Properties

Browse or get in touch to schedule a walkthrough.

  • Nearby me
Price range

Popular Features

Community Features

Association

Property Features

Waterfront

View

Exterior Features

Interior Features

Style

10000 properties match your criteria

Updated 1 minute ago

E-Alert name
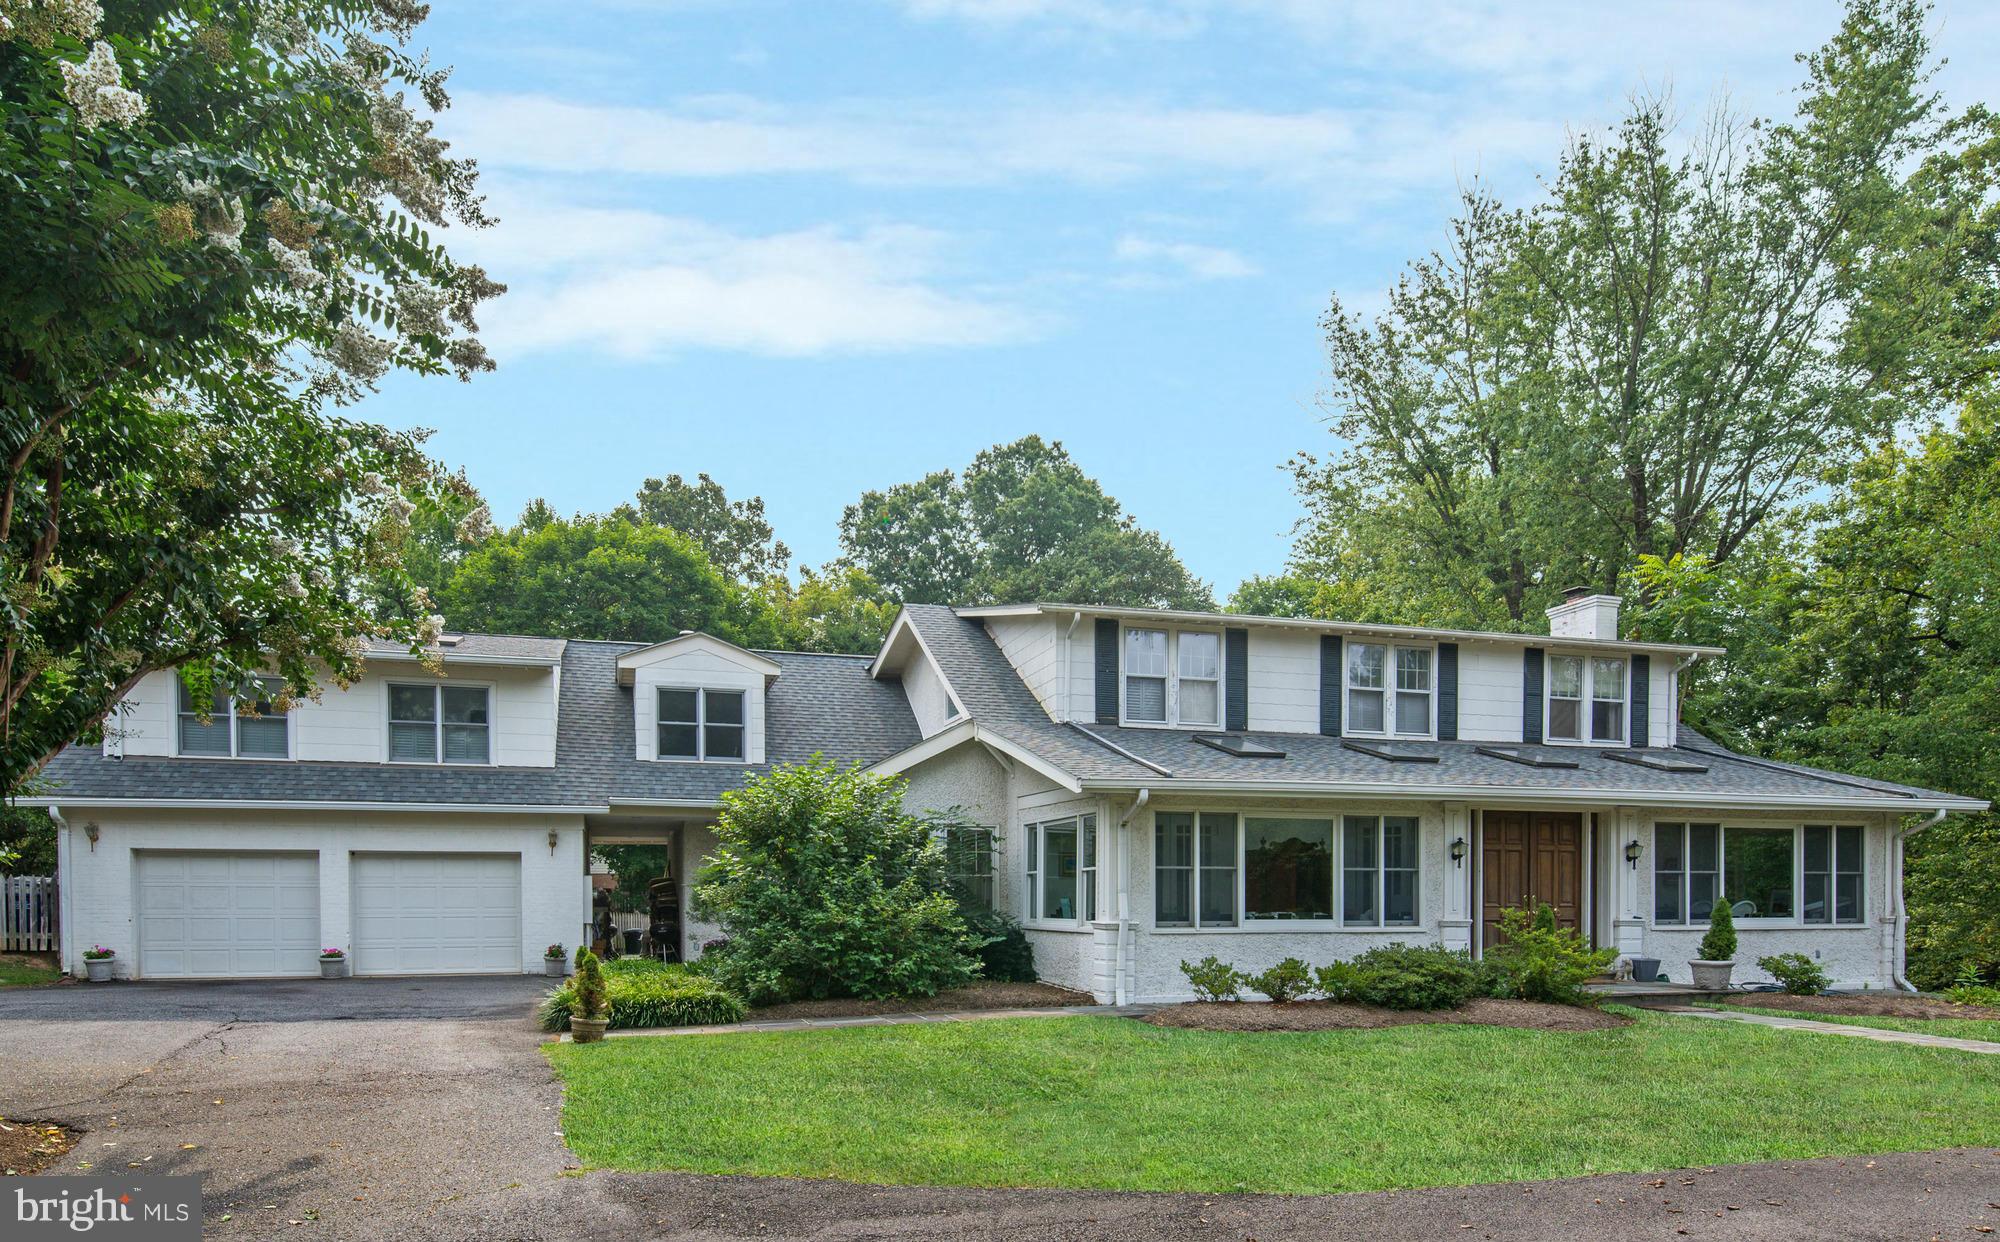
$100k MORE REDUCTION!!!Gorgeous building site! Absolutely charming farmhouse, nearly 100 years old, on over 1 acre to include TWO BUILDABLE LOTS (2nd lot tax ID 31-2-1- -98A)! Recently updated kitchen and baths - complete with all the sought after amenities. Private, huge backyard with fenced pool area. A true family home with easy commute to downtown DC or MD. 5BR, 5.5 BA, 2 car attached garage.
#1003722875

MCLEAN

1323 KIRBY ROAD

None Beds

None Baths

1.04 acres

$1,695,000

MLS#: 1003722875
OPEN HOUSE CANCELLED. Under Contract.  

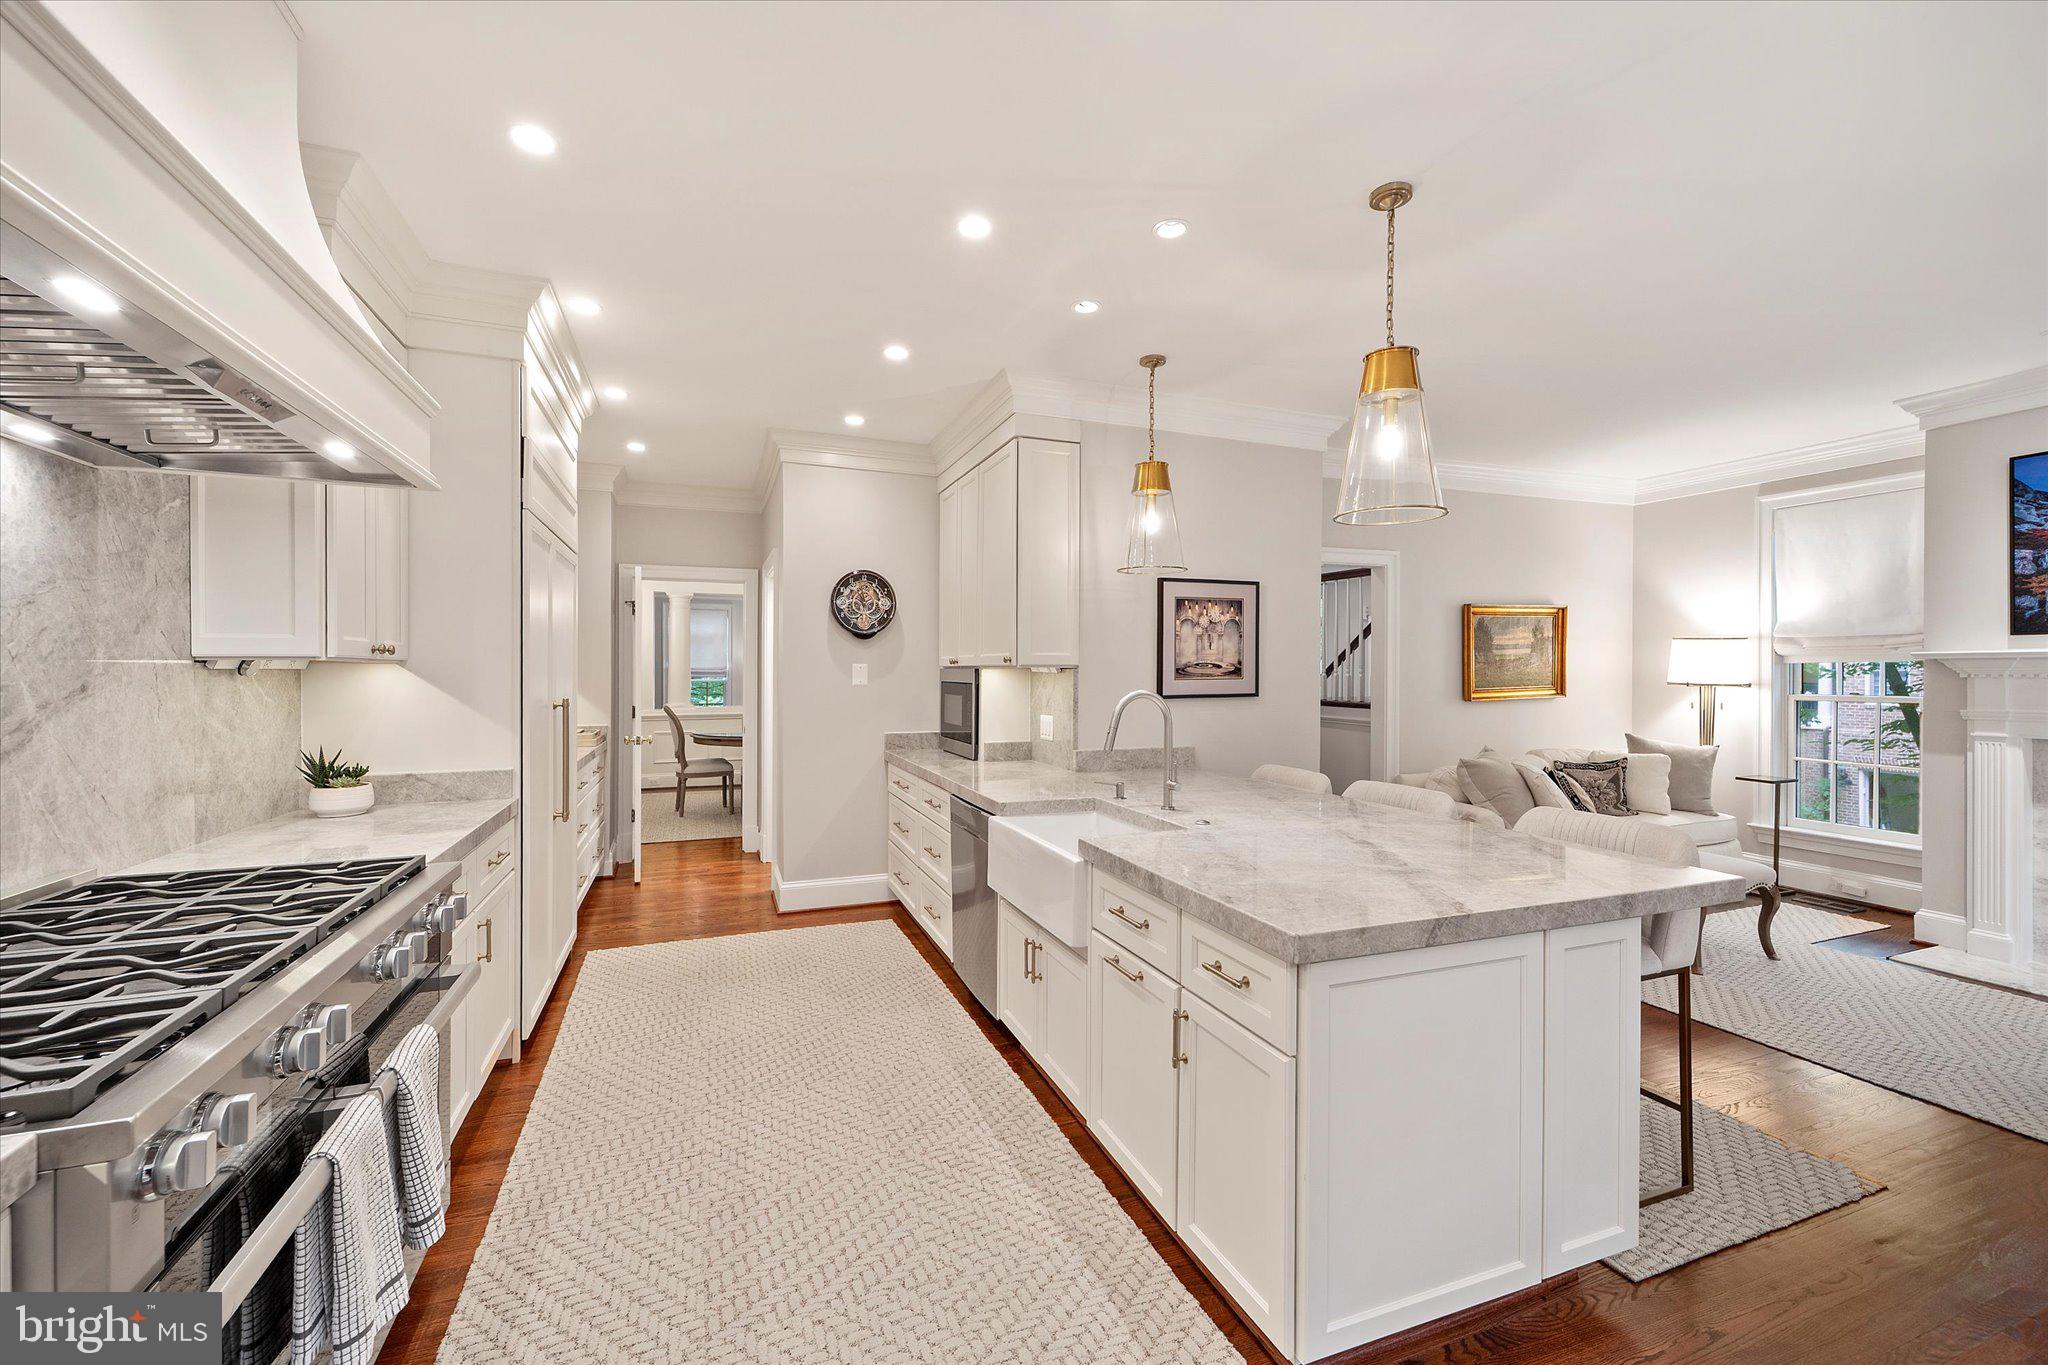
$350,000 in recent renovations to include all new windows , a dream kitchen and much more. **See features page for all the upgrades. This is one or a kind and the best location in Mayfair of McLean!

Stunning and updated 3-bedroom, 3.5-bath Georgian colonial townhome with a 2-car garage in the private, fenced community of Mayfair of McLean. This home offers over 4,000 sq ft across three spacious levels with an open floor plan ideal for entertaining. The main level features a gourmet kitchen with walk-in pantry, opening to a cozy family room with gas fireplace. A formal dining room flows into a grand living room with marble-surround fireplace and large windows.

Upstairs includes a luxurious primary suite with walk-in closet and spa-like marble bath, plus two additional bedrooms and a second full bath. The lower level offers a large family room with built-ins and wet bar, a third full bath, laundry room, extra storage, and walk-out access to a private patio with water feature and low-maintenance garden. 

Two possible locations have been designated for an optional elevator installation, providing flexibility for future needs. 

Located just 1.5 miles from the West Falls Church Metro and minutes from Tysons and Arlington.
#VAFX2249202

FALLS CHURCH

2011 MAYFAIR MCLEAN COURT

3 Beds

3 Baths

3,541 Sq.Ft.

$1,695,000

MLS#: VAFX2249202
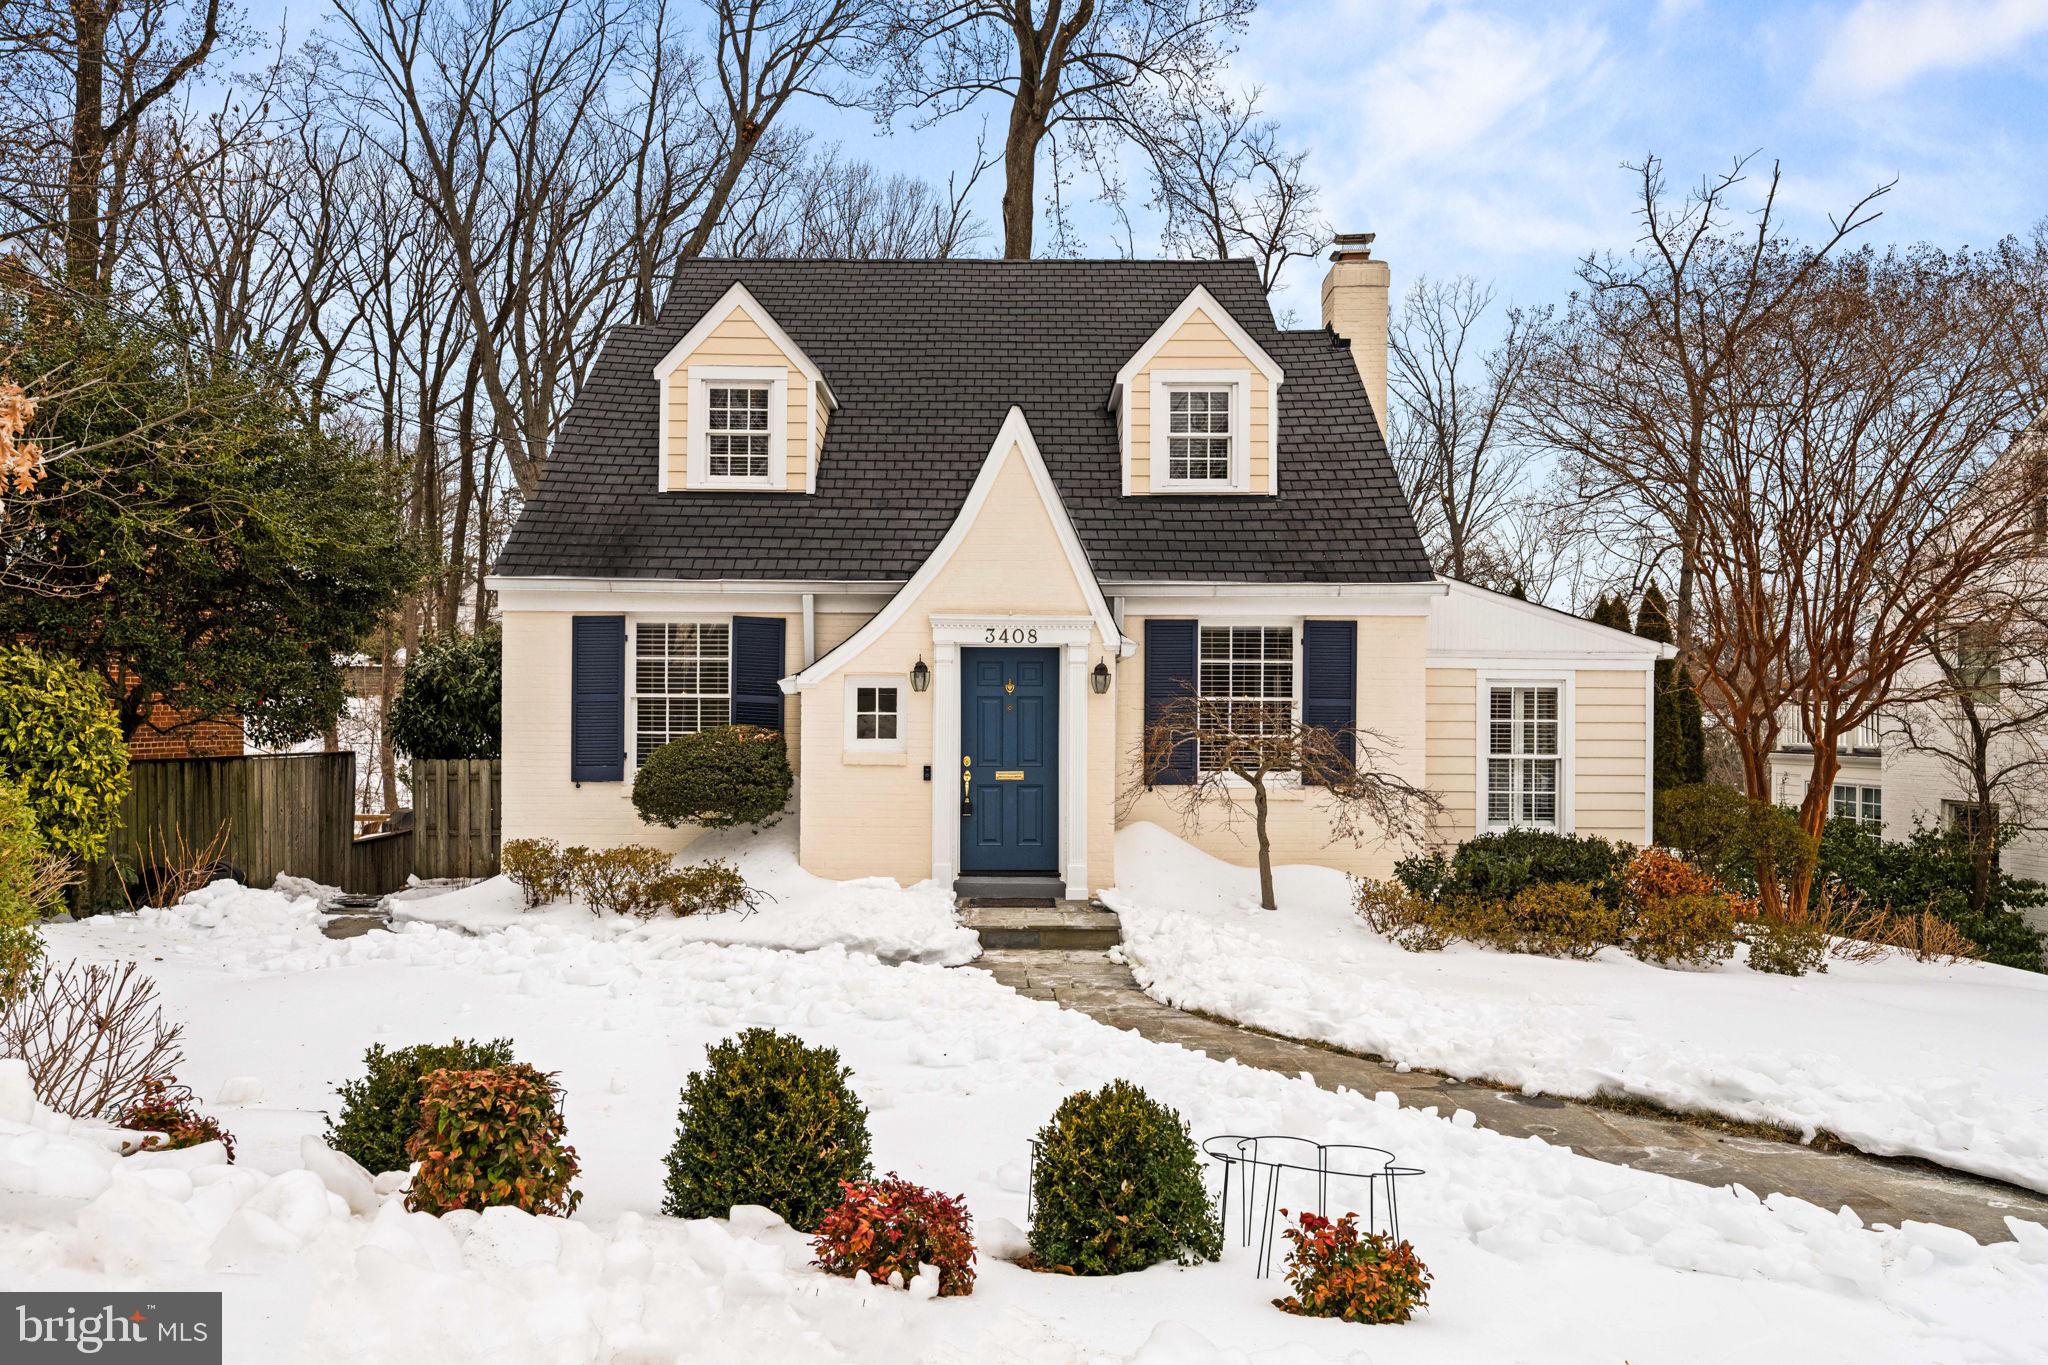
Set on a charming street in the heart of Beverley Hills, this 4 bedroom, 3.5 bath home offers the perfect blend of character, privacy, and livability in one of Alexandria’s most established neighborhoods, known for its rolling hills, mature canopy trees, and distinctive homes.


From the moment you enter, original architectural details - arched openings, a flooring mosaic in the entry, built-ins, and an entry coat closet with its original window - set the tone for a home that blends charm with updates. 

Natural light fills the main level, where the layout flows between the living room with fireplace, a separate dining room, and the updated kitchen with quartz countertops. A main level office adds flexibility for work from home needs.

The family room addition anchors the back of the home, featuring large picture windows and peaceful, tree lined views that change beautifully with the seasons - lush and green in spring and summer, warm and colorful in the fall - creating a sense of privacy that feels removed from it all. Hardwood floors extend throughout the main and upper levels, reinforcing the home’s warm and cohesive feel.

Upstairs, the primary suite is a retreat with treetop views, a custom walk-in closet, and a well appointed bath featuring marble tile, double vanity, separate jetted tub and shower, and a private water closet. Two additional front bedrooms are generously sized and share a hall bath.

The lower level expands the living space with a fourth bedroom, full bath, and a versatile bonus room ideal for a gym, den, or additional hangout space, finished with durable LVP flooring.

Outside, the tiered backyard offers multiple usable spaces for entertaining and play: a paver patio for seating and fire pit, a grassy lawn for games, and a mulched garden area with flowering plantings and a Cedar Works playset. Thoughtful landscaping includes strawberry plants, raspberry bushes, azaleas, and roses, all supported by an irrigation system in the front and back. A long private driveway provides easy parking for multiple cars.

Major updates include two-zone HVAC (lower level 2021, upper level 2023) and a hot water heater replaced in 2021. With close proximity to Monticello Park, Beverley Hills Park (“the Pit”), Del Ray, Shirlington, and easy access to DCA/Reagan, DC and I-395, this home offers both convenience and a true sense of retreat.

This is a home that feels nestled away from the everyday rush, set in a neighborhood people genuinely love to call home.
#VAAX2053542

ALEXANDRIA

3408 ALABAMA AVENUE

4 Beds

3 Baths

3,123 Sq.Ft.

$1,695,000

MLS#: VAAX2053542
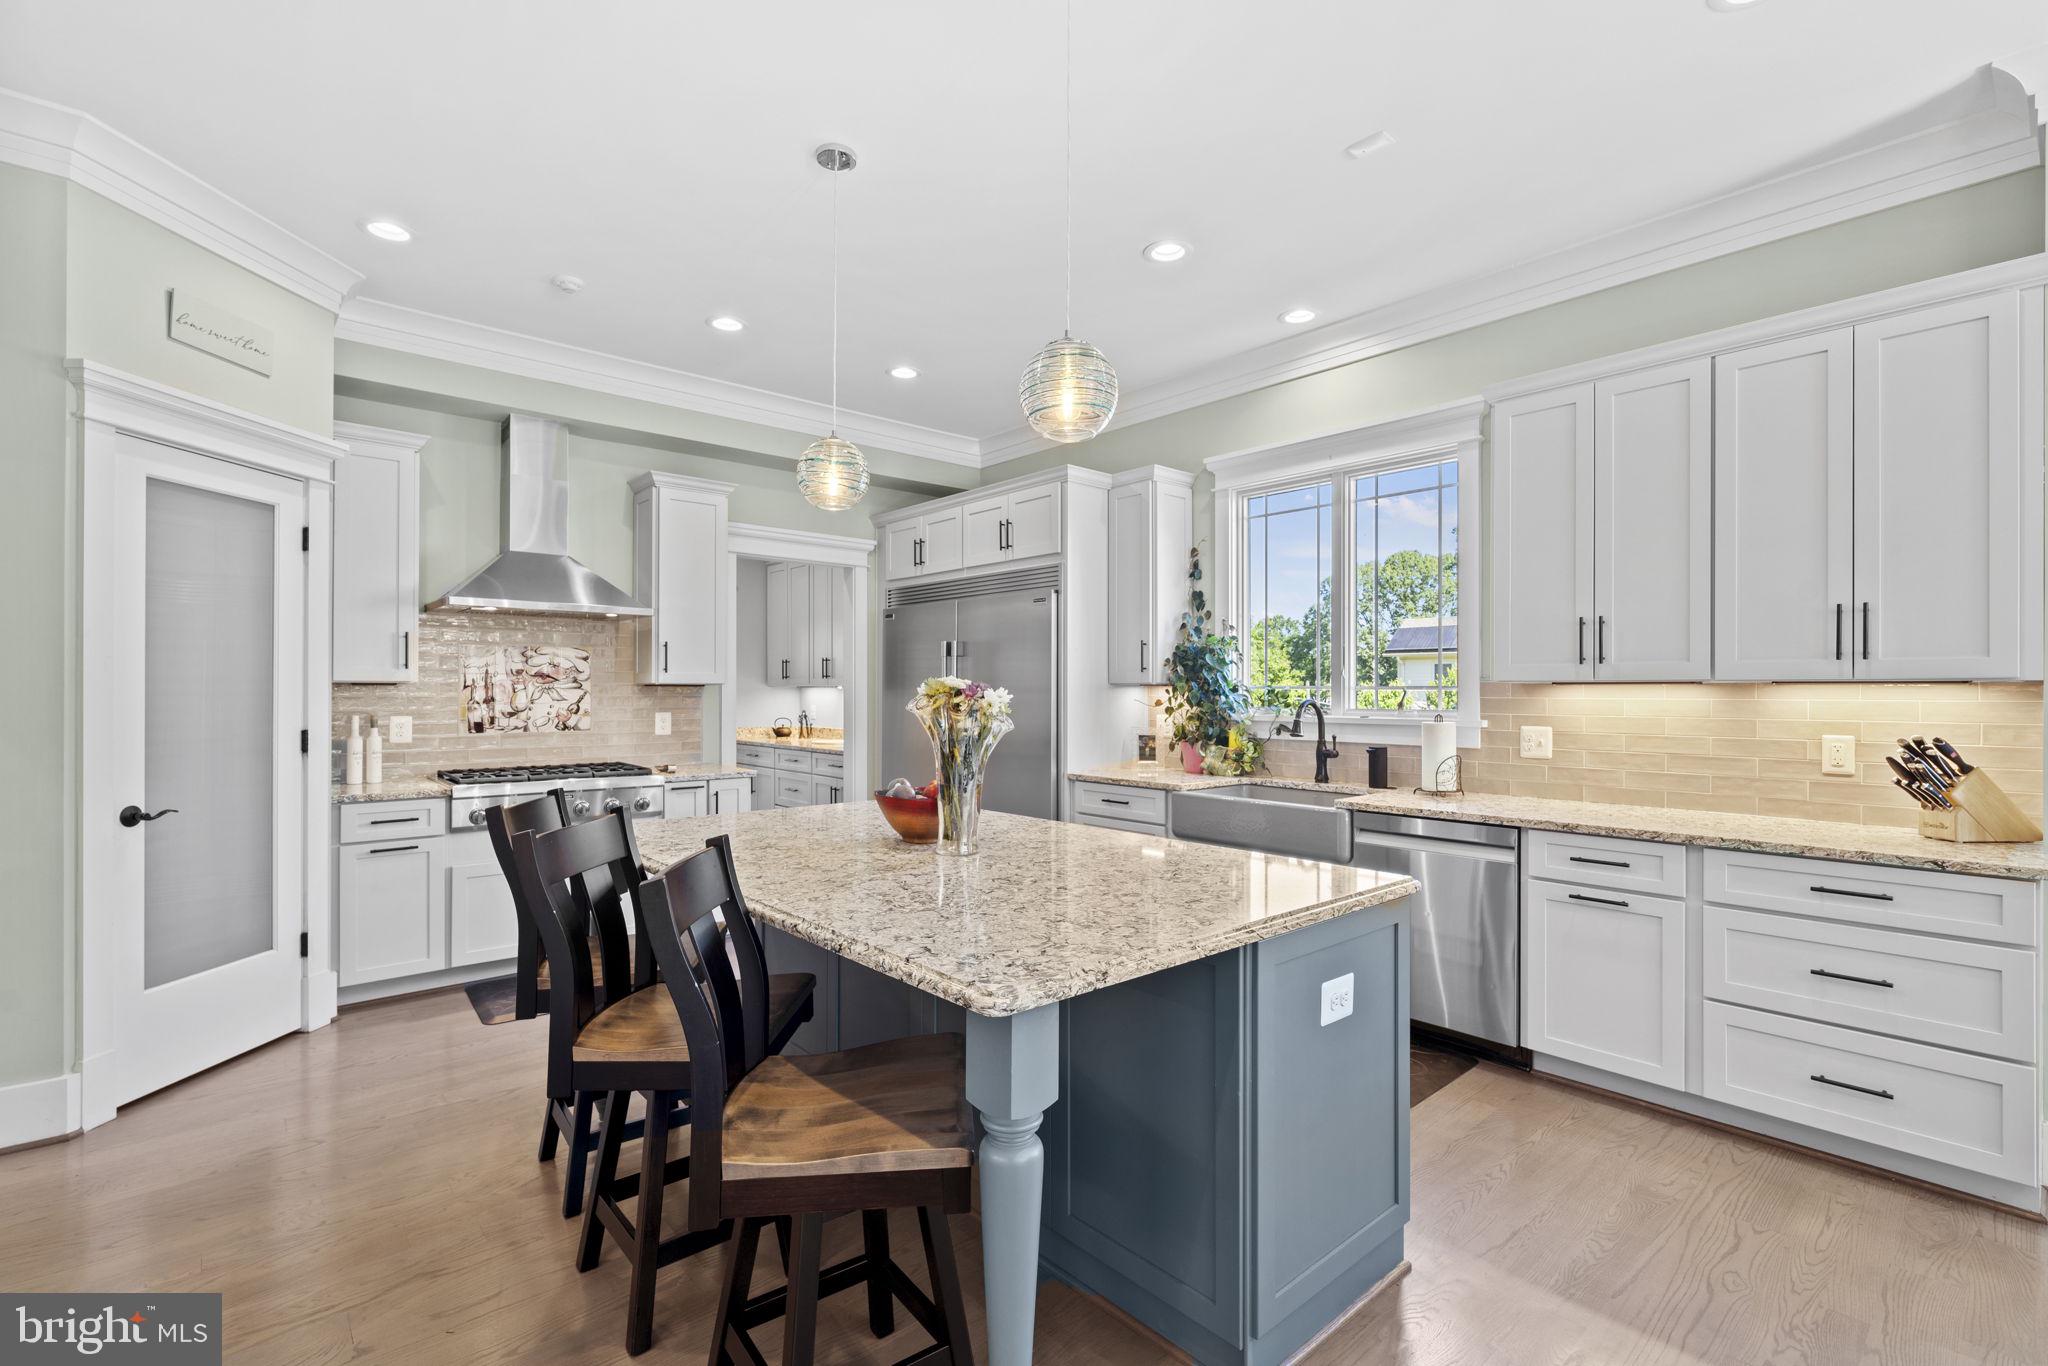
Luxury living meets cozy charm... This custom-built home offers the rare opportunity of main level living, with the Primary Bedroom and one set of washers and driers on the entry level. Better than new construction, this 7-year-young custom beauty has what many new construction homes do not: a level, lush acre of land with mature landscaping and thick, leafy green grass and a mostly finished basement with a bit of customizable area, perfect for an exercise room and/or a media room (currently part of the unfinished area houses a greenhouse!). It appraised for $1,750,000 in 2022 and since then the numerous upgrades throughout the home simply add to its specialness. As a new house, it was built with top-notch design elements and materials, and in the past two years, more thoughtful work has been done. About $150,000 in upgrades which include designer lighting fixtures (the Murano glass chandelier over the kitchen table is stunning) and ceiling fans, refinished wood floors, a new paver front walk and repaved driveway, a top-of-the-line security system, the latest and greatest garage door openers, an EV charger, LED lightbulbs throughout and, last but not least, solar panels. Take the stunning custom craftsmanship of this beautiful home, add all of these recent upgrades from the past two years, and you have the perfect new home awaiting you. And unlike so much of the new construction in northern Virginia, this home has so much yard! You have a full front yard and an outfield of a backyard, a full acre of land and perfect outdoor spaces - an expansive front porch and a huge back deck - from which to enjoy the bucolic views. Inside the house, the outside streams in - sunny and bright throughout the day. The main floor is so welcoming, with spaces open and flowing, but with boundaries that create coziness. And the main floor Primary Suite and laundry room make this the perfect home in which to not do stairs if you don’t want to! But you won’t want to miss the three large ensuite bedrooms/bathrooms on the second floor (and the second laundry room), nor the Rec Room, wet bar with beverage fridge, entertainment zone, the fifth bedroom and fifth full bath that you will find in the basement. Full of design, details, finishes, upgrades, and room for life to unfold, this house is the perfect home. The perfect home in the perfect place in the acclaimed Woodson school pyramid. It is so close to everything (4 minutes drive via back roads to Wegmans!!!), with easy access to major thoroughfares, shopping and dining, yet, when you are home, you will feel as though you live in a small rural community, where life moves slowly and you are rooted in your land. What’s not to love? There is a ring doorbell in use. The last three photos are concept photos to show the house with different exterior colors.
#VAFX2185502

FAIRFAX

4629 HOLLY AVENUE

5 Beds

5 Baths

5,313 Sq.Ft.

$1,695,000

MLS#: VAFX2185502
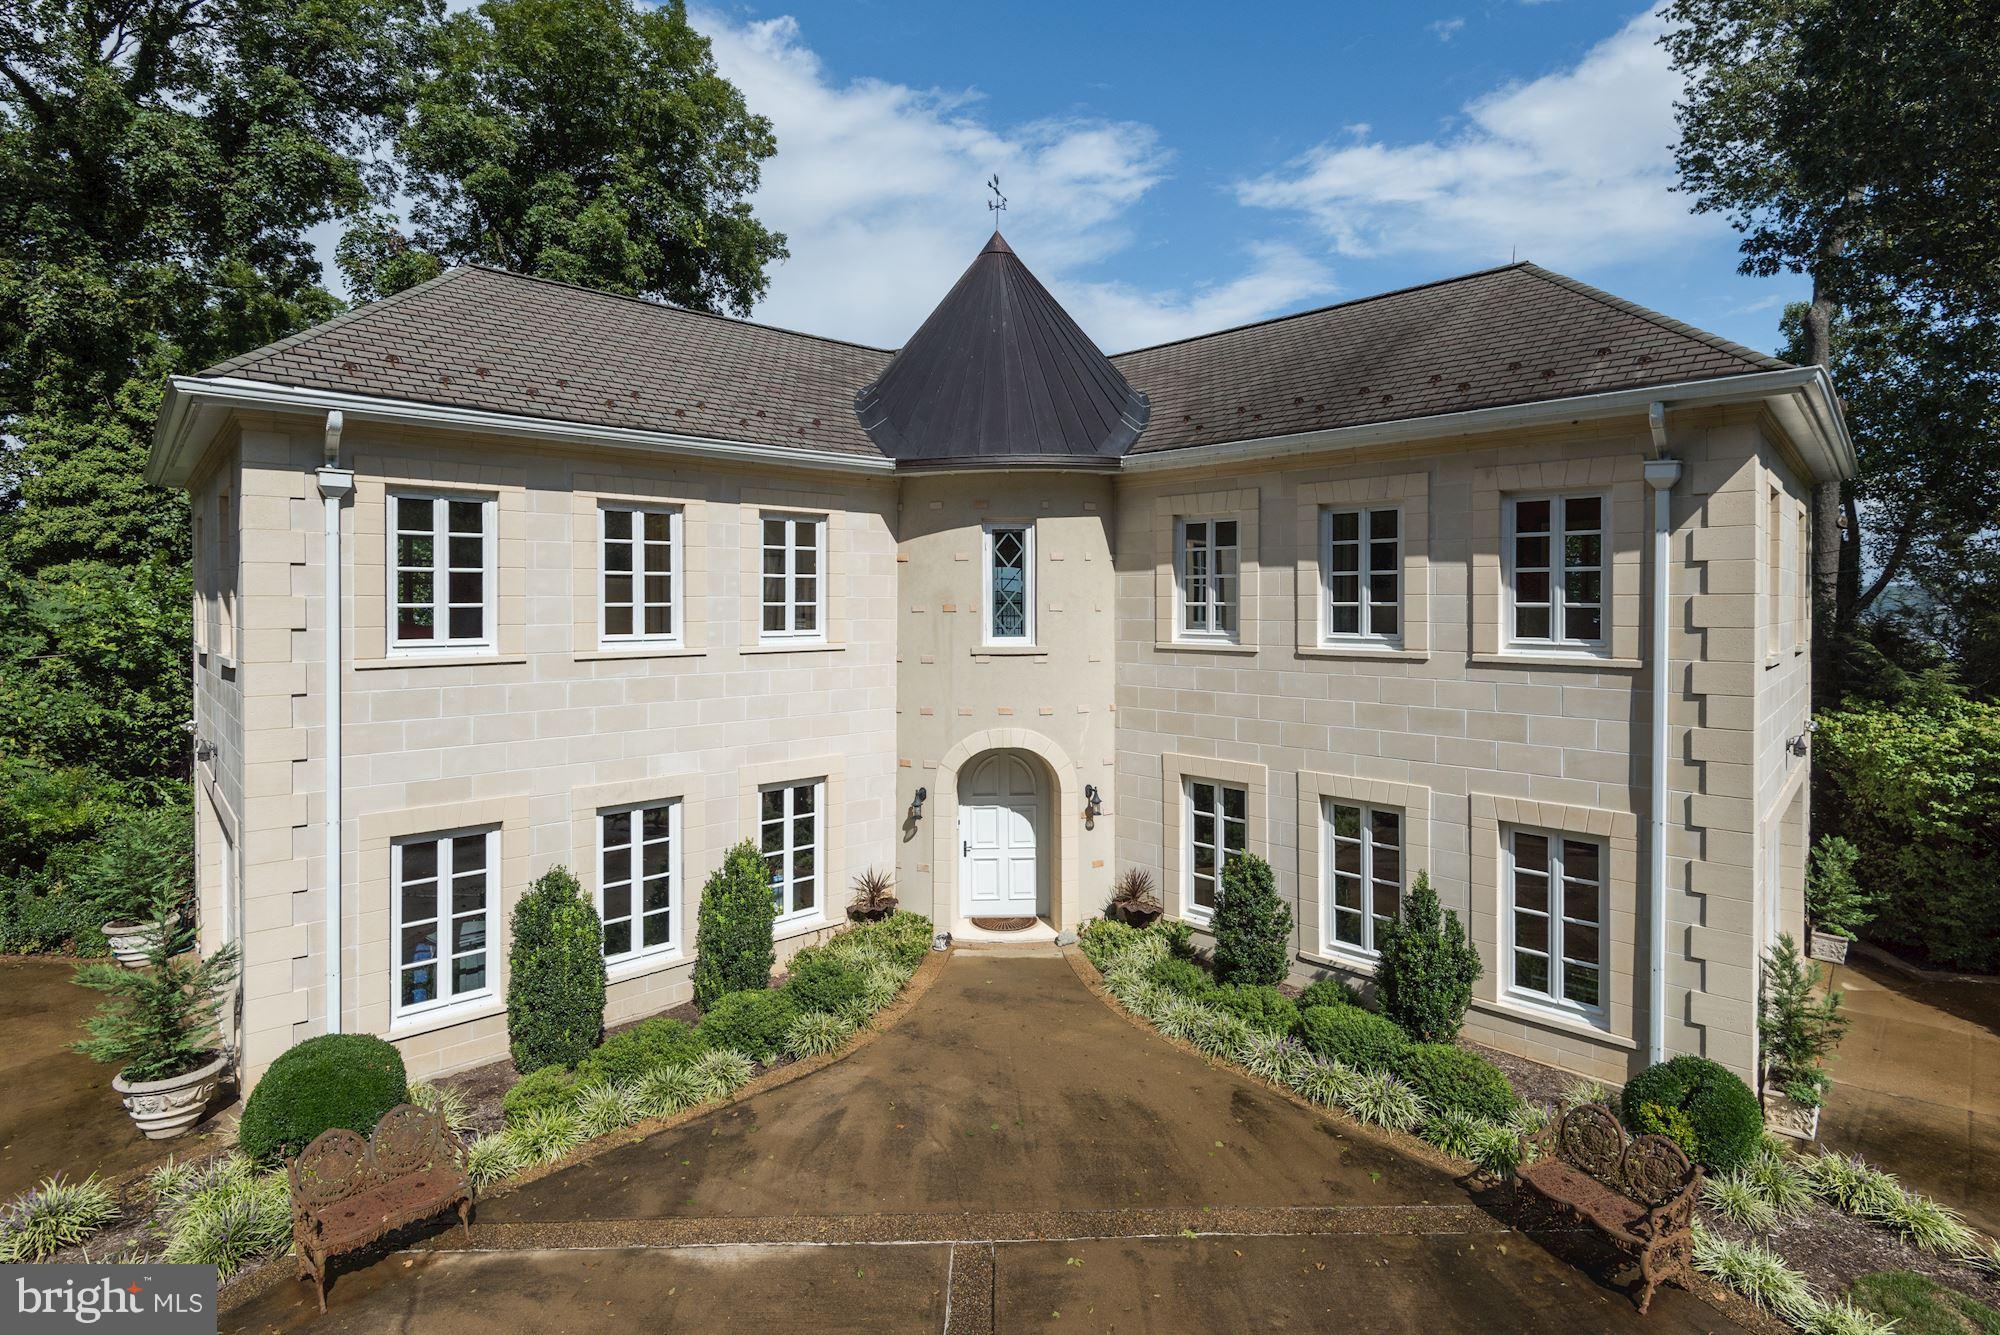
OPEN SUNDAY 7/21/19 2-4PM.This house is a WOW. A chateau along the Potomac! Approximately 8000 SF on three levels. Beautiful and authentic design is a unique treasure in this area.Year round expansive panoramic views of the Potomac  from almost every room. Vast living space and custom build quality 4 car garage. 8.8 Miles to Crystal City and an 18 minute Drive according to Google!.Terraces  w spectacular Potomac views. Two story foyer with circular  staircase. Soaring ceilings! .Heart of Pine floors.2-story FP.  Separate In-Law Suite w/ 12' ceil & it's own liv, din, kit, BR ,fp, laundry, ba & entrance.This home is situated adjacent to the Mount Vernon bike path ... an 18 mile trail along the Potomac River going North through Crystal City, Rosslyn and South to Mount Vernon.
#1000460436

ALEXANDRIA

7705 NORTHDOWN ROAD

5 Beds

4 Baths

8,731 Sq.Ft.

$1,695,000

MLS#: 1000460436
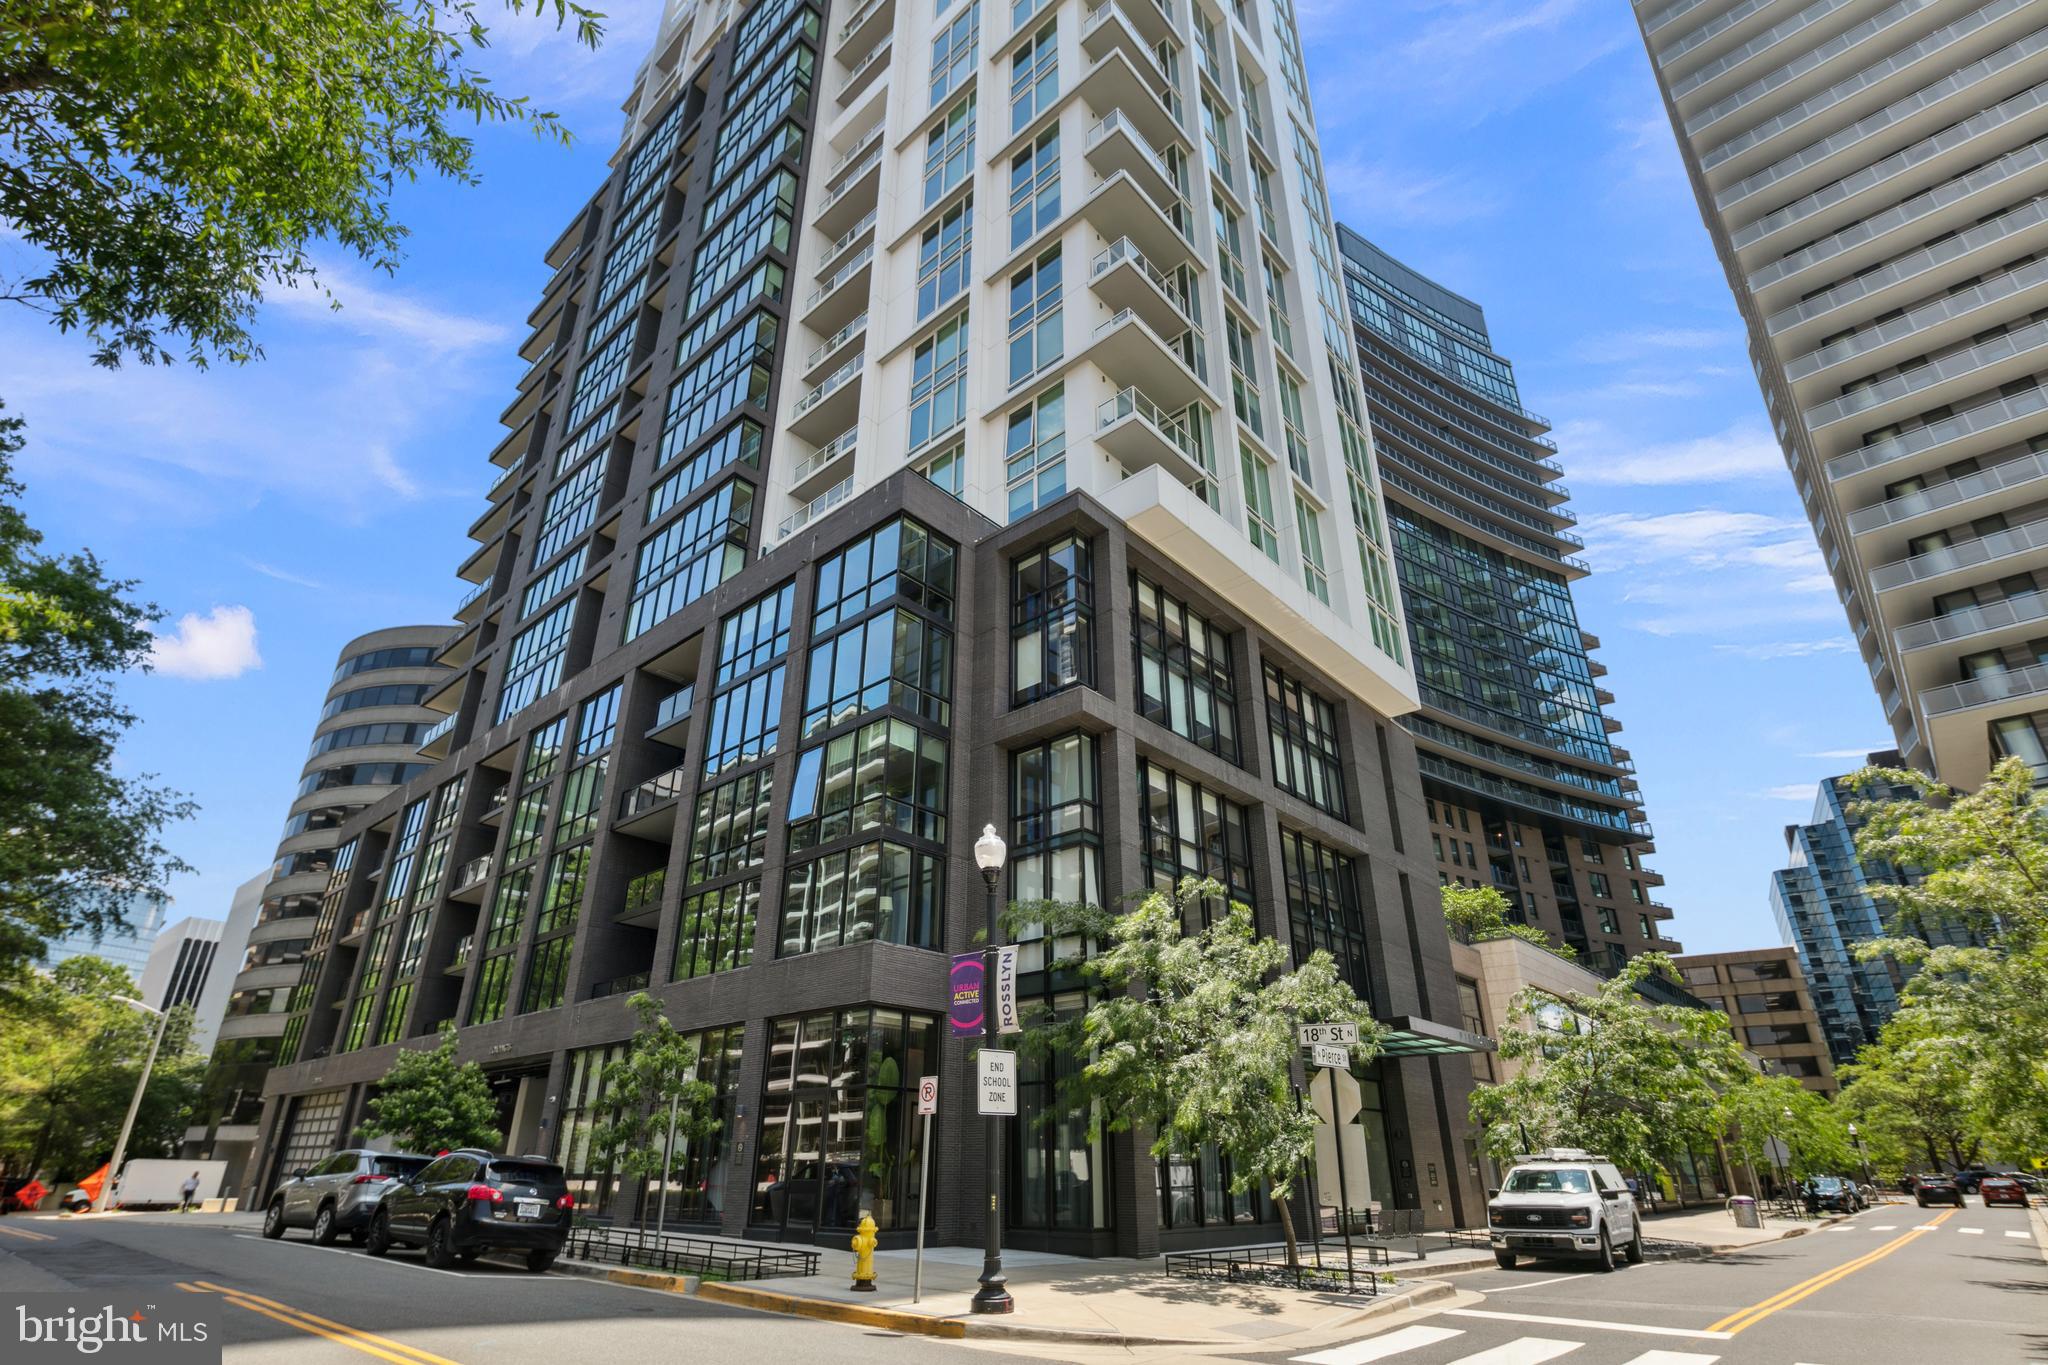
A stunning residence spanning over 2,000 square feet, accessible via private elevator, with 2BR+Den and 2.5 baths and large private balcony, in Arlington's newest luxury building, Pierce Condominiums, situated in a walker's paradise with an enviable 97 out of 100 Walk Score. Two adjacent assigned parking spaces convey with the sale. <BR><BR> WHAT MAKES THIS UNIT STAND OUT? A private elevator opens to beautifully appointed rooms, wrapped in floor-to-ceiling windows, enhanced with high ceilings and exceptional finishes. Luxurious features include hand-scraped hickory floors throughout, Thermador appliances, Snaidero Italian cabinets, marble tile, heated bathroom floors, and high-efficiency heating and cooling systems (electric bill averages just $40/mon). A separate laundry/storage room and two adjacent parking spots (N220, N221 on P2) bring the comforts of a single-family home to condo living. Custom-made Murphy Bed from local company, Hardwood Artisans, can convey to buyer. <BR><BR> WHAT MAKES THIS BUILDING STAND OUT? Arlington's newest luxury, full-service building located in Arlington's premier zip code offers an unmatched amenity package including a rooftop terrace offering spectacular views of DC monuments and the Potomac River, grills, multiple dining and lounge spaces, and an outdoor gas fireplace. Adjacent to the rooftop terrace is the pool with cabanas, lounge chairs, and impressive views. The penthouse-level owner's club provides another jaw-dropping space to gather or work, with a gas fireplace, multiple gathering spaces, tables, and a bar. It can be rented out for private, catered events. The two-story fitness center includes cardio equipment, weights, and a yoga studio while the friendly 24/7 concierge manages deliveries, welcomes guests, and assists with resident needs. <BR><BR> WHAT MAKES THIS LOCATION STAND OUT? Walk Score = 97! Blocks to Rosslyn Metro (Silver, Orange, and Blue lines). Numerous dining, retail, and fitness options within a few blocks include Sfoglina, Open Road, Salt, Barley Mac, Pho 75, Tupelo Honey, Compass Coffee, Eclarions, Orange Theory, Core Power Yoga, Bash Boxing, and more. Stroll to Georgetown, jog to the Washington Monument or along the canal, and walk to Whole Foods or Target! Easy access to multiple trails, all major Northern VA roadways, National Airport, National Landing (Amazon), Pentagon, Tysons, and more! Nestle/Gerber HQ, Deloitte, Grant Thornton, Microsoft, & more major employers in Rosslyn.
#VAAR2068822

ARLINGTON

1781 N PIERCE STREET 802

2 Beds

2 Baths

2,026 Sq.Ft.

$1,695,000

MLS#: VAAR2068822

10.45 Acres in Prestigious Lewis Park – Fairfax, VA

Envision a winding drive leading to your dream estate! 

This is one of the few remaining opportunities to secure a parcel of this size in an area celebrated for its architectural beauty and enduring value.  10.45 acres of prime land in the highly sought-after Lewis Park community of Fairfax, Virginia. Nestled among multi-acre estates and luxury homes, this property offers exceptional privacy and natural beauty while remaining close to everything Northern Virginia has to offer.

Enjoy the peace and quiet of country-style living just minutes from downtown Fairfax, major commuter routes, and top-rated schools. Lewis Park is known for its timeless appeal, large lots, and a blend of traditional and modern estate homes. This property provides the perfect canvas for a custom-built estate.

Property Highlights:
    •    10.45 acres of scenic land in Lewis Park
    •    Residential Conservation (Zoning 030) | Land Use Code 971
    •    Excellent potential for custom estate or private enclave
    •    Secluded yet convenient access to downtown Fairfax, major highways, and premier schools.
    •    Surrounded by multi-million-dollar homes on expansive lots

This remarkable property invites you to create something truly unique and extraordinary --- an estate that embodies privacy and legacy in one of Northern Virginia's most coveted neighborhoods.
#VAFX2333904

FAIRFAX

MINOSO DRIVE

None Beds

None Baths

10.45 acres

$1,695,000

MLS#: VAFX2333904
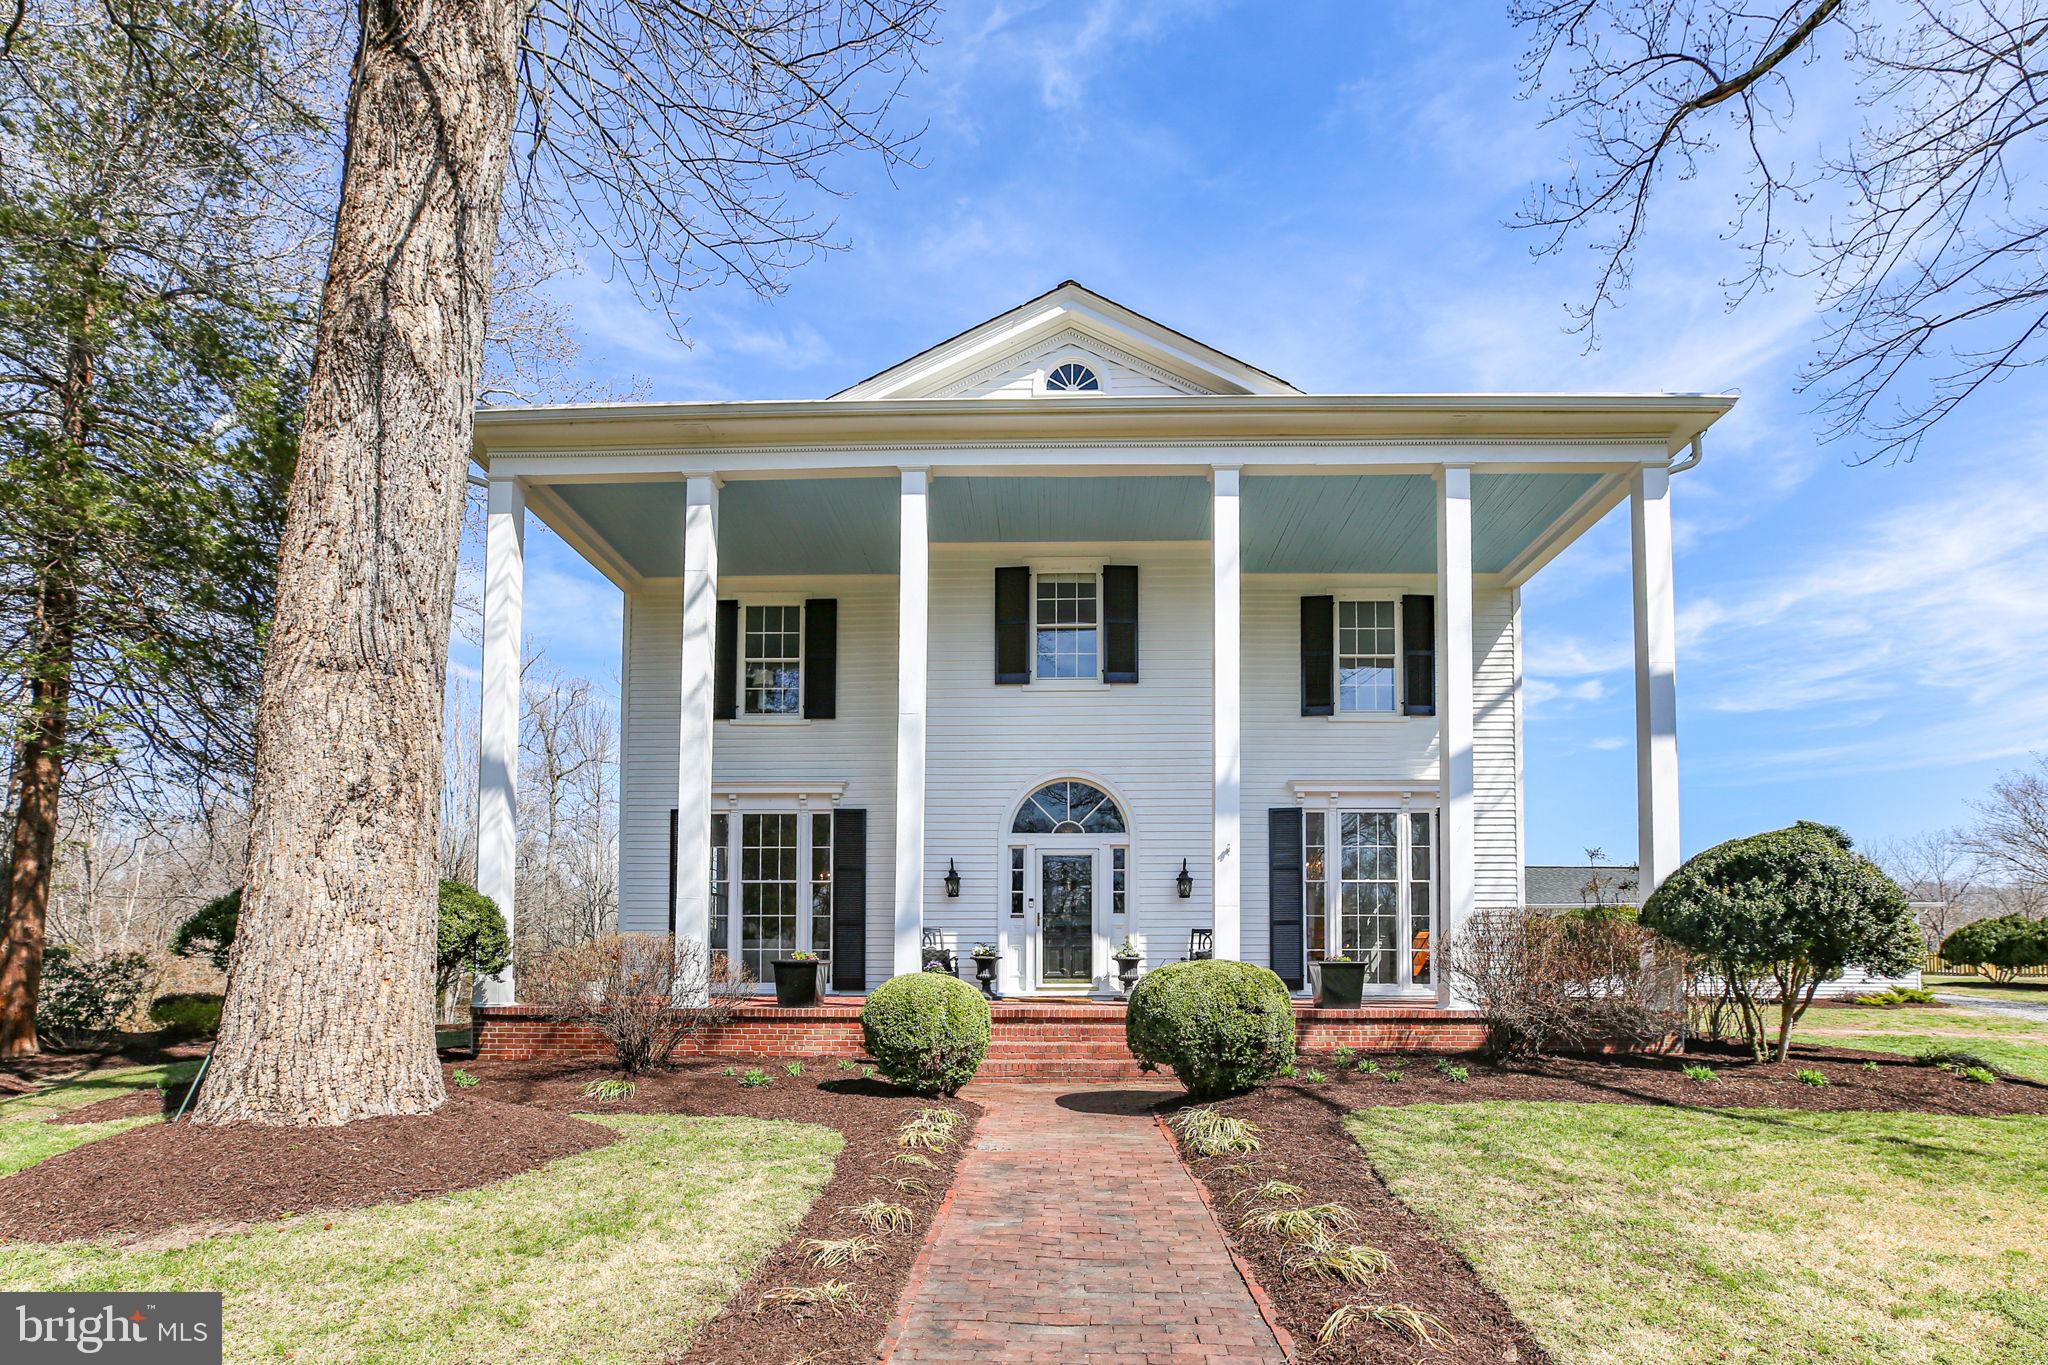
A Majestic private estate with expansive acreage, refined living spaces, and room for horses & family play! Welcome to Southbrook Plantation c.1813, a stunning combination of a grand historic home and elegant renovations. This remarkable property, comprised of three parcels totaling 41.97 acres, offers 4 bedrooms, 3.5 bathrooms, and 4,064 square feet above grade, plus a partially finished (1,300 sq ft.) basement. It is complete with a renovated detached 5-car garage (2022), and a six-stall horse barn (built in 2023), all thoughtfully designed for both elegant entertaining and comfortable everyday living. A grand foyer makes a striking first impression, illuminated by dual chandeliers and framed by a sweeping L-shaped staircase, while 12-foot ceilings throughout the main level and enhance the home’s sense of openness and light. Rich hardwood floors and detailed wood trim extend throughout the home, reflecting timeless craftsmanship and architectural elegance. The formal dining room provides an elegant setting for gatherings, framed by dramatic floor-to-ceiling windows and enhanced by a chandelier, detailed millwork, and a gas fireplace, with direct outdoor access. The newly renovated kitchen (2025) centers around an expansive island with seating. It is appointed with a 6-burner KitchenAid gas range, custom hood, double ovens, built-in microwave, refrigeration drawers, paneled dishwasher, and custom white extended-height cabinetry. Quartz countertops extend to the wall as a full-height backsplash, creating a refined aesthetic. Just off the kitchen, the updated laundry room (2021) features tile flooring, a Samsung washer and dryer (2025), ceiling fan, mini-split system, and secondary exterior entrance. The formal living room flows into the spacious family room, creating inviting areas for gathering and entertaining. Both rooms feature fireplaces, including gas logs (2022) in the front living room. A beautiful half bath is located near the staircase. At the first landing, an inviting room with hardwood floors and wall sconces provides the perfect space for a reading retreat, home office, or private fitness area. Upstairs, the spacious primary suite offers dual closets and a beautifully renovated bathroom (2021) with tile flooring, a clawfoot soaking tub, a dual-sink vanity, and a walk-in shower with glass doors and white subway tile. The second level features 10-foot ceilings, enhancing the sense of space throughout. Hardwood flooring continues throughout the additional bedrooms, two of which feature dual closets and fireplaces, while another bedroom also includes a fireplace and generous closet space. A large hall bath with a tub/shower combination and linen storage serves secondary bedrooms. The partially finished basement, remodeled in (2024, includes a recreation or playroom with a full bath and an additional room currently used as a home gym, offering flexible space for a variety of uses. Unfinished areas provide storage and house the mechanical systems, including a Culligan water treatment system and tankless water heater (2021). A brick patio and mature flower garden with a pergola offer a peaceful retreat, while apples, peach, and 40 pecan trees add seasonal beauty throughout the property. Equestrian amenities include a six-stall horse barn, two covered porches, and black wood fencing enclosing the 6-acre pasture—ideal for horses or hobby farming. Recent improvements include 5-car garage, upstairs HVAC (2025), REME HALO air purification systems (2021), septic system (2021) with updated hardware (2025), refinished hardwood floors (2021), fiber optic internet (2021), electrical and plumbing (2021), full exterior paint and window reglazing (2024), whole-house generator (2022), 330-gallon propane tank (2022), flat roof replacement (2021), Radon mitigation (2021) and gutter guards (2021). This exceptional property blends classic elegance, open land, and equestrian living.
#VACV2009396

WOODFORD

8065 MACEDONIA RD

4 Beds

3 Baths

5,364 Sq.Ft.

$1,695,000

MLS#: VACV2009396
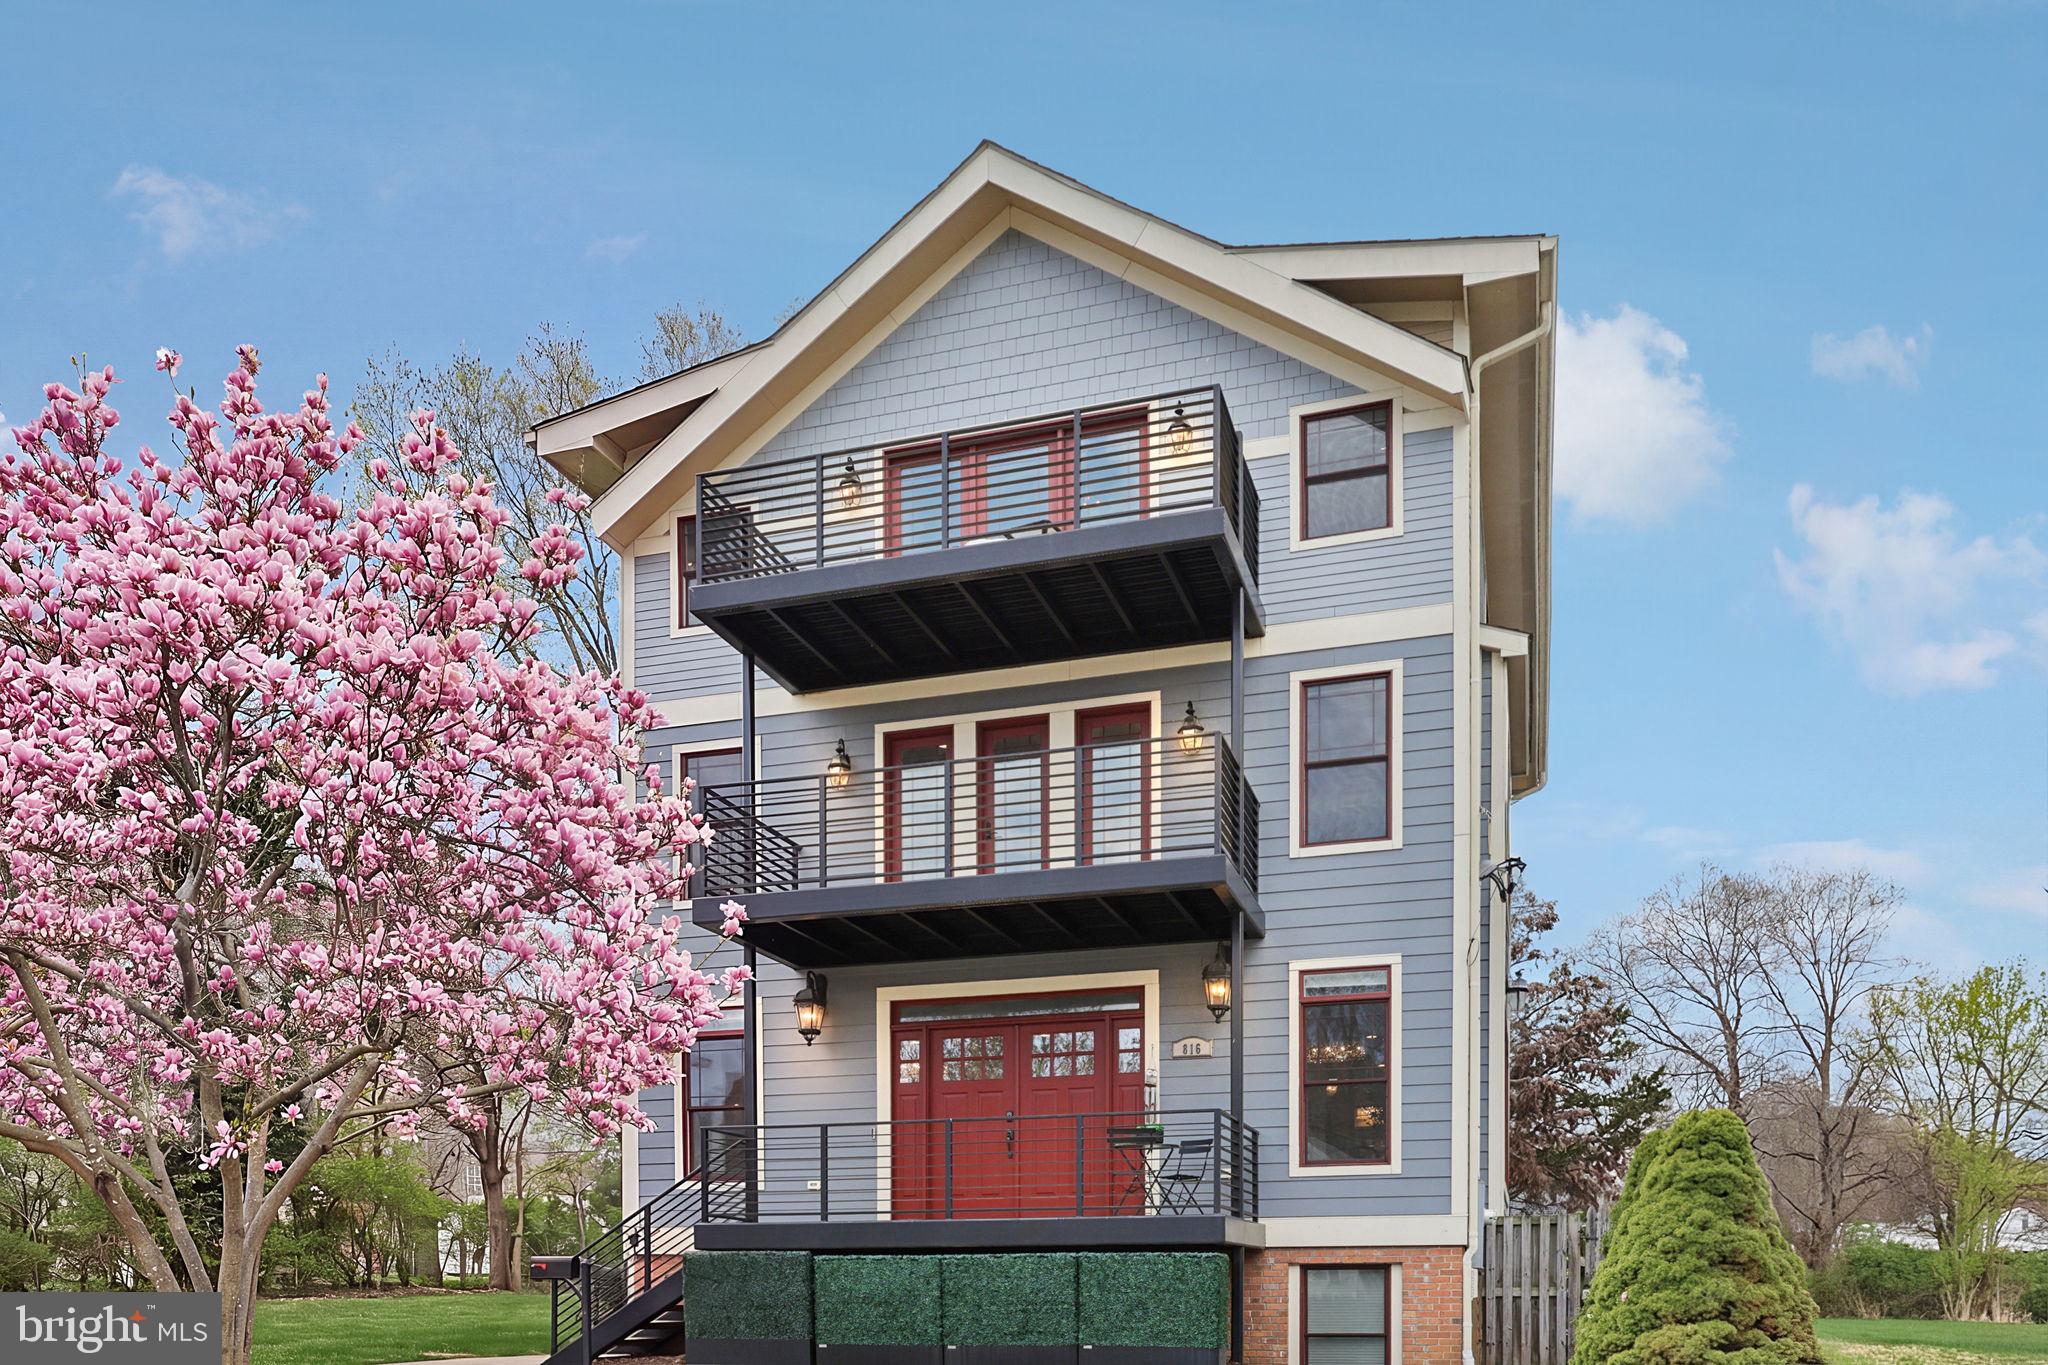
RARE 5,000+ sq ft solidly built custom home in friendly Penrose neighborhood 2 miles to Washington DC, Clarendon, Pentagon City,  & Reagan Nat. Airport— w/ multiple kitchens, private suites, DC skyline views, parking for 10, multigenerational living and privacy for long-term guests.  Designed by local renowned architect Gavin Nichols, this home is solidly built to last- delivering space, durability, & a layout built for how people truly live today--10 min walk to highly rated Montessori Public School of Arlington & Arlington Tech High School & Brand NEW Grace Hopper Center, local restaurants, shops, parks, Giant grocery store, Starbucks, and more!
*Custom-built four-level residence with 5,043 sq ft of finished living space, designed by renowned architect Gavin Nichols for flexible, convenient living.
*Six bedrooms and five baths (4 full, 1 half), including private bedroom suites and generous walk-in California closets throughout the home.
*Easy access to downtown DC, Clarendon, National Airport (DCA), and the Pentagon for straightforward commuting in every direction.
*Main gourmet kitchen with imported Italian granite and quartz countertops, high-end stainless steel appliances, Wolf double ovens, large island, and abundant storage. Include wet bar that extends from kitchen to dining room.
*Fully finished walk-out lower level with separate entrance, full kitchen, bedroom, bath, and large storage— can act as its own self-contained suite for guests, au pair, or auxiliary living space.
*Upper-level entertainment and recreation room with DC skyline views and a vantage point for fireworks.
*Spa-inspired wellness bath with steam/sauna-style shower and body jets.
*Brazilian cherry hardwood and tile flooring, three gas fireplaces, and abundant natural light.
*Brand new energy star GE double French door stainless steel refrigerator, freshly painted interior of entire house 2026, Painted entire exterior of house 2023, 2 year old energy efficient GE washer and dryer next to master bedroom, added a full kitchen to the walk-out basement, added 2 large walk in closets, added a driveway in the front yard, added gravel to side of house for a low maintenance yard, white lattice fence to the backyard, garage built-in shelves, treehouse, low maintenance rock garden and moveable pavers to the front yard, painted & power washed exterior balconies & stone pavers in backyard, new kitchen faucet, installed kitchen aid dishwasher, wine rack & ice maker, new bathroom sink, many updates and improvements made to the house 
*Home warranty offered & sellers are flexible with move in dates
*Will not be available after November 15, 2026
#VAAR2071052

ARLINGTON

816 S VEITCH STREET

6 Beds

4 Baths

5,043 Sq.Ft.

$1,695,000

MLS#: VAAR2071052

Coming soon
Welcome to this beautifully maintained and thoughtfully updated 5-bedroom, 4.5-bath home offering approximately 6,357 square feet of finished living space, impressive architectural detail, and exceptional indoor-outdoor living. From the moment you arrive, the striking stone façade, mature landscaping, extensive hardscaping, and welcoming front entry create a magnificent first impression.

Inside, the home offers a spacious, open, light-filled floor plan with hardwood flooring, abundant windows, custom millwork, elegant columns, and generous living spaces. The main-level sunroom features a wall of windows overlooking the beautifully landscaped grounds, while the adjoining family room offers a dramatic two-story ceiling and stone fireplace.

The newly renovated kitchen is truly the heart of the home, featuring a spacious center island, quartz countertops, and custom copper farm-house sink, vegetable sink and range hood.  The luxury appliances include Wolf range top and dual-wall ovens, Sub-Zero refrigerator, freezer and beverage refrigerator, and Cove dishwasher surrounded by tailor-made cabinetry, updated tile flooring, and abundant natural light.  The kitchen flows naturally into the dining and living areas, creating an ideal space for both everyday living and entertaining.

The spacious primary suite is a private retreat, featuring abundant windows, a comfortable sitting area, and custom built-in closets. The newly renovated primary en-suite offers an updated and inviting setting as well as custom built-ins with ample storage. Additional bedrooms provide generous space and flexibility for family, guests or hobbies. The home office incorporates custom built-ins to add exceptional organization and storage.

One of the home's most distinctive features is its exceptional outdoor living space. The screened room provides a comfortable three-season retreat, while the adjoining deck overlooks the beautifully landscaped grounds. Steps lead to an expansive paver patio centered around a stone fire pit, with curved stone seating walls creating a welcoming space for entertaining, relaxing, and enjoying the outdoors. Mature landscaping, established gardens, stone accents, and thoughtfully designed plantings surround the home.

This exceptional home combines timeless stone architecture with beautifully updated interiors, generous living spaces, expansive outdoor entertaining areas, and numerous recent improvements. Thoughtfully designed for comfortable everyday living while equally suited to entertaining, this is a home where quality, character, and attention to detail are evident throughout.

The substantial list of improvements can be found in the documents section.
#VALO2136924

LEESBURG

40282 WARREN GLEN LANE

5 Beds

4 Baths

6,357 Sq.Ft.

$1,695,000

MLS#: VALO2136924

For those who have admired Rural Hill, the opportunity has returned.

One of Paeonian Springs’ most distinctive historic properties is once again available, offering a rare chance to own this beautifully restored 1904 residence set on 3.89 acres with sweeping Blue Ridge Mountain views.

Rural Hill is a home with soul. From the gracious front porch with its classic swing to the mature landscaping and picturesque countryside setting, every arrival feels like a step into another era, beautifully preserved and thoughtfully updated for modern living.

Inside, the home is rich with the details that make historic properties so special. Beautiful wood floors, soaring 10-foot ceilings, pocket doors, and an abundance of built-ins throughout create a sense of craftsmanship and permanence rarely found in newer construction. Each room offers its own character, with thoughtful updates that complement rather than compete with the home's original charm.

The beautifully appointed kitchen blends timeless style with modern functionality, while the adjacent family room, complete with custom wood bar creating a warm and inviting gathering space. A formal dining room provides an elegant setting for entertaining, and a light-filled den offers a quiet retreat or ideal home office.

Upstairs, the spacious primary suite captures beautiful seasonal views and features a well-appointed bath with spa-like walk-in shower and double vanity. Additional bedrooms provide comfortable space for family and guests, while the finished attic offers a bedroom, full bath, and versatile recreation space.

The outdoor spaces are equally captivating. The wide front porch invites lingering mornings and peaceful afternoons, while the flagstone terrace, pergola, and stone waterfall create an exceptional setting for outdoor entertaining. Mature trees and thoughtfully designed landscaping frame the property's expansive views toward the Blue Ridge Mountains.

For those drawn to the equestrian lifestyle, recent improvements include new fencing, a run-in shed and automatic waterer serving the paddock. The property offers an ideal backdrop for horses, pets, gardening, or simply enjoying the freedom and beauty of open space.

The detached two-car garage is a destination in its own right, featuring soaring ceilings and a spectacular gathering space with panoramic views. Whether envisioned as an entertaining space, studio, workshop, or hobby area, it offers remarkable flexibility and a setting that is anything but ordinary.

A generously sized mudroom adds exceptional everyday functionality with custom built-ins, laundry, sink, and abundant storage, providing the convenience today's lifestyle demands while maintaining the home's distinctive character.

Located in the charming village of Paeonian Springs, Rural Hill offers the rare combination of history, privacy, natural beauty, and accessibility. Enjoy nearby access to the W&OD Trail, historic Leesburg, the Dulles Greenway, and Dulles International Airport.

Rural Hill is more than a historic home. It is a beautifully preserved piece of Loudoun County history, thoughtfully reimagined for modern living.
#VALO2136004

PAEONIAN SPRINGS

17121 SIMPSON CIRCLE

5 Beds

3 Baths

4,506 Sq.Ft.

$1,695,000

MLS#: VALO2136004

*** Expanded & Remodeled Arlington Cape Cod in desirable Bluemont / Bon Air neighborhood *** This gorgeous home has undergone a comprehensive studs-out remodel and has been expanded to  nearly 4,500 square feet of open floor plan living space.  Designed by award winning Moser Architects and featuring five bedrooms and three and a half bathrooms on three levels, 862 North Harrison Street lives like a custom, new construction home but with the original charm and character of classic Arlington architecture.  With its luxury finishes and fixtures and its spacious open floor plan and high ceilings, this home has been tastefully appointed throughout for everyday living and formal entertaining alike.  It also includes a sizable walk-out basement with plenty of room for family events as well as serving double duty as an in-law suite or au pair retreat.  Moreover, it's situated on a deep quarter acre lot with a large, flat back yard that is perfect for outdoor entertaining and activities.  Enjoy a meal on the screened porch or watch the big game on the patio beside a cozy fire in the outdoor fireplace.  And if you need to get somewhere in a hurry, its location can’t be beat: only minutes to community parks, schools, restaurants, groceries, retail and Metro.  Great access to 66, George Washington Parkway, Route 50 and I-395 too.  And last but not least, this home also conveys with a Dominion Hills Area Recreation Association Pool Membership!
#VAAR2039828

ARLINGTON

862 N HARRISON STREET N

5 Beds

3 Baths

4,507 Sq.Ft.

$1,694,900

MLS#: VAAR2039828

1/2 acre lot will feature 7000sf of exquisite craftsmanship with 3-Car Garage from A.R. Design Group. Gourmet kitchen, library, lrg family room, 4 lrg BR w/ full BA + walk-in closet.  upstairs lounge, Huge Mstr w/ his/hers walk-ins & luxurious mstr bath. Walk-Out Bsmt. 10ft ceilings on Main & 9ft on Upper & Lower levels! *Pics of similar home by same builder* Delivery Early Spring 2018
#1002077725

VIENNA

10004 WOODROW STREET

5 Beds

5 Baths

7,584 Sq.Ft.

$1,694,888

MLS#: 1002077725

Country-like property on almost 1-acre in quiet neighborhood. An exceptionally livable & flexible 5700 SF floor plan. Casual elegance throughout gracious principal room, luxurious private quarters which are all sun filled from walls of windows. 6 BRs, 4.5 Bas. 2-Car Garage. Lot lines fall partially in Fairfax Counties which allows owners to choose from Arlington or McLean Schools.
#1001583067

ARLINGTON

5143 37TH ROAD N

6 Beds

4 Baths

5,700 Sq.Ft.

$1,694,000

MLS#: 1001583067

READY! **Build Complete** Move in Ready!**
Water Creek builds custom homes with such planning, care, and attention to detail that you would think the house was for them! Not only do they build a quality home, but the entire process is also seamless and simple. Every member of their team is involved and truly cares about your experience. They put their heart into YOUR home - what more could you ask for?! 

Welcome to this magnificent estate! This spectacular modern farmhouse is located on a two-acre private lot with no HOA . Enter through your wide double front doors to a welcoming foyer and two-story family room with twenty-foot ceilings, boasting an eye-catching oversized stone surround gas fireplace with an open concept transition to the gourmet kitchen and walk-in pantry. No detail was overlooked in this chef’s dream space. Includes a Thermador gas range, oversized quartz island, Subzero refrigerator, and custom Shaker cabinetry. The entry from the three-car garage, equipped with a dedicated electric car charging outlet, lead to a large mudroom with custom cabinetry and storage. The first-floor owner’s suite is a retreat outfitted with wide plank oak flooring, a rain showerhead, free-standing tub, and a dedicated exit to the rear covered porch with a stone surround gas fireplace. This private, cleared lot was thoughtfully engineered with a pool in mind. The side entry garage, broad rear porch, and expansive backyard lend themselves to the private oasis of your dreams! A first-floor full bath and dedicated laundry room make indoor/outdoor living a breeze. Upstairs, the wide plank oak flooring continues into a luxurious landing that can be used as a playroom or flex space, leading to four spacious bedrooms. A second full laundry room with a sink and custom cabinetry is conveniently located upstairs. This home includes all of the premium and modern touches and a fully finished basement!!
#VAPW2070002

BROAD RUN

16614 GAINES ROAD

5 Beds

4 Baths

7,305 Sq.Ft.

$1,692,000

MLS#: VAPW2070002

1 ... 512 513 514 515 516 ... 666
* Listings identified with the FMLS IDX logo come from FMLS and are held by brokerage firms other than the owner of this website. The listing brokerage is identified in any listing details. Information is deemed reliable but is not guaranteed. If you believe any FMLS listing contains material that infringes your copyrighted work please click here to review our DMCA policy and learn how to submit a takedown request. © 2024. First Multiple Listing Service, Inc.
 - property

Send a message

Message successfully sent.

Your message

What is 3 + 4 ?

Reason for contacting?

I agree to receive email communication and understand I can unsubscribe at any time.

I agree to be contacted by Charis Realty Group - Christine Issler, Broker via call, email, and text for real estate services. To opt out, you can reply 'stop' at any time or reply 'help' for assistance. You can also click the unsubscribe link in the emails. Message and data rates may apply. Message frequency may vary. Privacy Policy

Sign Out

Virtual Assistant

Would you like to take the next step with this property? We can help you schedule a showing or virtual tour, or send you more details.

Yes, I would like more information.

Thank You for Your Reply, One of Our Agents will contact you as soon as possible

No, maybe later.

Thank you, you can always contact me via email, phone number or through the contact form.

Realhub AI

Lucy - Your AI-Powered Realtor

Update Your Temporary Password

Personalize your search

Enter your email and we'll notify you immediately when new listings match what you're looking for.

or enter email address

Already have an account ? Login here

Continue your home search

I agree to receive communications and understand I can unsubscribe at any time.

I agree to be contacted by Charis Realty Group - Christine Issler, Broker via call, email, and text for real estate services. To opt out, you can reply 'stop' at any time or reply 'help' for assistance. You can also click the unsubscribe link in the emails. Message and data rates may apply. Message frequency may vary. Privacy Policy

Already have an account ? Login here

We use cookies

We use cookies primarily for analytics to enhance your experience. By accepting, you agree to our use of these cookies. You can manage your preferences or learn more about our cookies policy.
