Properties

Browse or get in touch to schedule a walkthrough.

  • Nearby me
Price range

Popular Features

Community Features

Association

Property Features

Waterfront

View

Exterior Features

Interior Features

Style

10000 properties match your criteria

Updated 1 minute ago

E-Alert name
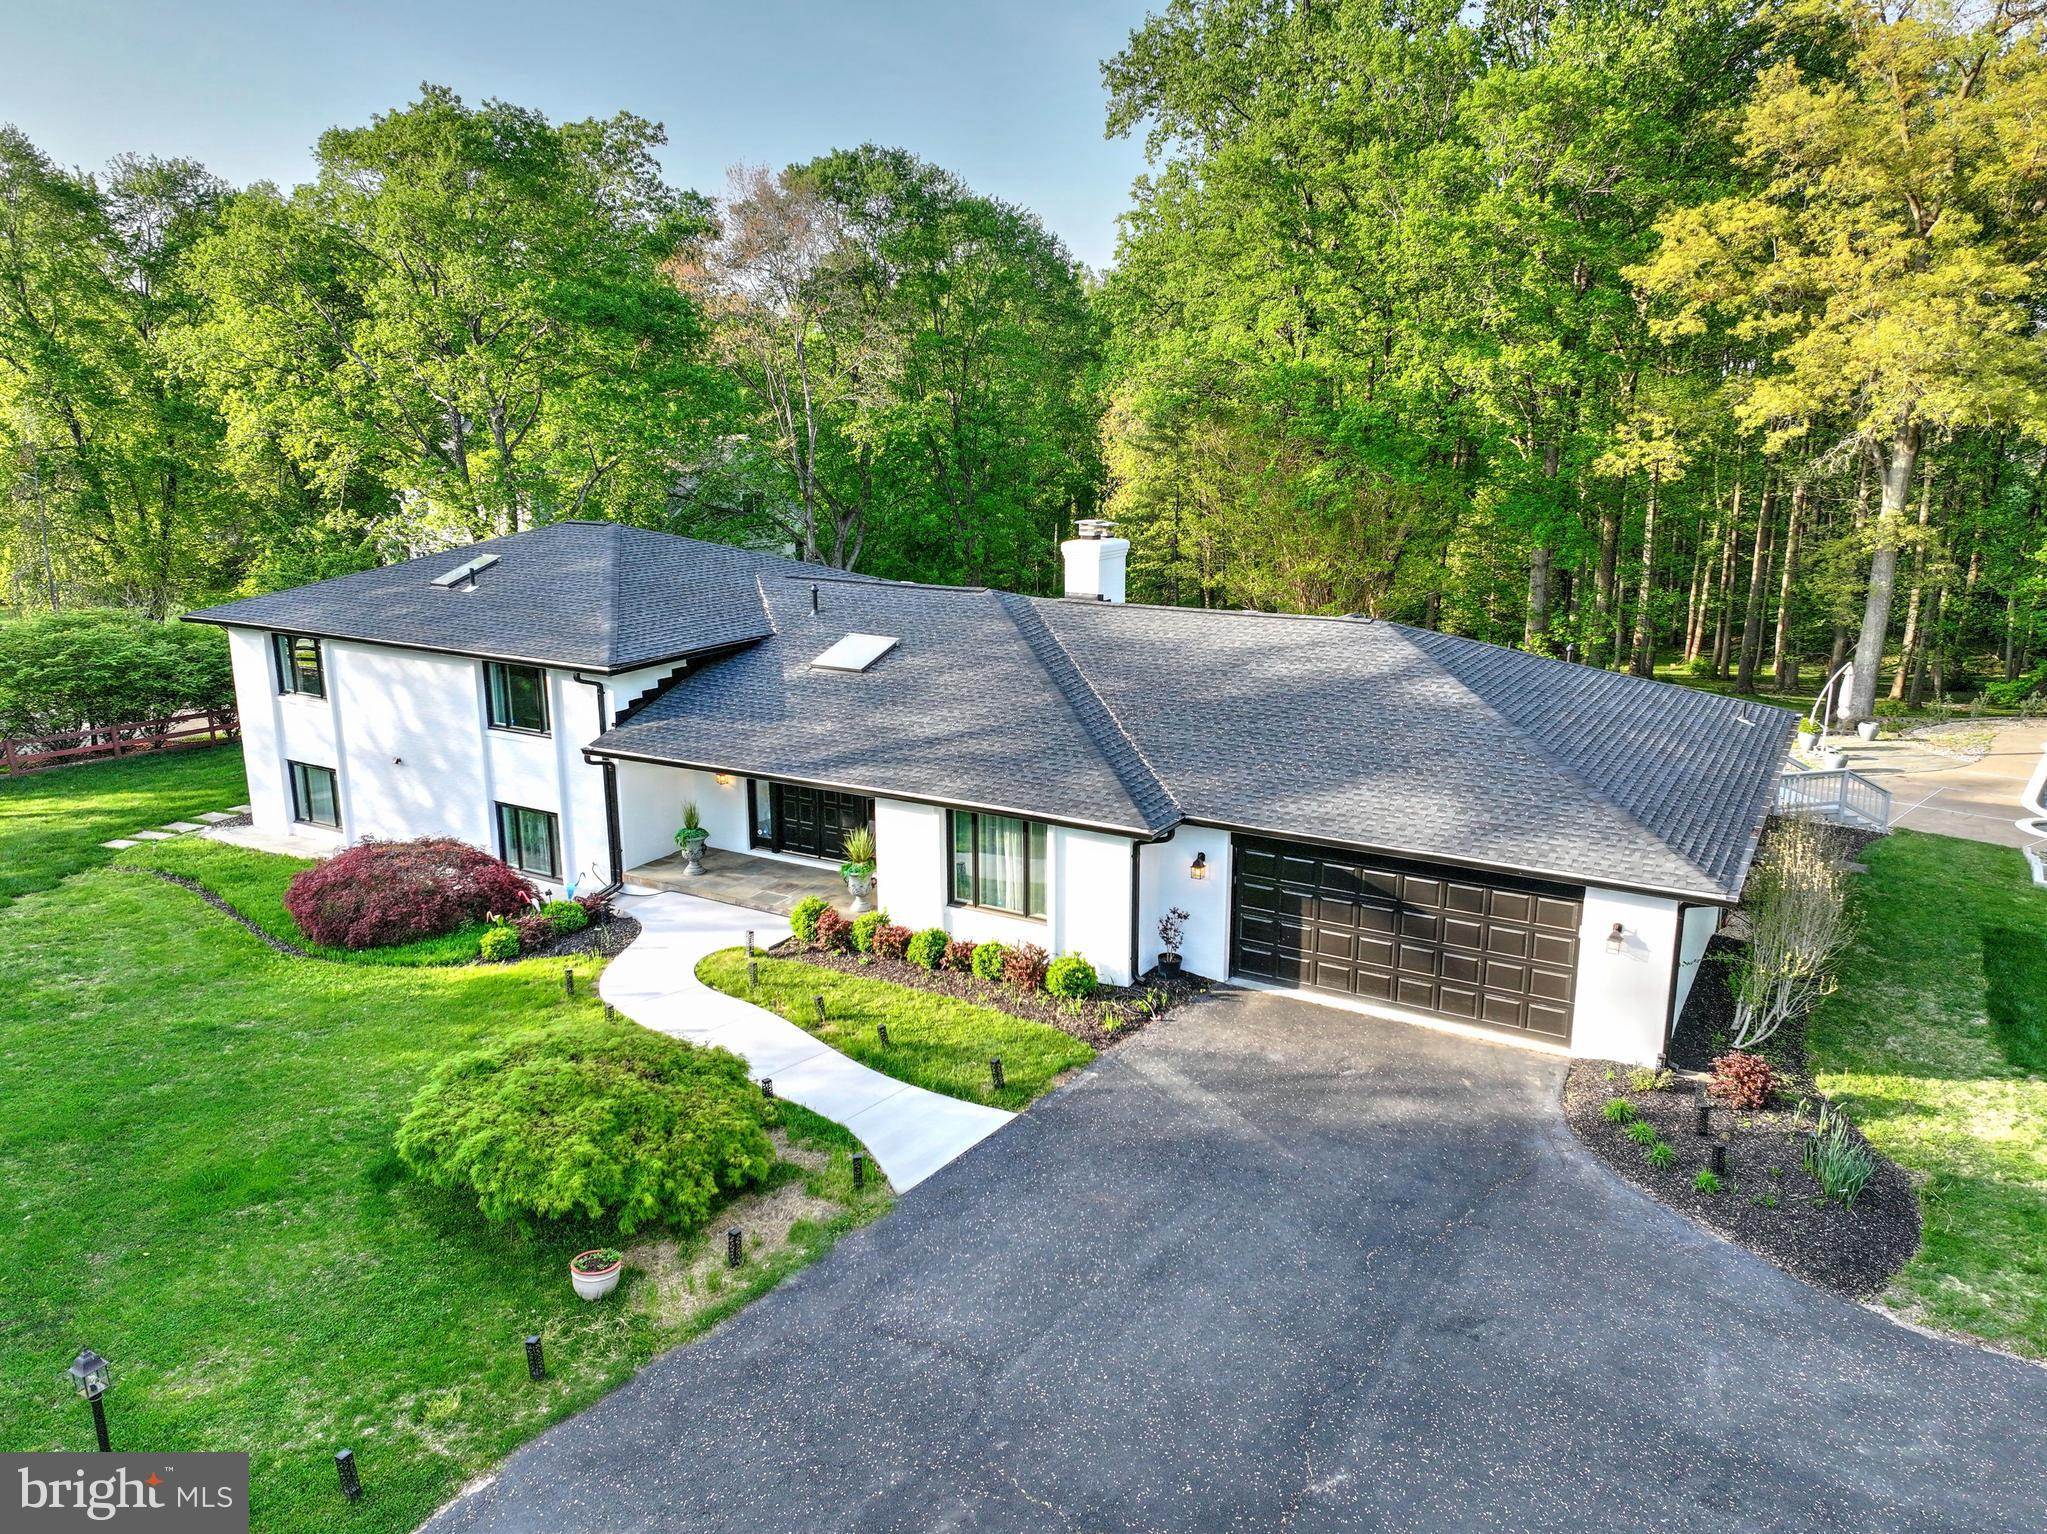
Welcome to 317 Springvale Road, a beautifully updated contemporary brick home nestled on two private acres in the heart of Great Falls. This exceptional property offers the perfect blend of modern comfort and timeless style, with five spacious bedrooms, three and a half baths, and an expansive four car garage - ideal for car enthusiasts or anyone needing extra storage. Step inside and discover light-filled living spaces designed for both relaxation and entertaining, all framed by large windows that showcase serene views of mature trees and rolling lawns.
The heart of the home is its open-concept living and kitchen areas, seamlessly connected to multiple decks that invite you to soak in the spectacular scenery year-round. Imagine hosting summer gatherings by your gorgeous in-ground pool, or enjoying a quiet evening with a glass of wine as you watch the sunset over your private backyard oasis. Recent updates  ensure peace of mind and years of worry-free living.  These include a brand-new septic system (2024), roof (2024), 75 gallon water heater (2022), refurbished deck (2025), and HVACs (2022 and 2024).  
Every detail has been thoughtfully considered, from the elegant finishes to the practical upgrades that make daily life a pleasure. Whether you’re preparing meals in the well-appointed kitchen, unwinding in the luxurious primary suite, or working from home in a quiet corner with inspiring views, this home offers a lifestyle of comfort and sophistication.  The primary bedroom closet adjoins the luxury bath and has just been remodeled.
Located on a tranquil street just minutes from the heart of Great Falls, you’ll enjoy easy access to top-rated schools, boutique shopping, and scenic parks. You can even walk to L'Auberge chez Francois! Prepare to fall in love with a home that truly has it all: space, style, and the perfect setting for your next chapter.  It's time to make your move!  OPEN HOUSE Sunday.  Come see!
#VAFX2236922

GREAT FALLS

317 SPRINGVALE ROAD

5 Beds

3 Baths

3,795 Sq.Ft.

$1,695,000

MLS#: VAFX2236922
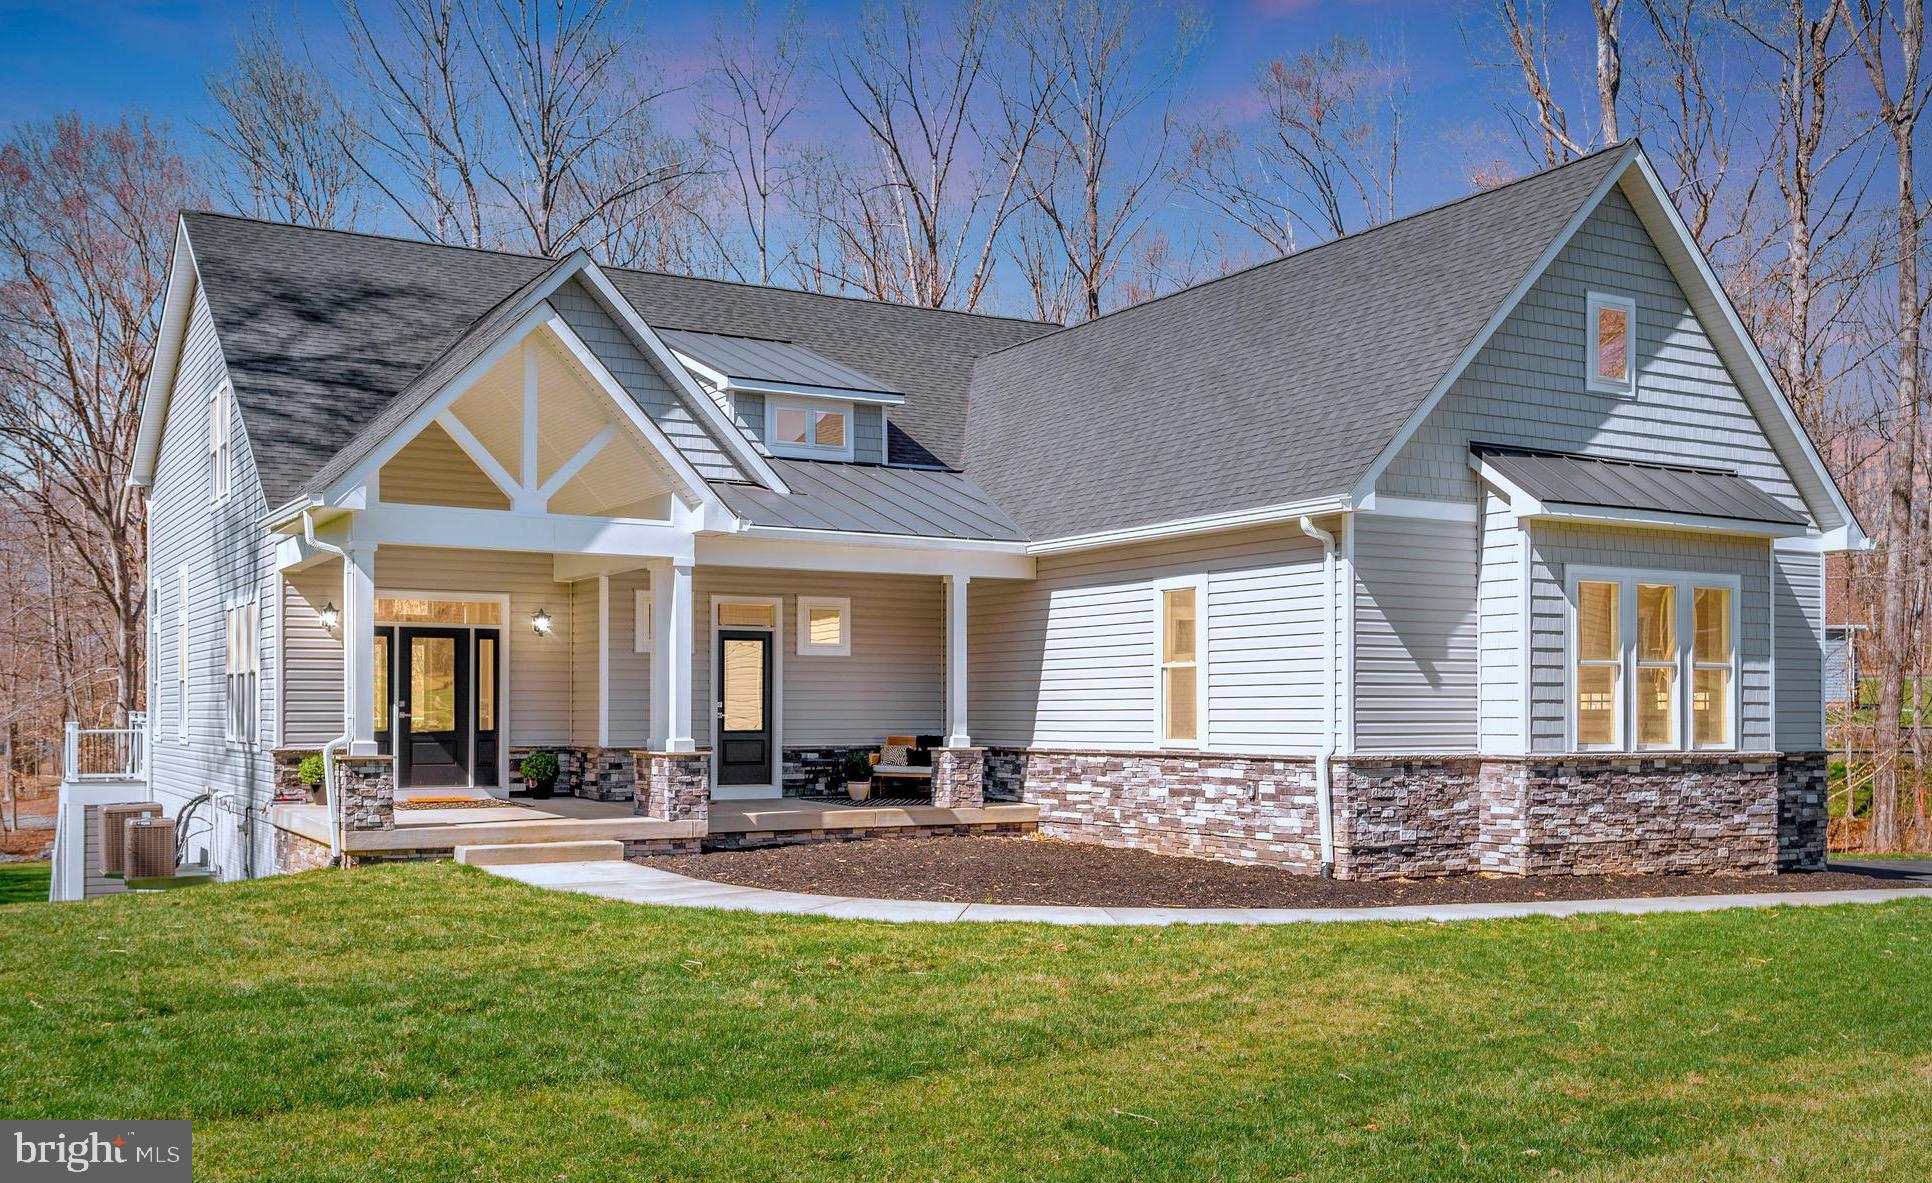
Brand new and fully furnished, this extraordinary waterfront retreat set on the private side of Lake Anna offers a rare opportunity for the buyer to become the home’s very first owner.  Located at the end of a quiet cul-de-sac within the desirable Mill Run subdivision, this craftsman-styled lake house delivers effortless lakefront living with a gentle walk to the private double-decker boat house, ready for immediate experiences.  Designed with both luxury and comfort in mind, a great room with vaulted ceilings and top-to-bottom windows showcases your striking water views of Lake Anna, a soaring stone fireplace extends to the high ceiling, and expansive multi-slide doors open seamlessly onto an oversized composite deck with upgraded railing system. The open gourmet kitchen features high-end Bosch appliances, exquisite quartz countertops, a massive center island, custom-painted cabinetry, walk-in pantry, mudroom, and powder room. The sizable main-level owner’s suite is a luxurious private sanctuary, featuring its own deck access, lake views, a freestanding soaking tub, oversized glass-enclosed tile shower with dual shower heads, double vanity, private water closet, and walk-in closet.  The main level also offers a separate guest suite (or home office) with its own porch, full bathroom, and walk-in closet.  Upstairs, a sun-filled and open loft overlooks the impressive great room and water views of the lake, and offers two additional bedrooms which share a Jack-and-Jill bath.  The fully finished walkout lower level was designed for entertaining, featuring a reclaimed wood fireplace, spacious media room with built-in stage lighting, an impressive wet bar complete with refrigerator and dual ice makers, along with shuffle board, ping pong table and arcade games.  Guests will unwind in the additional lower-level bedroom with adjoining private tiled bathroom. Outside, the flat well-manicured yard leads down to easy and private lake access, featuring a beautiful double-decker boathouse constructed with no-maintenance composite decking and a storage closet for all your water toys and lake essentials.  Additional upgrades include a two-car attached garage, outdoor shower, paved driveway, professional landscaping, Rinnai hot water system, continuous water pressure pump, and dual-fuel zoned HVAC.  This is turnkey waterfront living at its finest—thoughtfully curated, beautifully finished, and ready to enjoy from day one.  INVESTORS: short term rentals are permitted here, and generate substantial rental income.  All furniture, furnishings, and decorations at the home convey to the buyer: a true turn-key opportunity.
#VALA2009782

BUMPASS

2 OLD HOUSE ROAD

5 Beds

4 Baths

4,846 Sq.Ft.

$1,695,000

MLS#: VALA2009782

Welcome to this stunning, renovated 6-bedroom, 5.5-bathroom home sitting on a beautiful and historic half-acre in Mount Vernon — situated on land that was once part of George Washington's original five farms. Nestled on a quiet cul-de-sac, this is truly a rare opportunity to own a piece of history combined with an exceptional list of modern updates throughout.

Move-In Ready with Extensive Updates
The renovations here are almost too many to list, but here are the highlights:
New Roof!
Updated kitchen featuring brand-new countertops and select new appliances
New lighting throughout
New carpet, new vanities, and new lighting in bathrooms
Every wall freshly painted
Beautifully designed new metal stair railings, adding a classic, elegant touch to the staircase
New French doors leading to the backyard, opening onto an expanded set of steps down to a beautifully manicured backyard
A full, detailed list of upgrades will be available online for buyer's agents and at all open houses.

Primary Suite — A Blank Canvas for You
The primary bathroom was fully renovated down to the studs and is absolutely stunning. It also features a large, expansive walk-in closet left intentionally open — ready for you to design and customize to your own taste.

Endless Space to Live, Work & Entertain
Main-level bedroom or private office — flexible to suit your needs, or ideal for multi-generational living
Finished basement offering an additional bedroom, a spacious recreation room, and abundant storage
Dedicated home workout/yoga studio
Oversized storage room — perfect for coats and seasonal favorites, or easily converted into a huge pantry
Two-car garage plus ample additional parking
Fully fenced, professionally landscaped flat half-acre lot with new plantings and grass — plenty of room to run, play, garden, or even add a pool
Enjoy evenings around the firepit on the patio — an entertainer's dream setting

Unbeatable Mount Vernon Location
Just minutes from the prestigious Mount Vernon Country Club
Convenient to shopping, major highways, and Fort Belvoir, the Pentagon and Dulles corridor and DC
Close to the scenic George Washington Memorial Parkway
Mount Vernon Manor Park at the end of the street — enjoy watching local Woodlawn Little League softball, T-ball, and basketball games, plus a neighborhood playground right at your doorstep
Just minutes from a beloved upscale grocery market, the neighborhood's favorite smokehouse serving up smoked BBQ, wings, and brisket that brings the whole community together, and other local favorites — including the humble burger joint just down the road that grew into a nationwide favorite
Mount Vernon is a place that will surprise you — a wonderful, welcoming community that many who find it call a hidden dream.

This home offers the perfect combination of historic charm, modern updates, and room to make it your own. Don't miss your chance to own a piece of Mount Vernon history!

Open Sunday 12PM - 4PM

Schedule your private tour today!
#VAFX2301410

ALEXANDRIA

8713 OAK LEAF DRIVE

6 Beds

5 Baths

5,742 Sq.Ft.

$1,695,000

MLS#: VAFX2301410
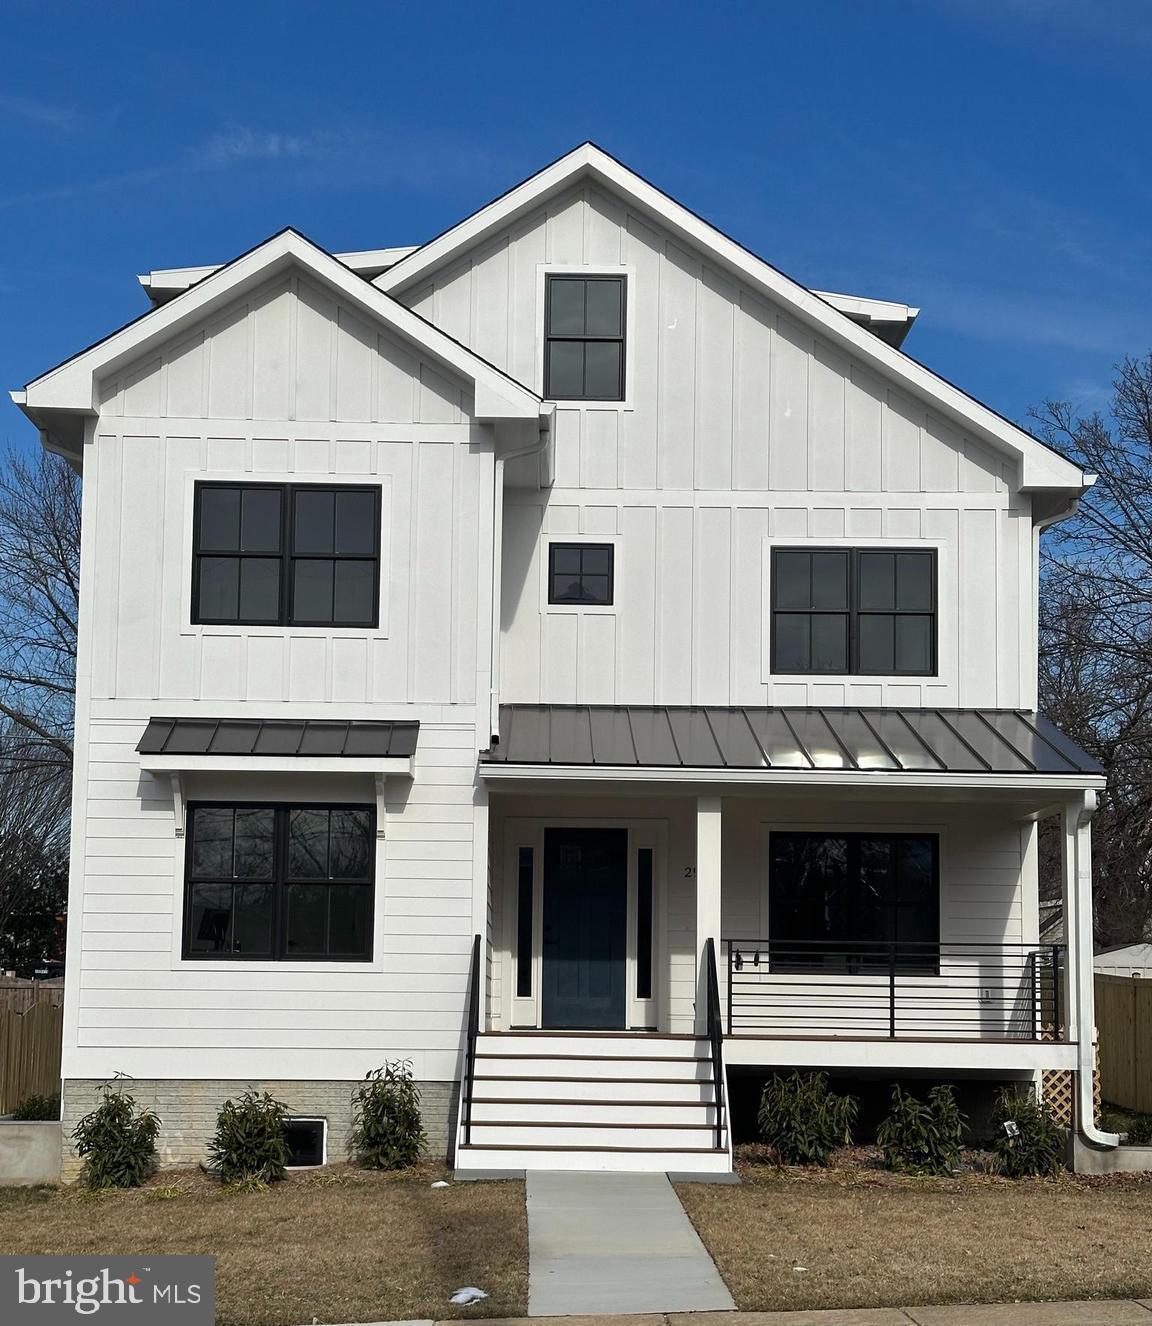
++ BEST VALUE FOR NEW HOME ON THE MARKET++OPEN  SUNDAY  7/13   1PM-3PM++ 
                                                       $442  per square foot for a new home.
A competitive price improvement makes this an exceptional value for new single family home 1 block to Army Navy County Club.   7 bedrooms and 5.5 baths in over 5,000 square feet on 4 sunlit levels.   First floor features 9 foot ceilings, separate dining room, home office, family room with natural gas fireplace and wet bar, KitchenAid stainless gourmet kitchen with stone counters, large island, gas range and powder room.  There is an attached 2 car garage that leads directly to the large mudroom. Second floor has spacious master bedroom with marble ensuite bath, 2 walk in closets.  3 additional bedrooms and 2 full baths, walk in laundry room, hall linen closet, 9 foot ceilings.  Outstanding 3rd floor open work space with fantastic window line, separate bedroom and full bath.  Large open lower level with wet bar, alcove for home gym or office.  Separate outside entrance, 9 foot ceilings. luxury vinyl flooring.  Mechanical/storage room.  Front porch with contemporary iron railings, rear porch, sodded lawn.  Garage is at level and accessed from the rear of the property.  Powder room has rough in for a future shower, home office can be used as a 7th bedroom.

House designed by architect/ builder Benchmark
#VAAR2049944

ARLINGTON

2917 18TH STREET S

6 Beds

5 Baths

5,090 Sq.Ft.

$1,695,000

MLS#: VAAR2049944
SUNDAY OPEN HOUSE HAS BEEN CANCELED!

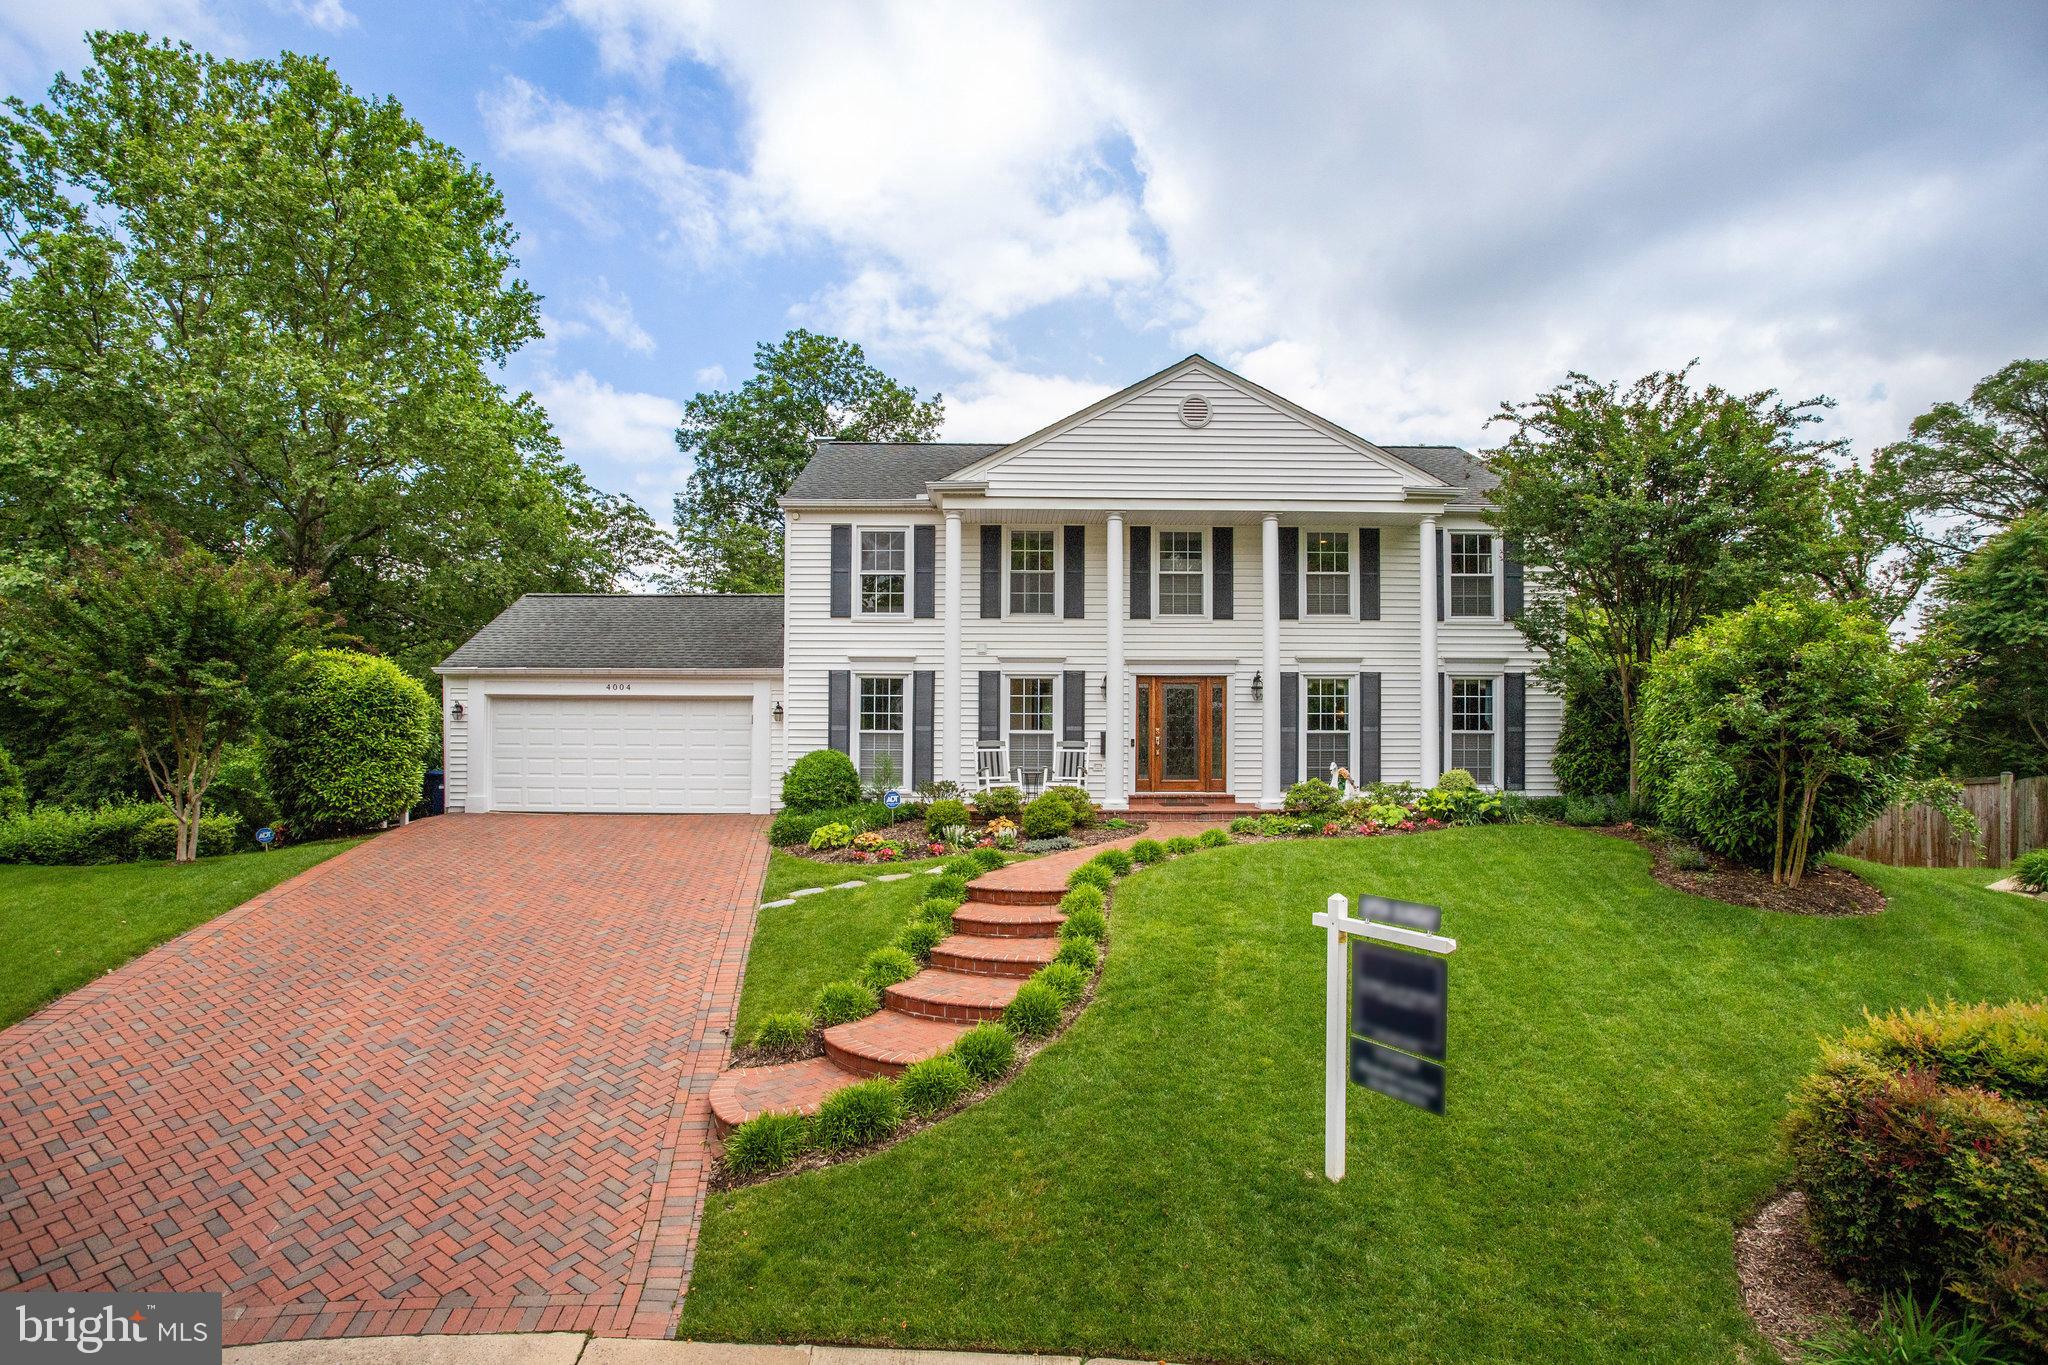
This fully renovated Colonial sits at the end of a quiet cul-de-sac in Seminary Ridge and backs to peaceful parkland—offering space, style, and a setting that feels like home. With four true bedrooms, plus a den, office/library, and a flexible bonus room on the lower level, there’s plenty of space for everyone to spread out.

From the moment you step inside, it’s clear this home was thoughtfully updated with high-end finishes and custom details throughout. Designer lighting, recessed lights in every room, new crown molding, baseboards, and door trim all contribute to the home’s elevated style. The bathrooms feel like private spas, featuring artistic tilework and beautifully selected fixtures that highlight the craftsmanship at every turn.
The stunning gourmet kitchen is centered around a two-tiered island with seating for six. Custom cabinetry and premium materials make the space both fabulous and functional. It flows seamlessly into a cozy family room with a brick-surround fireplace and a classic wood mantel—perfect for gatherings or winding down at the end of the day.

Just off the living room is a bright, inviting four-season sunroom that opens to a spacious two-tiered deck and a beautifully landscaped backyard. Whether you’re planning to add a pool, host summer parties, or play a casual game of soccer, the flat lawn and large patio offer endless possibilities.
A charming brick paver driveway accommodates up to four cars. The walk-out lower level is unexpectedly expansive, with high ceilings, full-size windows, a large rec room, a fourth bedroom, a full bath, and a bonus room ideal for a gym, playroom, or studio. Frosted-glass doors leading to the lower level add a stylish, modern touch.

Additional highlights include:
Four full bathrooms plus a main-level powder room
Gleaming hardwood floors on the main and upper levels
Spacious dining room and dedicated laundry room
Oversized two-car garage with utility sink and attic access for extra storage
Approximately 3,600 finished sq. ft. on a 0.35-acre lot

With Fort Williams Park as your backyard and a location just inside the Beltway, this home offers the charm of a close-knit neighborhood with unbeatable access to the city—only 7 miles to Reagan National Airport and 9 miles to the U.S. Capitol.
#VAAX2045024

ALEXANDRIA

4004 FEATHERSTONE PLACE

5 Beds

4 Baths

3,881 Sq.Ft.

$1,695,000

MLS#: VAAX2045024
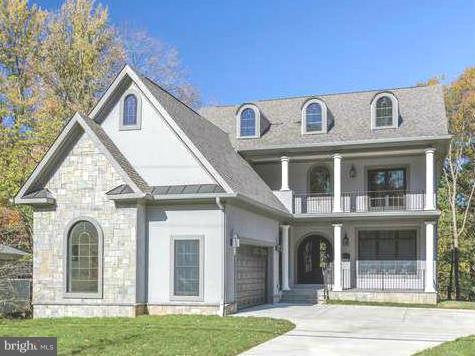
PRICE DROP !brand new and loaded with upgrades! HW on 2 levels. 2 FP. Library. Mud rm. Gourmet kitchen with THERMADOR appliances, granite counter-tops, lg ctr island, breakfast nook, butler's pantry with wine cooler. Enormous master-suite w sep sitting rm seprated by columns . Master bath with carera marbel, lg walk-in closet.. Walk up basement with prewired media room ,wet bar and fireplace.
#1002150351

MCLEAN

7202 CHURCHILL ROAD

6 Beds

5 Baths

6,572 Sq.Ft.

$1,695,000

MLS#: 1002150351
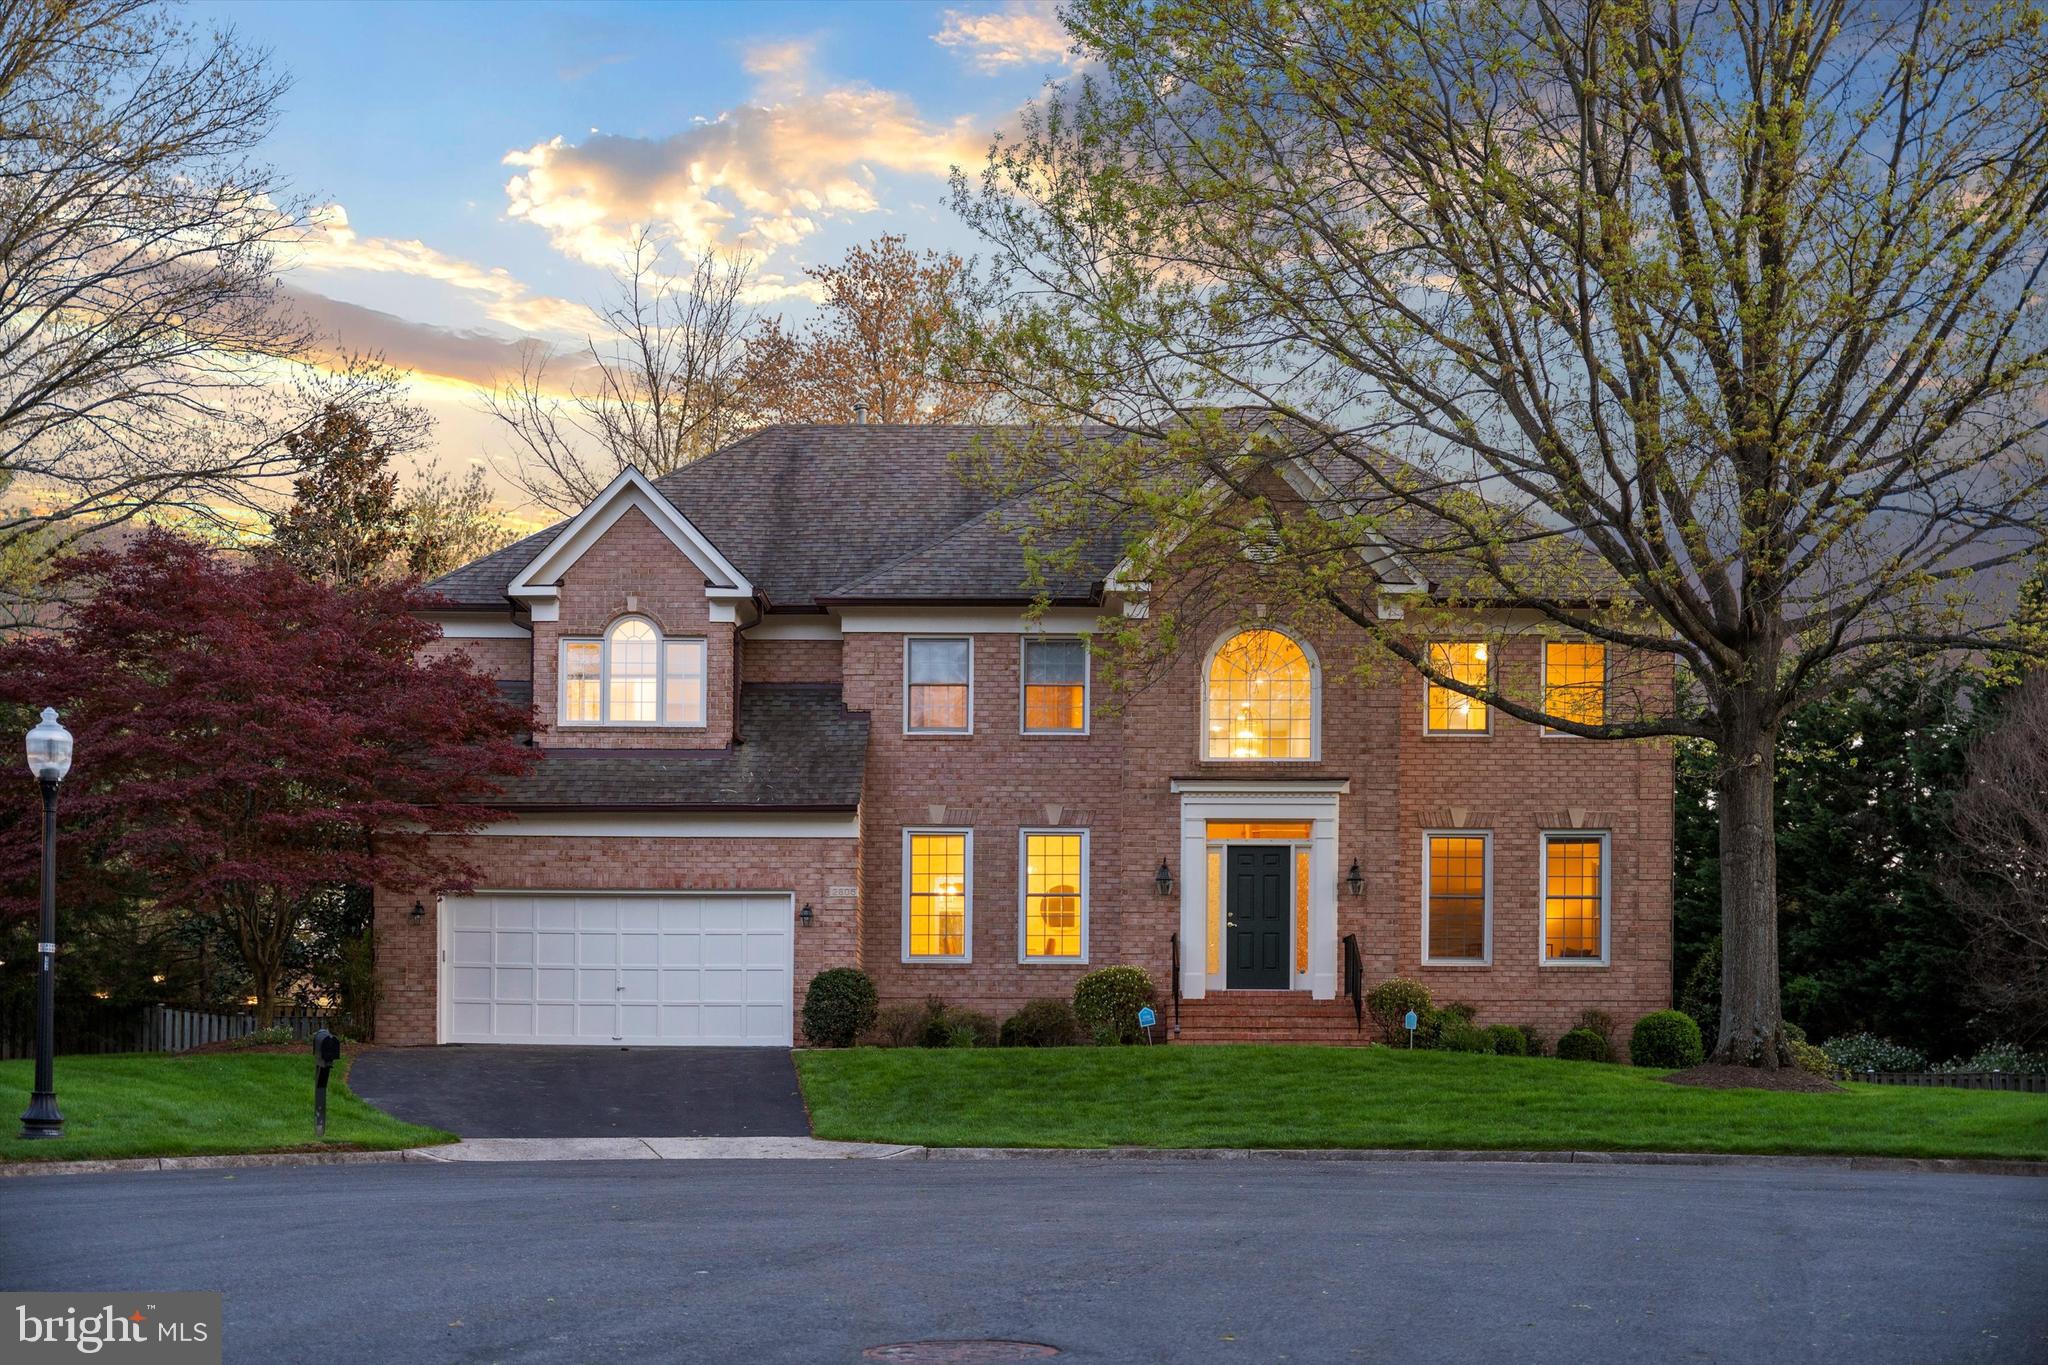
Sale Pending - Backup Offers Welcome. 

Perfectly situated on a quiet cul-de-sac, this beautiful, spacious 5-bedroom, 4.5-bath all brick home offers comfort, convenience, and timeless charm. Just minutes from the Vienna Metro, top-rated schools, shopping, and parks, this location truly has it all.

Inside, you’ll find elegant hardwood floors in the living room, dining room, foyer, and library, while the kitchen features classic ceramic tile. The large, upgraded kitchen is a chef’s delight with Corian countertops, a center island, and modern appliances—perfect for gatherings or everyday meals.

Step outside to a generous fenced backyard, beautifully landscaped and maintained with lawn service included. Enjoy sunny days on the upper deck or relax on the lower-level patio—ideal for entertaining or a quiet evening outdoors.

Additional features include a 2-car garage and a spacious layout ideal for both everyday living and hosting guests. This home is move-in ready and offers the perfect blend of space, privacy, and convenience.

Don't miss this incredible opportunity to call Oakton home!
#VAFX2235146

OAKTON

2805 WELBOURNE COURT

5 Beds

4 Baths

5,213 Sq.Ft.

$1,695,000

MLS#: VAFX2235146
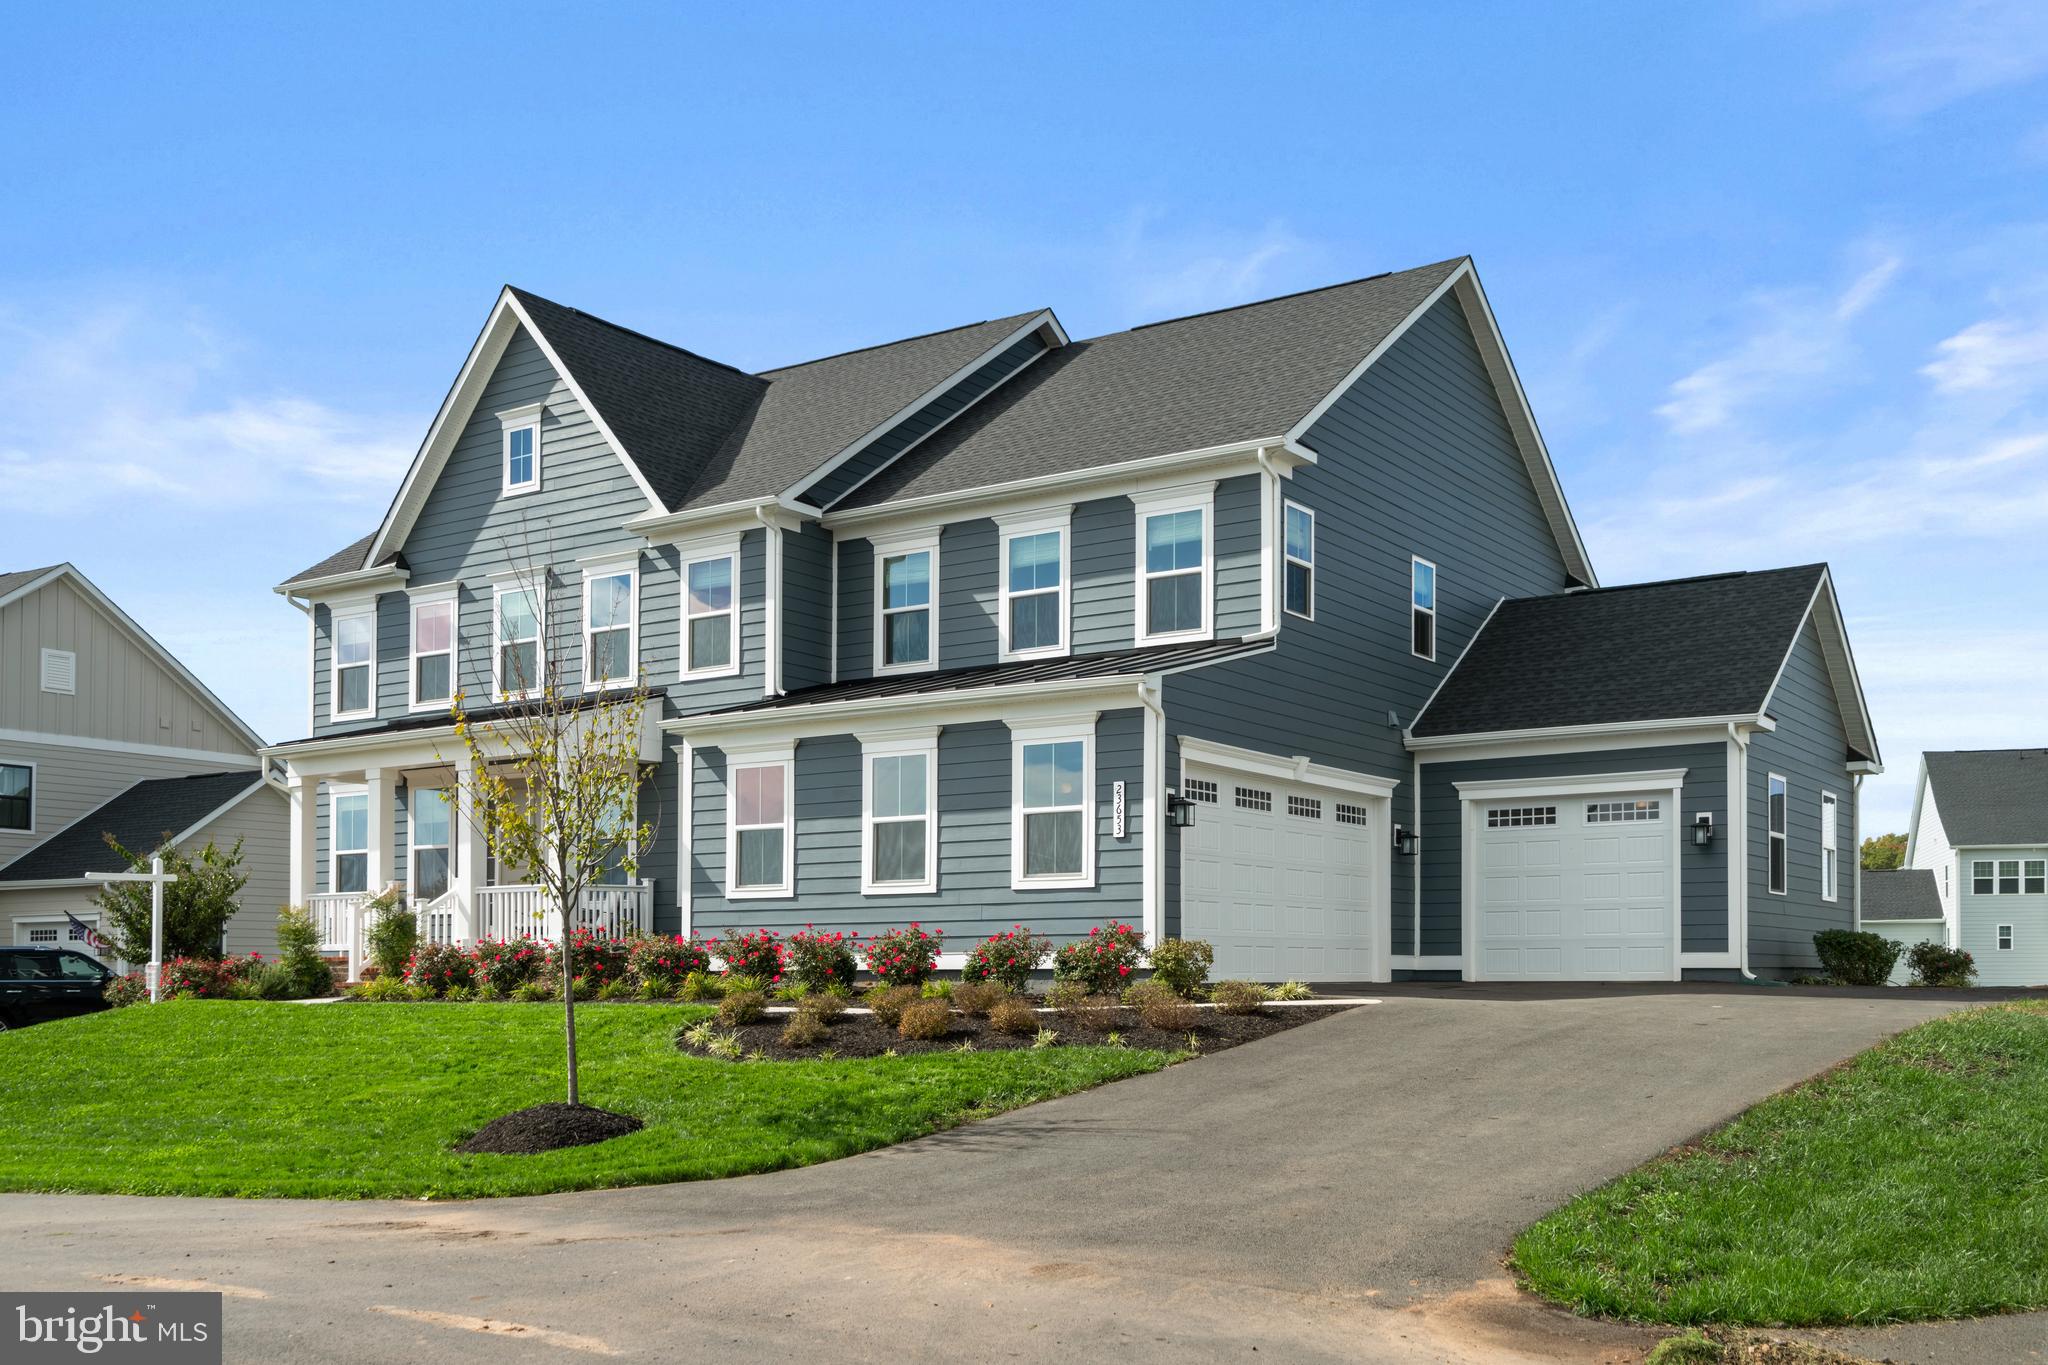
This stunning, nearly 5,400-square-foot residence offers the ultimate blend of luxury and family-friendly living within the amenity-rich Hartland community. A spacious, energy-efficient design provides comfort and savings, with six bedrooms and five bathrooms offering unparalleled space and sophistication. The gourmet kitchen features a high-performance gas cooktop, and the primary suite offers a spa-like escape, complete with a large soaking tub perfect for relaxing at the end of the day. In the cooler months, gather with family and friends by the cozy gas fireplace.
Enjoy the serenity of a quiet, no-thru-traffic street and the added privacy of having no neighbors directly across the way.  A finished basement provides versatile space for recreation and relaxation, while the covered patio is perfect for outdoor enjoyment and entertaining. As a resident, you'll have access to a wealth of community amenities, including a clubhouse with a fitness center, tennis and basketball courts, children's playgrounds, and a swimming pool.
With a three-car garage and access to Hartland's exclusive amenities, this home provides the ideal setting for a refined, community-oriented lifestyle.
#VALO2109268

ALDIE

23653 HORSE BARN LANE

6 Beds

5 Baths

5,387 Sq.Ft.

$1,695,000

MLS#: VALO2109268
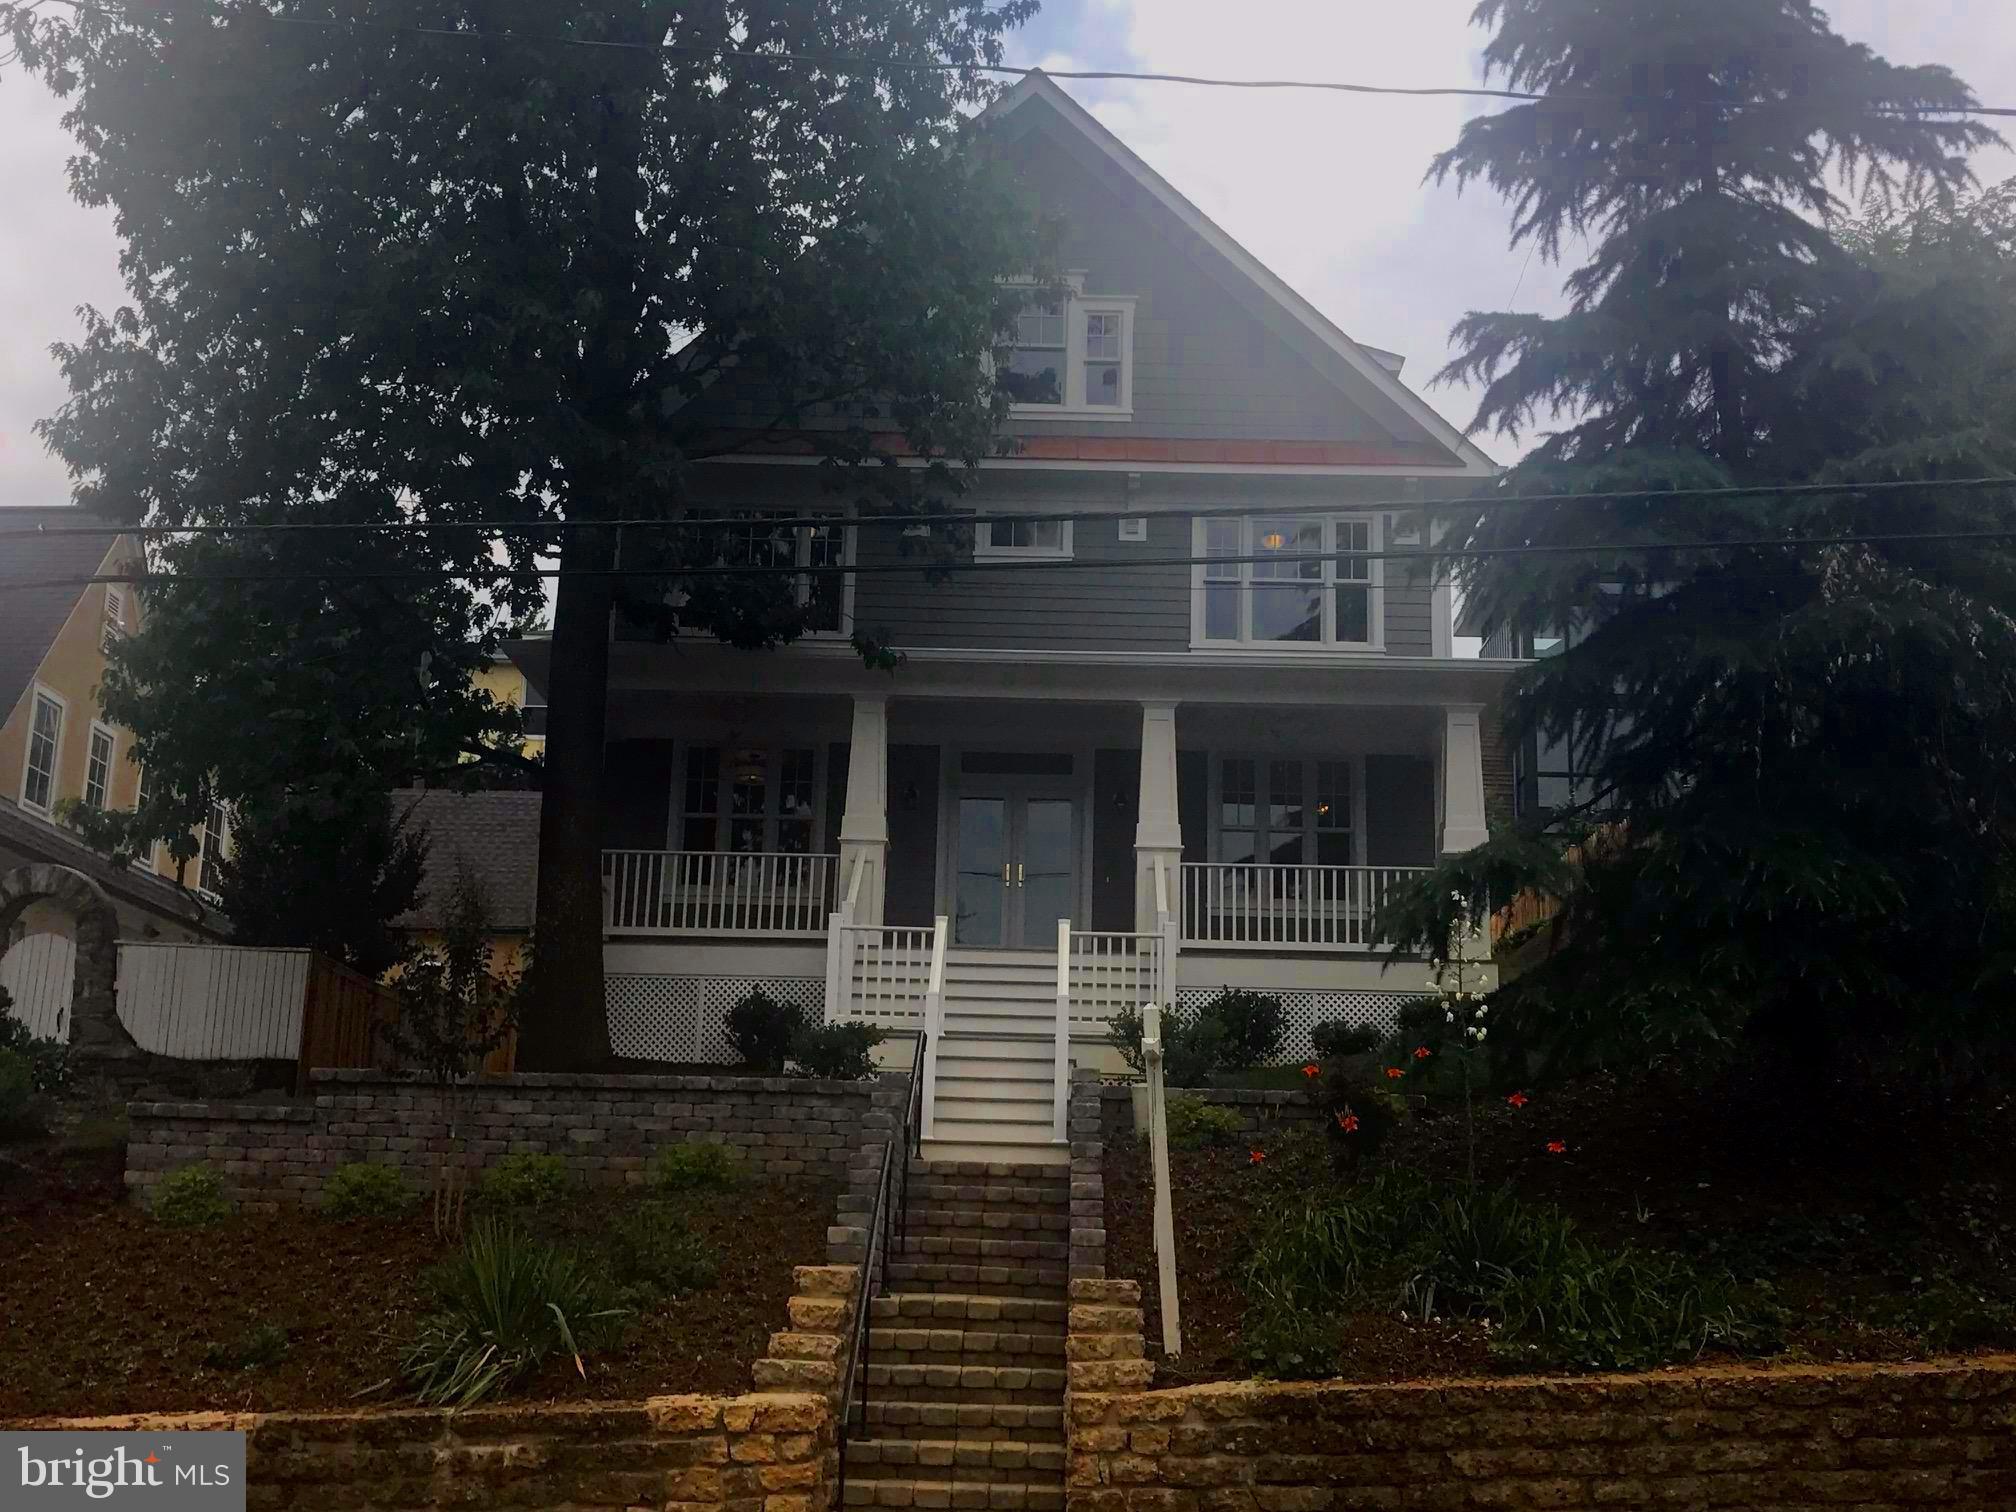
Brand new! Walk to Metro & Old Town! Approx 5,000 sq ft of living space on 4 floors. 5+ BRs, 4 1/2 baths Open floor plan w/ gourmet Kitchen, Subzero/Wolf appliances.  Great room w/ coffered ceiling, sep Dining room & library. Master BR w/  huge balcony, marble bath. 2 add'l BR on 2nd, BR & bath on 3rd floor. Gorgeous trimwork thruout, 3 fp's. Huge Rec room, Office, BR on lower level. 1 car garage.
#1000541599

ALEXANDRIA

2220 KING STREET

6 Beds

4 Baths

N/A

$1,695,000

MLS#: 1000541599
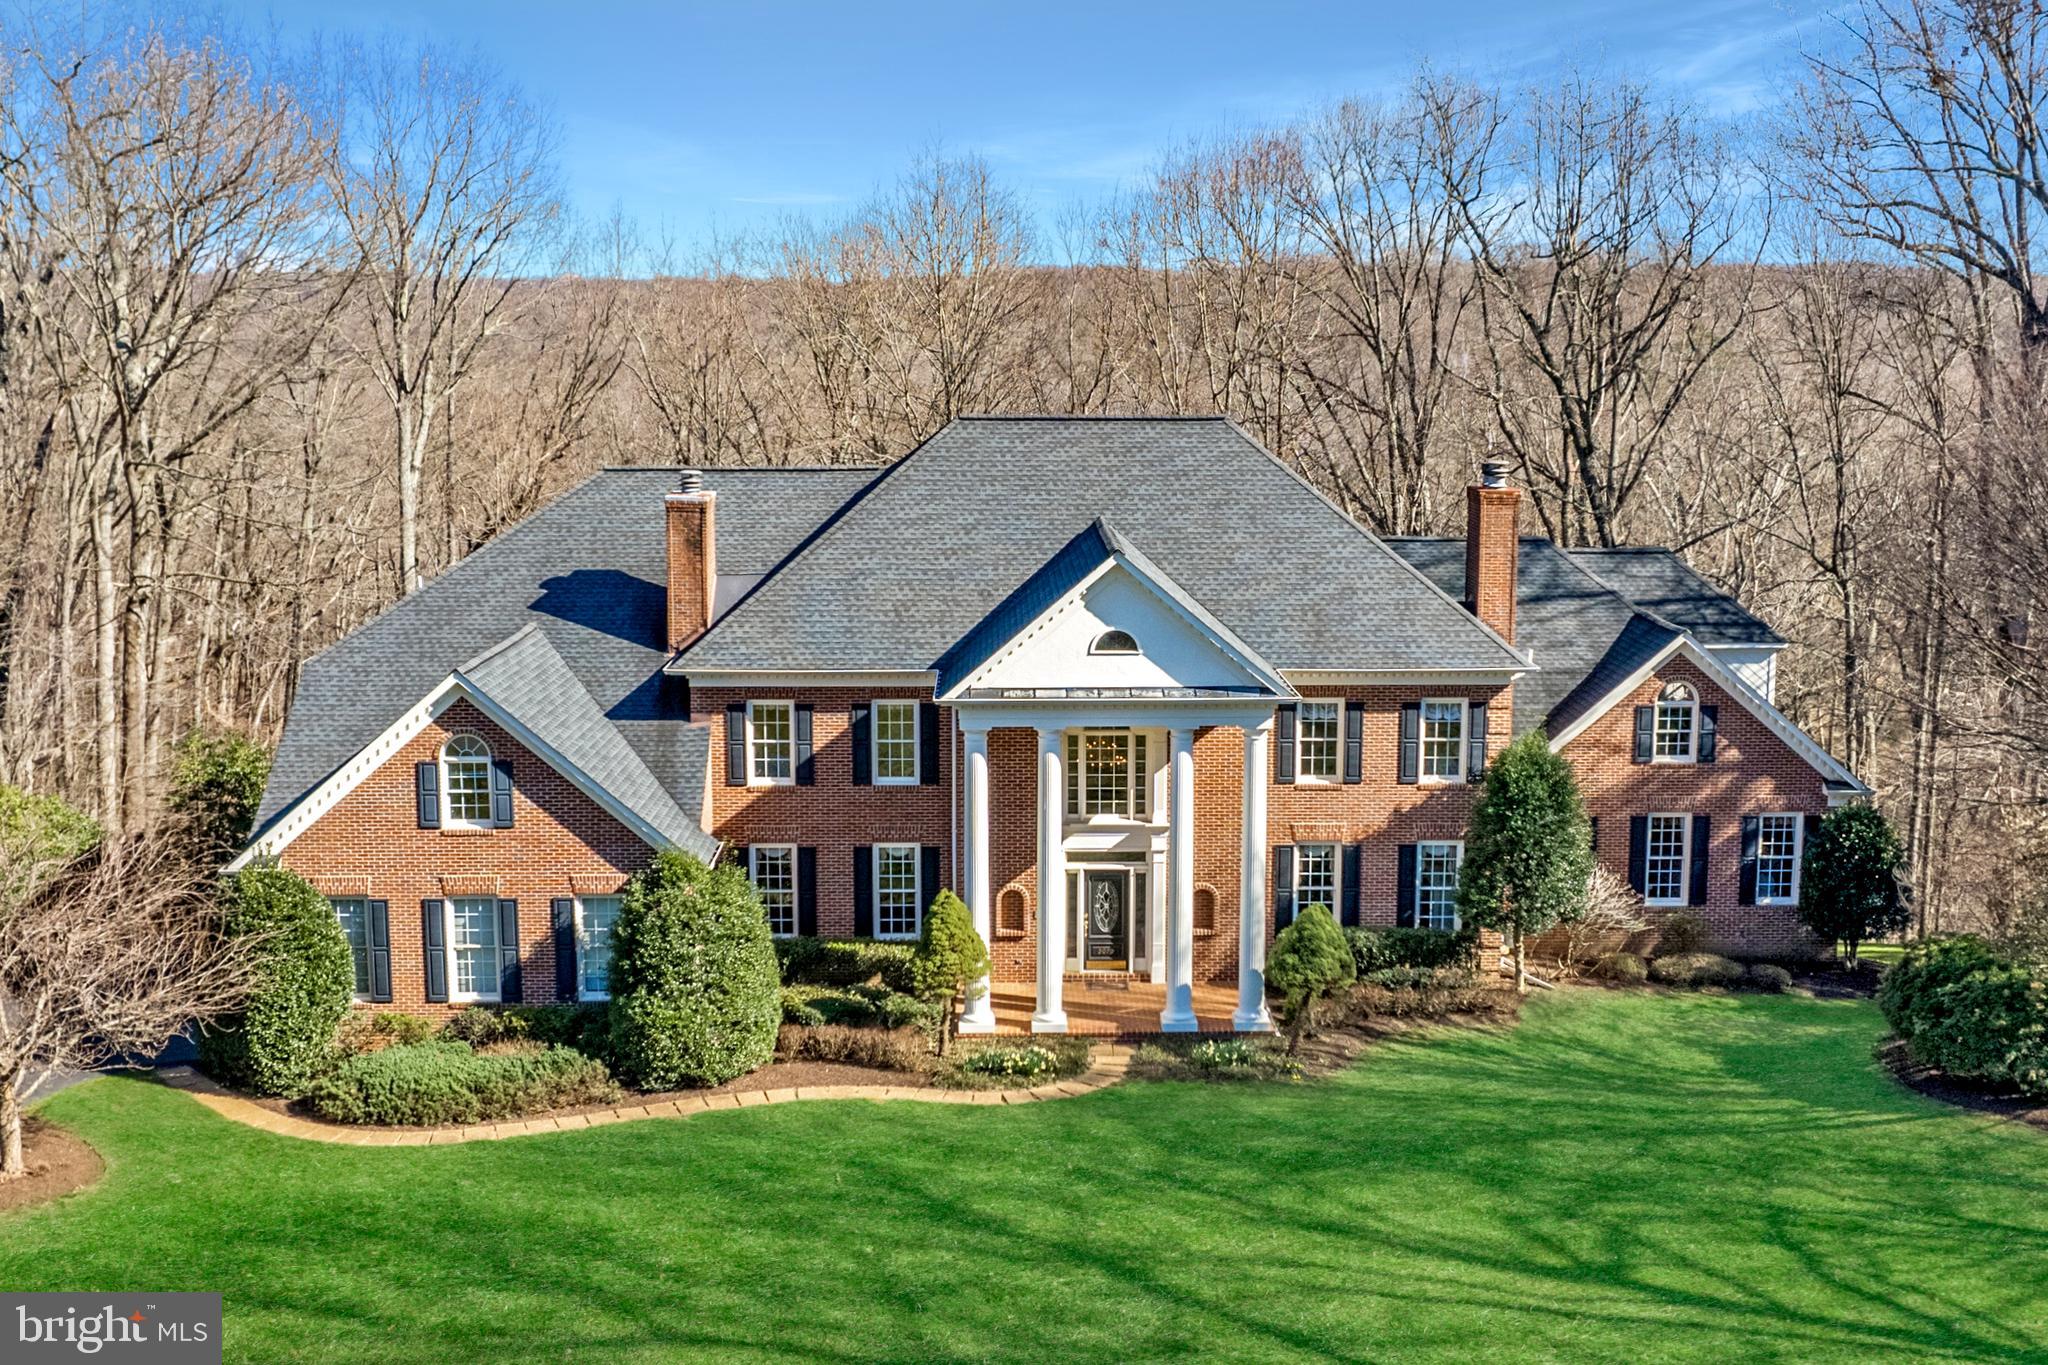
This custom-built residence, tucked away on a cul-de-sac in the Hunters Crest neighborhood of Vienna, is sited on a spectacular 1.75-acre lot overlooking picturesque Difficult Run, and located just minutes from downtown Vienna and all major commuter routes. With over 7,000 square feet of finished living space that includes 5 bedrooms, 5 full bathrooms, 2 half baths, this stately home will delight the most discriminating buyer. Rich in detail, with elegant moldings and millwork throughout, the home features 2 primary suites – main and upper levels, wonderful living areas, 2 private offices, and several outdoor decks accessible from multiple rooms. The unfinished lower level, with abundant windows and natural light, has the potential to be a fabulous entertainment hub for family and friends. This beautifully maintained home is perfect and waiting for you to enjoy.
#VAFX2116404

VIENNA

2079 HUNTERS CREST WAY

5 Beds

5 Baths

7,153 Sq.Ft.

$1,695,000

MLS#: VAFX2116404
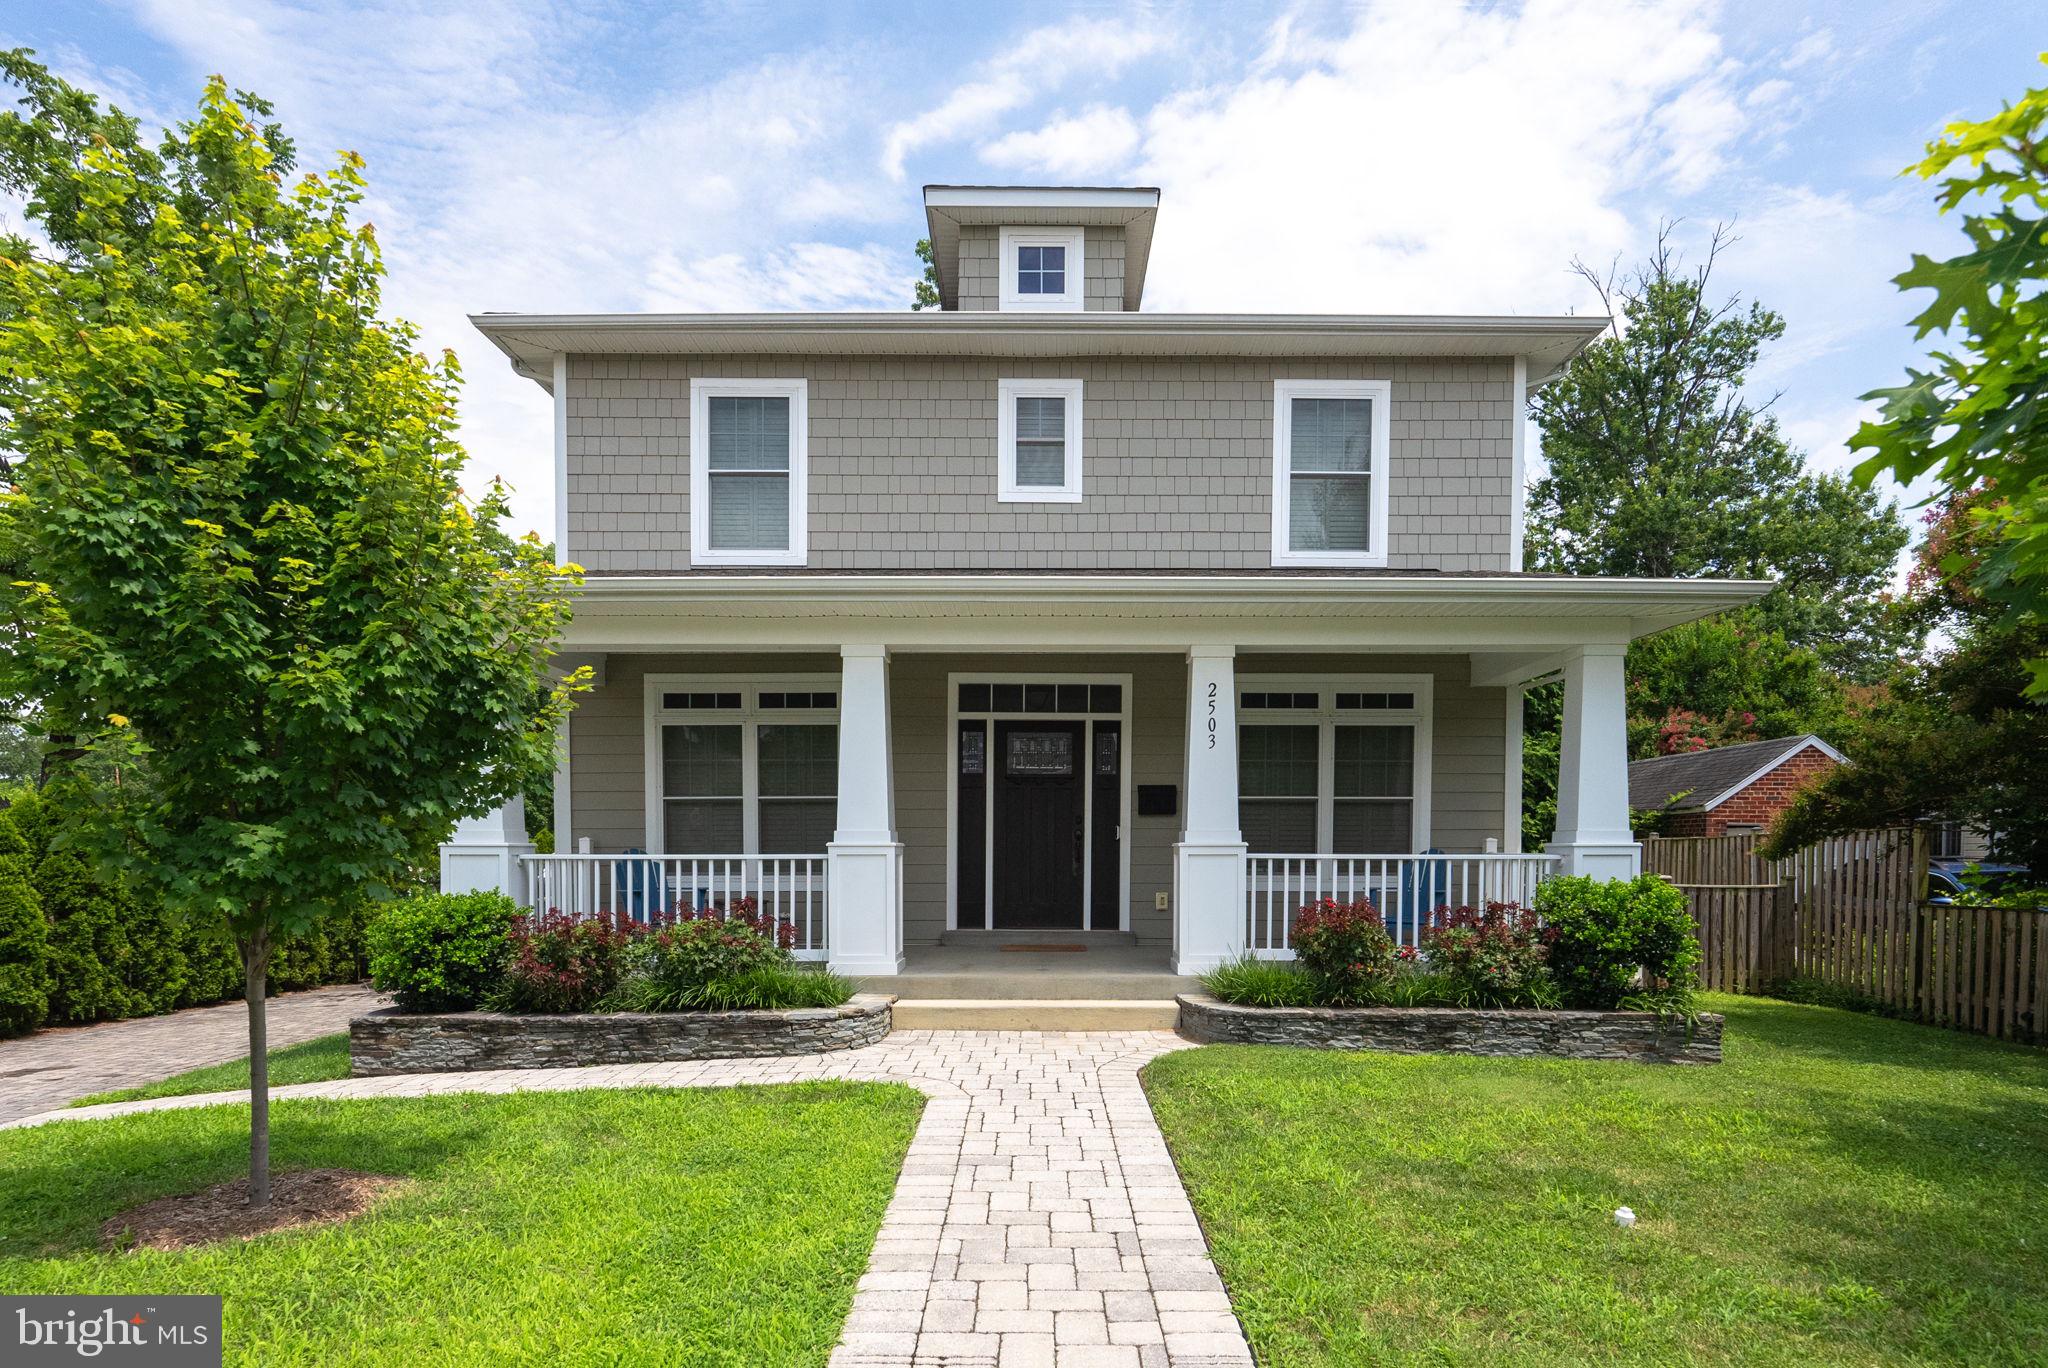
Welcome to 2503 Taylor Avenue, a rare opportunity to own a truly turnkey, fully rebuilt home in the heart of Alexandria’s beloved Jefferson Park neighborhood. Thoughtfully designed and completely rebuilt from the ground up in 2017, this spacious five-bedroom, 4.5-bath home blends modern comfort with timeless curb appeal — all nestled in a picture-perfect, park-side setting. *A HOME BUILT FOR GROWING: 
Unlike older homes with chopped-up layouts from years of add-ons, this home was designed with function and flow in mind. The floor plan is generous, open, and versatile, offering space to gather, work, and retreat. Upstairs: 4 large bedrooms and 3 full bathrooms — including a spacious primary suite with a walk-in closet, spa-like ensuite, and private screened porch overlooking the park. Main level: Sun-filled living spaces, an open kitchen and dining area, and a stylish half bath. Lower level: Fully finished with 9ft ceilings (RARE!), a 5th bedroom, another full bath, and flexible space for a guest suite, home gym, or rec room. *LIFESTYLE MEETS LOCATION:  This home was made for living well — from weekday routines to weekend adventures. Jefferson Park is one of the most desirable neighborhoods in Alexandria, known for its wide tree-lined streets, stately homes, and warm community feel. From your front door: You're next to Jefferson Park — a true gem with a huge playground, baseball diamond, tennis courts, and sprawling green space for picnics, games, and letting kids (or dogs!) run free. A short stroll away is a second wooded park perfect for nature lovers and off-leash pups. You’re zoned for George Mason Elementary. Commuting is a breeze with easy access to Del Ray, Old Town, Shirlington, Crystal City, and DC. *DETAILS THAT MATTER: Because the home is only 8 years old, the big-ticket items are all in excellent shape — giving you peace of mind for years to come: HVAC, Roof, Windows, Washer/Dryer, Refrigerator, Range, Cooktop, Furnace, Electrical Panel, Water Heater: All 8 years old, Dishwasher and Microwave: 4 years old, Sump Pump: 3 years old, Gas Fireplace: Vented and adds cozy ambiance to the living room. And let’s not forget the detached garage, the two screened-in porches (your own private oasis above and below), and the sense of space that's hard to come by in the city. 2503 Taylor Avenue isn’t just a house — it’s a lifestyle. A place where morning walks are beautiful, afternoons are filled with play and laughter, and evenings are spent on the porch watching the sun set over the park. Come experience it for yourself — this one is special. **Information deemed reliable but not guaranteed. Square footage is approximate and should not be used for property valuation.
#VAAX2048874

ALEXANDRIA

2503 TAYLOR AVENUE

5 Beds

4 Baths

3,690 Sq.Ft.

$1,695,000

MLS#: VAAX2048874
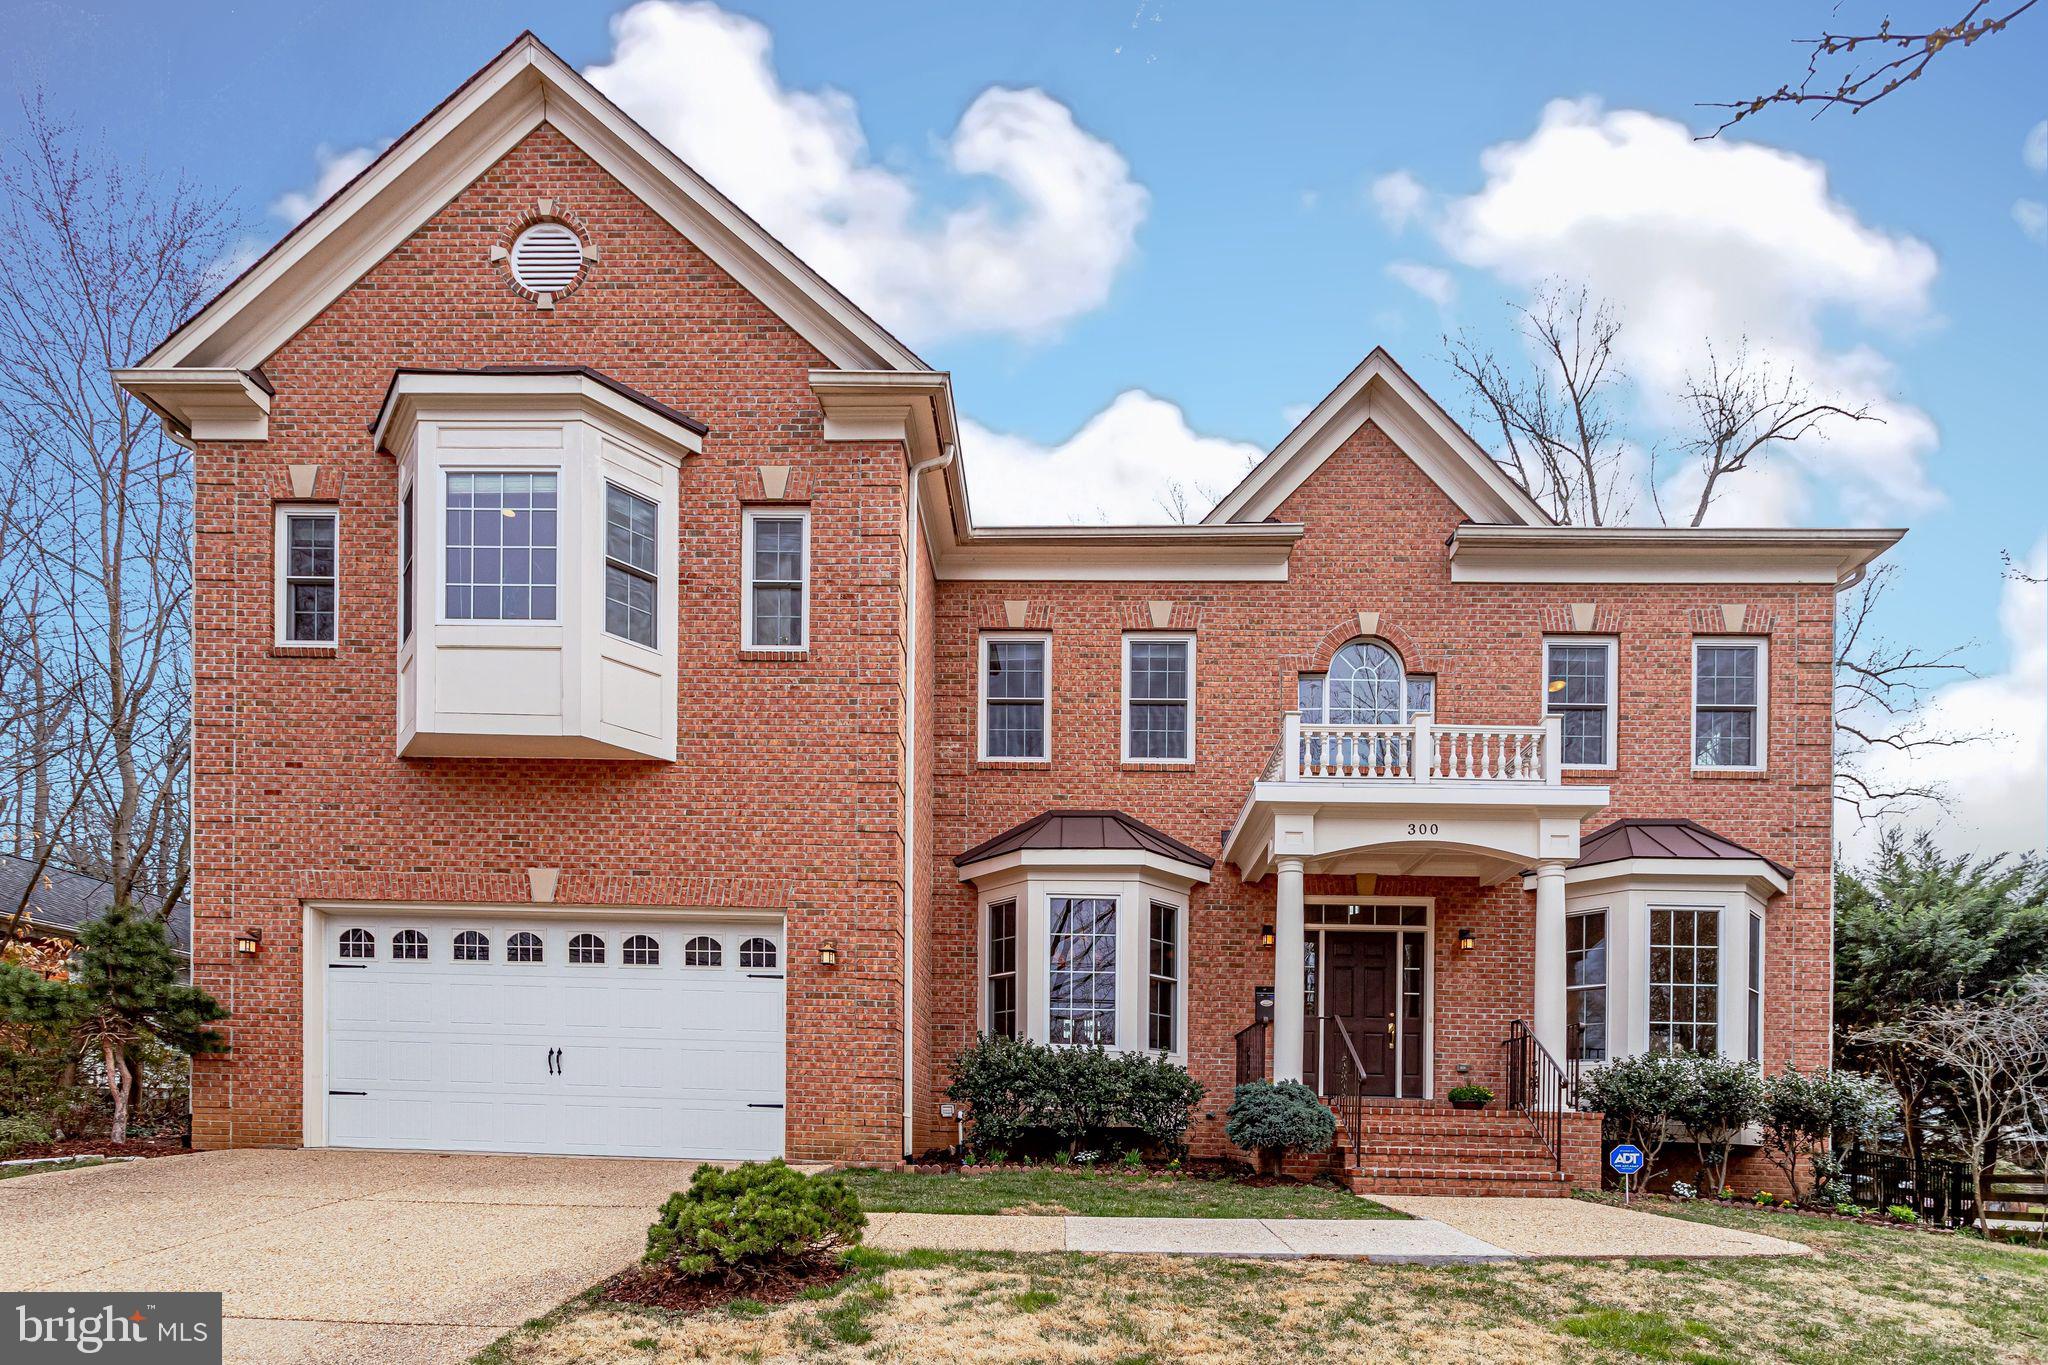
$200K Price Improvement-$160K Below 2020 Tax Assessment-Motivated Seller-This is the one you've been waiting for: A home with the very best location in the heart of Falls Church City. This Elegant and Spacious home built in 2007 is One of only 10 houses whose backyard leads right to Cherry Hill Park. Freshly painted and radiant with Oversized 2 car garage and Boasting  6,300  sq ft of Charming living space.  From the Grand Entryway to the Open Living room with gas fireplace, Graceful Dining Room, Classy Library/Music Room, Quiet Den with great view, Gourmet Kitchen, loads of pantry space and Serene Sitting Room with tranquil views.  Upstairs boasts a Grand Master Suite including a Sitting area, Tray Ceiling, 2 large walk in closets and a Divine Master Bath with expansive Vanity area, Luxury Soaking tub and Separate shower.  The upper level has 3 additional roomy Bedrooms each with it's own private bath and a Laundry room with plenty of storage space.  The Impressive Lower Level has 2 additional rooms that could be used as bedrooms or use the existing wiring to have a fantastic Theater room.  The family room offers a Gas Fireplace, an excellent bar area and plenty of room for games, workouts or any number of pastimes.  The lower level also features an additional laundry area with plenty of storage space and a Full Bath. French doors lead to a set of steps taking you to the backyard of the .28 acre lot, with a Lovely Pergola, basketball hoop, and Gate leading you to Cherry Hill Park, which offers outdoor tennis, basketball, and volleyball courts, a picnic area, a newly renovated playground, Historic Barn where the annual summer concert in the park is held, and Community Center that has indoor basketball courts as well as a myriad of classes available for adults and children. In addition to all these features, the popular Saturday morning Farmers  Market where local farmers sell fresh produce is just a three minutes walk from the backyard and through the park. With a short walk you can go to the Library, State Theatre, breweries, shops, parks, fitness and yoga centers, Panera, Starbucks, Harris Teeter, and numerous tasty restaurants. Additionally, the East Falls Church Metro station is just 1.4 miles away while the West Falls Church Metro station is just 1.7 miles away.300 North Virginia Avenue is an exquisite home in the center of it all. Nestled in a lively and inviting neighborhood with a 10 acre jewel of a park as your next-door neighbor, this house is an excellent place and simply becomes more alluring as exciting new developments arise in  The Little City Please enjoy this video of the home and park:https://youtu.be/3xO3KoPYoKQ
#VAFA110996

FALLS CHURCH

300 N VIRGINIA AVENUE

6 Beds

5 Baths

6,323 Sq.Ft.

$1,695,000

MLS#: VAFA110996
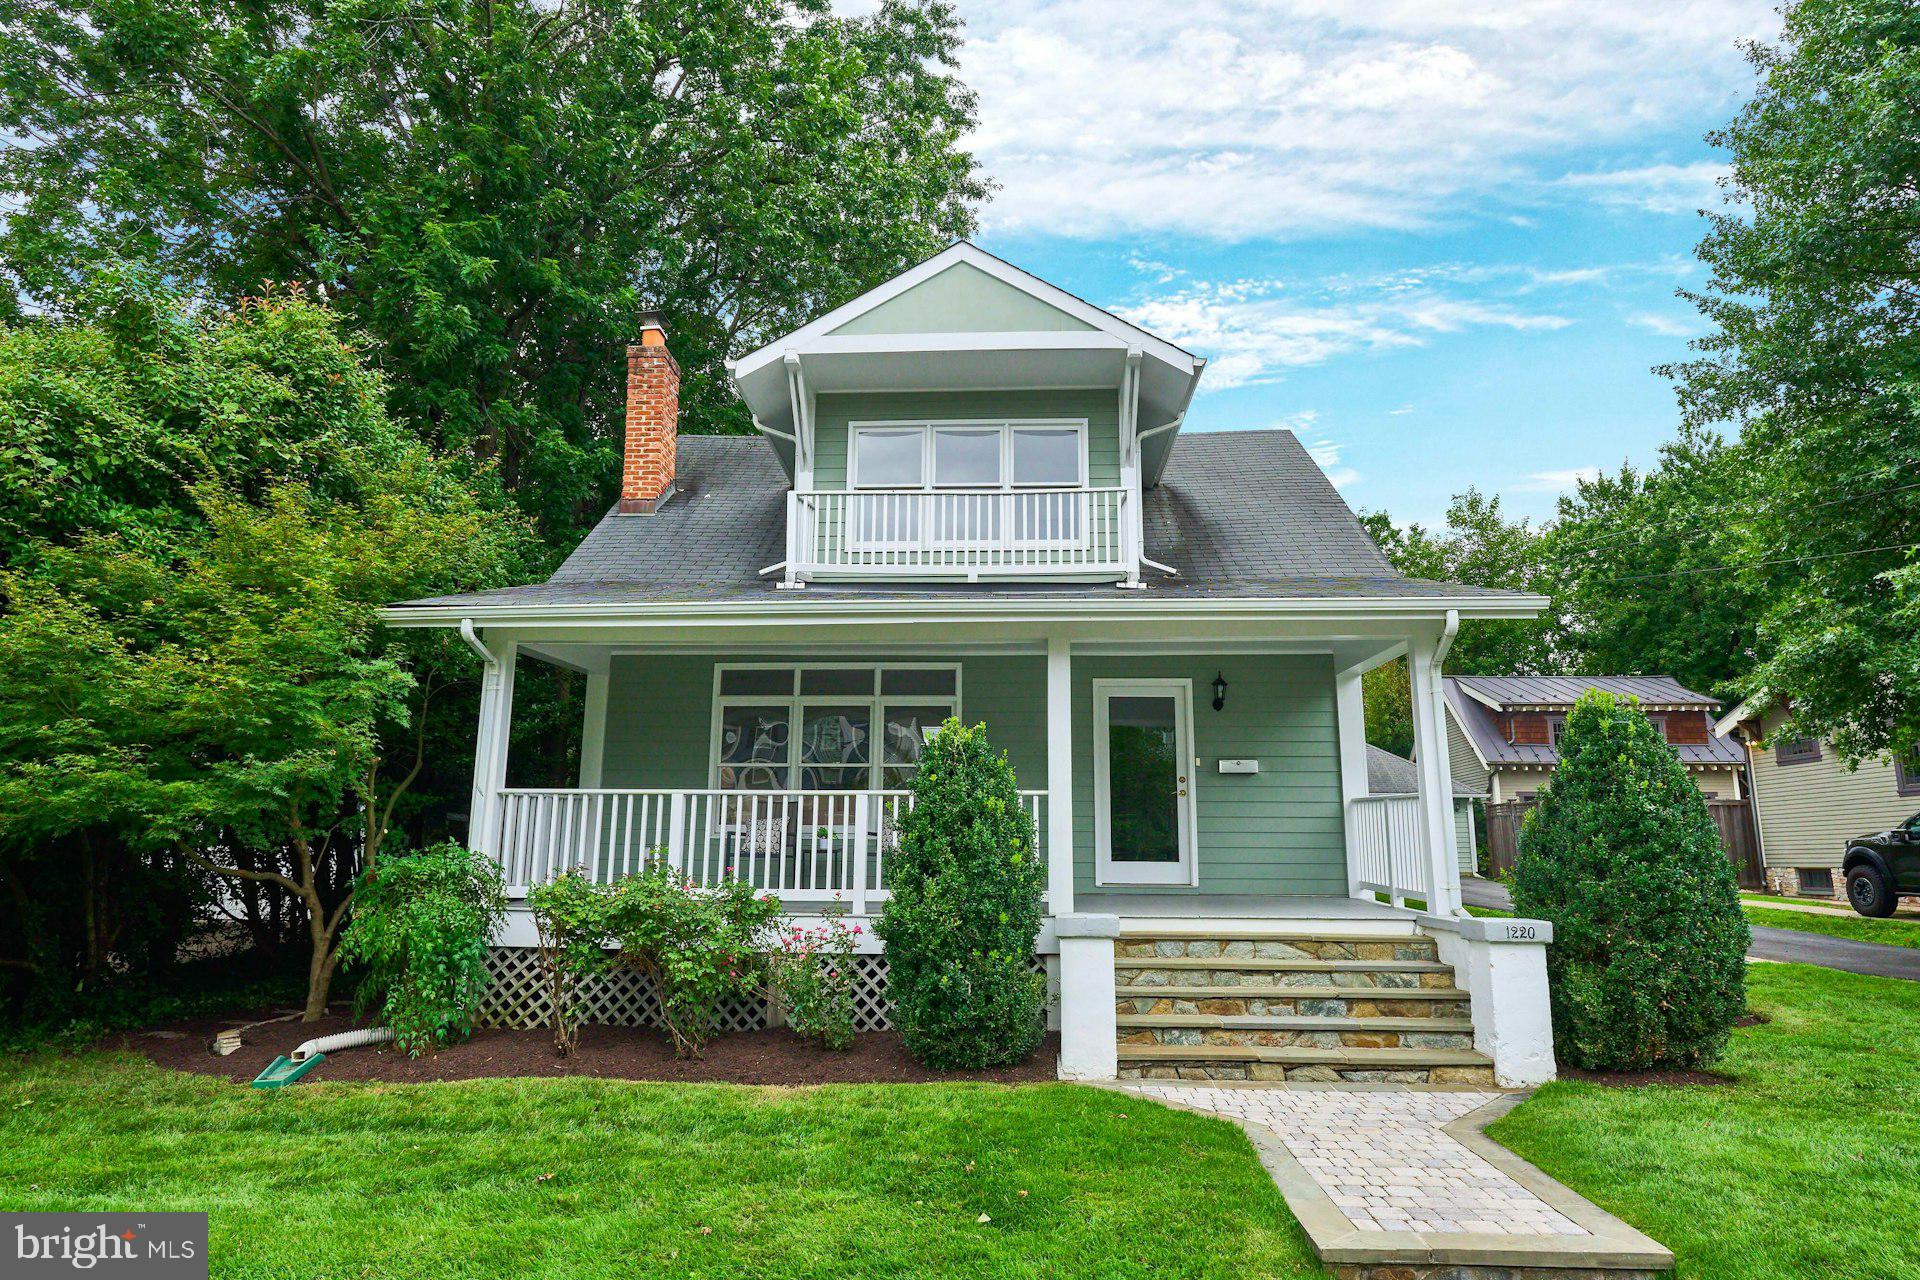
Expanded Craftsman Bungalow in Ballston – Just 3 Blocks to Metro

Situated on a rare 9,750 square foot lot in the heart of Ballston, this expanded and renovated bungalow blends timeless charm with modern convenience. Rebuilt and expanded in 2003, the home offers over 3,600 square feet of finished living space across three levels, featuring a modern and flexible layout ideal for today’s lifestyle. A welcoming front porch leads into bright and spacious interiors highlighted by craftsman-style trim, rich hardwood floors, and classic details like the original wood-burning masonry fireplace in the living room. The main level includes formal living and dining rooms, an open-concept family room with a gas fireplace, and an updated kitchen appointed with cherry cabinetry, granite countertops, and stainless steel appliances. French doors open to a slate patio and an expansive backyard offering privacy and outdoor enjoyment.

Upstairs, you’ll find four generously sized bedrooms, including a spacious primary suite with a walk-in closet and en-suite bath, all with hardwood flooring and thoughtful storage throughout. The lower level adds valuable living space, featuring a fifth legal bedroom with an egress window and luxury vinyl plank flooring, a large 24' x 10' recreation room, an additional full bath, and an expansive utility and storage area.

The home also offers exceptional parking with a detached two-car side-by-side garage plus a wide driveway that easily accommodates multiple vehicles—a rare feature in Ballston. Exterior highlights include Hardiplank siding, a beautifully maintained yard with natural privacy screening supported by a stainless steel root barrier, and a slate patio ideal for outdoor entertaining.

Significant updates completed in 2024 include a dual-zone HVAC system with two new AC compressors and two new furnaces, as well as a new water heater, ensuring modern comfort and efficiency. The home has also been freshly painted on the interior as of June 2025, offering a crisp, move-in ready presentation. A security system, in-ground sprinkler system (AS IS), and abundant storage complete the package. All of this is located just three blocks from Ballston Metro, restaurants, shopping, parks, and top Arlington schools, making this spacious, well-maintained, and freshly updated home a true gem in one of North Arlington’s most desirable neighborhoods.

Open 7/20 Sunday 2-4pm   Seller asks for all offers to be delivered to Listing Agent in time for Sellers response mid-aft ernoonTuesday 7/22
#VAAR2060200

ARLINGTON

1220 N VERMONT STREET

5 Beds

4 Baths

3,617 Sq.Ft.

$1,695,000

MLS#: VAAR2060200
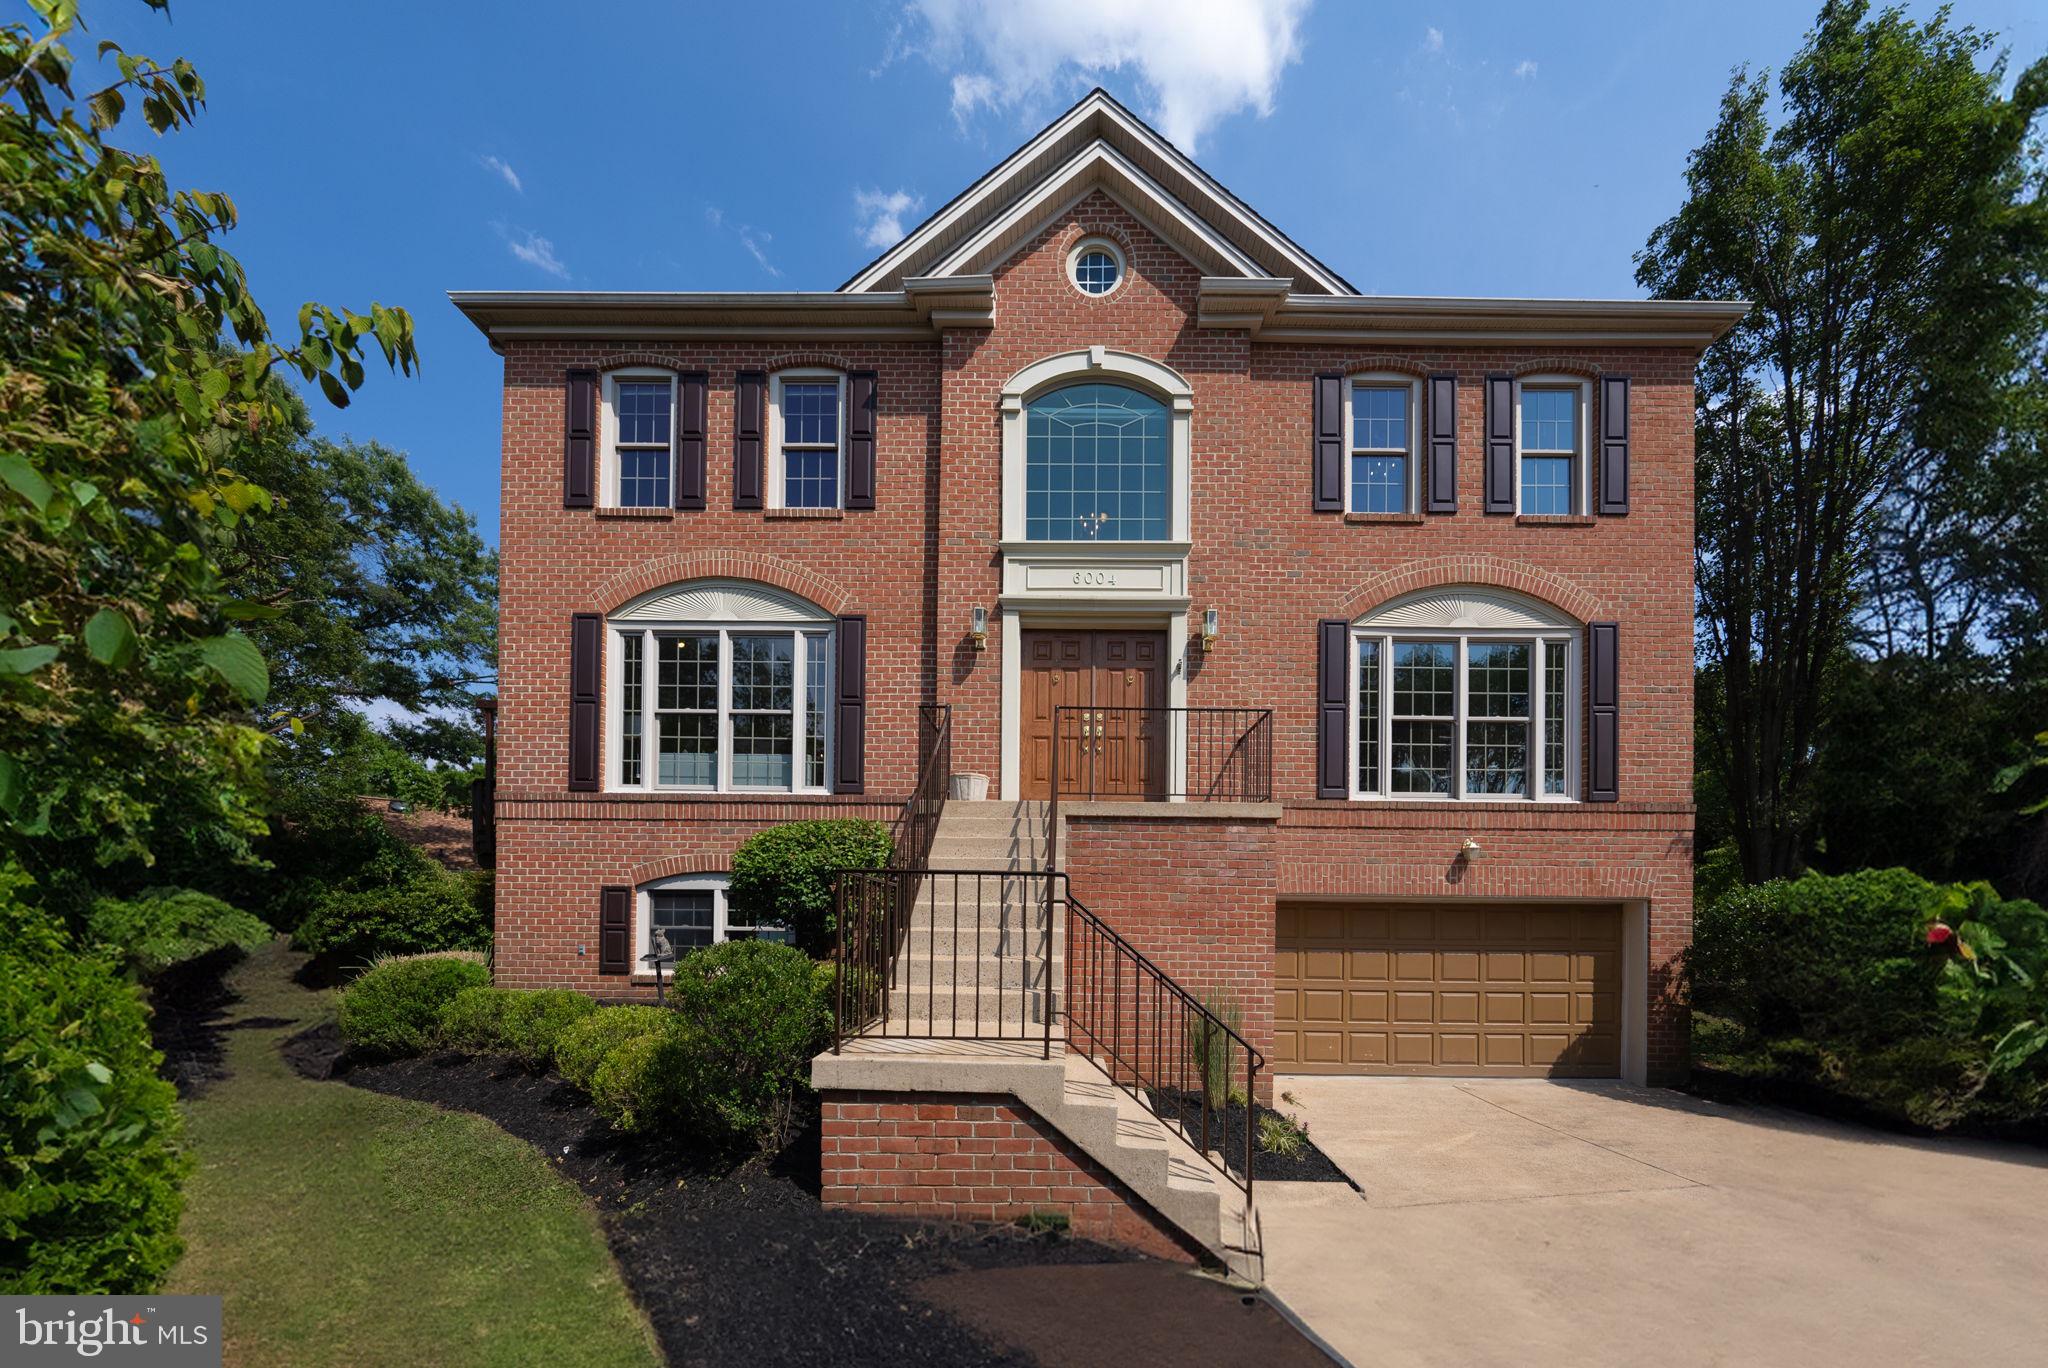
Tucked away in the heart of North Arlington's popular Spy Hill neighborhood, this magnificent 5 bedroom and 3.5 bath residence offers an unparalleled blend of elegance and comfort. As you approach, the cul-de-sac location ensures peace and privacy, while the meticulously landscaped yard provides a serene, picturesque backdrop. Stepping inside, you're greeted by a grand two-story foyer with a dramatic window over the front door where natural light pours in.  
From the foyer, you will see a spacious home office where the centerpiece of the room is the  stunning white built-in desk and cabinets providing storage space for your office essentials. The large windows dominate one wall creating a bright and uplifting environment. 
Experience the charm of the dining room, enhanced by two custom-built white cabinets with elegant glass doors and interior lights to showcase your prized collectibles. The spacious living room, with its second gas fireplace, serves as the stunning focal point of this inviting gathering space.
The family room flow seamlessly into the bright gourmet kitchen, a culinary haven featuring top-of-the-line appliances, freshly painted white cabinets and quartz countertops. The family room is warmed by a gas fireplace during those cold winter nights. French doors lead to a cozy deck perfect for morning coffee or dining under the stars. 
Ascending to the upper level, you'll find four generously proportioned bedrooms, including a lavish owner's suite designed as a personal retreat. The spa-like bath promises relaxation and rejuvenation with its luxurious amenities. The lower level of the home is an entertainer's dream, offering a spacious walk-out family room, a full bathroom and a private au pair suite, perfect for guests or extended family.
The exterior of the home is equally impressive, featuring a two-car garage, a newly stained private. Professional landscaping envelops the property, turning it into a private sanctuary.
Voted as one of the best places to live by Niche®, Boulevard Manor is a charming residential neighborhood known for its picturesque, tree-lined streets offering a cozy suburban feel while still being easily accessible to Westover, Ballston, Washington, DC, The Pentagon and Tysons Corner via the East Falls Church or Ballston Metros or Route 50. 
The vibrant Boulevard Manor Civic Association connects neighbors through its list serve and events like the annual picnic in the park, Easter egg hunt, 4th of July ice cream social and dinner supporting Veterans. Local Bon Air Park, Bluemont Park, WO&D trails and Upton Hills Park provide abundant outdoor attractions to enjoy such as playgrounds, trails, Climb Upton, outdoor pools, frisbee golf, batting cage, tennis courts, baseball field, greenspace, rose gardens, soccer field and miniature golf. Also minutes away are Chick-fill-A, Café Rio and Thai Social, Target, CVS and Home Depot adding to the attractiveness of this neighborhood gem.

Schedule your appointment before another buyer makes this magnificent home their own.
#VAAR2045870

ARLINGTON

6004 4TH STREET N

5 Beds

3 Baths

3,725 Sq.Ft.

$1,695,000

MLS#: VAAR2045870
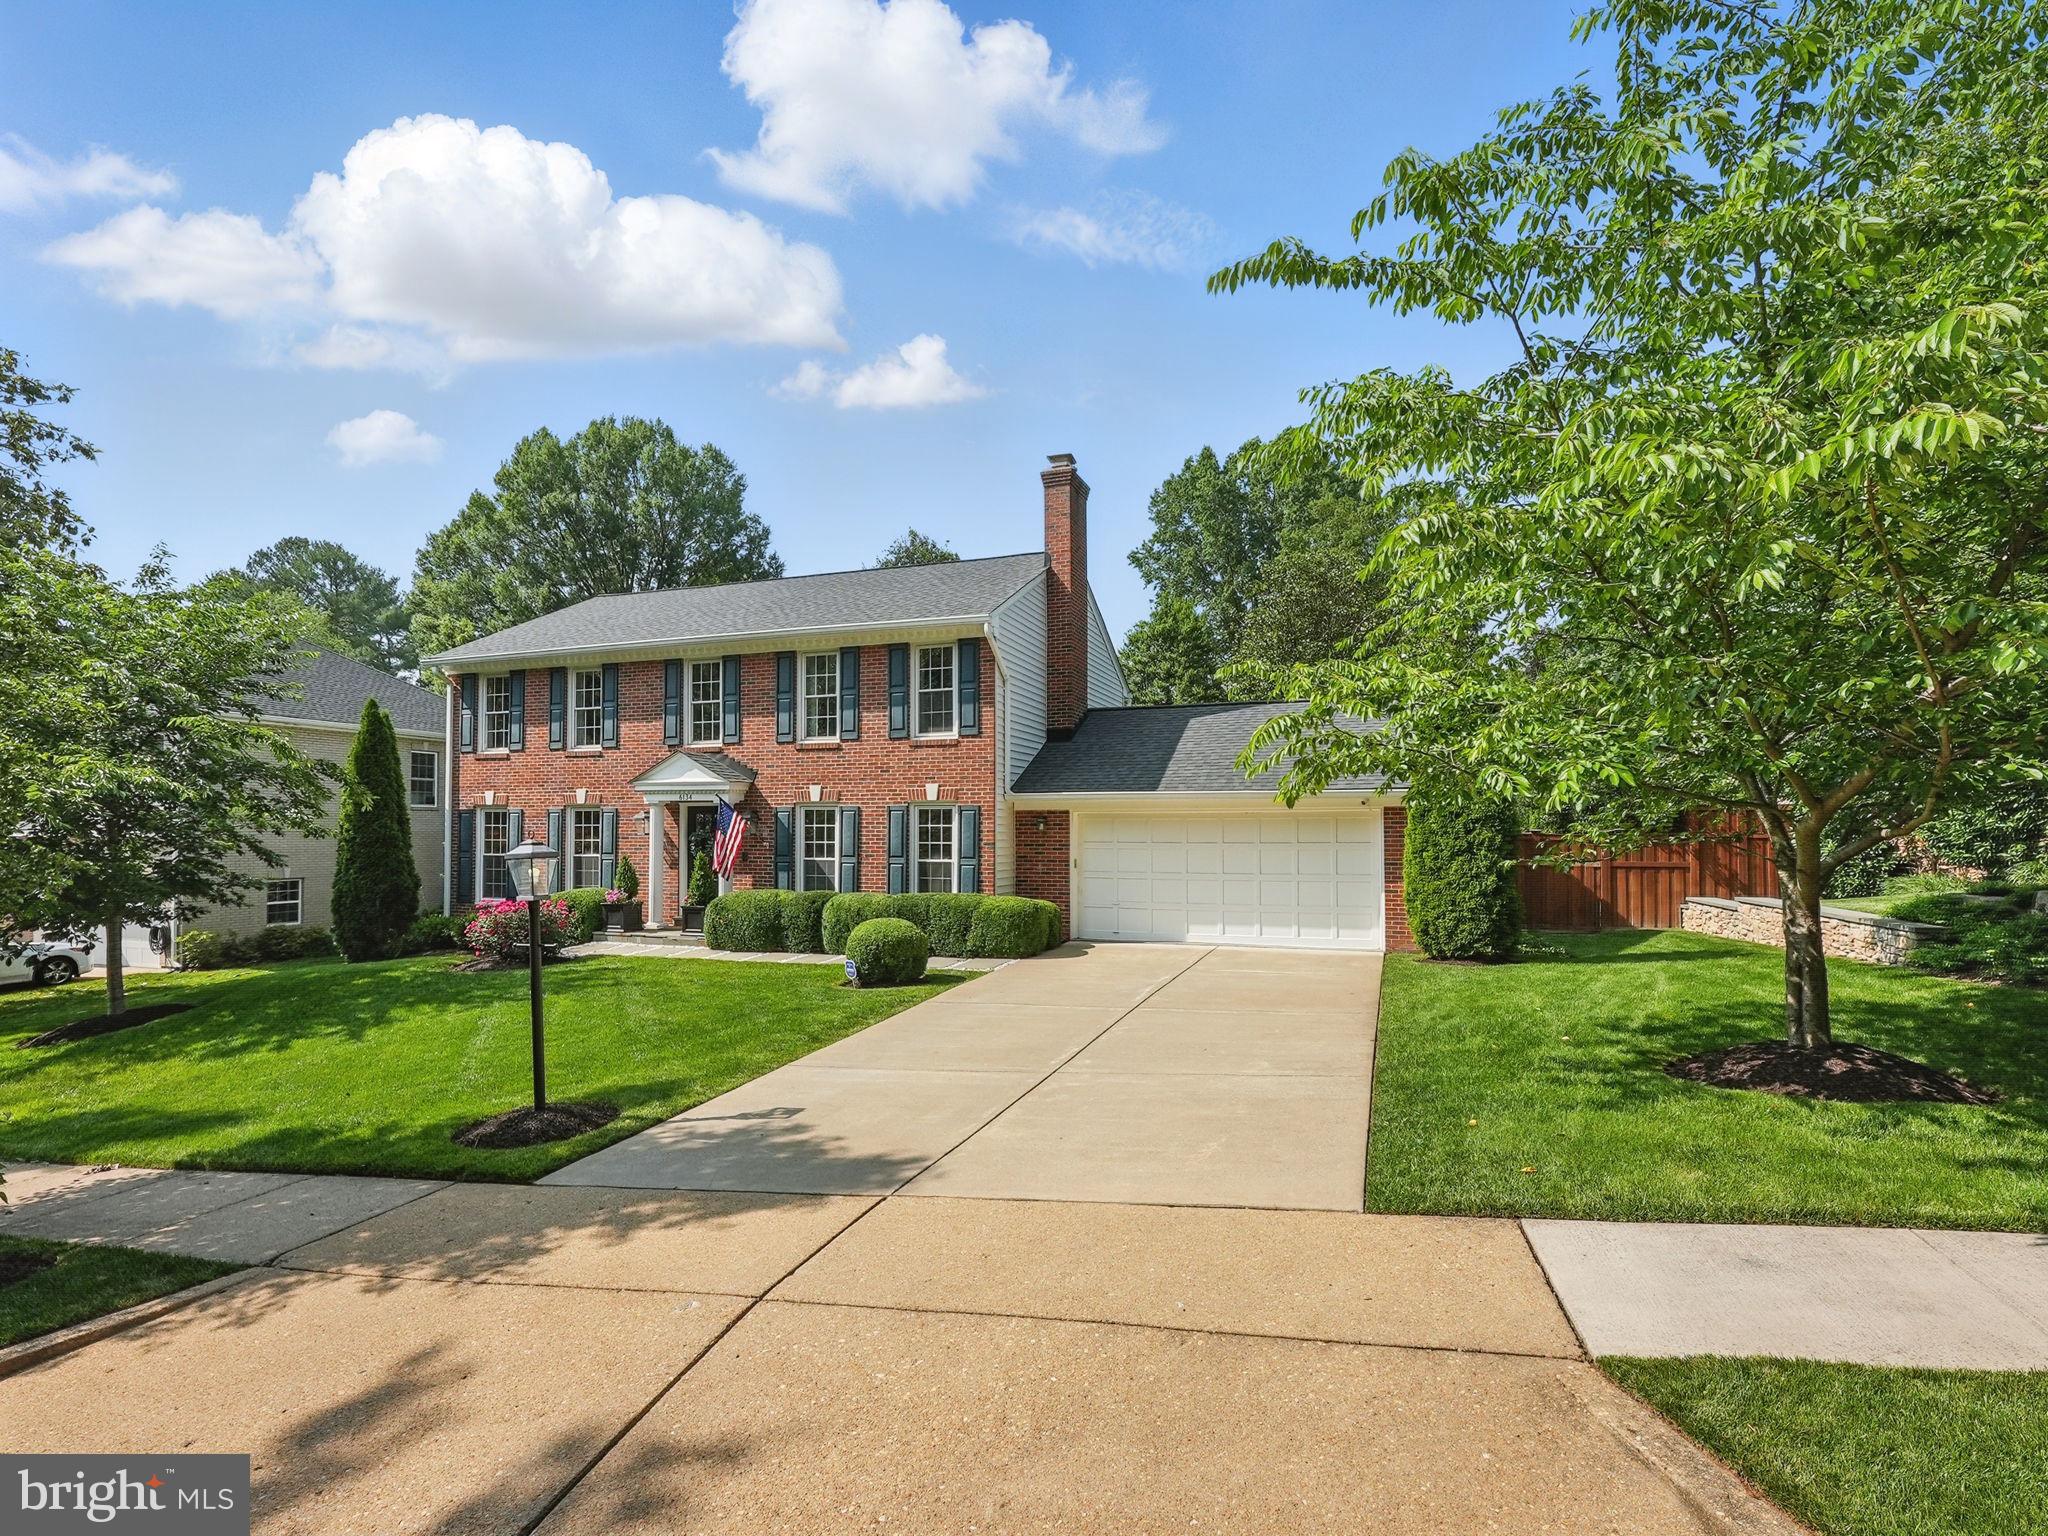
Updated and MOVE IN READY, this classic Colonial offers timeless charm, and an unbeatable location. Nestled on a gorgeous, level, and private lot in a sought after neighborhood, this home is perfect for those seeking convenience and comfort.
Inside, you'll find gleaming hickory hardwood floors and a spacious layout that includes 4 bedrooms upstairs. Updated eat in kitchen, updated bathrooms, and a bright, inviting sunroom addition perfect for relaxing or entertaining. The main level laundry room adds everyday practicality, and a partially finished basement provides additional living space and ample storage.
The neighborhood features sidewalks and easy access to downtown DC, Tysons Corner, major airports, highly-rated schools, parks, and shopping. 
Don’t miss this rare chance to own a well-maintained, classic colonial in one of Northern Virginia’s most desirable communities!
#VAFX2247414

MCLEAN

6134 LONG MEADOW ROAD

4 Beds

2 Baths

2,869 Sq.Ft.

$1,695,000

MLS#: VAFX2247414

1 ... 511 512 513 514 515 ... 666
* Listings identified with the FMLS IDX logo come from FMLS and are held by brokerage firms other than the owner of this website. The listing brokerage is identified in any listing details. Information is deemed reliable but is not guaranteed. If you believe any FMLS listing contains material that infringes your copyrighted work please click here to review our DMCA policy and learn how to submit a takedown request. © 2024. First Multiple Listing Service, Inc.
 - property

Send a message

Message successfully sent.

Your message

What is 3 + 4 ?

Reason for contacting?

I agree to receive email communication and understand I can unsubscribe at any time.

I agree to be contacted by Charis Realty Group - Christine Issler, Broker via call, email, and text for real estate services. To opt out, you can reply 'stop' at any time or reply 'help' for assistance. You can also click the unsubscribe link in the emails. Message and data rates may apply. Message frequency may vary. Privacy Policy

Sign Out

Virtual Assistant

Would you like to take the next step with this property? We can help you schedule a showing or virtual tour, or send you more details.

Yes, I would like more information.

Thank You for Your Reply, One of Our Agents will contact you as soon as possible

No, maybe later.

Thank you, you can always contact me via email, phone number or through the contact form.

Realhub AI

Lucy - Your AI-Powered Realtor

Update Your Temporary Password

Personalize your search

Enter your email and we'll notify you immediately when new listings match what you're looking for.

or enter email address

Already have an account ? Login here

Continue your home search

I agree to receive communications and understand I can unsubscribe at any time.

I agree to be contacted by Charis Realty Group - Christine Issler, Broker via call, email, and text for real estate services. To opt out, you can reply 'stop' at any time or reply 'help' for assistance. You can also click the unsubscribe link in the emails. Message and data rates may apply. Message frequency may vary. Privacy Policy

Already have an account ? Login here

We use cookies

We use cookies primarily for analytics to enhance your experience. By accepting, you agree to our use of these cookies. You can manage your preferences or learn more about our cookies policy.
