Properties

Browse or get in touch to schedule a walkthrough.

  • Nearby me
Price range

Popular Features

Community Features

Association

Property Features

Waterfront

View

Exterior Features

Interior Features

Style

10000 properties match your criteria

Updated 1 minute ago

E-Alert name
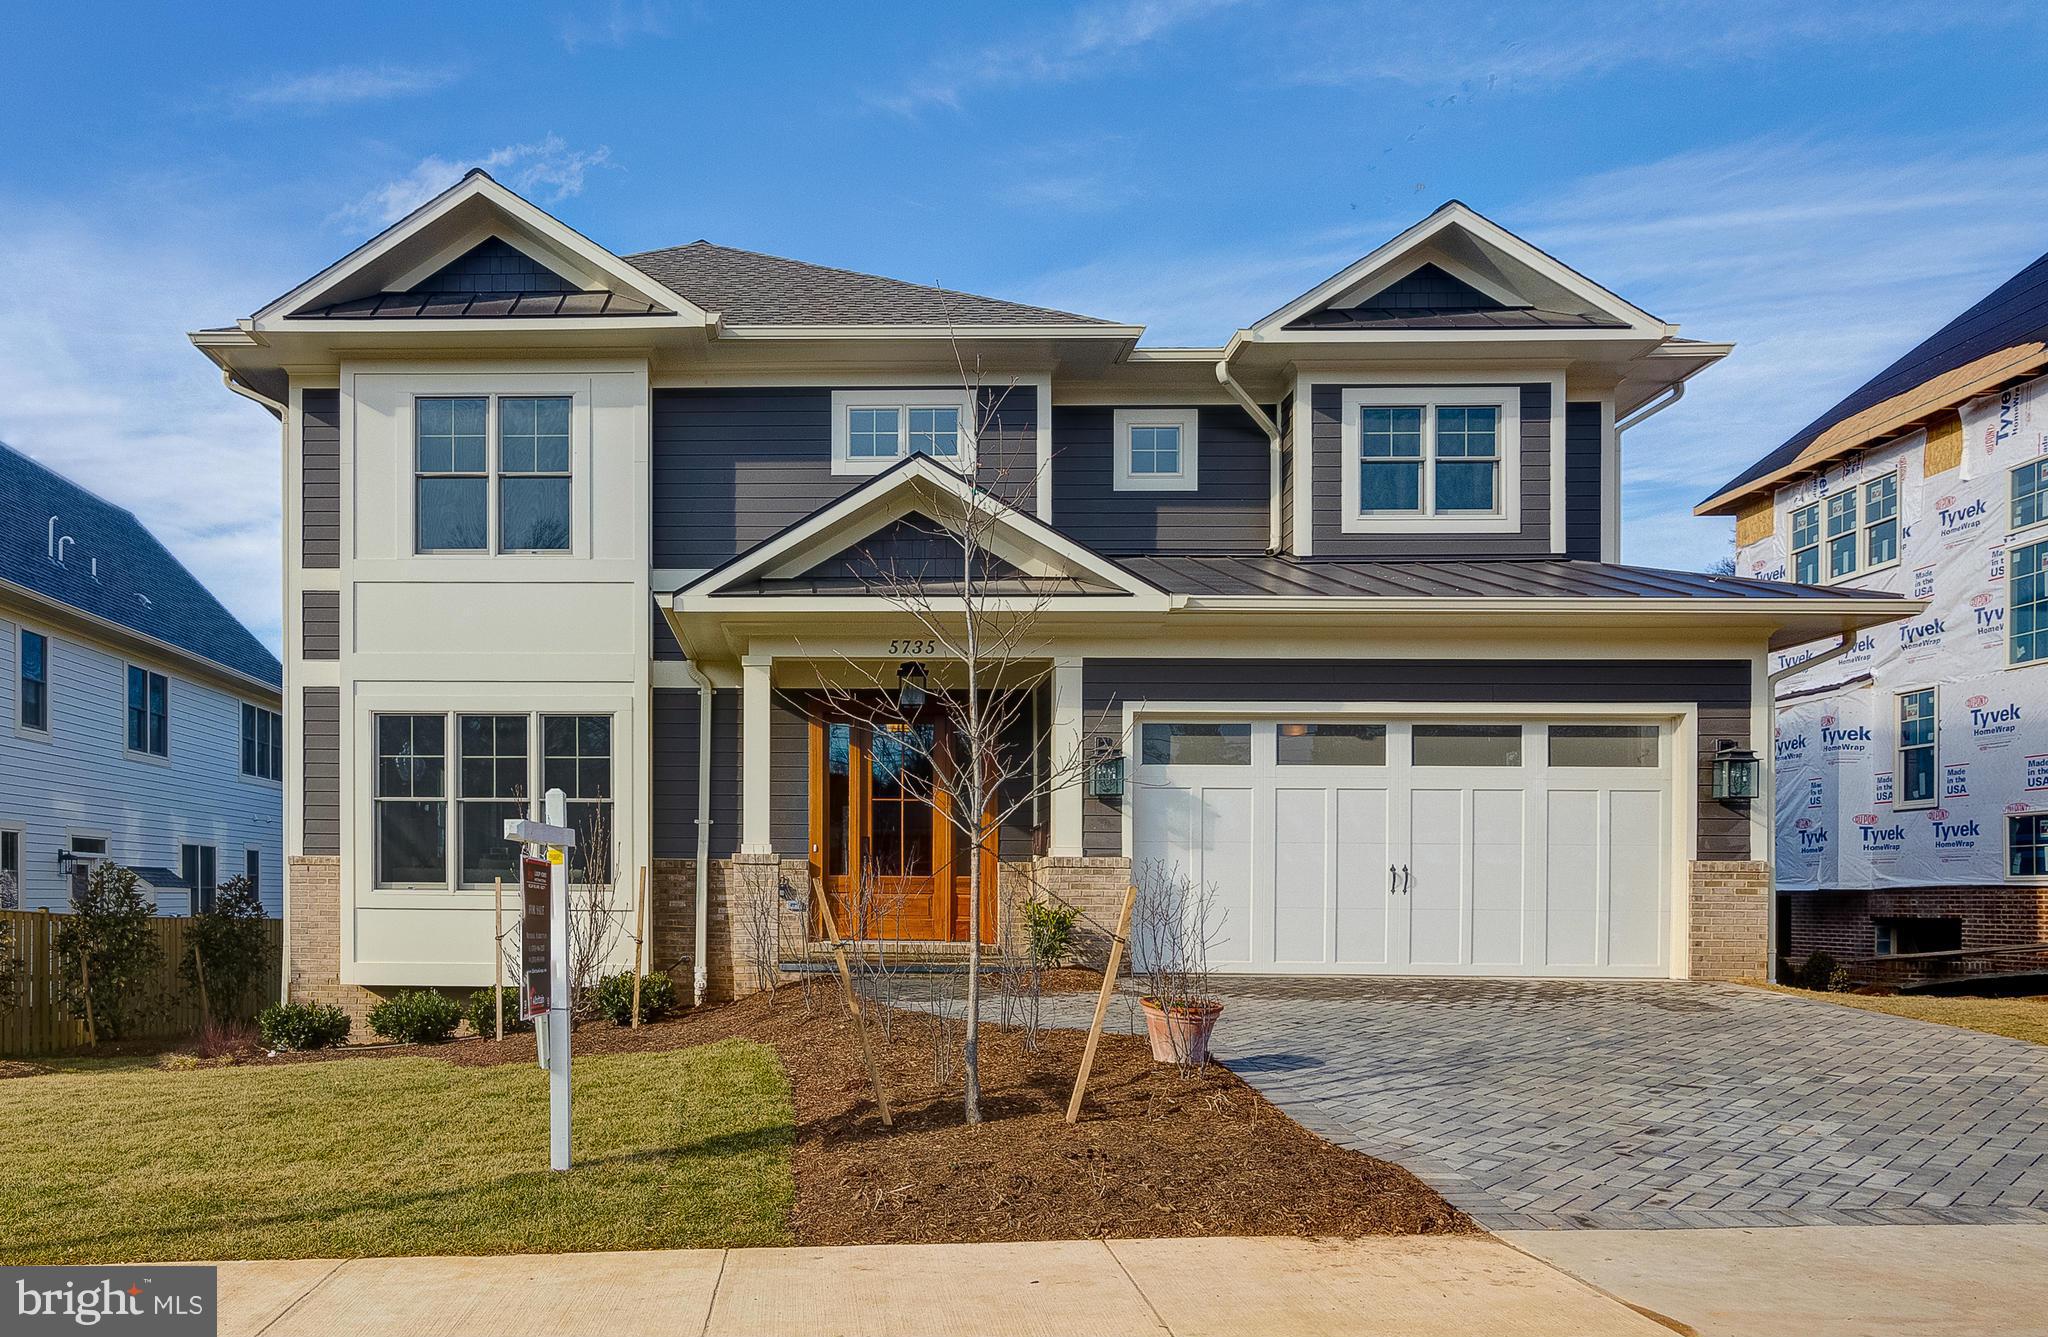
MUCH ANTICIPATED MODEL HOME NOW COMPLETE! Lexington Hill has outdone itself with the 3rd of 6 homes in this N Arlington development. Attention to every detail, luxurious living & beautiful finishes are the hallmarks of this stunning home. A quiet cul-de-sac location, in top-tier school dist, yet only minutes to DC, vibrant downtown Arlington, major commuter routes & metro. OPEN SUNDAYS, 1-4pm.
#1001614771

ARLINGTON

5735 28TH STREET N

5 Beds

4 Baths

5,784 Sq.Ft.

$1,695,000

MLS#: 1001614771
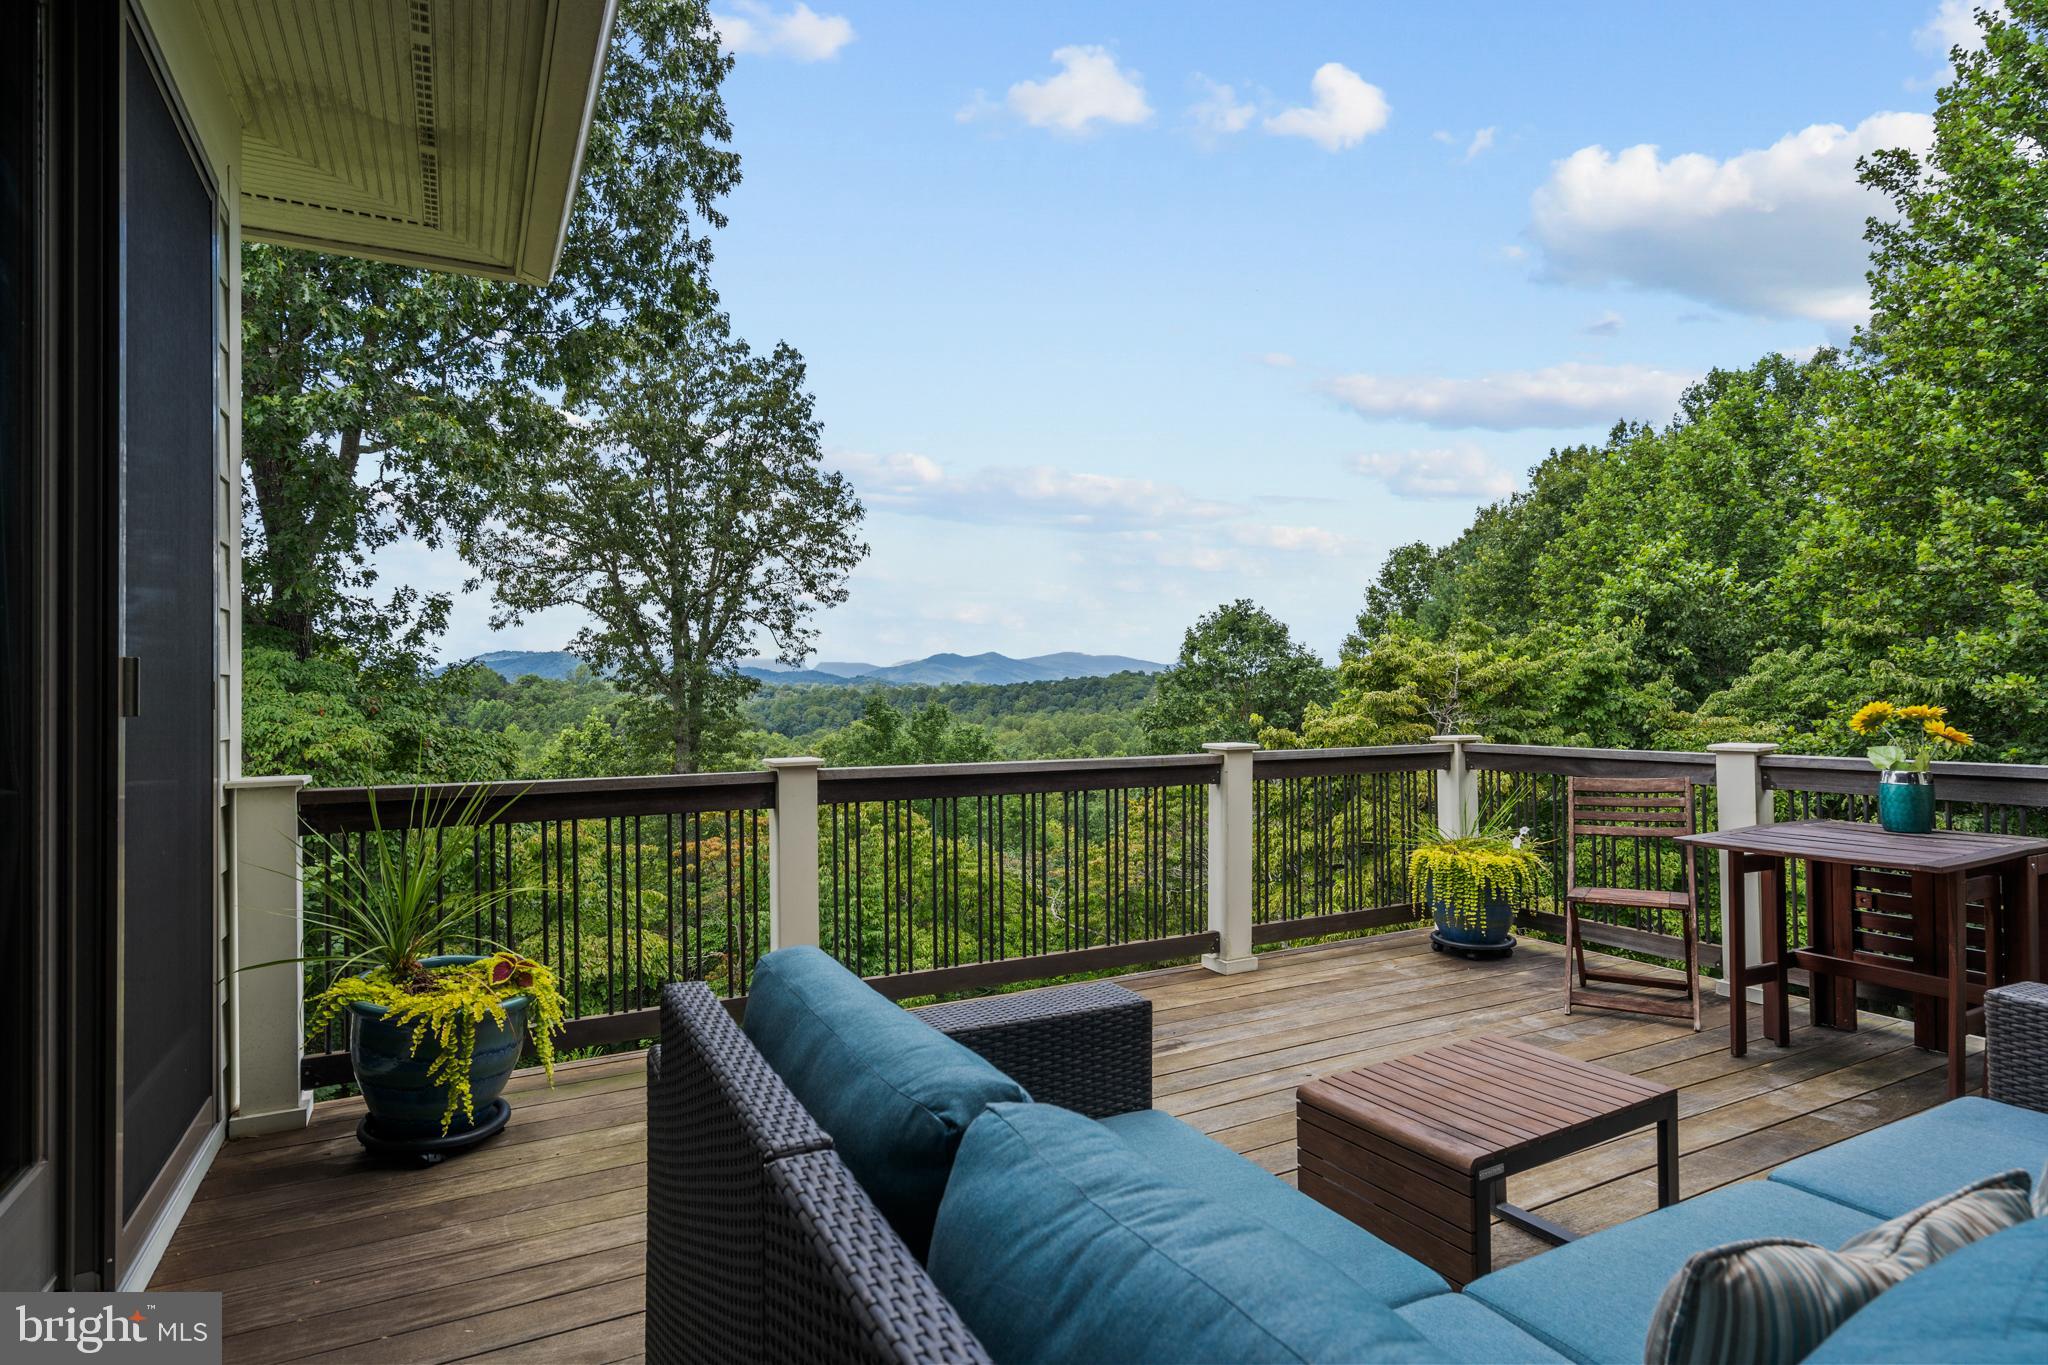
Nestled on a ridgeline with expansive mountain views, Tranquility Base is the perfect country get away.  The nearly 8 acre property, features a 3 bedroom craftsman style home, a 1 bedroom guest cottage, mature forests and over 300’ of river frontage on the Covington River.  You are sure to be enchanted by the year round mountain sunsets that are visible from any of the five decks, dining room, primary bedroom, guest bedroom, solarium and hot tub…nothing but nature between you and the incredible natural vista.  

Simply put, the home is perfectly sited on the property and thoughtfully designed to flow from the natural beauty of the landscape to the impeccably designed home.  A slate pathway gently curves from the circular drive through mature landscaping until you arrive at the front door which opens to another world of beauty.  

With 9’ ceilings, 3” oak floors and cherry/maple built in cabinetry throughout the main level, the home has a naturally warm feel.  The main floor features an open floor plan seamlessly flowing from the gourmet kitchen to the living room, complete with gas fireplace, to the fabulous dining room and is perfect for one level living.  A screened porch, perfect for enjoying your morning coffee or an evening cocktail, sits on one side of the dining room while the aptly named “sunset deck” stretches along the other side.  Separated by a long hallway from the main entertaining area, the primary suite envelopes the entire northern side of the home.  The main level is completed with an office which could be used as an additional bedroom, and the mud/laundry room that opens to the oversized 2-car garage.  Perhaps the best feature is that virtually the entire rear of the home is all windows to allow in the mountain views and the 12 months of amazing sunsets you are sure to enjoy.  

The upper level features a large bedroom replete with en-suite bath as well as a private sitting room.  The lower level features a family room with a wood stove, another bedroom, a home gym and a solarium (which makes another excellent office).  
The area around the home is nicely fenced off and features an amazing outdoor fireplace just calling out for a friendly gathering of friends and neighbors.  
A lovely one-bedroom cottage offers a retreat for the owners, extended family or visitors, just a short walk from the main house. Sunlight streams through the cottage's numerous windows, providing views of its own expertly landscaped garden. Two additional garage spaces under the cottage provide room for extra vehicles, tools or projects.  
A winding trail gently leads through the woods to the sun-dappled Covington River.  Make sure you take a moment to stop at the overlook about ½ way down and just enjoy the sounds of nature and the babble of the water.  
Despite its perfect privacy, the neighbors on the aptly named Grand View Road form a vibrant community and you are just minutes from the towns of “Little” Washington and Sperryville.  The Shenandoah National Park with its miles of trails, waterfalls and scenic vistas are only minutes away.  In addition to the SNP, Rappahannock features a bounty of art galleries, orchard & farms, wineries, breweries & a distillery as well as dining from casual to fine (everything is available from a simple burger, wood fired pizza to Michelin 3 star meal).
#VARP2002226

WASHINGTON

210 GRAND VIEW ROAD

3 Beds

4 Baths

3,795 Sq.Ft.

$1,695,000

MLS#: VARP2002226
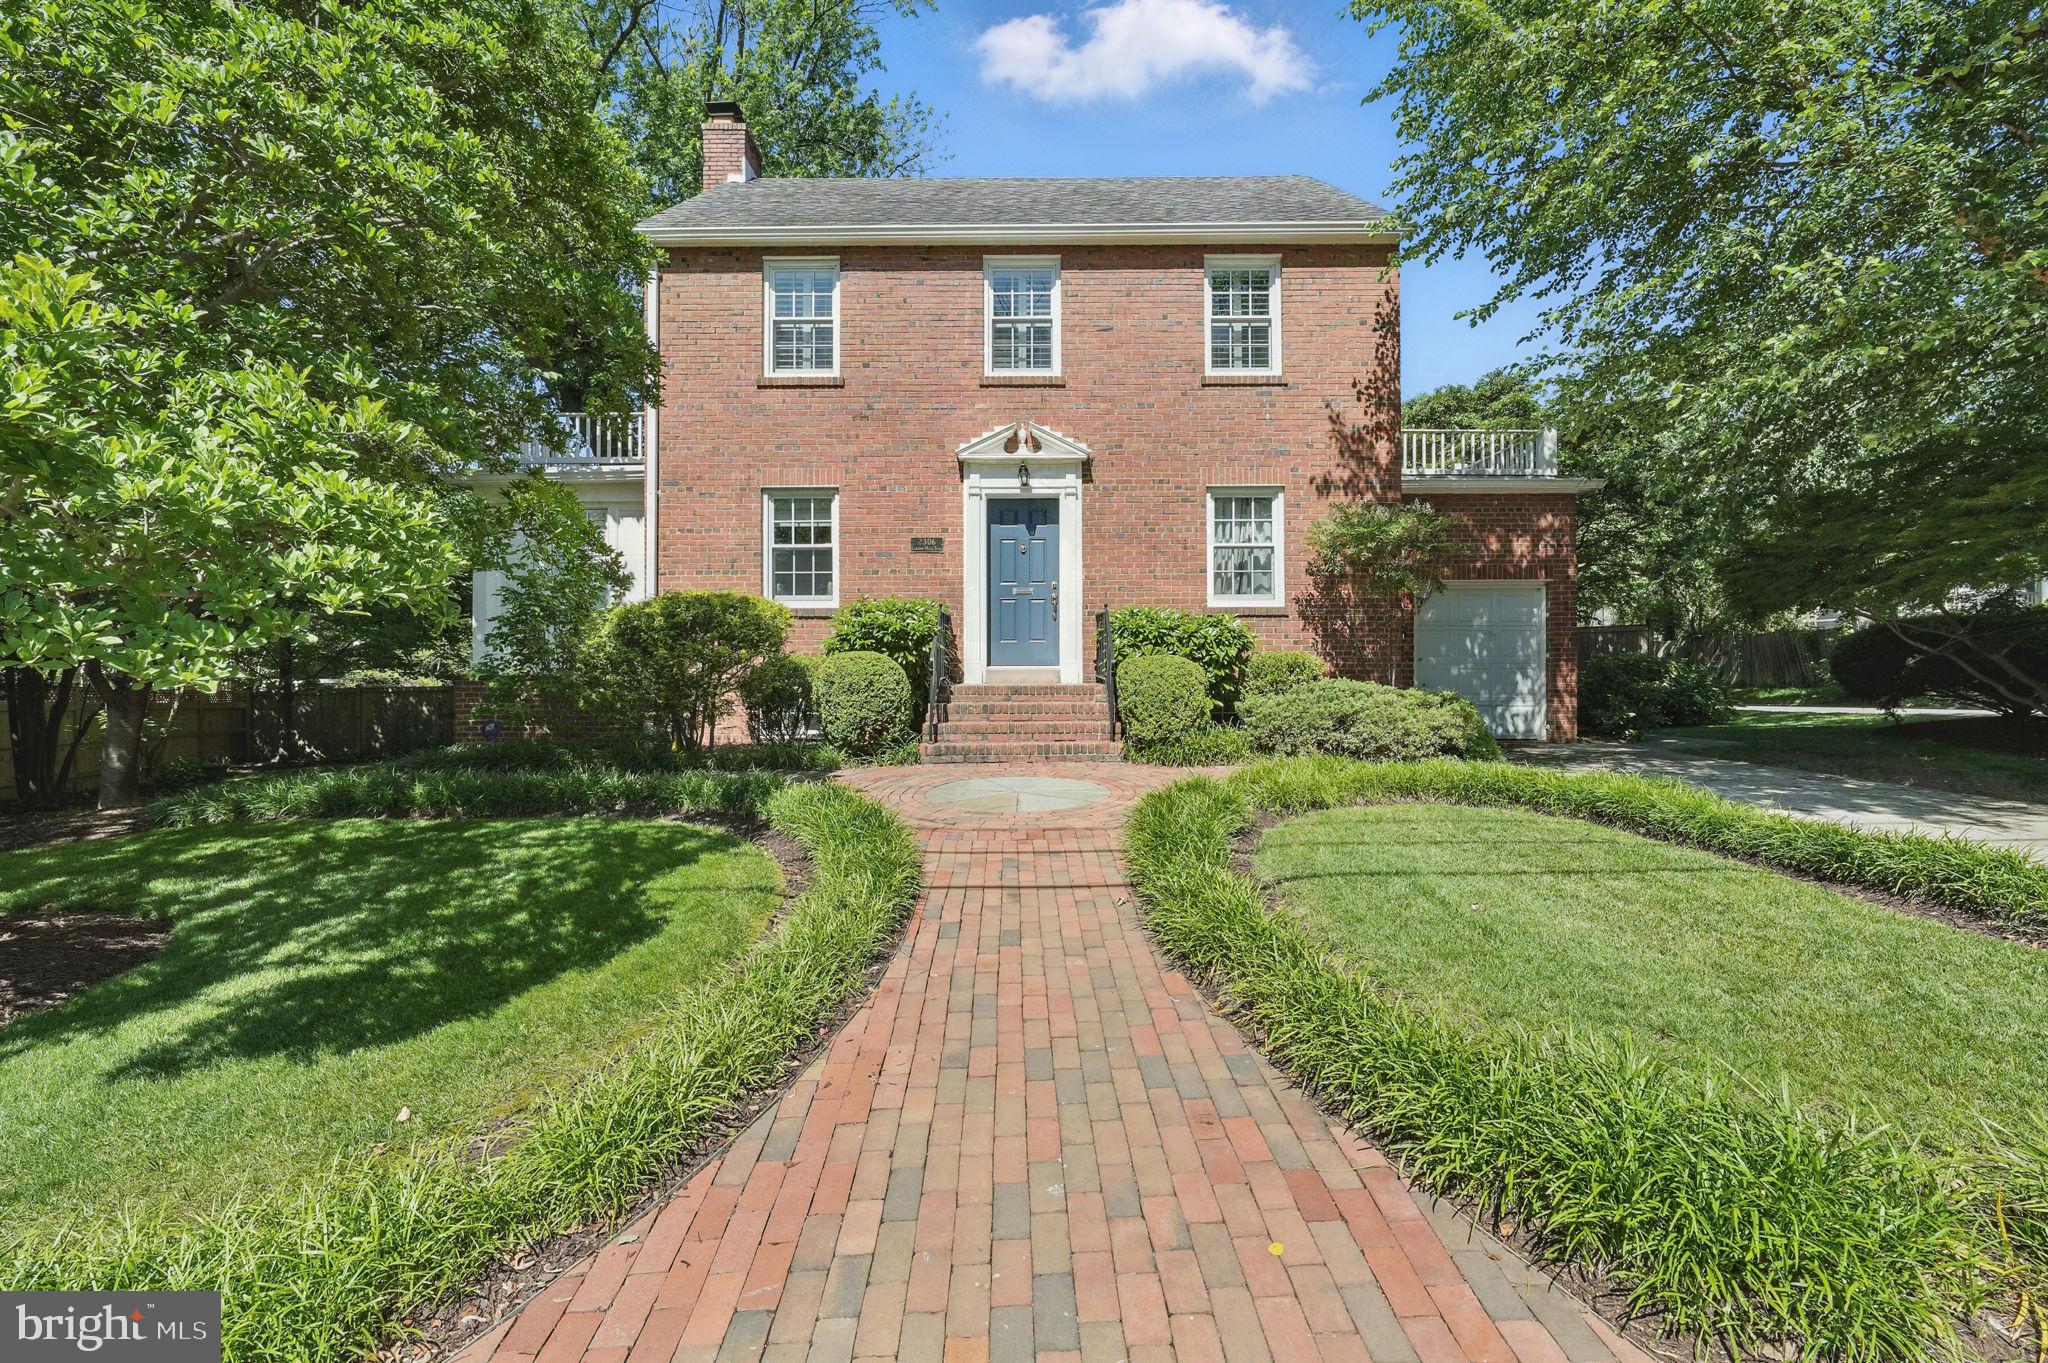
Welcome to a beautifully detailed residence where classic charm meets thoughtful updates, beginning with a circular brick walkway that winds around the house to flagstone stepping stones and a private, landscaped yard. Inside, the foyer offers a gracious first impression with arched openings that lead to the formal dining room on one side and the living room on the other—each space grounded by hardwood floors that run throughout the main level.

The formal living room features a fireplace, abundant natural light from double exposure windows, and a wall lined with custom built-in bookcases. Just beyond, a private office addition offers a quiet retreat with exposed brick, plantation shutters, a built-in desk, and its own mini-split HVAC system. The dining room also enjoys double exposure and flows into a well-appointed butler’s pantry with beautiful tile backsplash and beverage fridge, as well as convenient access to a hall closet and the lower level.

A charming powder room with a unique star-patterned ceiling, a walk-in pantry, and a practical mudroom add function and personality. The kitchen features quartz counters, white tile backsplash, two-tone cabinetry in white and blue, and Café appliances. Open shelving and generous storage maximize space and style. Just off the kitchen, the family room includes built-in bookcases, cozy window seats, and double French doors opening to a large, private flagstone terrace—perfect for entertaining or quiet outdoor evenings.

Upstairs are four spacious bedrooms and two full baths. The primary suite features vaulted ceilings, a large walk-in closet, hardwood flooring, fresh paint, and an ensuite bath with dual pedestal sinks, marble flooring, and a newly installed glass shower door. The  three secondary bedrooms feature wood floors, plantation shutters, fresh paint, and pull-down attic access for additional storage. Two of the secondary bedrooms have private access to rooftop terraces, one on each side of the house. 

The finished lower level includes LVP flooring, exposed brick, and a creative chalkboard wall. There's an additional fridge, unfinished storage, a utility/laundry area, and peace of mind from a waterproofing system with French drains, sump pump, and battery backup. Heating throughout the home is provided by a boiler and radiators.

This home is a rare blend of timeless architecture and meticulous detail, offering enduring quality, generous space, and quiet sophistication in every corner.
#VAAX2046102

ALEXANDRIA

2306 CAMERON MILLS ROAD

4 Beds

2 Baths

2,928 Sq.Ft.

$1,695,000

MLS#: VAAX2046102
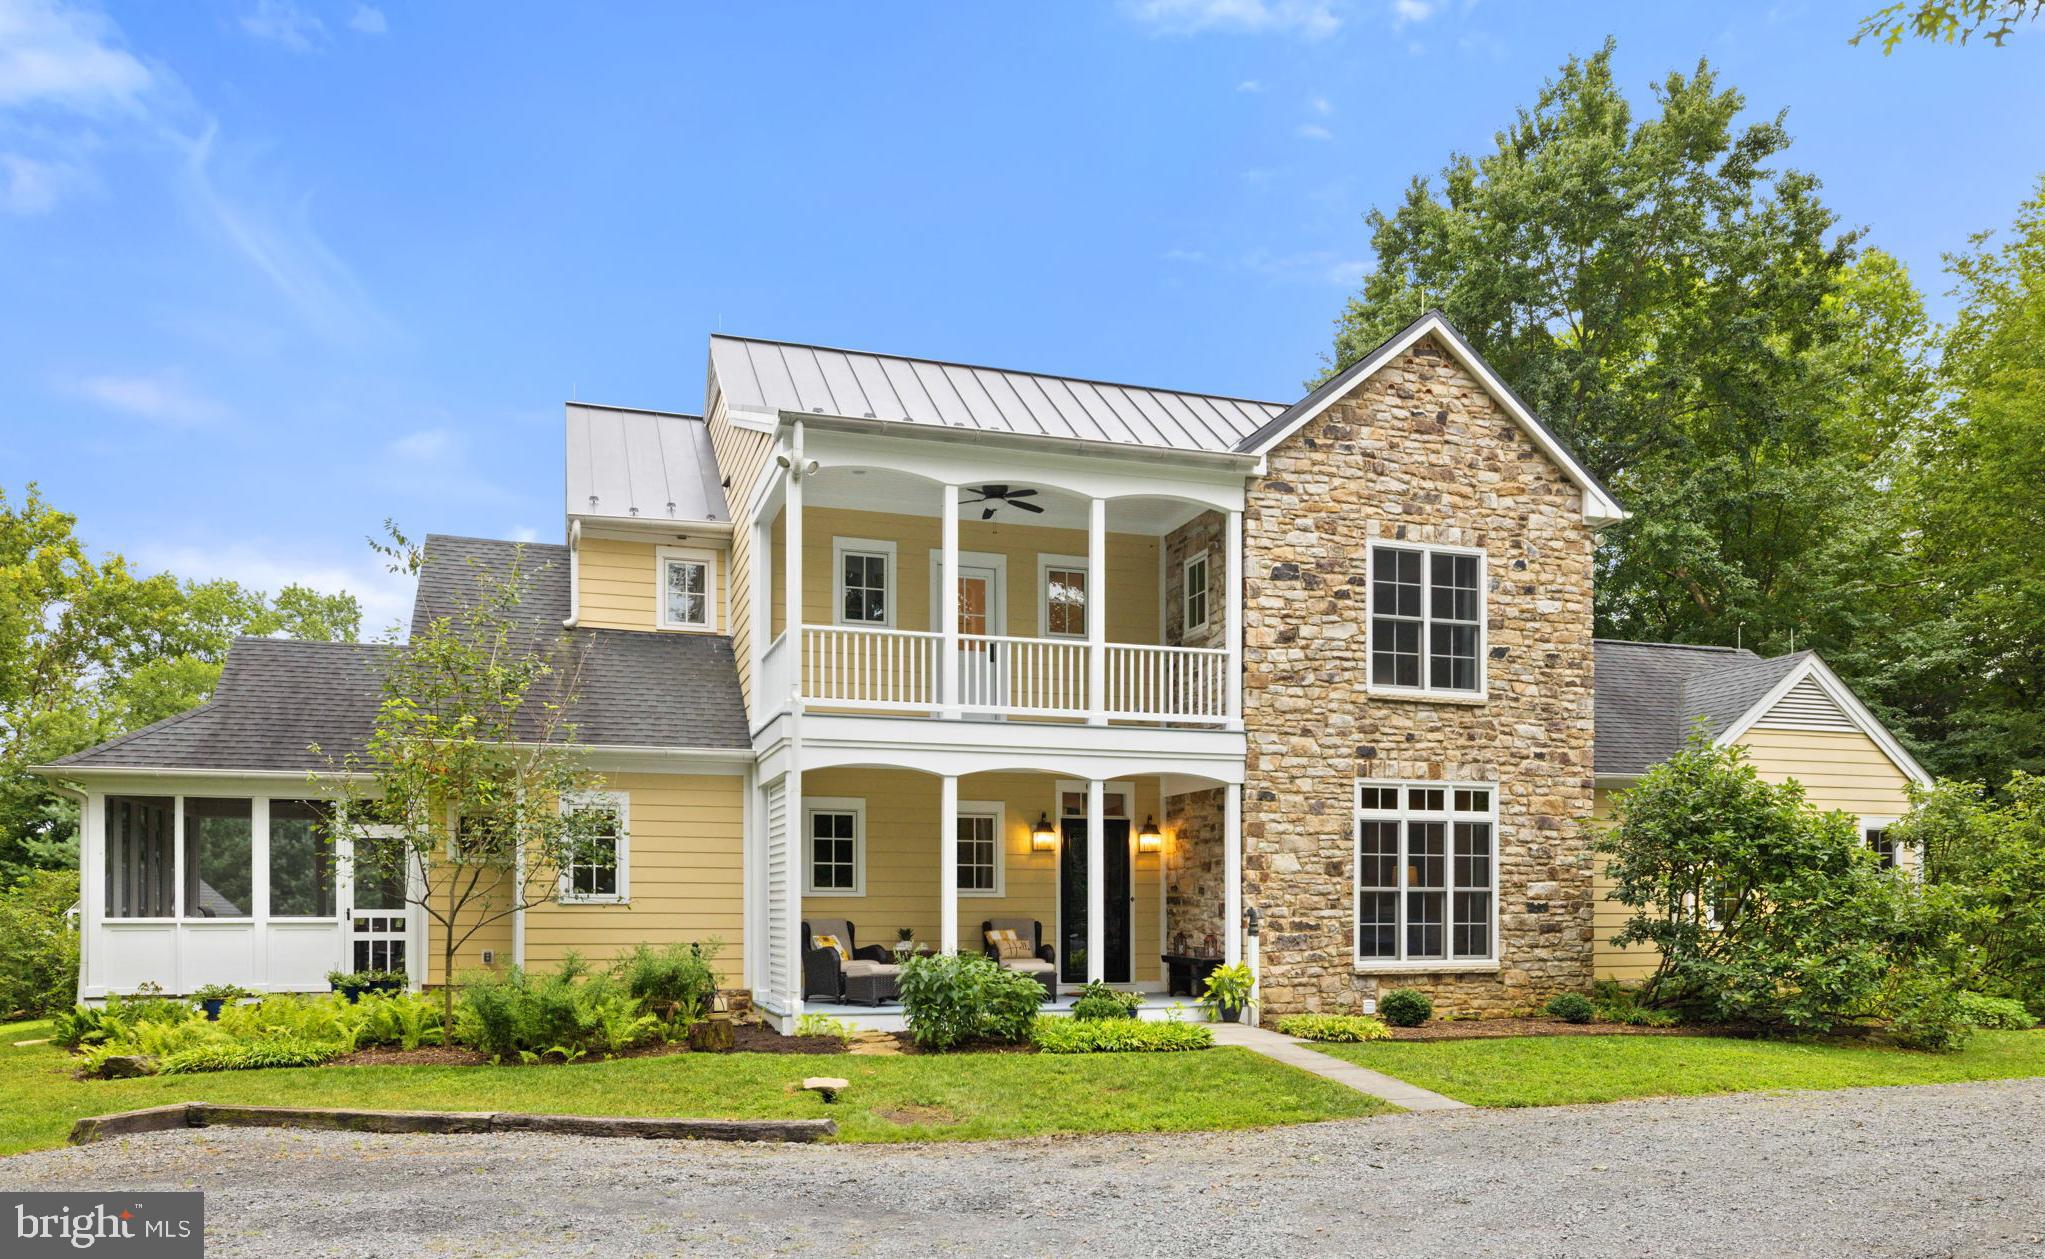
Welcome to Bluebird Haven! Tucked away among mature trees just minutes from the historic village of Middleburg, this beautifully crafted colonial home offers over 5,300 square feet of gracious living space across three levels. Sited for optimal Southern exposure, the home combines timeless charm with sustainable planning, ensuring natural light, privacy and energy efficiency. The floor plan was intentionally designed for comfort and longevity, featuring two spacious primary bedroom suites - one on the main level and one upstairs - ideal for multigenerational living or aging in place. The main level includes wide doorways, a roll-in shower and has been prepped for a future elevator. The home boasts reclaimed oak and chestnut flooring, soaring 9’+ ceilings, Marvin windows and a stunning floor-to-ceiling stone fireplace with a Hearthstone woodstove as the heart of the open living room area. The gourmet kitchen is a chef’s dream, complete with high-end stainless-steel appliances, custom soft-close cabinetry, a walk-in pantry, leathered dark marble countertops, an antique porcelain farm sink and an island with a secondary prep sink. Just off the kitchen, the dining area is illuminated by a striking 3-light Loblolly Goods chandelier, one of two thoughtfully chosen pieces that enhance the home's custom character. Upstairs, a separate laundry room adds practicality, while the lower level offers abundant potential with unfinished spaces designed for a recreation room, home gym, and workshop. It’s also plumbed for a future half bath. Enjoy the outdoors year-round from the screened-in porch, flagstone fire pit area, or amongst the raised garden beds. Additional features include a 2nd story open balcony, chicken coop, built-in play set, garden shed, and barn doors and bathroom vanities handcrafted from oak trees milled right on the property. From concept to construction, this home was designed with purpose, comfort and attention to detail. Move right in and enjoy the best of hunt country living with the convenience of town just minutes away.
#VAFQ2017832

MIDDLEBURG

6282 COVINGTON LANE

4 Beds

3 Baths

3,452 Sq.Ft.

$1,695,000

MLS#: VAFQ2017832
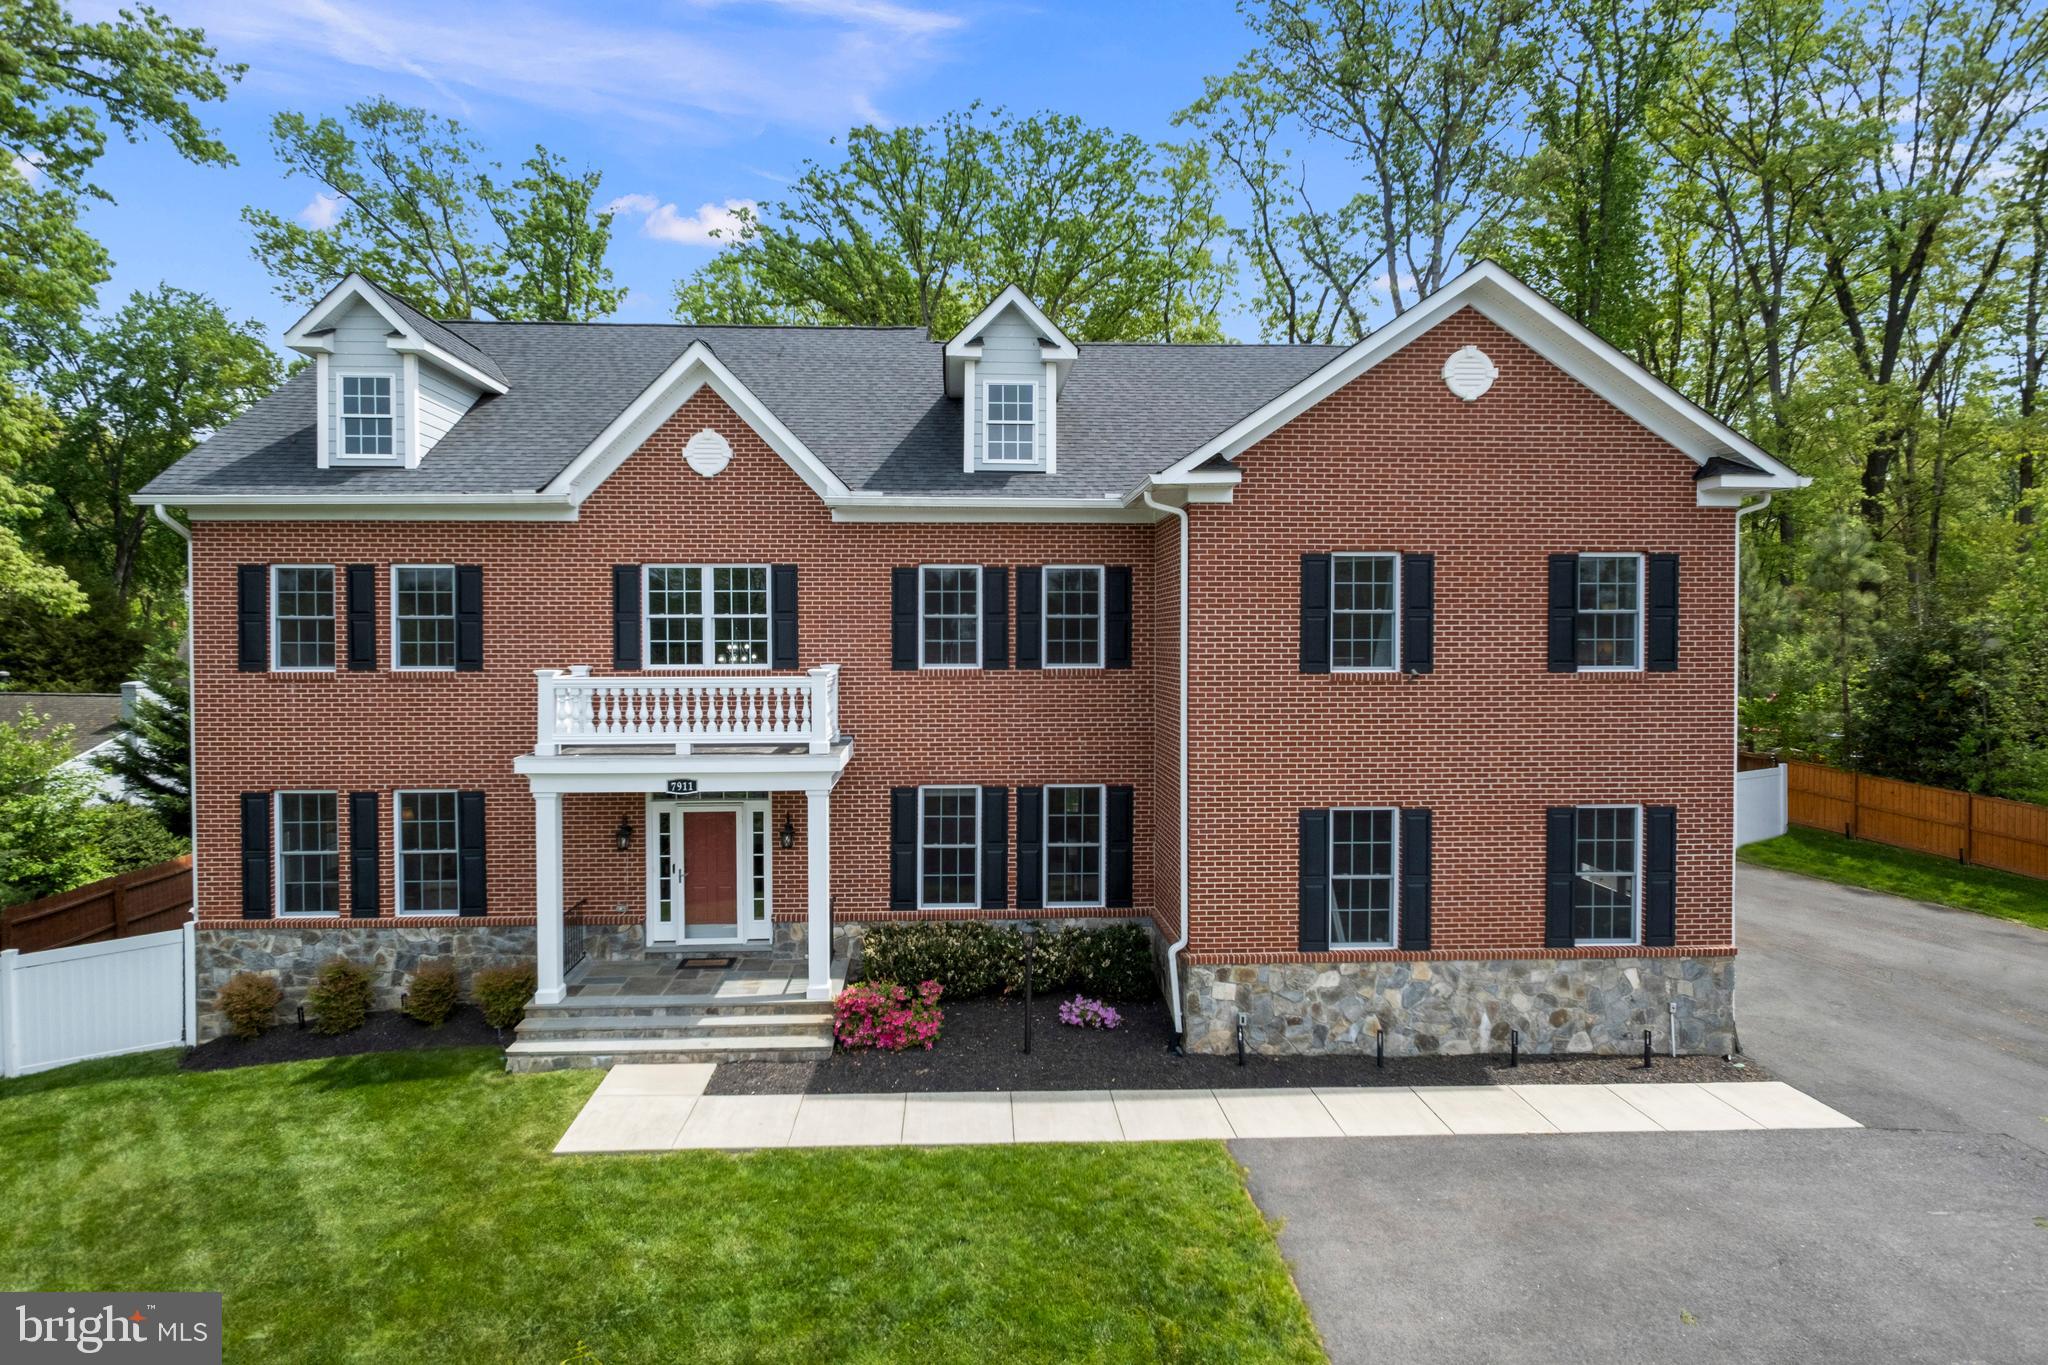
Open Sunday (10/5) from 1-4.  You must see it to believe it! This stunning home is a perfect 10 and has it all—located in one of the most coveted school districts, it combines luxury, space, and convenience in one unbeatable package. Every spacious bedroom (potentially 8 depending on use of space) comes with its own private bath, including a versatile first-floor office/guest suite with full bath—perfect for visitors or multigenerational living. Step outside to your own private oasis with a fully fenced backyard, extensive hardscaping with stone walls and flagstone patio — ideal for entertaining, relaxing, or letting kids and pets roam free on this lush, estate-like .41 acre lot. With the convenient Hollin Hall shops just across the street offering a grocery, pharmacy, specialty shops and delicious dining, everything you need is right at your doorstep.
This unique property is surrounded by the tranquil community of Tauxemont/Fort Hunt and has an abundance of amenities that enhance this location, convenient to the scenic George Washington Parkway, Route 1 and I-495.   Outdoor enthusiasts will love the many local parks including Fort Hunt, Huntley Meadows offering over 1,500 acres of beauty, and Dyke Marsh Wildlife Preserve offering 485 acres of tidal wetlands.  If historical, cultural, or nightlife pursuits are what you seek, Mount Vernon, Old Town Alexandria, National Harbor, and Washington, DC, are all just a short drive away.
Tauxemont, “the jewel of the Mount Vernon area,” offers a unique character with a natural, wooded environment and pure water from an aquifer-sourced community well maintained by the Tauxemont Community Association (TCA). Residents also enjoy parks, nature paths, and tennis courts.  Annual fee for water in 2025-2026 is $1,050.  TCA is a corporation - not a HOA - and formed to serve lot owners in the Tauxemont subdivision and each is a stockholder in the association.  See Tauxemont website for add'l info on the community/services.
All systems and appliances are less than 5 years old, plus the current owners invested over $150,000 in upgrades and improvements, including flagstone patio & stairs w/wrought iron railing, flagstone retaining walls, underground drainage system, landscaping design and renovation including tree planting & removal, privacy fencing to fully enclose the yard and utilities, Suncast Storage Shed on concrete foundation, paved parking area in front and recently resealed entire asphalt drive and parking area.  
On the interior, improvements include AprilAire Steam Humidifier and ActiveTek Ozone-Free Air Scrubbers for HVAC Systems, additional washer/dryer in LL, KitchenAid dishwasher, built-in glass front bookcases throughout, owners’ suite closet shelving & drawers, window shades throughout, stairway & upper landing carpet, multiple Larson Platinum Secure storm doors, and much more.  See complete list in Docs. 
This gorgeous home has hardwood floors & recessed lights thru out, formal living & dining rooms and casual spaces across the light-filled back overlooking  serene back yard.  A gourmet kitchen (GE Monogram),  breakfast room, and family room with coffered ceiling, along with a versatile main level BR with en suite bath and powder room, walk-in pantry, mud-room with built-in cubbies, and butler’s hall/bar finish off main level.  
Upper level hosts 5 generous sized BR’s each with private bath and large closet, plus a laundry room, and gorgeous landing with custom quartz-topped wet bar, wine chiller/fridge and cabinets.  
Quality craftsmanship continues on LL with LVP flooring, recessed lighting, and contemporary gas fireplace. The expansive Rec Room has fully equipped wet bar topped with quartz & custom tile. 2 more BR’s w/en suite baths, second washer/dryer, utility room  w/extra storage, and stairs to back yard finish the LL.
This truly luxurious home with such an amenity-filled location is rare! Welcome Home!
#VAFX2225292

ALEXANDRIA

7911 FORT HUNT ROAD

8 Beds

8 Baths

7,155 Sq.Ft.

$1,695,000

MLS#: VAFX2225292
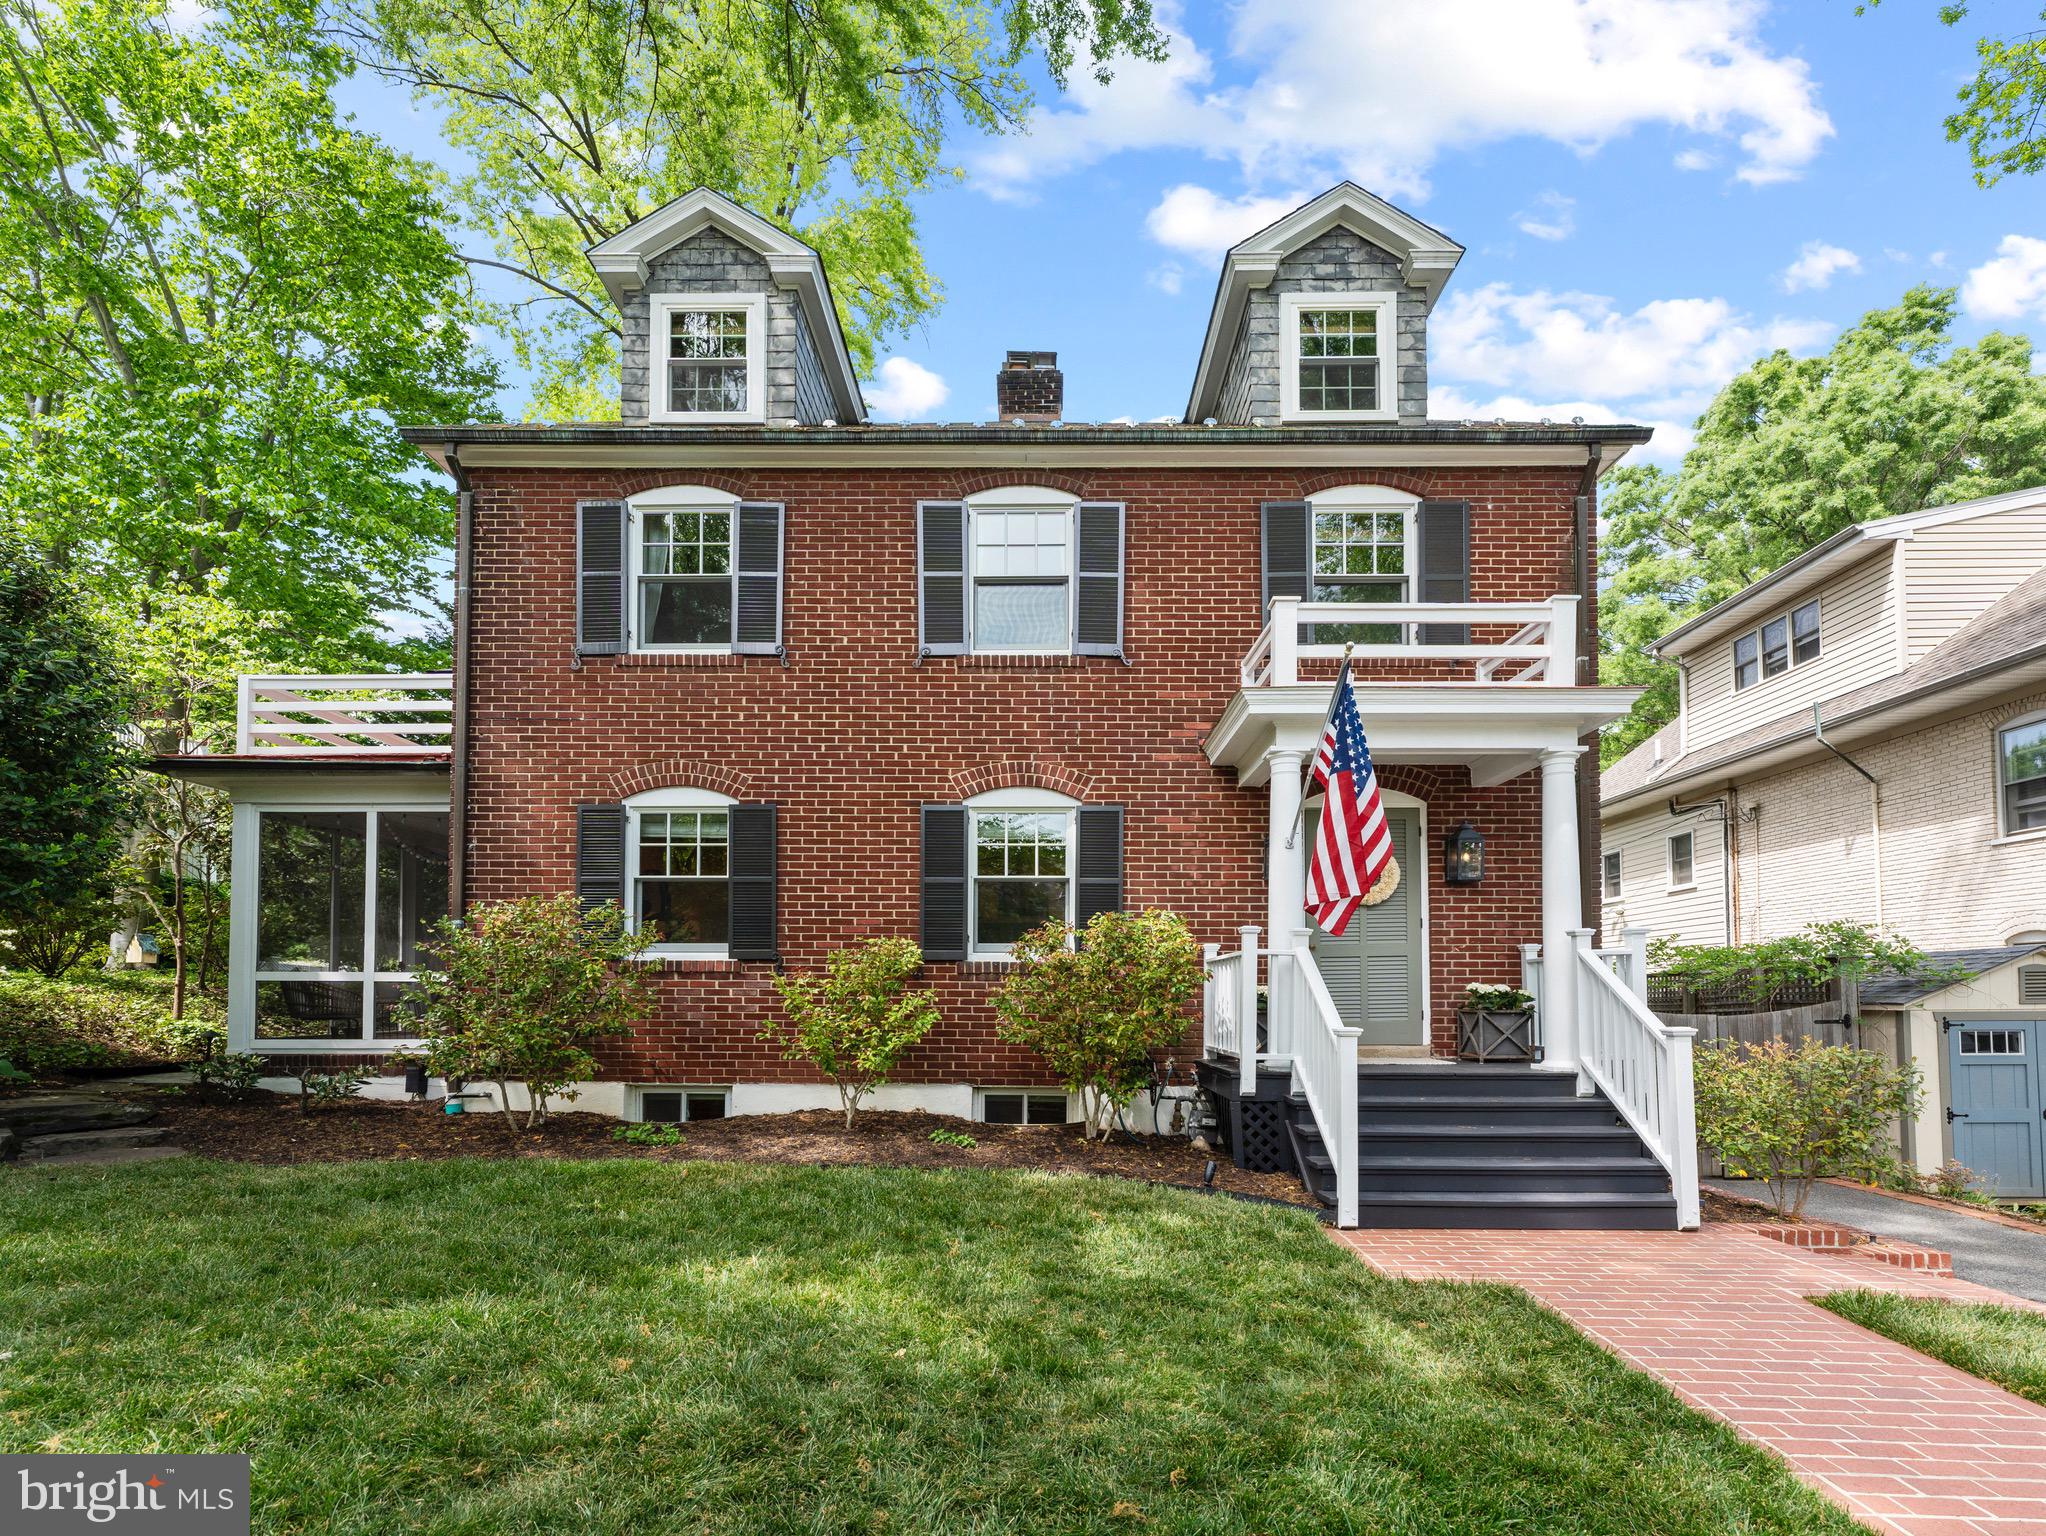
Welcome to 121 W Maple Street, a meticulously updated and beautifully maintained colonial in sought-after Rosemont.  Nestled among historic homes at the top of a quiet tree-lined street, the residence offers the perfect blend of tranquility, character and convenience within view of the majestic Masonic Temple. 

The spacious main level exudes elegance and functionality with its traditional yet open floor plan. The welcoming living room flows effortlessly into the sophisticated dining room - both granting access to the versatile screened porch - a perfect retreat for relaxing or dining.  The renovated kitchen with island features custom cabinets, stainless appliances, and quartzite counters. The spacious family room/main level bedroom  offers the ideal setting for watching movies, reading or just hanging out.  With a full bathroom, closet and pocket doors, this space can be as open or as private as you wish. 

Upstairs you’ll find the primary bedroom with walk-in closet and updated bathroom, two additional bedrooms and a full bathroom. Enjoy Masonic Temple views and stargaze from the spacious deck. The newly reimagined attic level features two additional bedrooms, creative built-ins and abundant storage. 

Work out, hang out, or create something in the finished lower level with brand new carpet,  built-in shelves and workspace, half bathroom, spacious storage room, and laundry room.  

Head outside to the stunning backyard oasis with lush landscaping, flagstone patio and walkways, fire pit area, and gardening shed. 

Leave your car in the driveway and enjoy the ease of Rosemont living. Everything you could imagine is within steps:  Grape and Bean, King Street Metro, Braddock Metro, VRE/Amtrak, Old Town shopping and dining, the Avenue in Del Ray, dog parks, playgrounds and so much more.  Make this quintessential Rosemont colonial your home sweet home.  Elementary school is Naomi Brooks (formerly Maury).  ***Other updates include: new Pella windows,  new gas fireplace in living room, fresh paint throughout, $80,000 in exterior landscaping & hardscaping including lighting, irrigation, gutter guards, grading & drainage... and much more!
#VAAX2033472

ALEXANDRIA

121 W MAPLE STREET

5 Beds

2 Baths

3,400 Sq.Ft.

$1,695,000

MLS#: VAAX2033472
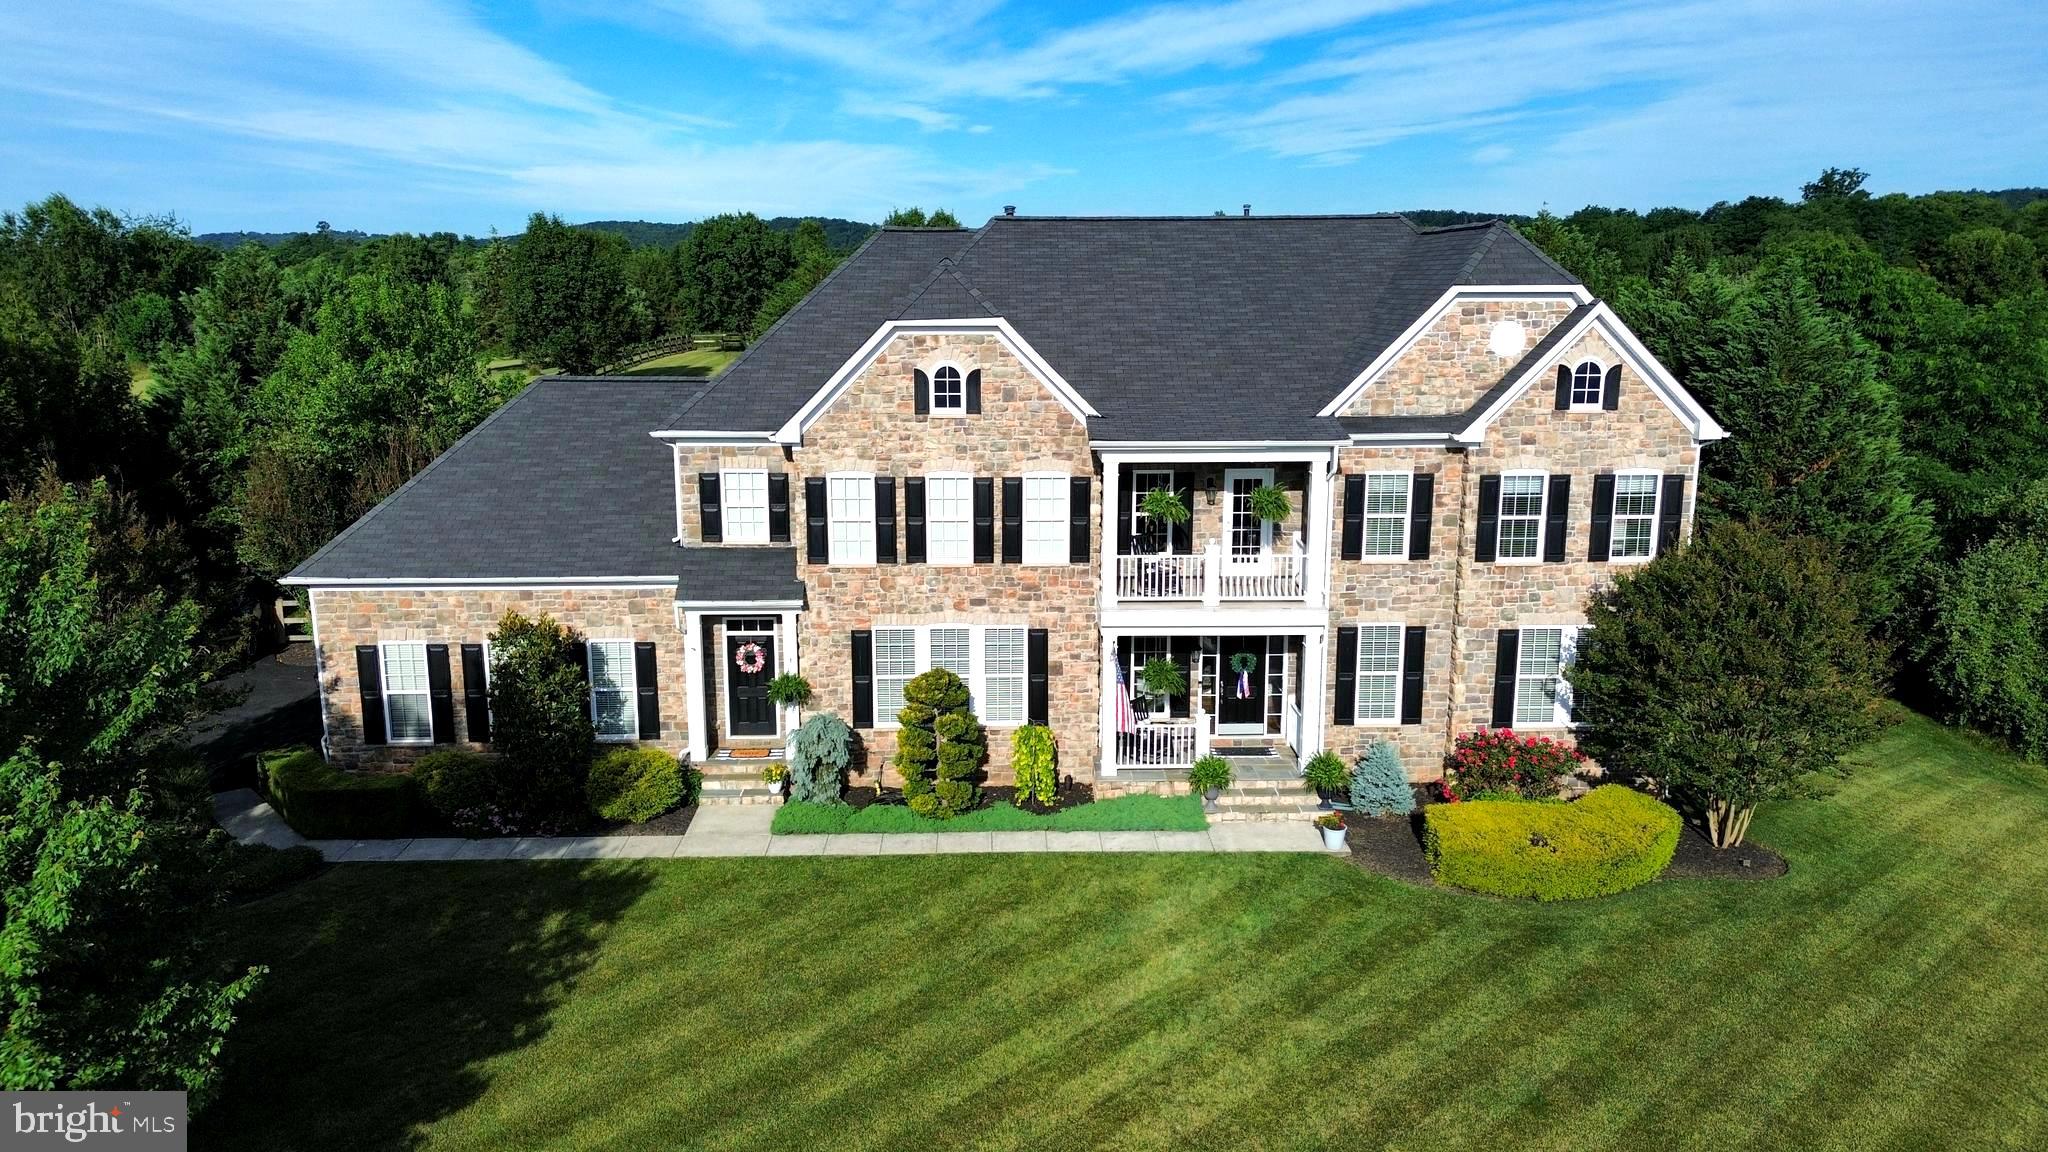
Rare opportunity in Raspberry Falls — only the second home offered for sale in the community this year. Perfectly positioned on a private, golf-course lot of more than an acre, this impressive stone-front estate was designed for those who love to gather, entertain, and enjoy both indoor and outdoor living at its finest.

Imagine hosting holiday dinners and milestone celebrations around the spectacular gourmet kitchen, where a dramatic 13-foot center island becomes the natural gathering place for family and friends. Mornings begin in the sun-filled breakfast room surrounded by walls of windows, while evenings flow seamlessly outdoors to the extensive patio area. As the seasons change, enjoy football Saturdays and crisp autumn evenings gathered under the patio pavilion with overhead heaters, lighting and a stone wood-burning fireplace, creating the perfect setting for memorable nights together. 

When it's time to continue the celebration, the fully finished lower level delivers an exceptional entertainment experience. A custom wet bar featuring handsome design elements overlooks a spacious game room and recreation area, providing the ideal backdrop for game nights, movie marathons, holiday parties, and special occasions. The lower level also offers a dedicated home gym, hobby or arcade space, and guest powder room, plus a private sixth bedroom with full bath—perfect for overnight guests, extended family, or an au pair suite.

Offering close to 7,400 finished square feet across three beautifully finished levels, the home features five upper-level bedrooms, including four with private en-suite baths.   The primary suite offers space to unwind in the separate sitting area with 3-sided gas fireplace and wet bar, a large primary bath with 2 separate vanities, 2 enclosed water closets and 2 separate walk-in closets.   The main level showcases hardwood flooring, a private office or library, formal living and dining rooms, and an open-concept kitchen that seamlessly connects to the breakfast room and family room.

Outside, the setting is equally impressive. Backing to the golf course and adjoining a conservation area, the property enjoys exceptional privacy and views.  

Raspberry Falls is one of Loudoun County's most sought-after neighborhoods, known for its unique hamlet-style design where intimate clusters of homes are connected by expansive open space, scenic landscapes, and the award-winning golf course. Just 10 minutes from Historic Leesburg, residents enjoy convenient access to boutique shopping, acclaimed restaurants, wineries, breweries, and the nearby W&OD Trail. Dulles International Airport, Herndon and Reston all offer a 30-minute commute.   The recently replaced roof and HVAC systems offer peace of mind for years of worry-free low-maintenance living!

A rare combination of luxury, privacy, and exceptional entertaining spaces—inside and out.  This is one of those truly special homes that simply do not come to market often.
#VALO2128820

LEESBURG

16545 LEVADE DRIVE

6 Beds

5 Baths

7,394 Sq.Ft.

$1,695,000

MLS#: VALO2128820
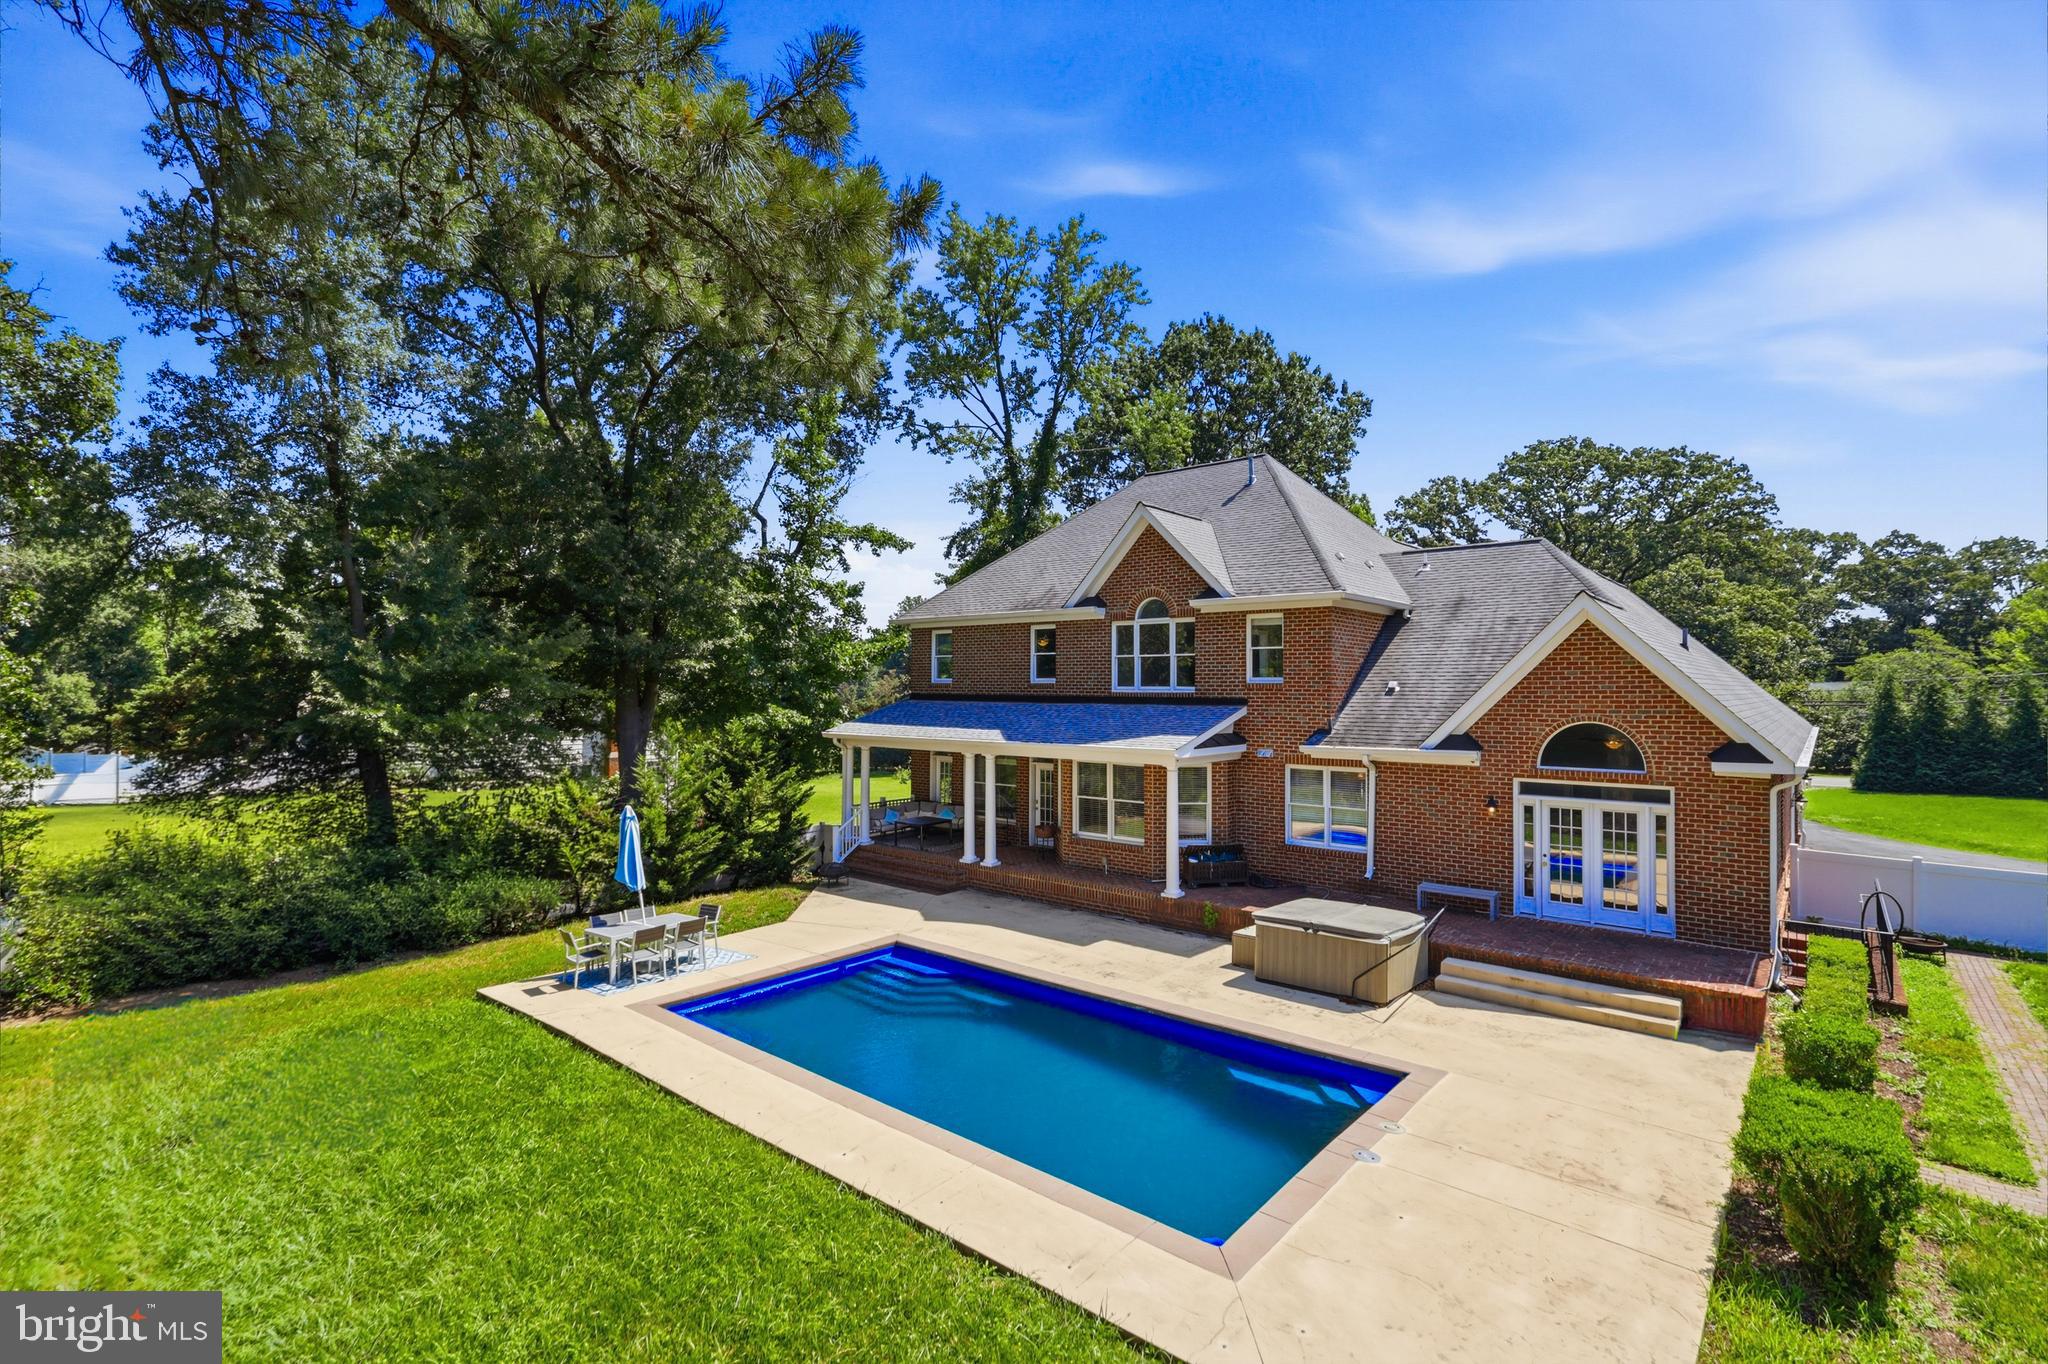
FRESHLY PAINTED AND UPDATED! Unbelievable location - 20 Minutes or less to anything and everything in the metro DMV

This stunning brick home in Alexandria offers space, privacy, and a backyard that truly feels like a retreat.

A welcoming front porch introduces the home, leading into a grand two-story foyer and beautifully designed living and dining spaces. A dual-sided fireplace connects the formal living room and family room, creating a warm and inviting atmosphere for both everyday living and entertaining.

The heart of the home is the open-concept kitchen, featuring a large island, granite countertops, stainless steel appliances, double wall oven, walk-in pantry, and a sunny breakfast area overlooking the backyard.

Step outside to a private outdoor oasis: an in-ground heated pool, hot tub, covered porch, and expansive fenced yard—perfect for relaxing or entertaining.

The main-level primary suite features cathedral ceilings, French doors opening to the patio, and a spa-like bath with double vanity, soaking tub, glass shower, and a custom walk-in closet.

Upstairs, you’ll find five spacious bedrooms, many with walk-in closets and cathedral ceilings, including two with en-suite baths, plus an additional hall bath.

The fully finished lower level is designed for entertaining, complete with a bar area, recreation space, gym, media area, and full bath.

Filled with natural light, high ceilings, hardwood floors, and custom details throughout, this home offers the perfect blend of comfort, space, and lifestyle.

Square footage deemed reliable but not guaranteed, buyer should verify all information provided
#VAFX2325450

ALEXANDRIA

5248 CLIFTON STREET

6 Beds

5 Baths

6,784 Sq.Ft.

$1,695,000

MLS#: VAFX2325450
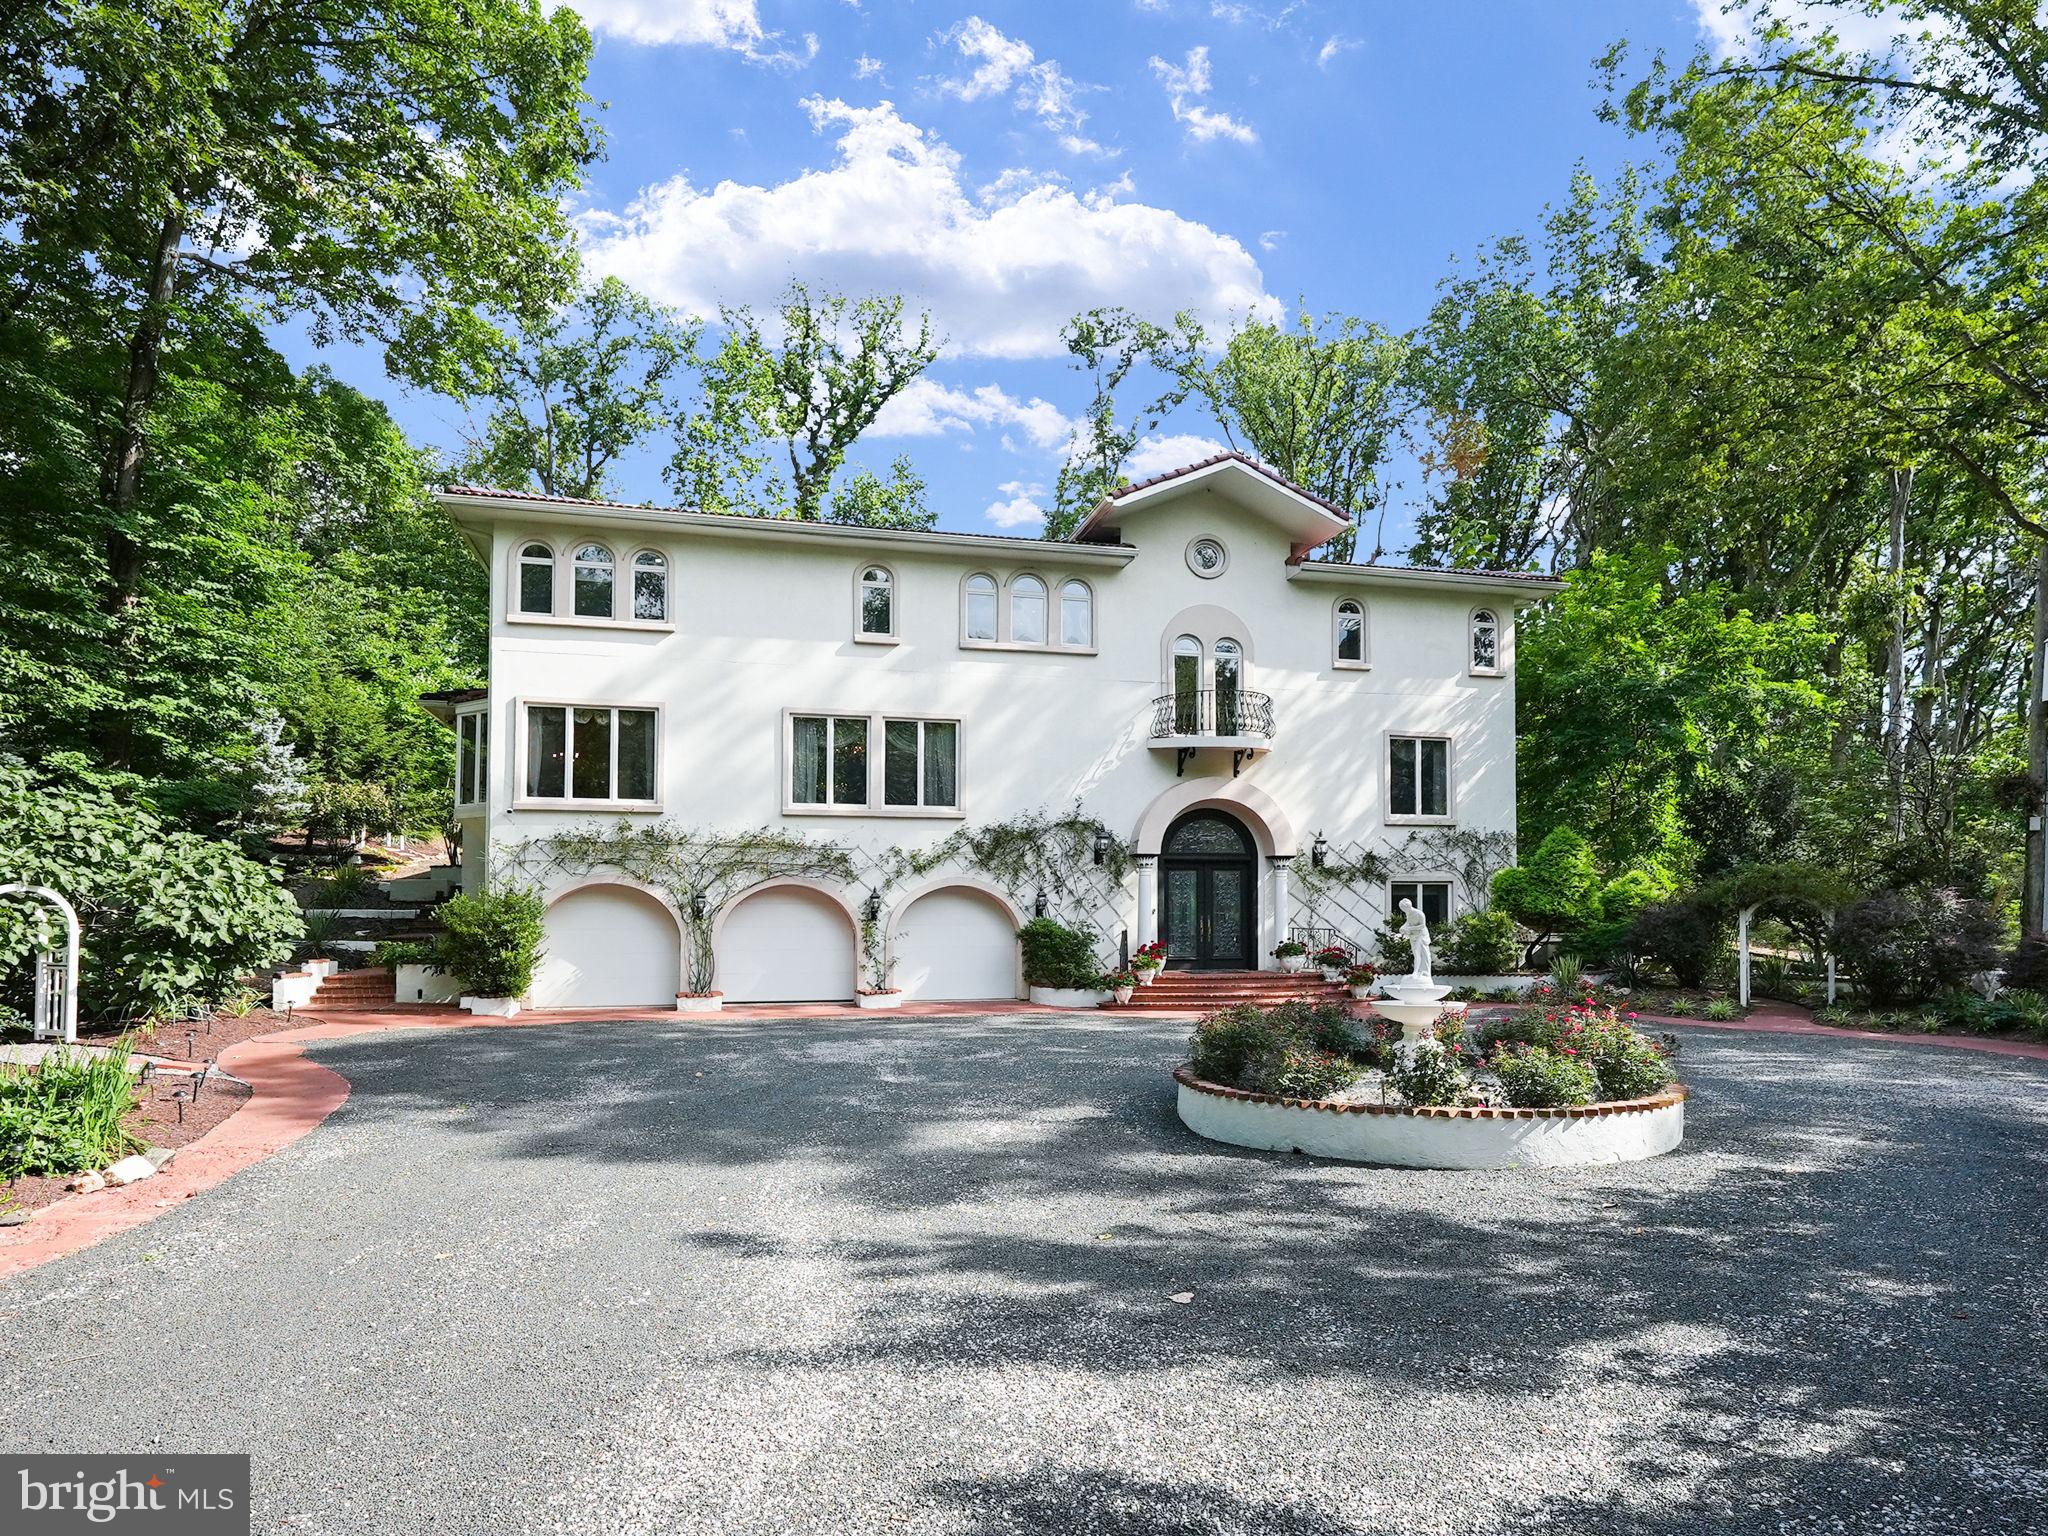
Located on a 1-acre lot at 1405 N Pegram Street in Alexandria, this Mediterranean-style villa offers over 6,300 square feet with 7 bedrooms and 7.5 baths, presenting a rare opportunity to update and add value in a prime location. The home features a circular driveway, 3-car garage, generous living spaces, and a flexible layout with multiple suites that could accommodate multigenerational living, guest quarters, or work-from-home setups.

Large windows and high ceilings bring in abundant natural light, while the backyard includes a beautiful in-ground pool and terrace, offering great outdoor entertaining options.

The home is livable as-is but ready for cosmetic updates, making it ideal for buyers looking to renovate, customize, or invest. Conveniently located near Old Town Alexandria, major commuter routes, Washington, DC, and the new Inova Alexandria Hospital and cancer research campus under development at the former Landmark Mall site, an area seeing significant growth and investment.
#VAAX2055352

ALEXANDRIA

1405 N PEGRAM STREET

7 Beds

7 Baths

6,325 Sq.Ft.

$1,695,000

MLS#: VAAX2055352
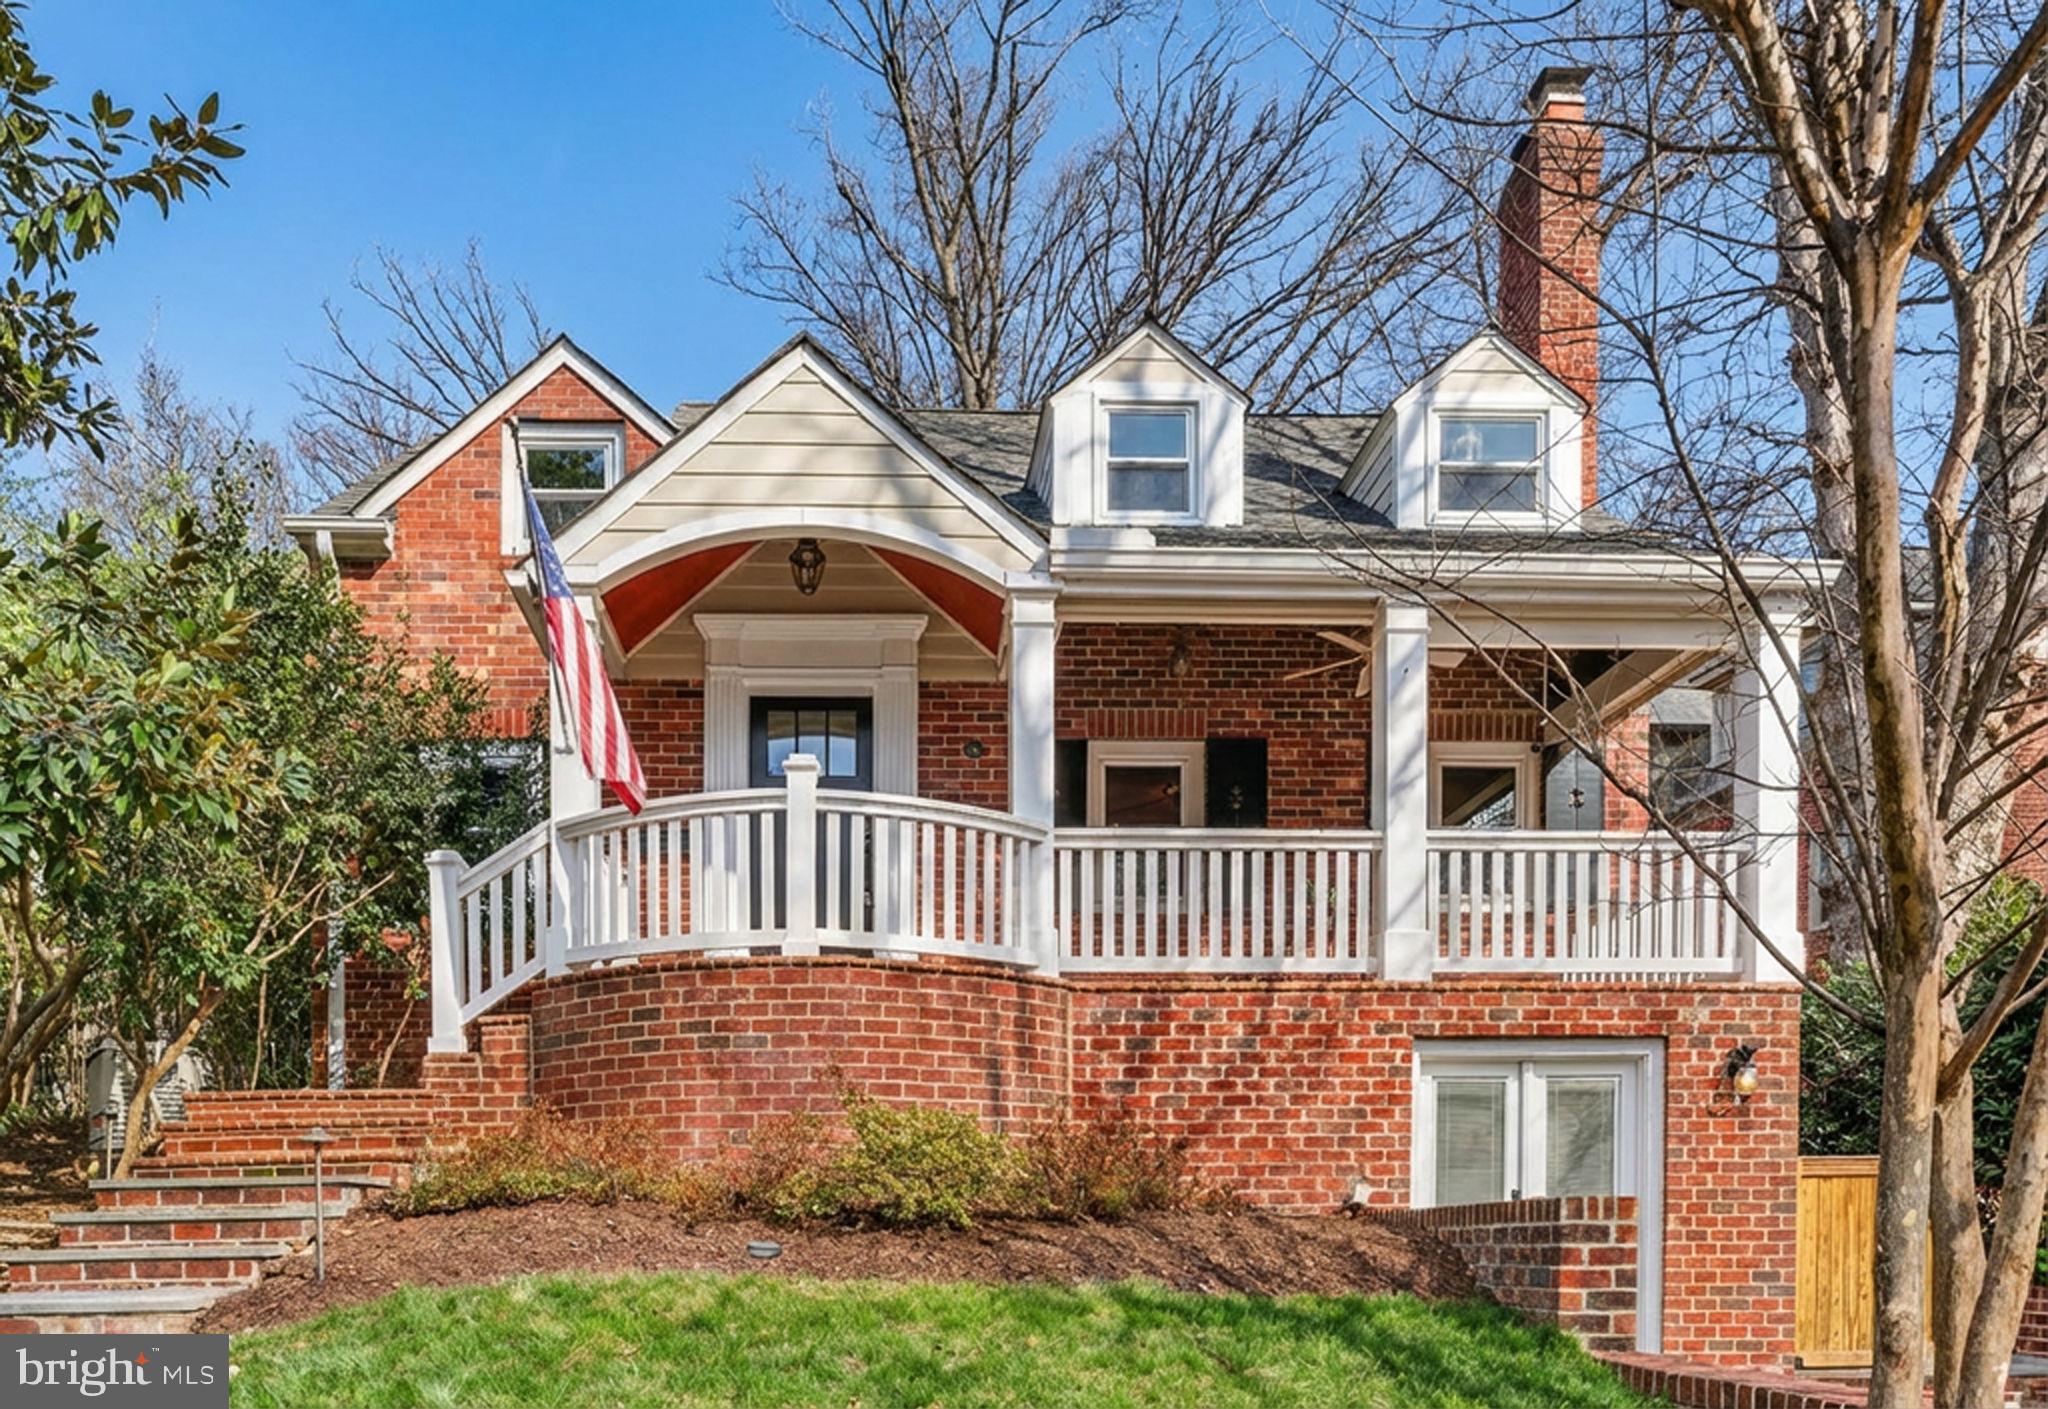
Welcome to 705 Chalfonte Drive — a beautifully transformed Beverley Hills residence offering refined living, exceptional versatility, and over $500,000 in thoughtfully curated improvements completed within the last five years. Set along one of the neighborhood’s most picturesque, sidewalk-lined, tree-canopied streets, this home pairs timeless charm with high-end modern enhancements in one of Alexandria’s most desirable settings. *Beverley Hills is known for its scenic streets, rolling landscape, and everyday walkability. Enjoy easy access to neighborhood favorites like “The Pit,” along with longer strolls to the shops and dining of Del Ray and Shirlington. With close proximity to I-395, Reagan National Airport, and major employment centers, the location offers both convenience and connectivity. *Inside, hardwood floors, recessed lighting, and classic millwork—including chair rail and wainscoting—create a sophisticated yet welcoming backdrop. The spacious living room features a wood-burning fireplace with a new ceramic liner and custom built-ins, while the formal dining room flows seamlessly into the main living areas, creating an ideal setting for both everyday living and entertaining. *The fully reimagined and expanded kitchen serves as the heart of the home. Designed with both style and performance in mind, it features premium Crystal Cabinetry, striking marble countertops, a generous center island, and a suite of high-end appliances including a Bluestar gas rangetop with griddle and custom hood, JennAir French-door refrigerator, KitchenAid wall oven and convection microwave, and a wine fridge. A built-in banquette provides a comfortable, casual dining space, and the kitchen connects effortlessly to the surrounding living areas—ideal for gathering. *The main level offers a well-designed and functional layout, including the living room, formal dining room, and kitchen with an eat-in banquette. A separate flex room—suited for a bedroom, office, or den—features an attached, fully renovated and expanded bath with a walk-in shower, creating a comfortable and versatile main-level suite option. *Upstairs, three bedrooms and two full baths include a spacious primary suite with vaulted ceilings, striking Palladian windows with treetop views, and two walk-in closets. *The walk-out lower level enhances the home’s flexibility and function, offering a large recreation room, exercise area, private bedroom, renovated full bath, and a newly added kitchenette with beverage and wine refrigeration—well suited for guests or extended stays. A renovated mudroom with heated tile flooring and abundant storage adds everyday convenience. Additional structural improvements include new pylons and a trenched drainage system connected to a sump pump.
Outdoor living is equally impressive. The expansive backyard has been thoughtfully redesigned to include an extended patio, outdoor kitchen, fire-pit area, terraced landscaping, and landscape lighting. A RainBird irrigation system supports ease of maintenance, creating a setting ideal for both relaxation and entertaining. *Additional upgrades and features include:
 • SolarZone ThermD windows throughout
 • Two HVAC systems (both replaced in 2019)
 • Tankless water heater
 • ADT security system
 • Automatic 20kW standby generator (annually maintained)
 • Gutter guards for added ease of maintenance
 • Recently refreshed interior and exterior accents (March 2026)
*705 Chalfonte Drive seamlessly blends timeless character with extensive modern upgrades—offering a flexible floor plan, elevated finishes, and an exceptional indoor-outdoor living experience in the heart of Beverley Hills.
#VAAX2055638

ALEXANDRIA

705 CHALFONTE DRIVE

5 Beds

4 Baths

3,019 Sq.Ft.

$1,695,000

MLS#: VAAX2055638
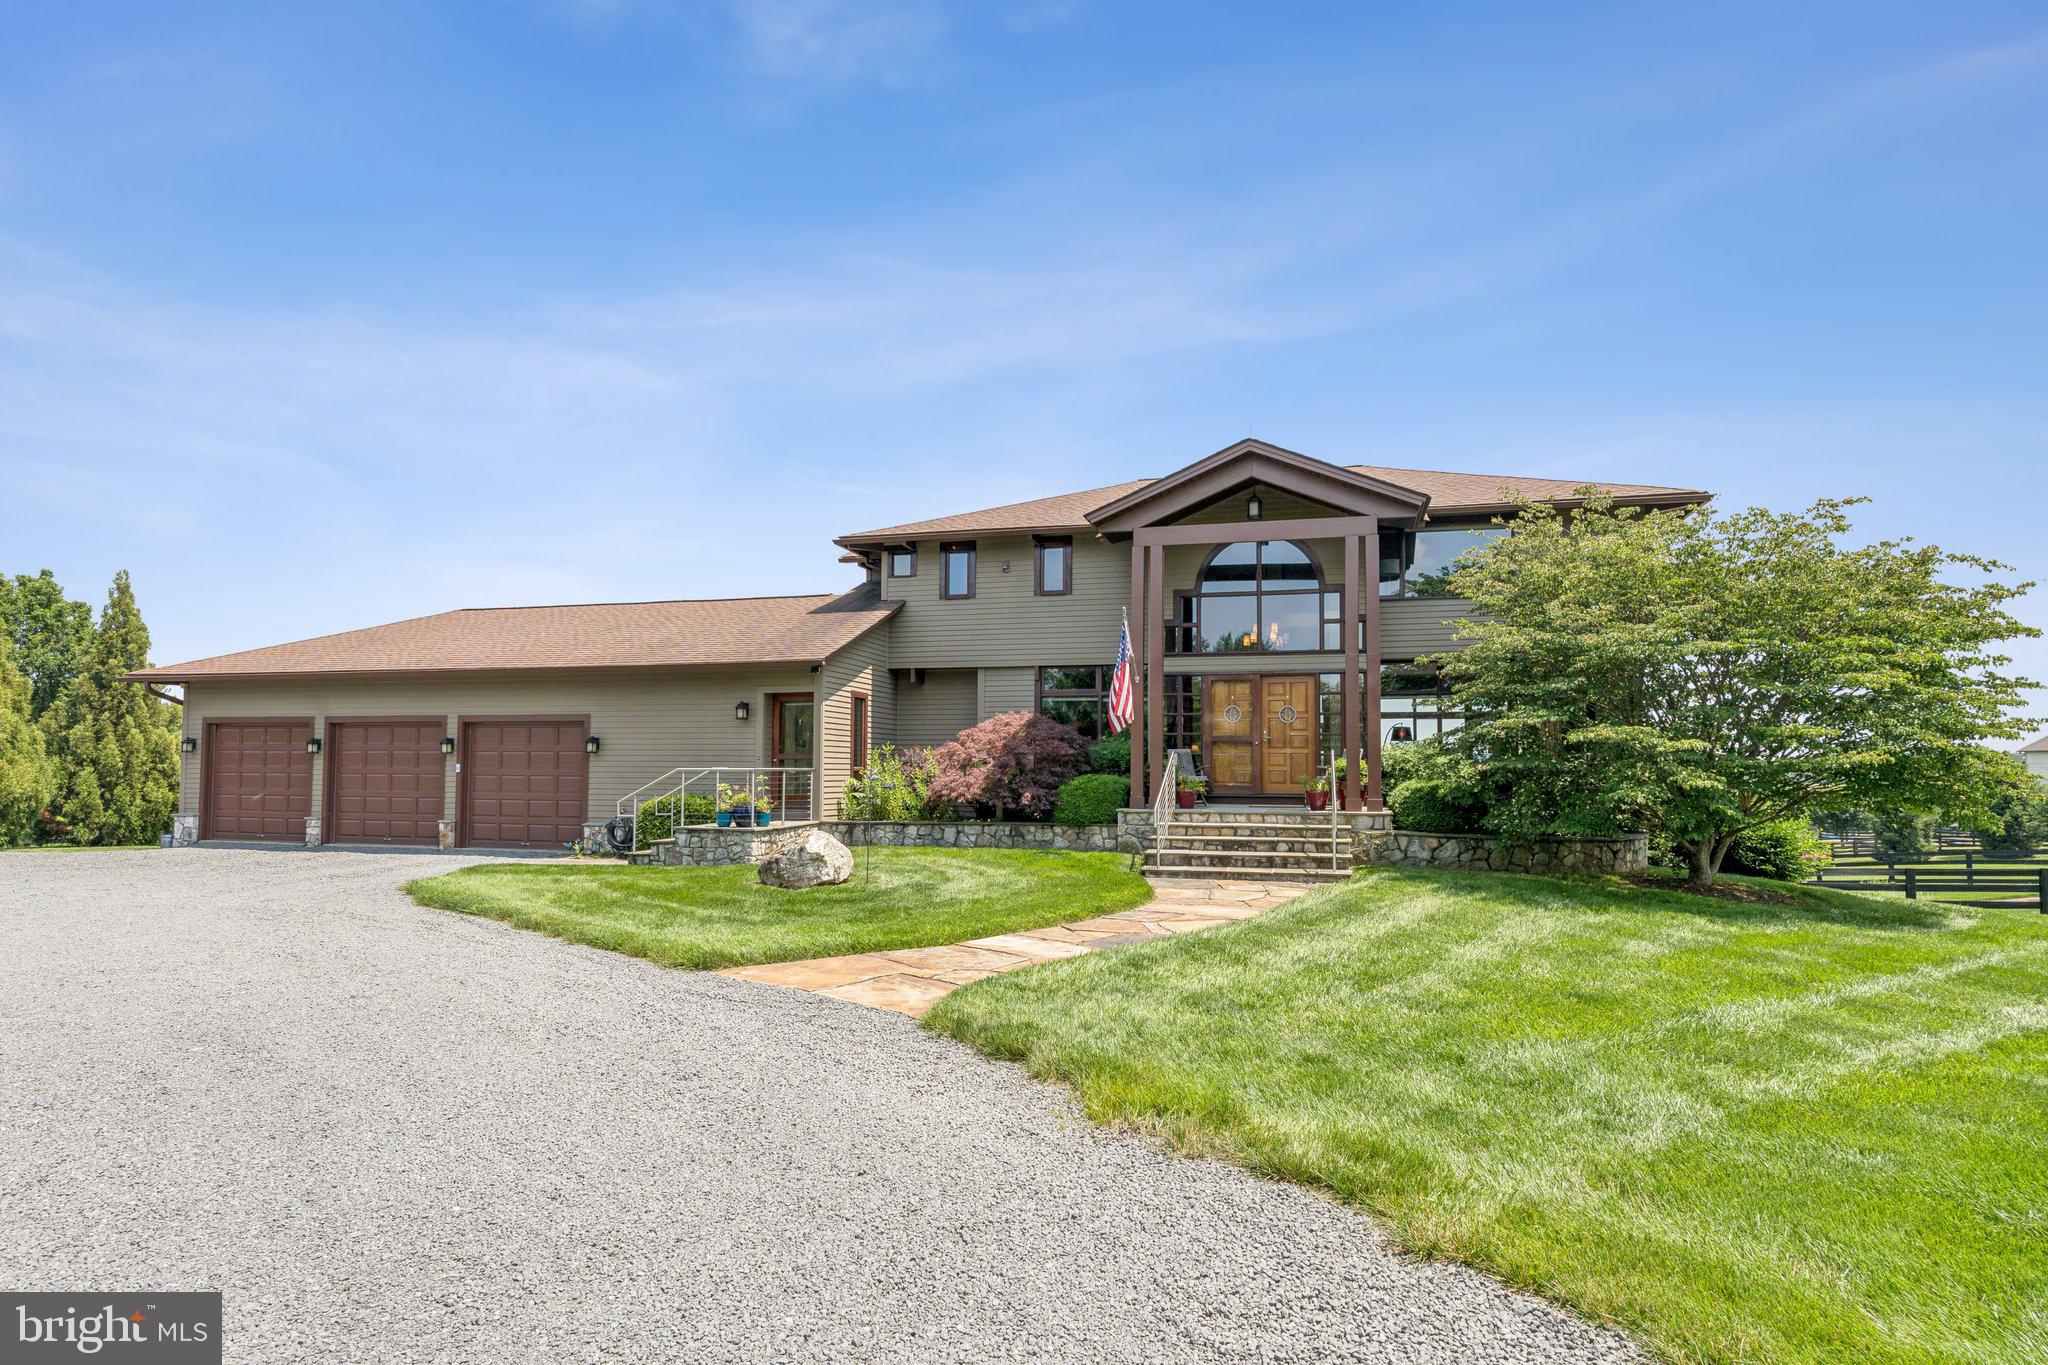
**Entertainers Paradise!!**This horse lovers paradise is nestled within Rosemont Farm, an exclusive equestrian community of just 22 homes outside of historic Waterford, Virginia, this spectacular property has use of 120+ acres of common area riding and walking trails. 
At the heart of this magnificent property is a stunning cedar Acorn Deck Home situated on 6.65 acres of lush, pastoral land with mature landscaping. Known for their casual elegance and exceptional construction, Acorn Deck Homes are individual works of architectural artistry, designed to seamlessly blend indoor and outdoor living.
The journey into this extraordinary home begins at the spectacular two-story foyer. This striking entrance sets the tone for what is to come—a thoughtful blend of rustic charm and contemporary refinement. 
The gorgeous eat-in kitchen is a masterpiece of modern luxury. It features top-of-the-line stainless steel appliances. The copper farm sink adds a touch of rustic charm, while the stone countertops exude durability and elegance. A chef's island is flanked by furniture-quality cabinets that provide ample storage. 
Off the kitchen is the two-story family room. The space is defined by a wall of assorted windows, which frame stunning vistas of the outdoors. The natural beauty is complemented by a hand-cut stone fireplace that stretches to the vaulted ceiling. Adjacent to the family room, a new Trex deck spans the back of the home. A perfect setting for sipping coffee at sunrise.
The main level boasts a private home office outfitted with full glass pocket doors, providing a quiet retreat for work or study. A versatile home gym offers the option to convert into a main-floor bedroom for added flexibility. The walk-in pantry and large laundry room contribute practical convenience, while a rustic-chic half bath and side hall lead to an enormous three-car garage, leaving no detail overlooked.
The upper level features the stunning owner’s suite and two additional large bedrooms, each with vaulted ceilings and panoramic views. 
The lower level of the home boasts a wall of windows ensures full daylight, making the space feel bright and open and features a guest room with full bath as well as a second home office space.
Just outside is the massive brand new patio surrounding the gorgeous heated salt water pool and hot tub.  The patio has multiple seating areas and even a stone barbeque station.
The brilliantly designed barn complex elevates this property to equestrian perfection. A dedicated driveway leads to the sophisticated yet functional 36 x 48 barn, which is open, airy, and well-lit with the security of lightning protection. The barn features five 12 x 12 box stalls equipped with rubber mats for comfort. Three stalls include Nelson Automatic Waterers, while four boast the “patio feature,” adding an extra layer of luxury. Additional amenities include a hay loft offering ample storage space, a grooming stall and wash stall, a heated and air-conditioned tack/feed room complete with a sink, granite counters, custom cabinets, and a refrigerator. Every feature of this barn was meticulously considered in the design phase, including the blue stone skirt that enhances drainage and prevents mud accumulation. The elevated site ensures that the barn remains functional year-round.
The fields are bordered by well-maintained 4-board fencing that ensures safety and charm. If horses aren’t your passion, the rolling pastures would make an exceptional vineyard. (Waterford is the home of the "Virginia Vineyards Association").
A 30 x 12 run-in shed with electricity and access to a fourth automatic waterer keeps horses comfortable. Additionally, covered storage for farm implements ensures that equipment remains organized and protected.
The entire property benefits from a whole-house generator, which guarantees consistent water and electricity supply for both the barn and the house, reflecting thoughtful planning and attention to detail.
#VALO2106344

WATERFORD

15724 TRAPSHIRE COURT

4 Beds

3 Baths

5,736 Sq.Ft.

$1,695,000

MLS#: VALO2106344
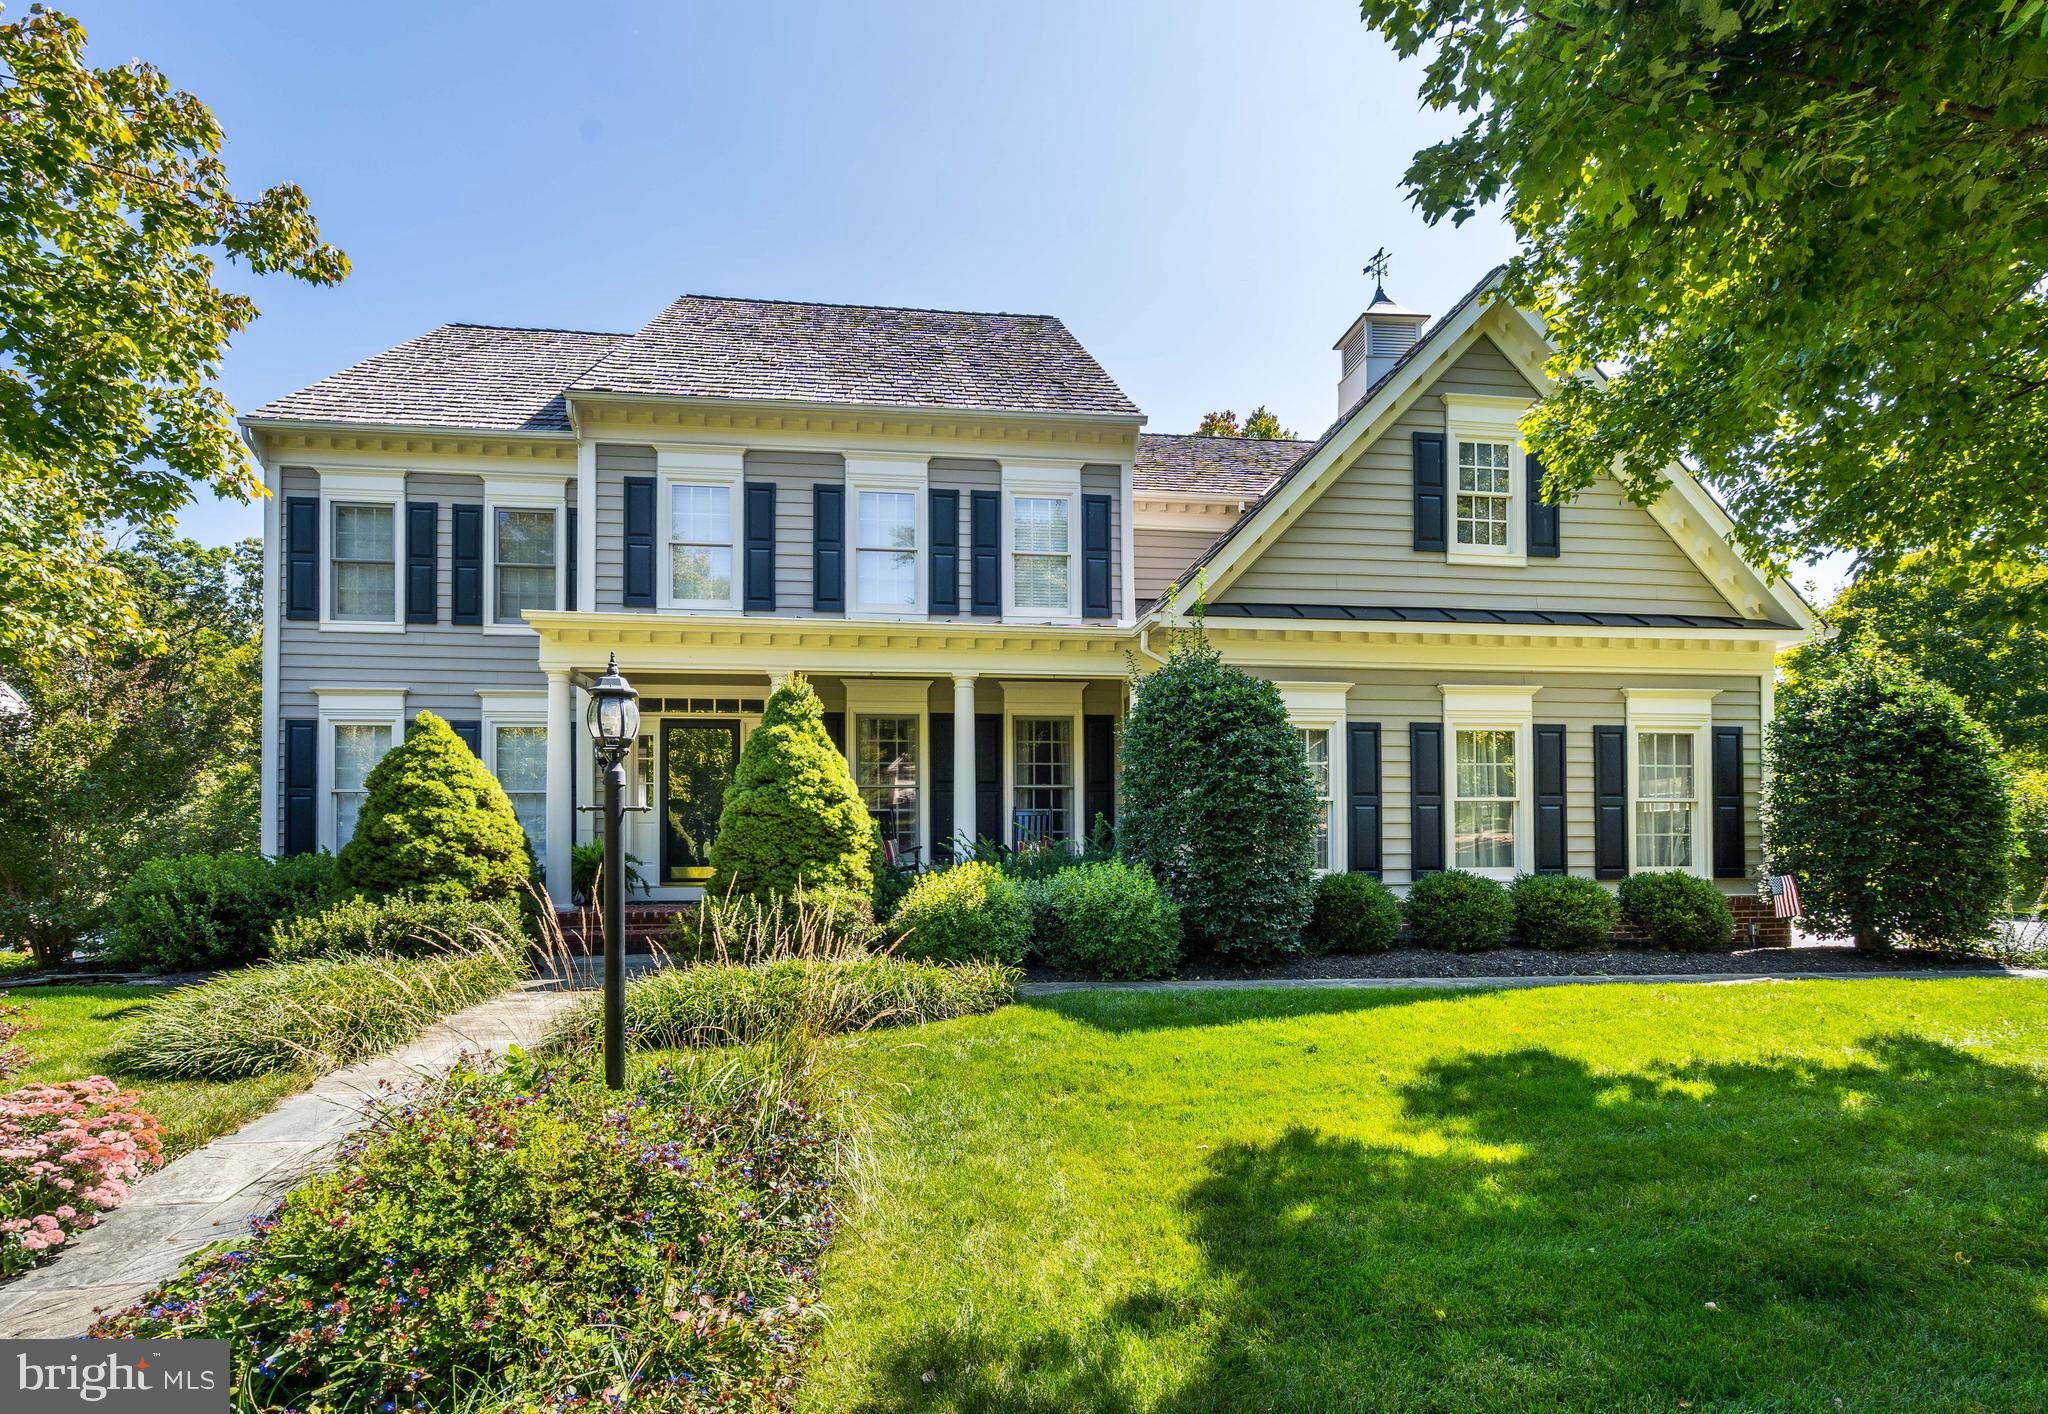
Tucked into the ridge-line community of Woodlea Hills, 1181 Hawling Place offers a rare combination of privacy, space, and convenience in one of Leesburg’s most established settings. Set on a large lot with elevated surroundings and a quiet, refined neighborhood feel, this home delivers the benefits of the Woodlea Manor HOA—including pool, tennis, and neighborhood amenities—while still feeling tucked away in an upscale residential enclave.

Built by Weatherburne, this home has been thoughtfully improved over the years with extensive updates and meaningful renovations that reflect long-term care and pride of ownership. Inside, hardwood floors span both the main and upper levels, while the layout offers the blend of openness and defined spaces that buyers often seek. The main-level office is enhanced by built-in bookcases, creating an ideal space for working from home, reading, or quiet retreat.

At the center of the home is a gourmet kitchen with a large center island, designed to function equally well for everyday living and entertaining. Custom cabinetry, professional appliances, a wine cooler, and a trimmed ceiling give the space both function and architectural character. The adjoining family room features a brick fireplace with a gas insert, creating a warm and inviting setting for everyday living. Additional major improvements over time include updated baths, roof replacement, new HVAC systems, a Navien tankless water heater, and hardwood flooring throughout the upper level, giving buyers confidence that the home has been consistently maintained and meaningfully updated.

Upstairs, the primary suite offers exceptional scale, including a large bedroom with a separate sitting room for a private lounge, reading area, or exercise space. The fully renovated primary bath is a true highlight, finished to a high standard with an upscale feel that sets it apart from the typical renovation. One of the secondary bedrooms features its own en suite bath, while the remaining two guest bedrooms share a Jack and Jill bathroom, offering a practical and well-designed upper-level layout.

The walkout lower level adds substantial living space and an abundance of natural light, creating a bright and inviting extension of the home. A large recreation room is complemented by a pellet stove, a full wet bar with wine cooler, a half bath, and direct walkout access, making the space especially well suited for entertaining, relaxing, or extended gatherings.

Outdoor living has also been carefully expanded with a deck, screened porch, rear patio, round backyard patio, stone walls, walkways, and mature landscaping that help the property feel established, private, and connected to its setting.

The location offers easy access to everything that makes Leesburg so desirable—from the restaurants, coffee shops, and boutiques of Historic Downtown Leesburg to nearby commuter routes including the Dulles Greenway and Route 7.
#VALO2119630

LEESBURG

1181 HAWLING PLACE SW

4 Beds

3 Baths

4,768 Sq.Ft.

$1,695,000

MLS#: VALO2119630
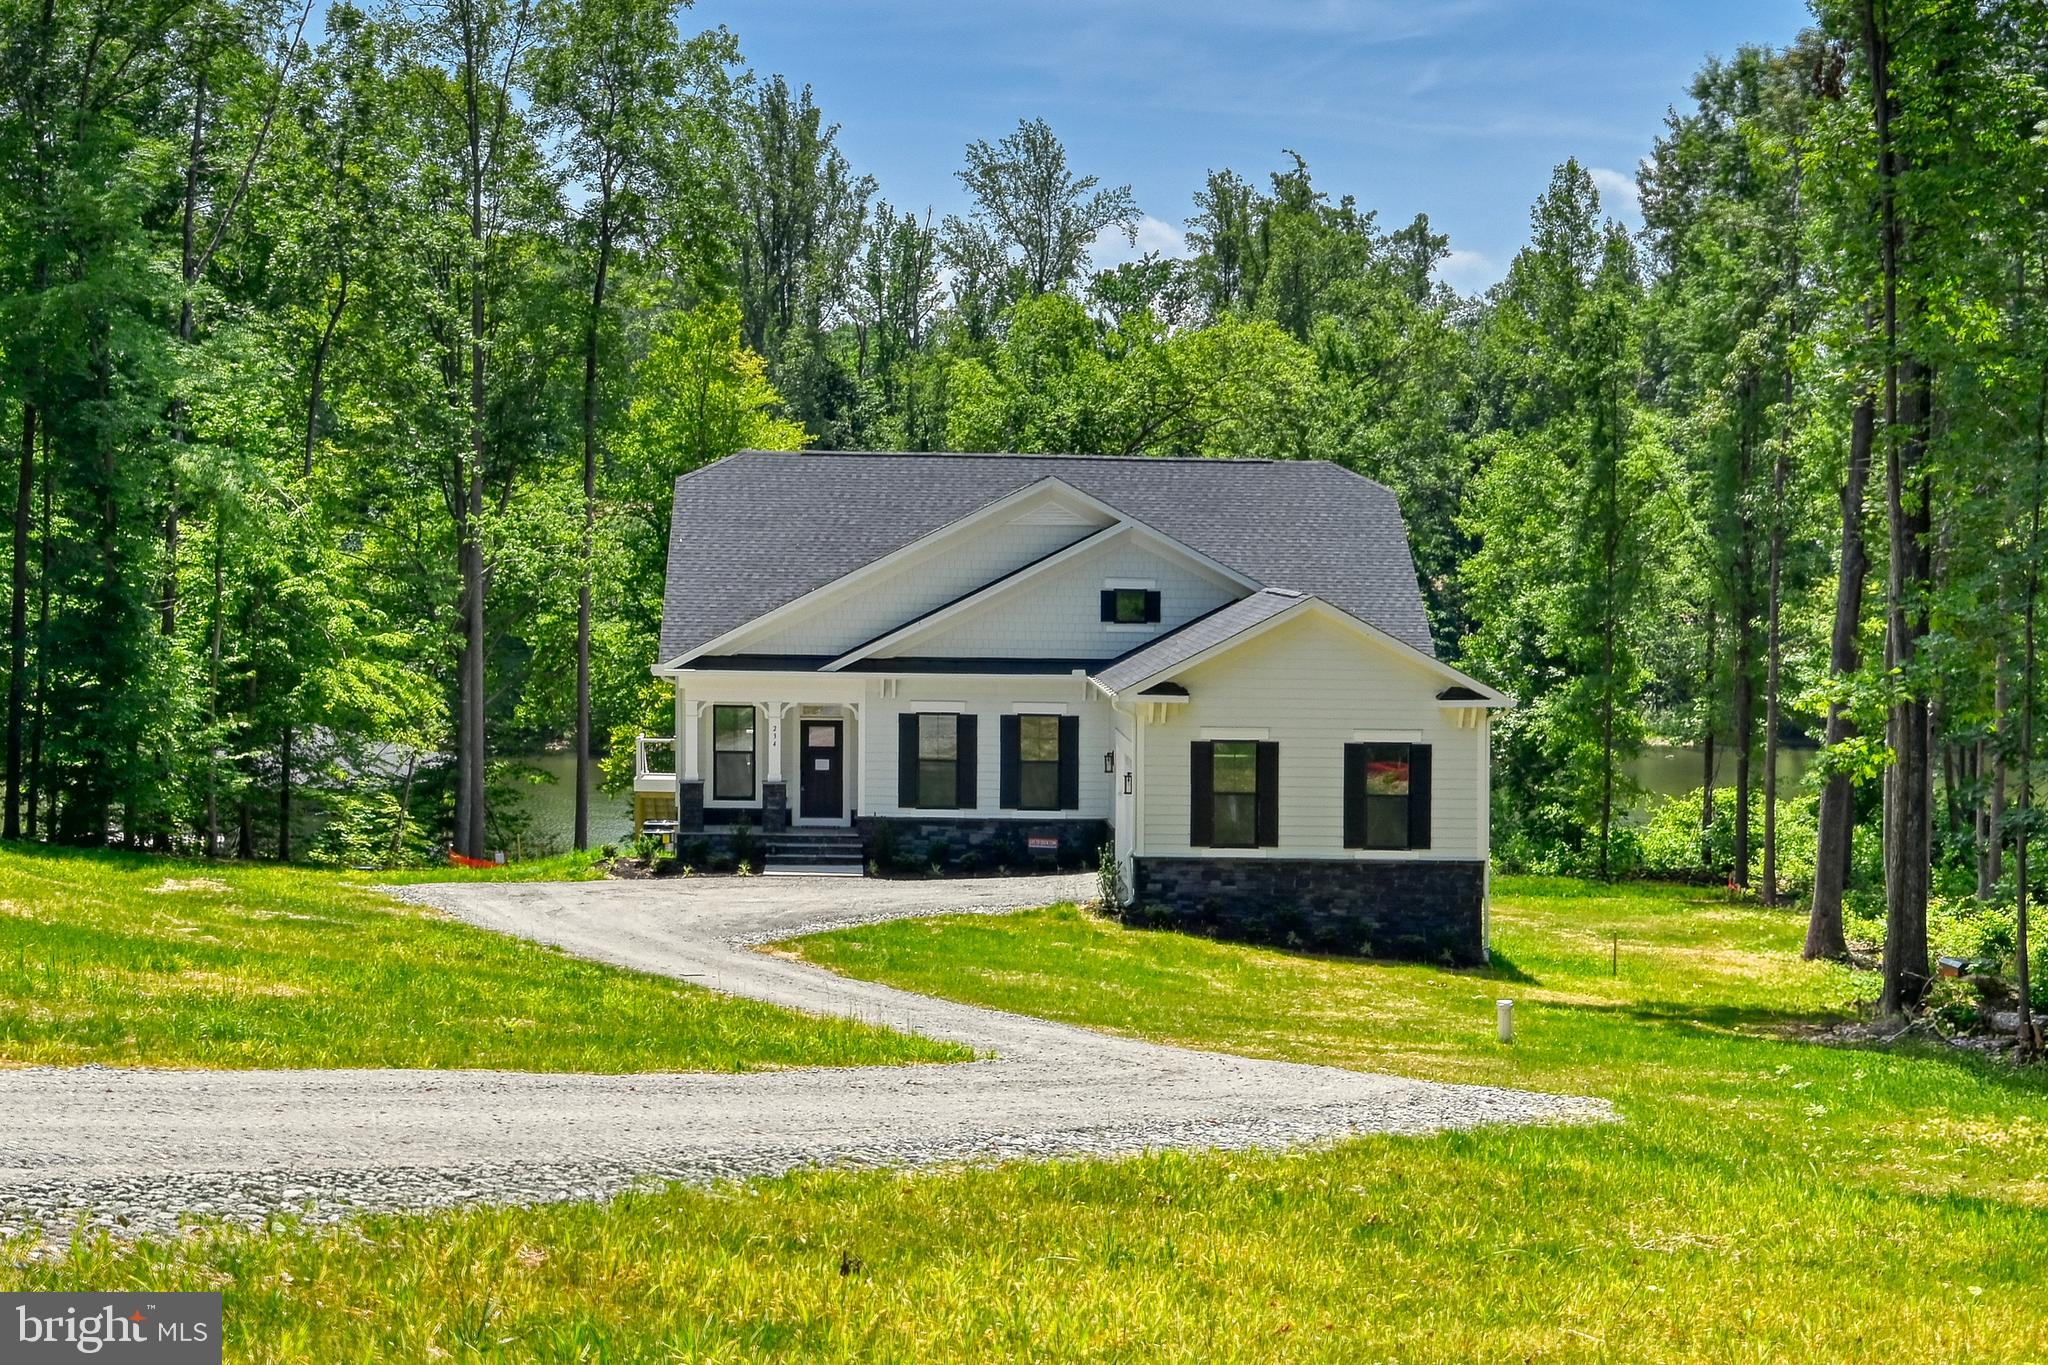
NEW INCENTIVE: CURRENTLY OFFERING A SELLER PAID RATE BUYDOWN! STOP IN OUR OPEN HOUSE HOSTED EVERY SAT/SUN FROM 1-3PM FOR MORE DETAILS!

BRAND NEW 5-BEDROOM WATERFRONT HOME INCLUDING A NEW BOATHOUSE ON LAKE ANNA!! 
Welcome to Compass Cove, Lake Anna’s newest waterfront community on the private side of the lake, where privacy, luxury, and breathtaking water views come together. Situated on a secluded 1-acre lot with over 120 feet of shoreline, this newly completed waterfront home offers approximately 4,600 square feet of beautifully designed living space and includes a brand-new boathouse.

Designed with both comfort and entertaining in mind, this popular floor plan features 5 bedrooms, 5 full bathrooms, and a 5-bedroom conventional septic system. The main level boasts an open-concept layout with soaring vaulted ceilings, a spacious family room with a cozy fireplace, and expansive windows that showcase stunning lake views year-round. The gourmet kitchen is appointed with quartz countertops, upgraded appliances, and ample space for gathering with family and friends. The luxurious primary suite serves as a private retreat, complete with a spa-inspired bathroom featuring ceramic tile, a frameless glass shower, a large walk-in closet, and direct access to the composite deck overlooking the water. A private study and an additional full bathroom are also located on the main level.
Upstairs, you'll find a charming loft overlooking the living area, along with two additional bedrooms connected by a Jack-and-Jill bathroom, perfect for family or guests. The fully finished walk-out basement offers even more living space, including a spacious recreation room with spectacular lake views, two additional bedrooms, and two full bathrooms. Step outside to the concrete patio and enjoy seamless indoor-outdoor waterfront living. The exterior showcases durable HardiePlank siding and upgraded black-framed windows, creating timeless curb appeal with a modern touch. Whether you're looking for a full-time residence or the ultimate lake retreat, this exceptional waterfront property offers the perfect combination of luxury, privacy, and access to everything Lake Anna has to offer. Don't miss the opportunity to make this brand-new waterfront home yours
#VALA2010006

MINERAL

234 COMPASS COVE

5 Beds

5 Baths

4,686 Sq.Ft.

$1,695,000

MLS#: VALA2010006

White Stone Location. Protected Waterfront. Minutes to the Bay. Located in the beautifully maintained waterfront community of Tabbs Creek, this exceptional property offers over 5,500 square feet of thoughtfully designed living space, protected waterfront with two boat lifts, and quick access to the Chesapeake Bay. The perfect blend of generous gathering spaces, timeless craftsmanship, and one of the Northern Neck's most desirable waterfront locations. The heart of the home is the dramatic two-story great room with soaring ceilings, a stunning 20-foot stone fireplace, and walls of windows overlooking Tabbs Creek. The main level also features a waterfront family room, banquet-sized dining room, cathedral-ceiling lounge, custom kitchen with granite countertops, office space, laundry and a luxurious waterfront primary suite with a spa-inspired bath and private fireplace. Upstairs offers three spacious guest bedrooms, two full baths, a loft/game room with stone fireplace, an oversized bonus room with wet bar - ideal for bunk beds, a media room, or home gym, a walk-up full-height attic already plumbed for future expansion and an expansive waterside rooftop terrace. Outdoor Living is the main draw in the Northern Neck, and this home delivers! Enjoy a screened porch with cathedral ceilings, a large trex deck with shade awning, a beautifully landscaped paver patio with paver pathway to a private dock with two boat lifts ( 10,000 lb & 15,000–
20,000 lb) and a large slip (once holding a 42' vessel), offering  quick access to the Chesapeake Bay. The convenient attached garage is complemented by an impressive detached three-car garage with a mini-split system and industrial ice maker-ideal for car lovers and collectors, marine and boat storage, workshop or hobby space. No detail has been overlooked including a whold house generator, professionally landscaped grounds, circular drive and guest parking court,  You'll enjoy living just minutes from the fine dining, quaint Main Streets, boutique shops and marinas and beaches in White Stone, Irvington, and Kilmarnock and the relaxed coastal lifestyle this exceptional home offers. If you are dreaming of  outstanding boating amenities, luxurious coastal living spaces and the very best of the Northern Neck then this home is a must see.
#VALV2001192

WHITE STONE

310 OLD POINT ROAD

4 Beds

3 Baths

5,596 Sq.Ft.

$1,695,000

MLS#: VALV2001192

New on site 2 days ago
Set against a lush, landscaped backdrop in Oakton and located within the Madison High School pyramid, 11404 Green Moor Lane is a five-bedroom, four-and-a-half-bath residence offering more than 5,100 square feet across three thoughtfully designed levels. Timeless architecture, beautifully proportioned interiors, and a seamless connection to the outdoors define a home designed for both entertaining and everyday living. 

A dramatic two-story foyer creates an impressive introduction, framed by a soaring Palladian window and curved staircase with iron balusters. Hardwood floors, detailed millwork, and plantation shutters carry throughout the interiors, while formal living and dining rooms provide well-defined spaces for gathering. A private office completes the front of the home with a dedicated setting for work or study. 

At the center of the main level, the kitchen, breakfast room, and family room come together in a natural progression of light-filled spaces. Full-height cabinetry provides abundant storage and pairs with granite countertops, a contrasting center island, and stainless steel JennAir appliances. A built-in desk and pantry add further functionality. The breakfast room features a bay window and custom built-in bench seating, while the adjoining family room is anchored by a stacked-stone wood-burning fireplace, solid beam mantel, and custom built-ins. French doors open directly to the deck, extending the living space outdoors. A custom-outfitted mudroom provides an organized transition to the two-car garage. 

Upstairs, the primary suite offers a spacious bedroom, separate sitting room, generous walk-in closets, and a beautifully appointed bath with dual granite-topped vanities. An oversized walk-in shower with dual showerheads, body sprays, and built-in benches completes the retreat. Three additional bedrooms include a spacious bedroom with vaulted ceilings and two walk-in closets and another with a private en-suite bath. 

The walkout lower level adds another dimension to the home, with a large recreation room, custom built-ins, a laundry room, and direct access to the stone patio. A full wet bar with custom cabinetry, granite countertops, display shelving, and raised seating creates a dedicated space for entertaining. A fifth bedroom, full bath, game area, finished storage room, and bonus room add flexibility for guests, fitness, hobbies, or additional workspace. 

Outside your private oasis awaits you. A deck with pergola overlooks the beautifully landscaped backyard, with stairs connecting to the grassy lawn and expansive stone patio below. Mature trees and established landscaping create a private setting with multiple spaces to dine, gather, and enjoy the outdoors. 

Conveniently located near Difficult Run Stream Valley Park, the W&OD Trail, Downtown Vienna, Fair Oaks, and major commuter routes including I-66, Route 7, and the Dulles Toll Road, the home offers easy access to both Dulles International and Reagan National airports.
#VAFX2335740

OAKTON

11404 GREEN MOOR LANE

5 Beds

4 Baths

5,187 Sq.Ft.

$1,695,000

MLS#: VAFX2335740

1 ... 508 509 510 511 512 ... 666
* Listings identified with the FMLS IDX logo come from FMLS and are held by brokerage firms other than the owner of this website. The listing brokerage is identified in any listing details. Information is deemed reliable but is not guaranteed. If you believe any FMLS listing contains material that infringes your copyrighted work please click here to review our DMCA policy and learn how to submit a takedown request. © 2024. First Multiple Listing Service, Inc.

Send a message

Message successfully sent.

Your message

What is 3 + 4 ?

Reason for contacting?

I agree to receive email communication and understand I can unsubscribe at any time.

I agree to be contacted by Charis Realty Group - Christine Issler, Broker via call, email, and text for real estate services. To opt out, you can reply 'stop' at any time or reply 'help' for assistance. You can also click the unsubscribe link in the emails. Message and data rates may apply. Message frequency may vary. Privacy Policy

Sign Out

Virtual Assistant

Would you like to take the next step with this property? We can help you schedule a showing or virtual tour, or send you more details.

Yes, I would like more information.

Thank You for Your Reply, One of Our Agents will contact you as soon as possible

No, maybe later.

Thank you, you can always contact me via email, phone number or through the contact form.

Realhub AI

Lucy - Your AI-Powered Realtor

Update Your Temporary Password

Personalize your search

Enter your email and we'll notify you immediately when new listings match what you're looking for.

or enter email address

Already have an account ? Login here

Continue your home search

I agree to receive communications and understand I can unsubscribe at any time.

I agree to be contacted by Charis Realty Group - Christine Issler, Broker via call, email, and text for real estate services. To opt out, you can reply 'stop' at any time or reply 'help' for assistance. You can also click the unsubscribe link in the emails. Message and data rates may apply. Message frequency may vary. Privacy Policy

Already have an account ? Login here

We use cookies

We use cookies primarily for analytics to enhance your experience. By accepting, you agree to our use of these cookies. You can manage your preferences or learn more about our cookies policy.
