Properties

Browse or get in touch to schedule a walkthrough.

  • Nearby me
Price range

Popular Features

Community Features

Association

Property Features

Waterfront

View

Exterior Features

Interior Features

Style

409445 properties match your criteria

Updated 1 minute ago

E-Alert name
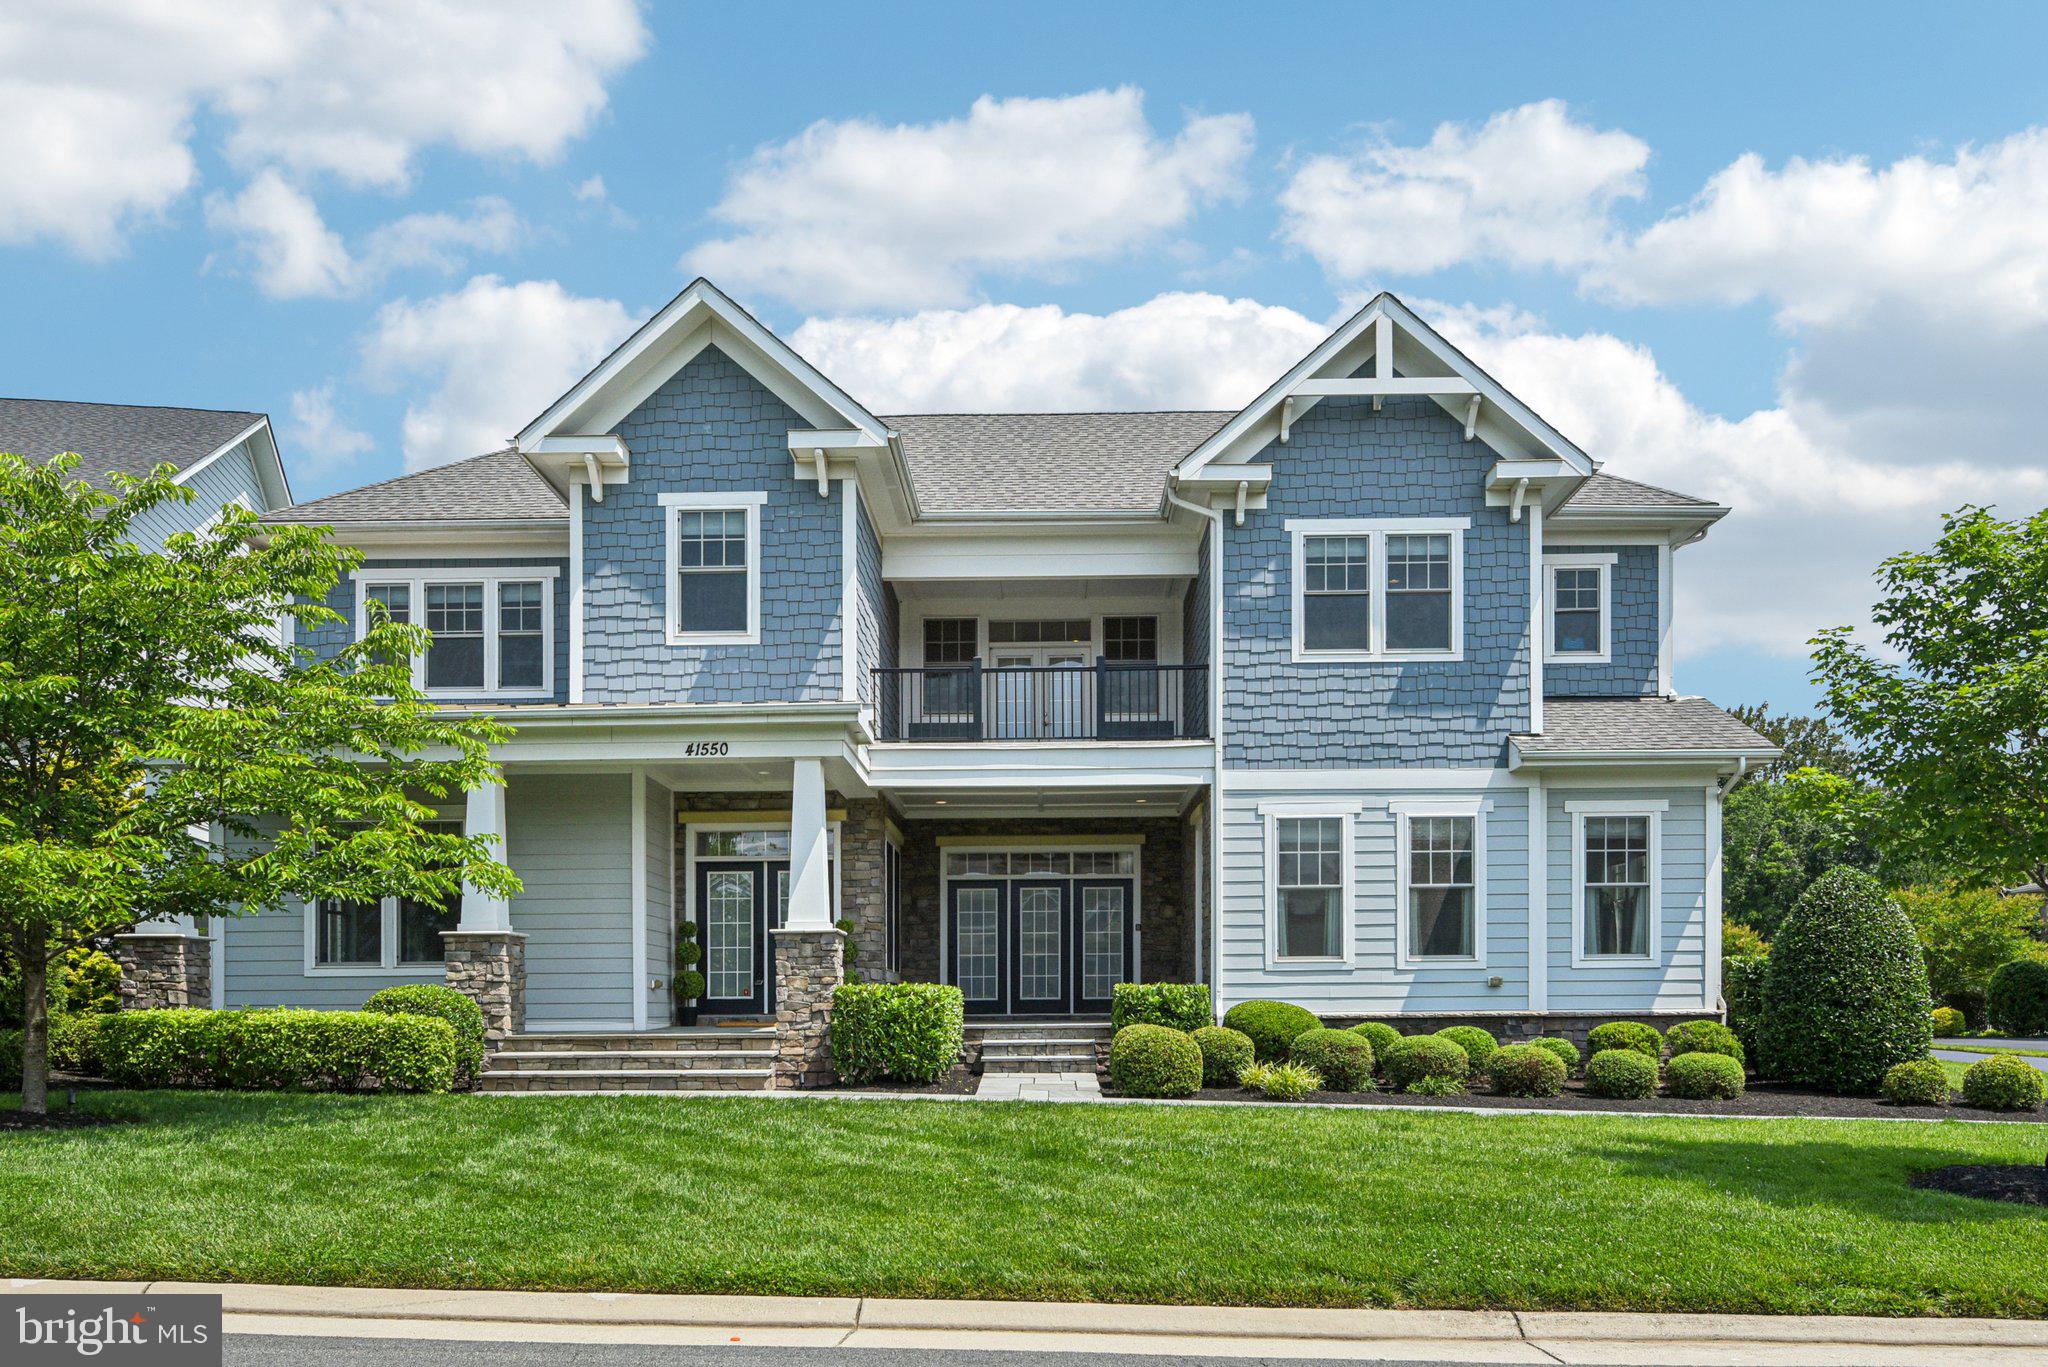
Welcome to 41550 Hepatica Ct, a stunning transitional California-style home nestled in The Grange at Willowsford, situated on one of the most coveted lots in the entire community. Ideally positioned at the end of a quiet cul-de-sac and backing to protected conservancy land, this home offers exceptional privacy and a rare connection to nature. The backyard is a true showpiece, featuring a heated pool and spa, travertine pool deck and patio, and a built-in outdoor kitchen designed for effortless entertaining.

Inside, the home impresses with 10-foot ceilings and wide-plank white oak floors that flow throughout both the main and upper levels. The spacious, modern kitchen showcases white cabinetry and quartz countertops, seamlessly opening to the family room—an ideal space for daily living and hosting. A flexible main-level den or living room connects to a full bath. Just off the oversized three-car garage, you’ll find a huge mudroom with abundant storage.

In true California fashion, this home embraces indoor-outdoor living with multiple porches and gathering spaces, including two front decks, an upper-level balcony, and the expansive poolside retreat. Upstairs, there are four large bedrooms, including a serene primary suite with an updated bath and a spacious walk-in closet.

The newly finished lower level expands the home’s livable square footage with luxury vinyl plank flooring and thoughtful design. It includes a custom-built office with integrated cabinetry and a full health and wellness suite featuring a gym, spa-style bath, steam shower, and sauna—creating a private retreat right at home.
#VALO2099522

ASHBURN

41550 HEPATICA COURT

5 Beds

5 Baths

5,719 Sq.Ft.

$1,699,900

MLS#: VALO2099522
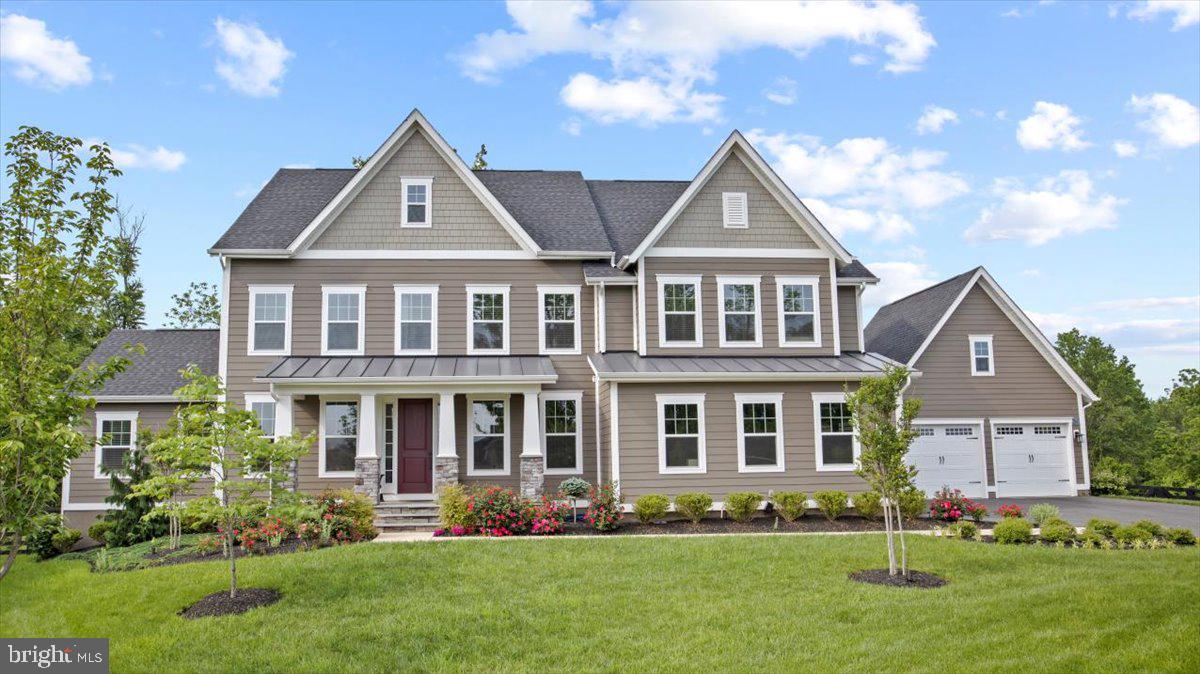
NV Stratford Hall with main level in-law suite and 4-car garage.  Approx. 6,500sf on 3 finished levels. Public records LL is incorrect.  The Seller added a home theater for approx. 1,675sf on the lower level with full walkout, extra full windows, Bedroom, full bath, bar, and theater. Built-in storage.  Elegant covered front porch enter the light-filled foyer, adjoining flex room and formal dining room are ideal for any gathering.  A tucked-away large study on the main level with views overlooking the backyard and common area. The gourmet kitchen, with a large center island, opens to the 2-story family room with coffered ceilings. Covered rear porch surrounded by nature and open space. Upstairs, 3 bedrooms include ensuite baths in each. (Loft with full bath and closet that can easily convert to bedroom) Your luxury owner’s suite features a sitting room and an enormous walk-in closet. The luxury master suite includes double vanity and a soaking tub. 4-car garage with separate breezeway entrance and separate large storage room with 2nd full-size fridge. 
Willowsford is the nation's community of the year, located in Loudoun County close to tons of wineries and breweries.  Resort-style community amenities include; Community Pools, Clubhouse, Fitness Center, Community Events, zip line, tree houses, lakes, fishing ponds, water splash park, Willowsford Farm, and more! Easy access to Dulles Airport, Shopping, Restaurants, Vineyards, and Commuter Routes. The Future Metro Rail Extension is scheduled to be completed in 2022 and is less than 10 miles.
#VALO2027704

ALDIE

23211 LUNAR HARVEST LANE

5 Beds

6 Baths

6,206 Sq.Ft.

$1,699,900

MLS#: VALO2027704
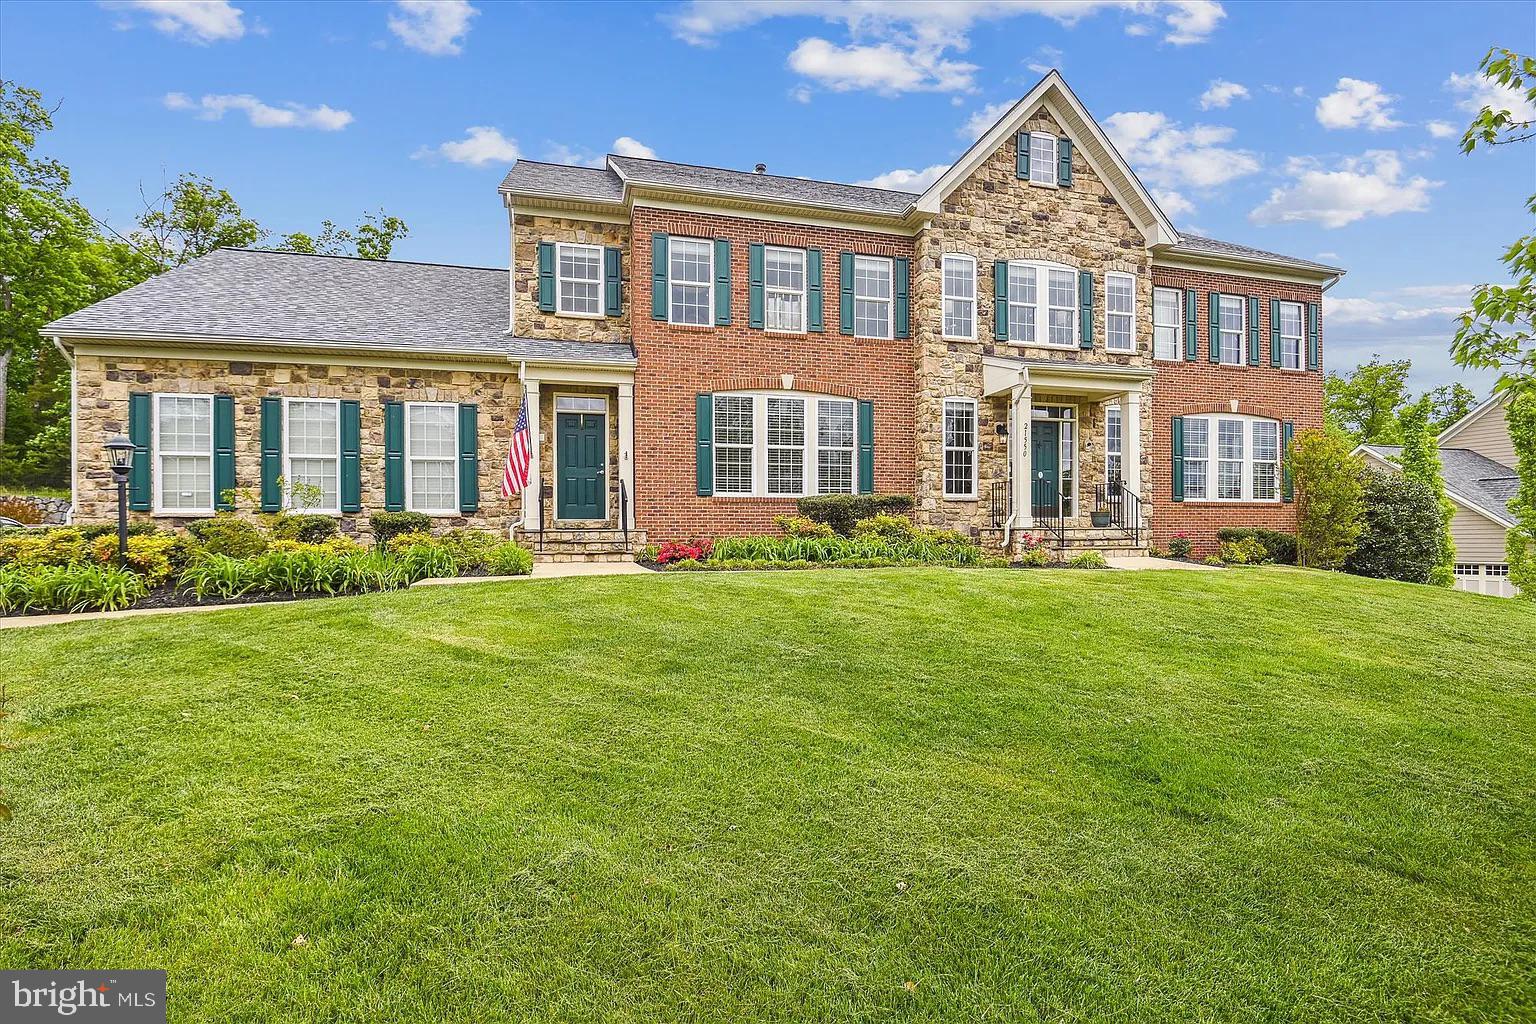
Rarely Available Van Metre Benton Model with 4-Car Garage!
Located on a private ¾ acre cul-de-sac lot in The Signature at Broadlands, this beautifully maintained home offers 5 spacious bedrooms, including a luxurious primary suite with dual toilets, two walk-in closets, and a separate sitting area. The main level boasts elegant formal rooms, a chef’s kitchen with sunroom and butler’s pantry, and a cozy family room with a rear staircase. The walkout basement includes a private au-pair suite, rec room, gym, media area, art room, and more. Enjoy mountain views, a peaceful setting, and access to top-tier Broadlands amenities — all just minutes from Metro, shopping, dining, and top-rated schools.
#VALO2103678

BROADLANDS

21550 WILD TIMBER COURT

6 Beds

6 Baths

6,431 Sq.Ft.

$1,699,900

MLS#: VALO2103678
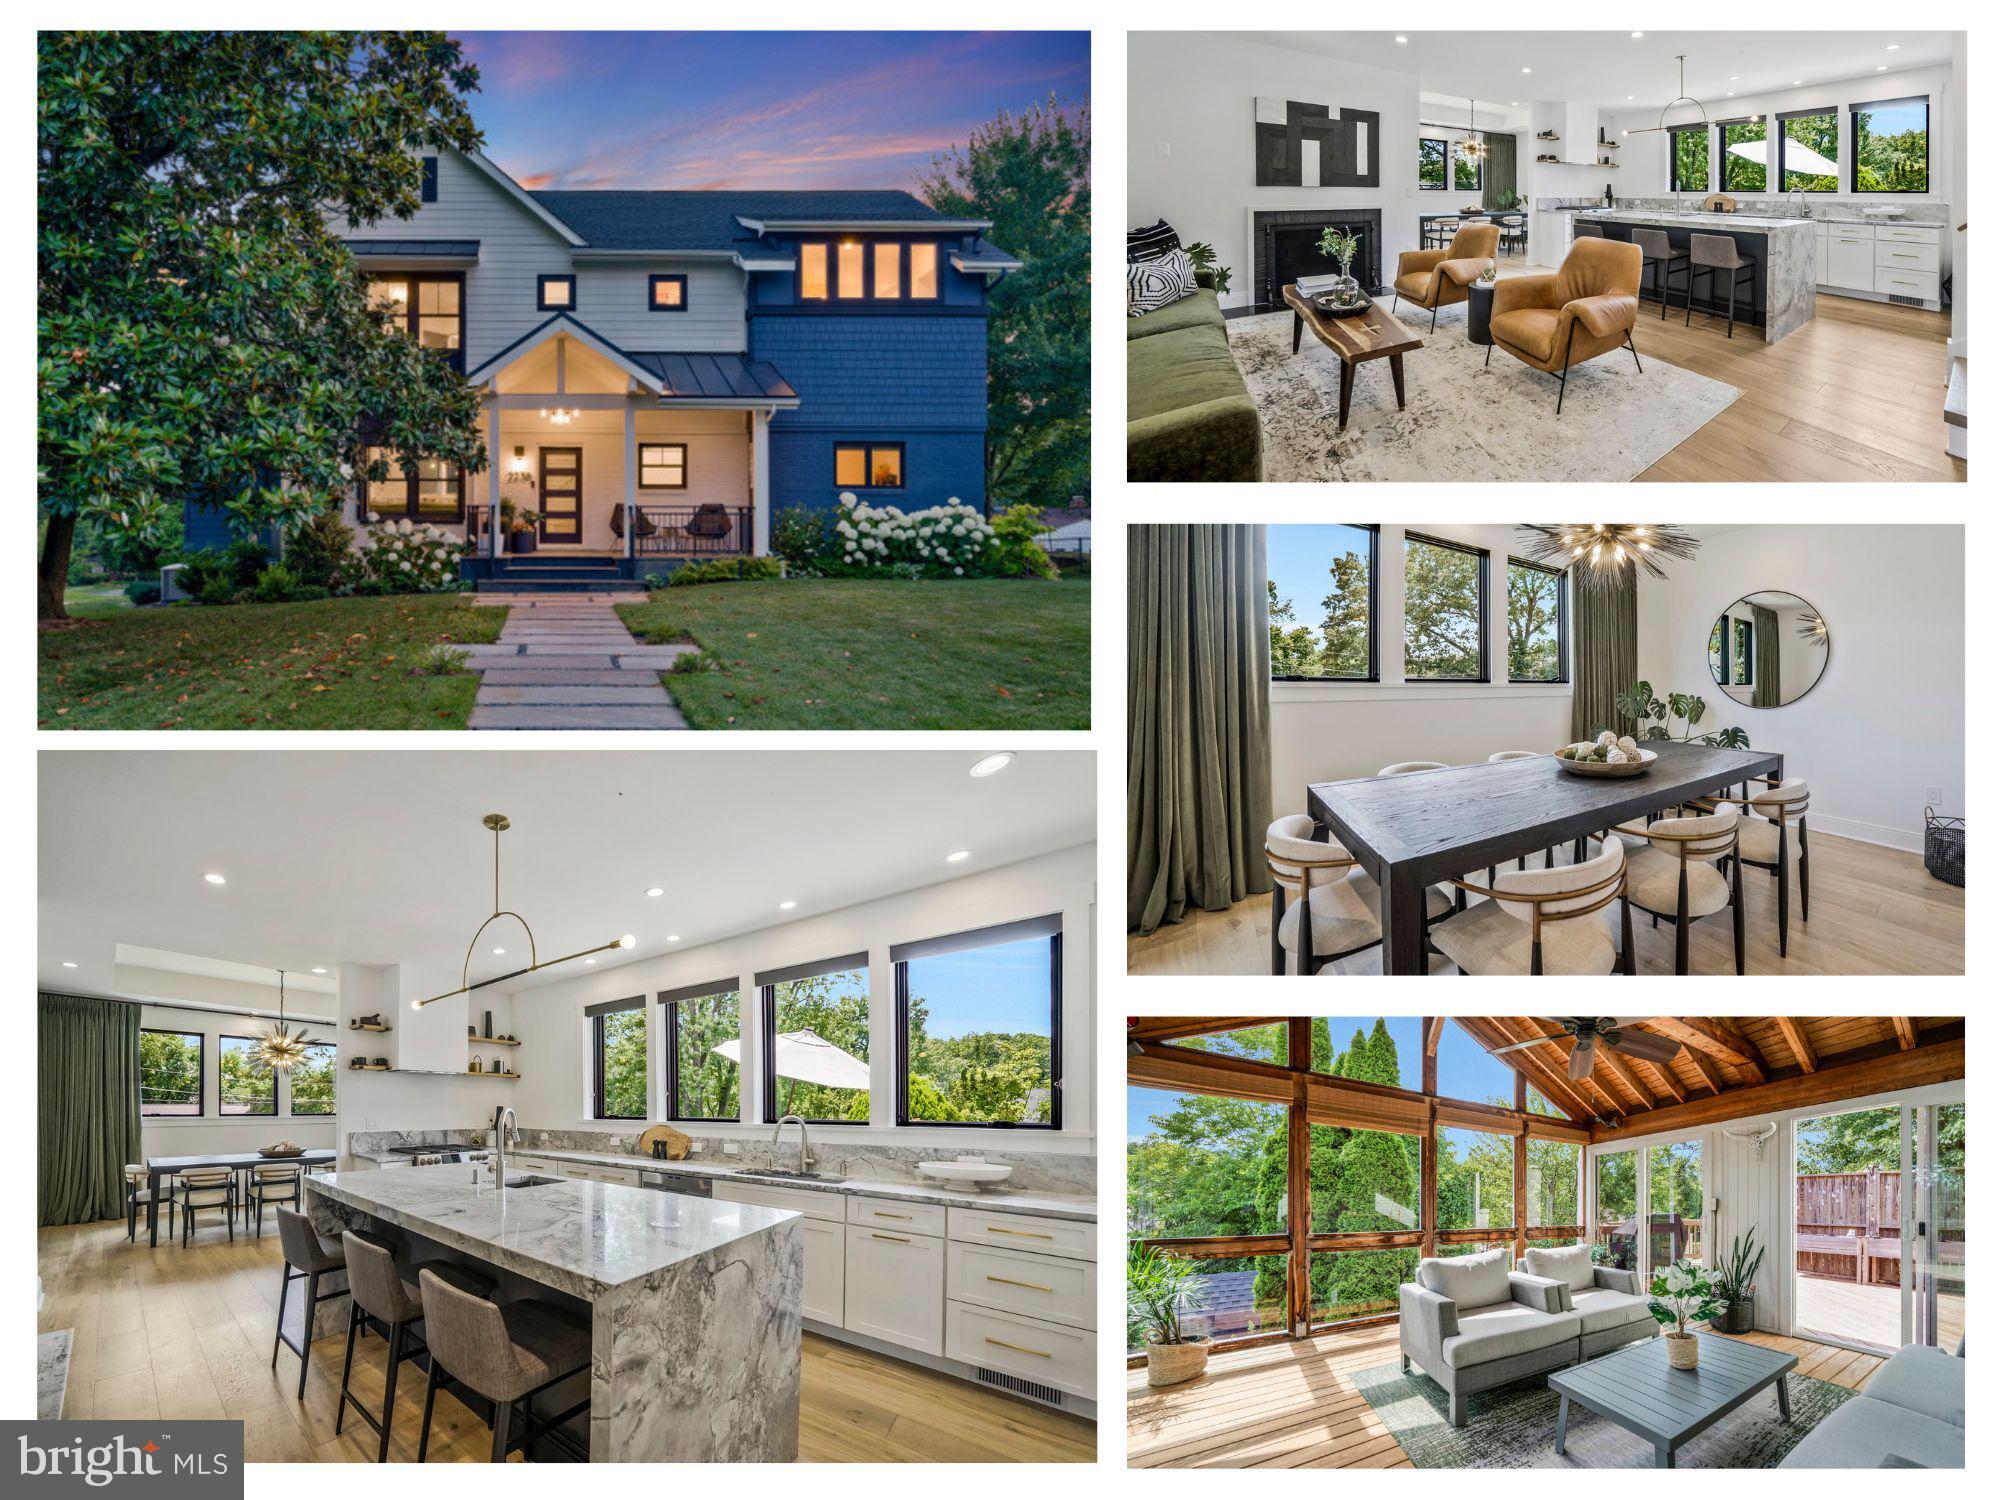
New in 2020!   This High-end  6 Bedroom/5.5 Bath/ 4512 Finished SF Modern Home is luxury living with incredible tree top views and amazing privacy, on a corner of a quiet no-thru street!    From the impressive curb appeal outside with custom stone walkway, and welcoming front porch to the stylish gold, black, and wood features and fixtures throughout, this home is sure to impress!! And you get to live your best life every day with the design and flow of this home, all while zipping in and out easily to all the conveniences close by!
#VAFX2186946

FALLS CHURCH

2238 WESTMORELAND STREET

6 Beds

5 Baths

4,512 Sq.Ft.

$1,699,900

MLS#: VAFX2186946
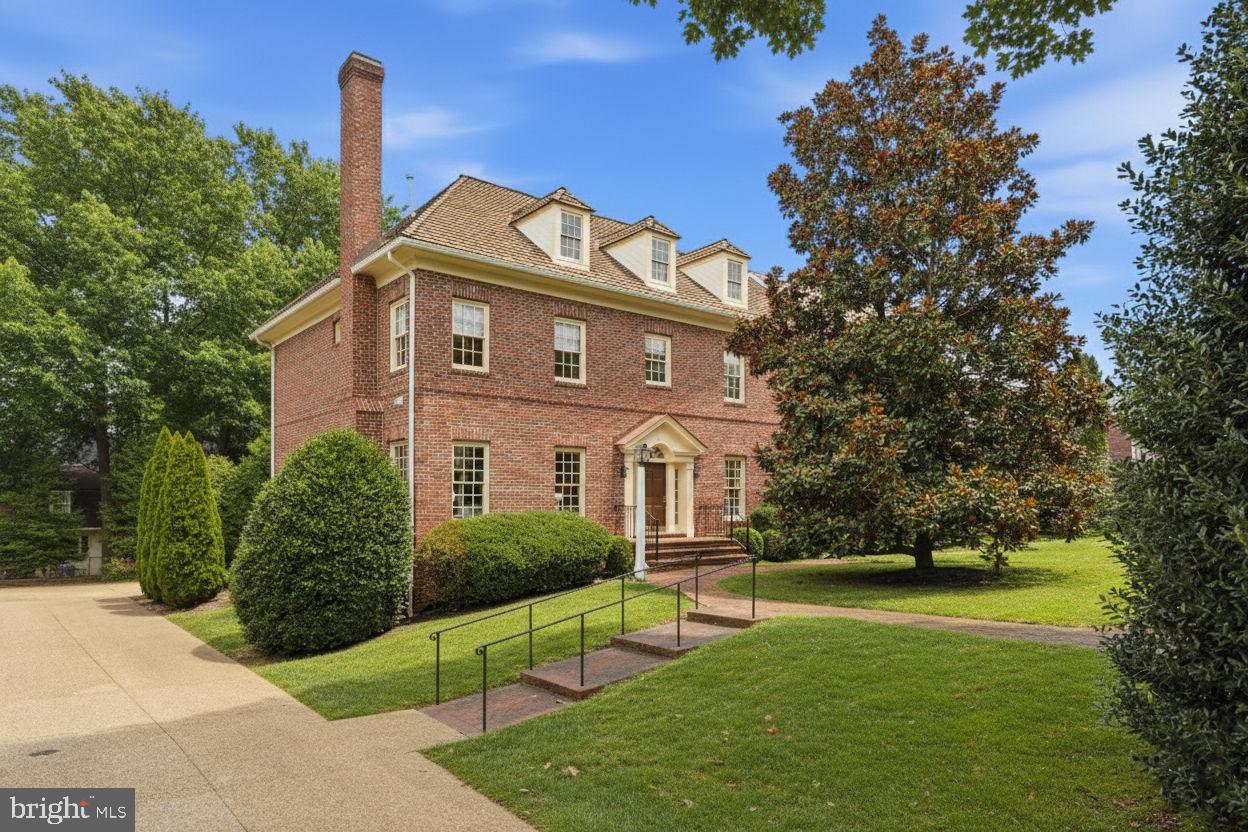
Step into the charm and elegance of historic Colonial Williamsburg with this stately, all-brick Colonial home that exudes timeless appeal and modern comfort. Impeccably maintained, this residence offers a blend of classic architecture and thoughtful updates, making it perfect for both relaxed living and grand entertaining.
The main level is a true sanctuary, featuring a luxurious primary suite complete with a cozy sitting room, a warm fireplace, and an expansive ensuite bath. With two spacious walk-in closets, you’ll have all the storage you need. The family room invites relaxation, while the formal dining and living rooms set the stage for unforgettable gatherings. A versatile bonus room on this level is ideal for a library, home office, or music room—tailor it to your lifestyle.
Upstairs, you’ll find four generously sized bedrooms, each with beautiful hardwood floors that flow throughout the home. The lower level adds even more possibilities, with a recreation room featuring a fourth fireplace, a game table area, a hobby room, a full bath, and ample storage space. There’s even a rough-in for an elevator, offering flexibility for future needs.
Outside, a covered rear patio provides the perfect spot for morning coffee or evening conversations, with a charming staircase leading to the side yard. And with a three-car garage, there’s plenty of room for vehicles, tools, and toys.
The community offers common grounds and a community pool. It is also a short distance to Nottoway Park where you will find a playground, dog park and walking trails!
This home is a rare find, combining history, elegance, and practicality in one remarkable package. Don’t miss the opportunity to make it yours!
#VAFX2291736

VIENNA

9874 PALACE GREEN WAY

5 Beds

5 Baths

5,687 Sq.Ft.

$1,699,900

MLS#: VAFX2291736
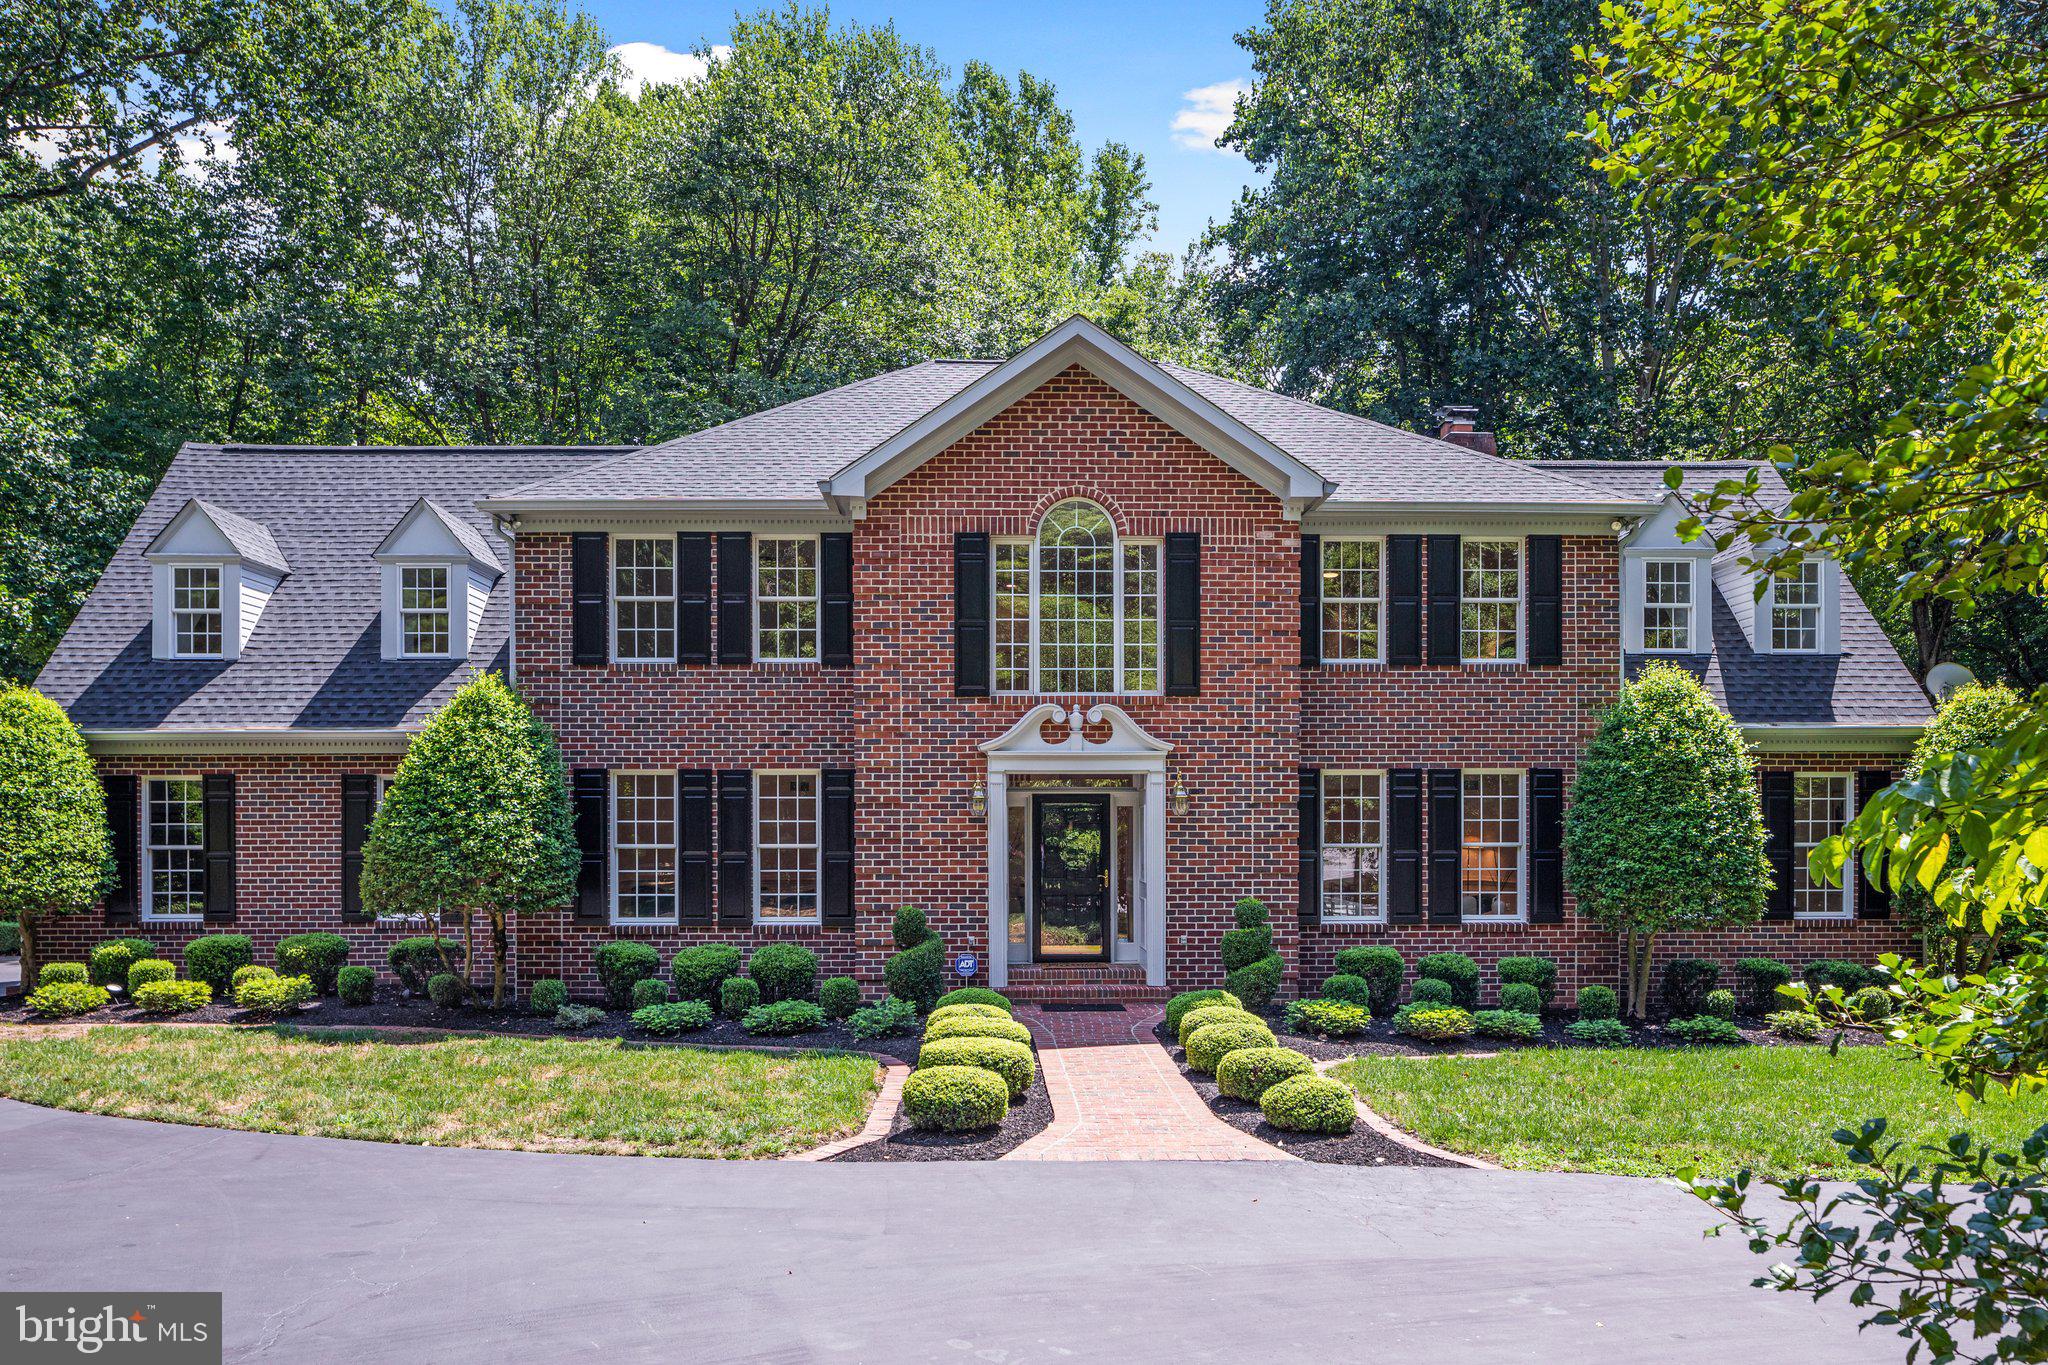
Welcome Home to this Beautifully Renovated, Move-In Ready Gem in Sought After Swift Run Trails Equestrian Community sitting on Gorgeous 5 Acre Lot. The Outdoor Area at this Home is as Impressive as the Interior. Recently Cleaned-Up Fenced in Paddock. Sit by the Firepit with Private Pond View. Relax in the Hot Tub or under the Newly Built Gazebo offering Shade while you Fish from your Very Own Pond. Recent Renovations include Complete Kitchen Remodel with New Cafe Stainless Steel Appliances, Quartz Countertops, Two-Tone Cabinets and Tile Backsplash. Upgraded Light Fixtures throughout. Recently Refinished and Newly Added Areas of Hardwood Flooring in Tastefully selected Light Finish. Freshly Painted Neutral Interior throughout. 
Plenty of Space to Entertain on the Main Level with Sunroom Leading out to Enclosed Porch with New LVP Flooring and Tiered Deck Area for Grilling. Working from Home will be a Delight in the Beautiful Main Level Office with Tons of Natural Light and a Perfect View of the Picturesque Pond. 
Inviting Primary Suite with Hardwood Floors leads into Gorgeous Primary Bathroom and Dressing Area with Large Walk-In Closet. Rarely Available - the Home has FIVE Bedrooms on the Upper Level with Two Rooms with Updated En-Suites and an Updated Hall Bathroom with Quartz Double Vanity. All Bedrooms are Equipped with Ample Closet Storage and Plenty of Natural Light. 
Don't Miss the Renovated Lower Level with New Carpet throughout including in the New Media Room (New Projector, Screen & Recliner Chairs Convey).  
Recent Infrastructure Improvements include; New Architectural Style Roof and New Water Heater. This Home has Three Zones for AC/Heat and all Units have been Well Maintained and are in Great Condition.  Generator Conveys. Owned Propane Tank for Gas Cooking & Fireplace. Two Wells, one for the Home and one dedicated to Refilling the Pond. 
Bring your Vacation Home with this Fantastic Estate.
#VAFX2144818

FAIRFAX STATION

7148 SWIFT RUN TRAILS DRIVE

5 Beds

4 Baths

6,132 Sq.Ft.

$1,699,900

MLS#: VAFX2144818
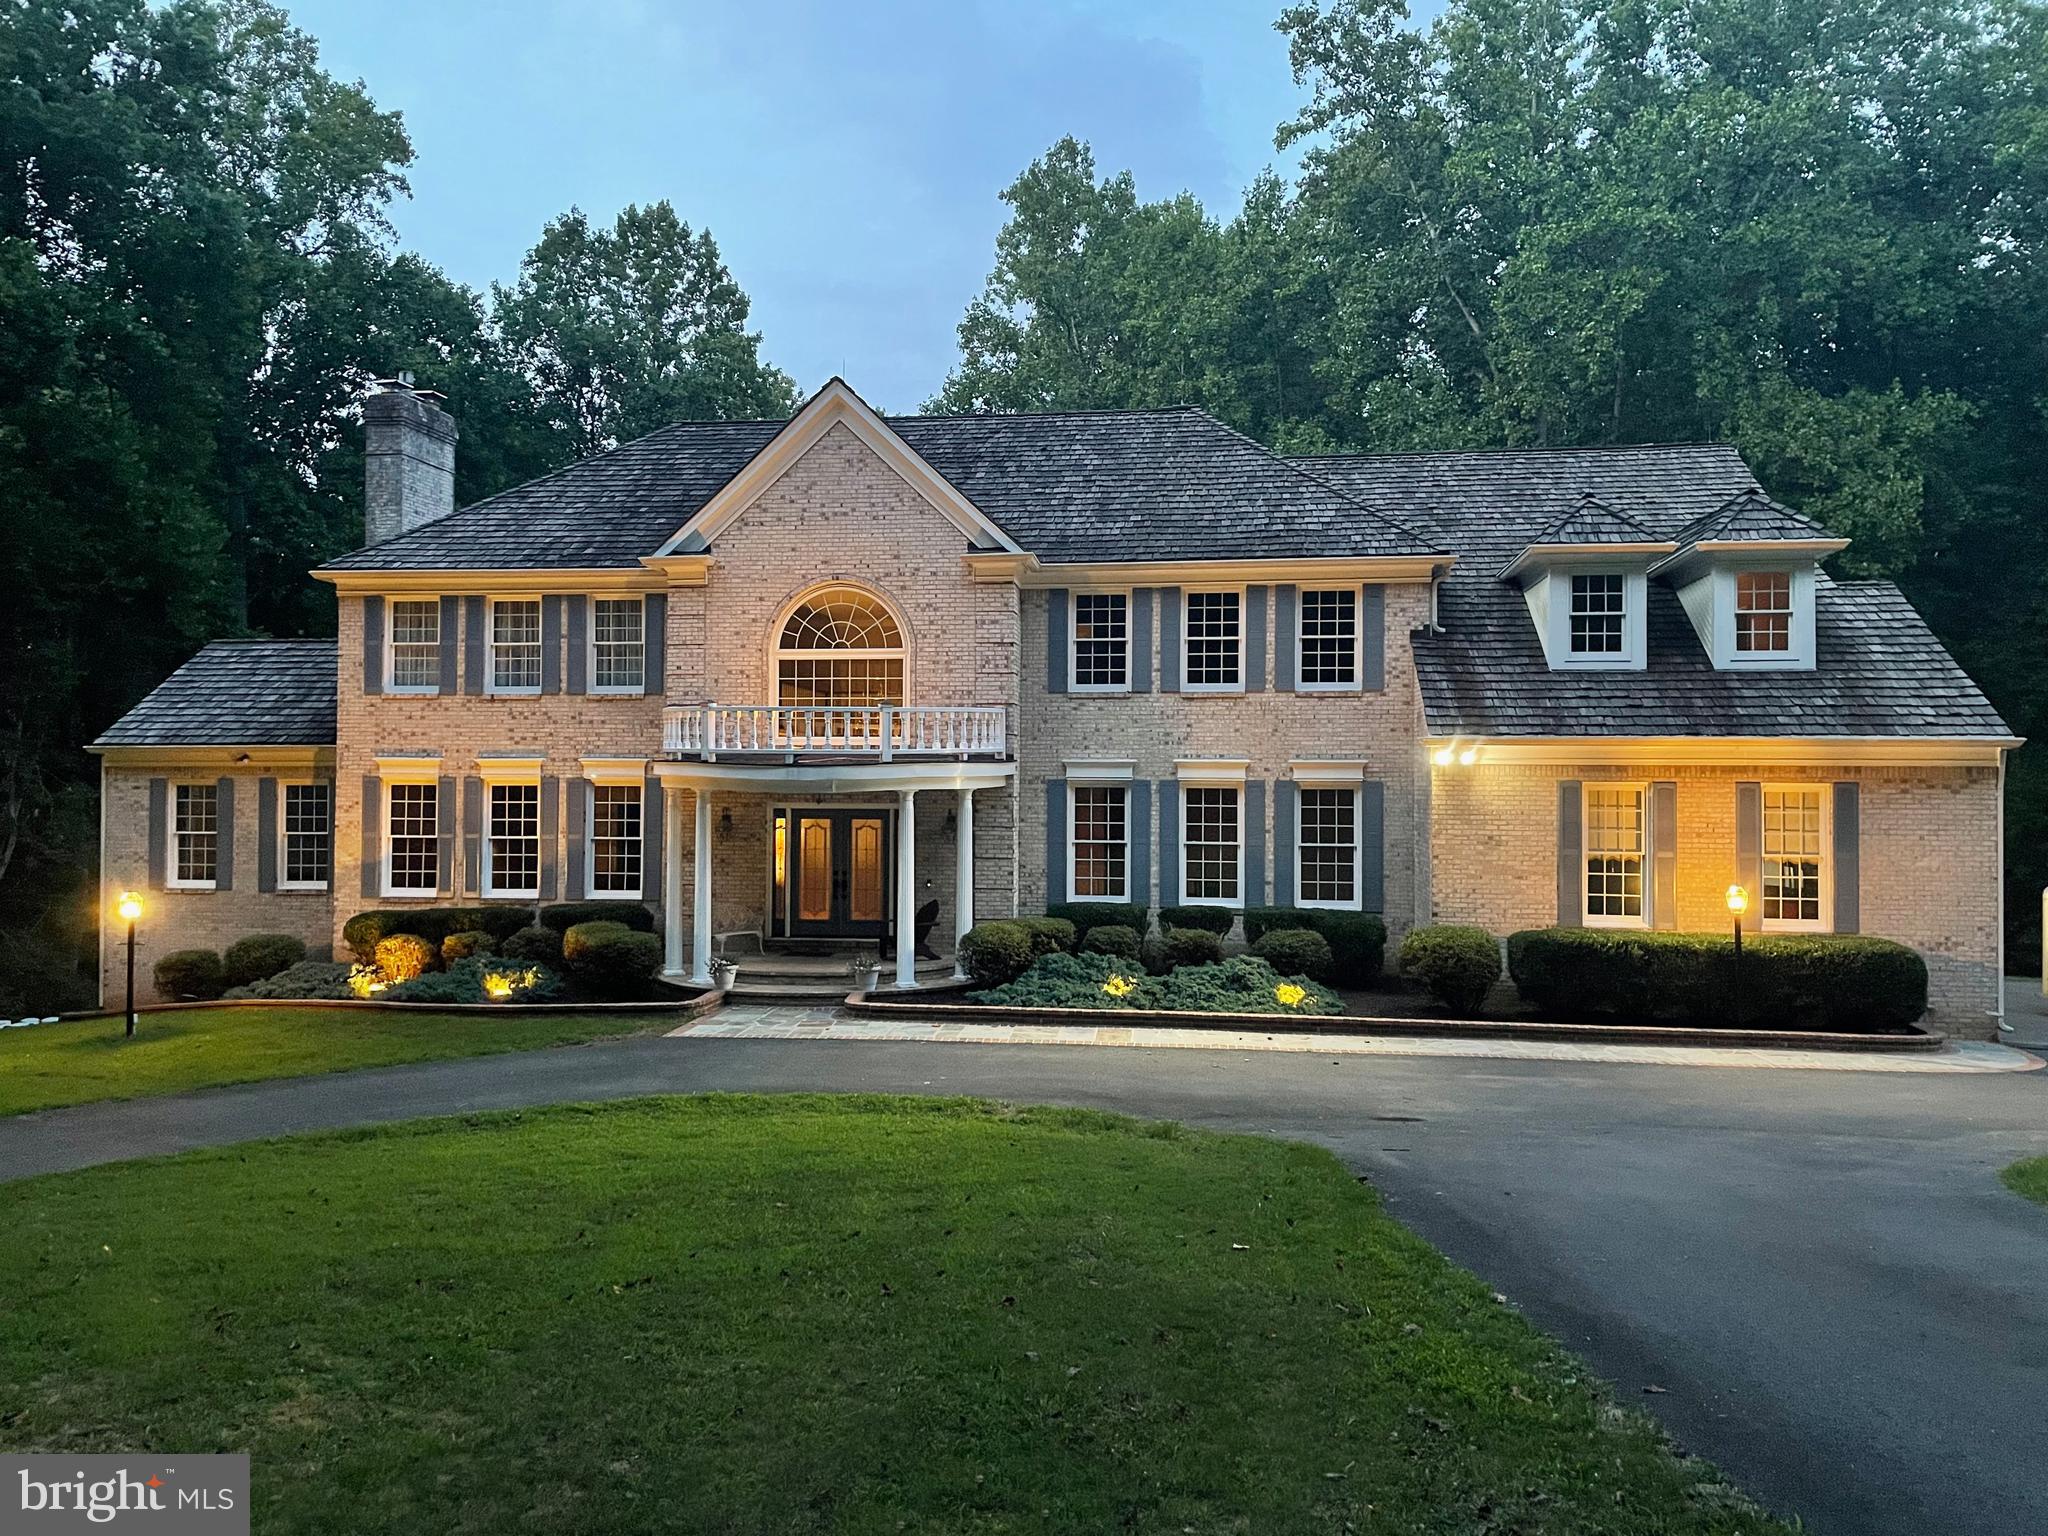
Welcome to this exquisite colonial residence nestled in the highly sought-after Briarlynn Estates community of Fairfax Station. This elegant and beautifully updated home spans an impressive 5,536 square feet, offering luxurious living spaces and exceptional features throughout. Key Features: 4 large bedrooms with each having a full adjoining bathroom. Plus a full bathroom in the finished walkout basement. Main level has two half baths .This home provides ample space for comfortable living. The grand 2-story foyer sets the stage for the rest of the home. Enjoy formal gatherings in the large dining and living rooms, or relax in the inviting great room. The kitchen features granite countertops and two ovens and a gas range making it a chef’s delight.The luxurious master suite is a true retreat, complete with a 300 square foot bathroom with custom cabinetry, heated floors, a soaking tub with heated air bubbles and bluetooth, a walk-in shower with heated floors and seating and a large walk-in closet with an island. The fully finished basement that adds an additional 2277 square feet includes a wet bar, TV room, game room and two extra large rooms as well as ample storage rooms. Outdoor Oasis: Step outside onto the beautiful 2-story deck and discover your private backyard haven. The expansive 5-acre lot boasts a salt water, in-ground pool, providing the perfect setting for outdoor relaxation and entertainment. There is a detached two story garage, with the lower level having a/c and heat and water. This detached garage can be a four car garage or a two car garage with a lower level work room.  Additional Features: Hardwood floors throughout, recessed lighting, and custom built-ins add to the charm and functionality of this home. Located on 5 wooded acres within the esteemed Sangster/ Lake Braddock Fairfax County Public Schools district, this property offers a blend of elegance, comfort, and convenience. Don’t miss the opportunity to make this stunning home yours. Contact us today for a private showing!
#VAFX2192970

FAIRFAX STATION

7875 KELLY ANN COURT

4 Beds

5 Baths

7,813 Sq.Ft.

$1,699,900

MLS#: VAFX2192970
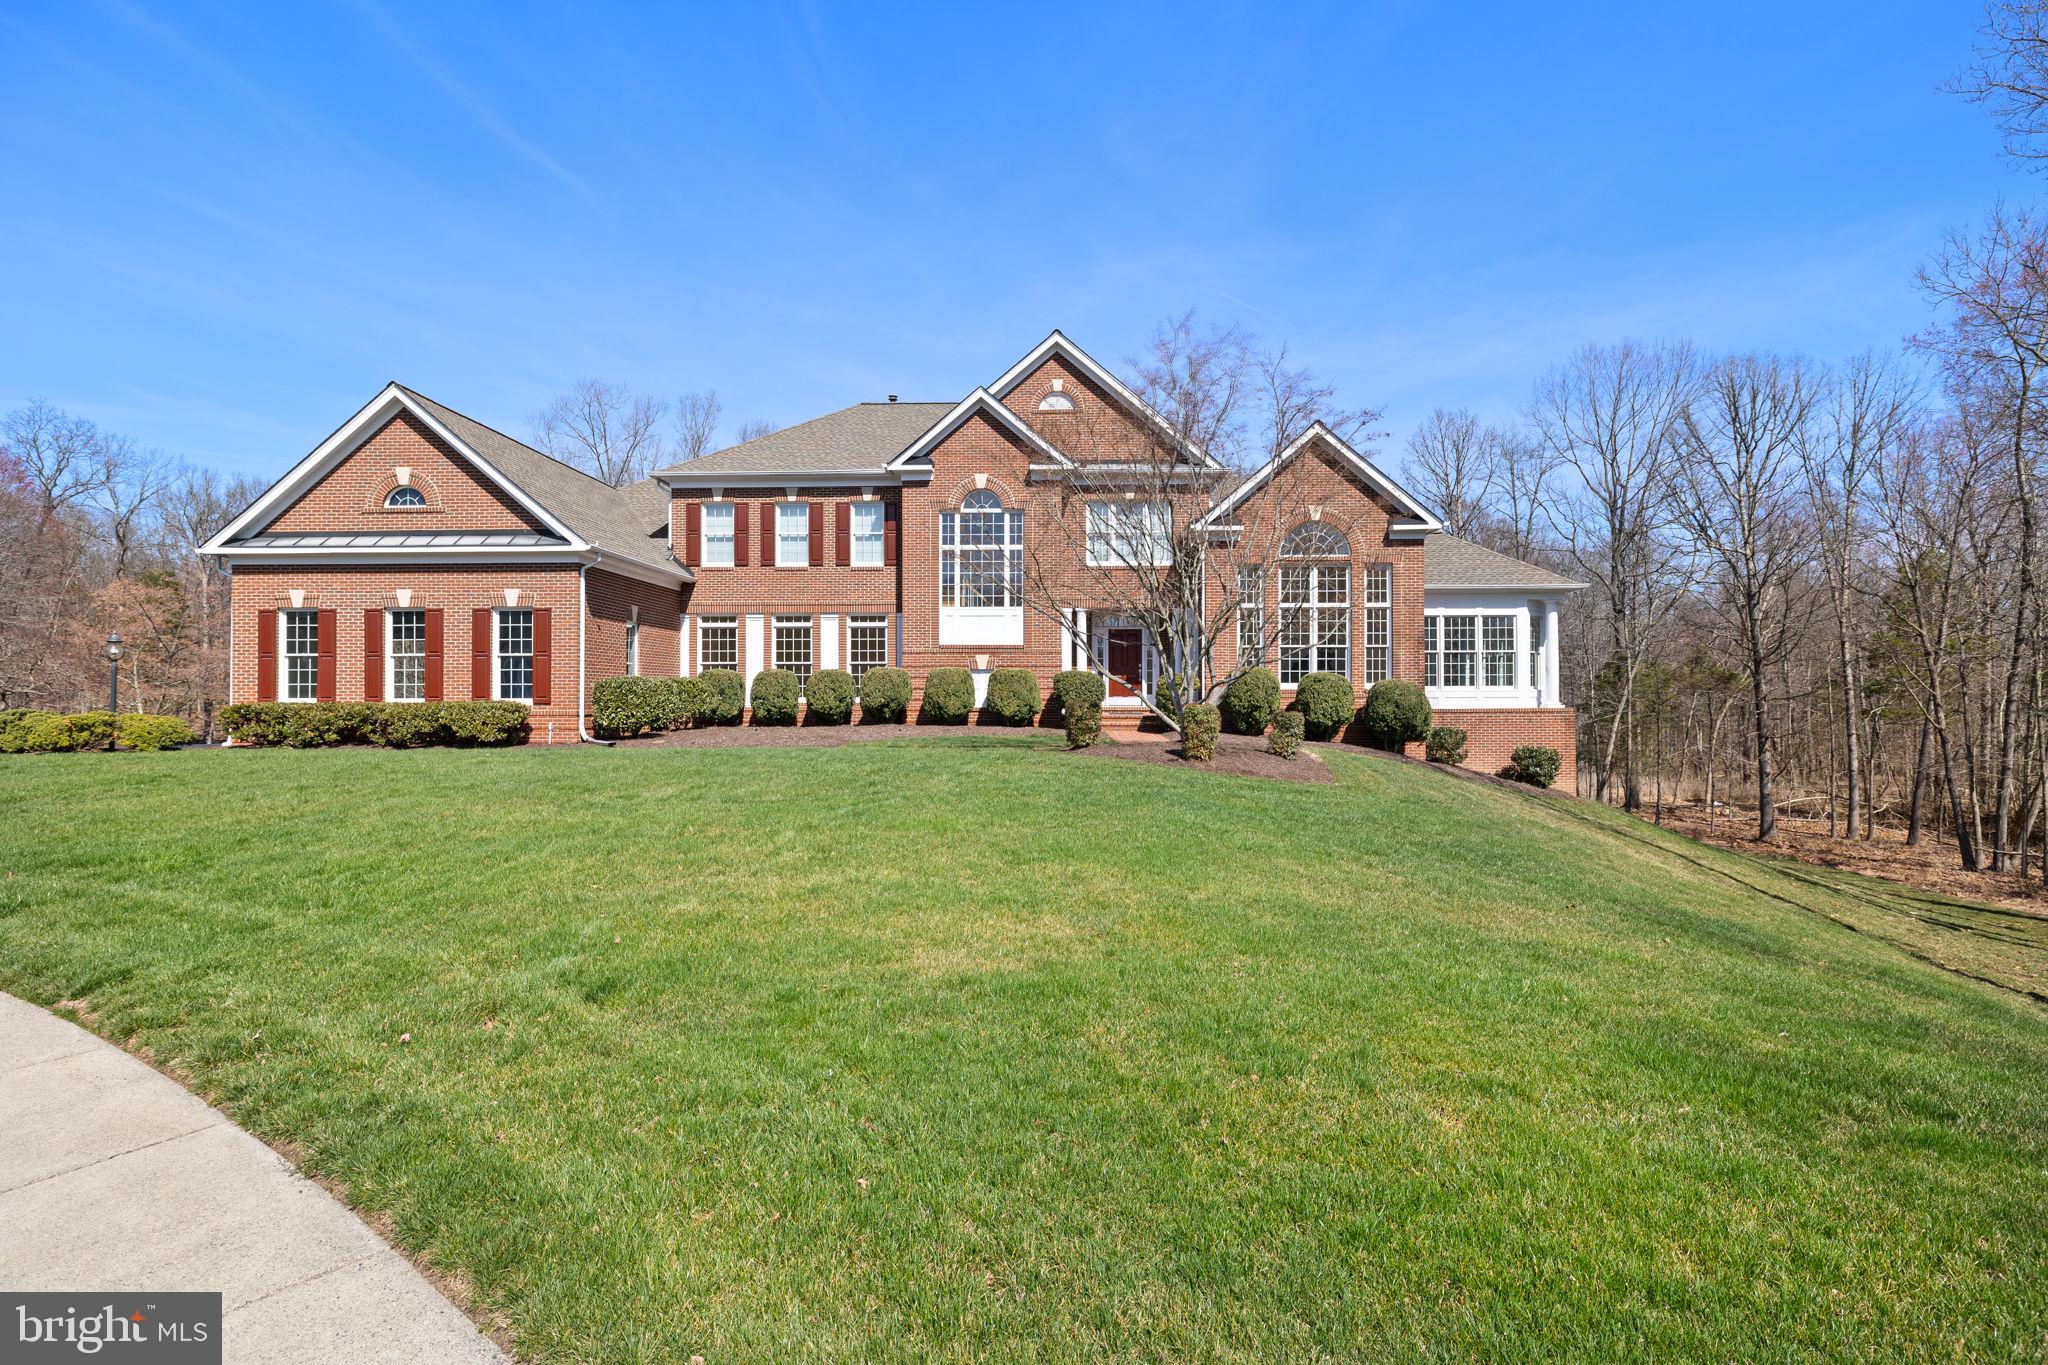
Welcome home to this breathtaking home on one of the best lots in the neighborhood! This home has been lovingly maintained by the original owner and is well situated on over 1.7 serene acres nestled on a cul de sac and backing to woods. This home exudes luxury and charm at every turn. As you enter, you'll be greeted by a grand foyer. From the spacious living room featuring a high, vaulted ceiling and a large Palladian window to the banquet-sized formal dining room, and main-level study, this home offers elegant spaces for entertaining.  The gourmet kitchen is a chef's delight offering top-of-the-line appliances, granite counters, plenty of cabinet space, a center island, and a walk-in pantry. Start your day in the sunroom or morning room overlooking your serene backyard oasis. The family room features a FP and built-ins and creates a relaxed atmosphere for everyday living. The study offers a cozy fireplace providing warmth and ambiance. (The study can even be turned into a main-level bedroom!) Enjoy the privacy and natural beauty from the low-maintenance Trex deck (only about 2 years old and never used!), perfect for entertaining or unwinding after a long day. The main level laundry room adds convenience and offers cabinet & counter space, and a second powder room. There are four spacious bedrooms upstairs providing ample space for family and guests, each with a full bathroom including the luxurious primary BR with a private sitting room, 2 walk-in closets, and a spa-like, ensuite bathroom. The walk-out basement features an expansive rec room with a third FP and custom wet bar, the fifth bedroom, a game room, a den, and a full bath. ALL WINDOWS have been upgraded to low maintenance, quality, series 400 Andersen including the large Palladian windows (over a $40K+ custom upgrade and lower electric bills!). All screens were replaced last year. All bathtubs were upgraded from fiberglass to cast iron. ALL HVAC UNITS WERE REPLACED WITHIN THE PAST 2 YEARS & THE ROOF WAS REPLACED ONLY A FEW YEARS AGO! This meticulously maintained home features extensive updates and reflects pride of ownership. The brick front adds a stately, timeless charm. This exceptional property offers privacy and tranquility while remaining just minutes away from everything you need. Amenity-rich Virginia Run community with basketball courts, tennis, pickleball courts, tot lots, pool, community center, and miles of trails. Easy access to commuter routes, dining, shopping, parks, & more!
#VAFX2166114

CENTREVILLE

5801 RIDINGS MANOR PLACE

5 Beds

5 Baths

7,257 Sq.Ft.

$1,699,900

MLS#: VAFX2166114
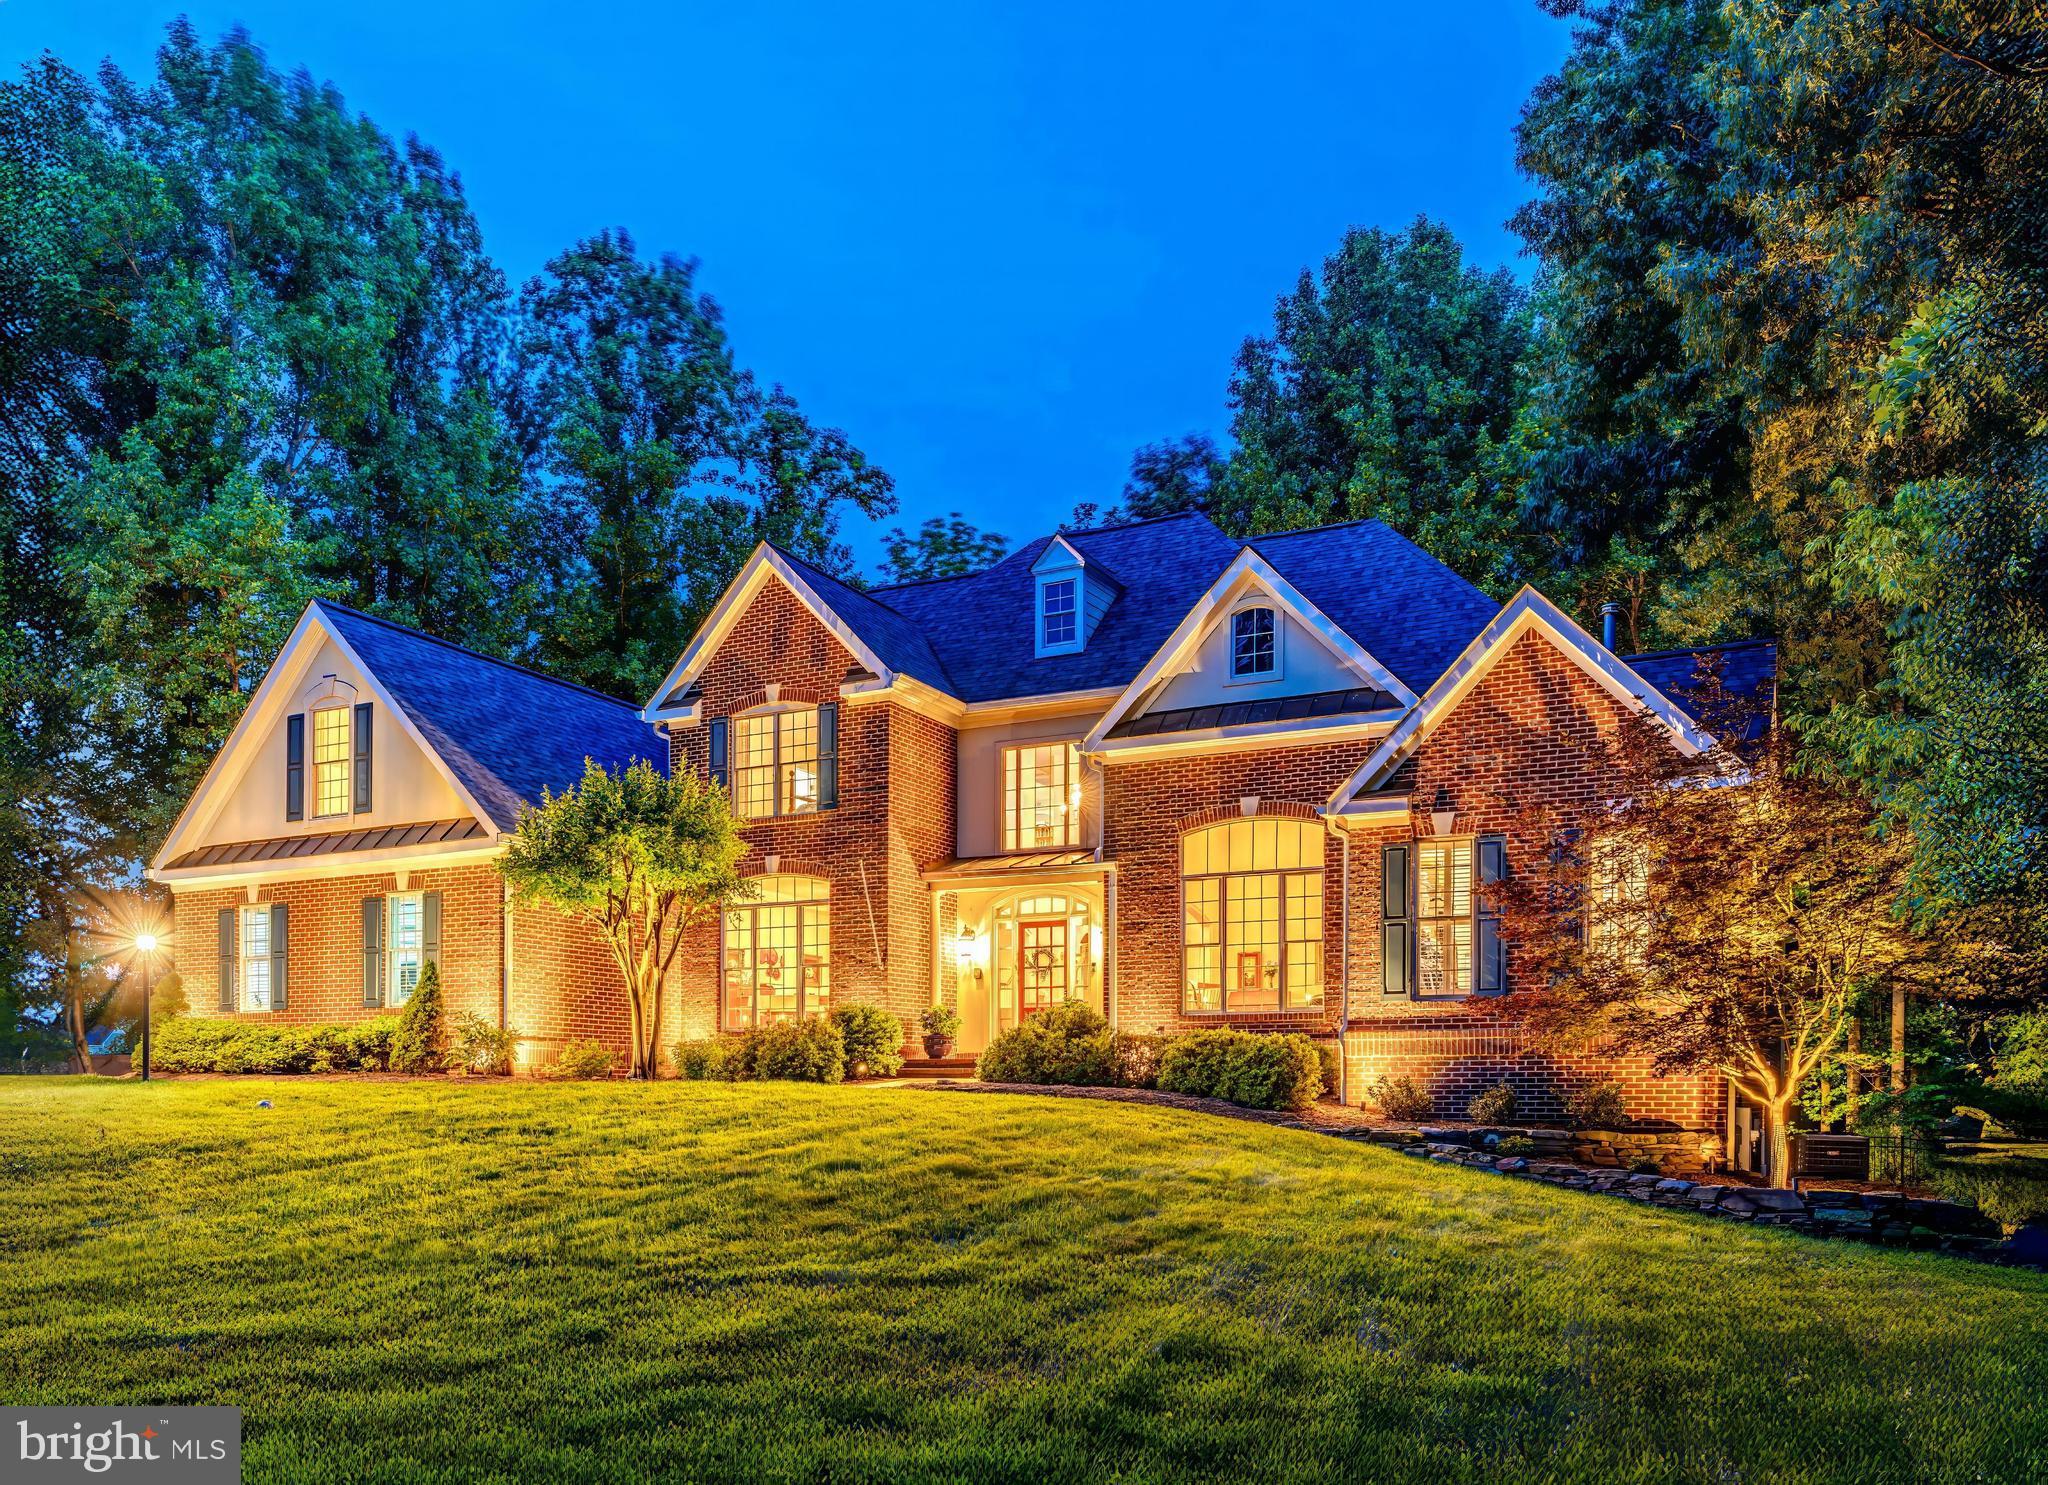
This custom built Oakmont executive home provides the following amenities. 4200 sqft of finished space located on 2 above ground levels, with a framed ready to be finished walkout terrace level boasting an addition 2900 sqft. This 3 sided brick home is opulently appointed with primary and guest rooms on the main level and 2 large bedrooms 
with an added bonus 5th bedroom/game room up and a fully featured library/study loft overlooking the family room. It has a magnificent multi-vaulted first floor with 15 ft living room, 19 ft family room, 13 ft breakfast room, 12 foot trayed primary on main and a 10 ft trayed dining room with heavily upgrade trim throughout as well as 4 sky lights. Additionally the 2900 sqft full walk out terrace level has been pre framed for a breakfast area, party room/common room, exercise room, kitchen, sleeping area, closets and bath and storage and rough-ins for an additional bath and wet bar and provisioned for a gas fireplace in the party room. Additionally, the terrace level HVAC has been pre installed with finished ducting and there are provisions for a media room suitable for a additional home theater on this level. This 3 car garage home has a custom gourmet kitchen loaded with top of the line appliances, upgraded granite, built-in SubZero M refrigeration and features that can only be found in a fully custom built home. Located on a private 2+ acre wooded lot in close in Fairfax Farms. The home is located conveniently close to Vienna Metro, Fair Lakes and Fair Oaks Mall and centrally located to Reston, Herndon, Tyson's, Fairfax and the Falls Church
commercial areas and located in top Fairfax Schools districts. The home is fully hardwood finished in place red oak floors and stairs or tile in all areas.  The home is complete with top grade custom built-in cabinetry with entertainment centers and bookcases in the Family Room and Primary  Sitting  room and custom book cases in the Loft and Family room. The primary bath has a fully tiled 2 person shower with 6 HansgroheTM shower heads served by separate thermostatic controls for each user, and a HeatRail heated towel heater. The primary suite is completed with a huge 2 person walk in closet room. A 3 sided brick French Country design home with stucco appointments and copper flashing has a rear elevation finished in Certainteed concrete composite planking, a 50 year siding. The home is completed in a decorator paint scheme in Sherwin Williams TM premium finishes using SuperpaintTM, ProClassicTM trim and EvercleanTM paints. There are 2 fireplaces, a stacked stone with custom mantel surround wood burning fireplace in the family room and a 3 sided gas fireplace finished in imported Spanish tile in the primary bedroom opening on a private sitting room. This sitting room adjoins its own private deck with a 6 person SundanceTM spa with OzonatorTM andlift cover, and a fully fenced back  yard.  Additionally, each bedroom has its own bath and closets. A powder room finished with all forever brass fixtures is located off the Foyer/Family room. This open plan home is fully featured for support of a disabled person for main level living with ramp access off the garage and a master suite equipped to handle wheel chair support for bathing and sanitary needs. 40A 220V plug in charger for a EV or Plug in Hybrid in the garage.  Beautiful screen porch & deck off the kitchen and mail level primary suite.  2+ acres in a serene natural setting in a hidden gem of a neighborhood. This home truly combines comfort, function and elegance.  ****OPEN HOUSE 12-3PM SUNDAY 6/1/25*****SELLER RESERVES THE RIGHT TO ACCEPT AN OFFER PRIOR TO THE OPEN HOUSE OR BEFORE ANY OFFER DEADLINE (WHICH IS NOT CURRENTLY SET)
#VAFX2241980

FAIRFAX

11709 PINE TREE DRIVE

5 Beds

4 Baths

5,001 Sq.Ft.

$1,699,900

MLS#: VAFX2241980
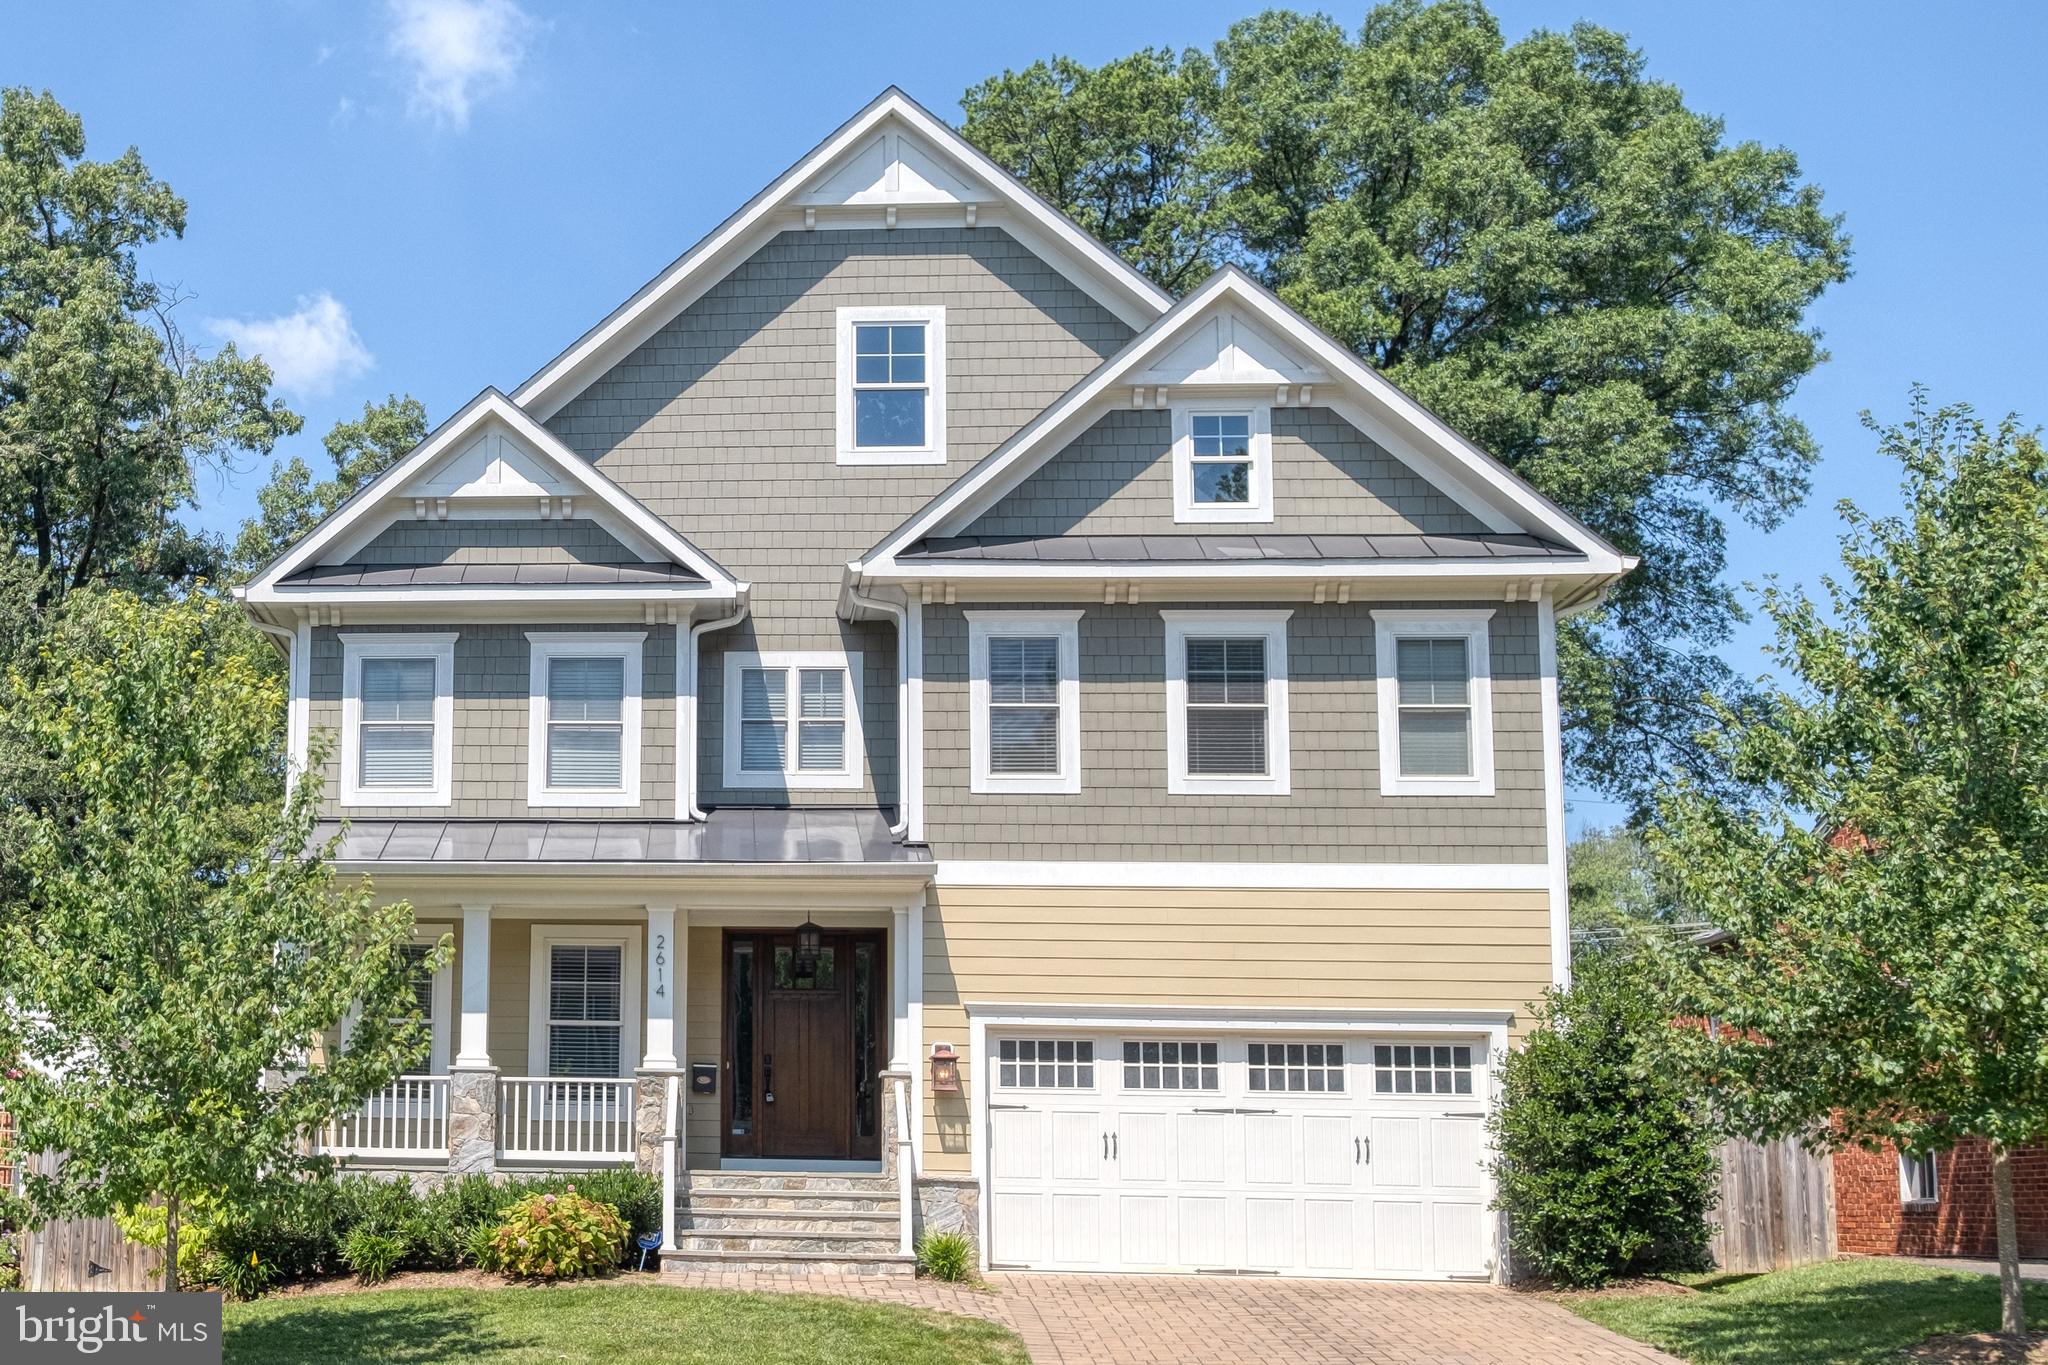
Welcome home to this Gorgeous Craftmark style home with 5 bedroom,  5.5  bathroom and 2 car garage!    The Light filled open floor plan has Hardwood floors throughout main and upper levels and designer lighting.  This home features separate living and dining rooms.   A Great room with coffered ceiling and gas fireplace opens into the kitchen for ez entertaining.  The Gourmet kitchen has an extended island with granite counters, stainless steel appliances, gas stove with attached breakfast area. Wet bar area between dining and kitchen. Separate office/den with custom builti in access from entry or great room. The Mud room off garage with storage cubbies. Expansive master bedroom with large walk in closet. Master ensuite has corner tub, separate shower and dual vanities. 3 additional bedroom suites on upper level each have their own bath.   Walk up Lower level with custom designed media room, rec room, bedroom and bathroom. Private deck for entertaining, fenced backyard and 2 car garage.
#VAAR154636

ARLINGTON

2614 N ROCKINGHAM STREET

5 Beds

5 Baths

5,773 Sq.Ft.

$1,699,900

MLS#: VAAR154636
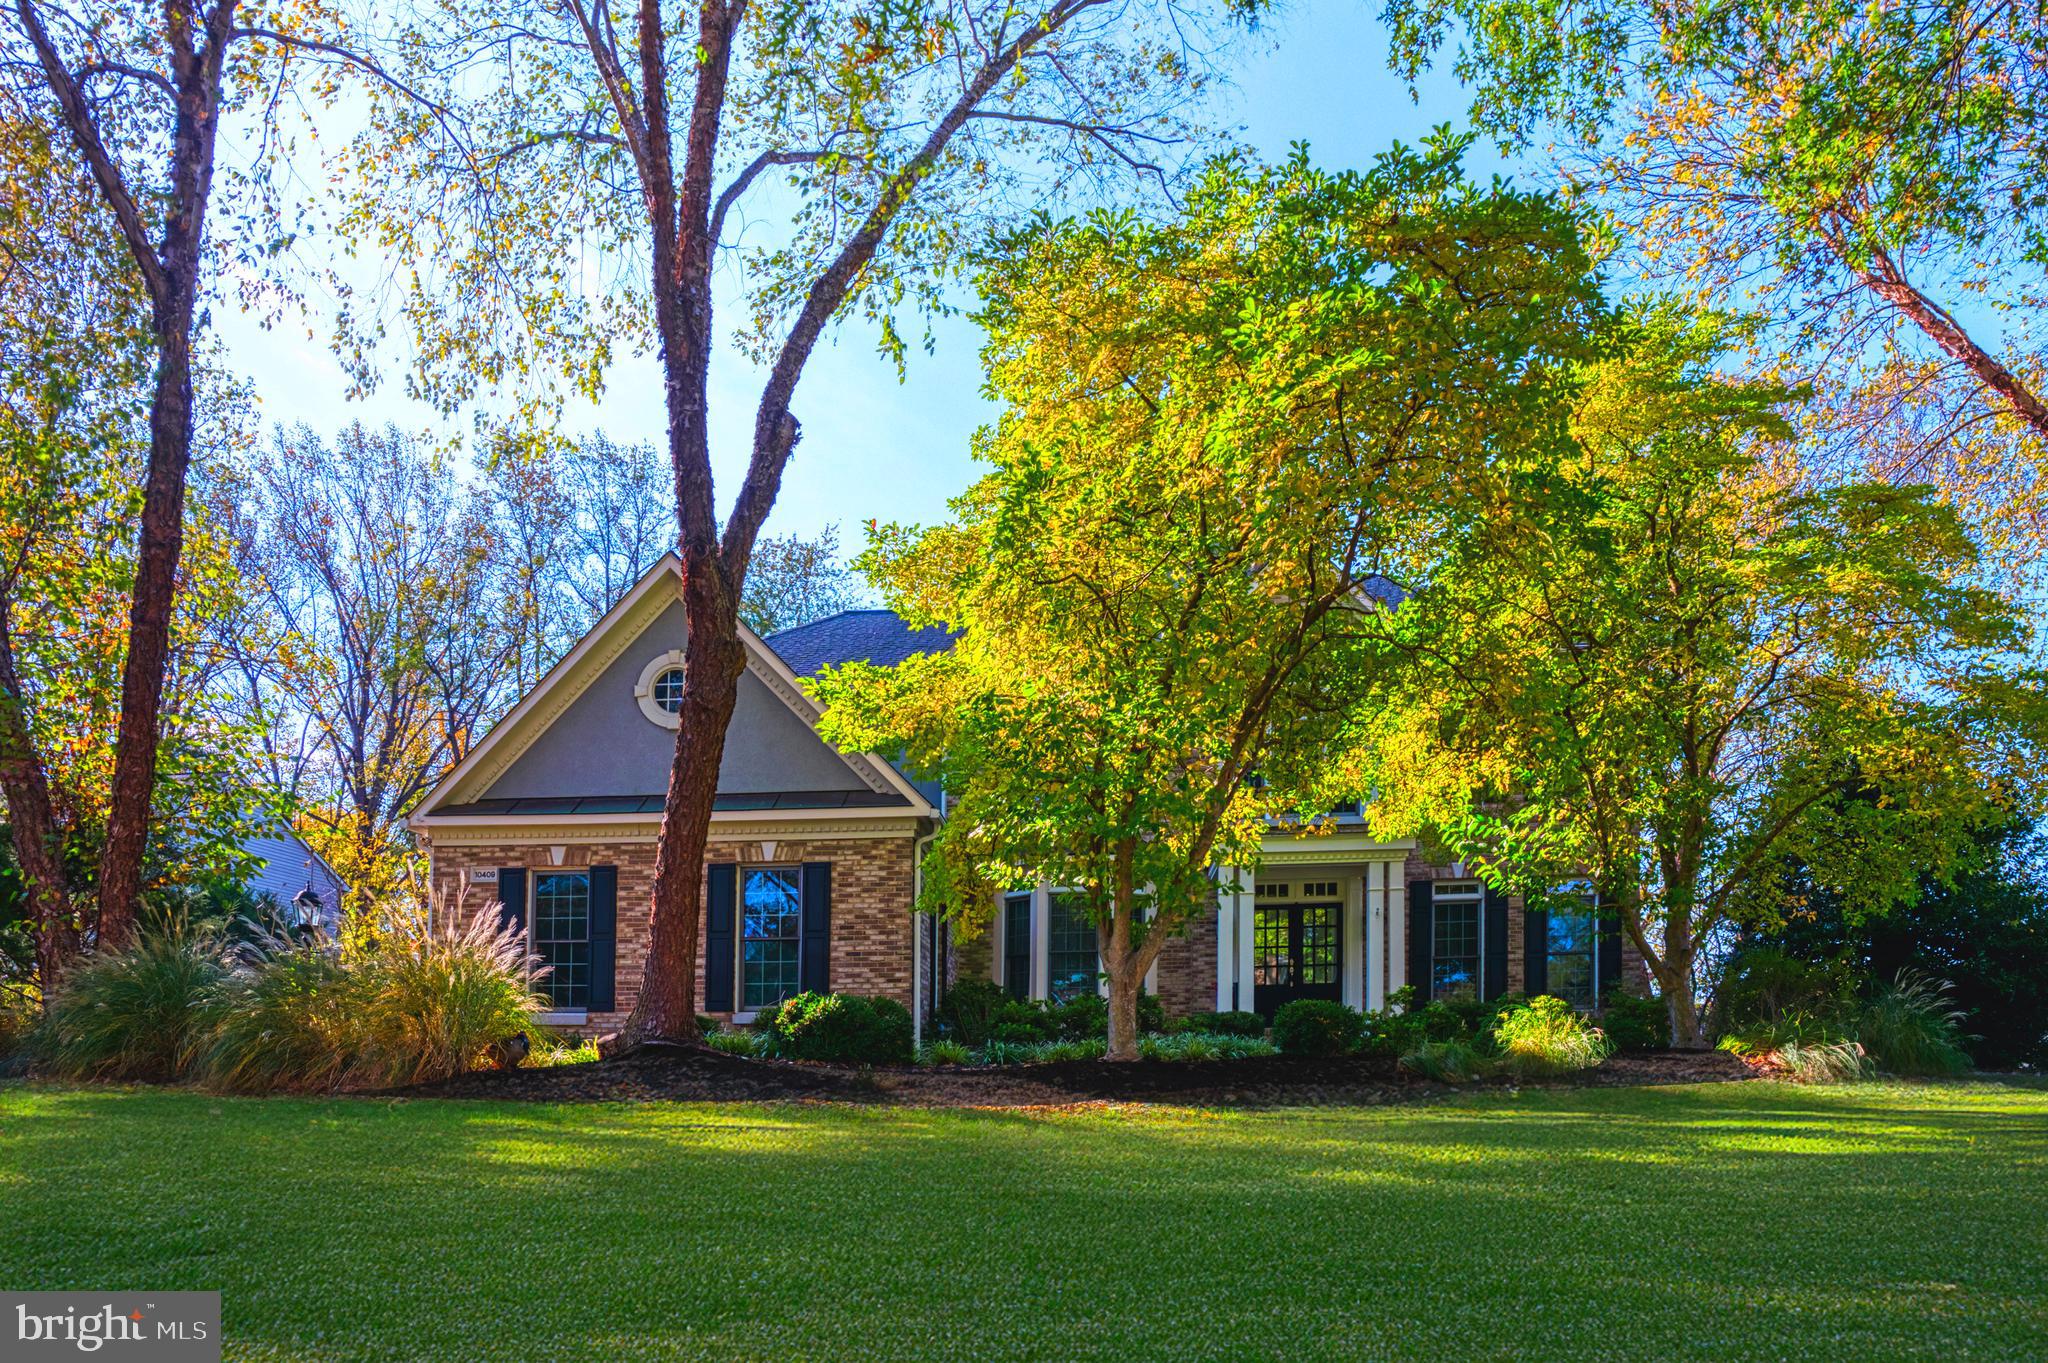
Pool is open for the season! Your dream retreat awaits! Tucked on a breathtaking 0.86-acre lot, this over 5,000 sq. ft. home delivers the perfect blend of luxurious indoor living and a resort-style backyard oasis. Lounge in the shimmering gunite pool, privately fenced and surrounded by lush landscaping—then explore the additional expansive yard beyond, perfect for recreation or relaxation.

Inside, classic center-hall colonial design meets modern elegance. A dramatic two-story foyer opens to formal living and dining rooms, while the sunlit family room impresses with a wall of windows, cozy gas fireplace, and access to a custom no-maintenance deck (new wood/stained 2024) that spans the width of the home. Multiple zones for dining, lounging, and taking in the stunning pool and serene rolling landscape make this space perfect for entertaining. The private home office is tucked away with grand windows, offering a peaceful workspace.

There is also direct access to and and from deck to the updated  kitchen  with breakfast area (2025) features new appliances, new flooring, a custom designer backsplash, and a 6-burner Viking cooktop on the center island. The bright breakfast area is wrapped in windows and includes a convenient back staircase,

Upstairs, the grand primary suite offers a private sitting room, walk-in closet, and a luxury bath with dual vanities, a soaking jacuzzi tub, and a glass shower. Three additional bedrooms include one ensuite, plus a third full bath and a dedicated laundry room with backyard views.

The finished walkout lower level adds even more lifestyle flexibility—windows for great natural light, a kitchenette for entertaining and poolside convenience, a soundproofed home theater (12+feet screen and Cannon projector convey), and a full bathroom with extra laundry hookups perfect for guests. Step out to the screened outdoor living room, leading directly to the pool patio and gardens—ideal for seamless indoor/outdoor hosting.

Located just 2.3 miles to the Metro, this property offers unbeatable convenience to Reston Town Center, Great Falls Village, Lake Fairfax Park, and major commuter routes to D.C., Tysons & Dulles. Nestled in the quiet Woodlands Estate community on the Vienna/Reston border, enjoy nearby woodland paths connecting to the Reston trail network, Lake Anne, and The Water Mine.

There are two bus stops: While the home is in the South Lakes High School IB district, a Langley High School bus stop is just three houses down—offering additional flexibility for those who prefer AP (check with fcps.edu ).

This is resort living at home—meticulously maintained, exquisitely updated, and ready to enjoy from day one. All major items have been recently replaced, roof (2024), water heater (2025), pool heater (2025), pump (2023), upper HVAC (2020), kitchen update & most appliances (2025). See complete list in documents.
#VAFX2300400

VIENNA

10409 DUNN MEADOW ROAD

4 Beds

4 Baths

5,377 Sq.Ft.

$1,699,900

MLS#: VAFX2300400
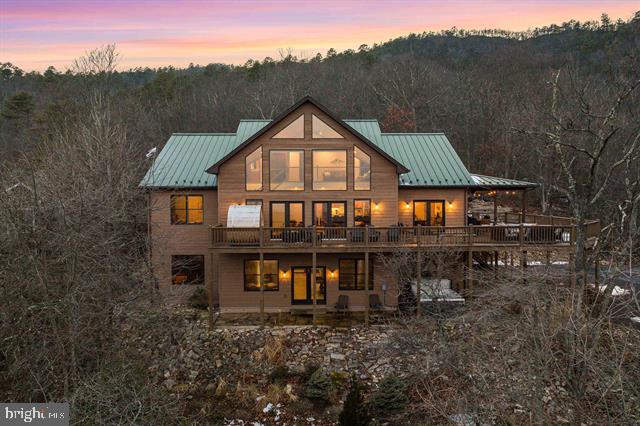
Welcome to an unparalleled luxury retreat nestled within Massanutten Resort. This exquisite custom home has been one of the top performing AIRBNBs in the region! Over $500,000 in INCOME in the past 24 months, this home is a true one of kind income producing asset. Professionally designed by Somerled designs, sold furnished, turnkey. A true masterpiece, it sits majestically atop an elevated vantage point, offering you the most breathtaking panoramic views of the Ski Slopes, Resort and Valley, a view that most can only dream of. The grandeur of this home is unmatched: cathedral ceilings lined with locally milled poplar and hardwood floors, dramatic views out every window. The open concept gourmet kitchen features custom hickory cabinetry & luxurious finishes & walk in pantry. All bathrooms feature ceramic tile floors, vanities with granite tops & glass shower doors, and the first-floor master includes a sauna. 6 Spacious bedrooms, 5.5 bathrooms. Over 1600 square feet of decking complete with Hot Tub, Barrel Sauna, privacy & incredible views. The Garage features an additional 760 sq ft of room to expand to a 7th/8th bedroom & additional amenity space! Inquire for full list of details. This is not just a home; this is a lifestyle!
#VARO2002886

MCGAHEYSVILLE

347 WILSON WAY

6 Beds

5 Baths

5,200 Sq.Ft.

$1,699,900

MLS#: VARO2002886

Welcome to 4527 32nd Road North, a truly distinctive home nestled in the highly sought-after Country Club Hills neighborhood.
From the moment you arrive, this home makes a beautiful first impression. The native landscaping, perennial flowers, and inviting front porch create a warm and welcoming setting. There’s also a private back deck just off the main living area—perfect for morning coffee, entertaining, or simply enjoying the outdoors.
Inside, you’ll discover approximately 4,063 square feet of beautifully designed living space, with three finished levels and an exceptional combination of character, craftsmanship, and modern upgrades.
The main living area is warm and inviting, featuring a wood-burning fireplace, with natural gas available for easy fire starting. The kitchen is truly designed for the serious cook, with a Wolf gas range, Sub-Zero refrigerator, generous butcher block island, and custom stools. Custom shades throughout the home add both elegance and comfort.
One of the home’s most special details is the repurposed wide-plank wood flooring upstairs, bringing a sense of history and character to the space.
Upstairs, the home offers a huge primary suite, along with a second bedroom featuring a beautiful Japanese soaking tub. There’s also a comfortable sitting room—a perfect retreat for reading, relaxing, or enjoying some quiet time.
The lower level provides even more living space with a welcoming family room and a second wood-burning fireplace, creating the perfect atmosphere for cozy evenings with family and friends.
The third floor offers tremendous flexibility. Currently used as an office or artist studio, this level has the potential for one or even two additional bedrooms and a bathroom. The plumbing is in place, giving you an exciting opportunity to customize the space to your needs.
For those who enjoy projects and hobbies, the home also includes a workshop, while the one-car garage provides convenient parking and storage.
Beyond the beautiful interior, this home offers an impressive collection of systems and upgrades. A complete remodel in 2012 included new electrical and plumbing systems, windows, and more. The home also features geothermal heating and cooling, an on-demand gas boiler, radiant or in-floor heating, a snow-melt system, solar power, and a natural-gas Kohler generator, along with auxiliary electric backup heating.
And topping it all off is the distinctive copper roof—an elegant architectural feature that adds character and lasting appeal.
This is more than a house. It’s a thoughtfully renovated and beautifully maintained home that combines timeless character, modern comfort, and exceptional flexibility in one of Country Club Hills’ most desirable settings.
#VAAR2077410

ARLINGTON

4527 32ND ROAD N

2 Beds

3 Baths

3,550 Sq.Ft.

$1,699,900

MLS#: VAAR2077410
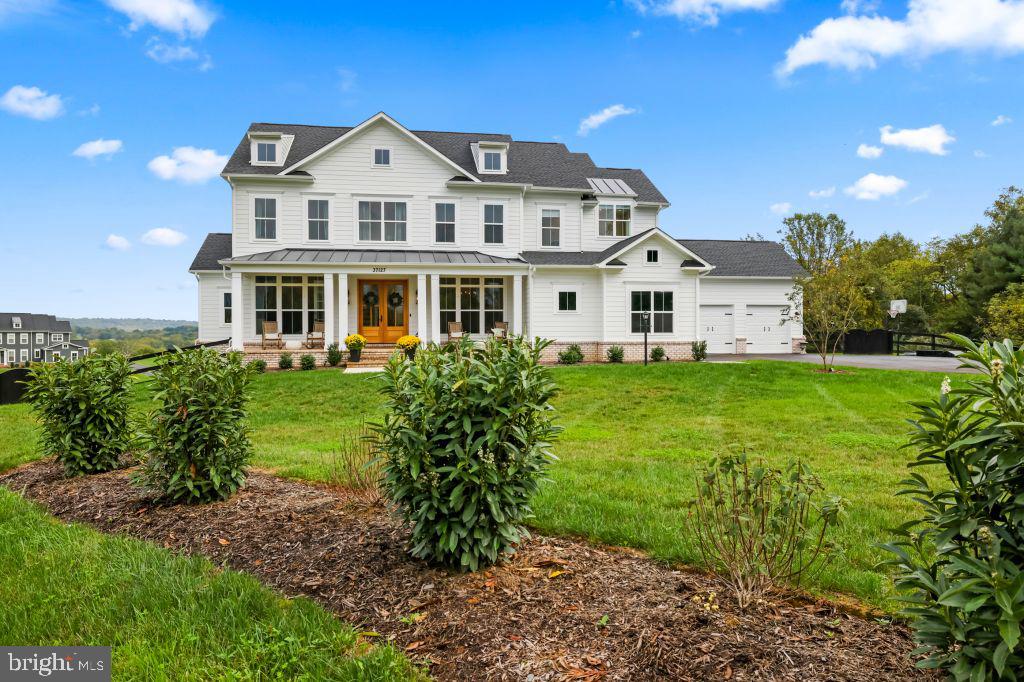
Gorgeous new 5br/6.5ba/4 car garage quality built home with main level in-law suite and club room additions. Sitting on 2.1ac with beautiful pastoral sunrise views of the Historic Goose Creek district (and resident bald eagles) in the east and Blue Ridge mountain sunsets in the west, this property is only 4 miles from town with all paved roads. It boasts 10ft ceilings and upgrades include: double mahogany front doors, a full front porch, white brick water table on all 4 sides and hardiplank siding, custom herringbone mudroom flooring and large entrance drop zone, 7in. Mullican white oak hardwoods throughout, custom painted club room with fireplace, study built in cabinets and desk, 2 kitchen pantries, quartz kitchen with 12ft. island and double sided cabinets, under cabinet lighting, custom sloped range hood, GE Cafe appliances with bronze handles, butlers pantry, custom herringbone backsplash, a large 500sf Trex deck, extended family room, 2 upgraded fireplaces, deluxe laundry, all bedrooms have en-suite baths, custom fixtures and mirrors, dual shower heads in primary, 2 primary closets, a large walkout rec room with custom wet bar furniture and counter seating. There is ample storage and room to expand if desired. 3 zone HVAC, high speed internet and black board fencing complete the property.
#VALO2083022

PURCELLVILLE

37127 PEACOCK RUN WAY

5 Beds

6 Baths

5,968 Sq.Ft.

$1,699,900

MLS#: VALO2083022
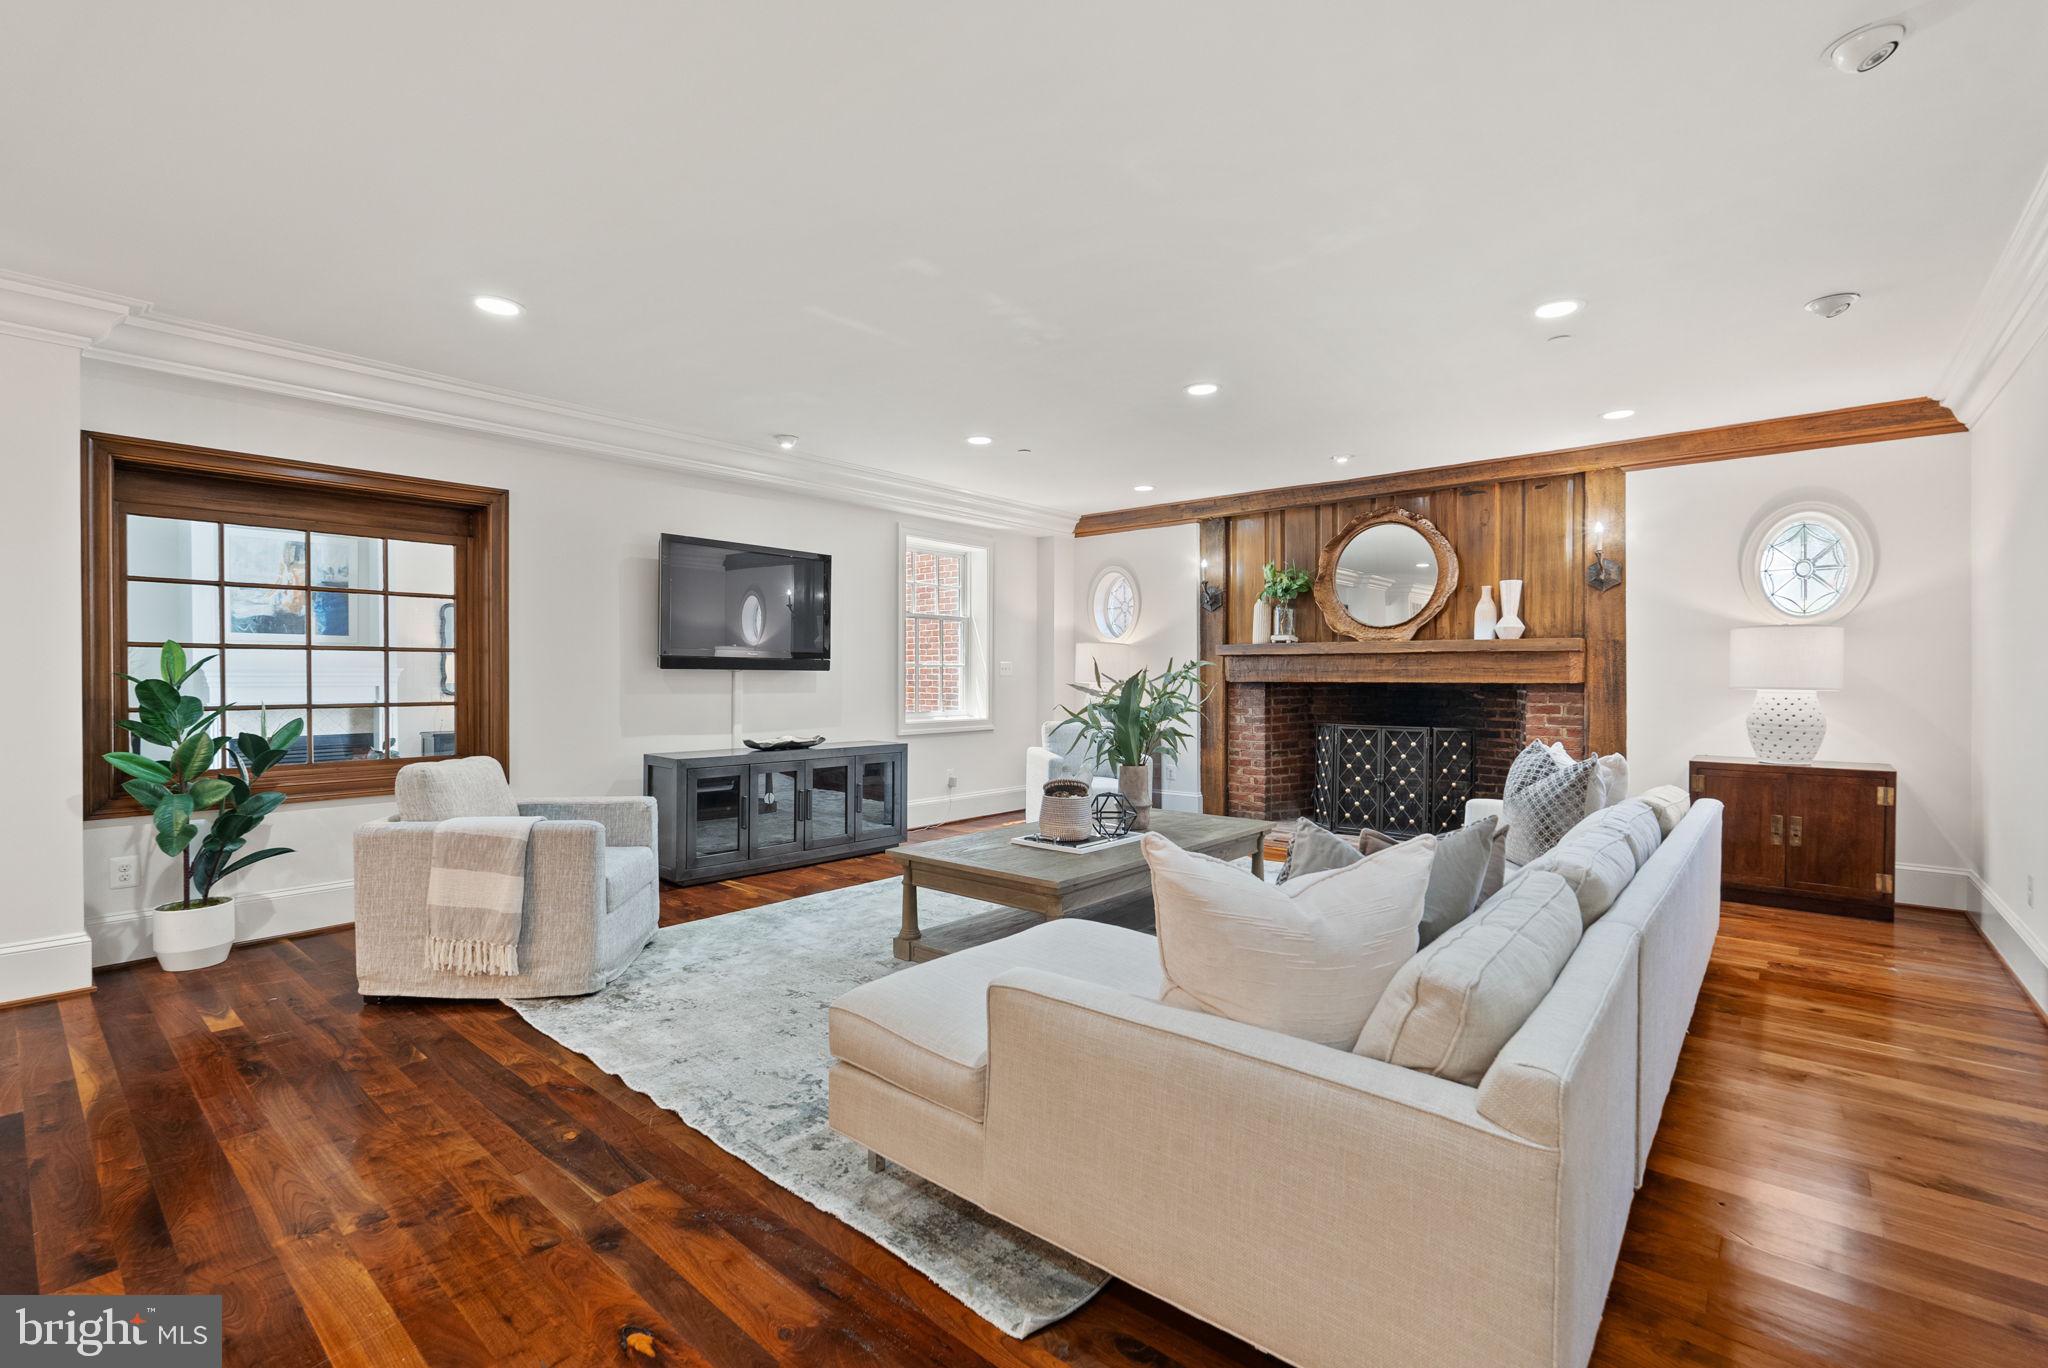
Discover unparalleled luxury living in the heart of Old Town Alexandria at 555 S Washington Street #101, a residence that embodies charm, history, and modern sophistication. Originally built before 1790, this distinguished property once served as a prestigious social club where prominent figures like President George Washington and George Mason gathered, making it a true gem in the fabric of American history.
This townhouse-style condo spans three glorious levels, offering far more space than meets the eye. From the moment you enter, you’ll be captivated by the exquisite details: beautiful walnut and Italian stone flooring, exposed wood beams, and the seamless blend of historic character with modern luxury. The recently renovated kitchen and bathrooms are equipped with top-brand stainless steel appliances, marrying style and function in every corner. The home features three indoor gas fireplaces and an outdoor gas fireplace, creating cozy, inviting spaces for every season. Vaulted ceilings elevate the sense of space, while the luxury primary suite offers a serene retreat with two walk-in closets featuring custom built-ins, and a private bath complete with a relaxing steam shower. Greet your guests from a charming front porch that leads to a private entrance, or entertain on the private patio that’s perfect for gatherings. A detached two-car private garage adds to the convenience and exclusivity of this remarkable home. Located in the heart of Old Town, you’re just steps away from fine dining, quaint boutiques, and endless community activities. With close proximity to the metro and other public transit options, and less than five miles to Reagan National Airport, this home offers both the serenity of historic charm and the convenience of modern living. Freshly painted and meticulously maintained, this residence is ready for its next chapter. Don’t miss this rare opportunity to own a piece of history with all the luxuries of today.
#VAAX2036718

ALEXANDRIA

555 S WASHINGTON STREET 101

3 Beds

2 Baths

3,019 Sq.Ft.

$1,699,900

MLS#: VAAX2036718

1 ... 507 508 509 510 511 ... 666
* Listings identified with the FMLS IDX logo come from FMLS and are held by brokerage firms other than the owner of this website. The listing brokerage is identified in any listing details. Information is deemed reliable but is not guaranteed. If you believe any FMLS listing contains material that infringes your copyrighted work please review our DMCA policy and learn how to submit a takedown request. © 2024. First Multiple Listing Service, Inc.

Send a message

Message successfully sent.

Your message

What is 3 + 4 ?

Reason for contacting?

I agree to receive email communication and understand I can unsubscribe at any time.

I agree to be contacted by Charis Realty Group - Christine Issler, Broker via call, email, and text for real estate services. To opt out, you can reply 'stop' at any time or reply 'help' for assistance. You can also click the unsubscribe link in the emails. Message and data rates may apply. Message frequency may vary. Privacy Policy

Sign Out

Virtual Assistant

Would you like to take the next step with this property? We can help you schedule a showing or virtual tour, or send you more details.

Yes, I would like more information.

Thank You for Your Reply, One of Our Agents will contact you as soon as possible

No, maybe later.

Thank you, you can always contact me via email, phone number or through the contact form.

Realhub AI

Lucy - Your AI-Powered Realtor

Update Your Temporary Password

Personalize your search

Enter your email and we'll notify you immediately when new listings match what you're looking for.

or enter email address

Already have an account ? Login here

Continue your home search

I agree to receive communications and understand I can unsubscribe at any time.

I agree to be contacted by Charis Realty Group - Christine Issler, Broker via call, email, and text for real estate services. To opt out, you can reply 'stop' at any time or reply 'help' for assistance. You can also click the unsubscribe link in the emails. Message and data rates may apply. Message frequency may vary. Privacy Policy

Already have an account ? Login here

We use cookies

We use cookies primarily for analytics to enhance your experience. By accepting, you agree to our use of these cookies. You can manage your preferences or learn more about our cookies policy.
