Properties

Browse or get in touch to schedule a walkthrough.

  • Nearby me
Price range

Popular Features

Community Features

Association

Property Features

Waterfront

View

Exterior Features

Interior Features

Style

409337 properties match your criteria

Updated 1 minute ago

E-Alert name
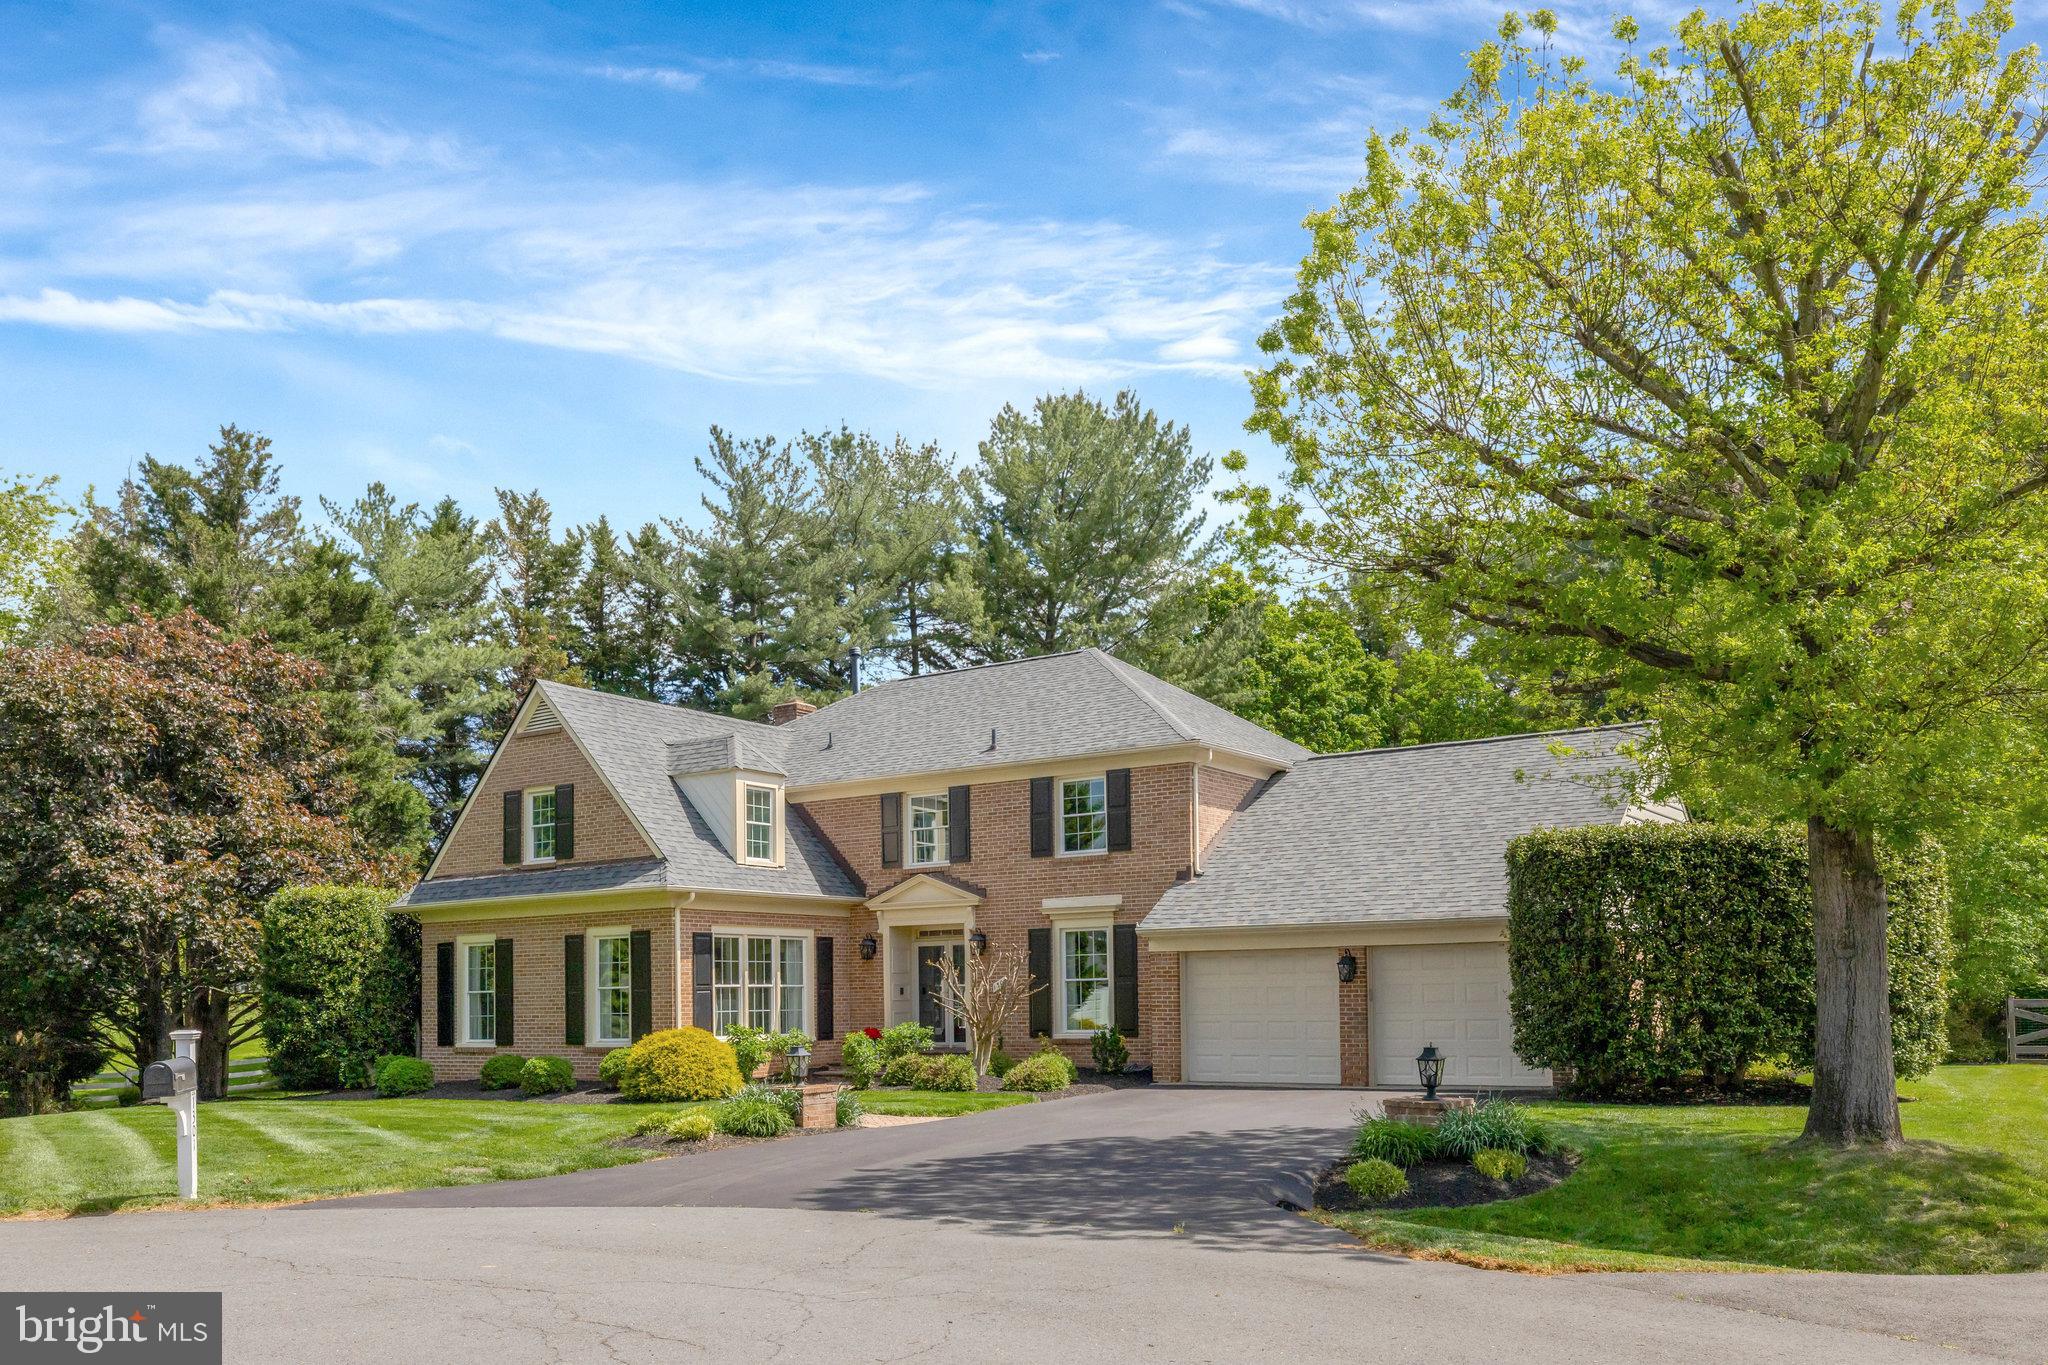
OPEN HOUSE ON 5/10 is CANCELLED due to property under contract.

Be prepared to fall in love…
Welcome to this exquisite and beautifully renovated Colonial tucked away on almost two-thirds acre lot at the end of a quiet cul-de-sac in one of Vienna’s most desirable neighborhoods - Carpers Farm. Built in 1984 and meticulously cared for, this home offers not just space, but warmth, charm, and an unbeatable location close to everything Vienna has to offer, with Tysons and Reston Town Center minutes away. 
This rarely available gem close to  5,000 square feet of living space across three fully finished levels, including 5 generously sized bedrooms, 4 1/2 bathrooms and a 2 car garage. From the moment you arrive, you’ll be captivated by the curb appeal of the manicured garden—lovingly designed and impeccably maintained—framing a home that is as inviting as it is private.
This fabulous home is one of the largest models and best lots in the neighborhood. The owners have upgraded much of the home throughout to include a renovated kitchen and bathrooms, a fully finished basement with bar and so much more!  
This is an opportunity that simply doesn’t come around often. Homes like this are rare, and this one will not last long—come see for yourself and fall in love…
#VAFX2238208

VIENNA

1301 BROOKDALE TERRACE

5 Beds

4 Baths

4,803 Sq.Ft.

$1,700,000

MLS#: VAFX2238208
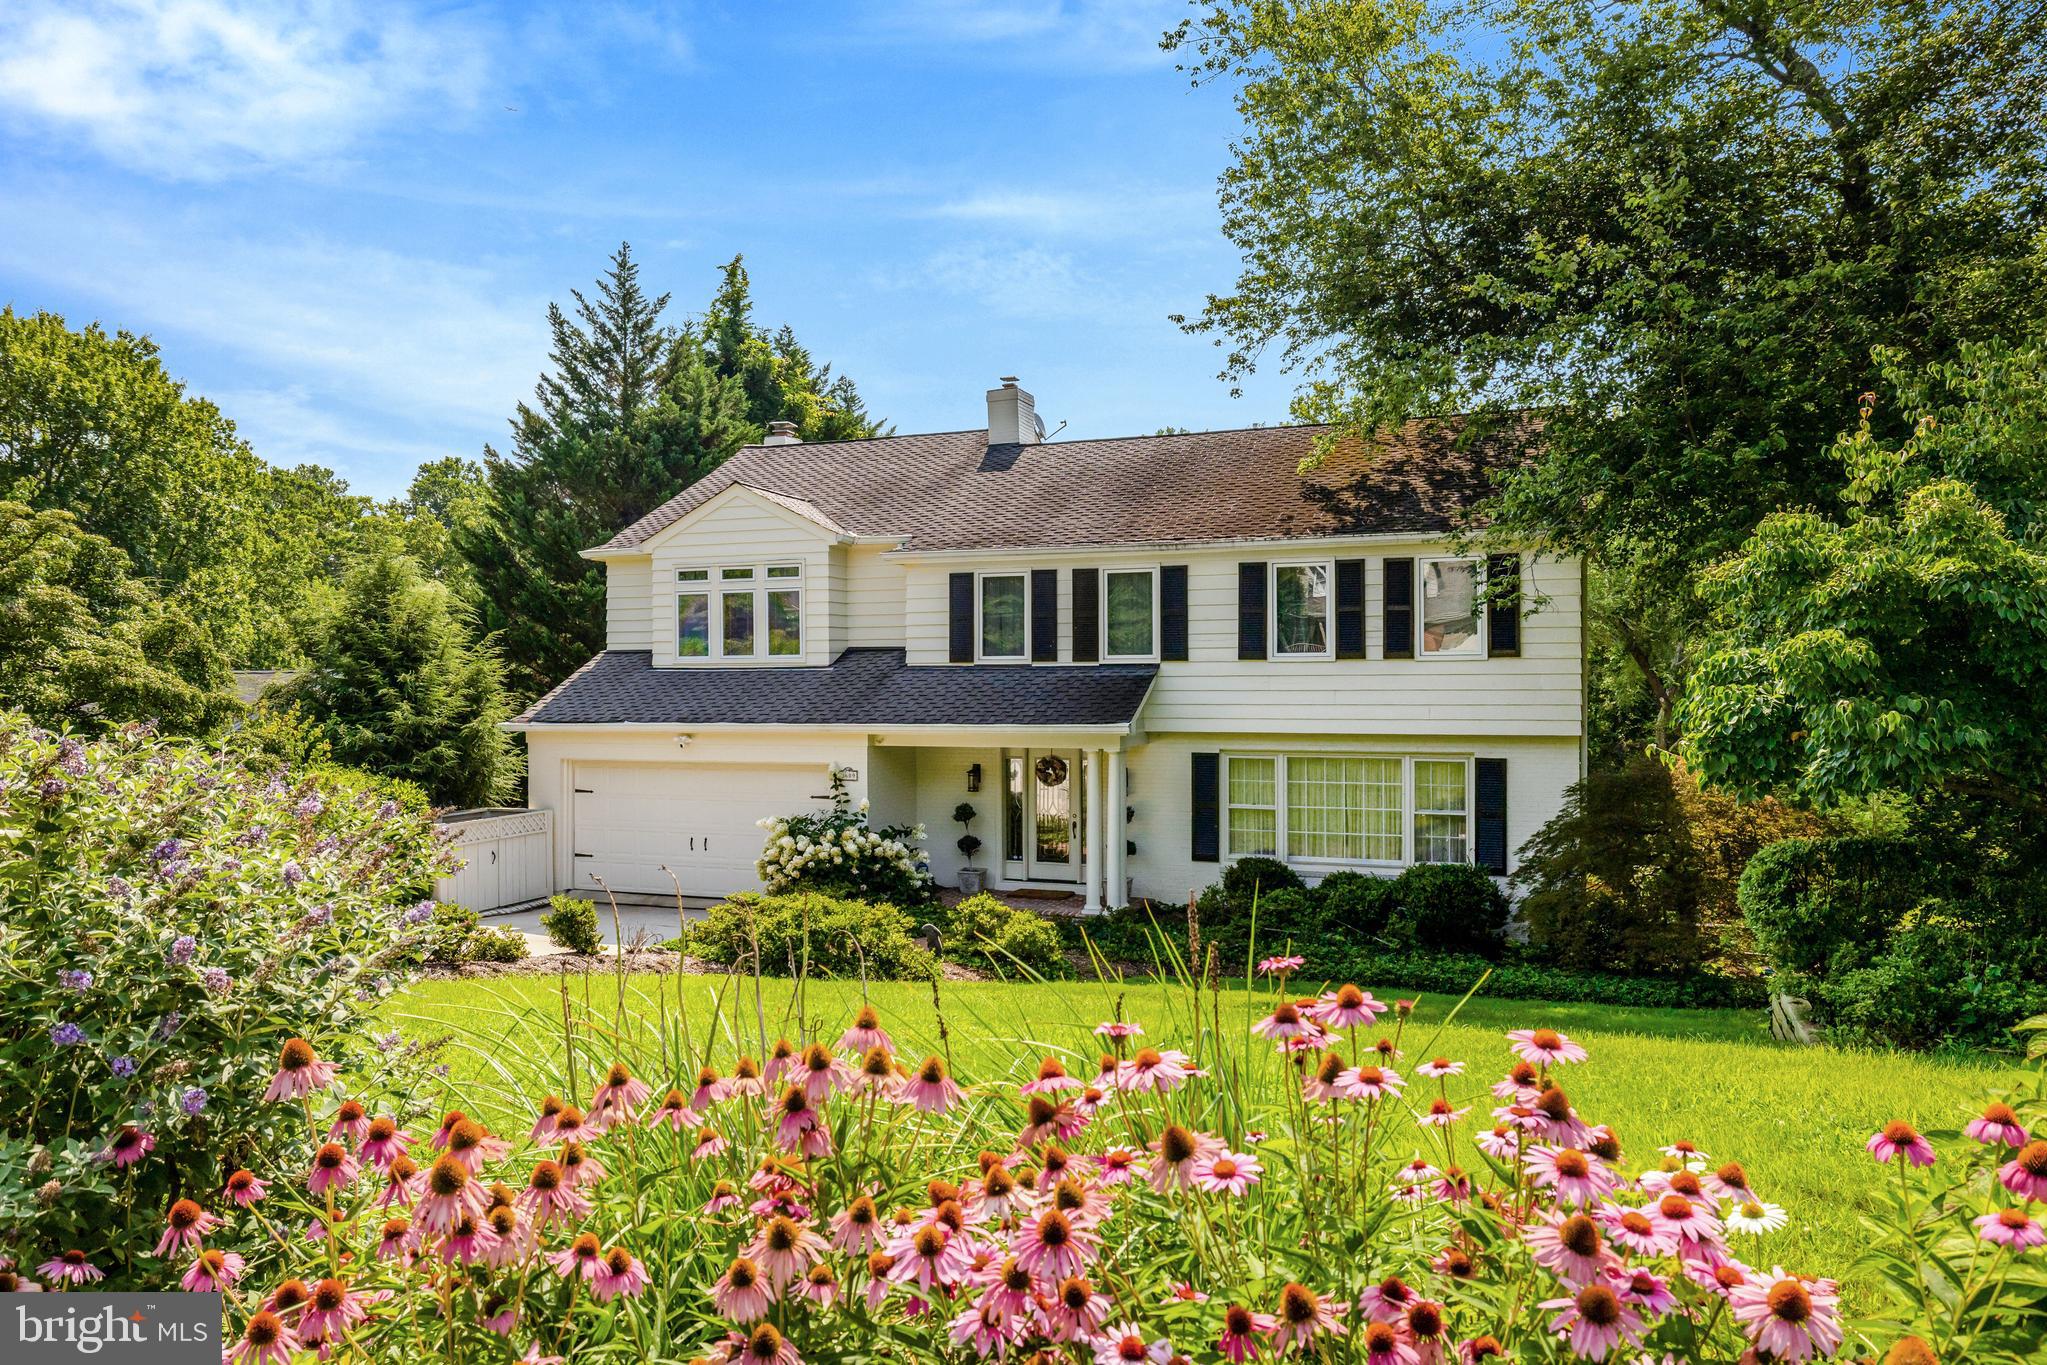
This brick Colonial offers 3 levels, a 2-car attached garage, and sits on a 0.4-acre lot. Set along a peaceful, tree-lined, non-thru street, the home has been lovingly maintained and updated with custom craftsmanship and elegant detailing. The neighborhood is known for its prime location just moments from Chain Bridge, GW Parkway, and Tysons Corner, and is in the McLean High School district. 

A brick walkway leads past architect-designed, master gardener-maintained landscaping to a brick portico highlighting an exquisite glass front door with sidelights. Opportunities for nature abound just minutes from Pimmit Run Stream Valley Park, Bryan Branch Park, Linway Terrace Park, and Highlands Swim and Tennis Club. 

A custom wood and beveled glass door welcomes you into the foyer. The main level features formal living and dining rooms with bay and bow windows, ideal for entertaining. The updated gourmet kitchen includes a large center island, custom cabinetry, and granite countertops, and opens to a breakfast area and casual living space with a gas-insert fireplace. A half bath and access to the 2-car garage complete this level. An oversized, architect-designed multi-level deck with a sunken hot tub (as-is) extends the living space outdoors. French doors from the breakfast area offer serene views of Bryan Branch Creek. 

The upper level includes a spacious primary suite with a walk-in closet. The marble-clad primary bath has been renovated with a double vanity, grab bars, walk-in shower, Toto ADA toilet, and custom cabinetry. Two additional bedrooms include one with built-ins for a home office. A hall bath features marble finishes, grab bar, ADA toilet, and custom cabinetry. Skylights above the oak staircase and in the bath provide natural light. A standout feature is the expansive great room or optional bedroom (approximately 600 sq ft) with tray and cathedral ceilings, built-ins with marble counters, hardwood floors, ceiling fans, dentil molding, and a beveled glass entry door. Extensive windows provide natural light and views, along with a built-in 82" TV (as-is) and surround sound system (as-is)

The lower level, accessed by an oak staircase with beveled glass door, includes a recreation room, bonus room for office or exercise, and a private guest suite with full bath, custom cabinetry, and walkout access to the patio. A utility room includes a Whirlpool washer and dryer, Bosch refrigerator/freezer, and ample storage. 

Outside, the fully fenced yard features a multi-level Trex deck with wide steps leading to a lower patio. The grounds are heavily treed with professionally landscaped tiers and pathways. Hardscaping includes stone wall terracing, stairs between levels, tree boxes, two greenhouses, an eight-zone irrigation system, outdoor lighting, and French drains. The greenhouses include gas heat, drip irrigation, thermostat-controlled vents, and lighting. 

Landscaping features specimen Japanese maples, Canadian hemlocks, kousa dogwoods, traditional dogwoods, and mature hardwoods including oak, maple, and elm. There are over 200 azaleas, hydrangeas, butterfly bushes, hostas, peonies, hibiscus, and perennial ground covers. A pollinator garden along the street includes coneflower, black-eyed Susan, bee balm, and ornamental grasses. 

Additional features include a two-car garage, multi-level storage, three-zone HVAC, security cameras, motion lighting, alarm system, enhanced cell and internet connectivity, hardwood floors, detailed molding, raised panel doors, and a floored attic with lighting and fan.
#VAFX2295148

MCLEAN

1609 EAST AVENUE

5 Beds

3 Baths

3,632 Sq.Ft.

$1,700,000

MLS#: VAFX2295148

Welcome to 35080 McKnight Court, an exceptional residence in the coveted Stoneleigh Golf Course community. Built in 2015 and thoughtfully reimagined, this luxury home offers over 5,148 square feet above grade and an additional 3,140 square feet of newly finished, fully permitted lower-level living space.

Perfectly positioned along Hole 5, the home enjoys sweeping west-facing mountain views, glowing sunsets, and a front-row seat to Fourth of July fireworks, right from your own backyard.

Inside, the home has been completely refreshed with warm wood accent paneling throughout the living, dining, and kitchen areas, adding depth, character, and a cozy sophistication that elevates everyday living. The gourmet kitchen anchors the main level and features all brand-new stainless steel appliances, double islands with granite countertops, abundant cabinetry, and seamless flow into the family room: ideal for both entertaining and daily life.

A highly sought-after Main Level Primary Suite offers a true retreat, complete with a wet bar, tray ceiling with decorative coffered detailing, wall sconces, dual walk-in closets, and a spa-inspired en-suite bathroom featuring frameless glass shower, dual vanities, and a large jetted soaking tub.

Upstairs, you’ll find four generously sized bedrooms, two full bathrooms, and brand-new carpet throughout, providing comfort and flexibility for guests or family.

The recently finished lower level expands the home’s versatility with endless possibilities: fitness room, home theater, recreation space, guest suite with full bath, or all of the above. Walk out to the rear patio and envision your future pool oasis in this peaceful, golf-course setting.

The sellers’ favorite feature? Enjoying fireworks from the perfect vantage point - without ever leaving home.

With its thoughtful upgrades, flexible floor plan, golf course location, and unmatched views, 35080 McKnight Court delivers luxury, comfort, and lifestyle in one extraordinary offering.
#VALO2111312

ROUND HILL

35080 MCKNIGHT COURT

5 Beds

4 Baths

8,288 Sq.Ft.

$1,700,000

MLS#: VALO2111312
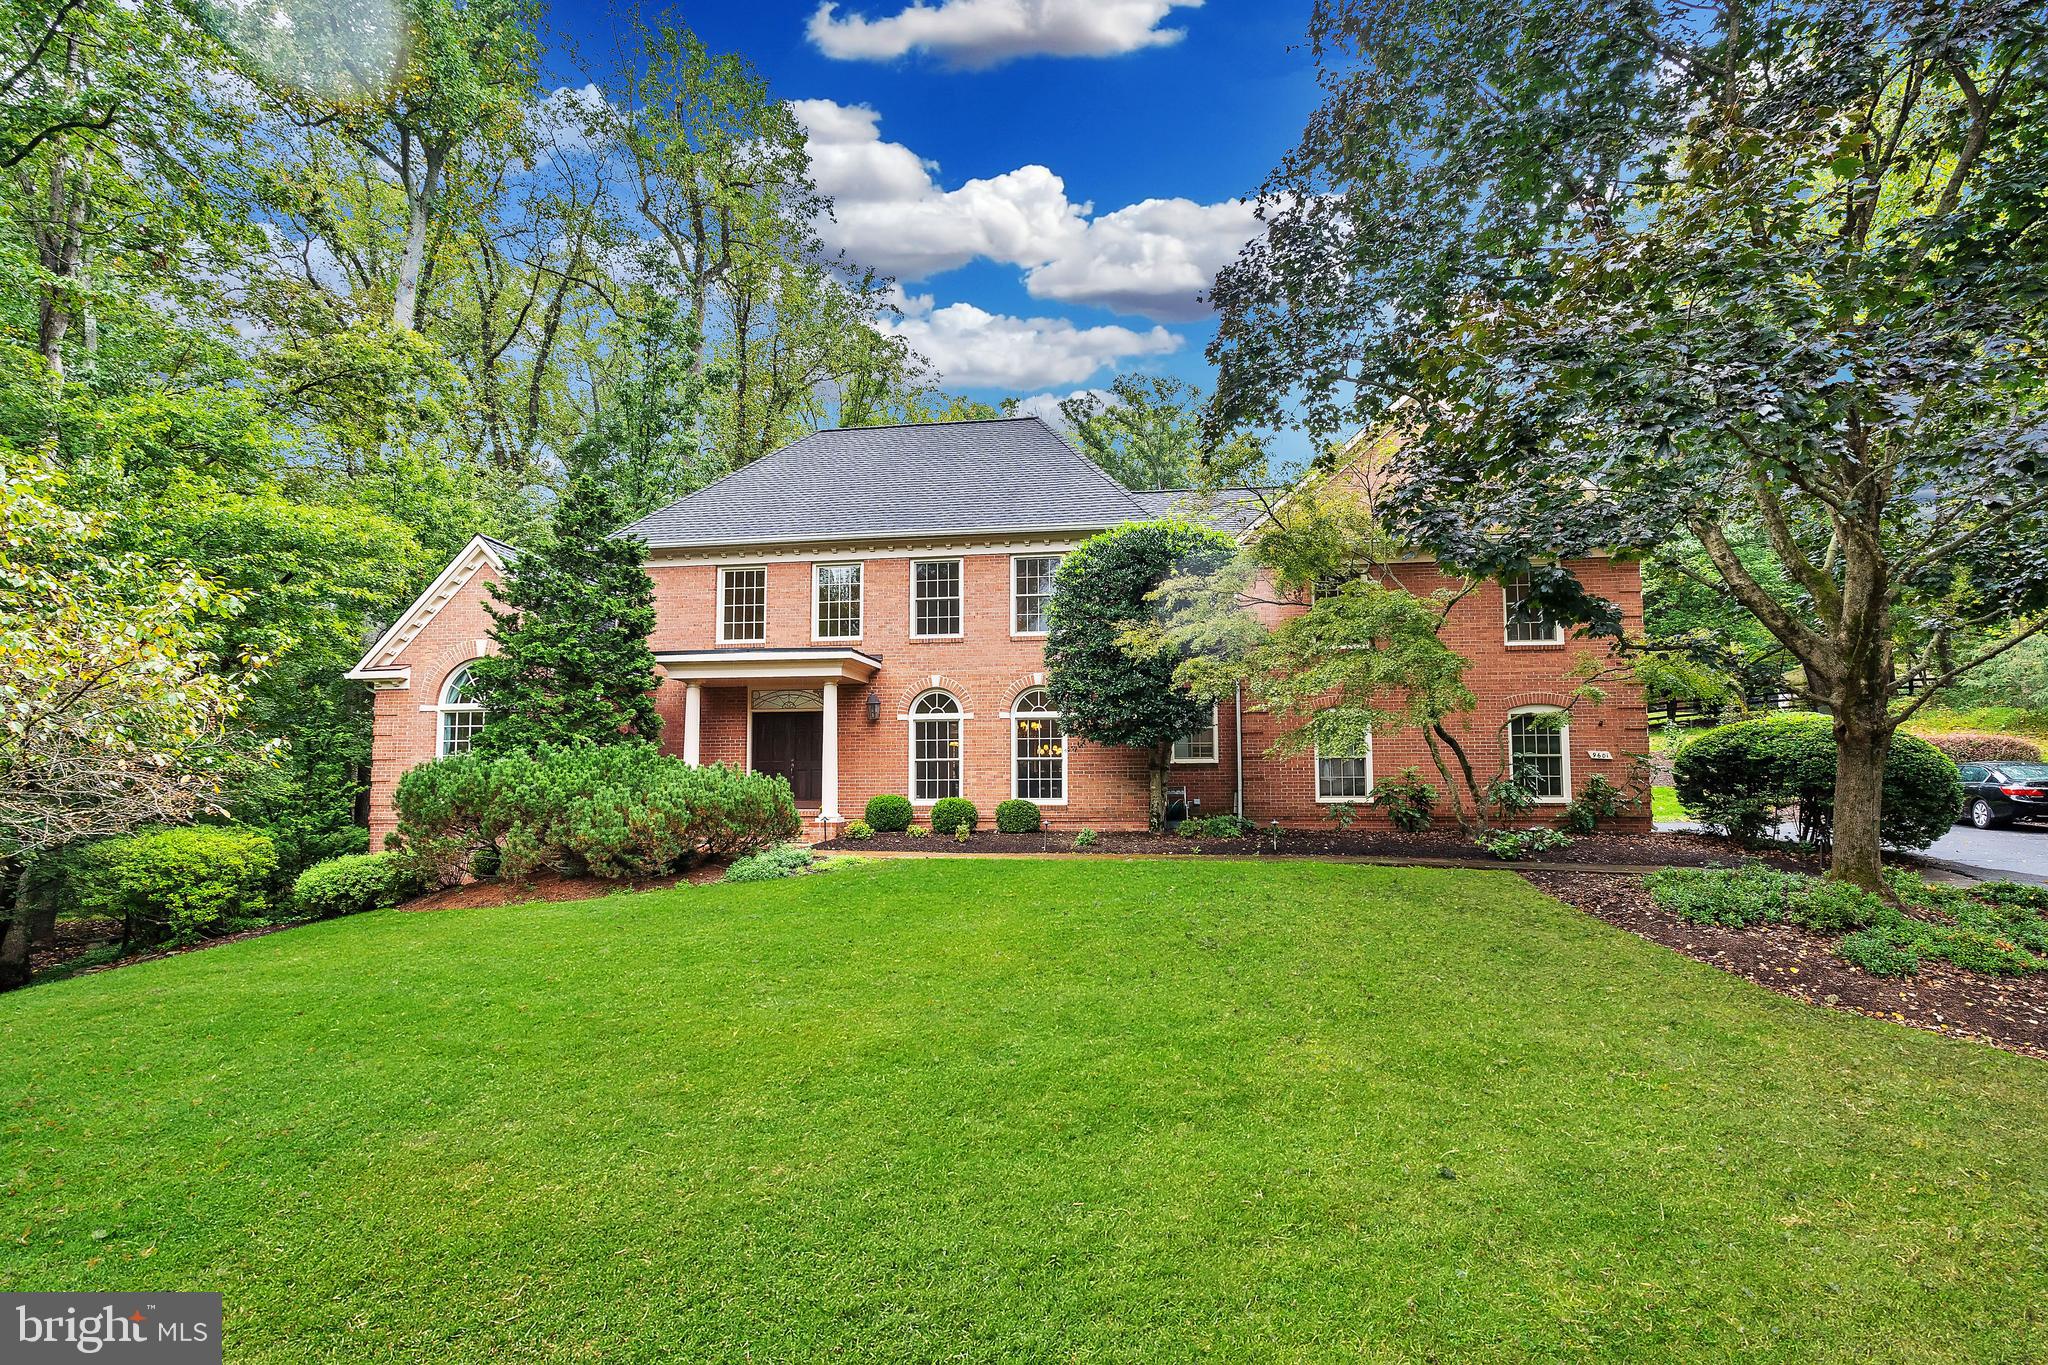
This all-brick Colonial home enjoys a large corner lot on a peaceful cul-de-sac abutting parkland. As you step into the grand two-story marble foyer with a sweeping “Cinderella” staircase, you enter a world of elegance and functionality. The expansive living room, featuring a 12-foot tray ceiling, sets the tone for sophisticated gatherings. The embassy-sized dining room provides space for large dinners. More casual meals may be enjoyed in the  breakfast area of the gourmet kitchen. The adjoining two-story family room, with its stunning stone gas fireplace, offers a cozy spot for relaxation. Upstairs, unwind in the luxurious primary suite with a spa bath and dual walk-in closets, providing a private retreat. Additional bedrooms offer comfort and privacy, with a guest room featuring an ensuite bath. Plus, a nook overlooking the family room creates a versatile space for an office or lounge area. The lower level enhances your lifestyle with a recreation room featuring a wood-burning fireplace and wet bar—perfect for large social gatherings or viewing a game or movie. An exercise room and additional bedroom add functionality.
Outdoors, a deck provides al fresco space amidst professionally landscaped grounds. A two car garage provides ample parking and storage. Nearby amenities include: Lahey Lost Valley Park, Meadowlark Botanical Gardens, and Wolf Trap for recreation and entertainment; shopping in nearby Vienna or Tyson’s Corner; and major transit routes including the DC Beltway and the Dulles Access Road.
#VAFX2189256

VIENNA

9601 BROOKMEADOW COURT

5 Beds

5 Baths

5,158 Sq.Ft.

$1,700,000

MLS#: VAFX2189256
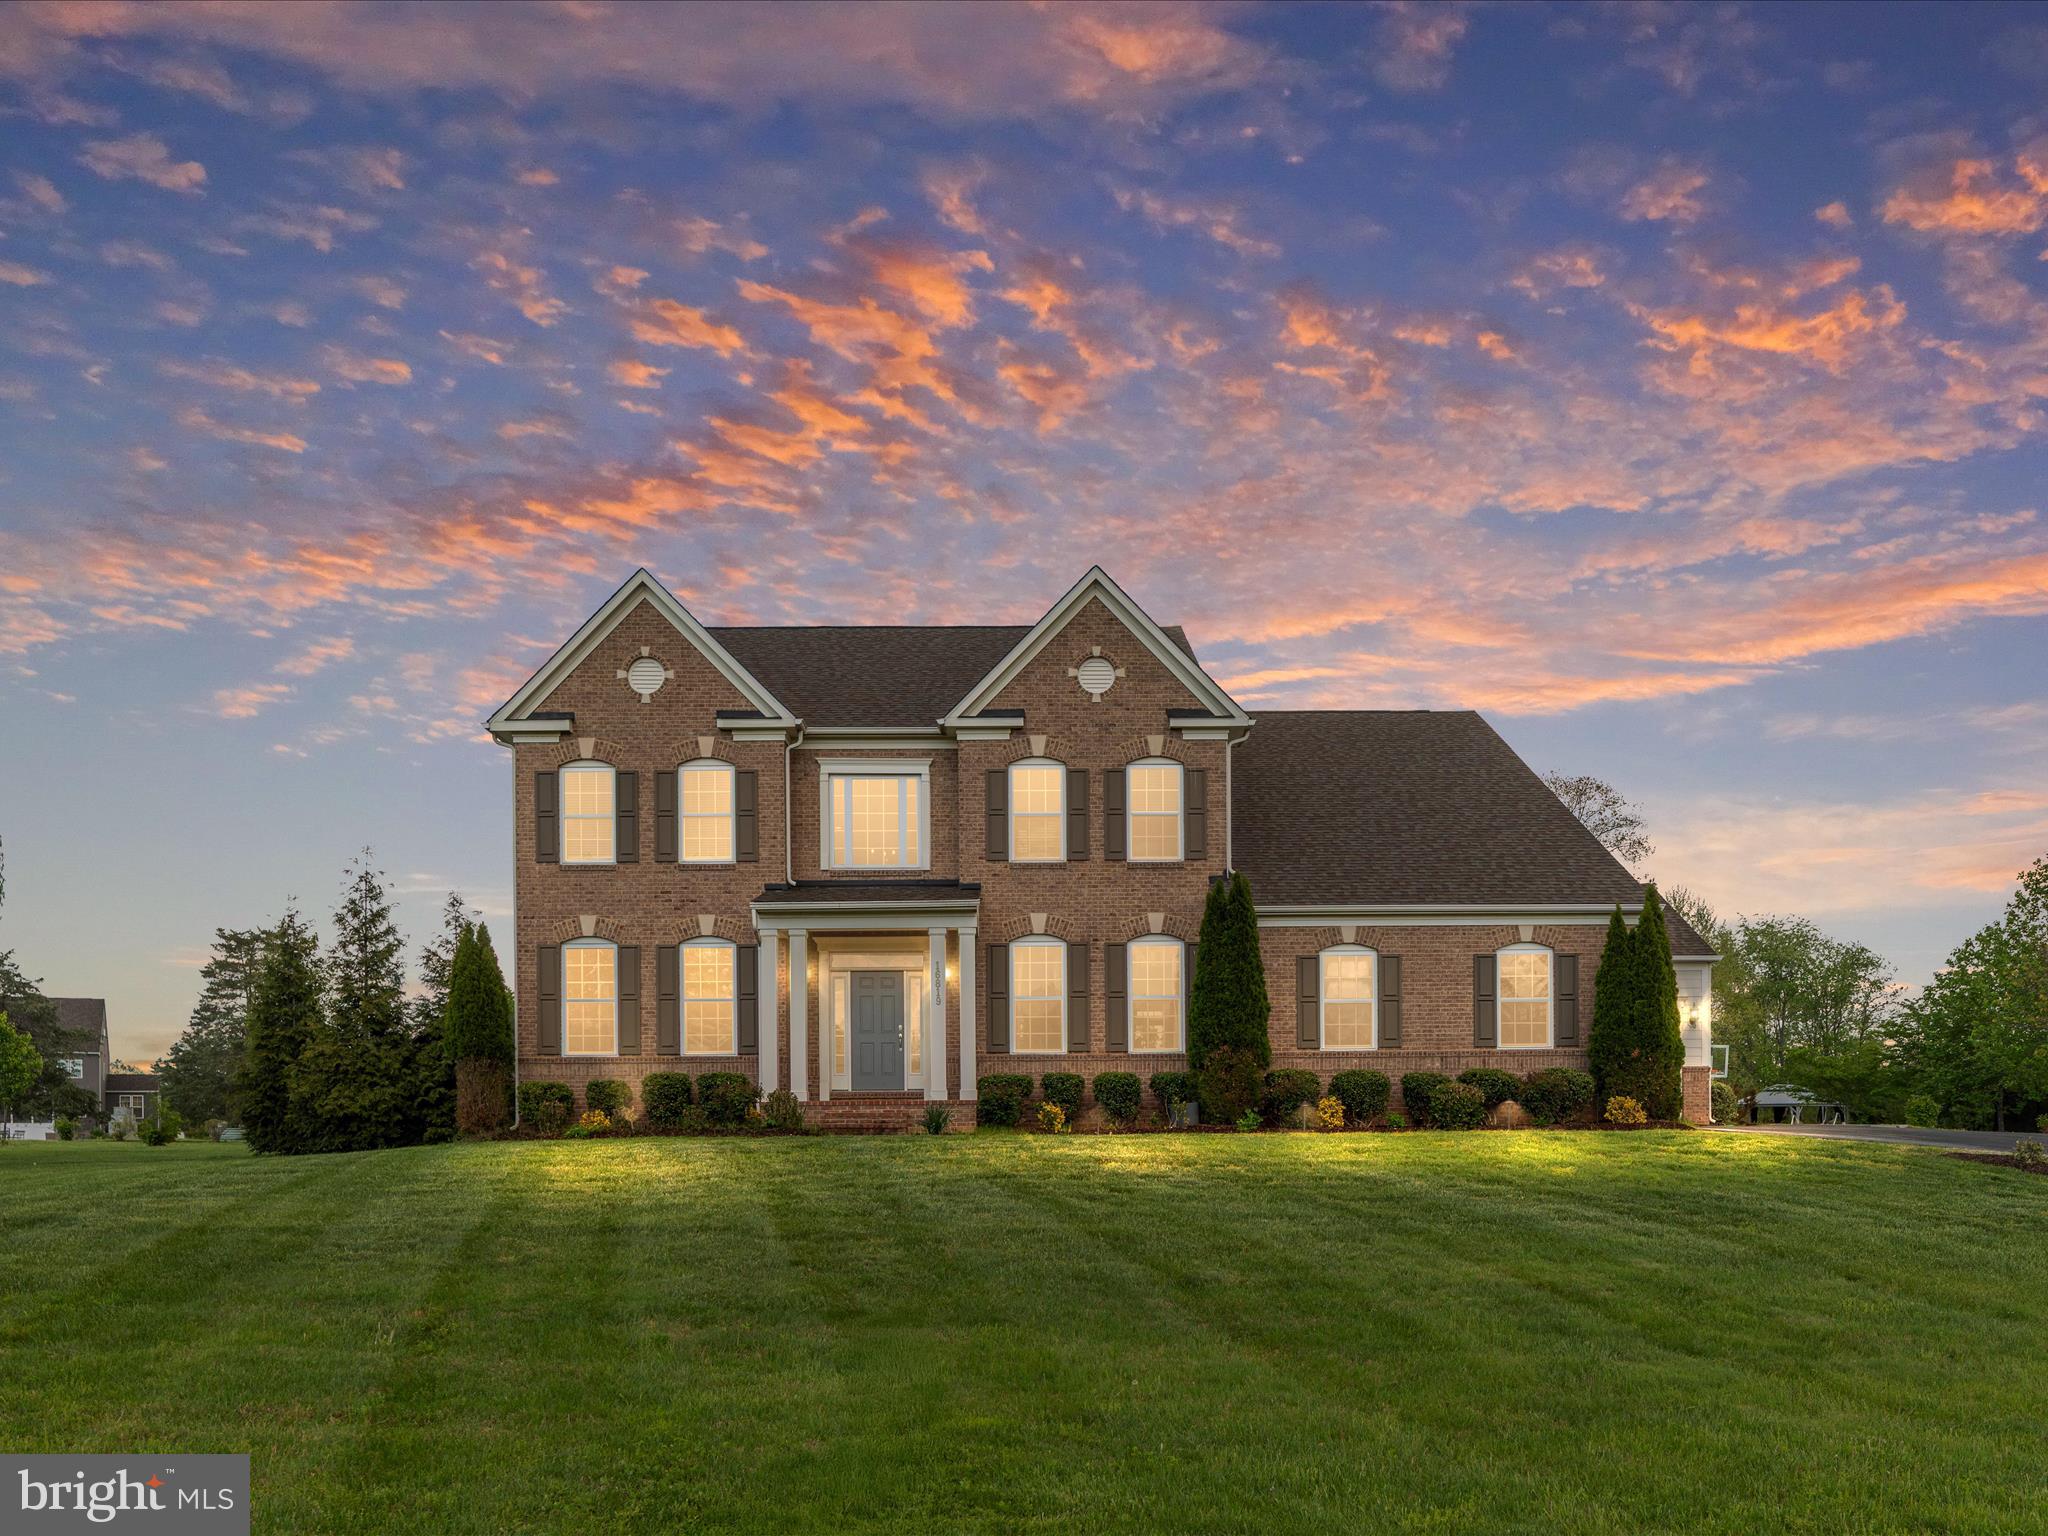
Welcome to this exceptional brick-front colonial estate, perfectly situated on nearly six acres of professionally landscaped grounds featuring extensive hardscaping and a serene private pond with a water feature. This turn-key luxury residence offers timeless elegance, a spacious three-car garage, and over 6,000 square feet of beautifully finished living space. As you step through the grand two-story foyer, you're greeted by wide-plank, hand-scraped hardwood floors that flow throughout both the main and upper levels. The main floor boasts 9-foot ceilings, sophisticated modern lighting, a formal living room, an elegant dining room with wainscoting and crown molding, a spacious office with French doors, a stylish powder room, and a welcoming family room highlighted by a double-sided gas fireplace. The adjacent gourmet kitchen is a showstopper, featuring sleek quartz countertops, soft-close cabinetry, a custom tile backsplash, premium stainless steel appliances, a large center island with pendant lighting, a walk-in pantry, and designer tile flooring. Upstairs, you’ll find four generously sized bedrooms, three full baths, and a well-appointed laundry room with built-in cabinetry. Two bedrooms share a Jack-and-Jill bath, while a princess suite enjoys its own private en-suite. The luxurious primary suite offers a tray ceiling, a relaxing sitting area, and a stunning spa-like bathroom with upgraded tile, dual granite vanities, a soaking tub, and a large walk-in shower with double showerheads. The custom walk-in closet is amazing and thoughtfully designed with a premium organizer system. The fully finished lower level is ideal for entertaining, featuring a massive rec room with recessed lighting, an impressive theater room with built-in surround sound, projector, tiered seating, and custom lighting, as well as a fifth bedroom, full bath, and ample storage space. Step outside to your private backyard oasis with a sprawling custom tile patio, built-in grilling station, elegant stone knee wall, charming gazebo, and expansive level yard—perfect for outdoor living and entertaining. The picturesque pond, surrounded by mature landscaping and complete with a water feature, provides a truly tranquil backdrop. This one-of-a-kind property seamlessly blends luxury, comfort, and natural beauty—an extraordinary place you’ll be proud to call home. ***HVAC 2024!***
#VAFX2234558

CENTREVILLE

16819 DOUBLEDAY ROAD

5 Beds

4 Baths

6,118 Sq.Ft.

$1,700,000

MLS#: VAFX2234558
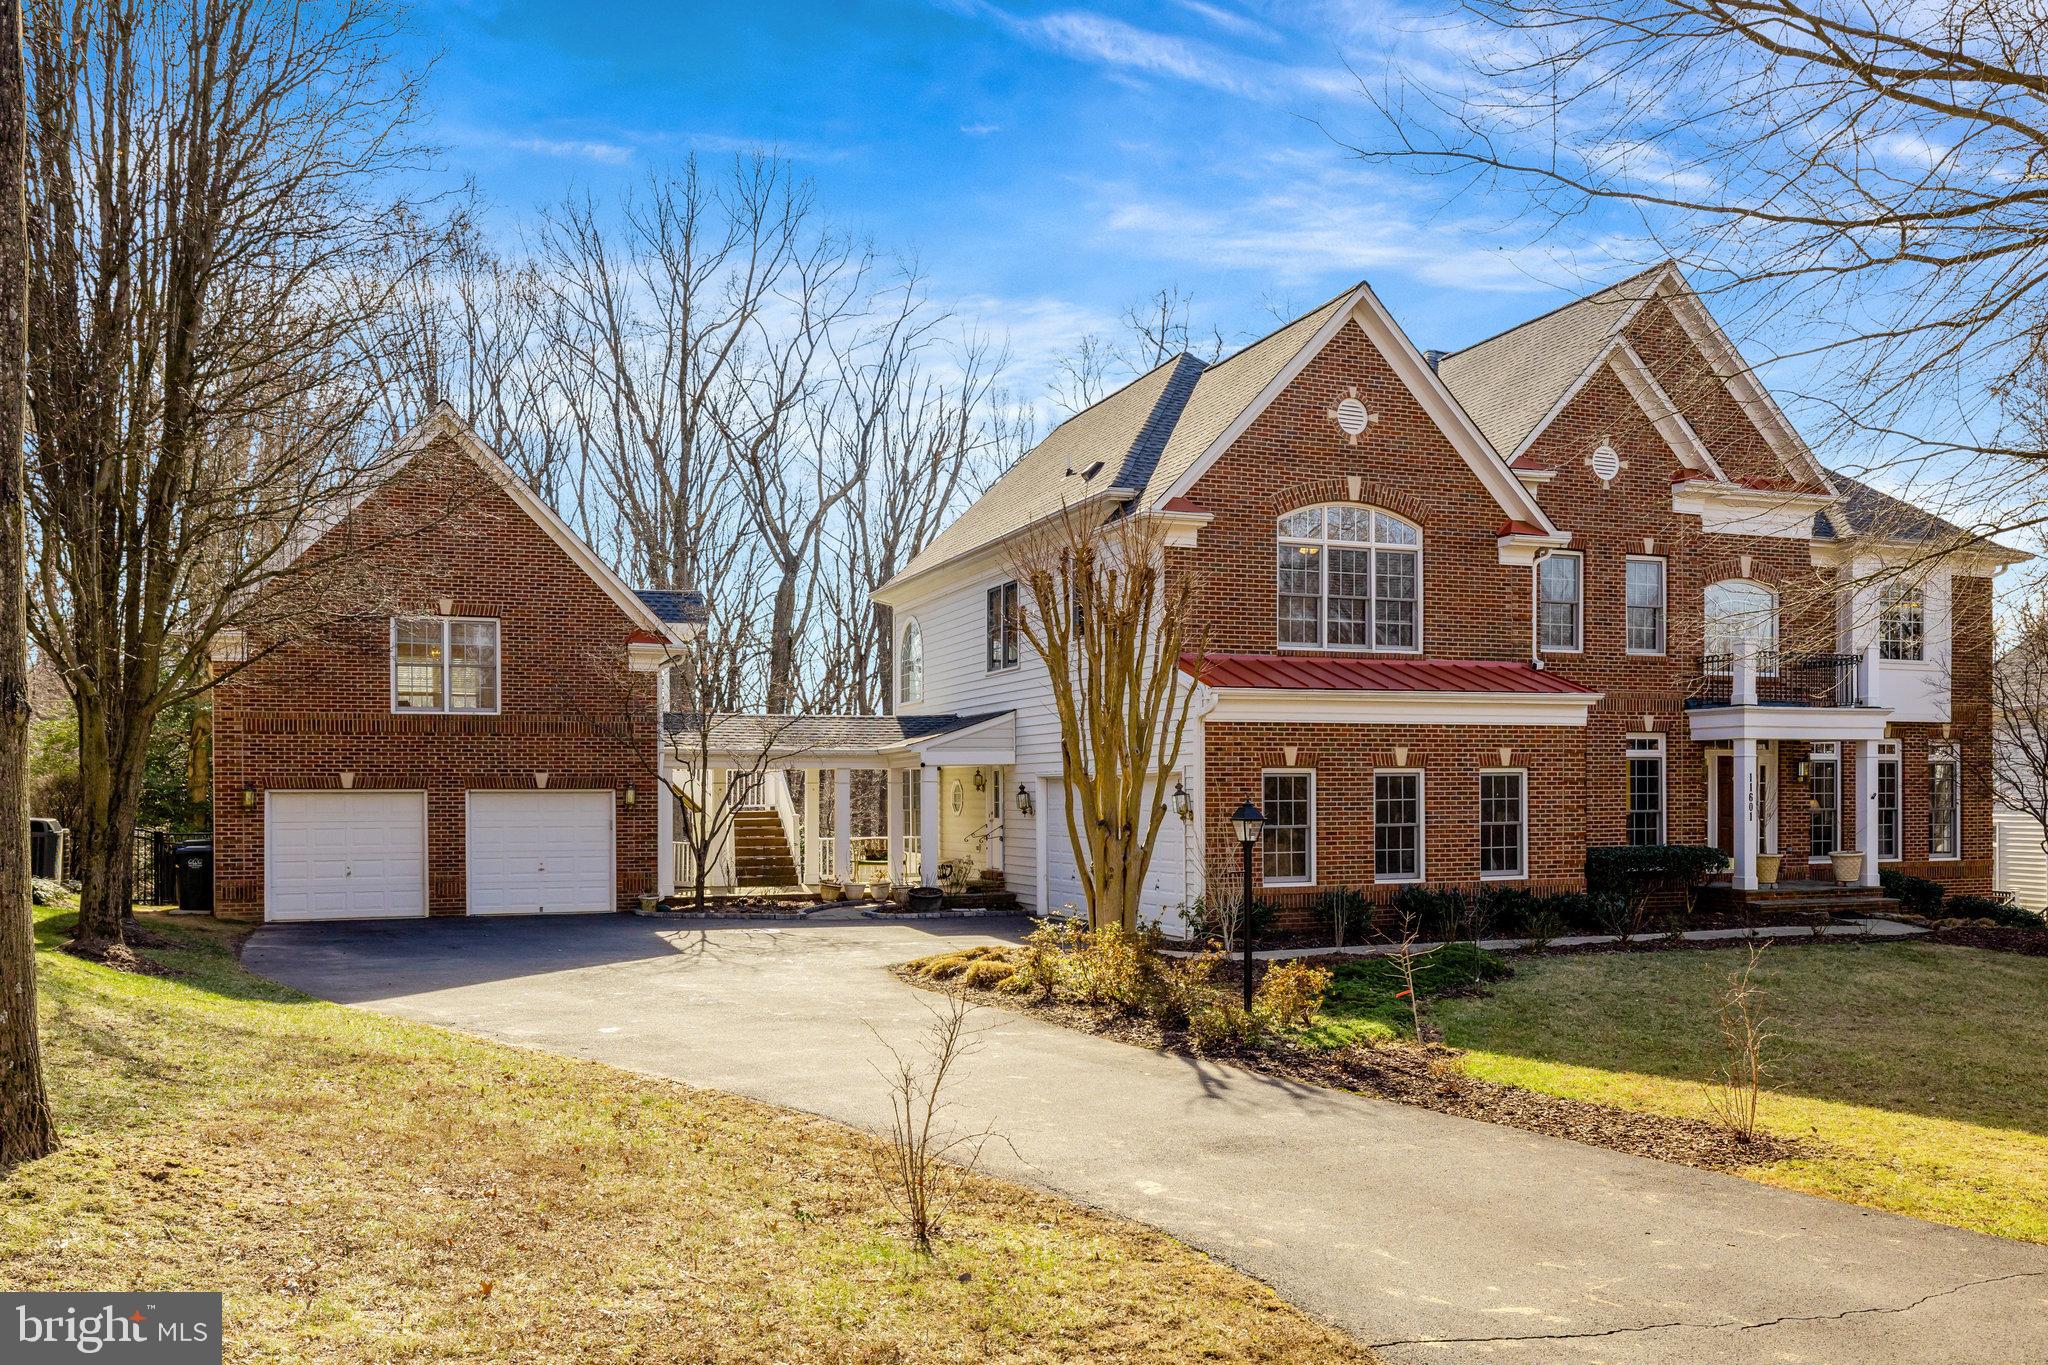
A truly remarkable Keswick home in the highly sought-after Cedar Chase community! This exceptional property offers over 5,000 square feet of living space above grade, with a fully finished lower level. The home features both a 2-car side-load attached garage and a detached 2-car garage with an apartment/guest suite. An incredible rear extension boasts a heated indoor pool and spa, perfect for year-round enjoyment.

Inside, the home showcases beautiful hardwood floors throughout, along with 5 spacious bedrooms and 4.5 bathrooms. Upon entering, you'll be greeted by two two-story foyers, flanked by a formal living room and office space. A formal dining room and large eat-in kitchen open to a two-story great room, offering scenic views and a cozy gas fireplace. French doors lead to an expansive rear deck and a screened-in gazebo, ideal for entertaining.

The upper level features a luxurious primary suite with a spa-like bath and two walk-in closets. Two additional bedrooms share a hall bath, while a third bedroom enjoys a private ensuite and loft. The walk-out lower level is perfect for hosting, with a 5th bedroom, full bath, exercise room, and a party/game room complete with a wet bar. Additionally, a plex door leads to a private space, ready for customization by the next owner.

The standout heated indoor pool, complemented by a separate jacuzzi, adds a touch of luxury to this home. With four-zoned heating and cooling systems, comfort is assured year-round. Set on a private, fenced-in lot backing to a serene wooded common area, this home offers both privacy and tranquility.

Conveniently located near major commuter routes, shopping, restaurants, and more, this home is a must-see. Don’t let this gem pass you by!
#VAFX2217974

HERNDON

11601 CEDAR CHASE ROAD

6 Beds

5 Baths

7,926 Sq.Ft.

$1,700,000

MLS#: VAFX2217974
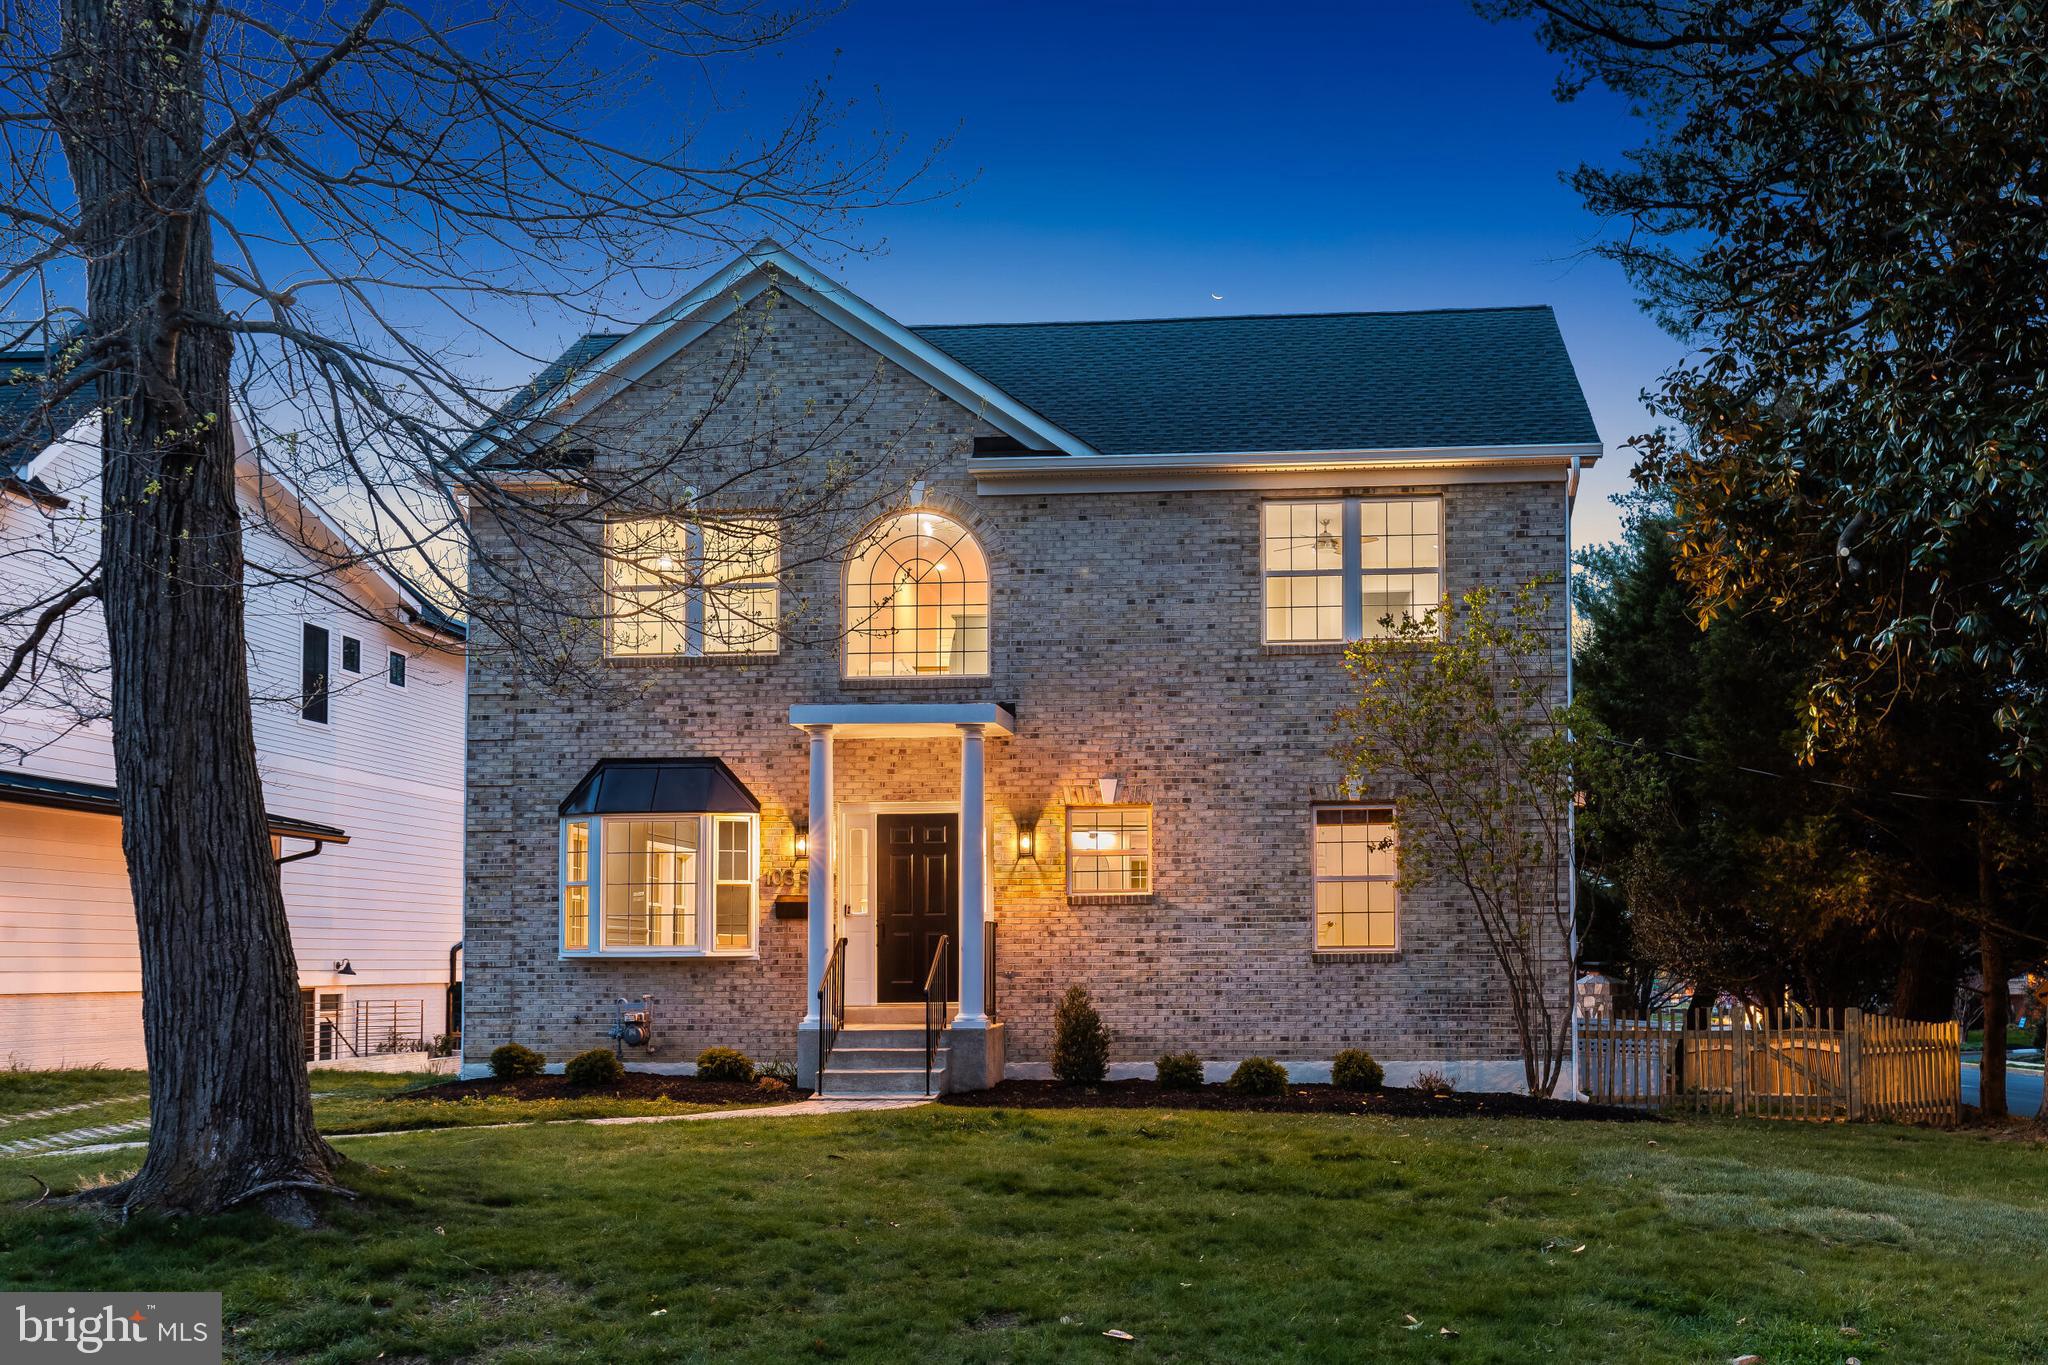
Welcome home to 103 Battle Street a beautifully updated 6 bedroom, 5 full bathroom home offering the perfect blend of space, comfort, and modern updates. Completely renovated in 2005, this residence combines timeless design with thoughtful upgrades throughout.
The heart of the home features a chef’s kitchen, complete with a BlueStar gas range and a large island, with access to the deck, and backyard, making it ideal for both everyday living and entertaining. The main level also features a large living/dining room, great room and a main level bedroom/office and full bath. The upper- level features a large primary suite, a newly renovated bath, and a walk-in closet. There are 3 additional bedrooms and 2 full baths, as well as a newly renovated laundry area. The lower- level features 2 rec room areas, a bedroom, full bath, and access to the backyard. Bonus- there is an oversized detached 2-car garage.
Recent improvements include a brand-new roof and a new tankless hot water heater, offering peace of mind and energy efficiency for years to come.
Ideally located just a short stroll to town, you’ll enjoy easy access to shops, dining, and local amenities. As an added bonus, the property includes a coveted Vienna Woods pool membership—perfect for relaxing summer days and connecting with the community.
This is a rare opportunity to own a spacious, move-in-ready home in a highly desirable, walkable location.
#VAFX2300932

VIENNA

103 BATTLE STREET SW

6 Beds

5 Baths

2,780 Sq.Ft.

$1,700,000

MLS#: VAFX2300932

Beautifully updated colonial with four finished levels in Arlington's desirable Lacey Forest neighborhood, just a short walk to Historic Westover Village. Featuring four bedrooms, three full baths, and one half bath, this exceptional home offers the perfect combination of timeless character, modern updates, and versatile living spaces. Freshly limewashed brick and a brand-new architectural roof (2026) create outstanding curb appeal and lasting peace of mind.

Inside, you'll find hardwood floors, a sun-filled living room anchored by a wood-burning fireplace, a formal dining room, a private main-level office, and an updated kitchen with island, pantry, and a spacious breakfast area overlooking the backyard. Designed for both everyday living and entertaining, the thoughtful floor plan offers generous living spaces filled with natural light. The home also holds a PEARL Silver Certification recognizing verified high-performance and energy-efficient features, including air sealing, high-performance attic insulation, insulated crawlspace, and verified duct tightness.

The finished third level provides exceptional bonus space ideal for a playroom, media room, fitness studio, hobby room, or additional living area. The fully finished lower level features an Arlington County-permitted Family/Caregiver Suite with a separate exterior entrance and interior access to the main dwelling, second kitchen, bedroom, full bath, and spacious living area. Ideal for multigenerational living, the flexible space also functions beautifully as a nanny suite, au pair suite, private guest quarters, or extended-stay accommodations.

Step outside to enjoy a fully fenced backyard featuring an elevated deck, patio, and thoughtfully designed outdoor living space—perfect for relaxing, entertaining, or everyday enjoyment. Additional highlights include a built-in garage equipped with an electric vehicle charger.
#VAAR2077438

ARLINGTON

1109 N ILLINOIS STREET

4 Beds

3 Baths

3,434 Sq.Ft.

$1,700,000

MLS#: VAAR2077438

Open house
Coming soon
Professionally renovated home ready for YOU!  Beautiful kitchen and baths and TOP-notch finishes complement this well-constructed home on this excellent North Arlington lot.  All systems and expenses are behind you -  Roof and hot water heater in 2022, newer HVAC and furnace! Livingroom boasts a wood-burning fireplace and a newer box bay window!   Gleaming hardwoods! Lovely enclosed back porch and decking for outside enjoyment!  The garage was converted to additional living space and could be considered as a 5th bedroom.
#VAAR2080118

ARLINGTON

6348 12TH PLACE N

5 Beds

3 Baths

2,627 Sq.Ft.

$1,700,000

MLS#: VAAR2080118

New on site 4 days ago
Who knew there was an equestrian community tucked away just north of the Manassas Battlefield where Fairfax, Loudoun, and Prince William Counties meet?  Discover this hidden treasure and find the peaceful retreat you have been searching for.  Stop paying to board your horse somewhere that takes an effort to get to.  Here you can ride out to the massive trail system in the Battlefield and be back home before others have even unloaded the trailer.  Your horse will thank you for remembering why you have one. There is a 5 stall barn with tack room, electric service, and water,  5 fenced pastures, one with a run in, and over 5 acres of privacy.  Plat is available in document section. Floorplans with approximate square footage are in photos. Move in ready home offers gorgeous views, 3 level fireplace, generator transfer, custom kitchen, workshop with air handler, and a contemporary floor plan.  Annual Rental Income Figure is comprised of most recent lease (4k/mo) plus 5 active boarding agreements. 
Decorator allowance negotiable to update master bath tub, shower, and sauna which are sold as-is. 
Safety Notices are posted and visitor behavior is your responsibility.  Do not drive by and do not go without an appointment.  This is a working horse farm.  Some acreage is in agricultural land use.  Roll back taxes, if any, are the responsibility of the buyer.
#VAPW2133724

MANASSAS

5585 OLD FARM LANE

4 Beds

3 Baths

3,710 Sq.Ft.

$1,700,000

MLS#: VAPW2133724

6-BEDROOM NEW CONSTRUCTION IN FAIRFAX. Don’t miss this rare opportunity to own a stunning brand new construction single-family home in one of Fairfax’s most desirable locations. Built by a respected local builder known for quality craftsmanship, this thoughtfully designed residence offers 5,000 finished square feet across three spacious levels with 6 bedrooms and 5.5 bathrooms.

Designed for modern living, the open-concept floor plan is filled with natural light and enhanced by recessed lighting throughout. The gourmet kitchen features elegant quartz countertops, 42-inch white cabinetry, premium appliances, and an oversized center island perfect for entertaining, meal preparation, and everyday gatherings.

The main level showcases wide-plank luxury vinyl plank flooring and includes a versatile main level bedroom with pocket doors and an en-suite full bathroom, ideal for guests, multigenerational living, a private home office, or playroom.

Upstairs, the luxurious primary suite offers a large walk-in closet and spa-inspired en-suite bath. Three additional generously sized bedrooms, two additional full bathrooms, and a convenient laundry room complete the upper level.

The finished lower level delivers flexible living at its best, with a recreation room, media room/theatre, sixth official bedroom, and full bathroom that flow together beautifully for guests, fitness, or multigenerational living. A walk-up staircase connects directly to the backyard.

Enjoy the convenience of nearby restaurants, shopping, parks, and recreation. Take a short stroll to local dining favorites, including sushi, bubble tea, and Mexican cuisine, while the neighborhood playground and park are just blocks away. This home is minutes away from George Mason University (GMU). 

Combining luxury finishes, functional design, energy-efficient new construction, no HOA, and an exceptional Fairfax location, this home delivers outstanding value compared to similarly sized luxury homes in Northern Virginia.

Schedule your tour before it’s gone.
#VAFC2007542

FAIRFAX

11012 WESTMORE DRIVE

6 Beds

5 Baths

5,000 Sq.Ft.

$1,700,000

MLS#: VAFC2007542
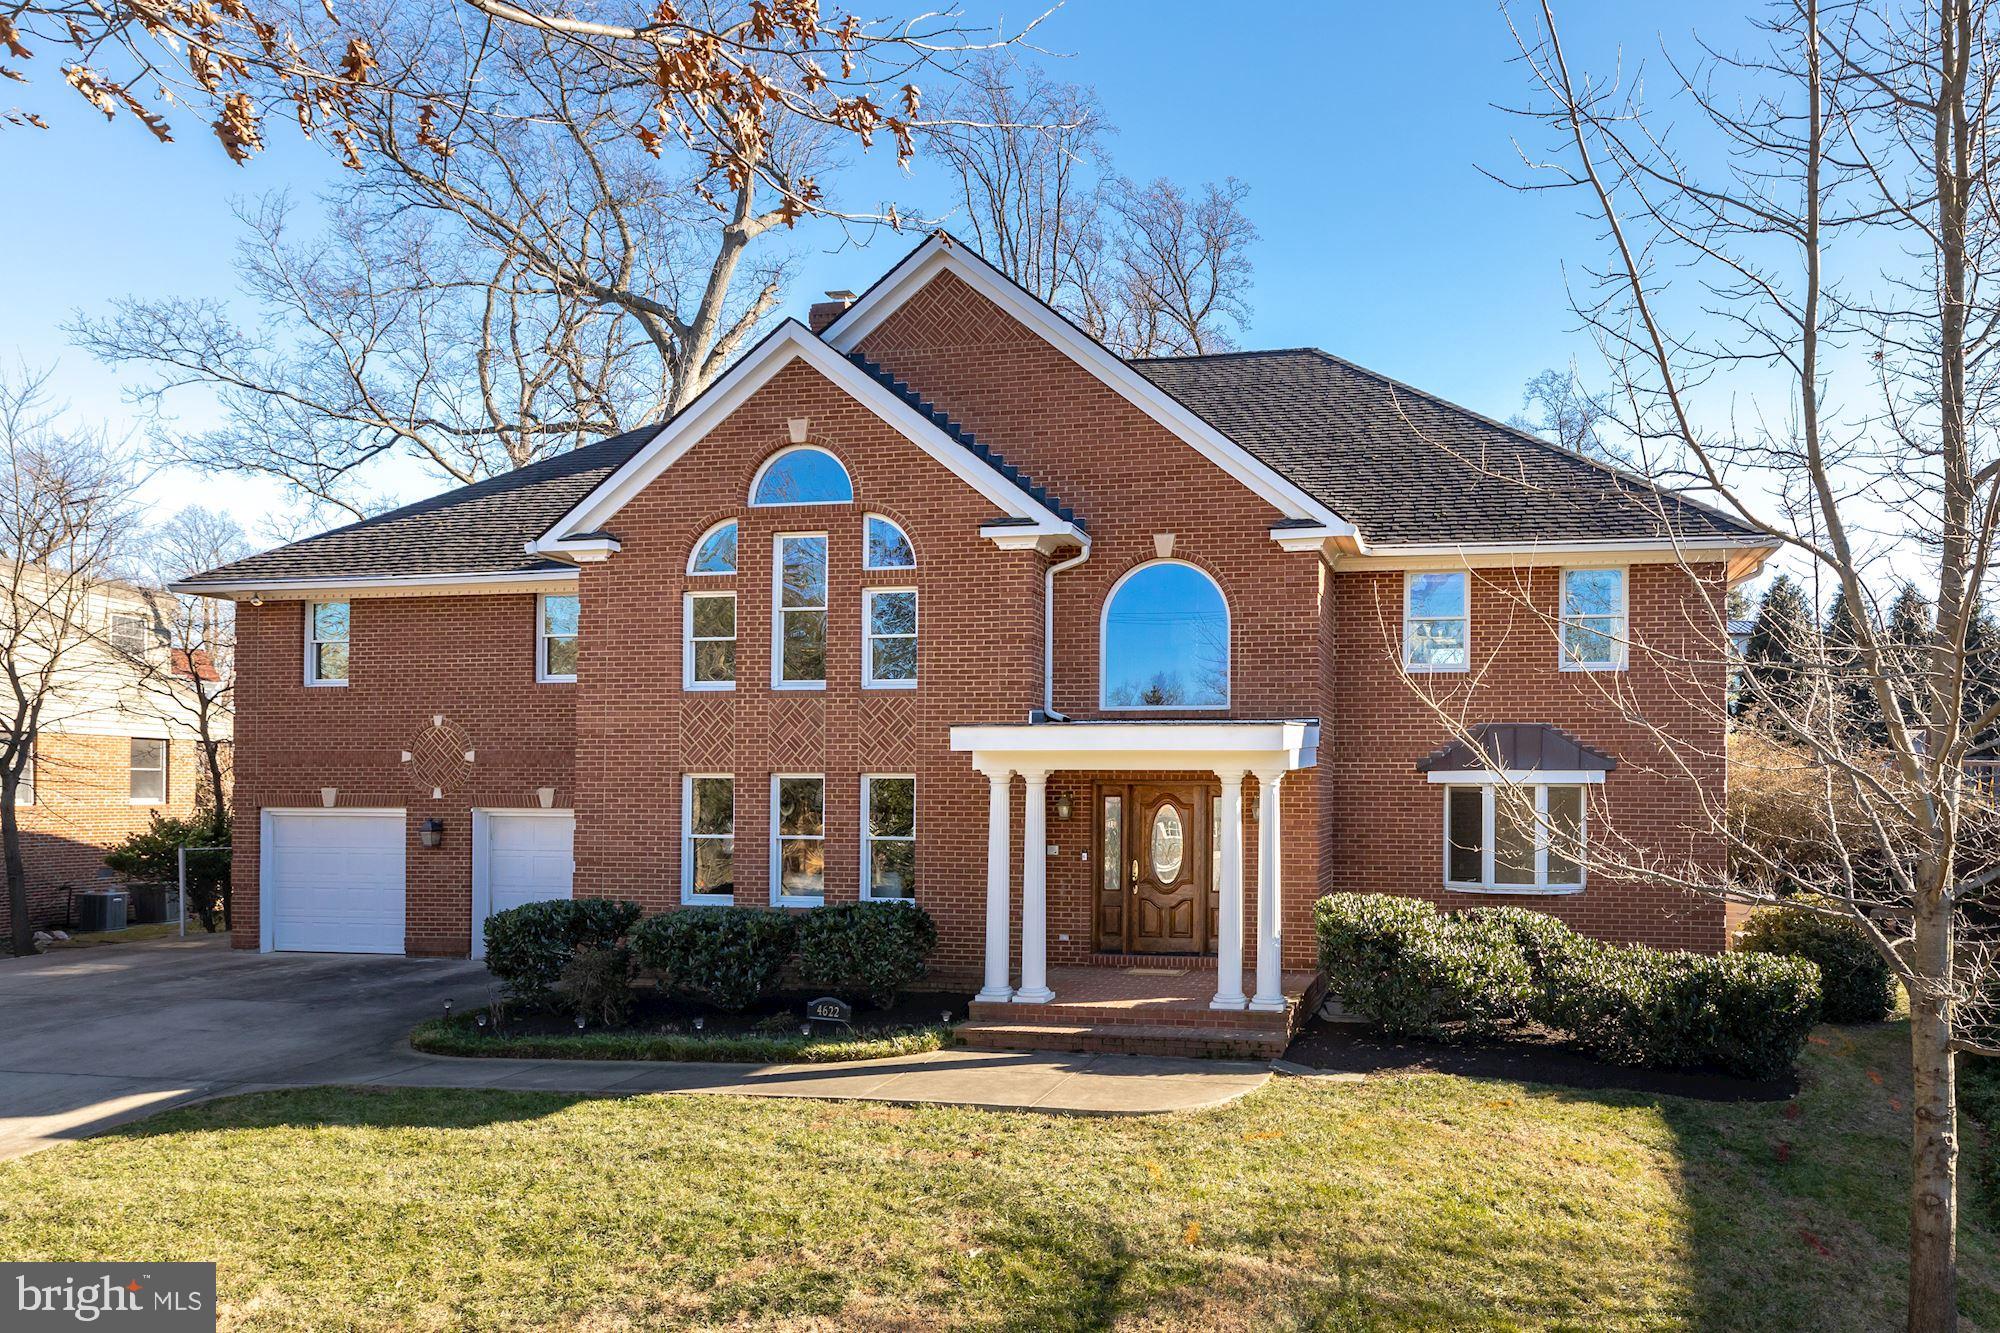
Fantastic opportunity in sought after Country Club Hills! Light-filled and spacious, this home offers over 5,800 square feet of updated and freshly painted space on over 1/3 of an acre. The main level offers a great layout with a living room, study, formal dining room and a well-appointed kitchen with granite counters and a center island. Off of the kitchen, the two-story family room provides a fireplace and access to the backyard patio. Two bedrooms share a full bath on this level. Upstairs, the expansive owner's suite features a fireplace, private balcony, walk-in closet and large en suite bath. There are three additional bedrooms, two full baths, a loft space and a bedroom level laundry room with a third floor providing a bonus room. The accessory dwelling in the lower level offers a studio apartment with a kitchen, its own exterior access and a separate electric meter. The private and flat backyard features beautiful hardscaping and a large lawn.
#VAAR175536

ARLINGTON

4622 DITTMAR ROAD

6 Beds

5 Baths

5,873 Sq.Ft.

$1,700,000

MLS#: VAAR175536
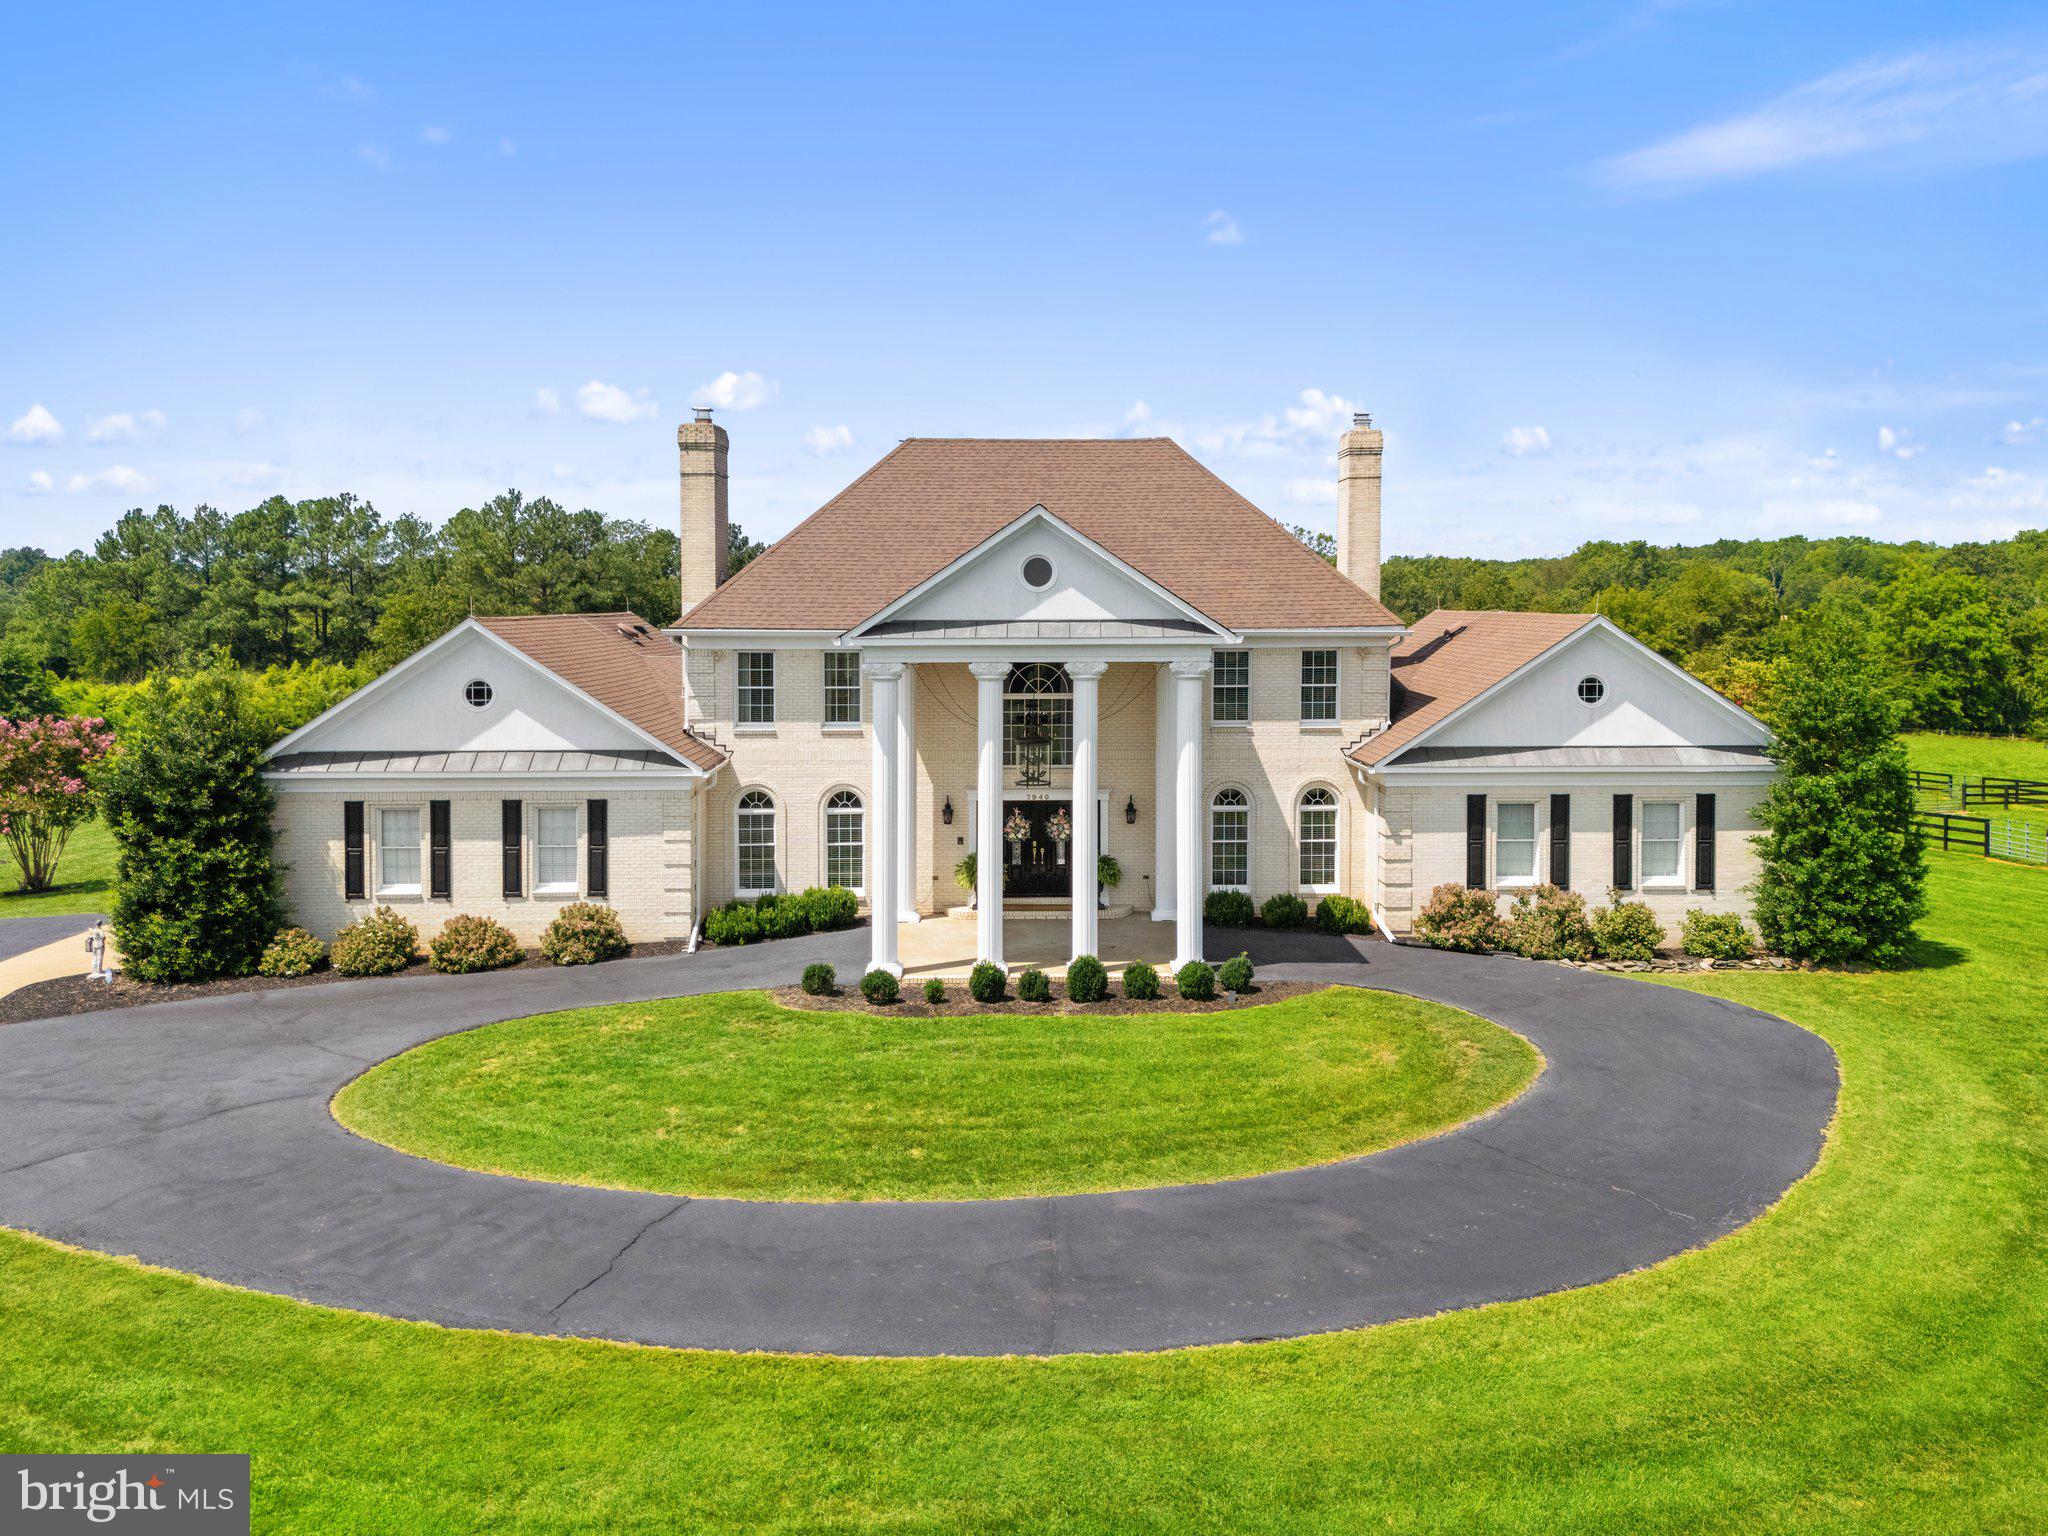
Nestled on 11 scenic acres, this 6,000 sq. ft. estate offers luxury, craftsmanship, and stunning views. A gated entrance and fenced yard provide privacy, while the all-brick design adds charm. Designed for elegance and comfort, the home features wood floors throughout most of the main level, fresh paint (2025), and new carpet (2025). Expansive windows capture rolling pastures, a private vineyard, and peaceful landscapes, making it a true home for heart and hoof.

**All offers are due by Monday at 12pm** The grand foyer, with Carrera marble floors and dual curved staircases, sets the tone for this exquisite residence. At the front of the home, a formal living room and dining room, both with fireplaces, offer an inviting space for gatherings, with the dining room leading to the gourmet kitchen. Custom cabinetry by Warrenton Cabinetry, soft-close hardware, under-cabinet lighting, and an 8.5’ island with a Black Walnut top create a chef’s dream. High-end appliances include a 48” ILVE Nostalgie Series double oven, custom range hood, Miele refrigerator, freezer, wine fridge, and smart coffee system. A stylish brick backsplash with soft gold finishes adds sophistication. Adjacent to the kitchen, the mudroom offers convenient garage access and features custom storage, brick flooring, a laundry sink, and a front-load washer and dryer. The two-story great room showcases a wall of windows, custom built-ins, wet bar, fireplace, and dual French doors leading to the rear deck. A private home office with custom oak bookcases provides an ideal remote workspace.
The main-level primary suite is a luxurious retreat, featuring private deck access and two walk-in closets with custom organizers. The updated en-suite bath includes dual vanities, soaking tub, and a dual-head shower, creating a spa-like atmosphere.

Upstairs, the landing overlooks the great room, enhancing the home’s open feel. A second primary suite includes an updated en-suite bath with soaking tub, dual vanities, and walk-in closet. Two additional bedrooms share a renovated hall bath with modern finishes.

The lower level features a home gym and dry sauna. The rec room is great for movie or game nights and opens to a patio with a built-in outdoor fireplace. An additional room, full bathroom, and large storage area complete the space.

For equestrian and agricultural enthusiasts, the estate includes a 1.5-acre Vidal Blanc vineyard (4 years old), offering the potential for a unique experience. The 4-stall horse barn, with room for additional stalls, features an insulated tack and feed room with washer, a wash stall with hot and cold water, and a large loft for hay and storage. Four paddocks with three-board wood fencing, a designated round pen area, and two expansive fields with automatic waterers make this a true equestrian haven, all surrounded by serene natural beauty. 

A separate 3-bay workshop/garage (30’ x 50’) includes a 400-amp electrical service, a 10’ bay for an RV, boat, or tractor, built-in tool benches, and RV power ports (30amp/50amp), also usable for EV charging. The oversized 2-car attached garage offers additional storage and convenience.

The professionally landscaped grounds feature mature trees, and an expansive deck with a gazebo. A Catalina Luxury Berkshire hot tub (seats six, conveys) adds relaxation. A custom-built, moveable chicken coop completes the property’s rural charm.

This exceptional estate offers timeless elegance, breathtaking views, and outstanding equestrian and vineyard amenities—an opportunity rarely found.
#VAFQ2015390

CATLETT

7940 N SADDLE RIDGE COURT

4 Beds

5 Baths

5,920 Sq.Ft.

$1,700,000

MLS#: VAFQ2015390
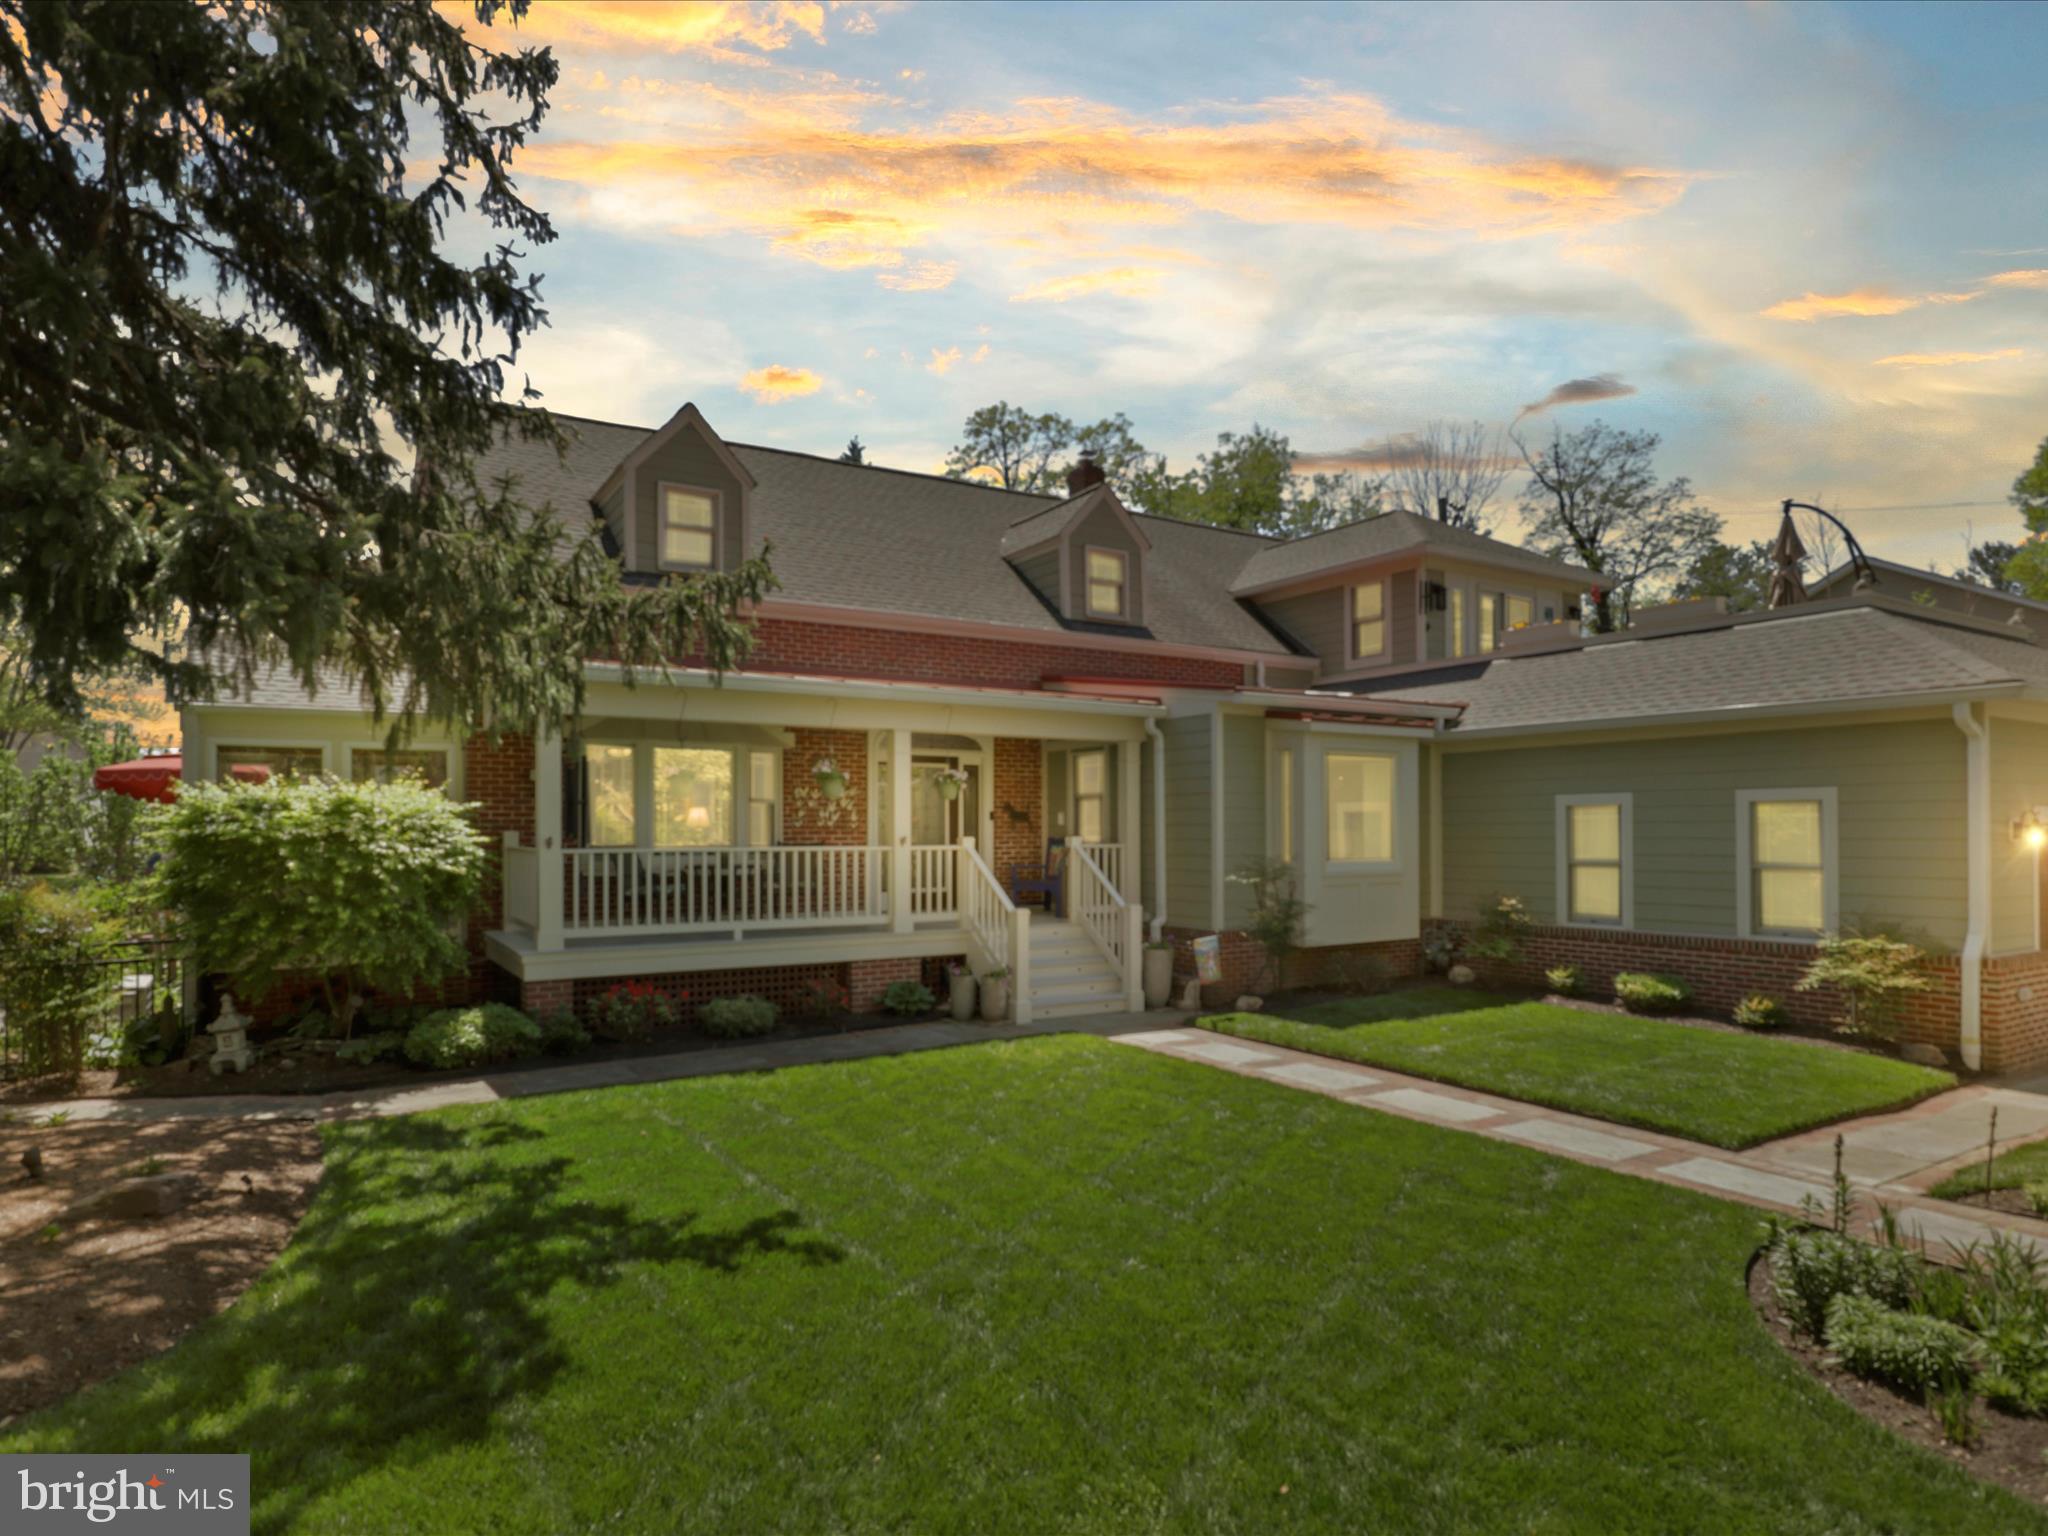
If you are looking for a home that has been meticulously maintained, improved, and loved on, while in walking distance of downtown Vienna and in a highly-desired school pyramid (Louise Archer, Thoreau, Madison), then you must make sure you schedule time to see this home! This stunningly updated home with 5 bedrooms, 4.5 bathrooms, and over 5,000 sq ft of living space has surprises around every corner inside and outside this gorgeous house! Originally built in 1951 and renovated in 1989, it underwent a major addition and renovation finished in 2019, adding 7 rooms with a more modernized layout. Everything was done by a top-notch area design/build company that will scream to you "I need this home!" The spacious first-floor primary or in-law suite has 2 bedrooms sharing a a full bathroom, a walk-in closet, a sitting room with kitchenette, and access to a private deck. The home features a gourmet kitchen with Subzero refrigerator, multiple countertops, breakfast bar, island, and cabinets/pantry with pull-out shelves and slots for pans. The spacious living room with bay window leads to a sunroom that leads to a deck. Upper-level primary bedroom suite has approximately 900 square feet that includes luxury bathroom with frameless oversized glass shower, a deep, jacuzzi-style tub, walk-in closet with dual bureaus (actually there are 3 - one with a mirror), a study and a sitting room with french doors that lead to a private rooftop terrace. There are two other spacious bedrooms on the upper level all with Elfa shelving in the closets. The finished basement with an en-suite bedroom. Over 500 sq ft finished in basement with full bathroom. Efficiency upgrades include a whole-house generator, tankless water heater, mini-split HVAC systems in the garage and first floor sunroom, and Anderson Smart Sun windows. Make sure your Realtor provides the complete list of upgrades. Outdoor living includes spacious covered front porch, two Trex decks, a screened porch, a garden with water feature, and a fenced yard.  The location is exceptional: Louise Archer ES and Green Hedges Montessori are just down the street. There's easy access to 66 and minutes from the vibrant culture of downtown Vienna , and close to the Vienna Metro. This stunning home must be on your list to see this weekend!
#VAFX2236226

VIENNA

432 ORCHARD STREET NW

5 Beds

4 Baths

4,080 Sq.Ft.

$1,700,000

MLS#: VAFX2236226
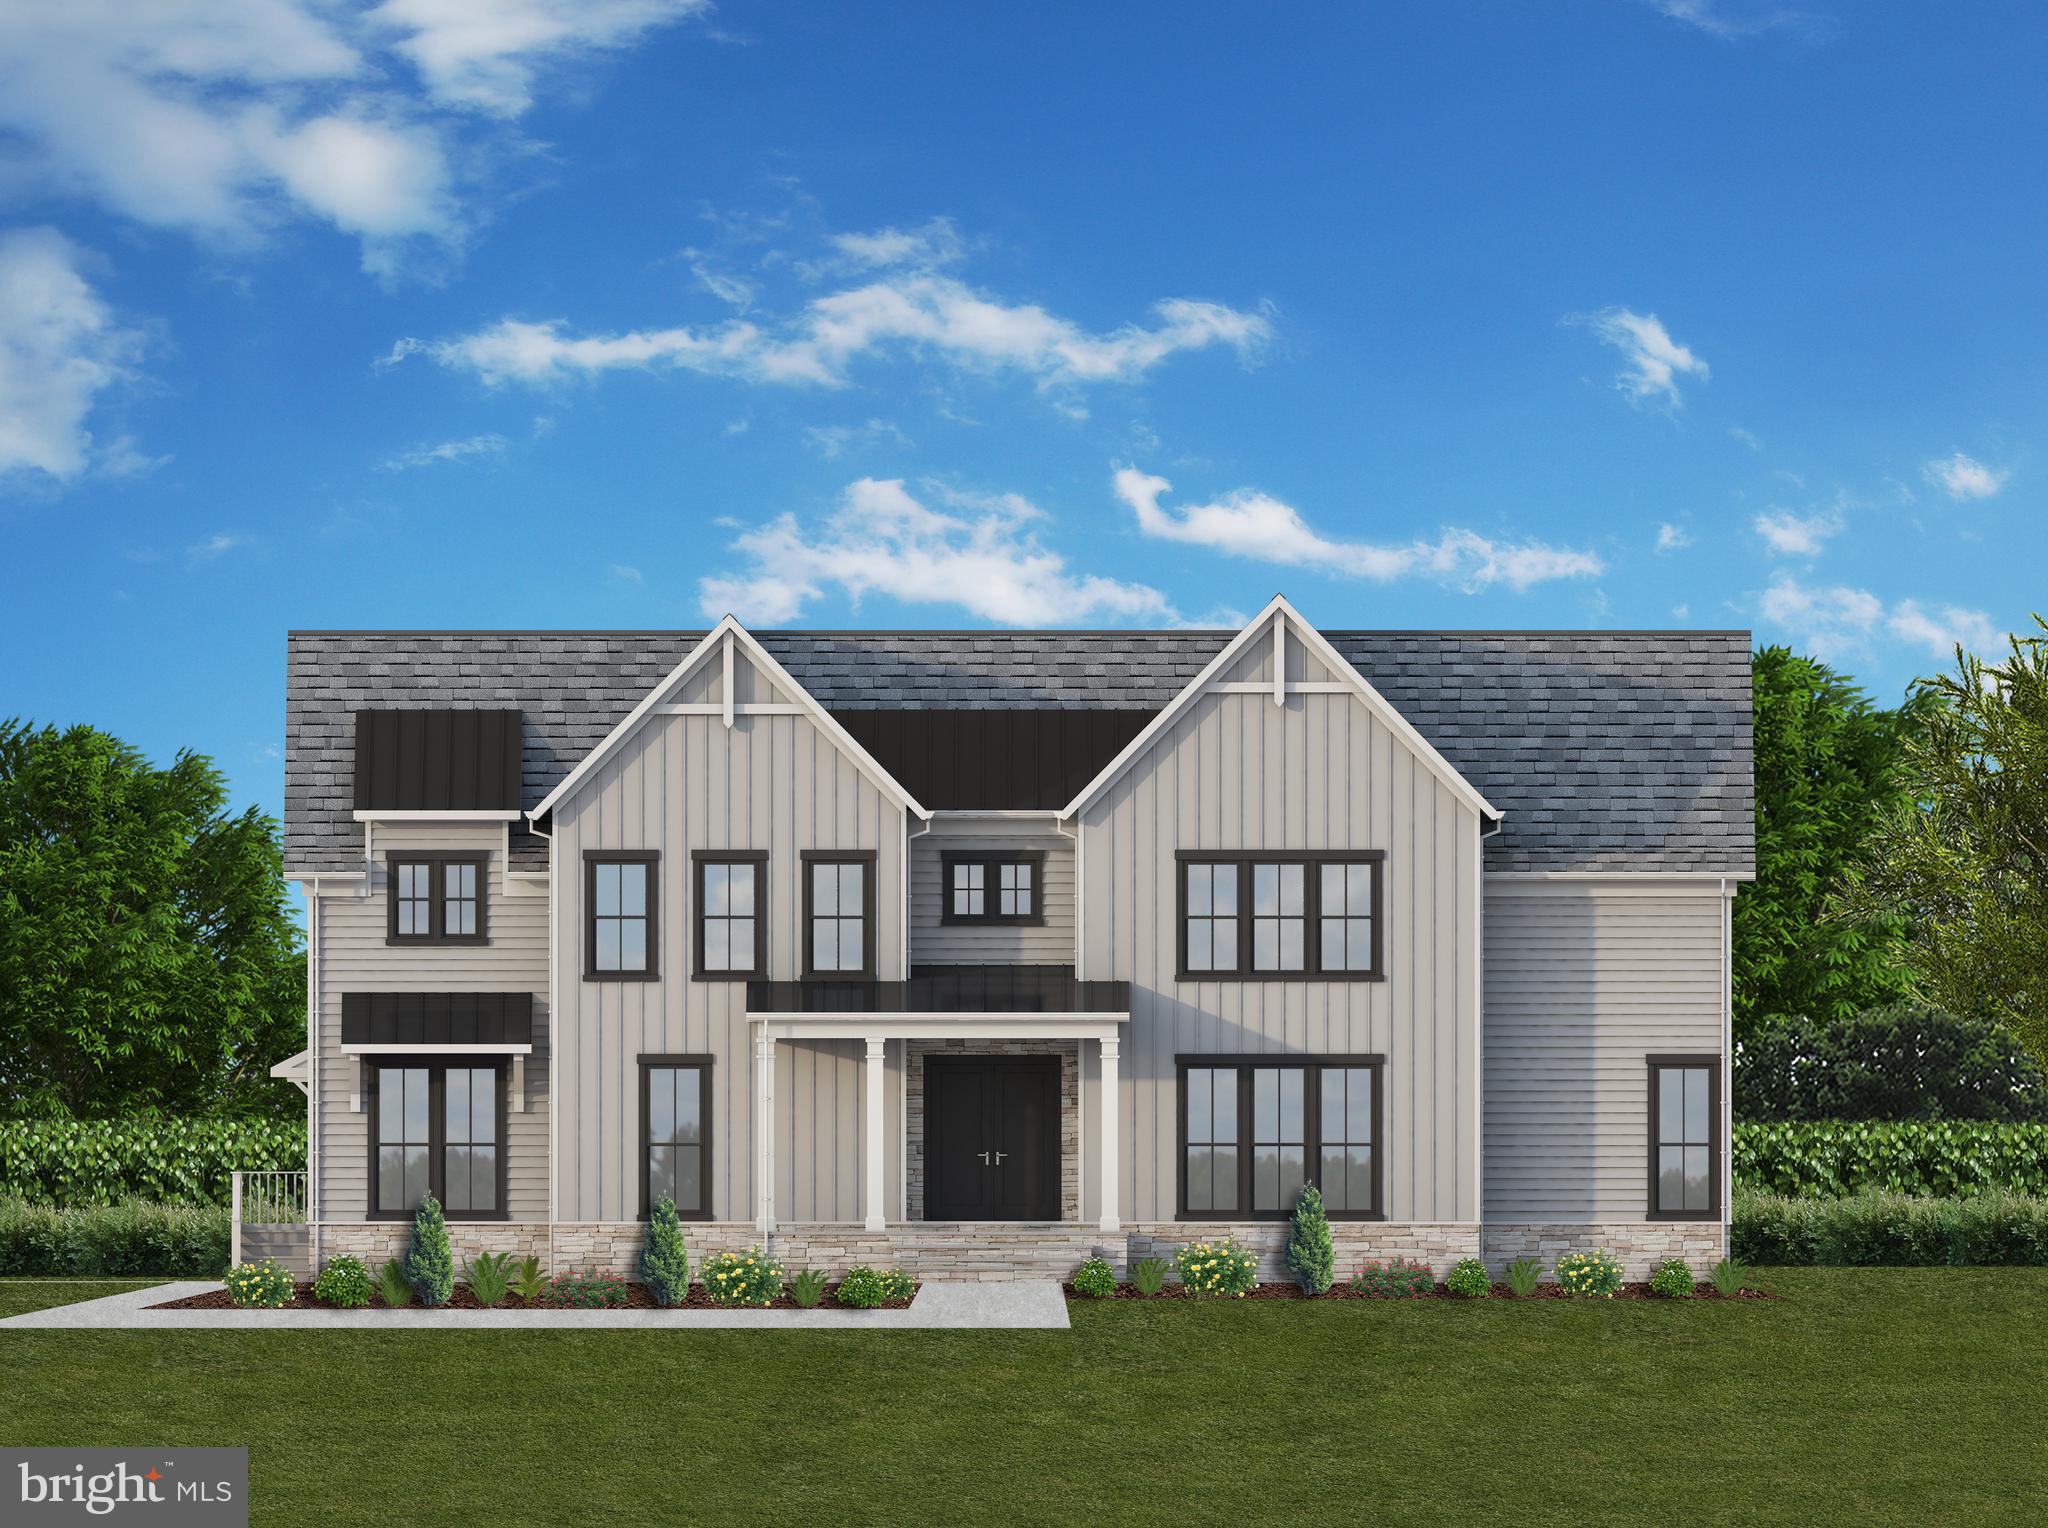
Thoughtful design of a stately, contemporary farmhouse that will allow you to take in the spectacular views from this fabulous location that you will find from every angle of this stunning property, which happens to be a fabulous, luxury opportunity for a private, spacious, conveniently located homesite with quick access to the beltway & much more. You will absolutely love the main level library, and open concept kitchen and great room space with gorgeous windows facing your private spacious yard. The main level  bedroom makes for a wonderful multi-generation living scenario. The generous and beautiful owner's suite will impress you, and the lofted living space is a great flexible living area.  This is your opportunity to have a stunning custom home by Blue Ocean situated amongst the treetops. Enjoy your private  lot is 1.51+ acres of stunning trees and convenient access to Tysons Corner, Reston, Dulles and all of the DMV.  McLean's highly acclaimed school system.  ****Image of new construction shown for likeness of builder work, product to be built.****!!!!!!!!! Home TO BE BUILT in process of construction for Summer/Fall Delivery.
#VAFX1171484

VIENNA

1283 SERENITY WOODS LANE

5 Beds

5 Baths

4,061 Sq.Ft.

$1,700,000

MLS#: VAFX1171484

1 ... 500 501 502 503 504 ... 666
* Listings identified with the FMLS IDX logo come from FMLS and are held by brokerage firms other than the owner of this website. The listing brokerage is identified in any listing details. Information is deemed reliable but is not guaranteed. If you believe any FMLS listing contains material that infringes your copyrighted work please review our DMCA policy and learn how to submit a takedown request. © 2024. First Multiple Listing Service, Inc.

Send a message

Message successfully sent.

Your message

What is 3 + 4 ?

Reason for contacting?

I agree to receive email communication and understand I can unsubscribe at any time.

I agree to be contacted by Charis Realty Group - Christine Issler, Broker via call, email, and text for real estate services. To opt out, you can reply 'stop' at any time or reply 'help' for assistance. You can also click the unsubscribe link in the emails. Message and data rates may apply. Message frequency may vary. Privacy Policy

Sign Out

Virtual Assistant

Would you like to take the next step with this property? We can help you schedule a showing or virtual tour, or send you more details.

Yes, I would like more information.

Thank You for Your Reply, One of Our Agents will contact you as soon as possible

No, maybe later.

Thank you, you can always contact me via email, phone number or through the contact form.

Realhub AI

Lucy - Your AI-Powered Realtor

Update Your Temporary Password

Personalize your search

Enter your email and we'll notify you immediately when new listings match what you're looking for.

or enter email address

Already have an account ? Login here

Continue your home search

I agree to receive communications and understand I can unsubscribe at any time.

I agree to be contacted by Charis Realty Group - Christine Issler, Broker via call, email, and text for real estate services. To opt out, you can reply 'stop' at any time or reply 'help' for assistance. You can also click the unsubscribe link in the emails. Message and data rates may apply. Message frequency may vary. Privacy Policy

Already have an account ? Login here

We use cookies

We use cookies primarily for analytics to enhance your experience. By accepting, you agree to our use of these cookies. You can manage your preferences or learn more about our cookies policy.
