Properties

Browse or get in touch to schedule a walkthrough.

  • Nearby me
Price range

Popular Features

Community Features

Association

Property Features

Waterfront

View

Exterior Features

Interior Features

Style

409337 properties match your criteria

Updated 1 minute ago

E-Alert name
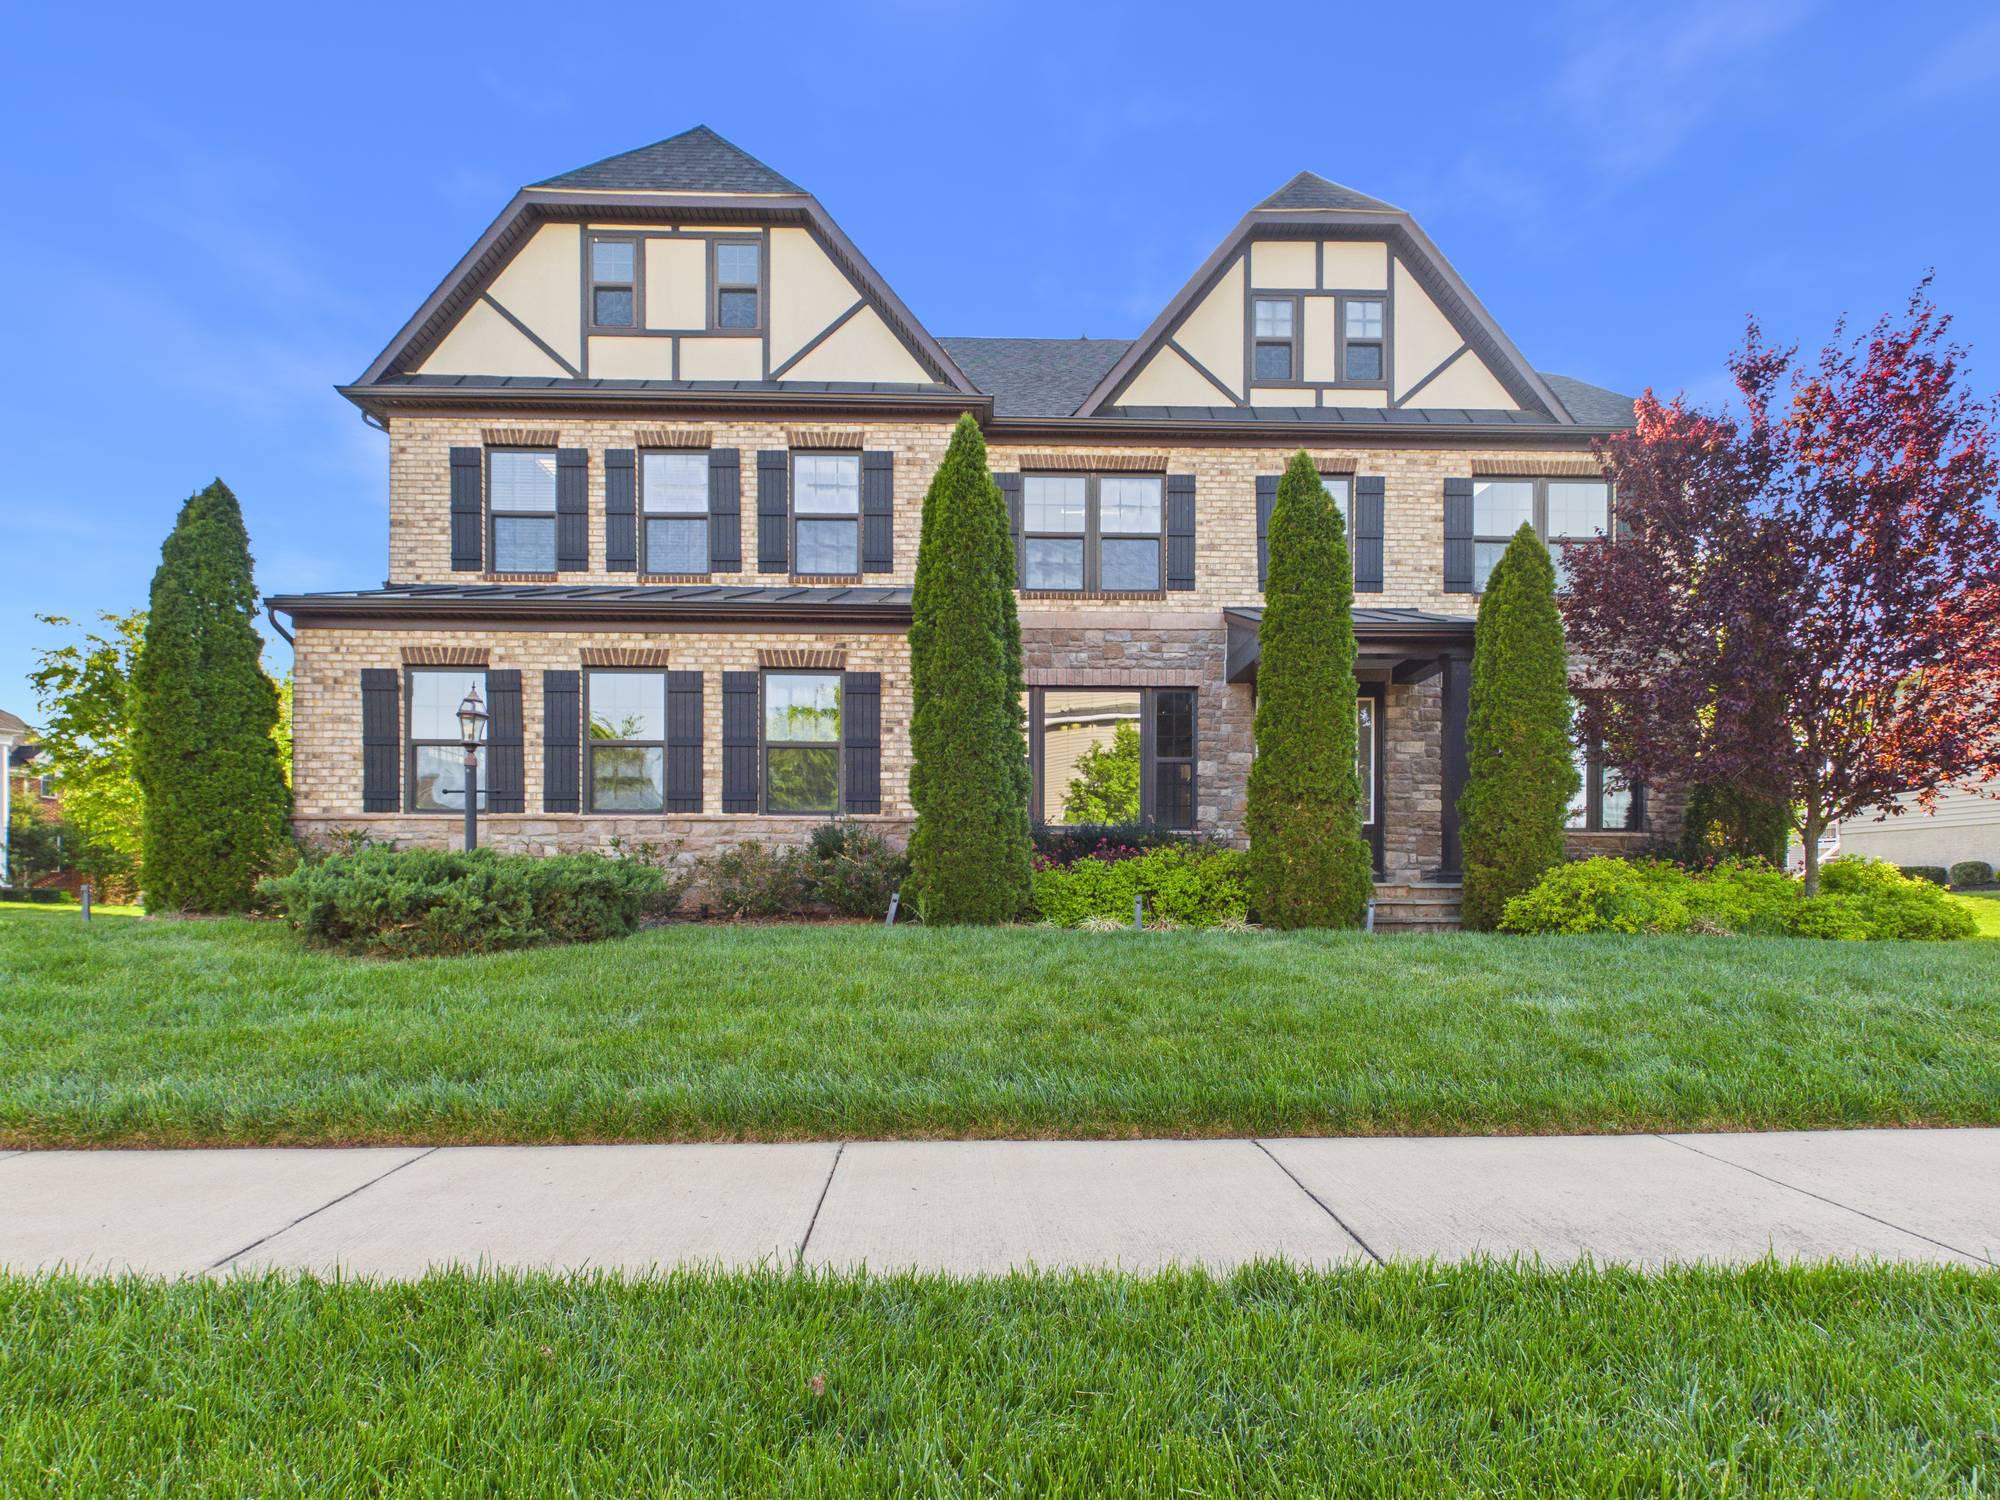
HUGE REDUCTION TO SELL HOME FAST, SUPER PRICE ,
Refined Luxury Living in Marbury Estates
Nothing has been spared in this stunning, light‑filled custom home where the very best of design, craftsmanship, and modern luxury come together. Built over $250,000 in upgrades, this exceptional residence offers a bright, open‑concept layout that blends elegance with everyday comfort.
From the moment you enter, the home is bathed in natural light and showcases fine interior and exterior details throughout. The main‑level gourmet kitchen is a chef’s dream, featuring quartz countertops, a large island, double ovens, under‑cabinet lighting, upgraded stainless steel appliances, and seamless flow into the expansive living and dining areas—perfect for entertaining.
Step outside to an impressive outdoor living space, complete with a spacious patio, covered pergola, outdoor kitchen, and fire pit, creating an ideal setting for gatherings and relaxation in every season.
The luxurious primary suite offers a true spa���like retreat with a large custom shower enclosure and dual shower heads. Modern conveniences abound, including two dishwashers, two‑zone HVAC, home blinds, exterior lighting, sprinkler system, and a two‑side‑entry car garage.
The lower level is an entertainer’s delight, featuring a designer wet bar and full second kitchen with microwave, dishwasher, refrigerator, cooktop, and wall oven. This level also includes a contemporary media room with theatre wiring, a full bathroom, one spacious bedroom, and a dedicated fitness room ready for your exercise equipment. Or wine cellar Or spa room
Outdoor living continues with a beautifully crafted, generous‑sized patio designed to complement nature and accommodate any cookout or gathering.
Located in the highly desirable Marbury Estates community, residents enjoy resort‑style amenities including a zero‑entry swimming pool, clubhouse with gym, tennis courts, tot lots, walking trails, and expansive open spaces.
The location is unbeatable—just minutes from Route 50, Route 28, Route 66, and the Dulles Access Road, with easy access to shopping, dining, libraries, hospitals, parks, and Dulles International Airport. New Metro Station is about 10 minutes driving
This is a rare opportunity to own a home that truly embodies refined luxury, thoughtful upgrades, and exceptional living—where words can hardly capture its full grandeur.  ABOVE VIRTUAL TOUR, Floor plans and Lots of Pictures.
#VALO2122116

CHANTILLY

42106 BARRYMOORE PLACE

6 Beds

6 Baths

6,034 Sq.Ft.

$1,700,000

MLS#: VALO2122116
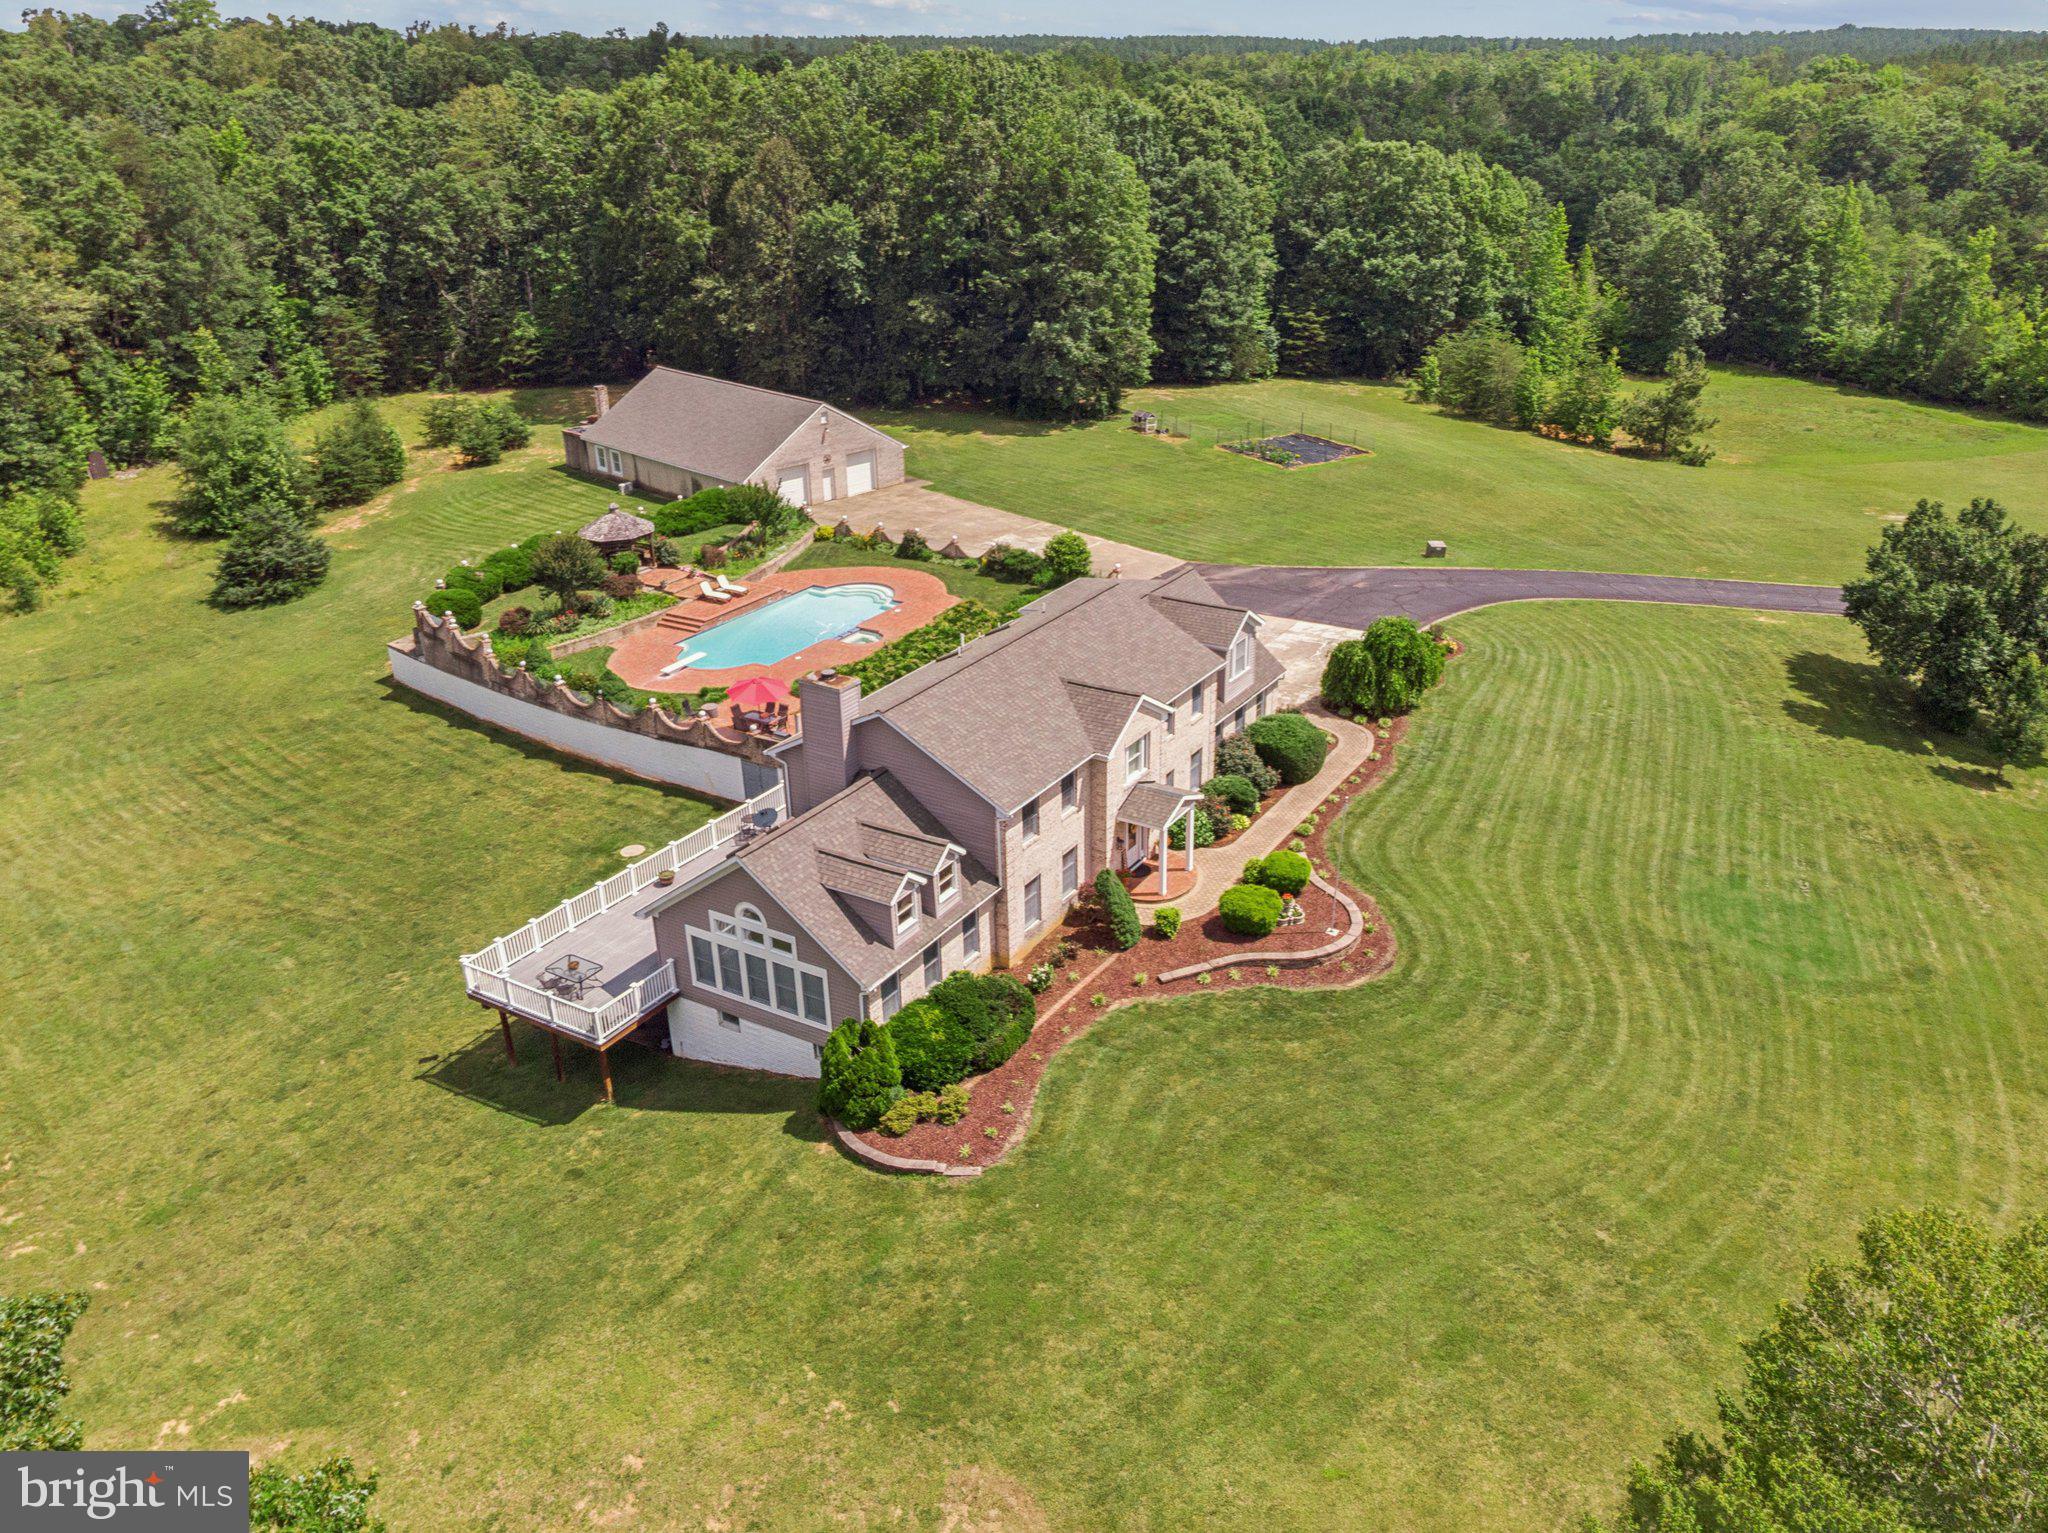
**Private Estate on 50 Acres with Pond, Guest Apartment & Out Building/Workshop **

Welcome to your private retreat! Tucked behind an electric gate and accessed by a scenic paved driveway, this impressive 50-acre property offers privacy, luxury, and versatility like no other.  Close proximity to Fredericksburg, Stafford and Warrenton!

The **main residence** features:

* 5 spacious bedrooms and 4.5 bathrooms
* A full finished basement, ideal for entertaining or multi-generational living
* Attached 2-car garage
* Tyvek decking with stunning views of the surrounding landscape
* A beautiful **in-ground pool with lanai and gazebo**, perfect for outdoor living and summer gatherings

The **detached guest apartment** offers even more space and functionality:

* 2 bedrooms, a full kitchen, and a full bath
* Attached 2-car garage with additional room for lawn equipment, storage, or a workshop
* **A smokehouse attached to the garage apartment**, perfect for hobbyists or those who enjoy home smoking and curing

Across the picturesque **3-acre pond**, stocked with crappie , bluegill and bass, you'll find a massive **outbuilding** with:

* Oversized garage bay large enough to accommodate a tractor trailer
* Finished office space and abundant storage
* A framed and roughed-in upper level for future living quarters — layout includes kitchen, living area, bedrooms, and bathrooms (drywall not yet installed)

**Outdoor enthusiasts will love the hunting potential** — the wooded acreage with trails offers prime habitat for deer, turkey, and other wildlife, making it ideal for recreational use or managing your own private hunting grounds. Perfect for horse enthusiasts as well, plenty of space to build riding arena and stalls.

Significant updates include **new siding and roofs installed in 2021** on the main house, guest apartment, and outbuilding.

**Property is being sold as-is.** Overall, it’s in great shape with well-maintained systems and structures.

Whether you're looking for a family compound, a private getaway, or space for a home-based business or hobby, this exceptional property delivers it all. Schedule your private showing today and explore the possibilities this rare offering provides
#VAFQ2017052

GOLDVEIN

3522 SUGAR HILL LANE

5 Beds

4 Baths

4,608 Sq.Ft.

$1,700,000

MLS#: VAFQ2017052

Nearly an acre (0.96) in a sought-after location!   House being sold "As-Is".   Gentle slope off the back of house is ideal for a walk out patio and/or basement.  NOTE:  Out building with electric, sewer and water will be ideal as a dwelling unit, office or studio.  Incredilbe opportunity and a rare amount of land for the area, with flexibility to suit your plans. Convenient to Downtown McLean, Tysons, Arlington & DC.
#VAFX2337520

MCLEAN

1841 KIRBY ROAD

4 Beds

2 Baths

1,957 Sq.Ft.

$1,700,000

MLS#: VAFX2337520

This architect-designed home was built top-to-bottom with energy efficiency and eco-friendly materials. Situated on a 9,000 square foot lot in much sought after Del Ray, just blocks from the Braddock Metro. Welcoming wrap around porch, detached two car garage, screened back porch, 2 stone patios & outdoor fireplace. Main level open concept with soaring ceiling and two sided fireplace.SPECTACULAR!
#1000527949

ALEXANDRIA

409 ALEXANDRIA AVENUE E

5 Beds

3 Baths

4,573 Sq.Ft.

$1,700,000

MLS#: 1000527949
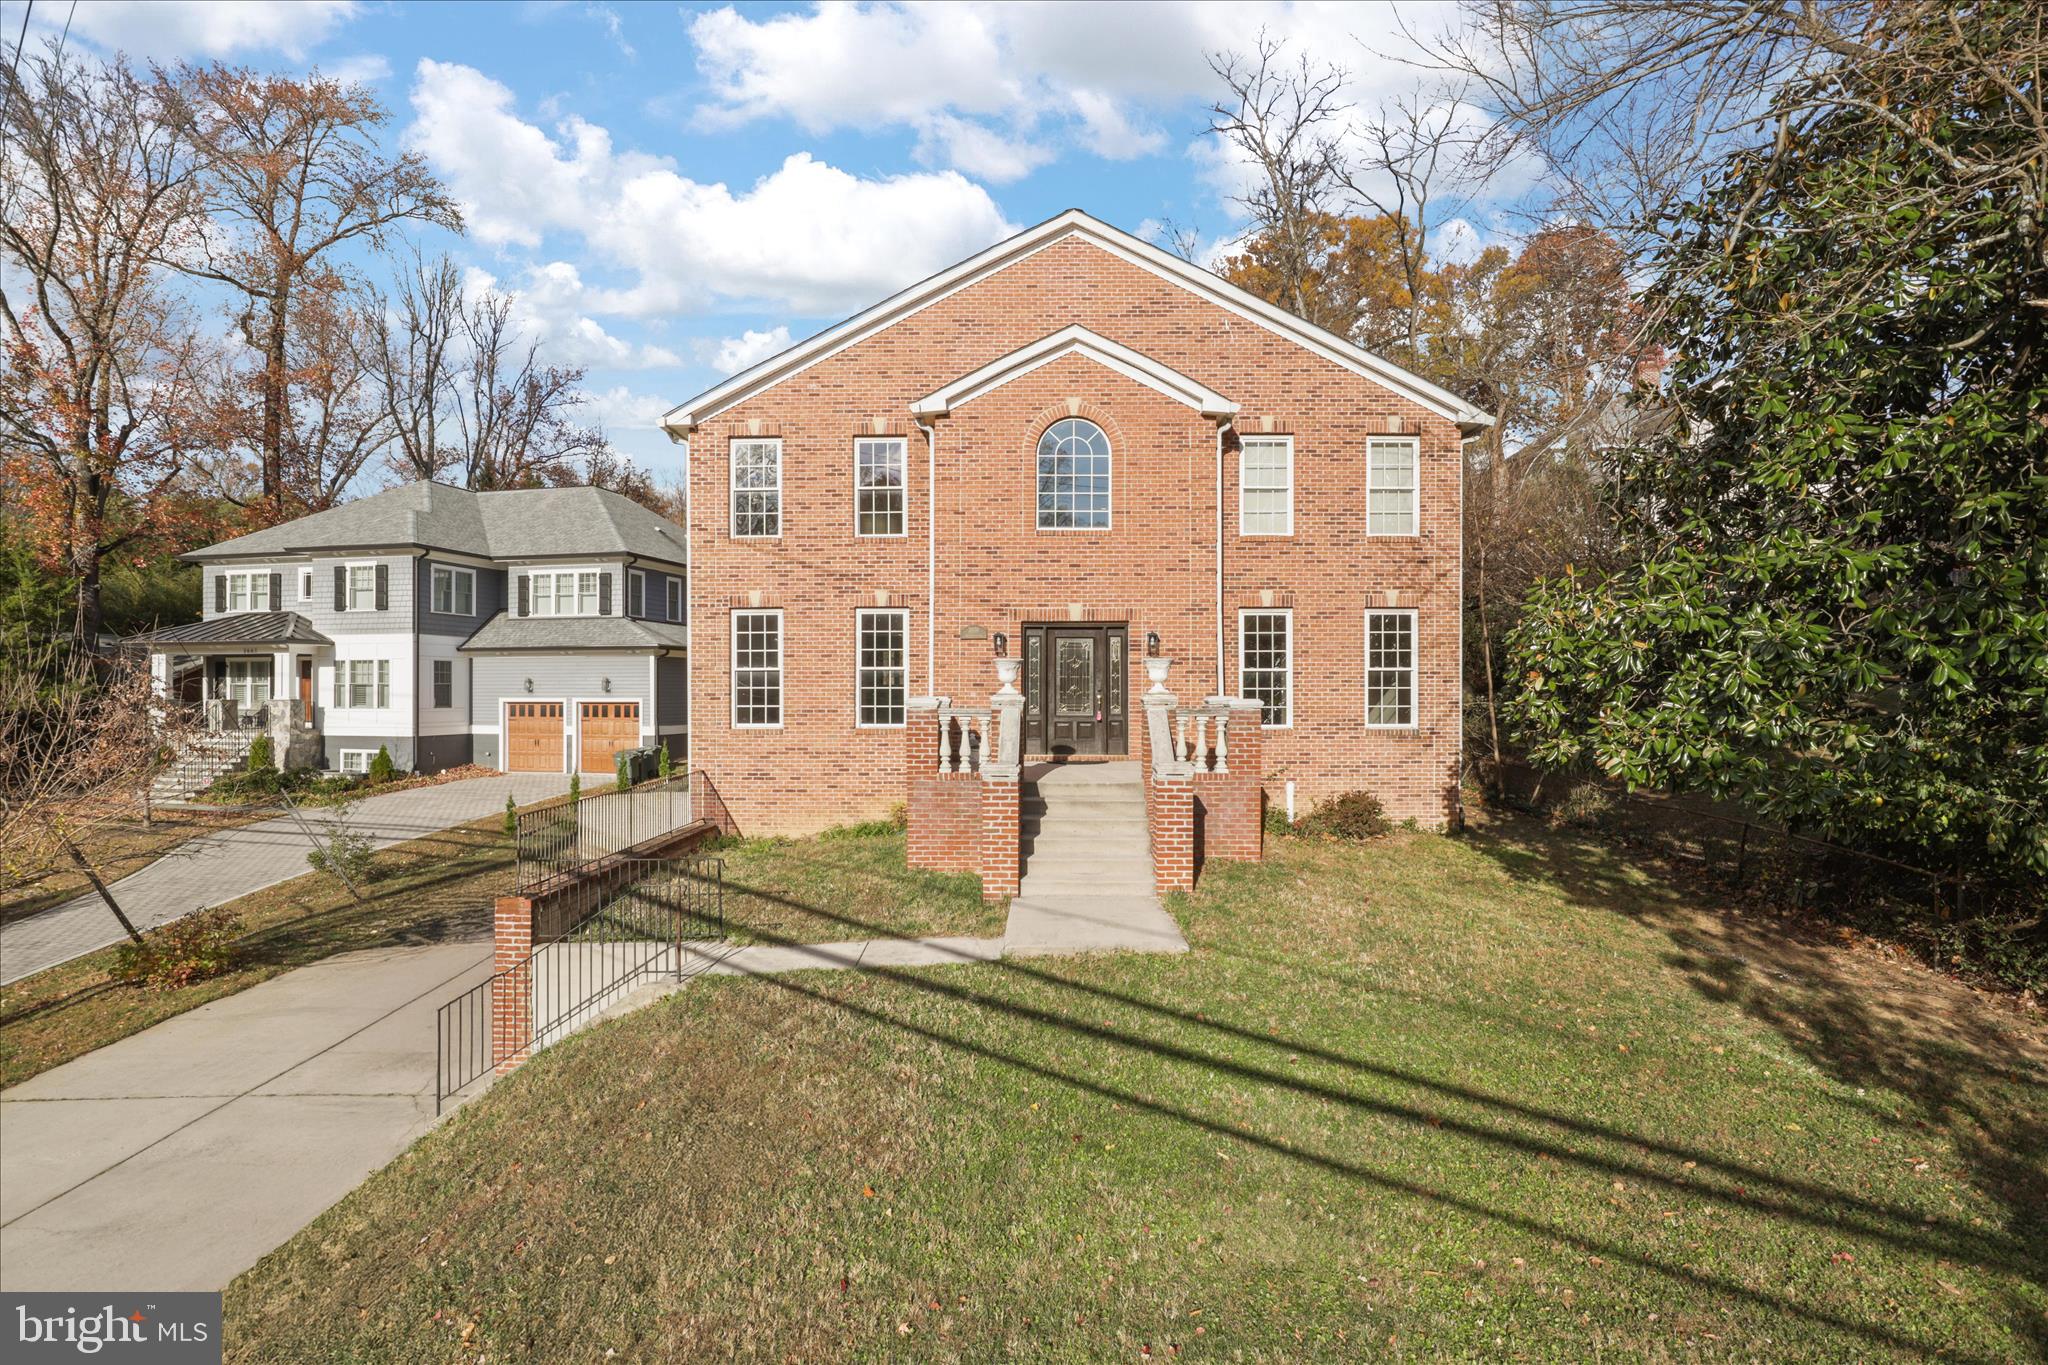
Welcome to this elegant single-family home, built in 2003 and beautifully maintained. Step into a dramatic  two-story crystal-chandelier foyer with polished inlaid marble flooring.  Brazilian cherry hardwood flooring in the dining room will lead you to spacious kitchen.  The kitchen has a large center island, granite countertops, Tiffany-style pendant lighting, beautiful backsplash and stainless steel appliances like the large Wolf brand gas stove for cooking.   Large and well placed windows allow for optimum natural light. Family room and living rooms are equally spacious and have recessed lighting.  Thoughtful study/den is also on the main level if you work from home.  4 large bedrooms and 3 full bathrooms on the top level.  One half bathroom on the main level. And a full bathroom and bedroom in the basement... which has absolutely gorgeous tile flooring throughout and provides access to the 2 car side load garage. The roof was replaced in 2012 and a brand new HVAC system installed in 2025.  Set up a tour and make this home yours!
#VAAR2065136

ARLINGTON

2659 MILITARY ROAD

5 Beds

4 Baths

5,960 Sq.Ft.

$1,700,000

MLS#: VAAR2065136
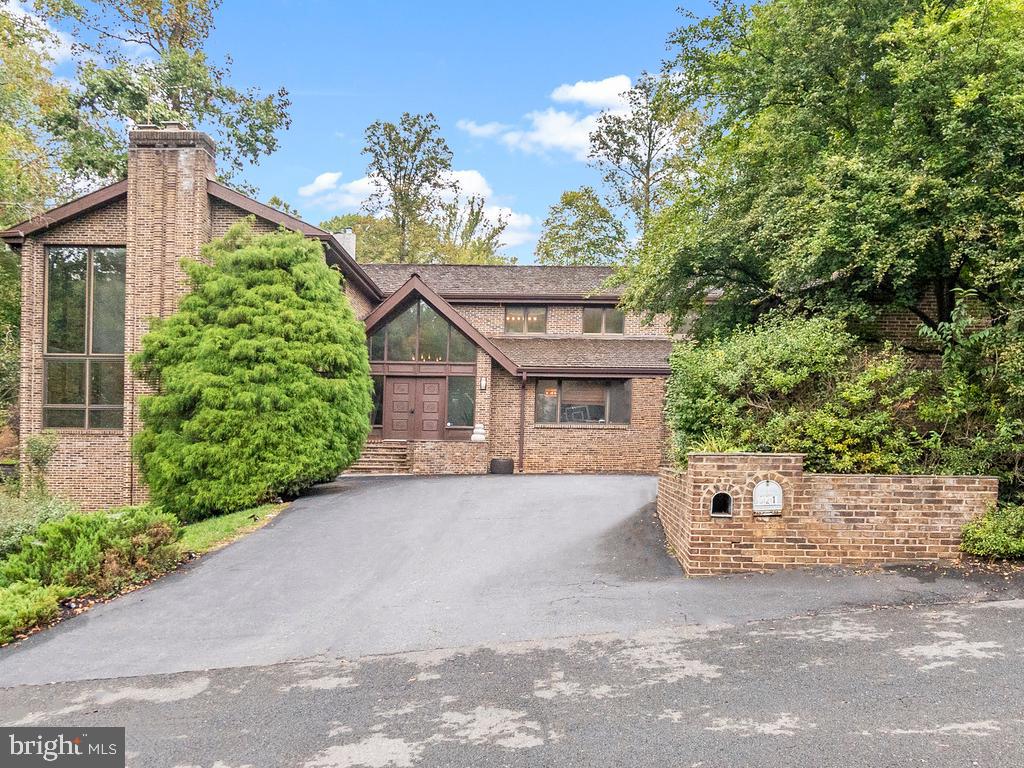
***OPEN HOUSE Sunday 10/24 from 2pm to 4pm*** Welcome to 621 Potomac River Rd, an extraordinary and unique contemporary brick and glass home in the exclusive and sought-after Potomac Overlook community of McLean. Boasting 6 large bedrooms and 5 ½ bathrooms spread over more than 6000sq.ft of space, this magnificent property is nestled at the end of a private cul de sac with views of natural woodland.  Enjoy the serenity of this home which features gleaming hardwood floors, 3 stone fireplaces, dramatic high ceilings and large windows that let in tons of natural light.  Additional features include an expansive modern kitchen with large center island, exercise room, a music studio, large owner’s suite with steam shower, incredible light filled basement rec room and a 3-car garage. The backyard is a private oasis with a multilevel stone patio leading to a beautiful swimming pool. You can lounge, soak up some sun and entertain your guests day or night, all in absolute privacy and surrounded by mature trees.  The property is extremely close to Scott’s Run Creek, with 336 acres of hiking trails, streams, and incredible views of the Potomac River. Langley School Pyramid. Great location close to major commuting routes, airports, & Tysons Corner. This is a must see!
#VAFX2025394

MCLEAN

621 POTOMAC RIVER

6 Beds

5 Baths

5,496 Sq.Ft.

$1,700,000

MLS#: VAFX2025394
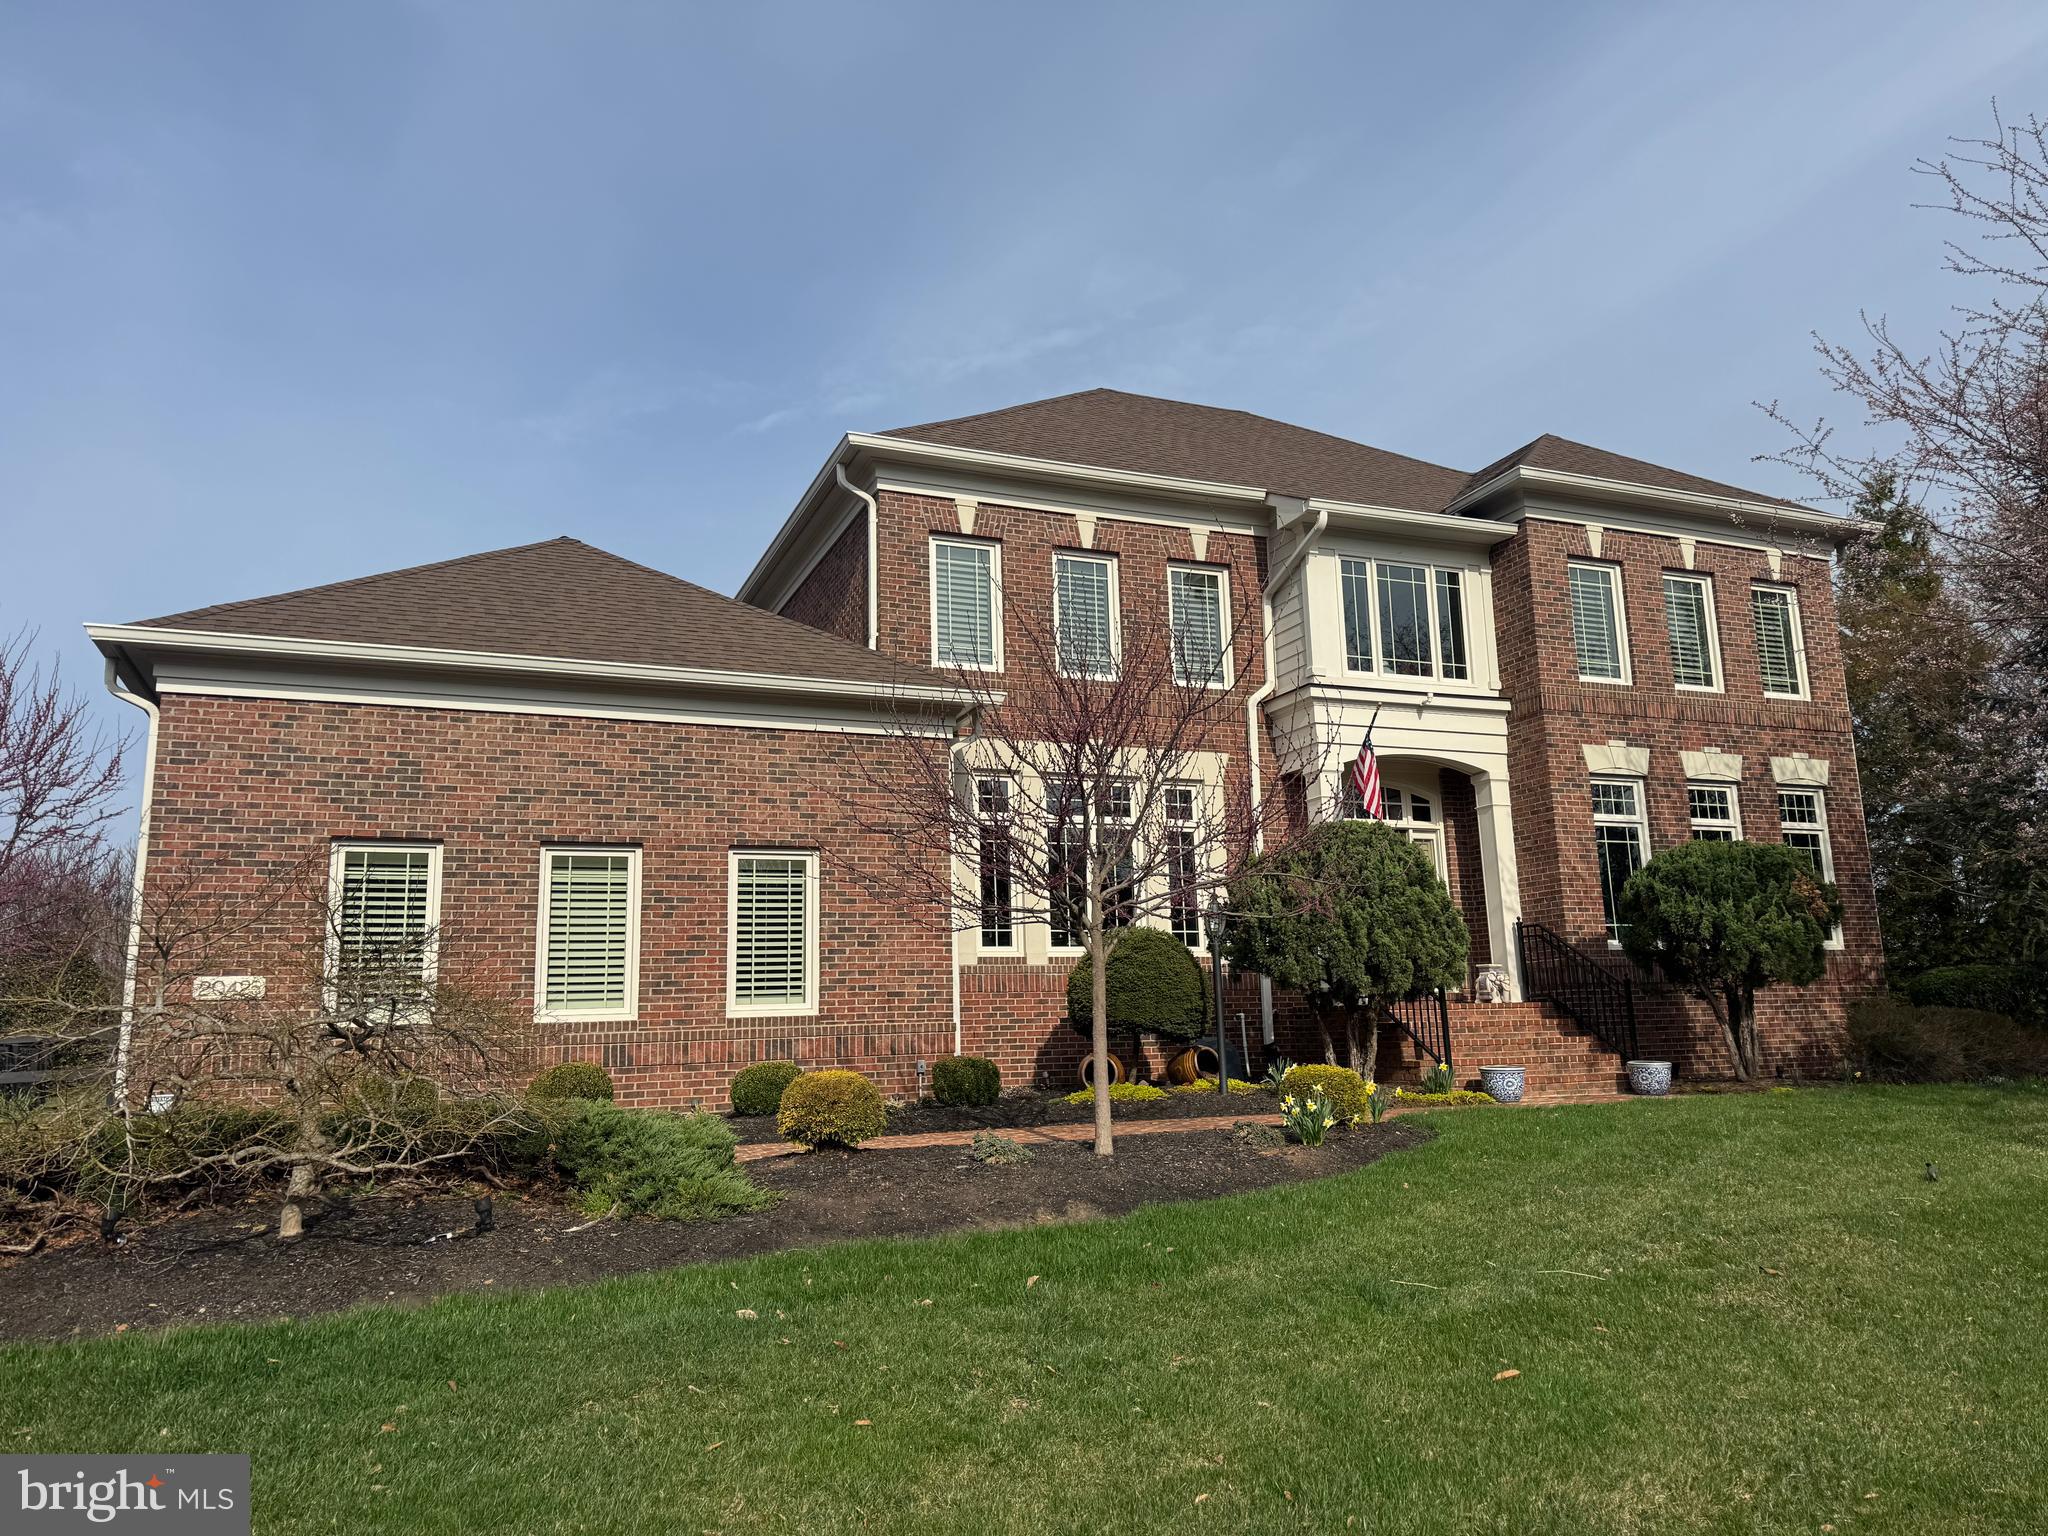
Welcome home to this stately Gulick built four sides brick home with an incredible resort style back yard with pool & peacefully situated on over an acre in Red Cedar West! The grand foyer with curved staircase greets you as you enter this home. The spacious living room leads to a private office with separate sitting room. Large dining room with upgraded lighting. Gourmet kitchen with tons of cabinetry, center island, walk-in pantry & large breakfast room with views of the rear yard. Spacious family room with gas fireplace opens to the outdoor living space. Main level laundry room too! The large upper level primary suite features a sitting room, tons of closet space & luxurious bath with soaking tub & separate shower. Three additional bedrooms, two additional bathrooms & reading nook complete the upper level. Fully finished walk-up lower level with recreation room, custom bar, media room, exercise room, storage, 4th full bath & large 5th bedroom with sitting area. The incredible outdoor living space features covered deck, patio with firepit & heated saltwater pool! The fenced rear yard also features a large playground, fenced gardening area & peach/apple/plum trees. Customized garage with epoxy flooring, additional lighting & wainscot walls too! Many recent upgrades including refinished hardwood floors on the main level (2024), roof (2023), water heater (2023), windows/doors Marvin Ultimate Brand (2022), uplighting in front of home (2022), furnace/steam humidified/air conditioning systems (2018) and more!
#VALO2118338

LEESBURG

20425 CRIMSON PLACE

5 Beds

4 Baths

6,177 Sq.Ft.

$1,700,000

MLS#: VALO2118338
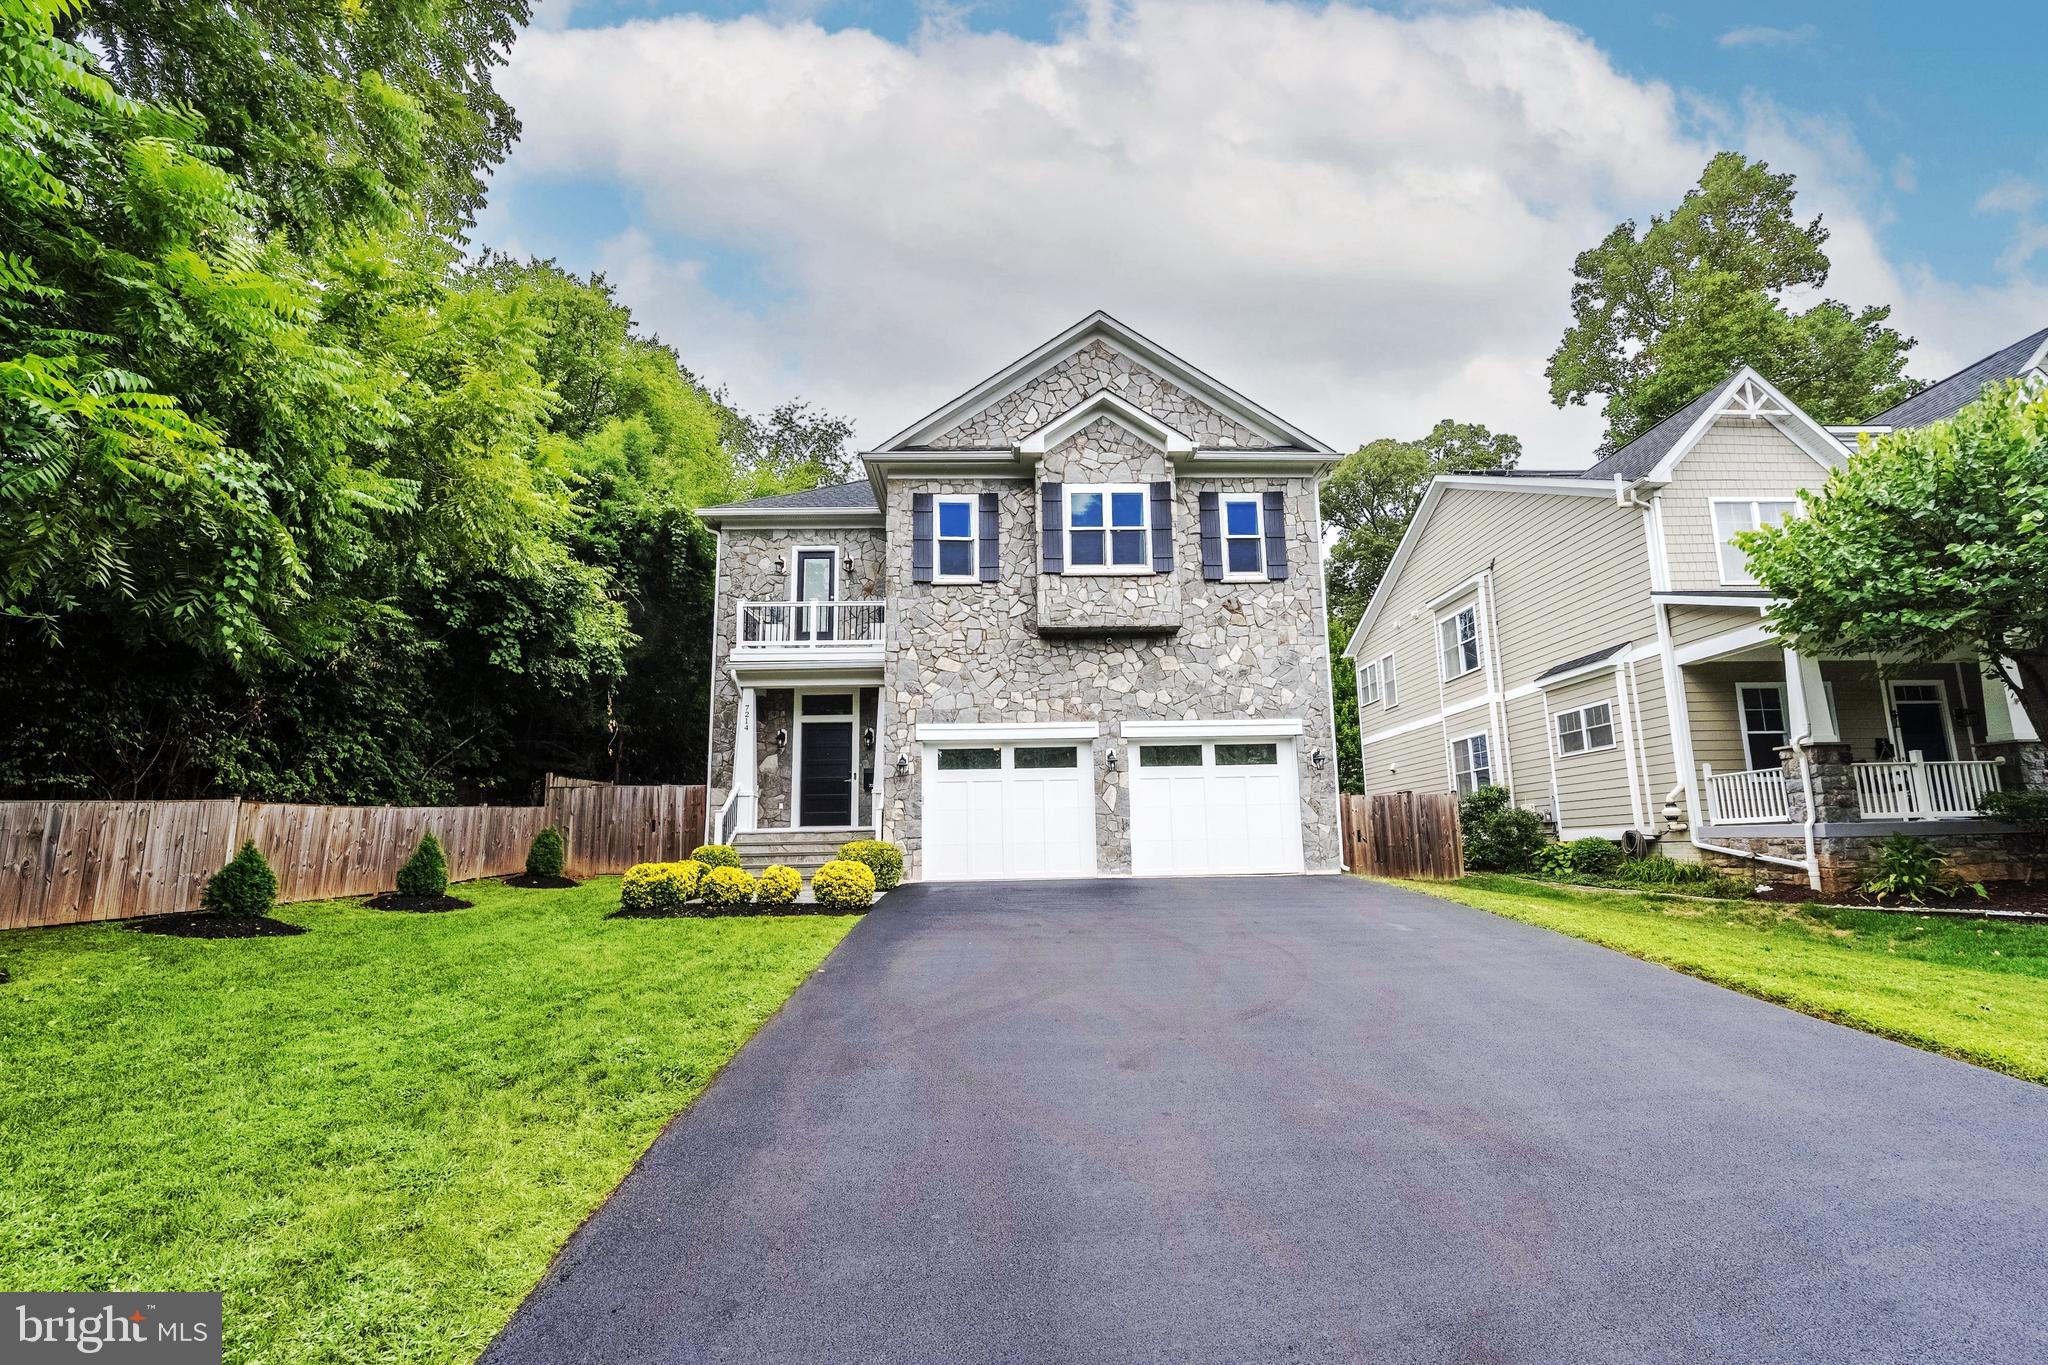
Built from the ground up in 2018, this beautiful, one-of-a-kind, completely custom-made dream home was designed for looks, form, and function! This like-new, stone-front, craftsman-style, single-family home in the heart of Falls Church is situated on roughly 0.20-acres, has no HOA, and DEFINES luxury living.--------Come home to serene silence and tranquility and enjoy ALL of the features and details this home generously offers. From anywhere in the WORLD with Wi-Fi access, Nest and MyQ apps let you control your Nest Smart thermostats, locks, cameras, AND garage doors! Parking is also easy in the oversized 2-car garage and the 1,500 square foot brand-new driveway (May 2025) that fits 6 cars. Step inside to the fully-appointed mud room that has plenty of storage and a custom shoe closet---------Don’t let the tax record fool you! This spacious home boasts roughly north of 5,000 square feet across 3 floors, and includes 5 bedrooms (all of which have custom closets and can easily fit a king-sized bed!), 4 full baths, 1 half bath, solid-wood/solid-core White Oak doors, and waterproof LVP flooring throughout the house. To top it off, enjoy soaring 9-foot to 11-foot ceilings, gas cooking, and a PERFECT layout designed for both entertaining and intimate moments.---------Did I mention the DREAMY kitchen that has beautifully-accented wood paneling? Enjoy Viking Professional appliances, quartz countertops, and an oversized island (8+ ft. long and 4.5 ft. wide) with seating for 4 and a wine fridge. A 4-burner gas range with center griddle and a never-used oven sits beneath a vented hood. Generous storage awaits in the white cabinetry accentuated with copper handles.---------Your largest sofa would be right at home in the living room directly across from the kitchen. With a built-in recessed fireplace positioned below a nook that perfectly fits the 85” TV, you’ll never want to leave! This centerpiece is adorned in natural off-white stone that perfectly ties in with the matching large dining room’s accent wall. The dining room itself effortlessly fits an 8-person table and a sideboard buffet, and can be found to the side of the kitchen. With a lovely layout like this, everyone can feel together, all while still having their own space.---------Travel upstairs to 4 bedrooms, 3 full baths, and a laundry room with folding space, utility sink, and a storage closet with power. Now for the primary suite! With tray ceilings, a HUGE walk-in closet, and a natural-stone statement wall, you can enjoy the well-designed recessed fireplace and 85” TV from your Cali-king bed! The sophisticated ensuite bathroom features an extra-long double vanity, and an elegant chandelier that hangs over the freestanding soaking tub (hand shower included). There is also a large walk-in shower with a seat and multiple shower heads, including waterfall. Your spa-like experience awaits!--------Travel down to the walk-out basement where you will find a legal bedroom with a walk-in closet, a full bath, and a wet bar with a wine fridge. For peace of mind, the dual Carrier HVAC systems, 50-year-shingle roof, triple-glazed Anderson Fibrex windows, and water heater were all installed in 2018. For outside entertainment, you can find a flagstone patio and a built-in grill with counter space---------Plus, be close to it ALL! The home is near many major hot spots and roads such as Rt. 29 (2 miles), 66 West (0.6 Miles), 66 East (0.7 miles), Rt. 7 (0.4 miles), Falls Church City (0.4 miles), Mosaic District (2.7 miles), Tysons Corner (2.5 miles), and West Falls Church Metro Station (0.8 miles). Not even a BLOCK away, you’ll find the Poplar Heights Rec Center and the W&OD Trail! The schools (top-rated by USA Today and Niche) are Shrevewood Elementary (Niche A), Kilmer Middle (Niche A), and Marshall High, known for its International Baccalaureate program (#6 by USA Today in ALL of Virginia; Niche B+). If there’s only one place for you to call your sanctuary, this is the one!!
#VAFX2264202

FALLS CHURCH

7214 SHREVE ROAD

5 Beds

4 Baths

5,078 Sq.Ft.

$1,700,000

MLS#: VAFX2264202

Enjoy gracious living on three full levels in this rarely available property in sought-after Vienna Woods with 
many luxury features.

A video tour of this amazing home is available via the "virtual tour" icon/link at the top of the listing window.

Warm hardwood floors greet you and encompass the entire main level, starting in the formal entry that leads to the light-filled living room and dining room. The large, dine-in gourmet kitchen with stainless steel appliances is the perfect venue for entertaining. The stunning family room with its wood-burning fireplace is an ideal setting for creating family memories. A secluded bedroom with direct access to the lattice-covered porch demonstrates the extent of your hospitality. A full bathroom and well-appointed mud room complete the amenities on the main level of this property.

Four of the six bedrooms and three of the five bathrooms are located on the upper level of this wonderful home. The bedrooms on this level are thoughtfully designed to take full advantage of all four exposures of the home, enabling cross ventilation across the full  upper level when desired. A spacious laundry room provides convenient facilities and storage for life's necessities. An under-counter refrigerator is located in the laundry room.

The primary bedroom includes a large ensuite bath and walk-in closet, as does another bedroom with equivalent amenities. Both of these bedrooms are positioned to maximize privacy when it is desired.

The fully finished basement features a family room with fireplace and wet bar. The wet bar includes a refrigerator, dishwasher and built in cabinets. The sixth bedroom and fifth full bathroom as located on this level. The sixth bedroom can also be configured as a home office providing full privacy when needed. A home gym and walk-out access to the beautifully landscaped yard complete this level of the home.

The beautiful and private backyard is an ideal venue for both raising a family and elegant entertaining.

Highly ranked schools, abundant parks and recreation facilities, many beloved community events, a vibrant downtown with many highly regarded shops and restaurants, youth and adult sports leagues, and a rich cultural legacy make Vienna one of the best places to live.

Located a just mile from the Vienna Metro station and Route 66. In close proximity to the Washington Beltway (Route 495), Tysons Corner, the Mosaic District, Reston Town Center, Dulles Airport and so much more.

Please wear the booties provided or remove shoes when in the house. 

Many light switches in this home include dimmers. Please ensure that the dimmers are set to the full "up" position to fully appreciate the features of this home.

Please turn off all the lights and lock the doors at the end of your showing.

Thank You!
#VAFX2218246

VIENNA

914 SW FREDERICK STREET SW

6 Beds

5 Baths

3,232 Sq.Ft.

$1,700,000

MLS#: VAFX2218246
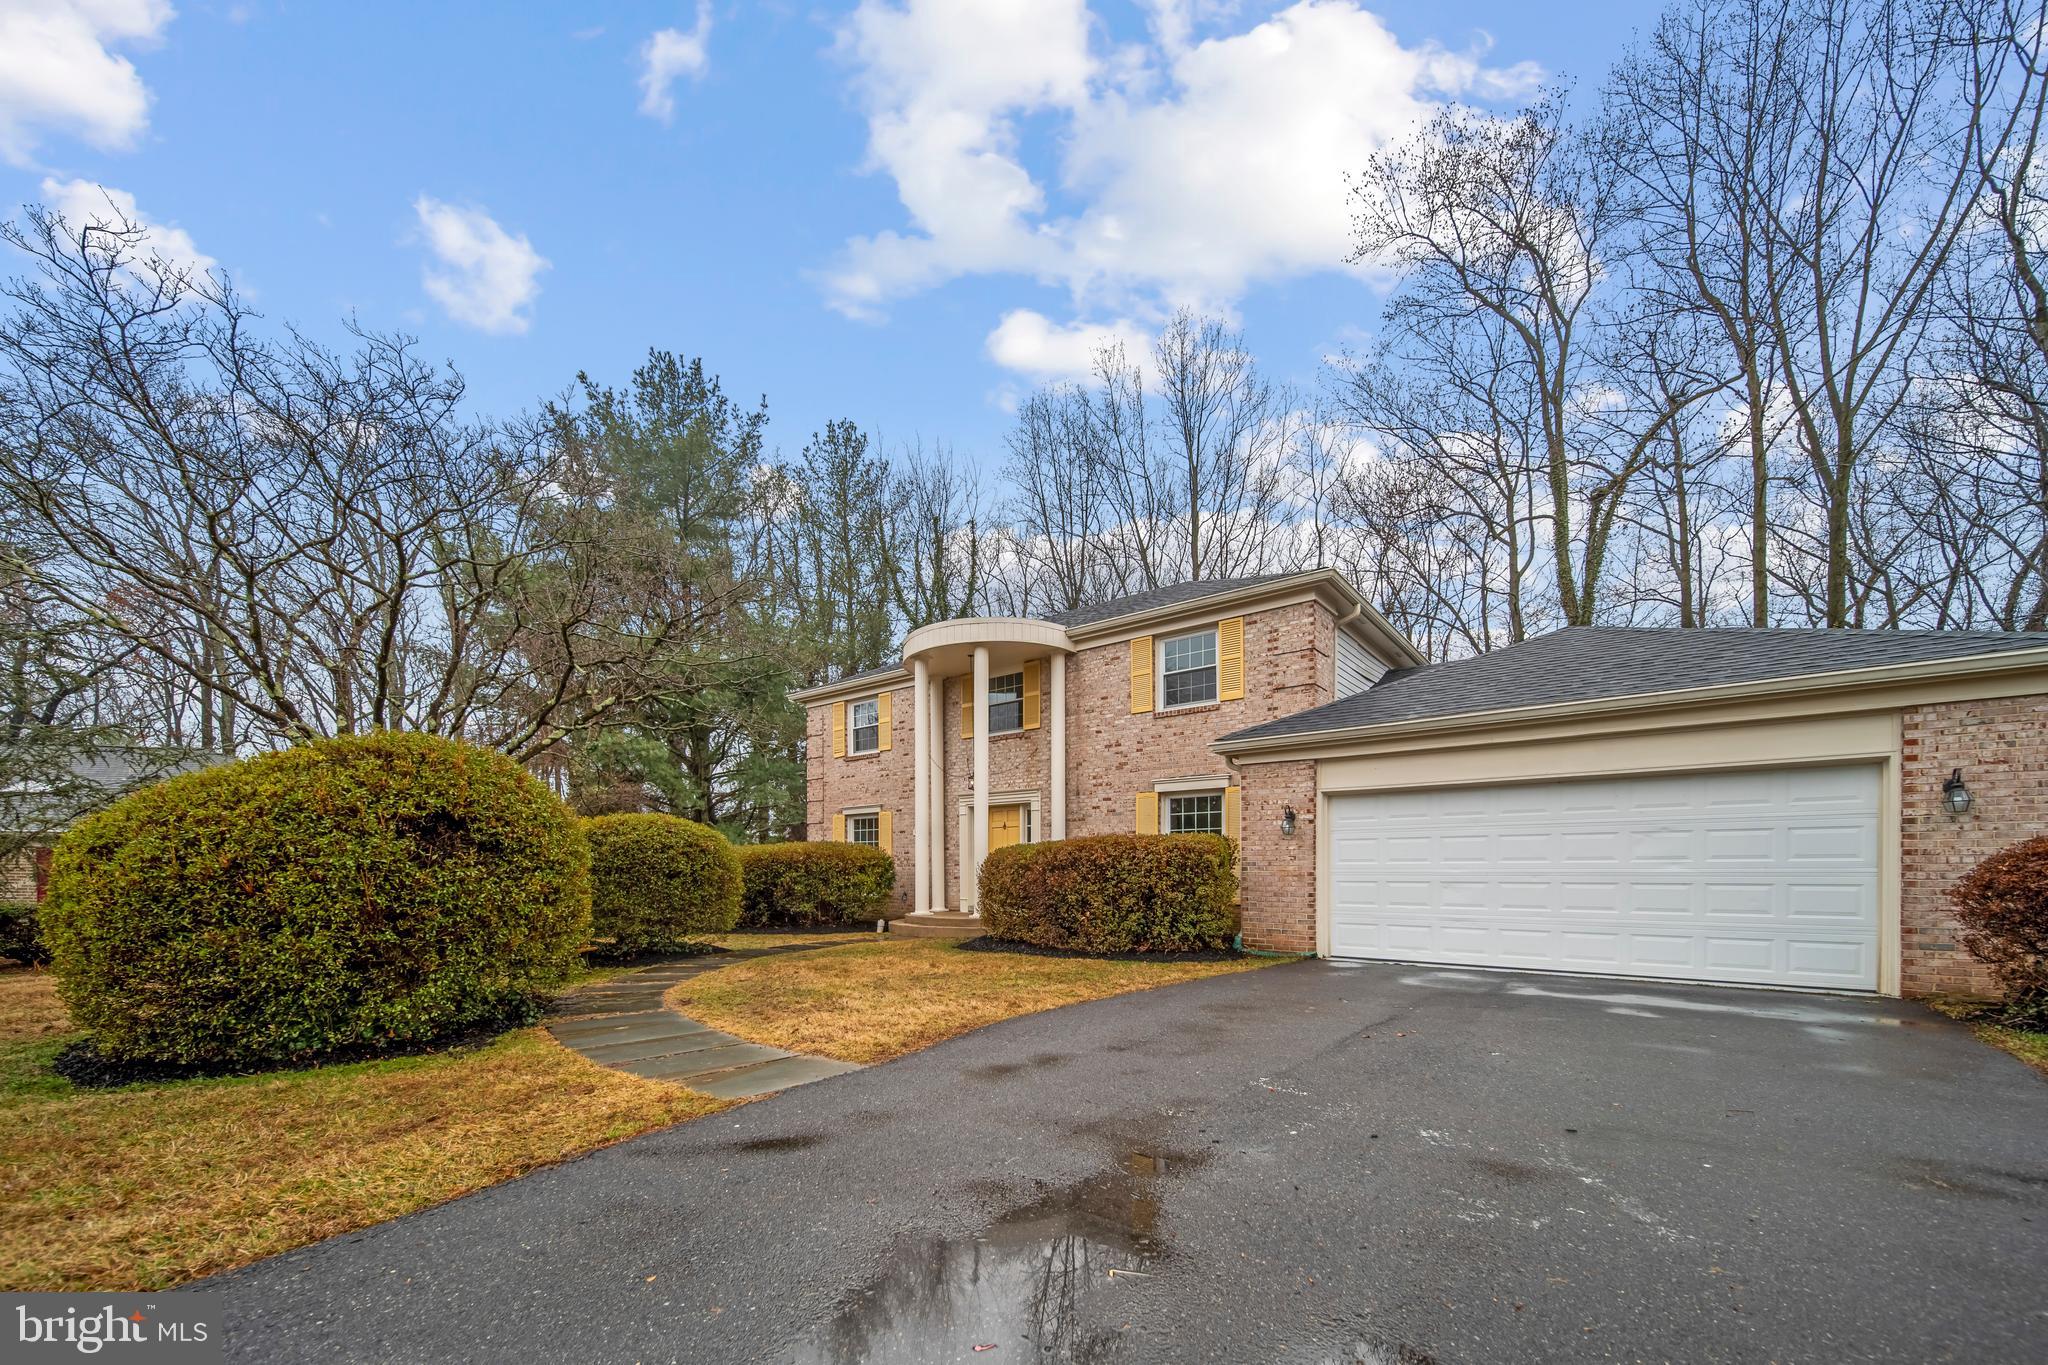
OFFERS DEADLINE MONDAY NIGHT 03/09.  Located in one of McLean’s most desirable and quiet neighborhoods, this well-maintained home is truly move-in ready. The owners have thoughtfully prepared the property for sale with numerous repairs and updates throughout.

A brand-new 50-year architectural roof was installed in February 2026. All stainless-steel appliances, including the washer and dryer, are just two years old, as is the carpeting. The home also features new windows and sliding doors installed in 2024 (except in the basement), fresh paint throughout, and beautifully refinished and treated wood floors.

The kitchen offers granite countertops and custom original cabinetry, combining classic charm with functionality. The garage features newly finished flooring and a two-year-old remote-controlled garage door.

This home offers exceptionally spacious rooms throughout. The main level includes a large living room, a comfortable family room, formal and informal dining areas, convenient access to the laundry room and garage, and a deck overlooking a beautiful backyard.

Upstairs, you’ll find four generously sized bedrooms and multiple bathrooms, including a spacious primary suite with a walk-in closet.

The lower level provides excellent versatility, featuring two large family/recreation rooms, one bedroom, and additional efficiency-style rooms with windows and closets—ideal for guests, office space, hobbies, or flexible living needs. A full bathroom completes the lower level.
#VAFX2291314

MCLEAN

6619 WEATHEFORD COURT

5 Beds

3 Baths

2,534 Sq.Ft.

$1,700,000

MLS#: VAFX2291314
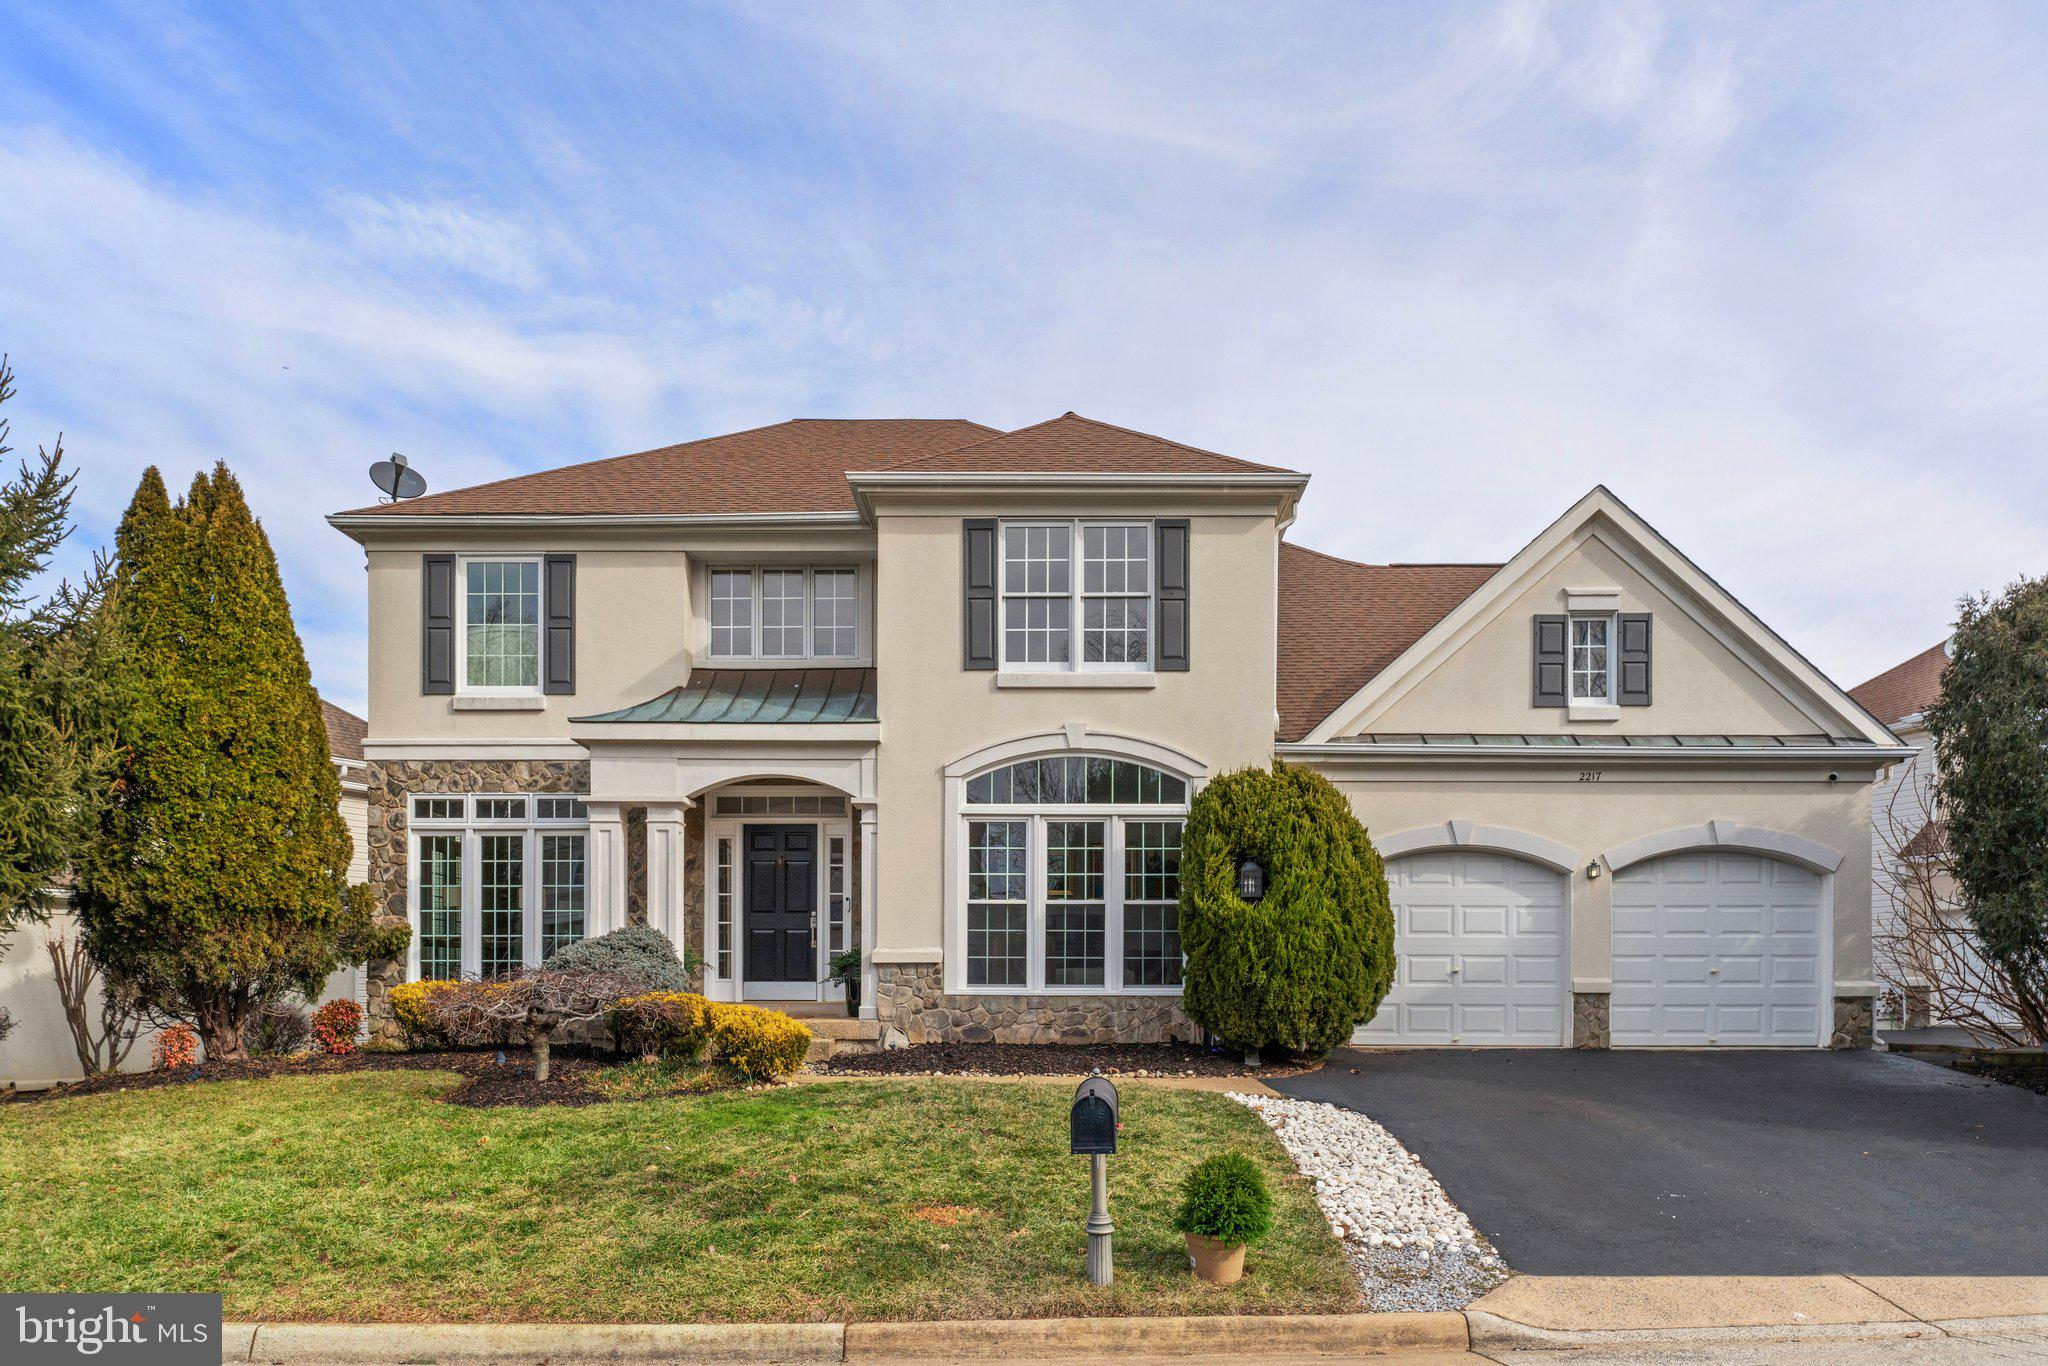
DEADLINE FOR OFFERS IS SUNDAY 2/23 AT 5PM.  

This gorgeous 3-level home located in Vienna has just over 5,000 sf with 5 bedrooms and 4.5 baths.  It’s been meticulously improved and updated throughout.  Some of the improvements include:  renovated kitchen and baths, flooring improvements (refinished hardwood on main and throughout the upper level, LVP on lower level), replaced both HVACs (dual zone), windows throughout were replaced to insulated double-pane, the electrical system was upgraded, the deck was improved to Trex, upgraded the two garage doors, and much more.  

You'll walk into the foyer with a large and light-filled home office to your left via glass French doors and a formal two-story living room with gas fireplace to your right.  Heading towards the back of the home you can head left into the formal dining room large enough to seat a party of 10+ quite easily, and back into the rear of the home where the heart of the home is found - the gorgeous and remodeled kitchen with Cafe and Samsung appliances, an oversize island with waterfall countertops and an abundance of cabinetry along with a pantry to store dry goods and more.  Next to the kitchen is the spacious breakfast area and step down to the large family room with gas fireplace, transom windows and coffered ceiling.  Access to the wonderfully large deck is found through the sliding door off the breakfast area and the deck has a stairway that leads to the lower level patio and yard.   This level also has a powder room, a large laundry room with sink and cabinets, and an  oversized two-car garage.  

For easy access to the upper level the split staircase can be accessed near the breakfast area as well as the front foyer.   As you enter the upper level you will find a grand hallway that overlooks the formal living room and off the hallway you will find access to the four bedrooms.  Within the expansive owner's suite are two large walk-in closets, a remodeled spa-like bathroom with dual vanity, glass surround shower and a two-person jetted tub.  One of the bedrooms is so spacious and has it's own personal bathroom .  The 3rd and 4th bedroom are linked by the Jack-and-Jill bathroom with an oversize shower.  All flooring through  the main and upper levels is oak hardwood.  

The lower level finished with dark gray luxury vinyl plank includes the recreation room which has two large open spaces for seating, gaming or play areas, an expansive wet bar, as well as the 5th bedroom and 4th full bath.  The other rooms include one currently used as a gym (which has brand new flooring and finally the large storage/utility room.  The lower level has full size windows and a door which accesses the lower level rear patio.

The details that grace this home are 5-star from the medallion hardwood inlay in the foyer and dining room accent inlays, expansive crown molding, coffered and tray ceilings, transom windows, upgraded window treatments to the stylish modern chandeliers, pendants and recessed lighting.

Located within the Marshall HS pyramid and on Woodford Road,  local commutes are easy as this home sits evenly distanced between 3 metro stops (Vienna, Dunn Loring and Tysons).  Just a few minutes to downtown Vienna, Tysons, and the Mosaic District and you can enjoy fine dining, grocers, banks, and more.  

To be held open Saturday and Sunday 2/22 (12-2PM) and 2/23 (1-3PM).  We hope to see you there.
#VAFX2220084

VIENNA

2217 WOODFORD ROAD

5 Beds

4 Baths

4,972 Sq.Ft.

$1,700,000

MLS#: VAFX2220084
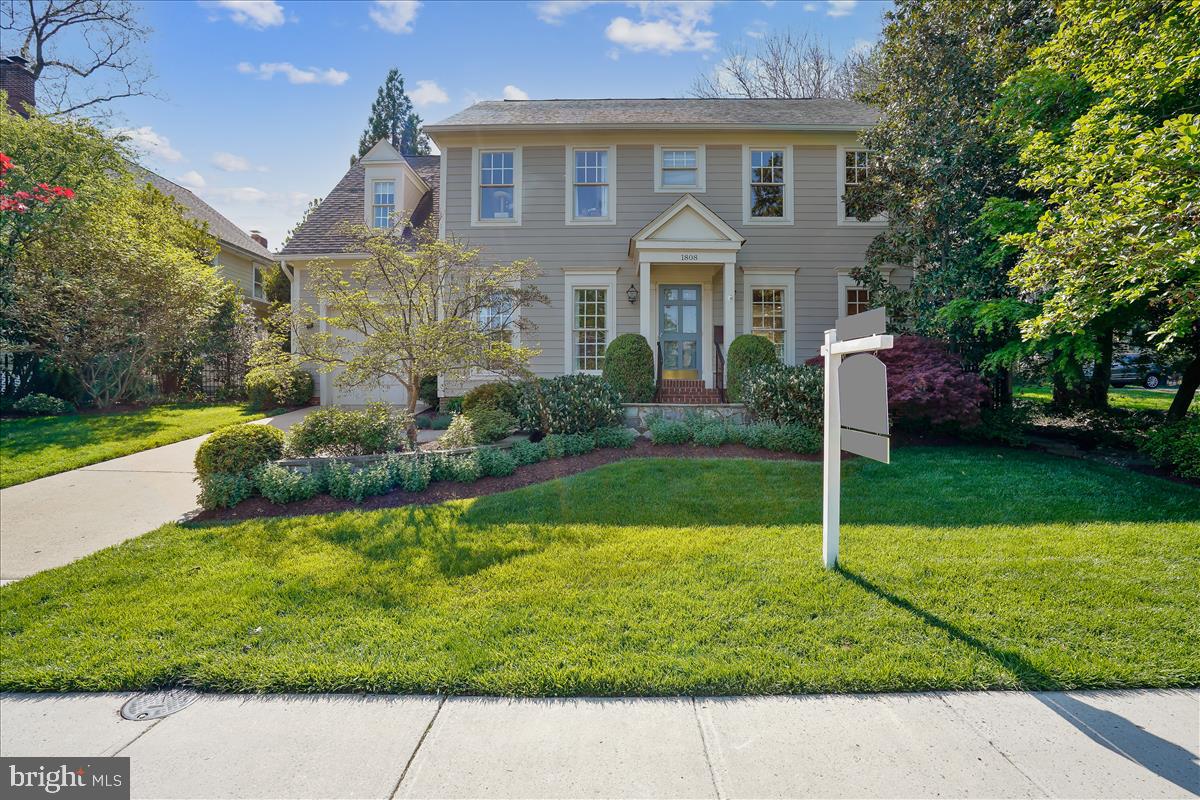
**Located in Waverly Hills on an over 6000 square foot lot** 5 bedroom 4 1/2 bath house built in 1995, much of the house updated in 2018. ** Over 3100 finished square feet on 3 levels and an oversized attached one car garage with Elfa shelving on 3 walls that adds another 312 square feet. ** Main level has living room, dining room, and a 1/2 bath ** The back of the house has tiled floors which provides open concept living, flooded by natural light. ** The kitchen has a large island that seats five, quartz countertops, Wolf 6-burner gas cooktop, range hood, Subzero refrigerator,  KitchenAid 30 inch double ovens,  KitchenAid dishwasher, and built in microwave all with crisp, white cabinets on the perimeter and gray cabinets in the island. **The family room has a gas fireplace with built-in ceiling speakers and a French door that leads to a flagstone patio for relaxing and grilling, 2 outdoors speakers  with beautiful extensive landscaping for privacy. **Upstairs includes 4 bedrooms , 3 full baths, and laundry area. **The primary bedroom has a sitting area and a customized Elfa walk-in closet, the primary bathroom has a soaking tub, large separate shower, double sinks, and heated floors. **Two bedrooms share a hall bath that was updated in 2022. **The fourth bedroom has an en-suite bath. **Pull down attic stairs that lead to 306 square feet of floored storage. **The lower level offers a large recreation room with a second gas fireplace and a  wall of built-in cabinets and shelves. **Fifth bedroom/office with attached bath. **Home gym ** ART 62 bus travels on Utah St. to either Ballston or Courthouse metro stops during weekday rush hours and the house is on a flag stop zone ** Walkable to Ballston Metro, Lee Heights Shopping Center, Woodstock Park, and W&OD trail. ** Glebe ES, Dorothy Hamm MS, and Washington Liberty HS are all with in walking distance.
#VAAR2015080

ARLINGTON

1808 N UTAH STREET

5 Beds

4 Baths

3,225 Sq.Ft.

$1,700,000

MLS#: VAAR2015080
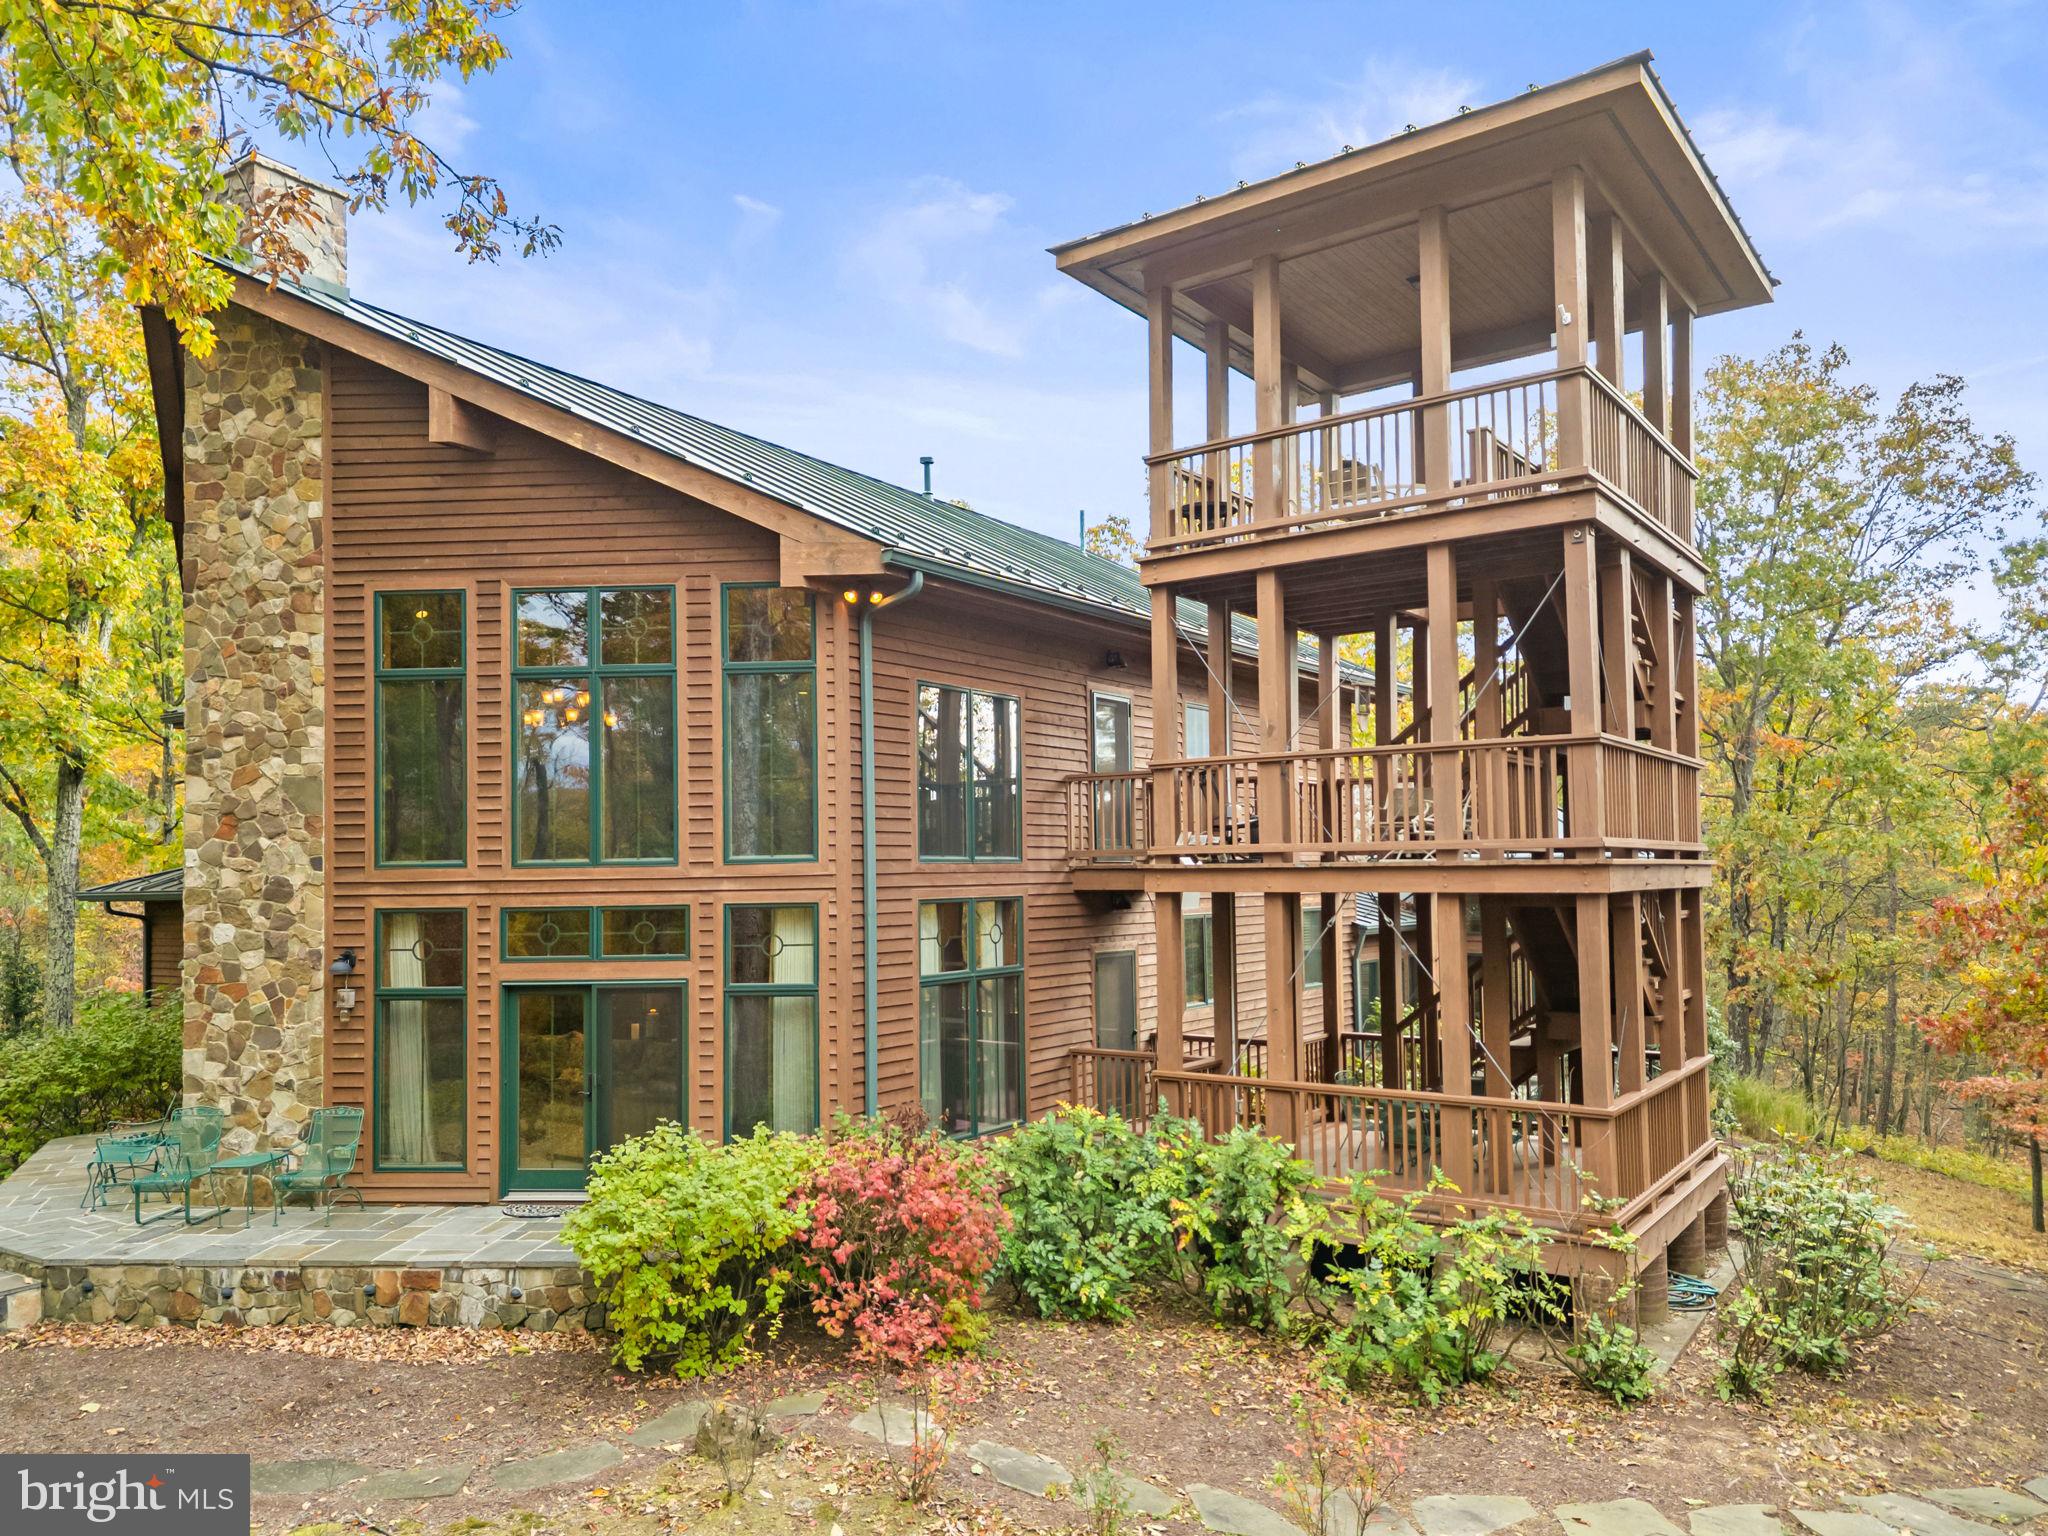
This unique property is the definition of an oasis in the woods. Surrounded by 180 glorious private acres, this home dazzles with grandeur while blending natural elements that mesh with the environment. The handsome hunter green standing seam metal roof with matching accents against wood siding is the ideal look for this 4,166 square foot architectural marvel. Indoors, there’s a thoughtful combination of plank walls, hardwood floors, tile, wall treatments, wrought iron, and stone to augment the theme.

On the main level, the vaulted great room is a showstopper where dining and gathering spaces share a bank of windows overlooking a breathtaking view of the great outdoors. A floor to ceiling stone fireplace is a commanding feature of the family room. The gourmet kitchen, which connects to the space, features two walls of staggered height cabinets, giving you ample room for storage and prep, with panels covering the Sub-Zero refrigerator for a seamless look. Sleek granite counters go with the theme, and grace the matching island, which holds a commercial-style Viking stove and double oven plus overhead ventilation hood. Dine-in seating for four is a nice island bonus.

A sunken den down the hall provides a cozier space perfect for entertaining or relaxing and benefits from another stone fireplace, wet bar, and abundant windows. Two generously sized main-floor bedrooms add to the versatility of this home and share a decadent en suite bath. You’ll appreciate the gorgeous touches, luxury vanity and bathtub, large walk-in shower, private commode, and linen closet. A laundry room and
half-bath are also situated on this level, as well as access to the attached garage, and outdoor spaces.

Upstairs, you’ll find a suite with adjoining living quarters. Both offer ample space for furniture and desired extras, and one side includes a lovely sitting room featuring an opulent fireplace and hearth.  The rooms share a decadent full bath with a double vanity, soaking tub, doorless shower, and private commode. This floor also includes a media or entertainment room (or 5th bedroom), and a centrally located mini kitchen in the hallway alcove allows for storage of snacks and drinks.

Outdoors, a viewing tower stretching three stories (accessible from the first and second levels) allows you to enjoy mountain views, glimpse abundant wildlife, and contains spots for seating and outdoor dining. There’s also a backyard patio and fire pit area. With so much nature at your fingertips, you can meander through the woods and pause at the creek traversing part of the property. The home is for sale furnished, so it’s not only meticulously designed and curated, but quite literally move-in ready. Whether you deign to live here full-time or as a weekend retreat, this extraordinary home is ready for you now.
#VAFV2037610

WINCHESTER

1631 BACK MOUNTAIN ROAD

5 Beds

2 Baths

4,166 Sq.Ft.

$1,700,000

MLS#: VAFV2037610
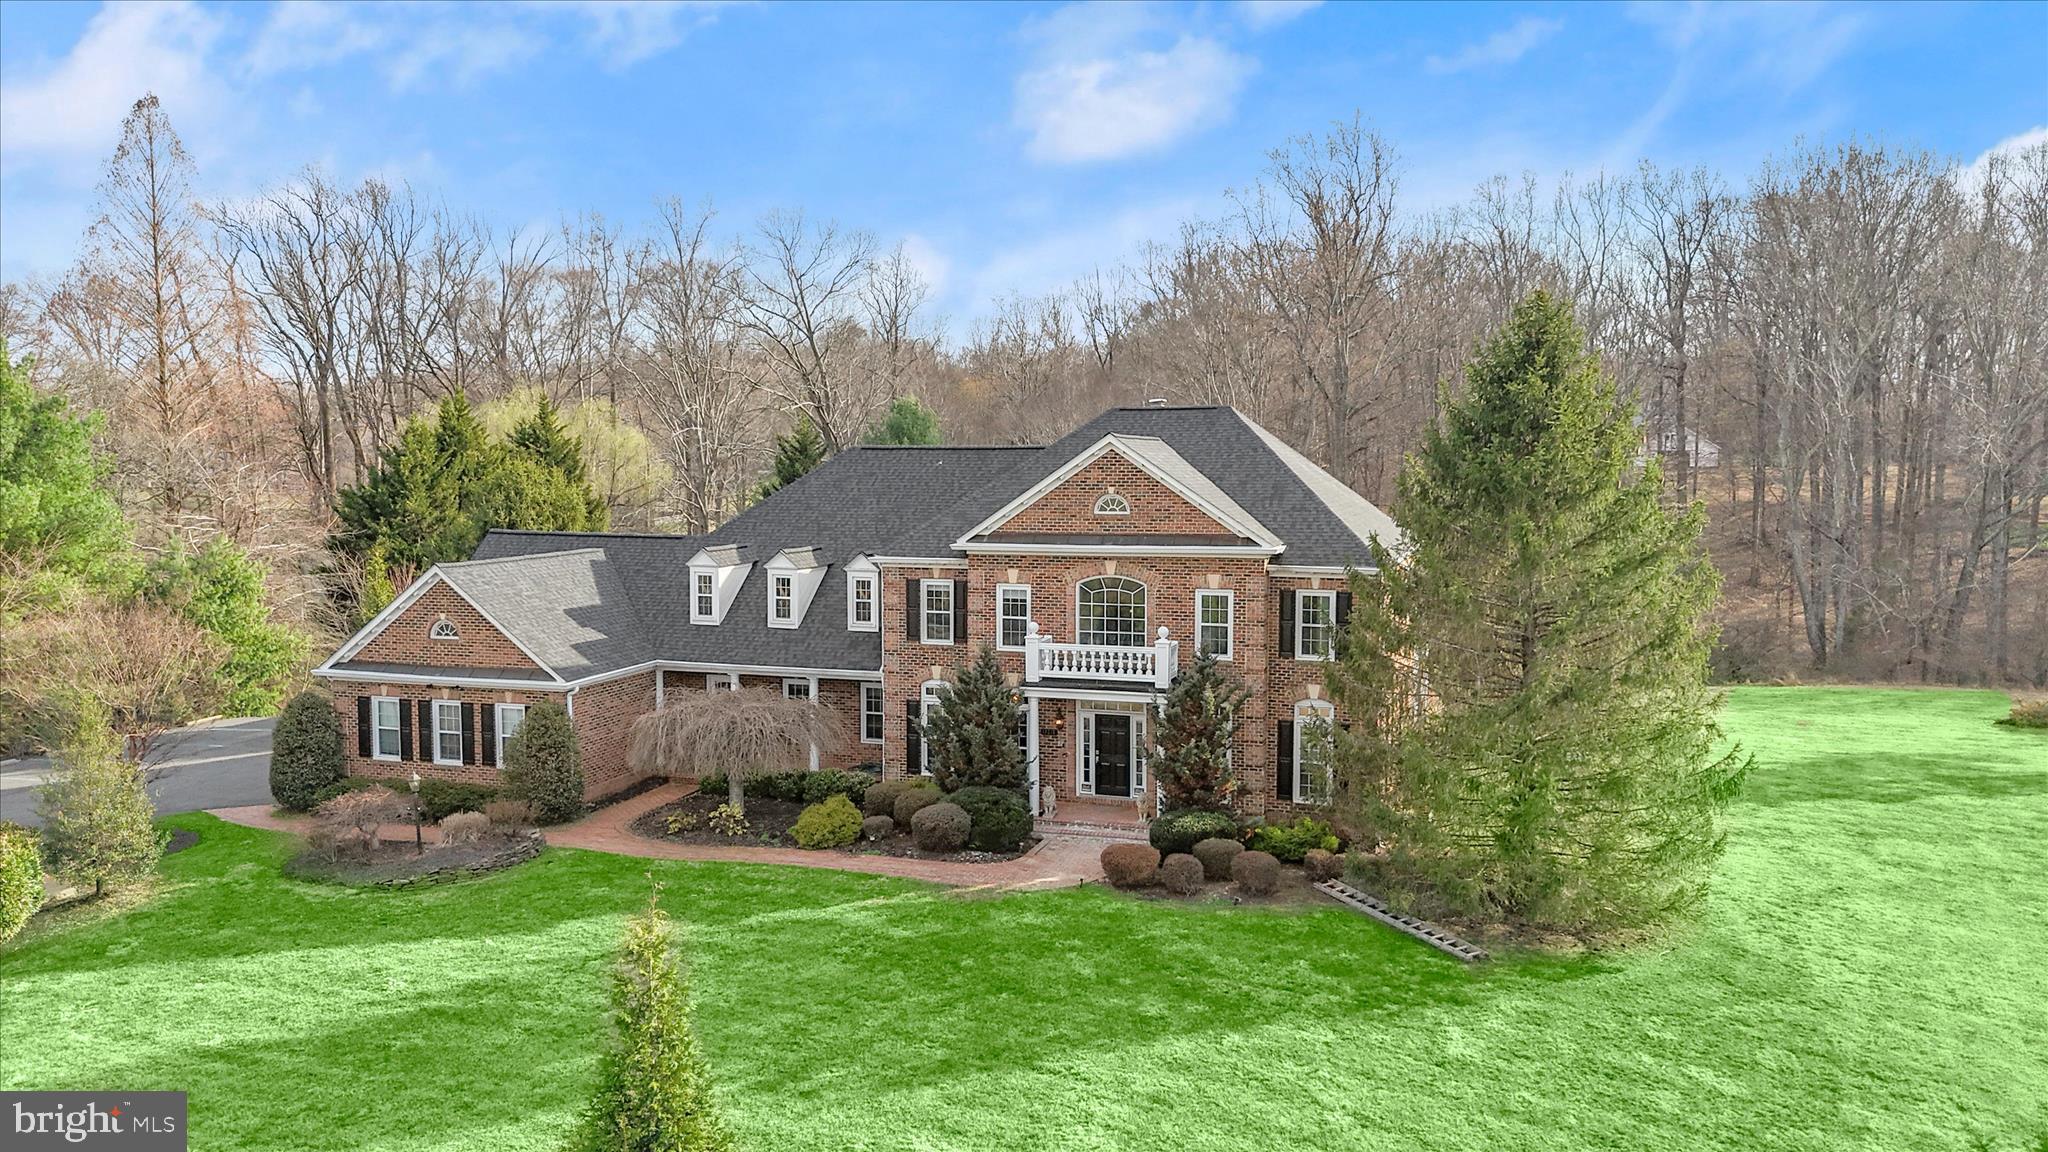
Stately brick-front colonial set on a premium 5-acre lot backing to the scenic fairways of Twin Lakes Golf Course in the coveted Twin Lakes community of Clifton. Offering over 7,000 square feet of luxurious living space, this impressive residence combines elegant design with exceptional comfort and functionality. A grand portico entry welcomes you into the dramatic two-story foyer highlighted by gleaming hardwood floors and architectural columns. Formal dining room creates an elegant setting for entertaining featuring accent molding and a striking modern chandelier. At the heart of the home is the gourmet kitchen, thoughtfully designed with two oversized islands, granite countertops, abundant wood cabinetry, and stainless steel appliances. The sunlit breakfast room is surrounded by windows and features a cozy fireplace and access to the deck, perfect for enjoying tranquil views. A front porch provides a second front entrance to the kitchen through a convenient mudroom, with adjacent laundry room, and powder room. The spacious family room showcases a stunning stone fireplace and flows seamlessly into the sunroom, which features its own private balcony with stairs leading to a second deck overlooking the beautifully landscaped grounds. Additional main-level highlights include a library with built-in bookcases, a spacious home office with built-ins off the foyer, and a second powder room. Dual staircases lead to the upper level and overlook below. The expansive primary suite is a true retreat, elegantly divided by architectural columns into a bedroom and sitting area, and complemented by a luxurious en suite bath with jetted soaking tub, separate shower, and dual vanity, and a large walk-in closet. Three additional upper-level bedrooms each feature their own private en suite full bathroom. The finished lower level expands the living space with a large recreation room with fireplace and wide walk-up stairs to the yard, two additional bedrooms, a full bathroom, home theater, den, and multiple versatile bonus rooms and powder room completing this level. Outside, the beautifully landscaped 5-acre lot backs to mature woods and the golf course, offering privacy and picturesque views. Enjoy the lifestyle of a premier golf course community while being conveniently located near major commuter routes providing direct access to Washington, DC and Alexandria, along with abundant shopping, dining, and entertainment options nearby
#VAFX2287458

CLIFTON

13215 TWIN LAKES DRIVE

6 Beds

5 Baths

7,892 Sq.Ft.

$1,700,000

MLS#: VAFX2287458

Seller accepting back up offers.

An incredible 3 acres nestled between Georgetown Pike and Old Dominion Dr and located in the desirable Langley High School pyramid — the possibilities are endless to create your dream home!
#VAFX2301268

MCLEAN

901 CHINQUAPIN ROAD

4 Beds

2 Baths

2,054 Sq.Ft.

$1,700,000

MLS#: VAFX2301268

1 ... 499 500 501 502 503 ... 666
* Listings identified with the FMLS IDX logo come from FMLS and are held by brokerage firms other than the owner of this website. The listing brokerage is identified in any listing details. Information is deemed reliable but is not guaranteed. If you believe any FMLS listing contains material that infringes your copyrighted work please review our DMCA policy and learn how to submit a takedown request. © 2024. First Multiple Listing Service, Inc.

Send a message

Message successfully sent.

Your message

What is 3 + 4 ?

Reason for contacting?

I agree to receive email communication and understand I can unsubscribe at any time.

I agree to be contacted by Charis Realty Group - Christine Issler, Broker via call, email, and text for real estate services. To opt out, you can reply 'stop' at any time or reply 'help' for assistance. You can also click the unsubscribe link in the emails. Message and data rates may apply. Message frequency may vary. Privacy Policy

Sign Out

Virtual Assistant

Would you like to take the next step with this property? We can help you schedule a showing or virtual tour, or send you more details.

Yes, I would like more information.

Thank You for Your Reply, One of Our Agents will contact you as soon as possible

No, maybe later.

Thank you, you can always contact me via email, phone number or through the contact form.

Realhub AI

Lucy - Your AI-Powered Realtor

Update Your Temporary Password

Personalize your search

Enter your email and we'll notify you immediately when new listings match what you're looking for.

or enter email address

Already have an account ? Login here

Continue your home search

I agree to receive communications and understand I can unsubscribe at any time.

I agree to be contacted by Charis Realty Group - Christine Issler, Broker via call, email, and text for real estate services. To opt out, you can reply 'stop' at any time or reply 'help' for assistance. You can also click the unsubscribe link in the emails. Message and data rates may apply. Message frequency may vary. Privacy Policy

Already have an account ? Login here

We use cookies

We use cookies primarily for analytics to enhance your experience. By accepting, you agree to our use of these cookies. You can manage your preferences or learn more about our cookies policy.
