Properties

Browse or get in touch to schedule a walkthrough.

  • Nearby me
Price range

Popular Features

Community Features

Association

Property Features

Waterfront

View

Exterior Features

Interior Features

Style

409345 properties match your criteria

Updated 1 minute ago

E-Alert name
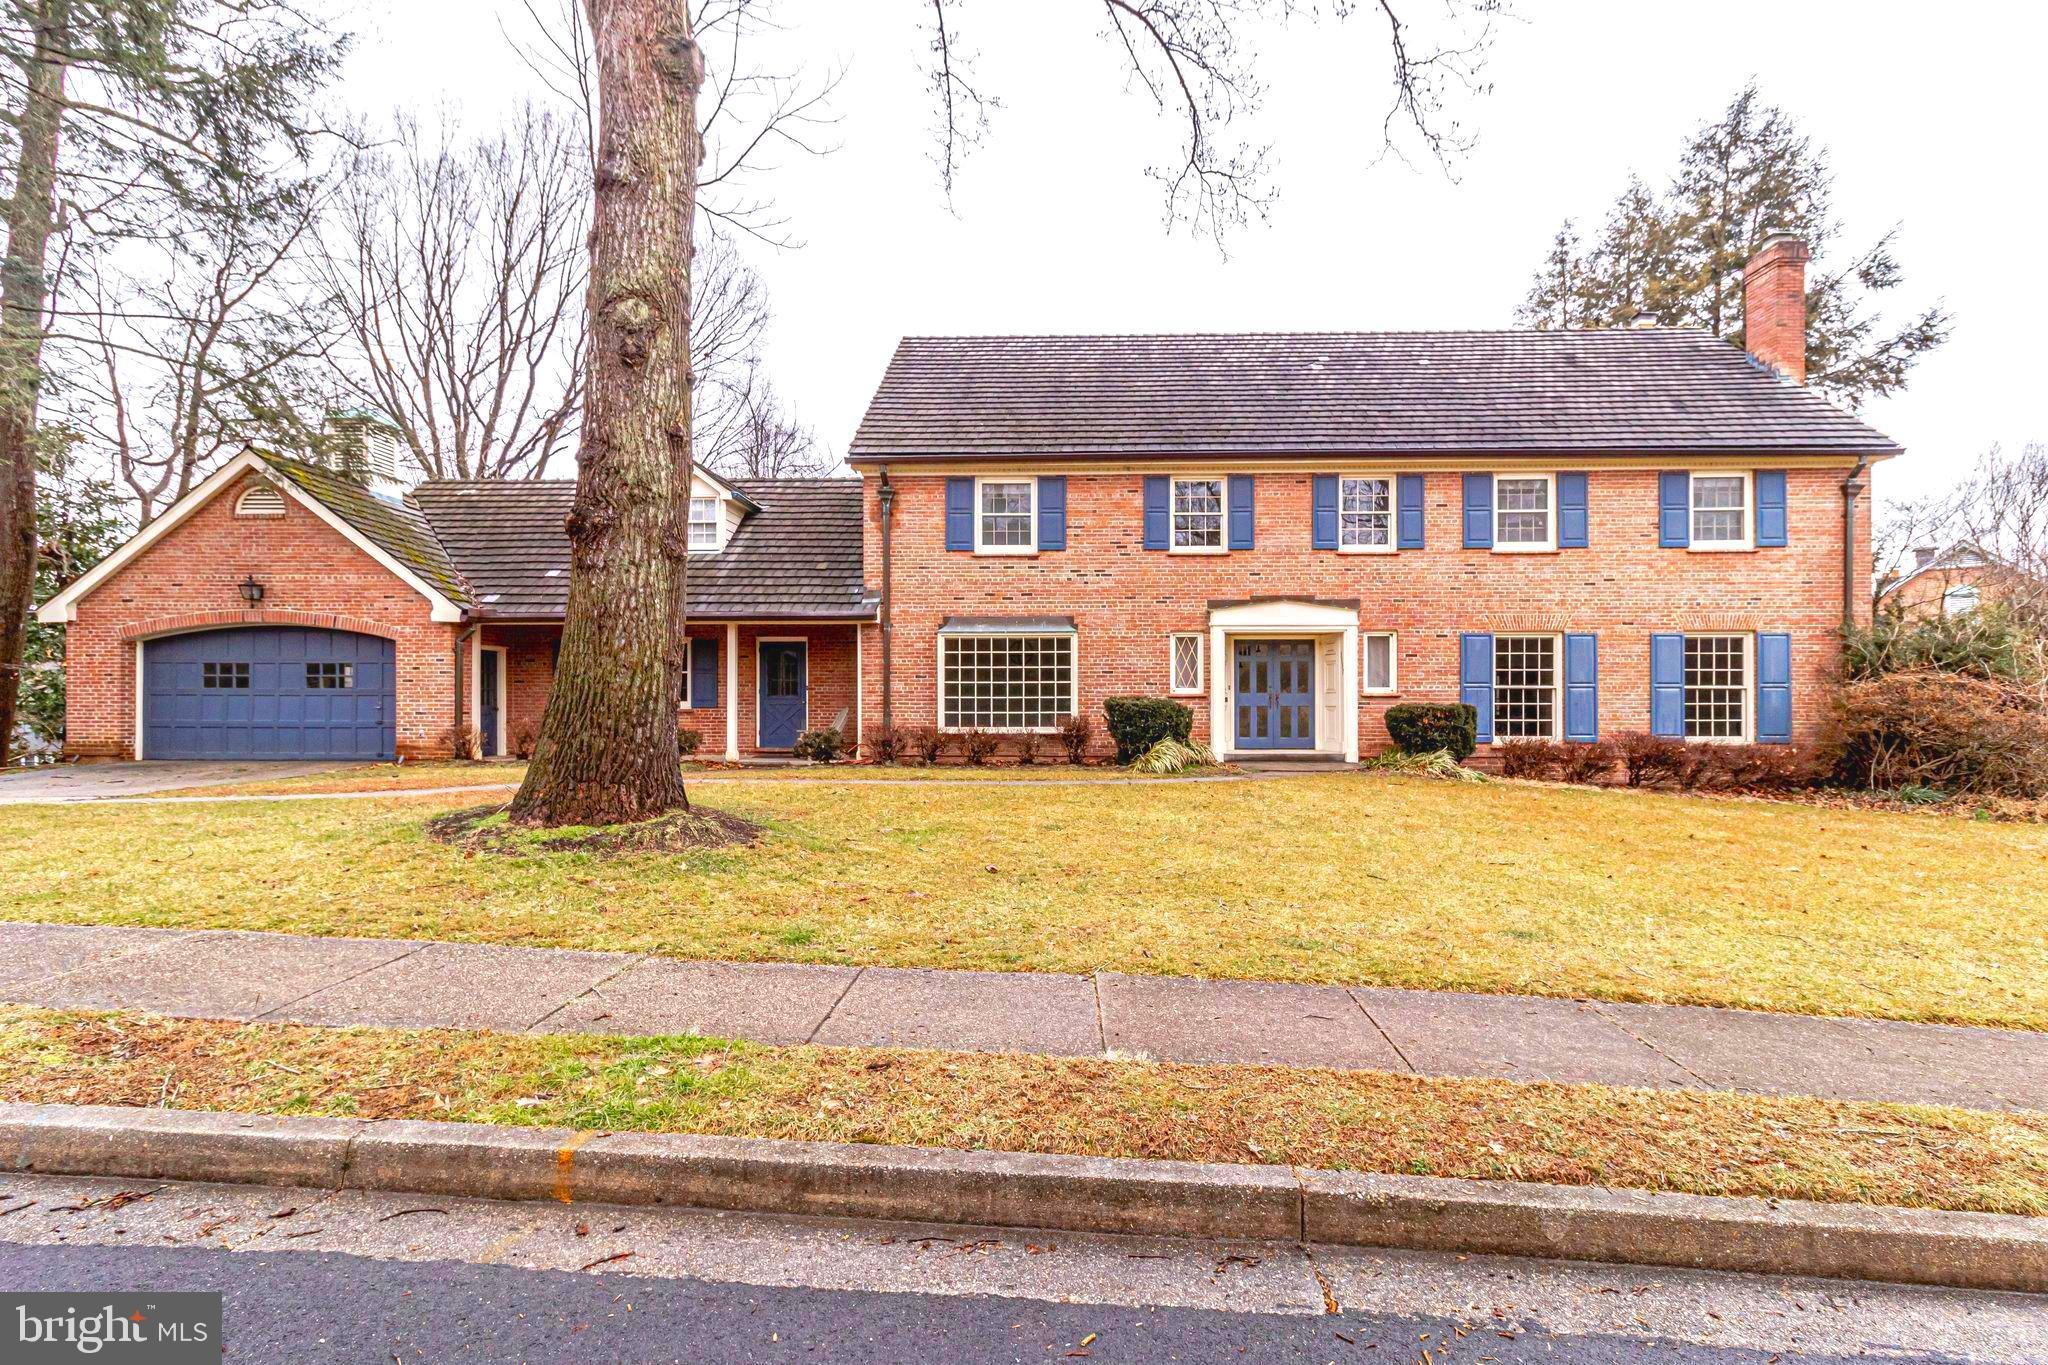
3557 36th Street North is a rare find! ALL BRICK  construction which seems only to be found with custom construction  today is just one of the many examples of the quality of this spacious home with over 5000 square  feet of refined living.   Arriving at the French double door  main entry you will  find a generous, 2-story foyer with marble flooring and a beautiful curved stairway to the upper level. Tall ceilings, architectural detailing, generous room sizes  are found through out the main floor. The   step-down formal living room with wood burning fireplace is to the right of the foyer and to the left is the formal dining room with a large front-facing window wall.  The remodeled kitchen with island and  large casual dining area is just what the chef ordered! Again, a large window wall opens Stainless steel appliances, granite countertops...it is all here. The family room with a wall of custom built-ins is tucked away in the rear of the home and offers a 2nd wood burning fireplace and opens to the private screen porch. The rear yard view is tranquil, private and there is space for a pool! Venture to the upper level where you will find the primary bedroom and bath suite (also accessed by a rear staircase) and the 3 super sized secondary bedrooms all with new carpet that has just been installed. Don't overlook the large closets and storage space on this level.  (Attic access is through the large storage closet at the top of the stairs!) Head to the lower level with a full bath and above ground access to the rear patio and yard. The game room is large with an immense unfinished area that could easily be finished into au pair quarters, home fitness area, movie theater, you name.  The possibilities are endless.  So one last visit to the main level will take you to the professional office suite with a separate entrance.  Also found in this area of the main level is a bedroom with  full newly remodeled bath.  Laundry is on the main level, the 2 car attached garage access is on the main level as well. There are 3 heating and cooling systems, a cement roof, the interior has just been painted with the  soft, neutral  Farrow and Ball color "Clunch."  This location is the perfect balance of  a private, mature neighborhood with sidewalks and little traffic with easy access to Potomac Overlook Park, Gulf Branch Nature Center/Park and more while being a 5 minute drive to Chain Bridge, Georgetown and the DC side of the Potomac.  Jamestown/Williamsburg/Yorktown and Key Immersion school tier.
#VAAR176572

ARLINGTON

3557 36TH STREET N

5 Beds

5 Baths

5,610 Sq.Ft.

$1,700,000

MLS#: VAAR176572
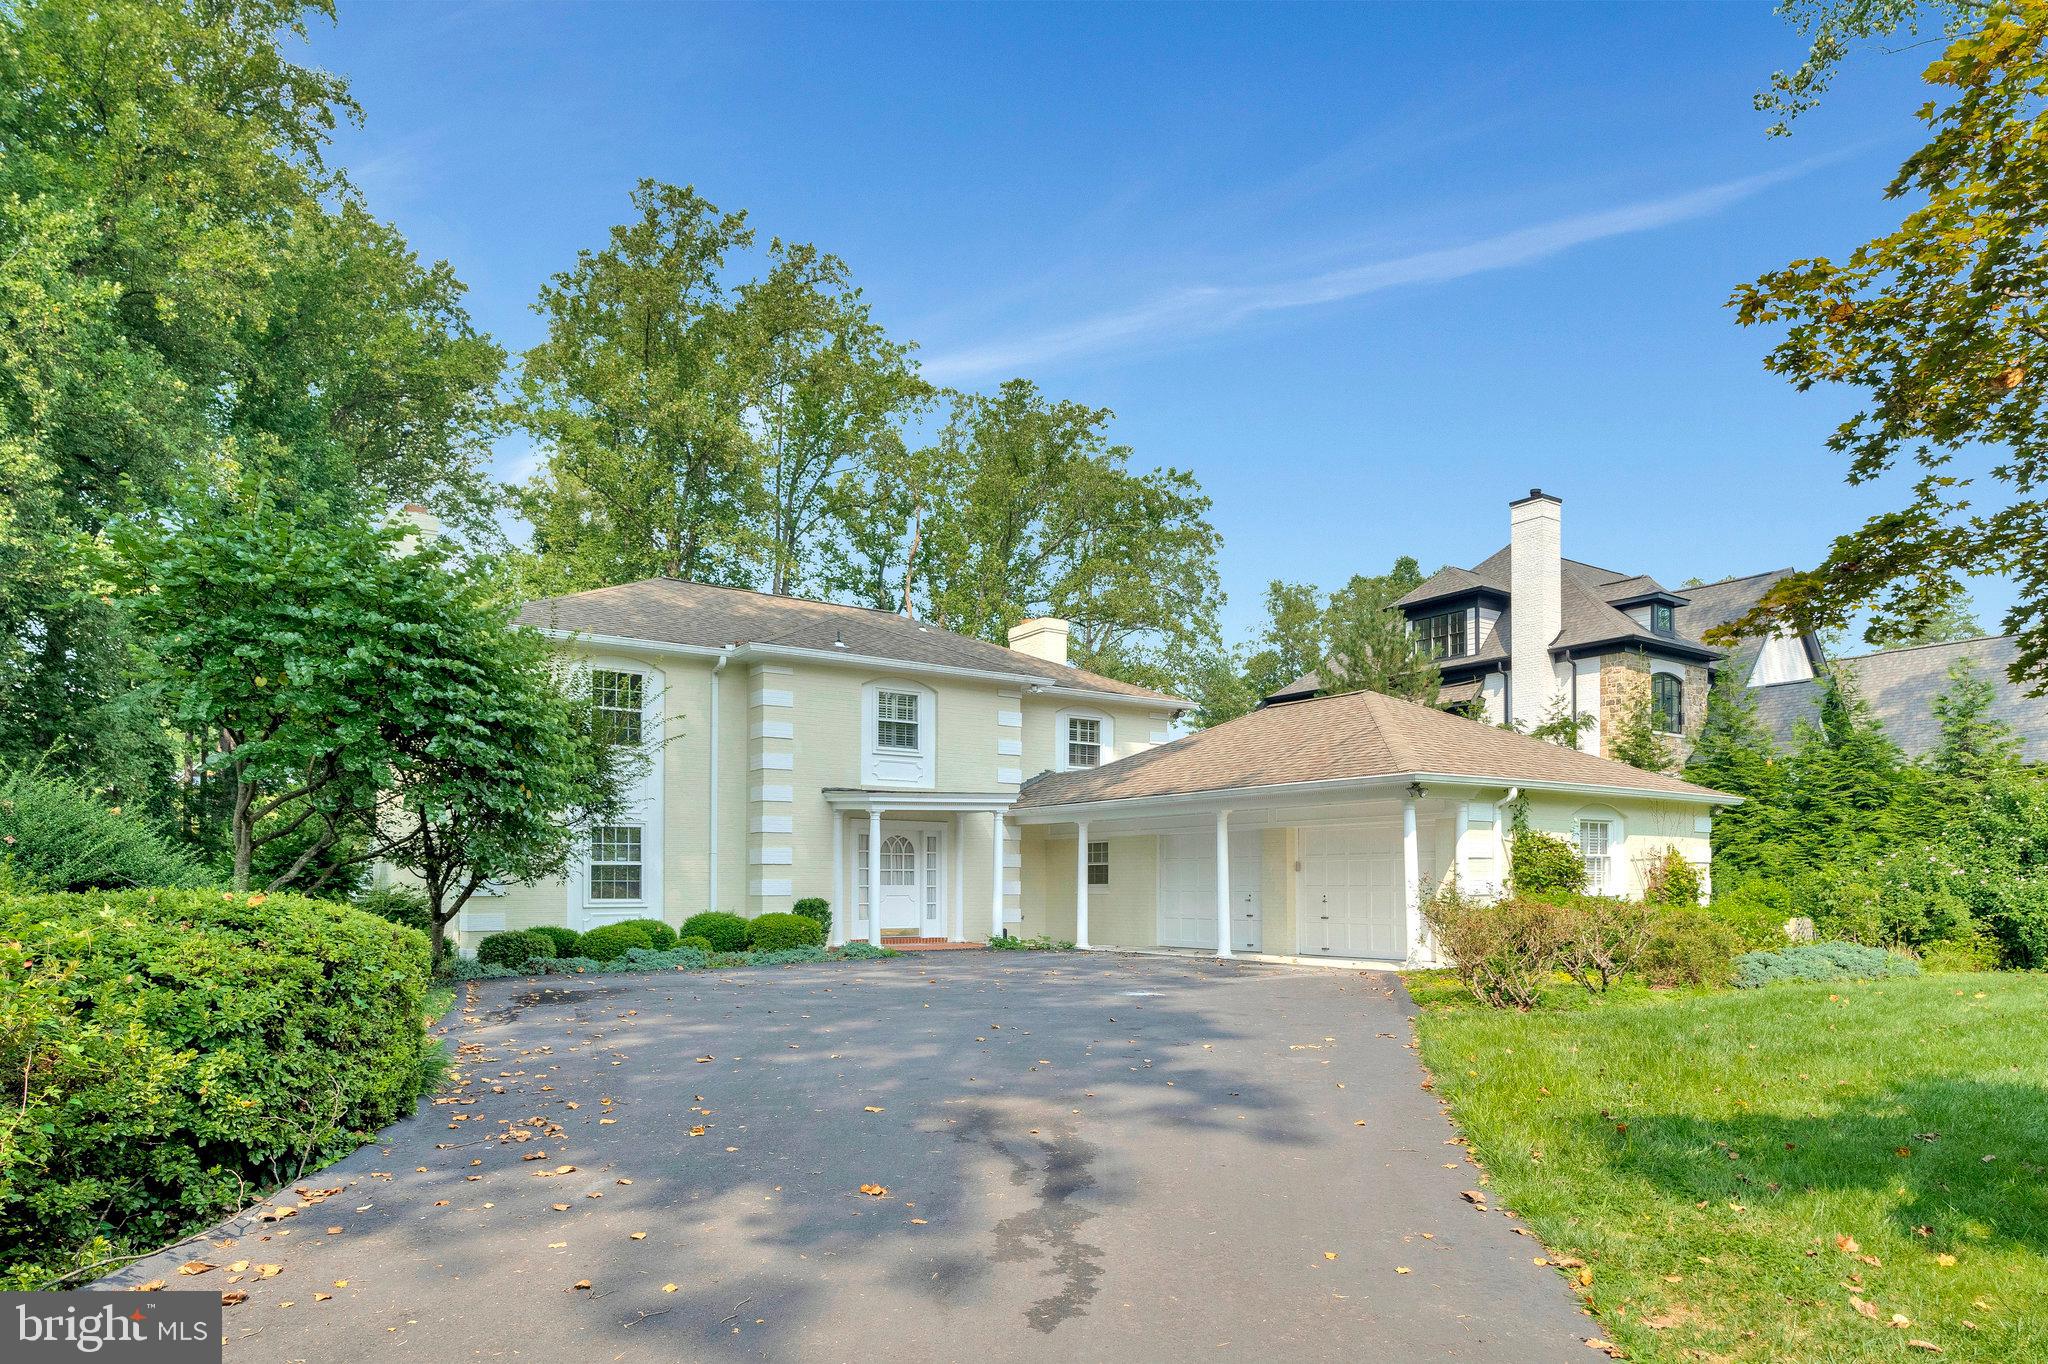
Great opportunity to own in Langley Forest! 0.7 acres-flat yard with pool.  Spacious rooms on the interior with lots of flex space. Light & bright foyer. Living room & formal dining room on main level, along with kitchen with stainless steel appliances, & large island. Space for kitchen table. Kitchen open to family room and sun room with skylights.  Sun room with access to deck. Amazing space for entertaining or everyday living. Mud room with garage access, powder room & laundry space. Shower in mud room area. 
Upper level that offers 4 BR's and 2 full bathrooms, including spacious Primary Bedroom suite. All bedrooms with hardwood flooring. Primary Bedroom suite with built-ins and spacious Primary Bathroom. Primary bathroom with soaking tub, shower & access to huge walk-in closet. 
Walk-out lower level to covered patio & backyard. Large rec room with wet bar area & access to bathroom. Multiple utility rooms with storage. Bonus room in LL. 
House with Generator. Large deck overlooking HUGE backyard, 0.7 acres. Great backyard with privacy. 
Great bones and infrastructure to make your own. Churchill Road, Cooper & Langley school pyramid. Public water & sewer. No HOA. 
Roof=2018
HVAC=2018
Hot Water Heater=2022
#VAFX2196034

MCLEAN

7008 ARBOR LANE

4 Beds

2 Baths

4,680 Sq.Ft.

$1,700,000

MLS#: VAFX2196034
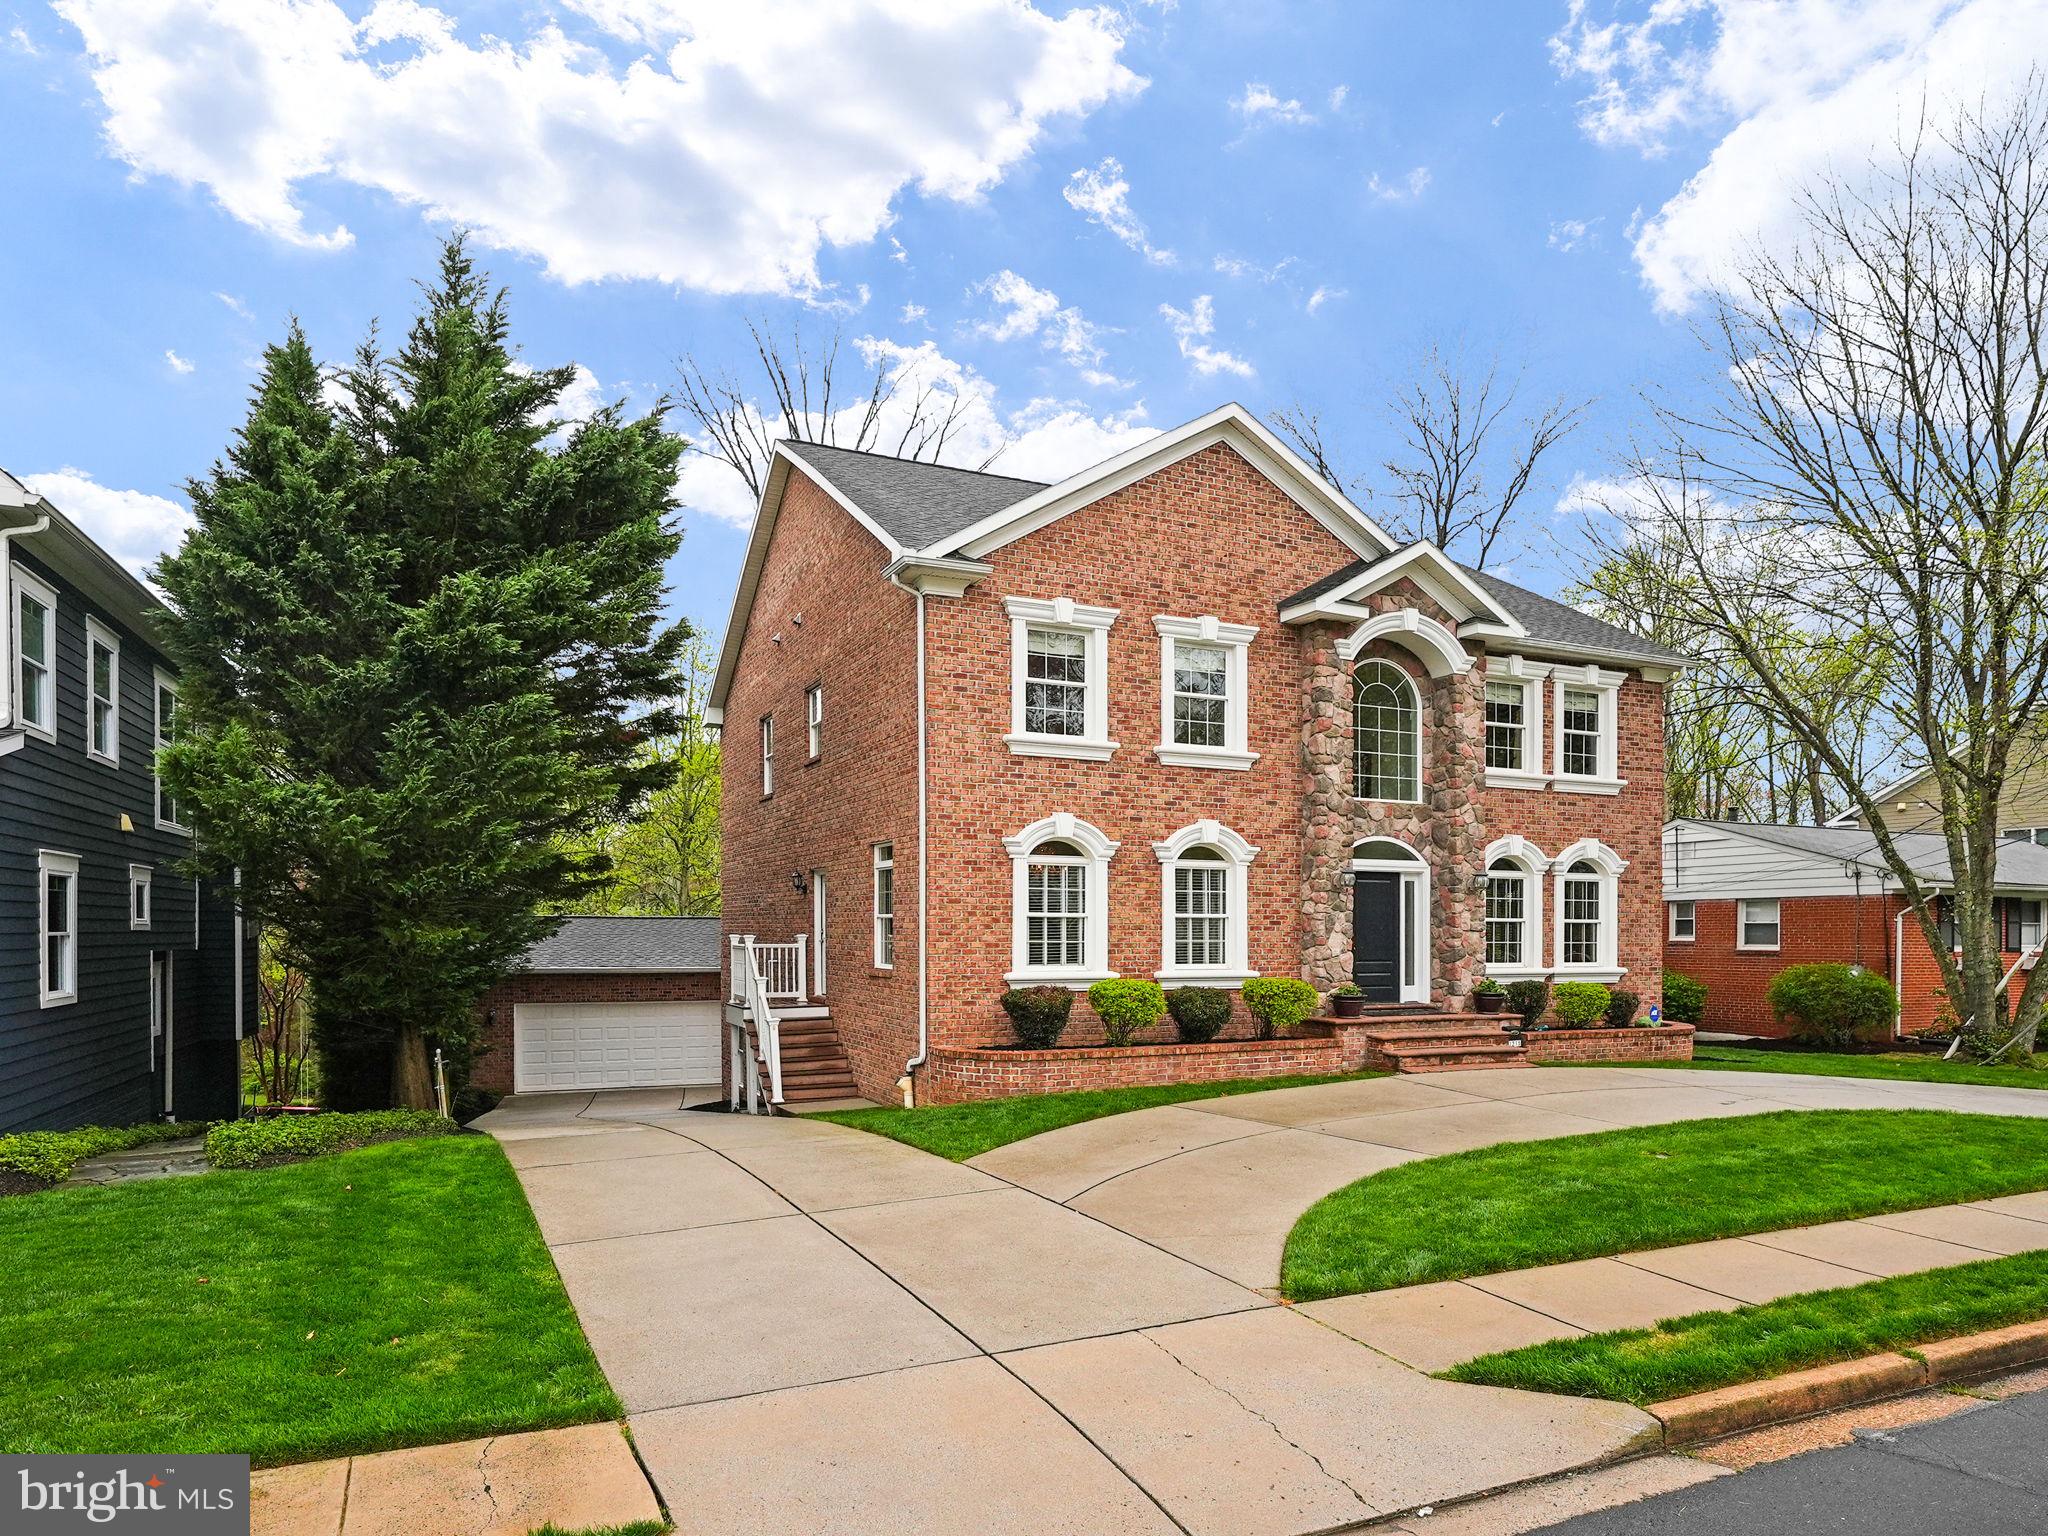
Welcome home to this bright and charming home on almost a half an acre! Details in every turn. Main level offers Formal Dining Room for guest entertaining. Main level office with built in shelves and French doors. Spacious gourmet kitchen with ample counter and cabinet space, walk in pantry, Eat in table space, island seating and work station. Large family Room off the kitchen with gas fireplace and doors to deck. Upper level primary suite with walk in closet, and ensuite luxury bath. Three additional spacious bedrooms with walk in closets and en-suite full baths. Lower level has recreation room, gaming area, wet bar with beverage frig, large laundry room with sink, bedroom and full bath. Access to rear patio from both recreation room and the bedroom. Lower patio can be closed in on all four sides and you can choose to open all four sides or just one at a time!  Custom Trim package, transoms, hardwood floors on top two levels. Travertine tile in kitchen.  The main level, partial upper level and lower level are wired to speakers. The rear view is stunning! From the elevated deck, to the lower private patio or the lower built in gas firepit. Entertain your way in this outdoor oasis! 
Close to commuter routes and local parks.
#VAFX2173750

VIENNA

1215 ROSS DRIVE SW

5 Beds

5 Baths

4,666 Sq.Ft.

$1,700,000

MLS#: VAFX2173750

Located in the mountains of Pocahontas County, West Virginia, this exceptional 155+/- acre farm offers a rare combination of productive farmland, extensive river frontage, national forest boundary, quality timber, and comfortable living accommodations. With more than one-half mile of frontage along the Greenbrier River and surrounded by the Monongahela National Forest, the property provides an opportunity to enjoy agriculture, recreation, and country living in one of West Virginia's most scenic regions.

The farm features a diverse landscape consisting of approximately 14+/- acres of level open land bordering the Greenbrier River, additional open fields, mature hardwood timber, and a network of existing farm roads and trails that provide access throughout the property. The combination of open ground and wooded acreage supports a variety of agricultural and recreational uses while creating attractive mountain scenery in every direction.

One of the property's defining features is its extensive frontage along the Greenbrier River. More than one-half mile of river frontage provides outstanding access for fishing, kayaking, canoeing, swimming, and enjoying one of West Virginia's most celebrated free-flowing rivers. The level river bottom offers easy access to the water and creates an inviting setting for spending time outdoors with family and friends. Across the river, the neighboring Seneca State Forest helps preserve the natural viewshed while adding to the area's abundant wildlife habitat.

Adding even more recreational appeal, the Greenbrier River Trail passes directly through the property. This nationally recognized rail trail extends nearly 78 miles through Pocahontas and Greenbrier Counties and is enjoyed by hikers, bicyclists, horseback riders, and outdoor enthusiasts throughout the year. Having direct access to the trail creates opportunities to explore miles of scenic river corridor without leaving the property.

The original farmhouse, built in 1900, offers approximately 1,232 square feet of living space and has been thoughtfully remodeled while maintaining much of its historic character. The home features three bedrooms, one full bathroom, and modern conveniences, including fiber optic internet service, allowing owners to stay connected while enjoying a peaceful rural setting.

In addition to the farmhouse, the property includes separate guest quarters that provide additional accommodations for visitors or extended family members. Several barns and outbuildings are located throughout the farm and offer space for equipment storage, livestock, workshop use, hay storage, or other agricultural purposes.

The timbered portions of the property contain marketable hardwoods that provide excellent wildlife habitat while also offering marketable timber potential. The diverse habitat supports healthy populations of whitetail deer, wild turkey, black bear, and other native wildlife, making the property well-suited for hunting and wildlife observation. The surrounding Monongahela National Forest expands recreational opportunities by providing access to thousands of additional acres of public land for hiking, hunting, fishing, and exploring.

Whether your plans include farming, raising livestock, managing timber resources, establishing a homestead, or enjoying a private recreational retreat, this property offers the space and natural resources to accommodate a variety of objectives. The combination of productive river bottom fields, hardwood forest, extensive river frontage, historic improvements, and direct access to both the Monongahela National Forest and Greenbrier River Trail creates a property that is seldom available in Pocahontas County.

Despite its private setting, the property benefits from modern infrastructure, including fiber optic internet, allowing owners to balance rural living with the convenience of reliable high-speed connectivity. Scenic mountain views, abundant wildlife, and year-round outdoor recreation
#WVPO2000072

CASS

2084 LITTLE ITALY ROAD

4 Beds

1 Baths

1,232 Sq.Ft.

$1,700,000

MLS#: WVPO2000072

Beautiful 5-bedroom, 4-full-bath Colonial on a cul-de-sac in Arlington’s Bluemont/Bon Air Park Rose Garden area, backing onto a tree-lined park setting near the Custis and W&OD trails. The inviting main level features an open layout, a gas fireplace, and a well-appointed kitchen with marble countertops, a Viking range, and a built-in refrigerator. A sunroom with floor-to-ceiling windows overlooks the spacious, fenced backyard. With three bedrooms and two full baths upstairs, a main-level bedroom and full bath, and an additional bedroom and full bath in the finished walkout lower level, the home offers flexible space for everyday living, guests, or a home office. Additional highlights include marble bathroom countertops and a 300-bottle wine refrigerator. Enjoy outdoor entertaining on the deck and patio, plus the convenience of driveway parking. Close to neighborhood parks, tennis courts, trails, Ballston shopping and dining, Metro, and major commuter routes to DC and Reagan National Airport.
#VAAR2081596

ARLINGTON

5810 9TH ROAD N

5 Beds

4 Baths

2,854 Sq.Ft.

$1,700,000

MLS#: VAAR2081596
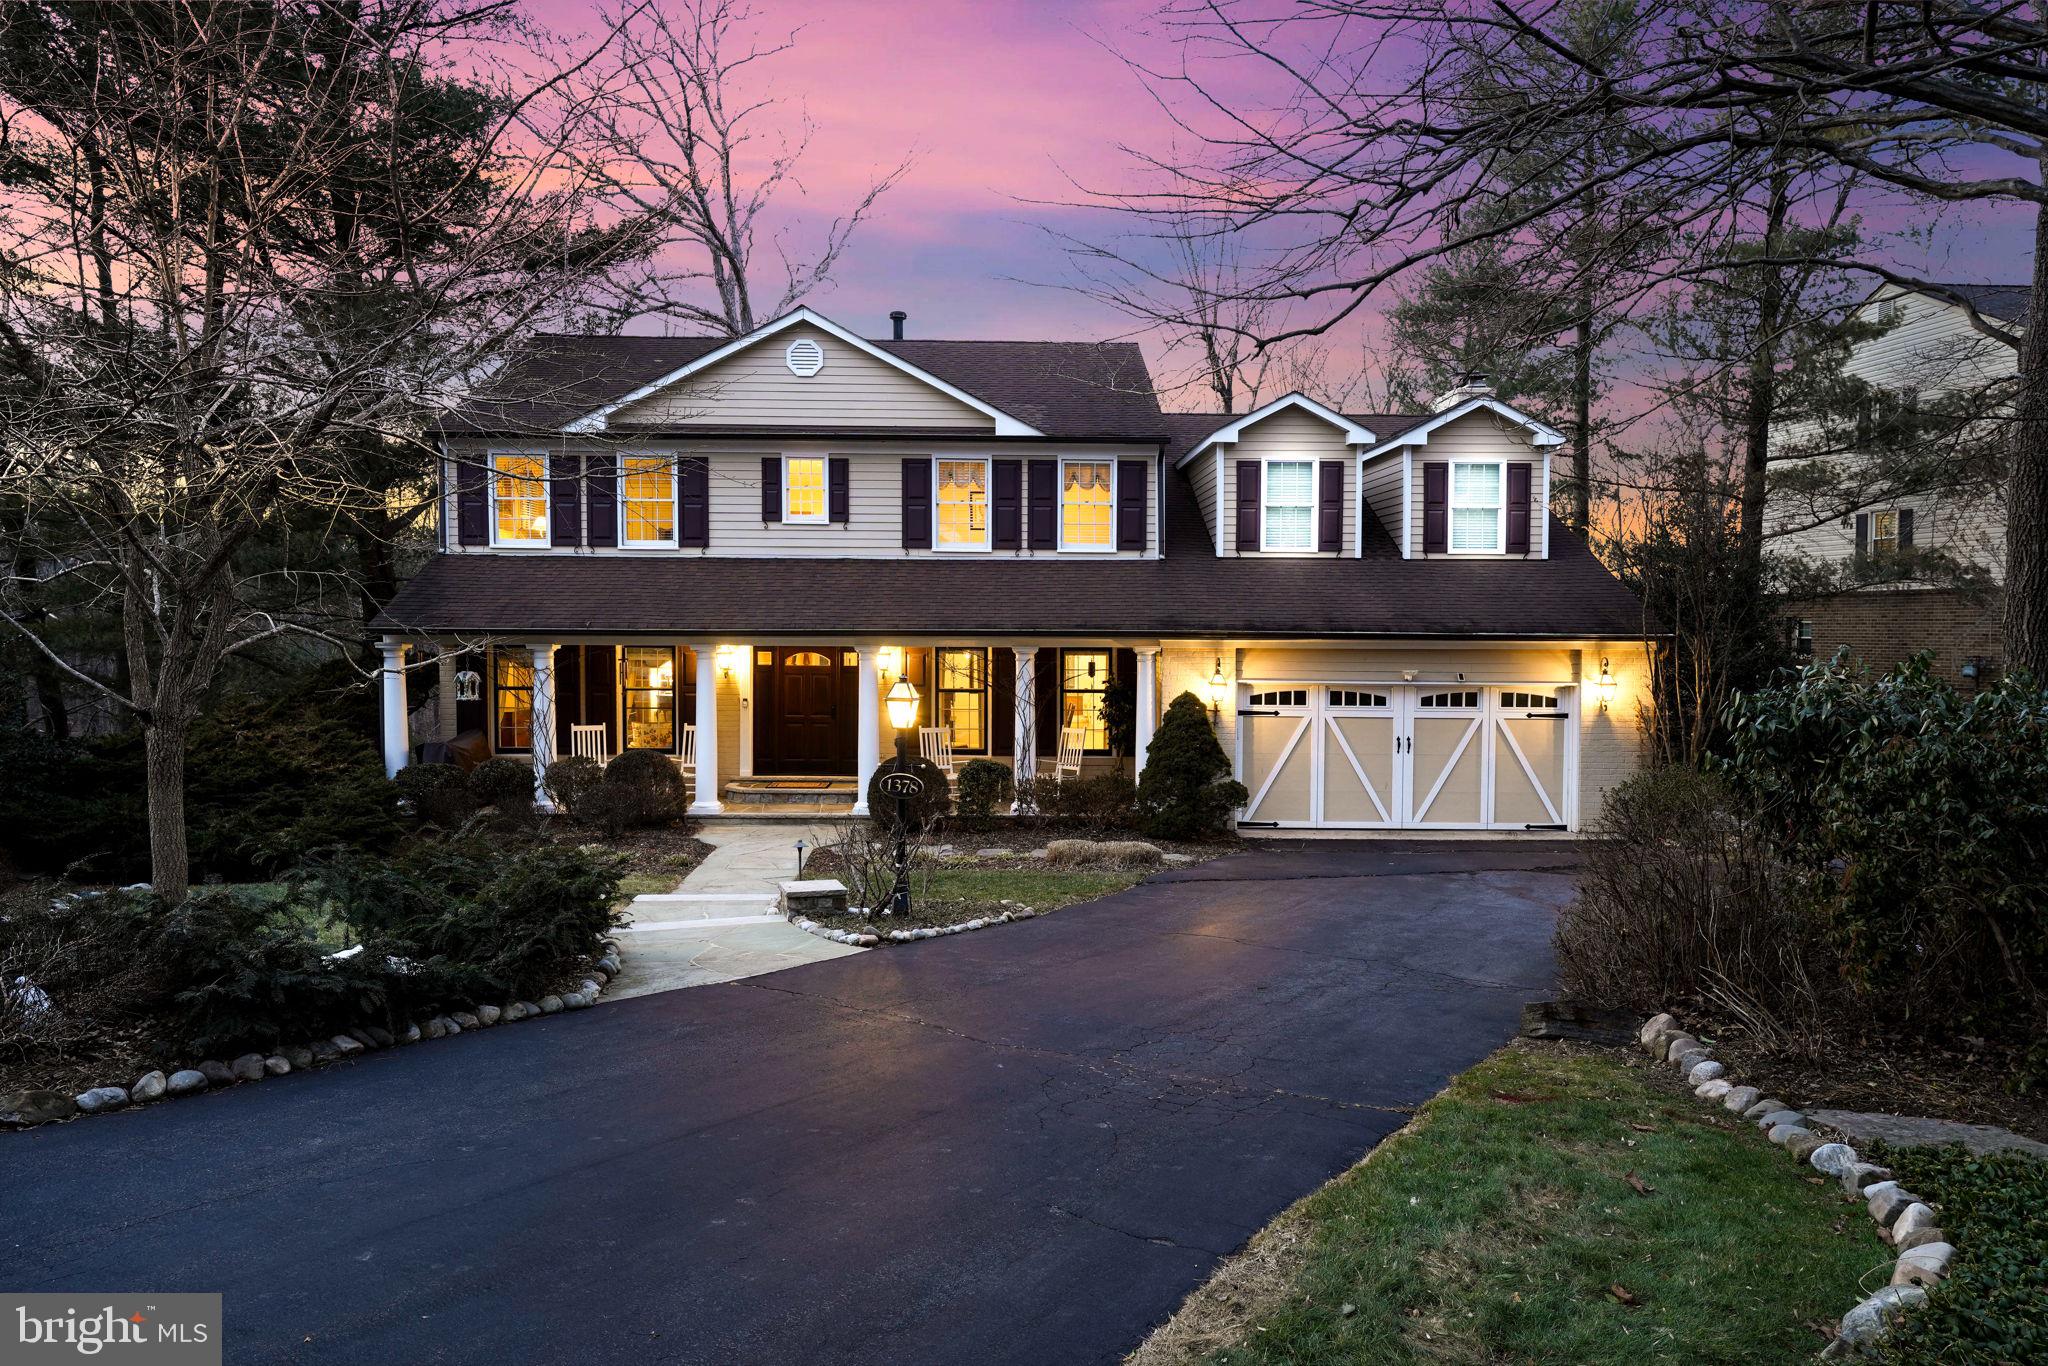
Welcome to this exquisite home in the top-rated Langley high school pyramid, where luxury and convenience merge effortlessly. Nestled in the highly sought-after Carpers Farm neighborhood, this exceptional home offers luxury living on a private 0.50-acre lot. With scenic views of protected parkland, this home provides a tranquil retreat, and the beautiful surroundings ensure privacy and serenity. Step into this expansive 6-bedroom, 3.5-bathroom residence offering an impressive 5,576 total square feet of living space. The kitchen, adorned with exotic granite countertops, farmhouse sink, gas cooking, large island, stainless steel appliances and custom paneled refrigerator provide both style and functionality. The kitchen overlooks the family room with an impressive stone fireplace and built-in shelves making it perfect for entertaining. The great room with a wall of windows is a perfect 1300 square foot two-story addition to compliment this beautiful spacious floor plan. Take your entertainment to the next level with surround sound in the kitchen, family room, and great room. Formal living room, elegant dining room and a versatile office are also on this level. Upstairs, the grande primary suite boasts a sitting area with a beautiful fireplace, huge walk-in closet, and a luxurious bath, offering a perfect escape at the end of the day. Three more generous size bedrooms and a hall bath are on this level.The light and bright walk-out basement has full size windows, recreation room, game room/wet bar area, office and 2 additional bedrooms with a full bath. The property boasts professionally designed landscaping that enhances its curb appeal and overall elegance. Meticulously curated garden beds, manicured lawns, and thoughtfully selected trees create a serene retreat. As night falls, the outdoor lighting system gracefully highlights the beauty of the landscape, accentuating pathways, lush foliage, and architectural features with a soft, welcoming glow. In addition, the irrigation system ensures that the landscape remains vibrant and lush year-round, minimizing maintenance and maximizing the beauty of the surroundings. With these expertly integrated outdoor features, this home offers a truly turn-key outdoor living experience. Enjoy seamless entertainment with french doors off the great room that open to a deck made of Ipay wood, with stairs leading down to a stunning lanai that's perfect for outdoor living. This home also features a convenient doggy door from the great room to the spacious deck, offering your pet easy access to the outdoors for play and relaxation. Perfect for pet owners, this thoughtful addition enhances both comfort and practicality. The door is securely designed to keep your furry friend safe while maintaining the aesthetic of the living space. De-stress and enjoy your morning coffee or dinner on the deck while feeling nestled in nature and taking in the gorgeous wooded views of Colvin Run Stream Valley Park. The wooded parkland features scenic walking/biking/horse trail and a running creek ideal for enjoying a quiet afternoon outdoors. Whether you’re taking a stroll along the creek or simply enjoying the lush greenery, a serene and picturesque setting is just minutes from your doorstep. Updates include: 2-story addition, kitchen, HVAC system, hot water heater, Generac generator, beautifully designed window treatments (primary suite and living room curtains, panels & rods do not convey) and concealed pocket blinds. Please note that if the sellers choose to remove the chandeliers from the great room, dining room, primary suite, and powder room, a credit will be provided to the buyer. Close to Tysons Corner, Reston Town Center, Wolf Trap, commuting routes and even two airports, this location is unbeatable. This home offers a rare combination of comfort, style, and location, with easy access to local amenities and major commuter routes. Don't miss the chance to make this one-of-a-kind property yours!
#VAFX2222426

VIENNA

1378 CARPERS FARM WAY

6 Beds

3 Baths

3,810 Sq.Ft.

$1,700,000

MLS#: VAFX2222426

Welcome to this exceptional, fully renovated home offering nearly 6,500 finished square feet of refined living in the rare and sought-after Edgewater neighborhood of Burke. Thoughtfully updated with high-end finishes throughout, this home seamlessly blends luxury, comfort, and functionality.
From the moment you enter the impressive double-height foyer with its curved wood staircase and hardwood flooring, the home opens to elegant living spaces with thoughtful design and quality finishes throughout.

At the heart of the home, the stunning gourmet kitchen is truly a showpiece—featuring custom Decora wood cabinetry, a striking 60-inch Wolf range with 6 burners, a 24-inch griddle, double ovens, two Bosch dishwashers, and an eye-catching blue Labradorite stone island that serves as both a functional workspace and a dramatic focal point. Heated flooring adds comfort, and the open layout is ideal for everyday living and entertaining. 

The family room flows seamlessly off the kitchen, highlighted by two-story Palladian windows, and extends into a sunroom that offers a bright, versatile space with year-round views.

On the upper level, the luxurious primary suite serves as a private retreat, featuring a tray ceiling with lighting, a spa-inspired bathroom with heated floors, and a room-sized walk-in closet. In addition, there are three spacious bedrooms, each with its own full bathroom and walk-in closet, offering comfort, privacy, and convenience for family and guests

The lower level expands the home’s versatility even further, featuring a spacious living area, bedroom, a full bathroom, a kitchenette, a breakfast room/sunroom, and walkout stairs, which enhances its ability to function as a private guest suite, in-law living space, or au pair quarters. This level offers true flexibility. 

With a great school district to Cherry Run Elementary and Lake Braddock Secondary school, and extensive renovations completed over the last 10 years and premium upgrades throughout, this is a rare opportunity to own a true luxury turnkey home in one of Burke’s most desirable neighborhoods.
#VAFX2295916

BURKE

6488 LAKE MEADOW DRIVE

5 Beds

5 Baths

6,413 Sq.Ft.

$1,700,000

MLS#: VAFX2295916
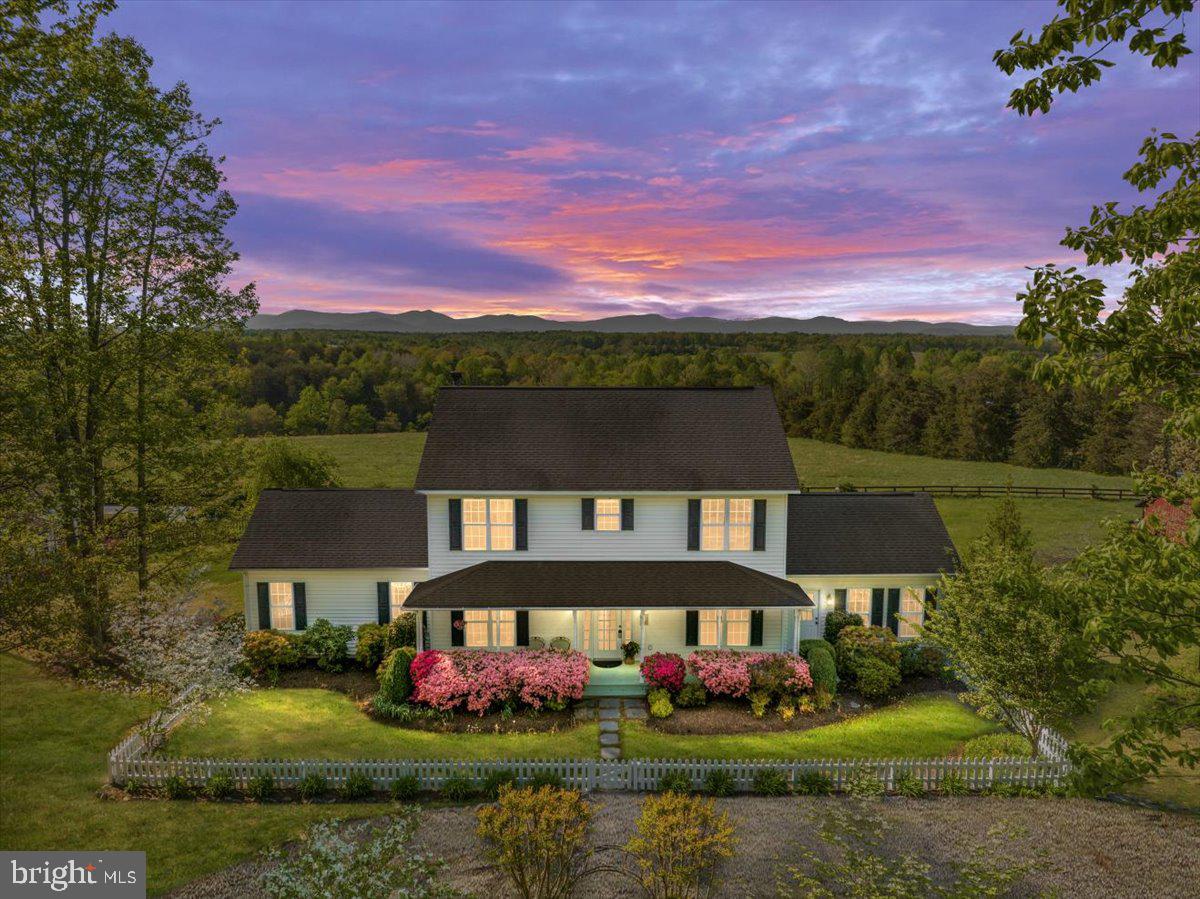
Back on the market! Providence Farm will impress with exceptional views over the pasture to the Blue Ridge. Approx. half of the property is open pasture fenced for livestock. The remainder is a balance of hardwood and pine forest. A stream bisects the lower part of the property.  Additional fenced in area in front of main residence. Two homes, each with its own well and septic. Adjoining the pool is the pool house including one bedroom and full bath with a steam shower. In addition, You'll find a huge workshop/barn, a chapel, an oversized 3 car garage plus a regular 2 car garage. Both homes have an open concept with plenty of room to grow and for storage. You'll find owners bedroom on main level in both homes. Main residence boosts another four bedrooms on upper floor. Wood floors everywhere. "Cottage home has three bedrooms with potential of two more in walkout basement and four full bathrooms. This property has so many diverse possibilities, such as vineyard, Air Bnb, Wedding venue, farming and others. Welcome to visit and bring Your dreams with You. (please ask your agent or me to show you the additional info that can be found under docs here in the MLS listing info) We have an appraisal from 5.12.24 that supports the sales price and gives you instant equity in addition to timber value (oak & pine).
#VAMA2001664

MADISON

119 & 173 TURNER DRIVE

5 Beds

3 Baths

3,000 Sq.Ft.

$1,700,000

MLS#: VAMA2001664
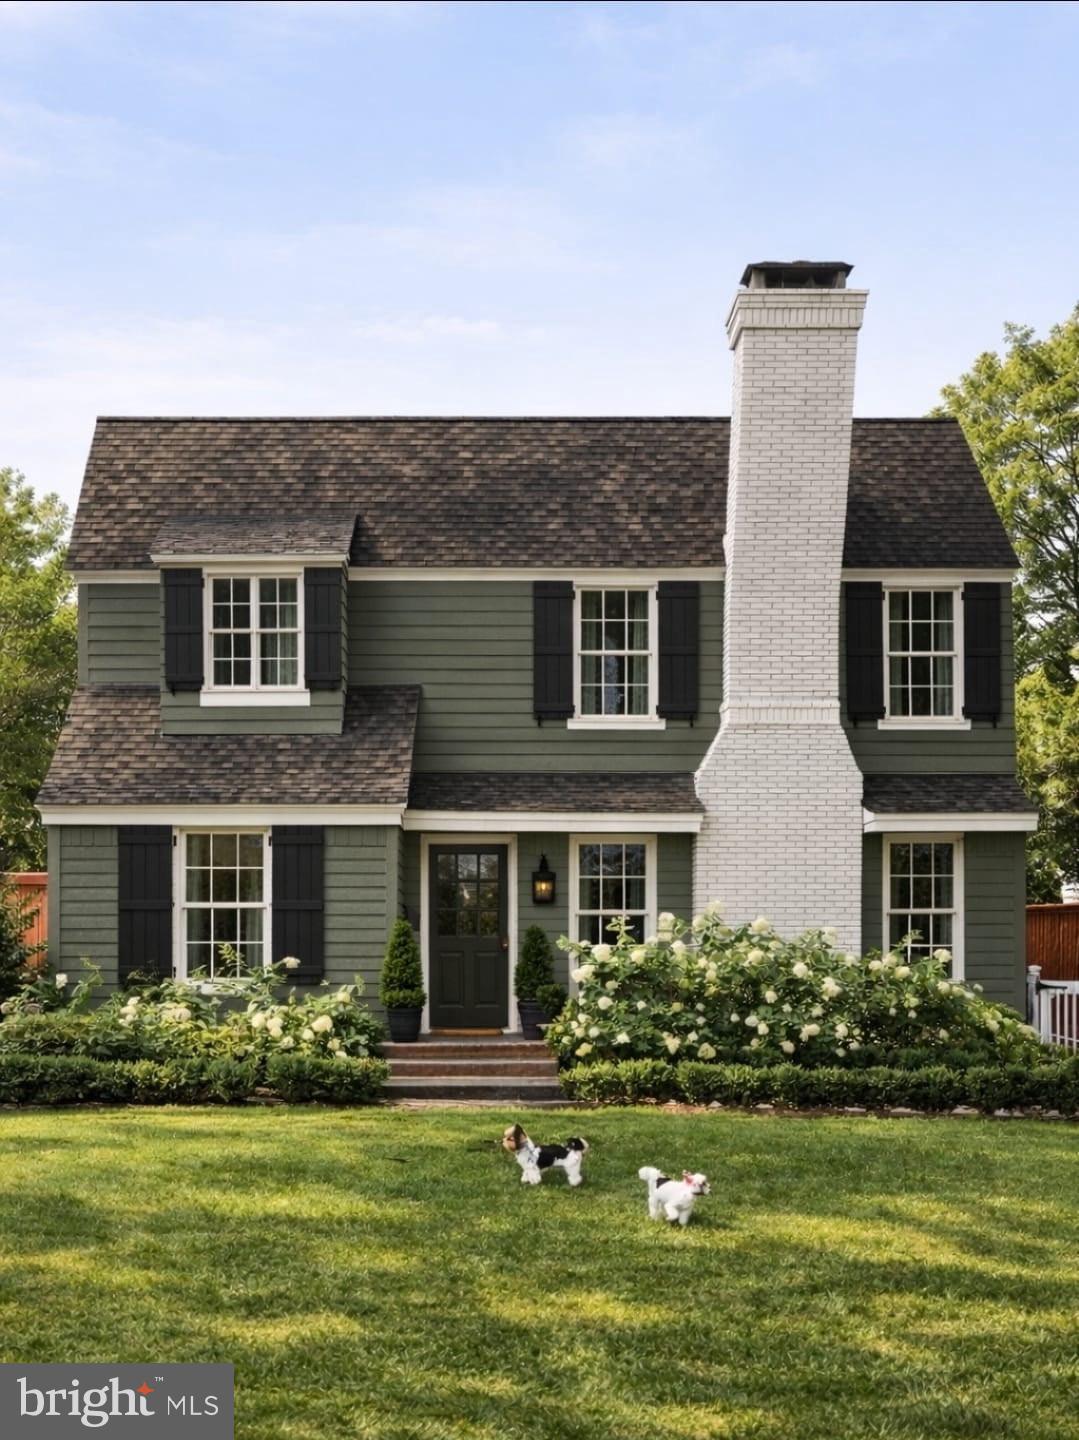
Soon to be completed for a late fall delivery, this 100% renovated home has been thoughtfully redesigned!  The photo is a rendition of what is to come, though not exact... and the presented floor plans give the true picture of the living space.  An exceptional four-bedroom, four full bath home is located on a quiet street in the heart of Arlington.   Enjoy comfortable everyday living and easy entertaining spaces, with high end finishes. Plenty of time to allow the buyer the potential for having a say of any specific color changes that are still able to be revised. Once the home is safe to enter, even before completion, we will be holding an open house and allow entry, which should be within a few weeks, but please feel free to drive by in the meantime! 

The light-filled main level features an open and inviting floor plan with spacious living and dining areas, and a designer kitchen equipped with high-end appliances, attractive custom cabinetry, and elegant quartz countertops. A stunning sunroom provides the perfect space to relax year-round while overlooking the  backyard.

The upper level boasts a spacious primary bedroom with its own luxury bath and two additional bedrooms and a hall bathroom with double sinks.  I can't wait to show photos of the finished bathrooms!  There are currently no plans to have carpeting in this home (unless you want it), as all floors will have popular, easy-to-maintain engineered hardwoods.

The  lower level offers versatile additional living space ideal for a recreation room, guest suite, home office, or fitness area, complete with a full bath and ample storage. 

Additional highlights include a hard to find attached garage and updated systems. Fantastic  location near parks, shopping, dining, commuter routes, and top local amenities, this home has it all!  Don't wait to reach out to get more particulars!
#VAAR2073218

ARLINGTON

6000 35TH STREET N

4 Beds

4 Baths

2,725 Sq.Ft.

$1,700,000

MLS#: VAAR2073218

Position your next project near Ashland with approximately 47.25 acres of wooded land along Jamestown Road in Hanover County. Comprising four parcels near the town limits, the property offers convenient access to Route 1, I-95, and I-295, with Washington Lacy Park nearby. Located within the Hanover County Economic Development Zone and a suburban service area, the site offers developers a substantial landholding in a well-connected location. Approximately 11 acres are described as having access to public water and sewer capabilities. Wetland, traffic, and economic studies have been completed and are available for review, giving prospective buyers a starting point for evaluating the property’s possibilities. The land is mostly wooded, undeveloped, and includes a transmission easement. Whether your vision involves a development project, a long-term land investment, or a recreational use, this property merits a closer look. Contact us to review the studies, utility information, and development considerations. Hanover County parcels: 7881-40-5081, 7880-49-8994, 7880-59-5541, and 7880-69-2445. Approximate location: 37.780663 N, -77.454713 W. This land has so much potential due to location with great area economic demand and job opportunities. The old access rd is in between addresses 10292 Jamestown Rd and 10298 Jamestown Rd.  Find out more today!
#VAHA2001256

ASHLAND

JAMESTOWN ROAD

None Beds

None Baths

47.5 acres

$1,700,000

MLS#: VAHA2001256
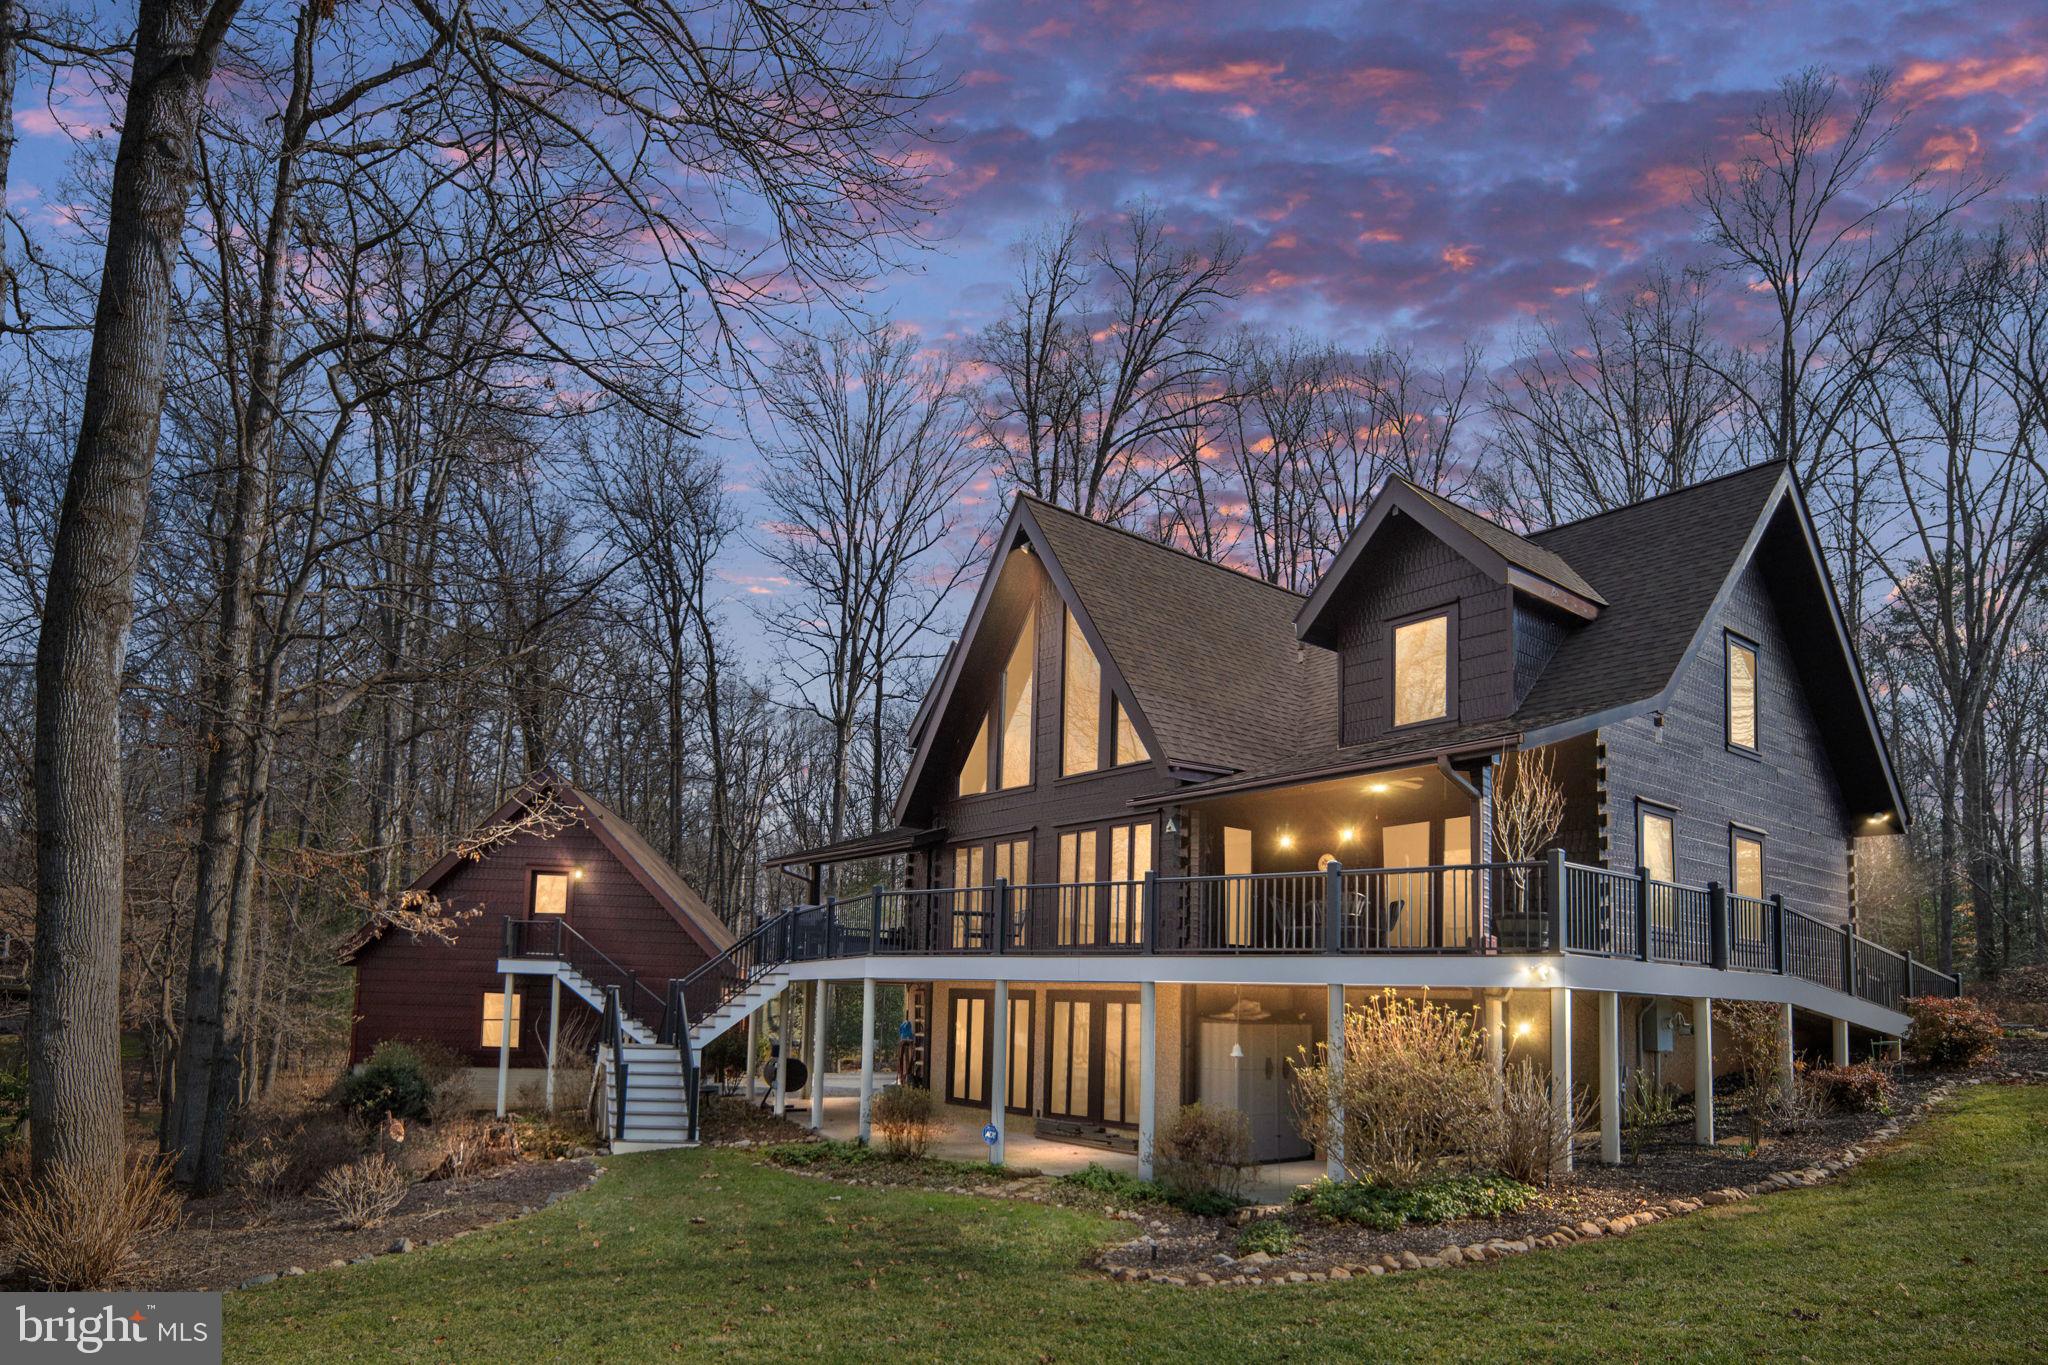
Welcome to your private waterfront retreat on the public side of  Lake Anna in sought after Tara Woods community, where every day feels like a getaway and lake living becomes your lifestyle.
Tucked away on two combined lots totaling over 2 acres, this meticulously maintained Jim Barna log home is a rare blend of craftsmanship, comfort, and connection to the water. Built with impressive 6x12 hewn dovetail construction in classic post-and-beam construction, the home radiates warmth and authenticity from the moment you arrive. A manicured approach, with mature trees and lush landscaping, welcomes you in with a paver-edged circular drive and generous car park—setting the tone for the thoughtful details found throughout.
Step inside and be immediately drawn to the soaring cathedral ceilings and long, tranquil views of the lake. The great room is anchored by a stunning stone fireplace with gas logs, flanked by custom built-ins, and opens seamlessly to the expansive rear deck—perfect for morning coffee at sunrise or evening gatherings under the stars. The deck and front porch were upgraded in 2025 with composite decking and sleek aluminum railing, offering beauty with low maintenance.

The kitchen has been stylishly refreshed with painted cabinetry, elegant quartz countertops, a newer refrigerator, and a cooktop island with breakfast bar seating—ideal for casual meals and conversation. A separate dining room captures peaceful lake views, making every dinner feel special.

The main-level primary suite offers a serene escape with lake views, French door access to the rear deck, a walk-in closet with built-ins, and a private bath. Upstairs, a charming loft overlooks the great room and leads to two spacious bedrooms connected by a Jack-and-Jill bath featuring dual vanities and separate water closets—designed for comfort and convenience.

The lower level was made for entertaining, complete with a family room, hickory cabinetry, a bar with refrigerator, and a large finished room currently used as a bedroom with its own full bath—ideal for guests after a full day on the water.

Outside, the lifestyle truly shines. The gently sloping, level lot makes access to the lake effortless. Wide open views but quiet cove.  An irrigation system drawing from lake water keeps the grounds vibrant all season long. Down at the shoreline, your single-slip boathouse offers excellent water depth, built-in storage, a heavy-duty boat lift, jet ski lift, retractable shade, and ample decking for lakeside gatherings. The roof was replaced in 2023, as was the home’s roof—providing peace of mind for years to come.

With an attached garage plus an oversized two-story detached garage ready to house all your lake toys, there’s room for everything—and everyone.

This is more than a home. It’s early morning paddles, afternoon boat rides, sunset cruises, and evenings by the fire. It’s the sound of water against the dock and laughter echoing across the deck.

It’s the lake life—elevated.
#VALA2009288

BUMPASS

247 BURRUSS MILL ROAD

4 Beds

3 Baths

3,277 Sq.Ft.

$1,700,000

MLS#: VALA2009288
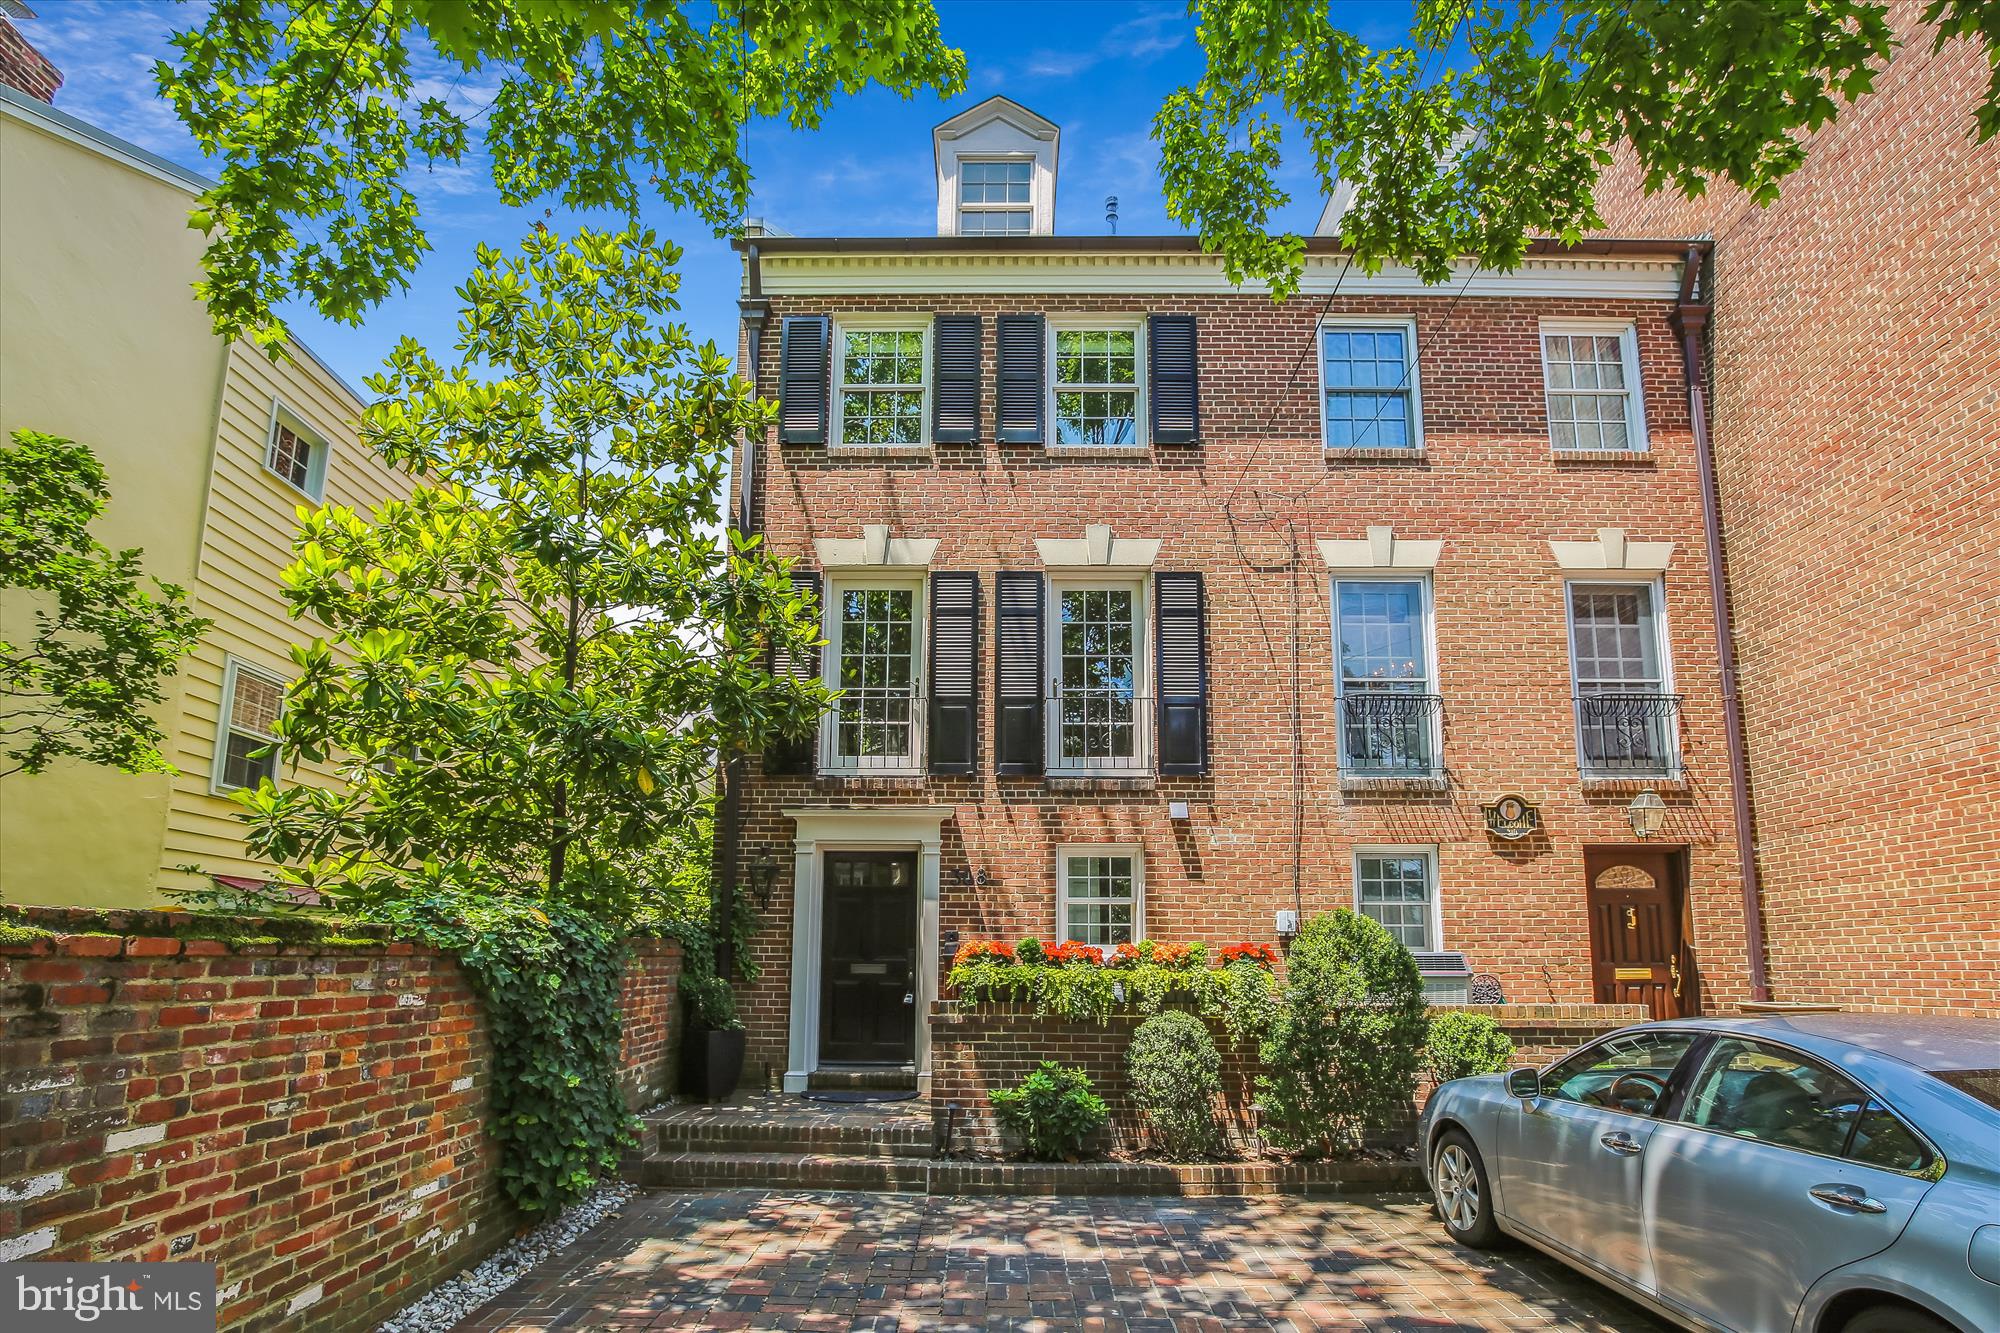
Welcome home to this meticulously maintained and updated four level townhome located in the very heart of Old Town Alexandria. Set back from the street in a quiet setting with a private brick-paved parking space just steps to your front door, which is illuminated by a gas lantern reminiscent of the earlier days of this historic city. As you enter the spacious foyer lined with an exposed brick wall and limestone floor your eye is immediately drawn to the inviting vista of the lush back patio.  As you pass through the gracious arch and down two steps, you enter into the high ceilinged Living room with double sets of tall French doors with light streaming in from the west. The large fireplace features a beautiful millwork surround and a gas log set for easy enjoyment. On the east wall the entry arch is repeated with a lighted display and entertainment center to the left and in the center, behind stunning antique arched doors, is a wet bar with a marble top, refrigerator and custom cabinetry and shelving to make for easy entertaining. The French doors lead you to a remarkable oasis in the city with a  two tiered brick patio highlighted by a stacked stone raised flower bed along the back. Lined with lush landscaping and trees, this fully fenced and lighted retreat also offers a garden storage shed tucked in a corner and a gate to the back easement. Also on this entry level and to the right of the foyer is a powder room for guests and a large foyer closet with customized cabinetry for additional storage and a bonus sink set in a granite counter ideal for cleaning up after gardening.   As you enter the second level,  to the right is an inviting Kitchen/Family room with exposed brick walls and a large picture window facing south flooding the space with light.   The back wall is lined with French doors leading to an iron balcony overlooking the back garden and to the right is a wood-burning fireplace with a lovely custom copper and glass door and a brick hearth.The kitchen walls are lined with custom cabinetry and marble countertops and the Sub-zero refrigerator is hidden behind matching doors.  The large custom island with marble countertop contains the Wolf electric oven and the microwave drawer by Sharp along with storage drawers and has room for casual dining. The six burner gas cooktop by Wolf sits under a custom range hood and the under cabinet lighting highlights the brick backsplash. At the front of this level sits a lovely Dining room with dentil crown molding and French doors and juliet railings bringing in the eastern daylight. The end wall is lined with custom cabinetry with a marble buffet and fabulous storage for all of your entertaining items.    The third floor offers a primary bedroom suite with an exposed brick wall on the right, a wall of custom closets and a sumptuous marble bath with a large soaking tub, large frameless glass shower with a rain head and a long double vanity. The second bedroom also offers an ensuite bath in marble with a frameless walk-in shower and custom shelving in the bedroom.  The fourth floor features a large third bedroom with a built-in Murphy bed so can serve as flex space as it has multiple storage closets and plenty of room for a desk or entertainment pieces. It also has a pull down stair to a floored attic for extra storage. Also on this level is a third full bath beautifully remodeled with additional storage in the eaves and a laundry closet with brand new Bosch washer and dryer.   Additional features include two zone HVAC and a gas tankless on-demand hot water heater. Both fireplaces have chimney liners and chimney caps and the roof was replaced in 2010. All rooms are wired for internet and sound and the electronic media controls are housed in the foyer closet. Recessed lighting and abundant storage are featured throughout the hose and both front and back exteriors have ground and uplighting.
#VAAX2013534

ALEXANDRIA

308 N PITT STREET

3 Beds

3 Baths

2,651 Sq.Ft.

$1,700,000

MLS#: VAAX2013534
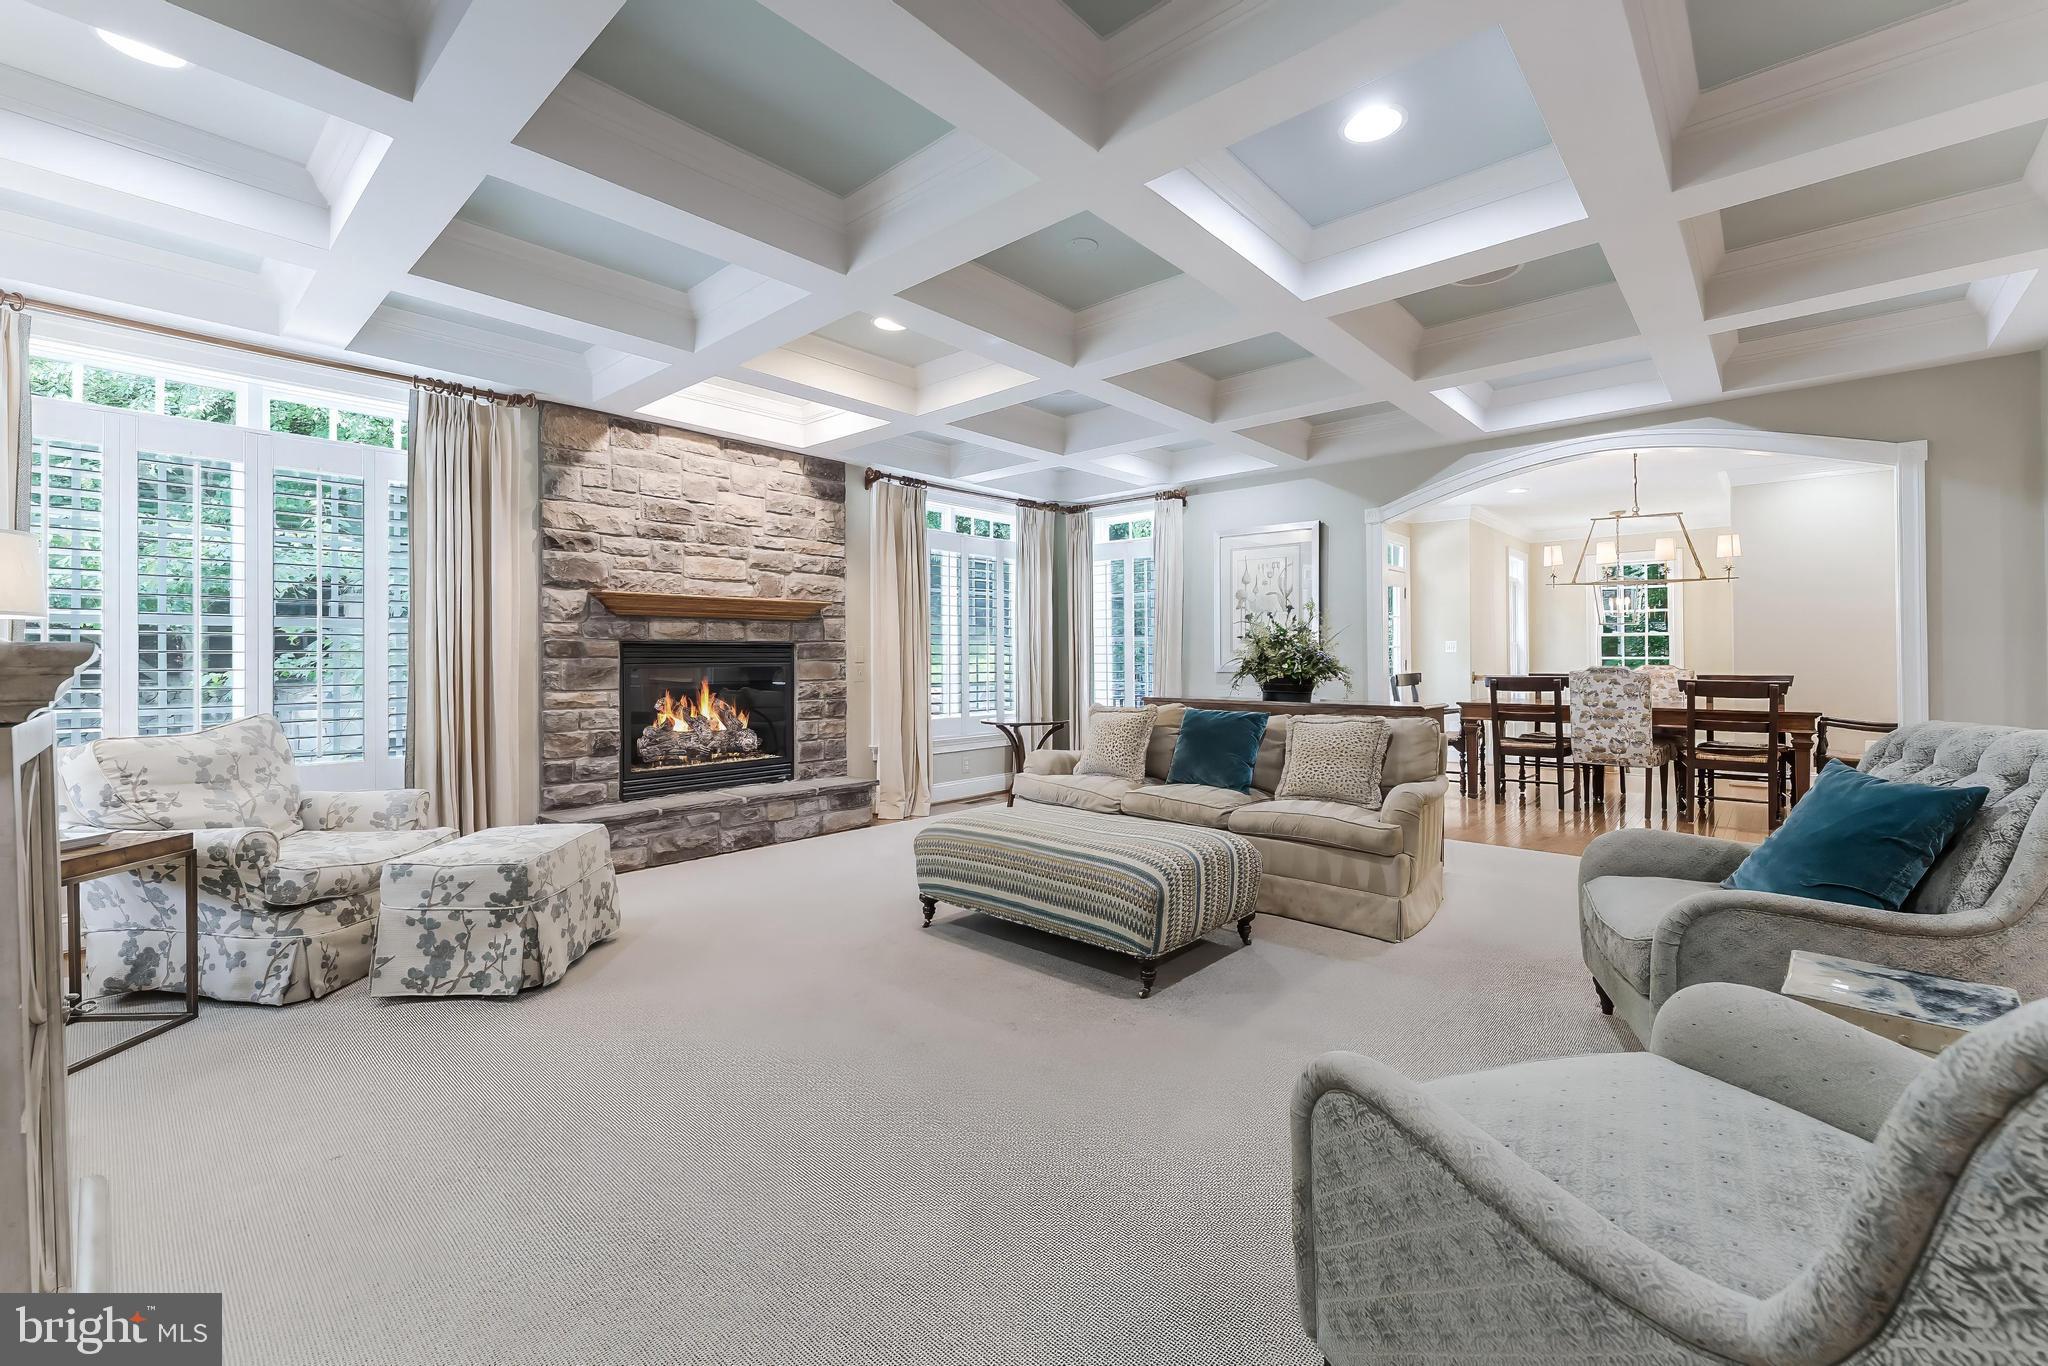
GRAND ELEGANCE & REFINED LIVING IN SOUGHT-AFTER ALEXANDRIA Welcome to this stately, light-filled residence offering five bedrooms and five and a half baths across three expansive levels. Perfectly positioned in a quiet enclave, this home blends timeless elegance with modern comfort, setting a high standard for luxury suburban living. ARCHITECTURAL PRESENCE & TIMELESS DETAILS From the moment you enter the grand foyer with double-height ceilings and arched transitions, the home exudes craftsmanship and scale. Hardwood floors, elaborate moldings, and soaring ceilings continue through the formal living and dining rooms, while natural light pours in from oversized windows. A richly appointed office with custom window treatments provides a refined space to work from home. SEAMLESS LIVING & ENTERTAINING SPACES The open-concept main level is designed for connection and comfort. Highlights include a coffered-ceiling family room with custom media cabinetry and gas fireplace, a gourmet kitchen with extensive cabinetry, granite counters, center island, gas cooktop, and double wall ovens, and a sunny breakfast room overlooking the backyard and patio. A dedicated walk-in pantry, butler’s pass-through, and ample storage add convenience, while a full bath and large office/flex space create versatility for guests, work, or play. LUXURIOUS PRIMARY SUITE RETREAT Upstairs, the spacious primary suite features a tray ceiling with ambient lighting, dual walk-in closets, and a connected sitting room or nursery wrapped in plantation-shuttered windows. The spa-inspired bath includes dual granite-topped vanities, an oversized soaking tub framed by an arched window alcove, a frameless glass-enclosed shower with built-in seating, a private water closet, and linen storage. Three additional bedrooms with en-suite or Jack-and-Jill baths ensure privacy and flexibility, while a spacious upper-level laundry room with added storage completes the floor. EXPANSIVE LOWER LEVEL The fully finished walkout lower level offers tremendous lifestyle flexibility with an oversized recreation room featuring multiple entertaining zones, an exercise room, a half bath, and a large storage room. Direct access to the two-car garage adds ease and function. RESORT-STYLE OUTDOOR SPACE The beautifully landscaped, fenced backyard is designed for outdoor enjoyment, offering an expansive flagstone patio for dining and lounging, a built-in outdoor kitchen with gas grill and prep space, a stone fireplace, and lush tree-lined privacy. Retaining walls and a defined play space complete this private setting. LOCATION & LIFESTYLE Set on a tranquil street in a desirable Alexandria neighborhood, this property offers convenient access to Old Town, National Harbor, Washington, DC, and major commuter routes, and is just steps from the new state-of-the-art Mount Vernon Rec Center.
#VAFX2264676

ALEXANDRIA

6506 BLUE WING DRIVE

5 Beds

4 Baths

5,416 Sq.Ft.

$1,700,000

MLS#: VAFX2264676
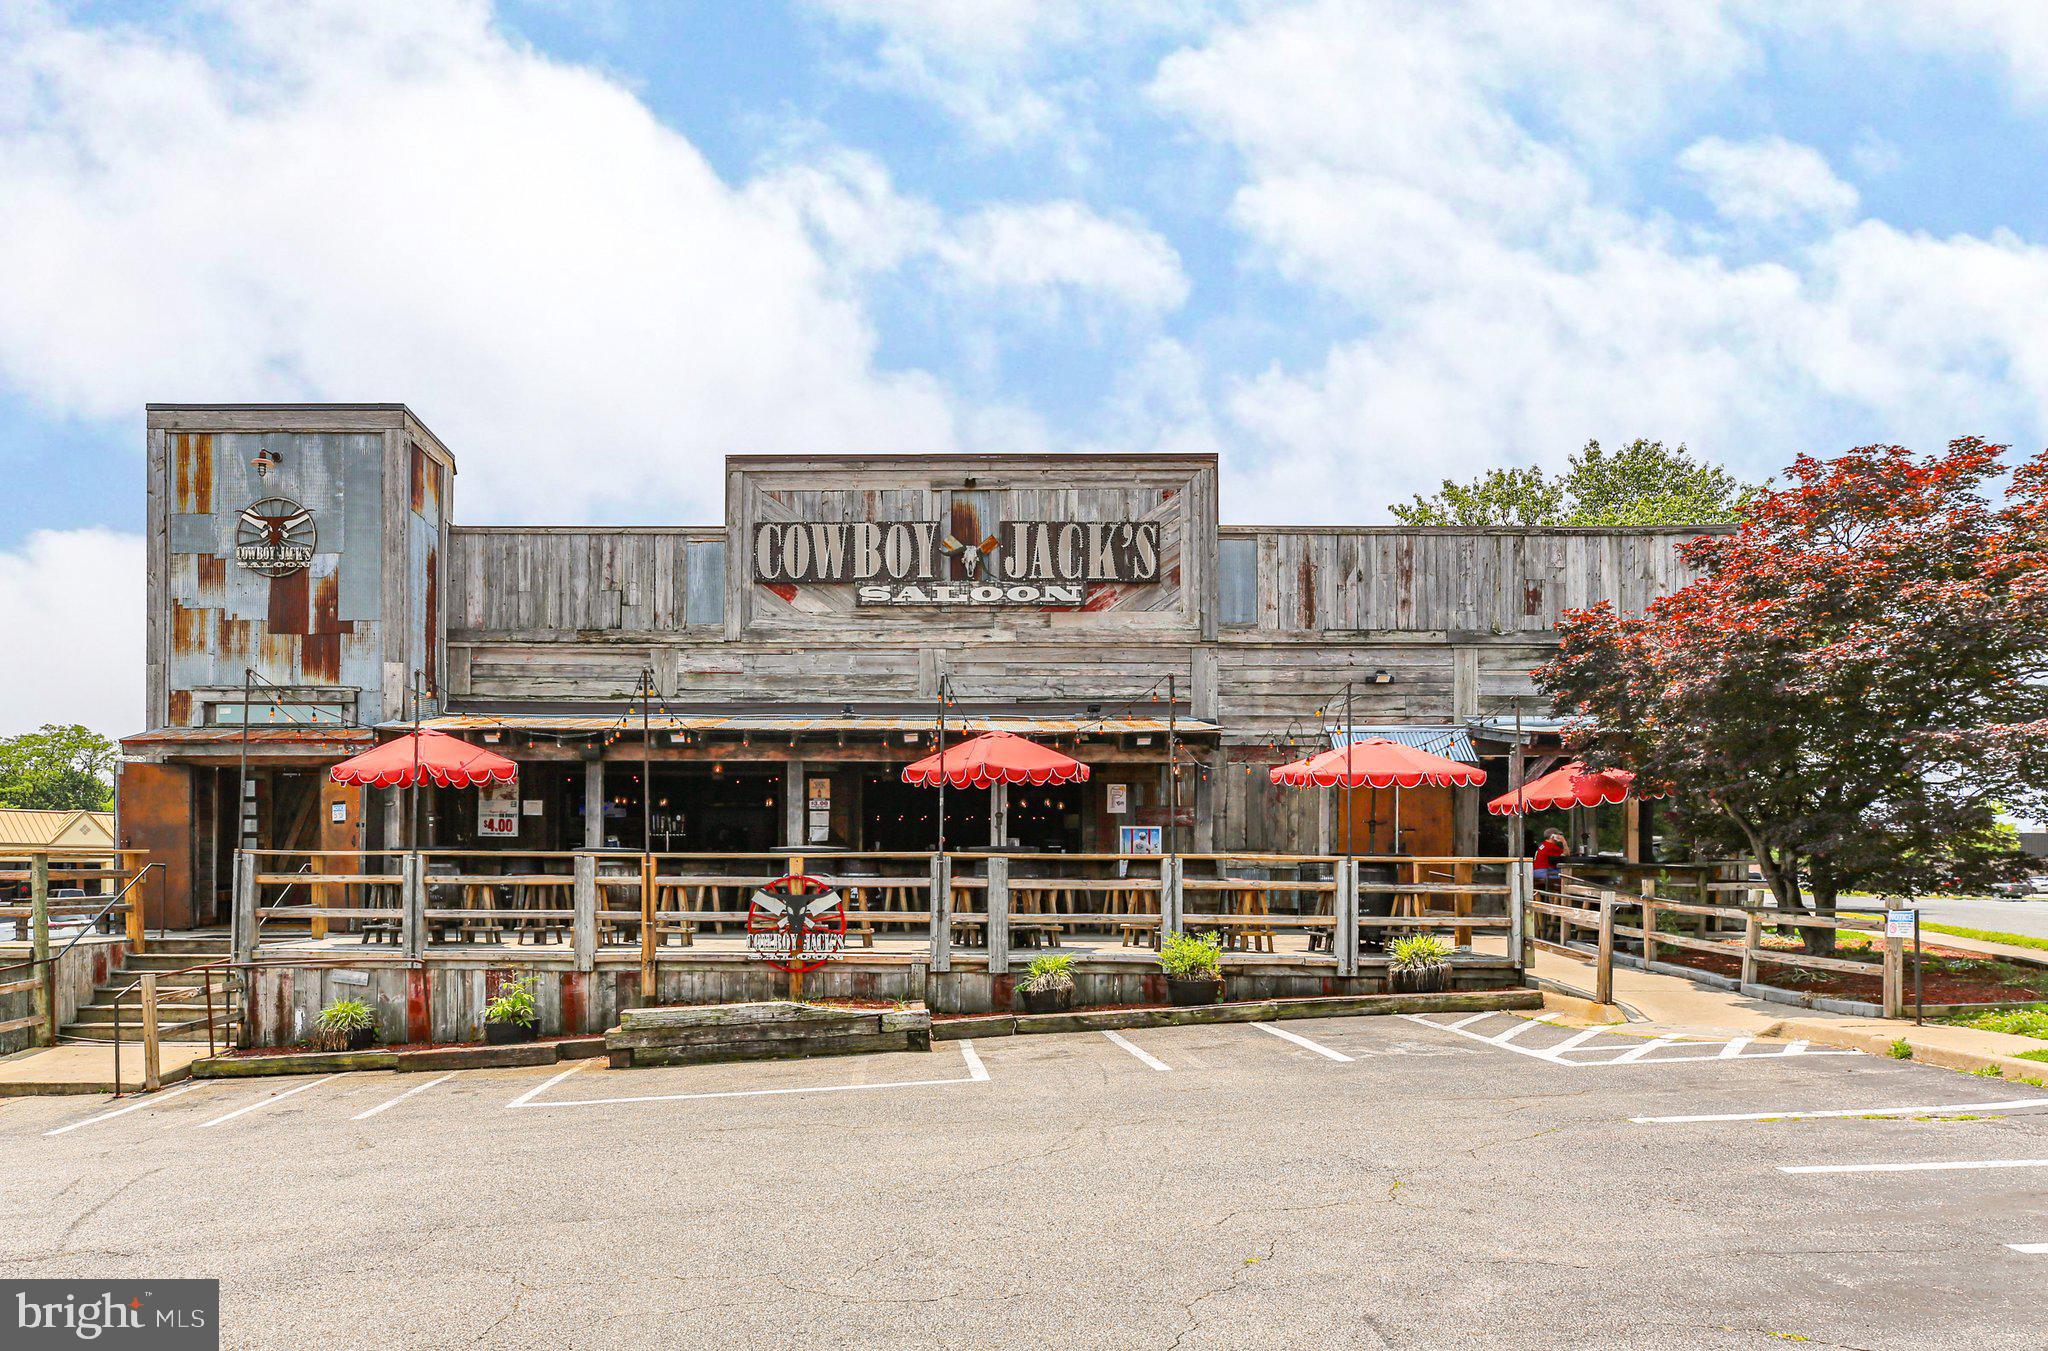
Position your business in one of Fredericksburg’s highest-visibility corridors with this rare opportunity to acquire a standalone restaurant along Route 3 (Plank Road). Situated on a 0.77-acre parcel, this ±6,158 SF building is currently operating as a full-service restaurant and bar, making it ideal for investors or owner-users seeking a turnkey hospitality opportunity.

The property features multiple dining areas, bar seating, an established outdoor patio, and a fully equipped commercial kitchen, including a hood system and all major kitchen equipment—allowing for a seamless transition to operations. Ample on-site parking supports high customer volume and convenient access.

Located along Fredericksburg’s premier retail corridor, the site benefits from 40,000+ vehicles per day, proximity to I-95 and strong surrounding residential and commercial density. Nearby national brands include Wawa, Gold’s Gym, and numerous quick-service and full-service restaurants.
#VAFB2008378

FREDERICKSBURG

2312 PLANK ROAD

None Beds

None Baths

N/A

$1,700,000

MLS#: VAFB2008378
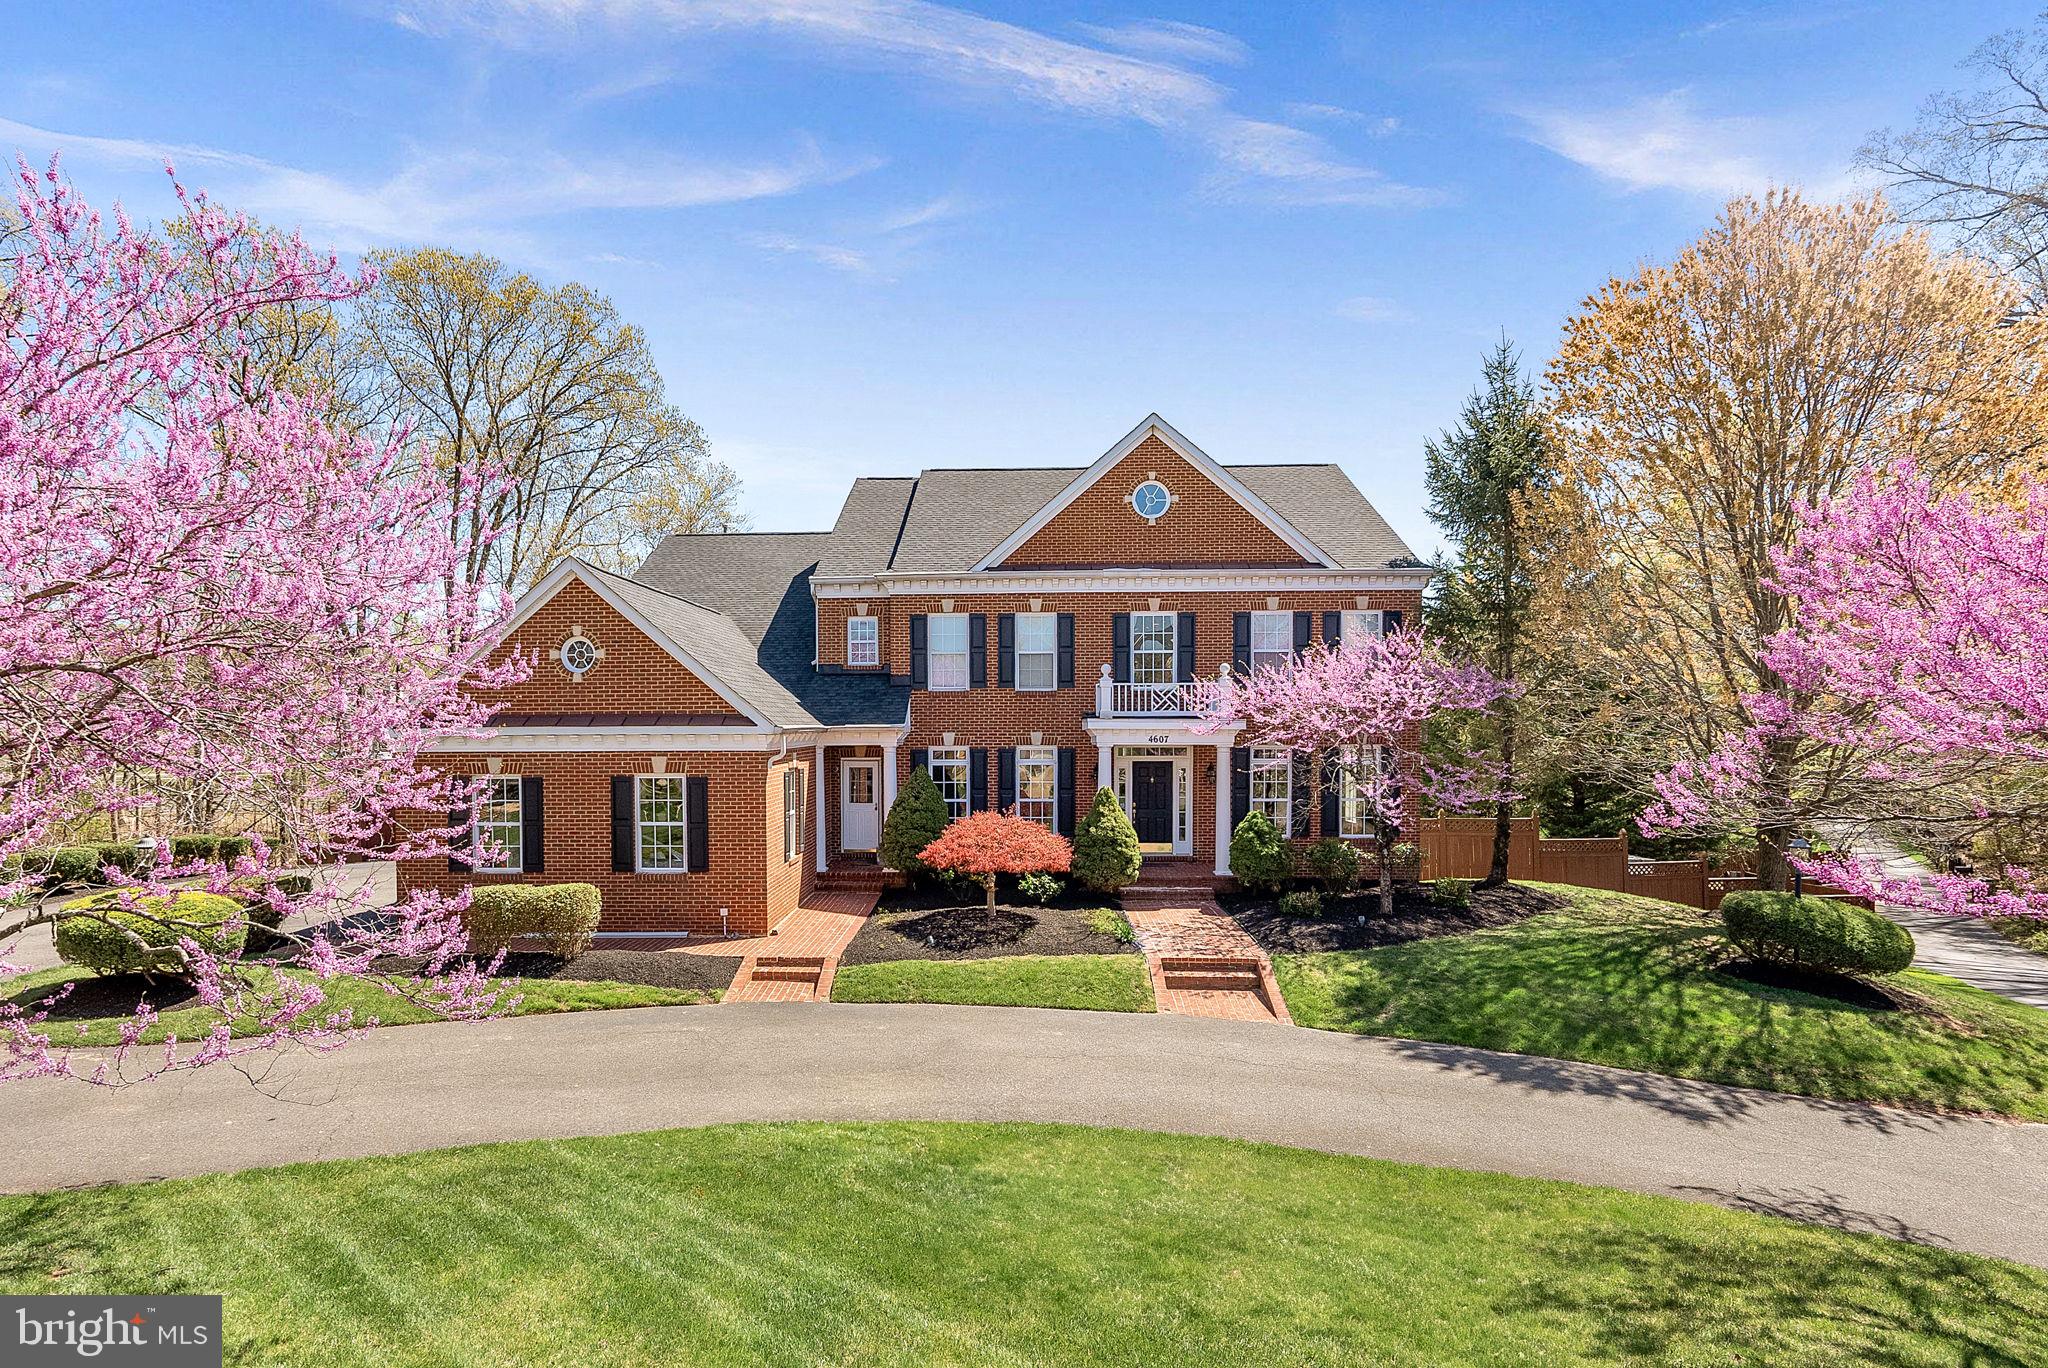
This is the one you’ve been waiting for. Custom-Built Luxury in Robertson Farm (No HOA!) Get ready to experience refined living in one of Fairfax’s most coveted locations. This custom brick-front estate, privately built by the developer for his own family, is now on the market — and it’s unlike anything else in Robertson Farm. Best part? No HOA!

Situated on a pristine 1-acre flat lot, ideal for a future pool, sports court or expansion of the home or garage, this grand residence offers over-the-top luxury, exceptional functionality, and a layout made for entertaining. The stately foyer welcomes you the front of the home with formal living room with fireplace and dining room. For convenience, a wetbar is tucked away just off the dining area.  An office which can be used as a bedroom (yes there is a full bathroom on this level!) is situated at the back of the house with a full bathroom steps away. A large rec room with fireplace and a wall of windows overlooks the expansive backyard and is just off the large eat-in kitchen with GE Monogram appliances, Advantium double oven and gas cooktop. Step out the backdoor to deck with picturesque views of the beautifully landscaped backyard.
Access the upstairs with one of two staircases. The expansive primary suite features a sitting area, wetbar, ample closet space and a large bathroom with double vanities, a soaking tab and large shower. Three other large bedrooms  are on this level, one with a private bathroom and two sharing a buddy bath. A spacious laundry area is conveniently located on this level. The walkout basement level is the ultimate space for entertaining with a home theater and wetbar, bedroom with full bathroom and an expansive rec room which leads out to the amazing backyard! The current homeowners enjoy the deck and patio, but there's so much more space for more! Let your imagination run wild and bring plans for a resort-style pool, sports court or whatever your heart desires. And don't worry about keeping this beautiful lawn in tiptop shape. There's a whole yard irrigation system. Let's not forget the garage. There's room for three cars (two EV chargers) and plenty of driveway space to park more. There's also a separate mudroom and entrance at the front of the house and just off the garage. Recent updates include freshly painted interior and brand new carpet. The rooms was replaced in 2022.

Enjoy the flexibility of a non-HOA home while still enjoying the elegance and community feel of Robertson Farm. All just minutes to major commuter routes (66, 495, 286, 28) top employment hubs (including Fairfax Government Center), shopping & dining (Fairfax Corner, Fair Oaks, Wegmans to name a few) and more.
#VAFX2229676

FAIRFAX

4607 HOLIDAY LANE

6 Beds

5 Baths

6,917 Sq.Ft.

$1,700,000

MLS#: VAFX2229676

1 ... 495 496 497 498 499 ... 666
* Listings identified with the FMLS IDX logo come from FMLS and are held by brokerage firms other than the owner of this website. The listing brokerage is identified in any listing details. Information is deemed reliable but is not guaranteed. If you believe any FMLS listing contains material that infringes your copyrighted work please review our DMCA policy and learn how to submit a takedown request. © 2024. First Multiple Listing Service, Inc.

Send a message

Message successfully sent.

Your message

What is 3 + 4 ?

Reason for contacting?

I agree to receive email communication and understand I can unsubscribe at any time.

I agree to be contacted by Charis Realty Group - Christine Issler, Broker via call, email, and text for real estate services. To opt out, you can reply 'stop' at any time or reply 'help' for assistance. You can also click the unsubscribe link in the emails. Message and data rates may apply. Message frequency may vary. Privacy Policy

Sign Out

Virtual Assistant

Would you like to take the next step with this property? We can help you schedule a showing or virtual tour, or send you more details.

Yes, I would like more information.

Thank You for Your Reply, One of Our Agents will contact you as soon as possible

No, maybe later.

Thank you, you can always contact me via email, phone number or through the contact form.

Realhub AI

Lucy - Your AI-Powered Realtor

Update Your Temporary Password

Personalize your search

Enter your email and we'll notify you immediately when new listings match what you're looking for.

or enter email address

Already have an account ? Login here

Continue your home search

I agree to receive communications and understand I can unsubscribe at any time.

I agree to be contacted by Charis Realty Group - Christine Issler, Broker via call, email, and text for real estate services. To opt out, you can reply 'stop' at any time or reply 'help' for assistance. You can also click the unsubscribe link in the emails. Message and data rates may apply. Message frequency may vary. Privacy Policy

Already have an account ? Login here

We use cookies

We use cookies primarily for analytics to enhance your experience. By accepting, you agree to our use of these cookies. You can manage your preferences or learn more about our cookies policy.
