Properties

Browse or get in touch to schedule a walkthrough.

  • Nearby me
Price range

Popular Features

Community Features

Association

Property Features

Waterfront

View

Exterior Features

Interior Features

Style

409507 properties match your criteria

Updated 1 minute ago

E-Alert name

Better than new! If you're tired of the mundane and want a truly custom one of a kind property, this is the one! Premier location on quiet cul-de-sac in one of the area's most prestigious communities combined with incredible renovation provides the most exciting luxury home opportunity on the market currently. No expense was spared in this recent renovation by owners who planned for this to be their ultimate forever home. Unexpected change of plans has made this one of a kind masterpiece available! The rare combination of a stately Colonial exterior with a truly breathtaking open and stylish interior has been perfectly executed in this home. The bright and airy interior is enhanced by high ceilings, expansive windows, glass doors, and extensive custom lighting. Other main level features include 2 story entry foyer, office with built ins, expanded chef's kitchen with every upgrade imaginable, dining room with cathedral ceiling and gas fireplace, and living/family rooms with tons of natural light. Five bedrooms including a stunning primary suite complete with luxury bath, custom walk-in closets, and statement wall of windows. Convenient bedroom level laundry as well as a bath for each additional upper level bedroom and every closet is furnished with custom build outs. The finished walk out lower level includes a large rec room, workout area, bedroom with full bath, and tons of storage/closet space. In addition to the residence, the gorgeous grounds have also been recently renovated featuring extensive custom hardscaping, large level lawn, and privacy fencing.
#VAFX2336388

ALEXANDRIA

9387 WARBURTON COURT

5 Beds

3 Baths

5,660 Sq.Ft.

$1,750,000

MLS#: VAFX2336388

A stunning 1910 home in the heart of Rosemont, offering remarkable scale, architectural character, and an exceptional opportunity. An exquisite front porch welcomes you into an expansive center entry hall, setting the tone for the gracious proportions found throughout the home. Generously sized rooms, beautiful period details, five bedrooms, and approximately 4,000 square feet above grade provide an impressive canvas for updating.
This special property is sold as-is and is thoughtfully priced to allow the next owner to address structural repairs while restoring and enhancing a truly exceptional home. With its substantial size, classic architecture, and wonderful Rosemont setting, this is a rare opportunity to bring a historic gem back to its full potential.
#VAAX2067456

ALEXANDRIA

400 N VIEW TERRACE

5 Beds

2 Baths

5,267 Sq.Ft.

$1,750,000

MLS#: VAAX2067456
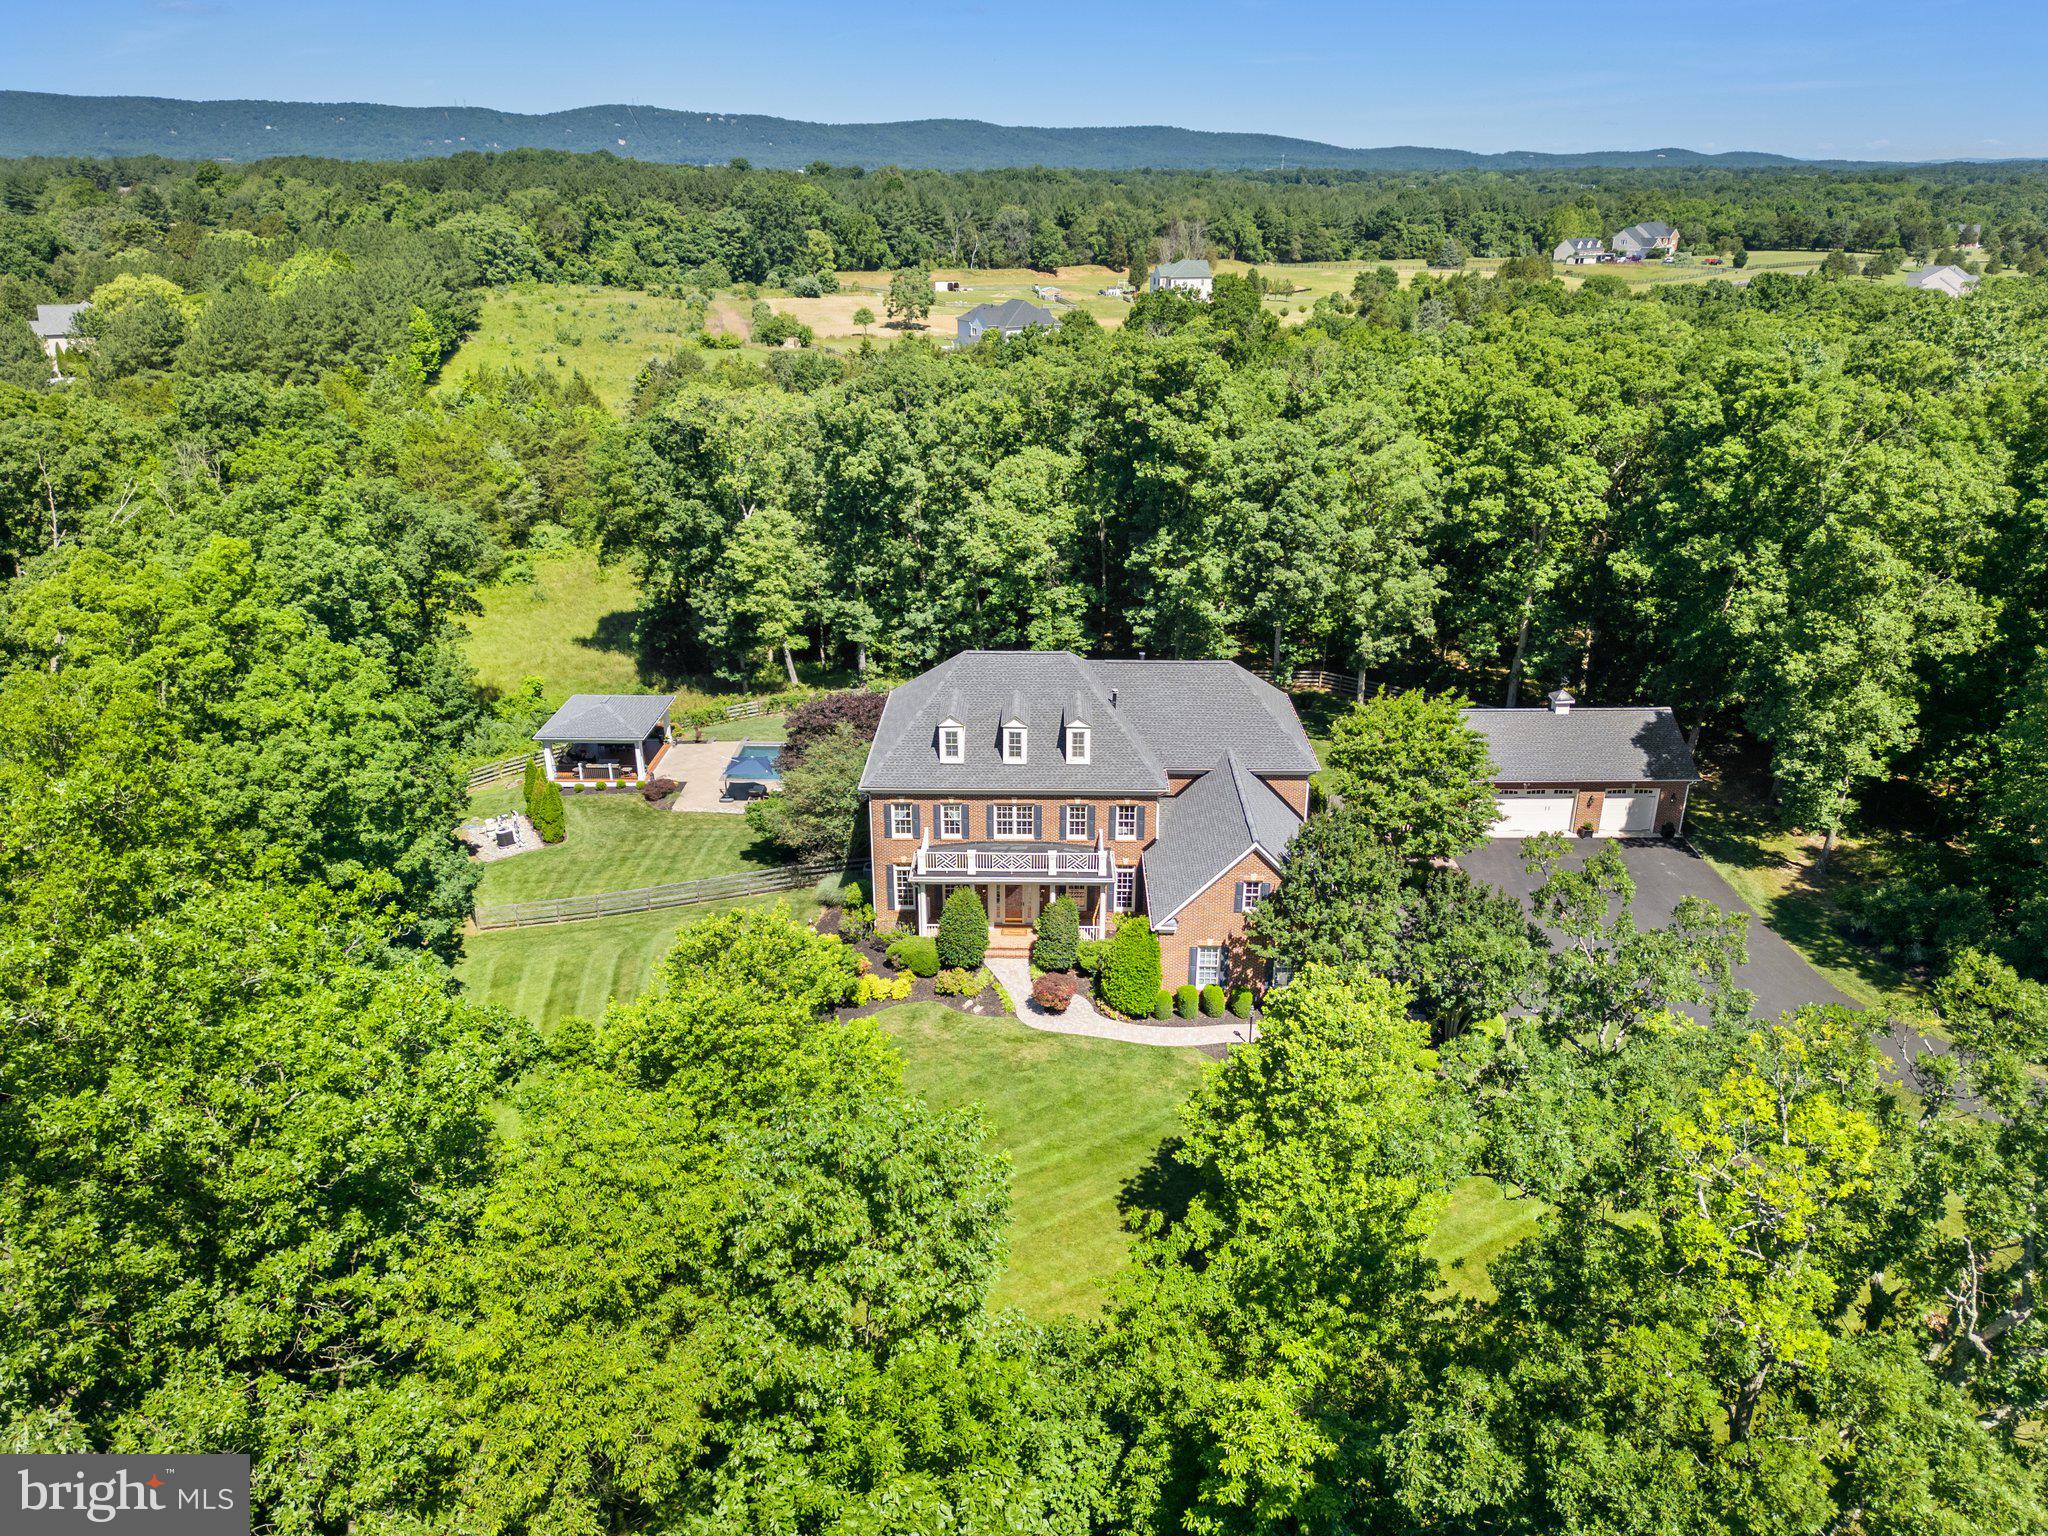
*Welcome to resort style living in Haymarket*Located on 10 private acres, this beautifully maintained colonial has over 6000 square feet of luxuriously finished living space*In addition to a 3 car side load garage, there is also an oversized 3 car detached garage perfect for the car enthusiast or fitness junky*If outdoor entertaining is your passion, check out the 20 x 40 heated saltwater pool with cabana/pool house & expansive patio with koi pond/waterfall, tiered decking, screened in gazebo, retractable awning and so much more*Greet your visitors in the center hall flanked by formal living & dining rooms*Great room with gas fireplace & coffered ceilings*Main level office*Gourmet kitchen with huge island, walk-in pantry & rear sunroom/eat in area*Upstairs you'll find the primary suite with tray ceiling & cozy sitting room with gas fireplace*Renovated primary bathroom with double vanities, soaking tub, shower, water closet & dual walk-in closets*Two large bedrooms share a jack-n-jill bathroom*Additional en-suite completes the upper level*Finished walk-out lower level with spacious recreation room overlooking patio*Theatre room (equipment & chairs convey)*5th bedroom with walk-in closet & full bath*Additional room would make a great den or exercise room*Model home worthy - all you need to do is move in!!*
#VAPW2073018

HAYMARKET

3600 PLANTATION GROVE LANE

5 Beds

4 Baths

6,125 Sq.Ft.

$1,750,000

MLS#: VAPW2073018
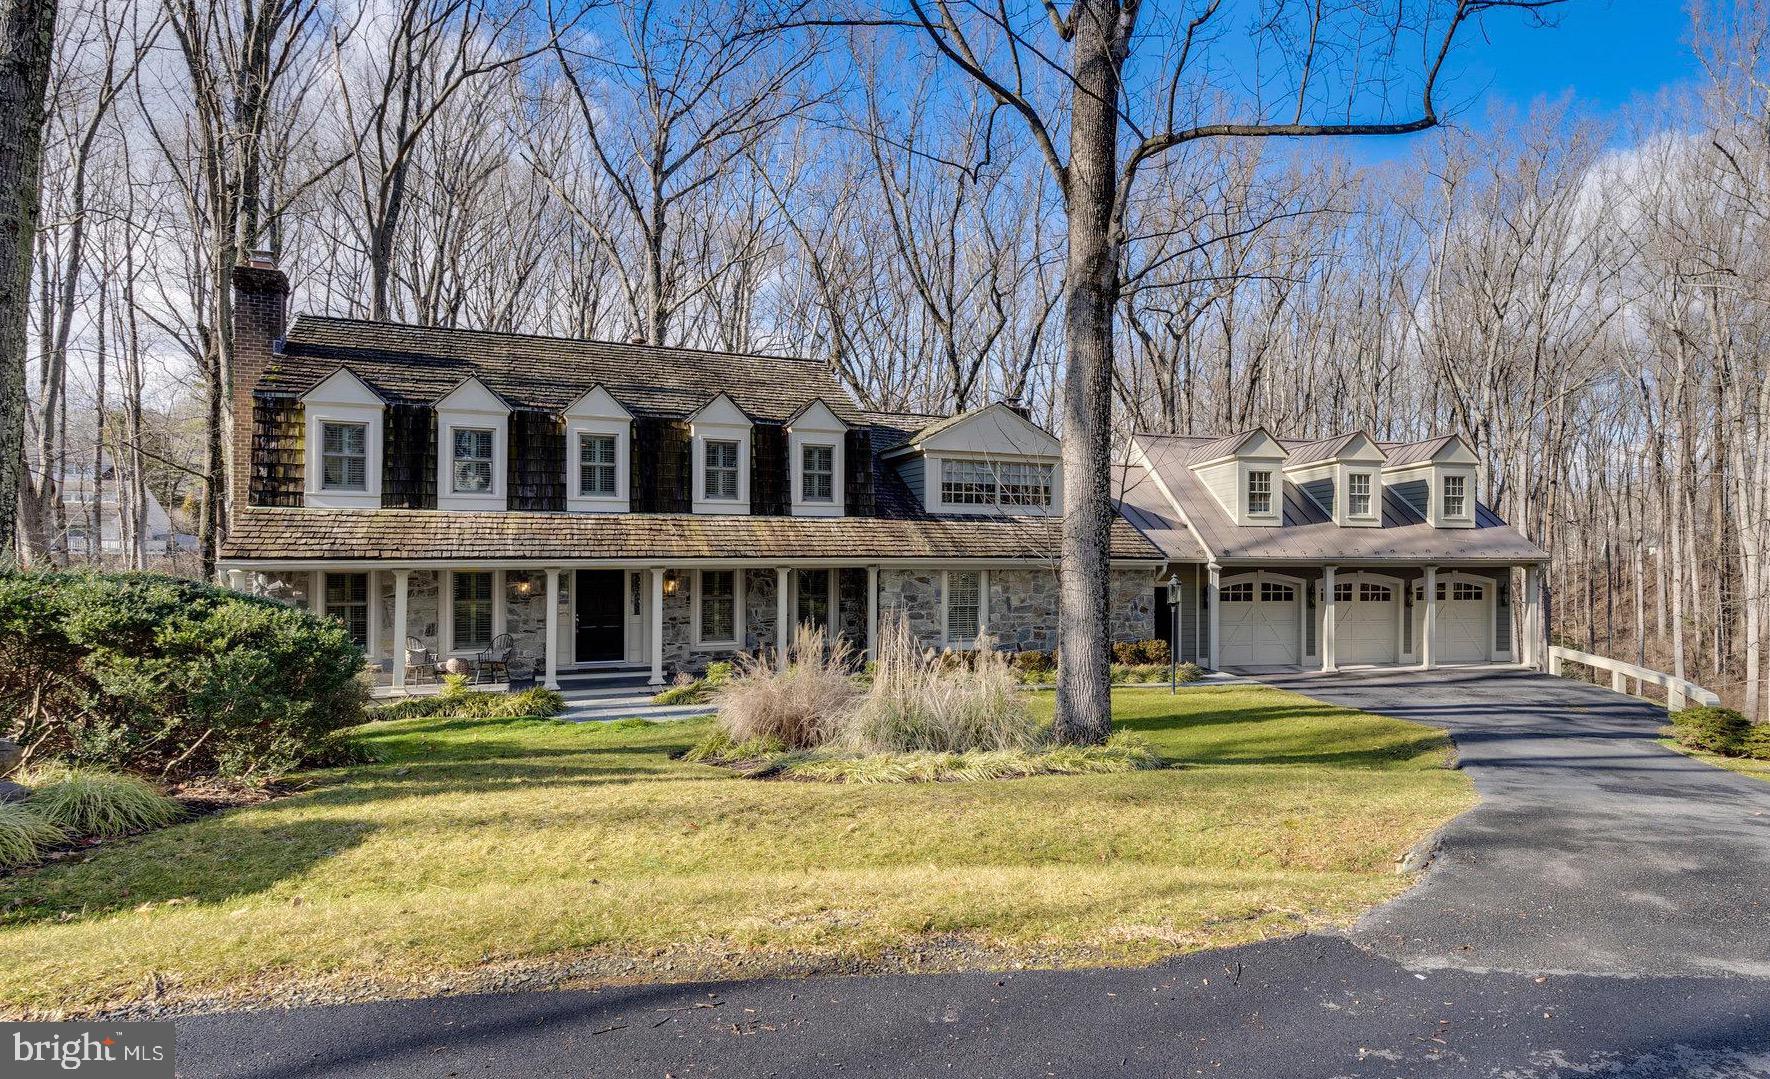
Stunning cottage home featuring 5 bedrooms, 5.5 bathrooms, and 5,200 square feet of living space. Located on a private 2.96 acre lot backing to walking path and trees. This home boasts a sense of refinement with attention to detail in every corner with extensive updates throughout. Formal living and dining rooms and main level office. The gourmet kitchen features large center island, paneled front refrigerator and freezer, upgraded appliances, and breakfast room. Cozy family room with show stopping stone fireplace mantel and access the back screened in patio. rounding out the main level is the half bath, laundry room, and private stairway access the the upper level guest suite. Upstairs is home to a generous owner's suite with sitting room, walk-in closet with custom storage, and spa-like en suite bathroom. Three additional bedrooms and two full bathrooms located on the upper level. In addition to these bedrooms, the upper level features a private guest suite only accessible through the stairway in the mud room or outside. This suite is home to a spacious sitting room, large walk-in closet, and private en suite bathroom. The perfect retreat for out of town guests! The basement features a large recreation area that can be utilized for a multitude of purposes, storage room with a wall of built-ins, and full bathroom. Walk-out level access to the backyard and patio. Relax and unwind on the screened-in porch or deck overlooking the sprawling 2.96 acres. Oversized three car garage and ample driveway parking. Nestled conveniently off of lawyers road yet minutes from downtown Vienna, this home is truly in the perfect location. Minutes from commuter routes, shops, and restaurants.
#VAFX2164632

VIENNA

10228 WENDOVER DRIVE

5 Beds

5 Baths

5,200 Sq.Ft.

$1,750,000

MLS#: VAFX2164632
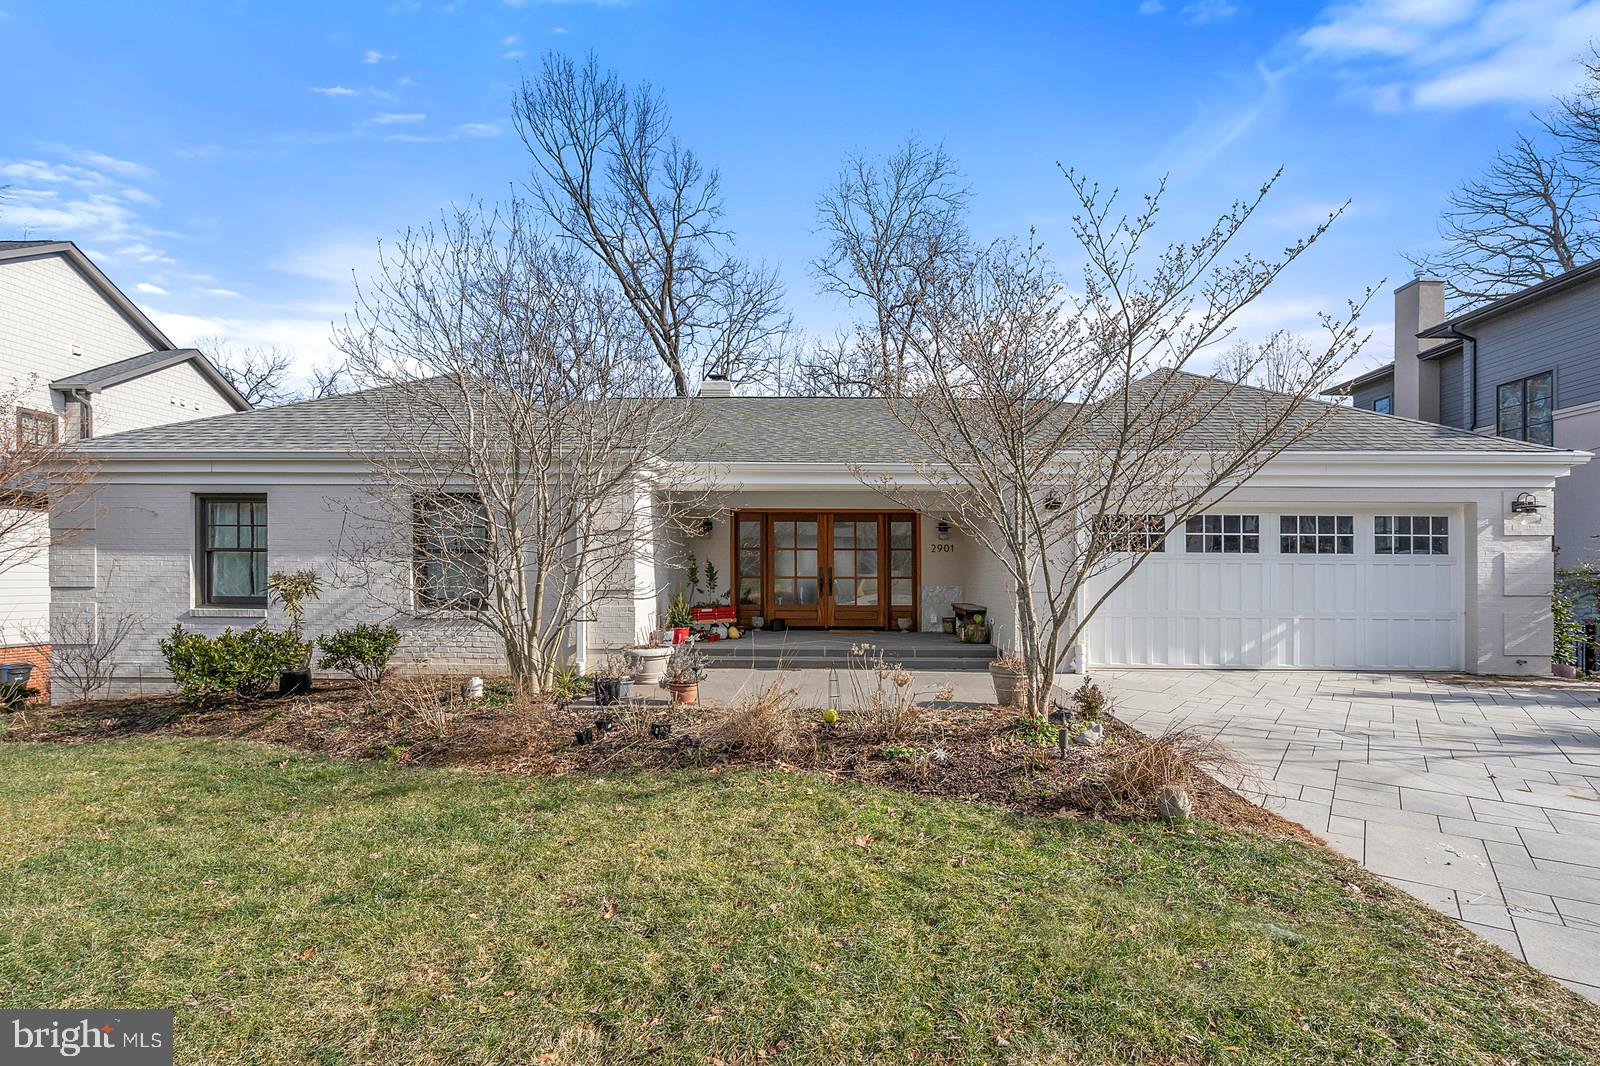
Spectacular contemporary showpiece!  Ideal for distinguished Washingtonian or diplomatic purchaser, home was built for both living and formal entertaining.  European-inspired layout offers flowing, open spaces and connected rooms.  Complete, whole-house renovation recently completed during past 18 months, inside and out.  Home boasts newly finished high-end modern luxury, and its 5,500 sq ft will surprise and impress you.  Solid and sturdy  block & brick  construction with brick on all four sides, come home to high-end paver driveway, solid flagstone patio under 80 sq ft covered front porch, and frosted glass foyer with custom-made 40  wide mahogany double-door entry.  Entire home boasts gorgeous walnut wood floors with 7.5  wide pre-engineered planks, valued at $80k.  Full wall of windows in living room showcases view of trees behind home, with custom designed gas fireplace, featuring Carrera marble by Marblex.Gourmet kitchen is ready for entertaining, a culinary masterpiece worth nearly $100k.  Oversized island and breakfast bar supports a single-piece Silestone countertop, surrounded by lighted glass Wellborn cabinets with soft-close drawers, and hand-laid herringbone marble backsplash.  Appliances are Thermador stainless steel, incl 36  wide side-by-side refrigerator with bottom freezer, dishwasher, microwave, and bread drawer, Thermador Professional series 6-burner gas stove with downdraft and range hood, and convection wall oven.  Also included are Perlick wine frig, buffet/butler s pantry, recessed lights, hanging pendant lights, and built-in Sonos speakers.  Connecting hall to garage is flanked by walk-in pantry with built-in pull out shelves & motion activated lights and mud room with cabinets & bench.Family room leads you past more windows and treed views, through sliding glass door to incredible $30k rear deck, featuring Ipewood planks, rainwater drainage, sleek aluminum handrails and steel spiral staircase to reach slate stone patio below with exterior speakers, gas line, wiring for future lights.  Nearly $150k invested in landscaping over past few years, resulting in a beautiful and private rear yard.  Master bedroom is finished with wood floors, a full wall of built-in, lighted wardrobe cabinetry & drawers, plus walk-in closet with extensive organizers & shelves.  Master bathroom offers you heated tile floors, motion-activated lights, stylized glass shower with overhead shower head, tile backsplash and bench, plus double vanities, private commode, salon-style fixtures & lighting.A second master bedroom welcomes you with wood floors, recessed lights, & walk-in closet.  The full bathroom in hallway has heated ceramic tile floors & tub with custom tile backsplash.  Thoughtful interior features like pocket doors, custom-cut solid interior wood doors, and California Closets with pull-out shelves & drawers add value throughout.A floating staircase with glass wall and solid cherry wood treads leads you downstairs, where gorgeous wood floors continue.  Huge recreation room is centered around second custom marble fireplace, with recessed lights, spotlights, & built-in ceiling speakers.  The  ping pong table  area was built with hidden plumbing for future wet bar; water supply in wall and floor drain under the floor.  BRs 3 and 4 offer wood floors, full-sized windows, recessed lights, & closets with organizers.  Full baths 3 and 4 give you heated tile floors, luxurious fixtures & lighting.  The laundry room has swinging door, tile floors, & utility sink, plus a large storage area and utility room.  Original builder in 1969 included  bomb shelter  area, surrounded by 24  of concrete on all sides.Property is wired for Verizon FIOS and tech-savvy advancements like dimmer switches, digital thermostats for 5 Seer, two zone HVAC, app-controlled Sonos speakers, programmable Lutron lights.  New roof installed in 2015 with 50-year shingles.Yorktown community offers top-quality Arlington schools. No HOA but pool membership available
#VAAR120812

ARLINGTON

2901 N KENSINGTON STREET

4 Beds

4 Baths

5,512 Sq.Ft.

$1,750,000

MLS#: VAAR120812
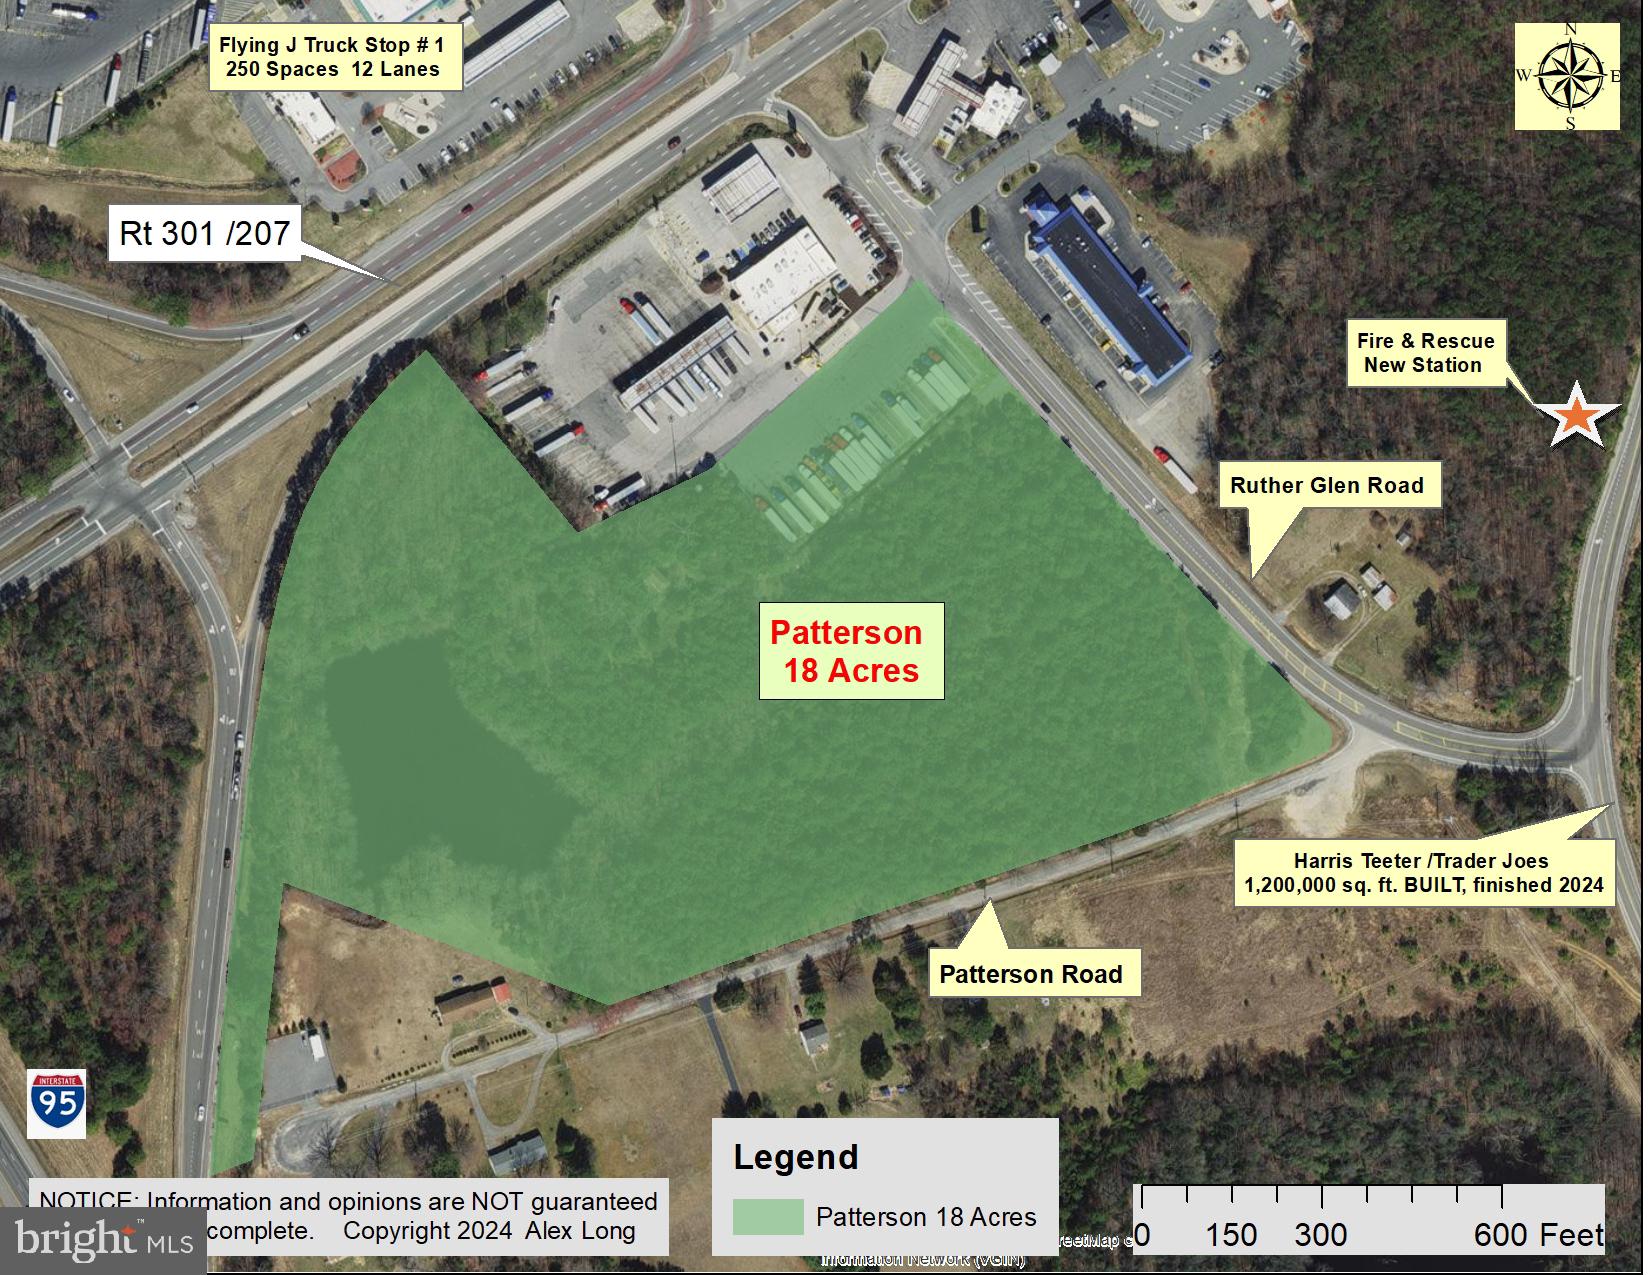
17.99 acres (rounded-off to 18 acres) at the Ramp from northbound I-95 to Routes 301 / 207 at Exit 104 Interchange.  Subject fronts on the Ramp.  About 350 feet of frontage on Ruther Glen Road and about 525 feet on Patterson Road. 

Trader Joe's distribution center of 1,200,000 is across Ruther Glen Road and the new Fire and Rescue Station is also nearby. Two truck stops with a combined 489 spaces and 24 lanes are nearby.  LOVES Travel is a HUGE draw with lower fuel prices.  McKesson Pharmaceuticals is 340,000 and Value City 360,000 sq. ft. nearby.  Coastal produce has 125,000 sq. ft. and M.C. Dean has about 350,000 sq. ft. creating cyber security products.   Kroger announced plans for 1.5m sq. ft. 

Subject is contiguous to LOVES Travel and 1.37 acres of this tract is under a ground lease to LOVES for parking.  Details available upon request.  A neighboring property might sell about 1.2 acres giving more frontage on I-95.  

Public Water and Sewer are generally available in the area and a map from Caroline County Utility Department is found in the Narrative.  Please go to Documents for the Narrative which includes a number of maps and data.   Owner might consider selling subject to zoning upon terms acceptable to Owner.
#VACV2006346

RUTHER GLEN

24004 RUTHER GLEN ROAD

None Beds

None Baths

17.99 acres

$1,750,000

MLS#: VACV2006346

Prepare yourself to be truly wowed by an exquisite, European-inspired home with unmatched curb appeal. 4-bedrooms/3.5 baths, over 3,000 interior square feet nestled on a quiet street  in sought-after Lee Heights/Donaldson Run. A comprehensive 2020 addition/renovation features custom finishes above and beyond the high-end selections buyers expect of such a home. The modern kitchen boasts a distinctive Italian-made Hallman range equipped with sealed brass burners and an oven with European convection systems for multi-mode cooking and electric rotisserie functionality. The quartzite island and countertops are accented by elegant deVOL pendant lights. Bosch stainless steel refrigerator and dishwasher. Recessed lights throughout. Upstairs you will find the desired 3BR/2BA configuration with more great updates. The primary bedroom, from which you can see the National Cathedral, features grand 10-foot ceilings, California closets and a lovely tray ceiling. Separate tub in the primary bathroom, as well as dual vanity, Italian faucets, quartzite counters and lovely slate floor tile. Enjoy a good-sized recreation room, bedroom suite and extra freezer in the lower level. And don't forget the dog shower, too! A very functional attic has good storage space with flooring. Other notable updates include a JES water filtration system and a French drain surrounding the home.  Great outdoor space highlighted by two private flagstone patios - side and rear. Exterior improvements also include an expanded driveway as well as a raised front yard with retaining wall/fence. Coveted location just 0.3 miles to Taylor Elementary School and 0.4 miles to Dorothy Hamm Middle School. Within Donaldson Run Swim Club boundary. Popular nearby parks include 67-acre Potomac Overlook Park (miles of hiking trails, picnic area, playground, nature center), Marcey Road Park (tennis, pickelball, basketball) and Woodstock Park (extensive playground, basketball). Convenient to popular Lee Heights shops. A breeze to DC, just 2 traffic lights. Schools: Taylor Elementary, Dorothy Hamm Middle and Yorktown High.
#VAAR2078896

ARLINGTON

4136 25TH STREET N

4 Beds

3 Baths

3,085 Sq.Ft.

$1,750,000

MLS#: VAAR2078896
READY FOR YOUR NEW HOME???  THIS BEAUTY WILL ASTOUND YOU!! 
TOTAL RECENT UPGRADES LAST NINE YEARS = $270,000.00+

COMMUNITY POOL IS PART OF HOA WITH THIS GORGEOUS HOME!!   
CHECK  OUT THE BRAND    NEW KITCHEN AND PRIMARY BATH!!!   
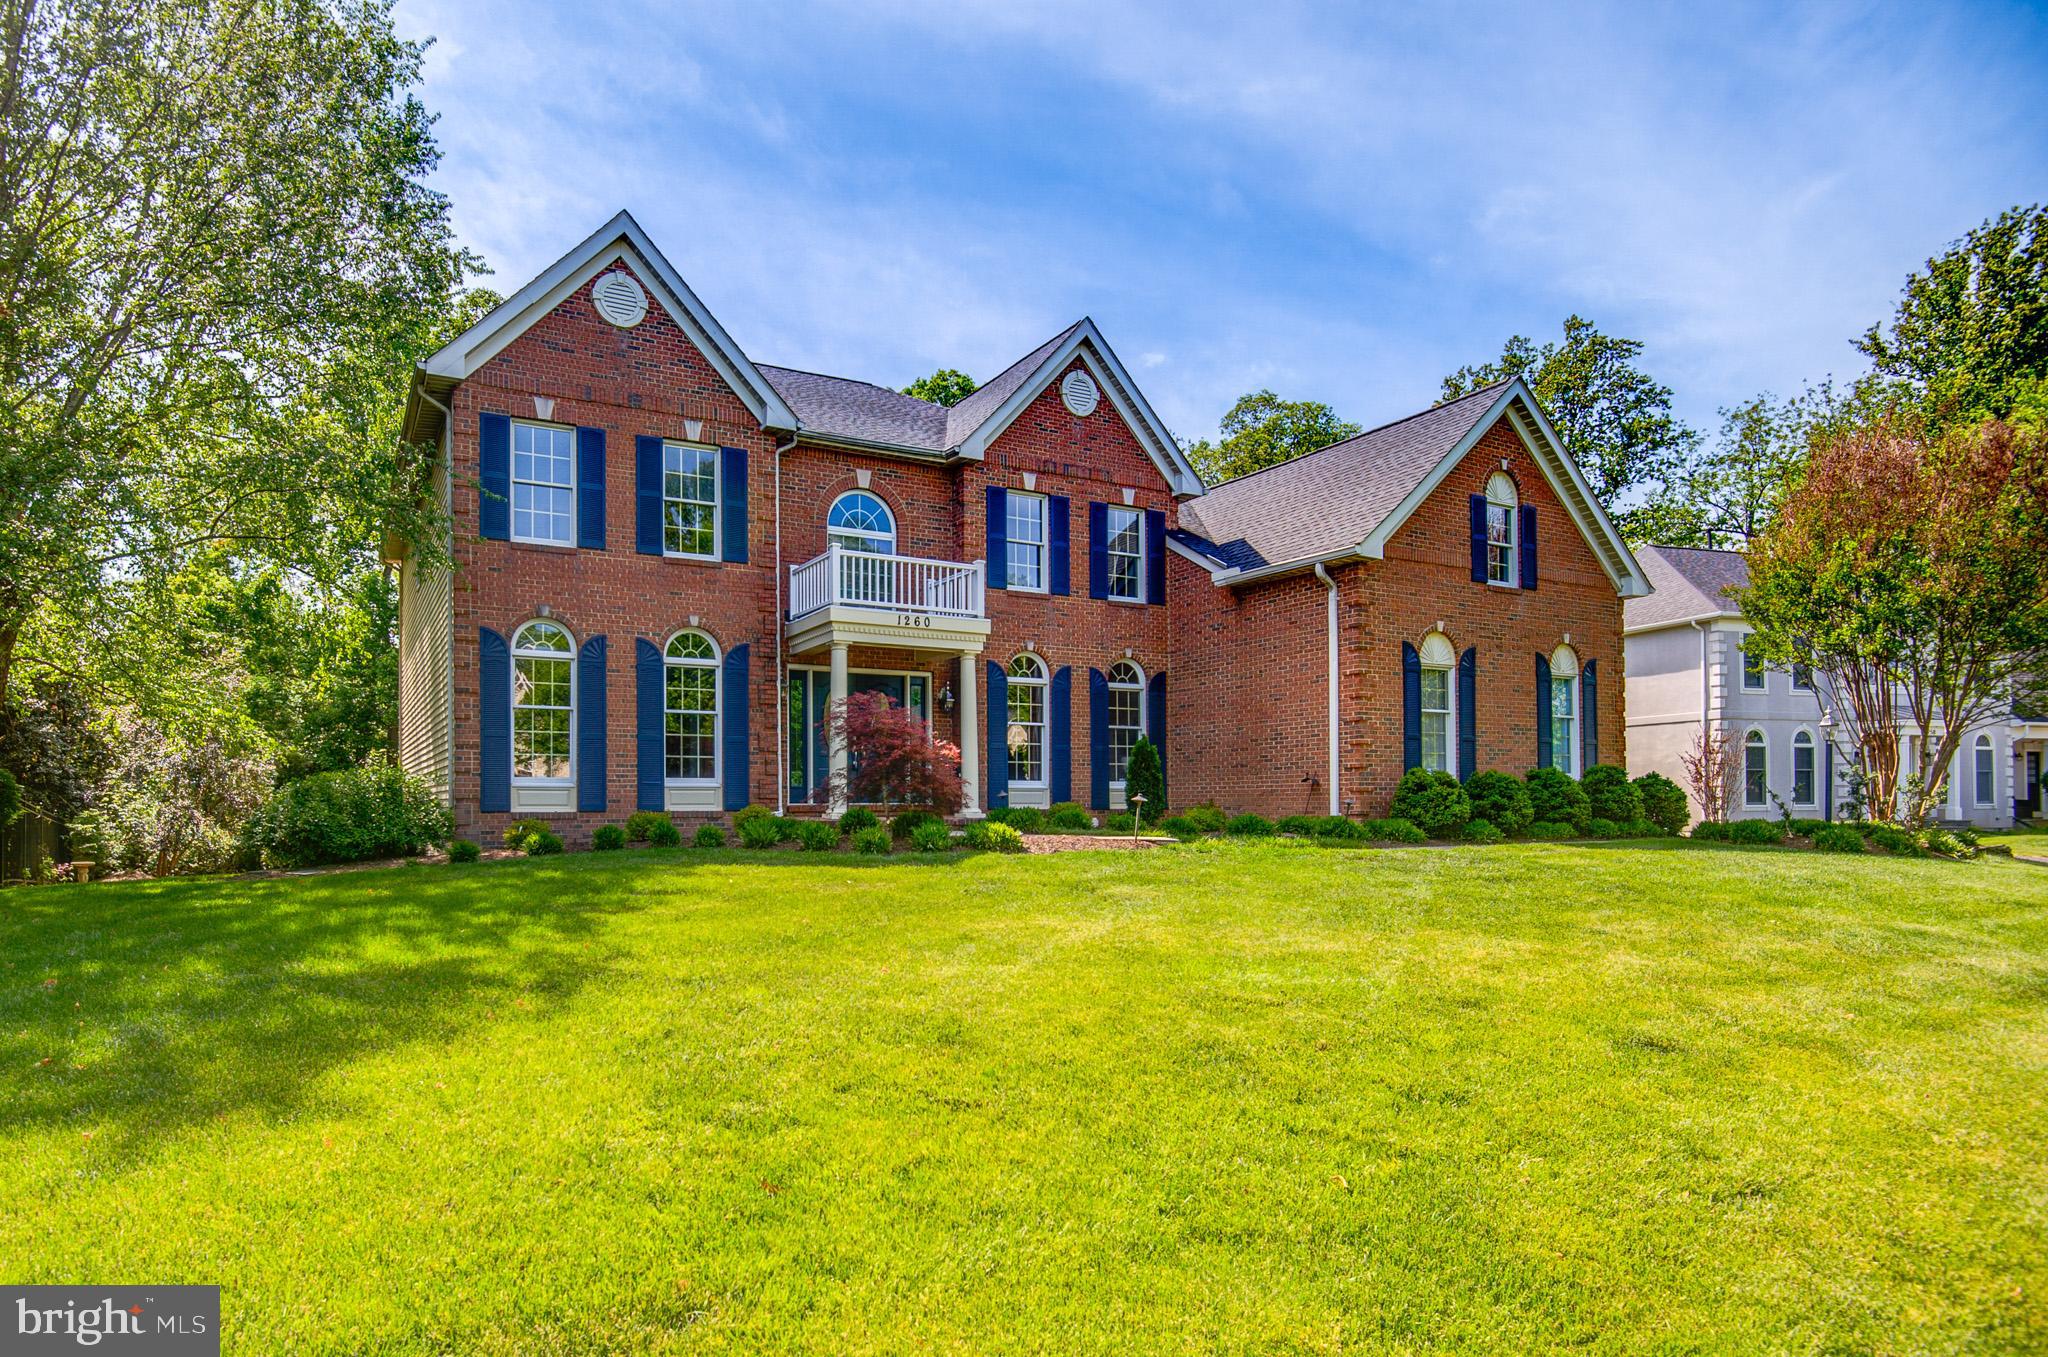
Set gracefully upon a generous 0.65-acre expanse in the heart of Vienna, this stately brick Colonial is a home that blends timeless elegance with fresh, modern refinement. From the moment you arrive, its classic façade hints at the warmth and grandeur waiting within.
Step through the front door into a breathtaking two-story foyer, where light dances across freshly refinished hardwood floors and sets the tone for the home’s airy sophistication. The family room is nothing short of spectacular—anchored by a welcoming fireplace and crowned with a soaring two-story vaulted ceiling, it offers both comfort and architectural drama, creating the perfect space for gathering or quiet evenings at home.
At the heart of the residence lies a brand-new gourmet kitchen, thoughtfully designed for both culinary artistry and effortless entertaining. Every detail feels crisp and inviting, seamlessly connecting to the surrounding living spaces.
Upstairs, the primary suite serves as a private sanctuary. Its newly renovated spa-like ensuite bath evokes a sense of daily indulgence, while the expansive walk-in closet ensures both luxury and practicality. Plush, brand-new carpeting throughout the bedroom level adds an extra layer of comfort underfoot.
The home’s finished walk-up basement extends the living experience in delightful ways. Whether hosting lively celebrations or enjoying a relaxed night in, the wet bar—complete with wine fridge and kegerator—sets the scene. A dedicated workout room, an additional bonus space, and a full bathroom provide flexibility to suit a variety of lifestyles.
Freshly painted throughout, with refinished hardwoods on the main level and new carpeting above, this home feels rejuvenated while preserving its classic charm. It is a rare offering—where space, style, and thoughtful upgrades come together in perfect harmony.
Extending gracefully from the home, the expansive 1,400 sq ft deck has been freshly stained, its rich tones enhancing both beauty and durability. Thoughtfully designed for year-round enjoyment, a partially covered section offers a shaded retreat—perfect for leisurely afternoons or dining al fresco as the seasons change. Beyond, the open-air portion invites sunlit gatherings and starlit evenings, creating a seamless blend of comfort and nature. Overlooking the generous grounds, this outdoor haven becomes an idyllic setting for both quiet reflection and vibrant entertaining. 
  
March 2026 New Kitchen, April 2026 New Primary Bath, 2019 Roof and skylights, 2023 New basement HVAC with UV air purifier,  2024 refinished hardwoods and new carpet, 2023 New fireplace liner
#VAFX2303732

VIENNA

1260 COBBLE POND WAY

4 Beds

4 Baths

5,716 Sq.Ft.

$1,750,000

MLS#: VAFX2303732

Tucked into the heart of Arlington’s sought-after North Highlands neighborhood, 1925 N Wayne Street presents a fully reimagined and expanded residence where modern simplicity meets the enduring charm of a classic bungalow. Rebuilt from the studs between 2019 and 2020, the home reflects a design approach influenced by Scandinavian principles of light, materiality, and restraint, resulting in spaces that feel both intentional and quietly refined.
#VAAR2068598

ARLINGTON

1925 N WAYNE STREET

4 Beds

3 Baths

2,080 Sq.Ft.

$1,750,000

MLS#: VAAR2068598

Welcome home to this fantastic  property in the sought-after Leesburg enclave of Barclay Woods. This custom 4 sided all brick beauty was built by Creighton Enterprises Custom Homes and is exactly what you have been looking for. This stunning property is beautifully sited on 3 private acres and has almost 9,000  sq ft of finished living space and close to 11,000 sq ft all together . This is the perfect home for multi generational living as the lower level has its own kitchen,  bedroom apartment ,1.5 baths, theatre room, 2nd fireplace and private laundry. The upper level consists of 5 amply sized bedrooms, one of which is the primary bedroom with its own sitting room and EnSuite bath. This level is where you will find the convenient laundry room, 4 additional bedrooms, new plush carpet and approx 1,500 sq ft of unfinished storage space.  The main level features a private office with deck access, sunken living room with fireplace , open kitchen concept, large walk in pantry ,formal living and dining space along with custom woodworking built ins.  There is a 3 stop elevator for easy movement throughout the home. The 4 car garage with volume ceiling are perfect for the car enthusiast or collector. Don't forget the generator and 5th garage/shed, trex deck and lower patio .Lots of trees and planting make this property pop in the Spring . Schedule to come by for a look.  Located just a short drive to downtown Leesburg, wineries ,One Loudoun/Brambleton Town Center. Terrific access to commuter routes (Dulles Greenway, Dulles Toll Road, Routes 50/7/28) and minutes to Dulles Airport.
#VALO2046382

LEESBURG

40715 NEWTON PLACE

6 Beds

4 Baths

8,706 Sq.Ft.

$1,750,000

MLS#: VALO2046382
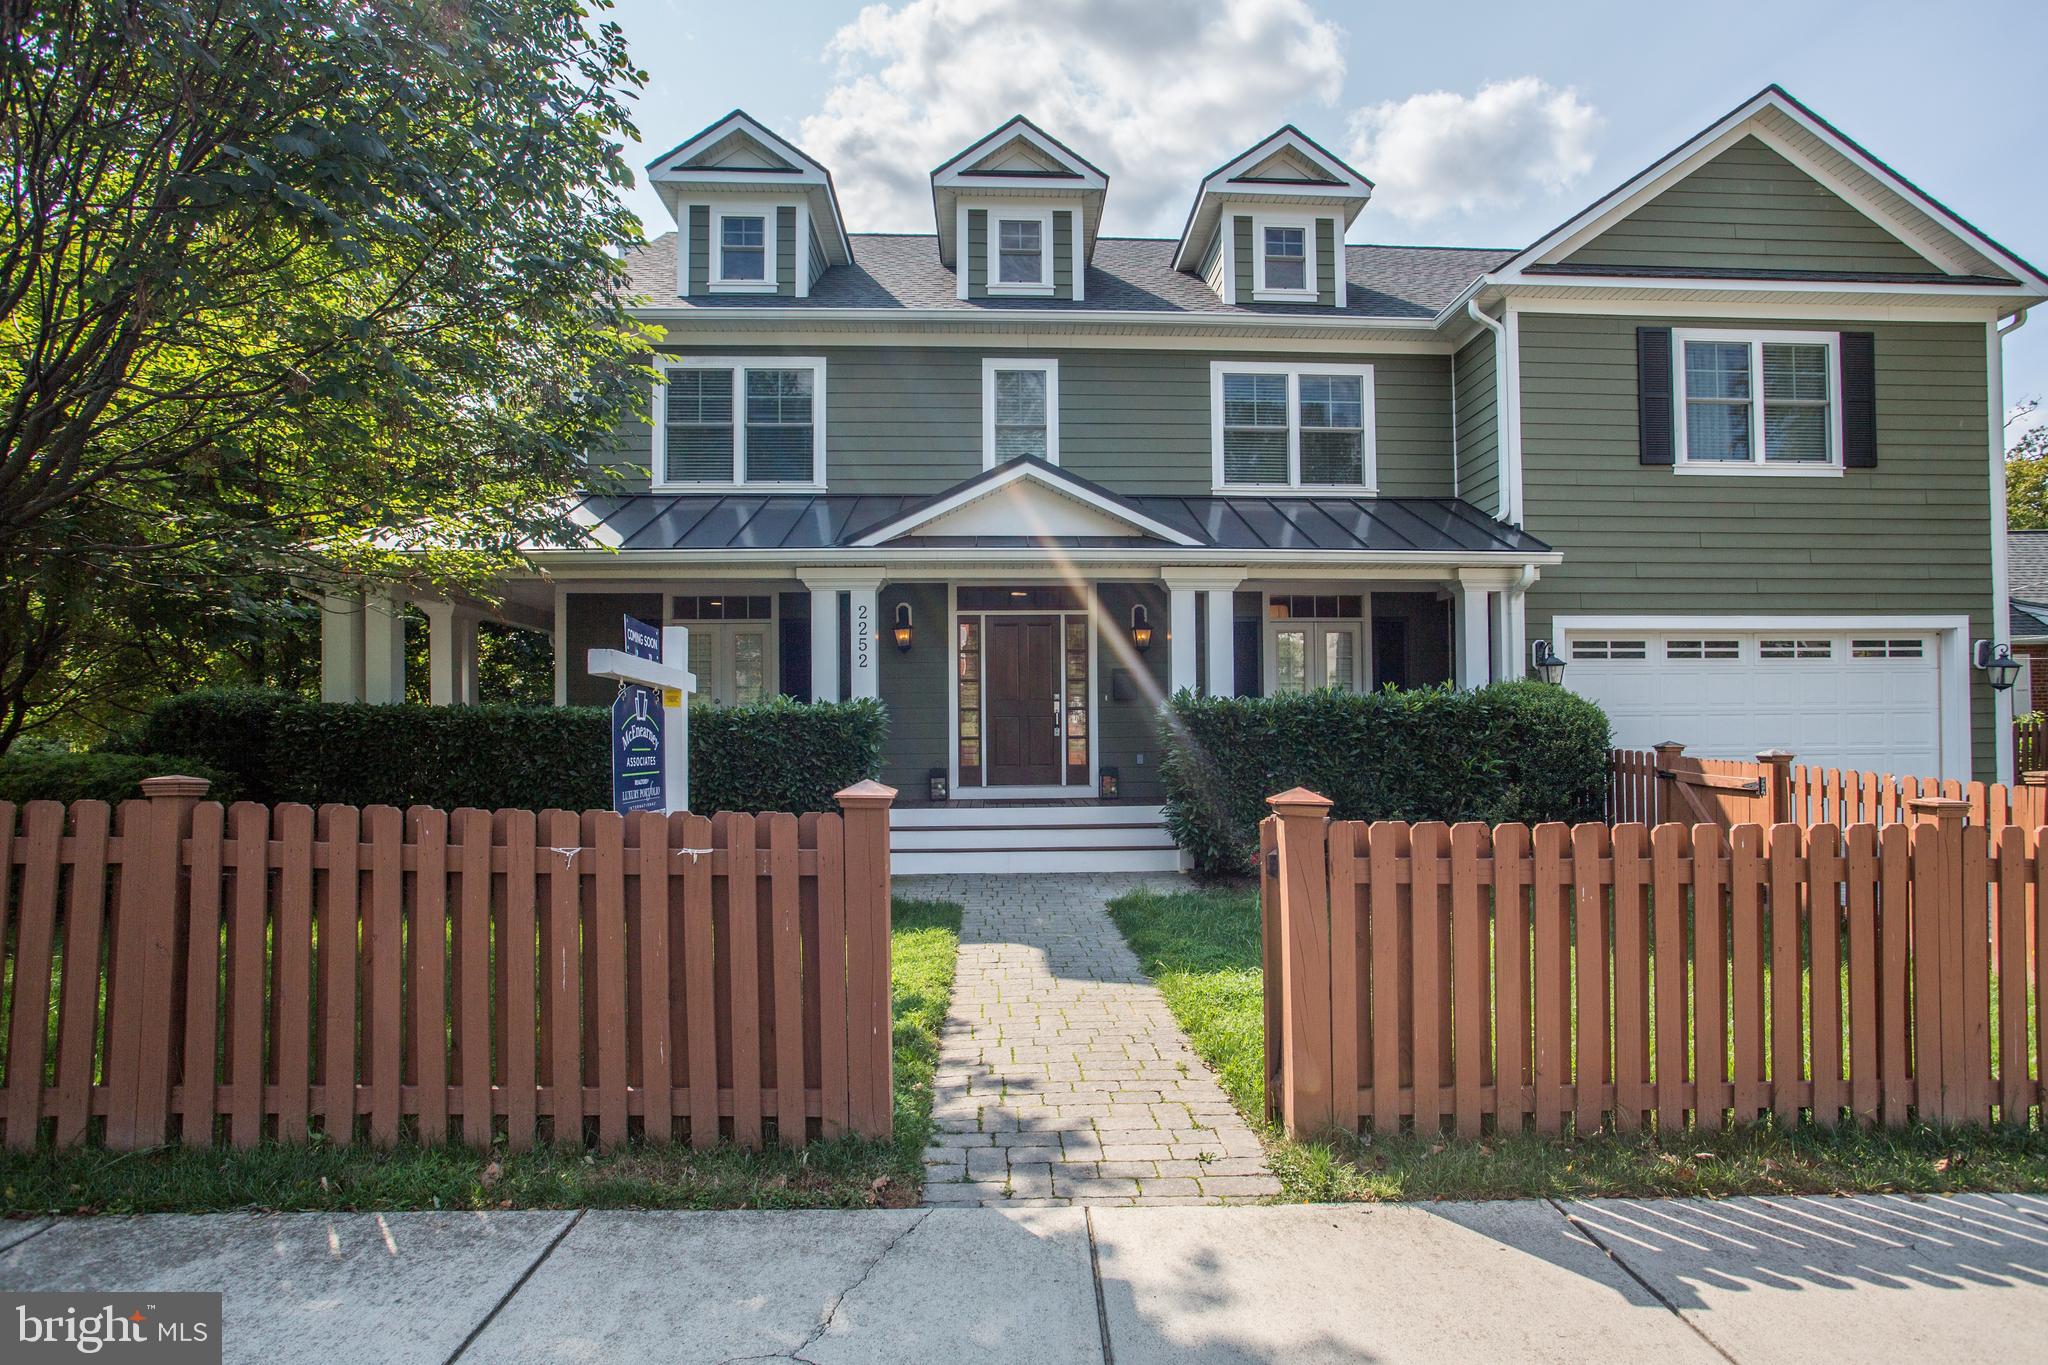
**Real estate transfer to Overlee Swim Club is available to buyer.**Built in 2010 with many recent updates:  **reconfigured and remodeled lower level to include rec room with built-ins and a wet bar, providing a beverage fridge and icemaker; powder room,  private office with built-ins, 5th bedroom or flexible use as gym, and 4th bathroom  (2018)**extensive upgrades to Pearl Level certification for energy efficiency and comfort, including   Energy Recovery Ventilator,  high R value foam board insulation; R-49  insulation in attic, installed open cell foam insulation above attic and installed fire rated drywall, Nest thermostats, whole house water filter (2016);  fresh paint (2021)**Enter through the fenced yard to an inviting front porch accessed through French doors in the traditional living room and dining room.**These room flow into the family room, kitchen, and breakfast area spanning the back of the home** Cozy gatherings by the family room fireplace for media or reading and relaxing with family and friends**The family room  is separated from the kitchen by a breakfast bar, a perfect spot for participatory cooking and baking**The kitchen has a new gas cooktop, abundant white cabinets, task lighting , and a large pantry.**The light-filled  breakfast room accommodates daily dining, play space, and a mudroom area at the entry to the two car garage, making it convenient to bring groceries and children directly into the home**Equipped with a storage system and space for bikes, the garage has a durable epoxy floor and a door to the side yard.**Wood floors extend throughout the main level of the home and into the upstairs hallway.  They are accented by chic light fixtures, wainscoting, and moldings.**Upstairs, the primary bedroom provides a walk-in closet fitted with organizers, coffee bar and beverage fridge, separate office area, and a spacious bedroom.**The primary bathroom has a deep soaking  tub, double vanity, oversized shower, separate toilet area, and linen closet**The second bedroom has an en suite bathroom and linen closet.**A shared bathroom is between the third and fourth bedrooms.  It has a double sink vanity, and separate tub area**The big laundry room has a sink cabinets, and long countertop for folding laundry.**Sturdy pull down stairs provide access to extensive storage in the floored attic**The home is conveniently located  to the Lee Harrison Center, Westover Village, East Falls Church Metro, the Greenway,  Tuckahoe Park and Playground, and the W&OD bike trail for commuting  or exercising.**Tuckahoe Elementary School with its outdoor classrooms popular with budding environmentalists, Swanson Middle School at Westover Village, and Yorktown High School**
**A home in pristine, move in condition for buyers who value space, quality, and location.**
#VAAR2005028

ARLINGTON

2252 N NOTTINGHAM STREET

5 Beds

4 Baths

4,688 Sq.Ft.

$1,750,000

MLS#: VAAR2005028
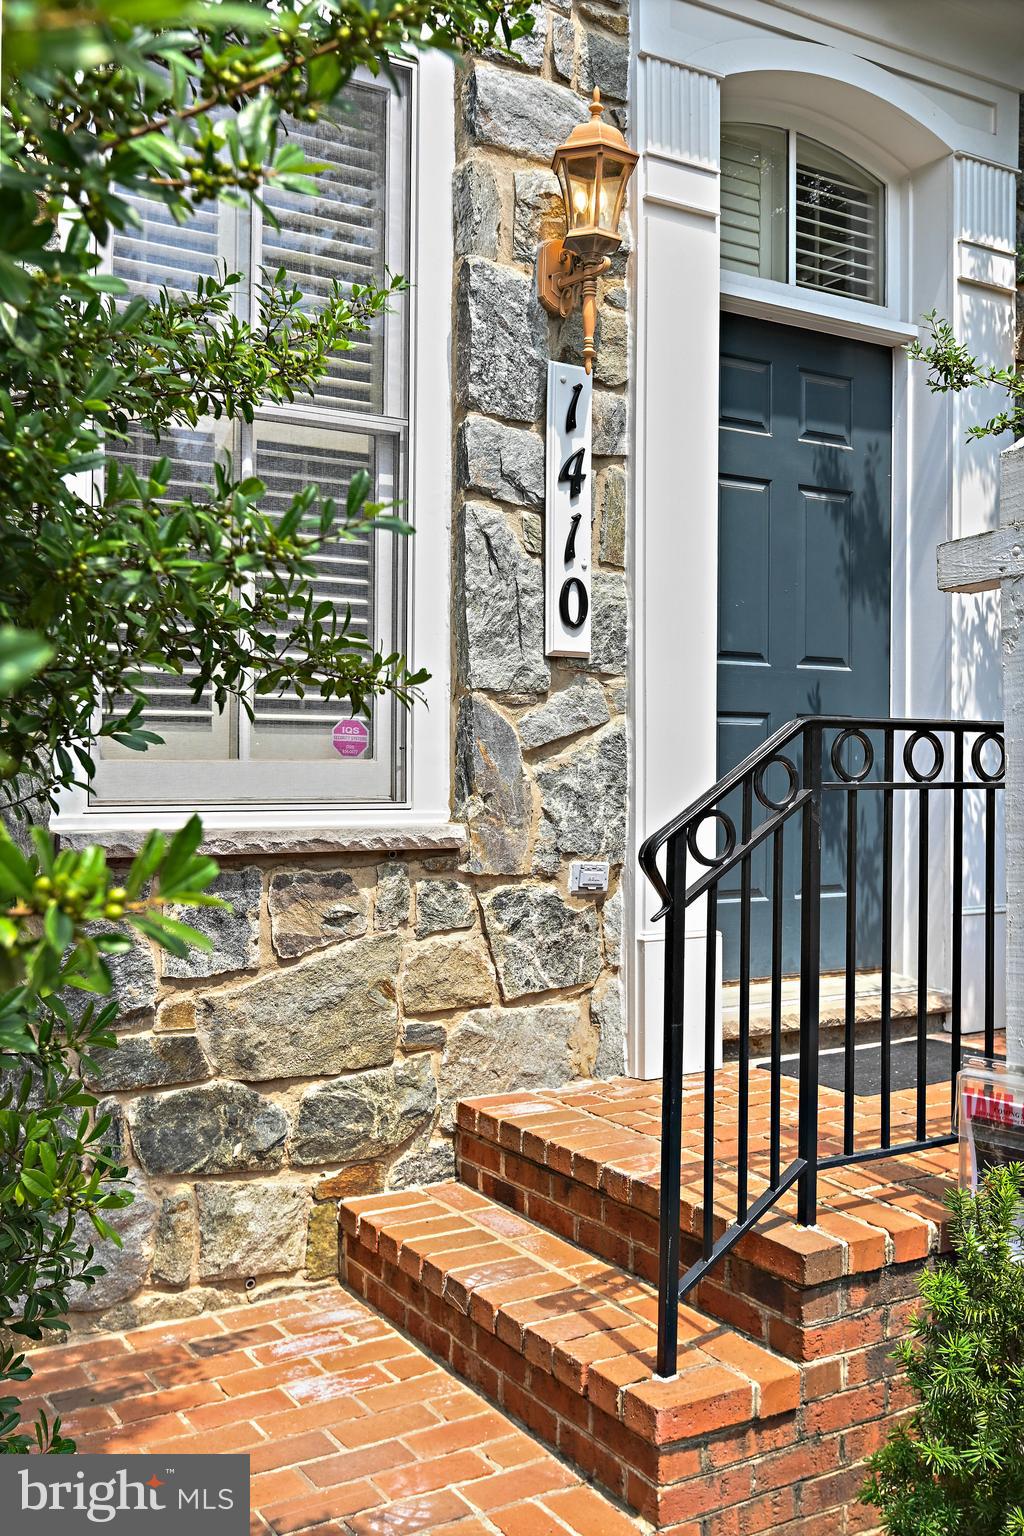
Stunning end-unit brick townhome located in the prestigious gated community of Evans Farm in the heart of McLean. This beautifully maintained residence offers four spacious levels, an elevator to three levels, and has been freshly painted throughout, making it move-in ready and full of natural light from three sides. The main level features elegant formal living and dining rooms, perfect for entertaining, and a large chef’s kitchen with stainless steel appliances, ample cabinetry, and an adjoining breakfast area. French doors lead to a charming private flagstone patio—ideal for dining and outdoor relaxation. The inviting family room with fireplace creates a warm and functional gathering space. The upper level showcases a luxurious primary suite with tray ceiling, spa-like en-suite bath with dual vanities, soaking tub, separate shower, and an expansive walk-in closet. Two additional bedrooms, a shared full bath, and an upper-level laundry room provide comfort and convenience. The top-level loft is perfect as a fourth bedroom, guest suite, office, or studio, complete with a walk-in closet, full bath, and access to attic storage. The fully finished lower level includes a spacious recreation room, game area, full bath, bonus room, and a library—offering versatile living and entertaining options. Situated in a secure, beautifully landscaped community with cobblestone streets and  paths, this home is ideally located just minutes to downtown McLean, Tysons, the Silver Line Metro, major commuter routes, and top-rated schools. A rare opportunity to enjoy elegant, low-maintenance living in a prime McLean location.
#VAFX2256474

MCLEAN

1410 HARVEST CROSSING DRIVE

3 Beds

4 Baths

5,038 Sq.Ft.

$1,750,000

MLS#: VAFX2256474
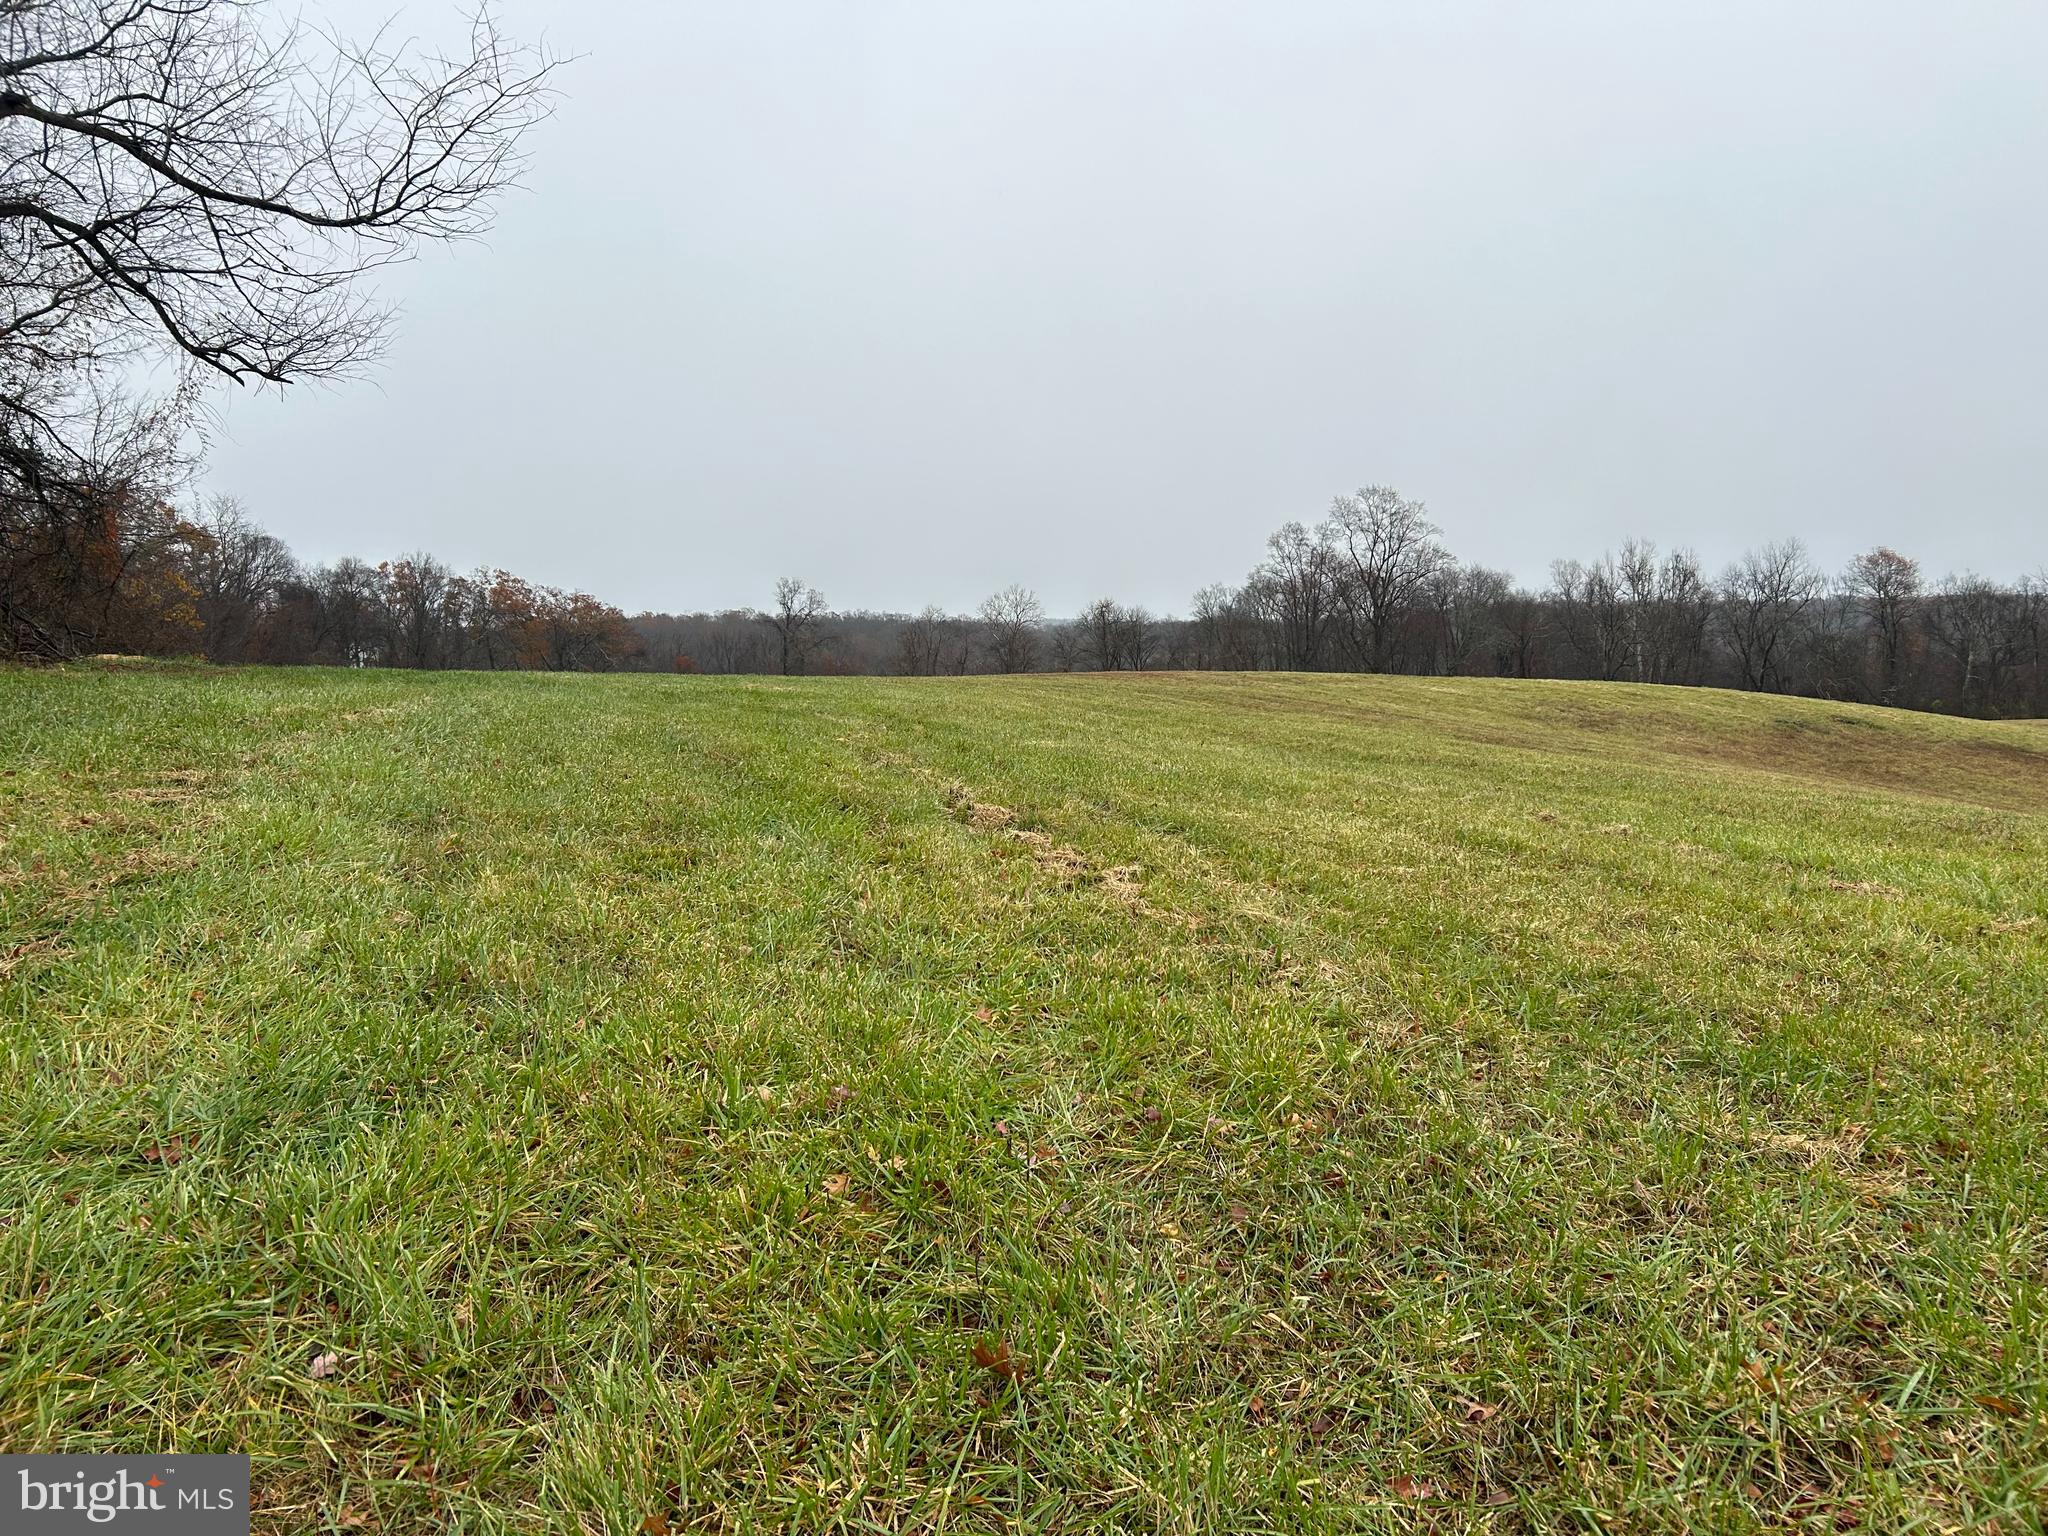
Rare opportunity to acquire an exceptional property near the quaint town of Middleburg Virginia.  The property is gently rolling, partially wooded, has a small stream and long road frontage on Polecat Hill Road.  This listing includes two parcels of land (1) Tax ID 536175831 which is .15 acres and (2) tax ID 536183453 which is 44.7 acres. The property is not in land-use and is does not have a conservation easement on it.  No perk testing has been done.
#VALO2084200

MIDDLEBURG

POLECAT HILL ROAD

None Beds

None Baths

44.7 acres

$1,750,000

MLS#: VALO2084200
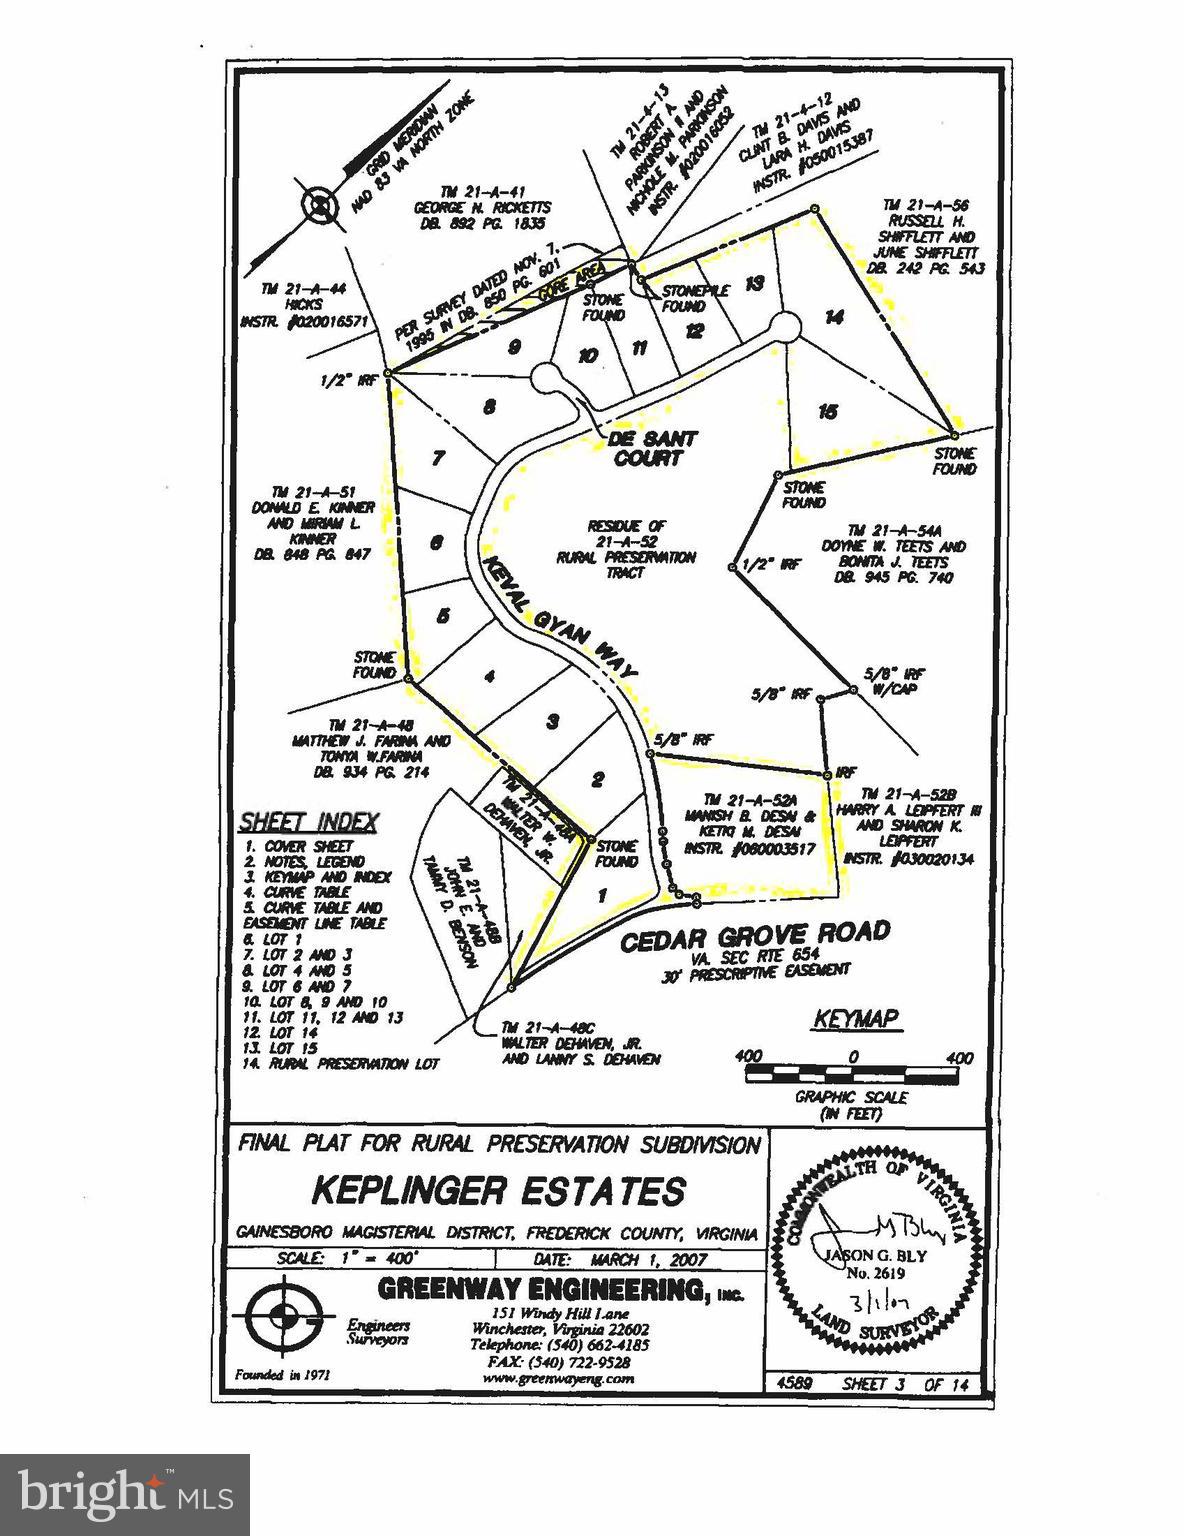
16 lots with 4 bedroom perks - zoned RA.
Total Acreage including dedicated right of way -52.7566 Acres.
Owner will consider a joint venture or owner financing to a qualified buyer
#VAFV2000374

WINCHESTER

2189 CEDAR GROVE ROAD

None Beds

None Baths

52.76 acres

$1,750,000

MLS#: VAFV2000374

Check out all the features of this highly updated North Arlington home in the prestigious Country Club Manor neighborhood. ***Assumable VA Loan 5.875%, Large backyard space backs to a protected green space overlooking a creek (no neighbors behind), Recently finished walkout basement, Updated master bath with heated flooring, Screened-in deck, Tesla charger, Refinished wood floors, Fresh interior paint throughout, Added recessed lighting on all levels, New fixtures throughout, Large temperature controlled attic storage, New front door, 2 car reinforced paver driveway, Butlers pantry with wine fridge, Reverse osmosis water filtration, Hot water dispenser in kitchen, Electric fence for dog (collar conveys), Double retaining walls  for a flatter more usable backyard, Fire pit area, Smart thermostats, Walking distance to Jamestown Elementary and ART bus stop, etc***

Expected on market June 12th.
#VAAR2074128

ARLINGTON

3536 N DICKERSON STREET

5 Beds

3 Baths

3,828 Sq.Ft.

$1,750,000

MLS#: VAAR2074128

1 ... 476 477 478 479 480 ... 666
* Listings identified with the FMLS IDX logo come from FMLS and are held by brokerage firms other than the owner of this website. The listing brokerage is identified in any listing details. Information is deemed reliable but is not guaranteed. If you believe any FMLS listing contains material that infringes your copyrighted work please review our DMCA policy and learn how to submit a takedown request. © 2024. First Multiple Listing Service, Inc.

Send a message

Message successfully sent.

Your message

What is 3 + 4 ?

Reason for contacting?

I agree to receive email communication and understand I can unsubscribe at any time.

I agree to be contacted by Charis Realty Group - Christine Issler, Broker via call, email, and text for real estate services. To opt out, you can reply 'stop' at any time or reply 'help' for assistance. You can also click the unsubscribe link in the emails. Message and data rates may apply. Message frequency may vary. Privacy Policy

Sign Out

Virtual Assistant

Would you like to take the next step with this property? We can help you schedule a showing or virtual tour, or send you more details.

Yes, I would like more information.

Thank You for Your Reply, One of Our Agents will contact you as soon as possible

No, maybe later.

Thank you, you can always contact me via email, phone number or through the contact form.

Realhub AI

Lucy - Your AI-Powered Realtor

Update Your Temporary Password

Personalize your search

Enter your email and we'll notify you immediately when new listings match what you're looking for.

or enter email address

Already have an account ? Login here

Continue your home search

I agree to receive communications and understand I can unsubscribe at any time.

I agree to be contacted by Charis Realty Group - Christine Issler, Broker via call, email, and text for real estate services. To opt out, you can reply 'stop' at any time or reply 'help' for assistance. You can also click the unsubscribe link in the emails. Message and data rates may apply. Message frequency may vary. Privacy Policy

Already have an account ? Login here

We use cookies

We use cookies primarily for analytics to enhance your experience. By accepting, you agree to our use of these cookies. You can manage your preferences or learn more about our cookies policy.
