Properties

Browse or get in touch to schedule a walkthrough.

  • Nearby me
Price range

Popular Features

Community Features

Association

Property Features

Waterfront

View

Exterior Features

Interior Features

Style

10000 properties match your criteria

Updated 1 minute ago

E-Alert name
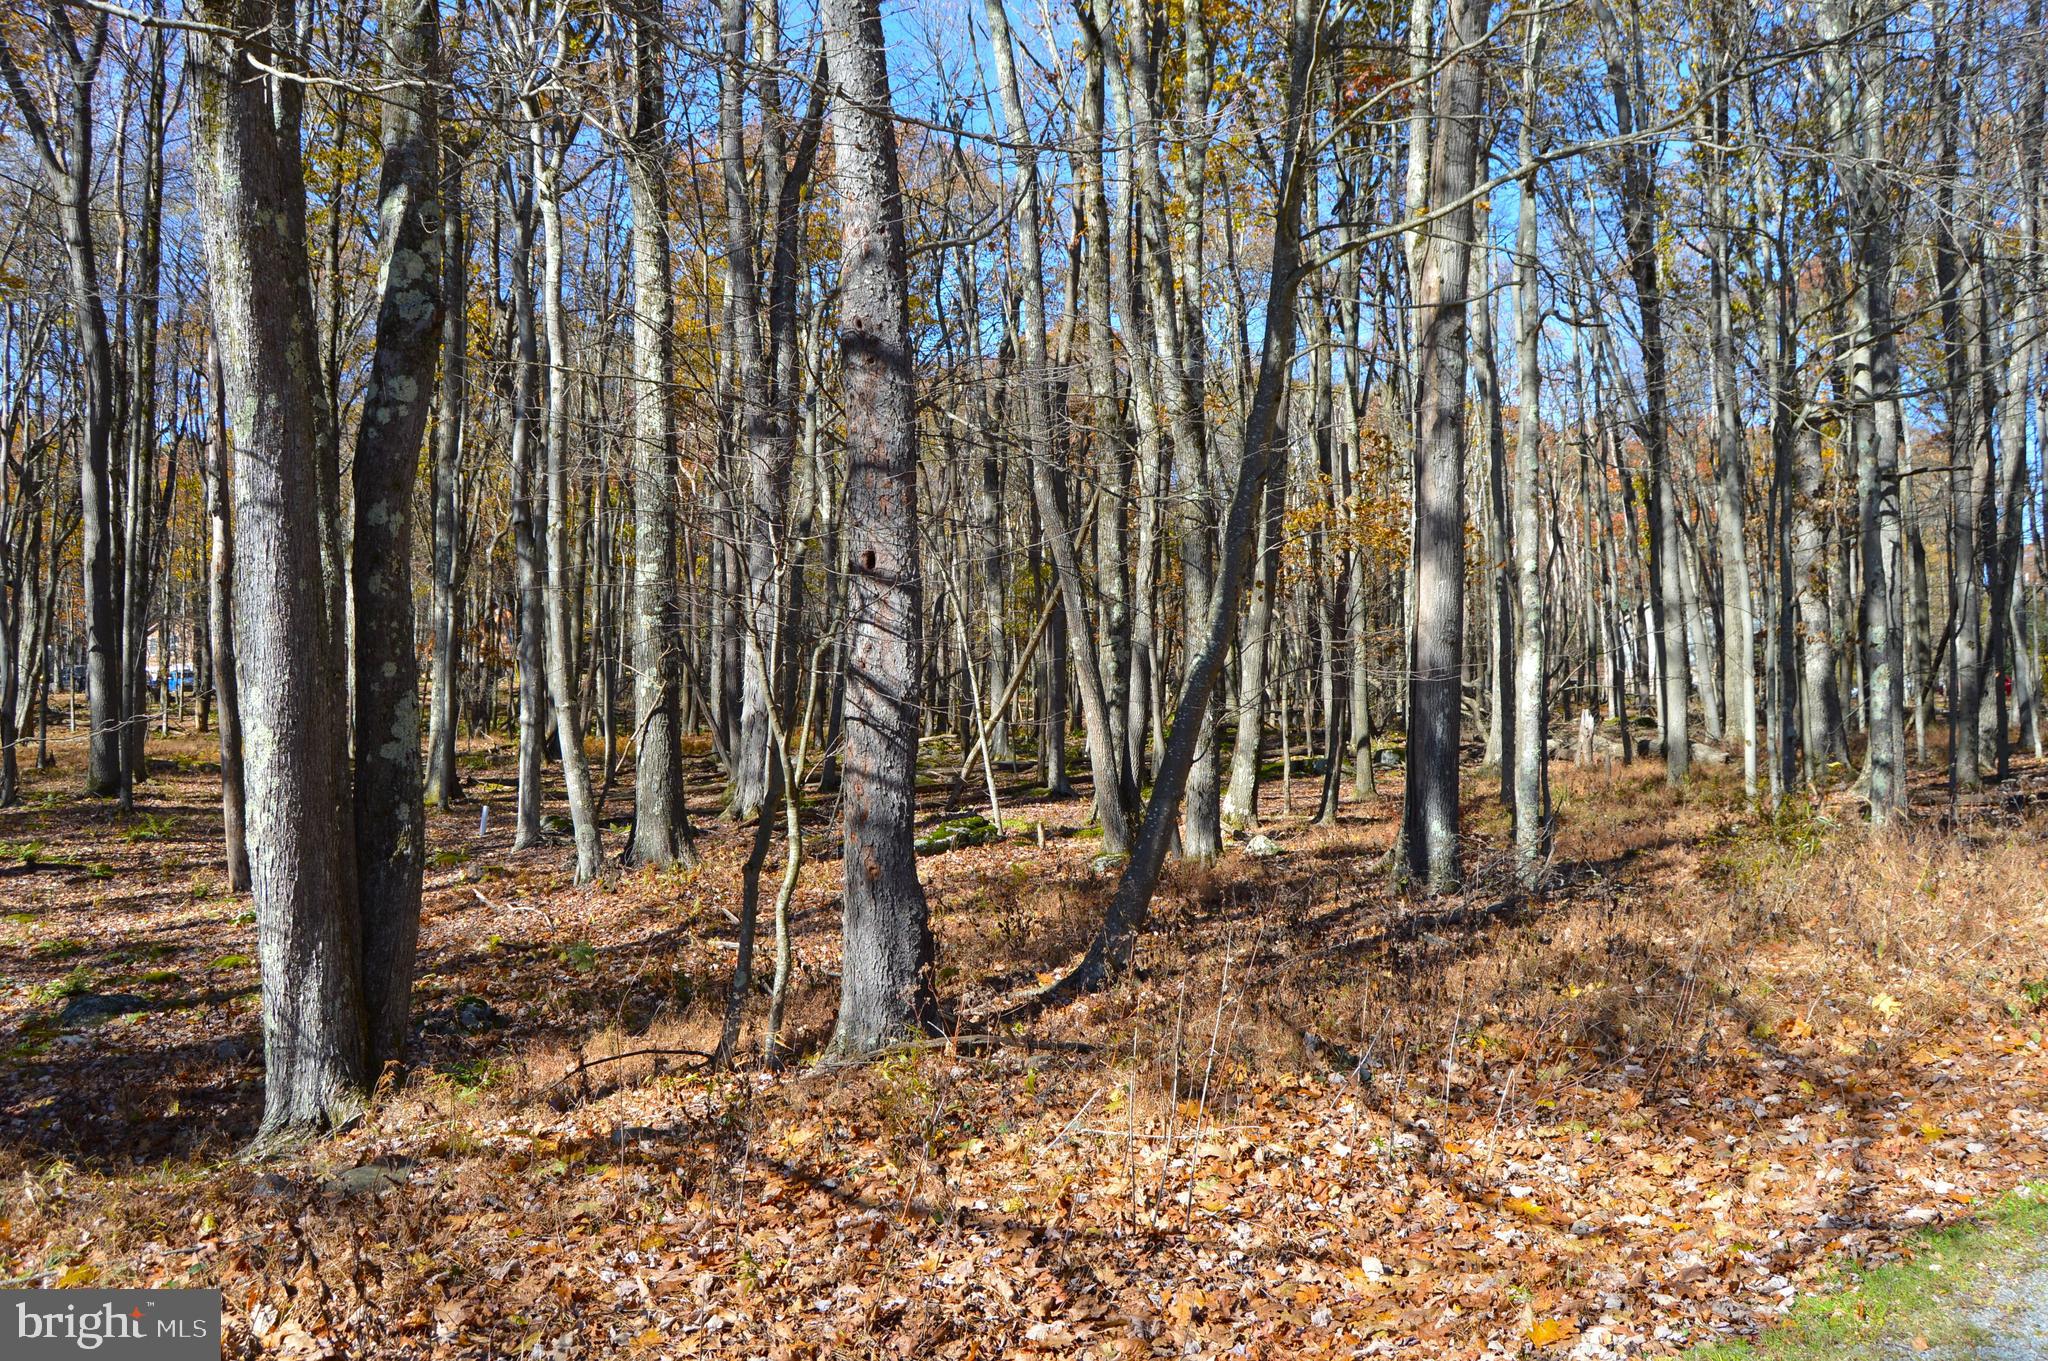
Nestled within the desirable ALPINE LAKE COMMUNITY is this beautiful half-acre wooded lot that offers the perfect setting for your future home or weekend retreat. Surrounded by mature trees, the property provides privacy and a peaceful, natural atmosphere while still giving you access to community amenities. Enjoy nearby lake access for kayaking, canoeing, fishing and relaxing with a book at the sandy beach area. For the outdoor enthusiast there are plenty of walking/hiking/biking trails for your enjoyment. Swim in the indoor heated pool or workout in the spacious fitness room, 24/7 security. Take a stroll over to the La Tavola Restaurant/Lounge and relax on the back deck over-looking  Alpine Lake. Whether you’re looking to build now or invest for the future, this lot combines the charm of nature with the benefits of a welcoming lake neighborhood. Call today to set up a viewing of this beautiful level half acre lot.
#WVPR2000422

TERRA ALTA

181 E ALPINE DRIVE

None Beds

None Baths

0.5 acres

$8,000

MLS#: WVPR2000422
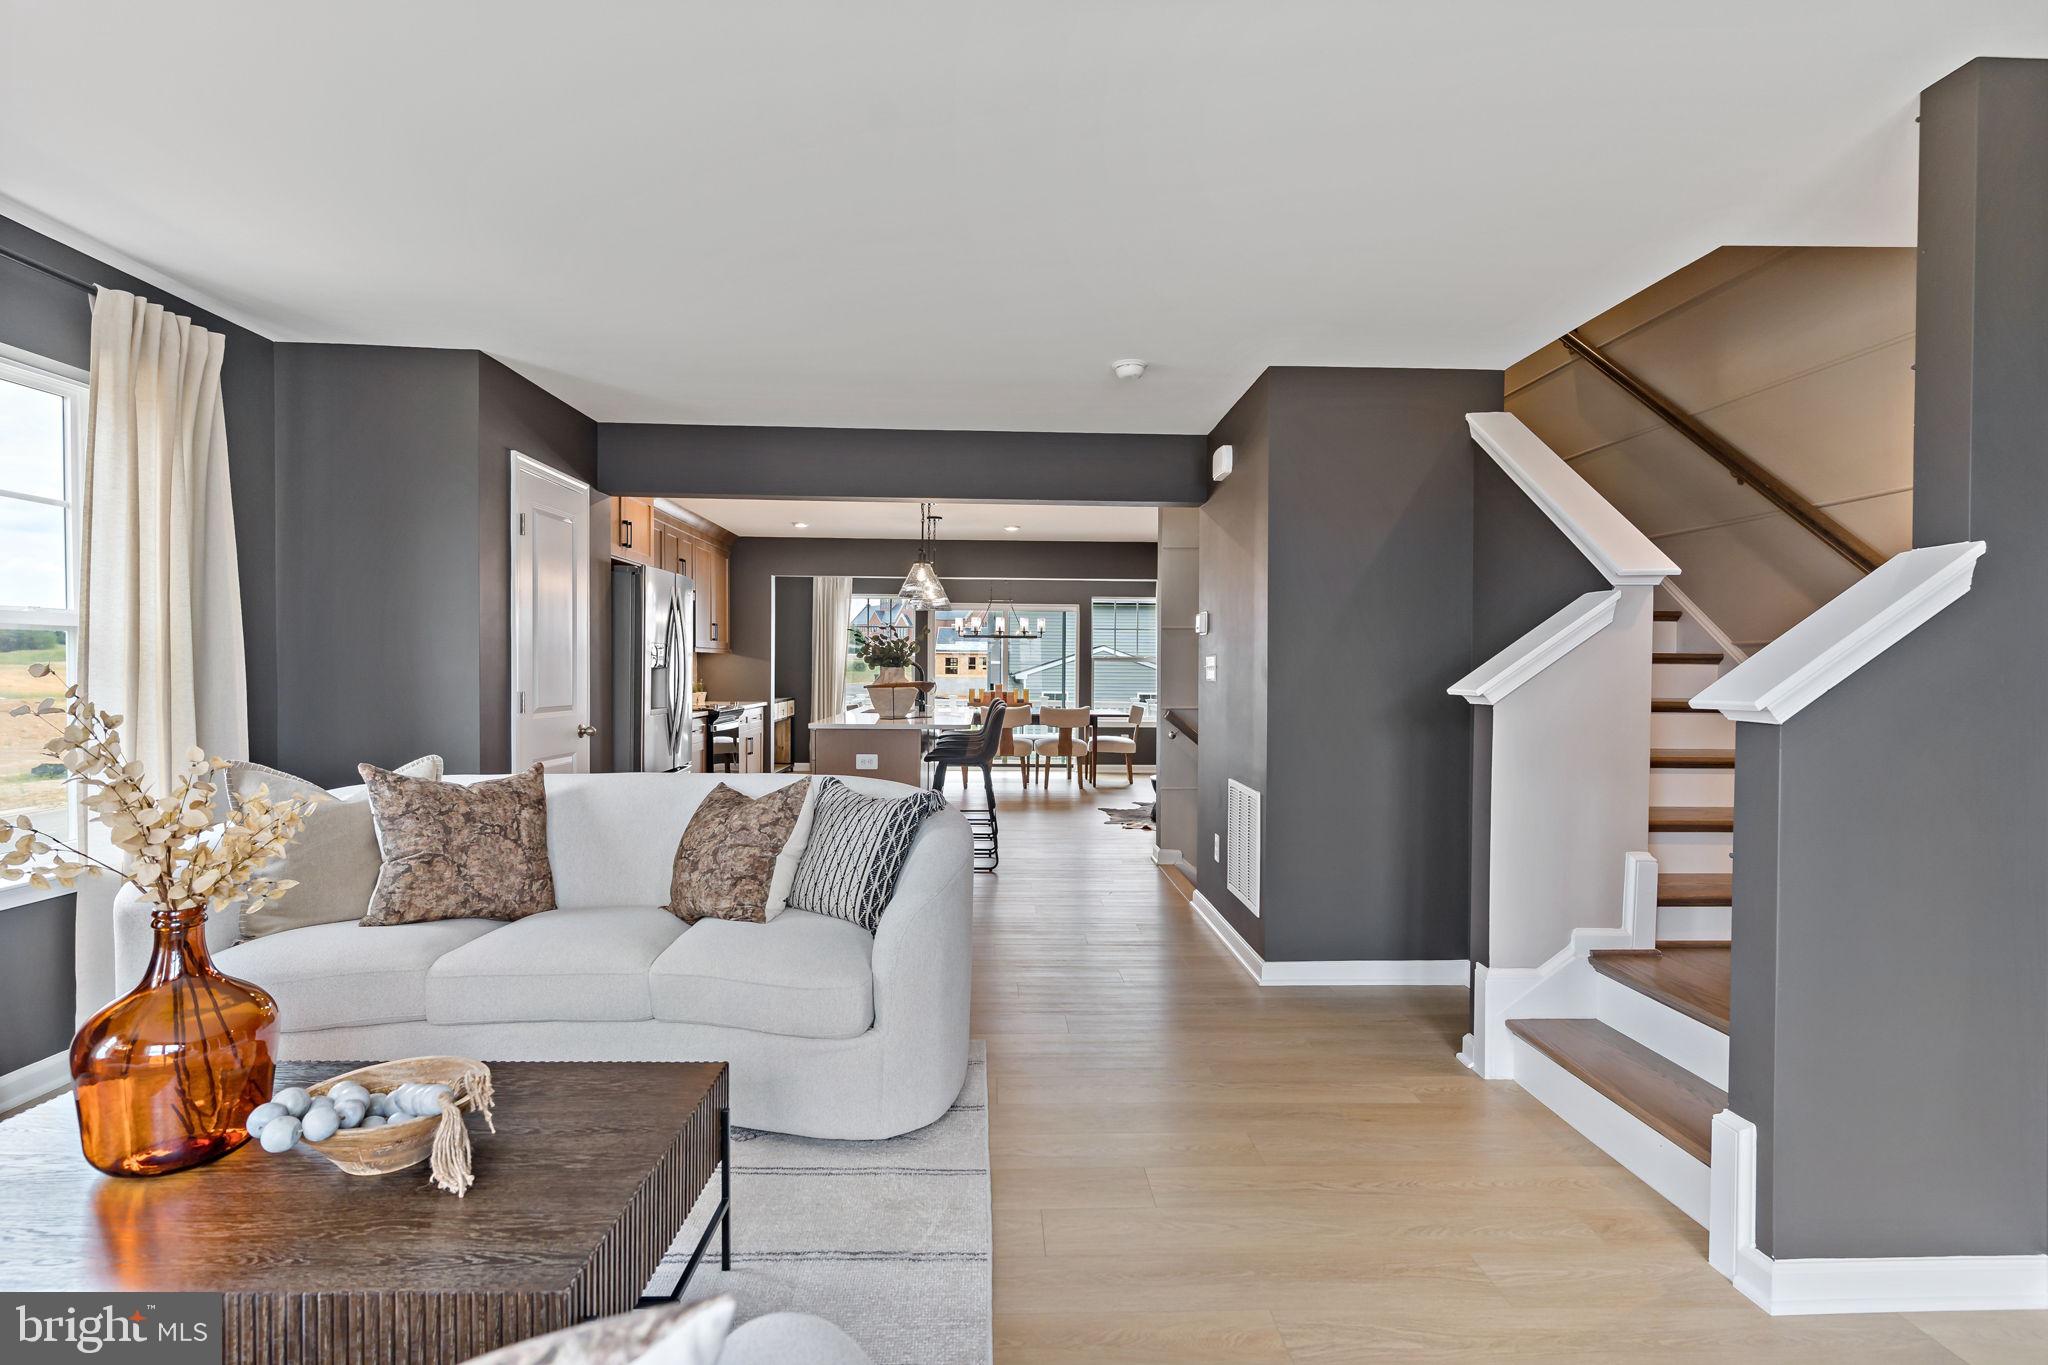
THE BEST VALUE PER SQUARE FOOT IN INWOOD, WV** NOW OFFERING UP TO $10,000 IN CLOSING COST ASSISTANCE FOR PRIMARY RESIDENCE WITH USE OF APPROVED LENDER AND TITLE**
ESTIMATED SEPTEMBER DELIVERY! This beautifully designed three-level interior townhome offers a fully finished basement with a full bath, ideal for additional living space or guests. The open-concept main level features a spacious kitchen island, upgraded 42" cabinetry, premium Quartz countertops, stainless steel appliances, and a bright, inviting living area with a convenient half bath. The upper level includes three bedrooms, two full baths, and a dedicated laundry area. The primary suite features a well-appointed bathroom with dual vanities. Located in the South Brook community of Inwood, WV, this home offers peaceful mountain living just minutes from Main Street Martinsburg, with quick access to I-81, top dining, shopping, and commuting routes to Northern Virginia and Western Maryland. Don’t miss your opportunity—schedule your tour today! *Photos may not be of the actual home. Photos may be of a similar home/floorplan if the home is under construction or if this is a base price listing.
#WVBE2051166

INWOOD

HOMESITE 269 PADDLEFISH ROAD

3 Beds

3 Baths

1,698 Sq.Ft.

$280,479

MLS#: WVBE2051166
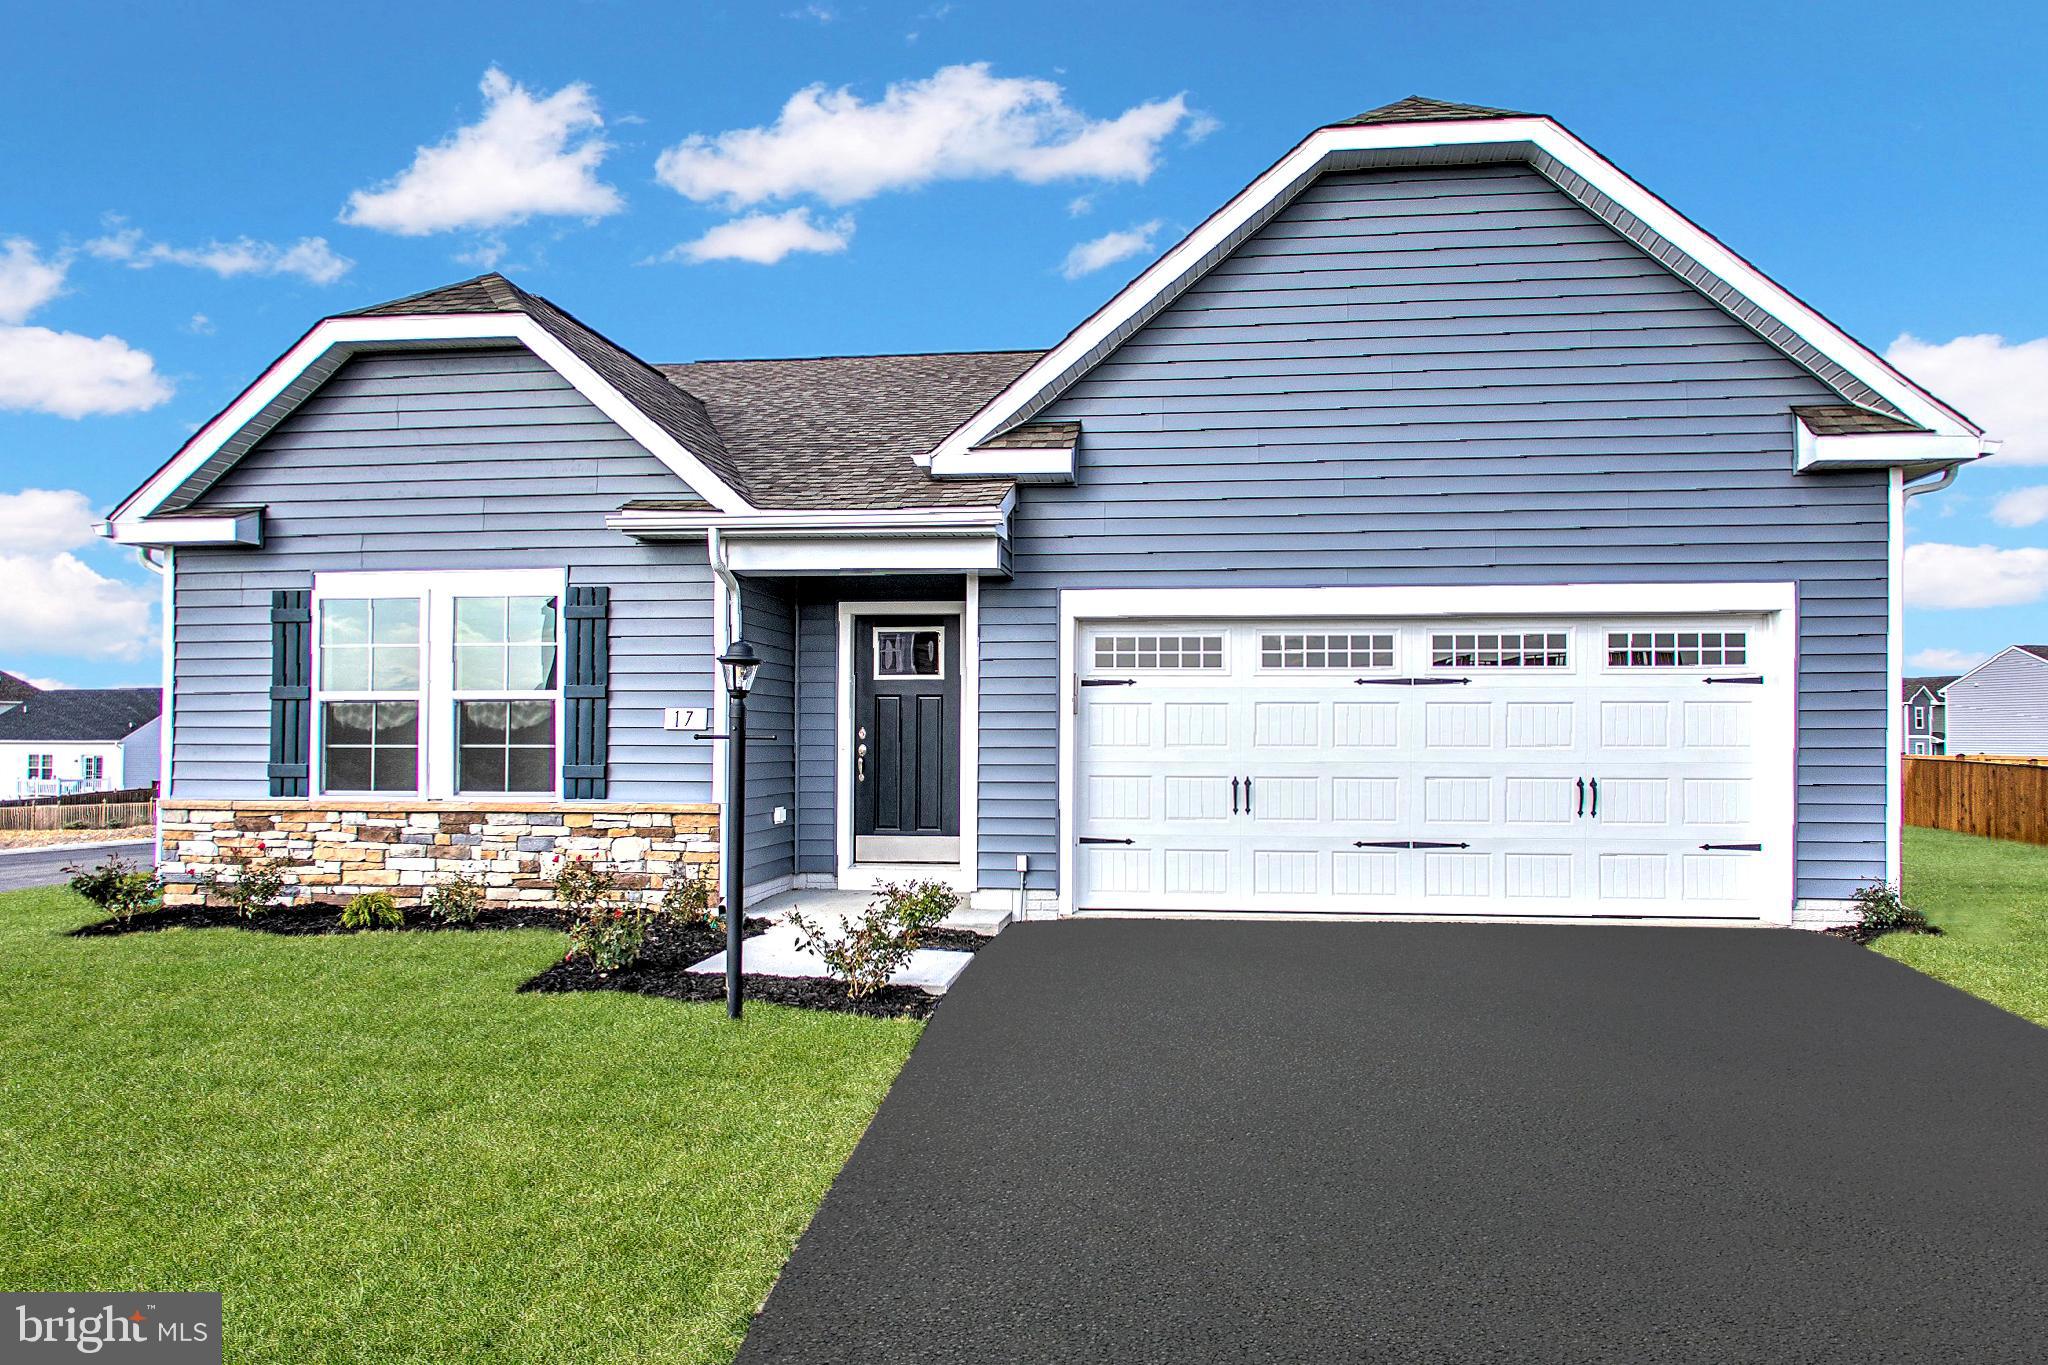
*OFFERING UP TO $15,000 IN CLOSING ASSISTANCE FOR PRIMARY RESIDENCE WITH USE OF APPROVED LENDER AND TITLE.*
Single-level home with attached 2-car garage. Open concept kitchen with island that opens to the breakfast area and family room. Primary suite with expansive walk-in closet, dual vanity, and shower. Stainless steel kitchen appliances, kitchen island, granite kitchen countertops. Unfinished basement with 3 piece rough in included. *Photos may not be of actual home. Photos may be of similar home/floorplan if home is under construction or if this is a base price listing.
#WVJF2021070

CHARLES TOWN

TBB EDINBURGH COURT CRANBERRY II

3 Beds

2 Baths

1,467 Sq.Ft.

$398,990

MLS#: WVJF2021070

Some homes check the boxes. This one makes you stop, take a breath, and imagine your life unfolding inside.
Welcome to 294 Teal Road N, where a cheerful red front door opens to soaring ceilings, beautiful wood-toned floors, and an immediate sense that there’s room here for every part of life. The stunning two-story great room steals the show with walls of windows, natural light pouring in, and a welcoming fireplace ready for cozy evenings and meaningful conversations. The kitchen brings equal parts style and function with bold dark cabinetry, crisp white countertops, a classic subway-tile backsplash, stainless-steel appliances, and a generous work station. Whether you’re hosting holidays in the formal dining room or sharing casual meals beside the sliding doors, every space feels connected and inviting. Upstairs, retreat to a spacious owner’s suite complete with a tray ceiling and a private bathroom featuring dual vanities, a separate shower, and a soaking tub perfect for unwinding.  And then there is the lower level— A finished recreation area with an incredible full wet bar, extensive counter space, lounge seating, and a convenient bathroom turns game days, celebrations, and casual Friday nights into an experience. Additional unfinished space provides room for storage, a workshop, or a home gym. Step outside onto the expansive deck overlooking a peaceful, tree-lined fenced backyard—your new favorite spot for morning coffee, weekend grilling, and evenings that stretch just a little longer than planned. Additional inviting living spaces and a dedicated laundry room add the everyday convenience that makes a house truly feel like home.
#WVBE2053918

MARTINSBURG

294 TEAL ROAD N

3 Beds

2 Baths

2,961 Sq.Ft.

$365,000

MLS#: WVBE2053918

*OFFERING UP TO 15K IN CLOSING ASSISTANCE FOR PRIMARY RESIDENCE WITH USE OF APPROVED LENDER AND TITLE.*
Attached 2 car garage. The Open concept kitchen features a generous island, 4" Extension and Morning room. The spacious flex room can be used as a home office, playroom or media room. The primary suite offers a generous walk-in closet, and an ensuite bathroom with dual sink vanity, and shower. Stainless steel kitchen appliances, kitchen island, granite kitchen countertops. Unfinished basement with 3 piece rough in included.
#WVJF2026122

CHARLES TOWN

141 WYTHE WAY

4 Beds

2 Baths

2,410 Sq.Ft.

$469,990

MLS#: WVJF2026122
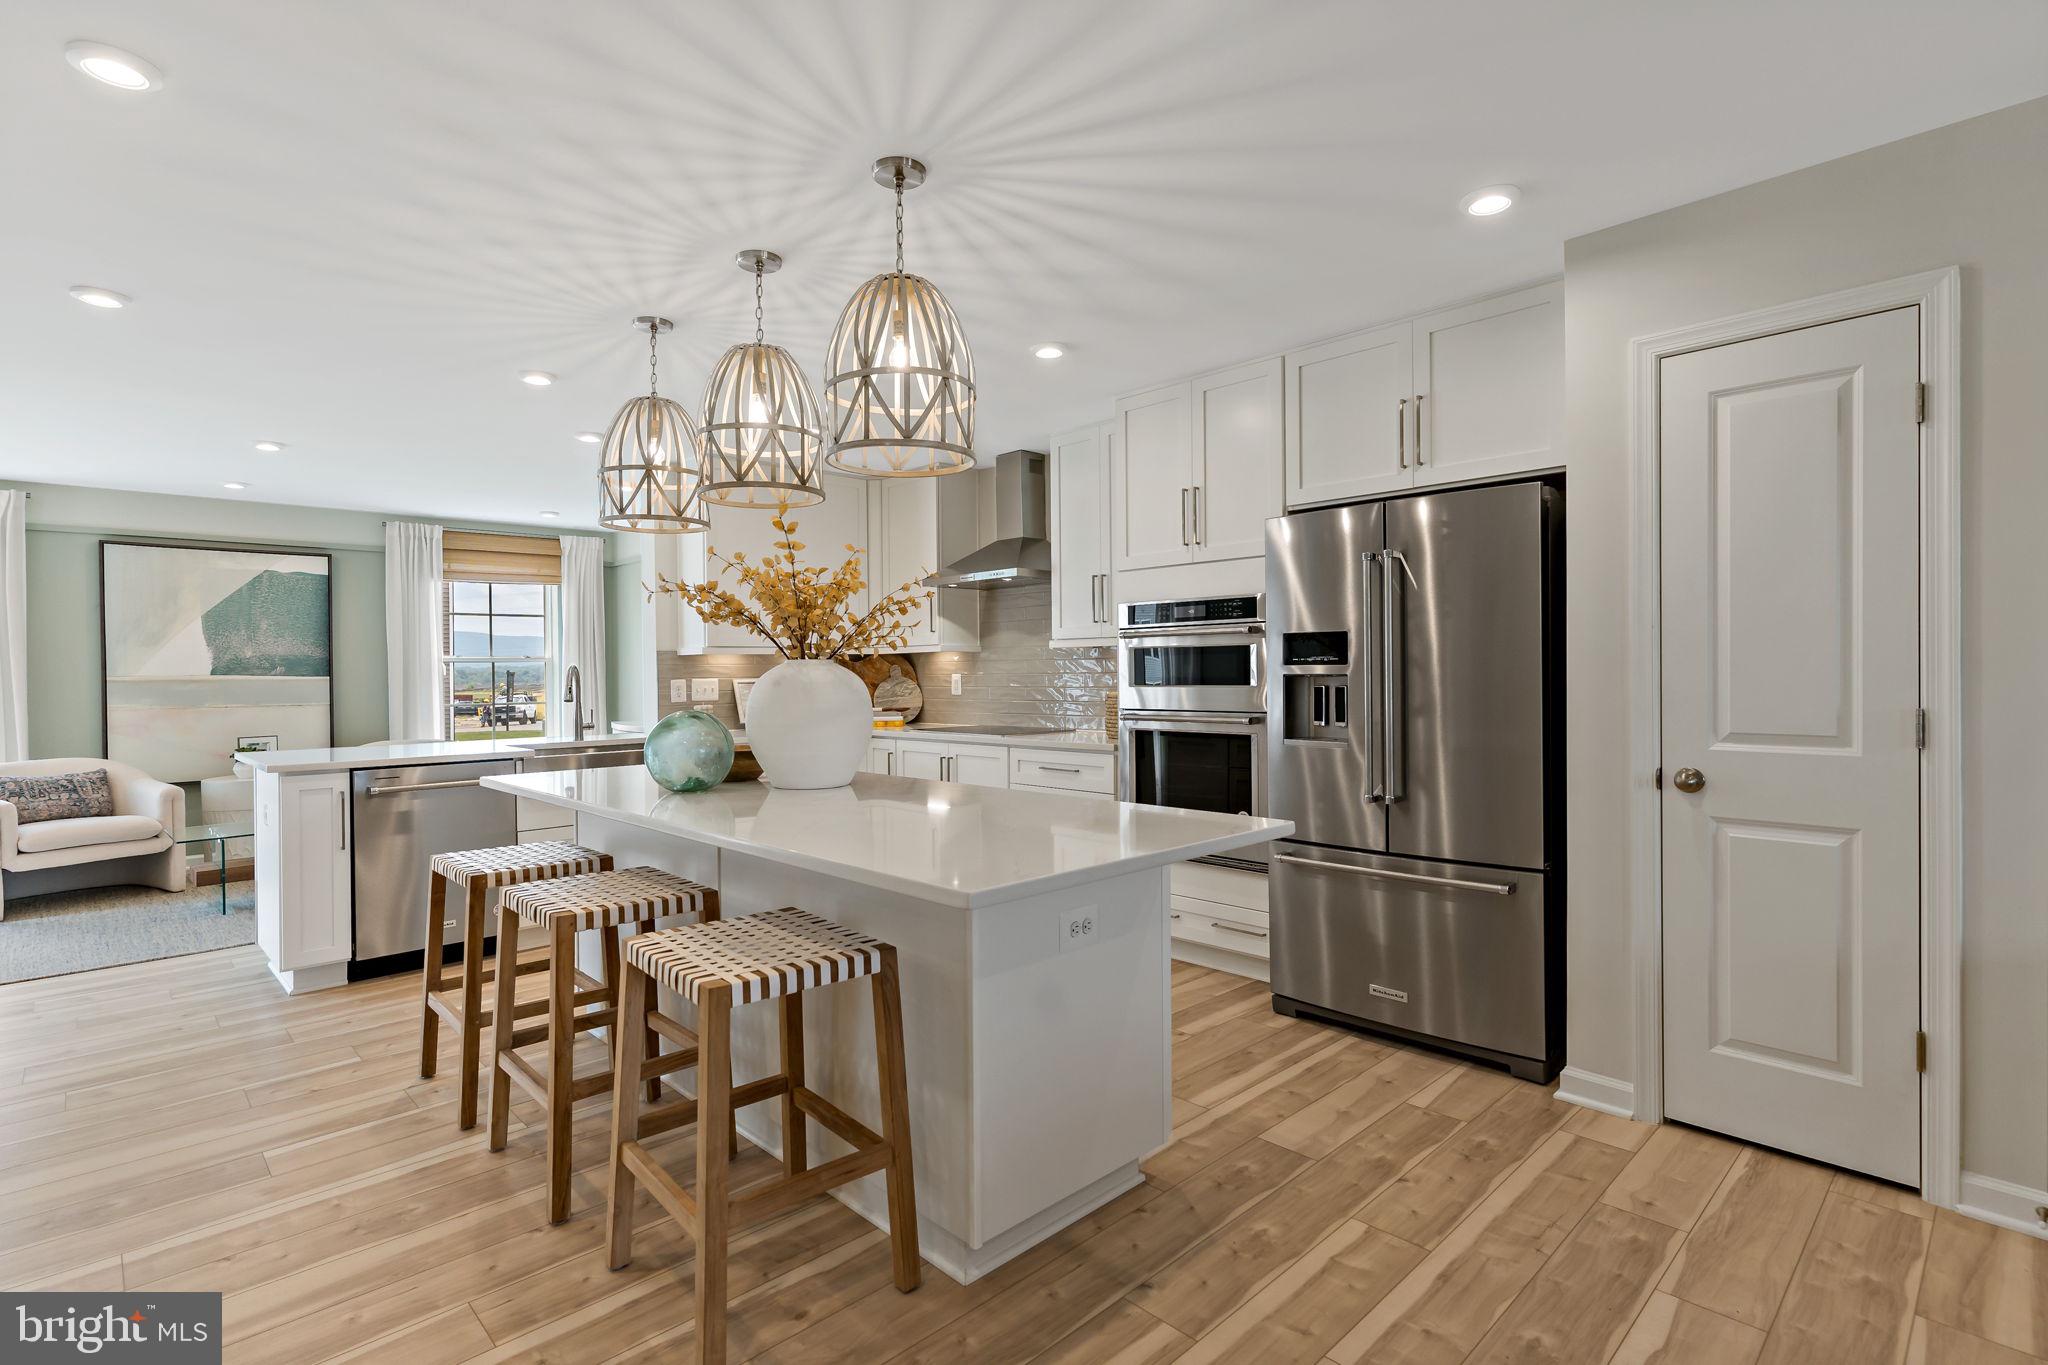
*OFFERING UP TO $15,000 IN CLOSING COST ASSISTANCE FOR PRIMARY RESIDENCE WITH USE OF APPROVED LENDER AND TITLE.*
Attached 2 car garage. The open concept kitchen features a generous island and opens to the dining area and family room. The spacious flex room can be used as a home office, playroom or media room. The primary suite offers a generous walk-in closet, and an ensuite bathroom with dual sink vanity, and shower. Stainless steel kitchen appliances, kitchen island, granite kitchen countertops. Unfinished basement with 3 piece rough in included. *Photos may not be of actual home. Photos may be of similar home/floorplan if home is under construction or if this is a base price listing. AGENT REGISTRATION REQUIRED.
#WVJF2024598

CHARLES TOWN

TBB RICHMOND PLACE WHITEHALL II

4 Beds

2 Baths

1,929 Sq.Ft.

$405,990

MLS#: WVJF2024598

This brick rancher gives the option for one level living or the possibility of finishing the full basement to double the livable square footage. This house sits on two full lots with a fenced in yard, original hardwood floors in the living room and bedrooms, an updated bathroom and metal roof amongst other upgrades.
#WVMI2004458

RIDGELEY

146 S PENNSYLVANIA STREET

3 Beds

1 Baths

1,200 Sq.Ft.

$164,900

MLS#: WVMI2004458

UNDER CONSTRUCTION - WILL BE COMPLETE SEPTEMBER 2026 for quick move in.  Photo is of an artistic rendering of the property.  The Carson floorplan offers the ultimate in single-level living, thoughtfully designed with just the right amount of space. This home features an open great room with an island kitchen, separated bedrooms, a dedicated laundry room, and excellent curb appeal.  Waterproof LVP throughout the main living areas with upgraded carpet in the bedrooms.  Upgraded countertops and cabinets throughout the kitchen and both bathrooms.
#WVBE2053838

MARTINSBURG

Lot 670 NYQUIST WAY

3 Beds

2 Baths

1,533 Sq.Ft.

$359,900

MLS#: WVBE2053838
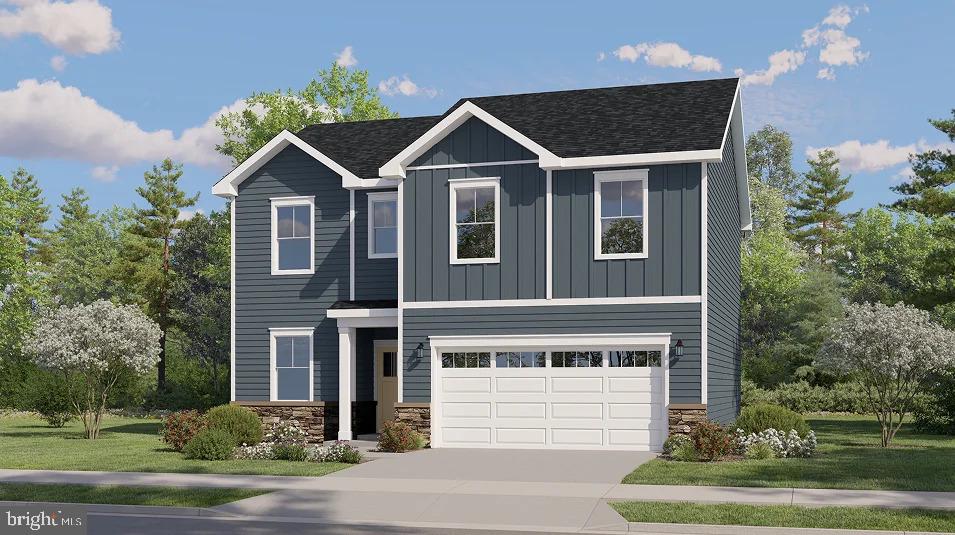
NEW CONSTRUCTION – ESTIMATED AUGUST 2026 DELIVERY! Welcome to the Charleston Slab at Apple Harvest, offering approximately 2,019 square feet of thoughtfully designed living space with the backyard backing to peaceful green space. This two-story home features 4 bedrooms, 2.5 bathrooms, a spacious loft, and a 2-car garage. The open-concept main level seamlessly connects the great room, dining area, and kitchen, creating the perfect space for everyday living and entertaining. The kitchen showcases Frost White Quartz countertops, Barnett Duraform Linen cabinetry, stainless steel appliances, and ample storage and workspace. A washer and dryer are included for added convenience. Upstairs, you'll find four generously sized bedrooms, including a spacious owner's suite and a versatile loft ideal for a second living area, home office, or playroom. Apple Harvest is a desirable master-planned community offering outstanding amenities including a community swimming pool, pool house, tot lots, playgrounds, pocket parks, and green spaces. Ideally located near Route 45, I-81, and the Martinsburg MARC Station, commuting is easy while shopping, dining, and entertainment at The Commons, North Mall, and Martinsburg Plaza are just minutes away. Outdoor recreation is also nearby at Ambrose Park, Poor House Farm Park, and the Berkeley 2000 Recreation Center. Photos are of a similar home. Home features, finishes, colors, pricing, incentives, and availability are subject to change without notice. Closing costs and other buyer-paid fees are not included in the list price. Martinsburg schools are subject to change please verify which school district this home is located in.
#WVBE2052728

MARTINSBURG

439 GRAVENSTEIN LANE HS228

4 Beds

2 Baths

2,019 Sq.Ft.

$359,990

MLS#: WVBE2052728

This 4 bed, 2.5 bath, single family home is located in the Stonecrest Neighborhood of Martinburg, WV. 

You’re welcomed into the open concept main level by a bright living room; eat-in kitchen with large island, stainless steel appliances; half bath; and a flex-space room that can be used as an office or additional bedroom. 

The upper level features a generous primary suite complete with walk-in closet, and full bath with dual vanity; as well as three additional bedrooms, an additional full bath, and laundry room with washer and dryer.

The unfinished walk-out basement is perfect for additional storage; as well as the spacious two car garage. The expansive yard is unfenced. 

Located just 5 minutes from I-81, off of WV-9 between Hagerstown, MD, and Winchester, VA - convenient for commuters! 

No Pets.

Additional monthly costs include Renter's insurance (price based on plan selection) and Second Nature Air Filter Subscription program ($15.00/ month).
#WVBE2053566

MARTINSBURG

255 SEVERNA PARKWAY

4 Beds

2 Baths

1,920 Sq.Ft.

$2,250

MLS#: WVBE2053566

Put your imagination glasses on and take a look at this diamond in the rough. Take a second and imagine everything out of the house..then imagine, new flooring throughout, fresh coat of paint throughout and some other changes that are needed or just because you want to do it, just imagine what it can look like once you make it your own.  Enjoy sitting on the new deck looking out back and not seeing other homes because this home comes with 2 lots so no one can build out your backdoor.  Great location for work or retirement.
#WVMO2008046

BERKELEY SPRINGS

68 SUNSET DRIVE

3 Beds

1 Baths

1,488 Sq.Ft.

$270,000

MLS#: WVMO2008046

SPACE, PRIVACY & AN EXCEPTIONAL GARAGE! Set against a beautiful backdrop, this property offers a rare combination of open space, privacy, and versatility. The charming stone-front ranch home is situated on a picturesque, expansive homesite surrounded by mature trees and sweeping green fields, creating a peaceful setting while conveniently accessible to nearby amenities.   One of the property’s standout features is the impressive detached garage/workshop, offering an extraordinary amount of space for vehicles, equipment, hobbies, storage, or a variety of personal and professional uses. With a substantial open interior, concrete flooring, dedicated work areas, and a vehicle lift already in place, this is far more than a typical garage — it is a true asset for the enthusiast, tradesperson, collector, or anyone needing serious workspace.   The home itself offers inviting character, highlighted by the beautiful stone exterior and well-maintained grounds. Inside, the layout provides comfortable living spaces with plenty of potential to make the home your own. Large windows bring in natural light while offering views of the surrounding property, and the expansive yard provides plenty of room to enjoy the outdoors.  Beyond the home and garage, the property truly shines with its open acreage and peaceful rural setting. A property with this combination of land, character, privacy, and garage/workshop space is a rare find- especially at this price! Schedule your tour to experience the setting and discover everything this unique property has to offer.
#WVBE2053948

HEDGESVILLE

12335 BACK CREEK VALLEY ROAD

3 Beds

2 Baths

1,528 Sq.Ft.

$350,000

MLS#: WVBE2053948
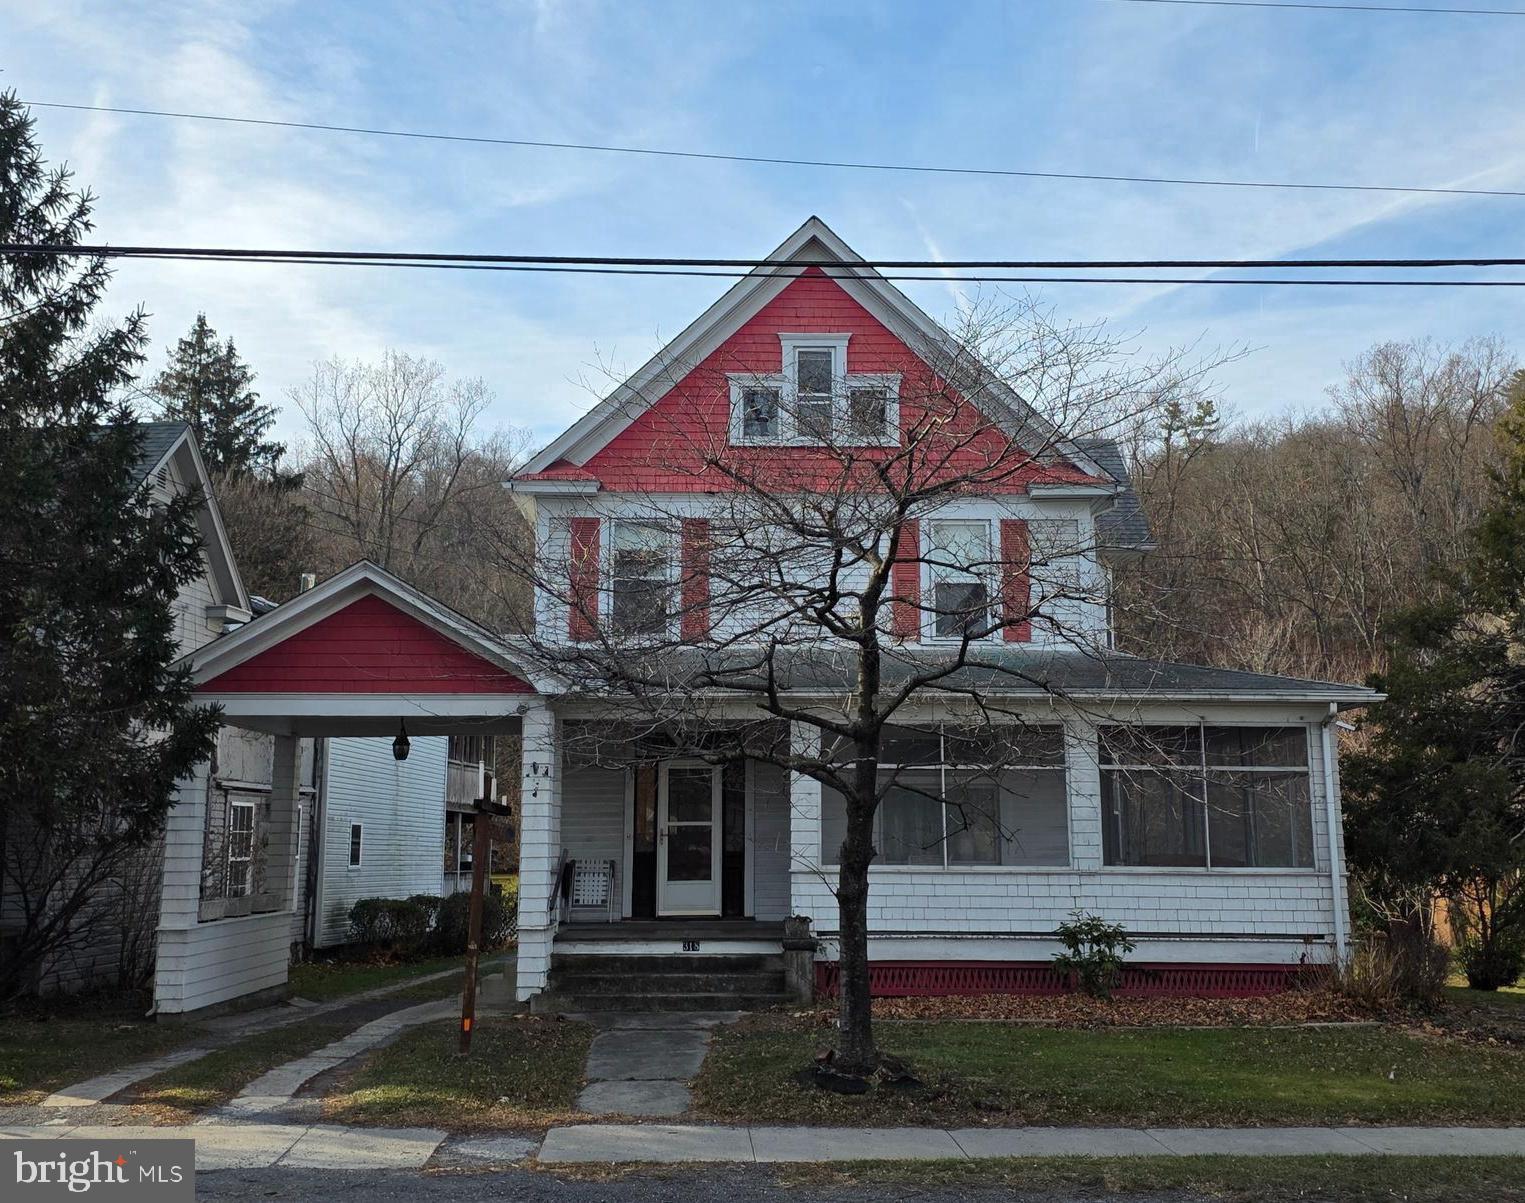
Charming 4-Bedroom Home in the Heart of Berkeley Springs! Welcome to 318 S Washington Street, where small-town charm meets everyday convenience at an exceptional price point. This delightful 4-bedroom, 1.5-bathroom home offers 1,705 square feet of comfortable living space in one of Morgan County's most sought-after locations. Nestled along the historic main corridor of Berkeley Springs, this property places you within easy walking distance of the renowned Berkeley Springs State Park, home to the famous warm mineral springs that have drawn visitors for centuries. Nature lovers and history enthusiasts alike will appreciate having this treasured landmark just moments from their front door. The convenient location extends beyond recreation. Families will value the proximity to local schools, making morning routines and after-school activities remarkably manageable. Downtown shops, local eateries, and essential services are all within reach, reducing your reliance on long commutes and keeping daily errands refreshingly simple.

Inside, generous square footage provides ample room for growing families or those who simply appreciate having space to spread out. With four bedrooms at your disposal, you'll find flexibility for home offices, guest quarters, or hobby rooms alongside comfortable sleeping arrangements.

This property represents a rare opportunity to establish roots in a community that beautifully balances peaceful mountain living with accessible amenities. Whether you're seeking a primary residence or a weekend retreat from city life, this home delivers genuine value without compromise.

Don't let this opportunity slip away. Schedule your private showing today and discover why Berkeley Springs has captivated residents for generations.
#WVMO2007094

BERKELEY SPRINGS

318 S WASHINGTON STREET

4 Beds

1 Baths

1,705 Sq.Ft.

$225,000

MLS#: WVMO2007094

THE BEST VALUE PER SQUARE FOOT IN INWOOD, WV** NOW OFFERING UP TO $10,000 IN CLOSING COST ASSISTANCE FOR PRIMARY RESIDENCE WITH USE OF APPROVED LENDER AND TITLE** ESTIMATED DECEMBER DELIVERY! This beautifully designed three-level interior townhome offers a fully finished basement with a full bath, ideal for additional living space or guests. The open-concept main level features a spacious kitchen island, upgraded 42" cabinetry, premium Quartz countertops, stainless steel appliances, and a bright, inviting living area with a convenient half bath. The upper level includes three bedrooms, two full baths, and a dedicated laundry area. The primary suite features a well-appointed bathroom with dual vanities. Located in the South Brook community of Inwood, WV, this home offers peaceful mountain living just minutes from Main Street Martinsburg, with quick access to I-81, top dining, shopping, and commuting routes to Northern Virginia and Western Maryland. Don’t miss your opportunity—schedule your tour today! *Photos may not be of the actual home. Photos may be of a similar home/floorplan if the home is under construction or if this is a base price listing.
#WVBE2054232

INWOOD

HOMESITE 262 PADDLEFISH ROAD

3 Beds

3 Baths

1,674 Sq.Ft.

$277,202

MLS#: WVBE2054232

To‑be‑built Aspen plan in the Oak Leaf Meadows community! This thoughtfully designed home offers a spacious backyard, brand‑new kitchen appliances, and a new‑home warranty for peace of mind. Step into the welcoming great room and enjoy an open‑concept first floor that keeps everyone connected. The cozy kitchen includes the option for an island and a convenient powder room can be added. An entry from the 2‑car garage creates the perfect drop zone for coats and bags.
Upstairs, all three generously sized bedrooms feature ample closet space. A hall bath and second‑floor laundry provide everyday comfort and convenience. The primary suite is the true retreat, complete with a private bath and an oversized walk‑in closet. An optional basement is also available for additional living or storage space.
Oak Leaf Meadows offers an ideal location in the Musselman School District—just 5 minutes to I‑81, 15 minutes to Martinsburg, and 20 minutes to Winchester. Closing assistance available with the use of the seller’s preferred lender. Lot premiums may apply. Other floorplans and homesites available. Photos are representative.
Visit the model home at 186 Inola Court, Inwood, WV 25428, and discover all The Aspen has to offer!
#WVBE2054472

INWOOD

1418A INOLA COURT

3 Beds

2 Baths

1,440 Sq.Ft.

$299,990

MLS#: WVBE2054472

1 ... 475 476 477 478 479 ... 666
* Listings identified with the FMLS IDX logo come from FMLS and are held by brokerage firms other than the owner of this website. The listing brokerage is identified in any listing details. Information is deemed reliable but is not guaranteed. If you believe any FMLS listing contains material that infringes your copyrighted work please click here to review our DMCA policy and learn how to submit a takedown request. © 2024. First Multiple Listing Service, Inc.

Send a message

Message successfully sent.

Your message

What is 3 + 4 ?

Reason for contacting?

I agree to receive email communication and understand I can unsubscribe at any time.

I agree to be contacted by Charis Realty Group - Christine Issler, Broker via call, email, and text for real estate services. To opt out, you can reply 'stop' at any time or reply 'help' for assistance. You can also click the unsubscribe link in the emails. Message and data rates may apply. Message frequency may vary. Privacy Policy

Sign Out

Virtual Assistant

Would you like to take the next step with this property? We can help you schedule a showing or virtual tour, or send you more details.

Yes, I would like more information.

Thank You for Your Reply, One of Our Agents will contact you as soon as possible

No, maybe later.

Thank you, you can always contact me via email, phone number or through the contact form.

Realhub AI

Lucy - Your AI-Powered Realtor

Update Your Temporary Password

Personalize your search

Enter your email and we'll notify you immediately when new listings match what you're looking for.

or enter email address

Already have an account ? Login here

Continue your home search

I agree to receive communications and understand I can unsubscribe at any time.

I agree to be contacted by Charis Realty Group - Christine Issler, Broker via call, email, and text for real estate services. To opt out, you can reply 'stop' at any time or reply 'help' for assistance. You can also click the unsubscribe link in the emails. Message and data rates may apply. Message frequency may vary. Privacy Policy

Already have an account ? Login here

We use cookies

We use cookies primarily for analytics to enhance your experience. By accepting, you agree to our use of these cookies. You can manage your preferences or learn more about our cookies policy.
