Properties

Browse or get in touch to schedule a walkthrough.

  • Nearby me
Price range

Popular Features

Community Features

Association

Property Features

Waterfront

View

Exterior Features

Interior Features

Style

409513 properties match your criteria

Updated 1 minute ago

E-Alert name
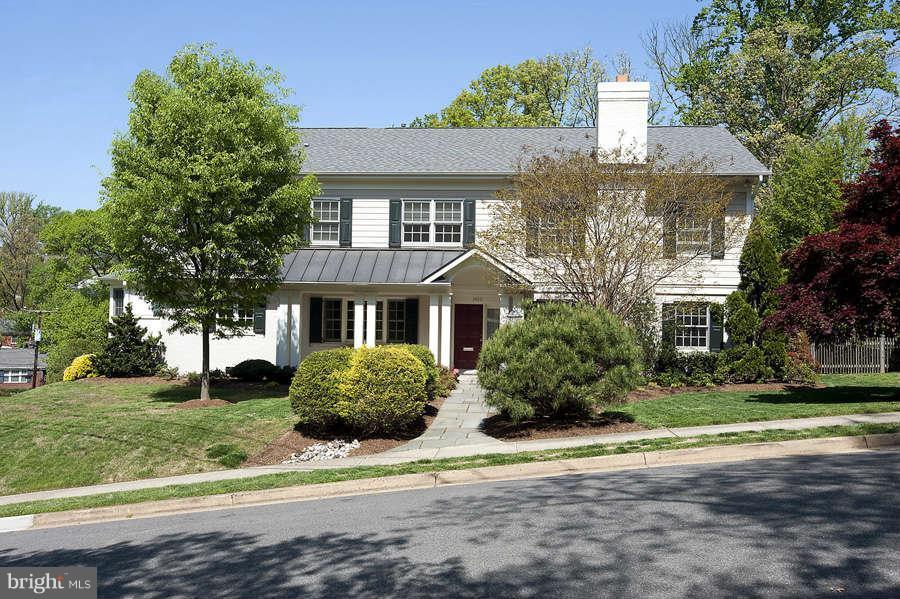
FIRST OPEN HOUSE SUNDAY 3/8 FROM 1-4  COUNTRY CLUB HILLS!  Just 2 miles to Chain Bridge.  Handsome colonial built in 2003 with generous rooms sizes throughout.  Family room with 11' coffered ceiling, total of 5 bedrooms, 4.5 baths, office, and media room.  2 car garage.  Beautiful street in Country Club Hills.  Fenced back yard with deck and patio.  Great location!
#1001597779

ARLINGTON

3400 VENICE STREET N

5 Beds

4 Baths

N/A

$1,750,000

MLS#: 1001597779
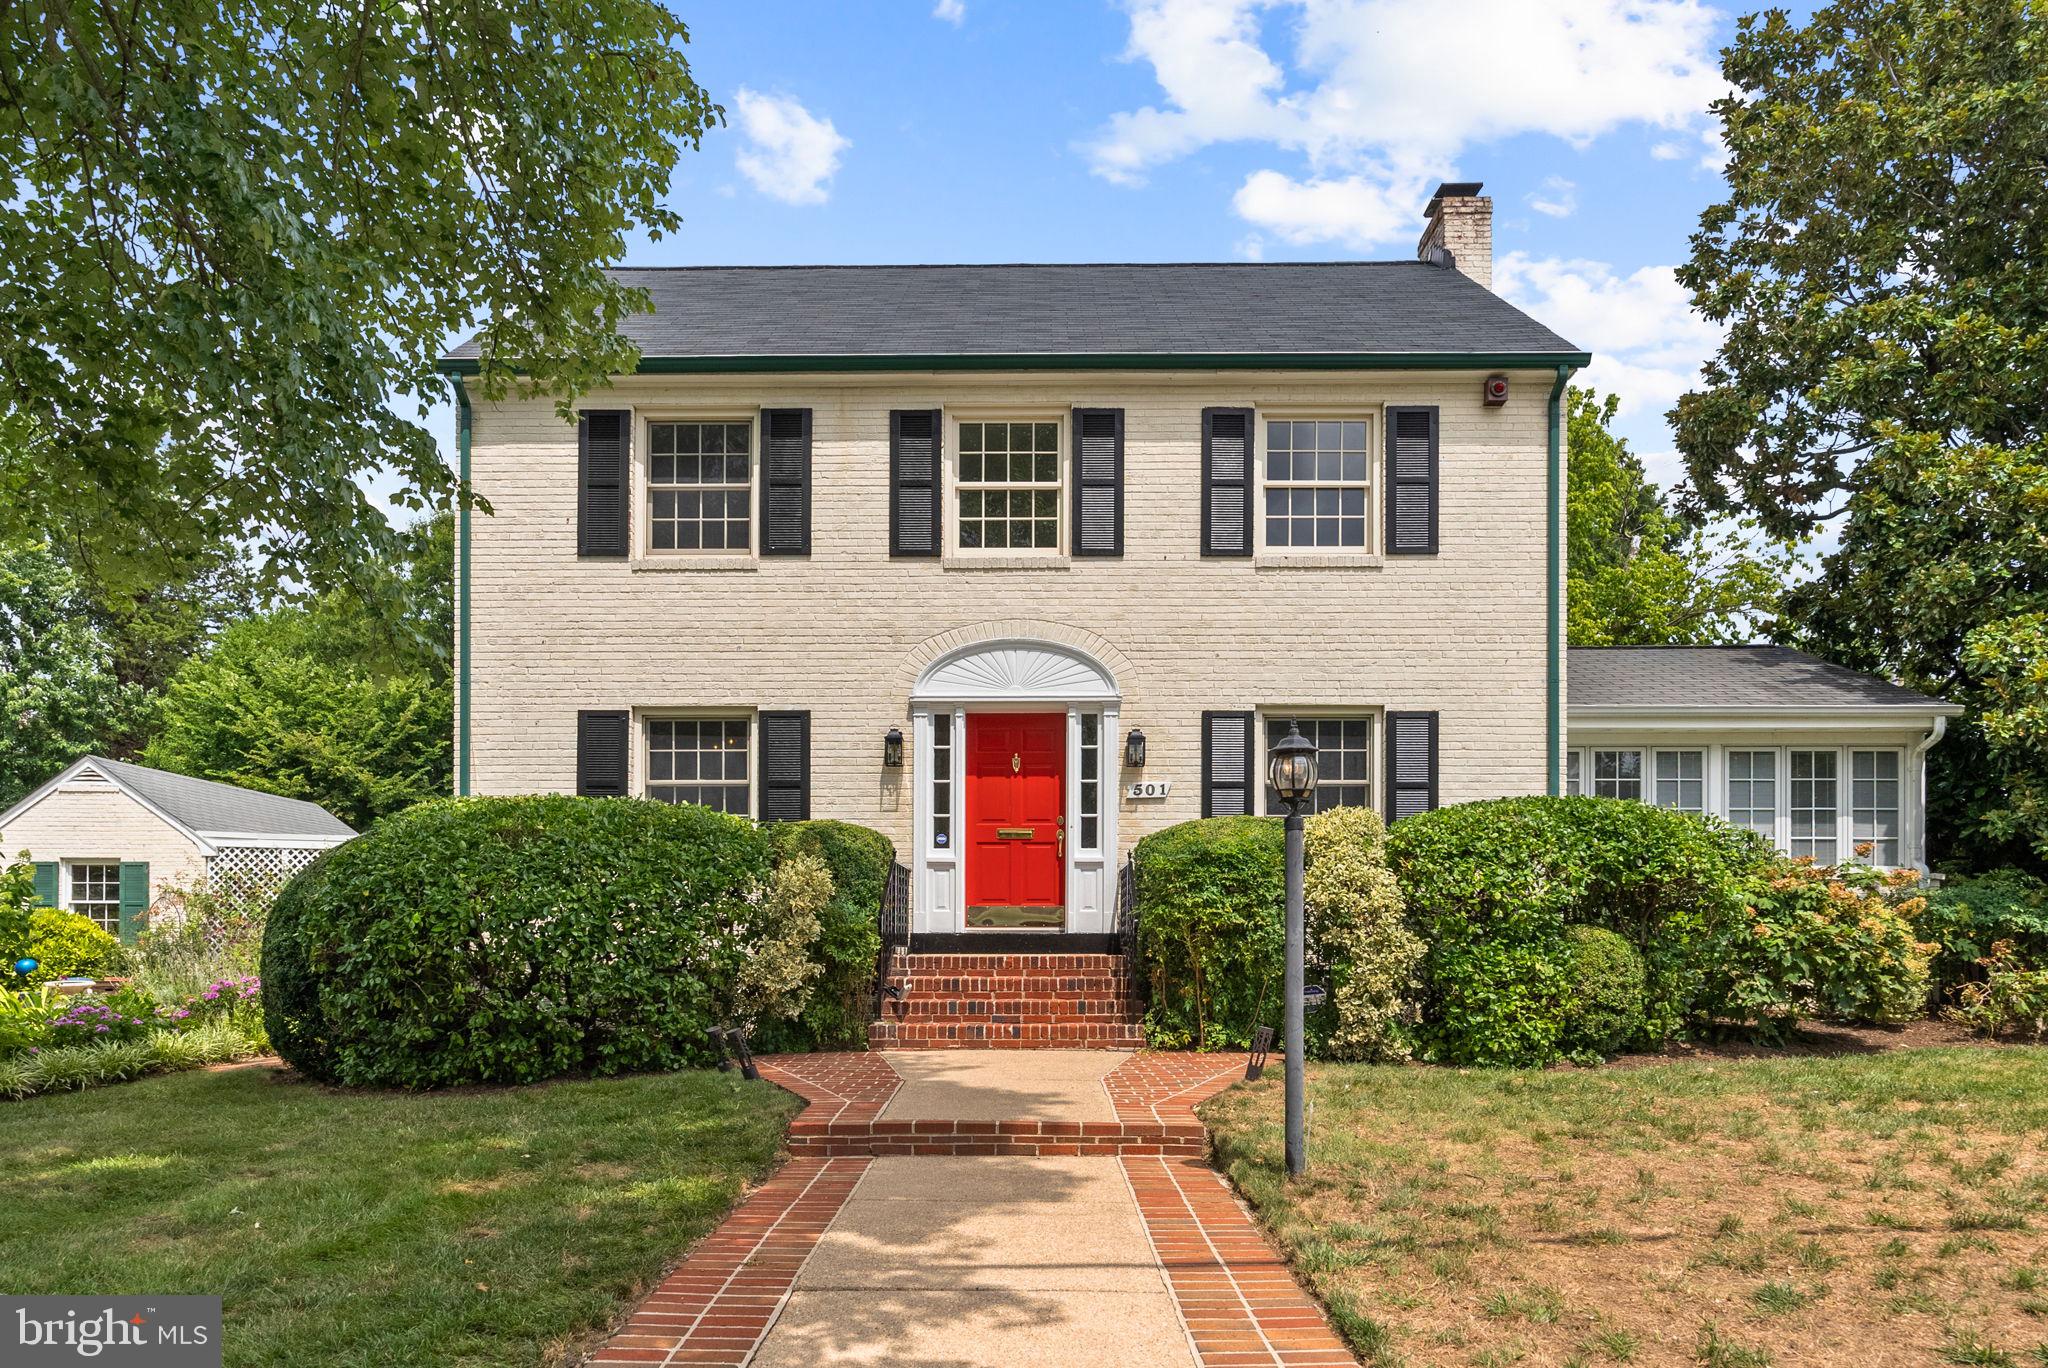
Welcome to 501 Hilltop Terrace, where classic charm meets modern convenience in the heart of Alexandria City. This fantastic and rare double lot offers a traditional-style home that’s not only spacious but also thoughtfully designed for both everyday living and entertaining. *Step inside to over 3,000 square feet of finished space, where formal rooms set the tone for elegant gatherings. The living room is a perfect retreat, seamlessly connected to a lovely sunroom by two sets of French doors. Here, vaulted ceilings invite natural light, creating an ideal space to relax. The double-sided gas fireplace adds warmth and ambiance to both the living room and the sunroom, making it a cozy haven for all seasons. *Attention to detail is evident throughout, with custom built-in shelves and cabinets, crown molding, and gleaming hardwood floors. The family room, nestled between the kitchen and the screened-in porch, offers a bright and inviting space to unwind by the home’s second gas fireplace. It’s the perfect spot for casual evenings or lively gatherings. *The renovated eat-in kitchen is a chef’s dream, featuring stainless steel appliances, double-wall ovens, a gas cooktop, and granite counters. With easy access to the dining room, this space is as functional as it is beautiful. A convenient half bath and pantry complete the main level. *Upstairs, you’ll find four grand bedrooms, each offering comfort and style. The primary suite is a true retreat with an ensuite bath and a walk-in closet. One of the bedrooms even offers access to a walk-up attic that spans the entire length of the home, providing unbeatable storage. *The basement is ready to welcome guests or in-laws for an extended stay, featuring a full bath, laundry, and abundant storage. *Outside, the beauty continues with flourishing gardens that create a tranquil setting. Whether you’re enjoying a morning coffee on the screened-in porch or hosting a summer BBQ, the outdoor space is perfect for relaxation and entertaining. *Private parking behind the home, accessed via an alley off Highland Pl, adds to the convenience of this exceptional property. *501 Hilltop Terrace isn’t just a home; it’s a lifestyle. Come see for yourself and fall in love with everything this special property has to offer.
#VAAX2036868

ALEXANDRIA

501 HILLTOP TERRACE

4 Beds

3 Baths

3,244 Sq.Ft.

$1,750,000

MLS#: VAAX2036868
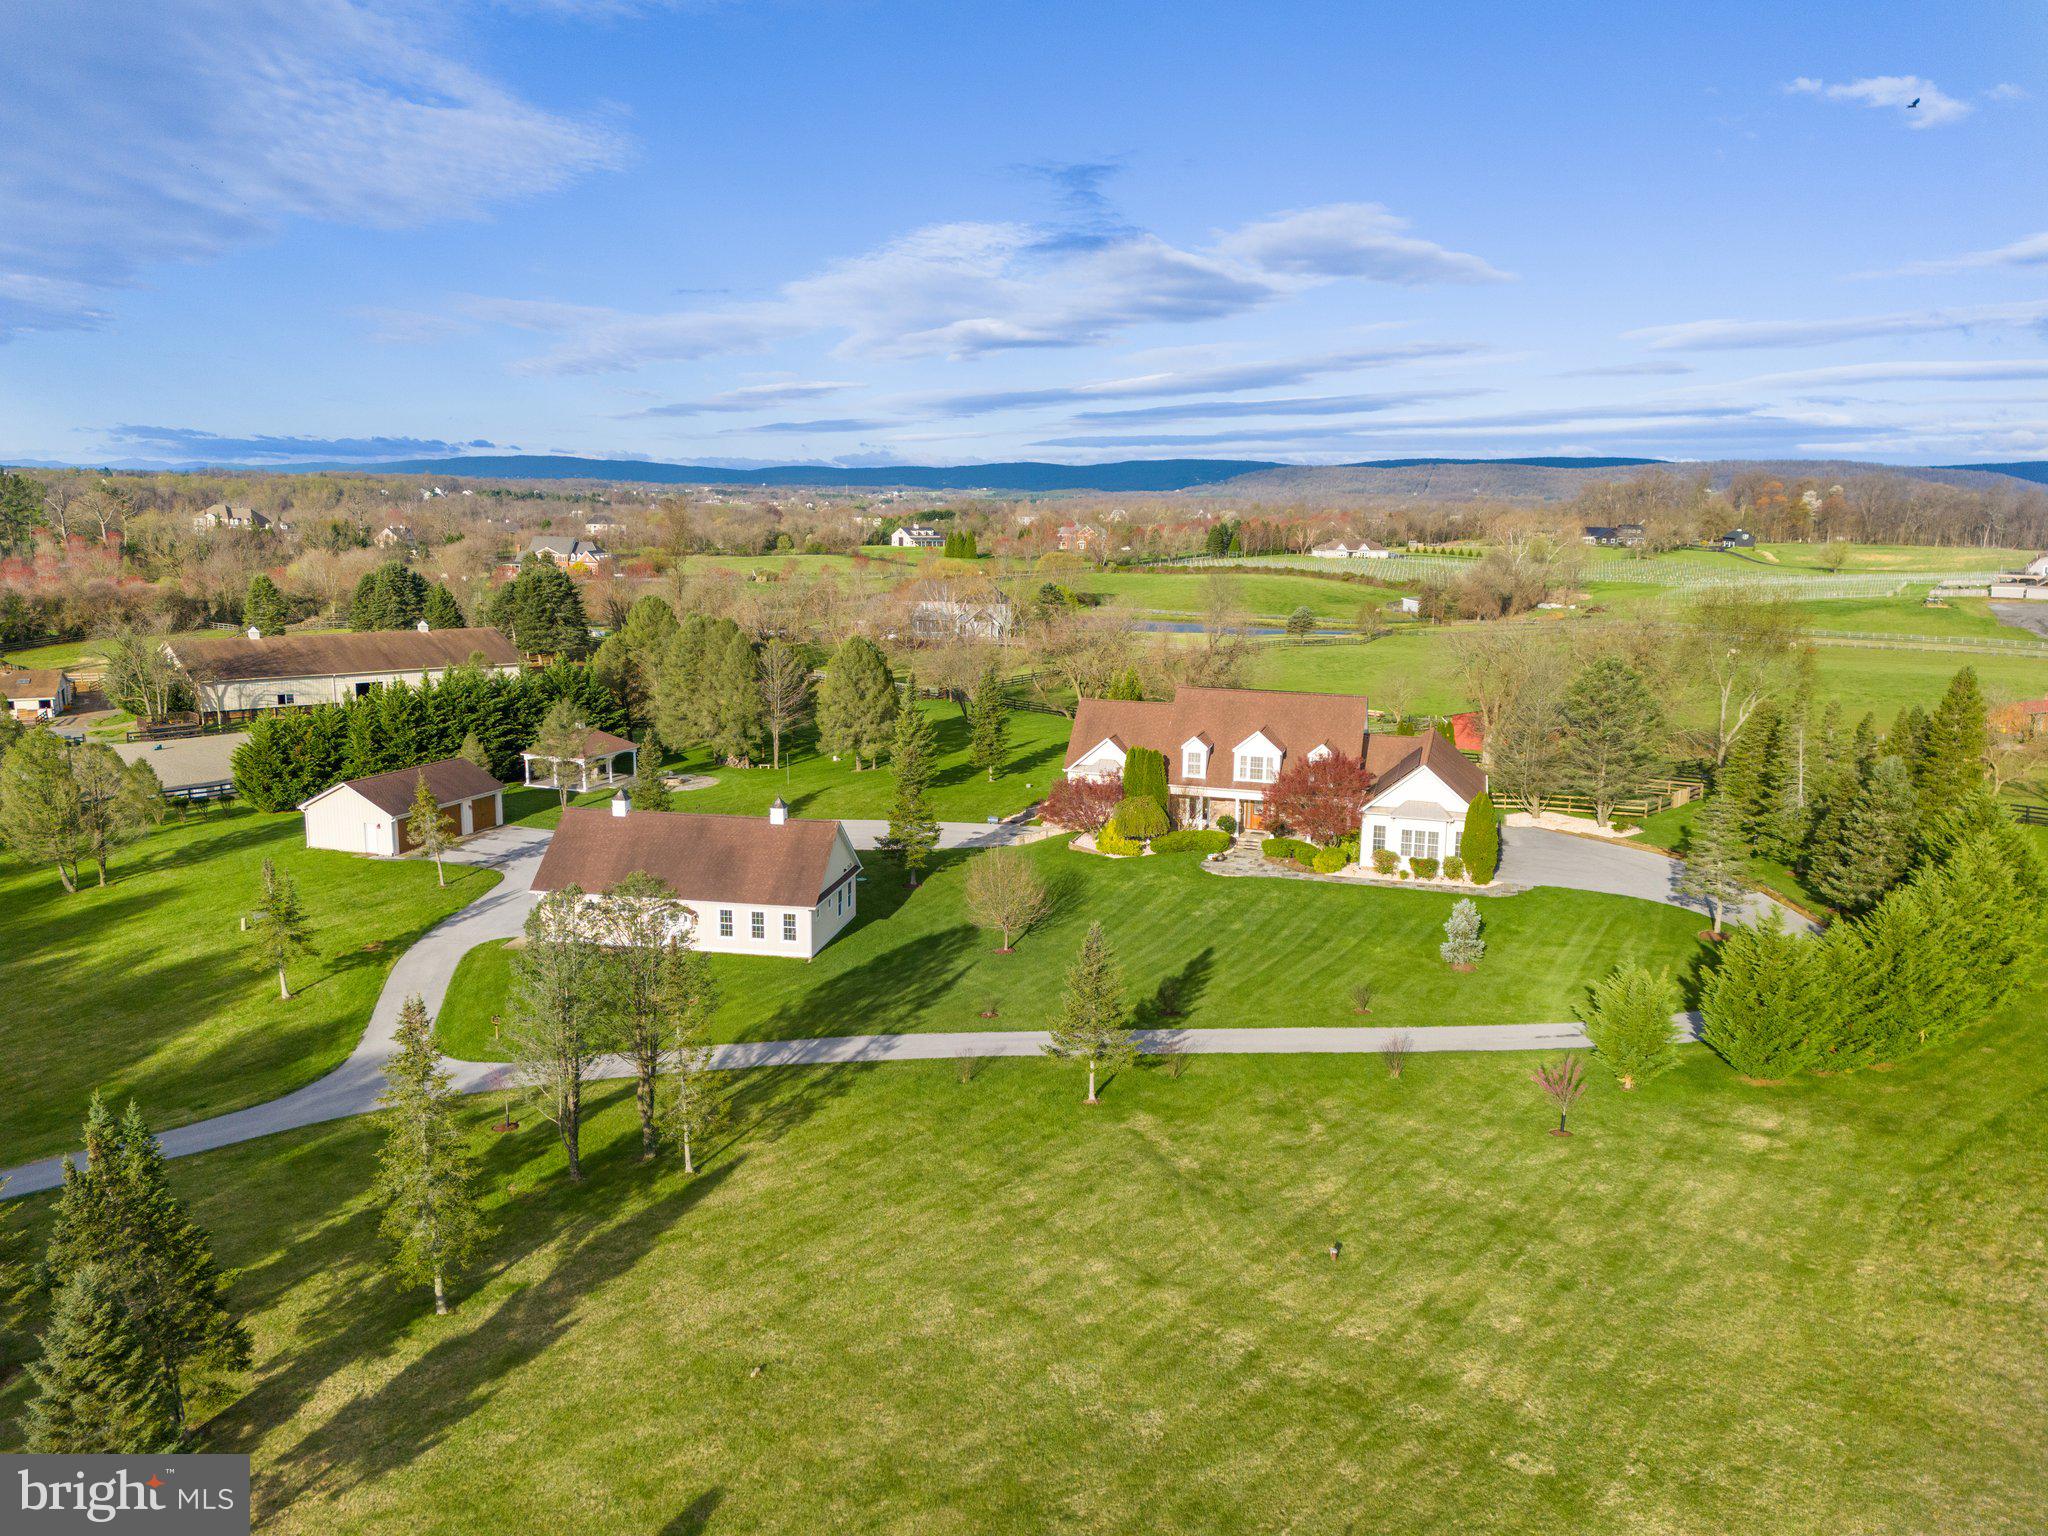
Prepare to be blown away as we unveil the extraordinary 15901 Hampton Rd in Hamilton VA. This property is the epitome of perfection, offering everything you could possibly desire. Whether you're seeking main level living, a multi-generational setup, a poolside oasis, or a haven for car enthusiasts, this home has it all!

Step into luxury with the Main Level Primary Suite, boasting hardwood floors, dual walk-in closets equipped with custom closet systems, and a lavish spa-like bathroom featuring heated floors and a digital steam shower.

Indulge your culinary fantasies in the recently renovated kitchen by Stonegate Construction. This culinary masterpiece boasts top-of-the-line finishes, including custom cabinetry with inset doors and drawers, exquisite quartz countertops, and an appliance package that would make any chef weak in the knees. With Thermador appliances such as a 60” 6-burner gas stove with a 2-burner induction cooktop, Steam wall oven, 48” built-in refrigerator/freezer, built-in icemaker, 2 dishwashers, and a built-in beverage center, this kitchen is a dream come true. The expansive island is perfect for entertaining and is simply stunning. And let's not forget the spacious walk-in pantry!

The light-filled family room features a vaulted ceiling and cathedral windows, creating the perfect ambiance for gatherings. Meanwhile, the sunroom is equally charming with its wood ceiling, skylights with remote-controlled blinds, and panoramic views of the mountains, pool, and tranquil waterfall.

Upstairs, you'll find two generously sized bedrooms, each with updated en suite bathrooms and hardwood floors. The lower level offers a 4th bedroom with a separate exterior entrance, ideal for an au pair or in-law suite. Additionally, the fully finished basement includes a large rec room, convenient bar with another refrigerator, and a versatile flex space that walks out.

Outside, multiple Trex-type decks and patios beckon you to enjoy the saltwater pool and swim spa/hot tub. This home is designed for outdoor entertainment and fun!

If that wasn't enough, car enthusiasts will rejoice at the 3 car attached side load garage, complemented by an additional 3 car detached garage and a 2 car detached garage with a separate contemporary 1 bedroom apartment. That's a total of 8 garage spaces!

Conveniently located in Hamilton, this home offers easy access to major commuting routes, Dulles International Airport, and the plethora of shopping, dining, and amenities that Loudoun County has to offer.

Prepare to be wowed by 15901 Hampton Rd – it's more than just a home; it's a lifestyle!
#VALO2067722

HAMILTON

15901 HAMPTON ROAD

4 Beds

4 Baths

4,714 Sq.Ft.

$1,750,000

MLS#: VALO2067722
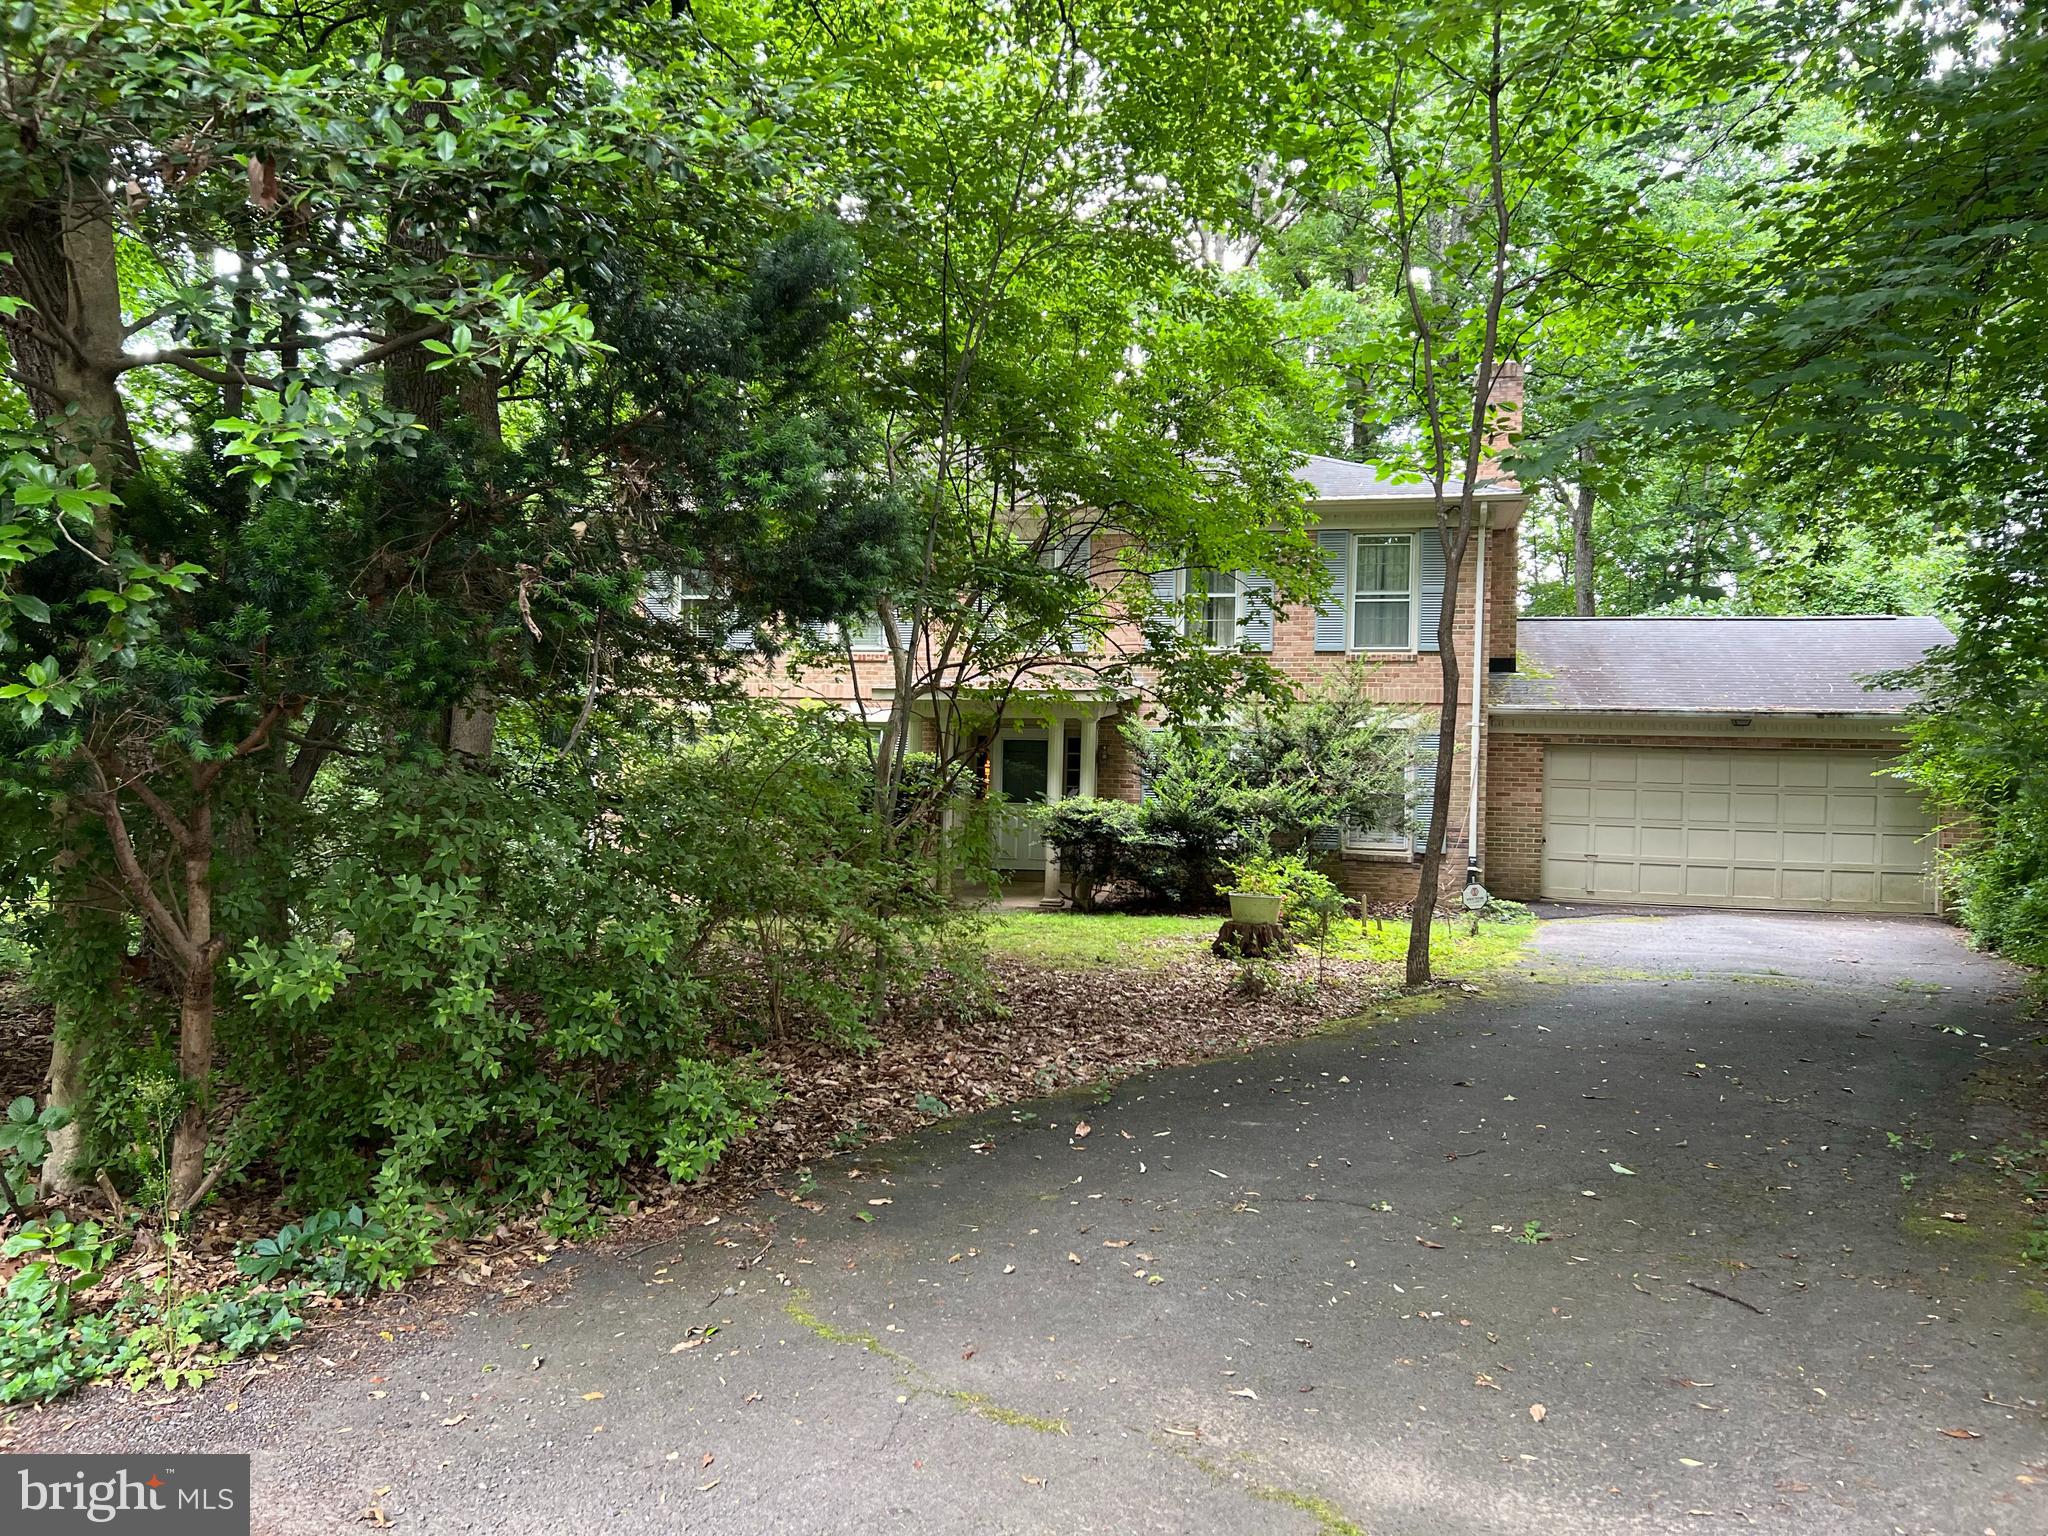
Value is in the land. Scenic land at end of cul-de-sac. Tear down and build your dream home here
#VAFX2199600

MCLEAN

8510 SPARGER STREET

4 Beds

3 Baths

2,436 Sq.Ft.

$1,750,000

MLS#: VAFX2199600
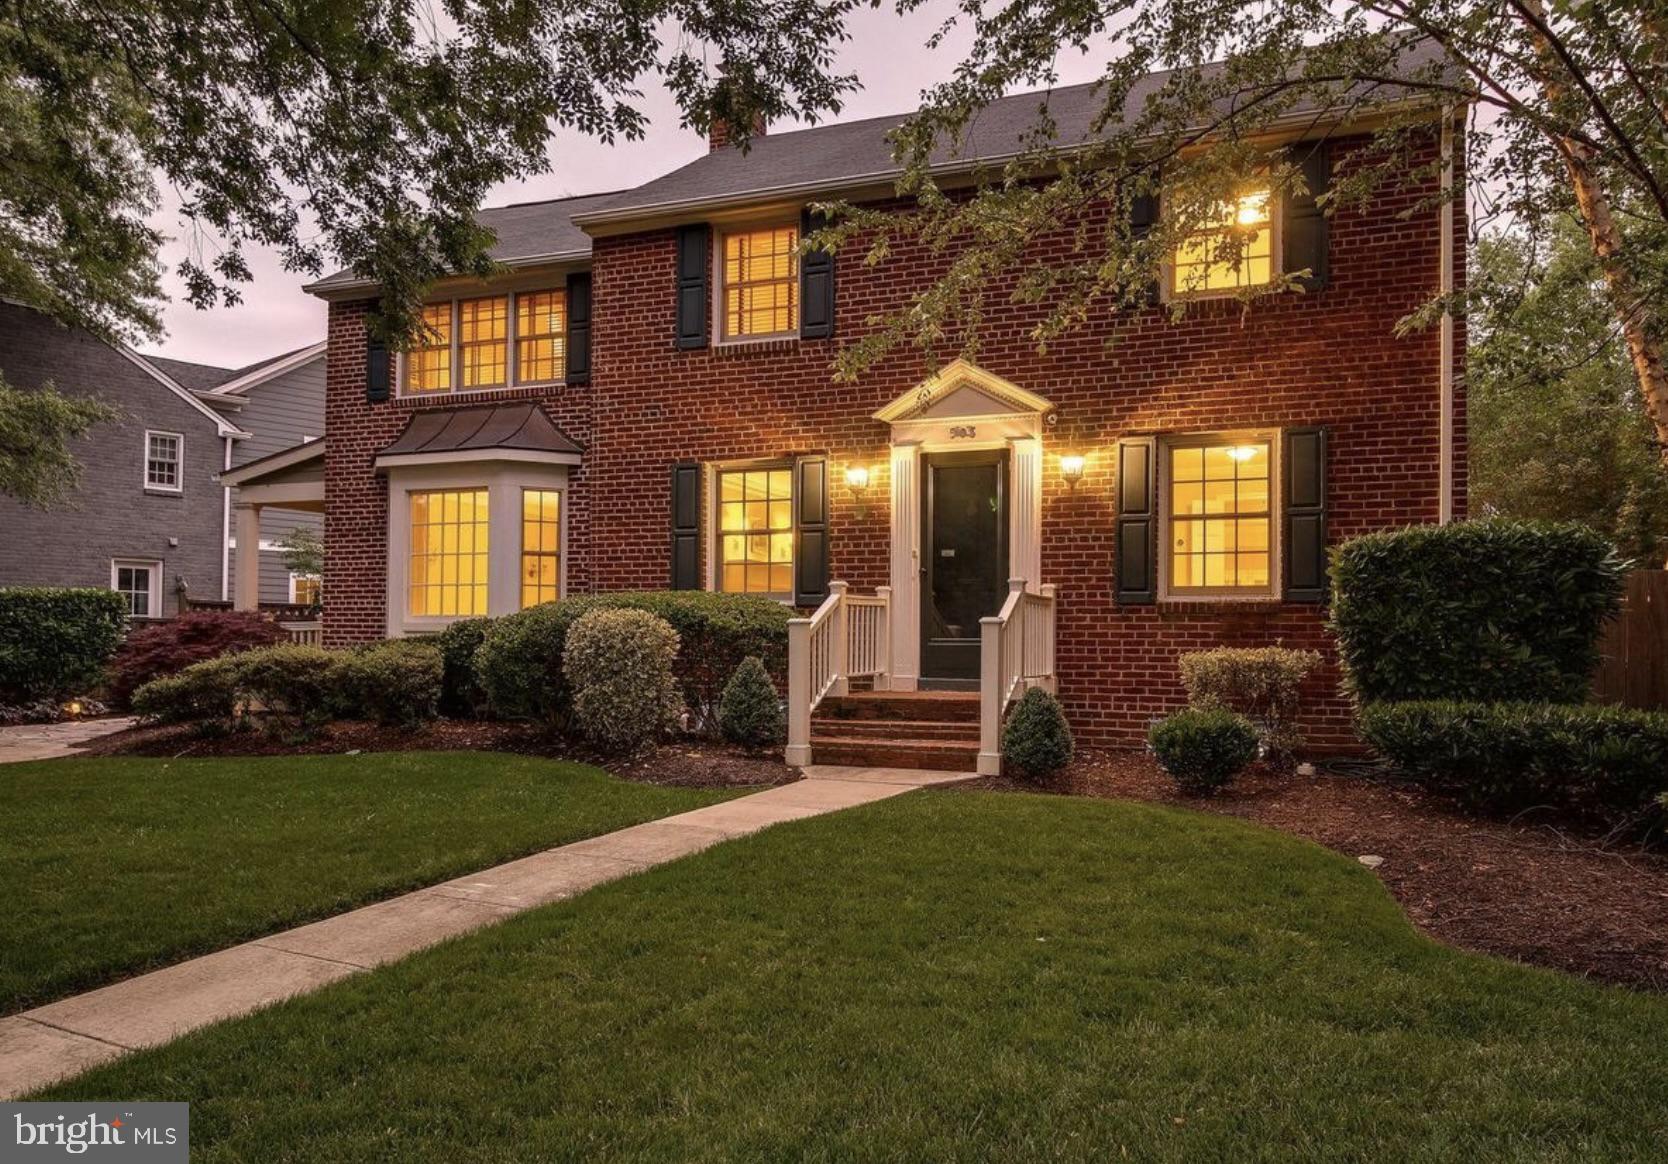
This remodeled Georgian colonial, nestled on a quiet cul-de-sac, within minutes to Old Town, spans 5000 sq. ft. The gourmet kitchen boasts marble countertops and high-end appliances, complemented by a cozy breakfast nook. A family room adjoins the kitchen with a wood burning fireplace and leads to a lovely porch.  The spacious dining room and living room provide ample entertainment space.  The study offers a perfect “work from home space.”  The side entrance boasts a well designed and spacious mudroom with lockers and half bath.

The upper level features a grand owner suite with an expansive walk-in closet and a bathroom equipped with double sinks, oversized tub and shower. Three additional bedrooms and a full bath complete this level, providing comfort and convenience.  You will have ample room for linens and other items as there are multiple closets for storage.

Descending to the lower level reveals another den, full bath and a practical laundry room. Additionally, an excavated large space, with high ceilings, beneath the family room awaits your personal touch, an unfinished canvas ready for customization and creative possibilities.  Currently used as a gym with indoor practice area for golf and loads of storage.

The fenced yard includes a patio for outdoor enjoyment, storage sheds for practicality and professional landscaping to enhance the overall aesthetic appeal of the property.

A few other fun facts about life on Ivy Circle are the activities the neighbors do together.  Friday night Happy Hour in the circle, Halloween party, Christmas party, Chili cook off, circle party with live music in May. Douglas MacArthur elementary school is right down Janney’s Lane, rebuilt and just opened about a month ago.  Chinquapin Park and Recreational Center is down the street (King Street) and offers a playground outside, soft play room inside and a path through the woods to the rec center.  Great place to run your dog!
#VAAX2030638

ALEXANDRIA

503 IVY CIRCLE

4 Beds

3 Baths

4,680 Sq.Ft.

$1,750,000

MLS#: VAAX2030638
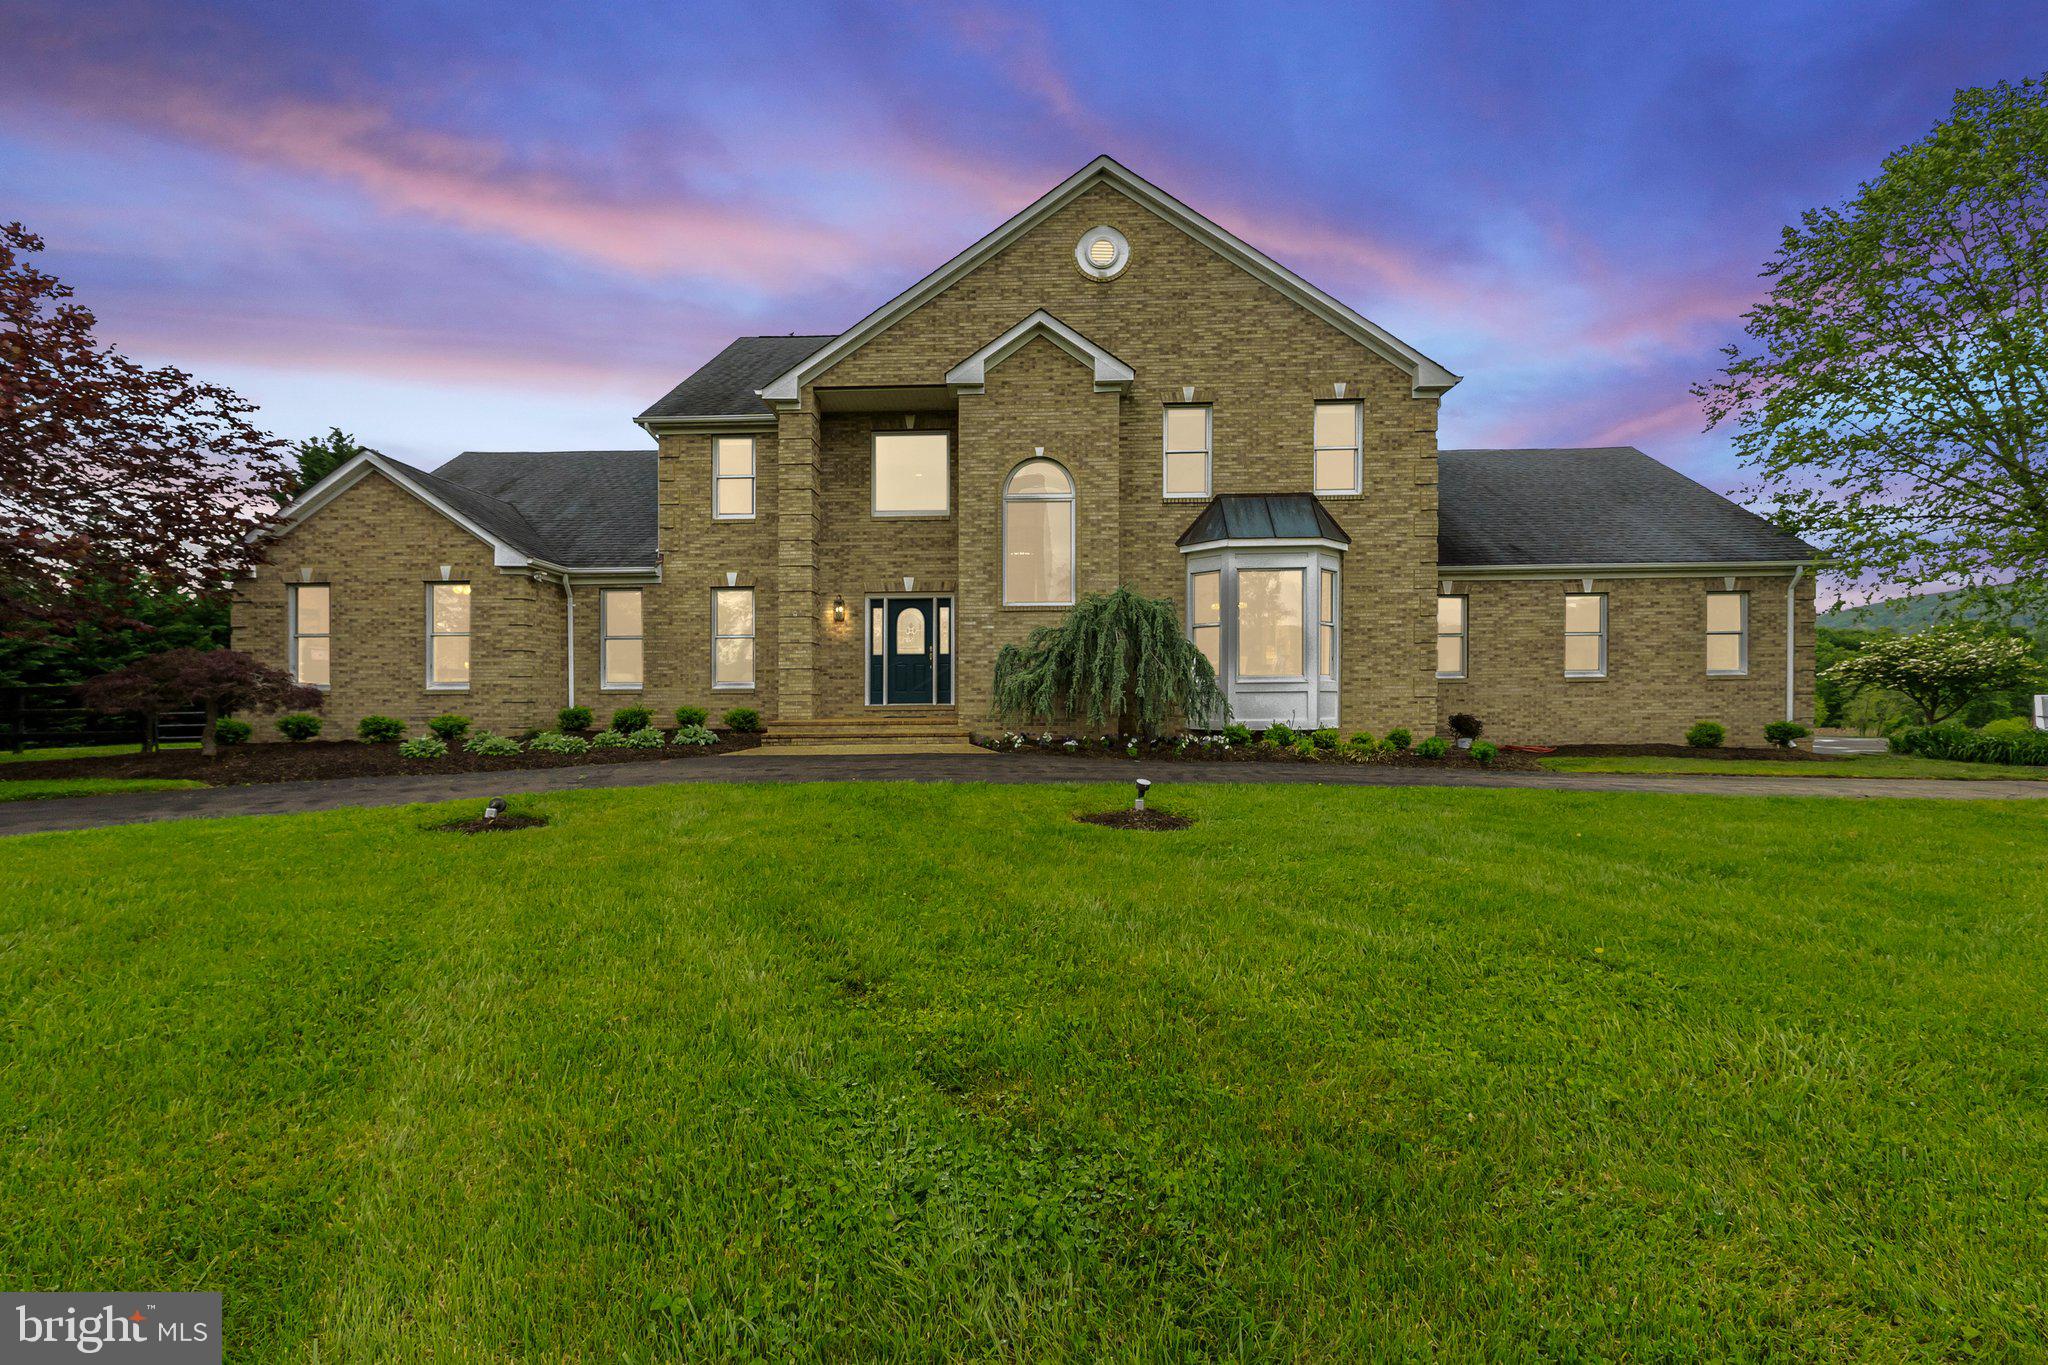
NEW PRICE!!!! Welcome to 18465 Yellow Schoolhouse Rd., Round Hill, VA 20141, where luxury and equestrian living harmonize on 10 acres of picturesque landscape. This captivating property, built in 1997, boasts a spacious Single Family Detached Home with 5 Bedrooms and 4.5 Bathrooms that offers an oasis of comfort and style. With approximately 7,014 Finished Sq Ft., there is plenty room for every pursuit and passion.

Step inside to discover a meticulously designed interior featuring 5 bedrooms, including a Main Level Primary Bedroom with Ensuite, ensuring privacy and convenience. With 4.5 full baths, every member of the household enjoys ample space for relaxation and rejuvenation.

Prepare to be enchanted by the fully renovated large gourmet kitchen, a culinary haven, complete with two stunning islands, perfect for hosting gatherings or savoring quiet moments. Natural light floods the home, enhancing the ambiance of the formal living and dining rooms, creating inviting spaces for entertaining guests or simply unwinding. Additional features include a new gourmet kitchen with stainless steel appliances, Crown Molding, and a Double-Sided Propane Gas Fireplace between the Kitchen and Family Room. A soaring 2-Story Ceiling and 3 Season Covered and Enclosed Porch add to the allure of this remarkable property.

The heart of the home, the soaring 2-story family room, beckons with warmth and elegance, while a large office and mudroom offer practicality and organization. Step outside to the rear deck, ideal for dining or enjoying panoramic views of the lush surroundings.

Venture downstairs to the Finished Basement, where a large recreation room, exercise room, and lower-level bedroom await. A second kitchen and walkout to the inground swimming pool ensure effortless entertainment and relaxation.

For equine enthusiasts, this property is a dream come true. A 4 Stall Renovated Barn, Run-in Sheds, paddocks, and a pond cater to every equestrian need. The property is fully fenced with 3 board fencing, providing safety and security to the property.

Car enthusiasts will delight in the oversized 3 Car Garage, providing ample storage and convenience. 

Escape the hustle and bustle of city life and embrace the peaceful serenity of country living at 18465 Yellow Schoolhouse Rd. With its breathtaking views and unparalleled amenities, this property offers a lifestyle of luxury and tranquility.
#VALO2070236

ROUND HILL

18465 YELLOW SCHOOLHOUSE ROAD

5 Beds

4 Baths

7,014 Sq.Ft.

$1,750,000

MLS#: VALO2070236
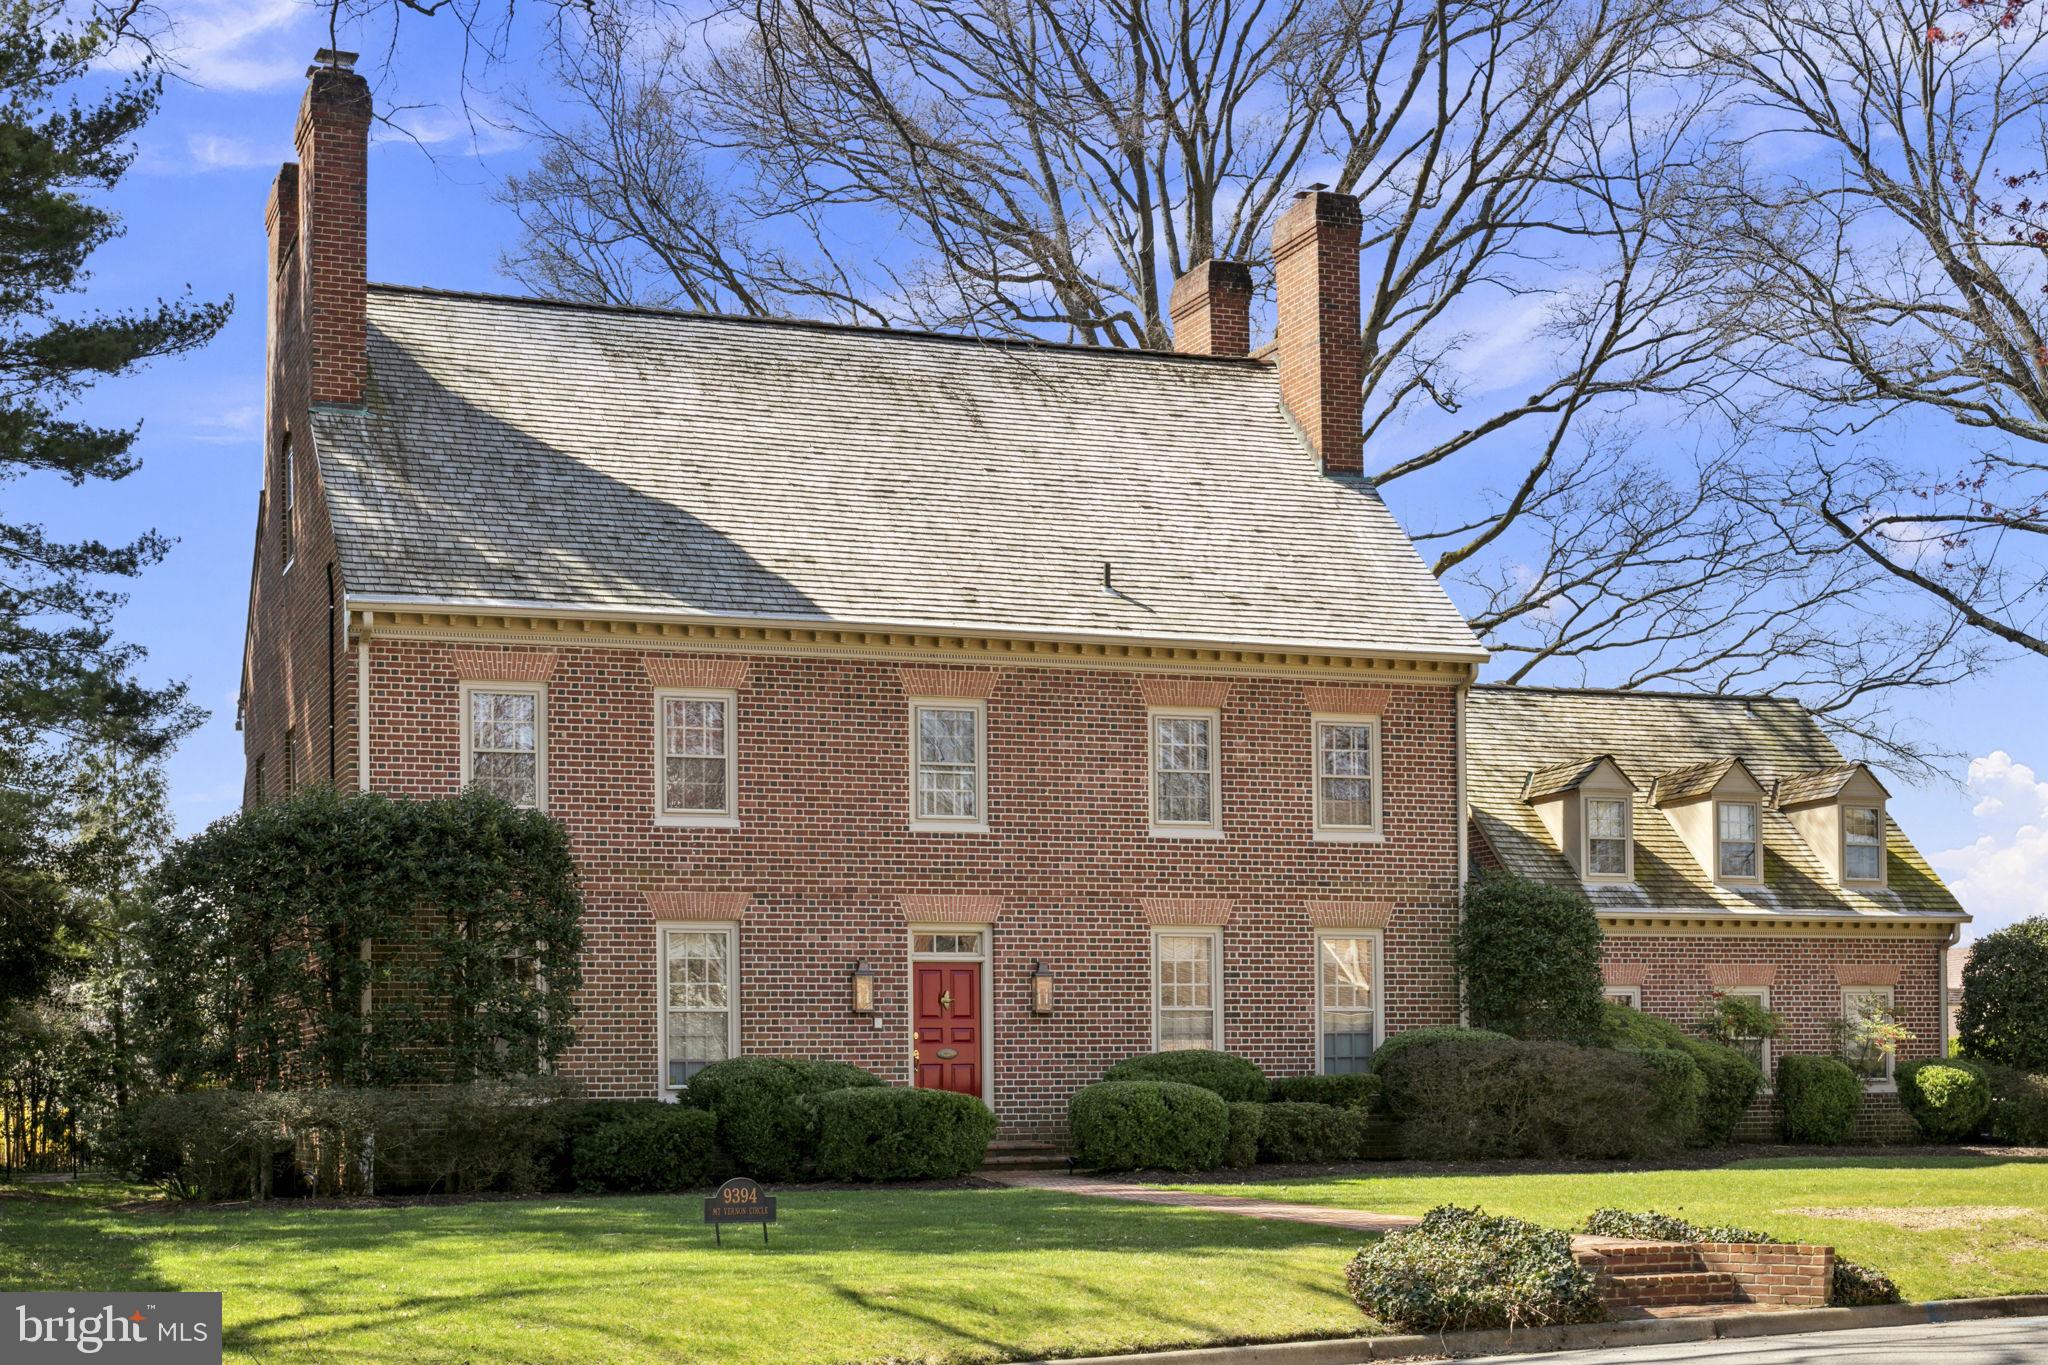
A true masterpiece by legendary builder Eugene Cullinane in Mount Vernon on the Potomac, the area's premier waterfront community. The home which is widely believed to be the builder's most impressive example combined a classic Colonial front elevation with a truly stunning rear elevation featuring multi-level glass wall and soaring high ceilings which provides a light and bright feeling throughout. The custom home features over 7,000 sq ft across 4 finished levels. River views from upper levels. Flexible bedroom options with two suites, one spans the entire fourth level with incredible elevated views, luxurious high end updated bath, and multiple large closets. Secondary suite features updated bath and sitting room/den with fireplace. Could be ideal for in-law suite, au pair, etc! Other features include: custom brick exterior and trim which Cullinane is noted for, 5 Bedrooms plus additional guest room in basement, updated Kitchen with "Rutt" cabinetry, matching granite countertops, and high-end appliances, 6 fireplaces, several potential home office locations, walk out lower-level features family room with hardwoods and high ceilings, theatre room, guest room, wet bar, fireplace and large storage room. Ample parking provided by oversized side load two car garage. Just steps from the communities fabled amenities including scenic waterfront park that is the setting for many neighborhood gatherings. Recently replaced floating docks (slips with power and water), boat/kayak launch, tennis/pickleball courts, playground, and pond surrounded by open space. Incredibly convenient to everything via the scenic GW Parkway including Old Town, DCA airport, and all Washington DC has to offer. This one of a kind property offers the best of all worlds, classic Colonial combined with striking open and bright interior in premier river view setting.
#VAFX2179620

ALEXANDRIA

9394 MOUNT VERNON CIRCLE

5 Beds

5 Baths

6,817 Sq.Ft.

$1,750,000

MLS#: VAFX2179620
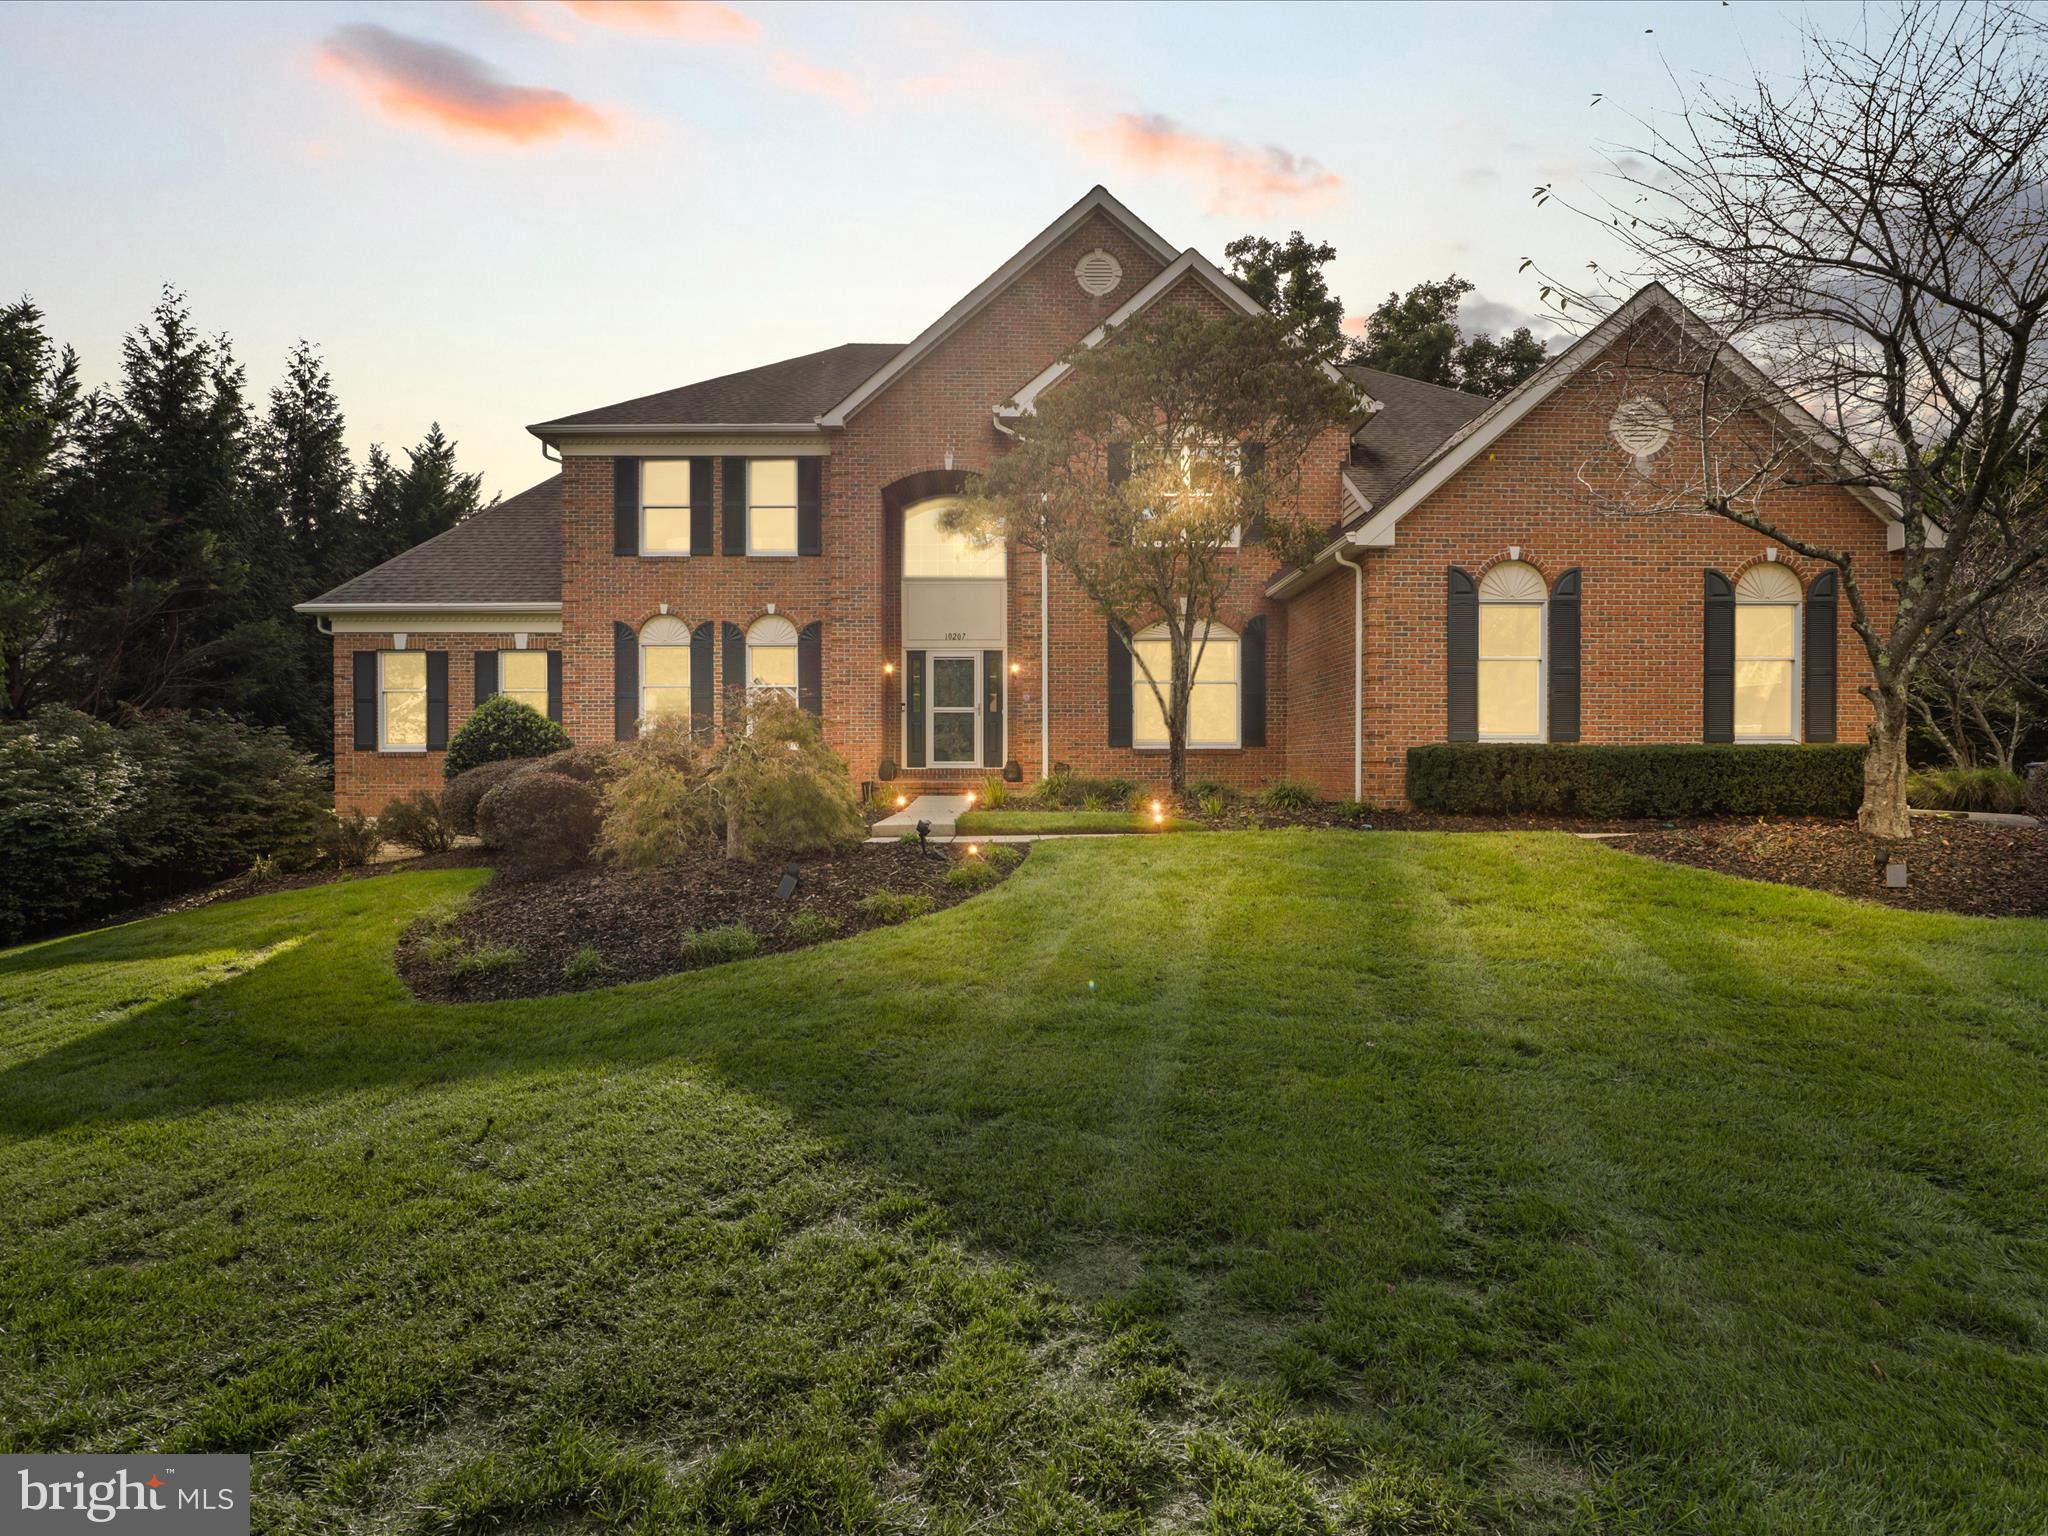
Stately Colonial on one of the best lots in the highly sought-after community of Hunter Mill Estates.  This home is nestled on a premium cul-de-sac location and is one of the largest homes offering almost 7000 sq ft of luxury living! This magnificent home offers the perfect blend of elegance, privacy, & modern comfort.  The home backs to protected parkland, providing a tranquil retreat with unparalleled privacy. Step inside to a grand two-story foyer with a sweeping curved staircase and gleaming hardwood floors throughout the main level. The heart of the home is the stunning, updated gourmet kitchen, featuring rich espresso cabinetry, granite countertops, a center island with cooktop, double ovens, and stainless steel appliances. The kitchen flows seamlessly into the sun-drenched two-story family room, creating a warm and inviting space for gatherings. The family room, with its dramatic palladium windows and a breathtaking floor-to-ceiling stone fireplace, is one of the most beautiful focal points of the home—truly the heart where friends and family will love to gather. The main level also boasts a private home office with custom built-ins, an expansive formal dining room adorned with a crystal chandelier, and an adjacent formal living room.  An upgrade originally added to the home was a 2-level conservatory extension. Outside, the backyard is a private oasis, centered around a heated free-form pool with extensive aggregate surround. This expansive area offers plenty of space, creating the perfect setting for pool parties, lounging, and entertaining large gatherings. The pool area is fully fenced, featuring a jacuzzi w/ waterfall, outdoor changing area, and professionally designed hardscaping and lighting. The extensive deck and roofed porch, inspired by southern charm and designed by a local architect, allows for year-round enjoyment. The entire deck/porch area has been recently refurbished & repainted. The finished walk-out basement offers additional luxury living, with a large bedroom, full bath, gym, yoga room, music room, and a custom cherry bar equipped with granite countertops, beverage refrigerator and a wall oven. A projector and 100-inch screen create the perfect space for movie nights. Upstairs, the spacious primary suite is a serene escape, featuring a coffered ceiling, sitting area, and two walk-in closets. The en-suite bathroom is equally impressive, with dual vanities, a soaking tub, and brand-new tile flooring.  Bedrooms 3 & 4 share a Jack and Jill bathroom with a new lighting, while the second bedroom enjoys a newly renovated en-suite bath. Much of the home has been freshly painted, including many of the ceilings, enhancing its bright and airy feel. The home was originally built with a 3-car garage, but one bay was cleverly converted to expand the laundry area, adding a large coat closet and built-in cabinetry, ideal for extra kitchen storage or kid's locker space. Located just minutes from Tysons Corner and the town of Vienna, this home offers proximity to some of the area’s finest shopping, dining, and entertainment. Tysons Corner Center and Tysons Galleria, known for their high-end retailers and gourmet restaurants, are a short drive away. Nearby Vienna boasts charming local boutiques, coffee shops, and parks. For outdoor enthusiasts, the area is rich with parks, bike paths, and nature trails, including Wolftrap, National Park for the Performing Arts, which hosts outdoor concerts and events. Additionally, the Hunter Mill Swim Club at the entrance of the neighborhood offers memberships for swimming and tennis. Commuters will love the easy access to all major routes and the Silver Line Metro. With its impeccable design, thoughtful upgrades, and unbeatable location, this home is a rare gem that offers both luxurious living and practical family spaces.  Dont miss out on this rare opportunity! Schedule your private showing today!
#VAFX2202282

VIENNA

10207 BRITTENFORD DRIVE

5 Beds

4 Baths

6,684 Sq.Ft.

$1,750,000

MLS#: VAFX2202282
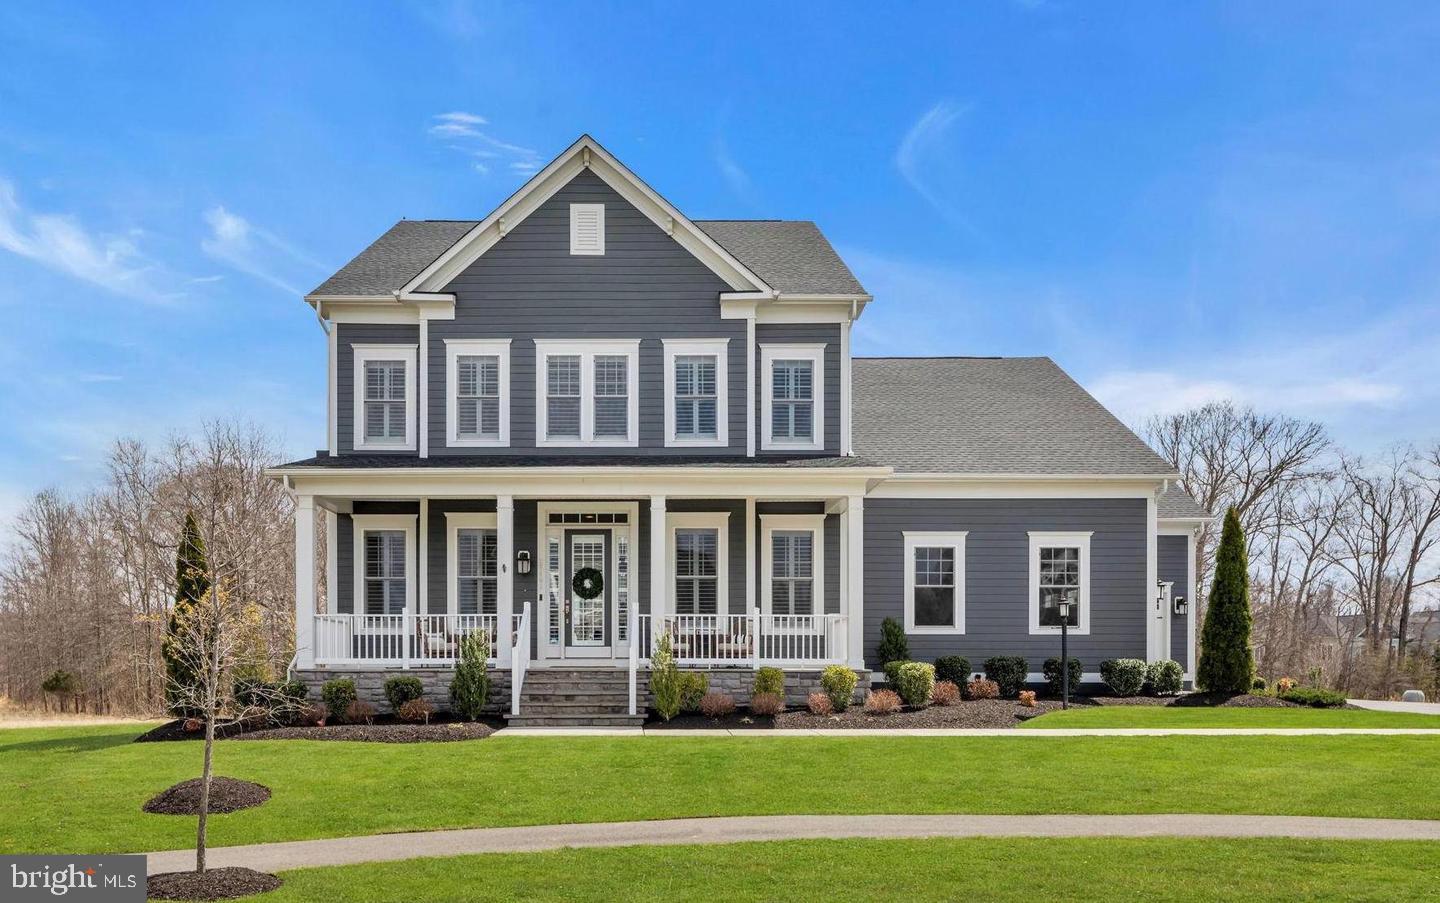
A Willowsford Craftsman to its core - this Khovnanian Oxfordshire will IMPRESS! No detail was spared in the nearly 5500 sq ft home, 5 bedroom home. This luxurious offering boasts 4 sides James Hardiplank siding on a private cul de sac lot overlooking conservancy land. Enjoy your summer floating in the private 16x42 heated saltwater pool with adjoining spa! Upon arrival you will be in awe of the charming front porch, soaring 10ft ceilings, sliding glass barn doors, and custom trim work. At the heart of the home, the gourmet Kitchen is ready for the most discerning chef! … stainless steel appliances, 5 burner gas cooktop, quartz countertops, ceramic backsplash, Home Edit inspired pantry, and a generous island. The open concept Kitchen flows into a sun drenched morning room and composite deck. A spacious Family room showcases incredible architectural detail with tall windows, shiplap fireplace, and custom wood shelving. And, the additional convenience of 2 main level office areas and spacious mudroom. During the evening hours, retire to your expansive Owner Suite with luxurious bath and walk in closet. Sapcious secondary bedrooms with ensuite baths and walk in closets. The lower level offers the most versatile plan to fit your individual needs – au pair/in law suite with full bath, entertainment space(with wet bar rough in), fitness room, hobby room. This beautifully appointed home is ready to move in – neutral paint throughout, wide plank hardwood floors, designer lighting, extensive custom millwork, irrigation, and more! **** Located in the award winning Willowsford community framed by the natural splendor of Loudoun’s wine county. The resort style amenities include outdoor swimming pools, Lodge, fitness center, lake, dog park, tot lots, sledding hill, and even a tree house! All of this and only a short drive to grocery, Target, Costco, Dulles International Airport, and the lush Loudoun countryside – bustling with the latest wineries and breweries! Easy commutes to Dulles/Tysons/DC/future Silverline METRO. Note: The grass on the exterior images has been edited to showcase the in season landscape.
#VALO2075376

ALDIE

25408 IRON HARROW COURT

5 Beds

4 Baths

5,764 Sq.Ft.

$1,750,000

MLS#: VALO2075376
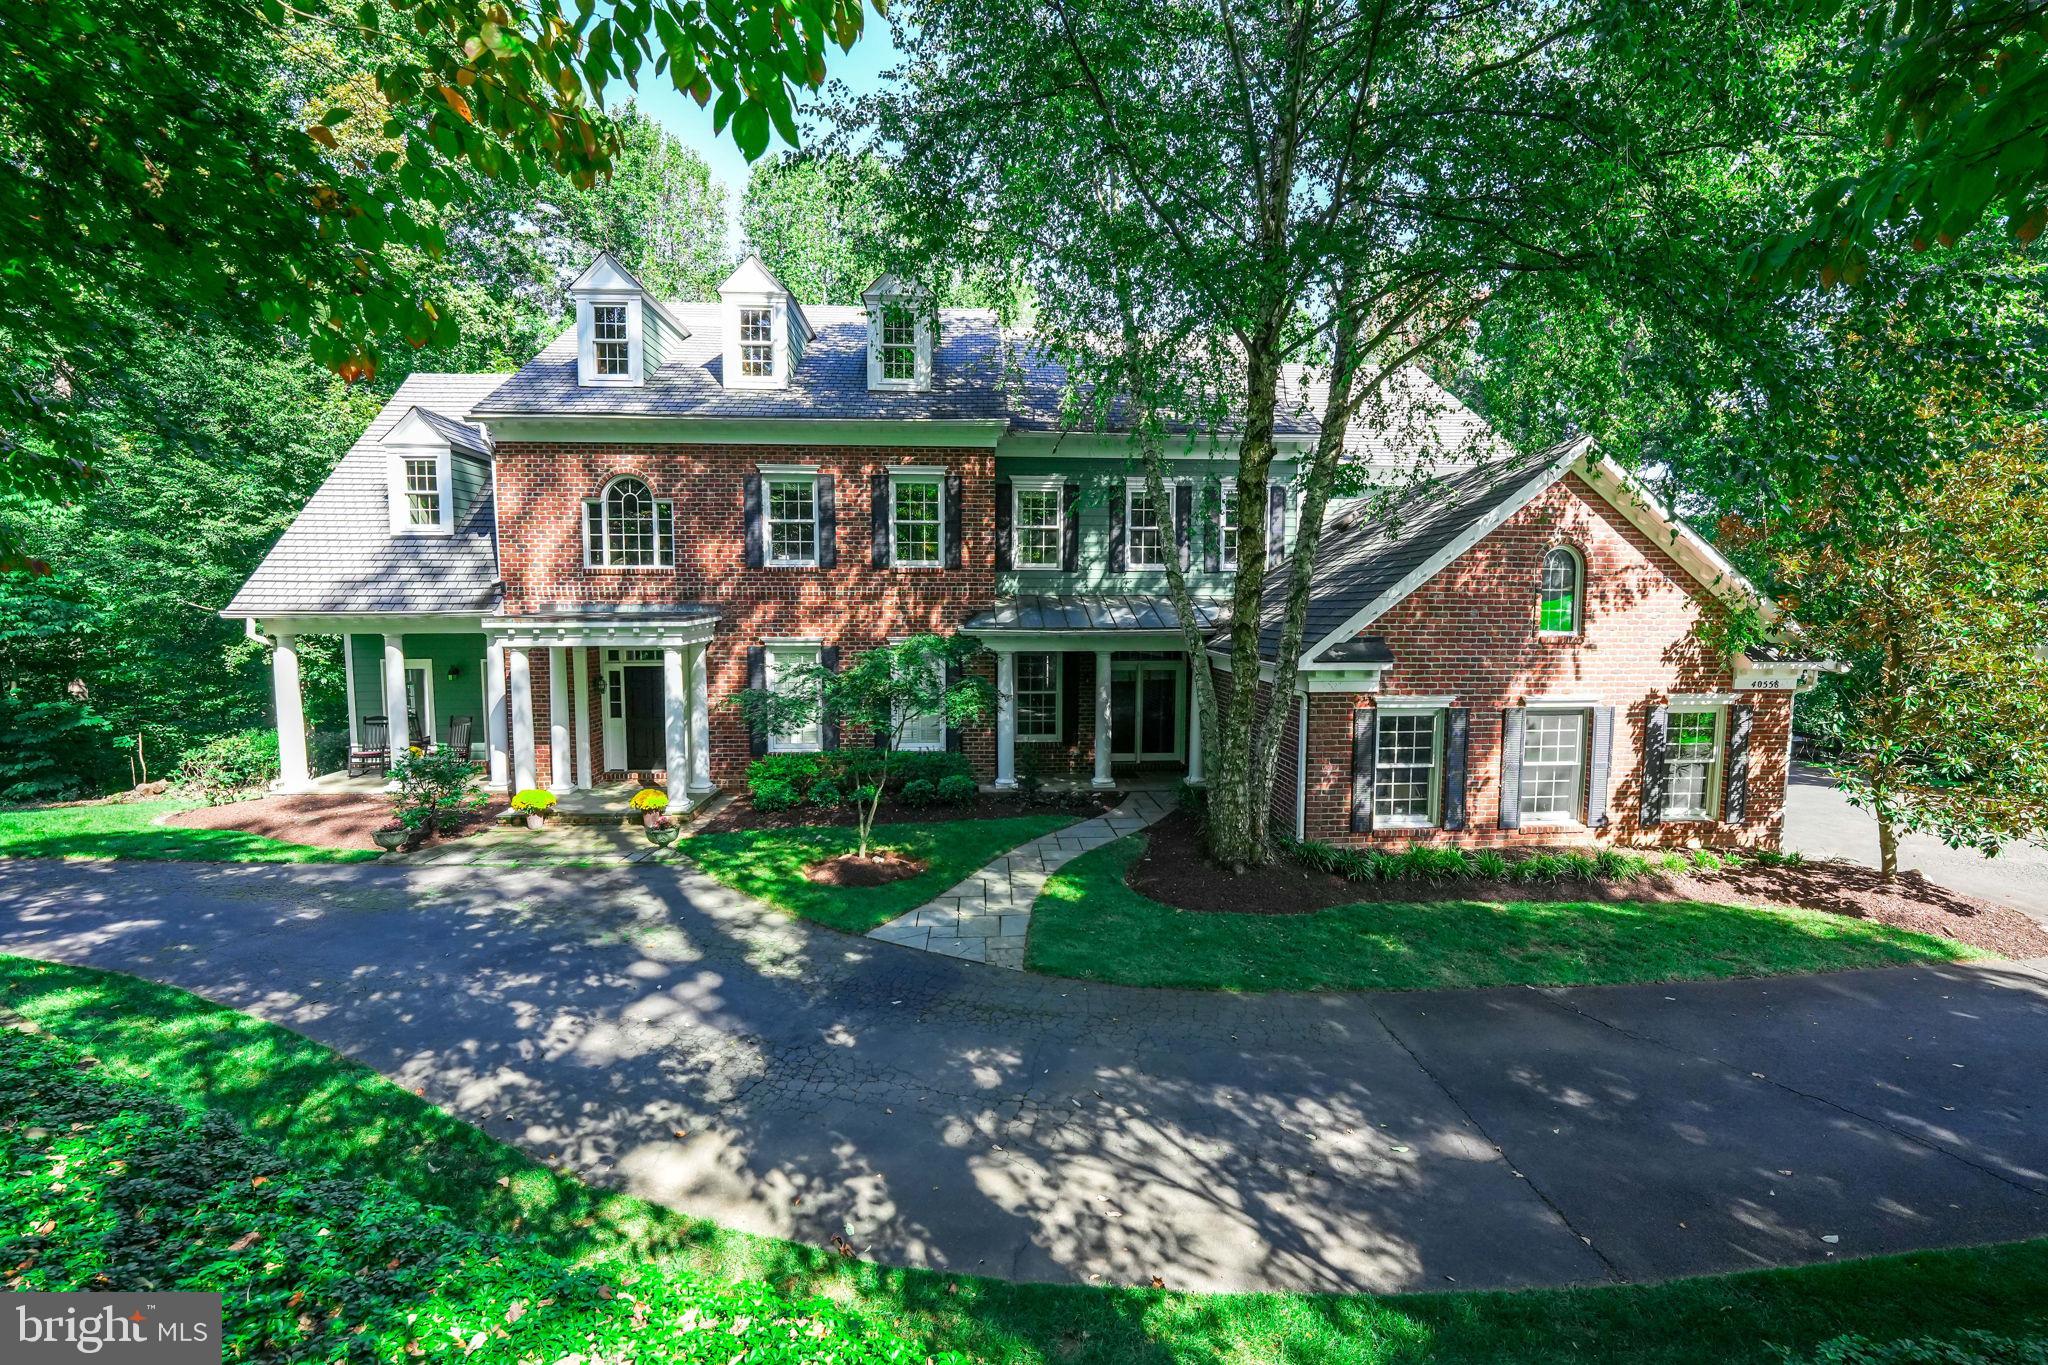
Nestled in the treasured  Beacon Hill neighborhood, this exquisite estate offers the epitome of refined living on a sprawling 3-acre wooded homesite. Crafted with meticulous attention to detail, this semi-custom home boasts 5 bedrooms, five full and two half bathrooms, and a wealth of luxurious amenities.

As you step inside, the gleaming hardwood floors on the main level lead you through an inviting foyer into the heart of the home. Entertain with ease in the spacious and easy flowing floor plan, adorned with beautiful built-in cabinets in the living room, tall ceilings throughout, cozy fireplaces, all bathed in natural light pouring in through expansive windows and doors that provide breathtaking views of the wooded paradise outside.  While the freshly painted interior adds a touch of sophistication throughout the home, the feeling remains comfy and inviting.  The gourmet kitchen is a chef's dream, featuring brand new stainless steel appliances, ample cabinetry, and a center island perfect for culinary creations. This space is the heart and soul of the home and is open to the spacious family room with fireplace, vaulted ceiling and ample windows.  The kitchen and family have 12 foot ceilings. This area is also connected to a large mudroom offering practical storage solutions for busy lifestyles.  In addition, there is a large hobby room offering a great space for homework or a second "work from home" area.  All the rooms on the main level are flooded with natural light and views of the beautiful wooded oasis. 

 This home is designed for both comfort and convenience, with a dual staircase providing easy access to the upper level where you'll find  a luxurious primary suite with two separate walk in closets and a recently updated primary bathroom which exudes elegance with quartz countertops and modern finishes.  This second level consists of five spacious bedrooms each with their own private bathroom, new carpeting and large closets.  The convenient upstairs laundry room is perfectly situated with plenty of work space.


Outside, a new circular driveway welcomes you home, while a huge deck, private pool, and backyard paver patio offer endless opportunities for outdoor relaxation and entertainment in the midst of nature's tranquility.  The home is primarily brick with hardieplank accents to give a custom home feel.

Conveniently located near restaurants, shopping destinations, vineyards, and breweries, this property also boasts a convenient location to the Beacon Hill golf course set to open in the fall of 2024, providing endless opportunities for recreation and leisure.

Experience the allure of Loudoun living at its finest in this exceptional Beacon Hill estate, where luxury, privacy, and natural beauty converge to create an unparalleled living experience.
#VALO2069356

LEESBURG

40558 BLACK GOLD PLACE

5 Beds

5 Baths

5,474 Sq.Ft.

$1,750,000

MLS#: VALO2069356

Tucked away on a private lane bordered by an elegant stone wall, this impressive all-brick residence offers approximately 8,000 square feet of exceptional living space in a setting defined by privacy, quality and timeless architectural appeal. From the moment you arrive, the grand scale and distinguished exterior create a remarkable first impression.

Inside, expansive rooms, refined finishes, and thoughtfully designed living spaces provide an ideal setting for both sophisticated entertaining and comfortable everyday living. The substantial floor plan offers exceptional versatility, with generous gathering spaces, private retreats, and abundant light throughout.

This remarkable home has a primary bedroom on the main level, plus another on the upper level for a total of 4 bedrooms, 5 and a half bathrooms, a lower level recreation room, featuring a golf simulator, that walks out to the saltwater pool and pool house. With a gas fire pit and hot tub.The primary bathroom features a steam shower, heated flooring, and his-and-hers vanities. The gourmet kitchen includes a large island, SubZero 48 refrigerator, Wolf drawer microwave, GE Cafe gas cooktop and double ovens. Four-zone heat and cooling.

The combination of all-brick construction, a secluded private lane, and the character of the surrounding stone wall creates a rare sense of permanence and exclusivity. This is truly a special property; an extraordinary home offering the space, privacy and presence expected of a distinguished estate.
#VAFV2044130

WINCHESTER

1950 JONES ROAD

4 Beds

5 Baths

7,869 Sq.Ft.

$1,750,000

MLS#: VAFV2044130

Coming soon
Now Pre-Selling in Del Ray, Alexandria- Discover the thoughtfully designed Craftsman-style duplexes to be built by mid-Spring 2027 by Character Companies, where classic architectural details meet the comfort and convenience of modern living. Just a short stroll from the shops, restaurants, and neighborhood favorites along Mount Vernon Avenue, these homes offer an inviting place to settle into the Del Ray lifestyle. Each residence features approximately 2,500–2,700 square feet, with 4 bedrooms and 4.5 bathrooms. Warm traditional touches give the home a welcoming feel, while the spacious layout offers room for everyday routines, hosting friends, and making the space your own. High-end finishes throughout bring a polished look without sacrificing comfort. There’s plenty of room to enjoy the outdoors, too. A covered porch off the main level is ideal for a quiet morning or an evening at home, while the large, fenced backyard offers space to play, garden, or gather. Head up to the rooftop deck for more room to relax or entertain, complete with a wet bar. Inside, the finished basement adds flexible space for guests, recreation, a home office, or whatever suits your needs. It also includes a wet bar and egress in the basement. A private driveway provides convenient parking, and an optional EV charging station is available. From this home, walk to Del Ray’s beloved Avenue or make your way to Braddock Road Metro for access to the wider region. With generous living spaces, multiple places to unwind outdoors, and a location close to the neighborhood’s everyday favorites, this is a home designed to make Del Ray living easy to enjoy. Interested in learning more? Reach out for more details about these available homes!
#VAAX2067706

ALEXANDRIA

103A E MONROE AVENUE

4 Beds

4 Baths

2,700 Sq.Ft.

$1,750,000

MLS#: VAAX2067706
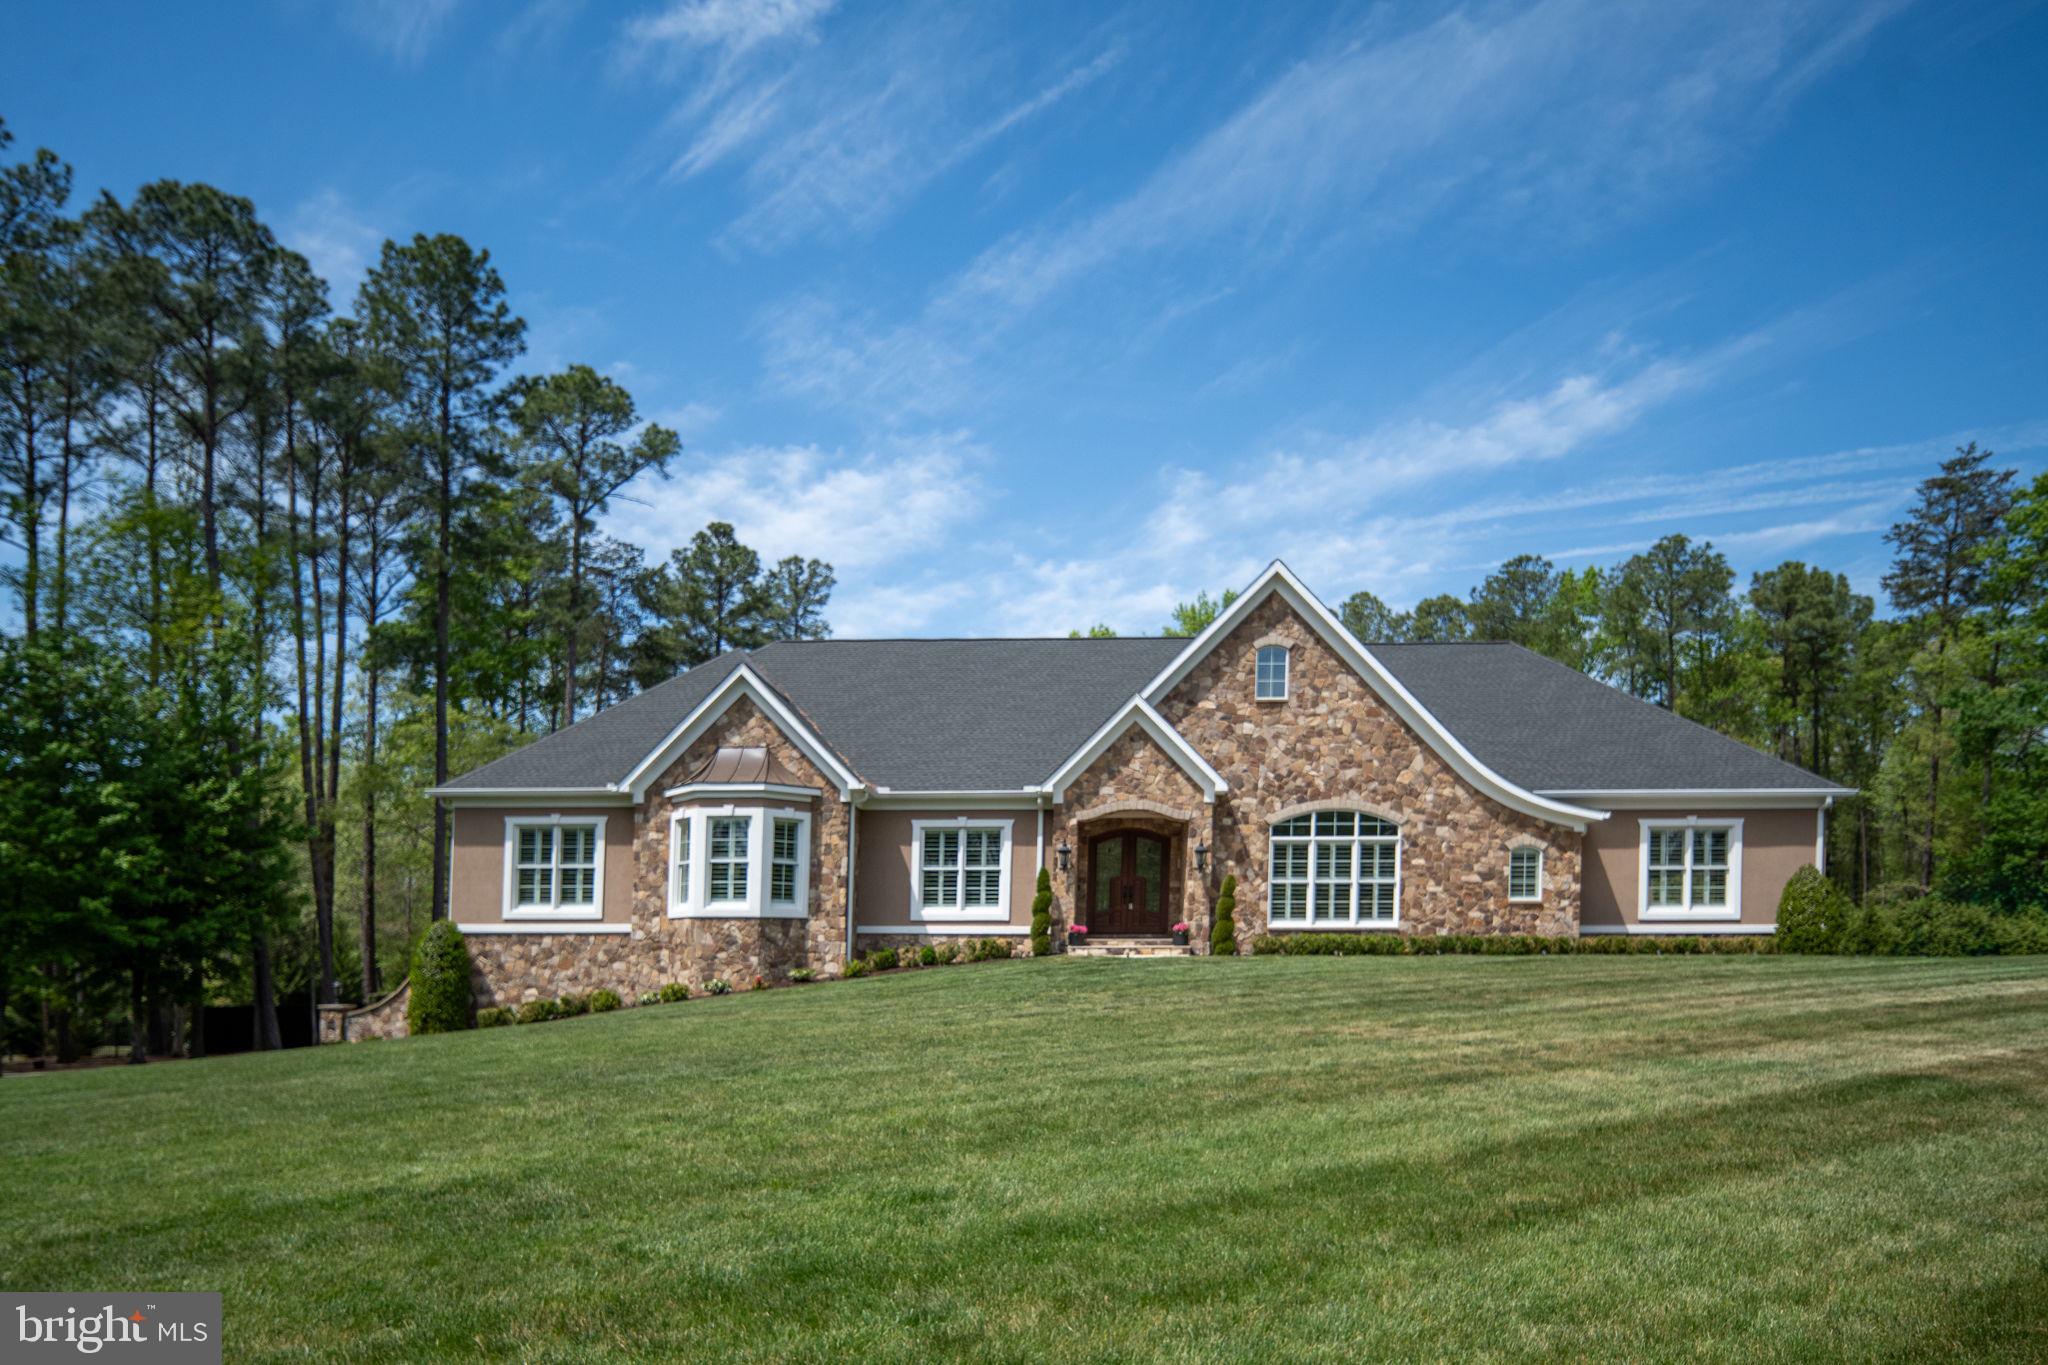
Welcome to an extraordinary European-inspired ranch estate offering 5 bedrooms and 5 bathrooms in the prestigious Fawn Lake community, perfectly positioned on over an acre with sweeping views of the 7th green of the Arnold Palmer–designed golf course. Built in 2021, this exceptional residence offers over 9,500 square feet of refined living, blending timeless elegance with elevated modern design.  From the moment you arrive, the grand scale is undeniable—featuring an expansive driveway, a three-car garage with custom doors, and an impressive set of custom double entry doors framed by a grand arched stone surround and covered portico, creating a striking and upscale first impression. Inside, a stunning marble foyer sets the tone, beautifully complemented by exquisite wood framing, baseboards, and detailed moldings that carry throughout the home. The interiors are filled with rich architectural detail and abundant natural light. The elegant dining room is designed to impress, comfortably accommodating a table for 12 or more, ideal for unforgettable gatherings.  The main living area is both sophisticated and inviting, featuring coffered ceilings in the living room, along with custom built-ins with integrated lighting that add warmth and a refined focal point. A beautifully appointed home office offers a quiet and stylish space for work or study.  At the heart of the home, the gourmet kitchen is truly a chef’s and baker’s dream. Anchored by an oversized island, it features an induction cooktop, endless custom cabinetry, built-in charging stations, a butler’s pantry, and a spacious walk-in pantry with a glass door. A generous breakfast area completes the space, creating a seamless flow for both everyday living and entertaining.  Thoughtfully designed for one-level living, the home offers a private primary wing with a luxurious suite, spa-like bath, custom walk-in closet with built-ins, laundry room, and mudroom. The opposite wing features three additional bedrooms and two full baths, providing ideal separation for family and guests. All bedrooms, including the primary suite, are exceptionally spacious, and the owners have thoughtfully curated every detail to create an unforgettable experience throughout the home—including the addition of the most luxurious, plush carpeting that feels like walking on velvet.  The fully finished lower level is truly an entertainer’s dream. Featuring a walk-out with double doors to the outdoors, this expansive space offers a large great room designed to accommodate gatherings of any size, complemented by a wet bar for effortless entertaining. Multiple dedicated areas include a gaming space, a separate pool table room, and an oversized area perfect for a home gym. In addition, there is significant unfinished space ready for future customization—ideal for a home theater, additional bedrooms, or expanded living areas—offering endless possibilities to tailor the home to your lifestyle. A private wing with a fifth bedroom and full bath provides the perfect setup for guests or extended family.  The outdoor living is equally extraordinary. A spectacular screened-in porch spanning approximately 1,200 square feet features an indoor grilling station, dining area, lounge space, and a mounted TV designed to swivel for optimal viewing from every angle. The adjacent patio, approximately 1,000 square feet, is beautifully designed with stone retaining walls and professional landscaping that provides year-round beauty. Overlooking the golf course, this outdoor space offers a rare sense of privacy—creating the feeling of being in your own secluded retreat.  As a resident of Fawn Lake, you’ll enjoy an unmatched lifestyle within a gated, resort-style community featuring 24/7 security, an Arnold Palmer–designed championship golf course, a private lake with boating, kayaking, paddleboarding, and fishing, a sandy beach, marina with boat slips, and a lakeside clubhouse with dining and social events.
#VASP2041064

SPOTSYLVANIA

11515 FAWN LAKE PARKWAY

5 Beds

4 Baths

7,616 Sq.Ft.

$1,750,000

MLS#: VASP2041064

Beautifully renovated 5 bedroom, 4.5 bath home in Little Vienna Estates, offering more than 4,500 finished square feet on a landscaped half-acre lot along a quiet, sought-after street. This unique home was completely rebuilt from the ground up by Mark Stahl in 2007. The thoughtfully designed interior features refinished hardwood floors (2026), a gourmet kitchen with brand-new painted cabinetry, lighting, and countertops, quartzite surfaces, and high end appliances. Flexible main level living options include an ensuite bedroom, ideal for guests or multigenerational living, while dedicated flex spaces such as a library and office provide versatility for work, study, or relaxation. The luxurious primary suite offers a private retreat, while the finished lower level elevates everyday living with a fitness room, sauna, and steam shower. Outside, multiple patios and a serene pondless waterfall are framed by lush landscaping, creating a peaceful setting for entertaining or unwinding. Conveniently located near downtown Vienna, Tysons, Metro, and major commuter routes, the home is served by the highly regarded Flint Hill, Thoreau, and Madison school pyramid, offering an exceptional blend of comfort, privacy, and convenience.

PROPERTY HIGHLIGHTS

* Approximately 4,517 sq. ft. across three finished levels

* State-of-the-art wellness retreat on lower level

* 5 bedrooms | 4.5 bathrooms

* Beautiful private 0.5-acre level lot surrounded by serene trees and carefully crafted landscaping

* Top-of-the-line kitchen appliances include Thermador Masterpiece series oven, speed oven, induction cooktop, and dishwasher; Bosch refrigerator)

*Private patios and a pondless waterfall create the perfect outdoor retreat

*Flex spaces allow for office space, storage, or an additional bedroom

* New interior paint + light fixtures in 2026

*Brand new roof added in 2025

* Updated furnace and water heater

* Dead-end street provides for a quieter neighborhood
#VAFX2344344

VIENNA

9945 WOODROW STREET

5 Beds

4 Baths

4,517 Sq.Ft.

$1,750,000

MLS#: VAFX2344344

Approximately 150 acres with an estimated 2,000 feet of frontage along the North Fork Shenandoah River in the scenic Shenandoah Valley of Virginia. Located on both sides of Red Banks Road in Mount Jackson, this expansive property offers a diverse landscape of open fields, rolling pastureland, wooded acreage, a pond, and sweeping views of the surrounding mountains and countryside. A livestock well and waterers provide additional agricultural infrastructure, with an existing cost-share agreement in place. The combination of open land, natural features, and extensive river frontage offers opportunities for continued agricultural use, livestock, outdoor recreation, or a private country estate, subject to applicable zoning and approvals. Properties offering this amount of acreage and North Fork Shenandoah River frontage present a distinctive opportunity in Shenandoah County. Buyers should verify acreage, river frontage, boundaries, access, utilities, zoning, and intended uses with the appropriate authorities.
#VASH2015936

MOUNT JACKSON

150AC RED BANKS ROAD

None Beds

None Baths

150.0 acres

$1,750,000

MLS#: VASH2015936

1 ... 472 473 474 475 476 ... 666
* Listings identified with the FMLS IDX logo come from FMLS and are held by brokerage firms other than the owner of this website. The listing brokerage is identified in any listing details. Information is deemed reliable but is not guaranteed. If you believe any FMLS listing contains material that infringes your copyrighted work please review our DMCA policy and learn how to submit a takedown request. © 2024. First Multiple Listing Service, Inc.

Send a message

Message successfully sent.

Your message

What is 3 + 4 ?

Reason for contacting?

I agree to receive email communication and understand I can unsubscribe at any time.

I agree to be contacted by Charis Realty Group - Christine Issler, Broker via call, email, and text for real estate services. To opt out, you can reply 'stop' at any time or reply 'help' for assistance. You can also click the unsubscribe link in the emails. Message and data rates may apply. Message frequency may vary. Privacy Policy

Sign Out

Virtual Assistant

Would you like to take the next step with this property? We can help you schedule a showing or virtual tour, or send you more details.

Yes, I would like more information.

Thank You for Your Reply, One of Our Agents will contact you as soon as possible

No, maybe later.

Thank you, you can always contact me via email, phone number or through the contact form.

Realhub AI

Lucy - Your AI-Powered Realtor

Update Your Temporary Password

Personalize your search

Enter your email and we'll notify you immediately when new listings match what you're looking for.

or enter email address

Already have an account ? Login here

Continue your home search

I agree to receive communications and understand I can unsubscribe at any time.

I agree to be contacted by Charis Realty Group - Christine Issler, Broker via call, email, and text for real estate services. To opt out, you can reply 'stop' at any time or reply 'help' for assistance. You can also click the unsubscribe link in the emails. Message and data rates may apply. Message frequency may vary. Privacy Policy

Already have an account ? Login here

We use cookies

We use cookies primarily for analytics to enhance your experience. By accepting, you agree to our use of these cookies. You can manage your preferences or learn more about our cookies policy.
