Properties

Browse or get in touch to schedule a walkthrough.

  • Nearby me
Price range

Popular Features

Community Features

Association

Property Features

Waterfront

View

Exterior Features

Interior Features

Style

409513 properties match your criteria

Updated 1 minute ago

E-Alert name
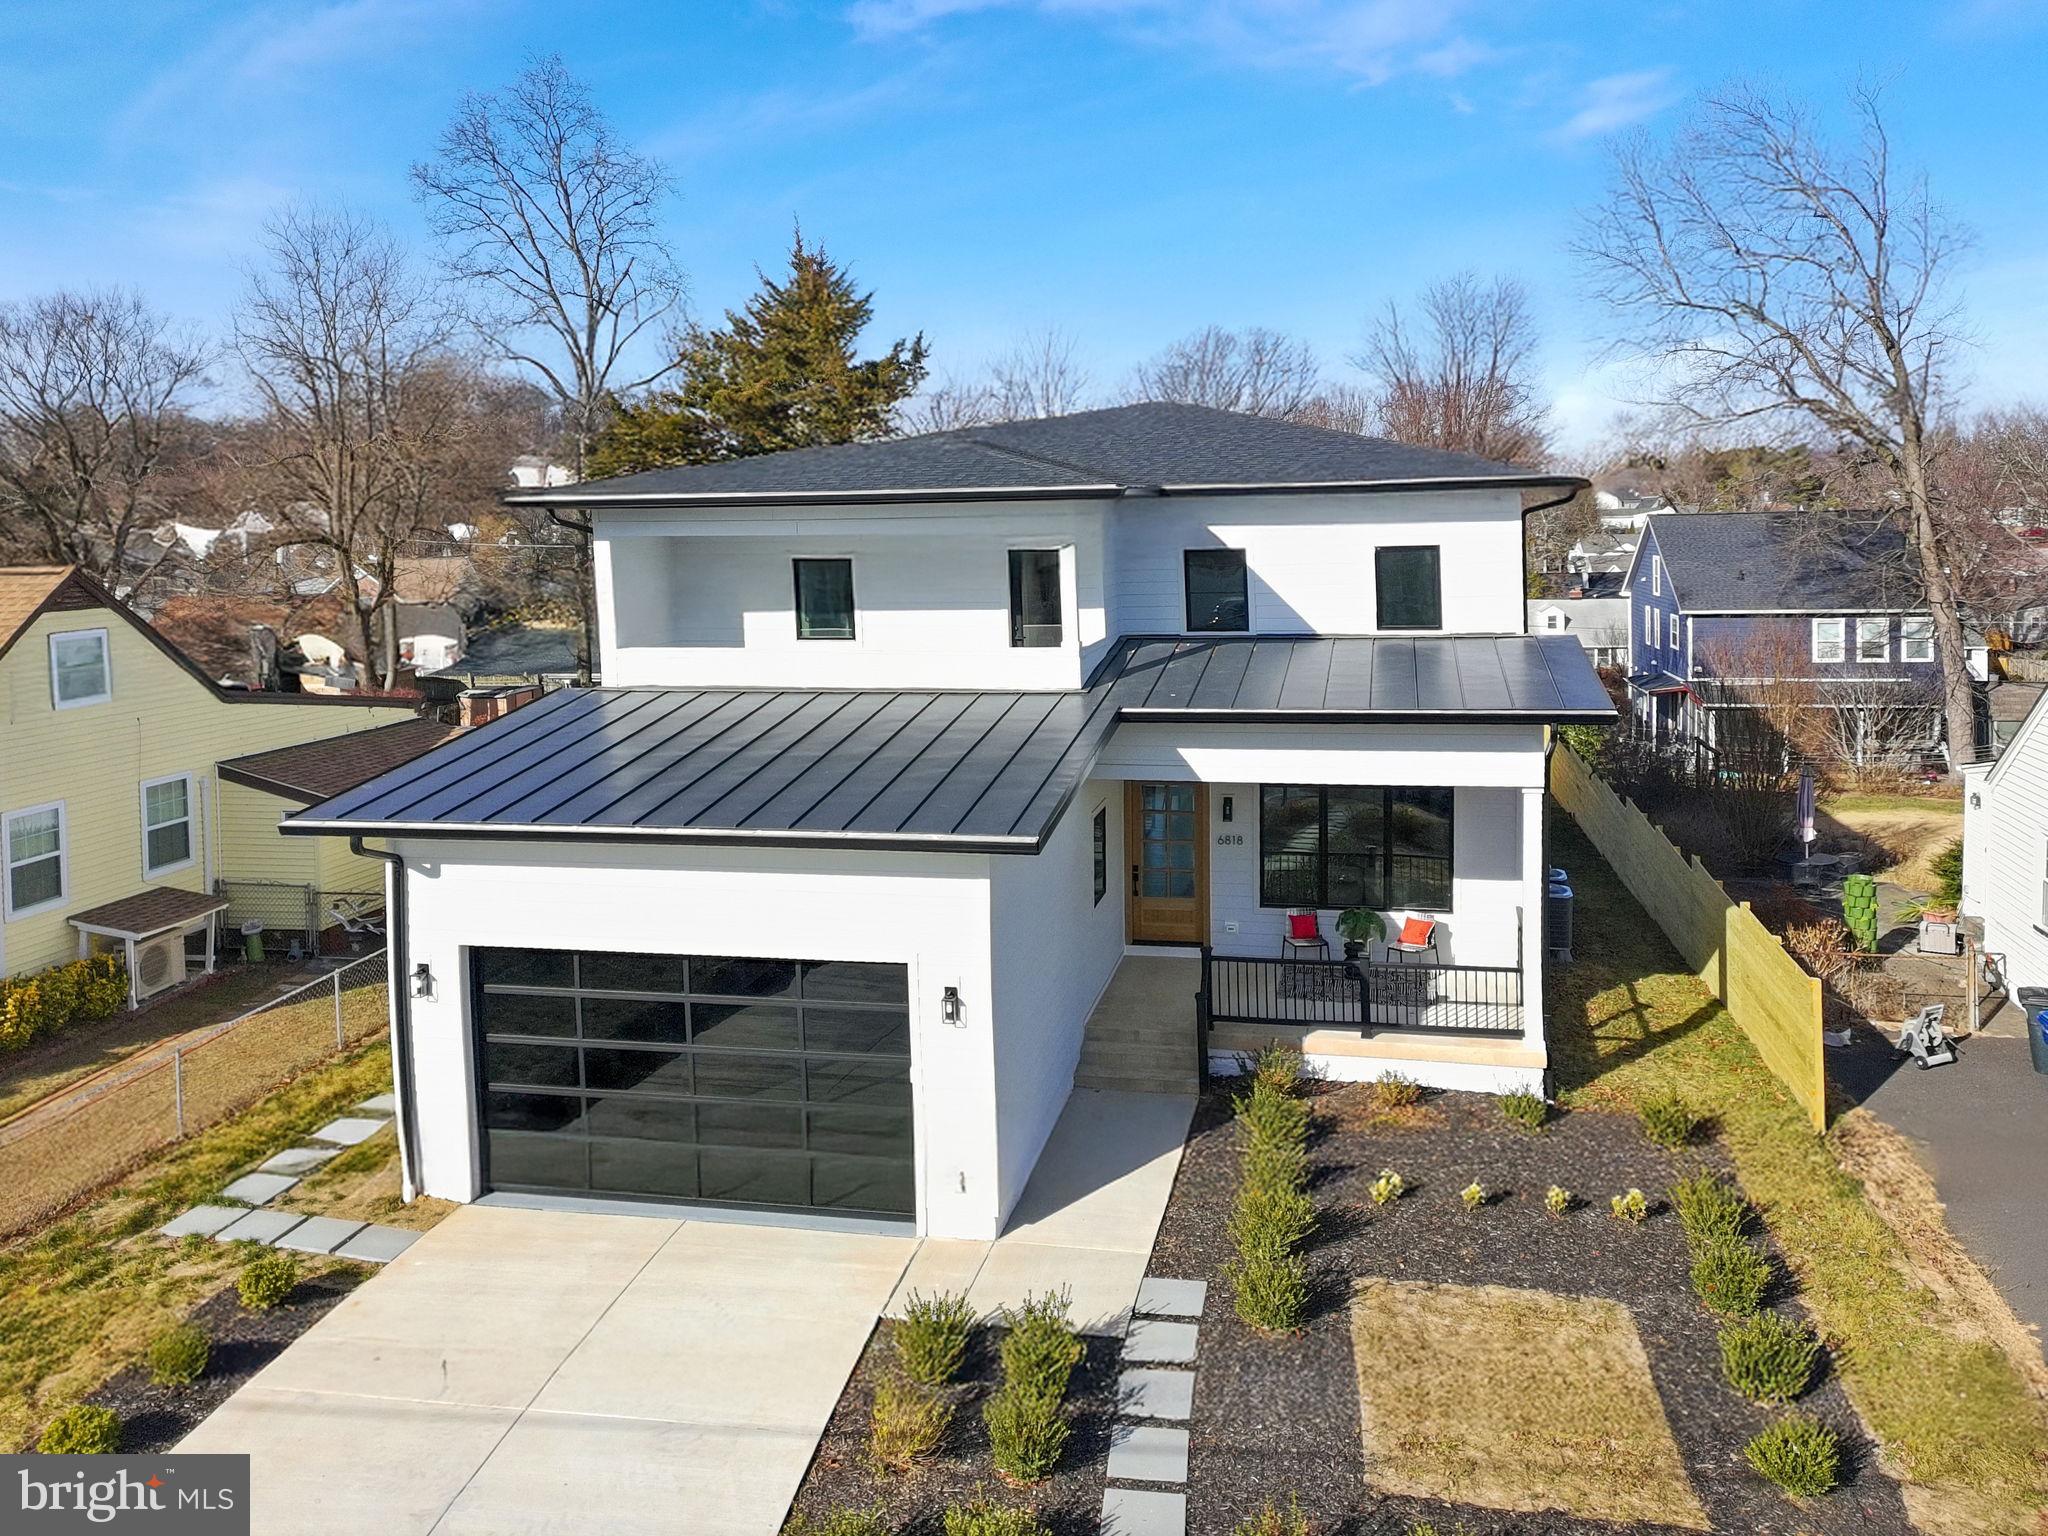
Fabulous New Construction - Ready for Occupancy in the Heart of West Falls Church!
This exceptional custom home blends modern luxury with timeless elegance in the sought‑after Bel Air/Westlawn neighborhood. Offering three beautifully finished levels, this residence features an owner’s wing with a private balcony, a stunning gourmet kitchen, and a serene, landscaped private fenced lot designed for both relaxation and entertaining.
Welcome friends and family from the oversized covered porch through a custom‑fitted hardwood front door into a gracious foyer adorned with soaring 11ft coffered ceilings, a double coat closet with automatic lighting, and striking wide‑plank white oak floors that flow throughout the main level. To the left, a main‑level bedroom suite with a luxurious full bath and walk‑in shower provides the perfect well placed space for guests.
The hallway opens into the main entertaining areas, beginning with a light‑filled formal dining room that connects seamlessly to an elegant butler’s pantry. This space features a generous serving counter with sink, second dishwasher, and an impressive walk‑in larder, ideal for entertaining and storage. From here, enter the chef’s kitchen—an extraordinary MC3 Design custom kitchen showcasing Level 8 quartz countertops and backsplash, a spacious waterfall island with seating, and custom white soft‑close cabinetry extending to the coffered and suspended ceilings. Layered lighting, including under‑cabinet and pendant lighting, enhances the ambiance, while the Thermador Masterpiece Collection appliance suite—featuring Wi‑Fi‑enabled double ovens, a 6‑burner gas cooktop, and a beverage cooler—will impress even the most discerning chef.
The kitchen overlooks the breakfast area and great room, creating a welcoming, open flow ideal for everyday living and entertaining. The main level opens to the private fenced backyard with an expansive oak deck, perfect for outdoor dining under the stars. A staircase leads to the landscaped yard with winding paver pathways set within a beautifully treed setting.
A cascading LED staircase illuminates each step as you ascend to the upper level, which offers four bedrooms, all with attached bathrooms, hardwood flooring, and a convenient separate laundry room. The owner’s wing is a true retreat, featuring a private balcony, sitting area, spa‑inspired bathroom with rain shower and freestanding soaking tub, dual vanities, and an expansive walk‑in closet with custom built‑ins and space for an island. Three additional spacious bedrooms with LED lighting and generous closet space complete this level.  
The lower level offers even more versatile living space with a walk‑up exit to the side yard. This level includes a spacious recreation room with wet bar and space for an additional wine refrigerator or dishwasher, a media or fitness room, a sixth bedroom suite with full bathroom, and an ideal area for a home office or game room.
This is the custom home you’ve been waiting for—located in a desirable, established West Falls Church neighborhood with no HOA. The location offers exceptional convenience with quick access to East Falls Church Metro, major commuter routes and bus lines, historic Falls Church restaurants and boutiques, Eden Center, 14 nearby parks and bike trails, Mosaic District, Whole Foods and Trader Joe’s at Seven Corners, and premier dining and shopping at Tysons Corner.
Welcome Home!
#VAFX2285748

FALLS CHURCH

6818 BARRETT ROAD

6 Beds

5 Baths

5,109 Sq.Ft.

$1,750,000

MLS#: VAFX2285748
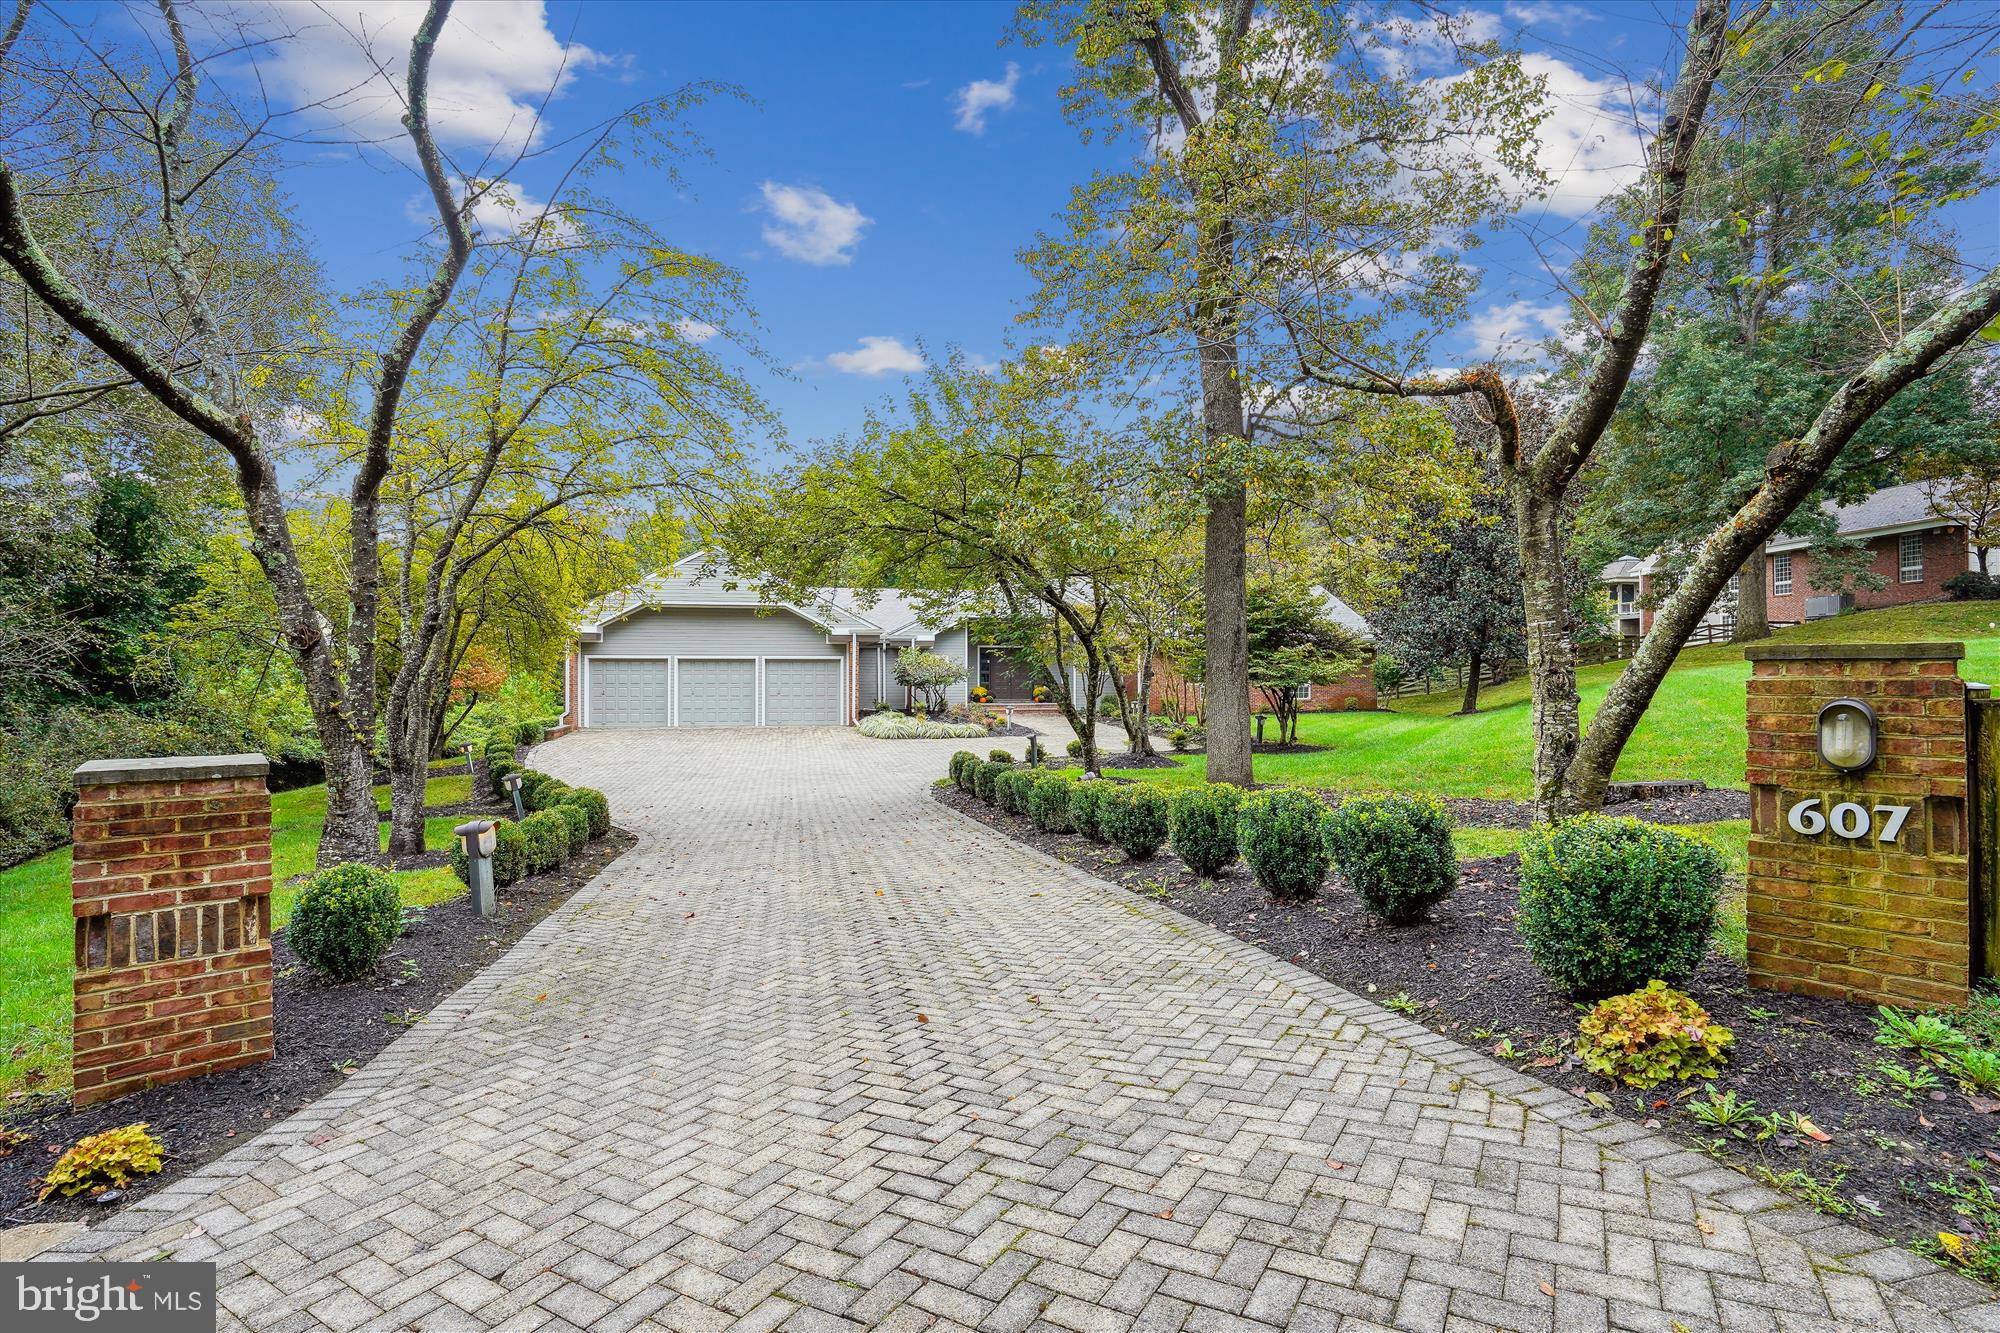
**Charming Home in Great Falls: A Perfect Blend of Luxury and Functionality**

Nestled on a beautifully landscaped 1.75-acre lot in a tranquil cul-de-sac near the heart of Great Falls, this stunning residence offers a peaceful retreat with non-through streets. Designed for single-level living, it features a walk-out basement that provides additional flexibility with 3 bedrooms and 2 baths.

**Primary Suite Sanctuary**  
The primary suite serves as a true sanctuary, boasting multiple walk-in closets and generous built-in storage. The newly renovated curbless, oversized shower includes a bench, two vanities, a private water closet, and large windows that flood the space with natural light. An additional main-level bedroom with an en suite bath offers versatile options for a library, nursery, or office.

**Inviting Living Spaces**  
The main level showcases modern, multi-level shiplap wood ceilings accented with recessed lighting, creating a warm and inviting ambiance. The spacious kitchen and family room are ideal for gatherings, complemented by two office areas and a large laundry room with an attached workroom, darkroom, or craft space. A second versatile room off the kitchen, accessible from the garage, can function as a workout room, mudroom, craft area, or walk-in pantry—limitless possibilities await.

**Multi-Generational Living**  
The expansive walk-out basement is thoughtfully designed for multi-generational living, featuring 2 to 3 bedrooms, a vast recreational room, and additional finished spaces adaptable for various uses. With a kitchenette, pantry, ample storage, and a large entertaining bar, it’s perfect for hosting guests while ensuring privacy.

**Modern Amenities**  
Recent upgrades include new major systems, an elevator, and a full-house generator, enhancing both convenience and peace of mind. The floor plan uniquely combines original design features with contemporary flair,
#VAFX2200956

GREAT FALLS

607 DEERFIELD POND COURT

5 Beds

4 Baths

6,120 Sq.Ft.

$1,750,000

MLS#: VAFX2200956
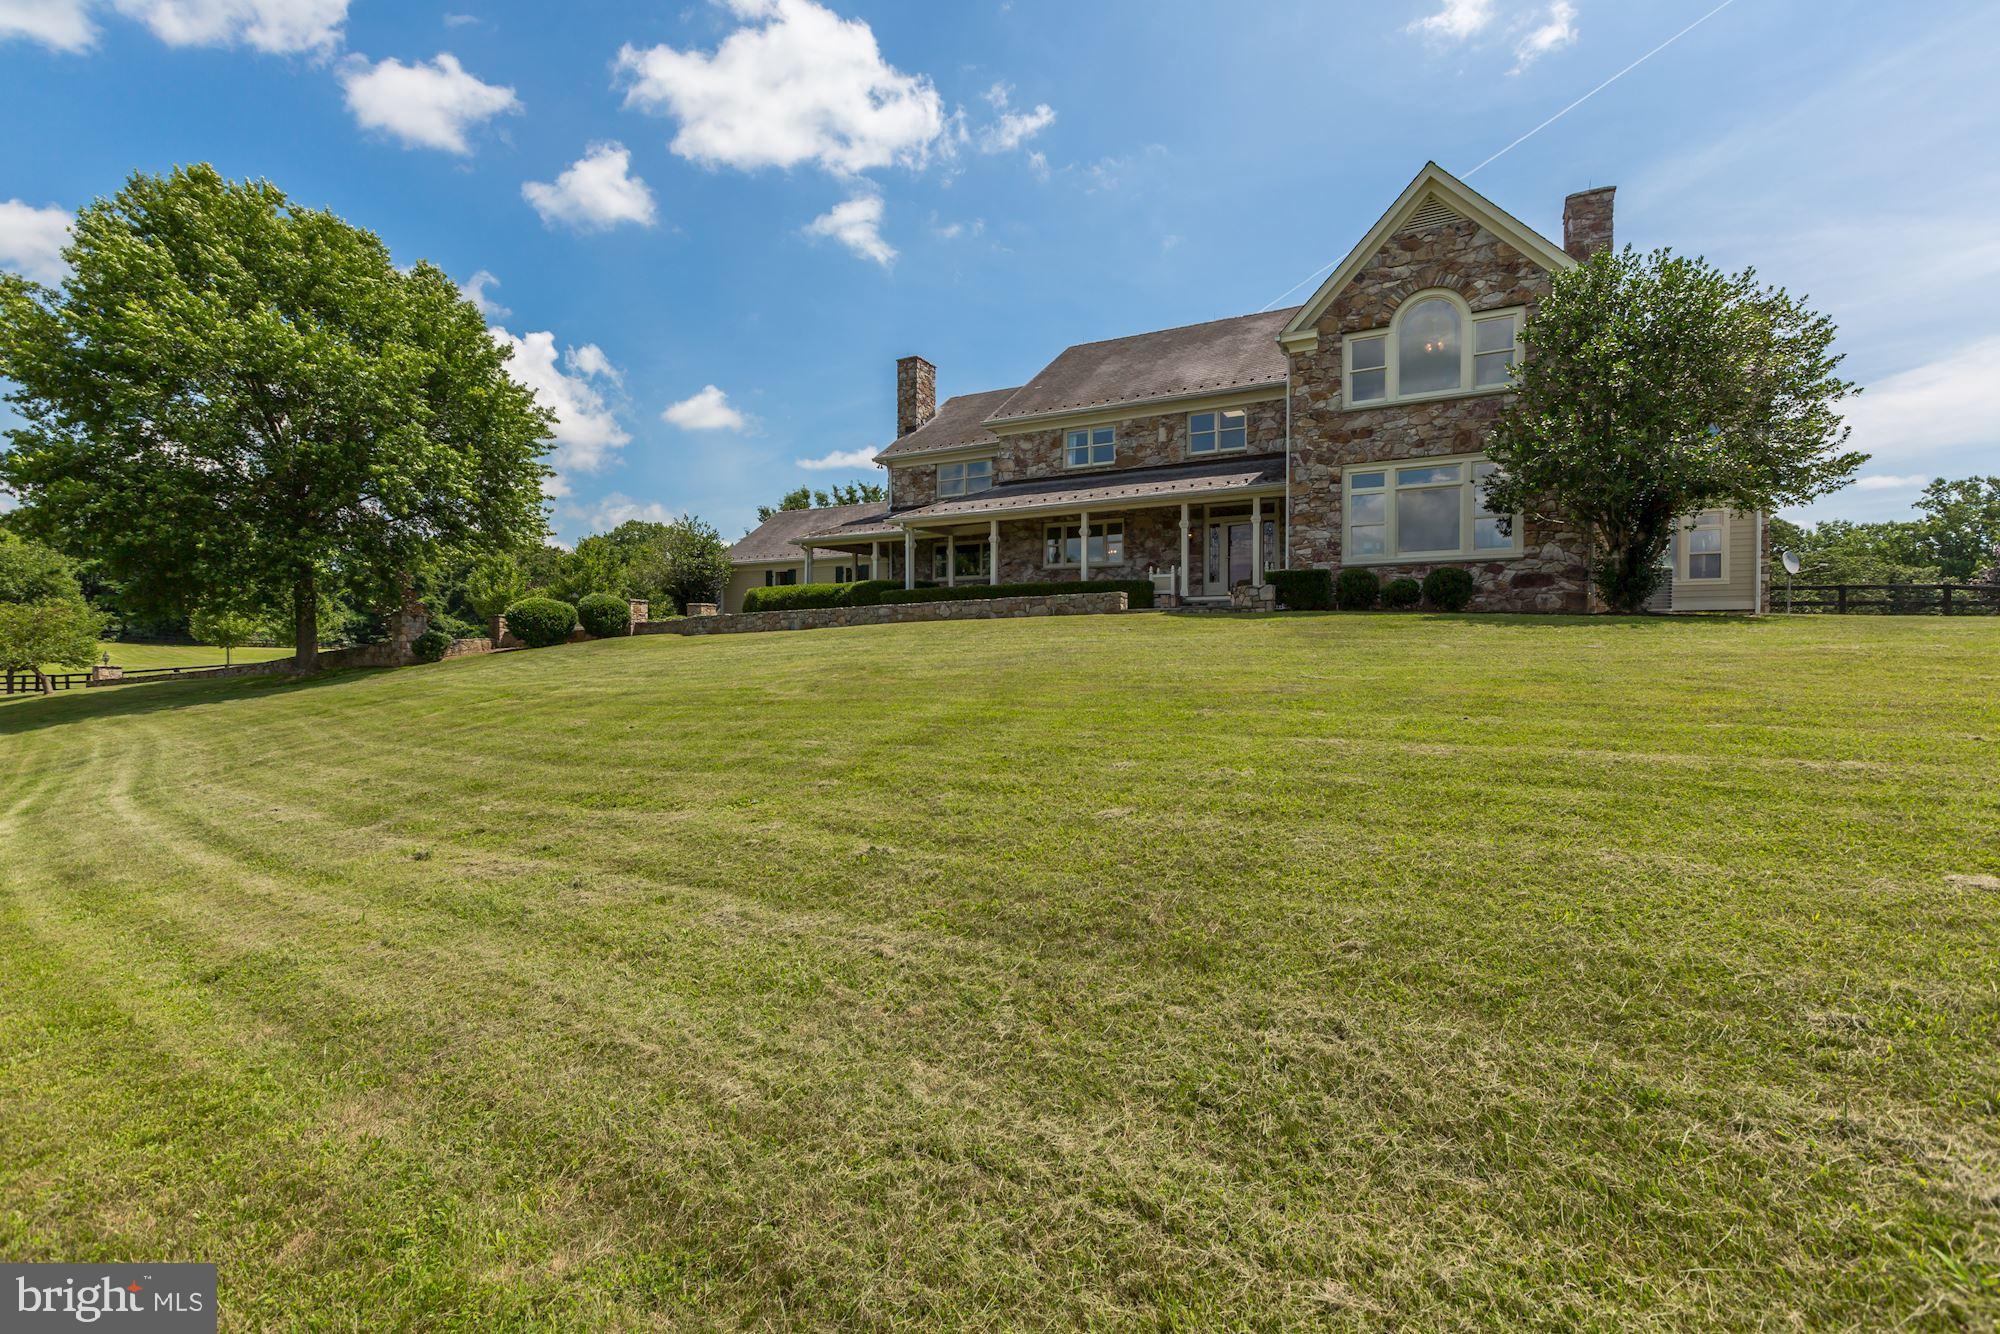
Welcome to 20544 Beaverdam Bridge Rd. This hidden gem a stone's throw from the cozy village of Philomont was custom designed and built by well known local builder as his personal home. The property boasts over 6,000 sf of living space in the main home, huge pool with pool house, and spacious workshop. The 32 acres of rolling pasture perfect for the horse enthusiast or country weekender offer amazing views and privacy. Beautiful architectural features abound in this 5 bedroom, 4.2 bath home featuring a stunning entryway, gourmet kitchen, formal living and dining rooms, and cozy family living space with wood burning fireplace. The well-thought-out floor plan allows for easy flow for entertaining and family gatherings. Enormous basement features two large finished spaces perfect for family entertainment or exercise, plenty of unfinished space for storage, and half bath. Huge workshop has been used to build boats, but could easily be converted into a barn with rough-ins for a second floor apartment. This property has it all and is perfectly situated between Middleburg and Purcellville. You get private country living with the conveniences of town only minutes away!
#VALO390742

PURCELLVILLE

20544 BEAVERDAM BRIDGE ROAD

5 Beds

4 Baths

6,420 Sq.Ft.

$1,750,000

MLS#: VALO390742
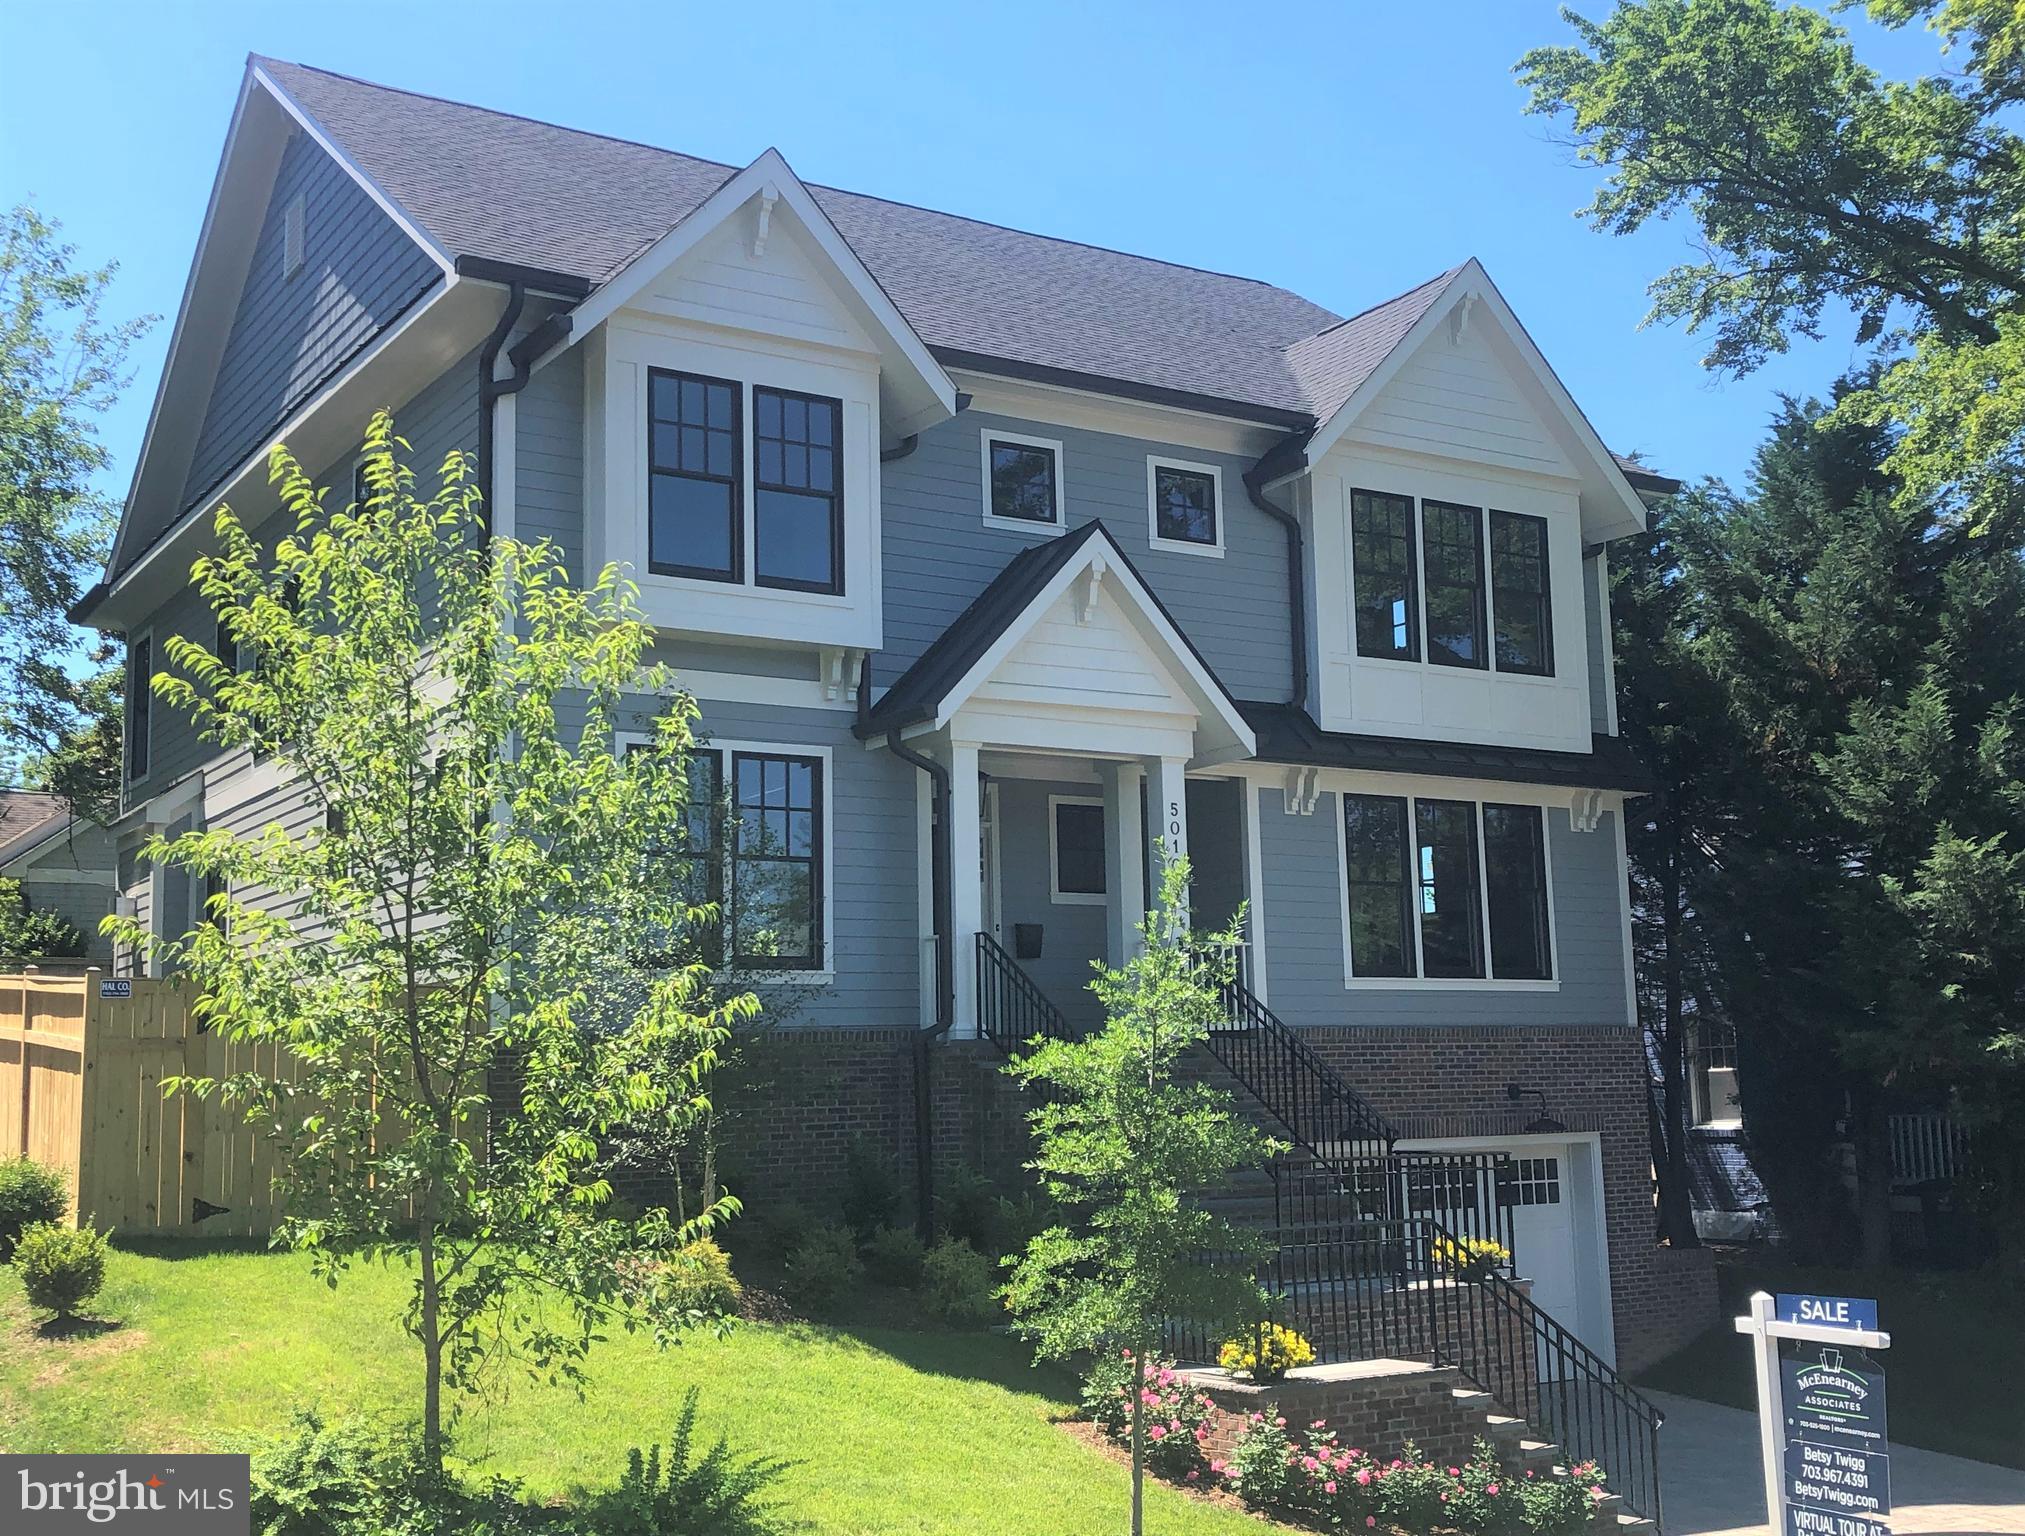
OPEN SUNDAY, JUNE 28, from 2 to 4 pm.*** CDC guidelines will be used.  Please wear mask.  Gloves and hand sanitizer at home.  ****Virtual tour and 3D interactive floorplans-- please go to camera icon and select "video."******Re-thinking what you need in a home?   This well-built and thoughtfully designed new Spring Street home may be right for you! ****Current desirable details:  ***main level office and private lower level flex room for virtual meetings, office, or gym***traditional dining room doubles as classroom or craft space***breakfast area between kitchen and family room for daily meals****cooks of every caliber will  renew their interest in meal prep and baking with the Wolf range, second wall oven, generous counter space and ample cupboards***the wine fridge in the butler's pantry will be useful along with the walk-in pantry for long term storage***"virtually" anything can be hosted in the big lower level rec room, from birthday parties to Pilates***the fifth bedroom and bath offer private space for college students with long breaks ***good basement and garage storage***the spa style master bath is the perfect getaway*** the three upstairs bedrooms have space for desks***doors from the family room open to a big flat rear yard for sports, play, and home gardening *** pre-wired for  Wi-Fi repeaters on each level, Cat-5 wiring,  400 Amps of electric service, and pre-wired for electric car charger***walk to neighborhood parks and trails, shops, restaurants, and services***Discovery, Williamsburg, Yorktown schools.***Be assured in buying the enduring quality and comfort of a Spring Street home.****See floorplans and specifications under documents.****
#VAAR164144

ARLINGTON

5010 25TH ROAD N

5 Beds

4 Baths

4,327 Sq.Ft.

$1,750,000

MLS#: VAAR164144

The BEST Penthouse unit in the entire Gaslight District.

Experience penthouse living in one of Arlington’s most connected and distinctive locations. Perfectly positioned in Rosslyn’s sought-after Gaslight Square, 1700 N. Clarendon Boulevard #158 places Georgetown, downtown Washington, D.C., and the entire Rosslyn–Ballston Corridor approximately 10 minutes away.

This expansive 1,882-square-foot, two-level end-unit penthouse benefits from five additional side windows, filling the residence with abundant natural light. Direct elevator access opens into a dramatic, open-concept interior featuring soaring 18-foot ceilings and hardwood floors. Interior & Finishes: Expansive loft open to the floor below, dual HVAC climate zones, remote-controlled gas fireplace, and custom California Closets in every bedroom.

The gourmet kitchen is equipped with Wolf, Sub-Zero, and Energy Star appliances. High-End Amenities: 36” WOLF range, 42” Sub-Zero refrigerator, commercial and motorized shades.

A newly installed wall of Pella French doors opens from the primary bedroom to a private patio, creating a seamless indoor-outdoor retreat. The home offers two spacious bedroom suites, each with a custom walk-in closet, as well as a convenient main-level powder room.

The defining feature is the private rooftop terrace—an exceptional outdoor entertaining space above the heart of Rosslyn. Host friends, enjoy evening cocktails, or simply unwind while surrounded by the energy and skyline of the Washington metropolitan area.

Additional conveniences include two reserved underground garage parking spaces and a private storage closet customized with Elfa shelving. The garage entrance is located directly three stories beneath the penthouse. Building & Logistics: Deeded tandem parking (elevator accessible), deeded climate-controlled storage, 24/7 secure foyer package delivery, and manicured grounds.

Located between the Rosslyn and Court House Metro stations, Gaslight Square offers immediate access to neighborhood restaurants, cafés, shopping, parks, and everyday conveniences. Georgetown is just across the Key Bridge, downtown D.C. is minutes away, and the shops, dining, and nightlife of Clarendon and Ballston extend directly along the corridor.

A rare combination of space, sunlight, sophisticated finishes, private outdoor living, exceptional building amenities, and an incomparable close-in location.
#VAAR2076966

ARLINGTON

1700 CLARENDON BOULEVARD 158

2 Beds

2 Baths

1,882 Sq.Ft.

$1,750,000

MLS#: VAAR2076966
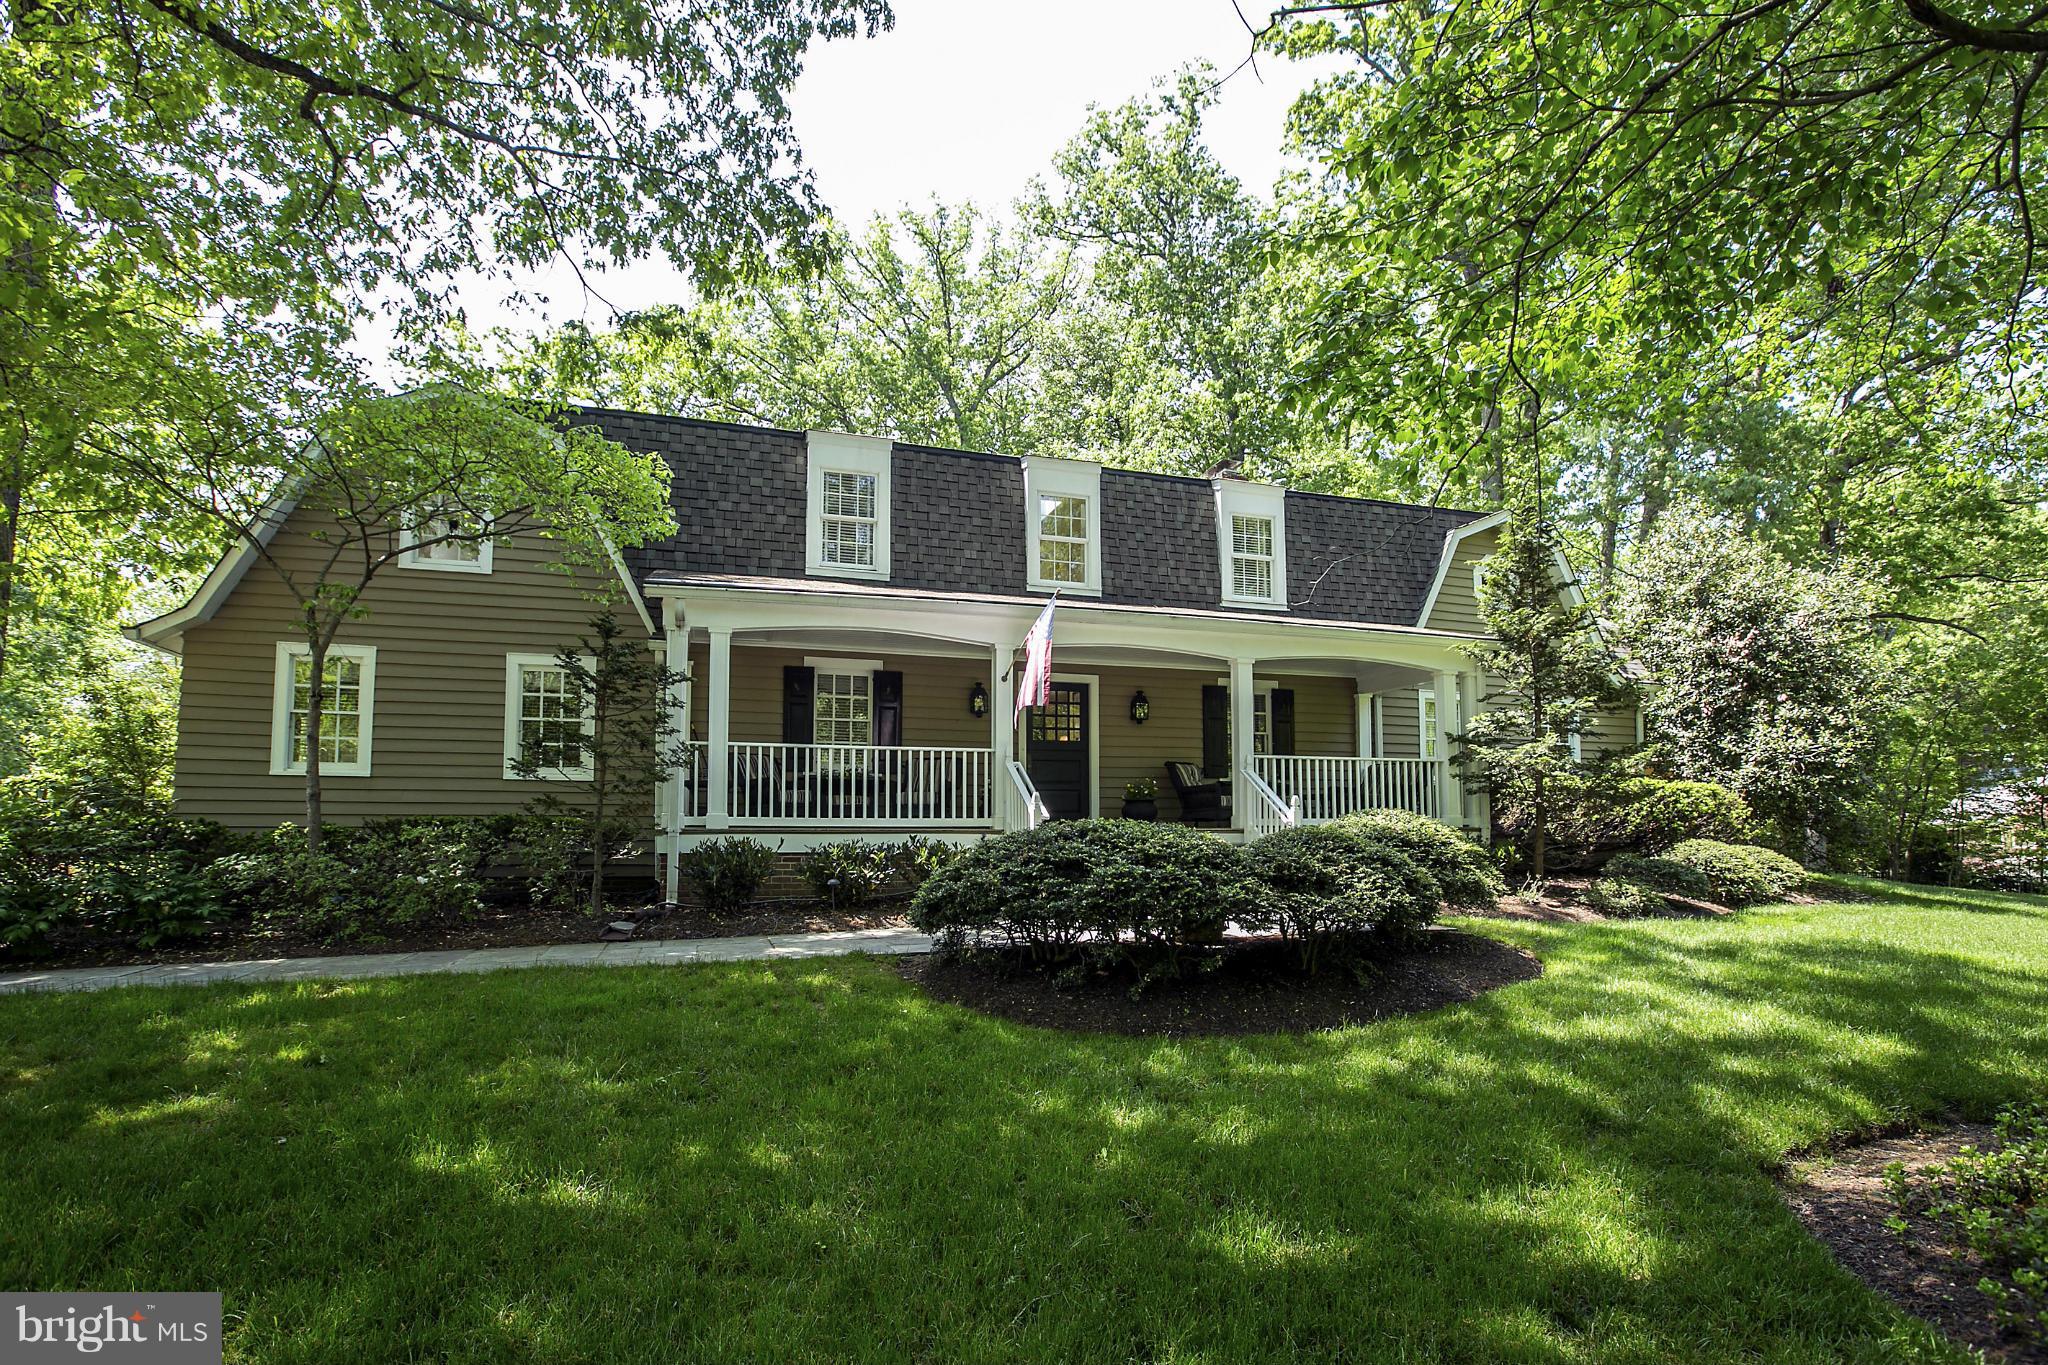
CIRCA 1930s PROPERTY RICH IN HISTORY & PRIVATELY SITED OFF OLD DOMINION ON TWO BEAUTIFUL IDYLLIC ACRES WITH POOL, WATERFALL, SPORT COURT & TWO CAR GARAGE W/ATTACHED HEATED GAME ROOM * TOTALLY RENOVATED W/ HANDSOME DRAMATIC FEATURES & DECORATOR APPOINTMENTS THROUGHOUT * GREAT ROOM W/STONE FIREPLACE * MASTER W/SITTING ROOM & BALCONY WITH GREAT VIEWS * FRONT & SIDE PORCHES * THREE FIREPLACES
#1002917878

MCLEAN

8751 OLD DOMINION DRIVE

4 Beds

4 Baths

4,570 Sq.Ft.

$1,750,000

MLS#: 1002917878
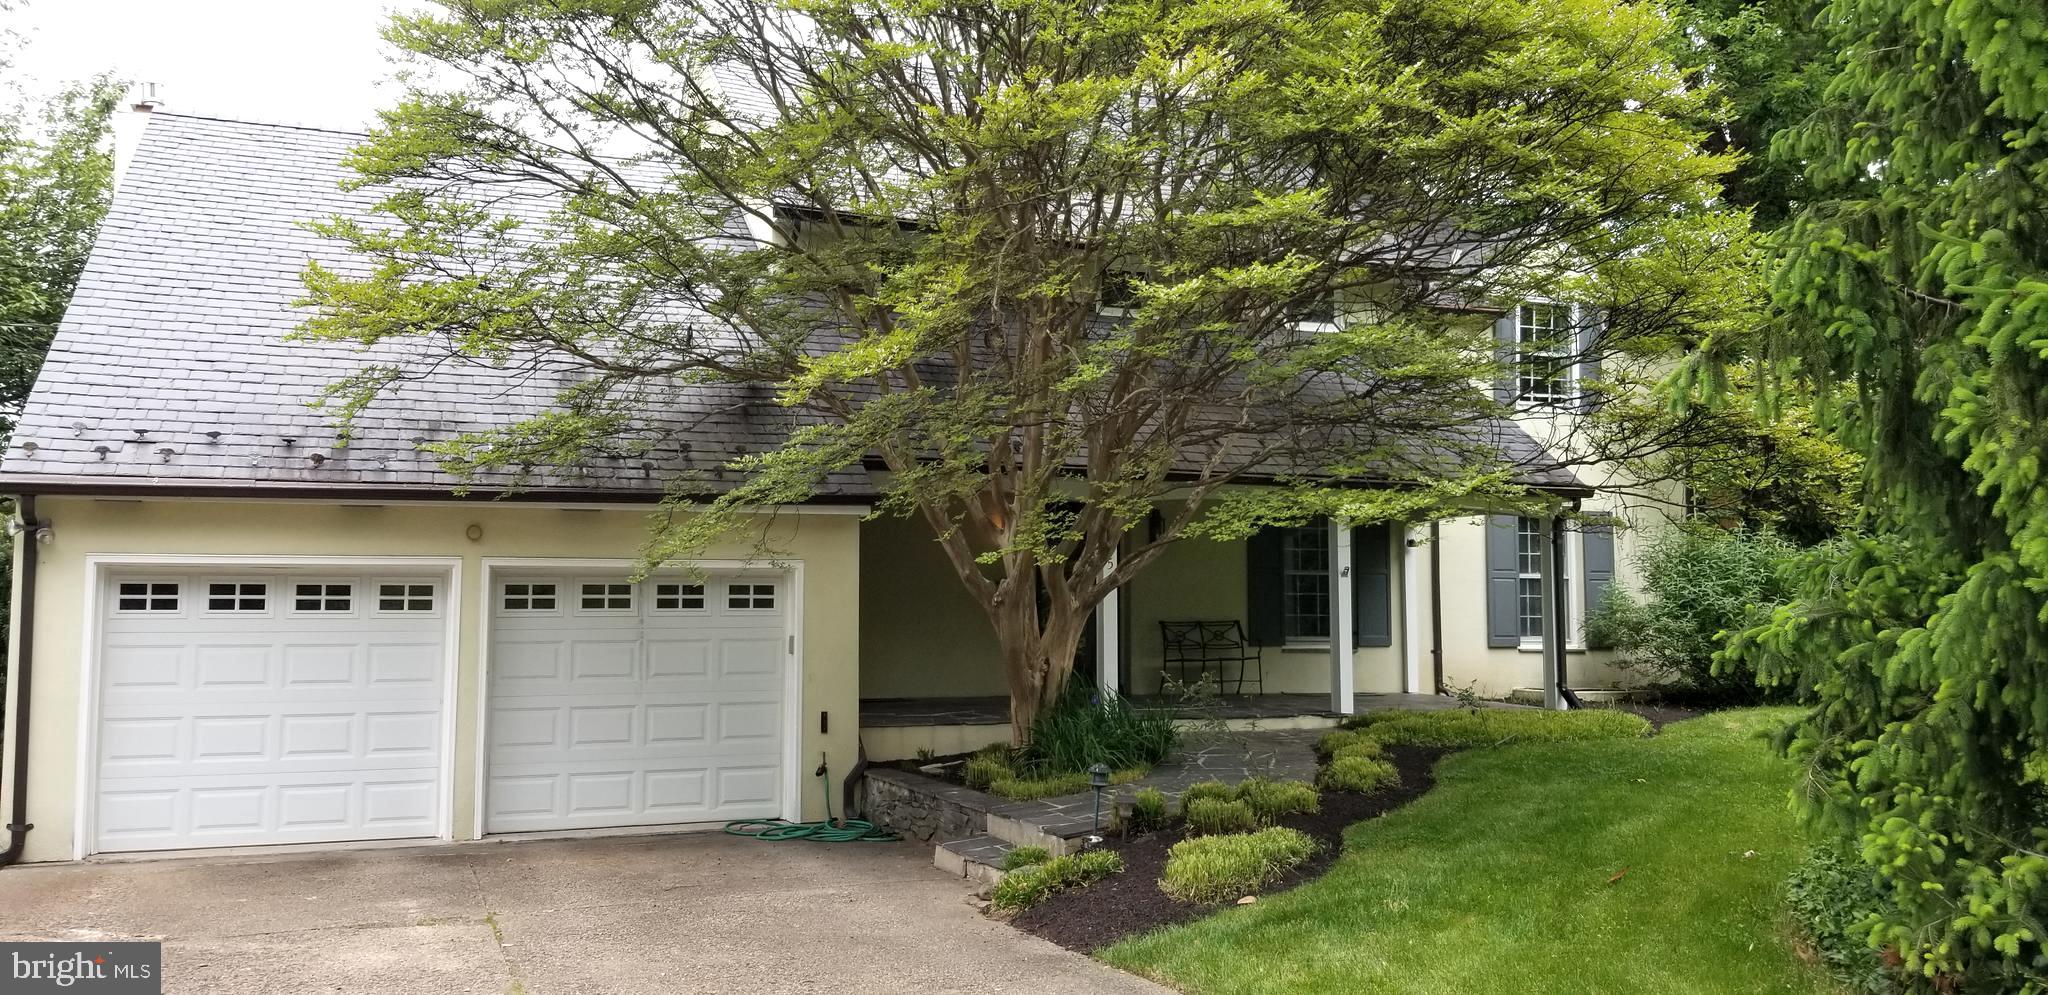
A unique property and a rare opportunity to own it is coming your way!  Sited on a stunning 1/2 acre (0.466 acres to be exact) adjacent to Washington Golf and Country Club's golf course  is 4475 26th St. North.  A private, classic country setting complete with in-ground, heated pool, patio, lush lawns and slate terrace surround  this architecturally alluring 4 bedroom 4.5 bathroom Stucco French Colonial. Inside you will find  true elegance and comfort!   The embassy sized living and dining rooms are unmatched. A spacious gourmet kitchen opening to a family room is a must and you will find that here.  One of my favorite spots is the rustic library with a gas fireplace which opens to a private  side patio with a stunning view of the rear of the property. The bedroom level is  spacious and architecturally appealing. The master suite  with vaulted ceiling has a HUGE, light-filled  dressing area,  and french doors to an upper level deck is a perfect spot for summer evening relaxing.  The master bath has double vanities, tub and separate shower.  The wine room is also huge. The lower level offers a large recreation room plus a rear "summer porch"  with french doors for access  to the rear yard.  This home has hosted gatherings for many. The lower level includes a guest bedroom and full bath and space for a "prep kitchen." Photos and a virtual tour will be available by the 28th of this month.   If coming home to tranquility is on your wish list,  you might like coming home here.
#VAAR163400

ARLINGTON

4475 26TH STREET N

4 Beds

4 Baths

3,332 Sq.Ft.

$1,750,000

MLS#: VAAR163400
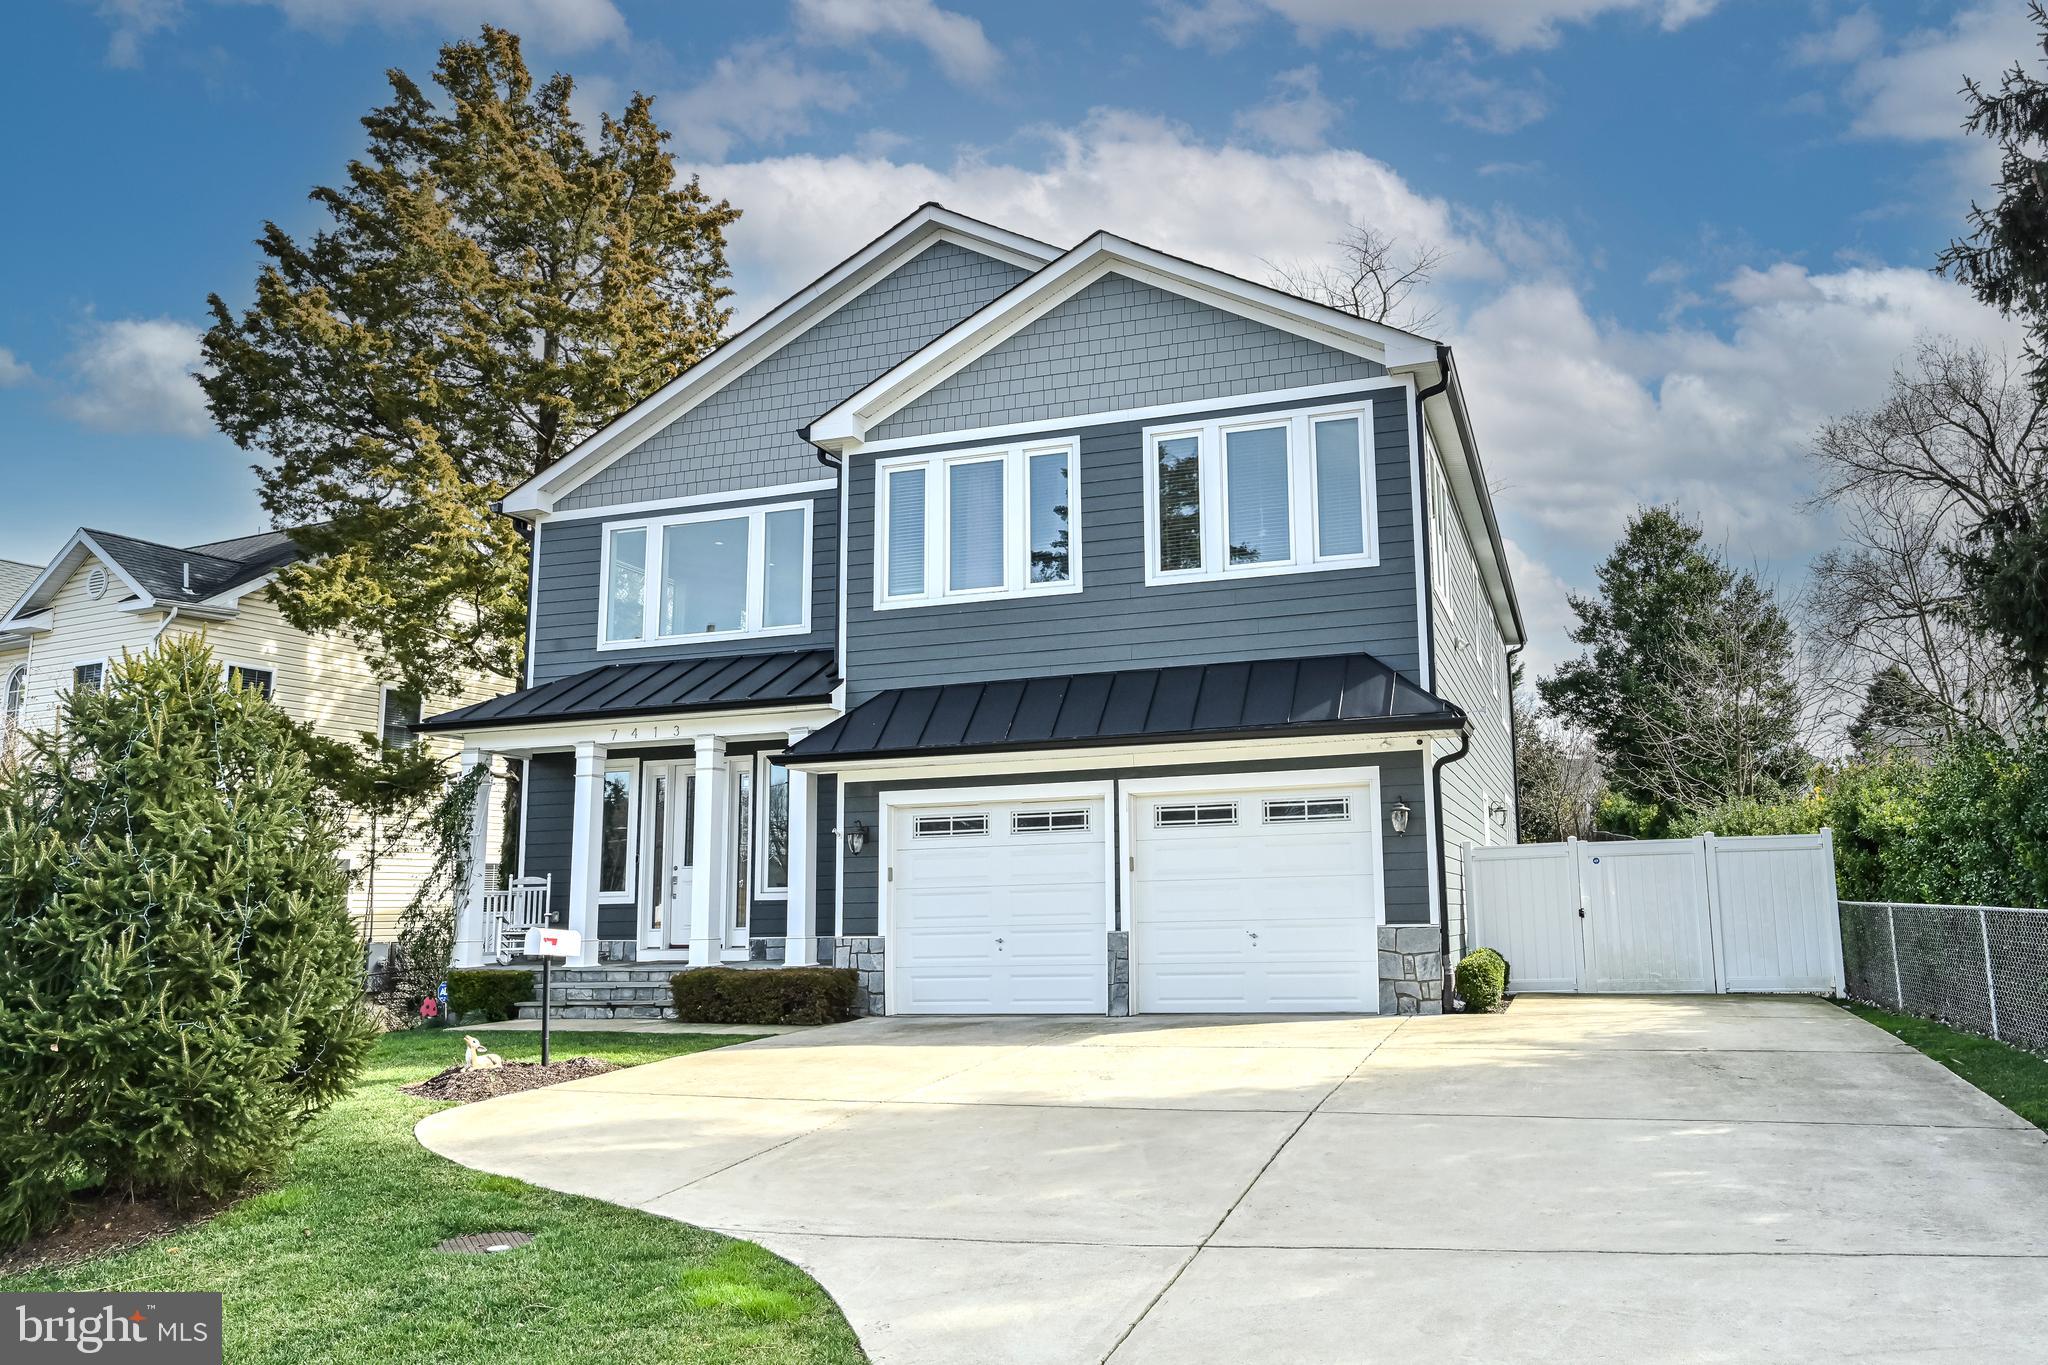
Discover the epitome of sophistication in this distinguished custom-built home, ideally situated in sought-after Pimmit Hills, just minutes from the prestigious Tyson Corridor. Boasting 7 bedrooms, 5 full baths, and over 6,000 square feet of living space, this residence offers an unparalleled blend of style and functionality. Step into the grandeur of a two-story foyer setting the tone for the elegance that unfolds within. Throughout the entire main and upper levels, enjoy the timeless beauty of gleaming wood floors. An entertainer’s dream, the gourmet kitchen features high-end stainless steel Thermador appliances, quartz counters, a custom tile backsplash, stylish white cabinetry with under-cabinet lighting, and a sprawling island. The family room boasts a contemporary gas fireplace with a stone tile surround, creating a chic focal point. The dining area steps out to a large patio with a built-in gas grill, conversation area, and both gas and wood burning outdoor fireplaces, offering the perfect space to unwind or entertain. Grill and fireplace are hooked up to the home gas line to ensure you never run out of gas! The main level features a flexible office/bedroom with a private attached full bath for added convenience. The upper level hosts a luxurious Primary Suite with a gas fireplace, walk-in closet, and a spa-like bath featuring a dual sink vanity, free-standing tub, glass-enclosed shower and heated flooring. Three additional bedrooms, two full baths, and a loft on the upper level provide ample space for comfortable living. The incredible lower level features a large recreation room with a theater area and a full wet bar, creating the perfect space for entertainment. Two bedrooms and a dual-entry full bath on the lower-level offer flexibility and accommodation. Custom Hunter Douglas window shades throughout the home.  Enjoy the beautifully manicured fenced backyard with a smart sprinkler system, playground, and shed. The home features an oversized 2-car garage with car lift, providing ample storage and parking space. Accommodate guests with an extended driveway for additional parking. Equipped with multiple smart home products, including Nest cameras, Nest Protect, thermostat, smart garage door, smart alarm, and smart sprinklers.  A dream location for commuters, just minutes to the metro and 495, and 2 miles to Tysons Corner and The Galleria. Walk to Trader Joe’s, shopping, restaurants, and parks, enhancing the convenience of everyday living.  This grand home harmonizes convenience and luxury, offering an unparalleled lifestyle.
#VAFX2164700

FALLS CHURCH

7413 PAXTON ROAD

7 Beds

5 Baths

6,063 Sq.Ft.

$1,750,000

MLS#: VAFX2164700
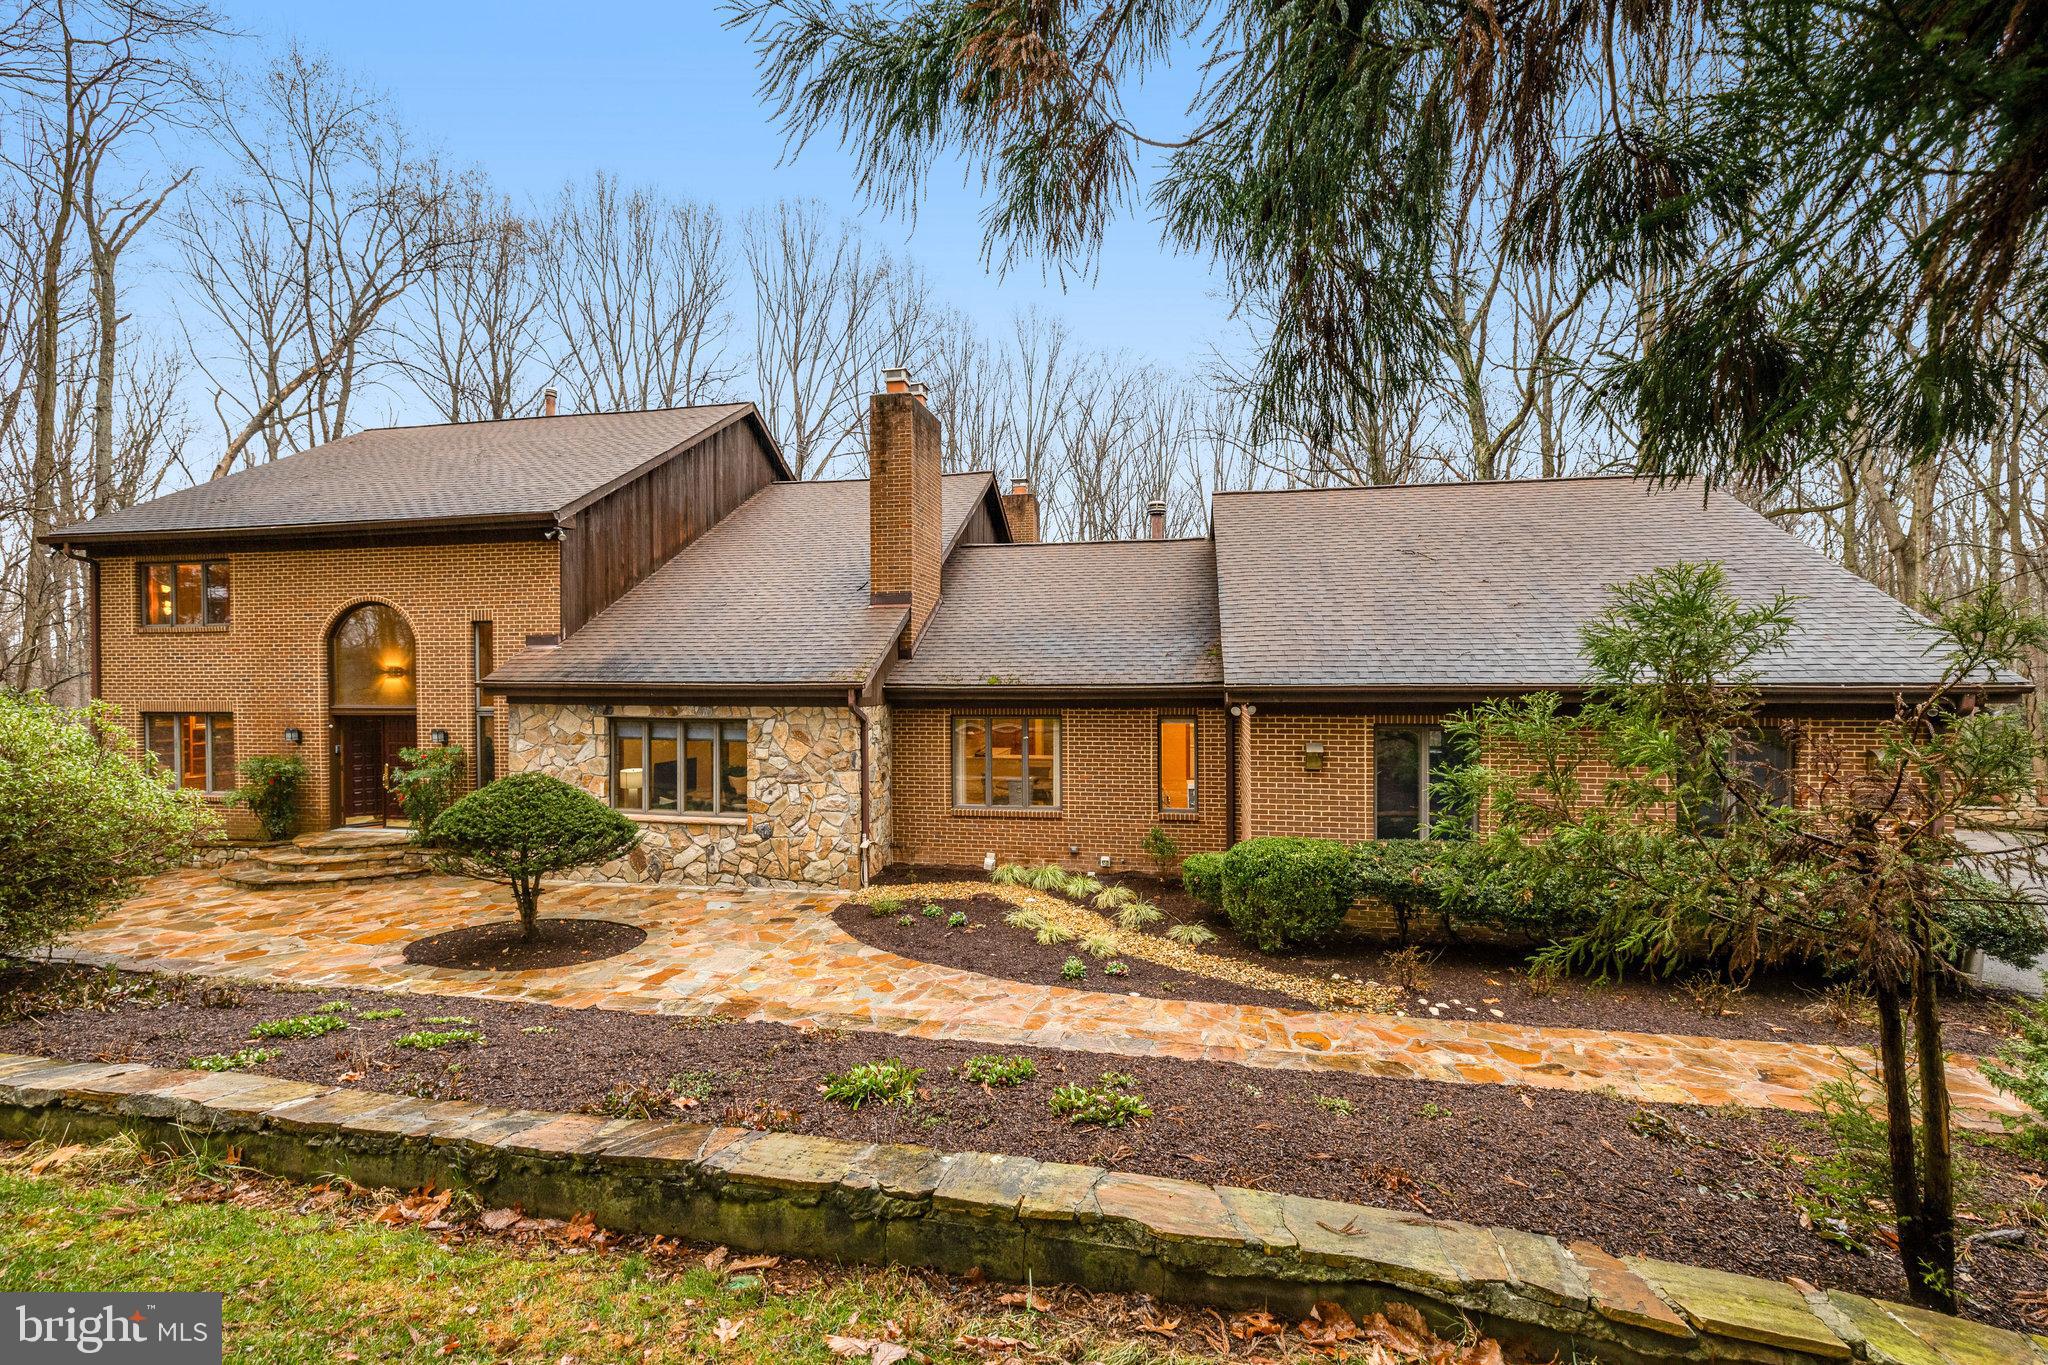
Beautiful 5.25 acre property in private enclave of Vienna offering 5 bedrooms, 4 full baths and 2 half baths with 7300 sq. ft.  of living space  This lovely home has been meticulously maintained and recently updated the bathrooms. The renovated kitchen, adorned with white soft-close cabinetry and Calacatta quartz countertops, is a chef's delight, equipped with top-of-the-line stainless steel appliances including Wolf Microwave, Miele induction cooktop, wall oven, Dishwasher, and Sub Zero Refrigerator. The adjacent breakfast room overlooks the picturesque front garden.  A main level owner's suite featuring a spacious bedroom and an octagonal sitting room with picturesque views of the sprawling acreage. The  updated spa-inspired bath is a sanctuary of relaxation with its steam shower, jetted tub, and vaulted ceiling, leading out to a charming brick walled terrace nestled amidst the lush greenery. Step inside to the awe-inspiring great room, where a floor-to-ceiling stone-clad wood-burning fireplace takes center stage, flanked by soaring windows that flood the space with natural light. Entertain with ease in the expansive dining room, seamlessly connected to a screened balcony offering serene views of the wooded surroundings. A spiral staircase descends to the deck below, perfect for outdoor gatherings. The Upper level provides 3 bedrooms and 2 full baths, offering ample space for family and guests. The lower level is a haven for entertainment, boasting a family room with brick wood-burning fireplace, a game area,  ensuite bedroom with built-in desk and a versatile rec room. Step outside to the expansive deck, spanning almost the entire width of the home, and enjoy the serene outdoor ambiance. Outdoors, mature trees, terraces, and gardens create a peaceful retreat, while ample play space in the front and back yards beckon outdoor enjoyment. Shed the cares of the world and immerse yourself in the tranquility of this idyllic oasis.
#VAFX2166944

VIENNA

2211 HALCYON LANE

5 Beds

4 Baths

7,287 Sq.Ft.

$1,750,000

MLS#: VAFX2166944
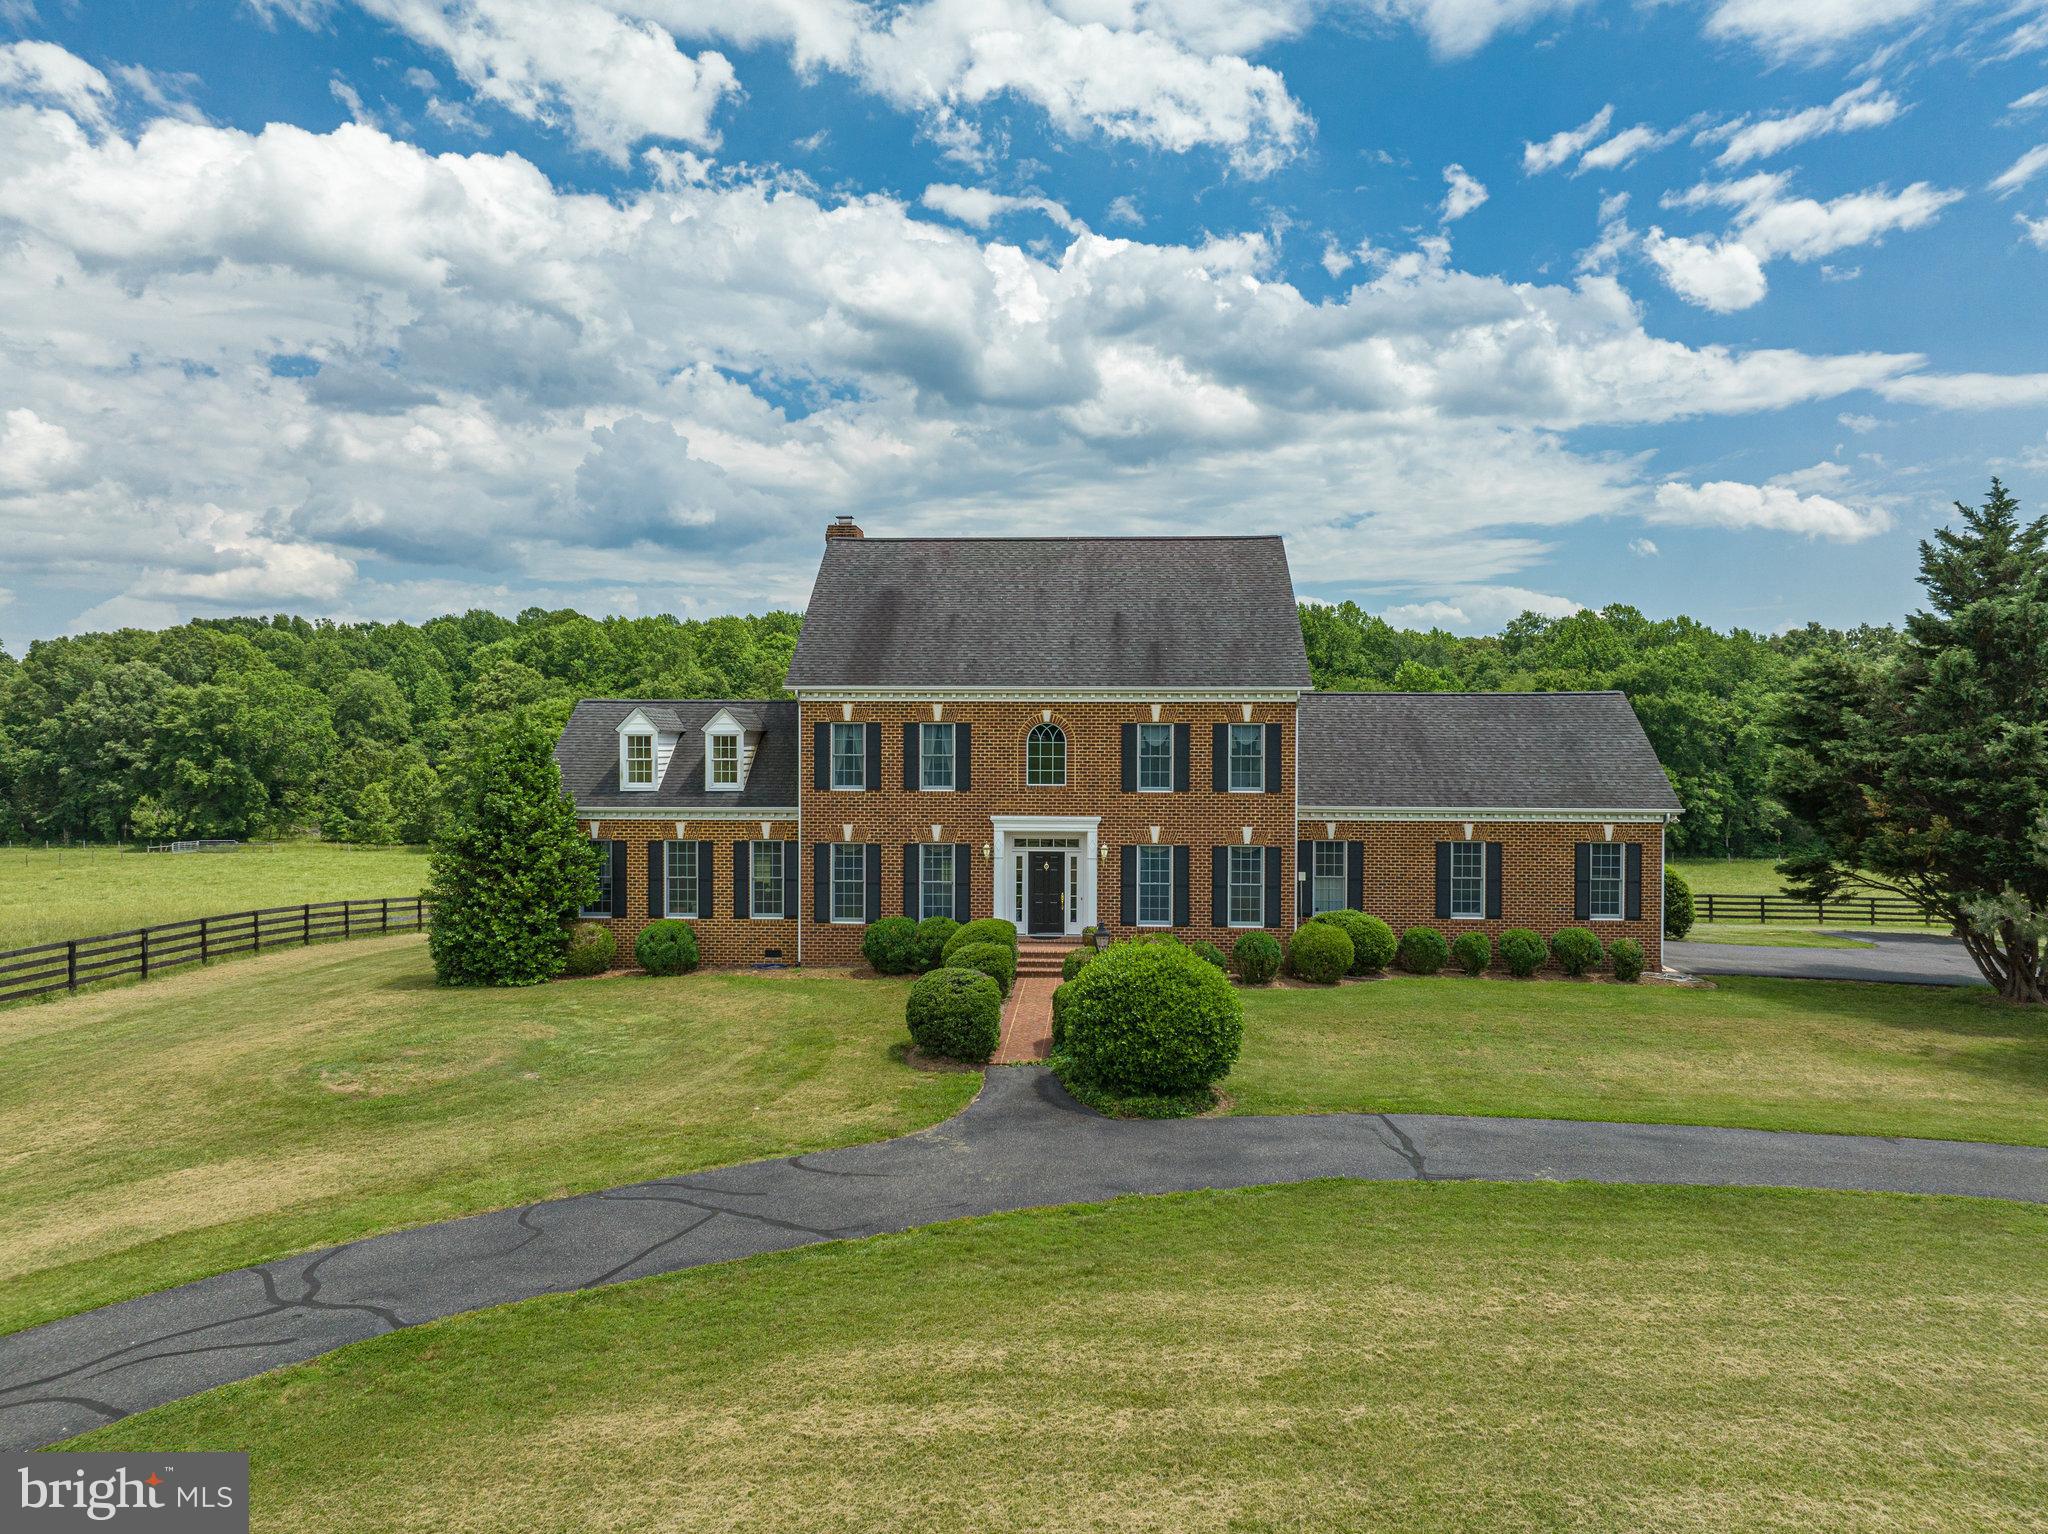
Buyer defaulted and didn't show at settlement! Once-in-a-lifetime opportunity to own your own working farm, while enjoying all of today’s modern amenities! 6305 Governor Almond Road offers over 100 acres of pristine farmland, and a stately brick colonial to call home! The property was custom-built in 2002, and offers 3 bedrooms,  a home office and 3 full bathrooms spread across almost 3000 square feet. Hardwood floors run throughout the main level, which features a gorgeous formal entrance, a formal dining room, and a music room with vaulted ceilings and french doors that open to the brick porch. Stunning crown molding and upgraded lighting throughout. Upstairs, find a luxurious owner’s retreat with a private bath with a whirlpool tub. Outside is a massive 2 level deck, with a Sun Setter remote-controlled awning. Attached 2 car garage.  Private, quiet and secluded with abundant wildlife - yet conveniently located near shopping and restaurants in Locust Grove. Easy access to I-95, and Fredericksburg, Richmond, Washington DC and Dulles Airport.  Please note total acreage reflects two adjacent parcels that will be sold in one transaction. Property conveys with hay barn, corral and Morton metal building. If buyers use Legacy Mortgage they can receive a lender credit up to $10,000. Terms and conditions apply. Subject to loan approval.
#VAOR2002336

LOCUST GROVE

6305 GOV ALMOND ROAD

3 Beds

3 Baths

3,244 Sq.Ft.

$1,750,000

MLS#: VAOR2002336

This is a great opportunity to acquire a beautiful finish space in well-known Lafayette Business Center in Chantilly Fairfax County.  It was home of a day care center. Due to the growth of the day care it was moved to a larger space. The space comprised of number of large offices, private bathrooms, reception area, large, centralized meeting and conference area, kitchen area, large play area, etc. It is zoned I-4 (Light Industrial) allowing many uses such as professional offices, training, healthcare, R&D, adult care and special care kids school, and many more.  The property is surrounded by many commercial businesses. Ample parking available.
#VAFX2292058

CHANTILLY

4229 LAFAYETTE CENTER DRIVE 1600

None Beds

None Baths

6,400 Sq.Ft.

$1,750,000

MLS#: VAFX2292058
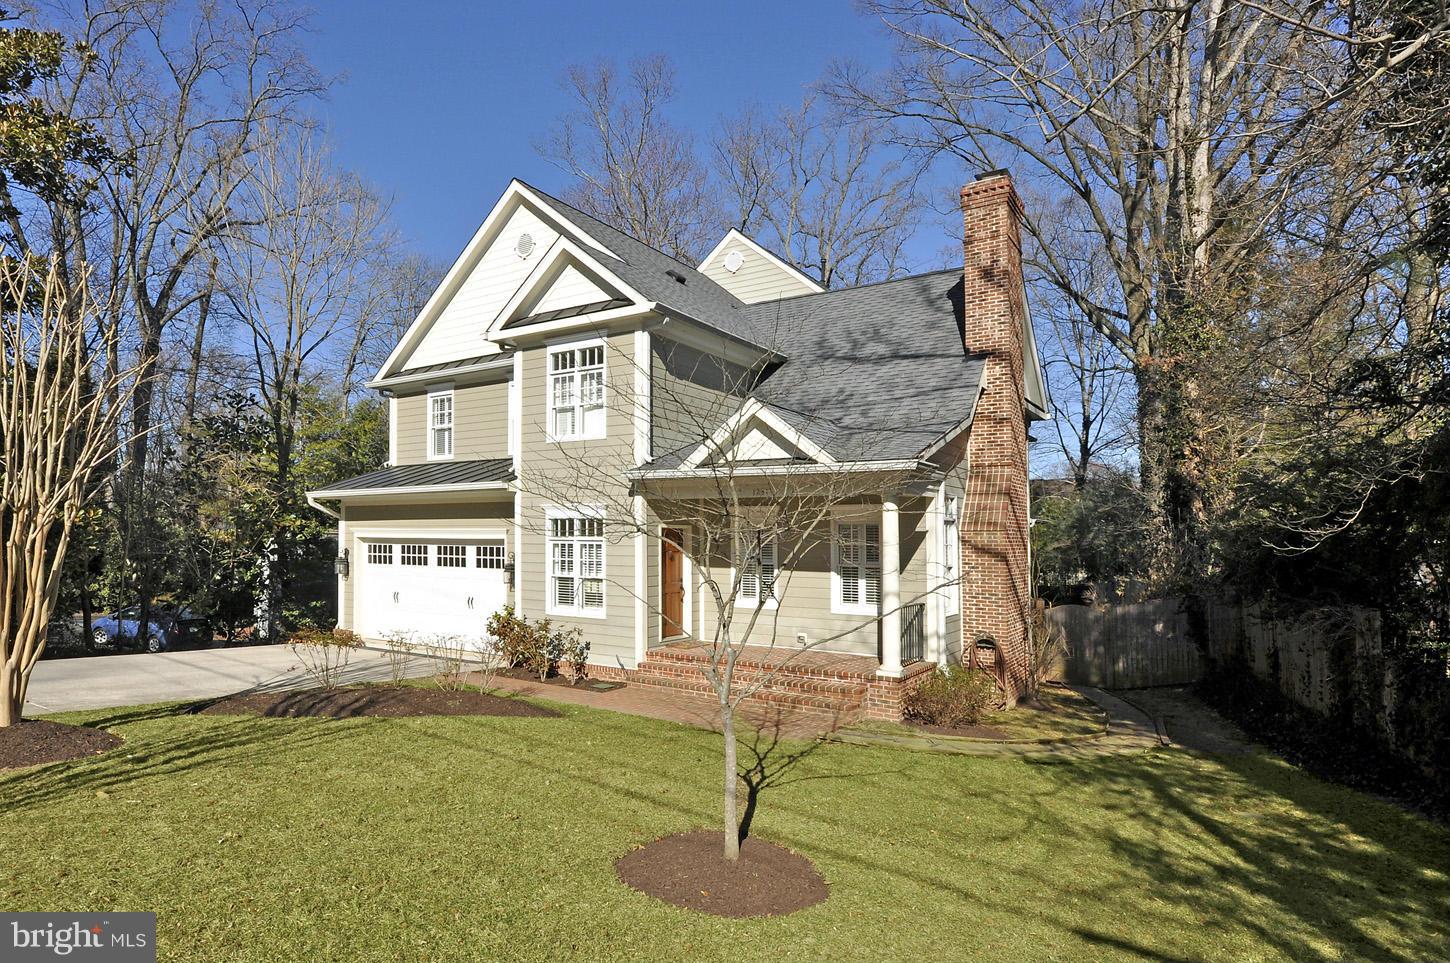
Wonderful Craftsman Style residence in very close-in McLean! This home features hardwood floors throughout the main & upper floors, 9' ceilings, gourmet kitchen, large family room w/ fireplace, wonderful master suite w/ sitting room & dual walk-in closets, walkout lower level featuring rec room w/ stunning bar & theater room. The backyard offers a large deck & yard. 2-car garage.
#1002934156

MCLEAN

1231 PROVIDENCE TERRACE

5 Beds

5 Baths

N/A

$1,750,000

MLS#: 1002934156
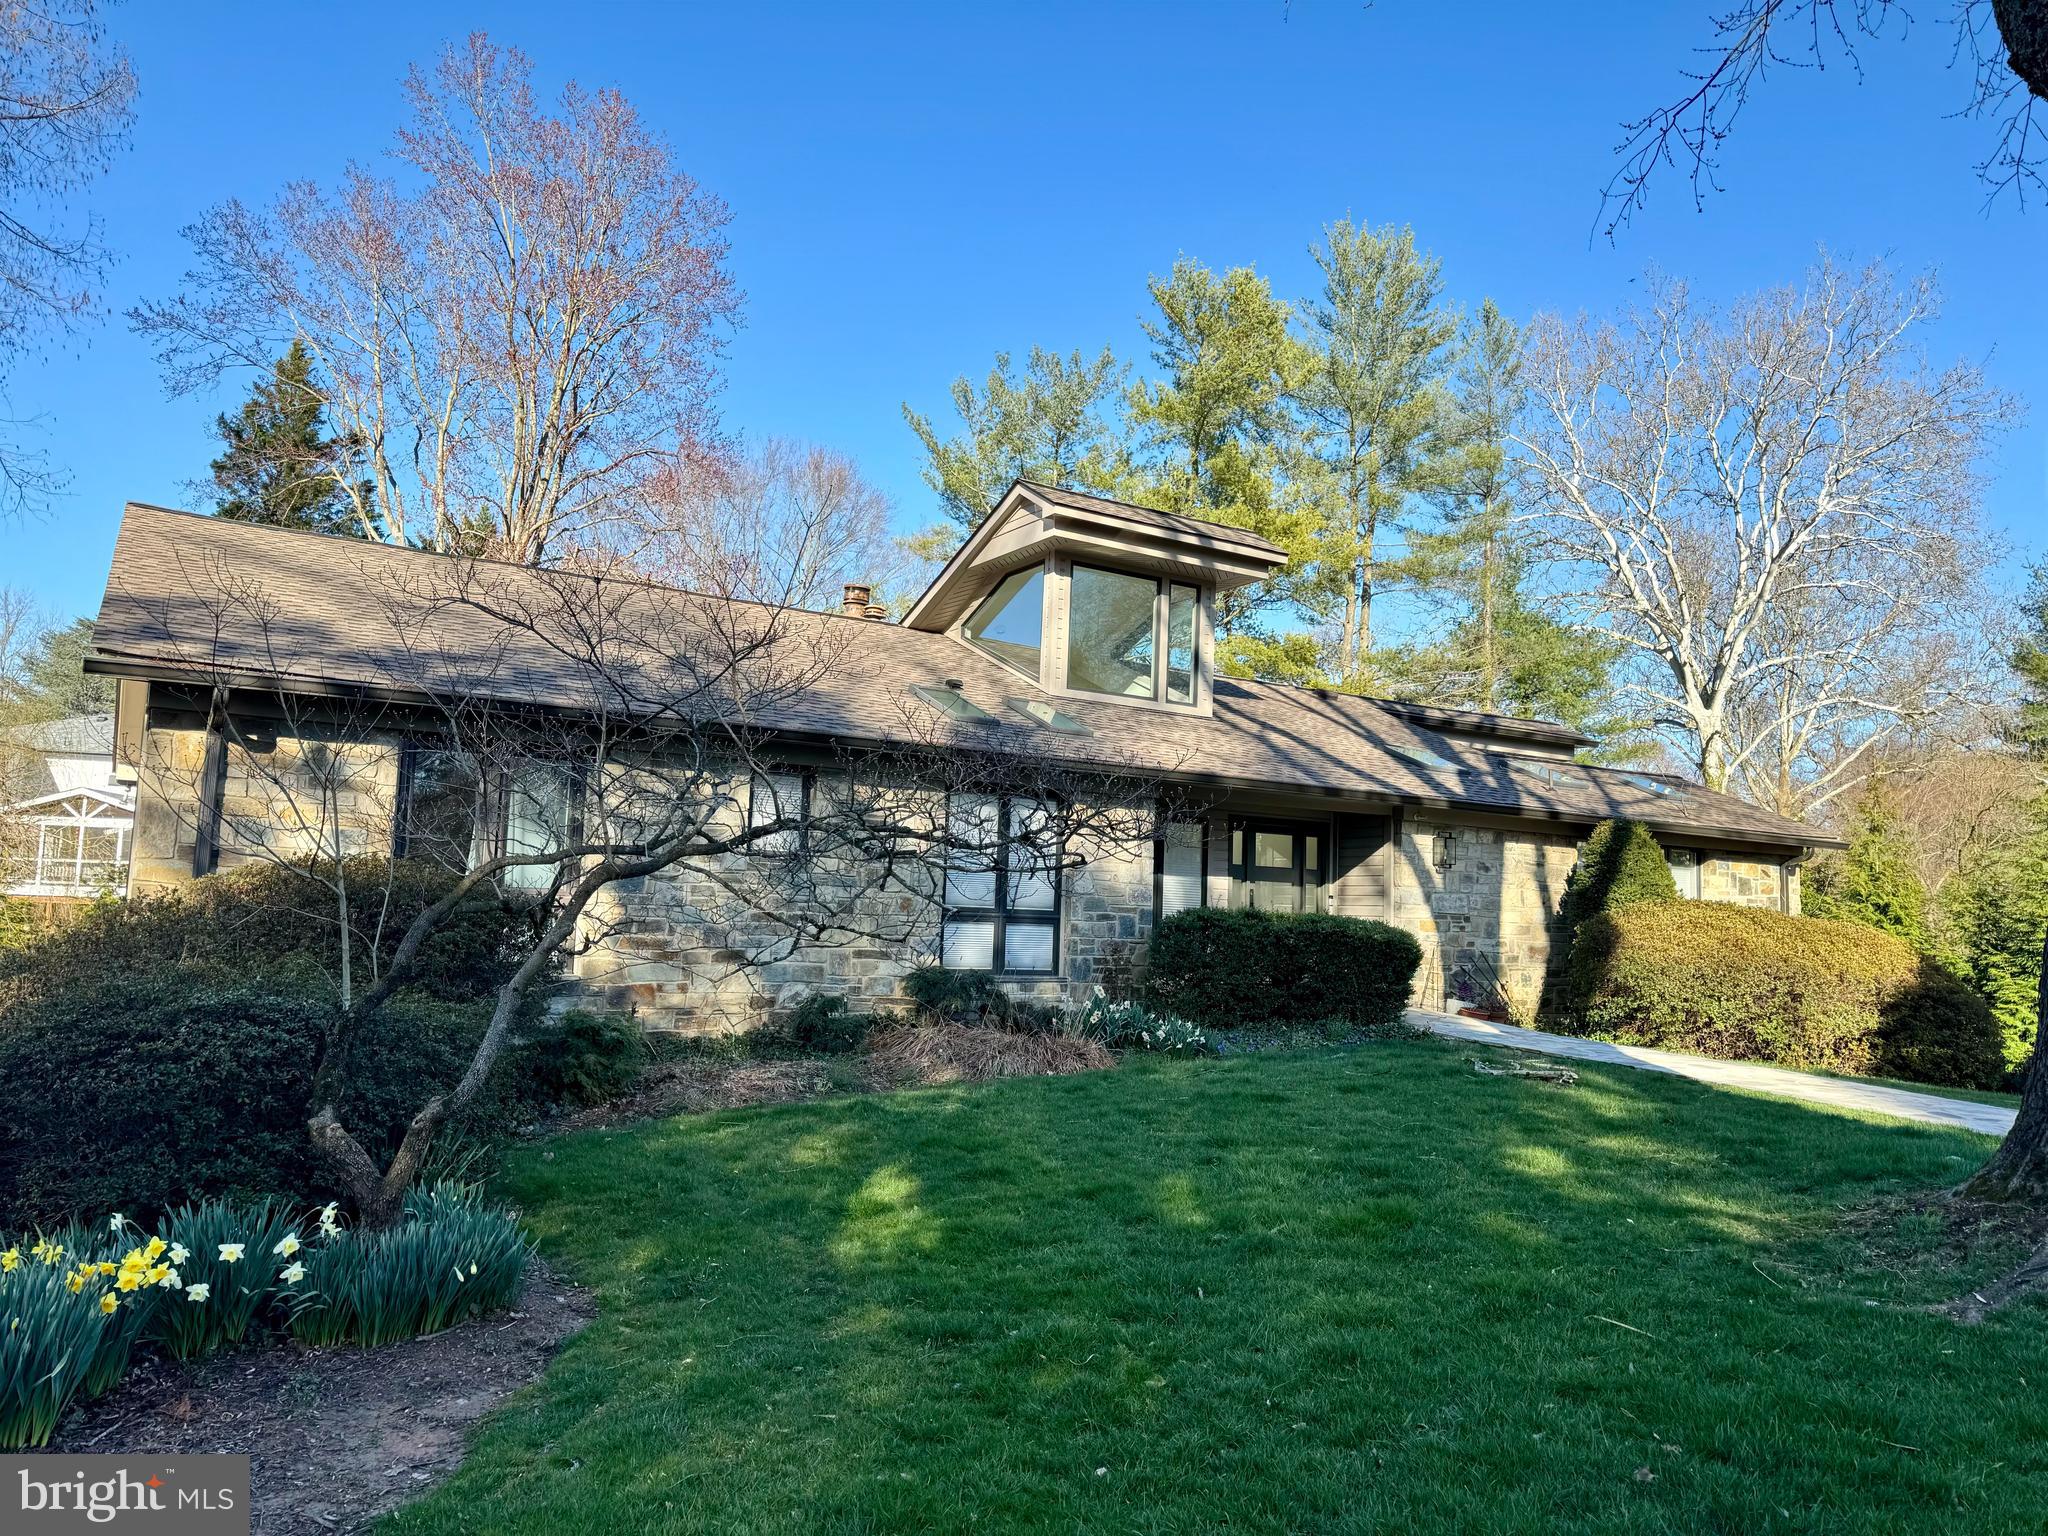
Stunning presentation of this modern style house with renovated kitchen and baths * Sited on a cul de sac on a large beautifully landscaped lot with a private backyard with flagstone patio, hot tub and koi pond with water feature * Sensational kitchen with vaulted ceiling, custom Italian cabinets and huge waterfall quartz center island, Miele stainless steel appliances including built-in coffee maker * Built-in banquette in the breakfast nook * Dramatic pavilion  style family room with a butterfly ceiling and floor to ceiling stone fireplace and walls of windows * Owner's suite with large walk-in closet and luxury bath with steam shower * Three additional bedrooms with two renovated baths * Walkout lower level with rec room with gas fireplace and walls of windows and glass doors to back patio, study with built-ins, exercise room with garden views and spacious garage with new glass garage door * Light filled rooms throughout with garden views from every room *
#VAFX2168530

MCLEAN

6950 DUNCRAIG COURT

4 Beds

3 Baths

4,364 Sq.Ft.

$1,750,000

MLS#: VAFX2168530
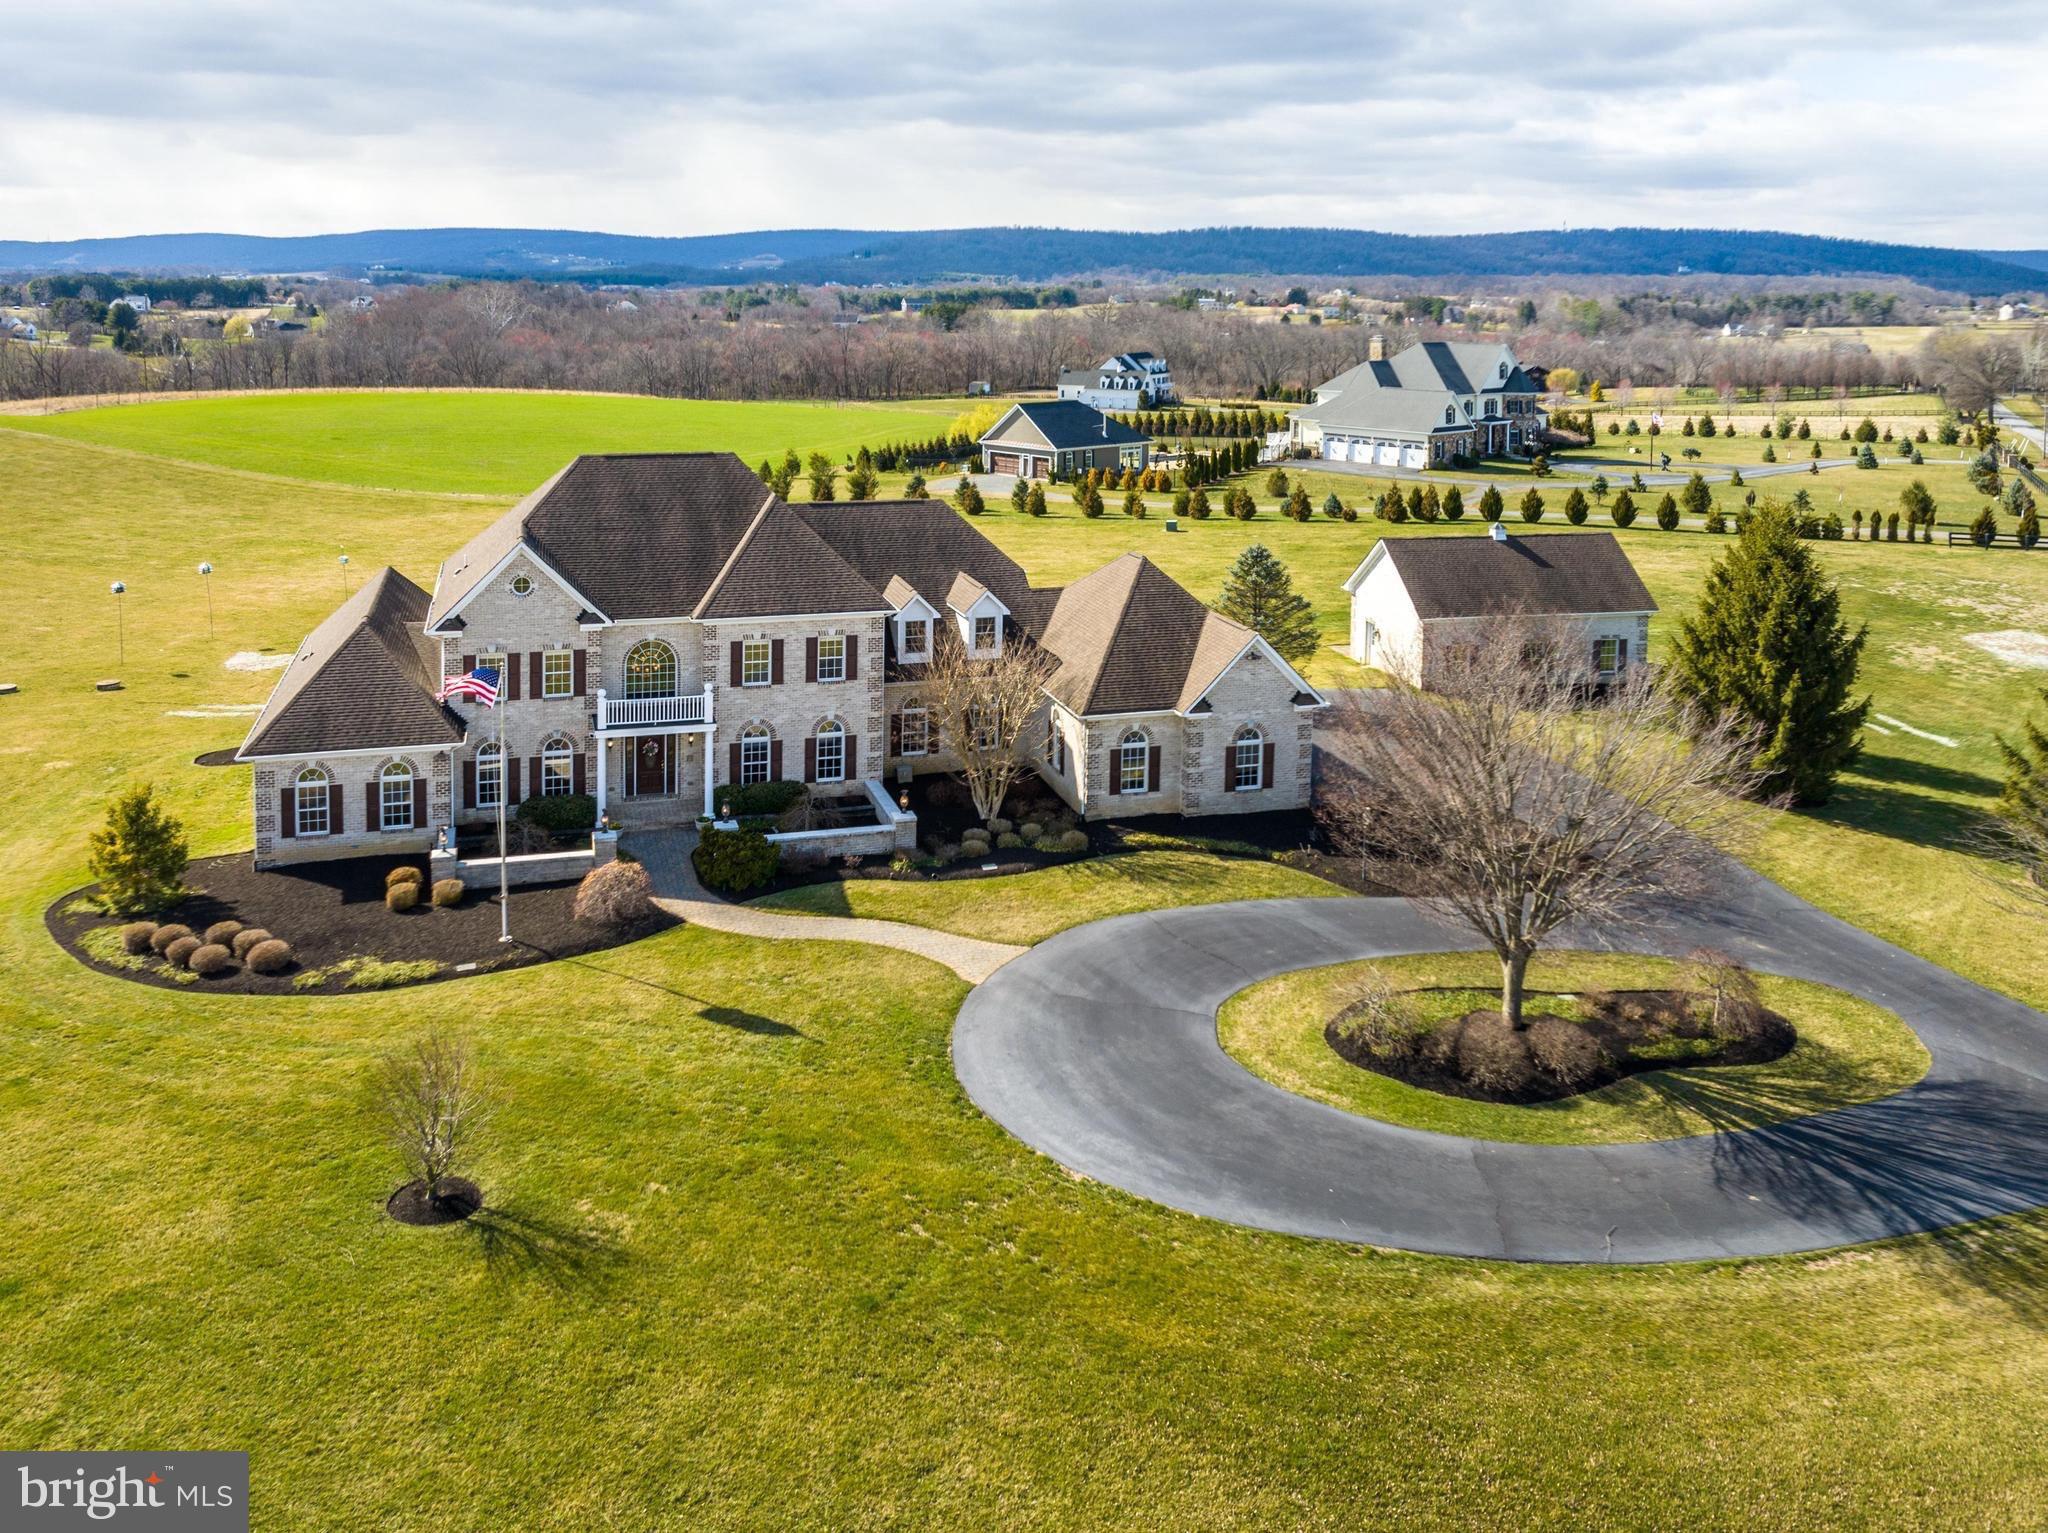
Introducing 37905 Baker Mill Rd, a stunning property with majestic views of the Blue Ridge Mountains . This magnificent estate boasts a sprawling 7,528 sf of living space and is handsomely sited on 11 rolling acres that are totally fenced. As you make your way up the private driveway, you'll be greeted by the breathtaking natural beauty of the surrounding countryside. A circular drive in front of the house leads to an impressive front entrance. Inside, you'll find a grand foyer that leads to a spacious light filled open floor plan with ten foot ceilings. The gourmet kitchen features stainless steel appliances, custom cabinetry and granite countertops, making it the perfect place to cook up a feast for family and friends. The adjoining two story Great Room is an entertainer's dream, complete with a fireplace and plenty of space to host gatherings of any size. The expansive deck is perfect for outdoor dining or just to enjoy watching the sun set. The main level primary suite is a true oasis, featuring a luxurious spa-like bathroom, a sitting area with sweeping views of the surrounding countryside. The home also features four additional bedrooms, each with its own en-suite bathroom. The finished lower level with an impressive custom bar has nine foot ceilngs, gas fireplace, workshop, full bath, au pair suite with full kitchen and ample storage space.  For the car buff, there is a three car attached garage and a two car detached garage. Located just minutes from downtown Purcellville, this home offers the perfect combination of privacy and convenience.
#VALO2045718

PURCELLVILLE

37905 BAKER MILL ROAD

6 Beds

5 Baths

7,528 Sq.Ft.

$1,750,000

MLS#: VALO2045718
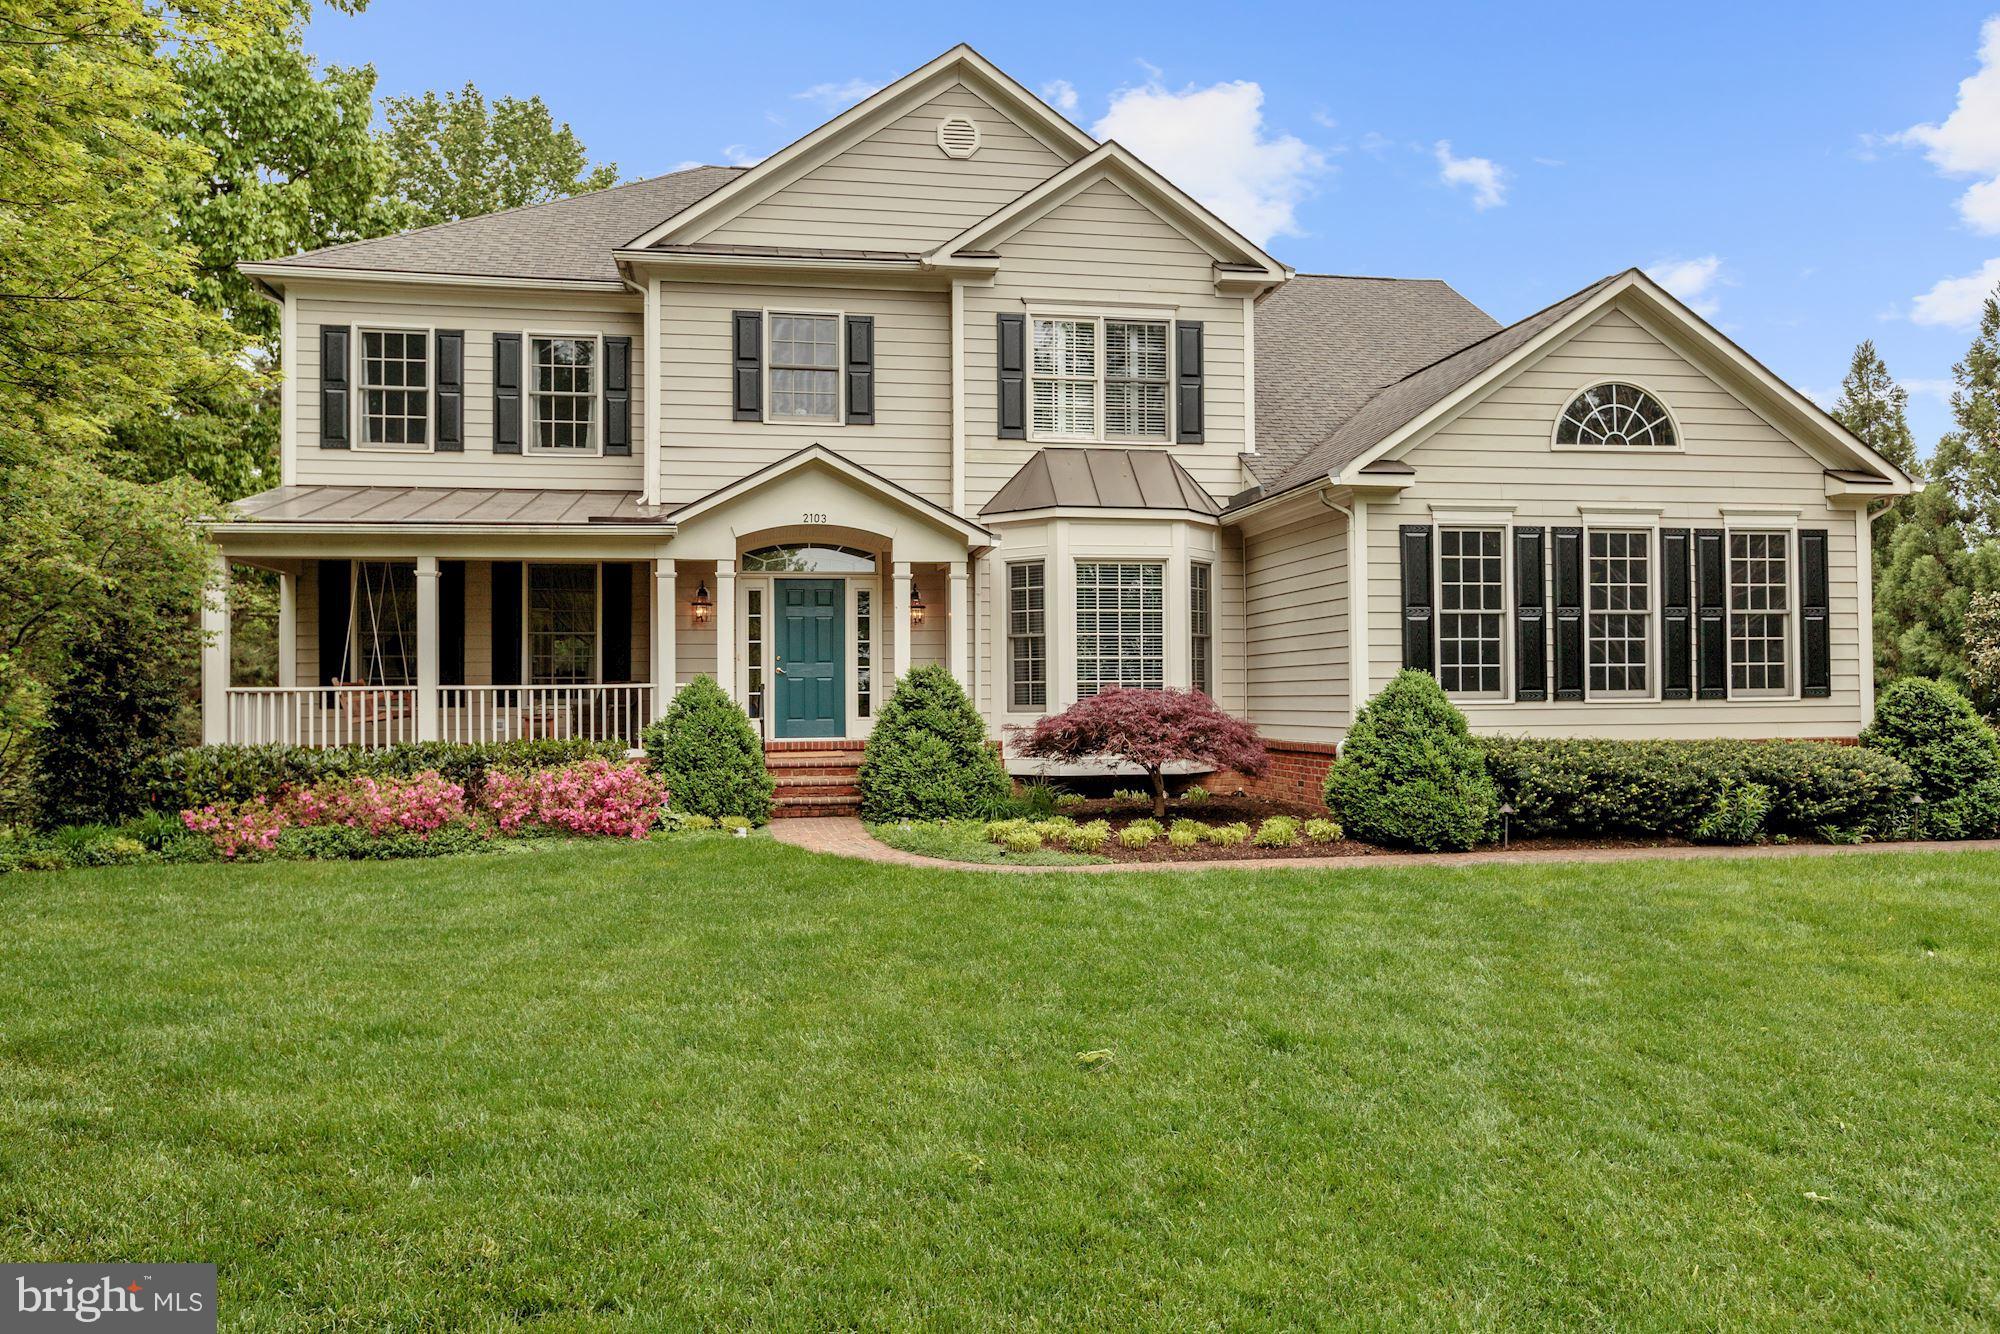
One acre close-in with ultimate privacy.  Adjacent to Franklin Park.  This meticulously maintained & beautifully updated home is set far back from the road & surrounded by mature landscaping. The sun-filled interior features open floor plan, stunning custom kit, 2-story family room with stone fpl, spacious master w/luxurious bath & dual walk-in custom closets.  McLean Schools!
#1000303442

FALLS CHURCH

2103 POWHATAN STREET

5 Beds

4 Baths

N/A

$1,750,000

MLS#: 1000303442

1 ... 471 472 473 474 475 ... 666
* Listings identified with the FMLS IDX logo come from FMLS and are held by brokerage firms other than the owner of this website. The listing brokerage is identified in any listing details. Information is deemed reliable but is not guaranteed. If you believe any FMLS listing contains material that infringes your copyrighted work please review our DMCA policy and learn how to submit a takedown request. © 2024. First Multiple Listing Service, Inc.

Send a message

Message successfully sent.

Your message

What is 3 + 4 ?

Reason for contacting?

I agree to receive email communication and understand I can unsubscribe at any time.

I agree to be contacted by Charis Realty Group - Christine Issler, Broker via call, email, and text for real estate services. To opt out, you can reply 'stop' at any time or reply 'help' for assistance. You can also click the unsubscribe link in the emails. Message and data rates may apply. Message frequency may vary. Privacy Policy

Sign Out

Virtual Assistant

Would you like to take the next step with this property? We can help you schedule a showing or virtual tour, or send you more details.

Yes, I would like more information.

Thank You for Your Reply, One of Our Agents will contact you as soon as possible

No, maybe later.

Thank you, you can always contact me via email, phone number or through the contact form.

Realhub AI

Lucy - Your AI-Powered Realtor

Update Your Temporary Password

Personalize your search

Enter your email and we'll notify you immediately when new listings match what you're looking for.

or enter email address

Already have an account ? Login here

Continue your home search

I agree to receive communications and understand I can unsubscribe at any time.

I agree to be contacted by Charis Realty Group - Christine Issler, Broker via call, email, and text for real estate services. To opt out, you can reply 'stop' at any time or reply 'help' for assistance. You can also click the unsubscribe link in the emails. Message and data rates may apply. Message frequency may vary. Privacy Policy

Already have an account ? Login here

We use cookies

We use cookies primarily for analytics to enhance your experience. By accepting, you agree to our use of these cookies. You can manage your preferences or learn more about our cookies policy.
