Properties

Browse or get in touch to schedule a walkthrough.

  • Nearby me
Price range

Popular Features

Community Features

Association

Property Features

Waterfront

View

Exterior Features

Interior Features

Style

10000 properties match your criteria

Updated 1 minute ago

E-Alert name
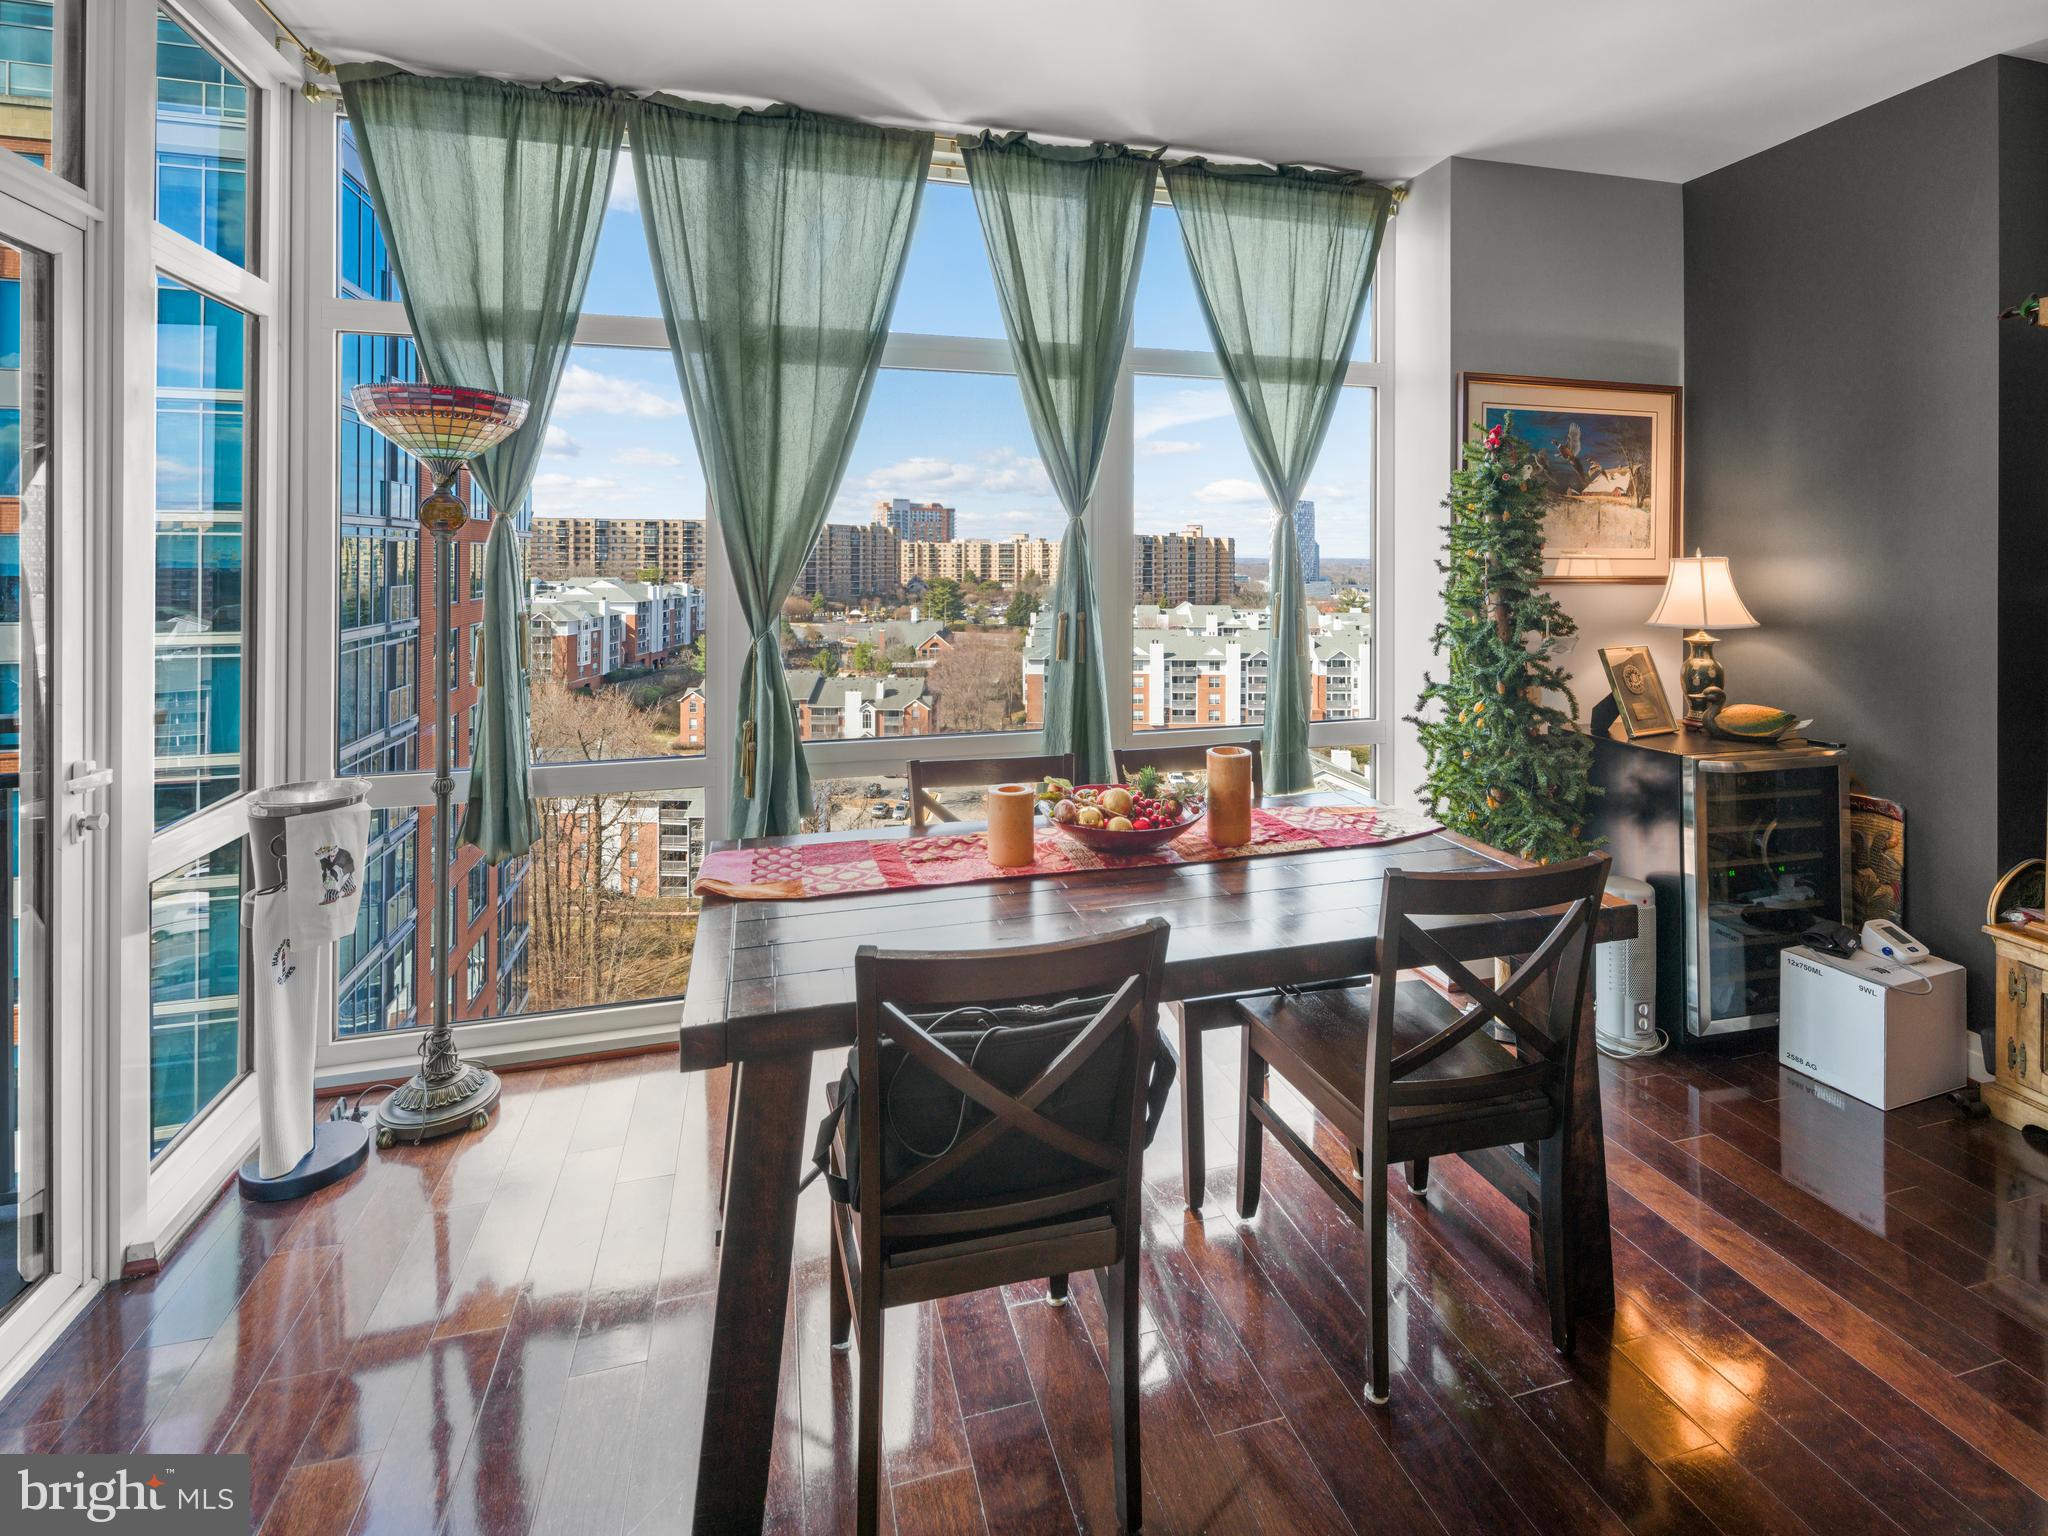
Great news! We've enhanced our price for even better value. Stunning 14th-Floor One-Bedroom Condo in the Heart of Tysons for Rent – Available for 1, 2, or 3-Year Lease, Furnished or Unfurnished!
This gorgeous condo offers a gourmet kitchen with gas cooking, granite countertops, and new stainless steel appliances. Enjoy gleaming hardwood floors, a beautifully tiled bathroom, and the convenience of an in-unit washer/dryer and new HVAC system. Oversized windows provide breathtaking sunset views, while the spacious bedroom features a walk-in closet. Step out onto your private balcony to relax and enjoy the added benefit of garage parking.
The building offers exceptional amenities, including 24-hour concierge service, a rooftop pool, a fitness center, ample visitor parking, and a pet-friendly environment. Conveniently located next door to Harris Teeter and Starbucks, with easy access to The Boro Tysons—featuring Whole Foods, cinemas, a variety of restaurants, shops, Silver Line Metro, and Tysons Mall! This unbeatable location has it all. Gas and water included. A MUST-SEE!
#VAFX2225266

MCLEAN

8220 CRESTWOOD HEIGHTS DRIVE 1406

1 Beds

1 Baths

801 Sq.Ft.

$2,850

MLS#: VAFX2225266
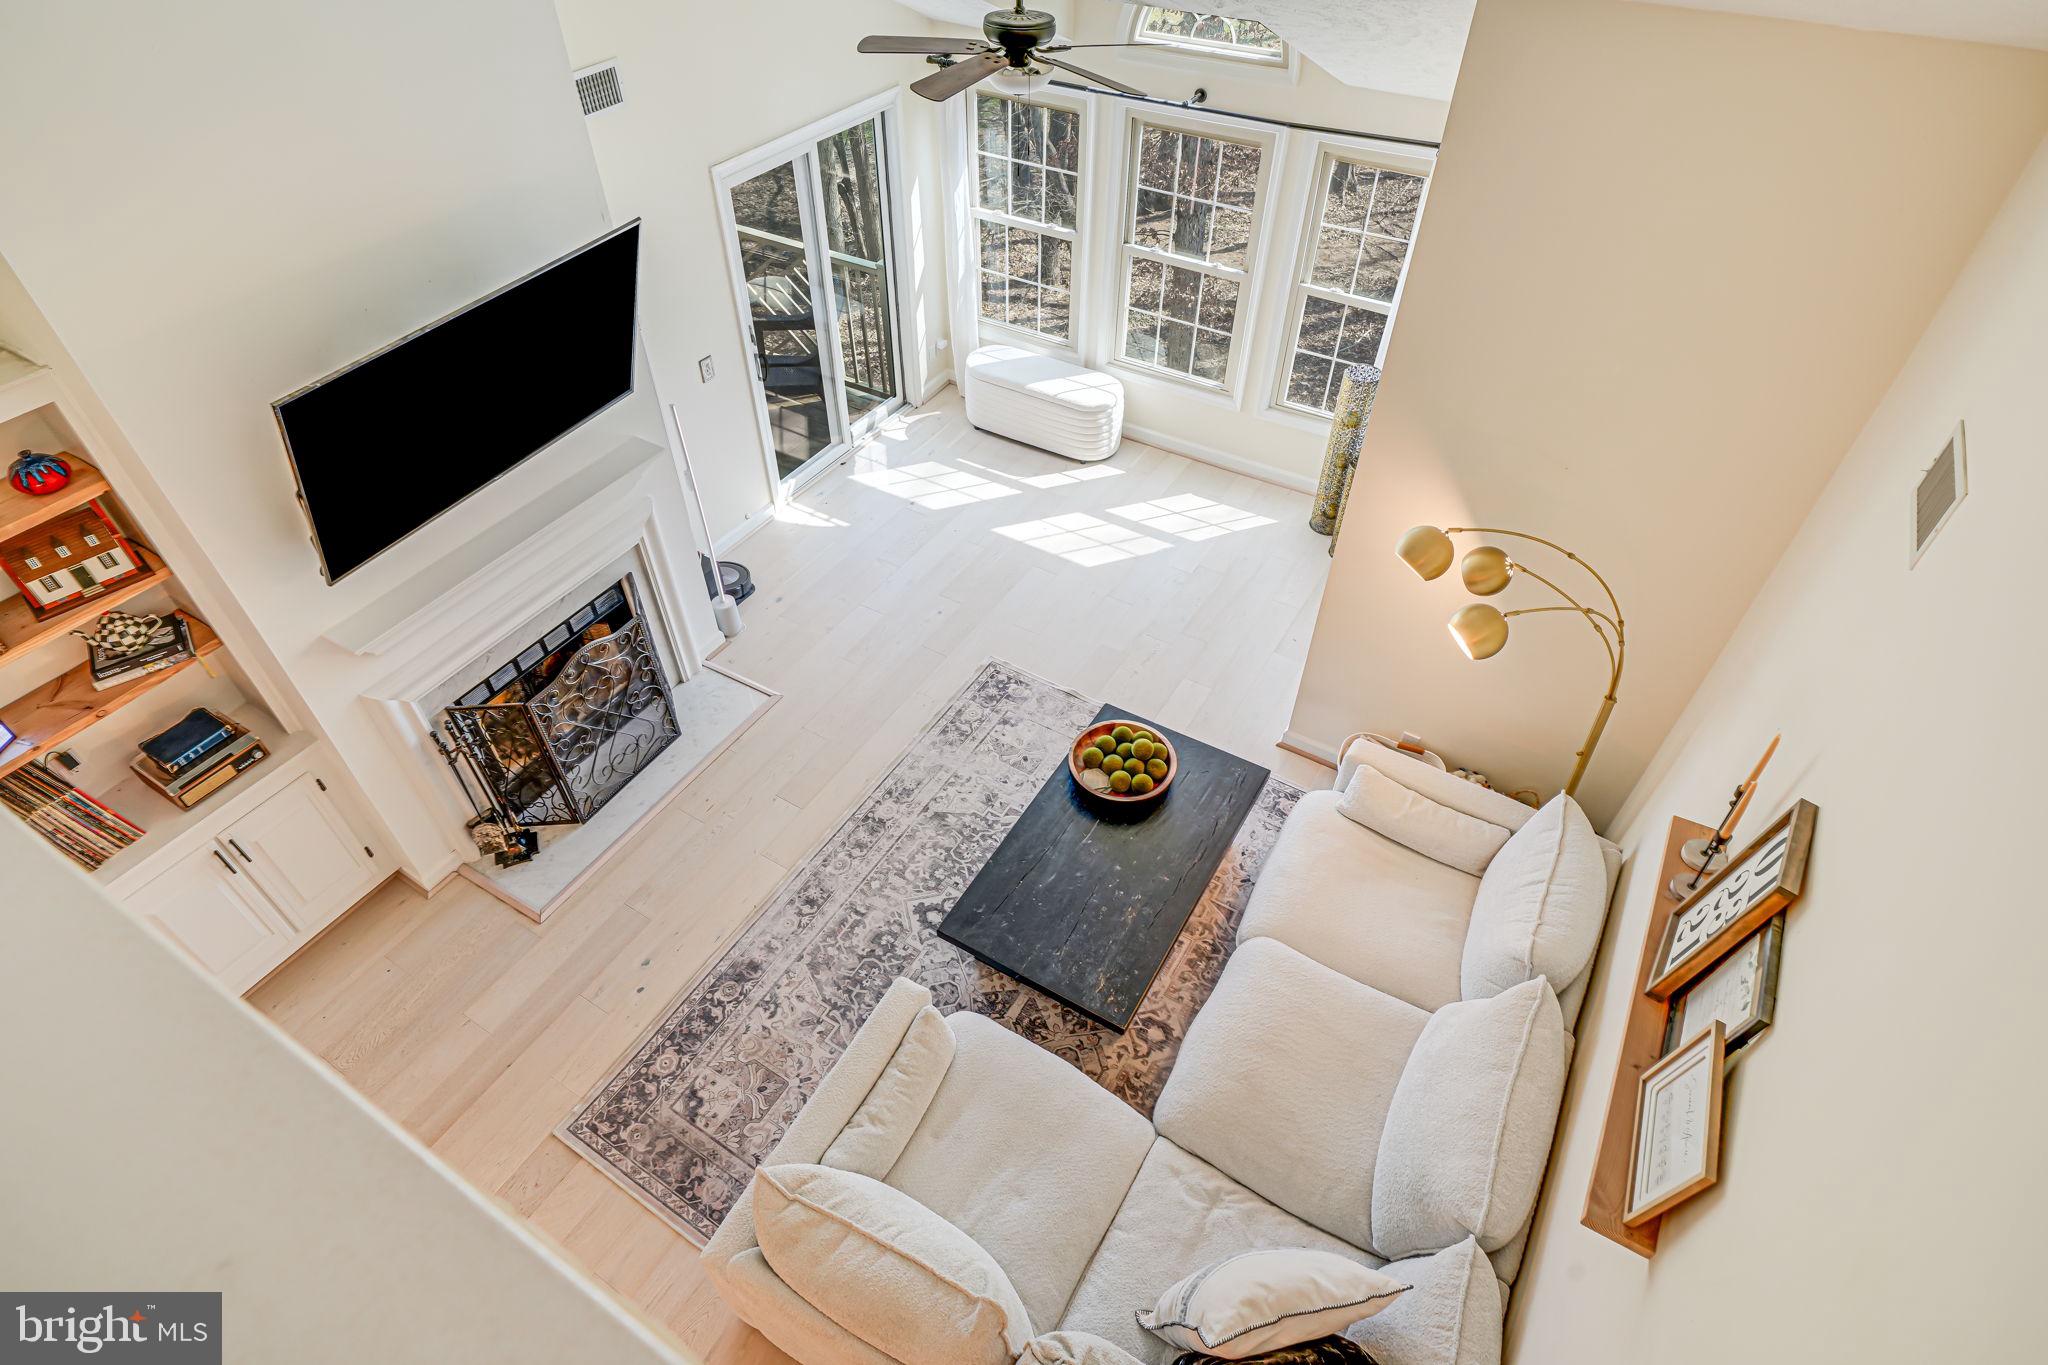
Welcome to The Oxford House Loft, a rarely available 2-bedroom, 2.5-bathroom two-story condo overlooking the Penderbrook golf course. Located in the sought-after Penderbrook community, this updated home combines modern style with functional living, featuring oak/engineered flooring throughout the main level and stairs and an open-concept layout perfect for entertaining. The updated kitchen offers painted cabinetry, granite countertops, a motion-sensor faucet, and newer appliances, blending style and convenience. The spacious living room is centered around a refreshed fireplace with updated firebrick, creating a cozy focal point, while the dining area features a modern chandelier and serene views of the golf course, adding to the home’s unique appeal. Two generously sized bedrooms, including a primary suite with ample closet space, complete the main level. Updated bathroom fixtures, fresh paint, and stylish wallpaper accents bring personality and warmth throughout the space. Smart home enthusiasts will appreciate the smart switches installed throughout, enhancing both convenience and energy efficiency. Residents of Penderbrook enjoy top-tier amenities, including a golf course, pool, fitness center, tennis courts, and walking paths — all within easy reach. With close proximity to Fair Oaks Mall, major commuter routes like I-66, Route 50, and Fairfax County Parkway, plus nearby dining, shopping, and entertainment options, The Oxford House Loft offers the perfect blend of comfort, style, and convenience — all with stunning golf course views.
#VAFX2224074

FAIRFAX

3805 RIDGE KNOLL COURT 105B

2 Beds

2 Baths

1,660 Sq.Ft.

$524,900

MLS#: VAFX2224074
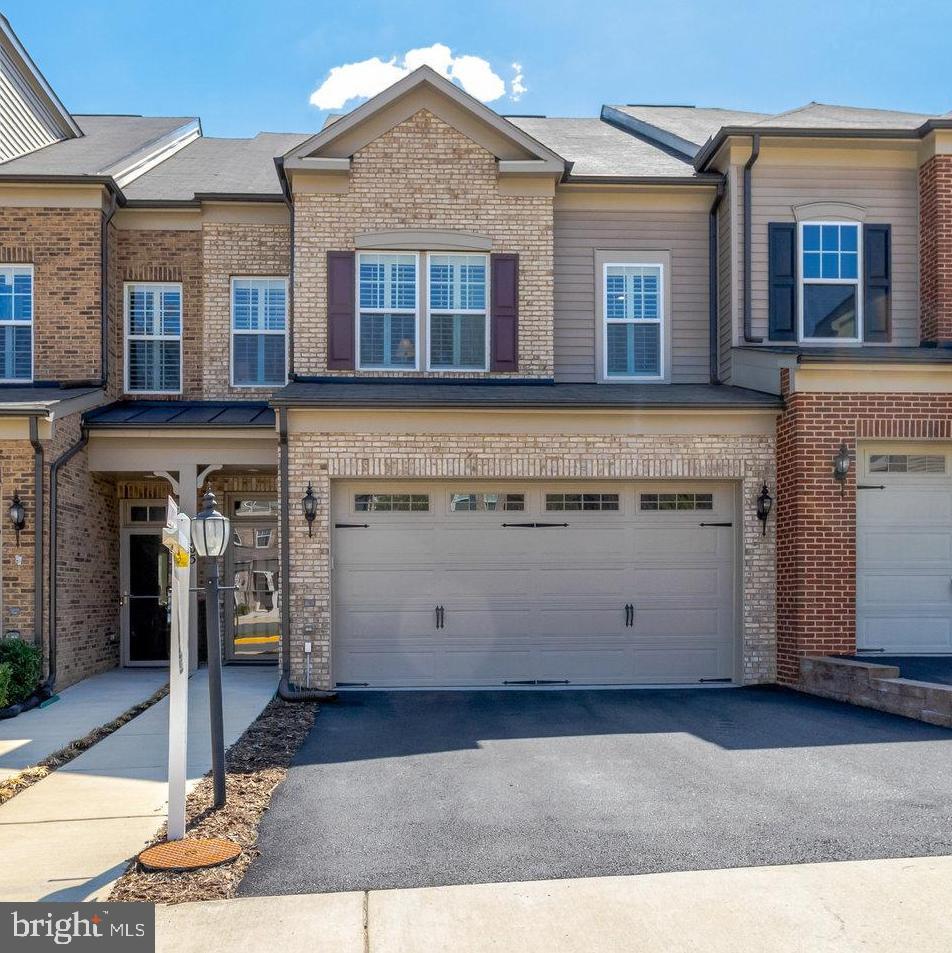
Stunning Luxury Home in Sought-After 55+ Walhaven at Kingstowne Community

Welcome to this immaculate 4-bedroom, 3.5-bathroom luxury home nestled in the coveted 55+ community. Designed for ultimate comfort and convenience, this home is an entertainer's dream, boasting numerous upgrades and a spacious, open layout across three levels. With a private elevator that effortlessly serves all floors, carrying groceries and moving between levels has never been easier.

Gourmet Kitchen & Expansive Living Spaces

The heart of this home is the chef-inspired gourmet kitchen, featuring a massive island with seating, stunning quartz countertops, and top-of-the-line appliances, including a Bosch dishwasher, KitchenAid refrigerator, and a gas cooktop. The large pantry with custom shelving and a dedicated cabinetry area offers ample storage and space for display or entertaining. Open to a spacious great room with built-in cabinets and shelves, the kitchen is perfect for both daily living and hosting family and friends.

The living room and kitchen seamlessly flow into the formal dining area, offering a harmonious setting for gatherings. Through large sliding doors, you'll step into the serene screened-in porch, complete with two ceiling fans and private views—a perfect spot for unwinding or expanding your entertaining space.

Luxurious Primary Suite & Upper Level Retreat

Upstairs, the primary suite is a true retreat, featuring tray ceilings, a massive walk-in closet with custom shelving, and an elegant en suite bathroom. The primary bath offers a dual vanity with a tower cabinet for additional storage, a large linen closet, and a gorgeous walk-in shower with an upgraded glass door. Two additional bedrooms on this level share a full bathroom with a tub/shower combo, and the convenient laundry room includes a utility sink.

Lower Level Entertainment & Guest Suite

The fully finished lower level is a showstopper with 9-foot ceilings and upgraded LVT flooring. A stunning wet bar area, complete with a small refrigerator, ice maker, microwave, dishwasher, and disposal, makes this space ideal for entertaining guests or enjoying family game nights. A spacious family room and game area create endless possibilities for leisure and fun. The fourth bedroom and full bathroom offer privacy and comfort for guests. Plus, there’s a utility room with additional storage.

The lower level walks out to a beautiful stamped concrete patio—perfect for grilling, relaxing, or enjoying the outdoors.

Exceptional Features & Upgrades

This home has over $100K in upgrades!!  It  is also equipped with a Smart home system, controlling door locks, the thermostat, and the sound system for modern living at its best. Wood shutters adorn every window, adding an extra touch of elegance. Recent upgrades include a new heating system (2024), a new A/C unit (2023), a new washer and dryer (2022), and an upgraded automatic inner door for the elevator (2020).

A True Gem in Kingstowne

This luxury home is truly a rare find, combining modern amenities, thoughtful design, and the convenience of a 55+ community in the highly sought-after Kingstowne area. Don’t miss your chance to own this stunning home—schedule a tour today!
#VAFX2230354

ALEXANDRIA

6405 BEATLES LANE 10

4 Beds

3 Baths

2,850 Sq.Ft.

$879,000

MLS#: VAFX2230354
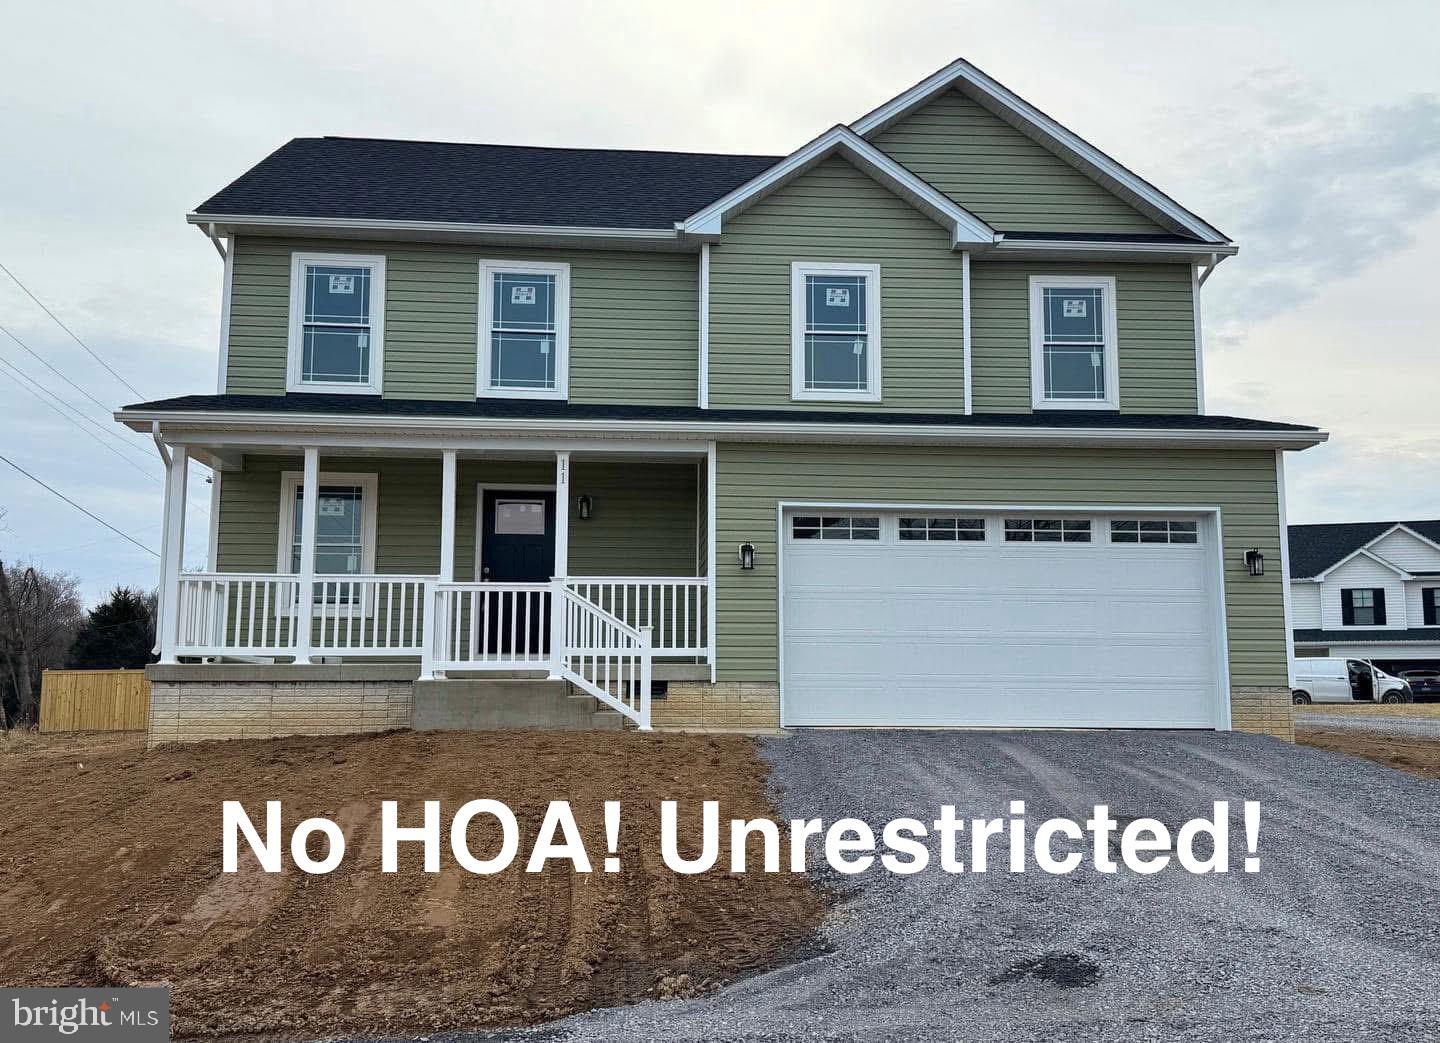
NO HOA! UNRESTRICTED! Don’t miss this opportunity to own this Brand New home sitting on 0.25 acres of land. This beauty is finished and is ready for you! 4 Bedrooms, 2 1/2 baths, open kitchen with stainless steel appliances, granite countertops and island, large living rm, Luxurious Primary Suite with an en suite bathroom. Primary bedroom offers tray ceiling and lvp flooring, primary bath offers large shower, double vanity sinks, and large walk-in closet  The laundry room is located on bedroom level with utility sink. This home also offers dual heating and air, LVP flooring thru entire home and huge front porch. Call today this home will not last
#WVBE2037238

BUNKER HILL

11 LANCIA COURT

4 Beds

2 Baths

1,900 Sq.Ft.

$375,000

MLS#: WVBE2037238
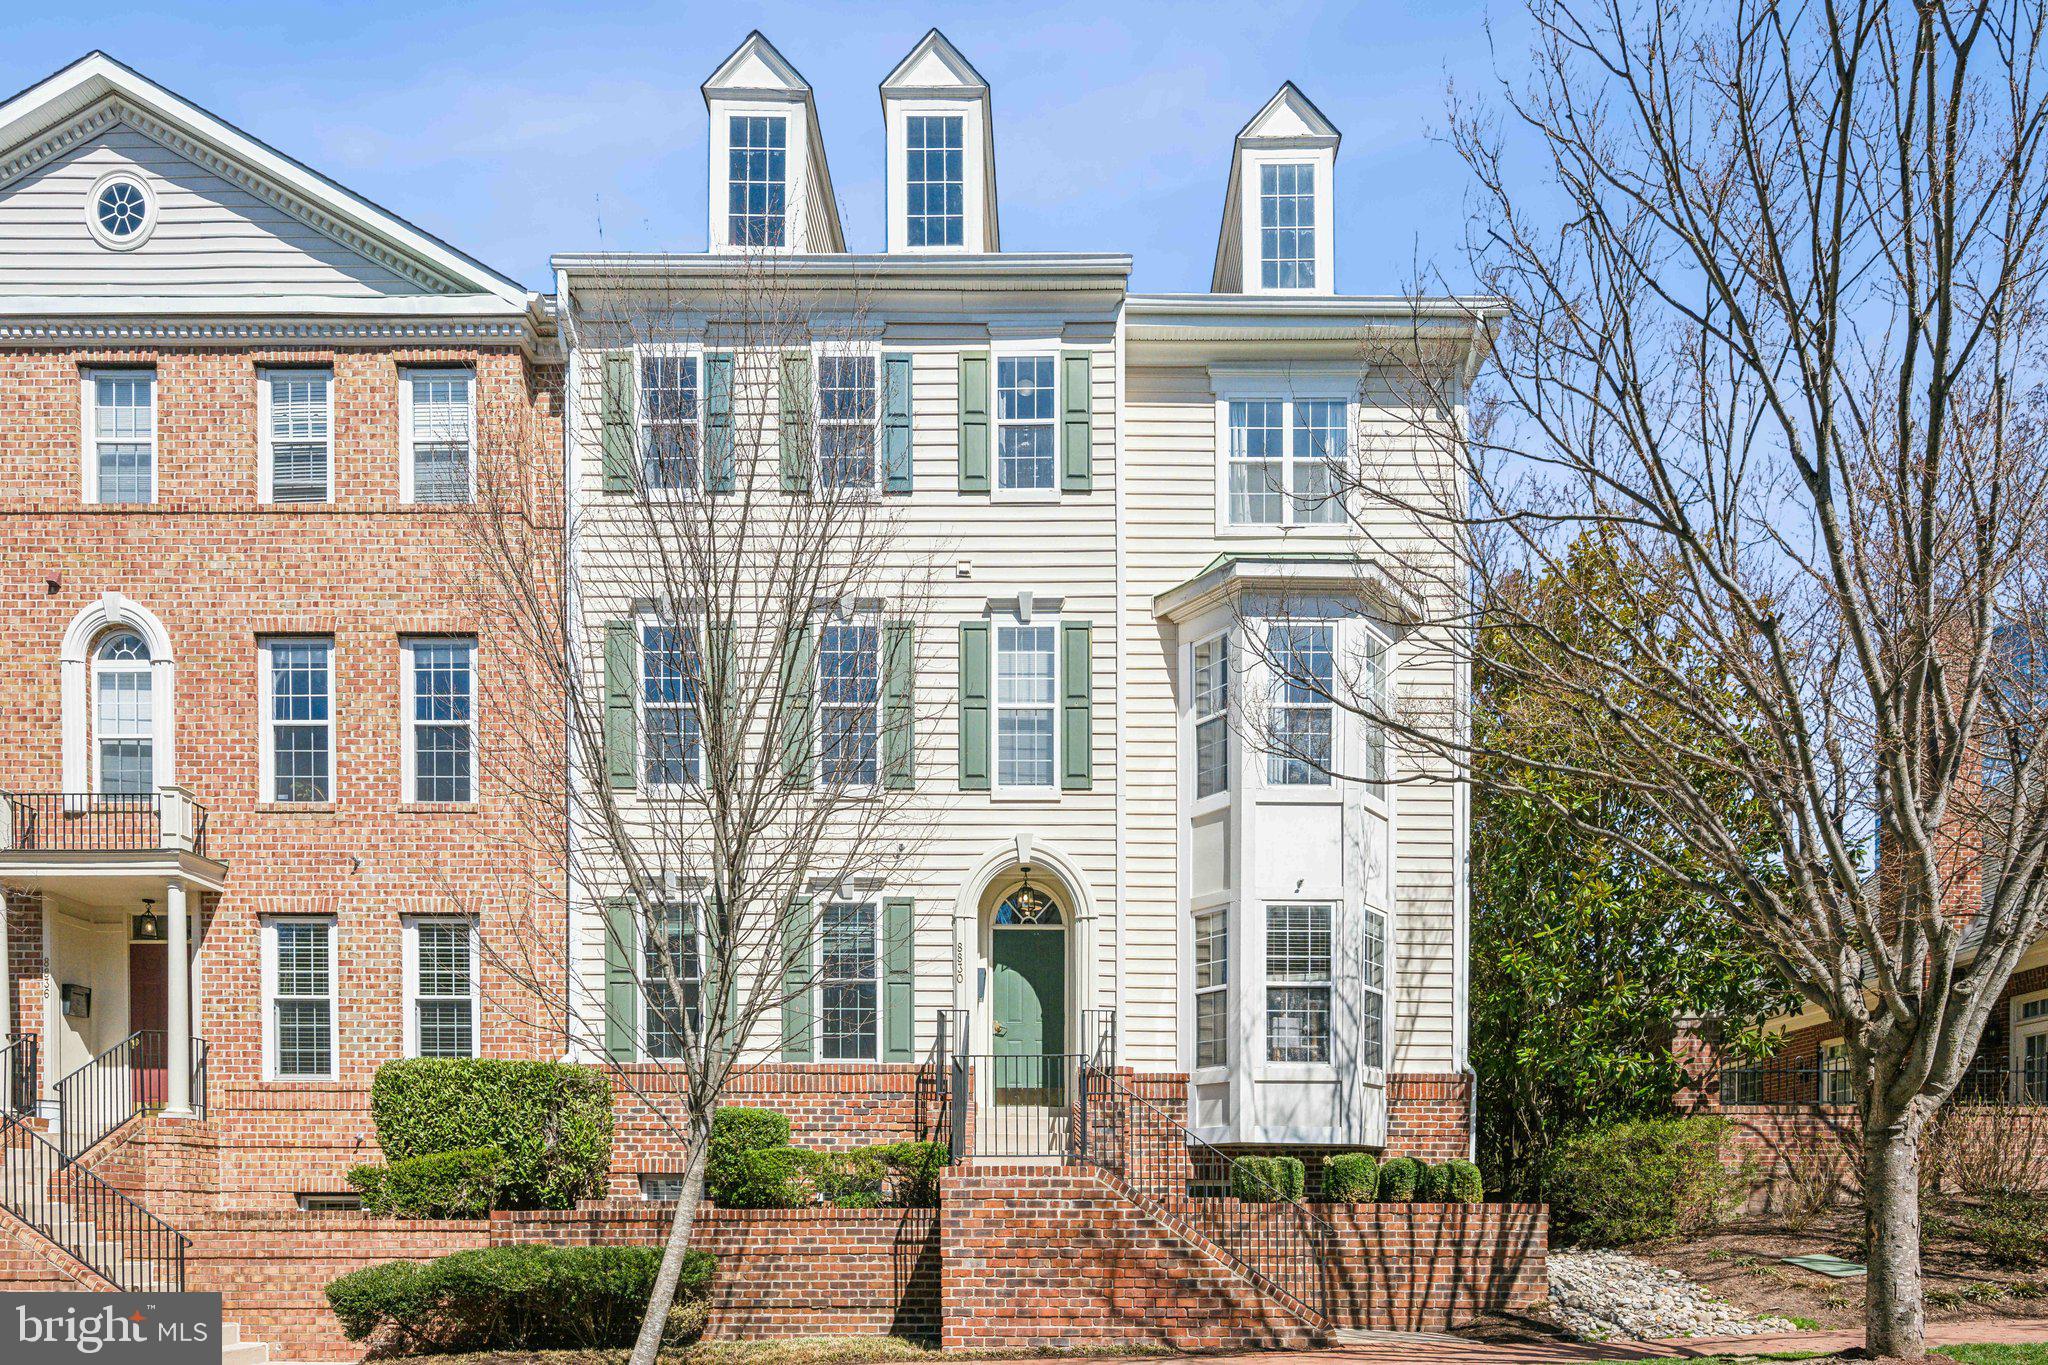
Rarely Available 2-Bedroom Condo in Westwood Village – Feels Like a Townhome!
 
Discover easy living in this rarely available 2-bedroom, 2-bath two-level condo in the highly desirable Westwood Village community. Offering 1,380 square feet, this home combines the spacious feel of a townhome with modern updates throughout.
 
Step inside to a bright, light-filled living space featuring an updated kitchen that opens to a private balcony, perfect for morning coffee or evening relaxation. The kitchen seamlessly flows into a dining area, currently being used as an office, with a fireplace that separates the dining area from the spacious family room.
 
Upstairs, you’ll find two generously sized bedrooms with ample closet space and new flooring throughout. The primary suite is a light and relaxing space, featuring vaulted ceilings and a large walk-in closet. Both the primary and secondary baths have been beautifully remodeled, enhancing both comfort and style. A convenient laundry space rounds out the upper level.

Nestled in a peaceful neighborhood, this home is just half a mile from the Spring Hill Metro (Silver Line) and within walking distance to shops and restaurants. Situated along the Vesper Trail in the heart of Tysons’ last forest, it offers easy access to Wolf Trap via a short walk or bike ride.
For added convenience, the home includes one assigned parking spot right in front, plus an additional resident and guest spot. Enjoy fantastic community amenities, including a clubhouse with a fitness center and an outdoor pool and hot tub, located right next door.
 
With quick access to major commuter routes, dining, shopping, and Metro, this home is the perfect blend of comfort and convenience.
#VAFX2228084

VIENNA

8830 ASHGROVE HOUSE LANE 201

2 Beds

2 Baths

1,380 Sq.Ft.

$585,000

MLS#: VAFX2228084
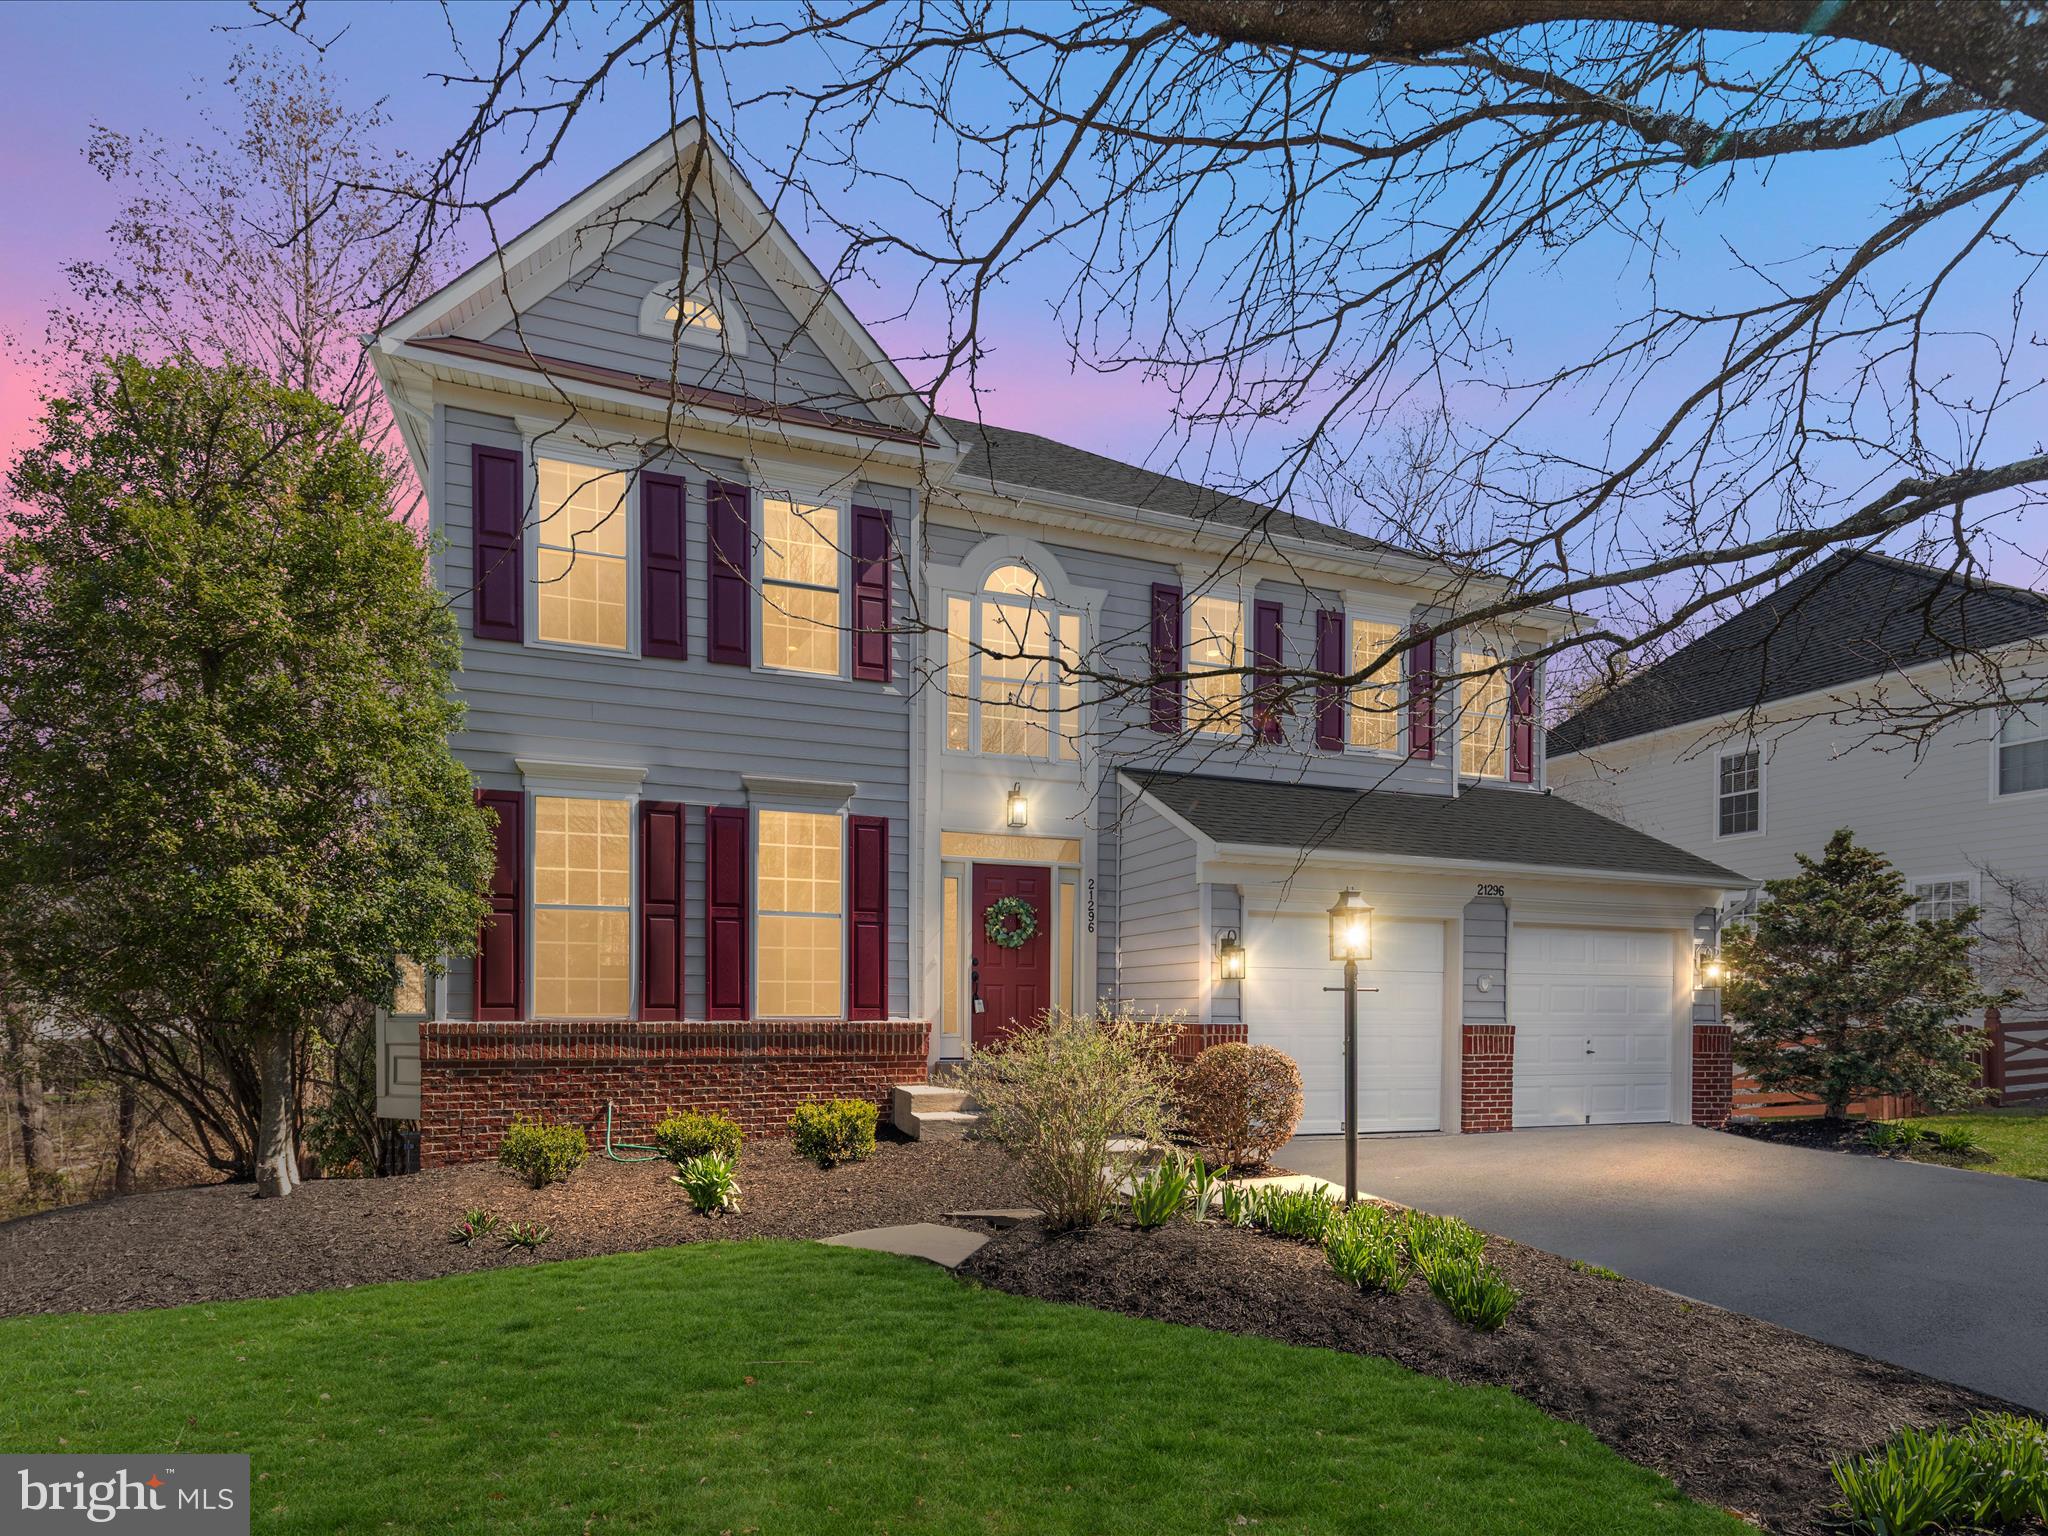
Welcome to 21296 Marsh Creek—Your Own Backyard Oasis!
Nestled in the heart of Broadlands, this stunning Winterset model home is a dream for outdoor enthusiasts. Enjoy the privacy of a serene, wooded backdrop and a brand-new Trex deck (2024), perfect for grilling and gathering. The lower-level screened porch provides a cozy retreat, rain or shine, while the charming patio sets the scene for summer nights by the firepit.
Step inside and be greeted by a grand foyer, fresh paint, elegant new light fixtures, and beautiful hardwood flooring. This home offers both a spacious living room and a cozy family room—ideal for entertaining or relaxing—along with a formal dining room for special gatherings. The bright eat-in kitchen features quartz countertops, stainless steel appliances, new flooring, and views of the tree lined backyard.
Upstairs, you'll find four spacious bedrooms and two full bathrooms, including the primary suite with a tray ceiling, a large walk-in closet with custom organizers and built-in shelving, and a renovated ensuite bathroom featuring dual vanities, a large shower, and a soaking tub.
The lower-level walkout basement offers even more living space, including a recreation area, two additional bedrooms, a third full bathroom, ample storage, and even a sauna for the ultimate relaxation.
Living in Broadlands means access to top-tier amenities, including three community pools, tot lots, basketball courts, tennis and pickleball courts, a fitness center, community centers, walking paths, year-round events, and more! Conveniently located near Dulles Greenway, major commuter routes, shopping, and dining, this home truly has it all.
#VALO2091670

BROADLANDS

21296 MARSH CREEK DRIVE

6 Beds

3 Baths

3,875 Sq.Ft.

$1,075,000

MLS#: VALO2091670
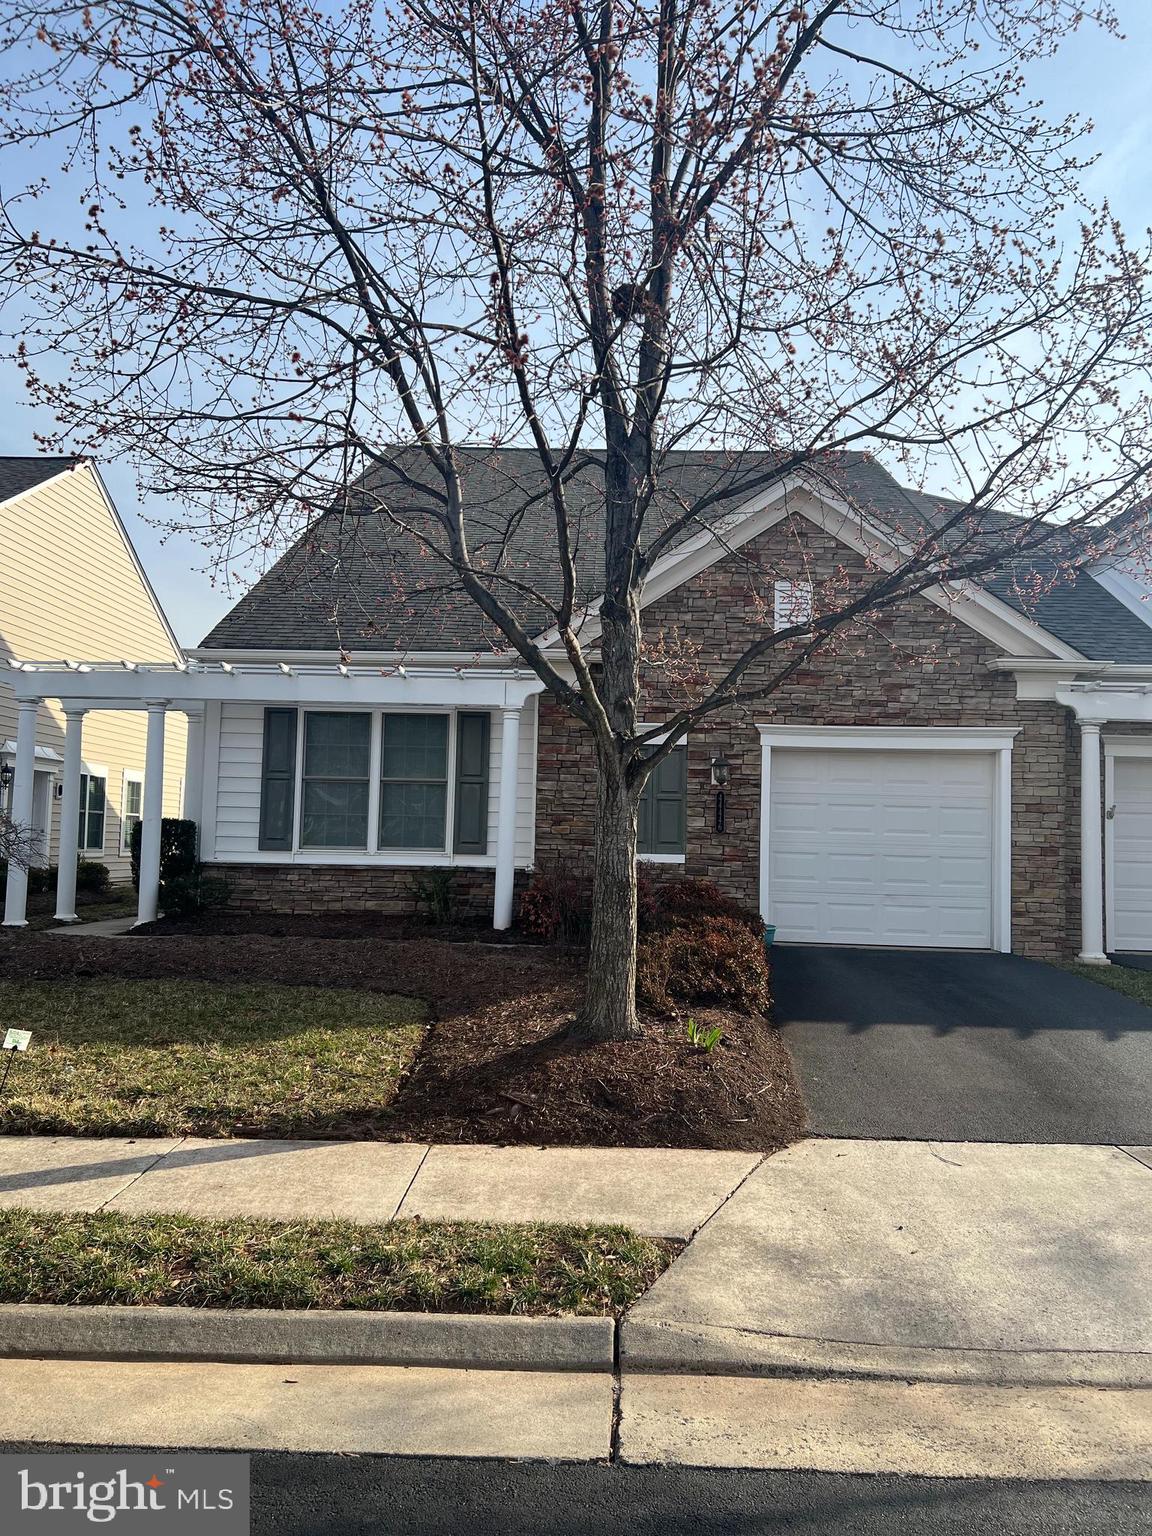
Nestled just a short stroll from the Community Center and additional parking, this stunning home offers the perfect blend of comfort and convenience. Step inside to an inviting open floor plan, where gleaming hardwood floors, soaring ceilings, and abundant natural light create a warm and welcoming atmosphere.
The main level features two spacious bedrooms, two full baths, a cozy den, and a bright sunroom that opens to a private patio—perfect for morning coffee or evening relaxation. The owner’s suite is a true retreat, complete with a spa-like bathroom, a linen closet, and an expansive walk-in closet.
Looking for a quiet escape? The versatile loft provides the ideal space for hobbies, reading, or unwinding. Plus, with two walk-in closets, storage will never be an issue!
Don’t miss this incredible opportunity to own a beautiful home in a thriving community—schedule your tour today!
#VALO2091708

ASHBURN

44446 OAKMONT MANOR SQUARE

3 Beds

3 Baths

2,447 Sq.Ft.

$725,000

MLS#: VALO2091708
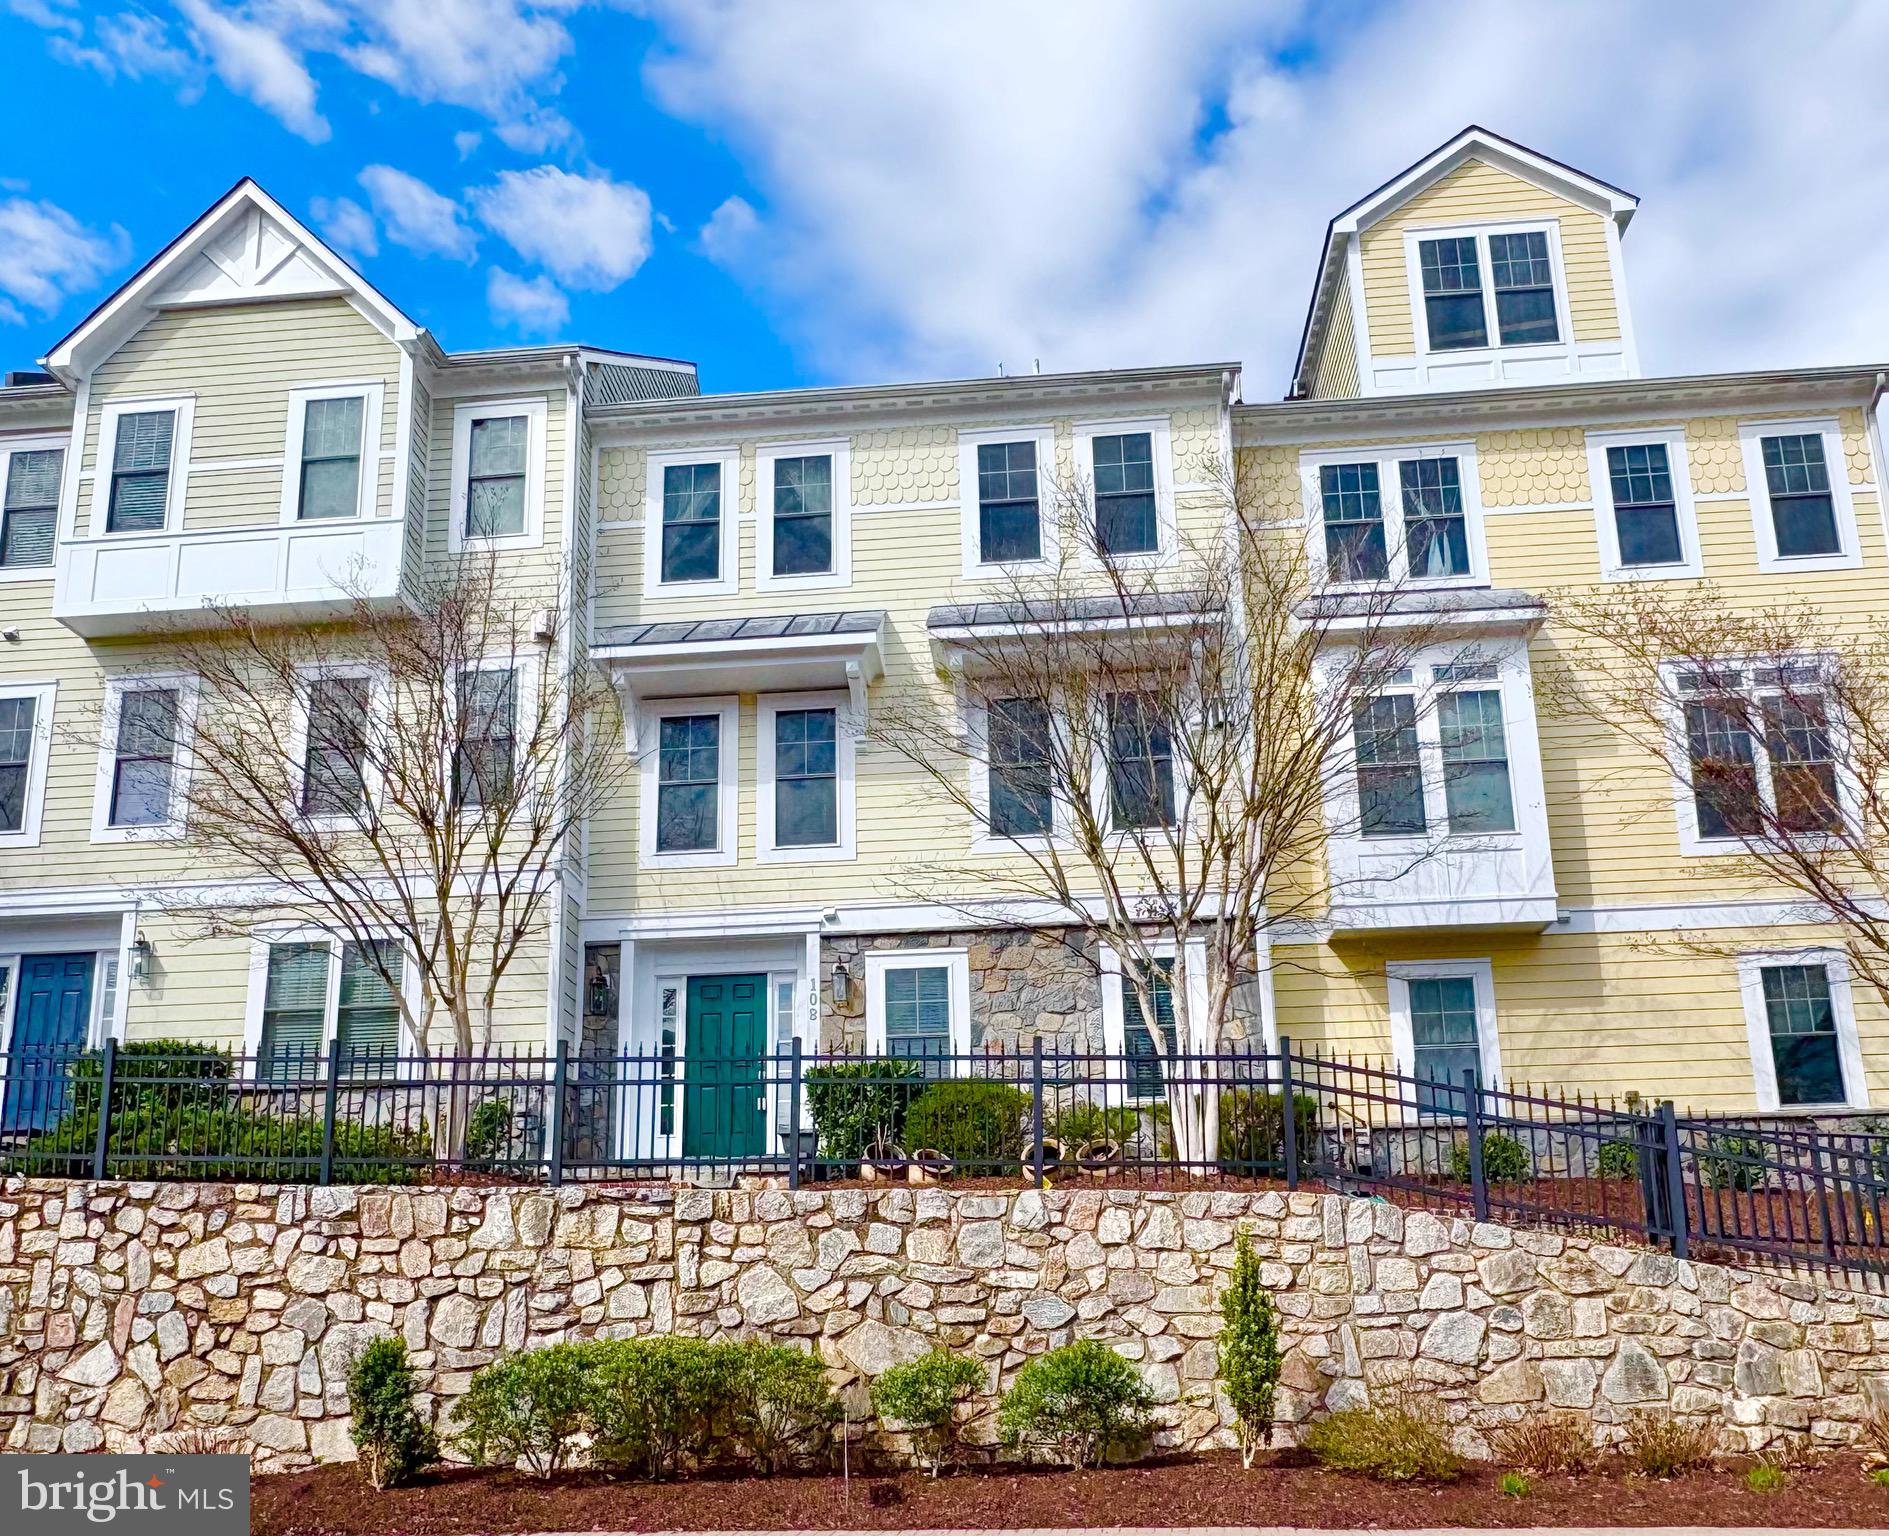
Beautiful 3 bed, 3.5 bathroom home with an open floor plan and ample amounts of natural lighting throughout. Spacious bedrooms + generously sized kitchen with tons of counter space and space to dine in! Separate large dining area, perfect for entertaining. Beautiful, private rooftop terrace overlooking neighborhood, perfect space to relax and end your evening! Park in your 2 car garage and driveway. Charming home in the quaint area of Occoquan.
#VAPW2090518

OCCOQUAN

108 WASHINGTON STREET

3 Beds

3 Baths

2,224 Sq.Ft.

$3,600

MLS#: VAPW2090518
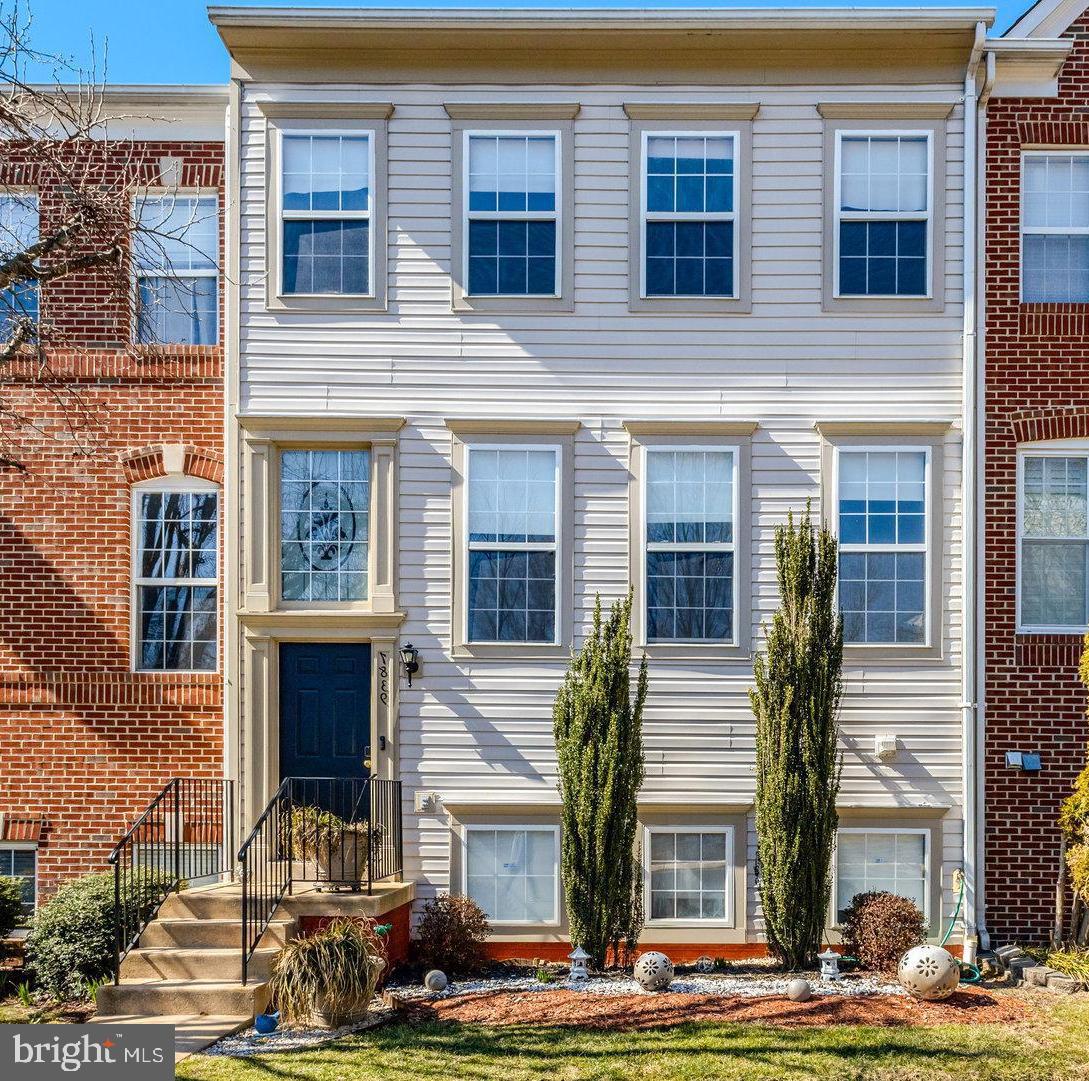
Welcome to Island Creek, where comfort, convenience, and community come together! This meticulously maintained townhome is located in a cul-de-sac and offers 4 bedrooms, 3.5 baths, and a thoughtfully designed layout perfect for modern living. Step inside to find gleaming hardwood floors in the foyer and main level, with tile flooring in the basement and upper level—both stylish and low-maintenance! The updated kitchen features brand-new quartz countertops and backsplash, making it a dream space for cooking and entertaining. Just off the kitchen, step onto your deck, the perfect spot for morning coffee or weekend grilling. Upstairs, you'll find three spacious bedrooms and two full baths, including a serene owner’s suite. The walk-out lower level is an entertainer’s dream, offering a large rec room with a gas fireplace, an additional bedroom, and a full bath—ideal for guests or a home office. Recent updates include a split-level HVAC system (2023) for year-round comfort. Two assigned parking spots are conveniently located right in front of the home, with ample visitor parking available. Enjoy all that Island Creek has to offer, from the clubhouse, outdoor pool, walking trails, and tot lots to basketball and tennis courts. Commuters will love the easy access to I-495, I-395, I-95, Fort Belvoir, the Pentagon, Springfield Metro, and the VRE—this unbeatable location puts everything within reach! Homes like this don’t last—schedule your private showing today! Please contact Co-Listing Agent Jack Pichosky for additional information or questions.
#VAFX2225200

ALEXANDRIA

7839 SETH HAMPTON DRIVE

4 Beds

3 Baths

2,736 Sq.Ft.

$750,000

MLS#: VAFX2225200
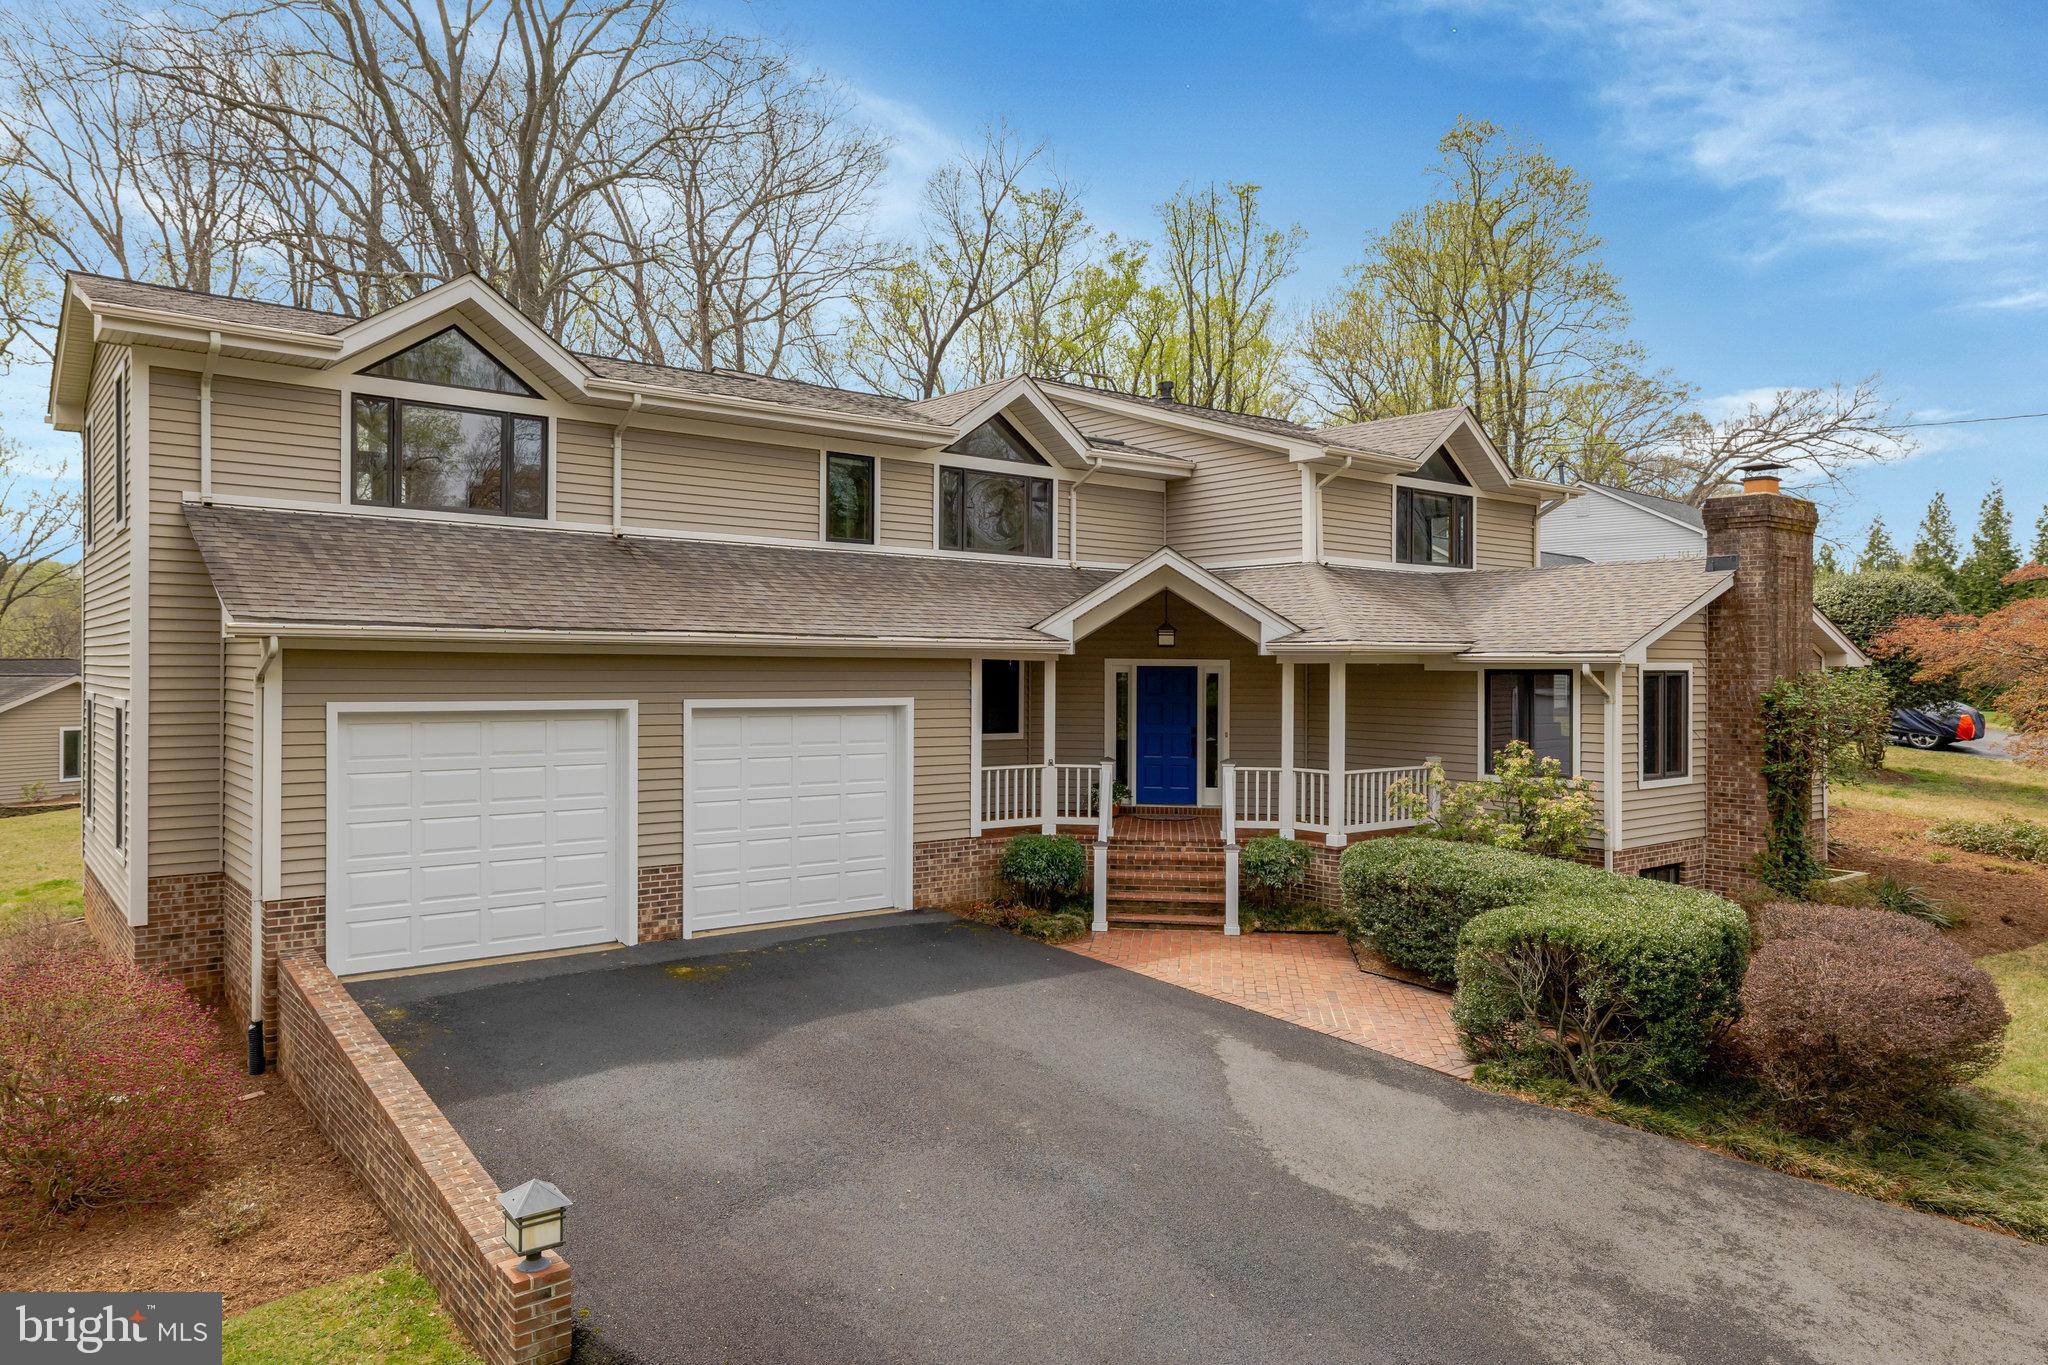
Welcome to this handsome custom-built contemporary style home, with 4 bedrooms and 2.5 bathrooms, situated on a 1 acre lot.  A tranquil location and setting, yet so close to INOVA Fairfax Hospital and the beltway.  Approximately 4,000 finished square feet, this home has been thoughtfully expanded and updated by the current owners. The main level offers a spacious open floor plan with vaulted ceilings and newly refinished hardwood floors. The gourmet kitchen features new Quartz countertops,  a large kitchen island and a light-filled eat-in area, overlooking the back yard.   The magnificent family room with vaulted ceilings and picture windows is the focal point of the home -- also full of natural light and with a stunning view of the back yard, fringed by mature trees.  The front living  room features open beams and a wood burning fireplace and there is a separate adjacent dining room for formal entertaining.   The upper level contains a large primary suite, with plenty of closets and a bathroom with a soaking tub and separate shower.   There are 3 additional bedrooms and a hall bathroom.  New carpet installed March 2025 on upper level. This home has an expansive lawn area in the backyard. The oversize shed can be used as a workshop and also is set up to store a tractor mower. 2 car garage.  Prime location near major commuter access points, within 1/4 mile of, 495, 66, and route 50 as well as the Mosaic District and Dunn Loring Metro Station.  OFFERS, if any by Monday April 7, at 5pm
#VAFX2226282

ANNANDALE

8317 ROBEY AVENUE

4 Beds

2 Baths

3,995 Sq.Ft.

$1,100,000

MLS#: VAFX2226282
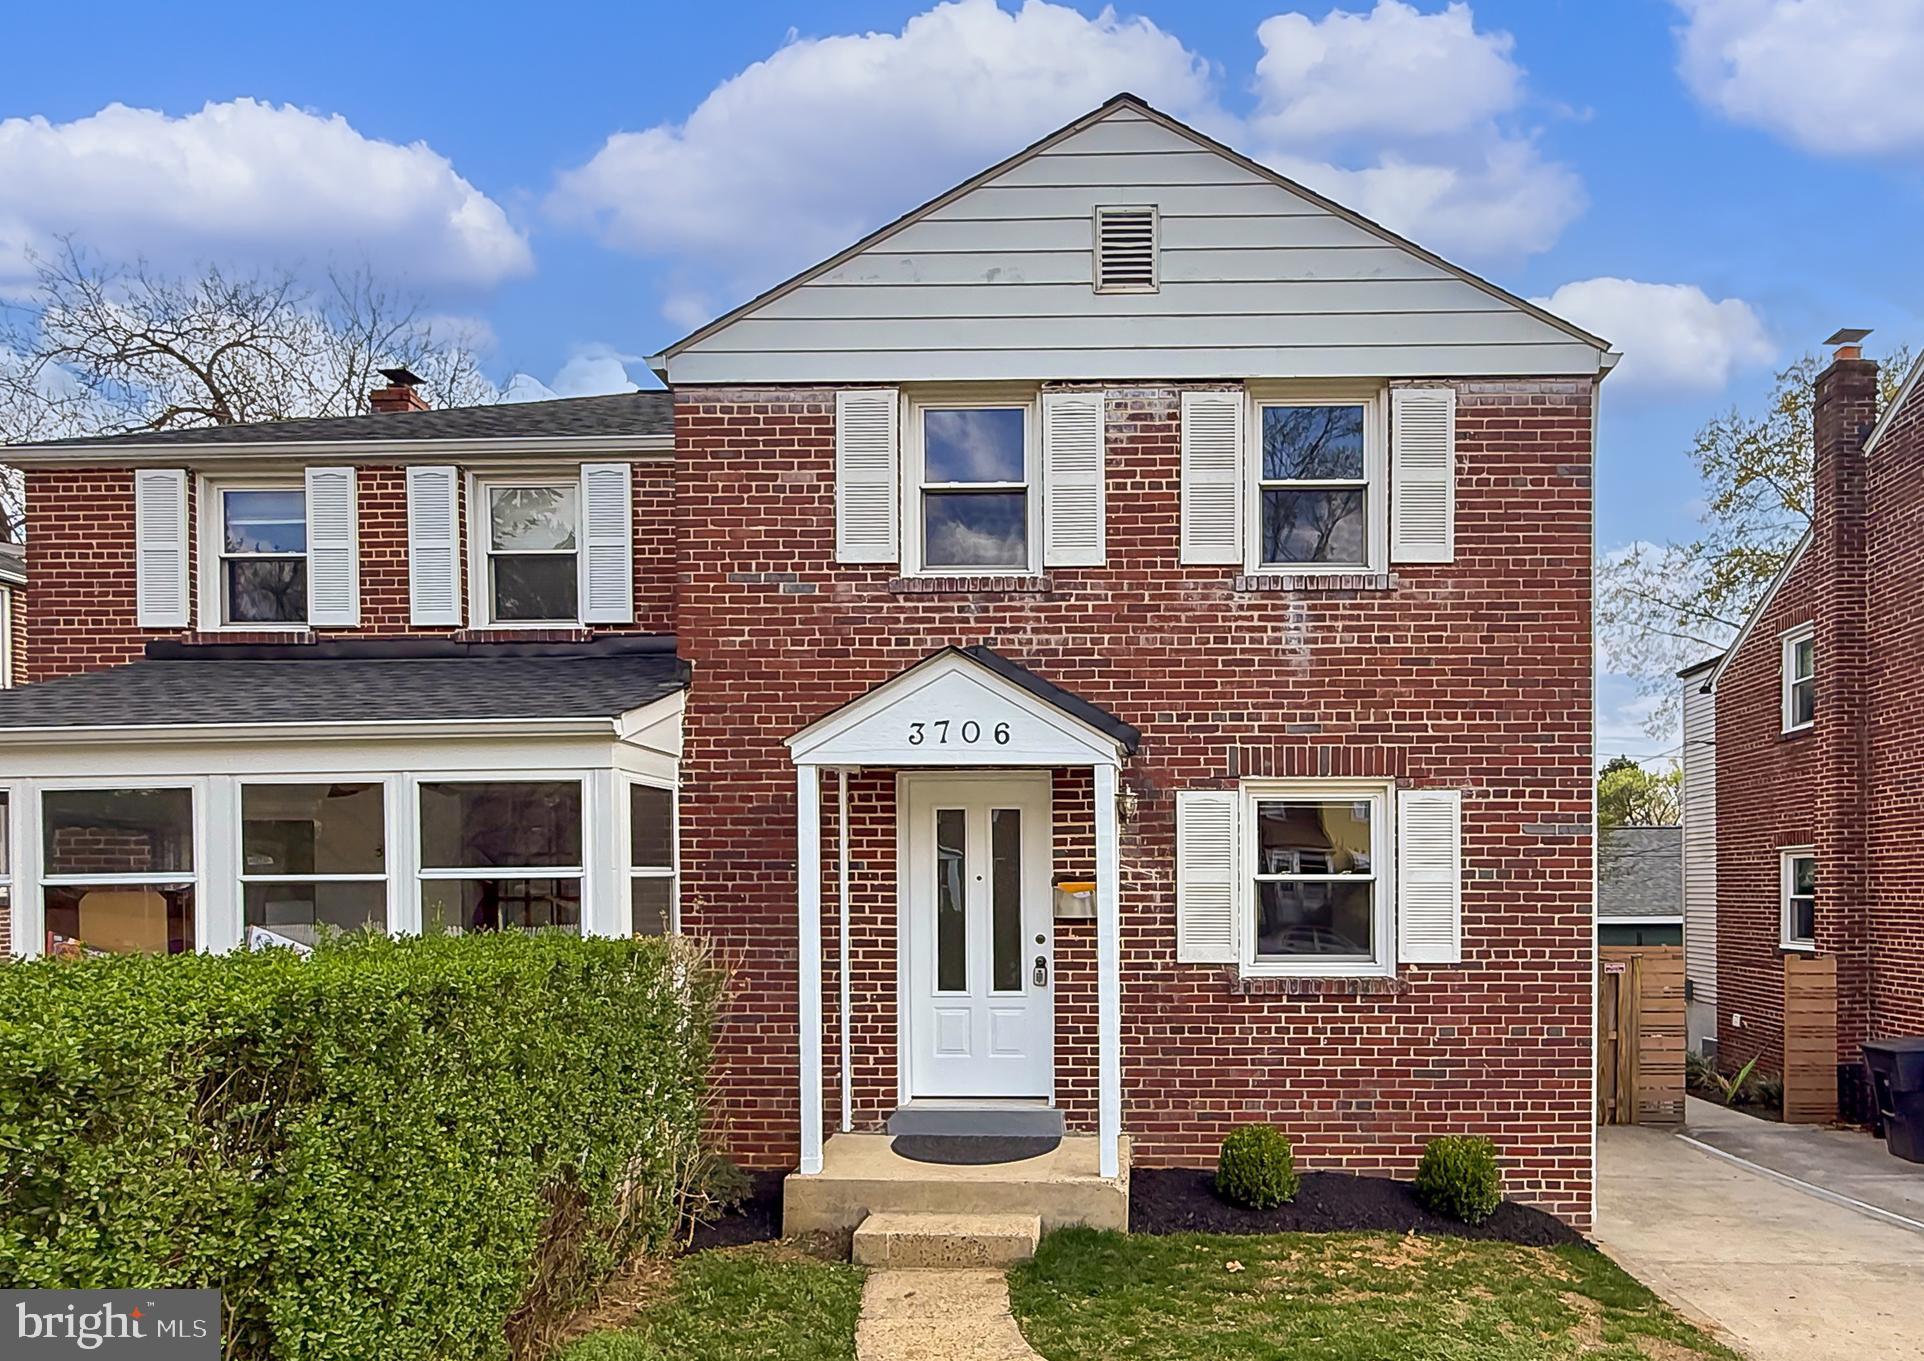
Nestled one block away from Rt. 50, this charming end unit home seamlessly blends modern updates with timeless appeal. Enter the spacious living room, connected to the formal dining room. The galley kitchen features new appliances and an elegant white Quartz countertop, and LED lighting. A family room addition with powder room, vaulted ceiling and lighted ceiling fan offers the perfect space for gatherings, with easy access to the kitchen for effortless entertainment. Upstairs, you'll find two bedrooms and an updated full bathroom. The lower level is partially finished with a den/study and utility/storage room with laundry area and HVAC. Step outside from the family room to your private fenced rear yard with a patio for outdoor enjoyment, gardening, or pets to roam freely. Located right off Glebe Rd, this home is just a few blocks from the Thomas Jefferson middle school and recreation center with basketball and tennis courts. 4 blocks to the popular Ruthies All Day Restaurant. 7/11 store one block away. Only 1.4 miles from the Ballston Metro and 1 mile Ballston Quarter, with numerous restaurants and shops. 1 mile from two Harris Teeter grocery stores. With easy access to Route 50 and Columbia Pike, commuting to Washington, D.C., the Pentagon, and National Airport is a breeze. Plus, you're only minutes from the Ballston Metro, surrounded by an array of restaurants, shops, and entertainment options. Don’t miss this opportunity to own a beautifully updated home in the convenient Glebe Manor community!
#VAAR2054168

ARLINGTON

3706 1ST ROAD S

2 Beds

1 Baths

1,110 Sq.Ft.

$595,000

MLS#: VAAR2054168
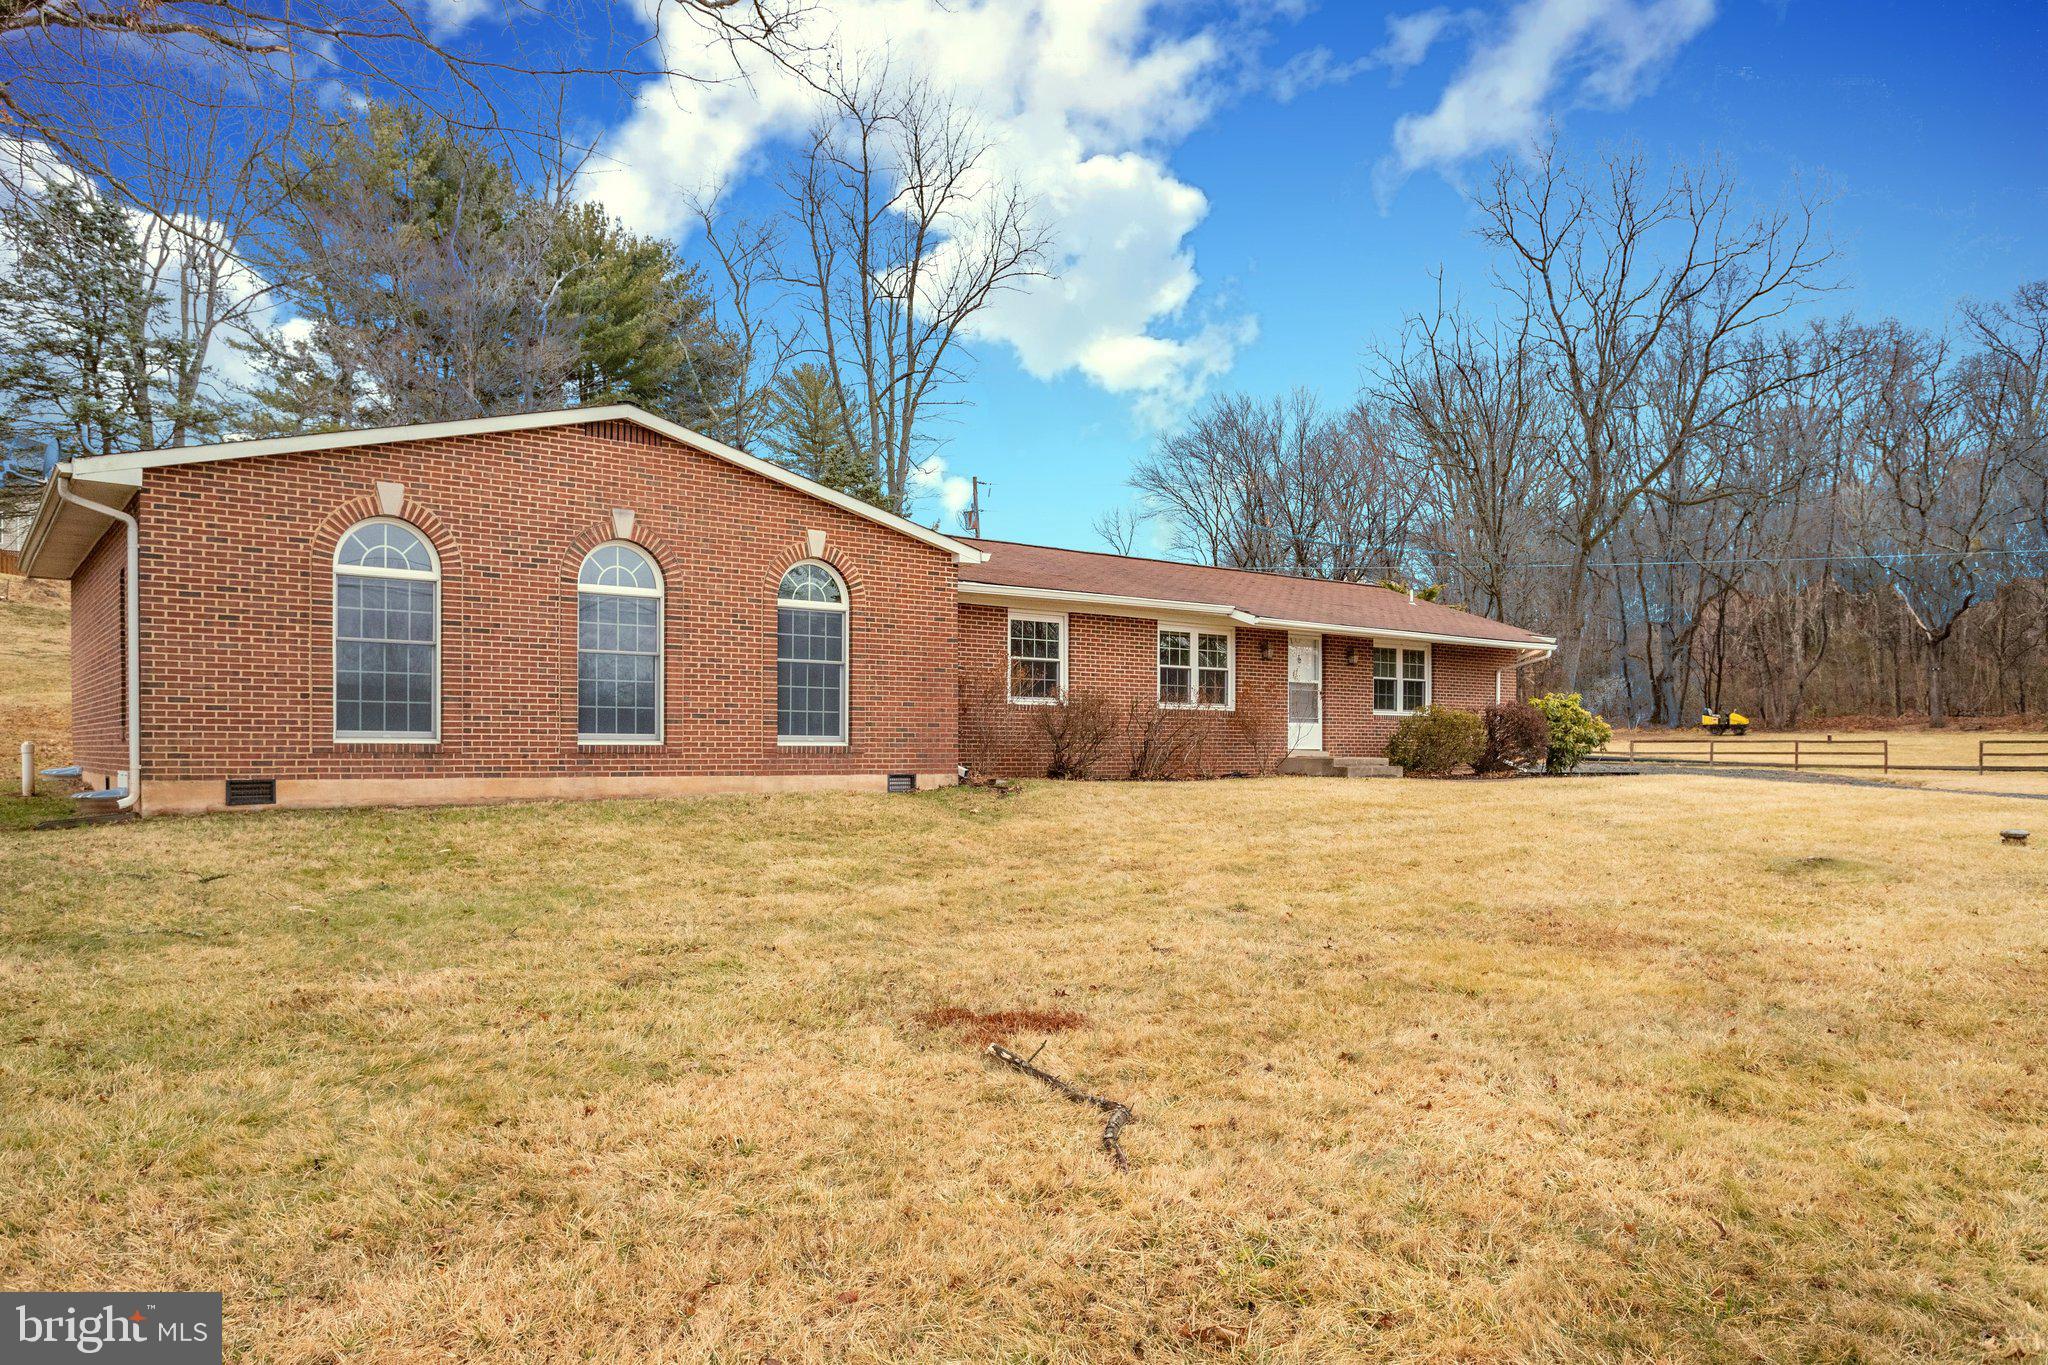
Beautiful and peaceful all brick rambler on 1 acre in the heart of Manassas City. One level living at its finest close to everything including restaurants, Walmart and Home Depot! Very quiet street and neighborhood. 4 spacious bedrooms (One bedroom could be used a nursery or study) with 3 full updated baths! Two master suites one with its own deck perfect for sipping morning coffee. Gleaming hardwood floors throughout. Cozy wood stove. Sun drenched kitchen leads out to large deck perfect for entertaining. Amazing home in an amazing location half mile to Liberia. Right across the street from Signal Hill Elementary. Never be late to school again!! NO HOA with extra long driveway with enough space for 8 cars and extra large 2 car detached garage. Pets case by case with deposit. Come fall in love!!!
#VAPW2091208

MANASSAS

9552 BIRMINGHAM DRIVE

4 Beds

3 Baths

2,090 Sq.Ft.

$3,650

MLS#: VAPW2091208
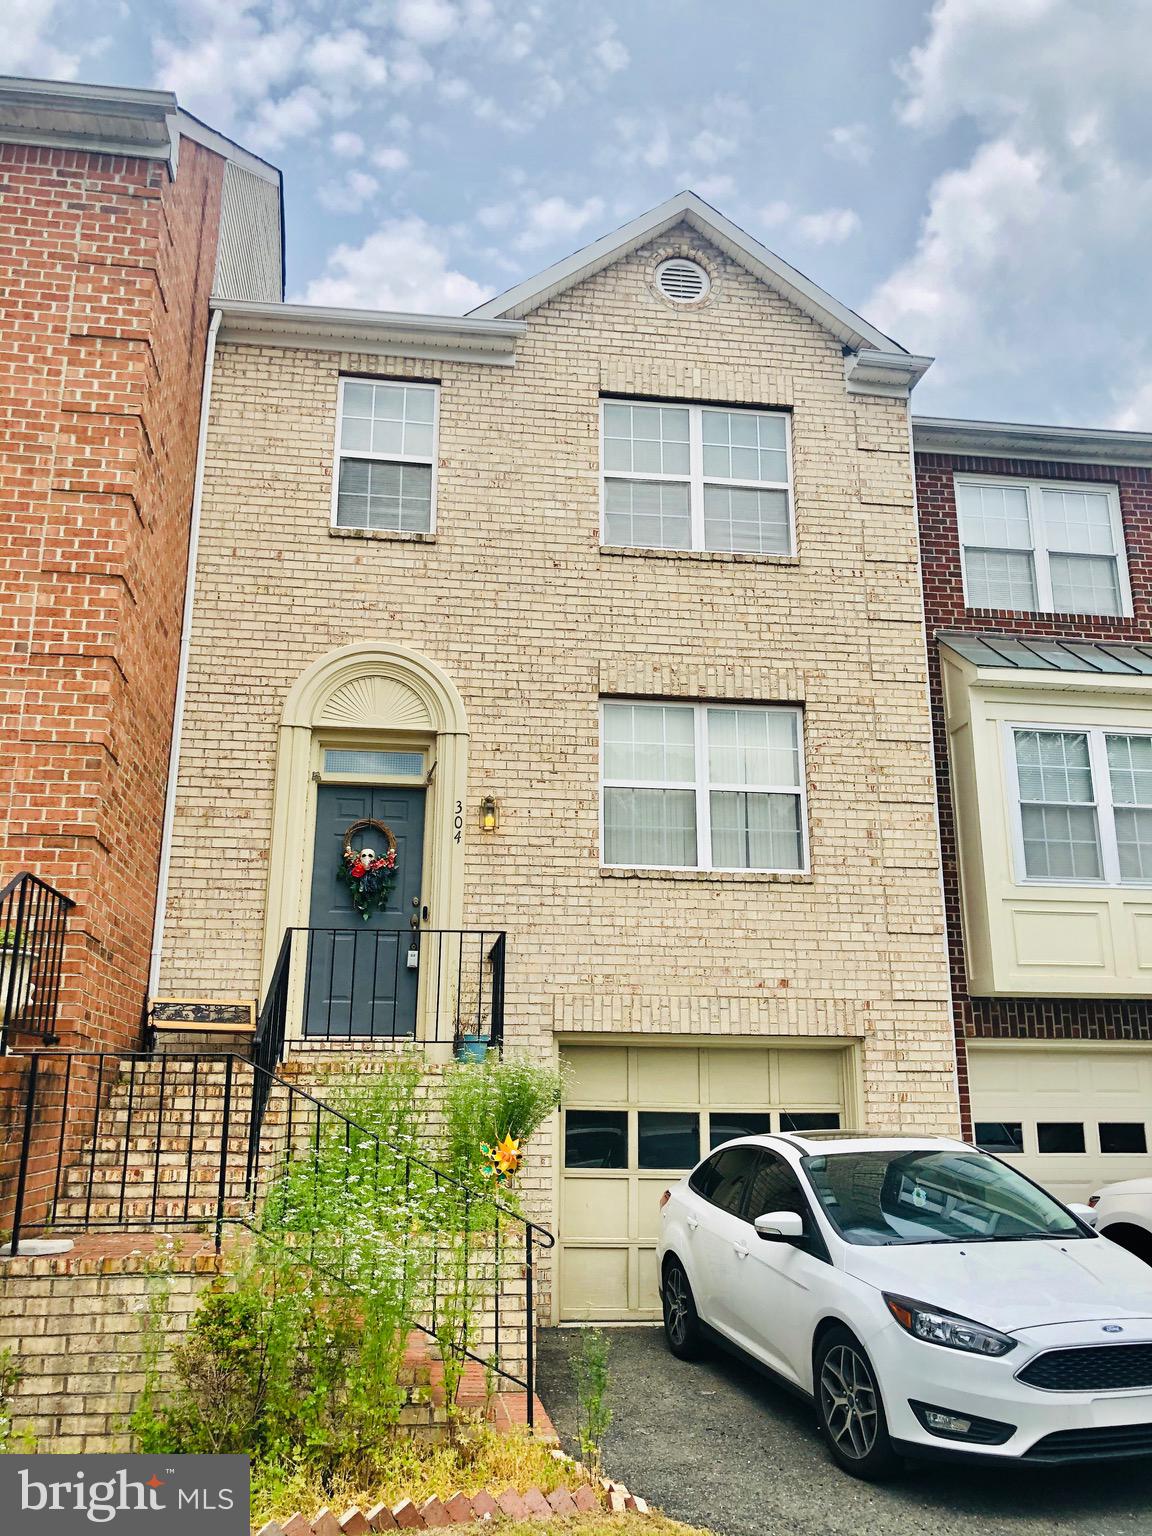
This spacious 3 level townhouse with a fully finished basement is located within a short drive to central Stafford. A short drive to all the restaurants and shopping, easy access to I95 and commuter lot. 3 bedrooms, 2.5 bathrooms, fenced backyard, deck. Large kitchen and combined dining room. Living room with fireplace. Good sized bedrooms. 1 car garage.
#VAST2036538

STAFFORD

304 STAFFORD GLEN COURT

3 Beds

2 Baths

1,812 Sq.Ft.

$2,495

MLS#: VAST2036538
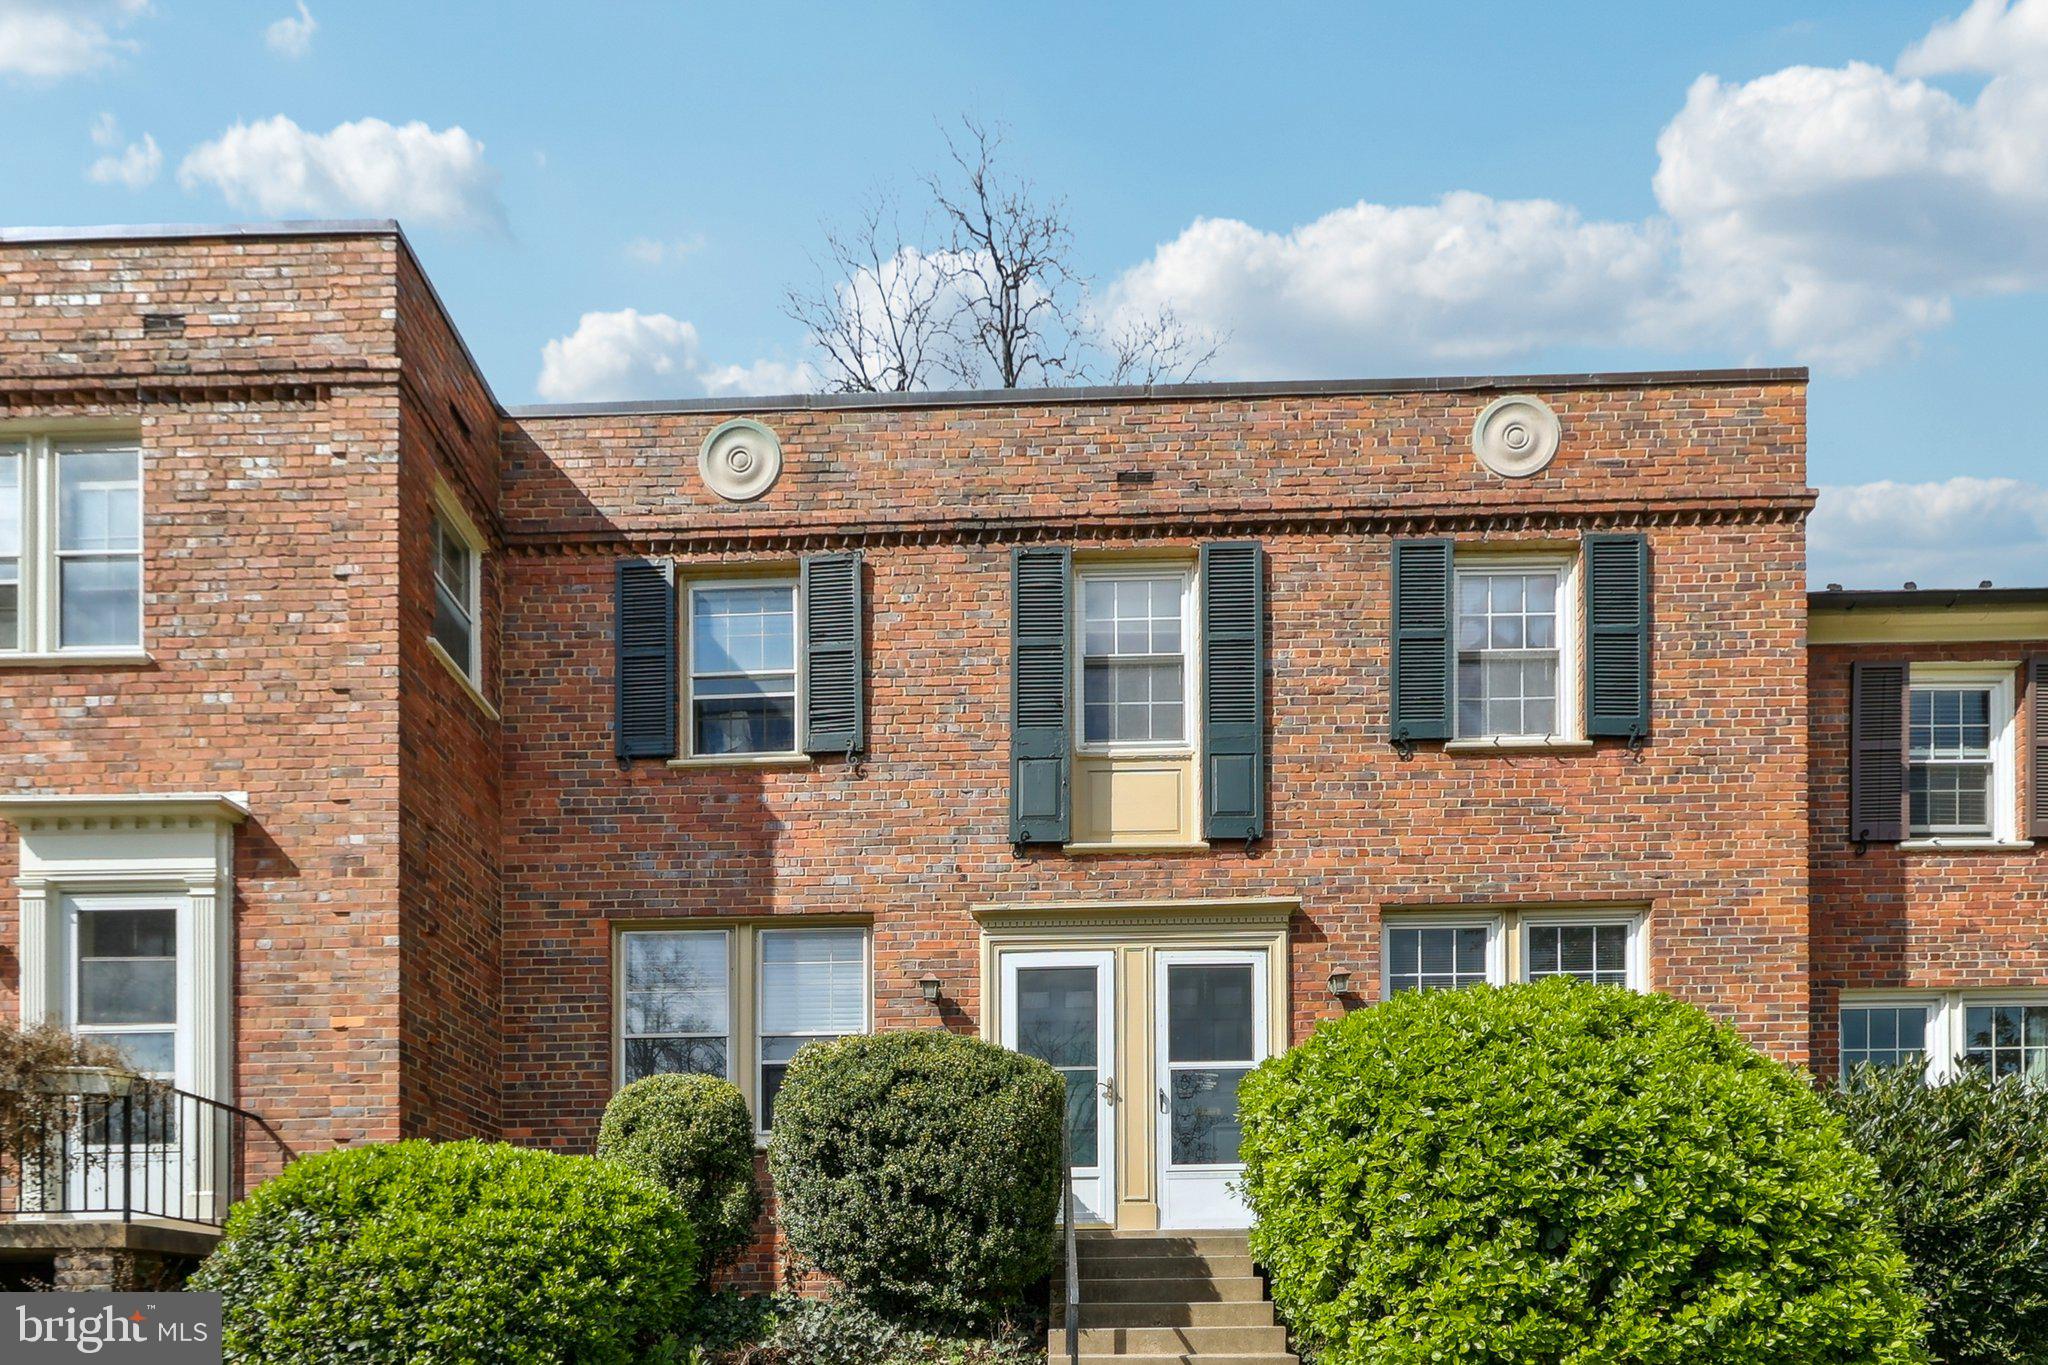
Welcome to this beautifully updated two-level, 1BR/1BA brick townhouse in the highly desirable Arlington Village community! Recently refreshed in March 2025, this charming home features fresh paint and a fully updated bathroom with new floors, toilet, vanity, lighting, and medicine cabinet, along with a brand-new kitchen floor. Enjoy the convenience of new stainless-steel appliances and a brand-new in-unit washer and dryer—no more trips to the laundromat! Gorgeous hardwood floors flow seamlessly throughout, adding warmth and character to every room. The spacious bedroom provides a serene retreat, while the private deck off the dining area is perfect for relaxing and enjoying the peaceful wooded views. Behind the home, you'll find the tranquility of wooded areas and a serene creek, offering the perfect backdrop for unwinding and connecting with nature. This charming townhouse offers the perfect blend of comfort, convenience, and natural beauty. Don’t miss the opportunity to make this peaceful retreat your new home!

Arlington Village spans 42 acres and is listed on Arlington County’s Historic Registry, offering a vibrant atmosphere with well-maintained common areas, including lovely courtyards, picnic spots, and abundant green space. The community also features a large wooded area with a creek, designated as a wildlife habitat, providing a serene and natural setting. Residents of Arlington Village enjoy a range of amenities, such as a 25-yard competition-size outdoor pool, tennis courts, and a community room.

Enjoy free parking and pet-friendly living in a prime location close to major commuting routes. Just minutes away from Crystal City, the Metro station, the Pentagon, Arlington National Cemetery, Army Navy Country Club, DCA/Reagan National Airport, and a variety of historic sites in beautiful Arlington. With easy access to Alexandria, National Landing, Clarendon, Rosslyn, and Del Ray, this location offers the perfect balance for exploring all that Northern Virginia has to offer, while providing quick and easy access to DC.
#VAAR2049620

ARLINGTON

1401 S BARTON STREET 218

1 Beds

1 Baths

738 Sq.Ft.

$340,000

MLS#: VAAR2049620
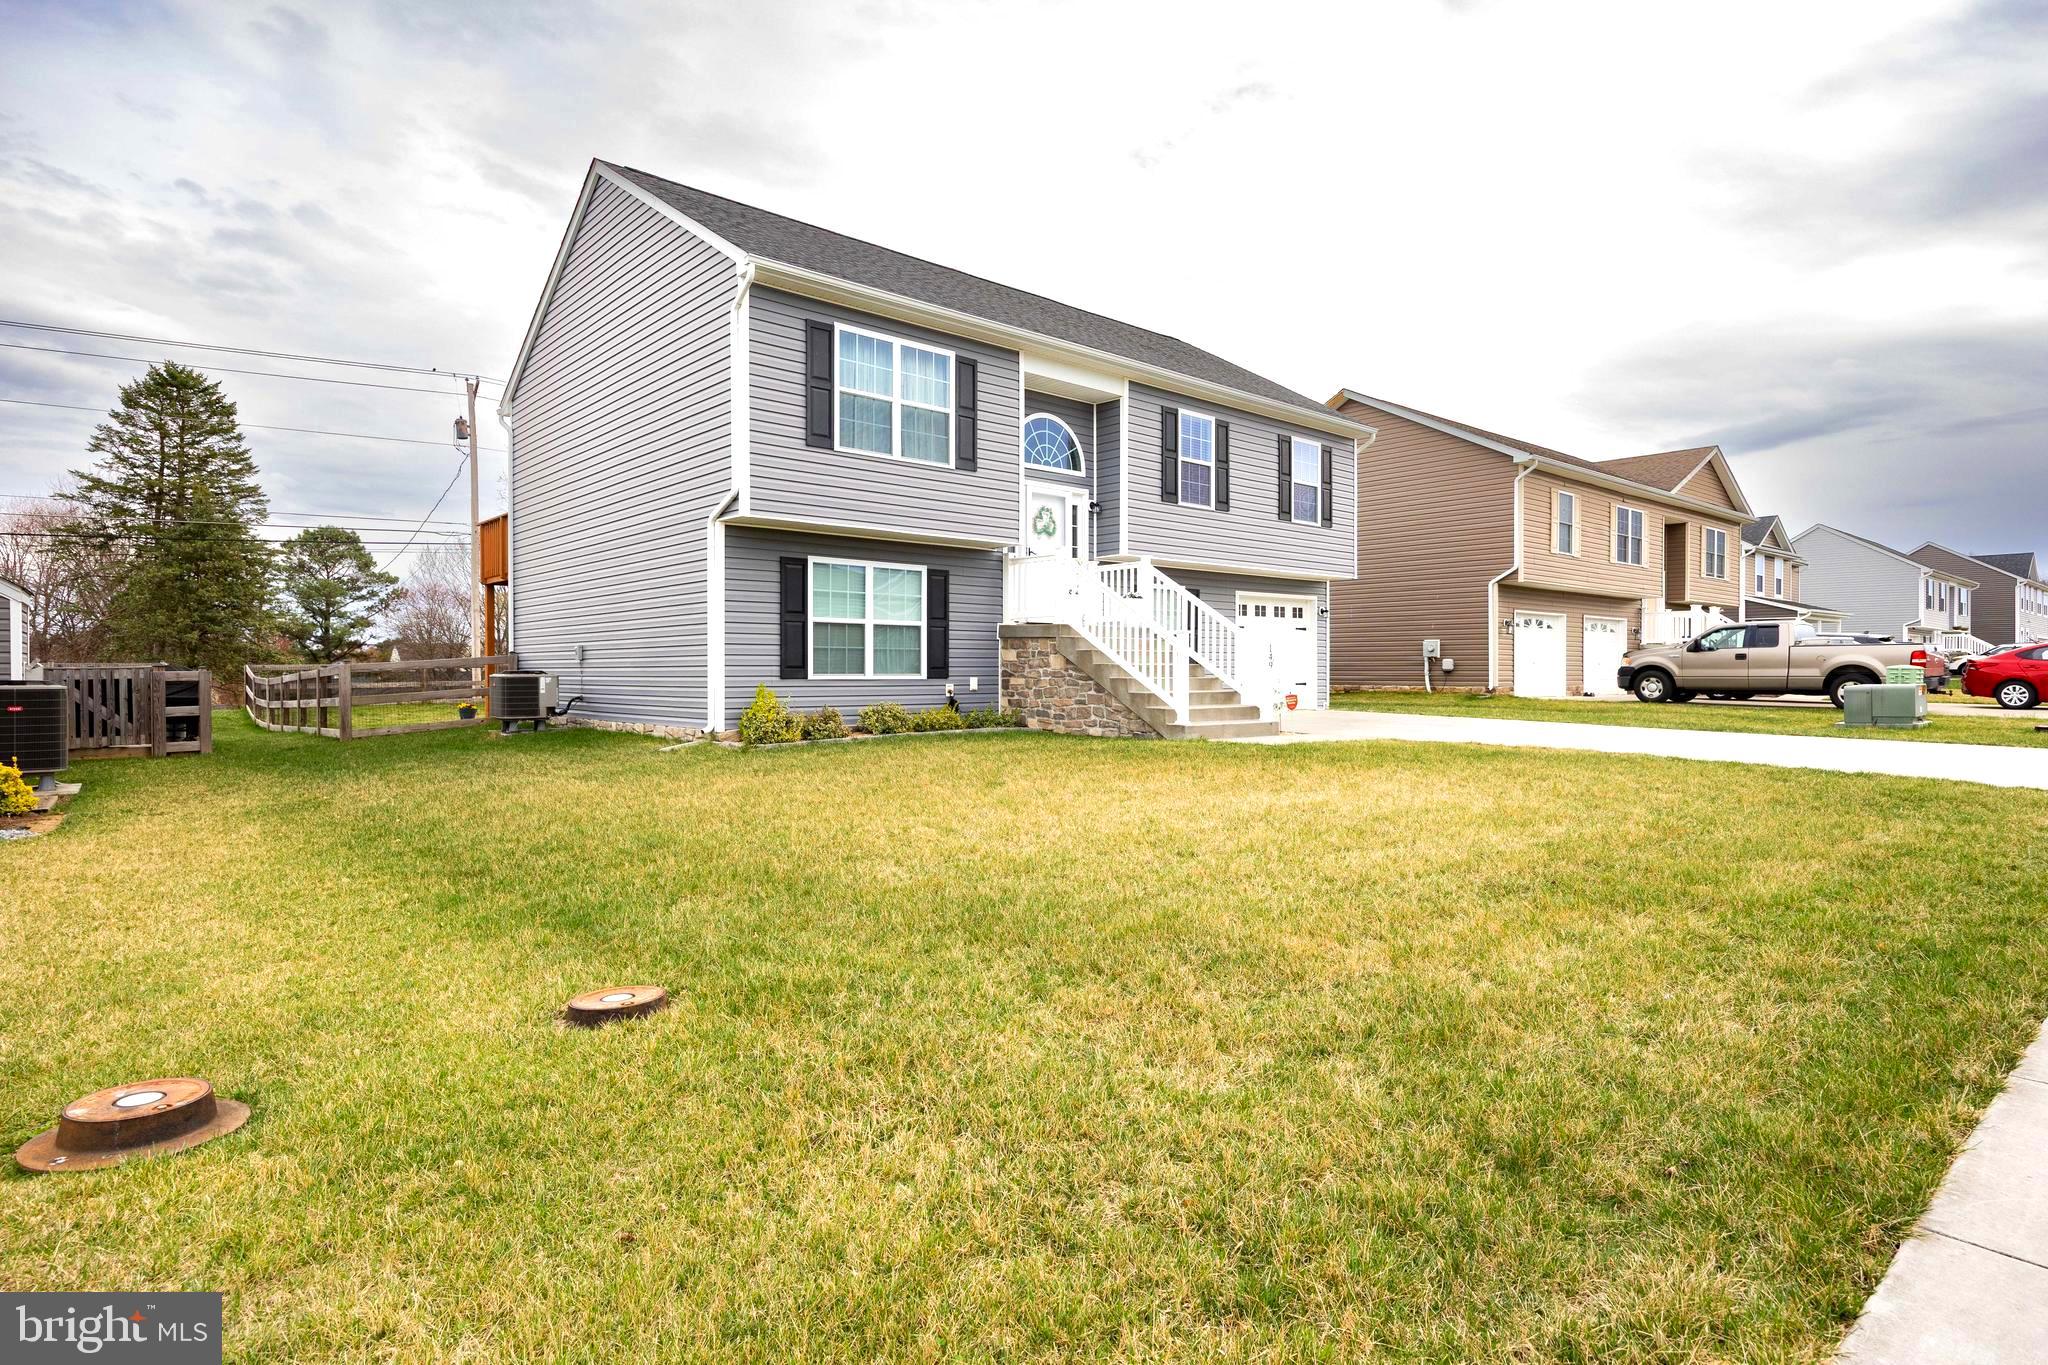
Great family home in a family friendly neighborhood! The spacious layout with multiple levels and plenty of bedrooms certainly appeals to growing families or for multigenerational living .  Located close to schools and shopping.  This 5 bedroom home has lots to offer. Main level has a great room with site lines to kitchen and dining areas.  The kitchen is fully equipped with stainless appliances,  breakfast bar and LVP flooring throughout the main living areas.  Access from the kitchen to a deck for grilling or enjoying a morning coffee. Custom paint in Primary bedroom with private full bath.  There are two additional bedrooms on this level and another full bath.  The lower level has LVP flooring in the family room.  Two additional bedrooms and another full bath on this level.  Patio door leads from the Family room to a patio and the fenced rear yard for outdoor living.
#WVBE2038880

MARTINSBURG

149 POCHARDS COURT

5 Beds

3 Baths

2,064 Sq.Ft.

$359,900

MLS#: WVBE2038880

1 ... 469 470 471 472 473 ... 666
* Listings identified with the FMLS IDX logo come from FMLS and are held by brokerage firms other than the owner of this website. The listing brokerage is identified in any listing details. Information is deemed reliable but is not guaranteed. If you believe any FMLS listing contains material that infringes your copyrighted work please click here to review our DMCA policy and learn how to submit a takedown request. © 2024. First Multiple Listing Service, Inc.

Send a message

Message successfully sent.

Your message

What is 3 + 4 ?

Reason for contacting?

I agree to receive email communication and understand I can unsubscribe at any time.

I agree to be contacted by Charis Realty Group - Christine Issler, Broker via call, email, and text for real estate services. To opt out, you can reply 'stop' at any time or reply 'help' for assistance. You can also click the unsubscribe link in the emails. Message and data rates may apply. Message frequency may vary. Privacy Policy

Sign Out

Virtual Assistant

Would you like to take the next step with this property? We can help you schedule a showing or virtual tour, or send you more details.

Yes, I would like more information.

Thank You for Your Reply, One of Our Agents will contact you as soon as possible

No, maybe later.

Thank you, you can always contact me via email, phone number or through the contact form.

Realhub AI

Lucy - Your AI-Powered Realtor

Update Your Temporary Password

Personalize your search

Enter your email and we'll notify you immediately when new listings match what you're looking for.

or enter email address

Already have an account ? Login here

Continue your home search

I agree to receive communications and understand I can unsubscribe at any time.

I agree to be contacted by Charis Realty Group - Christine Issler, Broker via call, email, and text for real estate services. To opt out, you can reply 'stop' at any time or reply 'help' for assistance. You can also click the unsubscribe link in the emails. Message and data rates may apply. Message frequency may vary. Privacy Policy

Already have an account ? Login here

We use cookies

We use cookies primarily for analytics to enhance your experience. By accepting, you agree to our use of these cookies. You can manage your preferences or learn more about our cookies policy.
