Properties

Browse or get in touch to schedule a walkthrough.

  • Nearby me
Price range

Popular Features

Community Features

Association

Property Features

Waterfront

View

Exterior Features

Interior Features

Style

10000 properties match your criteria

Updated 1 minute ago

E-Alert name

Move-In Ready and Exceptionally Appointed, this stunning townhouse is perfectly positioned on the second green of the highly sought-after Locust Hill Golf Community. Offering nearly 1,600 square feet of refined living space above grade, this residence showcases a unique and highly desirable floor plan with two expansive primary suites, each featuring private en suite baths. Originally designed as a 3 bedroom home, this layout can easily be reconverted back to three bedrooms if desired, offering added flexibility and long term value.

The main level welcomes you with luxury vinyl plank flooring, seamlessly connecting the open concept living and dining areas, ideal for both everyday living and entertaining. A stylish powder room adds convenience, while the beautifully updated kitchen serves as the heart of the home, complete with crisp white cabinetry, granite countertops, a designer marble backsplash, and stainless steel appliances. The sunlit breakfast nook opens through French doors to a professionally landscaped, fully fenced backyard and patio, offering a private outdoor retreat with direct access to serene golf course views.

Upstairs, the luxurious primary suite impresses with vaulted ceilings, recessed lighting, and picturesque views overlooking the course. The spa inspired primary bath features a jetted soaking tub and separate shower, creating a true retreat experience. The second bedroom is equally well appointed with its own private bath, offering comfort and flexibility for guests or additional occupants.

Additional highlights include freshly painted rooms, brand new carpets, a newer washer and dryer that convey, a well maintained HVAC system (approximately 10 years old), and architectural shingles installed in 2018.

This home also offers two assigned parking spaces directly in front, ample visitor parking, and access to community amenities including a tot lot and nearby school bus stop. Ideally located just outside of Charles Town, residents enjoy close proximity to shopping, dining, and convenient commuter routes into Virginia.

Offered as is, this is an exceptional opportunity to secure a beautifully positioned home in a premier golf course community where lifestyle, location, and long term value align.
#WVJF2022772

CHARLES TOWN

89 BALTUSROL DRIVE

2 Beds

2 Baths

1,612 Sq.Ft.

$279,900

MLS#: WVJF2022772

Stunning scenic and mountain views located in a quiet subdivision ready for you to add your dream home! Land has been completely cleared backing up to tree line and has a view of Sleepy Creek! Lot is just under 2.5 acres!
#WVMO2006070

BERKELEY SPRINGS

LOT 3A, OLD MILL MANOR LN

None Beds

None Baths

2.3 acres

$90,000

MLS#: WVMO2006070

A dream home straight out of a magazine, this stunning barndominium blends a New York loft vibe with the serenity of 23+ rolling, wooded acres. 

Beyond its striking design, this home is rich in thoughtful amenities and upgrades. The main level features an open floor plan with a spacious bedroom, full bath, and laundry—perfect for those seeking one-level living. The kitchen showcases modern appliances, under-cabinet lighting, and LED strip lighting across the tops of the cabinets for added ambiance. In the evenings, enjoy the soft glow of custom ceiling lighting while relaxing by the electric fireplace. 

Upstairs, you’ll find a large bedroom with ensuite bath, an additional bedroom ideal for a bonus room or office, and a hall bathroom. 

The fully finished basement was designed with guests in mind, offering two bedrooms, a Jack-and-Jill bath, kitchenette, and private entrance with its own mudroom/foyer. This space provides excellent privacy for visitors or potential rental opportunities. 

Custom woodwork is featured throughout the home—even the window sills are handcrafted. A charming built-in pet condo beneath the stairs includes its own viewing window for your furry family members. 

For those with allergies or respiratory sensitivities, the home includes an air filtration system and hypoallergenic drop-tile ceiling for enhanced air quality. 

Major updates include a newer roof (2 years), HVAC updated in 2018 and inspected/serviced in April 2026, expanded septic system with a new septic tank to accommodate a 5 bedroom home (October 2024), updated manifold and electrical panel (2024), and newly finished vinyl siding with Zip System insulation (April 2026) for improved energy efficiency. The home is also equipped with a whole-house Culligan water filtration system, with a separate reverse osmosis system providing filtered drinking water to the kitchen sink and refrigerator. Taken all the way back to the home’s structural framing, the main level has been completely reimagined and rebuilt, offering the feel and quality of brand-new construction within the original footprint. 

Outdoors, the landscape is picturesque and inviting. Enjoy quiet mornings under the pergola, sled the rolling hills in winter, garden, or even harvest hay. The large functional barn offers storage for equipment and recreational vehicles—and has previously hosted weddings and events, offering exciting income or hosting potential. 

Conveniently located just 12 miles from Cumberland and I-68, a little over an hour to Winchester and I-81, just over two hours to Dulles Airport, and approximately 2.5 hours to Washington, DC.
#WVMI2004142

KEYSER

347 MEADOW VALLEY PLACE

5 Beds

4 Baths

3,420 Sq.Ft.

$599,000

MLS#: WVMI2004142

Professional office space located very close to the VA Center and midway between Martinsburg and Charles Town with easy access to Rt 9.  Total leasable space is 2,900 sq ft and consists of Lobby, reception area, 8 offices, 3 conference rooms, 2 handicap accessible bathrooms, kitchenette.   Was previously a health care faculty, perfect for medical or professional offices.   Space becomes available Nov 1, 2025.
#WVBE2044842

MARTINSBURG

3058 - C CHARLES TOWN ROAD

None Beds

None Baths

6,000 Sq.Ft.

$2,500

MLS#: WVBE2044842

Charming 3-Bed, 2-Bath unit for Rent. Step into history with this beautifully preserved colonial-style duplex, formerly the home of Edwin Miller. Nestled in a prime location this gem blends historical charm with modern amenities. Featuring stunning hardwood floors, elegant chandeliers, and wallpaper from the iconic Greenbrier Hotel, the home retains its classic character while offering updated comforts. Enjoy the spacious front porch with two entrances, perfect for relaxing or entertaining, and a fenced backyard for privacy. The home also includes washer and dryer and off-street parking with a driveway for added convenience. With window units for cooling and an oil furnace for heating, the home provides year-round comfort. New tenants must set up oil service with Griffith as part of the lease agreement. Owner has agreement to keep the system serviced and working great for new tenant. Application requires background check, income verification 3 X monthly rent, credit 600+ and rental history verification.  
No pets allowed.
This is a unique opportunity to live in a piece of history—don’t miss out!
#WVBE2048530

MARTINSBURG

506 W BURKE STREET

3 Beds

2 Baths

1,730 Sq.Ft.

$1,600

MLS#: WVBE2048530

READY FOR IMMEDIATE DELIVERY!
Welcome to the Allegheny! This new two-story townhome has a smart layout that offers space and convenience. Upon entry is the living area, which includes a welcoming Great Room with direct access to the dining area and a fully equipped kitchen, which is suited with Barnett Duraform cabinets in Stone and Valle Nevado granite countertops. The top floor has an upgraded 2' extension and is occupied by two secondary bedrooms and a tranquil owner’s suite, which comes with a full bathroom and walk-in closet to ensure enhanced comfort. Washer and dryer included in the price!

Located in a desirable Berkely County neighborhood, Rocky Ridge, this home is within easy reach of schools, parks, and shopping, making it the perfect blend of convenience and tranquility. Don’t miss the chance to make this your dream home! Pre- construction pricing!

Prices and features may vary and are subject to change. Photos are for illustrative purposes only.
#WVJF2023458

KEARNEYSVILLE

11 NIGHT STAR TERRACE LOT 27 ALLEGHENY

3 Beds

2 Baths

1,530 Sq.Ft.

$249,990

MLS#: WVJF2023458

A NICE SURPRISE..... IT DOESN'T LOOK LIKE MUCH FROM THE ROAD BUT WHEN YOU GET TO THE TOP OF THE HILL.....WOW! 12.53 ACRES COMPRISED OF 2 LOTS THAT'S ABSOLUTELY LOADED WITH COOL FEATURES & BENEFITS. FOR STARTERS, THE PROPERTY HAS A TON OF FRONTAGE ON A DEAD END STATE ROAD AND IS ONLY 1/4 MILE OFF THE PAVED ROAD. WIDE PRIVATE GATED CIRCULAR DRIVEWAY LEADS TO MASSIVE CLEARED BUILD SITE WITH SURPRISINGLY CRAZY GOOD VIEWS LOOKING INTO ROMNEY MOUNTAIN TO THE SOUTHEAST AND LONG RANGE VIEWS TO THE SOUTHWEST. DELUXE 15 FT TALL DEER STAND AND METAL CARPORT CONVEY. ATV TRAILS GALORE AND SMALL POND, AWESOME SPOT TO BUILD A HUGE POND IF YOU SO DESIRE. THE LAND LAYS EASY, COVERED IN CEDARS, PINES AND SOME SCATTERED HARDWOODS.....BIG TIME WILDLIFE CROSSING. IT'S SO RARE TO FIND SOMETHING WITH SUCH GREAT VIEWS AND PRIVACY IN SUCH A CONVENIENT LOCATION....JUST OFF THE PAVED ROAD AND LESS THAN 10 MINUTES FROM DOWNTOWN ROMNEY, PUBLIC ACCESS ON THE SOUTH BRANCH OF THE POTOMAC RIVER, TROUT FISHING ON MILL CREEK AND PUBLIC HUNTING ON FORT MILL RIDGE. LESS THAN 30 MINUTES FROM THE BIG SMALL TOWNS OF KEYSER & MOOREFIELD. AN EASY 2-2.5 HOUR DRIVE FROM ALL POINTS NOVA/DC/BALT......PERFECT FOR YOUR FULL TIME HOME, WEEKEND ESCAPE OR RV HOME BASE. 25K WORTH OF INFRASTRUCTURE ALREADY IN PLACE BETWEEN THE DRIVEWAY, CLEARING, SHED & STAND......FIRST ONE HERE GETS IT!
#WVHS2007706

ROMNEY

LOTS # 25 & 26 HAMILTON ESTATES

None Beds

None Baths

12.53 acres

$99,900

MLS#: WVHS2007706

This beautifully appointed totally remodeled 2/2, 1344 sq ft home w/ full unfinished basement on 5 + acres in wild ,wonderful Hampshire Co is a real gem !  206 Mountain View Dr has so much to offer starting with a brand new roof w/ 50 year transferable warranty, new gutters and leaf guards, new heat pump w/ 5 year warranty new hot water heater w/ 6 year warranty, new flooring, new custom cabinets, new water line, new water softener, new entry doors, new oil tank, and a new media wall w/ big screen TV ,fireplace and quick touch lights! Additionally there is fiber optic high speed internet, a new security system w/ cameras, carbon monoxide, water and temp sensors. There is also a great oversized 2- car detached garage w/electric . This property also conveys fully furnished right down to the Cub Cadet riding mower so just bring your toothbrush and start living your best life ! This is single -level living at it's finest and you'll have a hard time finding a nicer home with a bonus location at the very end of the road ! So come out to Wild, Wonderful , West Virginia and get this amazing slice of " Almost Heaven " before someone else gets your slice of the pie !
#WVHS2007518

PAW PAW

206 MOUNTAIN VIEW DRIVE

2 Beds

2 Baths

1,344 Sq.Ft.

$349,900

MLS#: WVHS2007518

NEW CARPET ALERT!!!!!! Wait until you feel this fresh new carpet under your feet (and yes, please take off your shoes when entering!) Welcome to 1925 Cut Off Rd in Keyser, WV. This split-foyer home is located outside of city limits on +/- 0.40 acres with a fenced in back yard. The upper level includes three bedrooms, one full bathroom, large living room and an open kitchen/dining concept. The lower level provides an additional bed/storage room, full bathroom, and extra living space suitable for a variety of uses. Outdoor features include a personal above-ground pool with surrounding deck as well as a hot tub, creating a great space for relaxing or entertaining. The two-car garage offers ample parking or use for additional storage. Did we mention there is new carpet on both levels!?
#WVMI2003986

KEYSER

1925 CUT OFF ROAD

4 Beds

2 Baths

2,496 Sq.Ft.

$234,900

MLS#: WVMI2003986

NEW TO THE MARKET - Contemporary 4 Bedroom, 2.5 Bath features full unfinished basement, 2 Car attached garage - Very Well Maintained home in Ridge View S/D.  Primary Bedroom on main level boosts private bath with jetted oversized tub, separate step in shower, tile flooring and double vanities. High ceilings, hardwood & tile floors throughout, Livingroom complete with gas fireplace and large windows overlooking backyard and distance mountain view. Private 4th Bedroom on upper level with full Bath and walk in closet. Extensive landscaping complete this exceptional home for $459,000. Schedule your private showing today.
#WVMO2007430

BERKELEY SPRINGS

224 RIDGEVIEW DRIVE

4 Beds

2 Baths

2,199 Sq.Ft.

$459,000

MLS#: WVMO2007430
None
#WVJF2024372

RANSON

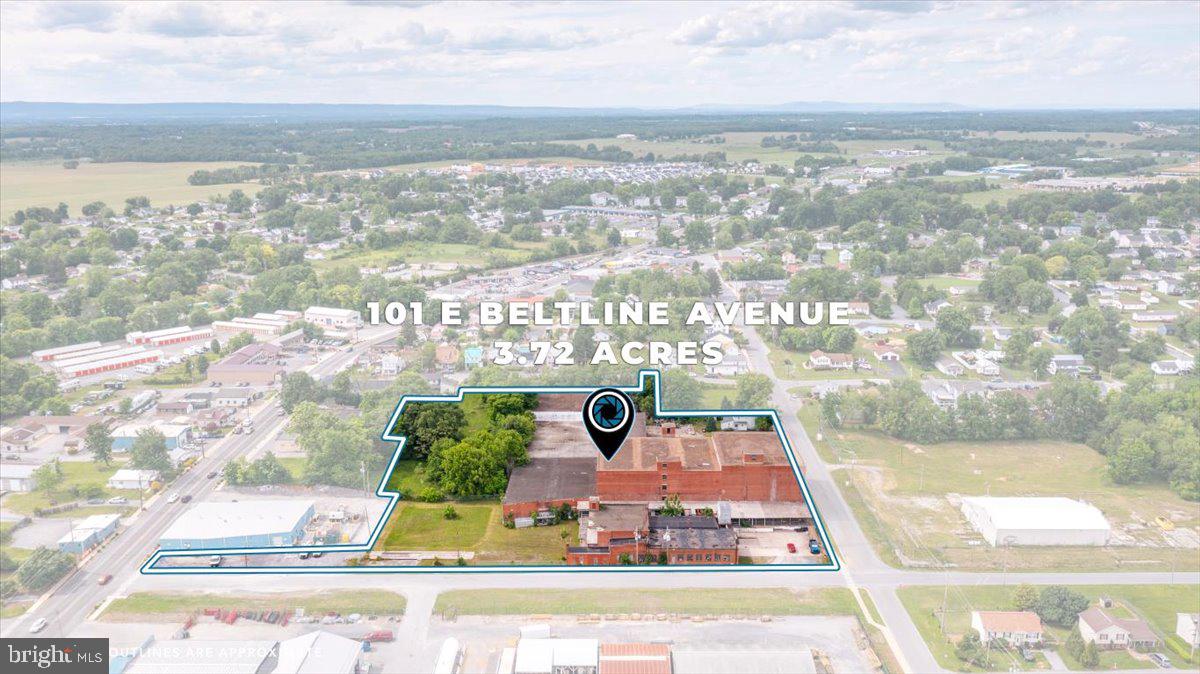
101 E BELTLINE AVENUE

None Beds

None Baths

143,780 Sq.Ft.

$1,400,000

MLS#: WVJF2024372

Welcome to this beautifully updated home in the desirable Huntfield subdivision, offering 4 bedrooms, 2.5 baths, and 2,460 finished square feet of thoughtfully designed living space.  Step into the inviting foyer, where stunning hardwood floors immediately set the tone and flow seamlessly into the dining room and to the rear of the house into the spacious family room. The staircase features upgraded spindles and real wood treads, adding a touch of elegance. To the left, you’ll find a formal dining room perfect for entertaining, while the room to the right offers a versatile flex space ideal for a sitting room, office, or playroom.  Just past the staircase on the way to the rear of the home, you’ll find a convenient half bath.  The rear of the home is filled with natural light thanks to an abundance of windows, creating a bright and welcoming atmosphere in the open kitchen and family room. The generously sized family room features a cozy pellet stove, perfect for cooler evenings. The kitchen has been beautifully renovated with upgraded countertops, a stylish backsplash, and stainless steel appliances. There is a charming coffee bar area between the kitchen and the dining room.  Just off the kitchen, a rear deck provides easy access to the detached two-car garage—perfect for outdoor dining and gatherings.  Upstairs, hardwood flooring continues in the hallway. The spacious primary suite includes a walk-in closet and a private ensuite bath with dual sinks, a soaking tub, and a separate shower. Three additional large bedrooms, a full secondary bath, and a convenient upstairs laundry complete the upper level.  This home has been meticulously maintained with numerous updates, including windows, doors, roofing, siding, carpet, fencing, lights, and much more.  A list of all upgrades is provided.  The Huntfield community continues to grow, with a new neighborhood pool currently under construction—adding even more appeal to this already fantastic location.  This move-in-ready home combines modern updates, classic charm, and a vibrant community setting—don’t miss your opportunity to make it yours.
#WVJF2023426

CHARLES TOWN

334 CALMES STREET

4 Beds

2 Baths

2,465 Sq.Ft.

$465,000

MLS#: WVJF2023426

This charming single-story Ranch home at 109 E 14th Ave in Ranson offers comfortable one-level living with modern updates. Thoughtfully renovated in 2015 and featuring a roof replaced in 2021, the home includes 3 bedrooms and 2 full bathrooms (one with a stall shower and one with a tub/shower combo). 

Inside, you'll find beautiful hardwood flooring throughout, fresh paint (April 2026), elegant crown molding, and a bright open kitchen and dining area—perfect for entertaining. The home also boasts laminate flooring in both bathrooms. 

Outside, enjoy the covered front porch shaded by mature trees that help keep energy costs low. An oversized detached two-car garage provides ample storage and parking, while the fully fenced backyard offers privacy and space for pets or play.

This well-maintained home is move-in ready and ready for you to create lasting memories. Don't miss this opportunity!
#WVJF2023570

RANSON

109 E 14TH AVENUE

3 Beds

2 Baths

1,288 Sq.Ft.

$319,000

MLS#: WVJF2023570

Discover the perfect setting for your dream home on Lot 22 Foggy Bottom Ln in Berkeley Springs, WV! This beautiful 2.44-acre lot offers peaceful surroundings with a waterfront lot on Sleepy Creek and a path leading down to the creek for activities like kayaking, fishing, and nature watching creating a serene backdrop for your future home or getaway retreat.  The property features a well that has already been drilled and a completed perc test, saving time and expense for future building plans. Whether you're looking to build your dream home, create a weekend retreat, or develop a short-term rental investment, much of the groundwork has already been completed. With the potential to own three separate parcels, the possibilities are endless. Buyers could choose to build multiple homes, create a small vacation rental portfolio, or keep the entire property for a private mountain escape.
Surrounded by nature and offering plenty of space to build, this property provides the ideal balance of privacy and tranquility while still being within a short drive to the charming town of Berkeley Springs, known for its shops, dining, and historic attractions.
Whether you’re looking to build a full-time residence, weekend cabin, or investment property, this scenic lot offers endless potential. Don’t miss the opportunity to own a slice of Morgan County countryside with the relaxing sound of Sleepy Creek! This property is being offered multiple ways to create flexible buying opportunities. Buyers can purchase the entire property with the barndominium and 7.41 acres, or the individual lots may be sold separately. Contact listing agent for more details.
#WVMO2007324

BERKELEY SPRINGS

LOT 22 FOGGY BOTTOM LANE

None Beds

None Baths

2.44 acres

$115,000

MLS#: WVMO2007324

MULTIPLE OFFERS RECEIVED. Highest and best due by Monday, April 27 at noon. Beautifully updated home in impeccable condition in sought-after Breckenridge. Situated on a grassy, level lot backing to common area, this home features a spacious back deck and fenced yard with playset. Gorgeous kitchen with updated stainless appliances, island, and pantry. Look out your kitchen sink window at your beautiful backyard! Recent updates include LVP flooring throughout the main level, fresh paint throughout, and a renovated primary bathroom. Major systems have been updated for peace of mind: HVAC (June 2025), water heater and sump pump (June 2023), and roof (2020). Fence was installed in summer 2023. Conveniently located about a mile from Route 340, so you'll have quick access to shopping and commuter routes.  Enjoy the many neighborhood amenities including two playgrounds, a basketball court, baseball diamond, and tetherball. Don’t miss this move-in ready home!
#WVJF2023220

CHARLES TOWN

244 KIMBERWICKE DRIVE N

3 Beds

2 Baths

2,538 Sq.Ft.

$450,000

MLS#: WVJF2023220

1 ... 45 46 47 48 49 ... 666
* Listings identified with the FMLS IDX logo come from FMLS and are held by brokerage firms other than the owner of this website. The listing brokerage is identified in any listing details. Information is deemed reliable but is not guaranteed. If you believe any FMLS listing contains material that infringes your copyrighted work please click here to review our DMCA policy and learn how to submit a takedown request. © 2024. First Multiple Listing Service, Inc.

Send a message

Message successfully sent.

Your message

What is 3 + 4 ?

Reason for contacting?

I agree to receive email communication and understand I can unsubscribe at any time.

I agree to be contacted by Charis Realty Group - Christine Issler, Broker via call, email, and text for real estate services. To opt out, you can reply 'stop' at any time or reply 'help' for assistance. You can also click the unsubscribe link in the emails. Message and data rates may apply. Message frequency may vary. Privacy Policy

Sign Out

Virtual Assistant

Would you like to take the next step with this property? We can help you schedule a showing or virtual tour, or send you more details.

Yes, I would like more information.

Thank You for Your Reply, One of Our Agents will contact you as soon as possible

No, maybe later.

Thank you, you can always contact me via email, phone number or through the contact form.

Realhub AI

Lucy - Your AI-Powered Realtor

Update Your Temporary Password

Personalize your search

Enter your email and we'll notify you immediately when new listings match what you're looking for.

or enter email address

Already have an account ? Login here

Continue your home search

I agree to receive communications and understand I can unsubscribe at any time.

I agree to be contacted by Charis Realty Group - Christine Issler, Broker via call, email, and text for real estate services. To opt out, you can reply 'stop' at any time or reply 'help' for assistance. You can also click the unsubscribe link in the emails. Message and data rates may apply. Message frequency may vary. Privacy Policy

Already have an account ? Login here

We use cookies

We use cookies primarily for analytics to enhance your experience. By accepting, you agree to our use of these cookies. You can manage your preferences or learn more about our cookies policy.
