Properties

Browse or get in touch to schedule a walkthrough.

  • Nearby me
Price range

Popular Features

Community Features

Association

Property Features

Waterfront

View

Exterior Features

Interior Features

Style

10000 properties match your criteria

Updated 1 minute ago

E-Alert name
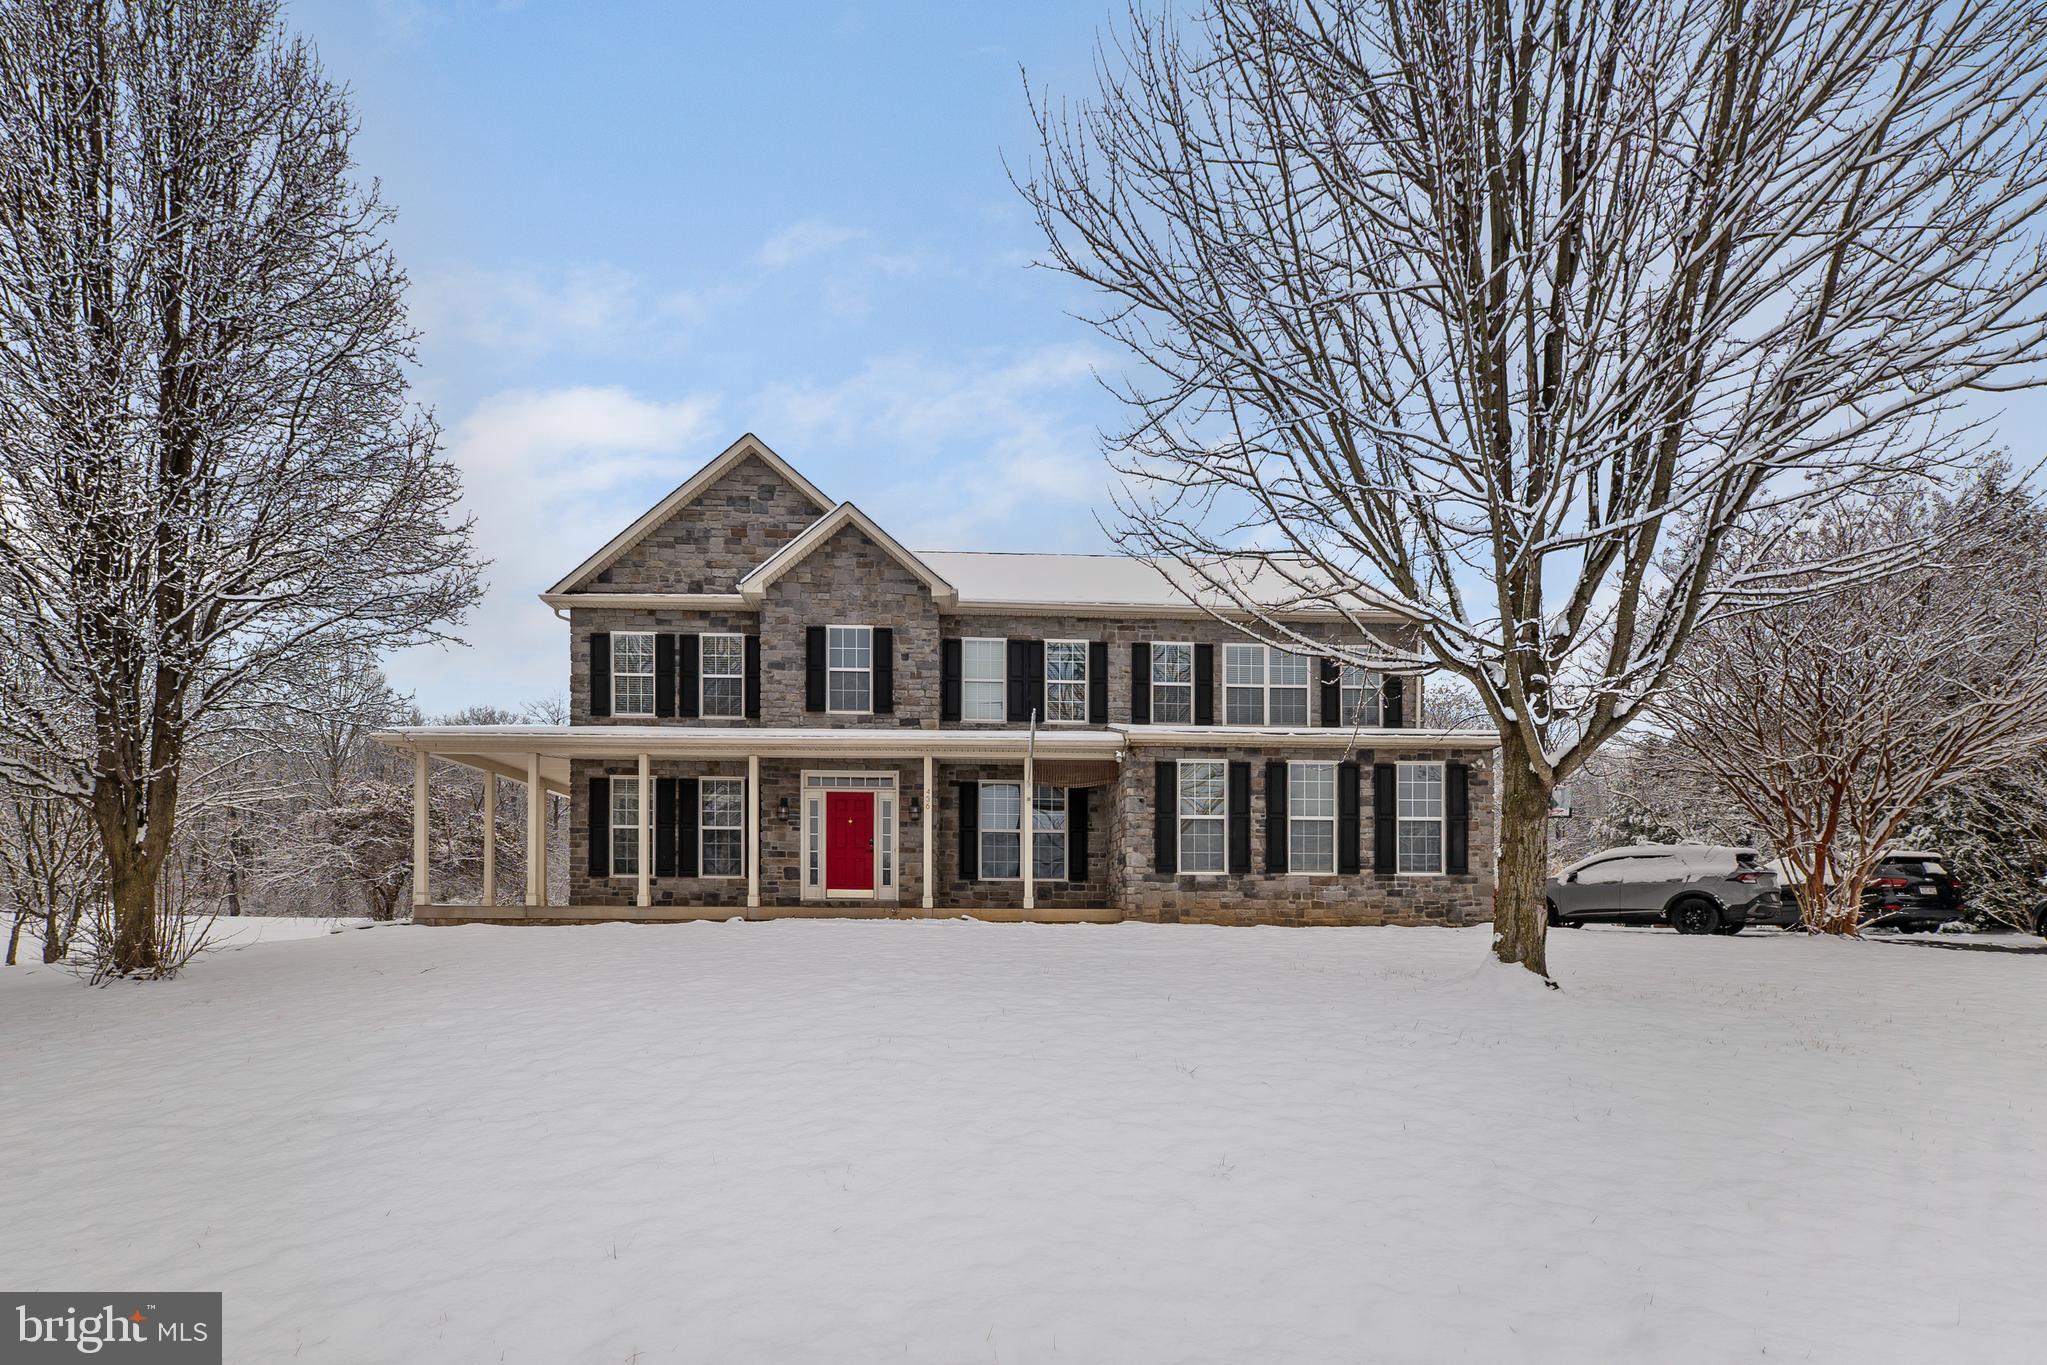
This stunning Colonial is situated on over three expansive acres, offering both privacy and ample outdoor space. The beautifully updated kitchen features sleek black stainless steel appliances, luxurious granite countertops, a large center island, and 42-inch cabinetry, perfect for both cooking and entertaining. The light-filled, open floor plan creates a welcoming atmosphere, with generous living areas and spacious bedrooms throughout. The home boasts newly updated flooring, as well as a recently replaced HVAC system and water heater. With meticulous attention to detail and thoughtful finishing touches, this home is move-in ready and awaiting its new owner.
#WVJF2015902

SUMMIT POINT

436 KEITH DRIVE

5 Beds

2 Baths

3,412 Sq.Ft.

$649,000

MLS#: WVJF2015902
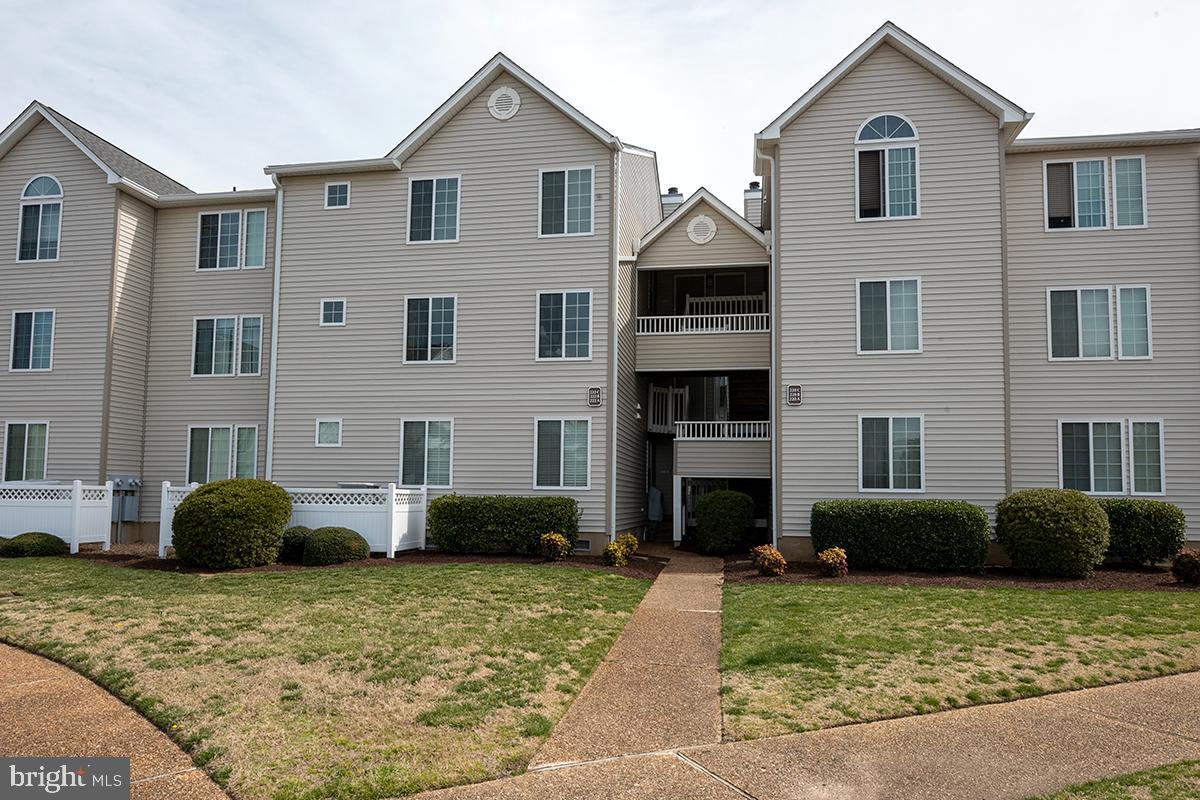
Welcome to your bright and sunny 2-bedroom condo with a balcony offering stunning views of the water! This charming home boasts a spacious walk-in closet, a delightful combination of living and dining areas, and elegant granite countertops. Cozy up by the fireplace during chilly evenings, adding warmth and ambiance to your living space.

Enjoy the convenience of an open floor plan complemented by fantastic community amenities, including a refreshing pool, a well-equipped gym, and an inviting clubhouse. Indulge in a short ride to explore a plethora of wonderful restaurants, shops, and local water access points nearby.

With a balcony overlooking the picturesque Hampton River, every moment spent here feels like a retreat. Plus, take advantage of the added perks, such as RV and boat storage, within the community.

Perfectly situated for easy access to all military bases and Interstate I-64, this home offers both comfort and convenience in one desirable package. Don't miss out on this opportunity to experience waterfront living at its finest!
#VAHM2000084

HAMPTON

222 DOCKSIDE DRIVE C

2 Beds

2 Baths

1,253 Sq.Ft.

$195,000

MLS#: VAHM2000084
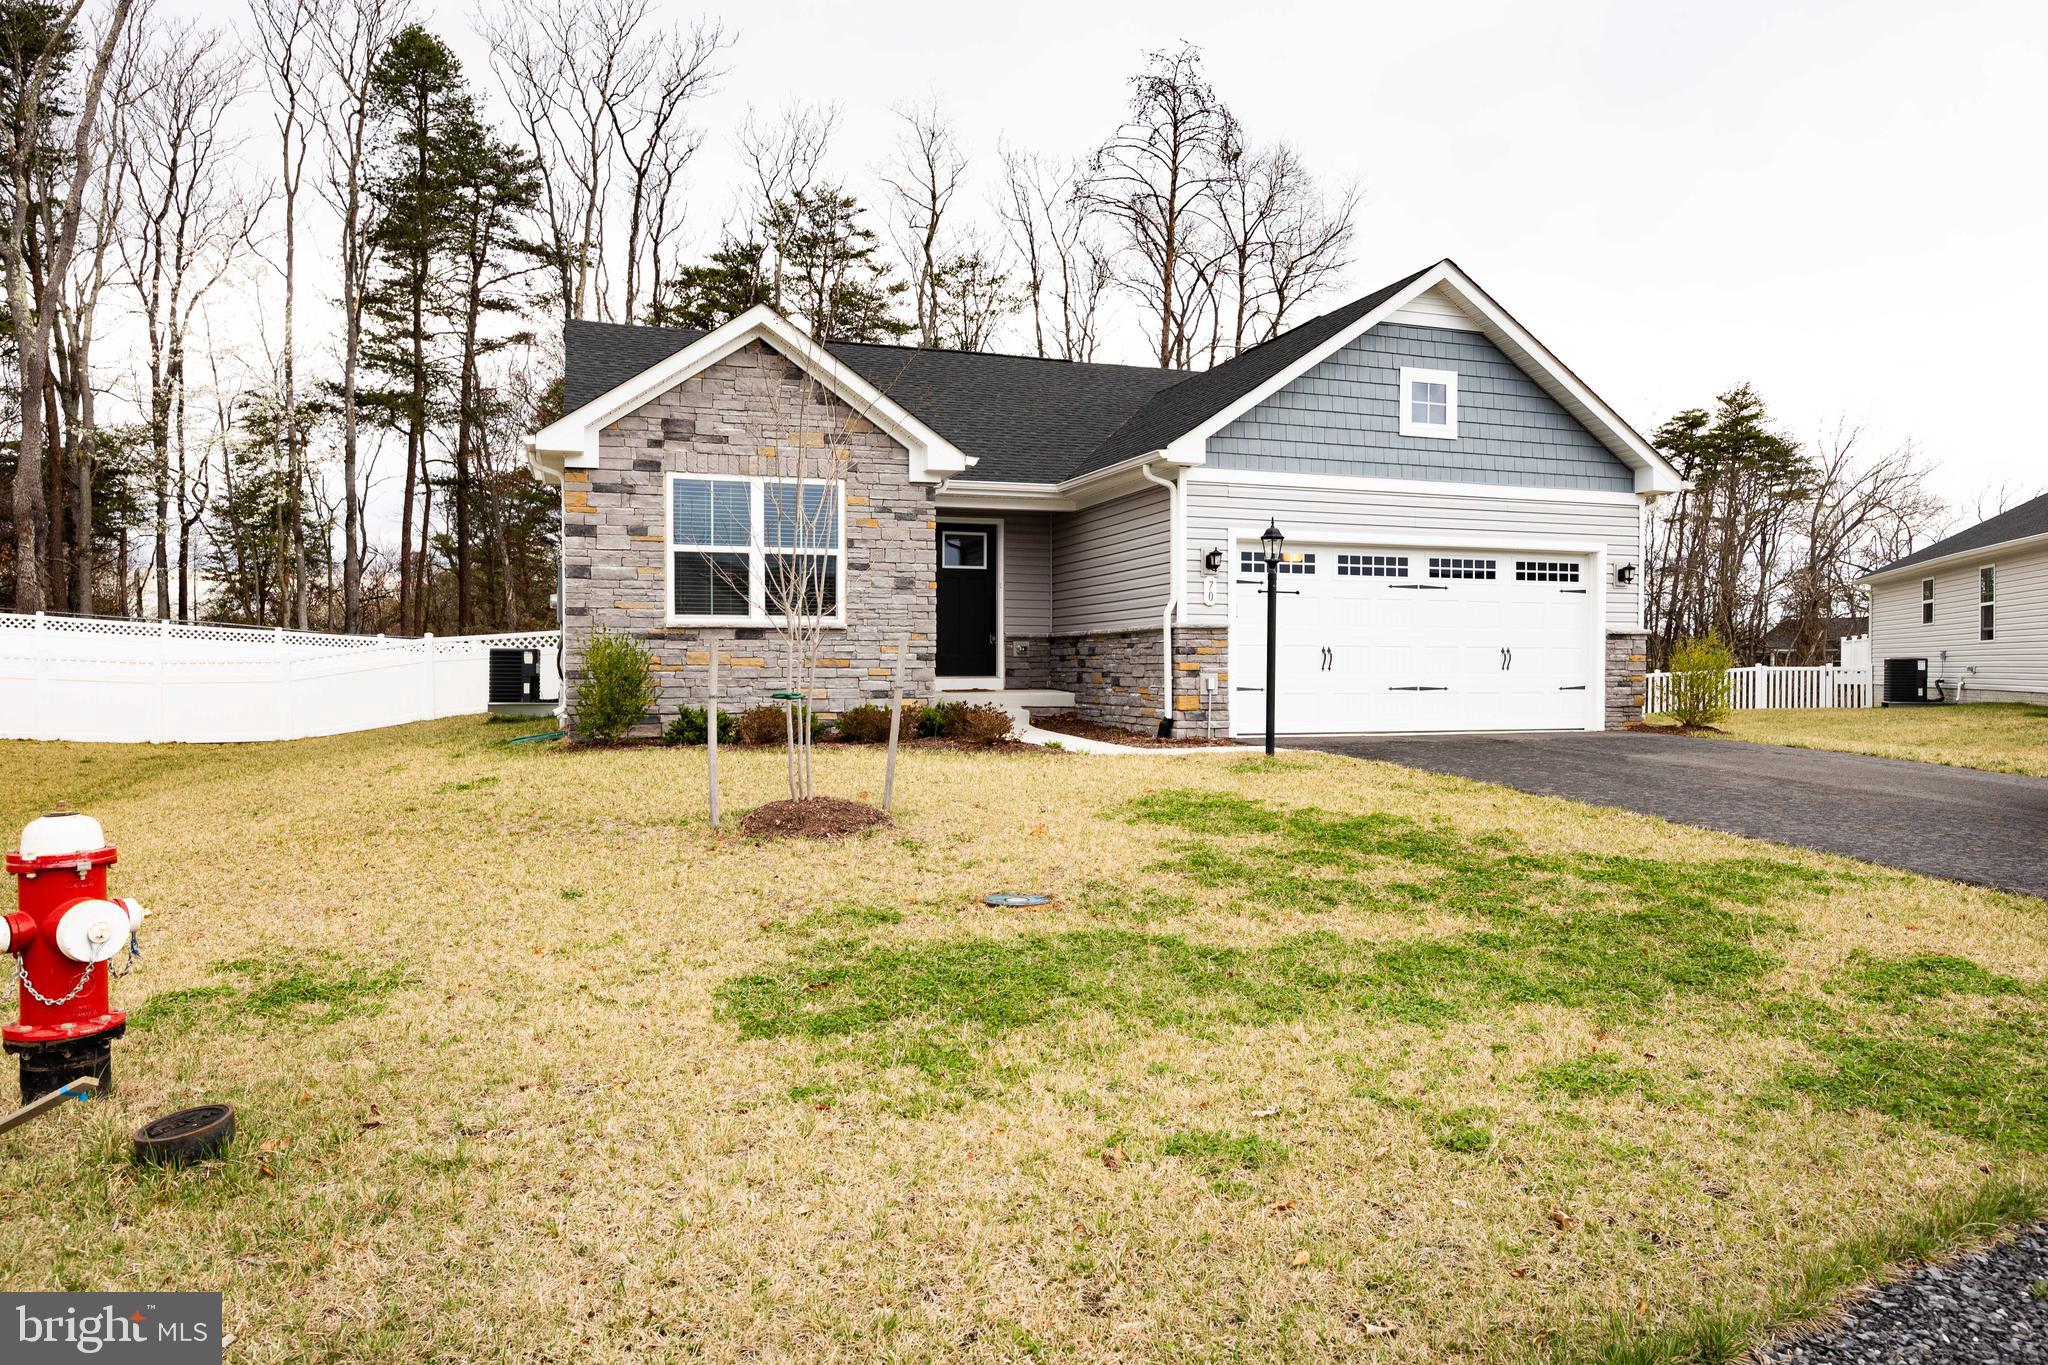
Cute single living ranch with a full unfinished basement on a cul de sac.
#WVBE2038882

MARTINSBURG

70 WEDMORE COURT

3 Beds

2 Baths

1,338 Sq.Ft.

$374,900

MLS#: WVBE2038882
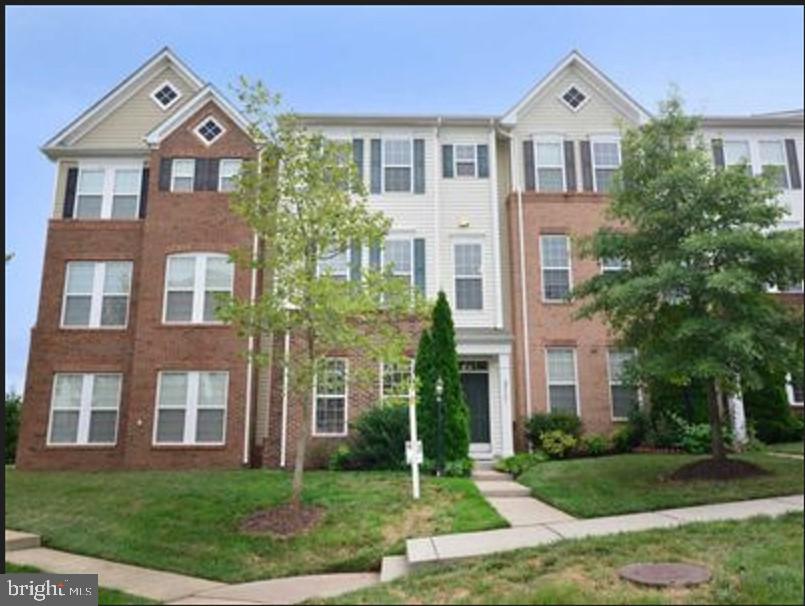
Stunning bright and large **2 Car garage Town home w/ 2400 sqf ft. 4 bedroom, 3.5 bath. Prime location in Brambleton Community min's from the Town Center, Bright & open floor plan w/3 levels extension, full house recently painted , gleaming hardwood floors , gourmet kitchen, 42 Kitchen Cabinets ,custom Granite counter tops , Large Living room , master bedroom w/tray ceiling and his/her large walk in closets. 3 additional bedrooms**Large composite Deck w/views**Rent Includes verizon high speed Internet & Cable TV**lots of storage space in garage**Top Loudoun County schools in walking distance. plenty of guest and common area parking.
#VALO2092618

BRAMBLETON

22647 GRAY FALCON SQUARE

4 Beds

3 Baths

2,412 Sq.Ft.

$3,300

MLS#: VALO2092618
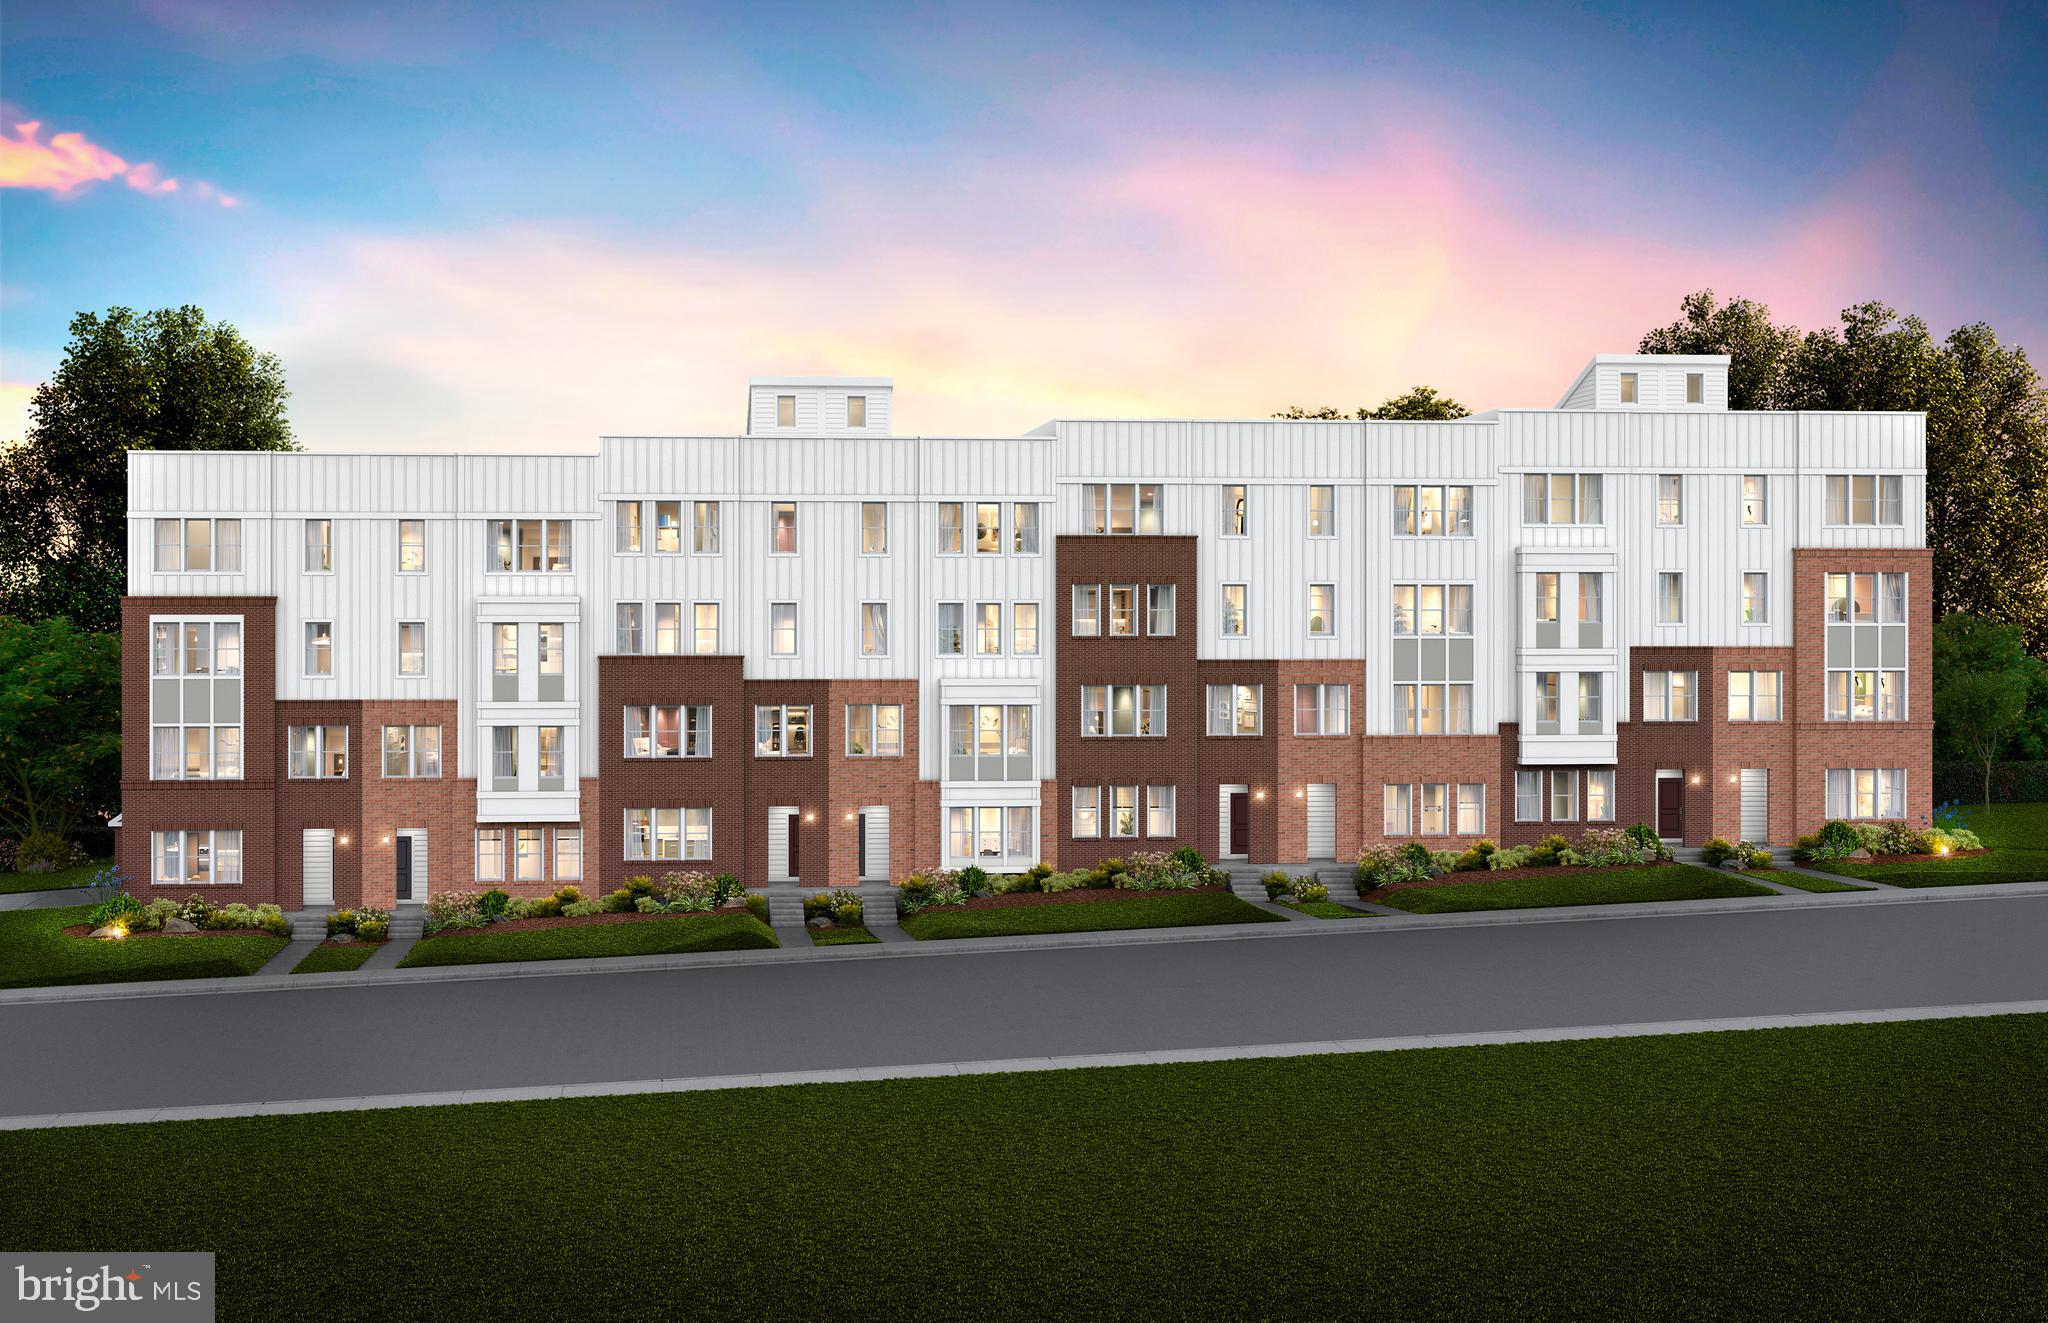
Immediate Move-In! Quick close Incentive of $10,000 towards options - Price on the listing has already been adjusted plus $20,000 in Closing Costs tied with the use of Pulte Mortgage Corporation. The  2 level Lawrence Condo offers 3 Bedrooms, 2.5 Bathrooms, 1-Car Garage & 1 Car Driveway. The kitchen is spacious and is complete with large island and walk-in pantry. The Primary Suite is spacious boasting sizable dual walk-in closets and on the same level you will have spacious secondary bedrooms and a convenient walk-in laundry room.
#VALO2086514

ASHBURN

19931 LAVENDER DUST SQUARE

3 Beds

2 Baths

1,520 Sq.Ft.

$627,395

MLS#: VALO2086514
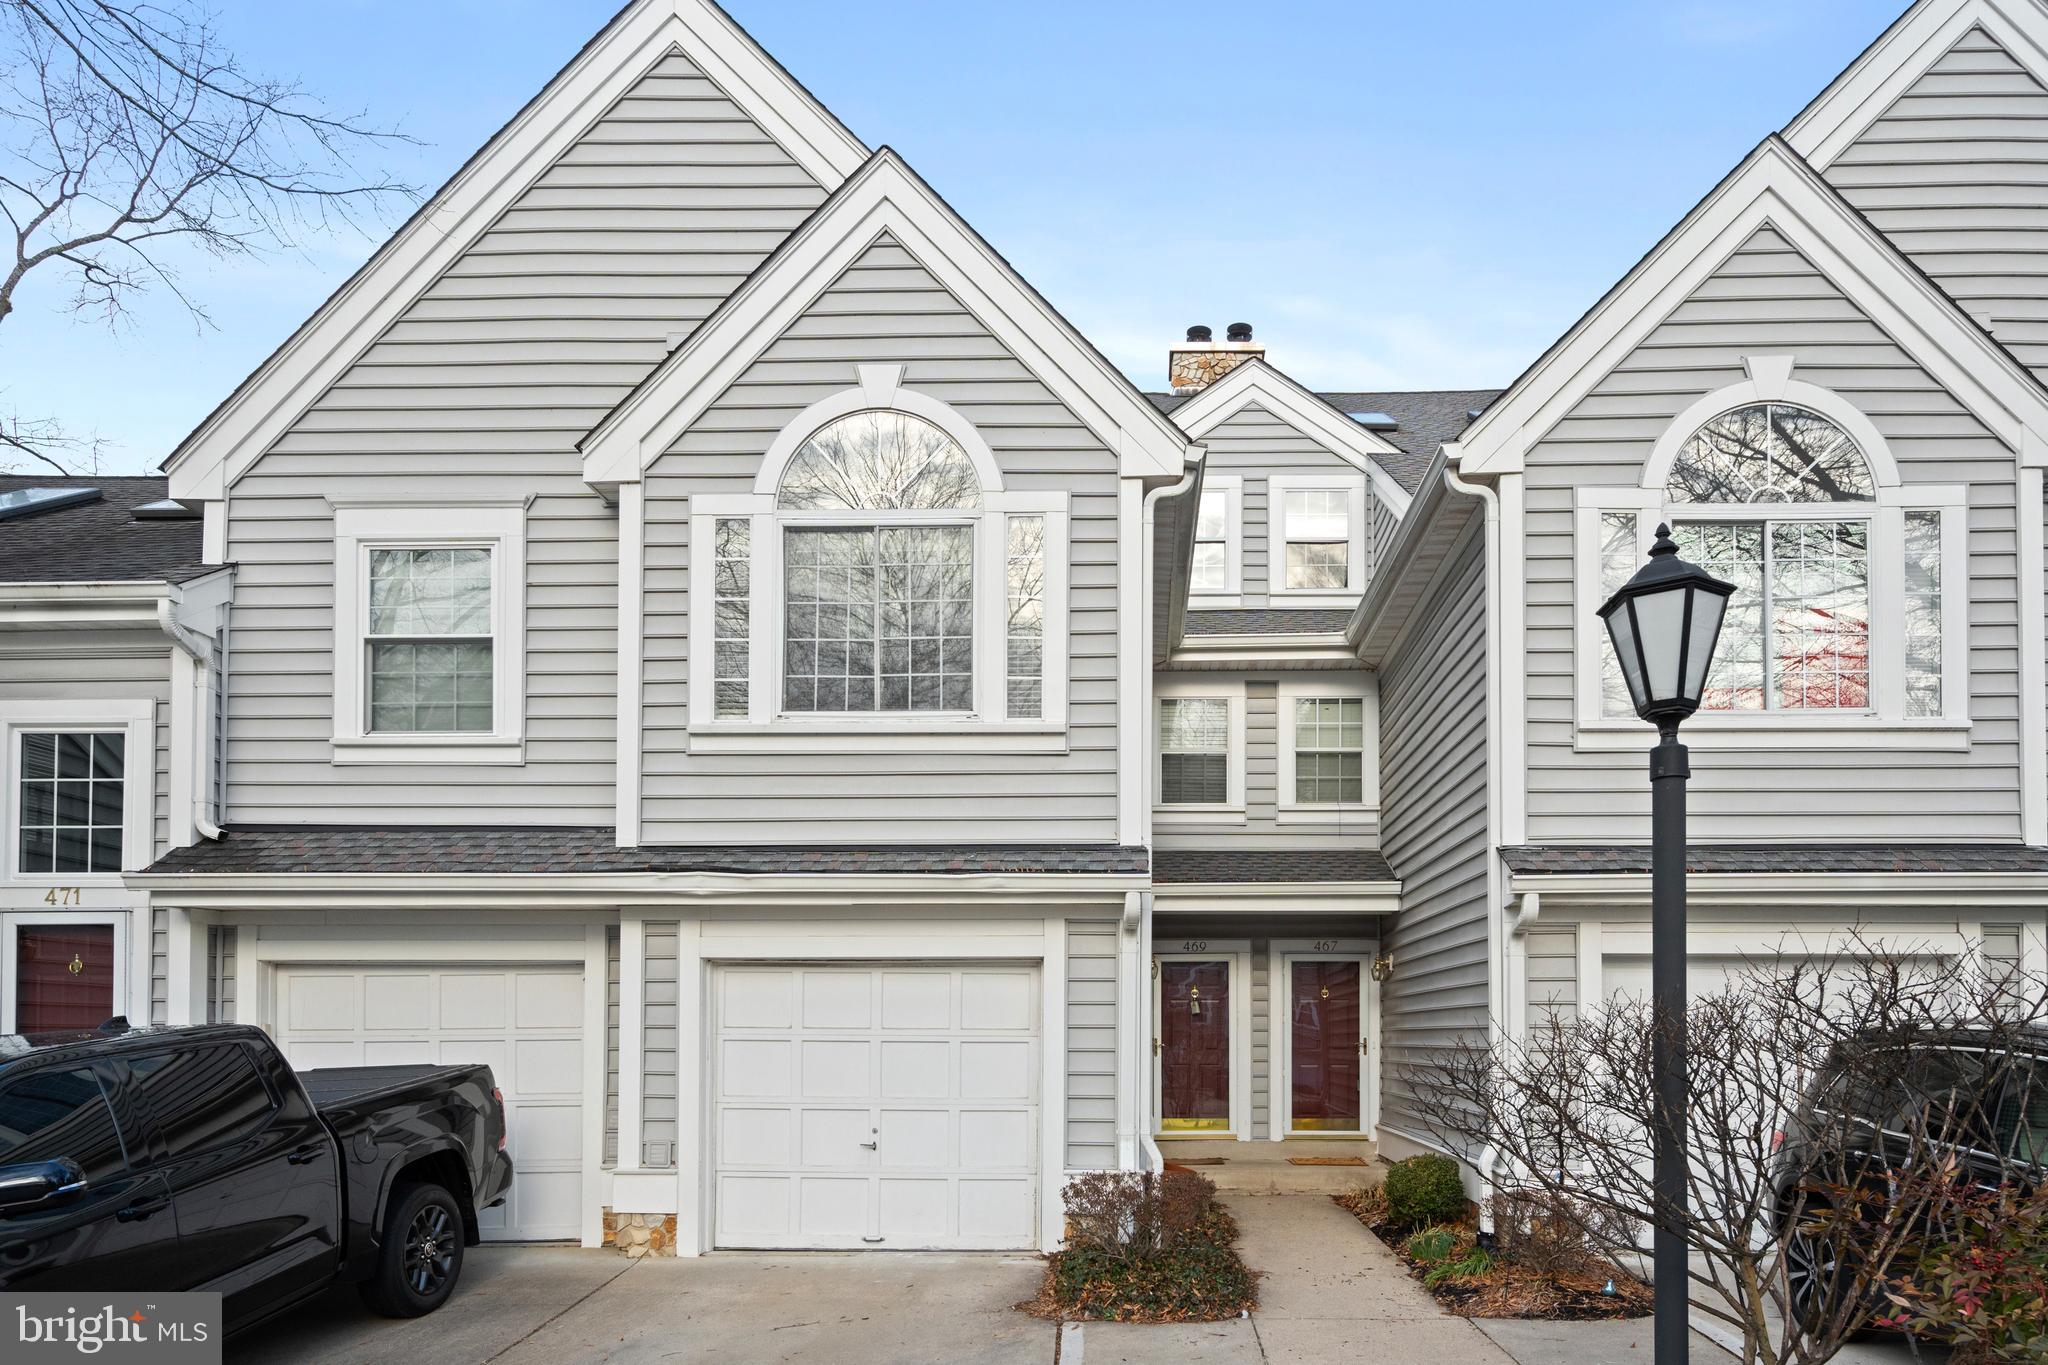
Located in the heart of historic Occoquan, this inviting townhome offers a blend of charm and modern convenience. The main level features an open living area with a two-story living room, a cozy wood-burning fireplace, cathedral ceilings, and skylights that bring in plenty of natural light. The eat-in kitchen on the main level provides a comfortable space for casual meals and gatherings. Step outside onto the deck to enjoy peaceful views of the surrounding nature. Upstairs, the primary suite includes a relaxing soaking tub and his-and-her walk-in closets, creating a comfortable retreat. An additional bedroom suite and a loft with a second wood-burning fireplace provide flexible space for relaxation or entertainment. The ground level offers a large utility room with a full-sized washer and dryer, extra room for storage, and access to the one-car garage for added convenience. With an additional driveway spot, parking is simple and easy. Just minutes from I-95 and Route 123, this home is close to all that Occoquan’s waterfront community has to offer. Don’t miss this opportunity!
#VAPW2085382

OCCOQUAN

469 FORTRESS WAY

2 Beds

2 Baths

1,864 Sq.Ft.

$510,000

MLS#: VAPW2085382
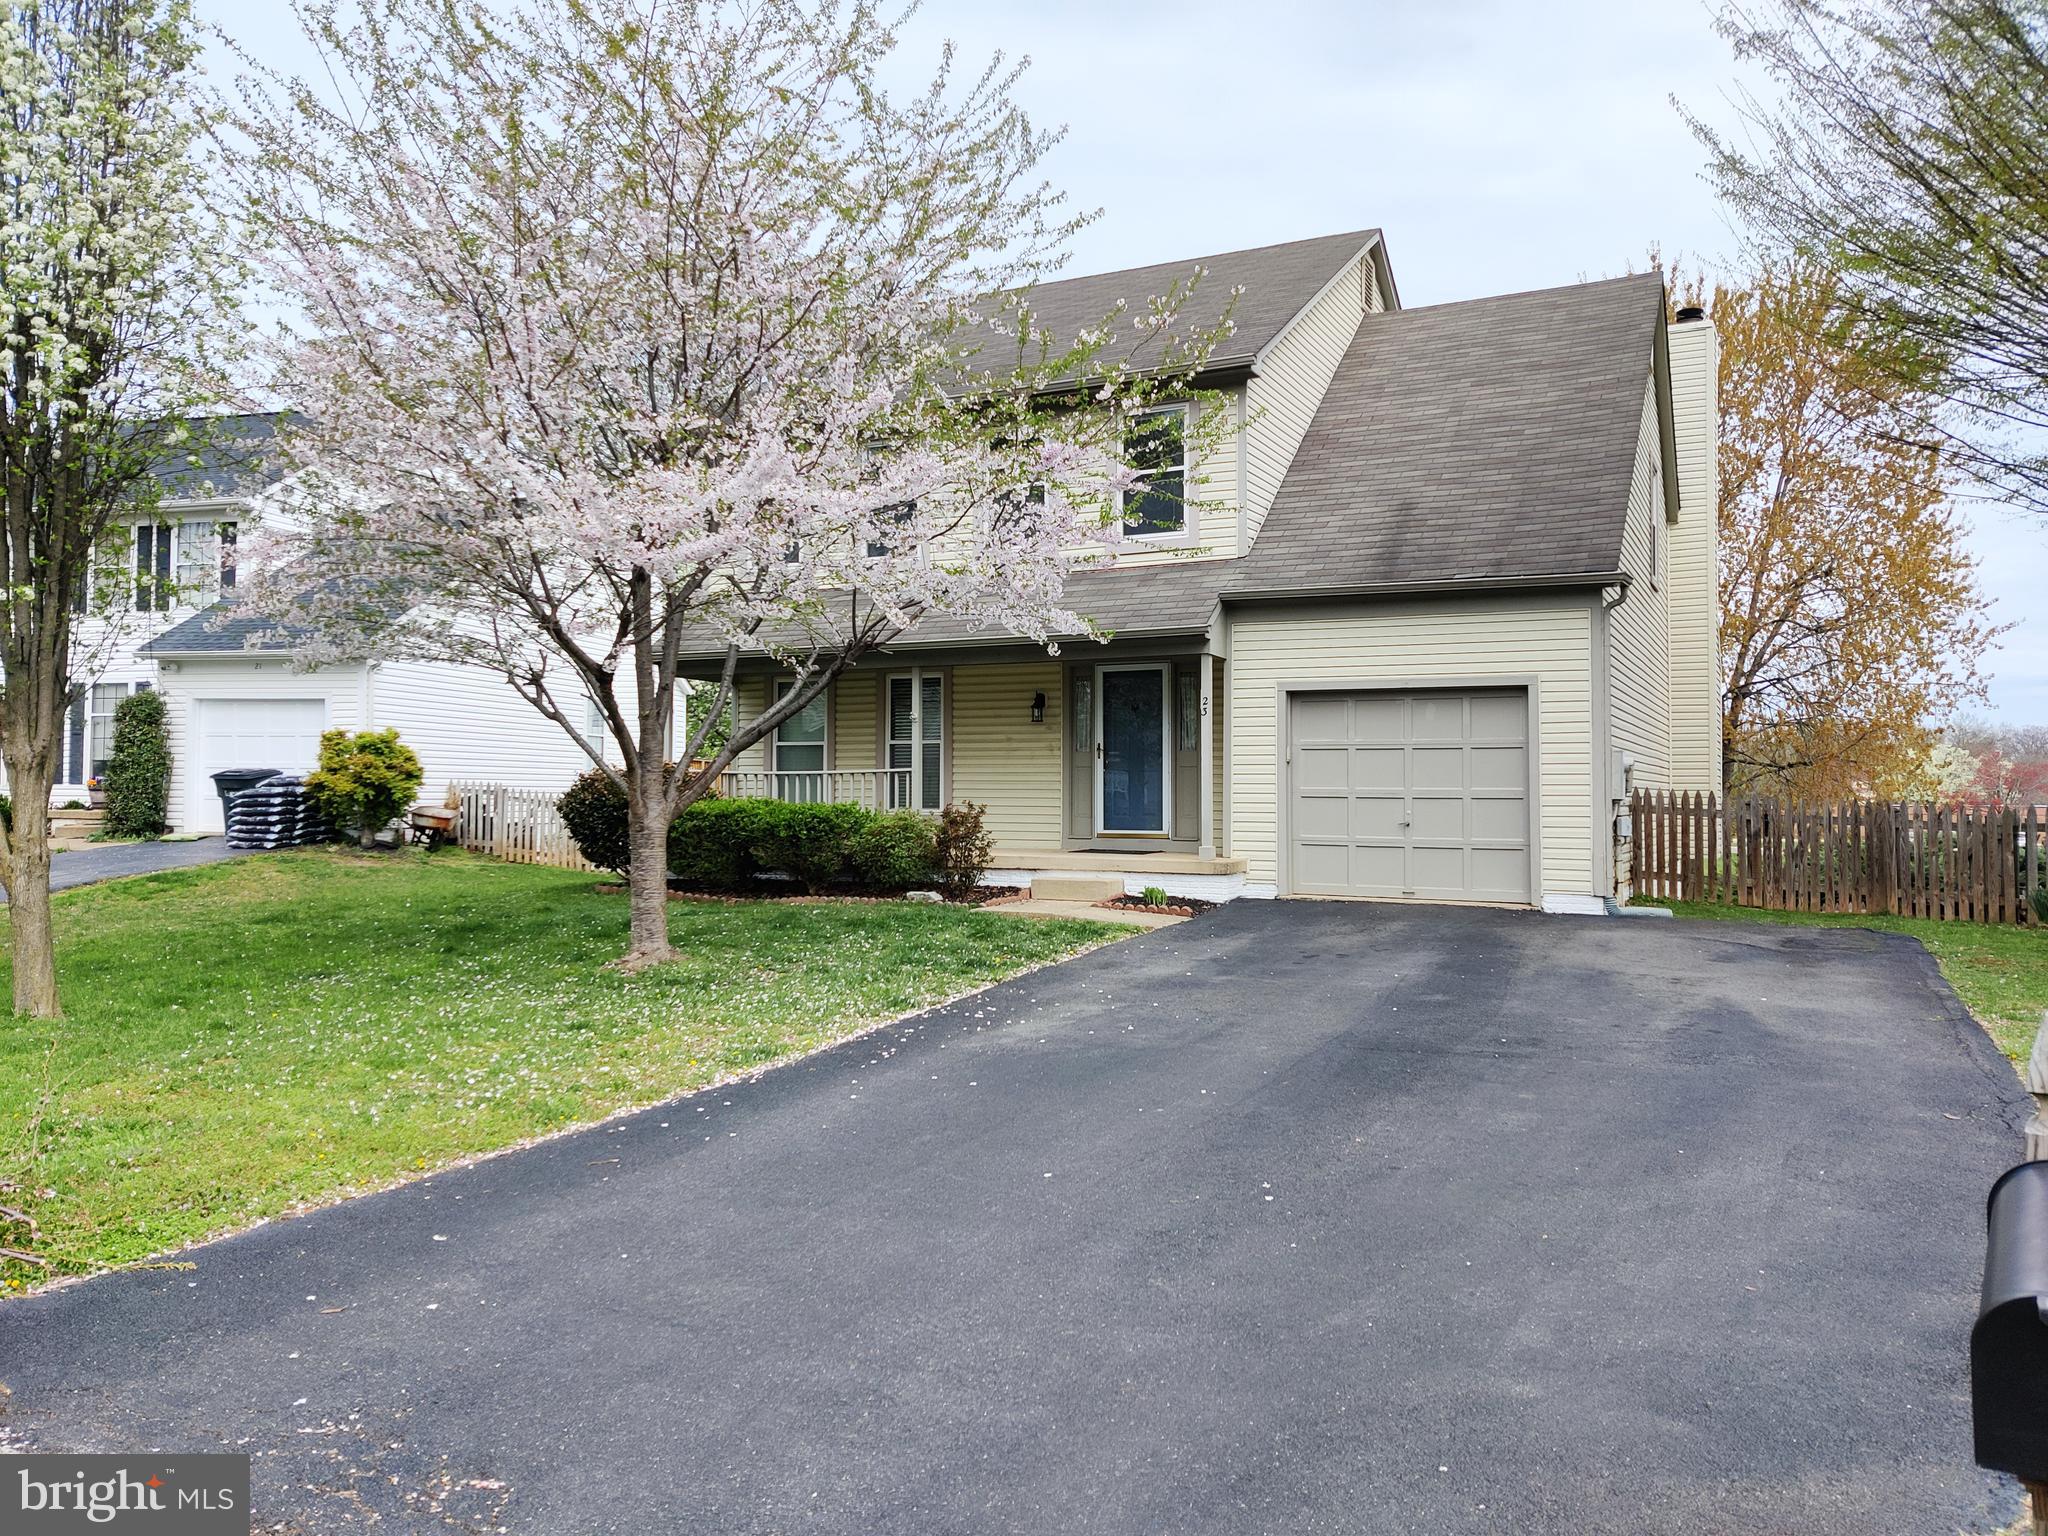
MINIMUM 24-MONTH LEASE. TOTALLY MOVE-IN CONDITION! NICE COLONIAL ON CUL-DE-SAC LOT! ONE CAR GARAGE, FRESH PAINT, BRAND NEW WOODFLOOR THROUTHOUT  THE ENTIRE HOUSE.  4 SPACIOUS BEDROOMS, 3.5 BATHROOMS, FULLY FINISHED/WALKOUT LEVEL BASEMENT. CLOSE TO SCHOOLS, SHOPPING AND MAJOR ROADS!
#VALO2092826

STERLING

23 NEWLAND COURT

4 Beds

3 Baths

2,344 Sq.Ft.

$3,500

MLS#: VALO2092826
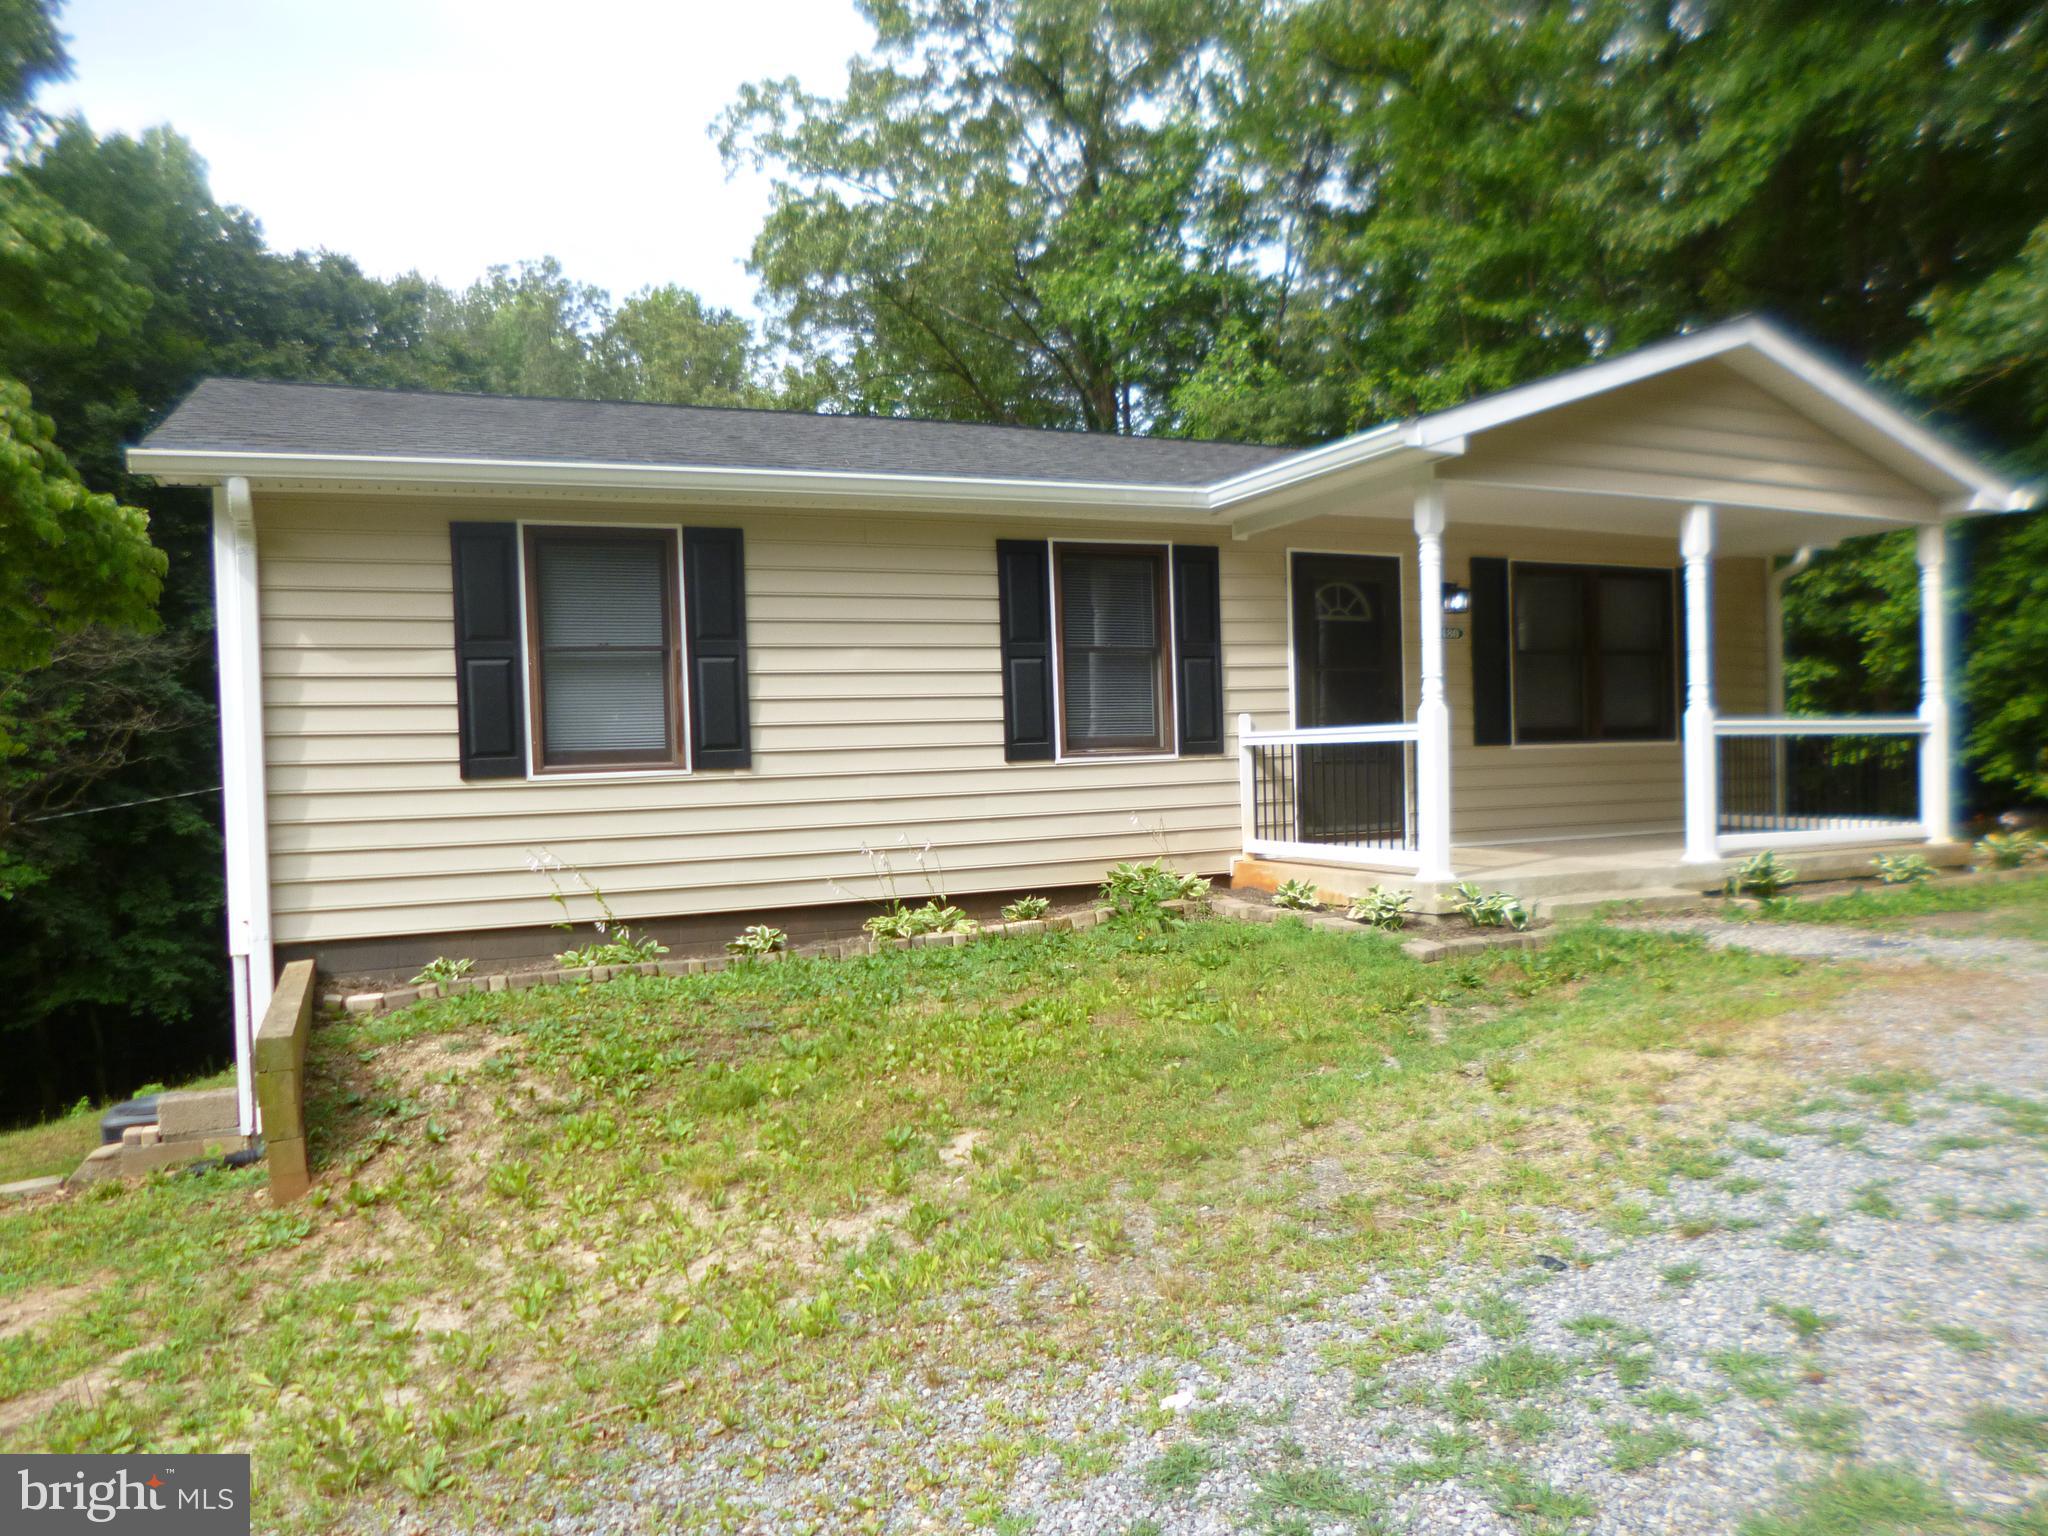
WOW! Looking for space  to expand!  Well cared for home situated on pastoral lot with full UNFINISHED 
 heated Basement * Virtually maintenance free with new siding, new deck,  roof approximately 8 years old, new drain field within last 6 years *updated kitchen , appliances, flooring (washer/dryer "as is")   In addition to walk out level basement there is a 22 x 12 heated storage   area that makes a great workshop, Man Cave ,  Bike storage or additional heated living space, Corner lot, circular drive. 

 YOU won't be disappointed  ** Located in Caroline Pines, a serene,  beautiful lake-oriented community located in Ruther Glen, Va. featuring swimming pool,  fitness center, play ground, community room ,community track and Lake DeJarnette..


Commuting access via I-95 and Route 1 to Richmond and Fredericksburg.
#VACV2006224

RUTHER GLEN

26480 COUNTRY CLUB LANE

3 Beds

1 Baths

960 Sq.Ft.

$299,500

MLS#: VACV2006224
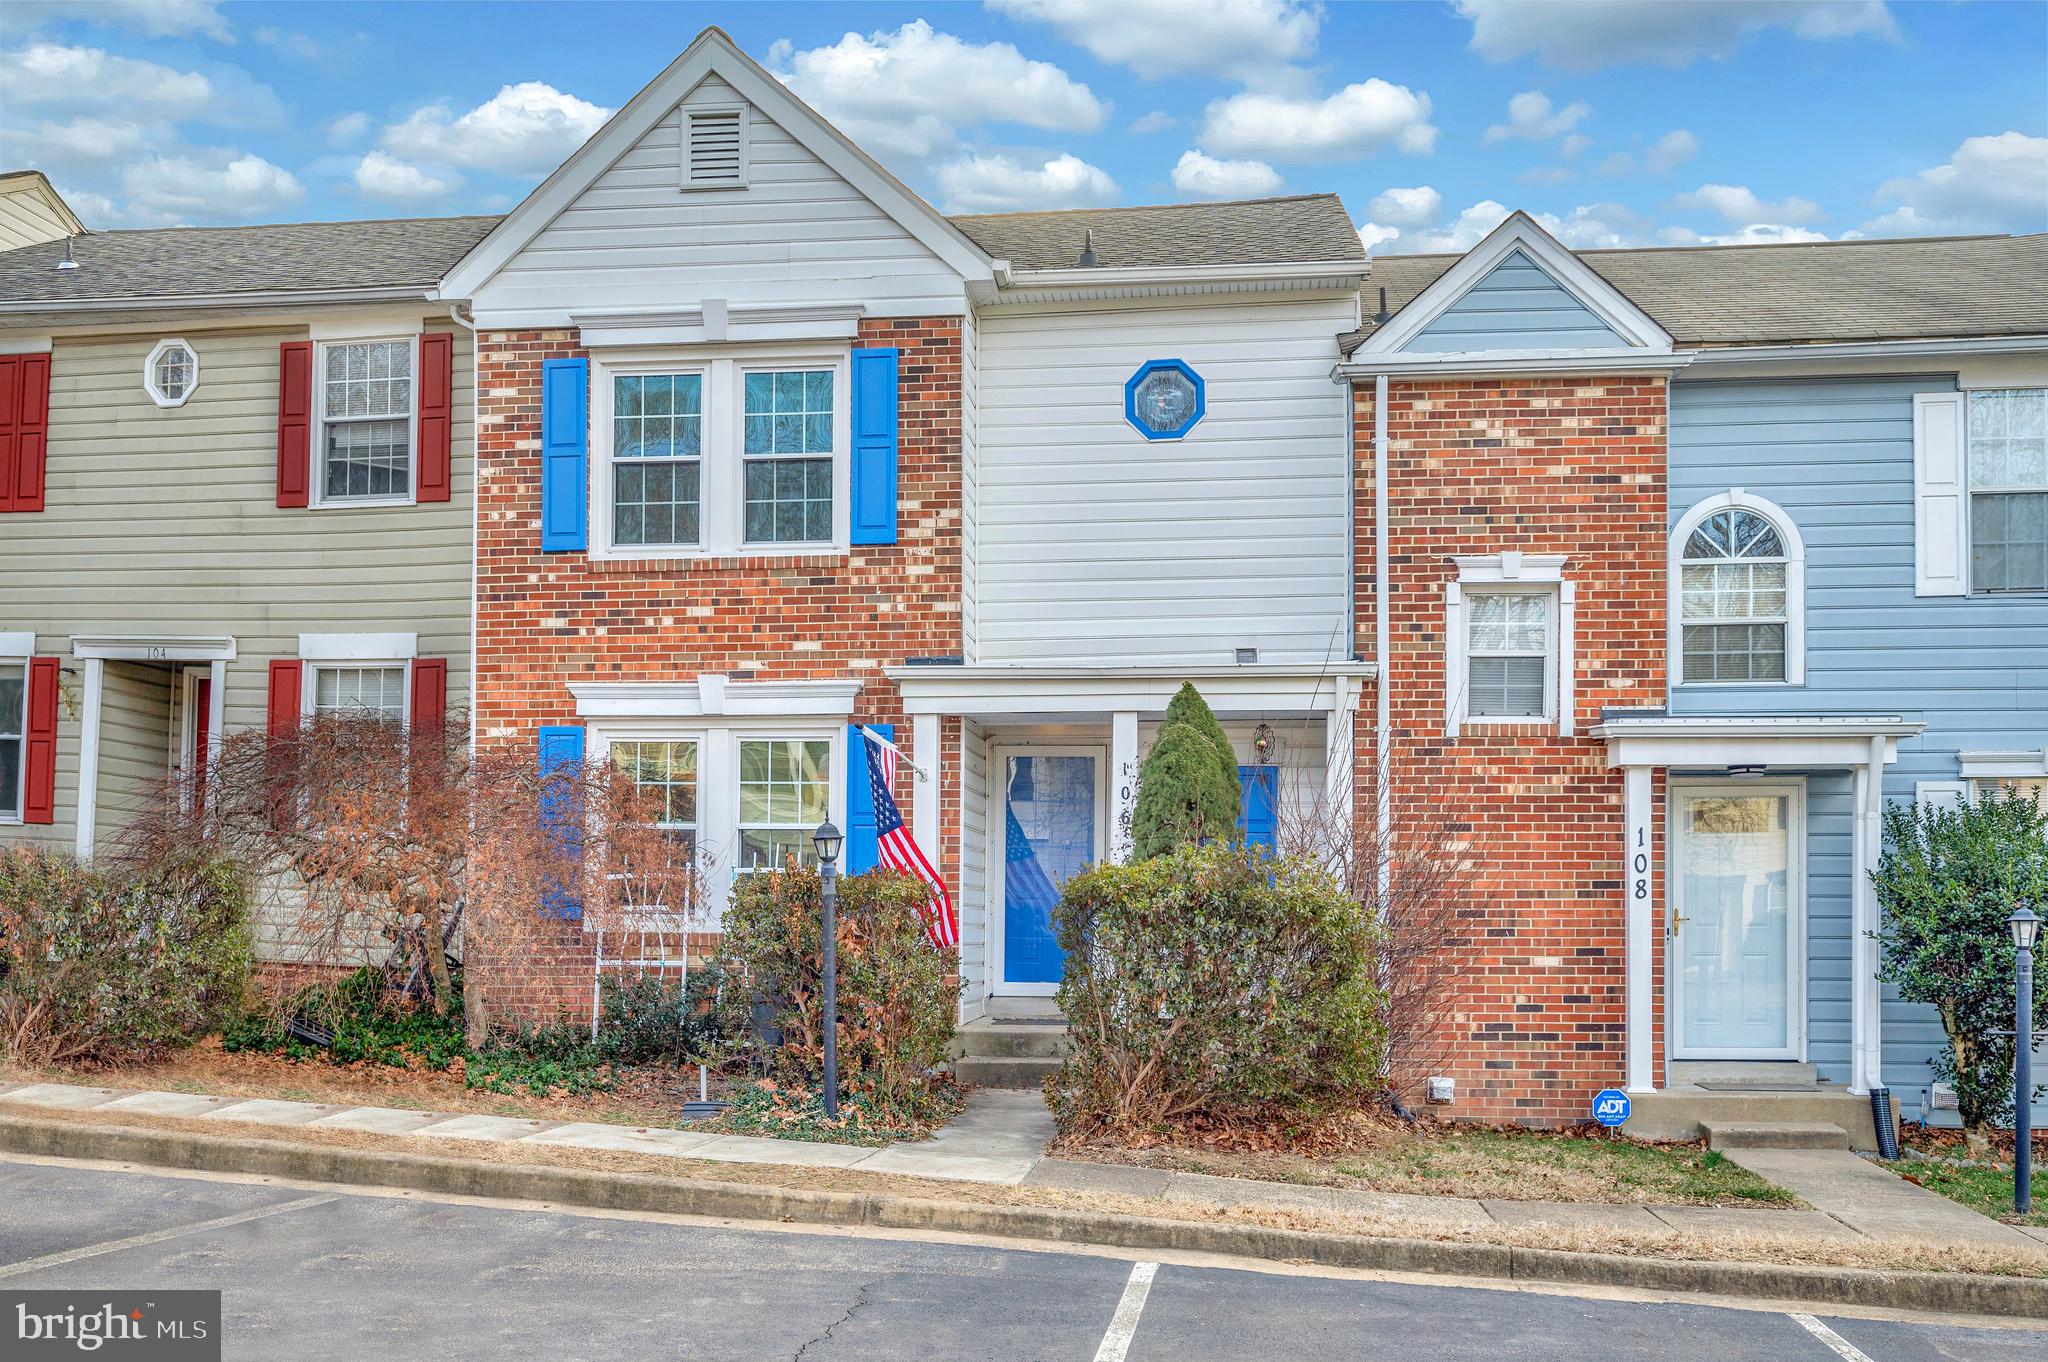
Contract fell out due to no fault of seller. Back on Market   Carpet  to be replaced week of 3/10. 
   Experience the best of Potomac Hills living at 106 Kings Crest Dr! This charming one-owner home offers a rare combination of convenience, comfort, and natural beauty.  Imagine enjoying easy access to Quantico's back gate, simplifying your daily commute, while still relishing the peace and quiet of a well-established neighborhood.  You'll also appreciate the proximity to a wide array of shopping centers, restaurants, and entertainment options, with I-95 just minutes away.  This home offers a thoughtfully designed floor plan, including two  master suite with  private baths , providing a tranquil sanctuary at the end of the day.  The large eat-in kitchen is perfect for creating culinary delights, and the refinished hardwood floors in the living room add a touch of warmth and sophistication.  Outside, a front porch welcomes you to relax and enjoy the neighborhood ambiance, while the deck is ideal for grilling and outdoor gatherings.  The fenced backyard offers privacy and a secure space for children and pets, and the rose bushes, fig bushes, and wild blueberries add a touch of natural charm.  The Potomac Hills community enhances your lifestyle with a refreshing pool and multiple tot lots, perfect for family fun. Don't miss this exceptional opportunity! (Please note: the basement's 3rd bedroom is not to code.)
#VAST2035374

STAFFORD

106 KINGS CREST DRIVE

3 Beds

2 Baths

1,972 Sq.Ft.

$380,000

MLS#: VAST2035374
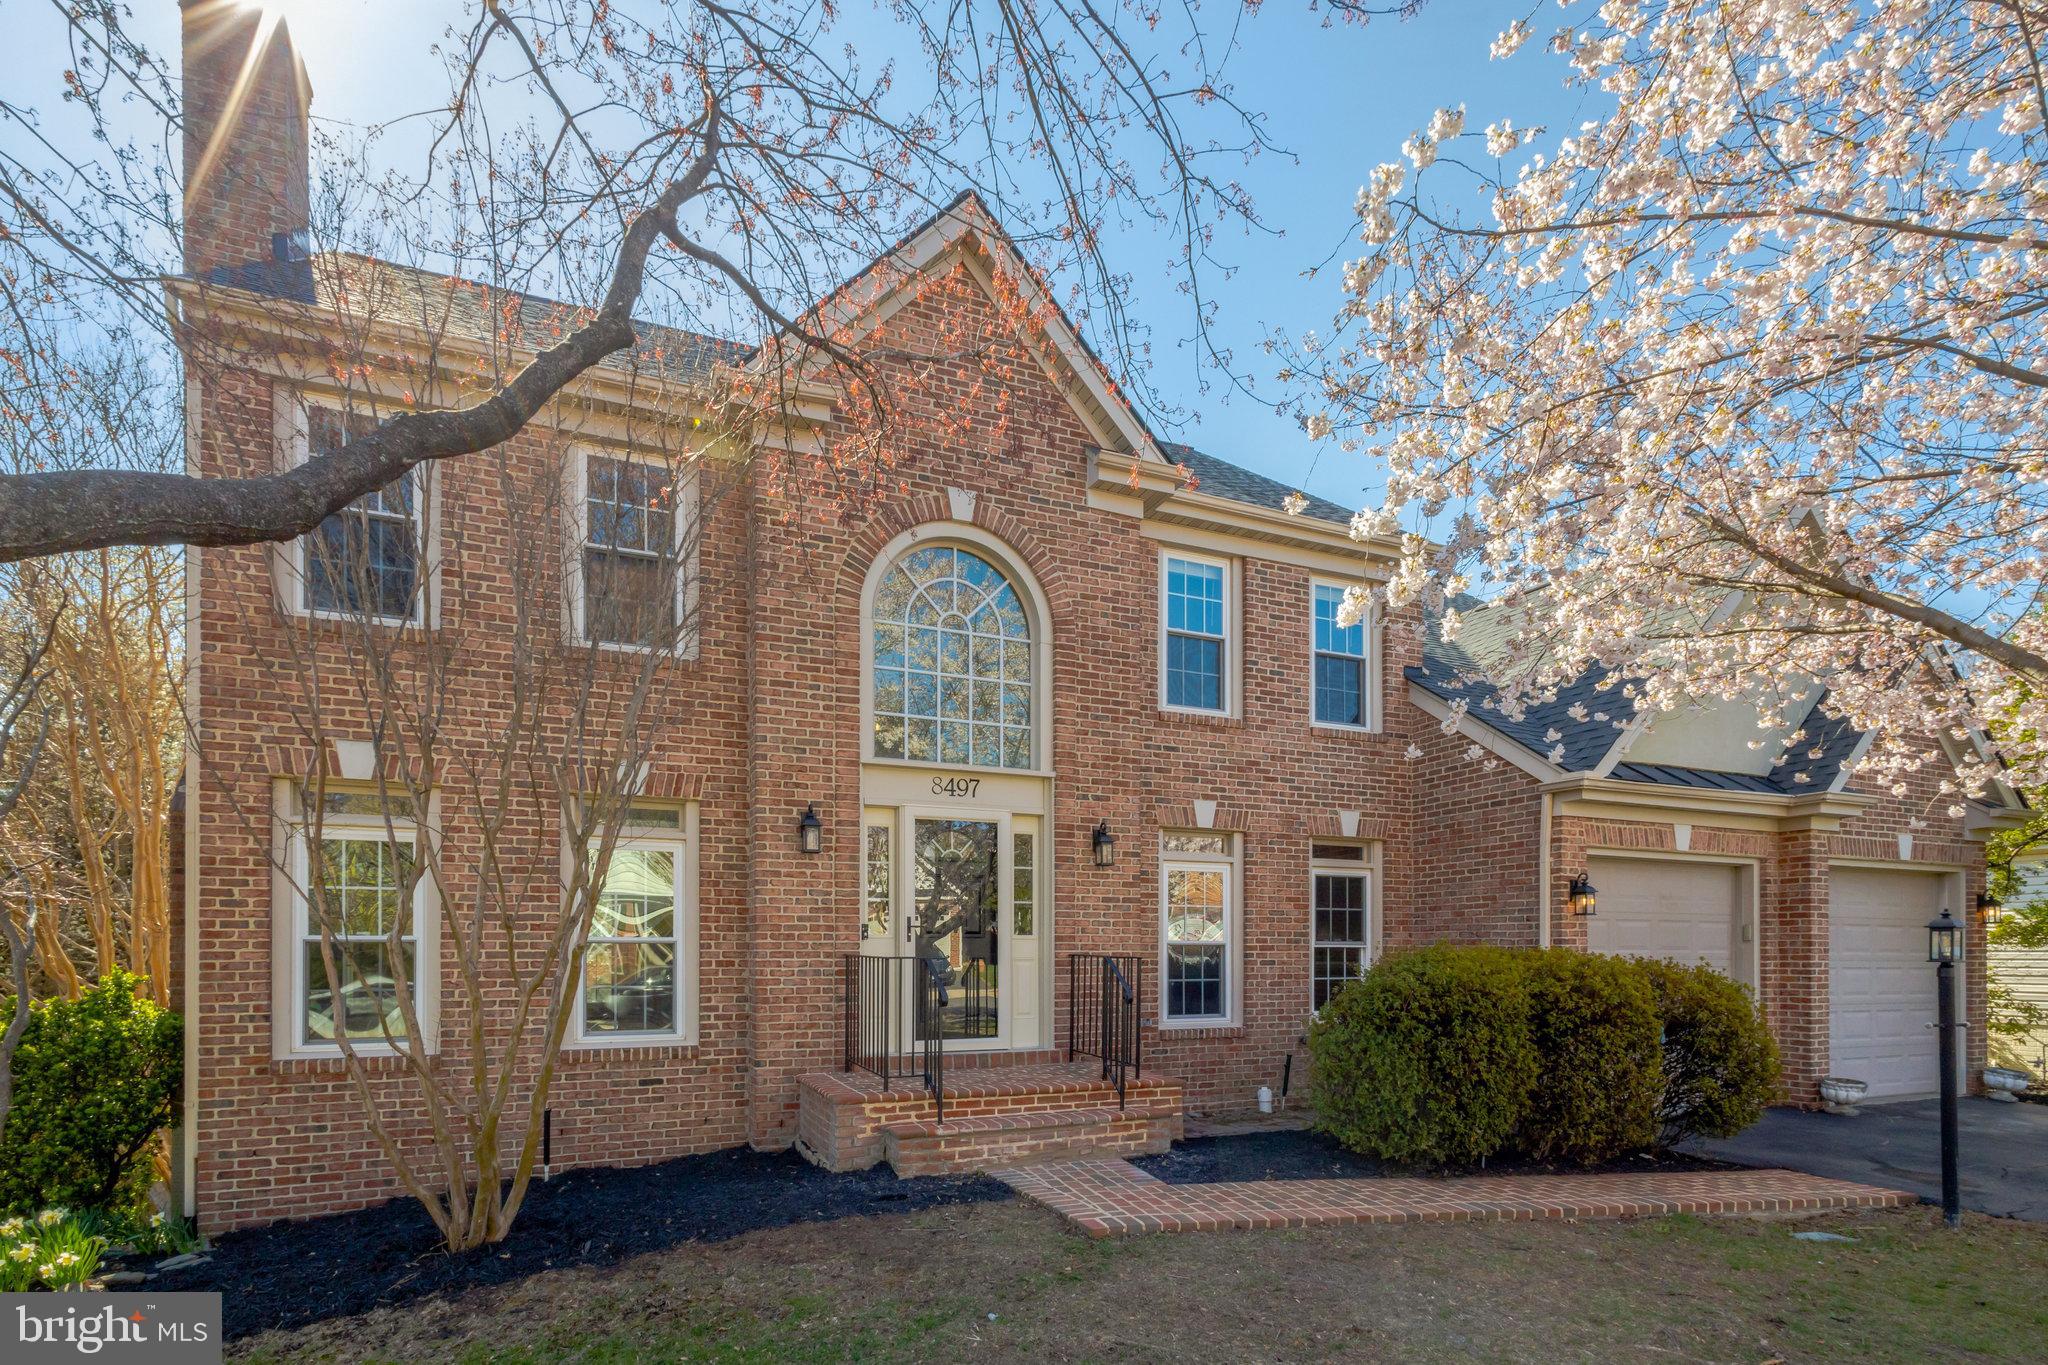
Elegant Living in coveted Crosspointe.– A Home That Truly Stands Out with Gorgeous Cherry Blossoms Lining Your Large Deck. 

Welcome to this stunning 4-bedroom, 3.5-bathroom home in the highly sought-after Silverbrook Estates of Lorton, VA. Offering over 3,500 square feet of beautifully designed living space, this home blends elegance, comfort, and function in every detail.

Step inside to be greeted by gleaming hardwood floors and an inviting two-story family room, where floor-to-ceiling windows flood the space with natural light. A breathtaking stone gas fireplace serves as the room’s focal point, creating the perfect ambiance for cozy gatherings. 

Whether a master chef or a novice, the gourmet kitchen is a dream—featuring a center island, gas cooktop, double wall oven, ceramic tile flooring, and abundant cabinetry. The adjoining breakfast area opens through framed double doors onto a large deck, where you can relax and enjoy the serene backyard—perfect for summer barbecues and outdoor entertaining as the warm weather approaches.

The formal dining room, bathed in natural light, sets the stage for elegant dinner parties, while the living room offers a second wood-burning fireplace, adding warmth and charm.

Upstairs, the luxurious primary suite boasts cathedral ceilings, a spacious walk-in closet, and a spa-like ensuite with double sinks, a Jacuzzi tub, a separate shower, and a skylight. The additional spacious bedrooms feature ceiling fans and plush carpeting, ensuring comfort for everyone.

Downstairs, the finished walkout basement expands your living space with endless possibilities—whether for a home gym, media room, or guest suite—complete with a full bath.

A two-car garage, ample storage, and an abundance of natural light make this home a true standout.

Located in an amenity-rich community with a pool, tennis courts, lakes, and jogging paths, and just 15 minutes from the VRE, this home offers the perfect blend of convenience and luxury.

Don’t miss the opportunity to make this light-filled masterpiece your own—schedule your private tour today!
#VAFX2227870

LORTON

8497 SILVERVIEW DRIVE

4 Beds

3 Baths

3,545 Sq.Ft.

$974,900

MLS#: VAFX2227870
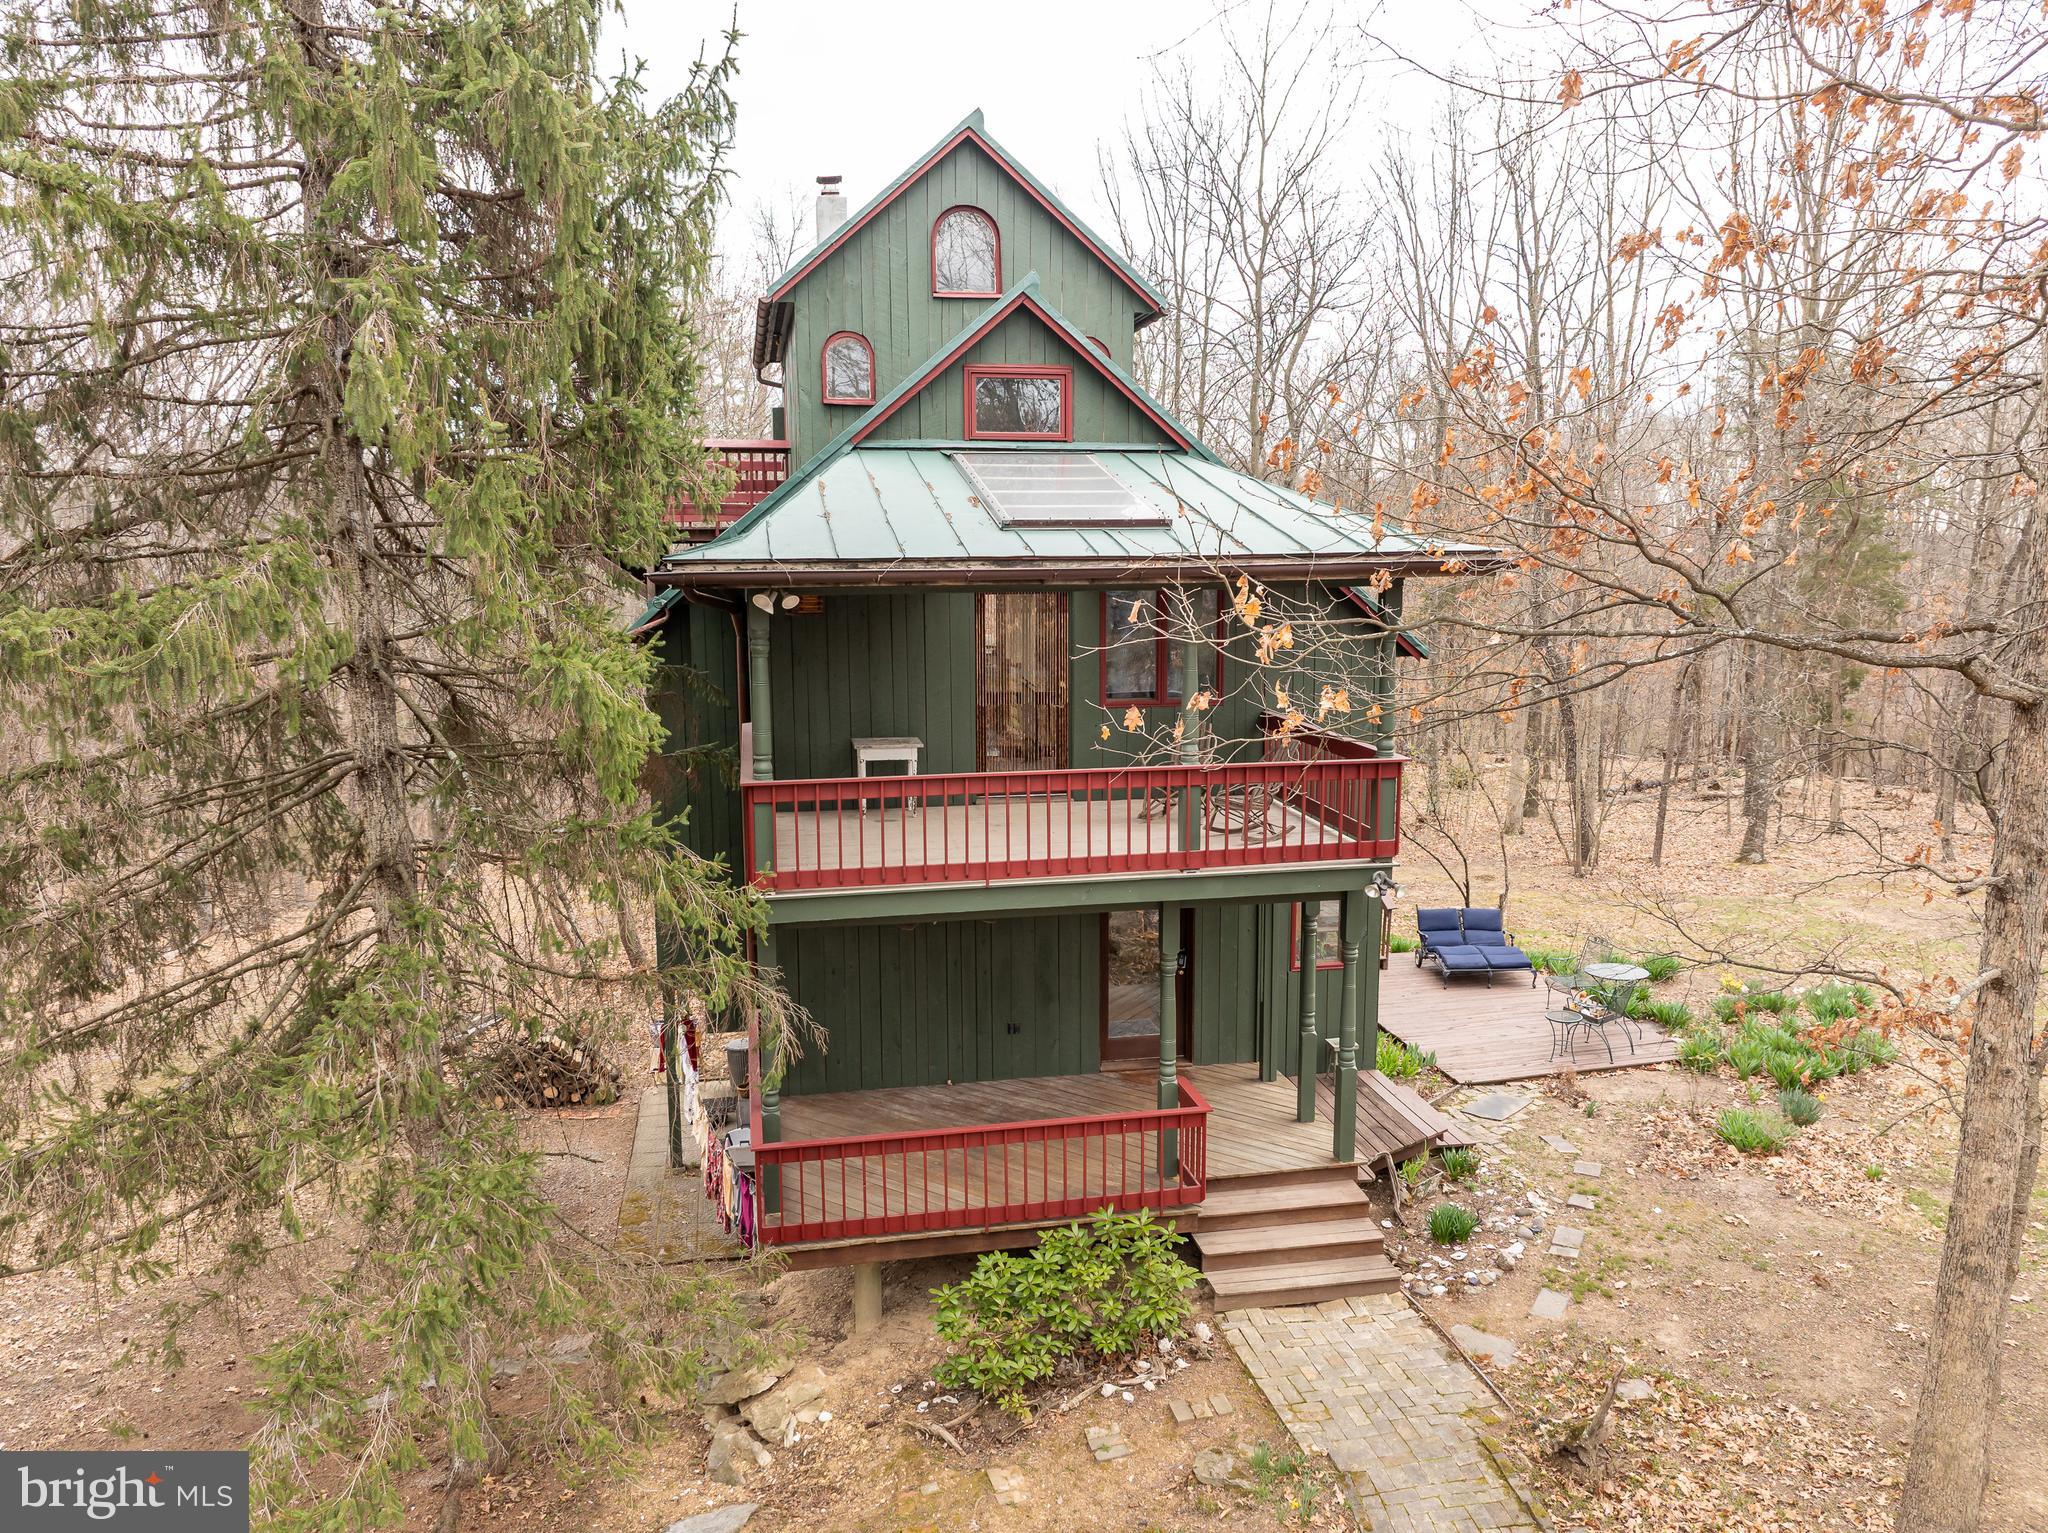
A very unique custom-built home nestled in the woods. 3 bedrooms, 1.5 baths.  Kitchen has custom built cabinets. Hardwood floors throughout. 2 bedrooms on upper floor, one bedroom on the upper 2nd floor.  Laundry rm and family rm in basement. Large windows and skylights for lighting and warmth. Furnace has a humidifier. 2 car detached garage with a workshop attached to it. 4.06 acreage, 2.02 of the acreage is deeded separately. It's possible to build another home on the 2.02 acres. Well hydrant by garage. Driveway has a gate. Home has 2 porches, 3 decks and 1 patio.  No active HOA. There is a 2.57- additional lot available to purchase WVBE2038724.
#WVBE2038724

INWOOD

395 ZIG ZAG LANE

3 Beds

1 Baths

1,794 Sq.Ft.

$395,000

MLS#: WVBE2038724
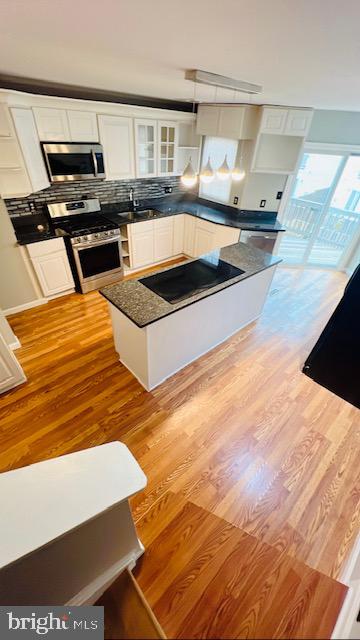
Move-in ready and recently upgraded three level End Unit townhouse located in the heart of Sterling**Schedule appointment on Showing Time *** Please use the NVAR Rental application /Good credit is required, No Pets- No Smoking. convenience and comfort for tenants. Close to Route7 ,Rout 28 and Dulles Toll Road, Dulles International Airport, minutes of major shopping malls and Dulles town center ,Nearby conveniences Wegmans, Trader Joe's, Costco, Target, Walmart and close to a variety of dining, shopping and entertainment options.
#VALO2089890

STERLING

45439 TIMBER TRAIL SQUARE

3 Beds

3 Baths

1,880 Sq.Ft.

$2,700

MLS#: VALO2089890
**OFFER DEADLINE MONDAY 4/7 @ 6PM**
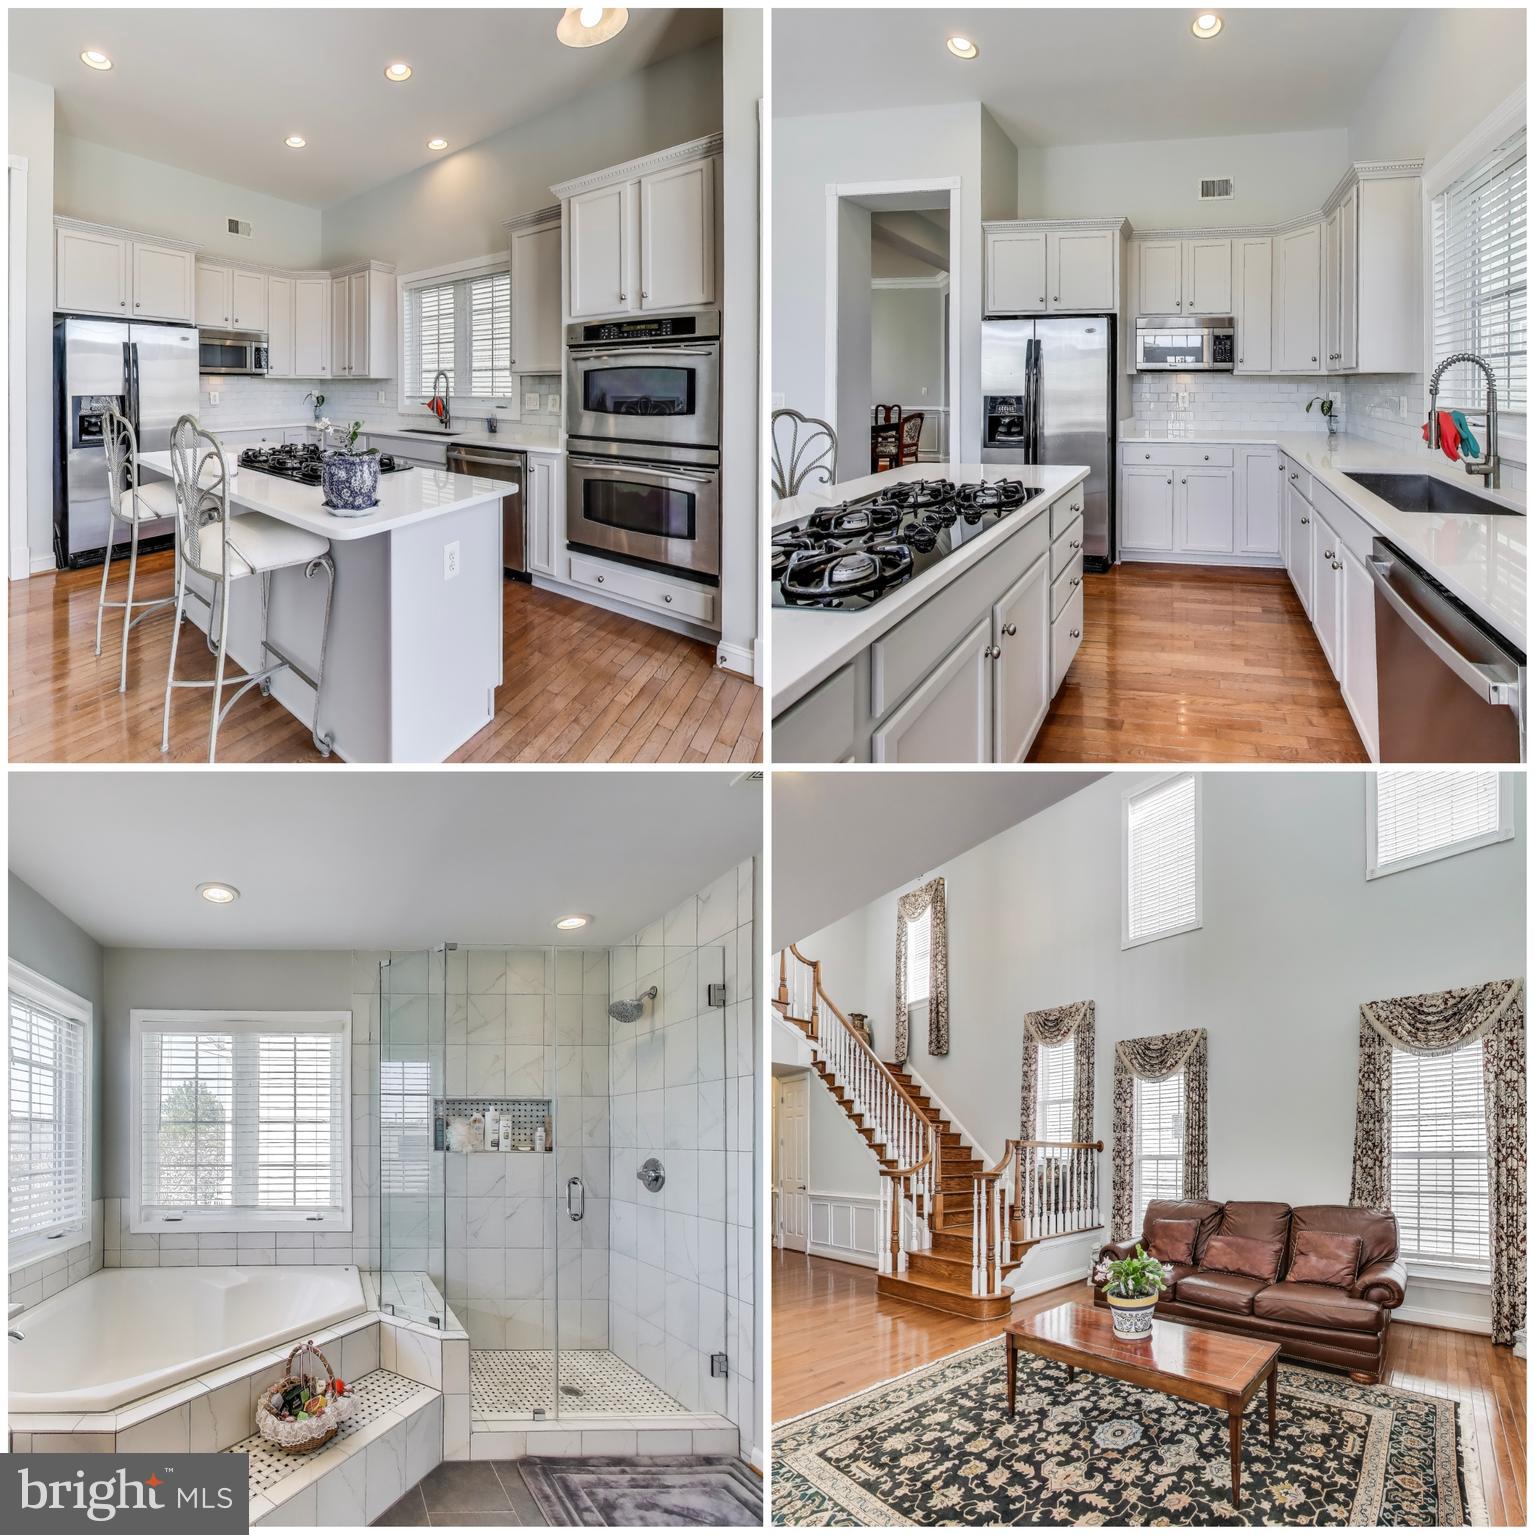
 Welcome to 16180 Radburn St, Woodbridge, VA 22191—a stylish and move-in ready 4-bedroom, 3.5-bathroom single-family home with a 2-car garage, located in the amenity-rich community of Port Potomac.

Step inside and immediately feel the openness, thanks to soaring 10-foot ceilings on the main level that create a light, airy atmosphere throughout the living and entertaining spaces. Freshly painted in 2025, the interior feels bright and updated.

The heart of the home is the refreshed kitchen, complete with white quartz countertops, light gray cabinetry, and stainless steel appliances—including a fridge, microwave, double oven, and dishwasher. It’s a beautiful, functional space perfect for daily living and entertaining.

Upstairs, the primary suite features an updated bath with modern wall and floor tile and a glass shower door. Additional bathrooms—including the shared, and junior suite baths—have all been upgraded with updated tilework for a clean, unified look.

The walkout basement is currently unrealized, offering a generous blank canvas for future expansion. Whether you're envisioning a home theater, gym, guest suite, or rec room, this space is ready for your creativity.

Port Potomac’s amenities elevate this home even further, with access to a 24/7 gym, indoor and outdoor pools, business center, party room, tennis courts, and playgrounds—offering a lifestyle of comfort and convenience.

Located near I-95, the VRE station, and Potomac Mills—home to IKEA, Alamo Theater, Nordstrom Rack, and a wide selection of restaurants—everything you need is just minutes away. Plus, you’re just a short drive from the Stonebridge Shopping Center, adding even more dining and retail options.

Don’t miss this opportunity to own a beautifully updated home with high ceilings, modern touches, and room to grow in one of Woodbridge’s most desirable communities.
#VAPW2074754

WOODBRIDGE

16180 RADBURN STREET

4 Beds

3 Baths

3,104 Sq.Ft.

$690,000

MLS#: VAPW2074754
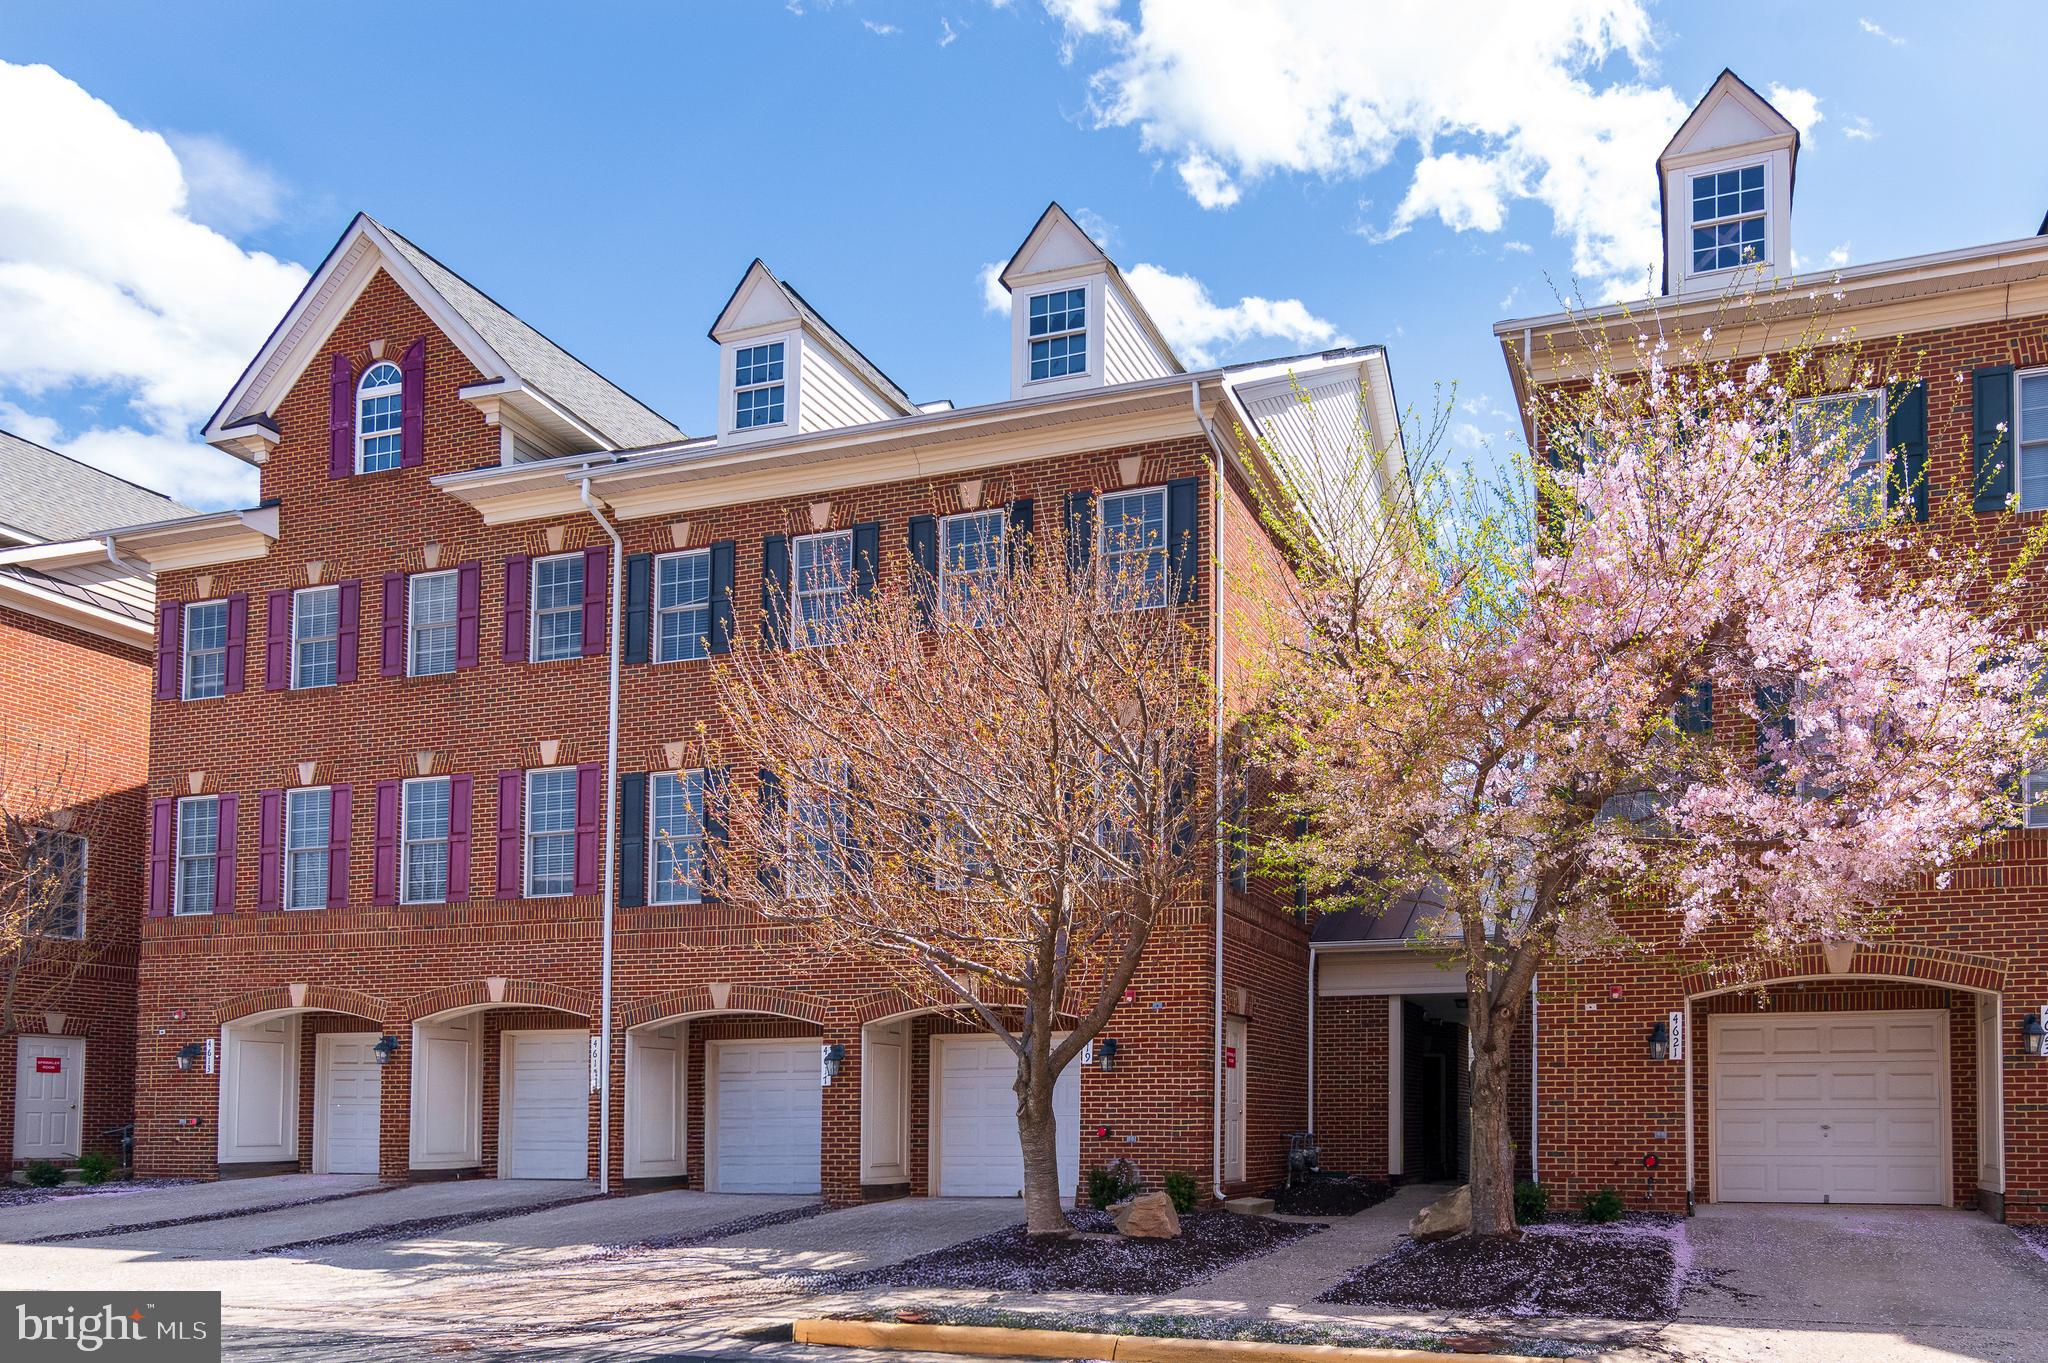
Welcome home to this stunning end-unit, all-brick townhome, where charm meets modern convenience. Offering 1,590 finished square feet of comfortable living space, this beautifully maintained home features 3 bedrooms, 2.5 baths, and an open living design filled with natural light. Gorgeous hardwood floors add warmth and elegance throughout.

The stylish kitchen overlooks the open floor plan, creating the perfect space for entertaining. 

Ideally located just a short distance to Fair Lakes Shopping Center and feet from a Metro Bus stop, this home offers effortless access to I-66, Fairfax County Parkway, Route 50, and Lee Highway—getting you to Dulles Airport in just 25 minutes.

Enjoy a stress-free lifestyle in this well-maintained community, walking trails wind throughout the neighborhood, leading to scenic lake paths, playgrounds, tennis courts, and volleyball courts. Enjoy street parking and a garage as well. 

This home combines convenience, comfort, and a low-maintenance lifestyle, making it an incredible opportunity. Schedule a showing today!
#VAFX2232608

FAIRFAX

4619 HUMMINGBIRD LANE

3 Beds

2 Baths

1,700 Sq.Ft.

$3,250

MLS#: VAFX2232608
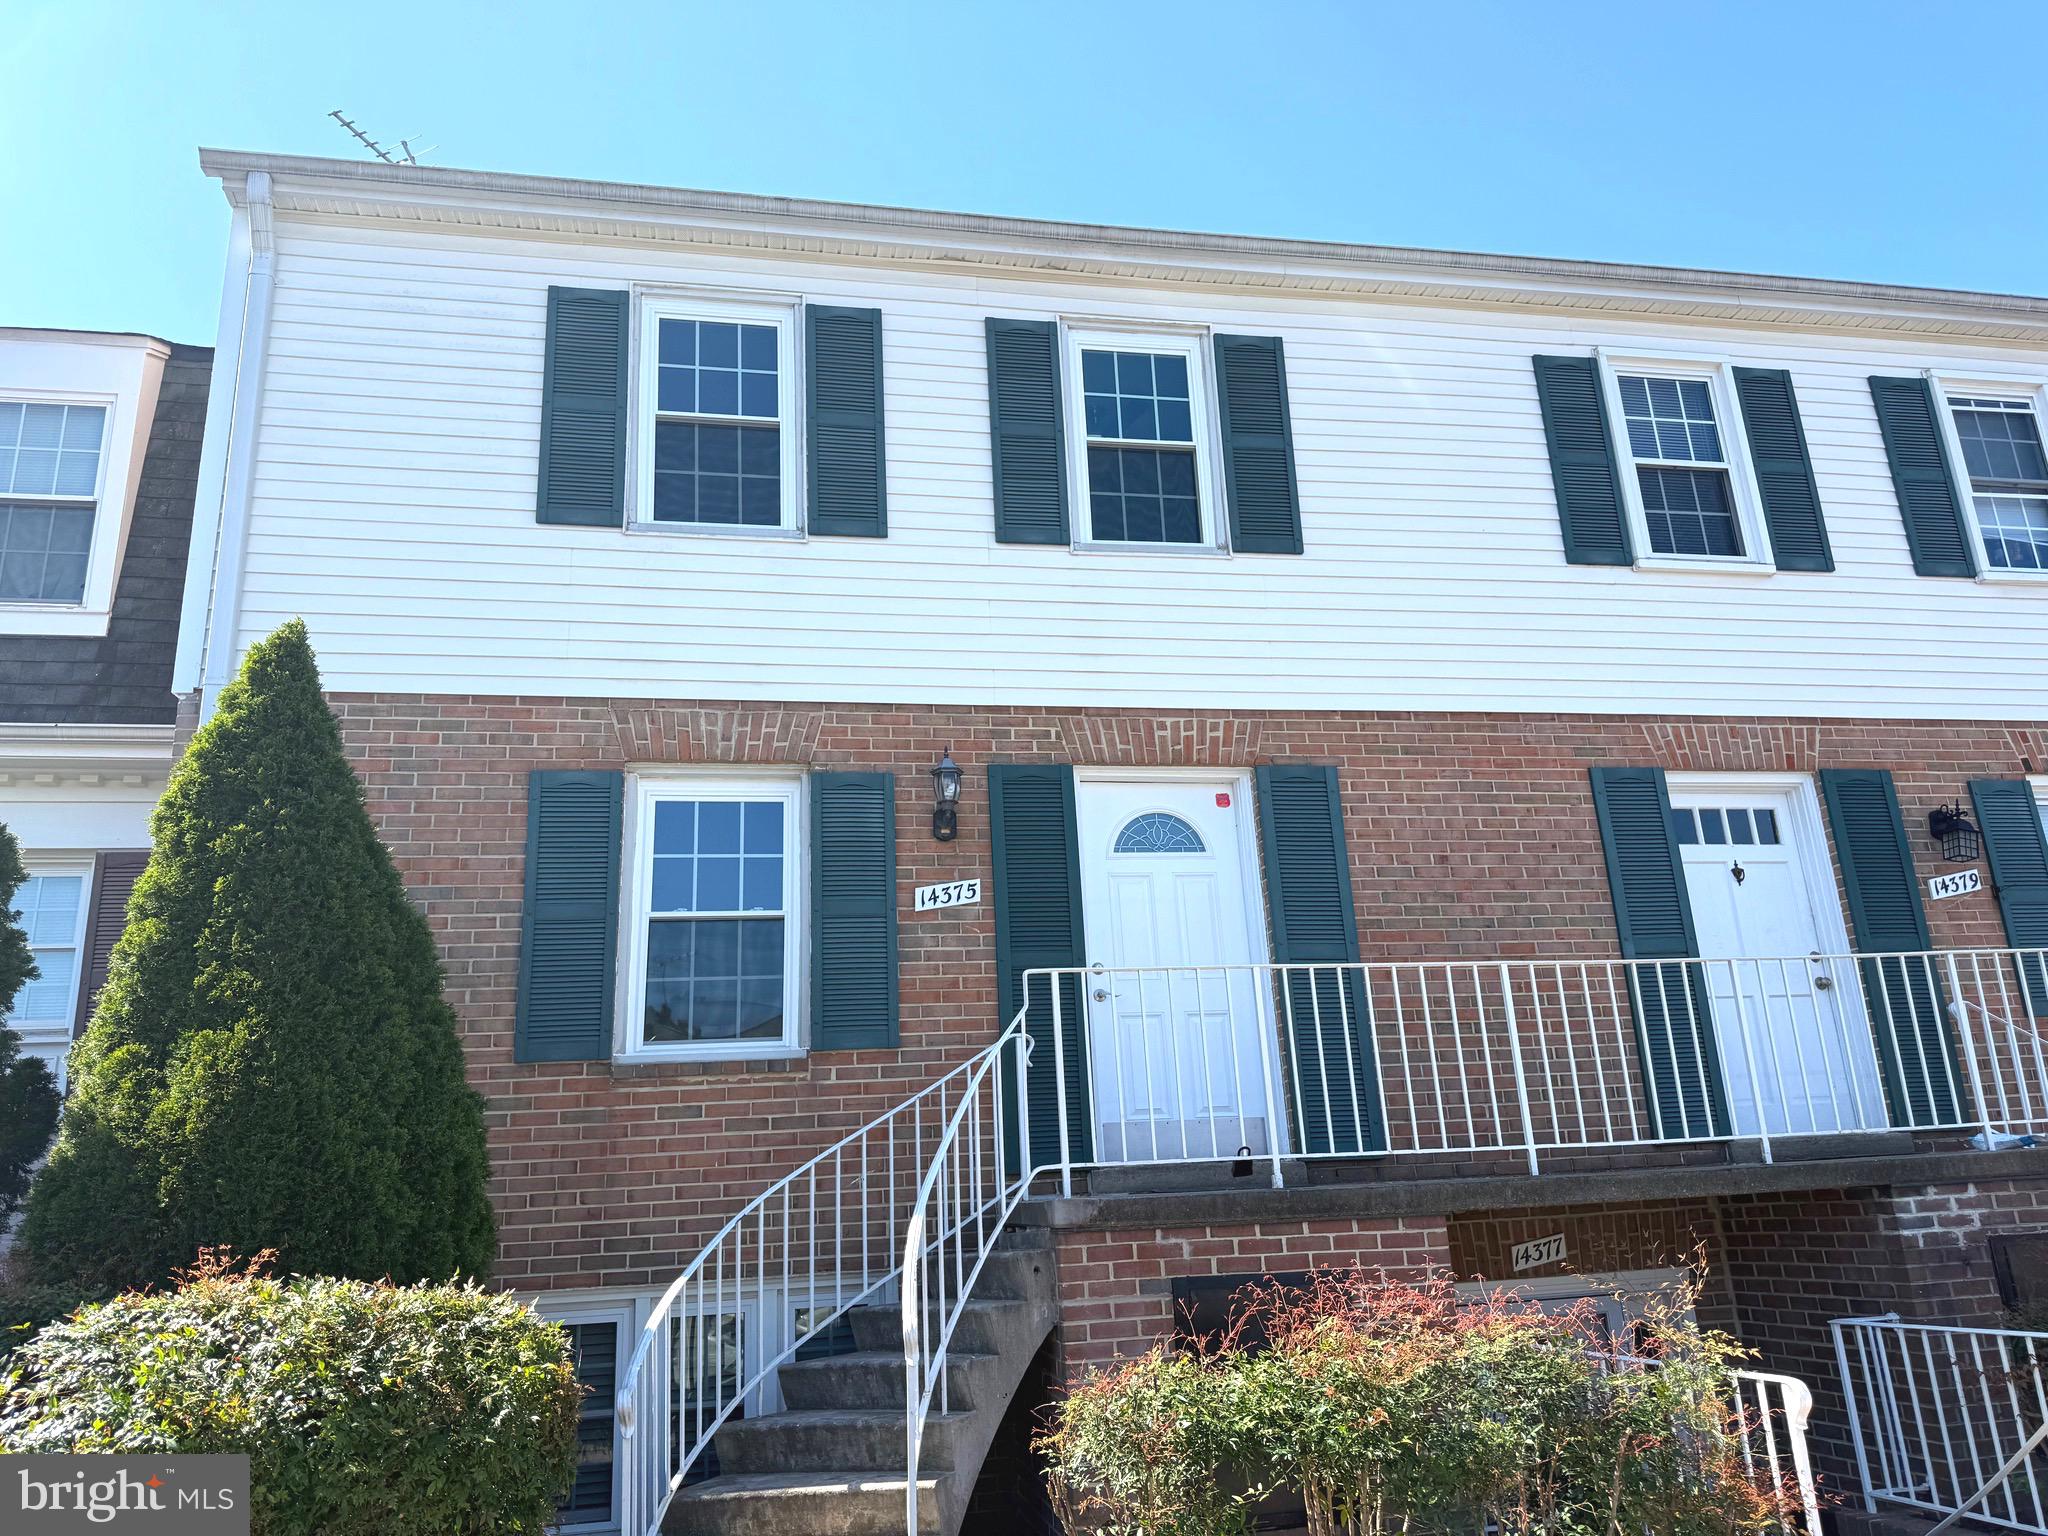
Great opportunity to own an updated unit
Beautiful, light-filled condo featuring three spacious bedrooms, two full bathrooms, and a half bath. The primary suite includes its own bathroom and two walk-in closets—one for him and one for her. Freshly painted throughout with brand new carpeting and new appliances. Updated bathroom vanities add a modern touch. Move-in ready—don’t miss out on this fantastic opportunity!
#VAFX2231696

CENTREVILLE

14375 SAGUARO PLACE

3 Beds

2 Baths

1,302 Sq.Ft.

$339,900

MLS#: VAFX2231696

1 ... 465 466 467 468 469 ... 666
* Listings identified with the FMLS IDX logo come from FMLS and are held by brokerage firms other than the owner of this website. The listing brokerage is identified in any listing details. Information is deemed reliable but is not guaranteed. If you believe any FMLS listing contains material that infringes your copyrighted work please click here to review our DMCA policy and learn how to submit a takedown request. © 2024. First Multiple Listing Service, Inc.

Send a message

Message successfully sent.

Your message

What is 3 + 4 ?

Reason for contacting?

I agree to receive email communication and understand I can unsubscribe at any time.

I agree to be contacted by Charis Realty Group - Christine Issler, Broker via call, email, and text for real estate services. To opt out, you can reply 'stop' at any time or reply 'help' for assistance. You can also click the unsubscribe link in the emails. Message and data rates may apply. Message frequency may vary. Privacy Policy

Sign Out

Virtual Assistant

Would you like to take the next step with this property? We can help you schedule a showing or virtual tour, or send you more details.

Yes, I would like more information.

Thank You for Your Reply, One of Our Agents will contact you as soon as possible

No, maybe later.

Thank you, you can always contact me via email, phone number or through the contact form.

Realhub AI

Lucy - Your AI-Powered Realtor

Update Your Temporary Password

Personalize your search

Enter your email and we'll notify you immediately when new listings match what you're looking for.

or enter email address

Already have an account ? Login here

Continue your home search

I agree to receive communications and understand I can unsubscribe at any time.

I agree to be contacted by Charis Realty Group - Christine Issler, Broker via call, email, and text for real estate services. To opt out, you can reply 'stop' at any time or reply 'help' for assistance. You can also click the unsubscribe link in the emails. Message and data rates may apply. Message frequency may vary. Privacy Policy

Already have an account ? Login here

We use cookies

We use cookies primarily for analytics to enhance your experience. By accepting, you agree to our use of these cookies. You can manage your preferences or learn more about our cookies policy.
