Properties

Browse or get in touch to schedule a walkthrough.

  • Nearby me
Price range

Popular Features

Community Features

Association

Property Features

Waterfront

View

Exterior Features

Interior Features

Style

10000 properties match your criteria

Updated 1 minute ago

E-Alert name

Tucked away on 7.5 wooded acres in the heart of the Lost River Valley, this architect-renovated cabin is the quintessential mountain escape—private and secluded, yet remarkably close to the places and experiences that make Lost River so special.
Thoughtfully reimagined in 2010 by its then architect owner, the cabin pairs classic mountain character with a clean, open design that makes the most of its wooded setting. Dramatic two-story vaulted ceilings clad in warm pine rise above an open-concept living, dining and kitchen area, while a striking wall of glass fills the space with natural light and frames views of the surrounding mountains, mature hardwoods and towering pines.  The well-designed kitchen is perfectly suited to a weekend retreat, with solid stone countertops, a gas range and an easy connection to the dining and living spaces. Just beyond, an expansive deck creates a natural extension of the cabin and provides plenty of room for dining, lounging and enjoying the quiet of the forest. The main-level primary bedroom is complemented by a generously sized full bath with a walk-in shower. Above the main living area, a fabulous second-story loft takes full advantage of the cabin’s soaring architecture and offers impressive mountain views. Furnished with a pullout trundle bed and tucked away from the primary living spaces, it makes an inviting and surprisingly private retreat for overnight guests.  One of the property’s standout features is the oversized screened porch, with a vaulted ceiling and skylights creating a wonderful space for outdoor living through much of the year. Outside, the gently accessible yard wraps around the front, side and rear of the cabin, with a fire pit ready for evenings under the stars. Recent improvements include new ductless heating and air conditioning throughout, supplemented by electric baseboard heat. Fiber-optic internet makes it easy to stay connected or work remotely, and the property is being offered fully furnished for an easy, turnkey transition.  For buyers interested in income potential, the cabin also has a proven history as a successful short-term rental, although the current owners have enjoyed it exclusively for their own personal use.  Be sure to click the link for the video walk-through tour for an even better look at the cabin, its setting and everything this special Lost River retreat has to offer.
What truly sets this property apart is its location. Despite the privacy of 7.5 wooded acres, you’re just a few blocks from the heart of Lost River and 4 properties away, the Guesthouse Lost River. Lost River’s restaurants, shops, markets, local makers and community destinations are all close at hand, while Lost River State Park—with miles of hiking and horseback-riding trails, swimming and recreation—is just minutes away.  Whether you’re looking for a personal mountain retreat, a weekend escape from the city, or a turnkey property with established rental potential, this is Lost River cabin living at its best: peaceful, private and immersed in nature, without giving up the convenience and community that make the Lost River Valley one of West Virginia’s most beloved mountain destinations. Approximately two hours from the Washington, D.C. area, it’s close enough for a spontaneous weekend and far enough away to truly feel like an escape.
#WVHD2003710

LOST RIVER

590 WHISPERING PINES WAY

1 Beds

1 Baths

630 Sq.Ft.

$369,000

MLS#: WVHD2003710
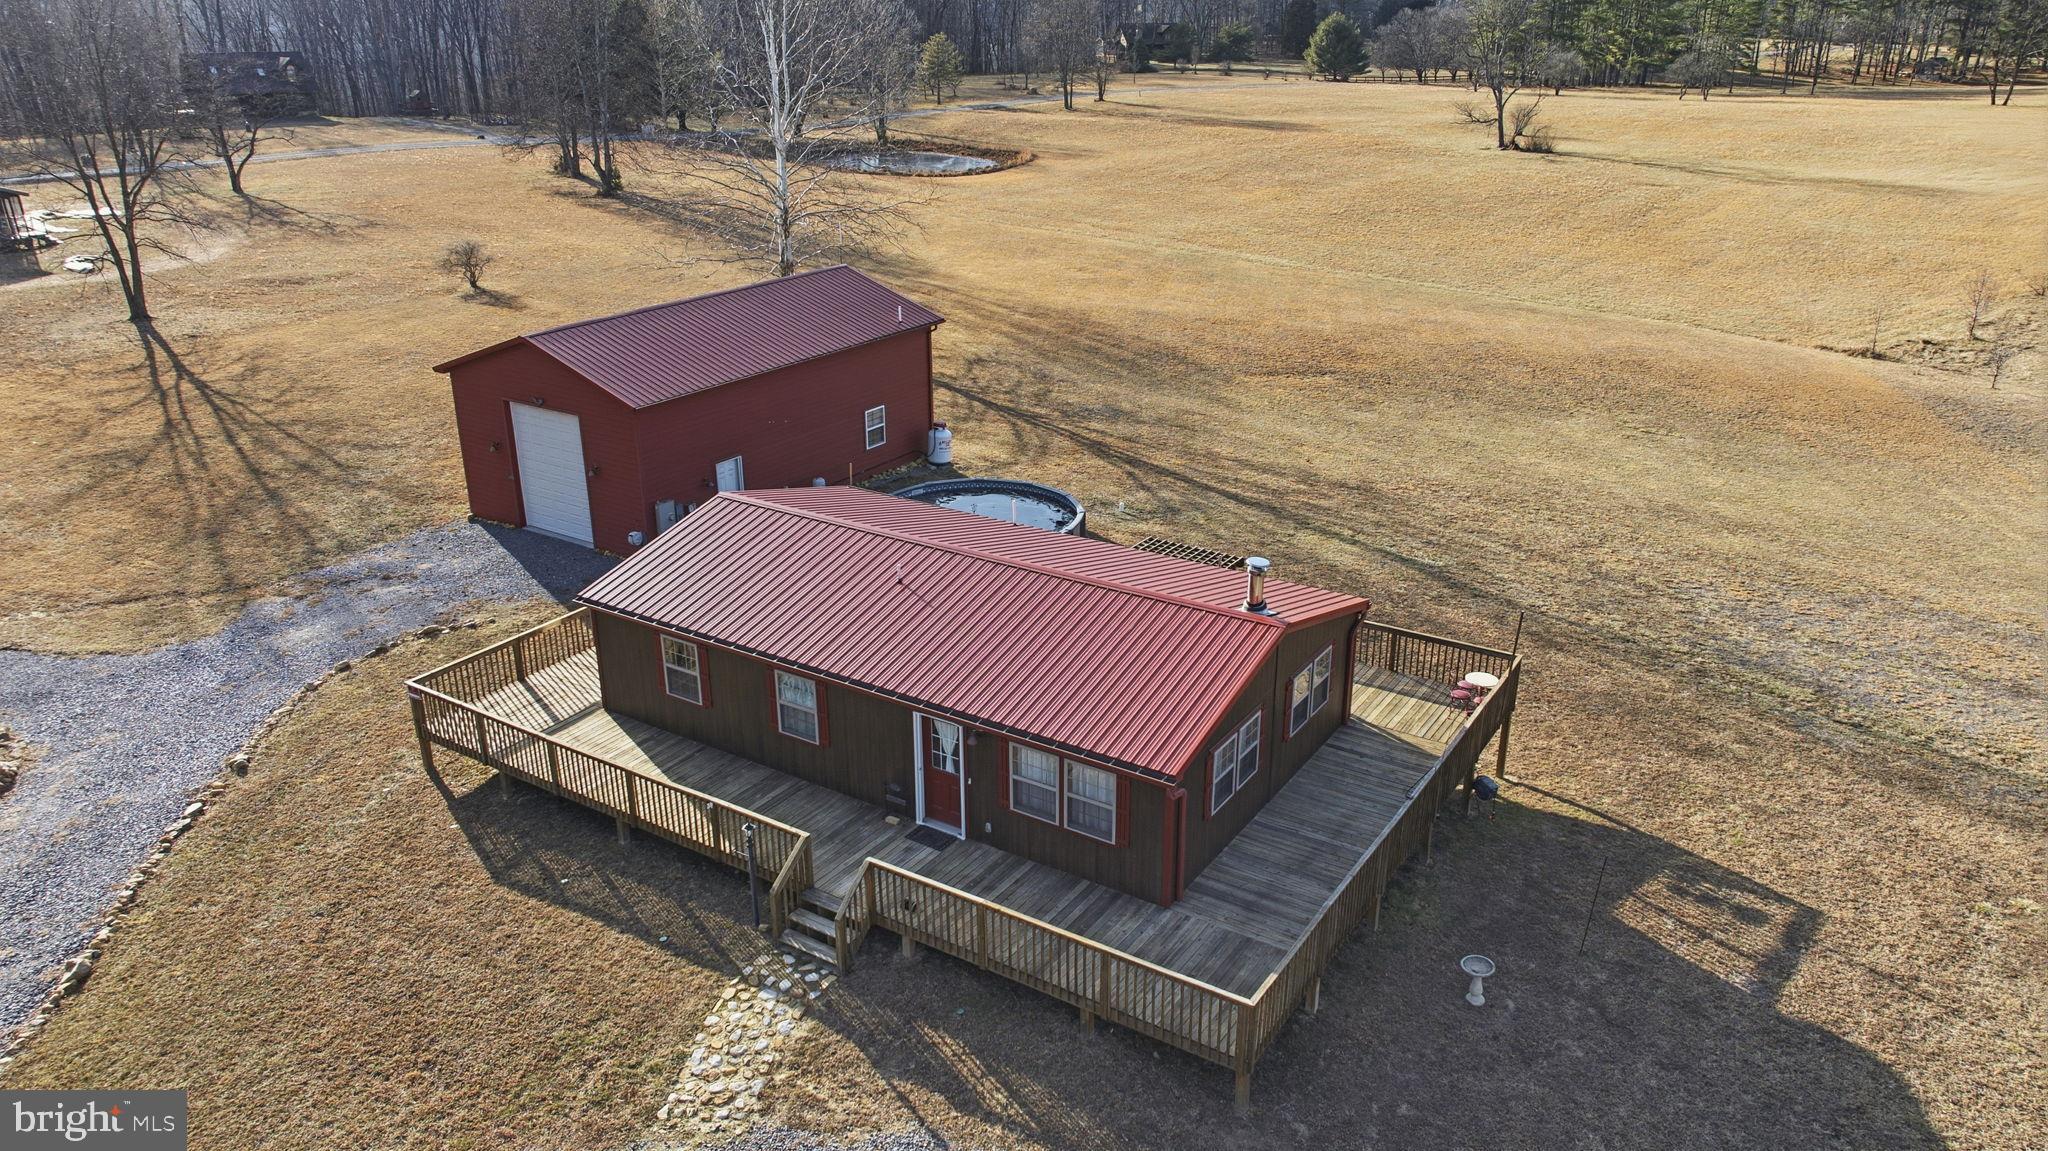
We have found what you are looking for, a home that is easy to maintain and a garage that will hold all your recreational needs. Take the time to look at this cozy cabin and move in before spring so you can enjoy the beautiful Cacapon River.  This home has sliding doors, hickory cabinets, stainless steel appliances, oh and an elevator in the home and in the garage. Elevator in the home will take you to the finished lower level where the floors are heated.  And there is more, wrap around deck leading to an above ground heated pool with the beautiful view from the back yard, and to the oversized garage with camper/ RV hookups with a dumping station, full bathroom and an extra room.  One more thing.  IT IS FOR SALE UNDER APPRAISED VALUE, Bring your offer, seller will consider it..
#WVMO2007256

GREAT CACAPON

490 STELLAR WAY

2 Beds

3 Baths

1,919 Sq.Ft.

$369,900

MLS#: WVMO2007256

Welcome to this beautifully maintained home offering the perfect blend of comfort, flexibility, and convenience! Featuring 3 bedrooms in the main home, including a spacious primary suite on the main level with a walk-in shower and separate soaking tub, this property is designed for easy everyday living.

The updated kitchen has been refreshed with modern finishes and features new appliances, including a new stove and microwave, making it both stylish and functional. Additional recent updates include a new roof (2025) and new HVAC system for the main home, providing peace of mind for years to come.

A standout feature is the fully finished lower-level apartment, completed in 2024, offering 2 bedrooms, 1 full bath, a full kitchen, separate laundry, private entrance, and its own independent HVAC system. Whether used as an in-law suite, guest quarters, or income-producing rental, this versatile space offers endless possibilities.

Step outside to a large, freshly sealed rear deck overlooking open fields with no homes behind you, where you'll enjoy breathtaking mountain views, beautiful sunrises, and frequent visits from local wildlife. The easy-to-maintain yard is enhanced by mature landscaping, including a stunning Japanese maple and Blue Spruce trees.

Additional highlights include a spacious two-car garage with added storage, a workbench, pantry space, and driveway parking for up to four additional vehicles.

Offering modern updates, flexible living space, income potential, scenic views, and an unbeatable location, this exceptional property is one you won't want to miss!
#WVBE2053066

MARTINSBURG

197 CREIGHTON COURT

5 Beds

3 Baths

5,037 Sq.Ft.

$449,000

MLS#: WVBE2053066

WELCOME TO COUNTRY LIVING AT IT'S FINEST IN WEST VIRGINIA. PRIVACY AND ALMOST 8 ACRES OF WOODLAND AND OPEN FIELDS. SIT ON THE COVERED FRONT PORCH AND WATCH THE WILDLIFE COME IN TO THE FRUIT TREES AND GRASSLAND OR LOUNGE IN TOTAL PRIVACY ON THE REAR DECK. HOME HAS 4 BEDROOMS AND A FULLY EQUIPPED KITCHEN WITH BREAKFAST BAR. LARGE LIVING ROOM WITH VAULTED CEILINGS AND OFFICE/SITTING ROOM OPEN TO THE LIVING ROOM. OWNERS SUITE HAS A PRIVATE BATH WITH A GARDEN TUB AND SEPARATE SHOWER. SPLIT FLOOR PLAN ALLOWS FOR COMPLETE PRIVACY FROM THE 3 BEDROOMS AND BATH ON THE OTHER END OF THE HOME. THE OUTDOOR WOODSTOVE MAKES IT COZY IN THE WINTER WITH CENTRAL AIR AND HEAT TO BACK IT UP OR USE FULL TIME. METAL ROOF IS 2 YEARS OLD SO NO WORRIES THERE! LOCATED CONVENIENTLY TO WINCHESTER AND ONLY A FEW HOURS FROM THE METRO AREAS OF MD. MINUTES FROM HISTORIC ROMNEY WEST VIRGINIA , THE SOUTH BRANCH OF THE POTOMAC RIVER, AND SHOPPING. THIS IS A PERFECT HOME TO LIVE IN THE PEACE AND QUIET OF HAMPSHIRE COUNTY.
#WVHS2008062

POINTS

390 SPIRIT LANE

4 Beds

2 Baths

1,960 Sq.Ft.

$259,900

MLS#: WVHS2008062

Welcome to your new home! This cottage-inspired two story has two master suites, one on each floor!  The well though-out main floor has an open floor plan that is designed for modern day living. The family room, kitchen, and dining area all have luxury vinyl plank flooring and are all connected into one open space with 9 ft ceilings that add a feeling of spaciousness. The kitchen has quartz countertops that include a large island. The white kitchen cabinets are self-closing and taller than standard length. The appliances and deep island sink are all stainless steel. The dining area leads out onto a concrete 14 x 10 ft covered patio that has a view of the mountains. The carpeted master suite is conveniently located near the main living area. The master connects to a spacious bathroom with a quartz countertop, double sinks, vinyl plank flooring and ample storage. There is a private toilet and a walk-in tiled shower and bench that are enclosed with glass doors. Beyond the bathroom is a large walk-in closet that also is connected to a laundry room for convenience. The main level also has two other carpeted bedrooms that share a full bath between them. The carpeted second floor has over 600 square feet of flex space that can be used for whatever your needs may be, and includes a large second master suite with adjoining full bath and walk-in closet. Modern conveniences of this house are WiFi enabled garage door openers, Smart Home technology, keyless entry with deadbolt, video doorbell, and smart light switches. This home includes curtains, window shades with hardware, and towel bars in the bathrooms. This home is move-in ready and waiting for you to call it home!
#WVJF2025458

SHENANDOAH JUNCTION

372 ATKINSON STREET

4 Beds

3 Baths

2,511 Sq.Ft.

$469,000

MLS#: WVJF2025458

With $500 down and up to $36,500 in down payment and closing cost assistance for qualifying buyers (Homebuyer Assistance Program + West Virginia Housing Development Fund), possible payment of $1,289.46 (principal + interest at 5.79% for 30 years). This beautifully designed three-level townhome has been a successful rental and offers an excellent opportunity for an investor, while its spacious layout and comfortable living spaces make it equally appealing as a primary residence. The lower level features a convenient one-car garage, a large recreation room, and a laundry closet with built-in shelving, providing excellent storage and flexible living space. The main level welcomes you with a spacious kitchen featuring raised-panel cabinetry, stainless steel appliances, and a pantry, opening to a dining area with ample room for a table and a stylish decorative light fixture. A wall of windows fills the space with abundant natural light, while a glass-paned door leads to the rear deck and stairs descending to the peaceful, tree-lined rear yard. Beyond the kitchen, the generously sized living room offers hardwood floors, a ceiling fan, and large windows that continue the home's bright and inviting feel. A convenient powder room with a pedestal sink completes the main level. Upstairs, two generously sized bedrooms feature comfortable carpeting and share a hall bath with a single-bowl vanity and tub/shower. The spacious primary suite is a relaxing retreat with a vaulted ceiling, carpeting, ceiling fan, walk-in closet, and private ensuite bath featuring a single-bowl vanity and tub/shower. With three finished levels, abundant natural light, outdoor space, a garage, and a flexible floor plan, this townhome combines practicality and comfort in a home that is ready to continue its success as a rental or welcome its next owner as a primary residence.
#WVBE2054022

MARTINSBURG

55 THORNBERRY DRIVE W

3 Beds

2 Baths

1,600 Sq.Ft.

$248,000

MLS#: WVBE2054022

This completely renovated, ground-level efficiency apartment has just been fully remodeled and is ready for you to call home. Every detail has been carefully considered, from the brand-new appliances (including a dishwasher, stacked washer/dryer, refrigerator with icemaker, and electric stove)  and enough room to have a meal at your kitchen table. You'll love the efficient mini splits, ample cabinets and the beautifully designed bathroom that adds a touch of luxury to your daily routine. This apartment is designed for ease of living, requiring minimal upkeep, so you can focus on enjoying your space. Located close to downtown Charles Town and a quick run to the Martins. Credit check required, three times the monthly rent in income, and no evictions. Please note: Absolutely no pets!

Please submit applications on zillow**
#WVJF2024844

RANSON

120 W 4TH AVENUE 1

2 Beds

1 Baths

N/A

$1,375

MLS#: WVJF2024844

Welcome to this lovingly maintained, one-owner home, built in 1993 and situated on approximately 1.3 acres. This property offers a wonderful combination of privacy, functionality, and room to grow. A second driveway provides the perfect location for a future detached garage, workshop, or additional parking. The spacious driveway and attached one-car garage offer plenty of parking for family and guests. Inside, you'll love the open-concept floor plan featuring an eat-in kitchen that flows seamlessly into the living room, creating a warm and inviting space for everyday living and entertaining. The main level offers two bedrooms and a beautifully renovated full bathroom. The finished lower level includes a third bedroom, an additional full bathroom, and a cozy wood-burning stove that's perfect for chilly evenings. The home has been professionally painted, and the carpets have been professionally cleaned, making it truly move-in ready. Major updates include a roof that is approximately 7–10 years old and a hot water heater installed in 2025. Outside, enjoy fresh apples from your own mature apple tree and take advantage of the storage shed with electricity—ideal for hobbies, a workshop, or extra storage. An additional electrical outlet in the front yard makes decorating for the holidays or installing a light post easy and convenient. Located on quiet Wild Turkey Road with minimal traffic, you'll appreciate the peaceful setting while still enjoying the amenities of the Shannondale community. The community lake and beach, offering fishing, swimming, and kayaking, are located just approximately 1.5 miles away. Don't miss this opportunity to own a well-cared-for home in a serene setting with endless possibilities!
#WVJF2025594

HARPERS FERRY

106 WILD TURKEY ROAD

3 Beds

2 Baths

1,360 Sq.Ft.

$339,000

MLS#: WVJF2025594

This charming townhouse in the desirable Communities of Burwell offers a perfect blend of modern comfort and traditional style. Built in 2020, this home features four spacious bedrooms and three and a half bathrooms, providing ample space for relaxation and entertaining. The open floor plan invites natural light, showcasing upgraded countertops and recessed lighting throughout the main living areas. The family room seamlessly connects to the dining area, making it ideal for gatherings. The fully finished walkout basement adds versatility, perfect for a home office or playroom, while the upper-level laundry ensures convenience. Enjoy the luxury of a primary suite with a walk-in closet and a private bath, enhancing your daily routine. Step outside to discover inviting outdoor spaces, including a deck and porch, perfect for morning coffee or evening relaxation. The community is enhanced by sidewalks and street lights, promoting a friendly atmosphere for evening strolls. Located in a vibrant neighborhood, residents benefit from nearby parks, schools, local shops and dining options just a short drive away, making this location both practical and enjoyable. Experience the potential this property has to offer! Full disclosure: HVAC is currently not in working order. Added bonus is your personal installed electric car charger (J1772).
#WVBE2045352

MARTINSBURG

96 CARNES WAY

4 Beds

3 Baths

2,140 Sq.Ft.

$275,000

MLS#: WVBE2045352

OFFER DEADLINE: 8/31/2026 5pm. Please submit all offers by 5pm on Monday 8/31/2026. Welcome to 791 Ceda Run Ln, where mountain charm meets endless potential. Nestled on two wooded lots totaling over 10 acres, this cabin offers the perfect opportunity to create your dream mountain retreat while enjoying beautiful mountain views and a peaceful, private setting. The home is ready for your finishing touches and offers 3 bedrooms, 1.5 bathrooms, a cozy wood-burning stove, and a versatile second-floor flex space that could serve as a home office, bunk room, or additional living area. The full unfinished basement, accessible from the exterior, is heated and provides ample space for storage, a workshop, or future expansion. The property includes two separate parcels. The cabin sits on 5.09 acres, while the additional 5.28-acre parcel features its own scenic pond, creating even more possibilities for recreation or future use. Whether you're searching for a full-time residence, a weekend mountain getaway, or your next income-producing Airbnb investment, this property offers the privacy, acreage, and potential you've been looking for. Don't miss this unique opportunity to make this mountain escape your own—schedule your showing today!
#WVMO2008048

GREAT CACAPON

791 CEDAR RUN LANE

3 Beds

1 Baths

1,008 Sq.Ft.

$225,000

MLS#: WVMO2008048

Brand new Lancaster Model townhome for rent in Norborne Glebe! Available for immediate move in. Fully fenced-in Yard! Open concept floor plan. Off of the eat-in, gourmet, kitchen is a large composite deck. Three bedrooms and two full bathrooms upstairs. Half bathrooms on the main floor and basement. Basement holds one car garage, bonus room, and walkout to the fenced-in yard. Schedule a tour today!
#WVJF2026008

CHARLES TOWN

432 SEEBACK DR

3 Beds

2 Baths

1,920 Sq.Ft.

$2,100

MLS#: WVJF2026008
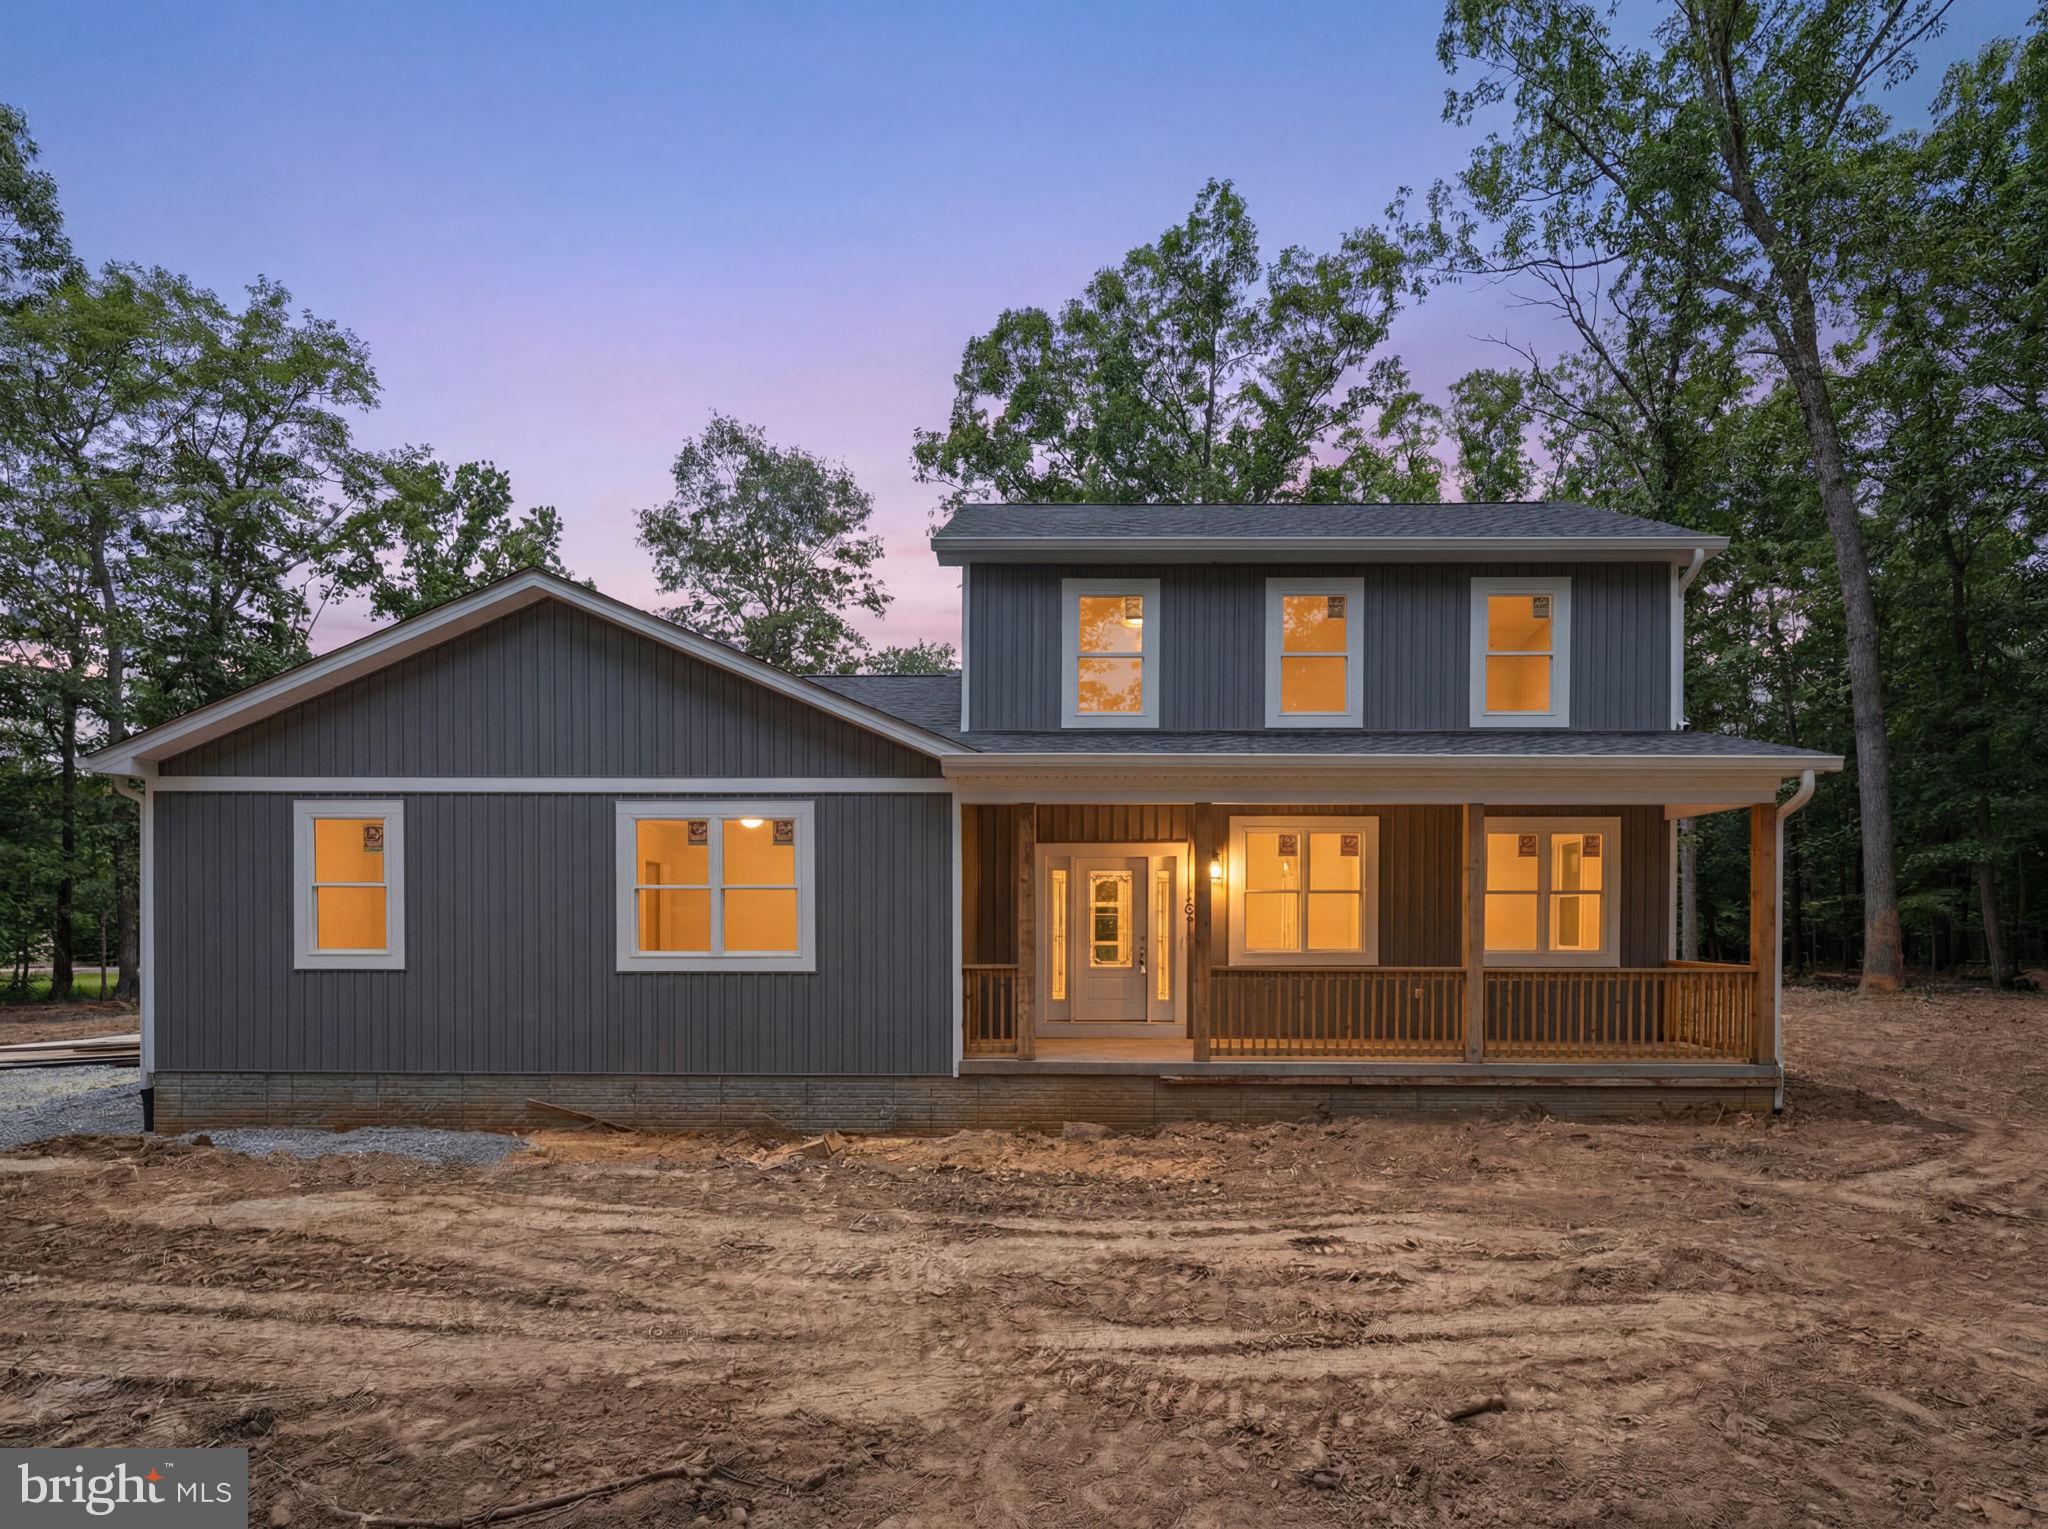
Situated on 2.55 acres, this newly constructed home combines modern finishes, a functional layout, and room to grow. Offering over 2,200 finished square feet, the thoughtfully designed floor plan features an open main living area, spacious kitchen, and a first-floor primary suite. Upstairs, additional bedrooms provide separation and flexibility, while quality finishes throughout create a clean, modern feel. The full unfinished basement offers significant potential for future living space, storage, recreation, or workshop use. Complete with a covered front porch and attached two-car garage, this property delivers the benefits of new construction along with the privacy and space that acreage provides. Conveniently located near Martinsburg, Hedgesville, and major commuter routes.
#WVBE2052160

HEDGESVILLE

10339 BACK CREEK VALLEY ROAD

4 Beds

2 Baths

2,296 Sq.Ft.

$549,900

MLS#: WVBE2052160

What if your way out of the city was sitting just across the horizon? This 66.75-acre West Virginia farm is less than two hours from Washington, D.C., but it feels a whole lot farther from the traffic, noise, and pressure that come with it. With a classic farmhouse, a new metal roof, a big wraparound porch, a beautiful flat yard, and mountain views, this is the kind of place DMV buyers hope to find when they start looking for a real piece of country. The home offers approximately 2,495 square feet with 3 bedrooms, 1 full bath, and a 2-car attached garage. It has the kind of look and feel you want in a farmhouse, with good bones, a comfortable layout, and a porch you will actually use. The flat yard is a big plus too. In this kind of country, it is not always easy to find ground around the house that lays this well and gives you this much usable space. The 66.75 acres are what really make this property stand out. There is room here for a small farm operation, a few horses or other livestock, equipment, recreation, and the kind of privacy and utility that people cannot find on a small lot, or worse, halfway up the side of a mountain. Whether you want a weekend place, a hunting property, or a full-time move, this one gives you the ground and the setting to do it right. For the hunter, the appeal speaks for itself. This area is known for big bucks, hard-gobbling spring turkeys, and black bears, and you are also close to the George Washington National Forest for even more ground to roam. It is easy to picture a morning in the woods, part of the day working around the farm, and the evening back on the porch looking out over your own place. Properties like this are getting harder to come by. You have real acreage, a farmhouse with character, a strong hunting setup, and a location that still makes sense for somebody coming out of Northern Virginia, Maryland, or D.C. If you have been looking for a mountain property with substance and a true West Virginia feel, this one is worth your attention.
#WVHD2003426

WARDENSVILLE

175 CLARK ROAD

3 Beds

1 Baths

2,495 Sq.Ft.

$579,900

MLS#: WVHD2003426

Land Lease available in downtown Ranson, WV totaling 3 acres.
#WVJF2012106

RANSON

300 N PRESTON STREET N

None Beds

None Baths

N/A

$2,800

MLS#: WVJF2012106

Your Brand-New Mayer! Ready to Build...2-car garage townhome - Ready for You This Summer with Closing Cost incentives and endless included features!

Looking for a fresh start in a home that fits your lifestyle and your budget? The to-be-built Mayer at Parkland Commons gives buyers the perfect mix of space, style, and low maintenance living, all with the exciting opportunity to move in this summer. Take advantage of the current incentives for our homebuyers! 

This future home will feature 3 bedrooms, 2 full bathrooms, one half bath and of the biggest perks of all: the potential of a first-floor bedroom with its own private bathroom.  A finished rec room comes standard in the lower-level space, currently. It’s the ultimate flexible space, perfect for guests, in laws, a roommate, or even a private office.

You’ll enjoy a bright, open main level with an expanded kitchen, walk-in pantry, upgraded cabinetry, granite countertops, stainless steel appliances, and durable LVP flooring that flows into the cozy carpeted Great Room. It’s designed for easy living, simple cleaning, and everyday comfort.

Upstairs, your owner’s suite will feel like a true retreat, complete with two walk-in closets and a spacious double vanity bathroom. Two additional bedrooms and thoughtful storage throughout mean you’ll never feel short on space.


And here’s a huge bonus:
You’ll have a 2-car garage AND no outside maintenance. That means no mowing, no weeding, and no mulching - ever. More time for you, less stress for your weekends.
All of this is tucked inside Parkland Commons, where you’re close to everything, walkable to downtown, minutes to Charles Town, cafés, restaurants, boutique shops, breweries, Hollywood Casino, and everyday conveniences at Potomac Towne Center.

If you want a brand-new home you can personalize, with plenty of space, a flexible layout, and zero exterior maintenance, all ready for you by summer - The Mayer is the perfect place to begin your homeownership journey.
#WVJF2021734

RANSON

33 OASIS AVENUE

3 Beds

2 Baths

1,894 Sq.Ft.

$315,349

MLS#: WVJF2021734

1 ... 465 466 467 468 469 ... 666
* Listings identified with the FMLS IDX logo come from FMLS and are held by brokerage firms other than the owner of this website. The listing brokerage is identified in any listing details. Information is deemed reliable but is not guaranteed. If you believe any FMLS listing contains material that infringes your copyrighted work please click here to review our DMCA policy and learn how to submit a takedown request. © 2024. First Multiple Listing Service, Inc.

Send a message

Message successfully sent.

Your message

What is 3 + 4 ?

Reason for contacting?

I agree to receive email communication and understand I can unsubscribe at any time.

I agree to be contacted by Charis Realty Group - Christine Issler, Broker via call, email, and text for real estate services. To opt out, you can reply 'stop' at any time or reply 'help' for assistance. You can also click the unsubscribe link in the emails. Message and data rates may apply. Message frequency may vary. Privacy Policy

Sign Out

Virtual Assistant

Would you like to take the next step with this property? We can help you schedule a showing or virtual tour, or send you more details.

Yes, I would like more information.

Thank You for Your Reply, One of Our Agents will contact you as soon as possible

No, maybe later.

Thank you, you can always contact me via email, phone number or through the contact form.

Realhub AI

Lucy - Your AI-Powered Realtor

Update Your Temporary Password

Personalize your search

Enter your email and we'll notify you immediately when new listings match what you're looking for.

or enter email address

Already have an account ? Login here

Continue your home search

I agree to receive communications and understand I can unsubscribe at any time.

I agree to be contacted by Charis Realty Group - Christine Issler, Broker via call, email, and text for real estate services. To opt out, you can reply 'stop' at any time or reply 'help' for assistance. You can also click the unsubscribe link in the emails. Message and data rates may apply. Message frequency may vary. Privacy Policy

Already have an account ? Login here

We use cookies

We use cookies primarily for analytics to enhance your experience. By accepting, you agree to our use of these cookies. You can manage your preferences or learn more about our cookies policy.
