Properties

Browse or get in touch to schedule a walkthrough.

  • Nearby me
Price range

Popular Features

Community Features

Association

Property Features

Waterfront

View

Exterior Features

Interior Features

Style

10000 properties match your criteria

Updated 1 minute ago

E-Alert name
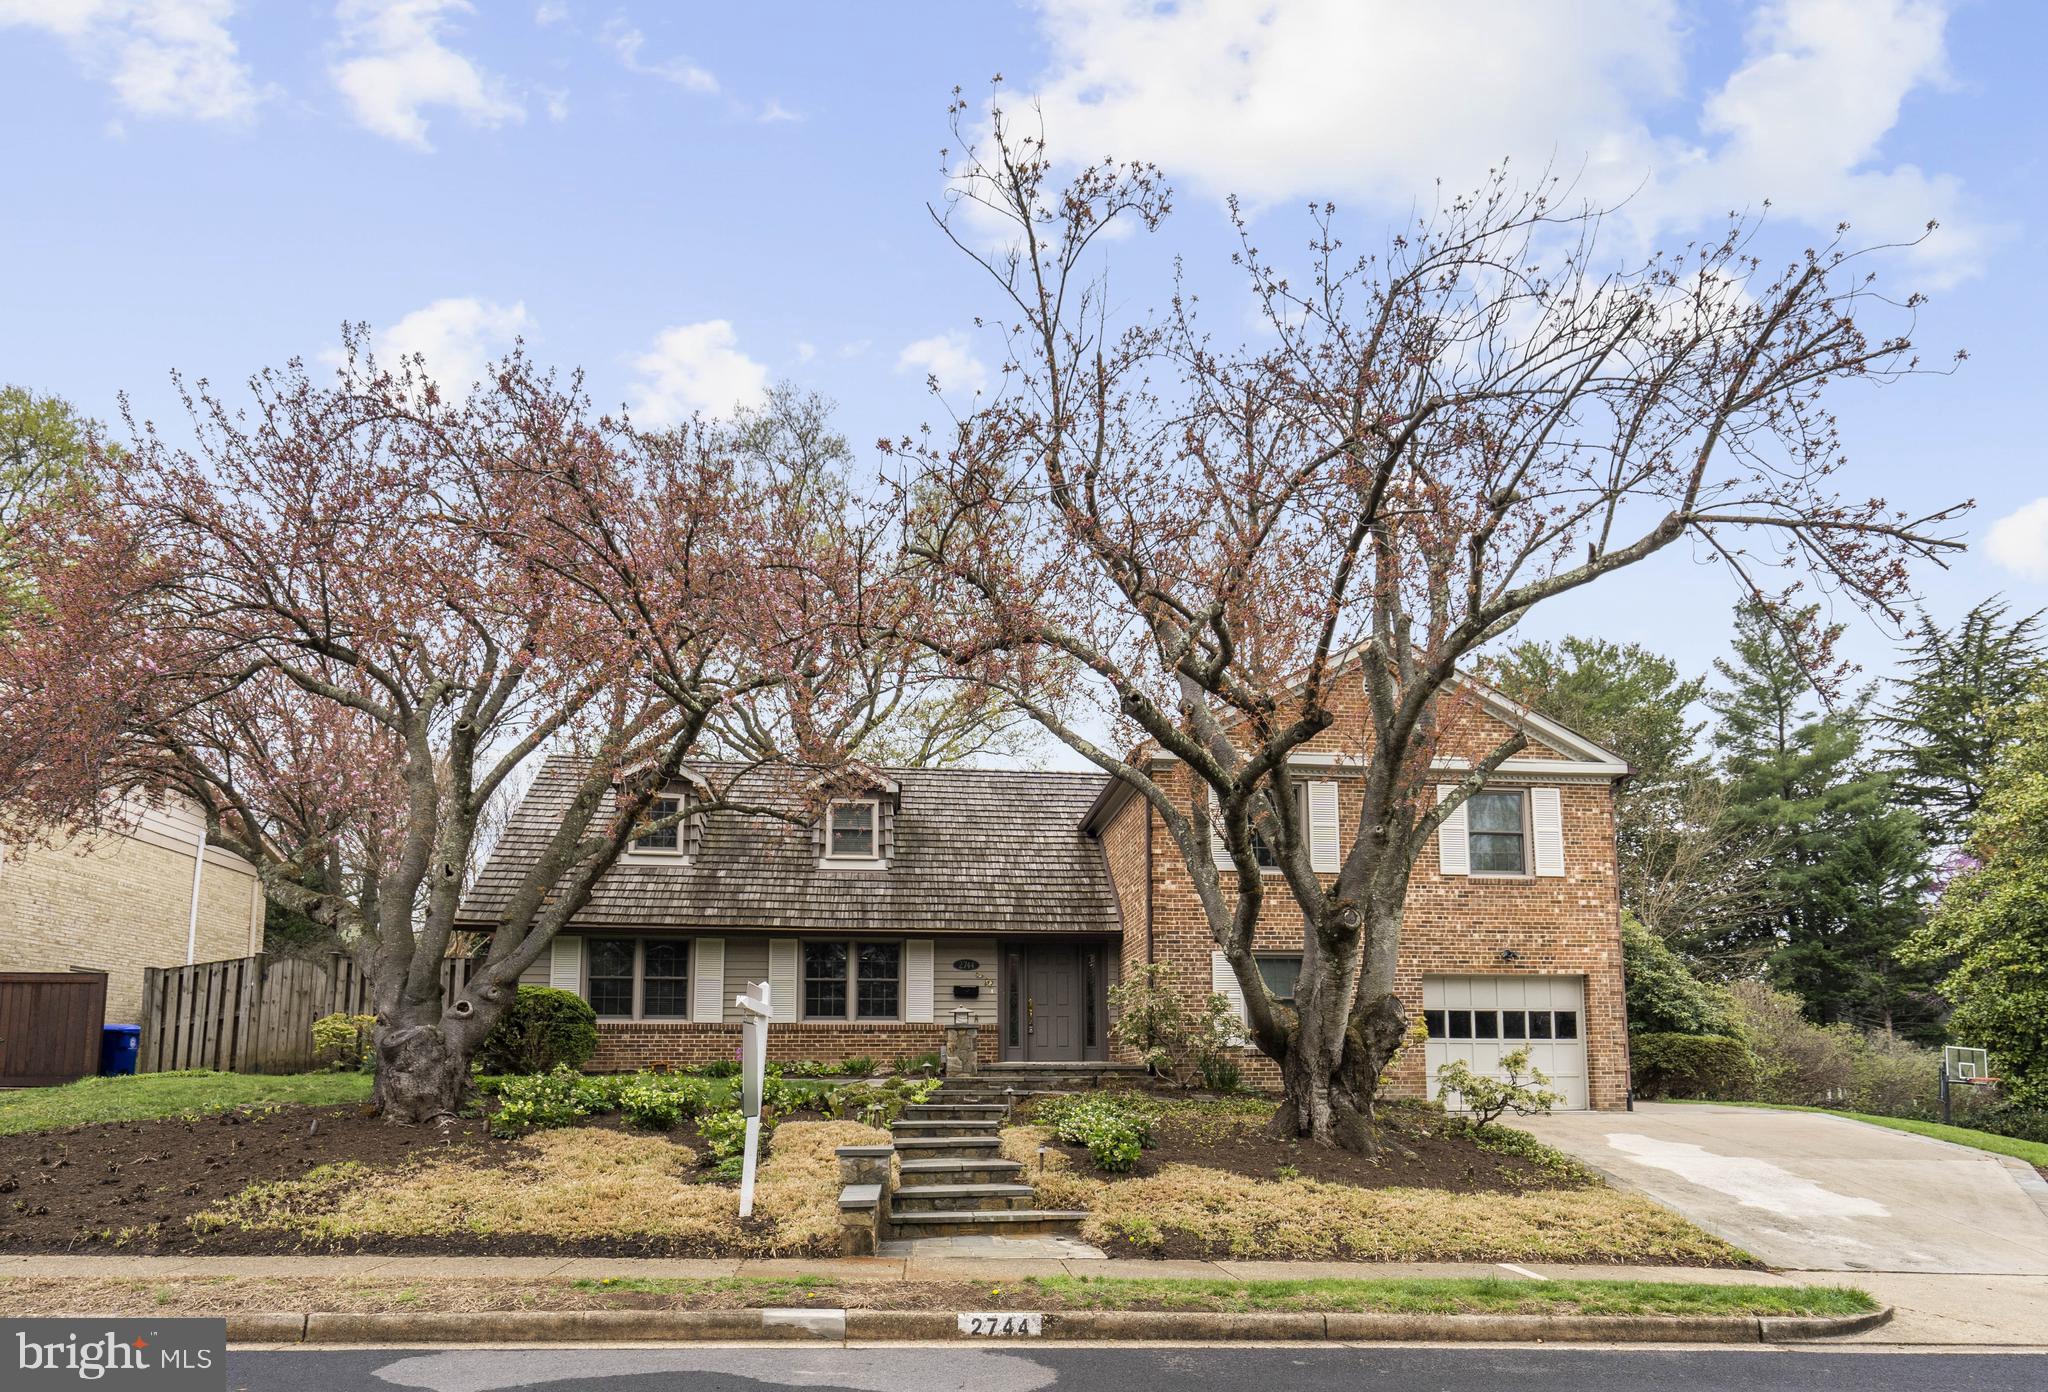
Welcome to this beautifully updated home North Arlington, offering more space than it appears at first glance! With over 4,000 sq ft, it has 5 Bedrooms, a home office, eat-in kitchen, living room, dining room, family room, screened porch, and a large unfinished basement - you won’t believe the amount of space. The bright and airy floor plan is flooded with natural light, highlighting the modern updates throughout. There are 4 ample sized bedrooms and 2 updated full bathrooms on the upper level, and the primary suite has an attached office or den.  Enjoy cooking in the large, bright, stylish kitchen with contemporary finishes, stainless steel appliances, large pantry and table space. The main level features a tucked away 5th bedroom staged as a home office with a half bath that has plumbing roughed into the closet should you want to extend the powder room to add a shower.  There is a walk out family room with wood burning fireplace and slider doors to a stone patio. Outside, you'll find extensive hardscaping and landscaping that include flowering perennials , maple and cherry trees, patios and a screened room. A gas generator and in ground sprinkler system make life easy! The home also includes a one-car garage and plenty of storage in the unfinished basement, which is currently used as a gym, laundry, and workshop. 
This special location is close to DC, yet steps away from wooded trails and nearby parks.  Take a short walk up a path to the Donaldson Run Pool, a community amenity available to owners in this neighborhood should you opt to join. The area is perfect for walking, running, biking or simply unwinding in your backyard and gardening. Located in the Dover Crystal neighborhood, you are close to shopping, schools, commuter routes and nature.  Commuting to Washington, D.C. or Tysons is a breeze with easy access to the GW Parkway and Rte 66 for just a short drive to downtown. Arlington Public Schools include Taylor Elementary, Dorothy Hamm Middle School, and Yorktown High School along with Arlington’s countywide options like Escuela Key, Arlington Traditional and Montessori.  This location is minutes away from the restaurants and shopping of Cherrydale, Clarendon and Ballston.  Please see the virtual 3D tour and floorplans - you won't believe how much space is in this charming home.
#VAAR2055074

ARLINGTON

2744 N QUEBEC STREET

5 Beds

2 Baths

3,225 Sq.Ft.

$1,699,000

MLS#: VAAR2055074
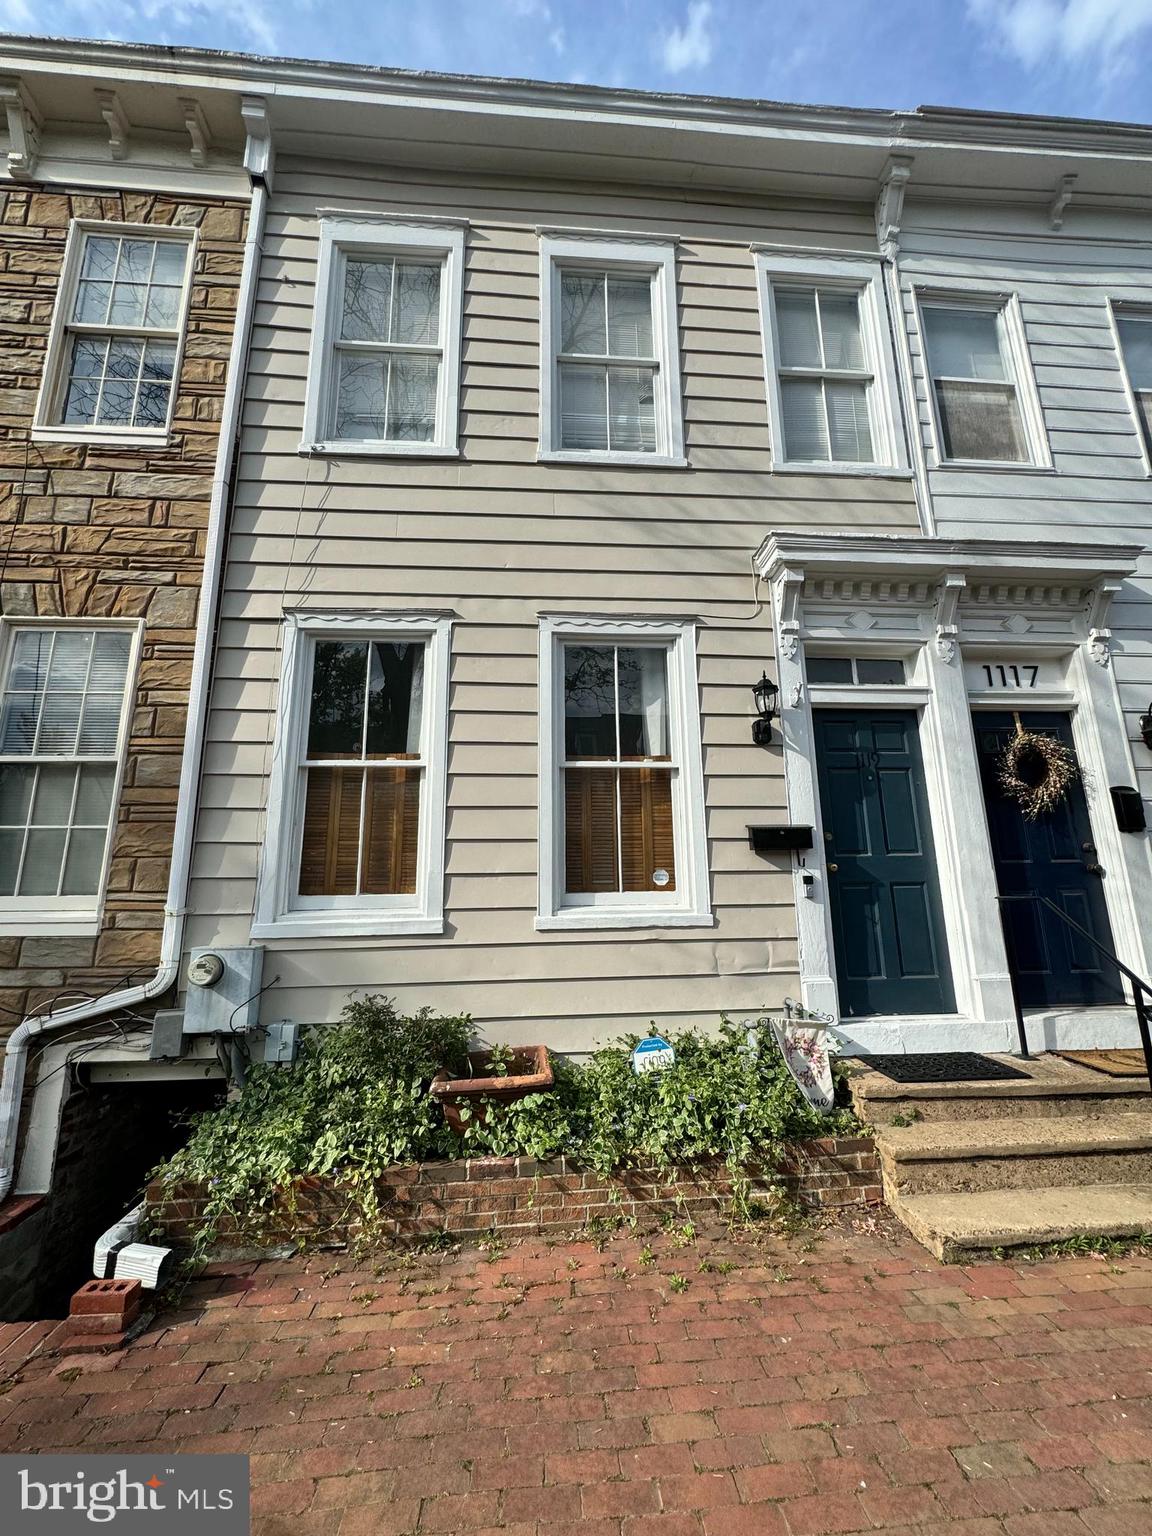
Open house Sunday, April 13th, from 12:30-3:30. Showings only available during Open House Window. Application link https://apply.link/3WFB0bk   Applications will be due Monday, 4/14/2025 by 5:00 PM. Landlord reserves the right to accept an application prior to Sunday, 4/13. A phenomenal Townhome in the heart of Historic Old Town Alexandria is new to the market, available for occupancy June 1st, potentially as early as the third week in May.  This classic home has a magnitude of charm and class, located conveniently to The Capital Beltway, Route One, and historic King St. Walking distance to the King Street Metro and a plethora of restaurants and shops. This home boasts hardwood floors, a wood burning fireplace in the living room, and a gourmet kitchen with updated appliances, built ins, and crown molding throughout. Upstairs has two large bedrooms and a beautiful full bathroom, a large walk in closet just off the bathroom. The house has great storage space throughout, including a basement with washer and dryer. To cap it all off, it comes with a great backyard that is phenomenally landscaped with a patio, perfect for entertaining. Pets are a case by case basis, with a pet deposit and addendum required. First months rent and security deposit (and pet deposit, if applicant has pets) in certified funds required upon lease execution.  Landlord prefers a two year lease minimum. Application link in listing. Apply via RentSpree Link. Don't miss the open house Sunday, 4/13/25 from 12:30-3:30. Landlord received multiple site unseen applications and is moving forward with an application. In the event lease is not executed, listing will go active before the scheduled open house Sunday 4/13/2025 from 12:30-3:30. Not accepting additional applications at this time.
#VAAX2043812

ALEXANDRIA

1119 DUKE STREET

2 Beds

1 Baths

960 Sq.Ft.

$3,400

MLS#: VAAX2043812
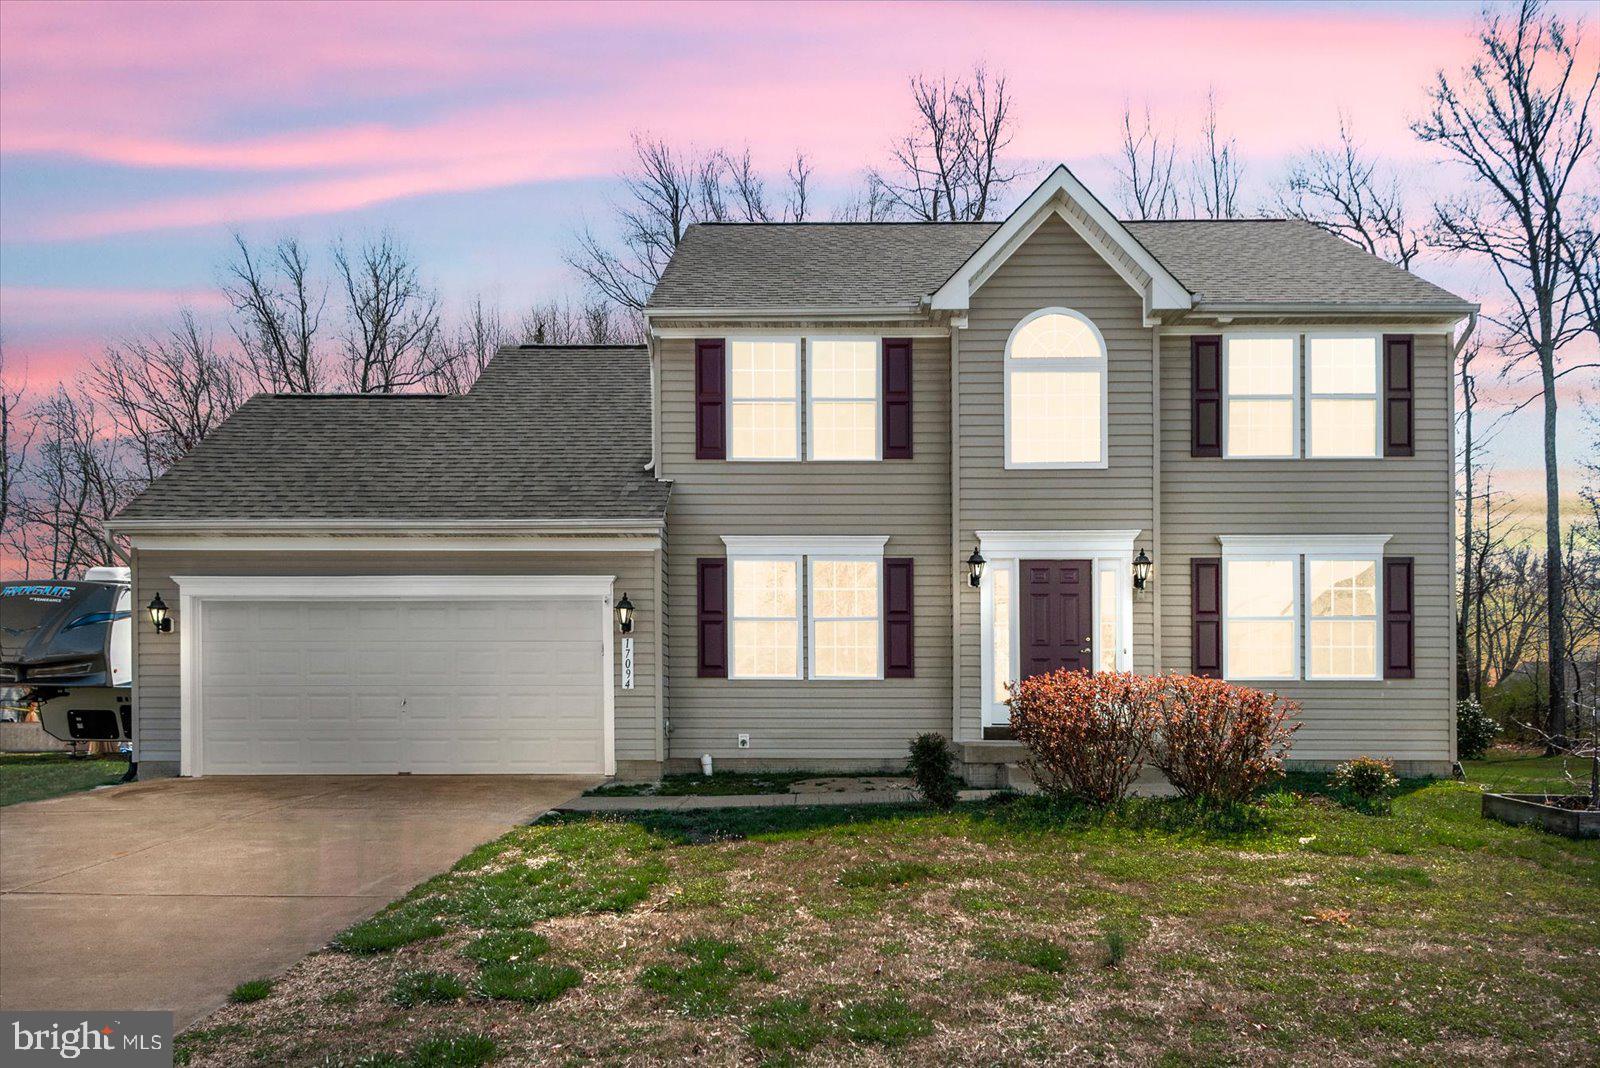
Welcome home to 17094 Windward Ln!  This move-in ready 3 bedroom, 2 ½ bathroom home has been meticulously cared for and updated.  Inside, you will find beautiful hardwood floors throughout.  On the spacious main floor, you will find a generously sized private study (perfect for working from home), living room, dining room and kitchen.  The kitchen has been outfitted with new stainless steel appliances.  Upstairs, you will find the master suite with a vaulted ceiling and a large master bath with dual vanities, a large soaking tub, and a large dual headed tile walk-in shower.  The other 2 bedrooms share a Jack and Jill bathroom.  The basement is unfinished with a walk out and is ready to be made into extra living space.  The attached 2 car garage provides ample storage room for your vehicles and gear.  This home sits on a flat lot in the peaceful neighborhood of Ferry Dock Crossing with no HOA!  This is a wonderful location with just minutes to Dahlgren or Maryland and within walking distance to the marina.
#VAKG2006194

KING GEORGE

17094 WINDWARD LANE

3 Beds

2 Baths

1,648 Sq.Ft.

$450,000

MLS#: VAKG2006194
None
#VAFV2033316

WINCHESTER

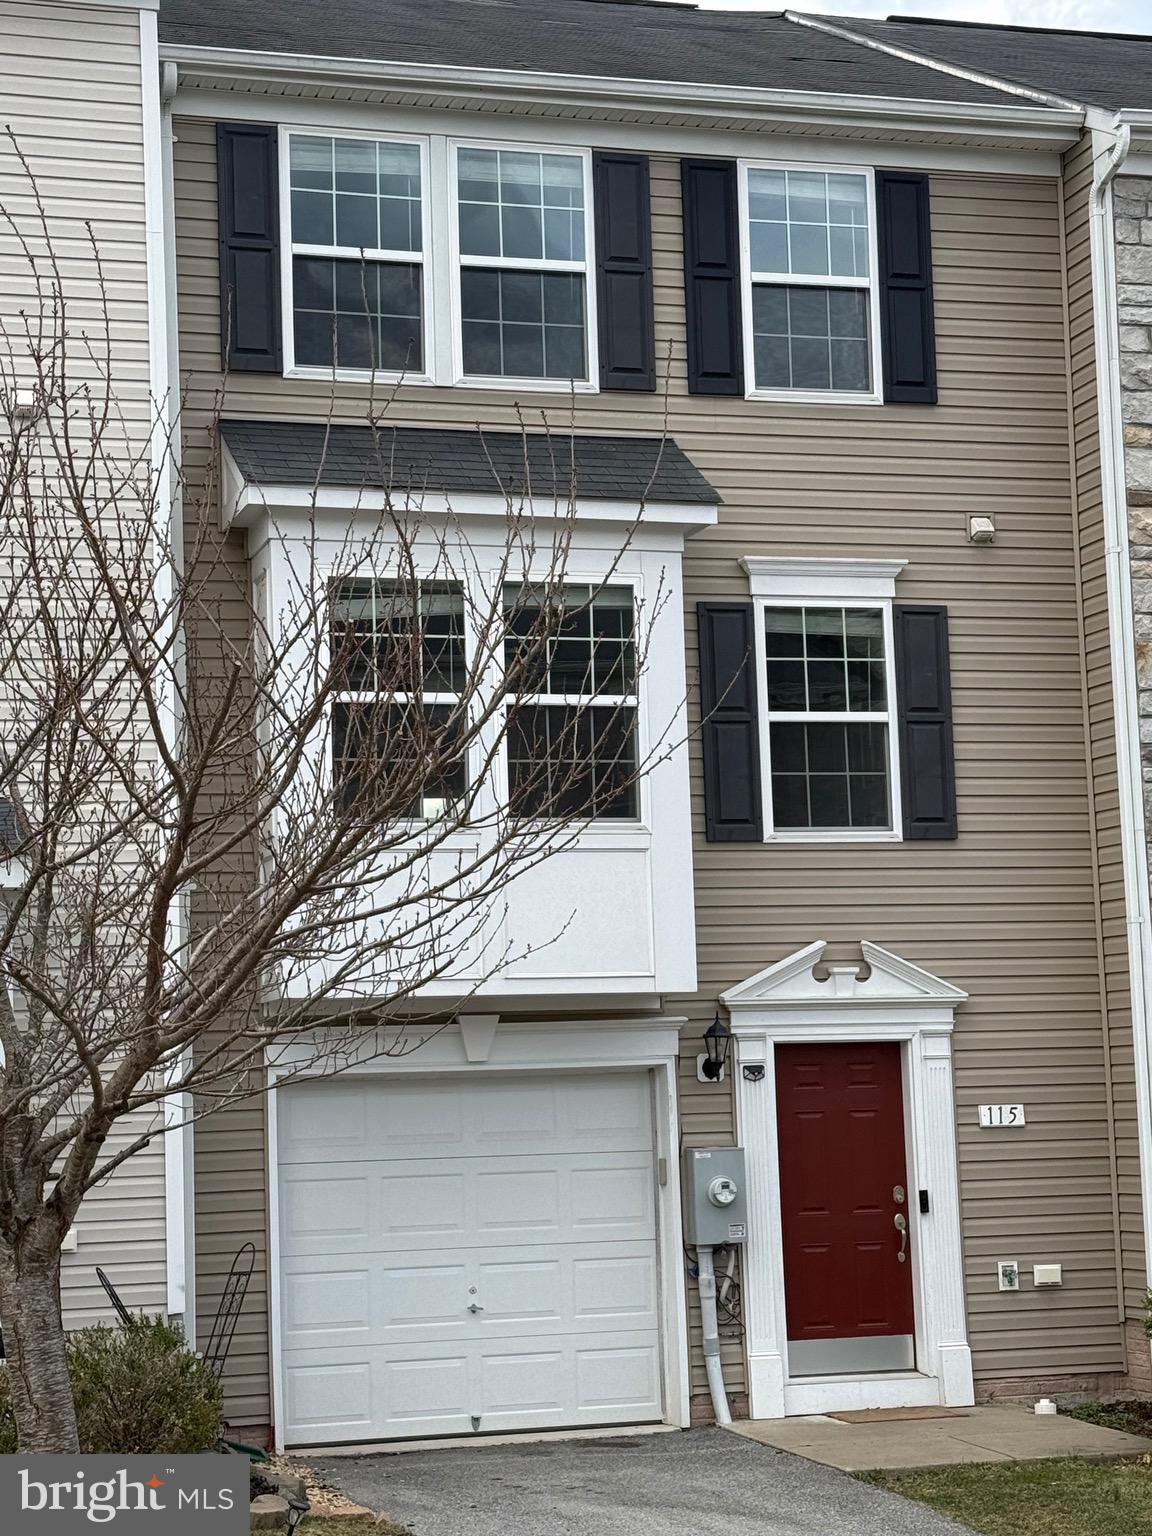
115 WORSHAM TERRACE

4 Beds

2 Baths

1,416 Sq.Ft.

$2,000

MLS#: VAFV2033316
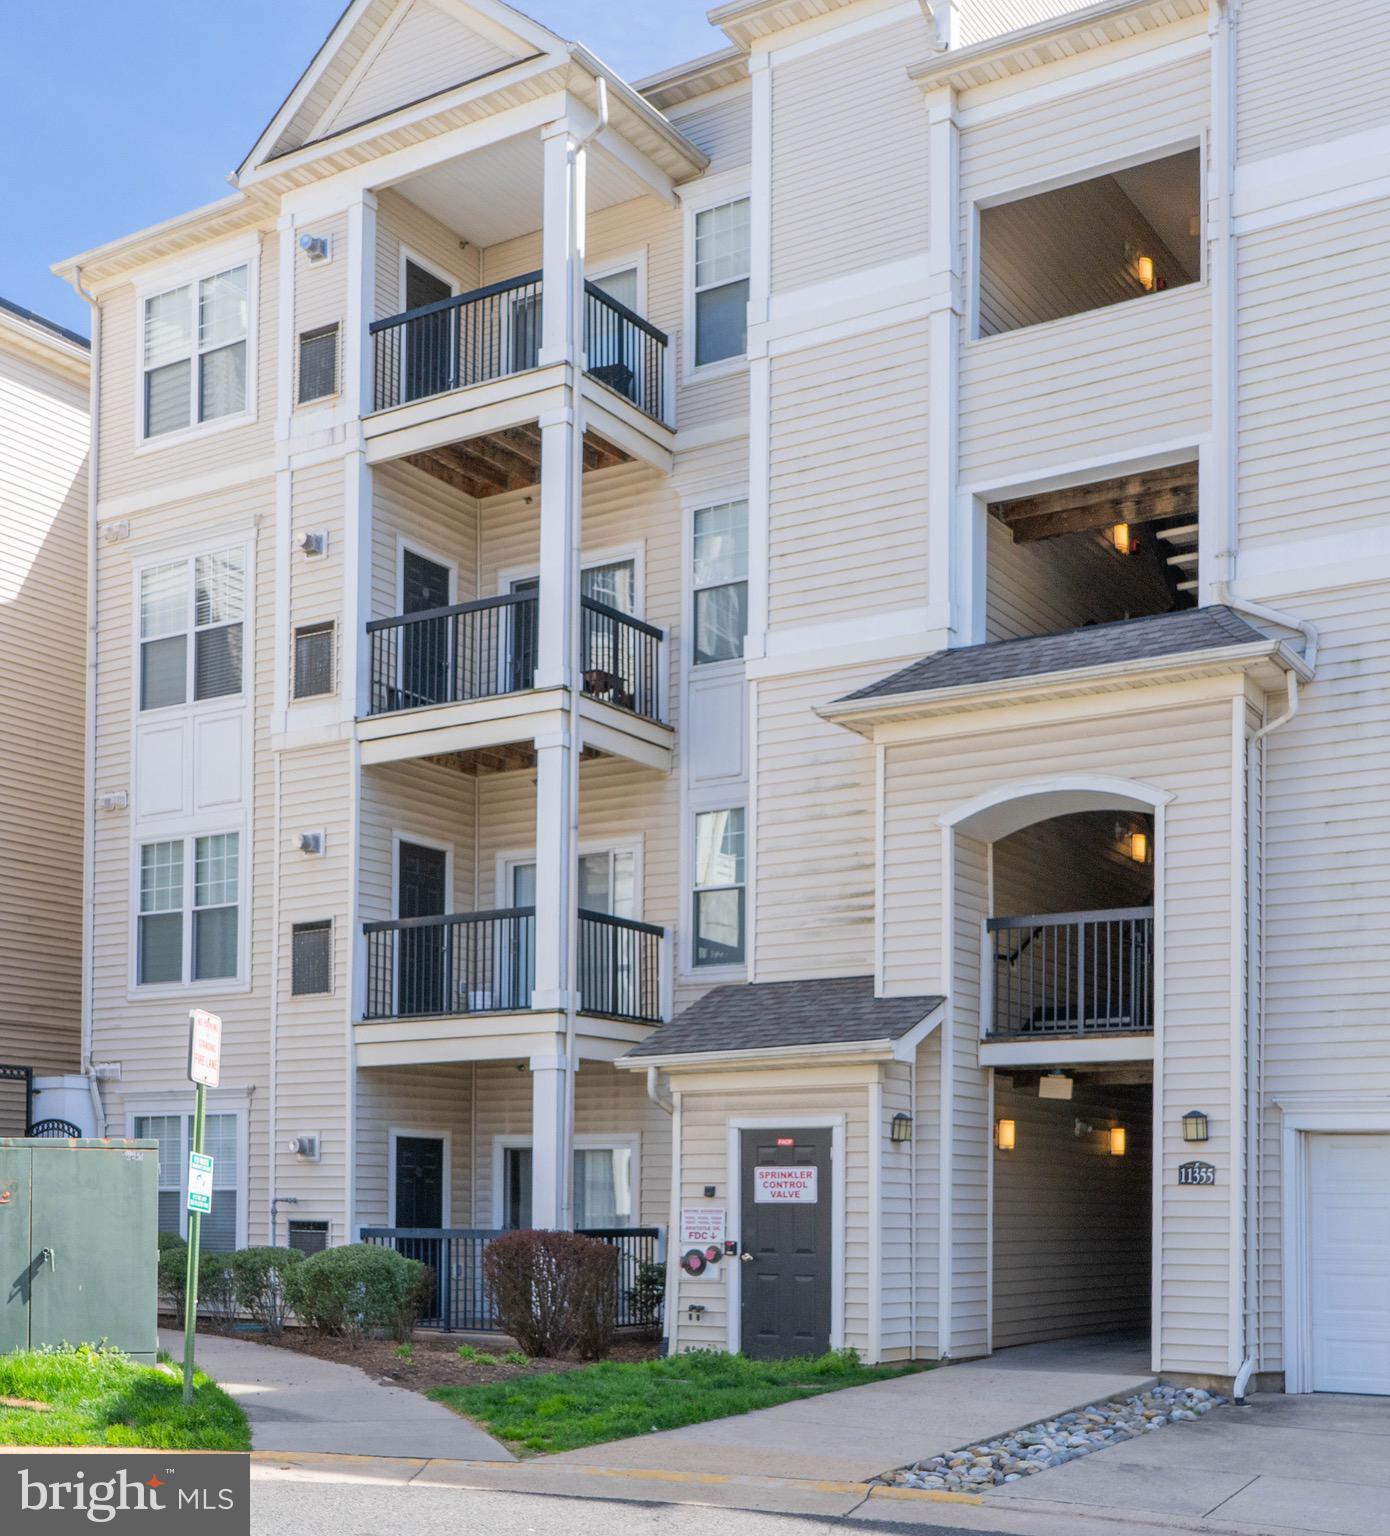
First floor condo with two large bedroom each with a walk-in closet. The updated kitchen has  stainless steel Samsung appliances, open to the living/family room, and a pantry. This kitchen is definitely the center of this condo. Vinyl plank hard surface floors in the living room and carpet in the bedrooms. There's also a small  work space/den off the foyer with room for computer, monitor, and printer. Huge living rm w/slider leading to the quiet private patio. This property has a great location for commuting or just getting around as it's close to 66, Rt 50 & 29. Plenty of shopping close by!
#VAFX2232754

FAIRFAX

11355 ARISTOTLE DRIVE 8-108

2 Beds

2 Baths

1,104 Sq.Ft.

$2,600

MLS#: VAFX2232754
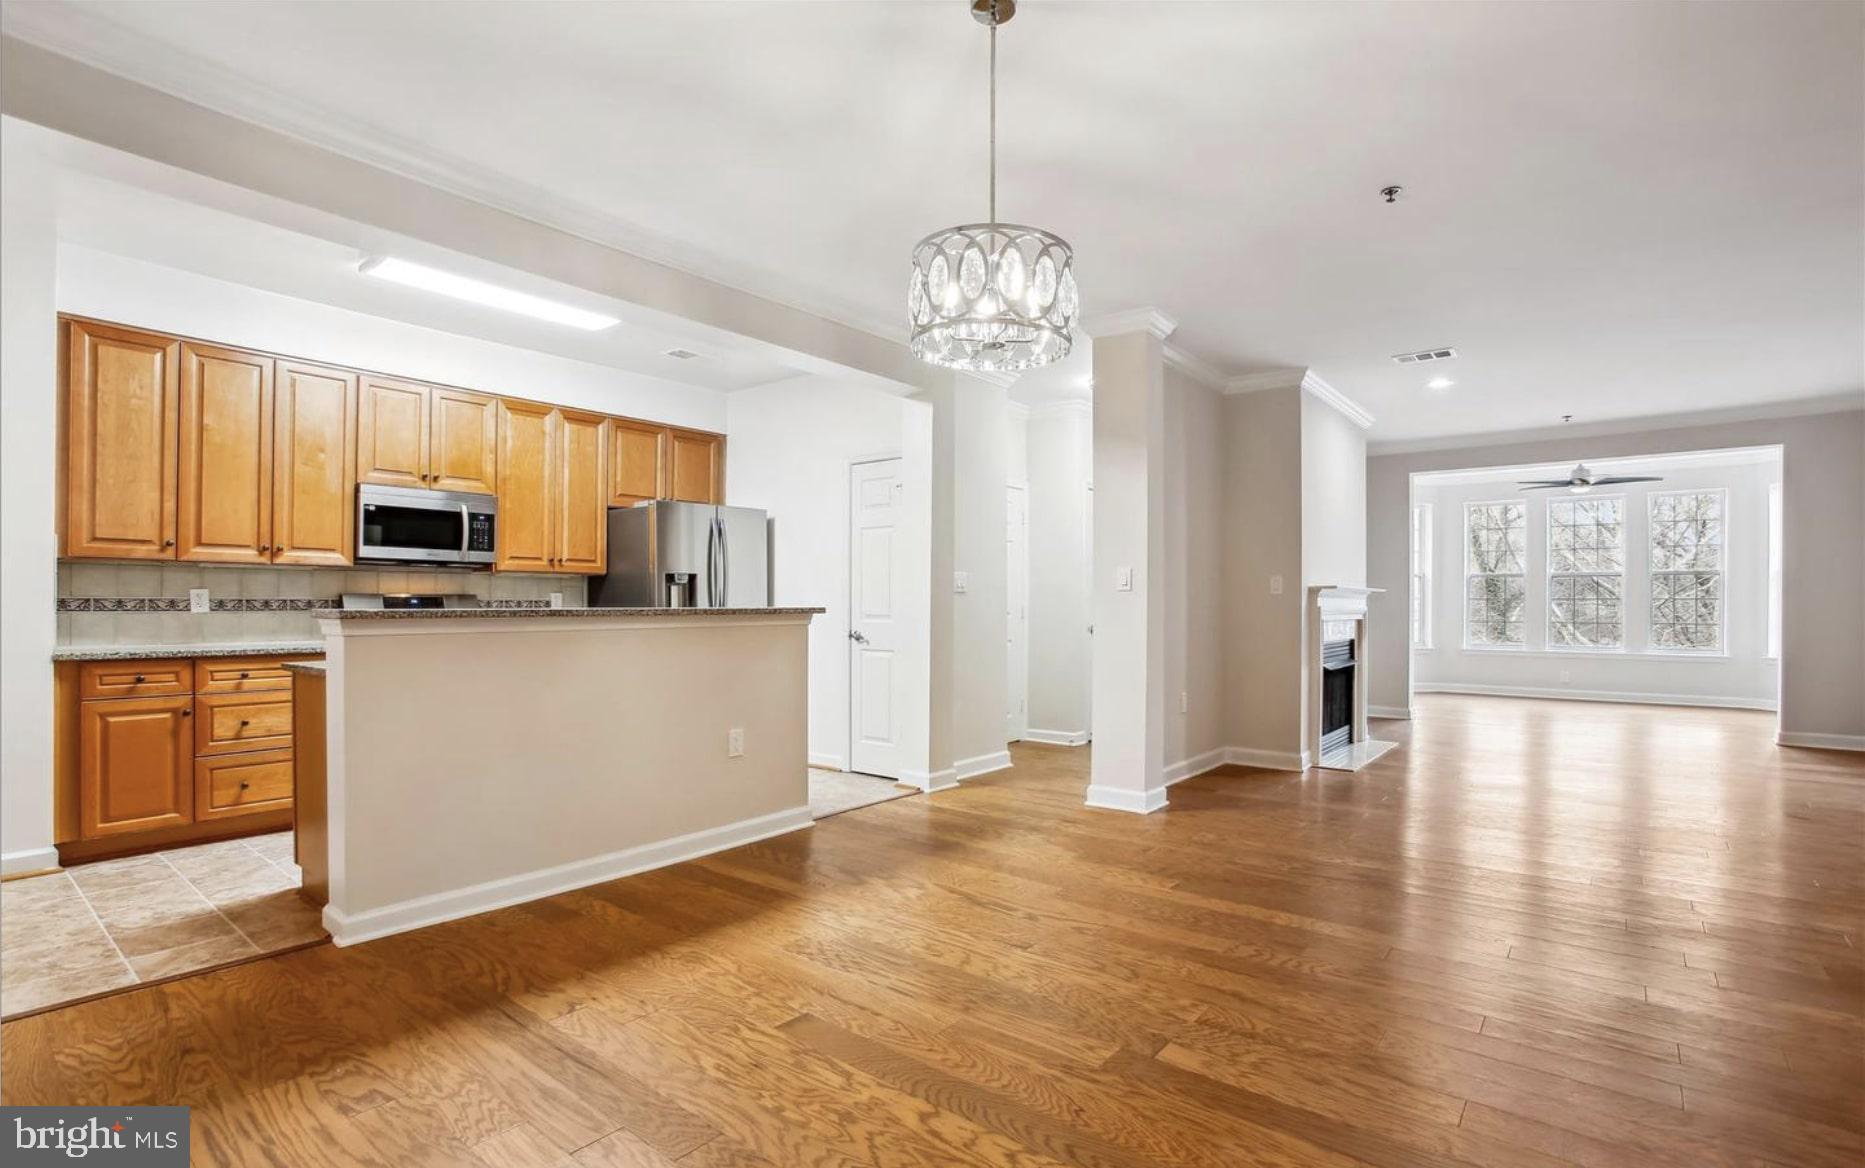
Experience luxury living in this beautifully updated 2-bedroom, 2-bath penthouse condo in the heart of Fairfax City! This spacious home features a sunroom with treetop views, an open floor plan with 9’ ceilings, crown molding, and a cozy gas fireplace. The gourmet kitchen boasts granite countertops, a large island, 42” cabinets, new stainless steel appliances, and gas cooking. The primary suite offers two closets (one walk-in), a tray ceiling, and a spa-like bath with a soaking tub and double vanity, while the second bedroom provides ideal space for guests or a home office. Enjoy hardwood flooring, fresh paint, in-unit laundry, two garage spaces, and a secure storage room. This smoke-free building offers a fitness center, meeting room, and on-site management. Ideally located steps from shopping, dining, and entertainment, with easy access to Rock the Block live music, historic sites, and more—schedule your tour today!
#VAFC2006064

FAIRFAX

10328 SAGER AVENUE 407

2 Beds

2 Baths

1,595 Sq.Ft.

$3,000

MLS#: VAFC2006064
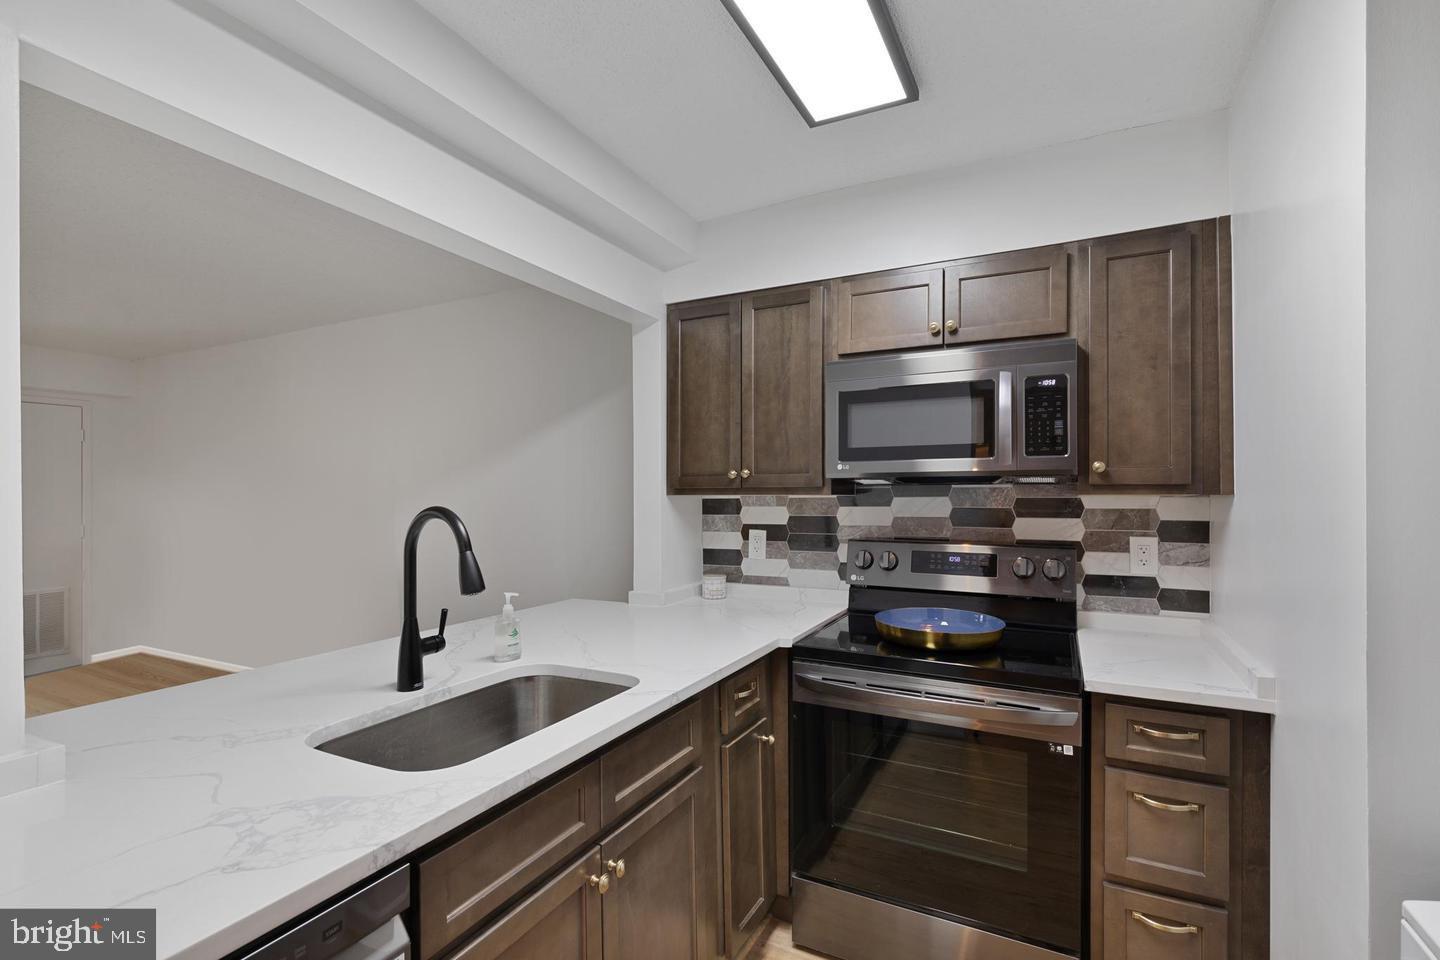
You can't get more convenient than the AltaVista. Located above Ballston Metro with direct access to Ballston Quarter via pedestrian bridge or skywalk.  This renovated 1bed/1bath condo features an open floorplan with durable LVP flooring, The kitchen features beautiful quartz countertops including an over-sized breakfast bar, neutral cabinetry, backsplash, and black stainless steel appliances.  The spacious bedroom has huge closets, fitted with closet organizers and a beautifully updated bathroom.. The solarium has new flooring and a sliding door to separate the unit from the 'outdoor' space. There is a large coat closet by the front door and another large walk-in closet with shelving for storage. If that isn't enough storage, this unit also comes with extra storage space. The condo also comes with one unassigned parking space located in a secured entry underground garage (there is always plenty of space to park). The AltaVista offers 24/7 concierge, fitness center, party room/internet lounge, laundry room and on site management office. On the Mezzanine level you can find Starbucks and an enclosed walkway to Ballston Metro which also connects to the National Science Foundation, Kettler Capital Ice Complex and the Ballston Mall. Pets are considered on case-by-case basis.
#VAAR2055098

ARLINGTON

900 N STAFFORD STREET 1006

1 Beds

1 Baths

765 Sq.Ft.

$2,450

MLS#: VAAR2055098
None
#VAFC2006104

FAIRFAX

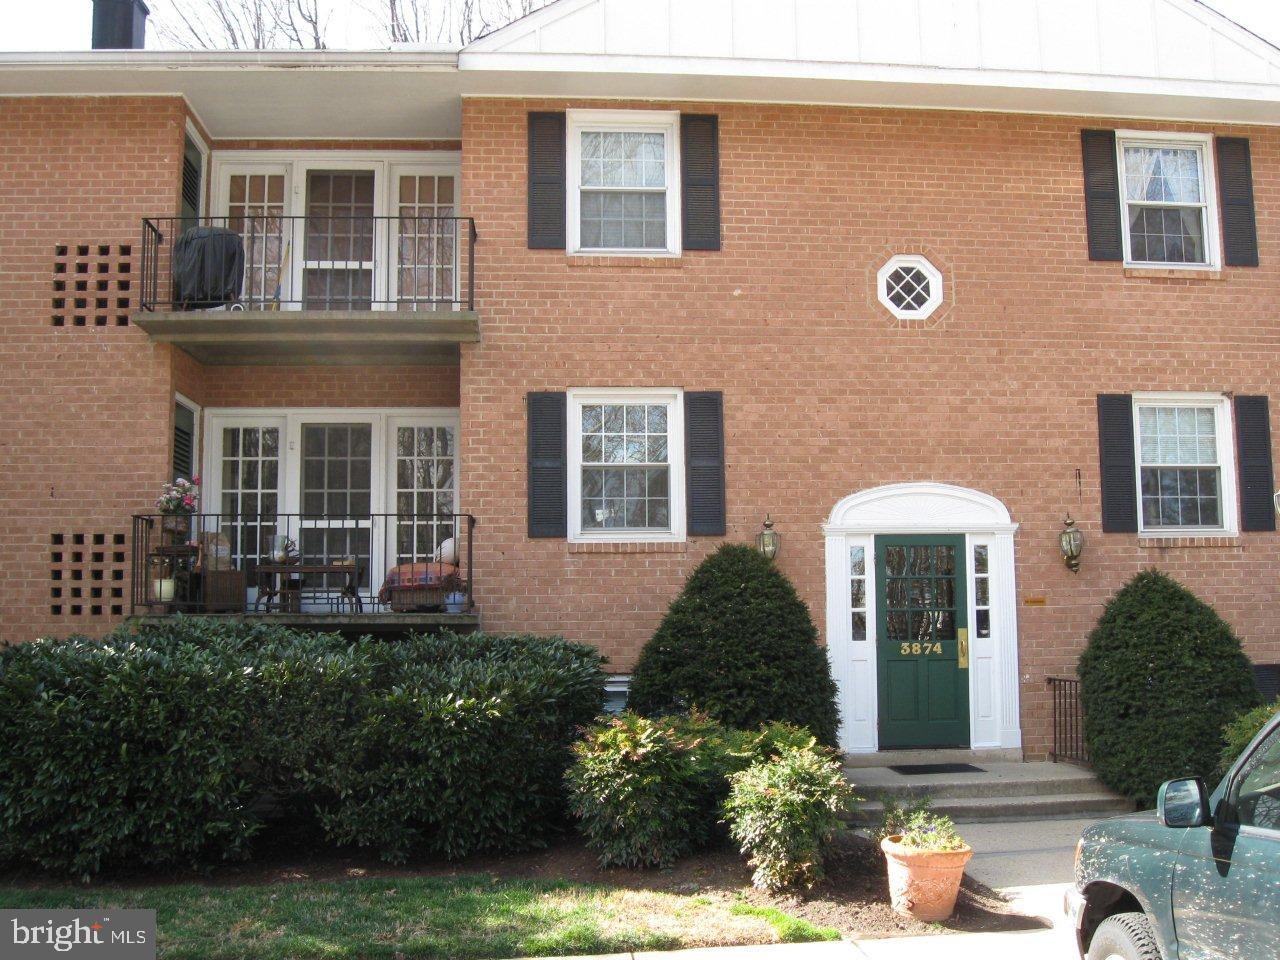
3874 LYNDHURST DRIVE 301

1 Beds

1 Baths

682 Sq.Ft.

$242,000

MLS#: VAFC2006104
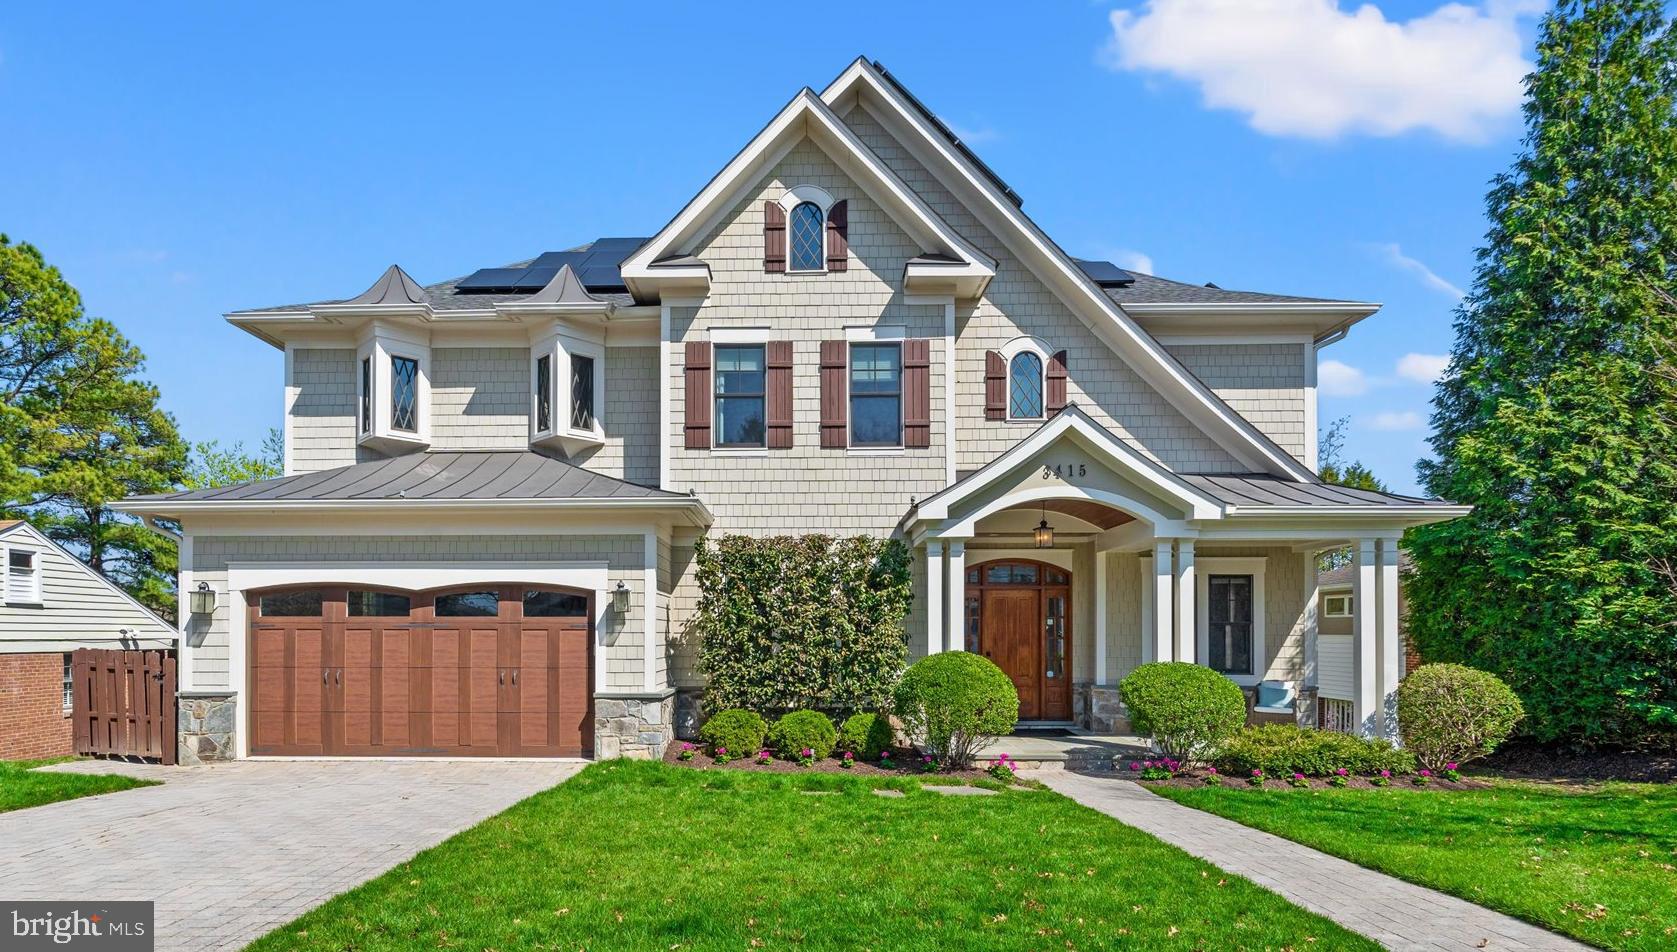
Welcome to 3415 N Edison St, a spectacular residence situated on a13,300 sq ft lot, offering a perfect blend of luxury, comfort, and sustainability. This light-filled home features 5 bedrooms and 5.5 baths, across 3 beautifully finished levels, with high end upgrades making this home better than brand new.  Tree top screen porch with heaters, solar panels, outdoor sauna and hot tub, custom closet systems, custom window treatments and an EV charger in garage are just a few of the highlights of this home. Oh and don't miss the instant party in the basement from the disco ball!

As you step inside, you'll be captivated by the elegant hardwood floors and the inviting open floor plan. The gourmet kitchen is a chef's dream, equipped with top-of-the-line Wolf range, new sleek quartz countertops, and rich cherry cabinets, and a large island for guests to gather. Open the french doors in the kitchen and you can enjoy a fabulous screen porch overlooking an expansive back yard. The main level offers a flex room that currently serves as an office but can easily adapt to suit your needs as well as a spacious dining room and a swanky lounge area. 
The upper level features a spacious primary suite complete with a gas fireplace, two generous walk-in closets and a luxurious spa-like bathroom featuring his and her vanities. Each of the three additional upper-level bedrooms is ensuite, providing added privacy and convenience for family and guests. The laundry room is conveniently located on the upper level near the bedrooms. The expansive basement is perfect for entertainment and leisure, offering a dedicated game space, a home gym, and a guest bedroom with its own ensuite. 
For those who appreciate wellness and relaxation, this home boasts a sauna and hot tub, creating your own retreat right at home. Step outside to enjoy your expansive backyard, perfect for outdoor entertaining or simply enjoying the tranquility of your surroundings. The screened porch, deck, and patio provide numerous options for alfresco dining or unwinding in the fresh air. 

Eco-conscious buyers will appreciate the EV charger and solar roof panels, which offset electricity bills considerably, making this home both luxurious and energy-efficient.
This property is located within the highly sought-after Discovery Elementary, Williamsburg Middle School, and Yorktown High School pyramid.

Don’t miss this incredible opportunity to own a remarkable home in Arlington that combines luxury living with modern conveniences. * OFFERS DUE TUESDAY 3PM*
#VAAR2055506

ARLINGTON

3415 N EDISON STREET

5 Beds

5 Baths

5,375 Sq.Ft.

$2,625,000

MLS#: VAAR2055506
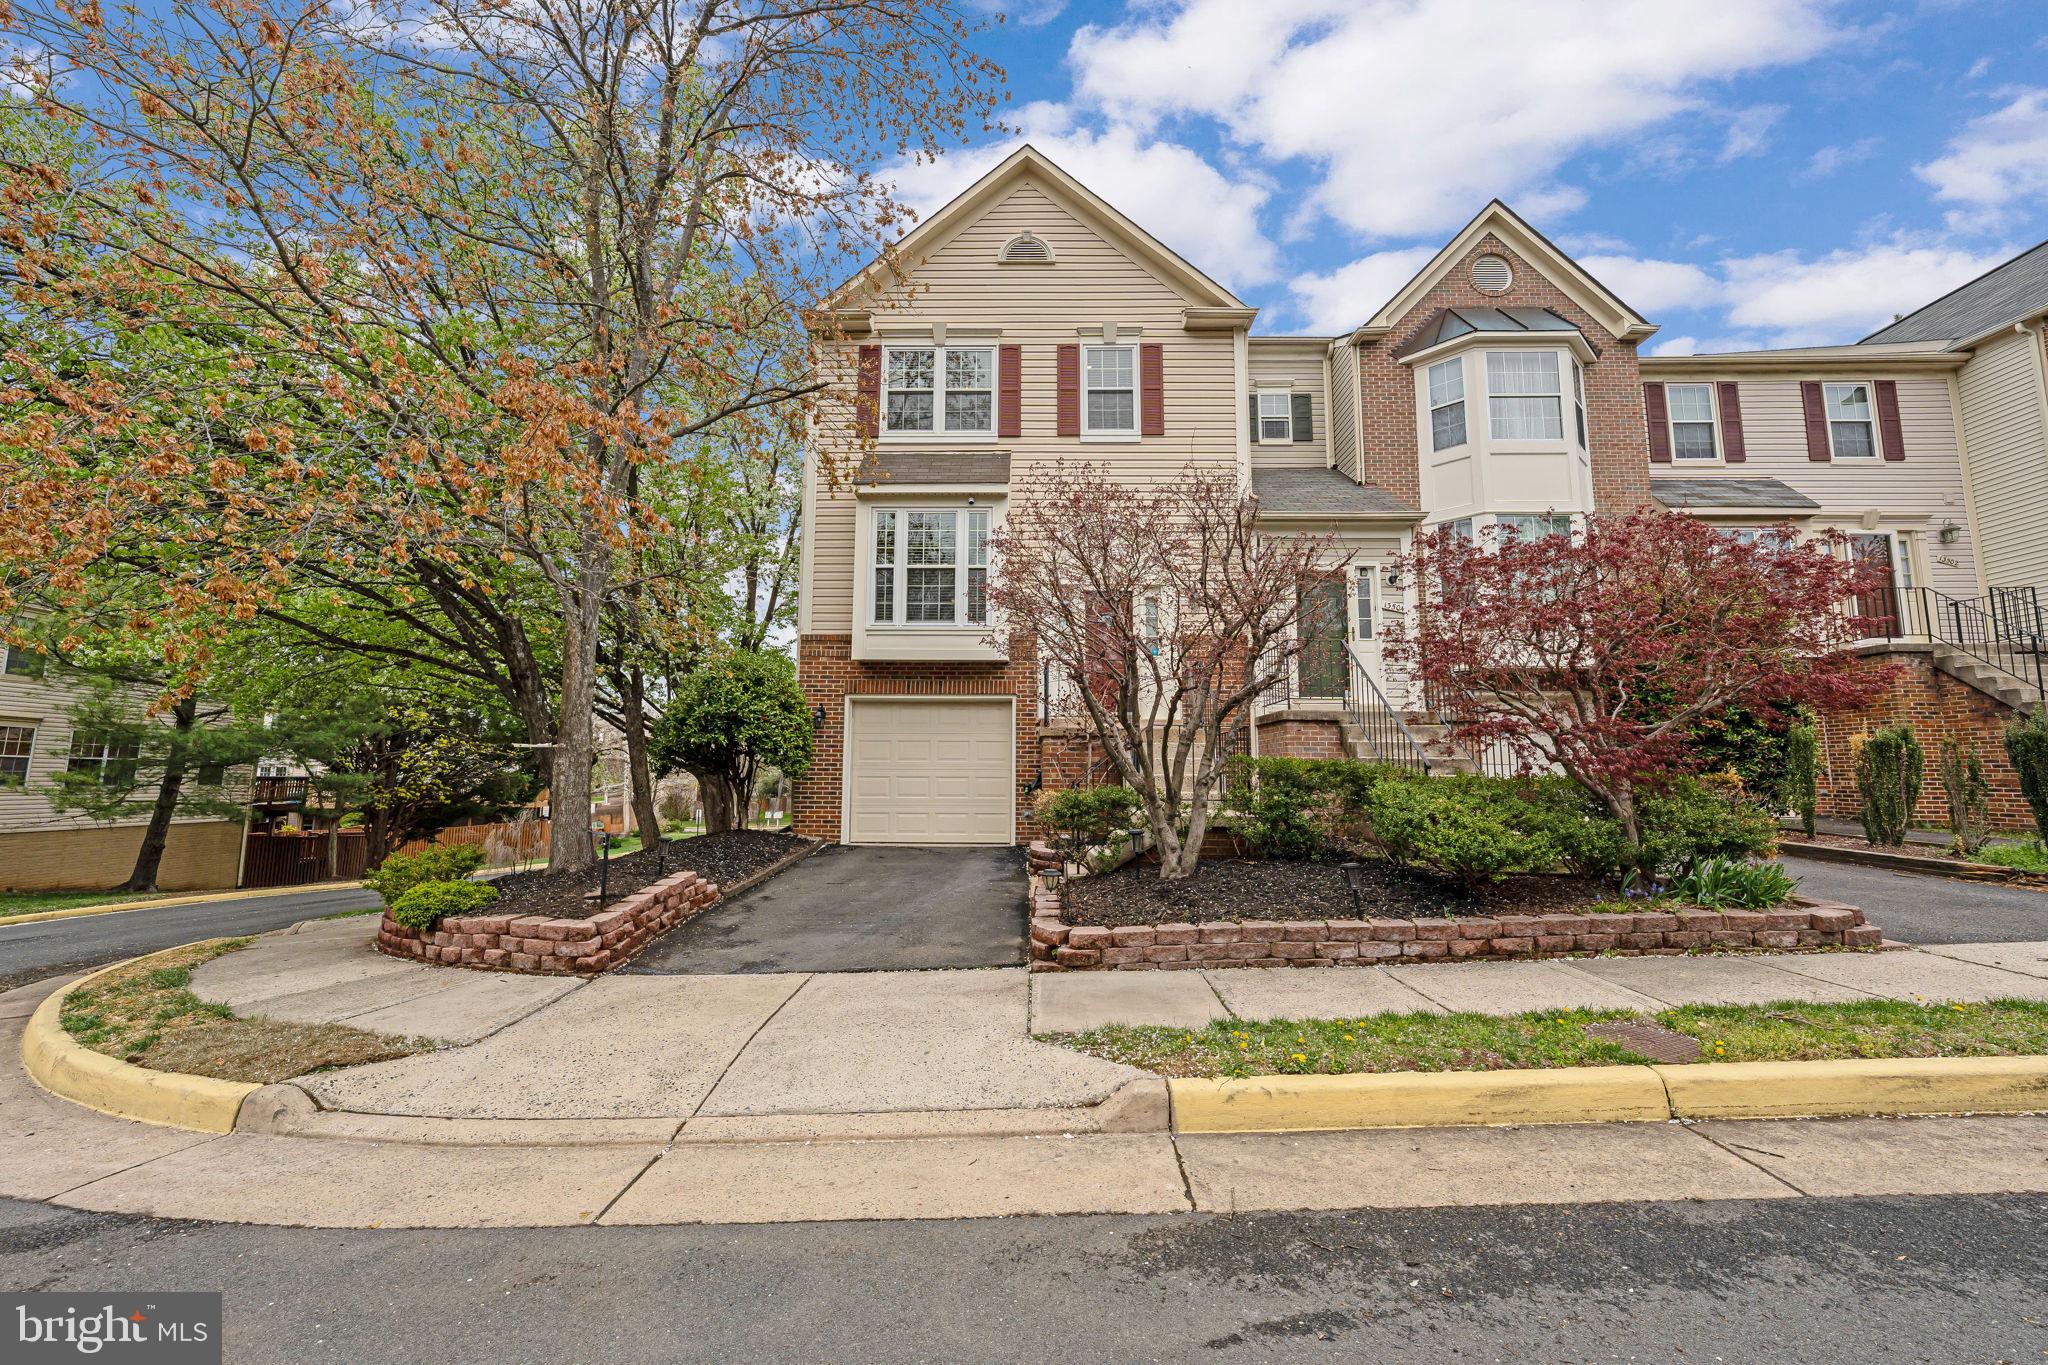
This beautiful and updated Clifton end-unit townhouse could be your new home! Fantastic features include a beautiful deck, a backyard hot tub, gleaming hardwood floors on the main level, LVP flooring on the lower level, 3 bedrooms also with LVP flooring, 2 full baths and 2 half baths, a wood-burning fireplace, and plenty of windows bringing in abundant natural light. Exterior hardscaping adds great curb appeal! Walking through the front door, you can immediately see how well-maintained and cared-for this house is. Walk past one of the half baths conveniently located in the foyer to discover the lovely kitchen featuring brand-new stainless-steel GE appliances, granite countertops, and plenty of cabinet storage. It also looks out over the bright and open dining space and family room complete with an accent wall and a door out to the deck. A welcoming space to enjoy a meal and to gather with friends and family! Head down to the lower level to discover an updated LG washer and dryer, the second half bath, and the fireplace lending the room a cozy atmosphere. From the lower level, you will find a door out to the fully-decked and the hot tub. A fence around the deck ensures privacy making this a great place to enjoy time outside! On the upper level, the bedrooms and full baths offer space for family and guests alike. The large primary bedroom is a great space to relax at the end of a long day! The home also has a garage with a second fridge that conveys and a driveway with a parking space. Nearby guest parking makes it easy for visitors to stop by! All this and a great location close to downtown Clifton as well as parks, golf courses, stores, restaurants, and only 15 min to Dulles Airport! Don’t wait on this amazing property! Schedule a tour today! New stainless steel GE microwave, refrigerator, dishwasher, and stove (2025); LED recessed ceiling lights; new switch plates; new crystal ceiling lights in kitchen and living room (2024); deck refinished (2022); new LG washer and dryer (2021); basement flooring replaced with LVP; main level and staircase flooring replaced with hardwood; updated bathroom mirrors, faucets, and lighting; fresh paint throughout; new hot tub cover and pump; custom closet installed in basement (2020); new outdoor lighting (2019); new fridge in garage (2018)
#VAFX2229794

CLIFTON

13506 COVEY LANE

3 Beds

2 Baths

1,994 Sq.Ft.

$675,000

MLS#: VAFX2229794
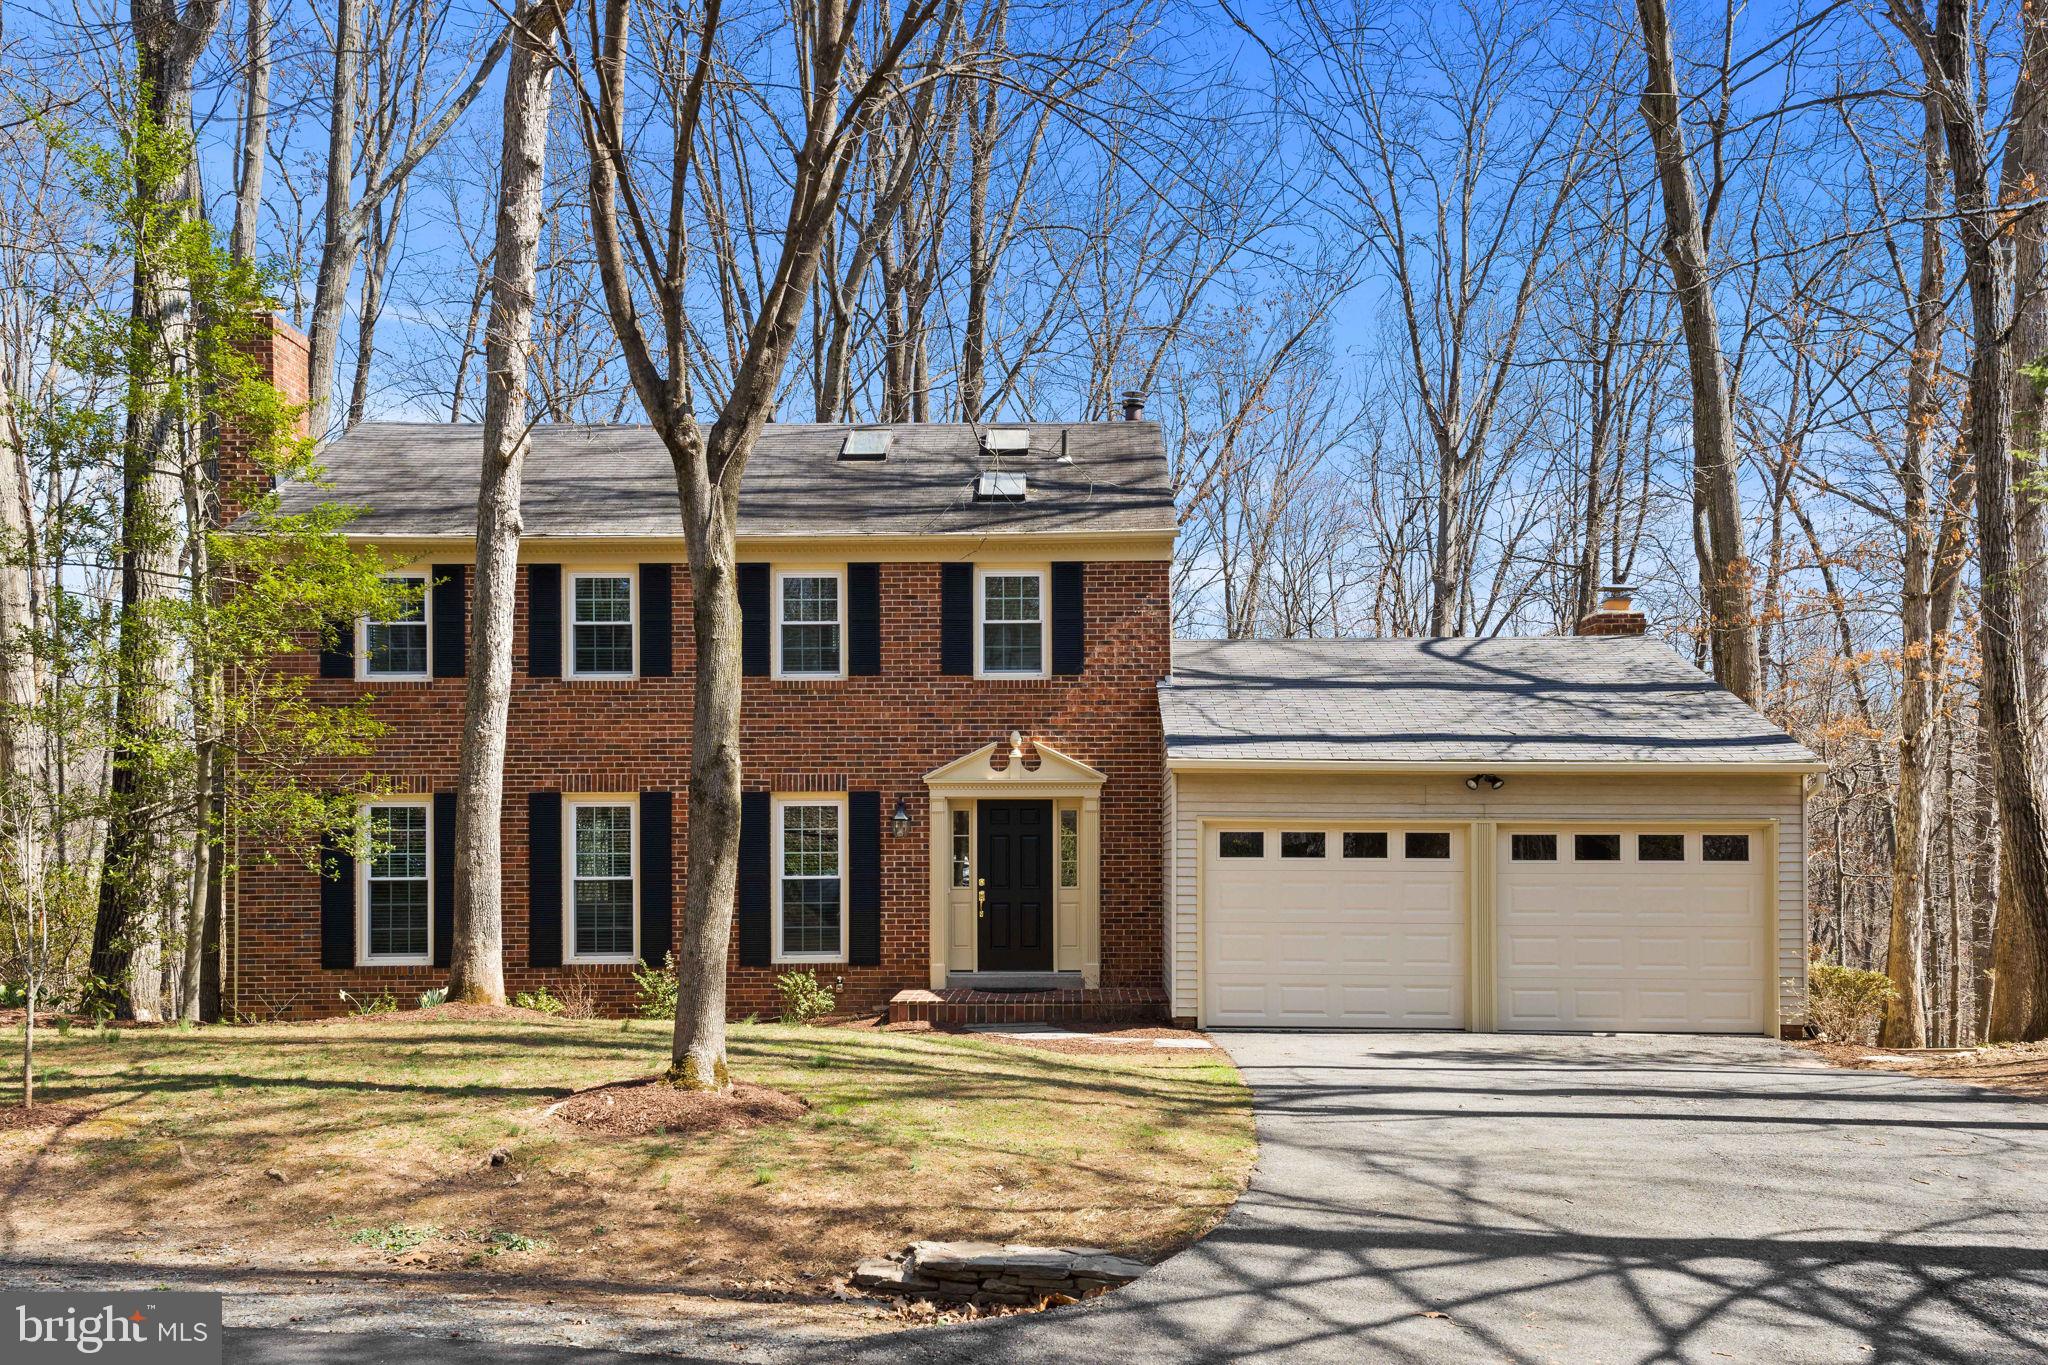
Welcome home to Reston! This lovely three-story colonial home boasts a recently remodeled kitchen, primary bedroom suite with its own private sitting room, stunning skylights, and a peaceful screened-in porch! Beautiful hardwood floors greet you at the entrance and lead you into the spacious living room. Continue into the adjacent dining room and you’ll find an elegant space for entertaining, with a stunning bay window and sophisticated chair rail molding. The kitchen has been beautifully renovated with sleek granite countertops, a ceramic tile backsplash, and brand new stainless steel appliances, and a peninsula bar. Enjoy a casual meal in the bright breakfast nook, surrounded by floor-to-ceiling windows. The kitchen opens directly into the cozy family room, featuring a classic brick fireplace, impressive skylights, and a wall of windows flooding the space with natural light. Plush carpeting leads you upstairs to the expansive primary bedroom suite, boasting a large closet and a private sitting room for peace and quiet after a long day. The generously-sized en suite bathroom is bathed with natural light from the skylight above, and features a step-in shower and soothing soaking tub, as well as a wide vanity with plenty of storage. Both additional bedrooms include soft carpeting and wide carpeting, with shared access to the second full bathroom in the hallway. For the height of convenience, laundry is located on the bedroom level. Downstairs, the lower level offers several versatile spaces with a massive recreation room and plenty of convenient storage. With the fourth bedroom and third full bathroom on this level, this could be a perfect private space for guests to lay their head. On the back of the home, enjoy the peaceful, tree-lined backyard from your amazing screened-in porch, or entertain and grill on your large wooden deck, with mature trees providing both privacy and shade. The two-car garage and driveway offer you additional storage and plenty of parking. Major updates to the home include new windows (2022). Backing to the W&OD Trail and just off the Cross County Trail, outdoor enthusiasts can easily access the abundance of nature that surrounds you. Enjoy the multitude of amenities offered by the Reston Association, including outdoor pools, tennis courts, playgrounds, sports fields, and trails. This convenient location is just minutes to Safeway, Whole Foods, Reston Town Center, Reston Community Center, Lake Fairfax, Lake Anne, Meadowlark Botanical Gardens, Reston Hospital Center, and Dulles Airport. Quick access to Dulles Access Road, Fairfax County Parkway, I-495, I-66, and Wiehle Metro Station allows you to commute or travel around Northern Virginia with ease. Don’t miss out on this opportunity! Schedule a private tour of your new home today!
#VAFX2229762

RESTON

10704 CROSS SCHOOL ROAD

4 Beds

3 Baths

3,087 Sq.Ft.

$1,000,000

MLS#: VAFX2229762
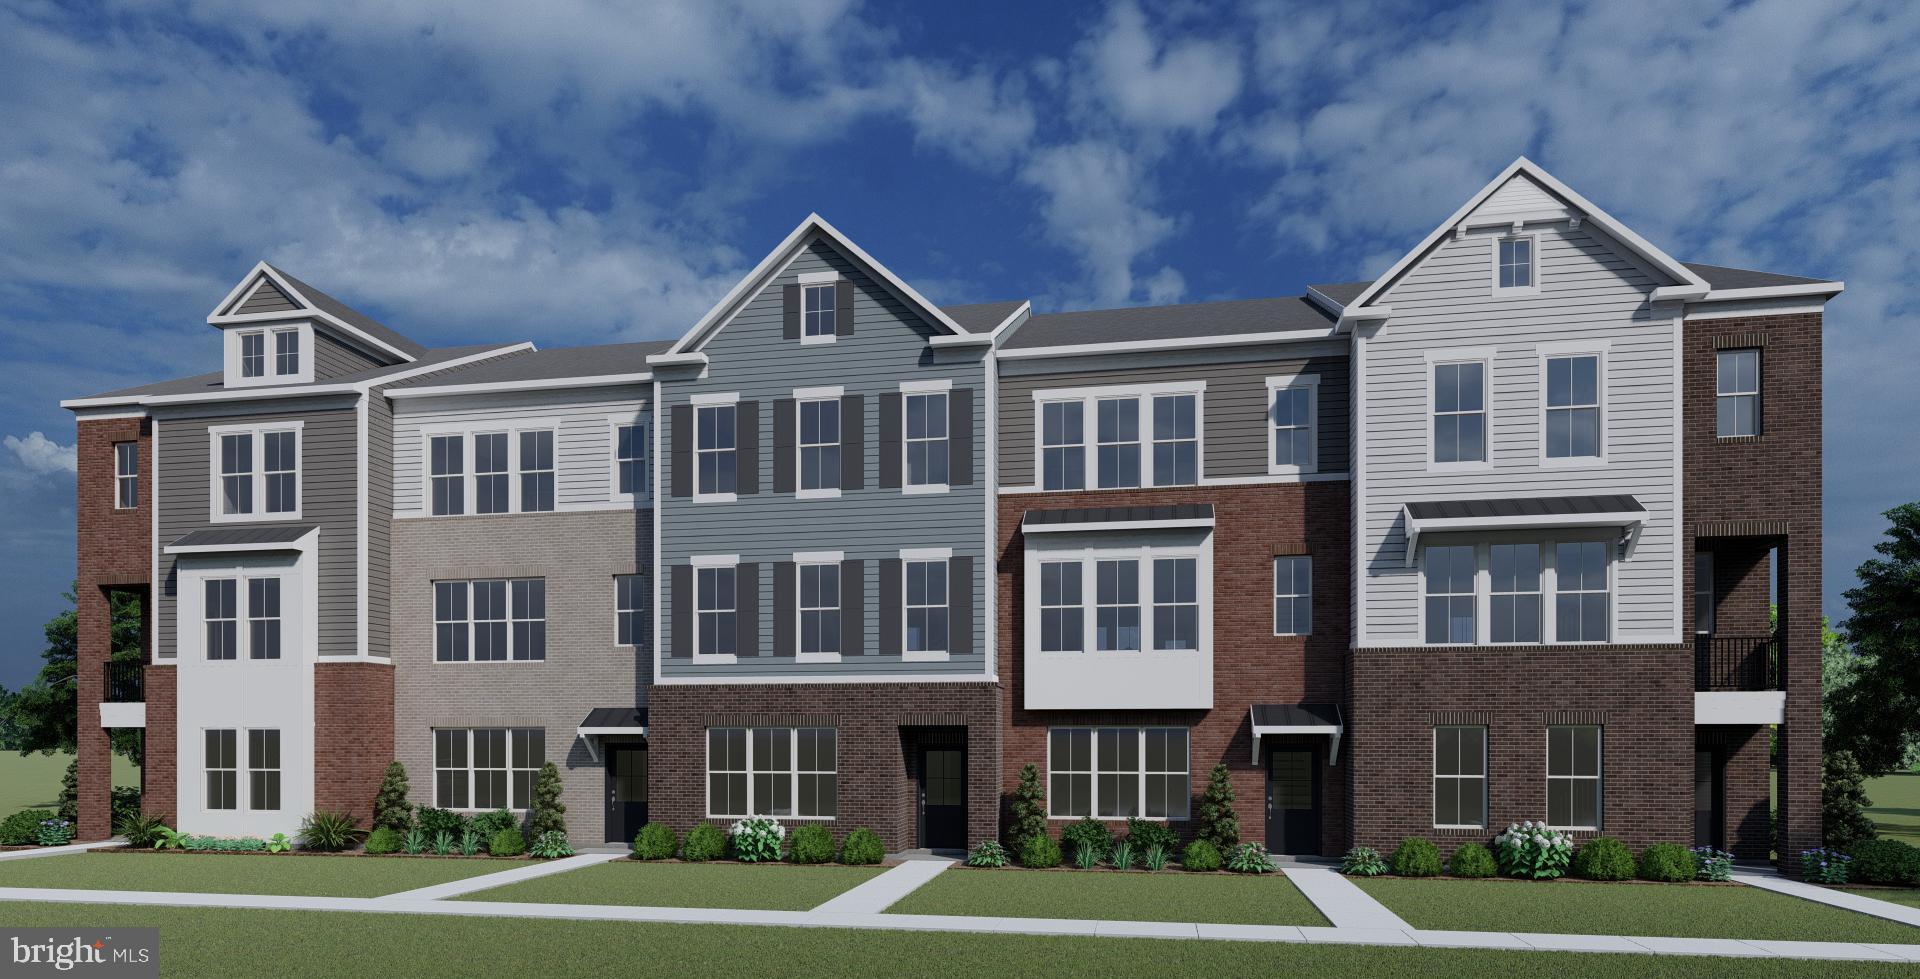
Welcome to Kings Landing, located in the heart of Manassas, Virginia.  Kings Landing features a private enclave of 28 garage townhomes featuring a blend of contemporary design and practical luxury.  This beautiful new home community features a common space with a dog station, paved trails and an open pavilion.  Situated near Historic Old Town Manassas, you will have easy access to the town's rich history and culture and many shopping and dining options. 

This townhouse has an inviting design that combines modern aesthetics with practical comforts. Here’s a summary of the standout features:  Spacious Layout: With 9-foot ceilings on all three levels, this home offers an airy and open feel. Plush carpeting on the upper and lower floors, quartz counter tops, upgraded tile bathrooms, and a Drees smart tech wiring package add to the luxurious appeal. Large windows let in plenty of natural light, and contemporary oak railings complete the look. The Gourmet Kitchen: The kitchen is both stylish and functional, featuring quartz counter tops, Gray shaker cabinets, stainless steel appliances with Hood and cook top, and a large island with a breakfast bar, making it an ideal space for gatherings. Luxurious Finishes: Luxury vinyl plank flooring on the main level is both elegant and low-maintenance. The lower level offers an oversized 4th bedroom with a full bath, while the upper level has three large bedrooms with walk-in closets. Elegant Exterior: The partial brick front and hardie plank siding give the home excellent curb appeal, with a Trex deck that provides outdoor space for relaxing. Ample Parking: The oversized 2-car rear entry garage and 2-car driveway offer plenty of parking and storage. 
This home comes equipped with a Smart Tech wiring package for enhanced connectivity.
#VAMN2007864

MANASSAS

10158 QUEENS WAY

4 Beds

3 Baths

2,135 Sq.Ft.

$638,750

MLS#: VAMN2007864
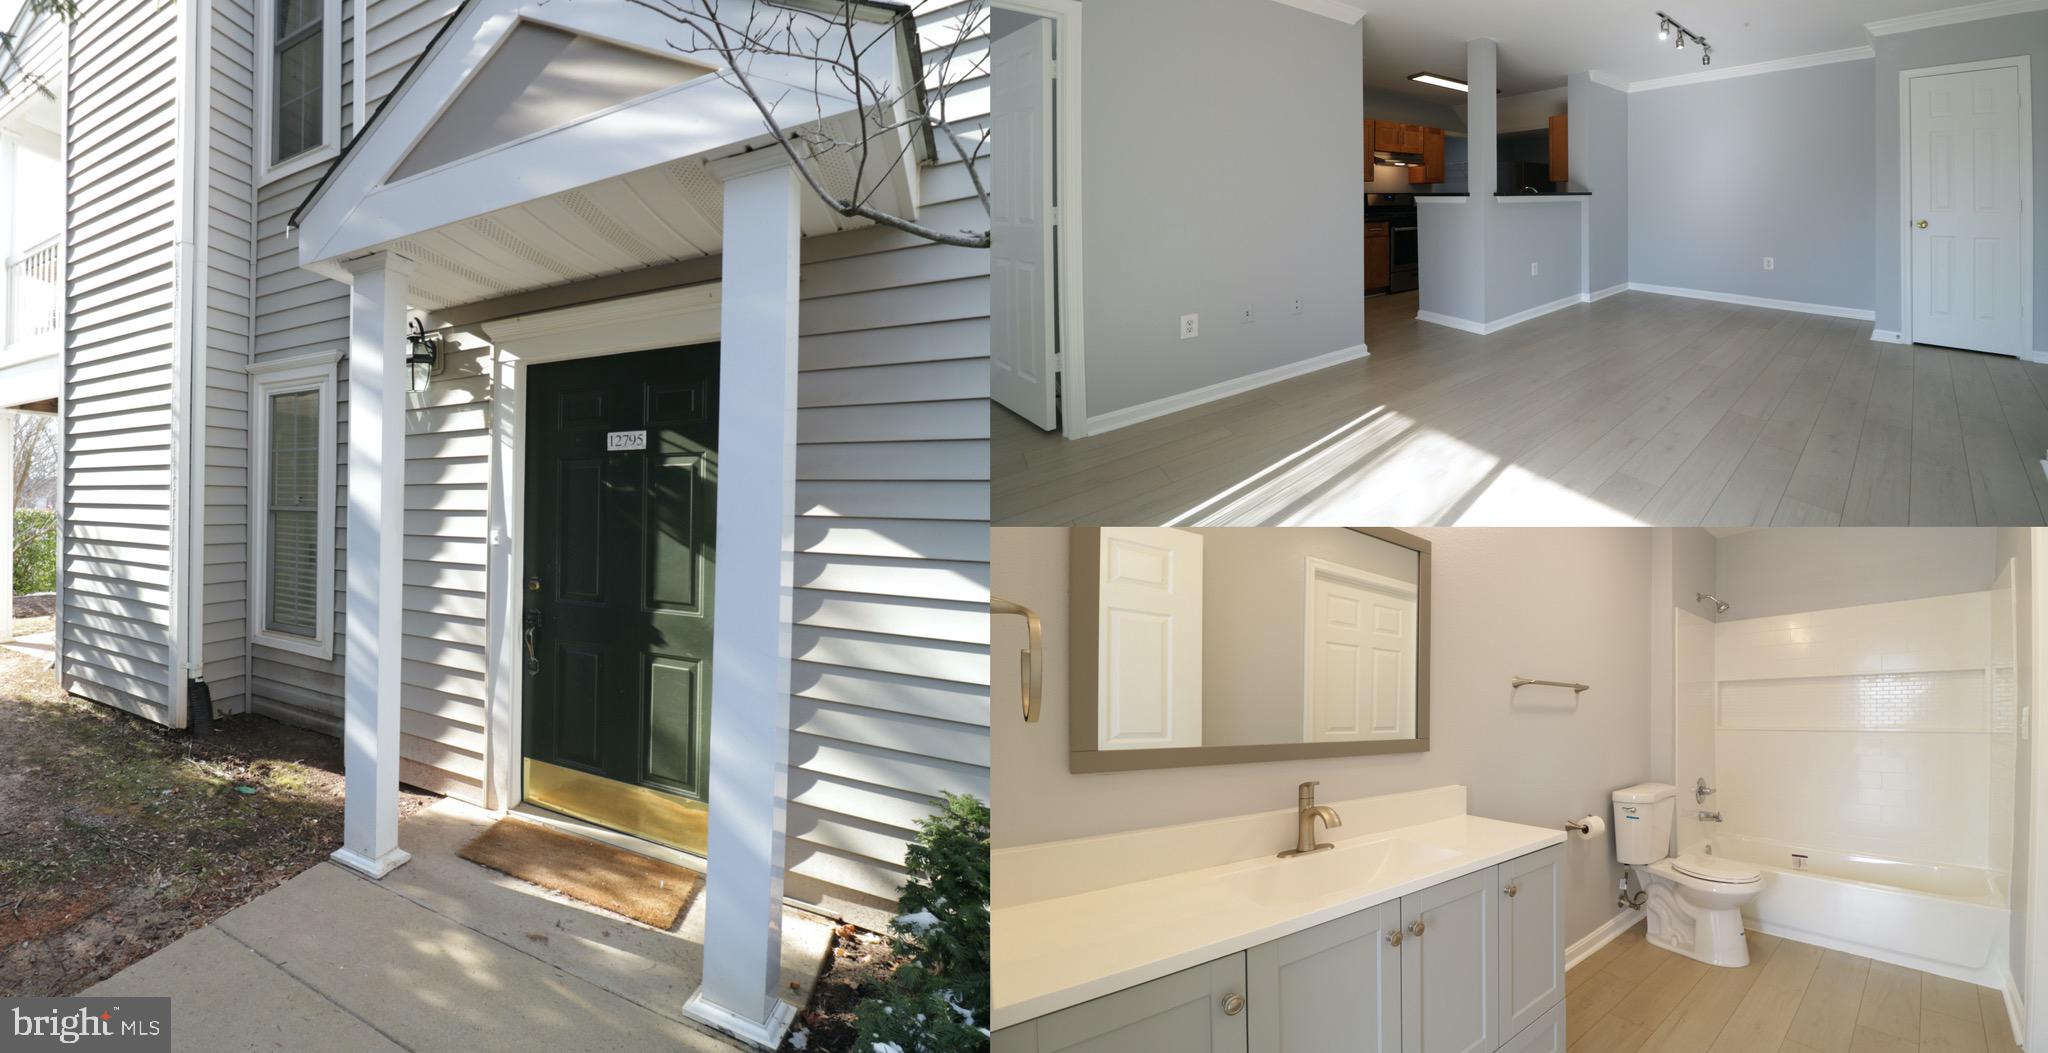
You will love this fully updated first level condo with private entrance  in the gated community of Gates of Fair Lakes. Freshly painted with gleaming luxury vinyl plank flooring throughout the condo. Spacious family room provides plenty of natural sunlight. Kitchen features granite countertops and gas cooking. Generously sized bedroom with a walk in closet. Minutes from Fair Lakes/Fair Oaks (mall, Whole Foods, Target, Starbucks, and more). Easy access to RT66, RT 50, Fairfax County Parkway. Wonderful condo amenities provided 24 hour fitness gym, pool, club house, outdoor BBQ stands!
#VAFX2228454

FAIRFAX

12795 FAIR BRIAR LANE 12795

1 Beds

1 Baths

713 Sq.Ft.

$2,000

MLS#: VAFX2228454
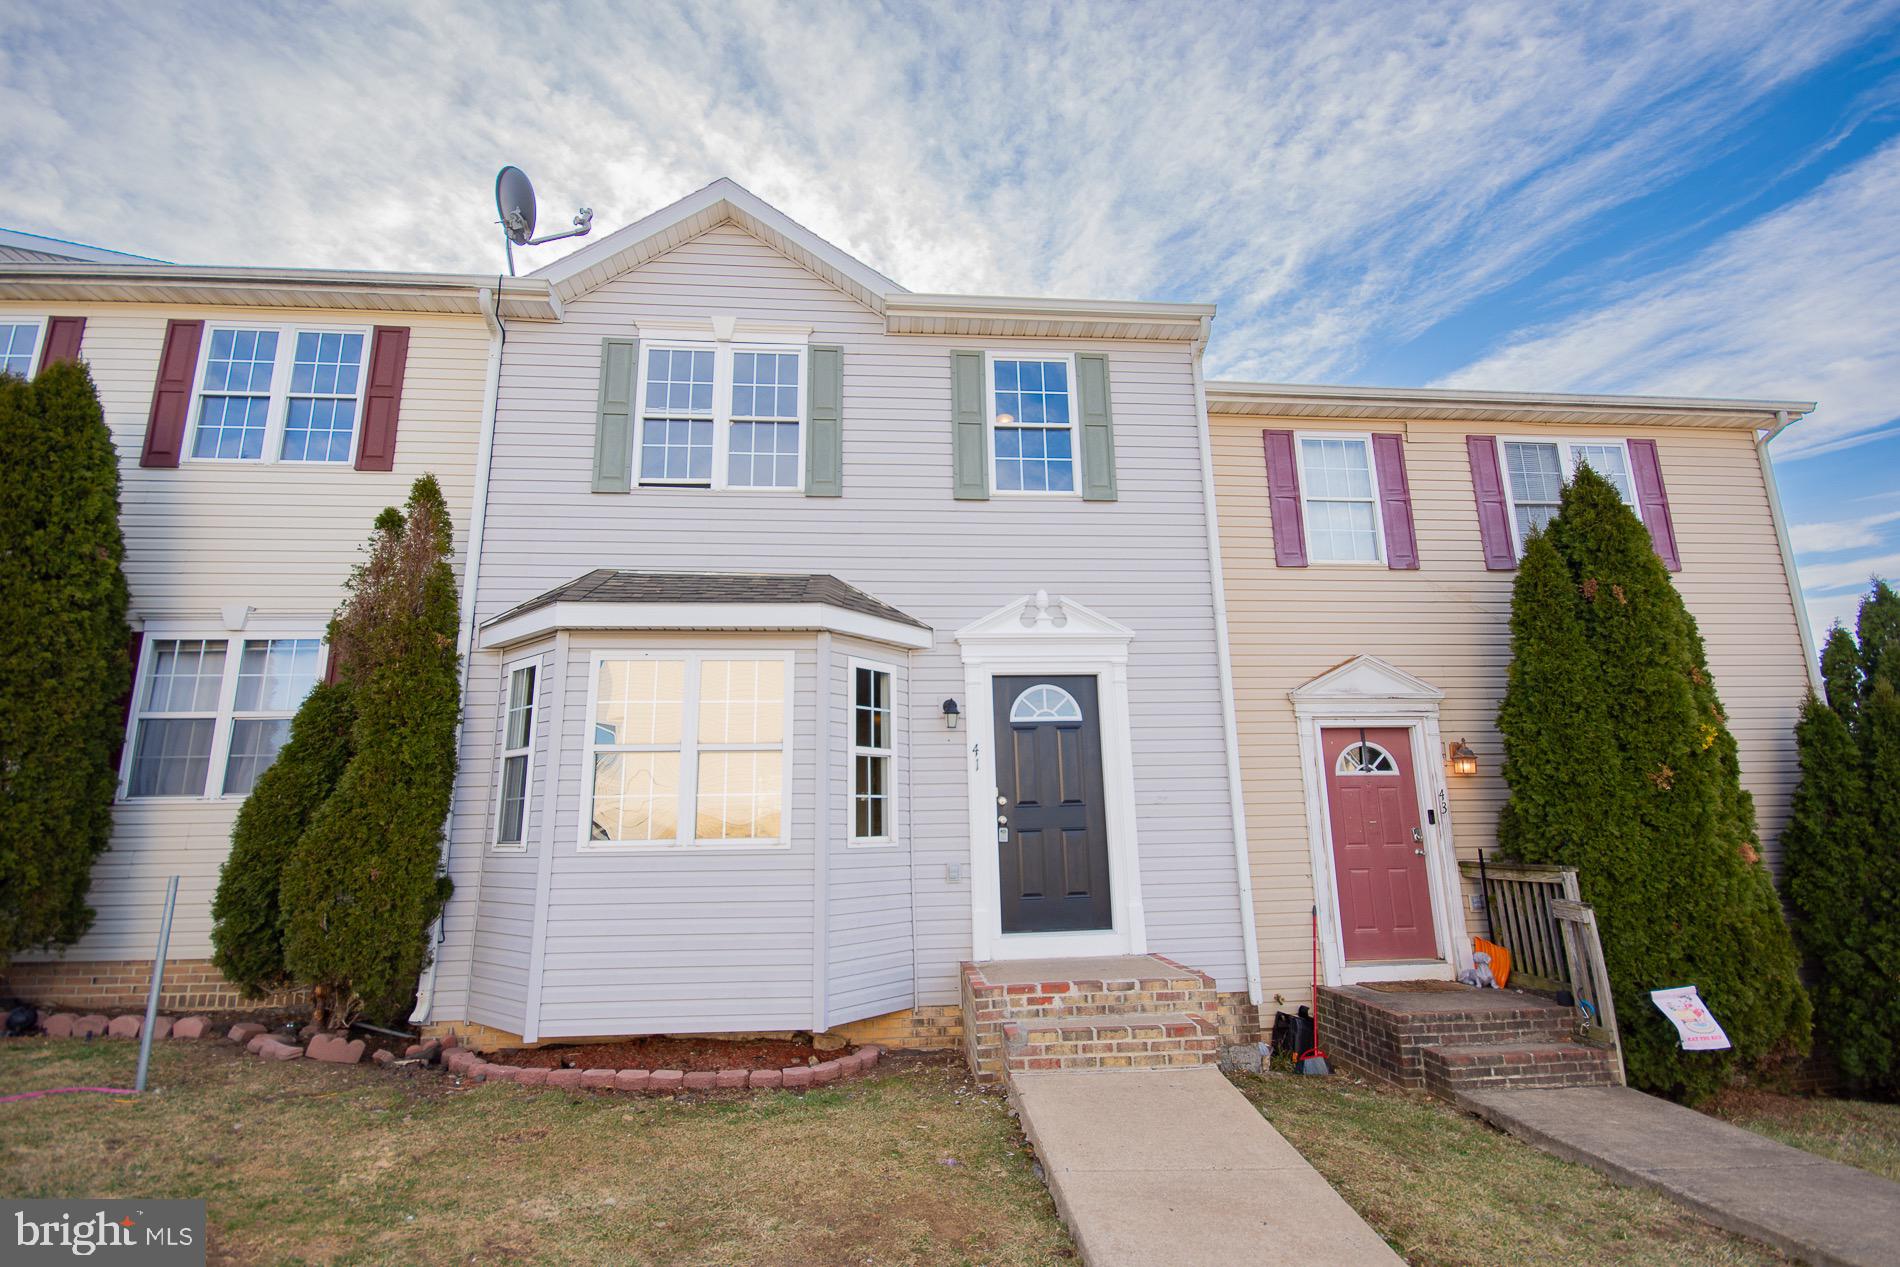
Welcome to **41 Shasta Lane**, a beautifully **brand-new renovated townhouse** that offers a blend of modern elegance and ultimate comfort! This stunning home has been thoughtfully updated with meticulous attention to detail. You’ll find **fresh, vibrant paint** throughout, **luxurious new LVP flooring** that stretches across every room, and a **gourmet kitchen** boasting sleek, brand-new cabinets and top-of-the-line appliances, perfect for your culinary adventures.

With a spacious **3 bedrooms**, **2.5 baths**, and a **full basement**, this home offers more than enough space for all your needs—whether you're entertaining guests or enjoying quiet moments in your own cozy sanctuary. The expansive layout and contemporary finishes ensure that every corner of this home radiates style and sophistication.

This gorgeous townhouse is **move-in ready and available immediately**, offering you the perfect opportunity to settle into a pristine, upgraded space without delay. But don’t wait! A home of this caliber won’t last long on the market. 

**Contact us today** via text to schedule your private showing and see for yourself just how special this property is. We can’t wait to help you make this dream home your reality!
#WVBE2038080

MARTINSBURG

41 SHASTA LANE

3 Beds

2 Baths

1,200 Sq.Ft.

$1,650

MLS#: WVBE2038080
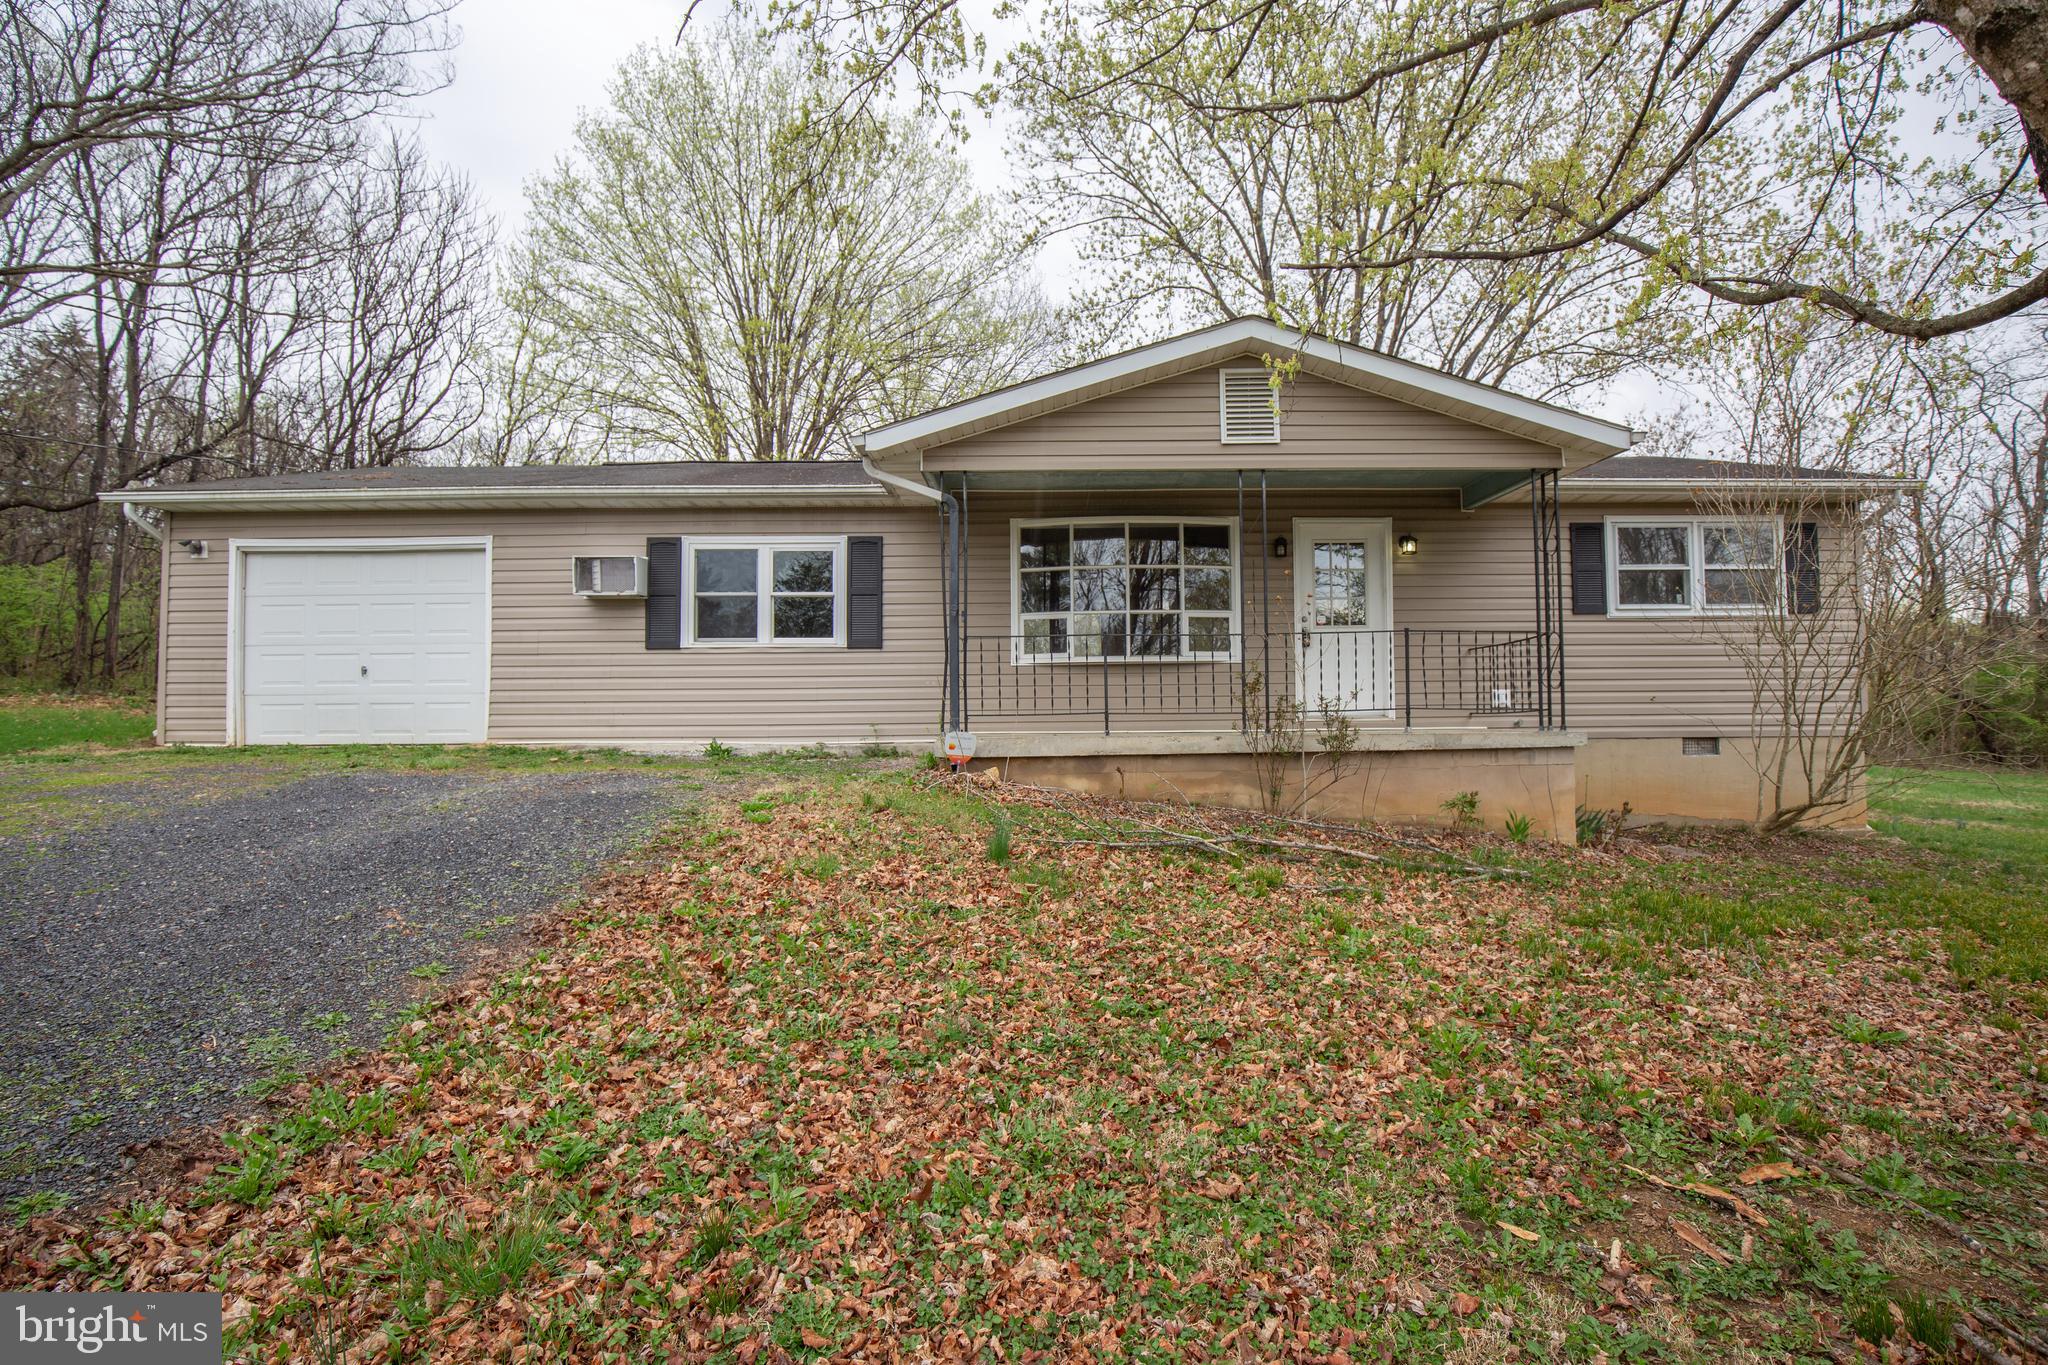
Cozy rancher on a tucked away wooded lot in the relaxing mountain setting of the Hidden River Neighborhood!

The bright, open living room with a bay window welcomes you and opens into the dining area and kitchen. The dining area has a center-hinged door that accesses the rear deck and generously sized unfenced rear yard. Off of the dining area is a large bedroom, which is conveniently next to the laundry room with full sized as-is washer and dryer and access to the rear deck and yard. 

Two additional bedrooms and a full bath are off of the living room. 

Parking is not a hassle with the large private gravel driveway and 1 car garage. 

1716 Hidden Hollow Drive is located off of WV-51 between Inwood and Charles Town; just 15 minutes from I-81 exit 5, and US-11. 

No Pets
Rent includes water and septic. Tenant(s) provide their own window units.

Additional monthly costs include Renter's insurance (price based on plan selection).
#WVJF2016746

KEARNEYSVILLE

1716 HIDDEN HOLLOW DRIVE

3 Beds

1 Baths

N/A

$1,450

MLS#: WVJF2016746

1 ... 464 465 466 467 468 ... 666
* Listings identified with the FMLS IDX logo come from FMLS and are held by brokerage firms other than the owner of this website. The listing brokerage is identified in any listing details. Information is deemed reliable but is not guaranteed. If you believe any FMLS listing contains material that infringes your copyrighted work please click here to review our DMCA policy and learn how to submit a takedown request. © 2024. First Multiple Listing Service, Inc.

Send a message

Message successfully sent.

Your message

What is 3 + 4 ?

Reason for contacting?

I agree to receive email communication and understand I can unsubscribe at any time.

I agree to be contacted by Charis Realty Group - Christine Issler, Broker via call, email, and text for real estate services. To opt out, you can reply 'stop' at any time or reply 'help' for assistance. You can also click the unsubscribe link in the emails. Message and data rates may apply. Message frequency may vary. Privacy Policy

Sign Out

Virtual Assistant

Would you like to take the next step with this property? We can help you schedule a showing or virtual tour, or send you more details.

Yes, I would like more information.

Thank You for Your Reply, One of Our Agents will contact you as soon as possible

No, maybe later.

Thank you, you can always contact me via email, phone number or through the contact form.

Realhub AI

Lucy - Your AI-Powered Realtor

Update Your Temporary Password

Personalize your search

Enter your email and we'll notify you immediately when new listings match what you're looking for.

or enter email address

Already have an account ? Login here

Continue your home search

I agree to receive communications and understand I can unsubscribe at any time.

I agree to be contacted by Charis Realty Group - Christine Issler, Broker via call, email, and text for real estate services. To opt out, you can reply 'stop' at any time or reply 'help' for assistance. You can also click the unsubscribe link in the emails. Message and data rates may apply. Message frequency may vary. Privacy Policy

Already have an account ? Login here

We use cookies

We use cookies primarily for analytics to enhance your experience. By accepting, you agree to our use of these cookies. You can manage your preferences or learn more about our cookies policy.
