Properties

Browse or get in touch to schedule a walkthrough.

  • Nearby me
Price range

Popular Features

Community Features

Association

Property Features

Waterfront

View

Exterior Features

Interior Features

Style

409574 properties match your criteria

Updated 1 minute ago

E-Alert name
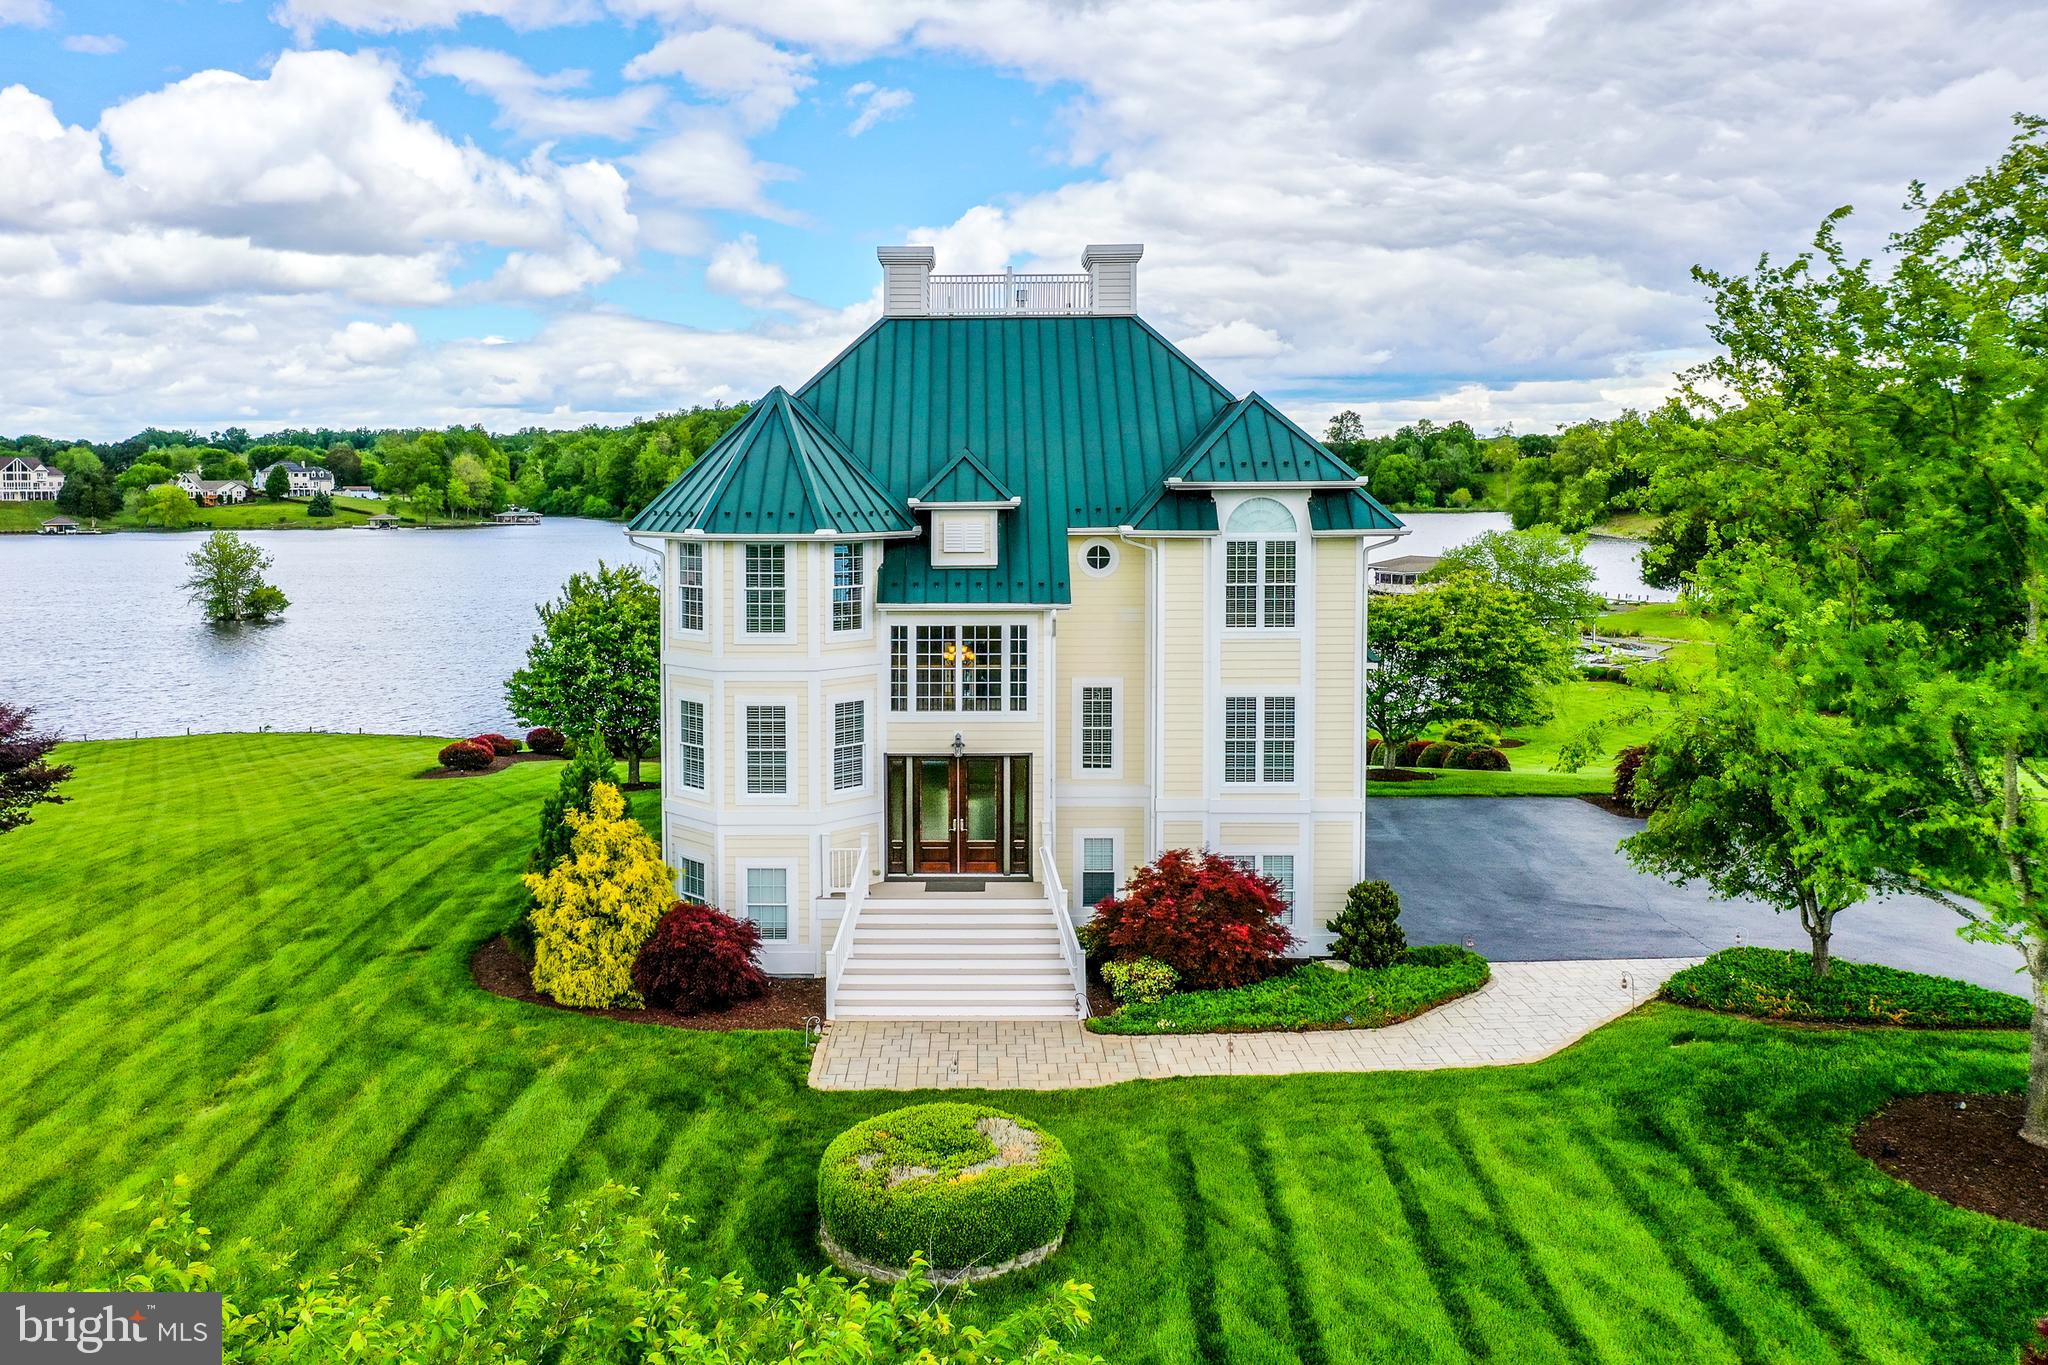
Step into luxury at this one-of-a-kind waterfront oasis in the heart of Lake Anna.  Set on a gorgeous waterfront lot behind a gated entrance and lush green vegetation, this 5 bedroom, 5 bathroom masterpiece sits along 150 feet of serene shoreline, with its own private beach, enormous two-slip custom boathouse, and professionally manicured landscaping that will take your breath away.  Designed to perfection, the main floor is ideal for spending quality time with family and friends, with its soaring twenty-foot ceilings, floor-to-ceiling windows with remote-controlled blinds showcasing glorious water views, and a warm double-sided stone fireplace, all of which transition seamlessly into your massive chef’s kitchen, featuring luxurious granite countertops, large island, massive stainless steel fridge and gas stove top.  The main floor also offers a primary bedroom suite, guest bedroom accommodations and laundry room.  You’ll never want to leave the exquisitely designed primary suite on the second level, which features your own private balcony overlooking the lake and masterful landscaping, stunning tray ceilings, luxurious crown molding and a wet bar.  The spa-like en-suite bathroom has a double-sided fireplace, jetted tub, tiled walk-in shower, double vanity and oversized walk-in closet.  The second level also offers an additional spacious guest bedroom and full bath.  The walkout basement is the epitome of entertainment, with a large recreation/ family room, walkout exit to the water, guest bedroom and full bath with gorgeous tile floors, tiled shower and granite countertops.  Out back, enjoy sunsets and take-in unobstructed views of the lake, incredible landscaping nurtured by a custom lake-fed irrigation system, and extensive hardscaping from above on your massive maintenance-free deck that extends from the rear of the house.  Stroll down to the water’s edge and unwind in your large boathouse, featuring composite decking, a huge screened-in patio with gorgeous tongue-in-groove ceilings, recessed lighting, two boat slips with electric lifts and a spacious storage room for your water toys.  Tankless hot water heater, water softener system, and surround sound speaker system throughout the home.  Talk about a great location; this oasis is a two-minute drive from Tim’s At Lake Anna, arguably the most popular waterfront bar/grill at Lake Anna.  INVESTORS: Fox Business recently named Lake Anna THE TOP “beach” vacation investment location in the entire nation - this lakefront paradise would make an incredibly lucrative investment asset and it comes fully furnished!
#VALA2004292

MINERAL

60 CARRIE COURT

5 Beds

5 Baths

4,344 Sq.Ft.

$1,775,000

MLS#: VALA2004292

TO BE BUILT HOME - EXPECTED DELIVERY WINTER 2027/2028 
Exceptional opportunity in Lincolnia Park by Character Companies. This 6-bedroom, 5.5-bath home offers about 6,090 square feet across three finished levels, set on over a half-acre lot. It delivers the space, quality, and setting today’s buyers demand. The attractive price is only possible through construction-to-permanent financing or a cash purchase. The main level impresses with a first-floor guest suite and a living room that can easily be converted to an optional home office. There’s also a formal dining room with a butler’s pantry, a spacious walk-in pantry, and a generous mudroom, so it works for both everyday living and entertaining. Upstairs, the primary suite is a true retreat. Its five-piece owner’s bath has a freestanding soaking tub, a large frameless shower, dual vanities, and a private water closet. The additional bedrooms are generously sized. The fully finished lower level adds even more room to live, with a wet bar, a spacious living area, a bedroom, a full bath, and a large gym. Best of all, you’re getting in early enough to make this home your own. Choose your finishes, selections, and personal style to create a space that reflects your vision from the ground up. Don’t miss out. Reach out today to learn more about the benefits of construction-to-permanent financing and how this rare opportunity can work for you.
#VAFX2347340

ALEXANDRIA

5217 CHIPPEWA PLACE

6 Beds

5 Baths

6,090 Sq.Ft.

$1,775,000

MLS#: VAFX2347340
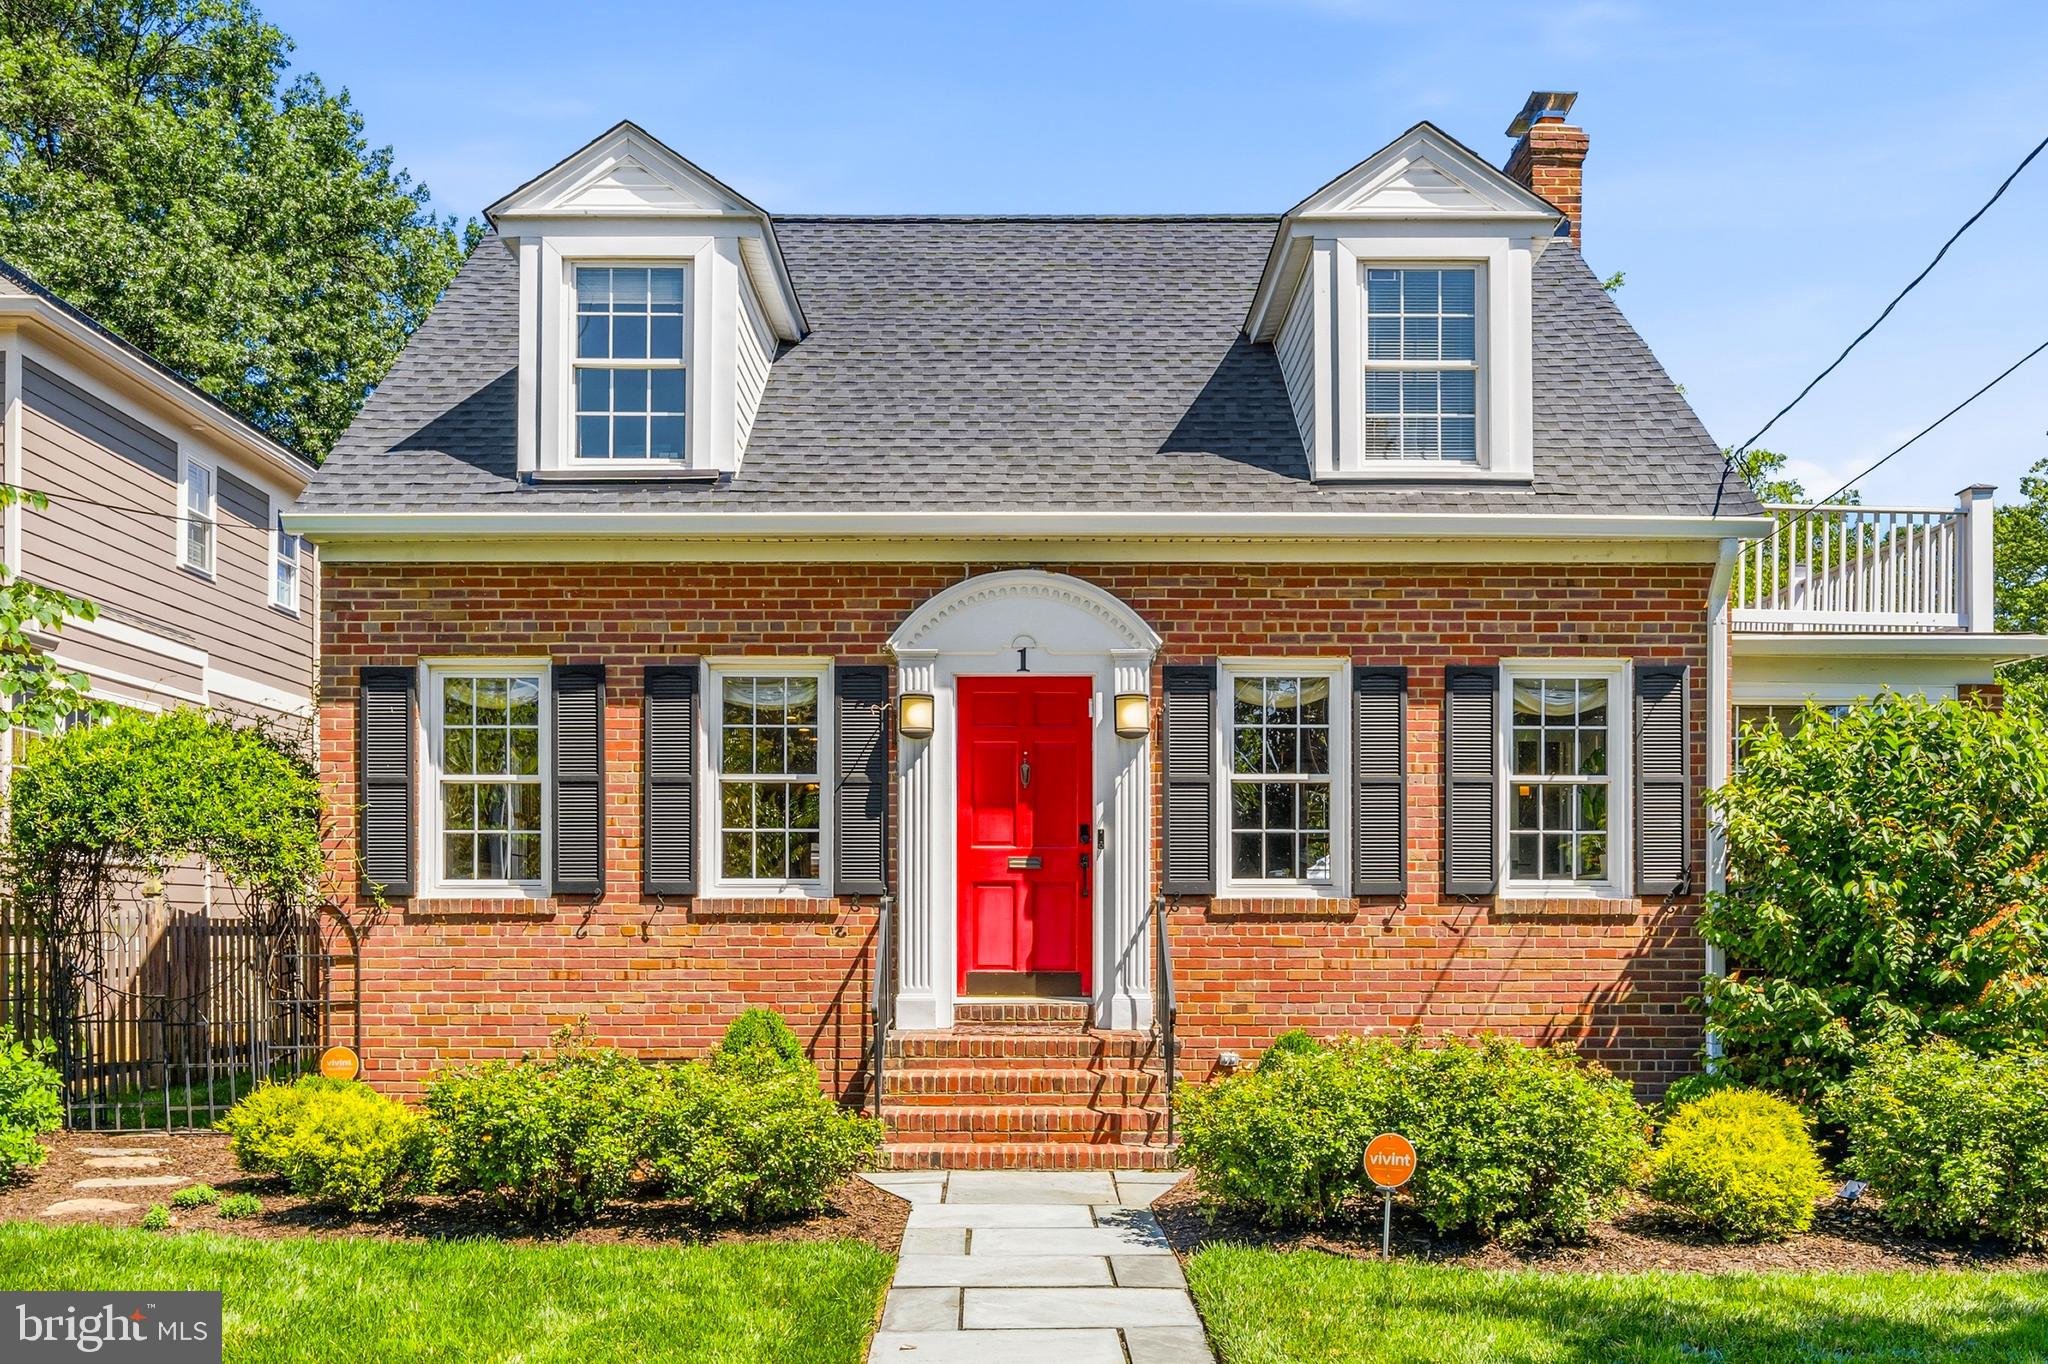
OPEN HOUSE CANCELLED - OFFER ACCEPTED! A classic charmer in the heart of Del Ray, this beautifully updated home combines timeless character with exceptional modern upgrades. Boasting a Gold Level Pearl Certification for energy efficiency, this spacious residence offers 4 large bedrooms, including a stunning primary suite featuring a custom walk-in closet and a bathroom with heated floors, a freestanding soaking tub, and a double-sink vanity.

Situated on a rare double-sized flat lot, the home’s outdoor spaces are ideal for entertaining and everyday enjoyment with a wraparound deck, detached one-car garage, parking pad, and abundant room for gardening and recreation. Inside, the gourmet kitchen is appointed with premium finishes including a GE Monogram four-burner gas range with grill, Fisher & Paykel two-drawer dishwasher, Wellborn Forest cabinetry, and two custom light fixtures. The expansive entertainment room with custom built-ins and two wine fridges is perfect for hosting gatherings and opens seamlessly to the backyard. A bright and inviting sunroom connects beautifully to the main living space with features a wood-burning fireplace, adding warmth and charm. Throughout, custom window treatments and hardwood floors add to the home’s unique character. Professionally landscaped front and rear yards boast a new irrigation system (2024) along with thoughtfully added trees, shrubs, and flowers (2024). The extensive energy-efficient upgrades (2025) include a new high-efficiency combination water heater and boiler, recessed LED lighting, added crawlspace and attic insulation, and air-sealing of all ductwork, contributing to the home’s Gold Level Pearl Certification (see Bright docs for details). The home also features a new roof and gutter system on both the main home and the garage (2026) and a Vivint integrated smart-home and security system. 
All of this just moments from the shops, dining, parks, and community charm that make Del Ray, Alexandria one of Northern Virginia’s most beloved neighborhoods.
#VAAX2062064

ALEXANDRIA

1 W MASON AVENUE

4 Beds

3 Baths

3,016 Sq.Ft.

$1,775,000

MLS#: VAAX2062064
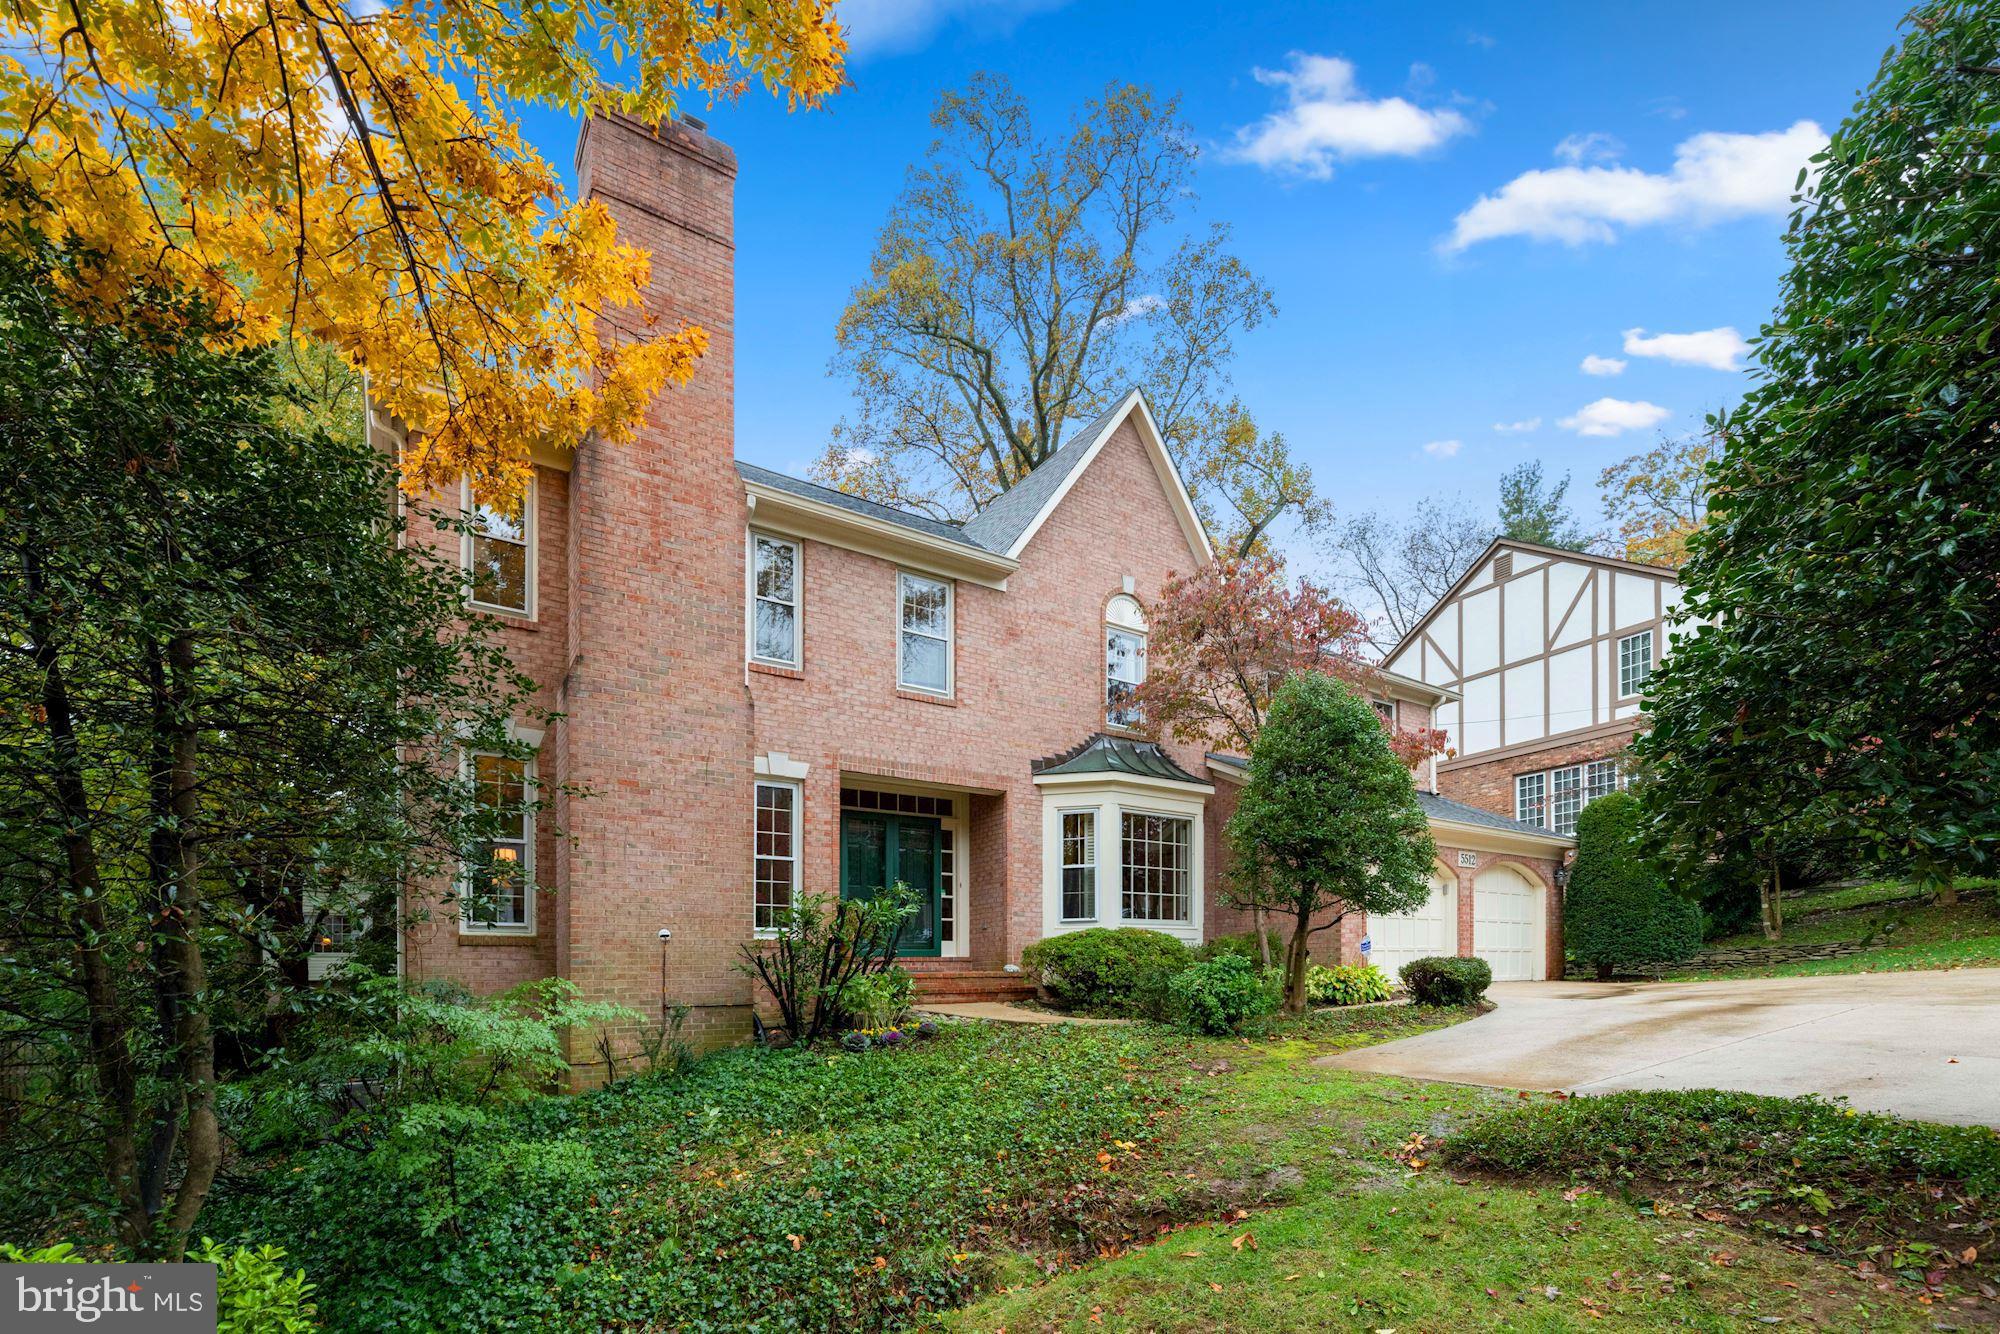
MAJOR PRICE ADJUSTMENT. Spectacular colonial with elegant floor plan boasting 5,675 square feet of luxurious living space on three levels, plus garage and storage areas. Exquisitely updated, with nearly $400K in improvements by the present owners. High ceilings, lovely moldings, gleaming hardwood floors, and ideal "flow" all contribute to a fabulous setting for entertaining, whether formal or casual. A spacious foyer opens to living and dining rooms. Straight ahead is the inviting family room, which  boasts cathedral ceilings and a stunning floor-to-ceiling stone gas fireplace, one of three fireplaces in the house. The recent kitchen offers top materials and appliances, and is suffused with brilliant natural light. All four full bathrooms are fully remodeled with custom tile and top quality fixtures. An outstanding primary bedroom suite includes a spacious bedroom, a sitting room, two walk-in closets, and a stunning remodeled bath with state-of-the art shower. The fully finished walkout lower level includes a recreation room, a large game room or exercise room, and a guest suite. Outdoor improvements include a screened porch, a deck off the kitchen, and a stone patio with a fountain and custom fire pit in the midst of a lush, professionally designed and installed garden. Convenient to shopping and all major commuting routes, easy walking distance to all schools, and just around the corner from Chestnut Hills Park, a popular playground and neighborhood gathering spot.
#VAAR2003734

ARLINGTON

5512 LITTLE FALLS ROAD

5 Beds

4 Baths

5,675 Sq.Ft.

$1,775,000

MLS#: VAAR2003734
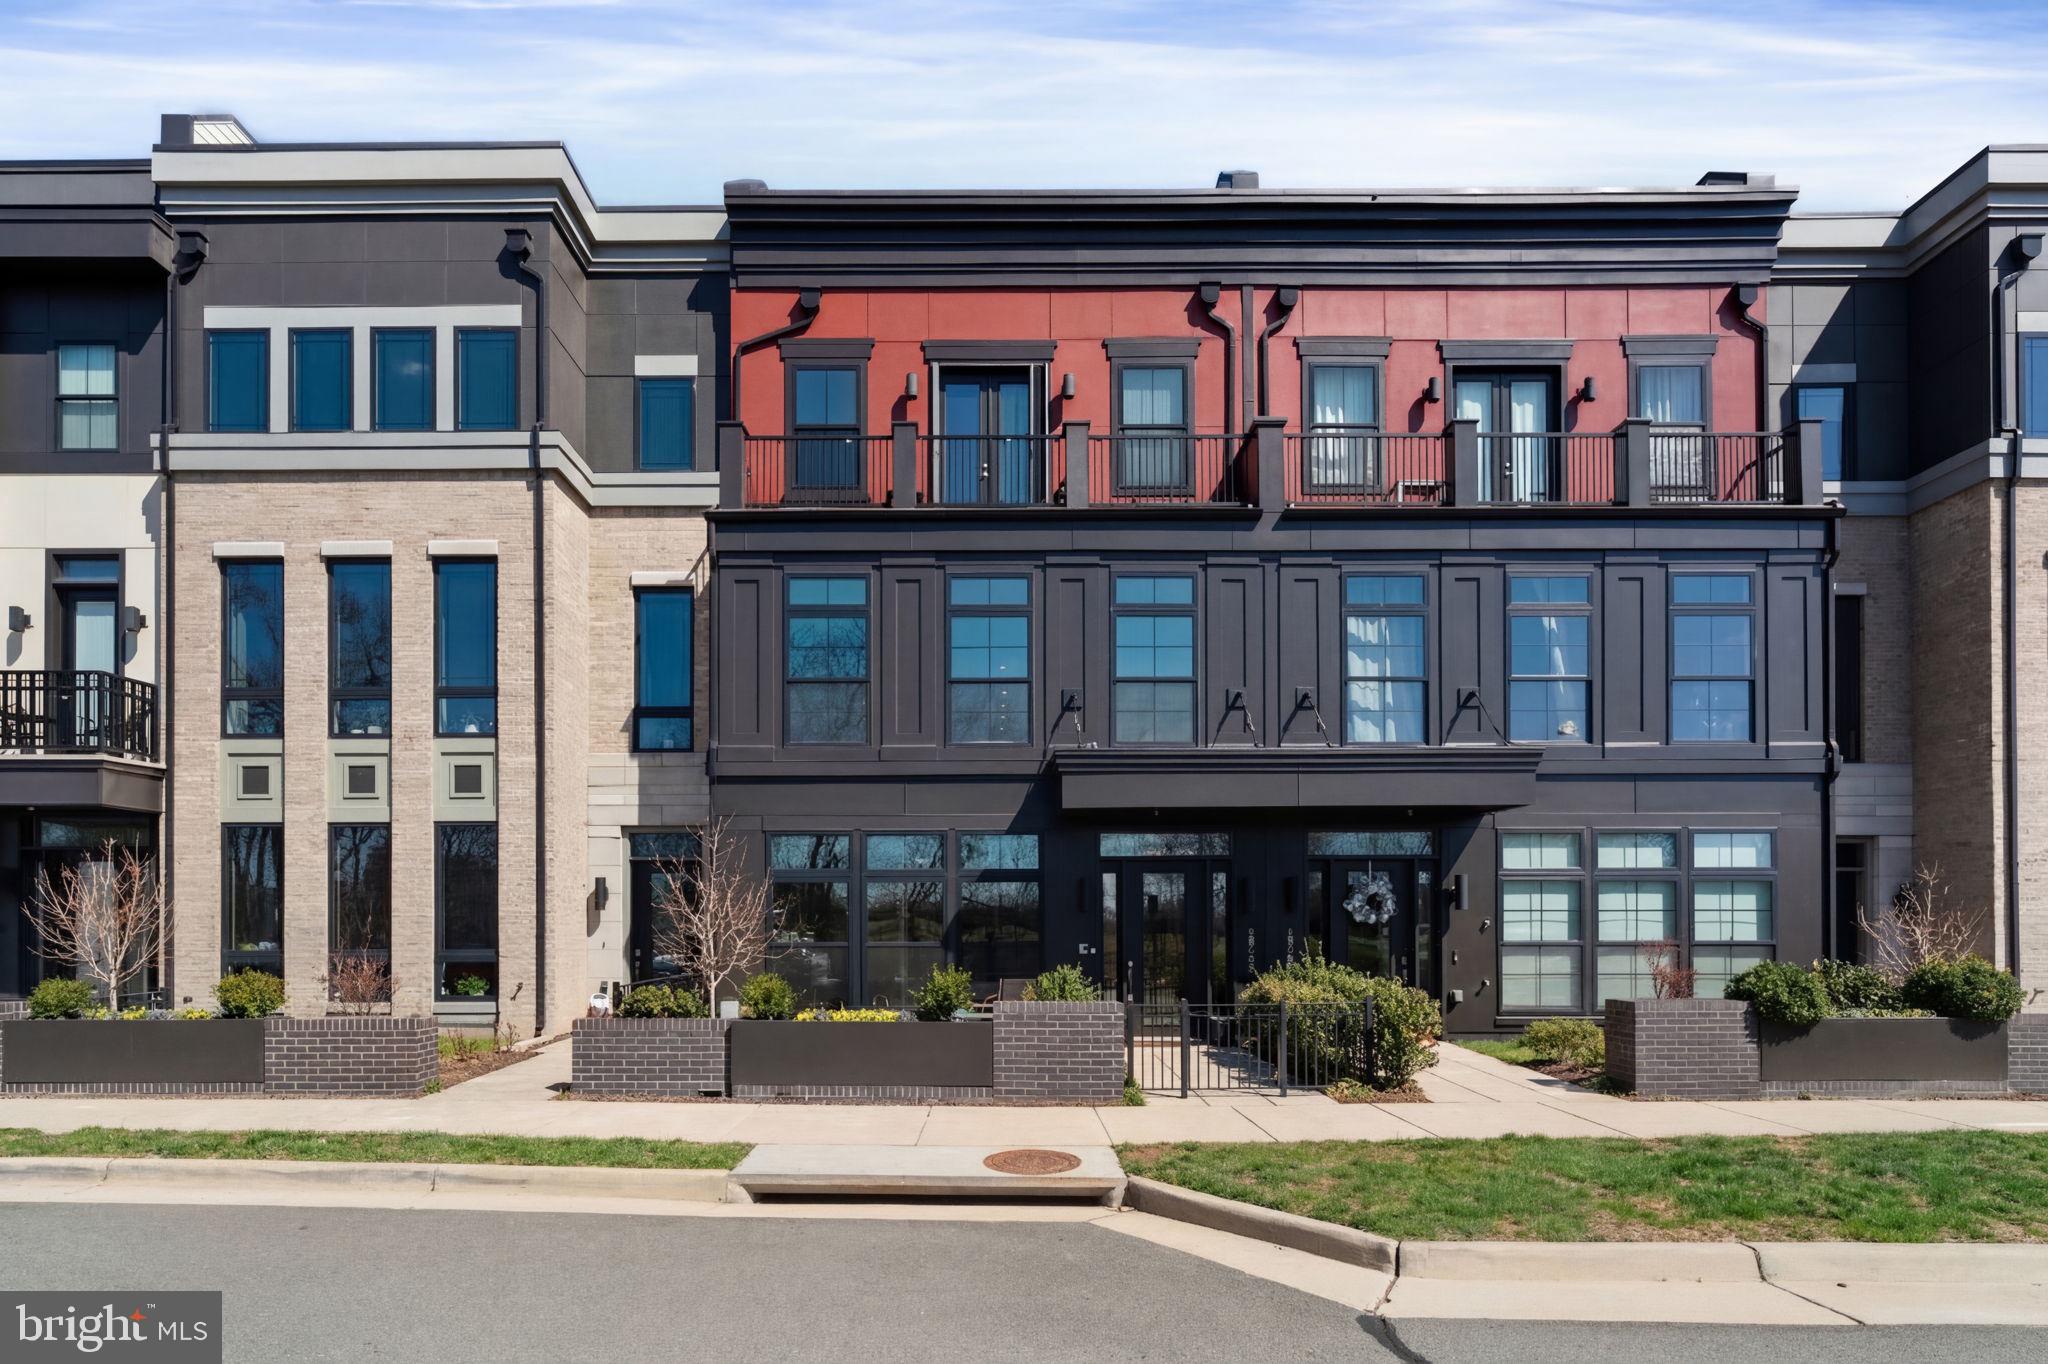
Luxury living awaits in this exceptional 4-level elevator townhome in the heart of One Loudoun. 
Beautifully positioned on  highly desirable North Park Drive, this home offers picturesque green space views and breathtaking sunsets that create a truly special setting  

The entry level provides exceptional flexibility with a private space ideal for a home office or optional main-level bedroom, complete with half bath—perfect for remote work.  Rear load garage entry leads to your separate mudroom with custom built-ins and extra storage,  10 foot ceilings on your first 3 levels and 9 foot on your 4th level, as well as a smart home automation sytem, automated window treatments, are just a few fabulous options in this beautifully customized home.

The main living level is truly the heart of the home, featuring a chef’s dream kitchen outfitted with premium Wolf appliances, Sub-Zero refrigeration, upgraded cabinetry with custom uplighting, and dual granite  islands that anchor the space. An entertainer's dream, the kitchen has a beverage station, separate wine fridge, and walk-in pantry. An inviting eat-in area around your dual islands offers additional space for casual dining and gathering. Your family room is just calling for a movie night in front of the fireplace with custom built-ins.  The thoughtfully designed open-concept layout seamlessly connects the kitchen, dining area, and living room, creating the ideal setting for entertaining or everyday living. 

The third level features a spacious and serene primary suite, thoughtfully enhanced with custom woodwork that adds warmth and a distinctive, upscale touch. The luxurious primary bath offers a spa-like retreat with a dual vanity, soaking tub, and an oversized walk-in shower, creating the perfect place to unwind. The primary walk-in closet is equally impressive, featuring custom built-ins designed to maximize storage and organization, ensuring every inch of space is both functional and beautifully tailored.
With stylish finishes throughout and a layout designed for both comfort and sophistication, this home offers modern living at its finest.

Ready to unwind? The fourth level offers a peaceful retreat designed for relaxation and comfort. This level features a bonus bedroom and full bath, creating the perfect private space for guests.The true highlight awaits just outside—your rooftop terrace, where you can enjoy morning coffee or evening cocktails while taking in spectacular sunset views overlooking the surrounding green space. Your gas fireplace is just perfect for chilly nights, and your retractable awning is just the thing for a sunny morning.  It’s the perfect setting to relax, entertain, and enjoy the beauty of your surroundings.

Situated in the heart of One Loudoun, you're just steps away from premiere shopping, dining, and entertainment, including Trader Joe's, Barnes & Noble, and The Alamo. 

This home is what you decide it to be - a full community experience in a walkable neighborhood, and also a lock-and-leave lifestyle. This gem must be seen to be appreciated.
#VALO2118066

ASHBURN

20430 NORTHPARK DRIVE

5 Beds

3 Baths

4,230 Sq.Ft.

$1,775,000

MLS#: VALO2118066
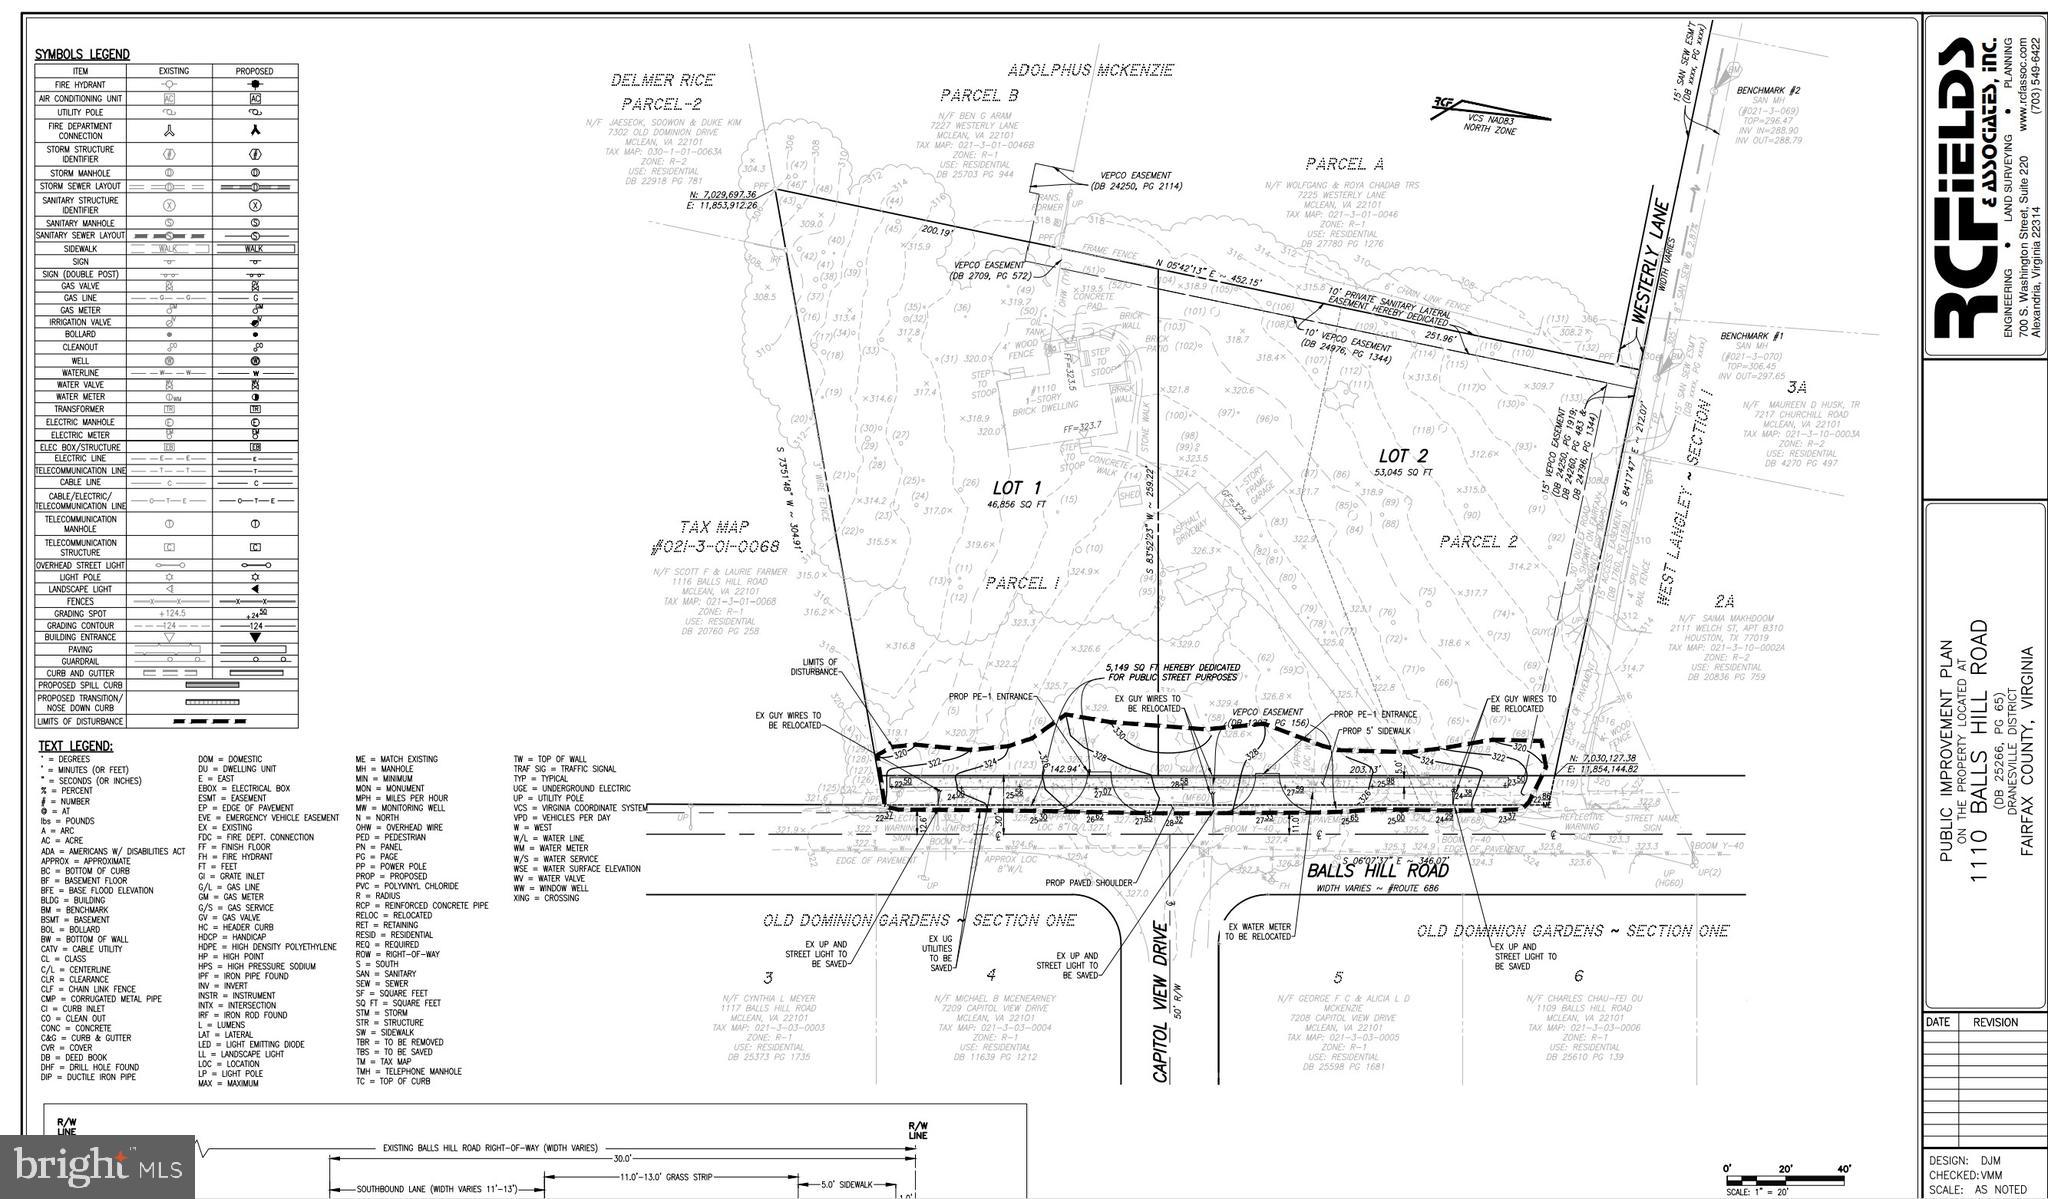
This is a rare opportunity to buy over 1-acre in the heart of McLean! One of two available lots with all public utilities available.  Please contact listing agent for more details and an appointment. Do not enter the property without permission.
#VAFX2188696

MCLEAN

1110 LOT #1 BALLS HILL ROAD

None Beds

None Baths

1.14 acres

$1,775,000

MLS#: VAFX2188696
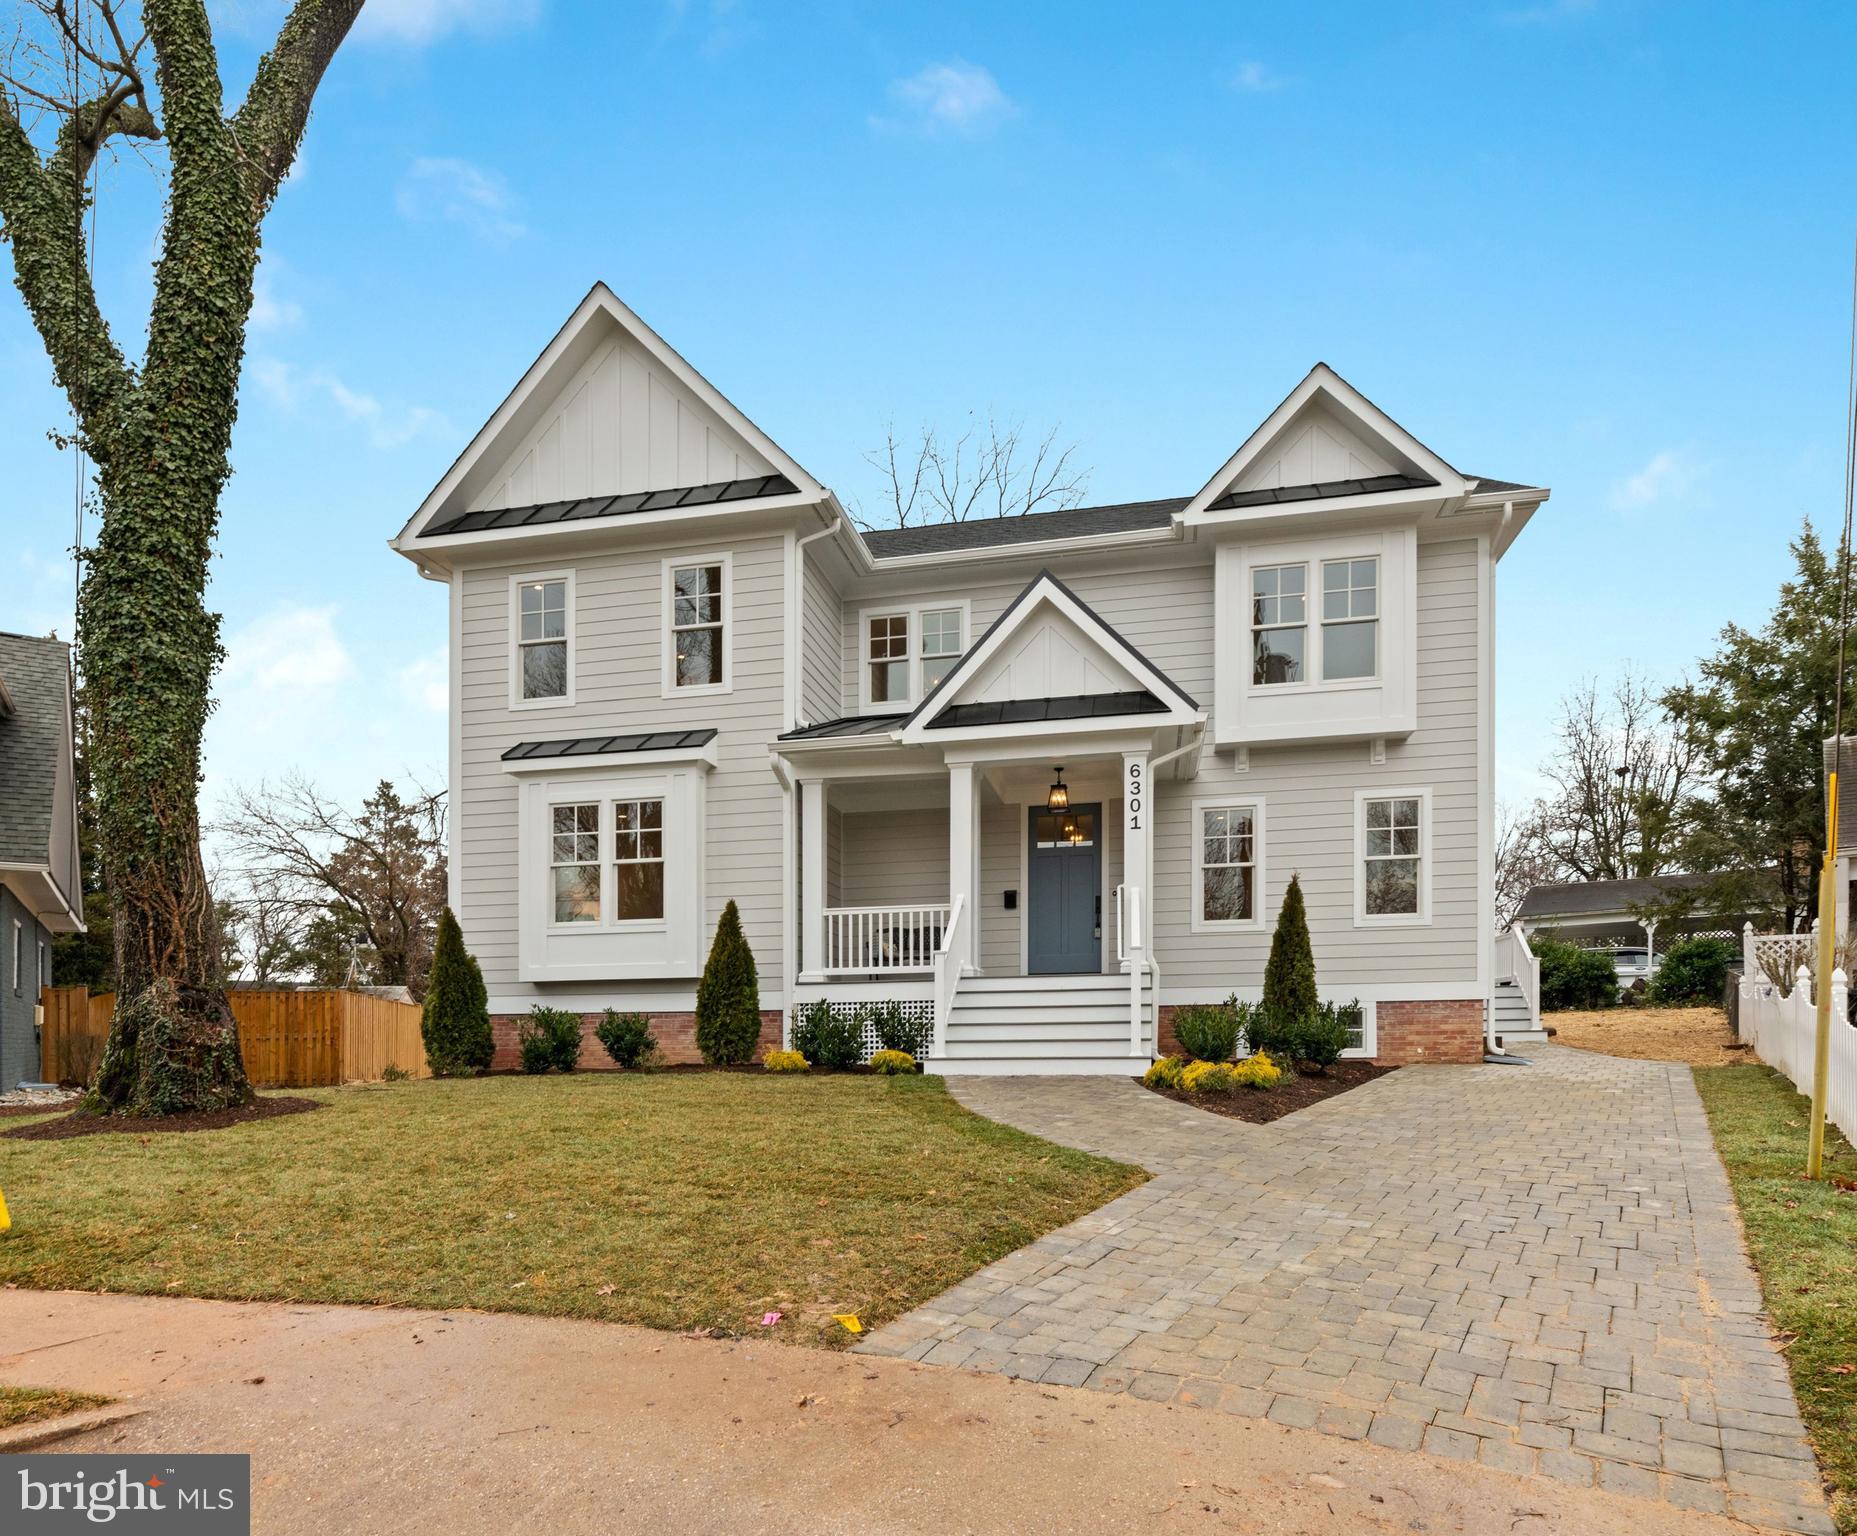
** The Arlington Group,  in collaboration with Spring Street Development,   has perfected the pop-top by elevating a classic Arlington rambler with 9 foot ceilings on the lower, main, and upper levels of the home **This completely re-built and renovated home features a kitchen with crisp white cabinets, quartz tops, and stainless appliances flowing into a family room with coffered ceiling and gas fireplace.**Light flows into the home from Andersen windows which provide views of the large, flat rear yard.**The traditional dining room offers flexible space while the den in an deal home office or playroom or guest space.**A full bath adjoins the den adding to its versatility.**Mudroom entry from the driveway directly into the kitchen -- so convenient!**Upstairs the primary bedroom has a large walk in, fitted closet, private bath with double vanity and a tub to soak away the cares of the day.**An en suite bathroom serves the second bedroom and a shared bathroom is between the third and fourth bedrooms.**The laundry is on this level along with linen storage.**The light filled lower level offers a fifth bedroom, full bath -- perfect for an in law, au pair, guest, or distance learning student.**The rec room provides space for media, exercise, and play.**Stroll to East Falls Church Metro, Tuckahoe Park and Playground, W&OD bike trail,  and Stewart Park.**Conveniently located between Westover Village's library, shops, restaurants, and Sunday's farmer's market and Lee-Harrison Center with two groceries, restaurants, shops and services.**Enjoy the independent restaurants along Lee Highway -- District Taco, Sloppy Mamas, Maya Bistro, A Modo Mio, Arlington Kabob -- and the "soon to open" Northside Social!***
#VAAR2007664

ARLINGTON

6301 23RD STREET N

5 Beds

5 Baths

3,800 Sq.Ft.

$1,775,000

MLS#: VAAR2007664
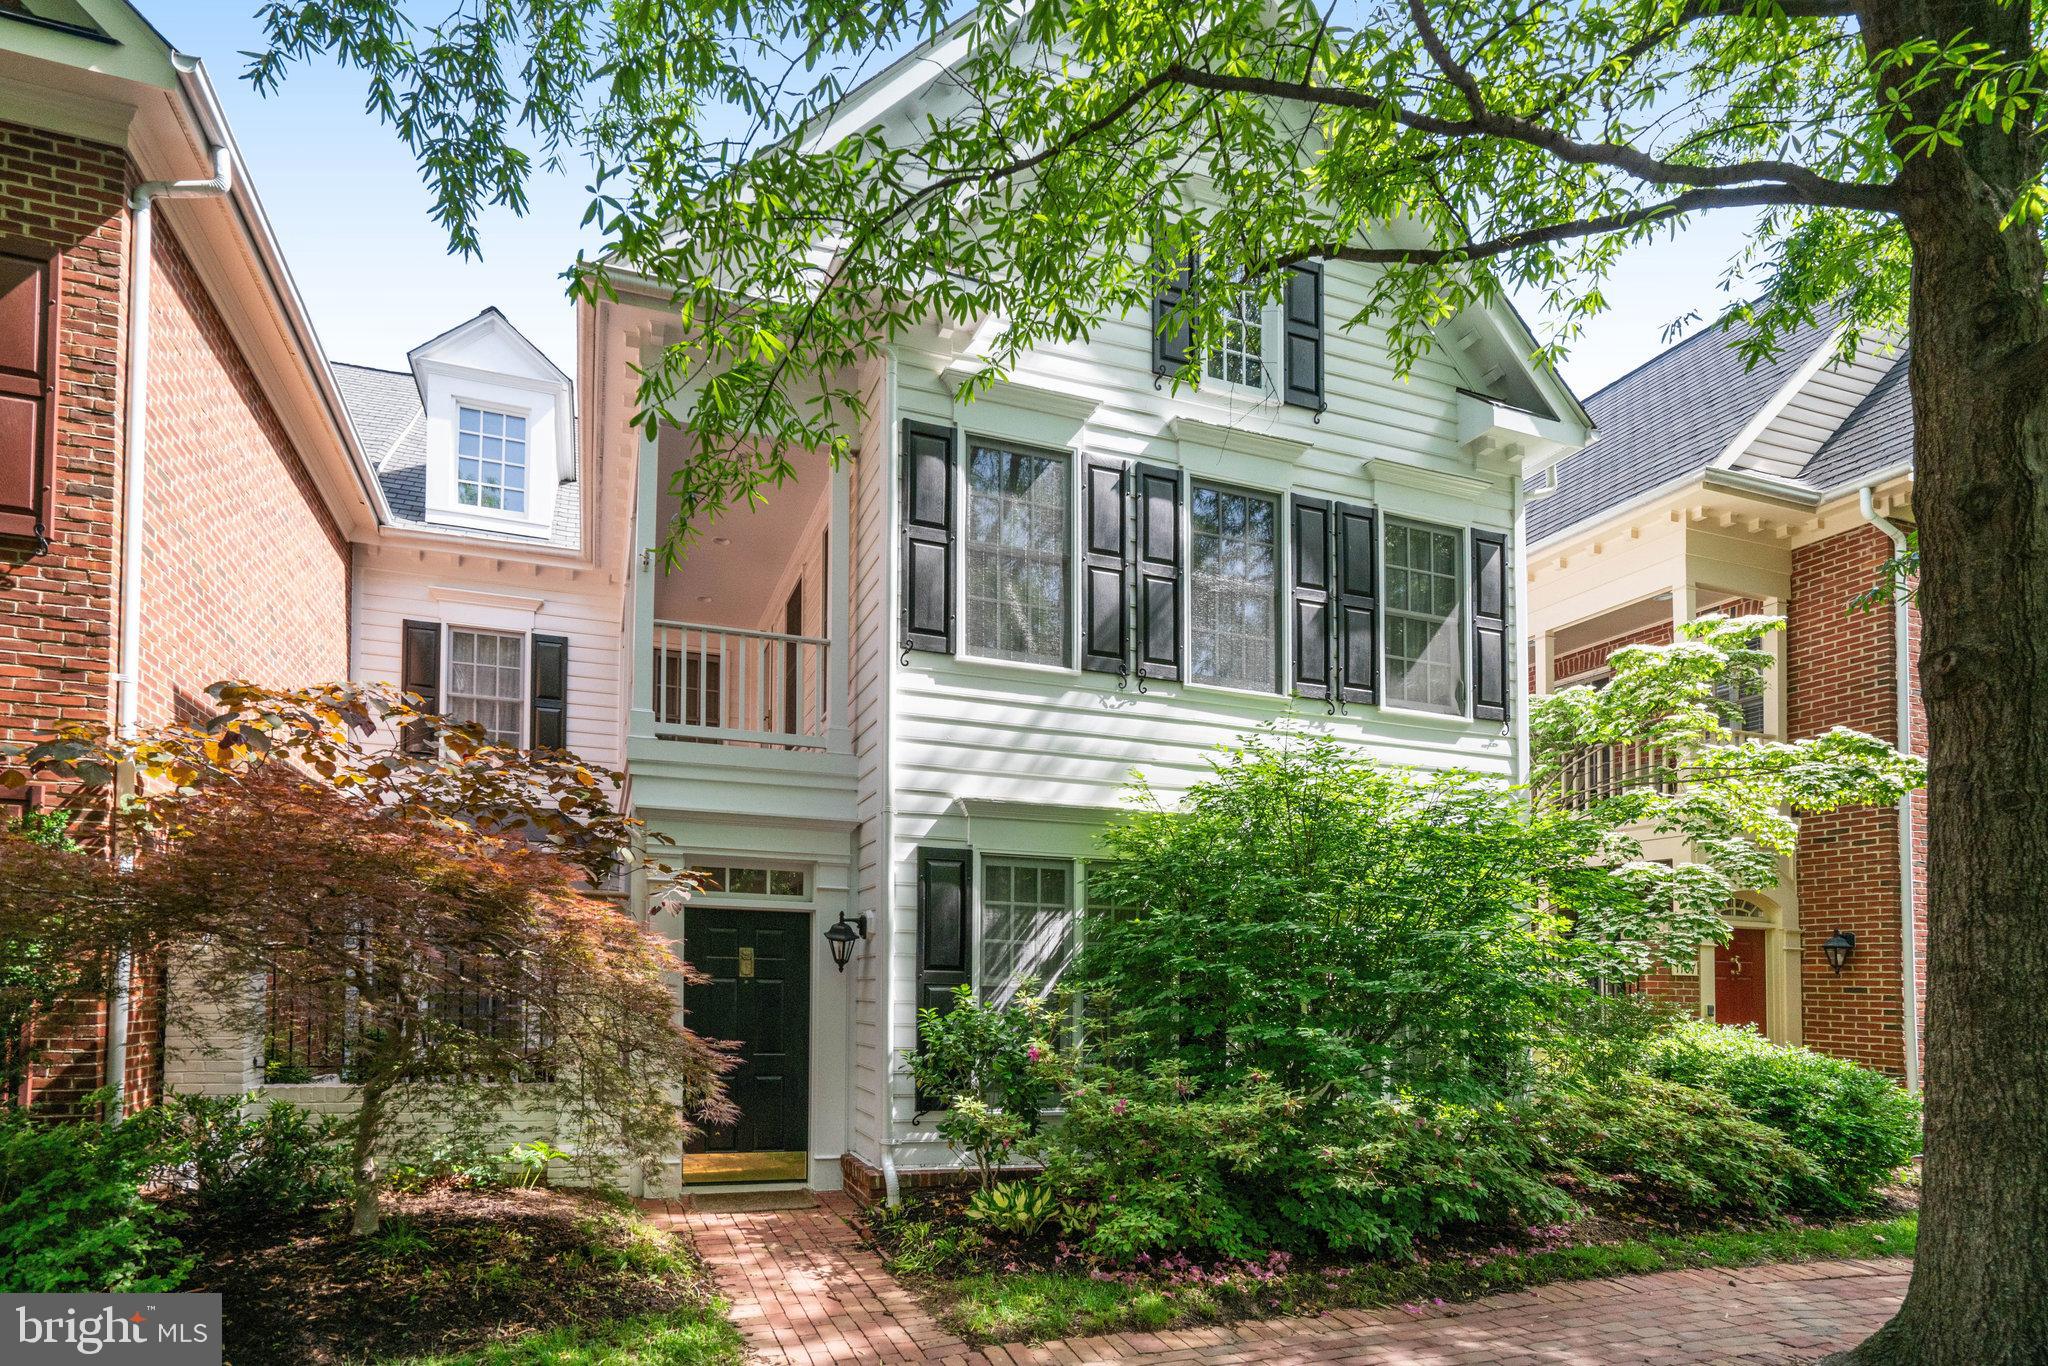
Rarely available two-level Charleston-inspired townhouse in the highly coveted Old Town Village in Old Town Alexandria. The welcoming entrance opens into a charming private courtyard with a tranquil water feature—perfect for relaxing or entertaining. The main level is thoughtfully designed for everyday living and hosting, featuring a spacious living room, two gas fireplaces, elegant dining area, spacious kitchen, convenient laundry room, and a powder room. Upstairs, you'll find two generously sized bedrooms with a full bath and a private, spacious primary suite with access to the upper deck, a sitting area, large walk-in closet and spa bath with dual sinks, a soaking tub and separate shower.  A two-car garage at the rear of the home provides both convenience and privacy. Old Town Village offers exceptional amenities including a clubhouse, saltwater pool, bike path, picnic area, and tot lot.  New roof installed in 2024. Ideally located near everything Old Town has to offer—Metro, charming coffee shops, boutique shopping, renowned restaurants, and scenic waterfront strolls. Experience the best of Old Town living in this rarely available home.
#VAAX2045390

ALEXANDRIA

1109 ROUNDHOUSE LANE

3 Beds

2 Baths

2,780 Sq.Ft.

$1,775,000

MLS#: VAAX2045390

Own your own private peninsula with over 58 Acres of forested land fronting the Great Wicomico River and backing to a private deepwater creek.  The possibilities are immense from private "Family Compound" to investors looking to subdivide.   The elevation along the river and creek is excellent and the highest on the parcel. Nature is always on display from deer, and wild turkey to blue herons and bald eagles.   For the nature lover, conservationist or visionary the property truly must be seen in person to take in all of the possible building sites and vantage points.   Land appraised for $1.988M in 2022.
#VANV2001498

REEDVILLE

0 FOX POINT ROAD

None Beds

None Baths

58.33 acres

$1,775,000

MLS#: VANV2001498
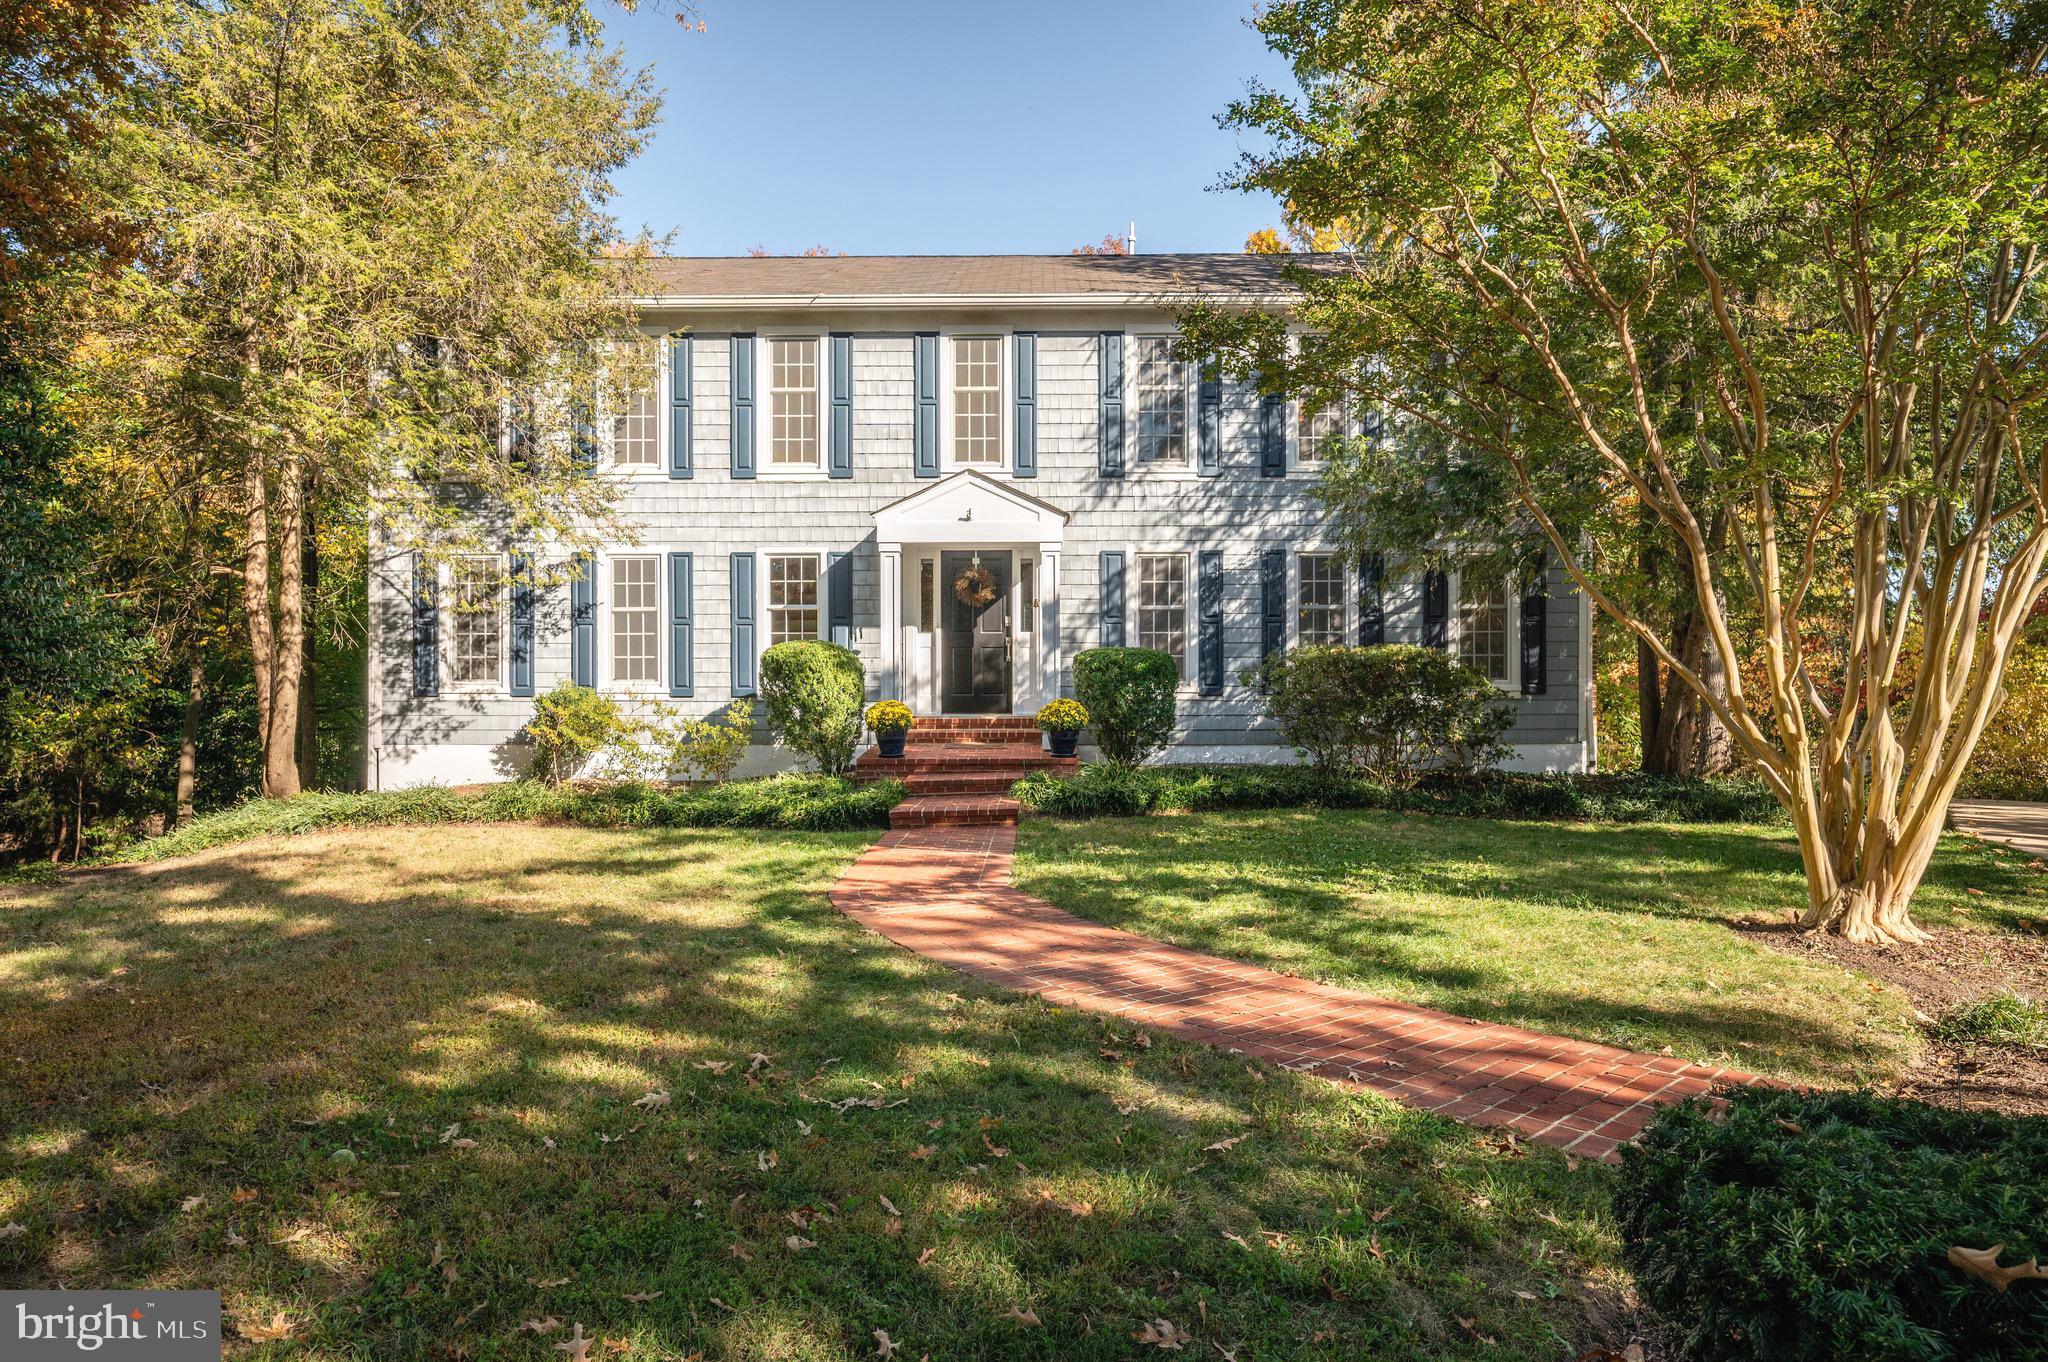
You won't want to miss this detached 5 bedrooms and 4.5 bath Wellington Woods home situated on over a half acre of land! Enter into the foyer - to the right is a formal living room with  a wood burning fireplace - ideal for cozy evenings on crisp fall days! Move into the office/sitting room. This versatile space could be a playroom, library, office or sitting room. Walking into the kitchen, you will be amazed. This large space features beautiful shaker-style cabinetry, stainless steel appliances, an island for easy entertaining or everyday meals, and counter space for the gourmet chef to prep or for the everyday cook! This kitchen opens into a family room with custom built-ins, a breakfast area and a spacious formal dining area with a wood burning fireplace. The family room opens to the deck which overlooks the large yard including a peaceful stone pond with waterfall installed in 2020 - a great space for dining al frecso or working from home on warm days! Rounding out the first level is a large office - a private space that is ideal for working from home  - and a convenient half bath. Head upstairs to four bedrooms and three bathrooms plus laundry. The primary suite is a true retreat - the spacious room can easily accommodate a king-sized bed, and adjacent to the bedroom is an additional large room with a wood burning  fireplace that could be used as a sitting room, lovely office or home gym. Two walk-in closets line the path to the en-suite bathroom, which features a walk in shower, soaking tub and double vanities. The second bedroom boasts an en-suite bath while bedrooms three and four share a hall bath with tub/shower combo. A laundry room completes this level. Head to the walkout basement where you will find a large recreation room with a lovely wood burning fireplace - a great space for movie night or watching the big game! Guests (long or short term) will love the spacious bedroom, private bath and kitchenette. A large playroom/game room area sits to the rear of the basement and has tons of light with double glass French doors leading to the rear patio and yard. A second laundry room and access to the two car garage wind out this level. The two car garage is great for parking, storage and more! There is also a separate storage room right outside the garage which is climate controlled! You will love living at 900 Clifton Drive - a great location just steps to the Mount Vernon Trail and minutes to Old Town, so private and serene you will feel like you are worlds away! Welcome home!
#VAFX2207376

ALEXANDRIA

900 CLIFTON DRIVE

5 Beds

4 Baths

3,791 Sq.Ft.

$1,775,000

MLS#: VAFX2207376
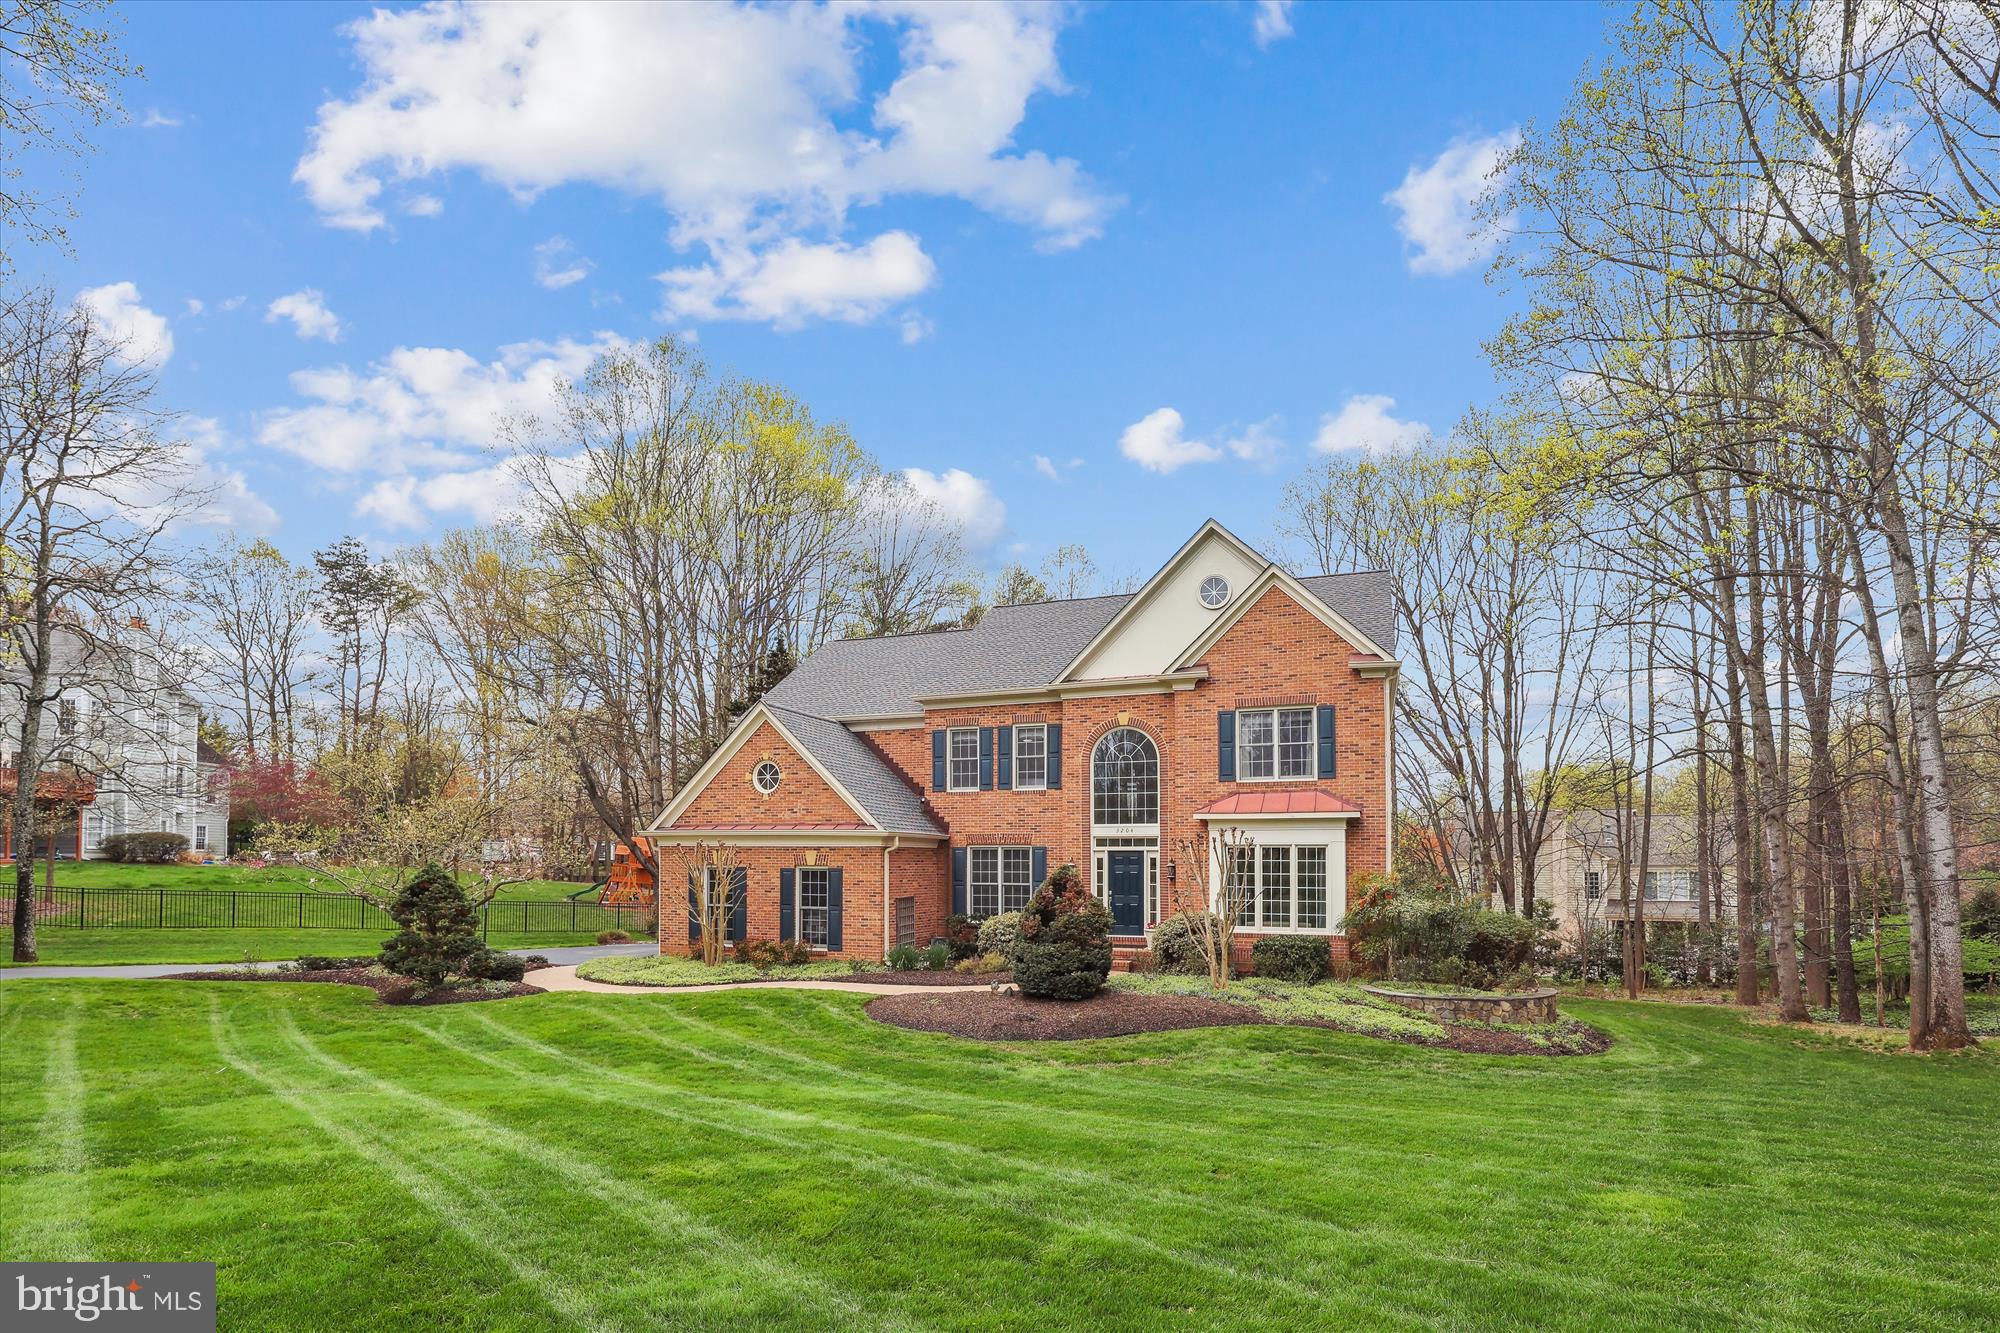
Up-to-the-minute style in this tastefully updated and impeccably maintained home in sought after Wheatland Farms.  Offering roughly 6,000 square feet of light-infused space on a gracious .86 acre leafy lot with a deep, lush green front lawn.  No detail has been overlooked by these meticulous owners.  5 bedrooms and 4.5 baths to suit your lifestyle in this Pulte Hampton II model.  The kitchen was updated in 2018 and offers stainless steel appliances, including a 6-burner Wolf gas cooktop, a convenient beverage center with wine refrigerator, drawer storage, and glass-front cabinets with interior lights, a walk-in pantry with custom shelving, and abundant kitchen cabinetry. Access the garage via a short hallway off the kitchen. This hallway features a large, double door coat closet and access to a spacious laundry room.  Just off the kitchen sits an awe-inspiring two-story family room with a warm gas brick fireplace framed in stunning molding rising to the ceiling.  Astride the two-story entrance foyer are the formal living and dining rooms, both generously sized and elegantly appointed.  The main level also conveniently houses a home office with classic built-ins and a gracious bay window overlooking the backyard.  Off the kitchen and the family room sits a wonderful no-maintenance screened porch, beckoning you to outdoor dining and entertaining in this perfect spring weather.  Upstairs,  four spacious bedrooms.  Two of the auxiliary bedrooms share an updated "buddy" bath, and the other has its own renovated private bath.  The primary suite is truly breathtaking, an enormous bedroom with a seating area warmed by a gas fireplace and built-in bookshelves.  The suite also offers a state-of-the-art renovated bath, with a large steam shower sheathed in seamless glass, a jetted tub and separate vanities.  The huge walk-in closet is professionally organized.  On the lower level, a huge above ground living area, with plenty of natural light, for a recreation room as well as a game room.  Here, you also find a large 5th bedroom with direct access to another renovated full bath.  The lower level walks out to a stone patio and a beautifully manicured rear yard. Recent updates include roof, gutters, dishwasher, refrigerator, and septic tank pump replaced in 2022.  The community of Wheatland Farms is perfectly located, for commuting, for shopping, and just for gracious living.  These homes do not become available often.  The community is bucolic and threaded with county parkland.  Fairfax County schools are Waples Mill Elementary, Franklin Middle and Oakton High School.
#VAFX2173580

OAKTON

3204 WHEATLAND FARMS DRIVE

5 Beds

4 Baths

5,564 Sq.Ft.

$1,775,000

MLS#: VAFX2173580

Gorgeous Waterfront Dream Home located in the luxury gated community of Fawn Lake! Completely reimagined, this exceptional lakeside retreat with 120 ft shoreline and boasting unobstructed lake views from nearly every room, features an updated, coastal interior filled with luxury finishes and modern amenities at every turn. Sited on one of the most desirable streets in Fawn Lake, this timeless lake home features classic architecture, beautiful landscaping and a circular driveway to welcome you and your guests. Upon entering the Foyer with board and batten walls and exquisite Hickory wood floors, you are immediately drawn to the breathtaking views of Fawn Lake beyond the light-filled gourmet kitchen and dramatic Great Room. Flooded with natural sunlight, a Private Study with large windows sits to the left of the Foyer. Open concept living at its best, the Great Rm, dining area and kitchen flow together and create the perfect space for casual living and entertaining. Brimming with natural light, the Great Room with walls of windows is anchored by a stunning two-story shiplap gas fireplace. The Gourmet Chef's Kitchen boasts an oversized eat-in Quartzite center island,  upgraded cabinetry, marble backsplash, top-of-the line KitchenAid stainless appliances and  pro 36" gas range.  A Wet Bar with ice maker, beverage fridge, filtered water dispenser and upgraded cabinetry, plus a large walk-in Pantry w/ extra fridge make daily meal prep and entertaining a breeze. The adjoining sunny and inviting Dining Area featuring walls of windows and vaulted ceilings with skylights is the ideal setting for enjoying meals and taking in breathtaking lake views. Glass Doors grant access to a relaxing Screened Porch, and a spacious Trex deck on the opposite end. Both offer incredible lake views and abundant  opportunities for seamless outdoor living and entertaining. Unwind and relax in the stunning first floor Owner's Suite with peaceful and serene lake views. Featuring an oversized walk-in closet with built-in organizers, luxurious bath with custom cabinetry, dual vanities, marble counters and a  glass and tile shower. A Mud Room w/ built-in drop zones and laundry area with new washer and dryer complete the main level.  A staircase leads to a Loft that overlooks the space below. A gracious Bedroom w/ Private Bath, 2 additional Bedrooms with a shared Full Bath, plus an oversized Family Rm with built-in Wet Bar completes the upper level.  Designed for entertaining, the finished walk-out level with lighted tray ceilings features a Rec Room with large windows, stunning stone Fireplace, and a fully equipped Wet Bar with beverage fridge, dishwasher and  built-in wine rack. A cozy Lounge, Gym, Full Bath, Cedar closet, plus a second Laundry Rm!  French doors lead to the covered patio with a Hot Tub and the backyard private oasis. The impressive park-like grounds with lake-fed irrigation, fresh landscaping, stone terraces, Flagstone Courtyard and an idyllic stepping stone walkway leading to a new expansive boat dock, offer incredible outdoor living & entertaining options, and provide the perfect setting to create the ultimate waterfront lifestyle you have been dreaming of! Imagine swimming or fishing right from your dock and hopping on your boat, kayak or paddle board to explore 7 miles of shoreline, enjoying incredible  sunsets, or docking your boat at the country club restaurants or pool to greet your new friends! Come experience what the Fawn Lake lifestyle is all about where every day is a vacation! The recent renovation has elevated every corner of this home to modern coastal perfection. Updates include: new roof, exterior siding, tankless water heater, Hickory floors, lighting, water fixtures, marble & ceramic tile, carpet, LVP flooring,  granite and quartzite kitchen & bath counters, shiplap, wainscotting, top-of-the line kitchen appliances, cabinetry, and so much more!
#VASP2016380

SPOTSYLVANIA

11519 GENERAL WADSWORTH DRIVE

4 Beds

4 Baths

4,866 Sq.Ft.

$1,775,000

MLS#: VASP2016380
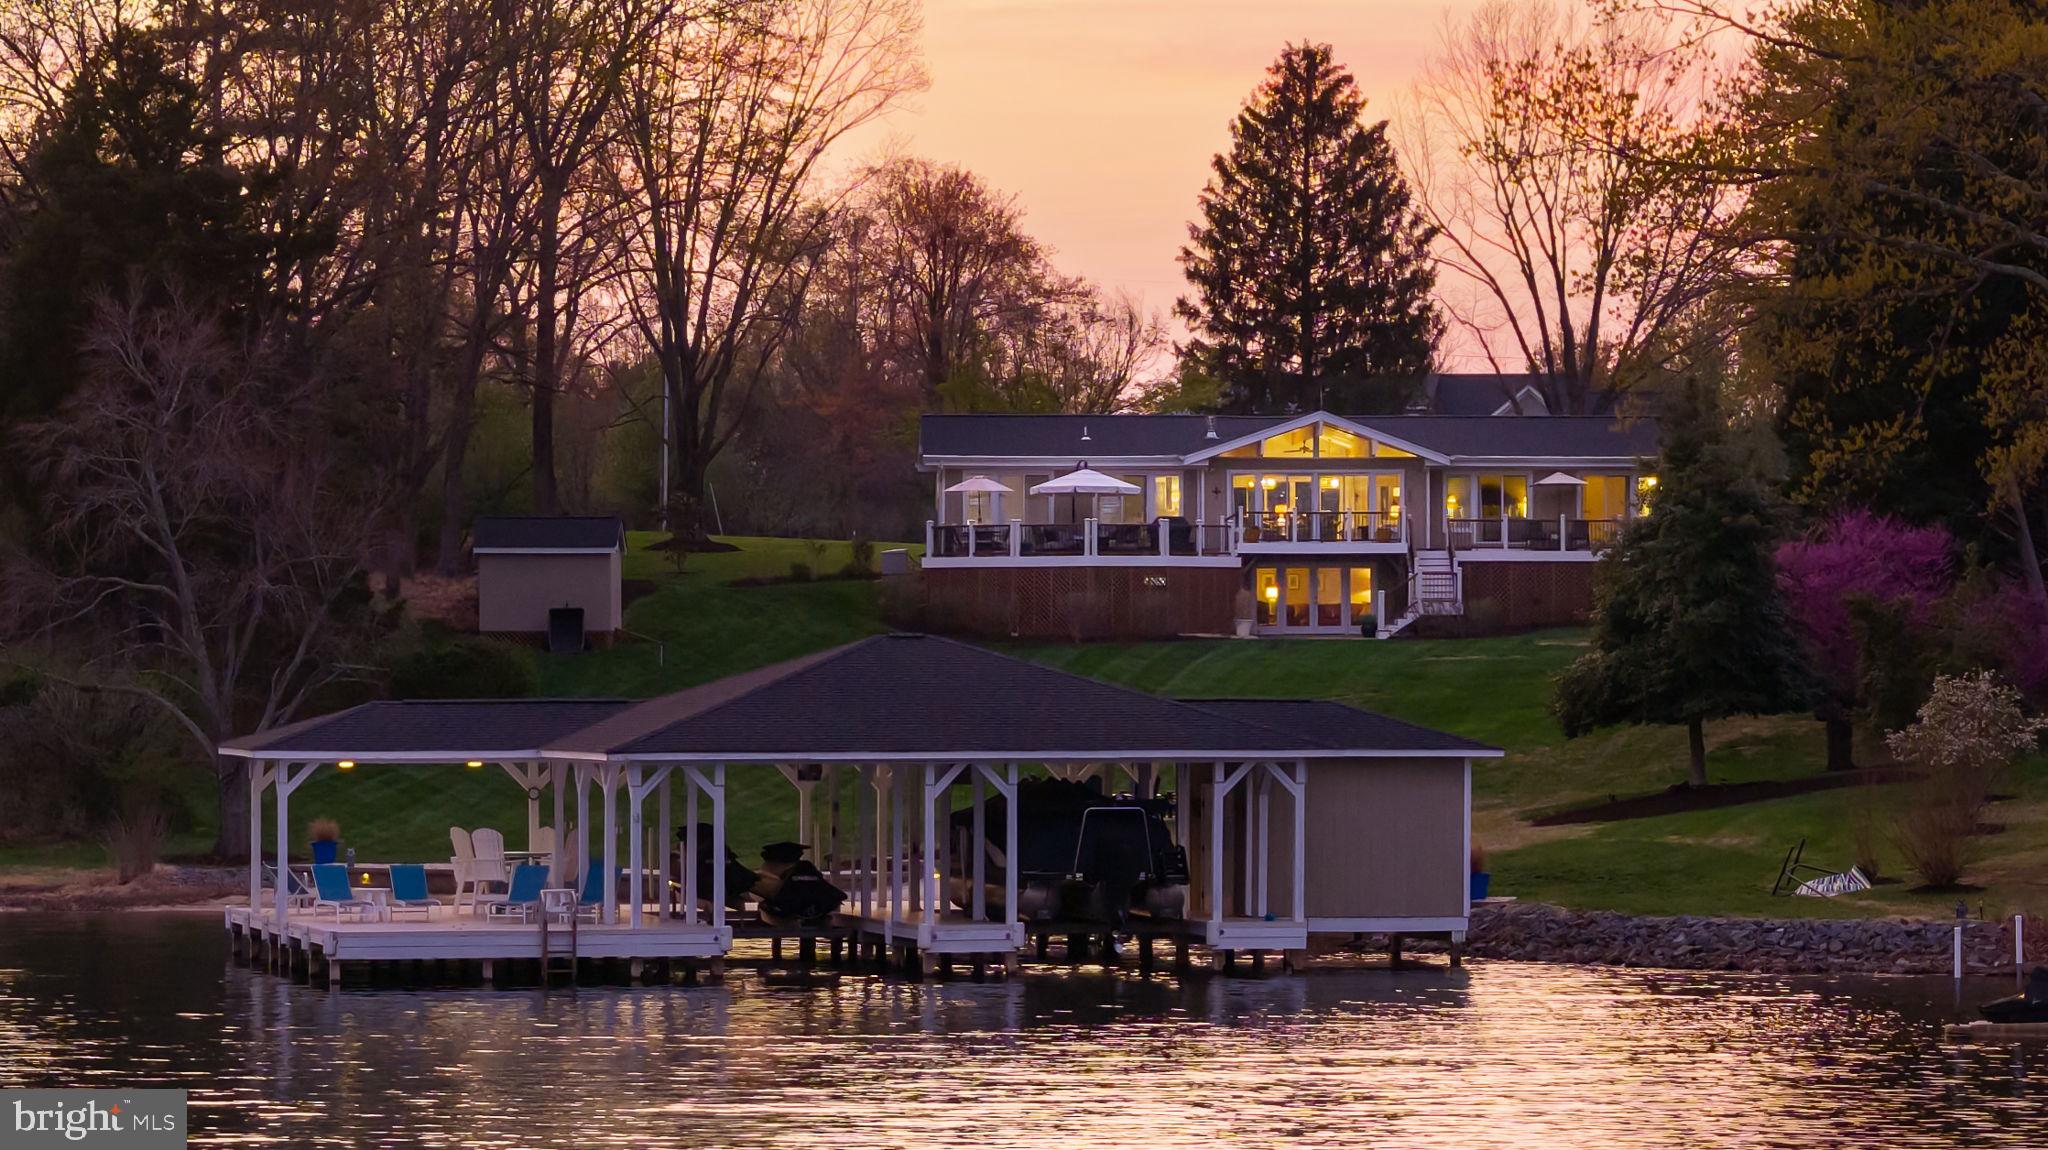
Experience iconic lakefront living in this stunning Lindal Cedar post and beam home, perfectly positioned on the public side of Lake Anna with breathtaking, unobstructed views across the widest stretches of the lake. 140 feet of stone and riprap shoreline, a sandy beach and deep clean water (10 feet at the end of dock), this property offers the ultimate waterfront setting. The impressive double-slip boathouse is designed for both convenience and enjoyment, featuring electric lifts with upgraded motors for both boat and jet ski lifts, WiFi, a spacious partially covered sun deck, and a storage room—everything you need for effortless days on the water. Inside, the home showcases timeless Lindal craftsmanship with vaulted ceilings, exposed beams, a gas stove, and rich maple hardwood flooring. The open-concept layout is filled with natural light and showcases stunning lake views from nearly every room. Offering 3,400 square feet (2,857 finished), this 4-bedroom, 3-bath home is thoughtfully designed for both relaxed everyday living and seamless entertaining. The main-level lakeside primary suite offers private deck access and a beautifully updated ensuite bath with a tiled shower. Two additional lakeside bedrooms also feature direct deck access and share a fully renovated bath. The updated kitchen is equipped with granite countertops, a breakfast bar, stainless steel appliances, and updated lighting in both the kitchen and dining areas. The walkout lower level expands your living space with a spacious family room, fourth bedroom, full bath, and a large storage/workshop area with the potential to be finished for additional living space. Outdoor living is just as impressive, with a newly installed stone seawall and beach area, riprap reinforcement, ambient shoreline and fire pit lighting, and a custom stone fire pit with a Breeo smokeless insert—perfect for unforgettable evenings by the water. Ideally located by both boat and car, you’re just minutes from marinas, local dining, and everyday conveniences. Extensively upgraded and thoughtfully maintained, this home is ready for new beginnings with you! Recent upgrades include new roofs on the house, boathouse, and shed (2021), a whole-house generator (2021), and a new hot water heater (2025). See full list of improvements and items that convey in MLS documents section. HOA is optional to join.
#VALA2009526

BUMPASS

292 BEAR CASTLE DRIVE

4 Beds

3 Baths

2,857 Sq.Ft.

$1,775,000

MLS#: VALA2009526

Set on 5.6 private acres in Great Falls, this beautifully renovated 6-bedroom, 4-bath home combines refined interiors with peaceful surroundings. Hardwood floors run throughout, enhancing the home’s bright, open feel. The main level features a light-filled living room with deck access, a chef’s kitchen with Viking range, wall oven, granite countertops, and maple cabinetry, plus a dining room and inviting family room with wood-burning fireplace. A stunning sunroom with walls of windows and skylights opens to the wraparound deck. A main-level bedroom/office, full bath, and spacious mudroom/laundry complete this floor. Upstairs, the owner’s suite offers multiple closets and a renovated bath with travertine floors, double vanity, and frameless glass shower. Two additional bedrooms, a loft, bonus room, and full bath provide flexible living space. The newly renovated walk-out lower level  offers spacious rec room with wet bar and sliding glass doors to patio.  Additionally there is a full bathroom and 2 bedrooms.
#VAFX2337886

GREAT FALLS

9982 BLACKBERRY LANE

6 Beds

4 Baths

3,587 Sq.Ft.

$1,775,000

MLS#: VAFX2337886
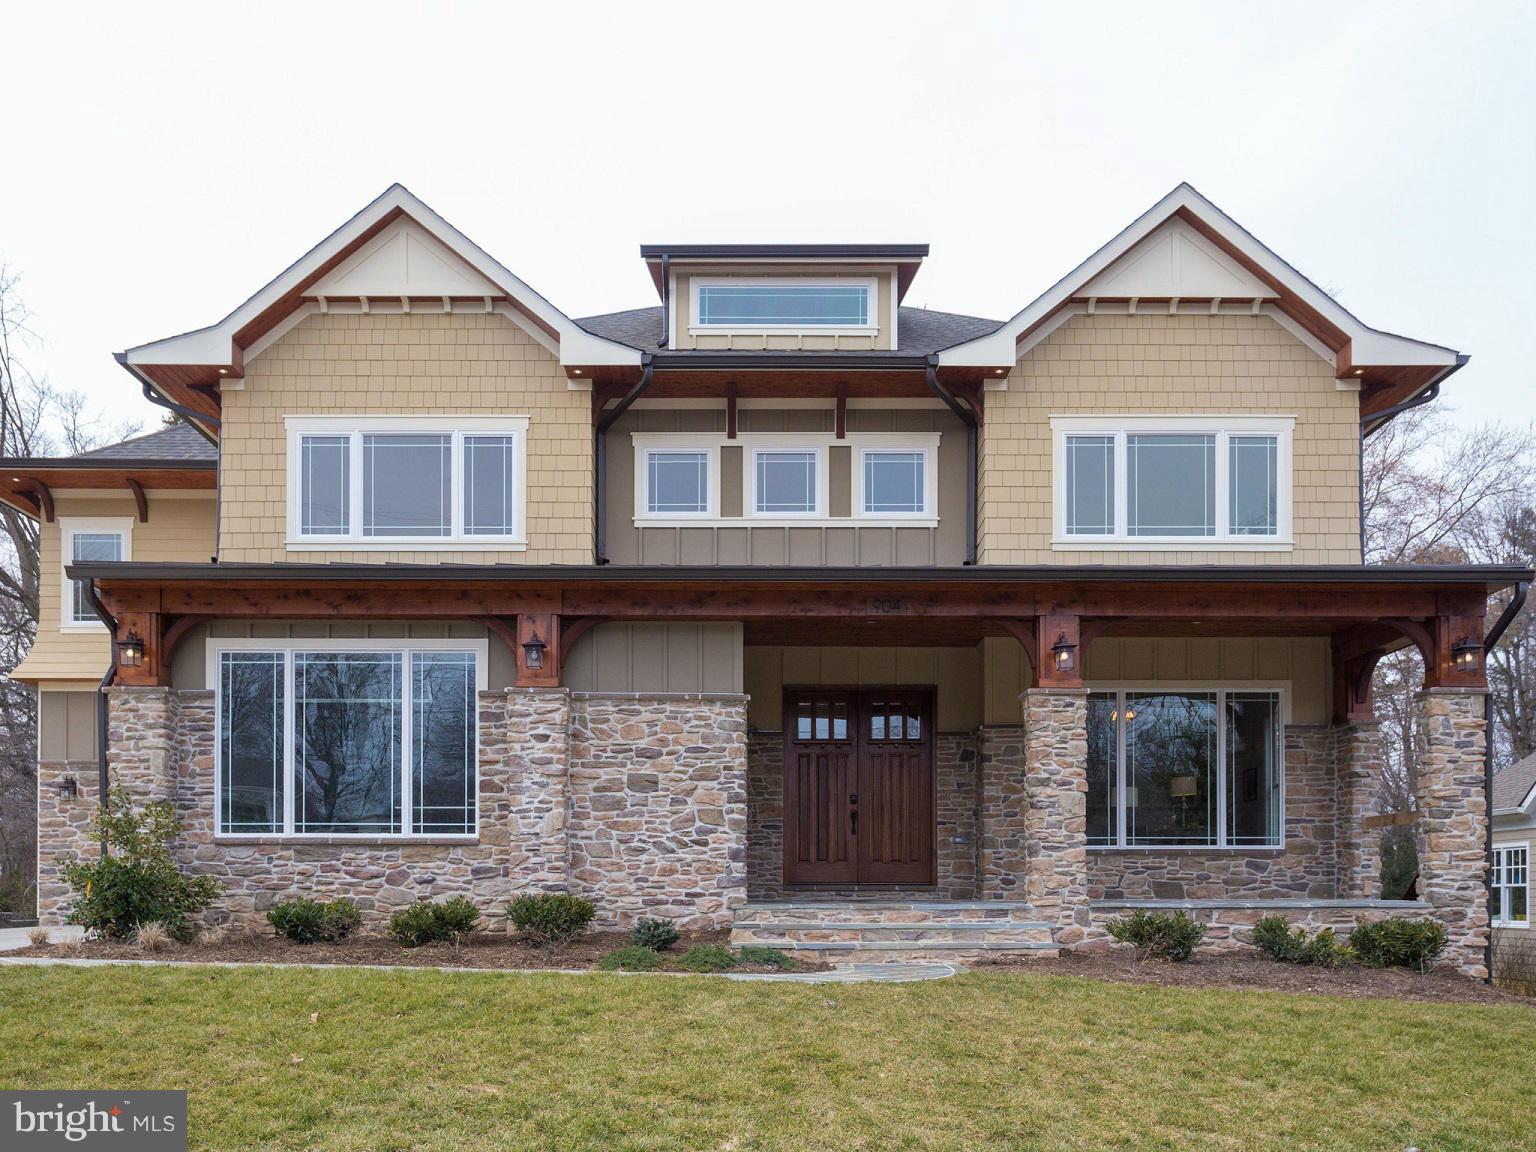
RARE 1/2 acre lot in Vienna 7088sf  features gourmet kitchen butlers pantry library w/ wall-wall buit-in large family room w/ 10'+ ceilings, 4 large BR w/ full BA+ walk-in closet, upstairs lounge w/ floor-ceiling built-ins, Master w/ gas fp, his/hers walk-ins & luxurious master bath. Basement highlighted by theater, wet bar w/ wine cellar & Billiards room. interior design by Hallstrom & Associate
#1001899857

VIENNA

904 ECHOLS STREET SE

6 Beds

5 Baths

7,088 Sq.Ft.

$1,774,888

MLS#: 1001899857

1 ... 463 464 465 466 467 ... 666
* Listings identified with the FMLS IDX logo come from FMLS and are held by brokerage firms other than the owner of this website. The listing brokerage is identified in any listing details. Information is deemed reliable but is not guaranteed. If you believe any FMLS listing contains material that infringes your copyrighted work please review our DMCA policy and learn how to submit a takedown request. © 2024. First Multiple Listing Service, Inc.

Send a message

Message successfully sent.

Your message

What is 3 + 4 ?

Reason for contacting?

I agree to receive email communication and understand I can unsubscribe at any time.

I agree to be contacted by Charis Realty Group - Christine Issler, Broker via call, email, and text for real estate services. To opt out, you can reply 'stop' at any time or reply 'help' for assistance. You can also click the unsubscribe link in the emails. Message and data rates may apply. Message frequency may vary. Privacy Policy

Sign Out

Virtual Assistant

Would you like to take the next step with this property? We can help you schedule a showing or virtual tour, or send you more details.

Yes, I would like more information.

Thank You for Your Reply, One of Our Agents will contact you as soon as possible

No, maybe later.

Thank you, you can always contact me via email, phone number or through the contact form.

Realhub AI

Lucy - Your AI-Powered Realtor

Update Your Temporary Password

Personalize your search

Enter your email and we'll notify you immediately when new listings match what you're looking for.

or enter email address

Already have an account ? Login here

Continue your home search

I agree to receive communications and understand I can unsubscribe at any time.

I agree to be contacted by Charis Realty Group - Christine Issler, Broker via call, email, and text for real estate services. To opt out, you can reply 'stop' at any time or reply 'help' for assistance. You can also click the unsubscribe link in the emails. Message and data rates may apply. Message frequency may vary. Privacy Policy

Already have an account ? Login here

We use cookies

We use cookies primarily for analytics to enhance your experience. By accepting, you agree to our use of these cookies. You can manage your preferences or learn more about our cookies policy.
