Properties

Browse or get in touch to schedule a walkthrough.

  • Nearby me
Price range

Popular Features

Community Features

Association

Property Features

Waterfront

View

Exterior Features

Interior Features

Style

10000 properties match your criteria

Updated 1 minute ago

E-Alert name

Welcome to this stunning Colonial in Charles Town, offering an open floor plan, abundant natural light, and comfortable living spaces throughout. The open and airy main level features a beautiful kitchen with recessed lighting, stainless steel appliances, abundant cabinet and counter space, and an adjacent dining area perfect for everyday living and entertaining.

Upstairs, the spacious primary suite offers a convenient en-suite bathroom. A versatile loft between the bedrooms provides the perfect space for a home office, additional living or sitting area, craft room, or play space. Two additional bedrooms, a full hallway bathroom, and an upper-level laundry room complete the second floor.

The unfinished basement offers endless possibilities for future customization, whether you envision additional living space, a home gym, workshop, or extra storage.

Outside, enjoy a fully fenced backyard with lush green grass, perfect for relaxing, entertaining, or outdoor activities. A two-car garage, private driveway, and additional street parking provide ample parking options.

Ideally located with easy access to commuter routes, Downtown Charles Town, local parks, and recreation, this exceptional home offers the perfect blend of comfort, convenience, and opportunity.
#WVJF2025752

CHARLES TOWN

61 HUGHS ROAD

3 Beds

2 Baths

1,760 Sq.Ft.

$418,900

MLS#: WVJF2025752
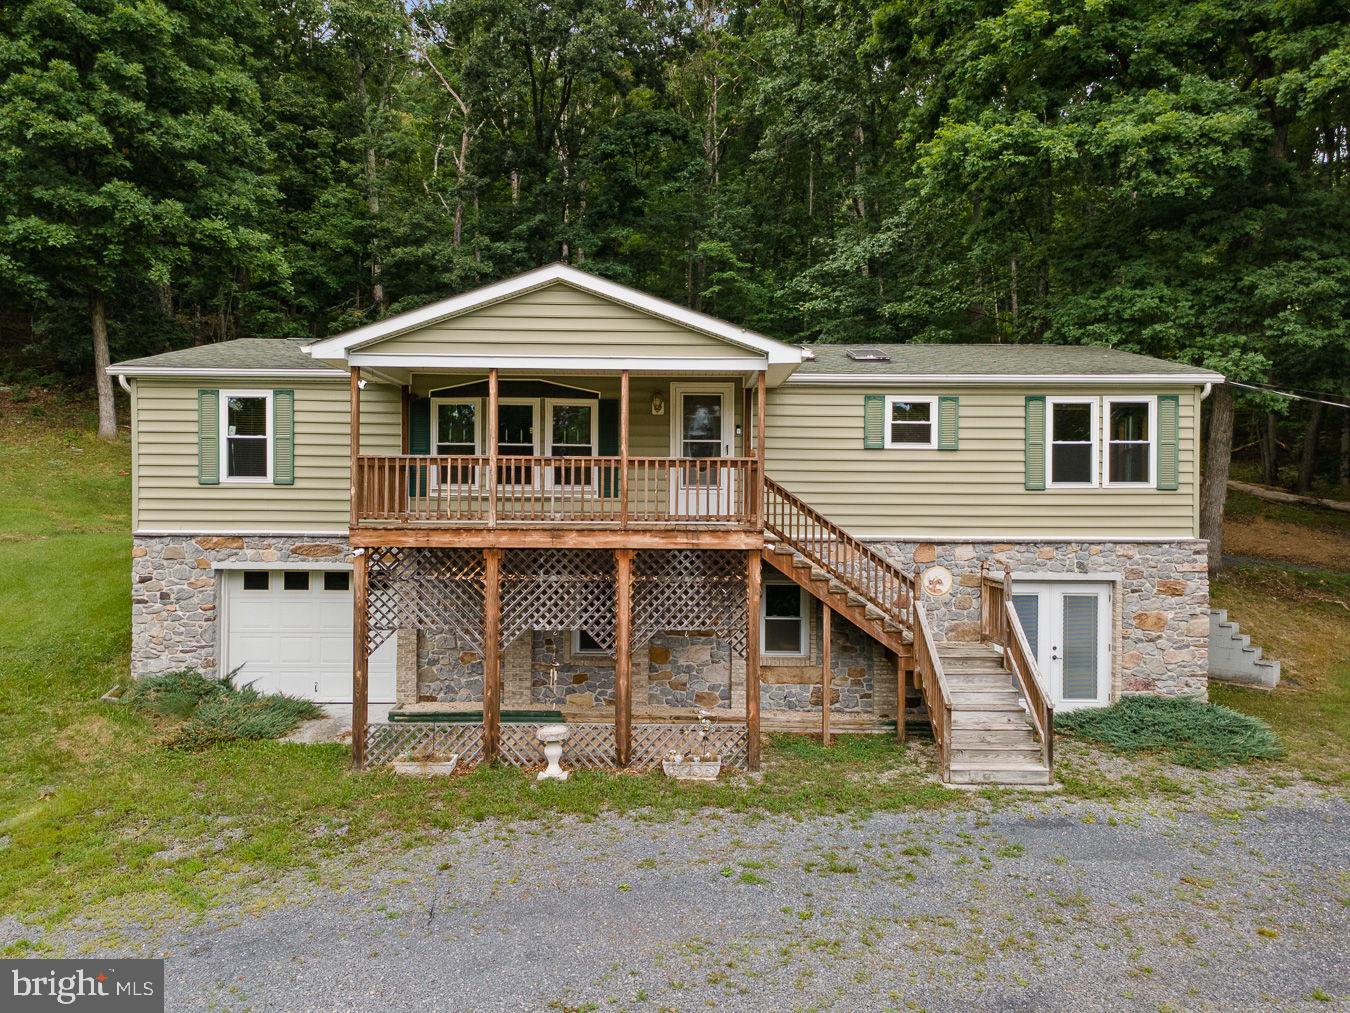
Professional Photos 07/09/2026. Paw Paw WV , Hampshire County, Wild Wonderful WV, 3 Bedroom 2 Bath Double Wide Mobile Home On A Block Basement Foundation. Open Floor Plan, Approximately 6 Acres. Close To Virginia and Maryland Lines.
Great Commuter Location, Rural. The Living Room Is Large Open Space With Electric Fireplace That Leads  To Spacious Kitchen With An Overabundance Of Storage, Cabinet Space And Space For 6 Seat Dining Table. 
Off Of The Kitchen Is Main Level Laundry Area With Cabinets And Exit To Small Deck And Parking Area.
Primary Bedroom Is A Large Space With WalkIn Closet Leading To Primary Bathroom With Stall Shower, Jetted Tub. Most Of Flooring Throughout Home Is Luxury Vinyl Plank, Second and Third Bedrooms Have Carpet and WalkIn Closets. Heading Outside Is The Access To The Basement. (No Access To Basement From Inside) Large Garage Door To Gain Access With Mower, Or Large Equipment (Owner Could Store Bass Boat)
The Basement Is Approx 1400 Sq Feet, Unfinished, Heated By Propane Heater, Owner Would Put Window A/C In Window In Summer, But Stays Naturally Cool Otherwise. Basement Has Small Kitchenette Area Has Running Water.  Owners Used For Canning And Other Projects. Space For Workshop. Freezer In Basement Conveys. Home Has Whole House Generator-Propane. Propane Tank Is Leased From Amerigas. Several Internet Options Are Available-T Mobile Starlink But Others Available. Buyer To Check Into All Internet Options. Owner Had US Cellular Internet And Phone Service (Which Has Now Switched To T Mobile) Electric Service Is First Energy. Current Home Owners Insurance Through Saville Insurance Agency In Romney WV . Ring Cameras Convey. Some Personal Property In Basement Will Convey.
Agent Is Related To Seller.
#WVHS2007994

PAW PAW

6426 PAW PAW ROAD

3 Beds

2 Baths

2,912 Sq.Ft.

$275,000

MLS#: WVHS2007994

Nestled on a sprawling 197.5-acre tract of land, this charming 1910 farmhouse exudes rustic elegance and modern comfort. The traditional floor plan features four spacious bedrooms, including an entry-level option, and a cozy eat-in kitchen that seamlessly blends with the dining area, perfect for gatherings. Enjoy the warmth of natural light through storm windows, while the attic fan ensures a refreshing atmosphere throughout. Step outside to discover a serene rural setting, complete with picturesque views of pastures and woodlands. The property boasts secure storage and outbuildings, including a barn, ideal for hobbies or additional storage. The expansive outdoor space offers endless possibilities for recreation, hunting, or simply enjoying the peaceful surroundings. Located in a secluded area, this home and farm provides a unique opportunity to embrace country living on an operating pasture farm while remaining close to local amenities. Experience the perfect blend of charm and functionality in this exceptional property.
#WVPT2001380

FRANKLIN

242 NEWMAN LANE

4 Beds

1 Baths

1,136 Sq.Ft.

$895,000

MLS#: WVPT2001380

Welcome to 164 Black Powder Lane, where privacy, space, and opportunity come together on an impressive 11.31-acre setting in Kearneysville. Tucked away from the hustle and bustle, this 3-bedroom, 2-bath raised ranch offers the kind of acreage that is increasingly difficult to find while still providing convenient access to the surrounding Eastern Panhandle.

Inside, the home offers 1,488 finished square feet on the main level with hardwood, ceramic tile, and carpet flooring throughout. The comfortable floor plan includes three main-level bedrooms and two full baths. 

The partially finished basement provides additional flexibility with room for recreation, hobbies, storage, a workshop, or future finished living space. An attached two-car garage with interior access adds everyday convenience and additional storage.

But the true standout is the land. With approximately 11.31 acres surrounding the home, there is plenty of room to spread out, enjoy the outdoors, garden, create recreational spaces, or simply appreciate having privacy and breathing room between you and your neighbors.

Served by a private well and septic system and offering a combination of an established home, substantial acreage, garage space, and additional basement potential, 164 Black Powder Lane is a rare opportunity for buyers looking for more than a house—they're looking for space to make their own.
#WVJF2024050

KEARNEYSVILLE

164 BLACK POWDER LANE

3 Beds

2 Baths

1,488 Sq.Ft.

$465,000

MLS#: WVJF2024050

$375,000 | Lost River Valley — Renovated Chalet on 5.6 Private Acres
Just reduced and ready for its next owner: a fully renovated, turn-key chalet in the heart of Lost River Valley — one of the most sought-after pockets of the area. Everything was rebuilt in 2025, so you're getting new appliances, new finishes, and an efficient 1,200 sq ft floor plan with zero to-do list.
The main level is open and bright, built for easy living: a well-equipped kitchen flows straight into the living and dining space, with a sunlit loft above that works as a bedroom, office, or quiet retreat. Downstairs, the daylight basement adds real living space — a second bedroom, full bath, family/rec room, and laundry hookups, making the most of every square foot.
Outside, a wrap-around deck looks out over mountain views, and a walking path climbs to the top of the property through partly wooded acreage. An outbuilding offers secure extra storage, and the home is equipped with central air and whole-house water filtration.
Whether you're after a low-maintenance weekend escape or a vacation rental in a proven destination, this one is priced to move and ready now.
#WVHD2003454

LOST RIVER

656 WILDLIFE DRIVE

3 Beds

2 Baths

1,200 Sq.Ft.

$375,000

MLS#: WVHD2003454

Welcome to the home you've been waiting for in the sought-after Brookfield community, offering gated Potomac River access with a private boat ramp. Even better, this exceptional property is currently priced $10,000 below its recent appraisal! Situated on a 0.55-acre corner lot, this spacious home features 5 bedrooms, 3 full bathrooms, and over 2,900 square feet of thoughtfully designed living space. From the moment you arrive, you'll appreciate the attractive stone accents, welcoming front porch, oversized 3-car garage wired for EV charging, and a fully fenced backyard with shed. Inside, you'll immediately notice how meticulously maintained the home is, as well as its stylish, modern updates. The inviting foyer is flanked by formal living and dining rooms, providing the perfect setting for everyday living or special occasions. The bright, open family room flows seamlessly into the beautifully appointed kitchen, creating an ideal space for gathering and entertaining. The kitchen features granite countertops, a center island, tile backsplash, double ovens, stainless steel appliances, and abundant cabinet space. Just beyond the kitchen, the sun-filled morning room offers additional dining space and overlooks the backyard. Outdoor living is just as impressive, with a low-maintenance composite deck, stamped concrete patio, and spacious fenced yard complete with an in-ground basketball hoop with concrete pad. A standout feature rarely found is the main-level bedroom and full bathroom, making it ideal for guests, multigenerational living, or a private home office. Upstairs, you'll find three generously sized secondary bedrooms, a full hall bathroom, and a convenient laundry room with a utility sink. The spacious primary suite is a true retreat, featuring a tray ceiling, walk-in closet, and an ensuite bath with a walk-in shower. The unfinished basement offers endless possibilities, complete with a bathroom rough-in and direct access to the backyard, allowing you to customize the space to fit your lifestyle. Residents of Brookfield enjoy exclusive gated access to the Potomac River, including a private boat ramp, playground, picnic pavilion, and open recreational areas. Conveniently located near I-81, this home provides an easy commute to many areas while offering the perfect balance of recreation, comfort, and everyday convenience.
#WVBE2053310

FALLING WATERS

18 TROUT RIVER TERRACE

5 Beds

3 Baths

2,957 Sq.Ft.

$550,000

MLS#: WVBE2053310

Price drop! Seller is Motivated! One of a Kind, Ready to move in Cape Cod sitting on 4.78 unrestricted land,  No HOA, convenient location. Imagine making this property what you dream of.  Ask about assuming the VA loan with a low rate of 2.375.   This unique 3 bedrooms 2.5 bath home has been renovated in 2021.  Main level master suite,   Large open family room has a vaulted ceiling with lots of natural light, ceiling fan and recess lighting. Luxury plank floors throughout the main level. Open concept flows from family room to the open kitchen with corian countertops, Bosch & Whirlpool stainless steel appliances, extra seating and cabinets at the kitchen island, dual deep sinks, walk in pantry.  Move into the living room with designer wall paper and TV hook up. Master Bedroom is on the main level, has it own en suite, with large shower/tub, vanity with storage and extra cabinets.  Walk in closet. Walk up the hardwood designer stairs to the upper level where there are 2 more bedrooms and a full bath. Each with ceiling fans and extra ac.   Custom paint and wall paper throughout adds the special touch,  Laundry is on the main level- upgraded Samsung Bespoke all in one washer/dryer combo does all you laundry needs. Basement has room for storage, shelves, plumbing improvements, water quality improvements installed a 3-stage water purification system and water softener, and an extra tall freezer.  Enjoy your mornings on the front porch over looking the front yard with a white picket fence and 6 garden beds or enjoy your evenings grilling out on the large back deck facing your acres.  1 car detached garage, newly paved driveway. Bring your chickens and garden abilities. Has many garden beds to grown your own food. Make this one your home today!
#WVBE2052020

HEDGESVILLE

7865 HEDGESVILLE ROAD

3 Beds

2 Baths

1,656 Sq.Ft.

$420,000

MLS#: WVBE2052020

Welcome to your new home! This beautiful three level home offers 5-bedrooms, 4-full-baths and over 3,000 square feet of living space, including the flexibility of a main-level bedroom which is perfect for hosting guests, a home office, or multigenerational living. The open-concept kitchen is designed to impress, featuring quartz countertops, a subway tile backsplash, floating shelves, and stylish accent lighting. Upstairs, a versatile loft provides additional space for a home office, playroom, or second living area. The fully finished, walk-up basement expands your living space even further, giving you plenty of room to entertain, relax, or create the space you've always wanted including an additional finished room that can be used as a bedroom or maybe a theater room. The home offers plenty of upgrades such as recess lighting and ceilings fans in every room. Outside, enjoy the privacy and convenience of a vinyl privacy fence, perfect for pets, gatherings, and everyday outdoor living. This home is even more desirable in person so you will be getting the best of both worlds, the feel of a new construction home without the wait. Conveniently located just minutes from the VA Hospital and major highways, making commuting and everyday convenience a breeze. Move-in ready. Spacious. Upgraded. Convenient. The pictures do not do the home justice so come and see it now at Liberty Run. This home won’t be on the market for long!
#WVBE2053538

MARTINSBURG

111 SALUTE CIRCLE

5 Beds

4 Baths

3,375 Sq.Ft.

$475,000

MLS#: WVBE2053538

**The Robertson** by LGI Homes is a beautifully designed 3-bedroom, 2.5-bath townhome located in the desirable **Homeplace at Riverside** community in Falling Waters, WV. This thoughtfully crafted home features an open-concept main level, perfect for both everyday living and entertaining. The chef-inspired kitchen includes a large center island, stainless steel appliances, and ample cabinet space, flowing seamlessly into the spacious family room and dining area.

Upstairs, the private owner's suite offers a relaxing retreat with room for a king-sized bedroom set, along with a luxurious en-suite bathroom featuring a soaking tub, separate shower, and generous closet space. Two additional bedrooms, a full hall bathroom, and a conveniently located laundry room complete the upper level.

Residents of Homeplace at Riverside enjoy exceptional community amenities, including a neighborhood park, playground, picnic area, and scenic walking trails. Conveniently situated near I-81, the community provides easy access to Hagerstown, Martinsburg, Baltimore, and Washington, D.C., while remaining close to local shopping, dining, schools, and recreational parks. Experience modern comfort, convenience, and low-maintenance living in this exceptional townhome community.
#WVBE2053684

FALLING WATERS

112 PADDINGTON ST

3 Beds

2 Baths

1,443 Sq.Ft.

$1,900

MLS#: WVBE2053684
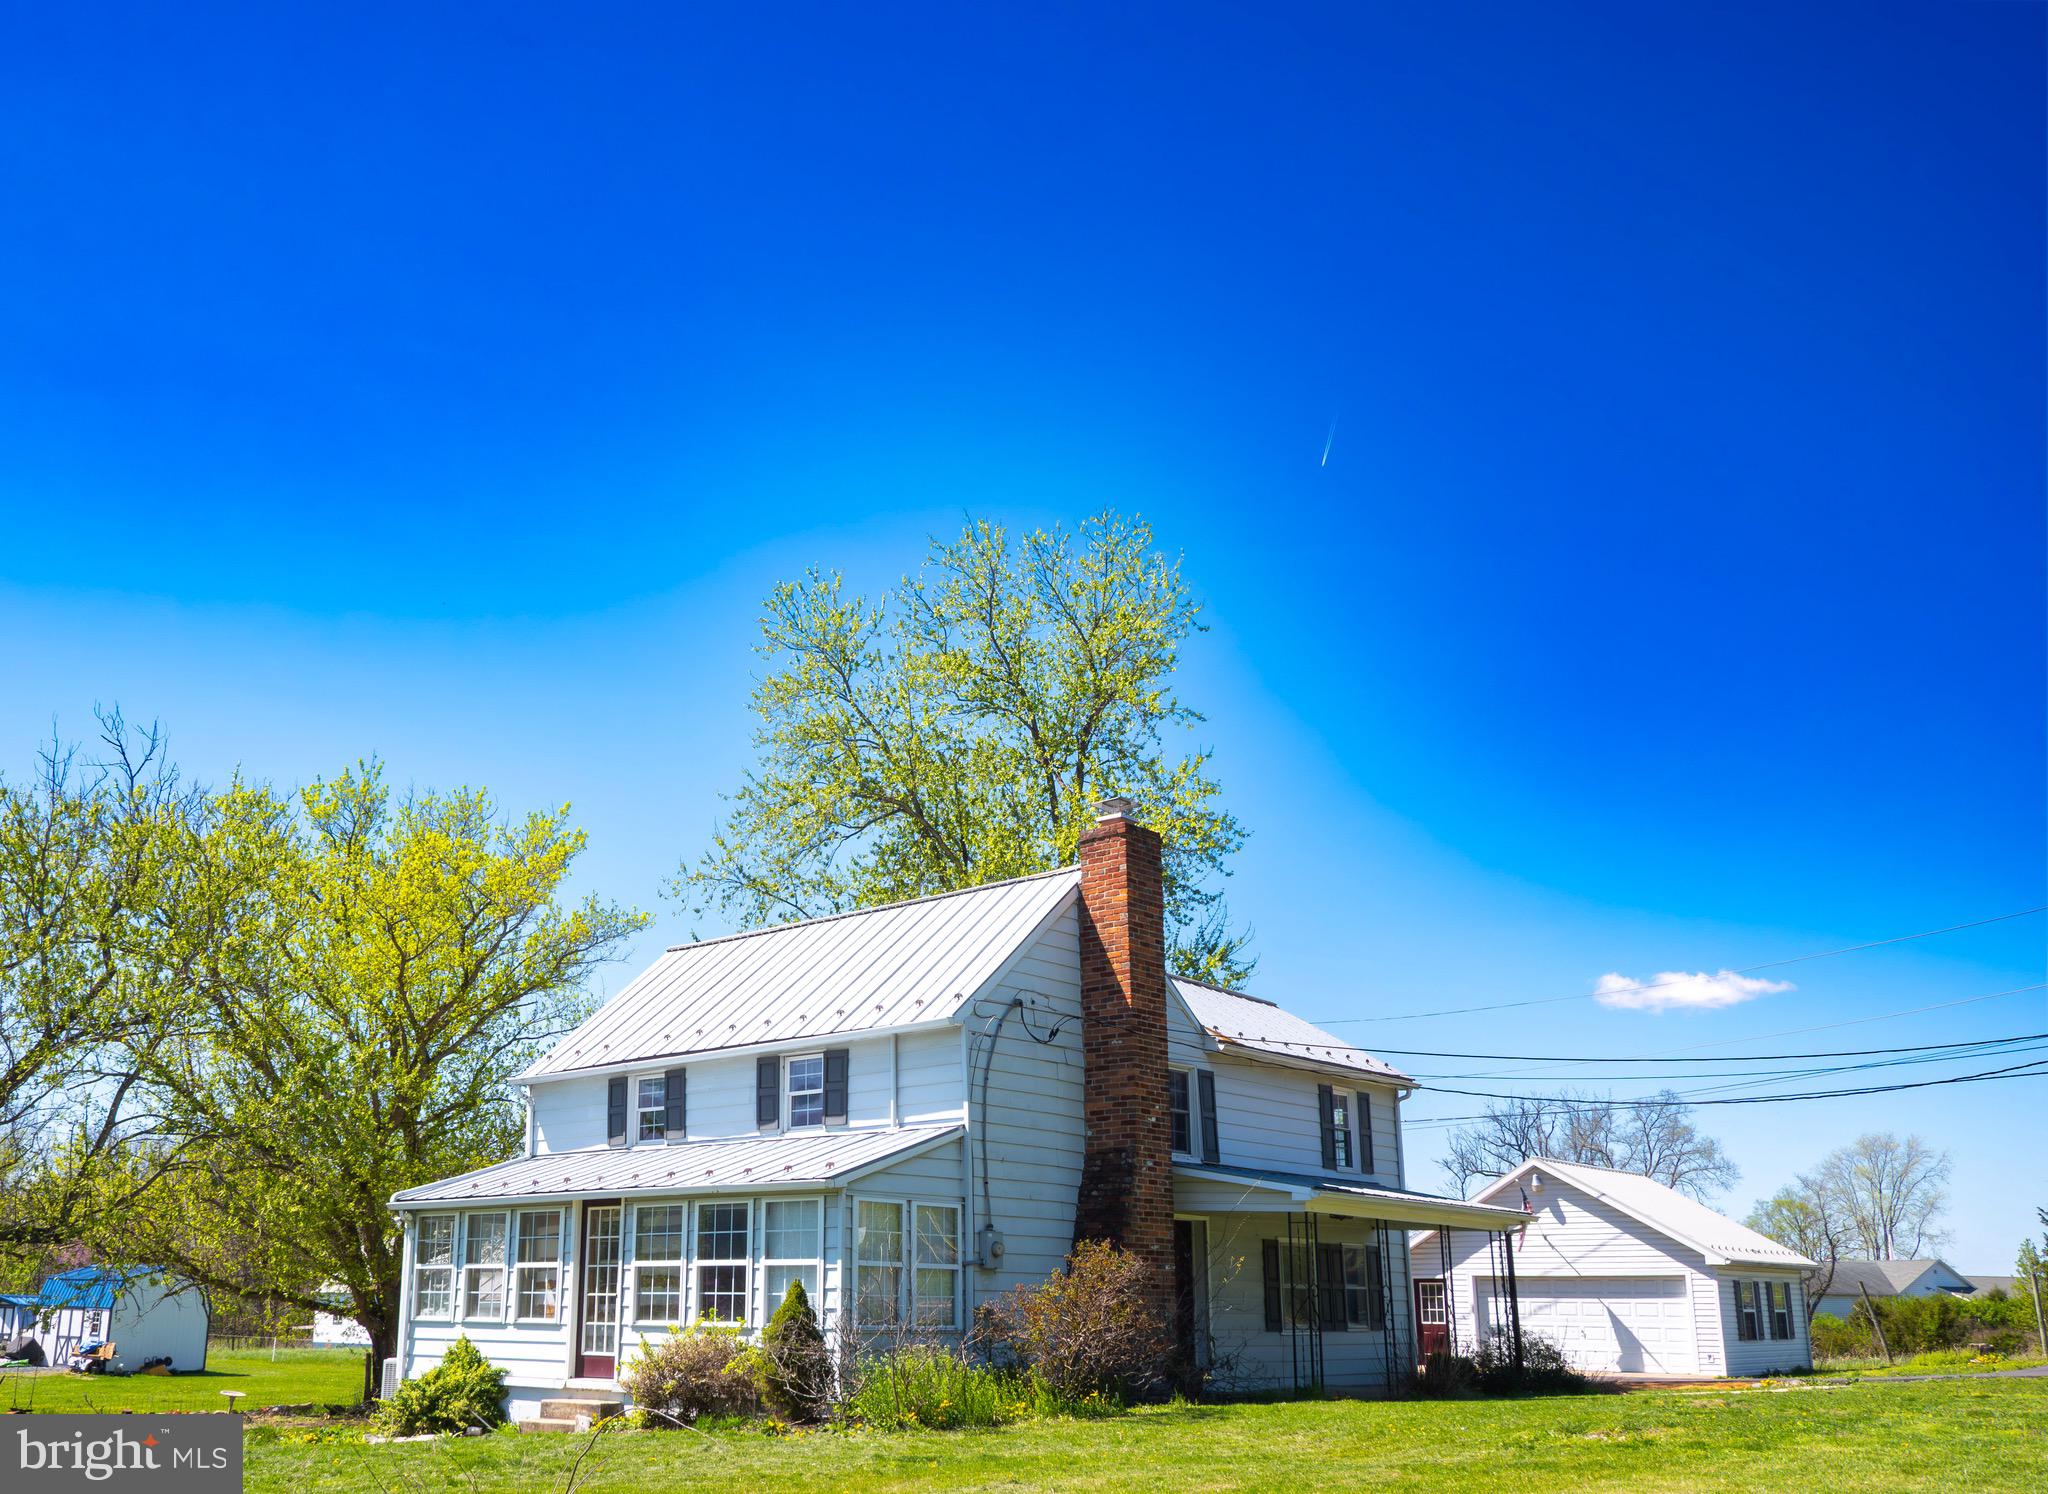
Welcome to this charming farmhouse offering timeless character and peaceful country living in Kearneysville! This home features classic details throughout with plenty of space to make it your own. You will fall in love with the exposed beams, built-ins, and spiral staircase. The home has true charm, and you'll feel it immediately! Situated on a spacious lot, the property also includes a newer driveway and detached garage, perfect for storage, hobbies, or workshop space. Enjoy the quiet without sacrificing amenities! Charles Town and Inwood are both only minutes away. Schedule your tour today!
#WVJF2023184

KEARNEYSVILLE

6434 MIDDLEWAY PIKE

2 Beds

1 Baths

1,479 Sq.Ft.

$259,900

MLS#: WVJF2023184
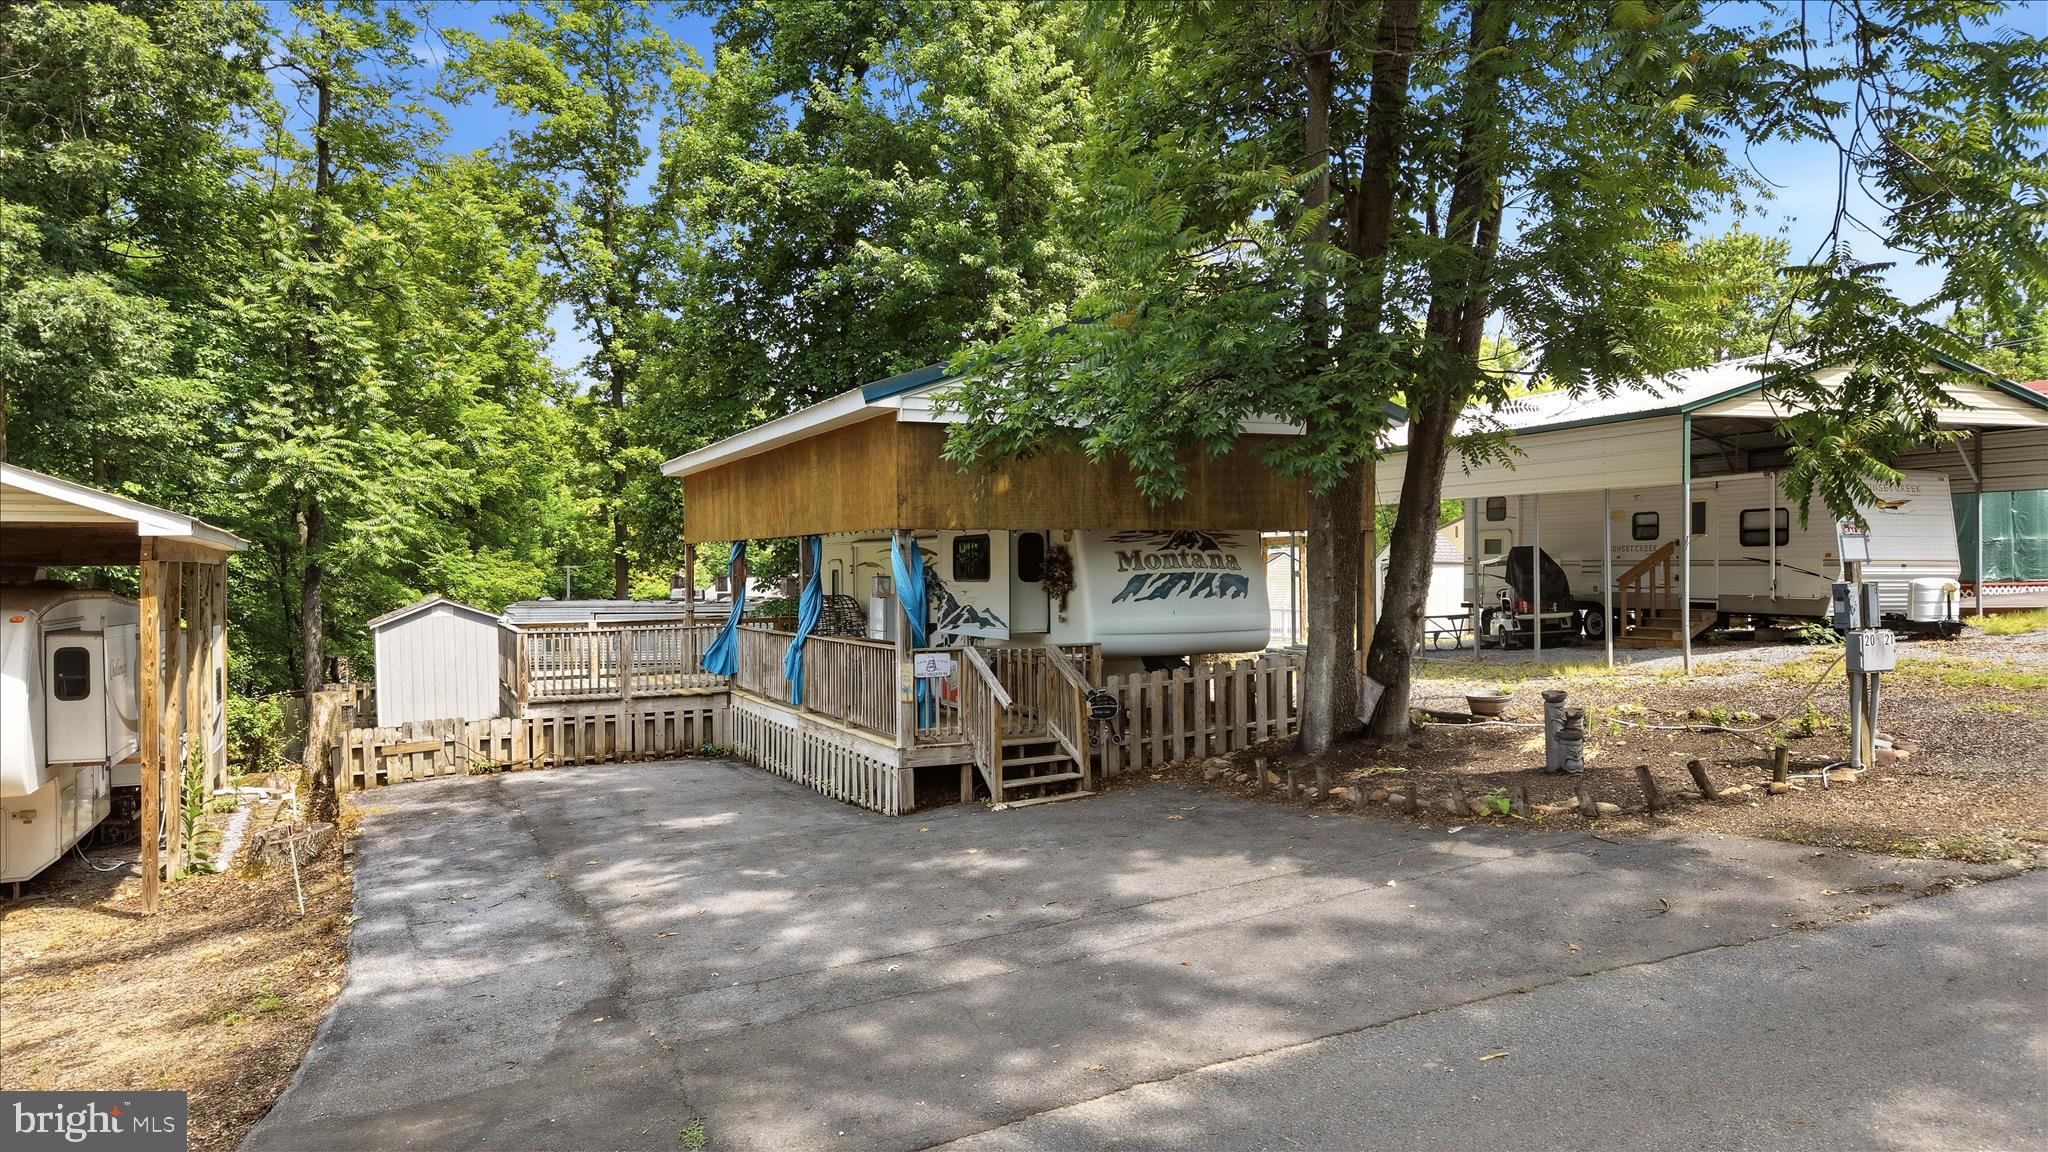
Looking for a lot and an RV near the beautiful Potomac River?  This level lot with nice shade trees has a 2005  39’ Montana 5th wheel covered by a permanent pavilion that extends for extra covered deck space to grill, sit, or play—full hook-ups—including water, sewer, a 50-amp receptacle—and a convenient storage shed. There’s ample room for guests, vehicles, or all your favorite water toys in the paved driveway. The fenced-in backyard offers additional entertainment space and a fire pit. As part of the seasonal community, you’ll enjoy an array of amenities such as swimming pools, tennis courts, playgrounds, miniature golf, and a welcoming clubhouse—all covered by the HOA fee. The community’s spectacular Fourth of July fireworks show is a local highlight you won’t want to miss. Just steps from the river, you can spend your days swimming, boating, or fishing. Members also benefit from discounted guest passes and have the option to join the boat club for easy boating access. Whether you're seeking a peaceful weekend getaway or a seasonal home base, this lot offers freedom, recreation, and an unbeatable location. Seller has paid 2026 Membership dues.
#WVBE2051810

FALLING WATERS

Lot 20 HOT DOG ROAD

None Beds

None Baths

0.09 acres

$55,000

MLS#: WVBE2051810

This spacious **end-unit townhome** offers 3 bedrooms, 2 full baths, 2 half baths, a 1-car garage, and three finished levels of comfortable living space.

The main level is filled with natural light and features beautiful hardwood flooring throughout the living and dining areas. A wall of windows and bay-style window areas add to the bright, open feel, while the living room is highlighted by a cozy fireplace and French doors. The kitchen offers abundant cabinetry, generous counter space, a center island, tile backsplash, and an adjoining dining area surrounded by windows.

Upstairs, the spacious primary suite features a ceiling fan, ample closet space, and a private bath with a double vanity and soaking tub. Two additional bedrooms and a second full bath complete the upper level.

The finished lower level provides even more versatile living space—perfect for a family room, home office, recreation area, or guest space—and includes a convenient half bath, storage, and access to the attached garage. French doors lead directly to the backyard.

Outside, enjoy a **fully fenced rear yard and elevated deck**, providing plenty of room to relax, entertain, or enjoy the outdoors. The end-unit location adds extra windows and additional natural light throughout the home.

Conveniently located in Martinsburg with access to shopping, dining, everyday conveniences, and major commuter routes. With generous living space inside and out, **21 Honor Way is ready for its next owner!**
#WVBE2053512

MARTINSBURG

21 HONOR WAY

3 Beds

2 Baths

2,040 Sq.Ft.

$275,000

MLS#: WVBE2053512

Updated 3 bedroom, 2.5 bath townhome with fully finished walkout basement. Freshly painted throughout with all new carpeting and LVP flooring. The main level offers a kitchen with stainless steel appliances that opens into the dining and living rooms and a convenient 1/2 bath. Upstairs offers 3 bedrooms and 2 full bathrooms. The fully finished basement offers plenty of extra room and storage and opens to the fenced back yard and rear deck.
Pets may be accepted on a case by case basis with good references, pet rent and pet deposit. Limit of 2. Breed restrictions apply.
Applicants must show proof of income greater than or equal to $5,100 per month, pass a credit and background screening and have good references from previous landlords.
#WVBE2053260

MARTINSBURG

32 MABEL LANE

3 Beds

2 Baths

2,160 Sq.Ft.

$1,700

MLS#: WVBE2053260

FOR LEASE AVAILABLE NOW! Over 1600 sq ft of professional office space in historic downtown building. Close proximity to Main Street Martinsburg, Downtown offices, restaurants and shopping. Close to commuter routes of I81, Route 9, and the MARC Train. The space features high ceilings with Large windows for lots of natural light, breakroom, two half baths and several private offices. Call for your private viewing today!
#WVBE2054112

MARTINSBURG

115 W. KING STREET 2ND FLOOR

None Beds

None Baths

N/A

$1,800

MLS#: WVBE2054112

Welcome to The Ridgeview Retreat, a ranch-style home offering comfortable one-level living, a practical layout, and beautiful mountain views. 

Inside, the home features an efficient and familiar layout for the kitchen, dining area, and living room. The wood accents throughout add character and a timeless feel, while large windows bring in plenty of natural light.

The exterior offers even more to appreciate, including a metal roof, attached two-car garage, paved driveway, and a spacious backyard enclosed by chain-link fencing. A covered screened porch provides the perfect spot to relax, entertain, or simply take in the peaceful surroundings. The sloping lot also provides lovely views of the surrounding mountains.

With its combination of single-level living, generous outdoor space, ample parking, and classic character, this home is a wonderful opportunity for anyone looking for a comfortable place to call home in the mountains.
#WVMI2004406

RIDGELEY

189 S PENNSYLVANIA STREET

2 Beds

1 Baths

1,086 Sq.Ft.

$149,900

MLS#: WVMI2004406

1 ... 461 462 463 464 465 ... 666
* Listings identified with the FMLS IDX logo come from FMLS and are held by brokerage firms other than the owner of this website. The listing brokerage is identified in any listing details. Information is deemed reliable but is not guaranteed. If you believe any FMLS listing contains material that infringes your copyrighted work please click here to review our DMCA policy and learn how to submit a takedown request. © 2024. First Multiple Listing Service, Inc.

Send a message

Message successfully sent.

Your message

What is 3 + 4 ?

Reason for contacting?

I agree to receive email communication and understand I can unsubscribe at any time.

I agree to be contacted by Charis Realty Group - Christine Issler, Broker via call, email, and text for real estate services. To opt out, you can reply 'stop' at any time or reply 'help' for assistance. You can also click the unsubscribe link in the emails. Message and data rates may apply. Message frequency may vary. Privacy Policy

Sign Out

Virtual Assistant

Would you like to take the next step with this property? We can help you schedule a showing or virtual tour, or send you more details.

Yes, I would like more information.

Thank You for Your Reply, One of Our Agents will contact you as soon as possible

No, maybe later.

Thank you, you can always contact me via email, phone number or through the contact form.

Realhub AI

Lucy - Your AI-Powered Realtor

Update Your Temporary Password

Personalize your search

Enter your email and we'll notify you immediately when new listings match what you're looking for.

or enter email address

Already have an account ? Login here

Continue your home search

I agree to receive communications and understand I can unsubscribe at any time.

I agree to be contacted by Charis Realty Group - Christine Issler, Broker via call, email, and text for real estate services. To opt out, you can reply 'stop' at any time or reply 'help' for assistance. You can also click the unsubscribe link in the emails. Message and data rates may apply. Message frequency may vary. Privacy Policy

Already have an account ? Login here

We use cookies

We use cookies primarily for analytics to enhance your experience. By accepting, you agree to our use of these cookies. You can manage your preferences or learn more about our cookies policy.
