Properties

Browse or get in touch to schedule a walkthrough.

  • Nearby me
Price range

Popular Features

Community Features

Association

Property Features

Waterfront

View

Exterior Features

Interior Features

Style

409599 properties match your criteria

Updated 1 minute ago

E-Alert name
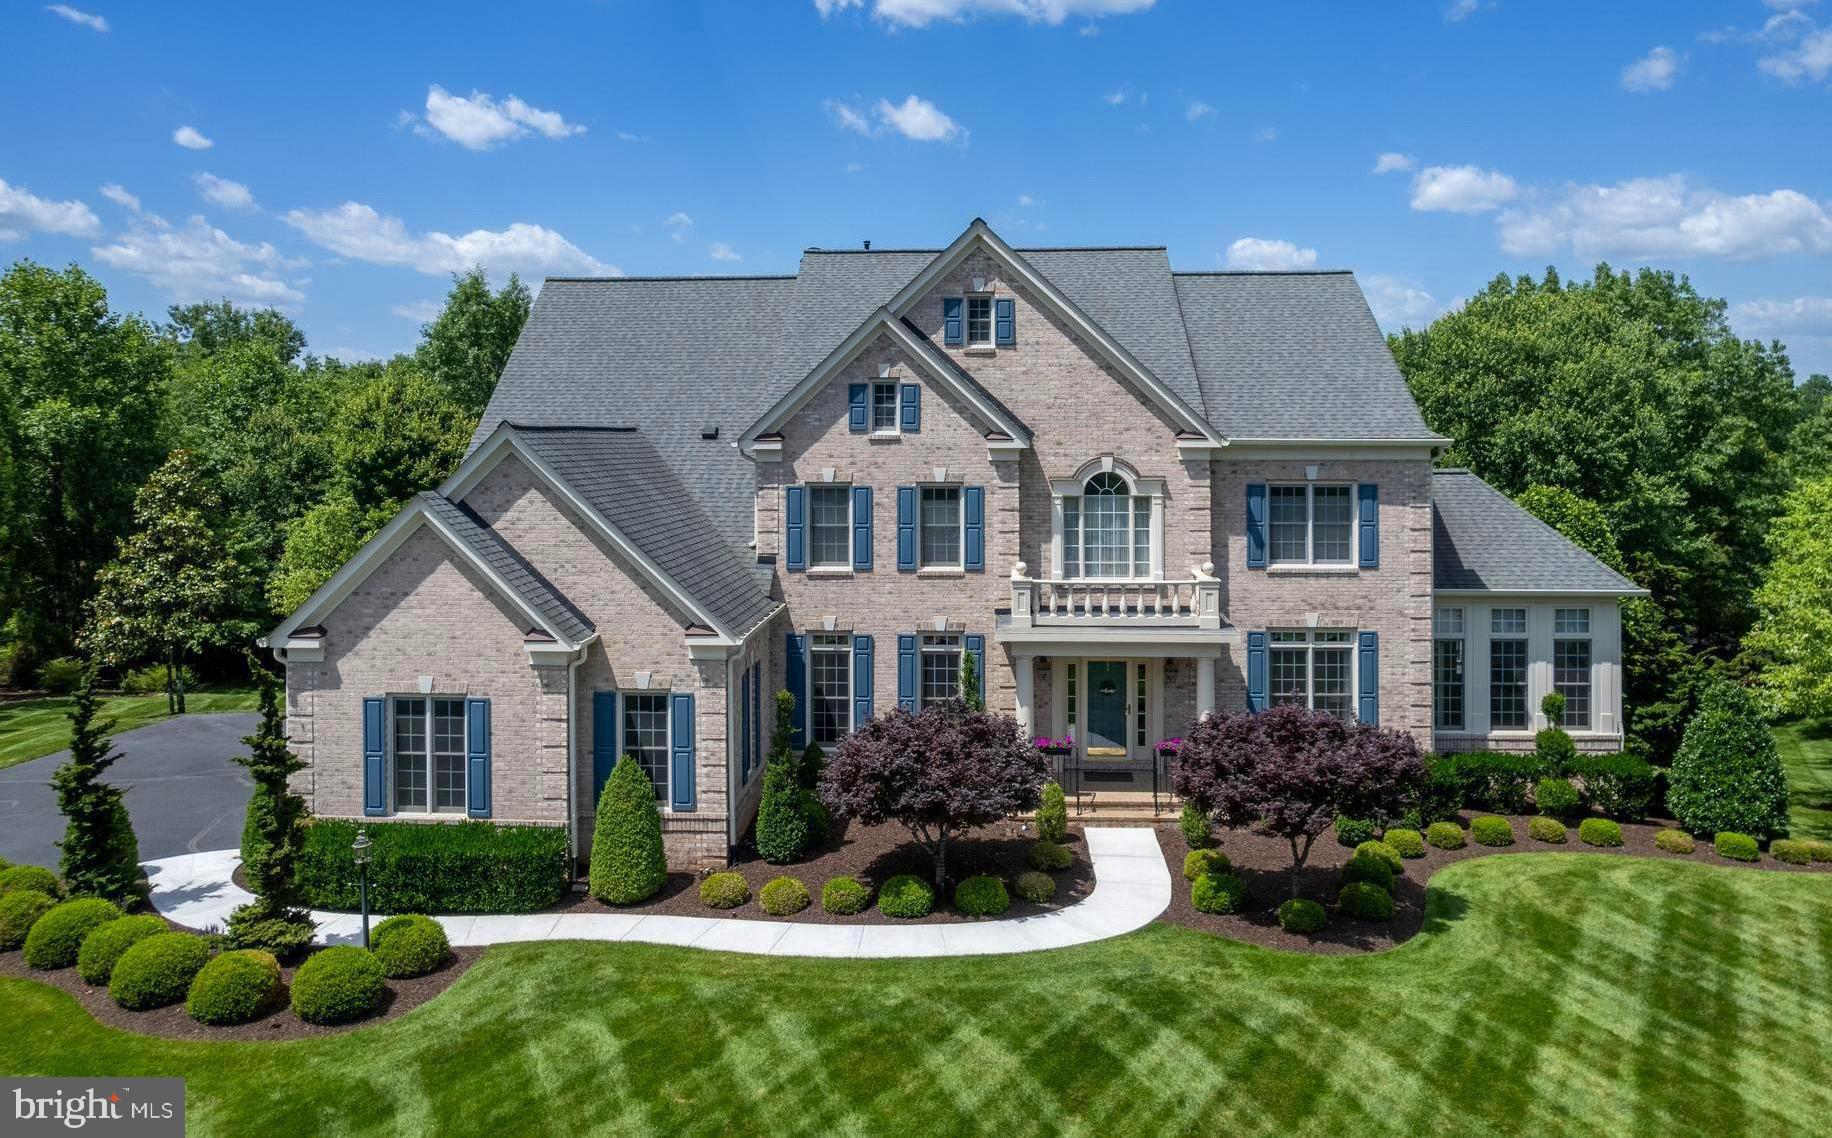
Don’t miss this rare opportunity to make this beautiful home which sits on a corner of a lush 4-acre lot with mature landscaping in sought-after Estates at Cedar Crest your forever home. This 7,000 sq. ft. luxurious home has 6 bedrooms (2 on the lower level; 4 on the upper level) and a bonus room on the upper level that could easily be a 7th bedroom. The whole interior has been freshly painted. The main level has a 10-foot ceiling while the upper and lower levels have 9-foot ceiling. The exquisite crown moldings are found all through the house. The main level has gleaming hardwood floors throughout except in the solarium which has beautiful tile floor. The formal living room leads into the bright sunlit sunroom. A double door opens into a great library or an office. The grand dining room flows openly into the cozy family room with wood burning fireplace and the expansive gourmet kitchen. From the main level step out onto TWO inviting decks with retractable awnings, a screened gazebo which overlooks an English garden. The upper level has brand new carpet throughout. The grand primary bathroom has his and her water closets as well as the primary bedroom has his and her own closet. The stunning lower level is newly renovated and has a large family/game room and a spacious kitchenette and eating area for great entertaining. The lower-level walks out to a beautiful patio with curved walls and two swings. There are two laundry rooms, one is on the main level and the other is on the upper level. This home has been meticulously maintained for worry free new owners. The roof has been replaced and all three HVAC units also have been replaced. The home is situated on a unique wooded lot with variety of trees including dogwood and redbud trees which bloom brilliantly in the spring and gorgeous color in the fall. There is a path that leads to a quiet stream on the property."

** Accepting Back up Offers**
#VALO2079954

CHANTILLY

27745 PADDOCK TRAIL PLACE

6 Beds

4 Baths

7,008 Sq.Ft.

$1,775,000

MLS#: VALO2079954

STUNNING TRANSITIONAL FARMHOUSE – Over 6,000 Finished Square Feet! – COMING SOON! Prepare to be captivated by this meticulously designed, to-be-built with delivery timeframe of February 2024, transitional farmhouse boasting over 6,000 finished square feet across all three levels. Nestled on over a serene level acre on a quiet cul-de-sac street with no through traffic in the coveted heart of Fairfax, this residence will epitomize luxury living with high-end finishes throughout. ****** EXQUISITE EXTERIOR FEATURES: Classic white HardiPlank siding complemented by contrasting black asphalt and metal roofing. Spacious side-load 3-car garage with provision for optional EV charger ensures ample storage and parking. ****** PRIME LOCATION: A stone's throw from I-66, Fairfax County Parkway, commuter bus routes, and upscale shopping destinations. ****** OPULENT INTERIOR HIGHLIGHTS: Flowing open floor plan with 10” ceilings on the main level designed for both intimate gatherings and grand entertaining. Two primary suites provide versatility – a luxurious main-level suite and an equally impressive suite on the upper level. Warm hardwood floors blanket the entirety of the main level, lending a touch of rustic elegance. *** The gourmet kitchen serves as a centerpiece: featuring 42" custom white wood cabinets, gleaming quartz countertops, and top-of-the-line stainless steel appliances. *** Bask in the sunlit family room graced with a wall of windows that frame views of the expansive rear yard, enhanced by skylights and a cozy fireplace. *** Enjoy tranquil outdoor moments on the spacious rear Trex deck. Convenient half bath on the main level, perfect for guests, while the main-level primary suite boasts a lavish full bath and a spacious walk-in closet. *** Venture upstairs to find four generously sized bedrooms and three pristine full baths. *** The fully finished walk-out lower level offers a plethora of space, complete with a vast rec room, full bath, and a bonus 6th bedroom/office (non-legal, as the property perc's for 5 bedrooms). ****** PERSONALIZE YOUR DREAM HOME: While this house promises unmatched elegance and comfort, potential buyers still have a unique opportunity to customize specific finishes and details, ensuring this home truly mirrors your dream vision. Don't miss the chance to own this soon-to-be masterpiece located in a tranquil setting with no HOA in the heart of Fairfax. The fusion of contemporary features with classic farmhouse charm makes this a one-of-a-kind offering!
#VAFX2152858

FAIRFAX

4712 SPRUCE AVENUE

5 Beds

5 Baths

6,453 Sq.Ft.

$1,775,000

MLS#: VAFX2152858
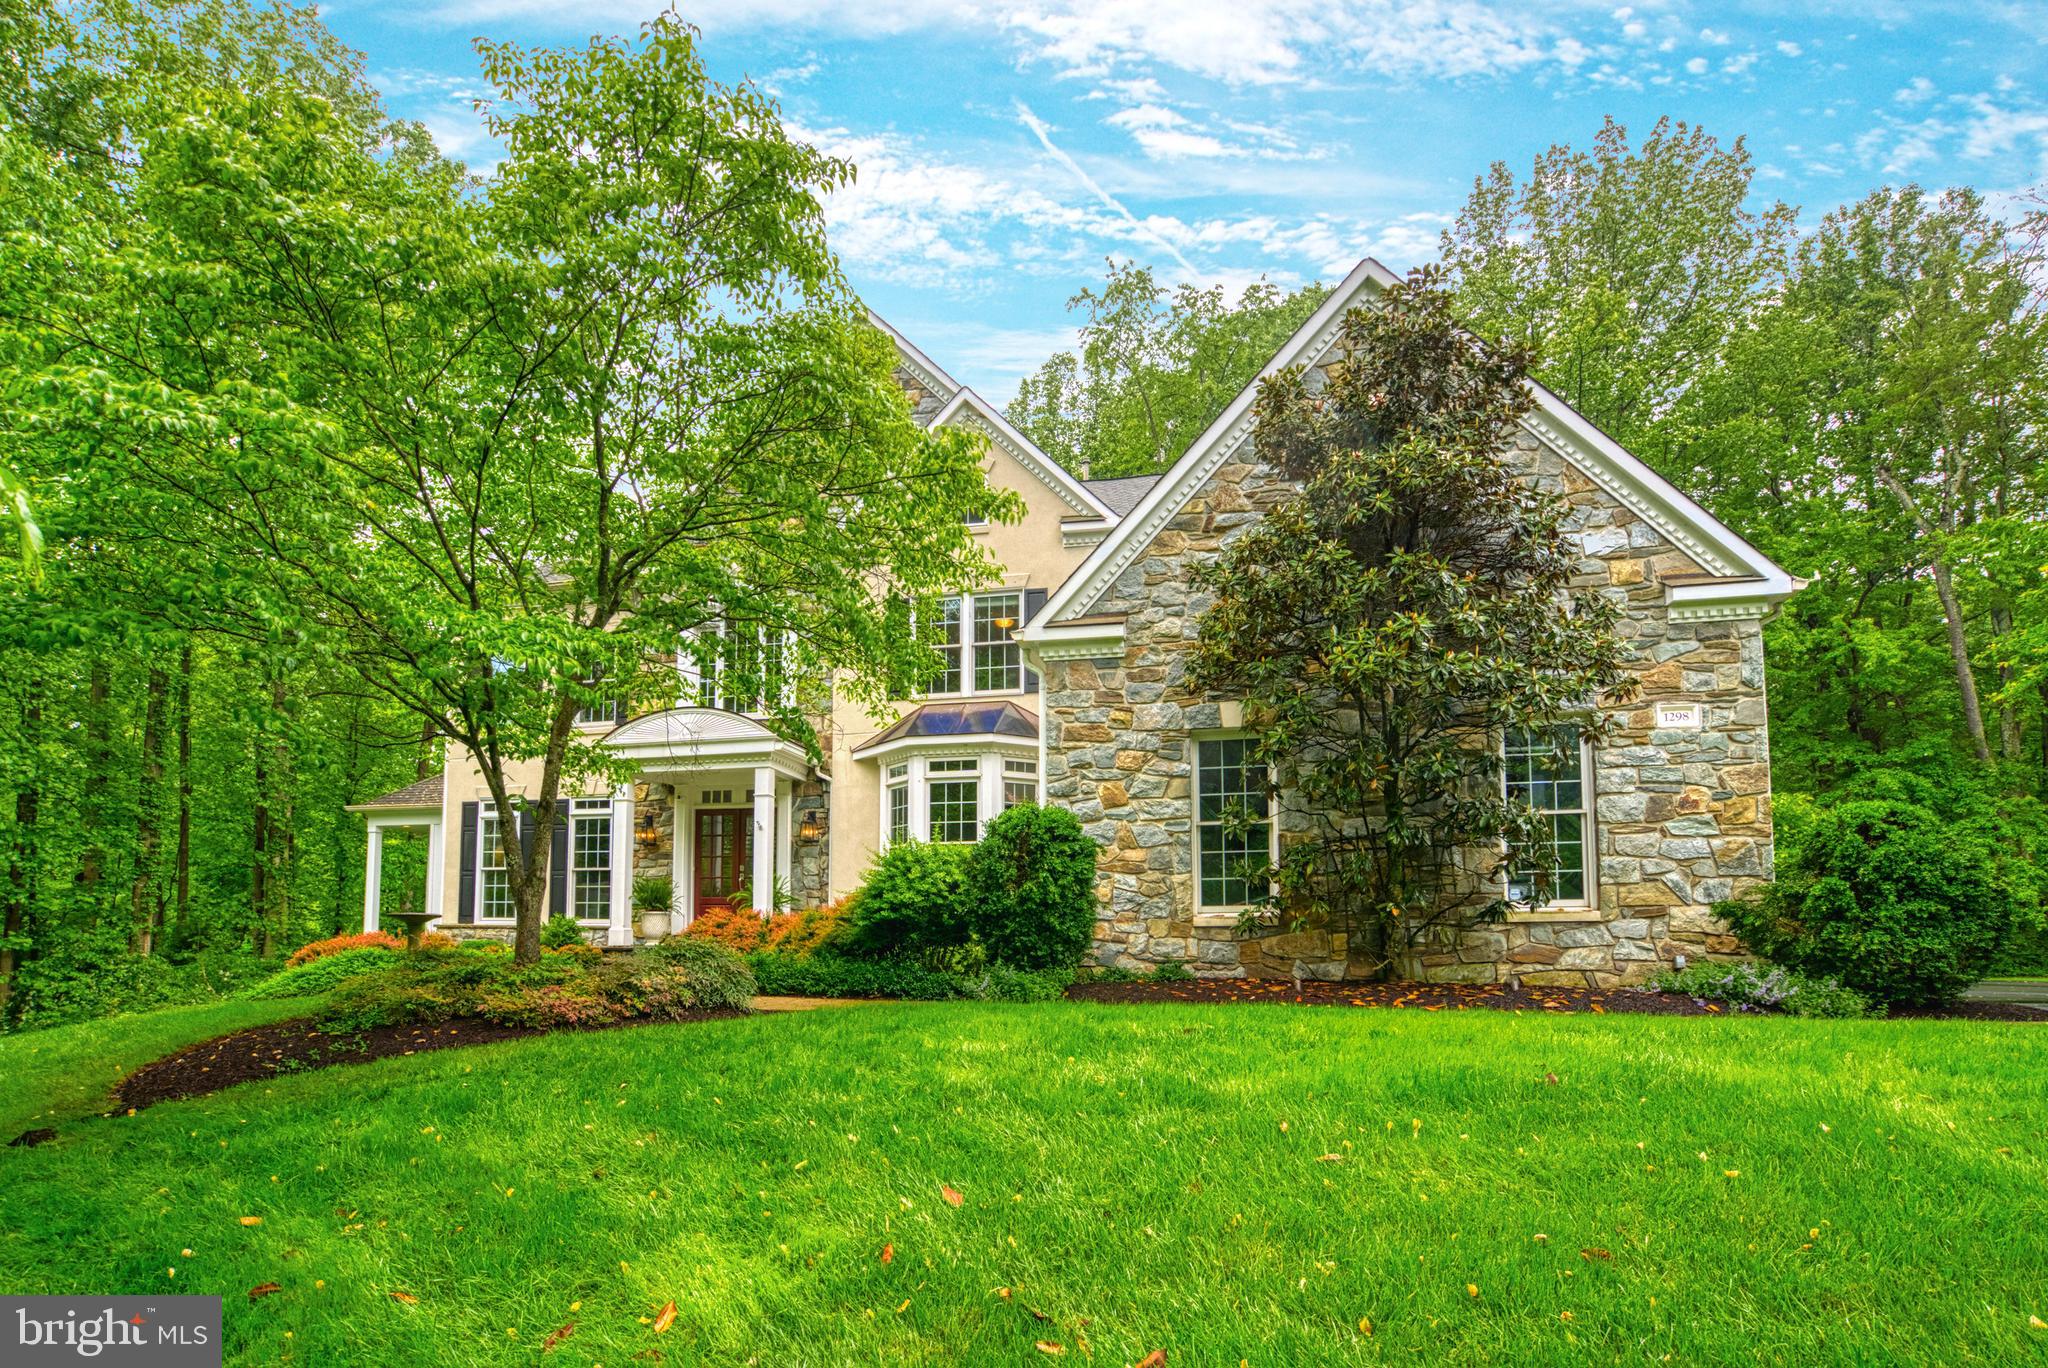
Experience the perfect blend of elegance and comfort in this stunning stone and stucco home, beautifully situated on a large, wooded lot that backs to 9-acres of undeveloped community-owned land. This property boasts exceptional curb appeal with its impressive setback from the street and mature, manicured landscaping.

The home's centerpiece is the renovated gourmet kitchen where no expense was spared! The kitchen is equipped with high-end Wolf appliances, including a gas cooktop, built-in microwave, and double wall ovens. A Sub Zero refrigerator with a paneled front complements the custom kitchen cabinetry, alongside a stainless steel farm-style sink, wood countertops, and custom shelving. The huge granite island lends itself to meal preparation as well as a place to enjoy a casual meal or cup of coffee. The spacious dining area, featuring floor-to-ceiling windows and elegant Osborne & Little wallpaper, comfortably seats 8 or more guests, making it ideal for gatherings.

The grandeur extends to the two-story great room, anchored by an expansive stone fireplace with gas logs, creating a warm and inviting focal point. In addition to both formal dining and living rooms, the main level also boasts a butler's pantry, an office with built-ins, and a light-filled sunroom with windows on all sides. 

Upstairs, the freshly painted primary suite has tons of windows, a renovated bath, and two huge walk-in closets. Three additional bedrooms and two additional full baths complete the upper level and offer enough room for the whole family.

The lower level of the home is finished with a newly renovated full bath and new paint and carpet throughout. This level provides versatile space for multiple offices, a workout room, a craft room, a TV room, a gaming area, as well as a copious amount of storage.

Outside, the private, oversized deck offers a serene retreat overlooking the protected wooded vista, ideal for relaxing and entertaining.

This exquisite home merges privacy, luxury, and functionality, making it an unparalleled offering in sought-after Vienna, VA. It is a perfect home for those seeking sophisticated comfort in prestigious Fairfax County and within 10 minutes of Reston Town Center, 15 minutes of Dulles Airport, and 30 minutes of Washington D.C.
#VAFX2179588

VIENNA

1298 NEWKIRK COURT

4 Beds

4 Baths

6,222 Sq.Ft.

$1,775,000

MLS#: VAFX2179588
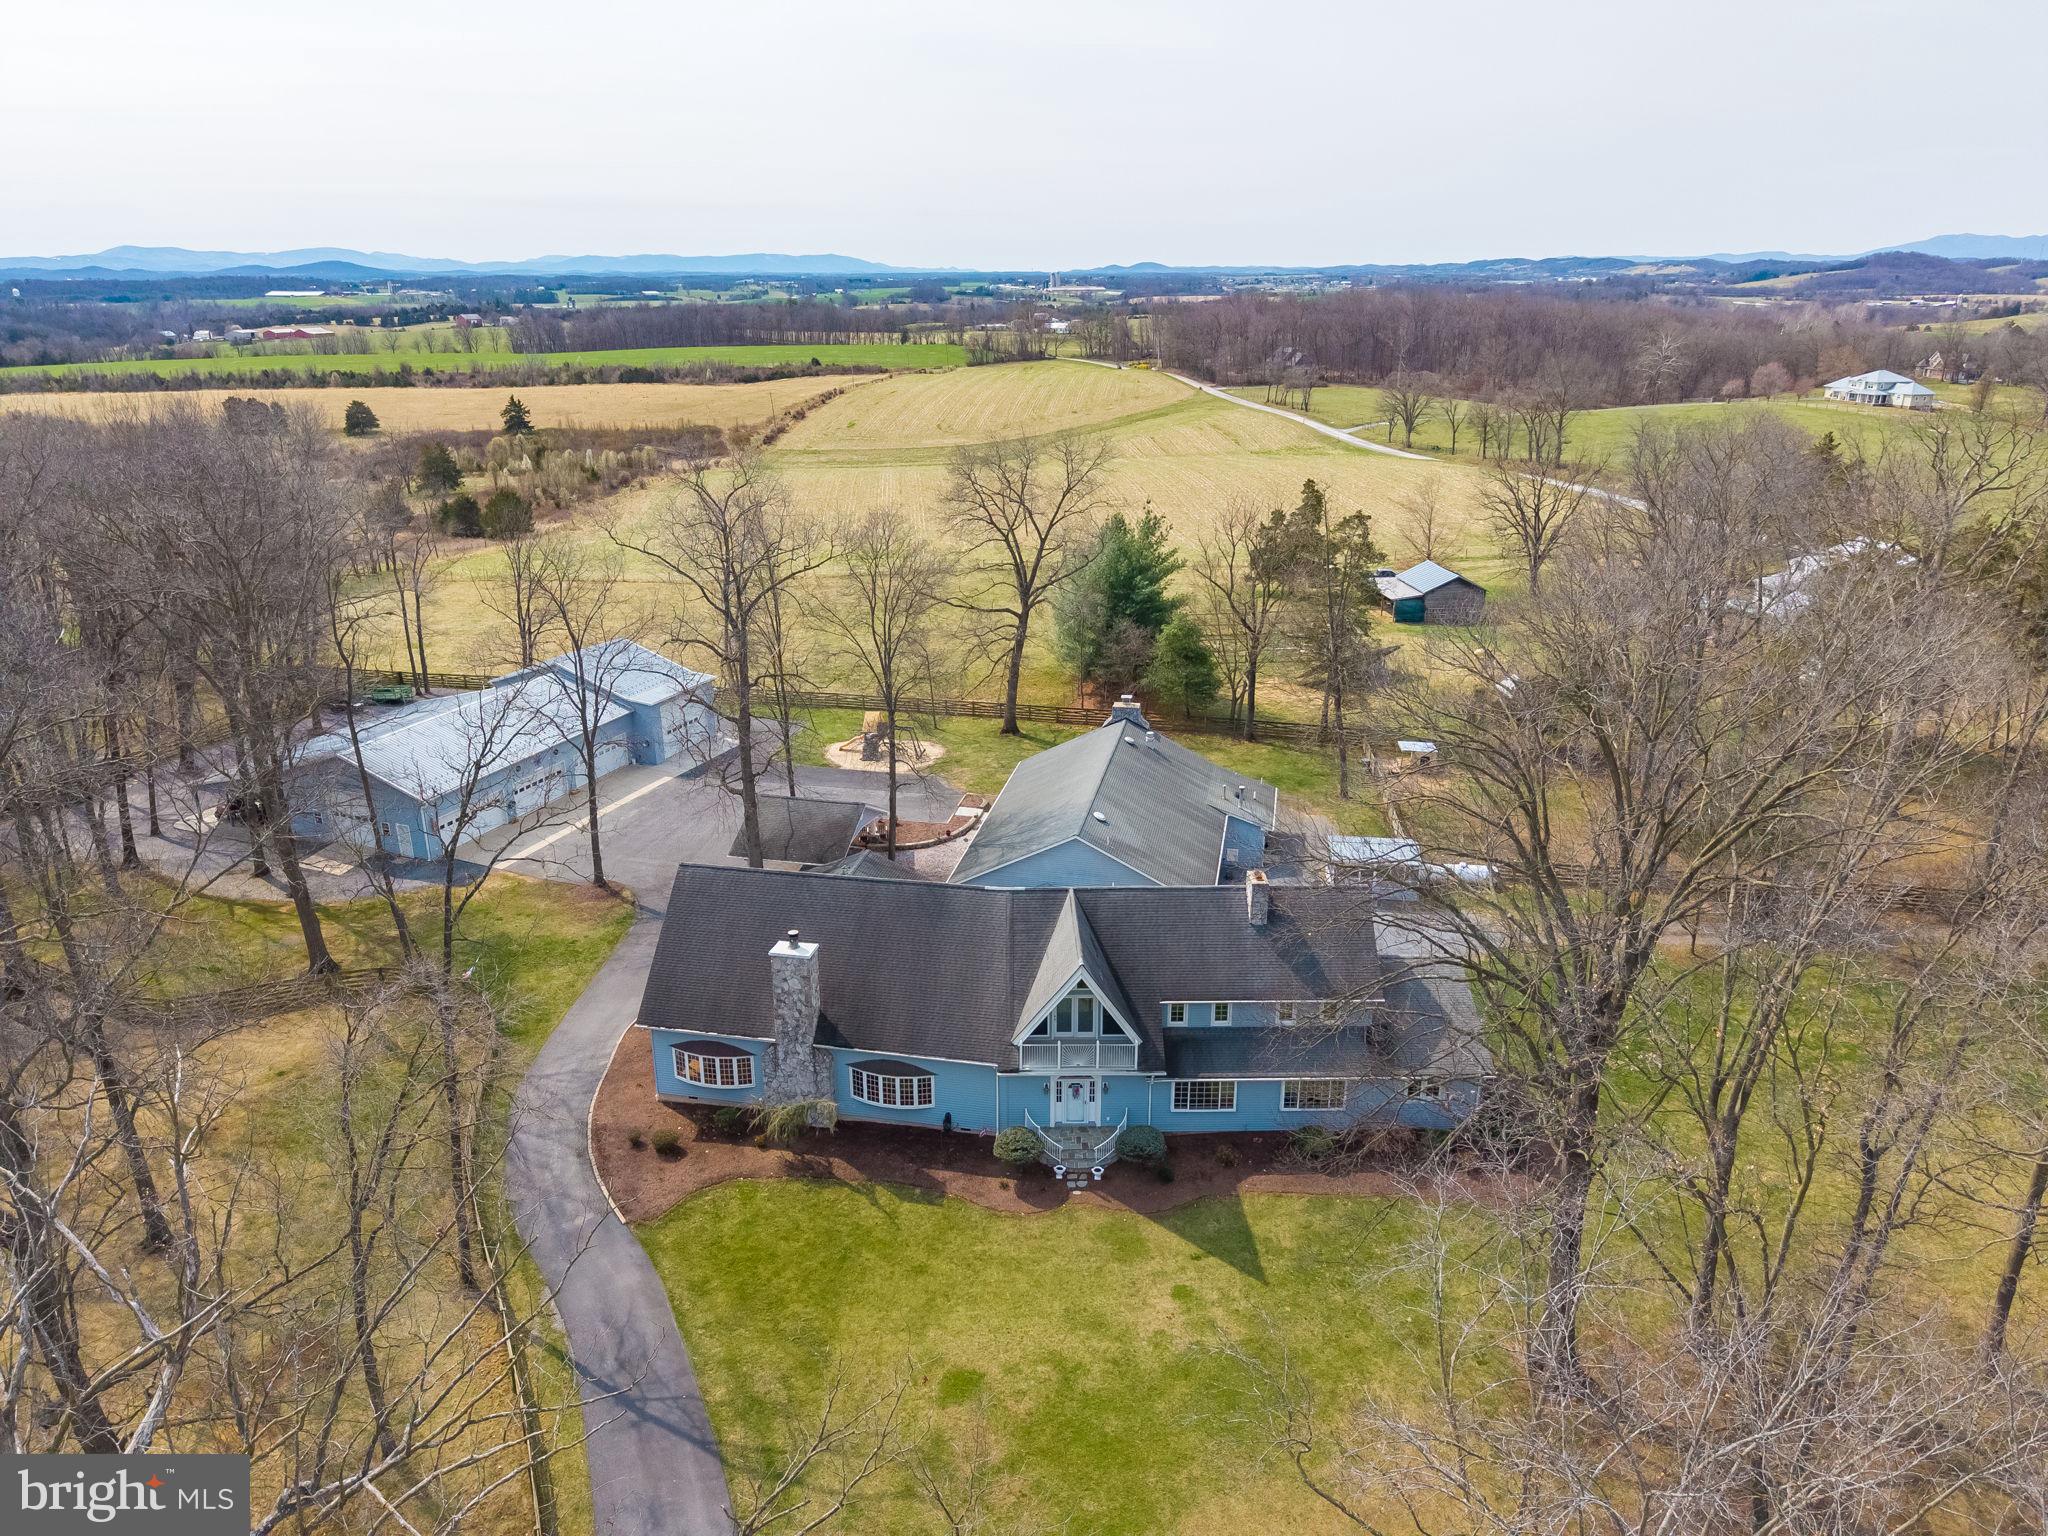
Experience the perfect blend of space, luxury, and functionality. This exceptional property offers 6 bedrooms and 5.5 baths, attached oversized double car garage thoughtfully designed to accommodate both everyday living and entertaining on a grand scale. The main living area features a cozy wood burning fireplace and wet bar, creating an inviting atmosphere for gatherings just off the kitchen and main dining area with gas fireplace. A true standout feature is the private indoor pool area, complete with its own wet bar, wood burning fireplace, and full bath—your personal year-round retreat for relaxation and entertainment. Car enthusiasts and hobbyists will be amazed by the  impressive detached garage that is both heated and cooled—perfect for showcasing a collection, housing a motor coach, or creating the ultimate workshop space with full bath.
This one-of-a-kind property offers unmatched versatility, comfort, and room to live, work, and play—all in one extraordinary setting on 4.73 acres.
#VARO2002906

MOUNT CRAWFORD

5640 SCOTTS FORD ROAD

6 Beds

4 Baths

9,918 Sq.Ft.

$1,775,000

MLS#: VARO2002906
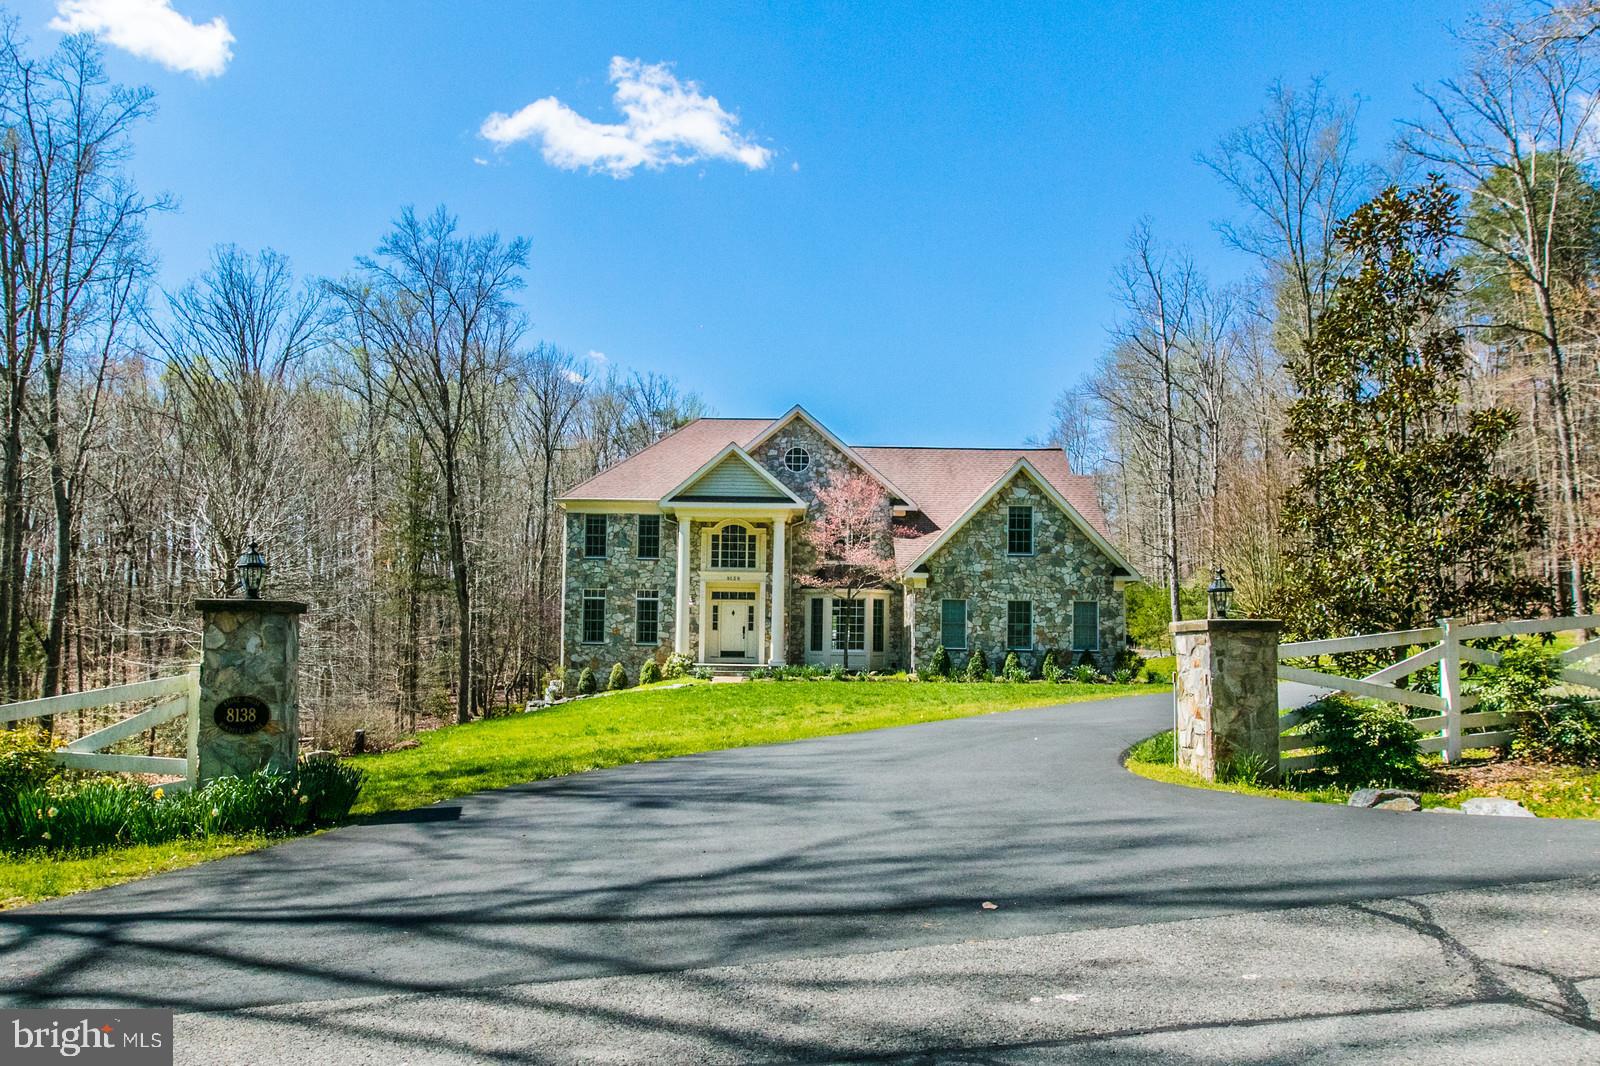
Welcome to Rondelay! An Exquisite Estate Home in a private community! This well-maintained Sun filled home features a 2-story foyer with a stunning staircase, gourmet open concept kitchen, great room that hosts a stunning 2 story floor to ceiling stone fireplace, formal dining room, formal living room, study, 3 car attached garage,  Primary SPA En-suite leaves nothing to be desired, and upper-level laundry with 2 washers and 2 dryers. Main level mud room has laundry hook up as well.
Lower level is perfect for entertaining with a full bar, gym, media area, bedroom with an attached full bath, and another fabulous fireplace! Exterior features a deck and patio, MORTON Barn with hay loft and paddocks. Both HVAC systems replaced (2022,2023).  The barn can also be used as a detached garage with 9.5 ft. garage door or workshop, Community bridle paths and miles of horse trails. Easy access to Route 123 and Fairfax County parkway, shopping and restaurants.
#VAFX2244122

FAIRFAX STATION

8138 RONDELAY LANE

5 Beds

4 Baths

5,544 Sq.Ft.

$1,775,000

MLS#: VAFX2244122
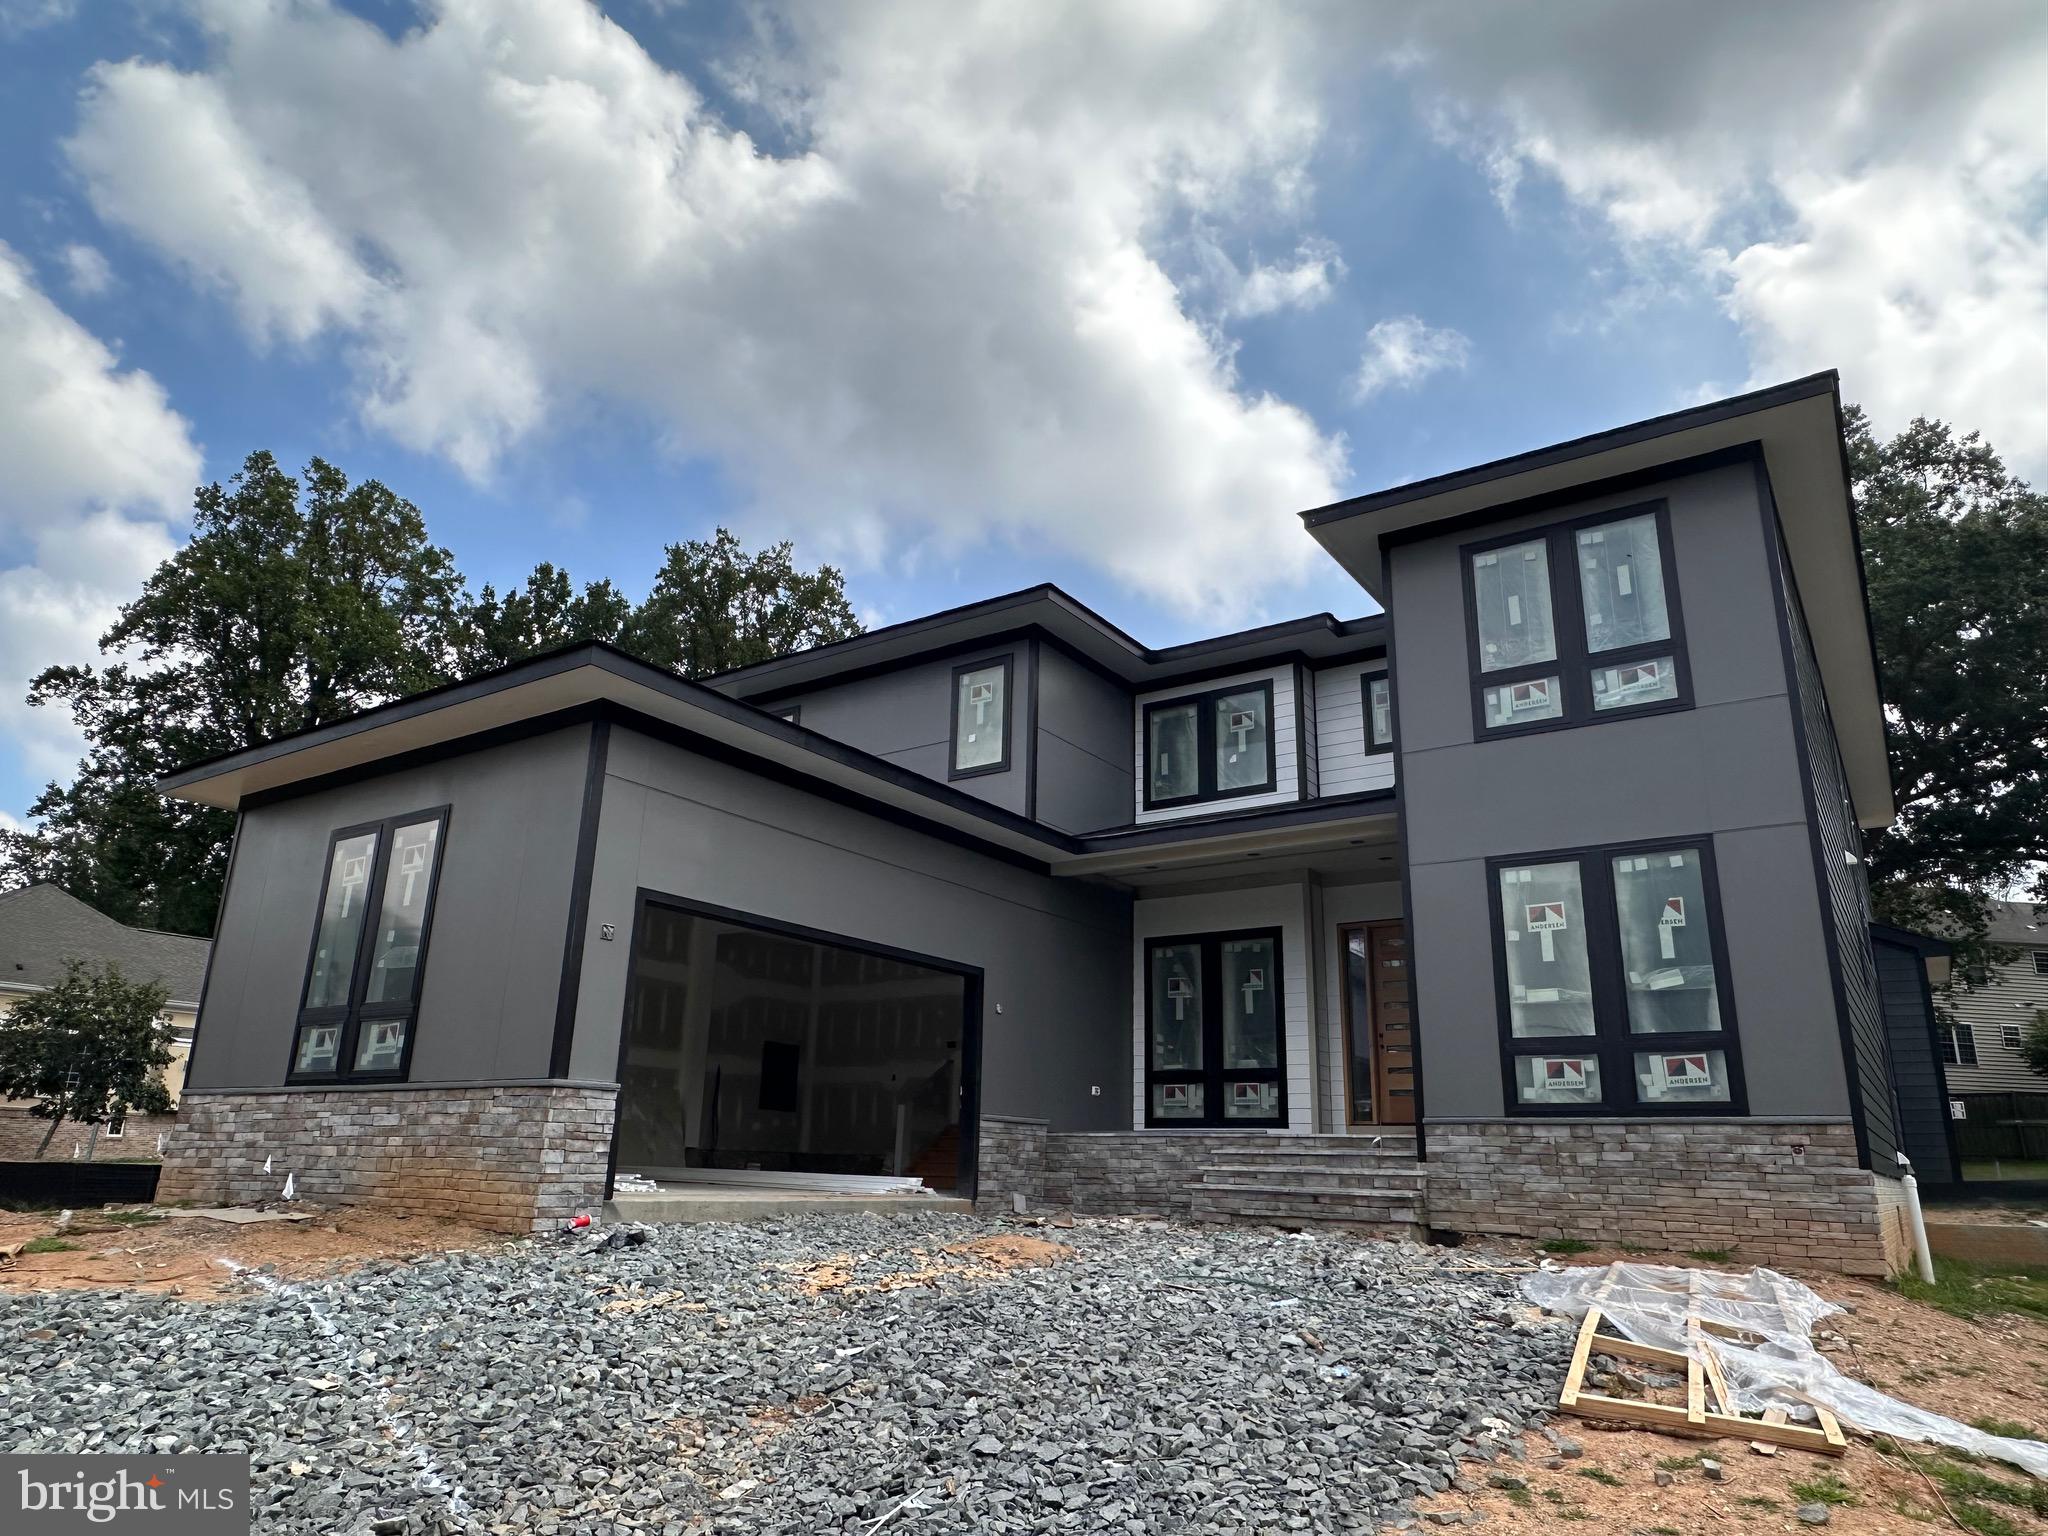
Ready end of October 2025! Luxury new construction on a rare one-third acre corner lot inside the Beltway! This stunning home offers over 6,300+ sqft of elegant living space across three levels. The main level boasts 10’ ceilings, a spacious great room with tray ceiling, a gourmet kitchen with butler’s pantry, a private study/bedroom, and a dog wash in the mudroom. Upstairs, enjoy a grand primary suite with spa-like bath, plus four additional bedrooms—each with walk-in closets and ensuite access. The fully finished walkout basement features a media room, wet bar, game area, gym, and two full baths. Located just minutes from shopping plazas, restaurants, and major commuter routes. A rare find offering space, style, and unbeatable convenience in the heart of Fairfax!
Bonus: An adjacent lot with an identical luxury new construction home is also available for sale—perfect for multi-generational living or investment.
#VAFX2245980

ANNANDALE

4015 WOODLAND ROAD

6 Beds

7 Baths

6,316 Sq.Ft.

$1,775,000

MLS#: VAFX2245980
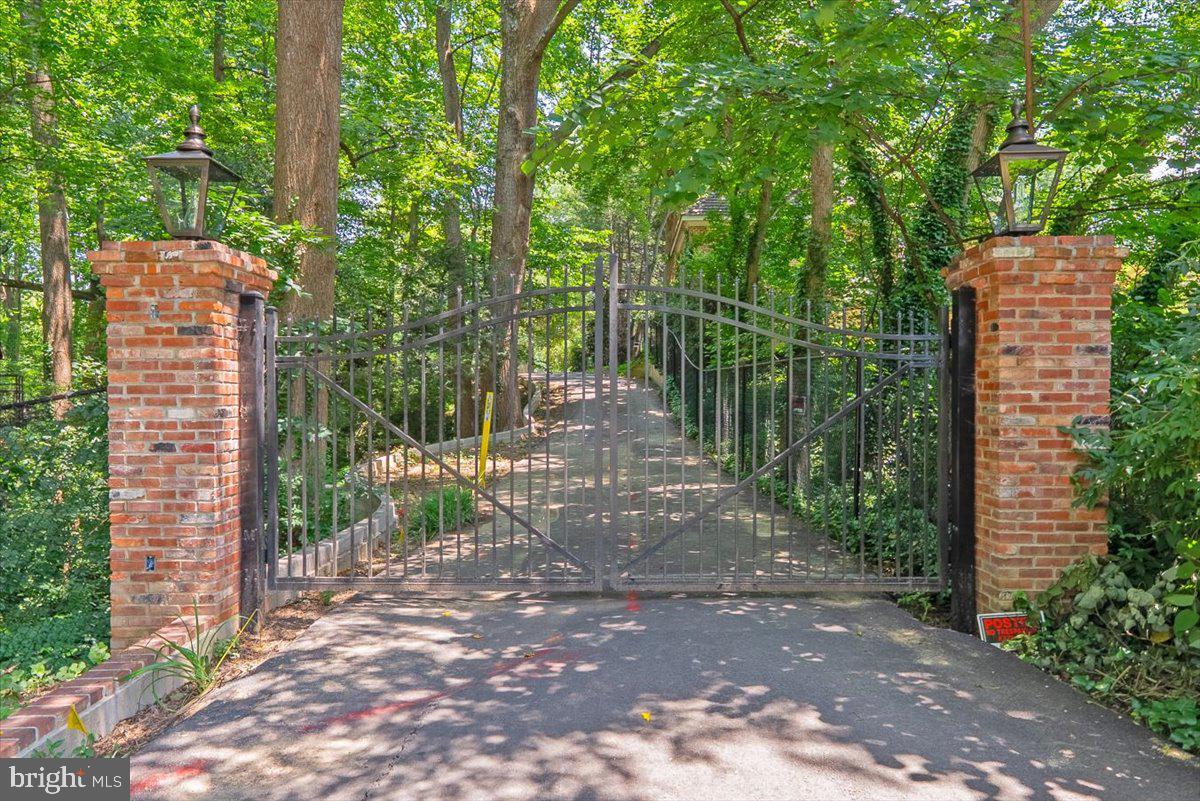
A private and quiet lot surrounded by beautiful woods, wildlife, and receiving natural light throughout the buildable area; only one stop light away from Washington DC! The survey shows two lots but the property is being represented as one lot. Located in the desirable and sought-after 22207 zip code of North Arlington, this home offers convenient access to all amenities of Northern Virginia and Washington, DC. Its close proximity to Georgetown and downtown DC, Reagan and Dulles International Airports, Metro Stations, Shopping Centers, Parks, Tysons, and Restaurants ensures that residents can easily access all the attractions the area has to offer. There are excellent public and private schools as well as seven universities in the area. Nationally recognized medical centers are located in the area for renowned medical treatment.
#VAAR2065960

ARLINGTON

4019 N RANDOLPH STREET

None Beds

None Baths

0.97 acres

$1,775,000

MLS#: VAAR2065960

Set on a picturesque 4.28-acre homesite in the prestigious Shenstone Reserve community, this exceptional Carrington Huntwick Place model offers the perfect balance of luxury, comfort, and timeless design. Thoughtfully designed for both everyday living and effortless entertaining, the home blends elegant spaces with exceptional functionality.

A welcoming two-story foyer opens to light-filled living areas, while the spacious kitchen flows seamlessly into the great room, creating the heart of the home. A highly sought-after main-level bedroom with an adjacent full bath provides outstanding flexibility for guests, multigenerational living, or a private home office.

Upstairs, the generously sized bedrooms offer comfort and privacy, including a spacious primary suite designed as a peaceful retreat.

The finished walk-up lower level is designed for entertaining, featuring a spacious recreation room, a full wet bar, and abundant space for game nights, movie nights, fitness, or hobbies.

Outside, enjoy the privacy and beauty of the expansive 4.28-acre setting with endless opportunities for outdoor living. A rare highlight is the impressive 6-car garage capacity, including a 3-car attached garage and an additional 3-car detached garage, ideal for collectors, hobbyists, or additional storage.

Located just minutes from historic downtown Leesburg, renowned wineries, dining, shopping, and major commuter routes, this exceptional residence offers the tranquility of estate living with the convenience of one of Loudoun County's most desirable locations.
#VALO2131138

LEESBURG

17912 RUNNING COLT PLACE

4 Beds

5 Baths

5,637 Sq.Ft.

$1,775,000

MLS#: VALO2131138

**Bright, open airy home in the Cardinal, Swanson,  Washington-Liberty school pyramid and blocks to Lacey Woods Park and bike path**Many recent updates to ensure the comfort and enduring value of the home:  Metal roof on entire home with 90 year manufacturers  warranty (2012); two fireplaces converted to gas (2014);  permeable paver driveway (2015); irrigation system (2016);  home energy upgrades, including insulated walls and ceilings and Silver Level High Performance Home Energy Rating  (2018);  Carrier Zoned gas furnace and electric air conditioning with Aprilaire humidifier' efficient gas water heater  (2019); energy efficient windows throughout (2023); upgraded electric panel with Level 2 Electric Vehicle Charger 240 Volt, 60 Amp (2023); Honeywell whole house natural gas generator (2012);  security system with outdoor cameras and indoor alarms (2013); renovated primary bath with  free standing tub, two vanities, oversized shower, and heated towel rack (2013);     renovated hall bathroom with large vanity, heated towel rack (2016); renovated lower level bathroom with heated towel and vanity storage (2016); Silestone kitchen countertops, KitchenAid oven and microwave (2024); JennAir gas cooktop and KitchenAid dishwasher (2014);  fresh paint throughout and garage (2025);  LPV flooring in lower level rec room (2025).  **Desirable details:  wood floors on two levels, high ceilings, private patio with well designed, low maintenance landscaping, featuring Camellia,  Pin Oak, Japanese Snowbell, Peonies,  Japanese maple, and  Paperbark Maple.**Near Westover Village's  restaurants, library, shops, services, and Sunday farmer's market**Easy commute to Washington,  National and Dulles airports, government, military and business centers** Bike path to Ballston or East Falls  Church to Metro**A pristine home awaits the savvy buyer who values condition, space, and location**
#VAAR2052432

ARLINGTON

5317 10TH STREET N

5 Beds

3 Baths

3,675 Sq.Ft.

$1,775,000

MLS#: VAAR2052432
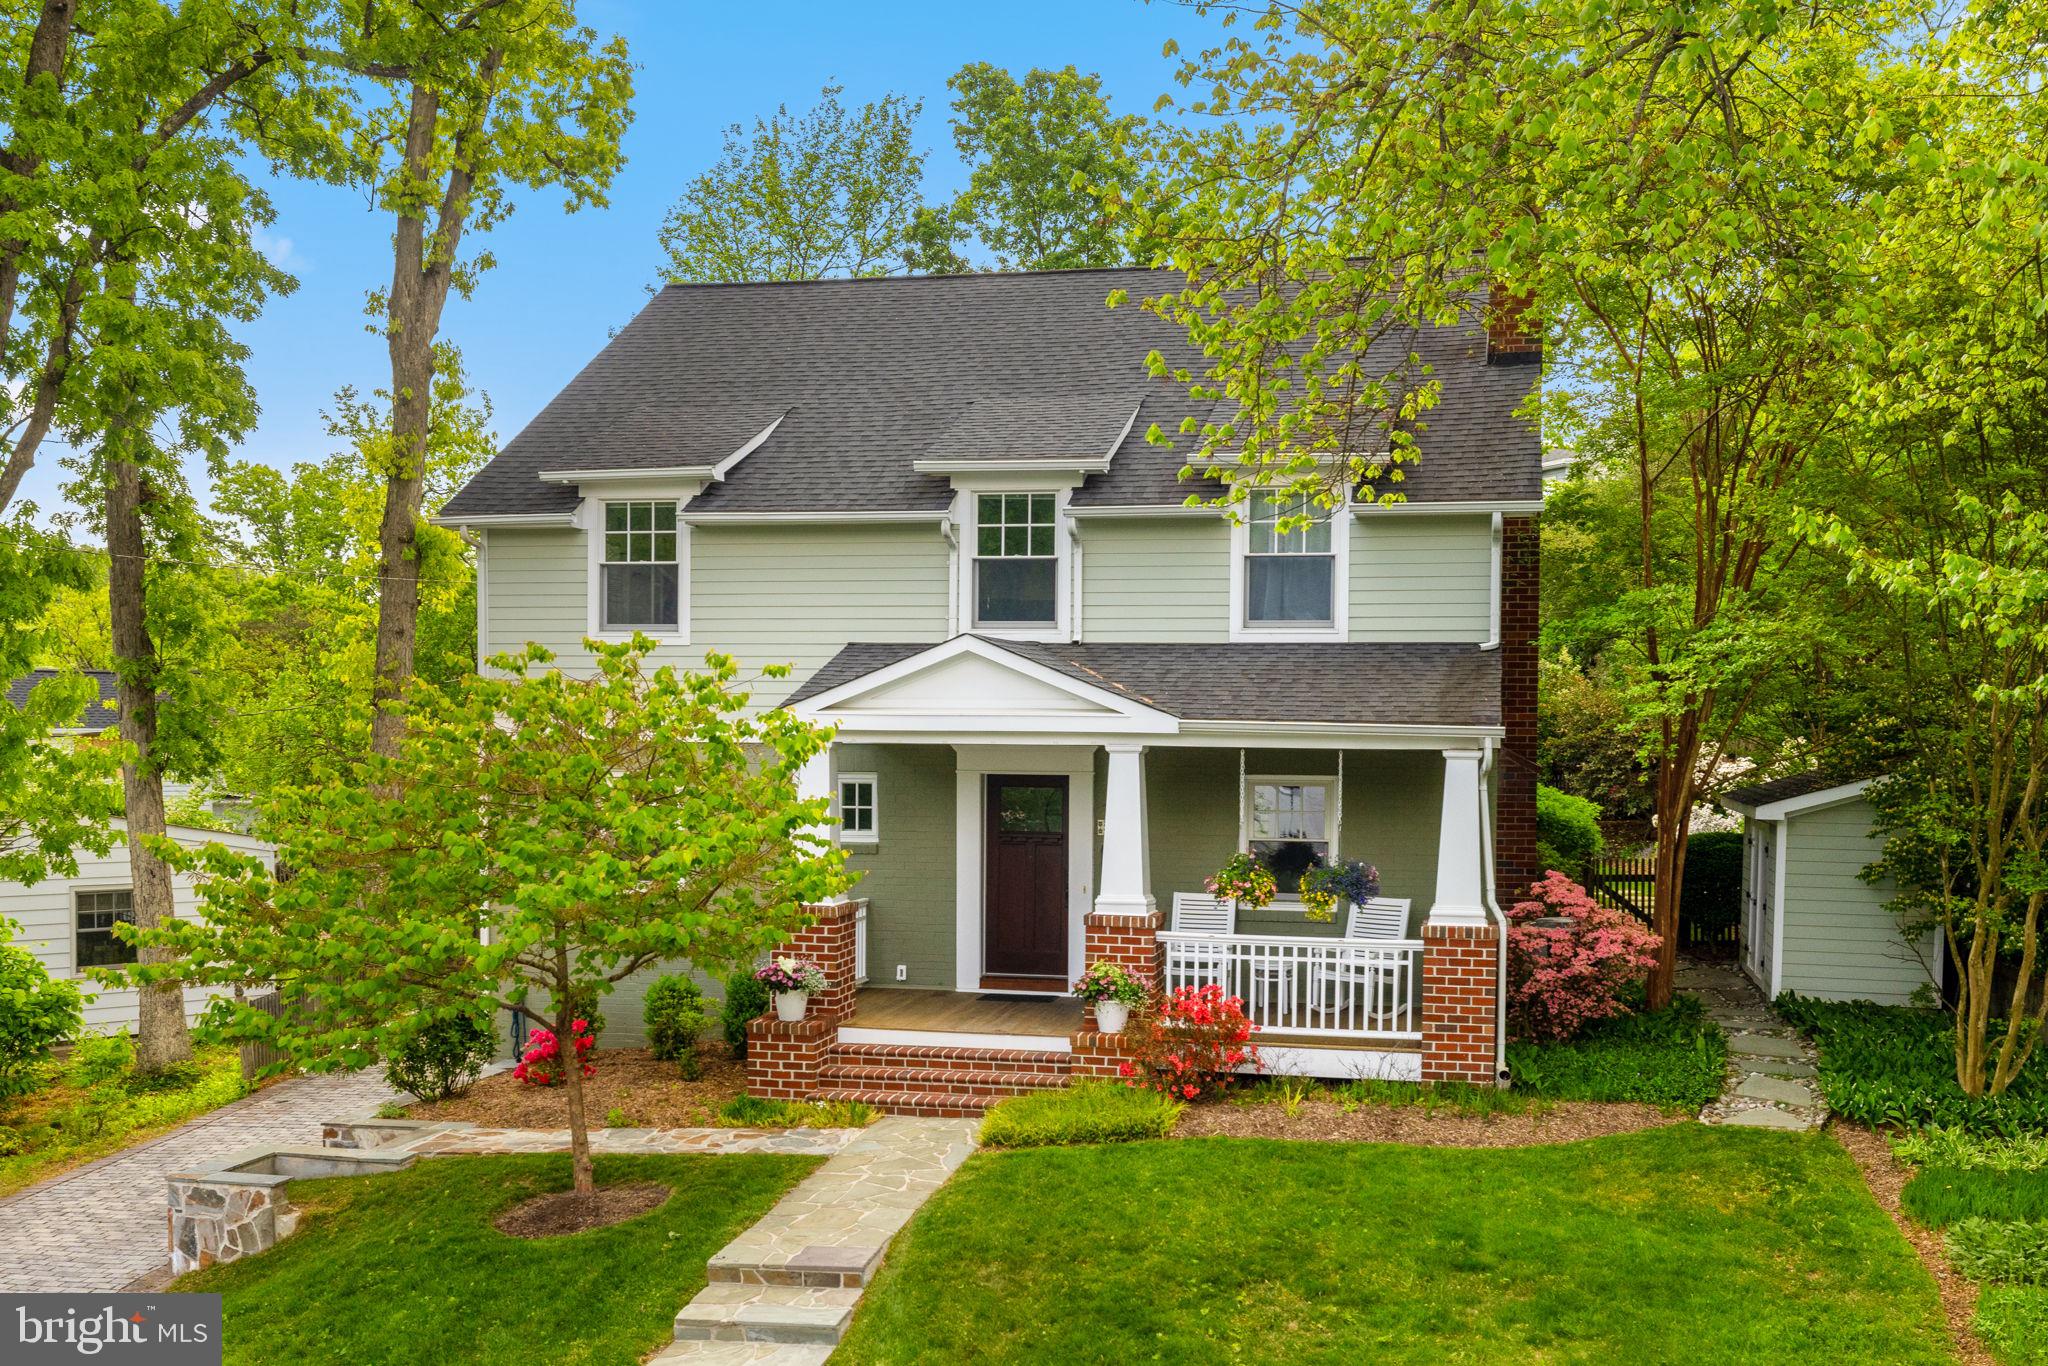
4.5% Assumable VA Loan for VA Eligible Buyers! Nestled in the heart of Alexandria's cherished Beverley Hills neighborhood, 3307 Elmore Drive is a beautifully reimagined Craftsman blending timeless character with modern sophistication. Rebuilt down to the studs in 2008, the 5-bedroom residence showcases light-filled interiors, rich architectural details, and thoughtfully designed living spaces. A chef's kitchen anchors the home, while the private primary suite and 3 other upper level bedrooms provide exceptional comfort. Outdoors, a bluestone patio, flat lawn, and mature landscaping create a serene setting for everyday living and entertaining alike. 

The home's character-rich detailing is paired with the comfort and functionality today's discerning buyer demands. Inside, oversized Andersen windows fill an airy, light-filled interior where rich architectural accents punctuate every room. The main level is composed for both intimate everyday living and gracious entertaining, with generous gathering spaces, a cozy gas fireplace, a private office, and a sweeping dining area flowing into a beautifully appointed chef's kitchen outfitted with top-of-the-line appliances, custom Mouser cabinetry, black granite countertops, a two-level island, walk-in pantry, and custom built-ins.

Upstairs, the primary suite offers a walk-in closet and spa-inspired bath with soaking tub and oversized shower. Three additional bedrooms complete the upper level, one a private en-suite and two served by a well-appointed hall bath, alongside a full-length walk-up attic providing exceptional storage.
The lower level extends the home's finished living space, offering a comfortable family room, a full bathroom, and a renovated laundry room with new washer and dryer.

The fully fenced rear grounds deliver a private outdoor retreat: a bluestone patio, flat lawn, and mature landscaping creating a verdant backdrop for alfresco living.

Recent improvements include a renovated laundry room with washer and dryer, updated basement carpeting, two new HVAC systems, and a sump pump.

Steps from "The Pit" playground, Del Ray, Old Town, National Landing, DCA, and commuter routes, 3307 Elmore Drive represents a singular opportunity to acquire one of Beverley Hills' finest offerings.
#VAAX2062162

ALEXANDRIA

3307 ELMORE DRIVE

5 Beds

4 Baths

3,252 Sq.Ft.

$1,775,000

MLS#: VAAX2062162
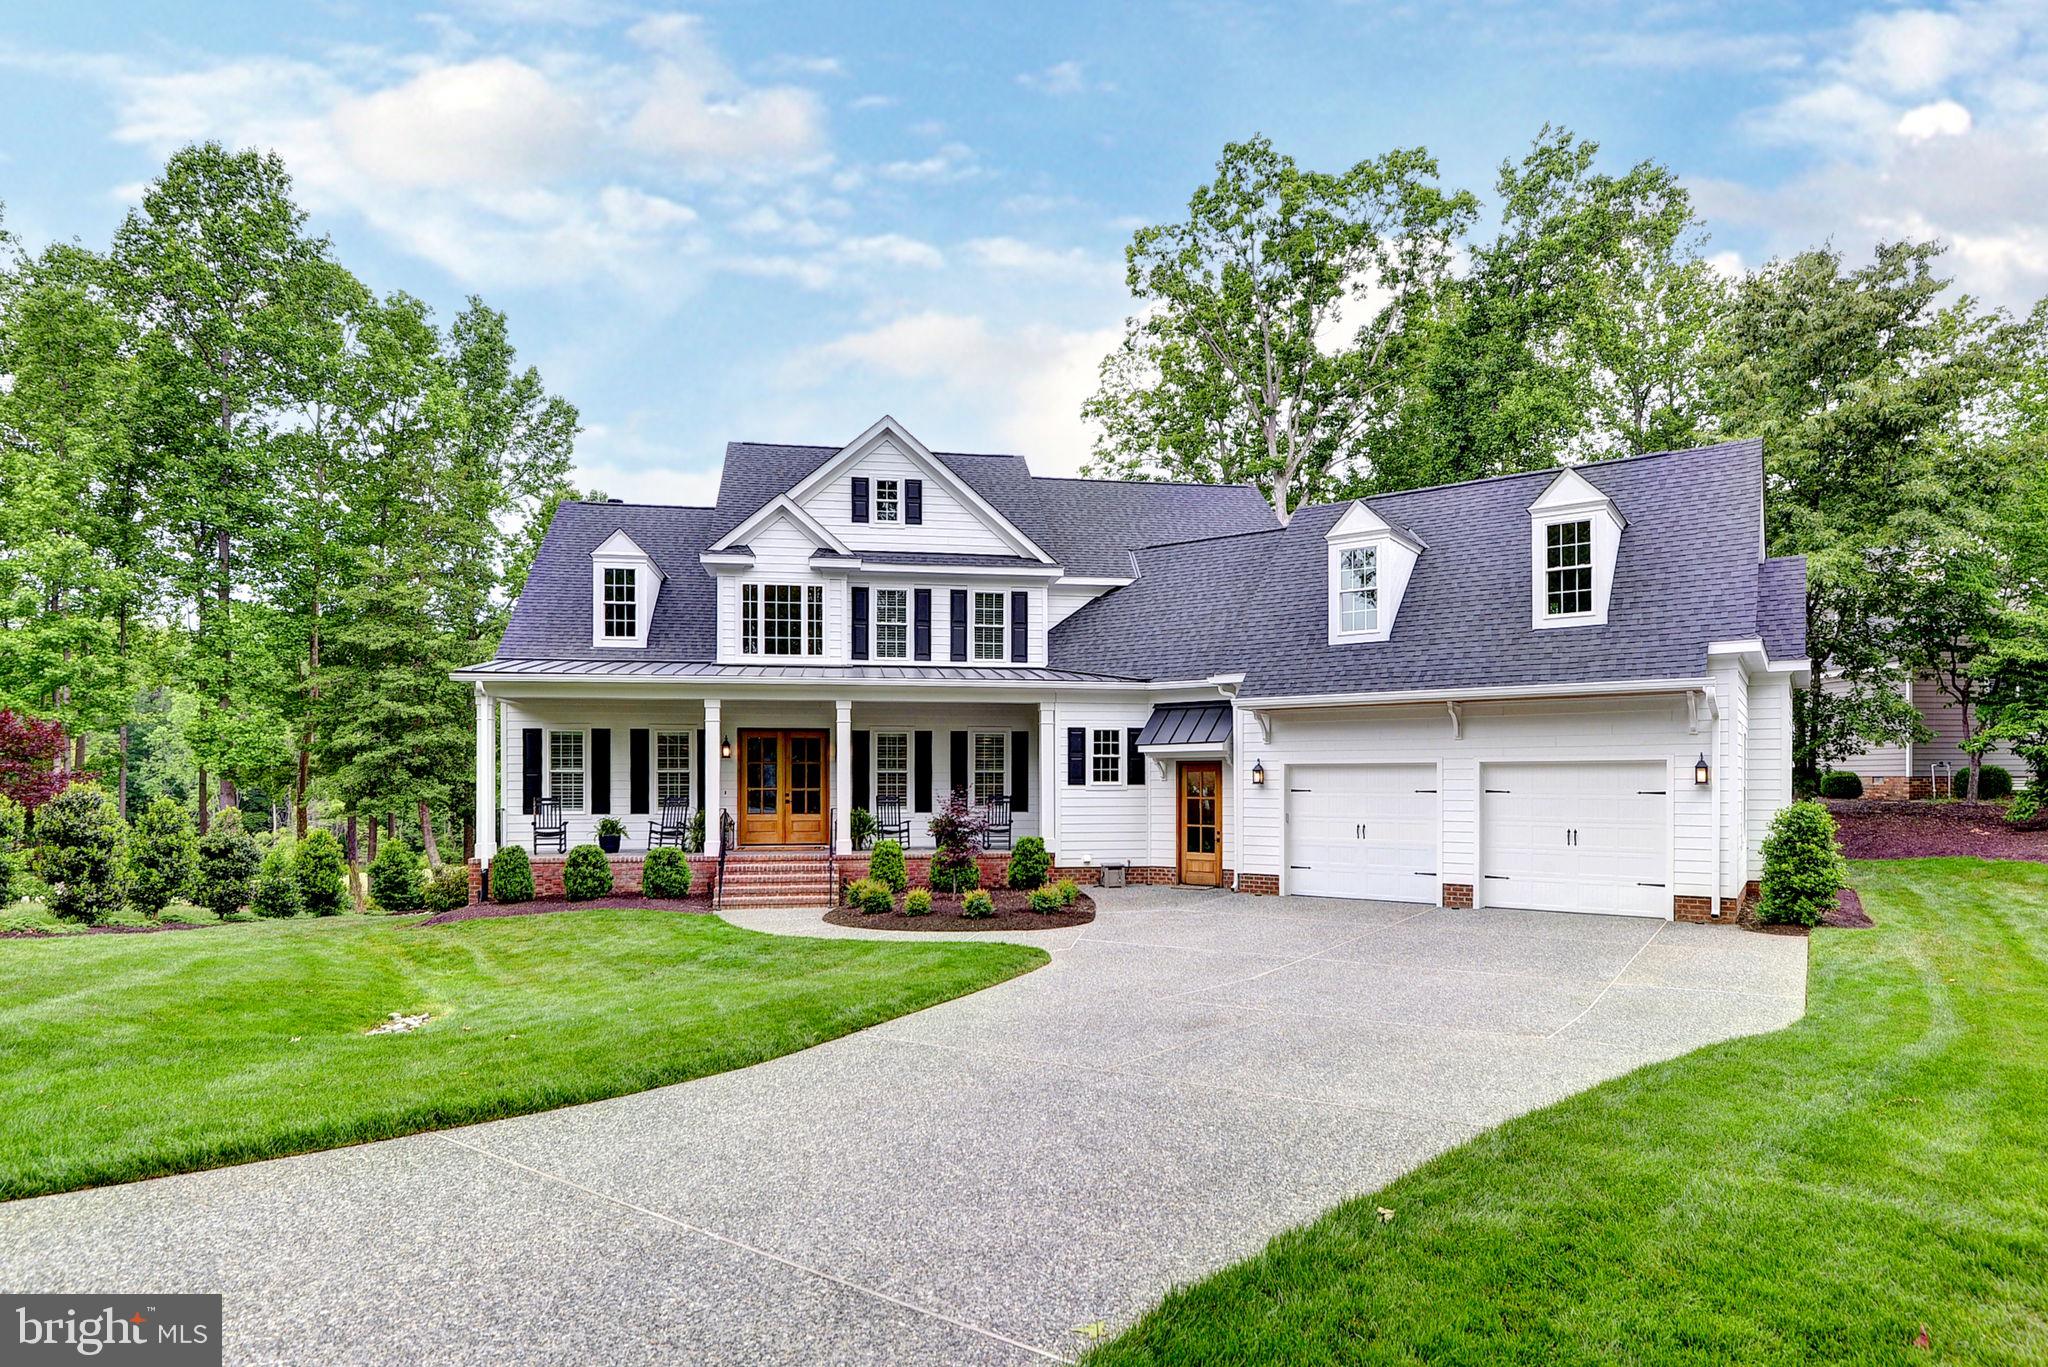
Welcome to your new custom dream home on the 5th hole of the famed Blue Heron course in Ford’s Colony, Williamsburg’s premier gated golf community. This stunning white modern farmhouse features soaring 10' ceilings, a chef’s kitchen with stainless steel Wolf range, dual ovens & dishwashers, and extra wide built-in refrigeration columns. Entertain with ease in the Keeping Room with custom bar, Sonos sound system, and a screened Trex porch with stone fireplace. The spa-like primary suite boasts dual vanities, soaking tub, and a huge luxury tiled shower. Every bedroom offers an en-suite bath and huge closet. Custom trim throughout, two laundry rooms, mudroom with cubbies off spacious garage, and luxury finishes throughout make this home as functional as it is breathtaking.
#VAJC2000452

WILLIAMSBURG

116 FORMBY

4 Beds

4 Baths

4,848 Sq.Ft.

$1,775,000

MLS#: VAJC2000452

Tucked away on a quiet, tree-lined street in Falls Church, this expansive home offers over 7,500 square feet of thoughtfully designed living space. With seven bedrooms and seven full bathrooms set on a quarter-acre lot, the home blends comfort, functionality, and timeless appeal in one of Northern Virginia’s most desirable communities. Ideally located within the sought-after McLean school pyramid, the property is zoned for Lemon Road Elementary School, Longfellow Middle School, one of the top-rated schools in Fairfax County, and McLean High School, consistently ranked among the top public high schools in Virginia.

A classic stone-and-brick exterior welcomes you into a warm and inviting interior featuring a blend of hardwood, tile, and carpet throughout. The spacious layout is both open and practical, with generously sized living areas that flow naturally from room to room—ideal for everyday living as well as gathering with family and friends. Large windows fill the home with natural light, creating a bright and welcoming atmosphere. The main level also includes a dedicated office or study, offering a quiet space for working from home or unwinding with a good book.

The kitchen is equipped with high-quality appliances, including double ovens, a refrigerator, and dishwasher, with ample space for cooking, dining, and entertaining. A fireplace anchors the main living area, adding warmth and character to the space. Upstairs, each bedroom features its own ensuite bathroom, providing comfort and privacy for everyone in the home.

The fully finished basement offers exceptional flexibility with three additional bedrooms, two full bathrooms, a full kitchen, and a private entrance—well suited for extended family, guests, or an au pair suite. Major systems have been carefully maintained, including a new gas furnace installed in 2025 for added efficiency and peace of mind.

Outside, mature trees surround the property, creating a peaceful setting with space to relax or entertain. A three-car attached garage and spacious driveway provide ample parking and convenience. Located just minutes from Tysons Corner, major commuter routes, and Washington, D.C., the home also offers easy access to shopping, dining, parks, and recreation.

Blending timeless design, generous living spaces, and an exceptional location, this home offers a wonderful opportunity to enjoy comfort and convenience in the heart of Northern Virginia. 

Join us for a catered Open House on Saturday, May 9th 12–3 PM!
#VAFX2338102

FALLS CHURCH

7101 IDYLWOOD ROAD

7 Beds

7 Baths

7,500 Sq.Ft.

$1,775,000

MLS#: VAFX2338102

This stately all brick Colonial, sited majestically on one beautifully landscaped  acre, will take your breath away.  From the moment you drive through the secure gated entrance you will find yourself  in a private  oasis. More than  8700 square feet of luxurious living space,complete with whole house backup generator, has everything you could ever want in a forever home.  Step through  the double front doors to find yourself in a grand two story foyer with  sweeping  staircase. To your left is the formal living room with gas fireplace, crown molding and gleaming hardwood floors.  The banquet sized formal dining room,  with chair railing and crown molding, is to your right. A grand  two story family room, with gas fireplace  and French doors, opens to the expansive  deck overlooking  the fully fenced, park-like  rear yard. The Library,  with custom built-in cabinetry, sits privately off the family room. A chef's kitchen features all stainless steel appliances to include a 6 burner gas cook top and  wine refrigerator. This heart of the house space also boasts granite counter tops and a generous eating space with French doors to the deck.  A butler's pantry, formal Powder Room, large laundry room and three car garage complete this sun drenched main level. Reaching the upper level, from either the formal staircase or the rear staircase, brings you to the luxurious Owner s Suite with hardwood floors, crown molding and an enormous walk-in closet. The totally renovated  spa-like Master Bath has separate vanities with granite counter tops, a whirlpool tub, huge walk-in shower and bidet. Proceeding along  the upper Gallery  you will find three large additional bedrooms each with it's own  updated private  bath and large walk in closet. The bright and sunny lower level features a recreation room with gas fireplace, French doors leading to a flagstone patio, two additional bedrooms with a Jack and Jill bath, media room, powder room  and second full  kitchen - perfect for entertaining or creating an in-law/au-pair suite.  All this within the shadow of  Tysons, America's newest Edge City, and only a short drive to major transportation routes, Dulles Airport and Washington, DC. Spring Hill Elementary, Cooper Middle and Langley High.
#VAFX1049092

MCLEAN

983 SPRING HILL ROAD

6 Beds

5 Baths

6,972 Sq.Ft.

$1,775,000

MLS#: VAFX1049092
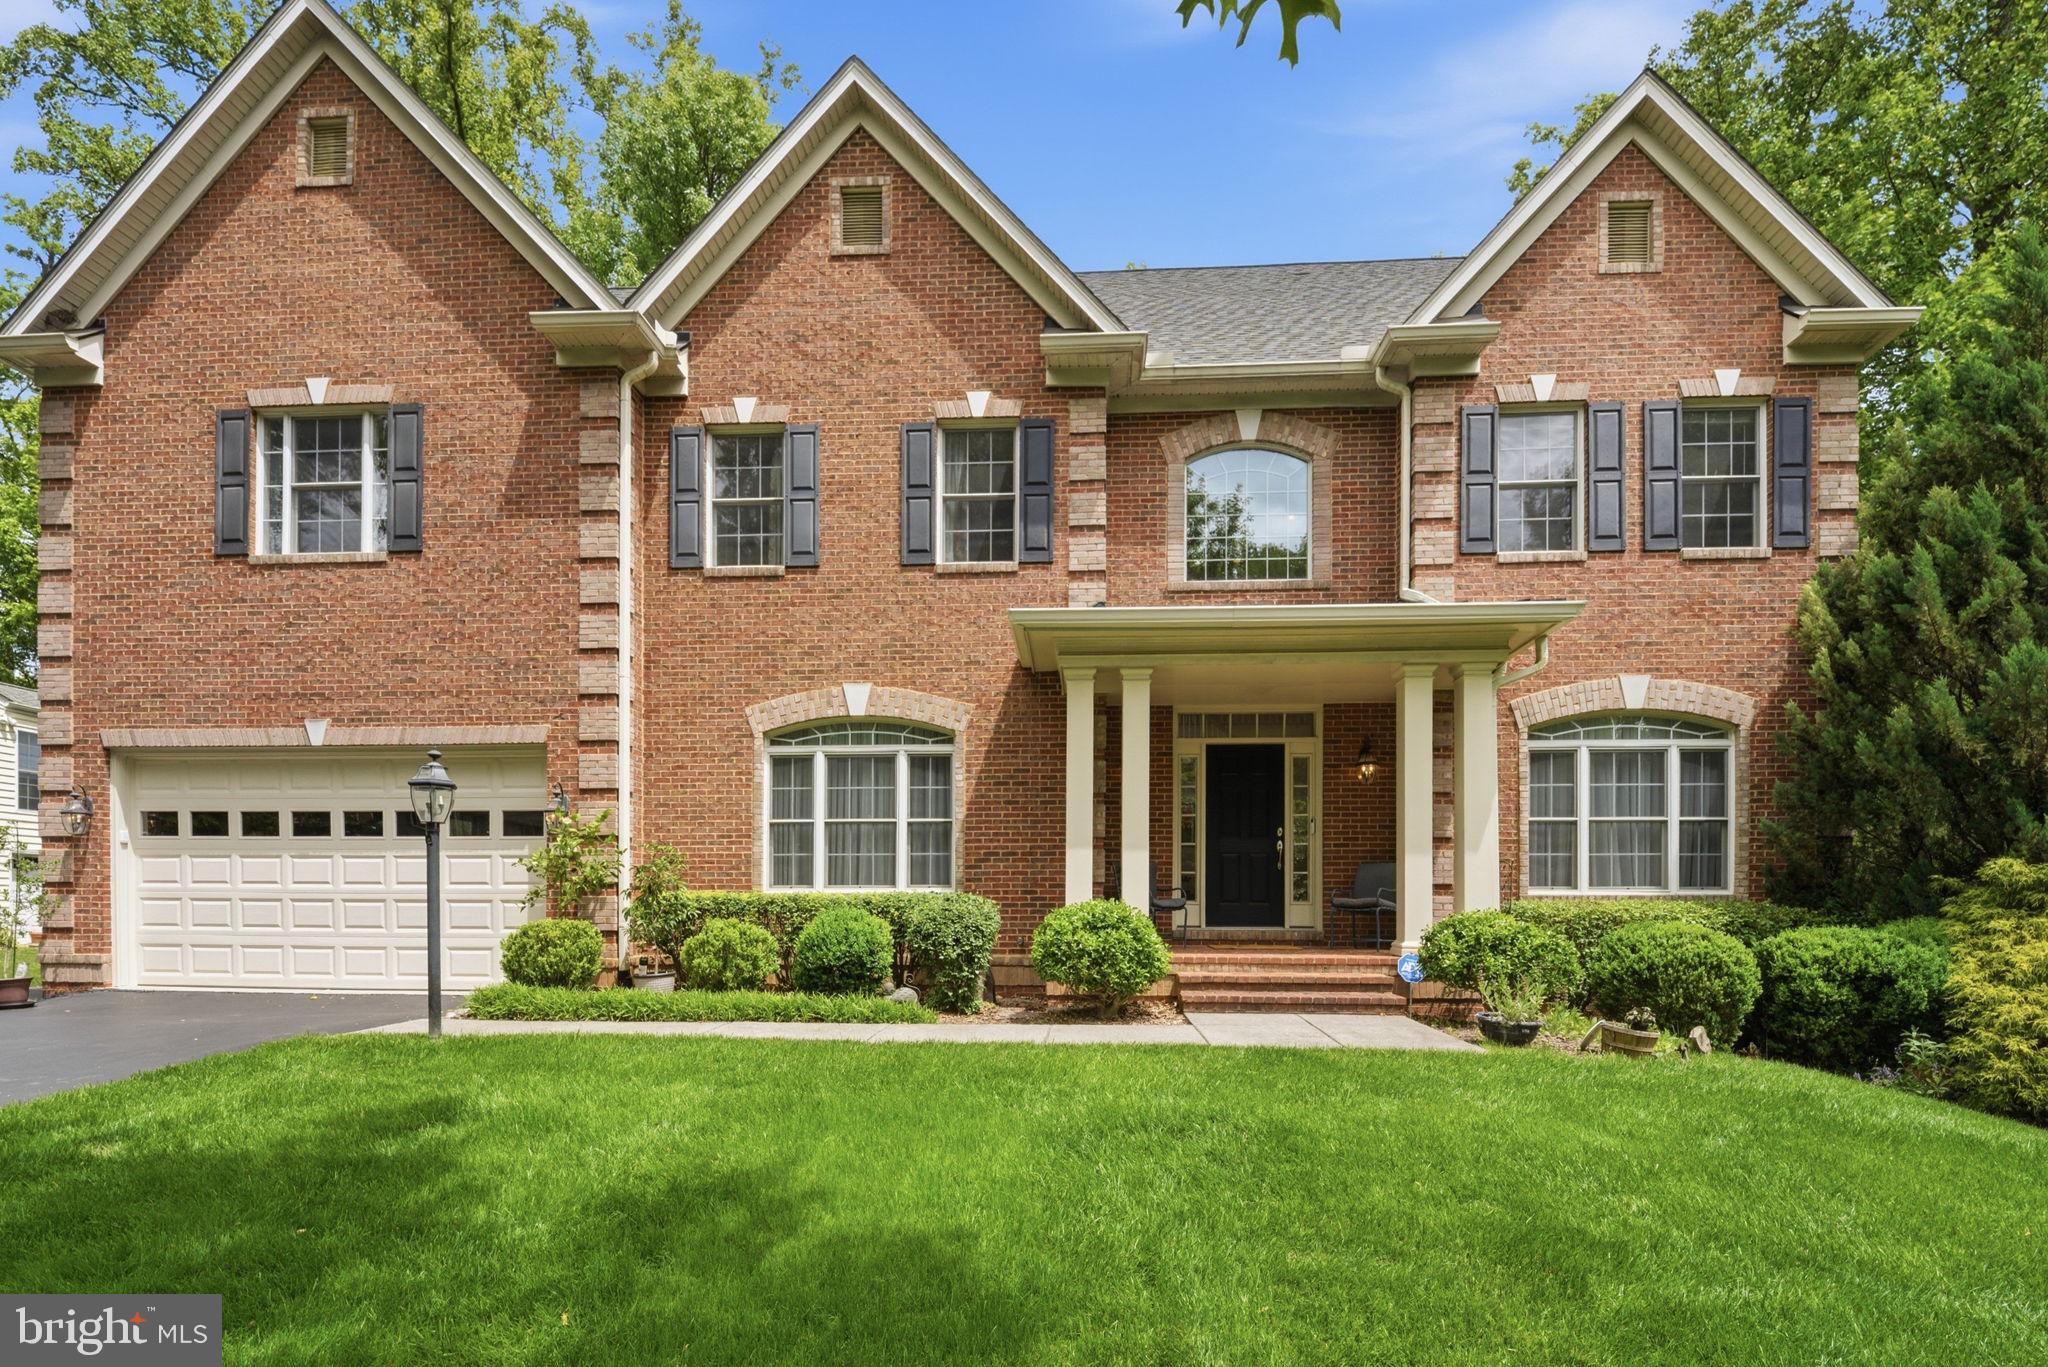
Welcome to 8104 Revatom Court in Dunn Loring, Virginia. This exquisite five-bedroom, four-and-a-half-bath residence offers over 5,000 square feet of meticulously designed living space. Rebuilt in 2009 and freshly updated in 2024, the home features a beautifully finished walkout basement with a bedroom, a kitchen, laundry room, and a bathroom, making it perfect for guests or multi-generational living. The primary bathroom was just updated in 2025, and the main level’s gorgeous gourmet kitchen and dedicated office space make daily life a true delight. On top of all that, the half-acre lot offers subdivision potential, making this property a truly versatile opportunity. Among its many highlights, the home includes a gourmet kitchen with ample prep space, an electric car charger, and a spacious deck accessible from the kitchen, mud room, and the family room. The mudroom is thoughtfully designed to be converted into a bathroom if desired, and the elegant dining room features lovely, coffered ceilings. Recent upgrades include a Google Nest, a tankless water heater, new HVAC units *both zones*, a new shed, bedroom level washer & dryer, and a refrigerator in the primary kitchen. Located on a private cul-de-sac, this home offers both privacy and convenience, just minutes from Tysons Corner, Falls Church, Vienna, and the Dunn Loring  & Tysons Metro stops. Don't miss out on this opportunity to make Revatom Court your new home. Welcome & Enjoy! Be sure to check out the home tour video!
#VAFX2314230

DUNN LORING

8104 REVATOM COURT

5 Beds

4 Baths

5,459 Sq.Ft.

$1,775,000

MLS#: VAFX2314230
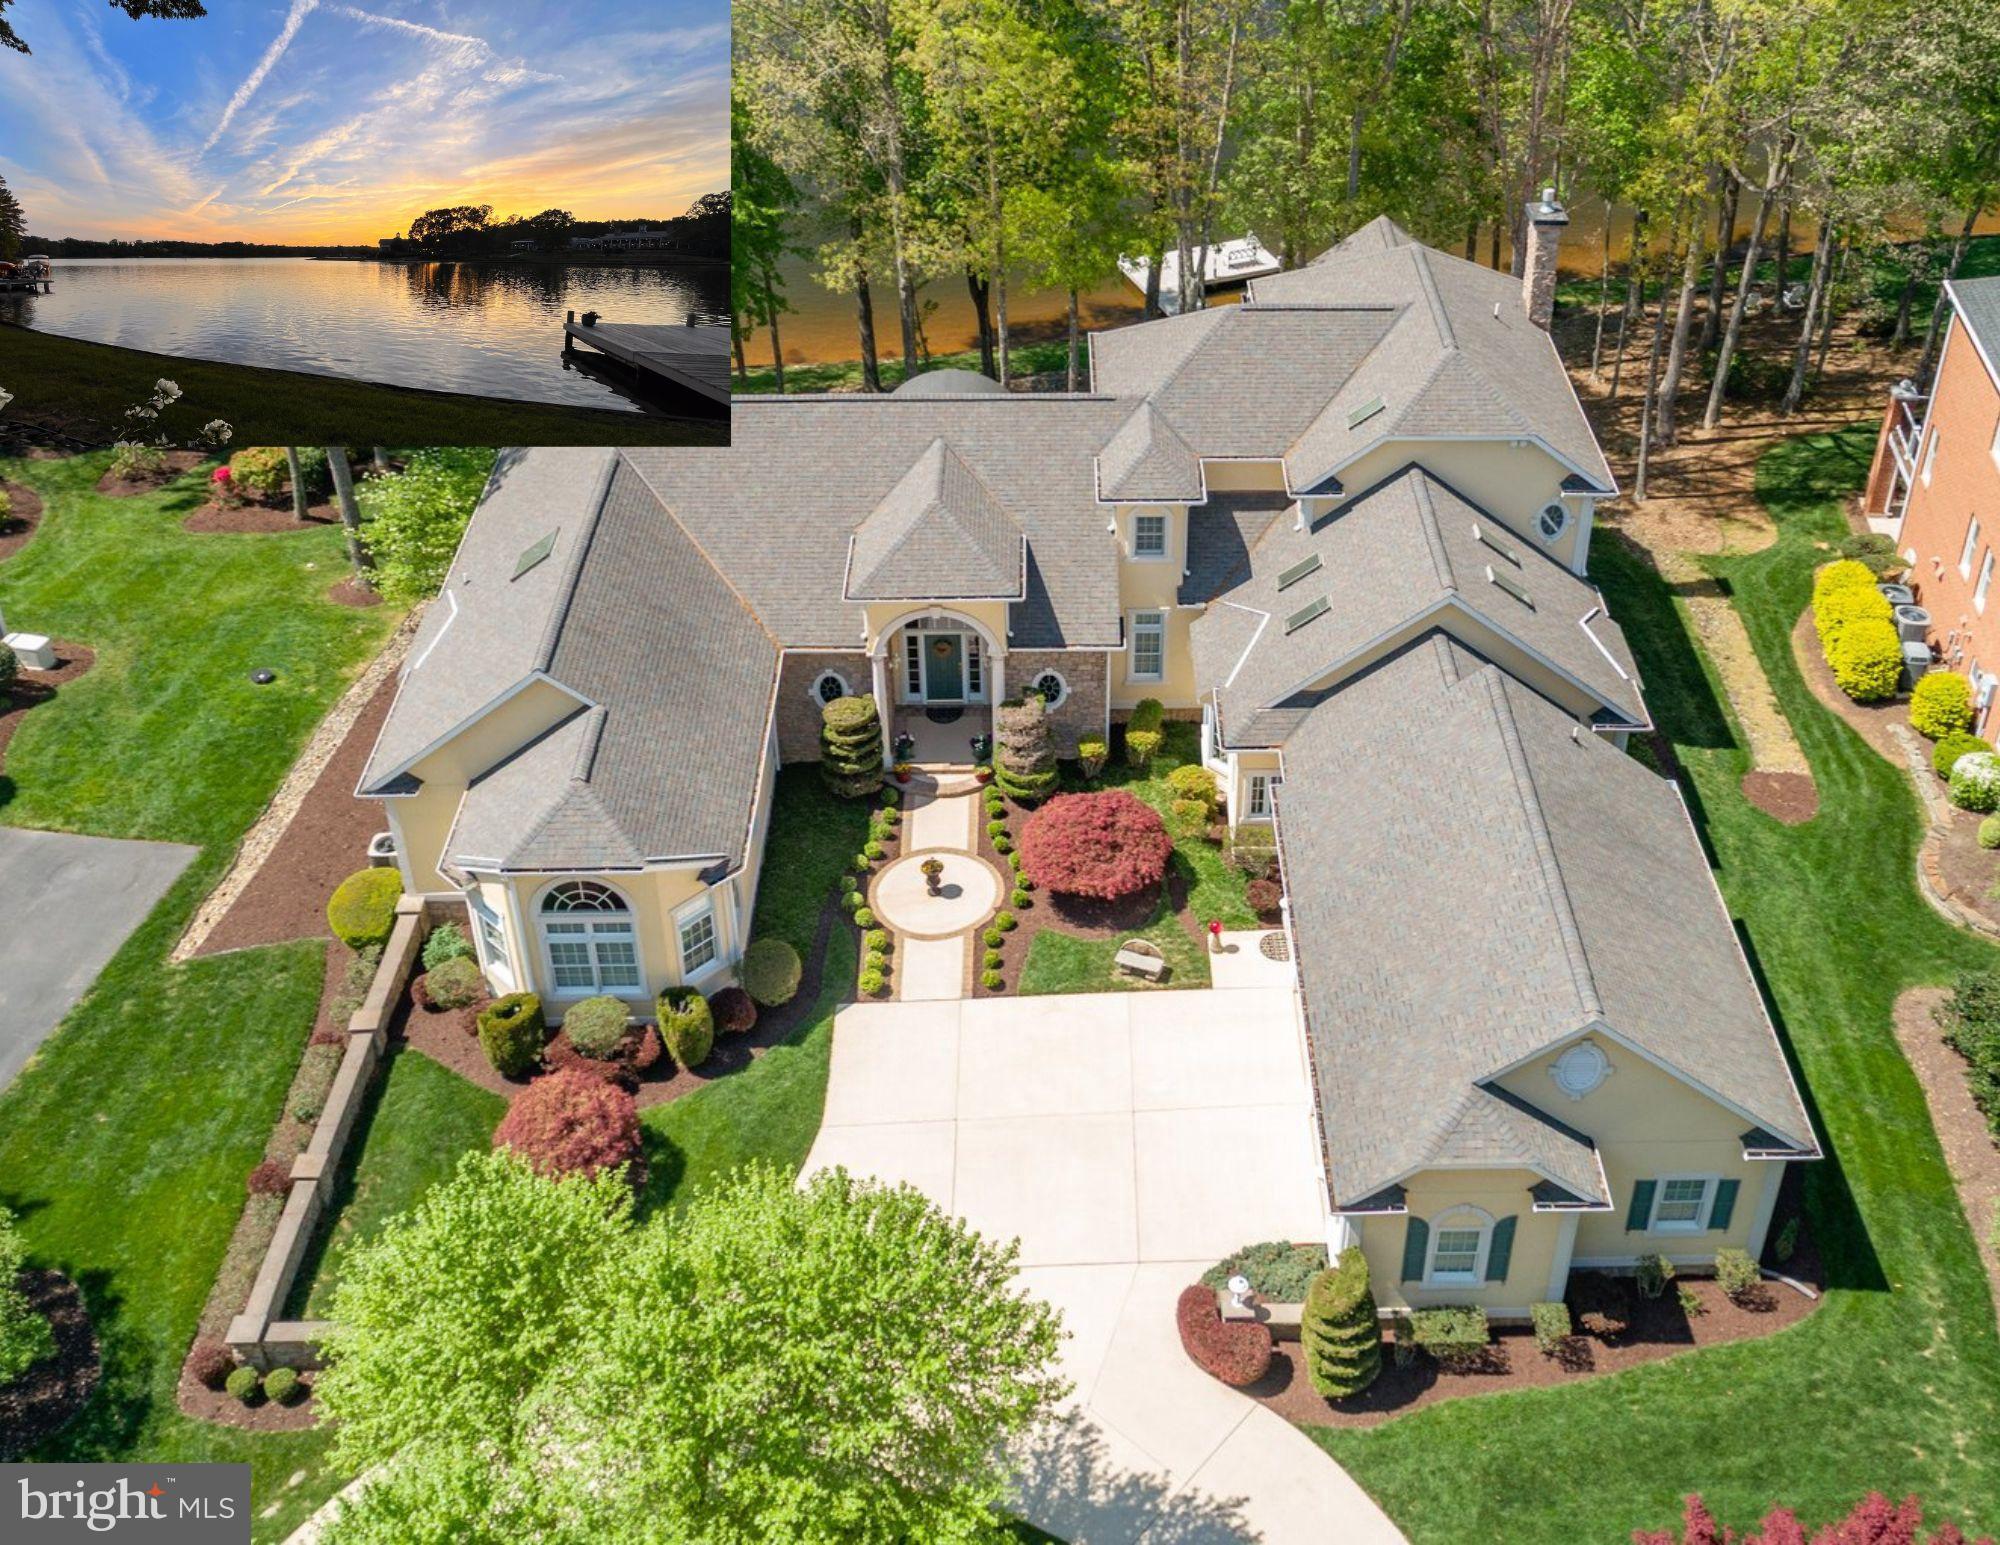
First time offered for sale - a stunning, custom built estate home on prime Fawn Lake waterfront. With elements of a French Provincial villa, the expansive layout has gorgeous Lake views from almost every room and elegant architectural details throughout. 134 ft of shoreline at the mouth of a large cove, is the perfect location to enjoy sunsets over the main lake and protected, low wake activity at your dock.
The main level primary suite has broad Lake views from the bedroom and attached sitting area. It has a large, elegant bath and two walk-in closets that even have closets inside them! No shortage of storage space in this home! The beautifully landscaped entrance to the home brings you through the foyer and into the sunlit vaulted living room and adjacent formal dining room each with gorgeous Lake views. The large gourmet kitchen has an informal dining area and adjacent laundry room with tons of extra pantry storage.  A Sub Zero refrigerator, double oven, indoor grill, beverage frig and dedicated ice maker are just some of the extras in this chef's kitchen. Adjoining the kitchen is the large family room with a coffered ceiling, gas fireplace and french doors to a beautiful 4 season sun room looking out to the Lake and deck. Upstairs are two en suite bedrooms, each with Lake views. A fourth bedroom on the main floor has custom built-in shelving and is used as a library. The lower level has an entertainment room with a walk out to the Lake, a huge office with a wall of windows overlooking the Lake and an expansive workshop that is outfitted with a garage door for easy storing of all your Lake toys and lawn equipment. In addition, there is a full bath and two large storage rooms. The garage is an over-sized 2 and 1/2 car design with a level entry into the home. There are 4 heating and cooling zones to customize the temperatures throughout the house and an owned propane tank for the back-up warm heat and cooking. Many of the mechanicals and the roof have been replaced. Located just a short distance from the many Fawn Lake amenities, this truly exceptional Lake home is ready for its new owners to start enjoying the dream of lake living.
****The gated Fawn Lake community is one of a kind with it's own lake, marina and beach for boating, fishing, and swimming, an award winning golf course, 2 lakefront restaurants, tennis, pickle ball, playgrounds, miles of walking paths, a community pool overlooking the Lake, fitness center, clubs and activities for all ages and more! Highly rated schools and convenient to Fredericksburg and Rt 95, or work from home while living in this beautiful resort style community.
#VASP2032214

SPOTSYLVANIA

11306 STONEWALL JACKSON DRIVE

4 Beds

4 Baths

8,390 Sq.Ft.

$1,775,000

MLS#: VASP2032214

1 ... 460 461 462 463 464 ... 666
* Listings identified with the FMLS IDX logo come from FMLS and are held by brokerage firms other than the owner of this website. The listing brokerage is identified in any listing details. Information is deemed reliable but is not guaranteed. If you believe any FMLS listing contains material that infringes your copyrighted work please review our DMCA policy and learn how to submit a takedown request. © 2024. First Multiple Listing Service, Inc.

Send a message

Message successfully sent.

Your message

What is 3 + 4 ?

Reason for contacting?

I agree to receive email communication and understand I can unsubscribe at any time.

I agree to be contacted by Charis Realty Group - Christine Issler, Broker via call, email, and text for real estate services. To opt out, you can reply 'stop' at any time or reply 'help' for assistance. You can also click the unsubscribe link in the emails. Message and data rates may apply. Message frequency may vary. Privacy Policy

Sign Out

Virtual Assistant

Would you like to take the next step with this property? We can help you schedule a showing or virtual tour, or send you more details.

Yes, I would like more information.

Thank You for Your Reply, One of Our Agents will contact you as soon as possible

No, maybe later.

Thank you, you can always contact me via email, phone number or through the contact form.

Realhub AI

Lucy - Your AI-Powered Realtor

Update Your Temporary Password

Personalize your search

Enter your email and we'll notify you immediately when new listings match what you're looking for.

or enter email address

Already have an account ? Login here

Continue your home search

I agree to receive communications and understand I can unsubscribe at any time.

I agree to be contacted by Charis Realty Group - Christine Issler, Broker via call, email, and text for real estate services. To opt out, you can reply 'stop' at any time or reply 'help' for assistance. You can also click the unsubscribe link in the emails. Message and data rates may apply. Message frequency may vary. Privacy Policy

Already have an account ? Login here

We use cookies

We use cookies primarily for analytics to enhance your experience. By accepting, you agree to our use of these cookies. You can manage your preferences or learn more about our cookies policy.
