Properties

Browse or get in touch to schedule a walkthrough.

  • Nearby me
Price range

Popular Features

Community Features

Association

Property Features

Waterfront

View

Exterior Features

Interior Features

Style

10000 properties match your criteria

Updated 1 minute ago

E-Alert name
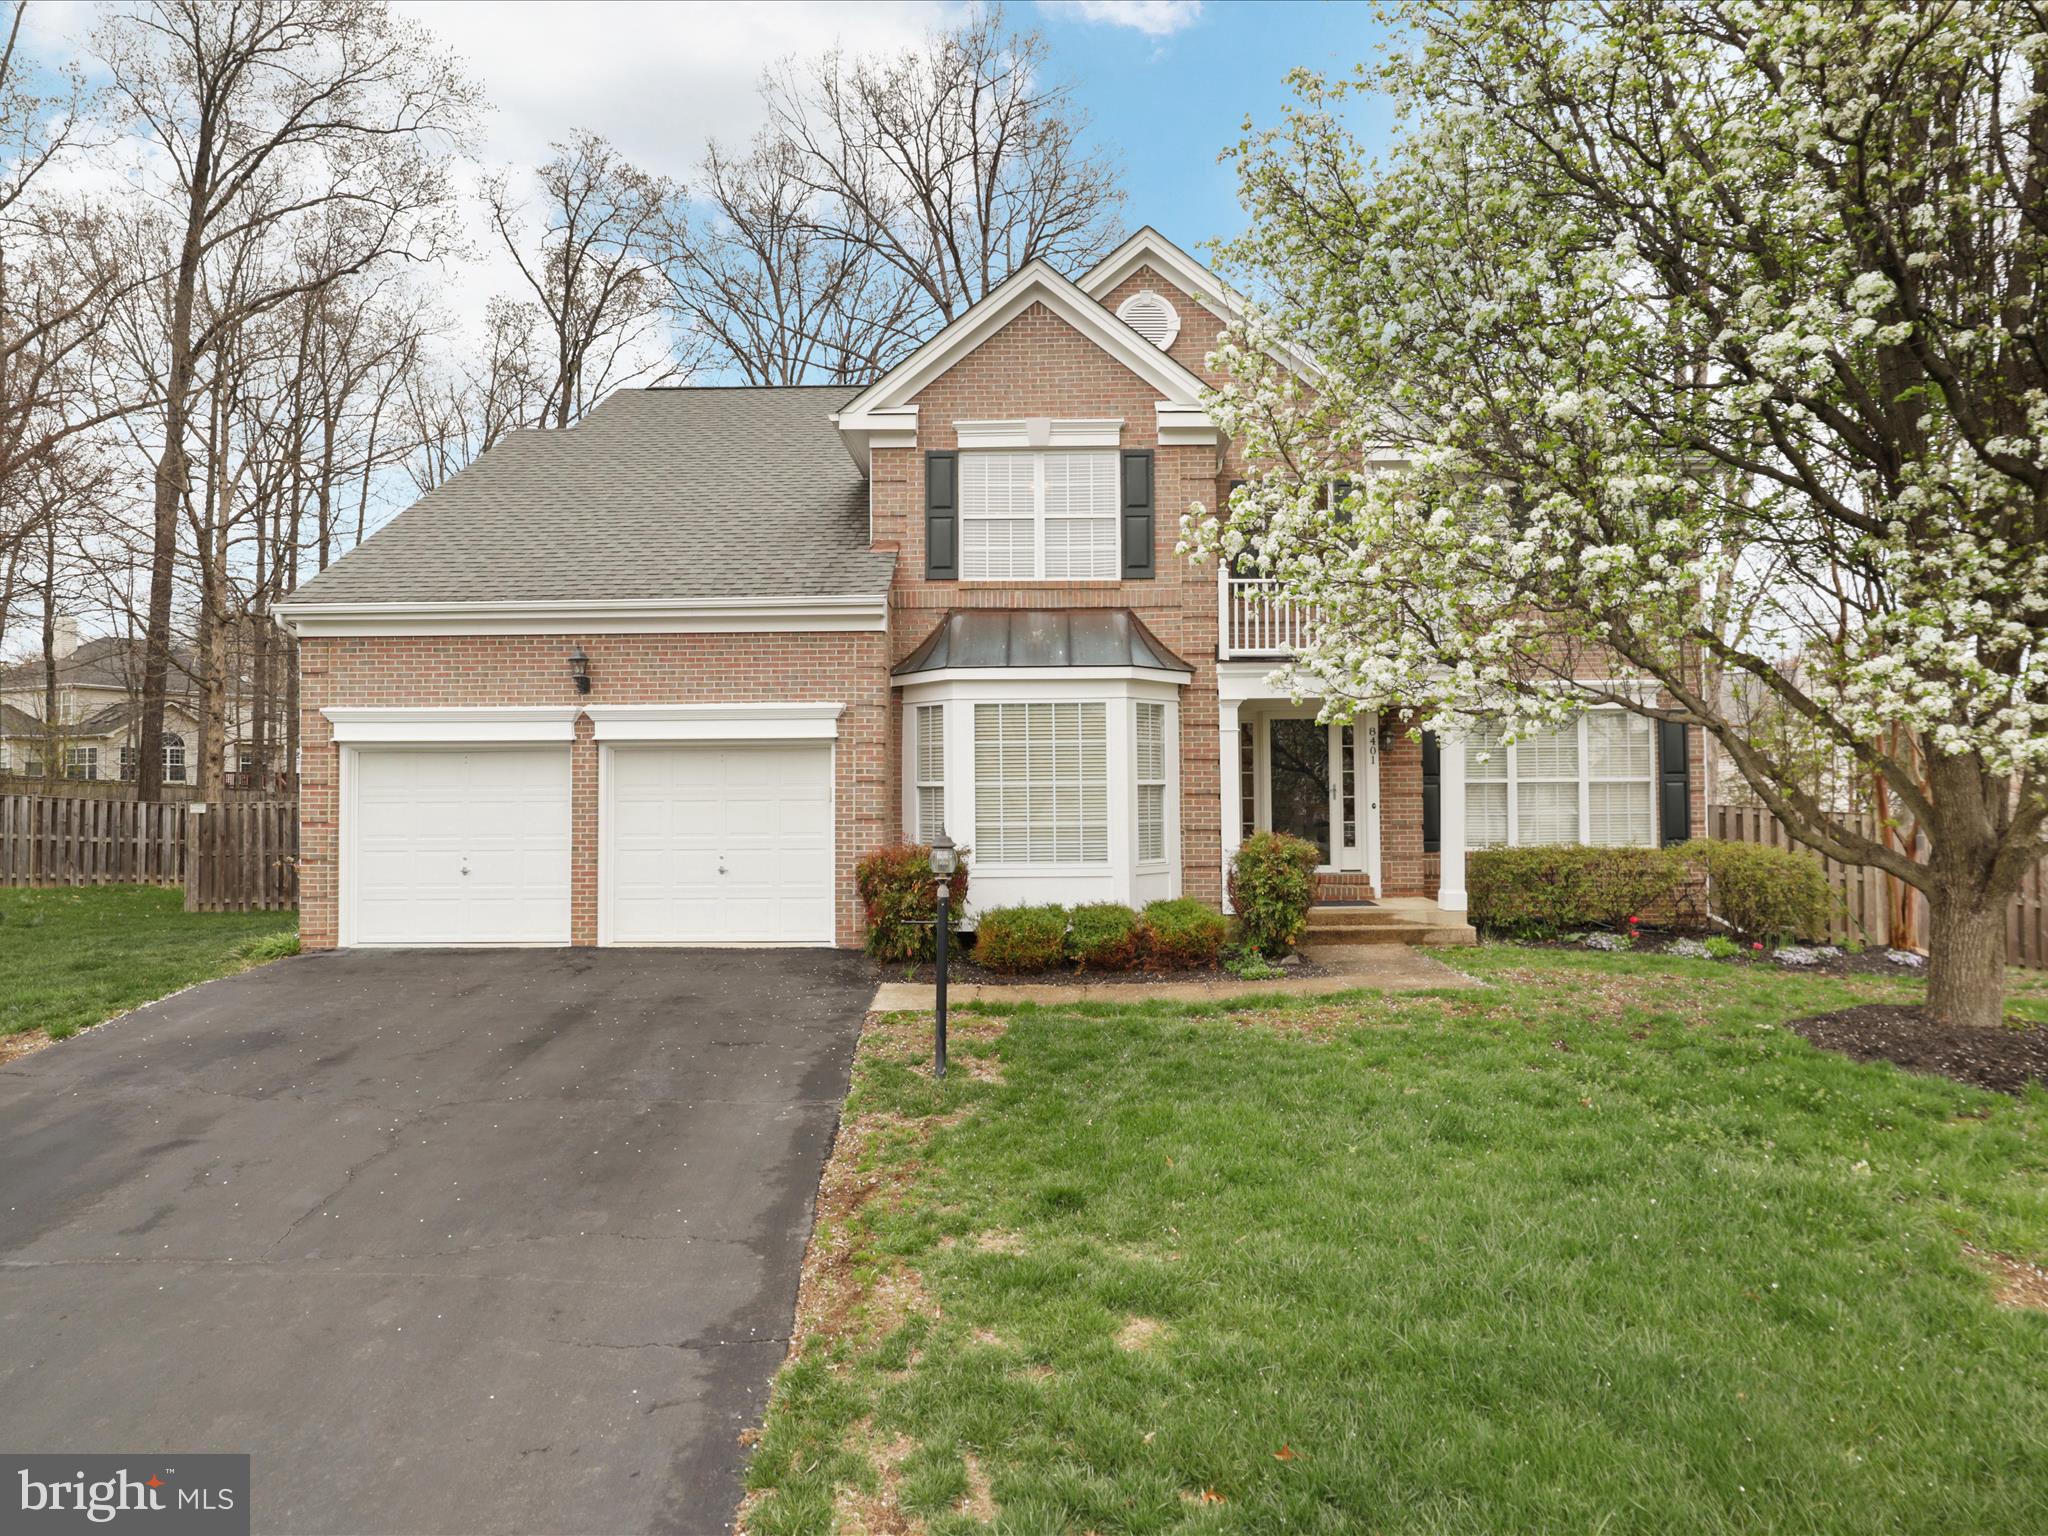
Exceptional 5 bedroom/3.5 bath brick front colonial with 3 fully finished levels and over 4200 square feet on premium 1/3 acre fenced cul-de-sac lot!  Loaded with updates and extras, this home really shines!  Step inside and you are greeted by refinished hardwoods, a 2 story foyer flanked by a private office/library and formal living/dining room, a 2 story family room w/ wood burning fireplace, an updated gourmet kitchen w/ white cabinets, SS appliances, and granite counters, and a vaulted sunroom that leads to a massive deck that overlooks your fully fenced private rear yard!  The upper level features a fabulous primary suite w/ walk in closet, luxury bath w/ soaking tub, dual sinks, and new glass enclosed shower.  There are 3 additional large bedrooms, an updated bath and laundry on this level.  Entertain friends and family in the enormous finished walk up basement featuring wide open living spaces, a full bath, 5th bedroom (NTC) and a game or future theater room ready for the big game!  Recent updates include Kitchen, flooring, paint, fixtures and more! 
 This home sits on a premium fenced 1/3 acre cul-de-sac lot, and is just mins to Wegmans, BJ's, Gateway shopping center featuring a movie theater, shopping, dining, and within 15 mins to the VRE!  A+ Gainesville HS pyramid.  ****All offers due by 6pm Monday 4/7/25***
#VAPW2091168

GAINESVILLE

8401 LIPPIZAN PLACE

5 Beds

3 Baths

4,245 Sq.Ft.

$825,000

MLS#: VAPW2091168
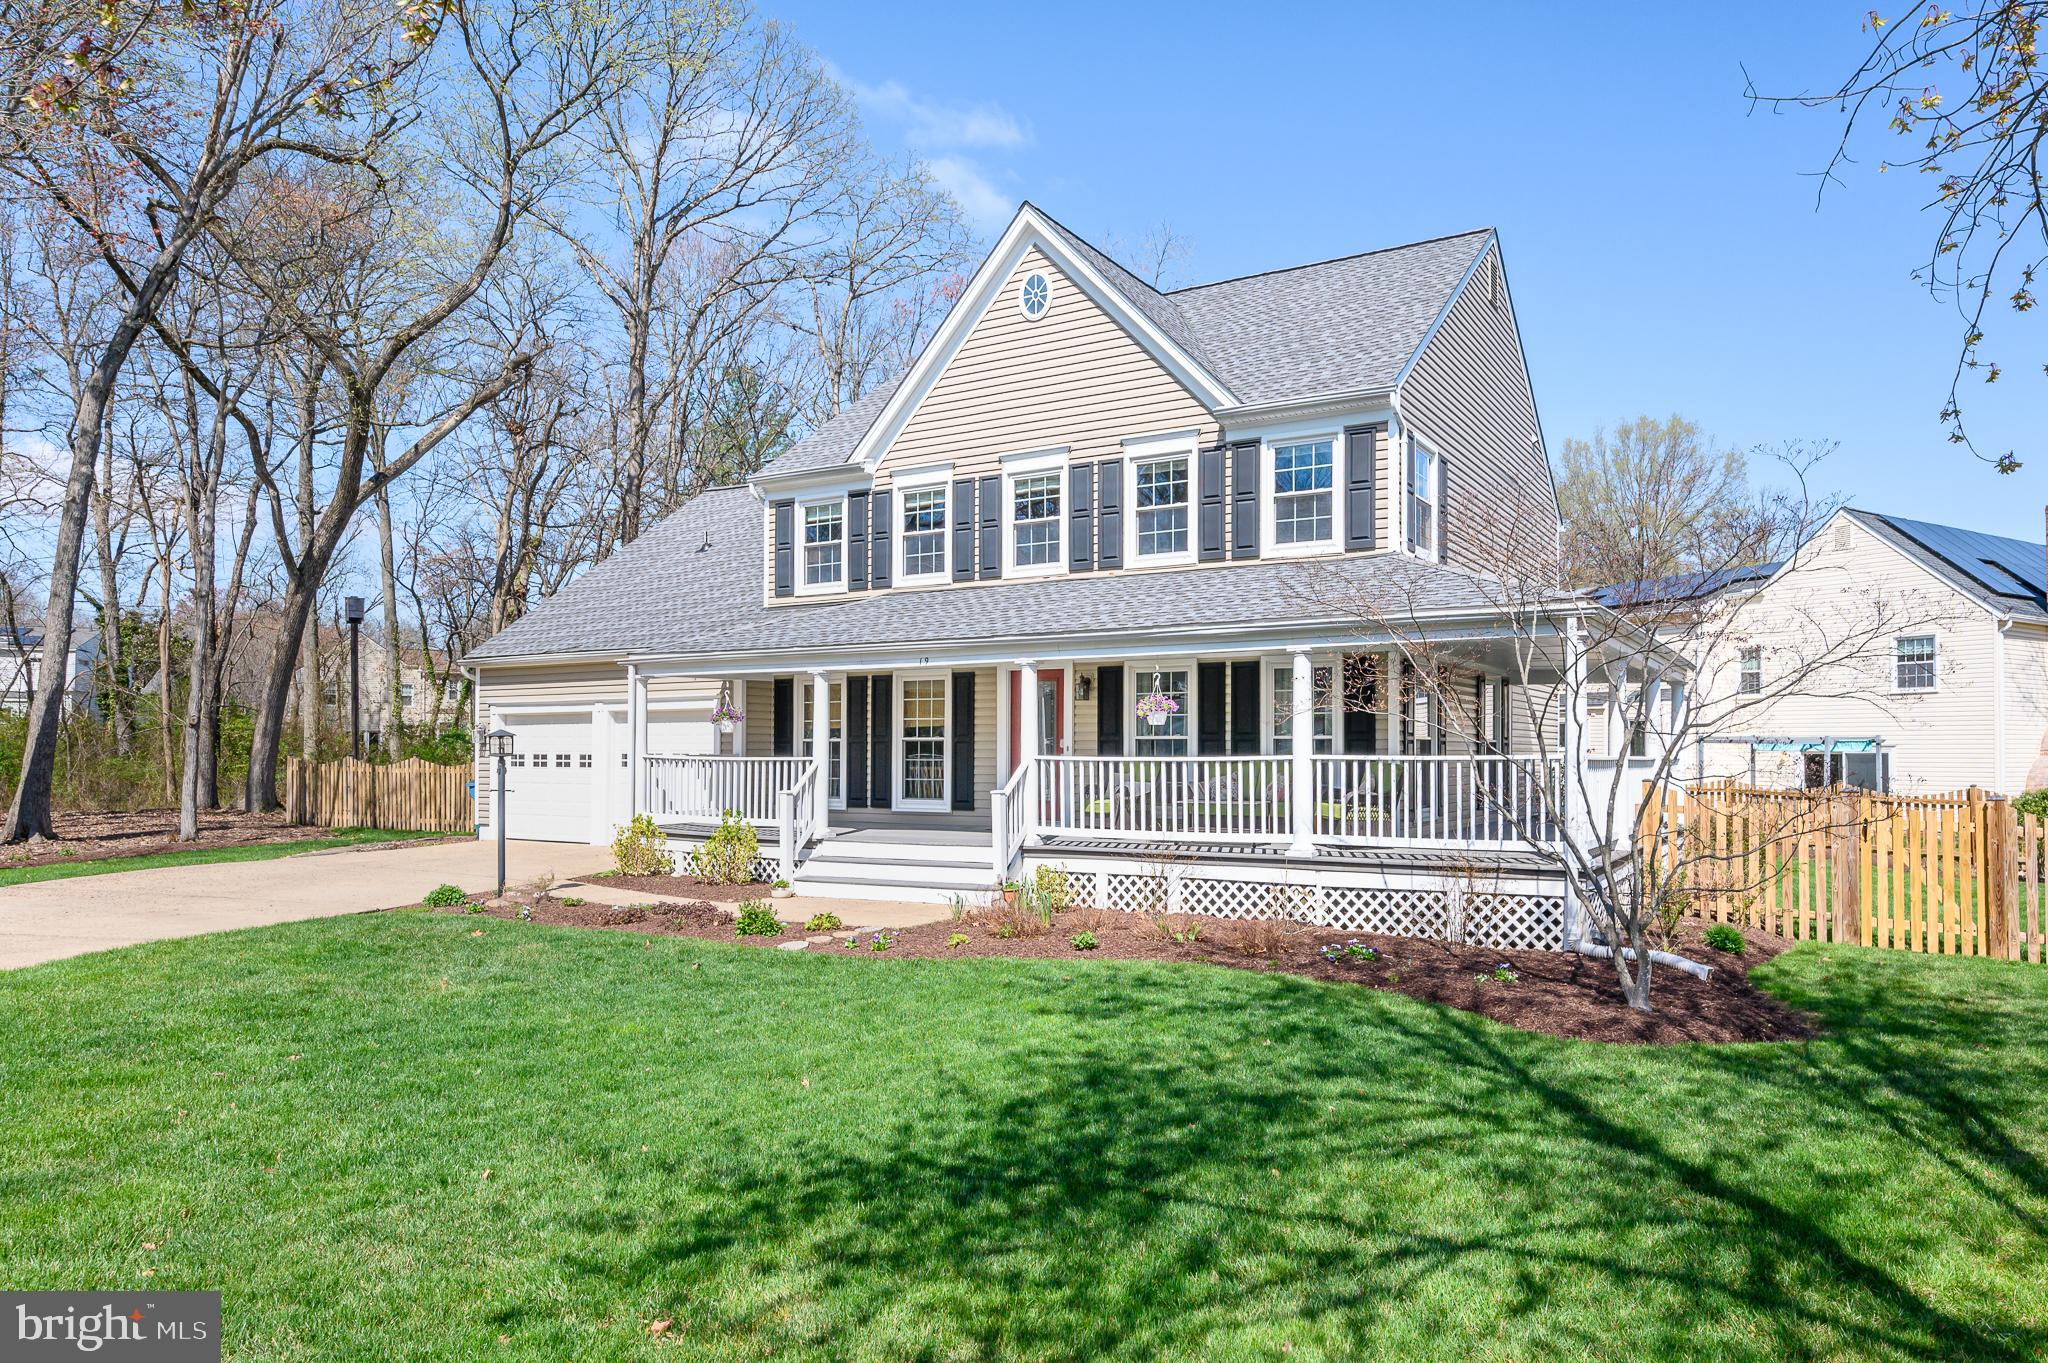
Welcome home to Countryside! Your wrap-around front porch beckons for morning coffee or afternoon iced tea with a good  book! But inside! Gleaming Maple hardwood floors invite you through your main level. Spacious home office with built-ins,  large living/dining rooms make entertaining a breeze. Your kitchen boasts a wall of windows for natural light, granite counters, stainless steel appliances and ample cabinet space. But your family room! The center of your large, yet cozy family space is the gorgeous custom-designed gas fireplace, complete with Mahogany mantle.  This room boasts loads of space for movie nights, game nights, or just hanging out. Upstairs finds your spacious owner's suite with beautifully rennovated owner's bath with separate walk-in shower and soaking tub, three large closets, and upstairs laundry room! Three large bedrooms and rennovated hall bath complete your second level. Lower level possibilities are endless, with wetbar for entertaining, loads of space for movie nights, separate space for  your home gym, and a third full bath. Bonus unfinished storage space with shelving for all that holiday decor.  Your 2 car garage features an EV charging station and more storage. Enjoy your beautifully landscaped and fully fenced rear yard and enjoy a glass of wine on your  lovely flagstone patio.
UPDATES INCLUDE * New carpet on upper level * New Roof 2021 * New HVAC 2015 * New hardwood floors on main level 2016 * 
Countryside boasts beautiful walking trails, community pools, tennis courts and tot lots, and only a short walk to the Potomac River! This one is truly a masterpiece and must be seen to  be appreciated.

*****Offer Deadline is Monday at 1 pm. Offer  instructions and disclosure are  in the documents tab. Thank you.***
#VALO2092534

STERLING

19 WESTMORELAND DRIVE

4 Beds

3 Baths

4,044 Sq.Ft.

$929,000

MLS#: VALO2092534
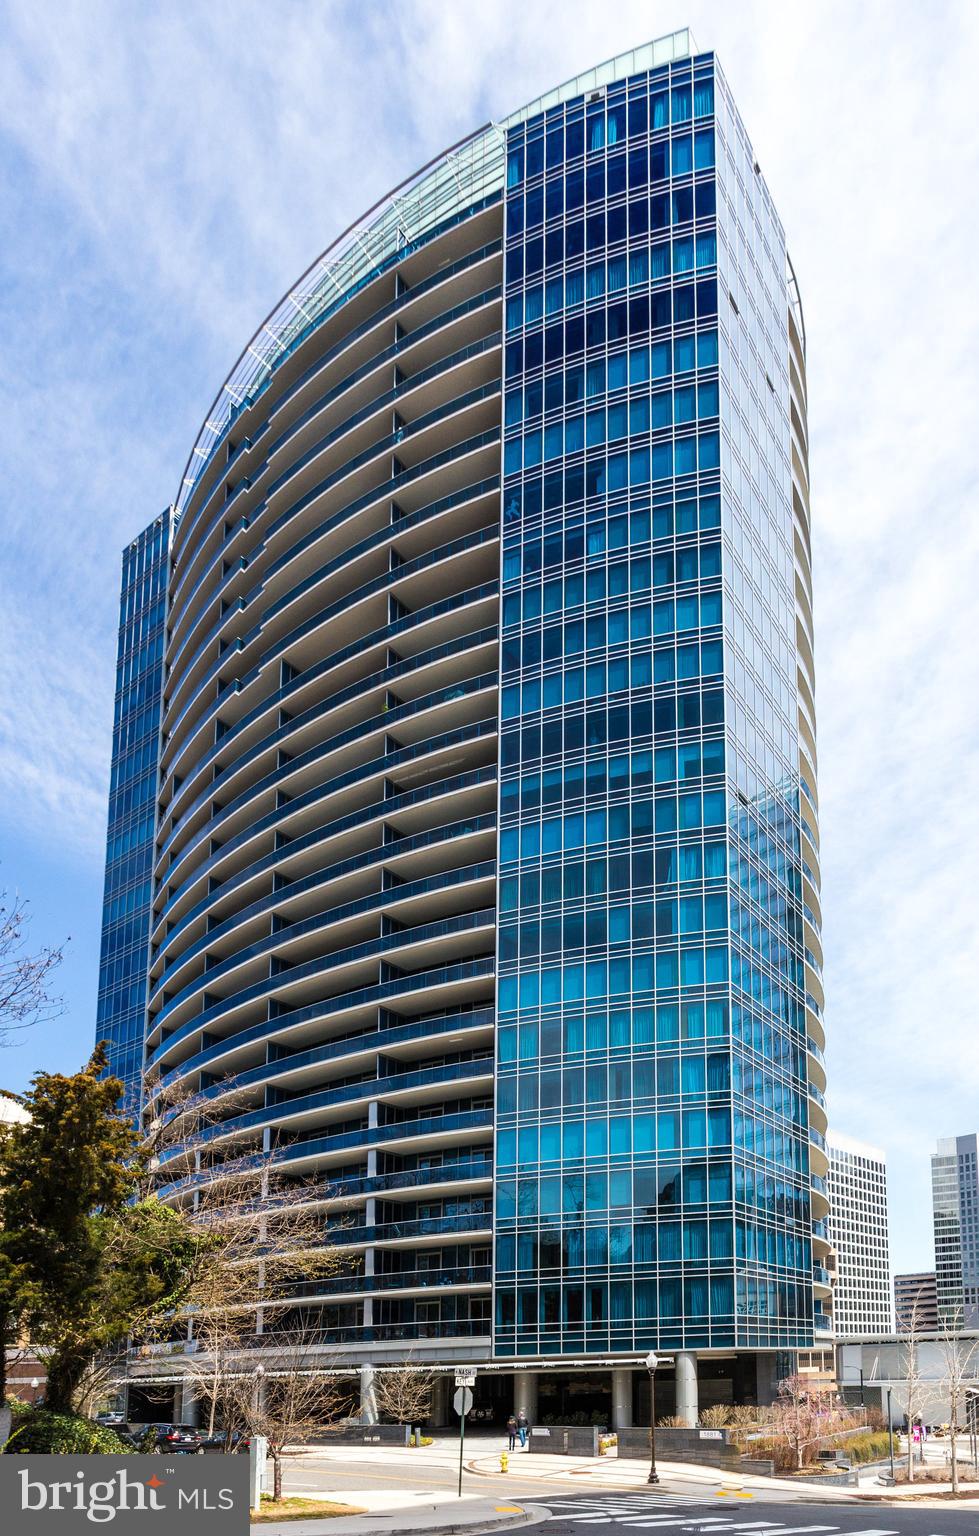
Welcome to luxury living at its finest in this exquisite contemporary high-rise condo located at 1881 N Nash St, Arlington, VA. Spanning 1,312 square feet, this one-bedroom, one-and-a-half-bathroom residence offers a sophisticated urban lifestyle with unparalleled amenities.

Step inside to discover a sun-drenched oasis, thanks to floor-to-ceiling windows that bathe the interior in natural light. The open concept design is accentuated by elegant marble floors and recessed lighting throughout. Culinary enthusiasts will be inspired by the chef's kitchen, complete with premium counters, an island, stainless steel appliances, a wall oven, and a dishwasher.

Retreat to the primary ensuite, which features a marble bathroom with a double sink, separate shower, soaking tub, and a serene atmosphere for ultimate relaxation. Step out onto your private balcony to take in wonderful local views.

This luxury building offers an array of amenities to enhance your lifestyle, including an indoor pool, spa, gym, health club, yoga studio, and screening room. Enjoy the convenience of valet parking and the peace of mind provided by on-site security staff. Additional perks include concierge services, and private storage available for rent.

Whether you’re hosting in the common media/recreation room or enjoying the tranquility of your private space, this condo offers the perfect blend of comfort and convenience. Experience an elevated lifestyle in this exceptional high-rise community.
#VAAR2054052

ARLINGTON

1881 N NASH STREET 308

1 Beds

1 Baths

1,312 Sq.Ft.

$4,000

MLS#: VAAR2054052
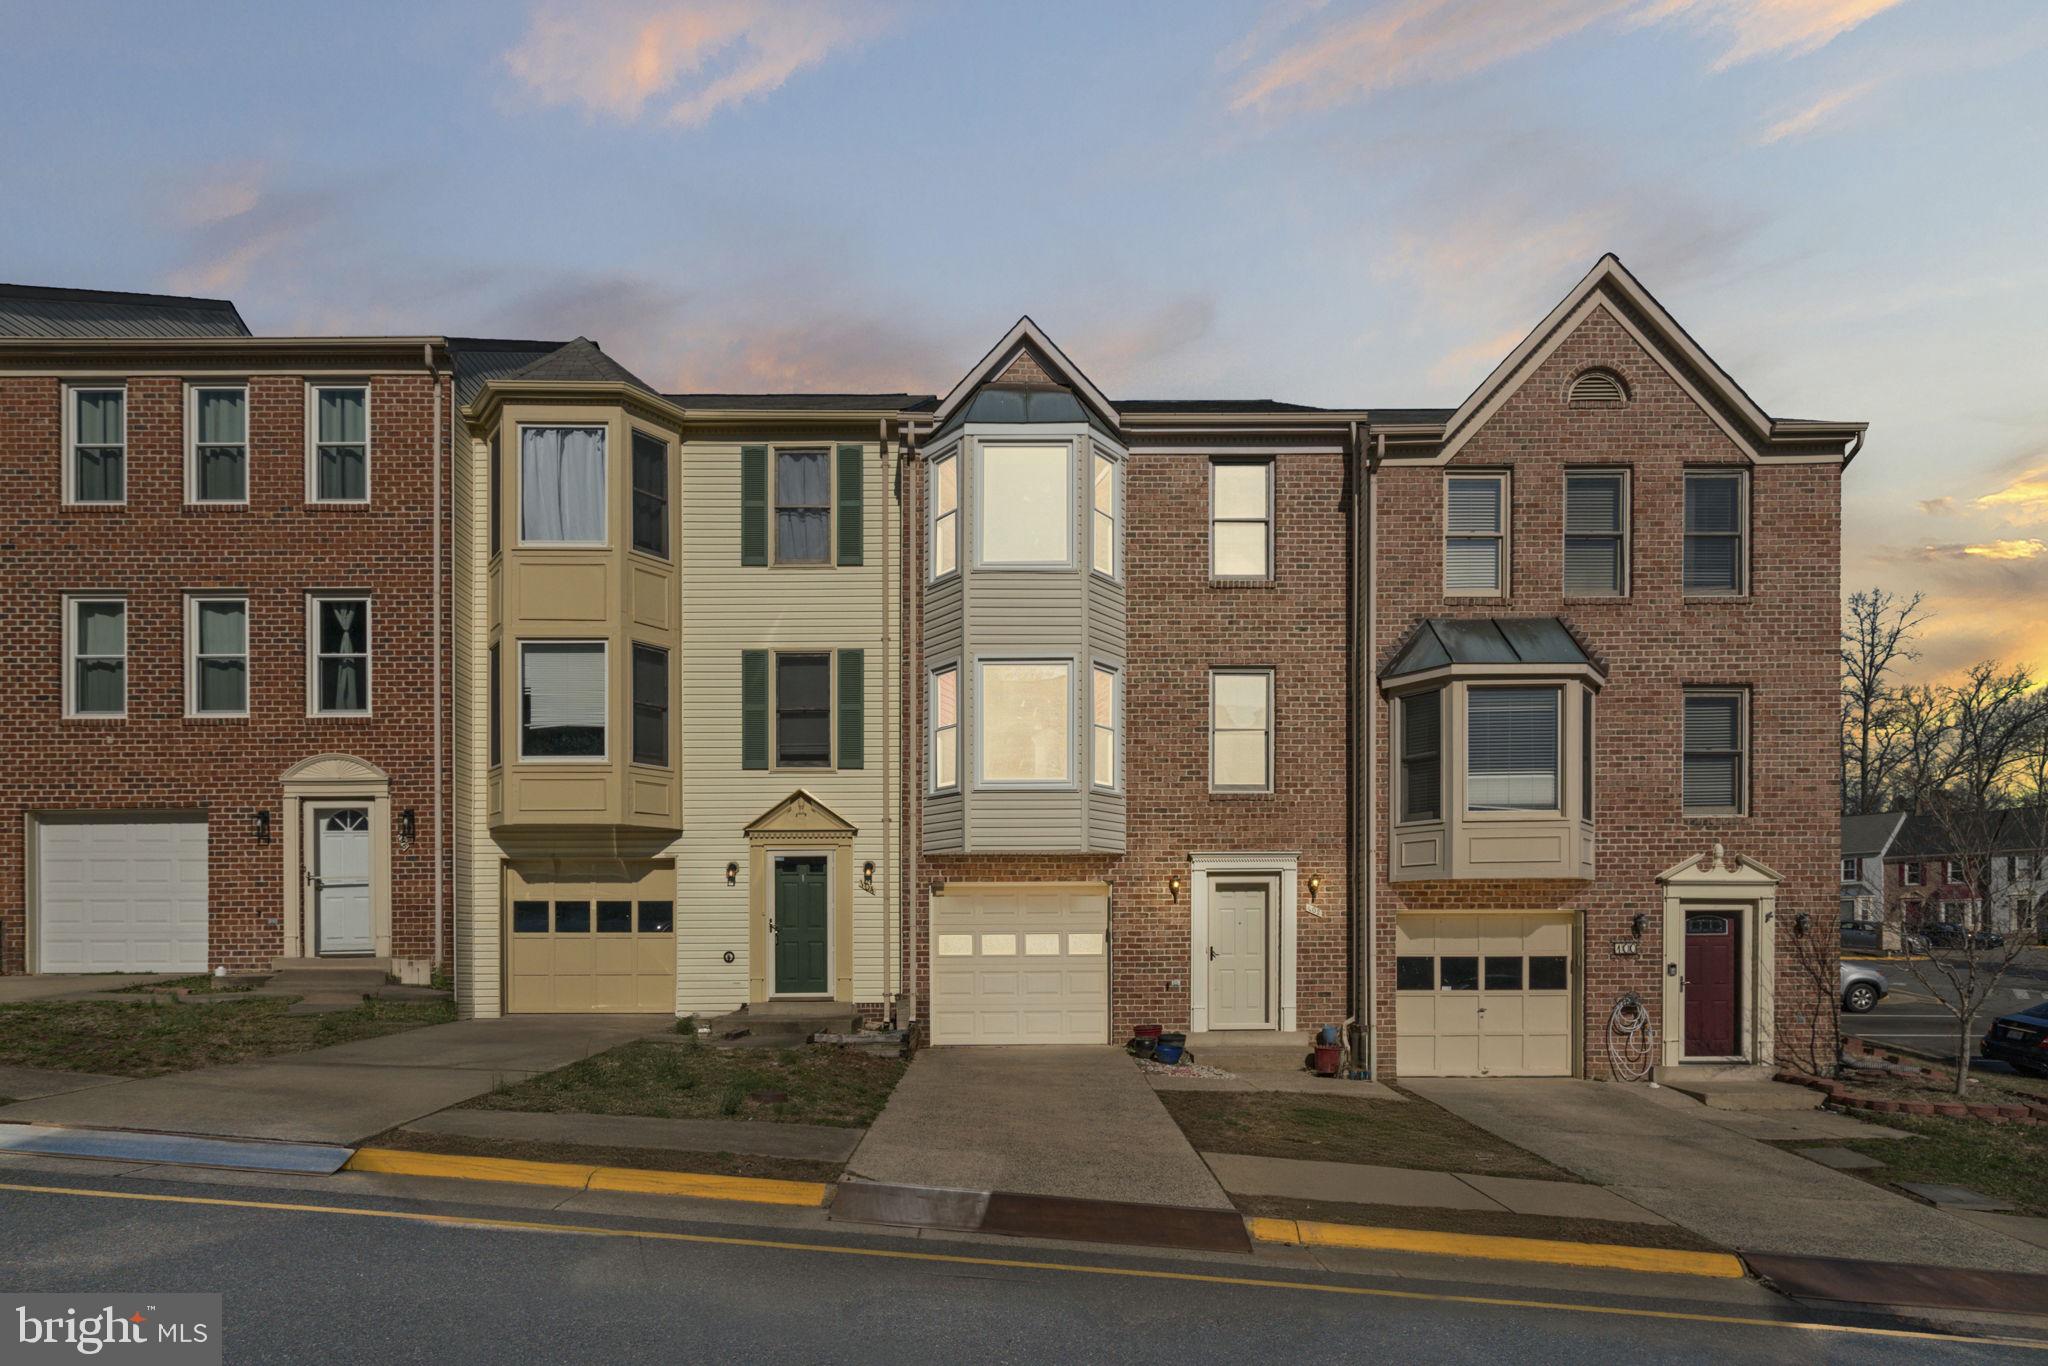
DUE TO INTEREST WE NOW HAVE A DEADLINE FOR TUESDAY AT 10:00 AM. Welcome to this stunning 3-level brick-front townhome, a true gem that blends elegance and comfort in every corner! With 3 spacious bedrooms, 2 full baths, and 2 convenient half baths, this home is designed for modern living. The one-car garage offers easy parking, plus an additional driveway space for added convenience.

Step inside to the beautifully finished lower level, featuring a charming Rec Room with half bath that could easily serve as a guest suite. The main floor boasts a bright and airy living room and at the front of the house, framed by a large bay window that floods the space with natural light. The open kitchen is a chef’s dream, complete with a sleek island, stainless steel appliances (2025 refrigerator, dishwasher, and microwave; 2022 range), and brand new windows in the upgraded sunroom area, which features a bump-out design and skylights for an open, airy feel. The brand-new deck, added in 2025, provides a perfect spot to relax and entertain. This level is further enhanced with gorgeous granite countertops and gleaming hardwood floors.
The main level also features a convenient washer and dryer (2017). 

On the top floor, you'll find three generously-sized bedrooms, including a serene master suite with a Bay Window. The bathrooms feature elegant tiled floors, while new carpet and fresh paint throughout create a pristine, move-in-ready atmosphere.

This home boasts impressive upgrades, including a roof replacement in 2022, recessed lighting in the family and living rooms (2021), and stylish Hunter ceiling fans with remotes in all bedrooms (2021). The kitchen and dining room also feature ceiling fans for added comfort. The low-maintenance vinyl-wrapped double bay windows on the second and third floors add to the home’s curb appeal, while the sunroom blends indoor/outdoor living through its floor to ceiling windows and 4 skylights. 

This home is truly a showstopper—move-in ready and waiting for you to make it your own!
#VAST2036240

STAFFORD

102 SUNNY HILL COURT

3 Beds

2 Baths

1,960 Sq.Ft.

$435,000

MLS#: VAST2036240
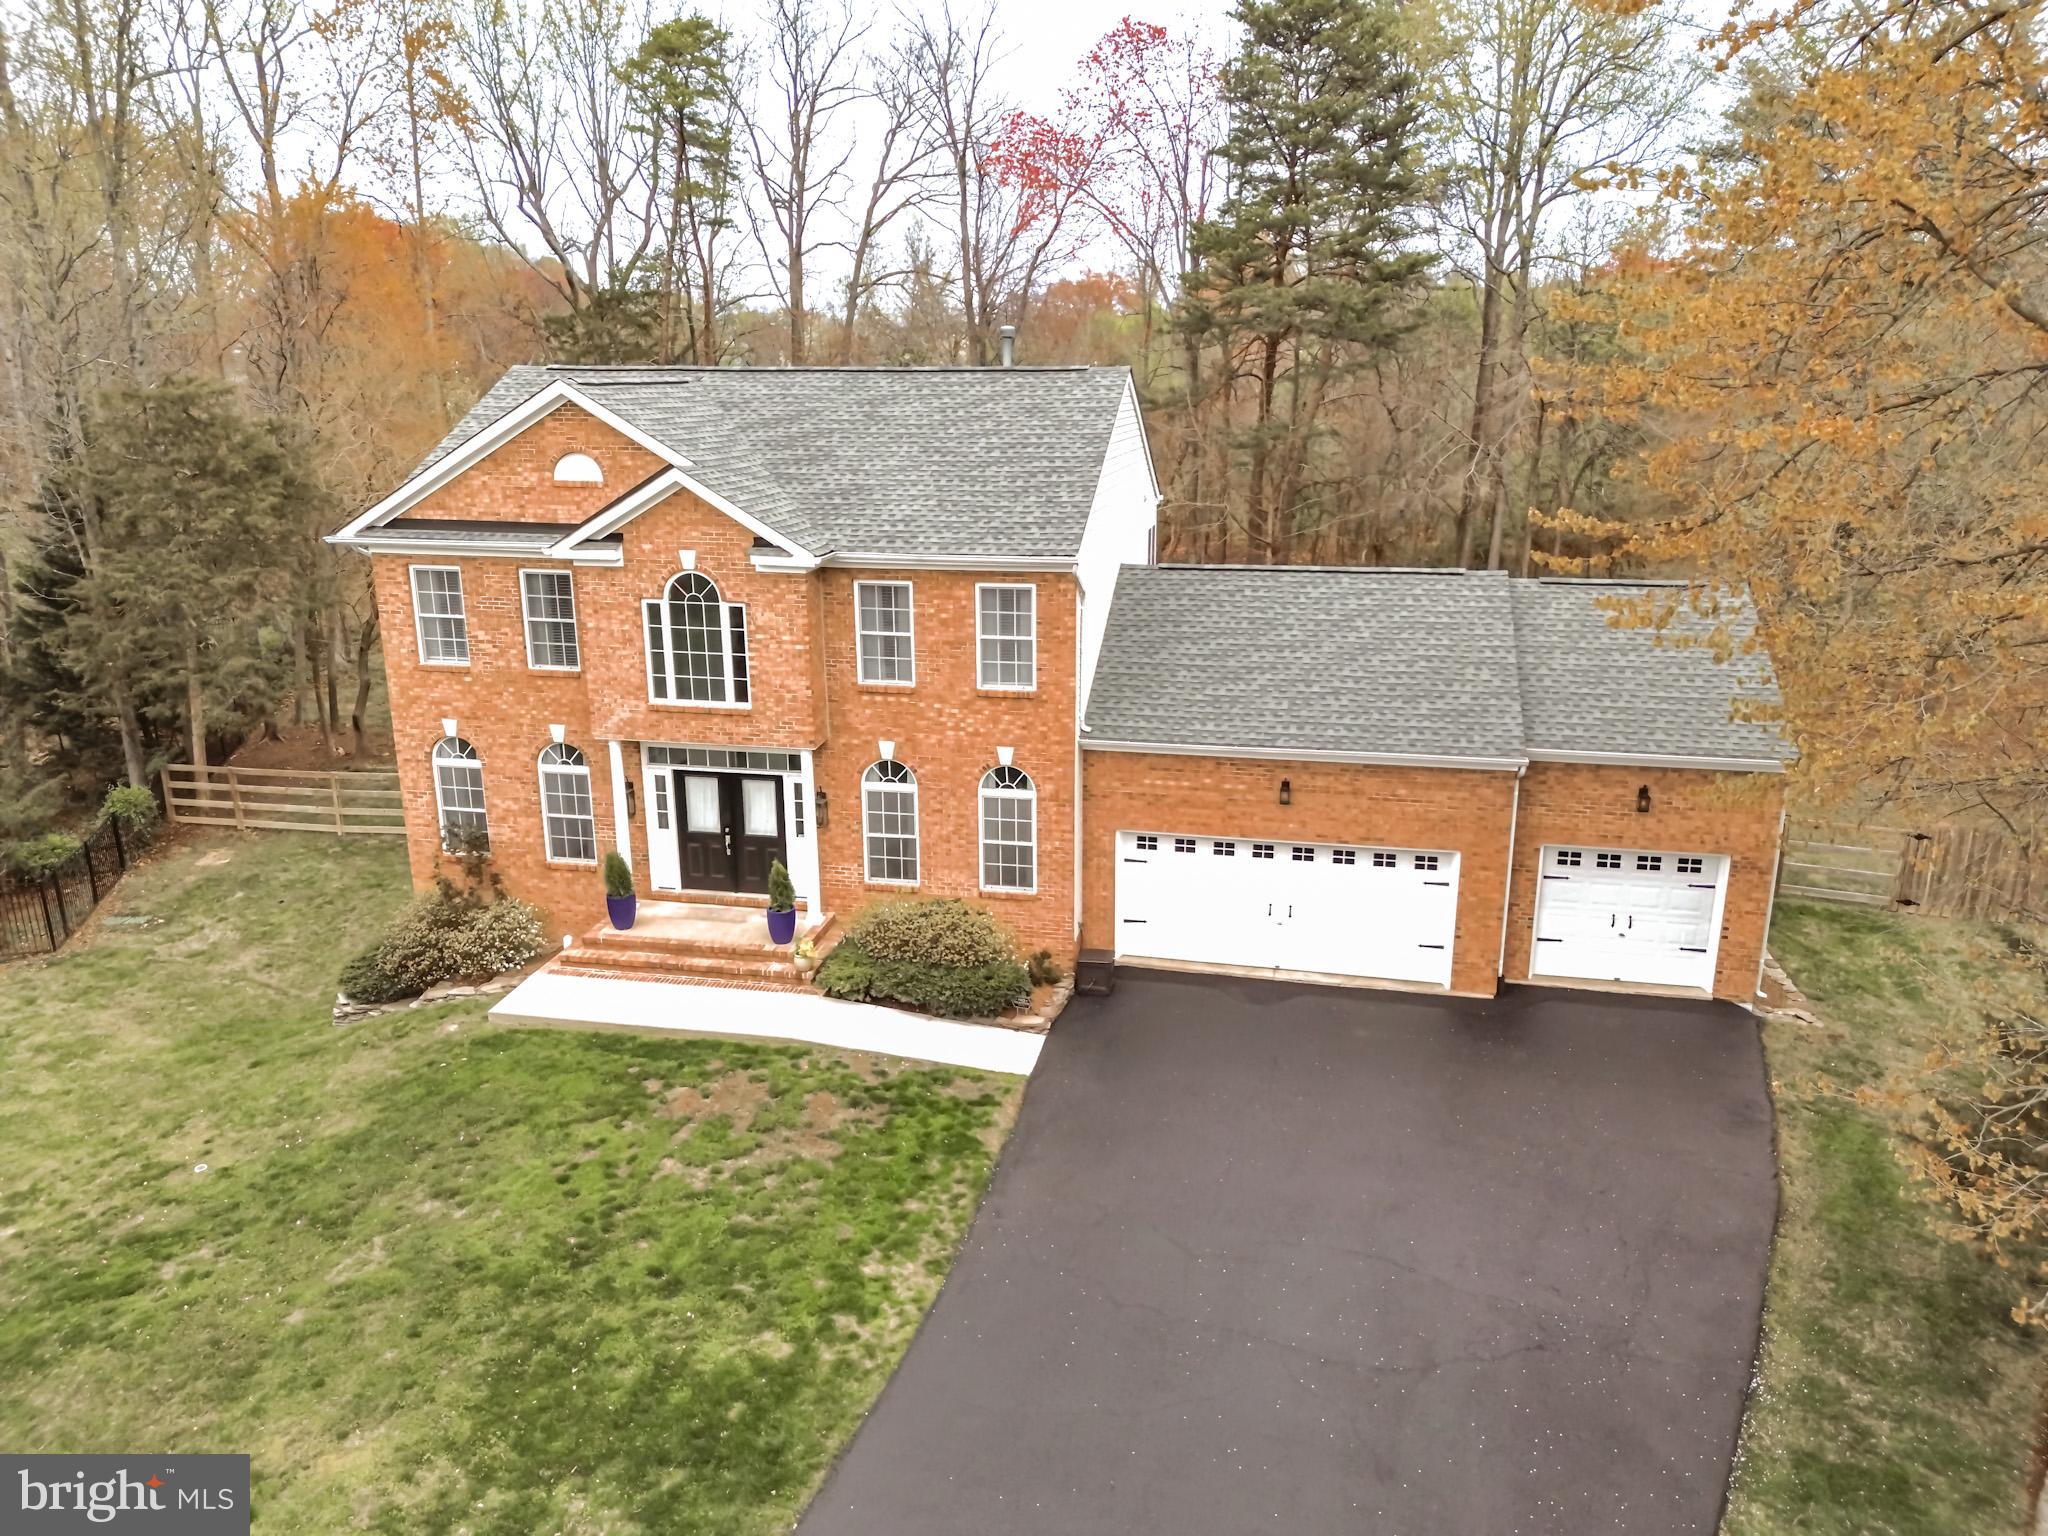
Charming 4-Bedroom Home on 0.57 Acres with Expansive Features

Welcome to this beautiful 4-bedroom, 4-bathroom home with 3 car garage situated on a generous 0.57-acre lot. From the striking brick front to the inviting double front doors, this residence exudes curb appeal and comfort.

As you enter, you’re greeted by a grand two-story foyer with gleaming hardwood floors and a stunning wood staircase. The spacious dining room/office features hardwood flooring, crown molding, and chair rail detailing, providing the perfect space for family gatherings, special occasions, or a productive home office. The living room, with access to the rear deck, boasts vaulted ceilings, hardwood flooring, and a cozy gas fireplace, seamlessly opening into the kitchen. The gourmet kitchen is equipped with granite countertops, a 5-burner gas stove, a center island, and ample pantry storage. The sunny sunroom, with its hardwood flooring and wood ceiling, is absolutely stunning and leads directly to the rear deck.

Conveniently located on the main level, a bedroom with carpeted flooring joins a full bath off the hallway, ideal for guests or multi-generational living. The mudroom off the garage is a standout feature, offering ample storage space to keep things organized.

Upstairs, the spacious primary bedroom is complete with hardwood flooring, a ceiling fan, and a generous walk-in closet with two additional closets for extra storage. The en-suite bathroom features custom tile flooring, a separate shower, a soaking tub, and a double-sink vanity, creating a spa-like retreat. Two additional well-sized bedrooms with hardwood flooring share a beautifully tiled hall bathroom, which includes a separate shower and a single-sink vanity. The upstairs landing is open and overlooks the living room, enhancing the sense of space and light throughout.

The finished lower level boasts a large family room with luxury vinyl plank flooring and a ceiling fan, offering the perfect space for recreation or entertaining. A lower-level bathroom with tile flooring and a tub/shower combination adds to the convenience of this home. An additional room provides flexible space for various uses, and a large storage room, along with the laundry room, completes this walkout basement.

The fenced rear yard is perfect for outdoor activities, and the deck is an excellent spot for grilling and enjoying time with family and friends.

With its fantastic layout and thoughtful details, this home offers both comfort and style in a fantastic location. Don't miss out on this stunning property!
#VAST2037036

FREDERICKSBURG

8 CRYSTAL COURT

4 Beds

4 Baths

2,970 Sq.Ft.

$606,500

MLS#: VAST2037036
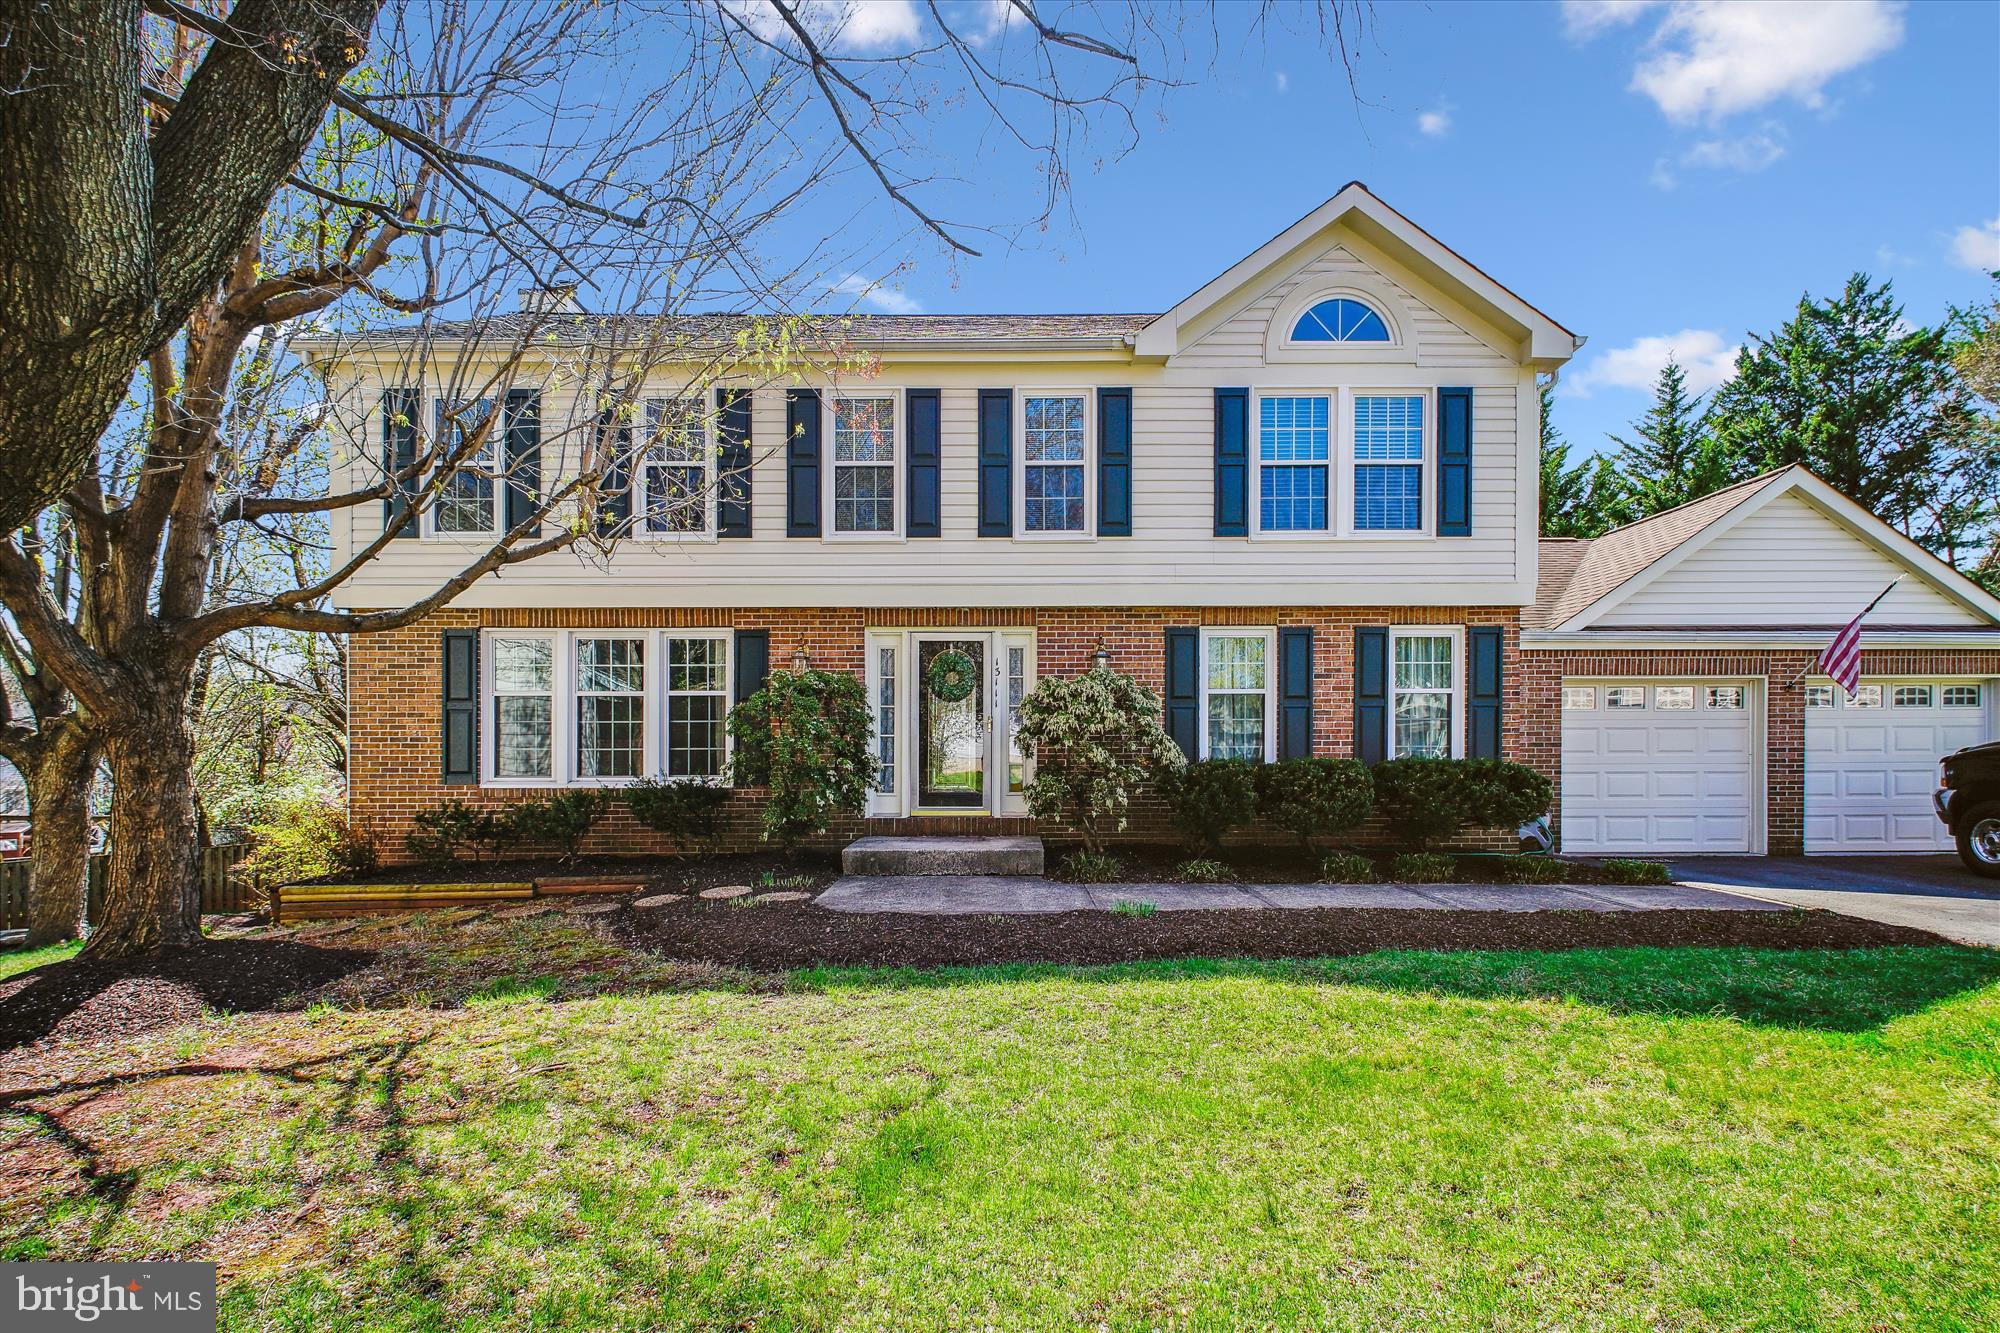
Welcome to this stunning single-family home in the highly sought-after Foxfield community! This beautifully maintained residence is filled with natural sunlight and offers an open, airy layout with thoughtful upgrades throughout.

The home features four generously sized bedrooms, a gourmet kitchen with a JennAir gas convection range, high-end dishwasher, and a spacious family room that opens to a large 12x28 Trex deck—perfect for entertaining. New windows and siding that in December of 2024.  The fully finished walkout basement includes a wet bar and a spa-like full bathroom, ideal for guests or recreation.

Additional highlights include wood burning fireplace with a gas log-lighter, laundry chute from the primary bedroom to the mudroom, under-deck lockable storage and two attics that are floored.  Major mechanical upgrades include a new Lennox gas furnace with Healthy Climate media air cleaner, Aprilaire Series 400 humidifier, new Lennox A/C, and a Rinnai tankless water heater with three remote controls.

Foxfield offers incredible amenities: community pool, tennis & pickleball courts, basketball courts, tot lots, and scenic walking trails through wooded areas. Conveniently located near shopping, dining, and major grocery stores including Whole Foods, Wegmans, and more!

This is a must-see home in one of the area’s most desirable communities!
#VAFX2232046

FAIRFAX

13111 CROSS KEYS COURT

4 Beds

3 Baths

2,394 Sq.Ft.

$935,000

MLS#: VAFX2232046
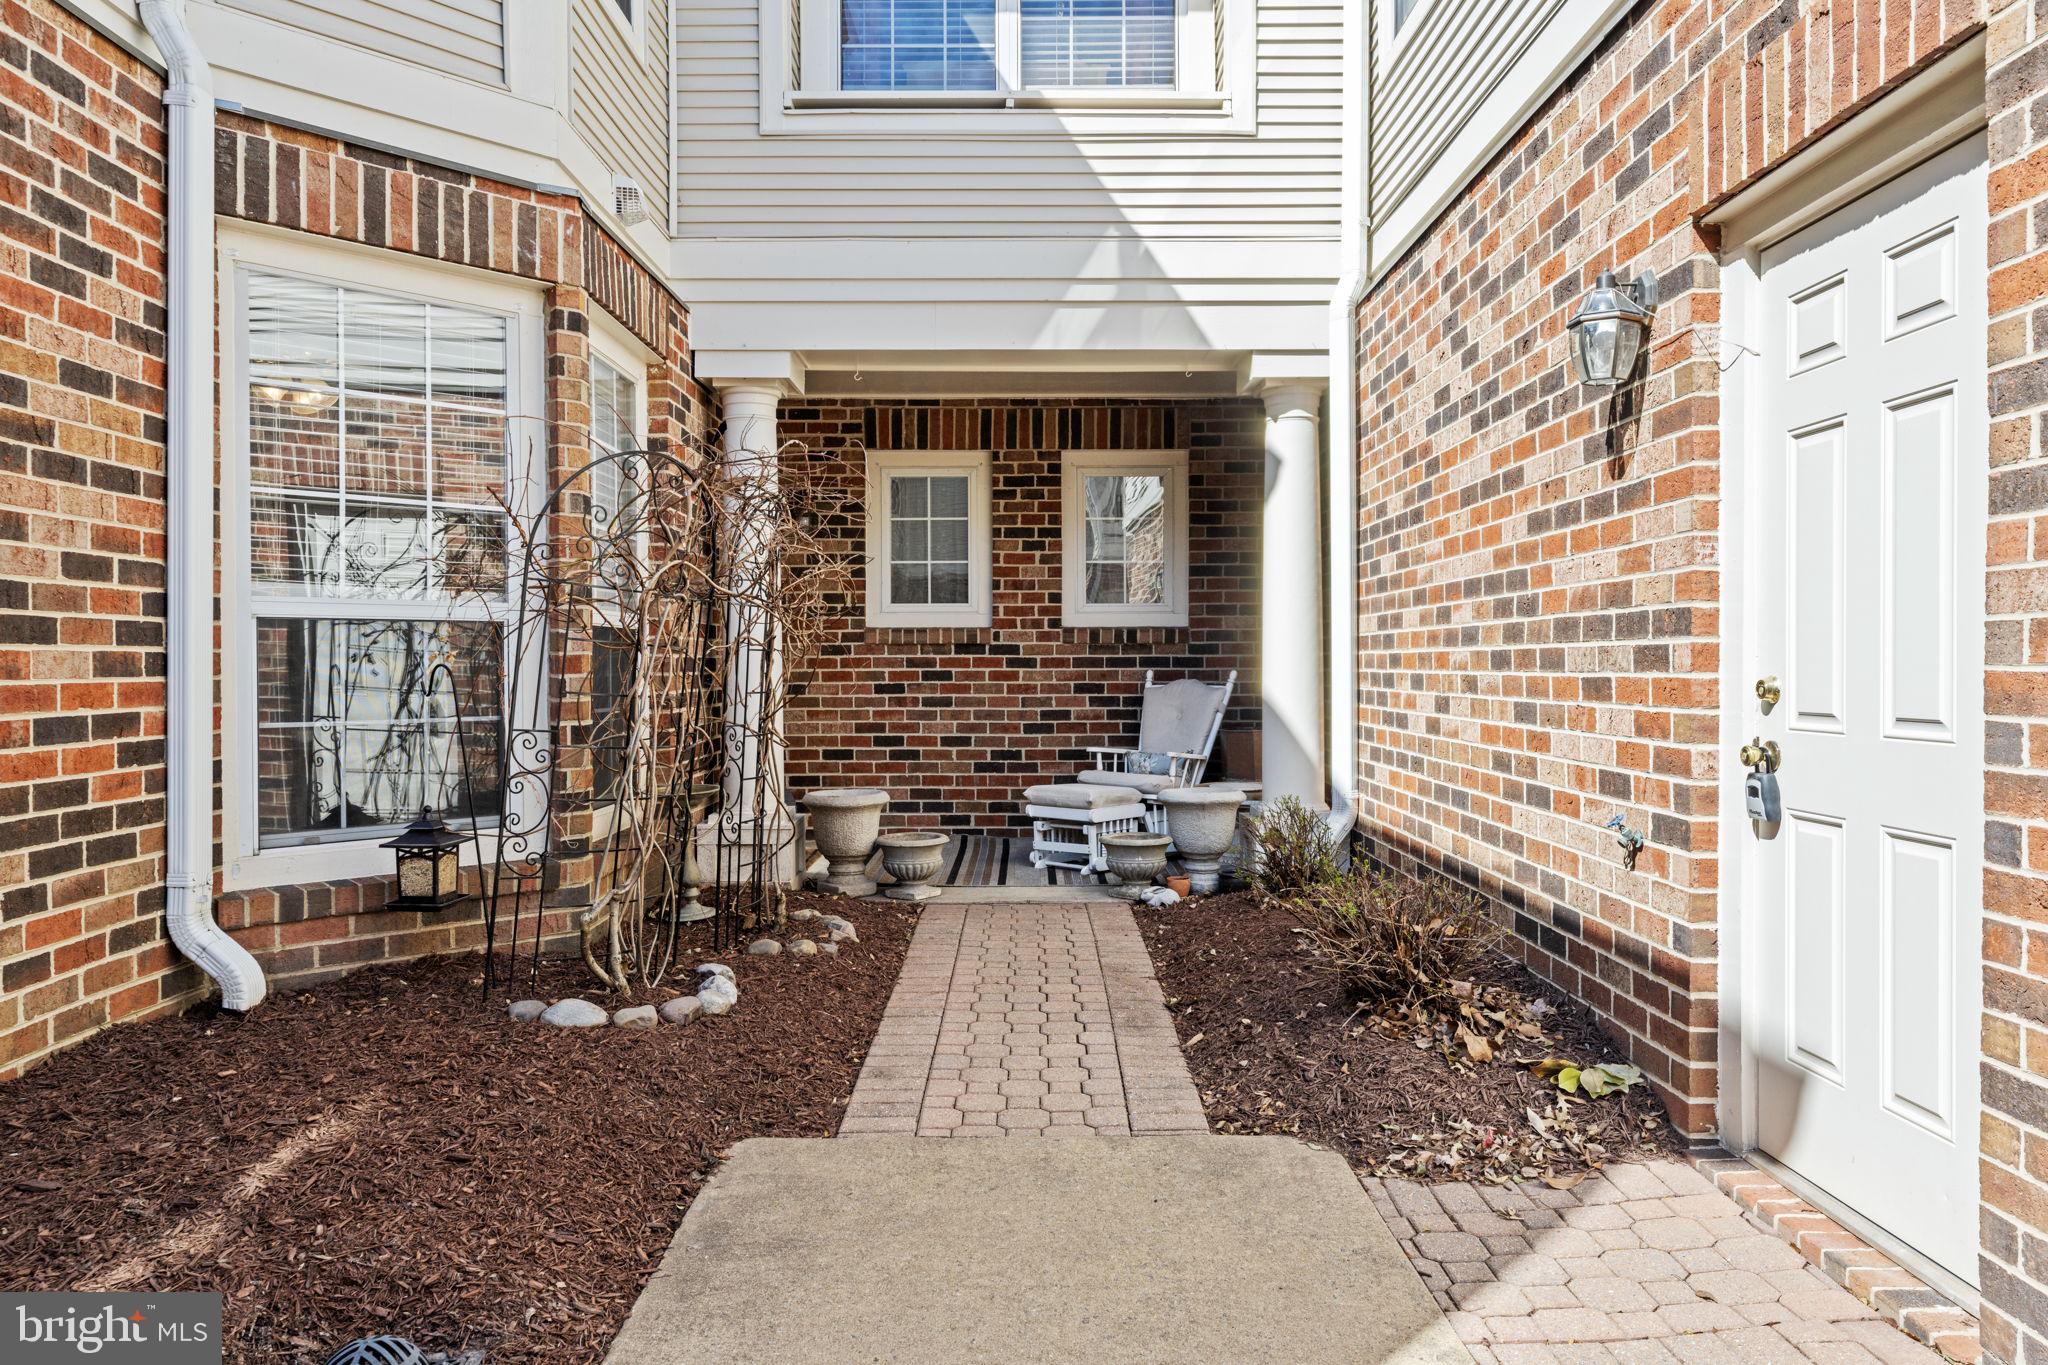
Beautiful townhome style condo in Chelsea Courts with 3 bedrooms and 2.5 baths of stunning living space. The kitchen is bright and offers tons of counter and cabinet space, stainless steel appliances. You will love the open living room with an inviting fireplace and tons of windows. Upstairs there are 3 big bedrooms, including the primary suite featuring a huge, custom walk-in closet and en-suite bathroom. There is a wonderful patio and garden that is perfect for relaxing or entertaining and a 1 car garage + Assigned space. Amazing location! So close to schools, parks, shopping, restaurants, Loudoun One and so much more. This is the one!
#VALO2092260

ASHBURN

45061 BRAE TERRACE 104

3 Beds

2 Baths

1,734 Sq.Ft.

$449,900

MLS#: VALO2092260
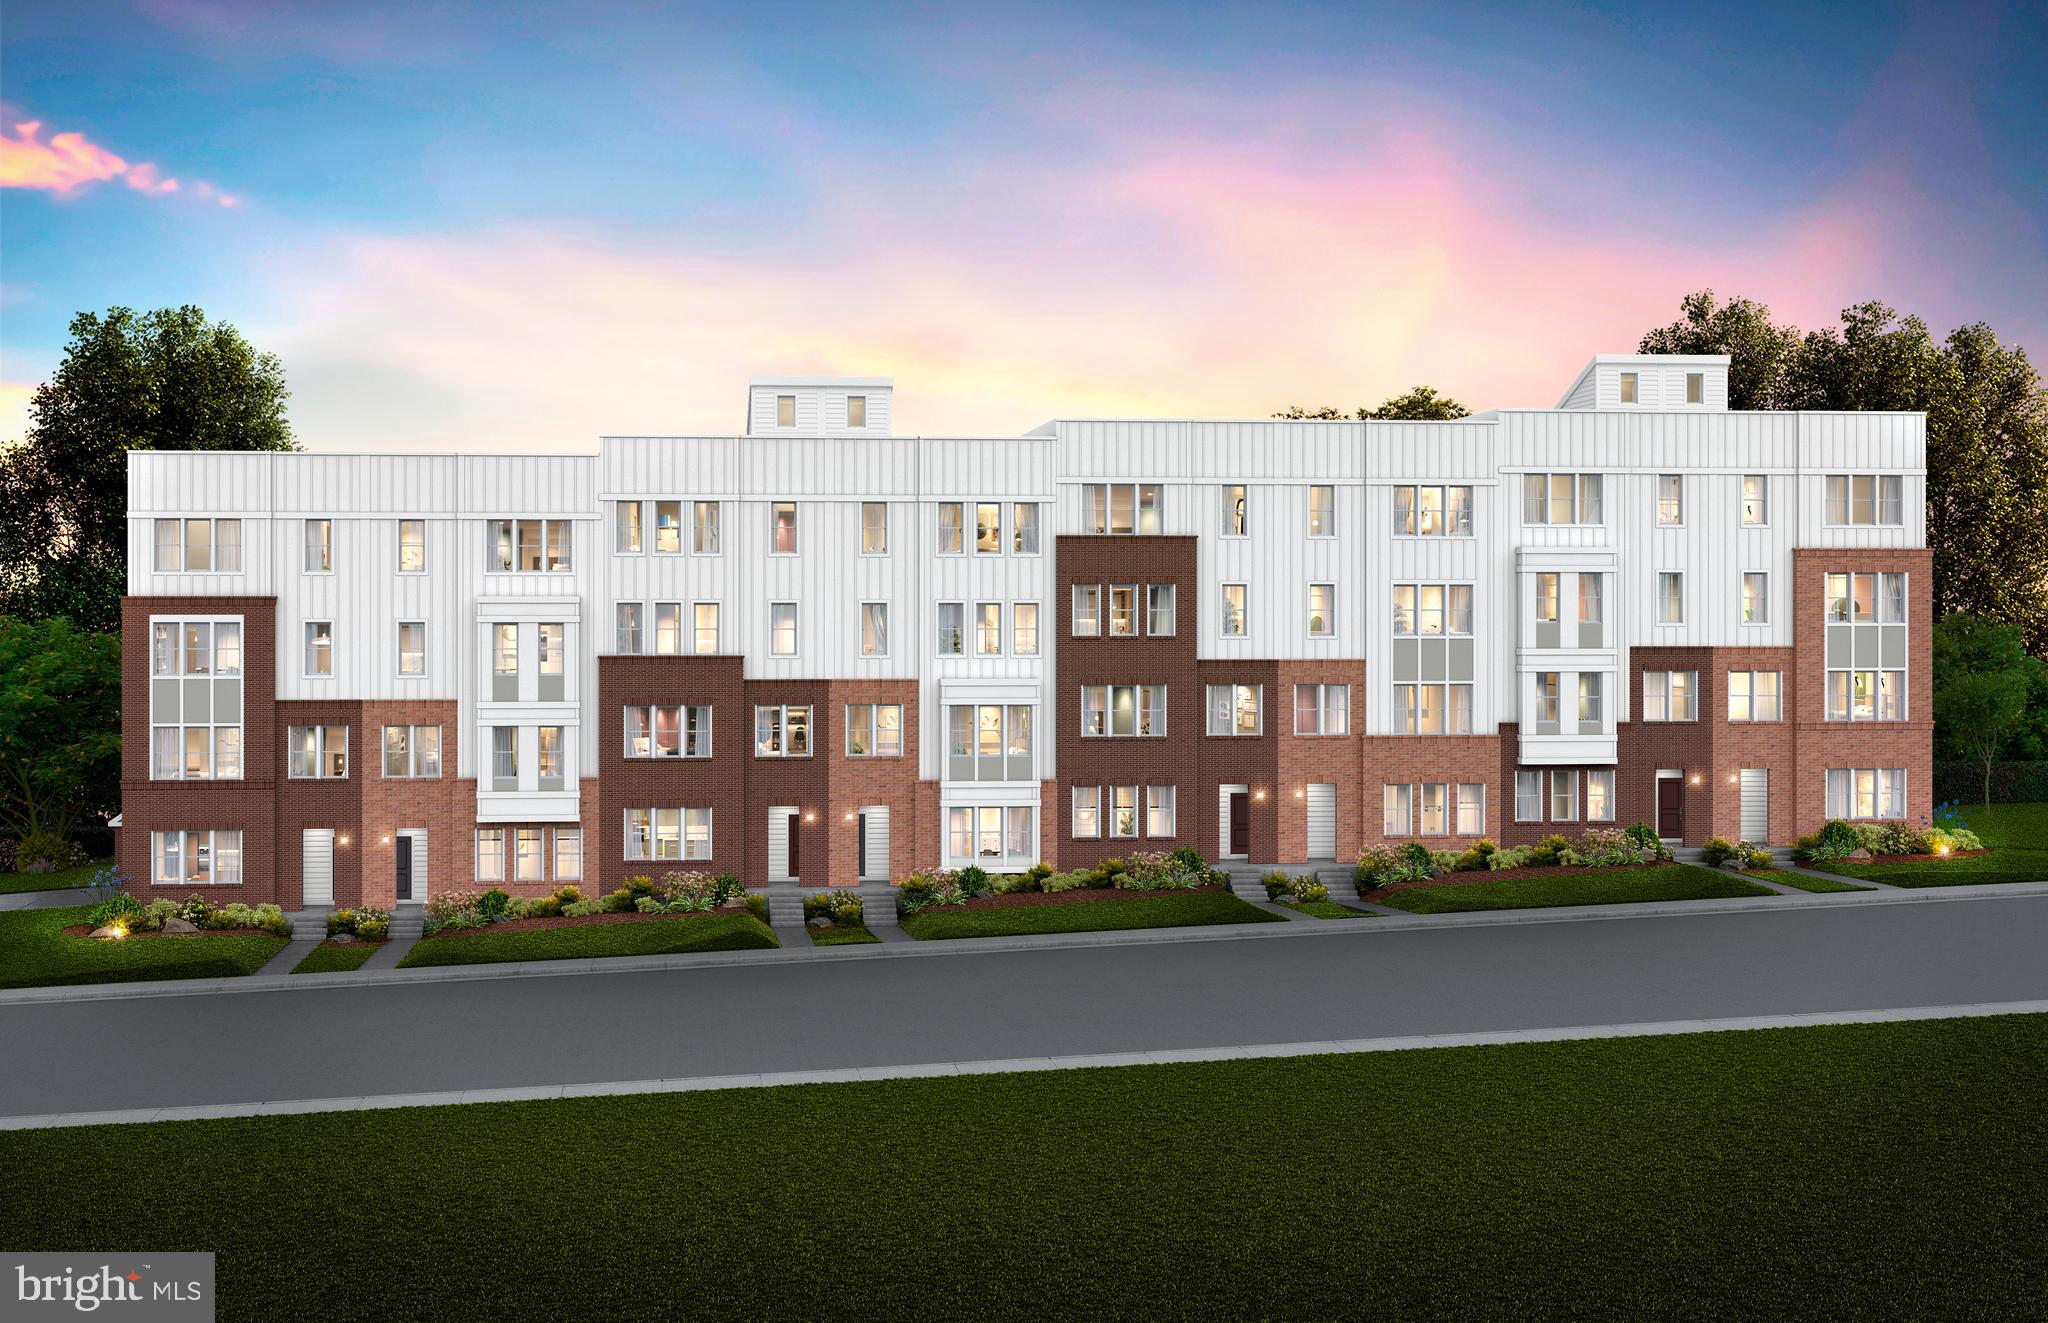
Immediate Move-In! Quick close Incentive of $15,000 - Price on the listing has already been adjusted plus $20,000 in Closing Costs tied with the use of Pulte Mortgage Corporation. The 2-level Sydney is the Largest Condo at Belmont Overlook, offering the space of a single-family home where every space is thoughtfully considered. The home offers 3 Bedrooms, 2.5 Bathrooms, 1-Car Garage & 1 Car Driveway. The main level boasts an included covered terrace off the kitchen with an optional fireplace for entertaining or relaxing with your morning coffee. The main level has it all! A spacious kitchen offers a large island with a walk-in pantry, a flex room that is great as an office or playroom, and a large café, and gathering room.  Upstairs offers 3 spacious bedrooms with the owner’s suite having 2 large walk-in closets and a beautiful bathroom with a dual sink vanity, large walk-in tile shower with bench seat, and a separate water closet.
#VALO2089418

ASHBURN

19957 LAVENDER DUST SQUARE

3 Beds

2 Baths

2,548 Sq.Ft.

$731,670

MLS#: VALO2089418
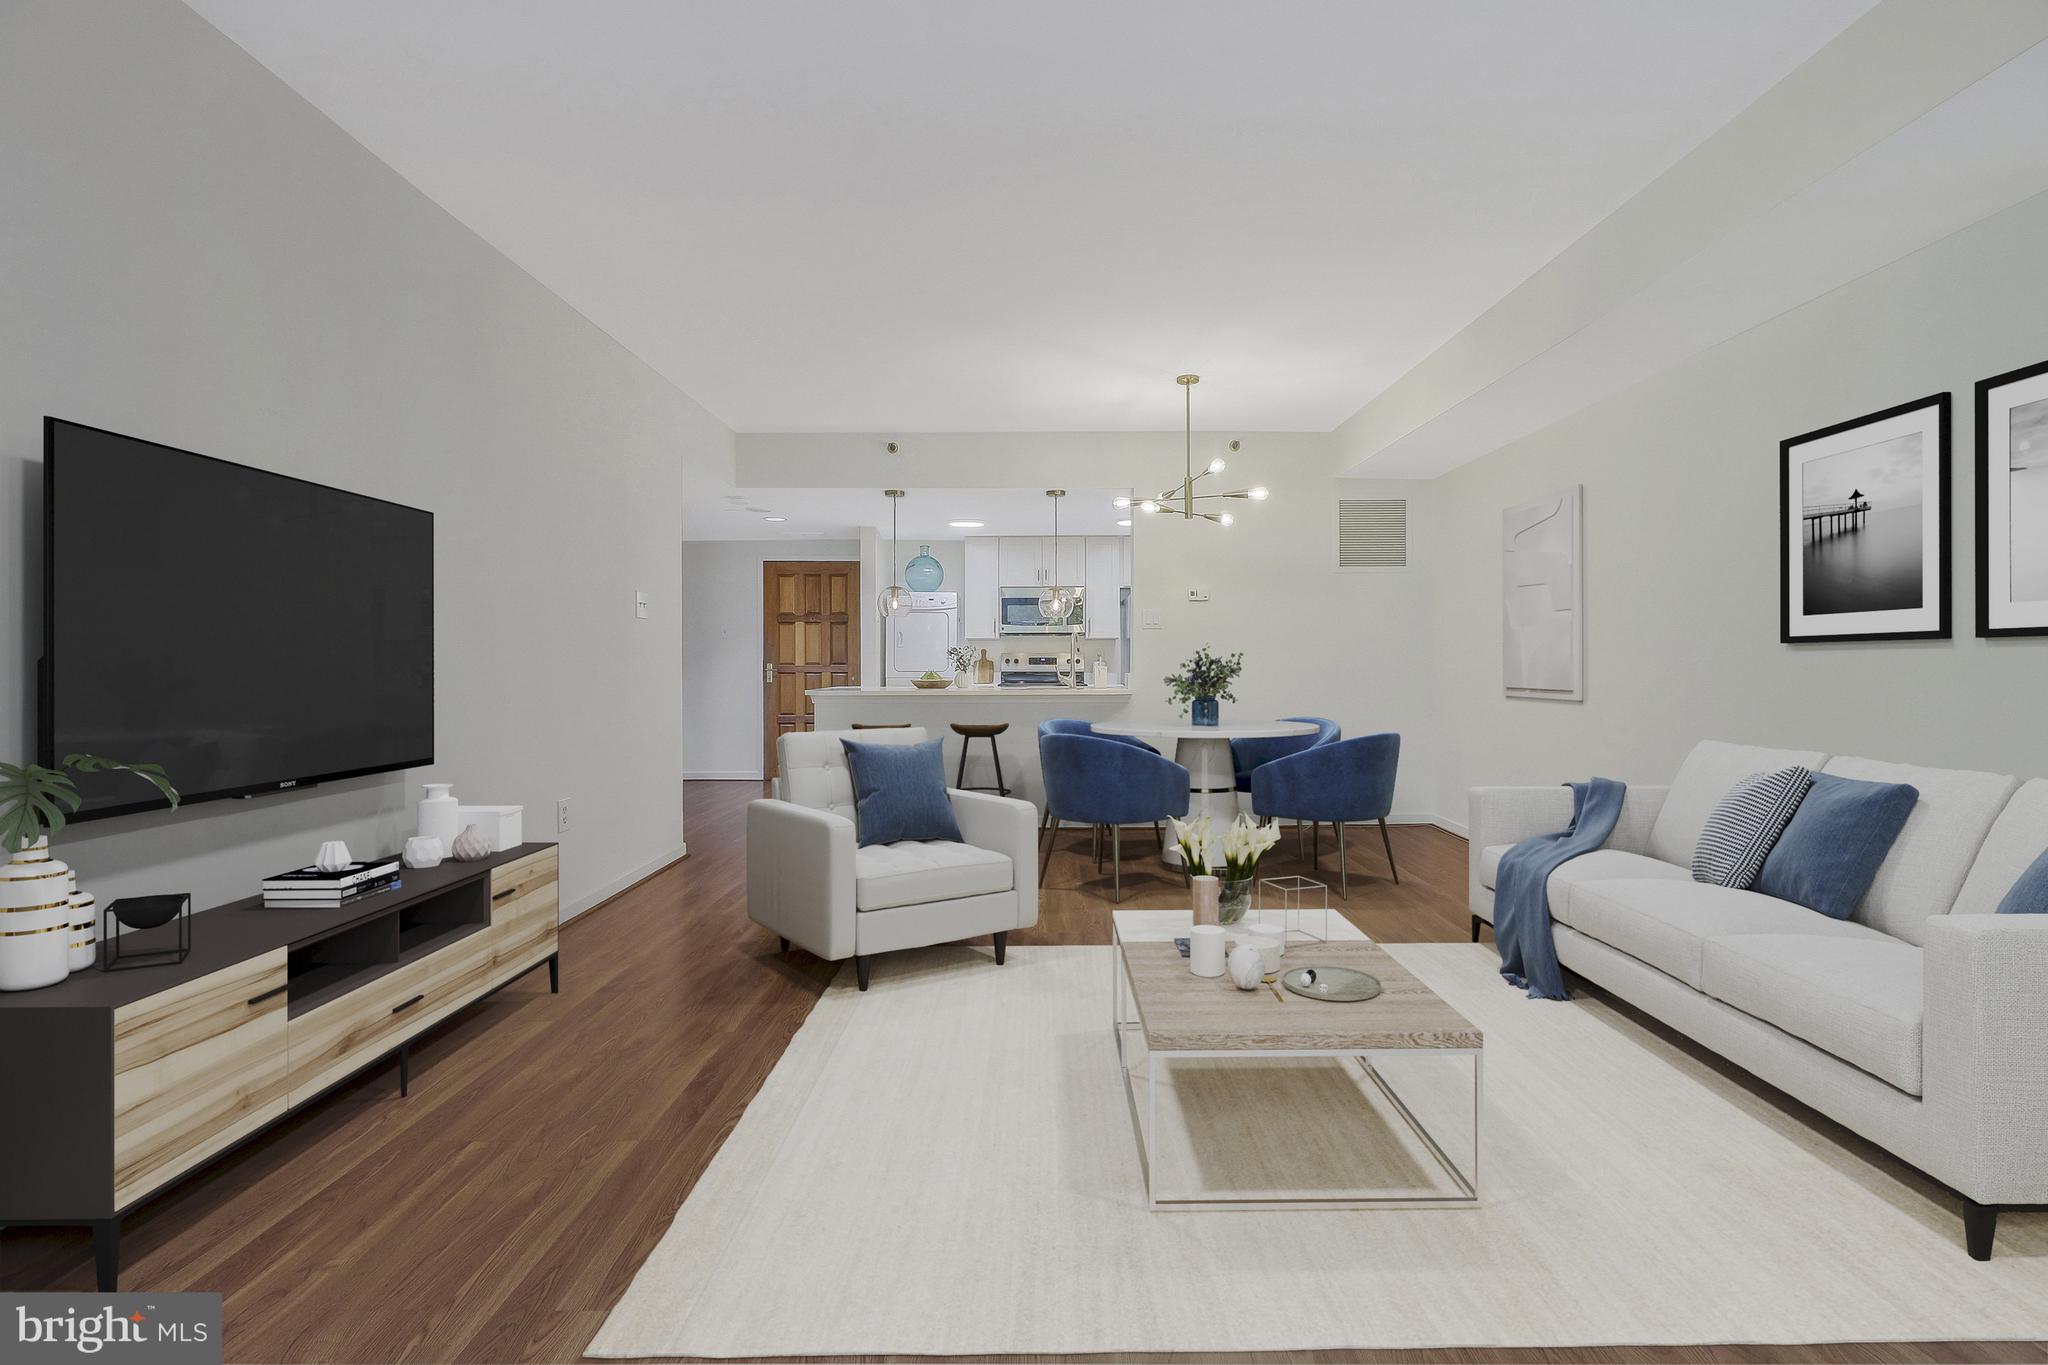
Price dropped.  Location, location, location. Walk to Rosslyn Metro from this fabulous 1 bedroom condo in Atrium, a Rosslyn landmark.  This open concept condo features an airy living/dining/kitchen area, floor to ceiling windows and a balcony that bring the outdoors in.  A spacious bedroom has a walk-in closet with updated vanity and bathroom.   Recent updates include the open layout in the kitchen (2024) with new cabinets, quartz countertop, new stainless steel dishwasher, stove and washer/dryer unit (2025).  Fresh paint throughout (2024), updated lighting plus removal of pop corn ceiling (2024), new water heater (2025).  This condo comes with 1 underground parking space (3119) and storage space (A247),  Condo fee $702.88 (including all amanities, water, internet, cable, parking). The Atrium is a modern building with notable features include glass elevators, an entry fountain, 24 hour front desk, fitness center with whirlpool, outdoor pool, on-site dry cleaners, tennis courts, a party room, extra storage and secure garage parking.  A two-block stroll takes you to Metro's Orange, Blue, and Silver Lines, providing direct access to Dulles and National Airports, with easy access to I-66 and I-95.  Move in ready and welcome home!
#VAAR2053618

ARLINGTON

1530 KEY BOULEVARD 525

1 Beds

1 Baths

765 Sq.Ft.

$420,000

MLS#: VAAR2053618
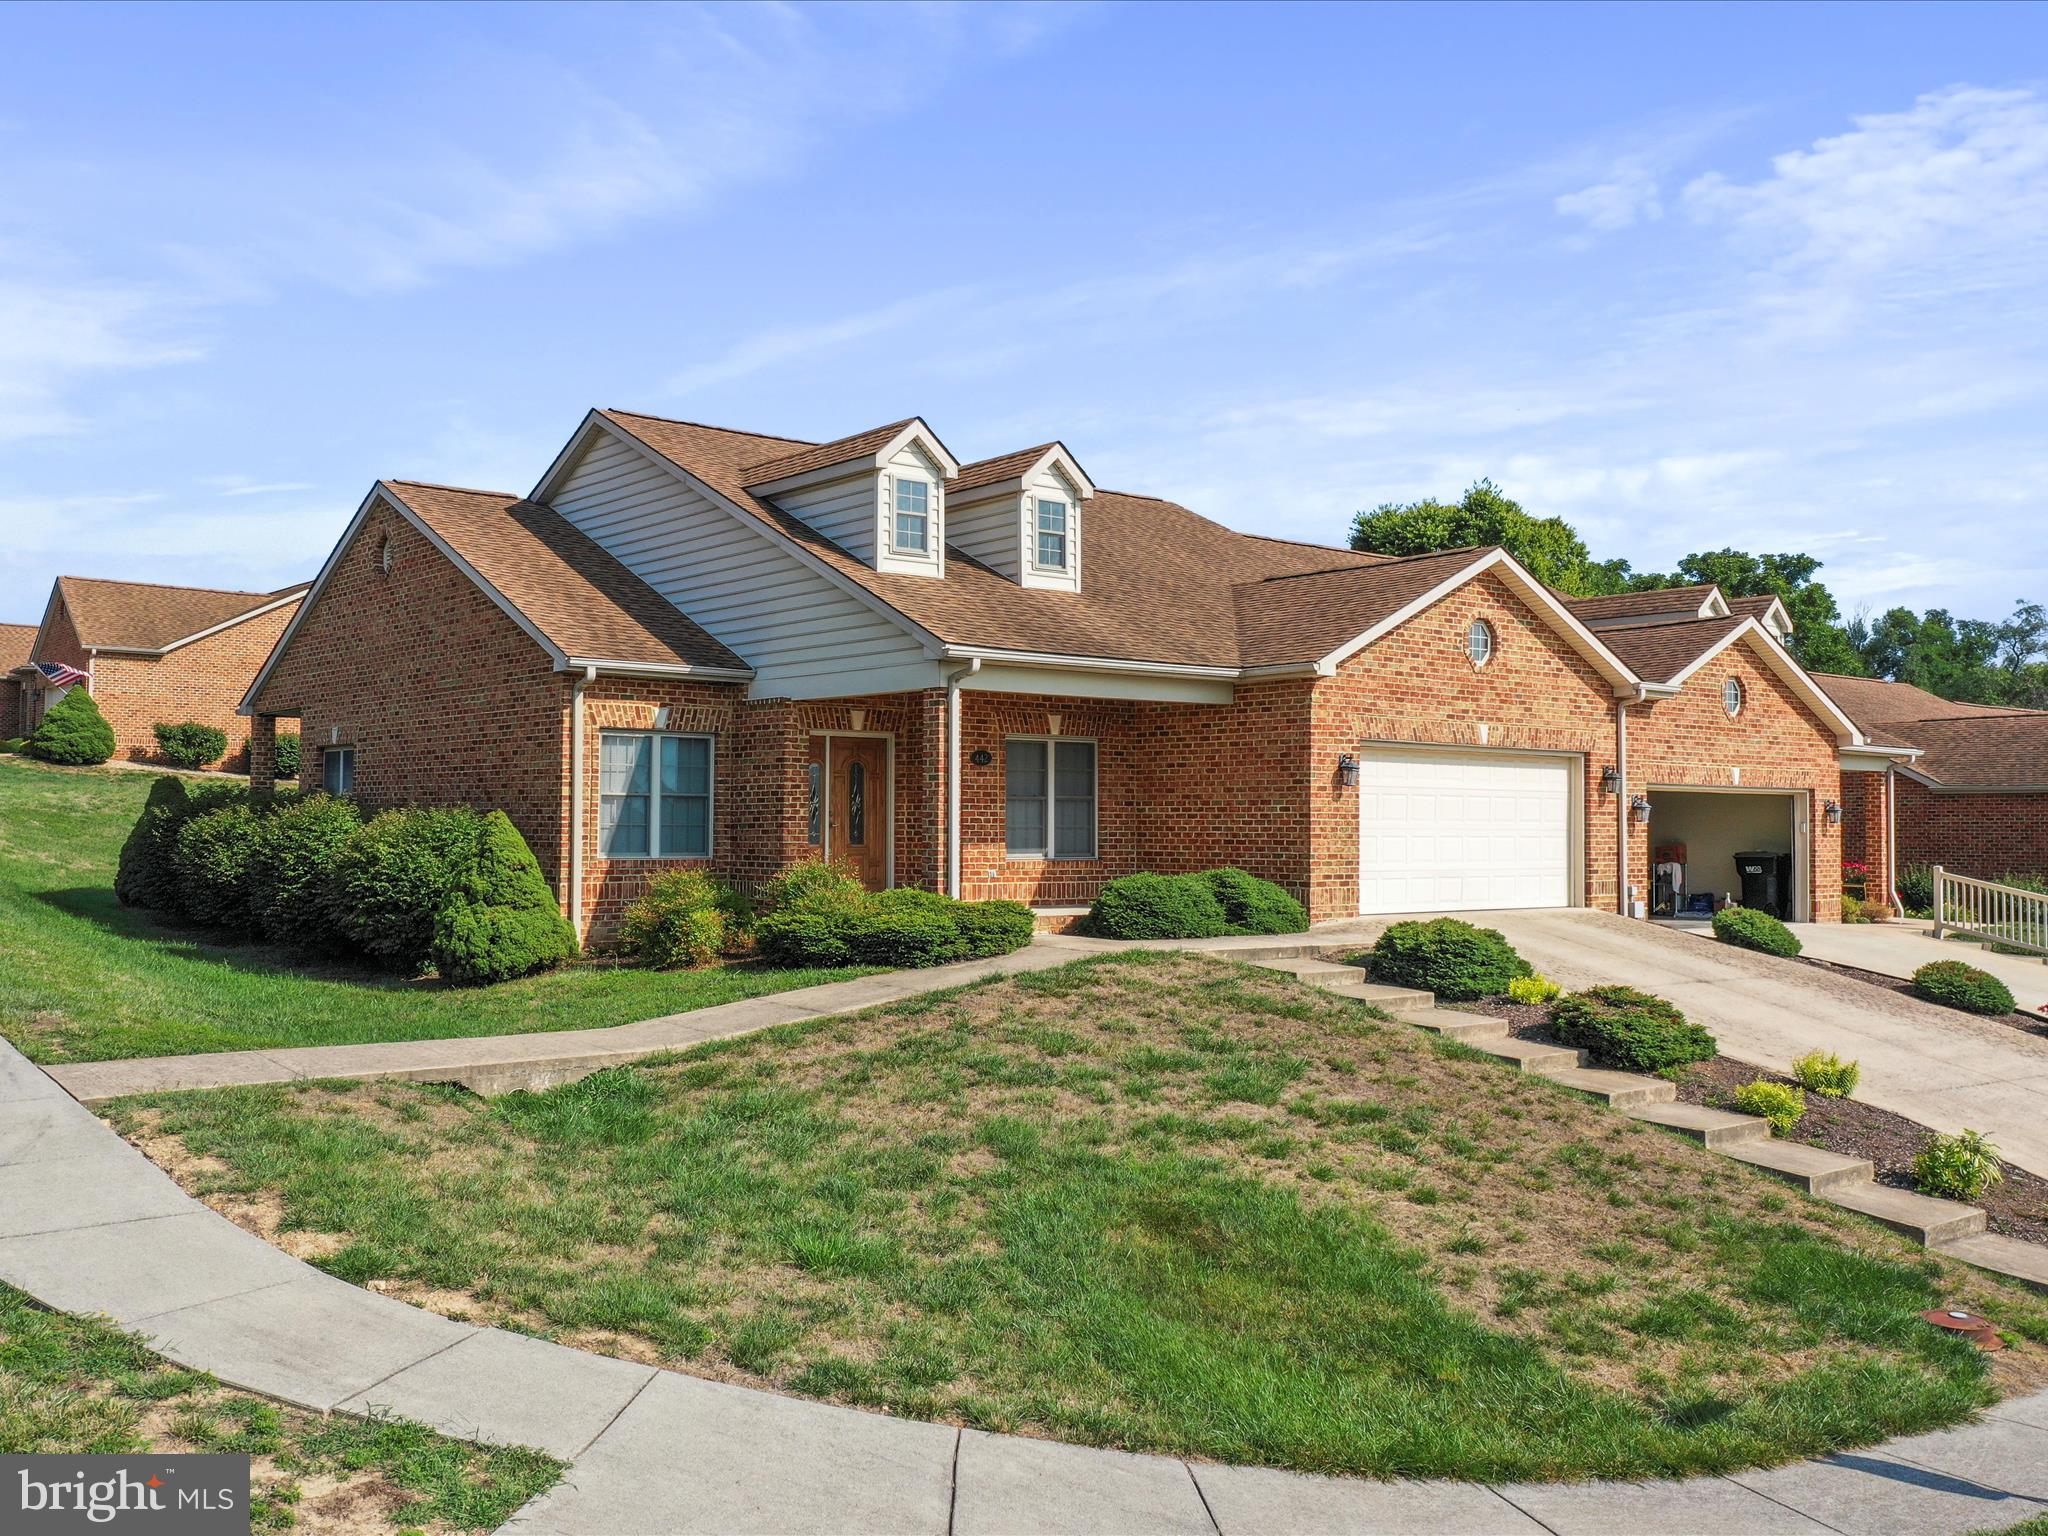
Welcome to 442 Henry Dr., a cozy and meticulously maintained home that offers the perfect blend of warmth and modern amenities. This 3-bedroom, 2.5-bathroom home features fresh carpeting, gleaming hardwood floors, and custom tile work in the kitchen, creating a warm and inviting atmosphere. Sun tubes in the kitchen and bathrooms let in an abundance of natural light, brightening these spaces throughout the day. The heart of the home boasts a unique double-sided gas fireplace, seamlessly connecting the living room and the cozy sitting room/den, perfect for relaxing evenings or entertaining guests. The primary bedroom is a cozy retreat, complete with a spacious walk-in closet and an attached primary bathroom, where you can unwind in the luxurious jetted soaking tub.

The two additional bedrooms are well-sized, providing ample space while still maintaining a cozy feel. Step outside to enjoy breathtaking mountain views from the welcoming front porch, ideal for morning coffee and relaxation. The oversized attached two-car garage offers plenty of space for vehicles and additional storage, making this home as practical as it is beautiful. 442 Henry Dr. is the perfect blend of comfort, convenience, and stunning surroundings.
#VASH2009388

WOODSTOCK

442 HENRY DRIVE

3 Beds

2 Baths

1,631 Sq.Ft.

$339,000

MLS#: VASH2009388
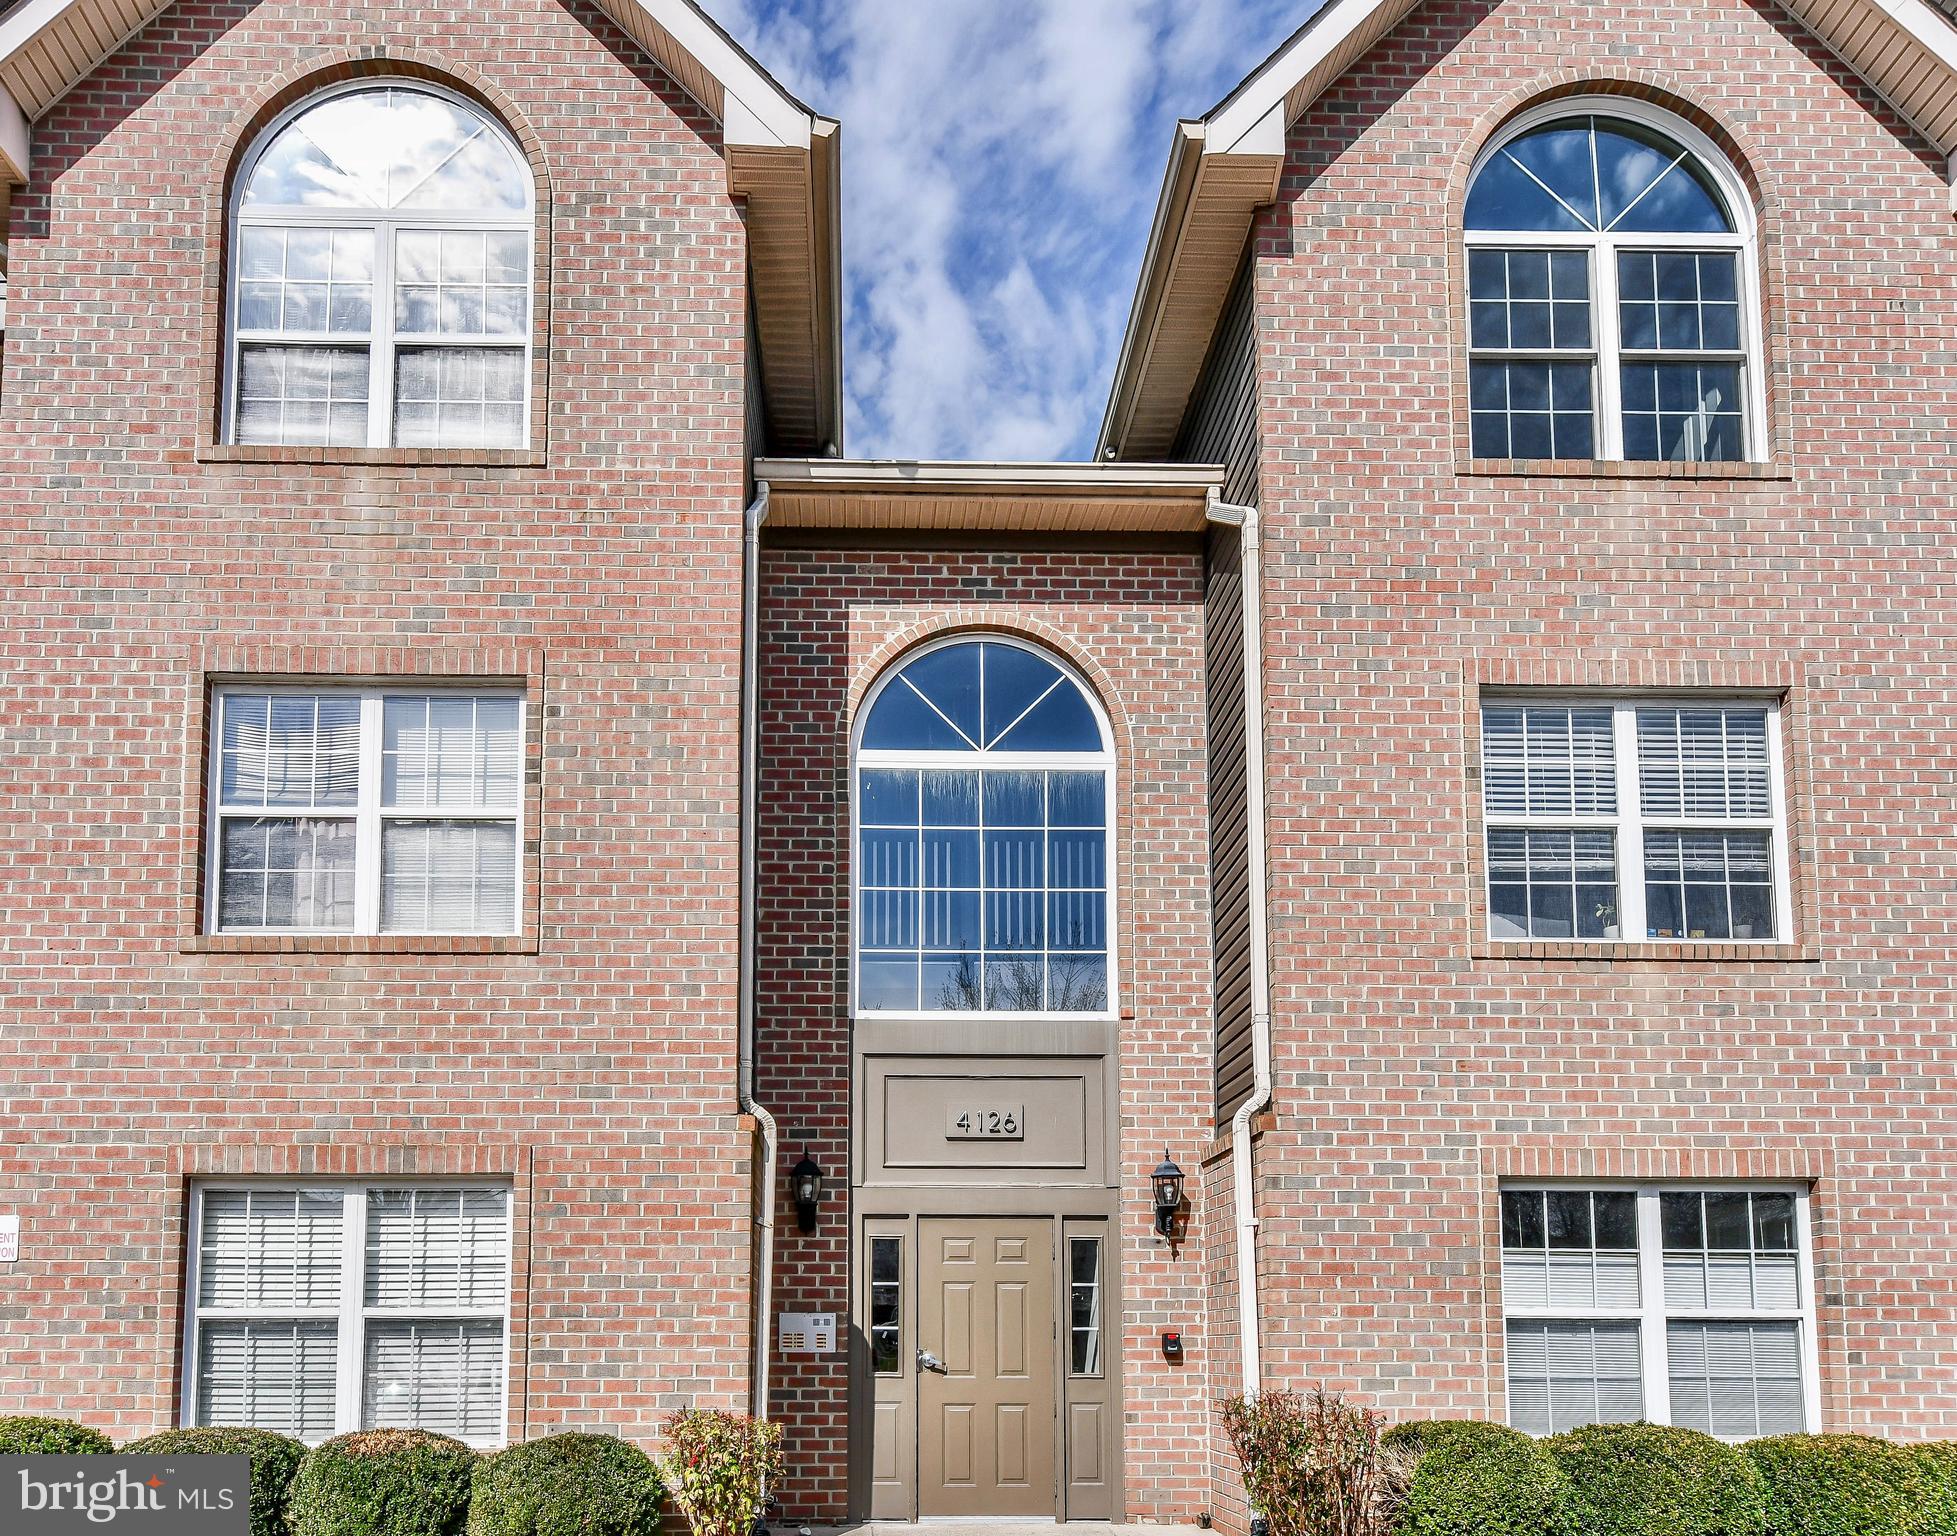
Welcome to 4126 Monument Ct Unit 302, a stunning top-floor, two-level condominium in the heart of Fairfax, Virginia. This exquisite 2-bedroom, 2-bathroom residence spans 1,310 square feet of thoughtfully designed living space, offering a harmonious blend of comfort and sophistication.

As you step inside, you're greeted by an expansive, sunlit open floor plan accentuated by soaring vaulted ceilings that create an airy and inviting ambiance. The spacious living area seamlessly flows into the dining space, making it perfect for both intimate dinners and larger gatherings.

The modern kitchen boasts ample cabinetry and counter space, catering to both the casual cook and the culinary enthusiast. Adjacent to the kitchen, a cozy breakfast nook provides the ideal spot for morning coffee while basking in the natural light streaming through large windows.

A highlight of this condo is the versatile loft area overlooking the main living space. This additional room can serve as a home office, media room, or guest suite, adapting effortlessly to your lifestyle needs.

Both bedrooms are generously sized, offering plush carpeting and ample closet space. The primary suite features an en-suite bathroom, ensuring privacy and convenience. The second bedroom is equally inviting and is complemented by a well-appointed full bathroom.

Freshly painted walls and newly installed carpeting enhance the home's pristine condition, allowing you to move in with ease and start enjoying your new space immediately.

Located in a vibrant area, this condo offers easy access to shopping, dining, entertainment, and major highways, making daily life seamless and convenient.

Experience the perfect blend of modern living and accessibility at 4126 Monument Ct Unit 302—a place you'll be proud to call home.
#VAFX2229552

FAIRFAX

4126 MONUMENT COURT L 302

2 Beds

2 Baths

1,310 Sq.Ft.

$439,900

MLS#: VAFX2229552
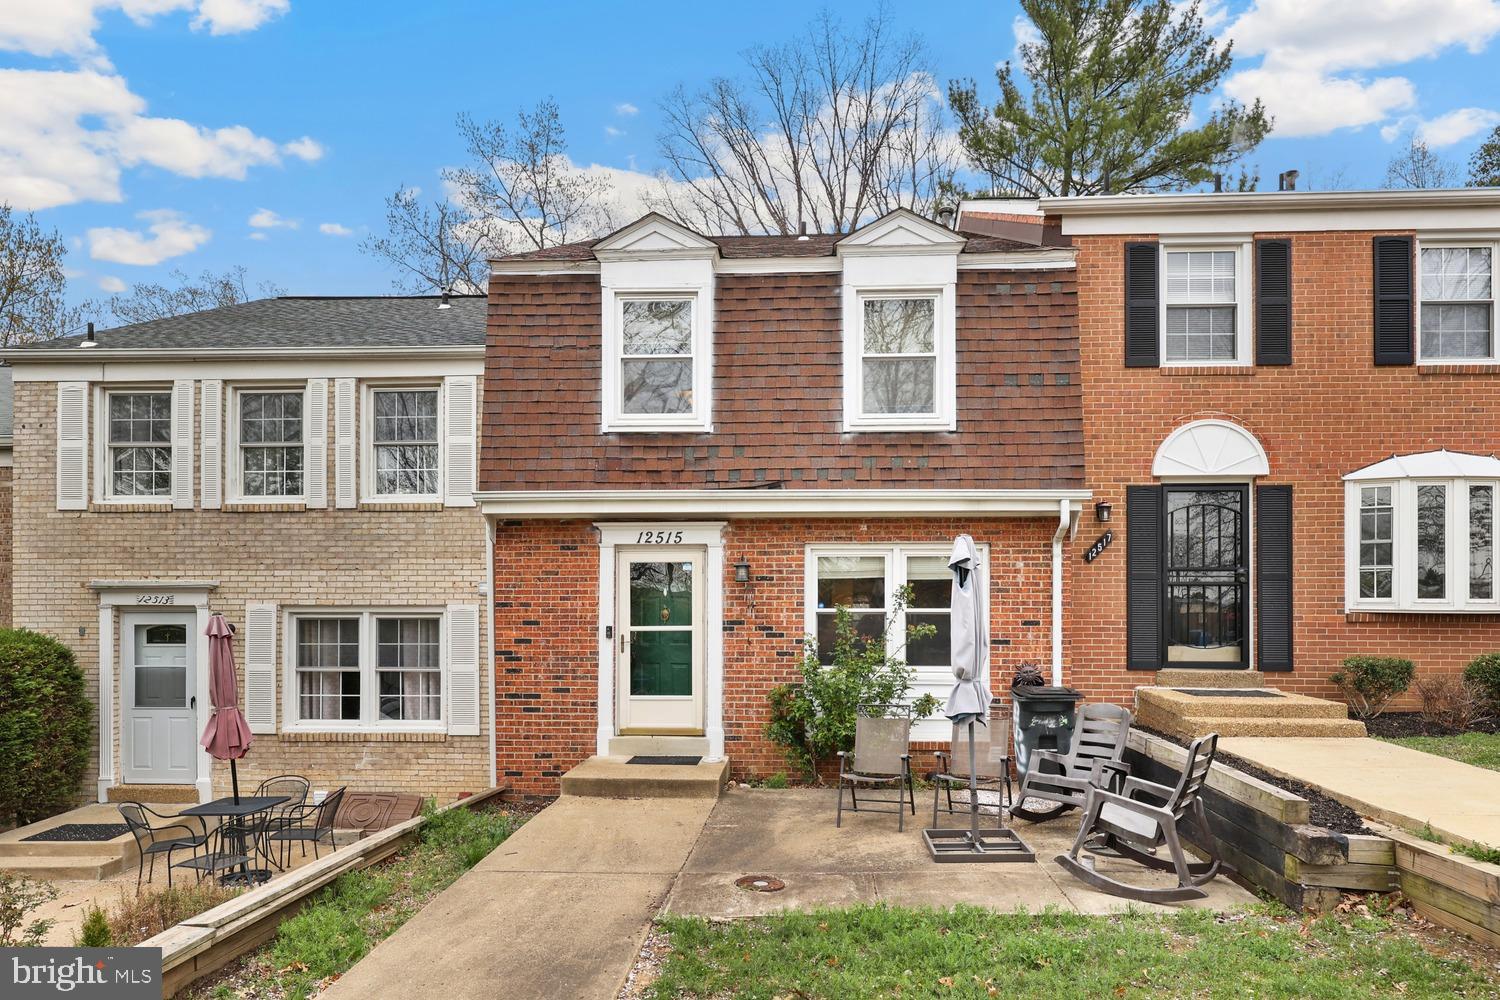
Offer deadline Monday 4/7 12pm. Seller reserves the right to accept an offer at anytime.  Welcome to 12515 Clipper Drive, a well maintained three-level townhouse located in the highly sought-after community of Lake Ridge. Located just minutes to the Marina, this community has tons of parking, and many commuting options nearby. Bring your imagination and see the potential that this 3 bedroom, 3.5 bathroom home has to offer. Enjoy the convenience of a walk-out basement that leads to a fully fenced backyard, perfect for outdoor gatherings or relaxation. The inviting front porch/patio area offers a warm welcome and a charming space to unwind. 2 reserved parking spaces and plenty of guest parking right in front of the home.  HVAC 2013; H2O Heater 2017. **Home is being sold AS-IS**. Don't miss the opportunity to make this property with tons of potential your new home!
#VAPW2090926

WOODBRIDGE

12515 CLIPPER DRIVE

3 Beds

3 Baths

1,890 Sq.Ft.

$425,000

MLS#: VAPW2090926
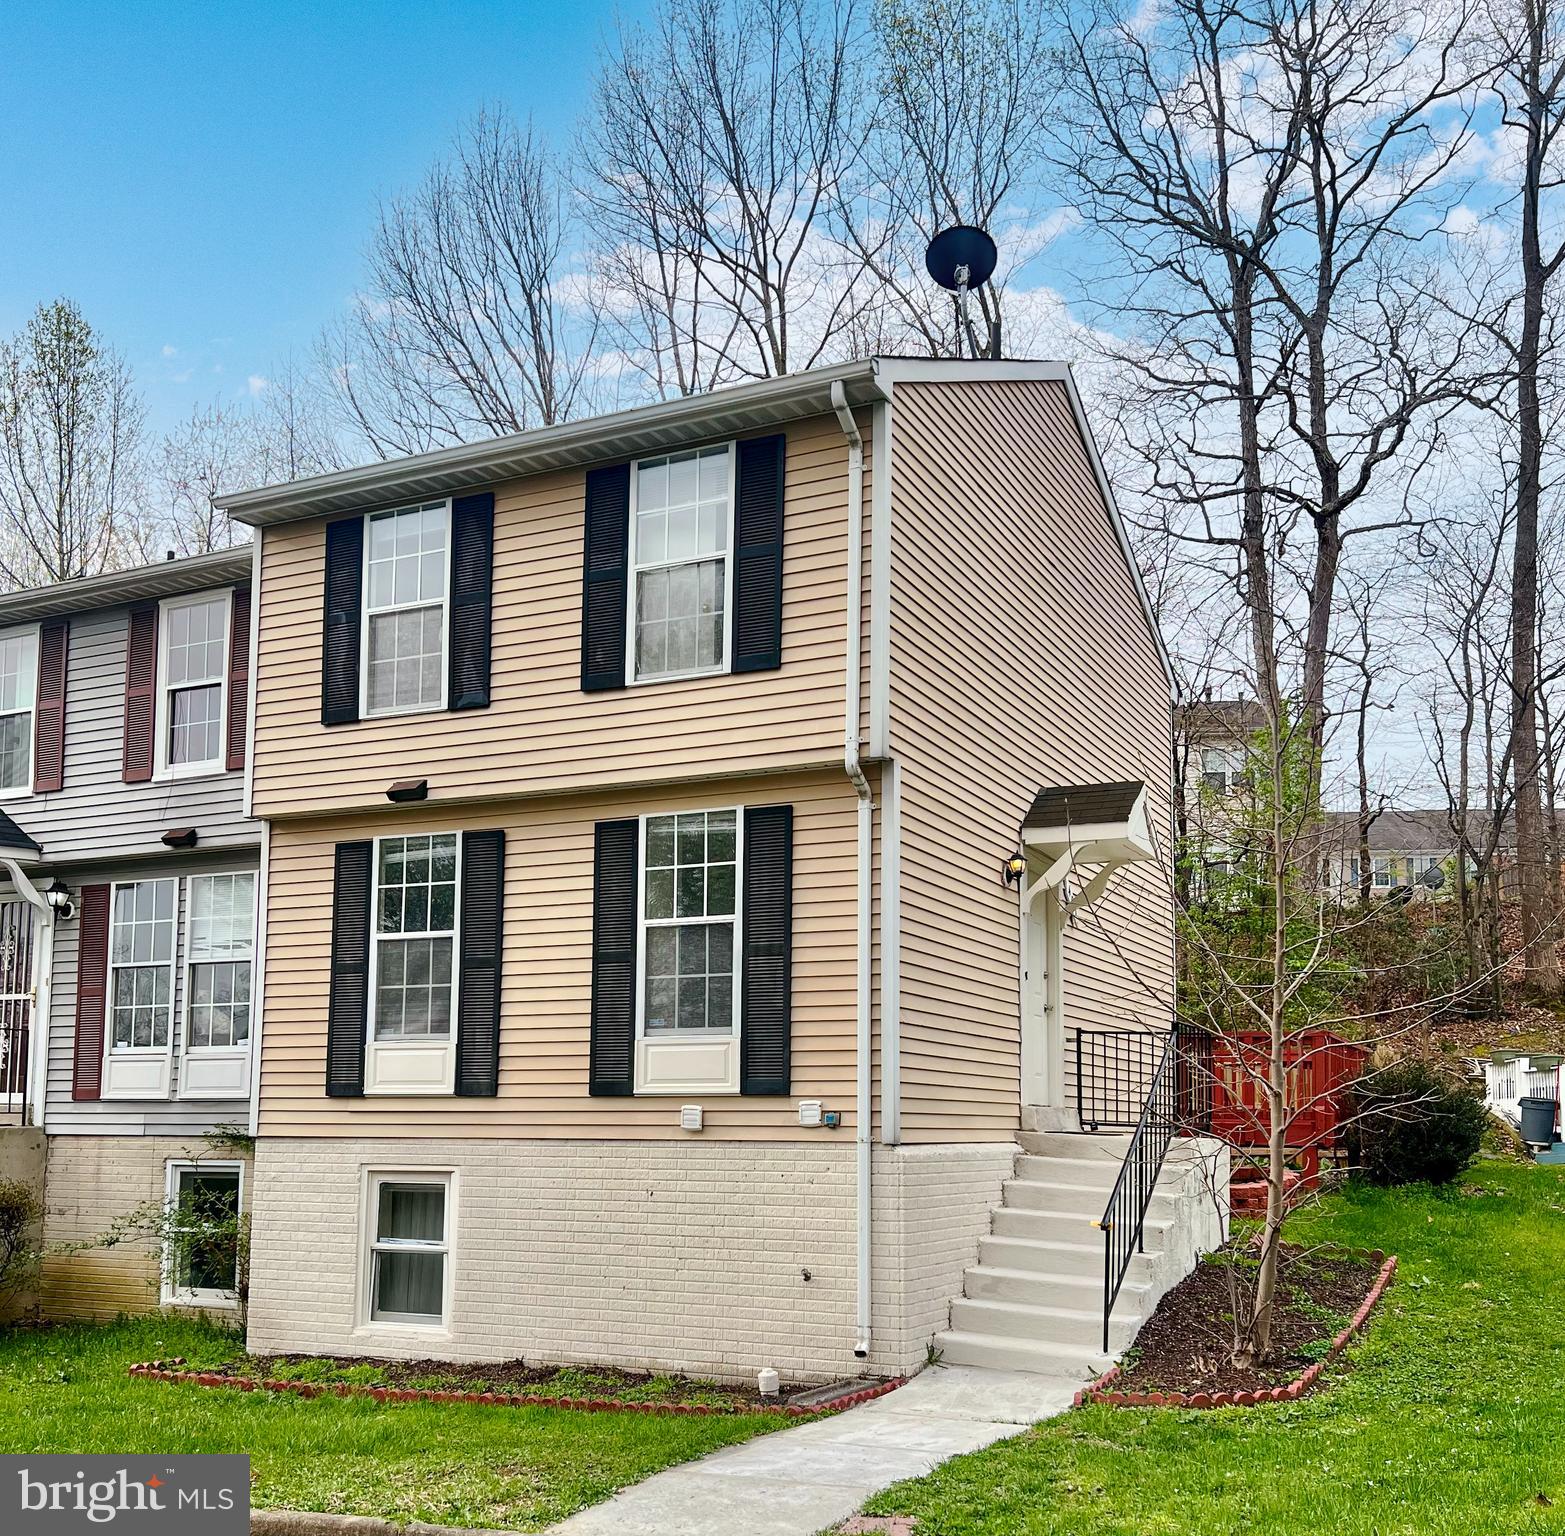
Welcome to this stunning end-unit, 3-level townhouse offering the perfect blend of space, convenience, and comfort! FRESHLY Painted throughout, NEW kitchen countertops, NEW flooring on main level and basement, NEW bathroom vanities, UPGRADED Lighting throughout the house, FRESHLY stained and reinforced deck, NEWER water heater this home is MOVE IN READY!  Featuring 2 spacious bedrooms upstairs with a full bath and a 3rd (not to code) bedroom downstairs with an additional full bath not to mention the powder room on the main level you'll be sure to love the layout.  The lower level includes a kitchenette, providing added flexibility for guests, in-laws, or a home office setup.  The large deck is perfect for entertaining or relaxing outdoors.  Fully fenced in private yard! Enjoy the ease of 2 assigned parking spaces and a super low monthly condo fee. Conveniently located near I-95 and Route 1, this property offers quick access to shopping, dining, and commuting routes.  Don’t miss out on this rare end-unit gem — schedule your tour today.
#VAST2036852

STAFFORD

407 CARNABY STREET

3 Beds

2 Baths

1,521 Sq.Ft.

$344,999

MLS#: VAST2036852
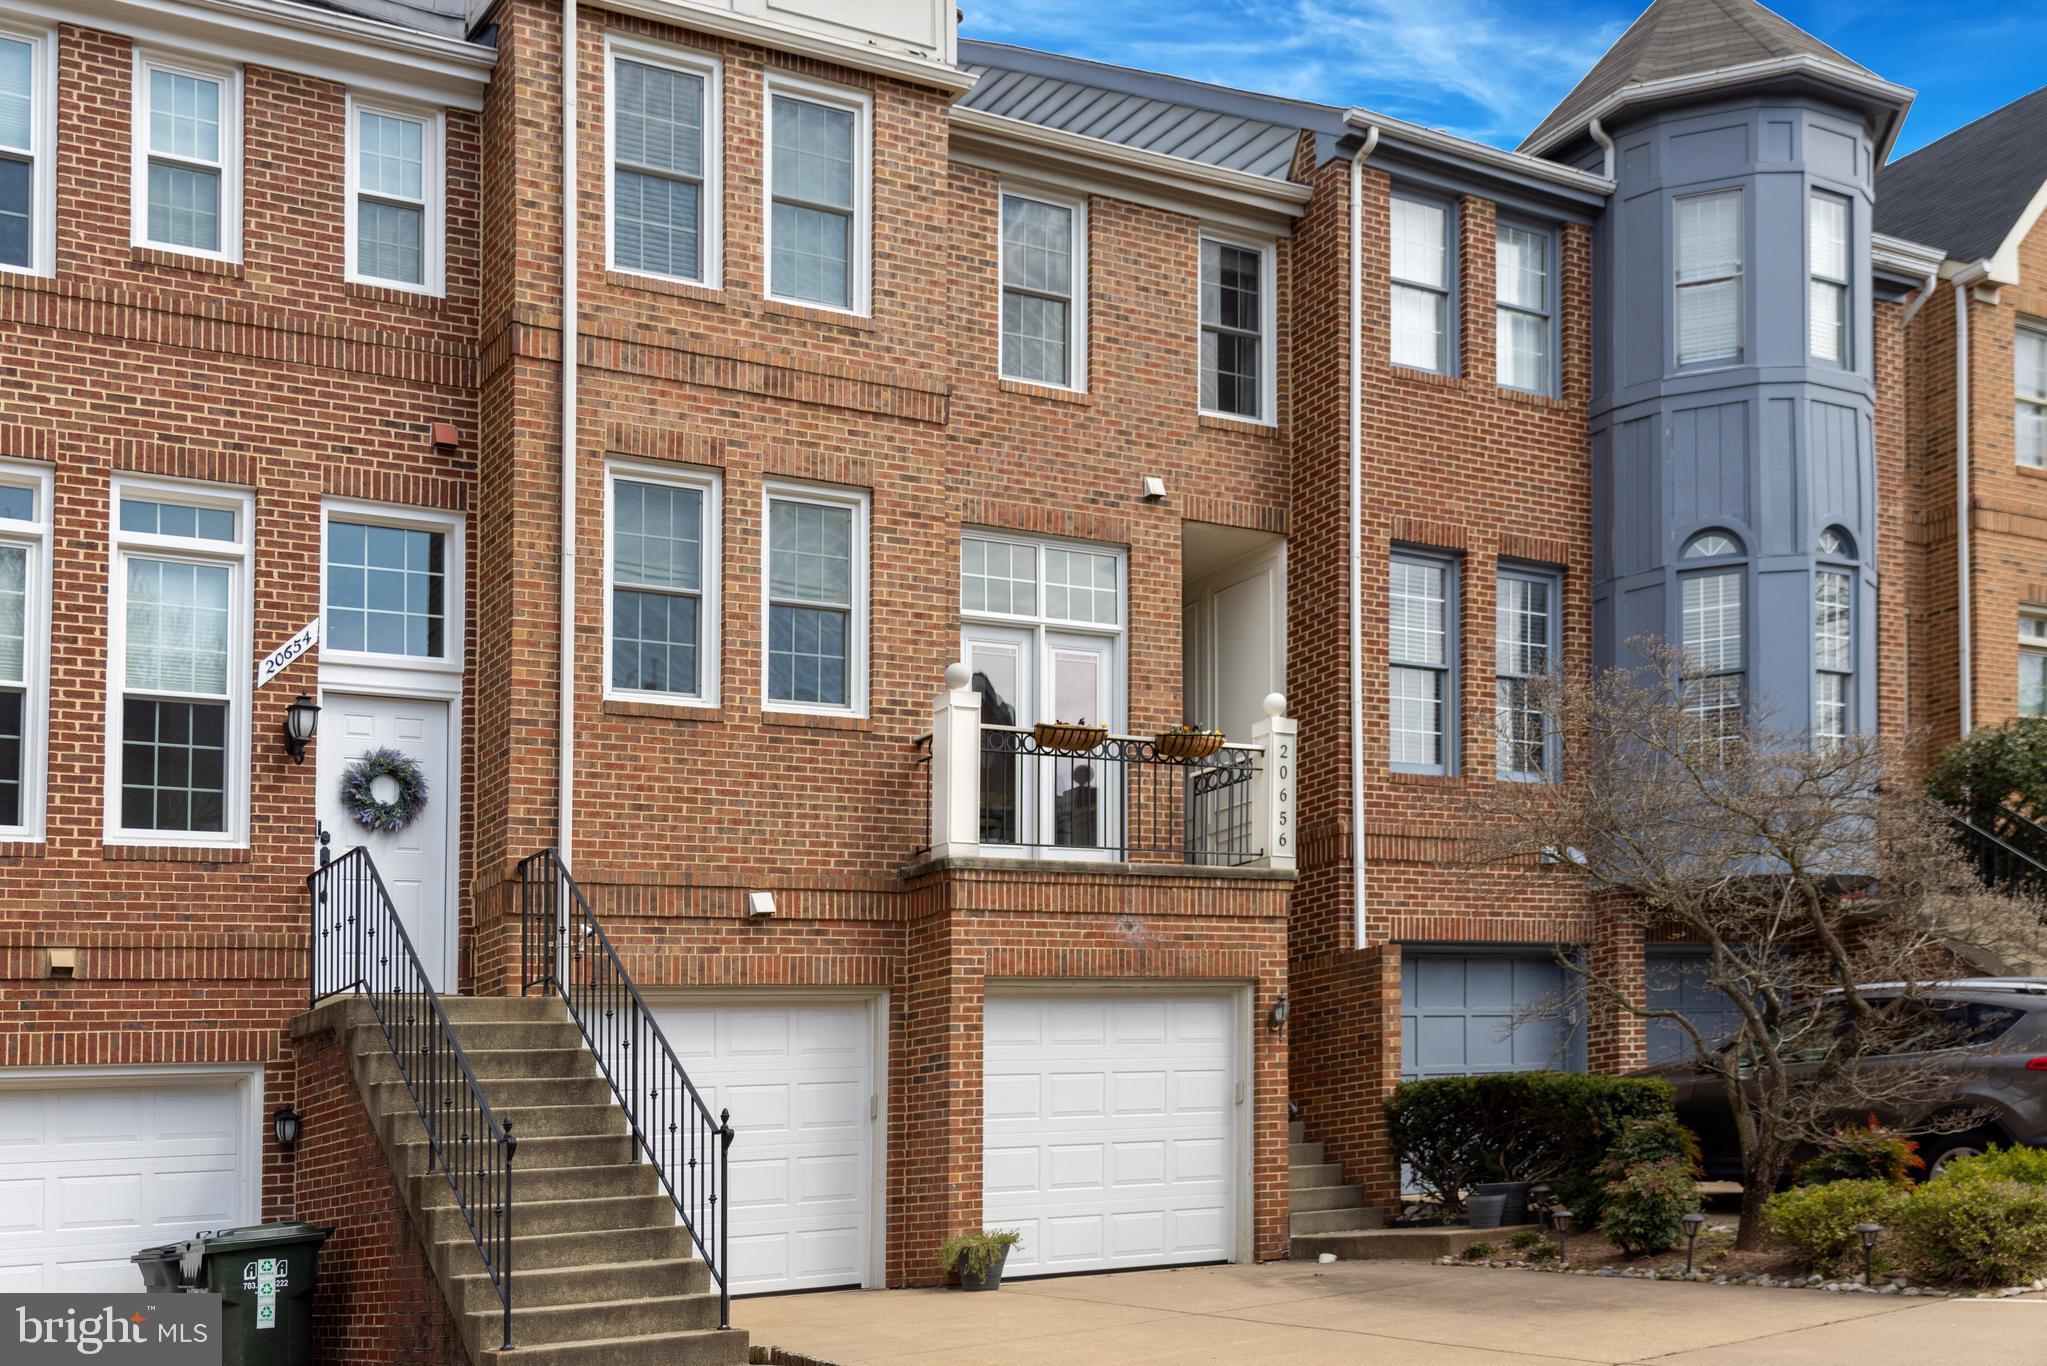
***OFFER DEADLINE OF 8AM ON TUE. 4/8.  PLEASE READY AGENT REMARKS AS TO HOW THIS WILL BE DONE *** Fabulous  MOVE-IN READY updated 2 car garage, 3 bedroom Townhome situated in the sought-after Lowes Island in the Cascades.  Main level has Living Room,  Dining Area & Eat-in Kitchen & a SPECIAL large lovely screened-in porch area off of the main family room area.  High ceilings, lovely hardwood & beautiful on-point board & batten walls  finish the Foyer & Living Room along with a gas fireplace to warm those cool evenings.  The gleaming white cabinets, kitchen island & stainless steel appliances provide a wonderful place to cook or entertain.  The upper level includes a good-sized master suite along with a large walk-in closet full of custom built-ins. The master bathroom is updated & sports a large walk-in shower.  2 other bedrooms plus a hall bathroom complete this  upper level.  On the lower level you get to enjoy a  recreation/ office area with on-pointe shiplap, a half bath, a laundry room, another fireplace, built-in shelves & the entrance to a stone patio out to the private area behind this home.  Adjacent is also the nice bright breakfast nook. The 2-car garage with extra storage & shop area make this also a useful part of the home.  Enjoy outstanding Cascades amenities from pools to parks, tennis to trails, pickle ball to bocce, & a  great community center.  A very short distance away from the Potomac River, Volcano Island Waterpark & Seneca Regional &Algonkian Parks plus major commuter routes. Walking distance to the local elementary school & a playground behind the home makes it perfect for pets & play.   Proud to be part of the  Lowes Island / Seneca Ridge / Dominion HS pyramid.  Updates galore ,  ALUM. CLAD ROOF DORMER (2025), NEW HVAC (2020), NEW PELLA WINDOWS (2018) NEW ROOF (2018). Welcome Home!
#VALO2089570

STERLING

20656 SOUND TERRACE

3 Beds

2 Baths

2,161 Sq.Ft.

$689,900

MLS#: VALO2089570
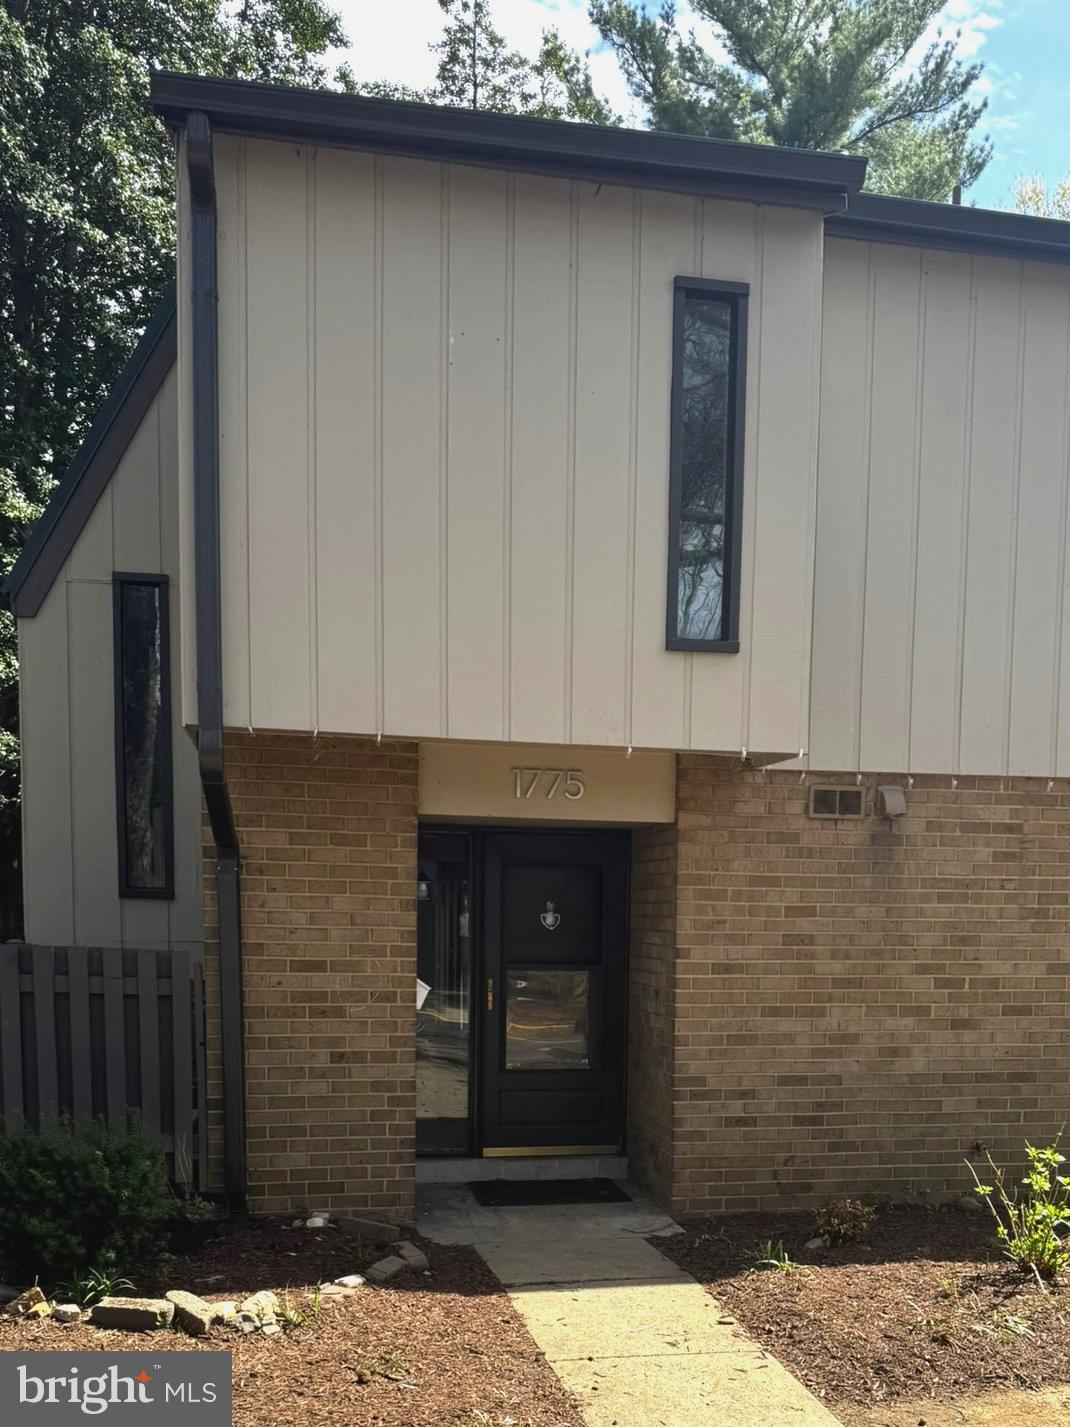
End-Unit TH Condo | 2 Levels | 4 Bedrooms | Private fenced backyard | Freshly painted | New kitchen countertops | LVT flooring on the main level | Refinished parquet floors on the upper level | Access to Reston's many amenities: Pools, Tennis Courts, Nature Paths and Lakes |  Walk to RTC | Short distance to Reston Metro and Dulles Toll Road | Rent includes gas (heat), water and trash
#VAFX2225872

RESTON

1775 IVY OAK SQUARE 78

4 Beds

2 Baths

1,874 Sq.Ft.

$2,850

MLS#: VAFX2225872

1 ... 455 456 457 458 459 ... 666
* Listings identified with the FMLS IDX logo come from FMLS and are held by brokerage firms other than the owner of this website. The listing brokerage is identified in any listing details. Information is deemed reliable but is not guaranteed. If you believe any FMLS listing contains material that infringes your copyrighted work please click here to review our DMCA policy and learn how to submit a takedown request. © 2024. First Multiple Listing Service, Inc.

Send a message

Message successfully sent.

Your message

What is 3 + 4 ?

Reason for contacting?

I agree to receive email communication and understand I can unsubscribe at any time.

I agree to be contacted by Charis Realty Group - Christine Issler, Broker via call, email, and text for real estate services. To opt out, you can reply 'stop' at any time or reply 'help' for assistance. You can also click the unsubscribe link in the emails. Message and data rates may apply. Message frequency may vary. Privacy Policy

Sign Out

Virtual Assistant

Would you like to take the next step with this property? We can help you schedule a showing or virtual tour, or send you more details.

Yes, I would like more information.

Thank You for Your Reply, One of Our Agents will contact you as soon as possible

No, maybe later.

Thank you, you can always contact me via email, phone number or through the contact form.

Realhub AI

Lucy - Your AI-Powered Realtor

Update Your Temporary Password

Personalize your search

Enter your email and we'll notify you immediately when new listings match what you're looking for.

or enter email address

Already have an account ? Login here

Continue your home search

I agree to receive communications and understand I can unsubscribe at any time.

I agree to be contacted by Charis Realty Group - Christine Issler, Broker via call, email, and text for real estate services. To opt out, you can reply 'stop' at any time or reply 'help' for assistance. You can also click the unsubscribe link in the emails. Message and data rates may apply. Message frequency may vary. Privacy Policy

Already have an account ? Login here

We use cookies

We use cookies primarily for analytics to enhance your experience. By accepting, you agree to our use of these cookies. You can manage your preferences or learn more about our cookies policy.
