Properties

Browse or get in touch to schedule a walkthrough.

  • Nearby me
Price range

Popular Features

Community Features

Association

Property Features

Waterfront

View

Exterior Features

Interior Features

Style

10000 properties match your criteria

Updated 1 minute ago

E-Alert name
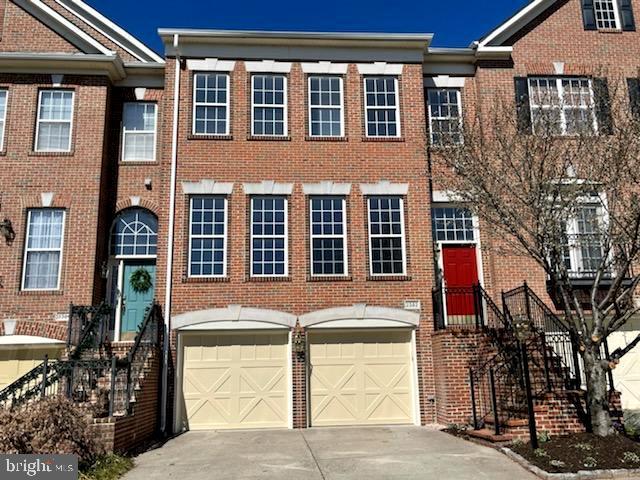
A lovely, luxury brick front townhome with two car garage.  So many recent upgrades including:  newer paint through out entire house, all  kitchen appliances, quartz countertop, large sink and faucet, upgraded luxury vinyl floors on main level and lower level, newer carpet on upper level bedrooms & stairs, upgraded hall bath & large trex deck.   This home offers over 2,600 finished square feet of light filled rooms with 4 bedrooms and 3 full bath and an extra bump out on all 3 levels.   Gorgeous primary bedroom with large walk in closet and primary bath with two sinks, soaking tub and separate shower.  An amazing location within walking distance to the new metro.   Shopping, restaurants,  parks and toll road all near by.   This is really a perfect rental.
#VAFX2229424

HERNDON

2382 GREEN GRASS COURT

4 Beds

3 Baths

2,623 Sq.Ft.

$3,800

MLS#: VAFX2229424
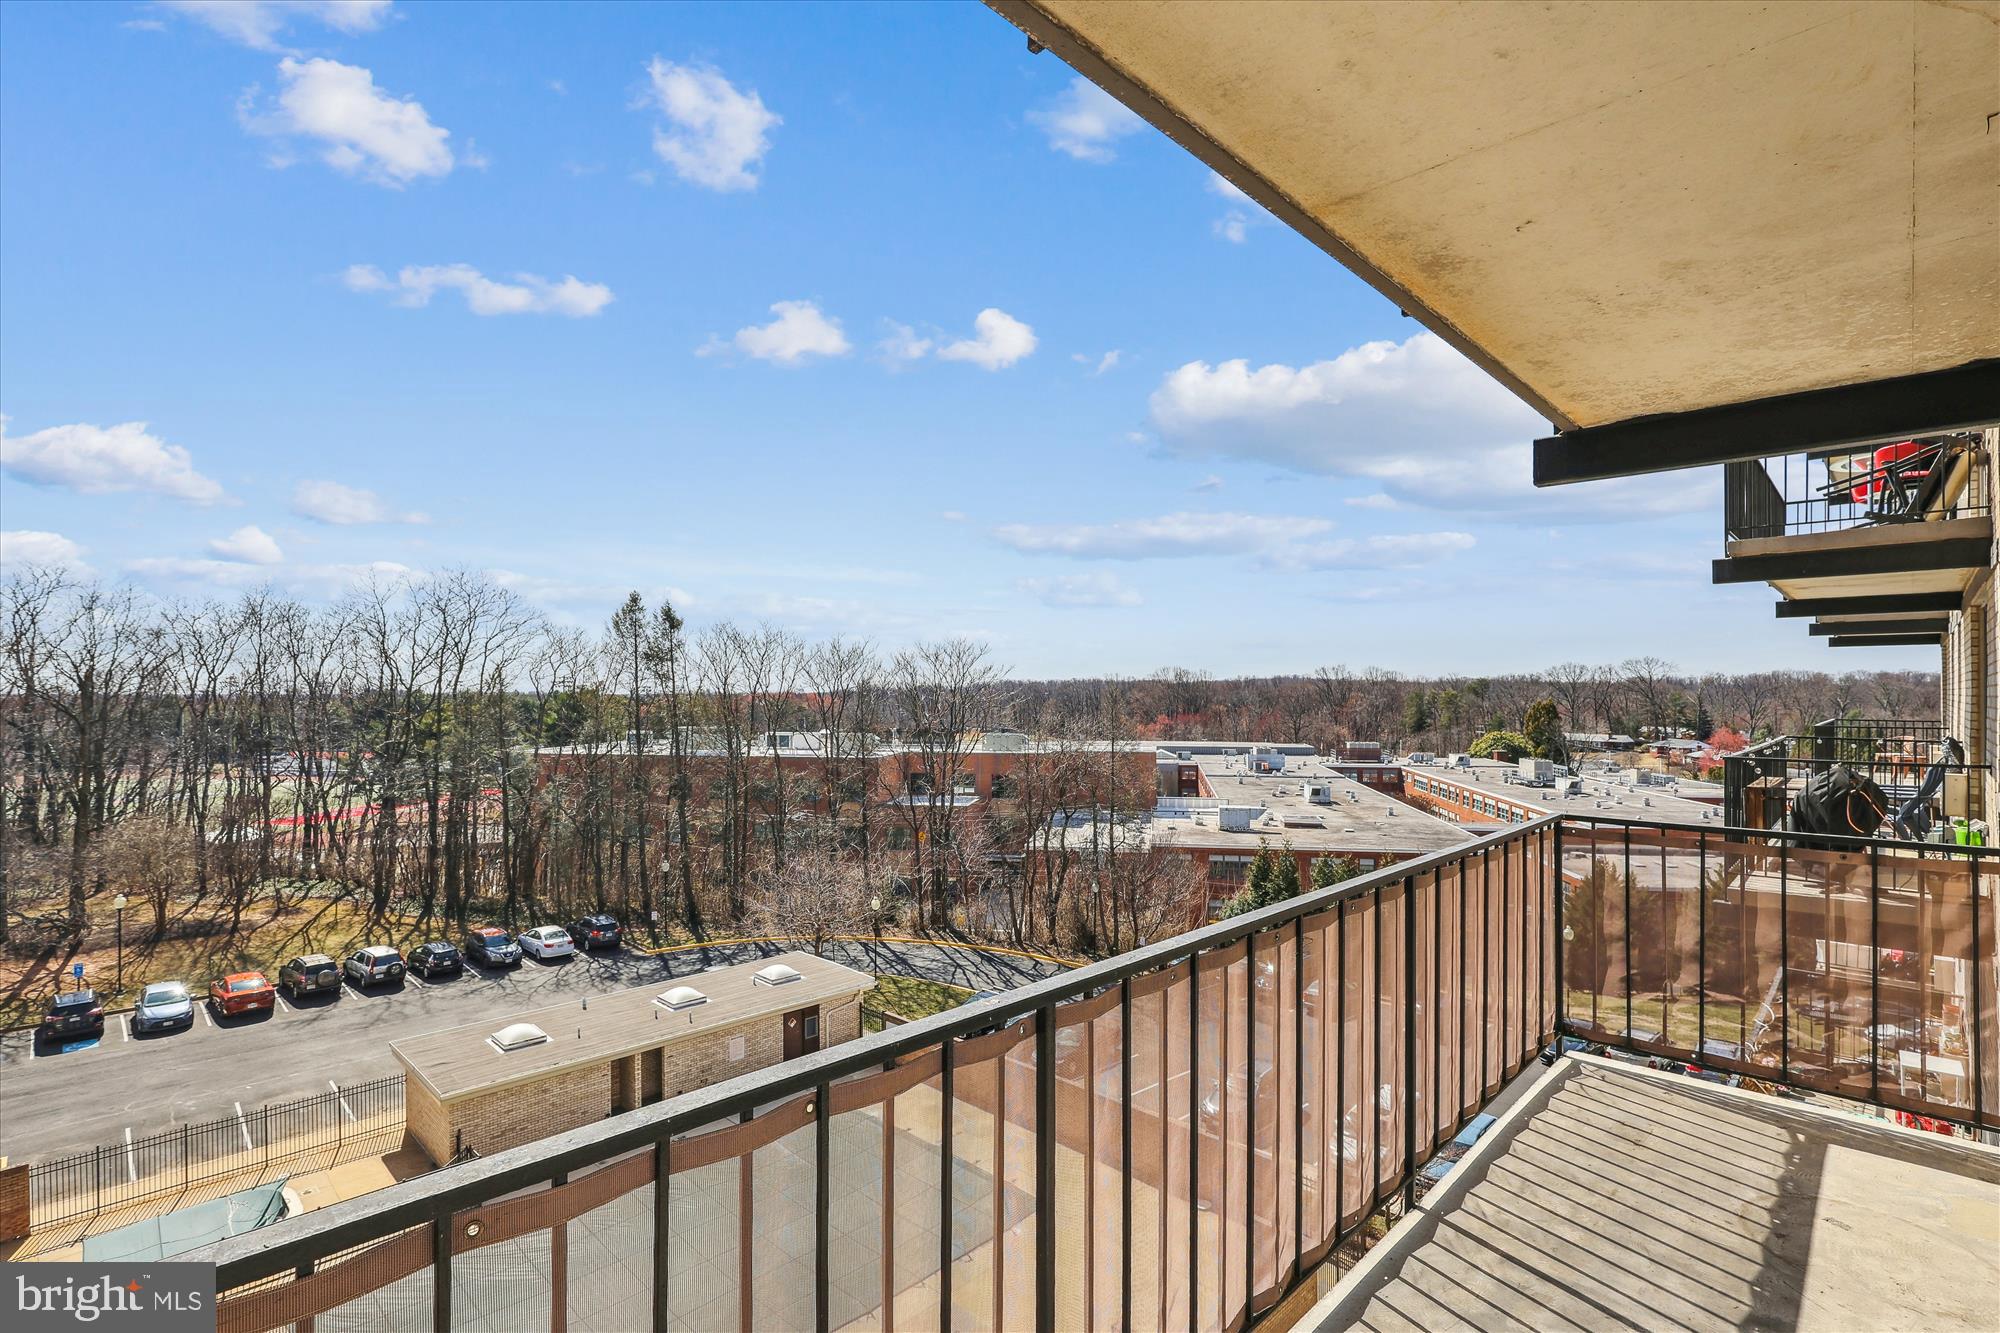
If you know Barcroft Hills, you know this one is a RARE GEM: replacement windows and sliding door are like a dream! Bonus: updated kitchen and bathrooms. Even more? There are 3 wall units, one that is brand new (March 2025) and another unit that is a heat pump. No need for baseboard heating means freeing up walls and space for your creative touches. Updated flooring and fresh paint (March 2025) means this charming 2-bedroom, 2-bathroom home is move-in ready. Those  replacement windows mean a sunsplashed space with natural light, enhancing the warm ambiance. Step out onto your private balcony to savor morning coffee or unwind in the evening.  Step inside to discover an inviting open floor plan that seamlessly connects the dining area to the living space, ideal for entertaining or relaxing. Nearly ALL utilities included in condo fee. Internet is not included. Up to 2 unassigned parking spaces (ask for details). All information, including square footage  to be confirmed by buyer. Don't miss this opportunity.
#VAFX2227826

FALLS CHURCH

3245 RIO DR 504

2 Beds

2 Baths

1,028 Sq.Ft.

$269,500

MLS#: VAFX2227826
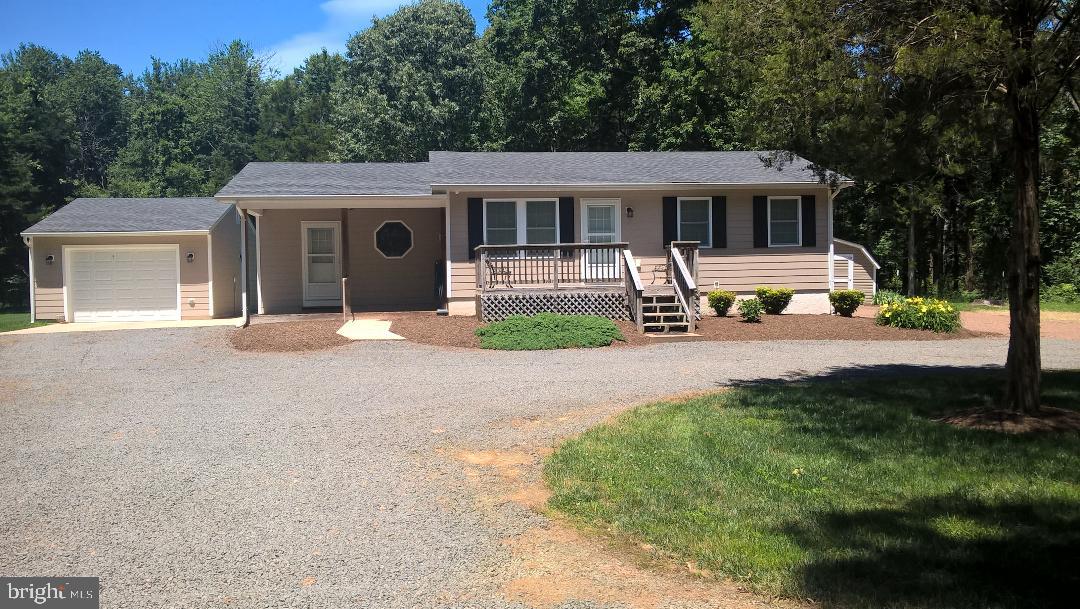
Lovely Remolded Bungalow, Wood Floors through out, Chefs Kitchen, Very Secluded and Private, Sit on the Front Porch and Watch the Wildlife,
#VAFQ2016114

CATLETT

8314 BURWELL ROAD

2 Beds

1 Baths

1,008 Sq.Ft.

$2,200

MLS#: VAFQ2016114
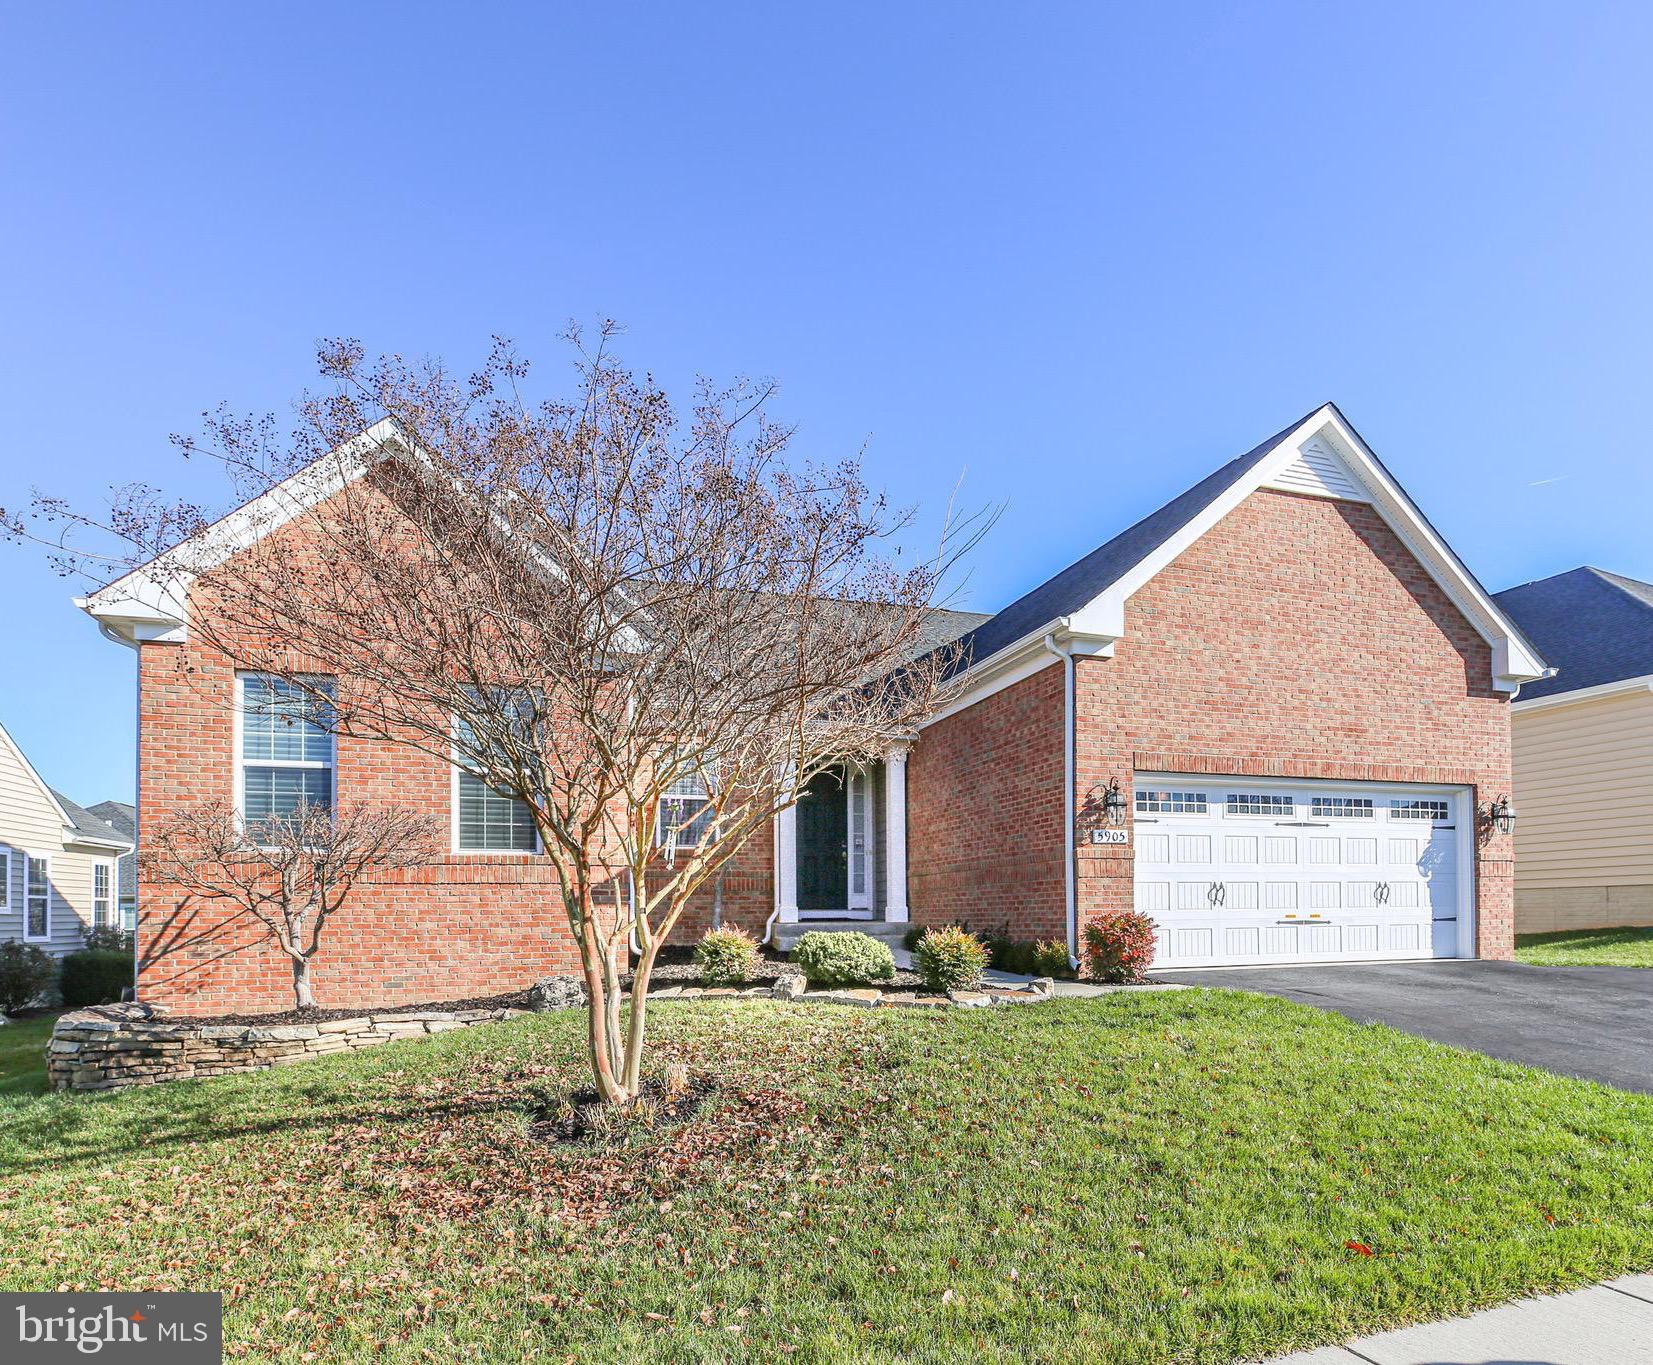
EXCEPTIONAL 55+ MAIN LEVEL LIVING! This stunning 4,500 sq. ft. brick-front home makes a statement with its elegant portico and impressive sized entry door creating a welcoming first impression! Inside, you'll find countless extras, including Custom Silhouette Blinds, Pottery Barn Rods, Wide Plank Engineered Wood Flooring, rare ½ Bathroom, bright and inviting Sunroom, ample Storage Areas, and 2 versatile Bonus Rooms on the Finished Lower Level!  The Great Room is filled with beautiful natural light, features a gas fireplace and seamlessly flows into the Kitchen, Dining Area, and Sunroom, creating the perfect space for both relaxing and entertaining! The spacious 2-Chef Kitchen is a true standout, showcasing a large Island that’s perfect for entertaining and casual dining, ample counter space, a pantry and tons of cabinets making it as functional as it is impressive! Matching upgraded engineered floors extend into The Primary Bedroom Ensuite featuring 2 closets, and a generously sized bathroom. The bathroom boasts a luxurious Super Shower, Water Closet, Double Vanity, and a convenient Linen Closet. Two additional bedrooms share a spacious bathroom and benefit from a sizable linen closet for added storage.  Downstairs you'll love the spacious Rec Room, full Bathroom, 2 Bonus Rooms you can use as a den, office, hobby room, guest room, etc., a storage area, full walk-in closet and a dedicated storage/workshop area.  The Lower Level offers seamless access to the backyard, which includes a low-maintenance deck with stairs, fenced-in backyard and plenty of space for gardening and outdoor fun! This home also features a widened driveway adding convenience for parking!  Virginia Heritage offers a wealth of amenities included in the HOA fee, such as FIOS cable and internet, a clubhouse, indoor and outdoor pools, and more. The community is conveniently situated near shopping, medical facilities, restaurants, and a commuter lot and more!
#VASP2029920

FREDERICKSBURG

5905 NEW BERNE ROAD

3 Beds

3 Baths

3,461 Sq.Ft.

$600,000

MLS#: VASP2029920
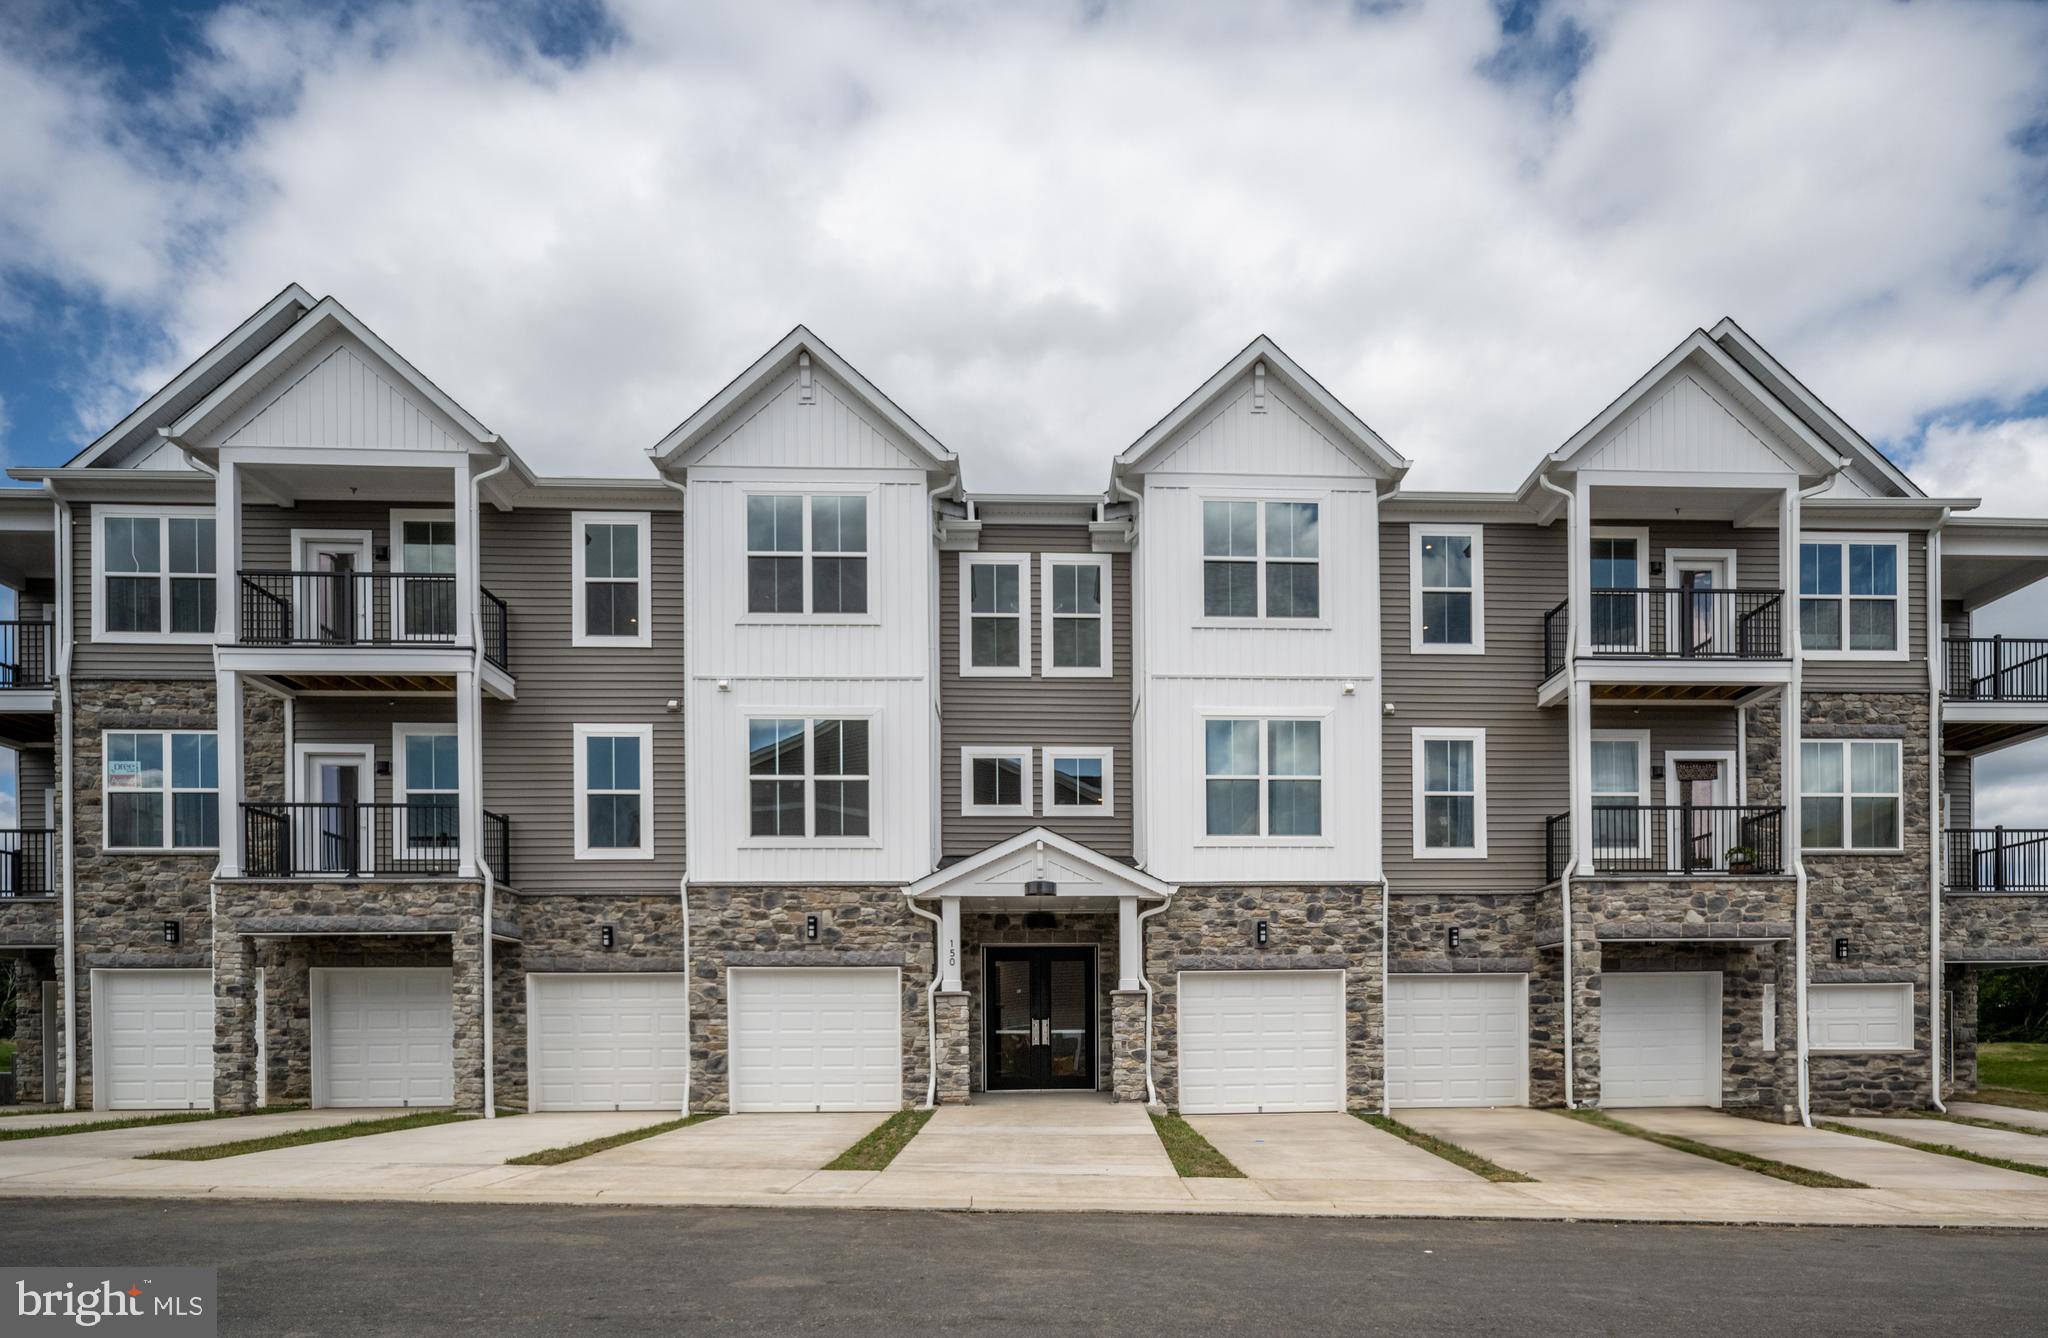
Welcome to this stunning  condo in the desirable Embrey Mill community, offering a blend of elegance and functionality. 
This home features a private, secure building with smart video intercom access, a covered front entrance, and individual entry points for each unit. The property boasts private garage access and driveway.

 Inside, you'll be greeted by a spacious, furnished 2-story atrium foyer with a tray ceiling detail and a coat closet. This leads to an open and airy living space that includes a large, well-equipped kitchen with an oversized island, perfect for meal preparation or entertaining guests. The family room is bathed in natural light, with high ceilings and large windows, and opens to a spacious balcony complete with a hose bib for gardening. The upgraded kitchen features premium Whirlpool stainless steel appliances, granite countertops, a designer tile backsplash, pull-out shelves, and a large walk-in pantry. The oversized primary suite offers a luxurious retreat with a super walk-in closet, and the primary bath boasts a double vanity, ceramic tile, and an upgraded frameless glass shower. Two additional bedrooms with spacious closets provide ample space for guests, home offices, or additional retreats.

 Additional features include a pocket office, a large laundry room, luxury vinyl plank flooring, and DreeSmart technology for seamless home automation. Enjoy an active lifestyle with a convenient staircase for easy outdoor access, secure building design, and included fire suppression for added safety.

The Embrey Mill community is ideally located just minutes from I-95 and Route 1, nestled between the vibrant shopping hubs of Garrisonville Road and Embrey Mill Town Center. Here, you’ll find the newest Publix grocery store and plenty of shopping and dining options. Enjoy resort-style living with exclusive amenities, including a clubhouse for active adults featuring a game room, private fitness center, yoga room, and more. Outdoor enthusiasts will love the private pickleball and bocce courts, plus a patio with fire pits, gas grills, and large chess sets for entertainment. The community also has an on-site activities director to keep you engaged with fun and exciting events throughout the year.
#VAST2036516

STAFFORD

19 ARTEMISIA WAY 201

3 Beds

2 Baths

1,613 Sq.Ft.

$472,900

MLS#: VAST2036516
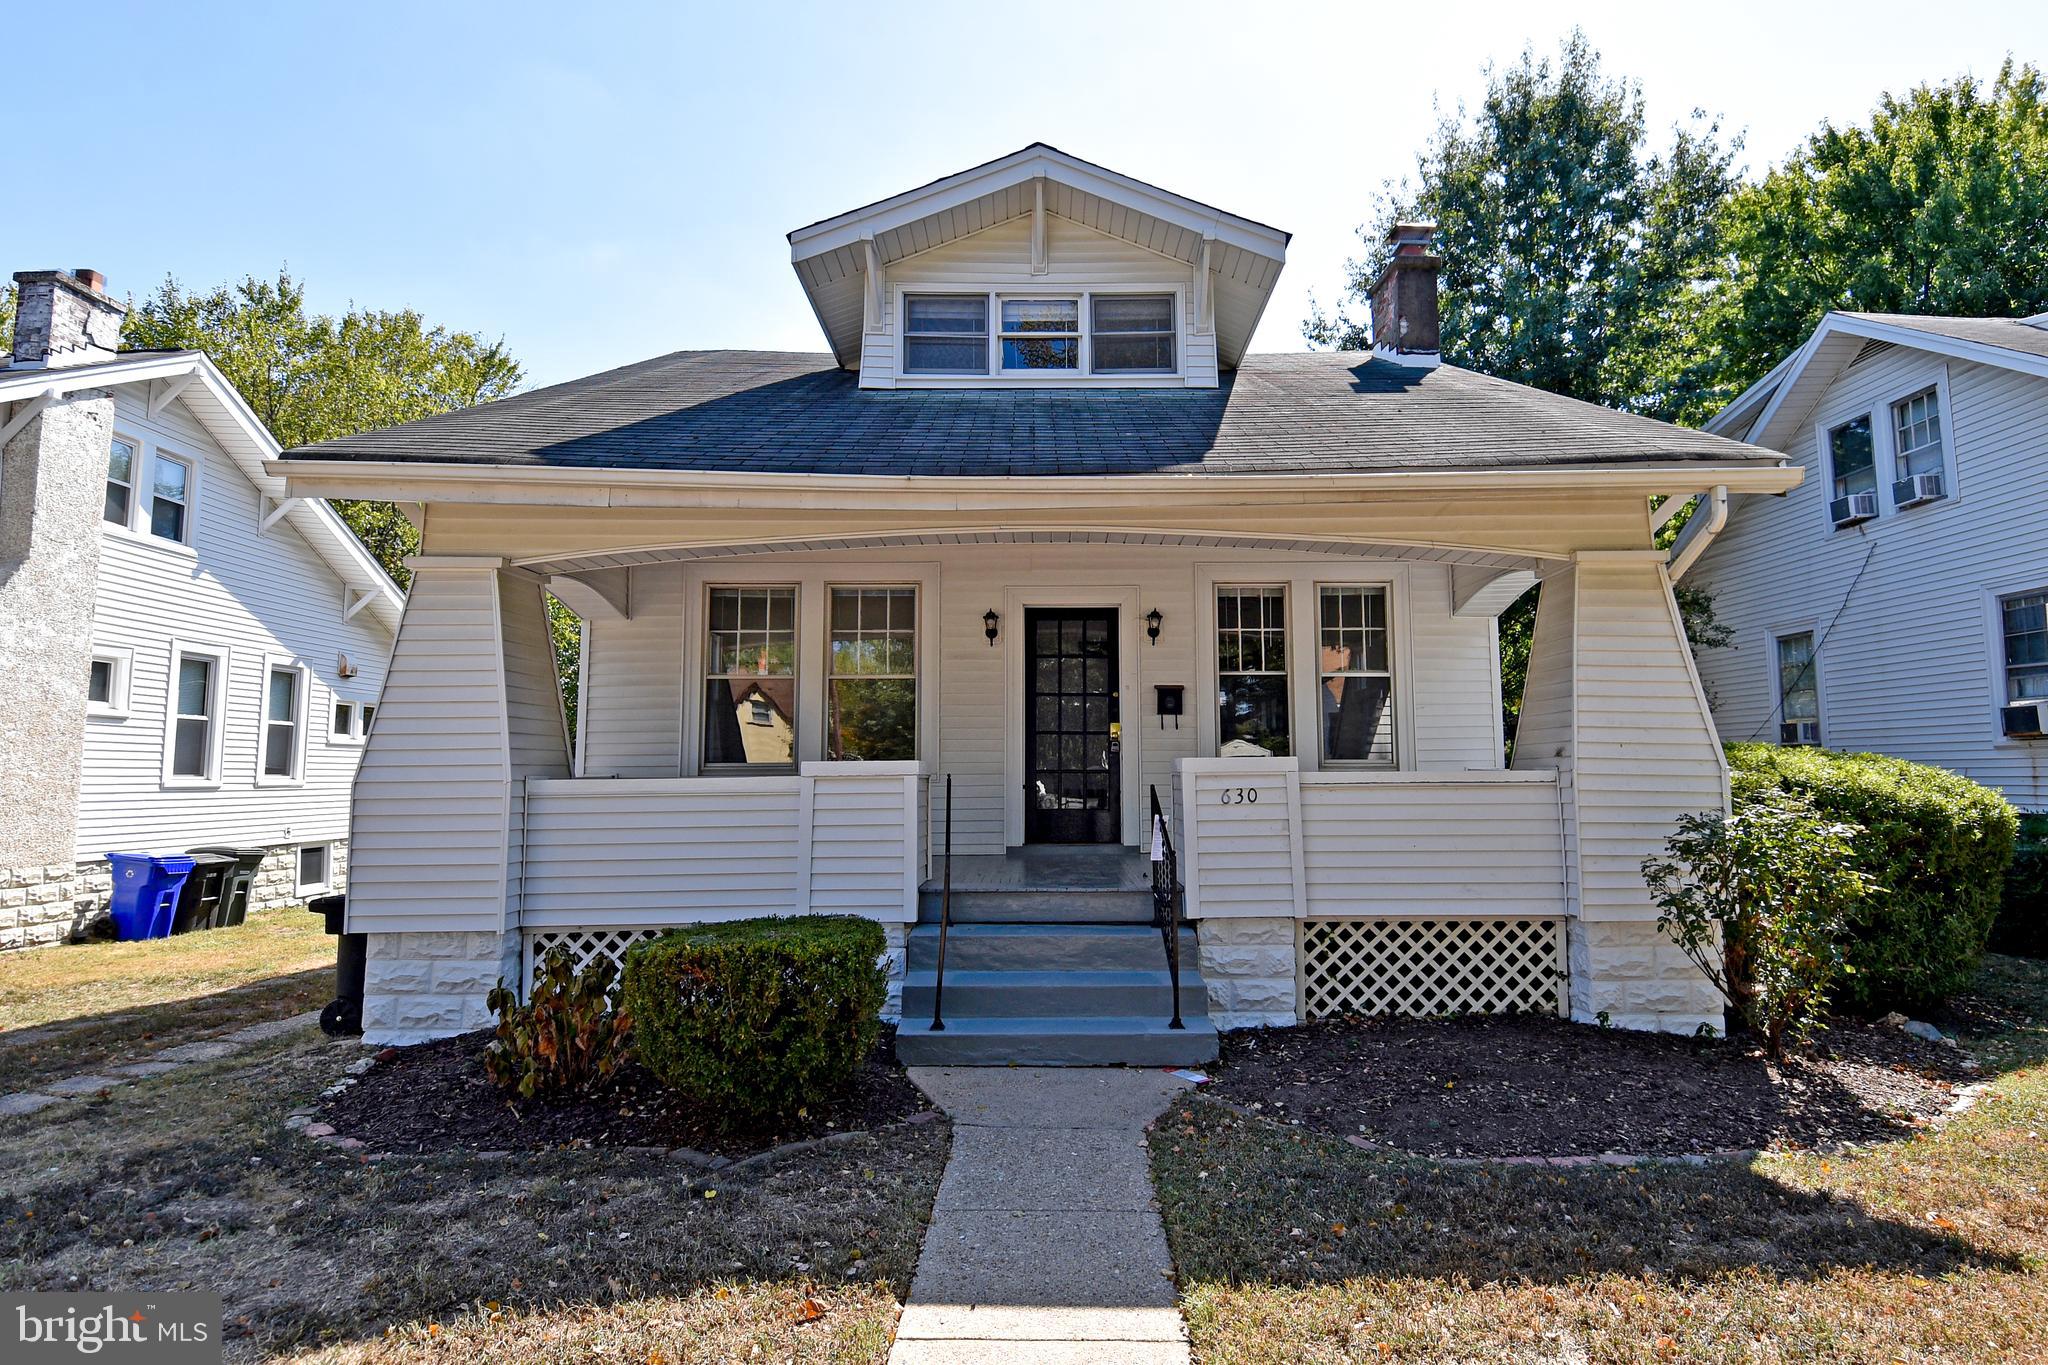
BEAUTIFULY RENOVATED KITCHEN W/WHITE CABINETS, WHITE APPLIANCES AND QUARTZ COUNTERS. HARDWOOD FLOORING ON MAIN LEVEL AND UPPER LEVEL.  GREAT SINGLE FAMILY HOME IN SOUGHT-AFTER AURORA HILLS. CLOSE TO A WIDE RANGE OF AMENITIES, INCLUDING SHOPPING CENTERS, RESTAURANTS, PARKS, AND RECREATIONAL ACTIVITIES.  WHETHER YOU'RE LOOKING FOR A NICE CAFE, A GOOD PLACE TO SHOP, OR GREEN SPACES TO RELAX IN, YOU'LL FIND PLENTY OF OPTIONS NEARBY.  CRYSTAL CITY AND PENTAGON CITY ARE A SHORT DISTANCE AWAY, OFFERING A LARGE SELECTION OF SHOPS, DINING AND ENTERTAINMENT.  METRO, REAGAN AIRPORT, DC & OLD TOWN ALEXANDRIA CLOSE BY AS WELL. LAWN SERVICE INCLUDED FOR 2025.  ESCALATION CLAUSE FOR MULTI YEAR LEASE. AVAILABLE MAY 7TH
#VAAR2055514

ARLINGTON

630 23RD STREET S

4 Beds

2 Baths

1,374 Sq.Ft.

$4,200

MLS#: VAAR2055514
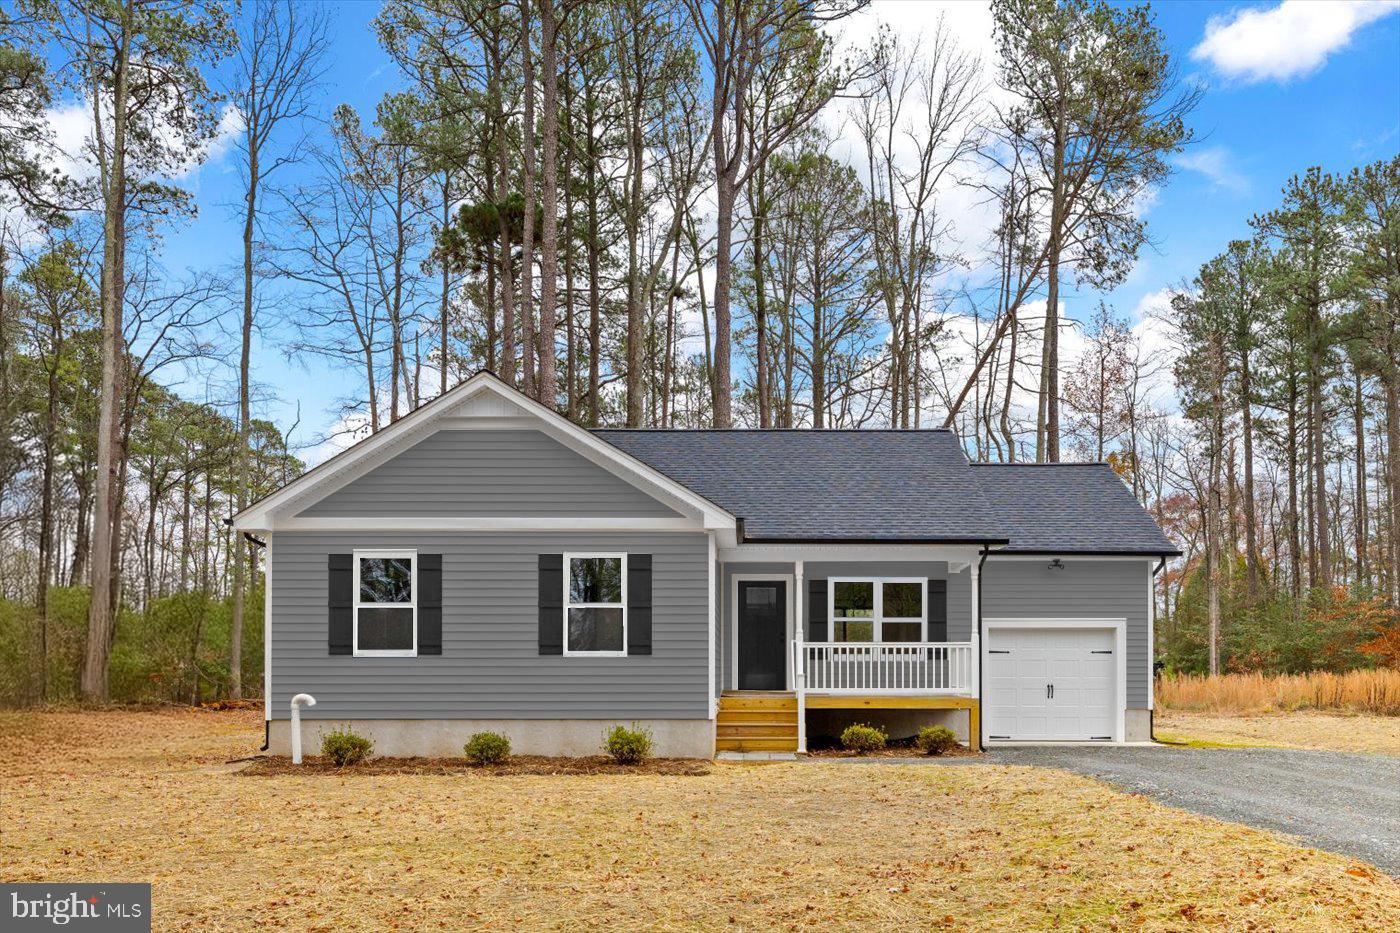
***READY FOR MARCH DELIVERY!!***ONE OF OUR MOST POPULAR HOMES BEING BUILT NOW! THIS HOME HAS 3 BEDROOMS, 2 FULL BATHROOMS, LVP FLOORING, QUARTZ COUNTERTOPS, STAINLESS STEEL APPLIANCES AND A GREAT FRONT PORCH! YOU’RE GONNA  LOVE THIS ONE.  SCHEDULE A SHOWING TODAY! FLOOR PLAN IS SHARED IN THE DOCUMENTS!
#VACV2007660

RUTHER GLEN

300 MUSKET DRIVE

3 Beds

2 Baths

1,261 Sq.Ft.

$349,900

MLS#: VACV2007660
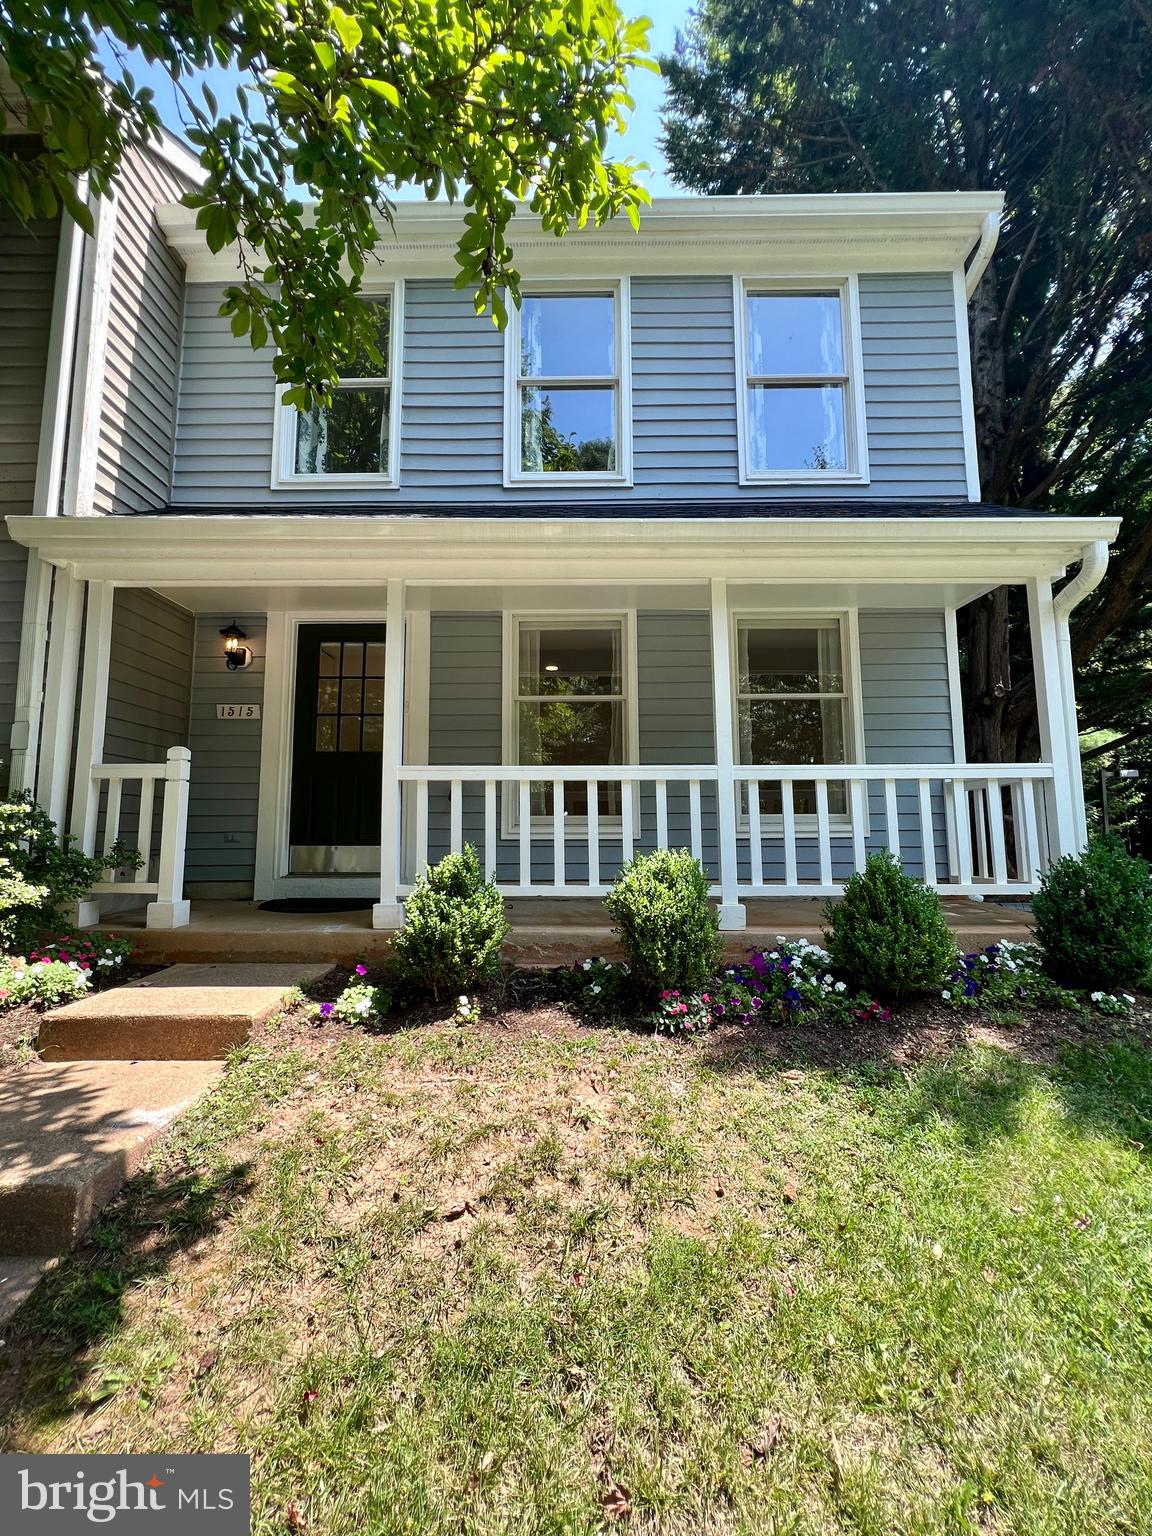
Lovely renovated end unit townhouse awaits. This home has been completely updated from top to bottom. Newer floors, recent paint (interior and exterior!), newer kitchen and bathrooms. Main level with an open floor plan has great recessed lighting. Galley kitchen with new cabinetry, quartz countertops, backsplash and stainless steel appliances. Updated half bathroom is conveniently located on the main level with new vanity and tile flooring. Upstairs is the owner’s suite with a closet that has built-ins and an updated bathroom with a shower. Two additional bedrooms are located upstairs and share an updated bathroom with tub shower combination. Walk out to the private backyard which is surrounded by trees. Patio with privacy fencing is perfect for relaxing and there is a shed for additional storage. New roof in 2021! Short walk to North Point Village Center and all of its conveniences (Chick-fil-A, Finn Thai, Giant, Starbucks, Sunoco,Sweet Frog and more) .  Minutes from Lake Anne, Wiehle Metro Rail, Reston Town Center, metro rail stop in Reston Town Center, and all of the amenities Reston offers its residents.
#VAFX2230666

RESTON

1515 TWISTED OAK DRIVE

3 Beds

2 Baths

1,340 Sq.Ft.

$3,350

MLS#: VAFX2230666
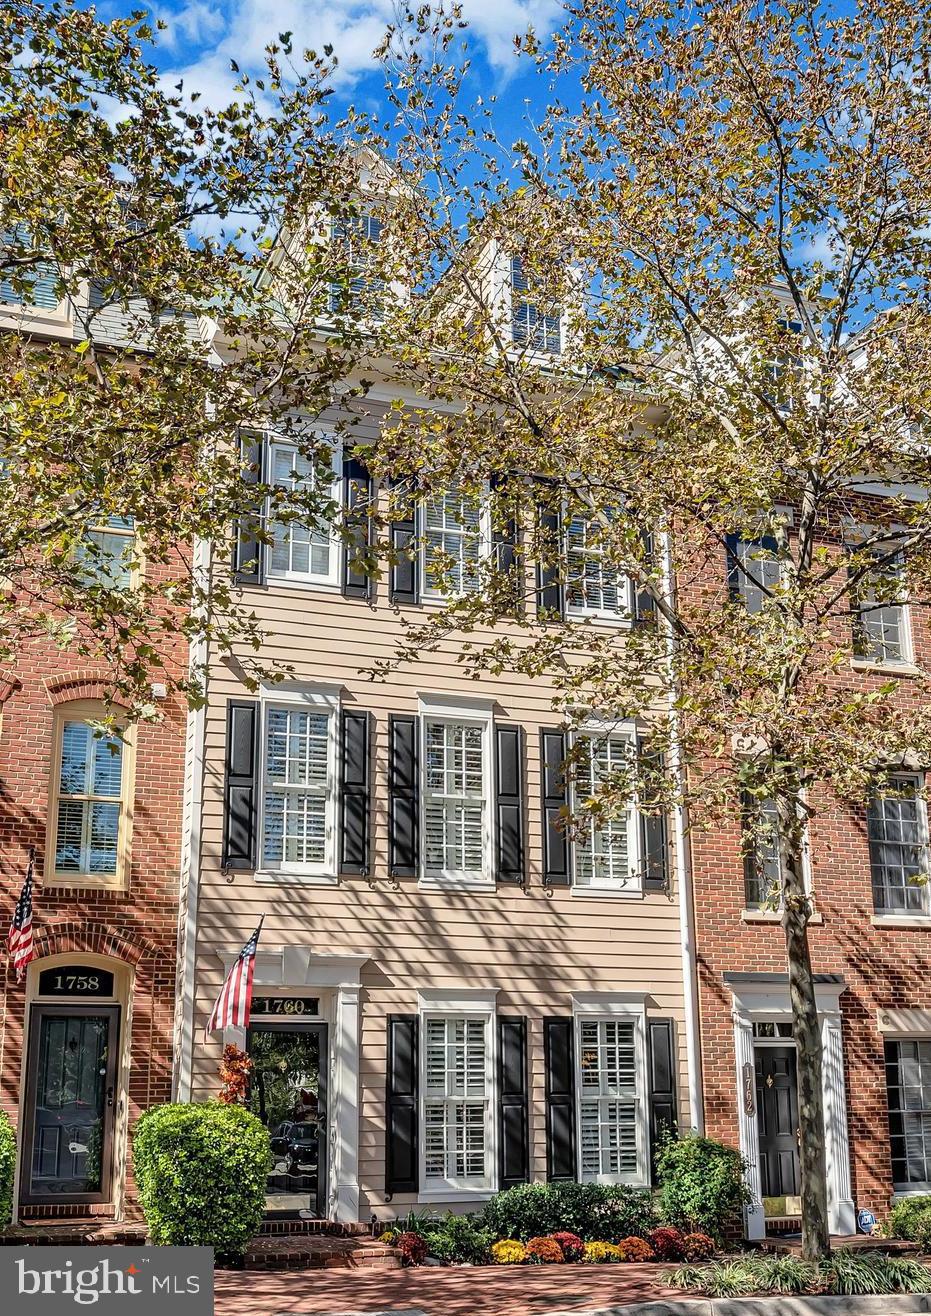
An exquisitely maintained townhome in the highly coveted Potomac Greens community, this residence seamlessly blends timeless elegance, comfort, and functionality. Designed with classic architectural details and a traditional color palette, the home features a welcoming entry-level study, a private kitchen with a dedicated grill deck, and an open-concept main living area adorned with rich hardwood floors and a gas fireplace.

The home offers three generously proportioned bedrooms, each with its own bath. The luxurious master suite is a serene retreat, highlighted by a charming bay window, a spacious walk-in closet, and a spa-inspired bath with a separate soaking tub and shower. The upper-level loft extends to a private rooftop terrace, an ideal setting for relaxation or entertaining.

Flooded with natural light, the home is further enhanced by new double-pane windows at the rear, ensuring both energy efficiency and tranquility. Recent upgrades include a brand-new upper-level HVAC system, a new water heater, a newly installed grill deck door, and two new front-facing dormer windows. The two-car garage is thoughtfully outfitted with shelving and storage racks for added convenience.

Perfectly positioned near Amazon HQ2, the Virginia Tech Innovation Campus, and the Potomac Yard Metro, this home enjoys unparalleled access to premier destinations. The Potomac Greens community offers an array of upscale amenities, including scenic nature trails, brick-paved sidewalks, a refined clubhouse with a meeting and event space, a well-equipped fitness center, a heated outdoor pool, picturesque pocket parks, and tot lots.

Beyond the community, the home’s location is simply unmatched. Minutes from Old Town Alexandria’s historic waterfront and the vibrant Del Ray neighborhood, residents can easily access the George Washington Parkway and the renowned Mount Vernon bike trail for outdoor recreation. With effortless connectivity to I-495, I-395, and I-95, and only two traffic lights from downtown Washington, D.C., and Reagan National Airport, this residence offers both convenience and a distinguished, classic lifestyle.
#VAAX2042466

ALEXANDRIA

1760 POTOMAC GREENS DRIVE

3 Beds

3 Baths

2,436 Sq.Ft.

$1,225,000

MLS#: VAAX2042466
Offer Deadline - Sunday, April 6th  @ 8 :00 pm, offers will be reviewed on Monday morning , April 7th  !

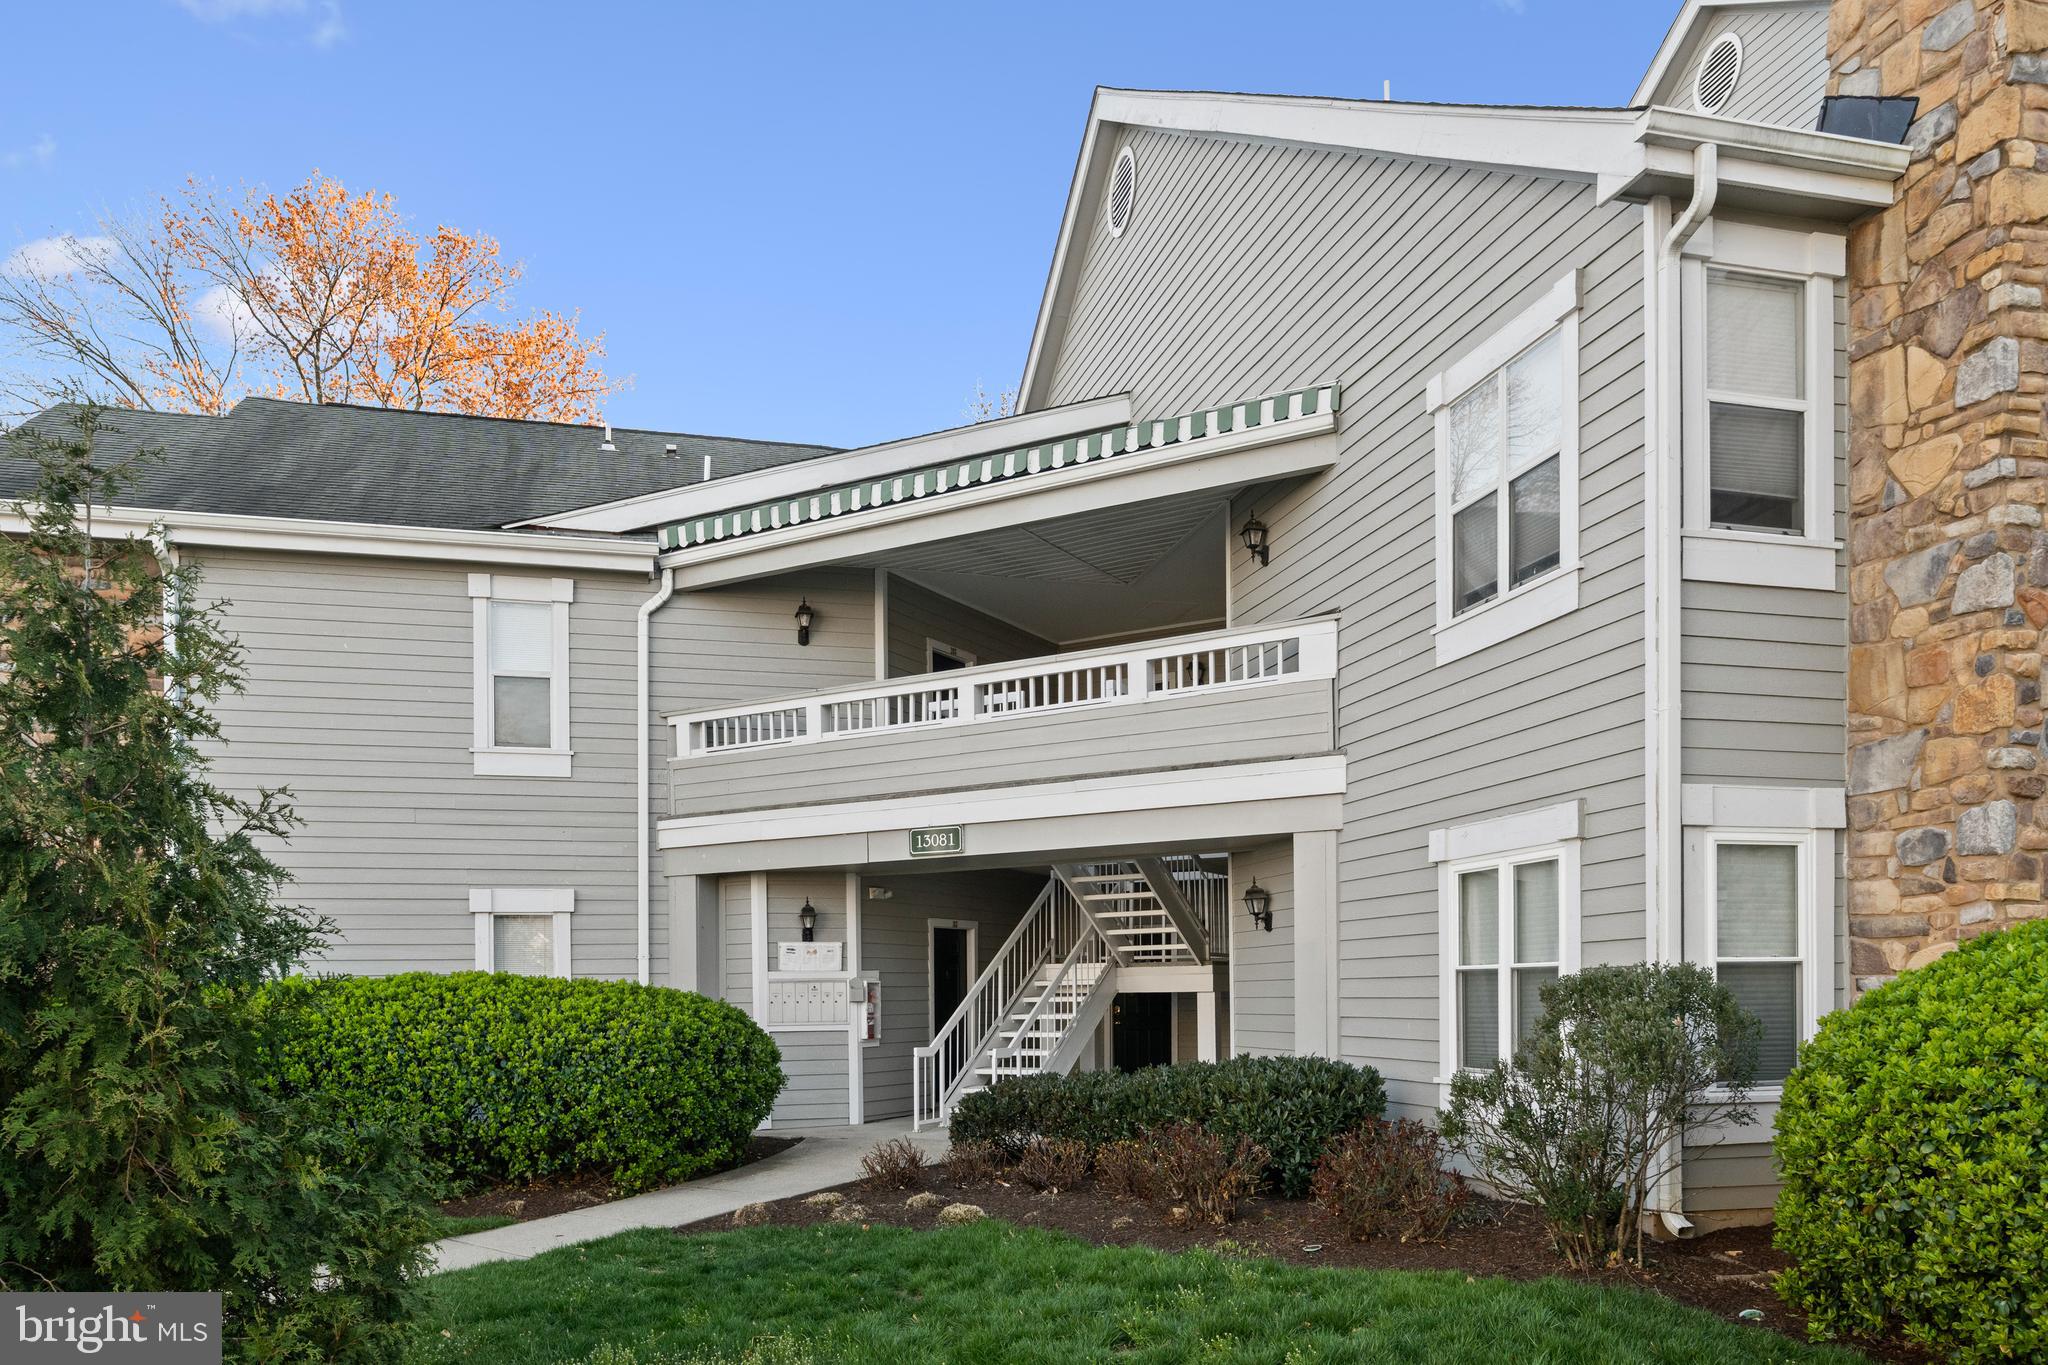
Welcome home to this stunning 1-bedroom, 1-bathroom condo in the sought-after Stonecroft Condominium community in Fairfax! Just minutes from Fair Lakes Shopping Center, top-rated dining, and major commuter routes, this prime location offers the perfect blend of convenience and comfort.  Step inside to discover luxury LVP flooring, a cozy fireplace, and abundant natural light in the spacious living area. The bright white modern kitchen features stainless steel appliances, ample cabinetry and pantry storage, making meal prep effortless. A stacked front-loading stainless steel washer/dryer are conveniently tucked away near the beautifully updated bathroom. Retreat to the generously sized bedroom, complete with a custom walk-in closet with built-in organizers for maximum storage. Step outside to your private patio, surrounded by lush greenery, offering a tranquil space to start your day with coffee or unwind in the evening.   Updates Include * HVAC 2010, serviced in 2024**Water Heater-2024**Microwave- 2025**Refrigerator- 2023**Washer & Dryer- 2019***Dishwasher--2018**Disposal - 2022**Anderson Sliding Door in Bedroom-2024**Bathroom Vanity- 2025 **Enjoy resort-style amenities, including a clubhouse with party and conference rooms, outdoor pool, fitness center, racquetball and basketball courts, and tot lots. With its unbeatable location and exceptional features, this wonderful home is ready to welcome you—schedule your tour today!
#VAFX2230704

FAIRFAX

13081 AUTUMN WOODS WAY 102

1 Beds

1 Baths

703 Sq.Ft.

$285,000

MLS#: VAFX2230704
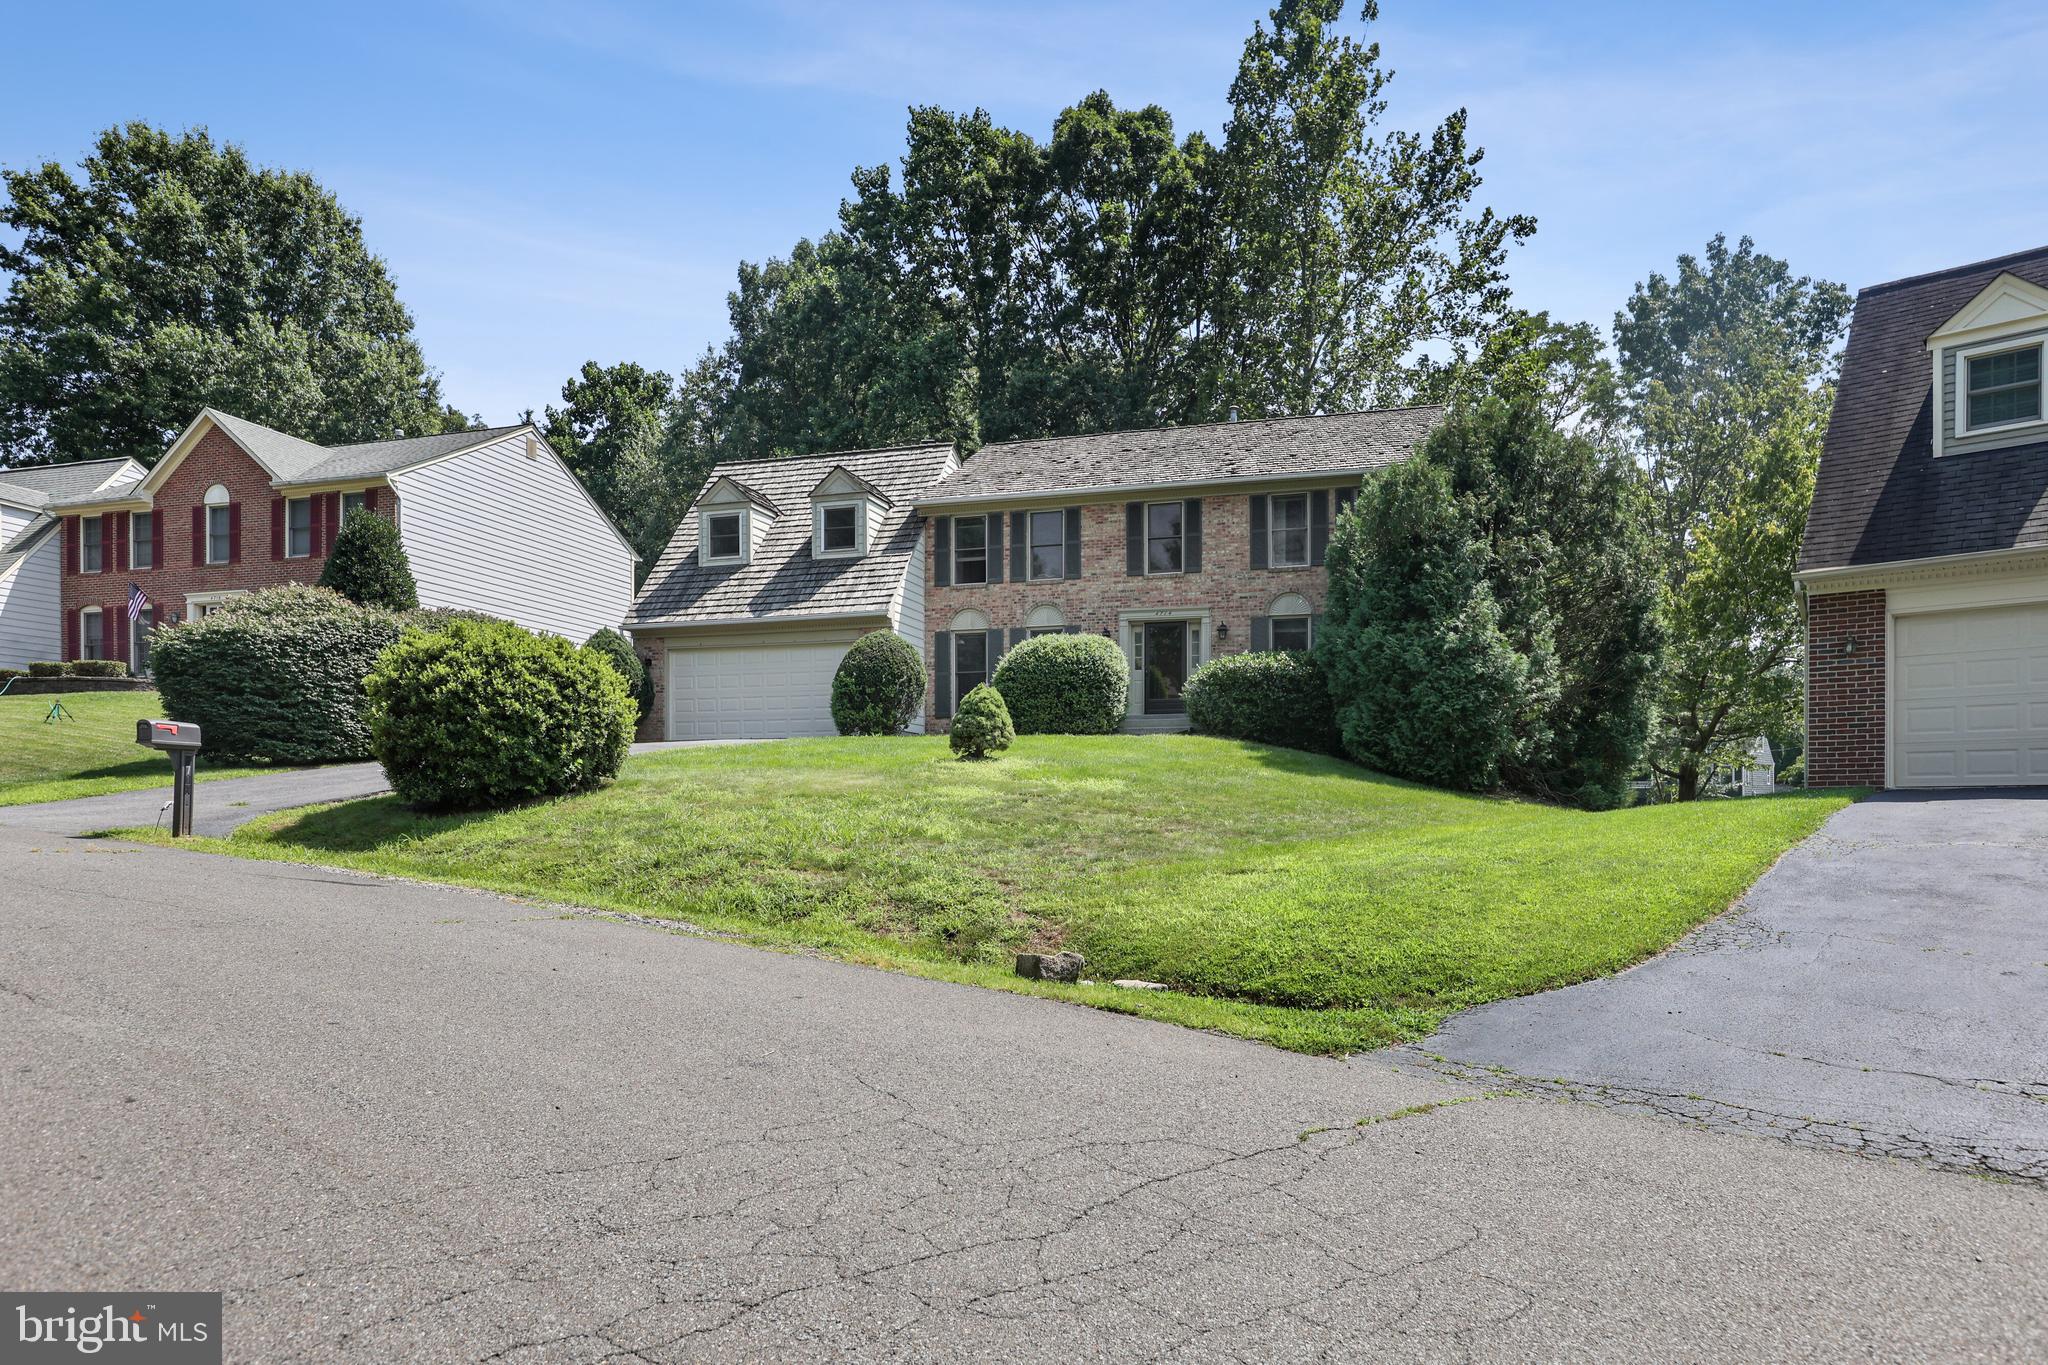
Single Family House with a  beautiful open floor layout.   Located in the sought after Braddock Forrest. Convenient location in a quiet setting, only minutes to Fairfax City downtown, restaurants and shops. Easy access to 123. It features ample driveway with 2 car garage. Nice foyer, office, formal living and dining room and wonderful 2-story family room with fireplace. Laundry room on the main level. Eat-in kitchen with granite countertops and stainless-steel appliances. Great upstairs floor plan with 4 bedrooms, nice size main bedroom, 2 full bathrooms, both with double sinks. The walkout lower level has another bedroom, full bath and another room that can be used as a media room. Neutral color painted, natural light throughout, hardwood floors, light color carpet installed on the second floor.
Don't forget to check out the open house on Friday, April 4th and from 4-6 PM. A  fantastic opportunity to see this beautiful home in person! 🏡
#VAFX2223776

FAIRFAX

4714 WESTERN STREET

5 Beds

3 Baths

3,058 Sq.Ft.

$4,500

MLS#: VAFX2223776
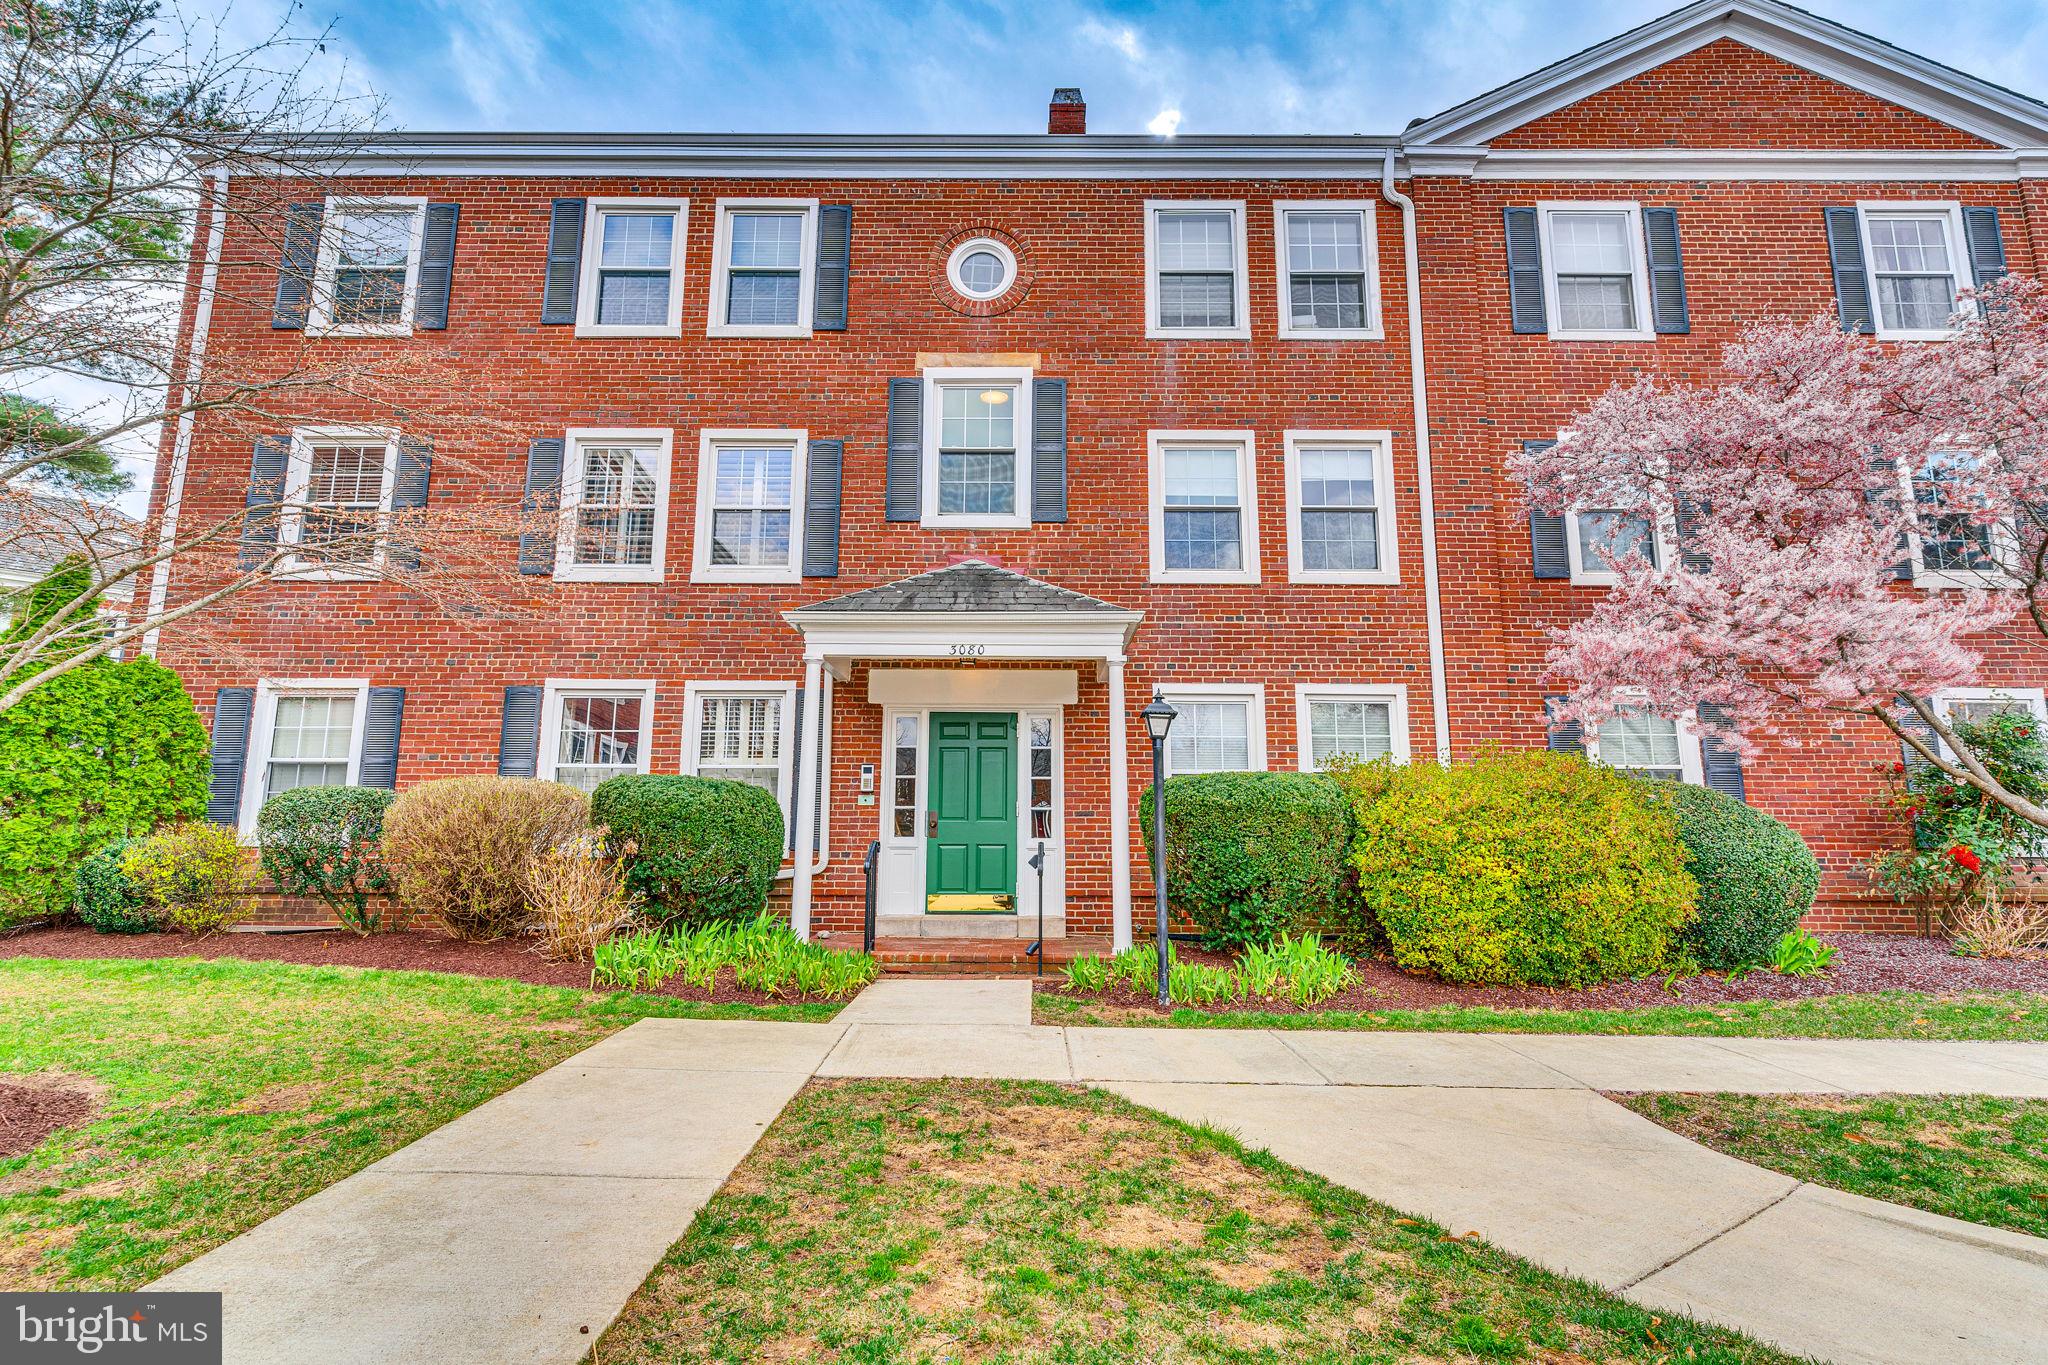
Stunning top-floor 1-bedroom, 1-bath condo with a loft, cathedral ceilings, and spiral staircase in the highly desirable Fairlington Villages! This light-filled home features hardwood floors, oversized windows, and an airy open layout. The beautifully renovated kitchen includes white and soft blue shaker cabinetry, quartz countertops, a modern tile backsplash, and stainless steel appliances. Enjoy meals in the adjacent dining nook, complete with designer lighting and access to a private balcony with serene treetop views. The versatile loft space is perfect for a home office, guest area, or reading retreat, and includes access to a spacious attic storage room. The large bedroom offers hardwood floors and generous closet space, while the updated full bath completes the home. Fairlington amenities include six swimming pools, fourteen tennis courts (including lighted courts, practice backboard, basketball, and pickleball), access to the W&OD trail, walking and biking paths, and the Fairlington Community Center. Commuting is easy with quick access to I-395 and just minutes to Shirlington, Old Town, and the Pentagon. Owner will allow 1 pet with a $500 refundable pet deposit – cats welcome and dogs under 60 lbs OK. All Allegiance Property Management residents are enrolled in the mandatory Resident Benefits Package (RBP) for $55.95/month which includes liability insurance, credit building to help boost the resident’s credit score with timely rent payments, up to $1M Identity Theft Protection, HVAC air filter delivery (for applicable properties), utility concierge service making utility connection and home service setup a breeze during your move-in, resident rewards program, on-demand pest control (optional), and much more! If resident chooses not to have on-demand pest control, the RBP cost will be $40.95. More details upon application.
#VAAR2054854

ARLINGTON

3080 S ABINGDON STREET S C1

1 Beds

1 Baths

1,008 Sq.Ft.

$2,300

MLS#: VAAR2054854
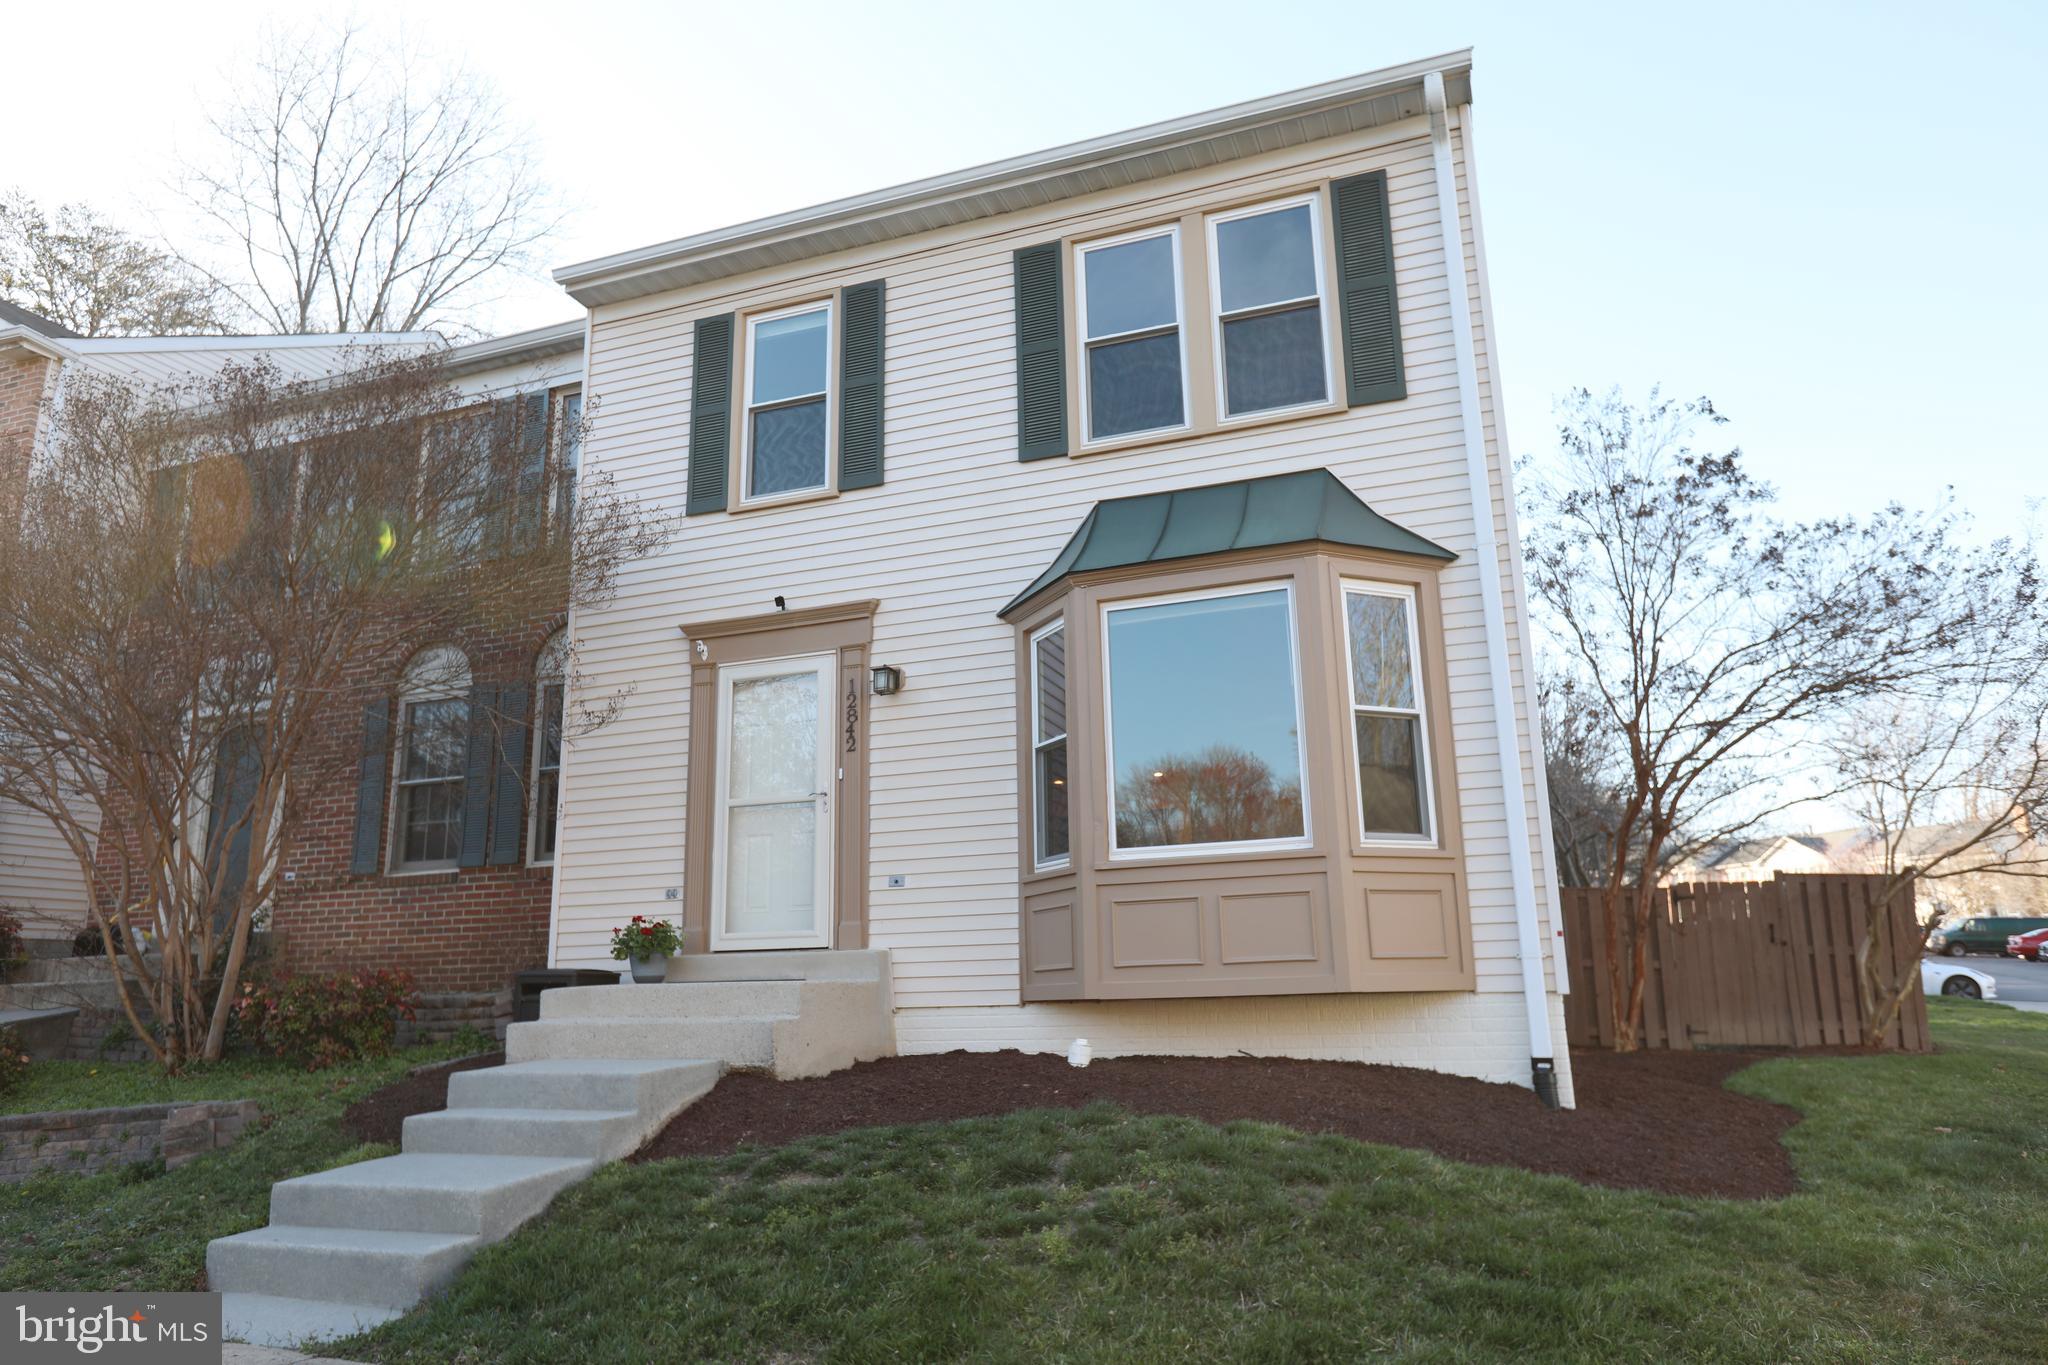
**Beautifully Updated End-Unit Townhouse in Lakeridge - Prime Location & Exceptional Amenities**  

Welcome to 12842 Misty Ln, a stunning move-in ready end-unit townhouse in the highly desirable Old Bridge Estates community. This home has been meticulously maintained and thoughtfully updated throughout! Step inside to a bright, freshly painted interior featuring gorgeous hardwood floors throughout the main and upper levels. The stairs leading to the upper level are finished in hardwood adding a seamless flow to the home's design, complemented by new carpeting on the basement level. The front door opens to a spacious living area, enhanced by a charming bay window, crown molding, and chair rail adding an elegant touch, along with a brand-new half bath near the entrance. The open-concept dining room and kitchen continue the classic trim work and are bathed in natural light thanks to updated windows and skylights. The kitchen shines with newer stainless-steel appliances, updated recessed lighting, and under-cabinet lighting that enhances functionality and style. French doors lead out to the fully fenced backyard offering an ideal space for relaxing or entertaining.  The upper level is home to 3 bedrooms, each offering ample storage space.  The primary suite features a beautifully renovated en-suite bath and a custom walk-in-closet.  The lower level offers an inviting living space, complete with a recently renovated full bathroom. Other recent updates include the water heater, HVAC system, and morning room windows ensuring comfort and efficiency.  Parking is convenient with two assigned spots right in front of the house. Located in a vibrant community, residents enjoy access to fantastic amenities, including a beautiful pool, tennis courts, tot lots and scenic walking paths - perfect for leisurely strolls. Sidewalks throughout the neighborhood add to the appeal for those who enjoy walking or jogging. Enjoy the convenience of being 5 minutes from multiple shopping centers, offering a variety of dining, retail, and entertainment options. Major roads, commuter lots and the VRE are easily accessible making it a breeze to commute to the Pentagon, Quantico, or Fort Belvoir. Historic Occoquan, Potomac Mills, local parks, the library, and more are all nearby!

Don't miss out on this fantastic opportunity - Schedule your showing today!
#VAPW2090484

WOODBRIDGE

12842 MISTY LANE

3 Beds

3 Baths

2,088 Sq.Ft.

$500,000

MLS#: VAPW2090484
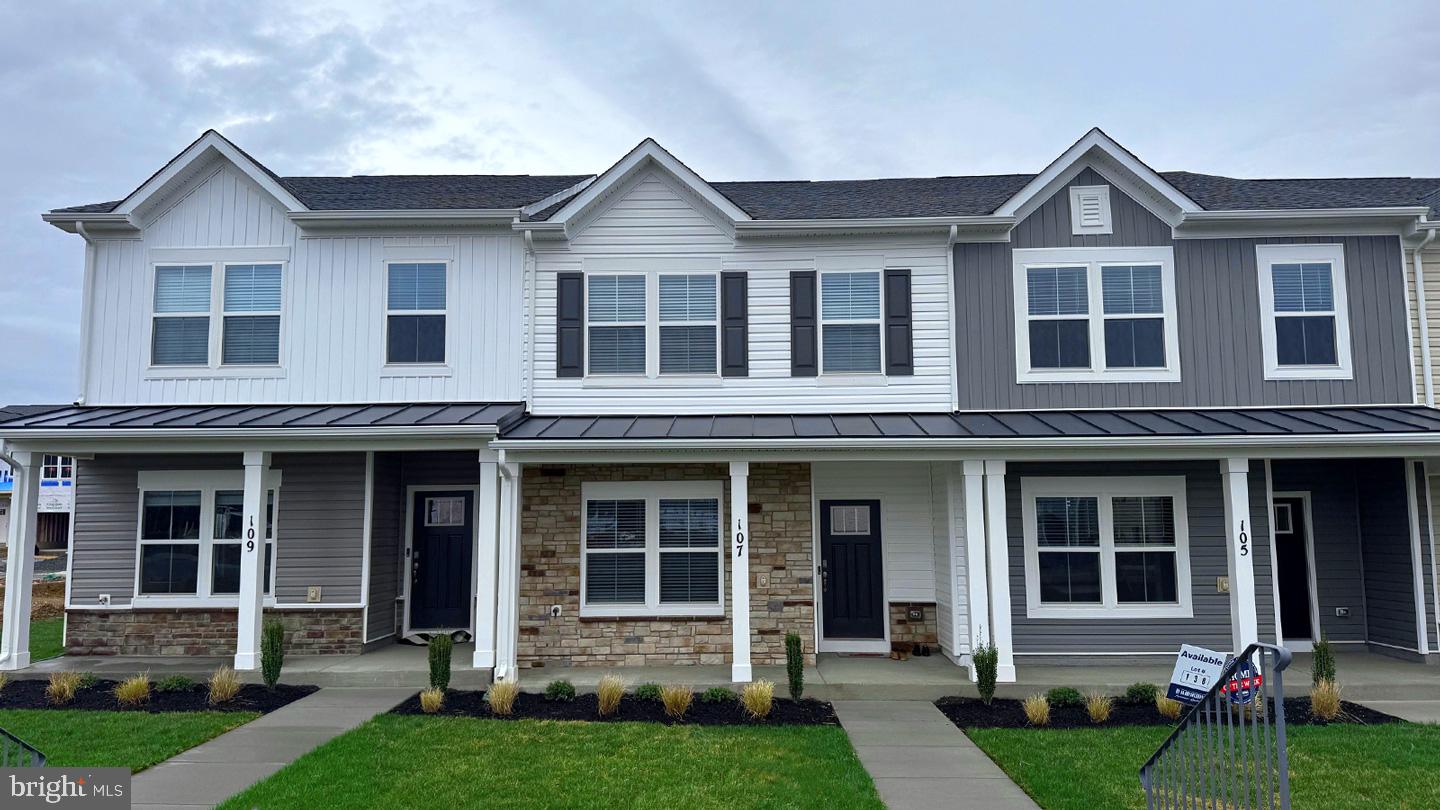
This rear-load, two-level townhome offers 1,509 square feet of well-designed living space, perfect for modern comfort and convenience. With three spacious bedrooms and 2.5 baths, it’s ideal for those seeking a low-maintenance lifestyle. The open layout includes a welcoming main level with plenty of room for entertaining, while the second floor hosts the bedrooms for added privacy. The home also features a one-car garage, providing secure parking and extra storage. Scheduled for April move-in, this townhome combines functionality with style, making it an attractive choice for those looking to settle into a new community early next year.
Up to $6,500 total closing cost is tied to the use of DHI Mortgage.
*Photos, 3D tours, and videos are representative of plan only and may vary as built.*
#VAFV2022588

WINCHESTER

105 NOOTKA WAY

3 Beds

2 Baths

1,509 Sq.Ft.

$364,990

MLS#: VAFV2022588
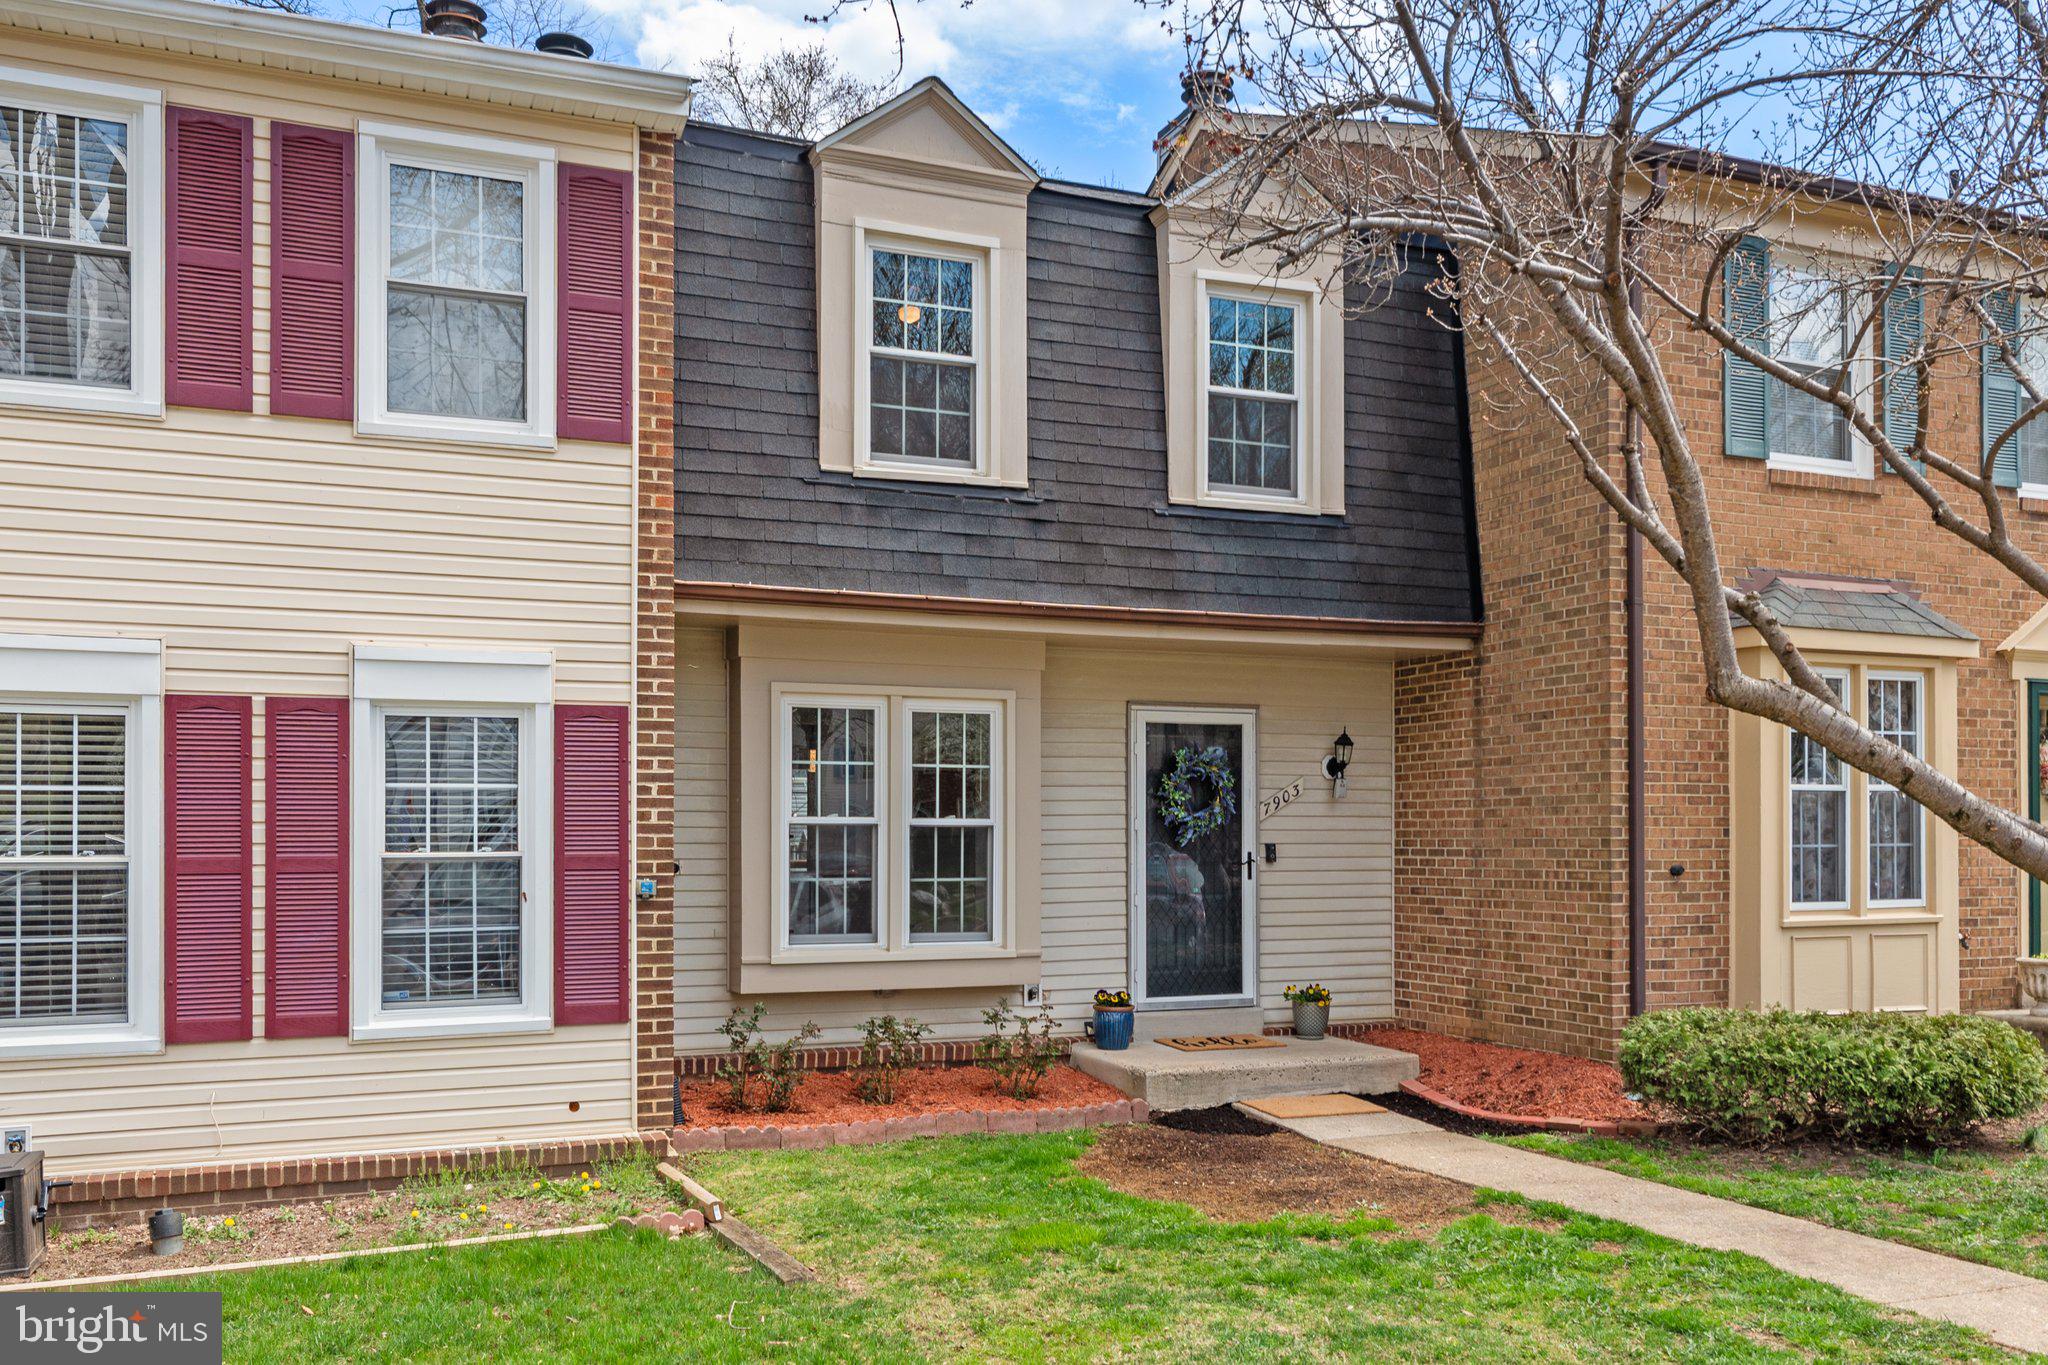
OFFER DEADLINE - Monday, April 7th at 11am.  Welcome home to this impeccably renovated and meticulously maintained townhouse, located in the desirable Woodstream neighborhood of Springfield! This home offers three levels of reimagined living space including a fully renovated chef’s kitchen, two spacious bedrooms, a newly updated guest bathroom, and an open-floor plan perfect for both family living and entertaining. As you arrive, this home’s stunning curb appeal is sure to impress. Step inside to a completely updated kitchen – premium Calacatta Miraggio Quartz and handmade Mercury Mosaic tiles were lovingly chosen to accent new Wynnbrooke cabinets which provide ample storage. Follow the Shaw Maple floors into the light-filled dining room and living room that opens to the elevated back deck where you can enjoy morning coffee and summer barbecues. Upstairs, you will find two spacious bedrooms, updated bathrooms, and ample closet space. The fully finished walk-out basement was renovated to include wide-plank LVP flooring providing additional space for a private home office, home gym, or space for guests, along with a second powder room.  This home is packed with impressive upgrades, including a NEW GUEST BATHROOM (2023), NEW KITCHEN (2021), NEW LVP BASEMENT FLOORING (2021), FRESH PAINT (2021), NEW CARPET (2021), NEW WINDOWS (2017), NEW ROOF (2015) and so much more! Do not forget the incredible SMART features – Ring doorbell, Nest Thermostat, and Smart LED bulbs to transform any room in an instant. 
WHY YOU’LL LOVE THIS NEIGHBORHOOD - The Woodstream neighborhood offers walkable streets, mature trees, and proximity to South Run Stream Valley and Middle Run Stream Valley Parks and access to miles of Fairfax County bike and hiking trails. Convenient to Old Town Alexandria and Washington, DC.  Work House Arts Center, Bunnyman Brewery and Historic Occoquan provide nearby recreation. Enjoy easy access to the Franconia-Springfield Metro and the Beltway, making this property a commuter's dream. Convenient access to the Pentagon, NGA-Springfield, Fort Belvoir, Quantico, DHHQ and more! Do not miss your chance to own this incredible home. Schedule your tour today before it is gone!
#VAFX2230950

SPRINGFIELD

7903 BUBBLING BROOK CIRCLE

2 Beds

2 Baths

1,339 Sq.Ft.

$515,888

MLS#: VAFX2230950

1 ... 454 455 456 457 458 ... 666
* Listings identified with the FMLS IDX logo come from FMLS and are held by brokerage firms other than the owner of this website. The listing brokerage is identified in any listing details. Information is deemed reliable but is not guaranteed. If you believe any FMLS listing contains material that infringes your copyrighted work please click here to review our DMCA policy and learn how to submit a takedown request. © 2024. First Multiple Listing Service, Inc.

Send a message

Message successfully sent.

Your message

What is 3 + 4 ?

Reason for contacting?

I agree to receive email communication and understand I can unsubscribe at any time.

I agree to be contacted by Charis Realty Group - Christine Issler, Broker via call, email, and text for real estate services. To opt out, you can reply 'stop' at any time or reply 'help' for assistance. You can also click the unsubscribe link in the emails. Message and data rates may apply. Message frequency may vary. Privacy Policy

Sign Out

Virtual Assistant

Would you like to take the next step with this property? We can help you schedule a showing or virtual tour, or send you more details.

Yes, I would like more information.

Thank You for Your Reply, One of Our Agents will contact you as soon as possible

No, maybe later.

Thank you, you can always contact me via email, phone number or through the contact form.

Realhub AI

Lucy - Your AI-Powered Realtor

Update Your Temporary Password

Personalize your search

Enter your email and we'll notify you immediately when new listings match what you're looking for.

or enter email address

Already have an account ? Login here

Continue your home search

I agree to receive communications and understand I can unsubscribe at any time.

I agree to be contacted by Charis Realty Group - Christine Issler, Broker via call, email, and text for real estate services. To opt out, you can reply 'stop' at any time or reply 'help' for assistance. You can also click the unsubscribe link in the emails. Message and data rates may apply. Message frequency may vary. Privacy Policy

Already have an account ? Login here

We use cookies

We use cookies primarily for analytics to enhance your experience. By accepting, you agree to our use of these cookies. You can manage your preferences or learn more about our cookies policy.
