Properties

Browse or get in touch to schedule a walkthrough.

  • Nearby me
Price range

Popular Features

Community Features

Association

Property Features

Waterfront

View

Exterior Features

Interior Features

Style

10000 properties match your criteria

Updated 1 minute ago

E-Alert name
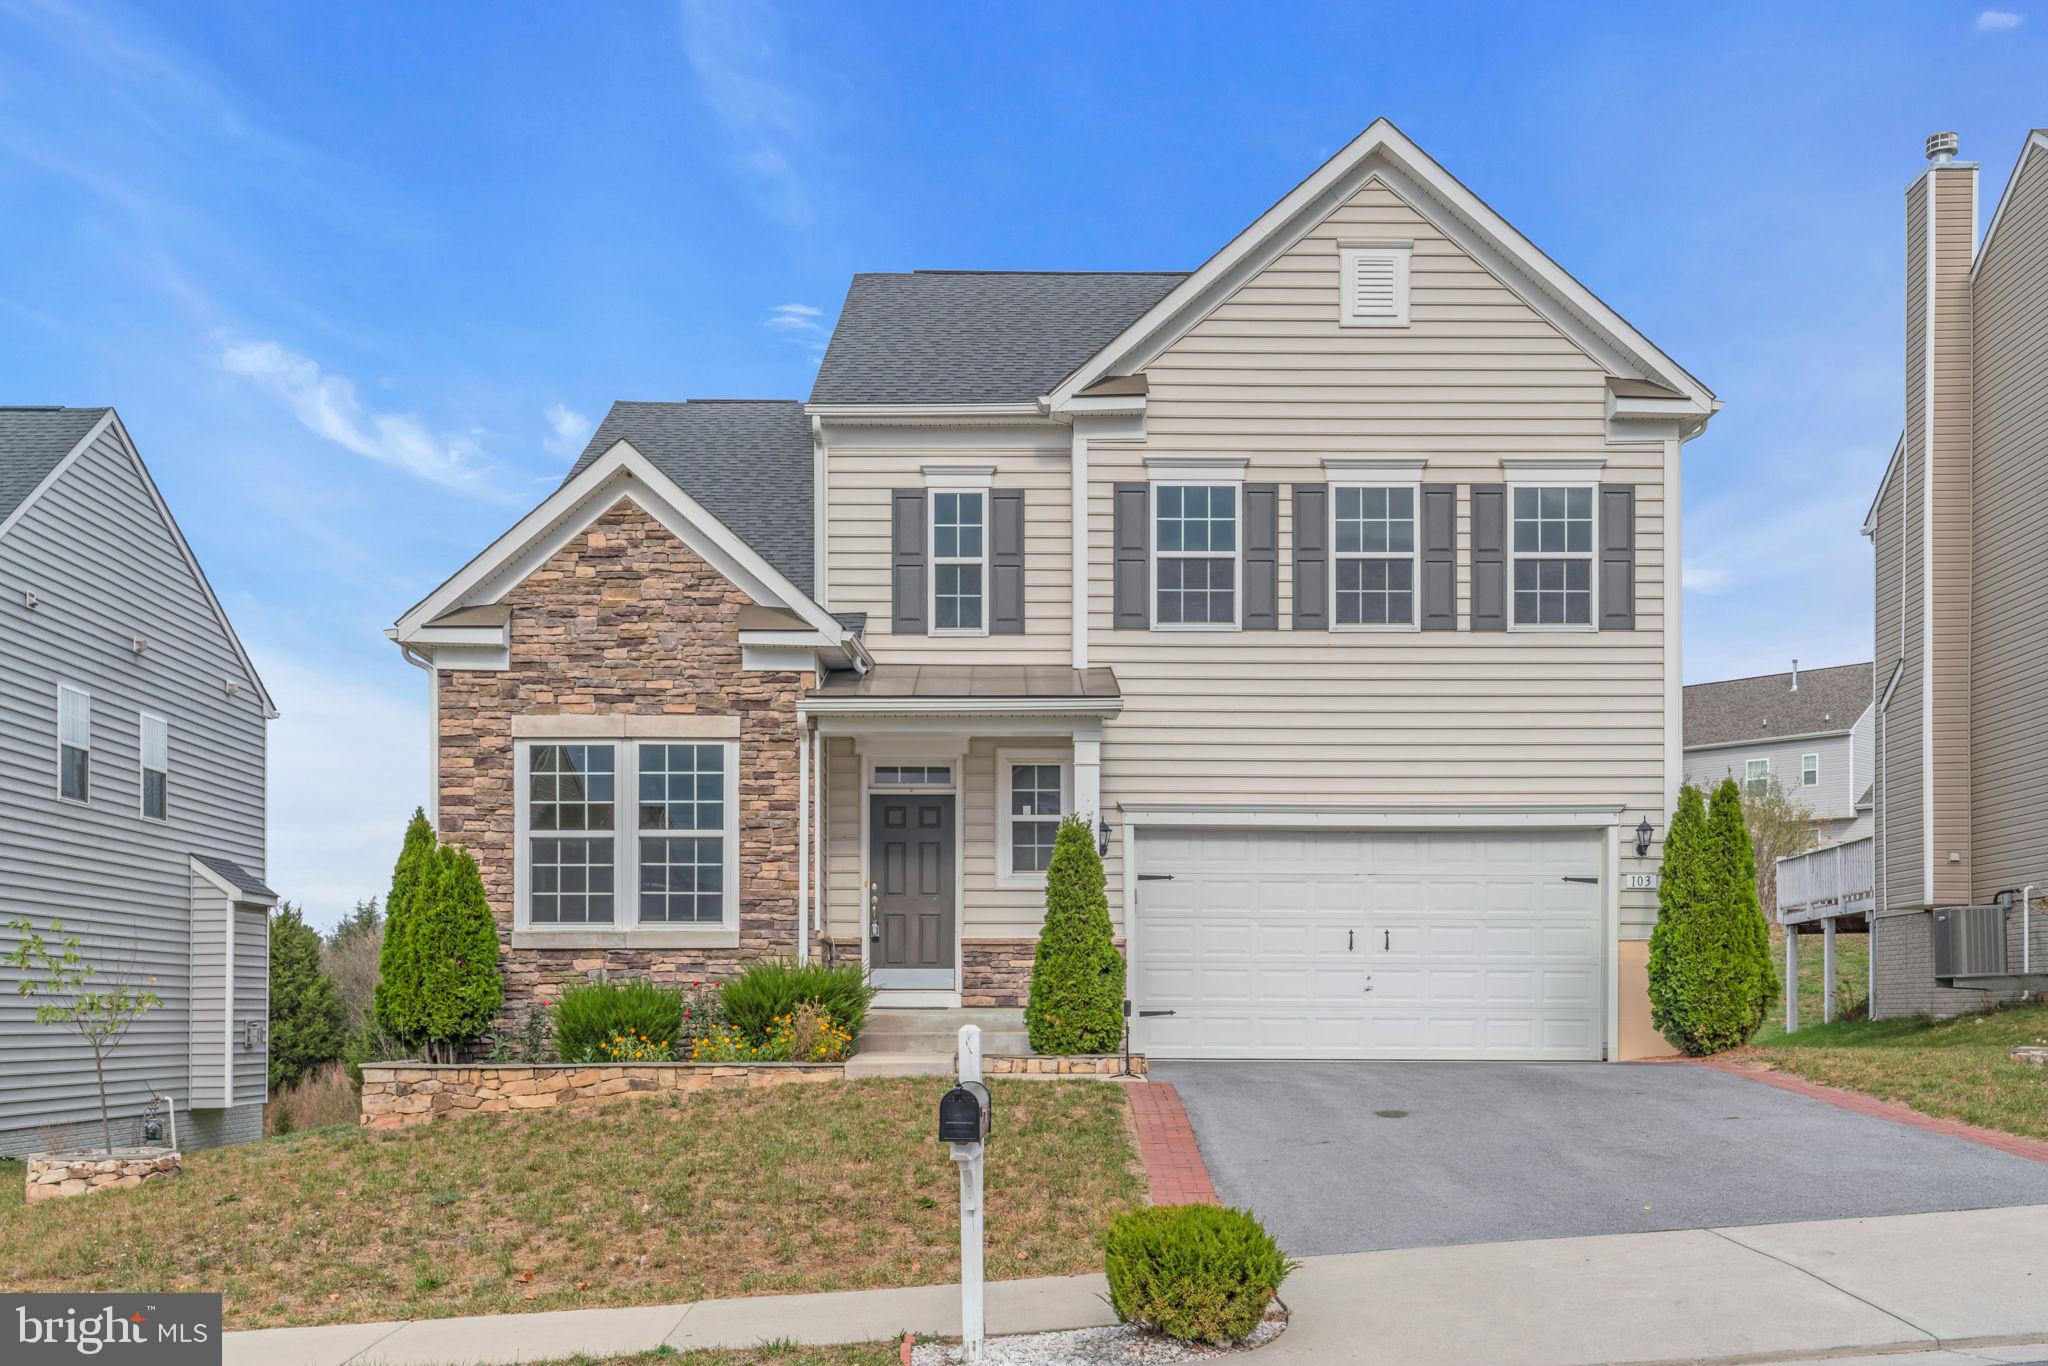
Welcome to Your Dream Home in Overlook at Red Bud Run!

Nestled in a sought-after community and conveniently located near Route 7, this beautiful home offers the perfect blend of elegance, comfort, and functionality. Designed with thoughtful details, this property is ready for you to make it your own.

Main Level:
Upon entry, the main level welcomes you with a formal dining room, perfect for hosting elegant meals and gatherings. Beyond the dining room, you'll find the large kitchen, thoughtfully designed with ample cabinet and counter space, offering functionality and charm. The living room, complete with a cozy gas fireplace, flows seamlessly into the bright sunroom, creating an open and inviting space for relaxation. From the sunroom, step out onto the deck, ideal for outdoor entertaining or enjoying the serene backyard.

This level also includes a flex room, which can be tailored to your needs as an office, study, or even an additional bedroom. Throughout the main level, you'll appreciate the elegant combination of stainless steel appliances, hardwood flooring, and new LVP flooring, blending style and practicality to create a warm and welcoming atmosphere.

Upper Level:
The upper level is highlighted by the expansive master suite, featuring a comfortable sitting area and a walk-in closet to meet all your storage needs. You'll also find three additional spacious bedrooms and the convenience of an upper-level laundry room, adding to the home’s practical layout.

Lower Level:
The unfinished basement provides endless opportunities to customize the space to your liking—whether it's a home gym, a recreation area, or extra storage space, the possibilities are limitless.

Outdoor Living:
Step outside to a large backyard, offering plenty of room for outdoor activities, entertaining, or creating your dream garden. It’s a versatile space to enjoy year-round.

Additional Features:

Freshly painted interior with neutral tones for a modern, move-in-ready feel.
Beautiful hardwood floors complemented by brand-new LVP flooring throughout the home.

Located in a family-friendly neighborhood close to schools, shopping, dining, and major commuter routes.

This home is truly a gem, offering comfort, convenience, and room to grow. Don’t wait—schedule a showing today and start envisioning your life in this wonderful space!


*Note: The listing agent holds an ownership interest in the property*

oNest Real Estate and Seller makes no representation as to the accuracy or reliability of the information. The buyer is to verify information provided and related to the property that is material to a buyer’s decision to purchase the property. All documents and other information attached to this listing are provided as a courtesy and should be researched and verified by the buyer/buyer agent.
#VAFV2023100

STEPHENSON

103 MEGAN LANE

5 Beds

2 Baths

3,005 Sq.Ft.

$540,000

MLS#: VAFV2023100
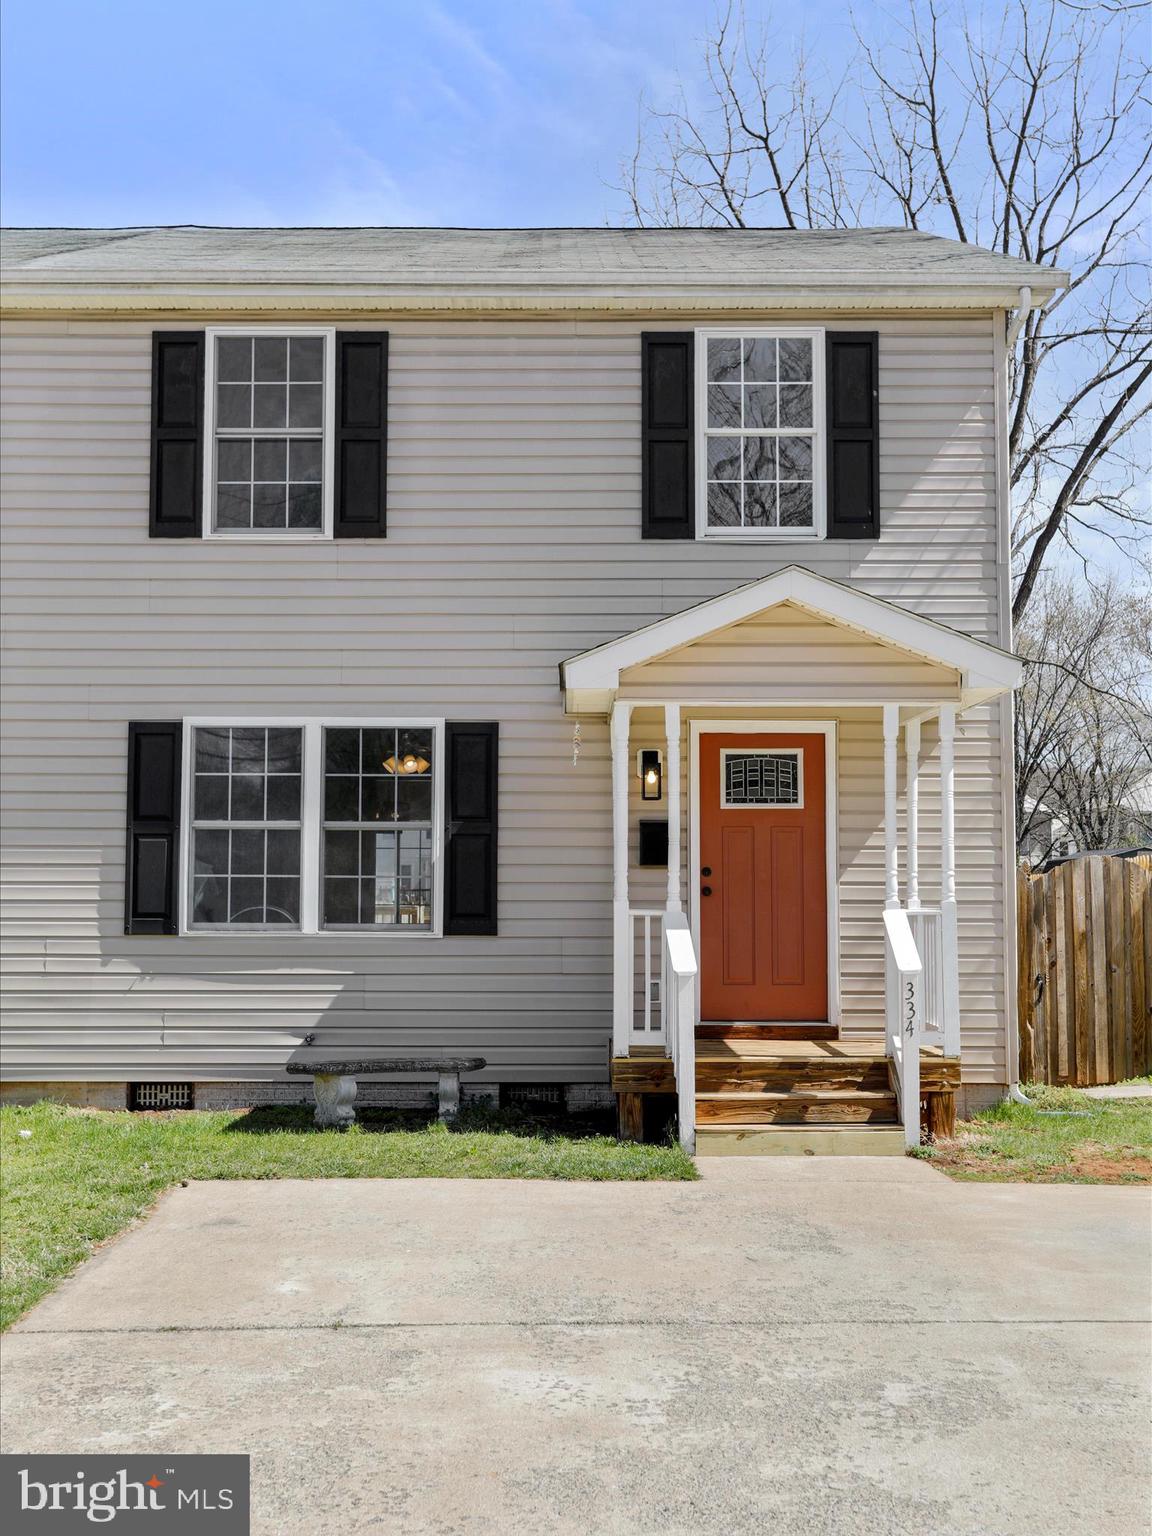
This spacious duplex offers a fantastic floor plan with generous rooms throughout, perfect for comfortable living. Featuring 3 large bedrooms and 2.5 baths, this home provides ample space for both relaxation and entertaining. The fully fenced backyard offers privacy and plenty of room for outdoor activities. Enjoy the convenience of being just a short walk from Main Street and downtown Front Royal, where you can explore local shops, restaurants, and attractions. Don’t miss this opportunity to own a well-maintained home,
#VAWR2010744

FRONT ROYAL

334 CLOUD STREET

3 Beds

2 Baths

1,748 Sq.Ft.

$349,900

MLS#: VAWR2010744
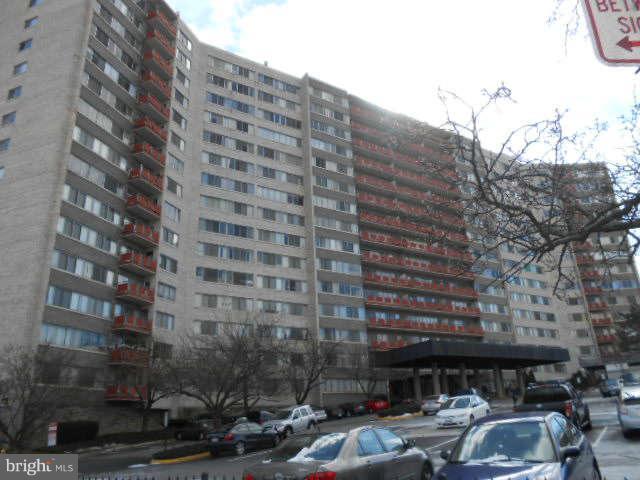
Property is also for sale under VAAX2043886, Fully renovated/upgraded, All utilities included in the condo fee, listed below appraised value for a quick sale, 24-hour front desk, balcony, and Fully renovated unit,  The subject property boasts numerous upgrades, including but not limited to: new Appliances, new Quartz countertops, Electrical Updates: New power outlets, sockets, covers, and buttons, HVAC Maintenance: Duct cleaning and vent replacements, Plumbing Upgrades: New water connections, valves, shower sets, and faucets, Closet Enhancements: New doors, shelving, dividers, and sensor lighting, Window Treatments: Blinds, Lighting: Recessed lights and an upgraded entry light
Flooring: New flooring throughout the unit, Trim & Paint: Fresh paint on walls, ceilings, and doors; New baseboards, shoe molding, and trims, Hardware: New door knockers and handles, Balcony Upgrades: Artificial grass, freshly painted railing, exterior window paint, and new window screens, Bathroom Renovations: Replaced all walls and metal studs, New bathroom vanities, Updated tile work, 
Shower door installation, New toilet seats, Smart bathroom mirrors, Additional Features: Gas control valve in the kitchen, Programmable thermostat, Door stoppers
#VAAX2043890

ALEXANDRIA

5340 HOLMES RUN PARKWAY 915

2 Beds

2 Baths

1,132 Sq.Ft.

$2,495

MLS#: VAAX2043890
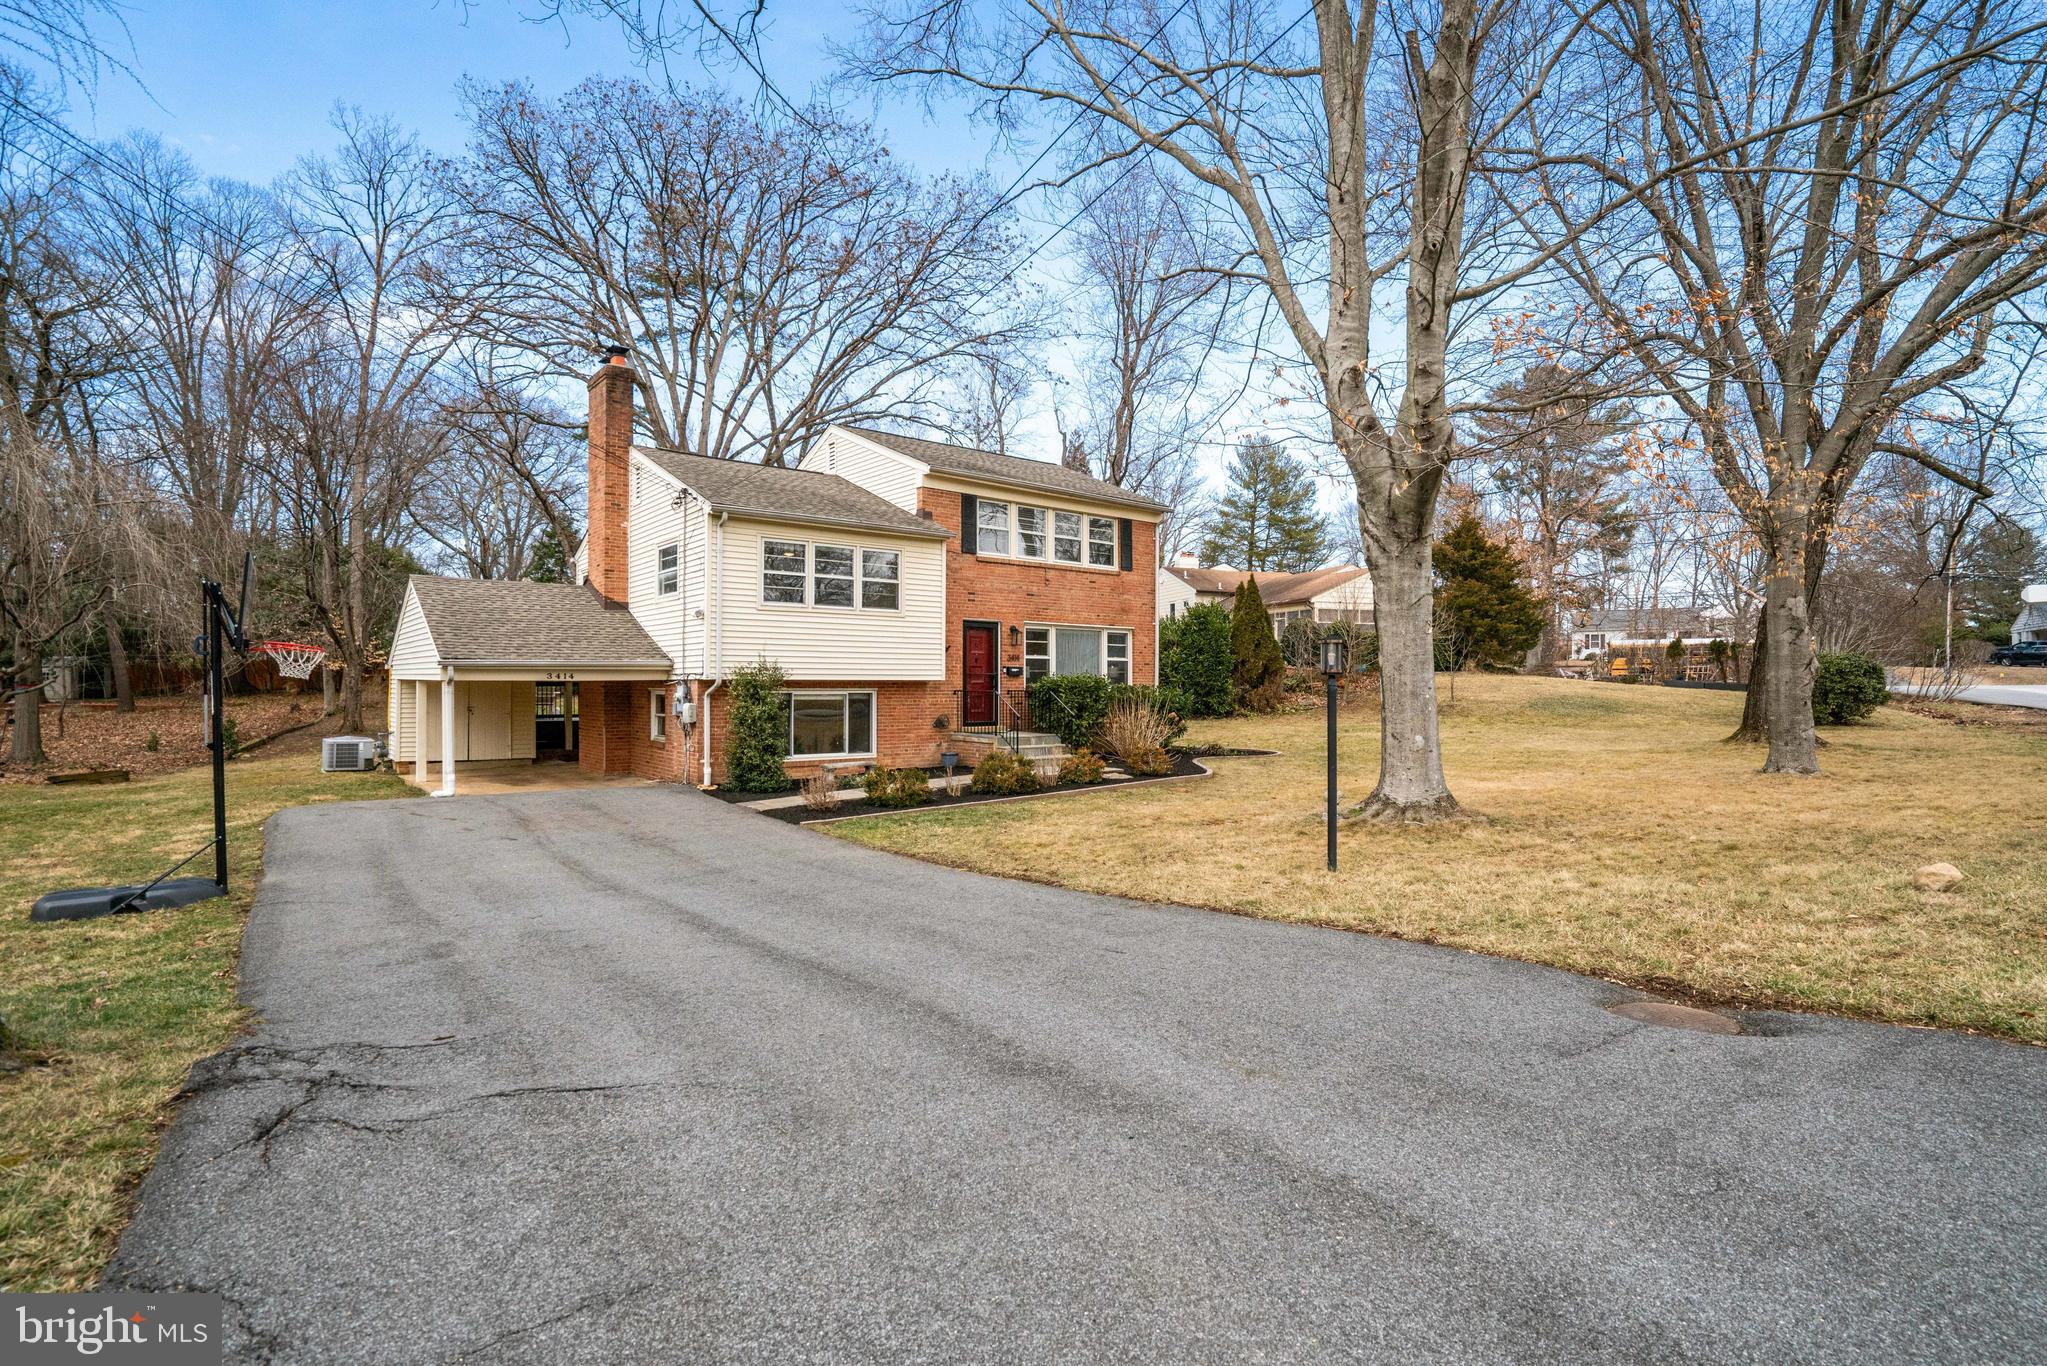
SERIOUSLY THE BEST VALUE IN THE DMV!!! FOR ONLY $1m you get ALL these amazing features including living 2 blocks to a large white sandy beach where you can swim, boat, fish & sunbathe, plus a .37 acre flat lot, a totally move-in ready & updated home only  15 minutes or less to DC, Pentagon, Amazon HQ2, Reagan Airport, Ballston, Falls Church City, Shirlington Village, 2 Metro Stations & more! Lake Barcroft is one of the BEST KEPT SECRETS in the DC area where IN ADDITIION TO HAVING ACCESS TO THE PRIVATE LAKE there is also a vibrant atmosphere with many community clubs & year-round community events, including social gatherings, parades, fireworks over the lake & more!! Main level of this home is spacious & open with huge family room addition that walks out to large deck overlooking the awesome backyard with built-in firepit & mature trees -  ideal for entertaining & outdoor activities, even has enough room to install a pool. Family room is framed by charming exposed brick whitewashed wall & flooded with natural light from front to back. The updated kitchen with Kitchenaid & Bosch appliances is centrally located & well connected to both the family room & living rooms, with a great flow for entertaining, & space to enlarge & extend the breakfast bar & add cabinetry on the far wall to enhance this efficient kitchen at the heart of the home. Upper level offers a generously sized bedroom next to a beautifully renovated bathroom & second bedroom, creating a versatile layout that could be used as a full primary suite, or converted to 3 BRs on top level. Natural light fills all the nicely-sized bedrooms graced with hardwood floors enhancing the home's warm & inviting feel. Lower-level recreation room, with its full windows, custom built-ins & gas fireplace, provides more charm plus a flexible space for various needs, and walk-out access to backyard & driveway.  HVAC is BRAND NEW, Roof aprox 8 yrs old, Water Heater aprox 2017, New Sewer Line in 2022. This home offers the perfect blend of comfort, convenience & community in the awesome neighborhood of Lake Barcroft where residents enjoy access to the private lake with opportunities for boating, fishing, and swimming, at five sandy beaches with summer lifeguards.     Don’t miss this fantastic opportunity!
#VAFX2219570

FALLS CHURCH

3414 BLAIR ROAD

4 Beds

2 Baths

2,036 Sq.Ft.

$1,000,000

MLS#: VAFX2219570
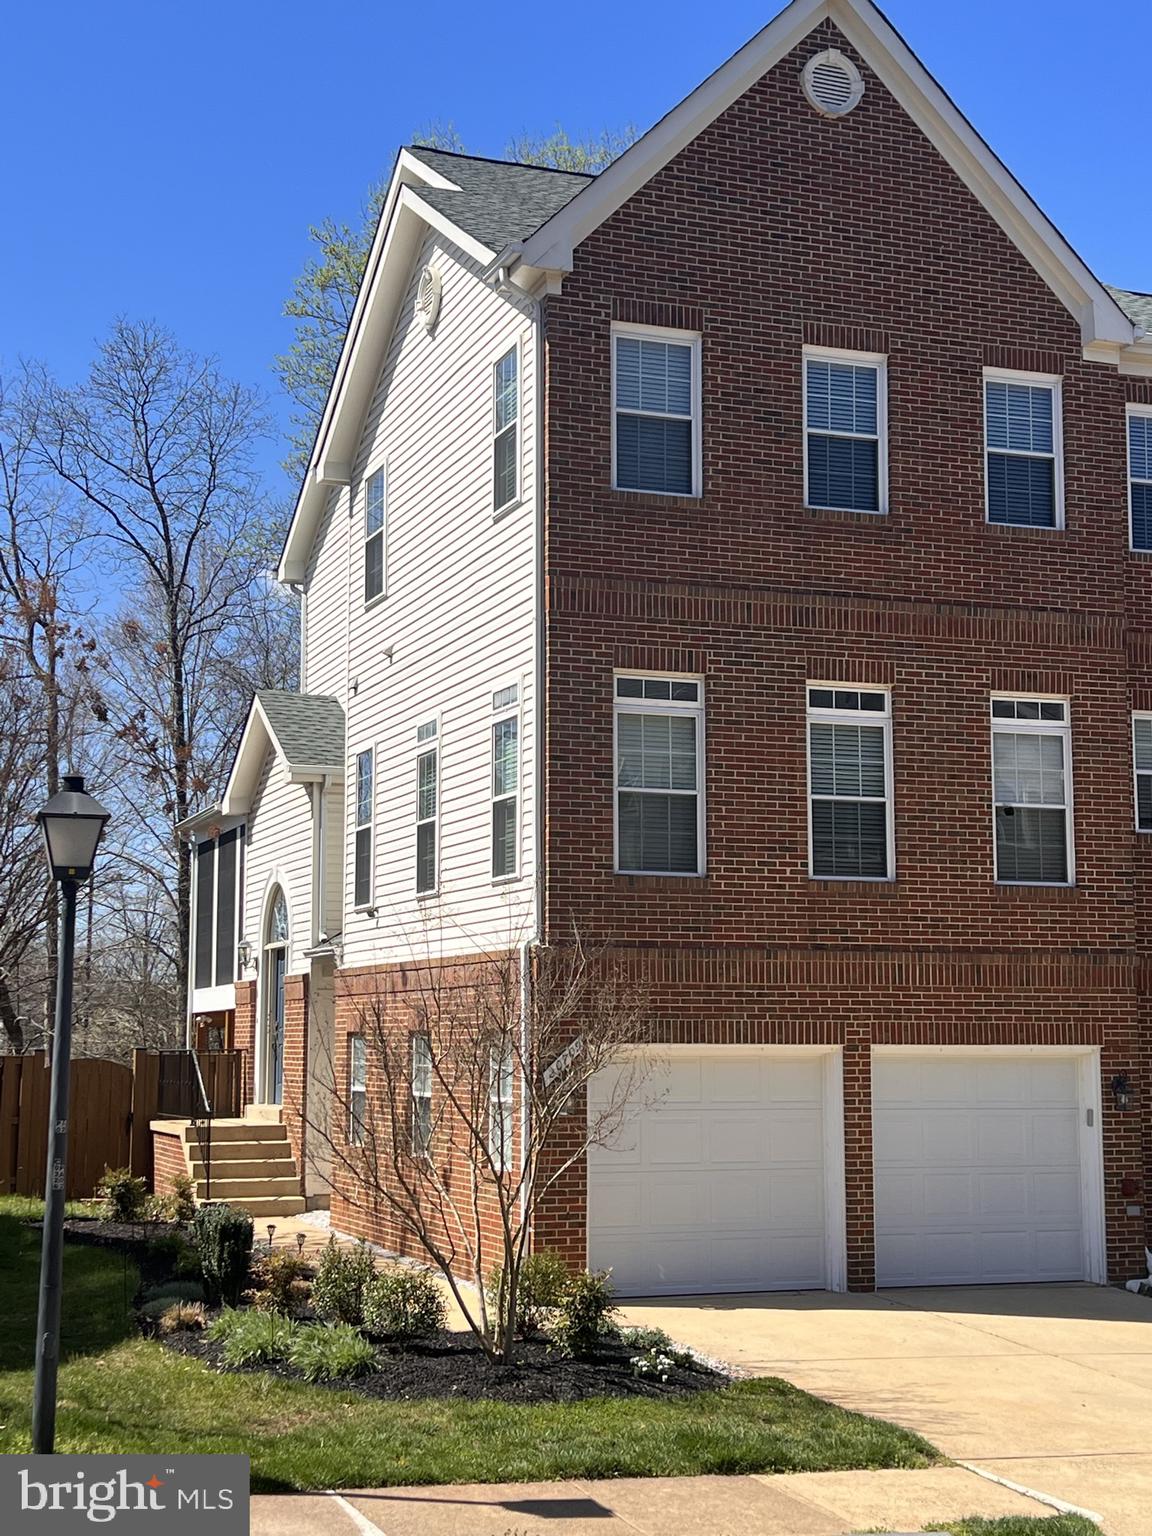
WELCOME HOME to this Meticulously maintained End Unit Townhome in sought after Lowes Island. The owners have thoughtfully included every feature and intricate detail to ensure tranquility, comfort, and pure pleasure during those days at home. This home is a chef and entertainer's dream which includes over 2700 finished square feet, 3-fully finished levels, 4-season enclosed deck, and a finished walk-out basement to landscaped backyard with privacy fencing that backs to trees. 

This 2-Car Garage End Unit Townhome includes entry through the garage and front main entry.  The Main Level features an open floor plan with stunning hardwood flooring, expansive living room with gas fireplace. Linger to the 4-season deck with cooling and heating elements coupled with open adjoining deck for grilling.  The kitchen is huge with stunning granite coutertops, bar, stainless steel appliances, induction range, built-in oven and microwave, refrigerator with ice maker and water dispenser. Delight in the morning sun in the breakfast room and huge dining area.

The Upper Level includes a large Primary Suite with Walk-In closet, convenience of a stacked Washer and Dryer, and an adjoining Primary Luxury Bath with Dual Vanities and Heated Floors. Additional oversized 2 Bedrooms and Full Bath.

The Lower Level is Fully Finished and Improved Walk-Out Basement includes plush carpet, warmth of an additional gas fireplace, a projector and screen for movie and sports nights, a full bath, and hookup for an additional washer and dryer, if desired.
#VALO2091470

STERLING

20709 RIPTIDE

3 Beds

3 Baths

2,705 Sq.Ft.

$4,000

MLS#: VALO2091470
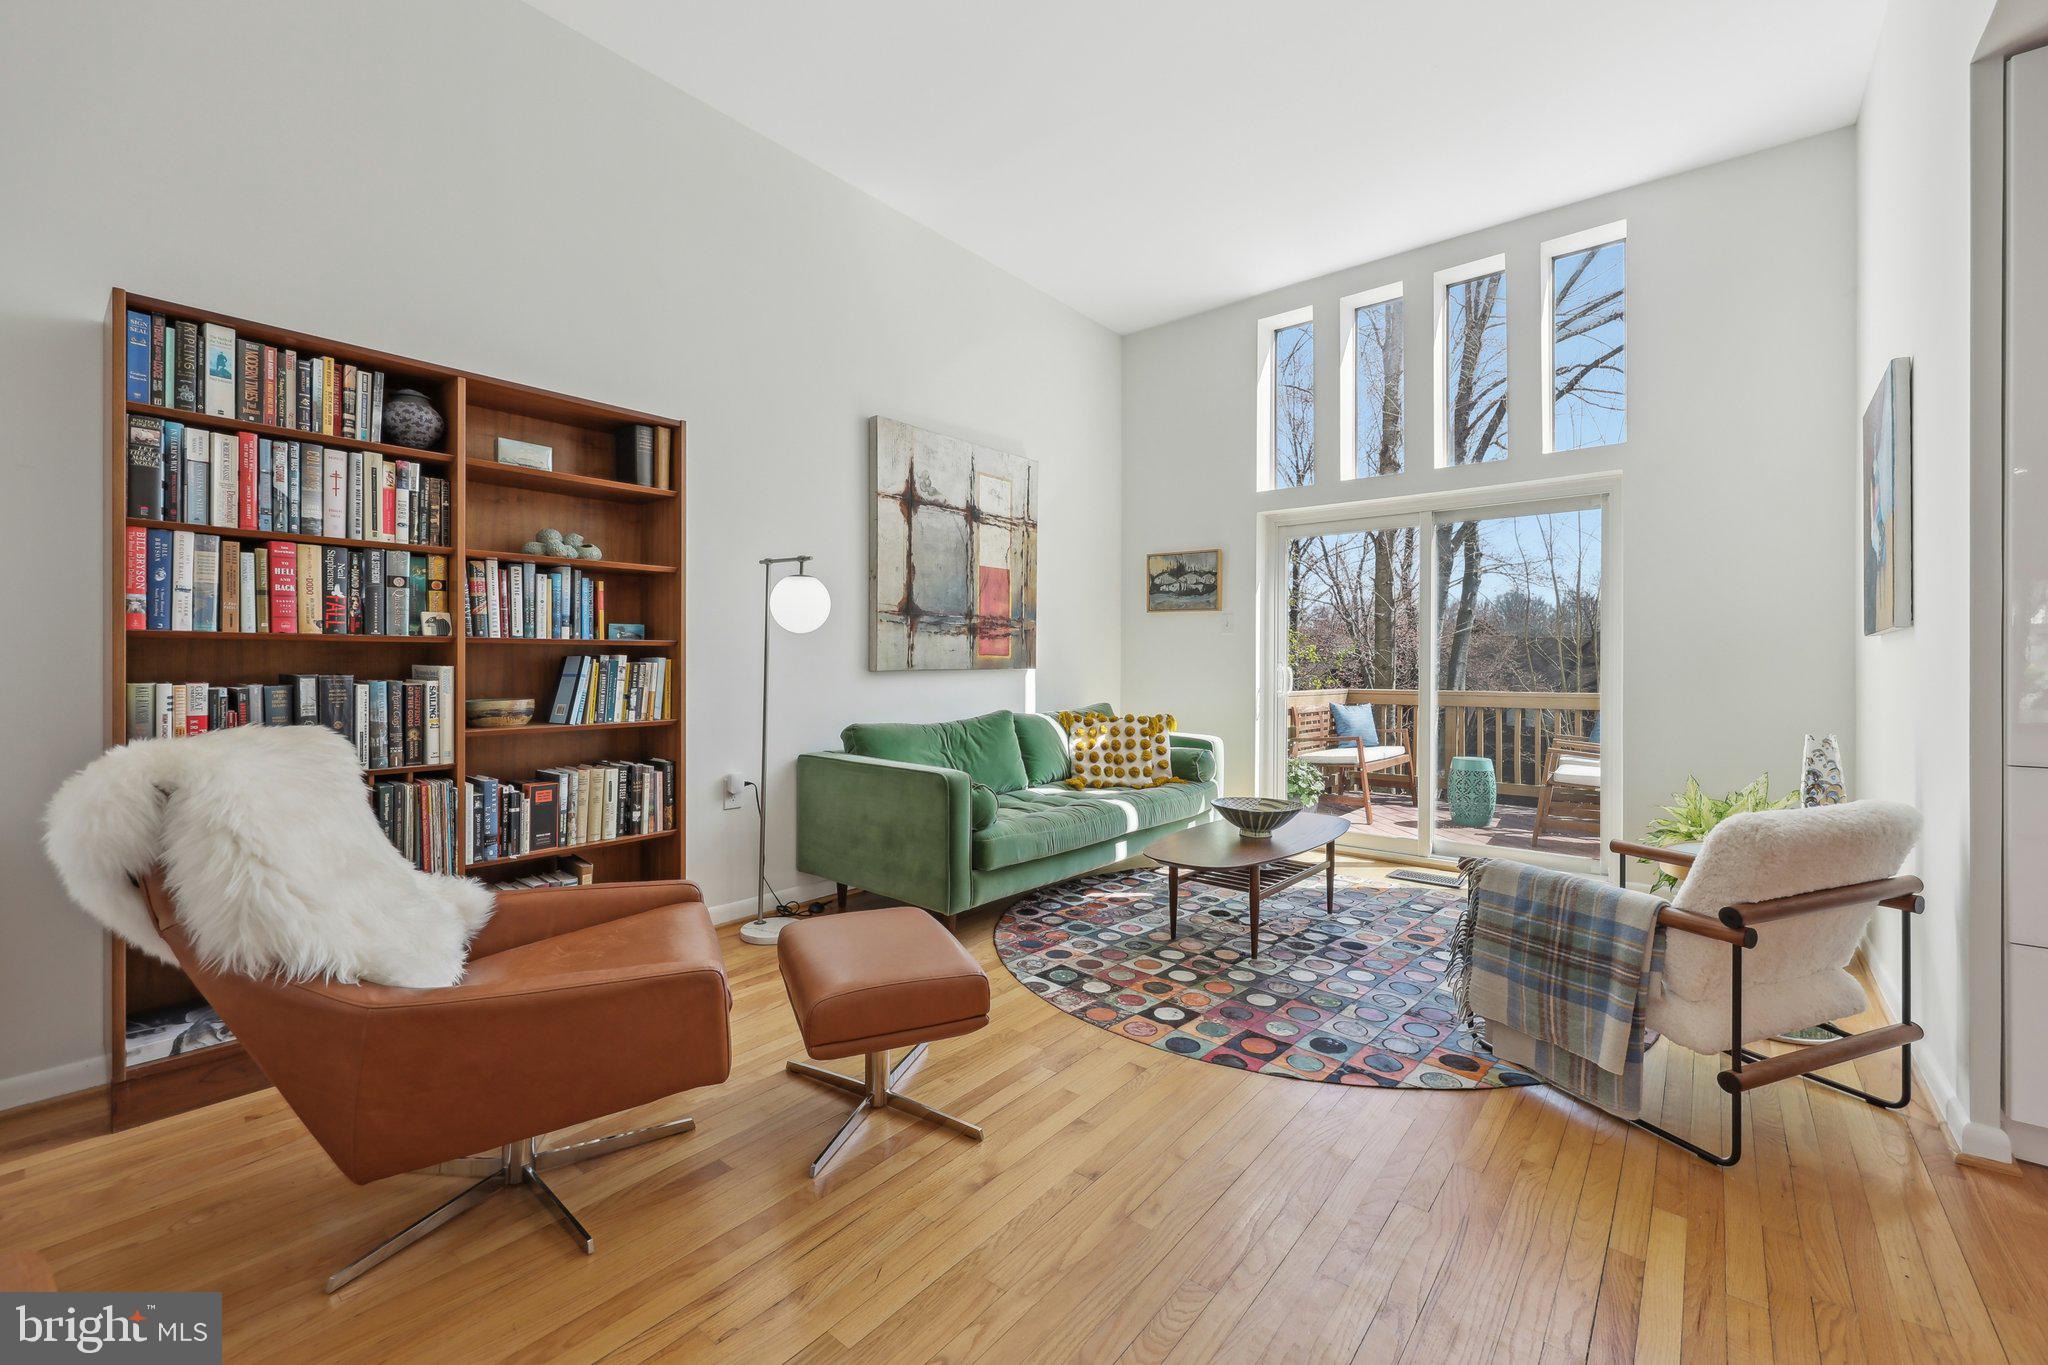
Beautifully designed mid-century modern townhome nestled in the peaceful Lake Anne access community in Reston, Virginia. This spacious four-bedroom, two-and-a-half-bathroom residence with 2 assigned covered parking spots offers 2,514 square feet of thoughtfully designed living space, blending architectural charm with modern comfort. The home’s unique multi-level layout provides flexibility and privacy, featuring two bedrooms on the upper level and a primary suite along with an additional bedroom on the third level.  

The recently remodeled kitchen is a standout feature, boasting all-new appliances, including an induction cooktop and built-in microwave. A stunning solid walnut island and open shelving add warmth and elegance, enhancing both functionality and style. The open-concept design seamlessly connects the kitchen to the dining and living areas, making it an inviting space for cooking and entertaining.  

The outdoor living spaces are just as inviting as the interior, offering multiple areas to relax and entertain. A private courtyard at the entrance creates a welcoming first impression, while the rear deck provides a perfect spot for outdoor dining and enjoying the tranquil surroundings, including peekaboo lake views. A covered patio offers additional shaded space to unwind, making it easy to enjoy the outdoors in any season. Residents also enjoy exclusive access to the Inlet Cluster community dock on Lake Anne, perfect for launching kayaks, paddleboards, or simply taking in the serene waterfront setting.  

Conveniently located with easy access to major commuting routes, this home is just minutes from the Dulles Toll Road, Route 7, and Wiehle-Reston East Metro Station, making travel to Washington, D.C., and surrounding areas effortless. Washington Dulles International Airport is only six miles away, ideal for frequent travelers.  

Residents of Reston enjoy a wealth of amenities, including miles of walking and biking trails, scenic lakes, and abundant green space. Reston Town Center is just minutes away, offering premier shopping, dining, and entertainment options, along with year-round community events. The Reston Association provides access to community pools, tennis courts, and golf courses, ensuring an active and engaging lifestyle.  

Located within the highly regarded Fairfax County Public Schools district, this home offers an excellent educational environment. With its blend of timeless design, modern upgrades, and access to Reston’s outstanding amenities—including the Inlet Cluster community dock on Lake Anne—1503 Inlet Court presents an exceptional opportunity to experience the best of Northern Virginia living.
#VAFX2228962

RESTON

1503 INLET COURT

4 Beds

2 Baths

2,514 Sq.Ft.

$775,000

MLS#: VAFX2228962
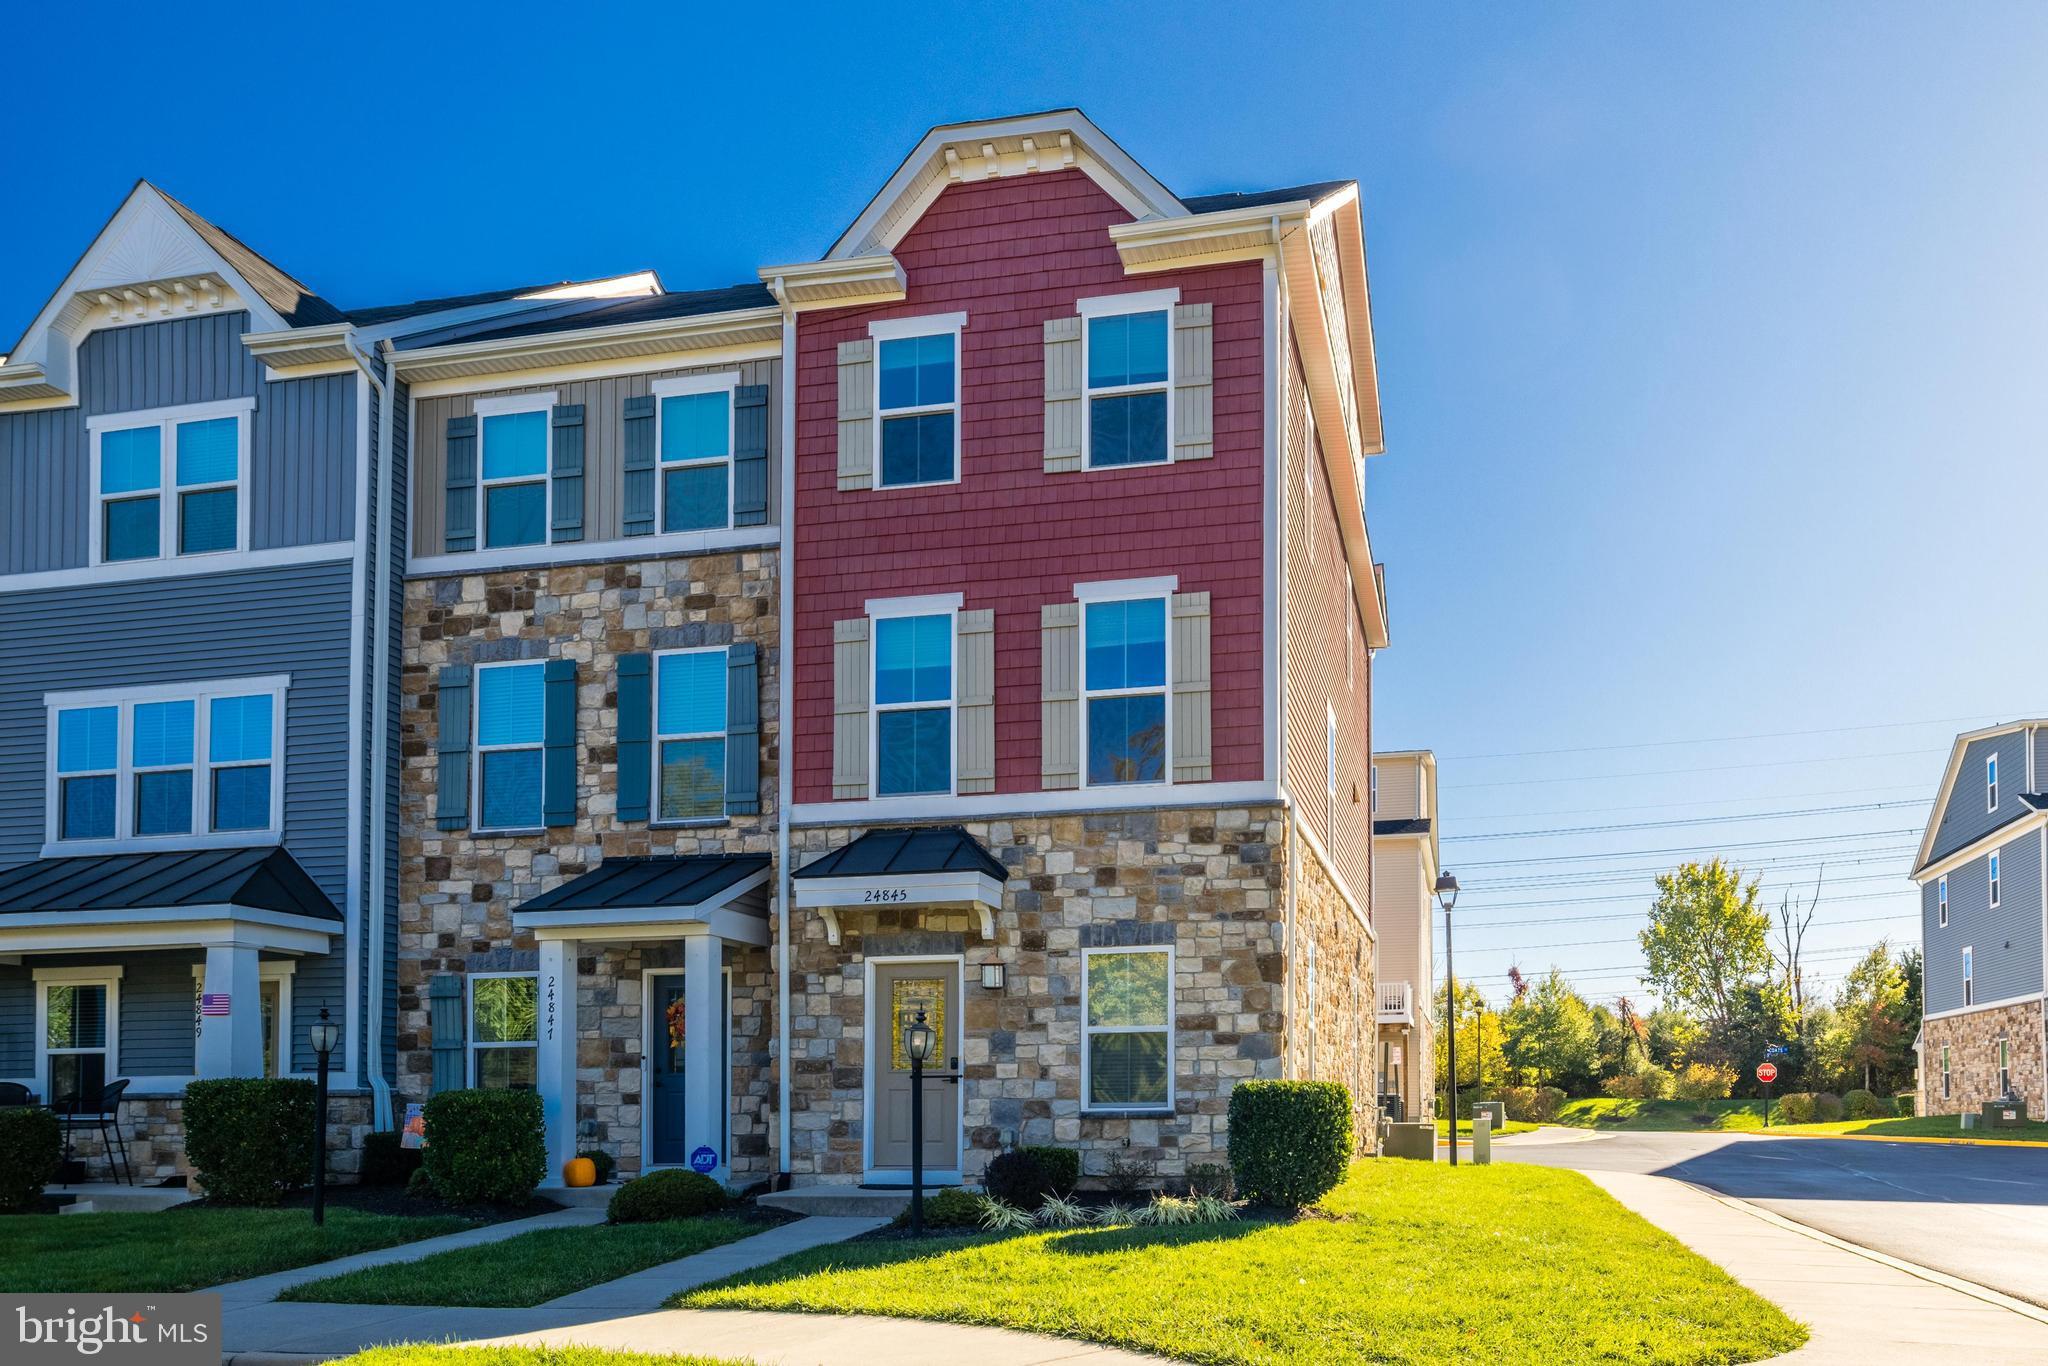
Beautifully updated 3 bedroom, 3.5 bath end-unit townhouse-style condo in the desirable Westridge Condominium. Spanning four levels, this home boasts high-end finishes, including gleaming hardwood floors, elegant neutral paint with statement walls, and stylish floating shelves in the lower level. Recessed lighting, ceiling fans, and modern touches such as stainless steel appliances, granite countertops, and a custom backsplash elevate the space.

The third level features two generously sized bedrooms, including a serene primary suite and a charming hall bedroom with eye-catching barn doors. The versatile top-floor bedroom, complete with an en-suite bath, offers endless possibilities—perfect as a home office, guest suite, or recreation room.

Step out off the kitchen to enjoy a spacious deck, ideal for outdoor dining and entertaining. Additional perks include a one-car garage with extra storage space. Conveniently located between Braddock Rd and Route 50, this home offers easy access to shopping centers, parks, and Dulles International Airport.
#VALO2091546

ALDIE

24845 COATS SQUARE

3 Beds

3 Baths

1,938 Sq.Ft.

$569,900

MLS#: VALO2091546
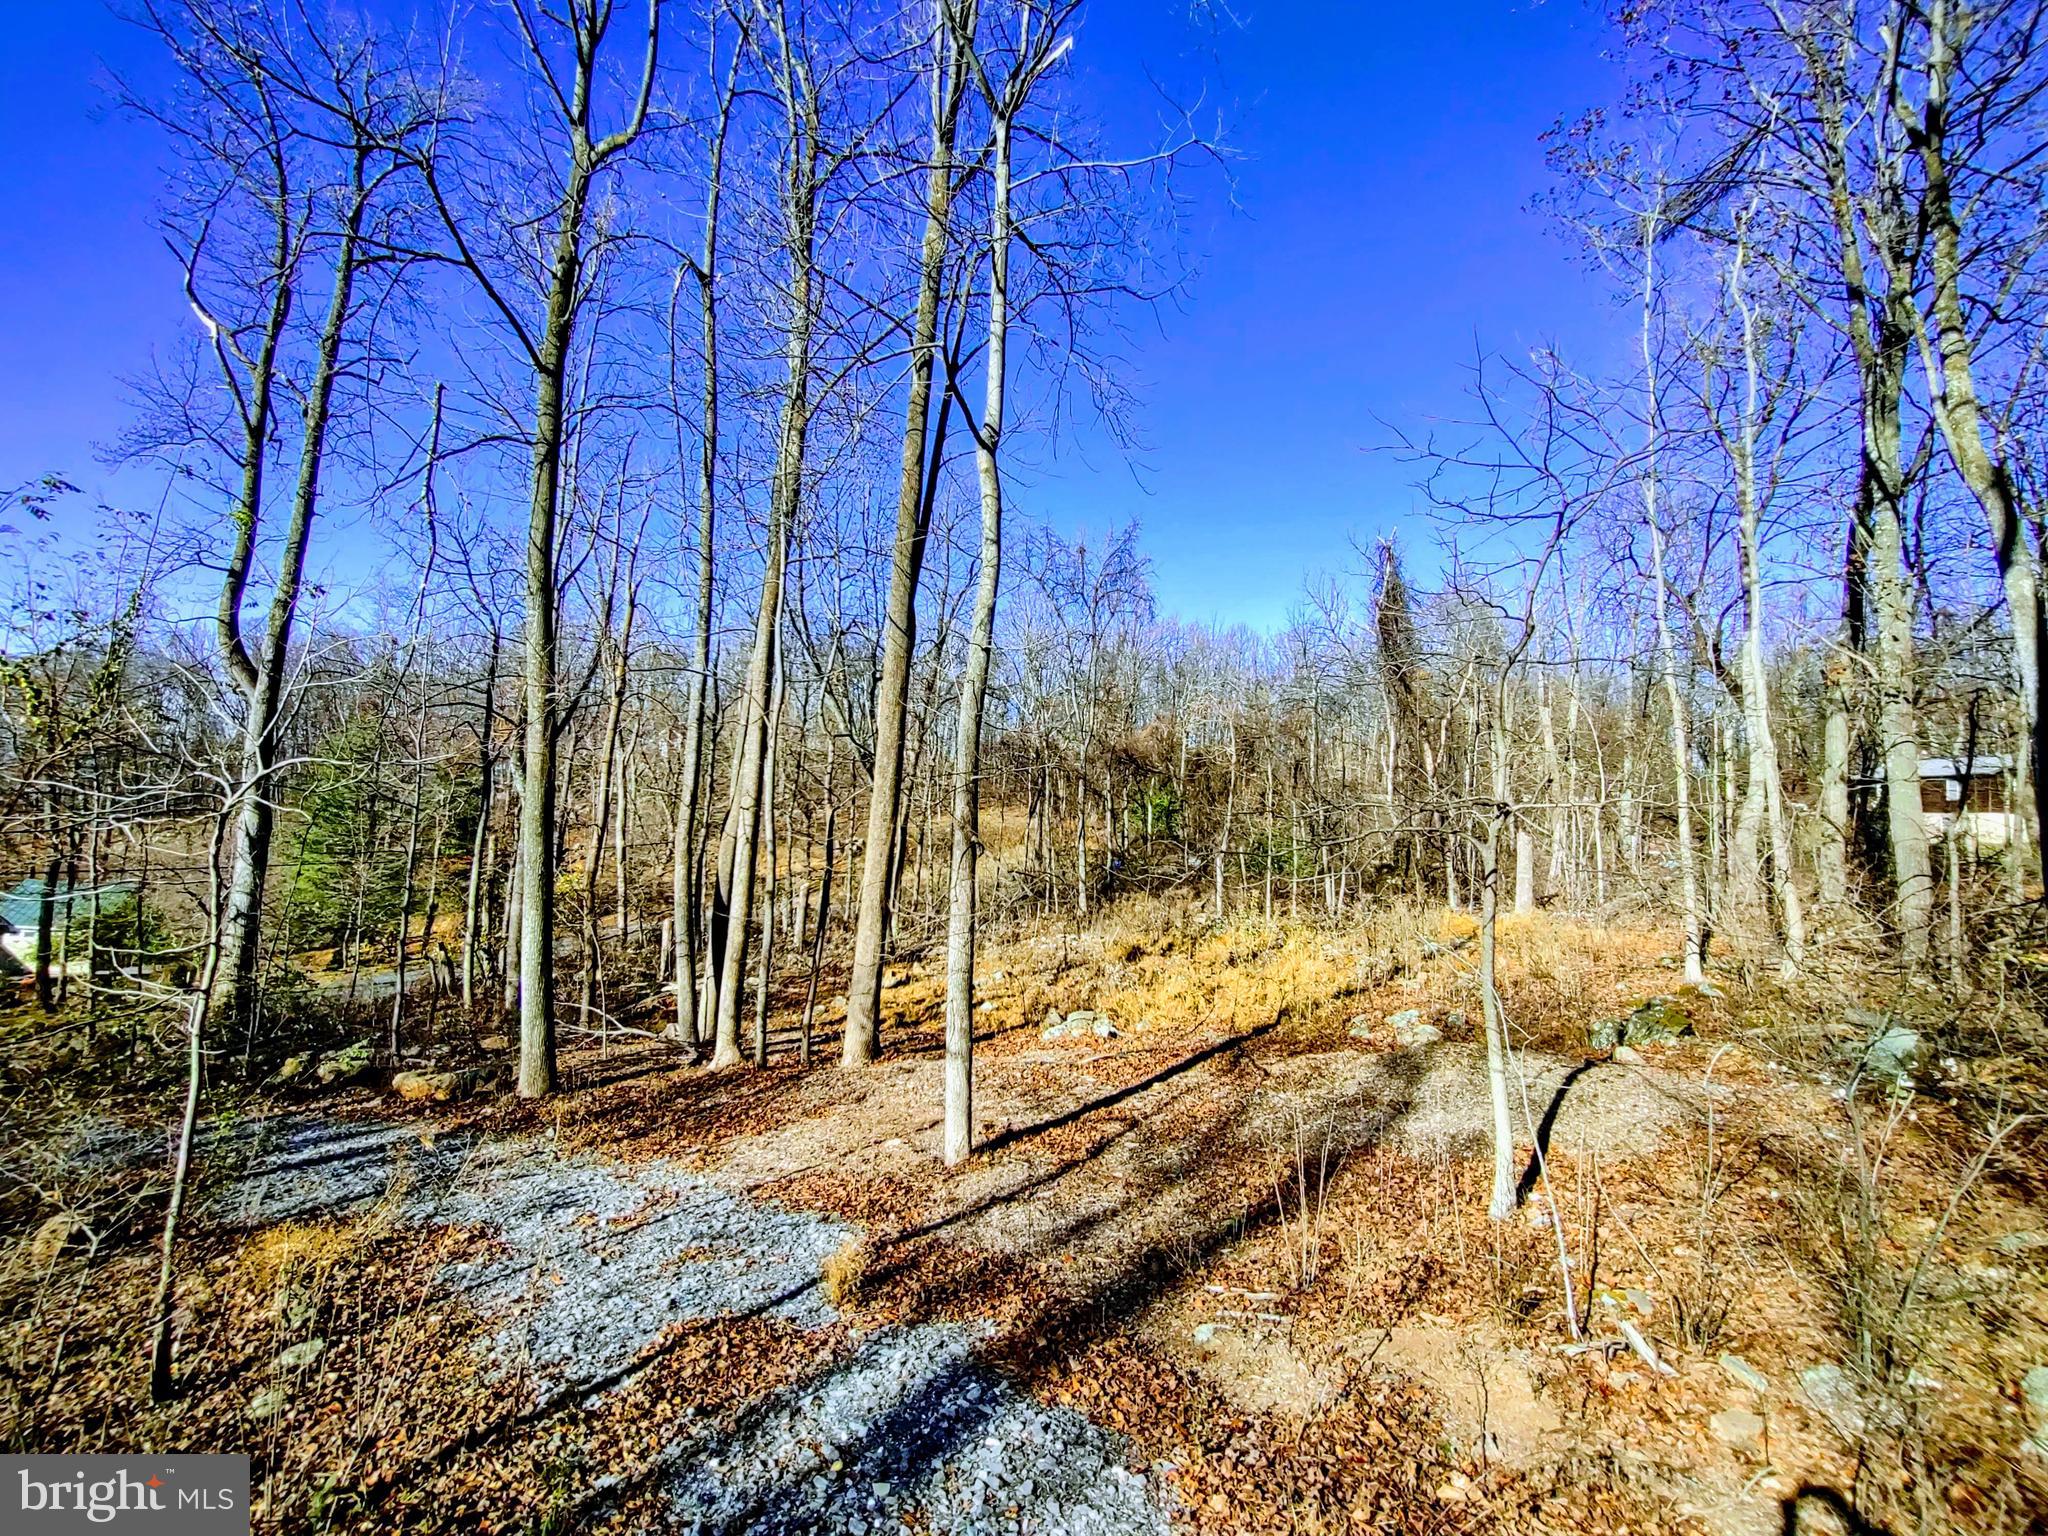
Great 2 Ac.+/- Building Lot with recent 3 Bedroom Septic Permit and Mountain Views located in Blue Mountain Community (Sanitary District) with access to Lake and Lodge...Lot has a Natural Spring and has Entrance/Drive Installed along with Partial Clearing for Septic and House Location.
#VAWR2009644

LINDEN

SOURCE LANE

None Beds

None Baths

1.98 acres

$77,000

MLS#: VAWR2009644
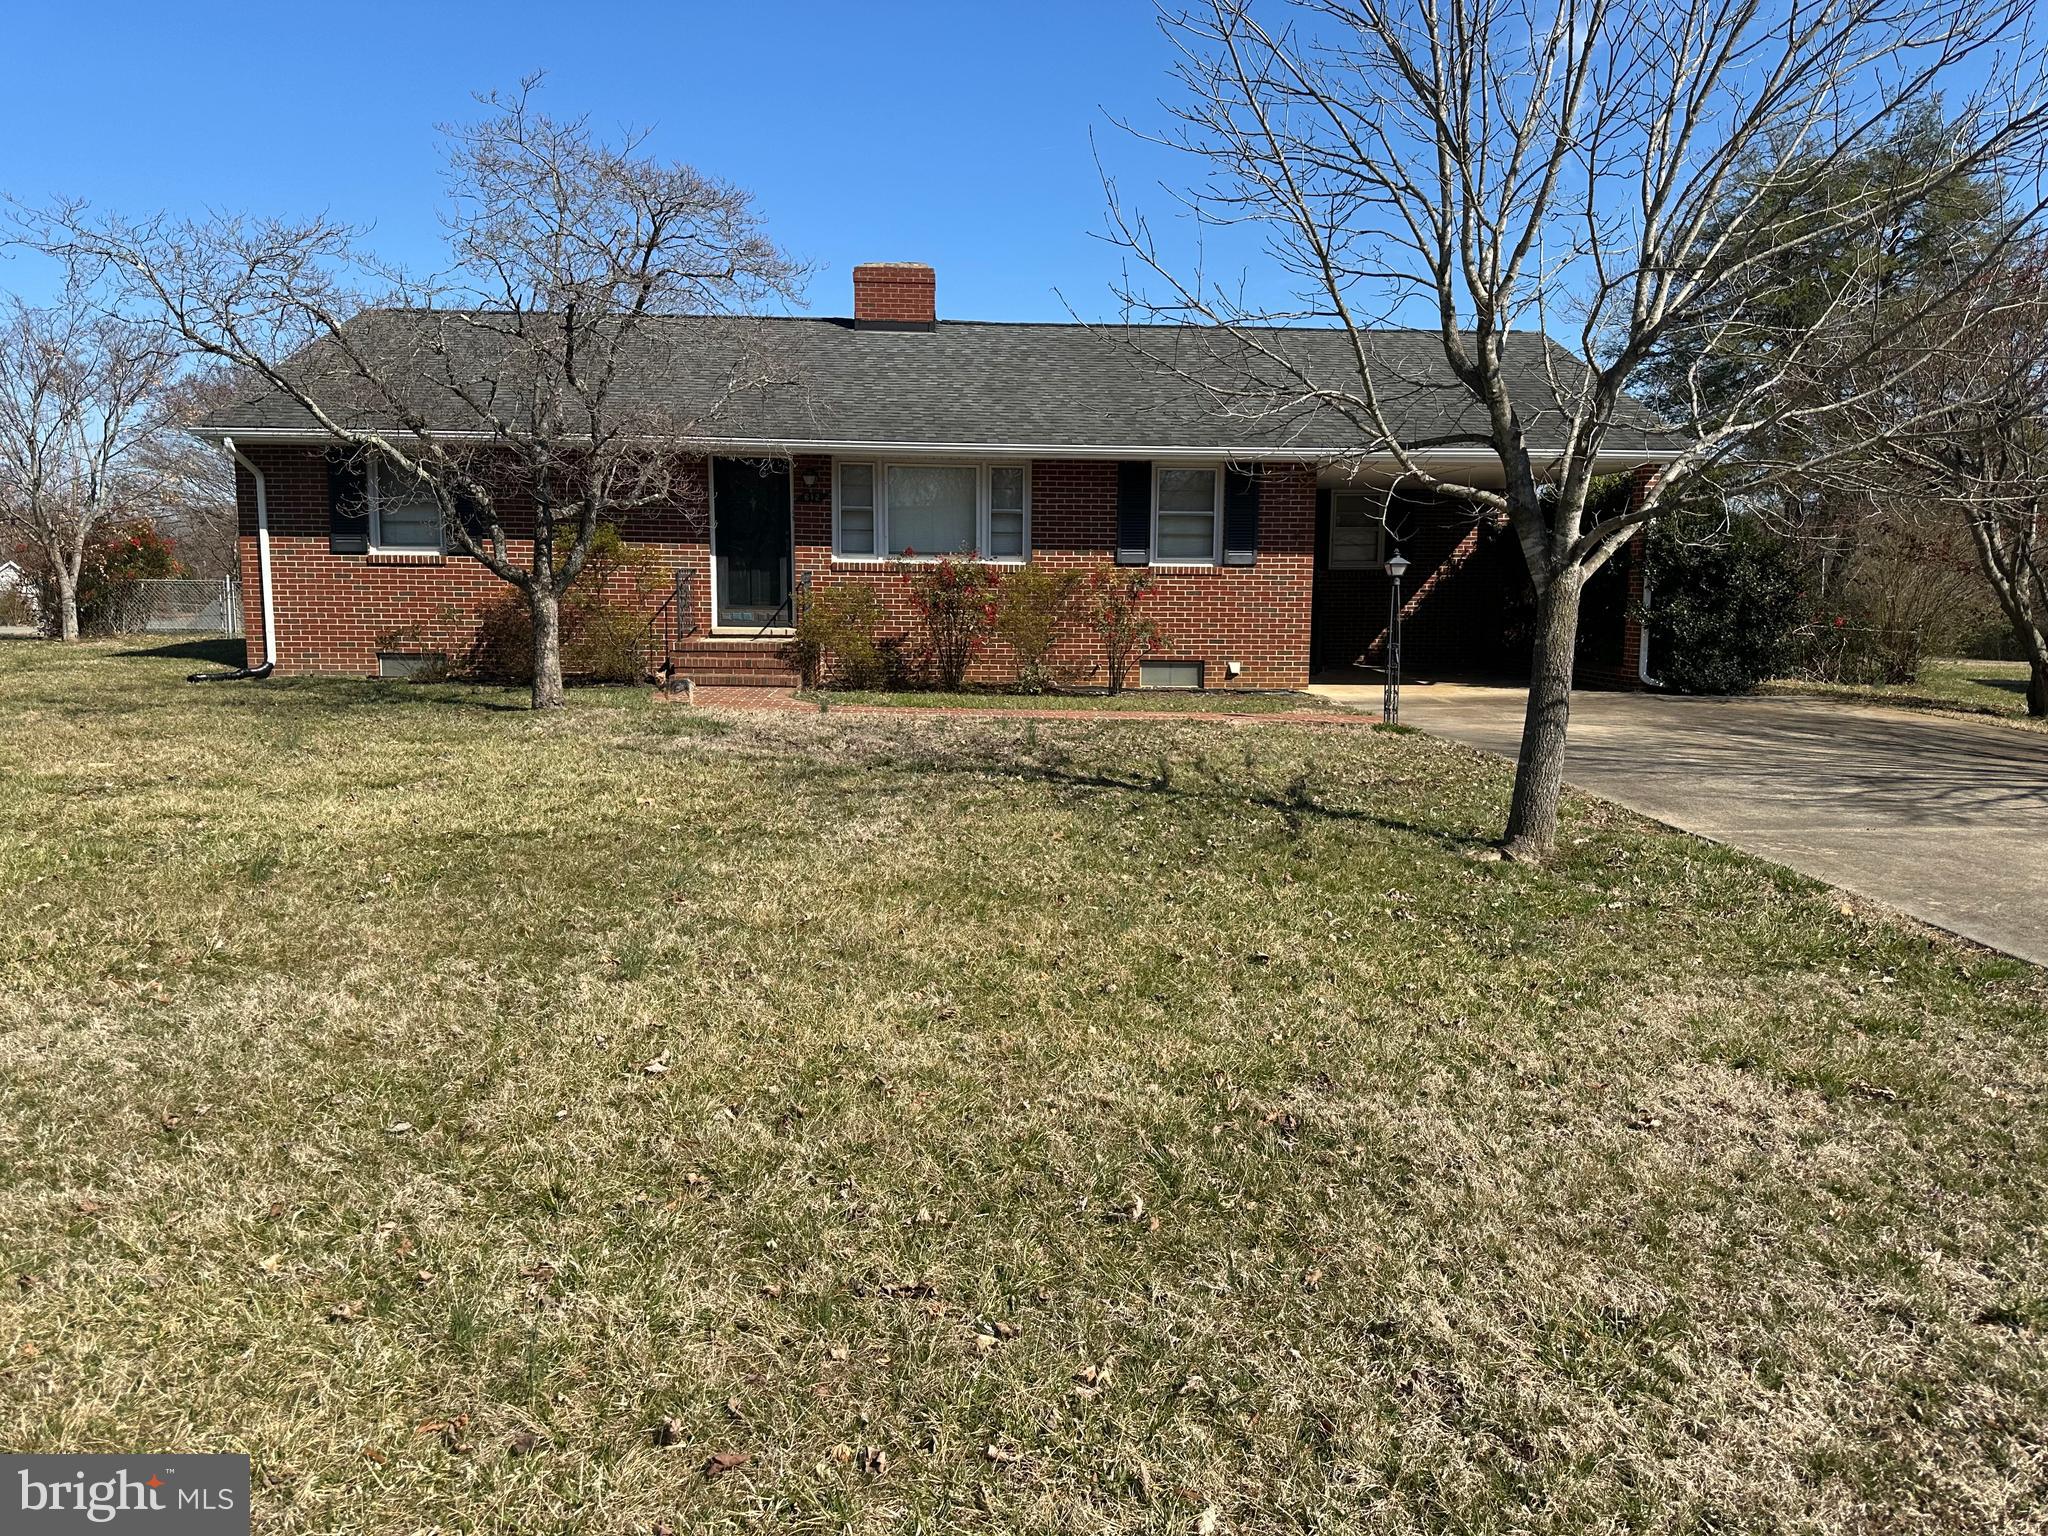
Charming 3-Bedroom Brick Rambler on a Prime Corner Lot!
Welcome to your new home! This delightful 3-bedroom, 1-bath brick rambler is situated on a spacious corner lot, offering both curb appeal and a sense of privacy. With its classic brick exterior this property exudes warmth and character.  As you step inside, you’ll be greeted by a bright and airy living room that flows seamlessly into the dining area, perfect for family gatherings and entertaining friends. The kitchen is conveniently located with potential for updates to make it your own.  The three cozy bedrooms offer comfort and tranquility. The shared bath is convenient for all 3 bedrooms.  There is a Whole House Fan located in the hallway by the bedrooms that you can turn on to bring in cool air during Spring and Fall months.  One of the standout features of this home is the full, partially finished basement. This versatile space has a large recreation room with a fireplace and a pool table that conveys.  Another section of the basement has a great workshop area with built in shelves and includes the washer and dryer with a sink.
The backyard is spacious for outdoor gatherings and boasts a beautiful slate patio.  The large shed has electricity and space for a workshop with built-in shelves.   Located in a fantastic neighborhood, this property boasts easy access to the commuter rail, making your daily commute a breeze. Additionally, you’re just minutes away from the vibrant downtown Fredericksburg, where you can enjoy shopping, dining, and local attractions.  Don’t miss out on this incredible opportunity to own a charming rambler in a prime location! Schedule your showing today and envision your new life in this lovely home.  This property is being sold "As Is" and inspections are for informational purposes only.  This property will qualify for FHA and VA financing.  Grafton Village does have a community pool if you would like to join it.  Check at the pool for further information.
#VAST2036758

FREDERICKSBURG

612 JETT STREET

3 Beds

1 Baths

1,894 Sq.Ft.

$374,900

MLS#: VAST2036758
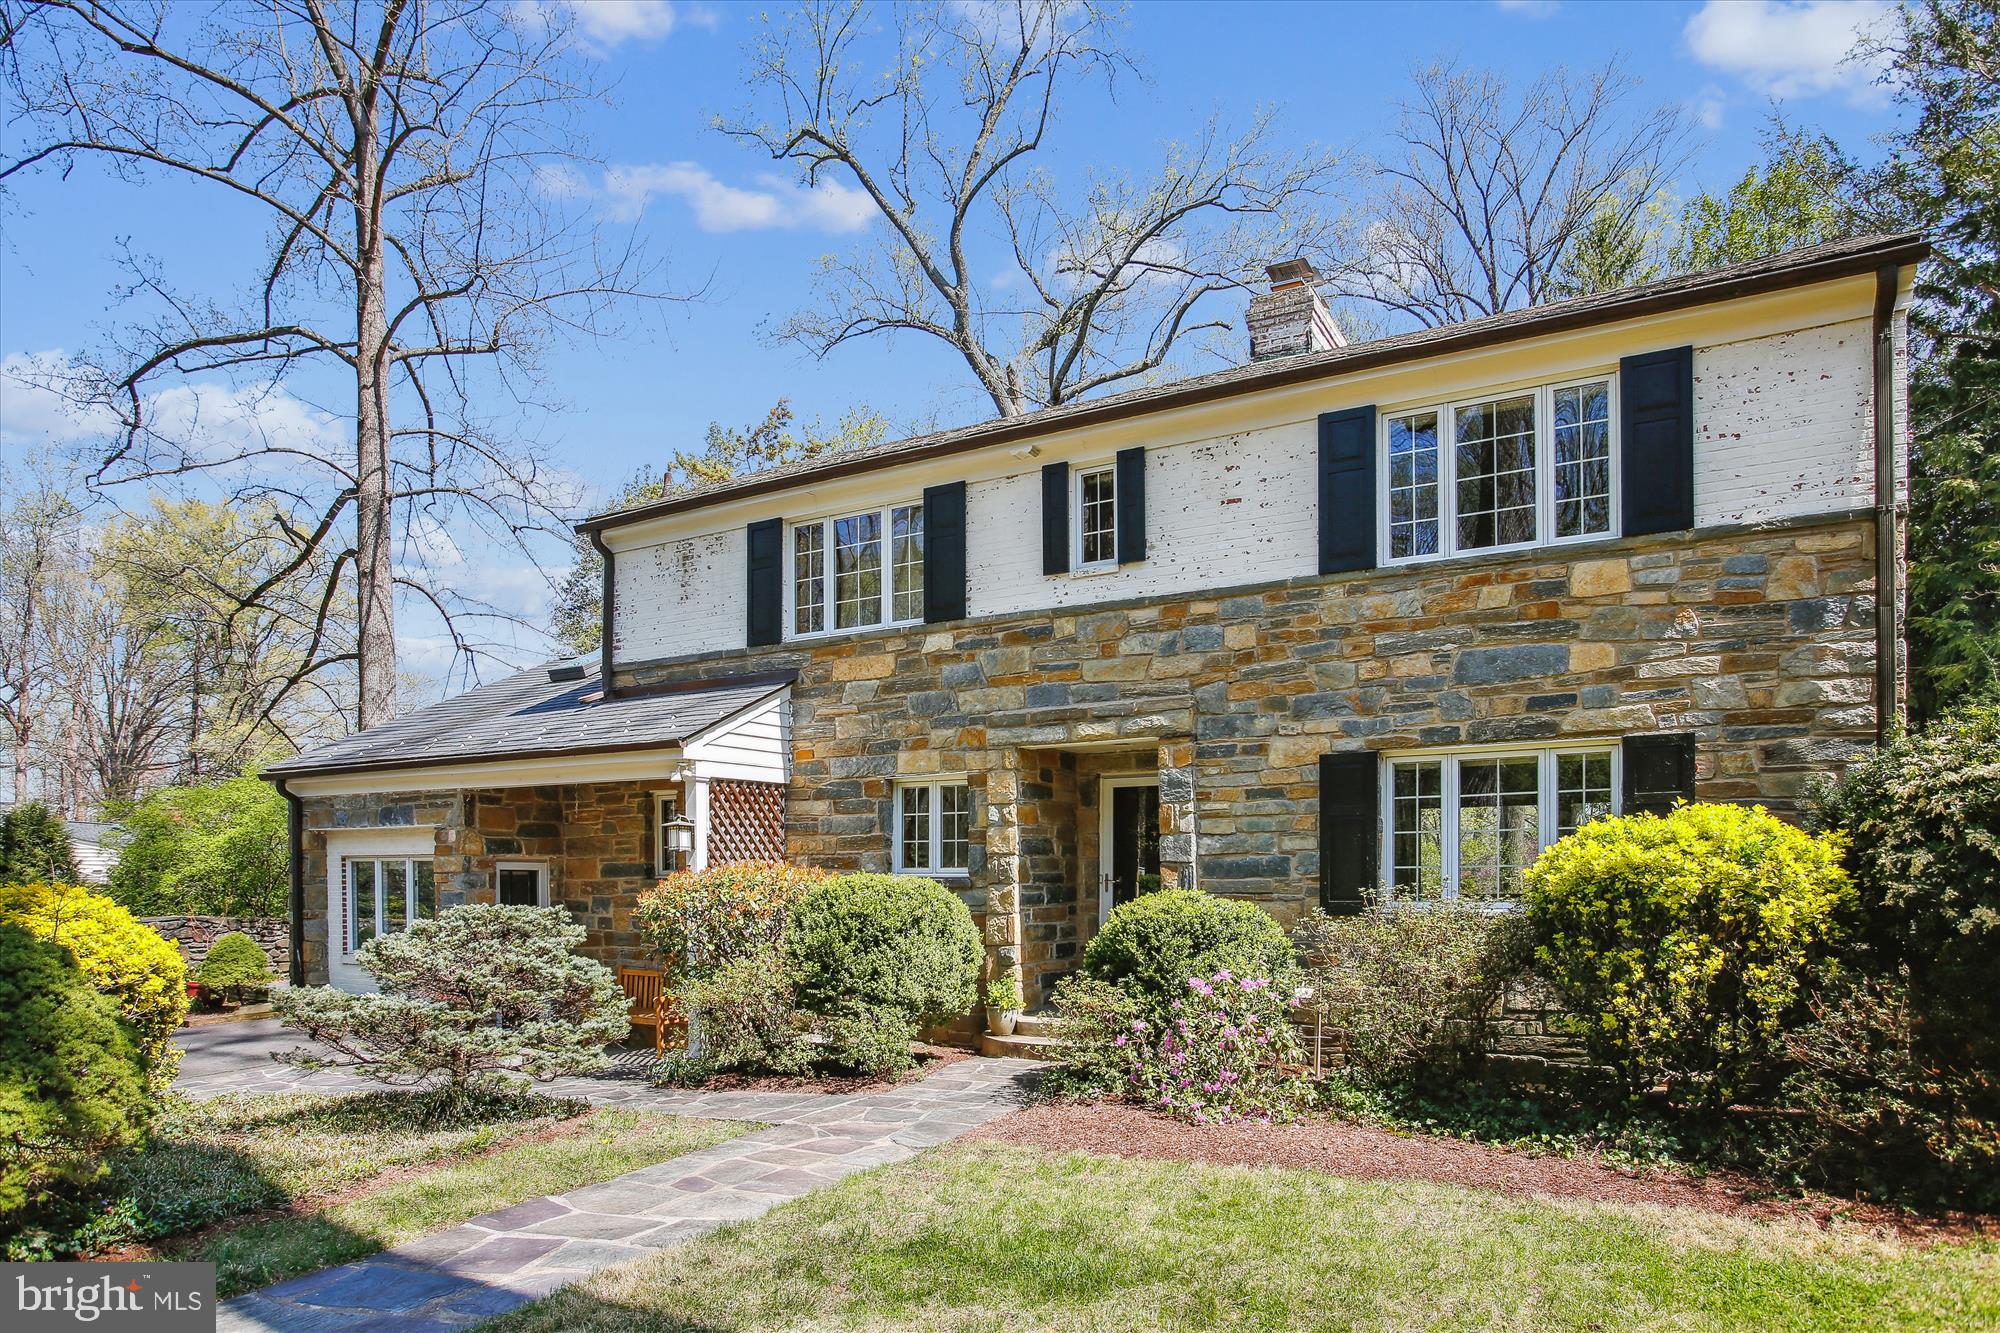
Welcome to 3825 Birchwood Road. Situated on a spectacular 15,064-square-foot lot with gorgeous mature trees, this stone and brick home is truly enchanting. Originally built in 1948, this farmhouse-style residence has been expanded and updated over the years, incorporating numerous aesthetic improvements, including a charming, attached apartment. Nestled in a bucolic setting, this property showcases extraordinary architectural details such as original woodwork and floors, beautiful replacement windows, rich wood trim, and exceptional outdoor spaces. This magnificent home exudes charm—you’ll be delighted at every turn!
Enter the home through a covered entryway. To the right, a generous living room features recessed lighting and a marble-surround fireplace. The open dining room boasts chair rail molding and provides access to the deck through sliding glass doors. The renovated kitchen includes GE stainless steel appliances, beautiful wood cabinetry, gas cooking, granite counters, and a delightful breakfast room with tile flooring, an exposed brick wall, and access to the spectacular gabled screened-in porch. The main level is complete with a powder room and a coat closet.
Upstairs, you will find three bright bedrooms with wood flooring and two updated full bathrooms, including the spacious primary bedroom suite. The suite features a wall of closets, a sitting area, amazing tree-top views, and a private bath. The renovated primary bathroom boasts a floating double vanity with vessel sinks, a tub/shower with a glass barn door, and a recessed niche with chevron accent tiles.
Downstairs, a striking family room has four large, square windows spanning two levels, offering expansive backyard views and flooding the space with natural light. The unique design of this room allows the living room to overlook a section of the family room, creating an area with soaring two-story ceilings. This sun-drenched family room also includes a wall of display shelving, a magnificent gas stone fireplace, and a sauna. Off the family room is a large storage/laundry room with a cedar closet, a utility closet, and backyard access. This level also features a workroom for added convenience. 
The attached two-story apartment is ideal as a guest space or in-law suite. It has its own separate entrance, a living area, a mini kitchen, and a full bathroom on the main level. Upstairs, there is a bedroom with a closet and a skylight. 
The lushly landscaped property includes an extensive driveway, magnificent stone hardscaping, stone pathways, a screened-in porch perfect for outdoor dining or entertaining, a deck, a brick patio, and a large shed. The yard is adorned with gorgeous mature trees, hostas, hydrangeas, lilies of the valley, azaleas, and a deep fenced backyard.
Ideally located near Harris Teeter, Trader Joe’s, and the shopping centers of Bailey’s Crossroads, with easy access to Route 7, Columbia Pike, I-395, and I-495.
#VAFX2220538

FALLS CHURCH

3825 BIRCHWOOD ROAD

4 Beds

3 Baths

2,214 Sq.Ft.

$899,000

MLS#: VAFX2220538
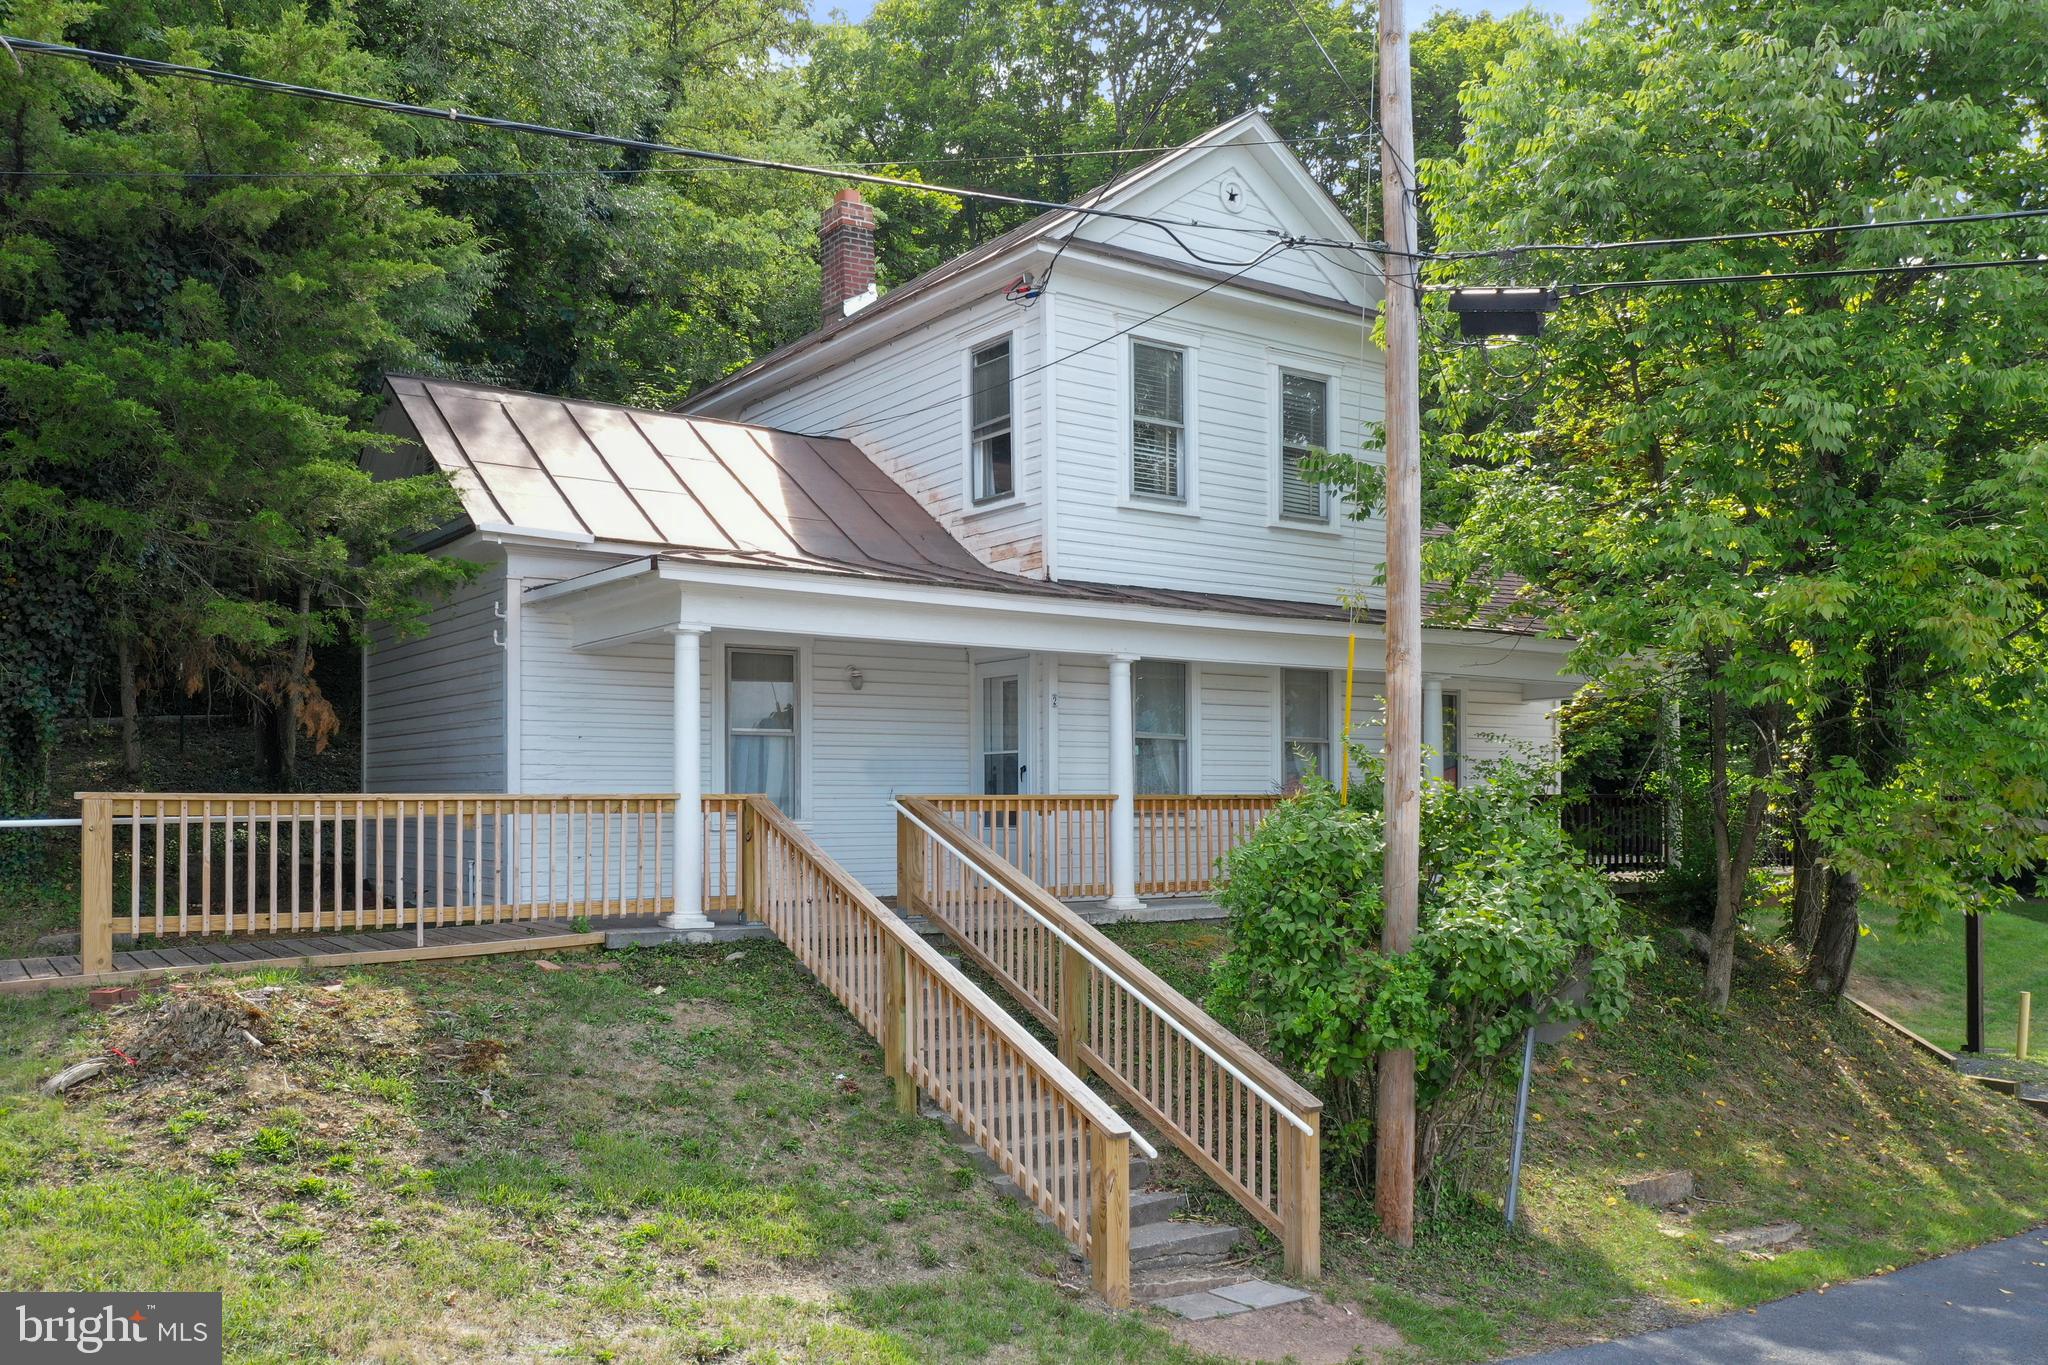
Experience the timeless charm of this classic Cape Cod-style home, originally constructed in 1900 and thoughtfully expanded with a modern addition in 1980. Perfectly situated on a 0.352-acre corner lot in the heart of Romney, West Virginia, this home seamlessly blends historic character with contemporary comfort. Boasting over 1,800 square feet of living space, this solidly built home features five generously sized bedrooms and two full baths, offering flexibility for families of all sizes. The updated kitchen merges modern convenience with the home’s enduring charm, making it a welcoming space for both casual meals and formal gatherings. Beneath the home lies a massive unfinished basement, providing endless possibilities for future expansion—whether you envision a recreation room, home gym, or additional living quarters. There’s no shortage of storage, ensuring a clutter-free living environment. Step outside to discover a beautiful, expansive yard—perfect for relaxation, entertaining, or even future development. The property also includes a two-car carport and a cozy front porch, where you can unwind while enjoying scenic views of the town and surrounding mountains. Whether you’re looking for a charming residence or an investment opportunity, this property has immense appeal. Its spacious layout and idyllic location make it a prime candidate for short-term rentals, offering potential for additional income as a vacation home or investment property. Nestled in a small-town setting with convenient access to local amenities and outdoor recreation, this home is ideally positioned for commuters—just 45 minutes from Winchester, Virginia, and two hours from Washington, D.C. Enjoy the best of both worlds: peaceful, small-town living with easy access to bustling city life. This Cape Cod-style gem offers a harmonious blend of historic elegance and modern functionality, making it a standout choice for any buyer.
#WVHS2005092

ROMNEY

2 W MARATHON PLACE

5 Beds

2 Baths

1,824 Sq.Ft.

$199,900

MLS#: WVHS2005092
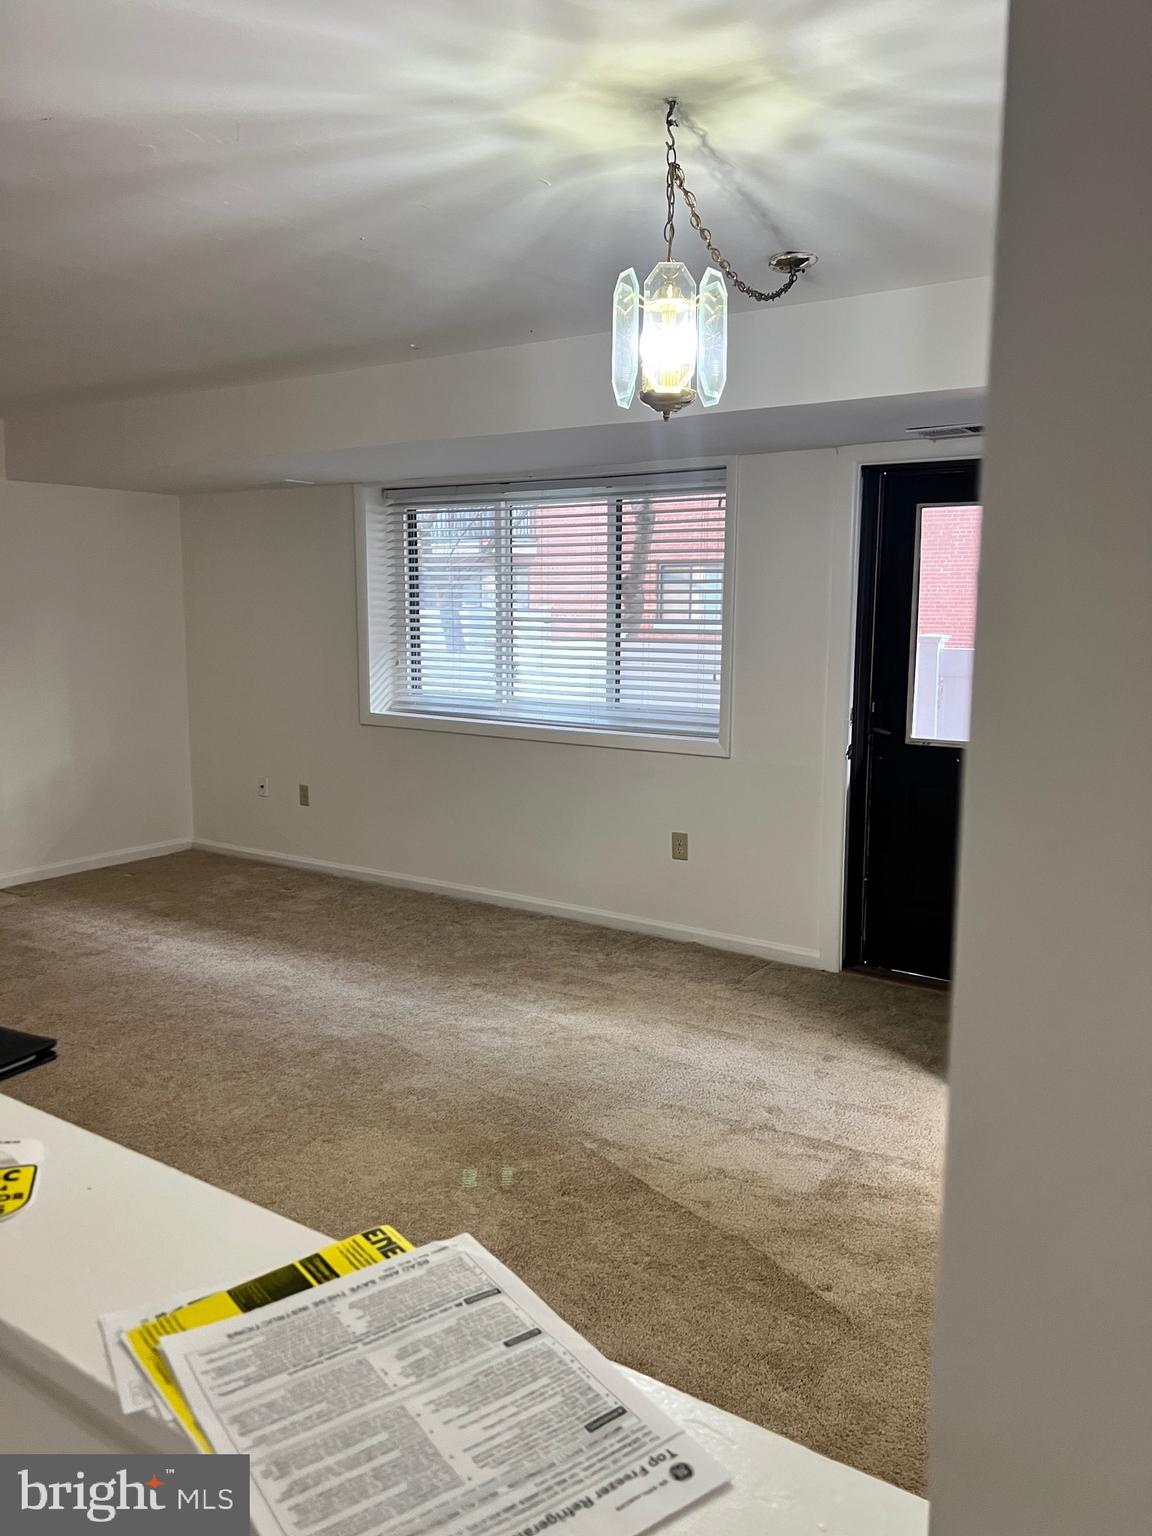
This two-bedroom lower unit condominium features a private rear entrance and boasts a prime location in proximity to major highways 395, 495, and 95. Residents will find shopping, dining, and public transportation options within a short walking distance. The unit includes an as-is washer and dryer for added convenience. The Bolling Brook community offers assigned parking, a secured storage area, and access to a community pool, all situated adjacent to a public park equipped with a playground.

We look forward to you scheduling a visit
#VAAX2041656

ALEXANDRIA

3242 S 28TH STREET 101

2 Beds

1 Baths

1,090 Sq.Ft.

$1,990

MLS#: VAAX2041656
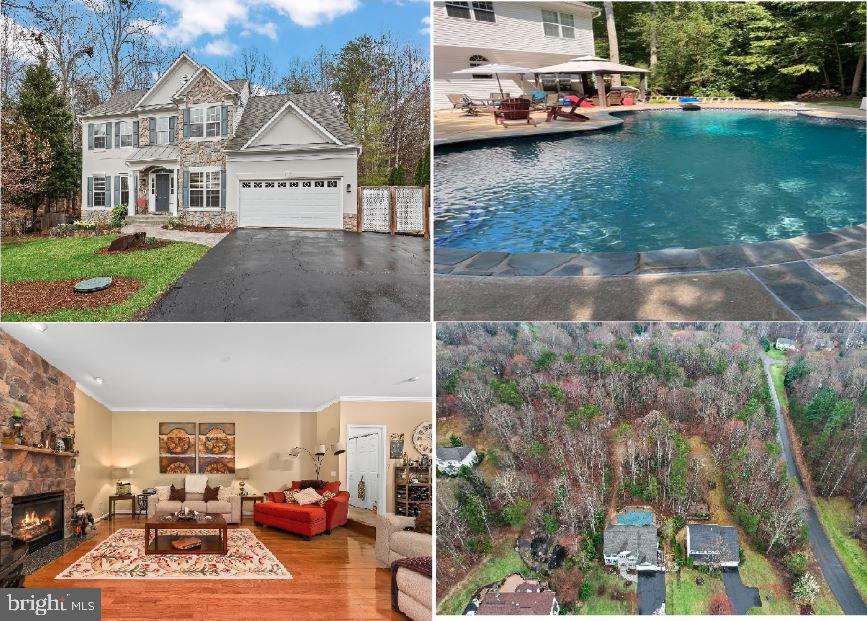
Welcome to 12081 Saranac Place, a lovely 4-bedroom, 2.5-bathroom colonial home nestled in Hunters Ridge Manassas, Virginia. This 3-level spacious residence, boasting over 3,300 square feet of finished living space (5,108 total) offers a perfect blend of classic charm and modern elegance.
As you step inside, you'll be greeted by an inviting foyer that leads to a warm and cozy living room, perfect for entertaining guests or enjoying quiet evenings with family. The formal dining room is ideal for hosting dinner parties, while the cozy family room, complete with a stone fireplace, provides a warm and welcoming atmosphere. 
The home office sits at the front of the home and is complete with french doors for an even flow of natural light. As you walk toward the rear of the home, you will find a sunroom that will bridge your connection to the natural beauty outside. 
The gourmet kitchen features ample cabinet and counter space, modern black appliances, Corian countertops, recessed lighting, and a kitchen island. Upstairs, the spacious owners suite offers a private retreat with an en-suite bathroom and generous closet space. Three additional well-appointed bedrooms provide plenty of room for family members or guests.
Situated on a beautifully landscaped lot (over 1 acre), the property offers a serene backyard oasis complete with a 30K gallon in-ground swimming pool, perfect for outdoor gatherings or simply unwinding after a long day. Stunning outdoor lighting over the pool that enhances backyard aesthetics, safety, and enjoyment by creating a visually appealing and functional space for evening activities and allows you to feel your on vacation all year round. 
The home's prime location provides easy access to local amenities, schools, and major commuter routes, making it a perfect choice for those seeking comfort and convenience in Manassas.
Recent updates to this home include newer HVAC systems (Carrier and Trane systems), both systems serviced every 6 months by Pope’s Heating and Air. Roof replaced with 30 year shingles (2013). Water Heater replaced within past few years. Don't miss the opportunity to make this your new home. Schedule your showing today!
#VAPW2090046

MANASSAS

12081 SARANAC PLACE

4 Beds

2 Baths

3,374 Sq.Ft.

$889,900

MLS#: VAPW2090046
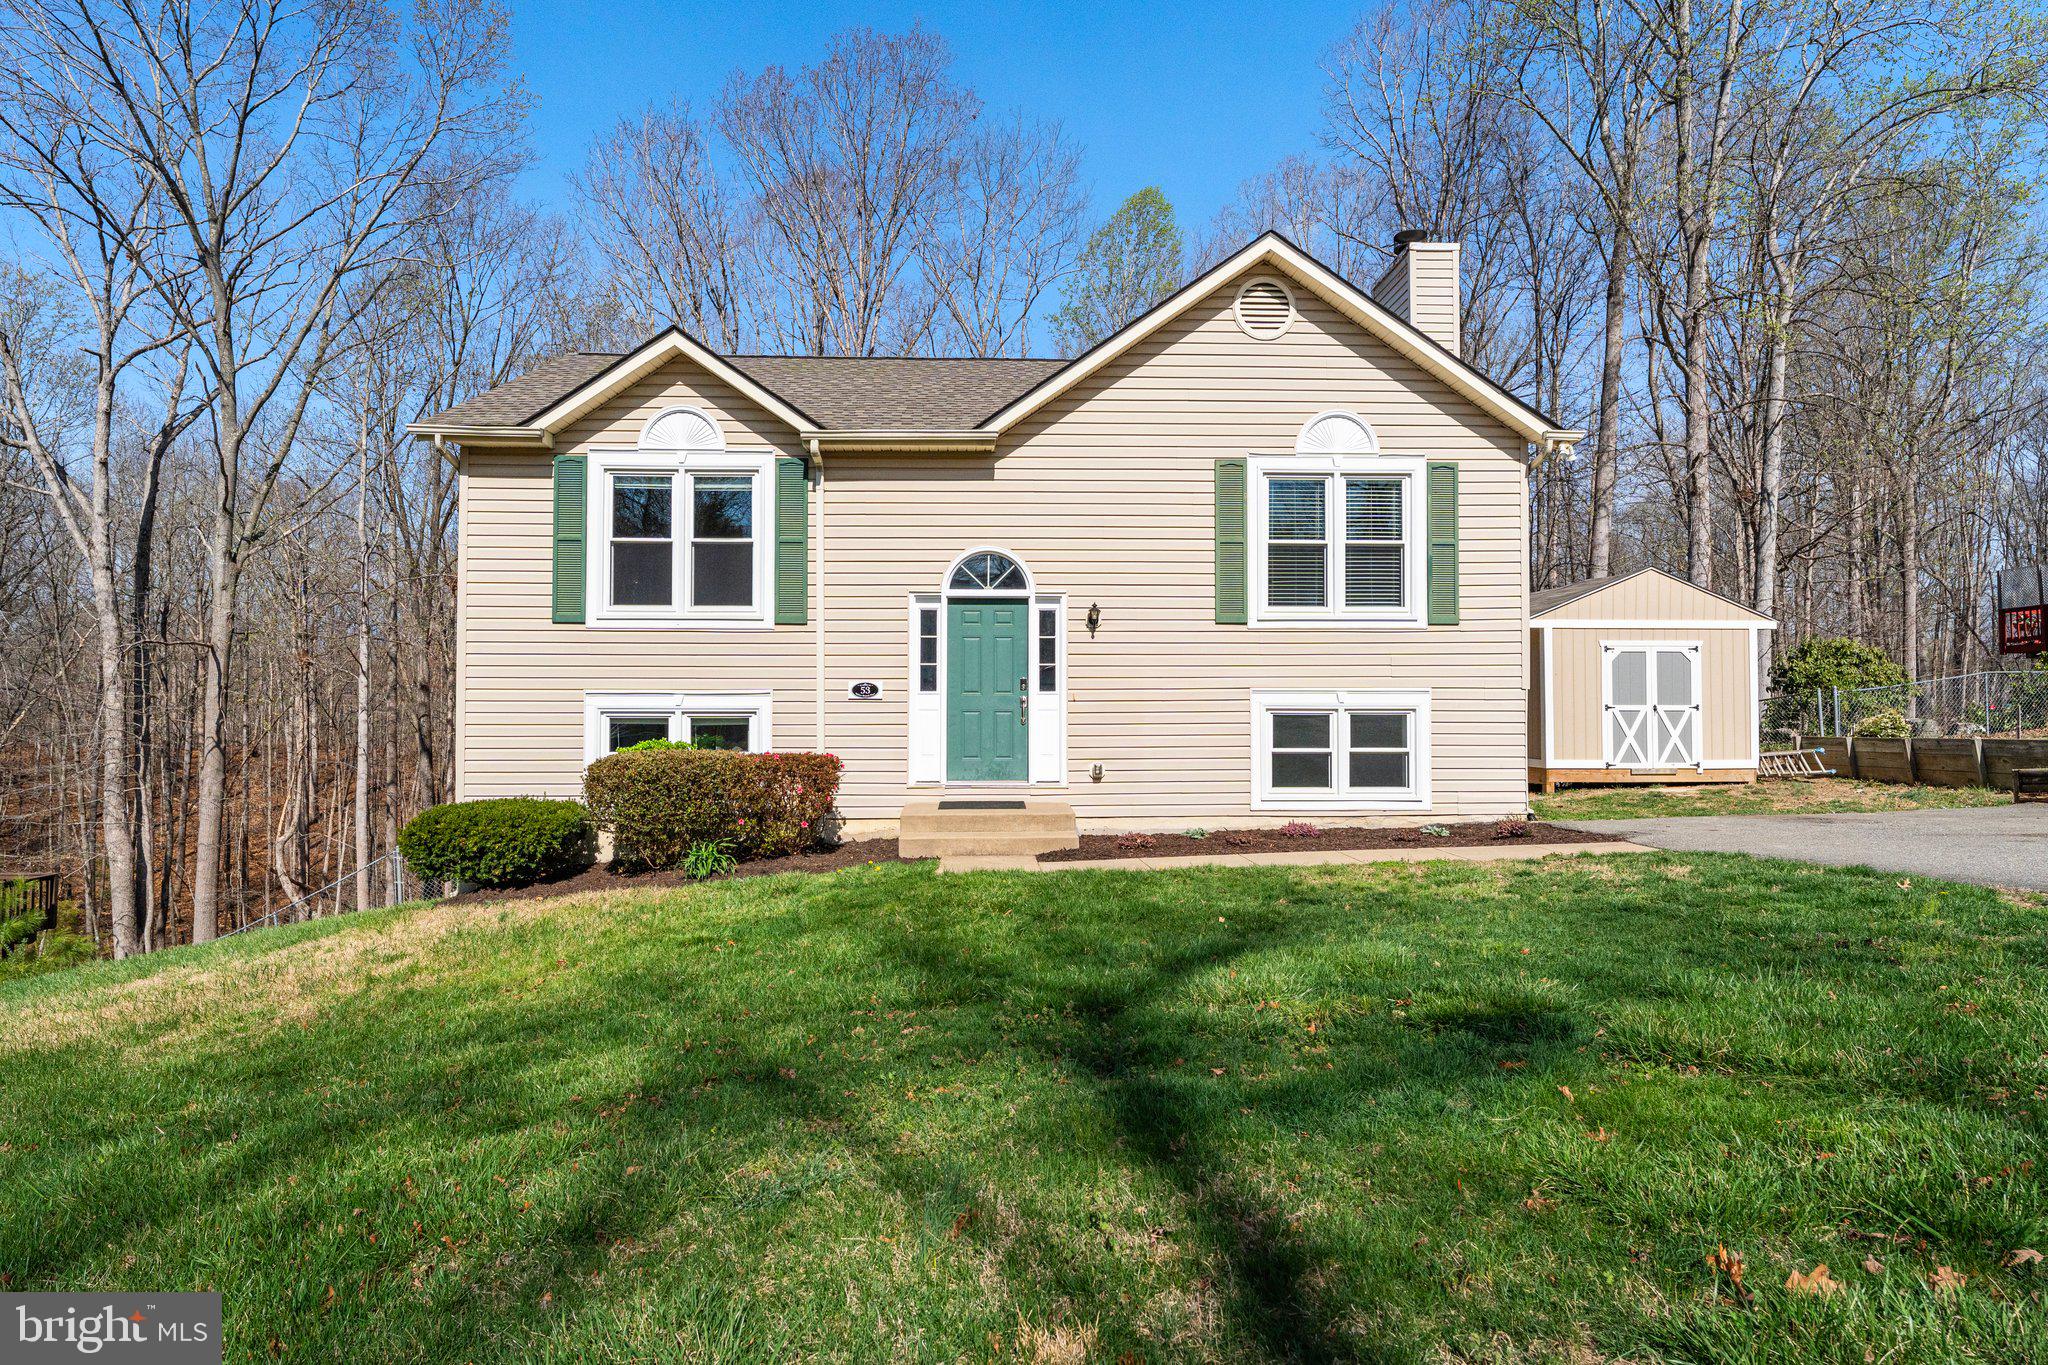
Discover this charming single-family home featuring 1,800 sq. ft. of living space with an open floorplan and a wide stairwell for a dramatic entrance. This beautifully maintained home offers 2 full baths, a mudroom, and stylish updates throughout. Enjoy hardwood floors on the upper level and LVP flooring on the lower level.  This home is designed with potential upper and lower level Primary Bedrooms.

Step outside to a fully fenced rear yard, complete with a deck and shed, perfect for outdoor living. Recent upgrades include a newer Roof, HVAC system, and water heater for peace of mind.

Move-in ready and freshly painted—don't miss this fantastic opportunity in a great location with nearby access to VRE and I95!
#VAST2037430

FREDERICKSBURG

53 WILLOW BRANCH PLACE

4 Beds

2 Baths

1,800 Sq.Ft.

$415,000

MLS#: VAST2037430
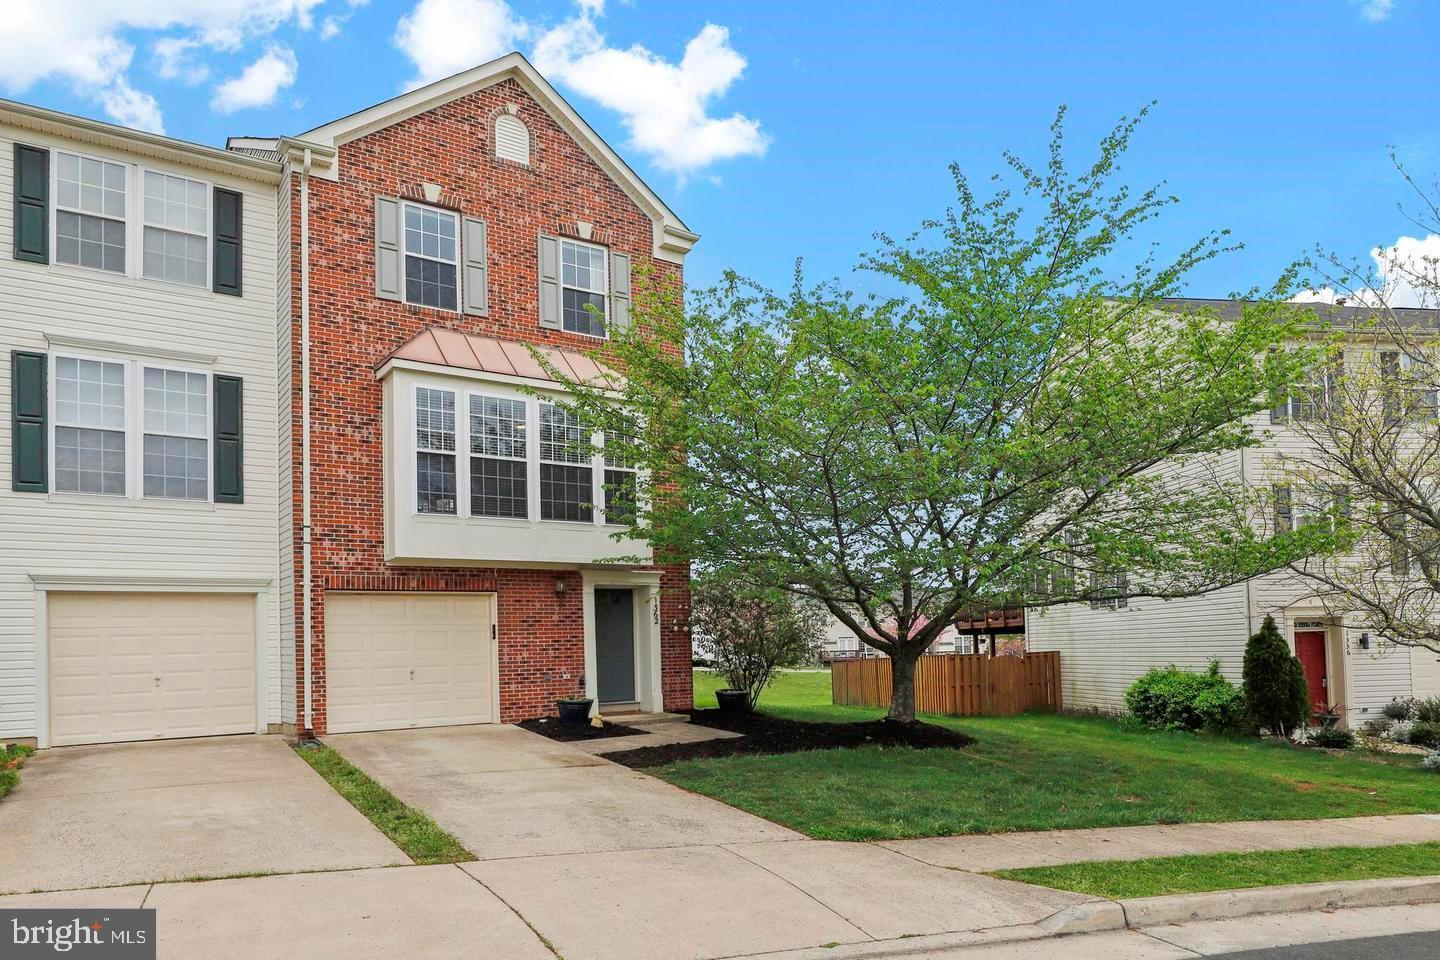
Welcome to this stunning townhome offering an open floor plan and an abundance of natural light throughout. The main level features scenic views of the backyard and open space, creating a serene and inviting atmosphere. The modern kitchen flows seamlessly into the spacious living and dining areas, while the bright sunroom opens to a brand-new deck—perfect for relaxing or entertaining. Just a short walk to the community pool, this home offers both comfort and convenience. The versatile lower level provides endless possibilities—use it as an additional bedroom, home office, den, or family room to suit your lifestyle. Upstairs, the third level features an oversized master bedroom along with additional generously sized bedrooms. Ample storage is available throughout the home.

Don’t miss this opportunity to enjoy a beautiful home in a fantastic location!
#VAPW2091044

WOODBRIDGE

1362 CRANES BILL WAY

3 Beds

2 Baths

2,145 Sq.Ft.

$2,900

MLS#: VAPW2091044

1 ... 453 454 455 456 457 ... 666
* Listings identified with the FMLS IDX logo come from FMLS and are held by brokerage firms other than the owner of this website. The listing brokerage is identified in any listing details. Information is deemed reliable but is not guaranteed. If you believe any FMLS listing contains material that infringes your copyrighted work please click here to review our DMCA policy and learn how to submit a takedown request. © 2024. First Multiple Listing Service, Inc.

Send a message

Message successfully sent.

Your message

What is 3 + 4 ?

Reason for contacting?

I agree to receive email communication and understand I can unsubscribe at any time.

I agree to be contacted by Charis Realty Group - Christine Issler, Broker via call, email, and text for real estate services. To opt out, you can reply 'stop' at any time or reply 'help' for assistance. You can also click the unsubscribe link in the emails. Message and data rates may apply. Message frequency may vary. Privacy Policy

Sign Out

Virtual Assistant

Would you like to take the next step with this property? We can help you schedule a showing or virtual tour, or send you more details.

Yes, I would like more information.

Thank You for Your Reply, One of Our Agents will contact you as soon as possible

No, maybe later.

Thank you, you can always contact me via email, phone number or through the contact form.

Realhub AI

Lucy - Your AI-Powered Realtor

Update Your Temporary Password

Personalize your search

Enter your email and we'll notify you immediately when new listings match what you're looking for.

or enter email address

Already have an account ? Login here

Continue your home search

I agree to receive communications and understand I can unsubscribe at any time.

I agree to be contacted by Charis Realty Group - Christine Issler, Broker via call, email, and text for real estate services. To opt out, you can reply 'stop' at any time or reply 'help' for assistance. You can also click the unsubscribe link in the emails. Message and data rates may apply. Message frequency may vary. Privacy Policy

Already have an account ? Login here

We use cookies

We use cookies primarily for analytics to enhance your experience. By accepting, you agree to our use of these cookies. You can manage your preferences or learn more about our cookies policy.
