Properties

Browse or get in touch to schedule a walkthrough.

  • Nearby me
Price range

Popular Features

Community Features

Association

Property Features

Waterfront

View

Exterior Features

Interior Features

Style

10000 properties match your criteria

Updated 1 minute ago

E-Alert name
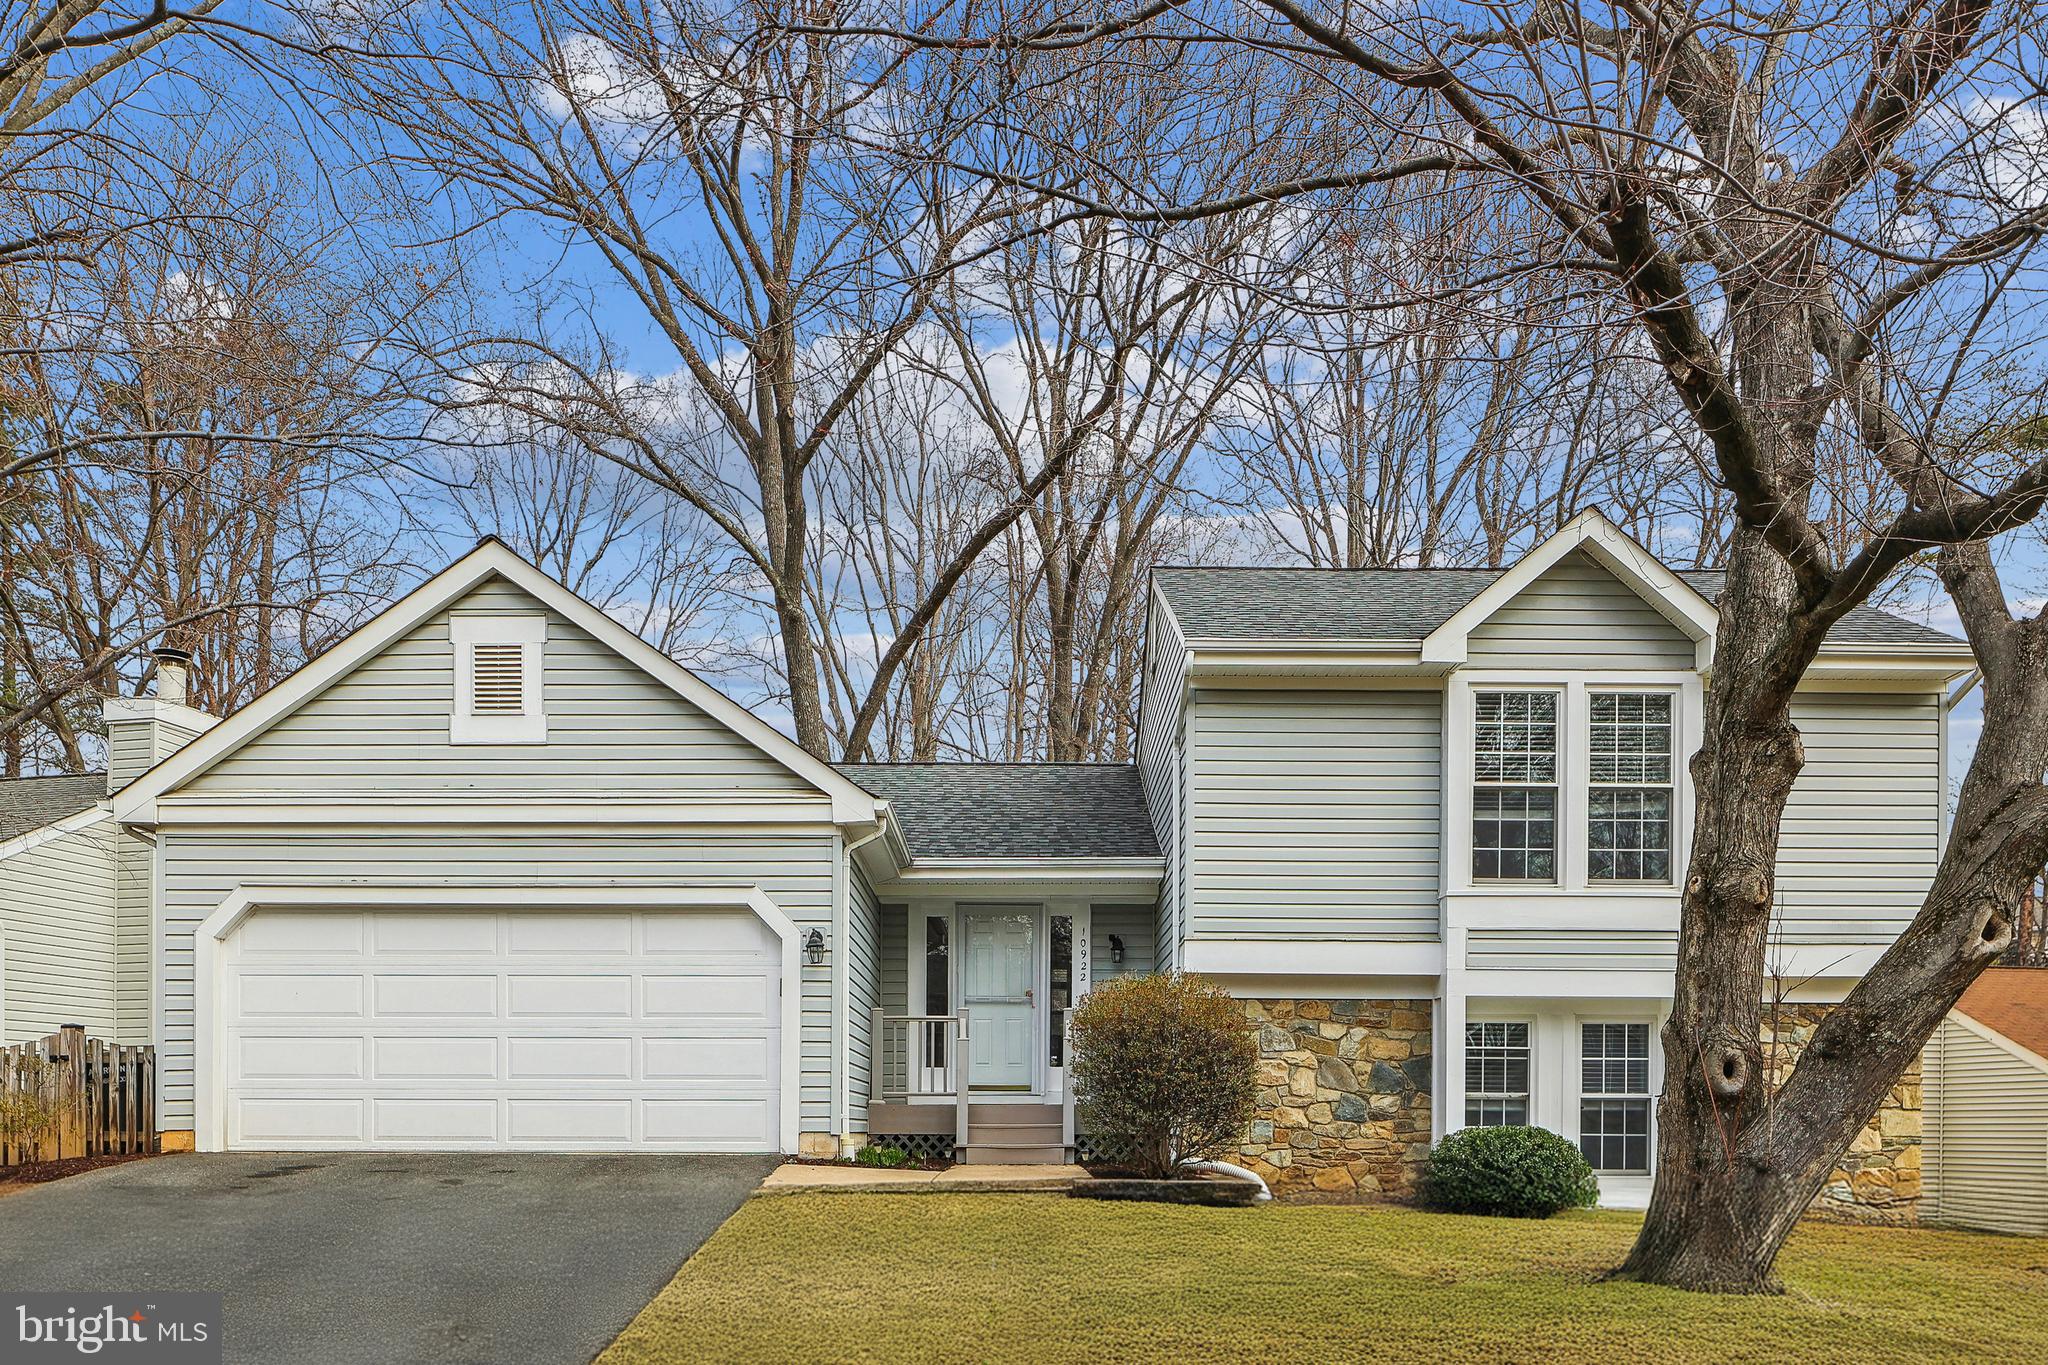
Charming home located in sought after Fairfax Club Estate offers 3 bedrooms and 2 bathrooms. The kitchen is perfect for culinary enthusiasts, featuring granite countertops, an island with a built-in wine rack, and ample cabinet space. It opens into a cozy breakfast nook area with sliding glass doors leading to a large deck and fenced backyard. The living room is a highlight, with its impressive cathedral ceilings and a gas fireplace that creates a warm, inviting atmosphere. Large windows flood the space with natural light, a sliding glass door provides access to the flagstone patio and a picturesque view of the backyard. This level also includes two bedrooms with custom closets and a large full bathroom, while the upper-level primary bedroom boasts wood floors, walk in closet, and an ensuite with a walk-in shower and separate soaking tub. Additional features include a tankless water heater, stacked washer/dryer, two-car garage and attic storage. The community provides access to basketball and tennis courts, an outdoor pool, and a picnic area.  This home is conveniently located near great restaurants and shopping, GMU, I-66, and Fairfax County Parkway.
#VAFX2223654

FAIRFAX

10922 ADARE DRIVE

3 Beds

2 Baths

1,862 Sq.Ft.

$749,000

MLS#: VAFX2223654
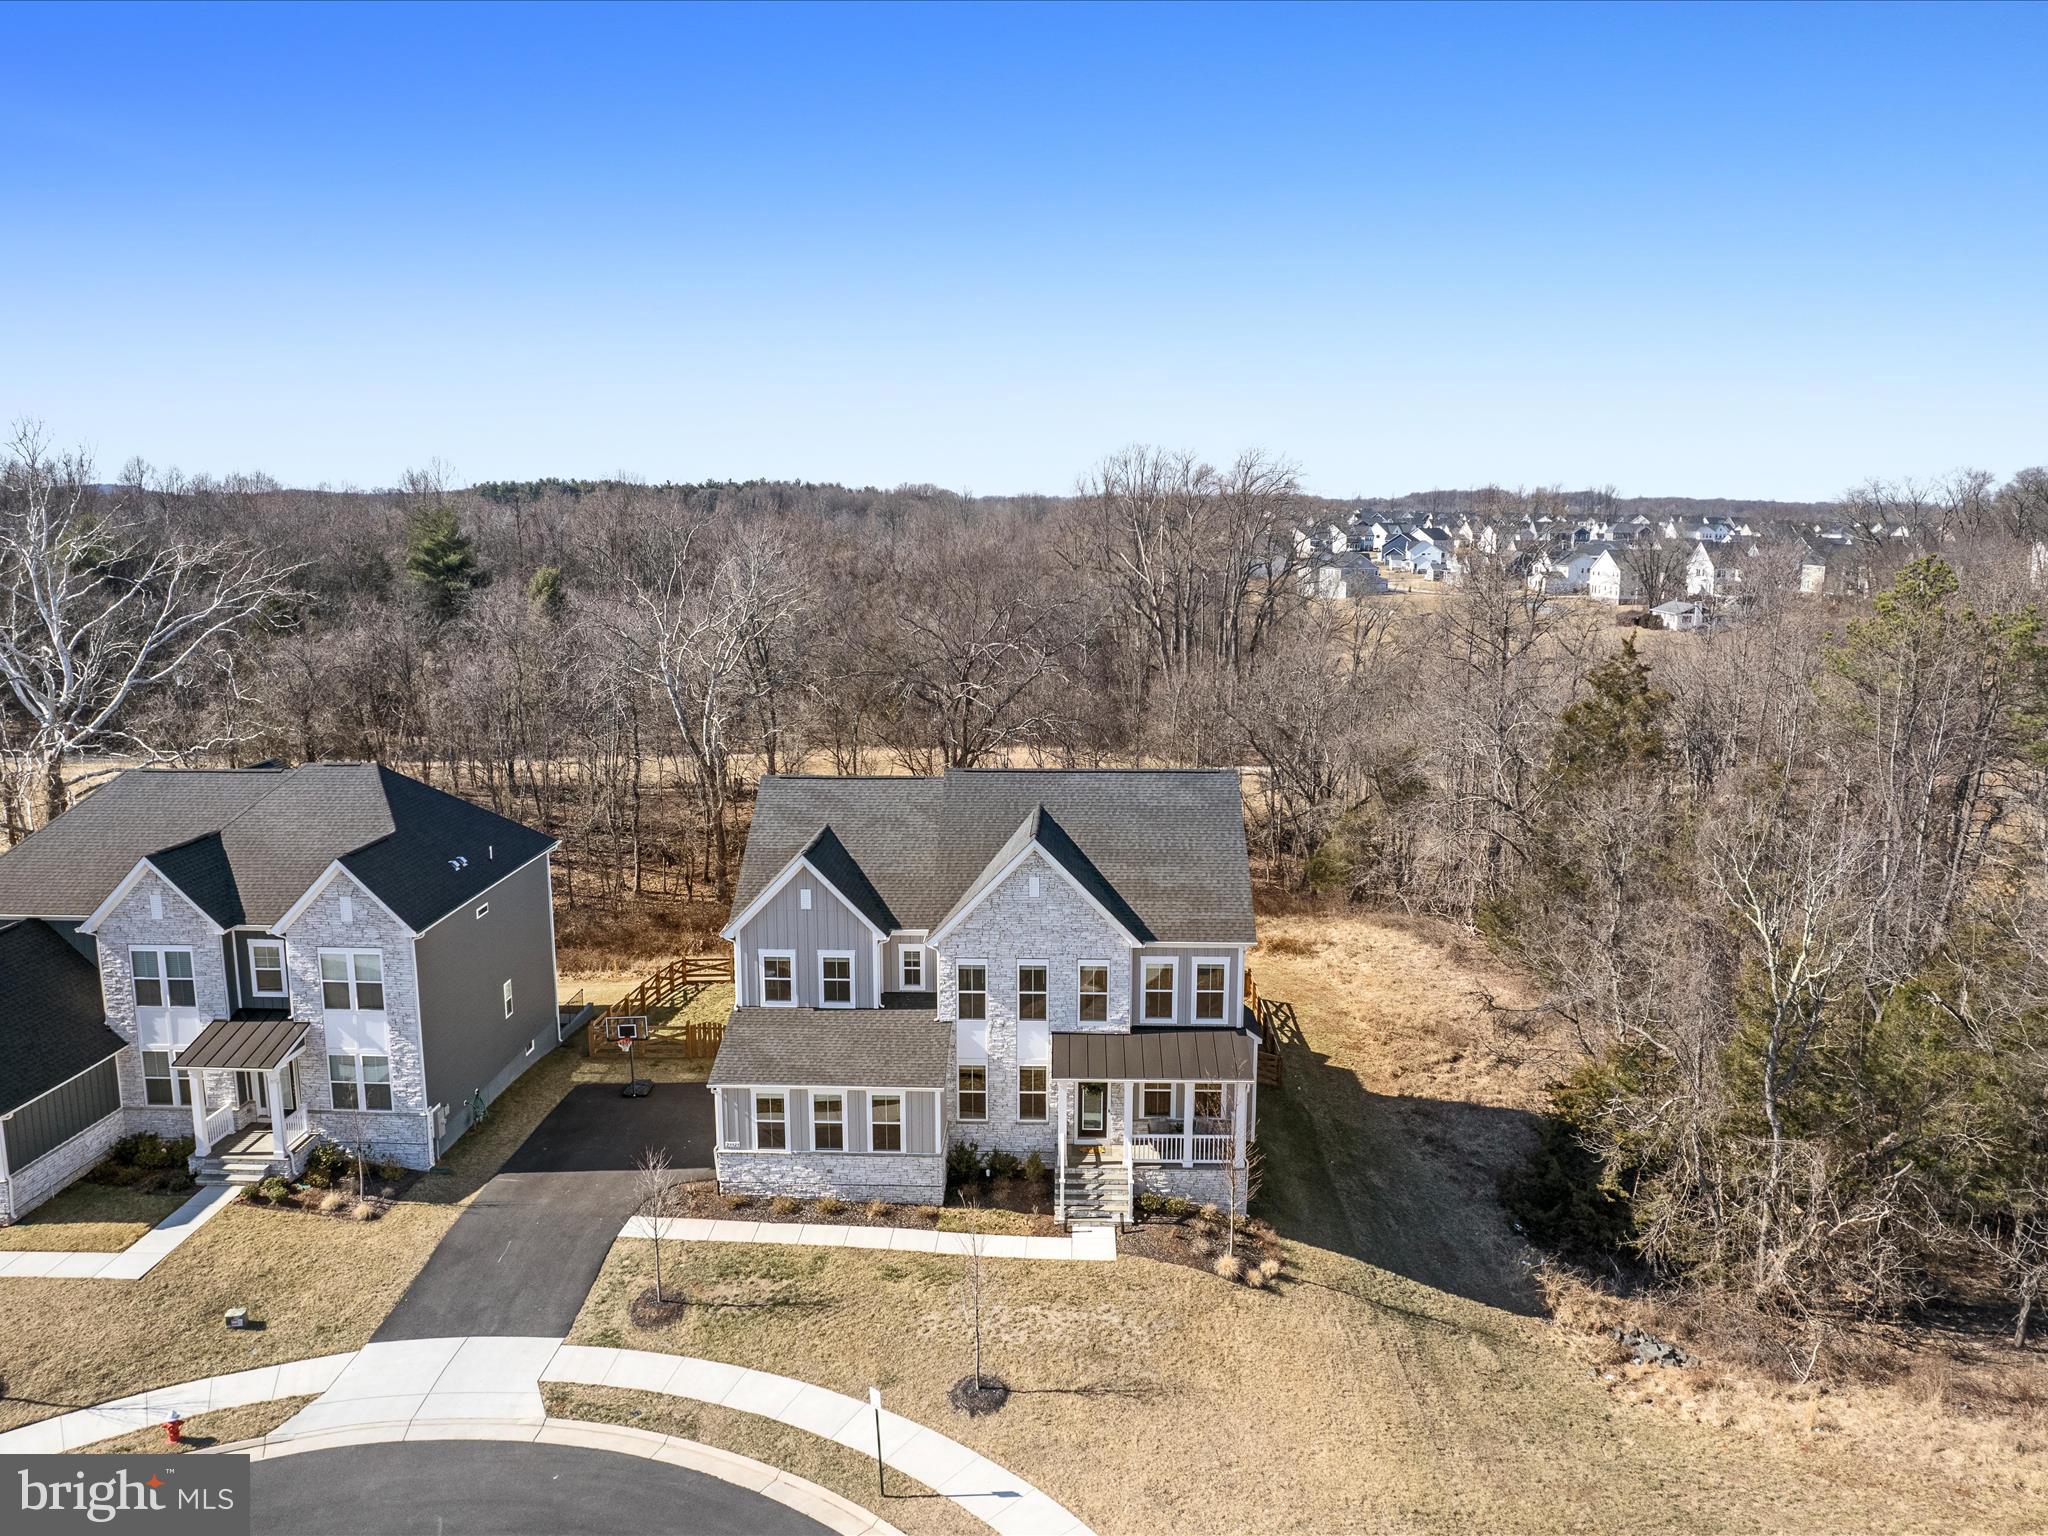
Welcome Home.  This extraordinary DRB Emory II model offers 6 bedrooms (including 1 on main level with private bath) and 5.5 bathrooms across 5,131 finished sq ft. Situated on a .24-acre cul-de-sac lot backing to serene trees and a walking path.  Privacy and sunset views await!  
This floorplan is designed for both elegant living and entertaining. Step inside from the slate front porch to discover a bright and spacious main level featuring LVP flooring throughout, crown molding and coffered ceilings. There is a formal dining room, a home office with glass doors for privacy, and a drop zone and coat closets for organization.  The 2.5 car side-load garage is designed to be spacious and versatile, providing ample room not just for two cars but also for extra storage. The additional vertical space can be a game-changer for organizing things like shelves, cabinets, or even hanging storage for tools and equipment.
The gourmet kitchen is a chef’s dream with quartz countertops and backsplash, stainless steel appliances, soft-close cabinet doors, walk-in pantry, and a pot filler.  Pull up a seat at the large island or sit at the table in the eat-in dining area overlooking the private backyard. The kitchen seamlessly flows into a spacious family room perfect for gatherings.  You can cozy up to the stone fireplace while reading a book or watching TV. Just off the kitchen, there is a main-level bedroom and full bath providing flexibility for guests or multi-generational living.
Upstairs, you will find a spacious, light filled loft that can serve as a second living area or hang out space for the kids.  Also on this level, there are 3 bedrooms and the primary suite.  The primary suite is a true retreat with double entry doors, vaulted ceilings, a sitting area, and two walk-in closets. The en-suite bath features a frameless shower, large vanity with dual sinks, and separate water closet.  Two of the additional bedrooms are adjoined by a buddy bathroom with dual sinks.  A third bedroom, full bathroom, and laundry room with utility sink round out this level.  
This finished basement is a standout feature, offering a wealth of additional living space perfect for various needs. The wet bar area is ideal for entertaining, while the bonus room, complete with a rustic barn door, can easily serve as a home gym or media room (already wired for a future projector). There is  an additional bedroom with an egress window, large closets, and a full bathroom providing more comfortable living space. Step outside through the walk-up to the backyard, perfect for outdoor activities or relaxation.
Outside, the home features a stunning large composite deck with stairs leading down to a stamped concrete patio, creating the ideal outdoor entertaining space. The fully fenced backyard offers privacy and security providing an enclosed space for pets and kids to play. 
Top-rated Loudoun County Public Schools make this home even more appealing for families. Home is wired for CAT6/7 throughout.  With all the builder upgrades and additional custom enhancements, this home is truly a one-of-a-kind gem!   HOA fee includes 1G fiber high speed internet! 
Community amenities include: community pool, tennis & basketball courts, walking trails, and a gym.  This home is just minutes from shopping, dining, Dulles airport, and major commuter routes, while offering an idyllic retreat to come home to.
Note: there are currently 2 elementary schools for this community. Henrietta Lacks ES (K-2),  Hovatter ES (3-5).
#VALO2088300

ALDIE

23923 BIGLEAF COURT

6 Beds

5 Baths

5,131 Sq.Ft.

$1,499,999

MLS#: VALO2088300
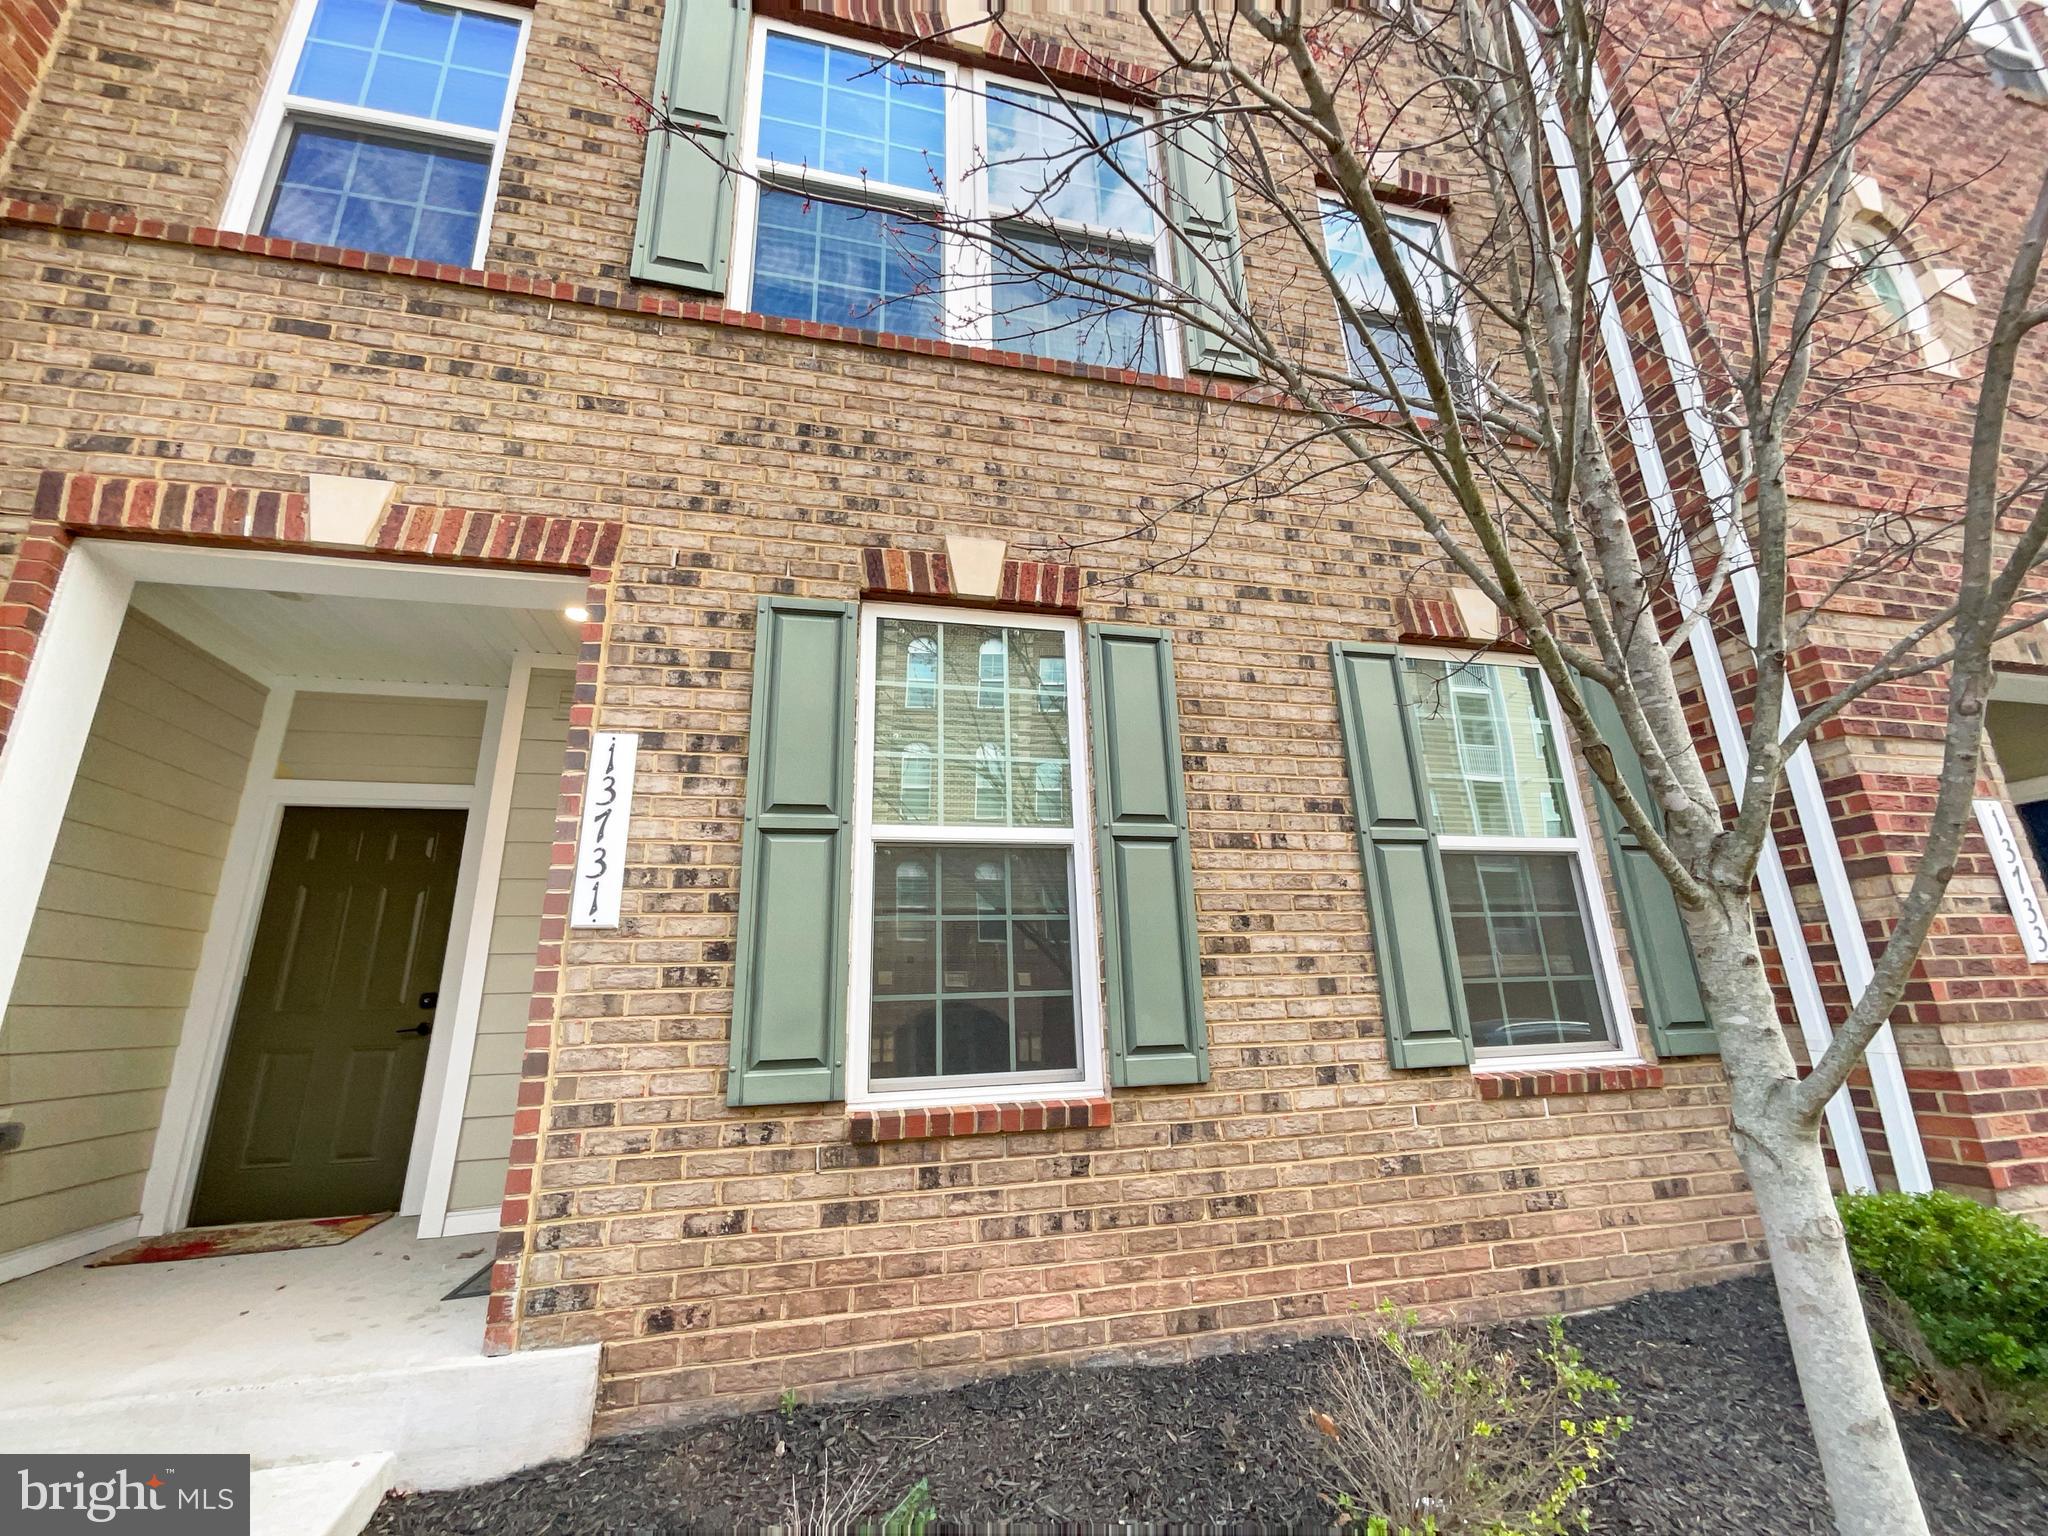
Seller may consider buyer concessions if made in an offer. Welcome to this fabulous area! This home has Fresh Interior Paint. Discover a bright interior tied together with a neutral color palette. Step into the kitchen, complete with an eye catching stylish backsplash. Relax in your primary suite with a walk in closet included.  Take advantage of the extended counter space in the primary bathroom complete with double sinks and under sink storage. Don't miss this incredible opportunity.
#VAFX2229340

HERNDON

13731 ENDEAVOUR DRIVE

3 Beds

2 Baths

1,522 Sq.Ft.

$550,000

MLS#: VAFX2229340
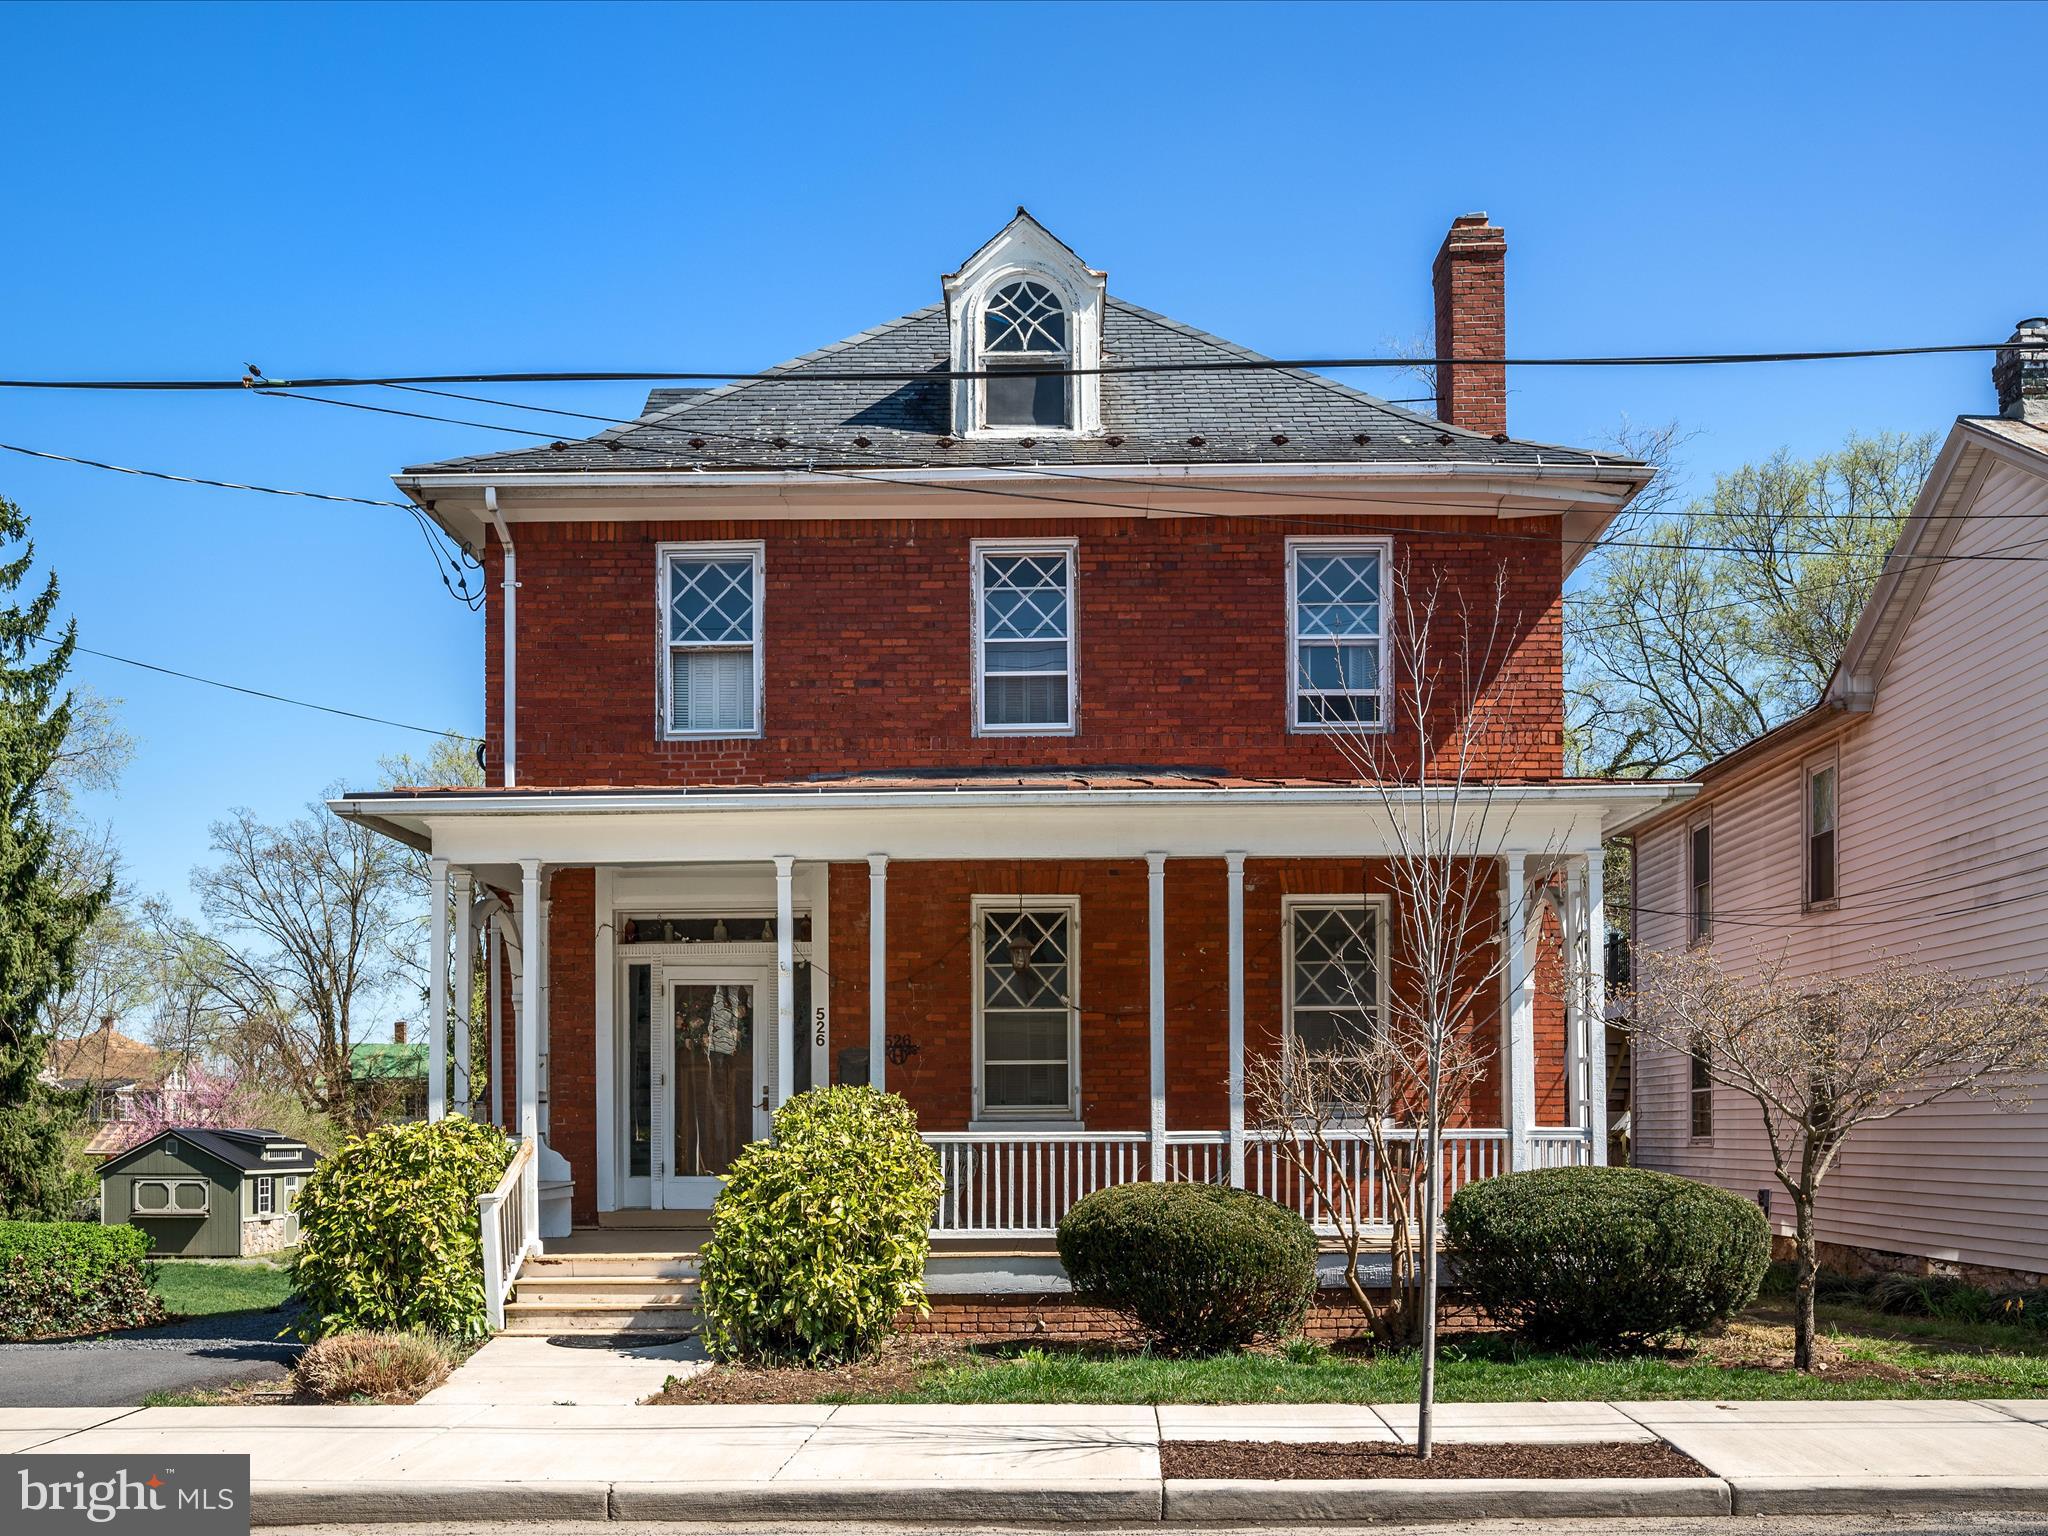
Stately all-brick colonial home in the heart of Winchester, offering 4 bedrooms and 2.5 baths, ready for your personal updates and finishing touches. This charming residence features a grand foyer, front and back staircases, spacious rooms, hardwood floors, high ceilings, and even an elevator.

The kitchen includes a built-in hutch, while the formal dining and living rooms—complete with a cozy fireplace—provide the perfect setting for entertaining. Step outside to enjoy the expansive front porch or the double screened-in porch overlooking a tranquil koi pond and bamboo.

The generous backyard offers off-street parking, and the detached garage with electricity is ideal for storage or a workshop. Updates include electrical work (circa 2004), a furnace (approximately 10 years old), and a water heater (about 5 years old).

A fantastic opportunity in a prime downtown location!
#VAWI2007266

WINCHESTER

526 N BRADDOCK STREET

4 Beds

2 Baths

2,375 Sq.Ft.

$400,000

MLS#: VAWI2007266
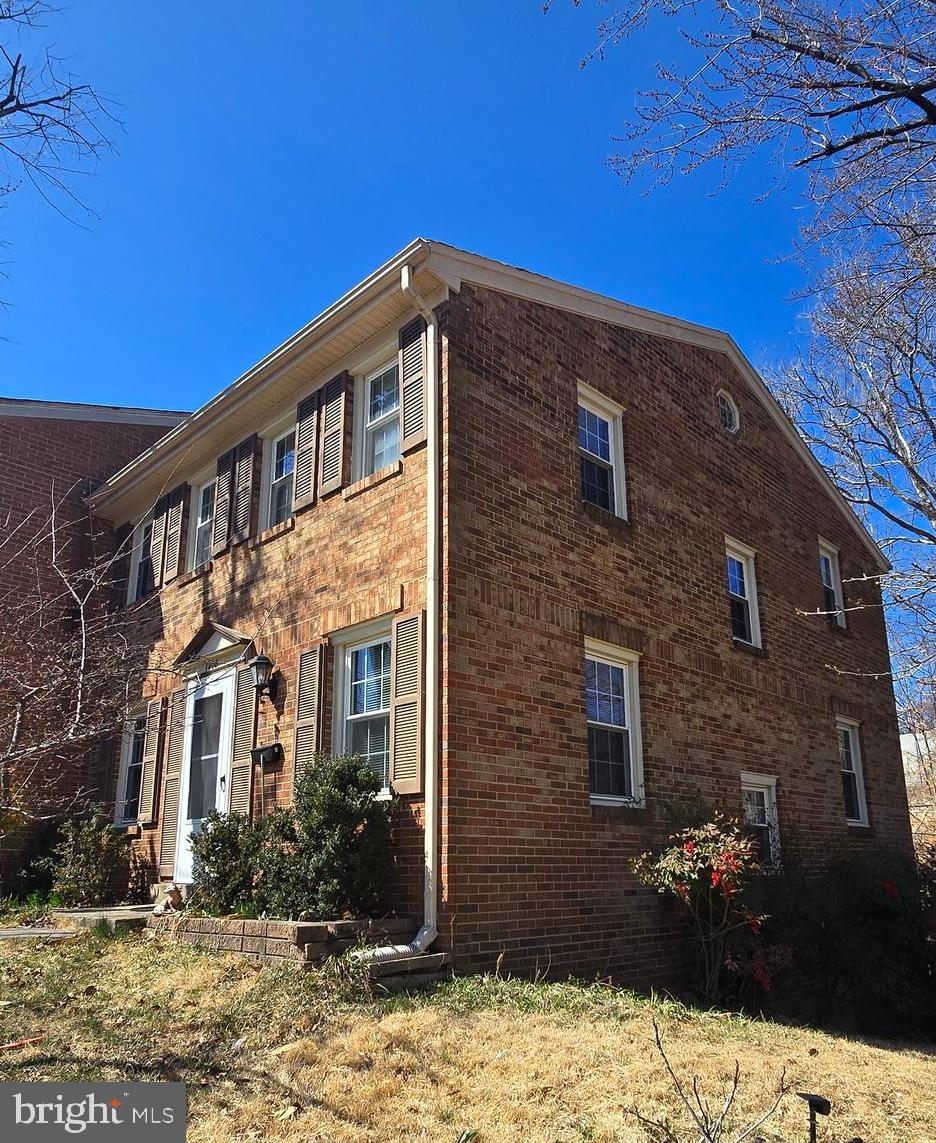
Fully furnished studio basement apartment with a private entrance. Move-in ready, this cozy retreat features a kitchenette, a charming breakfast nook, and a private bath. Enjoy the convenience of shared laundry and unwind in your own outdoor space. Parking is available in guest visitor spots or on the street.
Quiet neighborhood in fantastic proximity to Rt 1, Rt 123, and I 95, and major shopping.
#VAPW2089528

WOODBRIDGE

1408 DEERFIELD LANE

1 Beds

1 Baths

1,936 Sq.Ft.

$1,300

MLS#: VAPW2089528
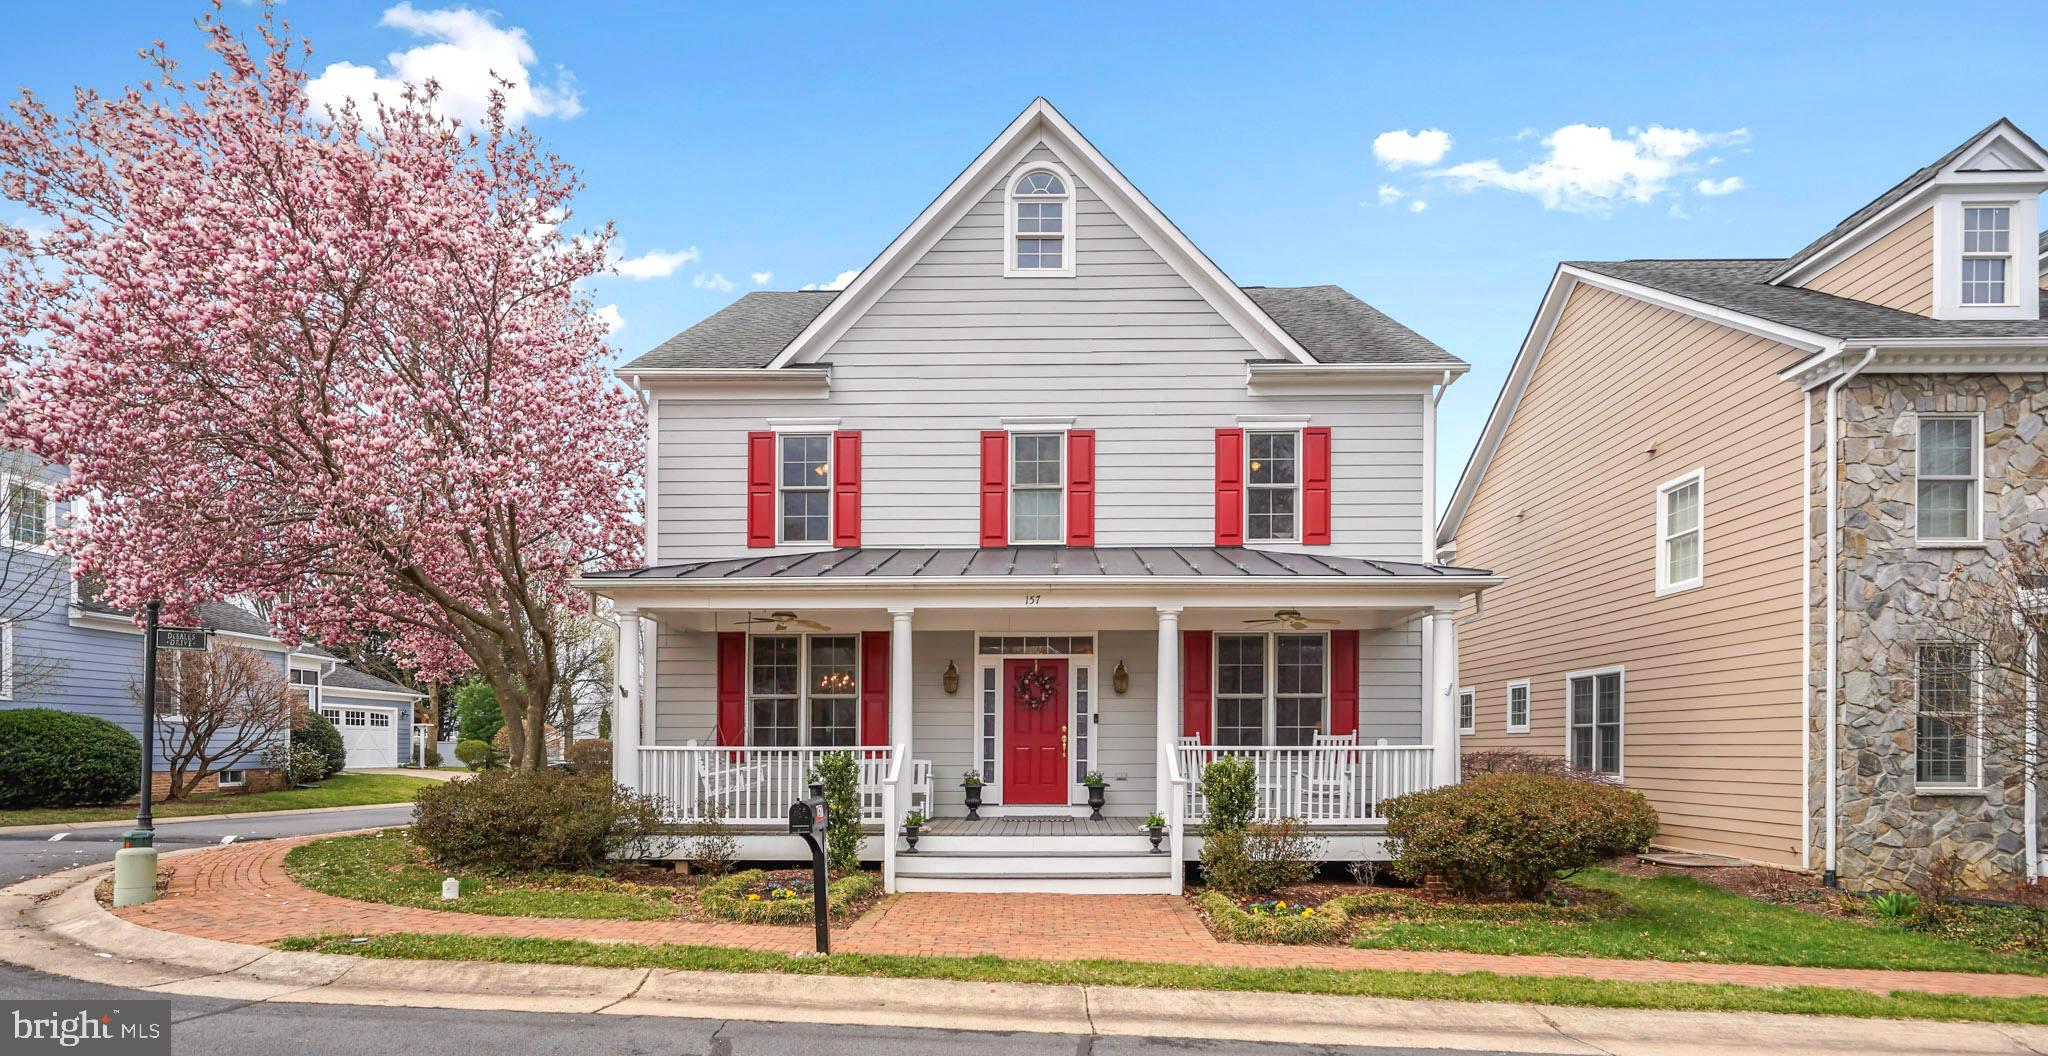
Welcome to this stunning single-family home nestled in the heart of Purcellville! This charming 3-bedroom, 2.5-bath residence is bathed in natural light and offers beautiful views of the surrounding green space, visible from both the living and dining rooms. As a corner home, you’ll enjoy added privacy and space, complete with a welcoming front porch and a peaceful back porch—perfect for sipping your morning coffee or relaxing at the end of the day.

The kitchen is a true standout, featuring elegant cherry wood cabinets and sleek granite countertops that bring both warmth and sophistication to the space. The main level is enhanced by gleaming hardwood floors, creating an inviting and stylish atmosphere throughout the home. Fresh paint throughout, completed in 2023, adds a modern touch, while all-new carpet throughout ensures comfort on the upper level.

Upstairs, the foyer offers a unique design with beautiful wood accents, seamlessly connecting the rooms. The upper-level also boasts a Jack-and-Jill bathroom, adding convenience and charm, while the primary bathroom, updated in 2023, offers a fresh and stylish retreat. The walk-out basement provides additional space for recreation or storage.

Step outside from the kitchen to the porch, ideal for outdoor entertaining or simply enjoying the serene surroundings. The brick sidewalks add to the home’s timeless charm, guiding you to your front door.

Located in a friendly neighborhood, this home offers the convenience of being within walking distance to local restaurants, shops, the Purcellville Library, and more. With its style, comfort, and prime location, this home truly has it all! Don’t miss the opportunity to make it yours.
#VALO2092356

PURCELLVILLE

157 DESALES DRIVE

3 Beds

2 Baths

2,520 Sq.Ft.

$799,000

MLS#: VALO2092356
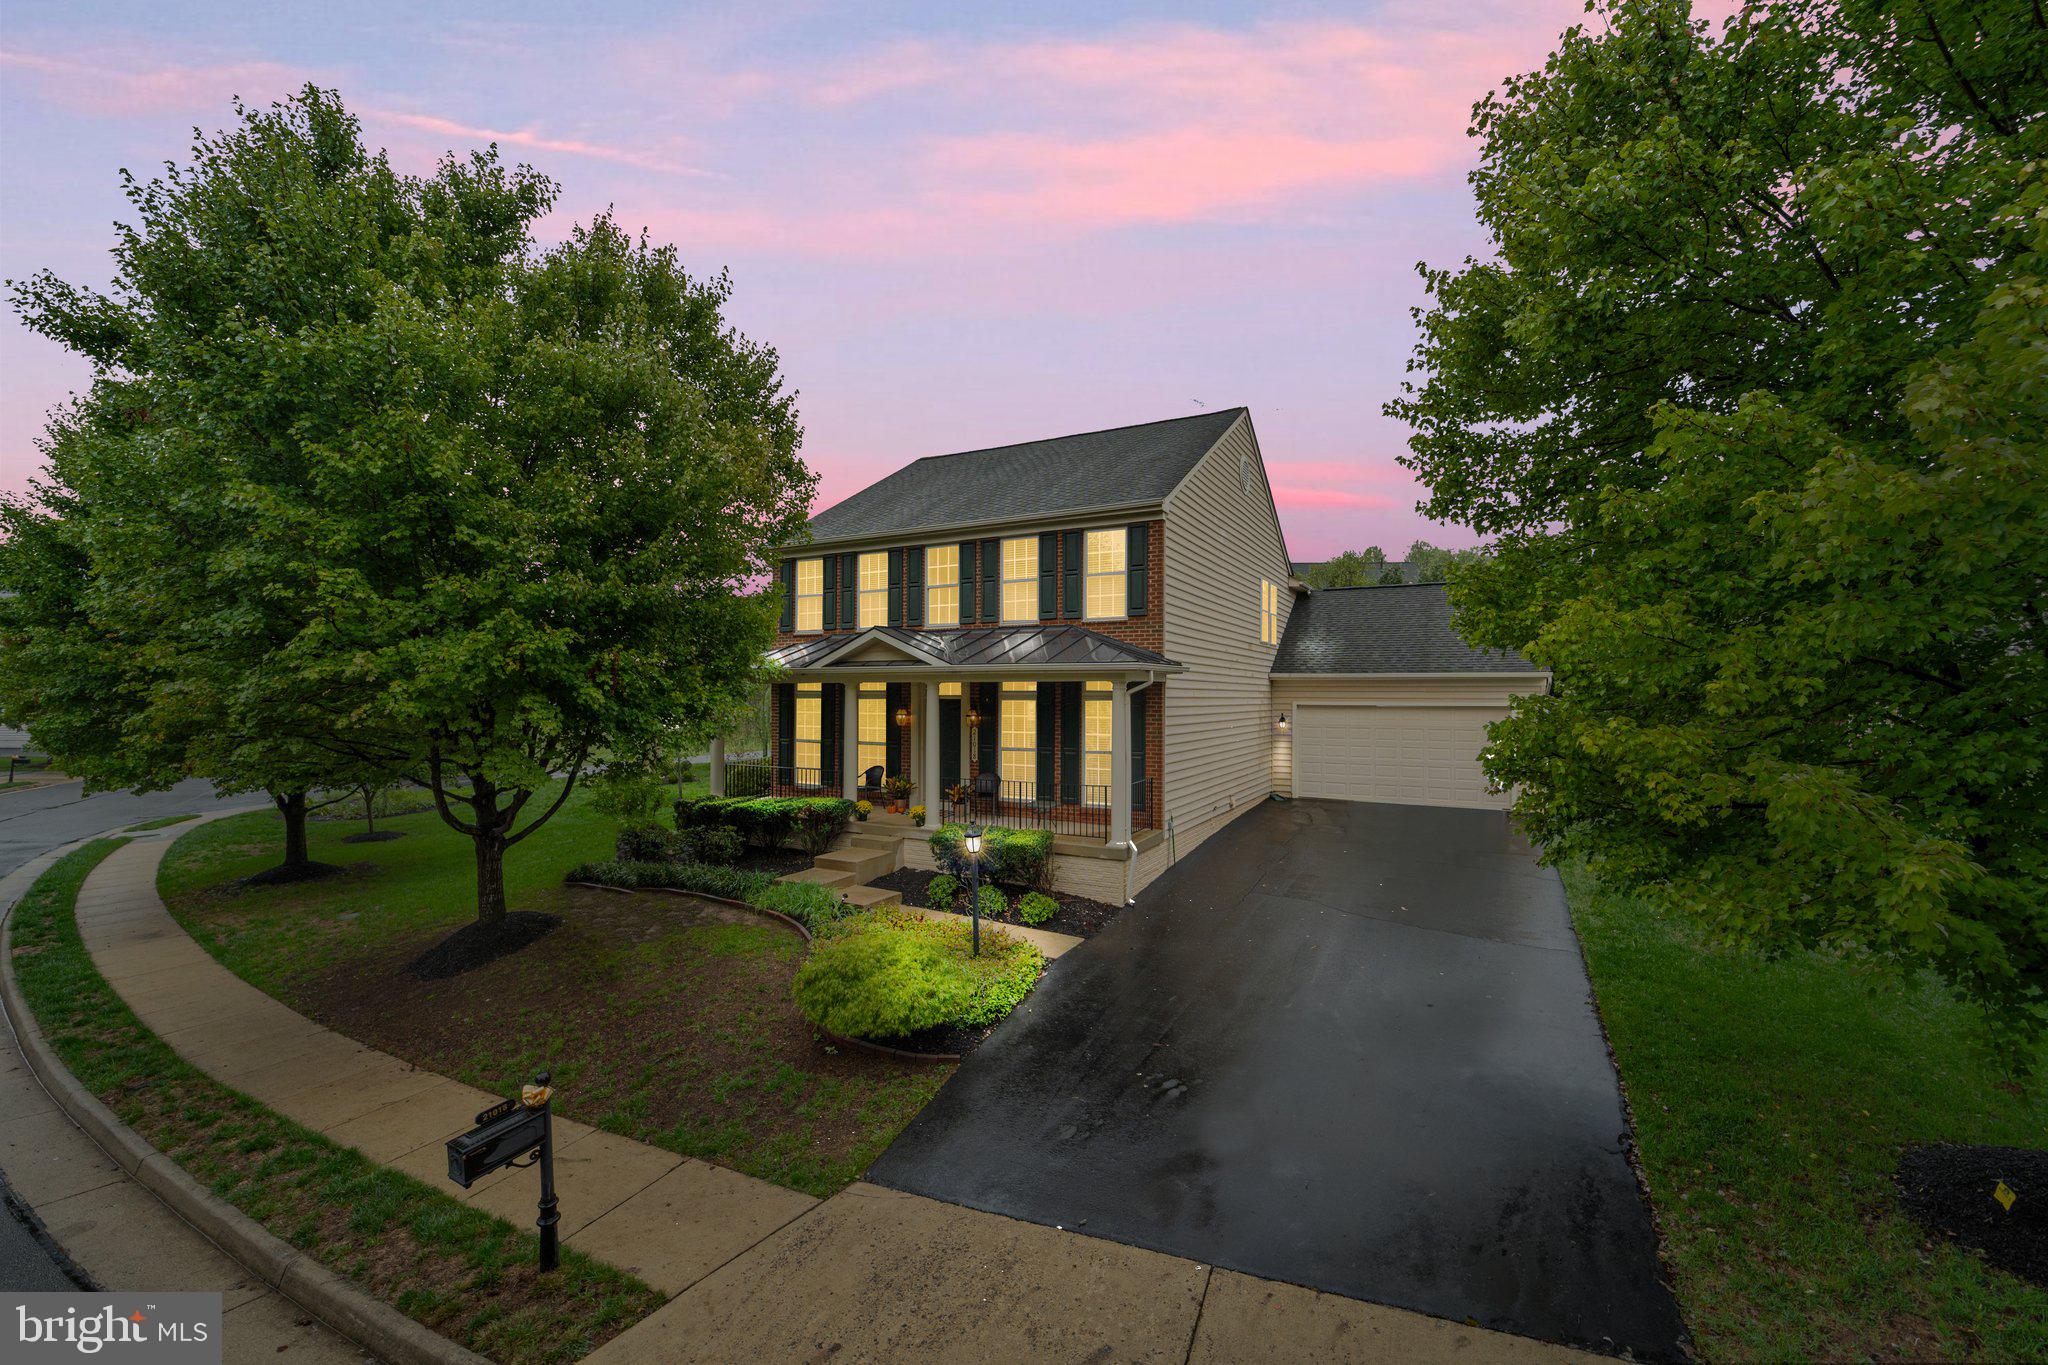
Stunning Michener II model from Ryan Homes with 4-bedroom, 3.5-bath home, attached 2 car garage sits proudly on a beautifully landscaped .36-acre lot. Updates include newer dishwasher and fridge, new microwave,  replaced HVAC (replaced 2 total) 2014 and 2021,  water Heater, professionally painted throughout including doors and closets 2024, all new light fixtures including recess lights on main level 2024, new kitchen backsplash and faucet 2024  and new refinished floors on main level and steps going up 2024 and new carpet on upper level 2024. This home features a gourmet kitchen with stainless steel appliances,  corian counters, main level with family room with fireplace, sunroom, separate dining room, and living room with hardwood floors throughout. Master bedroom with two walk in closets, and en suite bathroom with separate dual vanities, shower, and soaking tub. Three additional bedrooms up-all spacious and hallway full bath. Fully finished walk-up basement, and oversized storage room. Enjoy the outdoors on your front porch or rear patio, and an oversized yard that's partially fenced—perfect for children or pets to play safely.  Located just minutes from Brambleton and downtown Leesburg, and bordering the tranquil Banshee Reeks Nature Preserve, Leesburg Animal Park and adjacent to Historic Oatlands Plantation.  Commuter access to all major commuter routes (greenway, RT7, and RT15).  This home combines the best of suburban living with easy access to vibrant community amenities.
#VALO2085642

LEESBURG

21018 HOODED CROW DRIVE

4 Beds

3 Baths

3,838 Sq.Ft.

$950,000

MLS#: VALO2085642
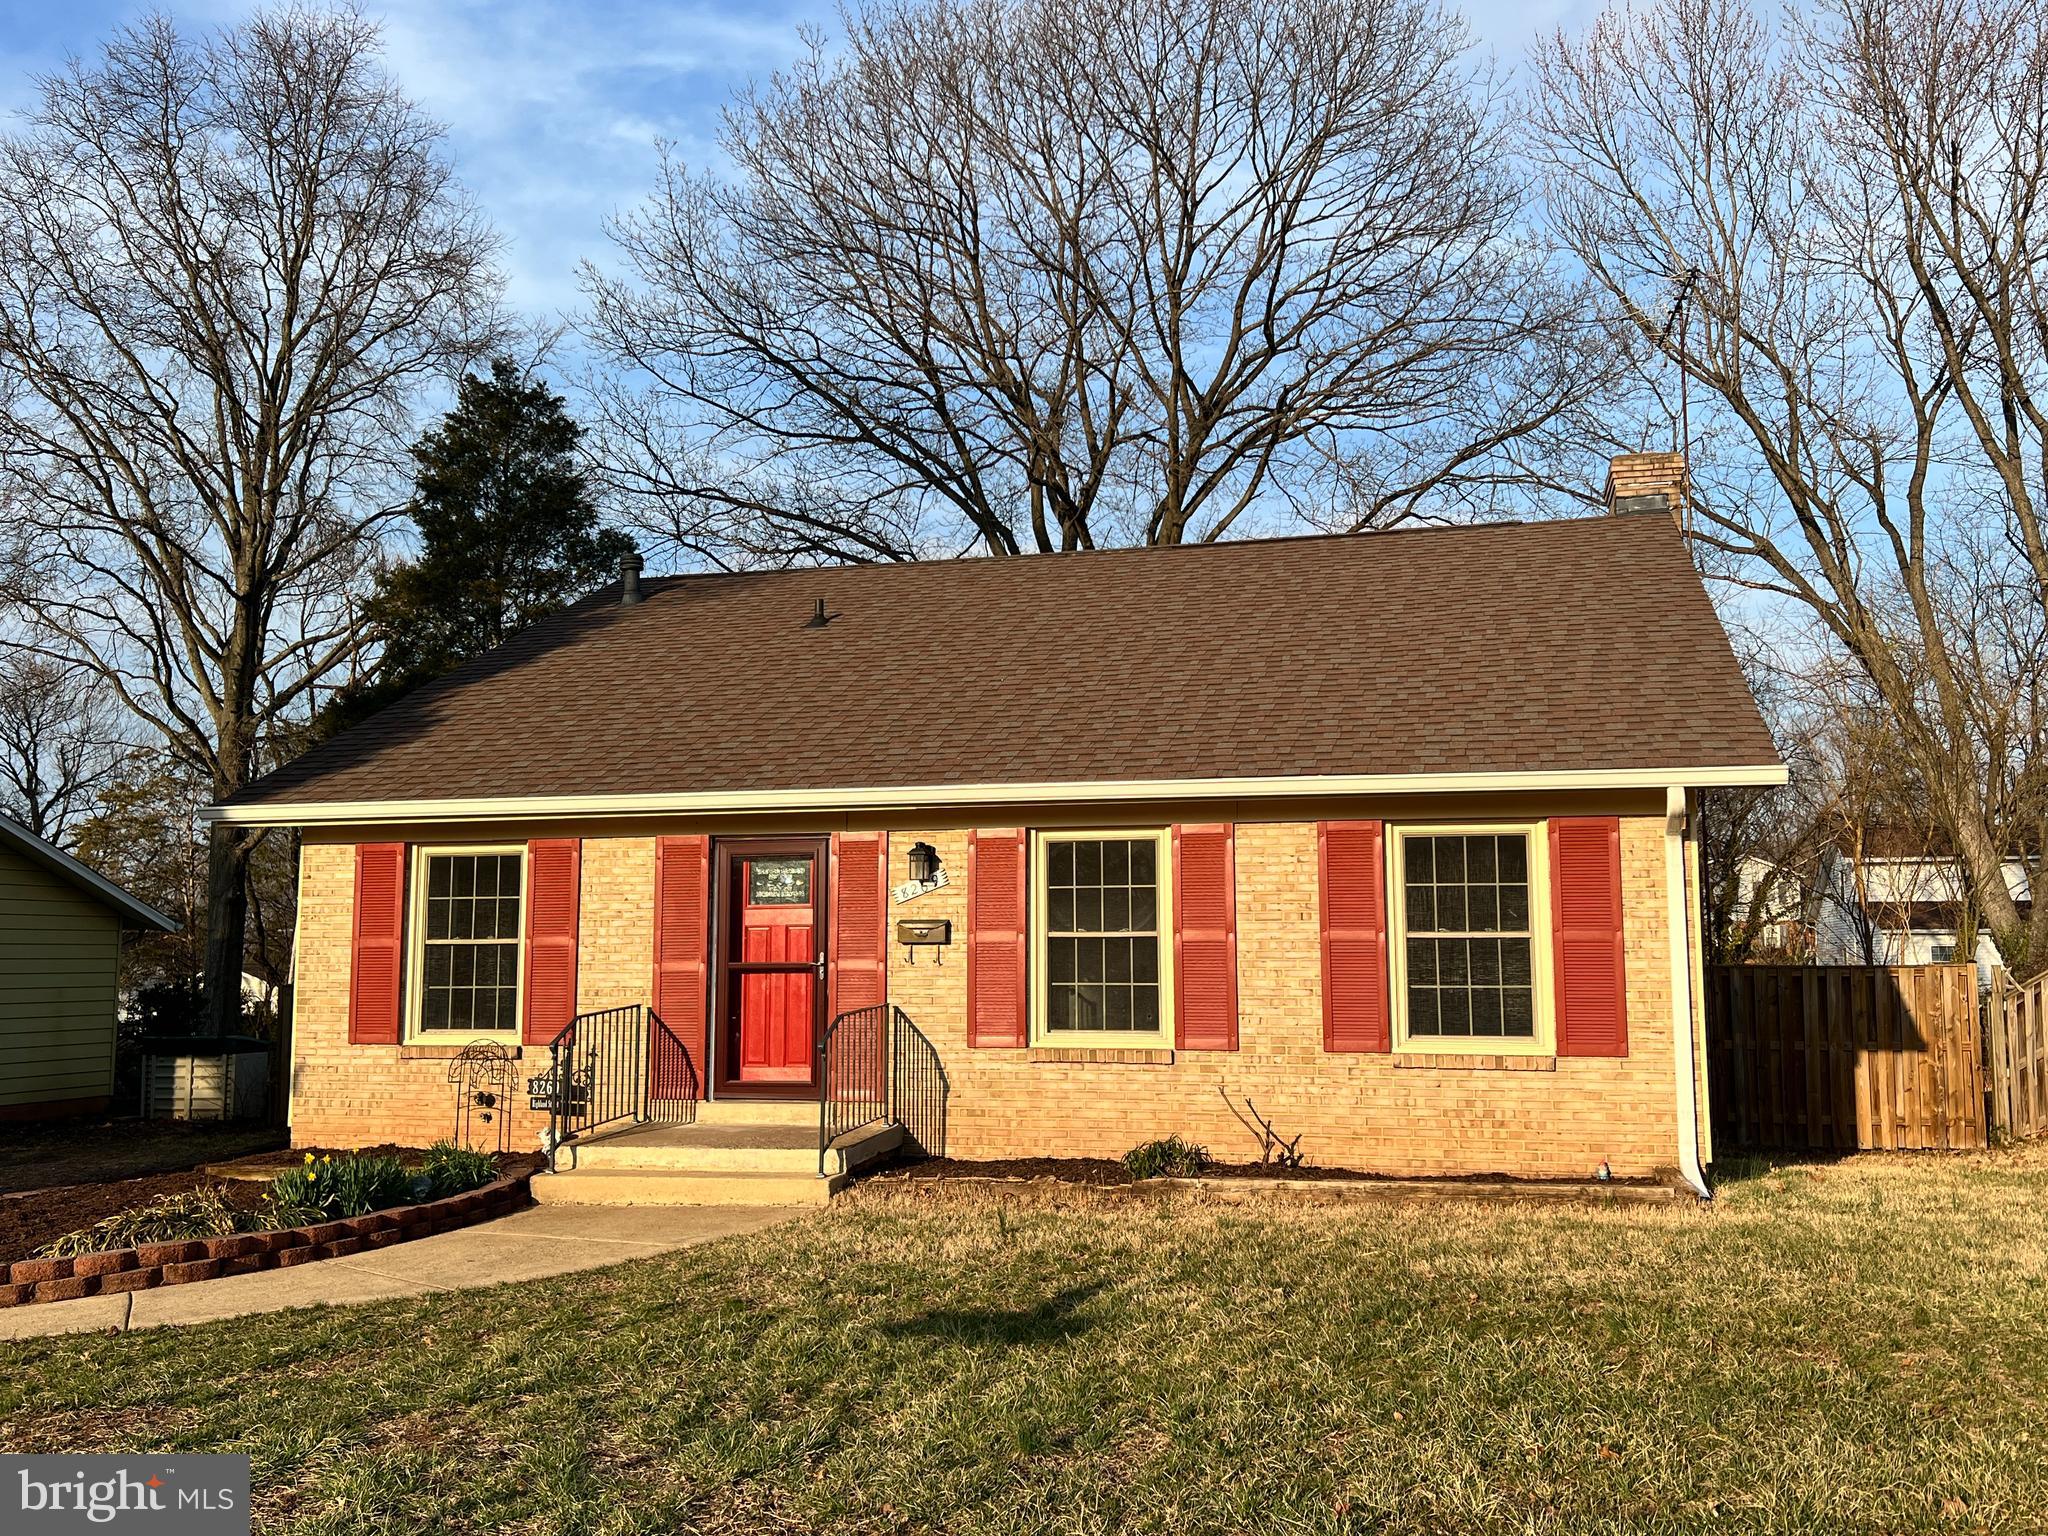
Beautifully Renovated  3 Level home now available in the subdivision of Highland Park in Manassas!  Recent updates include New LVP Flooring/Stainless Steel Appliances/Interior Paint/Bathrooms, 2023 HVAC/Water Heater, Roof/Storage Shed/Front Door/Rear Sliding Glass Door just a few years ago. Home sits on .23 acre with a fully fenced backyard with Paver Patio and 2 sheds. Main level features the Living Room with Vaulted Ceiling, Kitchen with SS Appliances/Granite Counters/Upgraded Cabinets. Upper level features 3 Bedrooms and a Renovated Full Bath. Lower level features include a Bedroom and Renovated Full Bath, Laundry/Utility/Storage Room and Recreation room with wood burning fireplace and walkout to Backyard.  PWC Schools,  Old Town Manassas Shopping/Dining, SplashDown Water Park, Playgrounds, Ball Fields and UVA Health/Prince William Medical Center only minutes away!  Easy access to I-66, Virginia Railway Express  and all commuter routes.  What a wonderful place to call home!!!
#VAPW2089534

MANASSAS

8269 HIGHLAND STREET

4 Beds

2 Baths

1,620 Sq.Ft.

$499,000

MLS#: VAPW2089534
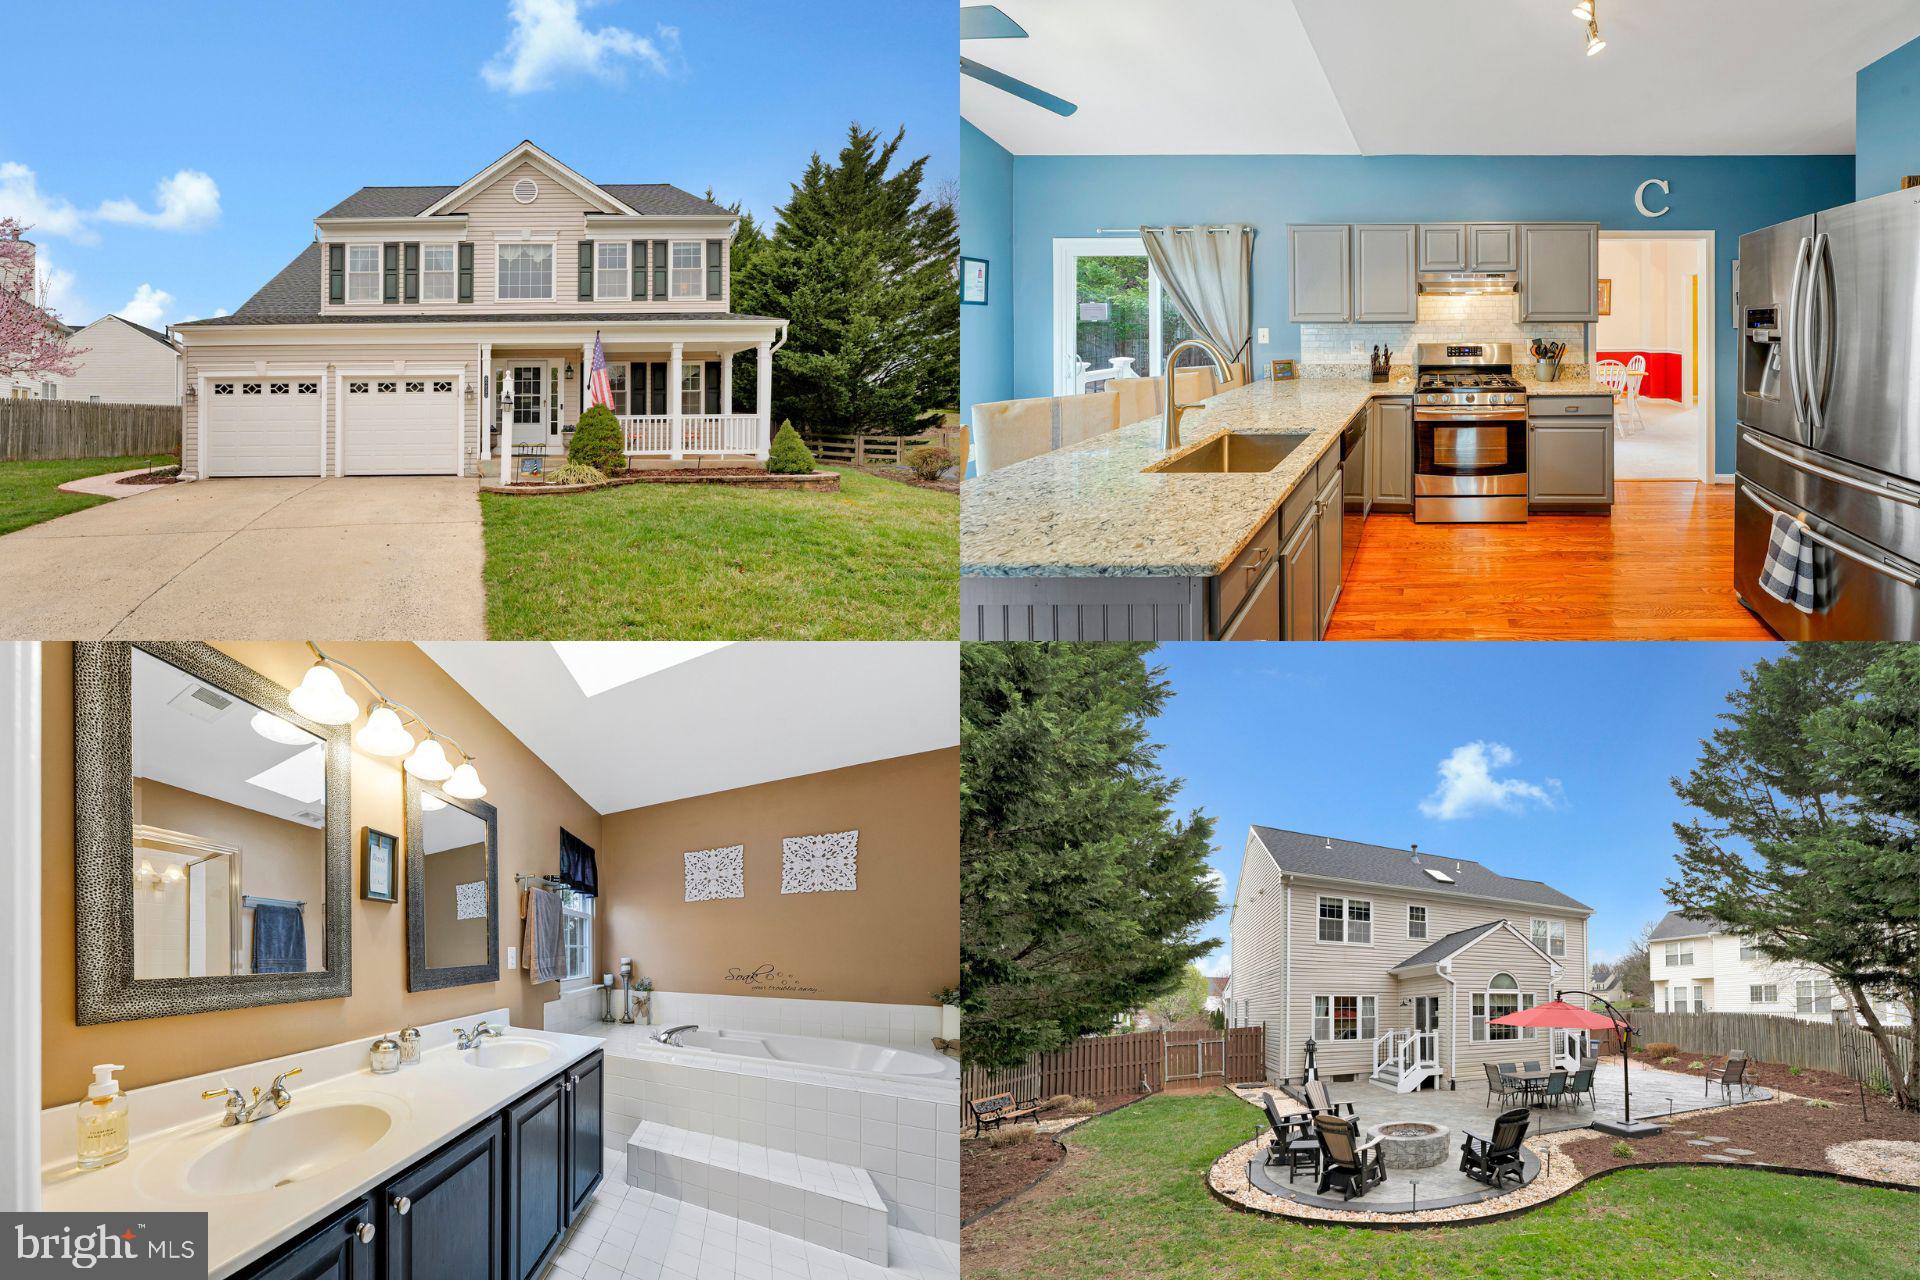
Nestled in a quiet cul-de-sac, this beautifully landscaped 4-bedroom colonial offers the perfect blend of charm, comfort, and modern updates. A welcoming covered front porch invites you into a spacious and thoughtfully designed interior. The main level features a cozy family room, a separate living room, a formal dining room, and a bright breakfast area. The updated kitchen boasts stunning quartz countertops and ample cabinetry for storage. A convenient half bath completes the main level.

Upstairs, the generously sized primary suite impresses with a vaulted ceiling, a luxurious ensuite bathroom featuring a soaking tub, a separate shower, and dual sinks. Three additional nicely sized bedrooms and a full hall bath provide plenty of space for family or guests. A bedroom-level laundry room adds extra convenience.

The partially finished basement offers additional storage and is pre-plumbed for a bathroom, providing endless possibilities for customization.

Step outside to your own private oasis—a fully fenced, serene backyard featuring a recently added stamped concrete patio and a built-in firepit, perfect for outdoor gatherings. Located in a fantastic neighborhood with scenic walking paths and great community amenities, this home is also just minutes from shopping, dining, and the Virginia Railway Express for an easy commute.

Don't miss out—schedule your tour today!
#VAPW2090106

MANASSAS

8255 PLUM COURT

4 Beds

2 Baths

2,849 Sq.Ft.

$700,000

MLS#: VAPW2090106
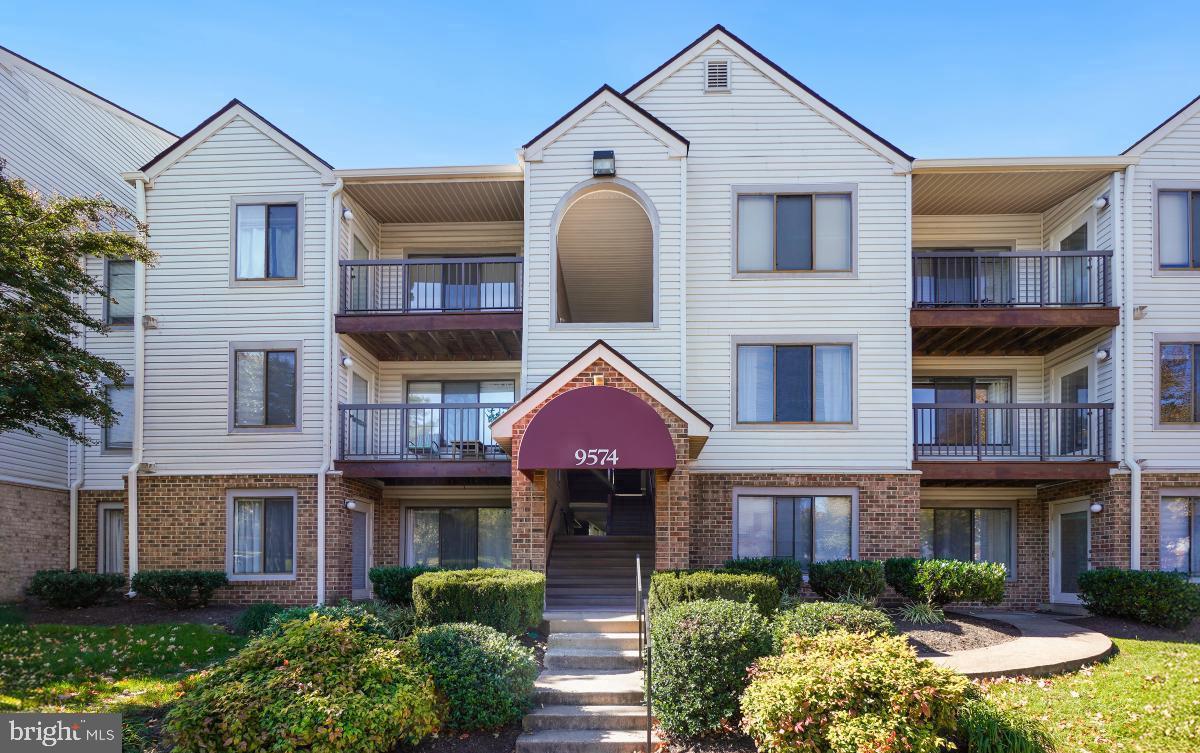
Welcome to Battery Heights, where modern living meets convenience in a vibrant community! This beautifully renovated 2-bedroom, 2-bathroom home is  renting out 1 BR and 1 Full BA while owners are out of the country. One of the rooms will be storing the Landlords belongings but the tenant has access/use to the rest of the unit.  
This unit features an inviting layout with engineered wood, carpet, and tile flooring, ensuring a warm and welcoming atmosphere. Inside, boasts modern stainless steel appliances, including a built-in microwave, electric oven/range, refrigerator, and convenient in-unit washer and dryer. The thoughtful design ensures that every inch of space is utilized efficiently. With an association fee that covers essential services such as water, trash, and snow removal, you can enjoy a hassle-free lifestyle. Parking is a breeze with unassigned, paved parking available right outside your door. Battery Heights offers easy access to local amenities. Don’t miss the opportunity to make this your new home!
#VAMN2007890

MANASSAS

9574 JAYHAWK TERRACE 204

1 Beds

1 Baths

1,070 Sq.Ft.

$1,750

MLS#: VAMN2007890
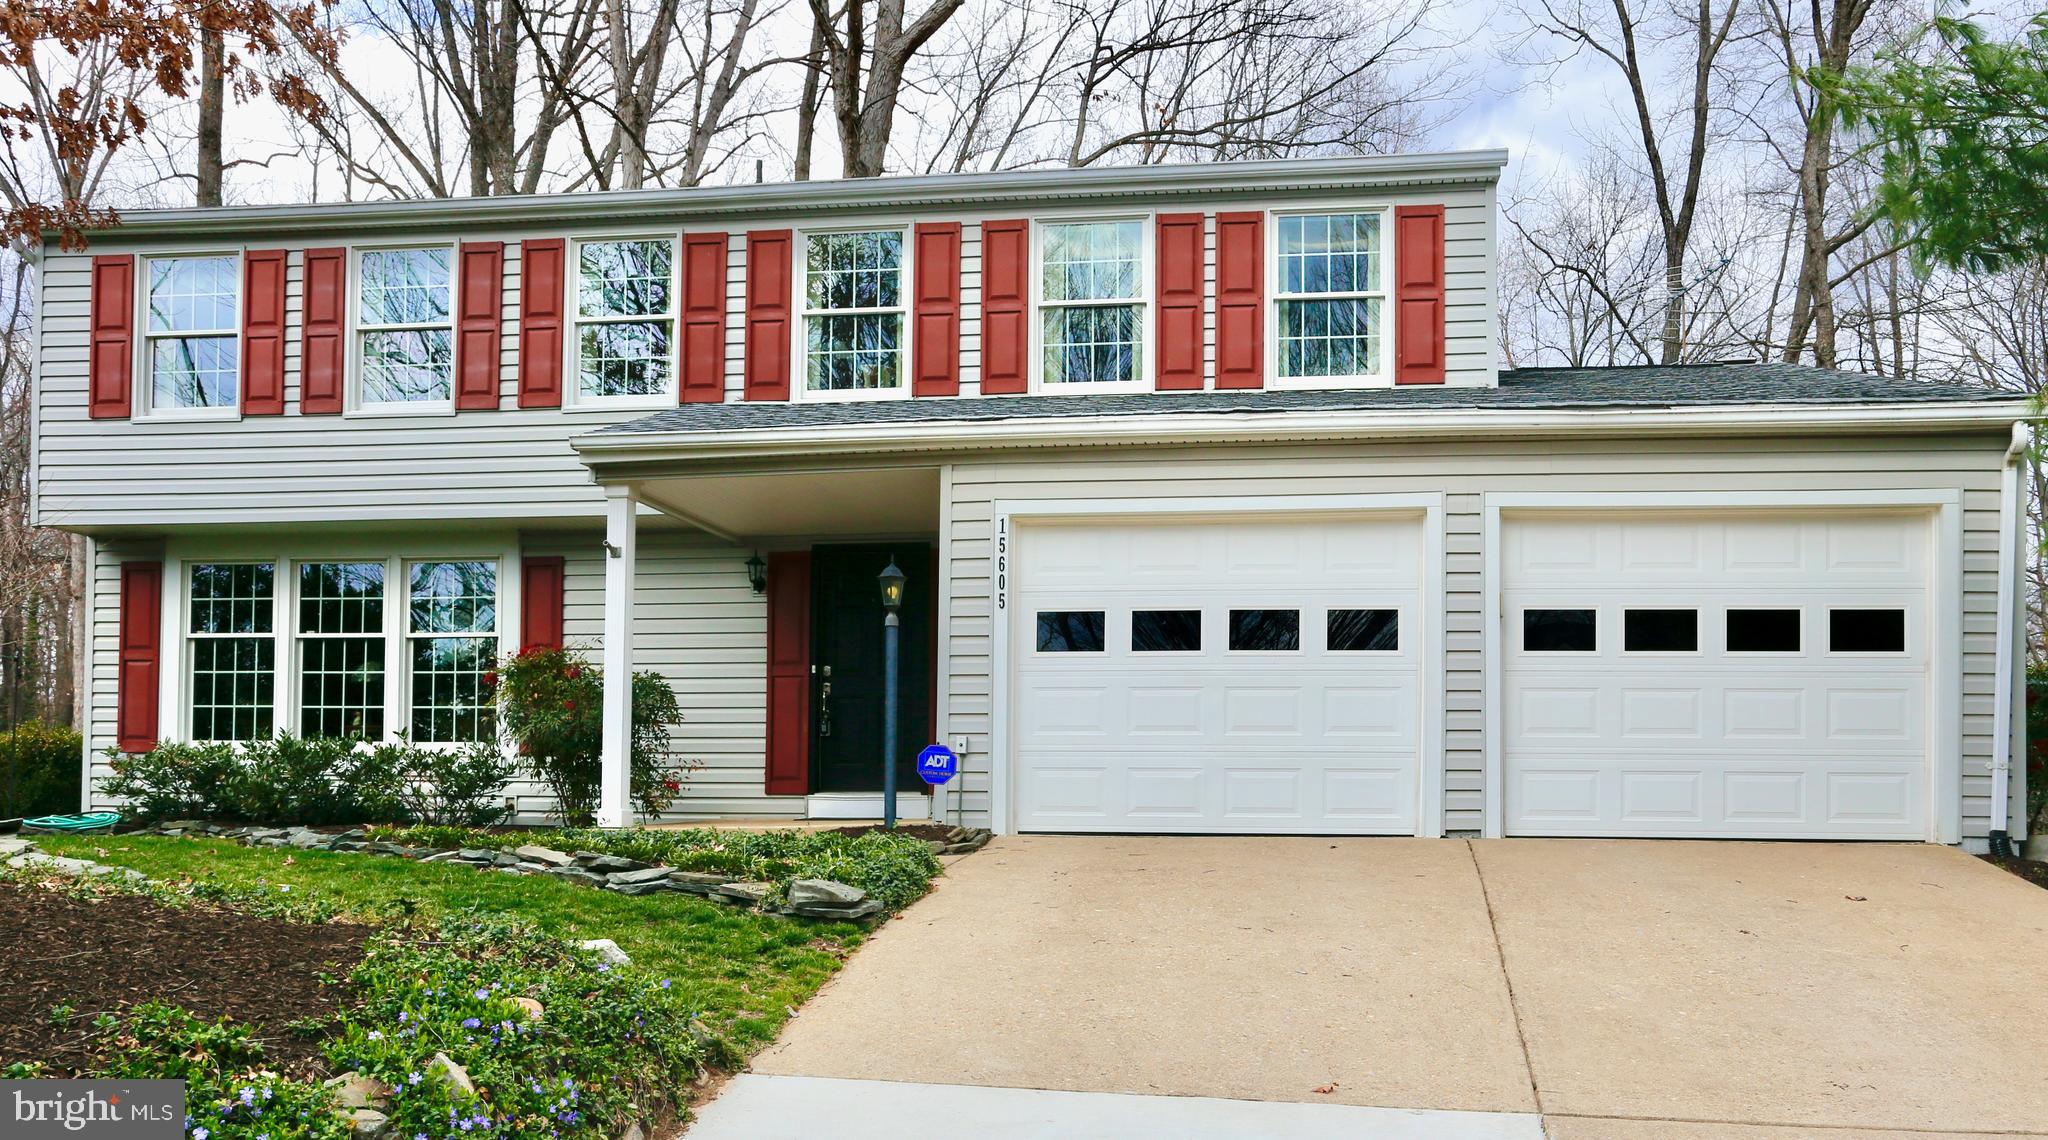
Beautiful Three Level Colonial House in Montclair! Features Four Large Bedrooms with 2 Full Baths and one Half Bath. Hardwood Floors throughout the House. Nicely Painted. Fantastic Kitchen Cabinets. This home has been well maintained and it shows! Quality Windows by Anderson Installed. Large Storage Rooms in the Basement. Two Car Garage with Driveway. Nicely Landscaped!
2019 New Carrier HVAC System. 2019 New Roof. 2019 New Water Heater. 2016 New Gutters & Leaf Guards. 2016 New Front Water Line. 5 Minute Walking Distance to Dolphin's Beach.  Wonderful Golfing, Tennis and Swimming Community. Near Montclair Country Club. Many Trails and Public Areas for jogging and walking. 5 Minutes Driving time to Retail Centers. Come and See!
#VAPW2089154

DUMFRIES

15605 RHAME DRIVE

4 Beds

2 Baths

2,156 Sq.Ft.

$660,000

MLS#: VAPW2089154
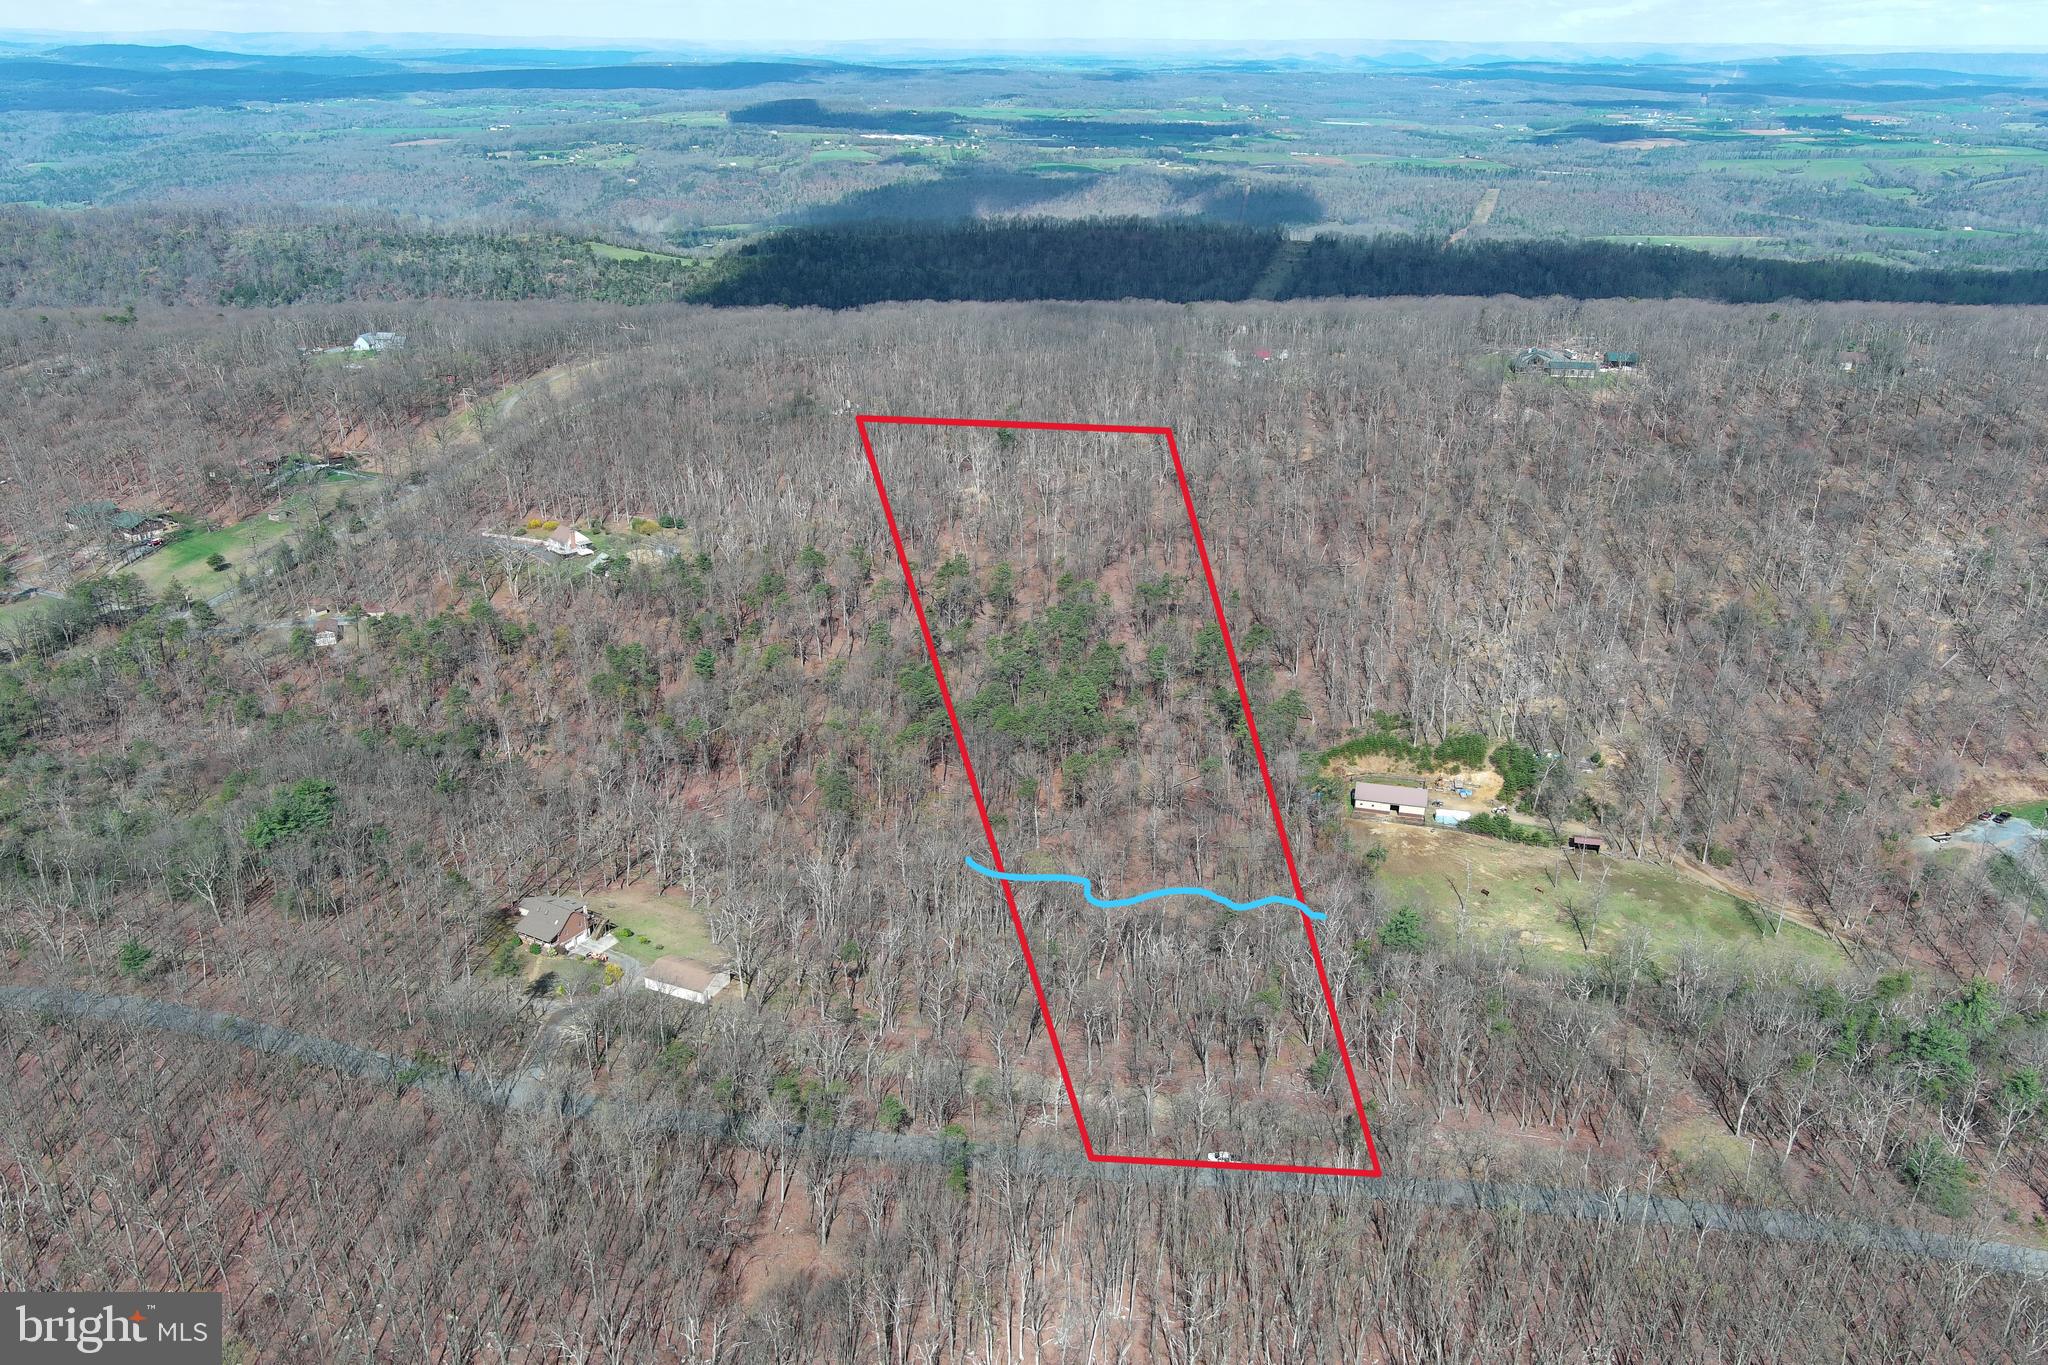
UN - RE- STRIC - TED.......7.2 UNRESTRICTED WOODED ACRES FRONTING ON QUIET PAVED COUNTRY ROAD, LESS THAN 2 MILES OFF RT 50 AND LESS THAN 30 MINUTES FROM WINCHESTER, VA. FLOWING SPRINGS AND WET WEATHER STREAM....MASSIVE HARDWOODS, PINE THICKET, BIG VIEWS FROM THE BACK. MINUSCULE INFRASTRUCTURE COSTS.....SHORT DRIVEWAY TO BUILD SITE AND ELECTRIC WITHIN 30 FT OF BUILD SITE....APPROVED PERK. BIG HOME, TINY HOME, MOBILE HOME.....HUNT, CAMP, SHOOT......NO HOA + NO RESTRICTIONS = NO PROBLEMS! PROPERTIES LIKE THIS ARE AS RARE AS A HEN'S TOOTH AND WILL DISAPPEAR FASTER THAN THAN A POPSICLE IN JULY!
#WVHS2005984

CAPON BRIDGE

7.233 ACRES ON TIMBER MOUNTAIN ROAD

None Beds

None Baths

7.23 acres

$55,000

MLS#: WVHS2005984
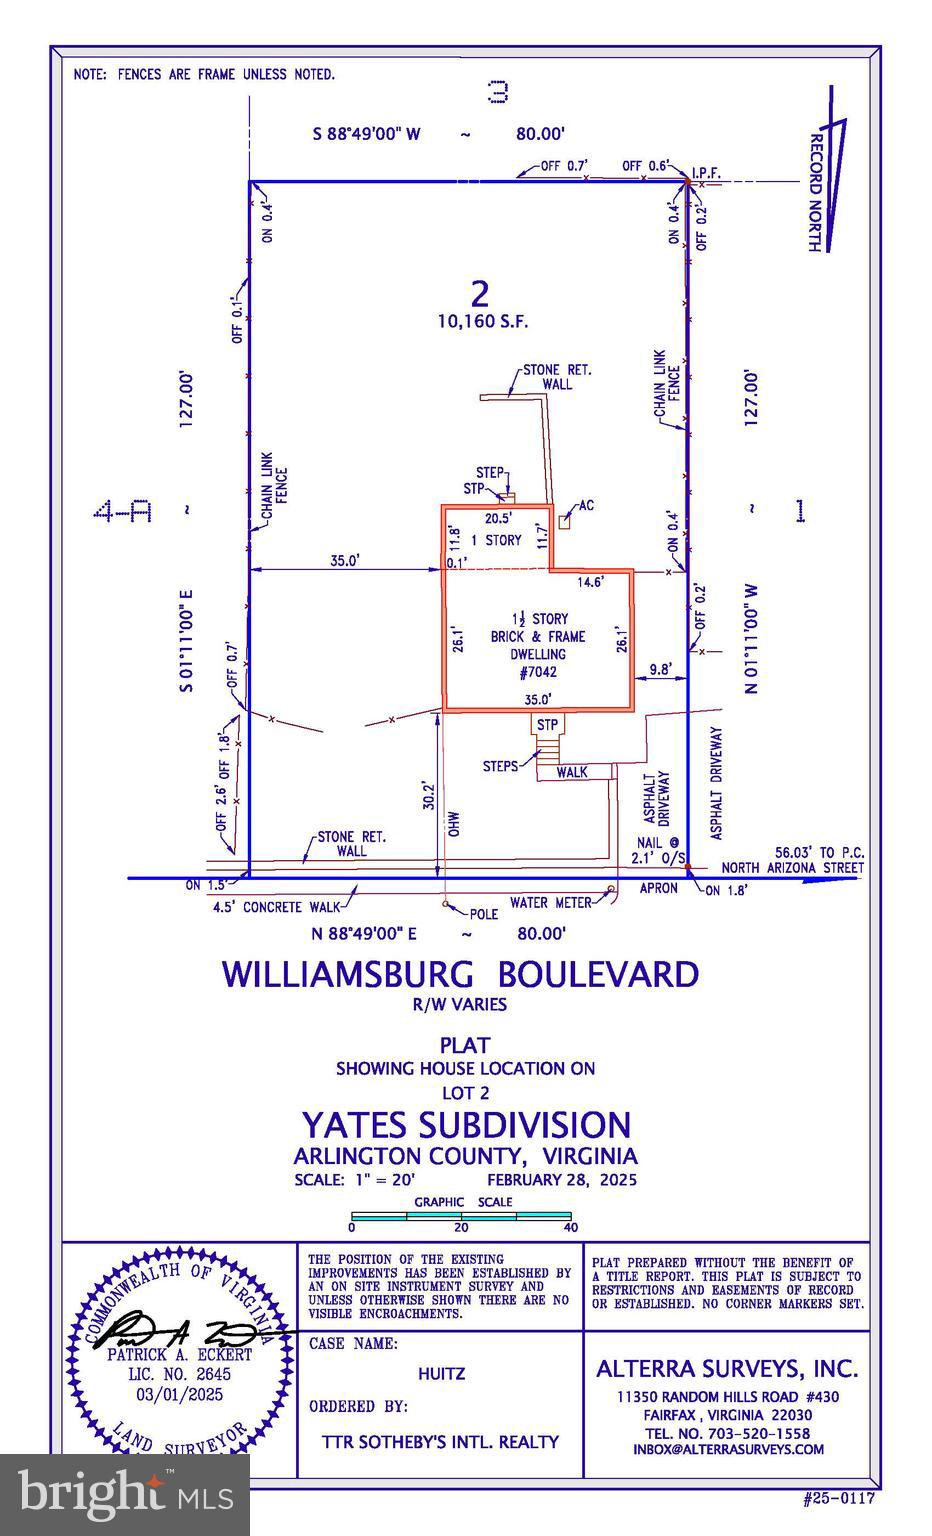
This is your perfect opportunity to build your dream home in Arlington!   The property is being sold for the land.  Lot size: 10, 160 sq ft/ Acre: .23.  Tuckahoe ES/ Williamsburg MS / Yorktown HS.  Existing home on the lot; utilities can be pulled.   The survey is uploaded in the 'documents' section.
**APPOINTMENT ONLY** Must have a confirmed appointment to walk the lot.  Security cameras on the property.  No lockbox.   Call listing agent with questions.
#VAAR2055332

ARLINGTON

7042 WILLIAMSBURG BOULEVARD

None Beds

None Baths

0.23 acres

$895,000

MLS#: VAAR2055332
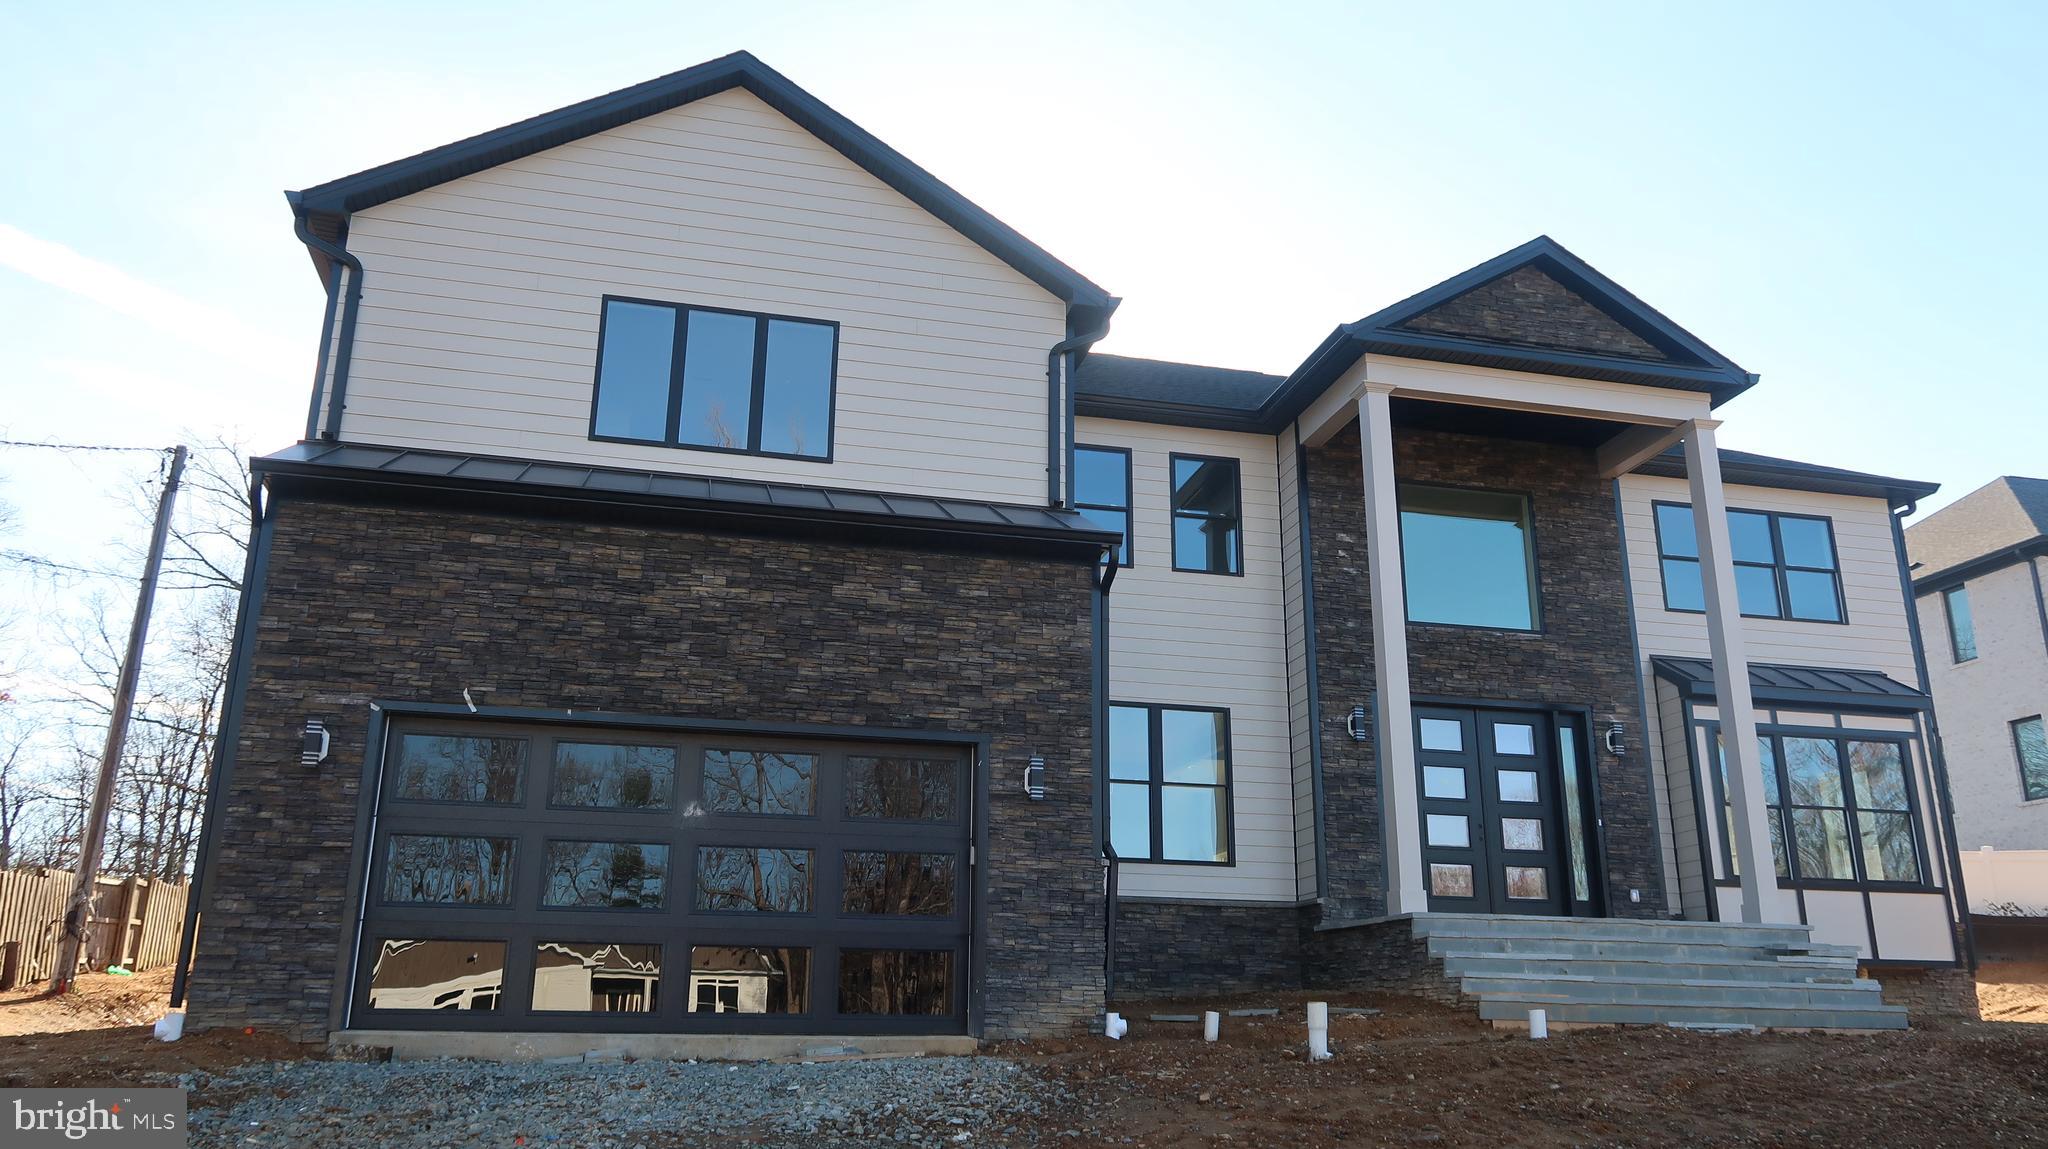
Newly Constructed – Elegant, Luxurious, Beautiful – Almost Ready for Occupancy in 30-45 Days

Exterior work is being completed, and the house is ready for showings. Bring your clients to this beautifully built, brand-new home. Commuter's Dream!

This stunning three-level, nearly 7,000 sq. ft. colonial is located close to the Franconia Metro Station and features 6 bedrooms, 5 full baths, and two powder rooms on the main level and basement. The fully finished basement offers additional living space.

The main level includes a bedroom with an attached full bath, which can also be used as a library. The beautiful kitchen is equipped with upgraded appliances, a large pantry, and upgraded cabinetry. A butler's pantry is conveniently located next to the formal dining room.

A deck will be built off the morning room, providing a perfect spot to enjoy the open backyard. The master suite includes a sitting room with a fireplace and a luxurious bath.

This home boasts many custom features, including upgraded hardwood flooring on the main level, extensive trim work throughout, and pre-installed EV outlets in the garage. With its very open floor plan, this home is definitely worth the wait.
#VAFX2214736

ALEXANDRIA

6469 WINDHAM AVENUE

6 Beds

5 Baths

6,850 Sq.Ft.

$1,699,000

MLS#: VAFX2214736
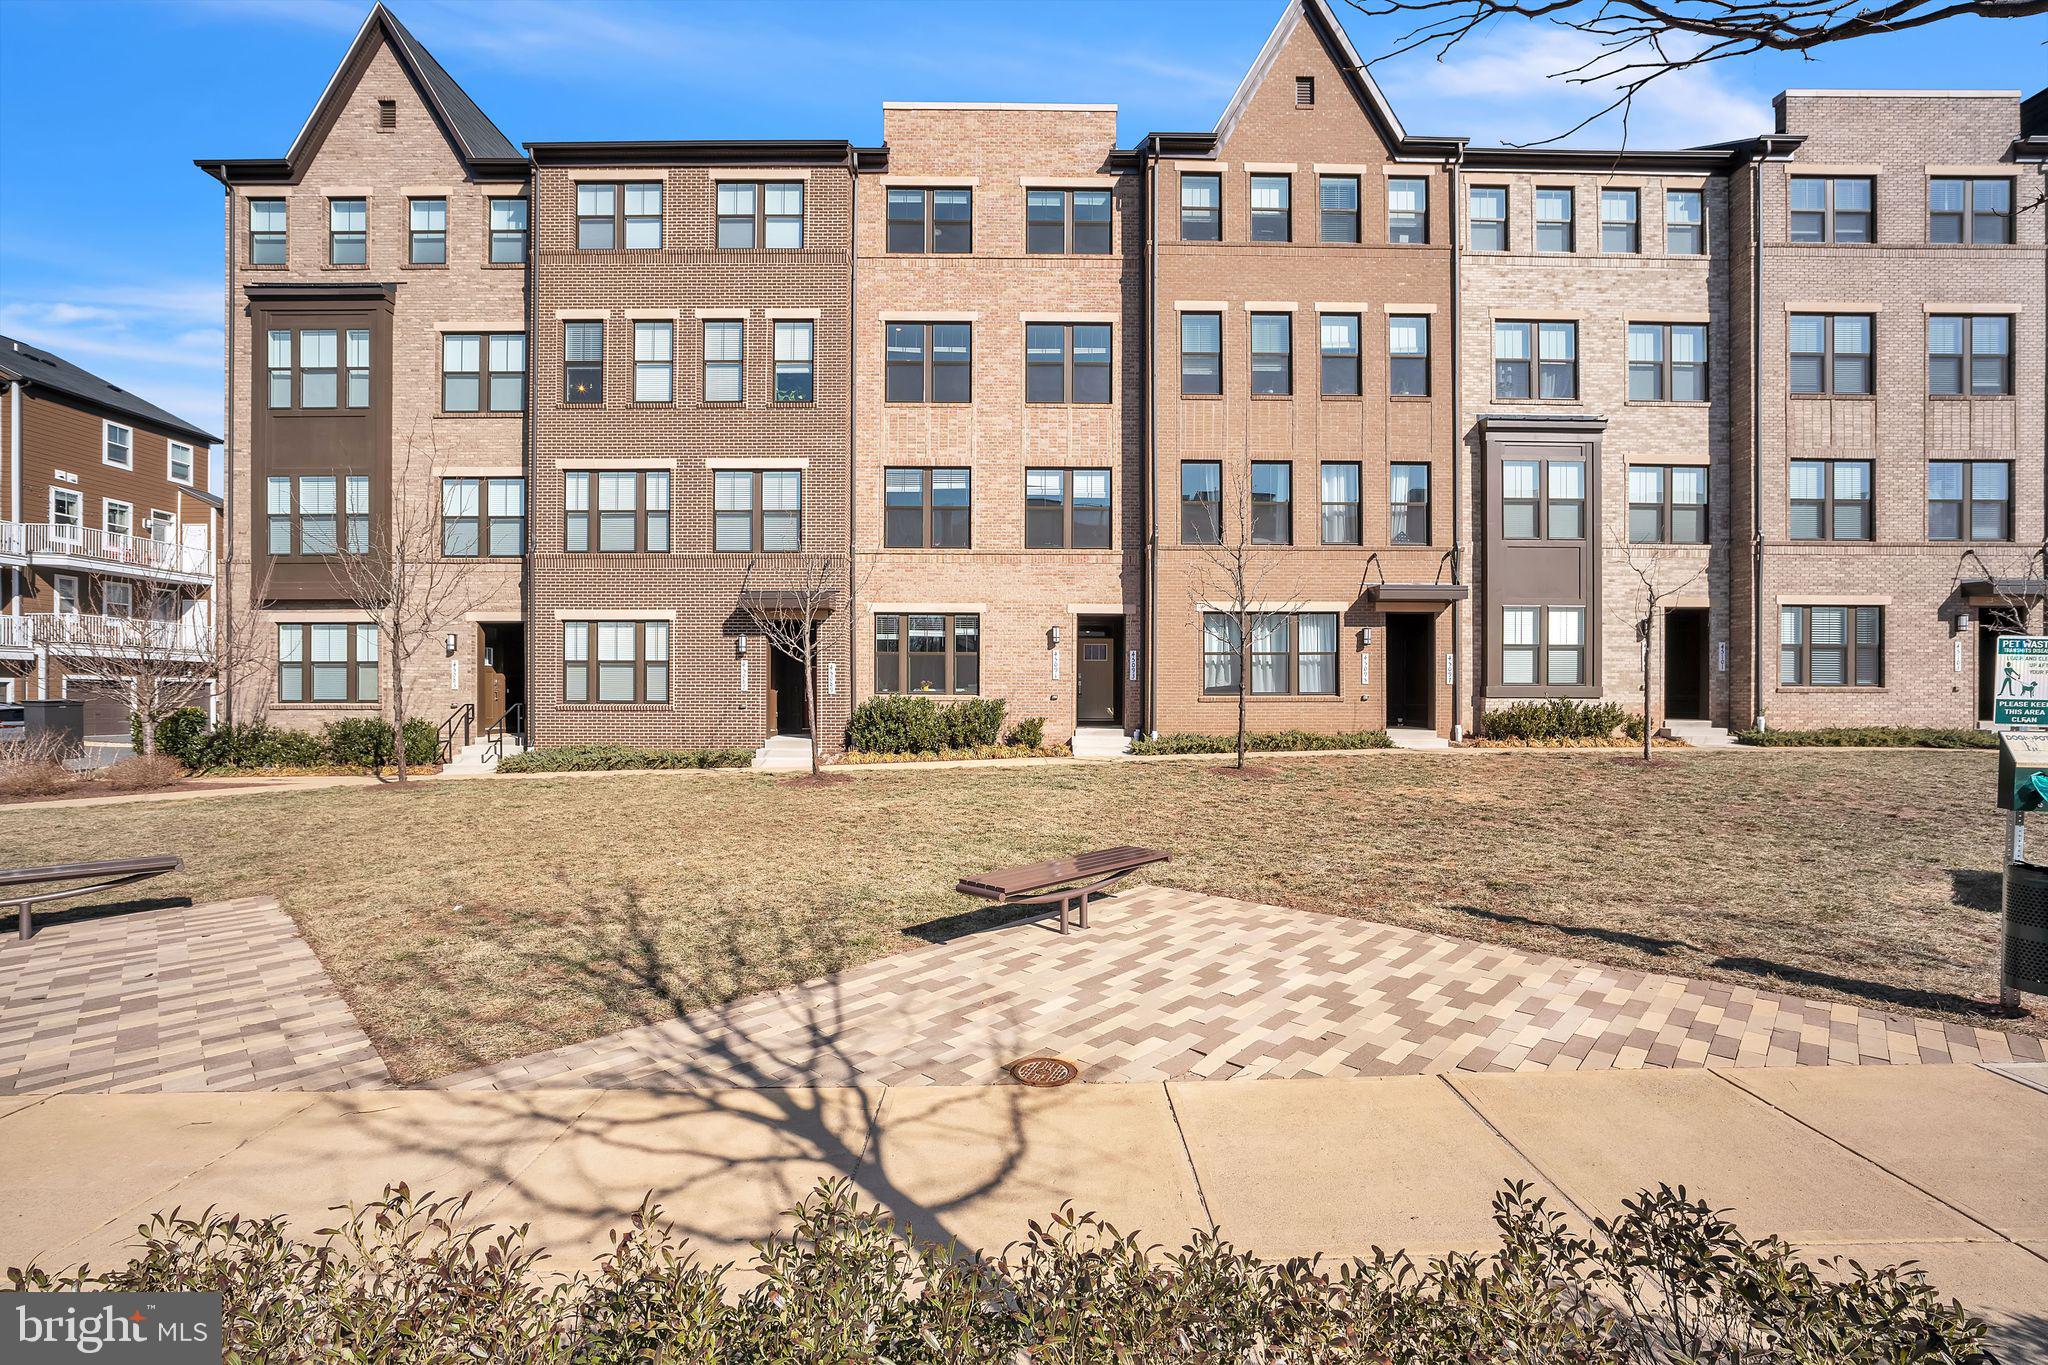
Welcome to this beautiful 3-bedroom, 3-bathroom townhome offering over 2,300 square feet of living space in the highly desirable Kincora community. Designed for modern living, this home combines elegance, functionality, and convenience in an unbeatable location.

Upon entering, you are greeted by a welcoming foyer with a staircase leading to the main level. This entry level also provides access to a one-car garage at the rear of the property, along with a convenient coat closet and an additional driveway space for parking.

The main level is an absolute showstopper, featuring an expansive open-concept design perfect for entertaining. The bright and airy living and dining areas flow seamlessly, complemented by a stylish powder room and direct access to a private patio. At the heart of this level is the chef's dream kitchen, fully equipped with top-of-the-line appliances, premium cabinetry, and ample counter space, making it ideal for both everyday cooking and hosting guests.

Upstairs, the top floor boasts three generously sized bedrooms and two full bathrooms. The luxurious primary suite offers ample space, a large walk-in closet, and an elegant en-suite bathroom. The secondary bedrooms are equally spacious and share a beautifully designed full bathroom.

Beyond the home itself, the location is truly unbeatable. Kincora is known for its serene atmosphere, scenic walking trails, and convenient access to everyday essentials. Just minutes away, you'll find grocery stores, shopping centers, and the vibrant One Loudoun town center. Additionally, the community offers easy access to major roads, and school bus stops are conveniently within walking distance.

This exceptional home provides the perfect blend of comfort, style, and accessibility don't miss the opportunity to make it yours!
#VALO2089694

STERLING

45093 CAPPAMORE TERRACE

3 Beds

2 Baths

2,383 Sq.Ft.

$3,399

MLS#: VALO2089694

1 ... 452 453 454 455 456 ... 666
* Listings identified with the FMLS IDX logo come from FMLS and are held by brokerage firms other than the owner of this website. The listing brokerage is identified in any listing details. Information is deemed reliable but is not guaranteed. If you believe any FMLS listing contains material that infringes your copyrighted work please click here to review our DMCA policy and learn how to submit a takedown request. © 2024. First Multiple Listing Service, Inc.

Send a message

Message successfully sent.

Your message

What is 3 + 4 ?

Reason for contacting?

I agree to receive email communication and understand I can unsubscribe at any time.

I agree to be contacted by Charis Realty Group - Christine Issler, Broker via call, email, and text for real estate services. To opt out, you can reply 'stop' at any time or reply 'help' for assistance. You can also click the unsubscribe link in the emails. Message and data rates may apply. Message frequency may vary. Privacy Policy

Sign Out

Virtual Assistant

Would you like to take the next step with this property? We can help you schedule a showing or virtual tour, or send you more details.

Yes, I would like more information.

Thank You for Your Reply, One of Our Agents will contact you as soon as possible

No, maybe later.

Thank you, you can always contact me via email, phone number or through the contact form.

Realhub AI

Lucy - Your AI-Powered Realtor

Update Your Temporary Password

Personalize your search

Enter your email and we'll notify you immediately when new listings match what you're looking for.

or enter email address

Already have an account ? Login here

Continue your home search

I agree to receive communications and understand I can unsubscribe at any time.

I agree to be contacted by Charis Realty Group - Christine Issler, Broker via call, email, and text for real estate services. To opt out, you can reply 'stop' at any time or reply 'help' for assistance. You can also click the unsubscribe link in the emails. Message and data rates may apply. Message frequency may vary. Privacy Policy

Already have an account ? Login here

We use cookies

We use cookies primarily for analytics to enhance your experience. By accepting, you agree to our use of these cookies. You can manage your preferences or learn more about our cookies policy.
