Properties

Browse or get in touch to schedule a walkthrough.

  • Nearby me
Price range

Popular Features

Community Features

Association

Property Features

Waterfront

View

Exterior Features

Interior Features

Style

10000 properties match your criteria

Updated 1 minute ago

E-Alert name
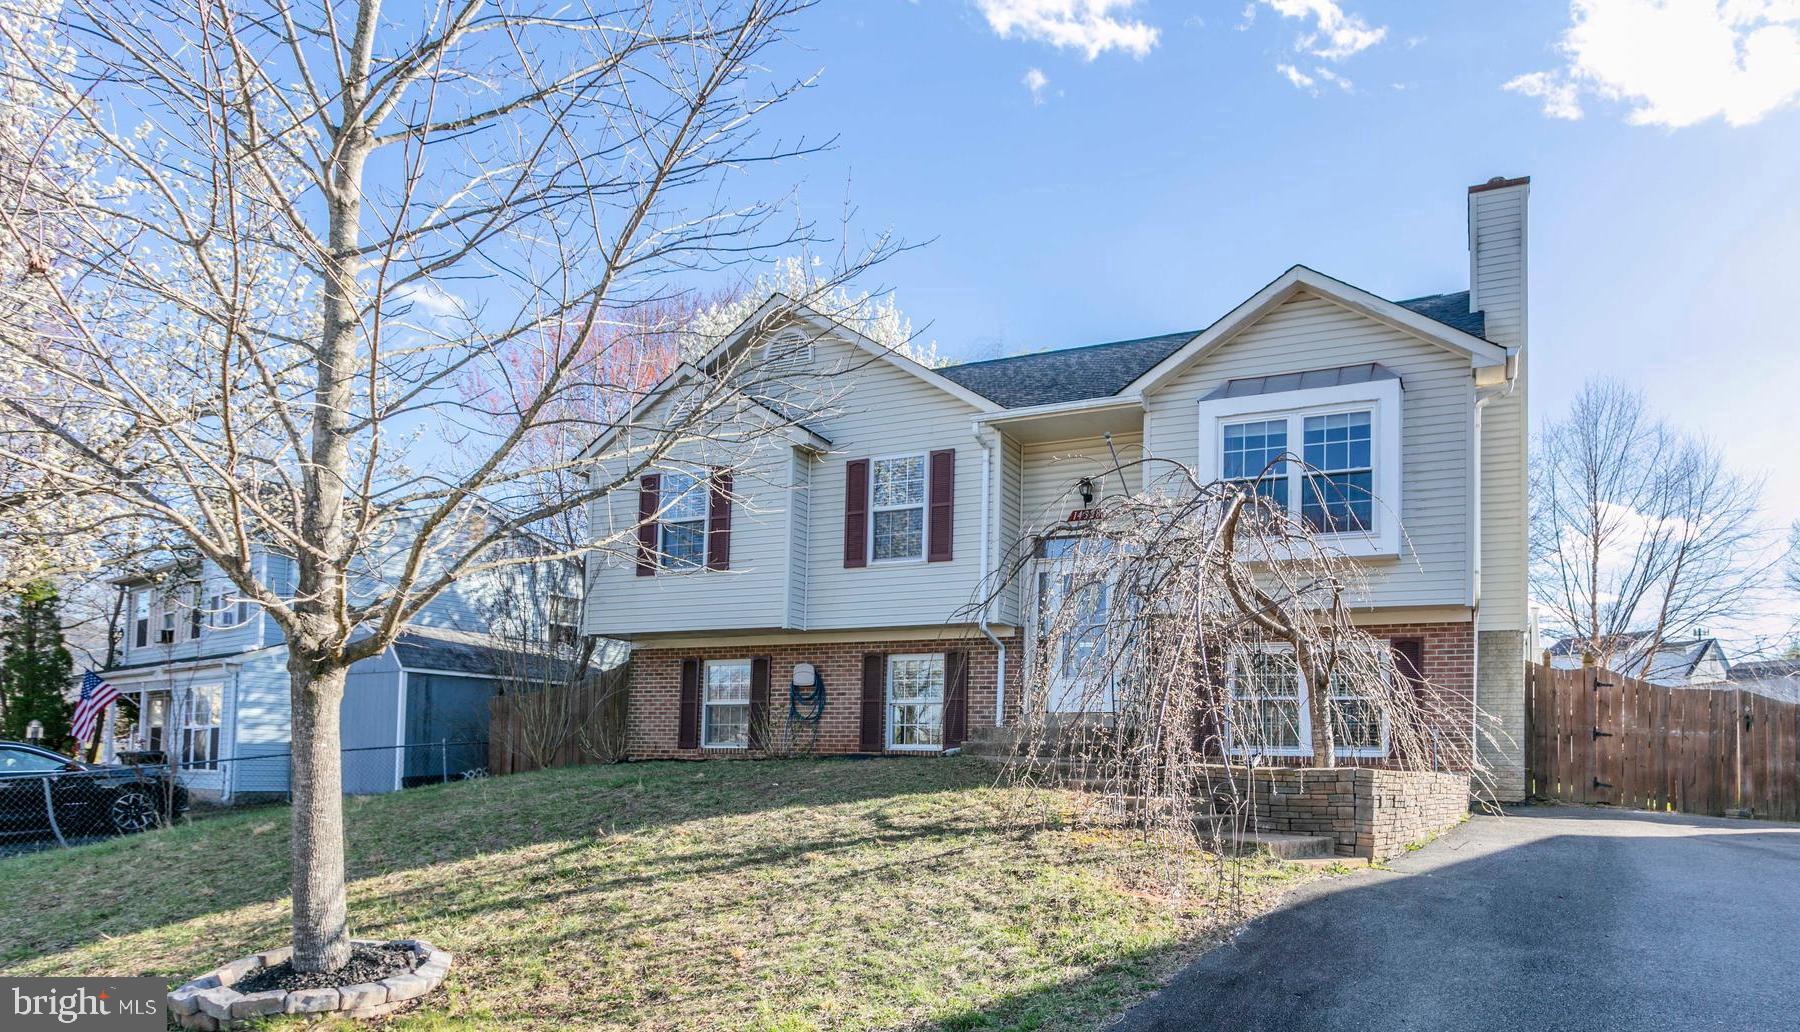
Nestled in a private cul-de-sac, this 4-bedroom, 3-bathroom single family home  is ready to move right in *  The professionally landscaped yard is rear enclosed by a 6-ft privacy fence, featuring a custom-built playground, herb gardens & a cozy firepit for year-round enjoyment. A Trex-style deck with stairs + a spacious 420 sq. ft. patio - ideal for entertaining or relaxing in your own backyard oasis* Custom storage shed *  Inside, the previously remodeled kitchen boasts stainless steel appliances, granite countertops, and a backsplash, while all three bathrooms have been  updated *( Roof - 2016;  Dishwasher - 2022;  Refrigerator - 2021, Hot water heater - 2013)
#VAPW2089978

WOODBRIDGE

14328 RABSON COURT

4 Beds

3 Baths

1,788 Sq.Ft.

$529,900

MLS#: VAPW2089978
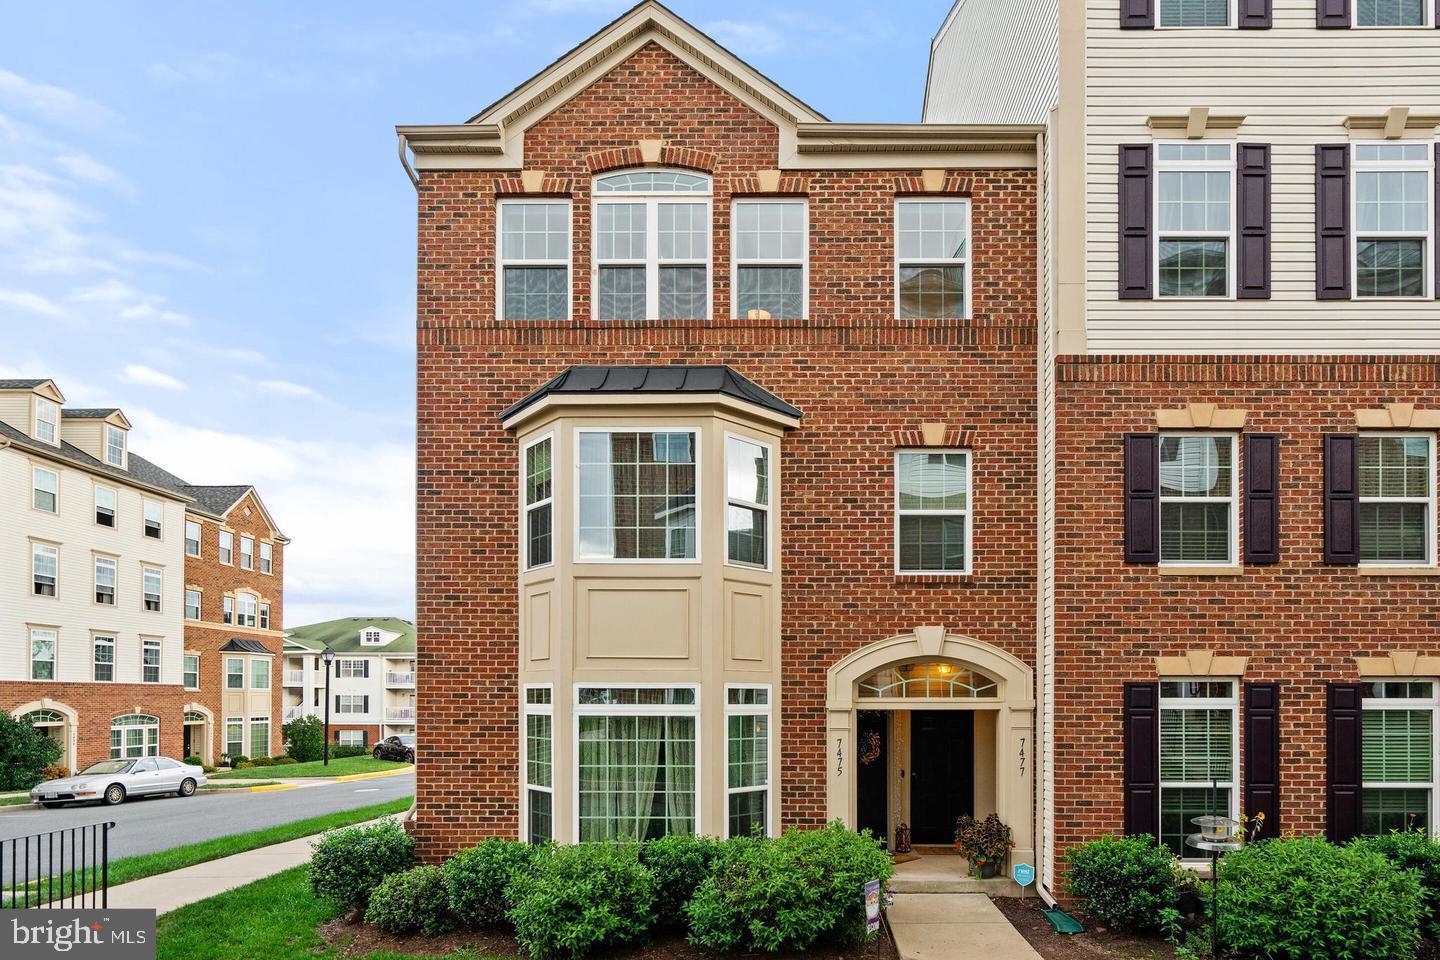
Pristine,  end unit townhouse-style condo! The covered entryway will lead you upstairs to the great room with vaulted ceilings and an abundance of natural light. The kitchen opens to the great room, perfect for entertaining. Hardwood flooring throughout the entire kitchen and great room area. Crown molding in both bedrooms and bathrooms. In the kitchen, you’ll find granite counters, gas cooking, and stainless appliances. Laundry room featuring full-size washer and dryer. The primary bedroom includes a walk-in closet, private balcony, and an on-suite with double vanity and dual showerheads. The level rounds out with a second bedroom and second full bathroom. Lastly, you’ll find a single-car garage and full-size driveway for a second vehicle. Water included in Association Dues (paid by owner). The property has easy access to route 29, restaurants, shopping, and miles of walking paths. Enjoy low-maintenance living today! Disclosure: Seller has an immediate family relationship with the Listing Agent.
BONUS: Condo comes mostly furnished; bedrooms excluded!!!
#VAPW2089974

GAINESVILLE

7477 BRUNSON CIRCLE

2 Beds

2 Baths

1,394 Sq.Ft.

$2,550

MLS#: VAPW2089974
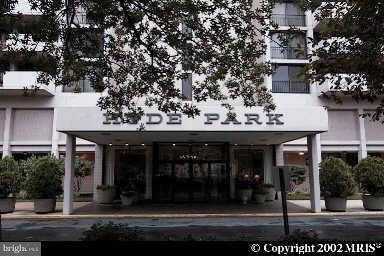
2 BEDROOM 2 BATH CORNER UNIT. BEAUTIFUL VIEW FROM THIS CORONER UNIT.  ALL UTILITIES INCLUDED.  CLOSE TO METRO AND BALLSTON COMMONS.   ONE BLOCK FROM HARRIS TEETER.  GARAGE PARKING AVAILABLE FOR ADDITIONAL FEE.  SECURE BUILDING WITH BEAUTIFUL LOBBY AND FRONT DESK, POOL, PARK AND COMMUNITY GARDEN.  AVAILABLE MAY 1.
#VAAR2055390

ARLINGTON

4141 HENDERSON ROAD 705

2 Beds

2 Baths

1,397 Sq.Ft.

$3,150

MLS#: VAAR2055390
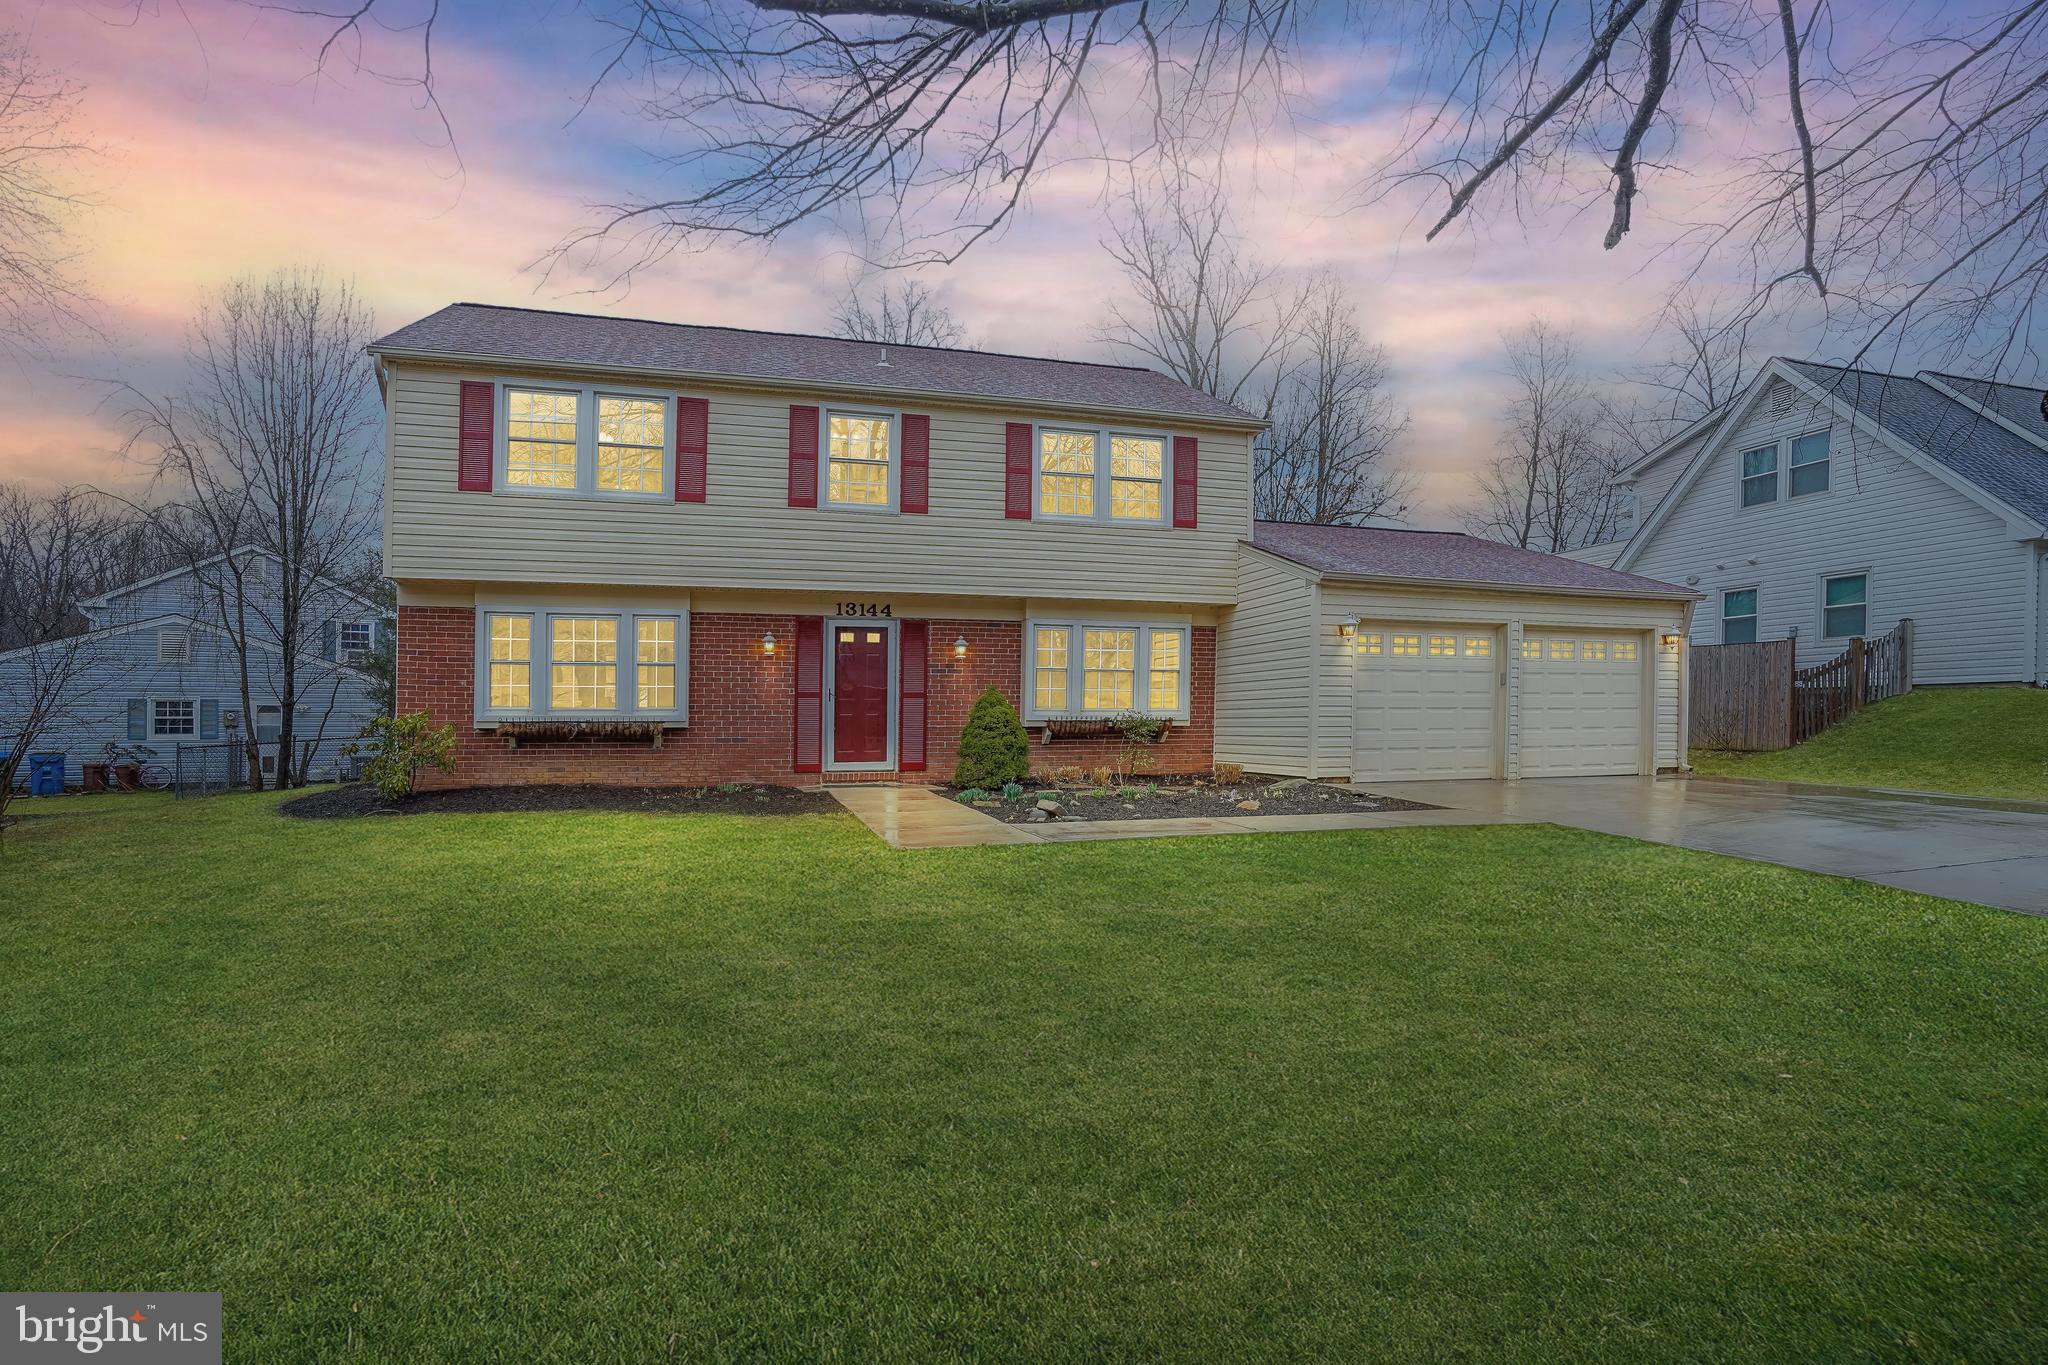
Under contract. Open House is canceled.  Welcome to 13144 Madonna Lane AND PREPARE TO BE IMPRESSED BY THE UPDATES THAT HAVE TRANSFORMED THIS HOUSE INTO A STUNNING HOME! It is in one of Fairfax's most sought-after neighborhoods, Greenbriar, and in the Chantilly High School pyramid. Fabulous home is situated on almost a quarter acre lot, with beautiful landscaping and curb appeal. This well maintained and ideal 4-bedroom Colonial has an impressive kitchen and breakfast area, light-filled family room, stylish dining room and convenient home office. Sliding door leads to the spacious backyard and patio surrounded by trees, where you will love to relax or entertain guests. The upper level bedrooms are all generously sized. The primary bedroom with walk-in closet, has a recently renovated bathroom with shower (2018). Many updates include roof and gutters (2016), windows (2004), driveway and walkway to front door (2020), insulated garage doors and openers (2018), water heater (2020), kitchen appliances (2019 & 2021), entire interior painted (2025), all new LVP flooring on main level and carpet on upper level (2025), kitchen update (2025) includes new quartz counters, sink and faucet and upper hall full bathroom update (2025). There is NO HOA in the Greenbriar neighborhood. Enjoy the fantastic and close-by amenities including community pool, tennis courts, tot lot and walking paths. Great shopping nearby including Wegmans and many fantastic restaurants. Convenient access to Rt. 50, Rt. 66, Fairfax County Parkway and other major roadways. You'll love making this exceptional home your own!
#VAFX2216510

FAIRFAX

13144 MADONNA LANE

4 Beds

2 Baths

1,959 Sq.Ft.

$795,000

MLS#: VAFX2216510
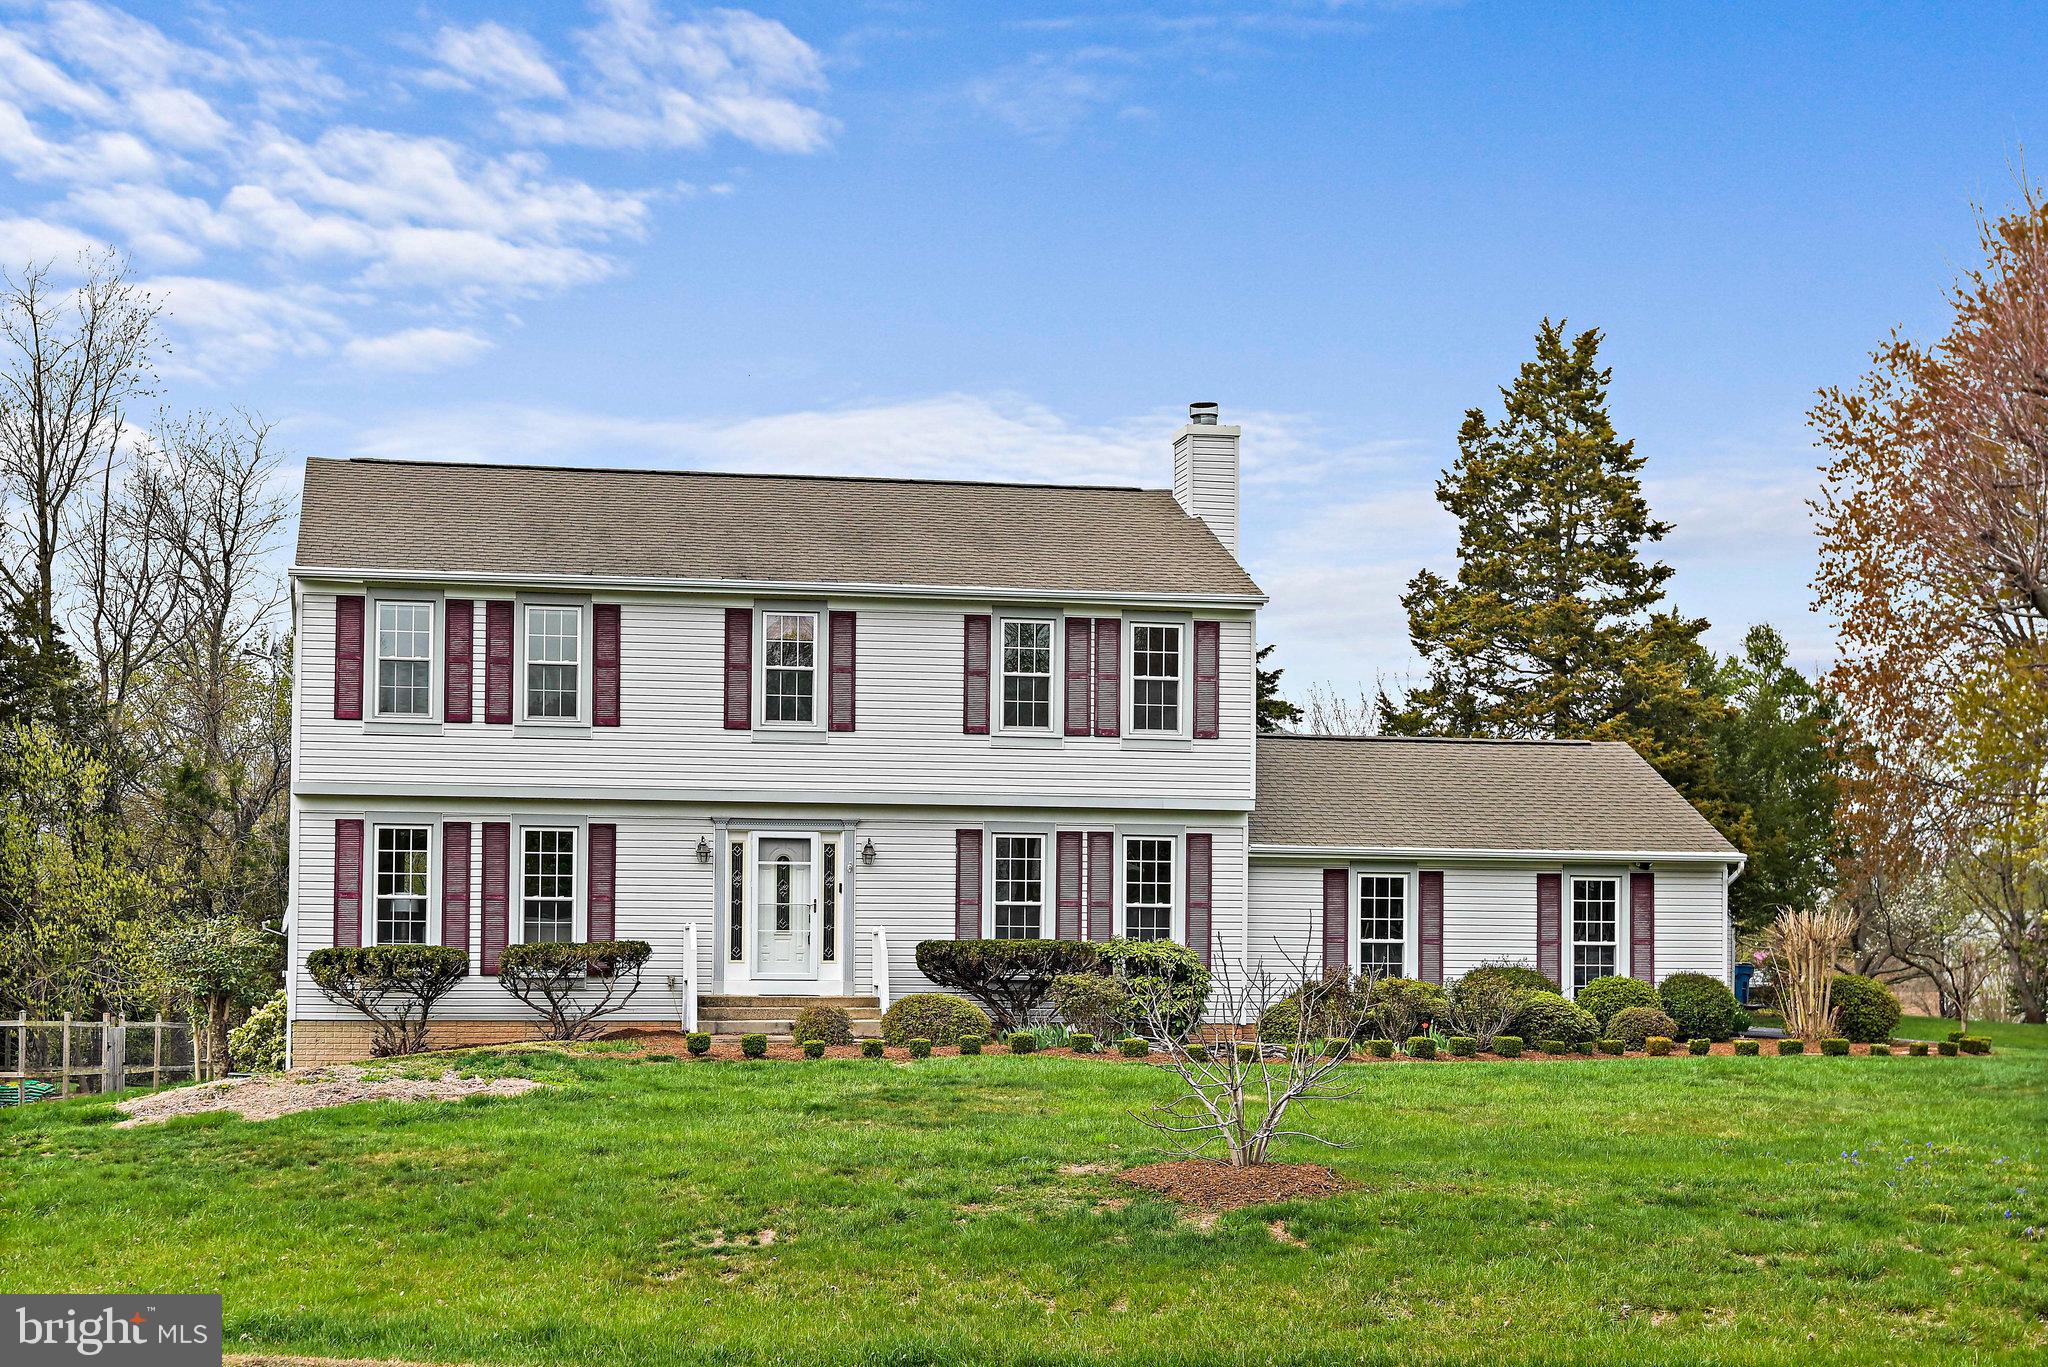
This beautifully renovated single-family home, located in the desirable Falls Brook neighborhood of Sugar Creek, has been meticulously updated and maintained with care. Situated within the Langley High School pyramid, this home rests on a generous 0.46-acre lot. It features 5 spacious bedrooms and 3.5 bathrooms. The expansive, light-filled kitchen boasts a breakfast area, granite countertops, stunning backsplash, double oven, and a sliding glass door that leads to a screened porch, offering a private backyard ideal for entertaining. A custom dining room, a main-level laundry room, and hardwood floors throughout the main level add to the appeal.
The fully finished, walkout daylight lower level includes a family room, full bath, and bedroom, offering a versatile space for living and entertaining. HVAC 2022.  The home also features a two-car side-entry garage!  Fenced plant-garden on the backyard.  Conveniently located near Reston Town Center, the Fairfax County Parkway, Toll Road, Route 7, and the metro, this home also offers easy access to Dulles Airport and a variety of shopping options. 
With a low annual HOA fee of $130, this home is truly a gem. We can’t wait to welcome you to this well-loved property! HVAC 2022, Diswasher 2023.
#VAFX2224328

HERNDON

1144 BANDY RUN ROAD

5 Beds

3 Baths

2,306 Sq.Ft.

$998,000

MLS#: VAFX2224328
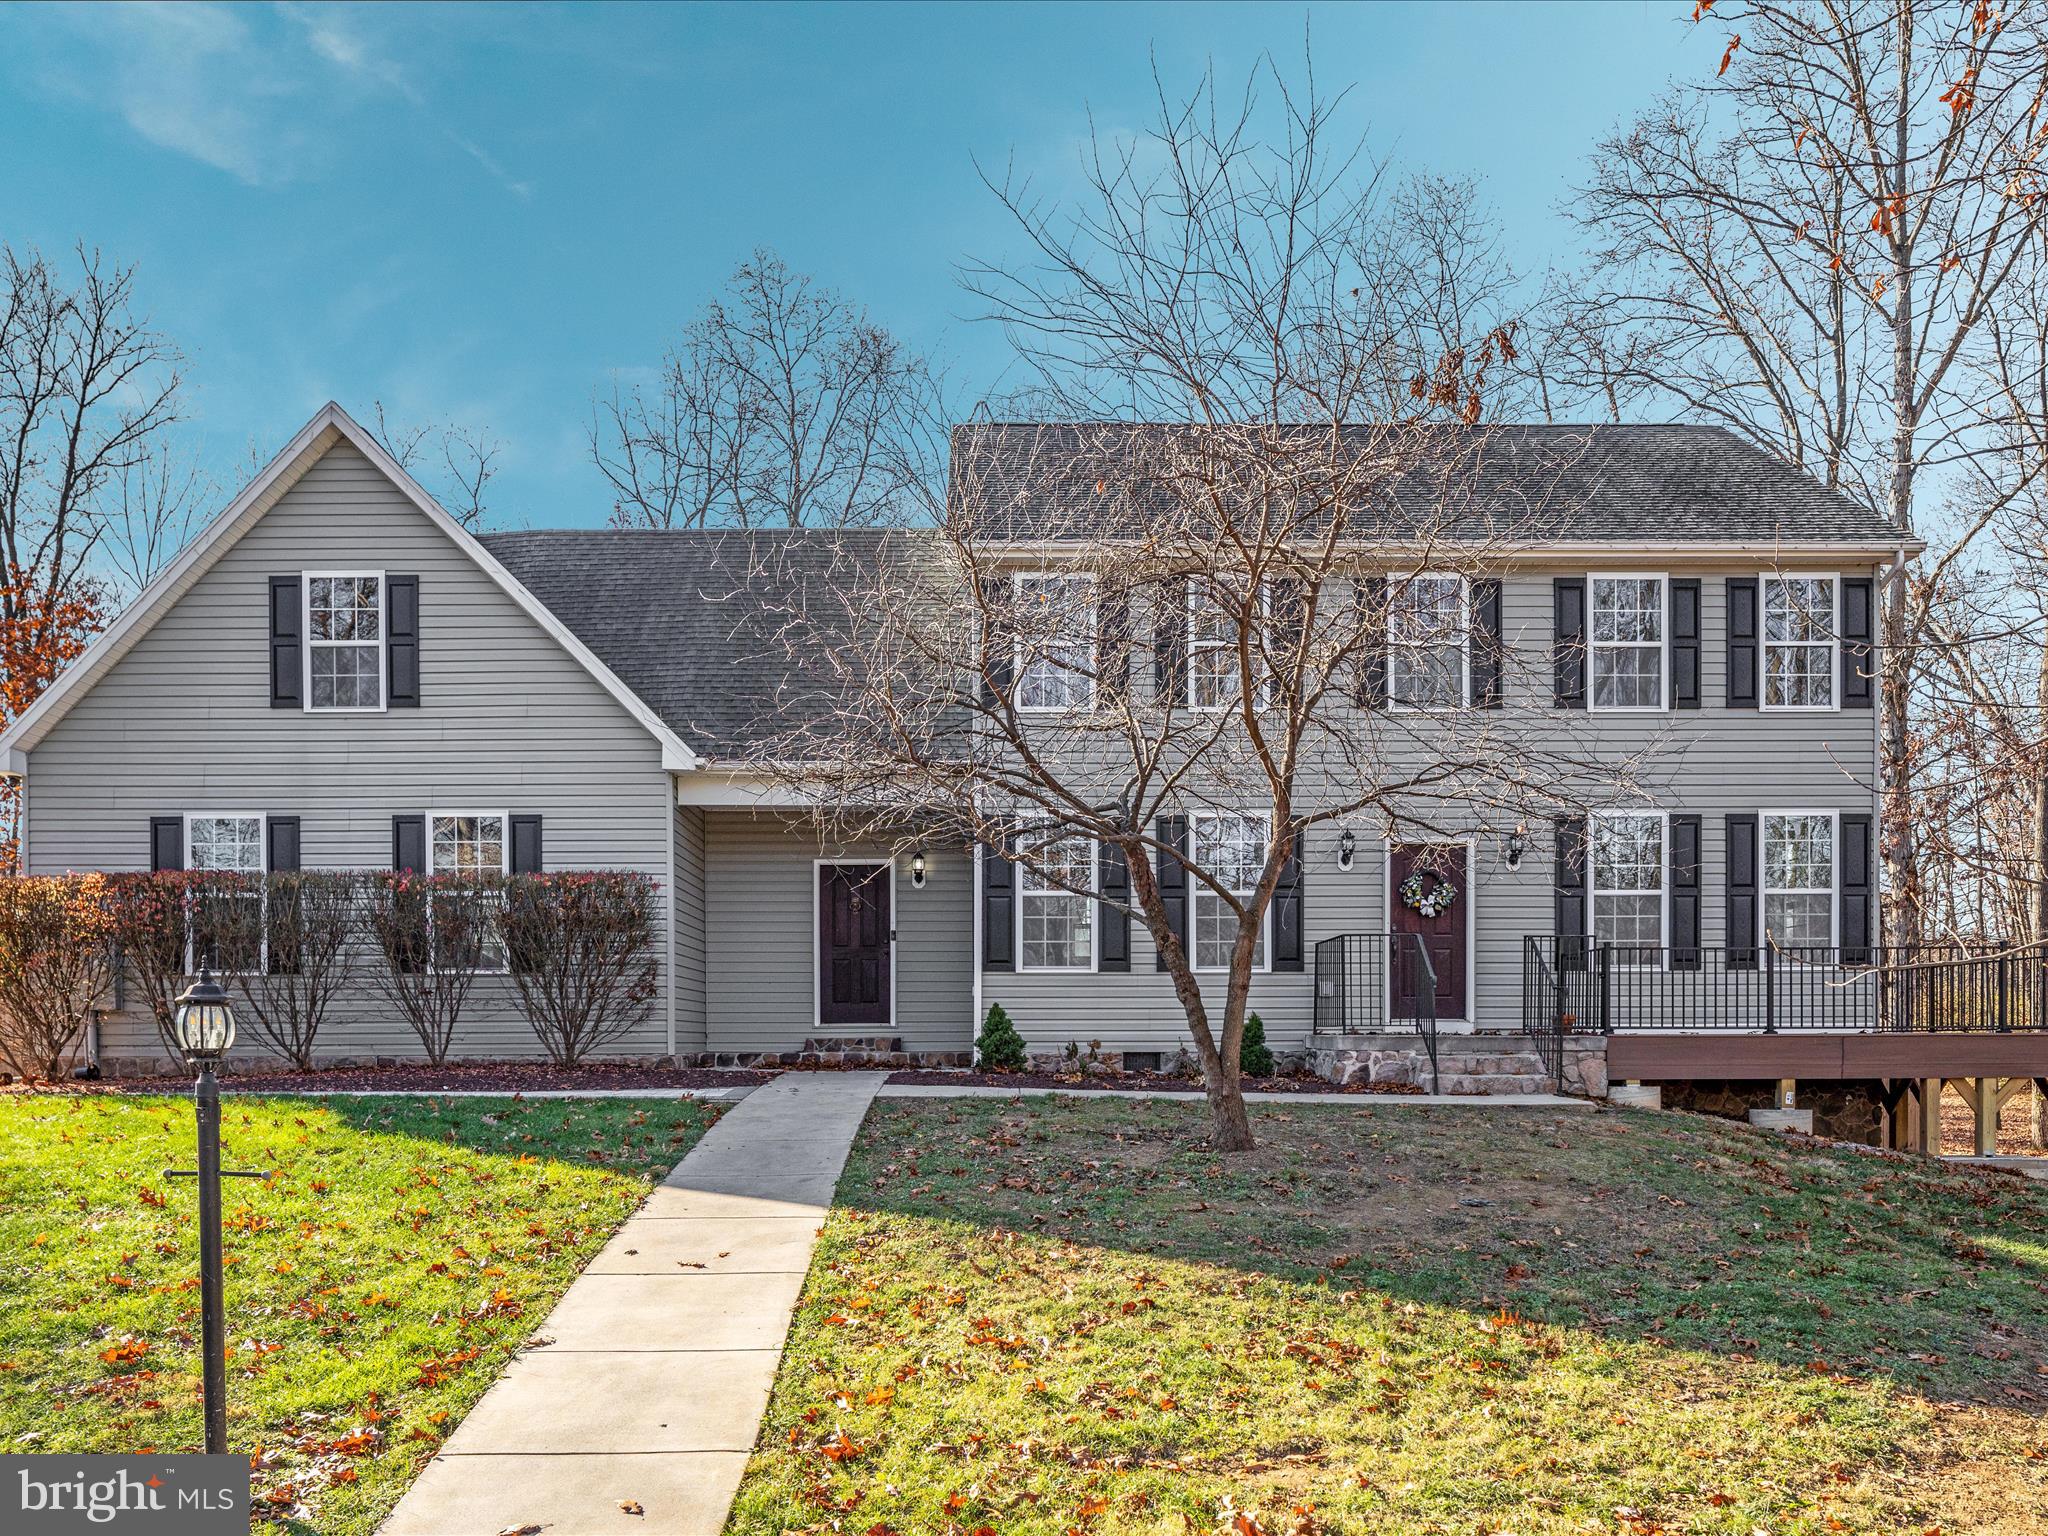
Welcome home!  This gorgeous and welcoming country colonial is just what you've been waiting for.  Nestled on 2.34 rural acres and boasting over 2500 sq ft of living space.  So many fantastic features; gleaming hardwood floors, chef's kitchen with loads of cabinet and counter space, beautiful living and dining spaces, 4 bedrooms and two flex spaces, generous primary suite with walk in closet and large en suite bathroom, oversized attached garage, charming screened porch, fabulous wraparound deck, lovely patio with built in fire pit, fenced space for animals, circular driveway, and so much more.  All on a state maintained paved road! This home has it all!
#VAFV2023208

CLEAR BROOK

196 JOLINE DRIVE

4 Beds

3 Baths

2,513 Sq.Ft.

$599,900

MLS#: VAFV2023208
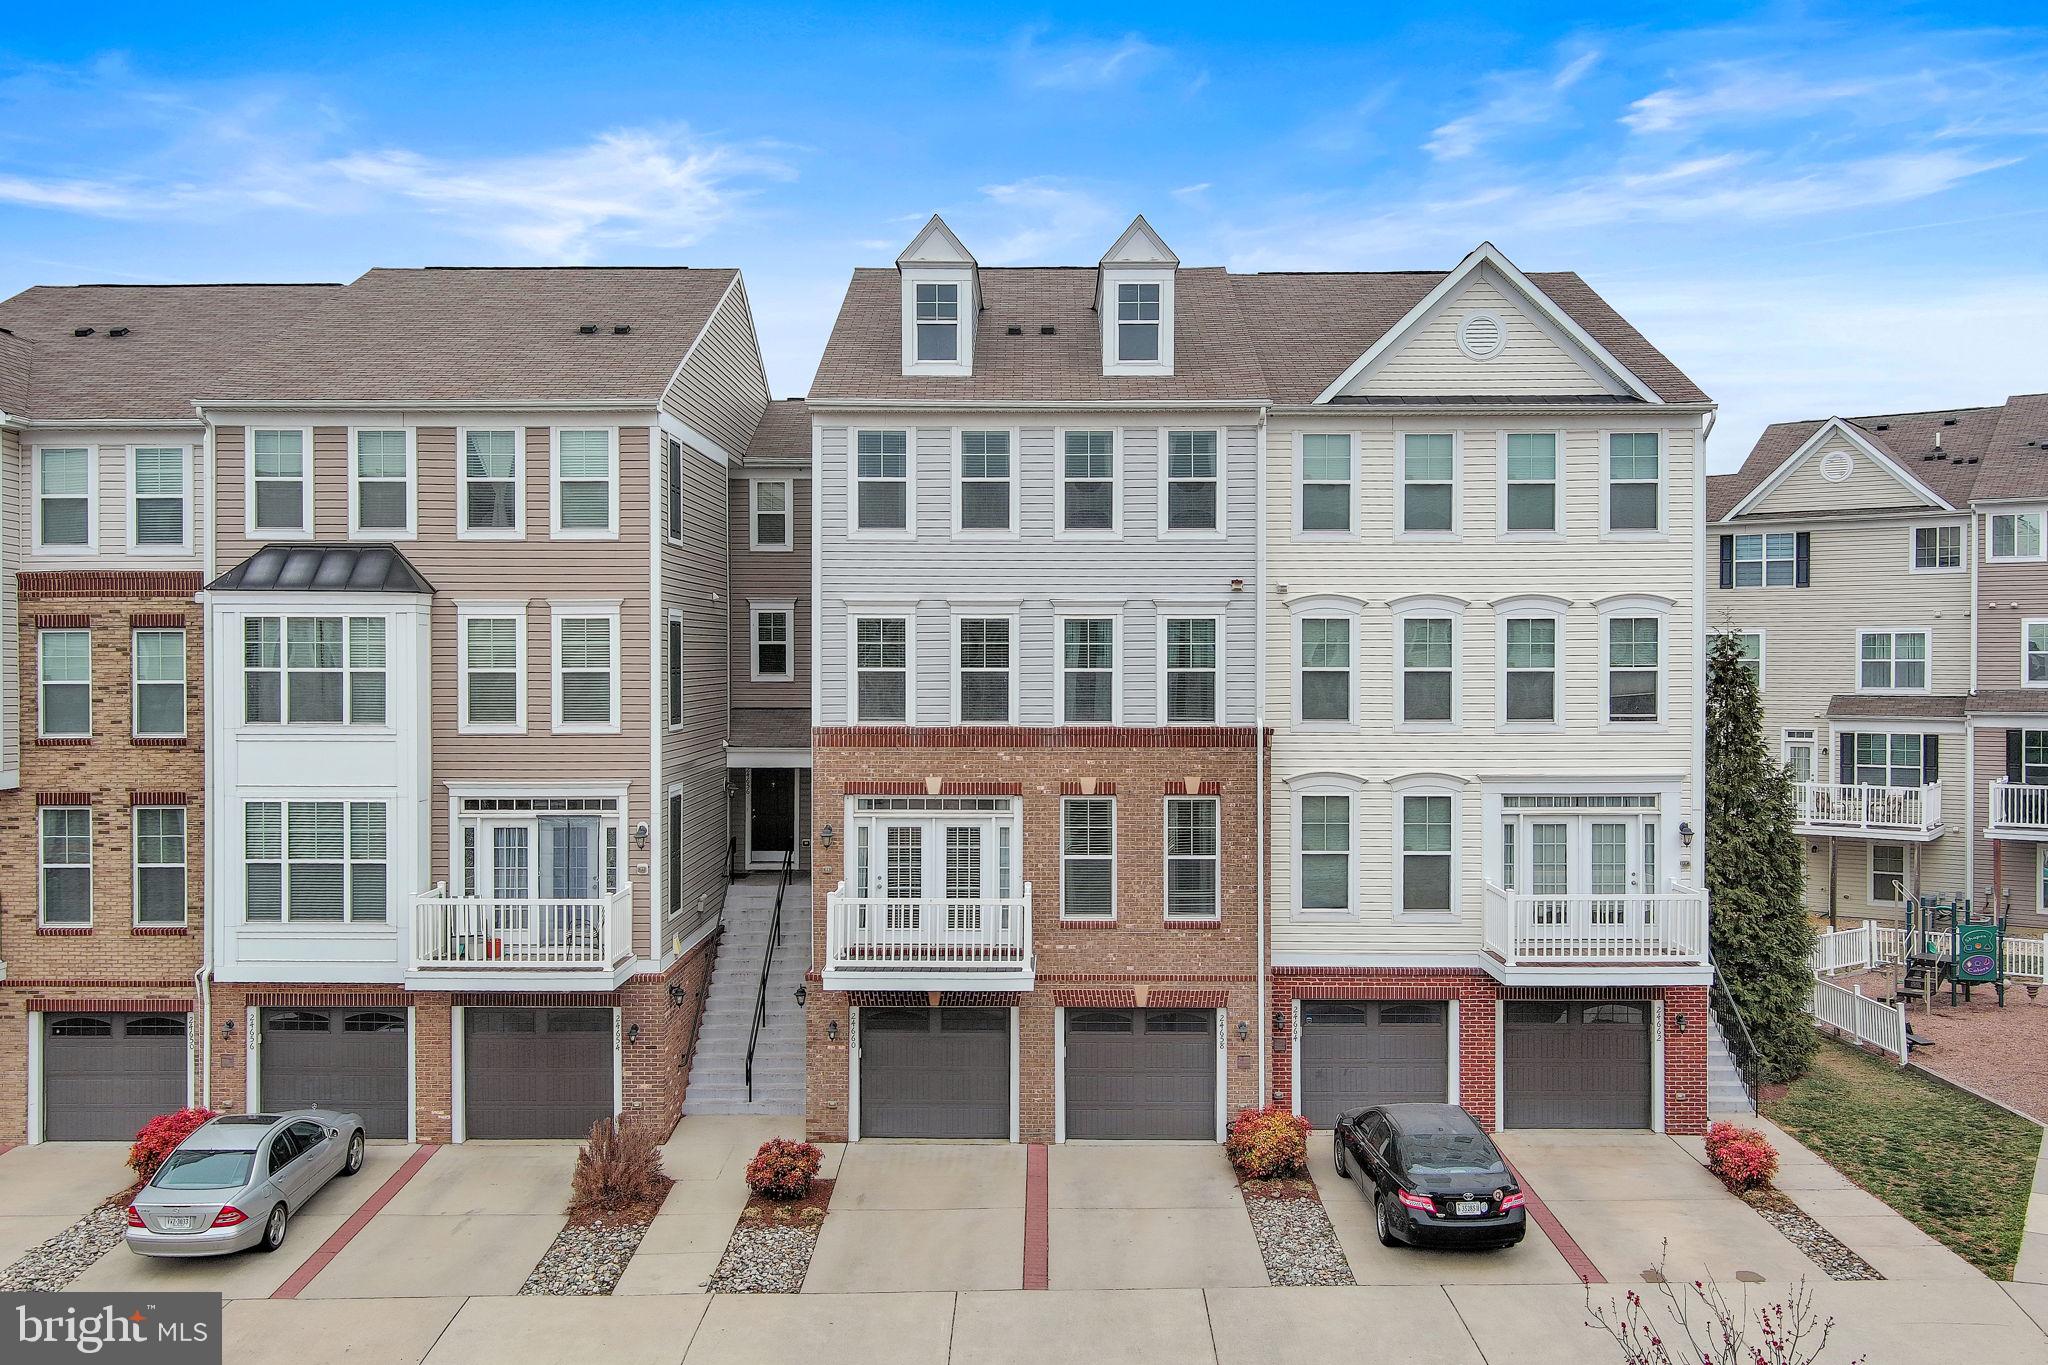
Ready to move-in. Summerwalk at Stone Ridge. Over 1,900sf with an open floorplan with floor-to-ceiling windows tons of natural light. 1-Car Garage with storage for easy access attached garage and plenty of room for parking in the driveway. After entering this spacious condo on the main level you're greeted with hardwood floors throughout the living room and spacious kitchen with stylish white cabinets and stainless-steel appliances, granite counter tops. The outdoor balcony is just steps from the kitchen and dining area. Upstairs is two large bedrooms and ceiling fans. shared full bathroom, and bedroom-level laundry. Up on the fourth, next level is the private primary suite, with tray ceiling and large walk-in closet. The bathroom suite features a double sink vanity, soaking tub, and walk-in shower with ceramic tiling. Stone Ridge offers tons of amenities, including three outdoor pools, private event rental space, multiple playgrounds, tennis courts, basketball courts, and miles of trails. On-site fitness center. Close to plenty of shopping, Harris Teeter, Walmart, Brambleton Town Center, Dulles South Rec Center, Hansen Regional Park, Stone Springs Hospital, and Dulles Airport. Quick access to the Ashburn Metro Station, Route 50, Route 28, Braddock Road, Route 15 and Route 66. Ready for quick move-in. Water/sewer included in rent. Nearby commuter bus service. Income requirements are a minimum of 113k a year with no more than 2 people used to achieve that amount. Credit score of 650+ is required. Home comes with Choice Home Warranty. Landlord pays premium. Tenant is responsible for Service Call. Service Call Fee is $85.
#VALO2092630

ALDIE

24660 CARIBOU SQUARE

3 Beds

2 Baths

1,906 Sq.Ft.

$3,000

MLS#: VALO2092630
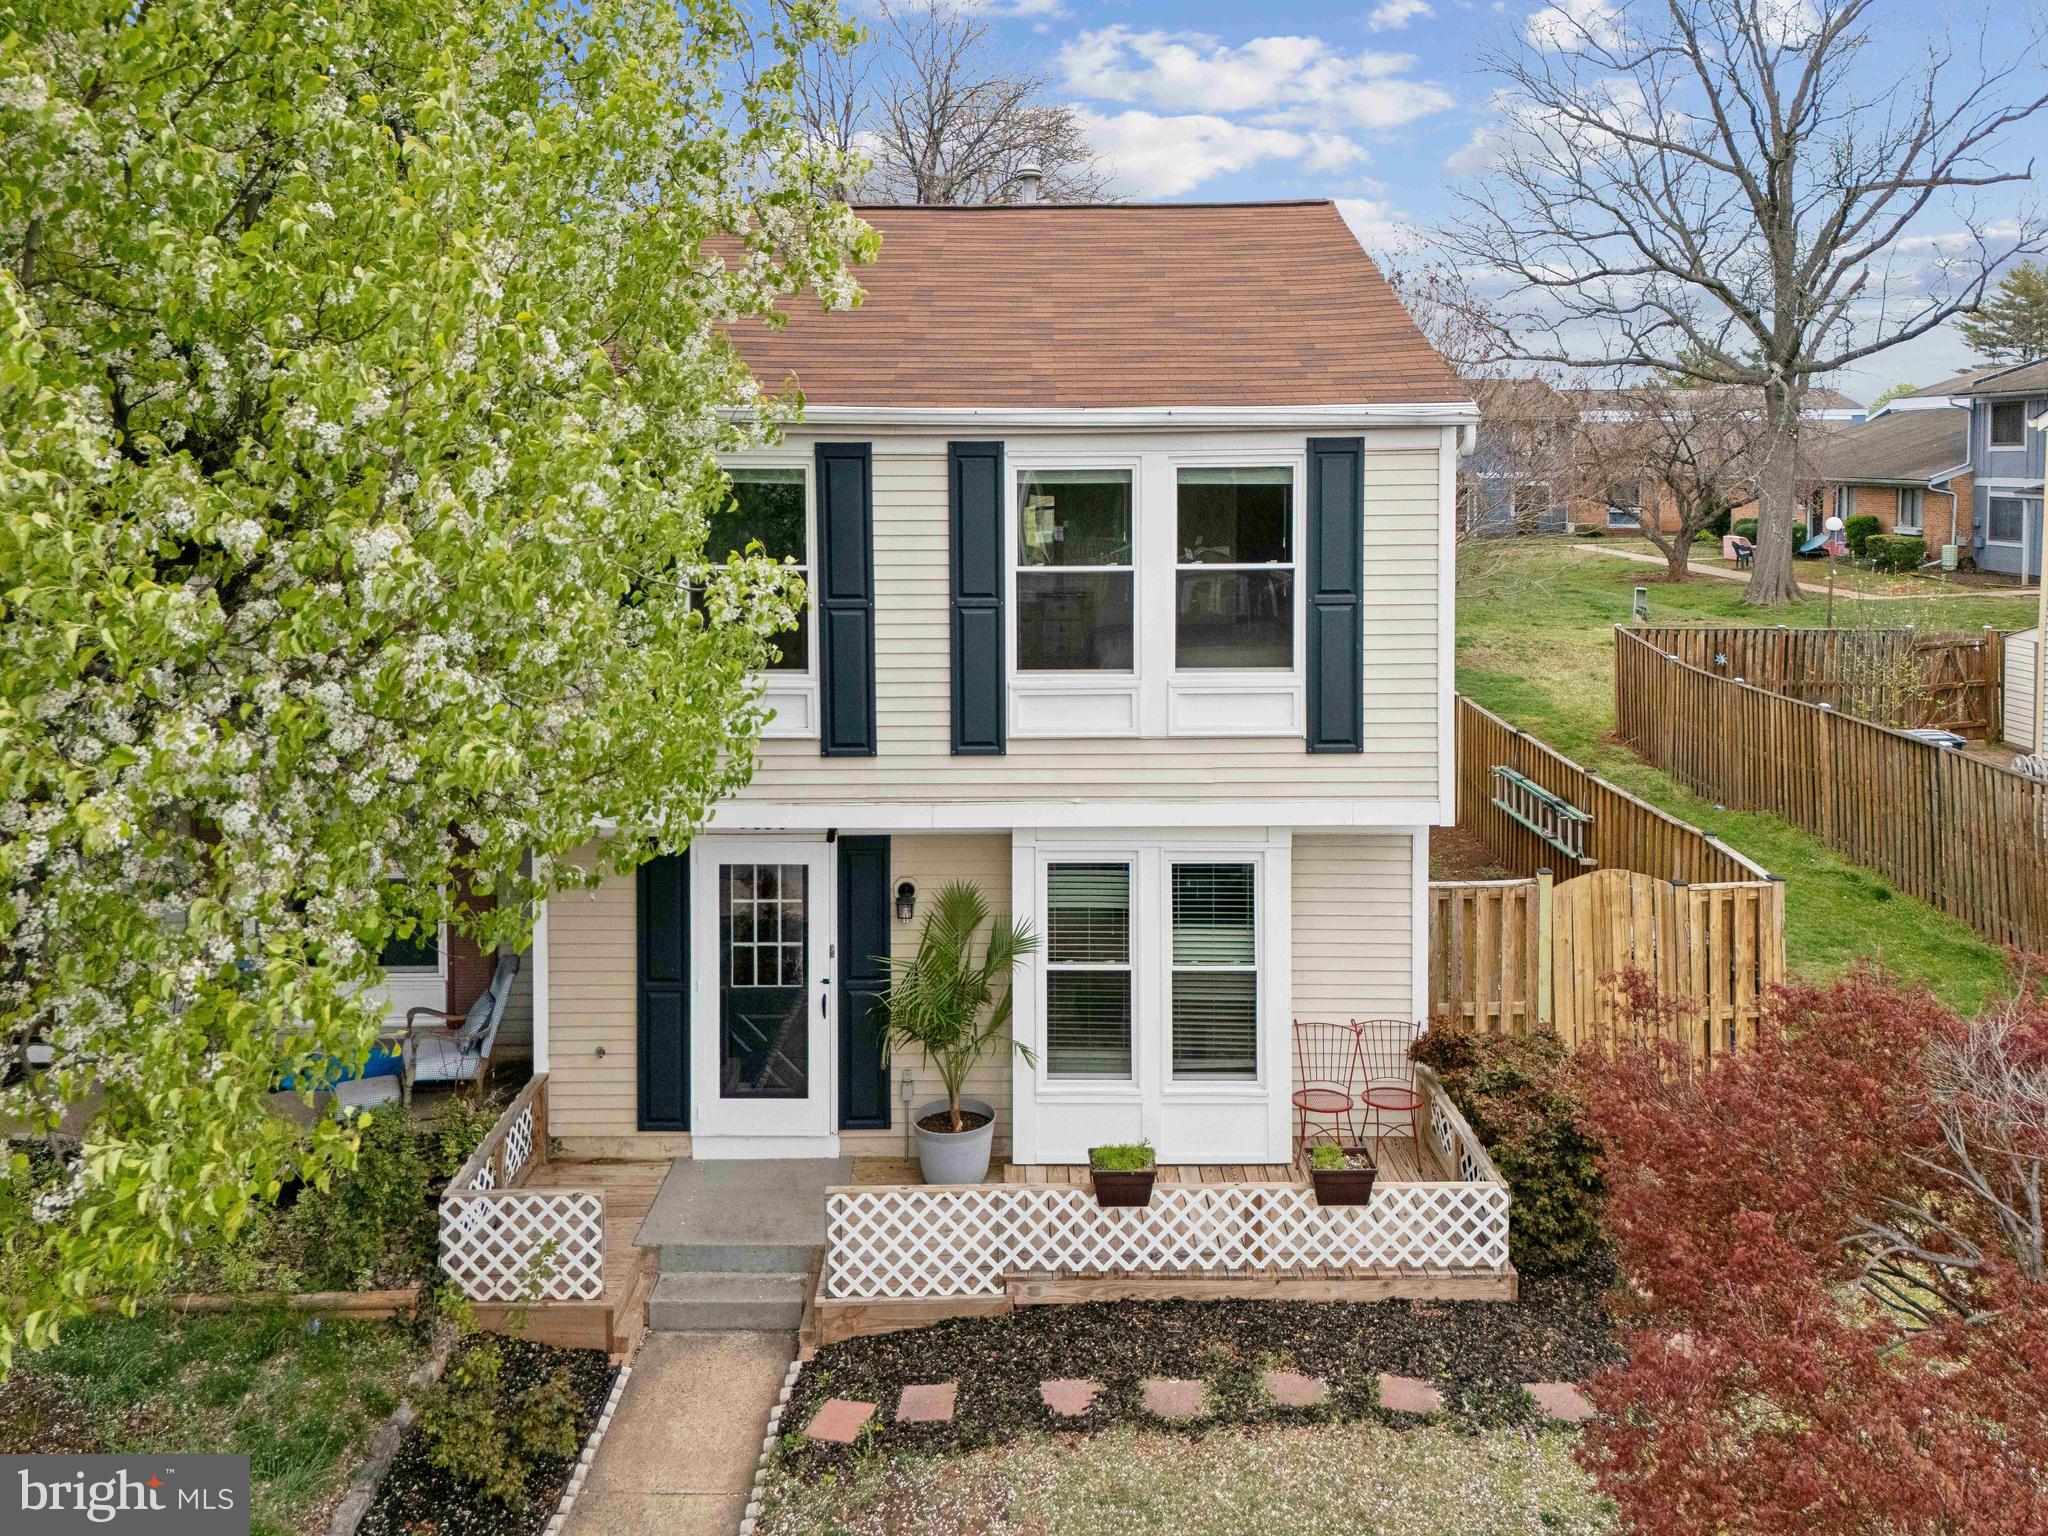
Welcome to 9030 Saint Steven Ct—a beautifully maintained home in excellent condition, located right behind the major shopping center and close to local schools for ultimate convenience.
As you enter, you're welcomed by gleaming hardwood floors in the spacious living room that lead into a fully renovated kitchen featuring modern finishes and updated appliances. The main level also includes a half bathroom, perfect for guest use.
Upstairs, you'll find two generously sized bedrooms, including a primary suite with a private bathroom.
Step outside to enjoy your private deck and spacious backyard—ideal for relaxing evenings or hosting summer BBQs.
With updated bathrooms, a stylish kitchen, and a prime location near shops and schools, this move-in ready home offers comfort, style, and convenience all in one.
#VAMP2002956

MANASSAS PARK

9030 SAINT STEVEN COURT

2 Beds

2 Baths

1,166 Sq.Ft.

$385,000

MLS#: VAMP2002956
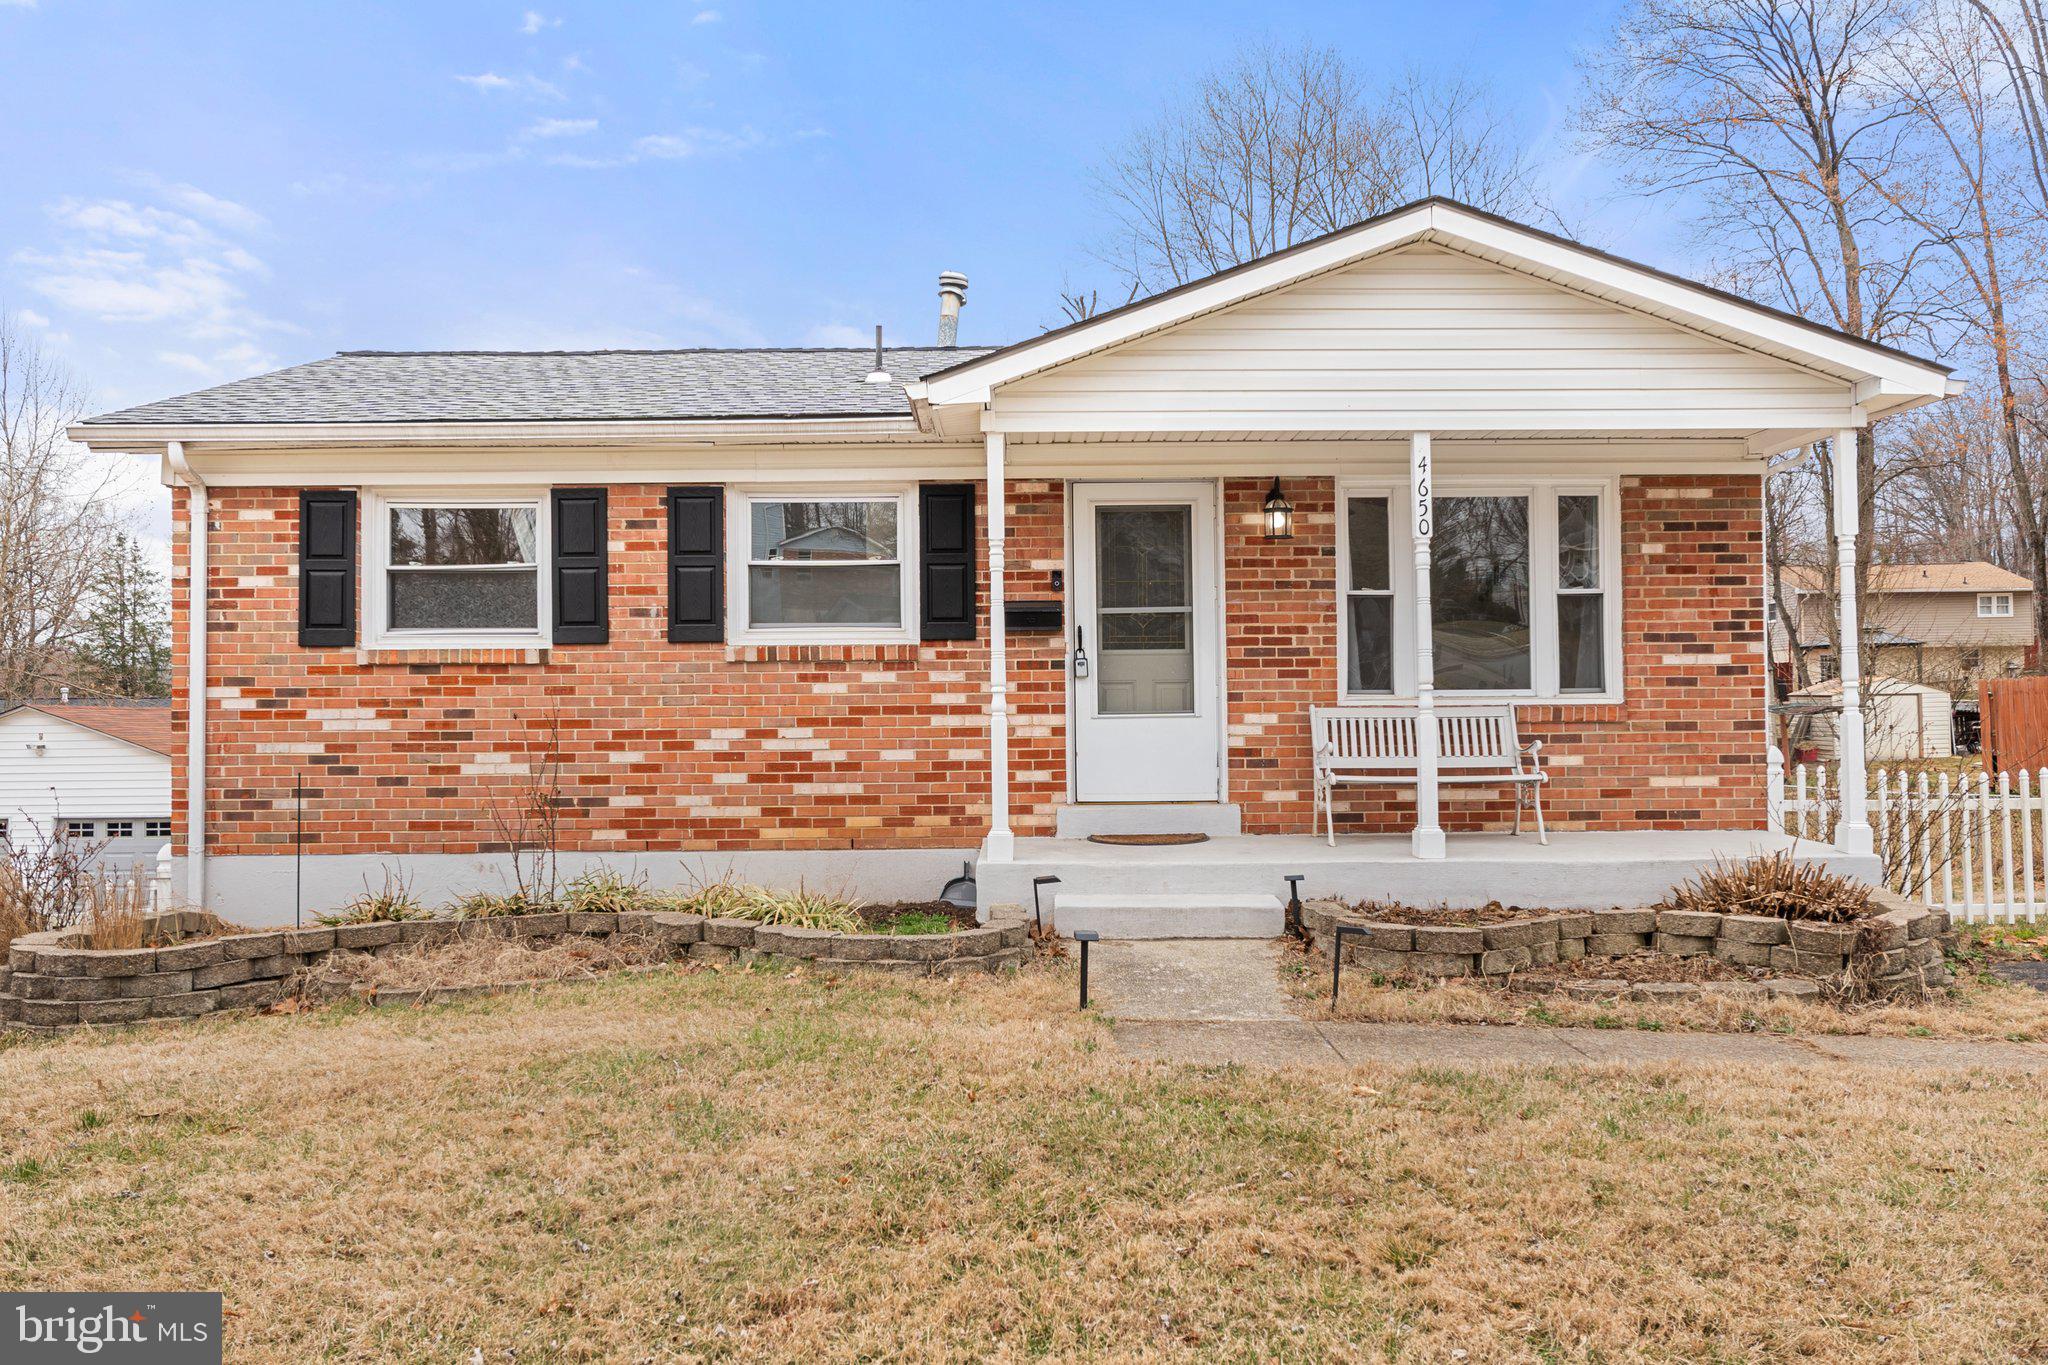
This charming single-family home in Dale City, offers comfortable living near Potomac Mills. It also is close to major highways and retail locations. Featuring 3 bedrooms and 1.5 bathrooms, the residence includes an updated kitchen with stainless steel appliances.  A driveway that conveniently fits 2 vehicles. The sunroom in the back offers spacious setting with a backyard providing versatile spaces for relaxation and entertainment.
#VAPW2089452

WOODBRIDGE

4650 EVANSDALE ROAD

3 Beds

1 Baths

1,416 Sq.Ft.

$2,700

MLS#: VAPW2089452
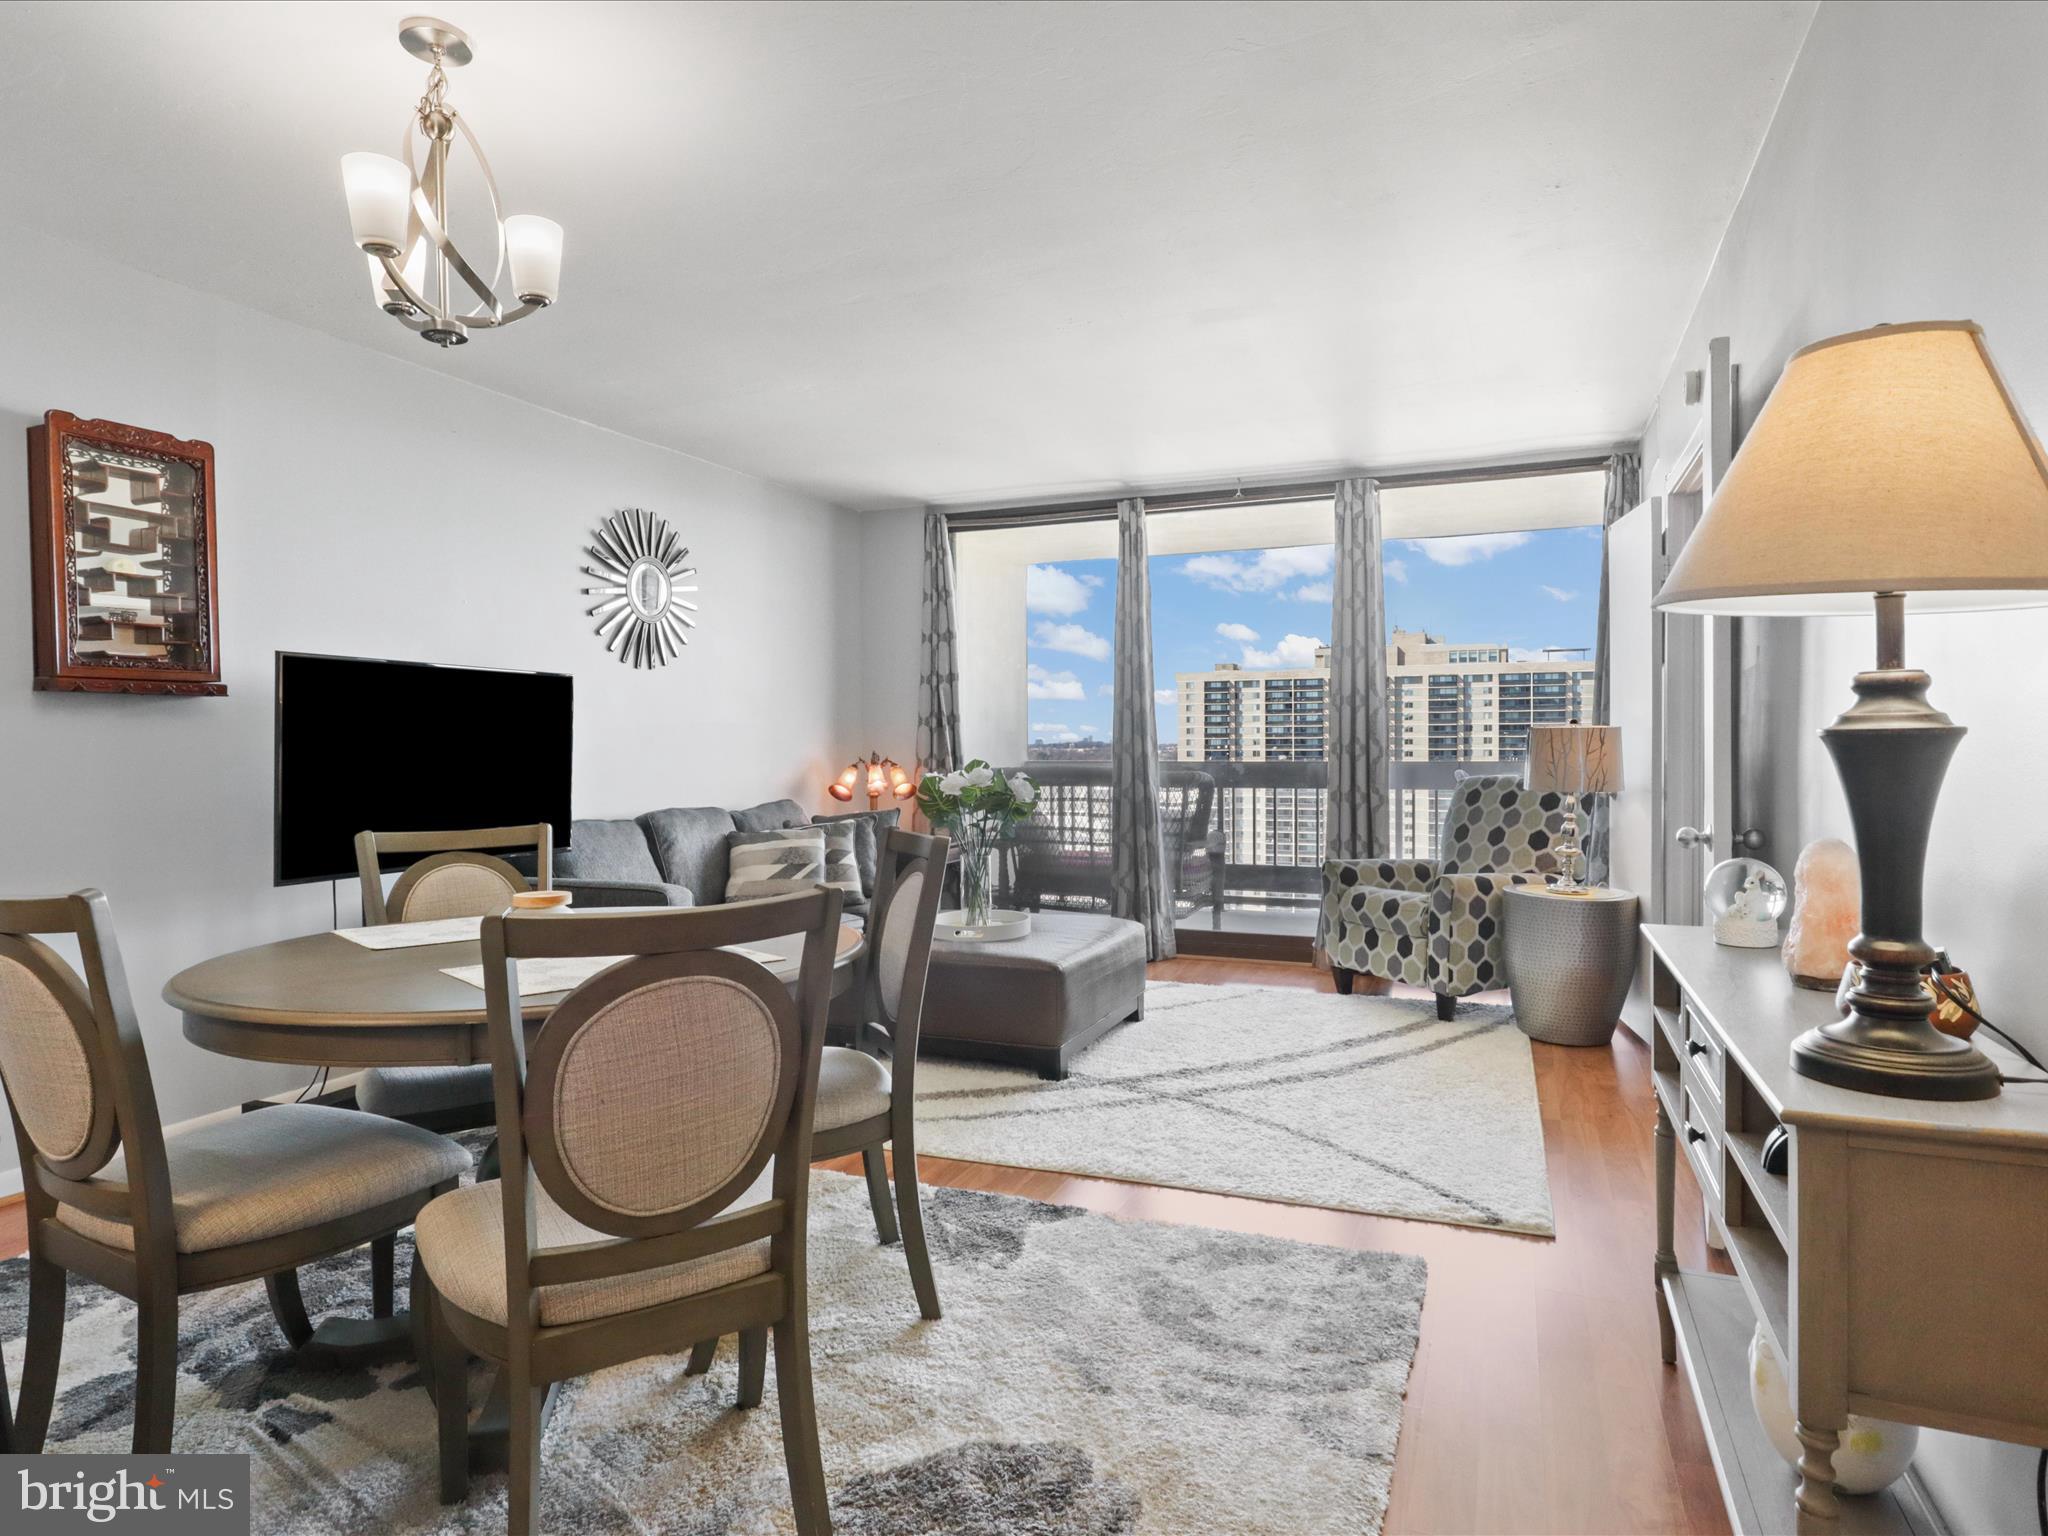
Introducing the 'CHANTAL EFF' Model - a junior 1 BR condo: an excellent starter home  and/or add it to your investment portfolio! The 'Diamond Arcadia' kitchen is a true delight w/ natural lights, boasting Updated Kitchen Cabinets w/ Granite countertops and  stainless steel kitchen appliances and stackable  washer and dryer. Nice flooring throughout w/ updated light fixtures and 'Brescia' bathroom vanity. Enjoy the popcorn free ceiling and updated 'Armstrong' HVAC unit (serviced and inspected). This condo stands ready for its fortunate new owner to move right in. Location-wise, you couldn't ask for more. Just minutes away from Shirlington, Pentagon City, Amazon HQ2, and the exciting new West Alexandria Gateway development anchored by a Harris Teeter grocery store, featuring retail and dining options. You're also within easy reach of Ballston Quarter, Old Town, Downtown DC, and major highways 395 and 495, not to mention the Ronald Reagan National Airport. Situated in the heart of Northern Virginia, this property offers a lifestyle of utmost convenience in a serene setting. Developed by Charles E. Smith, the Skyline community in the historic Bailey's Crossroads section of Falls Church provides everything you need within a stone's throw from your front door – dining, shopping, working, playing, and living. With effortless commuting access to DC, the Pentagon, and all of Northern Virginia, this listing embodies the perfect blend of luxury, location, and carefree living. Enjoy the exclusive convenience of an EV charging station at Skyline Square, the only tower in the Skyline community to offer this amenity! Don't miss this opportunity to make it your own!
#VAFX2225210

FALLS CHURCH

5505 SEMINARY 2108N

1 Beds

1 Baths

596 Sq.Ft.

$265,000

MLS#: VAFX2225210
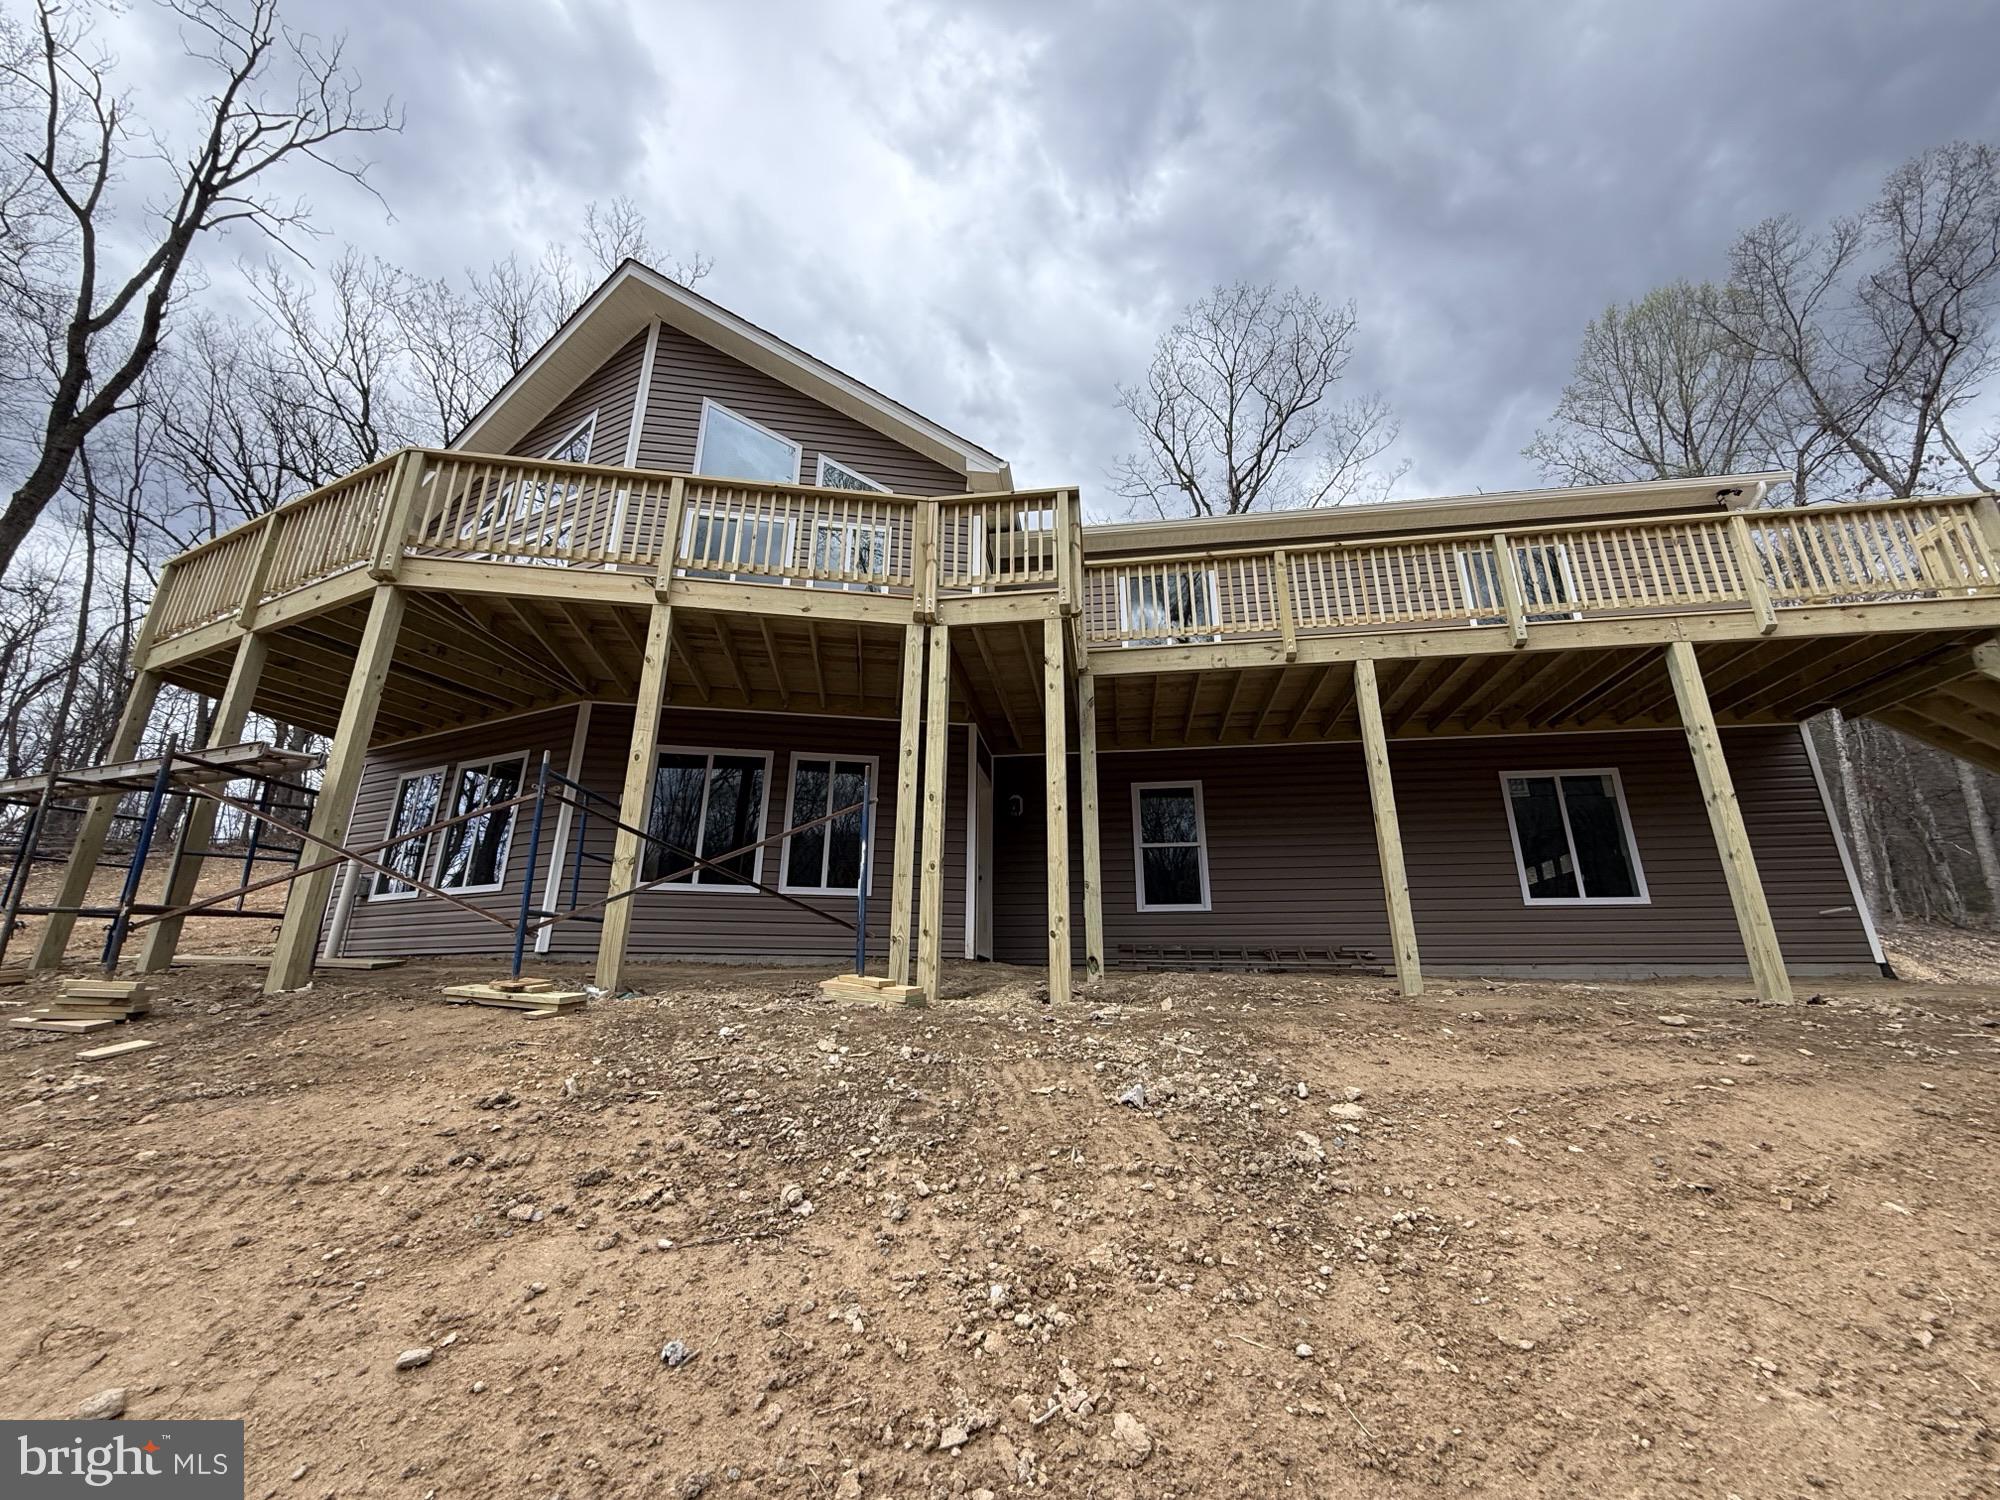
New Construction Ready End of April 2025! 1620 Above Grade Finished Sq. St., 3 Bedrooms, 2 Full Baths.  All The Upgrades, Bells & Whistles! Vaulted Ceilings, Vinyl Plank Flooring Throughout, Open Floor Plan With Great Room Opening To The Kitchen, Great For Entertaining. 36 Inch Wood Burning Fireplace With Mantel, Granite Counter Tops, Upgraded Stainless Steel Appliances. Main Level Laundry For Added Convenience.  Master Suite, Upgraded Tiled Luxury Shower With Walk In Closet. Full Basement With Lots of Natural Light with 2 Car Garage. Enjoy Full Length Front Porch & Rear Deck. Enjoy Large 5 Acre Wooded Lot No Mountain Roads To Travel. Easy Access to I-66.
#VAWR2008666

FRONT ROYAL

Lot 52 HILLANDALE ROAD

3 Beds

2 Baths

1,620 Sq.Ft.

$599,900

MLS#: VAWR2008666
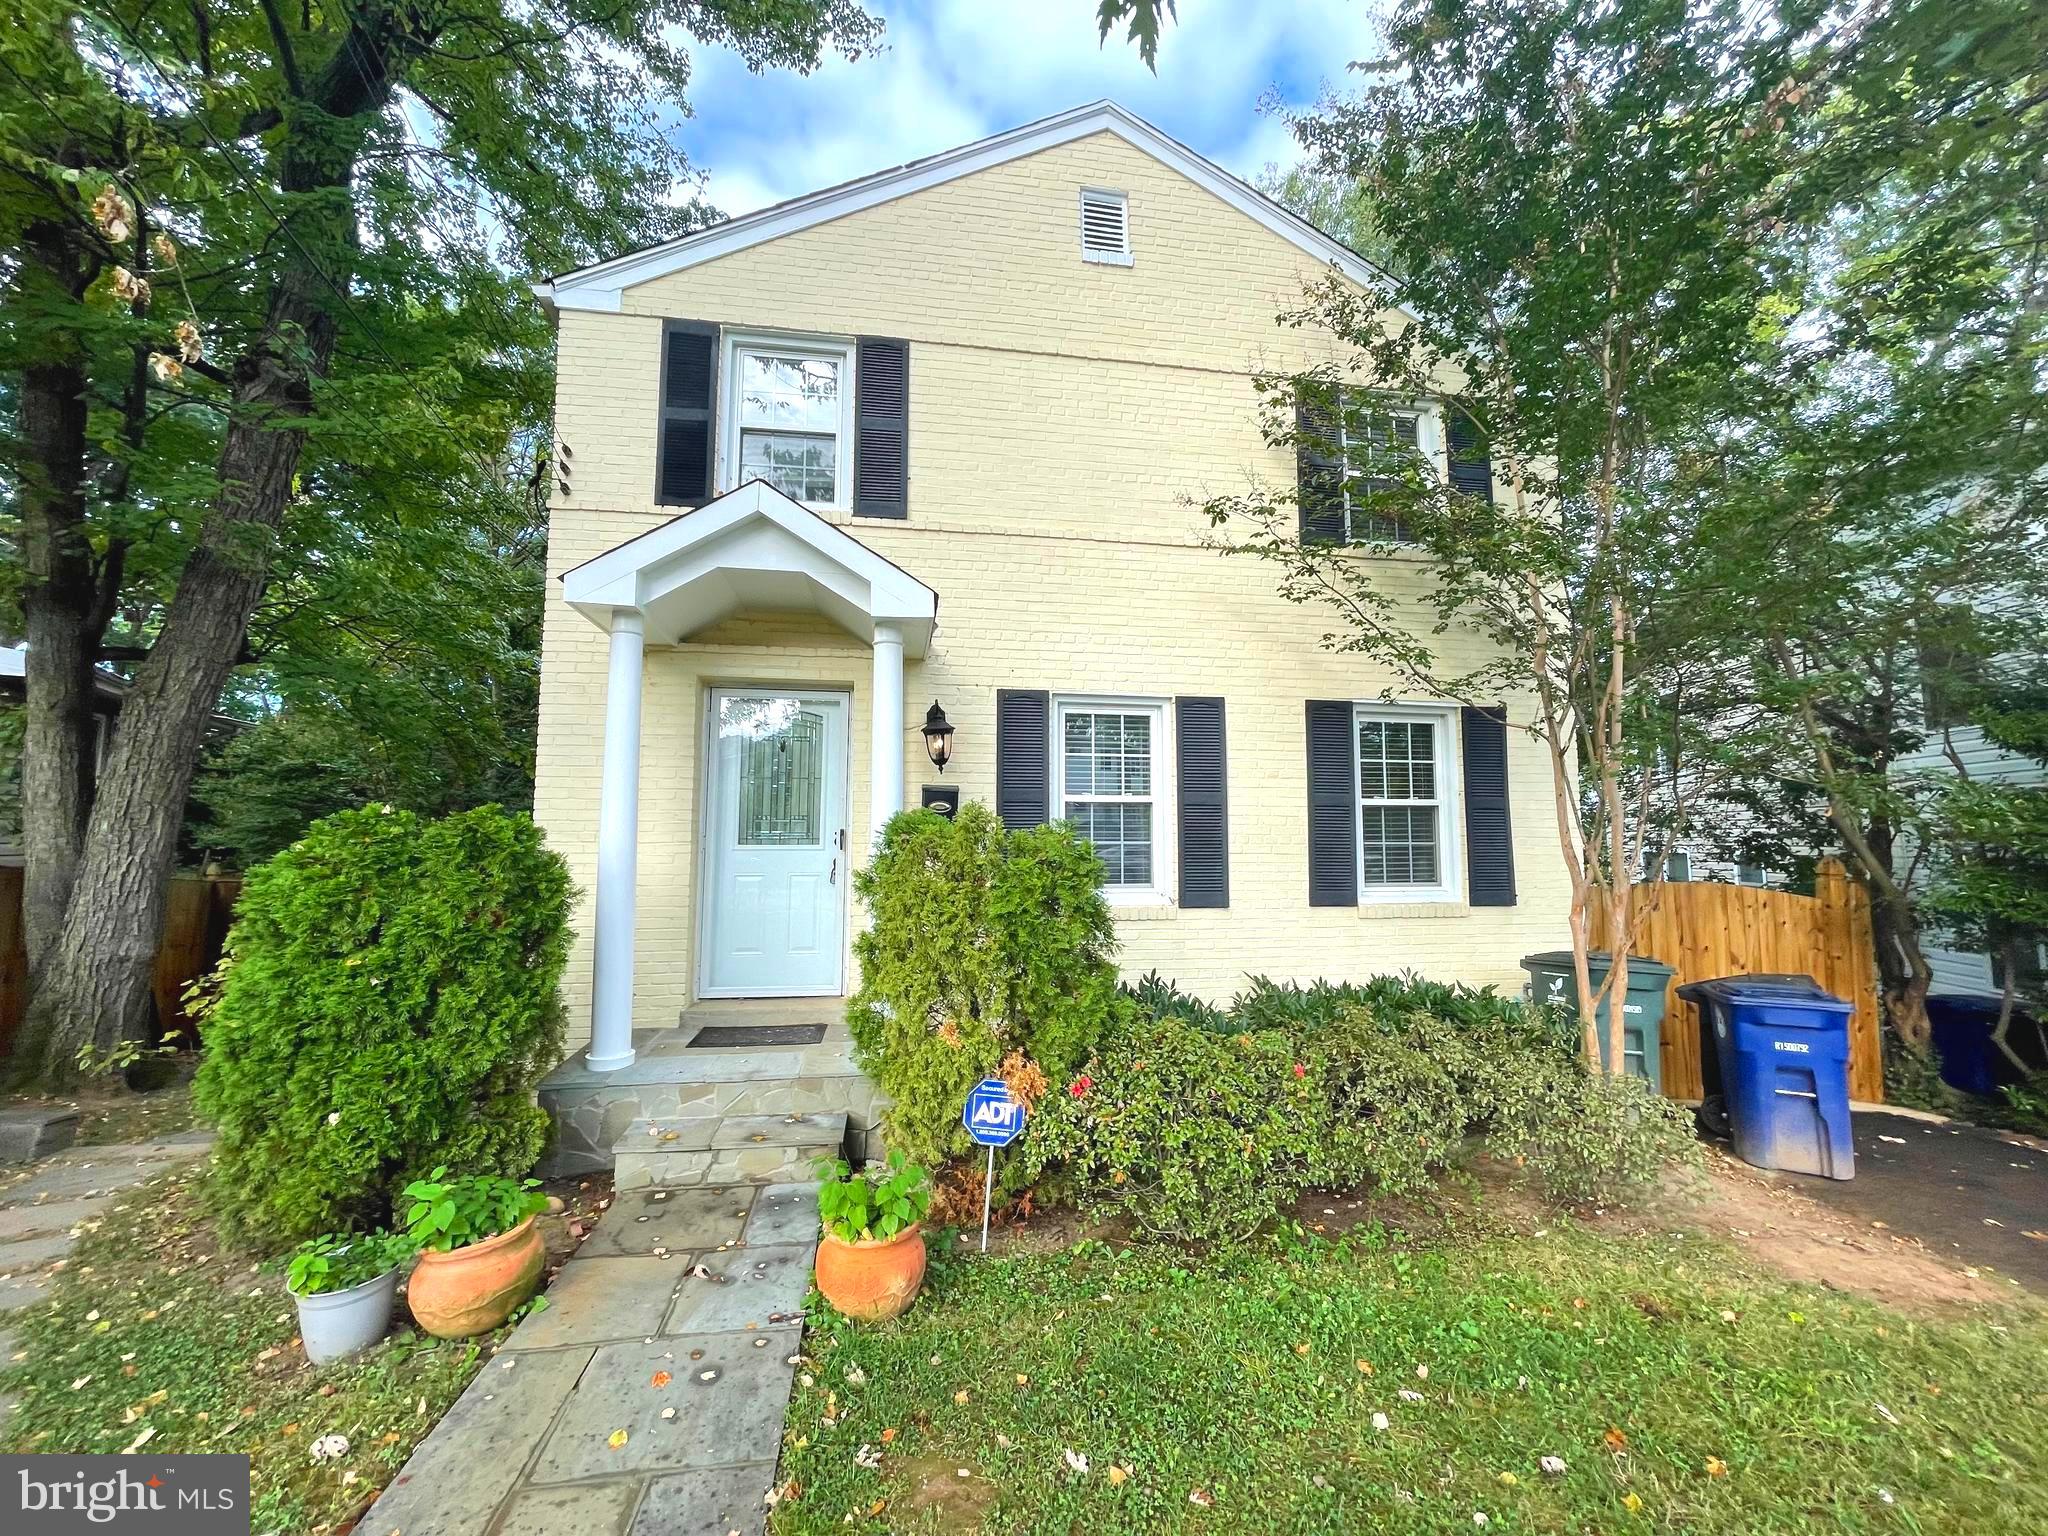
Welcome to this cozy, 3BR/2BA Single Family Home tucked away in highly sought after Arlington. In this home, you’ll enjoy the updated kitchen including granite countertops, stainless steel appliances, and today’s ever popular white cabinets. Brand new Microwave and Dishwasher. The main living area includes a spacious dining area, perfect for guests. In addition you can enjoy the fully finished basement with bedroom! All of this is just what the home has to offer on the inside — outside immerse yourself reading a book or watching TV on the beautiful screened porch on the back deck.  This amazing home is in a coveted location, boasting plenty of commuter options, restaurants, shopping, and just a stones throw away from DC. You really are in the heart of Northern Virginia here! Right off of Columbia Pike and only minutes from I-395, & Leesburg Pike.
#VAAR2054958

ARLINGTON

5252 11TH STREET S

3 Beds

2 Baths

1,000 Sq.Ft.

$3,800

MLS#: VAAR2054958
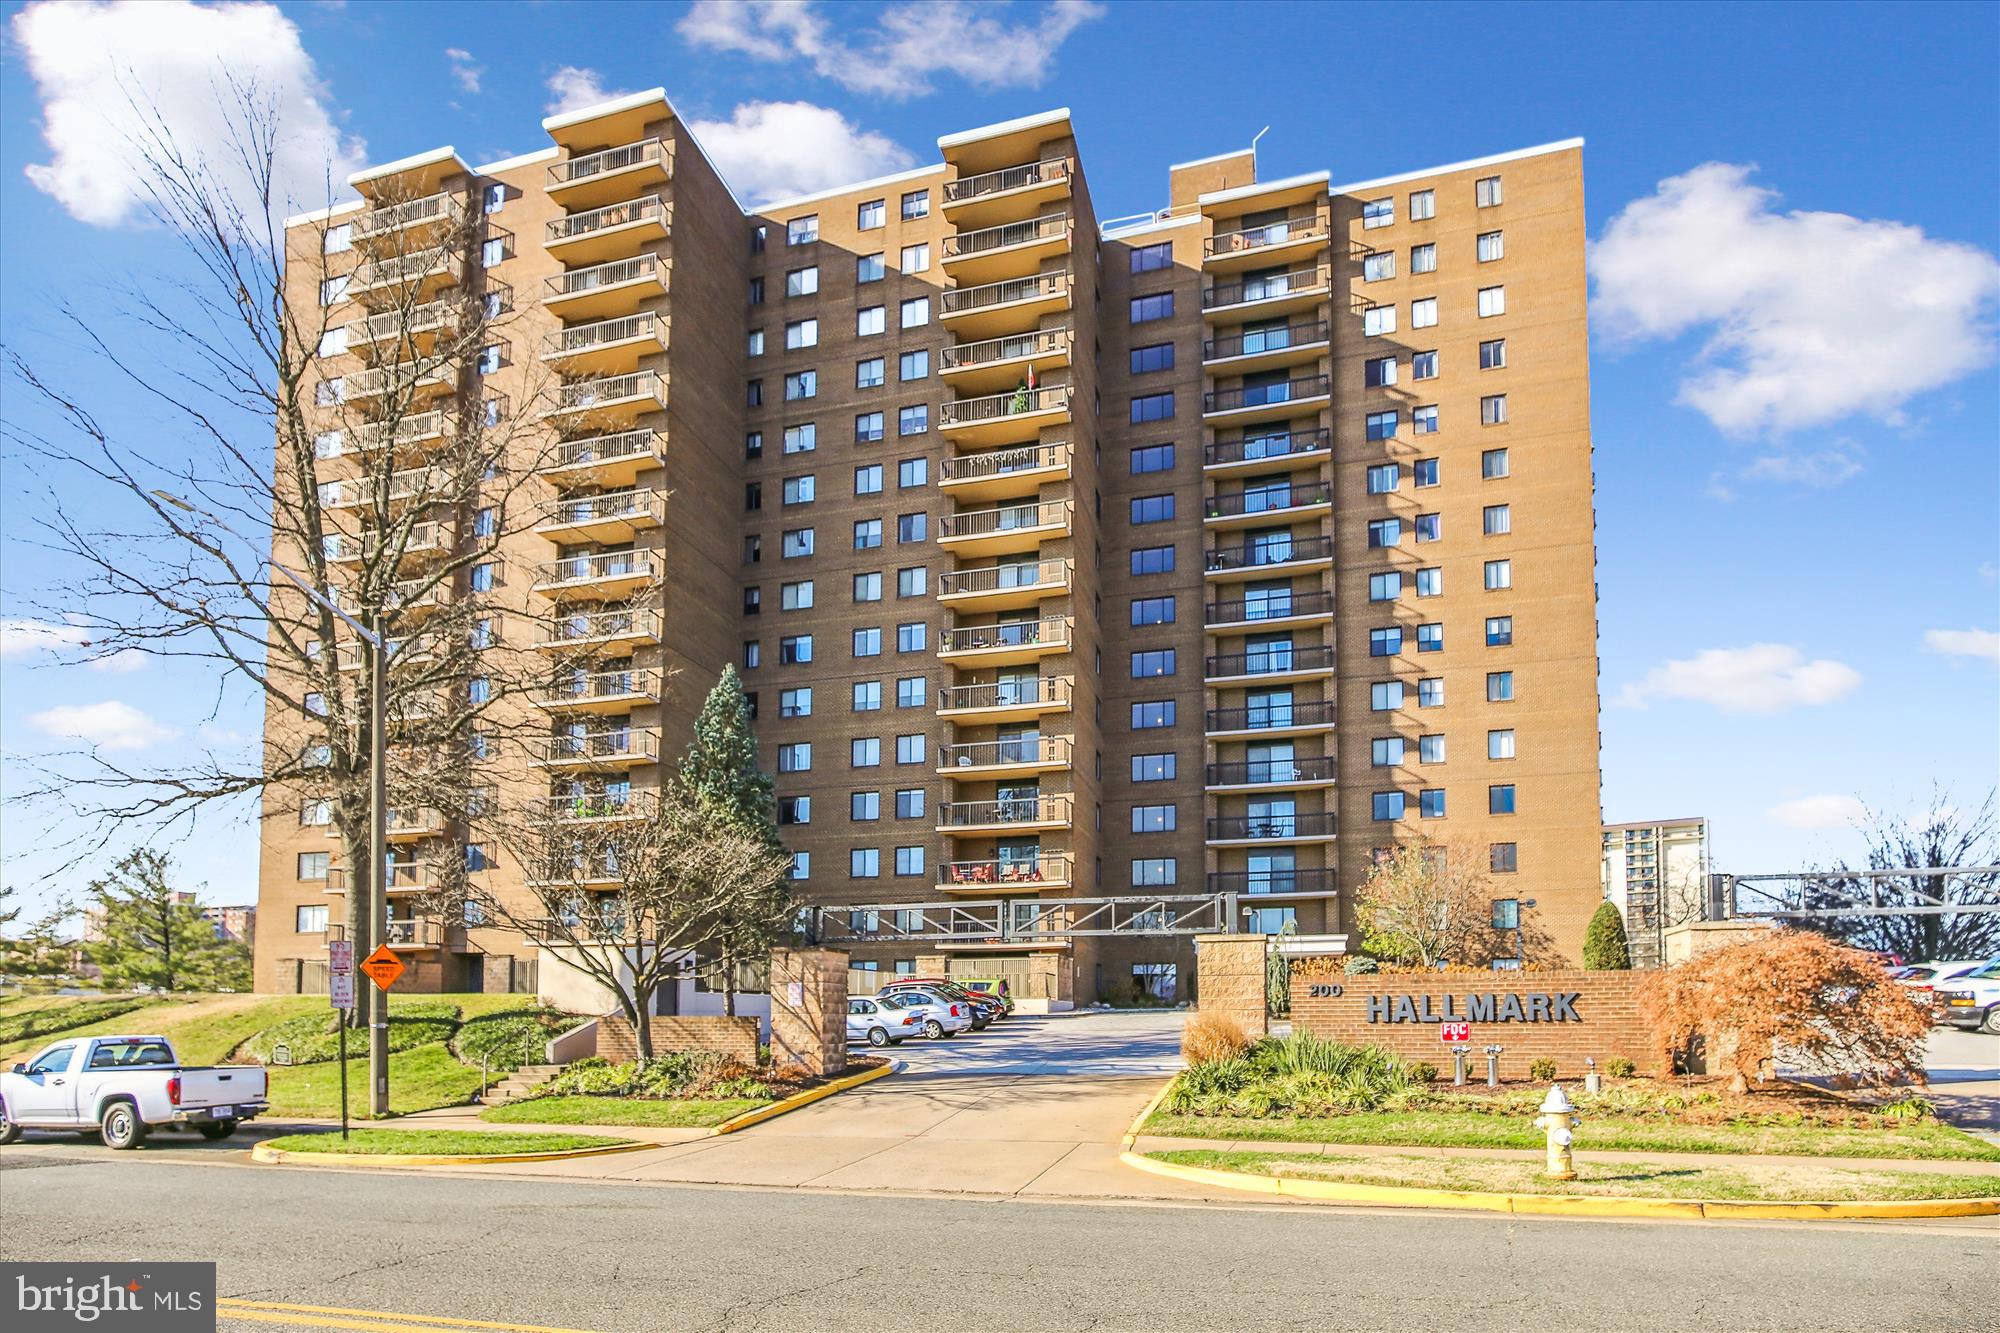
Rarely available 3-bedroom/2.5 bathroom model at The Hallmark.  Pristine, spacious and beautifully updated  offering an incredible 1,789 square feet of living space and a large outdoor balcony perfect for entertaining.  Move-in Ready with brand new luxury vinyl plank flooring and neutral paint.  Gorgeous kitchen fully renovated in 2022 and equipped with quartz countertops, beautiful white cabinetry with glass inserts,  double oven,  large pantry,  coffee/tea station, and under cabinet lighting.   Separate laundry room with full-size Maytag washer and dryer and extra storage space with storage rack and wine fridge that convey.   The primary bedroom features two walk-in closets and an en suite bathroom with heated floors and walk-in shower.  The 2nd bedroom is also spacious, and the 3rd bedroom features a built-in desk and cabinets perfect for a home office.   A second full bathroom and a powder room complete the amenities.  The HVAC system was replaced in 2023.  (Building supplies water and water heater- no water heaters in individual units). 1 Deeded and reserved parking space in the parking garage (#111) and 1 unassigned parking space in the outdoor parking lot.   Enjoy the fitness center, tennis courts,  outdoor pool, and a lovely park with walking/jogging/biking trails located right across the street.   Easy commute to downtown D.C.  Bus stop across the street offers service to the Pentagon, Old Town, and the Van Dorn Metro Station (2 miles away).  A CVS with a 24-hour pharmacy and the Alexandria library are right down the street.  The Foxchase Shopping Center nearby includes a Harris Teeter grocery store,  Dunkin' Donuts, Rite-Aid,  Papa John's Pizza, Cava Mediterranean Cafe, bakery, and a variety of other restaurants and services.
#VAAX2042330

ALEXANDRIA

200 N PICKETT STREET 208

3 Beds

2 Baths

1,789 Sq.Ft.

$465,000

MLS#: VAAX2042330
"Listing Announcement!!"
The owner will be reviewing all offers and making a decision for ratification on Thursday, April 10th, 2025.
Agents, please note: The cut-off time for offer submissions is 5:00 PM on Thursday.
Submit your Best & Final offer — no escalations will be considered.

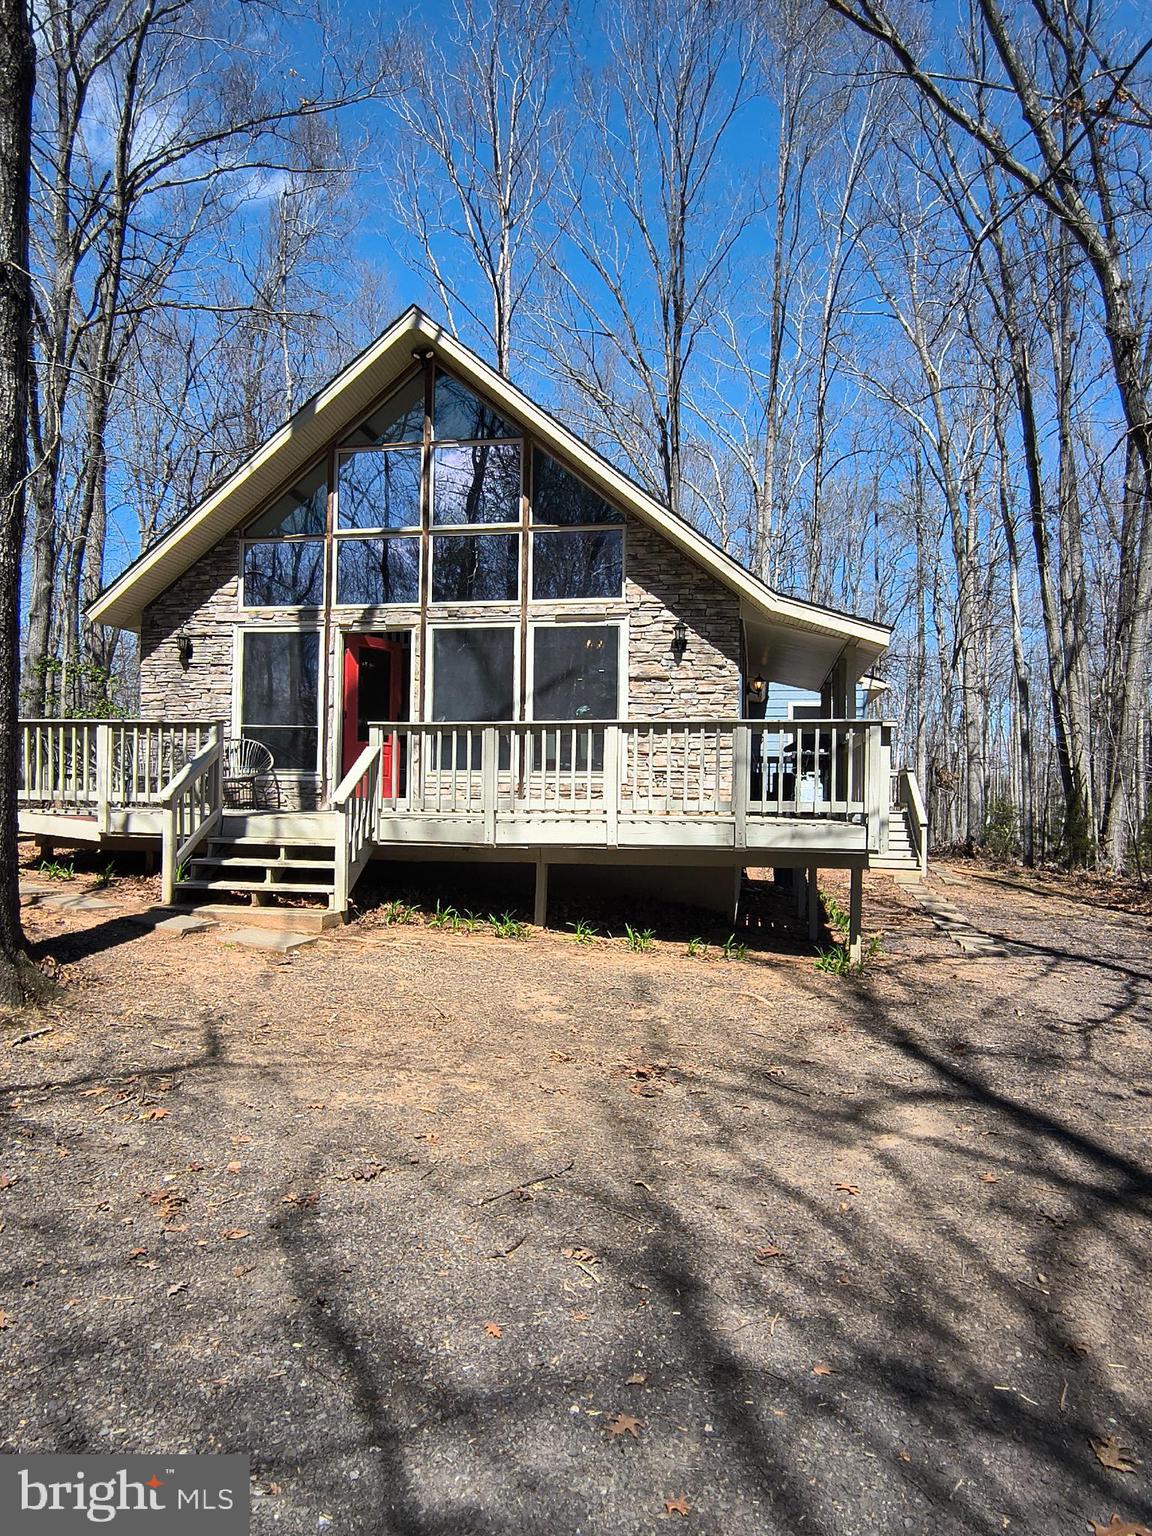
Charming A-Frame Retreat in Amenity-Filled Lake of the Woods!
Looking for the perfect getaway home? This original A-frame gem is waiting for your personal touch! This home offers character and potential, featuring a striking stone front, newer windows, and a roof and addition added in 2005.
The primary bedroom boasts sliding doors to a screened porch, while the second bedroom/sitting room opens to a spacious back deck. Additional rooms provide flexibility for an office or extra living space, plus a spacious loft that spans half the home—perfect as a third bedroom, guest area, or bonus living space. Storage won't be an issue with plenty of closets throughout. The open floor plan is highlighted by a stunning floor-to-ceiling stone wall and a newer gas stove, creating a cozy atmosphere.
Located just a short walk from Cornwallis Beach, you'll enjoy fishing, swimming, and picnicking close to home. Lake of the Woods is a vibrant, amenity-rich community offering boating, kayaking, fishing, walking trails, parks, and nine beaches. Additional perks include an equestrian center, two in-ground pools, a fitness center, a golf club with a grill & bar, and a clubhouse restaurant with a sports bar. On-site security, a campground, and picnic areas add convenience and appeal.
Nestled between Fredericksburg and Culpeper, this home offers the perfect balance of tranquility and accessibility. Don’t miss this incredible opportunity—schedule your showing today!
#VAOR2009126

LOCUST GROVE

202 CONSTITUTION BOULEVARD

2 Beds

2 Baths

1,408 Sq.Ft.

$340,000

MLS#: VAOR2009126
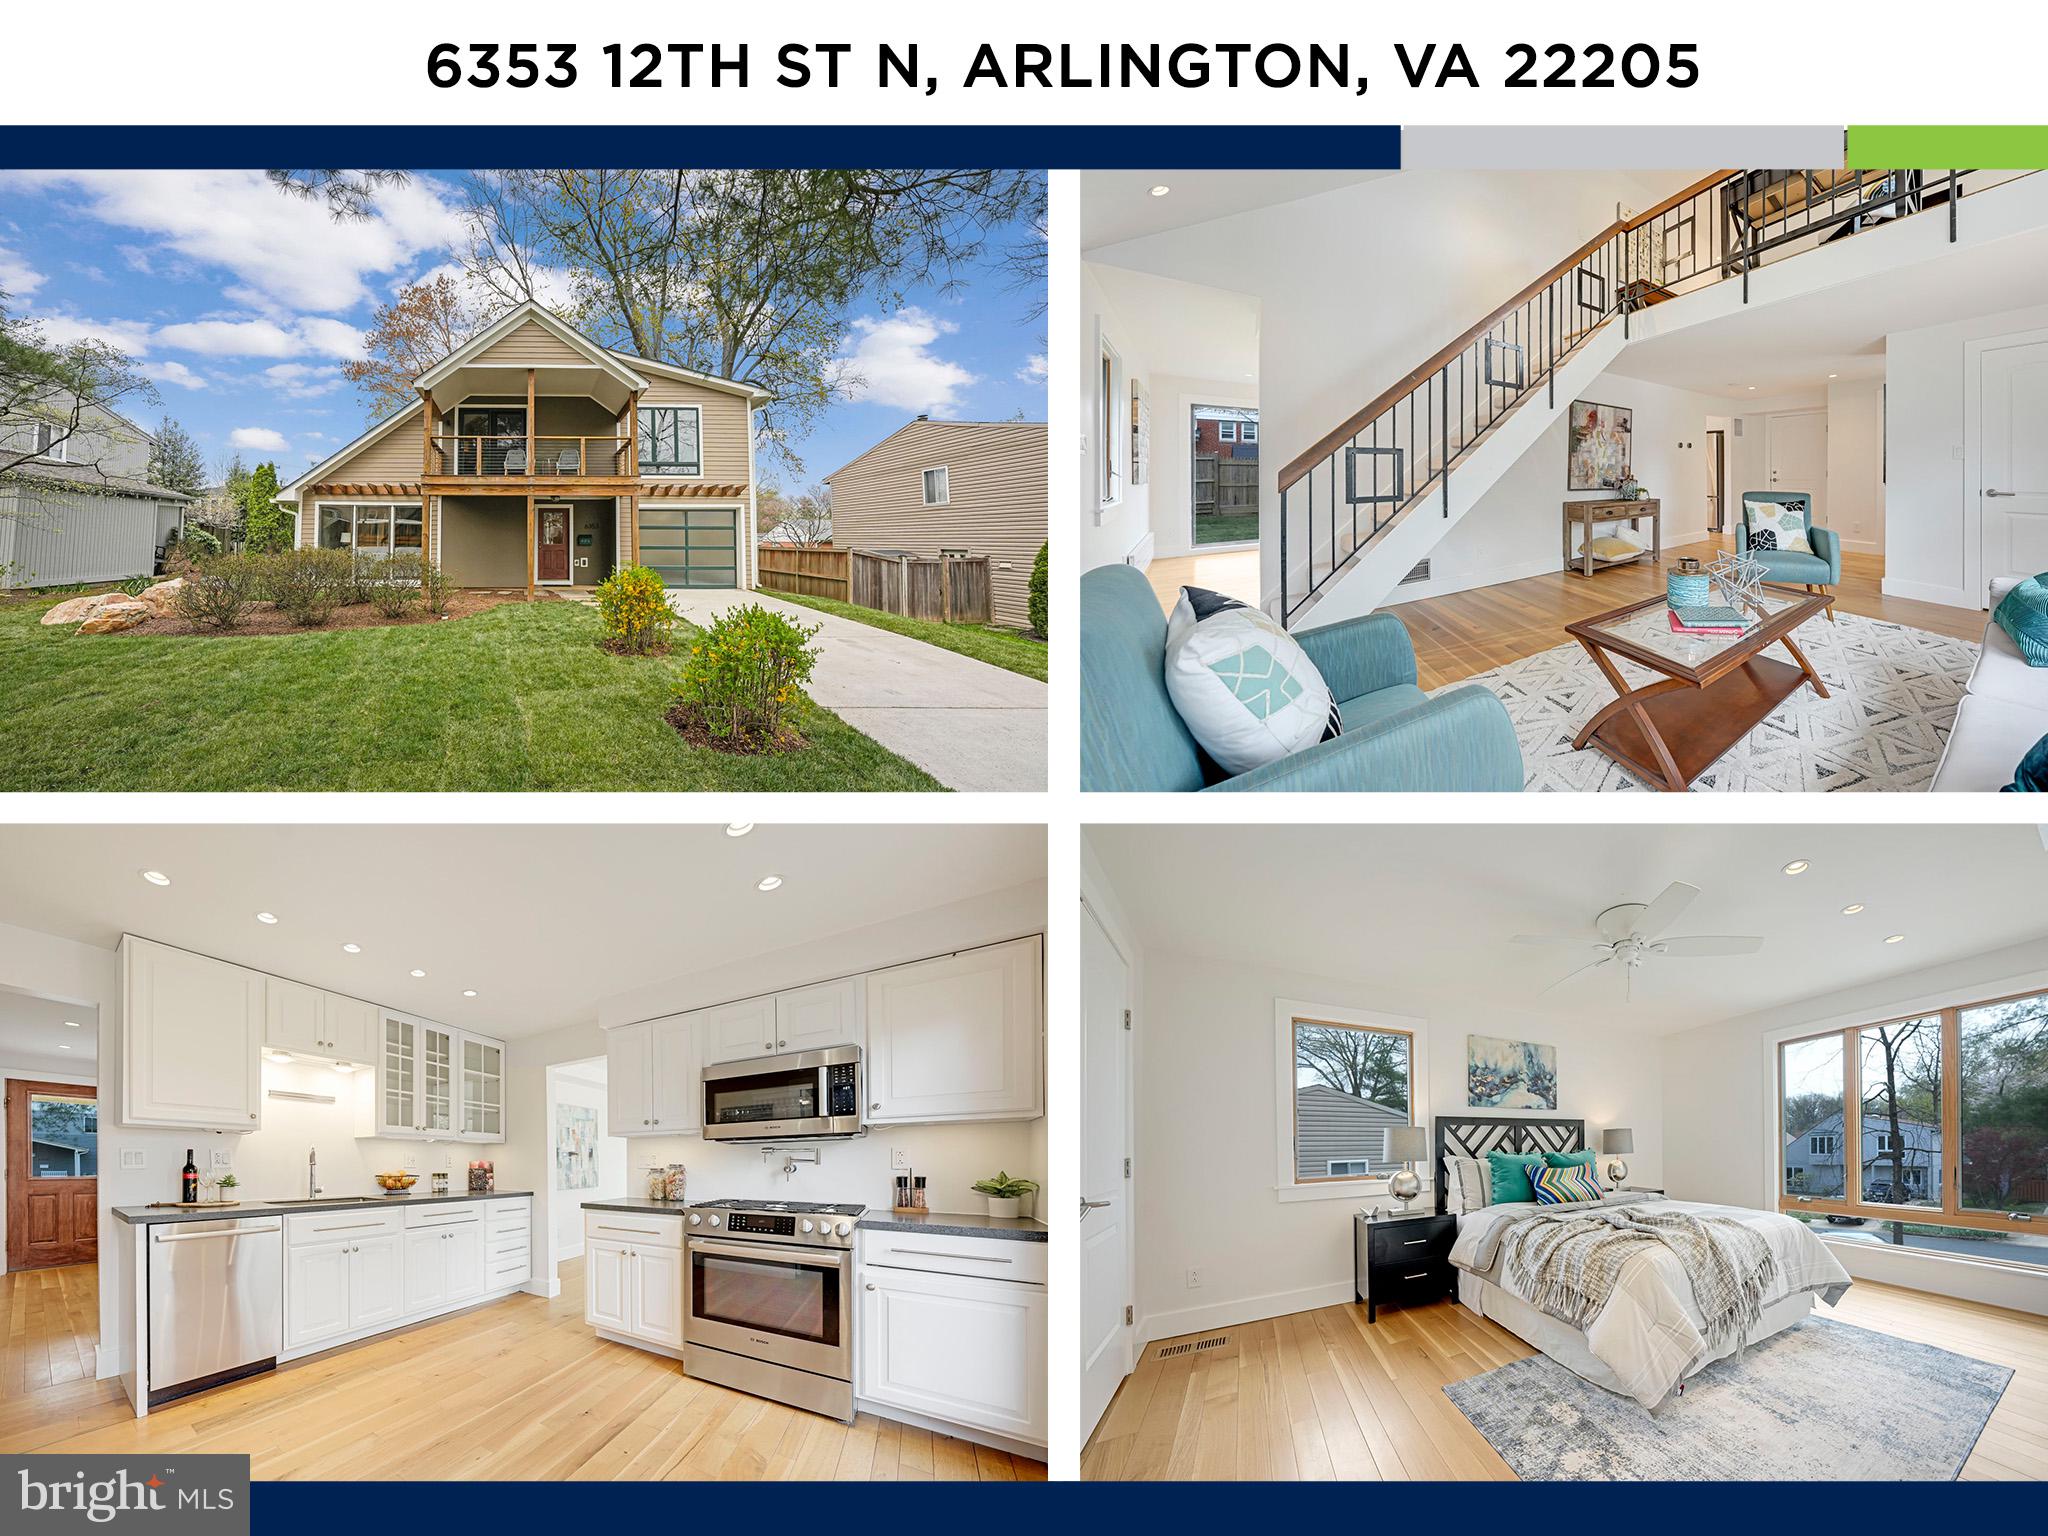
Welcome to this exceptional contemporary home, perfectly integrating style, function, and a prime location—only 0.5 miles from East Falls Church Metro and set within a top-rated school district. Boasting over $160,000 in premium upgrades, this residence is the epitome of move-in ready. Inside, you'll find soaring ceilings, expansive windows, and gleaming hardwood floors across an open layout bathed in natural light. The living room impresses with a vaulted ceiling and a sleek floating staircase, serving as a stunning architectural highlight.

The chef's kitchen features white soft-close cabinets with glass displays, stainless steel appliances, a deluxe electric oven with a gas stove, a pot filler, and chic finishes, all overlooking a lush backyard. Adjacent is a spacious pantry/mudroom for added convenience. The main level is completed by a formal dining room and an elegant half bath.

Upstairs, a versatile loft offers a peaceful home office or lounge area, with access to a private balcony—perfect for morning coffee. The layout includes three light-filled bedrooms and two updated bathrooms. The primary suite is a sanctuary with a spa-like en-suite bathroom, featuring black tile, a frameless glass shower, and high-tech comforts like a Toto toilet (with seat warmer and bidet), and a Panasonic whisper fan with a humidity sensor.

This home is extremely energy-efficient, with high-quality spray foam insulation ensuring superior temperature regulation and comfort. The result? Combined gas and electric utility costs average only $140 per month. Additionally, radiant floors on the second level provide an extra layer of warmth in cooler months, a rarely found feature that enhances comfort.

Constructed with high-quality materials uncommon at this price point, the home boasts thicker-than-normal walls, upgraded interior doors for a solid feel and quiet operation, humidity sensors in bathrooms, high-end Andersen 400 casement windows, and random-width quarter-sawn oak floors. These thoughtful details contribute to the home's overall durability, efficiency, and aesthetic appeal.

The home includes an attached garage with interior access, new Hardie Board siding, a balcony, Nest thermostats, and a meticulously designed backyard ideal for relaxation or play. Situated in a top-rated school pyramid (according to GreatSchools), this property feeds into Cardinal Elementary (7/10), Swanson Middle (6/10), and Yorktown High School (9/10).

Nearby amenities include all the benefits of downtown Falls Church City as well as the East Falls Church Metro (0.5 miles), Benjamin Banneker Dog Park (0.3 miles), Madison Manor Park (0.3 miles), Westover (and its weekend farmers market) (under 1 mile), Whole Foods (1.5 miles), Ballston (3 miles), Tysons Corner (5.5 miles), Mosaic District (5 miles), Reagan National Airport (9.2 miles), Washington, D.C. (7 miles), and easy access to Rte. 66, 50, and 495. Outdoor enthusiasts will love Arlington’s nationally ranked park system, with easy access to parks, trails, and the W&OD Trail, which stretches from Shirlington to Purcellville.

This home is a contemporary masterpiece not to be missed. Schedule your showing today! OFFER DEADLINE 4/8 AT 5PM
#VAAR2055298

ARLINGTON

6353 12TH STREET N

3 Beds

2 Baths

1,731 Sq.Ft.

$1,100,000

MLS#: VAAR2055298

1 ... 451 452 453 454 455 ... 666
* Listings identified with the FMLS IDX logo come from FMLS and are held by brokerage firms other than the owner of this website. The listing brokerage is identified in any listing details. Information is deemed reliable but is not guaranteed. If you believe any FMLS listing contains material that infringes your copyrighted work please click here to review our DMCA policy and learn how to submit a takedown request. © 2024. First Multiple Listing Service, Inc.

Send a message

Message successfully sent.

Your message

What is 3 + 4 ?

Reason for contacting?

I agree to receive email communication and understand I can unsubscribe at any time.

I agree to be contacted by Charis Realty Group - Christine Issler, Broker via call, email, and text for real estate services. To opt out, you can reply 'stop' at any time or reply 'help' for assistance. You can also click the unsubscribe link in the emails. Message and data rates may apply. Message frequency may vary. Privacy Policy

Sign Out

Virtual Assistant

Would you like to take the next step with this property? We can help you schedule a showing or virtual tour, or send you more details.

Yes, I would like more information.

Thank You for Your Reply, One of Our Agents will contact you as soon as possible

No, maybe later.

Thank you, you can always contact me via email, phone number or through the contact form.

Realhub AI

Lucy - Your AI-Powered Realtor

Update Your Temporary Password

Personalize your search

Enter your email and we'll notify you immediately when new listings match what you're looking for.

or enter email address

Already have an account ? Login here

Continue your home search

I agree to receive communications and understand I can unsubscribe at any time.

I agree to be contacted by Charis Realty Group - Christine Issler, Broker via call, email, and text for real estate services. To opt out, you can reply 'stop' at any time or reply 'help' for assistance. You can also click the unsubscribe link in the emails. Message and data rates may apply. Message frequency may vary. Privacy Policy

Already have an account ? Login here

We use cookies

We use cookies primarily for analytics to enhance your experience. By accepting, you agree to our use of these cookies. You can manage your preferences or learn more about our cookies policy.
