Properties

Browse or get in touch to schedule a walkthrough.

  • Nearby me
Price range

Popular Features

Community Features

Association

Property Features

Waterfront

View

Exterior Features

Interior Features

Style

409603 properties match your criteria

Updated 1 minute ago

E-Alert name
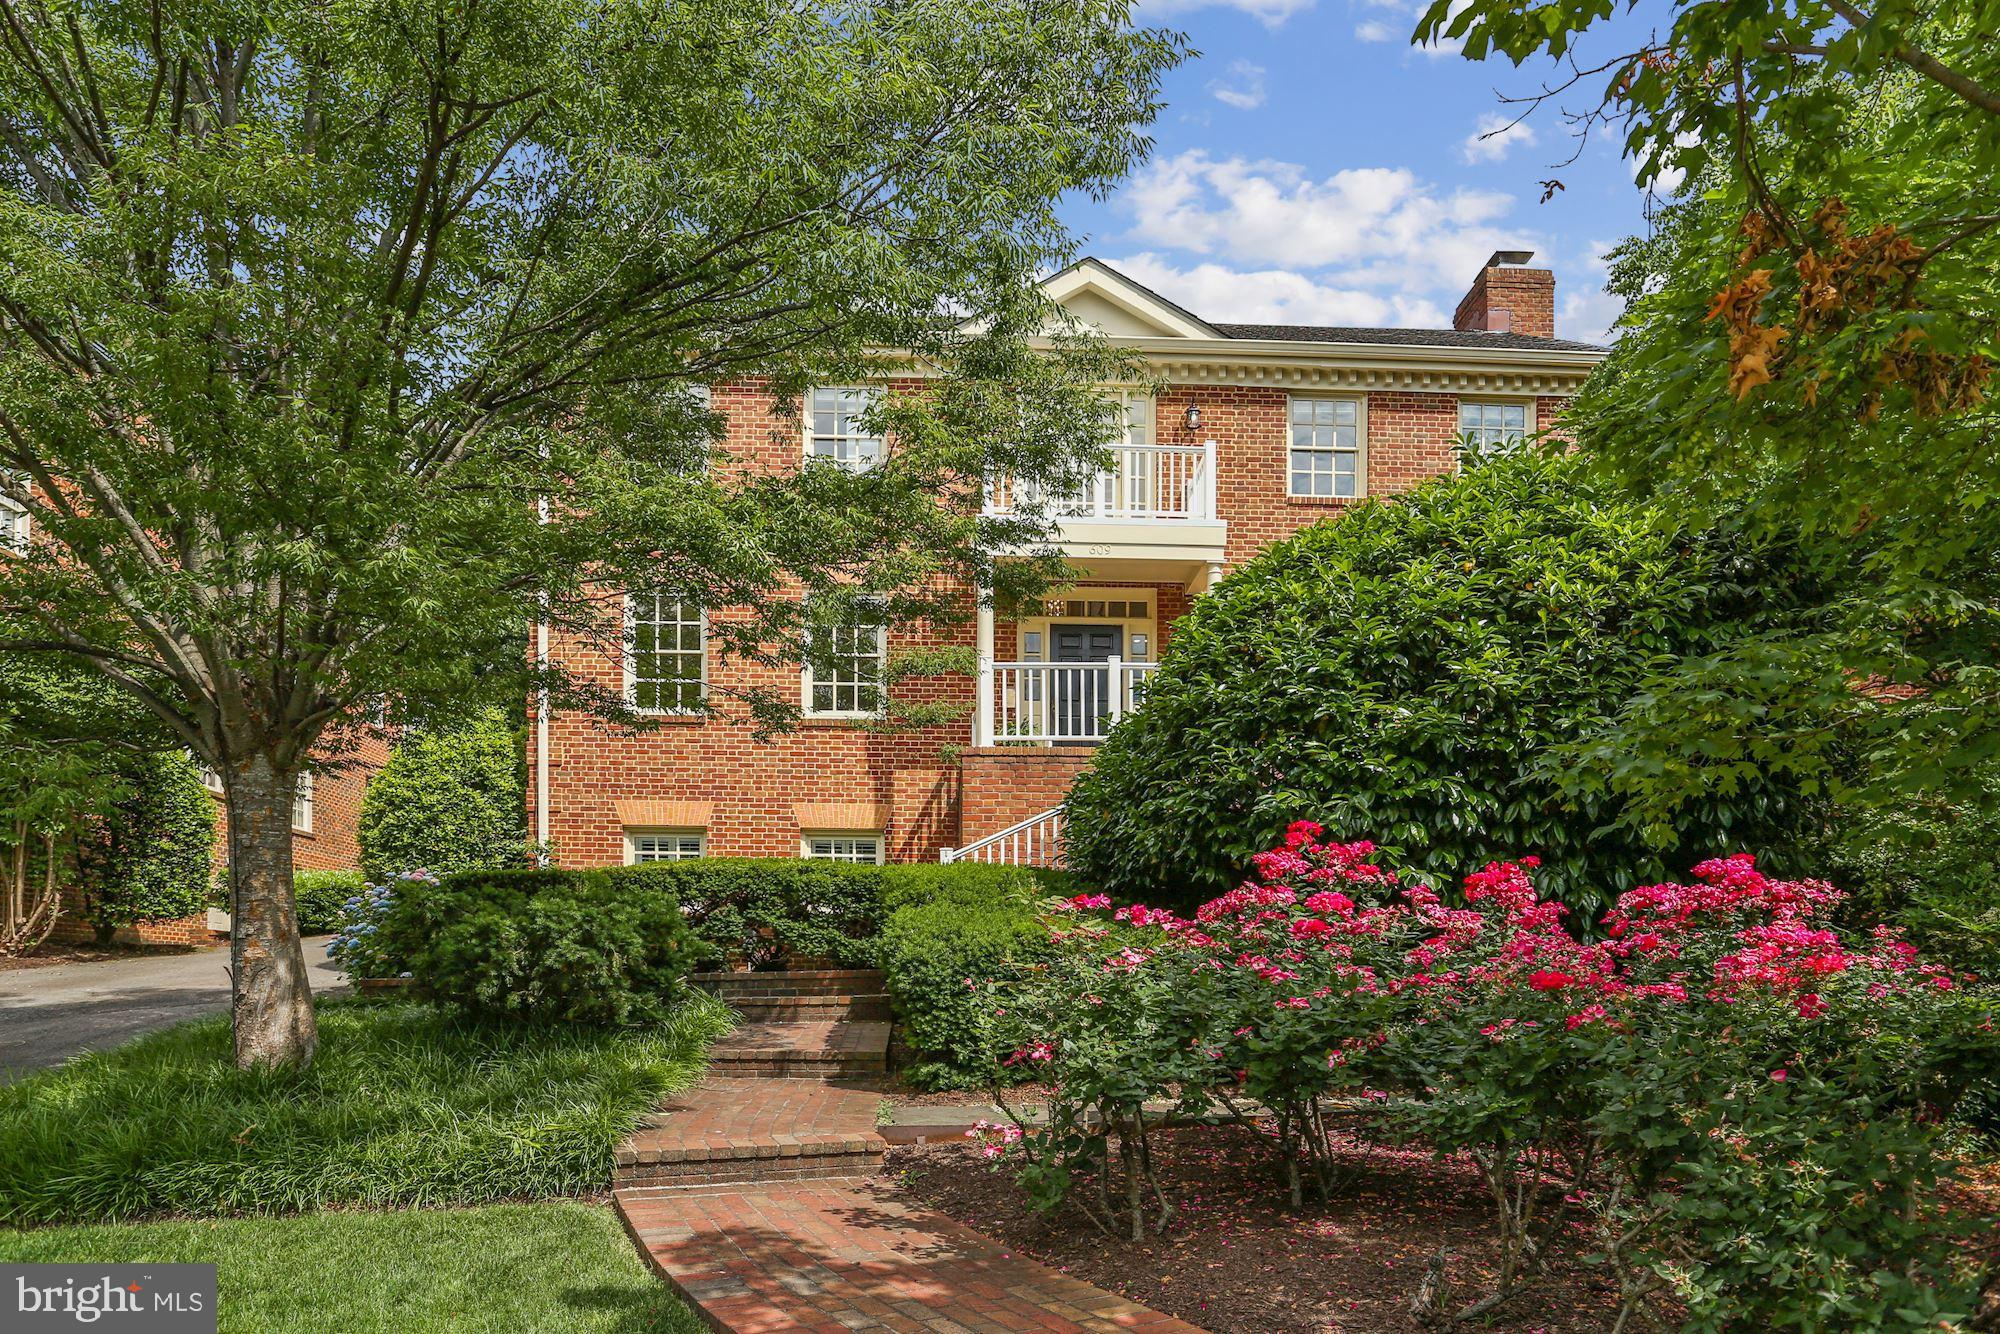
REFRESHED AND BACK ON THE MARKET WITH TERRIFIC NEW PRICE! 
Elegant custom built  all  brick center hall colonial with grand, two story entry,  marble floor and grand staircase is simply stunning! The  gorgeous sun drenched formal living boasts a  wood burning fireplace with  decorative recessed mantel surround, crown moldings and hardwood floors. The equally bright and sunny  dining room easily seats ten and offers chair rail and shadow box detail, crown molding and hardwood floors. Both the living and dining rooms wrap around into the kitchen and breakfast nook, creating a fabulous circular flow for every day living and entertaining. The kitchen offers a center cooking island with brand new gas cooktop,  granite countertops, separate breakfast area and pass through  to the adjacent  family room. The family room offers a cozy brick hearth fireplace, a fabulous wet bar and double French doors to the generous slate patio, complete with  hot tub, fire pit and fountain!
 in the  fully fenced rear  gardens. Off the family room is a beautifully staged wet bar with ice maker and ceramic tile floor. From the the two car garage is a back staircase leading to the au-pair suite above the garage with private entrance full  bath and loads of closet space. There is extra storage in this area in finished closets under the dormers. 
The upper level has a catwalk overlooking the gorgeous two story entry and leads to the four bedrooms on this level. The  primary bedroom offers a  cathedral ceiling, wood burning fireplace surrounded by built in bookcases, a  sumptuous bath boasts both a  separate tub and shower and huge walk in closet. The primary bedroom features a lovely private balcony overlooking the serene fully fenced rear gardens and slate patio.  Down the hall just a few steps is a second bedroom which has direct access to the primary bedroom and could easily be a study or nursery.  The two additional bedrooms on this level are at the other end of the hallway and share a hall bath. 
The lower level boasts a spacious recreation room with brick hearth fireplace, plenty of room for a pool table and a football table AND a brick wine cellar! On this level there is a fifth, currently set up as an exercise room, a laundry room, newly completed full bath and utility room with backstairs to the driveway outside.
Above the two car garage, there is a second staircase leading to an au pair suite with private bath and loads of storage.
The fully fenced rear garden offers a large slate patio, a fire pit, fountain and hot tub , a perfect outdoor space for an afternoon or evening  of  entertaining or quiet time at home. The lush landscaping in the gardens in the front, back and on the side offie opportunities to gather fresh flowers for the house!
Fireplace in primary bedroom to convey in as is condition.
#VAAX2003376

ALEXANDRIA

609 OAKLEY PLACE

6 Beds

4 Baths

5,504 Sq.Ft.

$1,795,000

MLS#: VAAX2003376
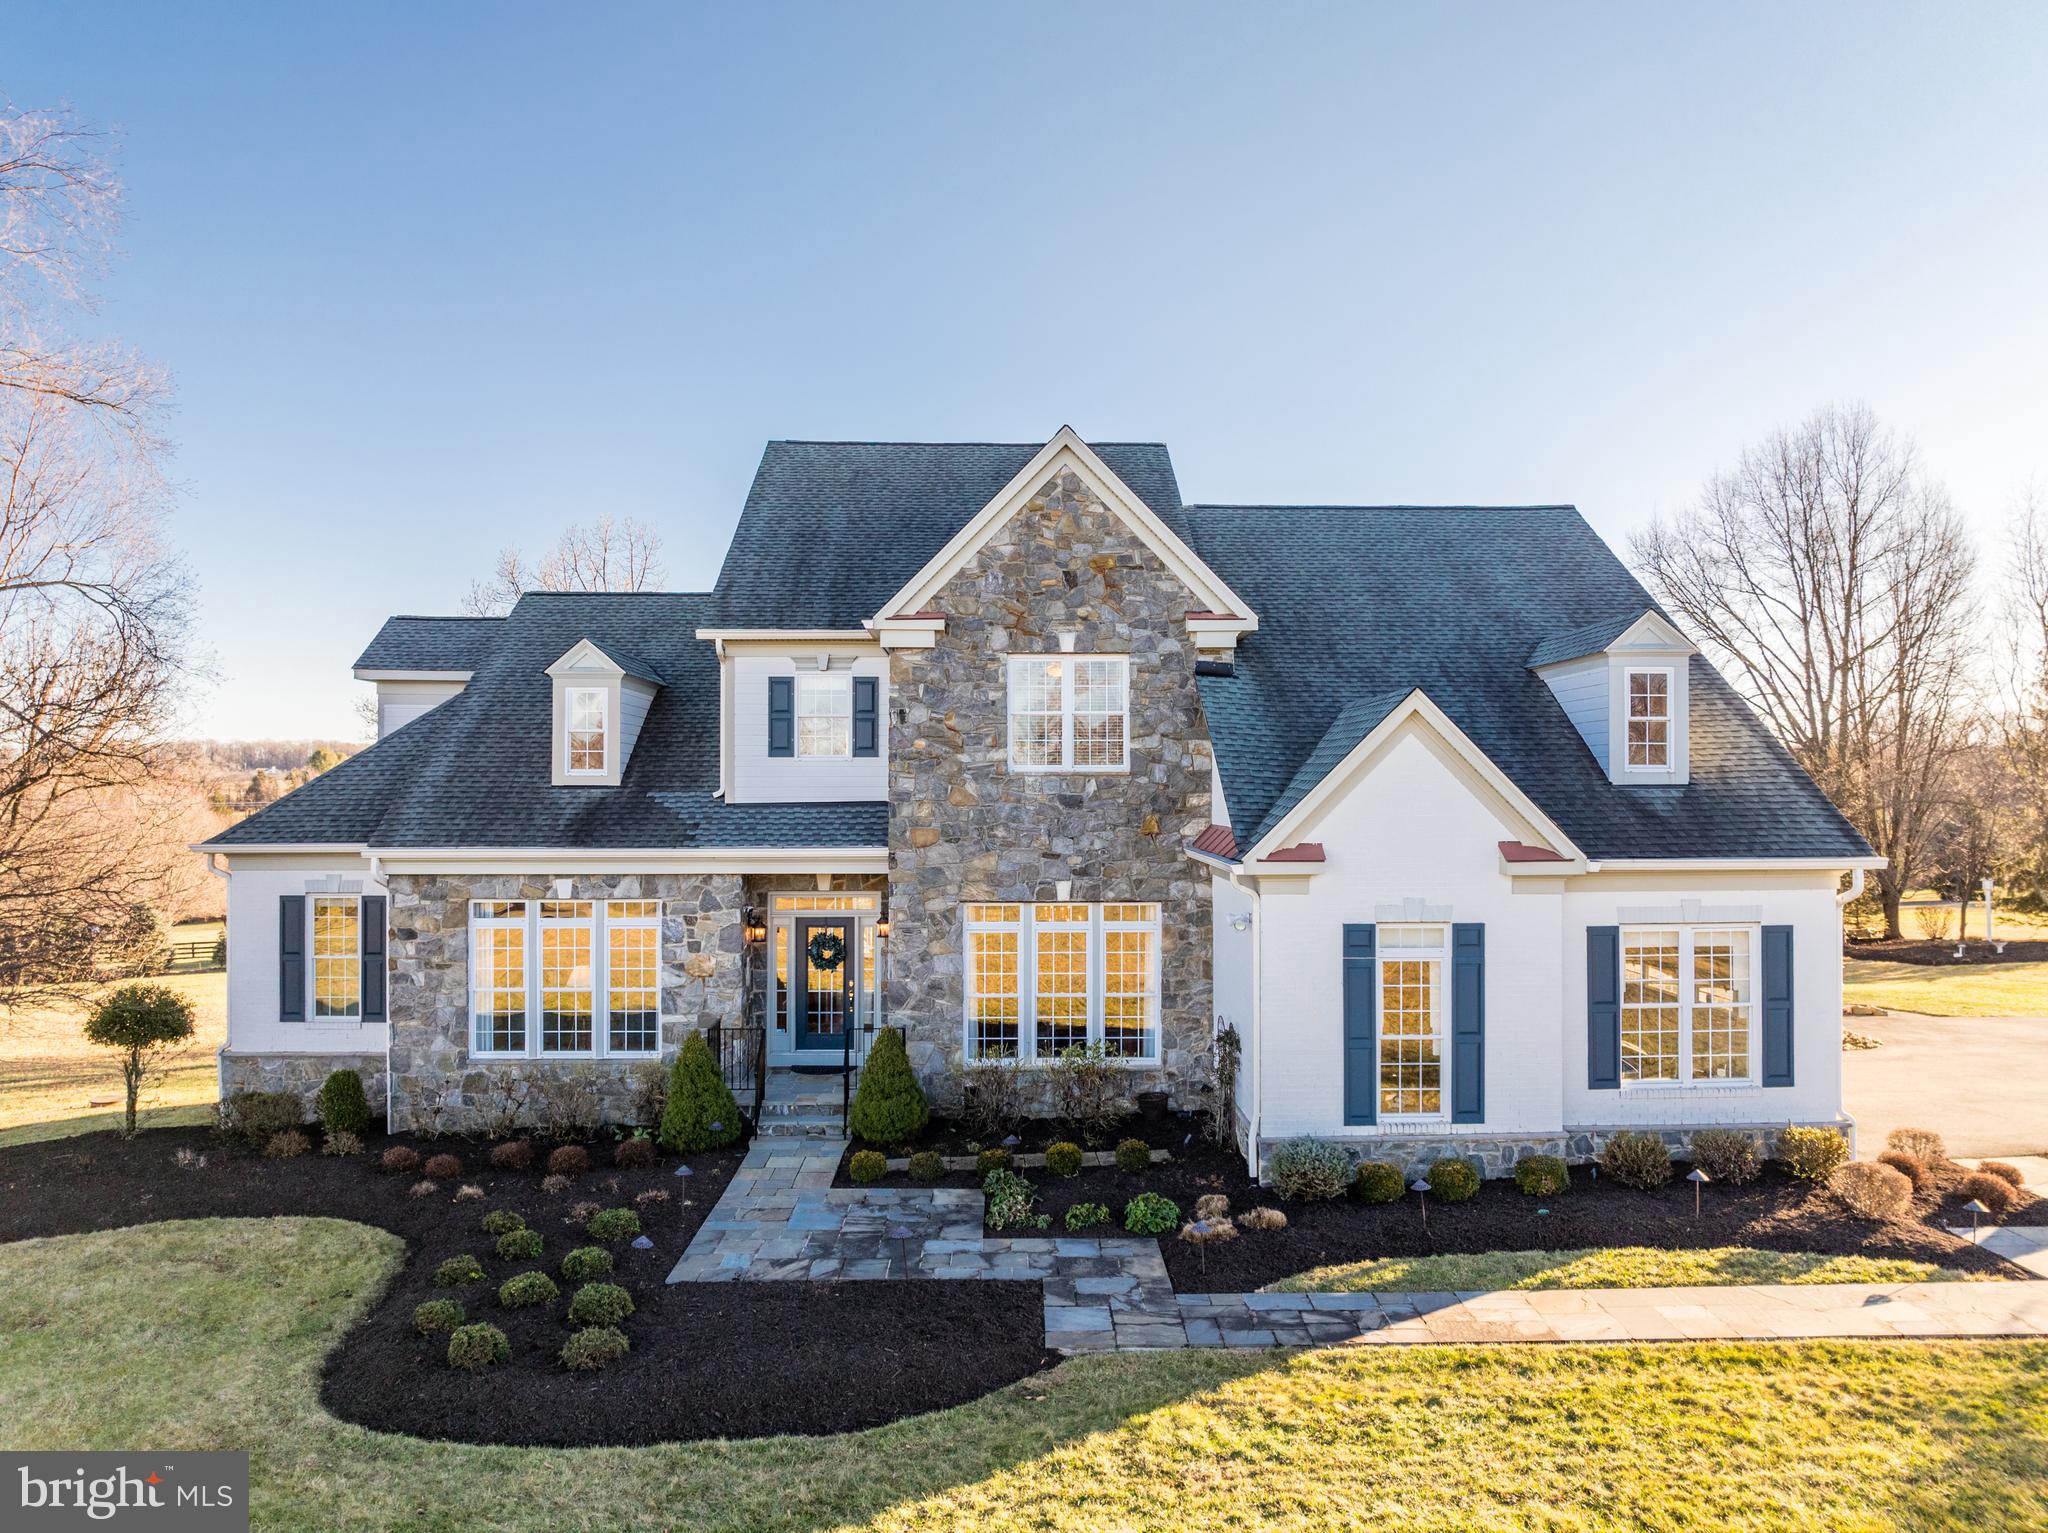
This one-of-a-kind, custom-built home offers the rare combination of expansive space, privacy, and versatility on a stunning 10-acre property in Leesburg. Tucked at the end of a tranquil cul-de-sac with no HOA restrictions, this property invites you to create your ideal lifestyle, whether you’re seeking serene country living, room for hobbies, or a place to entertain on a grand scale. Come inside to discover approximately 6,000 square feet of thoughtfully designed living space. The two-story foyer and family room immediately impress with soaring ceiling heights, a dramatic floor-to-ceiling stone fireplace, and a wall of windows and doors that seamlessly connect indoor and outdoor living. The heart of the home is the open-concept kitchen, featuring cathedral ceilings, a cozy brick-hearth fireplace, stainless steel appliances, granite countertops, and abundant cabinet storage. A sunlit dining area surrounded by windows and an island breakfast bar provide flexible dining and entertaining options. The true main-level primary suite is a highly desired feature, showcasing graceful tray ceilings, a private sitting area with serene views of the grounds, and a luxe en suite bath. Rich refinished hardwood floors flow through the common areas, and custom window treatments add a sophisticated touch. A remodeled home office provides a private workspace. Upstairs, three additional bedrooms provide generous space for family or guests. The walk-out basement includes a fifth legal bedroom, full bathroom, and flexible spaces for recreation or work. Outside, enjoy multiple large outdoor living areas that showcase the beauty of the property. A terraced deck offers sweeping views of landscaped grounds and mature trees, while the lower patio and flagstone side patio provide additional places to relax or entertain. The attached three-car garage is complemented by a detached barn/garage with space for up to five more vehicles or other uses, as well as an exterior storage shed. With over $500K in owner improvements, including updated roofing, gutters, and Hardie Plank siding, extensive landscaping and lighting, upgraded 119-gallon well water tank, expanded and recapped asphalt driveway, new garage doors and ProVia access doors, and a state-of-the-art water treatment system, this property highlights a rare pride of ownership. Enjoy the best of both worlds, with peaceful country charm and modern convenience, located just 10 minutes from downtown Leesburg and within easy reach of Dulles Airport and Washington D.C. Offering privacy, luxury, and endless possibilities, this is a very special property.
#VALO2087764

LEESBURG

39021 LOGANS CREEK LANE

4 Beds

3 Baths

5,198 Sq.Ft.

$1,795,000

MLS#: VALO2087764

Transwestern’s Mid-Atlantic Capital Markets Group is pleased to present for sale, the condominium interest in Suite 205, a medical condominium, located at 1830 Town Center Drive in Reston, VA (the “Premises”). This 6,024 square foot condominium is located on the campus of Reston Hospital Center and encompasses half of the 2nd floor facing the hospital.

PREMISES SIZE: 6,024 SF   |   WAITING ROOMS: 2   |   CURRENT USE: PEDIATRICS OFFICE
REST ROOMS: 4 in suite (plus building common area restrooms)  |  EXAM ROOMS: 18  |  LAB: 1
OFFICES: 7   |  PARKING : 573 LINED SPACES (5.73/1000SF of building area)

*  Complementary medial practices on campus
*  Covered patient drop-off
*  Free on-site parking
*  Excellent visibility with easy wayfinding for visitors
*  Immediate access to Reston Hospital
*  Strong demographics
*  Walk to Reston Town Center
#VAFX2335598

RESTON

1830 TOWN CENTER DRIVE 205

None Beds

None Baths

100,000 Sq.Ft.

$1,795,000

MLS#: VAFX2335598
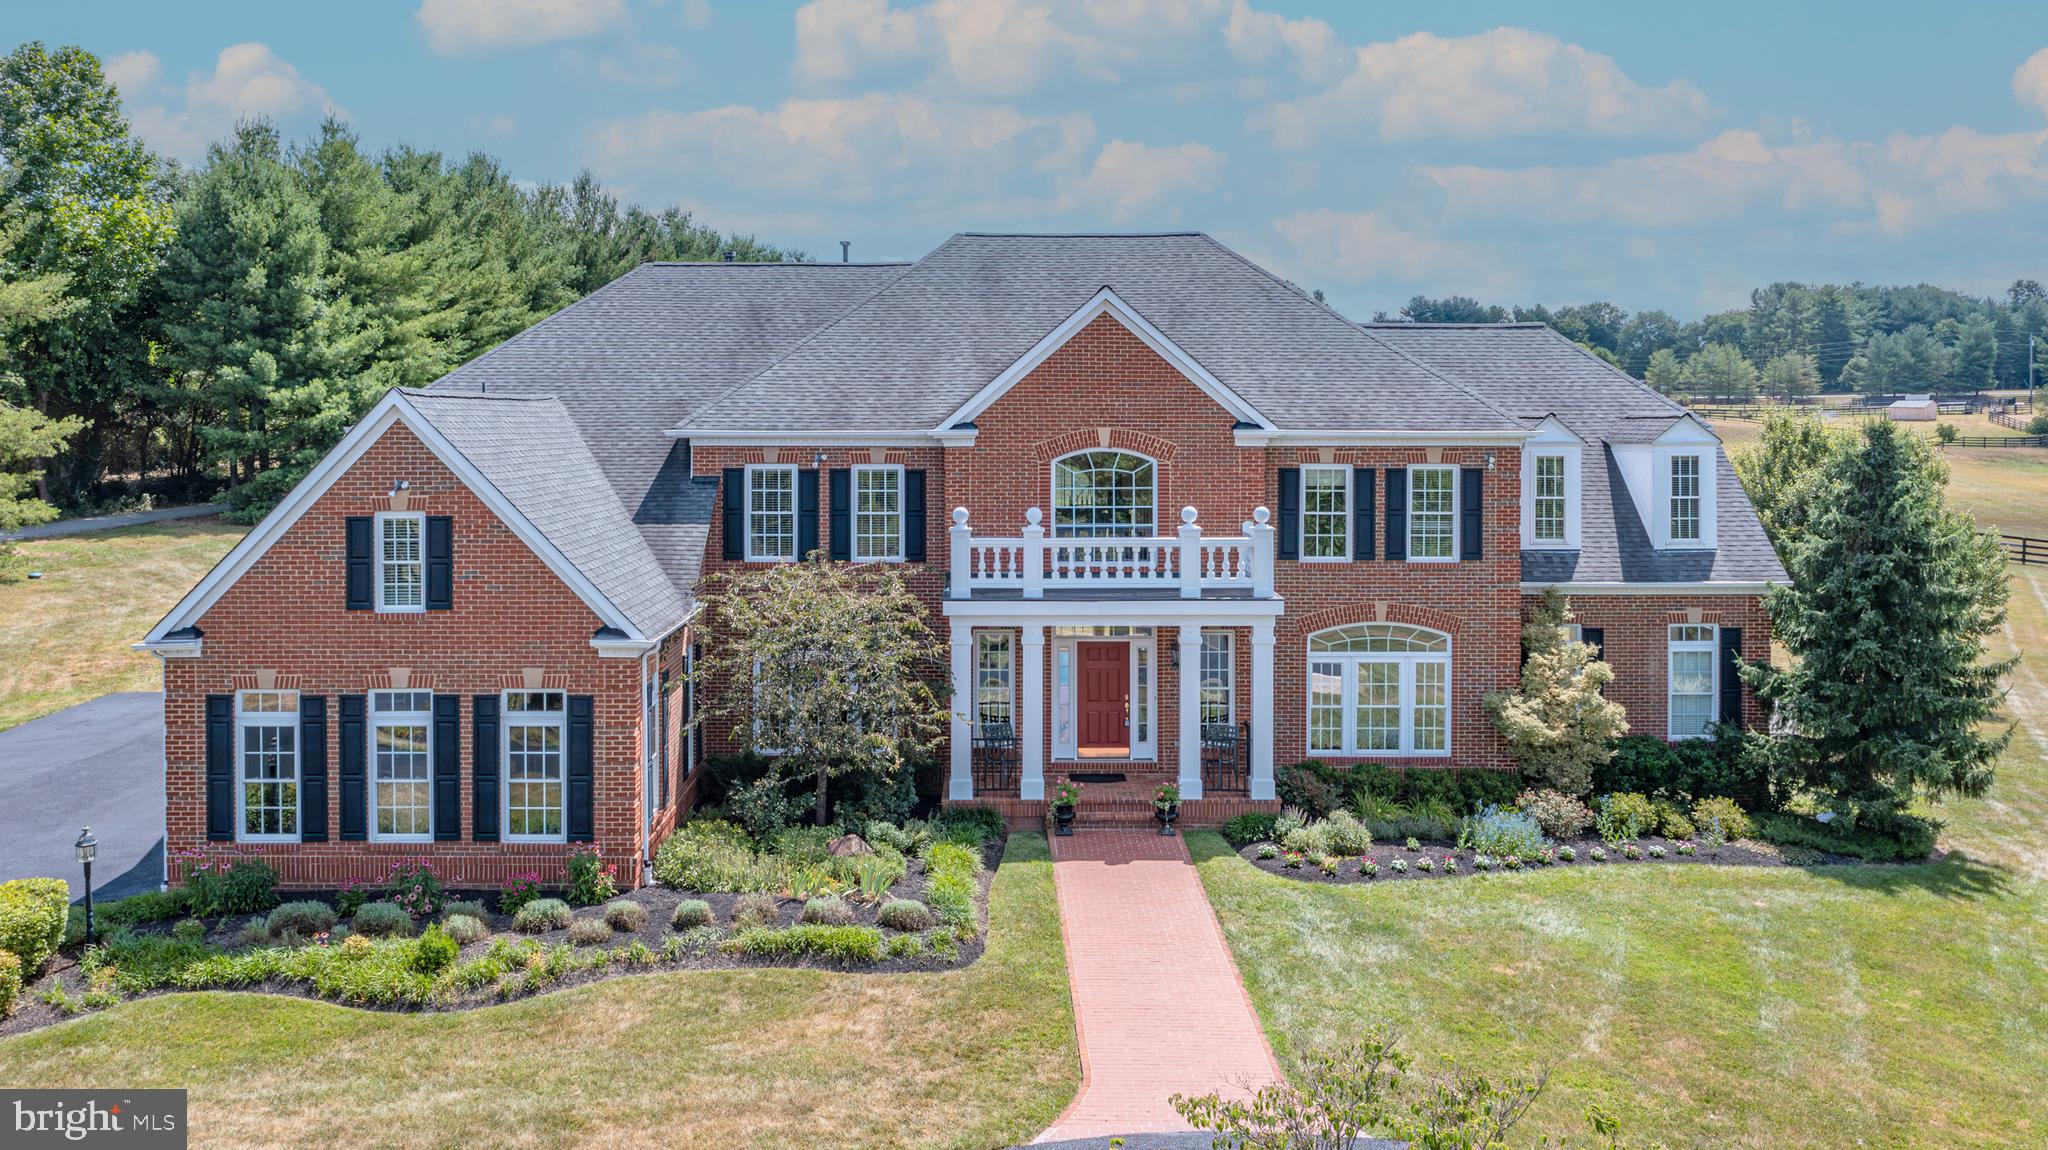
Welcome To 18668 Grove Church Court! Privacy, Property, And Proximity Abound On A Private Retreat With 5+ Acres, With No HOA! This Colonial 5-Bedroom, 4.5 Bathroom All-Brick Home Boasts Over 6100 Square Feet Of Pristine Living Space, Complemented By A 3-Car Side-Load Garage And A Circular Driveway. The Main Level Harmoniously Caters To Both Everyday Comfort And Entertainment, Boasting An Inviting Two-Story Foyer Complete With A Dramatic Dual Stairway Framed By A Library And Dining Area, A Study, And A Spacious Two Story Light Filled Family Room With Coffered Ceilings Which Is The Hub Of The Home. For Working At Home While Also Enjoying The Views, An Oversized Solarium Is Flooded With Natural Light From Two Walls Of Windows And A Wall Of French Doors Leading Out To A Flagstone Patio. The Gourmet Eat In Kitchen Features New Stainless Steel Appliances, Granite Countertops, Coffee Bar, A Large Sixteen-Foot Center Island, Plus An Additional Oversized Separate Eat-In Area. Step Out Through The French Doors In The Kitchen To A Large Flagstone Patio Perfect For Your Morning Coffee, And Entertaining All While Taking In The Beauty Of The Surrounding Acreage And Horse Farms. The Upper Level Features A Spacious Primary Suite With Sitting Room, A Spa Bathroom With Dual Vanities, Soaking Tub, And Oversized Separate Shower. There Are 3 Additional Ensuite Bedrooms On The Upper Level. Enjoy Peace Of Mind Knowing A Whole House Generator Is Installed Should It Be Needed. Recent Updates Include Newly Finished Hardwood Floors And Freshly Painted Walls Throughout, New Carpet, New Exterior Paint, New Water Softener, HVAC’s And Furnaces Replaced In 2016 & 2017. Come See This Home With The Space And Privacy That Cannot Be Found In Many Other Neighborhoods, Especially With The Convenience Of Downtown Leesburg And Dulles Airport Only Minutes Away.
#VALO2072714

LEESBURG

18668 GROVE CHURCH COURT

5 Beds

4 Baths

6,157 Sq.Ft.

$1,795,000

MLS#: VALO2072714
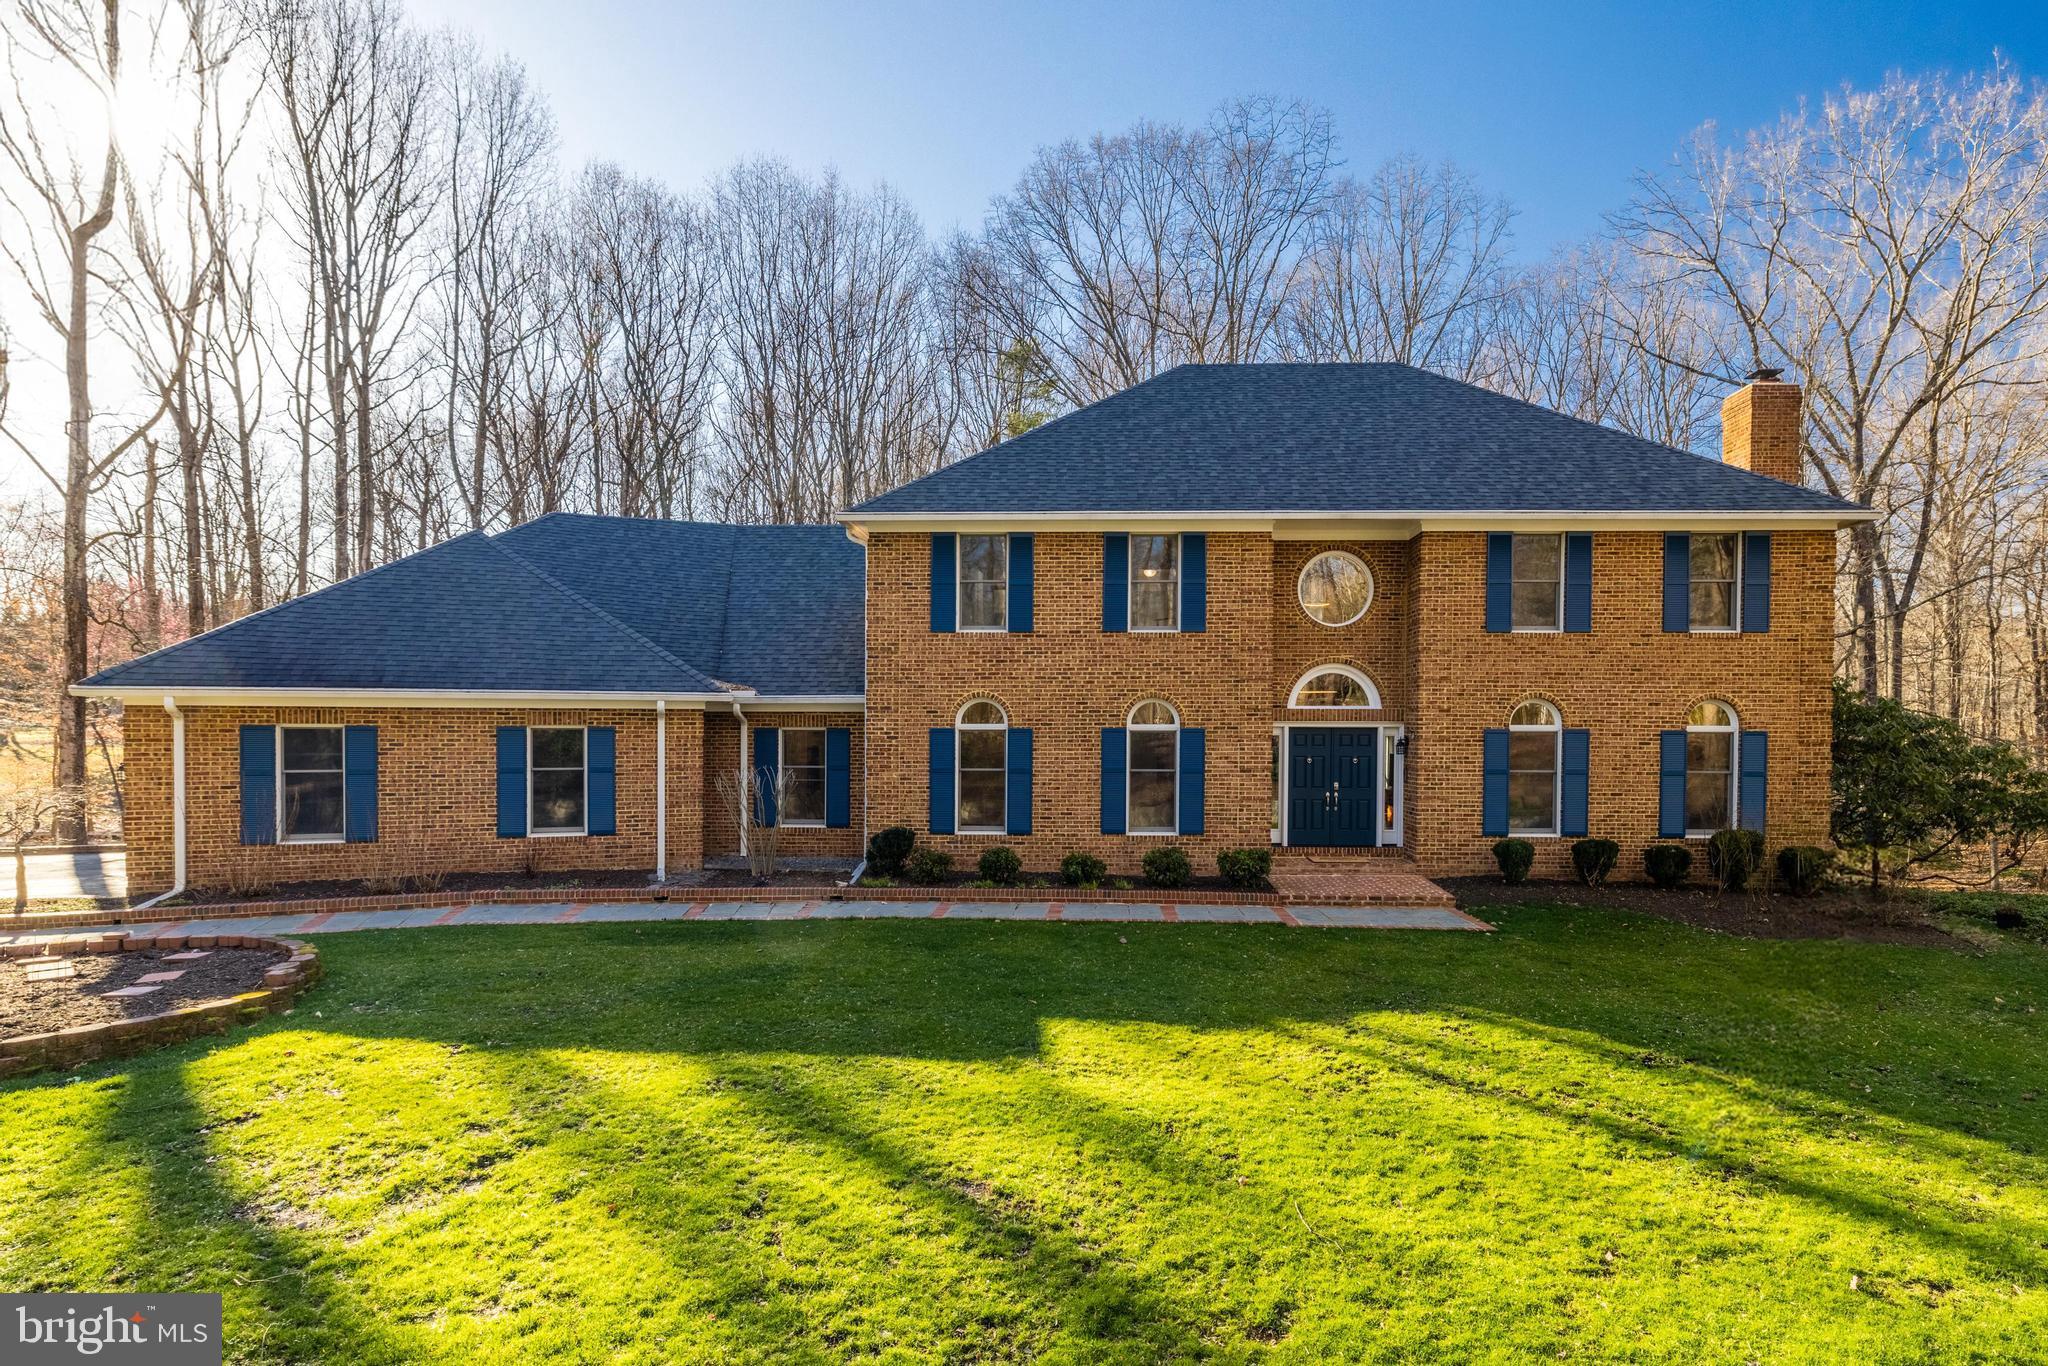
Introducing 400 Montpelier Road, an impressive brick colonial situated on 5 private wooded acres of land in the heart of Great Falls. This meticulously maintained home features many upgrades throughout including hardwood floors, crown molding and trim, custom windows, recessed lighting and more. You're going to fall in love with the spacious layout - perfect for family time and entertaining alike. A separate dining room and front sitting room cater to more formal gatherings while the eat-in kitchen is ideal for more casual family time. The gourmet kitchen is well lit with upper and under cabinet lighting and offers abundant countertop space. A sun room off the kitchen is filled with sunlight and includes skylights, casement windows, access onto the back deck and a charming brick wall. The family room features a cozy stone hearth and powered wood burning fireplace with access to the serene cedar screened porch. This three-season room with a vaulted ceiling and ceiling fan offers stunning wood features. Enjoy a cup of coffee with a book while overlooking the wooded landscape. The main level is rounded out with an office (with a closet, this could serve as a bedroom), two updated half baths, and a mud-room off the garage with laundry. 4 generous bedrooms upstairs include a primary suite with two walk-in closets, and a spa-like en-suite bath with heated floors, rain showerhead, towel warmer, and soaking tub. The finished walk-out lower level includes a kitchenette, spacious living area, full bedroom and full bath. Use this space as an in-law suite, to host family and friends, or use as a bonus rec-room for play time! Plenty of unfinished space for storage and easy access to all the homes systems including a newer HVAC. The three car garage includes an EV charging station! Revel in the private and tranquil outdoor space. Discover your green thumb with plenty of room for gardening, or adventure into the wooded landscape. A shed has space for your riding mower and other outdoor tools. Beautiful hardscape outlines the front of the home with a flat grassy space perfect for kids to play. Located in the desirable Langley High School pyramid and minutes to Tysons Corner, I-495 and the GW Parkway, this is true lifestyle property in the heart of Great Falls. Welcome home!
#VAFX2166274

GREAT FALLS

400 MONTPELIER ROAD

5 Beds

4 Baths

5,631 Sq.Ft.

$1,795,000

MLS#: VAFX2166274
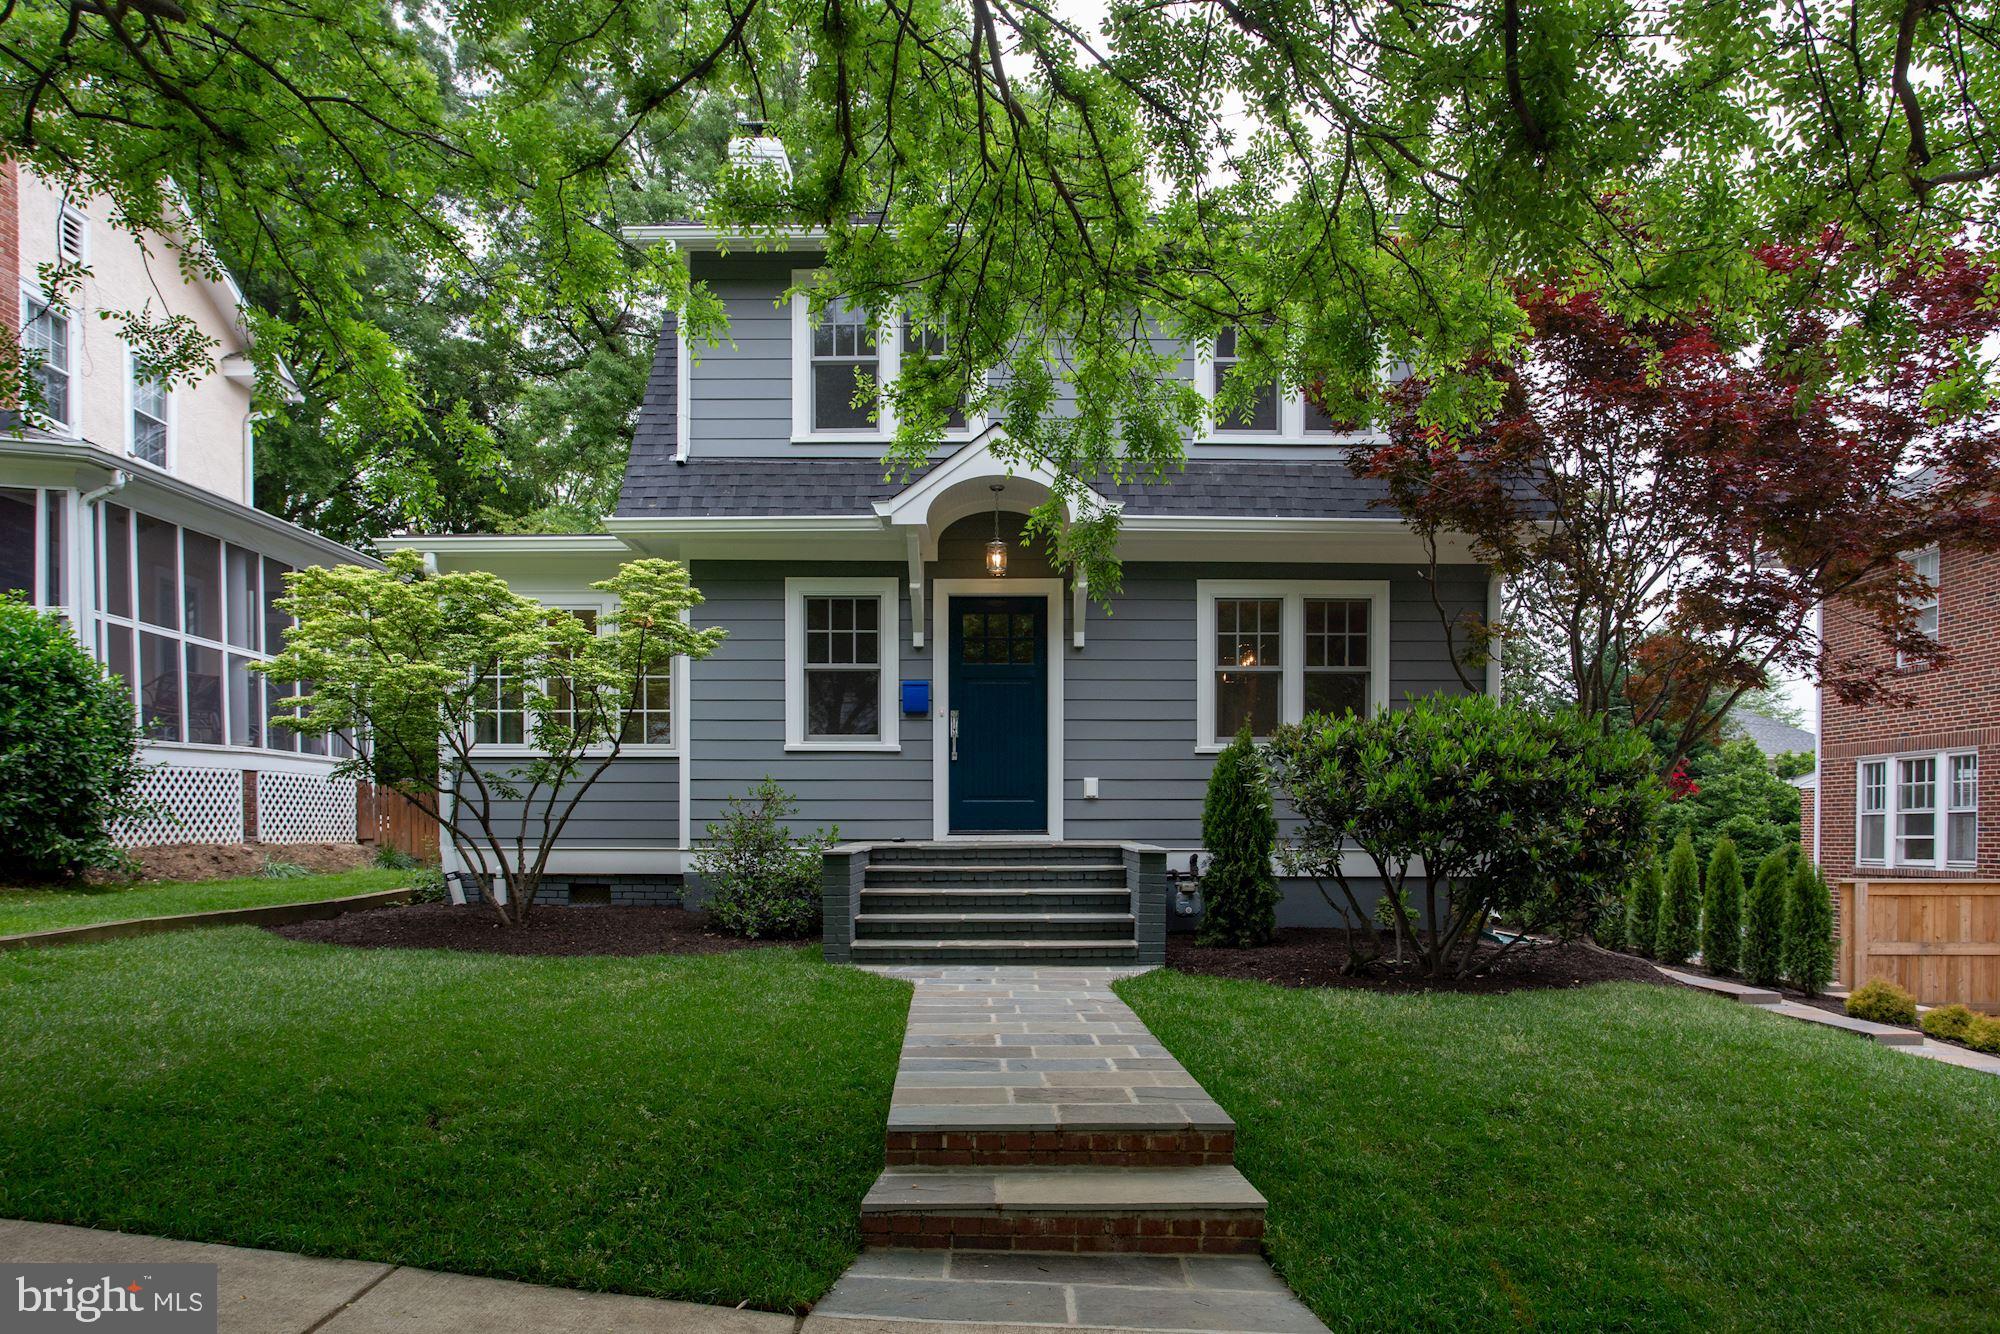
***New Garage Door on Order****Another Constructive Masterpiece! ** Thoughtfully Designed, Constructed, Trimmed and Finished with high end.....Everything!This is a Picture Perfect remodel ( With a  Large 3 Story addition )  of a classic Rosemont Dutch Colonial... Essentially Nearly 100% Brand New Home! ALL New Electrical,Plumbing,HVAC,WIndows,Floors,walls,ETC ETC...WOW... Comfort in knowing that this was done by one of Alexandria City's Premier Builders! Just Blocks from the King St METRO and Sought after Maury Elementary School, Old Town and Trendy Del Ray! Walkability Abounds! What an amazing street & location with incomparable quality and finish details! Truly a Show Home filled with amazing entertaining space, and finishes straight out of Houz! Large formal LR w FP and Light adorned banquet sized Dining Room   2 Main Lvl Pocket offices   Quiet spaces for Home Offices/Homework areas--Chefs Dream Kitchen w/ Custom White Shaker Cabs ( Furniture like w/ Inset Doors ) Huge center island with additional prep sink opens to expansive Family Room w FP   Professional stainless appliances, quartz tops and stunning adjoining Large butlers pantry w sink Ice Machine and Beverage cooler---Huge Pantry too--.48 in Proff Range and Hood--48 In Prof Fridge--Built in Micro-- Formal rooms add function, while period moldings and New wide plank warm hardwoods exude the charm of yesteryear merged seamlessly with all of the creature comforts of new construction. Large Side Mud Rm w Steps to driveway/Yard--  All 4 full baths with carrera marble....while the Sunlit Master Bedroom and Master Bath is a Dream! Huge CLosets with custom closet built ins too   You may never leave the Mstr BR & Ba!   Mastre BA w Large Carrera Marble Shower, Separate Tub and Separate Vanities!  Upper level custom Laundry Room w/ side by Side front load Wash/Dryer * Great bedrooms w  bedroom sized closets make this a dream come true! Enjoy the Lower level with High ceilings,, Tons of natural light and the custom flooring provide yet another living area that you may never want to leave! Oh...Storage?....only about 500 ft of it!! Rear yard is just begging for some great neighborhood " Get togethers" or BBQ's...! 1 Car Det Garage completes this " Entertainers " Dream Home.
#VAAX236926

ALEXANDRIA

111 W MAPLE STREET

5 Beds

4 Baths

3,900 Sq.Ft.

$1,795,000

MLS#: VAAX236926
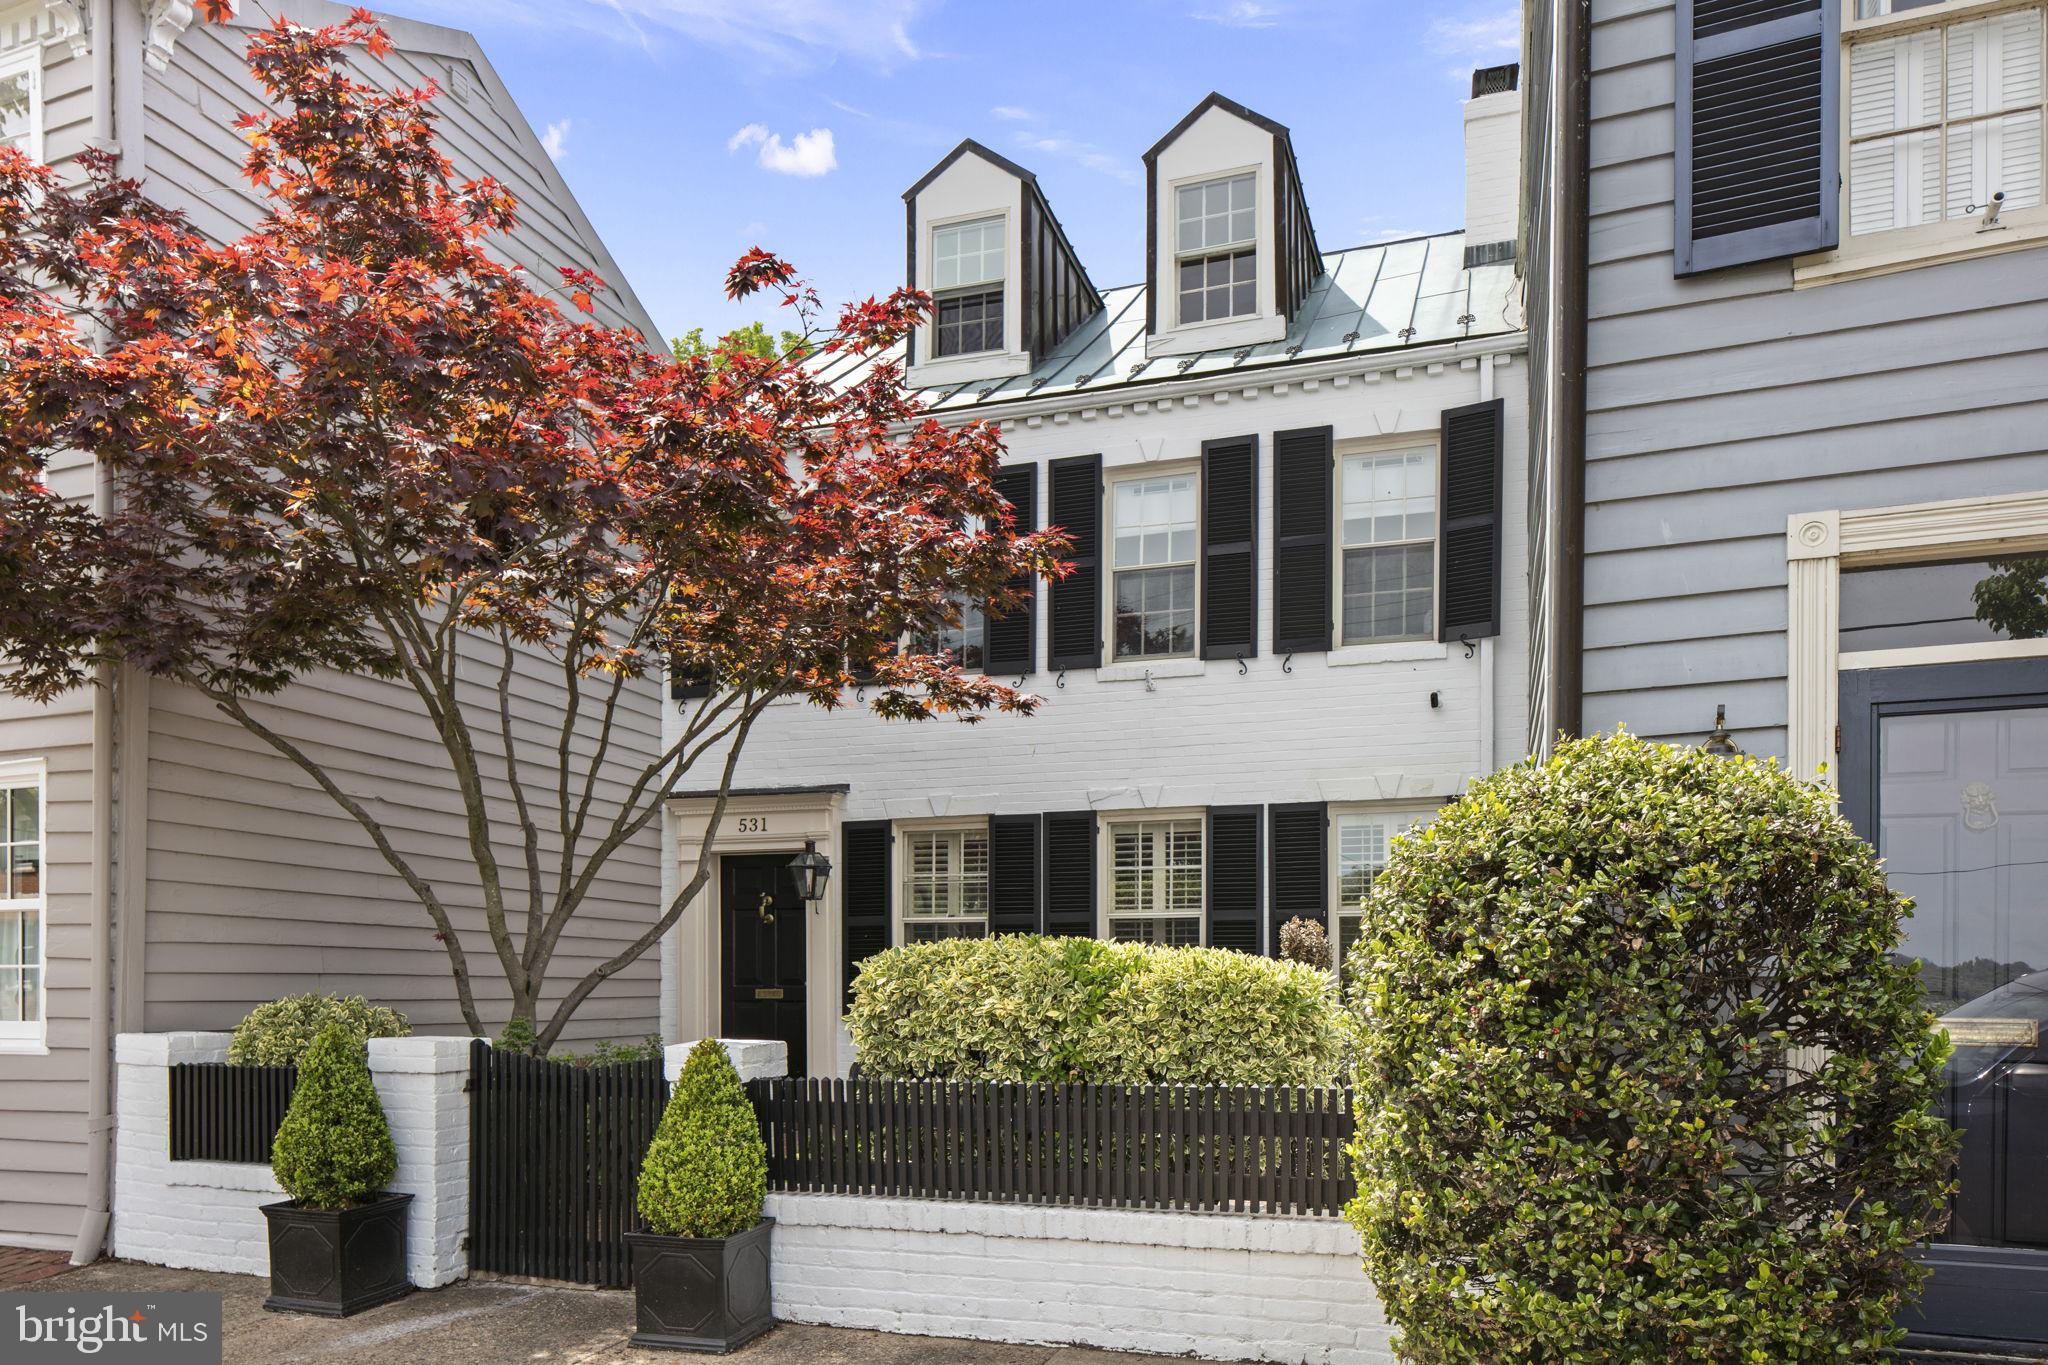
Quintessential Old Town in the heart of the desirable southeast quadrant overlooking Windmill Hill Park and the Potomac River. This special home, built in 1800, has been carefully and thoughtfully updated to retain the original character while allowing for today's comfort and conveniences. Step through the front gate and enjoy the spacious front patio with park and river views. Once entering the home, you are greeted by loads of charm. The front living room features an original fireplace, built-ins, dental crown molding, original hardware, arched doorways, and beautifully refinished hardwood floors throughout. The spacious dining room with Serena and Lily chandelier easily fits a table for six with access to the kitchen and the backyard. The kitchen is nicely appointed with inset cabinets, Viking gas range, heated stone flooring, and new farmhouse sink/faucet/cabinet hardware. At the rear of the home is a cozy sun room with a wall of windows and glass door overlooking back patio scene as well as a recently renovated powder room/laundry closet. The bedroom level features a spacious master with walk-in closet, beautiful wallpaper, custom window treatments including electric blackout shades, and views of the park and river. The full bath was recently renovated to include a new vanity, mirror, lighting, tile with heated floors, and steam shower. This level features two additional bedrooms, one with glass doors, fireplace, high ceiling, and extensive built-ins,  The bedroom level also features an additional full bath and multiple storage closets with beautiful original door hardware. The top level is a flexible space, ideal for bedroom, office, or playroom and features beautiful wood paneling and incredible river views. Quaint rear patio enhanced by brick walls, custom stone work, lighting, and fountain. Convenient rear gate entry off of back alley allows you to keep trash cans out of the way. Spacious cellar provides ample storage space for gardening tools, etc. This home offers everything an Old Town buyer could want including charm, updates and location. Come see what makes this home so special!
#VAAX2033850

ALEXANDRIA

531 S LEE STREET

4 Beds

2 Baths

1,836 Sq.Ft.

$1,795,000

MLS#: VAAX2033850
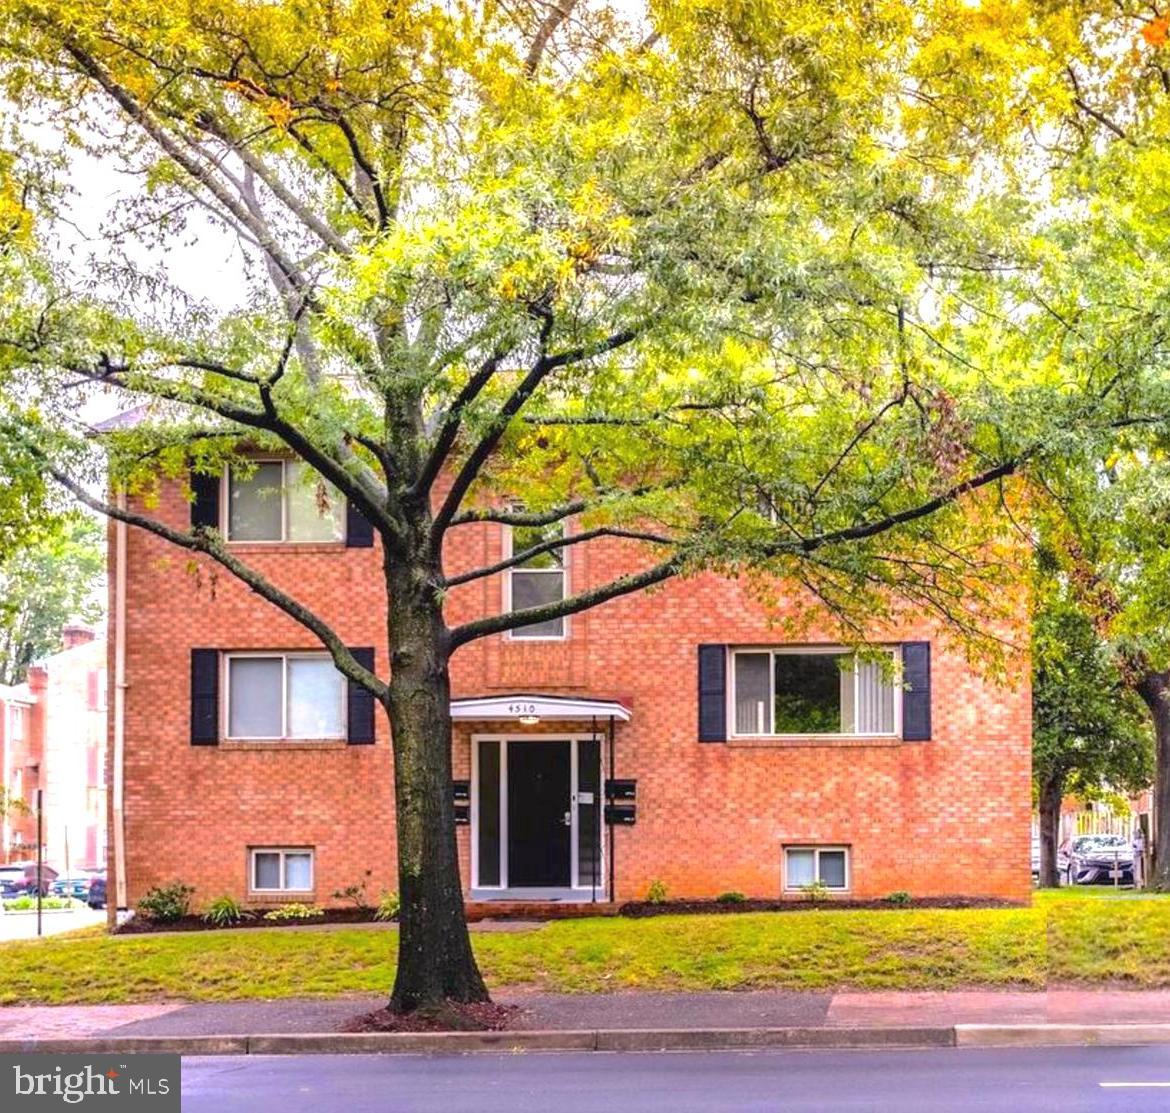
4510 Washington Blvd offers a unique opportunity for investors looking to buy in Arlington, VA. This well-maintained property combines the timeless appeal of classic brick architecture with the practicality of six parking spaces. It is a property that blends comfort with convenience.

For those interested in the rental market, 4510 Washington Blvd represents a solid investment with good potential for returns. The thoughtful design of the building and its convenient location ensures a consistent demand in a desirable area.

Nestled in a peaceful neighborhood, yet close to the vibrant city life, this property provides more than just a residence—it offers a balanced lifestyle. It is an attractive option for those seeking to integrate their living space with a prudent investment.
#VAAR2041672

ARLINGTON

4510 WASHINGTON BOULEVARD

4 Beds

None Baths

2,132 Sq.Ft.

$1,795,000

MLS#: VAAR2041672
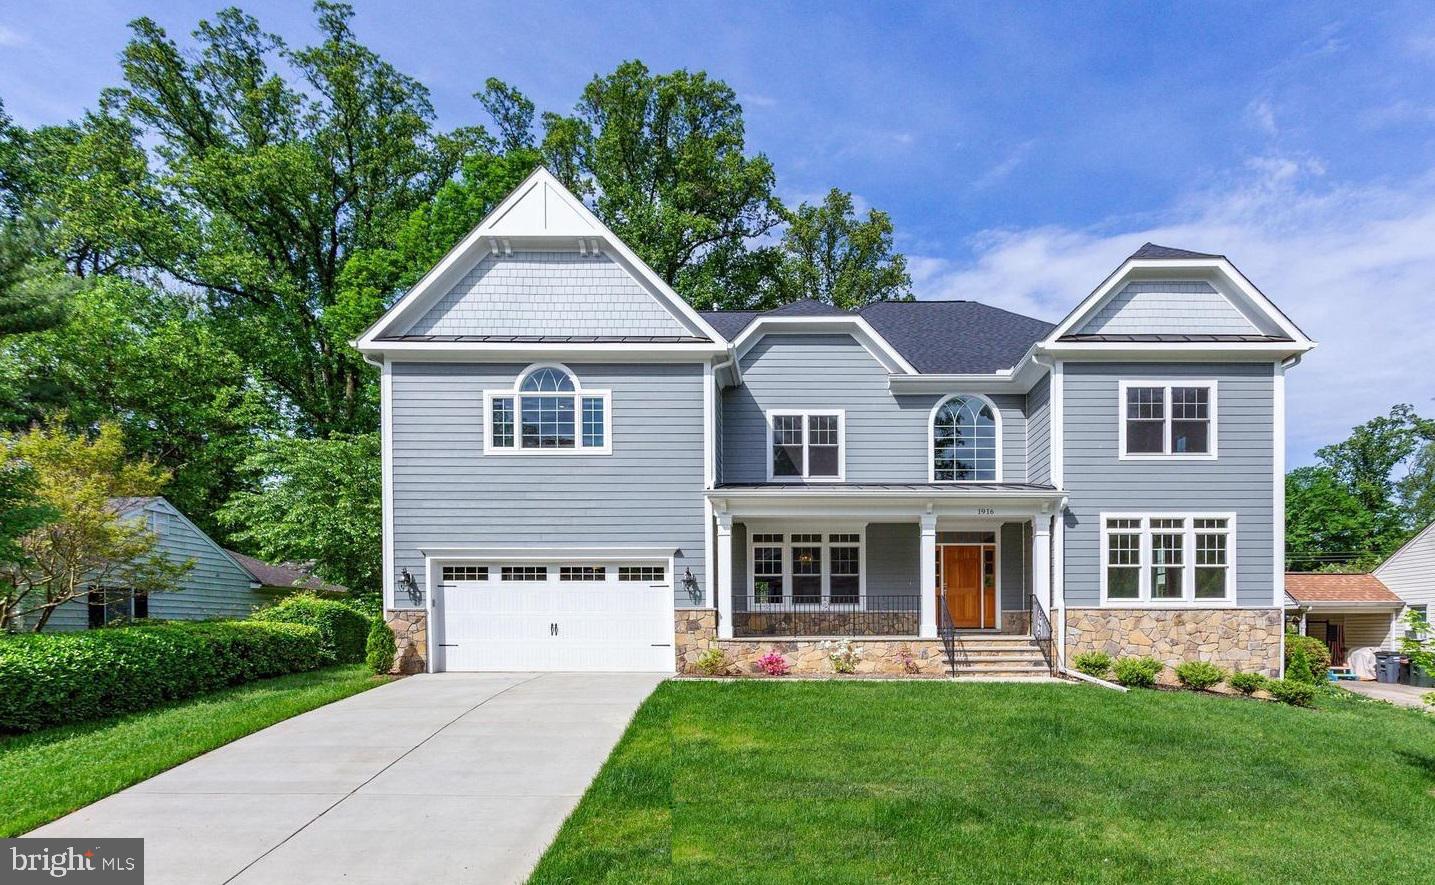
Luxurious Light Filled Home in Pimmit Hills on Cul-de-sac! Over 6,600+ sqft of exquisite finishes throughout. Grand 2-Story foyer opening to the formal dining room & living room. Oak hardwood floors on main & upper level. Beautiful kitchen with large granite island, Quartz counter tops & Stainless Steel appliances. Walk-out to patio - perfect for outdoor dining. 2-story family room with gas fireplace. Main level bedroom with full bath. Upper level feats master suite with walk-in closet & grand bath, plus 3 en-suites with walk-in closets. Fully finished walk-up lower level with huge rec room, 6th bedroom & full bath, media room plus exercise room .  House was build in 2018 and still feels and smells like new. Conveniently located just minutes to Rt 123, I-66, I-495, RT 7, Dulles Toll Road, Silver Line and West Falls Church METRO, Tysons corner shopping and restaurants.
#VAFX2069476

FALLS CHURCH

1916 STORM DRIVE

6 Beds

6 Baths

6,630 Sq.Ft.

$1,795,000

MLS#: VAFX2069476
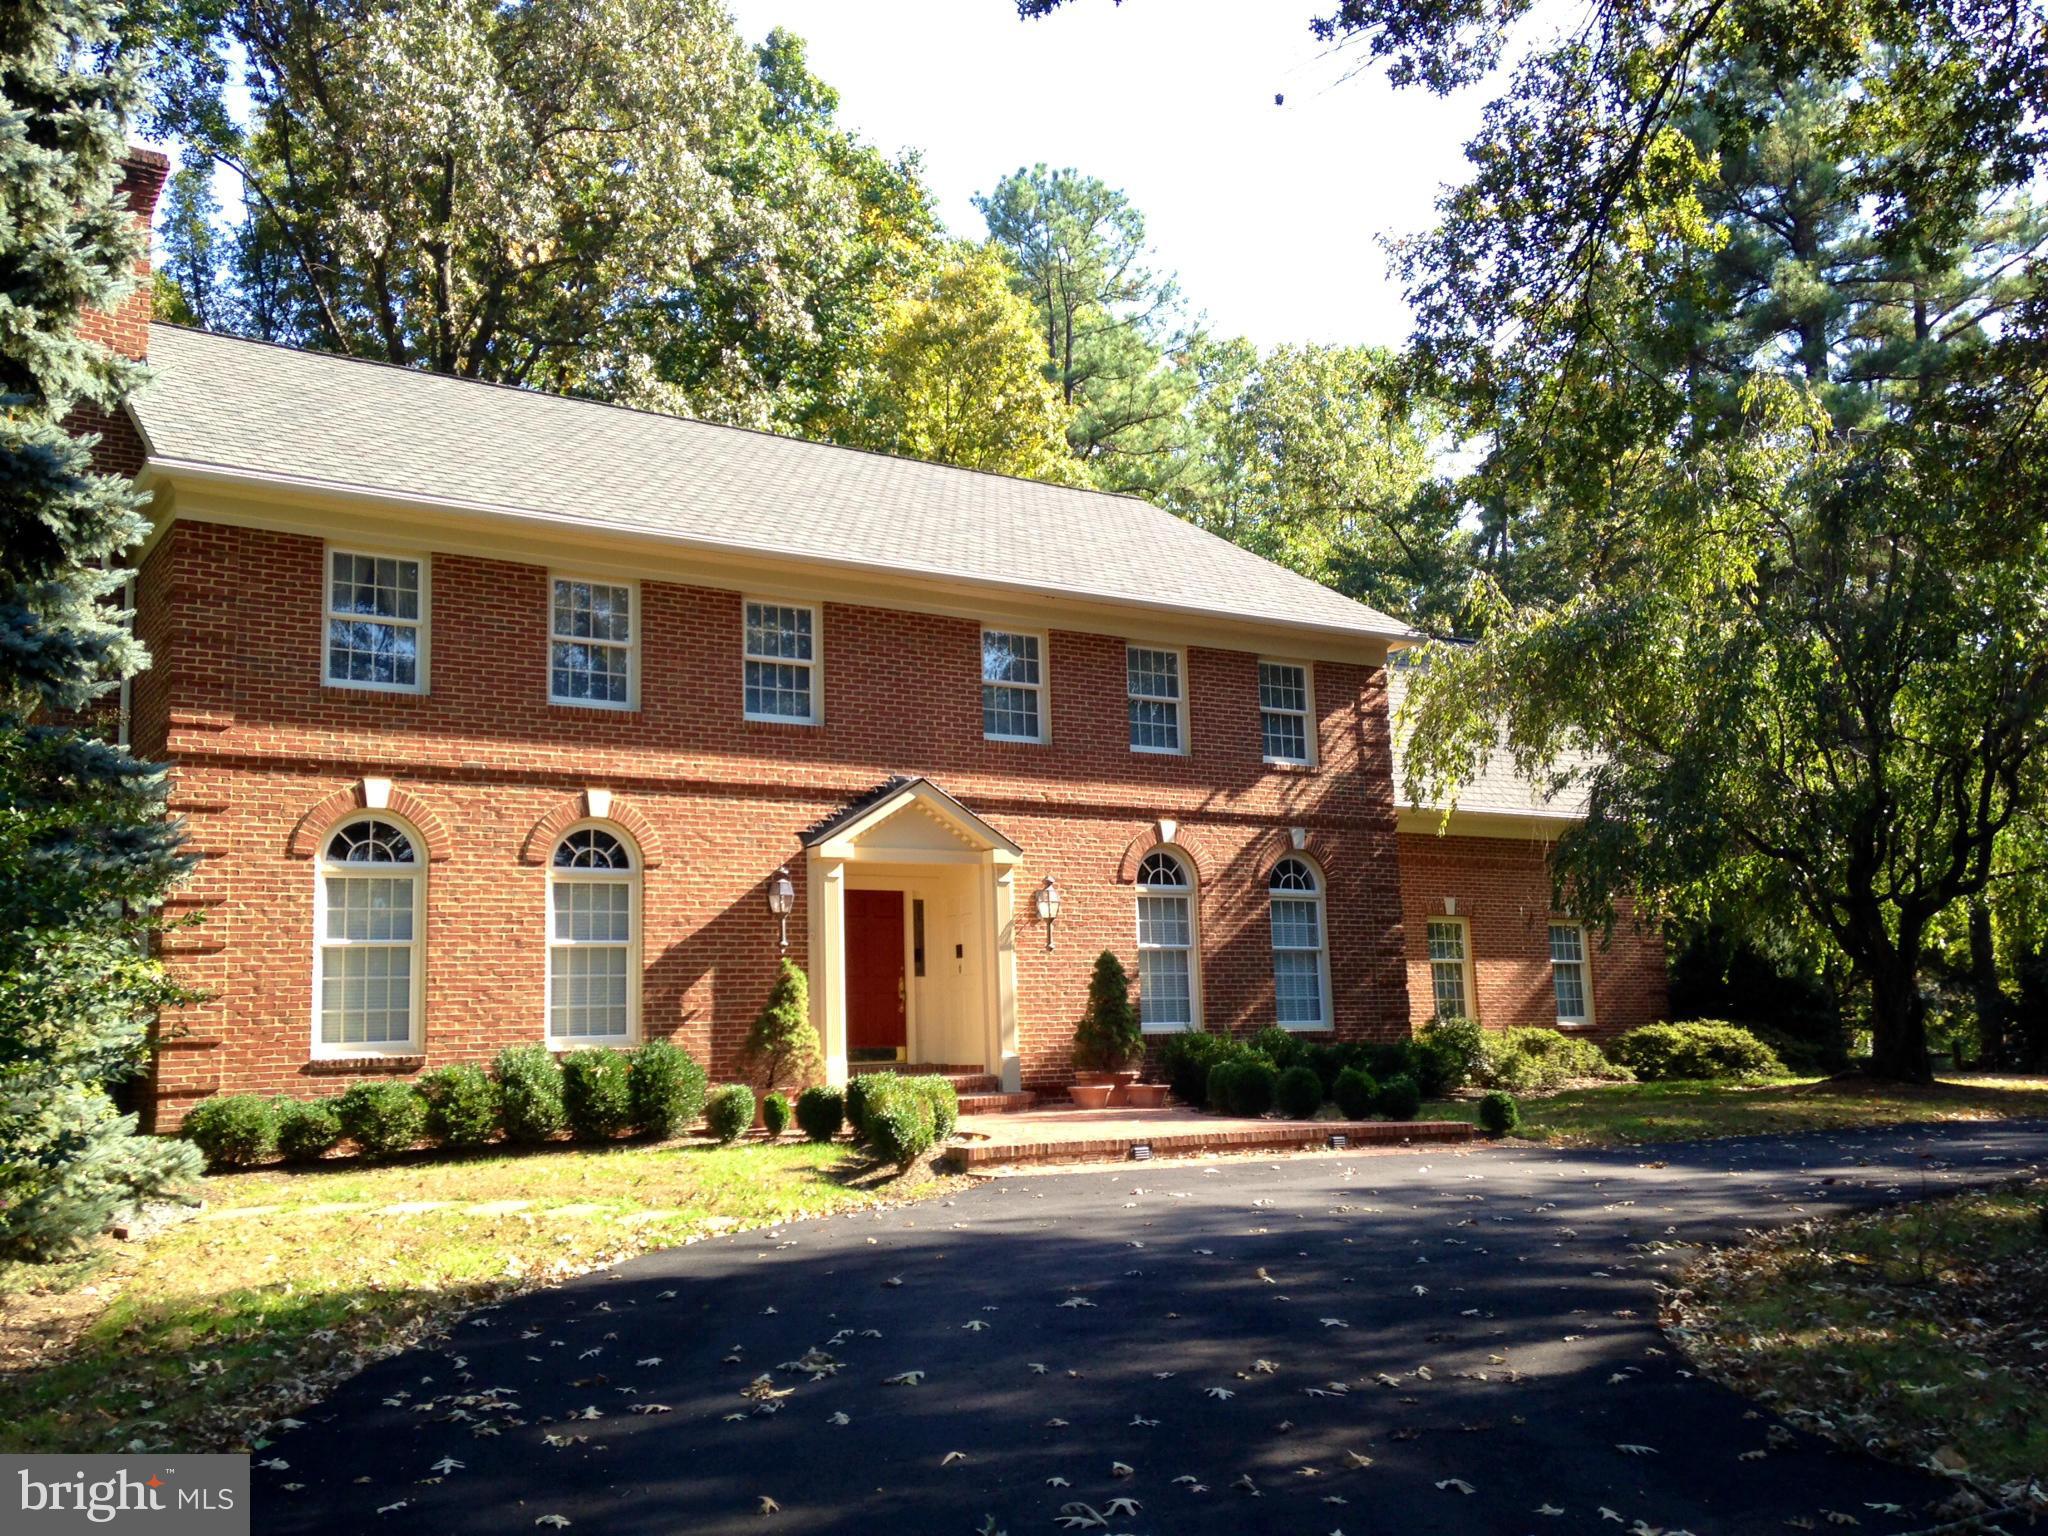
STATELY ALL BRICK COLONIAL ON A LARGE LOT IN SOUGHT AFTER SUMMERWOOD * WITHIN A MILE OF THE NEW TYSONS METRO * NINE FOOT CEILINGS * RICH MOULDINGS * HARDWOODS ON MAIN & UPPER LEVELS * CIRCULAR DRIVE & 4 CAR DETACHED GARAGE W/ UNFINISHED 2ND FLOOR * FAMILY RM & SUN ROOM ADJOINING KITCHEN * FIVE FIREPLACES * FRONT & BACK STAIRS * MASTER SUITE W/SITTING RM & FIREPLACE, THREE CLOSETS & LUXURY BATH
#1002791942

MCLEAN

1217 DAVISWOOD DRIVE

4 Beds

4 Baths

5,943 Sq.Ft.

$1,795,000

MLS#: 1002791942
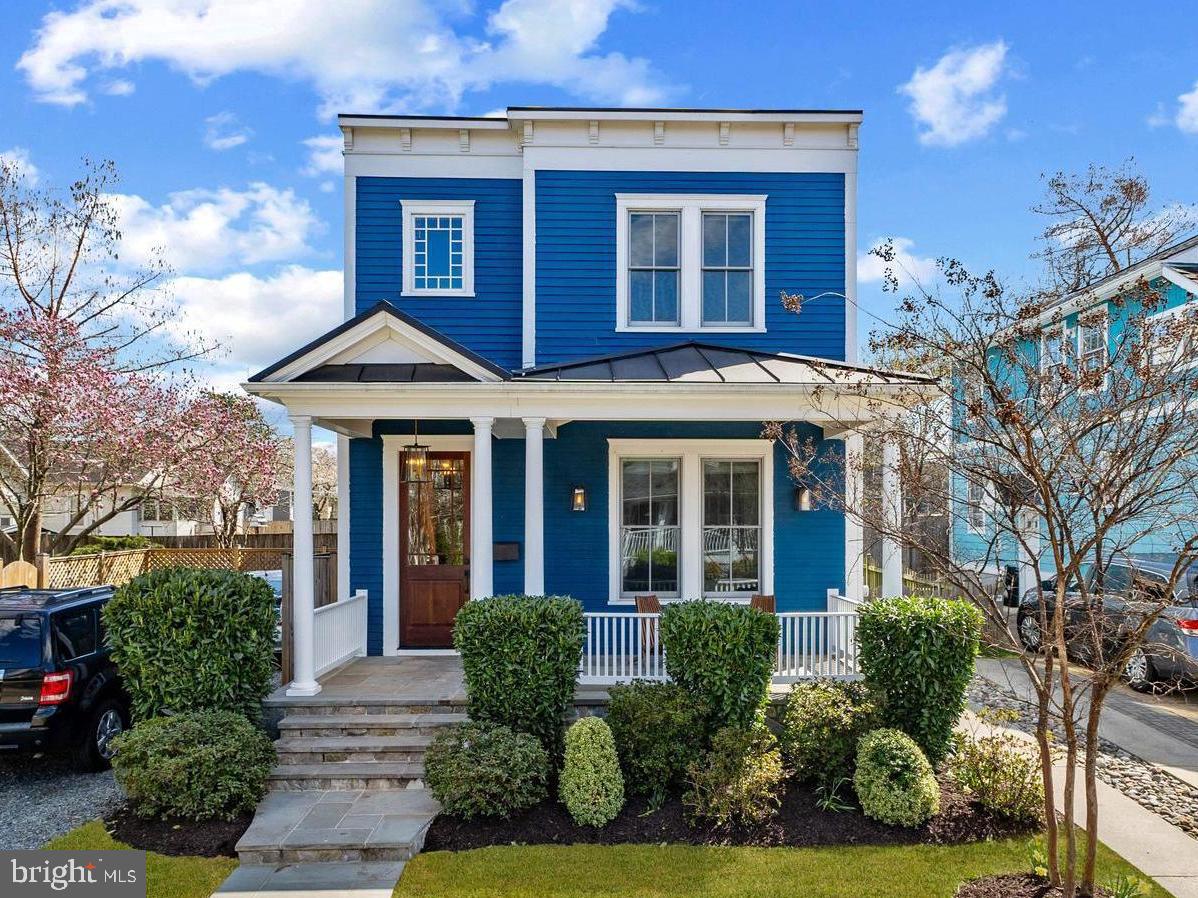
Custom-Crafted Luxury by Windmill Hill Homes | Built 2017 | Over $100,000 in Designer Renovations

Impeccably reimagined by renowned interior designer Asha Maia Design, this bespoke residence blends timeless craftsmanship with modern elegance. Thoughtful upgrades and curated finishes create a home of unparalleled sophistication.

Designer Enhancements Include: Full mudroom transformation with custom storage.  Tailored office built-ins with integrated picture lighting and custom window treatments.  A reimagined entry foyer with refined architectural detailing. Complete lower-level design and finish to include Guest suite with custom Murphy bed and integrated millwork.  High-end wallpaper, custom paint palette, and elevated millwork throughout. Statement light fixtures curated for ambiance and design integrity.

Energy Efficiency: June 2022 - Premium solar panel system installed by Solar Energy World ($17,000). Panels secured with advanced non-invasive bracket and adhesive system to protect membrane roofing.  Dominion Power Bill Averages less than $150 a month (which includes charging an electric car!)

The exterior features durable cement siding and elegant flagstone front porch, Fully fenced yard with manicured landscaping, Off-street parking for two vehicles, and Gas line plumbed to rear patio—ready for outdoor culinary experiences. Enjoy multiple outdoor living spaces including front porch, private deck off the primary suite, and a serene brick patio with custom trellis

The interior features Wide-plank 4" solid wood flooring on main and upper levels, Luxury Vinyl Plank in the finished lower level, Solid 2-panel core doors and wood-framed windows throughout, 9-ft ceilings on the main level, Custom recessed lighting and designer oil-rubbed bronze hardware, Multiple pocket doors for seamless flow, Elegant 3½" casing and 7½" baseboards throughout, and Custom window treatments convey.

Chef’s Kitchen offers an expansive open-concept layout blending kitchen and family room. Featuring Quartz countertops, herringbone subway tile backsplash, butcher block island, and soft-close Maple Aristokraft cabinetry + a spacious walk-in pantry. Premium appliances include a  36” Wolf gas range,  KitchenAid dishwasher, GE Profile refrigerator, Sharp microwave drawer, Beverage fridge,  Kohler single-basin farmhouse sink.


The family room features a reclaimed wood beam ceiling, Custom built-ins with bench seating and integrated storage, Gas brick fireplace with a handcrafted wood mantel sourced from a Del Ray tree, and French doors to open to the private brick patio.

Upper-Level Grand primary suite features dual walk-in closets, a private outdoor deck, and Spa-inspired primary bath featuring a skylight, frameless glass shower, dual vanity, and designer sconces. Upstairs also enjoy 2 additional bedrooms, Hall bathroom with dual sinks and soaking tub, Three remote-operated Velux skylights, and convenient bedroom-level laundry with high-efficiency Electrolux washer and dryer.

This one-of-a-kind home offers a curated lifestyle experience—where comfort, design, and sustainability converge in perfect harmony.

Open Sunday 3/30 from 1-3 PM.
#VAAX2043138

ALEXANDRIA

117 E RANDOLPH AVENUE E

4 Beds

4 Baths

3,092 Sq.Ft.

$1,795,000

MLS#: VAAX2043138
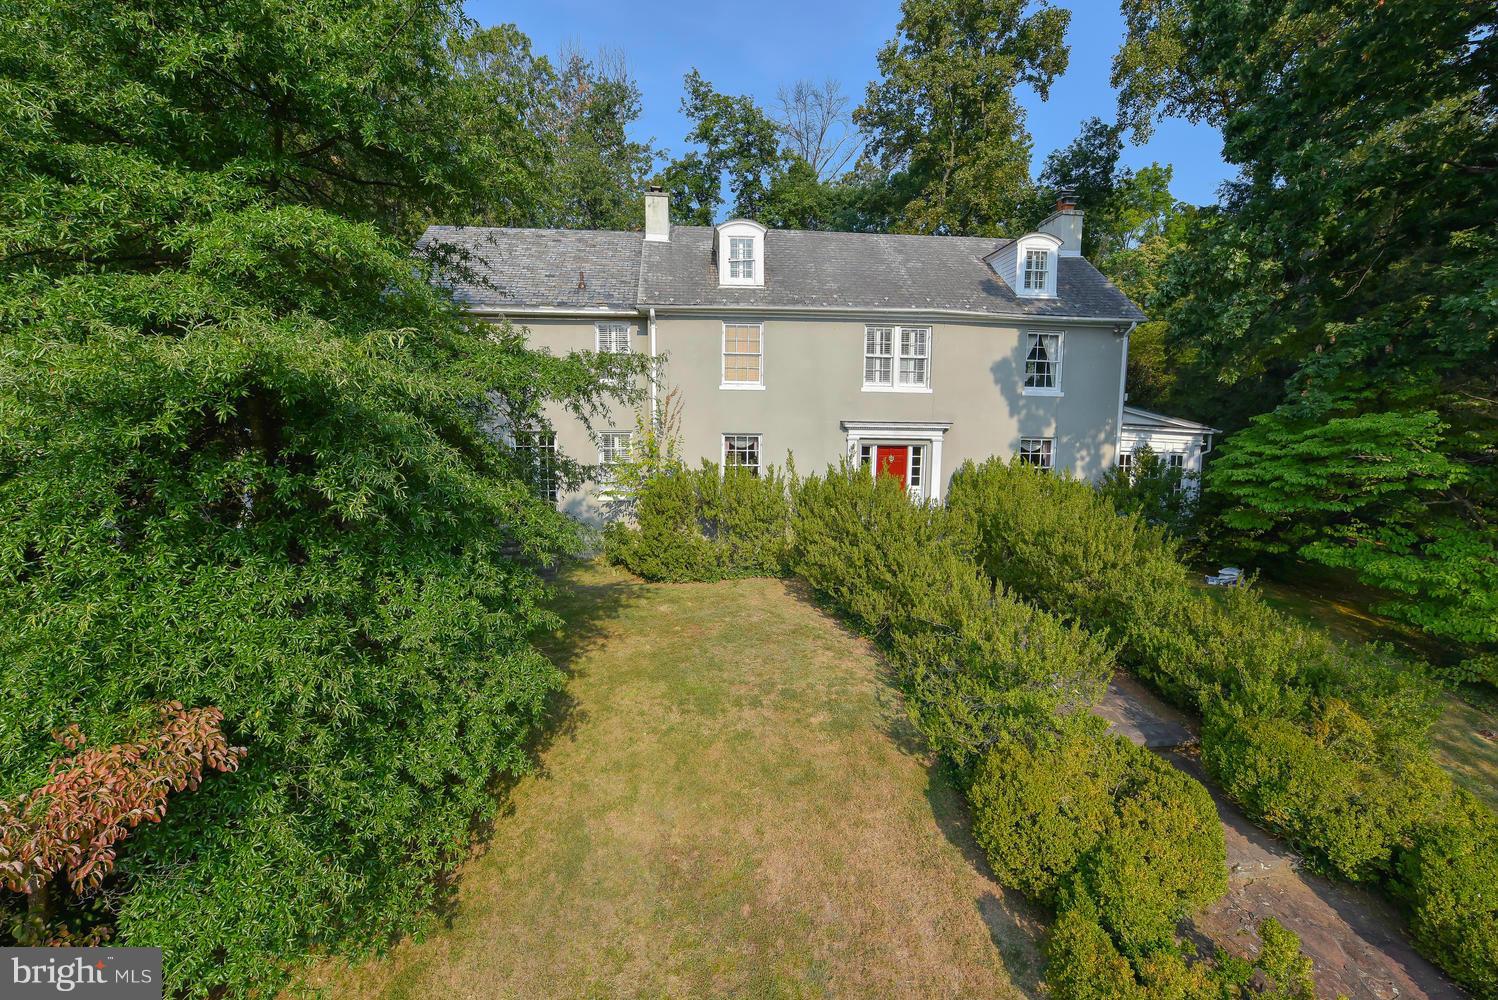
Del Ray treasure! Your opportunity to own historic home on 1.27 acres in 22301 zip.  Built in 1914 by Janet Parrish, this elegant home  is ready to polish it into a gem or see our plans for a top to bottom renovation for 300k turning this home into a stunner!   Call for details and to show now.  Check out City Assessment--priced over a million below--lot cannot be peeled off.
#1000498923

ALEXANDRIA

2210 RUSSELL ROAD

5 Beds

3 Baths

4,898 Sq.Ft.

$1,795,000

MLS#: 1000498923
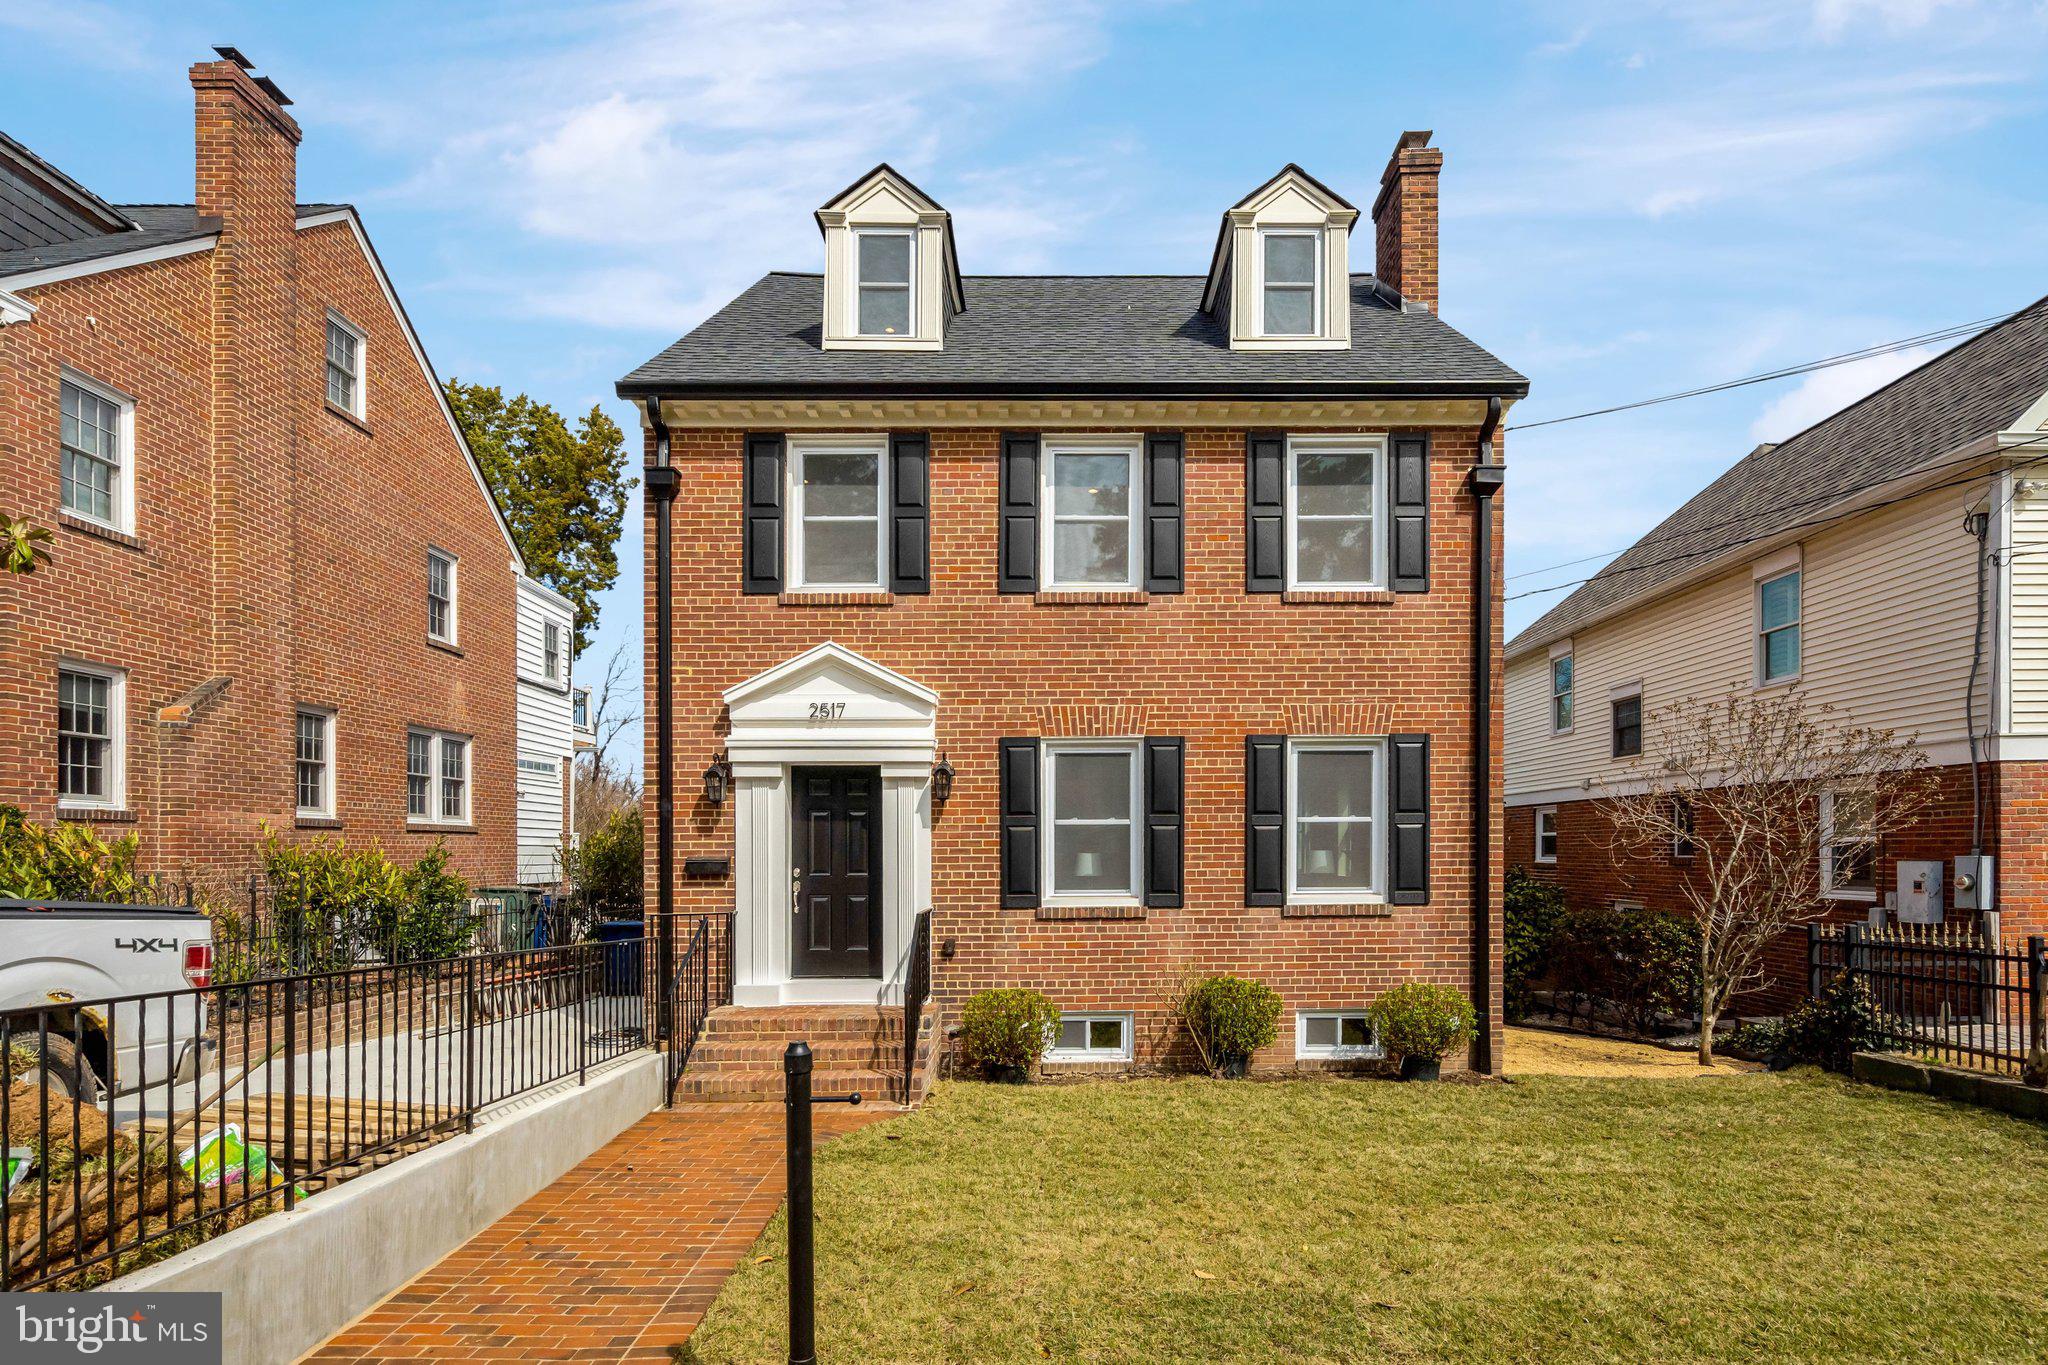
Completed renovated federal style on King Street. 4 BRs, 3.5 baths, plus loft. Over 3200 SF on 4 finished levels. Everything has been completed updated, to include: new electrical system, new plumbing throughout, new windows, new roof, plaster walls replaced with drywall, brand new dual zoned HVAC systems installed, new driveway, landscaping and new flagstone patio. Original wood floors and brick remain, but nearly everything else is updated.

Main level opened up for modern living. Open concept living room dining room. Chef's kitchen with island and stainless appliances. Flex room off the back of the house makes an ideal den/mud room. 3 BRs and 2 baths on the upper level, with a loft on the fourth level - a great flex space - another BR for guests, a home office or studio.  Basement has a rec room, guest BR with egress, full bath, laundry, extra storage.  A finished one car garage. Long driveway, with room for multiple cars. Off street parking in front of the home. Walk to King St Metro and into Old Town. Great commuting location.  A classic, refined home, beautifully updated.
#VAAX2054646

ALEXANDRIA

2517 KING STREET

4 Beds

3 Baths

2,277 Sq.Ft.

$1,795,000

MLS#: VAAX2054646
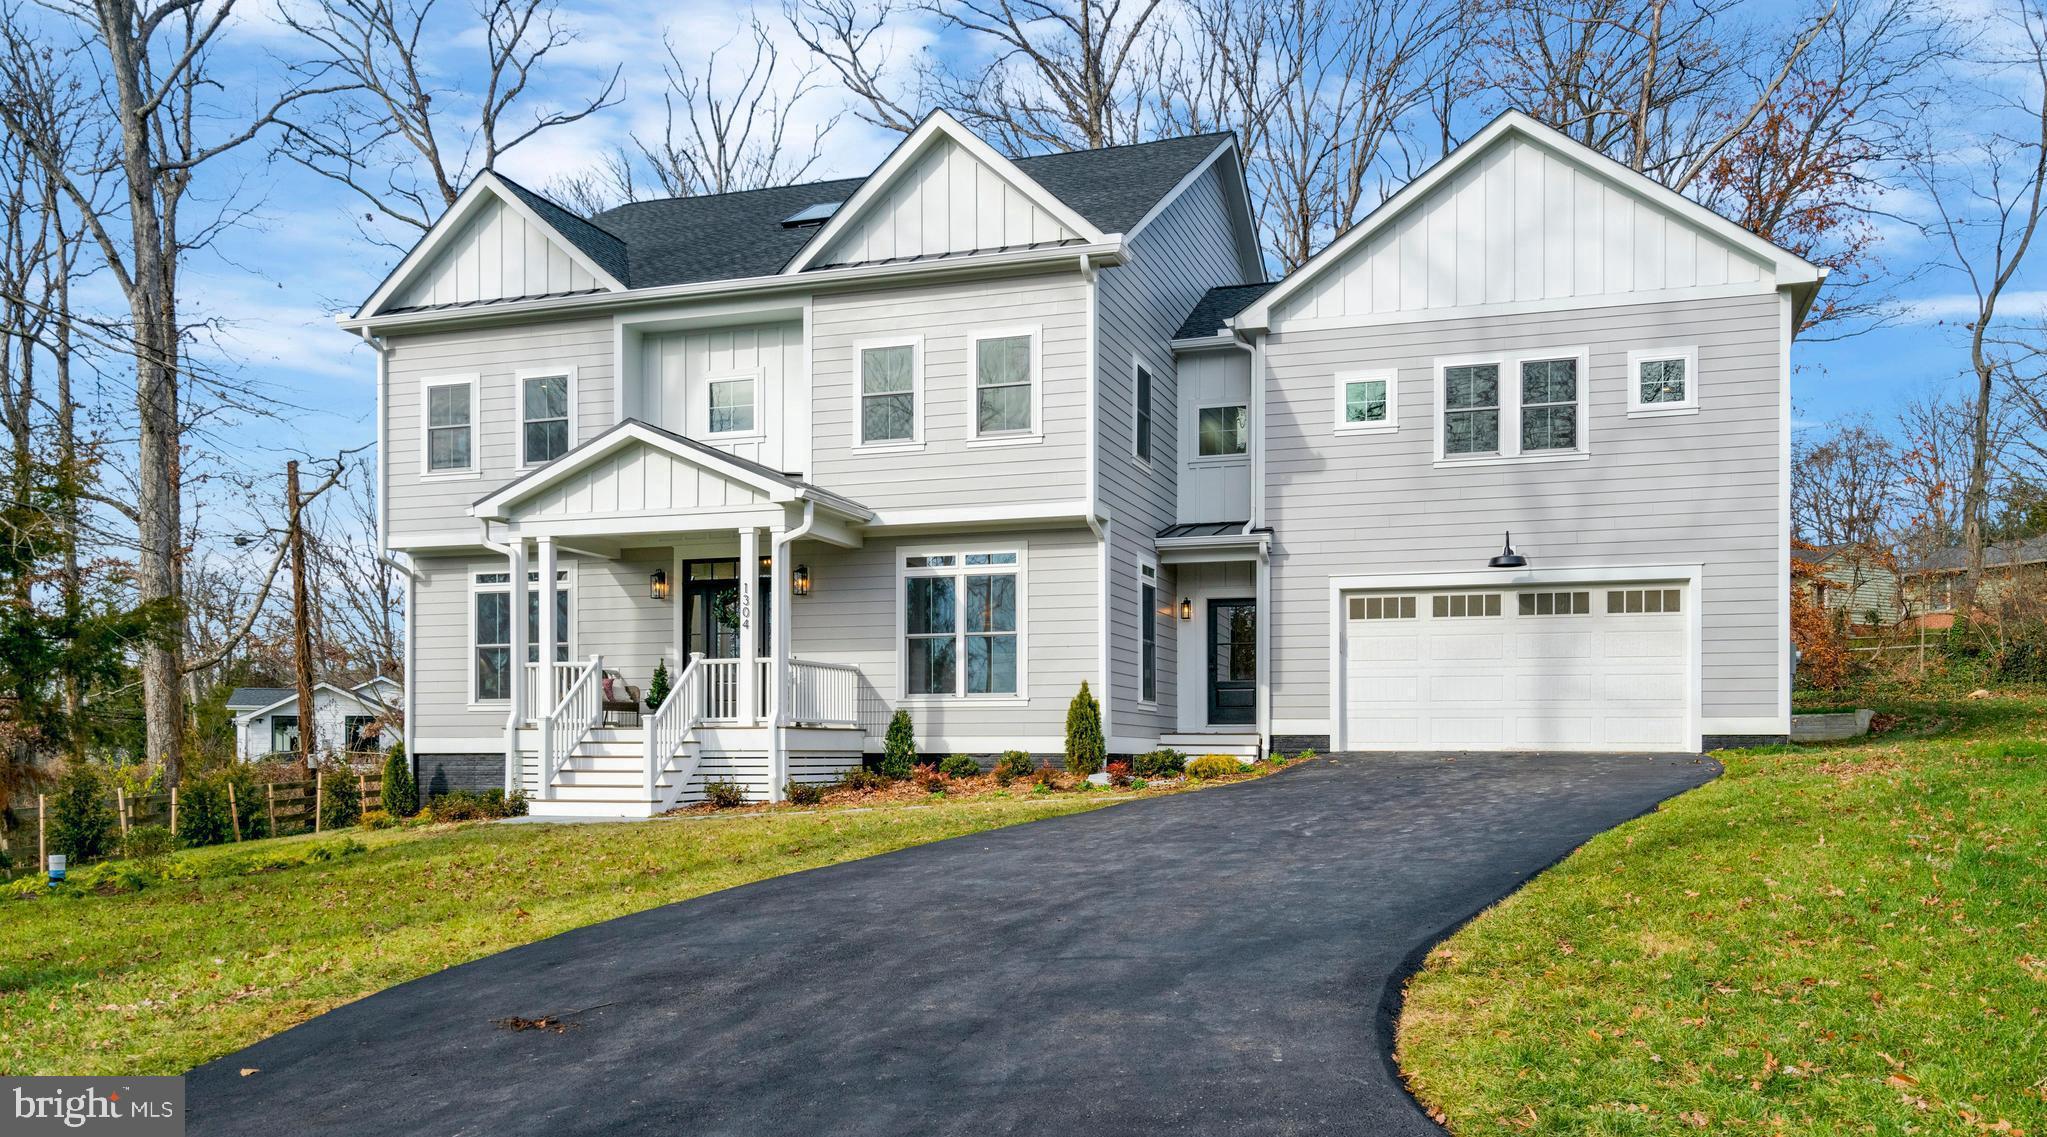
Gorgeous new construction home sits on a half-acre lot and is nestled among mature trees in the beloved NOVA Fort Hunt community in the sought after Waynewood Elementary School District. With over 5,000 square feet of above-grade living space, this one-of-a-kind home offers classic architectural features, lots of upgrades and a fantastic layout. Entering the home through the welcoming covered front porch you will immediately appreciate the beautiful wide-plank hardwood floors, 9 ft ceilings, oversized windows, and open airy feeling. On the right is an office (can easily convert to a formal dining room). On the left is a main floor bedroom with a full ensuite to keep your guests happy in their own private area. As you pass the beautiful staircase, you enter a light-filled expansive kitchen/dining/family room area with a large gas burning fireplace flanked by built-in bookshelves. The oversized sliding glass doors of the family room provide lovely views of the tree-lined backyard. The kitchen features white shaker painted maple cabinets, quartz countertops, tiled backsplash, large farmhouse sink, large island with seating for 4 and plenty of storage. Immediately off the kitchen, you will find a powder room and butler’s pantry with beverage fridge and storage. Adjoining the pantry is a large mudroom with custom built-in cubbies for coats, shoes &. backpacks with access to the garage as well as the front and back yards. Upstairs there are 4 bedrooms plus a huge recreation room (or 5th bedroom with double closets and full ensuite). The owner’s suite, with views of the backyard, has 2 walk-in closets, a gorgeous bathroom with soaking tub, large glass-enclosed shower, and double sinks. Bedroom #1 has a private ensuite; bedrooms #2 & #3 share a Jack n Jill bathroom with a double sink vanity.  Other second floor features include a laundry room with custom cabinetry, walk-in storage closet and even space for a future elevator! You'll never have to leave this beautiful home. But wait, there's another level! You have the option of customizing the 3rd floor. You can add another bathroom, maybe even a sauna-make it whatever your heart desires! Finally, let's face it, one of the most important spaces in anyone's dream home is a good-sized attached garage. This finished garage easily fits 2 cars and is wired to charge your electric car! This home features many upgrades such as 2 separate Carrier Heating/Air Conditioning zoned systems, tankless water heater with infinite hot water, CAT-6 wiring with multimedia outlets, Hardie-plank siding, lifetime architectural shingled roof with metal roof accents, and a dedicated natural gas hookup for grilling. WFB Companies Inc. and Crafted Architecture have designed a home you will not want to leave. But should you have to, you are a block away from the wonderful shops and restaurants of Hollin Hall Village, including the famous Variety Store and Village Hardware! The home is in the Tauxemont Village Community which is a Cooperative not an HOA. The Cooperative manages the well water system, 3 parks, nature trail and tennis court. Homeowners can also access the Tauxemont school playground. Cost is $700 annually which includes water. You can access Tauxement Park by a path just one house over. There is a path up between the hosues so no need to go on busy roads! Beyond that you will also find lots of parks, pools, and pickle ball courts nearby, including the wonderful Mount Vernon Park with pool, pond, tennis courts and pavilion. Bring your fishing rod. Even though you will feel far away from urban mayhem, you are minutes from the George Washington Parkway with its beautiful views of the Potomac River, biking and walking path, easy access to Old Town, Hwy 495, Reagan International Airport. Don't miss out on this truly special new home.
#VAFX2171716

ALEXANDRIA

1304 GAHANT ROAD

6 Beds

5 Baths

5,097 Sq.Ft.

$1,795,000

MLS#: VAFX2171716
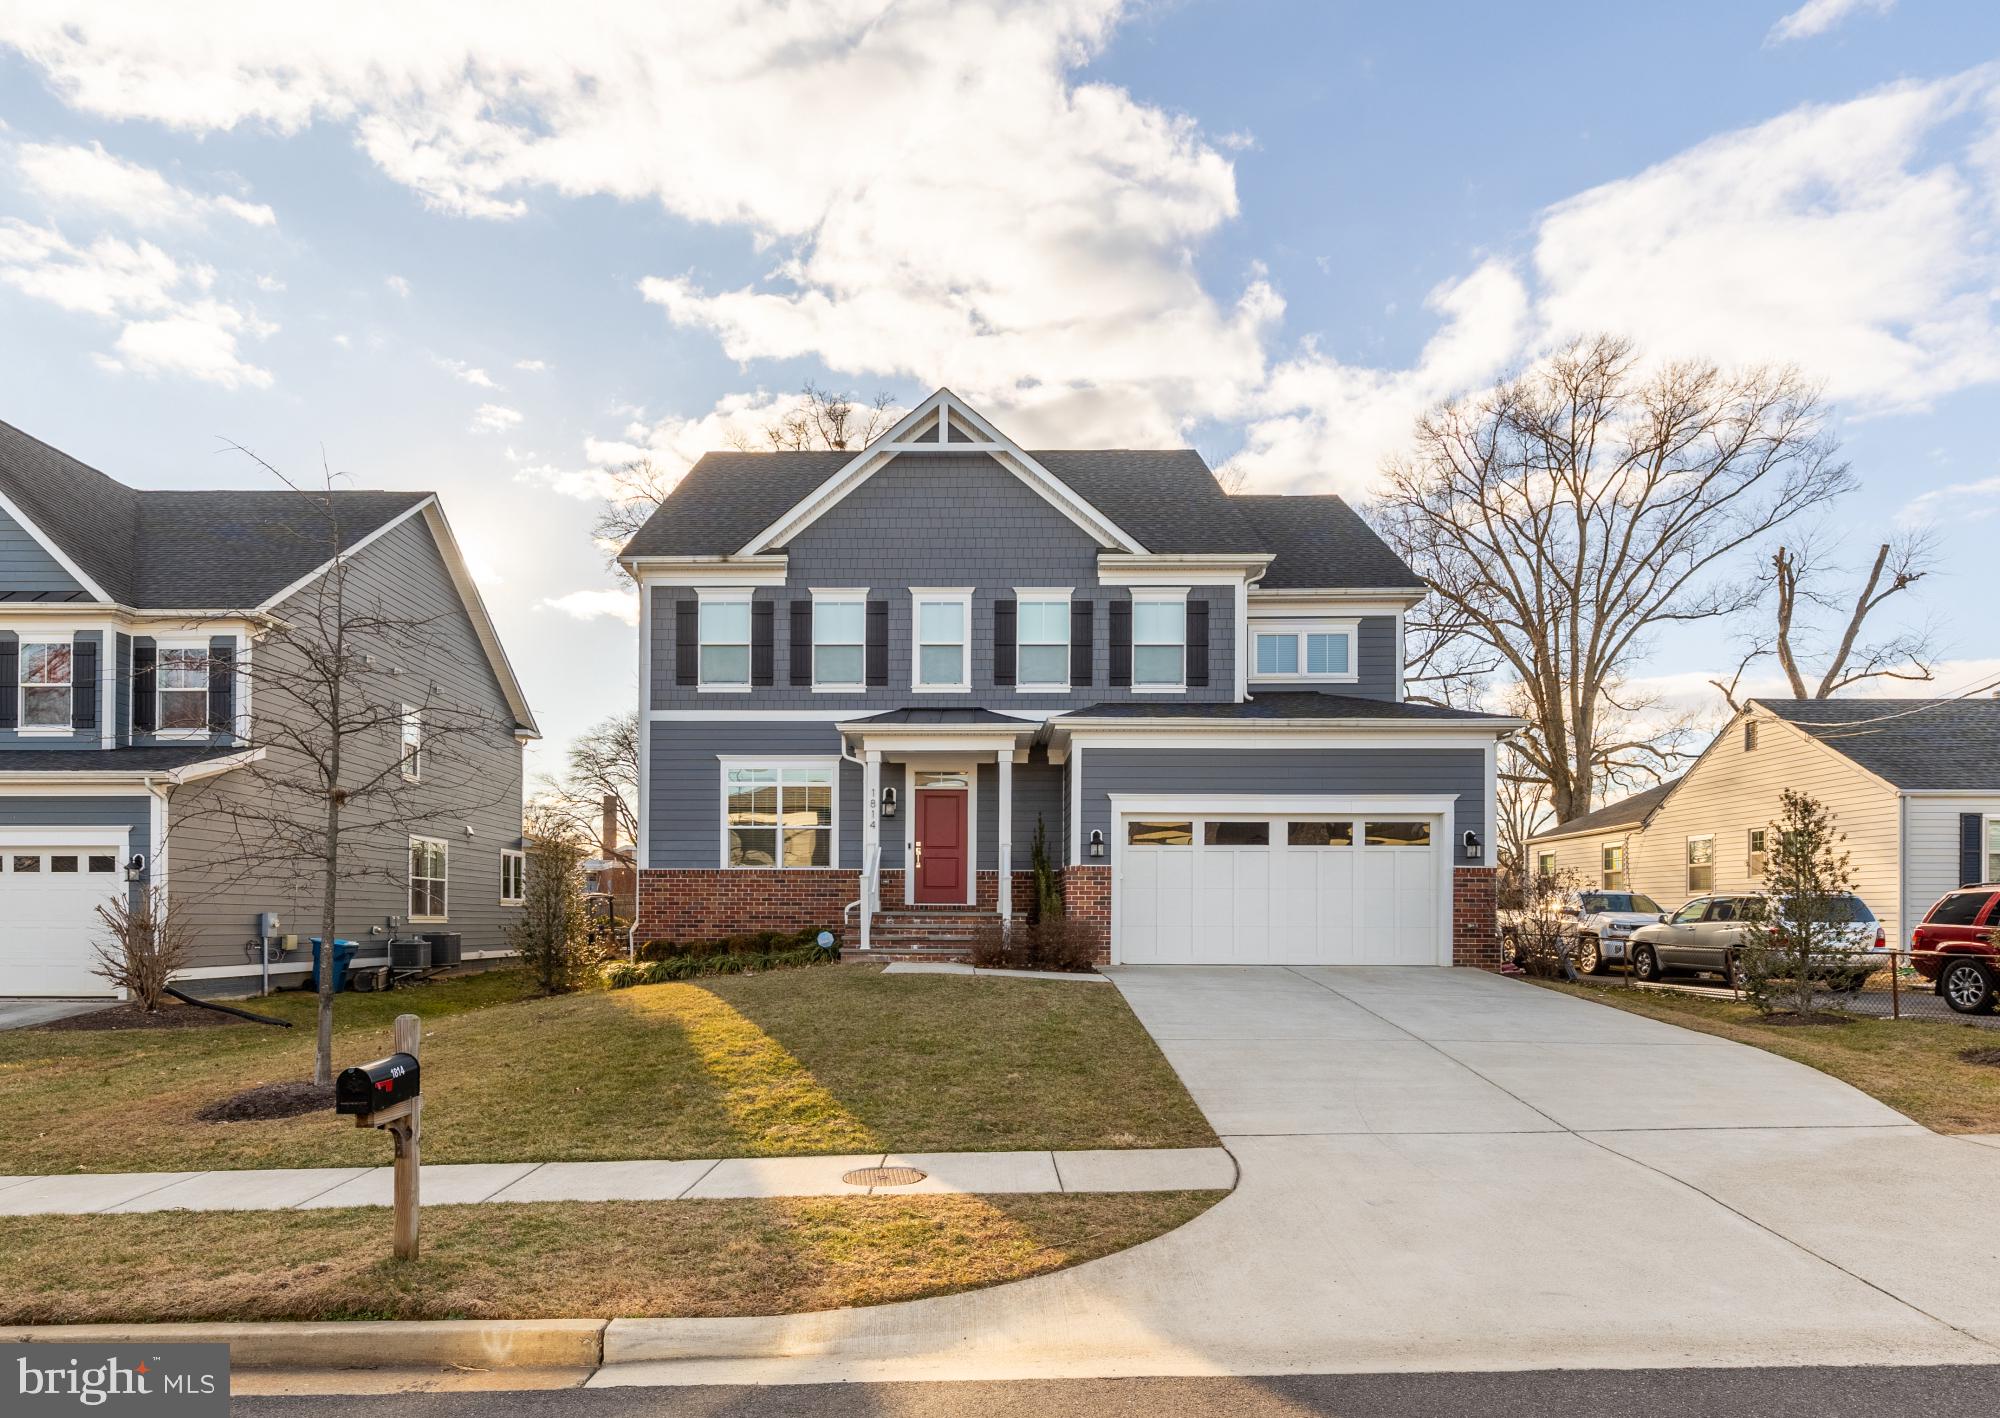
Offer deadline Tuesday (02/17) at 9am. Welcome to 1814 Peabody Drive, an exceptional 2020-built home that seamlessly blends modern sophistication with everyday comfort in the highly sought-after Pimmit Hills community. Spanning three finished luxurious levels, this residence offers 5 bedrooms, 4.5 baths, and the flexible, thoughtfully designed living spaces today’s buyers value most. A two-car attached garage, wide driveway, and refined architectural details contribute to its impressive curb appeal. Step inside to discover engineered hardwood flooring stretching across the main level, creating a warm, cohesive flow. The formal living and dining room anchor the home with gracious proportions and timeless elegance, creating a refined setting for entertaining, while a light-filled sitting room or private office offers a peaceful retreat for work or quiet study. At the heart of the home is the chef’s kitchen, beautifully integrated into the floor plan and appointed with quartz countertops, gorgeous tile backsplash, a substantial island with seating, stainless steel appliances, upgraded cabinetry, a breakfast area, and a generous pantry. The adjoining family room overlooks the backyard and centers around a gas fireplace, offering an inviting atmosphere for both relaxed evenings and effortless entertaining. From the family room and kitchen, step into the custom three-season sunroom, completed in 2022, with a wood burning fireplace, recessed lighting, walls of windows, and a vaulted beadboard ceiling create a light-filled room to unwind. This inviting space offers a seamless transition to the deck and expansive flat backyard, making it ideal for both everyday enjoyment and effortless entertaining. 

Upstairs, the primary suite provides a true retreat with a sitting area, large windows, generous walk-in closet, and a spa-inspired bath featuring a soaking tub and separate glass-enclosed shower. The second floor also includes a second bedroom with an en-suite bath, two additional bedrooms joined by a Jack-and-Jill bath, and a spacious laundry room. The lower level offers exceptional versatility, ideal for guests, multigenerational living, or a private au-pair suite. This level features a legal fifth bedroom, full bath, large recreation room, exercise room, and extensive storage. An additional unfinished area provides outstanding potential for future expansion or a dedicated storage space.

This prime Falls Church location is unmatched, enjoy the convenience of Trader Joe’s and Whole Foods nearby, easy access to Tysons, and effortless commuting via the West Falls Church and McLean Metro stations, connecting you to both the Orange and Silver Lines. Neighborhood parks including Pimmit Hills Park, Lemon Road Park, Tysons-Pimmit Park, and Olney Park are all nearby for recreation and relaxation. A rare combination of modern construction, expansive living spaces, and premier convenience, 1814 Peabody Drive stands out as an exceptional offering in the Pimmit Hills community.
#VAFX2281546

FALLS CHURCH

1814 PEABODY DRIVE

5 Beds

4 Baths

5,291 Sq.Ft.

$1,795,000

MLS#: VAFX2281546

1 ... 451 452 453 454 455 ... 666
* Listings identified with the FMLS IDX logo come from FMLS and are held by brokerage firms other than the owner of this website. The listing brokerage is identified in any listing details. Information is deemed reliable but is not guaranteed. If you believe any FMLS listing contains material that infringes your copyrighted work please review our DMCA policy and learn how to submit a takedown request. © 2024. First Multiple Listing Service, Inc.

Send a message

Message successfully sent.

Your message

What is 3 + 4 ?

Reason for contacting?

I agree to receive email communication and understand I can unsubscribe at any time.

I agree to be contacted by Charis Realty Group - Christine Issler, Broker via call, email, and text for real estate services. To opt out, you can reply 'stop' at any time or reply 'help' for assistance. You can also click the unsubscribe link in the emails. Message and data rates may apply. Message frequency may vary. Privacy Policy

Sign Out

Virtual Assistant

Would you like to take the next step with this property? We can help you schedule a showing or virtual tour, or send you more details.

Yes, I would like more information.

Thank You for Your Reply, One of Our Agents will contact you as soon as possible

No, maybe later.

Thank you, you can always contact me via email, phone number or through the contact form.

Realhub AI

Lucy - Your AI-Powered Realtor

Update Your Temporary Password

Personalize your search

Enter your email and we'll notify you immediately when new listings match what you're looking for.

or enter email address

Already have an account ? Login here

Continue your home search

I agree to receive communications and understand I can unsubscribe at any time.

I agree to be contacted by Charis Realty Group - Christine Issler, Broker via call, email, and text for real estate services. To opt out, you can reply 'stop' at any time or reply 'help' for assistance. You can also click the unsubscribe link in the emails. Message and data rates may apply. Message frequency may vary. Privacy Policy

Already have an account ? Login here

We use cookies

We use cookies primarily for analytics to enhance your experience. By accepting, you agree to our use of these cookies. You can manage your preferences or learn more about our cookies policy.
