Properties

Browse or get in touch to schedule a walkthrough.

  • Nearby me
Price range

Popular Features

Community Features

Association

Property Features

Waterfront

View

Exterior Features

Interior Features

Style

409603 properties match your criteria

Updated 1 minute ago

E-Alert name

Welcome to 4928 Little Falls Road, a stately brick and wood-sided Colonial beautifully set back from the road amid lush landscaping, mature trees, and exceptional privacy in Arlington's coveted Rock Spring neighborhood.

Offering over three finished levels, this elegant residence combines timeless architecture with thoughtful updates and flexible living spaces designed for today's lifestyle.

A dramatic two-story foyer with a sweeping curved staircase creates a memorable first impression. Rich hardwood flooring, detailed wall moldings, oversized windows, and transom windows fill the home with natural light while framing beautiful views of the surrounding landscape.

The main level features gracious formal living and dining rooms with French doors opening to a stunning slate and brick patio, creating seamless indoor-outdoor entertaining. The spacious kitchen is equipped with a Bosch refrigerator with icemaker, Bosch dishwasher, Bosch warming drawer, Sharp Insight Pro microwave, beverage refrigerator and five-burner gas cooktop. The kitchen flows effortlessly into the family room, anchored by a striking two-sided gas fireplace shared with the vaulted sunroom featuring custom built-ins.

A private main-level office, bedroom with full bath, powder room and coat closet provide exceptional flexibility for guests, multi-generational living, or work-from-home needs.

Upstairs, the luxurious primary suite features vaulted ceilings, a large walk-in closet, and a spa-inspired bath with dual vanities, soaking tub, separate shower, water closet and generous linen storage. Three additional bedrooms include one with an en-suite bath, while the remaining bedrooms share a hall bath.

The fully renovated lower level offers outstanding versatility with a second full kitchen, spacious recreation room with custom built-ins, bedroom, full bath, new carpeting, storage space, garage access and private rear entrance with keypad lock—ideal for an au pair suite, in-law quarters, or potential rental opportunity.

Outside, enjoy a private outdoor retreat featuring a beautiful slate and brick patio, fenced yard, mature landscaping and towering trees that create a peaceful park-like setting.

Additional highlights include a two-car garage, dual-zoned HVAC, new Roof 2023 and an unbeatable location just minutes to East Falls Church Metro, Ballston, the W&OD Trail, parks, shopping, dining, and top Arlington schools.
#VAAR2074576

ARLINGTON

4928 LITTLE FALLS ROAD

6 Beds

5 Baths

3,802 Sq.Ft.

$1,795,000

MLS#: VAAR2074576
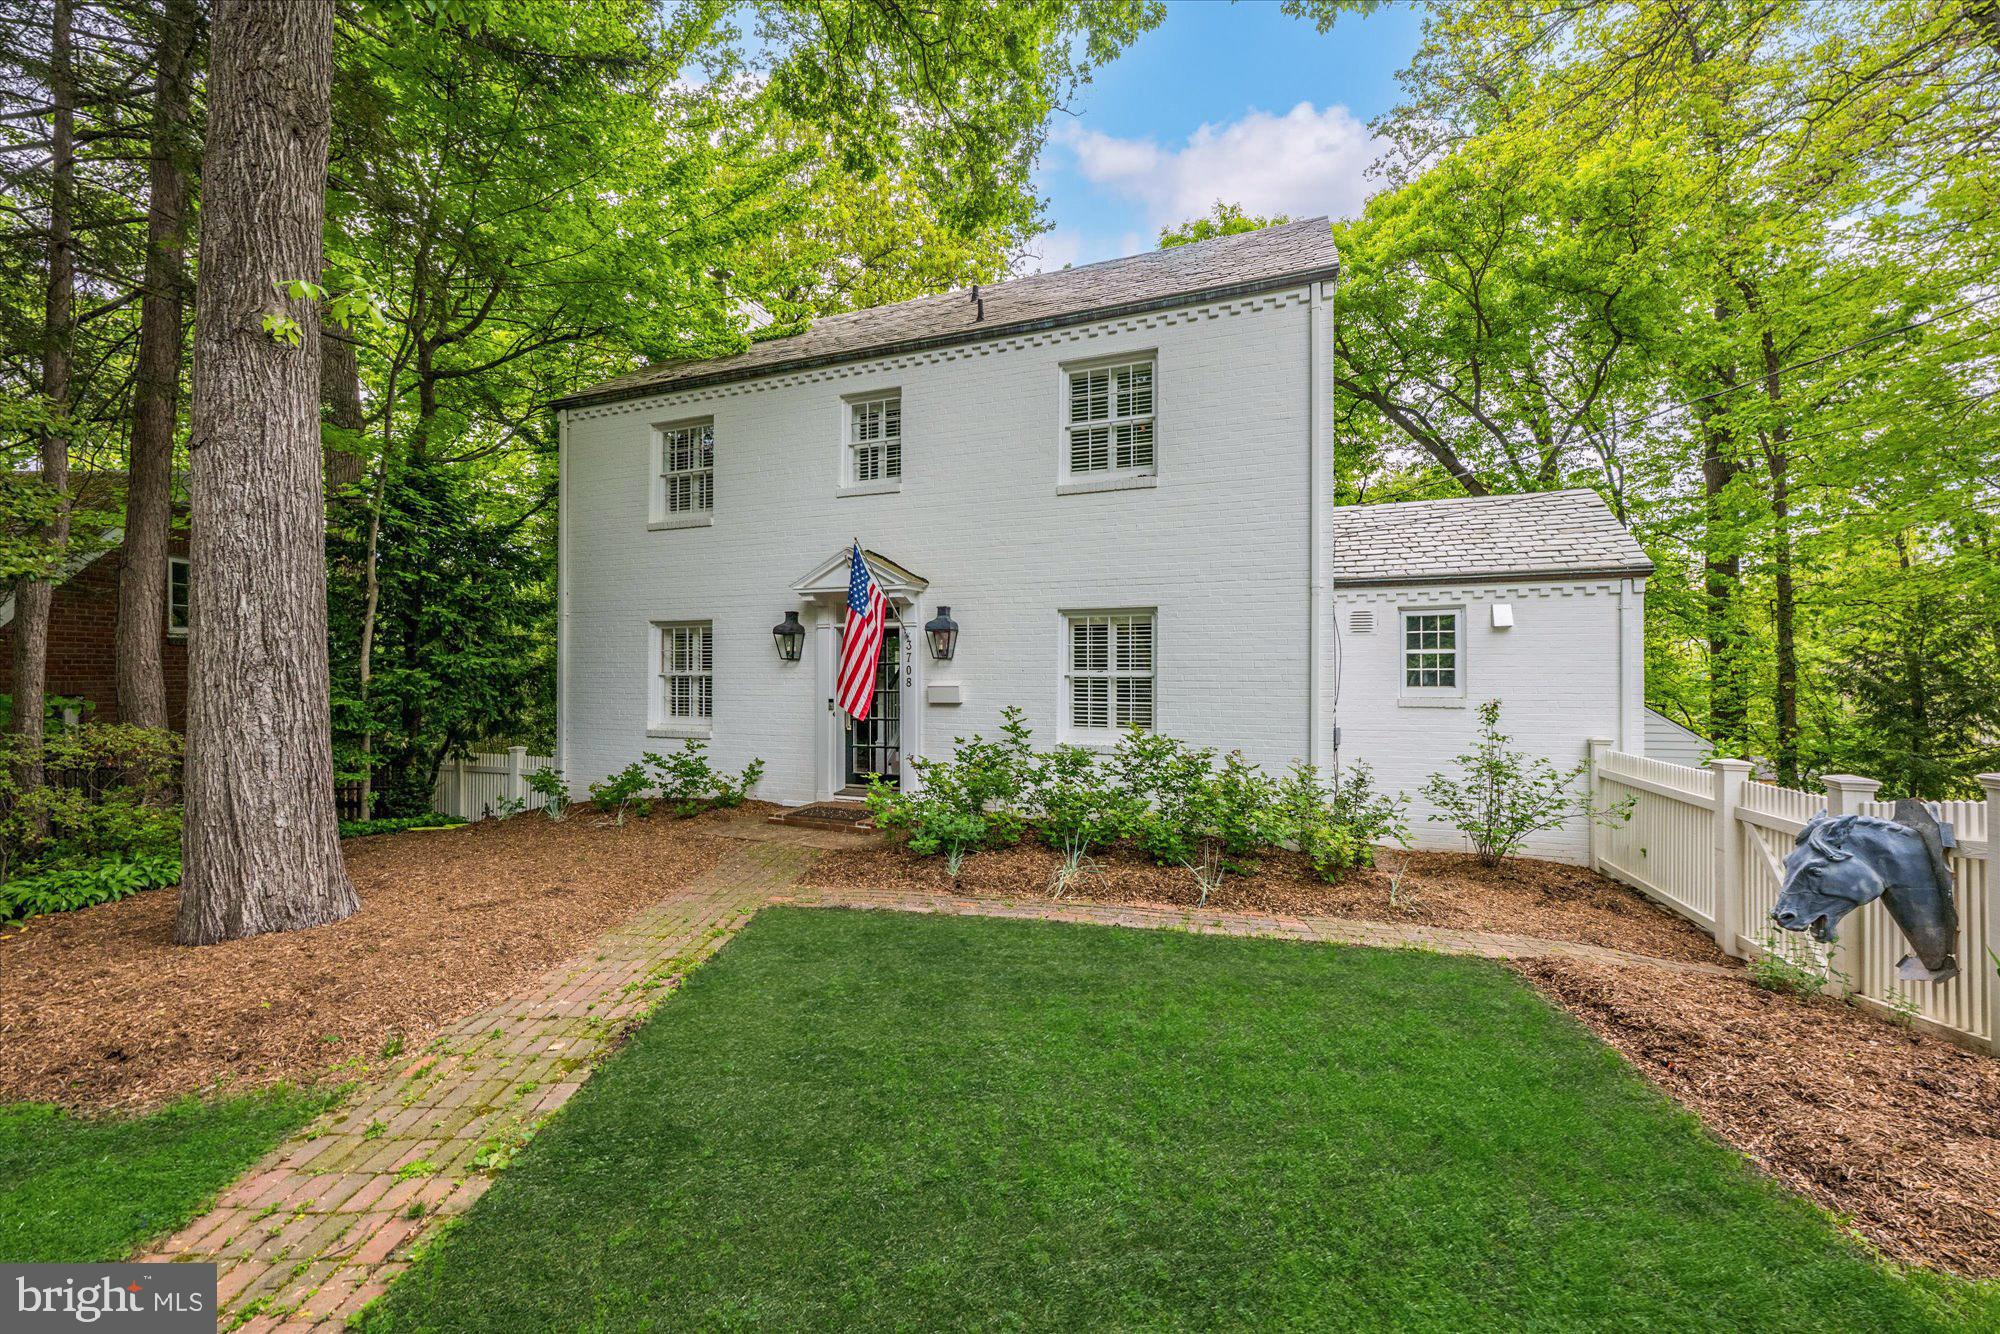
This jewel box of a home has been meticulously renovated with the highest quality finishes and is sited on a quiet cul-de-sac, framed by a charming white picket fence.  The gourmet kitchen boasts custom cabinetry,  classic subway tile backsplash, panelized appliances and built-in coffee machine.  The spacious and light filled  living room spans from front to back and offers multiple seating areas and features a wood burning fireplace.  The cozy den opens to the large and private back deck.  Upstairs you will find 3 bedrooms and 2 full baths, both exquisitely renovated.   The light-filled lower level  finds the recreation room with second wood burning fireplace, full bath,  glass-walled sunroom and laundry complete with dog washing station.   3708 23rd is just a short walk into Arlington's historic Cherrydale neighborhood which offers numerous shops & restaurants.
#VAAR2053598

ARLINGTON

3708 23RD STREET N

3 Beds

3 Baths

2,343 Sq.Ft.

$1,795,000

MLS#: VAAR2053598
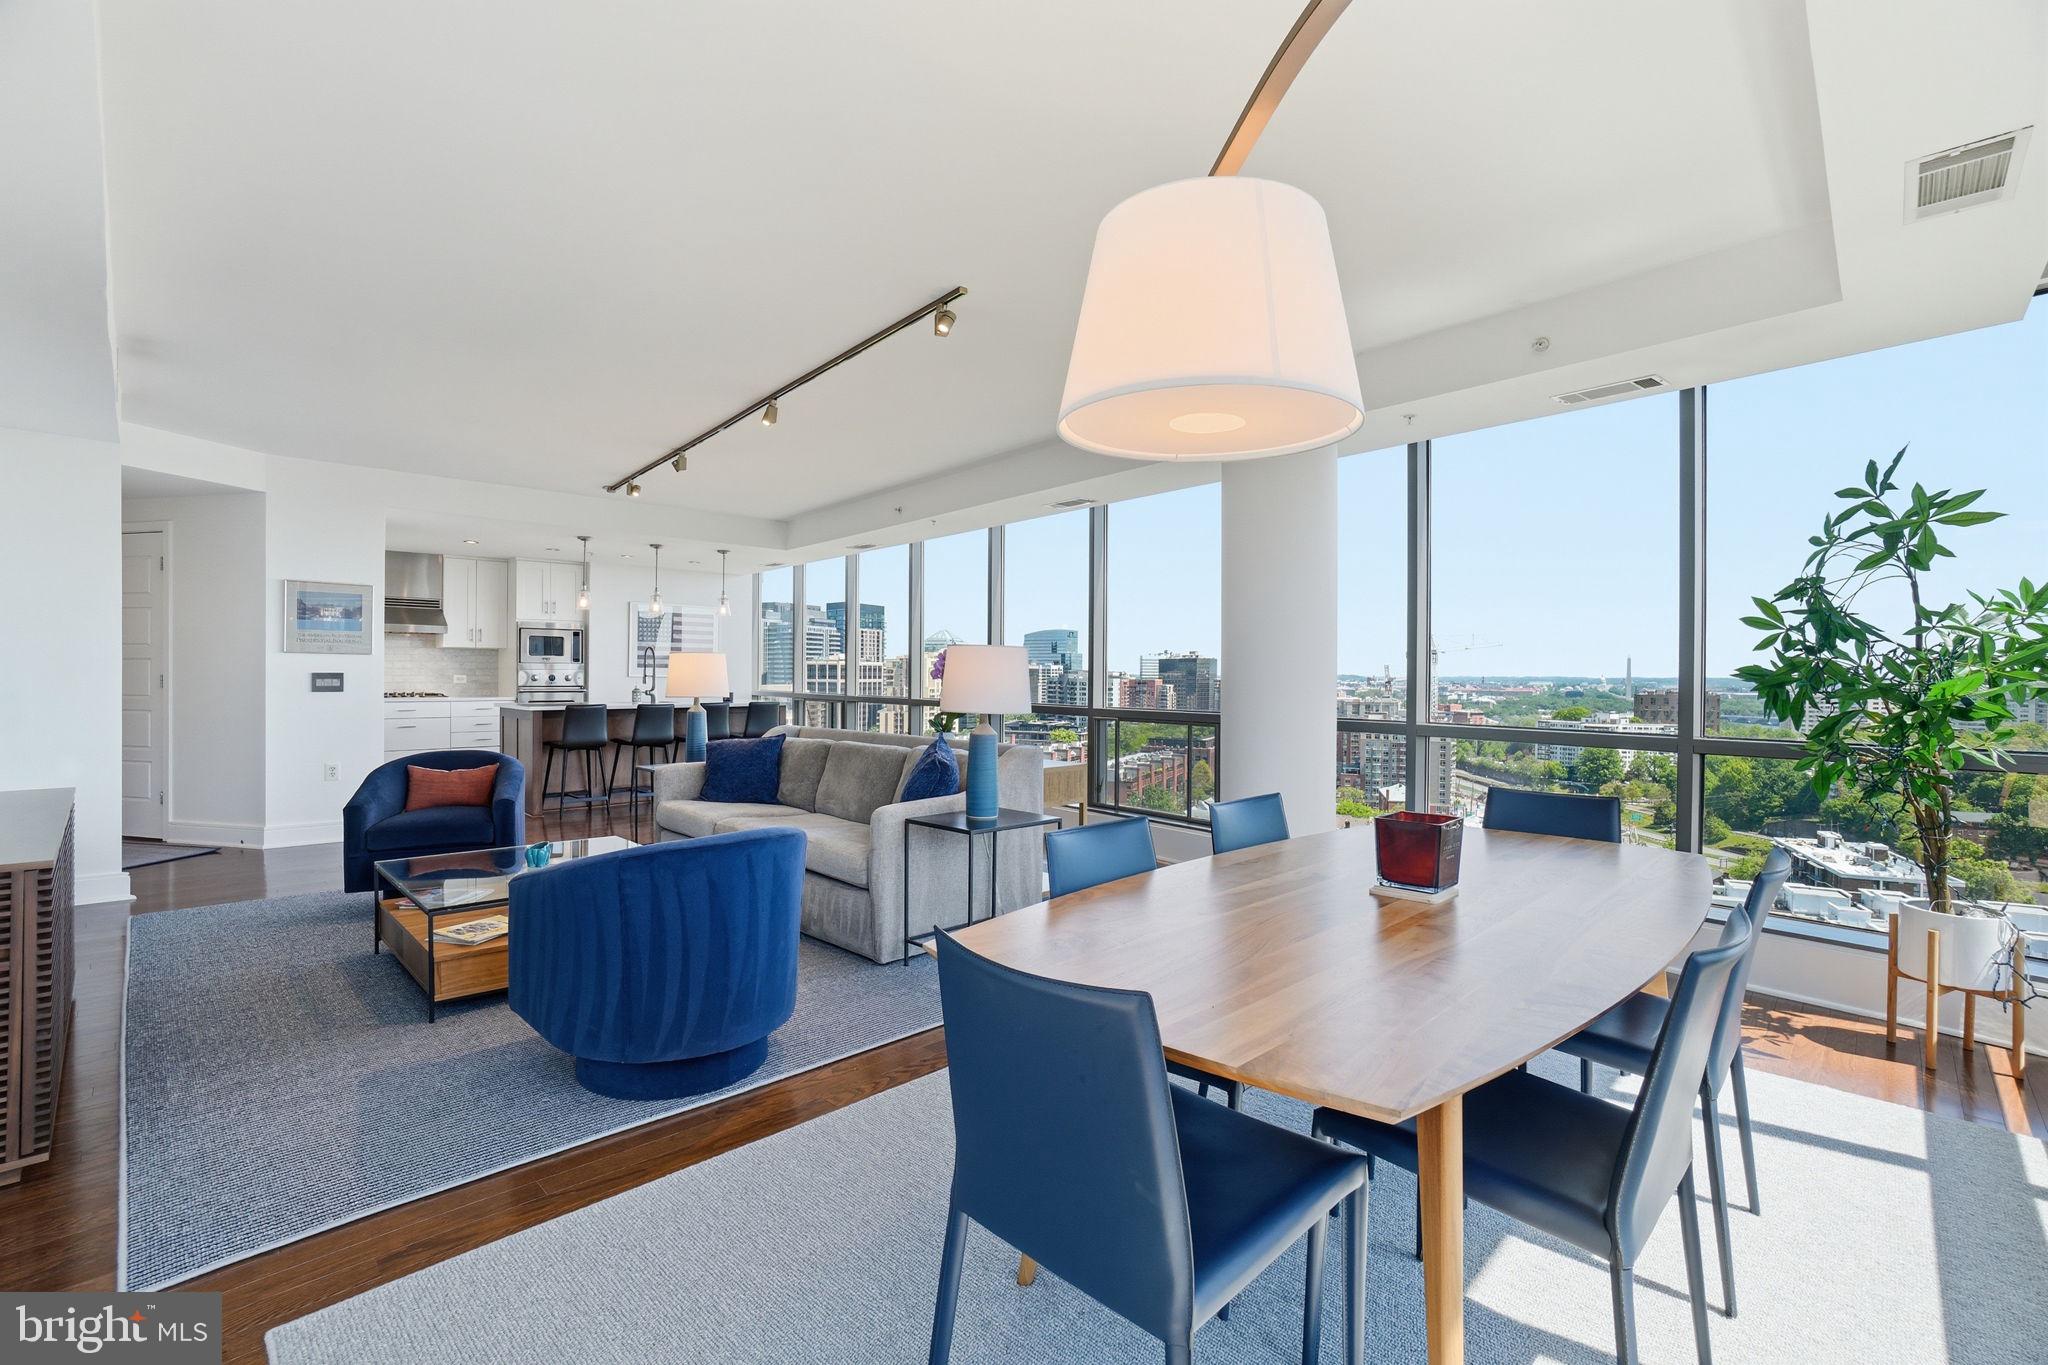
Located in Court House and only two blocks from Metro’s Orange & Silver Lines, The Odyssey is one of Arlington’s premier condominium buildings, featuring a fitness center, rooftop pool and terrace, club room, and 24/7 concierge.  Residence #1207 is a spectacular 1,893 square foot residence with 3 bedrooms, 3 full-baths, 2 balconies, 2 garage parking spaces, and 2 storage units. Showcasing stunning 180-degree views of the DC skyline stretching from Georgetown, to the Capitol and Washington Monument, all the way to Alexandria and National Harbor, this luxury offering boasts only the finest finishes throughout its sundrenched floorplan.

Renovated with gleaming hardwood floors and high-end finishes throughout the entire residence, an expansive living room is highlighted by floor-to-ceiling windows that wrap around the southeast corner of unit, providing an abundance of natural light and endless views of Arlington, DC, and beyond. Whether it is watching planes land at DCA or enjoying the 4th of July fireworks, the view is one-of-a-kind and the perfect setting for entertaining guests day or night. 

The updated kitchen and dining area includes custom cabinetry, new countertops, Grohe faucets, and top-of-the-line appliances from Sub-Zero, Viking, and Bosch. Three bedrooms, all with en-suite baths, including the primary suite with its own balcony, walk-in closet, and bathroom with dual sinks, walk-in shower, and separate tub, have all been magnificently updated. 

Situated in the heart of North Arlington’s Court House neighborhood, 2001 15th St N is moments from endless retail, restaurants, nightlife, grocery stores (Whole Foods, Trader Joes, and Target), a quick hop to Reagan National and Dulles International Airports, and direct access to 50, 66, and GW Parkway. The Odyssey is a pet friendly building, including an outdoor dog walk area in the courtyard.  *Furniture available for separate purchase*
#VAAR2072206

ARLINGTON

2001 15TH STREET N 1207

3 Beds

3 Baths

1,893 Sq.Ft.

$1,795,000

MLS#: VAAR2072206
Where else can you find a 3-year-young home in North Arlington’s premier school district for under $1.8M? HERE!
Welcome to 2727 N George Mason Drive, a 3-year-young modern farmhouse offering over 5,000 sq. ft. of refined living space. This move-in-ready home features 5 bedrooms and 5.5 bathrooms across four spacious levels, blending thoughtful design with everyday convenience.

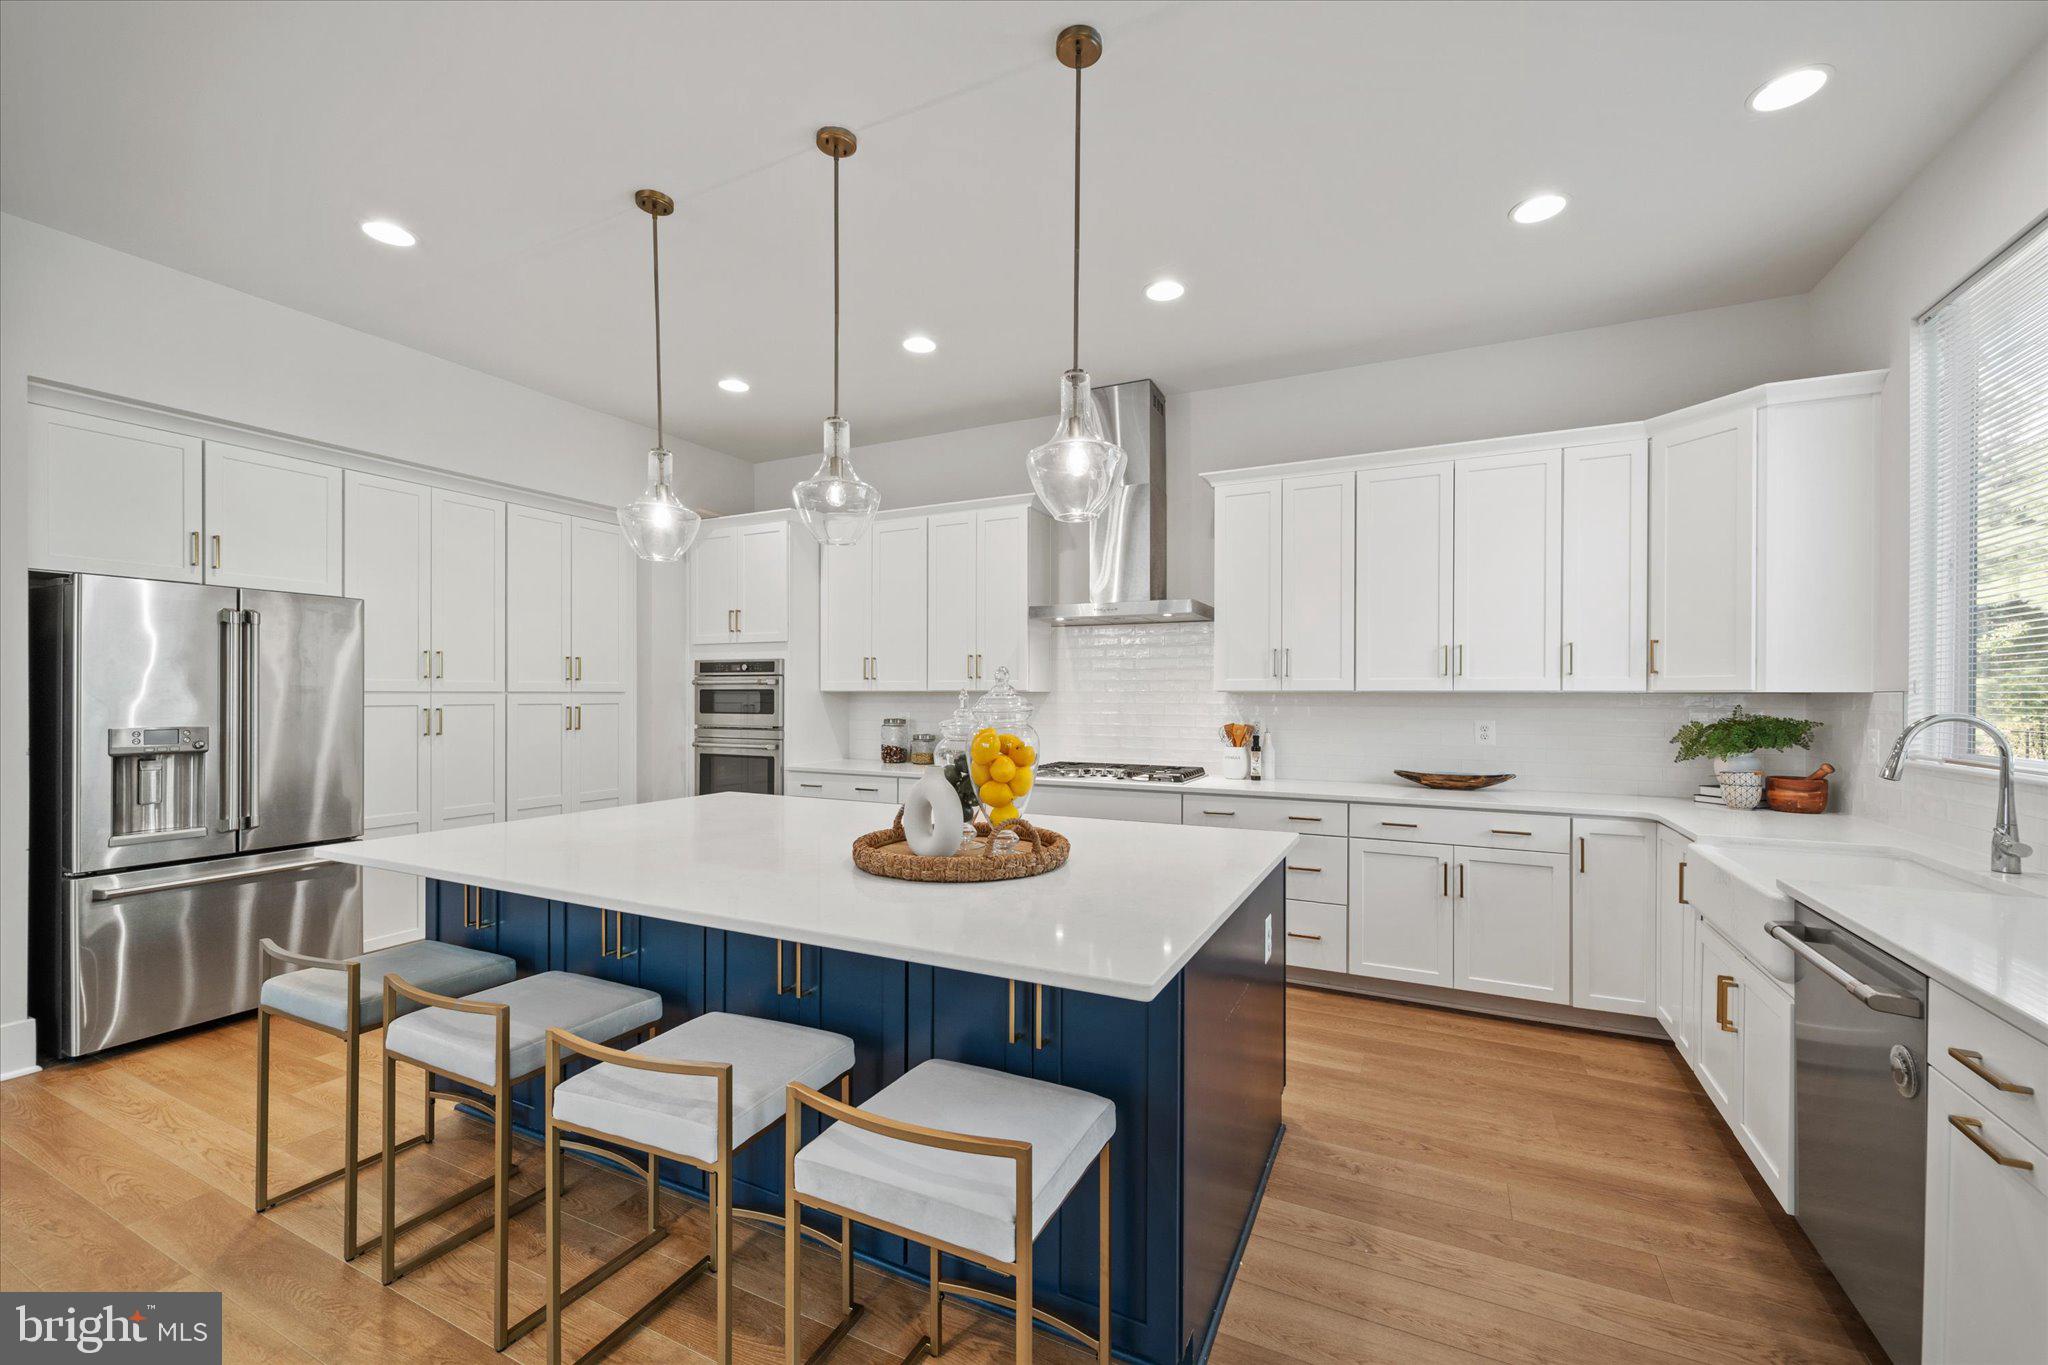
The covered front porch sets a warm welcome and timeless curb appeal. Inside, the main level features soaring 10-ft ceilings, a chef’s kitchen with upgraded appliances, a large center island and a walk-in pantry. The inviting family room offers a cozy gas fireplace flanked by custom built-in shelving, while a bright dining area and private office complete the open-concept design. A powder room is also located on this level.

Upstairs, the expansive primary suite impresses with a spa-like bathroom featuring double vanities and a large walk-in shower with both rain and standard fixtures. The suite also offers three closets for generous storage. Secondary bedrooms are equally well-appointed, each with its own en suite bath.

The top-level loft provides even more flexibility with a bedroom, full bath and a spacious laundry room offering ample room for storage, folding and hanging.

The finished walk-up basement includes a recreation room, an additional bedroom, a full bath, and abundant storage. A convenient side entrance from the driveway leads to a mudroom area with built-in cubbies and hanging space.

Additional highlights include dual-zone HVAC, two hot water heaters, a detached garage and desirable school district.

Ideally located just minutes from Tysons Corner, Washington, D.C., and major commuting routes, this home offers the perfect balance of luxury and convenience.
#VAAR2063000

ARLINGTON

2727 N GEORGE MASON DRIVE

5 Beds

5 Baths

5,227 Sq.Ft.

$1,795,000

MLS#: VAAR2063000
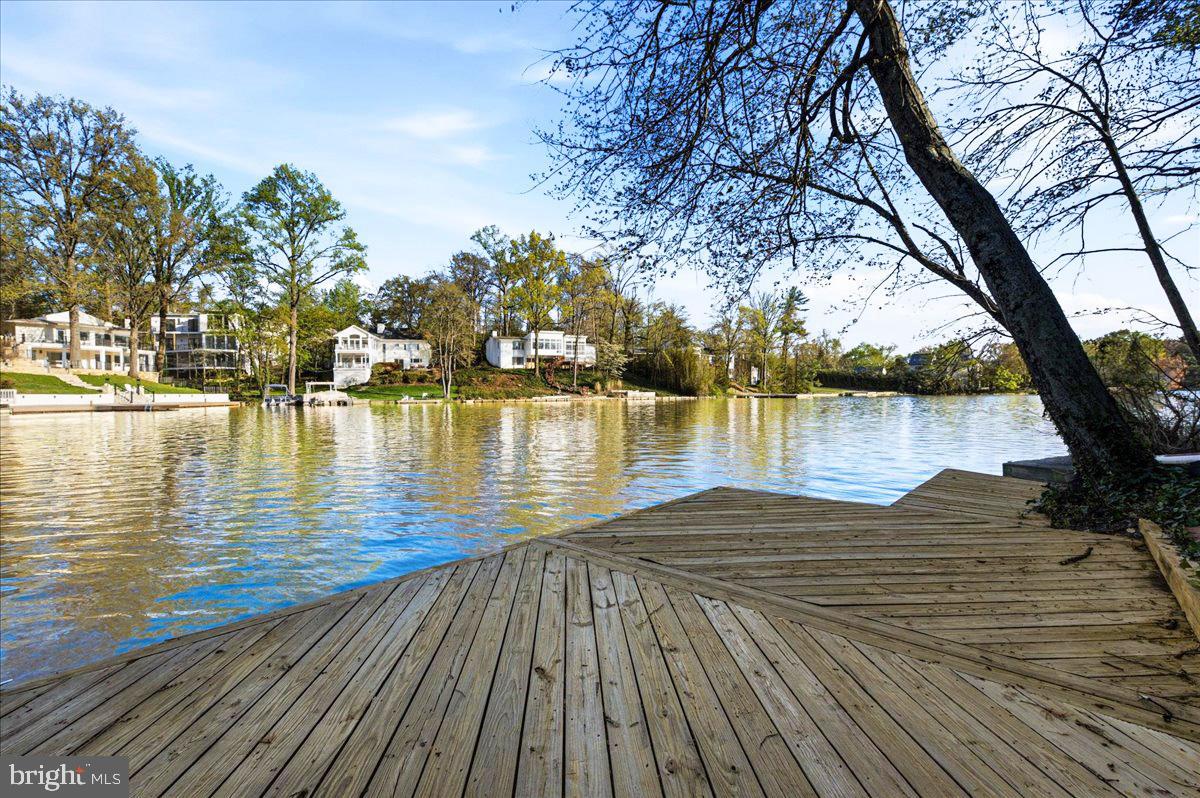
PRICE IMPROVEMENT! LAKE BARCROFT  WATERFRONT - With sweeping lake views from nearly every room, this 4BR/3BA Mid-Century Modern home  with 150+ feet of pristine shoreline is a rare waterfront offering! Tucked among the trees on a quiet cul-de-sac and set on almost half an acre, it lives like a private retreat, perched above the water with a true treehouse feel.

A slate walk leads to double doors and into a light-filled foyer. Cathedral ceilings soar above the main living space, where a wall of glass frames the lake and brings the outdoors in. Hardwood floors, skylights, and clean contemporary lines highlight the home’s architectural character. The updated kitchen features  granite counters and a breakfast bar, and opens to the family room with fireplace with sliding doors leading to the upper deck, creating an easy, open flow for everyday living and entertaining. A main-level bedroom and full hall bath offer flexibility for guests or office space.

Downstairs, the spacious ensuite primary suite opens directly to the lower level deck and water views beyond, and includes a private sitting/dressing area and updated bath. This level also features the third bedroom, fourth bedroom/recreation room with fireplace, an updated hall bath, laundry, and a bonus room—ideal for hobbies, workouts, or extra storage.

Multiple decks invite you to unwind with morning coffee or sunset dinners overlooking the lake. Swim, fish, or paddle from your private dock, and enjoy landscaped grounds with mature trees and seasonal blooms. A semi-circular driveway and attached two-car garage add everyday ease.

Waterfront living, timeless mid-century design, and an unmistakable sense of calm—this is Lake Barcroft at its best.
#VAFX2283782

FALLS CHURCH

6114 BEACHWAY DRIVE

4 Beds

3 Baths

2,955 Sq.Ft.

$1,795,000

MLS#: VAFX2283782
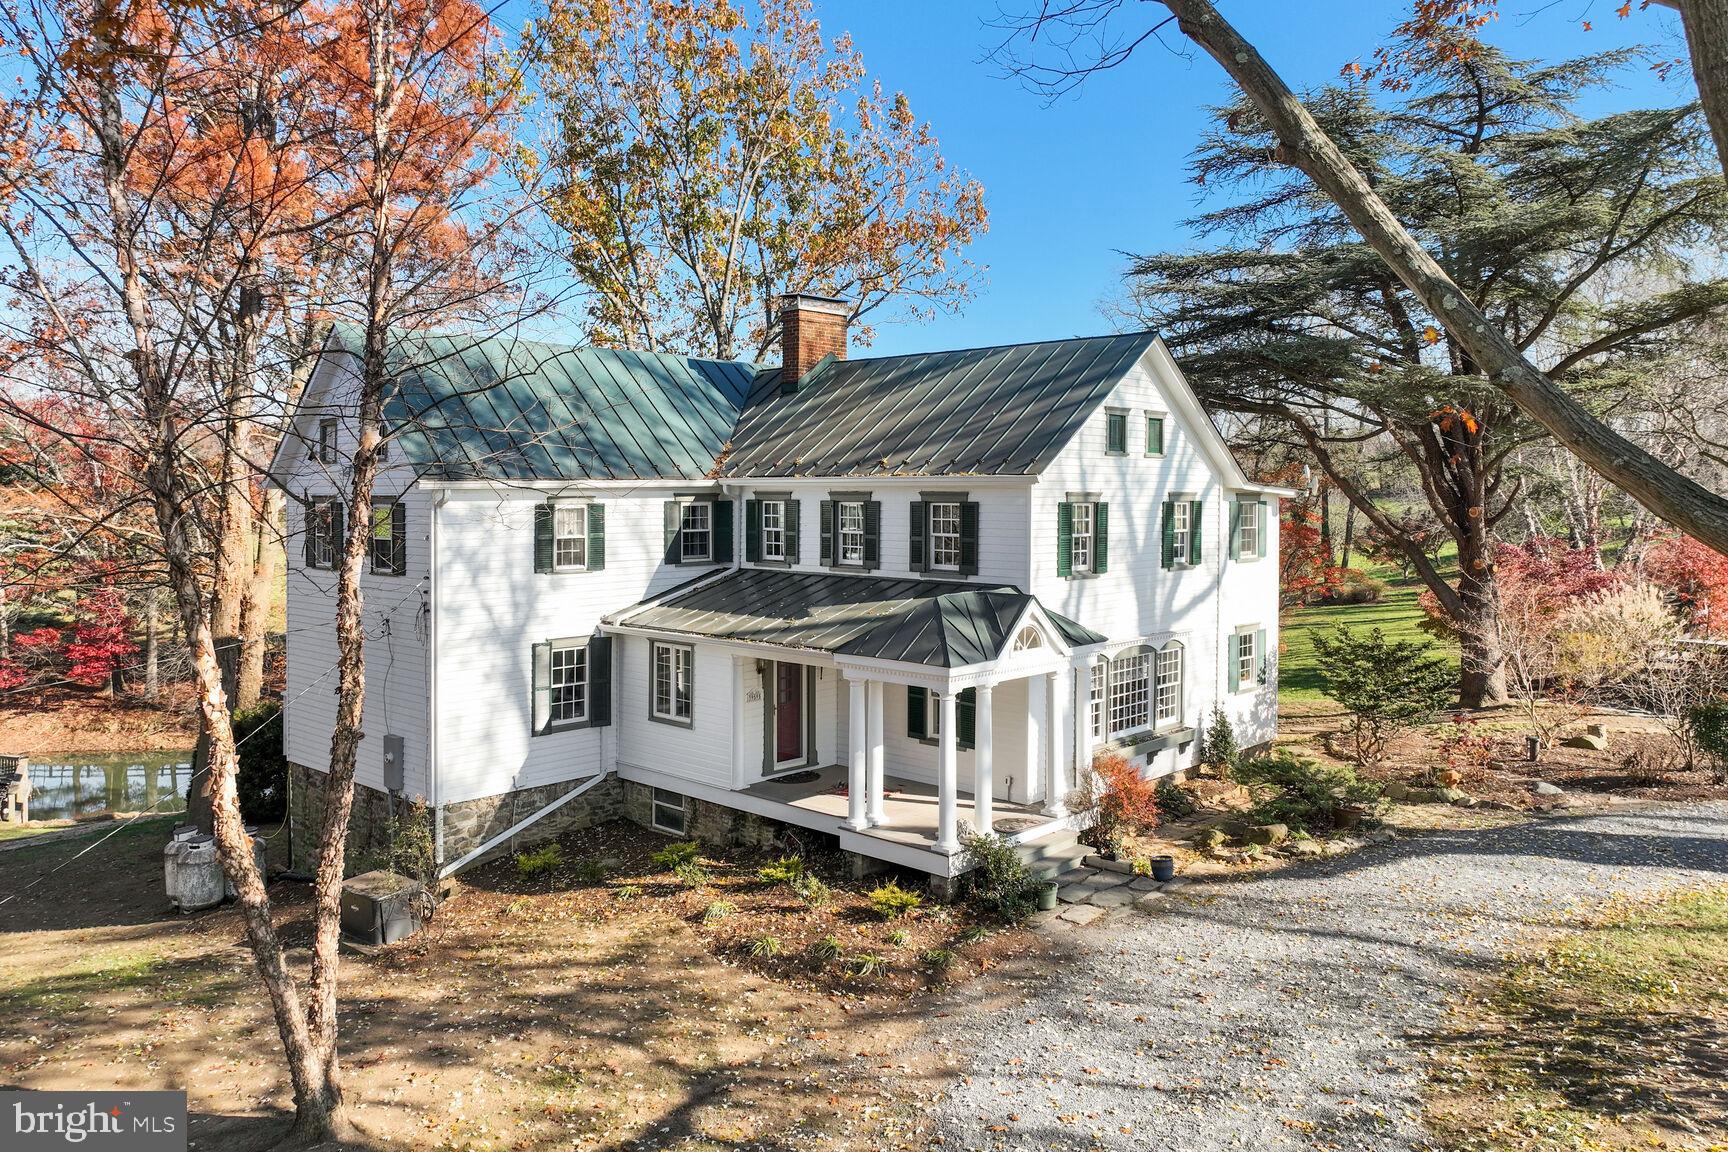
Nestled between the short hills of the Blue Ridge Mountains and the Potomac River, there lies a
hidden gem that boasts a world of possibilities. Traipse around the 28-acre property and you
will discover rolling pastures, a planted fruit orchard, a half-acre spring-fed pond, and a vineyard
that looks out over unblemished vistas in all directions. Protected by a Conservation Easement
through the Land Trust of Virginia, Weatherlea Farm gives you the feeling of stepping back in
time, only two miles from the center of Lovettsville VA’s growing shopping district. Half a mile
further down the road, a quick trip across the Potomac puts you in Brunswick Md, where the
MARC train can bring you to Washington, DC in an hour, or a 20- minute drive will take you to
Frederick, MD
The farmhouse acts as the centerpiece of the property with 4-bedrooms, 5-bathrooms built in 1790. There are two additional dwellings, the Shepherd’s Cottage & the Milk Cottage, both perfect for long or short-term tenancy. The property has 2 pasture run-in sheds, a 3-stall barn, and another barn designed to store farm equipment and a workroom, with space for an artist’s loft above. A main attraction, however, is a pre-Civil War era bank barn with a stone foundation. Down below, there is space for 4-6 stalls; above is an authentic but upgraded area that has functioned as a wedding and event venue for 15 years.
In the 1800s, the approximately 250-square-foot structure doubled in size, when the footprint
was expanded. The upper floor was expanded upward, turning it into a two-story structure. The main floor is now a beautiful library with a Western facing picture window, a fireplace, and custom-built floor to ceiling bookshelves. On the upper floor, much of the interior  log construction remains exposed, capturing the historic interest of the home and creating a gorgeous and unique primary suite.
In 1950, the property, which had become a busy dairy operation called “River’s Edge Farm,”was bought by Earle and Yetive Weatherly. They lovingly exposed and restored interior log walls and added more windows. Finally, they added a new front porch to make a grander
entrance to the home which they renamed “Weatherlea.”

The current owners purchased the property in 1992. In the early 2000s, they upgraded the tiling
and granite in the kitchen, added yet another upstairs bathroom, and replaced the small
sunroom with a larger one that sits atop a basement level atelier. From there, one can walk out
into the terraced gardens behind the house. In the 2010s, a new metal roof was put on the
home, and a geothermal HVAC system was submerged in the pond. The most recent renovation came in 2019, when the front portion of the two-story porch was enclosed to create a master bath above a ground floor laundry room and a mudroom off the kitchen. This enabled more sections of the original exterior log cabin walls and windows to be exposed and restored, once again enhancing the historic beauty of the home. During this process, the stone foundation was dug up and re-sealed and waterproofed. These most recent upgrades added closet space, created a sleeping loft in one of the bedrooms and enabled the house to accommodate a family of five. It also gave each bedroom a full bathroom, with an eye toward possibly converting the house into a bed and breakfast in the future.

To maintain its rustic beauty, the Conservation Easement was established in 2008. The property
shines throughout the year with flower beds, raised vegetable gardens, walkways, rock walls,
gazebos and a deck overlooking the pond. Over the years the pastures have nurtured horses,
sheep, llamas, and cows. The fields have been put to agricultural use for hay, and in 2001, an
acre-and-a-half of wine grapes were planted. Harvests of Weatherlea grapes have been sold to
local wineries and have made their way into several award-winning vintages.

Sellers Not Responsible for any potential rollback taxes
#VALO2064700

LOVETTSVILLE

39595 WEATHERLEA FARM LANE

4 Beds

5 Baths

4,020 Sq.Ft.

$1,795,000

MLS#: VALO2064700

Classic architecture. Timeless renovations. An exceptional Old Town address.  Set along one of Old Town's most charming tree-lined streets, 225 N Royal Street is a beautifully preserved Victorian that seamlessly blends timeless architecture with sophisticated modern updates. A gracious formal entry foyer welcomes you into elegant, light-filled interiors where beautiful hardwood floors, original architectural details, custom built-ins, and gracious living and dining rooms create an atmosphere of understated luxury. As an end-unit residence, the home has windows on three sides that fill it with natural light, enhancing its warmth and inviting feel. The thoughtfully renovated kitchen offers timeless finishes and exceptional functionality, while the luxurious primary suite features a beautifully renovated en suite bath and a generous walk-in closet. Two additional bedrooms, updated baths, and a finished lower-level recreation room provide exceptional flexibility for today's lifestyle. Beyond the living spaces, the private brick courtyard is surrounded by mature trees and lush landscaping, creating a peaceful garden retreat. Gated access to the street provides both convenience and a seamless connection to everything Old Town has to offer. Impeccably maintained and truly move-in ready, this home beautifully preserves historic character, features thoughtfully executed renovations, and reflects exceptional pride of ownership in every space.
#VAAX2065136

ALEXANDRIA

225 N ROYAL STREET

3 Beds

2 Baths

2,320 Sq.Ft.

$1,795,000

MLS#: VAAX2065136
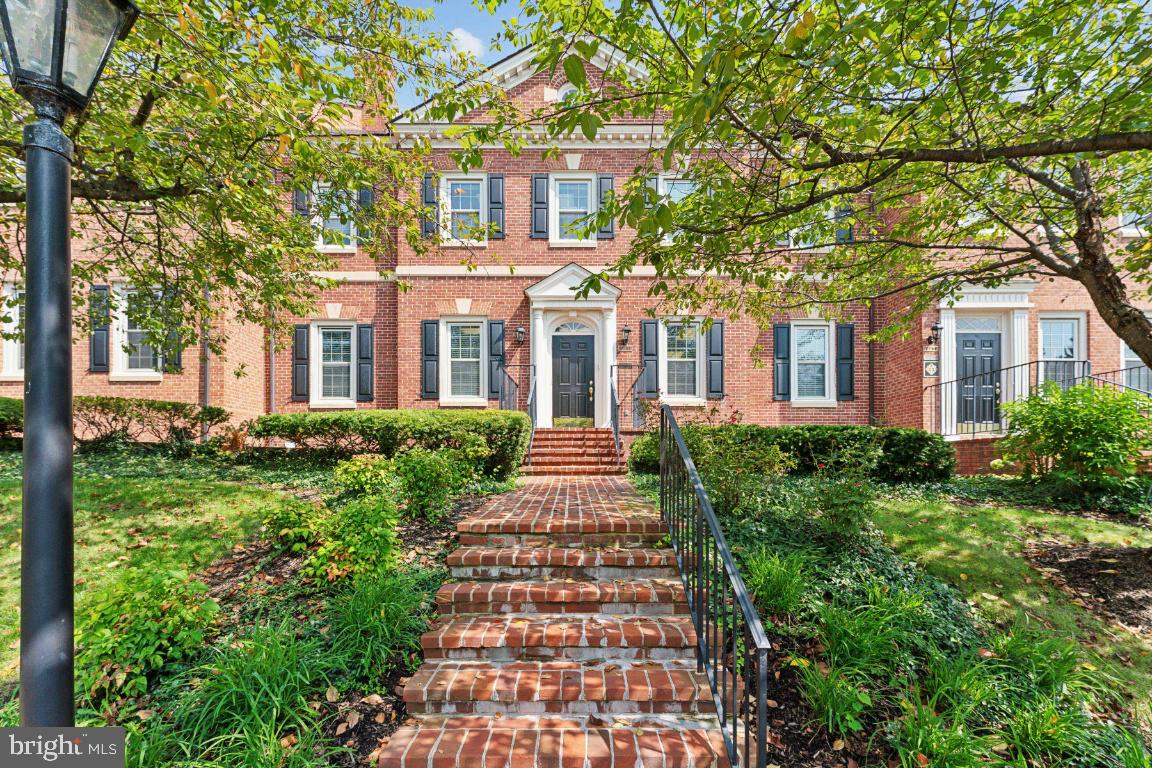
All brick three level townhouse office meticulously maintained by current owner. 21 offices, 3 conference rooms, 4 bathrooms, 2 printing centers, 2 coffee bars, kitchen, reception area, and ample parking that always has open spaces. The 2017 renovation for this unit was professionally designed to maximize the space's functionality while embracing Historic Old Town Fairfax's prestigious essence. With 22 windows that open, individual bathrooms, and multiple zone Hvac this office space is a perfect mix between a work from home feel with a professional grade atmosphere.
#VAFC2006254

FAIRFAX

10474 ARMSTRONG STREET

None Beds

None Baths

6,067 Sq.Ft.

$1,795,000

MLS#: VAFC2006254
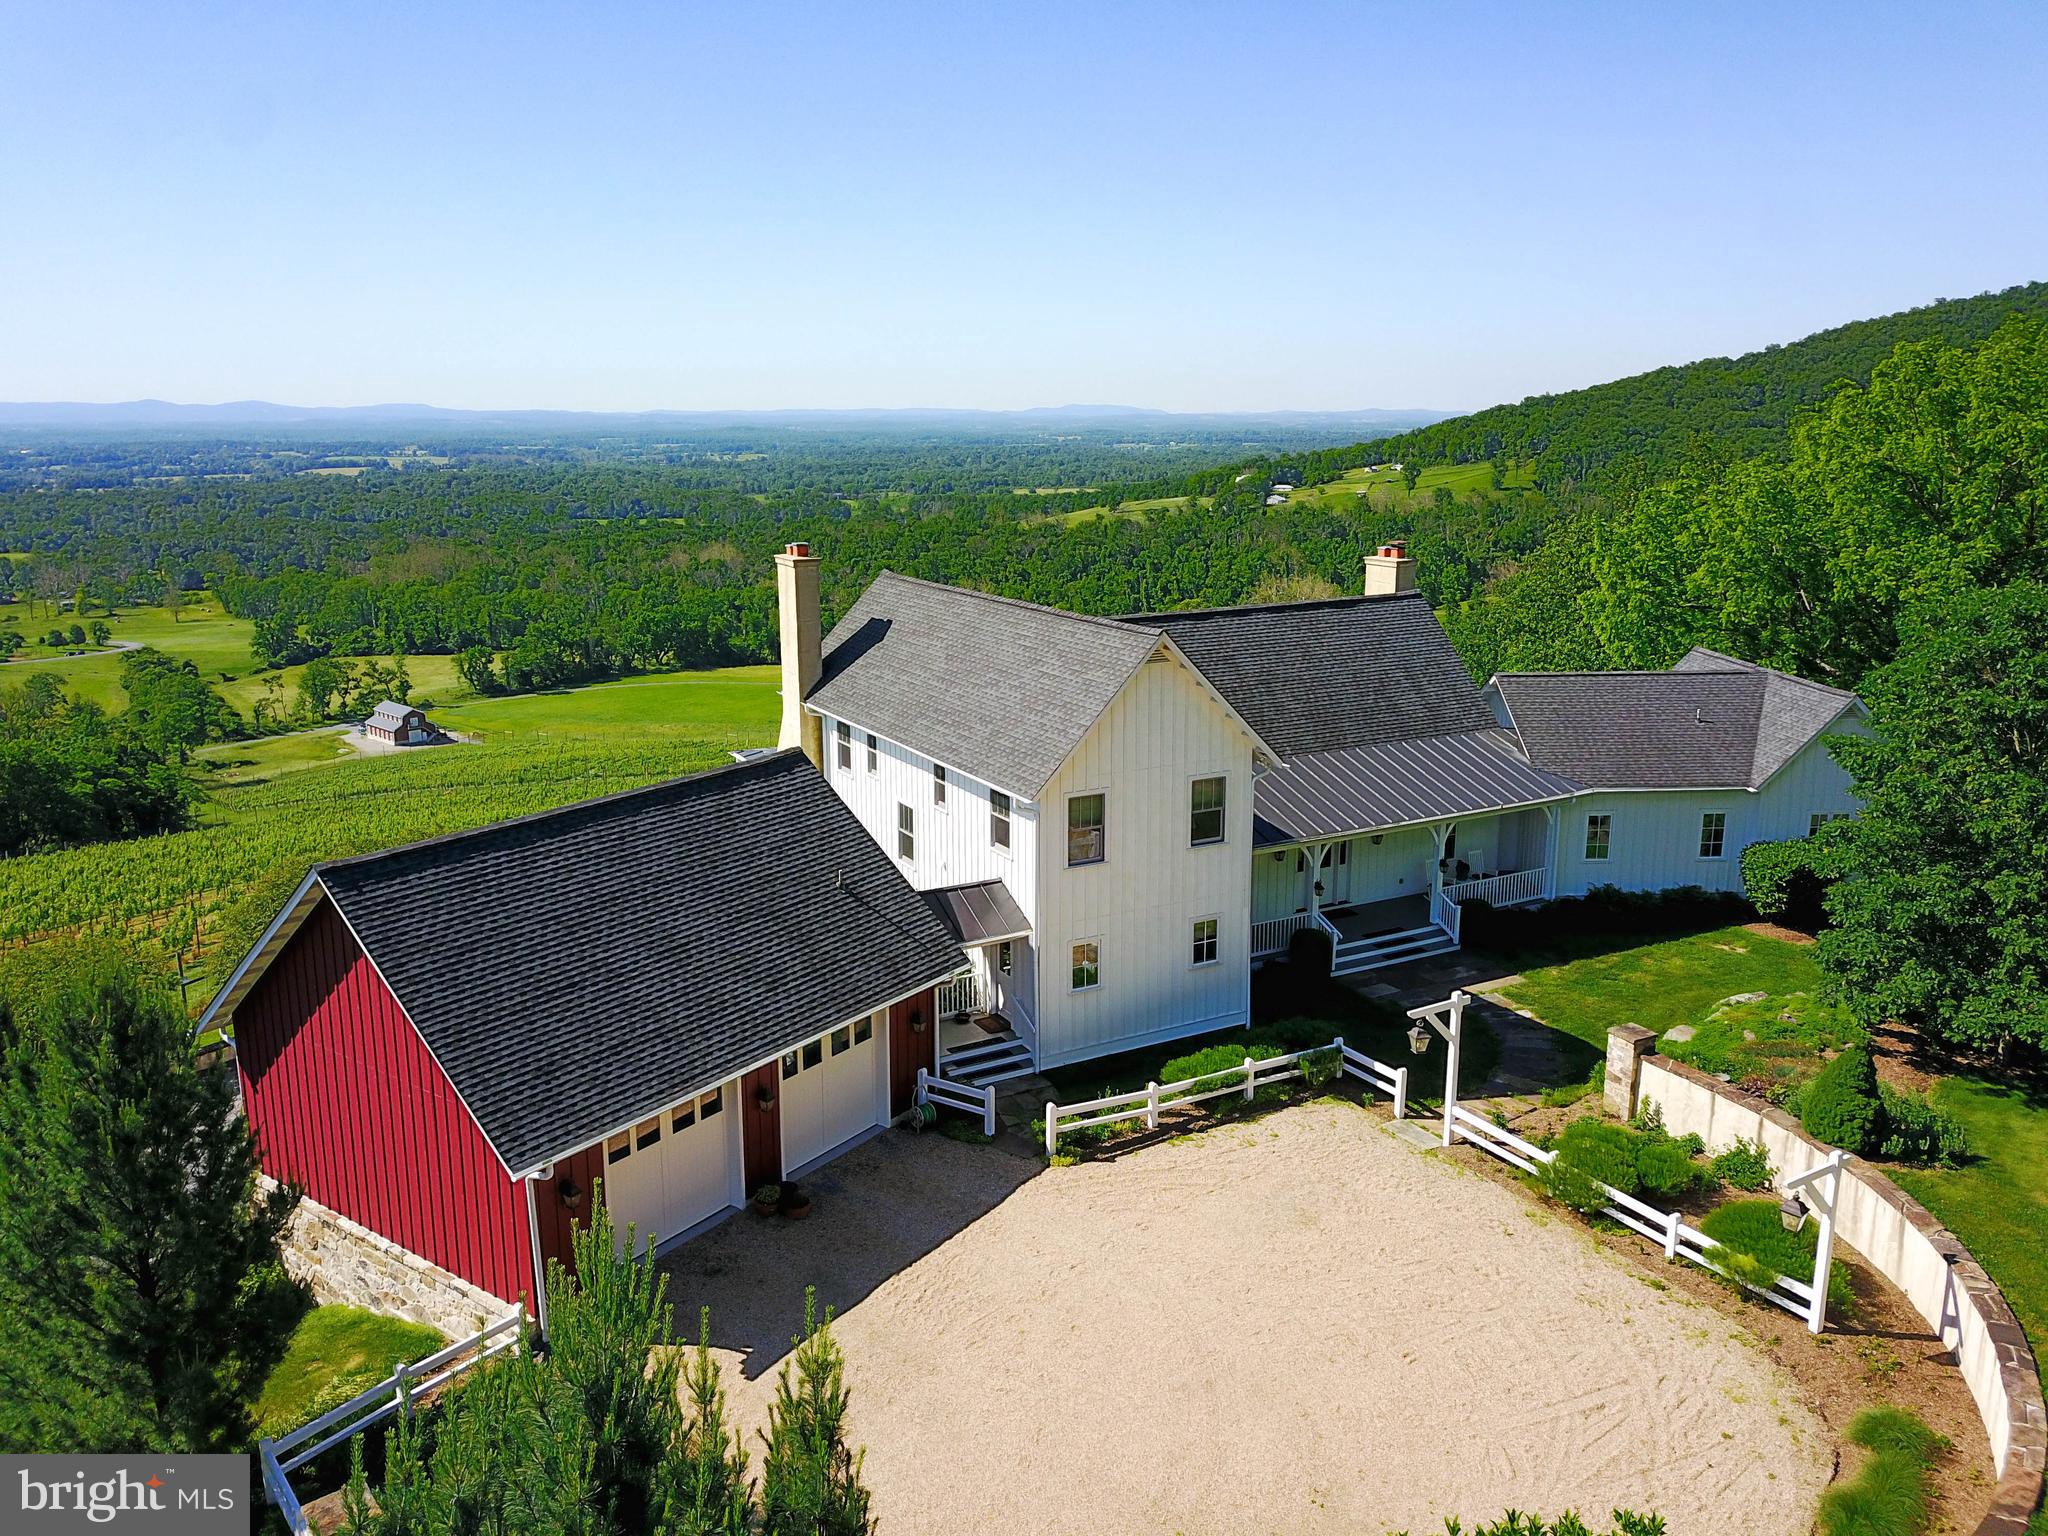
Wow!  That's the response you will have  when you walk in the door and the view unfolds before you.   The modern farmhouse is elevated above an award winning vineyard with scenic Loudoun Valley in the distance below.  Please note the Covenants, Conditions and Restrictions for the Shamrock Subdivision prohibits the retail sale of alcoholic beverages.  Completed in 2008 by builder Miller and Blackwell and designed by Barnes Vanze  Architects, every detail was carefully considered in order to achieve a casual, relaxed lifestyle.  Built  with a focus on the love of wine, a kitchen for an accomplished cook and making the most of the site's panoramic views all while being convenient to the D.C. Metro area, this home hits the mark.    The open floor plan  consists of three levels and over 4,000 square feet of finished living space, but, the home offers the ability to finish another 2,000+ square feet if a new owner is so inclined.  The 4 bedroom, 4 1/2 bath home is sited on 23 scenic acres with Ipe decks and screened porches to take advantage of the view.  The main floor is made for casual entertaining with a large great room  open to the gourmet kitchen.  The cathedral ceilings, 4 wood burning fireplaces, and materials consistent with an old Virginia Farmhouse such as ripped tobacco wood floors, a beadboard ceiling, flat-stock casing and white painted built-ins complete the feel.  The master suite is located on the main level with large dressing room/closet.  Two additional bedrooms are on the upper level, both with baths and a forth bedroom/bath is located on the lower level.  An office and recreation room is also on the lower level.  The lower level is light and bright with large windows and Atrium doors providing entry and exit to this level.  The landscape was designed by Jay Graham.  The beautiful rock garden in the front of the house is very picturesque providing color all through the year.  Specimen trees are placed about the property.  The award winning vineyard is leased until the end of the current growing season allowing a new owner the option to continue or start anew.***Amazing  Floor Plan Tour***https://tour.truplace.com/property/617/87155/***
#VALO412834

BLUEMONT

19304 DODDERIDGE COURT

4 Beds

4 Baths

4,043 Sq.Ft.

$1,795,000

MLS#: VALO412834

Panoramic river views from this sensationally updated home will delight you.   Fabulously located on a quiet courtyard steps from the piers of the Potomac, this home benefits from bright, natural light and open, airy spaces.  The kitchen and baths have all been renovated;  recent updates include all-new flooring on 3rd & 4th levels, fresh paint in many rooms, staircases and baths, new carpet runners,  new built-ins, new floor tiles, mirrors & fixtures in many areas.  In addition to 3 bedrooms find also 2 separate home offices with built-ins. Local artist hand-painted the primary bath and a dining room wall in subtle shades to great effect.  Neutral paint shades will blend with any style; modern or traditional. Welcome family & friends to the patio, the deck, as both are great spaces for outdoor entertaining.  You will love it.
#VAAX256518

ALEXANDRIA

6 POTOMAC COURT

3 Beds

4 Baths

3,718 Sq.Ft.

$1,795,000

MLS#: VAAX256518
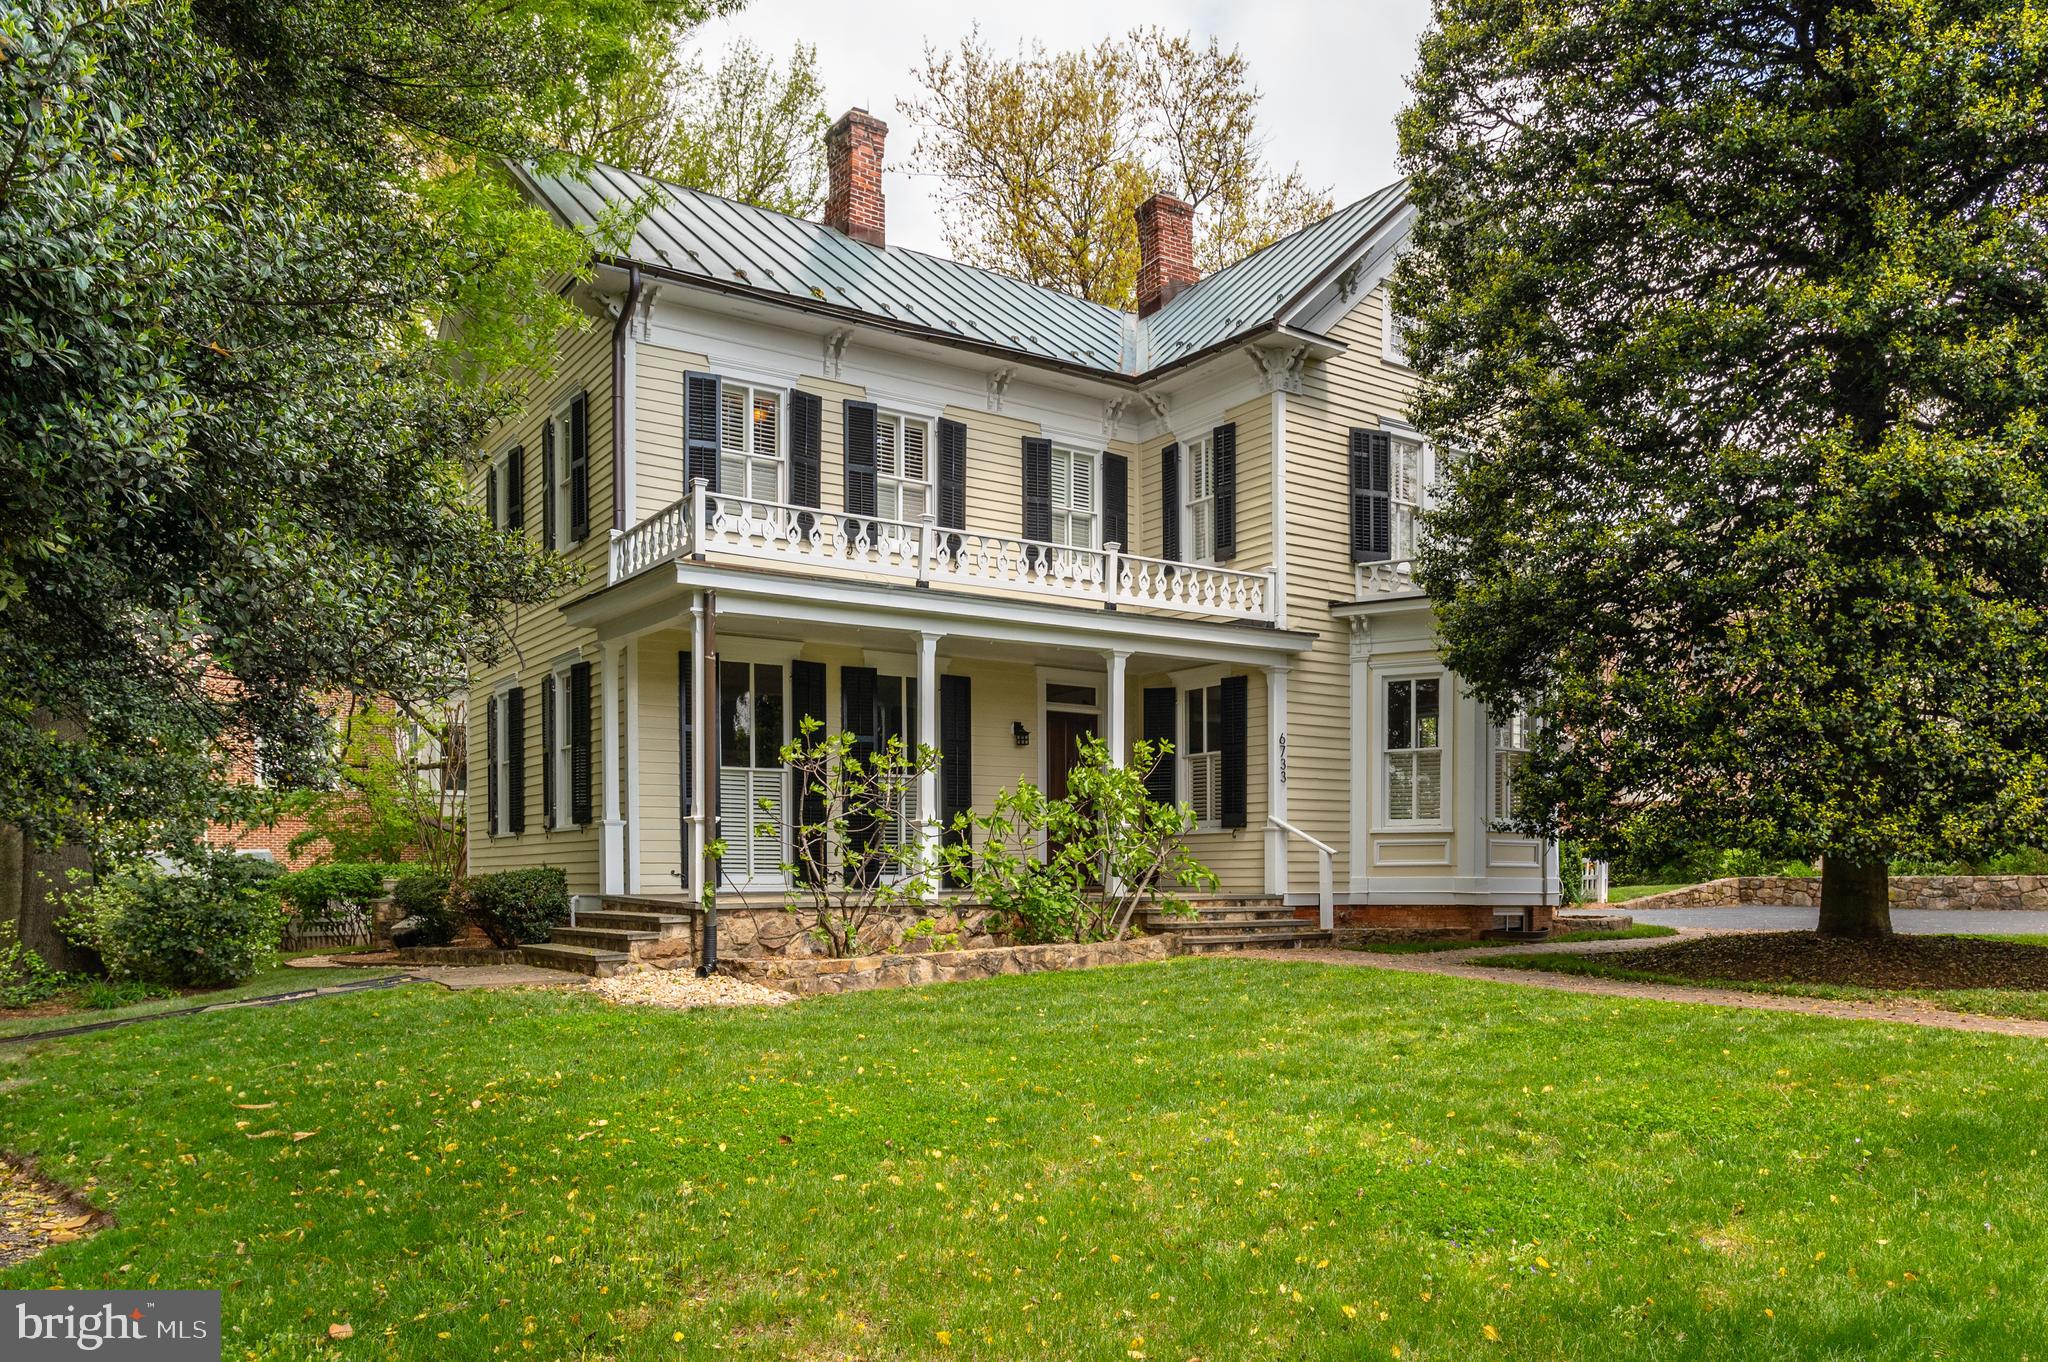
One of a kind, "Eastman-Fenwick" 1876 "historic district" home has been completely restored and renovated. Home addition 2000-01; Complete home renovation 2009-11. 200 yr old heart of pine floors. Tankless water heater, copper roof, Sub-zero/Wolf appliances, custom wine storage, Carrara marble baths. Occupied by one of the last living witnesses to the Lincoln assassination, among many other notable residents. Perfectly located close to parks (Stewart Park, Tuckahoe Park), East Falls Church Metro (3 blks), restaurants/State Theatre (4 blks), running/biking trails, schools, grocery stores and other commerce, plus I-66 for easy access to DC, Dulles and beyond. Appointment-only showings. Square footage listed is total for the house and approximate, per floor plan.
#VAAR180384

ARLINGTON

6733 LEE HIGHWAY

7 Beds

4 Baths

5,200 Sq.Ft.

$1,795,000

MLS#: VAAR180384
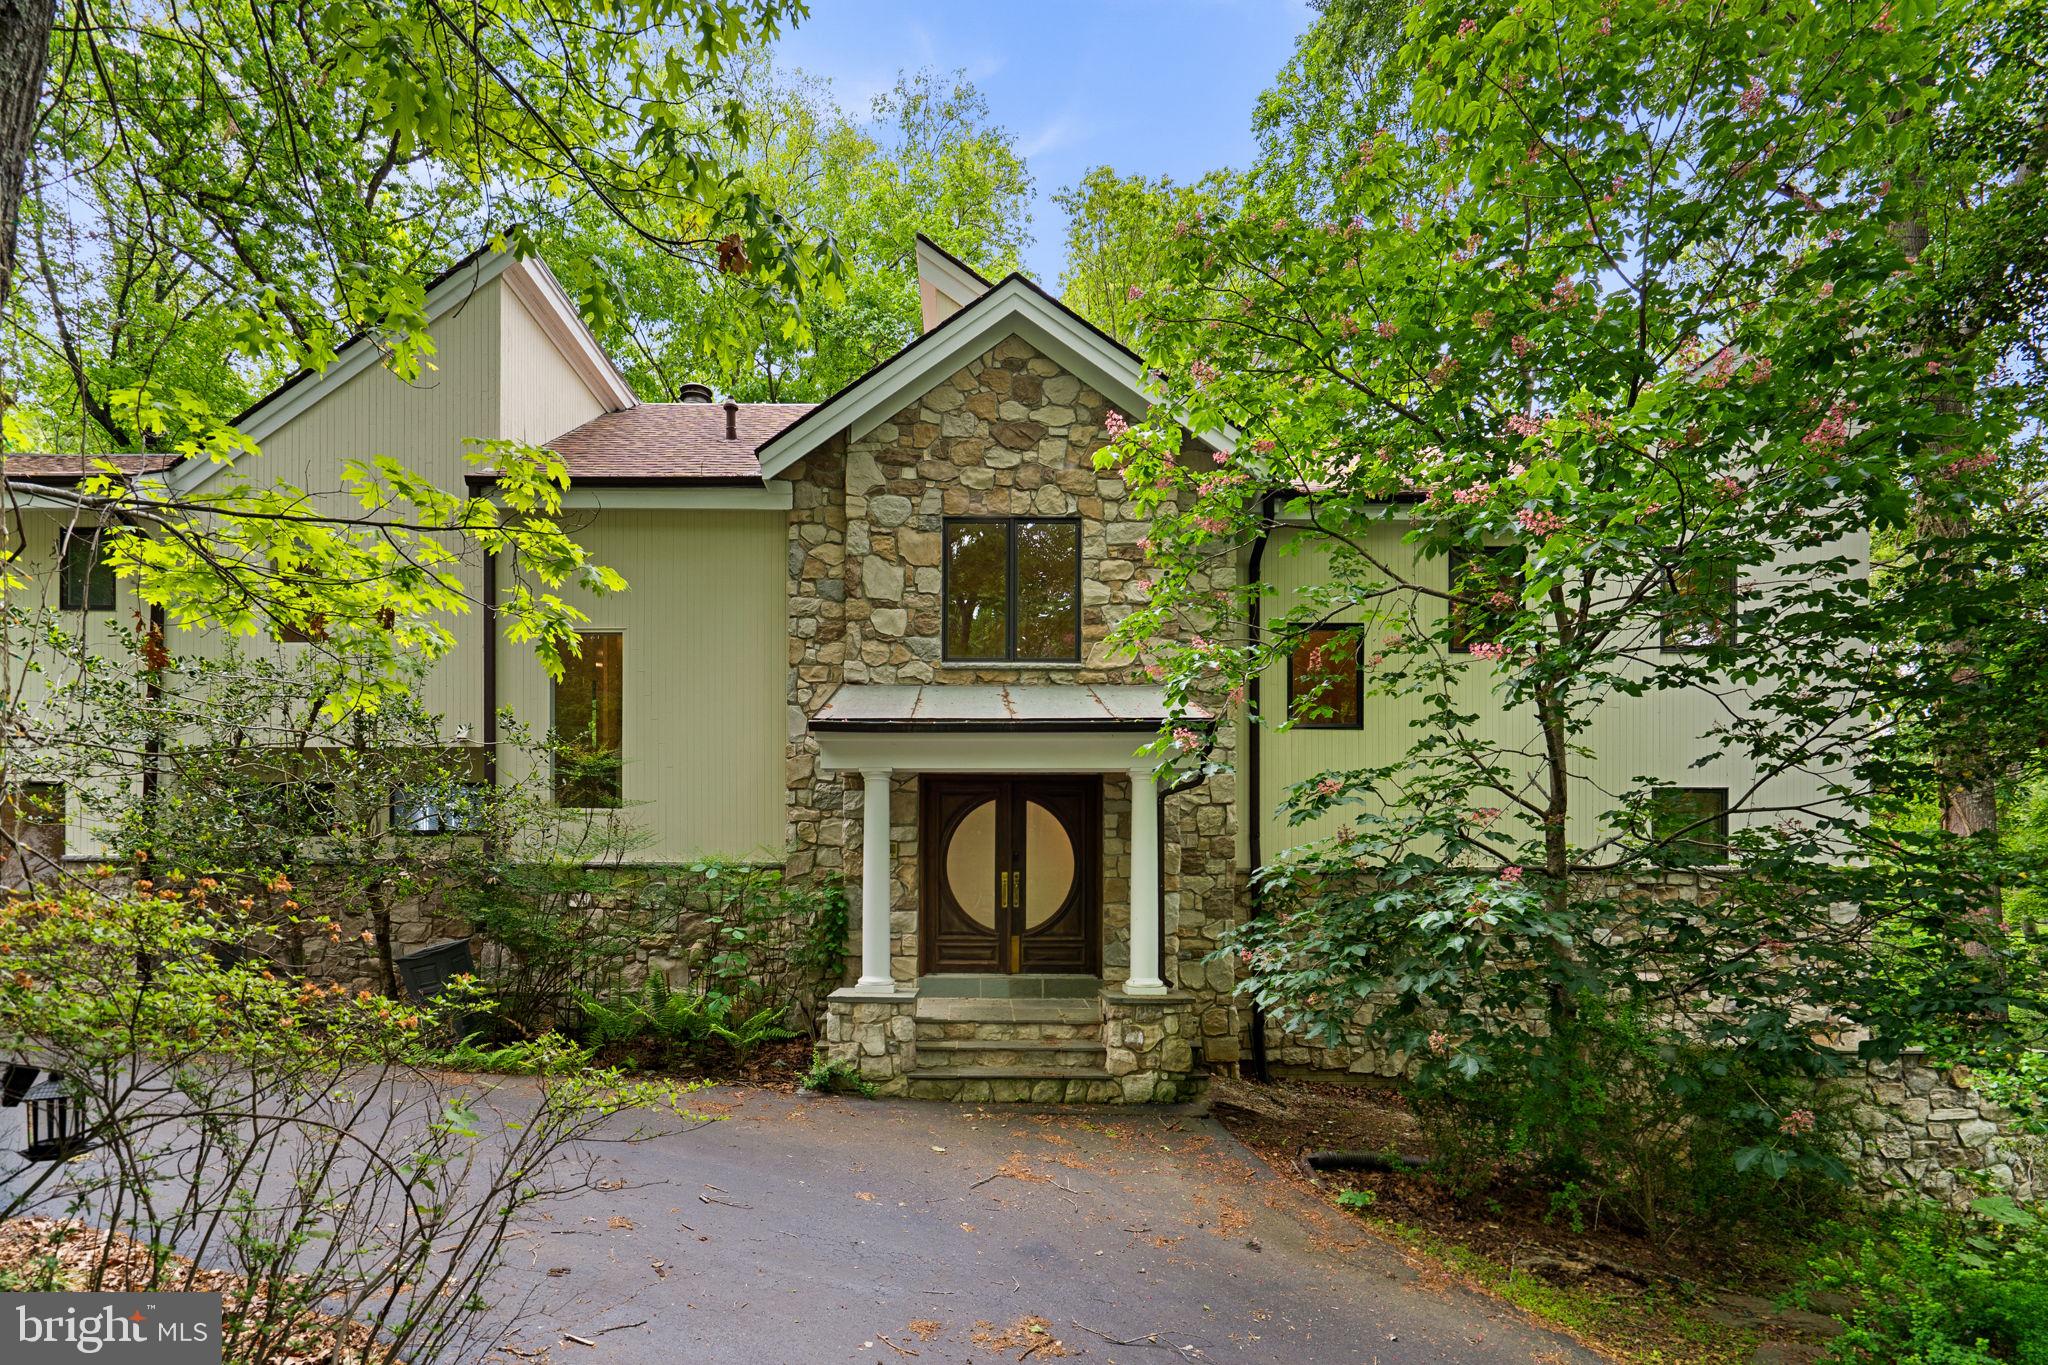
Professional Photos are Coming Soon

There are homes built for living… and there are properties created for those seeking something far more rare—space to breathe, room to dream, and a setting that restores the soul.

Hidden quietly behind mature trees and surrounded by approximately six breathtaking acres that feel more like a private nature preserve than a residential homesite, this extraordinary Great Falls estate offers a lifestyle few properties can replicate. Tucked away from the noise and pace of everyday life, 10701 Sycamore Springs Lane is a retreat where peace, privacy, and possibility exist in perfect harmony.

From the moment you arrive, the experience feels different. A circular driveway winds through the wooded landscape, creating a grand yet understated arrival. The detached three-car garage and oversized parking area provide exceptional functionality for gatherings, car enthusiasts, or multigenerational living. Everywhere you look, nature takes center stage.

Inside, the home unfolds with over 6,000 square feet above grade and an additional 1,800 square feet in the lower level, offering an incredible canvas for someone with vision to create a truly remarkable forever home. Designed to embrace the surrounding landscape, walls of glass blur the lines between indoors and out, flooding the interiors with natural light while framing serene views in every season. Morning sunlight filters softly through the trees. In the evenings, the setting becomes calm, quiet, and almost cinematic.

The scale of the home is both grand and inviting. With six spacious bedrooms and four and a half baths, there is ample room for extended family, guests, entertaining, or creating dedicated spaces for work, wellness, hobbies, or private retreats. Five fireplaces add warmth, character, and architectural presence throughout the home, creating intimate spaces within the expansive layout.

This is a property that speaks to a buyer who values authenticity over trends and understands the rarity of land, privacy, and setting in Great Falls. The next owner may choose to thoughtfully renovate and restore its timeless character, reimagine the interiors with modern luxury finishes, or create a legacy estate tailored entirely to their vision. The foundation is already here: exceptional scale, extraordinary grounds, timeless architecture, and a location that continues to be one of Northern Virginia’s most sought-after luxury communities.

Outside, the acreage feels endless. Towering trees, open green space, and the natural landscape create an environment that feels secluded and restorative. Whether enjoying coffee while listening to birdsong, hosting elegant outdoor gatherings under the stars, or simply appreciating the stillness that surrounds you, this property offers something increasingly difficult to find—a true sense of escape without sacrificing convenience.

Located in prestigious Great Falls, this home offers the best of both worlds: a tranquil, estate-style setting with close proximity to major commuter routes, Tysons, Reston, Washington Dulles International Airport, and the technology corridor. Yet once you arrive home, the outside world feels miles away.

Properties like this are not defined by perfection. They are defined by potential, emotion, setting, and the lifestyle they make possible. For the buyer searching for privacy, serenity, architectural character, and the opportunity to create something truly special, the search is over.
#VAFX2310558

GREAT FALLS

10701 SYCAMORE SPRINGS LANE

6 Beds

4 Baths

7,874 Sq.Ft.

$1,795,000

MLS#: VAFX2310558
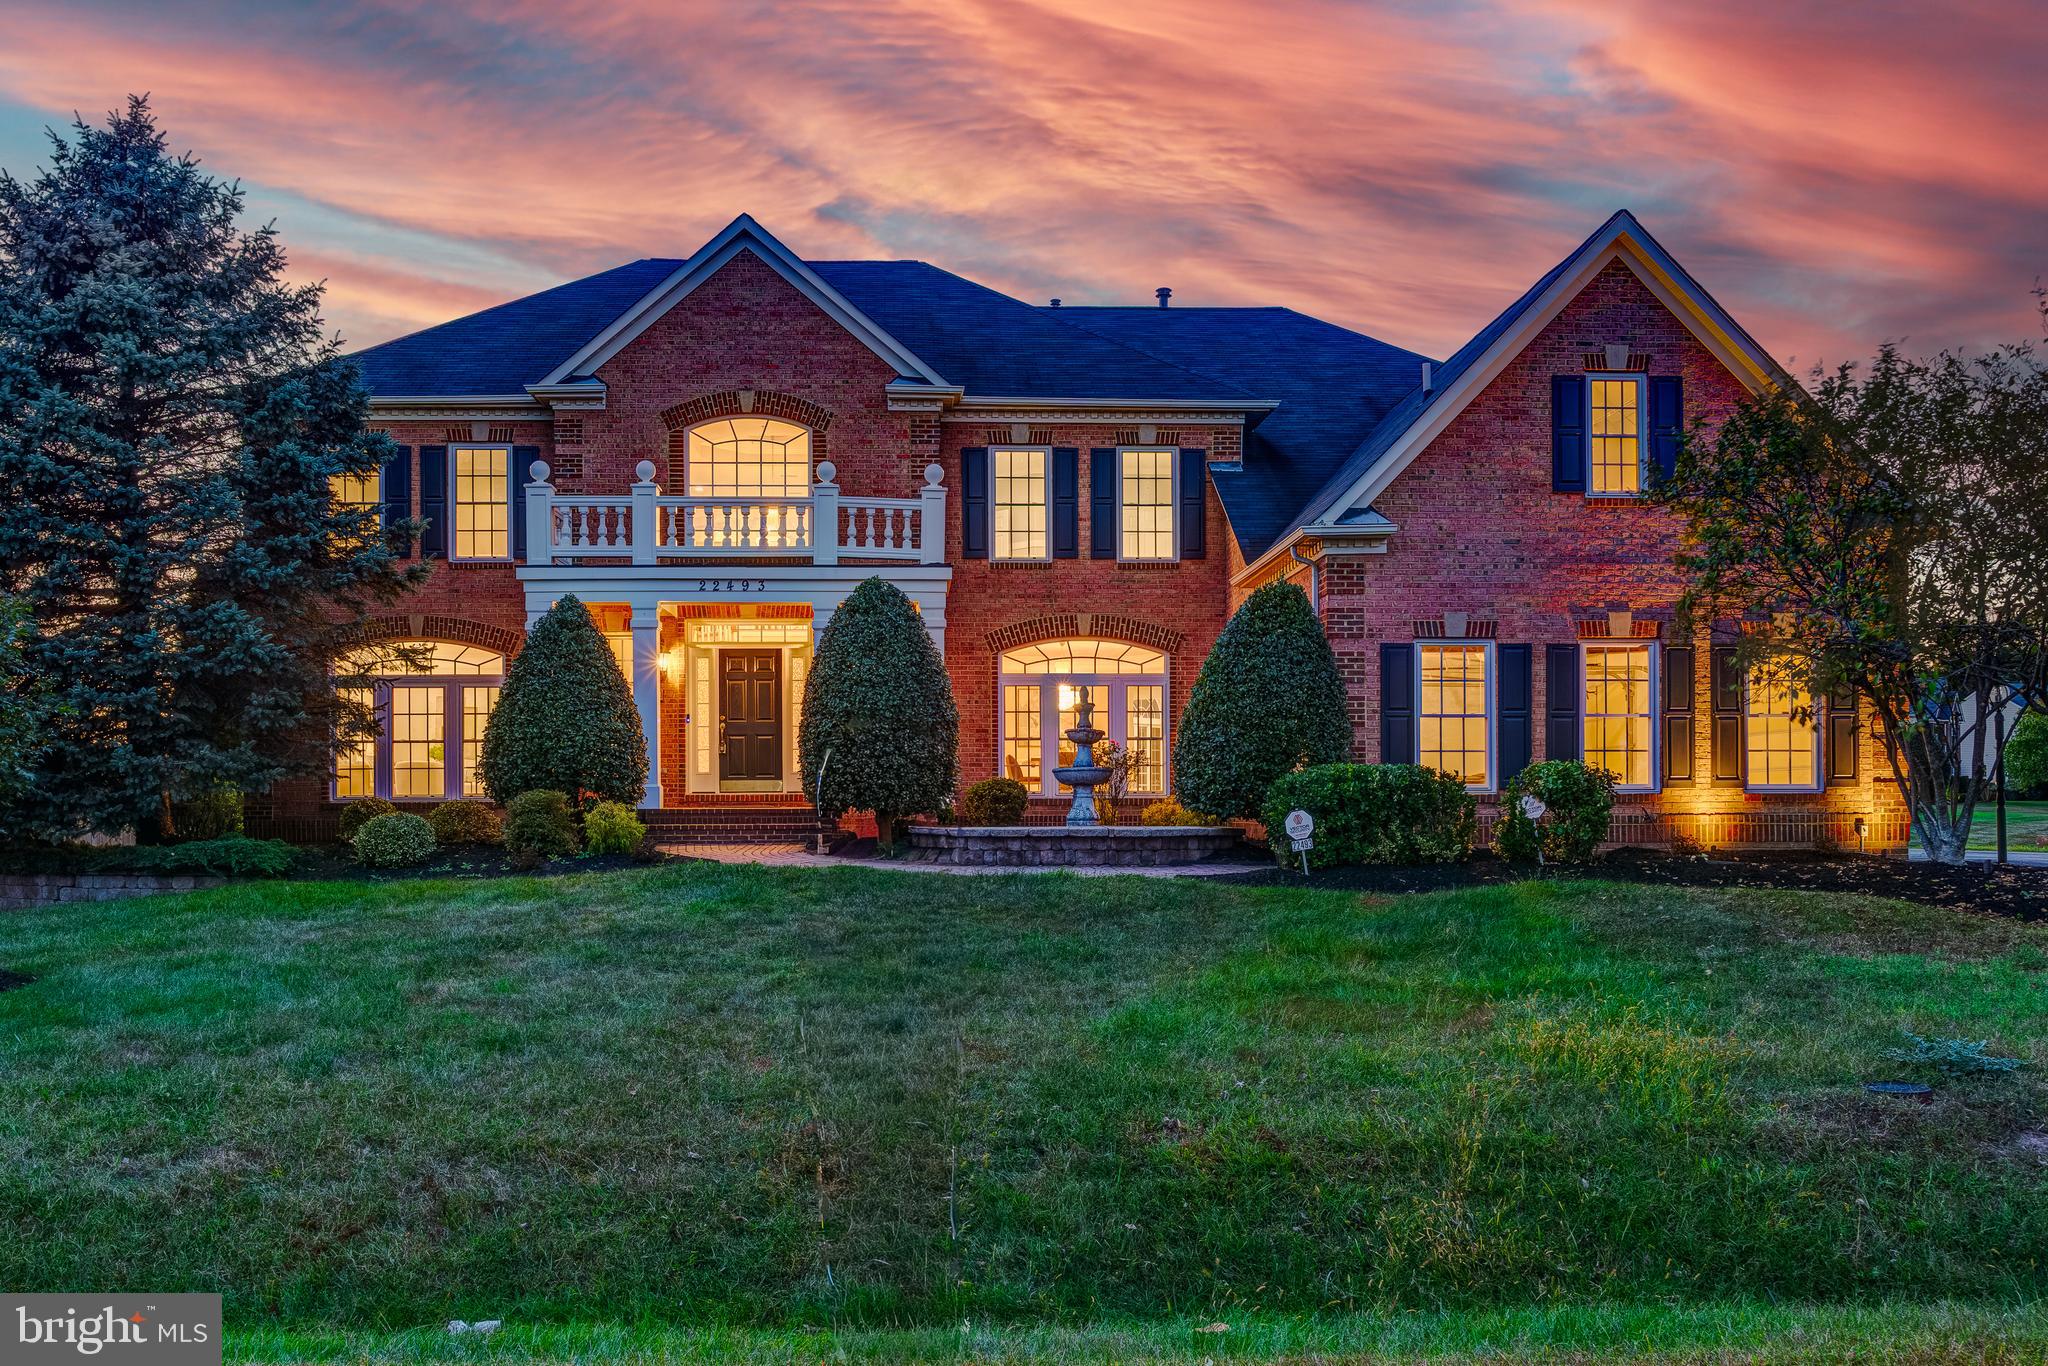
Welcome to this exquisite Colonial residence nestled on over half an acre in the highly sought-after Belle Terra community. Boasting over 8,000 square feet of luxurious living space, this 5-bedroom, 5.5-bathroom home offers timeless elegance, modern upgrades, and exceptional attention to detail throughout.

Upon entry, you are greeted by a grand two-story foyer featuring gleaming Brazilian cherry hardwood floors, dual staircases, and a stunning chandelier that sets the tone for the sophistication found within. The expansive two-story family room is ideal for entertaining, showcasing a gas fireplace, stately built-ins, and floor-to-ceiling windows that flood the space with natural light. This space also features brand-new carpeting for added comfort.

The gourmet kitchen is a chef’s dream, equipped with high-end stainless steel appliances including a Sub-Zero refrigerator, Thermador range, and Bosch dishwasher. Newly installed quartzite countertops, bright white cabinetry, and a brand-new convection microwave/wall oven combination complete this beautiful space. A light-filled morning room provides the perfect setting for casual dining, while the formal dining room and spacious living room offer elegant spaces for hosting. A private home office, main-level laundry room, and a stylish half bath complete the main level.

Upstairs, the lavish primary suite is a true retreat, featuring a sitting area, tray ceiling detail, and a luxurious en suite bathroom with dual vanities, an oversized glass shower, and a soaking tub. The impressive walk-in closet spans 20 feet, offering an abundance of space and organization. Three additional bedrooms, each with access to beautifully appointed bathrooms, complete the upper level.

The walk-out lower level is designed for entertainment and relaxation, featuring a home theater, wet bar, recreation room, and a private guest suite.

Outside, the professionally landscaped backyard provides an inviting space for outdoor gatherings and leisure. Additional highlights include a three-car garage and the unmatched convenience of living in one of Loudoun County’s most desirable communities.

This exceptional Belle Terra residence seamlessly combines luxury, comfort, and function—an extraordinary place to call home.
#VALO2108434

ASHBURN

22493 TERRA ROSA PLACE

5 Beds

5 Baths

7,179 Sq.Ft.

$1,795,000

MLS#: VALO2108434
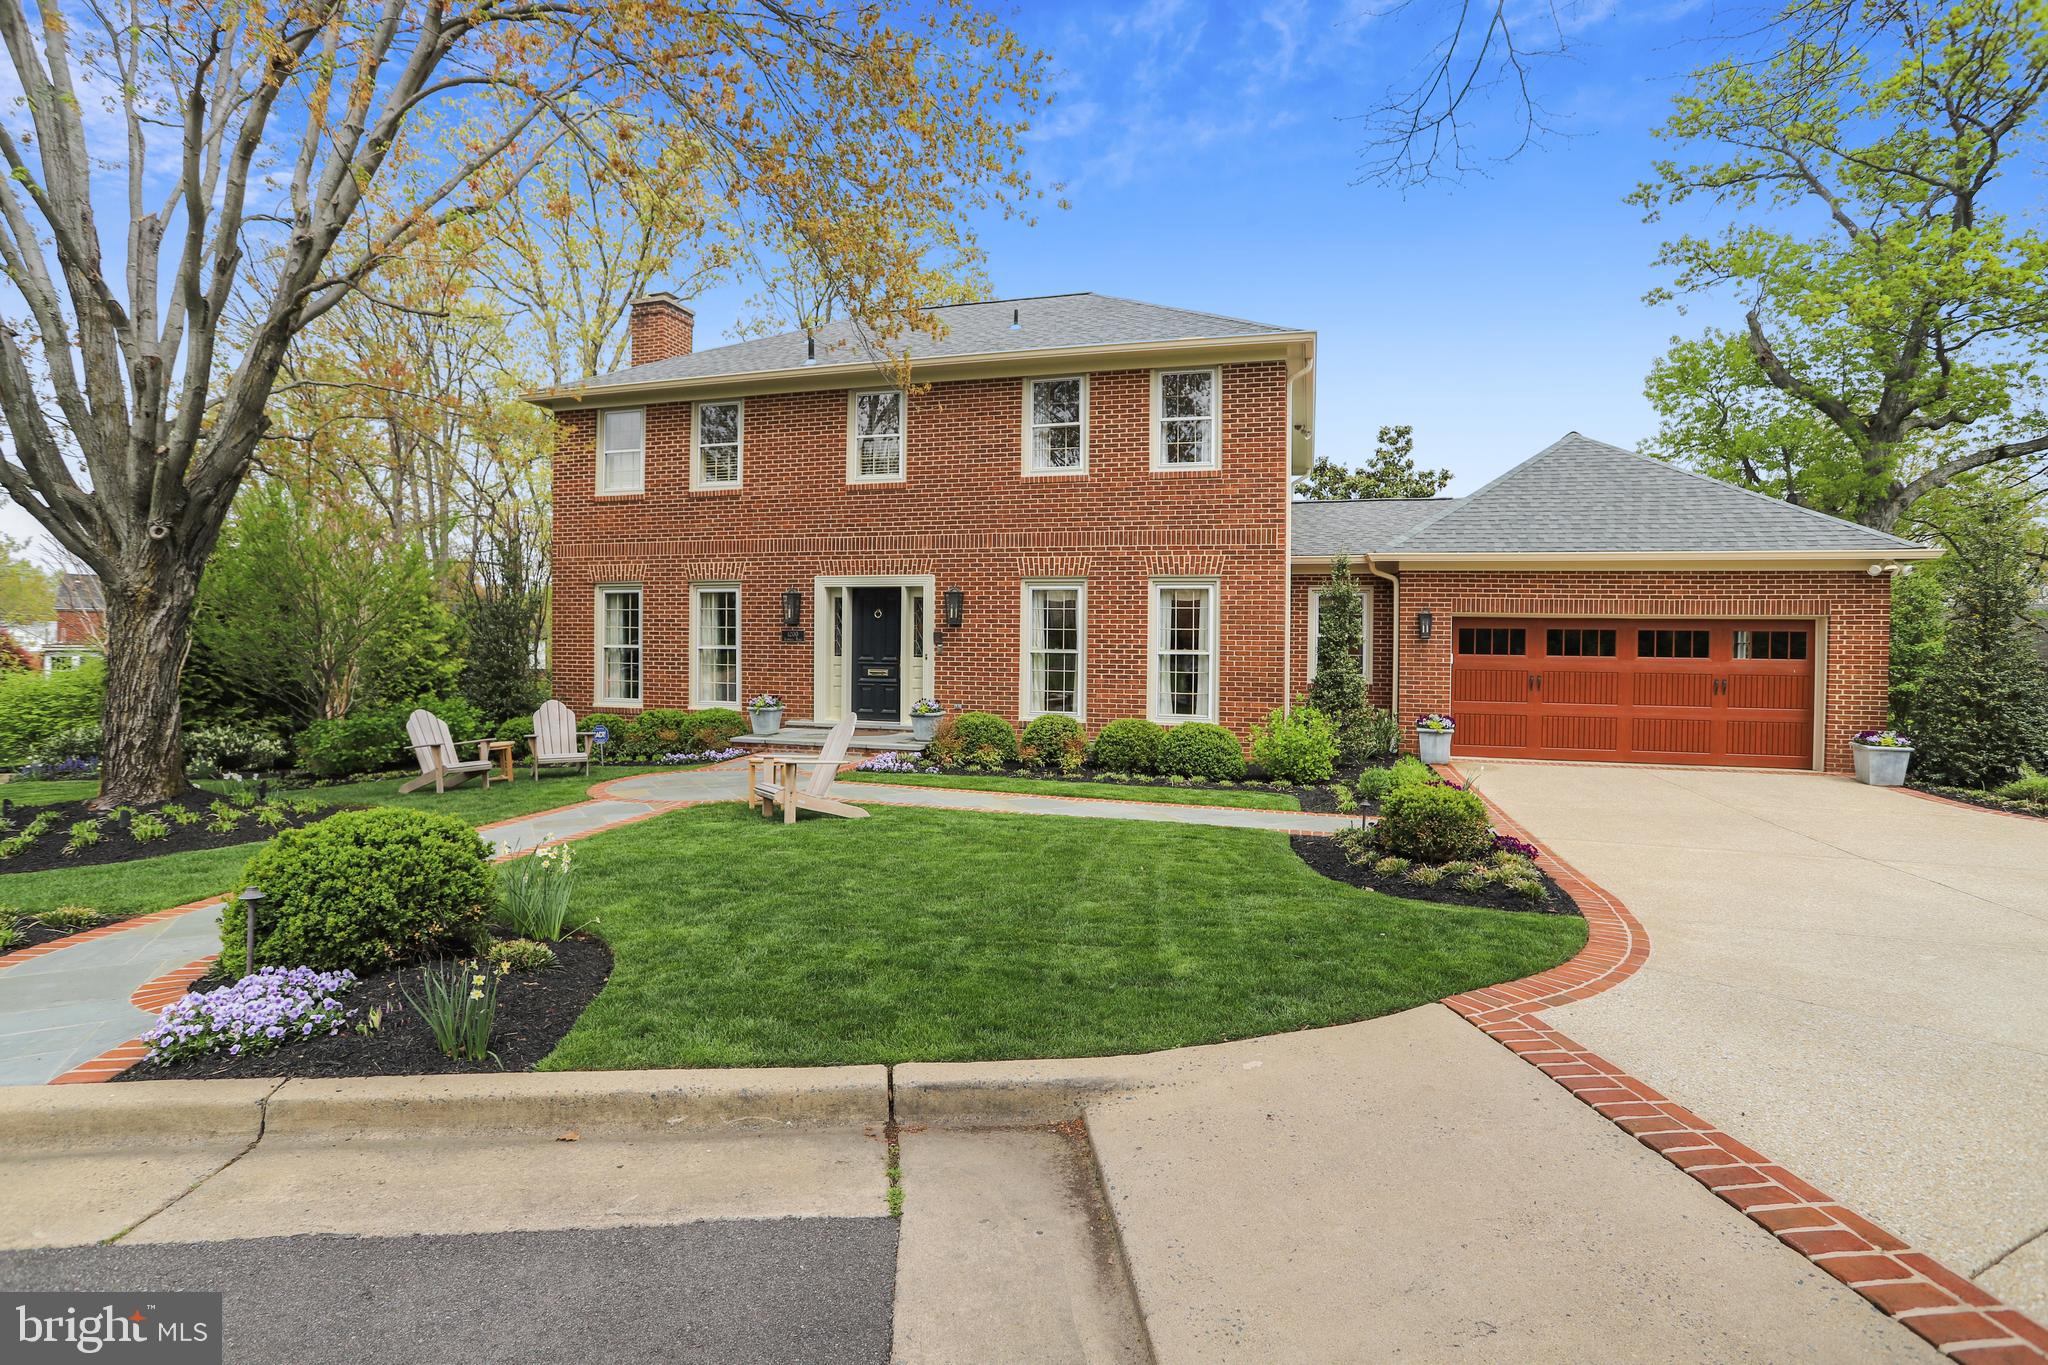
Welcome to this gracious and inviting colonial tucked in a quiet cul-de-sac yet convenient to everything.  Upon stepping inside the elegant entrance hall you will discover a home suited for both elegant entertaining and daily living.  The formal living and dining rooms provide an amazing flow on the main level.  Just behind the living room is a library/home office with incredible custom built-ins. The main level family room anchors the rear of the house as it flows effortlessly into the gourmet kitchen and out on to the deck through sliding glass doors.  You will find the first of 3 gas fireplaces in the family room, the other two are found in the living room and in the lower level recreation room.  The kitchen was designed to impress even the most discerning chef with an Italian Ilve range, Miele appliances, custom fitted cabinetry, quartzite countertops and backsplash.   The kitchen also offers a convenient wet bar with additional custom cabinetry with zinc counters, a beverage refrigerator and a bar sink. Just off of the entrance hall is a stunning half bath with custom vanity. You will also discover a convenient mud room off the kitchen as you walk out to the two car garage.  As you ascend the stairs to the upper level four bedrooms await you.  The spacious primary suite is its own oasis.  You will discover an award winning spa-like primary bathroom with a BainUltra tub, a walk-in shower, heated towel racks, specially made custom vanities and tile work. The space is complimented by two individ ualized walk-in closets.  All four of the bedrooms have hardwood floors and crown moulding.  The other 3 bedrooms share a beautifully renovated bath featuring heated floors, a walk-in shower along with custom tile and vanities.  All two of the three bedrooms feature Elfa closet systems.  The lower level continues to offer even more amenities.  There is a large recreation room with custom built-ins. There is space for enjoying a movie by the fireplace, a home office, exercise equipment…you will find endless possibilities.  The sliding glass doors open out onto an amazing outdoor fireplace and seating area. The lower level also features a fifth bedroom and a third full bath perfectly suited for guests or an au pair.  There is also a large laundry room with storage shelves and folding space.  There is an additional storage room that could be converted to a wine cellar among other things.  The extensive landscaping and hardscaping are incomparable complete with lighting, built-in outdoor speakers and an irrigation system!  These enviable outdoor spaces are easily accessed from both the deck on the main level and the lower level recreation room.  Other features of note are the hardwood floors on the main and upper levels, crown molding throughout and a whole house natural gas generator.  The home is perfectly situated for easy access to both downtown Washington and Old Town Alexandria.  Various community amenities like Bradlee Shopping Center, Chinquapin and Fort Ward Parks, many local schools and much more are just minutes away.
#VAAX257796

ALEXANDRIA

1200 STONNELL PLACE

5 Beds

3 Baths

3,960 Sq.Ft.

$1,795,000

MLS#: VAAX257796
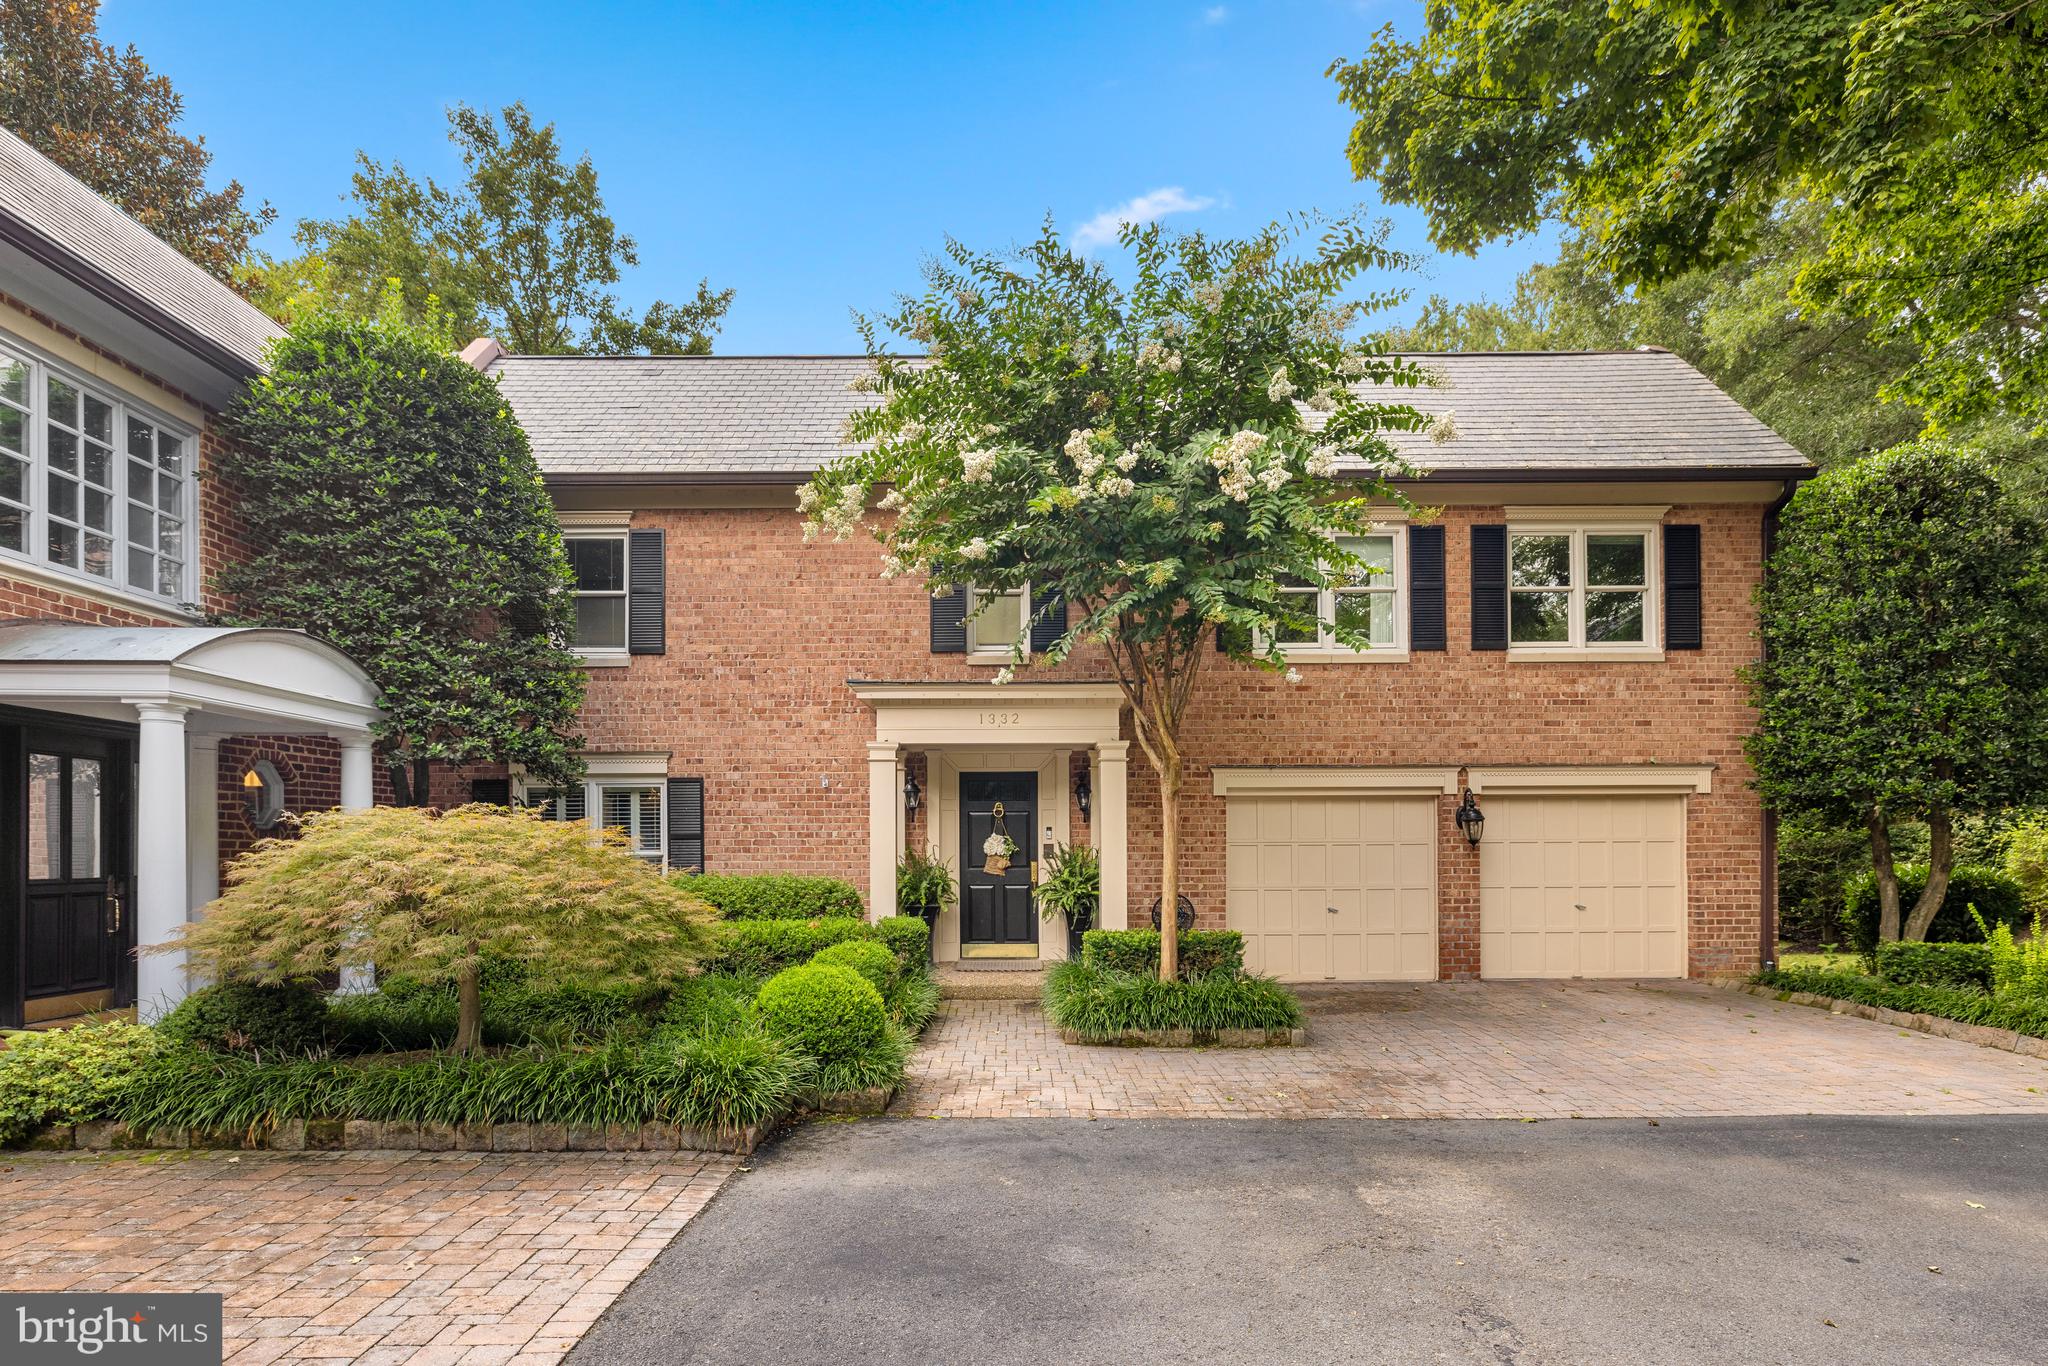
Exceptional and extra-special end unit in Merrywood on the Potomac features four sides of windows, 2-car main level entry garage, and private POOL! Main level features elegant foyer with curved stairway, garage access, powder room, and 2 coat closets plus spacious living room with fireplace and adjoining library, elegant dining room, and large kitchen with breakfast area. Upstairs are four bedrooms and three full bathrooms including an expansive primary suite with fireplace, separate study, 2 walk-in closets, and generous en suite bath/dressing area. Lower level features large rec/family room with fireplace and walkout to pool with surrounding patios and terraced gardens, powder room, bedroom/office, full bathroom, gym (optional 6th bedroom), laundry room, and huge storage room. Dream location just minutes from DC/Chain Bridge in serene community with park-like setting and tennis/pickleball courts! Stacked closets designed to accommodate elevator. *Community is a Condo Association, all units are houses!*
#VAFX2265760

MCLEAN

1332 SKIPWITH ROAD

5 Beds

4 Baths

5,100 Sq.Ft.

$1,795,000

MLS#: VAFX2265760

1 ... 450 451 452 453 454 ... 666
* Listings identified with the FMLS IDX logo come from FMLS and are held by brokerage firms other than the owner of this website. The listing brokerage is identified in any listing details. Information is deemed reliable but is not guaranteed. If you believe any FMLS listing contains material that infringes your copyrighted work please review our DMCA policy and learn how to submit a takedown request. © 2024. First Multiple Listing Service, Inc.

Send a message

Message successfully sent.

Your message

What is 3 + 4 ?

Reason for contacting?

I agree to receive email communication and understand I can unsubscribe at any time.

I agree to be contacted by Charis Realty Group - Christine Issler, Broker via call, email, and text for real estate services. To opt out, you can reply 'stop' at any time or reply 'help' for assistance. You can also click the unsubscribe link in the emails. Message and data rates may apply. Message frequency may vary. Privacy Policy

Sign Out

Virtual Assistant

Would you like to take the next step with this property? We can help you schedule a showing or virtual tour, or send you more details.

Yes, I would like more information.

Thank You for Your Reply, One of Our Agents will contact you as soon as possible

No, maybe later.

Thank you, you can always contact me via email, phone number or through the contact form.

Realhub AI

Lucy - Your AI-Powered Realtor

Update Your Temporary Password

Personalize your search

Enter your email and we'll notify you immediately when new listings match what you're looking for.

or enter email address

Already have an account ? Login here

Continue your home search

I agree to receive communications and understand I can unsubscribe at any time.

I agree to be contacted by Charis Realty Group - Christine Issler, Broker via call, email, and text for real estate services. To opt out, you can reply 'stop' at any time or reply 'help' for assistance. You can also click the unsubscribe link in the emails. Message and data rates may apply. Message frequency may vary. Privacy Policy

Already have an account ? Login here

We use cookies

We use cookies primarily for analytics to enhance your experience. By accepting, you agree to our use of these cookies. You can manage your preferences or learn more about our cookies policy.
