Properties

Browse or get in touch to schedule a walkthrough.

  • Nearby me
Price range

Popular Features

Community Features

Association

Property Features

Waterfront

View

Exterior Features

Interior Features

Style

10000 properties match your criteria

Updated 1 minute ago

E-Alert name
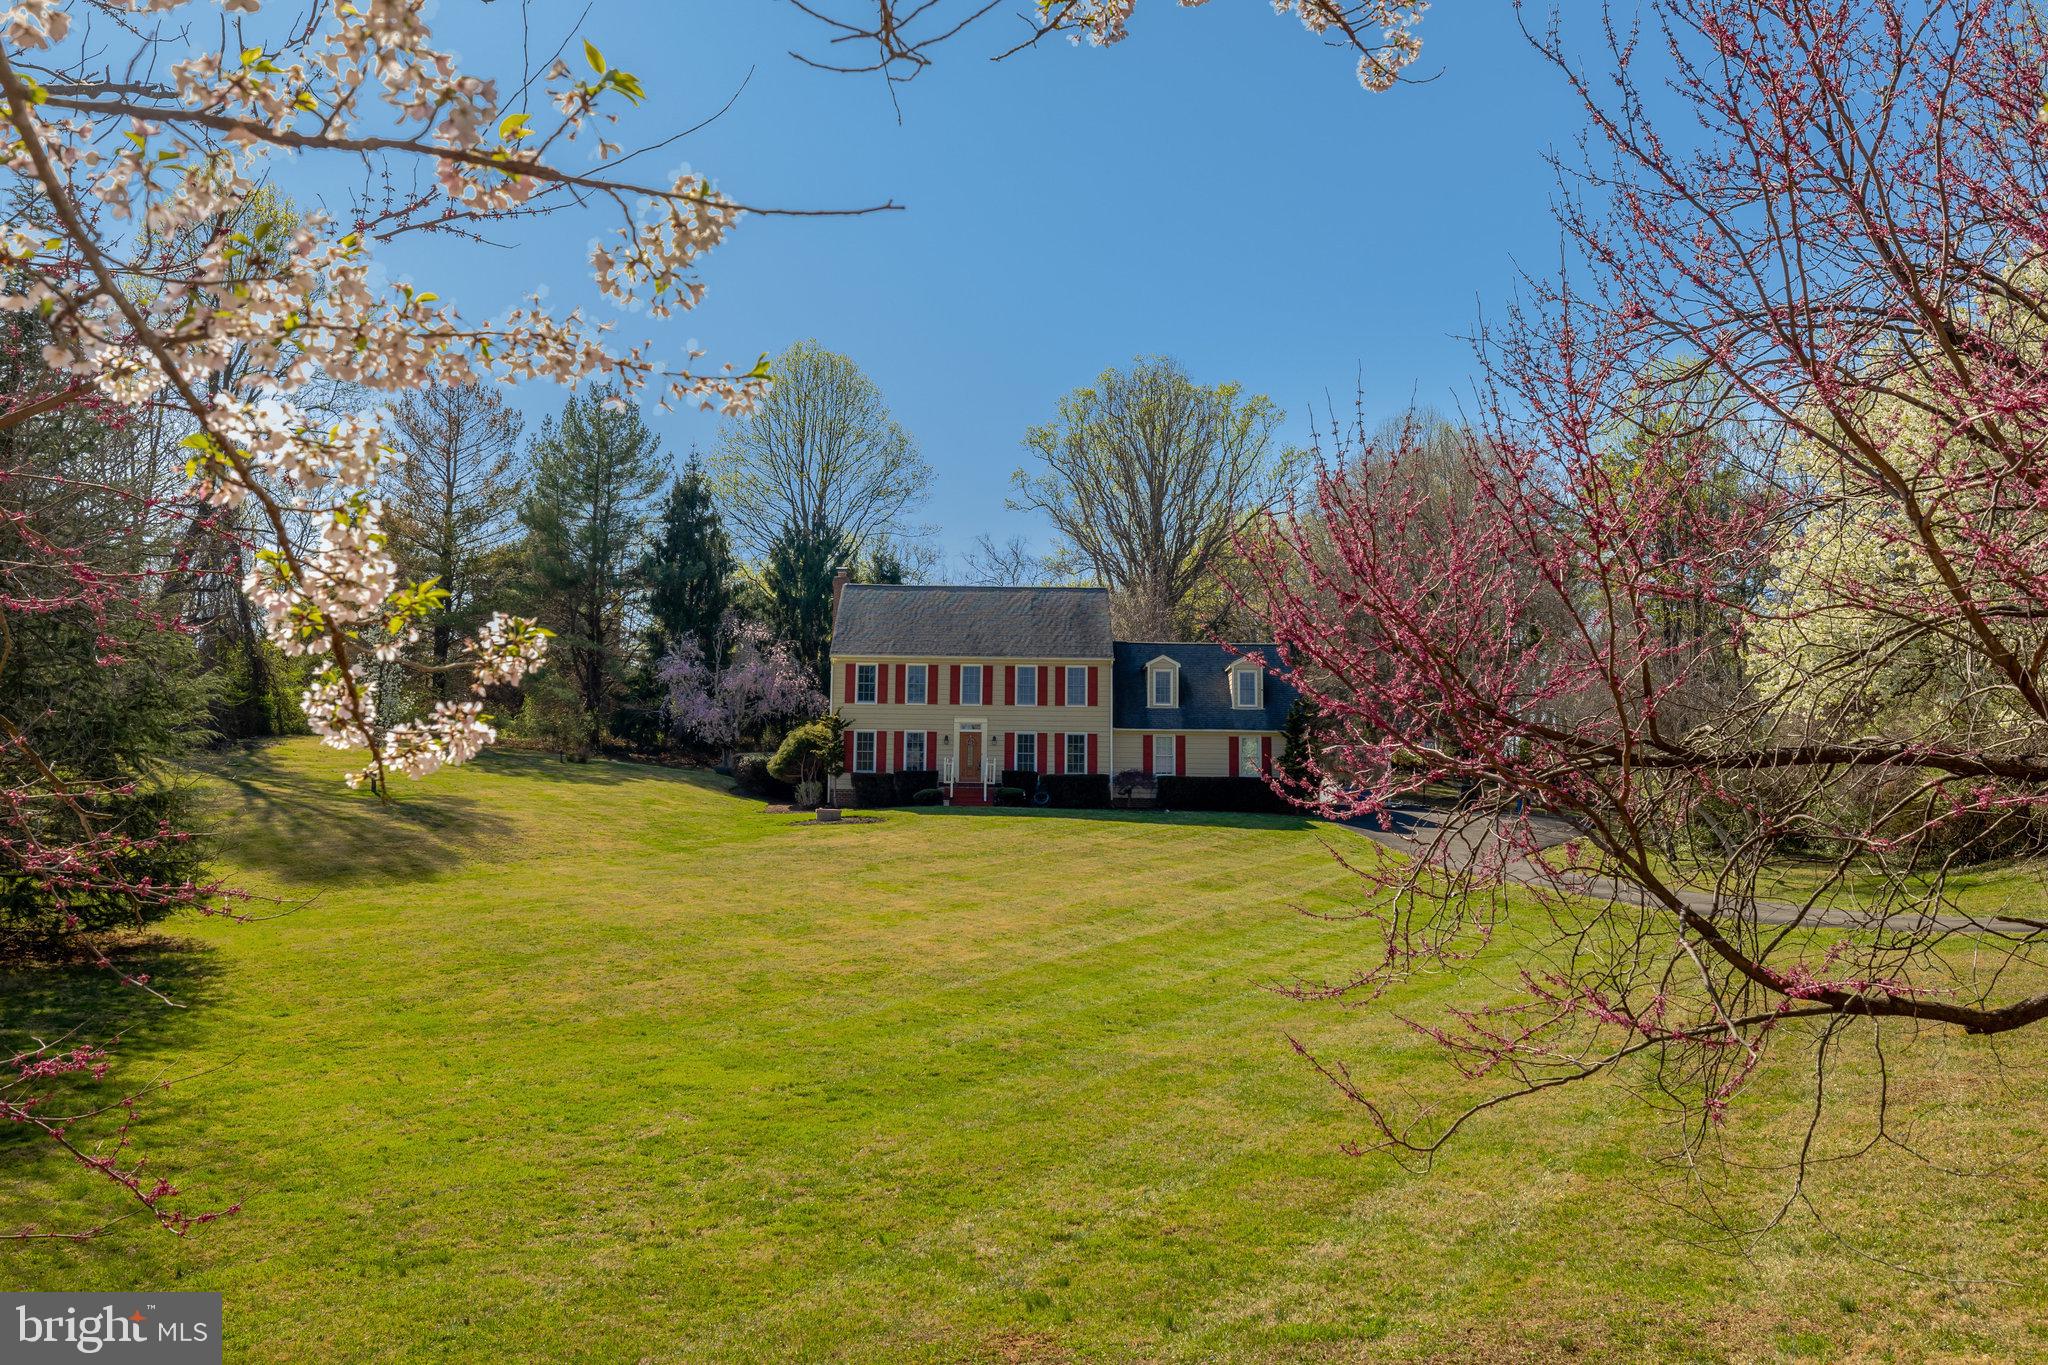
Sited on a grassy knoll on nearly 2 acres in the highly desirable Great Falls Meadows, this classic Colonial offers stunning views and luxurious living. The main level has been completely transformed with brand new hardwood floors, fresh paint, and elegant William Morris-style wallpaper in the formal dining room. The wall between the family room and living room has been removed, creating a large, open-concept space with plush new carpeting. The family room seamlessly flows into the kitchen and features French doors that lead to a large deck, perfect for enjoying the tranquil rear yard and picturesque vistas.

Upstairs, you'll find 4 spacious bedrooms and 2 bathrooms, with two of the bedrooms showcasing the beautiful William Morse-style wallpaper. Additionally, a large bonus room with a separate staircase provides added privacy and versatility. The home has been thoughtfully refreshed throughout, making it move-in ready and ideal for modern living.

The property is surrounded by peaceful, natural beauty. Don’t miss the opportunity to make this stunning home yours!
#VAFX2227548

GREAT FALLS

494 SAINT IVES ROAD

4 Beds

2 Baths

2,578 Sq.Ft.

$1,250,000

MLS#: VAFX2227548
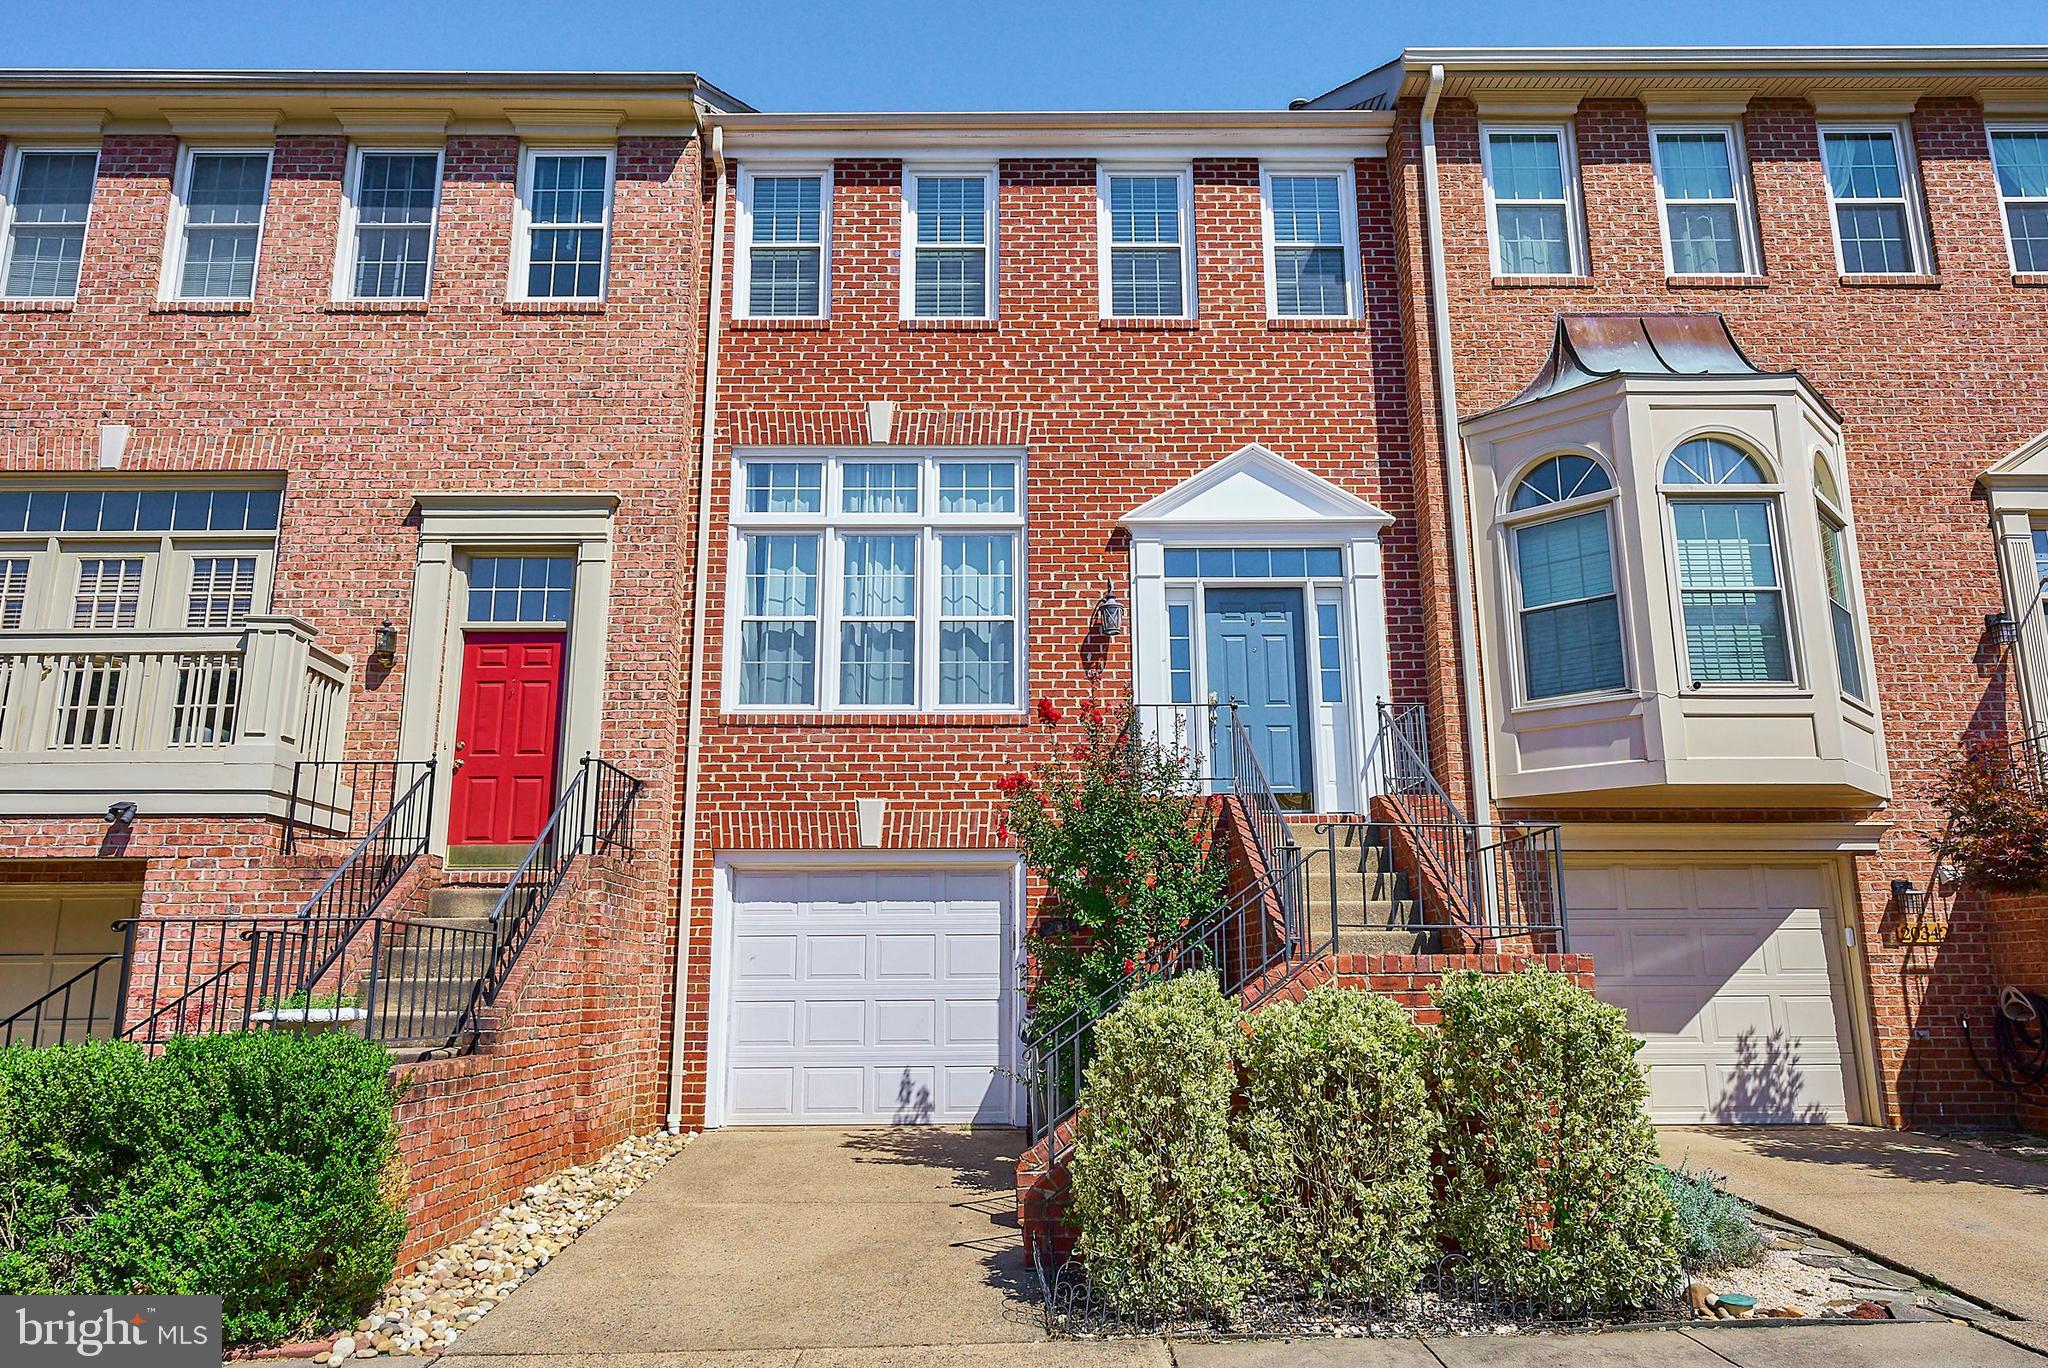
Open Sunday - April 6th - 2 PM to 3:30 PM--------Fantastic Brick Front 1 Car Garage in Cascades - Almost 2,200 Finished SF - Potomac Falls High School Pyramid - 3 Fully Finished Levels with Walk-out Lower Level Recreation to Fenced Rear Yard - New Trex Deck off Kitchen and Dining Room - Upper Level with 3 Bedrooms and 2 Full Bathrooms - Kitchen with Granite Counters & Stainless Appliances - Primary Bedroom features Vaulted Ceiling, Walk-in Closet, Soaking Tub, Separate Shower and Dual Sinks - Hardwood Stairs & Entire Main Level - Family Room with Wood Burning Fireplace-------
Recent Property Updates include  Double Paned Windows(2015), New Roof (2018), New Heating & Cooling(2018) Water Heater(2020), newer Washer/Dryer(2015), New Refrigerator (2024), New Hardwood Floors on Main Level (2025), and New Paint on Main Level and Stairwells (2025)
#VALO2091742

STERLING

20340 BRENTMEADE TERRACE

3 Beds

2 Baths

2,191 Sq.Ft.

$660,000

MLS#: VALO2091742
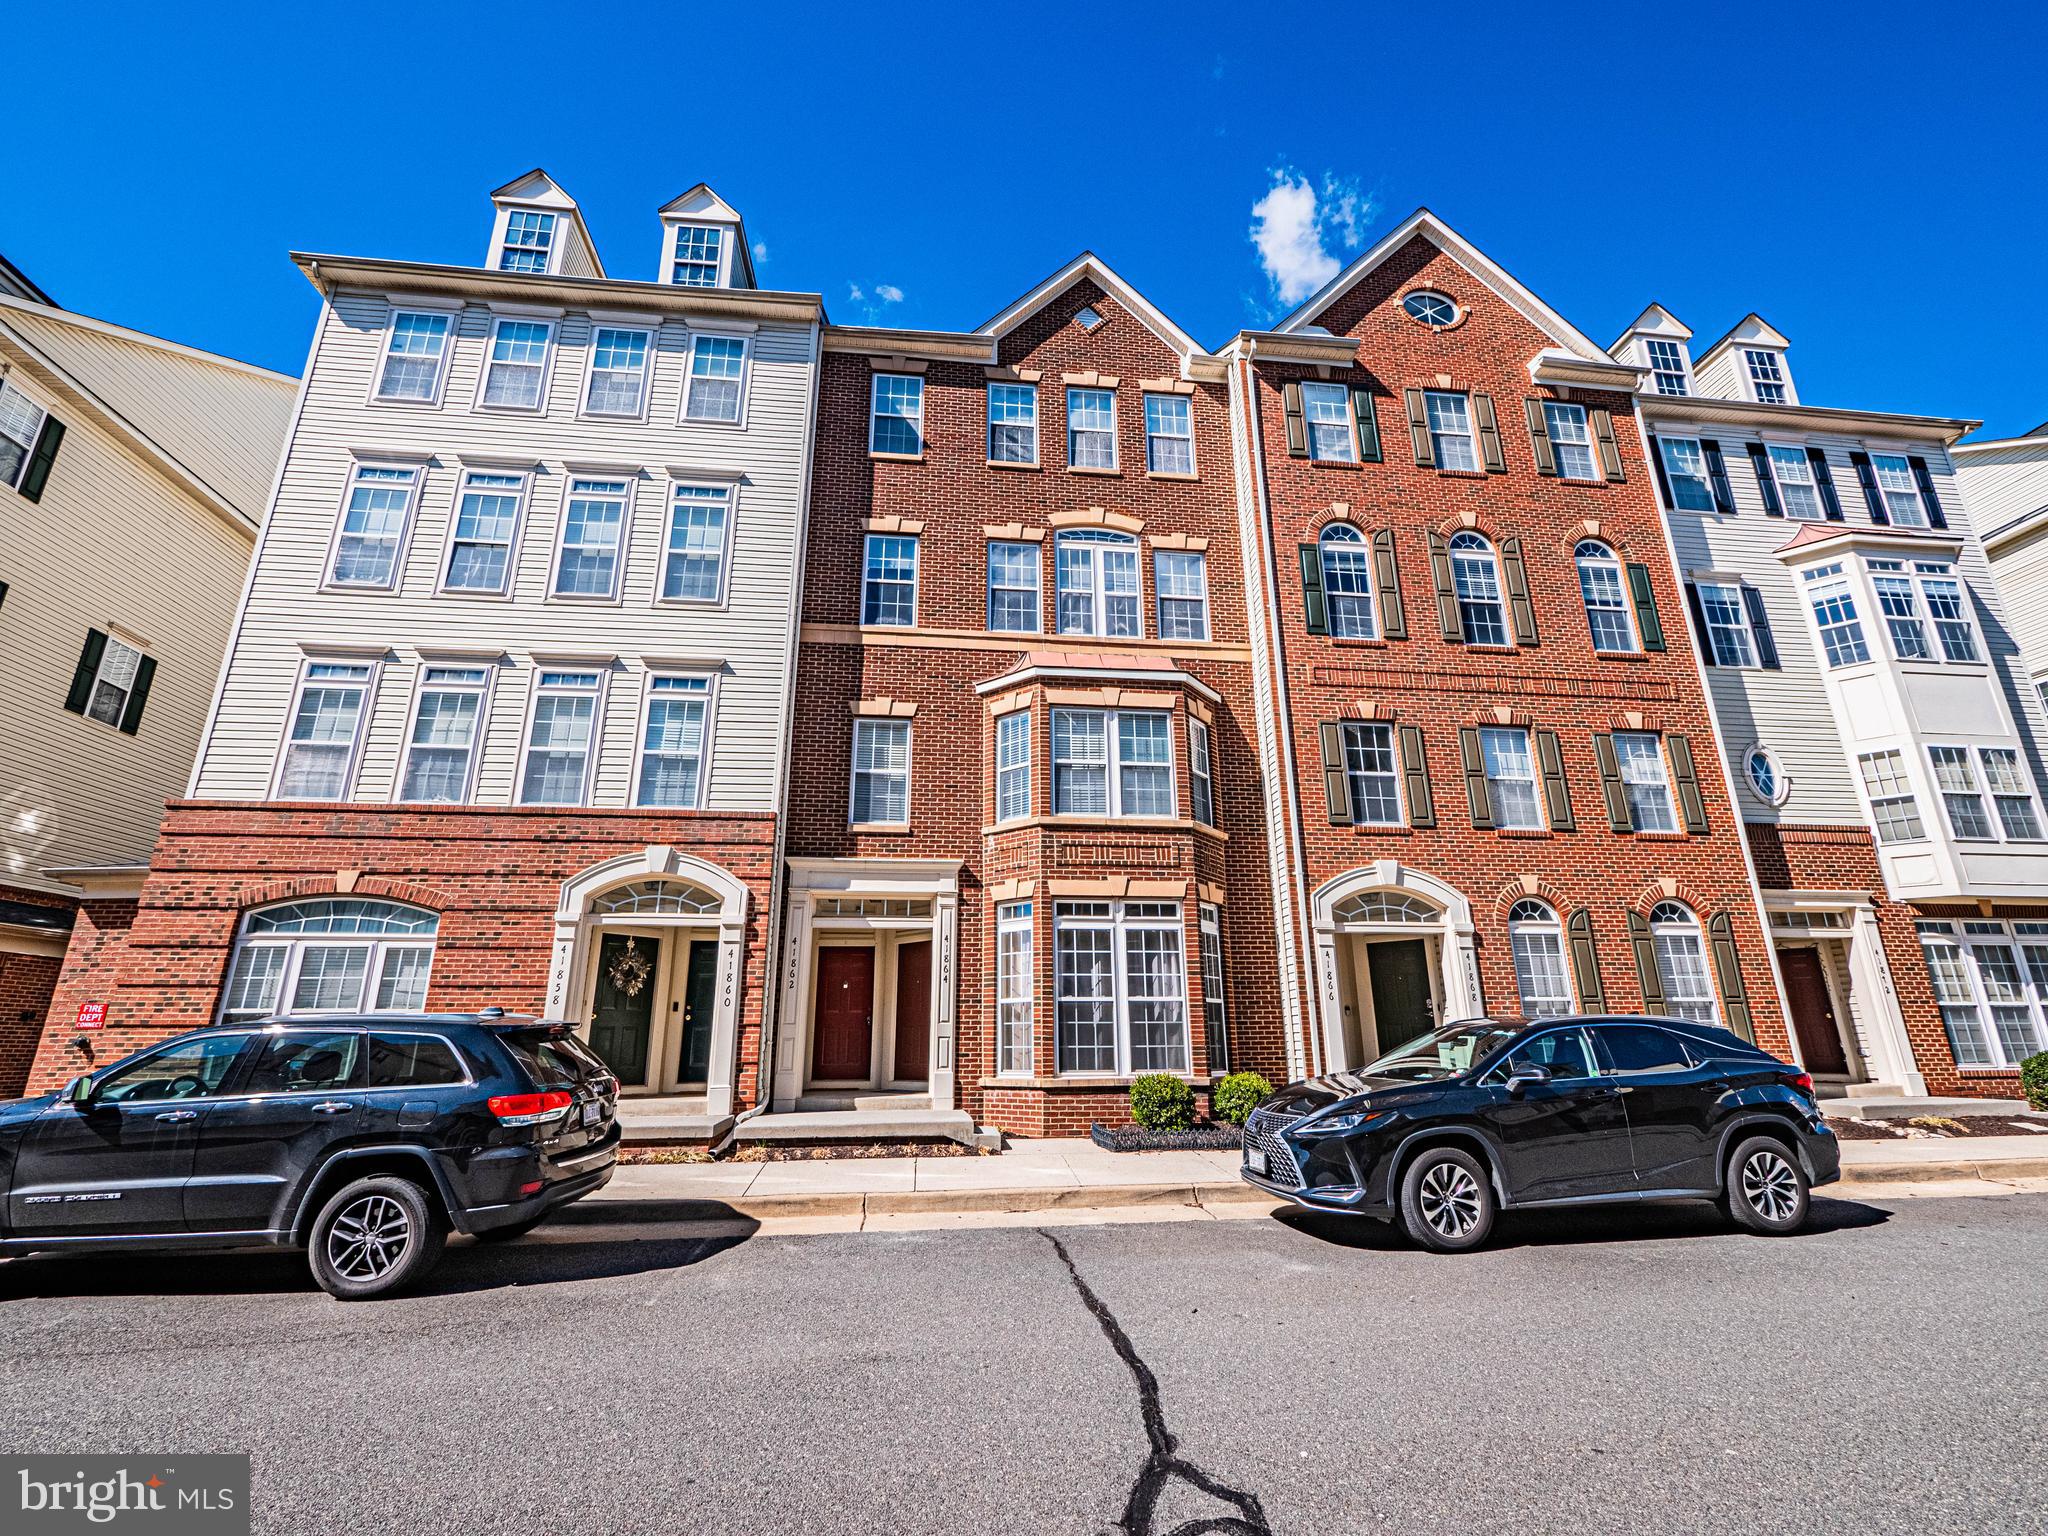
Well-maintained and light-filled townhouse available in Kirkpatrick Farms, one of Aldie's premier subdivisions. Expansive main level showcasing a combination living/dining room with plush carpet, a coat closet, a powder room and windows running the entire width of the room letting in an abundance of natural light. Combination kitchen/Family room with a gas fireplace, a walk-out to the deck, top-of-the-line line appliances, a large center island with a sink and spots for two stools, custom wood cabinets, and luxury vinyl plank flooring. Oversized upper level primary bedroom with trey ceilings, two walk-in closets, and an ensuite luxury spa with tiled floors, dual vanities, and a large glassed-in shower stall with tiled floors and walls. Upper-Level hallway laundry right off the primary bedroom! Two more spacious bedrooms on the upper level with ample closet space both share a modern hallway bathroom with a dual sink vanity, vinyl floors, and a tub/shower with tiled walls. Lower level with walk-out to the one-car garage. The community is loaded with amenities to include basketball courts, tennis courts, a joggers/walker path, and an outdoor pool with a clubhouse and fitness center. Stoneridge shopping center, restaurants, retail stores, and major commuter routes are all close by!!
#VALO2091816

ALDIE

41862 INSPIRATION TERRACE

3 Beds

2 Baths

2,638 Sq.Ft.

$538,000

MLS#: VALO2091816
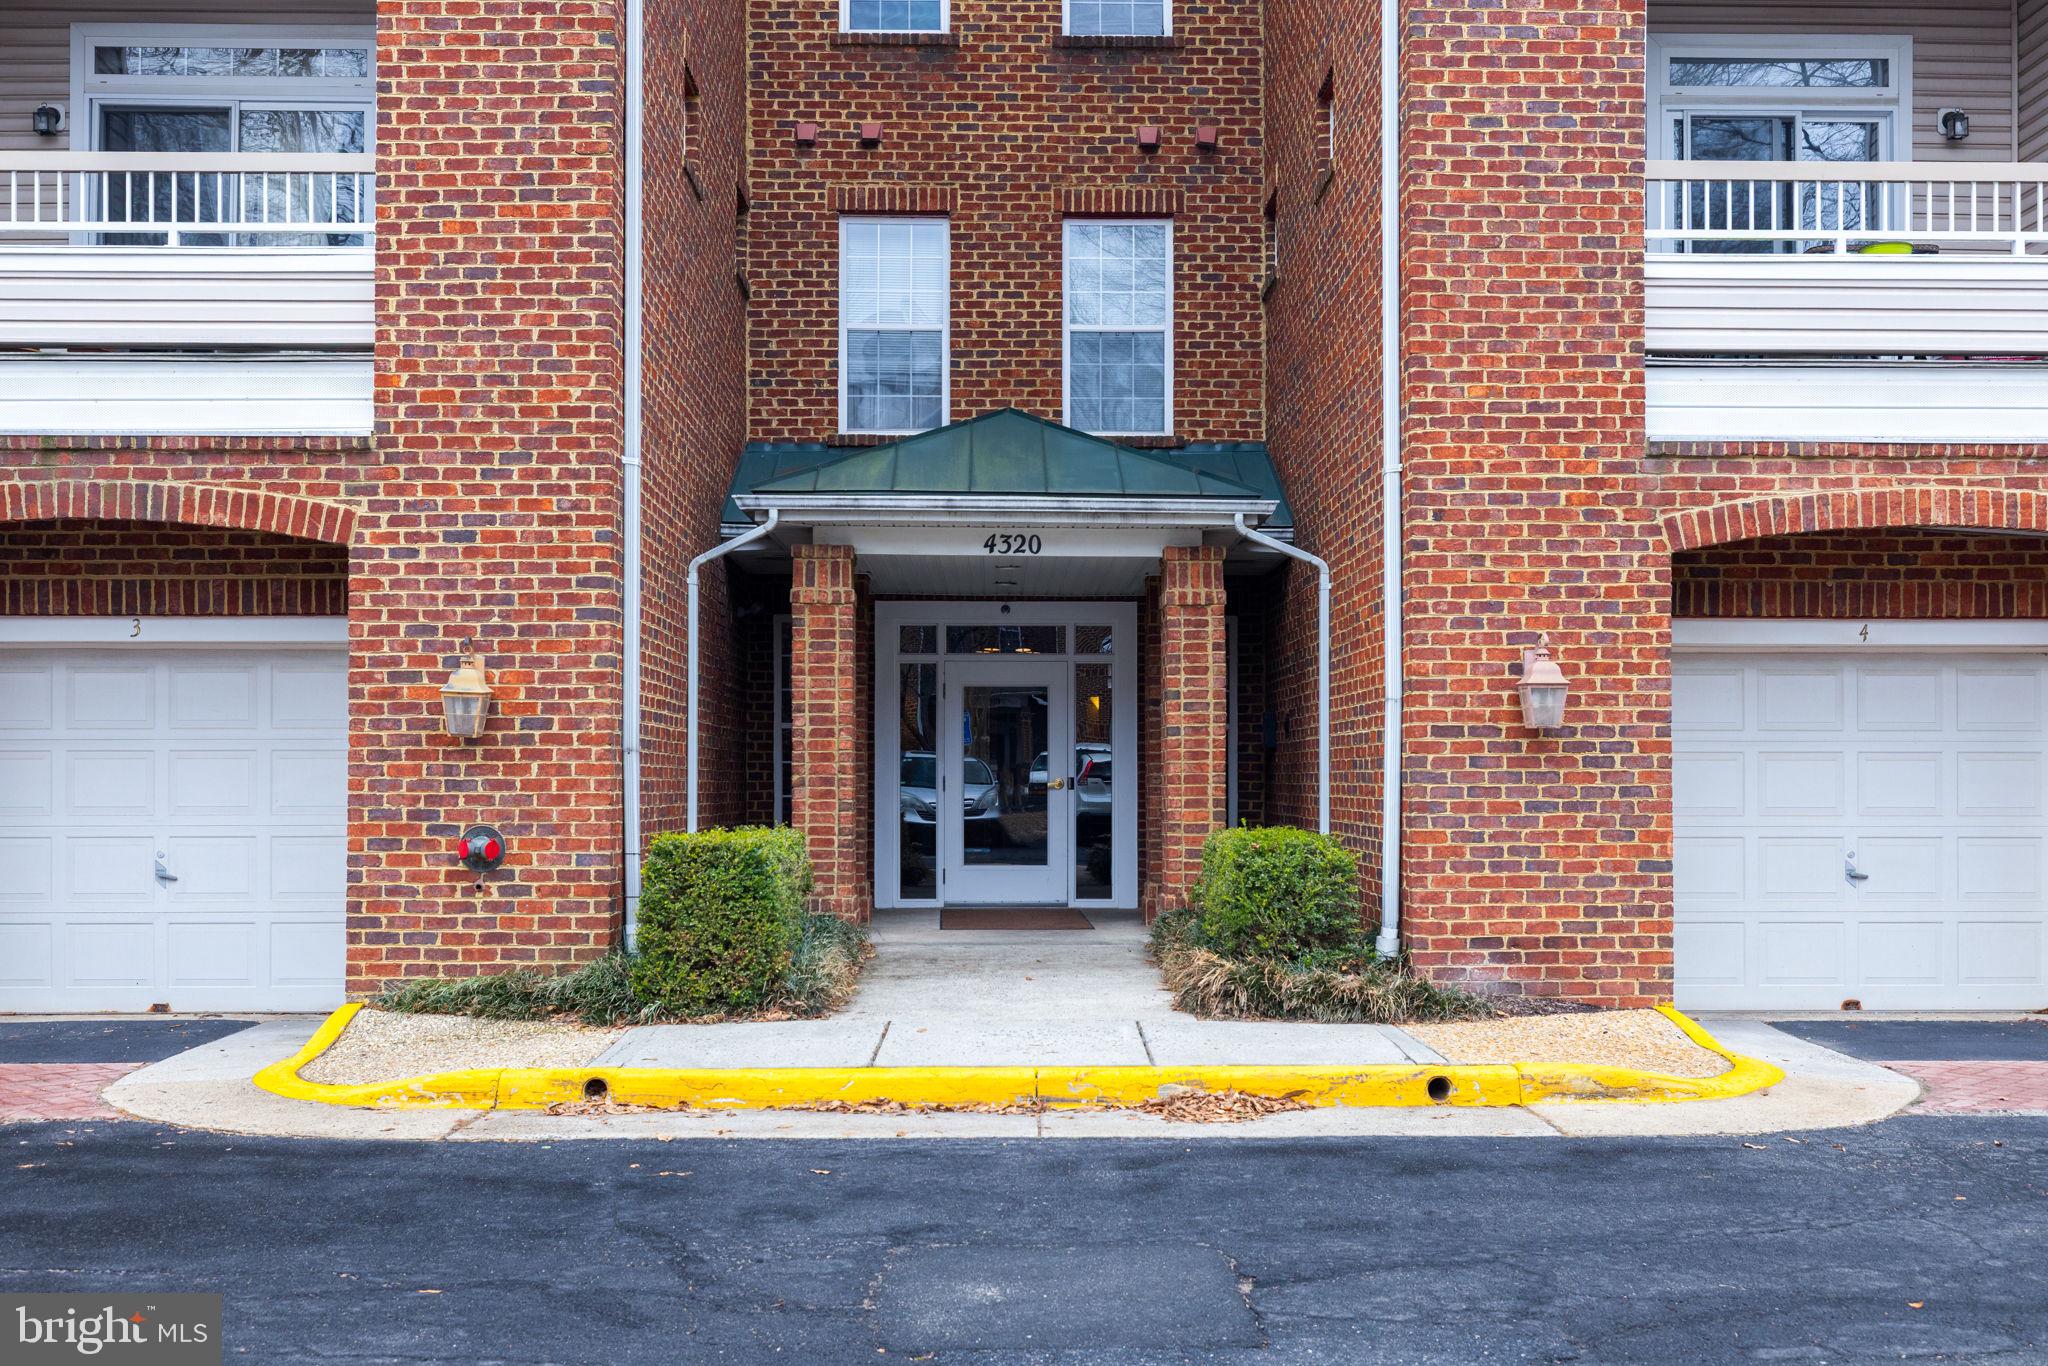
Open House is cancelled. Property is Under contract!NEW PRICE!! Don't loose the opportunity to own this beautiful unit! Guest parking is conveniently available in front of the garage—feel free to park in any space without a reserved number.
This stunning open-concept condo in the highly sought-after Cedar Lakes community offers one bedroom, one full bath, and a one-car garage with easy access through the hallway door just steps from Unit B.
From the moment you step inside, this home shines from top to bottom! The foyer welcomes you with  custom LVP flooring that extends throughout, complementing the fresh, modern paint and stylish new light fixtures. The fully renovated kitchen is a showstopper, featuring elegant quartz countertops, upgraded cabinetry, and sleek stainless steel appliances , including a 2024 washer, dryer and microwave.
Rest easy knowing the water heater was replaced in 2017. The spacious primary bedroom offers a retreat-like feel, while the living and separate dining areas are bathed in natural light. A cozy gas fireplace adds warmth and charm to the living room, and two ceiling fans enhance comfort throughout.
One of the most unique features of this condo? Need extra storage? There’s a bonus storage unit as well!
Enjoy fantastic community amenities, including an exercise room, tennis courts, swimming pool,  and two serene ponds. Plus, this prime location puts you minutes from Fairfax Towne Center, Fair Oaks Mall, and Fairfax Corner, with easy access to West Ox Road, I-66, Route 50, and Route 29. Conveniently close to Dulles Airport and Vienna Metro, this condo truly offers it all.
Don’t miss out on this exceptional home!
#VAFX2222836

FAIRFAX

4320 CANNON RIDGE COURT B 49

1 Beds

1 Baths

826 Sq.Ft.

$295,000

MLS#: VAFX2222836
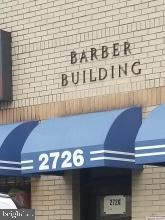
Wonderful location in Lyon Park/North Arlington Neighborhood. Great Versatile Space in Strip Shopping Center. Beautifully maintained by long time owner. Private entry on side of building. 702 sq ft can be office, storage (dry storage)/warehouse space, workshop, art studio, a multitude of opportunities for small business.  See floorplan in photos. Landlord reserves the right to approve business type.  Divided into 3 separate carpeted and freshly painted rooms. + full bathroom with shower.  You won't see this elsewhere for the price in North Arlington.  Walk to Clarendon metro, shops, restaurants. 
Heat, water, sewer, included. Tenant pays cable/internet,  electricity, trash and air conditioning ( window units)

1 Assigned Space for tenant in back of the building, otherwise, street parking.   No use for Airbnb and no subleases. Also no smoking or pets. Available immediately.
#VAAR2043120

ARLINGTON

2726 N WASHINGTON BLVD 2728B

None Beds

None Baths

N/A

$1,900

MLS#: VAAR2043120
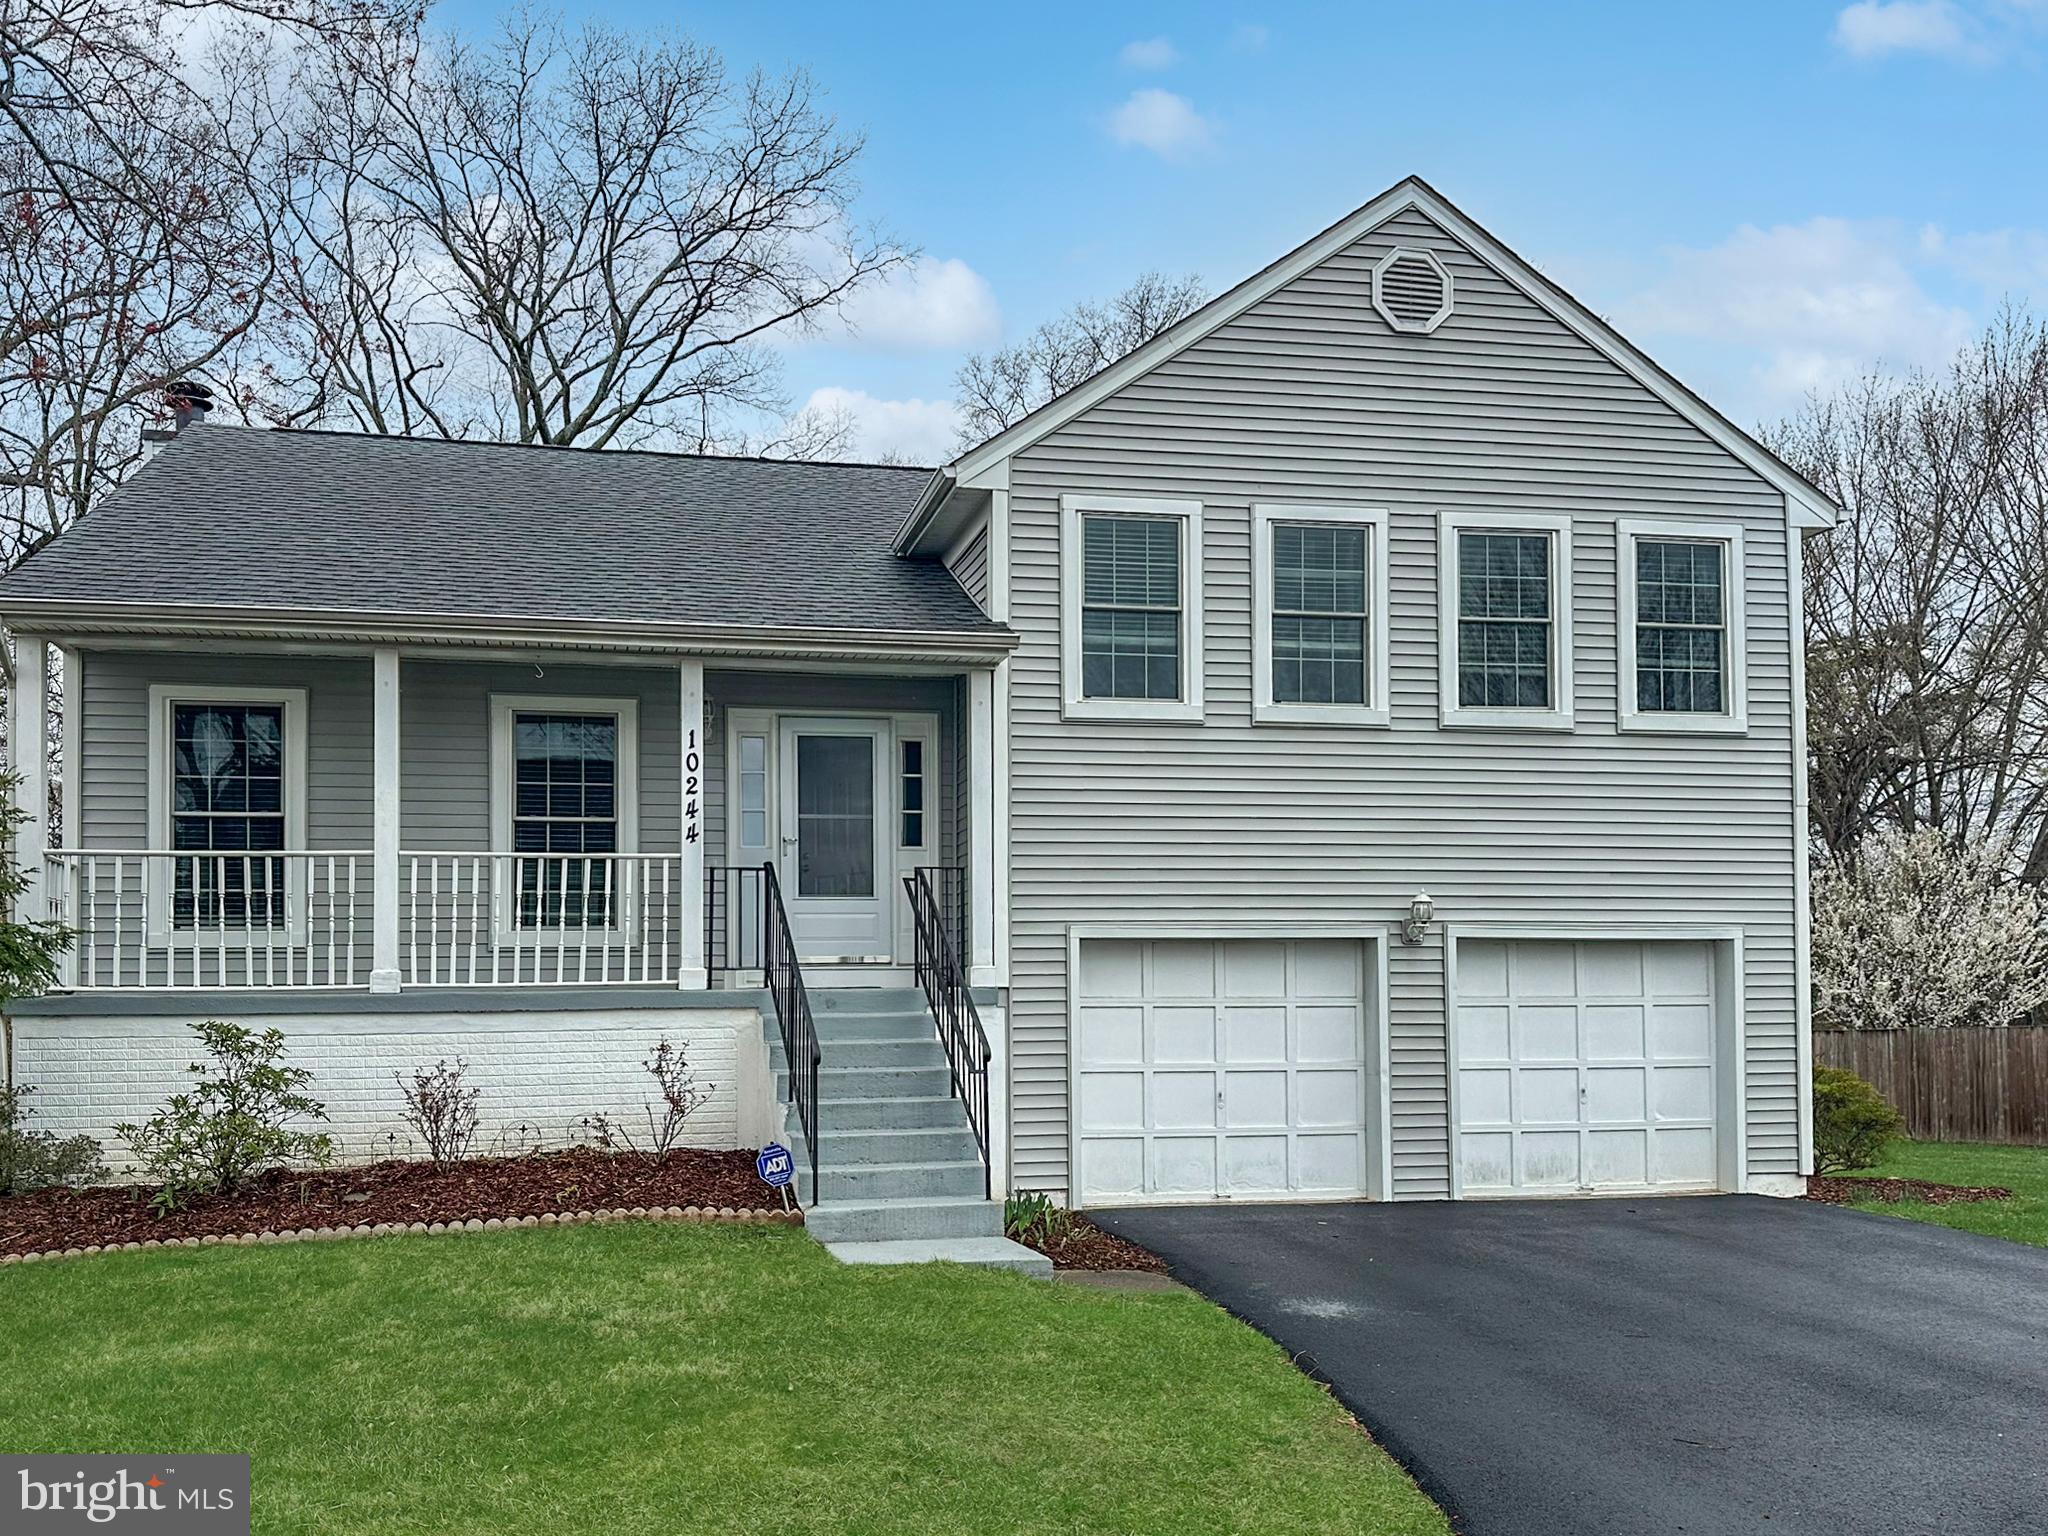
Step into this soaring, vaulted-ceiling treasure and discover an open-concept layout brimming with potential. The kitchen flows seamlessly into the living and dining areas—ideal for both relaxed evenings and lively entertaining. New LVP flooring graces the main level, while fresh paint, crown and chair rail molding, handsome six-panel doors, and recessed lighting lend a polished, modern feel throughout.

Downstairs, the walk-out lower level continues to impress with its cozy fireplace and yet another stretch of new LVP flooring. A fourth bedroom, den, and full bath create a flexible space perfect for guests, a home office, or a personal hideaway. French doors lead out to a two-level deck overlooking a wood privacy fence and tranquil, tree-lined views. Plus, there’s an additional finished level, perfect as an office or media room, giving you the freedom to tailor this home to your unique lifestyle.

Major updates include brand-new flooring (2025), windows (2020), driveway (2024), roof (2017), siding (2017), and fence (2025), all complemented by a recent coat of paint (2025). If you’re searching for a move-in-ready home with room to make your own mark, this is your opportunity to settle in and begin your next chapter with confidence!
#VAMN2008050

MANASSAS

10244 RACQUET CIRCLE

4 Beds

3 Baths

2,336 Sq.Ft.

$595,000

MLS#: VAMN2008050
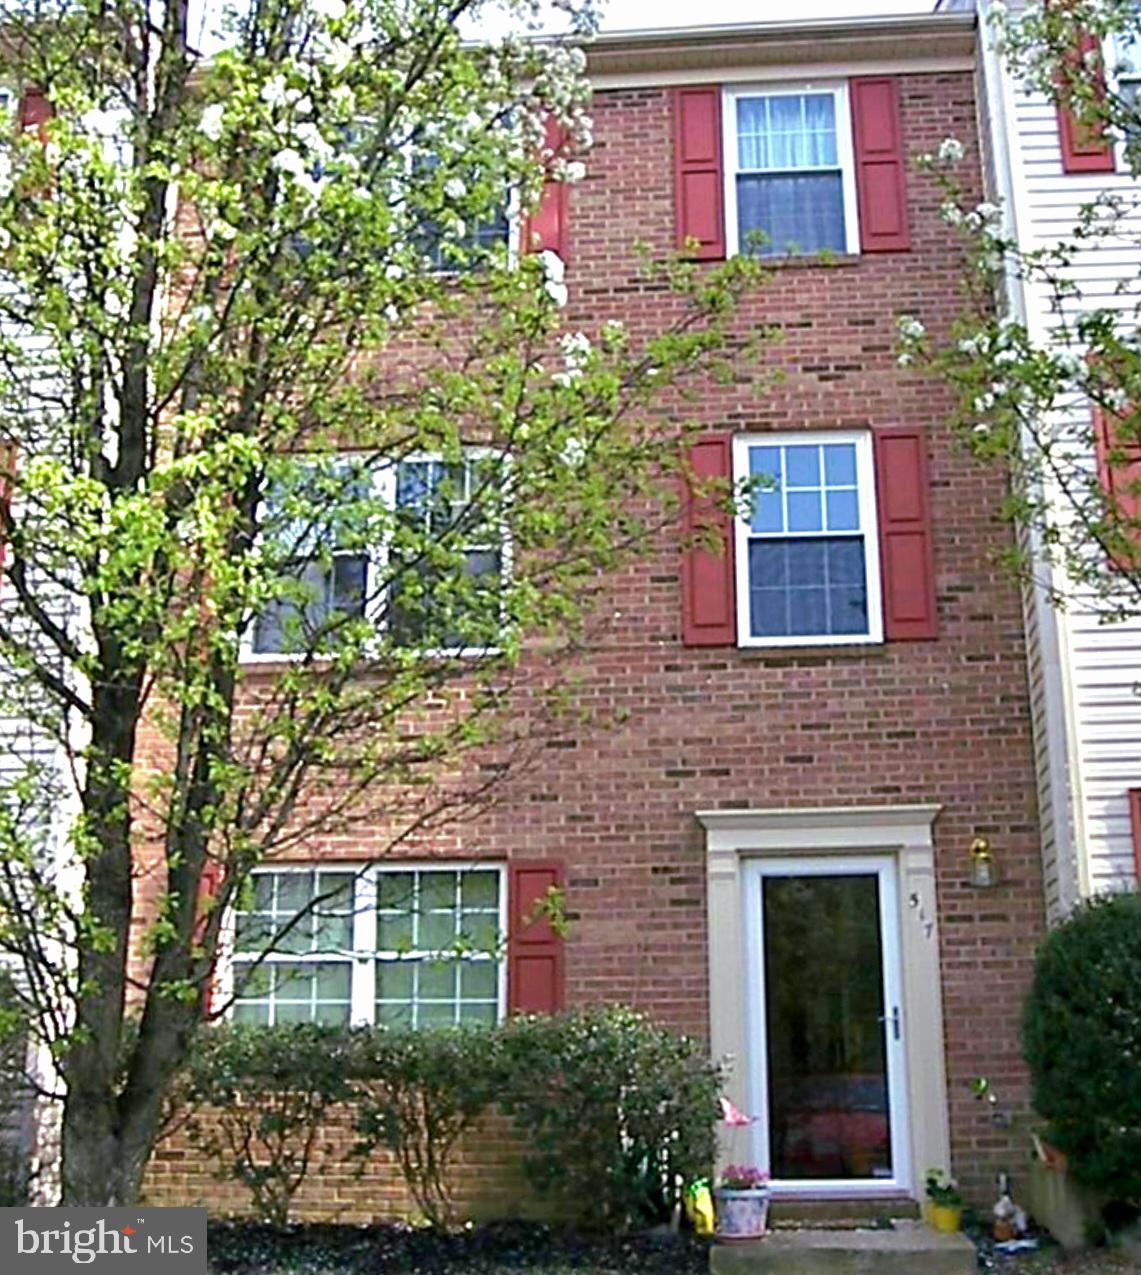
Three level house featuring brick front a stunning layout with 4 beds and two full baths that are fully renovated and look stunning. Step into a gorgeous kitchen boasting sleek brand-new stainless-steel appliances, elegant granite countertops and beautiful black splash creating an inviting atmosphere. Experience the magic of a deck and beautiful backyard, perfect for relaxation and entertainment. The freshly painted interior and brand-new floor make even more appealing. Plus, its central location is a major bonus, close to the mall, Mary Washington hospital and historic old town Fredericksburg.
#VAST2036328

FREDERICKSBURG

517 CLINT LANE

4 Beds

2 Baths

1,800 Sq.Ft.

$370,000

MLS#: VAST2036328
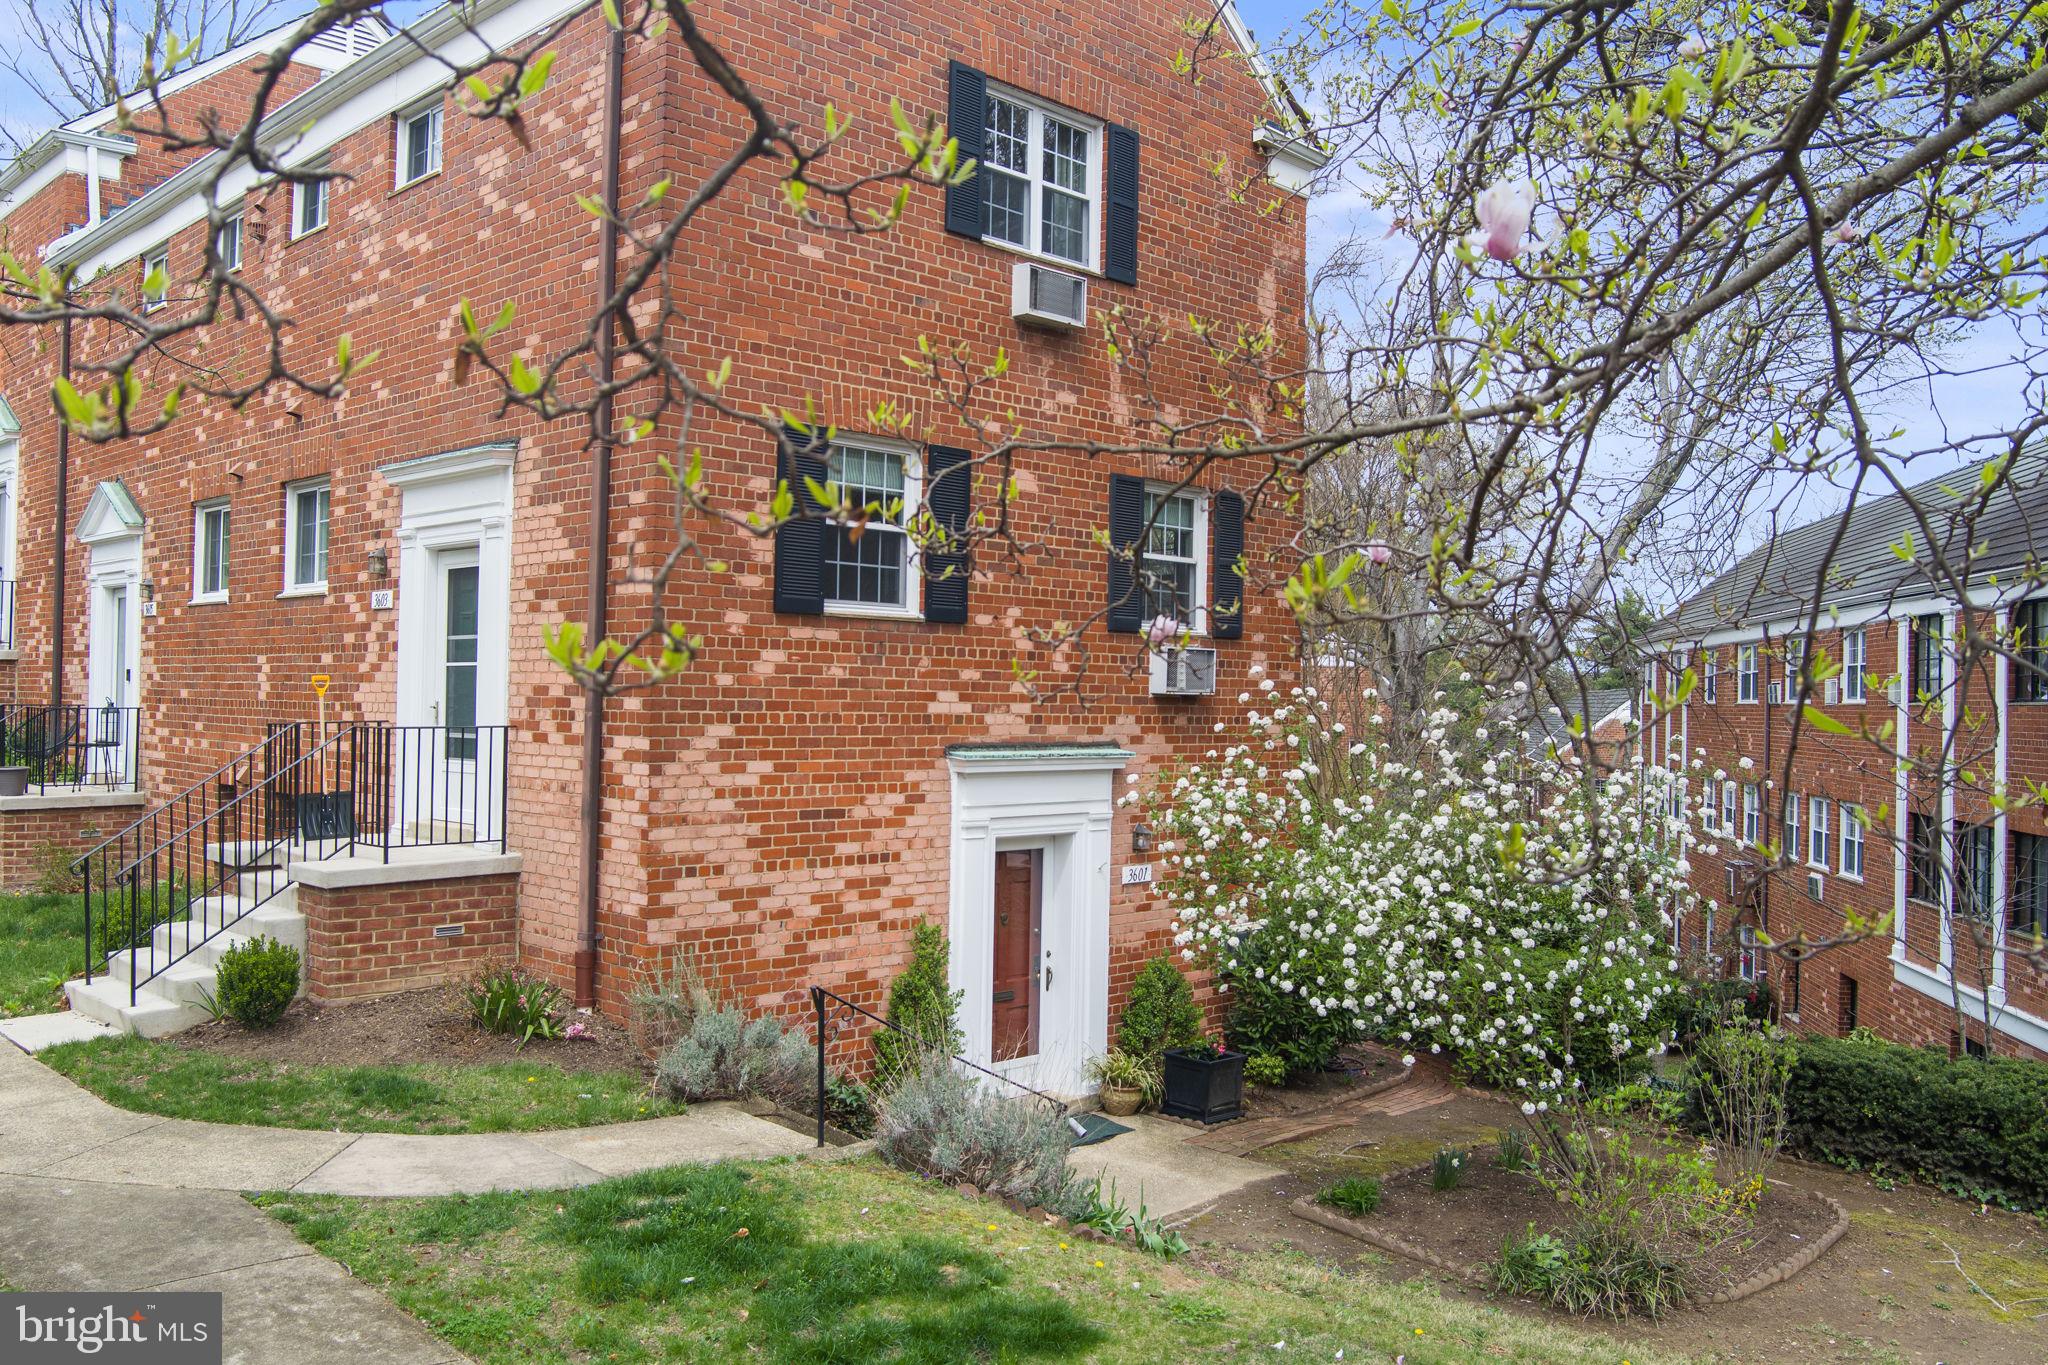
Welcome to 3601 Gunston Road—a beautifully updated end-unit Lincoln model nestled in one of Parkfairfax’s most desirable locations. This home features one of the largest patios in the community: an all-brick, garden-style outdoor space with a private side entrance, perfect for entertaining or enjoying your morning coffee in peace. Surrounded by mature trees and lush landscaping, this serene setting offers both privacy and tranquility. Gardeners will love the potential, while those less inclined will appreciate the expert care provided by the condo association.  Inside, sunlight pours through oversized windows, filling the freshly painted interior with warmth and natural light. The newly renovated kitchen shines with granite countertops, stainless steel appliances, and a brand-new microwave. Both bedrooms are spacious and bright—the secondary bedroom is filled with natural light, while the primary features an expanded wall of closets and custom storage systems for optimal organization. A separate, nearby storage unit offers even more space for seasonal items and extras.

Condo fees include water, gas, six-day-a-week trash pickup, common area maintenance, and access to Parkfairfax’s outstanding amenities: three swimming pools, tennis courts, and a fitness center. There’s always easy, convenient street parking right outside your door. This location is ideal—Shirlington’s restaurants, shops, and theater are just a short walk away, and you’re minutes from Del Ray, Old Town, Bradlee Shopping Center, and more. Commuting is a breeze with quick access to I-395, the Pentagon, Crystal City, Amazon HQ2, and Washington, DC.
#VAAX2041844

ALEXANDRIA

3601 GUNSTON ROAD

2 Beds

1 Baths

900 Sq.Ft.

$409,500

MLS#: VAAX2041844
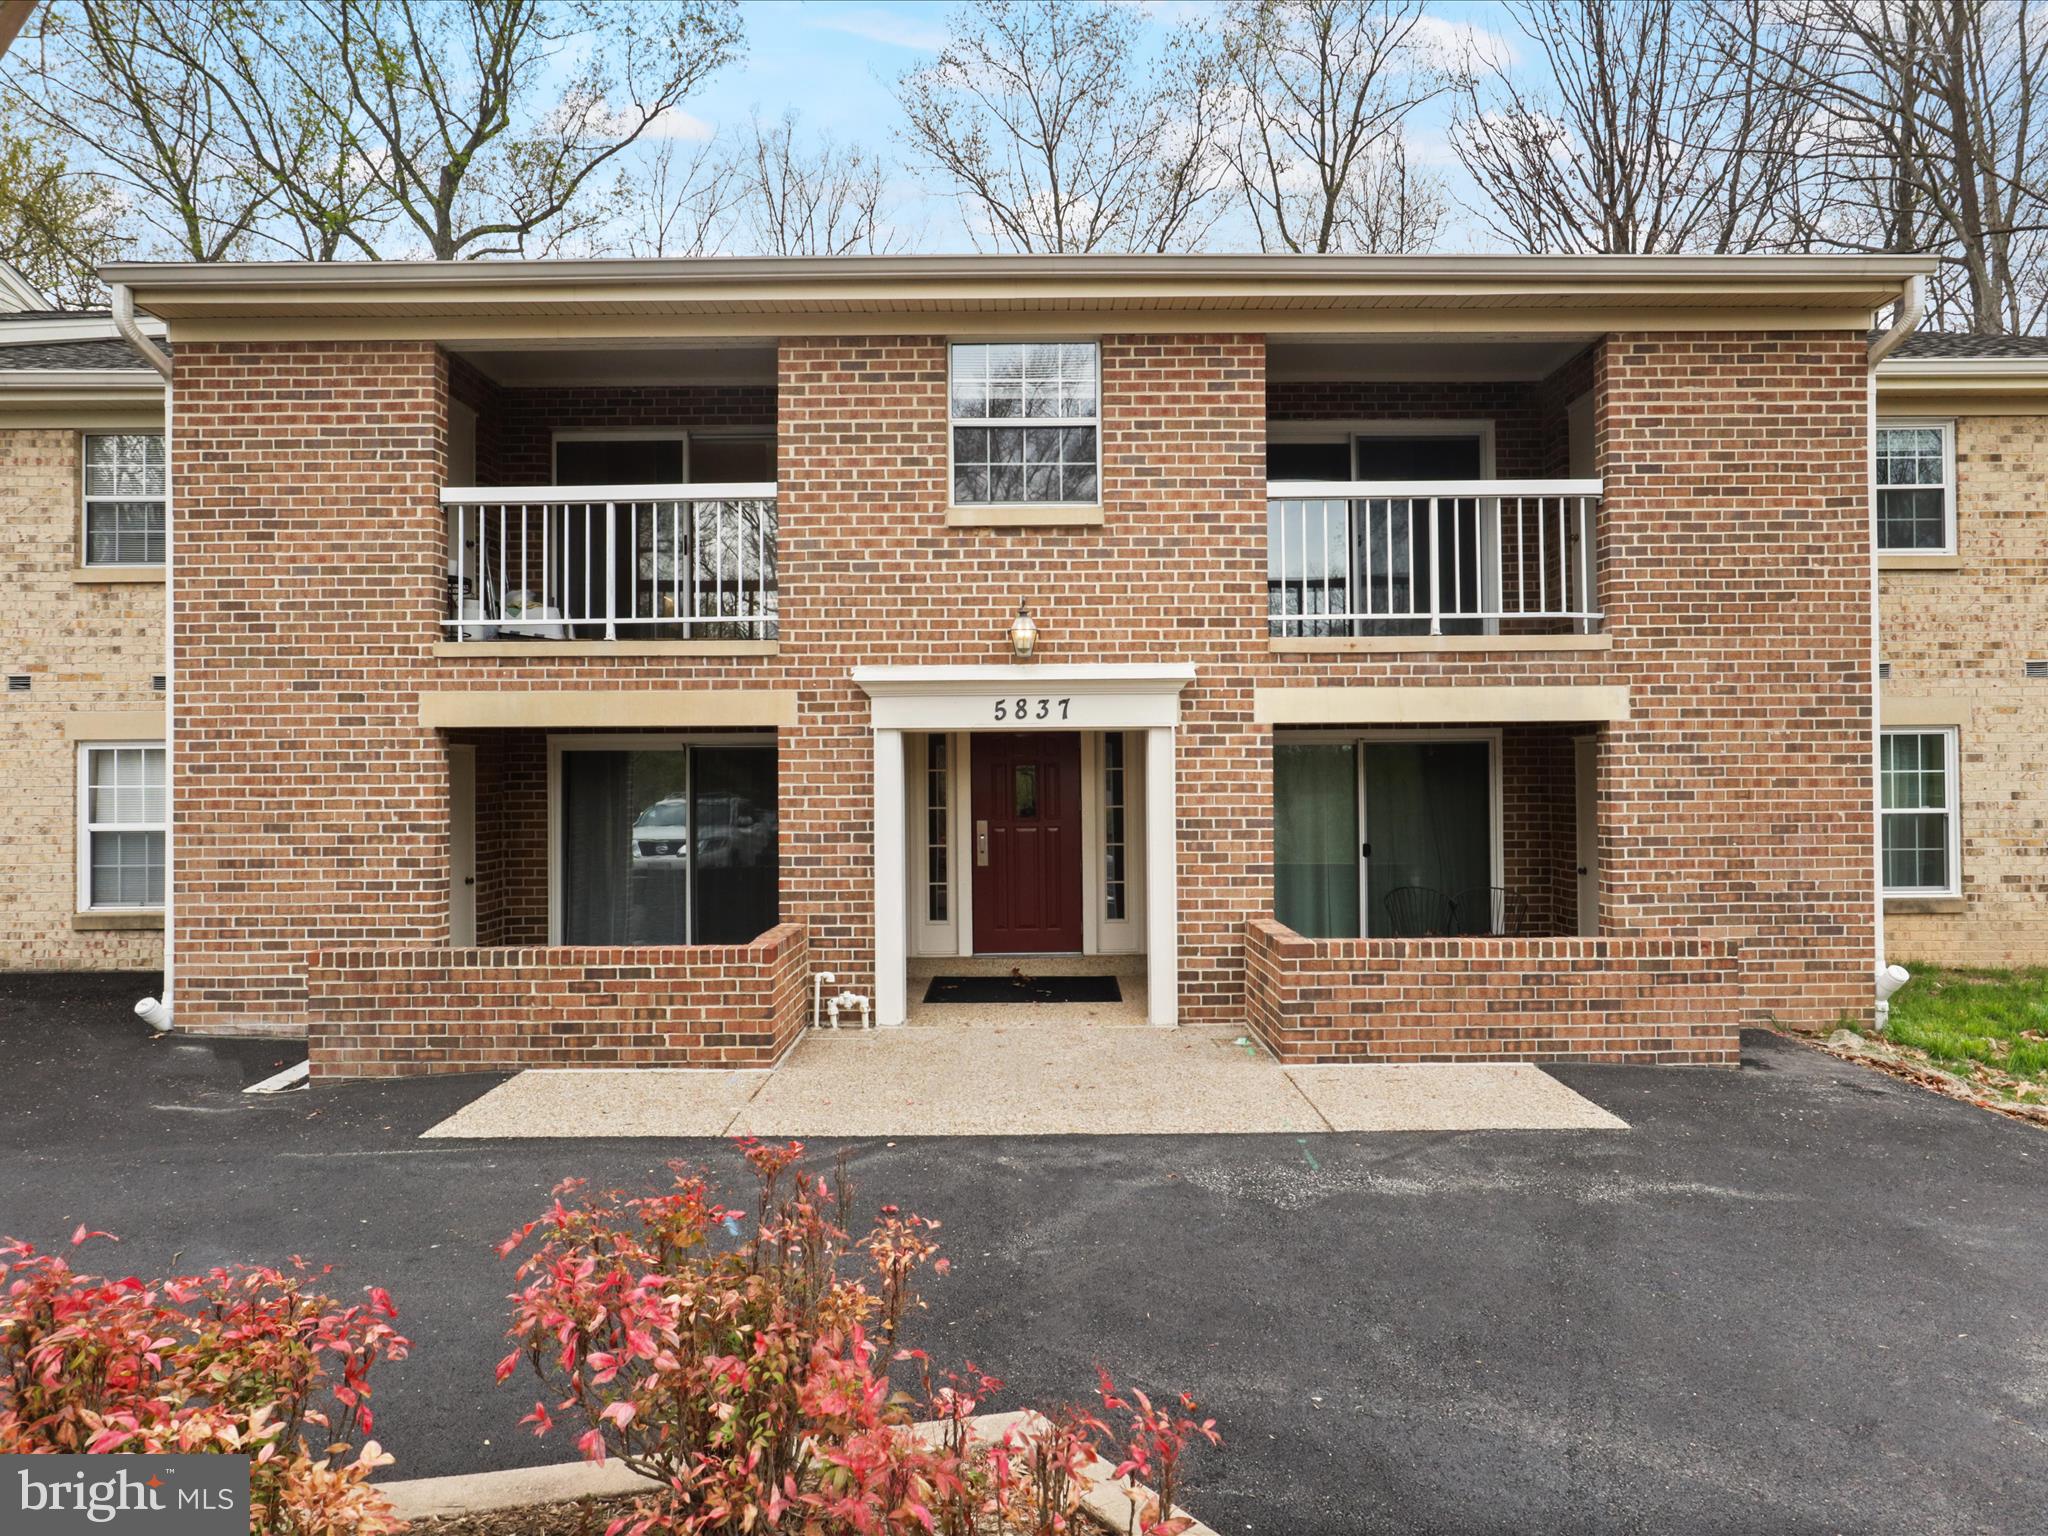
Welcome to your new home at 5837 Cove Landing Rd #301! Featuring 3 ample-sized bedrooms and 2 full bathrooms with a washer and dryer in the unit. This beautifully updated unit offers modern comforts and luxurious finishes in a serene setting.

Step inside to discover a fully renovated kitchen, featuring sleek cabinetry, high-end appliances, and contemporary fixtures, perfect for culinary enthusiasts. The open-concept living area boasts new luxury vinyl wood flooring throughout, providing a chic and cohesive look. Enjoy ease of access to the unit with the most convenient assigned parking spot directly out front of the condo. There are also ample unassigned parking spots for additional vehicles and guests.

Located in the desirable Cove Landing community, residents enjoy a wealth of amenities, including access to multiple swimming pools, beautiful parks, scenic walking paths, and versatile tennis and pickle ball courts. Enjoy the serene walk to great restaurants, shopping, yoga and pilates studios. Whether you're looking to stay active or relax in nature, this community offers something for everyone.

Additionally, this home is in close proximity to George Mason University, making it an ideal location for students, faculty, or staff looking for convenience and accessibility. One pet is welcome on a case-by-case scenario.

Don't miss the chance to make this stunning condo yours! Schedule a tour today and experience all that 5837 Cove Landing Rd #301 has to offer.
#VAFX2232288

BURKE

5837 COVE LANDING ROAD 301

3 Beds

2 Baths

991 Sq.Ft.

$2,650

MLS#: VAFX2232288
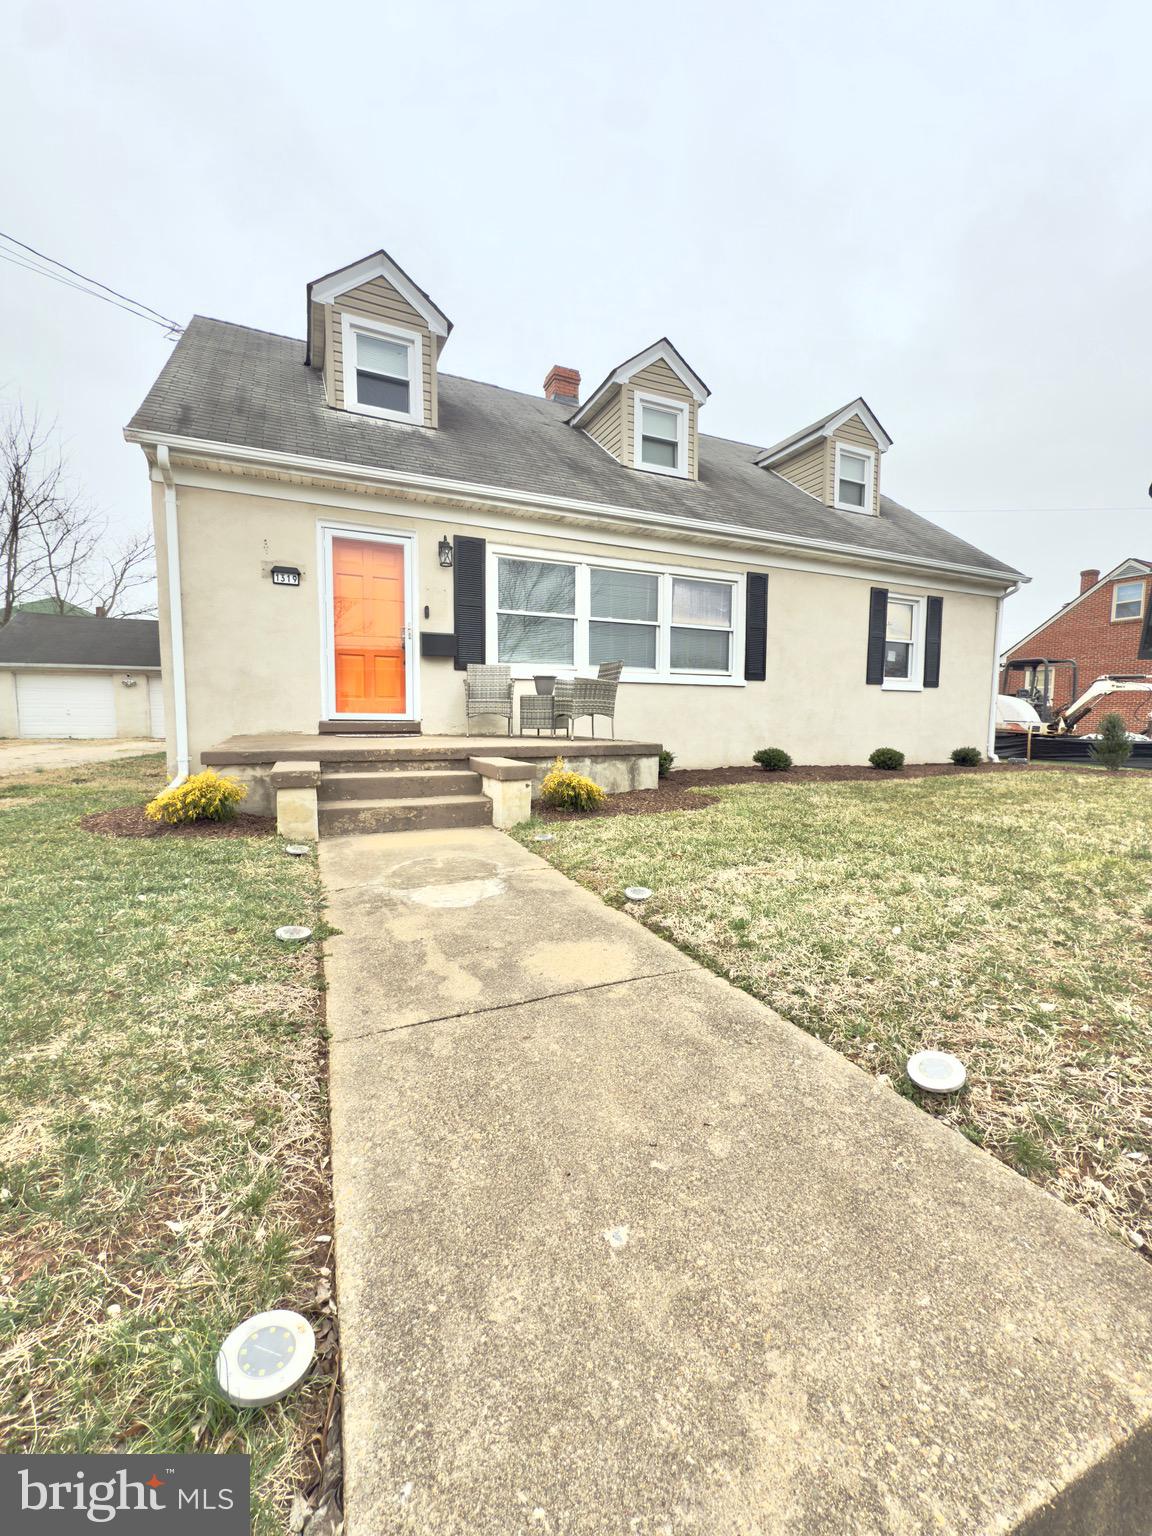
Welcome to 1319 Cardwell Street, a charming 4-bedroom, 2-bathroom single-family home nestled in the heart of Fredericksburg's historic Mayfield neighborhood. This 1,730 sq ft residence exudes classic character and offers a unique opportunity for those looking to infuse their personal touch.

The main level features two spacious bedrooms, providing convenient single-level living options, while the lower level accommodates two additional bedrooms and a full bathroom.  A standout feature of this property is the detached two-car garage, offering ample storage and parking space.

Conveniently located, residents will appreciate easy access to downtown Fredericksburg's vibrant shops, dining, and cultural attractions. Don't miss the chance to own a piece of Fredericksburg history and create lasting memories in this delightful home.
#VAFB2007654

FREDERICKSBURG

1319 CARDWELL STREET

4 Beds

2 Baths

1,730 Sq.Ft.

$360,000

MLS#: VAFB2007654
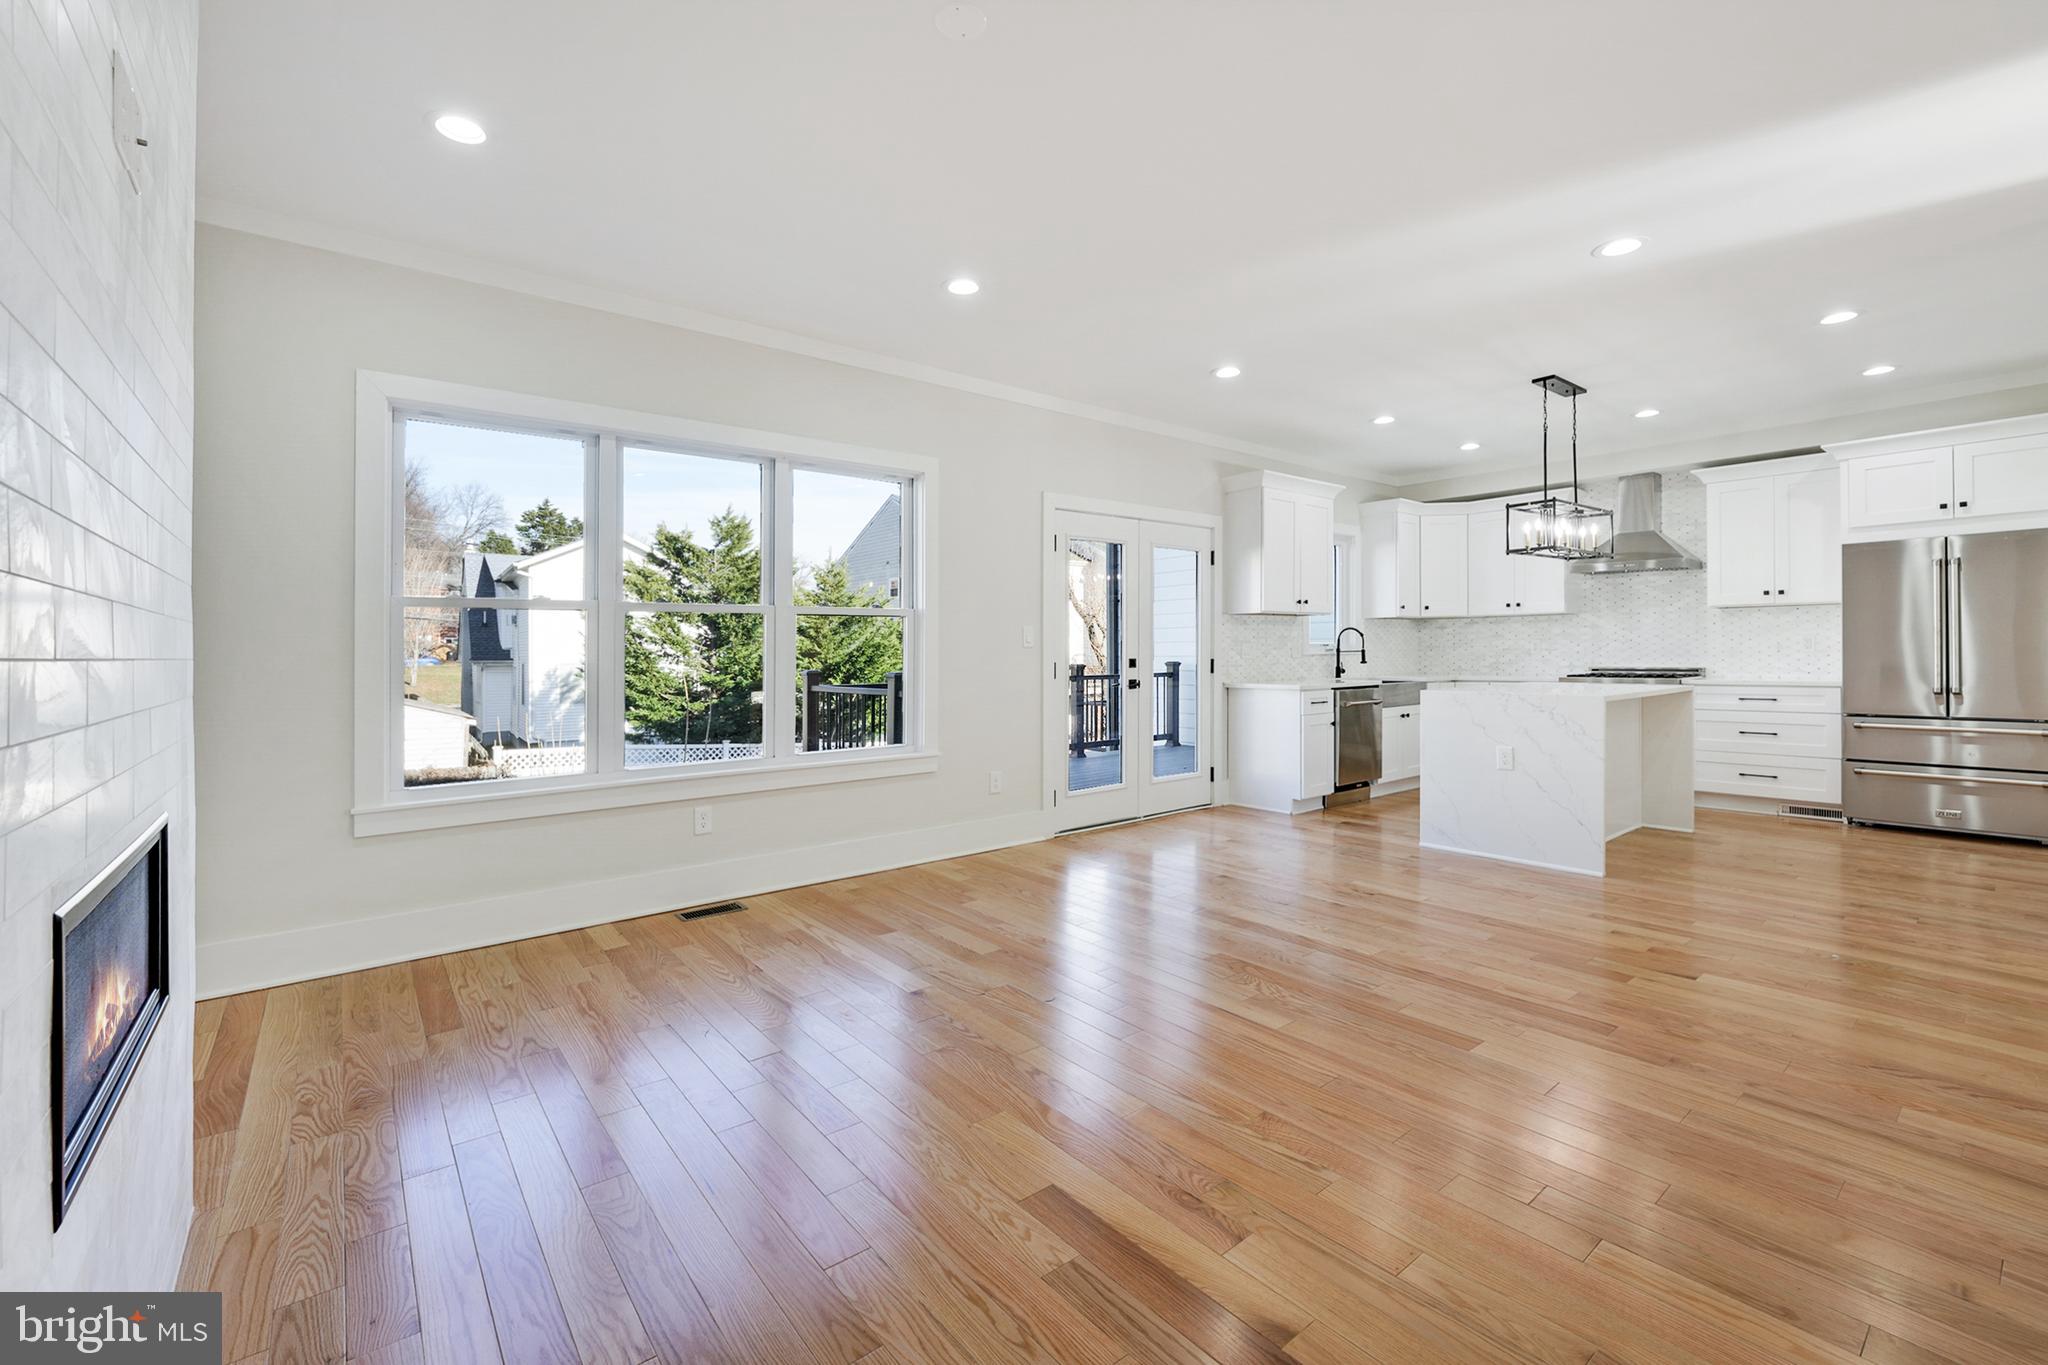
* LOCATION  * LOCATION  * LOCATION *  A COMMUTERS DREAM  <5 MILES TO WASHINGTON DC  <5 MILES TO AN INTERNATIONAL AIRPORT  <3 MILES TO VIRGINIA SQUARE METRO  *1 MILE TO RUTHIES ALL DAY * WALK TO ARMY NAVY CC *
Welcome to this new construction end unit townhouse, a perfect blend of contemporary elegance and comfortable living. 3 Floors full of windows and light, a deck off the gourmet kitchen to enjoy your morning coffee, a cozy fireplace, a walk-out basement with a private entrance, a one-car garage with an outlet for EV charger, a fenced yard, and many other features, too many to list. Modern and high-end finishes, a thoughtful design, and open-concept living await.   Don't miss this opportunity to make this 4 bedroom, 3.5 bathroom townhouse your own and experience the perfect harmony of style and function in a home that reflects modern living at its finest. 2023 S Kenmore is a middle unit. Call Julie Sapone for your private showing today.
#VAAR2044270

ARLINGTON

2023 S KENMORE STREET

4 Beds

3 Baths

3,184 Sq.Ft.

$1,260,000

MLS#: VAAR2044270
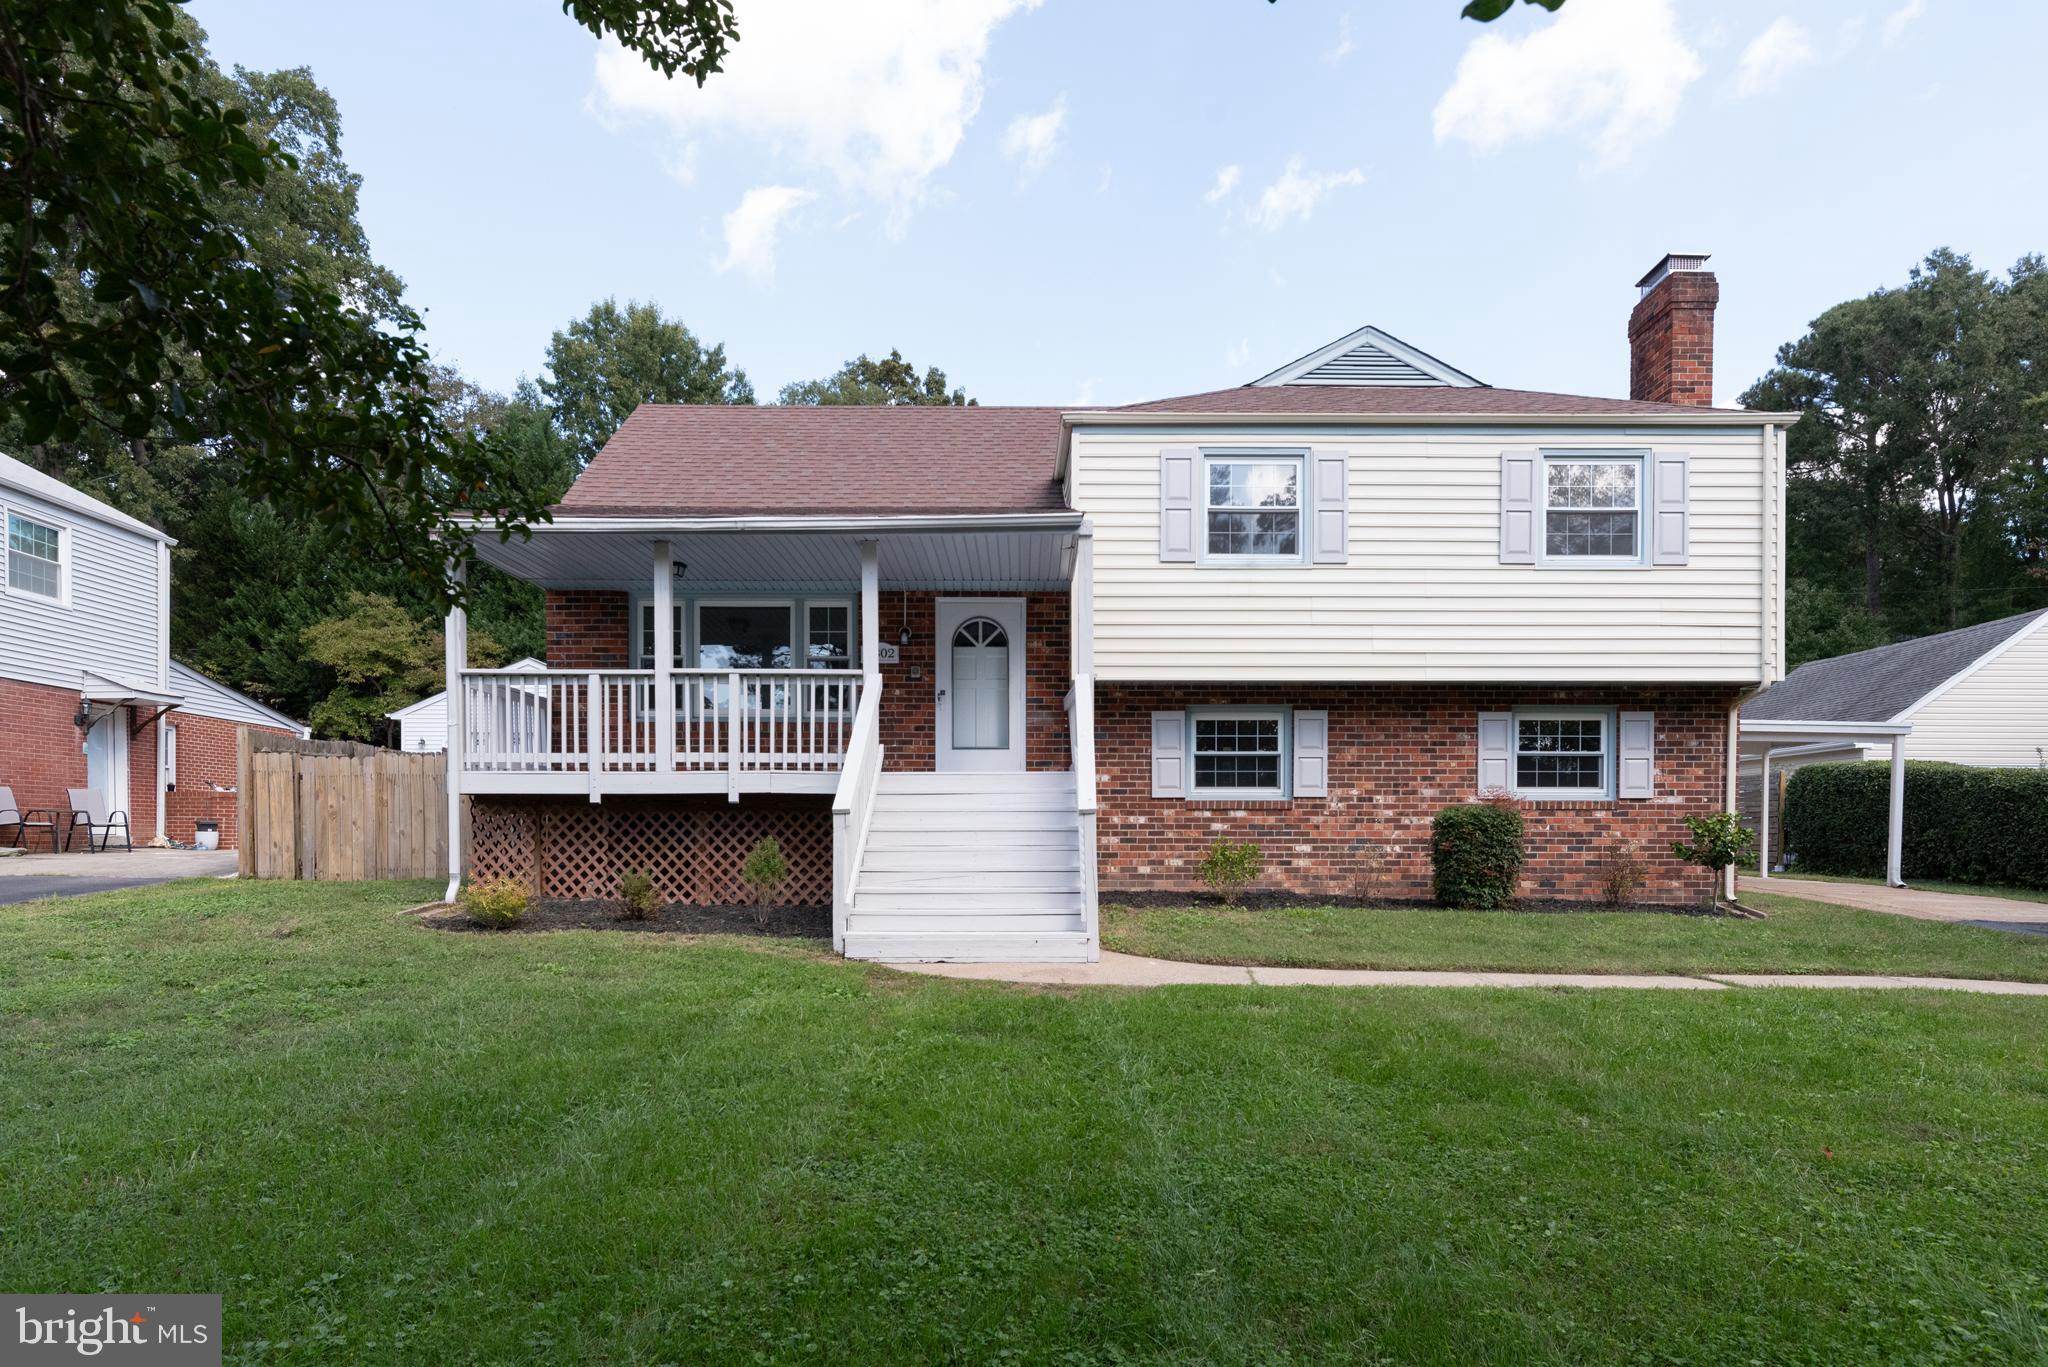
Beautiful 4 Bed 2 Bath Single Family Home in Wedgewood Park, Convenient to Downtown Richmond.
New Carpet, New Luxury Vinyl Flooring, Upgraded Counter Tops, Sunroom, Many Upgrades. Must See!
#VAHN2000694

HENRICO

8802 BASSWOOD ROAD

4 Beds

2 Baths

2,050 Sq.Ft.

$421,900

MLS#: VAHN2000694
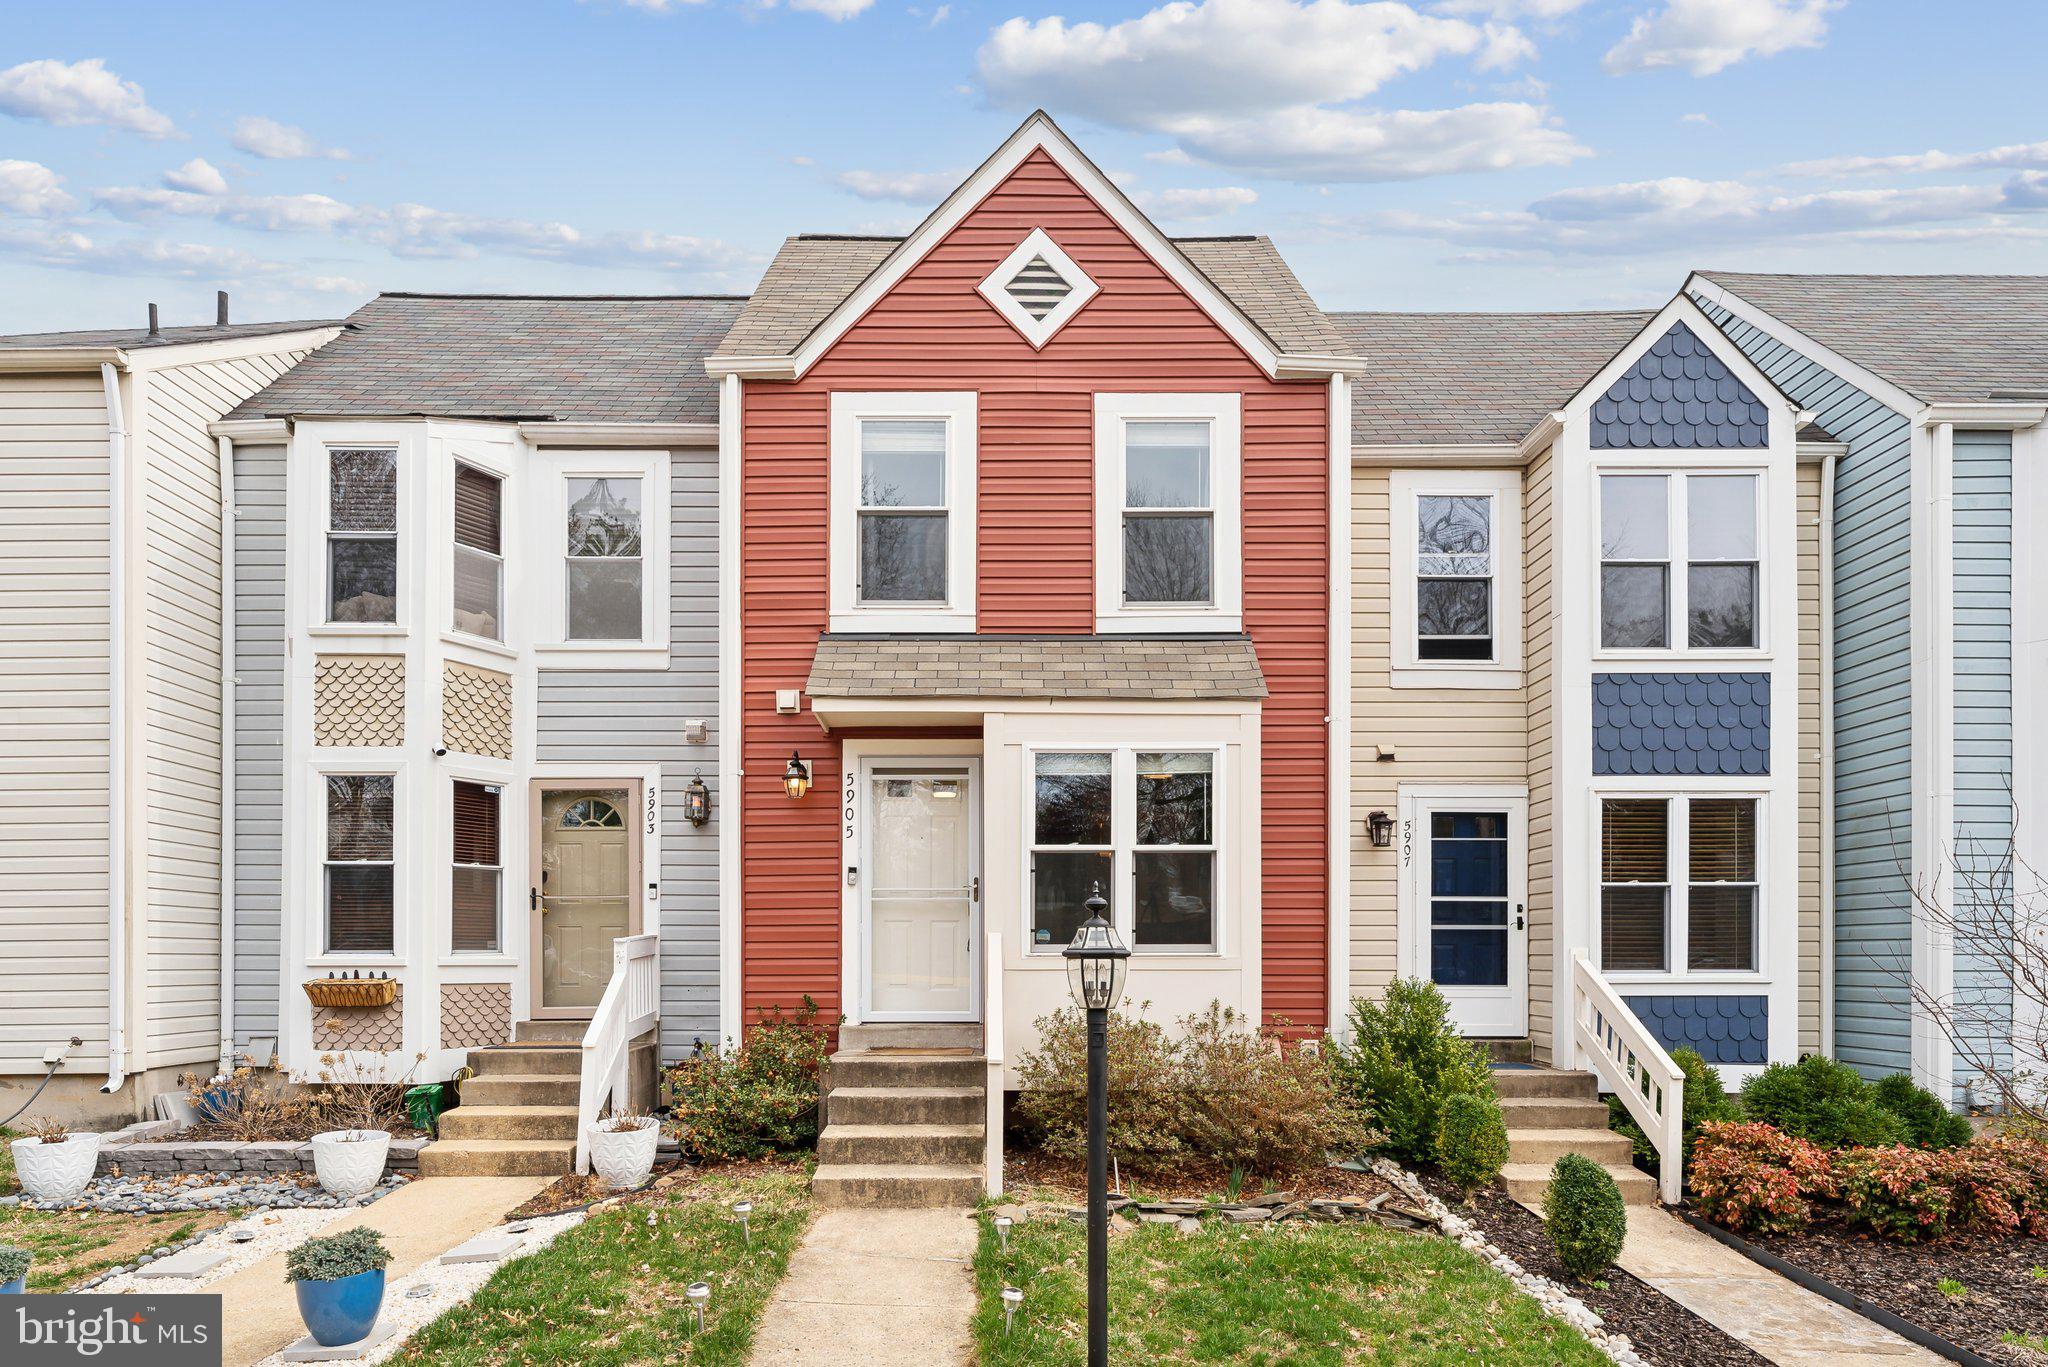
Welcome to your next home in the vibrant and amenity-rich community of Kingstowne! This beautifully maintained 3-bedroom, 2.5-bathroom townhome is full of charm, space, and modern updates that make everyday living a pleasure. Step inside to discover brand-new flooring throughout, creating a fresh and stylish foundation in every room. The main level is open and bright, featuring upgraded luxury vinyl plank flooring, a convenient half bath, and a spacious living and dining area that flows seamlessly onto a large back deck—perfect for indoor-outdoor entertaining or simply unwinding after a long day.

The kitchen is a chef’s dream, outfitted with sleek granite countertops, stainless steel appliances (upgraded in 2019), and plenty of cabinet space to keep everything organized. Downstairs, you'll find more upgraded flooring, a chicly updated full bathroom, a large laundry and utility room with a newer water heater (2023), and direct access to your own private patio—ideal for relaxing with a morning coffee or hosting a weekend BBQ.

Upstairs, two generously sized bedrooms await, each offering vaulted ceilings and ample closet space. A well-appointed full bathroom completes the upper level, providing comfort and convenience. With its unbeatable location near shopping, dining, parks, top-rated schools, Old Town Alexandria, National Harbor, DC, and everything Northern Virginia has to offer—not to mention the incredible community amenities of Kingstowne—this home truly has it all. Don’t miss the opportunity to live in a home that offers both comfort and lifestyle!
#VAFX2228444

ALEXANDRIA

5905 SIR CAMBRIDGE WAY

3 Beds

2 Baths

1,092 Sq.Ft.

$3,100

MLS#: VAFX2228444
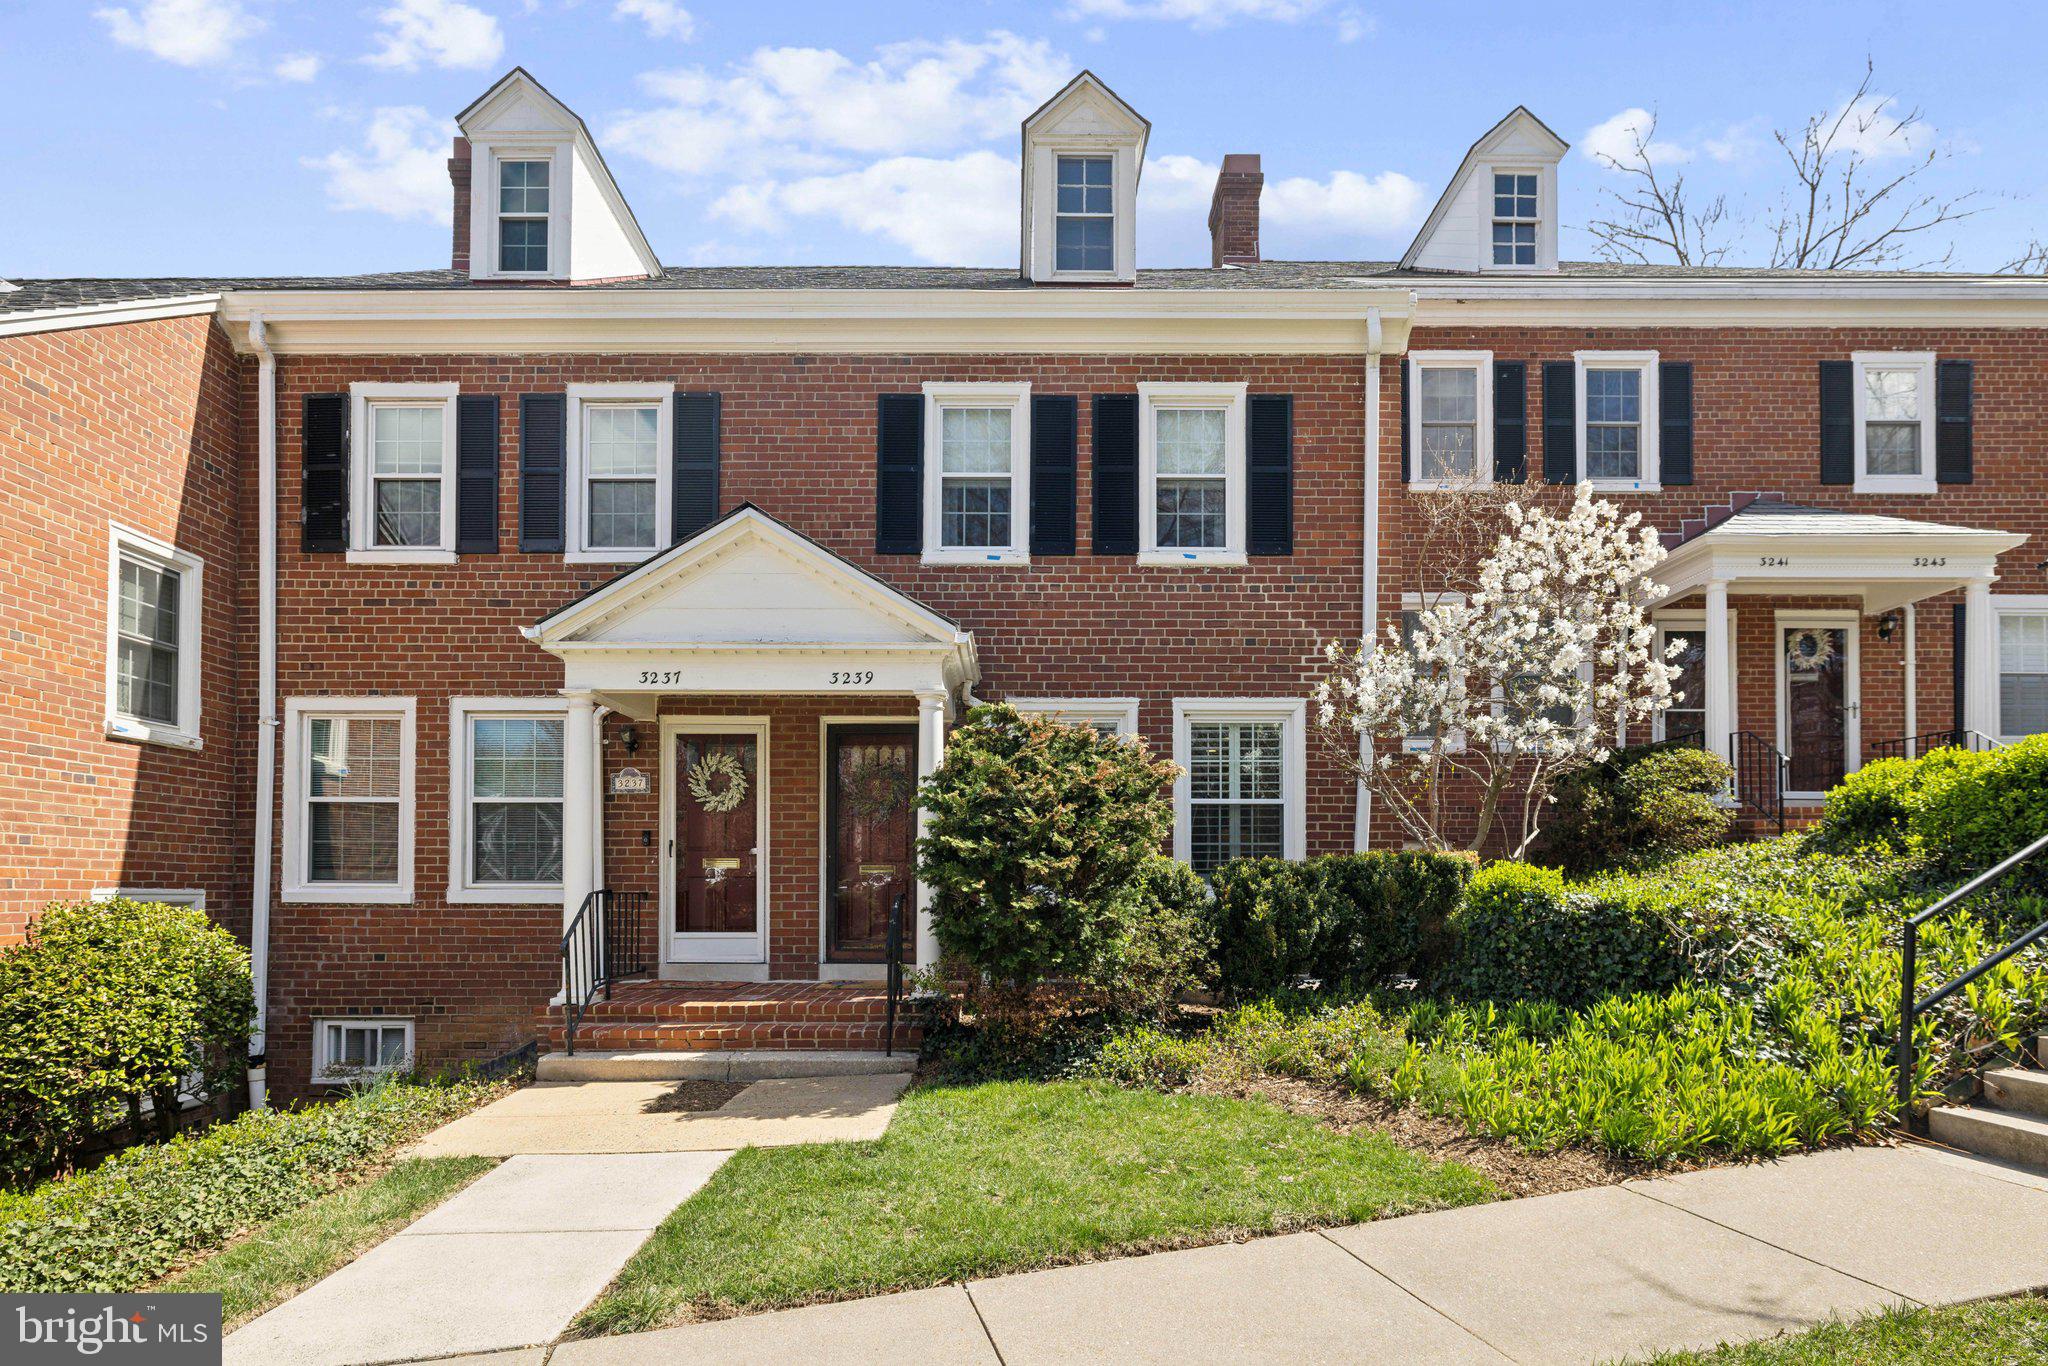
Welcome to this stunning 2-bedroom, 2-bathroom Fairlington townhome. Classic charm exudes from every inch of this Clarendon model. With 1,500 square feet of beautifully finished living space, this home is move-in ready with thoughtful upgrades throughout.

Step inside to find timelessly stained hardwood floors that flow through the bright and airy main and upper levels. The updated kitchen is perfect for cooking and entertaining, featuring sleek countertops, stylish cabinetry, and modern stainless steel appliances. Upstairs, the renovated main bathroom shines with elegant marble finishes, and subway tile, offering a spa-like retreat. The large primary bedroom boasts 2 closets and enough space for more than a King bed, night stands, and a dresser with light coming in from multiple windows. Throughout the home there are custom plantation shutters, and airy window treatments that let light in during the day from the west-facing entry and offer seclusion at night time. The lower level offers a multi-functional family room area along with a den or office, and 2nd full bath and new full size washer and dryer.

This home is not just beautiful—it’s been meticulously maintained with major updates, including a new roof (2024), new HVAC system (2023) , a new hot water heater (2022), sump pump (2021), new carpet (2021) and a brand-new washer and dryer (2024) for ultimate convenience. Freshly painted throughout (2021 & 2025). You can move in and not lift a finger! The lower level provides additional living space, perfect for a home office, guest suite, or cozy retreat.

Nestled in the sought-after Fairlington Green community, you’ll enjoy charming tree-lined streets, a short stroll to the Fairlington farmers market, tennis courts, basketball courts, playgrounds, Fairlington Dog run, a pedestrian bridge to Shirlington, bus to Pentagon/Metro, a sparkling pool between Memorial and Labor days and easy access to shops, dining, and commuter routes (have you checked out Fairlington Shopping Center?). Don't miss this opportunity to own a stylish, move-in-ready home in one of Northern Virginia’s most beloved neighborhoods. 

One Assigned parking space conveys, and on this side of Fairlington, street parking is plentiful.
#VAAR2054842

ARLINGTON

3239 S UTAH STREET

2 Beds

2 Baths

1,500 Sq.Ft.

$620,000

MLS#: VAAR2054842
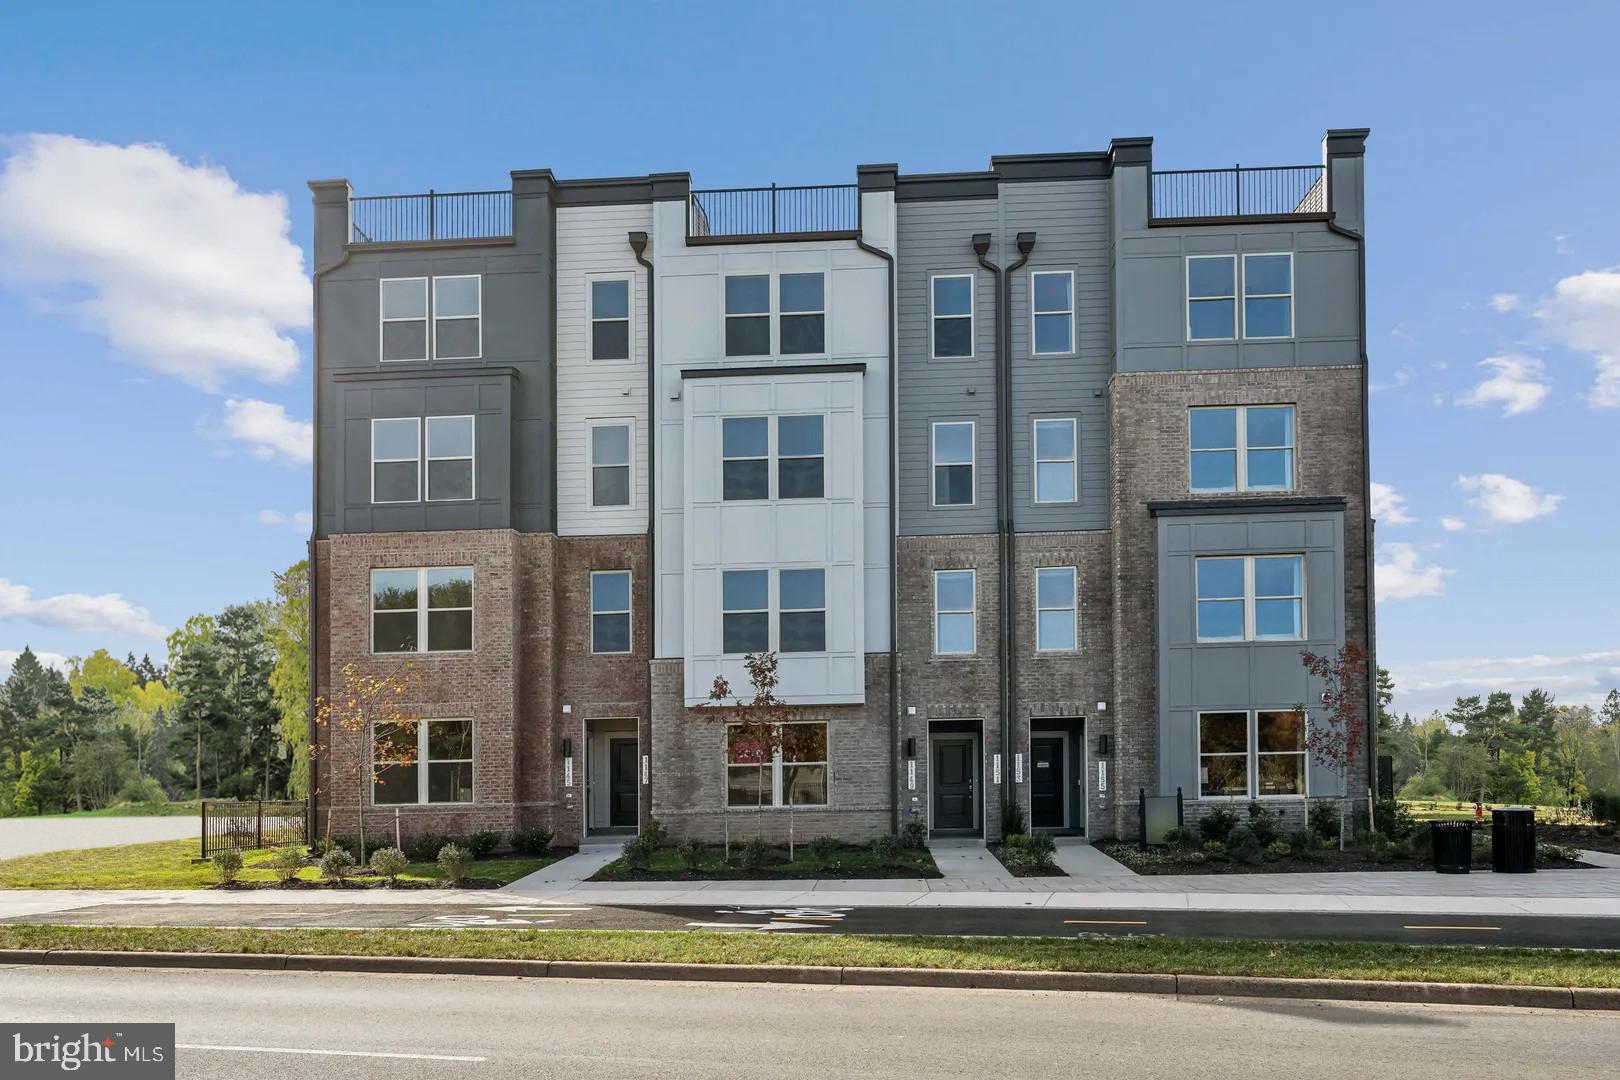
Imagine waking up each morning to bright beautiful new home, sipping your coffee as the sun rises, and feeling a sense of peace and possibility. At Overlook at Dulles Tech, your dream home is waiting.

Welcome to The Julianne II by Stanley Martin Homes—a charming, thoughtfully designed three-bedroom, two-story home that offers comfort, style, and convenience all in one. With a spacious open-concept layout, this home features:

A modern kitchen with beautiful quartz countertops and boasting an incredible island made to entertain—perfect for gathering with family and friends. A seamlessly flowing space to relax or gather in the family room, creating a cozy yet elegant atmosphere for entertaining. A serene outdoor experience, where you can enjoy fresh air and scenic views from your own private covered patio.

And when you’re in the mood for a night out, downtown Herndon or Reston are just 8 minutes away, offering charming restaurants, boutique shopping, and vibrant local culture

*Photos shown are of a similar model home*
#VAFX2214606

HERNDON

13626 INNOVATION STATION LOOP

3 Beds

2 Baths

2,337 Sq.Ft.

$674,990

MLS#: VAFX2214606

1 ... 449 450 451 452 453 ... 666
* Listings identified with the FMLS IDX logo come from FMLS and are held by brokerage firms other than the owner of this website. The listing brokerage is identified in any listing details. Information is deemed reliable but is not guaranteed. If you believe any FMLS listing contains material that infringes your copyrighted work please click here to review our DMCA policy and learn how to submit a takedown request. © 2024. First Multiple Listing Service, Inc.

Send a message

Message successfully sent.

Your message

What is 3 + 4 ?

Reason for contacting?

I agree to receive email communication and understand I can unsubscribe at any time.

I agree to be contacted by Charis Realty Group - Christine Issler, Broker via call, email, and text for real estate services. To opt out, you can reply 'stop' at any time or reply 'help' for assistance. You can also click the unsubscribe link in the emails. Message and data rates may apply. Message frequency may vary. Privacy Policy

Sign Out

Virtual Assistant

Would you like to take the next step with this property? We can help you schedule a showing or virtual tour, or send you more details.

Yes, I would like more information.

Thank You for Your Reply, One of Our Agents will contact you as soon as possible

No, maybe later.

Thank you, you can always contact me via email, phone number or through the contact form.

Realhub AI

Lucy - Your AI-Powered Realtor

Update Your Temporary Password

Personalize your search

Enter your email and we'll notify you immediately when new listings match what you're looking for.

or enter email address

Already have an account ? Login here

Continue your home search

I agree to receive communications and understand I can unsubscribe at any time.

I agree to be contacted by Charis Realty Group - Christine Issler, Broker via call, email, and text for real estate services. To opt out, you can reply 'stop' at any time or reply 'help' for assistance. You can also click the unsubscribe link in the emails. Message and data rates may apply. Message frequency may vary. Privacy Policy

Already have an account ? Login here

We use cookies

We use cookies primarily for analytics to enhance your experience. By accepting, you agree to our use of these cookies. You can manage your preferences or learn more about our cookies policy.
