Properties

Browse or get in touch to schedule a walkthrough.

  • Nearby me
Price range

Popular Features

Community Features

Association

Property Features

Waterfront

View

Exterior Features

Interior Features

Style

409605 properties match your criteria

Updated 1 minute ago

E-Alert name
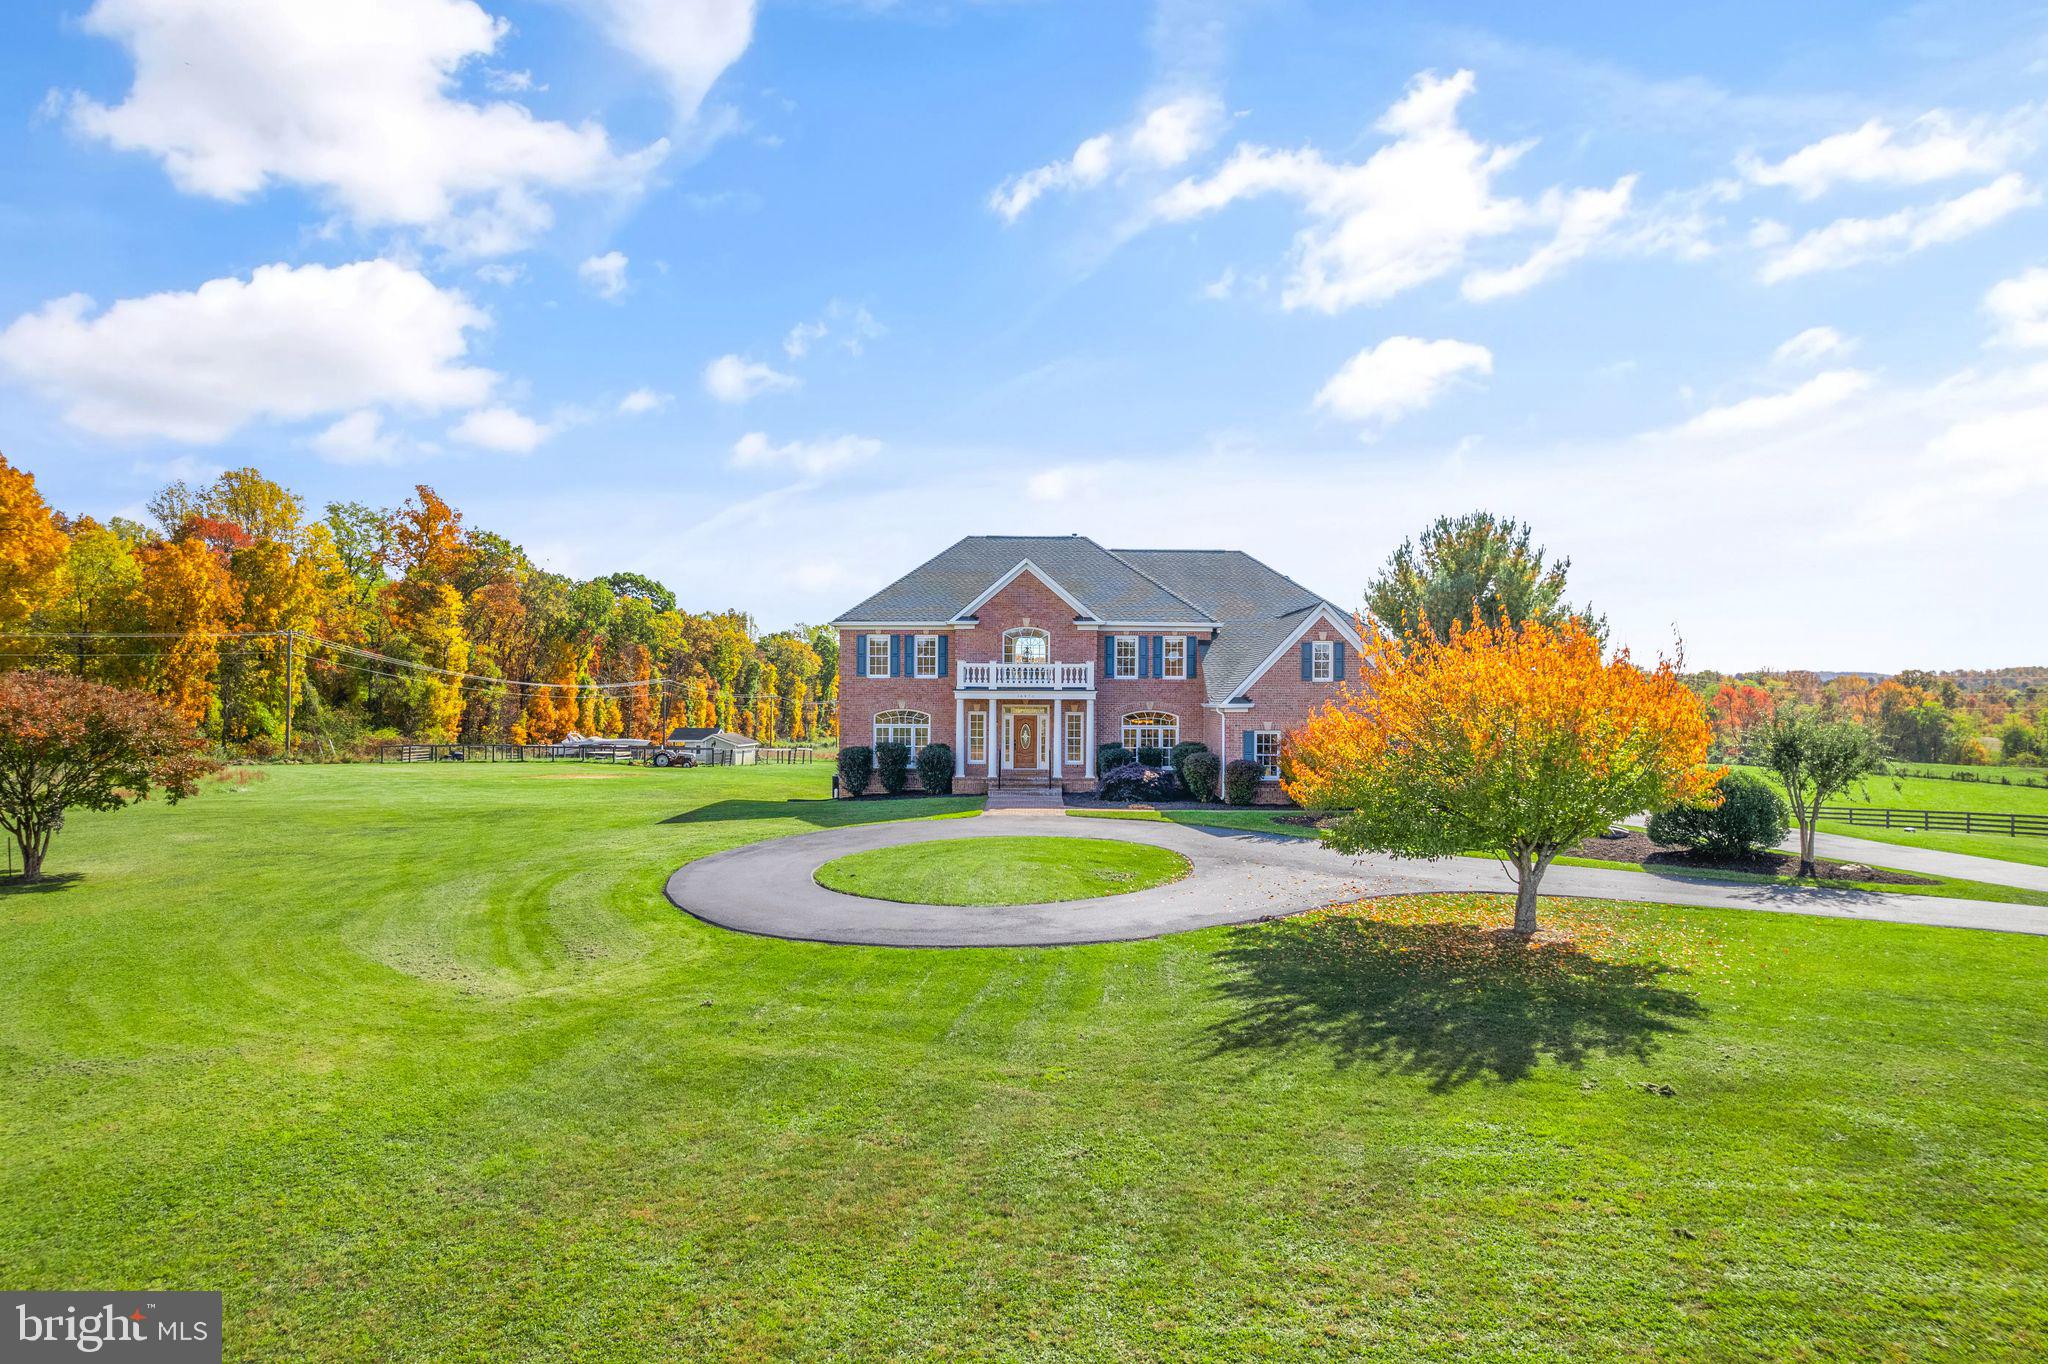
Spectacular 8,620 sq/ft custom home on 10 acres overlooking surrounding farmland
and with breathtaking mountain views. Conveniently located just 7 miles from
Leesburg shops and restaurants, 25 minutes from Dulles International Airport,  located in the heart of Loudoun wine country. No HOA or restrictions. <br><br>

Gorgeous custom design and meticulous owner attention to detail sets this home apart. The
house is endowed throughout with elegant and custom crafted features such as crown
molding, wainscoting, chair rail, tray and coffered ceilings. <br><br>

Both an entertainer's and a family's dream home, the main floor has a large dining and
living room, and three cozy fireplaces ideal for family and friend gatherings. A large
chefs kitchen has all the luxuries for fine cooking and dining including a gas 6 burner chefs
range and commercial hood, double wall ovens, 2 dishwashers and an oversized refrigerator, as well as a sun filled adjoining breakfast room. <br><br>

Immediately noticed upon entering the main floor is the abundance of natural light  and a rear 3rd staircase to the upper level. The family room stands out with coffered ceilings  and built in custom wall cabinetry. <br><br>

On upper level can be found 4 bedrooms  each with their own private bathrooms and walk in closets.  The owners suite includes a fully renovated ensuite bathroom with double vanities, a huge tiled walk-in shower, a deep soaking tub, and a sitting room with a 3 sided gas fireplace. <br><br>

The lower level includes 2,945 sq/ft of finished living space that has all the amenities needed
to make this a superb choice as living quarters for in-laws, friends and guests.
Completely private it includes a full kitchen with a  cook top, wall oven, microwave, 
dishwasher, a family room with a stacked stone fireplace, bedroom and media room each
with a full bath, and a walkout to a large patio and backyard. Basement is adorned with many
windows providing an unique abundance of natural light throughout.
#VALO2059192

HAMILTON

16970 HAMILTON STATION ROAD

5 Beds

6 Baths

8,620 Sq.Ft.

$1,795,000

MLS#: VALO2059192
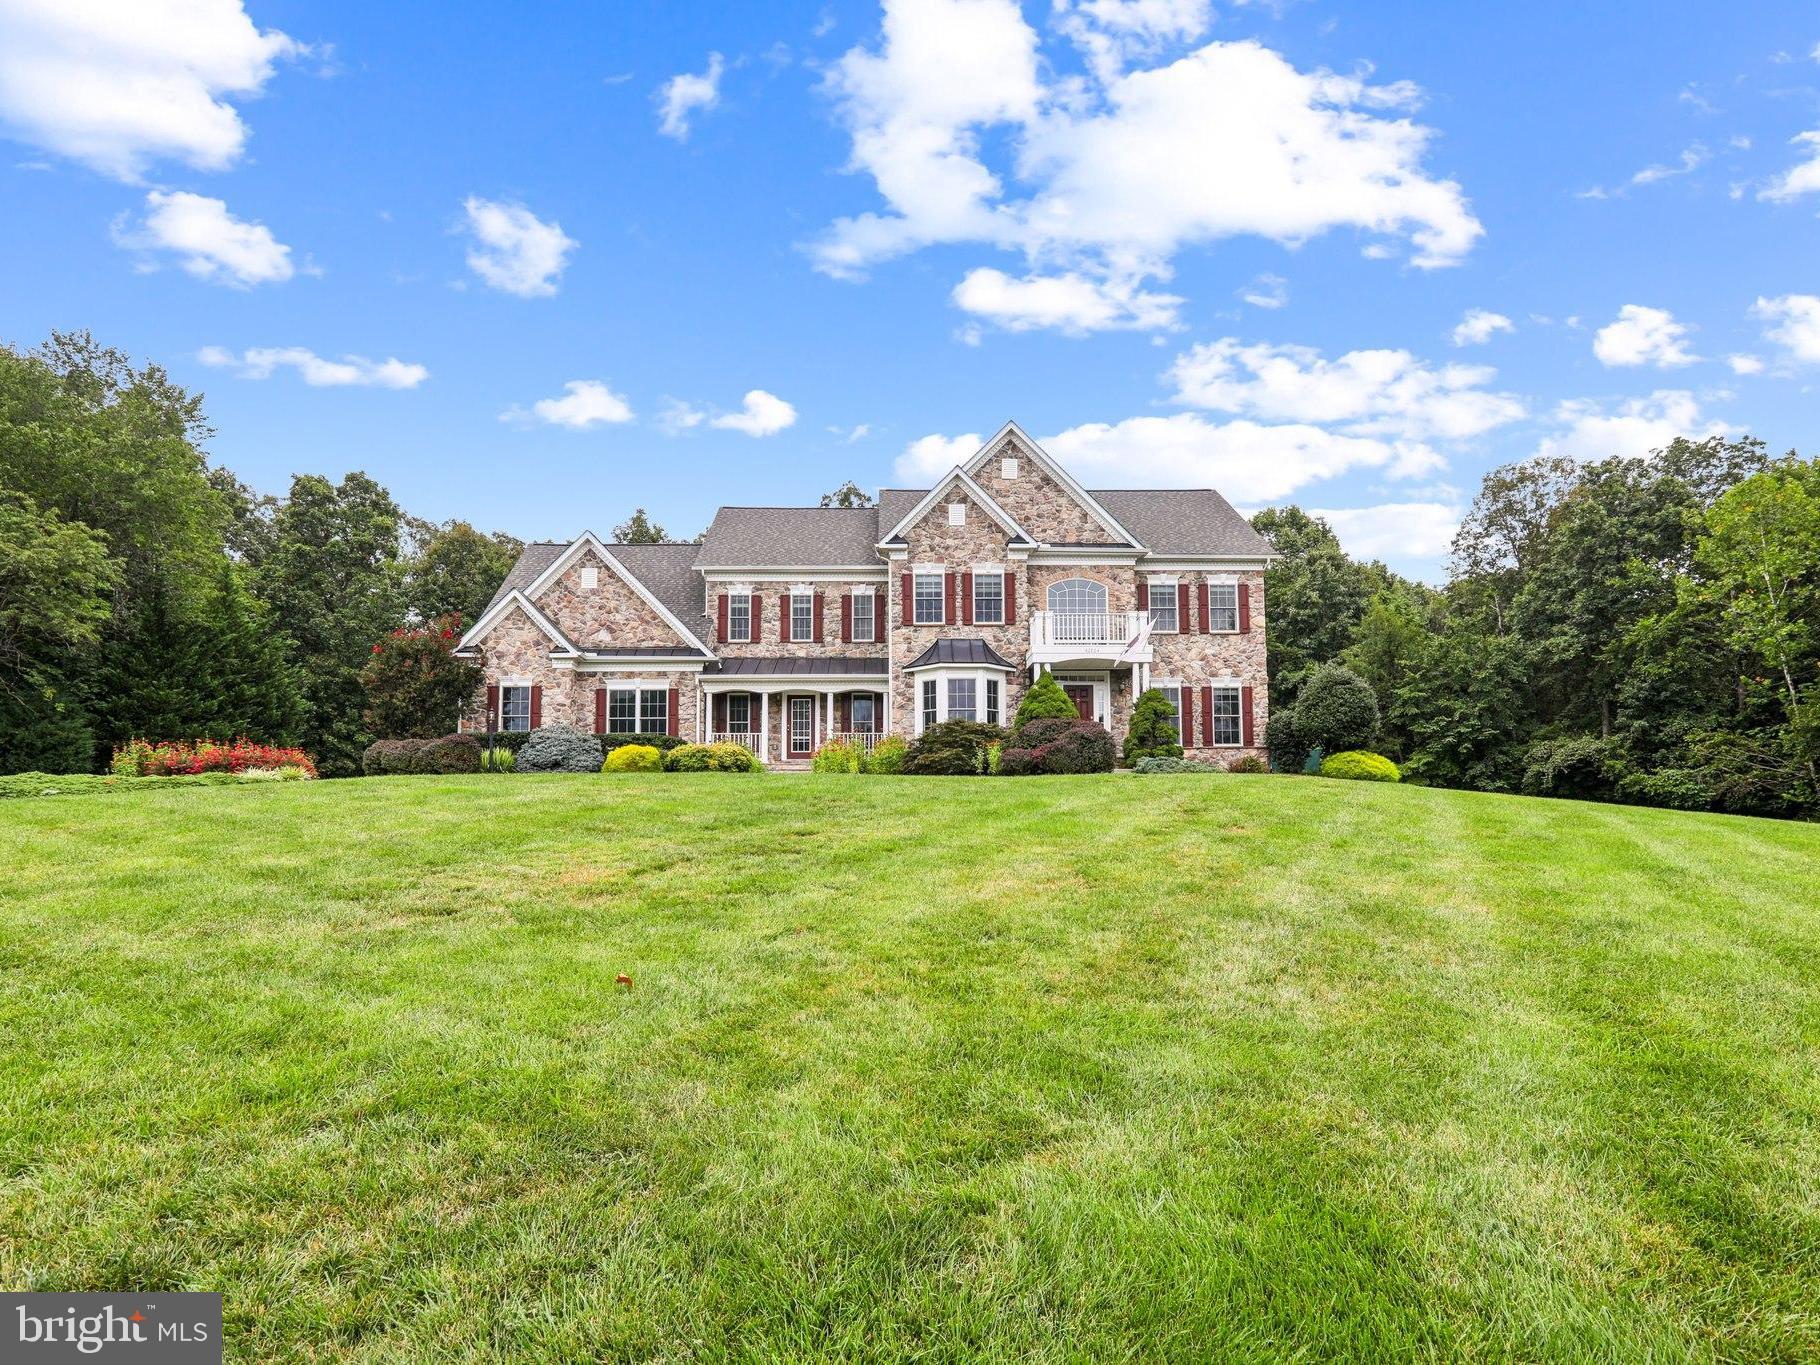
Private 3+ Acre Retreat in Chantilly – 5BR/5BA Executive Home Backing to 30 Acres of Protected Land. Discover the perfect blend of privacy, charm, and convenience in the Estates of Cedar Crest. Tucked away at the end of a quiet cul-de-sac, this stunning 5-bedroom, 5-bath executive residence sits on 3+ acres and backs to 30 acres of protected Dawson’s Corner parkland—a rare opportunity to own one of the community’s most desirable lots. All just minutes from Dulles Airport, Stone Springs Hospital, shopping, dining, and major commuter routes. Designed with versatility in mind, the main level in-law suite features a spacious bedroom, sitting area, and full bath—ideal for multi-generational living or extended guests. The heart of the home is the gourmet kitchen, boasting a large center island, quartz countertops, custom cabinetry, double ovens, stainless steel appliances, and large walk-in pantry. Enjoy casual meals in the sunny morning room, relax in the enclosed three-season room, or gather in the dramatic two-story family room with a cozy fireplace. Additional main-level highlights include upgraded flooring, a mudroom, and formal dining room perfect for entertaining. Upstairs, retreat to the luxurious primary suite with dual custom closets, private sitting area, and spa-inspired bath. Three additional bedrooms and two full baths—including a Jack & Jill—complete the upper level. The finished walkout lower level offers endless possibilities, featuring a spacious recreation room with fireplace, a large bonus room, and full bath—perfect for a home theater, gym, or game room. Step outside to your own private outdoor sanctuary with no rear neighbors, professional landscaping, irrigation system, and room for a future pool. A charming front porch, 3-car garage with extended driveway, and recent updates—including a new roof (2021) and HVAC (main level under 5 years)—add peace of mind. Enjoy all that the Estates of Cedar Crest offers, including large 3+ acre lots, walking trails, and easy access to shopping, dining, and major commuter routes. Don’t miss this rare chance to own a private oasis with unmatched space and convenience. Schedule your private showing today!
#VALO2103512

CHANTILLY

42804 APPALOOSA TRAIL COURT

5 Beds

5 Baths

5,981 Sq.Ft.

$1,795,000

MLS#: VALO2103512
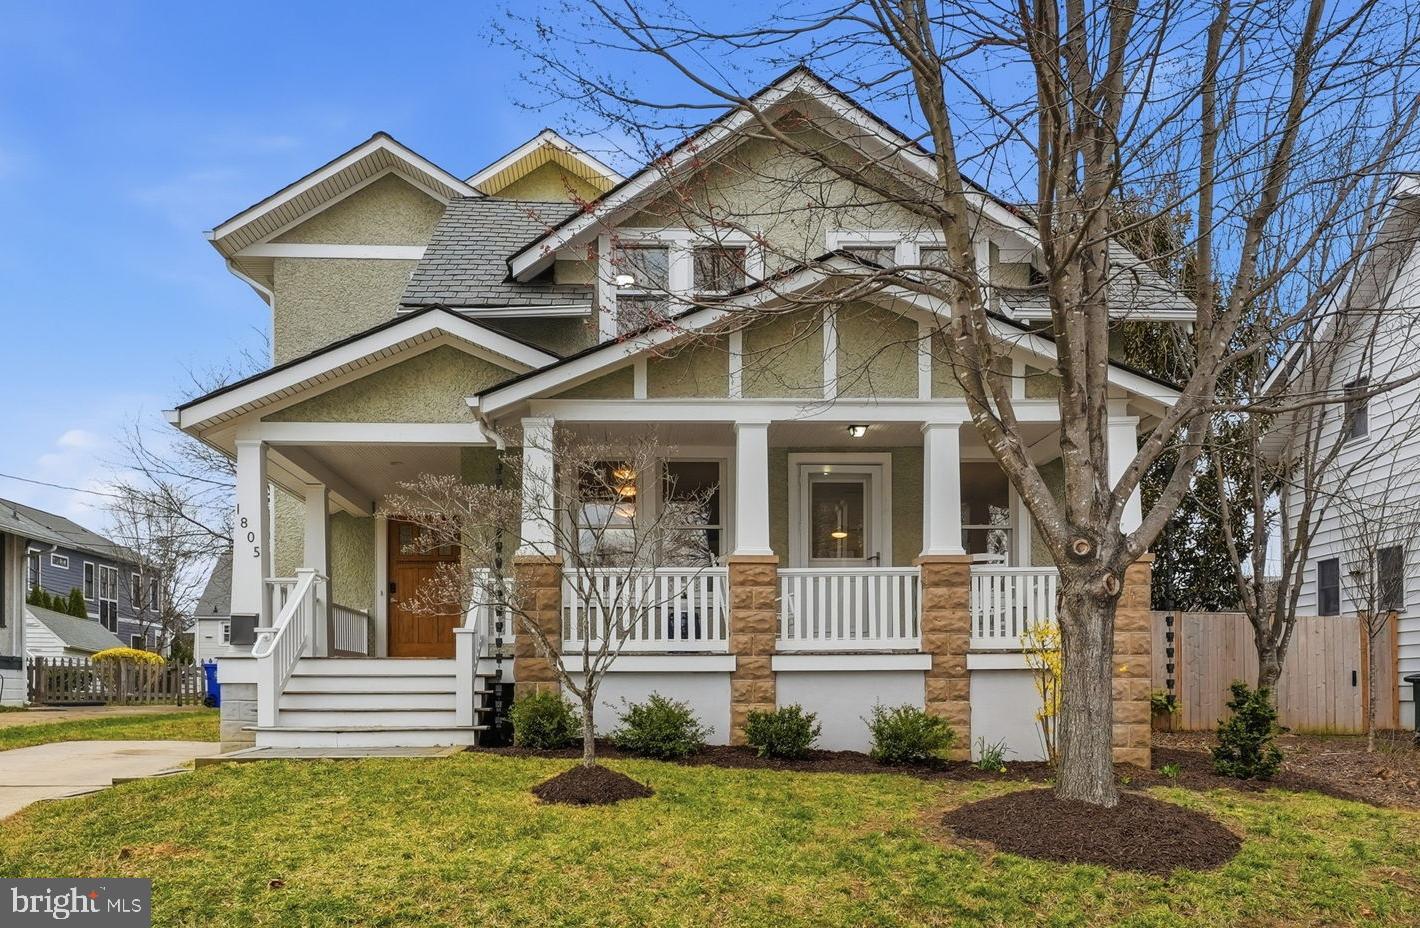
UNDER CONTRACT ALL OPEN HOUSES CANCELLED -Tucked away on a quiet street in Arlington’s desirable Lyon Village neighborhood, this classic bungalow blends timeless charm with thoughtful contemporary updates and cutting edge energy efficiency. A welcoming wraparound front porch sets the tone for this inviting home. >> The open concept main level is designed for everyday living and entertaining, featuring custom solid maple hardwood floors and a beautifully appointed kitchen with solid teak cabinetry, gas cooking, and a farmhouse sink. The main living area includes a cozy window seat and custom built-ins for added warmth, character, and storage. Elegant mahogany French doors bring in natural light and connect the living spaces to the outdoors, opening to a spacious wood deck that extends the living area and overlooks a private, fully fenced backyard. A cozy sitting room with a fireplace opens to the front porch. >> Upstairs, an expansive primary ensuite offers cathedral ceilings, a spacious walk-in closet, charming Juliet balconies, and a spa inspired bath with dual vanities, a frameless glass shower, and a freestanding soaking tub. Two additional bedrooms share a hall bathroom, and a versatile fourth room provides flexibility for a private office or nursery. >> The lower level includes a large recreation room, an in-law suite with full bath and kitchen, and an oversized laundry area, making these spaces both functional and comfortable. Dual staircases provide convenient access from both the living room and kitchen. >> Outdoors, the fully fenced backyard creates a private setting for relaxing or play, and the extended driveway offers parking for multiple vehicles. The home is powered by a high performance geothermal heating and cooling system supported by three deep wells, delivering clean, quiet operation while reducing energy costs by approximately 50%. >> Just blocks from the vibrant heart of Clarendon — with shops, dining, and Metro access — this exceptional home combines timeless design, modern efficiency, and an unbeatable location.
#VAAR2069610

ARLINGTON

1805 N CALVERT STREET

3 Beds

3 Baths

3,526 Sq.Ft.

$1,795,000

MLS#: VAAR2069610
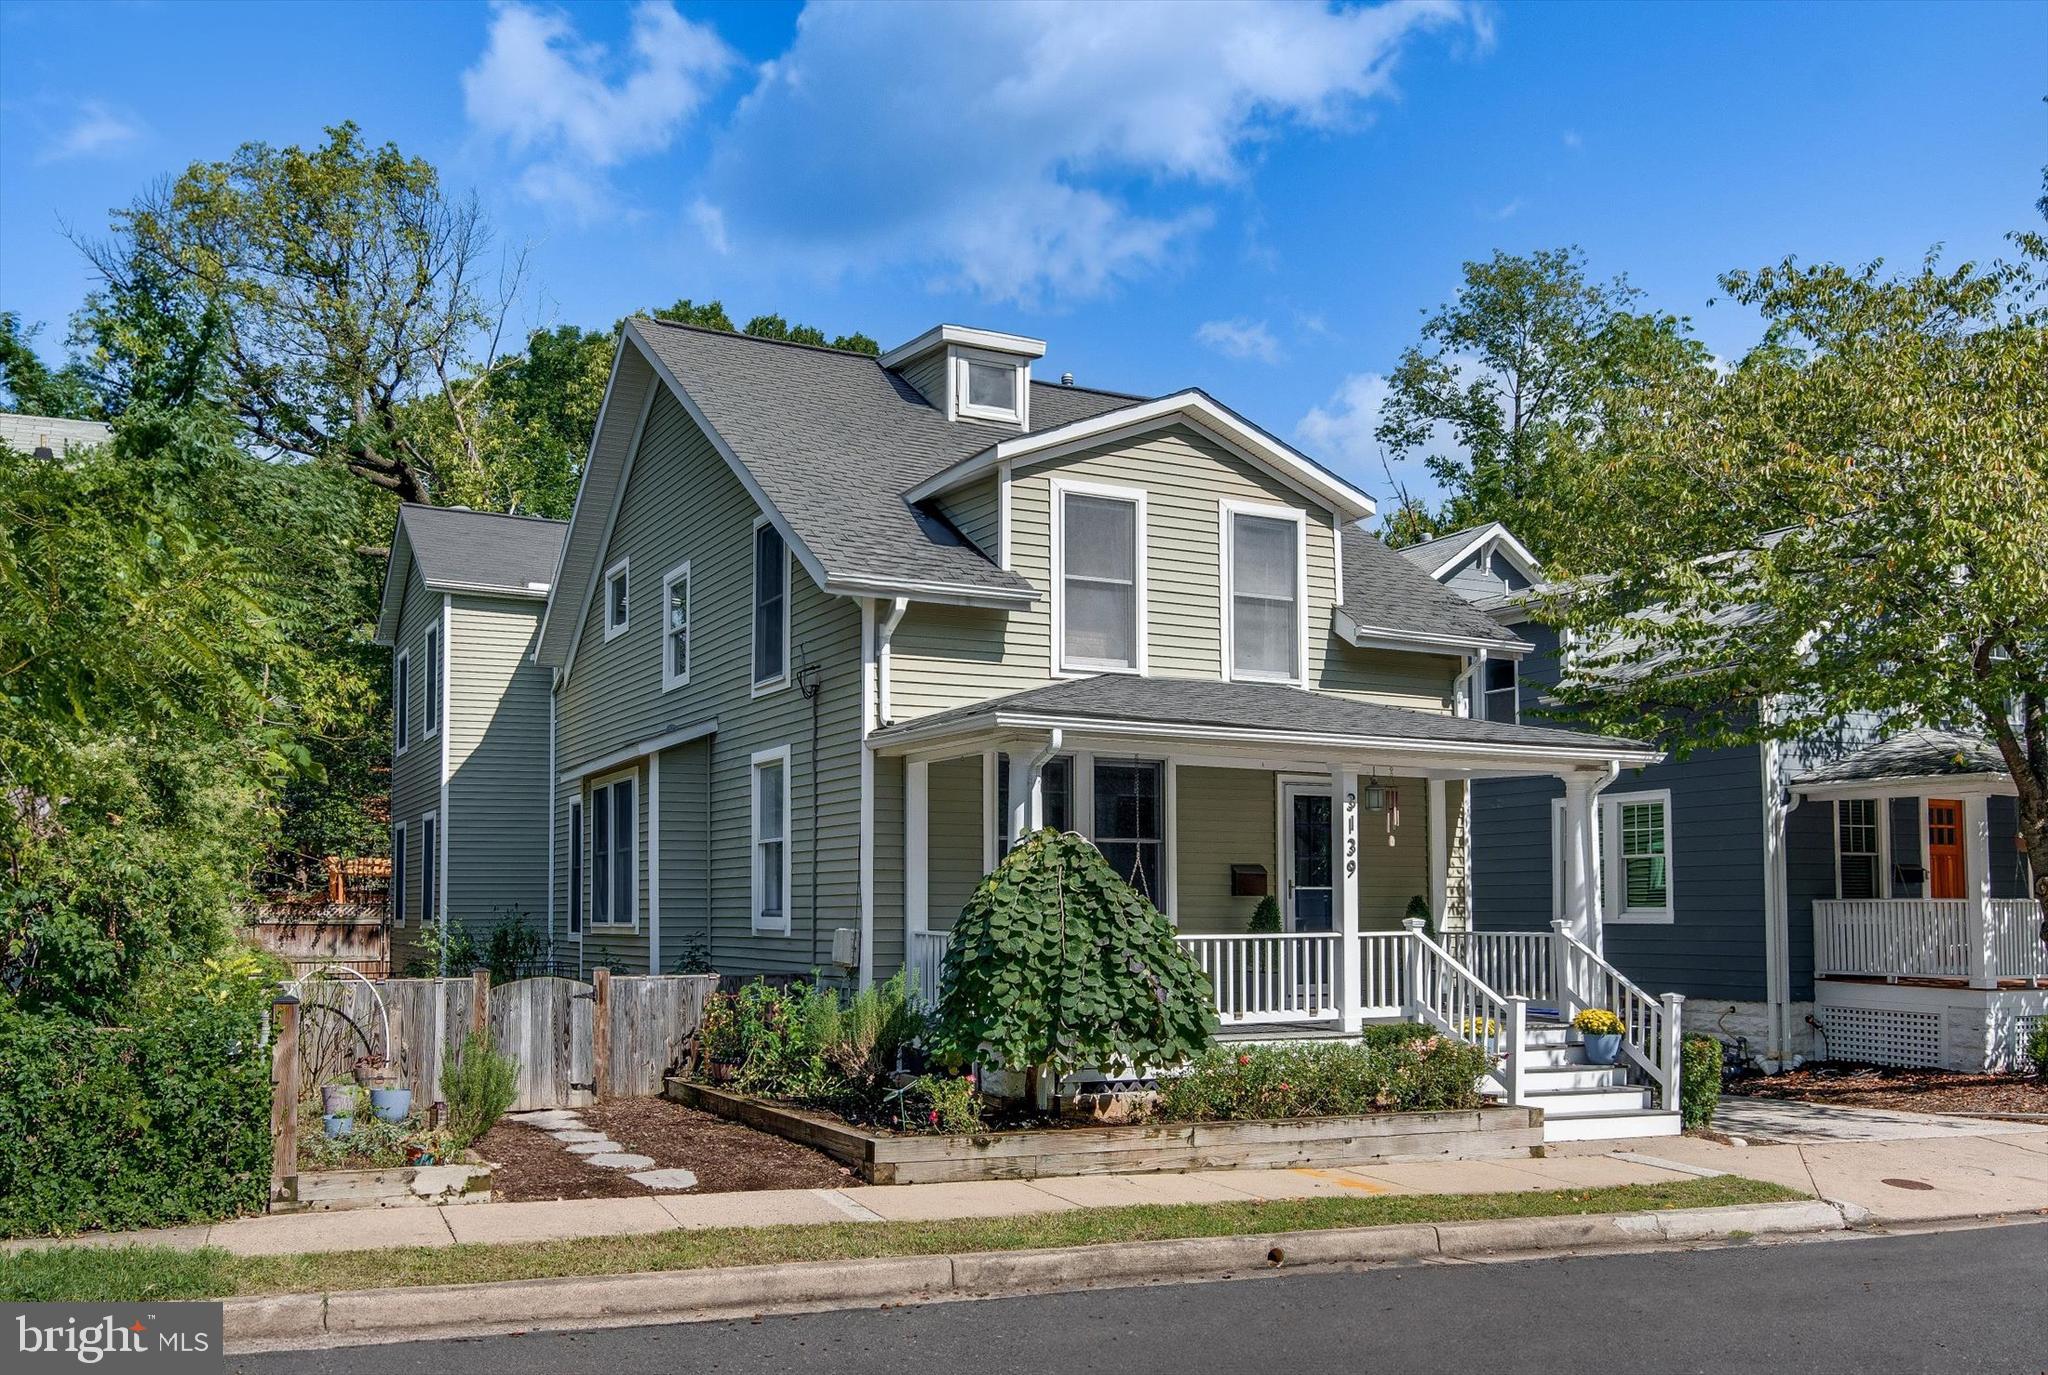
**Charming and Modernized Bungalow in the Heart of Clarendon, Arlington!** Seize this incredible opportunity to own a beautifully modernized bungalow in Lyon Park, one of Clarendon's most desirable neighborhoods! This 5-bedroom, 4.5-bath home offers the perfect blend of historic charm and modern conveniences. Located just steps away from a variety of trendy restaurants, cozy cafes, and boutique shopping, you’ll enjoy urban living at its finest. With the Clarendon Metro only 0.5 miles away and easy access to major roadways like Route 50 and I-66, commuting to downtown D.C., the White House, or Washington-Reagan National Airport is a breeze. 
### Exterior & Outdoor Space Approaching this picturesque property, you’re welcomed by a charming front porch, complete with a swing perfect for enjoying your morning coffee or an evening sunset while taking in the friendly atmosphere of the neighborhood. The lush front yard, with raised garden beds on one side, is ideal for cultivating your very own vegetable or flower garden. As you step into the gated backyard, you’re greeted by a natural stone pathway winding through a thoughtfully landscaped garden. The path leads to a tranquil stone patio, an idyllic setting for al fresco dining, hosting BBQs, or relaxing around a fire pit. The backyard feels like a private retreat, ideal for entertaining family and friends. An attached storage space provides ample room for bikes, sports gear, and gardening tools, while the concrete driveway offers parking for two cars, supplemented by abundant street parking. 
### Interior & Living Spaces Step inside to discover a home that masterfully combines timeless character with modern luxury, spanning three levels of living space. **Top Level:** - The elegant master bedroom features an expansive walk-in closet and an en-suite bath designed for relaxation, complete with modern fixtures and luxurious finishes. - Three additional spacious bedrooms offer plenty of room for family members or guests, with two beautifully appointed full bathrooms on this level providing both convenience and privacy. **Main Level:** - The expansive living and dining areas are flooded with natural light, creating a warm, inviting space perfect for entertaining or quiet evenings at home. - The gourmet kitchen is truly the heart of the home, featuring a 48-inch professional gas stove with six burners, a griddle, and double ovens—perfect for the chef in the family! An oversized island provides additional prep space, while custom cabinetry throughout ensures you have ample storage. The walk-in pantry serves as a dream baking center, with room for all your culinary essentials. **Lower Level:** - The fully finished basement offers a versatile recreation room that can be tailored to fit your lifestyle, whether as a home gym, game room, or cozy media space. - A private guest bedroom with an en-suite bath provides a comfortable retreat for visitors. - With over 1,000 square feet of storage space, this level also includes a laundry room equipped with a washer, dryer, and utility sink, adding both functionality and practicality to the home. ### Location & Schools This home is perfectly situated in the highly sought-after school pyramid of **Long Branch Elementary School**, **Thomas Jefferson Middle School**, and **Washington-Liberty High School**.### Why You’ll Love It: This property is more than just a house—it’s a lifestyle. Offering the best of both worlds, you’ll enjoy a peaceful neighborhood setting with all the perks of city living just minutes away. Whether it's the perfect location, the modern conveniences, or the stunning outdoor spaces, this Clarendon gem is truly one-of-a-kind. **Don’t miss out on this rare find—schedule your viewing today and discover your new home!** **Seller needs rent back until the end of November.
#VAAR2046770

ARLINGTON

3139 7TH STREET N

5 Beds

4 Baths

3,688 Sq.Ft.

$1,795,000

MLS#: VAAR2046770
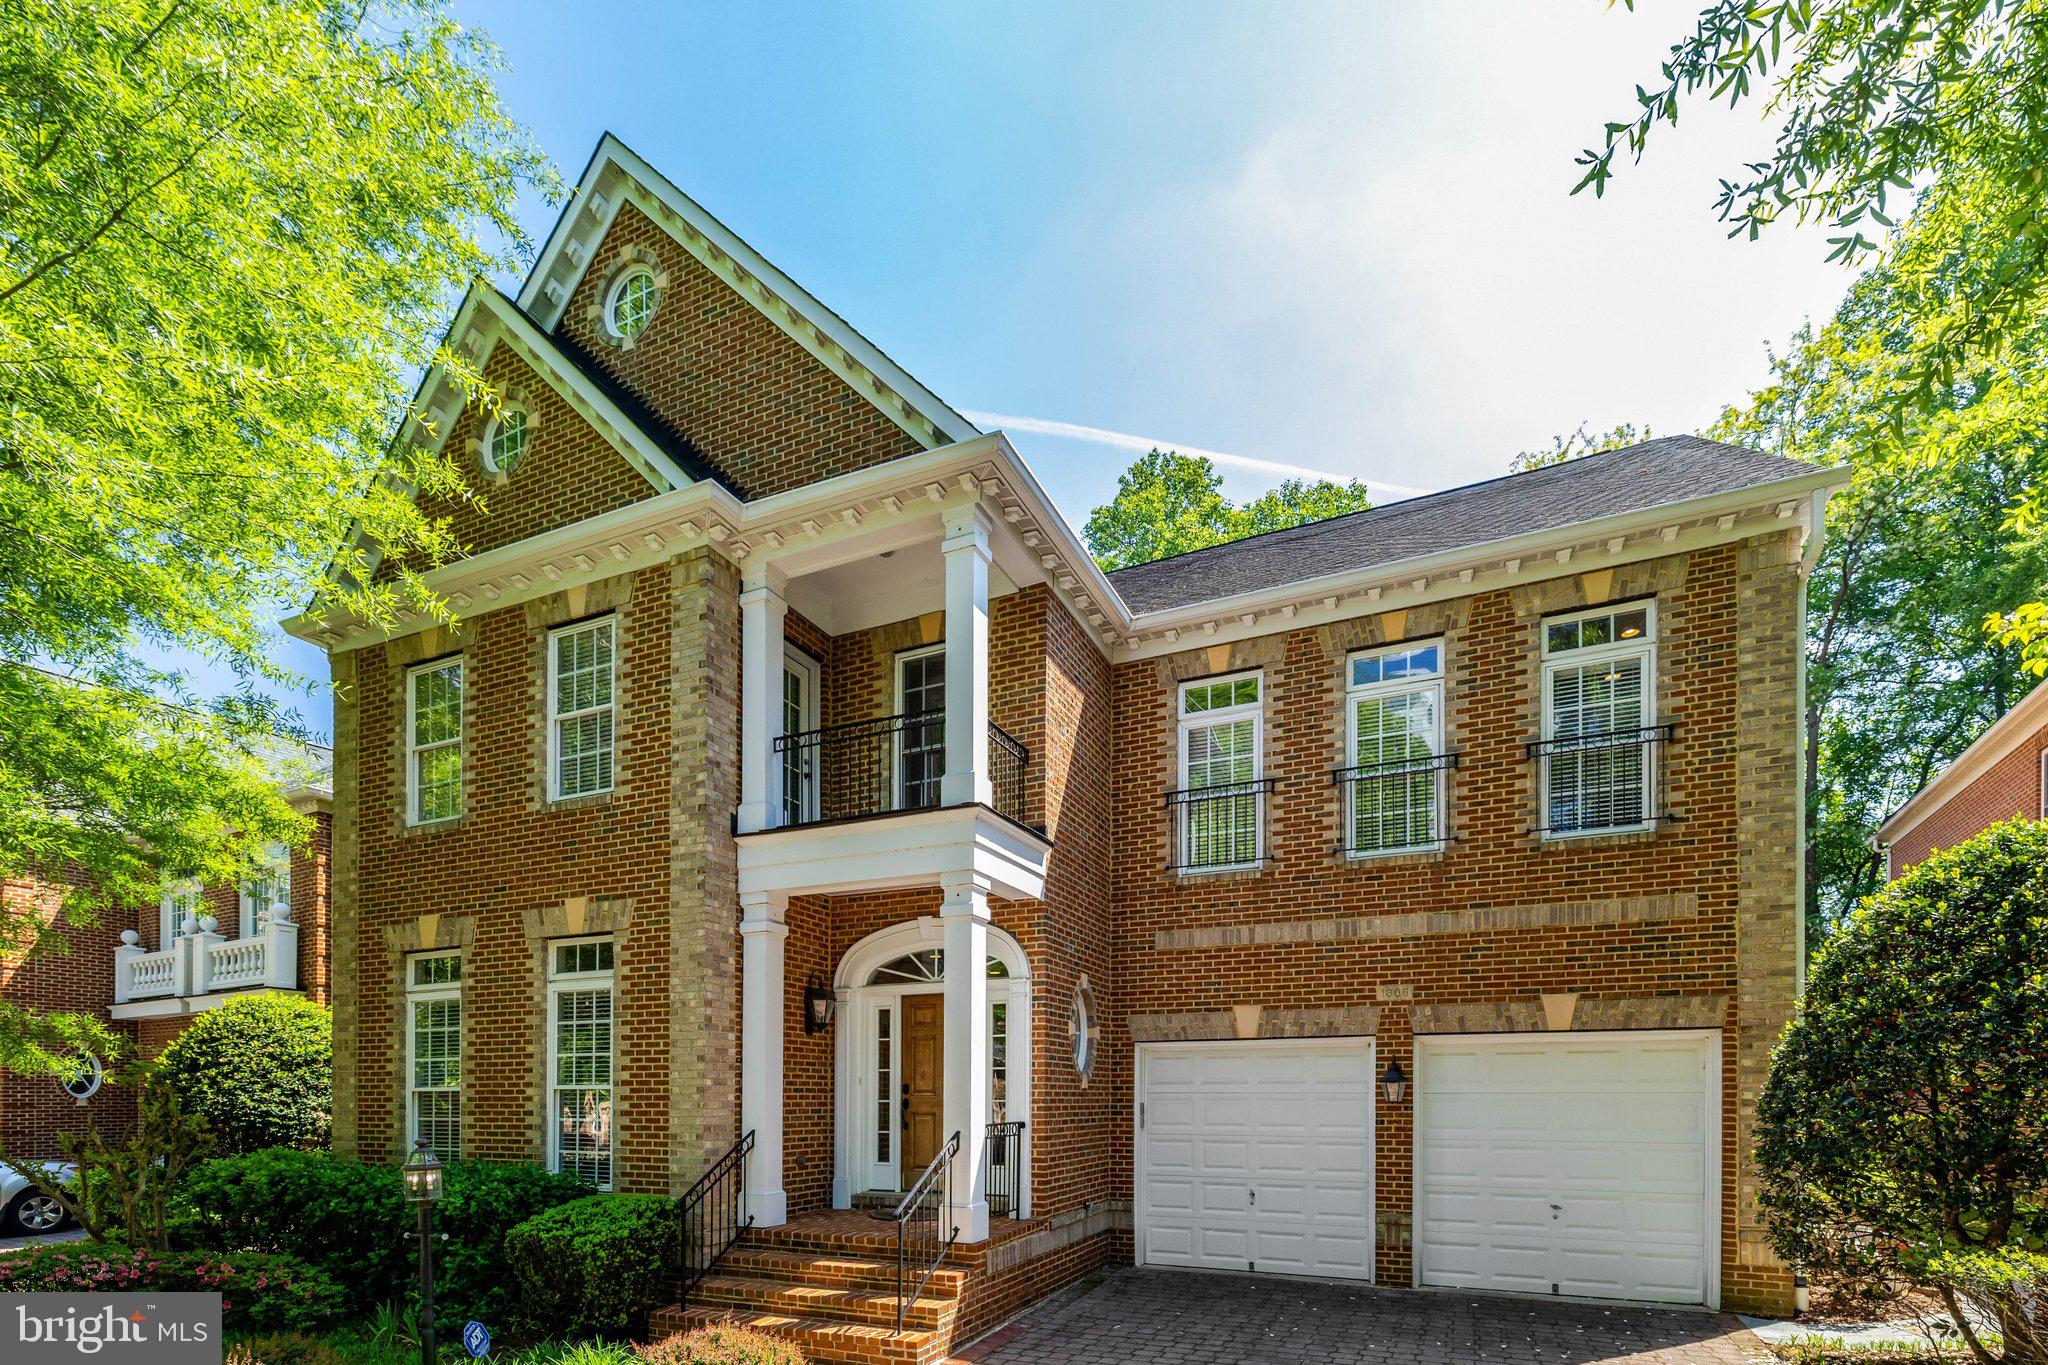
PRICE REDUCTION below 2025 comps!!-  Owners closing on a new home!!   Carefree suburban living at its finest!!  With easy access to Tysons business district, the BORO First Stage Theater, Galleria and Tysons I shopping and a plethora of restaurants and cinemas, 1368 Northwyck is a stately and spacious home with 4/5 bedrooms and 5.5 baths.  Main level library/home office (additional areas within the home   for a second home office).  All upper level bedrooms have ensuite baths and walk-in closets.  Versatile owner’s suite accesses both front and rear staircases and has expansion capabilities! Top of the line gourmet kitchen makes entertaining and everyday living a breeze!
Front and rear staircases allow easy transition  to all levels!
Second granite and stainless steel kitchen in lower level provides ease of entertainment and is attractive for extended family or multi-generational living. Home theater arrangement  with surround sound in recreation room area is an added bonus!
Spring Hill Recreation Center, Spring Hill School, Wolftrap Farm Park are just moments away.  There is easy
access to Dulles Airport and I-66 as well.  Path connecting neighborhood to McLean Hamlet Swim and Tennis  club at Northwyck cul de sac .(Please check their website for membership availability.
#VAFX2300626

MCLEAN

1368 NORTHWYCK COURT

4 Beds

5 Baths

4,616 Sq.Ft.

$1,795,000

MLS#: VAFX2300626
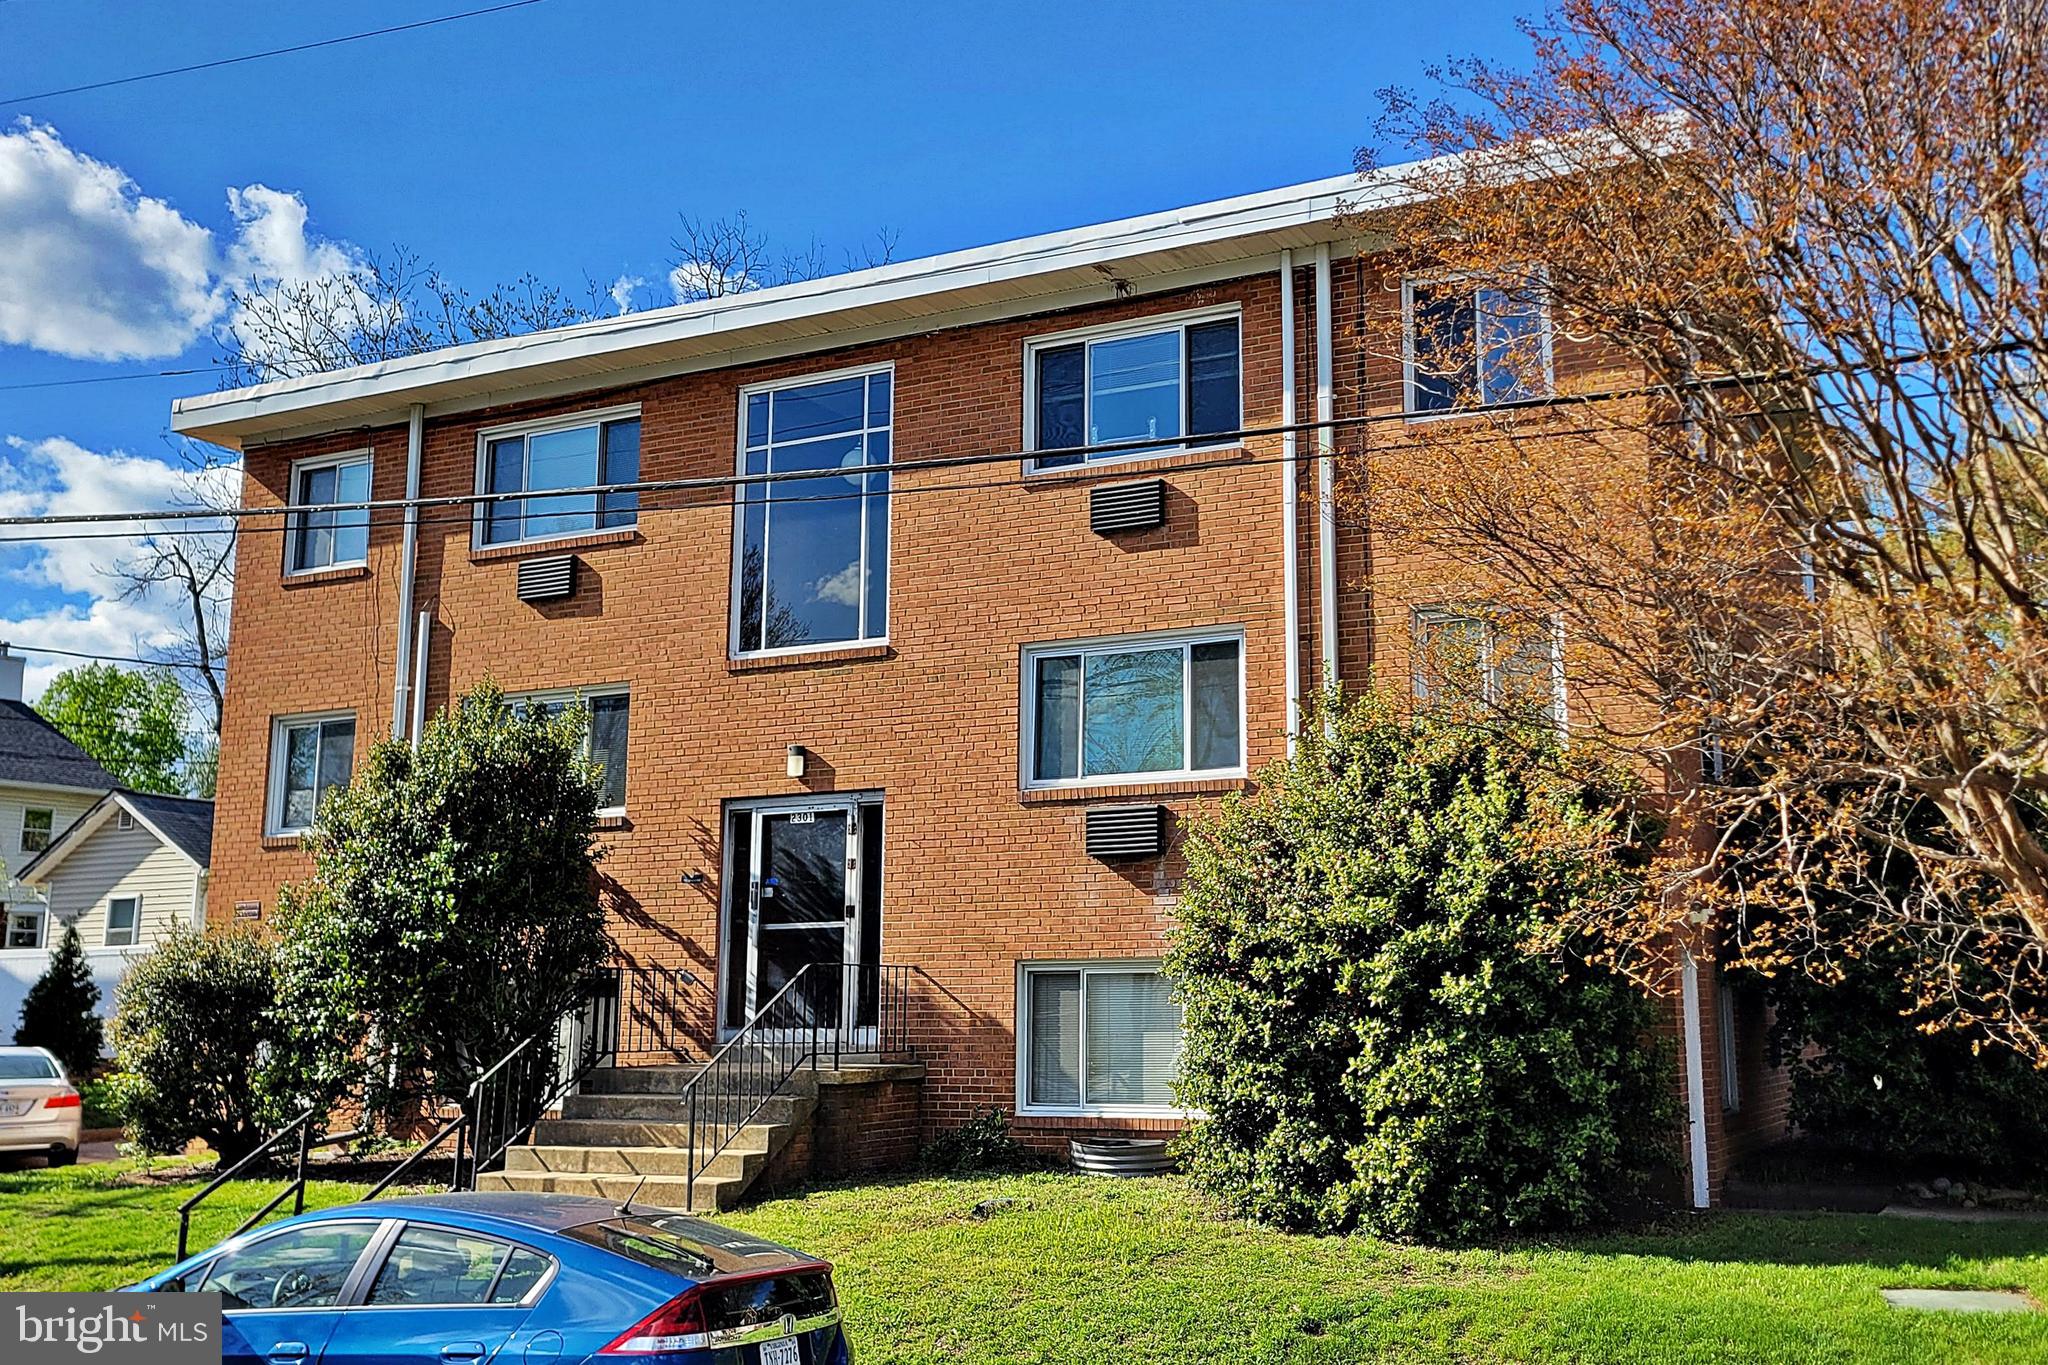
Prime Multi-Family Investment Opportunity. Fully leased 5-unit garden-style building in sought after Penrose. Excellent upside - potential for added value in converting the garage into an efficiency apartment, and/or modernize the units, to bring the rent up to market rate. Currently leased below comps in the neighborhood.  Current NOI of approx. $95,346/yr. (cap rate: 5.31%).  Could be ideal for owner occupancy with additional rental apartments.  Consisting of 5 apartments – 4 units with 2br./1ba. and 1 unit with 3br./1.5ba. Amenities include 6 off-street parking spaces, laundry room, storage room. Many recent updates (see agent for a full list). The property has been under the same family ownership for over 45 years. Just minutes to the Pentagon, Amazon HQ2, Washington DC, Reagan National Airport.  Sold in As-Is condition.
#VAAR2062360

ARLINGTON

2301 6TH STREET S

None Beds

None Baths

5,550 Sq.Ft.

$1,795,000

MLS#: VAAR2062360
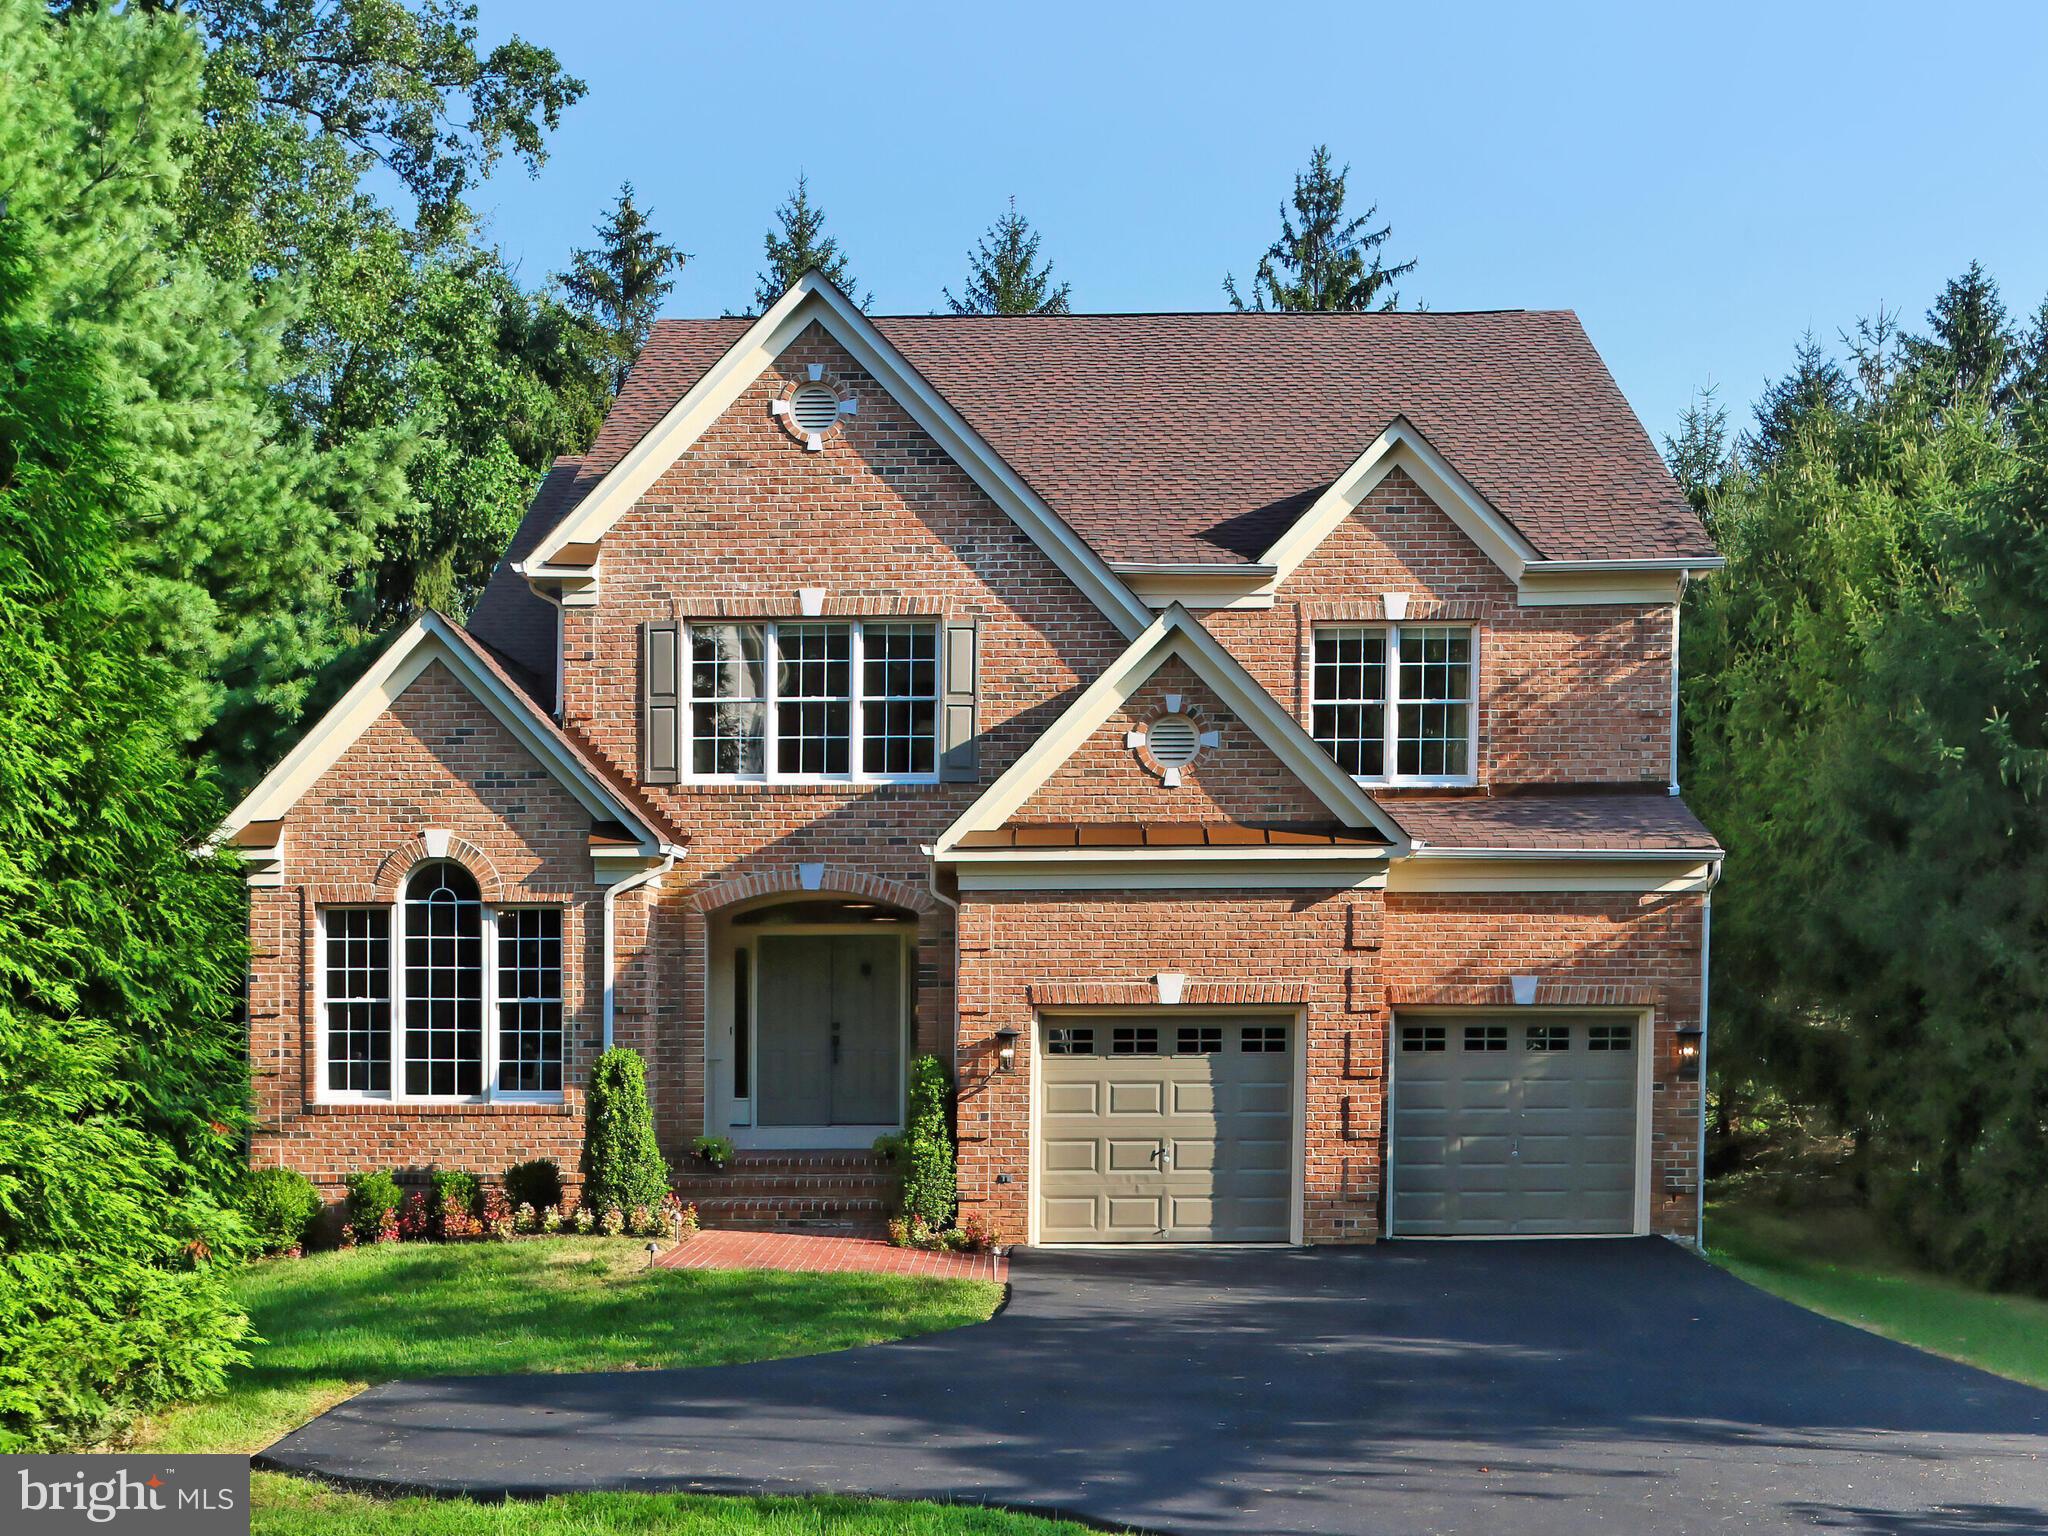
This very appealing home shows extremely well and has a refreshingly different floorplan.   It has been recently renovated with all the colors and features today's buyers want.   Nice quiet location with treed views from most windows.  Huge entry area, great open kitchen/family/breakfast room area, study, formal dining room, living room and modern powder room complete the main level. 4 full bedrooms, 3 full baths on the upper level.  Amazing vaulted ceiling with beams and shiplap in the master bedroom and totally updated master bath with freestanding tub, separate shower and 2 vanities with quartz tops. Fully finished lower level offers tons more space with rec room, playroom/game room, exercise/media room, bedroom and full bath.
#VAFX2019646

MCLEAN

6480 BIRCH GROVE COURT

5 Beds

4 Baths

5,363 Sq.Ft.

$1,795,000

MLS#: VAFX2019646
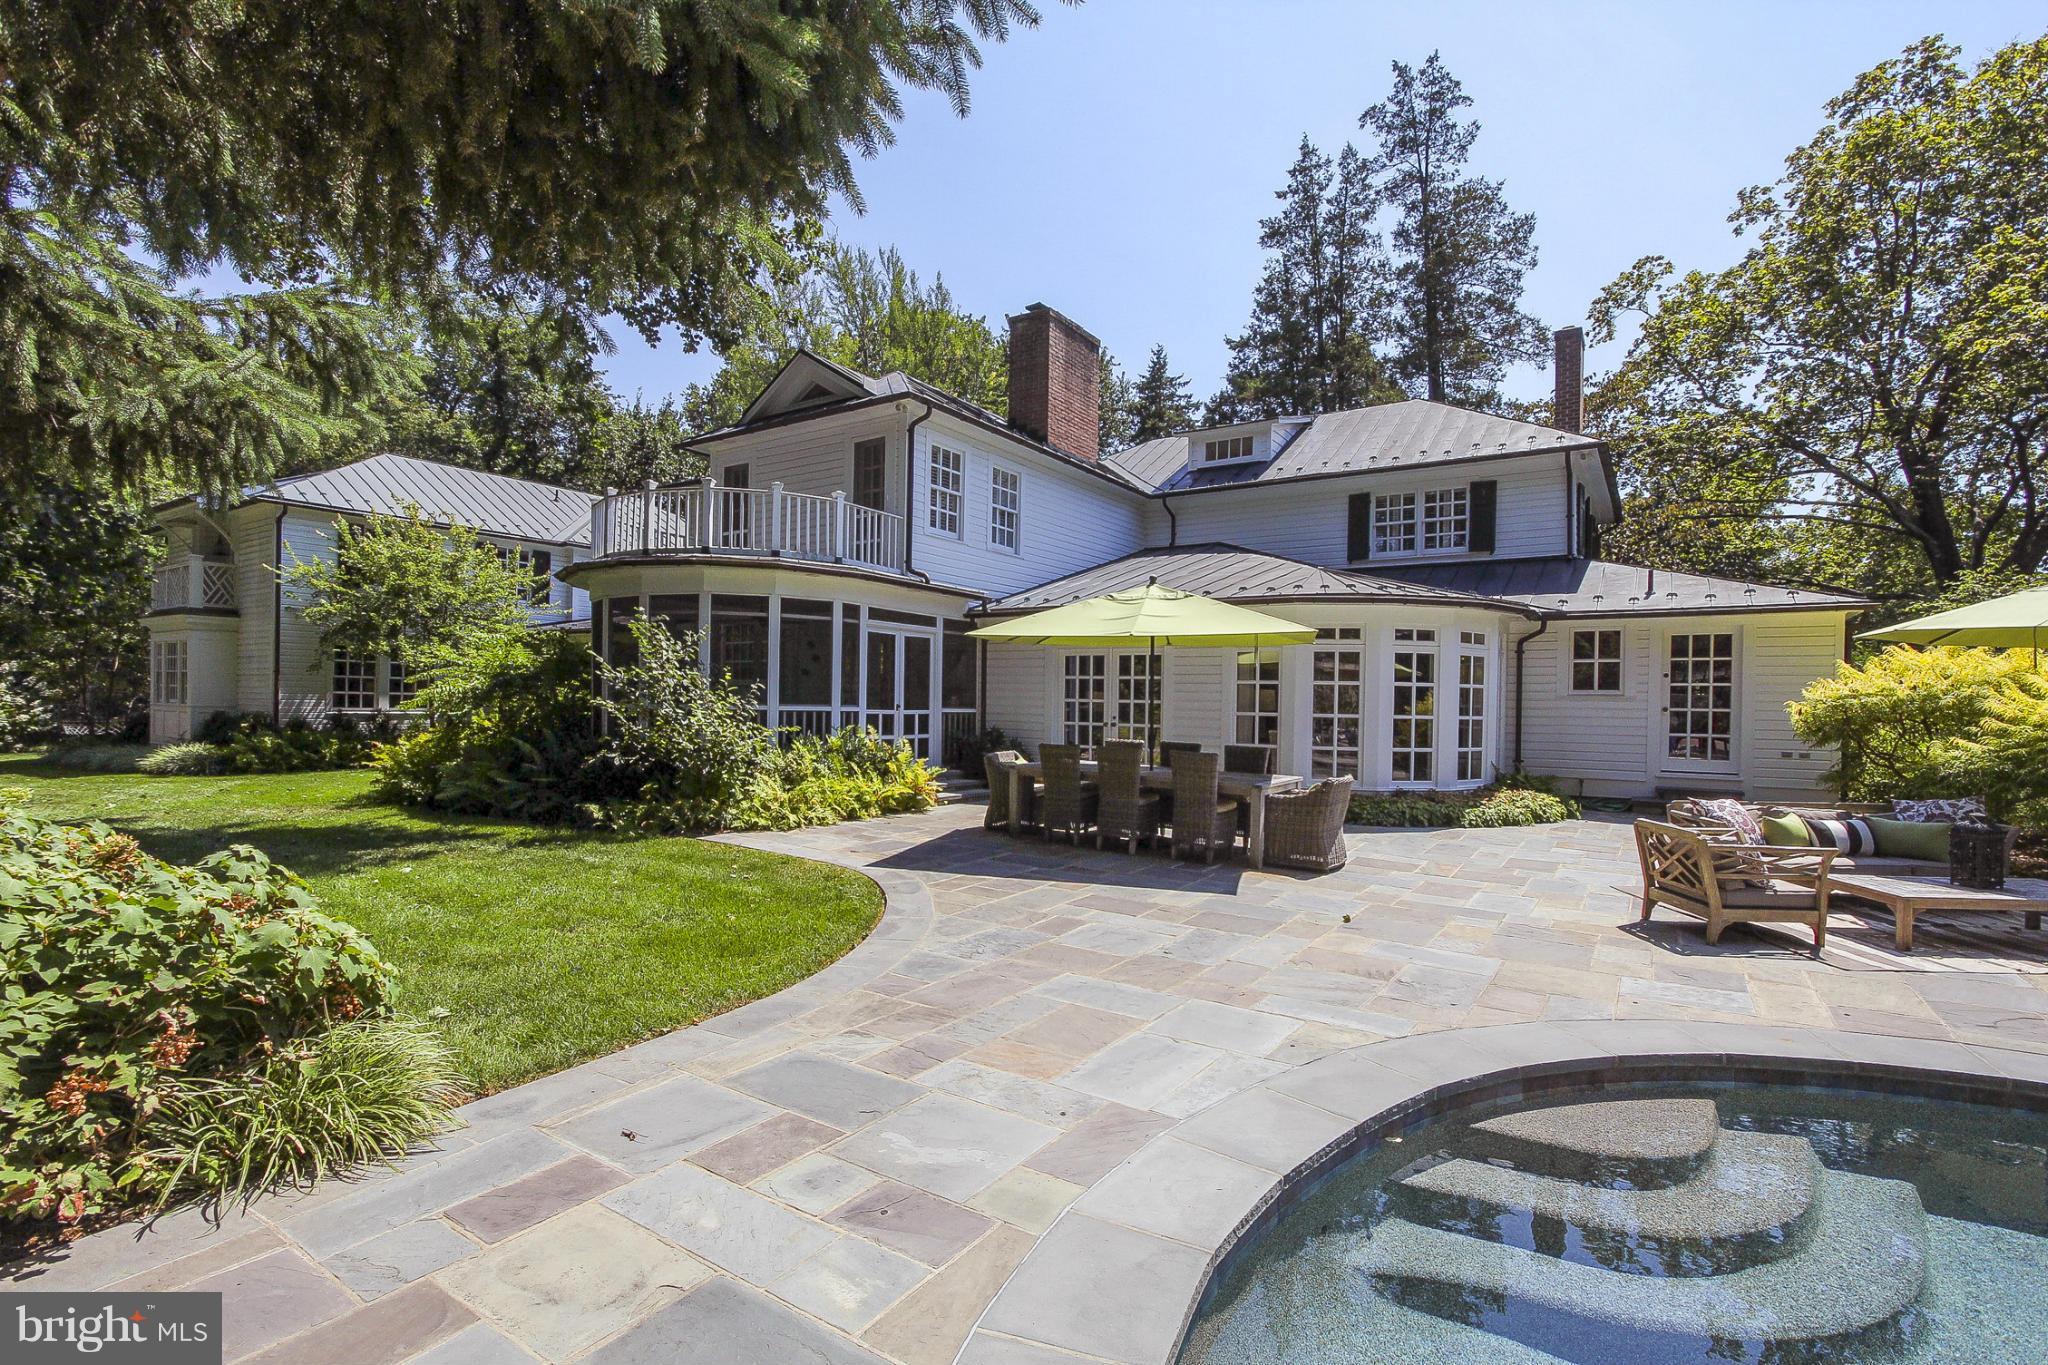
Truly one of a Kind!! This totally updated luxury home is just a few blocks from King St. and Ida Lee.  The owner has spared no expense..top to bottom this home has been updated with the finest of taste.  New kitchen, expanded addition, fully up-scaled exterior pool, patio and landscaping.  New Geo-Thermal heating/cooling system. Nearly 1 acre lot surrounded by trees..very private. By Appt. Only.
#1000650631

LEESBURG

18 MORVEN PARK ROAD NW

5 Beds

5 Baths

5,964 Sq.Ft.

$1,795,000

MLS#: 1000650631
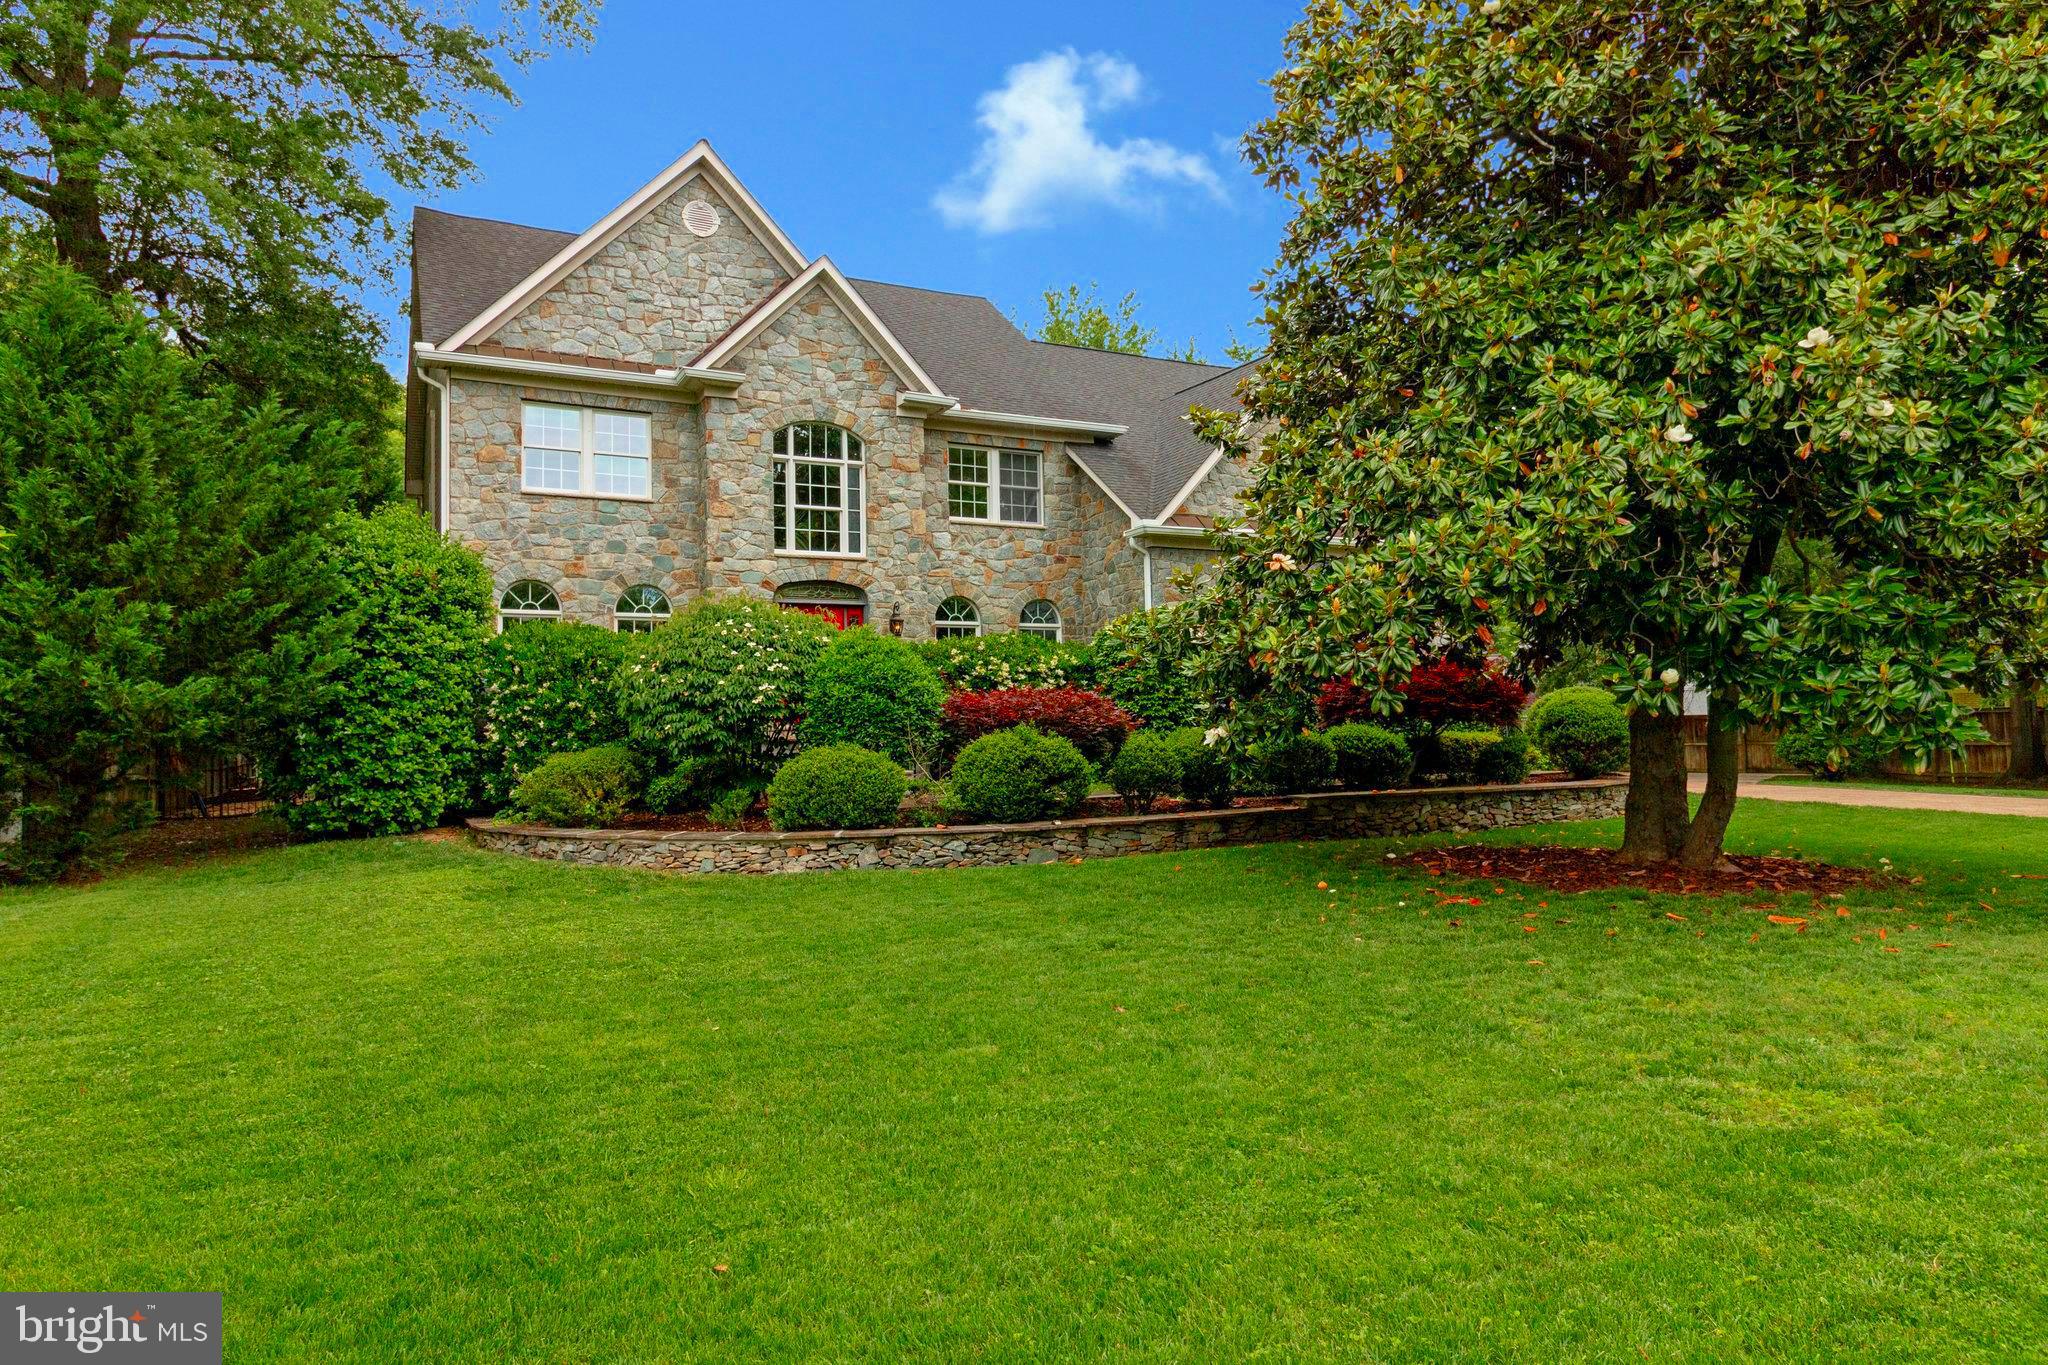
Nestled behind a private gated entrance on over three-quarters of an acre, this remarkable estate offers unmatched privacy, luxury, and space to live, entertain, and relax. With nearly 6,000 square feet of elegant living space, this one-of-a-kind home in the coveted Fort Hunt community is the perfect blend of comfort and sophistication. Step through the front door and be greeted by soaring vaulted ceilings and a grand staircase that sets the tone for the rest of the home. The main level is designed for both formal and casual living with a spacious living room, elegant dining room, private office, and a gourmet kitchen featuring a large island with new quartz countertops that opens to a dramatic, vaulted-ceiling family room with a cozy gas fireplace.
From the family room, sliding glass doors lead to what may be one of the most impressive backyards in Alexandria. This outdoor oasis includes a large pool, relaxing hot tub, custom putting green, charming gazebo, and a fully-equipped tiki bar with an outdoor kitchen—ideal for hosting unforgettable gatherings. The yard is beautifully landscaped and wired for sound and ambient lighting, with ample room to add a pool house or auxiliary dwelling unit if desired. Upstairs, you'll find four spacious bedrooms, including a luxurious primary suite with a sitting area, double closets, gas fireplace, and a spa-like bathroom. The finished lower level offers even more room to spread out and enjoy, with a third gas fireplace, a recreation area perfect for a pool or ping pong table, a home theater, an additional bedroom, and a versatile workout or bonus room. An oversized two-car garage completes the home and includes an electric car charging setup. Located just south of Old Town Alexandria and minutes from Highway 495 and Reagan National Airport, this property is a commuter’s dream. The Fort Hunt community offers outstanding youth sports programs and access to the newly-renovated Mount Vernon Community Center, soon to feature two ice rinks, a swimming pool, and fitness facilities. Enjoy the charm of neighborhood living with seasonal farmers markets, the Sherwood Hall Library nearby, and so much more.
#VAFX2230476

ALEXANDRIA

2504 SHERWOOD HALL LANE

5 Beds

4 Baths

6,125 Sq.Ft.

$1,795,000

MLS#: VAFX2230476

Beautiful  Modern Farmhouse in the heart of Falls Church with scheduled completion late May 2020 ** - 3-Level Craftsman-Style Home with over 6000 sq ft of finished living space on spacious 1/2 acre lot in sought after Falls Hill neighborhood.  A Quiet, Private setting, close to West Falls Church Metro Station, with easy access to Route 7, I-66 & I-495. This 6 Bedroom 7 Bath Home Features welcoming large covered front Porch with Cobblestone Facade - Mahogany front door opens to  2-level vaulted Grand entry Foyer, leading to Great Room w/ gas fireplace, built-ins and coffered ceiling.  Luxurious Gourmet Kitchen w/ Large center island is any Chef's dream. Butlers pantry,  separate Formal Dining room.  Main level In-Law Suite w/ Full Bath, and additional Library/Study room.  9 ft ceilings on all three levels w/ elegant trim work.  Covered Porch & Deck overlooks spacious backyard.  Attached oversize 3-car side entry garage w/ plenty of space for off street parking.  Full Mudroom w/ sink and separate entryway.  Upper level:  Master Suite features Gas Fireplace, Huge Bathroom w/ separate Shower and Soaking Tub - dual vanities - coffee bar & Huge walk-in closet.  2 separate en-suite Bedrooms, plus 2 additional Bedrooms, full Bathroom & spacious Laundry room.  Fully Finished lower level features large Rec room w/ full wet bar, Theater room, Au pair bedroom, full bathroom, & walk-up stairs to backyard Home Features Hardwood Floors - Pella windows - Verona & Dacor appliances - Stone Counter tops - Porcelain Tile- Designer fixtures - Pre-wiring for home automation & Security, w/ HDMI locations - Fiber Cement siding (clapboard, and board & batten).  Centrally located between Tyson's Corners, Mclean, Mosiac District & Falls Church City.*** Active Construction Site- Shown by Appointment Only ***
#VAFX1102366

FALLS CHURCH

7306 GORDONS ROAD

7 Beds

6 Baths

6,265 Sq.Ft.

$1,795,000

MLS#: VAFX1102366
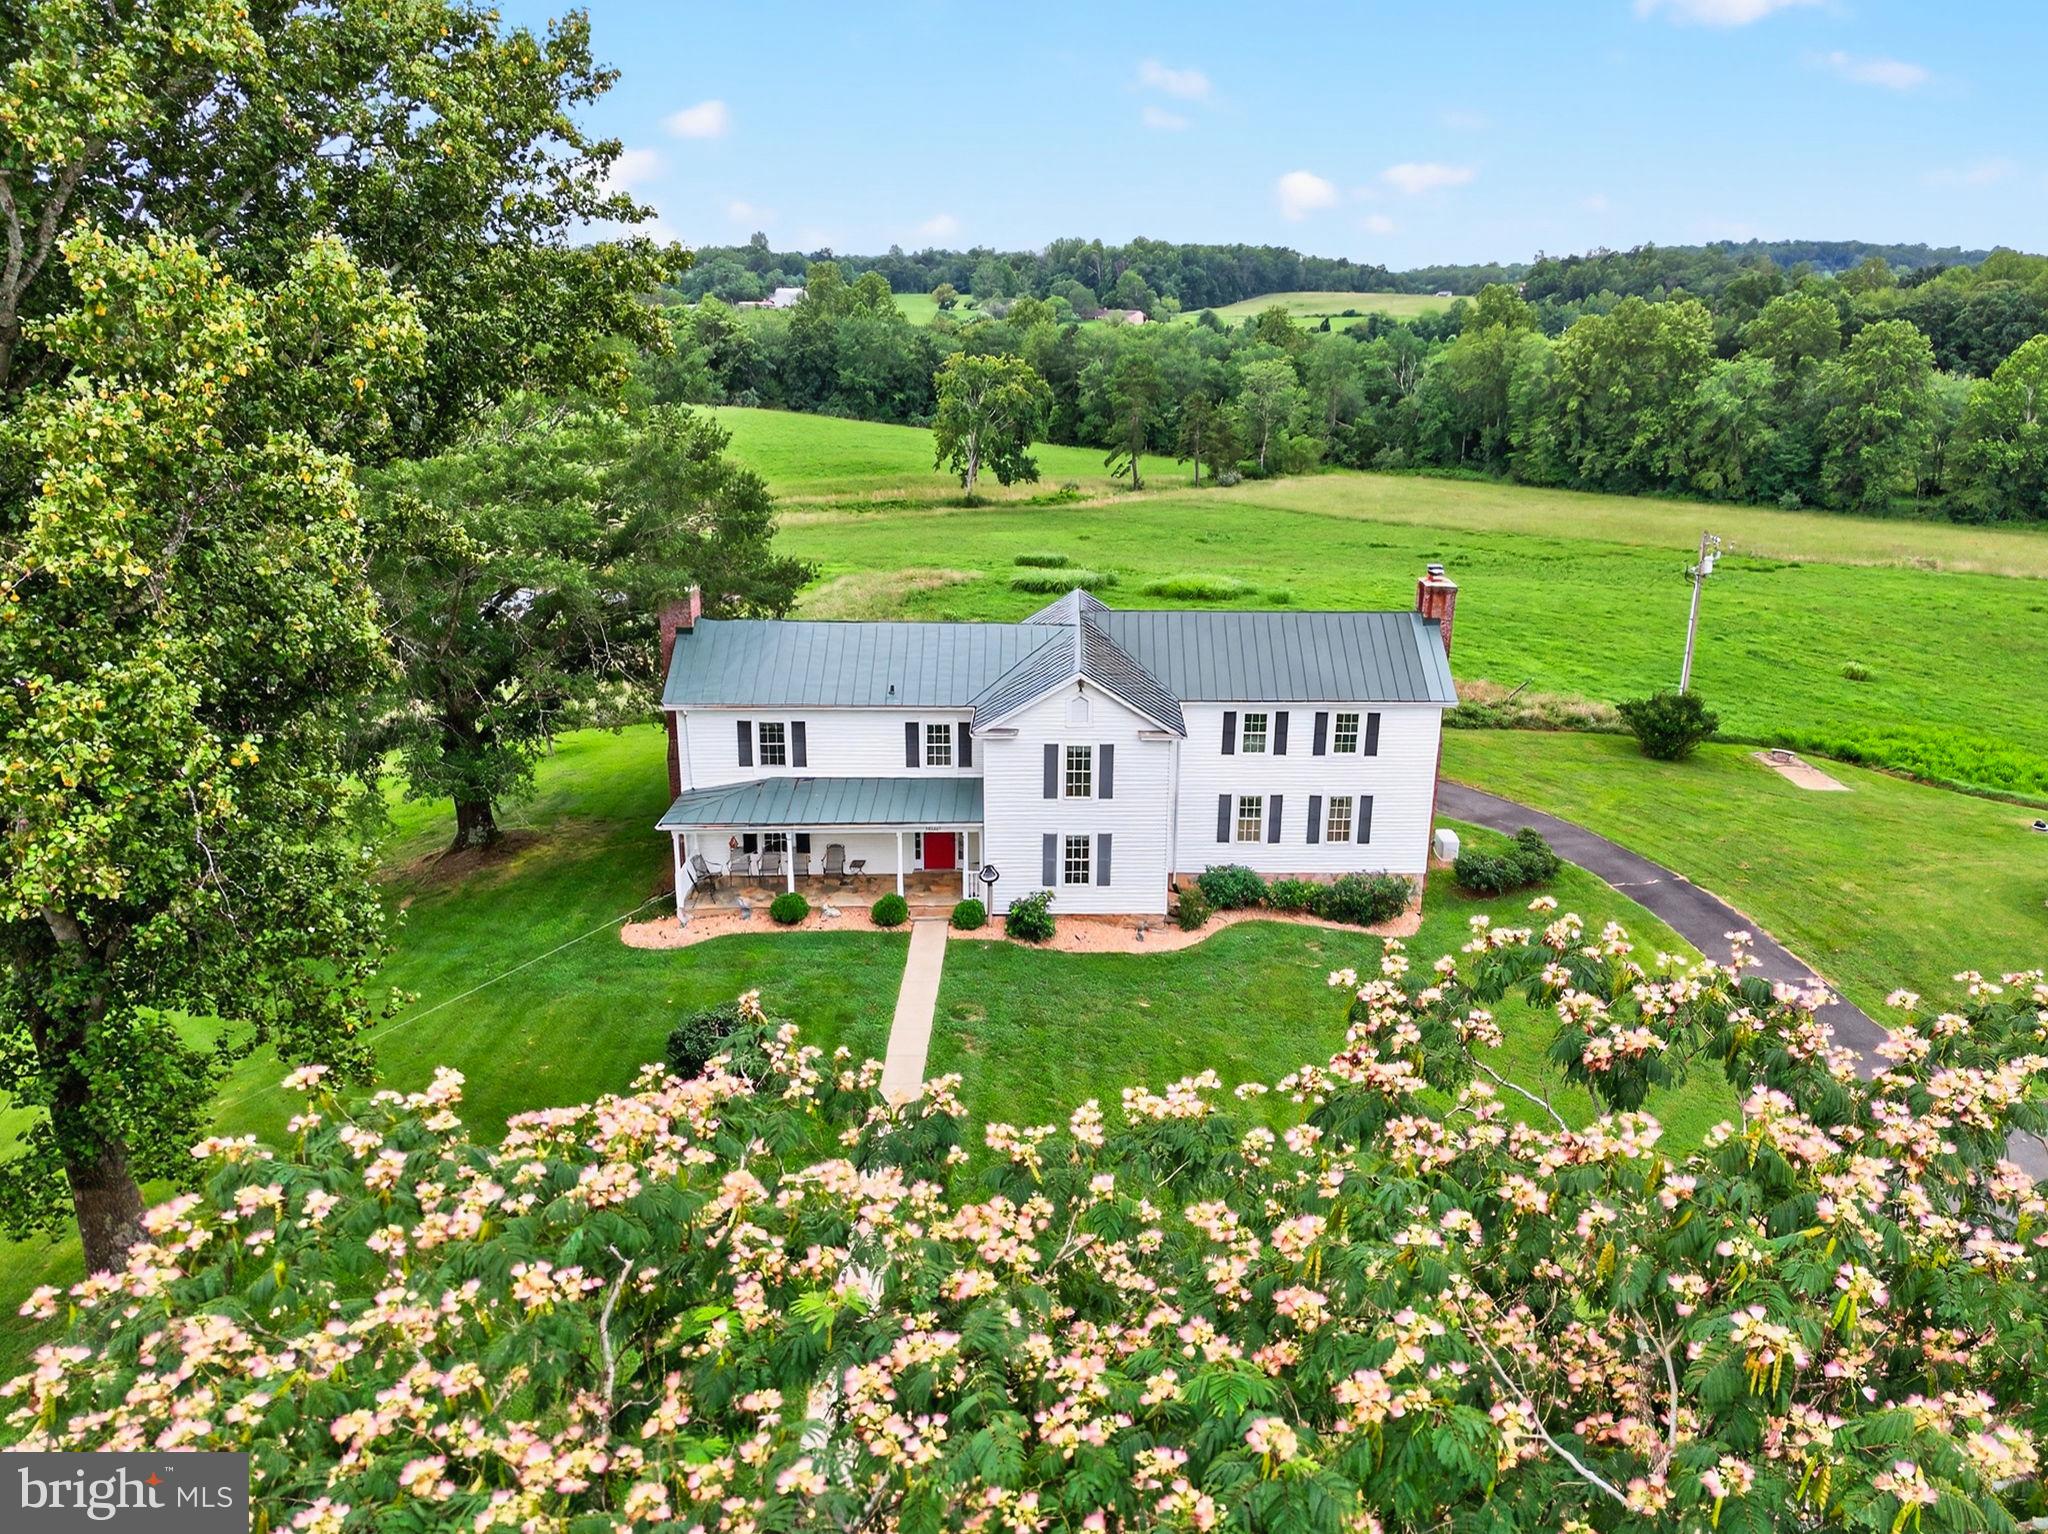
Happy Hill is an enchanting family farm that elegantly blends the past with the comforts of modern living. Set on over 57 picturesque acres the meticulously maintained 1880 Farmhouse evokes a storybook ambiance—rolling fields, tranquil pond views, and the enduring beauty of the Virginia countryside. With four spacious bedrooms—each thoughtfully designed with its own private bath—there is ample room to enjoy both privacy and comfort. The home’s gourmet kitchen seamlessly opens to a sunlit family room which was added in 2013. A luxurious master suite is conveniently located on the main level with views of the pond and fields The living room and family room both have fireplaces, and the large dining room can handle all your entertaining needs. A partial conditioned but unfinished basement is beneath the family room.  A charming one-bedroom guest cottage, complete with its own kitchen, living room, and full bathroom, is perfectly suited to hosting friends and family.  The six-stall barn boasts a spacious tack room, washer and dryer, and bathroom facilities. A large machine workroom is also part of the barn, offering abundant space for hobbies, repairs, or creative pursuits. Situated just 20 minutes from Warrenton and only 10 minutes from the quaint town of Washington, Virginia and outside of the Washington metropolitan area the property offers access to local amenities while providing a rural retreat. Perfect for a primary residence or a weekend home.
#VACU2011190

AMISSVILLE

13537 SPOTSWOOD WAY

4 Beds

4 Baths

4,065 Sq.Ft.

$1,795,000

MLS#: VACU2011190
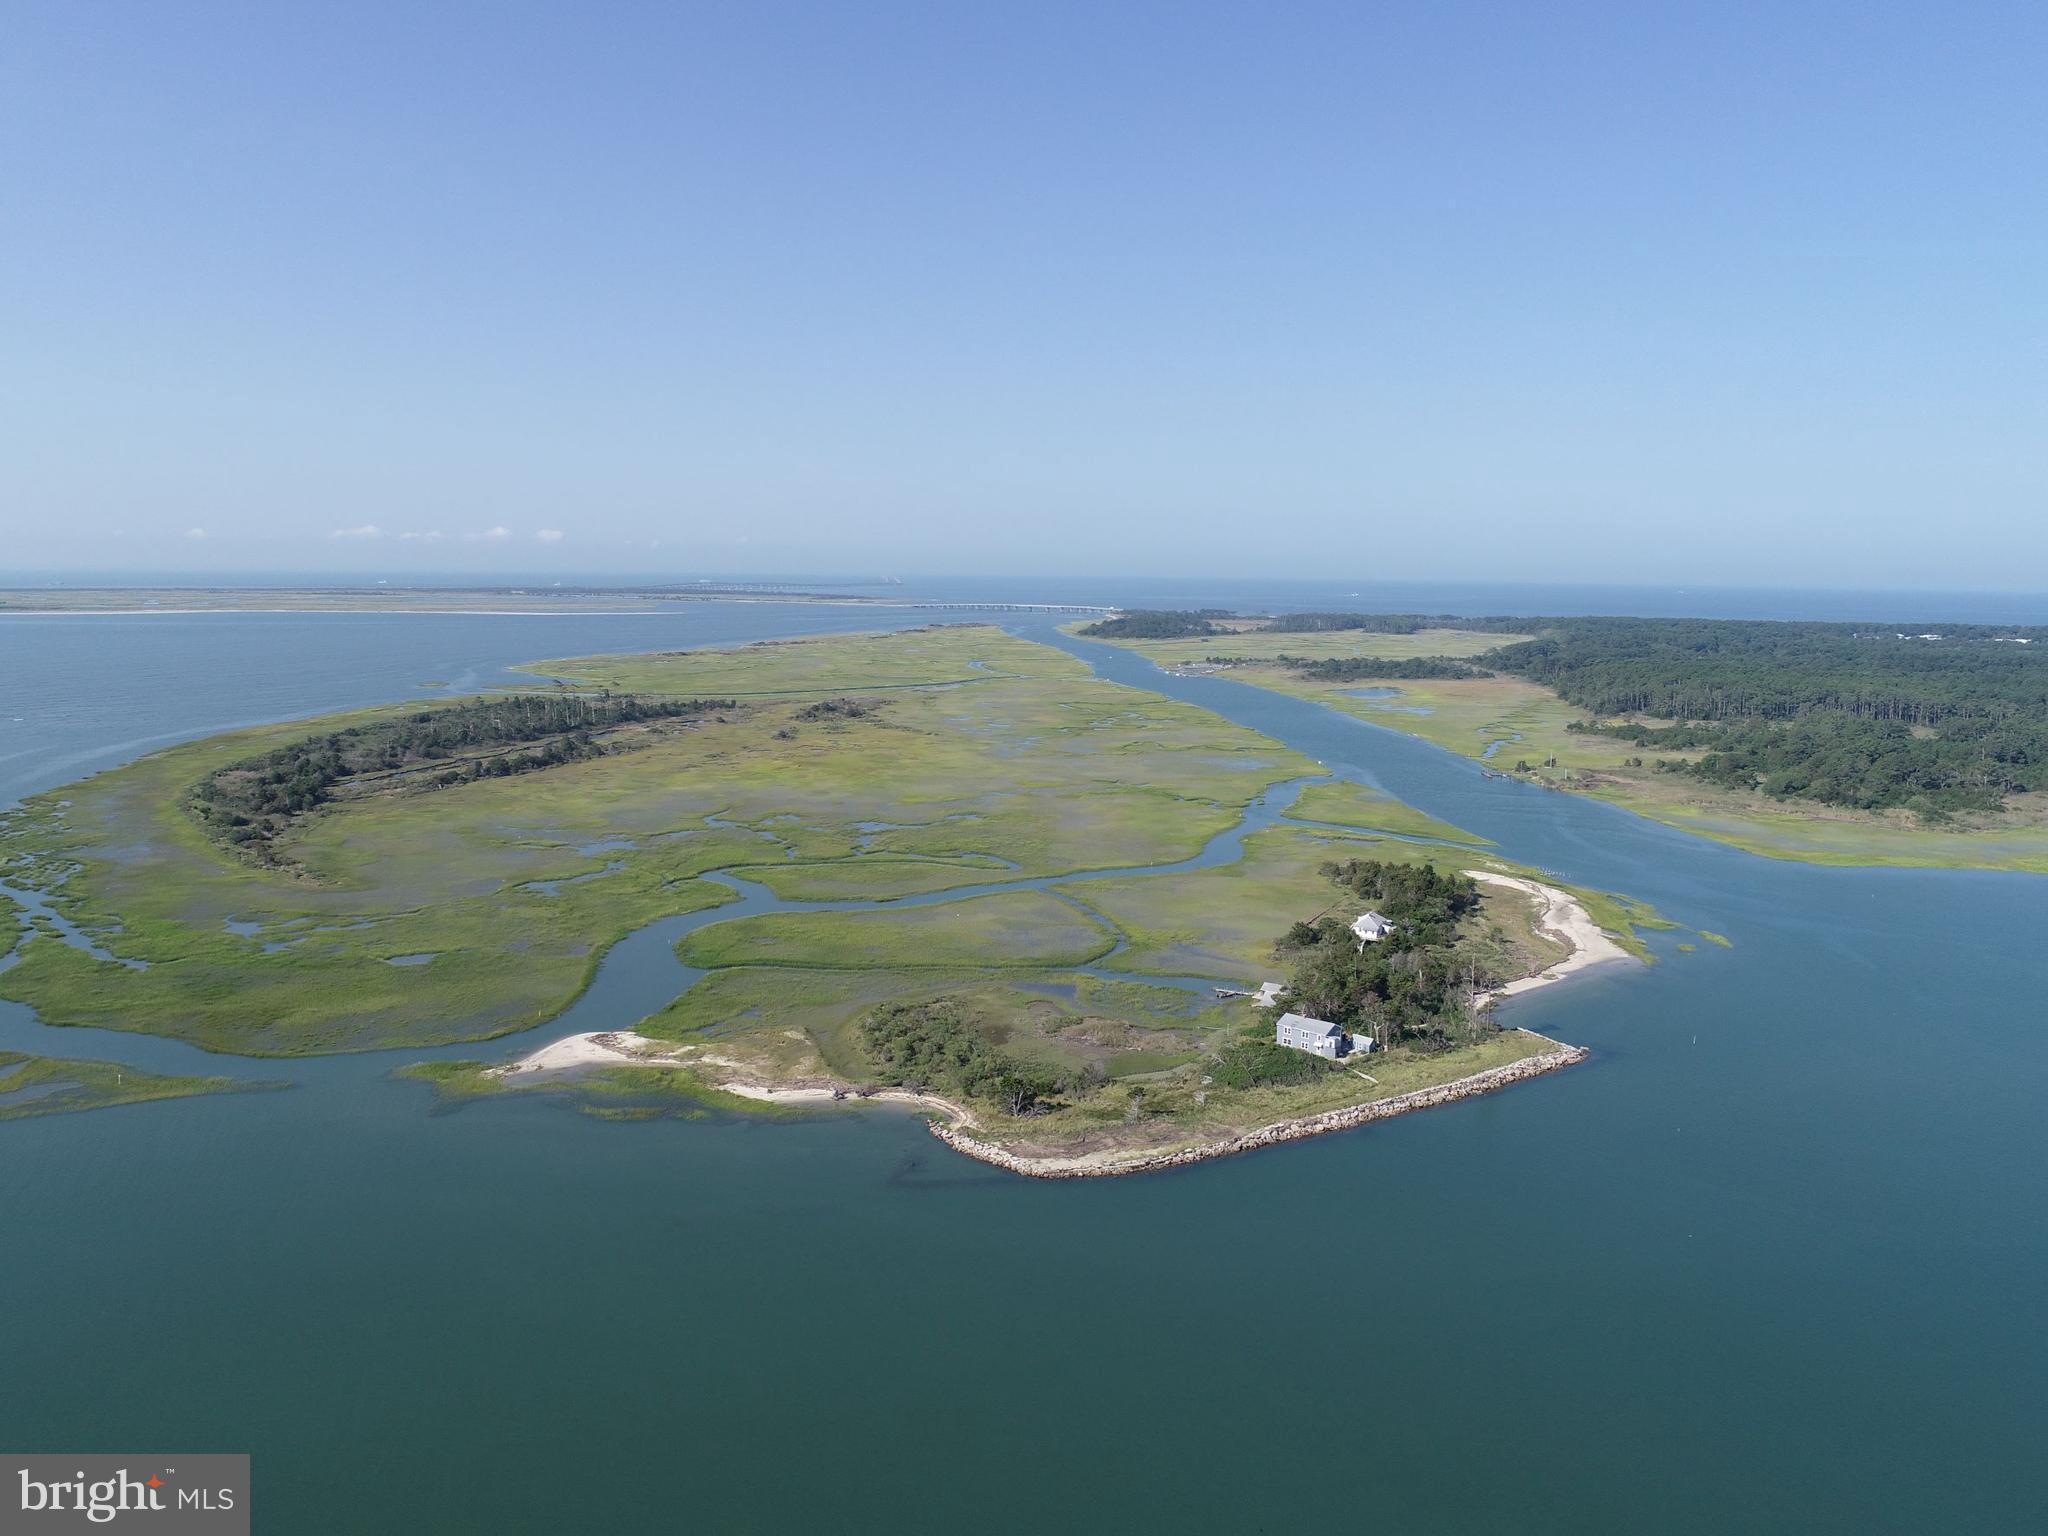
Holly Bluff Island is the last remaining private Island on Virginia’s eastern shore. This island property has served as a hunting and fishing property since the late 1800’s. Holly Bluff is located just off the southeastern coast of Northampton County, just south of Smith Island. The island boasts 183 acres of upland and marshes with two homesites. The main house, built in the late 1800's, has 4 bedrooms, each one with long views over the bay and marshes, 2 bathrooms, a large eat in kitchen and sitting area with views of the marsh and bay. The guest house was originally built as a hunting and fishing camp in 1910, has 2 bunk rooms, 1 bedroom, 1 half bath, outside shower, a sitting area and kitchen. The remaining improvements include 2 large barn utility buildings near the dock and a small utility building behind the main house. Electric power is utilized from batteries charged by a generator. The water supply is primarily rainwater which is stored in water reservoirs and serves the houses by gravity. There are 2 docks, one of which is in use while the other needs to be rebuilt. It is a resting place for migratory birds, monarch butterflies, and a home to ospreys and eagles, as well as a winter home to seals. Holly Bluff offers access to multiple Barrier Islands like Smith and Mockhorn Islands, which have miles of pristine remote beaches and thousands of acres of abundant marshes. These marshes and creeks offer bountiful habitat for ducks, geese, marsh hens, speckled trout, red fish, flounder, striped bass, and many types of shore birds. The recreational opportunities within Magothy Bay are abundant, from boating, kayaking, fishing, hunting, bird watching, crabbing and or just getting away from it all, Holly Bluff is truly a special haven for nature lovers. Imagine the all the memories that have been made at Holly Bluff, this is a rare opportunity for one to be able to be part of that history while making one’s own special memories.
#VANH2000044

CAPE CHARLES

5374 RAMP LANE (TRACT HOLLY BLUFF & RACOON ISLAND)

4 Beds

2 Baths

4,800 Sq.Ft.

$1,795,000

MLS#: VANH2000044
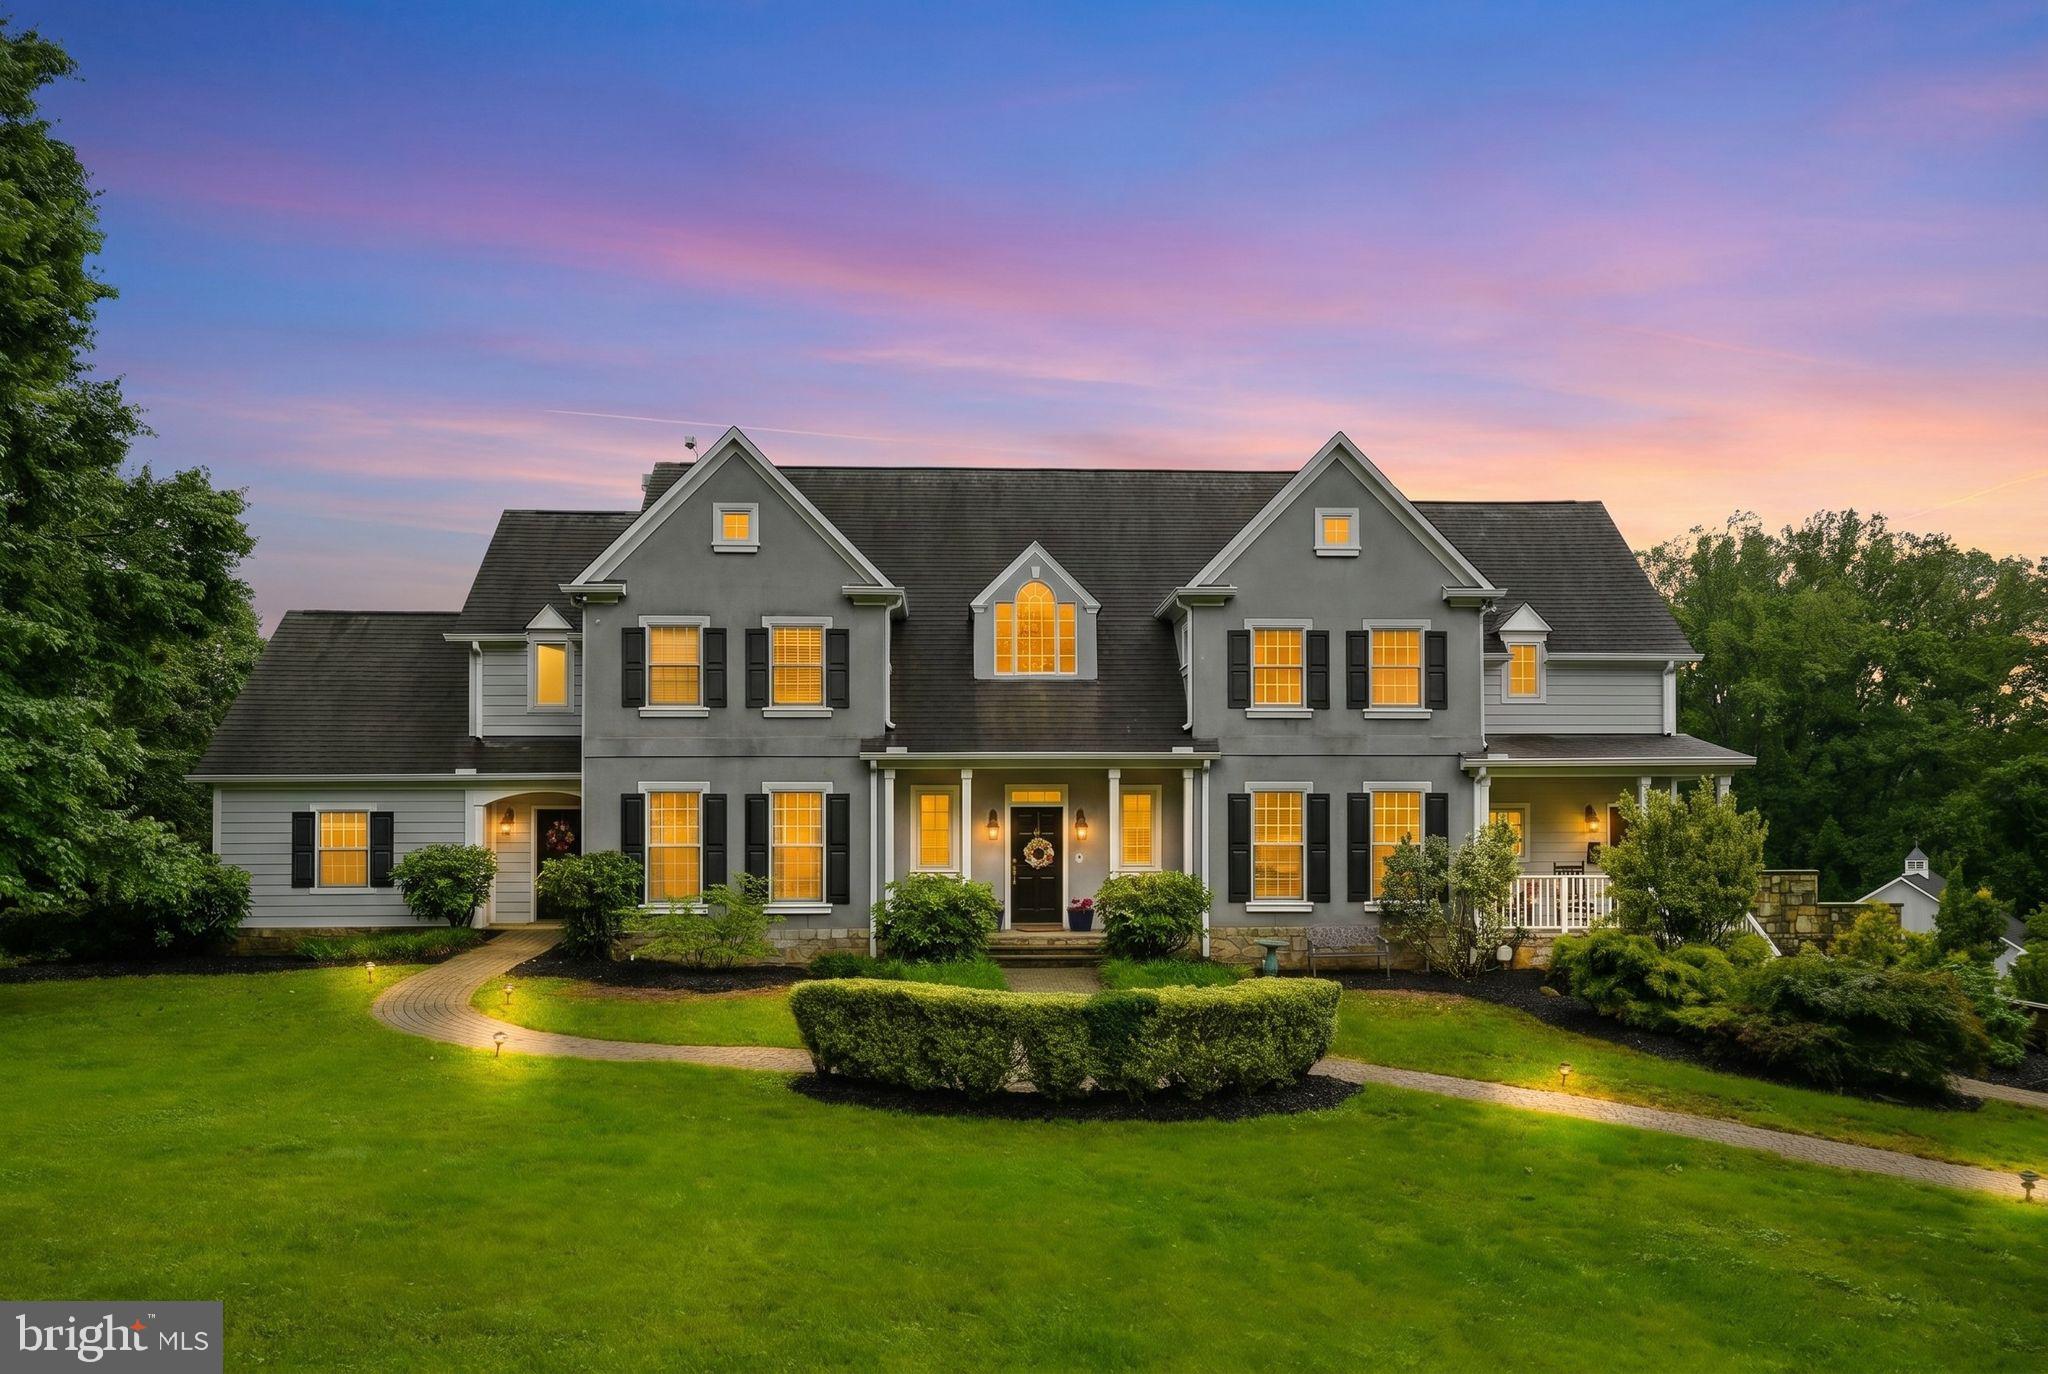
Stunning farmette just outside the Town of Warrenton offering the perfect blend of luxury living and refined country charm! This expansive residence offers over 5,352 finished square feet with 5 bedrooms and 5.5 bathrooms, including a desirable main-level bedroom with en-suite bath. Main level laundry and mudroom. 

Inside, you’ll find beautiful hardwood floors, a warm and inviting family room with a wood-burning fireplace, and a custom gourmet kitchen paired with thoughtfully designed, high-end bathrooms throughout. A 3-car attached garage adds everyday convenience.

Enjoy breathtaking mountain and pasture views from the upper-level deck, or step outside from the walkout basement to your private outdoor retreat featuring a stunning gunite pool, flagstone patio, and hot tub—perfect for entertaining or unwinding.

Situated on 10 fully fenced acres with no HOA, this property is ideal for equestrian enthusiasts or hobby farming. The custom-built 3-stall barn (over 1,360 sq ft) with a metal roof is exceptionally well-appointed with hot water, a heated wash stall with drying lamp, cedar walls, custom equine yoke and grill windows, a beautiful tack room, hay storage, and run-in shed.

Bring your horses or farm animals and make this extraordinary property your dream home today!
#VAFQ2022092

WARRENTON

7724 CANNONBALL GATE ROAD

5 Beds

5 Baths

5,352 Sq.Ft.

$1,795,000

MLS#: VAFQ2022092

Coming soon
Under construction, expecting delivery - November . Experience the perfect blend of modern elegance, comfort, and effortless living in this beautifully remodeled residence. Thoughtfully redesigned with exceptional attention to detail, this stunning home offers five spacious bedrooms, three beautifully appointed bathrooms, and inviting living spaces designed for today's lifestyle.
The main level welcomes you with a bright, open, and inviting floor plan, offering the convenience of main-level living. Seamlessly connected living and dining areas create an ideal setting for both everyday comfort and effortless entertaining. Three generously sized bedrooms are conveniently located on the main level, including a beautiful primary suite featuring a spacious walk-in closet and a private en-suite bathroom. An expansive deck extends the living space outdoors, providing the perfect setting for al fresco dining, relaxing, and hosting memorable gatherings.
The fully finished walk-out lower level offers exceptional versatility, featuring two additional bedrooms and generous space for recreation, entertaining, guests, or extended family. Direct access to the outdoors creates a seamless connection between indoor and outdoor living.
A convenient one-car garage completes this exceptional residence.
Combining the sophistication of a fully remodeled home with the ease of main-level living, versatile interior spaces, and exceptional outdoor entertaining areas, this beautiful property offers a wonderful opportunity to enjoy modern comfort and timeless appeal.
#VAAR2081134

ARLINGTON

4017 N STAFFORD STREET

5 Beds

3 Baths

3,008 Sq.Ft.

$1,795,000

MLS#: VAAR2081134
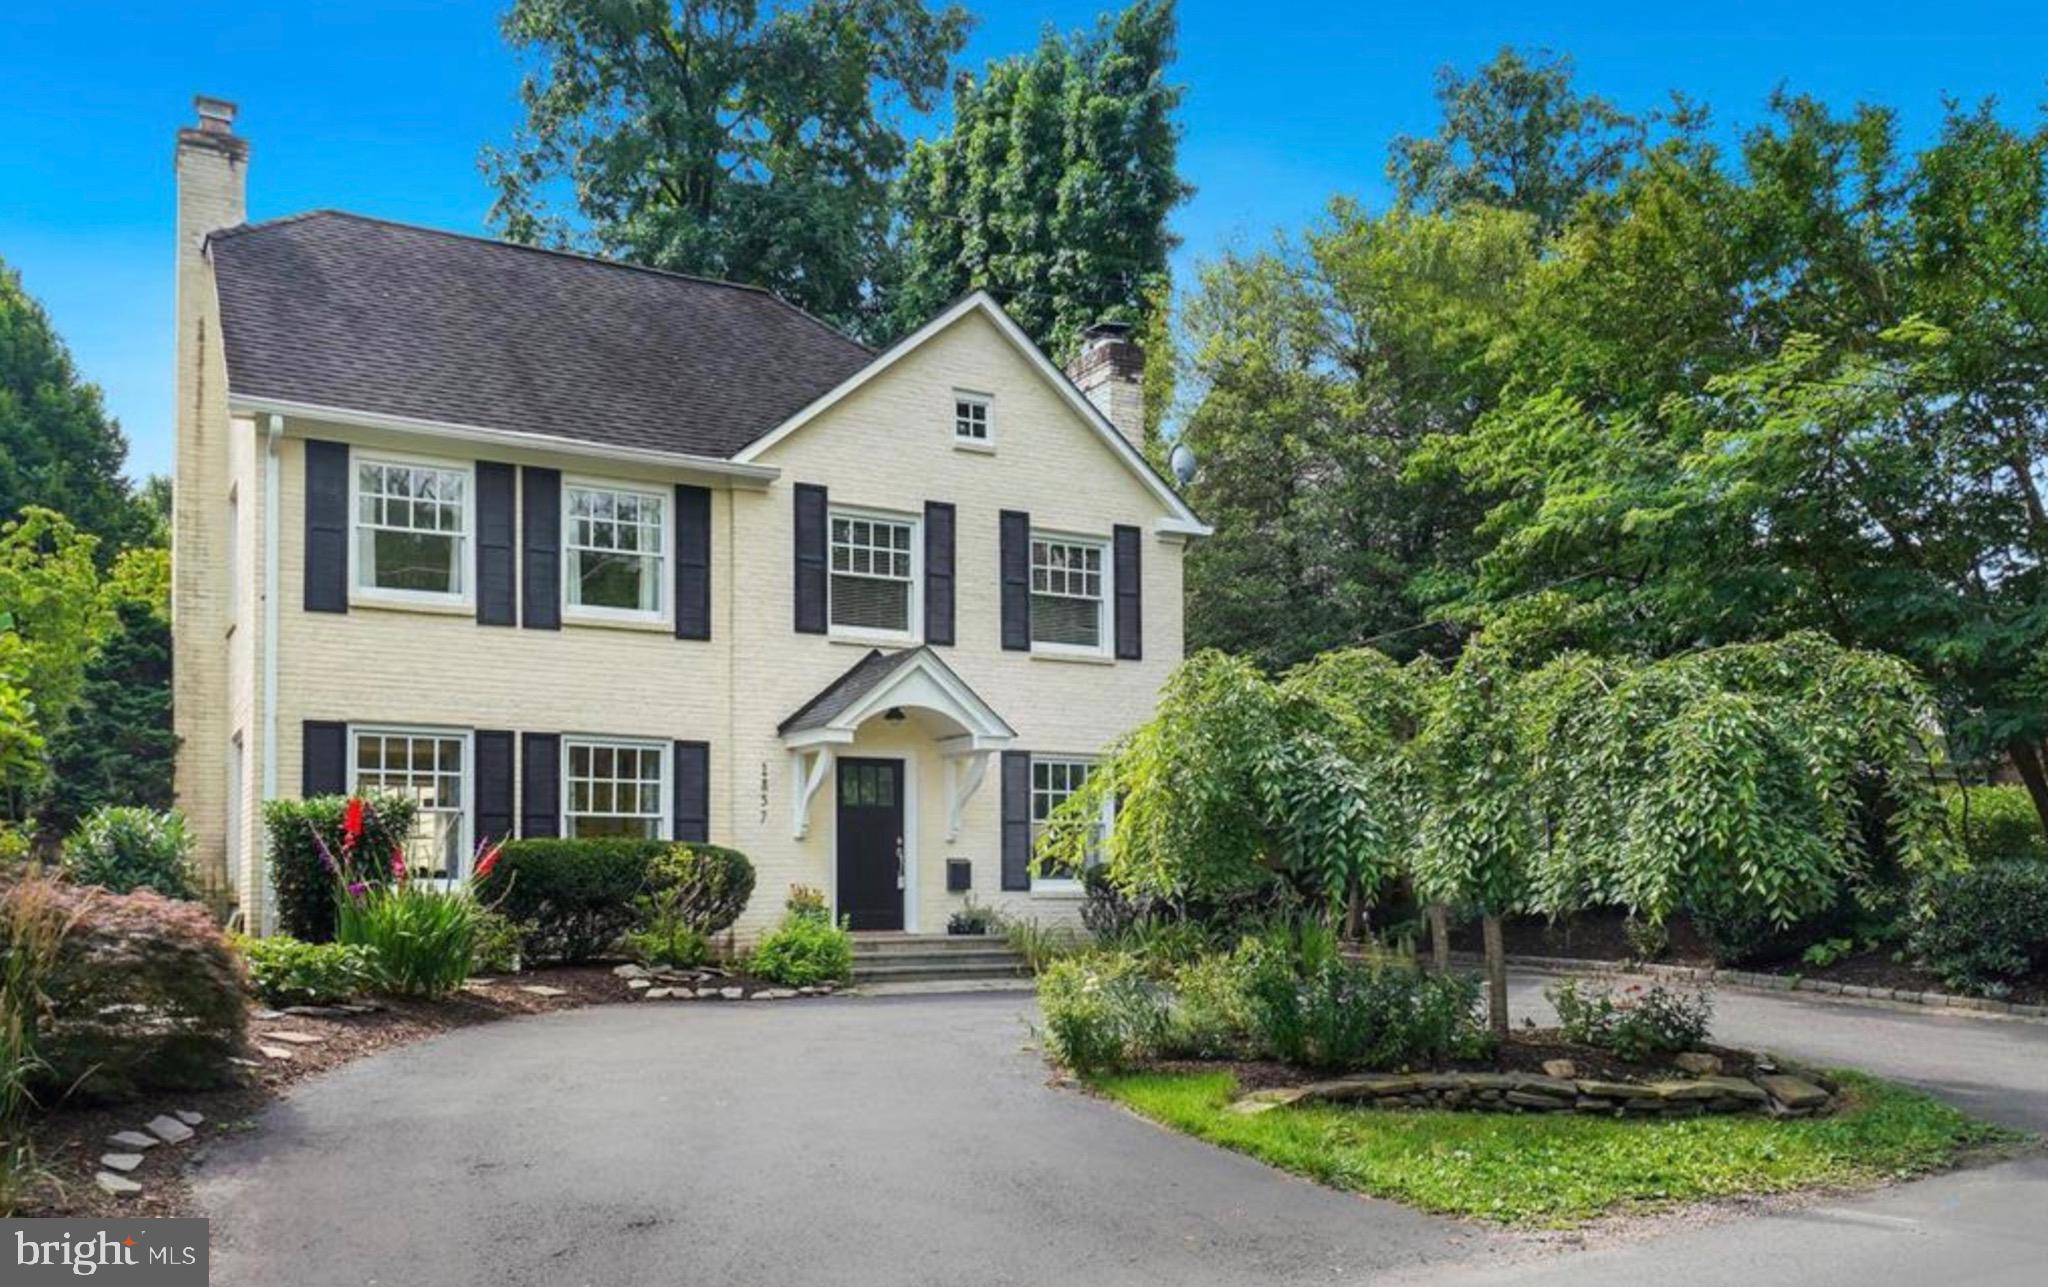
Entered for Comparable Purposes.
#VAFX2168080

MCLEAN

1857 MASSACHUSETTS AVENUE

4 Beds

4 Baths

3,749 Sq.Ft.

$1,795,000

MLS#: VAFX2168080

1 ... 448 449 450 451 452 ... 666
* Listings identified with the FMLS IDX logo come from FMLS and are held by brokerage firms other than the owner of this website. The listing brokerage is identified in any listing details. Information is deemed reliable but is not guaranteed. If you believe any FMLS listing contains material that infringes your copyrighted work please review our DMCA policy and learn how to submit a takedown request. © 2024. First Multiple Listing Service, Inc.

Send a message

Message successfully sent.

Your message

What is 3 + 4 ?

Reason for contacting?

I agree to receive email communication and understand I can unsubscribe at any time.

I agree to be contacted by Charis Realty Group - Christine Issler, Broker via call, email, and text for real estate services. To opt out, you can reply 'stop' at any time or reply 'help' for assistance. You can also click the unsubscribe link in the emails. Message and data rates may apply. Message frequency may vary. Privacy Policy

Sign Out

Virtual Assistant

Would you like to take the next step with this property? We can help you schedule a showing or virtual tour, or send you more details.

Yes, I would like more information.

Thank You for Your Reply, One of Our Agents will contact you as soon as possible

No, maybe later.

Thank you, you can always contact me via email, phone number or through the contact form.

Realhub AI

Lucy - Your AI-Powered Realtor

Update Your Temporary Password

Personalize your search

Enter your email and we'll notify you immediately when new listings match what you're looking for.

or enter email address

Already have an account ? Login here

Continue your home search

I agree to receive communications and understand I can unsubscribe at any time.

I agree to be contacted by Charis Realty Group - Christine Issler, Broker via call, email, and text for real estate services. To opt out, you can reply 'stop' at any time or reply 'help' for assistance. You can also click the unsubscribe link in the emails. Message and data rates may apply. Message frequency may vary. Privacy Policy

Already have an account ? Login here

We use cookies

We use cookies primarily for analytics to enhance your experience. By accepting, you agree to our use of these cookies. You can manage your preferences or learn more about our cookies policy.
