Properties

Browse or get in touch to schedule a walkthrough.

  • Nearby me
Price range

Popular Features

Community Features

Association

Property Features

Waterfront

View

Exterior Features

Interior Features

Style

409617 properties match your criteria

Updated 1 minute ago

E-Alert name
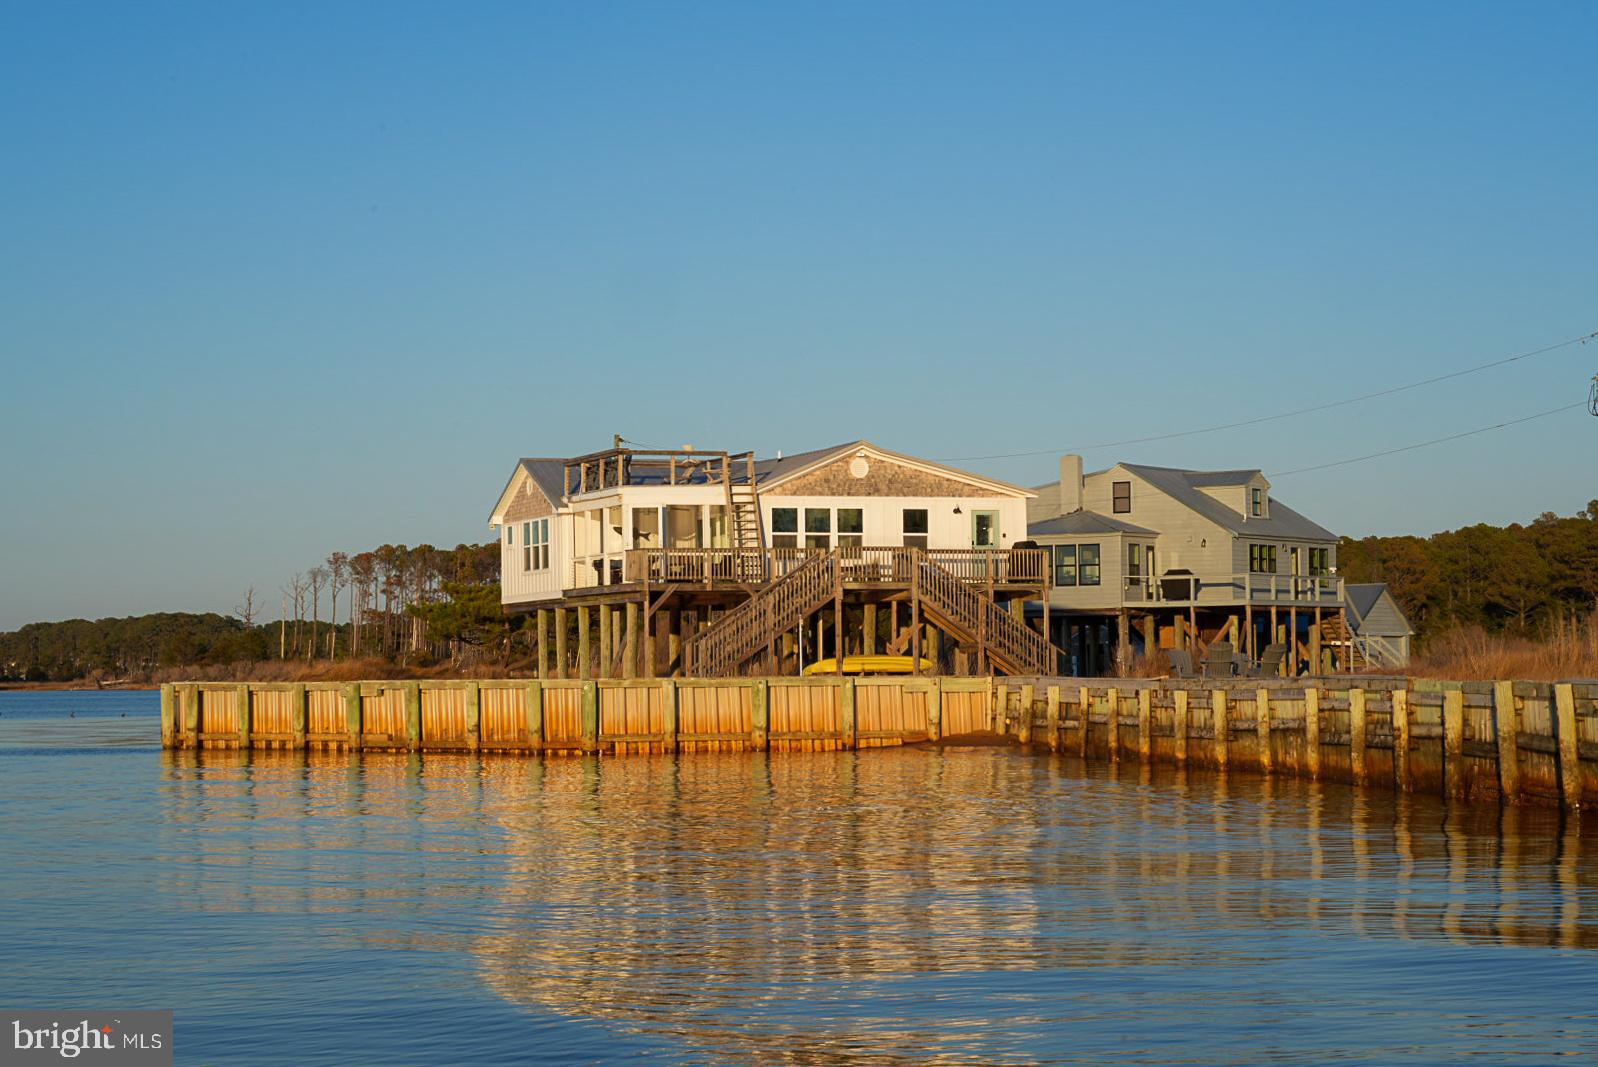
PRICE IMPROVEMENT! Along a quiet stretch of Virginia’s Eastern Shore, where the Chesapeake Bay opens wide to endless horizon, lies Thickett Point, a 44.95± acre waterfront estate defined by privacy, scale, and potential.
Set along a commanding reach of shoreline, this rare offering captures the essence of coastal living—expansive bay views, estuarian marshland, and a landscape shaped by water, light, and time. With no conservation easement in place, the property offers an uncommon level of freedom and long-term control rarely found among Chesapeake Bay holdings.
At the heart of the estate are two distinct waterfront residences—Sunset House and Bayview House—each thoughtfully positioned to embrace the surrounding landscape and water views. Both homes are offered fully furnished, allowing for an immediate, seamless transition for personal use or continued short-term rental operation.
Sunset House is oriented to the west, where each evening unfolds in panoramic color across the Bay. Designed with a relaxed coastal aesthetic, it offers an intimate and refined retreat—ideal for quiet escapes and elevated guest experiences.
Bayview House reflects the character and charm of the Eastern Shore, with a more traditional design and a larger footprint suited for gatherings, extended stays, and multi-generational living.
Together, the homes create a rare and highly functional composition—one that supports both private enjoyment and hospitality-driven income. The property is currently operated as a successful short-term rental, generating average annual income exceeding $100,000, while still allowing for personal use and flexibility.
Beyond its current use, Thickett Point offers significant future upside, with identified utility expansion possibilities that present opportunities for further enhancement, additional improvements, or long-term strategic vision.
The land itself is as compelling as the residences—nearly 45 acres of shoreline, marsh, and natural wildlife habitat. Owners and guests enjoy private beach access, kayaking along the Bay, hunting, fishing and crabbing just steps from shore, and the ever-changing presence of coastal wildlife across the surrounding marsh.
Despite its sense of seclusion, the property is located just minutes from the historic town of Onancock—home to marinas, fine dining, galleries, and ferry access to Tangier Island—offering a seamless blend of privacy and accessibility.
Thickett Point is more than a waterfront property—it is a fully furnished, turn-key Chesapeake Bay estate, offering the rare ability to live, host, invest, and create lasting value from day one.
#VAAC2002734

ONANCOCK

24227 THICKET POINT LANE

8 Beds

5 Baths

3,172 Sq.Ft.

$1,799,000

MLS#: VAAC2002734

NEW PRICE — NOW OFFERED AT $1,799,000! AN EXCEPTIONAL OPPORTUNITY TO OWN APPROXIMATELY 7,500 SQ FT IN LANGLEY OAKS AND MAKE THIS EXPANSIVE HOME TRULY YOUR OWN.

Welcome to 6503 Anna Maria Court, ideally situated on a peaceful cul-de-sac in the highly desirable Langley Oaks community. Thoughtfully expanded with a substantial permitted addition completed in 2005, this distinctive three-level residence now offers approximately 7,500 square feet of living space, with 8 spacious bedrooms, 8 bathrooms, and exceptional flexibility for a variety of lifestyles. With its newly adjusted price, the home presents a unique opportunity for the next owner to personalize and reimagine portions of the interior to reflect their own vision and style.

Set on a beautiful 0.54-acre lot and backing to scenic Langley Park, the property offers exceptional privacy and an expansive two-level deck overlooking tranquil wooded views—a rare setting in the heart of McLean.

The home has been extensively refreshed in 2026 with fresh interior paint throughout all three levels, brand-new carpet, beautifully refinished and painted kitchen cabinetry, new recessed lighting, new electrical switches and outlets throughout, two renovated bathrooms, and a freshly painted deck. Additional features include a three-zone HVAC system and a roof approximately eight years old.

Located within the highly sought-after Churchill Road Elementary, Cooper Middle, and Langley High School pyramid, 6503 Anna Maria Court combines exceptional square footage, privacy, flexibility, and location. At its new price, this is a compelling opportunity to create a home that is uniquely yours in one of McLean’s most desirable communities.
#VAFX2331486

MCLEAN

6503 ANNA MARIA COURT

8 Beds

7 Baths

7,530 Sq.Ft.

$1,799,000

MLS#: VAFX2331486
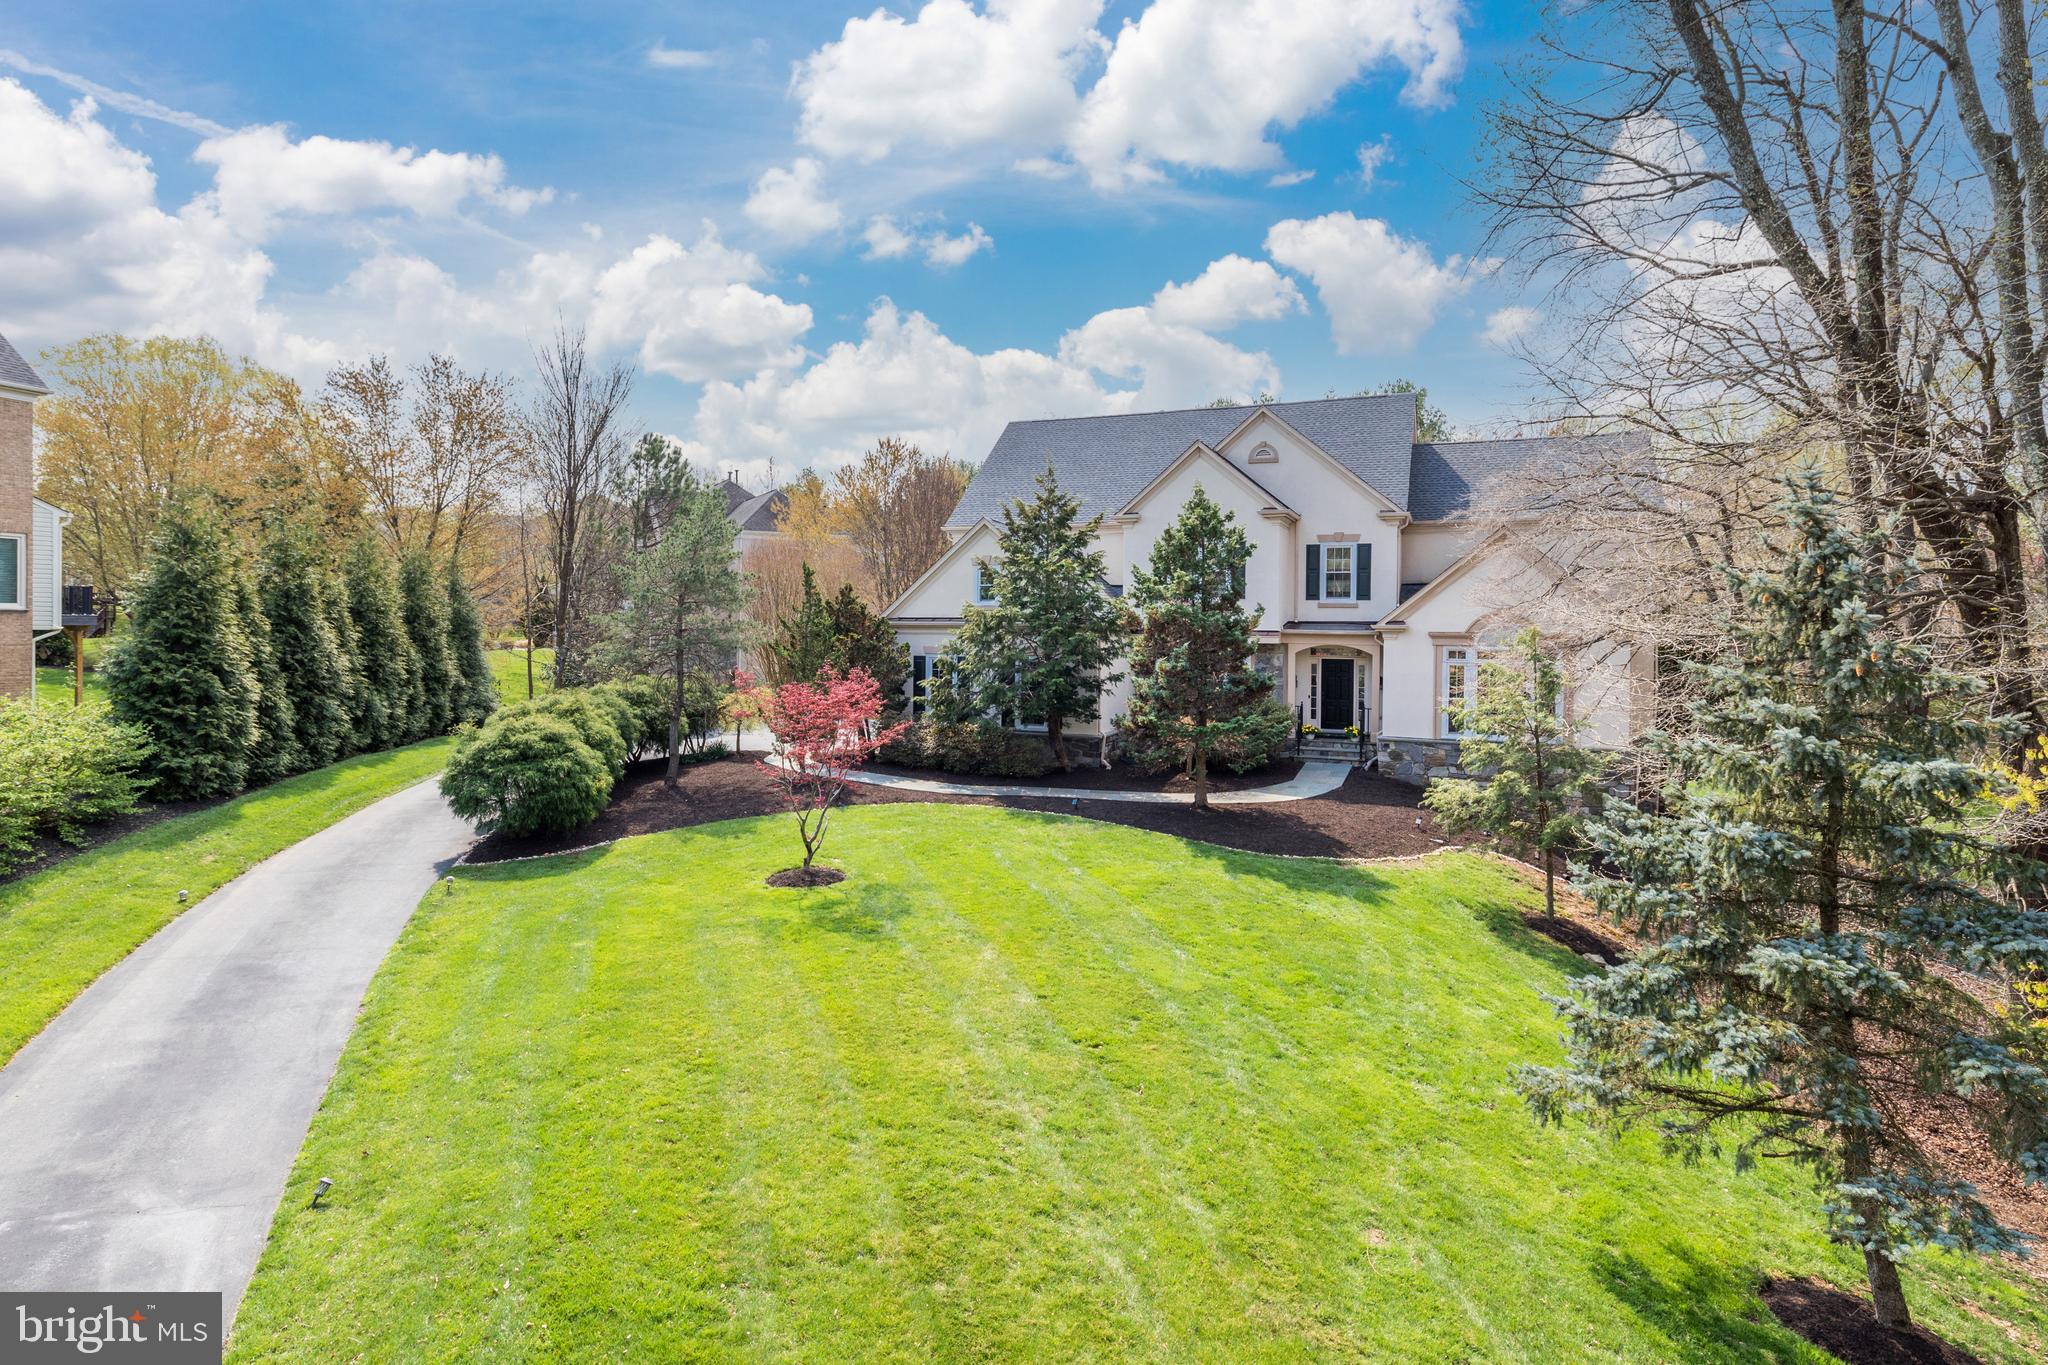
Beautiful light filled home with over 7300 sf of living with open floor plan and soaring ceilings and walls of windows.   Huge remodeled kitchen with sitting room, fireplace and breakfast nook. Gorgeous Outdoor Living with pool, newer upper and lower level deck . Main Level owner's suite with luxury bath.    Dramatic Great Room/Family Room with gas fireplace. Spacious library with coffered ceiling. Four bedrooms and three baths on the upper level (one is large guest suite with an ensuite bath, a Cedar Lined WIC and a 2nd WIC).  Finished walkout Lower Level  with 8' ceilings,  Recreation Room, Game Room with Wet Bar featuring refreshment fridge, microwave and sink;  Billiards Room, Sauna, Wine Room & Media Room, Exercise Room, Two additional bedrooms and a full bath, and a storage room with shelving and a utility sink.  Major upgrades include roof, deck and windows (all in 2017).
#VAFX1192178

MCLEAN

1410 WOODHURST BOULEVARD

7 Beds

5 Baths

7,609 Sq.Ft.

$1,799,000

MLS#: VAFX1192178

Move In Ready!!  Home is completed and available for occupancy.

What Makes This Home Stand Out

Introducing a beautifully crafted new home by Classic Cottages, one of Arlington’s most respected luxury builders, located in the charming and highly sought-after Douglas Park neighborhood of South Arlington. Offering approximately 4,073 square feet of thoughtfully designed living space, this home blends timeless design, modern functionality, and the high-quality craftsmanship Classic Cottages is known for.

The main level is designed for both everyday living and effortless entertaining. A welcoming open-concept layout centers around the chef’s kitchen, featuring premium Thermador appliances, a large center island, a spacious pantry, and a convenient butler’s pantry that connects seamlessly to the dining and living areas. The kitchen flows directly into a generous great room and dining space, creating an ideal setting for gatherings both large and small. A private home office provides the perfect work-from-home solution, while a stylish powder room and thoughtfully designed storage spaces complete the main level.

Upstairs, the primary suite offers a true retreat, featuring two spacious walk-in closets and a beautifully designed spa-like bathroom with dual vanities, a soaking tub, and a large walk-in shower. Three additional bedrooms, each with their own en-suite bathroom, provide comfort and privacy for family members or guests. A conveniently located laundry room adds practicality to the upper level.

The lower level expands the home’s versatility with an inviting entertainment and recreation space, complete with a wet bar ideal for hosting friends and family. This level also includes an additional bedroom and full bath, along with a flex room that can easily serve as a home gym, art studio, music room, or whatever best suits your lifestyle.

Throughout the home, Classic Cottages’ signature attention to detail shines through with quality finishes, thoughtful design, and timeless architectural elements that create a home built for both comfort and longevity.

What Makes This Location Stand Out

Located in the welcoming Douglas Park community, this home offers a perfect balance of neighborhood charm and urban convenience. Residents enjoy easy access to the Walter Reed  Community Center, local parks, and a growing selection of restaurants, coffee shops, and neighborhood favorites nearby.

Commuters will appreciate the home’s quick access to major highways and routes into Washington, DC, making travel to downtown, National Landing, and surrounding areas simple and convenient.

*Lot has been subdivided into 2 parcels. The adjacent lot, with a new home, is also available for purchase.*
#VAAR2077076

ARLINGTON

3516 16TH STREET S

5 Beds

5 Baths

4,073 Sq.Ft.

$1,799,000

MLS#: VAAR2077076
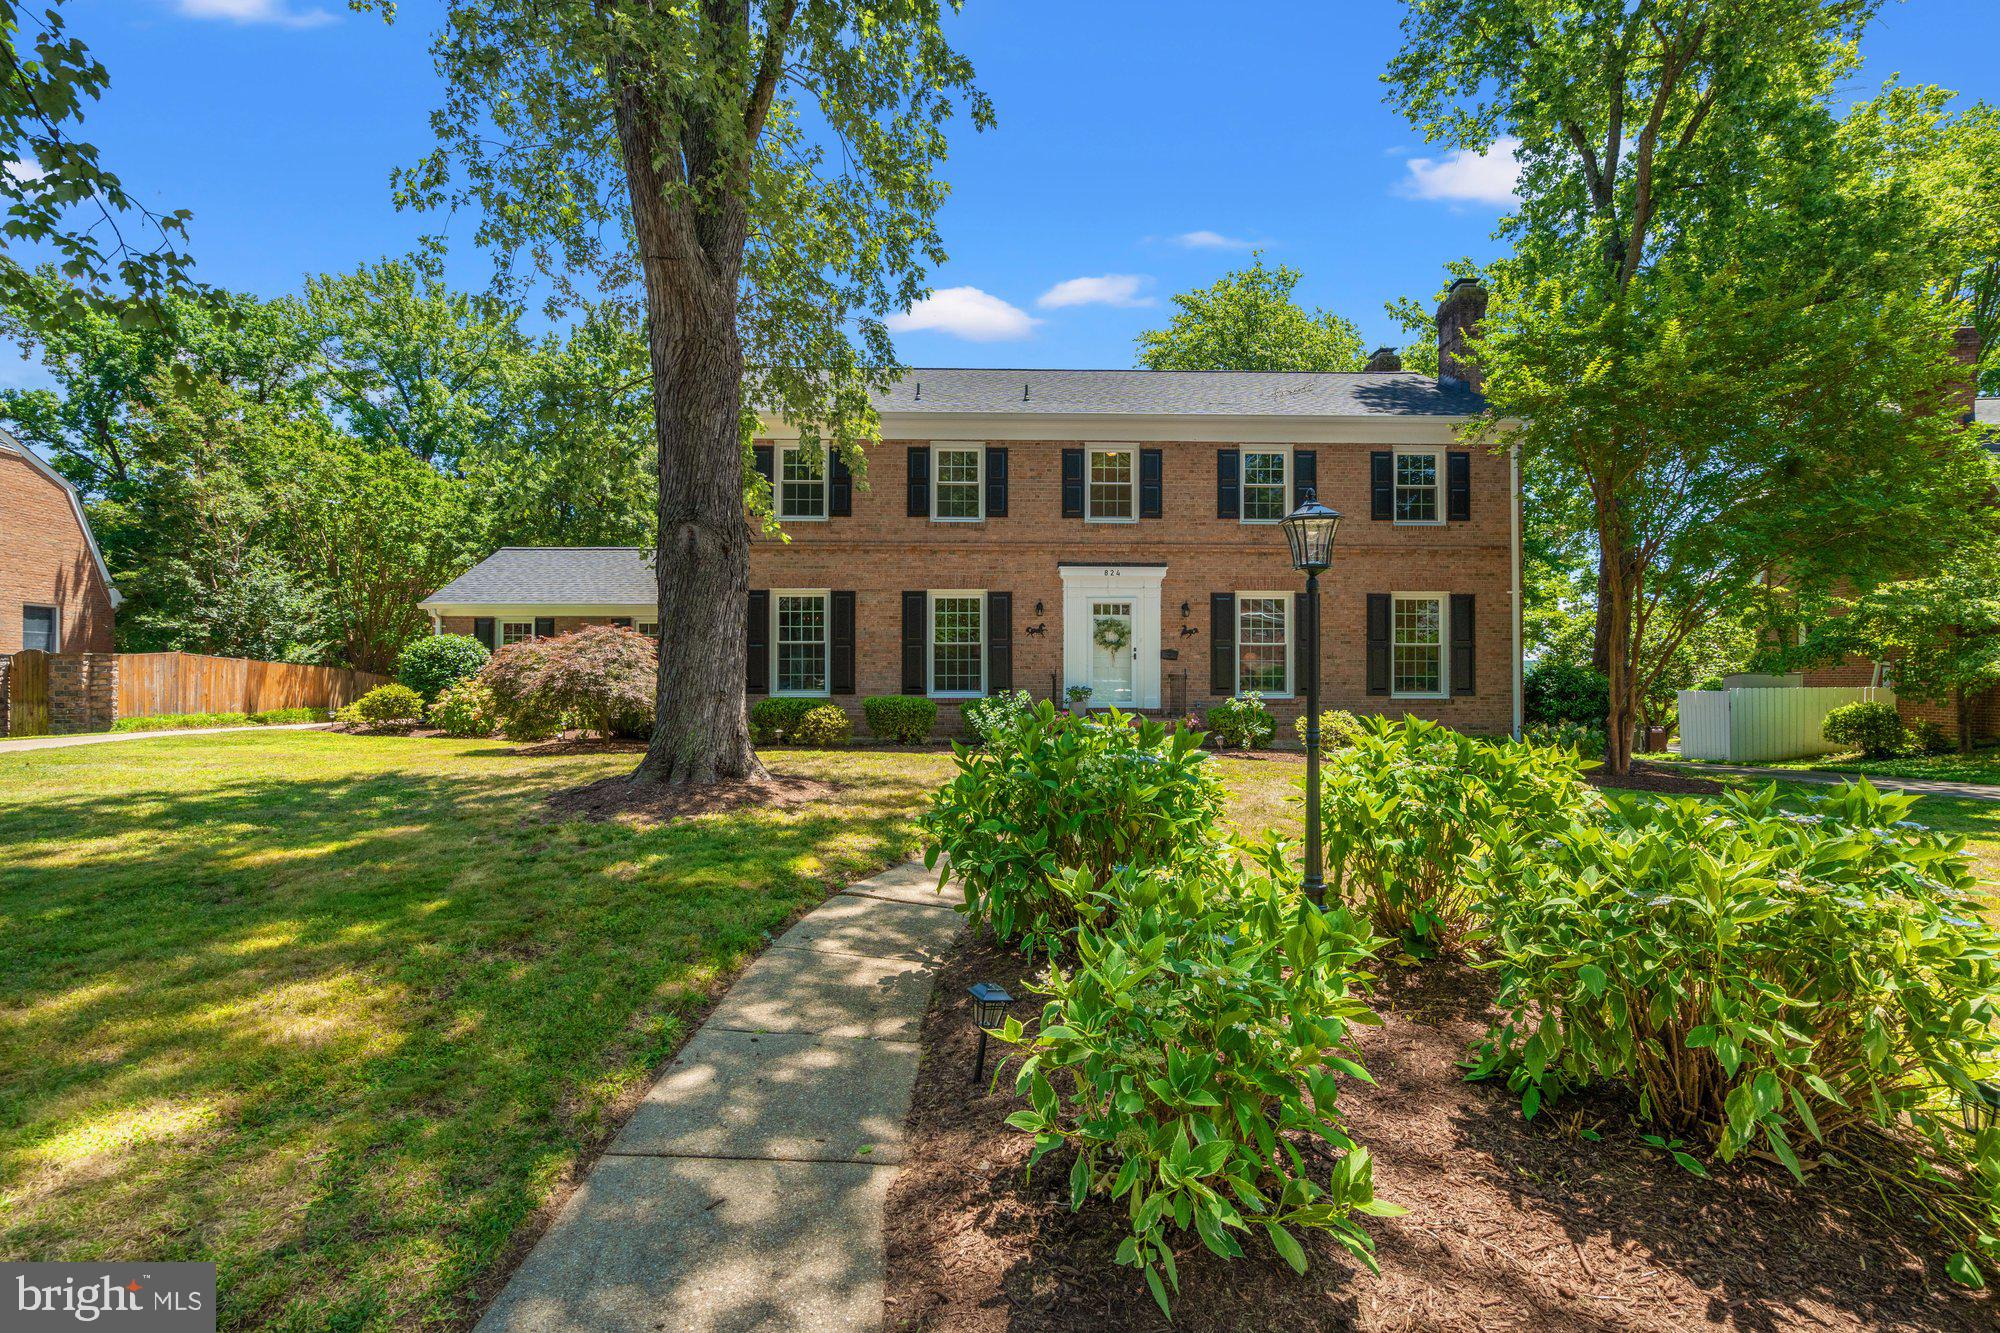
Welcome to 824 Emerald Drive.... a truly special opportunity to own a one-of-a-kind, meticulously maintained home on what has come to be known as the "Gold Coast" of Waynewood.  The Gold Coast is a small portion of Emerald Drive that backs to the GW Parkway and the Potomac River.  It is a lovely little nook in this beloved neighborhood with pristinely maintained homes each with a distinct charm and personality.  824 Emerald is a stately center hall colonial that is expansive both inside and out!  It has delightful views of the Potomac River through the mature trees on and off the property and is positioned beautifully on the lot with a seemingly endless backyard that feels so happy and comfortable.  The exquisite curb appeal is noteworthy but not unusual as each property that surrounds this home is pristinely cared for adding to the magical charm of this lovely spot. Upon entering the home, you immediately see the fastidious attention to detail from the copious amounts of molding and trim work to special touches that enhance the unmatched appeal of this property. The house flows pleasantly from room to room and floor to floor. On the main level, there is a formal living area w/ a fireplace, dining room, gourmet kitchen with a side-by-side Subzero refrigerator and freezer, family room w/ another fireplace, a large sunroom w/ wraparound windows, and a full bathroom. On the upper level, there are five sizable bedrooms, including a primary suite with a large primary bathroom and multiple closets, two full bathrooms and access to an upper-level deck. The lower level has a comfortable and cozy basement family room with a built-in bar, an additional room which would be perfect for an office or workout space and a full bathroom with a sauna. There are walk-up stairs to the sprawling yard from the basement as well.  2 car side loading garage. Extraordinary opportunity to own an exceptional property in this special community!  A must see!  Did I mention GOLD COAST?  Fun fact- this home was owned by former Washington Redskins player, Sam Huff!  If these walls could talk...... !
#VAFX2189518

ALEXANDRIA

824 EMERALD DRIVE

5 Beds

5 Baths

3,314 Sq.Ft.

$1,799,000

MLS#: VAFX2189518
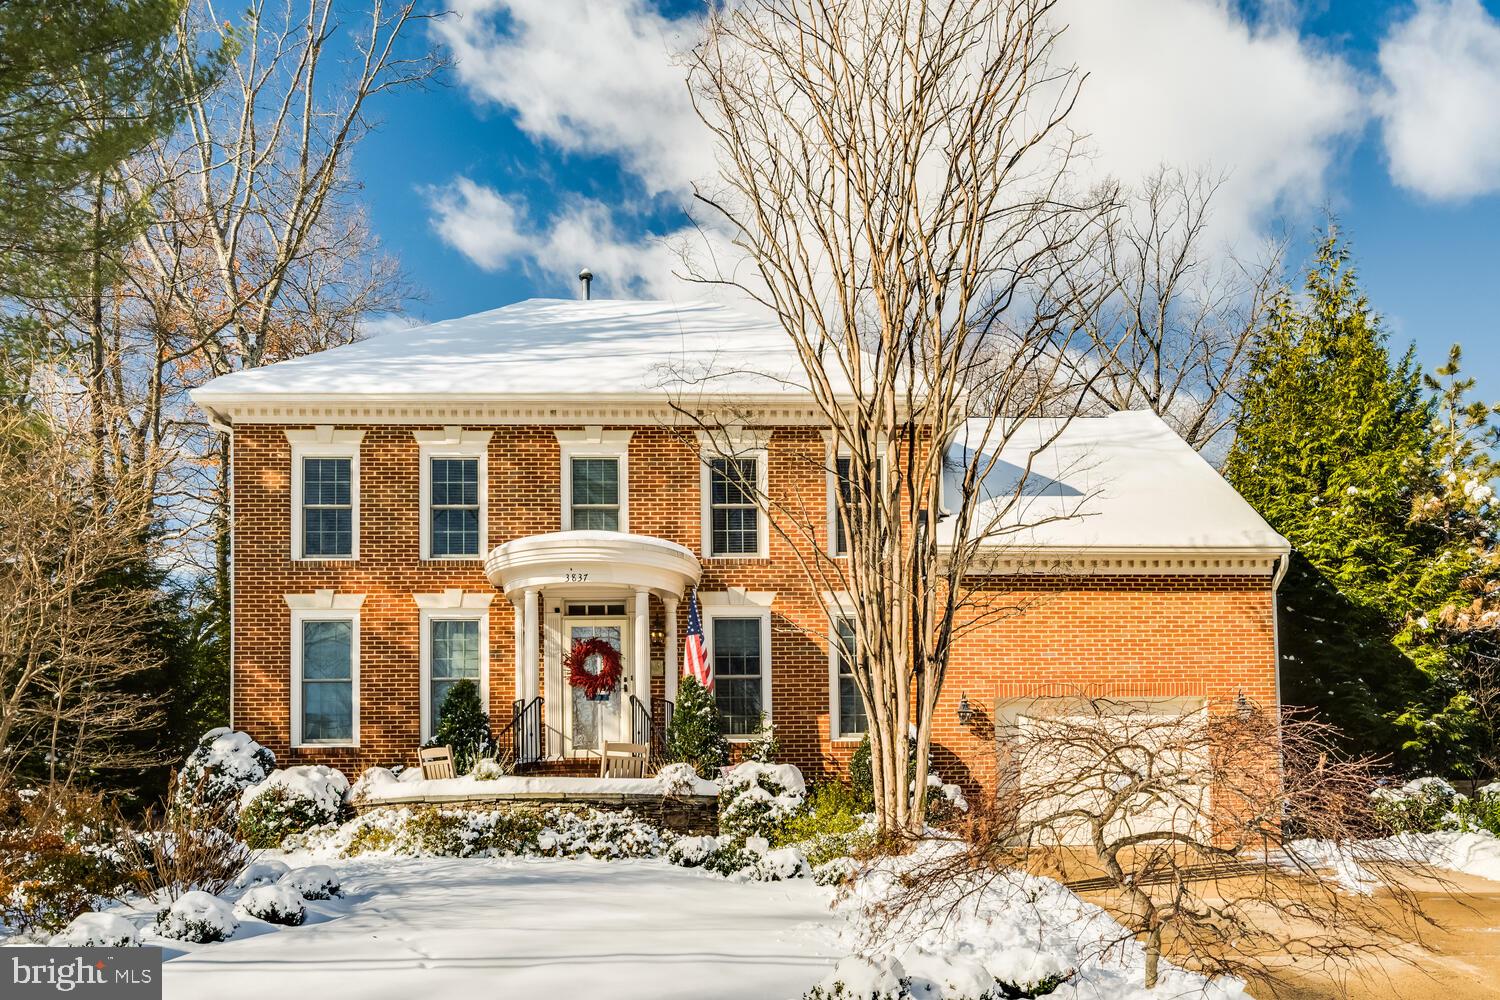
Nestled in the highly sought-after Bellevue Forest neighborhood, this stunning center-hall colonial offers the perfect combination of space, luxury, and style. Immaculately maintained and updated top to bottom with over $500K in updates and upgrades, this 5-bedroom, 4 full, 1 half bathroom home is designed to accommodate today’s lifestyle while retaining timeless charm. The main level features a formal living room, formal dining room,  office, family room with gas fireplace and patio access where you can enjoy a serene outdoor oasis by the idyllic water feature, supplemented by a Poseidon sound system, allowing for exceptional audio for both indoor and outdoor entertaining. 

Whether preparing a family dinner or hosting friends, the gourmet kitchen is a chef’s dream, equipped with a 6-burner GE Profile gas stove with griddle, double oven, and plenty of counter space to prepare meals with ease.  A powder room, mud room/laundry room and access to the garage complete the floor. 

The upper level boasts four spacious bedrooms, including a luxurious primary suite. The primary bedroom features an en suite bath with a separate shower and soaking tub, a dual-sink vanity, and a large walk-in closet with extra storage space. A secondary bedroom also has its own en suite bath, while the third and fourth bedrooms share a beautifully appointed hall bath.

The lower level offers a large recreation room, wine cellar, and private au pair suite with  separate entrance adding both comfort and privacy for your guests. 

Located in one of Arlington’s most coveted neighborhoods, Bellevue Forest, and within the Donaldson Run pool boundaries, this home offers an unbeatable blend of suburban tranquility and easy access to the best dining, shopping, and parks the area has to offer. 

The owners have made many thoughtful updates to the home over the years including a full house Generac generator. A full list can be found in the documents section. Don't miss out on the opportunity to own this exceptional property. Welcome Home to 30th Street N!
#VAAR2052180

ARLINGTON

3837 30TH STREET N

5 Beds

4 Baths

3,600 Sq.Ft.

$1,799,000

MLS#: VAAR2052180
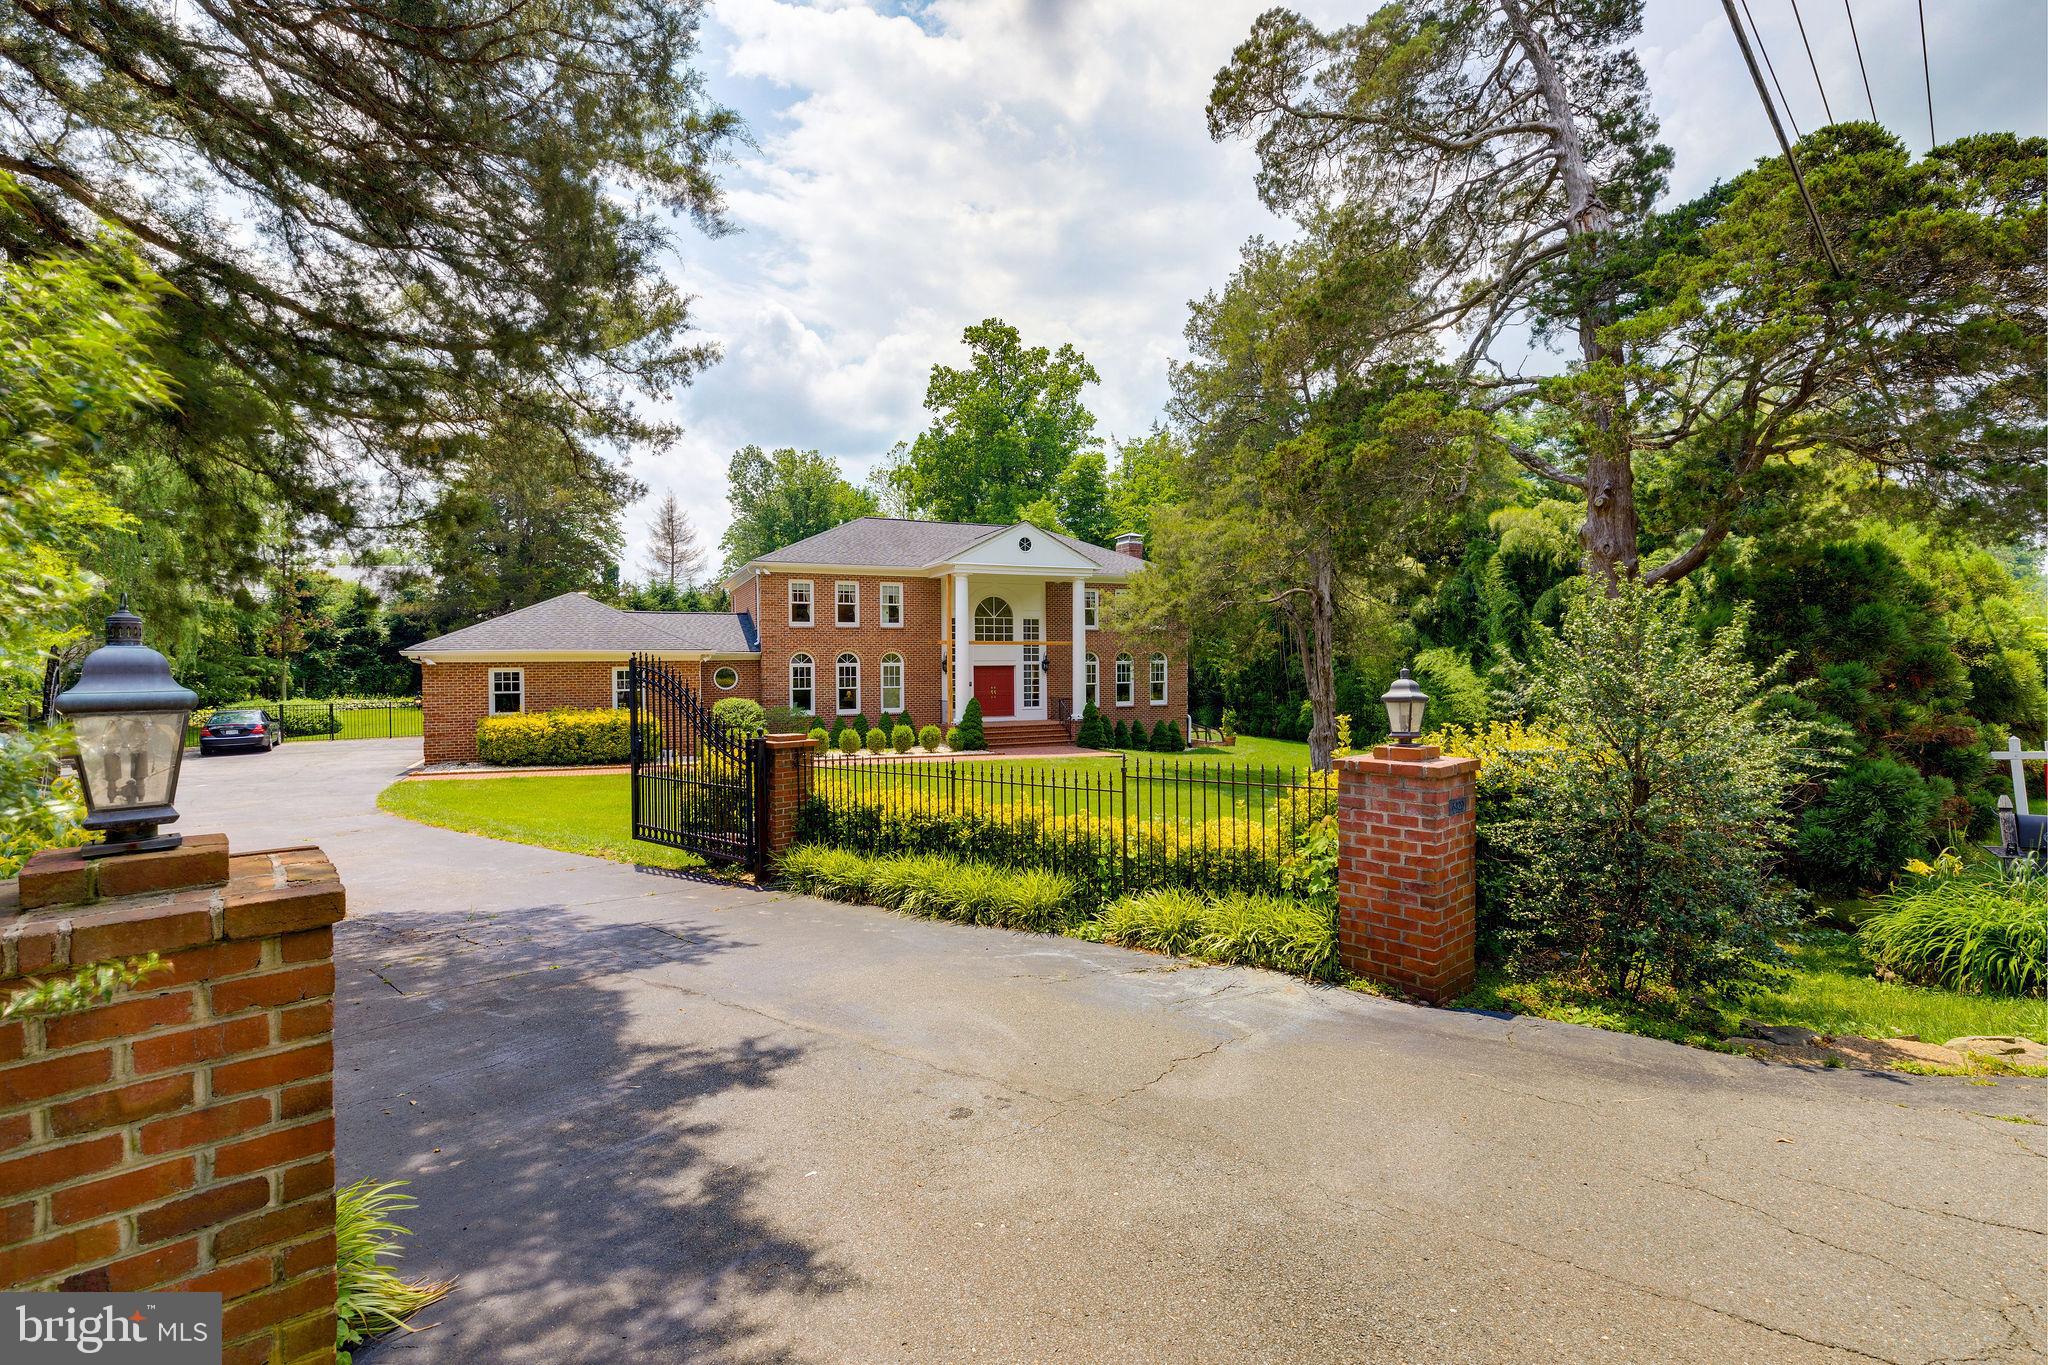
Verdant landscaping, iron entrance gates and fence with brick pillars create a bastion of privacy, protection, and curb appeal for this grand colonial on a .73 acre parcel located on a uniquely desirable location along Georgetown Pike. Approximately 6,820 square foot, 3 level all brick Colonial with 5 bedrooms, 4 full, 1 half bath and a 2-car garage with extra storage. A relatively new landscaped brick walkway leads to a large brick porch with new columns (being installed now). Gracious 2- story marble entrance foyer bathed in natural light from a palladium window and tall sidelights, 9-Foot + ceilings, large windows, natural light and quality detailing are prevalent throughout the house. The library has custom built bookshelves, cabinetry, moldings, and a wet bar. Embassy sized rooms include a grand living room with gleaming hardwood floors, nearly floor-to-ceiling windows, a wood burning fireplace with marble hearth and surround, mantle, crown moldings and a tasteful chandelier. Serene pool, patio and backyard views command attention through glass French doors in the 3-sided extended formal dining room. There you will find an elegant chandelier, chair and crown moldings and hardwood floors. The French country gourmet kitchen updates include new granite countertops and backsplash (2012), stainless steel appliances, custom cabinetry, recessed lights, pendant lights over the island with seating, and new porcelain floor (2015) and (2015). It is open to a large breakfast area with large windows. The family room has hardwood floors, vaulted ceilings, recessed lights, skylights, brick fireplace and flanked on both sides with 2 sets of French doors leading to the backyard. There is a patio, pool and spa (both renovated in 2016.) There are 4 upper level bedrooms with hardwood floors and three full baths. The spacious master suite has two closets, one of which is a walk-in with built in shelves and drawers. The stone tiled master bath features a double ended freestanding tub with wall mounted hand shower and faucets, a large double sink vanity, and separate shower. Three other upper level bedrooms are spacious and share 2 full bathrooms. The finished lower level features an expansive recreation room with a wood burning fireplace, double doors and a walkout stair to the side yard, a bedroom, full bath, a spare room with closet storage, and utility room. The Certainteed Premium asphalt shingle roof was replaced in 2012 and has a 50 year warranty.  The house is on public sewer and water with ejector pumps, lines and control box just replaced in 2020. 80-gallon hot water heater.  Please see the complete list of significant improvements.  2 sets of patio furniture convey. 1 Large cast aluminum set with table and 10 chairs, Sunbrella cushions, cushion storage bin and umbrella. The other is a table and 4 chairs.  2 patio pool lounge chairs. 2nd Refrigerator in garage. Mobile storage shelving on wheels in the garage and the basement utility room convey.  All other furniture is available for purchase separately. See virtual tour https://my.matterport.com/show/?m=BDE9XPcHmHU and Youtube https://youtu.be/fxVK43w1h8Y . Please bring your own masks, gloves and booties (or remove your shoes). Prior to entering the house, please put your masks, gloves and booties.
#VAFX1125078

MCLEAN

6429 GEORGETOWN PIKE

5 Beds

4 Baths

6,802 Sq.Ft.

$1,799,000

MLS#: VAFX1125078
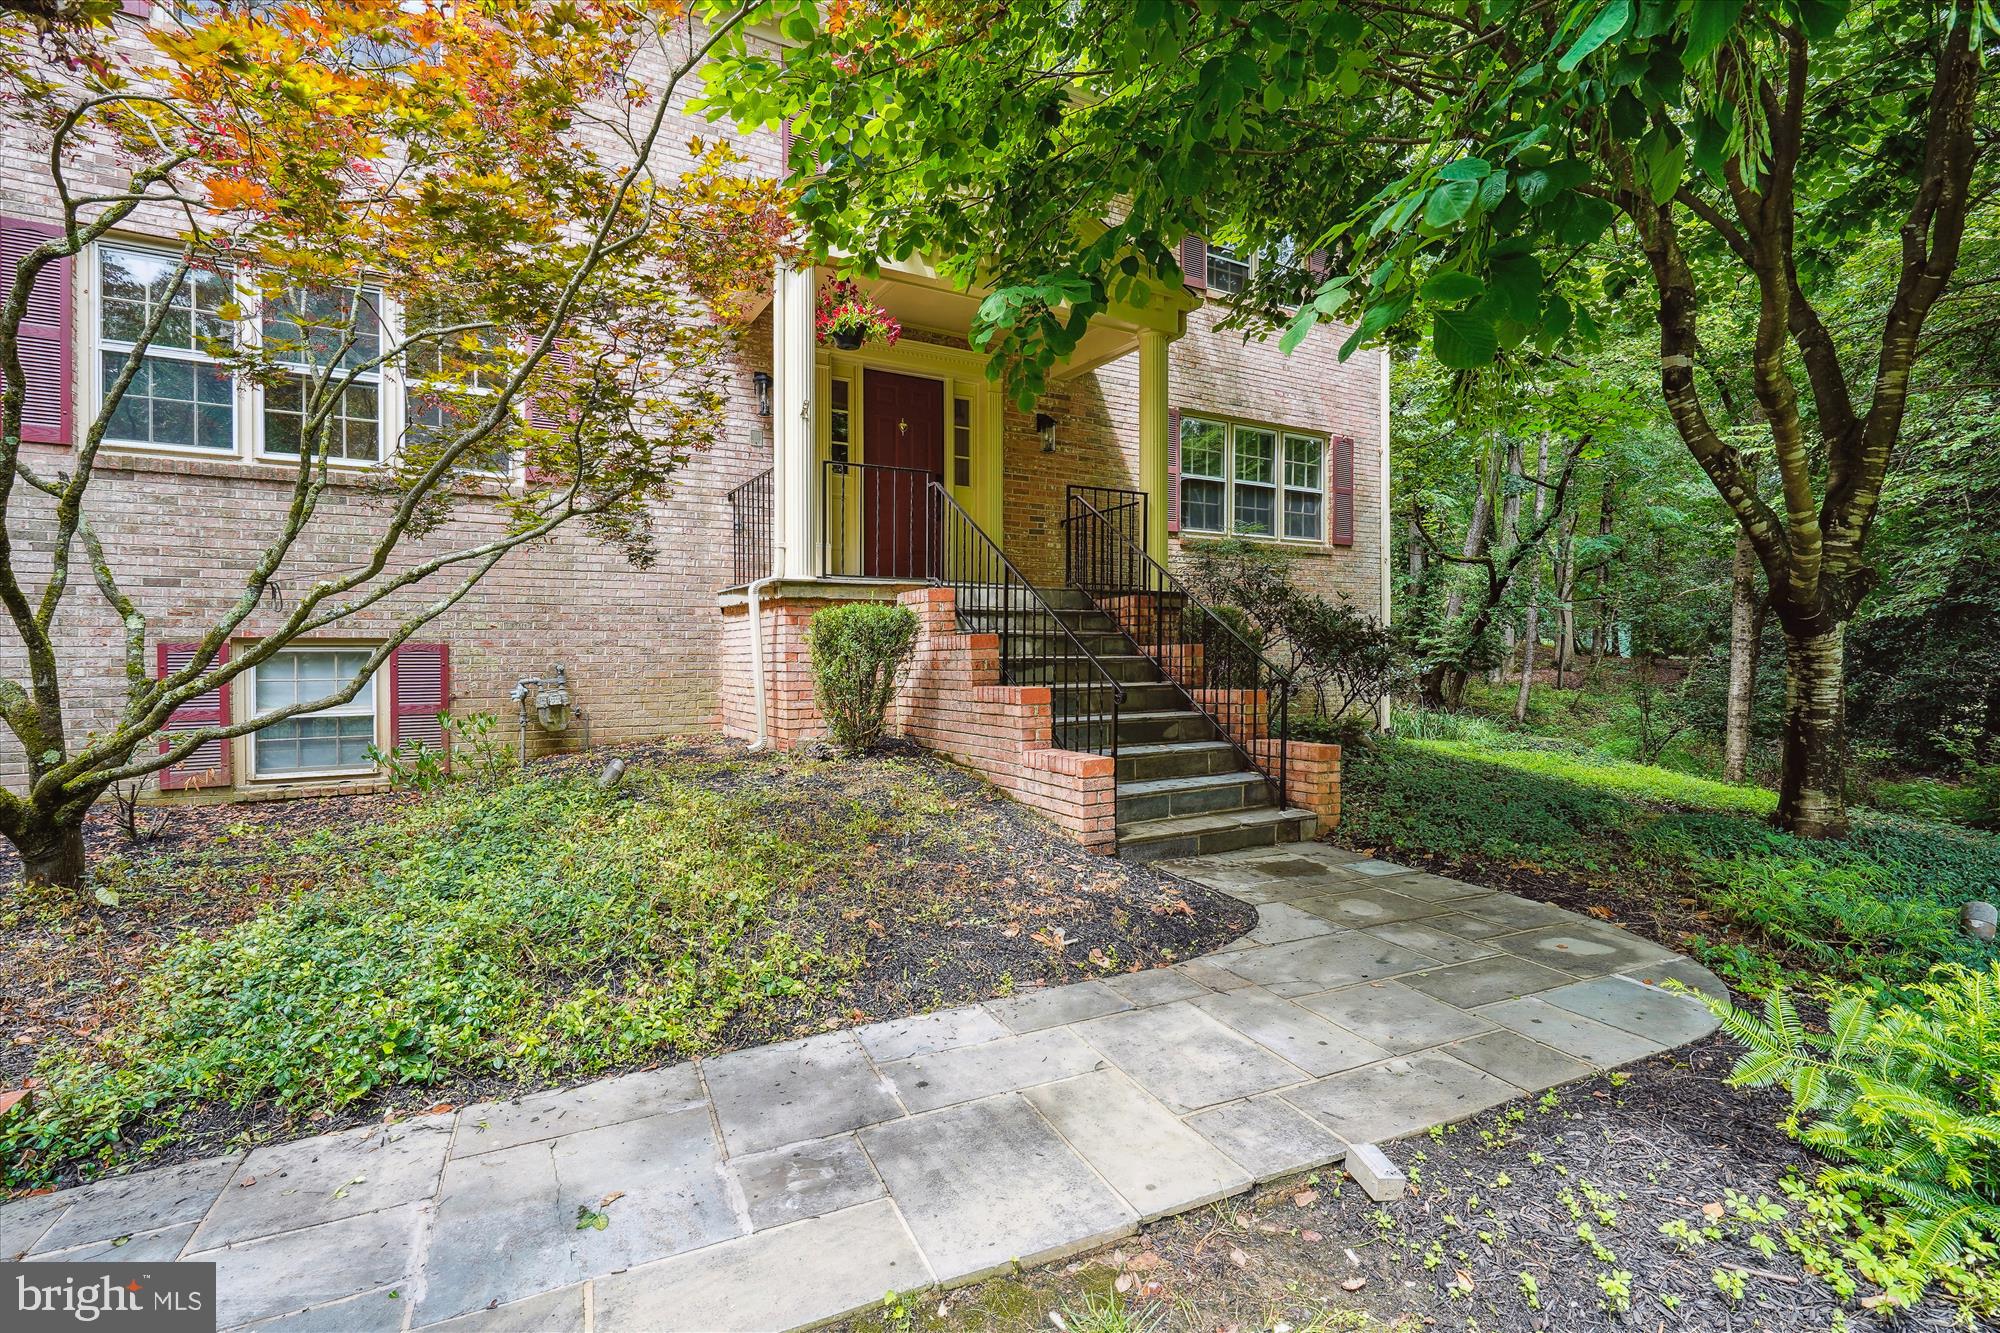
Welcome to your new beginning! This exceptional all-brick home in McLean, recently refreshed and move-in ready, offers the perfect blend of luxury, privacy, and convenience. Located in the prestigious Langley pyramid, you'll enjoy quick access to Tysons Corner, the Beltway, and the Silver Metro line; minutes to DC.  
Set back on a manicured .93-acre homesite, the home and backyard amenities are designed for exceptional privacy and a connection to nature. Imagine relaxing in your beautifully landscaped backyard, a true sanctuary featuring a screened porch, sun deck, patios, and a mesmerizing koi pond with waterfalls – perfect for everything from quiet mornings to lively entertaining.
Inside, you'll be greeted by a spacious foyer leading to thoughtfully designed living areas, including two large family/living rooms, a dining room, a bright breakfast nook, and an updated kitchen with plenty of space for family chefs. Upstairs, find a generously sized primary suite featuring a luxurious split master bathroom with extra-large tub, separate shower, dressing area and walk-in closet. Three additional well-proportioned bedrooms and another full bath ensure comfort for everyone. The lower level is perfect for an in-law or au pair suite, with a bedroom, full bath, and a cozy recreation room with a wood-burning fireplace. An oversized garage and workroom provide ample space for hobbies and storage.
With new flooring, refinished hardwood floors, and fresh paint completed in July 2025, and a new roof in 2024, this discerning home is ready to embrace its next family.
#VAFX2253832

MCLEAN

7621 BURFORD DRIVE

5 Beds

3 Baths

3,458 Sq.Ft.

$1,799,000

MLS#: VAFX2253832
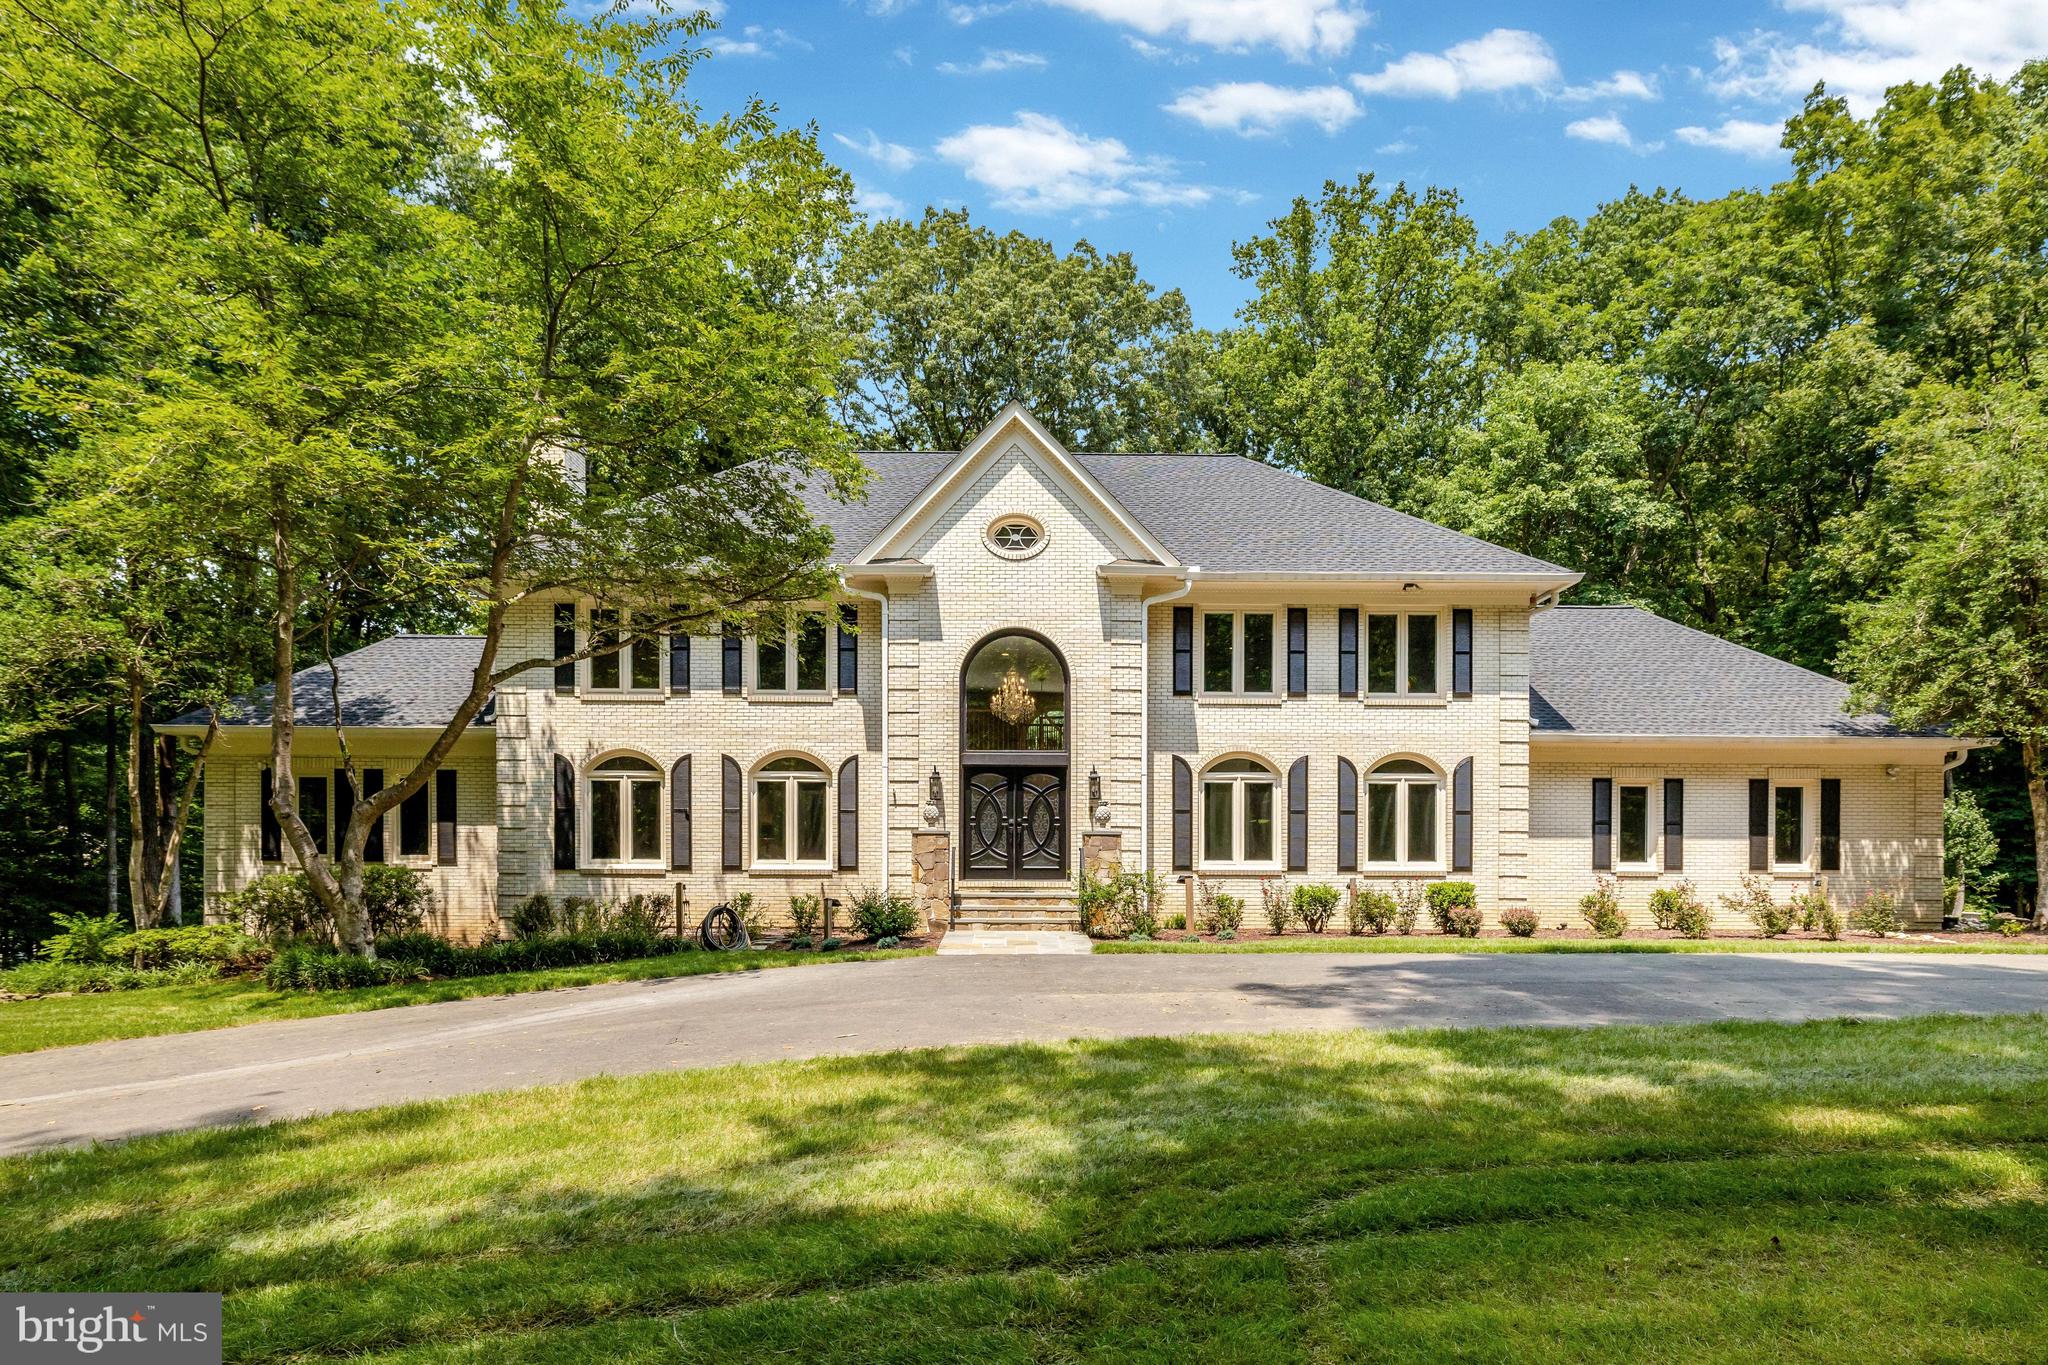
Multiple offers received, offers due by Monday 7/20 5 PM. Welcome to your ultimate private resort! This jaw-dropping, fully renovated 6,110 sq ft masterpiece sits on 5 acres of pure paradise off a quiet cul-de-sac, directly adjacent to the trails and parkland of Burke Lake! Boasting a circular driveway, a 3-car garage, 5 bedrooms, 5.5 bathrooms, and a brand-new 2025 roof, this home redefines luxury living.
Step through the new Custom French doors into an absolute showstopper. Cozy up by one of the multiple fireplaces in the living room, the main-level family room, or the stately library/office featuring gorgeous built-in bookcases. The main level is also prepped for ultimate entertaining with a 7.1 surround sound system and a full bar area with a sink. Love to cook? The gourmet kitchen is a chef’s dream, featuring a massive island, high-end stainless steel appliances, a pot-filler over the stove, and a cozy heated floor! Every single bathroom in this home has been beautifully renovated, including the convenient main-level bedroom with its own ensuite bathroom.
Upstairs, the primary suite is a true sanctuary. Pamper yourself in the spa-like bathroom complete with a heated floor, a standalone tub, and a steam shower. Cleanups are a breeze throughout the home thanks to the built-in central vacuum system.
The excitement continues in the fully finished walkout basement! Host movie nights in the built-in theater room—where all the top-tier media equipment and furniture convey! This lower level also features a massive recreation room with a fireplace, a full bath, a private home office, a huge storage area, and also a dedicated workshop for your projects.
Step outside into your personal playground! Relax on the massive 2100 square foot deck, unwind in the screened-in porch, or explore your own wooded wonderland and greenhouse. Ready for fun? Your backyard oasis features a sparkling swimming pool and spa, a private pickleball court, an axe-throwing area, and a full sand volleyball beach area with an adjacent firepit! With all of this and more, unbeatable proximity to local shopping and transportation, this property isn't just a home—it's a lifestyle!
#VAFX2328700

FAIRFAX STATION

10608 KILCORMAC WAY

5 Beds

5 Baths

6,110 Sq.Ft.

$1,799,000

MLS#: VAFX2328700
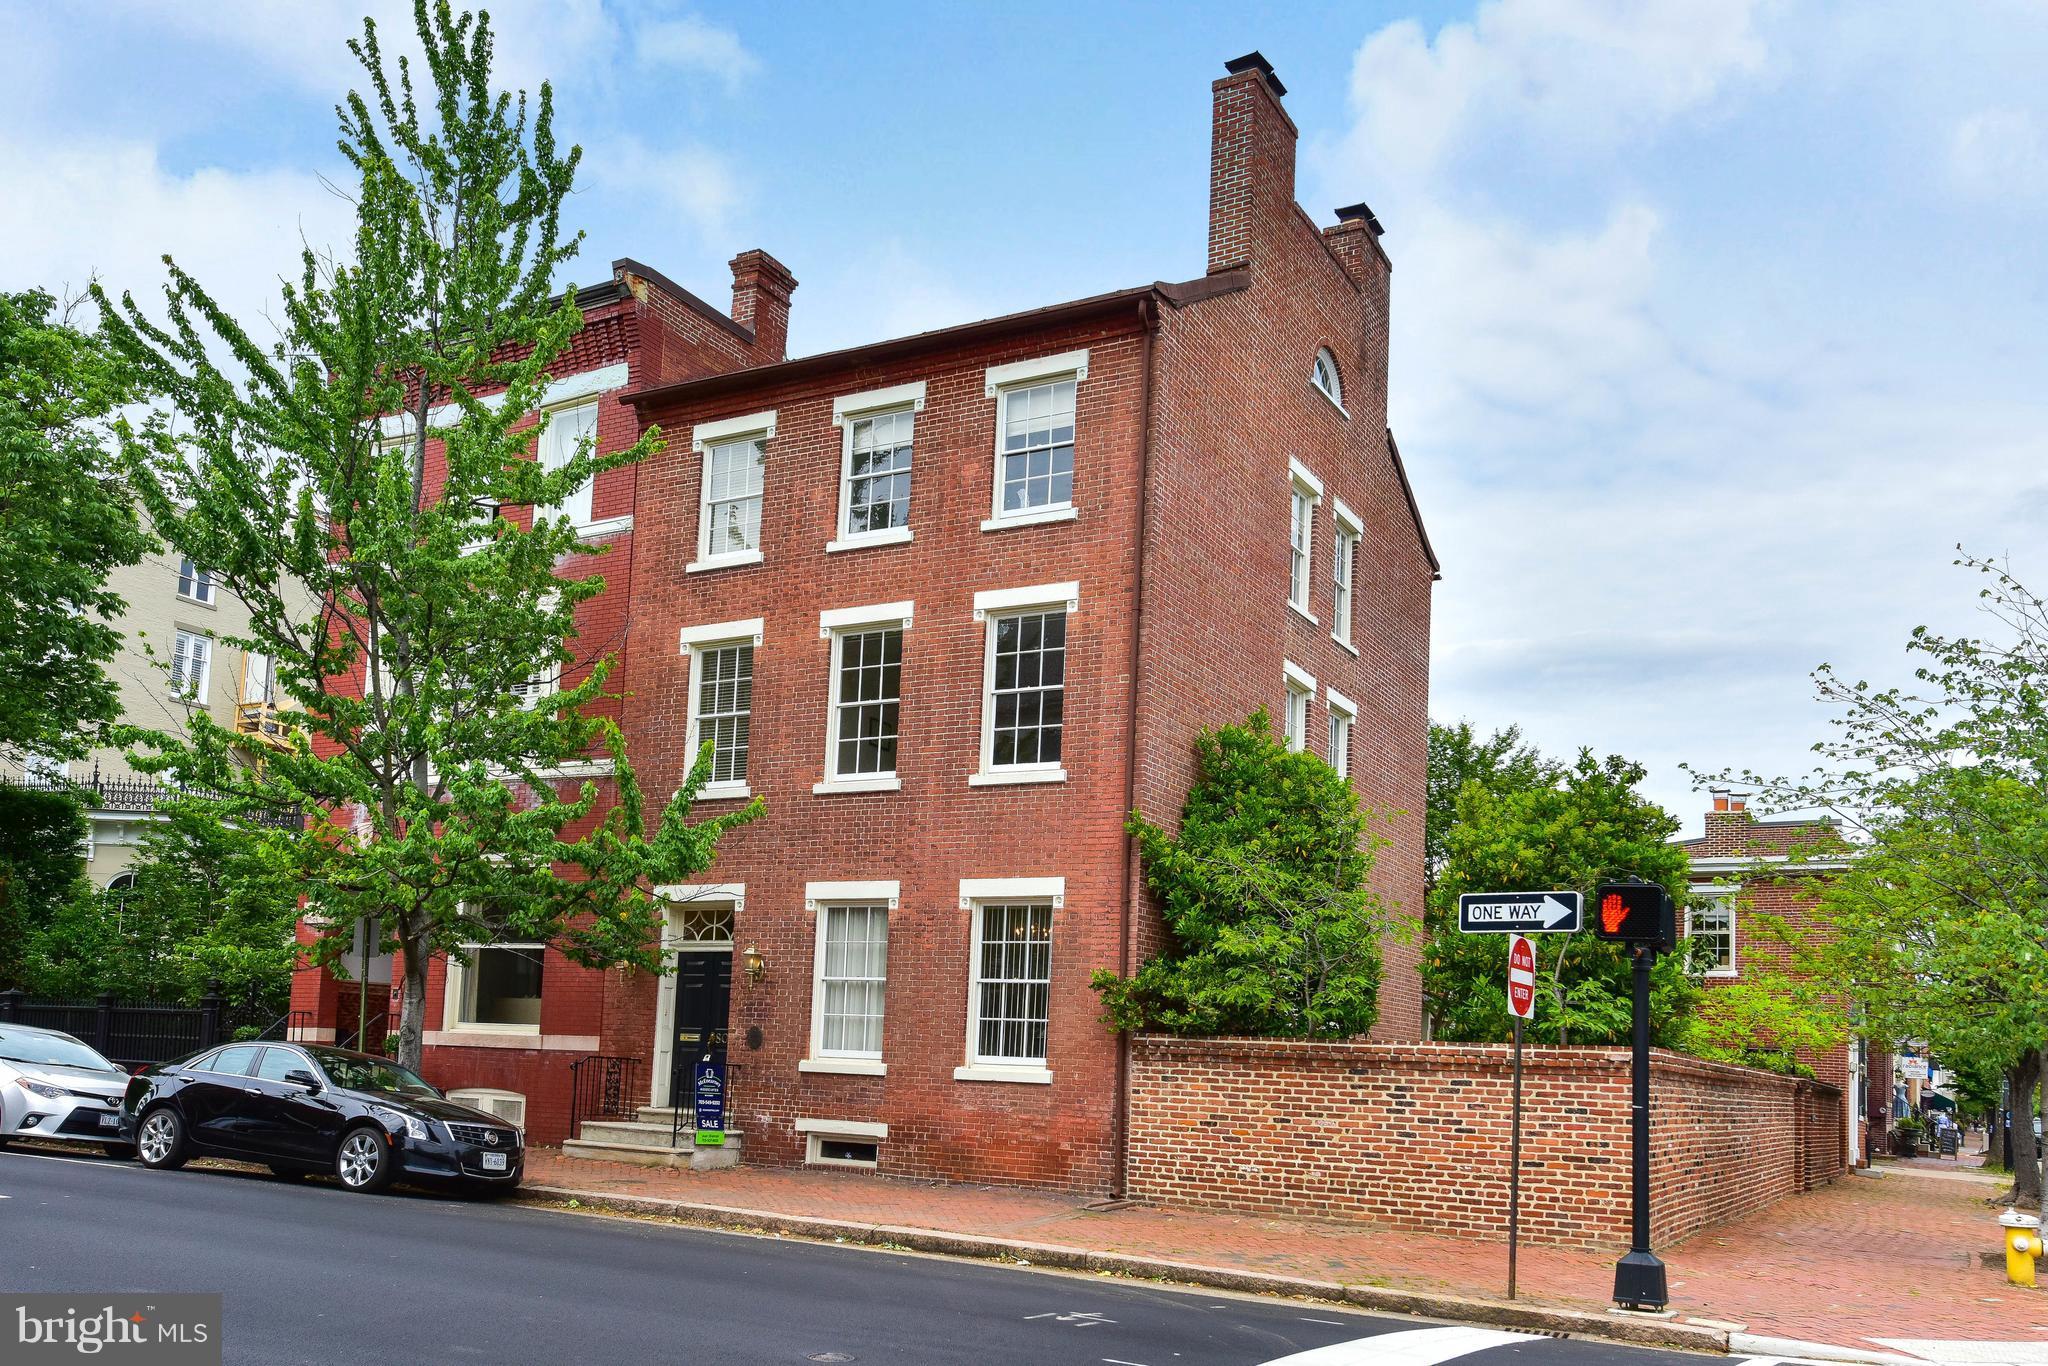
Fabulously renovated/updated historic property. Plaqued & built in 1810 by a wealthy ship captain this elegant property features 10-foot ceilings, original hardwood floors, gorgeous walled garden, one block to King Street/free trolley, 8 blocks to Metro.  5 fireplaces, 2.5 beautifully update baths. Grand front & rear staircases. Prince St. front entry, Columbus side entry ADA accessible.
#1000248054

ALEXANDRIA

803 PRINCE STREET

None Beds

None Baths

3,872 Sq.Ft.

$1,799,000

MLS#: 1000248054
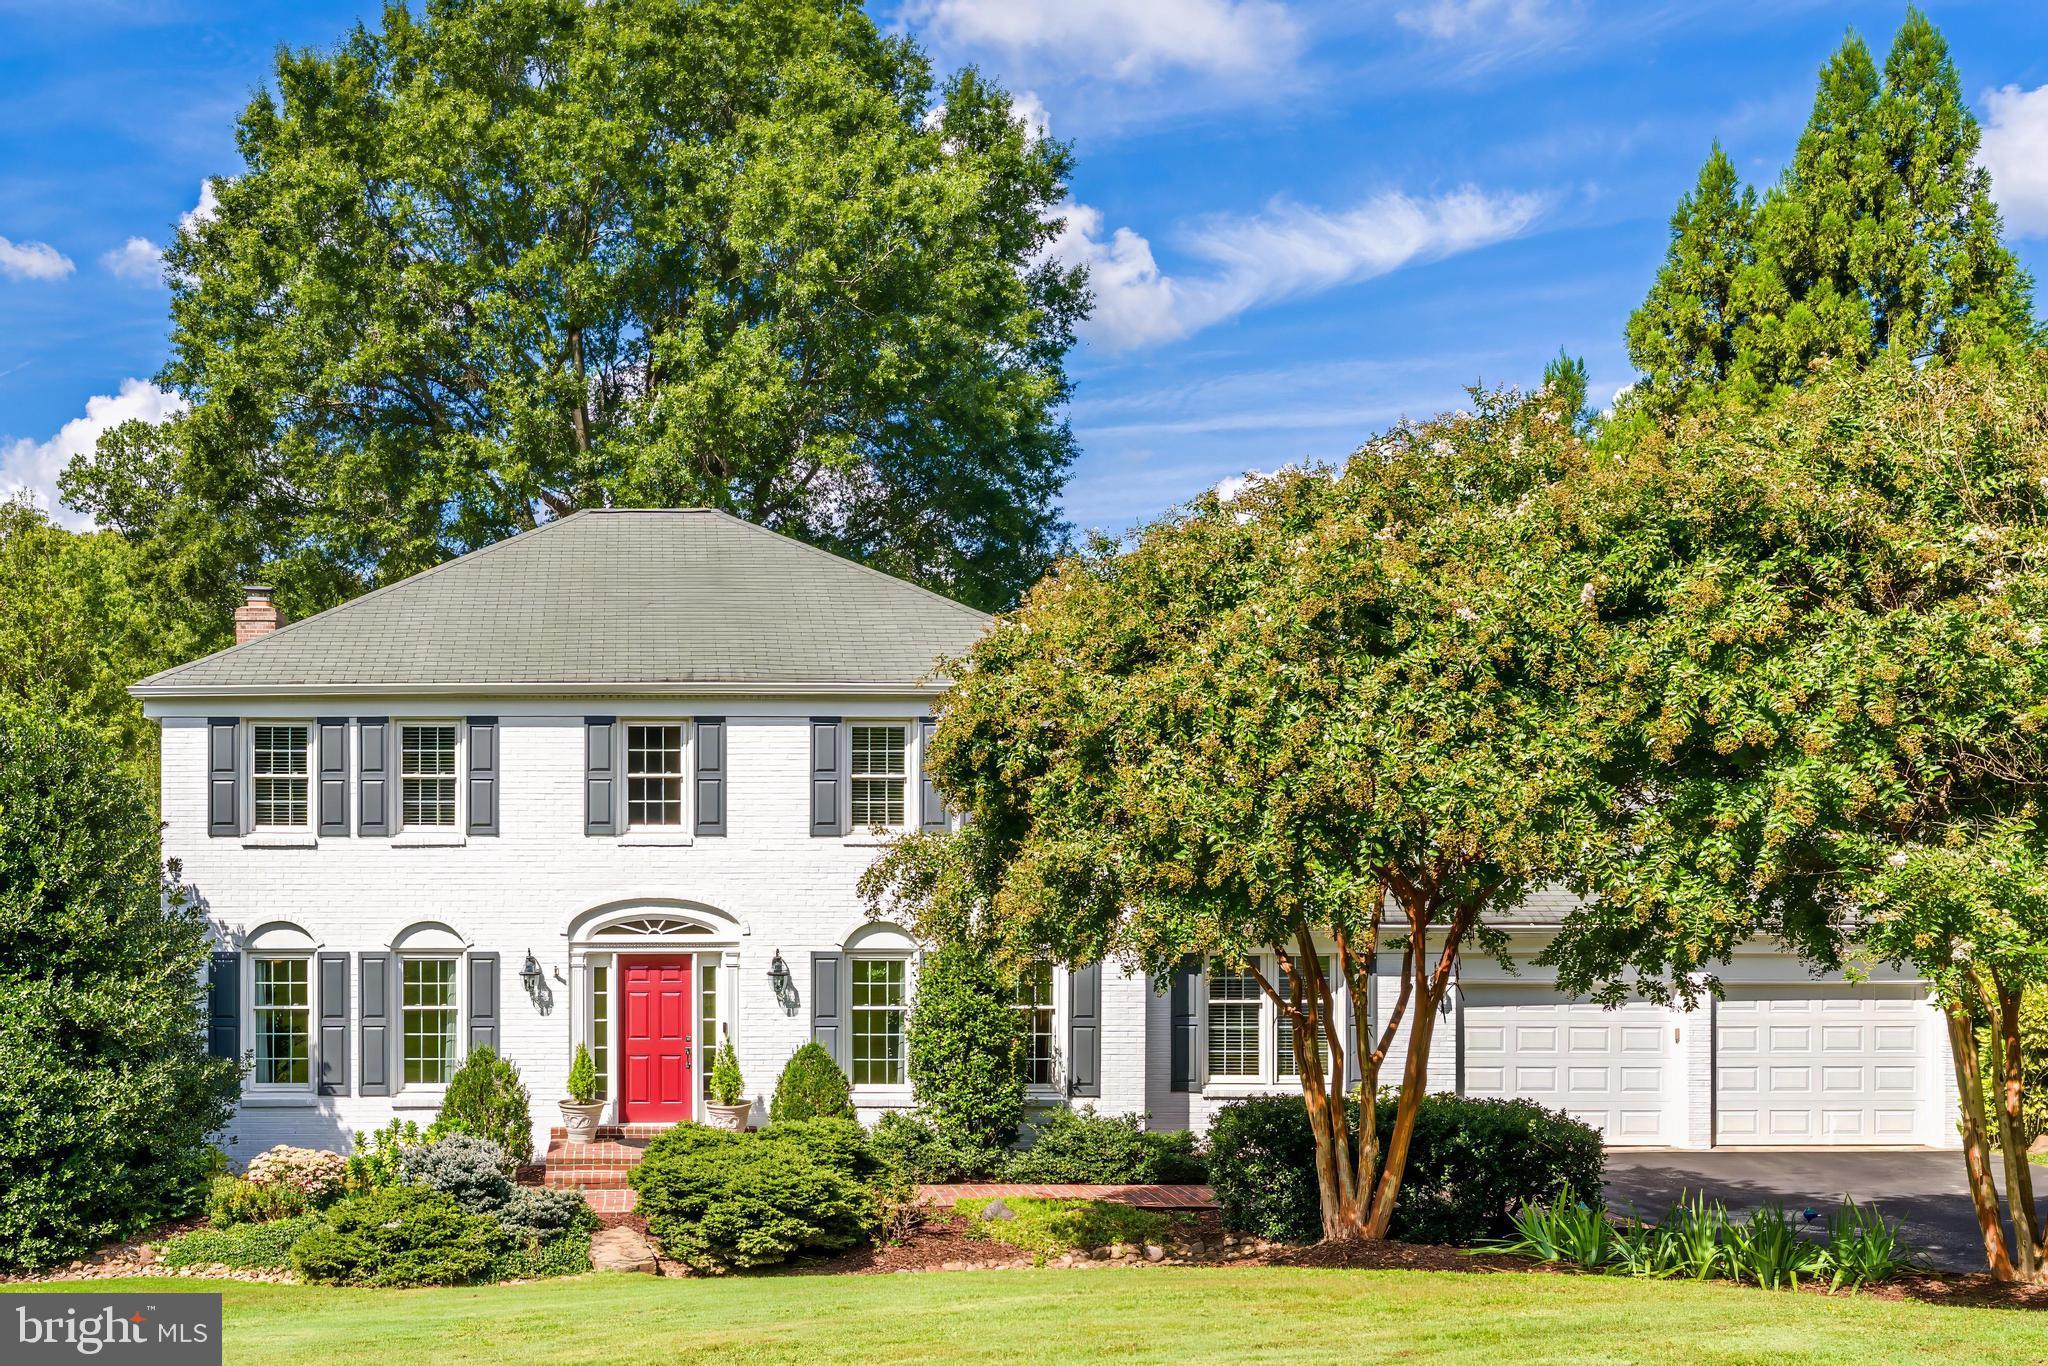
Truly magical from sunrise to sunset. The front of the home faces east, filling mornings with warm natural light, while the backyard opens west for serene afternoons and breathtaking evening skies.

Set on an incredible .95-acre lot at the end of a private, spacious cul-de-sac, this property is just moments from Great Falls Village. Enjoy the charm of community living—neighbors gathering at The Old Brogue, morning coffee at Starbucks or Katie’s, Saturday trips to the farmers market, and everyday essentials just around the corner. The lush green lawn backs to neighborhood green-space, offering beauty, privacy, and a peaceful setting.

Resort-style living awaits with a gorgeous 26’ x 16’ screened porch featuring mahogany floors and a vaulted ceiling, which opens to a low-maintenance Trex deck with steps leading to the sparkling pool. A fire pit seating area completes the outdoor experience—perfect for stargazing, entertaining, or unwinding at home.

Inside, the main level offers a large home office, a large kitchen with a spacious center island, a family room, living room, dining room, and half bath. Upstairs, the expansive primary suite is joined by three generously sized bedrooms and two full baths. The walkout lower level is filled with natural light and provides a recreation room, gym, or play area, along with generous storage.

The primary bath was fully renovated in 2025, with other updates including a new tankless water heater (2025) and clothes washer (2025).

Located in the sought-after Langley school pyramid—Great Falls Elementary, Cooper Middle, and Langley High.

You won’t want to miss this gem in the heart of Great Falls Village!
#VAFX2268138

GREAT FALLS

806 HICKORY VALE LANE

4 Beds

2 Baths

3,600 Sq.Ft.

$1,799,000

MLS#: VAFX2268138
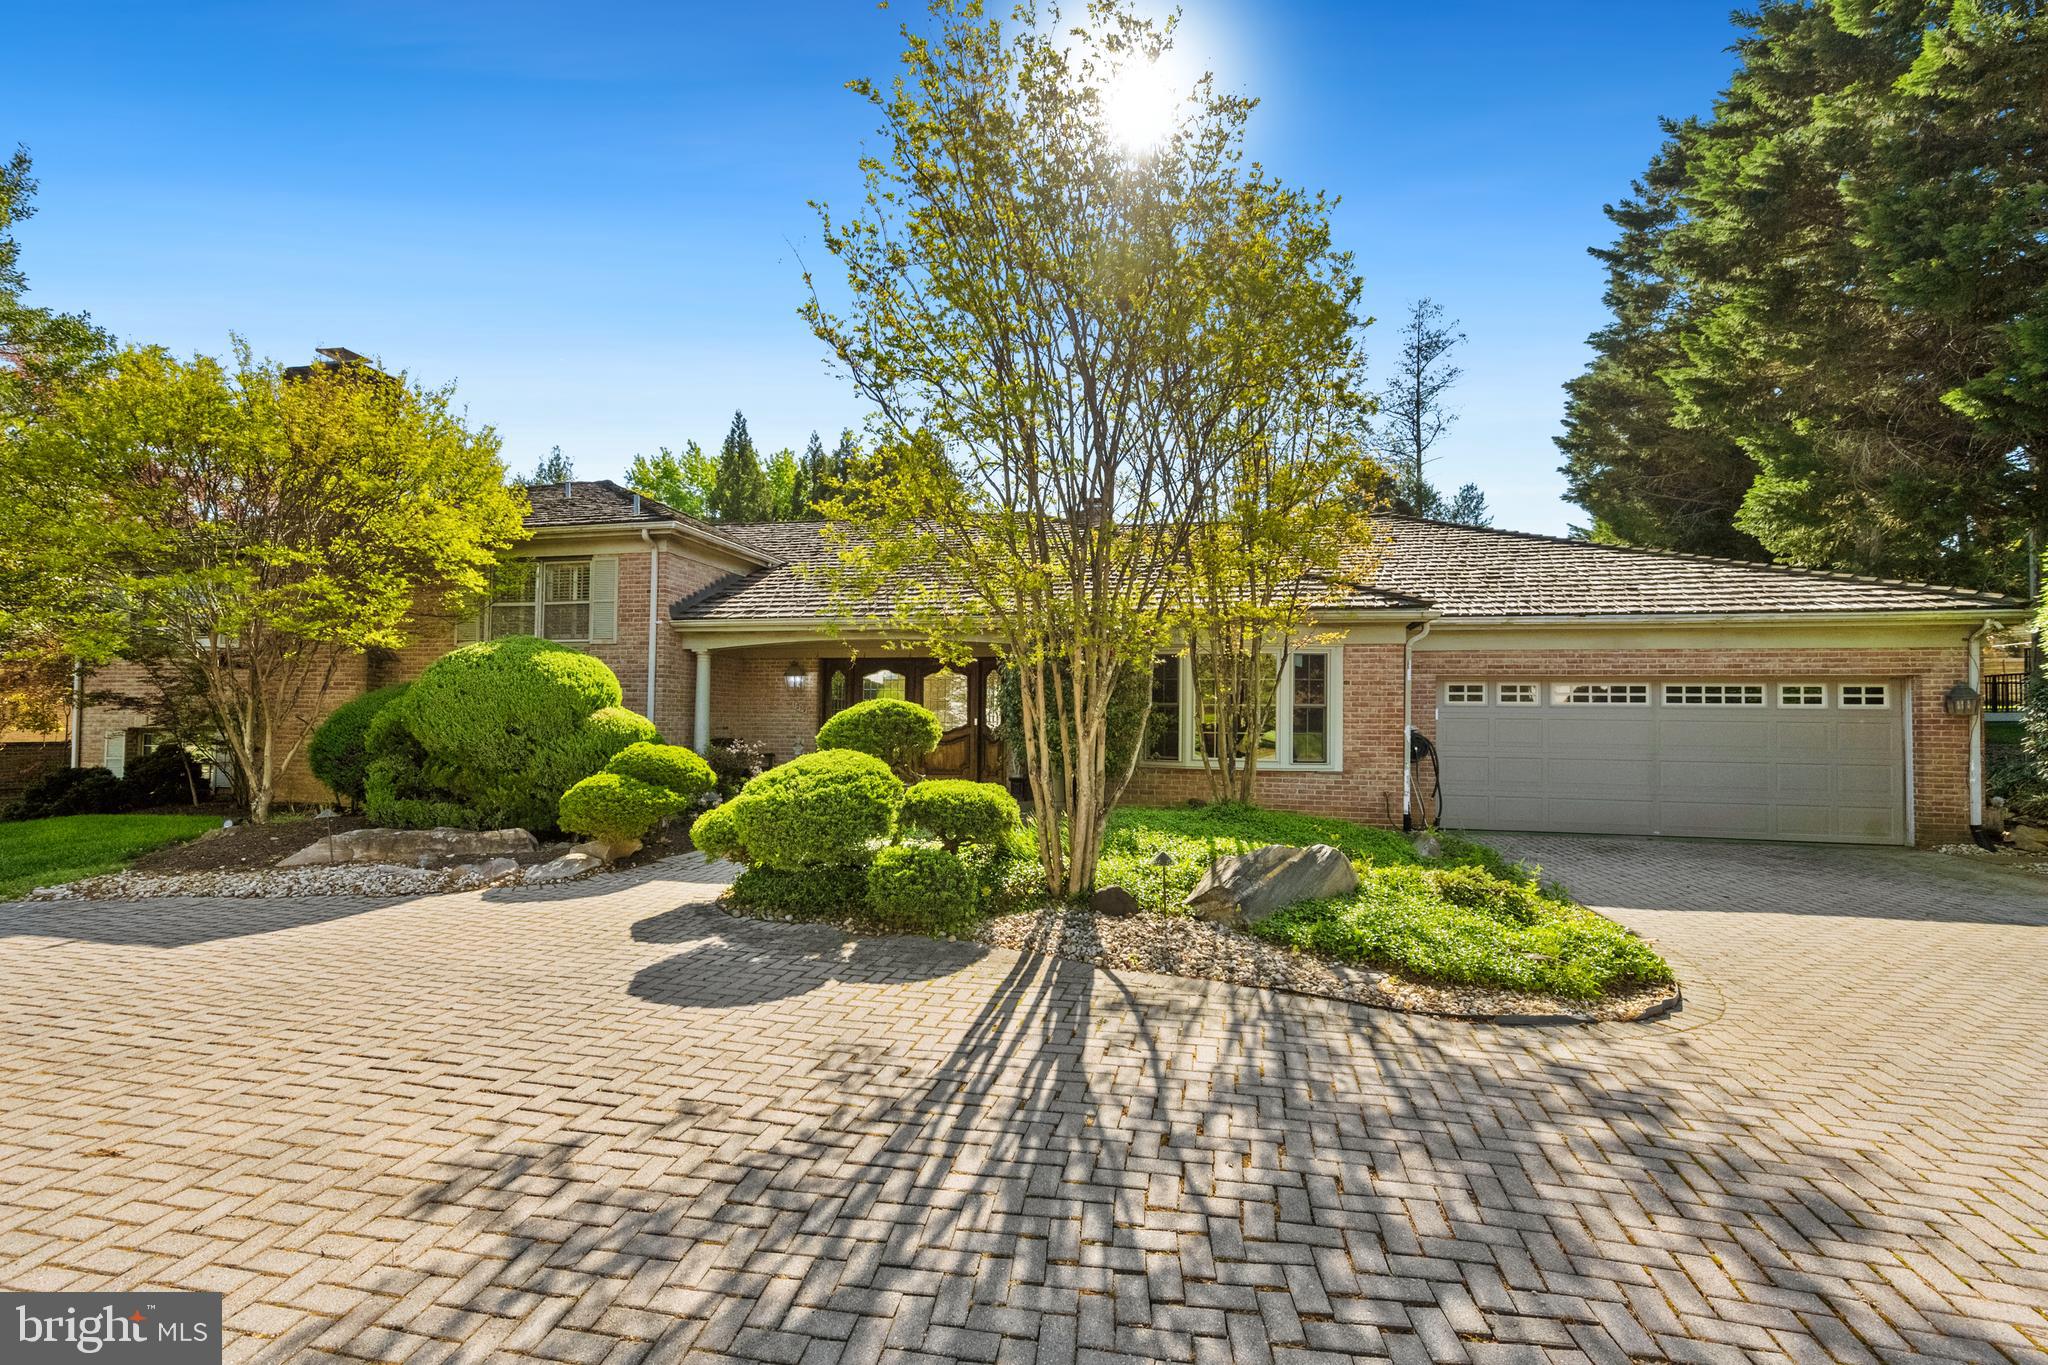
Celebrated for its stately architecture and timeless appeal, Evermay is one of McLean’s most coveted communities, admired for its generous homesites, manicured landscaping, and pedestrian-friendly tree-lined sidewalks. This distinguished split-level residence offers a rare opportunity to reimagine a classic home on an expansive lot, showcasing a four-side brick exterior, a sweeping semi-circular brick driveway, and beautifully maintained gardens. A slate-covered front porch and custom solid wood double doors welcome you into a spacious foyer with natural stone flooring, setting the stage for the elegant interiors. Designed for both refined entertaining and comfortable daily living, the home features expansive, sunlit spaces. The formal living room includes a handsome brick wood-burning fireplace and oversized sliding glass doors that open to the serene rear grounds. Rich oak parquet-style hardwood flooring and crown molding flow into the formal dining room, framed by a charming bay window. The chef’s kitchen is equipped with solid wood cabinetry, granite countertops, and stainless-steel appliances, including a 48” professional-grade KitchenAid refrigerator. A peninsula with breakfast bar seating overlooks the inviting family room with vaulted ceilings, a dramatic brick fireplace wall, and oversized sliding doors showcasing views of the koi pond and waterfall. A convenient powder room and laundry/mudroom with garage access complete the main level. Up just half a flight, the sunlit upper hall features hardwood floors and a skylight. The primary suite offers crown molding, plantation shutters, a walk-in closet, and a spacious ensuite bath with dual vanities, soaking tub, walk-in shower with bench, and ample cabinetry. Two additional bedrooms share a buddy bath with double vanity and combined tub/shower. The lower level includes a generous recreation room with parquet-style oak hardwood flooring and a third brick fireplace. A vintage-style wet bar with seating makes entertaining easy, while two more bedrooms, one ideal as an office, share a large buddy bath. Outdoors, the home becomes a private sanctuary. A sprawling slate patio with multiple seating areas overlooks the lush backyard, highlighted by a koi pond with cascading waterfall and an oversized hot tub. Stepping-stone paths wind through the fully fenced, professionally landscaped gardens. Just minutes from Tysons Corner's world-class shopping, dining, and entertainment, the home also offers effortless access to Georgetown Pike, GW Parkway, I-495, I-66, the Dulles Toll Road, the Silver Line Metro, and Washington, D.C. Nature lovers will appreciate nearby access to a 150-acre wooded preserve with scenic trails and Clemyjontri Park, a beloved local playground just three minutes away. Franklin Sherman Elementary, Longfellow Middle, and McLean High School.
#VAFX2237450

MCLEAN

1219 POTOMAC SCHOOL ROAD

5 Beds

3 Baths

4,006 Sq.Ft.

$1,799,000

MLS#: VAFX2237450
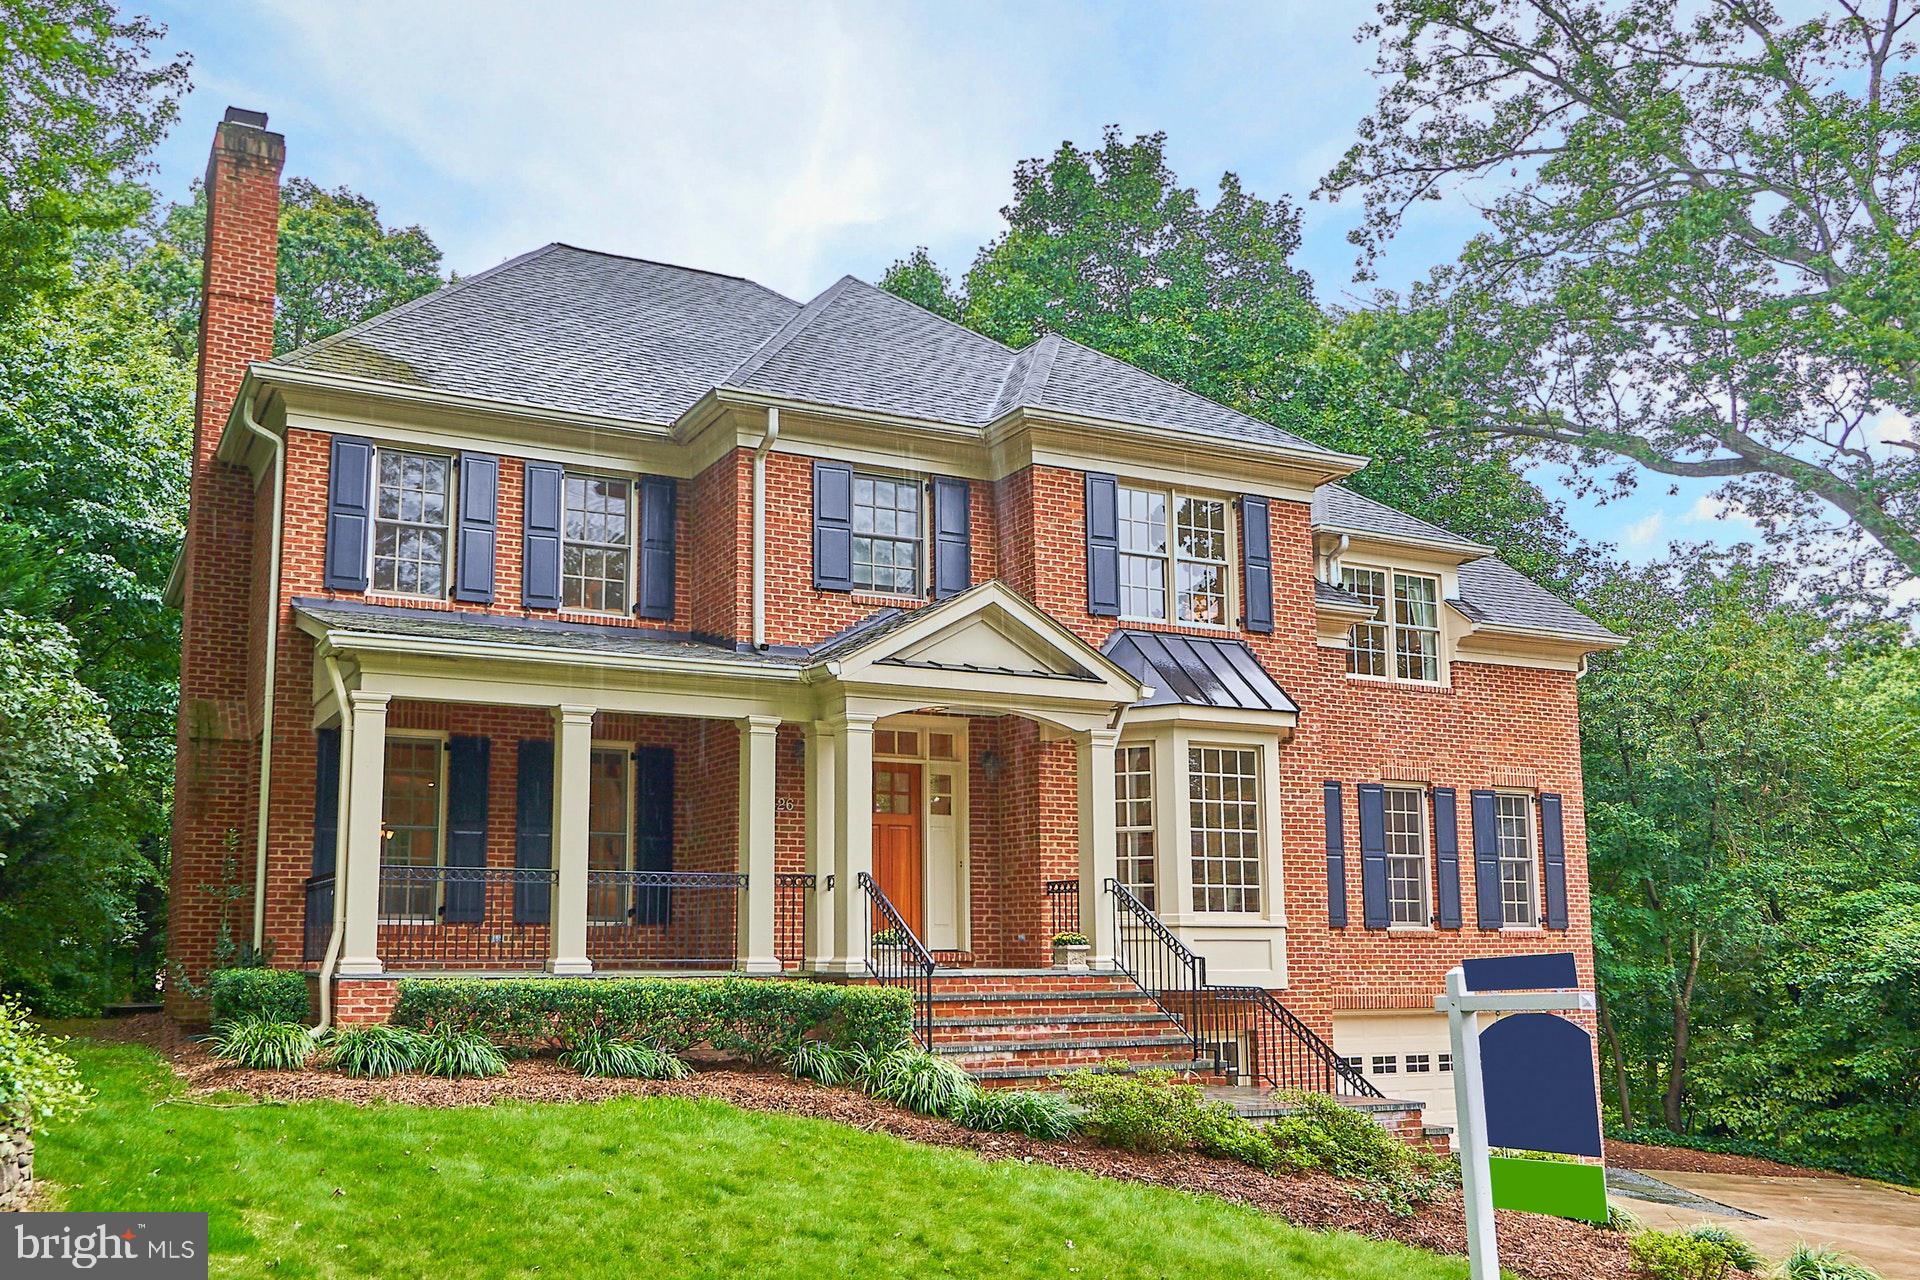
Custom Brick Colonial in Lee Heights on quiet cul-de-sac. Move-in condition. This home has 5br and 5.5ba. Plenty of room to live AND work in. 4 bedrooms on upper level, each with a private bath.  Master bedroom has 2 walk-in closets and luxurious bathroom with double sinks, built in storage, water closet, jetted tub and separate shower. Powder room on main level and 5th full bathroom on lower level. 5th bedroom (currently used as an office) and loft on top floor, with bath rough-in. 2 gas fireplaces with rough-in for 3rd in recreation room. Hardwood floors on main and upper level 1; carpeted upper level 2; and tile on lower level. Gourmet kitchen with double ovens, gas cooktop wth 6 burners, double sink, pantry, built-in microwave, refrigerator with ice maker and island. Fully finished lower level with bonus storage room, rec room, bath and entry foyer. Double car garage. Deck in back accessed by French doors in Kitchen or Family Room. Flagstone front porch and steps. Invisible fence in back yard. Highly requested schools: Taylor, Dorothy Hamm and Yorktown.
#VAAR174786

ARLINGTON

4426 26TH ROAD N

5 Beds

5 Baths

3,973 Sq.Ft.

$1,799,000

MLS#: VAAR174786
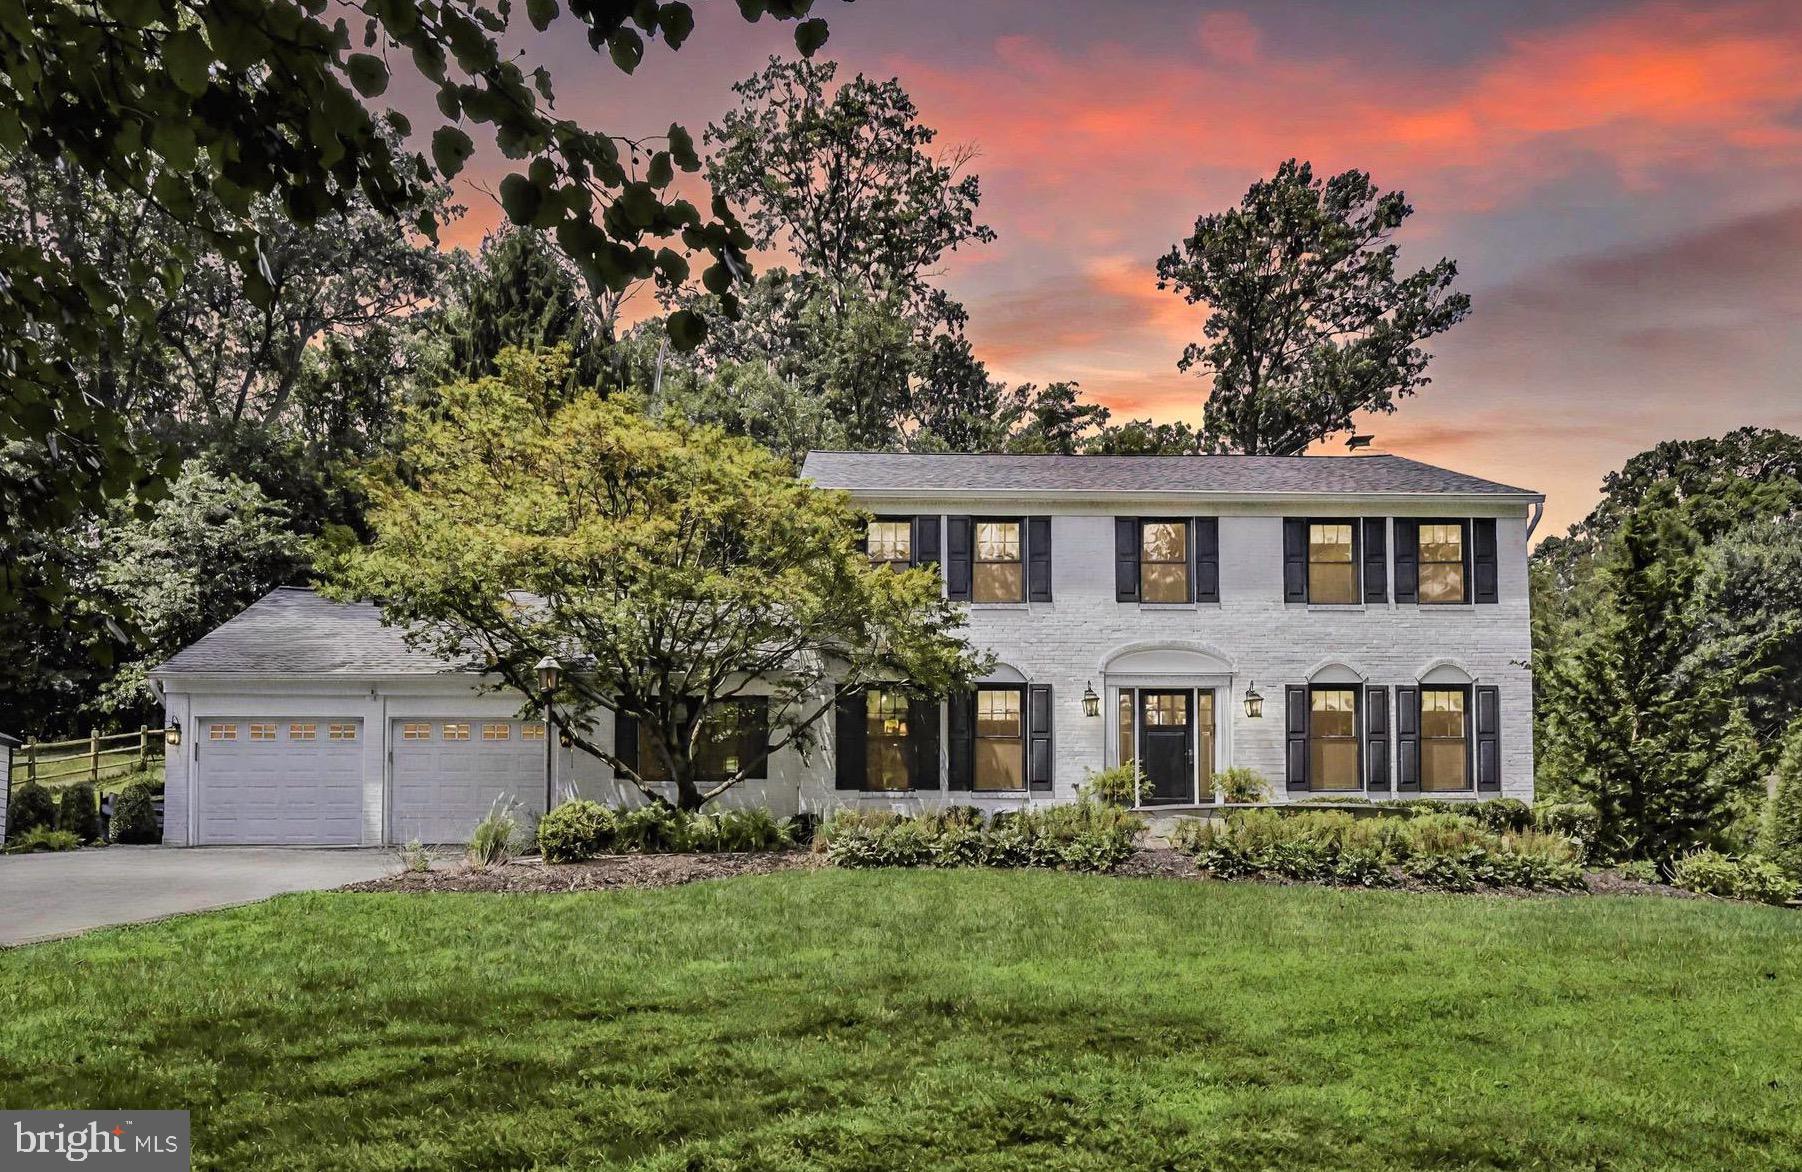
** Open House Cancelled.  Property is under contract.  

You really can have it all! Discover this stunning, fully renovated luxury residence in a private enclave—just a short walk from Great Falls village. Step into a home straight out of a magazine, thoughtfully redesigned from top to bottom with premium materials and impeccable design choices.

At the heart of the home, the gorgeous gourmet kitchen radiates elegance and functionality, opening directly to expansive hardscaping, an outdoor fireplace, and a hot tub—an entertainer’s dream. The climate-controlled, high-end garage doubles as a bonus living area, party space, or entertainment lounge.  Home updated top to bottom in 2021 and further in 2025, including Roof, HVAC, luxury kitchen, butler’s pantry, garage, 3 full-baths, powder room, California Closets in all 5 bedrooms, hardwood floors, paint throughout and 2 new sump pumps.

Perfectly situated at the end of a private drive and quiet cul-de-sac, graced by a stream flowing through the property and bordered by shared green space, this home offers exceptional curb appeal and unparalleled privacy. You'll enjoy walkable access to Great Falls Village, where international cuisine, local favorites, and year-round concerts and festivals await.

A short drive brings you to Great Falls National Park and several county parks, offering miles of scenic trails for hiking, running, and biking—all within the natural beauty of the DMV’s only national park.

Come see for yourself why this private, updated retreat in the heart of Great Falls is the ideal sanctuary—and the perfect launching point for every adventure.
#VAFX2249000

GREAT FALLS

810 HICKORY VALE LANE

5 Beds

3 Baths

3,912 Sq.Ft.

$1,799,000

MLS#: VAFX2249000
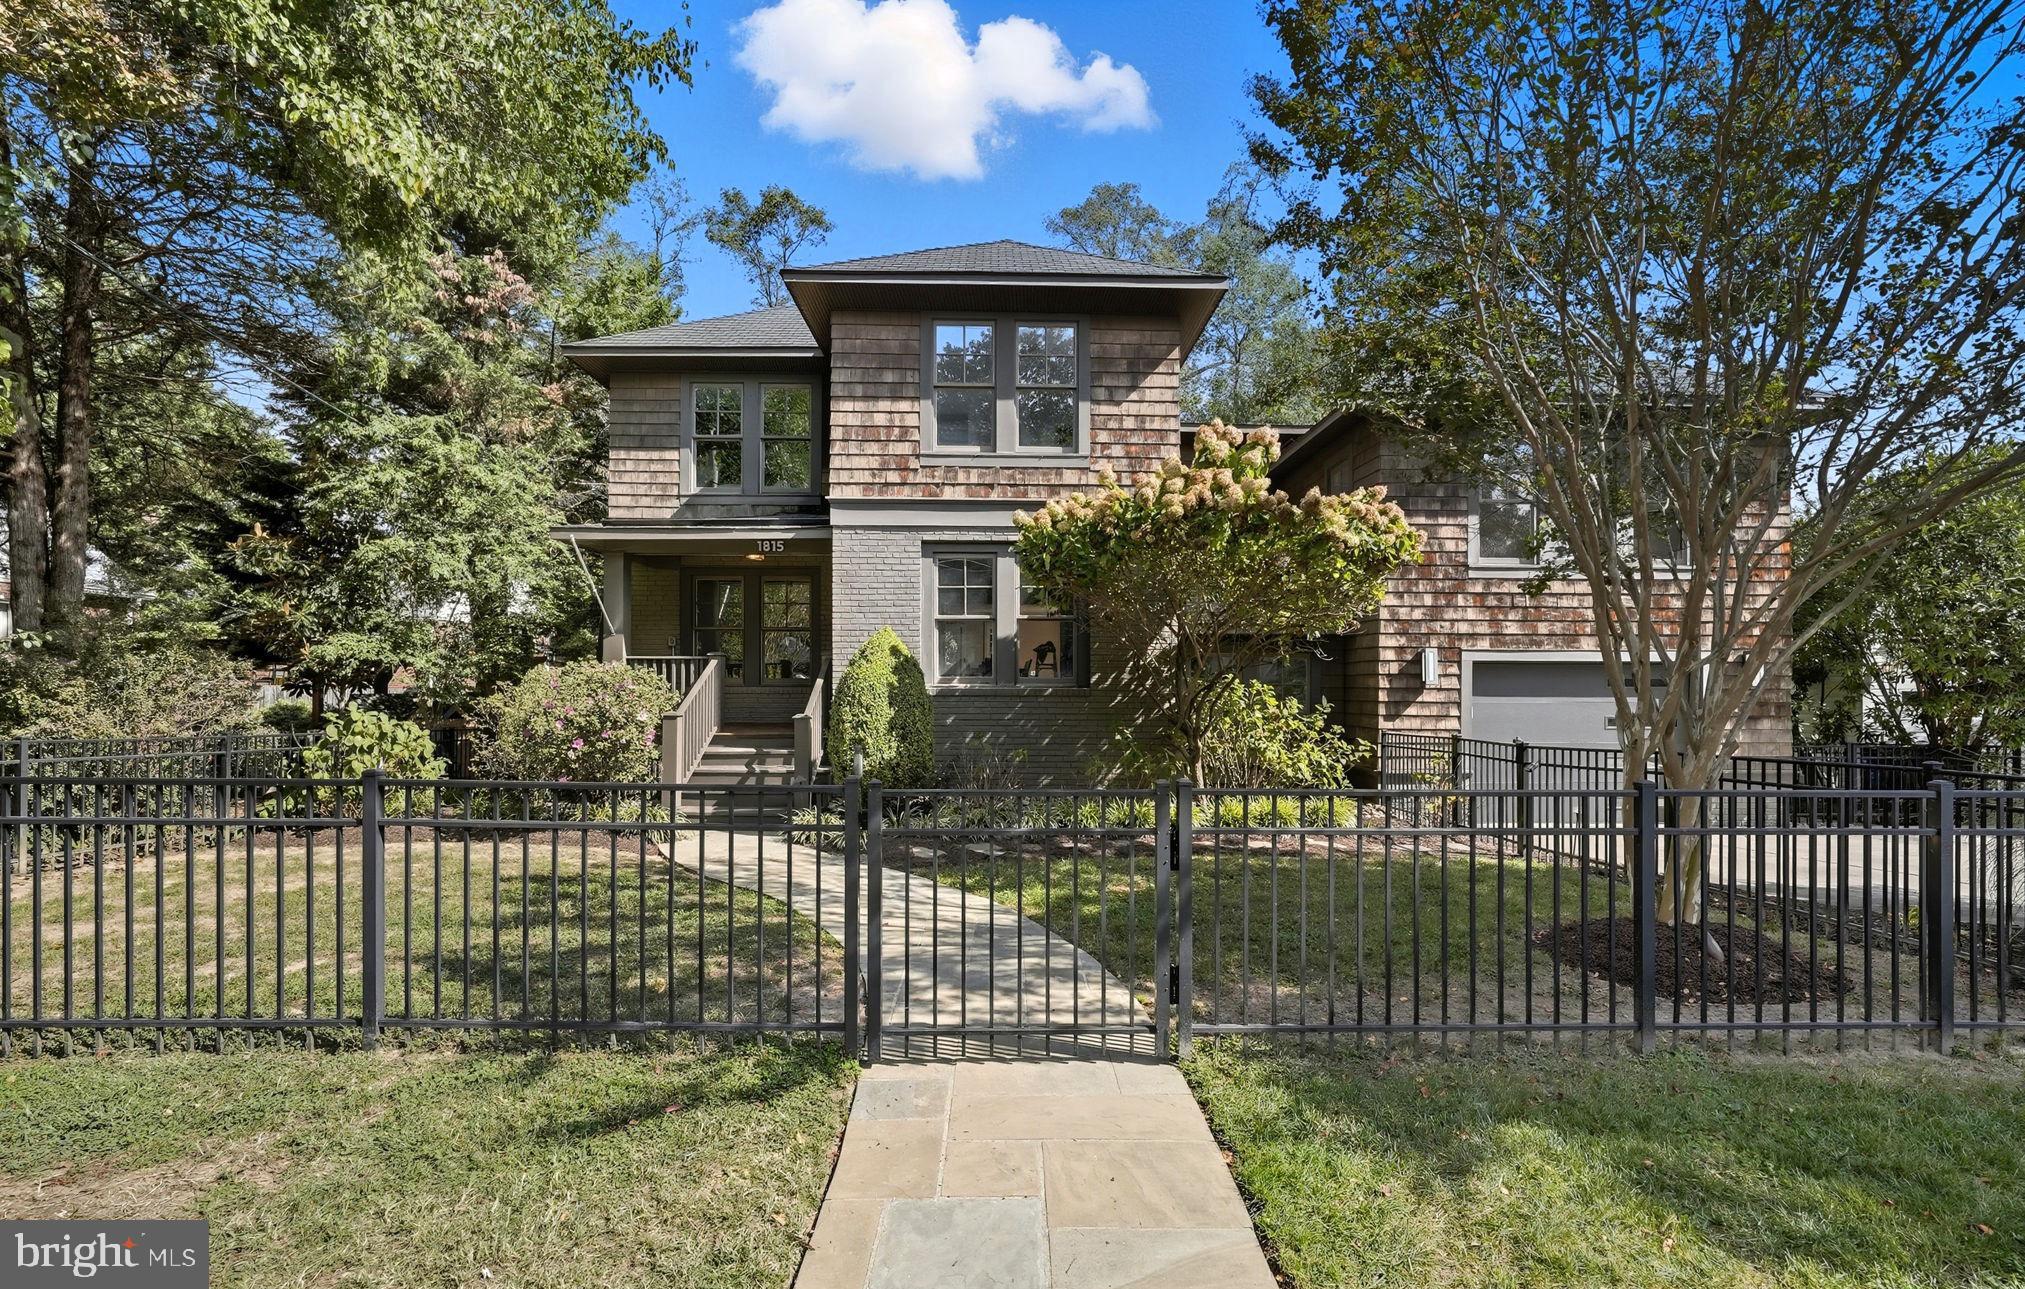
Welcome to 1815 North Utah, a stunning cottage-style Craftsman in the heart of Waverly Hills. This combined 3,500 sf, 4 Bedroom, 3.5 Bath gem tucked away in the heart of North Arlington offers up indoor/outdoor living that is hard to find in the area. The extensively hardscaped backyard flows out from a large porch with Mahogany decking. An outdoor grill and kitchen overlook the wood-burning fireplace and entertaining area, while the rest of the oversize yard is hidden from neighboring properties with mature trees and foliage. The property is fully fenced, with a backyard board & batten privacy fence for additional peace and seclusion.  A 2009 renovation and addition by renowned Arlington builders, Mickey Simpson, brought to life the owners' love of the outdoors, gardening, and entertaining family and friends.

Inside the home, an open concept kitchen and living area are brought together by a centerpiece fireplace. Off the main staircase lies the family room with its own private full bath and walk-in closet, lending itself to be used as a 2nd primary bedroom or home office. The upper-level primary bedroom lies on the back of the house looking East over the yard. A whole wing unto itself, the primary has access to the 2nd-level screened porch with a custom outdoor full-size swing bed, the perfect morning coffee spot to soak in the sunrise. The 2 auxiliary bedrooms face West overlooking N Utah St and share a hallway bathroom. The 1-car oversized garage is off the lower-level staircase that leads into the large unfinished basement, perfect for a workshop, mud room, or to finish out for additional living space. 1815 N Utah is a hidden North Arlington gem lovingly brought to life by the sellers and awaiting its new owners with open arms.
#VAAR2064756

ARLINGTON

1815 N UTAH STREET

4 Beds

3 Baths

2,798 Sq.Ft.

$1,799,000

MLS#: VAAR2064756

1 ... 444 445 446 447 448 ... 666
* Listings identified with the FMLS IDX logo come from FMLS and are held by brokerage firms other than the owner of this website. The listing brokerage is identified in any listing details. Information is deemed reliable but is not guaranteed. If you believe any FMLS listing contains material that infringes your copyrighted work please review our DMCA policy and learn how to submit a takedown request. © 2024. First Multiple Listing Service, Inc.

Send a message

Message successfully sent.

Your message

What is 3 + 4 ?

Reason for contacting?

I agree to receive email communication and understand I can unsubscribe at any time.

I agree to be contacted by Charis Realty Group - Christine Issler, Broker via call, email, and text for real estate services. To opt out, you can reply 'stop' at any time or reply 'help' for assistance. You can also click the unsubscribe link in the emails. Message and data rates may apply. Message frequency may vary. Privacy Policy

Sign Out

Virtual Assistant

Would you like to take the next step with this property? We can help you schedule a showing or virtual tour, or send you more details.

Yes, I would like more information.

Thank You for Your Reply, One of Our Agents will contact you as soon as possible

No, maybe later.

Thank you, you can always contact me via email, phone number or through the contact form.

Realhub AI

Lucy - Your AI-Powered Realtor

Update Your Temporary Password

Personalize your search

Enter your email and we'll notify you immediately when new listings match what you're looking for.

or enter email address

Already have an account ? Login here

Continue your home search

I agree to receive communications and understand I can unsubscribe at any time.

I agree to be contacted by Charis Realty Group - Christine Issler, Broker via call, email, and text for real estate services. To opt out, you can reply 'stop' at any time or reply 'help' for assistance. You can also click the unsubscribe link in the emails. Message and data rates may apply. Message frequency may vary. Privacy Policy

Already have an account ? Login here

We use cookies

We use cookies primarily for analytics to enhance your experience. By accepting, you agree to our use of these cookies. You can manage your preferences or learn more about our cookies policy.
