Properties

Browse or get in touch to schedule a walkthrough.

  • Nearby me
Price range

Popular Features

Community Features

Association

Property Features

Waterfront

View

Exterior Features

Interior Features

Style

409617 properties match your criteria

Updated 1 minute ago

E-Alert name
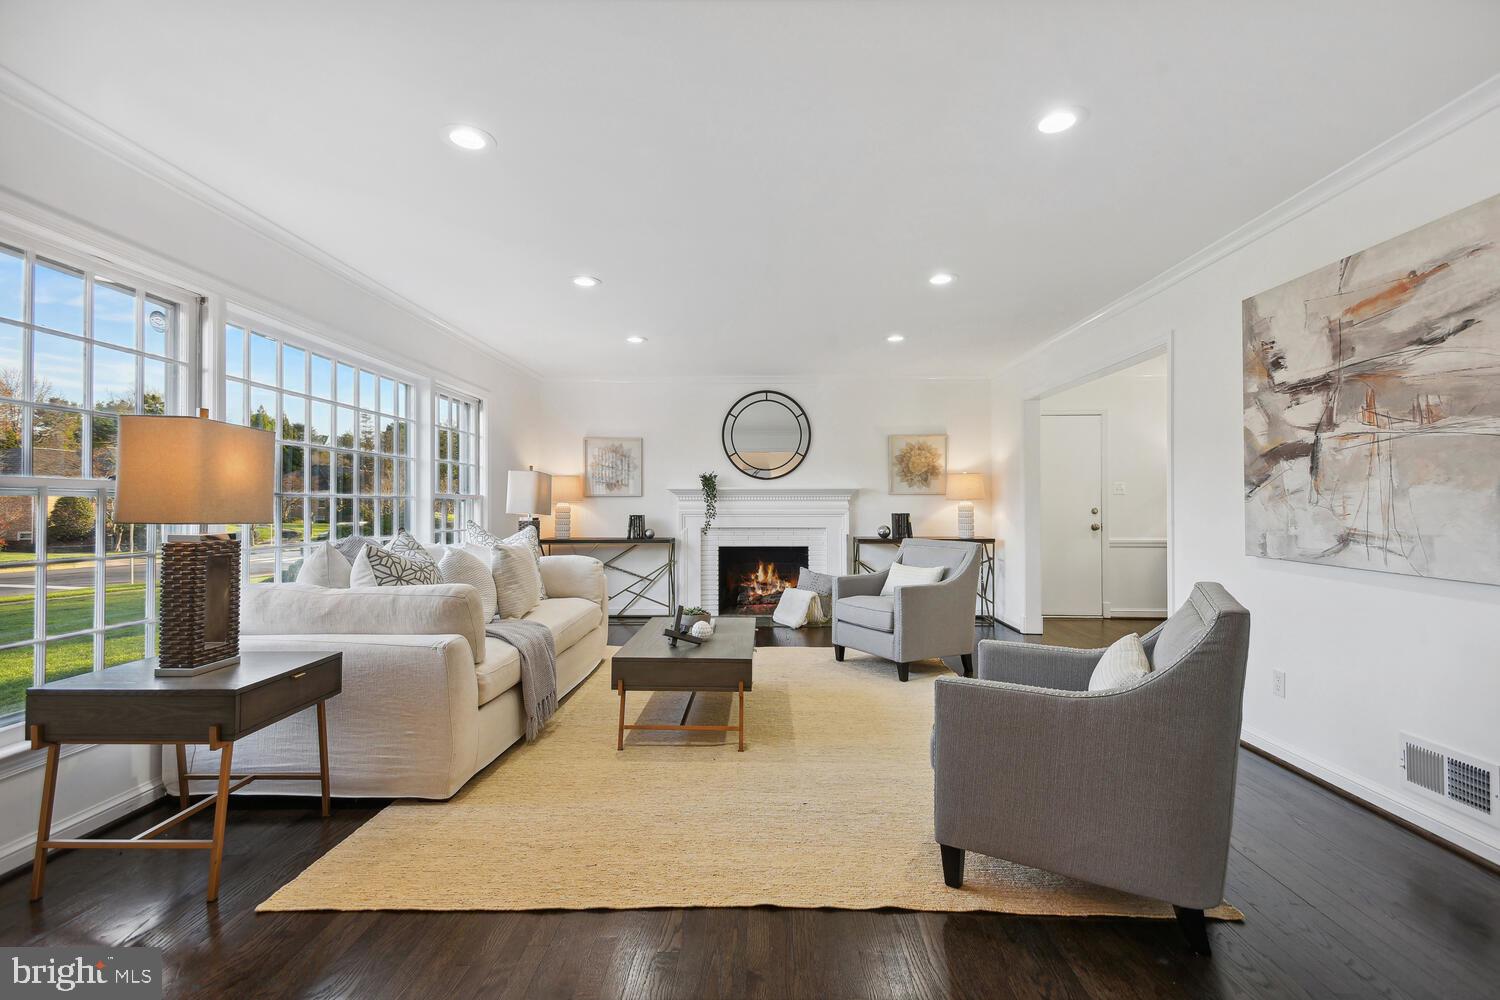
NEW PRICE & NEW LOOK! Welcome to this spacious and inviting home, conveniently located in the sought after Evermay neighborhood. Boasting nearly 4,000 square feet, this residence is designed for comfort and practicality all within walking distance to schools and parks. As you step inside, you'll find that this home has been beautifully updated with recessed lights throughout, refinished wood floors, new carpeting and much more adding a touch of elegance and warmth to the living spaces. A welcoming Foyer opens to the Living Room that has a gas fireplace and a spacious Dining Room that connects to the updated Kitchen that is adorned with new paint and countertops, offering a modern aesthetic and a delightful space for culinary creations and the sliding glass doors that lead to the covered Patio, perfect for al fresco dining. The Upper Level features 2 ensuites and the private Owner’s Suite with a walk in Closet and Bath that has separate vanities. In the Lower Level you’ll find the Family Room that features an elegant fireplace and two Bedrooms with a Jack-n-Jill Bath. The Recreation Room has ample space and versatility for both entertaining and relaxing. Connect with the outdoors in the flat Backyard that has a covered Patio, pavers that provide a solid foundation for outdoor furniture and the possibilities for creating your own garden haven are endless. Side load 2- car garage.
#VAFX2157558

MCLEAN

1214 POTOMAC SCHOOL ROAD

5 Beds

4 Baths

3,984 Sq.Ft.

$1,799,000

MLS#: VAFX2157558
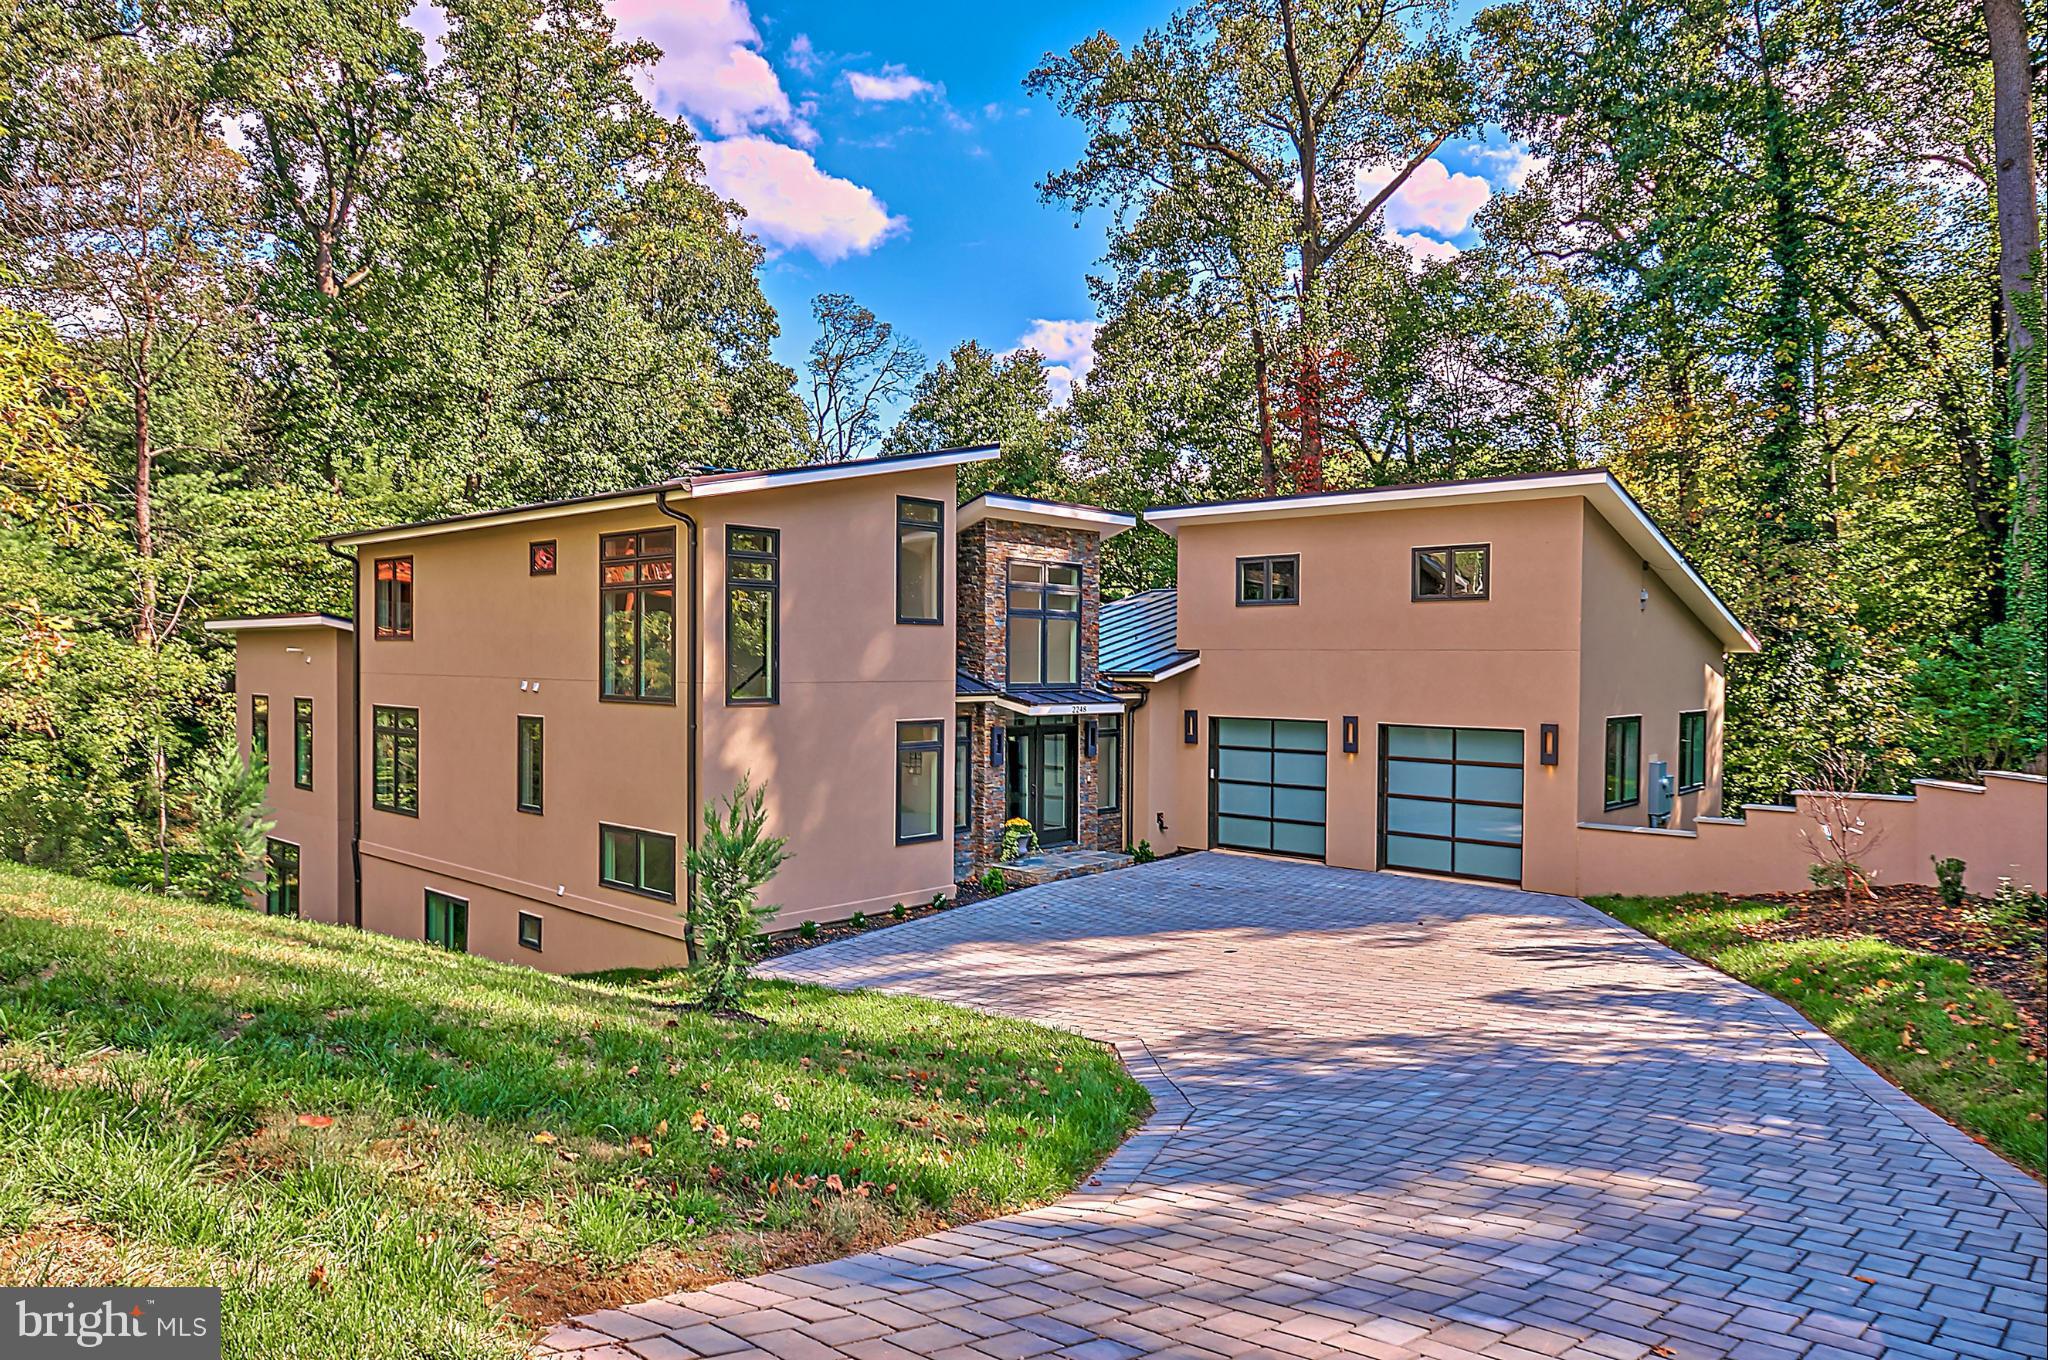
This is your one of a kind home..one you will love once you step inside and step inside you must!!  REAL Stucco and STONE exterior Glass Garage Doors Outstanding choice of hardwood lighting  Quartzite kitchen counters STUNNING Wolf Sub-Zero Bosch Solid wood cabinetry Energy Star  rated casement windows..Outside fireplace private treed lot heated driveway & MORE! .Photos coming, pls check back!
#1001594935

ARLINGTON

2248 24TH STREET

6 Beds

6 Baths

N/A

$1,799,000

MLS#: 1001594935
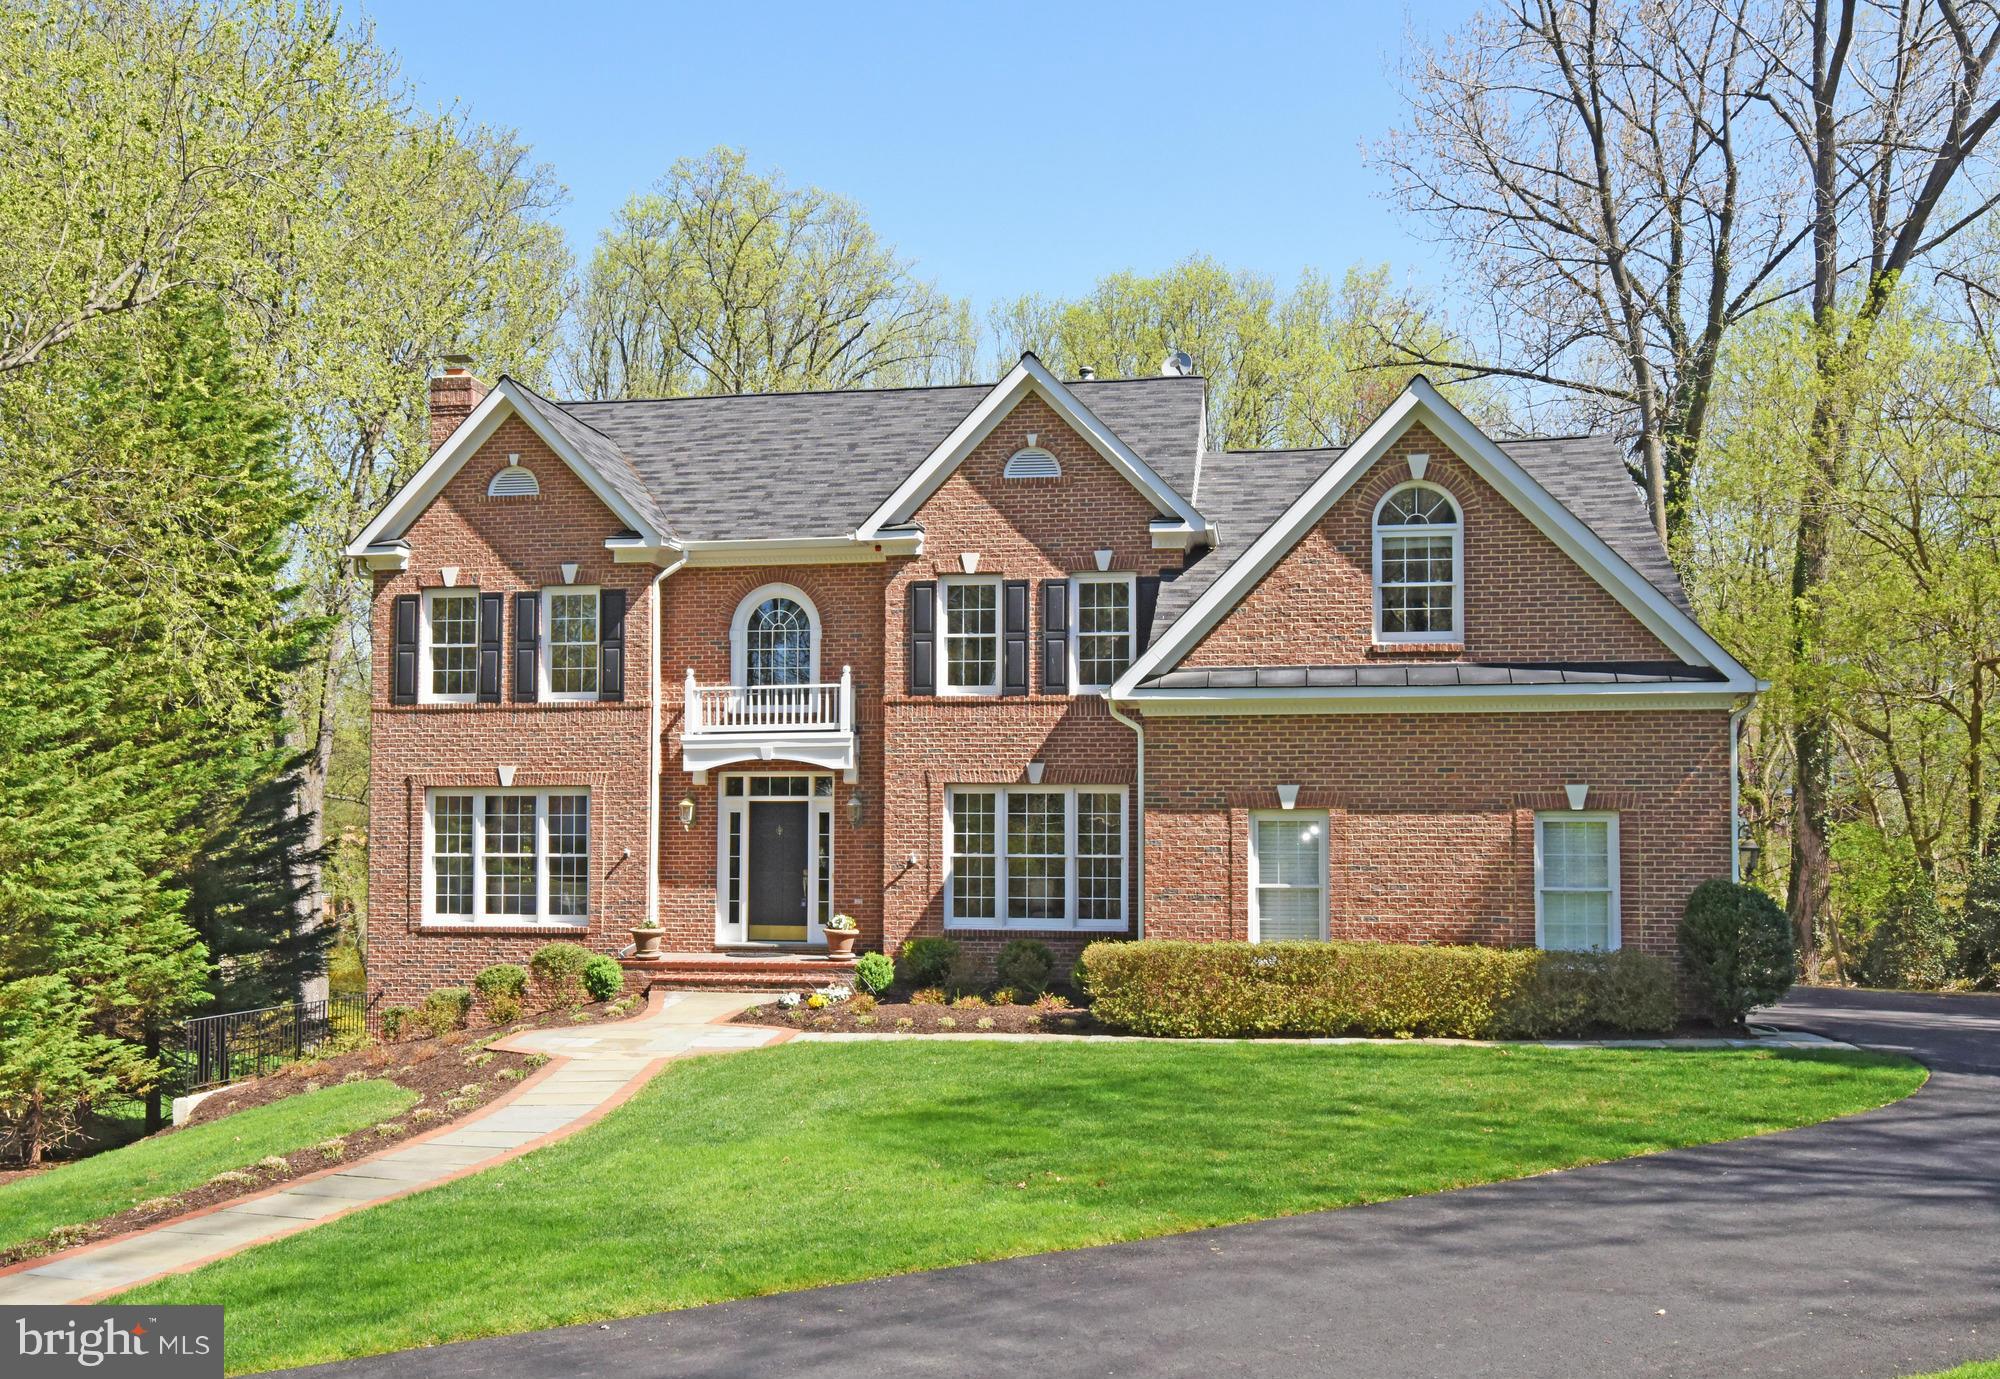
Significant PRICE Reduction! GORGEOUS, HUGE All Brick, Expanded and Renovated Colonial w/ Exceptional Features Including 5BR/4.5BA,  Master Suite & Sitting Room w/ FP, New  Master Bath,4 Car Garage Spaces,1/2 acre Private Lot Backing to Trees, Gourmet Designer Kitchen, Expanded Master & 2-Story Family Room. Walk Out Lower Level to an Oversized Paver Patio.
#1003688281

MCLEAN

6412 FURLONG ROAD

5 Beds

4 Baths

6,367 Sq.Ft.

$1,799,000

MLS#: 1003688281
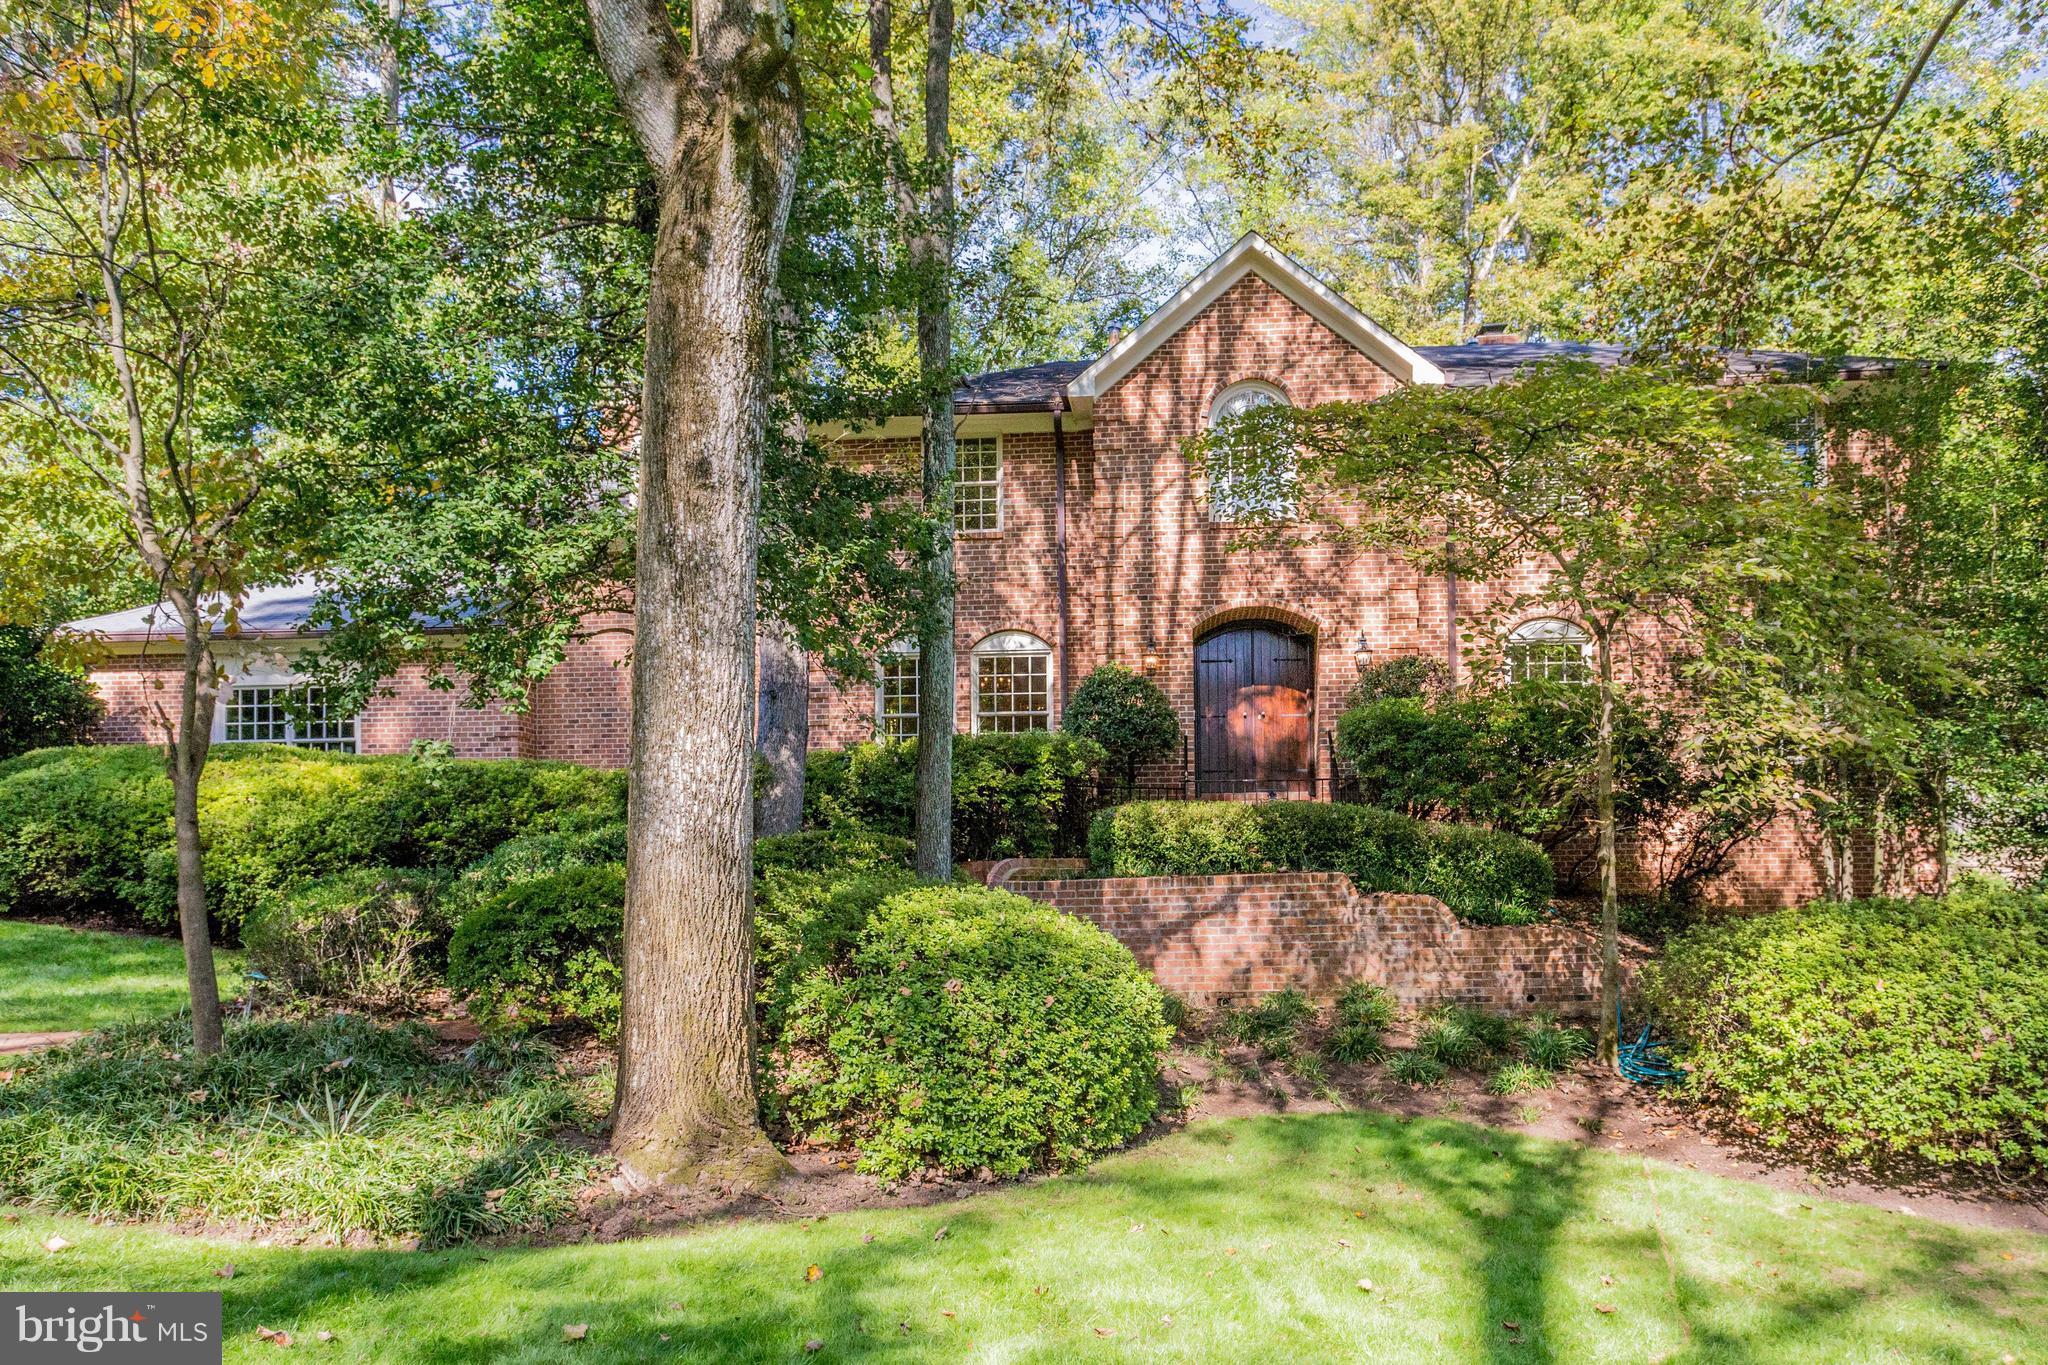
Beautifully refreshed & updated Williamsburg Colonial w/ gorgeous pool surrounded by custom designed gardens & patios in the sought after neighborhood nestled at the end of a cul-de-sac. Welcoming Foyer, spacious formal LR & DR. Timeless paneled Library w/ Built-ins & FP. Updated Kitchen w/ Breakfast Rm & FP. 2-story Fam Rm w/ floor to ceiling windows. MBR w/ Sitting Rm, huge Bath&Walk-in Closet.
#1000266924

MCLEAN

7700 BURFORD DRIVE

5 Beds

4 Baths

5,236 Sq.Ft.

$1,799,000

MLS#: 1000266924
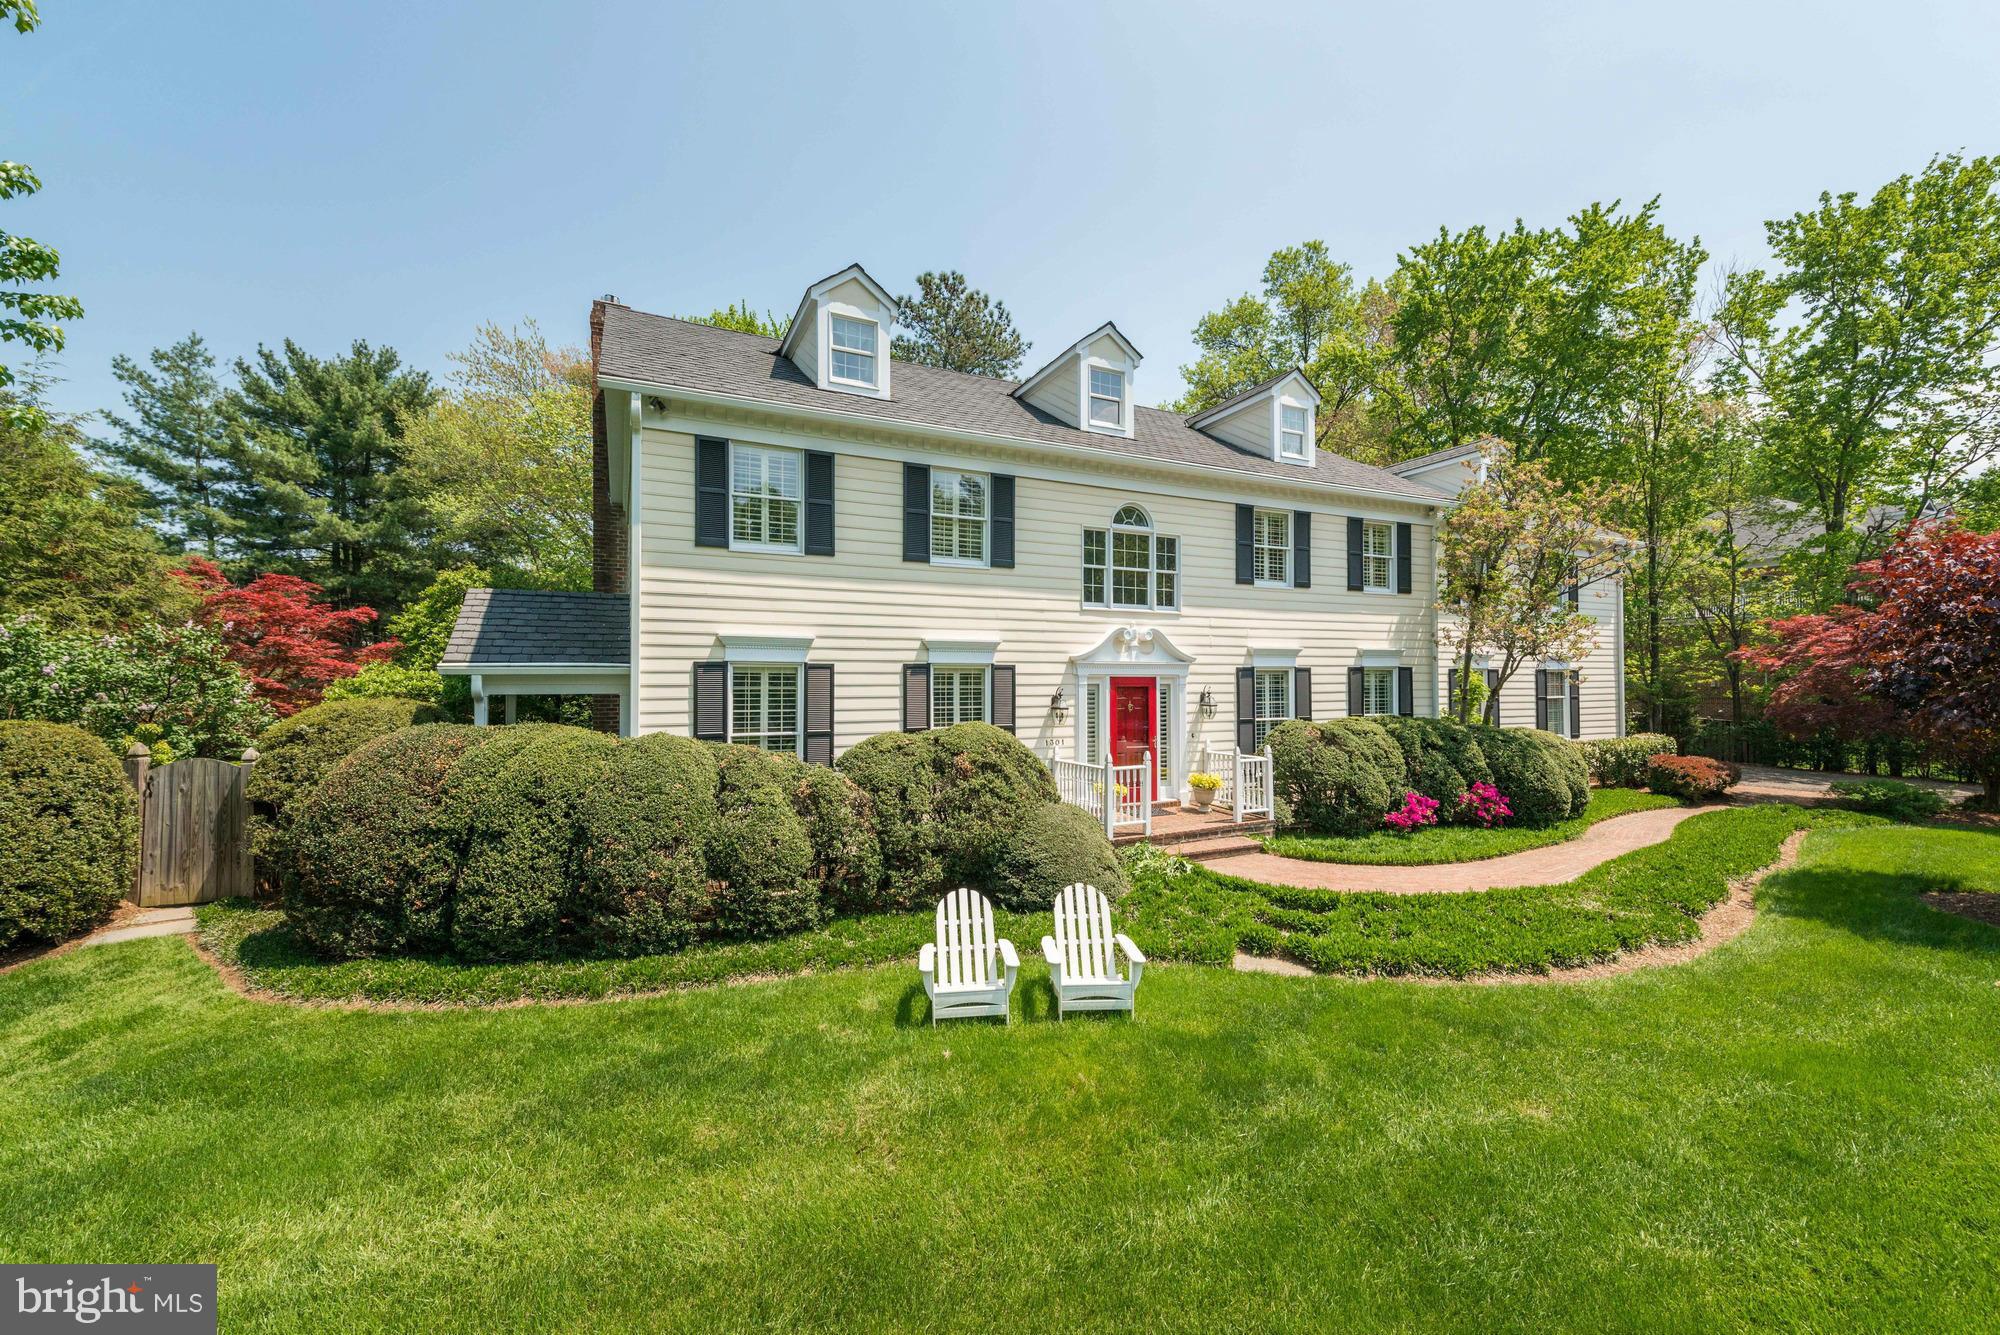
New England colonial in Summerwood! Perfectly sited on .83 acre lot w/incredible pool, gardens, screen porch
#1003692627

MCLEAN

1301 DAVISWOOD DRIVE

5 Beds

5 Baths

N/A

$1,799,000

MLS#: 1003692627
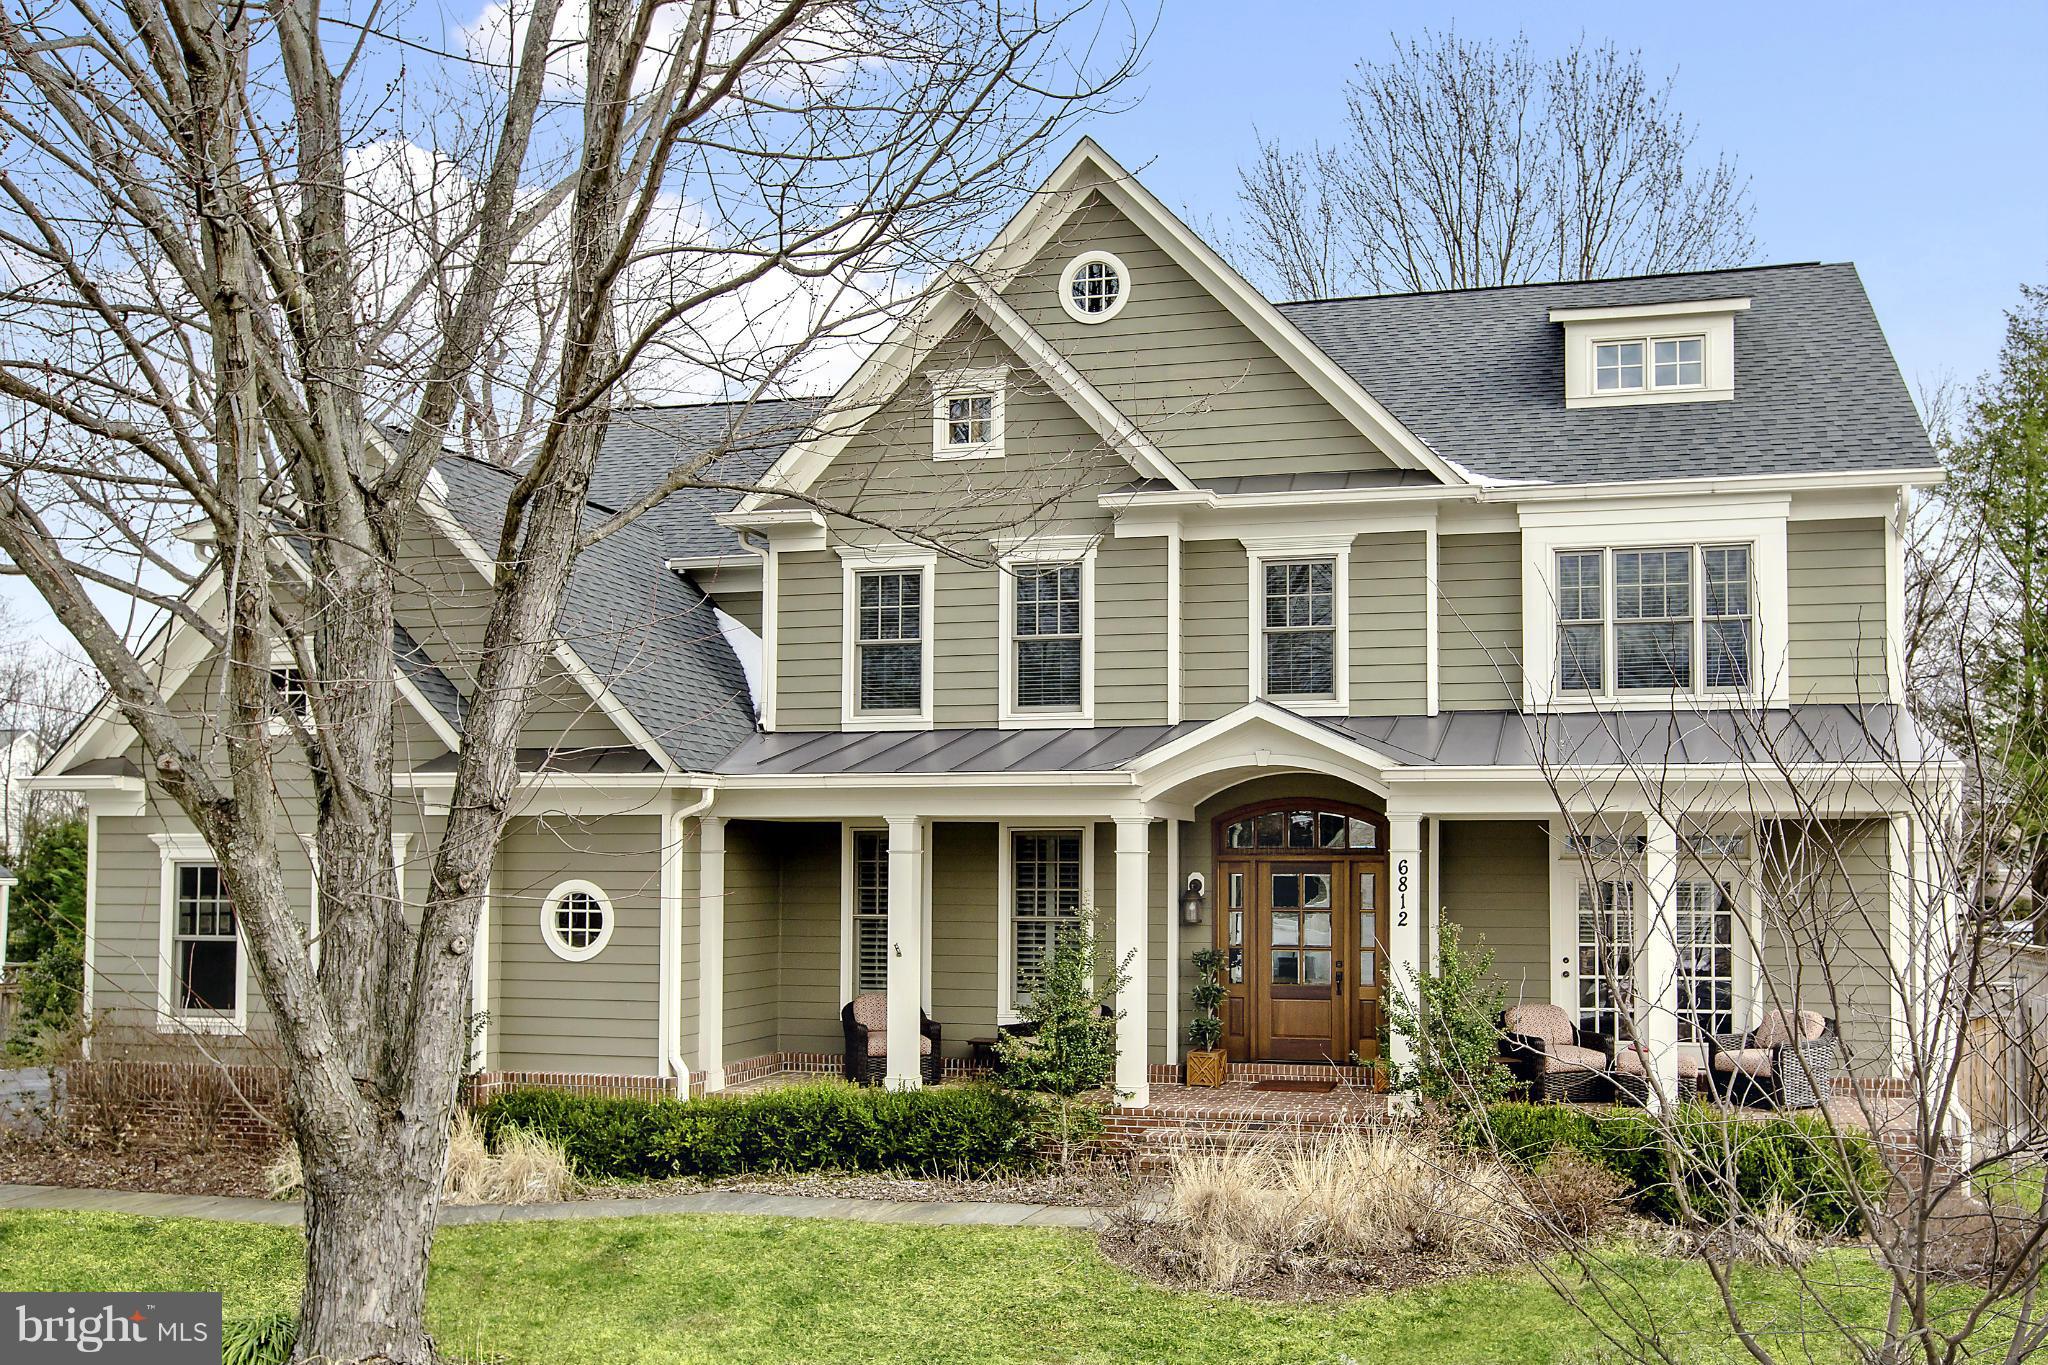
NEW PRICE!!!  5 year old home built by Buchanan Price. Fantastic floor plan with designer finishes and exceptional quality, approx 5000 sqft. 5BR, 5.5BA, 3 fireplaces, 3-car garage, gourmet kitchen, wine room, library, whole house generator, plantation shutters, etc. Large flat, fully fenced yard with stone patio and space for a pool. Located in the heart of all that downtown McLean has to offer.
#1003685523

MCLEAN

6812 TENNYSON DRIVE

5 Beds

5 Baths

N/A

$1,799,000

MLS#: 1003685523
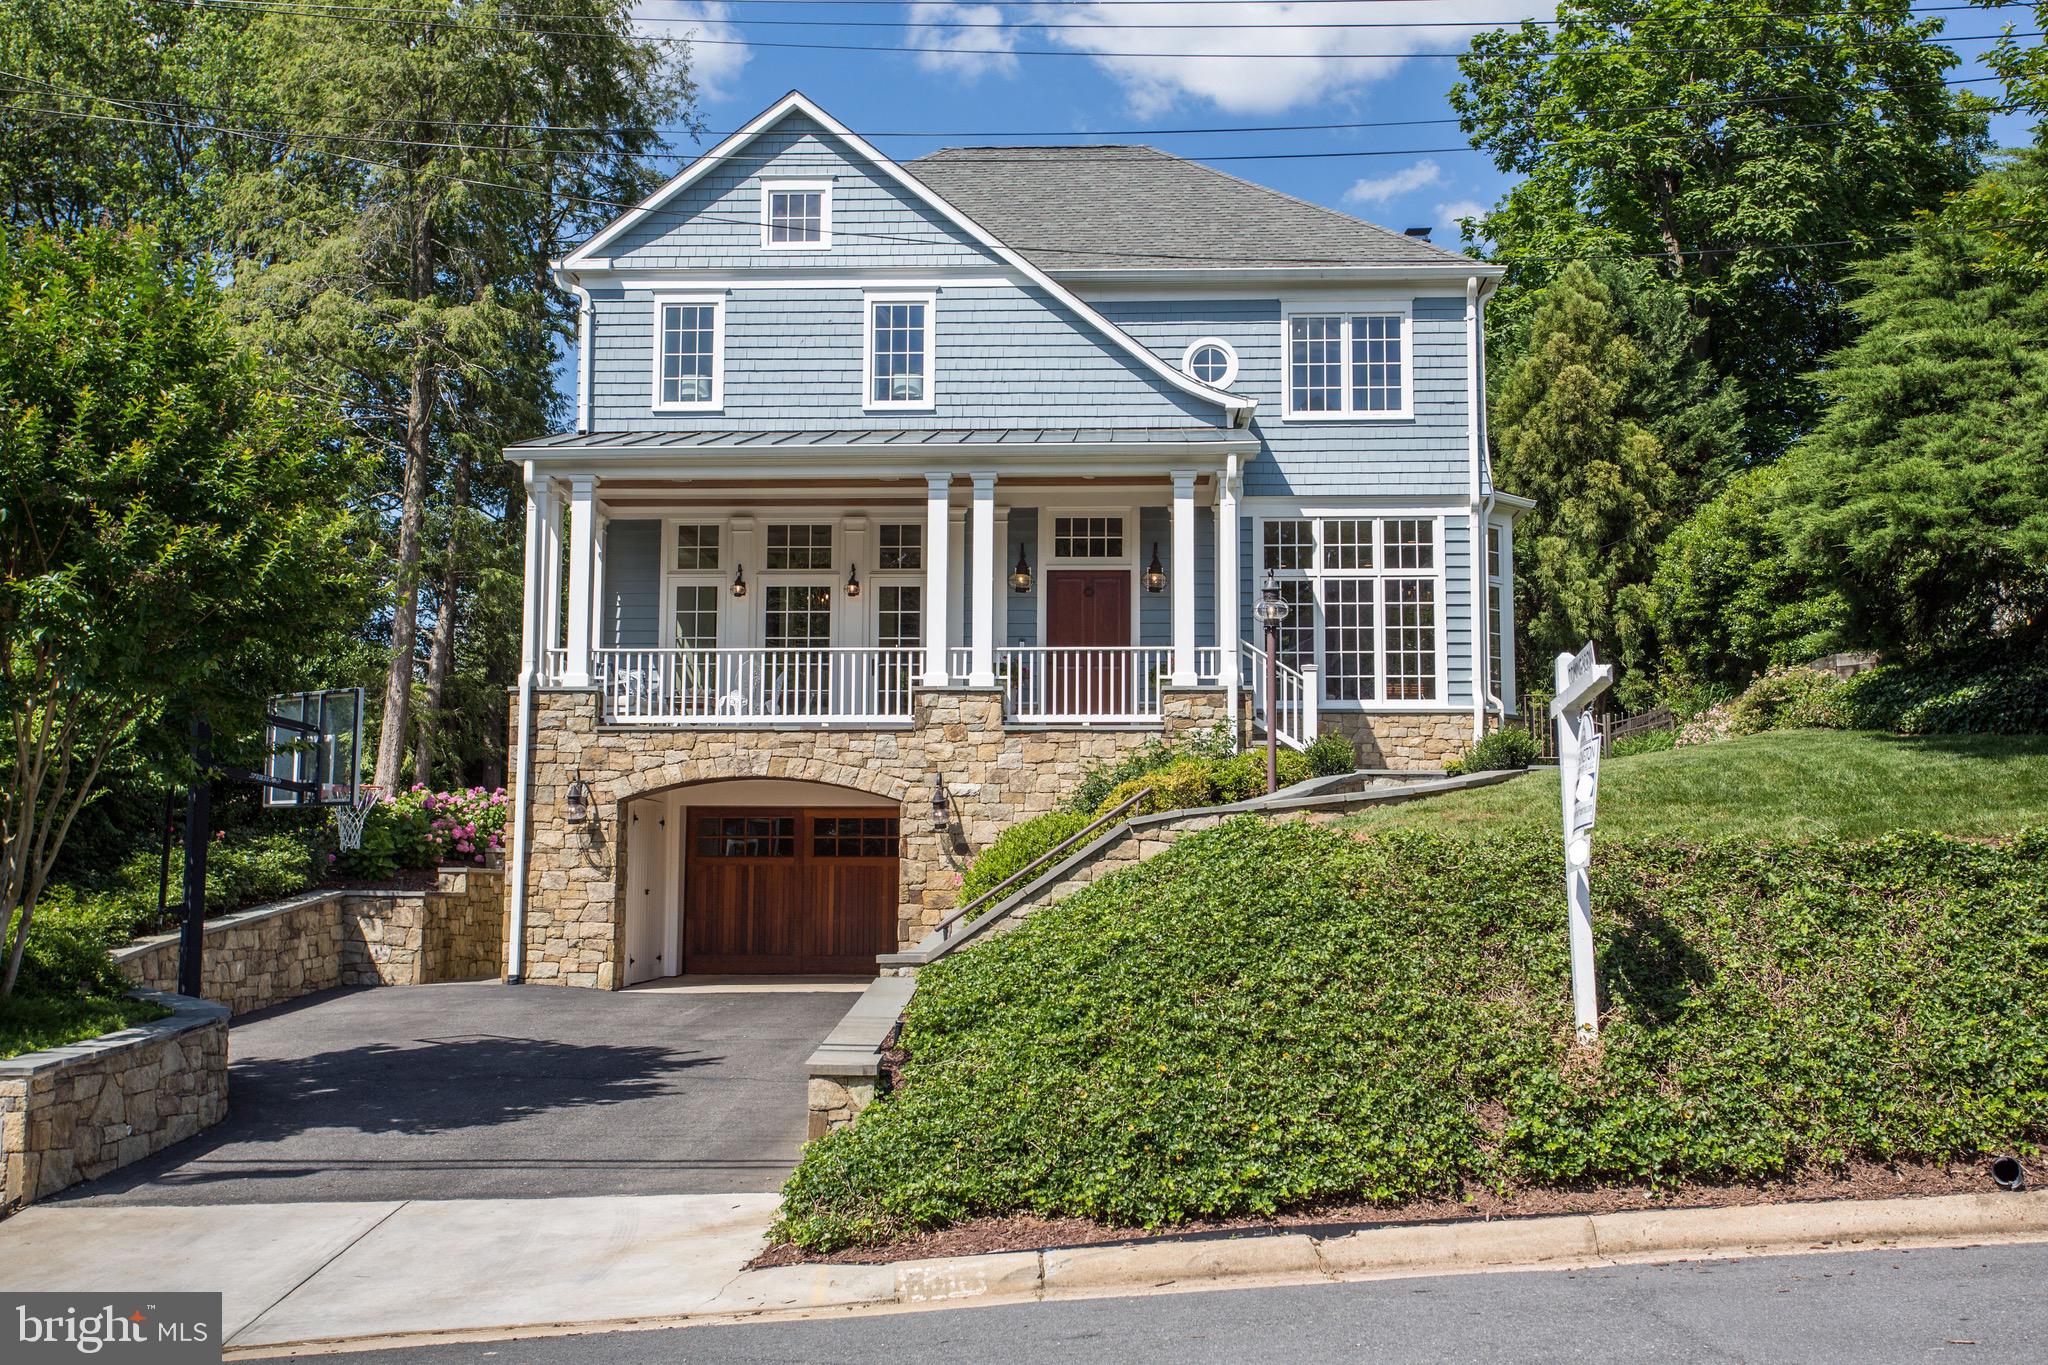
OPEN HOUSE CANCELLED!  CONTRACT ACCEPTED!  Just one block to WGCC on the most picturesque street in Country Club Hills!  Stunning custom built home with over 5,000 sqft of luxurious living space on a beautiful, professionally maintained 11,000+ sqft lot.  The first floor features a light-filled open floor plan with gourmet chef's kitchen, including Viking stove, Sub Zero refrigerator and built-in wine refrigerator, 10' soaring ceilings, expansive living space, coffered ceiling, 2 fireplaces, and custom cabinetry.  The second floor offers four bedrooms, including the expansive master bedroom suite with 15' vaulted ceiling and custom walk-in closet.  The lower level features a large recreation space, exercise room and full bathroom.  The gorgeous rear exterior is fully fenced and features a lovely flagstone patio with outdoor gas fireplace and built-in gas grill.  No detail has been overlooked at this stunning, warm and welcoming Country Club Hills home.  Jamestown, Williamsburg, Yorktown schools.
#VAAR149826

ARLINGTON

3305 N ALBEMARLE STREET

4 Beds

4 Baths

5,184 Sq.Ft.

$1,799,000

MLS#: VAAR149826
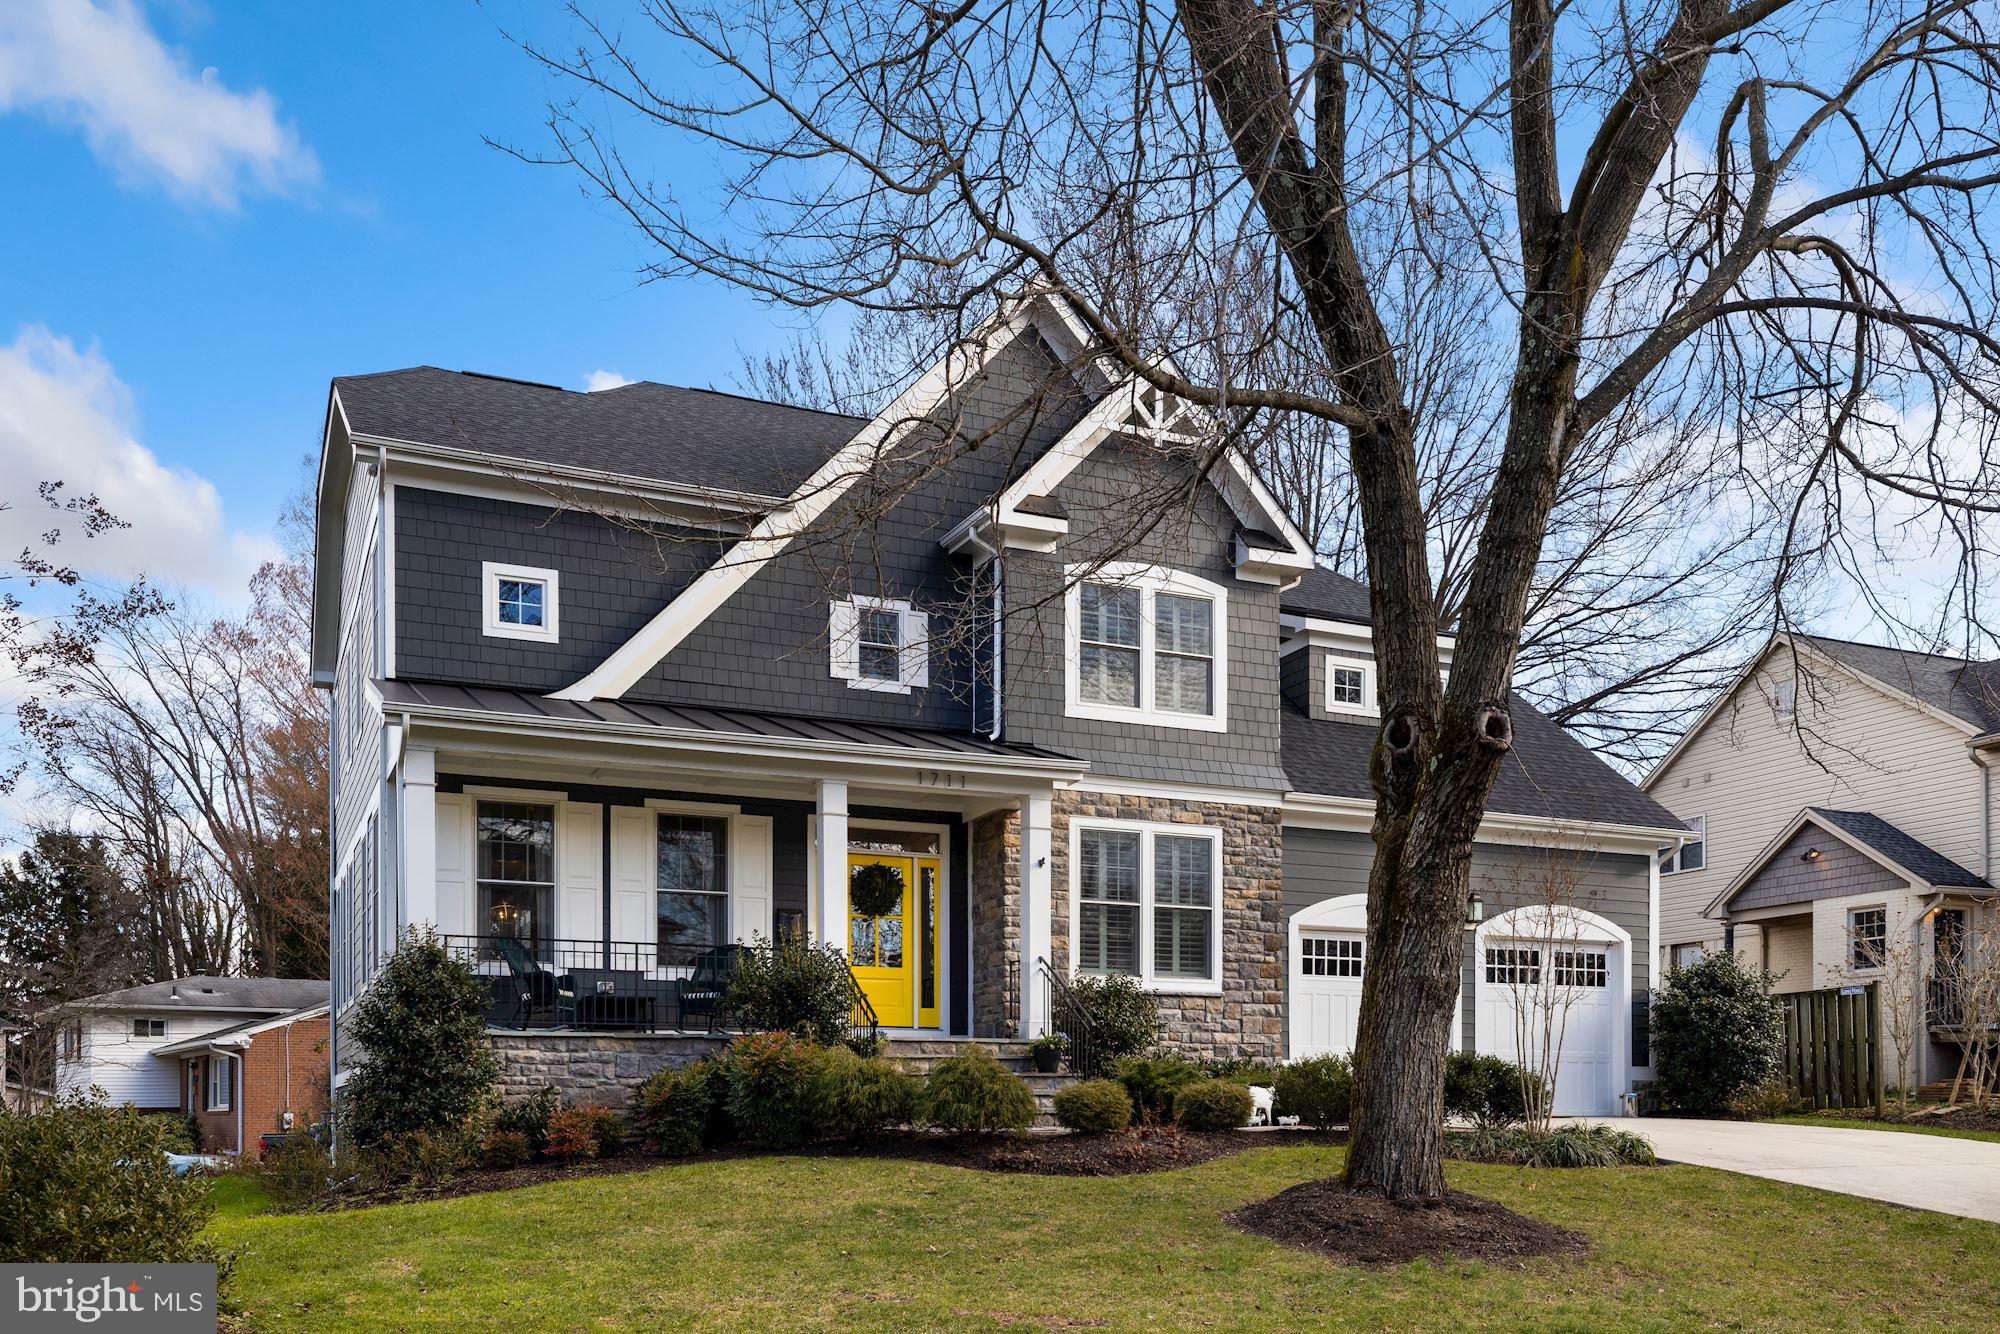
OFFERS DUE BY 11:59PM EST MONDAY, JANUARY 11, 2021  1711 Linwood Place is an incredible Craftsman-style home that is perfectly situated on a lovely 0.29 acre corner lot in the neighborhood of Lewinsville Heights. Custom built by Focal Point Homes in 2016, this stunning showpiece features 6 Bedrooms and 5.5 Baths throughout 5,445SFand 3 finished floors. The floor plan is excellent for modern living with its beautiful arrangement of formal entertaining spaces blended with abundant, open living spaces. Each room has been thoughtfully designed with timeless finishes, custom millwork, and gleaming hardwoods on the Main and Upper Levels.  The prominent corner lot has been custom designed by Wheat's to include 3 shrub and flower beds and over 300 tulip, daffodil, and other Spring bulbs. 1711 Linwood Place is within walking distance to Kent Gardens Elementary School and only a few minutes to Downtown McLean.   The traditional Foyer is anchored by the formal Living Room that flows beautifully into the Dining Room. A private Study is sequestered behind French doors. Beyond the Foyer is the open Gourmet Kitchen, Breakfast Area, and Family Room. The well-appointed Kitchen is complete with Thermador and Bosch appliances, custom cabinetry, upgraded countertops, and a large center island with a task sink.   There is access to the relaxing rear Deck from the Kitchen and the adjoining Breakfast Area is highlighted by a handsome bay window. The Family Room boasts serene views of the backyard, a breathtaking coffered ceiling, and a Gas Fireplace flanked by built-ins. There is also a Powder Room and a Mud Room with access to the 2-Car Garage on this level.  There are 5 Bedrooms and 4 Full Baths on the Upper Level including a gorgeous Primary Suite that is accompanied by a tranquil En-Suite Bath and generous closet space. The Primary Bath centers around an elegant free-standing tub and showcases separate vanities, a shower, and a private water closet. Bedrooms #2 and #3 have private Baths and walk-in closets. Bedrooms #4 and #5 share a "Jack and Jill" style Bath. There is a spacious Laundry Room on this level.  The finished Lower Level spans 1,775 Square Feet and is a wonderful extension of living space with a considerable Recreation Room that includes a Wet Bar and walkout stairs to the yard. A special feature of the Lower Level is the large and separate Guest Suite that encompasses a Bedroom, a Seating Area, a Walk-in Closet, and access to the dual entry Full Bath. For convenience, there is a second laundry area on this Lower Level. This residence includes an attached 2-Car Garage and an expansive Driveway for additional off-street Parking.
#VAFX1173516

MCLEAN

1711 LINWOOD PLACE

6 Beds

5 Baths

5,545 Sq.Ft.

$1,799,000

MLS#: VAFX1173516
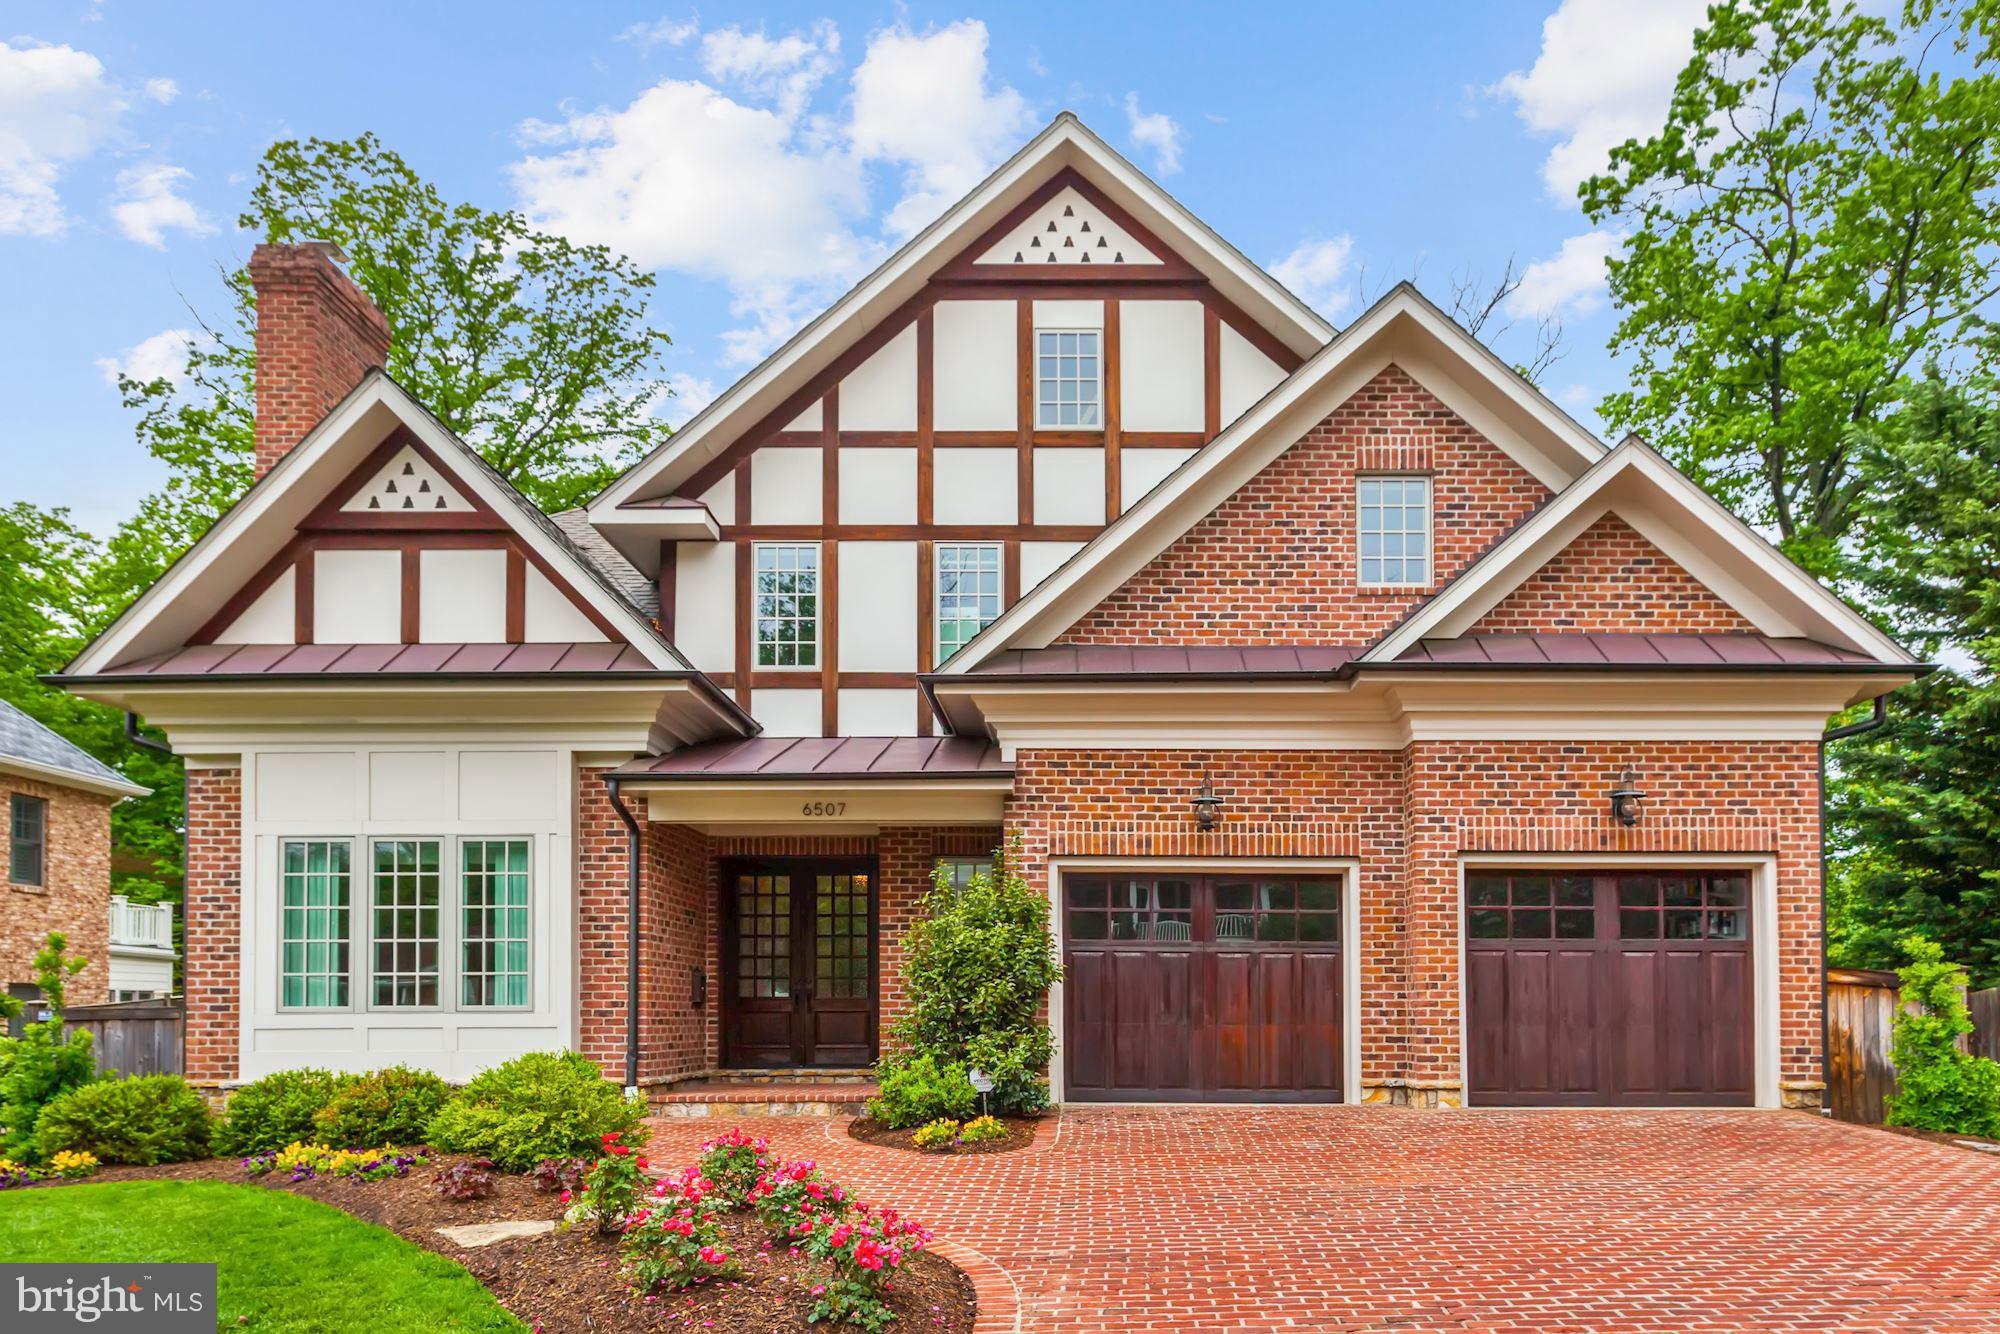
Wow - Amazing Value in North Arlington! Refreshing blend of Craftsmanship, Quality and Design!  Builder's personal home features over 8200 SF of space on 4 levels. Gourmet kitchen w/60" Wolf Range, Sub-Zero, 3 dishwashers, 10' ceilings on 3 levels, Brazilian Cherry floors & Travertine tile floors. Spa-like Master suite. Outdoor kitchen w/fridge, sink, grill & fireplace - perfect for entertaining!
#1001621831

ARLINGTON

6507 36TH STREET N

5 Beds

5 Baths

8,260 Sq.Ft.

$1,799,000

MLS#: 1001621831
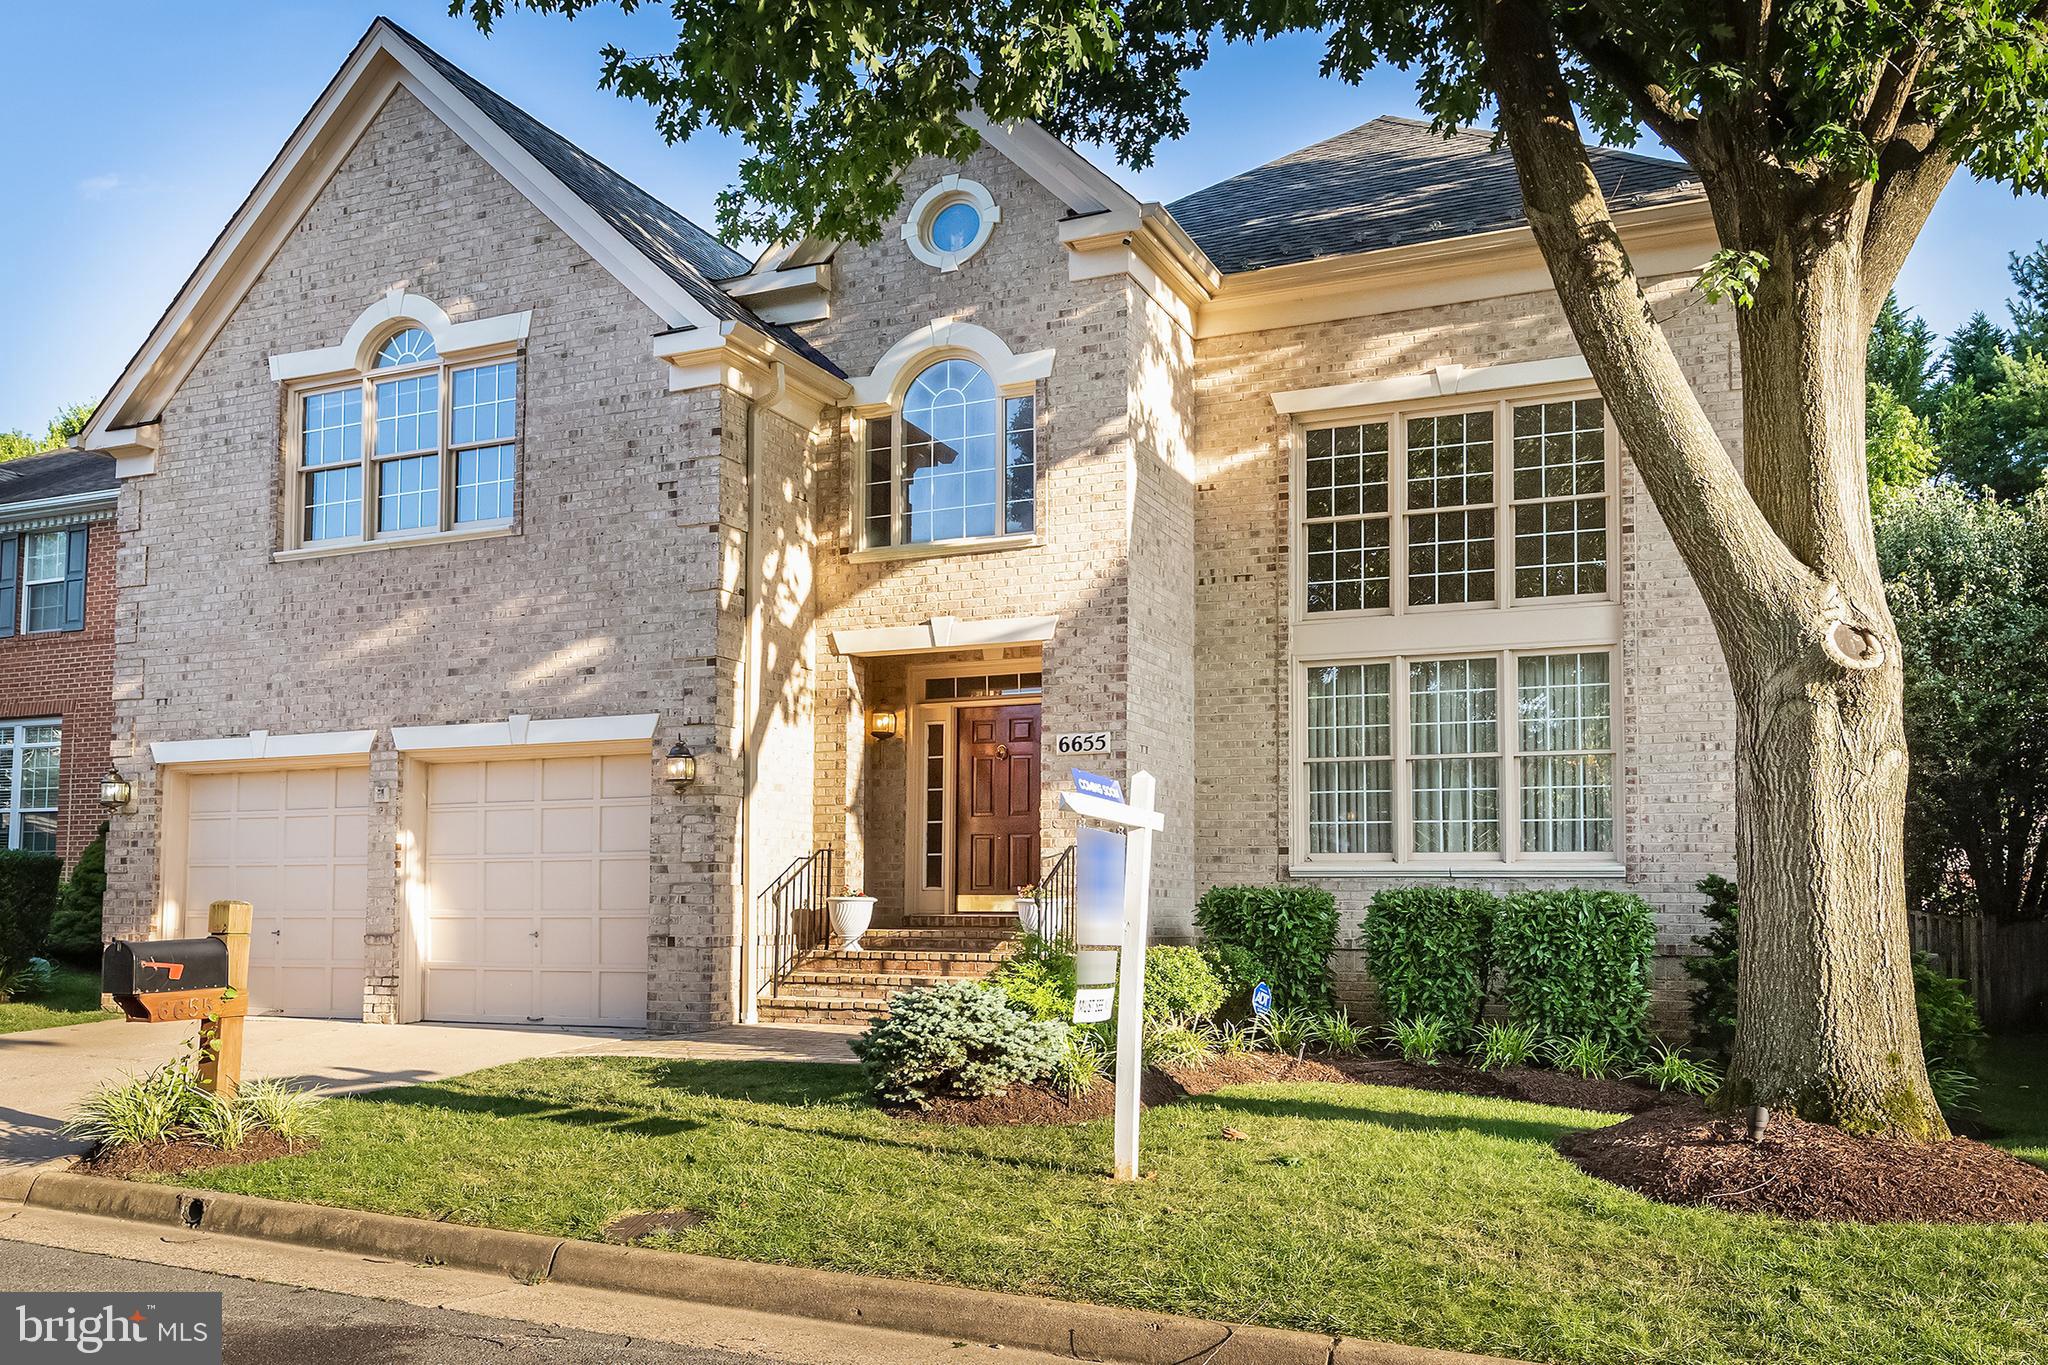
ALL BRICK BEAUTY!!  They don't make them like this anymore. This stunning home has it all. Built by D.R. Horton this expanded Windsor model is elegant and spacious. The home is situated on a private cul-de-sac and is in the McLean HS pyramid.  And there is a path to Longfellow Middle School.  A dramatic 2 story entry foyer  opens to oversized living and dining room areas with gleaming hardwood floors. The main level has extensive triple crown molding thru out and an office/den with French doors. This bright open home has a fabulous gourmet kitchen with granite countertops and newer stainless steel appliances.  The kitchen has a center island with lots of cabinets, butler's pantry and a built-in desk area.  It flows into  an oversized family room with cozy gas fireplace. It also has a wet bar and butler's pantry to make get togethers easy. A large deck with mature landscaping completes the main level of this exceptional property.  Upstairs is a dynamite master bedroom with jetted tub and updated  and oversized designer tiled shower.  The upper level has 4 oversized bedrooms with 3 full bathrooms and laundry room for your convenience. The lower level boasts 1 large bedroom with full bathroom and fitness room with a large area for games or pool table and another gas fireplace. IDEAL LOCATION!!  Close to 2 metros, Tysons Corner and GW Parkway. McLean shops and restaurants are nearby.  Minutes away from all those attractions that DC has to offer.  Come and see for yourself! This property won't be on the market for long!

Updates in 2017 include garage door, refrigerator and dryer. In 2018 roof replaced, microwave,  sump 
pump, dishwasher and HVAC systems. Home has hardware security system. In 2020 new oversized gutters, soffits with lead guards, deck extension, above ground irrigation system, and Speed Queen washer replaced. In 2021 installed ultraviolet air cleaners.  2020 Wolf stove.
#VAFX2141358

FALLS CHURCH

6655 AVIGNON BOULEVARD

5 Beds

4 Baths

5,219 Sq.Ft.

$1,799,000

MLS#: VAFX2141358
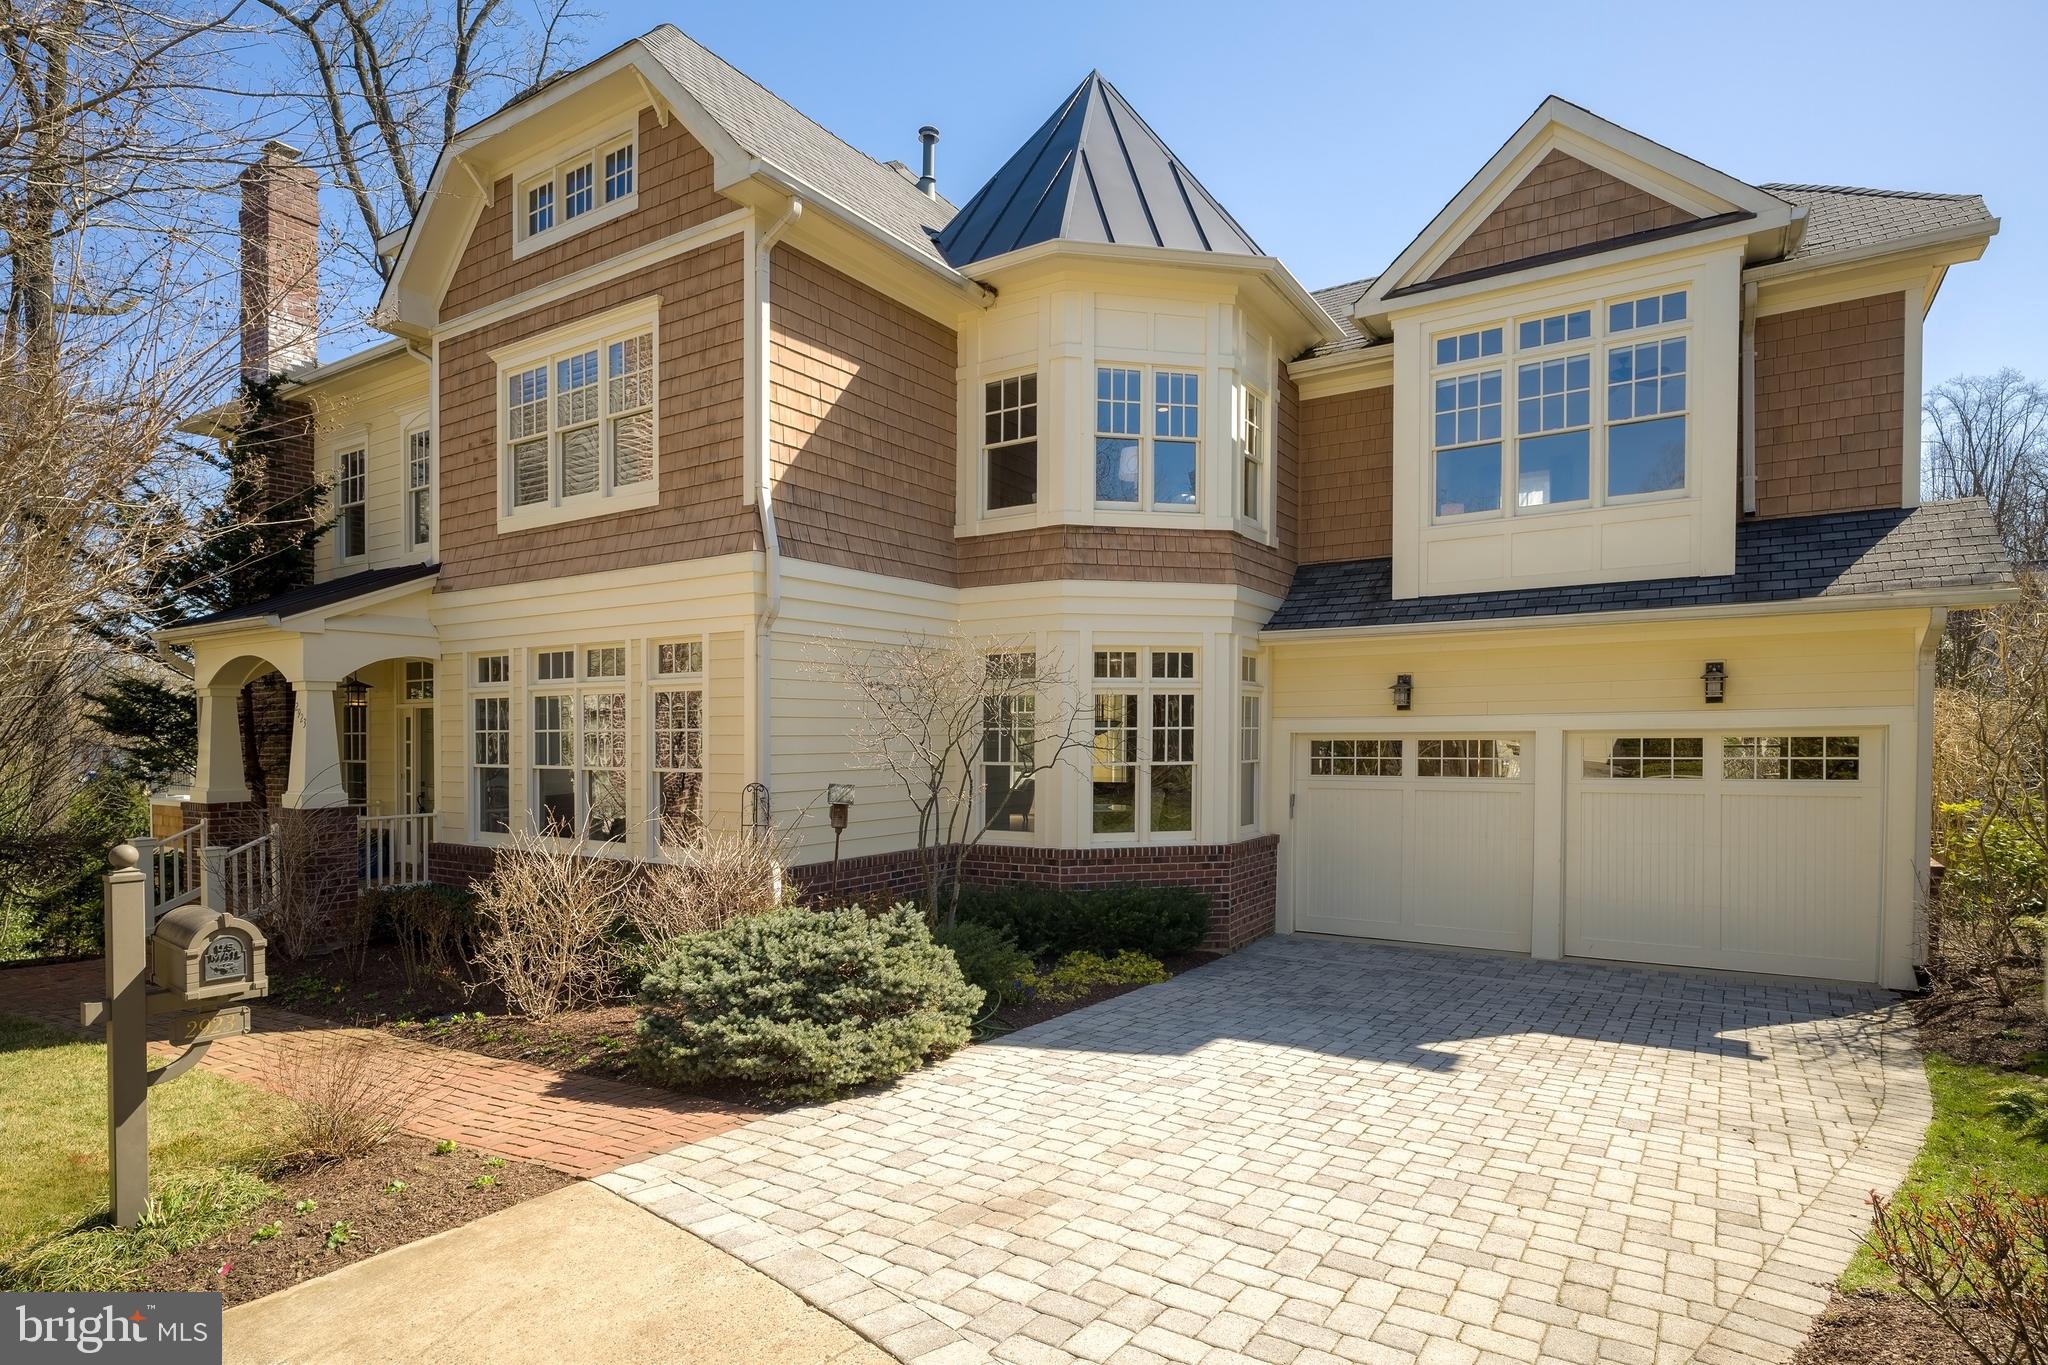
***OPEN SUNDAY, APRIL 7, FROM 1 TO 4 PM****A perfect combination of location, quality, and style in this nearly new home in the appealing Woodmont neighborhood.  The home has been buffed and polished with these improvements in the last three years: two new heating and air conditioning units; gas water heater; driveway; kitchen refrigerator, dishwasher, disposer, microwave, wall oven; new atrium door in living room opens to new deck with stairs to lower level patio; new stone walls surround patio; new landscaping; fresh paint, wod floors.  ***With "two lights to DC" convenience along with easy access to the Custis Bike Trail, Rosslyn-Ballston business corridor, Pentagon and Crystal Cities, airport, Pentagon, Fort Myer, and Foreign Service Institute.***  Welcoming space with well-proportioned rooms offering a human scale.   Tall windows admit abundant light, and the open, airy feel is enhanced by high ceilings.  Built-ins, plantation shutters, window treatments, landscaping, and lawn sprinklers are in place -- a benefit of a nearly new home.                                                    ***Upstairs, there are four bedrooms, each with a private bath, laundry, linen closet, and treed views from every window.  The versatile top floor with full bathroom has endless possibilities -- private office, studio, playroom, reading retreat, au pair room, or space for a pampered guest.                                                                              The daylight, walkout lower level features an expansive rec room with spots for media, play, games, and entertaining.  It opens to a private patio with stairs to the main level deck-- excellent flow for entertaining or daily living.   The home is served by Taylor Elementary School, Yorktown High School, and in the fall, students will attend the new Dorothy Hamm Middle School -- very desirable to have two schools so close by.  Block to Woodmont playground, rec center.   Within Donaldson Run swimming pool boundaries.  ***Nothing to do but move in and enjoy a beautiful home set amidst greenery.
#VAAR144818

ARLINGTON

2923 24TH ROAD N

5 Beds

6 Baths

6,060 Sq.Ft.

$1,799,000

MLS#: VAAR144818
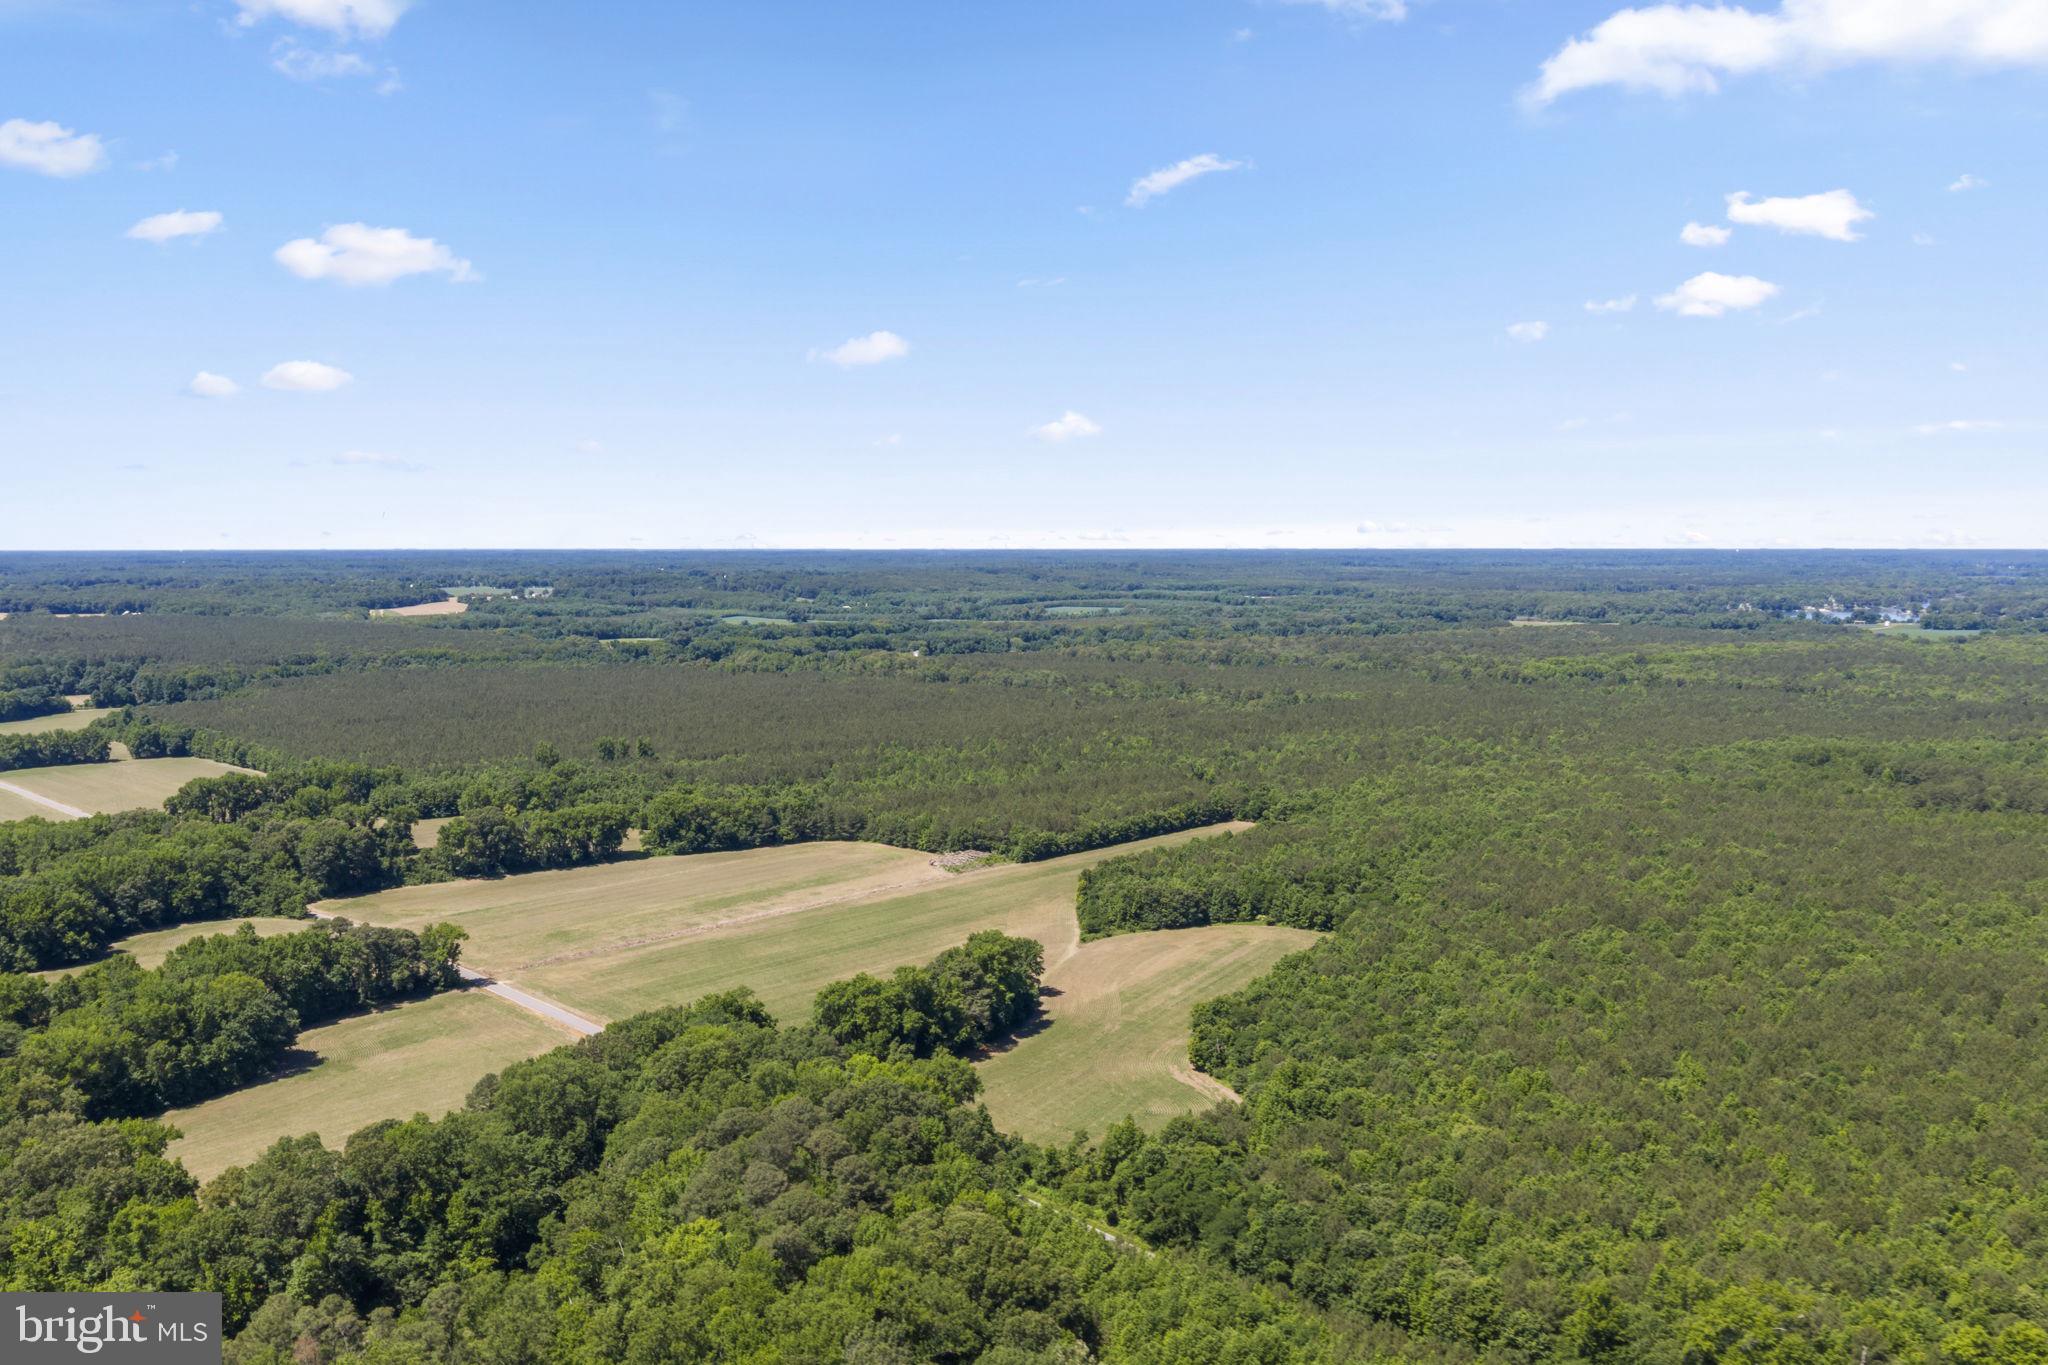
This 372-acre tract offers a rare opportunity to own a large acreage property with endless potential. With access from Coles Point Road, Tucker Hill Road, and Wilton Road, the property provides excellent accessibility and flexibility for a variety of uses. With no known restrictions, the possibilities are wide open — whether you’re looking for recreational land, hunting property, timber investment, farming, development potential, or the perfect private retreat. The property features a mature pine tree farm ready for harvest, offering immediate investment potential, along with young hardwoods beginning to regenerate from a previous timber cruise for future value. Wildlife is abundant throughout the acreage.
#VAWE2011412

HAGUE

PARCEL 1 WILTON ROAD

None Beds

None Baths

372.1 acres

$1,799,000

MLS#: VAWE2011412
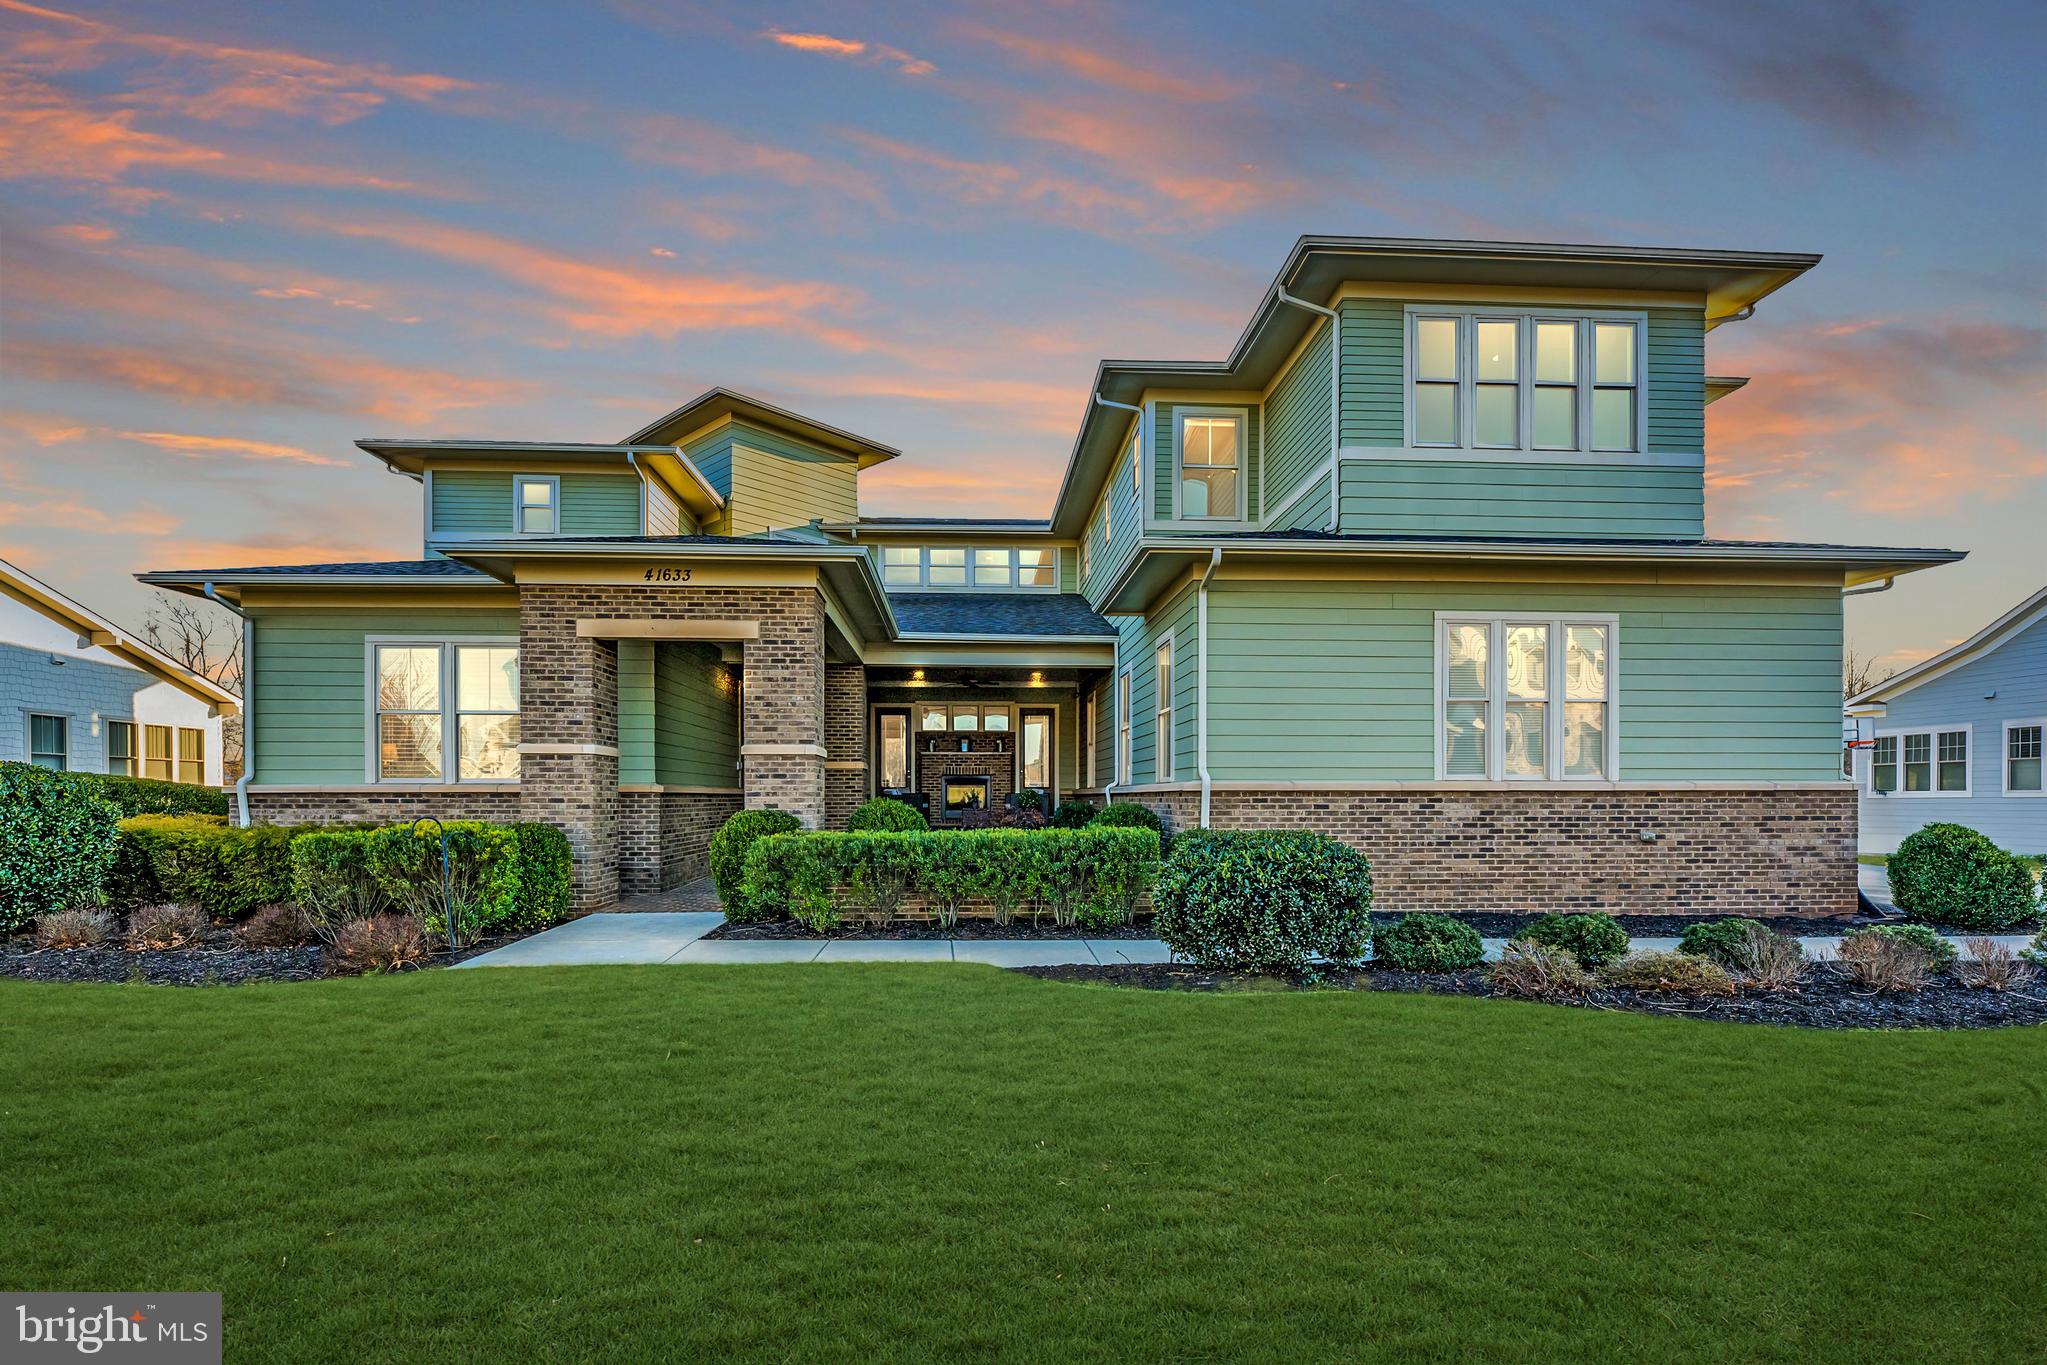
Welcome to 41633 White Yarrow Court, a stunning retreat nestled within Willowsford, Loudoun County’s acclaimed planned community. Willowsford weaves together four distinct villages—The Grant, The Grange, The Grove, and The Greens—each inspired by its natural surroundings and united by a vibrant, connected lifestyle. This exceptional property resides in The Grange, one of Ashburn’s two villages, offering effortless access to top-tier amenities and a prime location just moments from dining, shopping, major roadways, Metro’s Silver Line Stations, and Washington’s Dulles International Airport. <BR><BR>

Meticulously cared for by its original owner, this Kirkland model, crafted by Arcadia Homes, rests on a serene .29-acre lot along a quiet no-through street, bordered by protected conservancy land. Enhanced by a rare six-foot “bump-out” across all three levels, this home spans over 6,500 square feet of beautifully finished space, featuring seven bedrooms and 4.5 baths. Bathed in natural light, the three-level design includes 10-foot ceilings on the main floor, where gleaming engineered hardwood floors, refined moldings, and designer lighting set an elegant tone. The heart of the home is its seamlessly integrated kitchen and family room, anchored by a striking multi-sided, see-through gas fireplace. Step outside to a newer Trex deck, perfect for soaking in tranquil conservancy views. The main level also offers a dining room, a living room, a bedroom, a full bath, and a thoughtfully designed mudroom with custom shelving. <BR><BR>

Ascend the wide, split-level staircase to the upper level, where the luxurious primary suite awaits. This private sanctuary features a spa-inspired bath, a spacious walk-in closet, a separate sitting area, and a stunning terrace with amazing views. A roomy landing just outside acts as an inviting lounge, while two front-facing bedrooms connect to a delightful playroom. A fourth bedroom, a full bath, and a convenient laundry room complete this level. <BR><BR>

The lower level is a custom-crafted gem, offering nearly 10-foot ceilings, engineered hardwood floors, and plush carpeting in the ensuite bedroom. With over 2,000 square feet of versatile living space, it’s an ideal family retreat or multigenerational suite. Highlights include a large recreation room with a gas fireplace, a well-appointed kitchenette (complete with dishwasher, full-sized refrigerator, sink, and ample cabinetry), a dining/gaming area, a half bath, bedroom suite with full bath and custom designed walk-in closet, a separate laundry room, and a private office or potential seventh bedroom. Two sets of double doors with retractable screens open to an expansive patio, blending indoor and outdoor living with ease. <BR><BR>

Beyond its interior, this home shines with four exceptional outdoor spaces: a gracious front porch with a gas fireplace, the perfect-sized Trex deck off the main level, the upper-level terrace off the primary suite, and a backyard patio with a fire pit—perfect for gatherings or quiet evenings. This home demands to be experienced in person. Join us at one of our upcoming open houses to see it for yourself! <BR><BR>
#VALO2088956

ASHBURN

41633 WHITE YARROW COURT

7 Beds

4 Baths

6,577 Sq.Ft.

$1,799,000

MLS#: VALO2088956
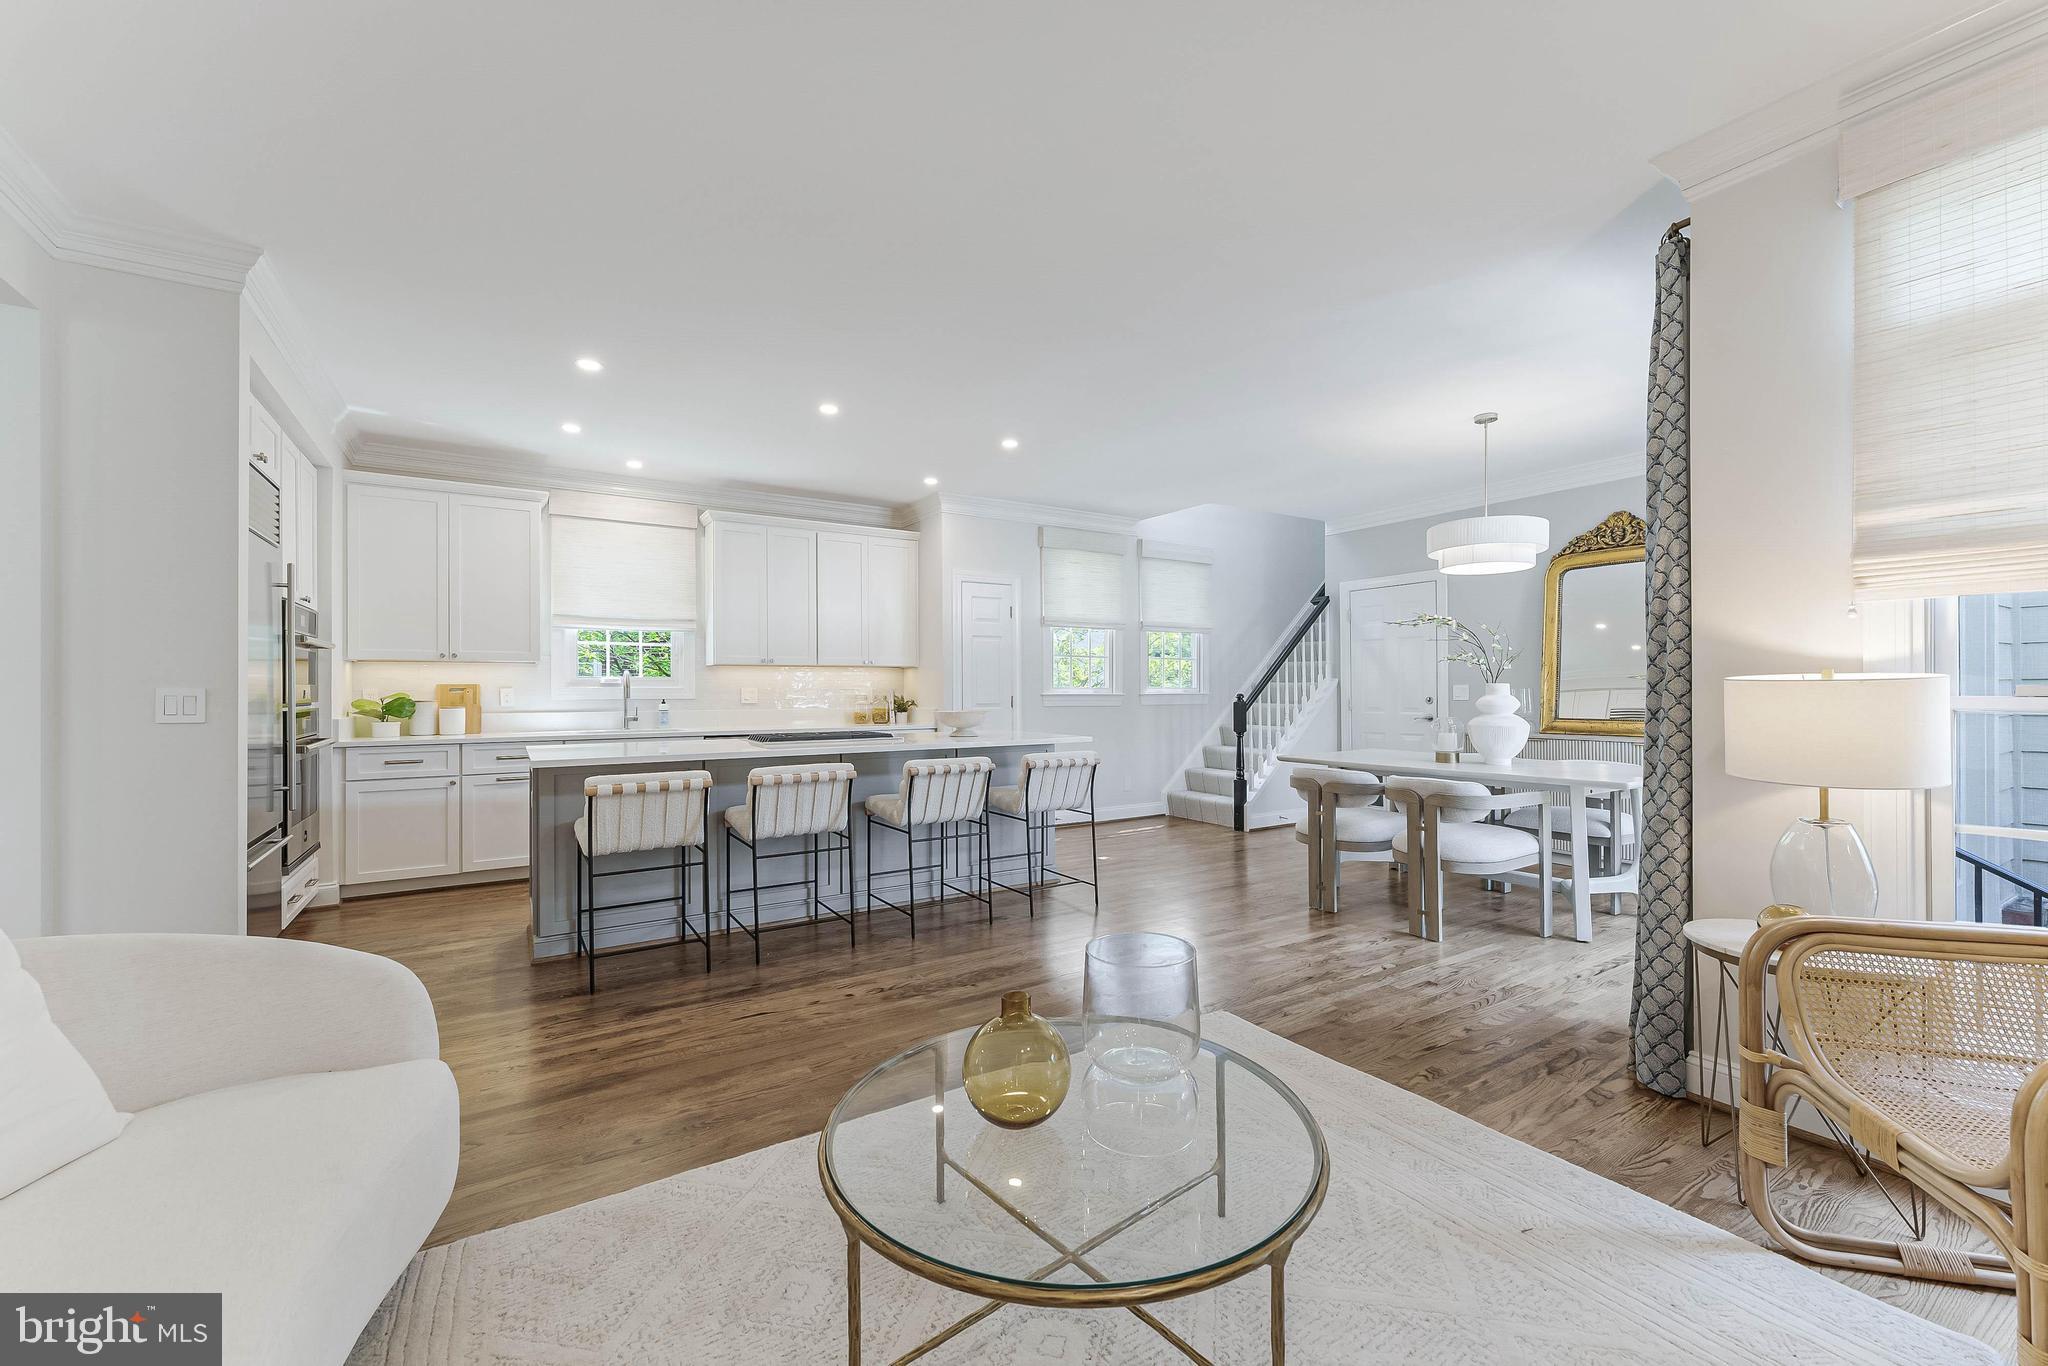
A fantastic offering in the heart of Downtown McLean—this turnkey brick Colonial exudes timeless elegance and unexpected scale. Encompassing approximately 3,650 square feet with  9’ ceilings on the main level and a 10’ vaulted ceiling guest suite, the home is well-appointed with designer finishes and a charming Georgetown style patio, two car garage and yard.

Step inside to an airy, open floor plan that seamlessly blends classic architectural elements with sophisticated modern renovations, including a stunning 2023 kitchen, 2023 primary bath, 2025 powder room, new carpet, and a custom stair runner leading to the guest suite with 10-foot vaulted ceiling. Natural light pours into every corner and designer window treatments accent walls of windows.

The kitchen is a showpiece, renovated in 2023 with modern shaker-style cabinetry with soft-close hardware, top-tier appliances, and refined finishes. The primary suite is a serene retreat, complete with 9’ tray ceiling and a 2023 spa-inspired bath with standalone tub, large shower and dual vanities. 

The fully finished lower level features an expansive recreation room, storage room, a den or office with closet, and full guest bath. A new roof was installed in 2021, further enhancing the home’s turnkey appeal.
Offering a wonderful balance of sophistication and warmth, 1448 Ingleside invites you to experience Downtown McLean living at its finest, with unmatched proximity to Greenberry’s, the McLean Racket Club, Starbucks, Grocery, Restaurants and more. Schedule your private tour today and prepare to fall in love.
#VAFX2233364

MCLEAN

1448 INGLESIDE AVENUE

4 Beds

4 Baths

3,377 Sq.Ft.

$1,799,000

MLS#: VAFX2233364
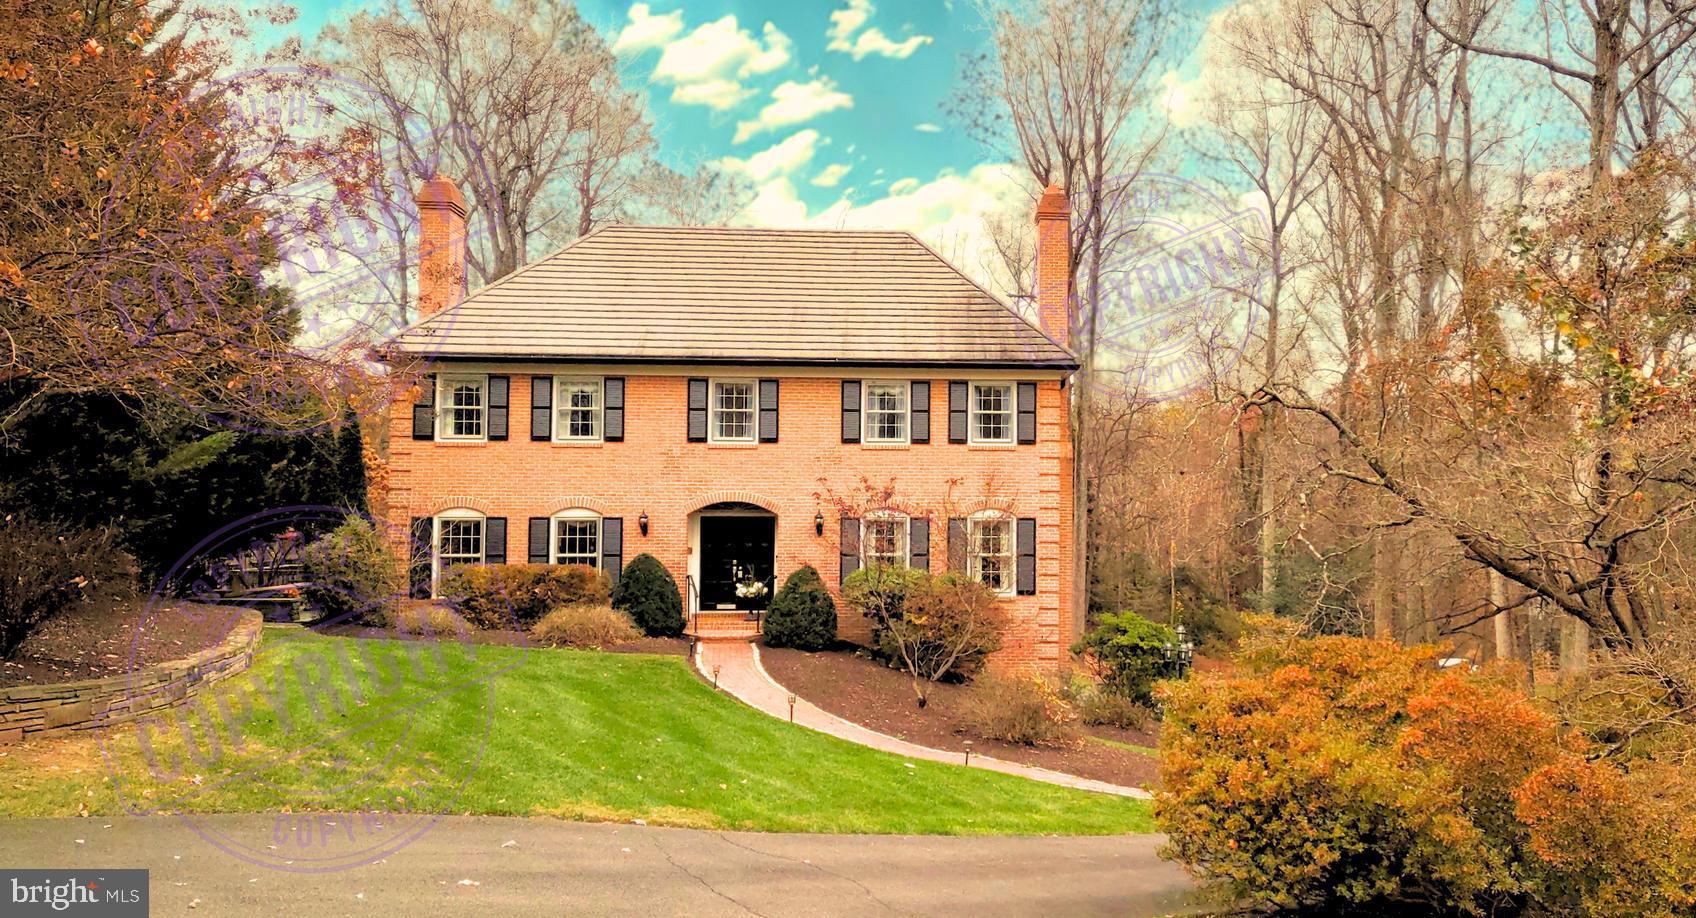
This is a timeless all-brick Federal-style Colonial in one of McLean’s most prestigious and sought-after neighborhoods, Woodside Estates. This well-maintained home offers classic charm with modern updates. ** This home is meant to be lived in and loved, not torn down. **
🎓 Top-tier schools: Spring Hill Elementary, Cooper Middle, and Langley High.
✨ Recent enhancements and improvements completed since August 2025:
• Major master bath renovation featuring an expanded shower, quartz vanity top, top-of-the-line showerhead, new floor tile, hardware, and lighting
 • Quartz countertops installed on all bathroom vanities
 • New floor tile in both powder rooms
 • New toilets installed throughout the home
 • Brushed nickel faucets, hardware, and light fixtures in all bathrooms
 • Quartz kitchen counters and island
• Kitchen appliances include an LG gas range, built-in microwave, 
  and dishwasher to match the existing 3-door LG 23.5 cu. ft. capacity refrigerator with icemaker (2021)
 • New kitchen sink, faucet, and hardware
 • Neutral carpet installed throughout the basement, staircases, and upper level
 • Fresh paint applied throughout most areas of the home
• Exterior updates include freshly painted trim, shutters, downspouts, front door, and garage door
 • Power washing completed on all four sides of the brick exterior
 • Deck newly sealed and painted
 • New exterior lighting install
Age of other components: 
Electric Water heater replaced in 2003.
Metal Roof with asphalt coating installed in the mid-1990s.
Existing Septic system (percs for 4 bedrooms) was last pumped and inspected in July 2024 by Great Falls Septic.
HVAC system (Gas forced air and Electic Central Air) and compressor replaced in 2020
** Connected to Public Water and Gas ***  A real  advantage!
🌿 A private patio off the kitchen provides a quiet retreat surrounded by mature landscaping.
 📍 Ideal location:
• Dulles Toll Road –  3 miles
• Wolf Trap for the Performing Arts –  3 miles (7-min drive)
• Tysons Corner Mall & Galleria –  5 miles
• Dulles International Airport –  16 miles
🎓 Top-tier schools: Spring Hill Elementary, Cooper Middle, and Langley High.
A rare opportunity to own in one of McLean’s most desirable communities — a tranquil retreat today and a solid investment for tomorrow.
#VAFX2276170

MCLEAN

1175 DALEVIEW DRIVE

4 Beds

2 Baths

3,284 Sq.Ft.

$1,799,000

MLS#: VAFX2276170

1 ... 443 444 445 446 447 ... 666
* Listings identified with the FMLS IDX logo come from FMLS and are held by brokerage firms other than the owner of this website. The listing brokerage is identified in any listing details. Information is deemed reliable but is not guaranteed. If you believe any FMLS listing contains material that infringes your copyrighted work please review our DMCA policy and learn how to submit a takedown request. © 2024. First Multiple Listing Service, Inc.

Send a message

Message successfully sent.

Your message

What is 3 + 4 ?

Reason for contacting?

I agree to receive email communication and understand I can unsubscribe at any time.

I agree to be contacted by Charis Realty Group - Christine Issler, Broker via call, email, and text for real estate services. To opt out, you can reply 'stop' at any time or reply 'help' for assistance. You can also click the unsubscribe link in the emails. Message and data rates may apply. Message frequency may vary. Privacy Policy

Sign Out

Virtual Assistant

Would you like to take the next step with this property? We can help you schedule a showing or virtual tour, or send you more details.

Yes, I would like more information.

Thank You for Your Reply, One of Our Agents will contact you as soon as possible

No, maybe later.

Thank you, you can always contact me via email, phone number or through the contact form.

Realhub AI

Lucy - Your AI-Powered Realtor

Update Your Temporary Password

Personalize your search

Enter your email and we'll notify you immediately when new listings match what you're looking for.

or enter email address

Already have an account ? Login here

Continue your home search

I agree to receive communications and understand I can unsubscribe at any time.

I agree to be contacted by Charis Realty Group - Christine Issler, Broker via call, email, and text for real estate services. To opt out, you can reply 'stop' at any time or reply 'help' for assistance. You can also click the unsubscribe link in the emails. Message and data rates may apply. Message frequency may vary. Privacy Policy

Already have an account ? Login here

We use cookies

We use cookies primarily for analytics to enhance your experience. By accepting, you agree to our use of these cookies. You can manage your preferences or learn more about our cookies policy.
