Properties

Browse or get in touch to schedule a walkthrough.

  • Nearby me
Price range

Popular Features

Community Features

Association

Property Features

Waterfront

View

Exterior Features

Interior Features

Style

409617 properties match your criteria

Updated 1 minute ago

E-Alert name

Just listed! Welcome home to 7860 Evans Ford Rd in Clifton, VA 20124—a newly built estate (2026) that represents the epitome of modern, luxurious living in an ideal location. Situated on a private 5+ acre lot, this home offers an extraordinary blend of quietude and exceptional convenience, allowing you to enjoy peaceful country living while being just minutes from historic Main Street Clifton with its charming eateries, local shops, Paradise Springs Winery, and vibrant community events. Outdoor enthusiasts will appreciate the close proximity to scenic hiking trails and regional parks, all while maintaining an easy commute to Arlington, VA, and Washington, D.C. Inside, an open floor plan with soaring 10' ceilings and purposeful living areas spans throughout, starting with a gourmet kitchen featuring a large island, custom cabinetry, gas cooktop, and pantry, opening to a morning room, a formal dining room, and a family room with a fireplace. The main level also features a private office, a full bedroom and bathroom suite, a powder room, and a mudroom. Upstairs, the luxurious primary suite offers a sitting room area, two large walk-in closets, and a spa-like bath with a soaking tub, walk-in shower, and water closet, alongside a versatile central loft and laundry room. Completing the home is a light-filled, finished walk-out basement featuring a lower-level bedroom and full bath, a multi-use bonus room, a spacious recreation room, and an expansive unfinished section perfect for a future home theater, studio, craft room, or personal gym. Call today for more information or to schedule a viewing!
#VAFX2347048

CLIFTON

7860 EVANS FORD ROAD

5 Beds

4 Baths

5,834 Sq.Ft.

$1,799,000

MLS#: VAFX2347048
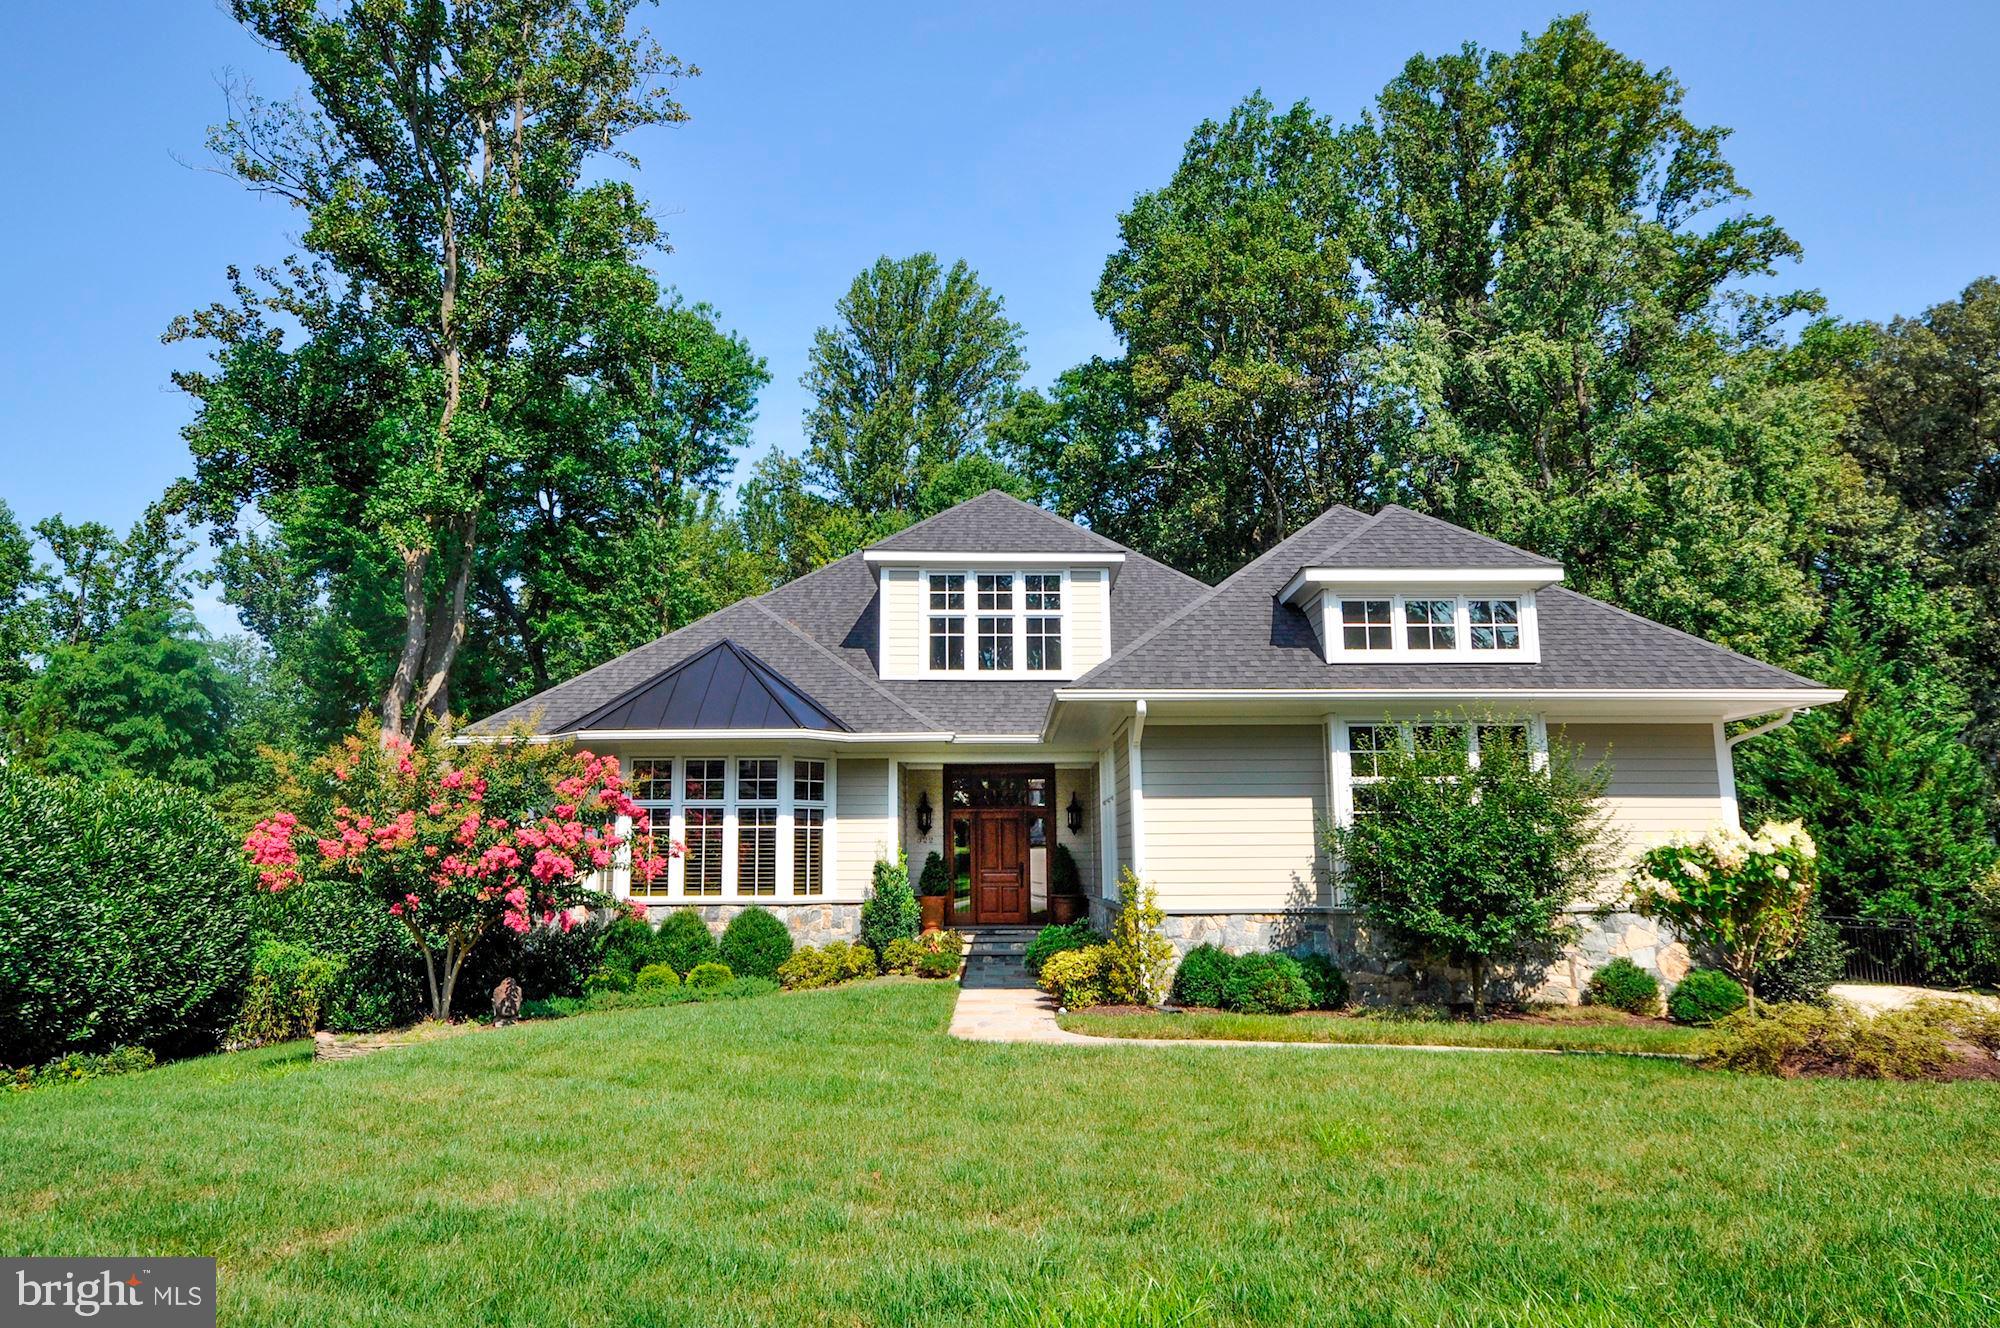
OPEN HOUSE CANCELLED. This stunning Tom Staats custom build is located in the Ayr Hill area in the heart of downtown NE Vienna.  The quality of construction of a Staats build along with thoughtful design provides +/- 5200SF of near perfection.  Graciously sited on a rare over half-acre lot that backs to Glyndon Park, the home's south-facing exposure provides incredible light throughout.  Features include 10 foot coffered ceilings,  wide-plank  hardwoods, bespoke gourmet kitchen, a breakfast room with a true atrium feel, a walnut paneled library, luxury primary bedroom and bath with large custom closet; 4 sets of french doors to rear deck and patio, screen porch, stone fireplace in great room, etc.  Designer details include custom window treatments, Schonbeck chandeliers, baths with custom tile, whole house audio, lower level with beverage centre, expansive outdoor entertaining areas with two hard-piped gas grills, and an exterior fireplace located under a water proofed deck. The flat rear yard is fully fenced with landscape lighting, irrigation and ample mature landscaping throughout the property.  The oversized 3 car garage (height could allow for lifts adding addition spots) is a rarity.   The wonderful floor plan has a gracious main level primary bedroom with less than 3 steps in and out of the home. Do not miss this special offering.
#VAFX1185768

VIENNA

322 AYR HILL AVENUE NE

4 Beds

3 Baths

5,011 Sq.Ft.

$1,799,000

MLS#: VAFX1185768

Beautiful craftsman style home located in sought after Maywood, just one stoplight to DC.  Built by Yeonas & Ellis, this home offers 5 bedrooms and 4 ½ bathrooms.  The sun-filled two-story foyer welcomes you into the home and opens to the elegant dining room.  The chef's  kitchen features Thermador appliances, dual ovens, furniture-style center island and ample prep space.  The family room has a wood-burning fireplace clad in stone and opens to a balcony overlooking the backyard.  Two home offices are also on this level, perfect for work-from-home or remote learning (the front office wall can easily be re-opened to the foyer to make a sitting/living room).  On the upper level you will find the spacious primary suite which includes a sitting room, dual walk-in closets and a spa like bath with soaking tub.  Three additional bedrooms, one ensuite, are also on the upper level as well as the laundry room.  The walk-out lower level includes a large recreation room, bedroom with full bath and an abundance of storage space.  Maywood, a historic Arlington neighborhood conveniently located close to shopping, dining and numerous parks.  This home is privately nestled at the back of a 4 house sub-division, and surrounded by lush, mature landscaping.
#VAAR2020898

ARLINGTON

2821 23RD ROAD N

5 Beds

4 Baths

4,219 Sq.Ft.

$1,799,000

MLS#: VAAR2020898
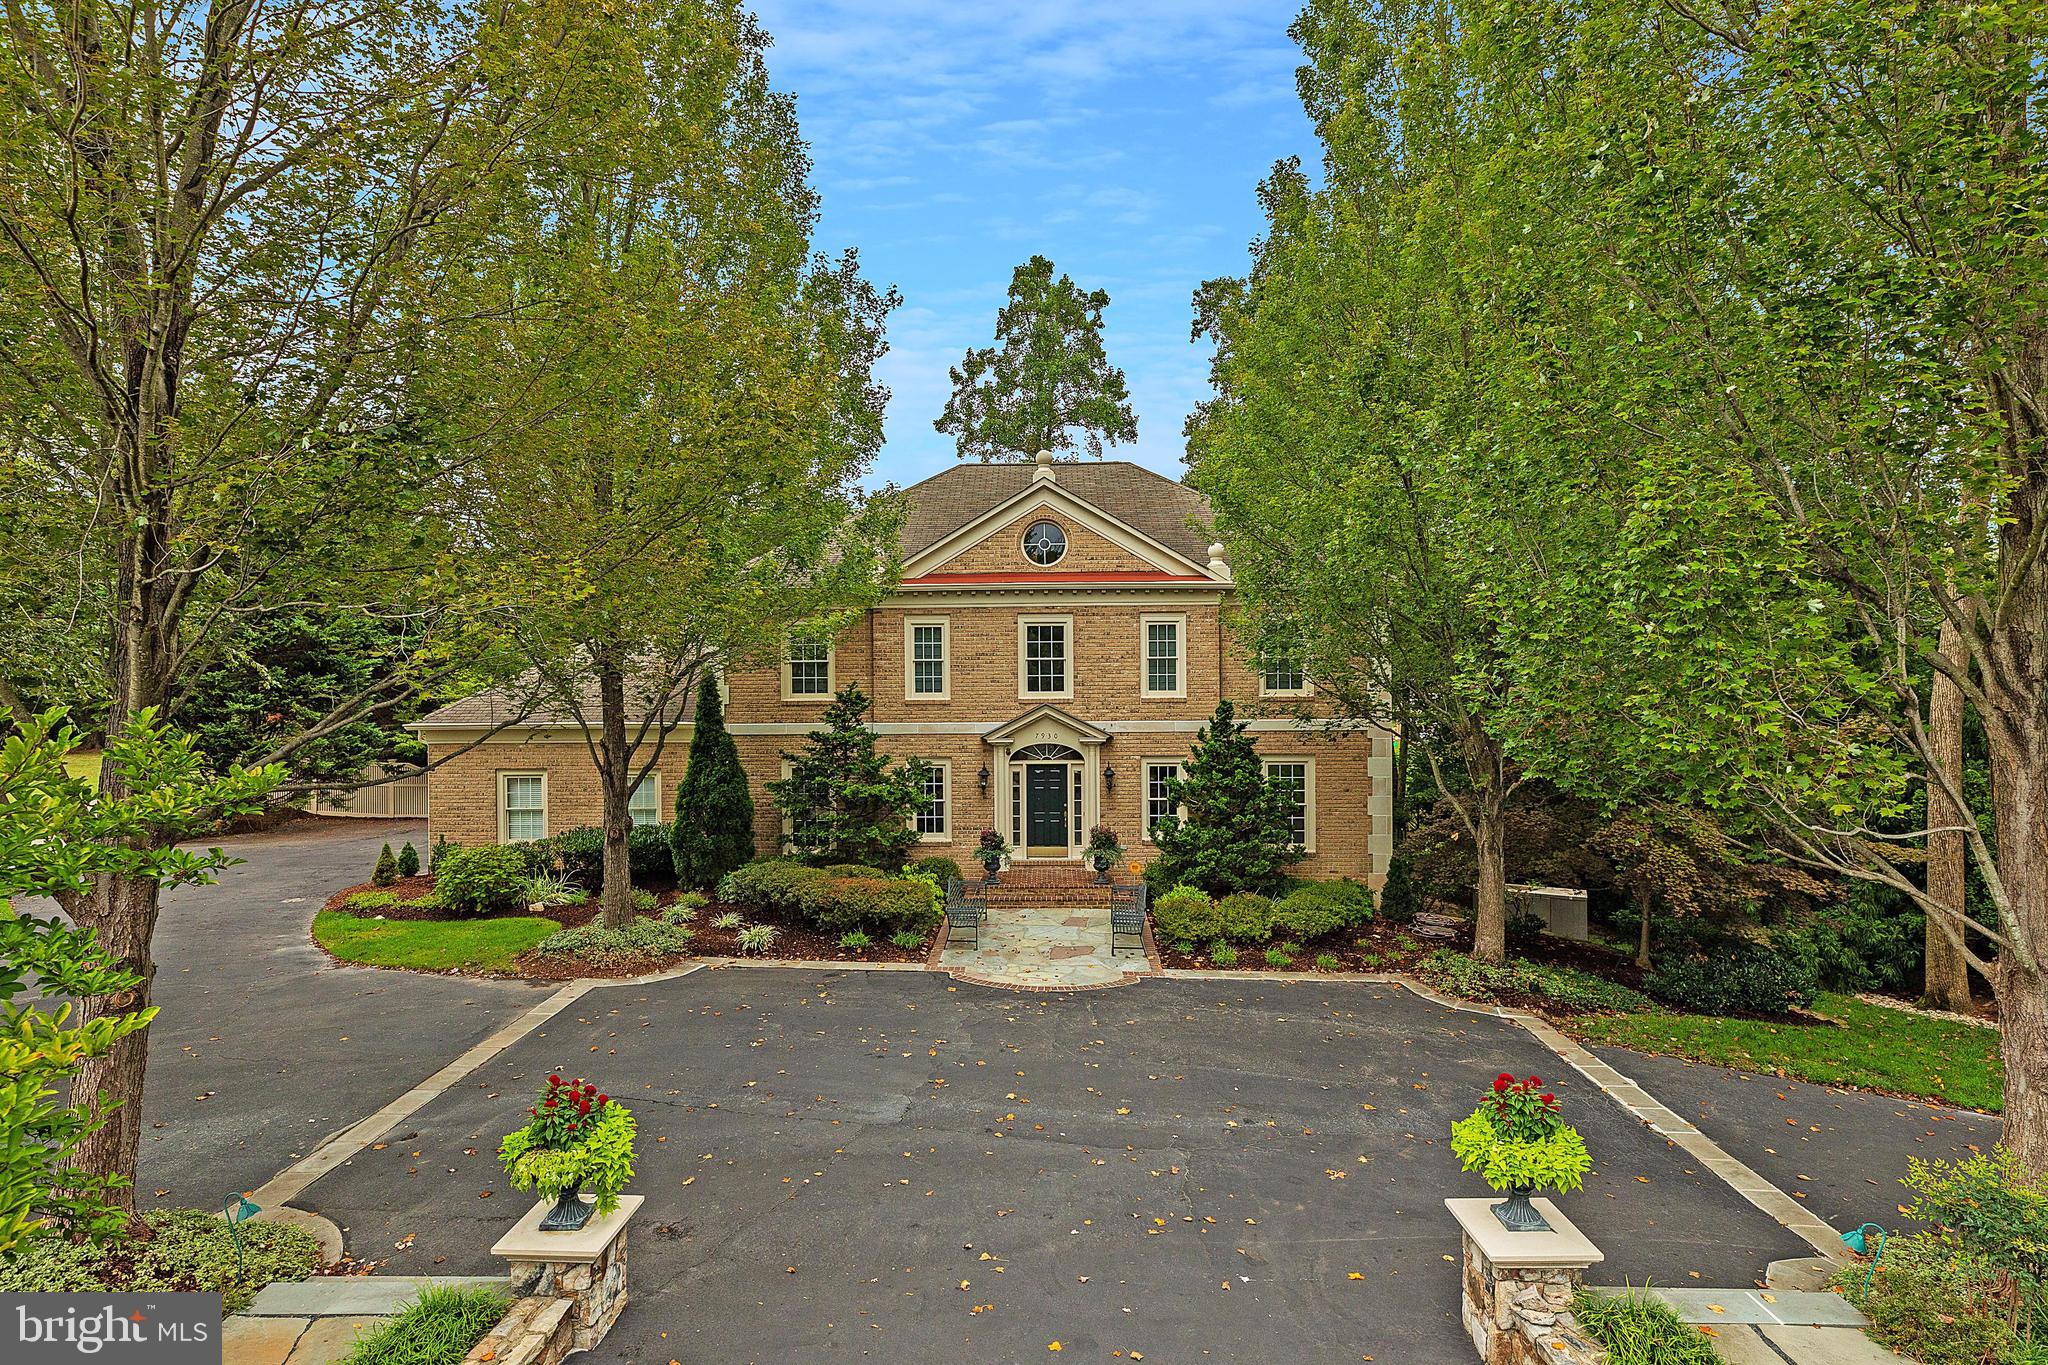
This 1.95 acre estate offers natural beauty and privacy. A brick main residence with a 3 car garage, a pool and a pool house are anchored by a circular driveway framed by extensive hardscaping including stone entry posts and a water feature.The traditional floorplan was custom built and designed for entertaining and everyday living.  A two-story foyer, flanked by a formal living room and dining rooms all with custom trim. The kitchen and breakfast room is open to an incredible two-story great room with a floor to ceiling stone fireplace. Privately located between the great room and the living room is a library with custom built-ins.Tmaster suite, which offers gracious closet space with an en-suite bath. Three generously-proportioned secondary bedrooms complete the upper floor, one bedroom with an ensuite bathroom and the other two bedrooms sharing a jack-and-jill bathroom. The walk-out lower level offers a multipurpose recreation room, full bedroom and bathroom, as well as a theatre, exercise room and bar.  The expansive rear deck offers beautiful tree-lined views of the heated pool with a hot tub waterfall and a pergola, pavilion with bar including a fireplace, outdoor shower, extensive patio areas and an outdoor bathroom    all are tucked behind the gated side entrance. A fantastic rear yard is beyond the pool and offers fantastic space with mature trees and green grass.
#VAFX1107346

MCLEAN

7930 OLD FALLS ROAD

5 Beds

4 Baths

6,150 Sq.Ft.

$1,799,000

MLS#: VAFX1107346

Major Price Improvement! Recently repositioned with a nearly $100,000 price improvement ***Just a short drive from Washington, D.C., this extraordinary custom estate offers a rare opportunity to enjoy the privacy of a mountain retreat without giving up access to the city. Set on 20 secluded acres, the property delivers the kind of space, scenery, and tranquility that is increasingly hard to find for buyers seeking a true escape from the pace of Northern Virginia and D.C. life. From the home, you can take in sweeping views of the Blue Ridge Mountains, Shenandoah Valley, Skyline Drive, Luray Caverns, and the Shenandoah River, while still enjoying convenient access to I-66 and Dulles Airport.  Proudly built by JGL Construction Company, this impressive residence offers more than 8,000 square feet of thoughtfully designed living space, including 5 bedrooms, 5 full baths, 2 half baths, a 3-car garage, and a fully finished walk-out basement. The home combines grand scale with warmth and livability, featuring hardwood floors throughout, soaring ceilings, recessed lighting, and expansive windows that bring the surrounding landscape into everyday life.  The main level was designed for both elegant entertaining and comfortable daily living. A beautifully appointed gourmet kitchen anchors the home with top-of-the-line appliances, a large quartz island, designer cabinetry, a walk-in pantry, and a separate butler’s pantry. The spacious living and family room, centered around a fireplace, opens to a Trex deck overlooking the natural beauty of the property. A formal dining room, main-level bedroom suite, and flexible bonus room ideal for a home office or private study add to the home’s versatility.  Upstairs, the primary suite offers the feel of a private resort. Thoughtfully set apart, it includes a lounge area, oversized walk-in closets with built-ins, and a spa-like bath with a European soaking tub, dual vanities, and a shower for two. Each additional bedroom is generously sized with its own full bath and walk-in closet, while an upper-level family room or library with built-in shelving creates yet another inviting place to relax and enjoy the views.  The fully finished walk-out basement expands the home’s entertaining potential with a large bedroom suite, wet bar, home theater or media room, half bath, and generous recreation space for hosting, celebrations, or extended stays. Outside, the covered patio, sweeping lawn, and extensive landscaping create a setting that feels more like a private resort than a primary residence.  For D.C.-area buyers seeking a weekend escape, a legacy property, or a full-time residence that offers both luxury and breathing room, this home stands apart. Hunt, hike, boat, fish, and enjoy a resort-style lifestyle right in your own backyard. It is a rare blend of sophistication, privacy, and natural beauty and close enough for convenience, yet far enough away to feel like a world of its own.
#VAWR2014094

FRONT ROYAL

138 WOODED LANE

5 Beds

5 Baths

8,047 Sq.Ft.

$1,799,000

MLS#: VAWR2014094
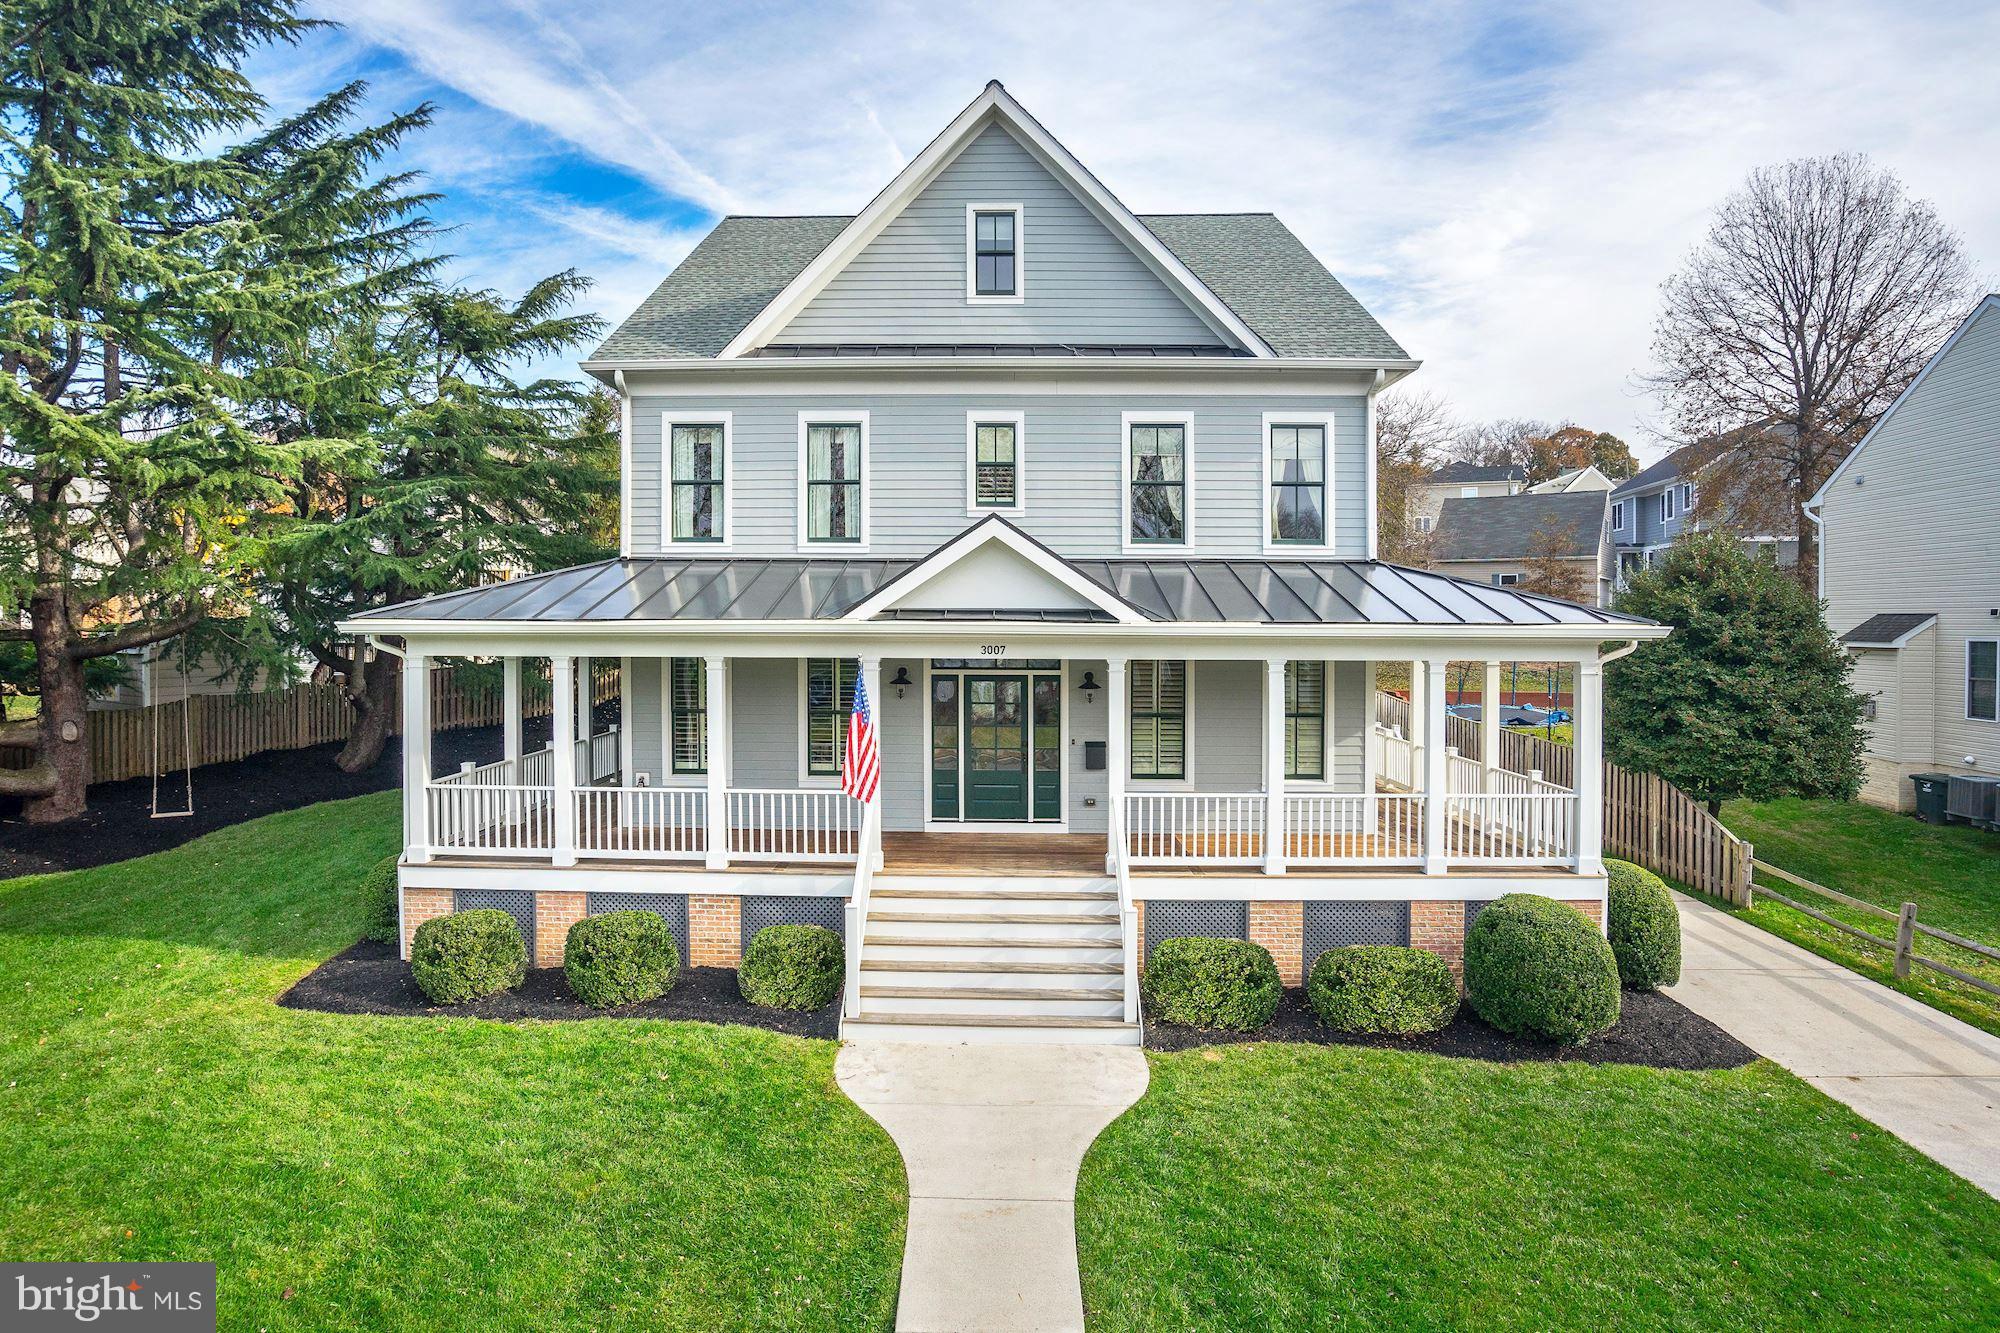
Stunning Modern Farmhouse on 1/3+ acre lot. Designer lighting, beautiful hardwood floors & exceptional finishes.  6100sqft+ of thoughtfully planned space.  Eat-in kitchen open to gracious family room, dining room with Butler s pantry, lib w/built-ins, Lux master! Exceptional outdoor living w/ wrap around Ipe porch & deck & ample rear lawn. Walk-out LL w/rec rm, gym, full BA, built-ins, & loads of storage. 2-car detached gar w/ finished space above.
#VAAR100458

ARLINGTON

3007 N ROCHESTER STREET

5 Beds

5 Baths

5,584 Sq.Ft.

$1,799,000

MLS#: VAAR100458
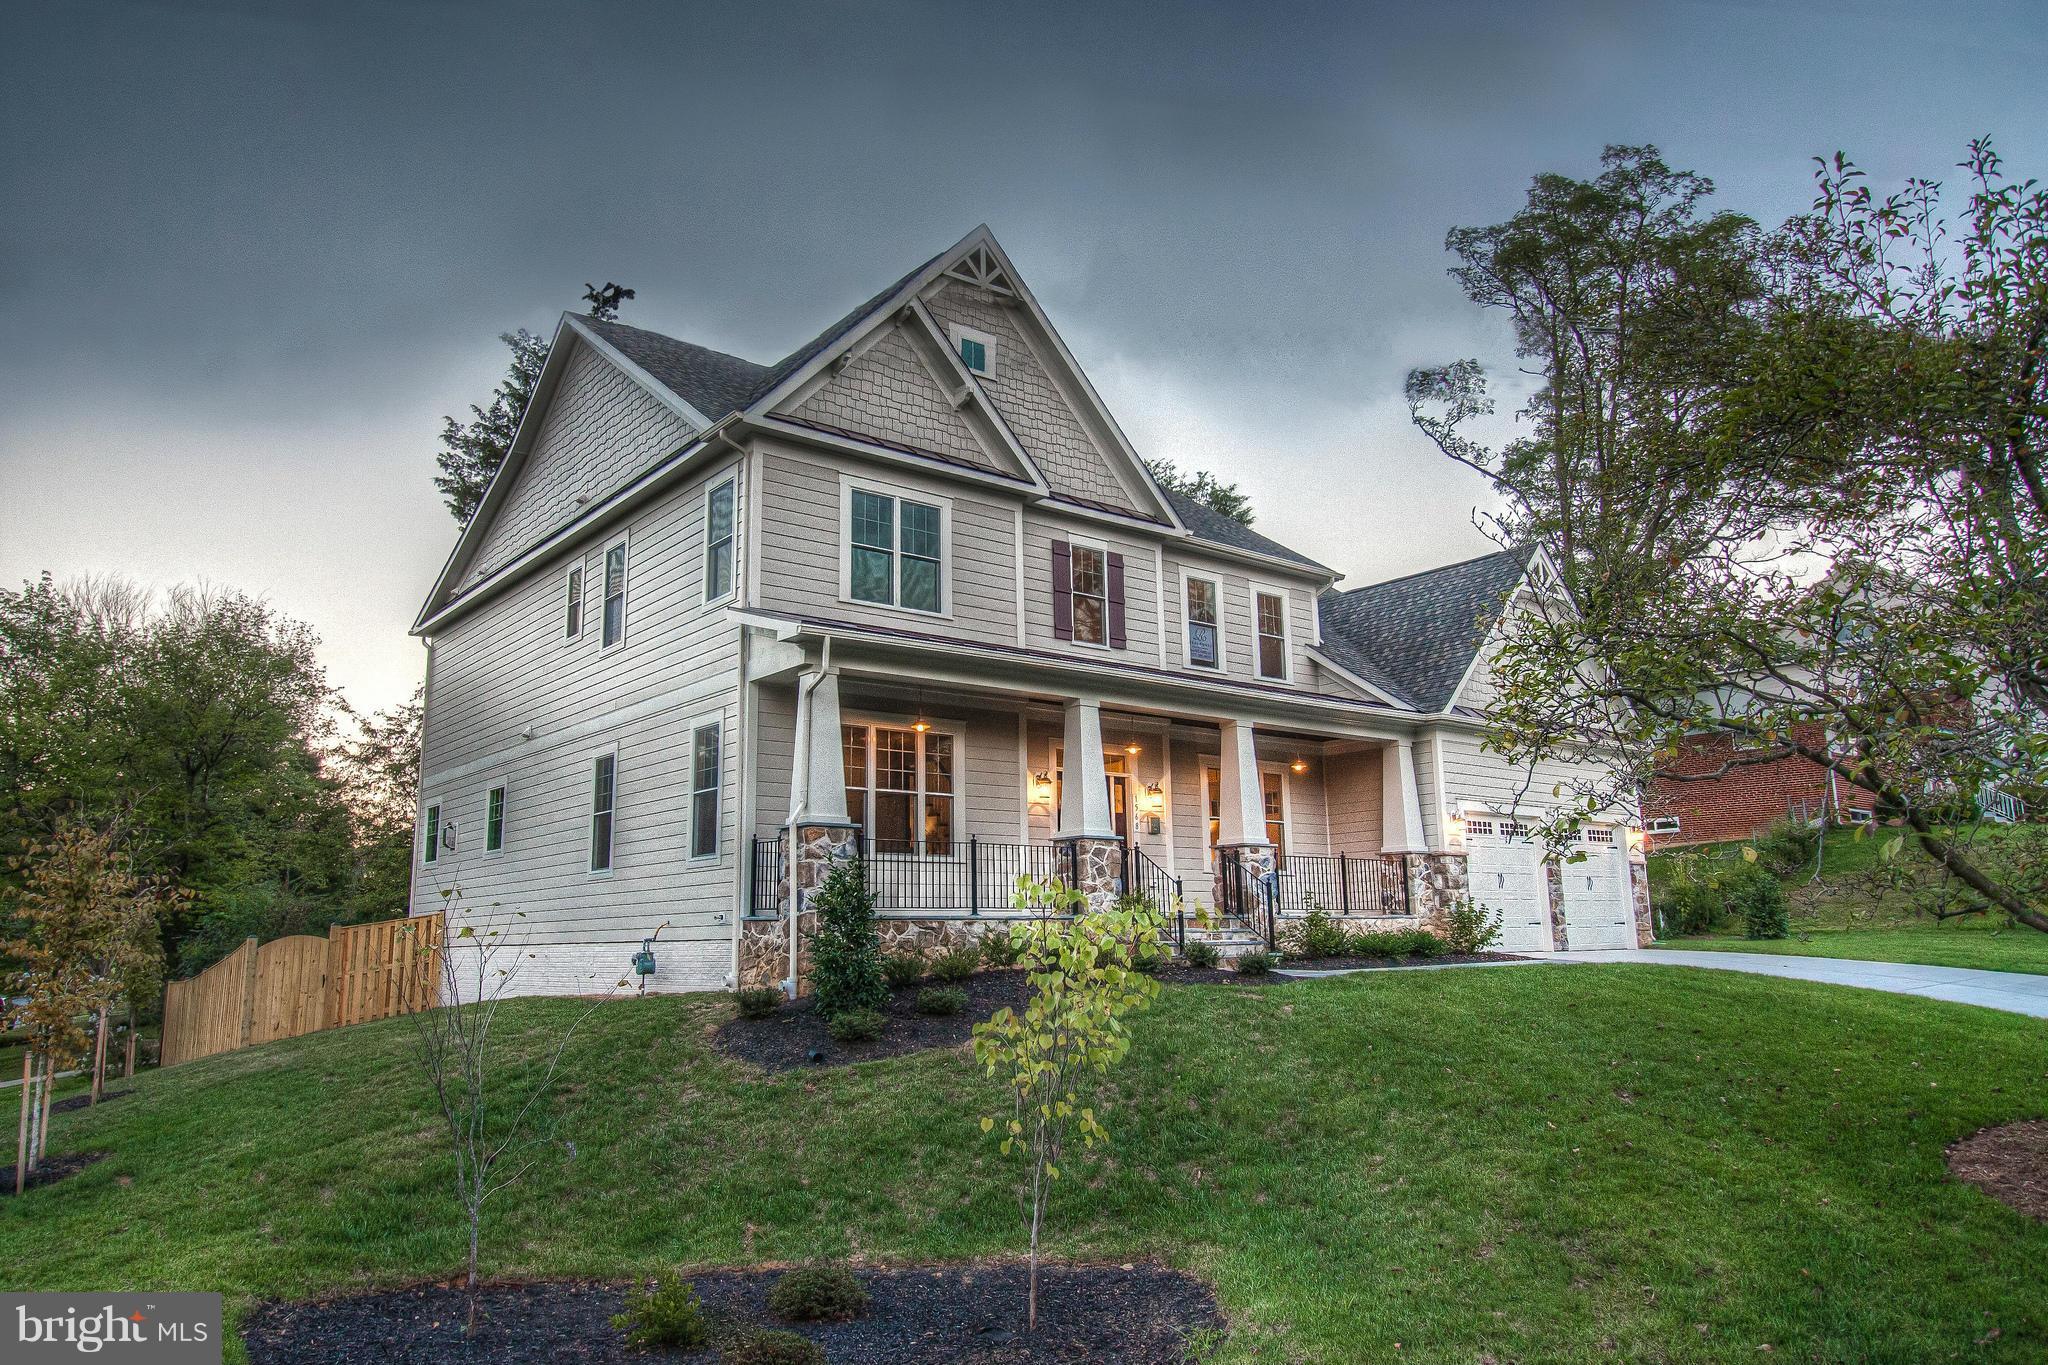
Just moments from Tysons Corner and the GW Parkway to DC, this brand-new McLean Craftsman offers a hassle-free lifestyle experience. State-of-the-art construction & well thought-out design by renown builder Reel Homes has led to this 7,000 square-foot home with luxury amenities. Features include: soaring 10' ceilings on the main level, well appointed chef's kitchen, luxury owner's suite & more.
#1001239587

MCLEAN

1568 MCNEER STREET

5 Beds

5 Baths

6,813 Sq.Ft.

$1,799,000

MLS#: 1001239587
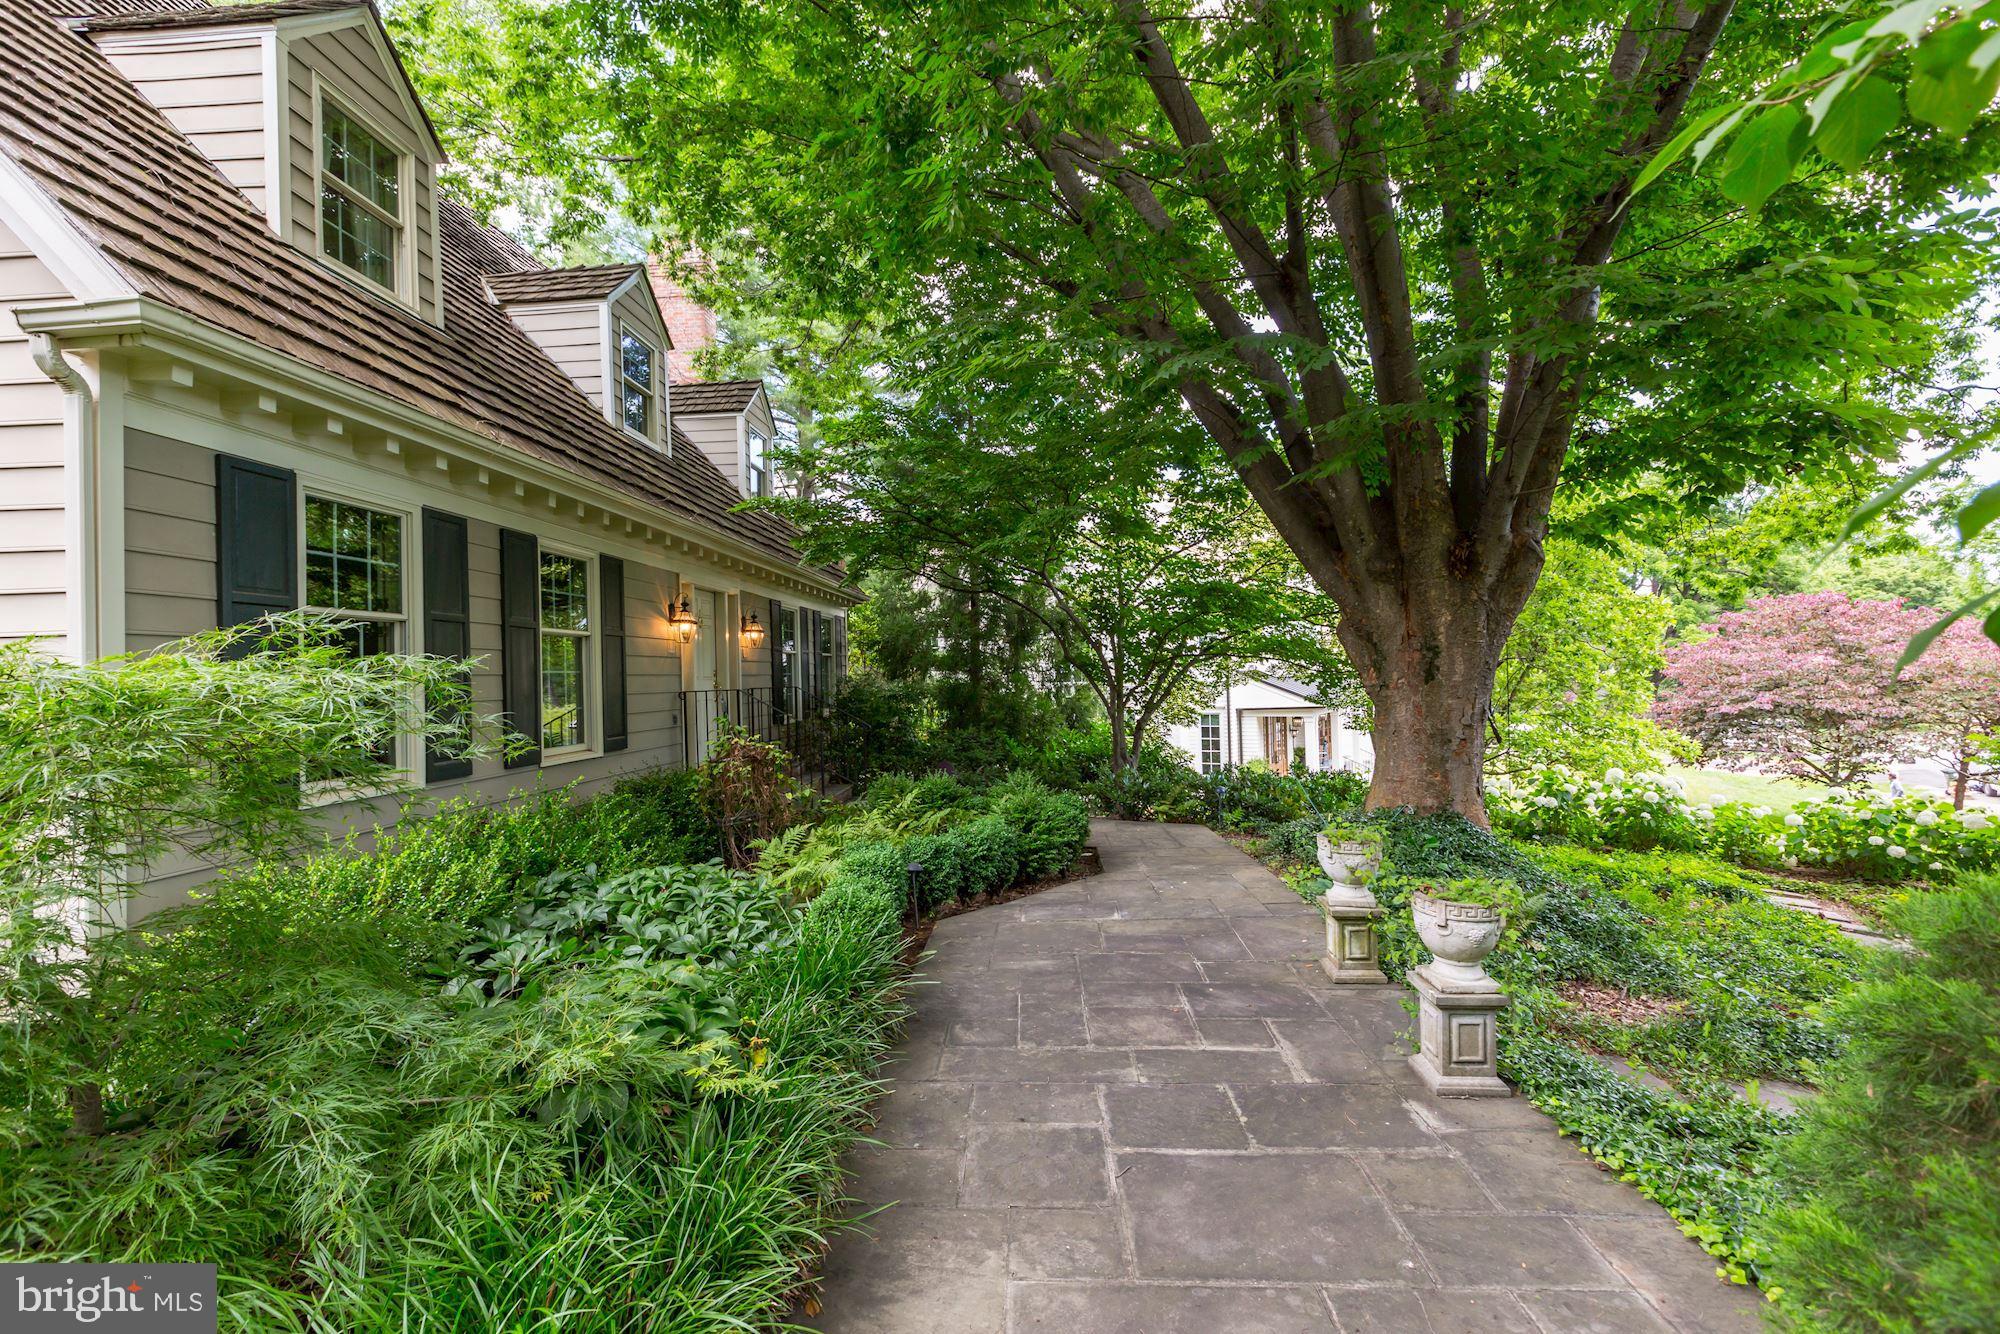
Absolutely beautiful 1.3 acre lot   56,758 sf   Please see PLAT in MLS documents   Surrounded by multi-million dollar homes   Colonial charmer with so much potential   Great opportunity to make the house yours!   Beautiful home-site in Countryside, one of the most sought after neighborhoods in McLean.  Offered by the owner "AS IS".  Sited on large treed lot with side load garage   LOT IS 158' wide and 426' deep   Beautiful views into the sculpted backyard including bay windows in the kitchen and dining room   Kitchen features island with range as well as space for a breakfast nook in front of the bay window   Family room has a walk out patio under a pergola, with a small stone patio next to the small pond, a great outdoor breakfast spot    Hardwood floors throughout main & upper level   walk out basement has working gas fireplace and small office   extra storage space   shelving areas in both the basement and the attic   full tool room in the basement that could be easily finished and converted to a workout room, media room, au pair suite, etc...   Just minutes to Langley Swim Club and Schools   Minutes to the Beltway & GW Parkway for easy access to Washington, DC, Maryland and Reston.
#VAFX1137448

MCLEAN

7012 HOLYROOD DRIVE

4 Beds

3 Baths

3,193 Sq.Ft.

$1,799,000

MLS#: VAFX1137448
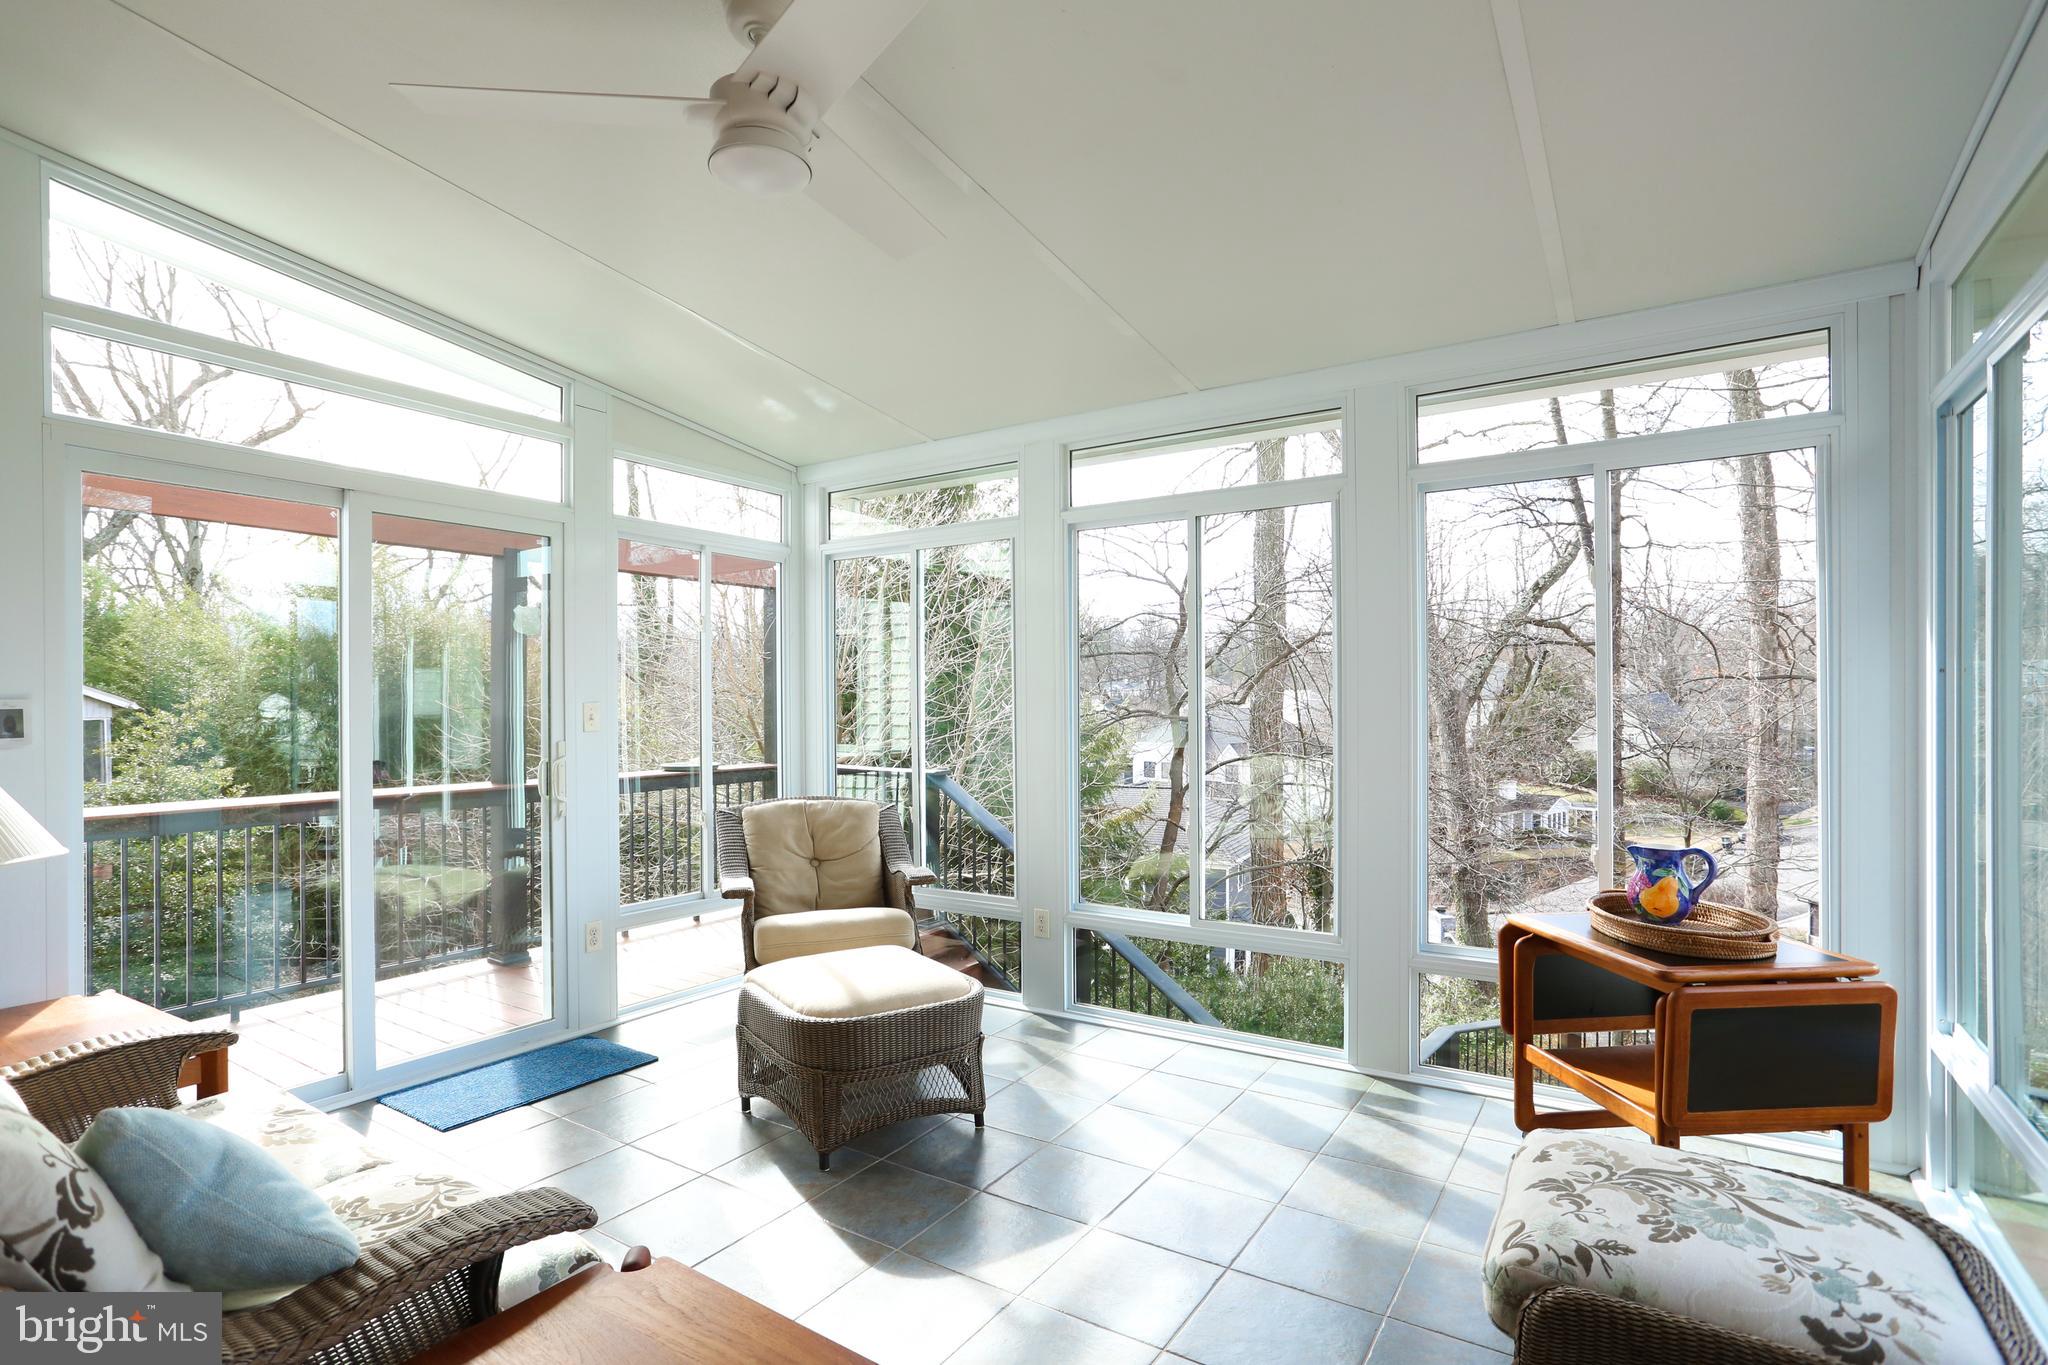
This beautiful house has it all! Parklike setting on a private cul-de-sac in the desirable Country Club Hills neighborhood; a wonderfully renovated, updated, and meticulously maintained colonial with five bedrooms , 4.5 bathrooms, hardwood floors throughout the main and second levels, and a 2-car garage. Gracefully set back on a lovely landscaped lot with a charming curved brick sidewalk and a low-maintenance yard filled with perennials that provide color and interest all year. The main level features 10-foot ceilings and large windows that allow lots of natural light in every room. Enter the elegant two-level foyer flanked by a lovely living room with dental molding and a light-filled family room, both with wood-burning fireplaces. The dining room has tree-top views with access to the kitchen bar that features a water filtration system. The gourmet kitchen boasts Cambria quartz counters and a large island, stainless appliances, beautiful solid cherry cabinets with great storage, a large pantry, and an adjoining breakfast room. Step out of the kitchen into a cheerful sunroom with heated floors that overlooks the mature landscaped yard and a huge deck perfect for entertaining. The first floor also offers a powder room with a gorgeous marble-top vanity. The upper level features a beautiful landing that overlooks the foyer. The owner’s suite is spacious, with a separate sitting room alcove, two large walk-in closets, wide-plank custom cherry floors, and a spa-like bathroom with heated floors and a soaking tub. The four additional spacious bedrooms have fabulous closet space; two share a jack and jill bathroom and the other two share a recently renovated hall bathroom. The lower level is bright and spacious with walk outs to the fabulous deck and backyard, a full bathroom, a work room and lots of additional storage. In addition, this wonderful house has a whole-house generator, is walkable to beautiful wooded parks, and is in the Jamestown Elementary, Williamsburg Middle, and Yorktown High Schools tier.
#VAAR2026212

ARLINGTON

3608 N UPLAND STREET

5 Beds

4 Baths

4,869 Sq.Ft.

$1,799,000

MLS#: VAAR2026212
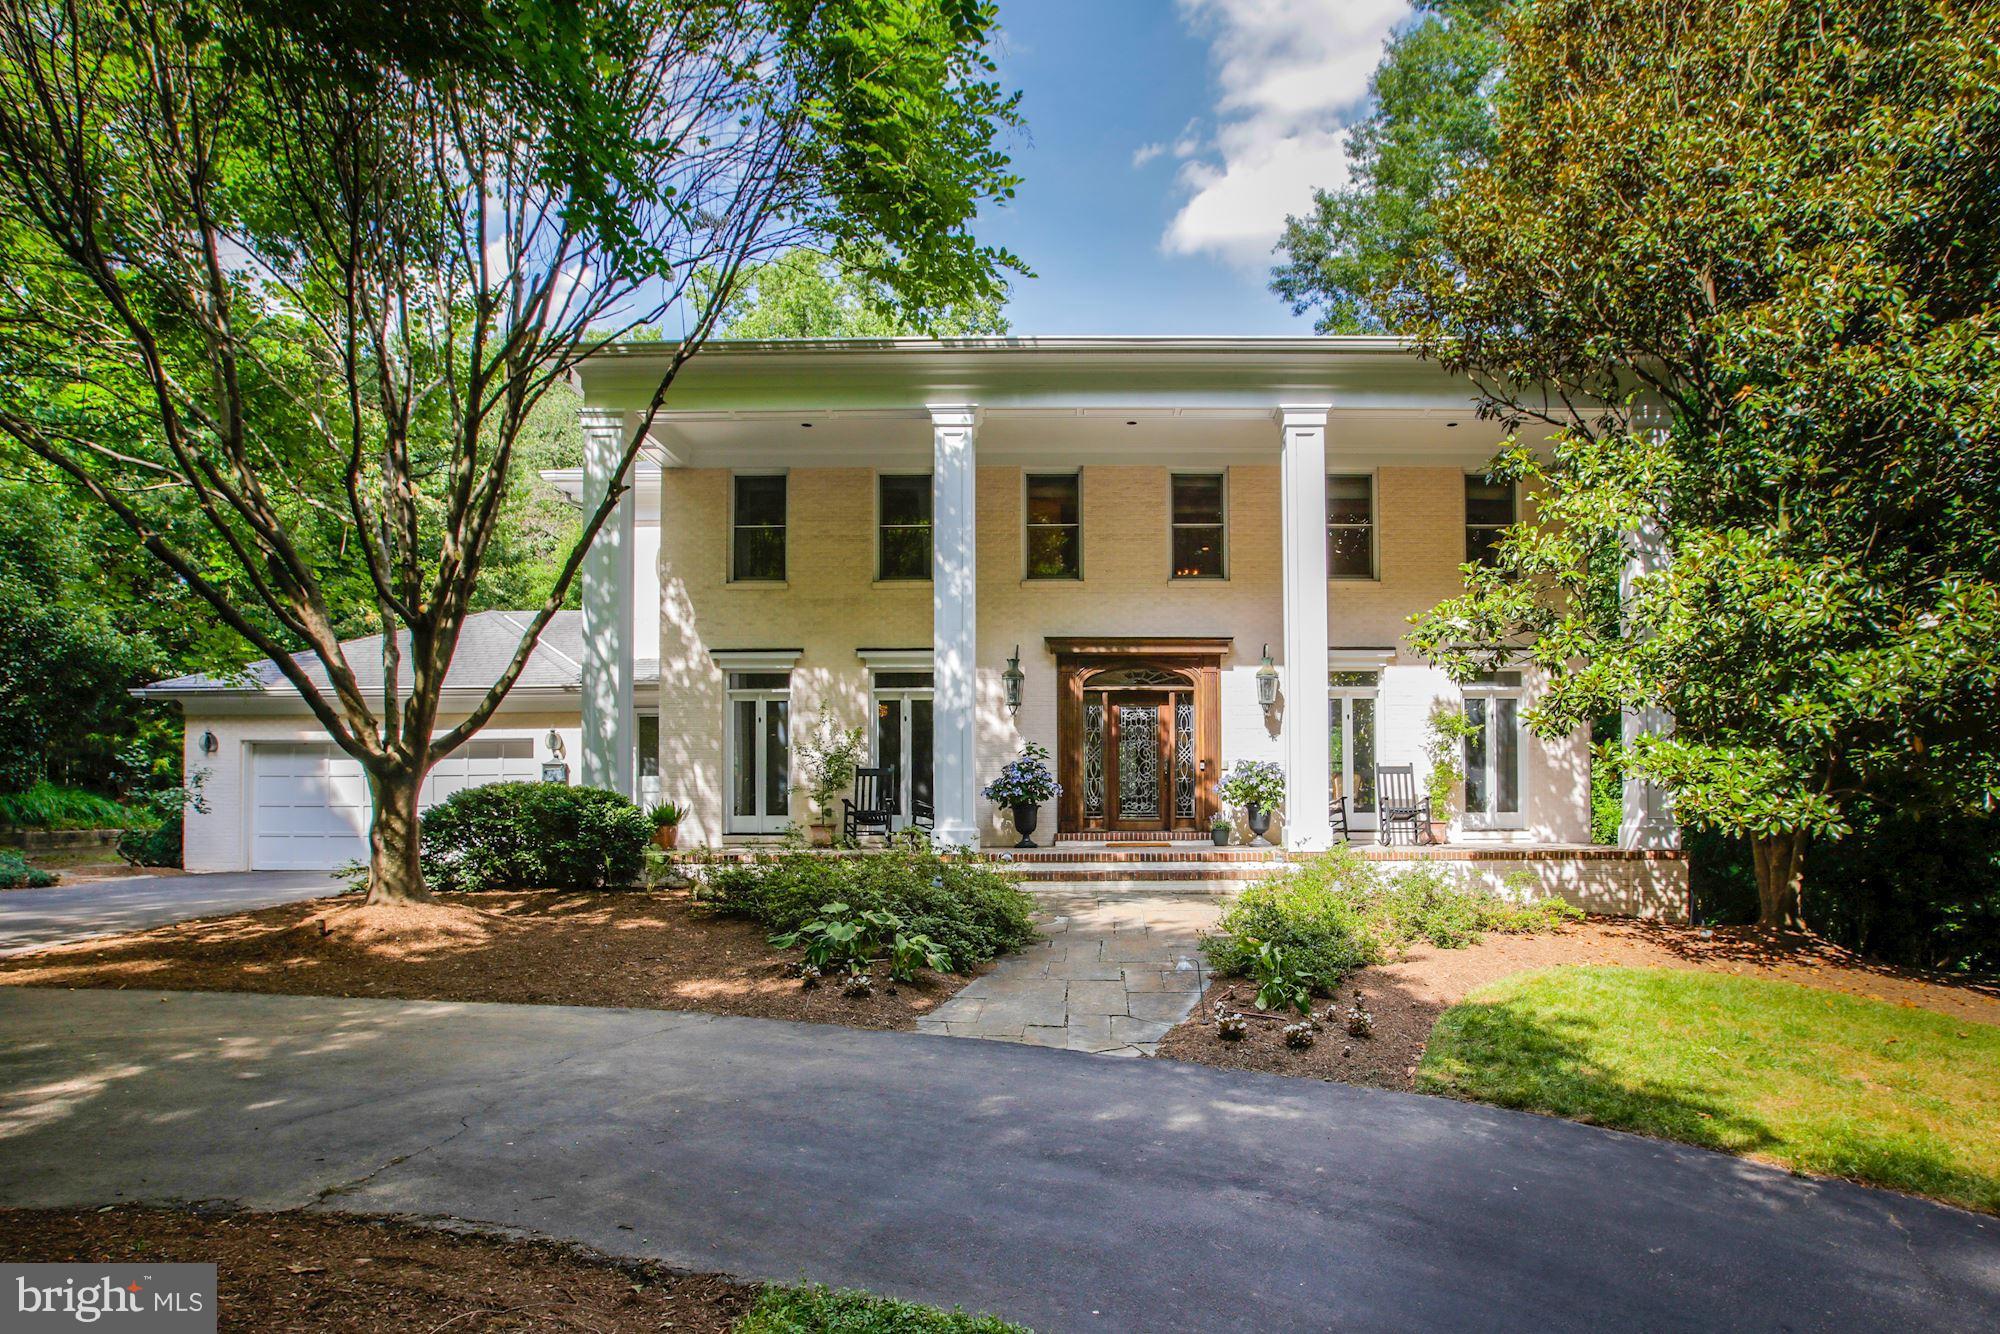
Wonderfully Sunny home on over 1 Acre in North Arlington.  Home features over 6,000 SF of space including high ceilings, 5+ bedrooms, den/study, open kitchen/breakfast room, 2 car garage, mud room, screened porch with amazing views of flat rear yard. Space for future elevator. Great Storage! Soccer field sized rear yard! Jamestown, Williamsburg & Yorktown Schools.
#1001622883

ARLINGTON

3011 MONROE STREET N

5 Beds

4 Baths

6,089 Sq.Ft.

$1,799,000

MLS#: 1001622883
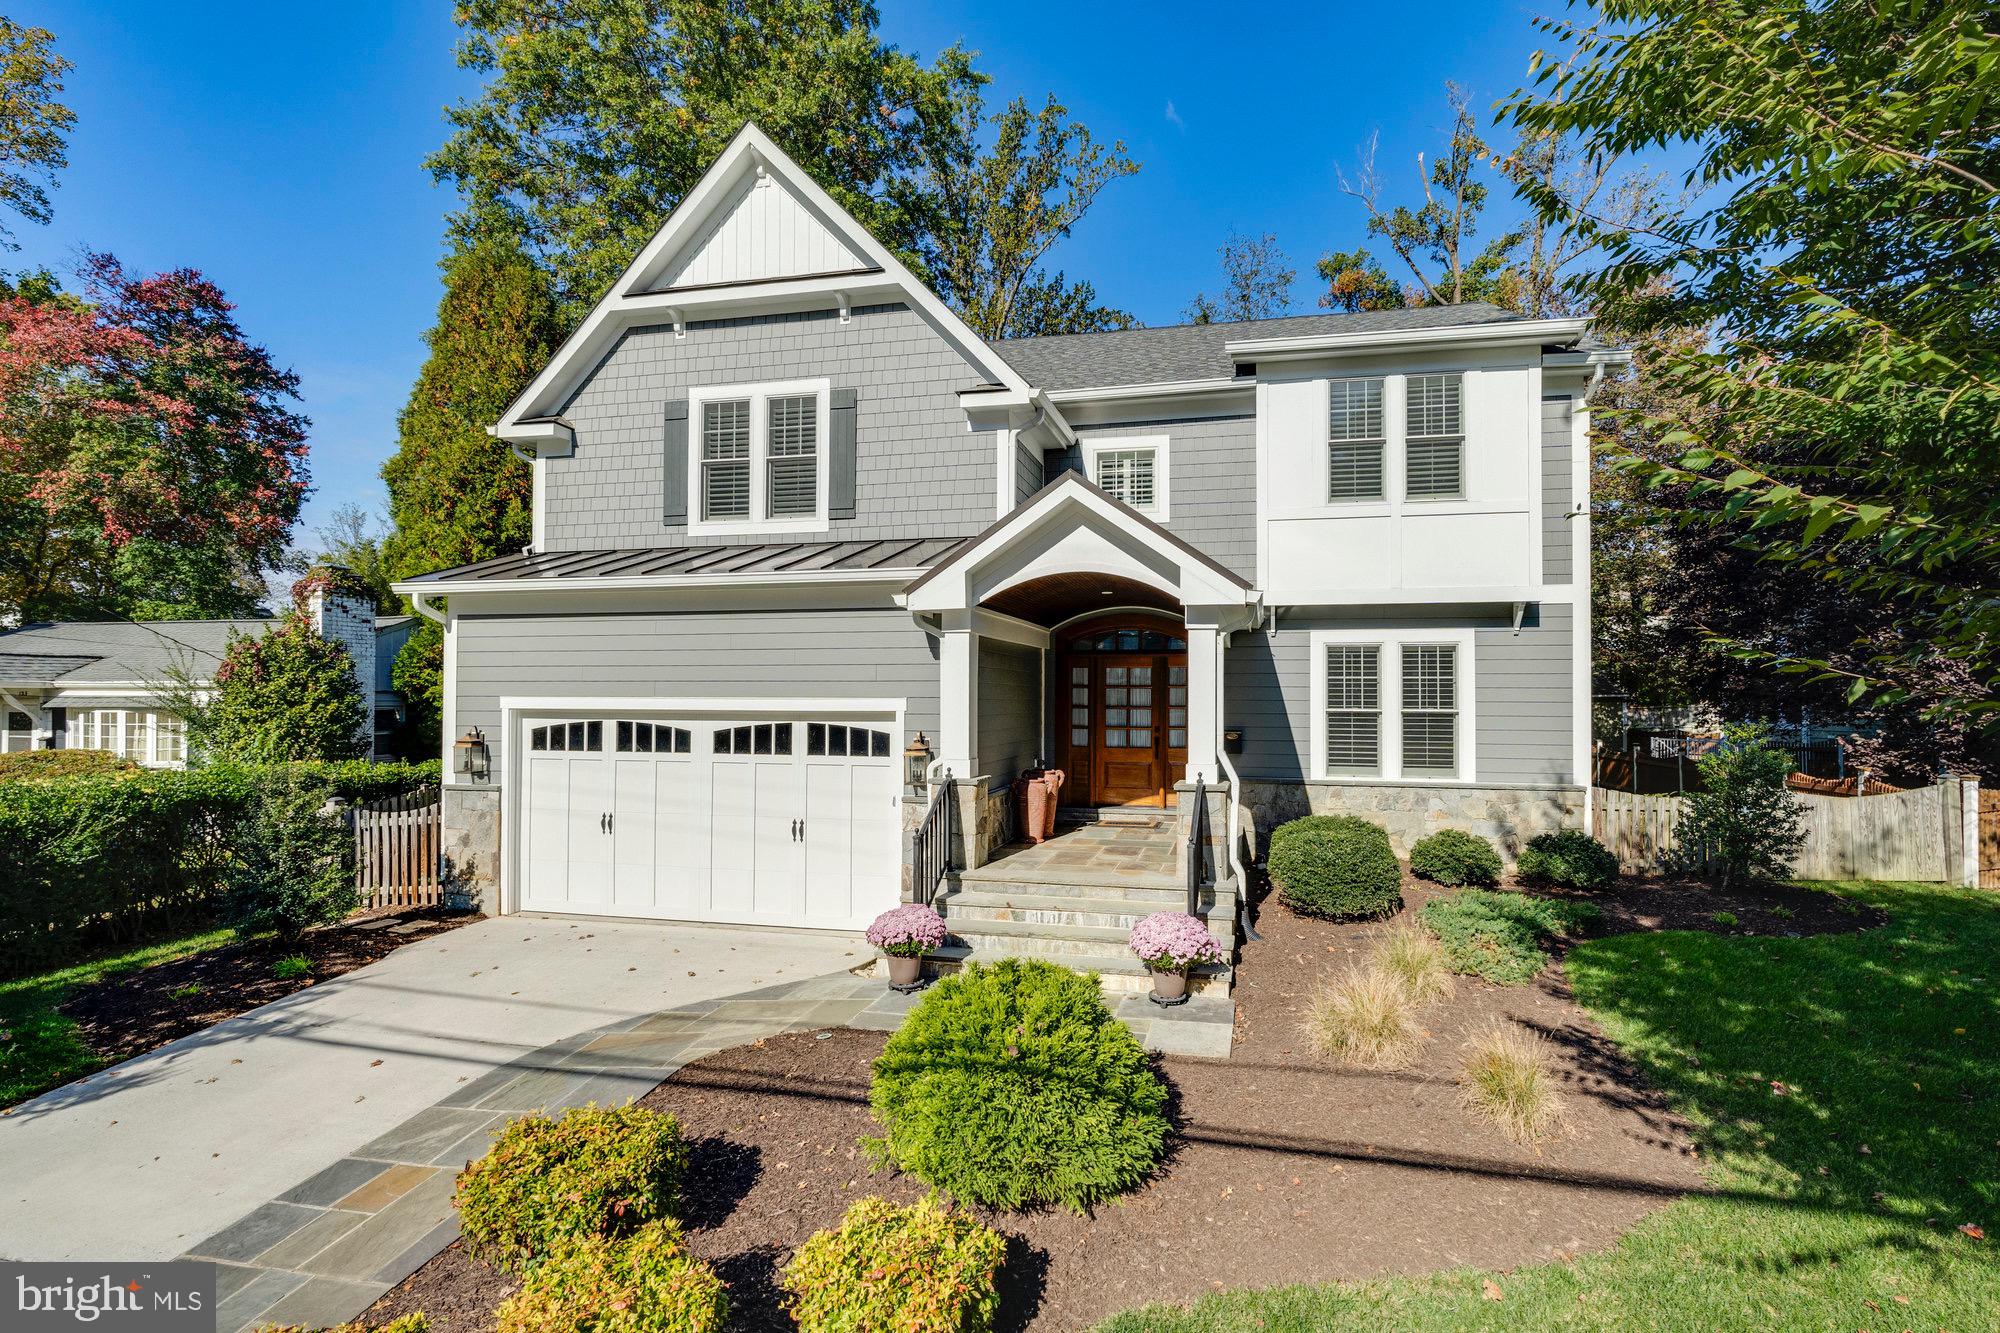
Stunning custom-built Fisher home located right in the heart of downtown Vienna. This home has 5 bedrooms, 4.5 bathrooms, 4,491 finished square feet and is sited on a .23 acre lot. High end and energy efficient home boasts oak hardwood flooring, custom built-ins, plantation shutters, and more! With an open floor plan designed for entertaining, this home features a formal living room, formal dining room, family room with a gas fireplace, and mudroom. The gourmet kitchen boasts a center island, quartz countertops, stainless steel appliances, and a breakfast room. The spacious owner’s suite includes a luxurious ensuite bathroom and two walk-in closets. Three additional bedrooms and two full bathrooms each with en suite access on the upper level. The finished walk-up basement has a recreation room, custom-built 200 wine bottle storage, wet bar, fifth bedroom, and a full bath. Outside, you'll enjoy a fully fenced quiet backyard that backs to trees, two car garage and spacious driveway for multiple cars. Convenient Vienna location close to parks, metro, shops and restaurants.
#VAFX2161568

VIENNA

121 TAPAWINGO ROAD SW

5 Beds

4 Baths

4,941 Sq.Ft.

$1,799,000

MLS#: VAFX2161568
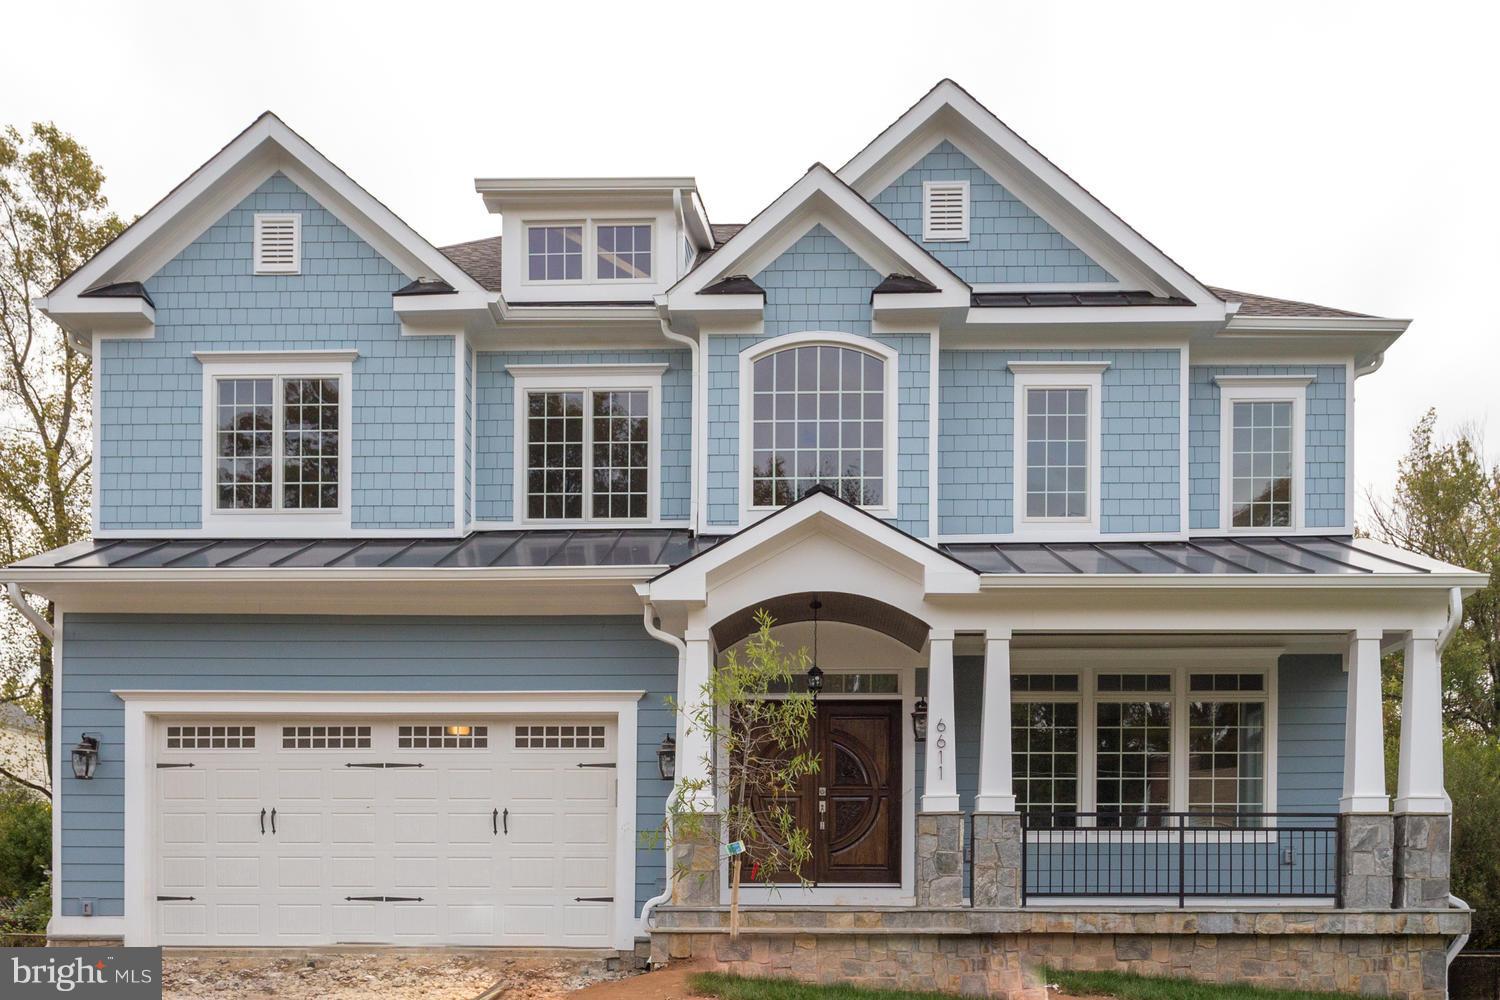
ONE OF THE FINEST NEW CONSTRUCTION! Front with stone/hardi-plank; 10 feet ceilings; 2-car front load garage; crown molding; coffered ceiling; chair rail; oak HW floors; large gourmet kitchen w/ stainless steel appliances; fully finished walk-out basement w/ wet bar, enormous master-suite w/ walk-in closet, large bath w/ marble floor, separate rain shower/multiple shower-heads, and soaking tub.
#1000143026

MCLEAN

6611 TUCKER AVENUE

6 Beds

6 Baths

7,242 Sq.Ft.

$1,799,000

MLS#: 1000143026
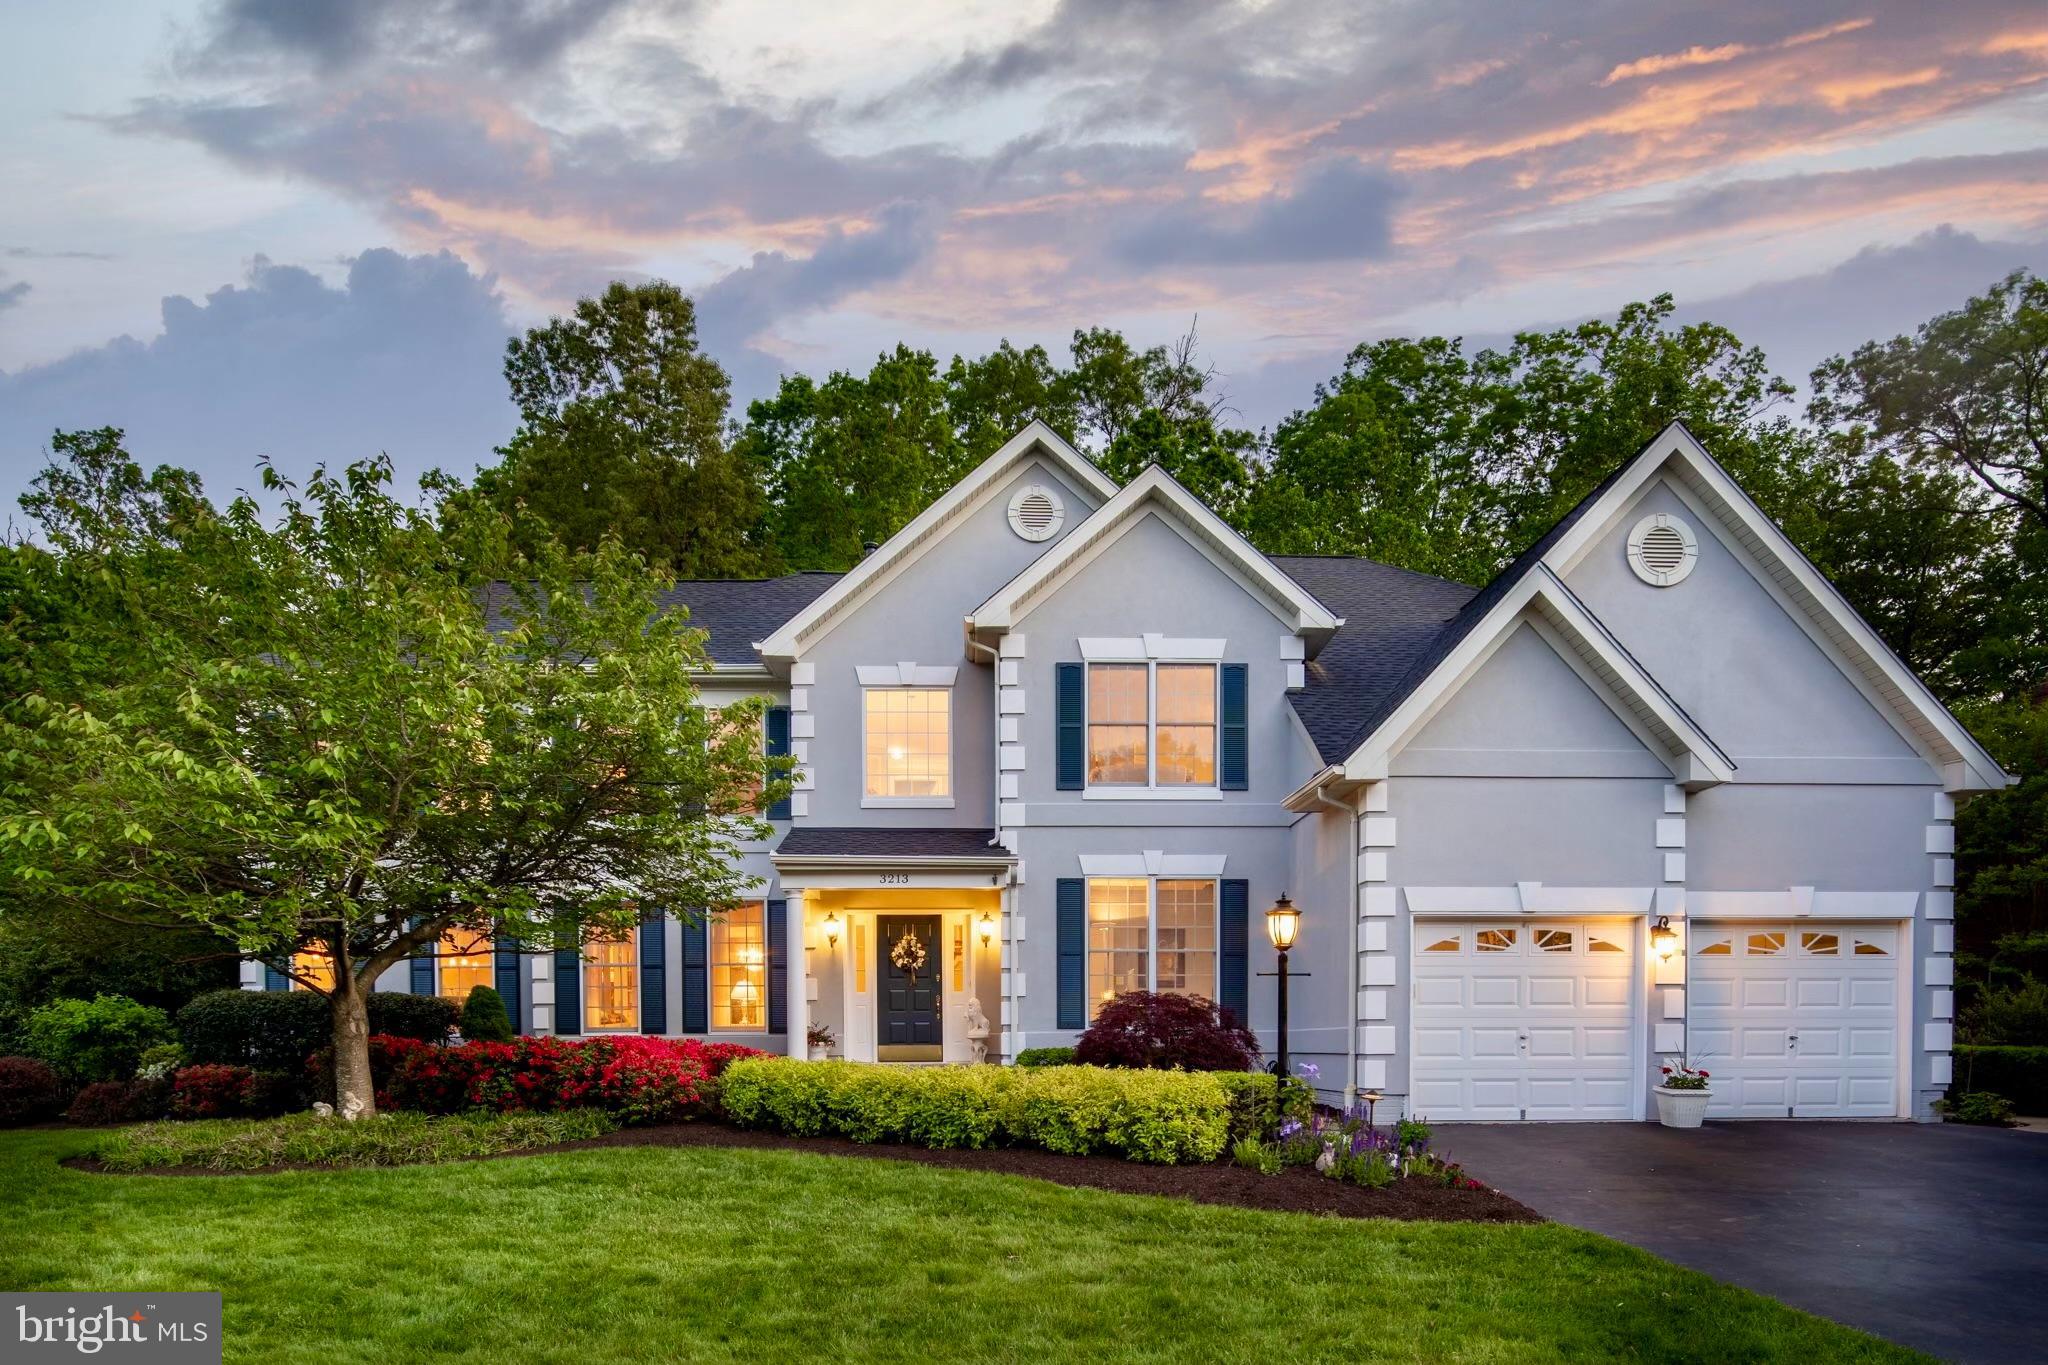
Open House Saturday April 6th from 2-4PM and Sunday April 7  1-3 pm - Don't miss out on this stunning Oak Hill property!  Fabulous Lot, Prime Location and Over 7200 square feet of Living - Truly one of a kind fully expanded 6 bed 4.5 bath Toll Brothers Elkins model in Oak Hill, VA.  This thoughtfully designed cul de sac home is located in the sought-after neighborhood of Oakton Ridge - popular for its location, the sense of community, sought after school pyramid of Oakton-Rachel Carson- Crossfield, and community amenities like green space, walking trails, tot lots, a multi-purpose sport court, and pride of ownership.  It's spacious and well-appointed living, while at the same time offering flexibility for various lifestyle needs including multi-generational living and work from home.  
Beautifully sited on a premium half acre lot, the home is surrounded by natural beauty - hardwoods, hollies, native plants. What makes it extraordinary? It backs to even more treed acreage offering the best of both worlds - Professionally landscaped beds and plantings that provide year-round blooms and color surrounded by low maintenance natural forested land. Neighboring homes have similar acreage, and all are backing to common land which is shared by three different neighborhood HOAs - a natural wooded preserve that can never be developed - ensuring enduring privacy and beauty. 
5 generous sized bedrooms on the upper level all with large walk-in closets and 4.5 baths. A newly added private rear entrance to the lower level adds the desirable option for a suite of rooms that could be an au-pair or in-law apartment, bringing the total number of legal bedrooms to 6. The lower level also features a bar kitchenette, wine room, rec room, additonal walk in pantry and much more.  At over 7,000 square feet, this home exudes a sense of grandeur and warmth, offering abundant space and flexible living opportunity. 
Architectural moldings and trim work in the two-story foyer welcome you to a bright, open and light interior. The kitchen, and all the bathrooms have been tastefully updated. Hardwoods and tile flooring flow throughout the entire main level. The upper hallway and main staircase is also hardwood, while the bedrooms upstairs are all carpeted. Updates and upgrades to a home that has been lovingly maintained throughout its life by a single owner have added significant value to this beautiful home. 
The large gourmet kitchen is a chef's haven equipped with high-end stainless steel appliances and stunning 
Taj Mahal quartzite countertops.  A central feature is the oversized  island  with a multi-burner cooktop allowing the cook to interact with family or guests seated at the counter. It also offers ample room to lay out a spread of food when entertaining and there is more than enough room for multiple dining guests, large gatherings and entertaining.  The heart of this home is also large enough for multiple chefs to cook together. The kitchen opens to a well-sized, but still cozy family room with a welcoming fireplace and a wall of windows overlooking the gardens and yard. It also opens to a sunroom - perfect entrance to the large deck and outdoors, or a sunny spot for morning coffee or evening relaxing.  Outside, step down to the patio for al fresco dining, relaxing, and stylish entertaining. 
The layout of the home make it uniquely designed to accommodate multigenerational living. The upper level offers multiple bedroom suites for privacy,  as well as spaces to work from home. The owner's suite features a separate seating alcove, an en-suite bath with separate shower, separate tub, two large vanities, separate toilet closet, and two large walk-in closets. Four additional bedrooms, two of which are two-room suites with adjoining baths all have walk in closets. The fifth bedroom could also be an office, art studio, craft room, or playroom.
#VAFX2165784

OAK HILL

3213 WINTER SUN TERRACE

6 Beds

4 Baths

7,212 Sq.Ft.

$1,799,000

MLS#: VAFX2165784
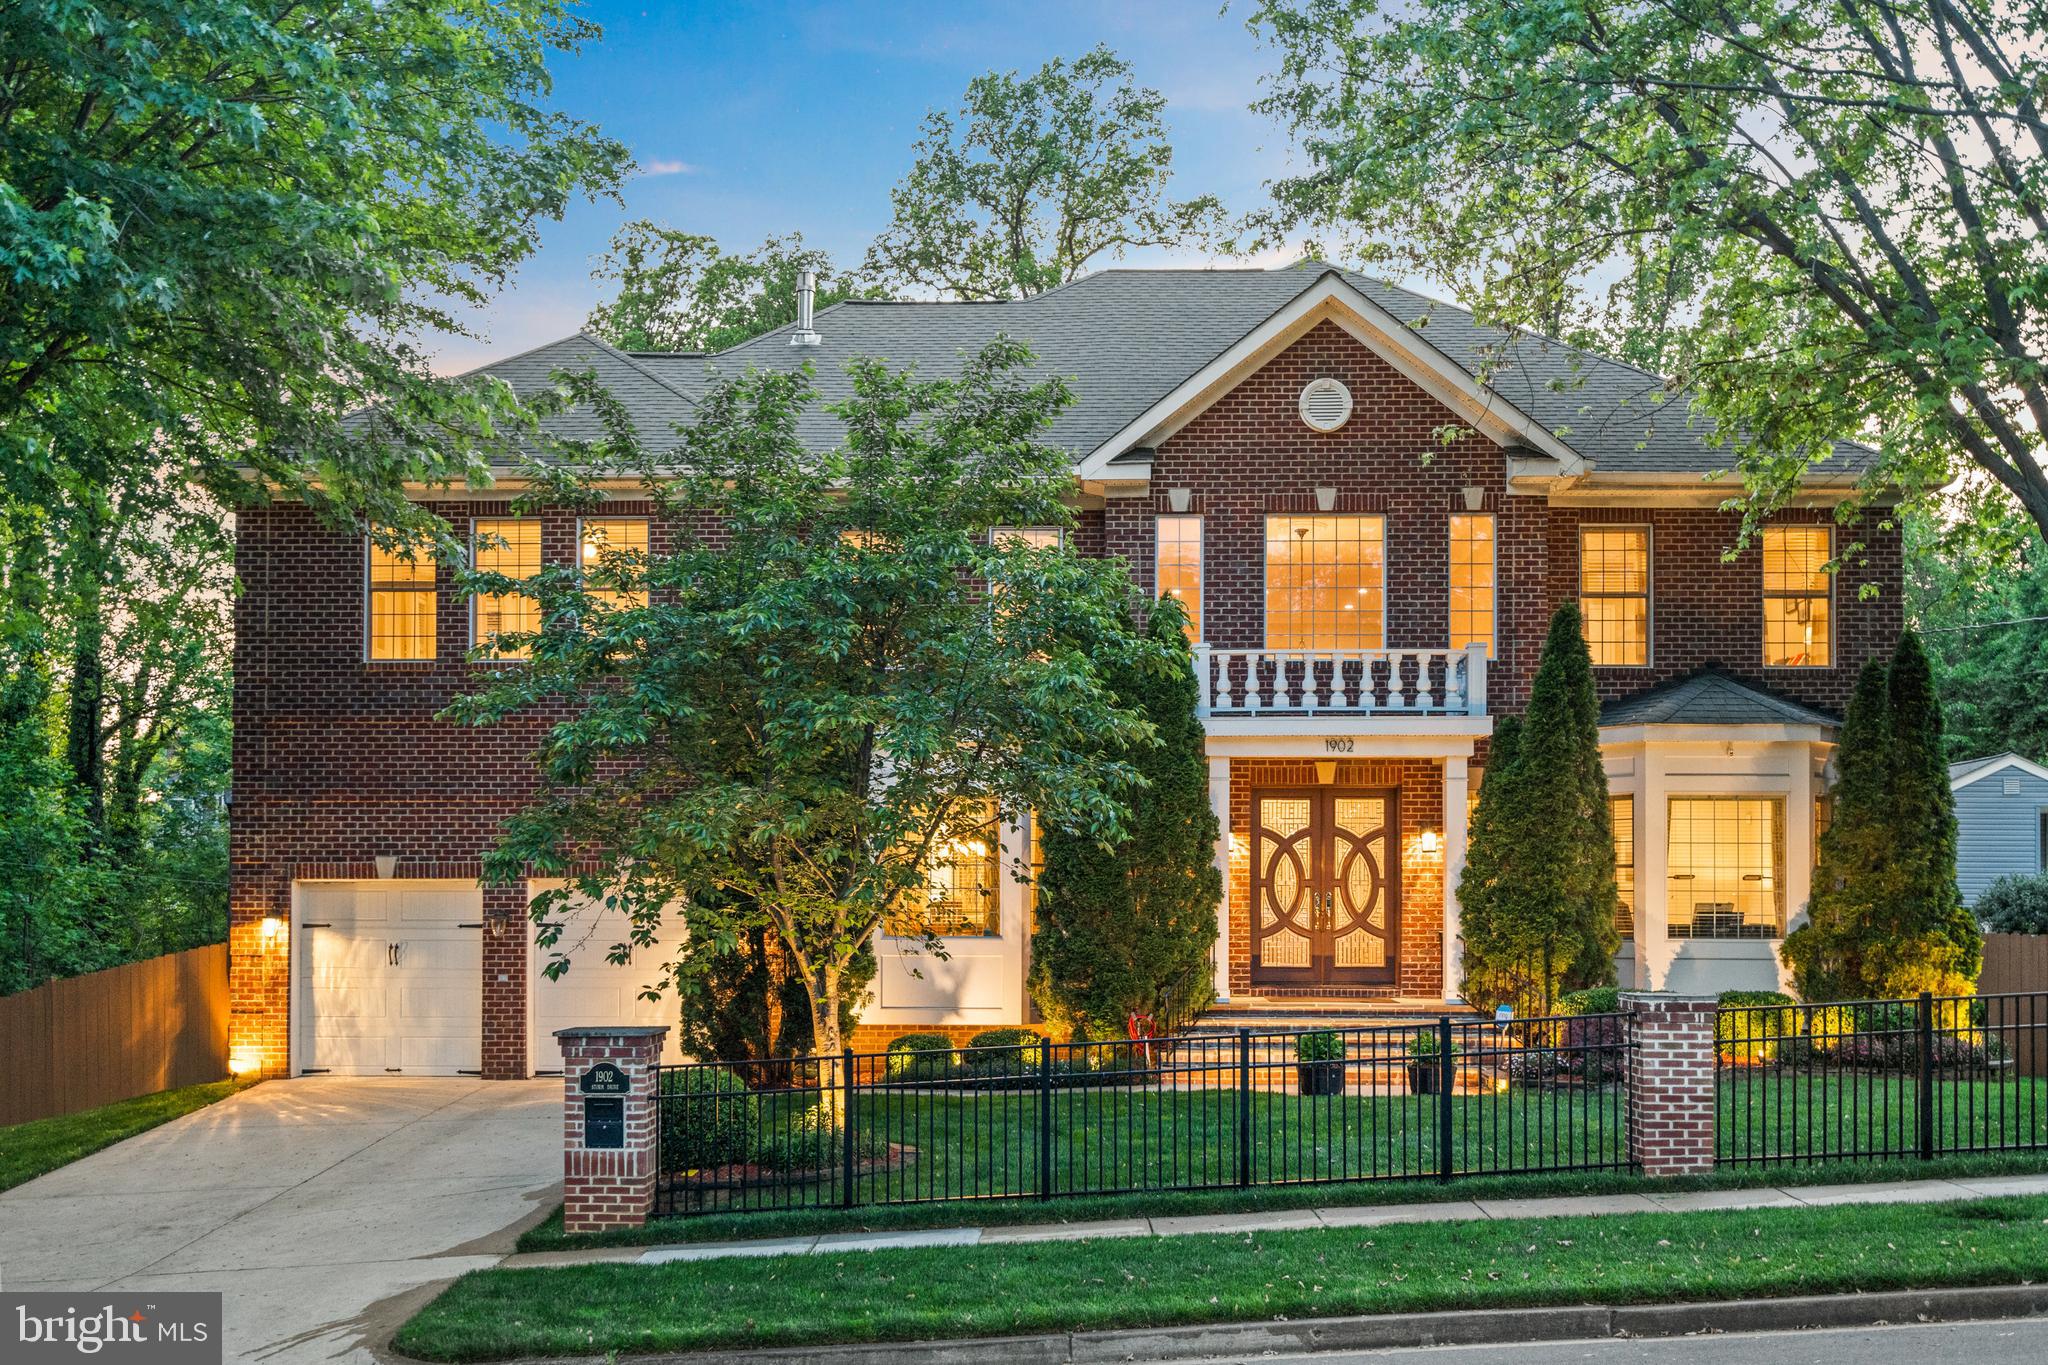
Exciting Opportunity! $100,000 Price Reduction. Priced Well Below True Value! Welcome to Pimmit View, an enclave of serenity nestled on a secluded cul-de-sac, where tranquility meets convenience against the picturesque backdrop of Pimmit View Park! This Custom Residence, thoughtfully renovated in 2020, exudes a sense of calm and sophistication. Upon crossing the threshold, one is greeted by lofty 10-foot ceilings suffused with an abundance of natural light, casting an inviting aura throughout the home. To the right of the 20-ft foyer, a formal living room awaits, while to the left, an expansive formal dining room beckons, setting the stage for elegant gatherings. Beyond lies the heart of the home—an exquisitely remodeled gourmet kitchen. A haven for culinary enthusiasts, it features state-of-the-art stainless steel appliances, a wine fridge, and ample cabinetry, seamlessly flowing into a sunlit breakfast nook. Adjacent to the kitchen, the spacious living room captivates with its grandeur, anchored by a floor-to-ceiling stone fireplace, offering an idyllic setting for intimate winter evenings. A main level bedroom and full bathroom add for extra convenience. The upper and lower levels boast 9-foot ceilings. Ascend to the second level to discover the luxurious primary suite, boasting a tray ceiling, dual-sided fireplace, and a palatial walk-in closet. The en-suite bathroom epitomizes opulent indulgence, adorned with dual vanities, a sumptuous standalone shower, and a rejuvenating soaking tub. Continuing on the second level, three additional well-appointed bedrooms and bathrooms await, each exuding comfort and style. Descend to the finished basement—a testament to refined entertainment, adorned with sleek porcelain tiles, two full bedrooms with en-suite bathrooms, a spacious wet bar, and a sprawling theater area, promising immersive cinematic experiences. Outside, the meticulously landscaped grounds offer a verdant oasis, enveloped by mature trees and encircled by a secure fence, promising privacy and seclusion. Enjoy the evenings of summer surrounded by nature. Another highlight is the Tesla Level-2 Charging Station installed in the garage. Only about a mile to McLean Metro Station (Silver Line) & less than 3 miles to West Falls Church Metro Station (Orange Line). Close Proximity to Downtown McLean, Tysons Corner and Falls Church City. Easy Access to I-495, I-66, Dolley Madison Blvd (Rte 123), Leesburg Pike (Rte 7) & Dulles Toll Road (Rte 267). Just a short commute to Pentagon & DC. Fairfax County School Pyramid.
#VAFX2176258

FALLS CHURCH

1902 STORM DRIVE

7 Beds

7 Baths

8,040 Sq.Ft.

$1,799,000

MLS#: VAFX2176258
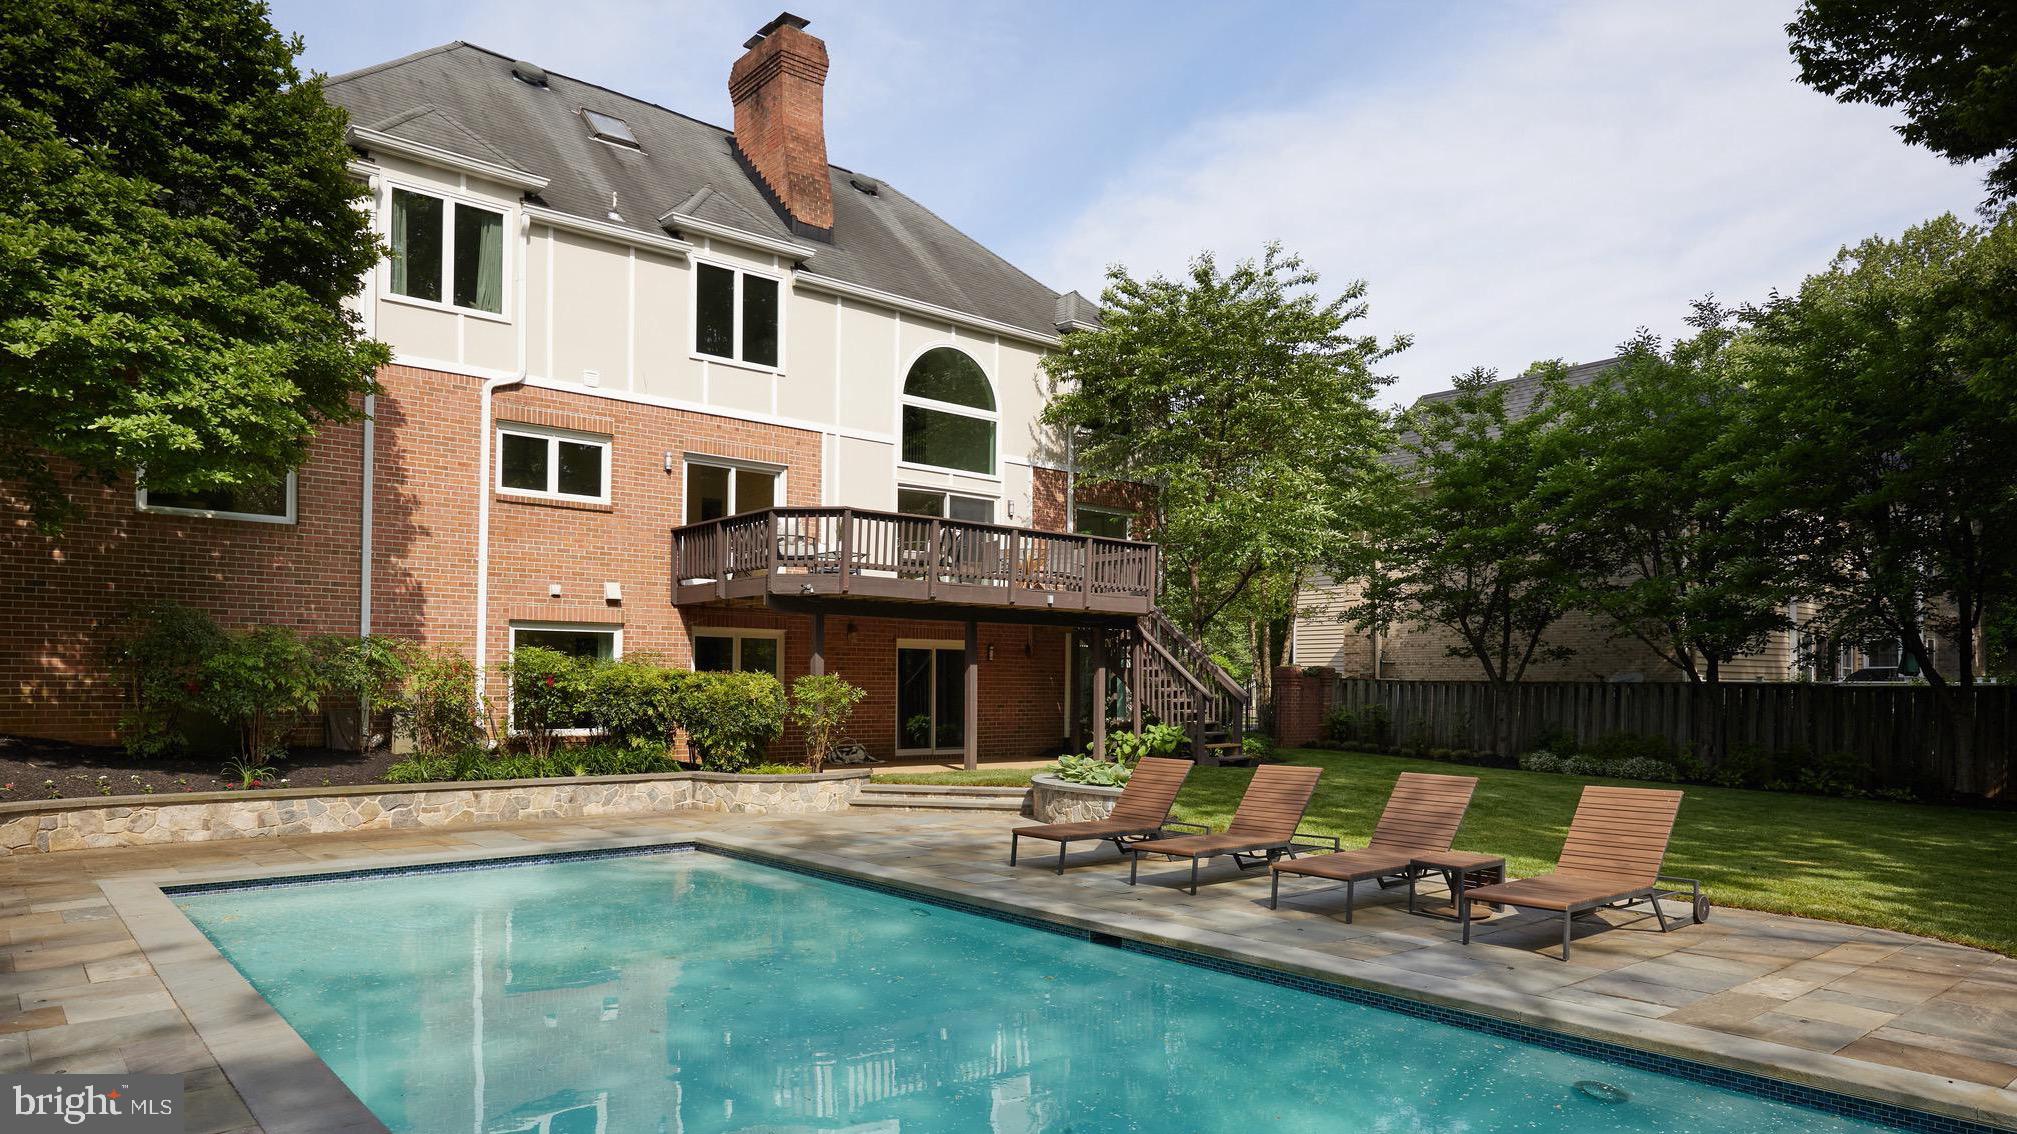
AMAZING LOCATION ON A QUITE CUL DE SAC WITH SWIMMING POOL! This elegant six-bedroom, five-and-a-half bathroom residence offers a private retreat that's only minutes away from DC and VA. Located on three levels, you'll find handsome hardwoods throughout. The centerpiece of this home is the newly renovated gourmet kitchen designed by Bulthaup featuring Miele appliances with gas cooktop and double oven. The family room features two-story vaulted ceilings, expansive windows and contemporary fireplace.The separate wet bar with two-drawer refrigerator and wine cellar make this an entertainer's dream. Open the sliding doors to the deck and experience the beautifully landscaped backyard. The main level also includes a formal living room with fireplace, dining room that's right off the kitchen, office, powder room and guest bedroom with en suite bath. On the upper level, you'll find a sitting room with another fireplace, which leads to the spacious primary bedroom with huge walk-in closet and en suite bath that boasts a dual vanity, deep soaking tub and glass enclosed stall shower. On this level, there's also a second bedroom with en suite bath, two additional bedrooms that share a bath and a dedicated laundry room. Venture to the lower level and you'll find a recreation room, exercise room with sauna, a sixth bedroom, bathroom, two spacious storage closets with shelving and the pool service room. There's also access to a two-car garage that offers shelving and a separate work room. Outside, in addition to the deck on top, you'll find a patio that leads to the brand-new swimming pool outfitted with four luxurious teak lounge chairs. With its style, location and privacy, this residence is definitely the one you've been looking for!
#VAFX2176476

MCLEAN

1411 GRADY RANDALL COURT

6 Beds

5 Baths

5,067 Sq.Ft.

$1,799,000

MLS#: VAFX2176476

1 ... 440 441 442 443 444 ... 666
* Listings identified with the FMLS IDX logo come from FMLS and are held by brokerage firms other than the owner of this website. The listing brokerage is identified in any listing details. Information is deemed reliable but is not guaranteed. If you believe any FMLS listing contains material that infringes your copyrighted work please review our DMCA policy and learn how to submit a takedown request. © 2024. First Multiple Listing Service, Inc.

Send a message

Message successfully sent.

Your message

What is 3 + 4 ?

Reason for contacting?

I agree to receive email communication and understand I can unsubscribe at any time.

I agree to be contacted by Charis Realty Group - Christine Issler, Broker via call, email, and text for real estate services. To opt out, you can reply 'stop' at any time or reply 'help' for assistance. You can also click the unsubscribe link in the emails. Message and data rates may apply. Message frequency may vary. Privacy Policy

Sign Out

Virtual Assistant

Would you like to take the next step with this property? We can help you schedule a showing or virtual tour, or send you more details.

Yes, I would like more information.

Thank You for Your Reply, One of Our Agents will contact you as soon as possible

No, maybe later.

Thank you, you can always contact me via email, phone number or through the contact form.

Realhub AI

Lucy - Your AI-Powered Realtor

Update Your Temporary Password

Personalize your search

Enter your email and we'll notify you immediately when new listings match what you're looking for.

or enter email address

Already have an account ? Login here

Continue your home search

I agree to receive communications and understand I can unsubscribe at any time.

I agree to be contacted by Charis Realty Group - Christine Issler, Broker via call, email, and text for real estate services. To opt out, you can reply 'stop' at any time or reply 'help' for assistance. You can also click the unsubscribe link in the emails. Message and data rates may apply. Message frequency may vary. Privacy Policy

Already have an account ? Login here

We use cookies

We use cookies primarily for analytics to enhance your experience. By accepting, you agree to our use of these cookies. You can manage your preferences or learn more about our cookies policy.
