Properties

Browse or get in touch to schedule a walkthrough.

  • Nearby me
Price range

Popular Features

Community Features

Association

Property Features

Waterfront

View

Exterior Features

Interior Features

Style

409617 properties match your criteria

Updated 1 minute ago

E-Alert name
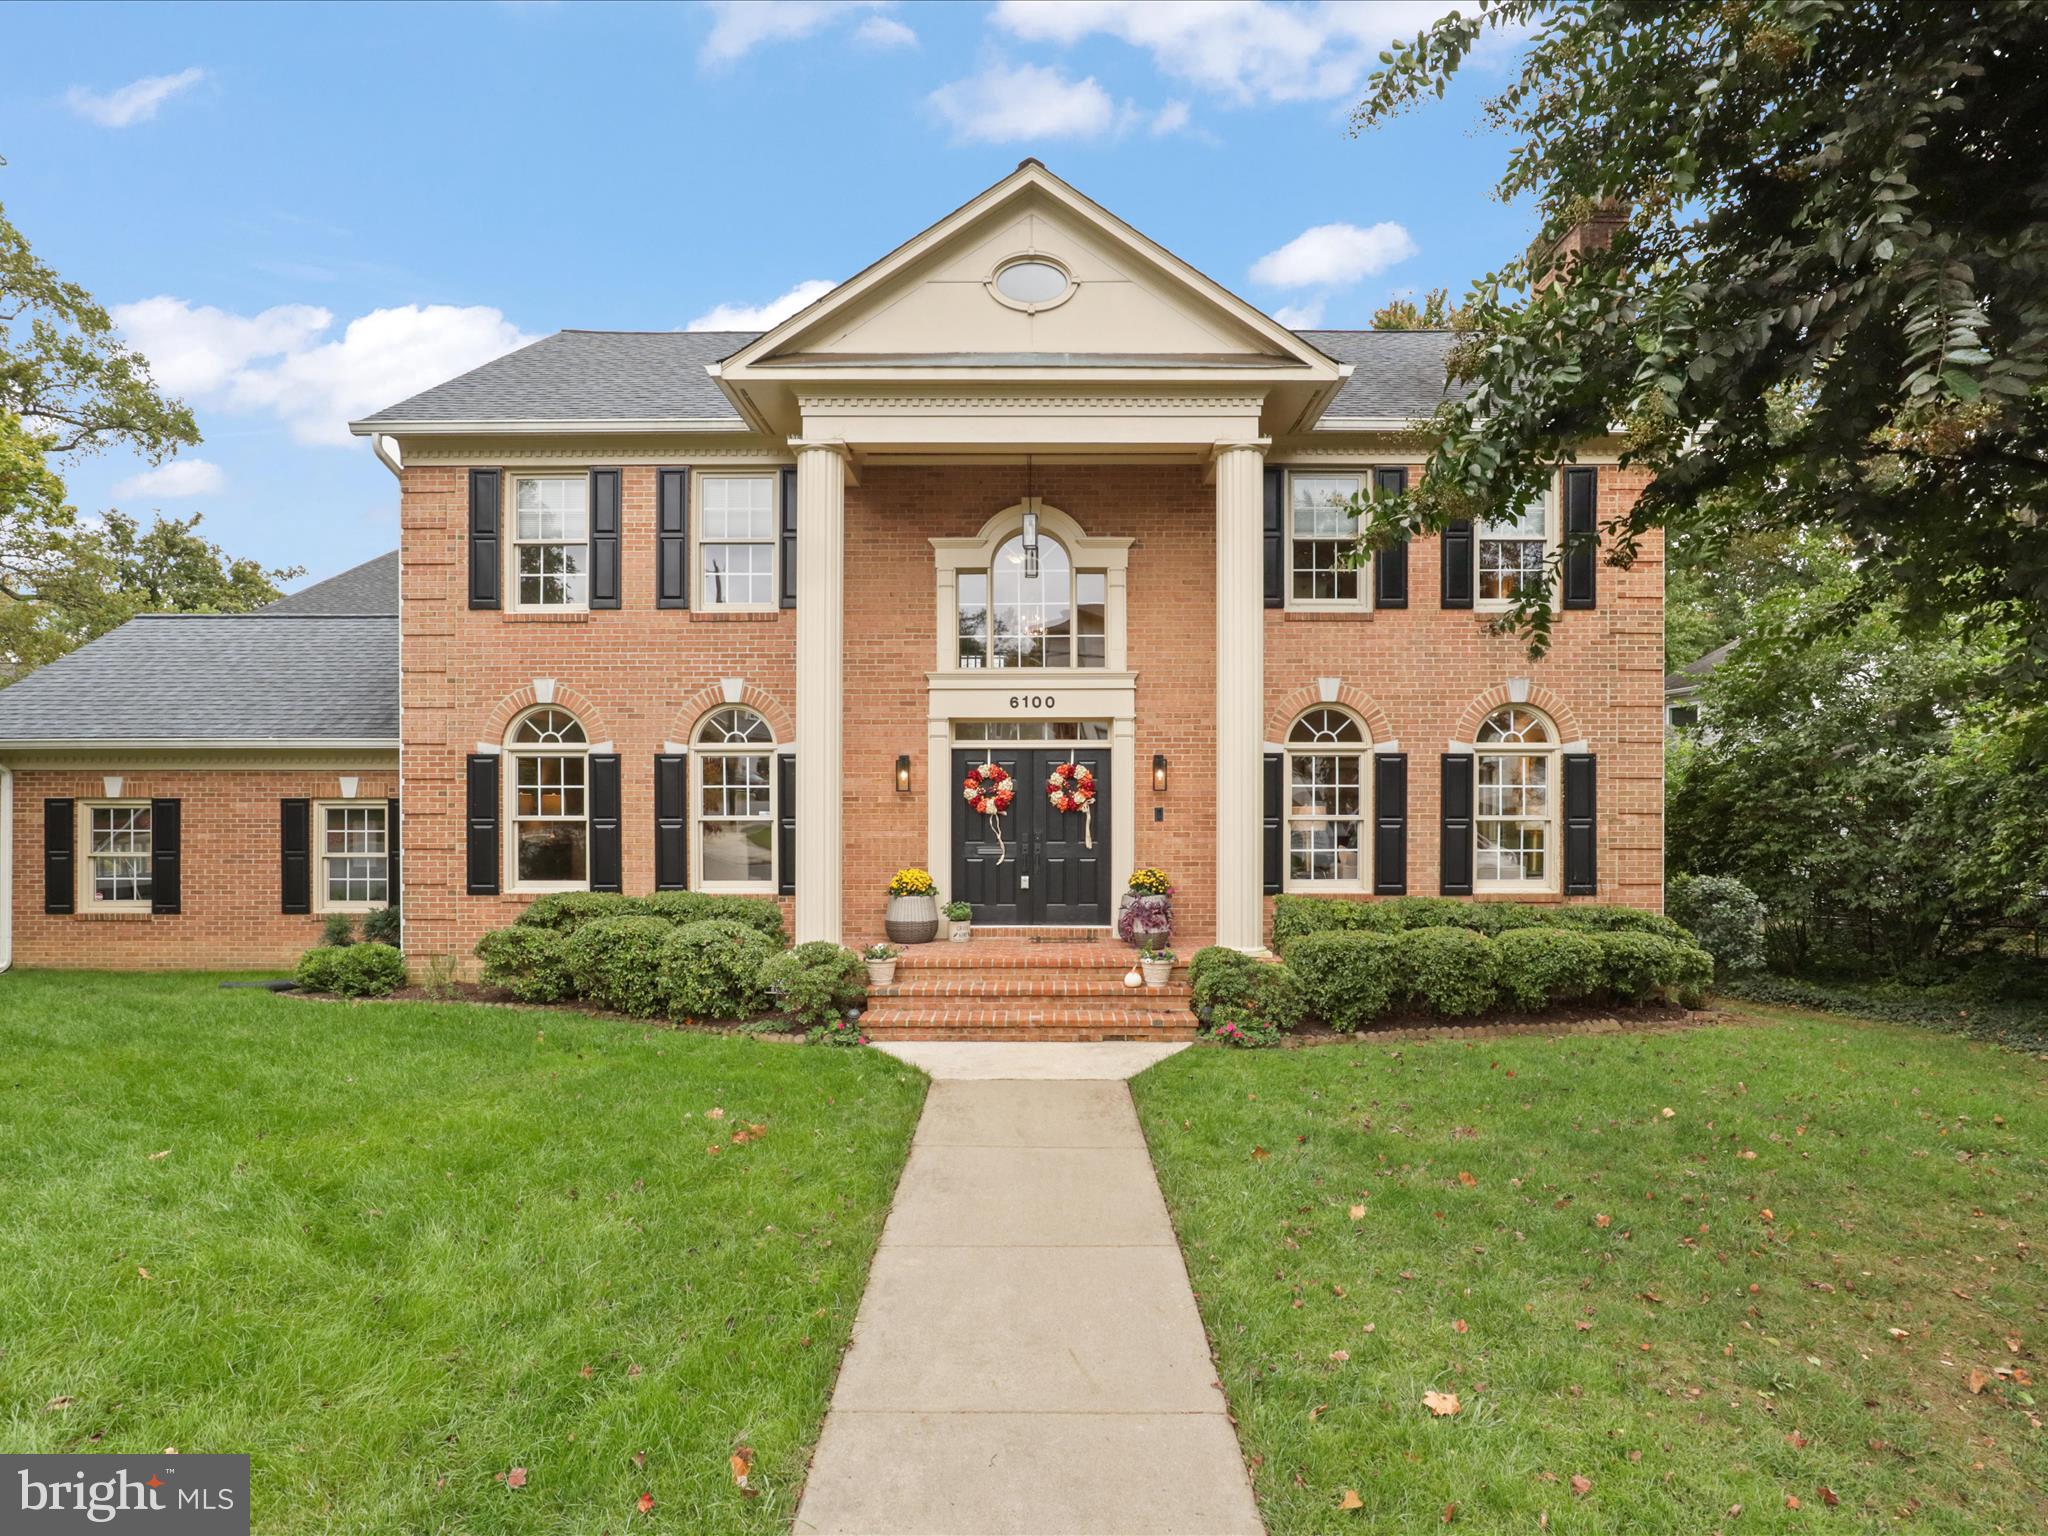
6100 35th St. N. is an impressive 1994 Brick Colonial in a prime location blending sophistication and timeless architecture with spaces in the right places for modern comfort. 
A two-story double -door front entry welcomes you into a bright, well laid out floor plan freshly painted with smart architectural detailing  throughout.
The main level: A handsome wood -burning fireplace anchors the living room, adding charm and an elegant focal point.  Impressive in scale, the formal dining room with wainscoting is perfect for entertaining.  Turning to the high-end kitchen, the  extended island invites everyone to gather, cook, and connect. Quiet and inviting, the family room is the perfect spot to unwind by the fire or step out to the rear deck.
The upper level: hosts four comfortable bedrooms and two full baths. The primary suite stands out with dual walk-in closets and a luxurious bath complete with a steam shower, heated flooring, and separate vanities — a beautifully designed space to unwind. 
The lower level: is a flexible living space featuring a bedroom, (2nd washer/dryer), a striking full bath with heated flooring, a soothing sauna. A second kitchen (no stove)  and a great room with fireplace make this level perfect for gatherings or quiet time.  Cleverly designed movable shelving reveals a huge hidden storage room, blending  function with style. 
Every level offers unexpected delights and top-of-the-line finishes.
Truly a rare opportunity to own a residence that balances sophistication, functionality, and warmth.
#VAAR2064748

ARLINGTON

6100 35TH STREET N

5 Beds

3 Baths

4,628 Sq.Ft.

$1,799,000

MLS#: VAAR2064748

Incredible value, Just red. $50k.Probably one of the finest homes on the market today. This home was built by a micro manager who oversaw every brick & stone.  Beautiful rolling lawns w. large trees highlight this 1+ acre lot. All finishes different & special.  Quartz in MBA, Ecco system closet.Two 2 sided frpl.  Each BR w.i.c. Front porch accessed from LR & DR. Conv. to 267, 66, 123. Madison H.S.
#1001979985

VIENNA

10311 DUNFRIES ROAD

5 Beds

5 Baths

6,560 Sq.Ft.

$1,799,000

MLS#: 1001979985

*SPECTACULAR* 5BR/4.5 BA Craftsman-style home built in 2014 on 3 beautiful, finished levels in sought-after Falls Church City location!  This like-new custom luxury home features light/bright inviting foyer; sparkling hardwoods throughout the main level and in the primary bedroom; stylish plantation shutters; modern gourmet island kitchen with granite countertops, stainless steel appliances, cooktop and double wall ovens plus breakfast bar with pendant lighting and breakfast room area; family room off the kitchen includes gas fireplace and walkout to a fabulous, large screened-in porch with beautiful wood paneled, vaulted ceiling.  Completing the first floor: elegant living room and formal dining room with custom wainscoting; main level office/den or playroom; custom mud room off the garage with built-ins. Upstairs, the exquisite primary suite features tray ceiling, fan, hardwood floors, 2 walk-in closets with built-ins and luxury bathroom with frameless glass shower, separate soaking tub, dual vanities and separate commode.  3 generously-sized additional upper-level bedrooms, one with en-suite bath plus full hall bathroom; the big laundry room is also located on the upper level.  The expansive lower level boasts huge recreation room with walk-up to the backyard; 5th BR and full bathroom, as well as ample storage/utility room space.  Listen to music throughout the house thanks to flush-mounted, in-ceiling audio speakers installed in nearly every room.  No detail overlooked!  Enjoy fresh figs every summer from your very own fig tree.  This gorgeous home is situated on a lovely, level, .27/acre lot and is very close to the recently updated Azalea Park.   Also, close to downtown Falls Church City, Metro, shopping, schools and parks!  Falls Church City Schools!
#VAFA2001158

FALLS CHURCH

401 MEADOW LANE

5 Beds

4 Baths

4,377 Sq.Ft.

$1,799,000

MLS#: VAFA2001158
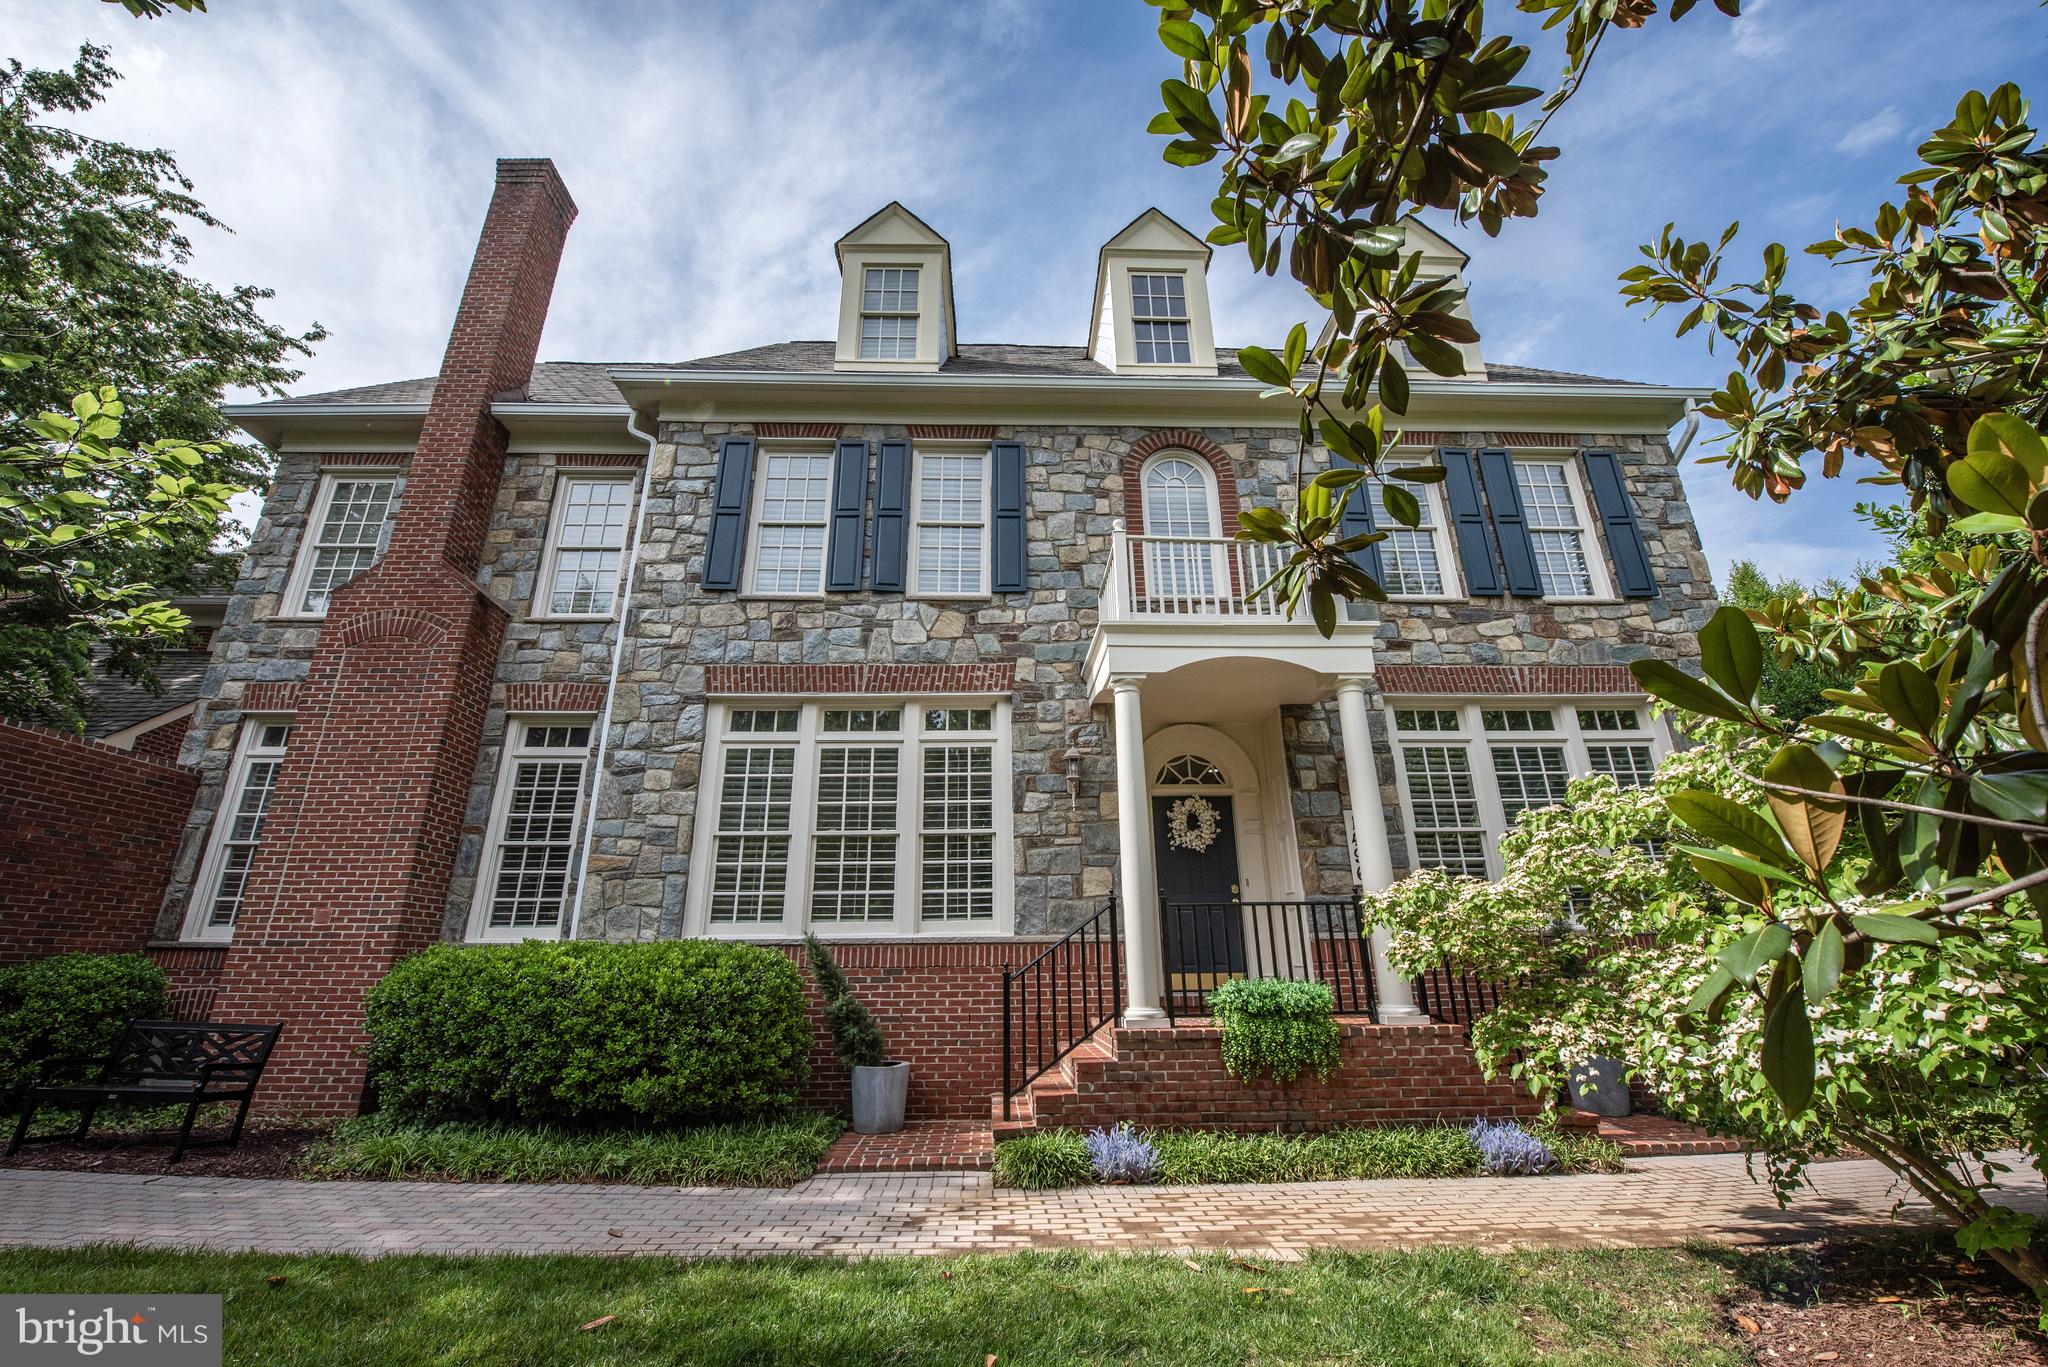
Nestled within the prestigious gated community of Evans Farm, this rare Belvedere model offers the ultimate in luxury living complete with an elevator. From the moment you step inside, the elegant entry foyer sets a refined tone, flowing seamlessly into the formal living and dining rooms. The gourmet kitchen is a chef’s dream, featuring top-of-the-line appliances, a spacious breakfast area, and a convenient butler’s pantry. The kitchen opens to a cozy family room with a fireplace and walk-out access to the inviting private patio, perfect for morning coffee or evening entertaining. A dedicated office and a powder room complete the main level. Upstairs, the expansive owner’s suite is a true retreat, boasting two generous walk-in closets and a luxurious bath with separate vanities, a jet tub, and a separate shower. Two additional bedrooms grace this level, one with its own private bath and another served by a hall bath with dual vanities. The third floor offers a private suite with a bedroom, full bath, and a charming sitting room, ideal for guests or an au pair. The lower level impresses with a spacious recreation room featuring a fireplace, wet bar, and lounge area, plus a fitness room, bonus room, and a dedicated laundry room. Evans Farm is one of McLean’s most sought-after communities. A serene, European inspired enclave of 143 luxury homes set on 24 beautifully landscaped acres. Residents enjoy the charm of the original Evans Farm Pond, a historic water mill, and the community’s club house. With security cameras at both gated entrances, lush walking paths, intimate park spaces, and brick sidewalks, this neighborhood offers peace of mind and exceptional walkability. Perfectly located just inside the Beltway, Evans Farm offers quick access to I-495, Route 123, and the GW Parkway, the Silver Line Metro, Lewinsville Park, downtown McLean, Tysons Corner, and a wealth of shopping and dining options.
#VAFX2244476

MCLEAN

1496 EVANS FARM DRIVE

4 Beds

5 Baths

6,347 Sq.Ft.

$1,799,000

MLS#: VAFX2244476
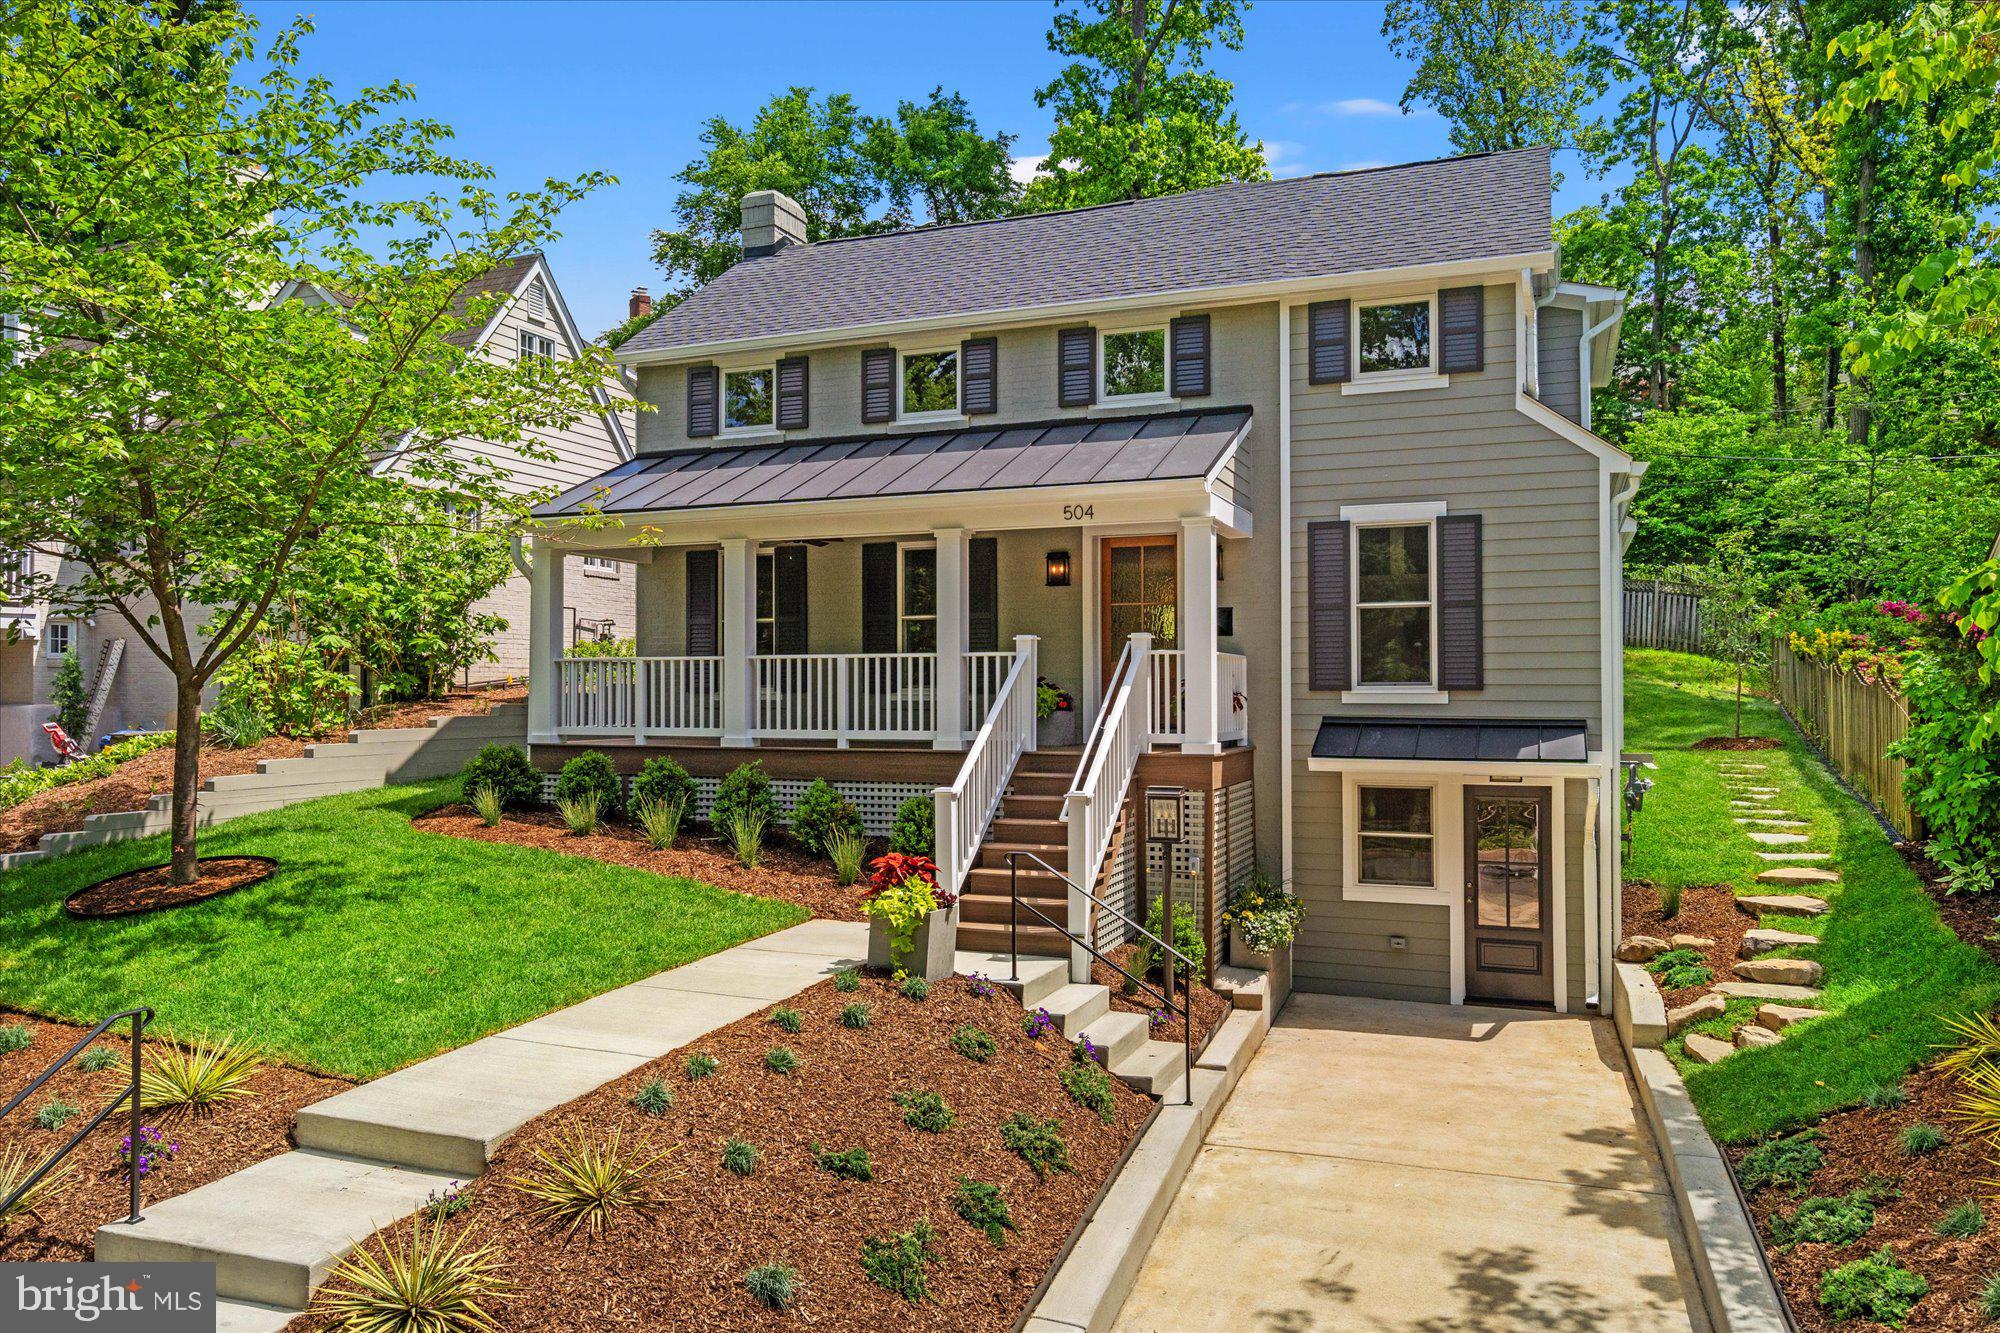
Welcome to 504 Kentucky Ave, a newly completed, detached Beverley Hills home crafted by renowned local builder Morris Construction. Experience a masterclass in design in this thoughtfully expanded and renovated 5-bedroom, 5-bathroom sanctuary. The main level radiates with natural light, showcasing a seamless flow between the gourmet kitchen (amazing 48 inch range and fabulous island space), open dining area and expansive family room. Practicality meets style with a custom-built mudroom and a versatile main-level guest suite—perfect for a secluded home office of hosting overnight guests. 

The upper level is a private retreat, featuring a spacious primary suite with dual walk-in closets and a spa-inspired en-suite. The two additional bedrooms on this floor enjoy their own private baths, ensuring effortless privacy for family or guests. Downstairs, the finished lower level offers an expansive recreation room—ideal for a home cinema, gym, or play space—alongside a fifth bedroom and full bathroom and significant storage. Enter from the driveway for convenience - an additional mudroom area is located here. Nestled on a quiet, tree-lined street just blocks from "The Pit" and moments from Shirlington and Del Ray, this home offers an elevated lifestyle with an unbeatable commute to DC and the Pentagon. You will love living in Beverley Hills! Welcome Home!
#VAAX2060124

ALEXANDRIA

504 KENTUCKY AVENUE

5 Beds

5 Baths

3,300 Sq.Ft.

$1,799,000

MLS#: VAAX2060124
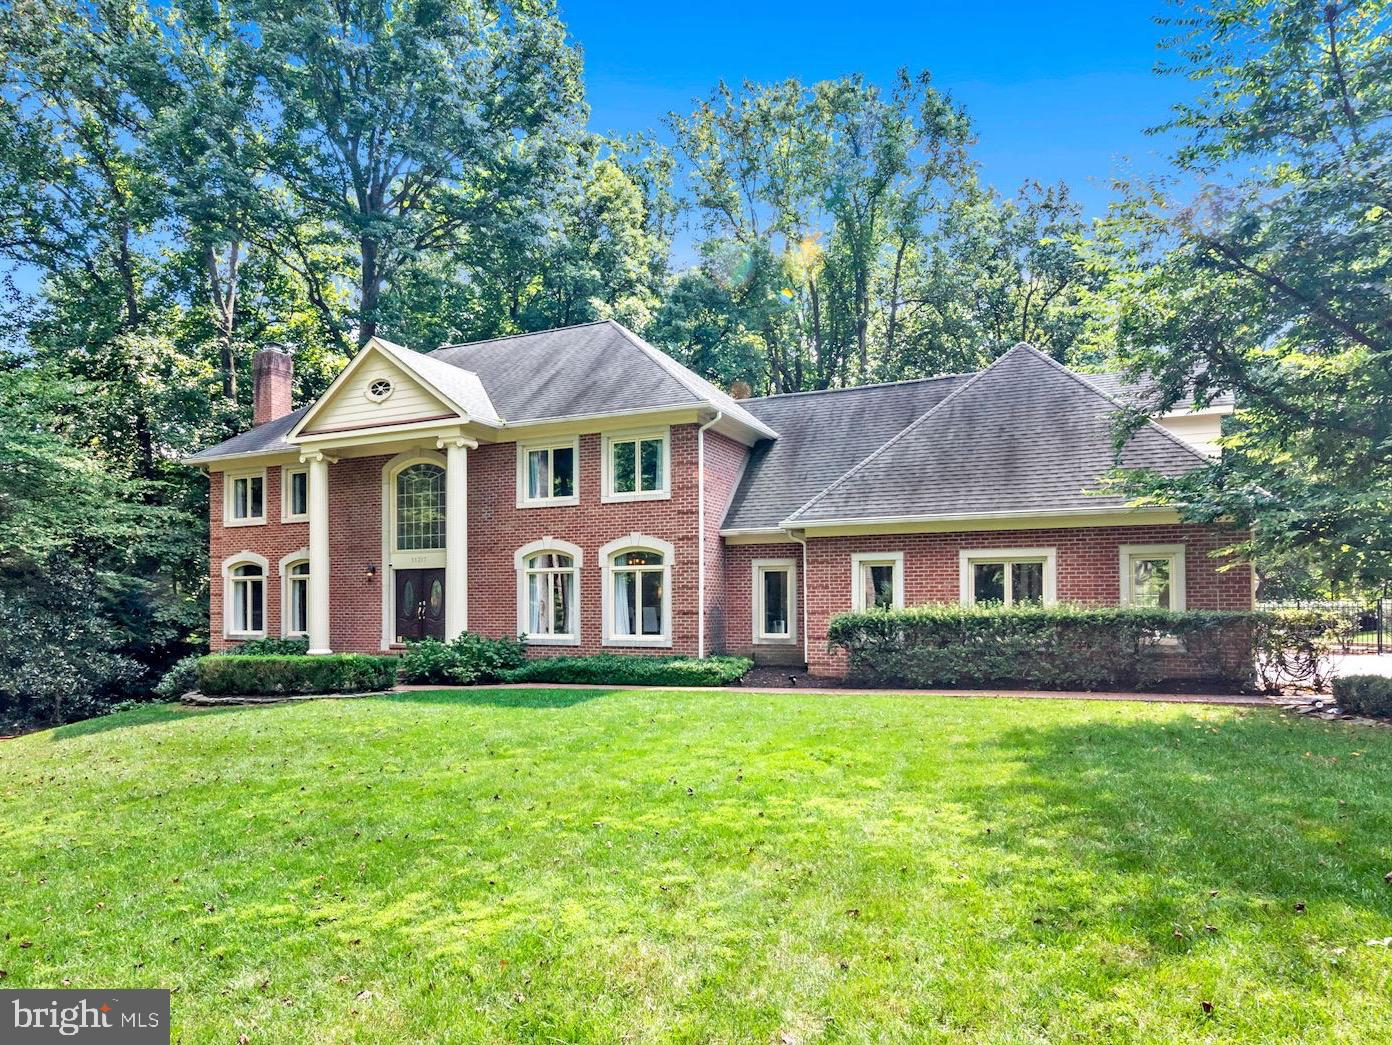
The beautiful Great Falls home that you've been waiting for is now here. This house is the perfect combination of classic elegance with modern features and comfort. Each space will make you feel at home. Entering through an inviting foyer with marble floors to the ample and bright living room with its own fireplace, ideal for conversing.
For a more relaxed setting and ideally placed for entertaining, the family room adjacent to the kitchen is the  environment to enjoy multiple casual activities for the whole family. 
For those special occasions, a separate formal dining room is the perfect space for all festivities and celebrations.
Kitchen and food lovers will enjoy cooking in the beautiful kitchen with its stainless steel top-of-the-line appliances, island and ample countertops to prepare all the food and a breakfast nook for convenient meals.
An office adjacent to the family room provides a space perfect for reading, working, or studying with a view to the beautiful garden and trees.
For convenience to entertain, a powder room is found on this level also.
The laundry room is strategically placed next to the kitchen.
On the second level, the main bedroom with two large closets and a spa-like bathroom will welcome you as you come upstairs. Two additional ensuite large bedrooms, along with two other bedrooms and a fourth bathroom complete this level. The fourth bedroom was converted into a large walk-in closet with an island for shoes and jewelry. This room can be easily reverted to a bedroom.
The basement provides additional space for entertaining and recreational activities. There is currently a room being used as exercise room and a TV room. An extra wet bar allows for food and drinks to be stored and served downstairs.  Two large storage rooms can be found at this level. 
When you step outside of the house you will be just as amazed as you are inside. There is a large deck outside the kitchen where you can enjoy al fresco dining. 
For the summer days, you'll have your own private pool! 
There is also a shed to storage all gardening tools.
A 3-car garage is located on the back of the house and there is a long driveway for when your guests come visit.
For nature and garden lovers, there is plenty of space to sit outside and enjoy all seasons on a 1.75 acre lot.
#VAFX2189018

GREAT FALLS

11317 BEACH MILL ROAD

5 Beds

5 Baths

4,607 Sq.Ft.

$1,799,000

MLS#: VAFX2189018

Situated in a natural park-like setting along a private lane with multi-million dollar estates, this custom home was built in 2012 with energy-efficient geothermal systems (energy costs avg ONLY $267/mo -- really!). The location on the eastern side of Great Falls is desirable for easy commutes and close proximity to the Potomac River and Riverbend Regional Park. Beautiful! Langley High.
#1001780439

GREAT FALLS

8918 JEFFERY ROAD

5 Beds

4 Baths

6,509 Sq.Ft.

$1,799,000

MLS#: 1001780439
Open house is canceled, property is Under Contract

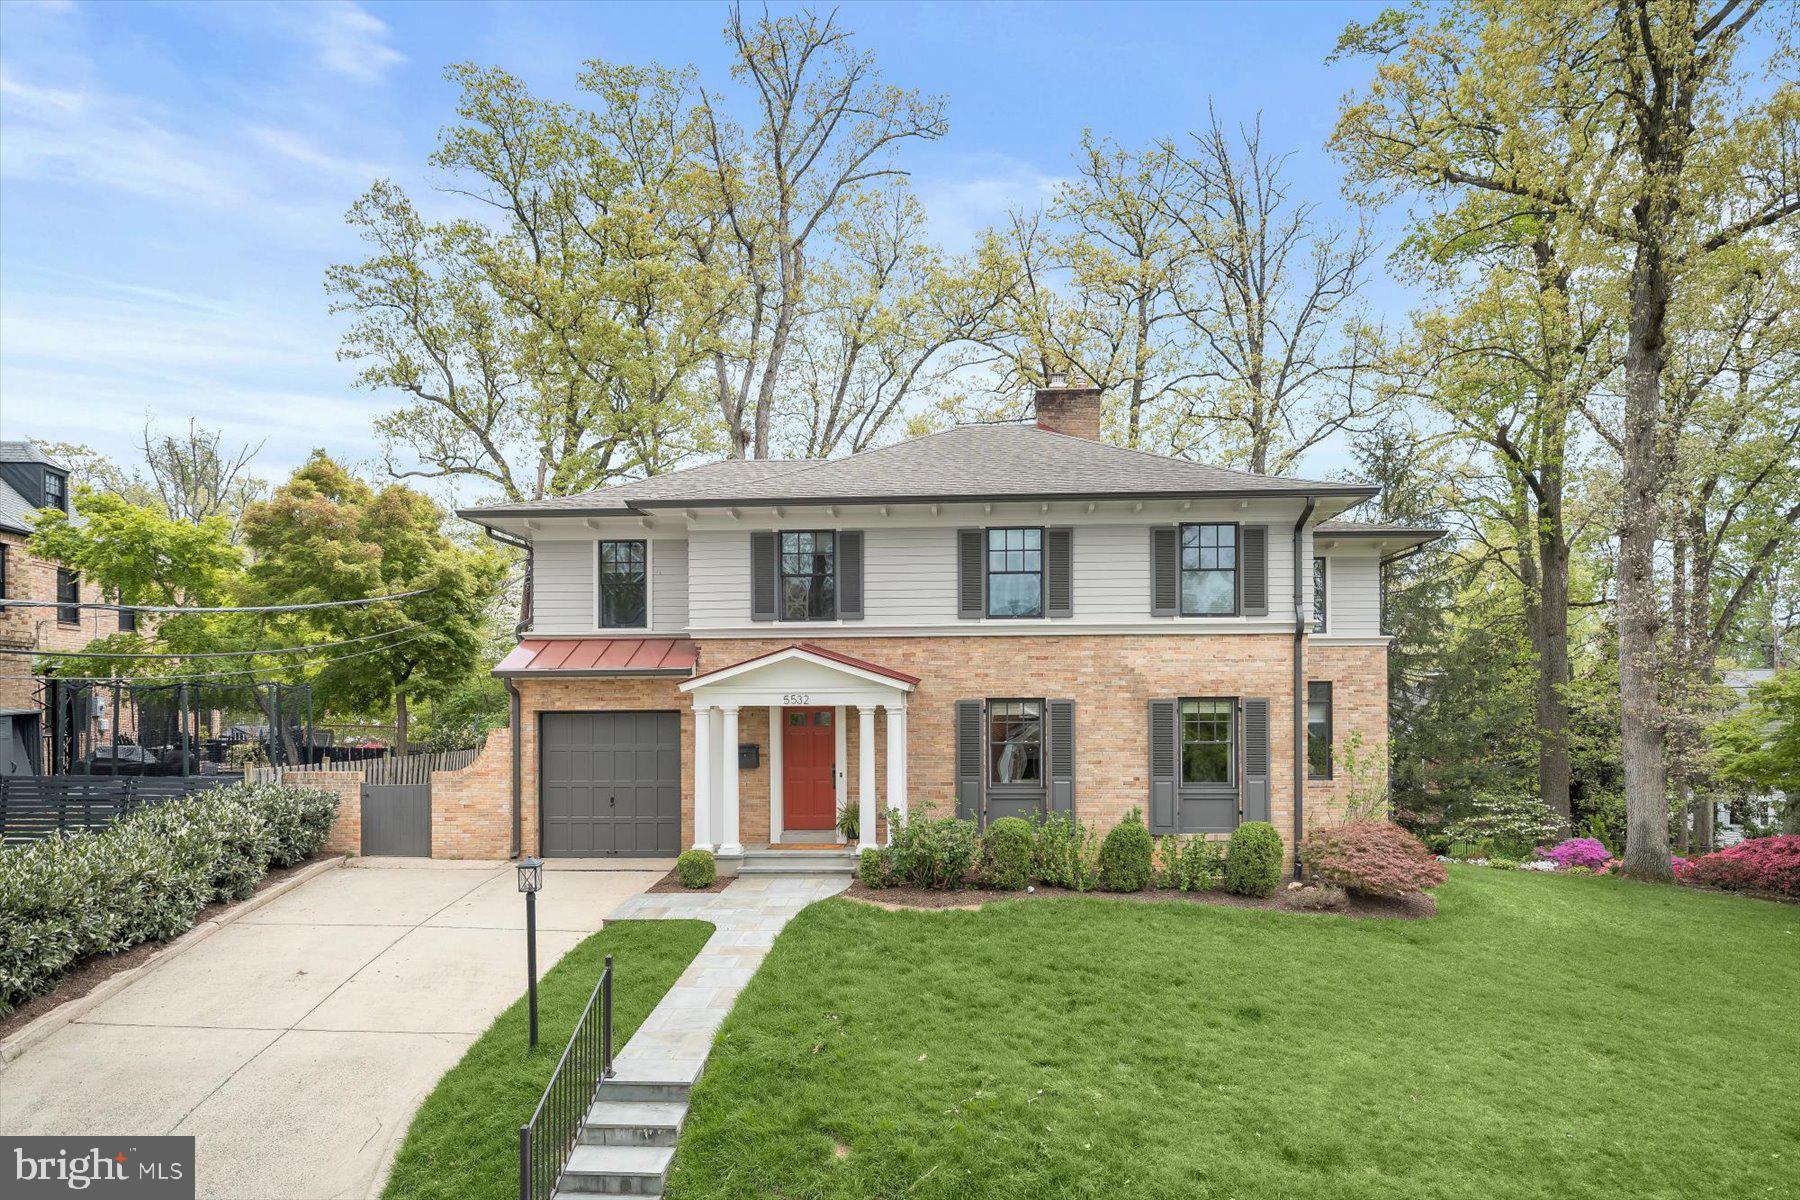
Gorgeous Colonial on a pretty tree lined street, just blocks from Westover and located in Cardinal, Swanson, and Washington-Liberty school pyramid! This handsome brick colonial is impeccably maintained with 5-bedrooms, 3.5 baths and was extensively renovated and expanded in 2015 by DW Ricks Architects to include over 4000 sqft on three levels. 
A gracious foyer welcomes you inside that opens to a spacious living room featuring custom built-ins flanking a cozy gas fireplace. The main level offers an ideal flow for both everyday living and entertaining, connecting the living room to a comfortable family room and a bright great room kitchen with generous dining space and an eat-at island. The kitchen is well-appointed with stainless steel appliances, a 6-burner stove, wall oven, and abundant counter space. Hardwood floors run throughout the main level.
Doors from both the family room and the dining area lead to a balcony overlooking the backyard—perfect for morning coffee or evening relaxation. A convenient mudroom with powder room connects directly to the attached one-car garage.
Upstairs, the spacious primary suite features a stunning spa-like bath with a soaking tub, glass-enclosed shower, and double vanity. Three additional generously sized bedrooms share a hall bathroom with a heated floor.
The lower level includes a large recreation room, a fifth bedroom, a third full bathroom, a utility room with laundry, and a separate storage room—offering excellent flexibility for guests, work, or play.
Step outside to enjoy the lovely backyard patio with a fire pit, ideal for outdoor entertaining and relaxing evenings. House sits on a beautiful .20 acre lot with mature landscaping with great outdoor space for relaxing, entertaining and play. 
The 2015 Addition/Renovation included a new roof, new kitchen and appliances, new HVAC, new Hot Water heater, New Windows.  
A wonderful combination of space, thoughtful updates, and location in a highly desirable Arlington neighborhood close to Westover! This one is a 10+!!
#VAAR2070200

ARLINGTON

5532 14TH ROAD N

5 Beds

3 Baths

4,026 Sq.Ft.

$1,799,000

MLS#: VAAR2070200

None
#VAFX1156186

GREAT FALLS

10244 FOREST LAKE DRIVE

None Beds

None Baths

N/A

$1,799,000

MLS#: VAFX1156186
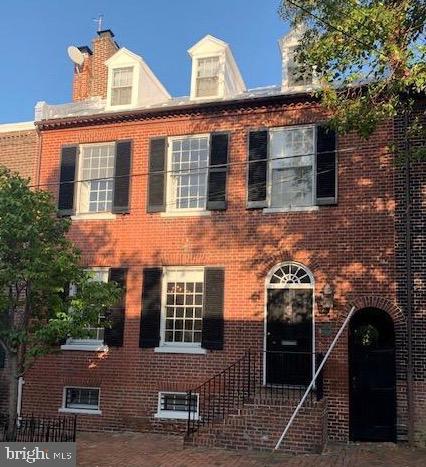
Satisfy your keen appreciation of history and early Alexandria life with this striking, solid 4-bedroom, 3.5 bath, brick Federal home offering gracious rooms with tall ceilings, time-honored floors and exquisite woodwork.  Rarity lies in the southern-facing open-air Charleston or New Orleans-style sleeping balcony which overlooks the deep side and rear gardens and quiet library refuge while the brick floored eat-in kitchen evokes tales of  a happy history and bustling life.  Even the lower level has a recreation room ready for another century of your adventures.  Want to switch the locations of the large kitchen with the family room ?  Architectural designs have been created by a famous local architect and are available.  Want to maintain the classic flow and maybe just widen the doorways to the garden and keep the flow?  Those interesting designs can show the way. Offered As-Is.  Inspections are welcome.  Pre-Listing Home Inspection conducted by Ron Meely, the Senior Building Inspector of America/Prime Properties, and posted for all to see in Documents Section. Recent new gas furnace, reconfigured lower level with good storage now and recreation/hobby room, and freshly painted throughout.   Detailed brochure with history and room dimensions available at the home and on my website.
#VAAX249276

ALEXANDRIA

221 N ROYAL STREET

4 Beds

3 Baths

3,965 Sq.Ft.

$1,799,000

MLS#: VAAX249276
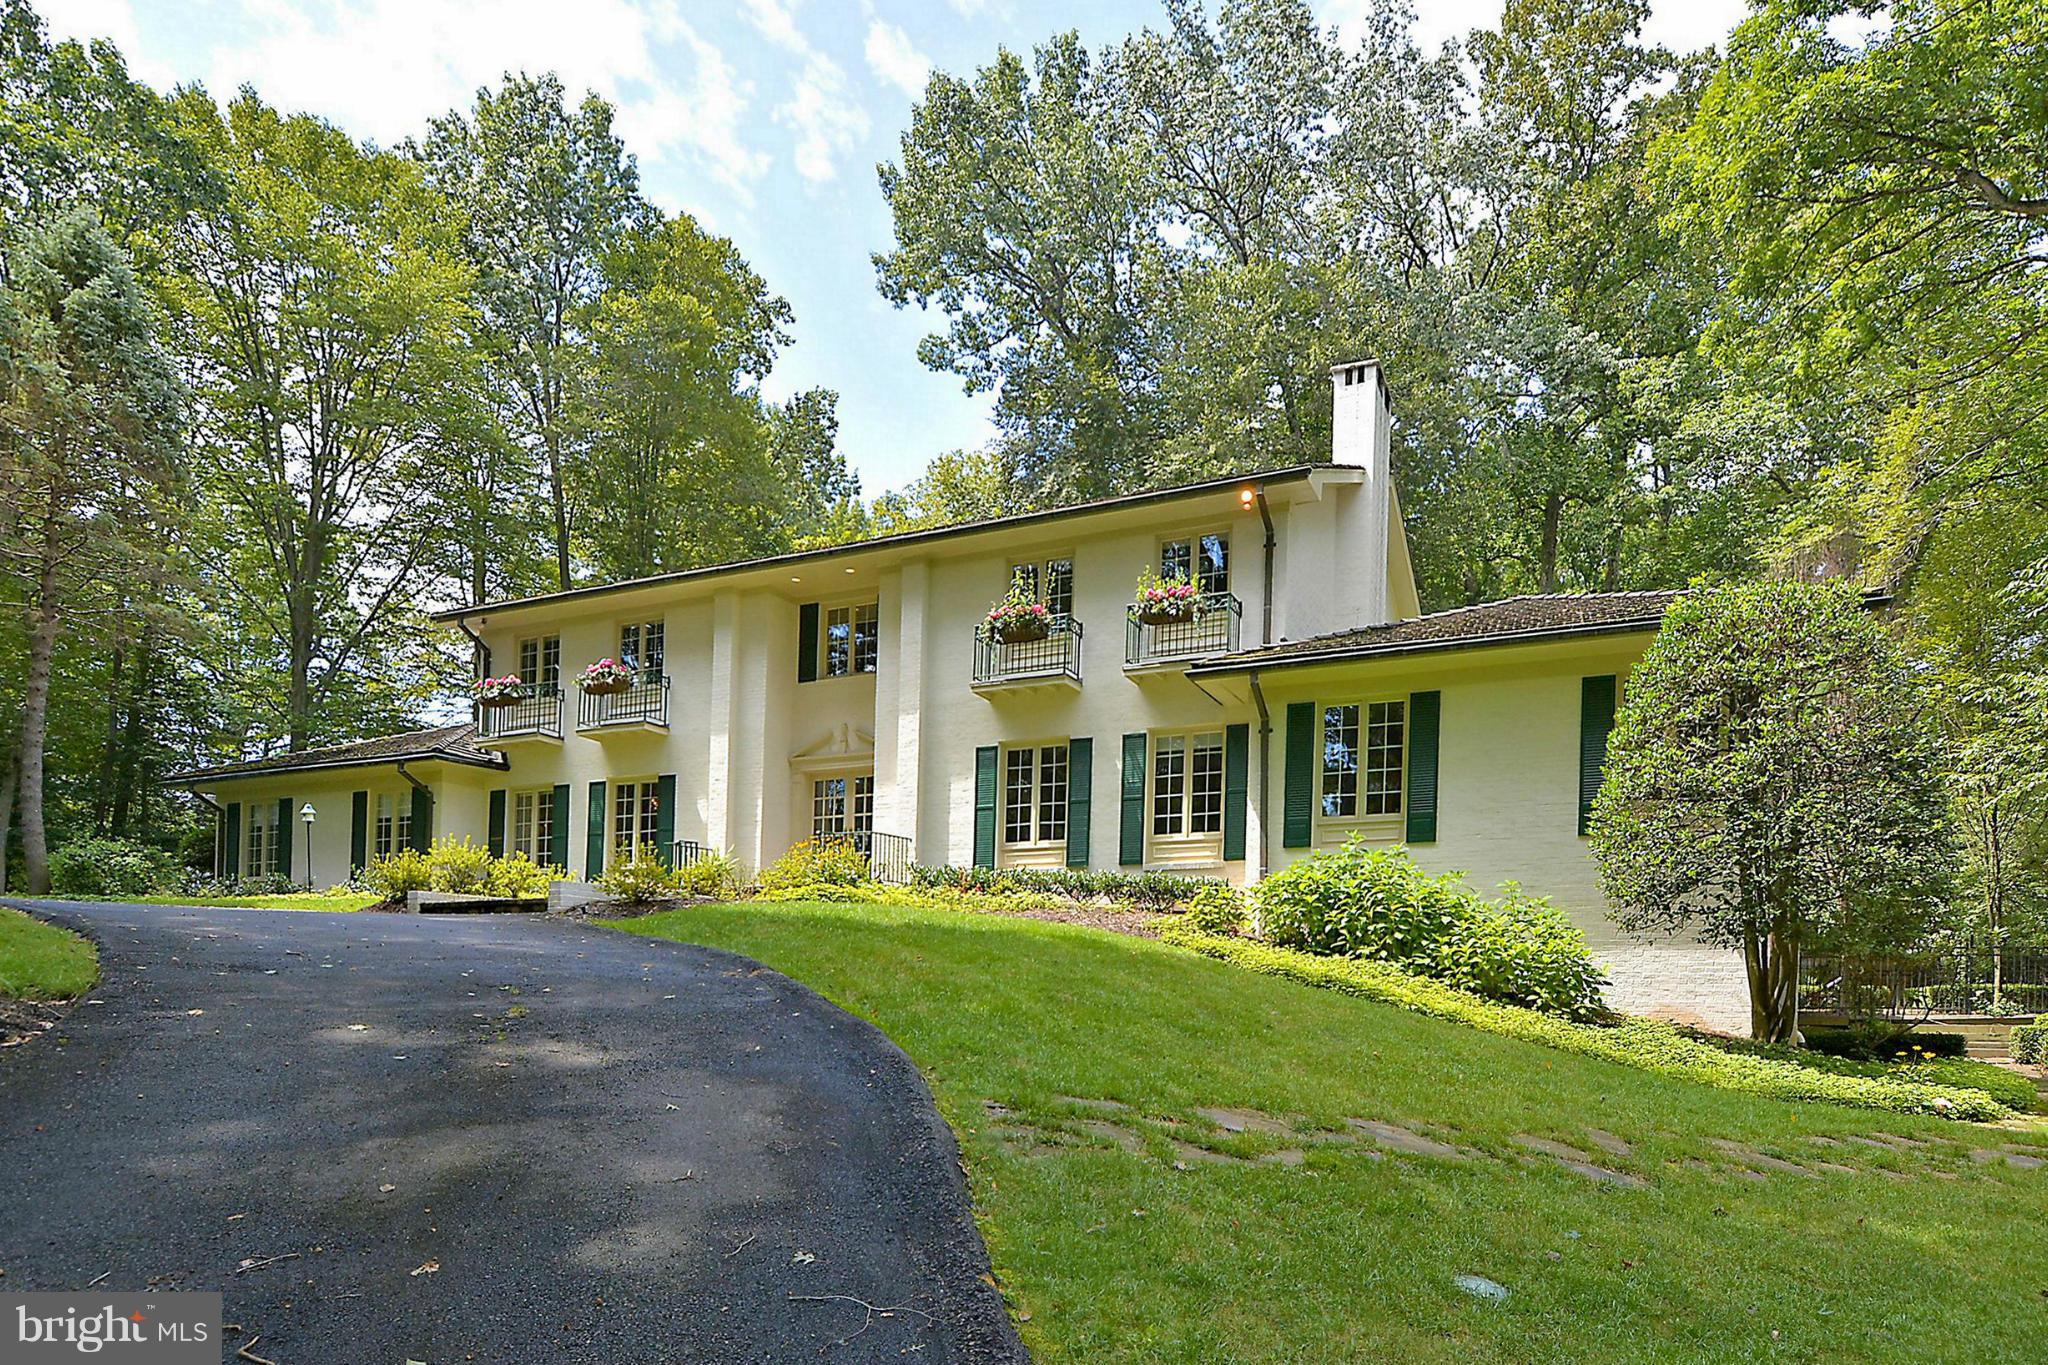
Just reduced! Stunning 6 bed, 5.5 bath colonial on 1.27 private acres! Enter through your grand foyer to a light & bright living room, family room, dining room, library & main level master bedroom. Huge gourmet kitchen & breakfast room w/ fireplace. Enjoy a fully-finished basement w/ rec room, wet bar, exercise room & unfinished storage area. Large patio, in-ground pool & lighted tennis court!
#1003716355

MCLEAN

7641 BURFORD DRIVE

6 Beds

5 Baths

6,568 Sq.Ft.

$1,799,000

MLS#: 1003716355
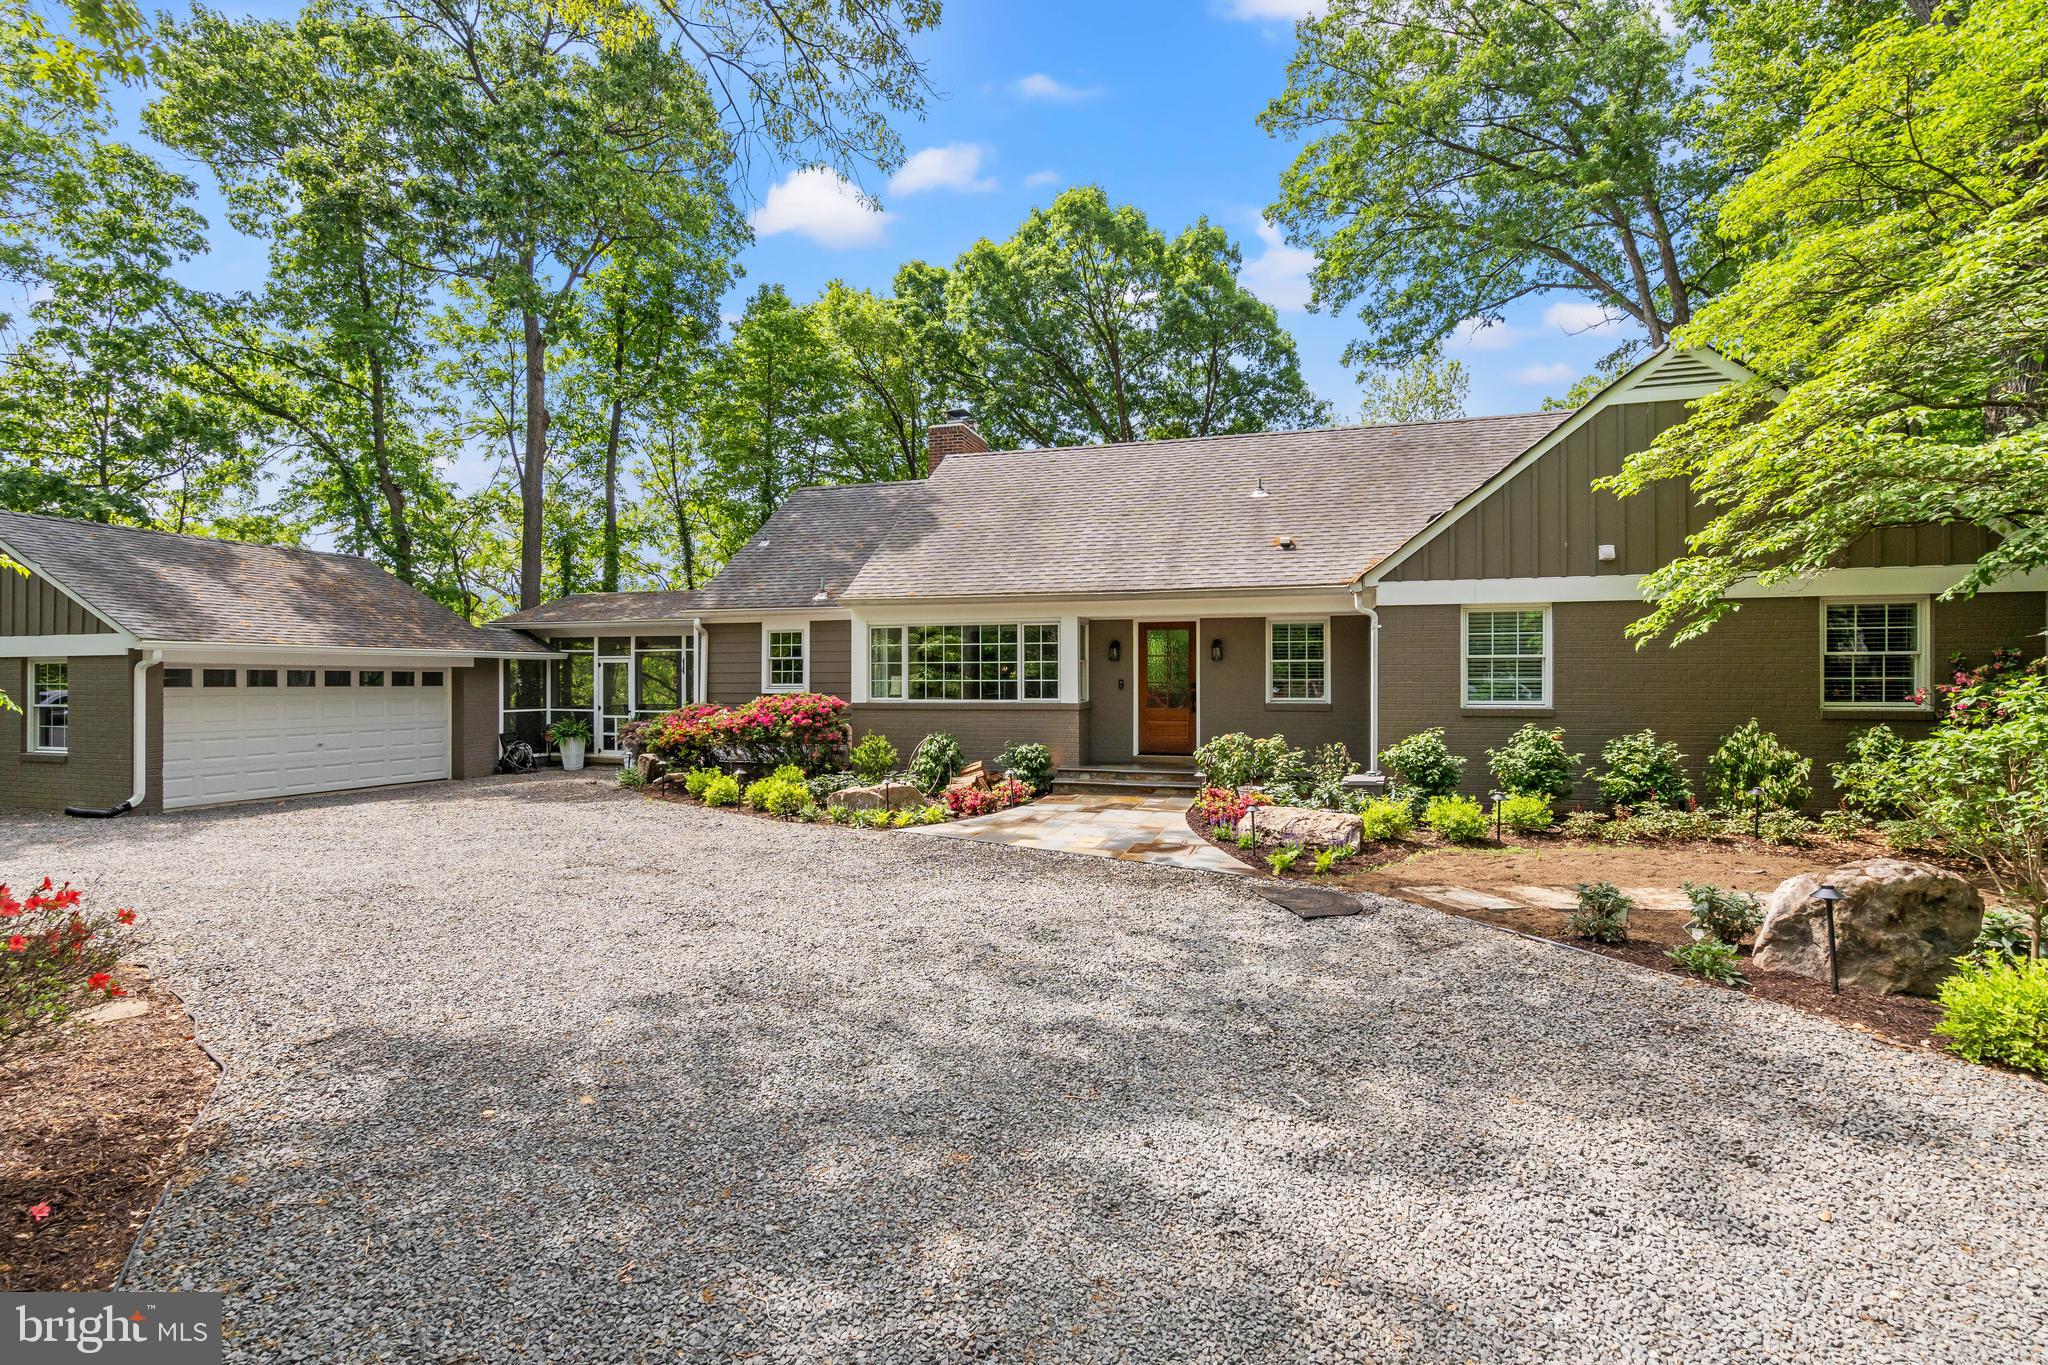
Nestled on a secluded, wooded 1.1-acre parcel in the heart of Alexandria City, this gorgeous family residence offers a singular combination of tranquil countryside vibes with urban convenience. Prepare to be delighted as you enter and explore a dwelling meticulously renovated for both relaxed family life and effortless social gatherings. Nothing was left untouched in the transformation of this spectacular home. Boasting five bedrooms and four and a half baths, main-level primary, storage galore, a walk-out lower level, and all the bells and whistles. Arrive via the wide, circular driveway or the two-car garage and step into the foyer. You will be greeted by a formal sitting room overlooking a generous dining area with a gas fireplace. In the new two-story addition toward the rear, discover the heart of this home - a chef's kitchen with soaring ceilings and ample natural light, flowing into the great room and a sheltered rear deck ideal for morning coffee amidst the treetops. Envision crafting culinary masterpieces on your 48-inch dual-fuel Thermador range, surrounded by your oversized island, marble countertops, coffee bar, and much more. Whether you're hosting intimate gatherings or grand celebrations, this culinary space is crafted to impress. You will love the side entrance and mudroom adjacent to the sizable butler’s pantry and laundry room, making chores simple and convenient and main-level living a breeze. Just off the mudroom is an attractive screened-porch. With its haint blue ceiling and wired for sound just like the great room, this spot is perfect for sipping lemonade and hosting summer brunches!  Rounding out this floor is a luxurious primary retreat. Rarely found in Alexandria, this main-level sanctuary is what dreams are made of! From the custom office nook to the closets to the porch to the bath - every element was deliberately conceived to make this space both functional and a true haven for unwinding. The en-suite bath showcases two marble-topped vanities, elegant sconces, Carrara tile, a separate water closet, and a "wet room" with a stand-alone soaking tub and multi-head shower. Indulge in heated floors throughout and a heated towel rack to melt away the day’s stresses. Upstairs, two airy bedrooms share a completely renovated bathroom with a double vanity. The bedrooms each offer extra storage or play rooms - wonderful for a hideaway or snuggling up on the window seats with a good book. Step downstairs to find an incredible walk-out lower level, extending the possibilities for comfortable living and entertaining. This versatile space features a spacious bedroom, a full bathroom, and a dedicated storage or fitness room to meet your needs. Picture evenings spent in the inviting recreation room, gathered around the wood-burning fireplace, perhaps with a drink prepared at the wet bar. A built-in desk area offers an ideal spot for work or study. The nearby separate kitchen makes it the perfect venue for movie night or to watch the big game! Adding even more value and versatility is a new addition with its own entrance. This thoughtfully designed area functions beautifully as an in-law/au pair suite, offering a private living area, a full bathroom, and bedroom. The walk-out access seamlessly connects to the serene outdoor area, making it idyllic for indoor-outdoor living and providing a sense of escape. The back features a tree-house playground with slides and swings, a sweeping stone terrace, and the potential for an outdoor kitchen or pool. Conveniently situated, this exceptional property offers the ultimate refuge - without sacrificing easy access to all necessities. You are close to I-395, Del Ray, Old Town and Reagan National Airport. With all new systems, windows, plumbing, electric and so much more - see documents for the complete list - you can settle in with peace of mind. Welcome home!
#VAAX2044692

ALEXANDRIA

4812 MAURY LANE

5 Beds

4 Baths

5,332 Sq.Ft.

$1,799,000

MLS#: VAAX2044692
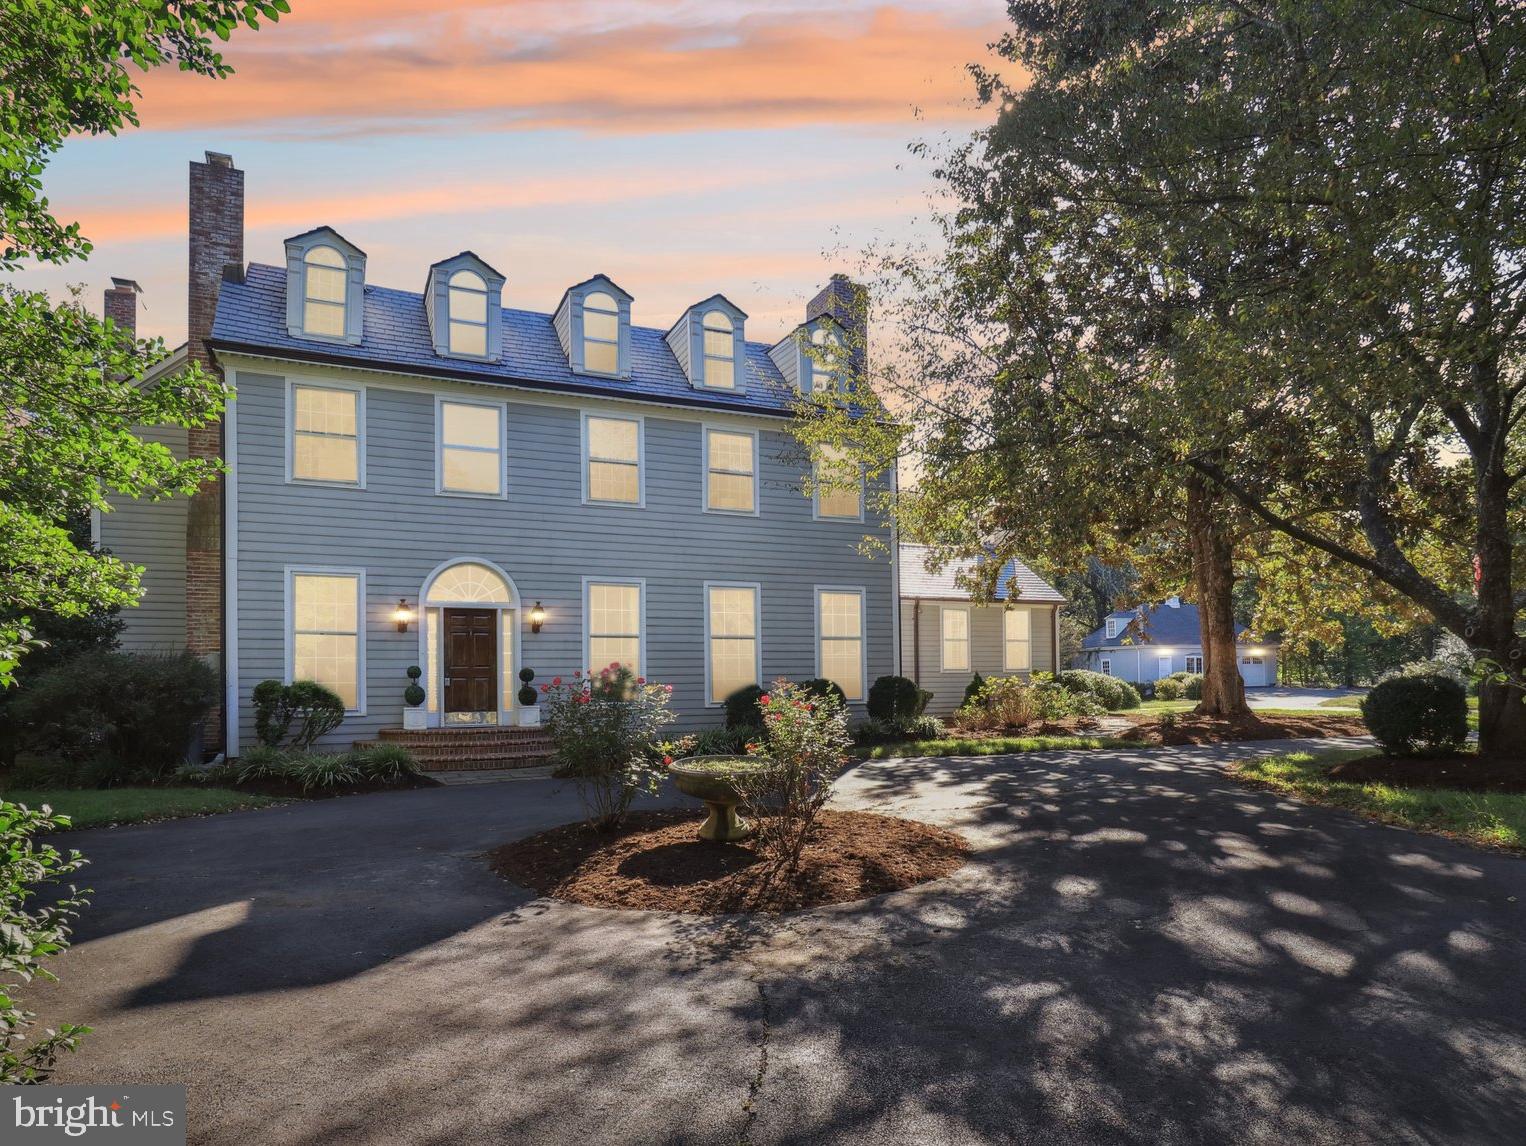
Beyond the private gated entrance, down a tree-lined driveway, lies your peaceful retreat - a beautiful historic estate located on 6.8 acres, nestled between Pohick Bay, George Mason’s Gunston Hall, and the Mason Neck State Park. An impeccable blend of modern updates and old-world character make this home perfect for both entertaining and everyday life. 

Be prepared to be impressed by the grand 14' ceilings, four fireplaces, wide plank hardwood floors, and exceptional trim and millwork throughout. Just off the foyer and through one of several large arched doorways, the wood paneled study highlights the incredible craftsmanship of the 100-year-old home. Both the living room and dining room provide gracious spaces for large scale entertaining that easily flows from room to room, where gatherings can spill out through the 10 sets of french doors to the expansive custom brick patio. 

The renovated kitchen addition blends seamlessly with the original home and offers vaulted ceilings, modern appliances, plenty of prep space, stone countertops, and wall to wall storage any chef would appreciate. Just beyond the island is a breakfast/keeping room, a warm and welcoming spot for enjoying a drink or casual meal by the fire. This area also serves as a convenient entrance when coming from the side driveway or garage and offers a large sink and functional workspace for tiding up after gardening or being outside. There is no shortage of activities to enjoy outdoors, both on and off property, with your own saltwater pool, private tennis court, barn, and the surrounding equestrian trails and parks.

Upstairs, the old and new continue in perfect harmony. Escape to the stunning Primary bedroom featuring views of the property from a Juliet balcony and a wood burning fireplace.  The renovated marble bathroom,  features multiple vanities, a spacious marble shower, laundry, and wall to wall closets.

A second bedroom with vaulted ceilings, accentuated by a crystal chandelier, and a Juliet balcony connects through a shared bathroom to another generous bedroom featuring an exposed brick wall. Tucked just off the landing is a cedar lined closet and another small set of stairs leading to the finished attic loft. This charming space filled with nooks and dormer windows has been used as a children’s playroom, office, and guest space over the years and has its own full bathroom.

Almost hidden on one side of the beautiful arched doorway between the foyer and living room is a door leading to the partially finished basement with walk up access to the side yard. In addition to finished and unfinished storage, there are two pool changing rooms, a full bathroom, and a laundry area/hookup, making life easy when you need to clean up after a swim or tennis.

Once part of George Mason's Gunston Hall estate, this land was given to a member of Mason's family and the stone walls of the original Springfield/Cockburn house (est 1763) serve as the foundation to the German bankbarn/garage today. The three-level structure is so much more than a garage, with stalls to house sheep, horses, and a tractor/mower on the lower level. The middle level serves as a workshop and garage and, along with the upper-level loft, has electricity and HVAC, providing potential for additional finished living space.

With all the tranquility and space this property offers, you may forget you are less than 4 miles from Rte 1 and 95 and only a 35 minute drive into downtown DC. Or you can choose to stay home and be as connected as you need with high-speed internet and a backup generator.

Welcome home!
#VAFX2205780

LORTON

10650 GUNSTON RD

4 Beds

4 Baths

5,911 Sq.Ft.

$1,799,000

MLS#: VAFX2205780

*Buyer backed out due to personal reasons.* Welcome to 844 N Burlington St. This end unit is 1 of 2 rare opportunities to own a luxury 4 level townhome. Sized like a new construction single family, but with a townhome price! Exquisite finishes through out. 10 foot ceilings welcome you into a gorgeous open floorplan that give you an unobstructed view from the front of the home to the rear. Rare quartzite kitchen countertops, custom soft close luxury cabinets, pot filler, kitchen island with chair seating, and GE Cafe appliances. This particular home features a uniquely designed hidden walk-in pantry.  Main level offers a private office and a luxury powder room with floating vanity. Second level features 9 foot ceilings and  3 spacious bedrooms. One full suite with private bathroom and walk-in closet, and two separate bedrooms share a beautiful hallway bath that has a privacy door for latrine and shower. All bathrooms come with floating luxury vanities, brushed gold hardware, luxury tiles and modern finishes. Primary bedroom suite encompasses the entire forth level. Primary suite comes complete with generous walk-in closets 9 foot ceilings, a built-in side bar complete with mini refrigerator, and a gorgeous primary bathroom. Primary bathroom is a spa all on its own featuring heated floors, walk-in glass shower with bench, a large stand alone soaking tub, private latrine, double floating vanity, touch integrated lighted mirrors, and beautifully hand selected custom tiles. Enjoy your morning coffee or a relaxing yoga session across the hall from your luxurious bedroom on a weatherproof fully walkable expansive roof terrace/balcony with city views. Entertain and host long term guests in your enormous basement complete with a full bath, closets, legal bedroom, and walk-out stairs. 
The back of the home is partially fenced, but backs to an open soccer field/park and shopping centers/grocery stores within walking distance. The entire development features top notch and modern construction materials built to last. The builder hand picked unbelievable materials that are above industry standards, added more insulation throughout the home, installed high efficient heating and cooling units, ultra high efficient tankless water heaters with circulation pumps to ensure constant and instant hot water at any water fixture, Pella windows and doors, modern stucco and metal exterior materials, engineered select grade wood floors on upper 3 levels, LVP on basement level, R65 in ceilings, and R30 in walls, and a whole house exhaust system. This home is built to last with higher standards than a typical new construction. WOD Trail right off the cul-de-sac, multiple metro stations and bus stops near by. This development is truly one of a kind and great investment in Arlington, VA.
#VAAR2077498

ARLINGTON

844 N BURLINGTON STREET

5 Beds

4 Baths

4,051 Sq.Ft.

$1,799,000

MLS#: VAAR2077498
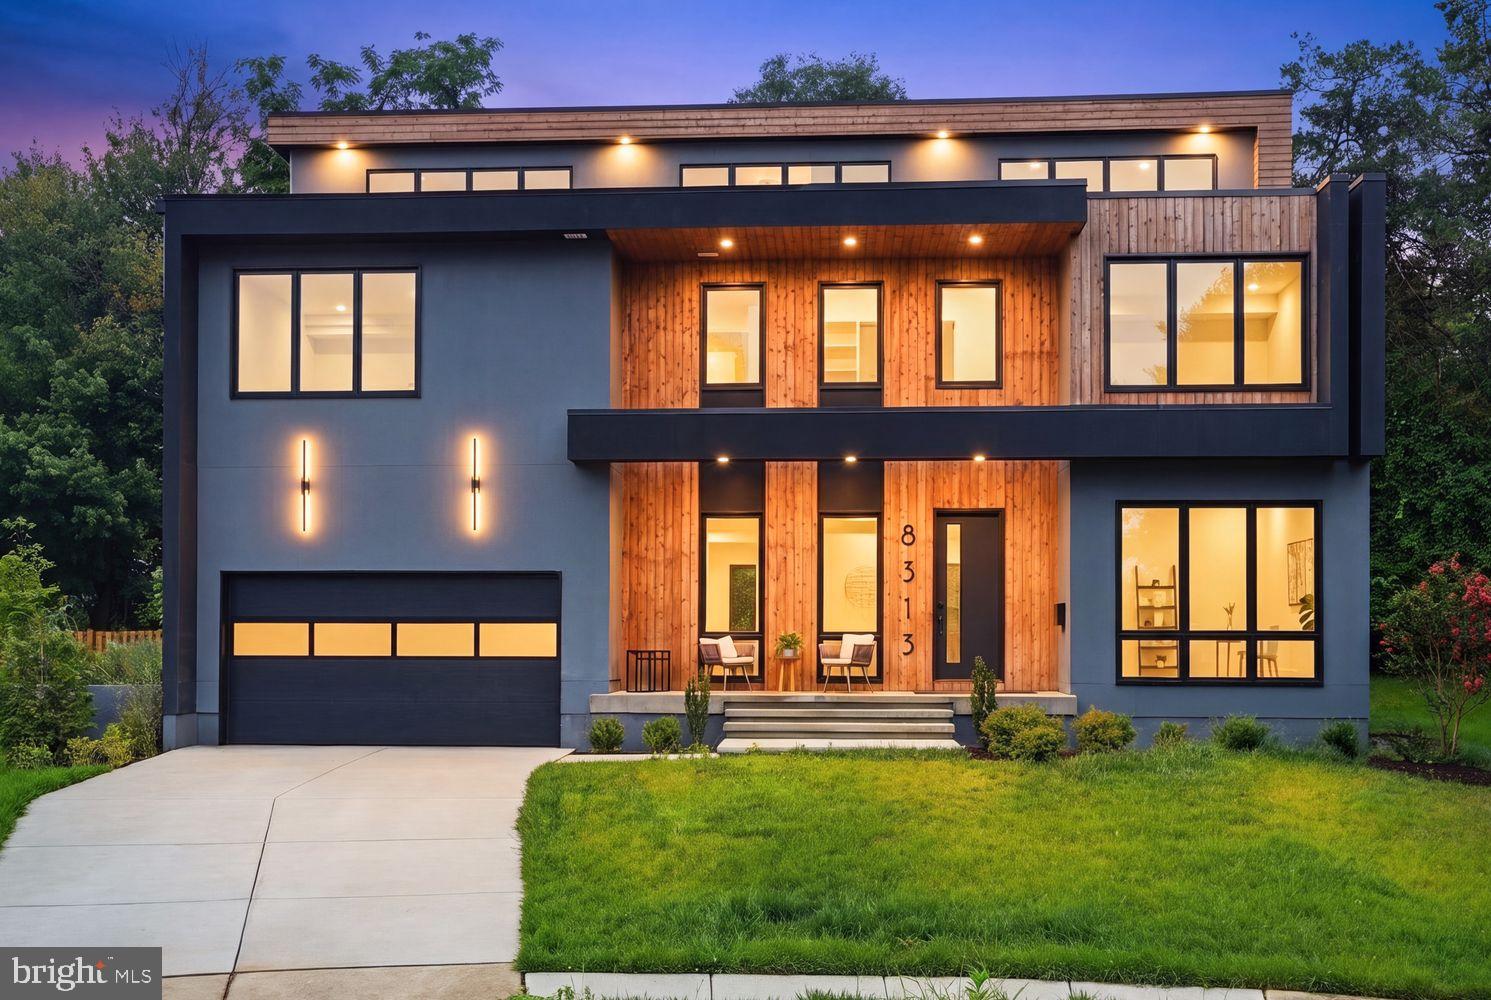
Best Value in Vienna! Priced To Sell! Motivated Seller! Built by PC Custom Homes, 8313 Syracuse Circle is a modern residence offering over 6,100 square feet of thoughtfully designed open living on a quiet cul-de-sac in one of Vienna's most desirable neighborhoods. Showcasing bold contemporary architecture, this home delivers an extraordinary lifestyle just minutes from Tysons Corner, the Mosaic District, Metro access, the W&OD Trail, and the vibrant shops and restaurants of Downtown Vienna.

From the moment you step inside, you're welcomed by soaring ceilings, walls of glass, wide-plank white oak flooring, and a dramatic floating steel staircase that serves as the architectural centerpiece of the home. The open-concept main level was designed for both everyday living and effortless entertaining, seamlessly connecting the formal living and dining areas with a spectacular chef's kitchen featuring premium appliances, custom cabinetry, an oversized center island, quartz surfaces, and a fully equipped prep kitchen that keeps entertaining both elegant and functional.

Offering 6 spacious bedrooms, 6 full bathrooms, and 1 half bath, the home provides exceptional flexibility for today's lifestyle. The luxurious primary suite serves as a private retreat with generous proportions, custom walk-in closets, and a spa-inspired bath designed for relaxation. Each secondary bedroom is thoughtfully appointed with its own en-suite bath, creating comfort and privacy for family and guests alike.

The uppermost level elevates the living experience with a spectacular fourth-floor loft that opens to a private rooftop terrace complete with a fireplace—an incredible space for outdoor entertaining, evening gatherings, or simply unwinding while enjoying the surrounding views. The finished lower level continues the home's impressive design with an expansive recreation room, designer wet bar, private guest suite, and additional flexible living space perfect for a home gym, media room, or play area.

Perfectly positioned for commuters and those seeking the best of Northern Virginia, this exceptional residence offers convenient access to major commuter routes, Metro stations, Tysons Corner, the Mosaic District, Downtown Vienna, parks, restaurants, shopping, and the scenic W&OD Trail.
#VAFX2330328

VIENNA

8313 SYRACUSE CIRCLE

6 Beds

6 Baths

6,110 Sq.Ft.

$1,799,000

MLS#: VAFX2330328

1 ... 439 440 441 442 443 ... 666
* Listings identified with the FMLS IDX logo come from FMLS and are held by brokerage firms other than the owner of this website. The listing brokerage is identified in any listing details. Information is deemed reliable but is not guaranteed. If you believe any FMLS listing contains material that infringes your copyrighted work please review our DMCA policy and learn how to submit a takedown request. © 2024. First Multiple Listing Service, Inc.

Send a message

Message successfully sent.

Your message

What is 3 + 4 ?

Reason for contacting?

I agree to receive email communication and understand I can unsubscribe at any time.

I agree to be contacted by Charis Realty Group - Christine Issler, Broker via call, email, and text for real estate services. To opt out, you can reply 'stop' at any time or reply 'help' for assistance. You can also click the unsubscribe link in the emails. Message and data rates may apply. Message frequency may vary. Privacy Policy

Sign Out

Virtual Assistant

Would you like to take the next step with this property? We can help you schedule a showing or virtual tour, or send you more details.

Yes, I would like more information.

Thank You for Your Reply, One of Our Agents will contact you as soon as possible

No, maybe later.

Thank you, you can always contact me via email, phone number or through the contact form.

Realhub AI

Lucy - Your AI-Powered Realtor

Update Your Temporary Password

Personalize your search

Enter your email and we'll notify you immediately when new listings match what you're looking for.

or enter email address

Already have an account ? Login here

Continue your home search

I agree to receive communications and understand I can unsubscribe at any time.

I agree to be contacted by Charis Realty Group - Christine Issler, Broker via call, email, and text for real estate services. To opt out, you can reply 'stop' at any time or reply 'help' for assistance. You can also click the unsubscribe link in the emails. Message and data rates may apply. Message frequency may vary. Privacy Policy

Already have an account ? Login here

We use cookies

We use cookies primarily for analytics to enhance your experience. By accepting, you agree to our use of these cookies. You can manage your preferences or learn more about our cookies policy.
