Properties

Browse or get in touch to schedule a walkthrough.

  • Nearby me
Price range

Popular Features

Community Features

Association

Property Features

Waterfront

View

Exterior Features

Interior Features

Style

409489 properties match your criteria

Updated 1 minute ago

E-Alert name
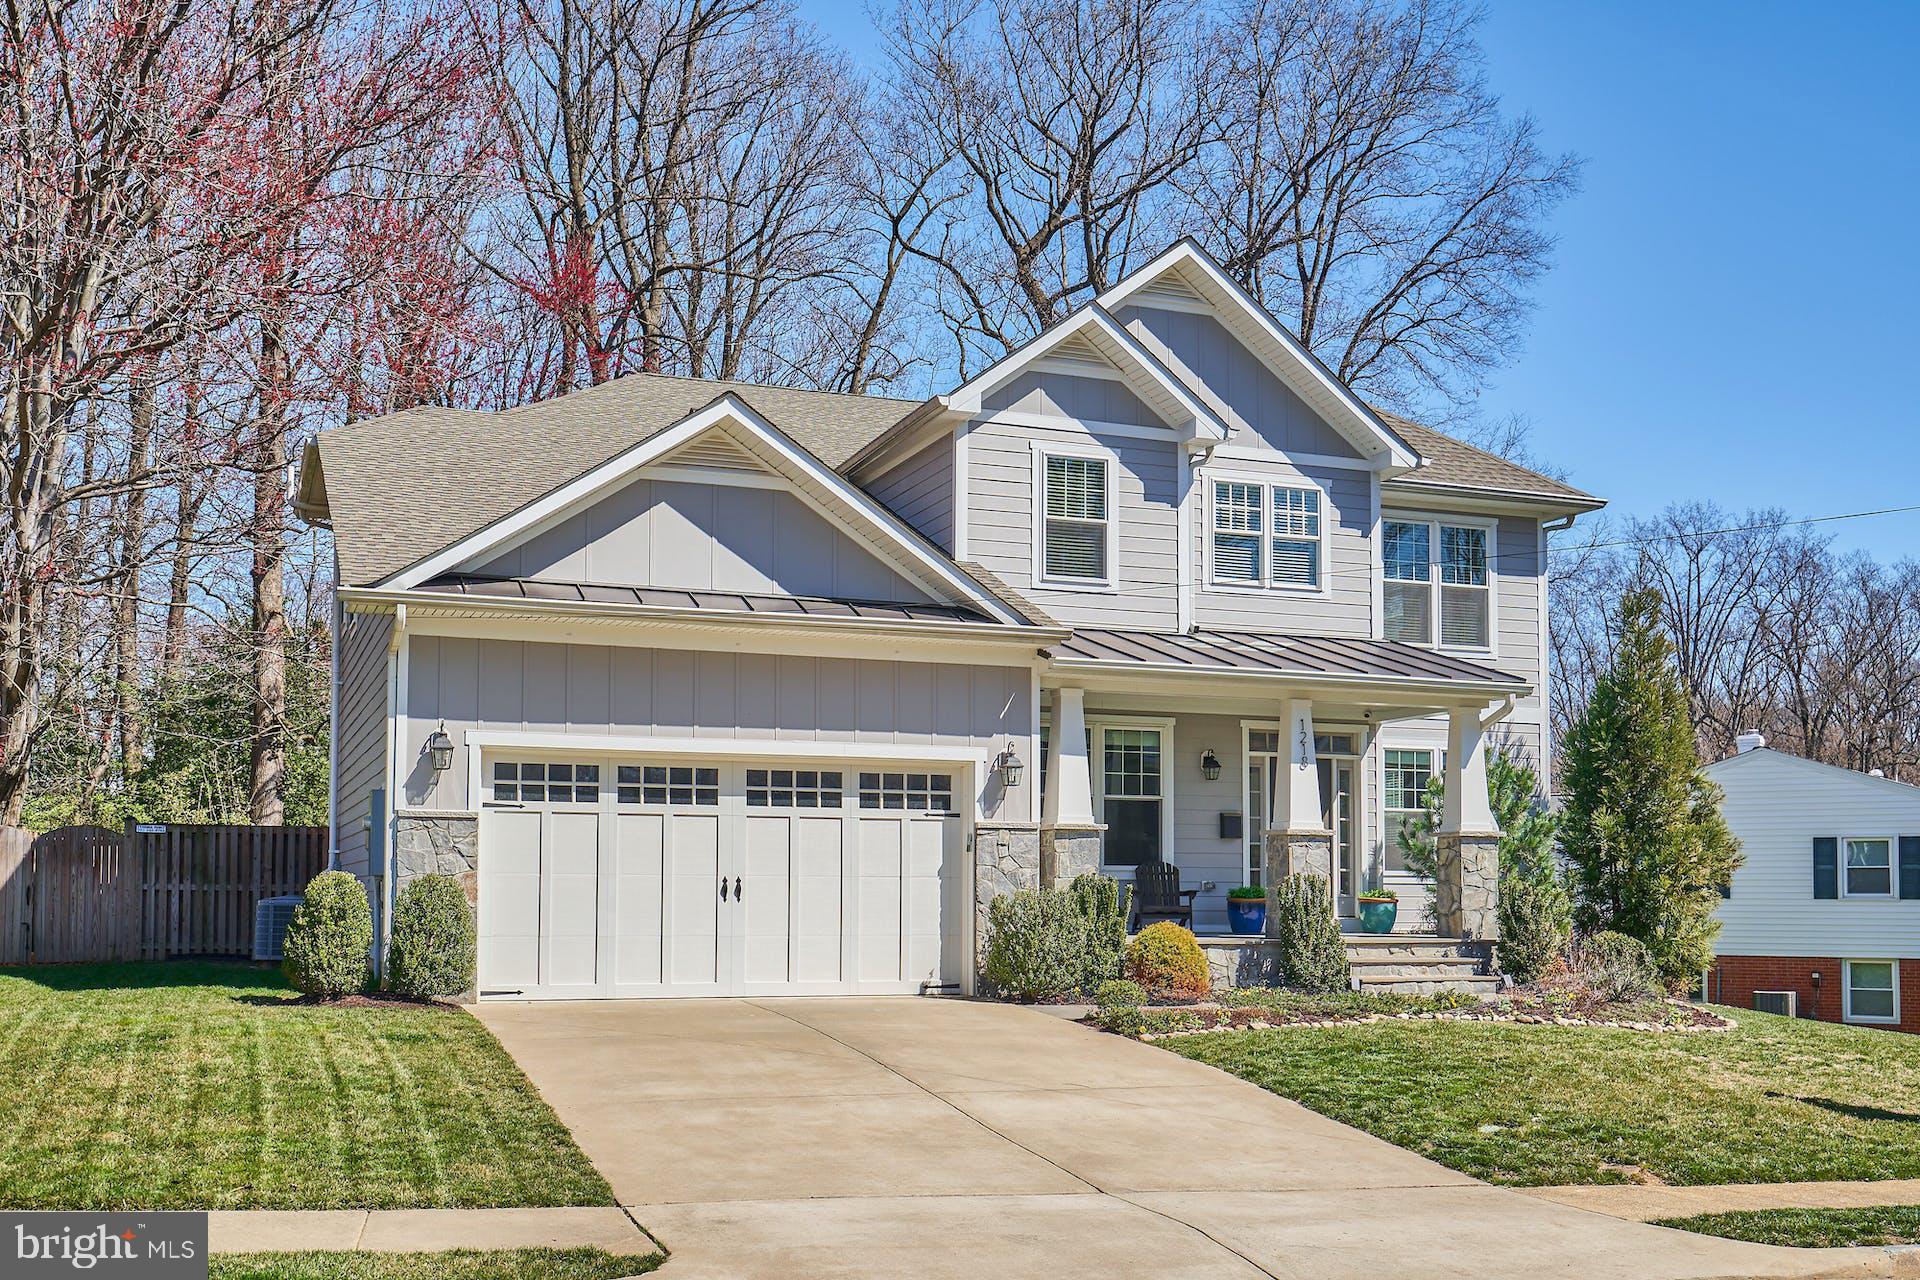
Offer Deadline Tuesday, 3/21 at 12PM.  Corinthian Homes Craftsman with 6 bedrooms and 5.5 baths built in 2018.  Inviting slate front porch welcomes you home. Large gourmet kitchen with shaker cabinets, quartz counters, stainless steel appliances including a 6-burner gas range, large island, walk-in pantry and breakfast nook (with doggy door!).  Butler’s pantry with custom built-ins and wine fridge.  Dining room easily seats 12! Living room with coffered ceilings and gas fireplace plus french doors that open to the tiered deck with gas line for grill. Main level bedroom with private en suite full bath. Upper level has 4 bedrooms, including huge primary suite with tray ceiling, dual walk-in closets, double vanity, soaking tub, water closet and ventilated heater. Lower level has family room, game room, bedroom + full bath, a workshop, and storage. The fully-fenced back yard includes stone patio, dog run, and extensive landscaping with sprinkler system. 2 car garage. No detail was missed in this stunning home. Vienna Woods is a great community with friendly neighbors located close to Southside Park with Fourth of July fireworks, W&OD Trail, town events like Oktoberfest, and local highlights like Simply Social coffee house, Toby’s ice cream, Clarity Restaurant, and Caboose Brewery.
#VAFX2114572

VIENNA

1218 KELLEY STREET SW

6 Beds

5 Baths

5,697 Sq.Ft.

$1,799,999

MLS#: VAFX2114572

NO HOA! Custom Country Manor Home on a half-acre lot with resort style back yard with stunning in-ground pool. Best of all this home features over six thousand square feet of finished living space with bedrooms on every level, which makes for a perfect multi-generation home. If you've been searching for a truly one-of-a-kind custom home that offers privacy, luxury, and everyday convenience, this exceptional Paragon Custom Homes Kensington Model is must-see. Inspired by classic English Manor architecture, this custom-built residence is nestled on over half an acre backing to mature trees, creating a private retreat just moments from the Potomac River. Step inside through the grand two-story foyer and discover the impressive craftsmanship found throughout. From custom arches and extensive millwork to soaring 10-foot ceilings, oversized trim, and walls of windows that fill the home with natural light, every detail was thoughtfully designed. The elegant, paneled library with floor-to-ceiling built-in bookcases creates the perfect home office or reading retreat. The gourmet chef's kitchen is the heart of the home, featuring a coffered ceiling, leathered Taj Mahal quartz island, 48-inch professional range, double ovens, built-in espresso machine, wine refrigerator, travertine flooring, and abundant workspace for entertaining. Designed with flexibility in mind, the main level includes a private bedroom and full bath, ideal for guests or multi-generational living. Upstairs, the luxurious octagonal owner's suite is a true sanctuary, complete with hardwood floors, a cozy fireplace, spa-inspired bath with steam shower, generous custom walk-in closets, and exceptional architectural character. Three additional oversized bedrooms each enjoy convenient access to bathrooms. The fully finished daylight walk-up, lower-level functions as a complete private apartment with its own entrance, second full kitchen with cooktop, refrigerator, dishwasher, sink, separate laundry room, spacious family room, two large bedrooms, and two full baths, making it ideal for extended family, long-term guests, or an au pair suite. Outside, your private backyard feels like a luxury resort. Enjoy the spectacular travertine pool with waterfall and hot tub, outdoor wood-burning fireplace, newer composite deck, level yard, and peaceful wooded backdrop with privacy fence and a shed. A circular driveway provides abundant parking while the beautifully landscaped setting enhances the estate feel. Despite its peaceful setting, this remarkable home is less than three miles from One Loudoun and Dulles Town Center, offering premier shopping, dining, entertainment, and everyday conveniences. Commuters will appreciate the easy access to Route 7, making travel throughout Loudoun County, Tysons, Reston, and the Washington, DC metro area exceptionally convenient. This extraordinary custom home offers luxury, privacy, flexibility, and an unmatched location with no HOA, making it a rare opportunity that simply cannot be replicated.
#VALO2130748

STERLING

20262 REDROSE DRIVE

7 Beds

6 Baths

6,165 Sq.Ft.

$1,799,999

MLS#: VALO2130748
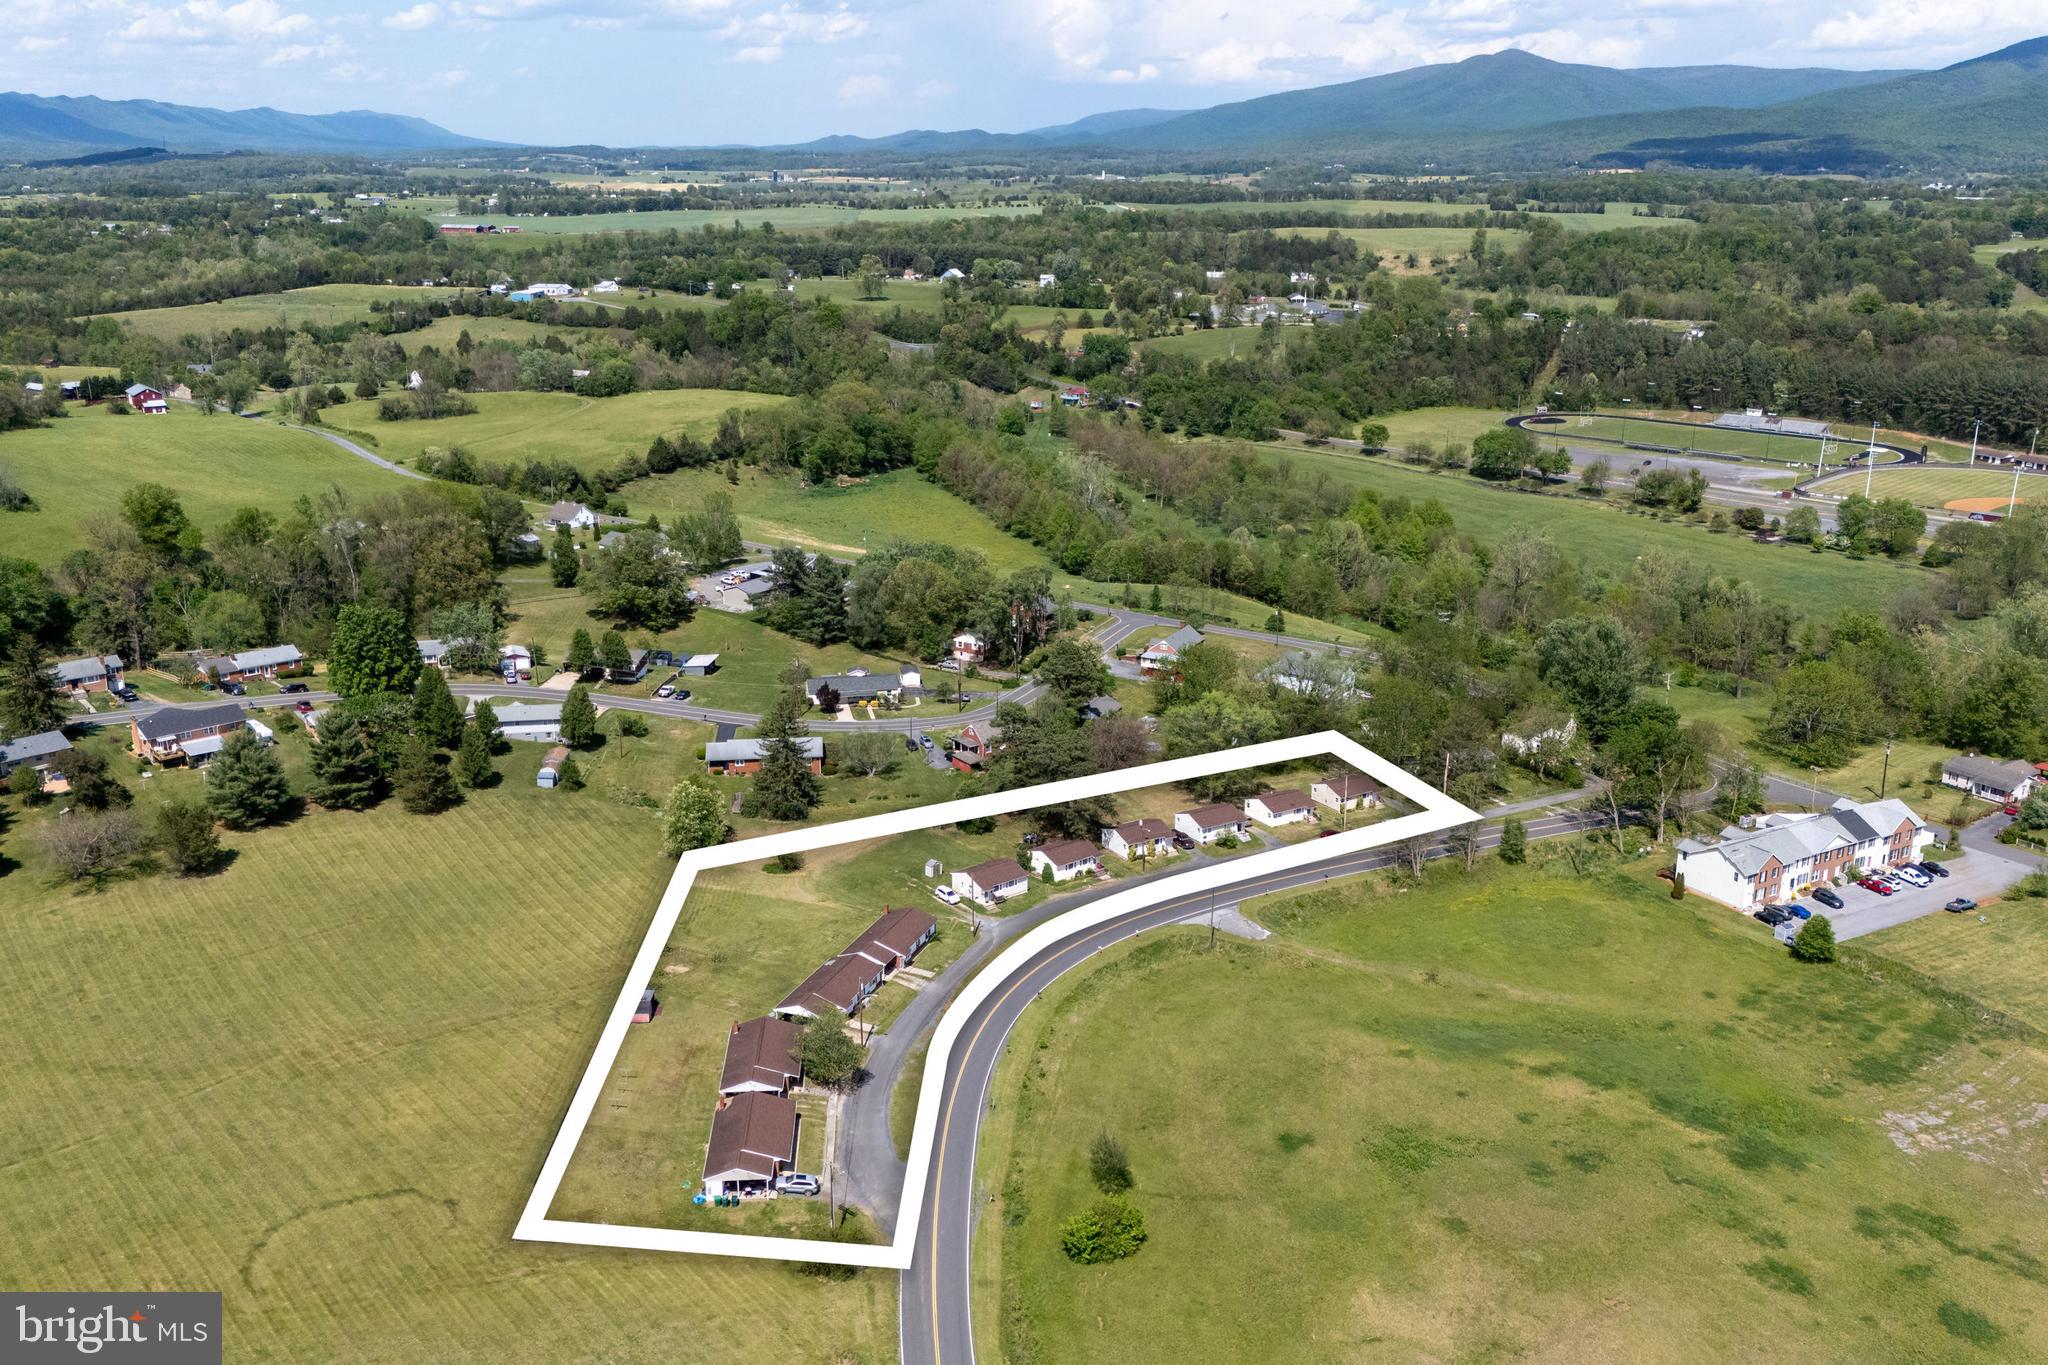
Turnkey Investment Portfolio! An outstanding opportunity to acquire a package of 10 residential properties. Property is zoned B-1 and is conveniently located near a major highway.  Each residence is metered for water, sewer and electric and offers off street parking. Each residence is a one story home with 2 BR and 1 BA. Rentals in this market are in high demand.  Rent roll available upon request. This is an income producing property!
#VAPA2004876

LURAY

4 COTTAGE DRIVE

None Beds

None Baths

720 Sq.Ft.

$1,799,999

MLS#: VAPA2004876
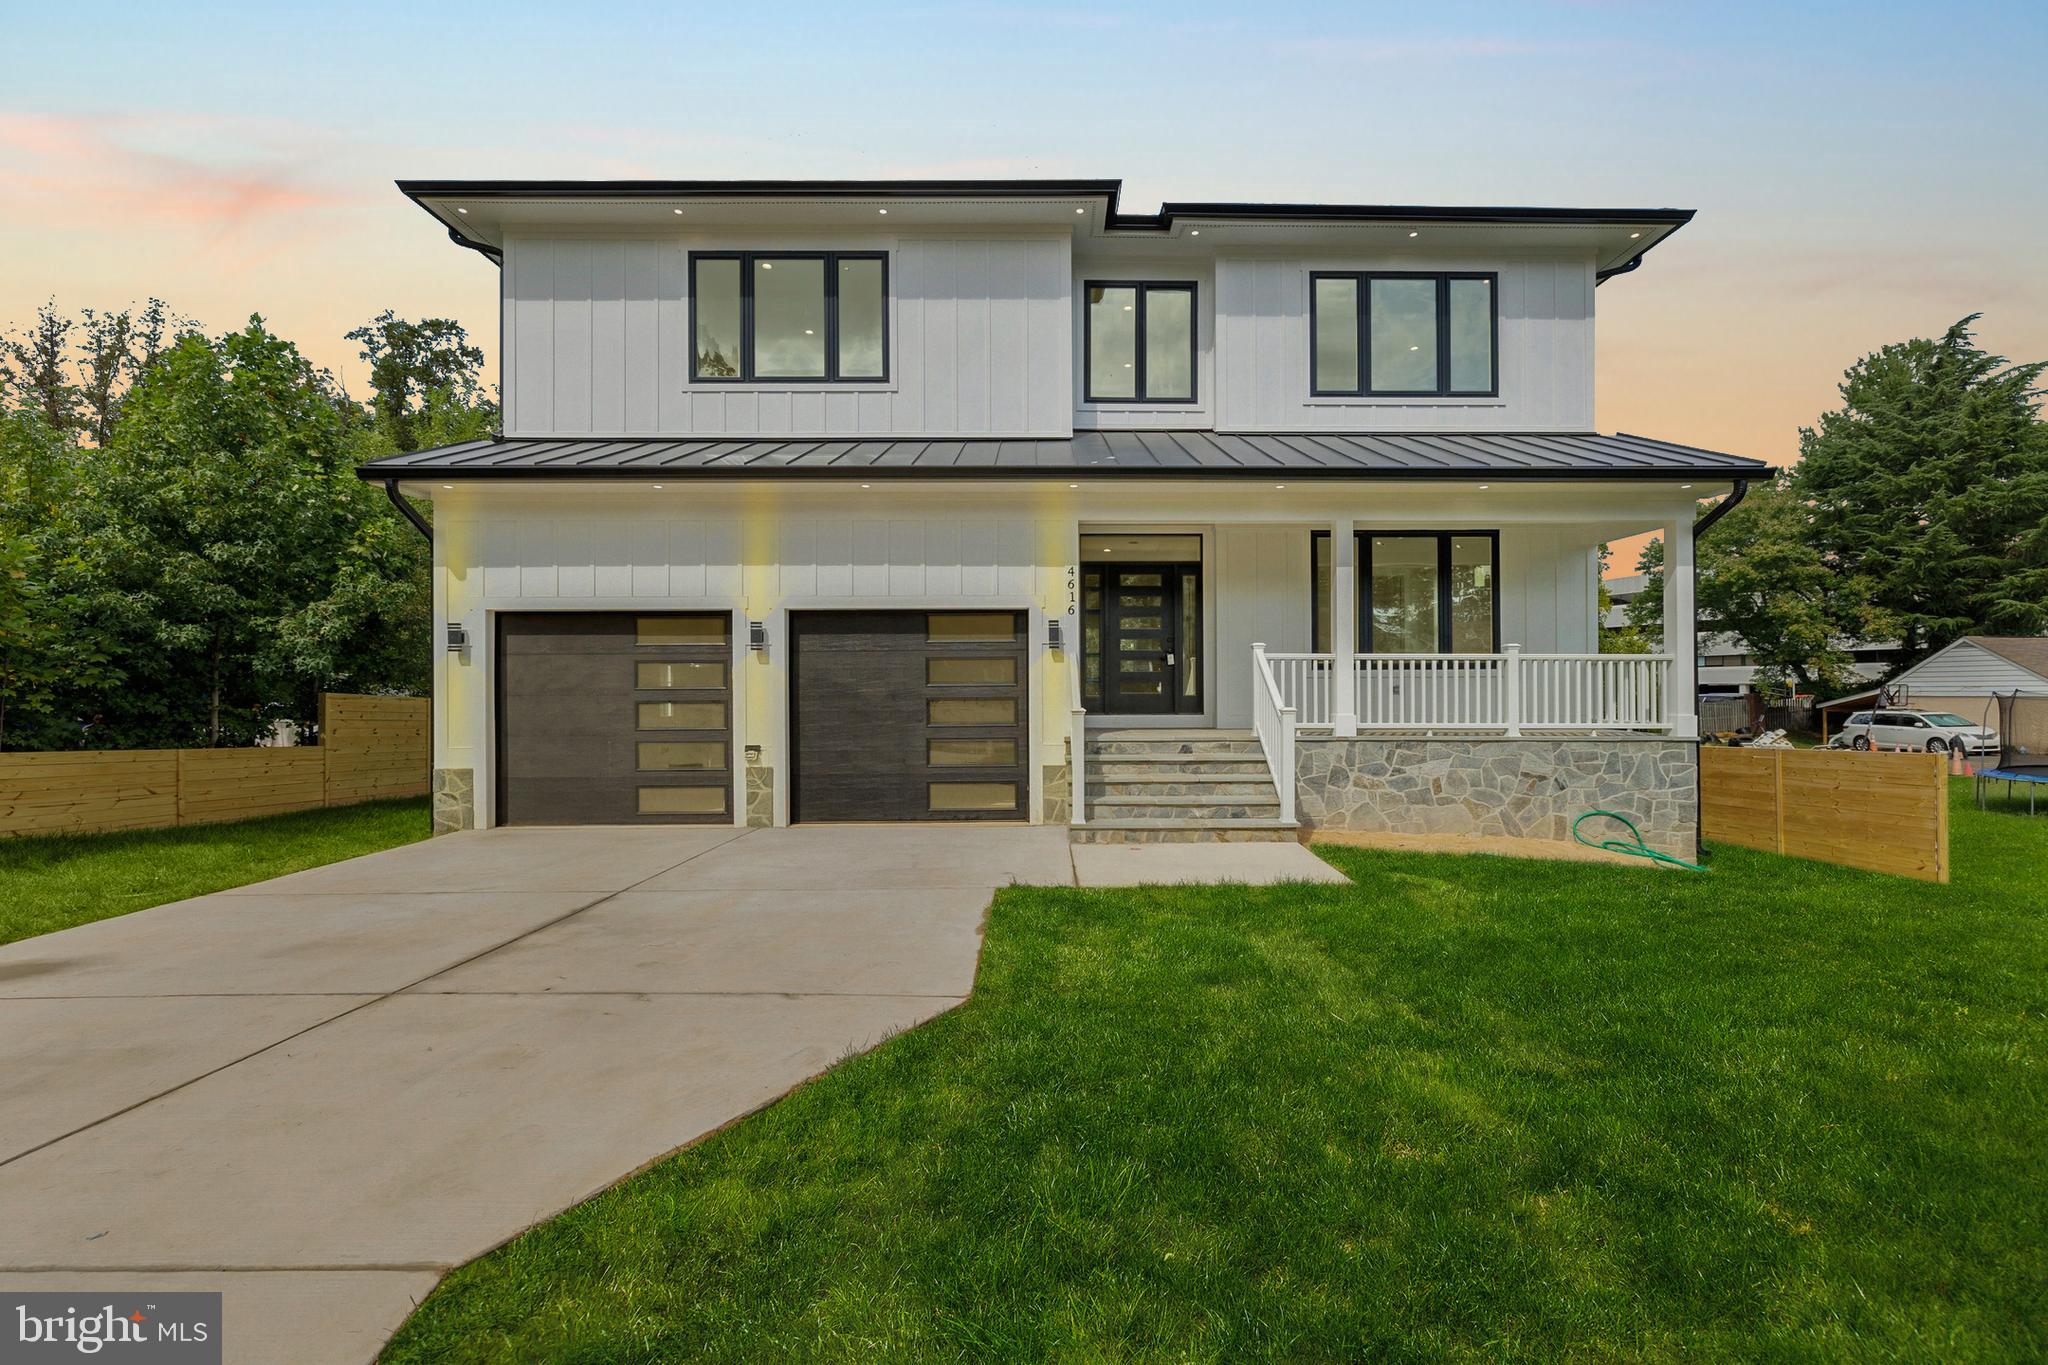
Welcome to 4616 Columbia Road, a stunning contemporary home in Annandale, VA, offering a perfect blend of style and function. This spacious residence features an open-concept main floor with 10-foot coffered ceilings and modern LED lighting, creating an airy and bright living space. The gourmet kitchen is a chef's dream, boasting luxury appliances, quartz countertops, a large kitchen island, and ample storage. The home includes a mudroom conveniently located off the two-car garage. Hardwood flooring runs throughout the main level, adding warmth and elegance. Upstairs, you'll find four generously sized bedrooms, each with its own private bathroom and walk-in closet. The primary suite includes a spa-like custom walk-in shower, offering the perfect retreat. The finished basement offers luxury vinyl plank flooring, a wet bar, and two additional rooms that can be used as a gym, guest room, or office, along with a full bathroom. --- This home is designed for both luxury and comfort, offering every amenity for modern living!
#VAFX2215948

ANNANDALE

4616 COLUMBIA ROAD

6 Beds

6 Baths

7,100 Sq.Ft.

$1,799,999

MLS#: VAFX2215948
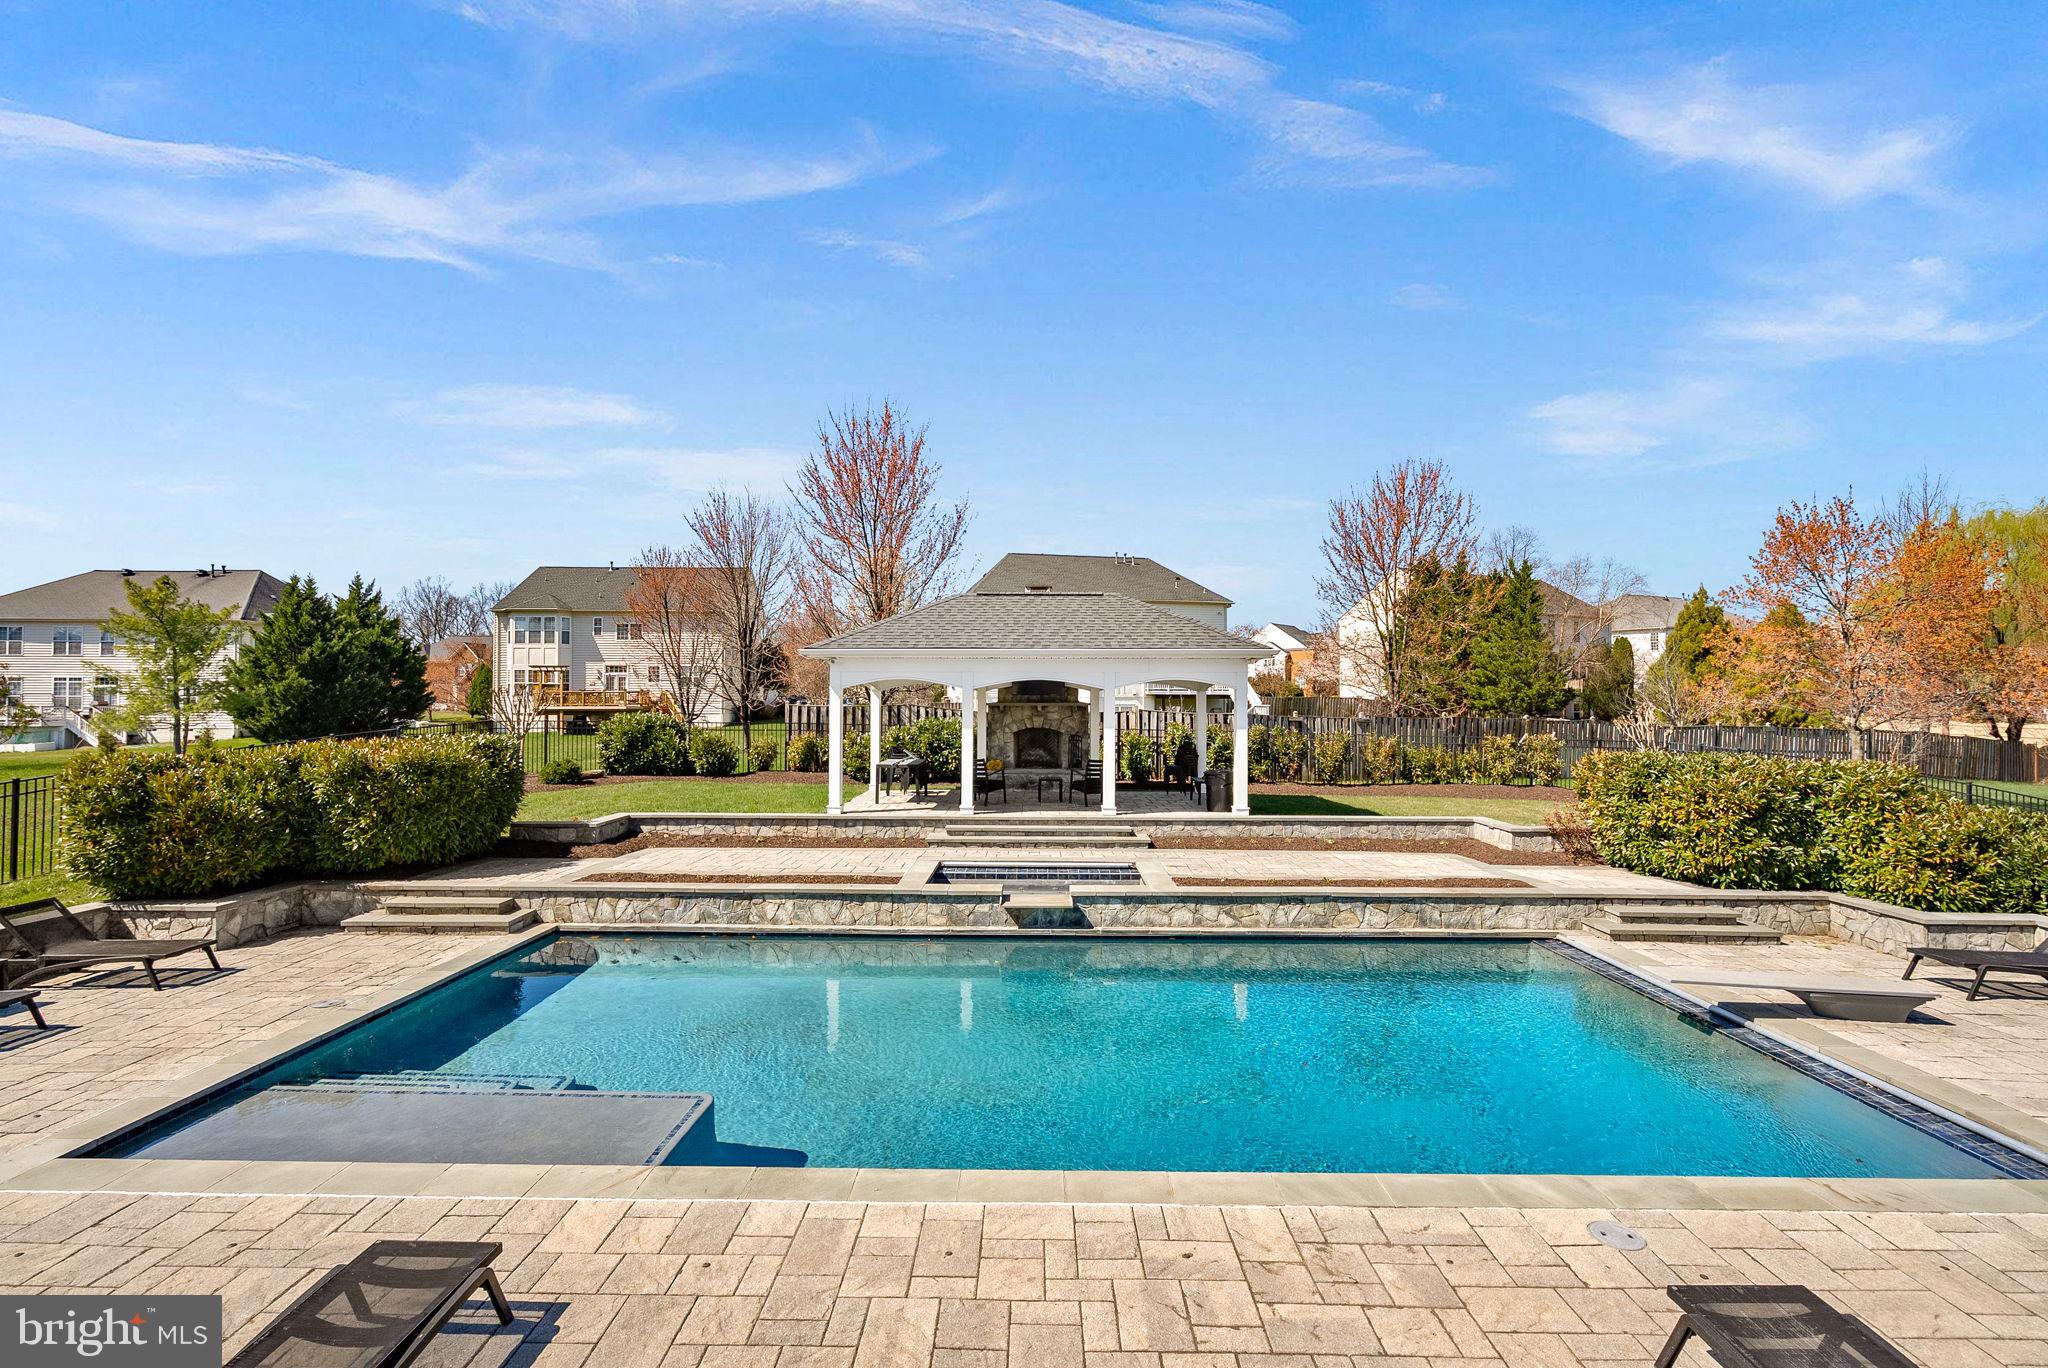
Experience unmatched luxury in the heart of Ashburn’s highly sought-after Belle Terra community! This exceptional east-facing estate offers over 6,800 finished square feet of refined living space and more than $500,000 invested in a truly resort-style backyard oasis.

Step outside and be captivated by your private retreat, featuring a custom NV Blu-built heated saltwater pool and spa, enhanced with stunning spillover and sheer descent water features, extensive hardscaping, and elegant retaining walls. Entertain year-round beneath the covered open-air pavilion, complete with a striking herringbone fireplace, or host unforgettable gatherings on the recently replaced oversized Trex deck—perfect for becoming the envy of the neighborhood.

Inside, the home continues to impress with 5 spacious bedrooms and 4.5 bathrooms upstairs, plus a main-level bedroom ideal for guests or multigenerational living. Enjoy the warmth and charm of four interior fireplaces, along with peace of mind from recent upgrades including HVAC, hot water heater, and roof.

The chef’s kitchen is designed to inspire, showcasing a 48-inch KitchenAid refrigerator/freezer, stainless steel appliances, an expansive island with a separate vegetable sink, and a beverage refrigerator—perfect for both daily living and entertaining.

The walk-out basement is truly an entertainer’s dream, offering direct pool access, a massive custom bar with ice maker, commercial-grade beer refrigerators, dishwasher, and sink. Additional highlights include a pool table/game area, a private gym or office space, and a stylishly updated full bathroom.

All of this is ideally located just minutes from the Silver Line Metro, approximately 7 miles to Dulles International Airport, and with easy access to the Dulles Greenway—making commuting effortless. Zoned for the top-rated Briar Woods High School pyramid, this home offers both luxury and convenience.

This is more than a home—it’s a lifestyle. Come claim your place as one of Belle Terra’s finest and most admired residences!
#VALO2128054

ASHBURN

22461 TERRA ROSA PLACE

6 Beds

5 Baths

6,882 Sq.Ft.

$1,799,999

MLS#: VALO2128054
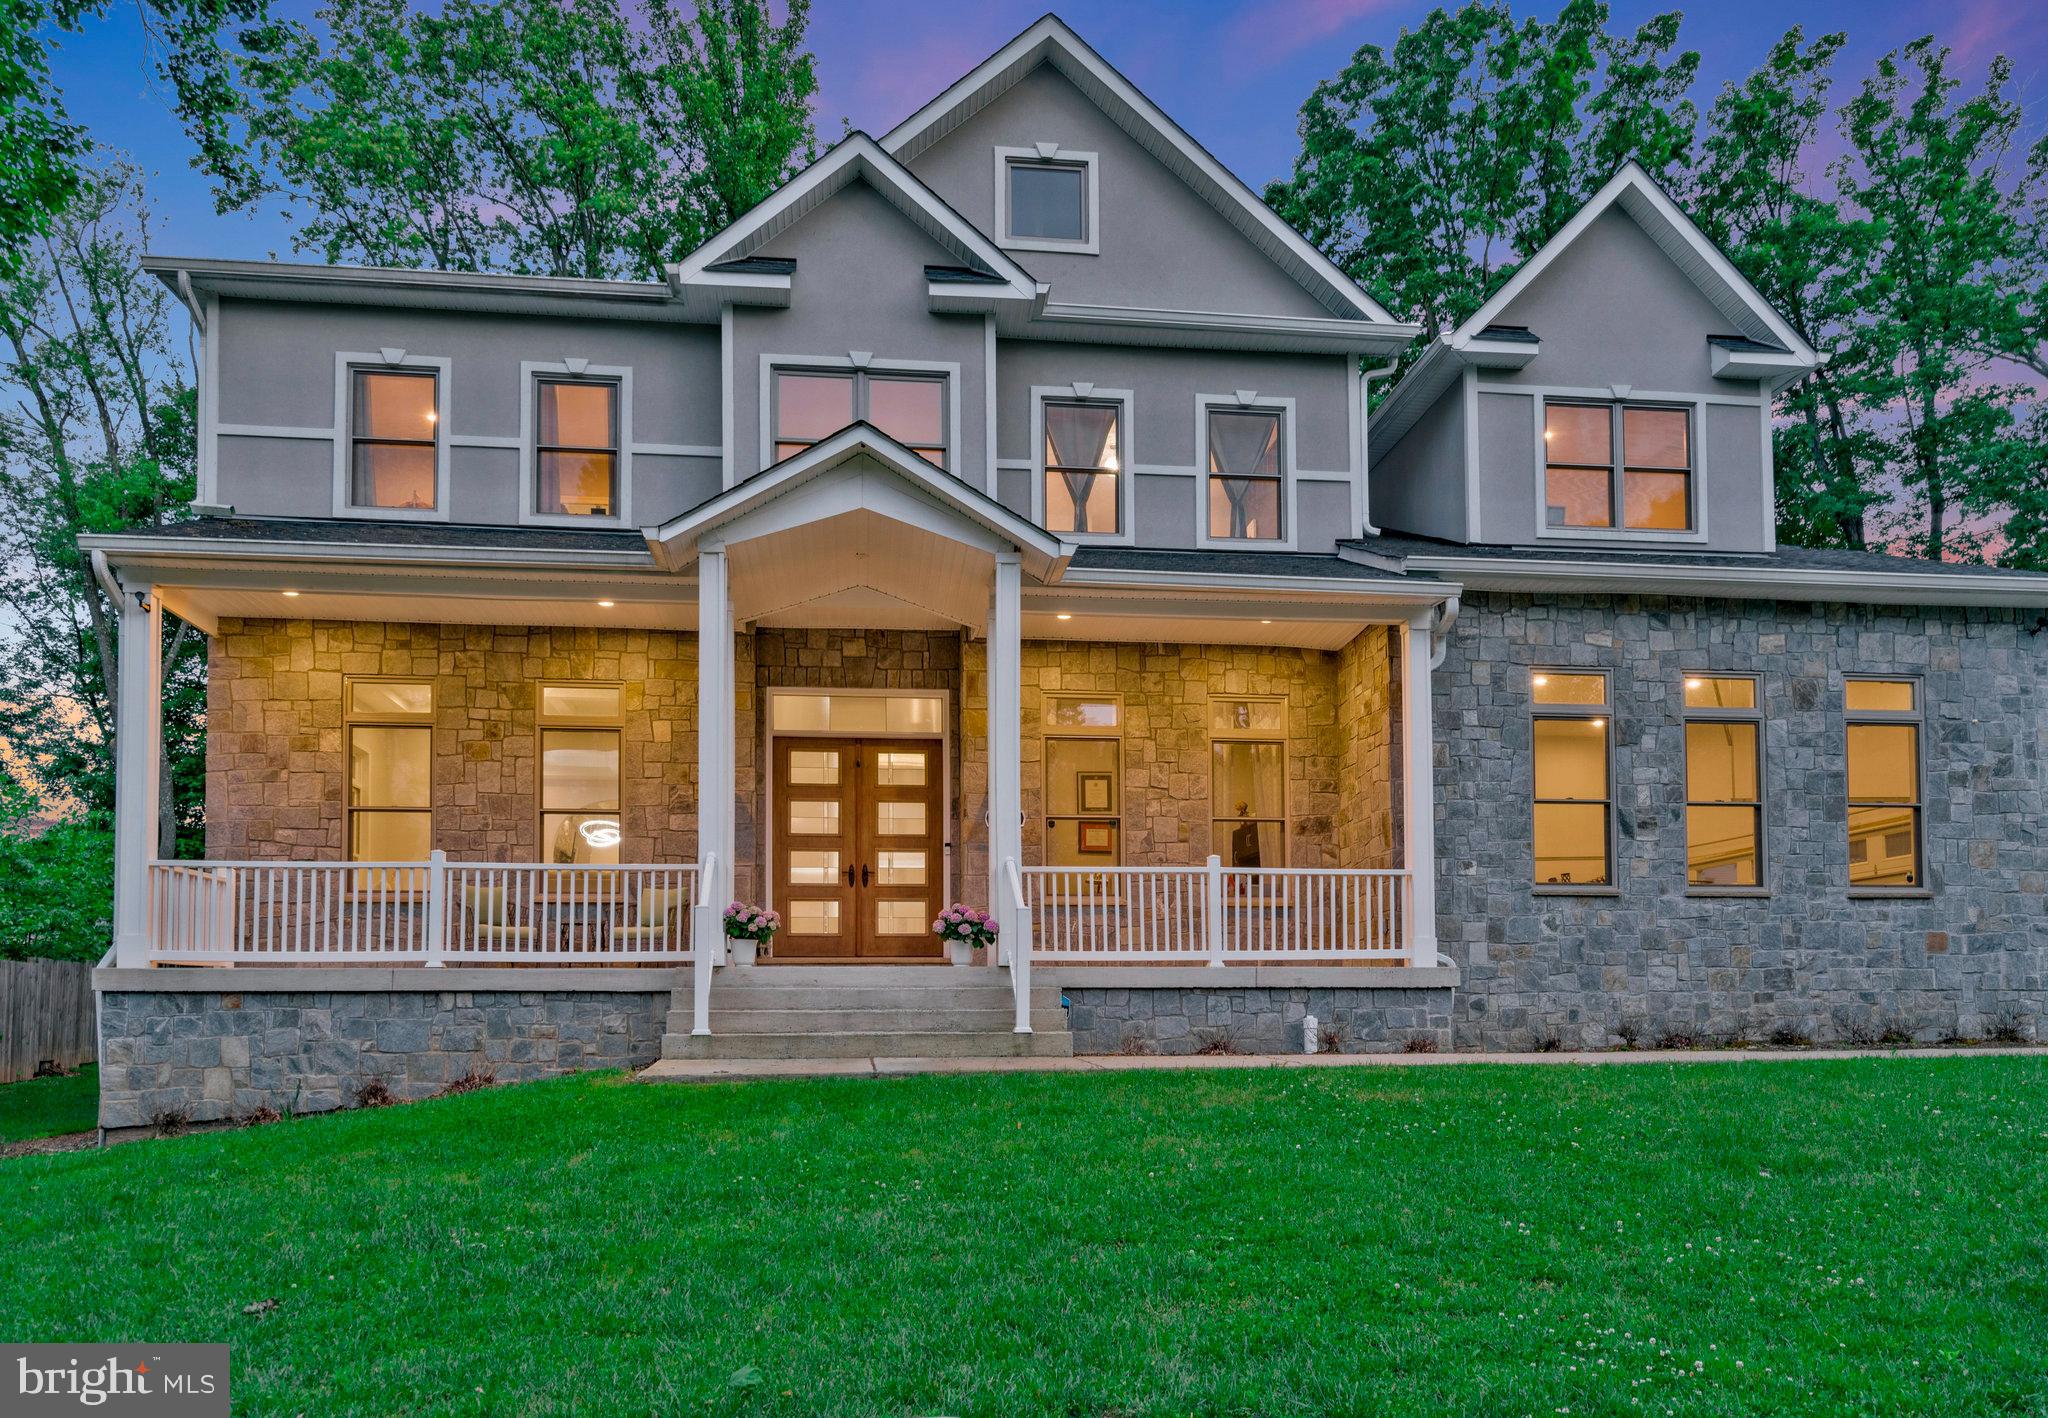
***Assumable 2.25% VA loan. Balance appx $1,172,699.***  *** Welcome to your new heavenly oasis at 10713 Jones Street, walkable to Old Town Fairfax!

This remarkable property offers unparalleled luxury and comfort with its expansive layout spanning three finished levels. Boasting approximately 8,000 square feet, seven bedrooms, and six and a half bathrooms, this home provides ample space for large families or those who love to entertain.

Step inside to discover the elegance of hardwood floors that flow throughout the main level, creating a warm and inviting ambiance. The gourmet kitchen is a chef's dream, featuring stainless steel appliances, quartz countertops, and an abundance of cabinet and counter space, perfect for preparing delicious meals and hosting gatherings. The second master suite on the main level of the home allows plenty of opportunities for guests, multi-generational, or au pair living situations. 

With its spacious interior, this home offers versatile living spaces to accommodate various lifestyles and needs. Whether you're seeking a quiet retreat or a vibrant entertaining space, there's room for everyone to enjoy. The heavenly master suite on the upper level boasts an additional sitting area, a separate soaking tub, a rainfall shower, dual vanities, marble throughout, and dual walk-in closets. The newly upgraded basement boasts an in-home gym, a fully equipped second kitchen with a beautiful island, an additional bed and bath, and ample living and hosting space. 

Outside, the fenced backyard offers privacy and serenity, providing the perfect setting for outdoor activities and relaxation. Situated on approximately 0.54 acres, there's plenty of room for outdoor enjoyment and the addition of a pool or patio in addition to the custom playground equipment already in place.

Conveniently located close to shops, restaurants, Fairfax County Courthouse, George Mason University, Vienna metro, and major commuter routes, this home offers easy access to all the amenities Fairfax has to offer while maintaining a peaceful residential atmosphere. Imagine walking downtown to get a scoop of ice cream or enjoy dinner at one of the city's restaurants. This home offers the rare opportunity to purchase a luxury home within walking distance to Old Town Fairfax.  

Don't miss out on the opportunity to make this exceptional property your own. Schedule a showing today and experience the luxury and convenience of life at 10713 Jones Street!
#VAFC2004514

FAIRFAX

10713 JONES STREET

7 Beds

6 Baths

7,884 Sq.Ft.

$1,799,999

MLS#: VAFC2004514
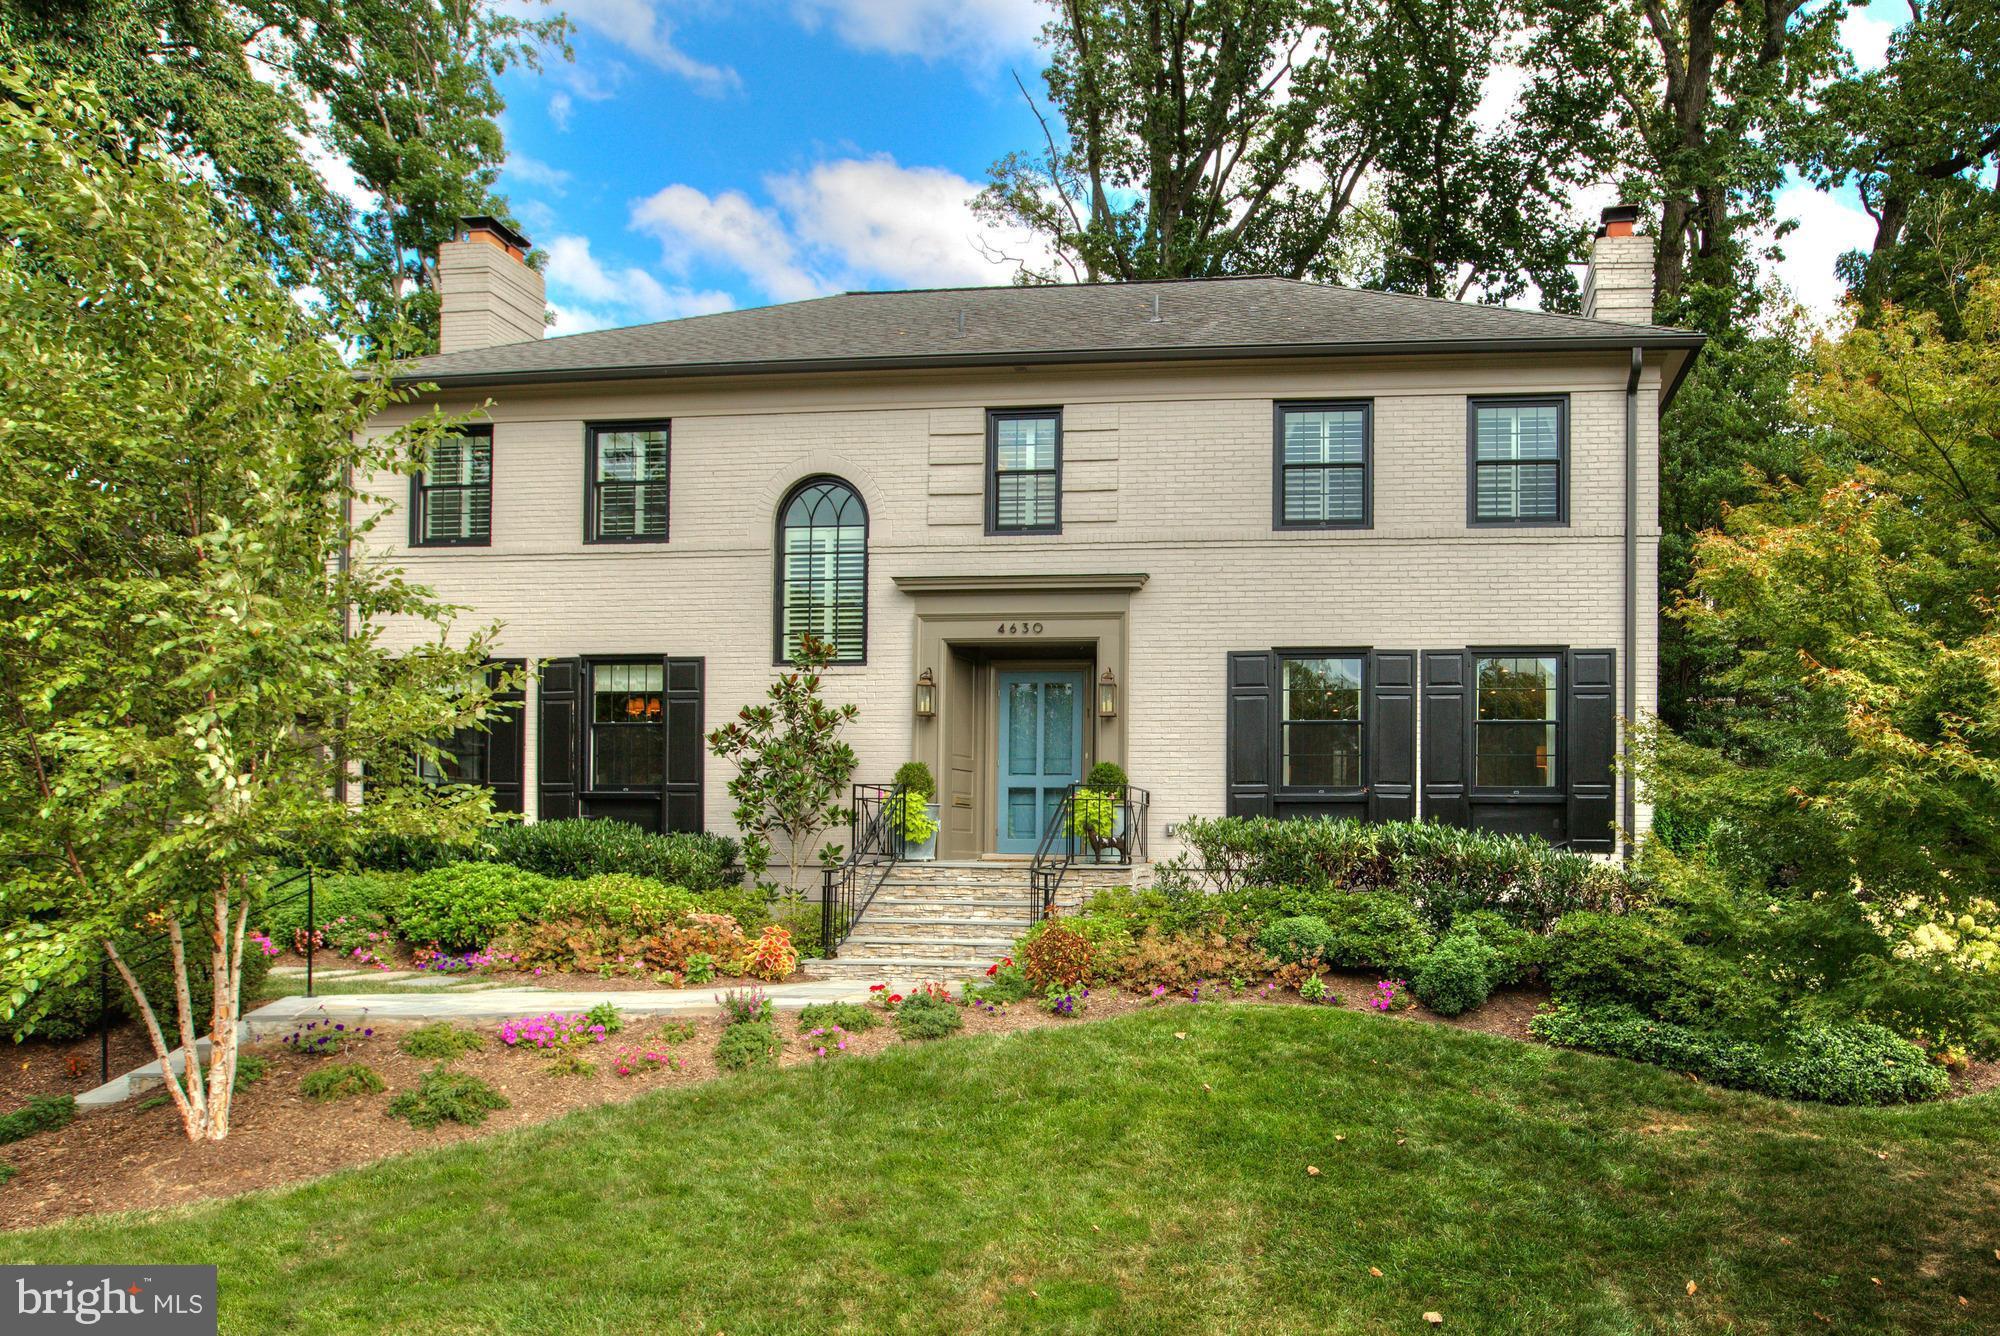
Incredible value on a one of a kind opportunity in CC Hills on nearly half an acre!  Renovated and styled by Jeff Lewis in 2012. Waterworks fixtures & tile, quartz countertops, designer lighting, plantation shutters & Pella architect series windows.  Upgraded sys: A/C & boiler. Gorgeous brick patio, extensive landscaping and large flat yard w/ separate area for play set.
#1001604847

ARLINGTON

4630 DITTMAR ROAD N

4 Beds

4 Baths

N/A

$1,799,999

MLS#: 1001604847

Grande Dame of Lyon Village | Corner Lot | Private Exclusive Opportunity.

Welcome to one of Lyon Village’s most recognized and admired homes— affectionately known as “Holly Wood Heights.”

Situated on a prominent corner lot directly across from Lyon Village Park, community center, tennis courts, and seasonal water park, this 1937 center-hall Colonial has long been a neighborhood landmark.

Offered as-is and privately, this is a rare opportunity for discerning buyers, builders, or visionaries to:

Restore and modernize a historic residence
Expand and create a 4,000+ SQFT luxury home
Or build new in one of Arlington’s most sought-after locations

Surrounded by new construction homes selling from $2.7M to $5M+, the value proposition is clear.

This is not just a home—it’s a chance to own a piece of Lyon Village history.
#VAAR2075298

ARLINGTON

3130 19TH STREET N

5 Beds

4 Baths

1,820 Sq.Ft.

$1,799,999

MLS#: VAAR2075298
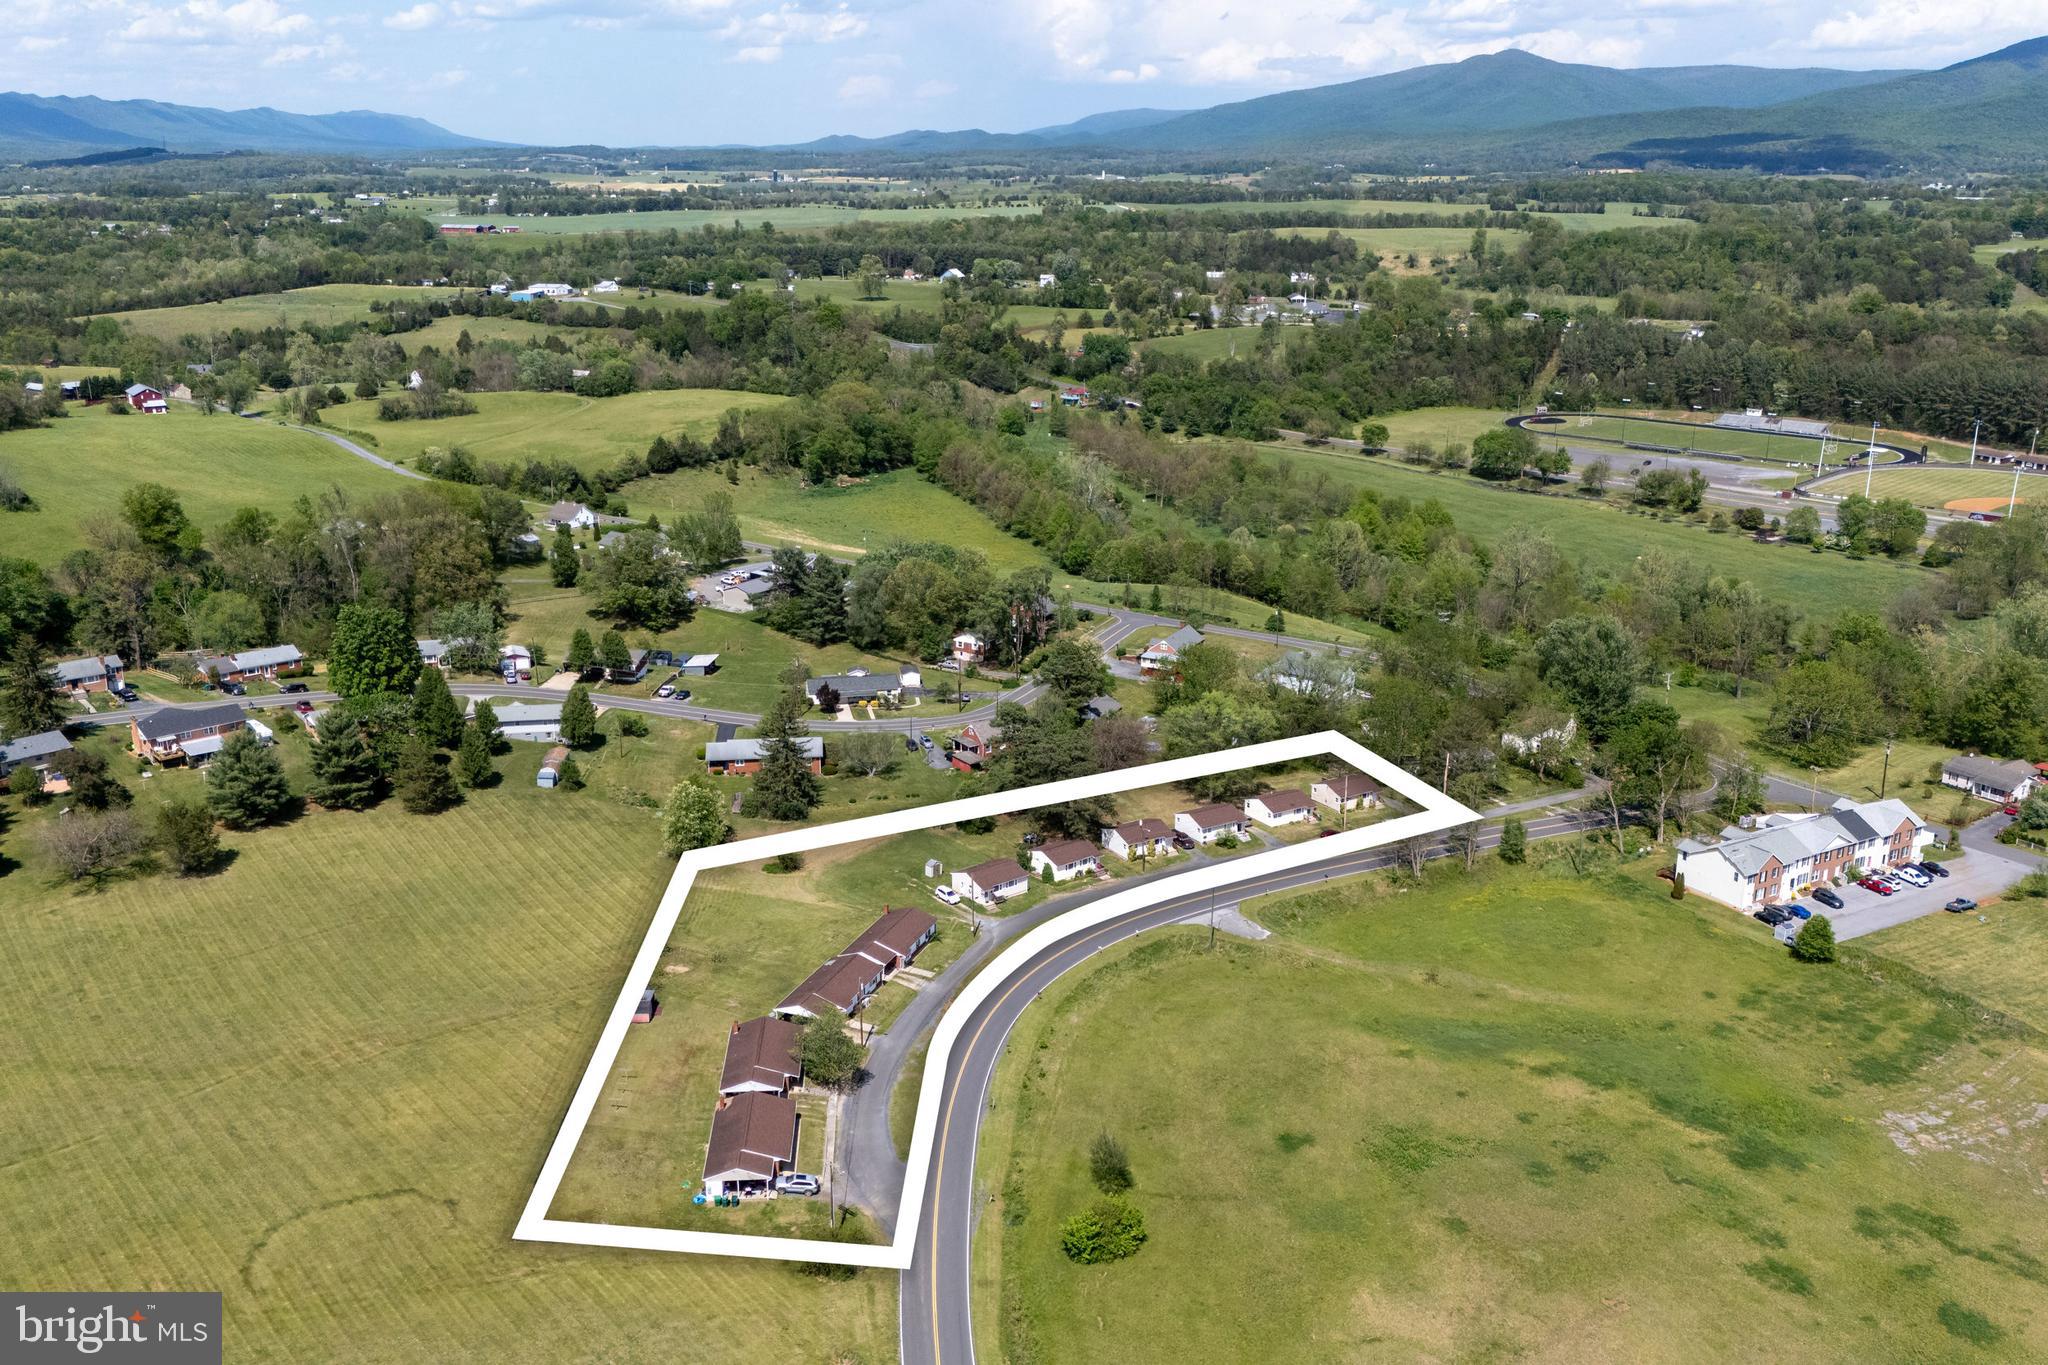
Ten Residential Properties! All units are 2 BR 1 BA. Four units are 1,000 sq. ft. & six units are 720 sq. ft.
 An outstanding opportunity to acquire a package of 10 residential properties.  Each residence is metered for water, sewer and electric and offers off street parking.  Convenient location near the center of Luray, VA!
#VAPA2004884

LURAY

4 COTTAGE DRIVE

2 Beds

1 Baths

1,000 Sq.Ft.

$1,799,999

MLS#: VAPA2004884
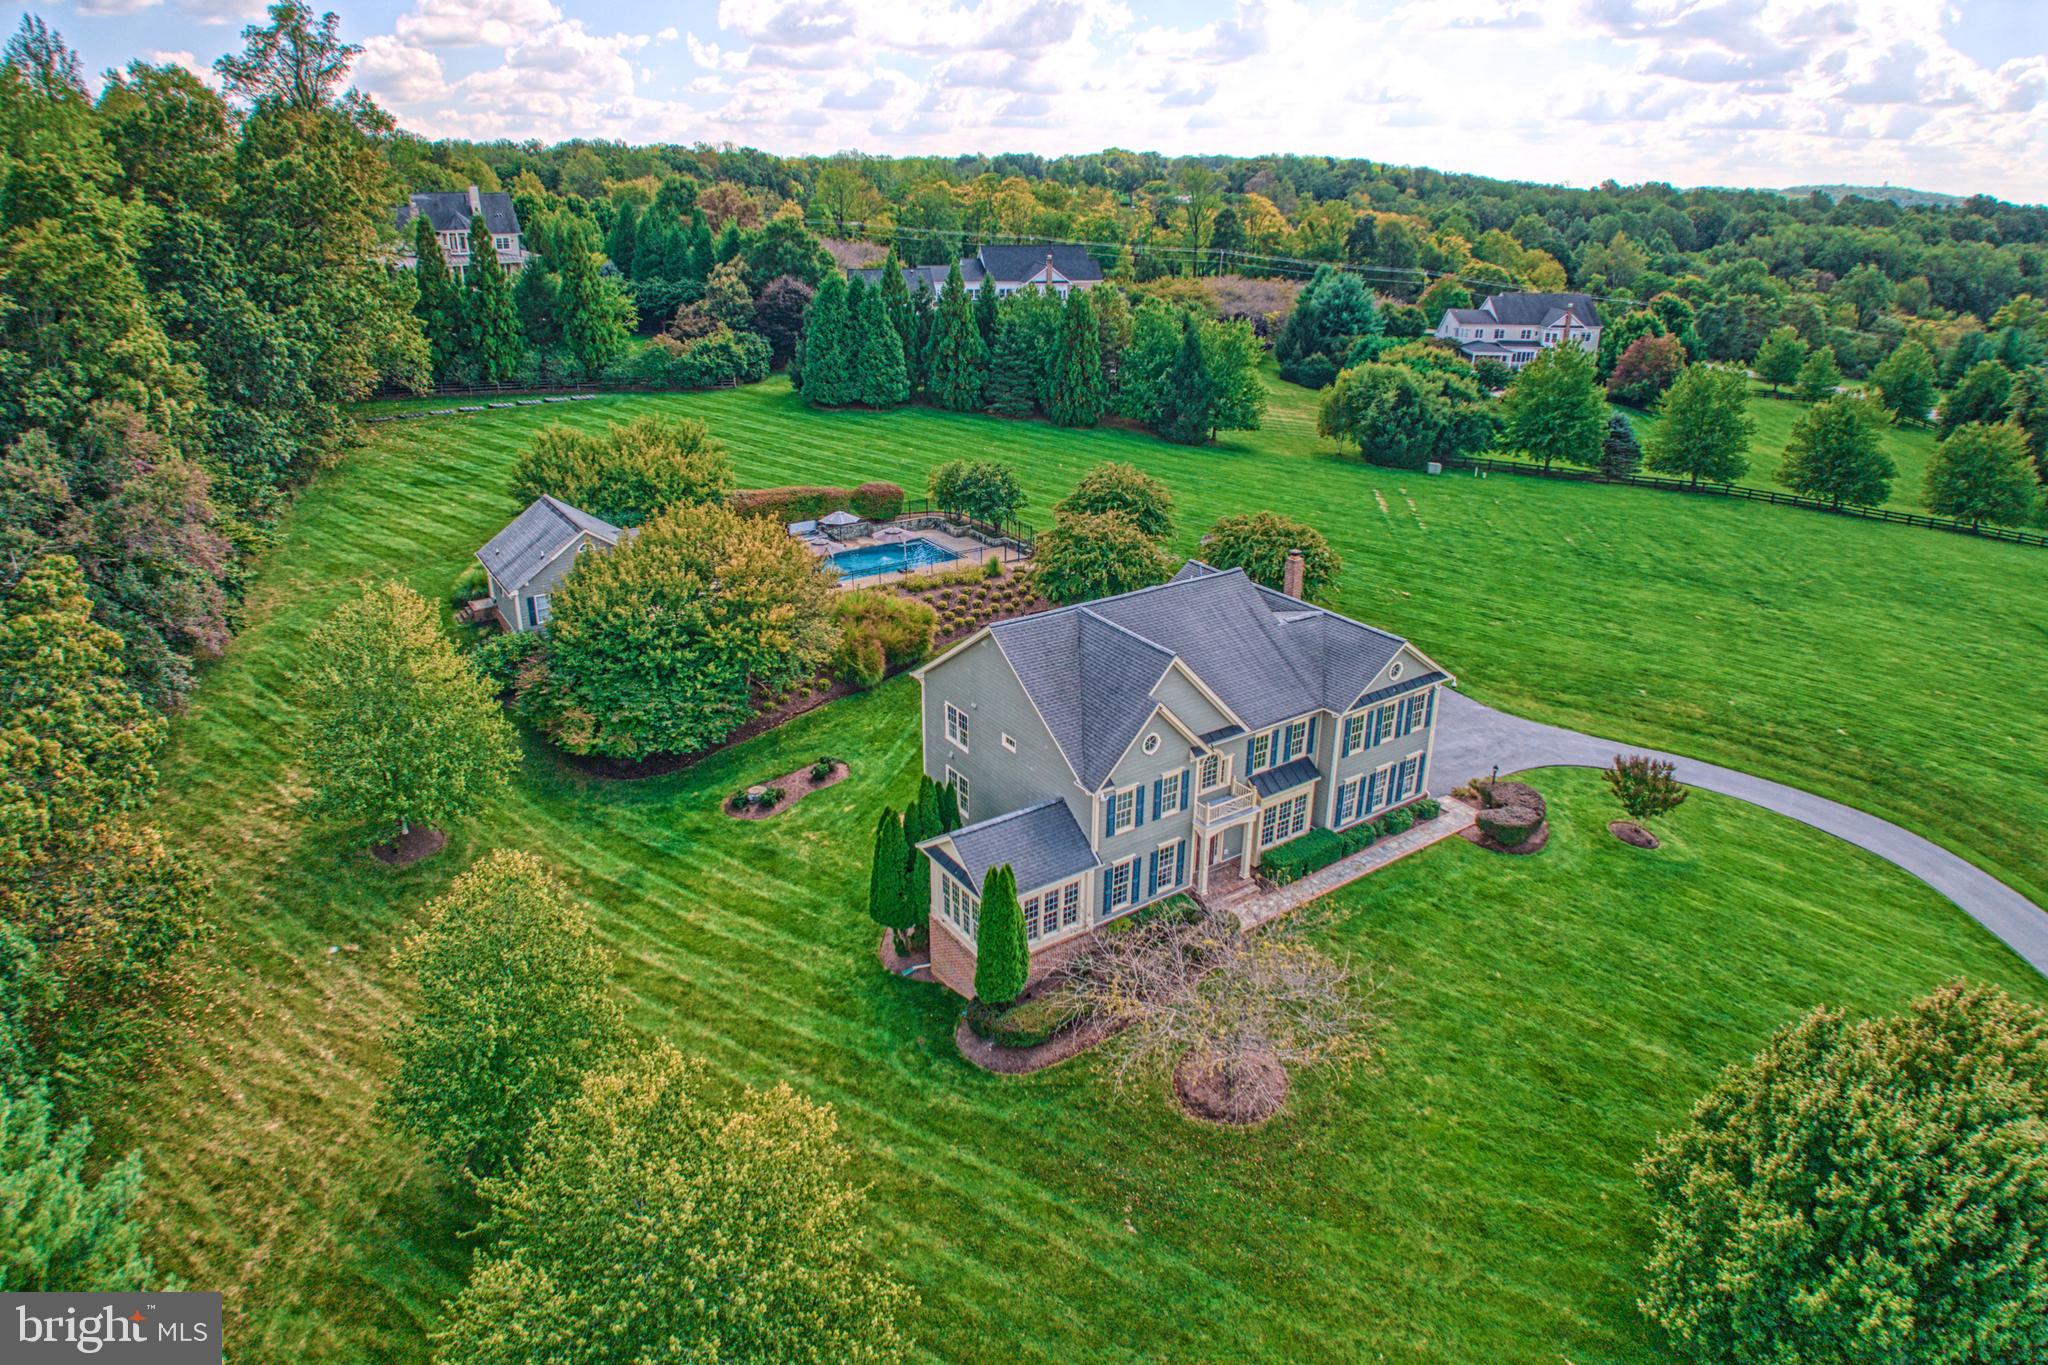
This beautifully crafted Beacon Hill retreat welcomes, as traditional hues and sun-kissed professional landscaping set a swoon-worthy setting of idyllic curb appeal, enviable outdoor entertaining, and refined interiors. Within, 6,175 square feet are flowing and cheerful where crisp hues, hardwoods, handsome pillars, french doors, handcrafted built-ins, and endless trimmings add architectural interest to rooms for gathering, work, and play. Enjoy both everyday living and celebrations within the sunroom, bookshelf-clad office, soaring living room with stone-wrapped hearth, and gourmet kitchen of high-end appliances, island cooktop, and countertops of stone. Outside, a 4.5 acre retreat for fair-weather-fun invites you to explore. On spectacularly landscaped grounds, host al fresco dinner parties overlooking sweeping sunset skies, stroll by ornamental trees dotting meandering paths, gather for cake in the gazebo, and invite friends to the pool where lightscaping and water features inspire after hours-parties. Here, refresh and unwind within a thoughtful pool house - completed by kitchen and bath amenities - and consider the workshop potential of the lower-level garage plus storage space. Five spacious bedrooms partner with modern baths to refresh and soothe. In the primary, get cozy within the sitting room, and start your day with the help of dual closets and a luxurious bath boasting rain shower and freestanding place for bubbles.  While on tour, ask after recent updates, imagine casual game nights with overnight guests in the lower-level, and visit your two car garage; perfect for weekend projects and launching Wine Country adventures.  From home, morning runs along neighborhood trails promise wildlife sightings, while proximity to commuter and entertainment routes lead to historic townships, parks, dining, electric OneLoudoun, Dulles International Airport, and all greater Loudoun County has to offer.
#VALO2064872

LEESBURG

40274 SPECTACULAR BID PLACE

5 Beds

4 Baths

6,175 Sq.Ft.

$1,799,999

MLS#: VALO2064872
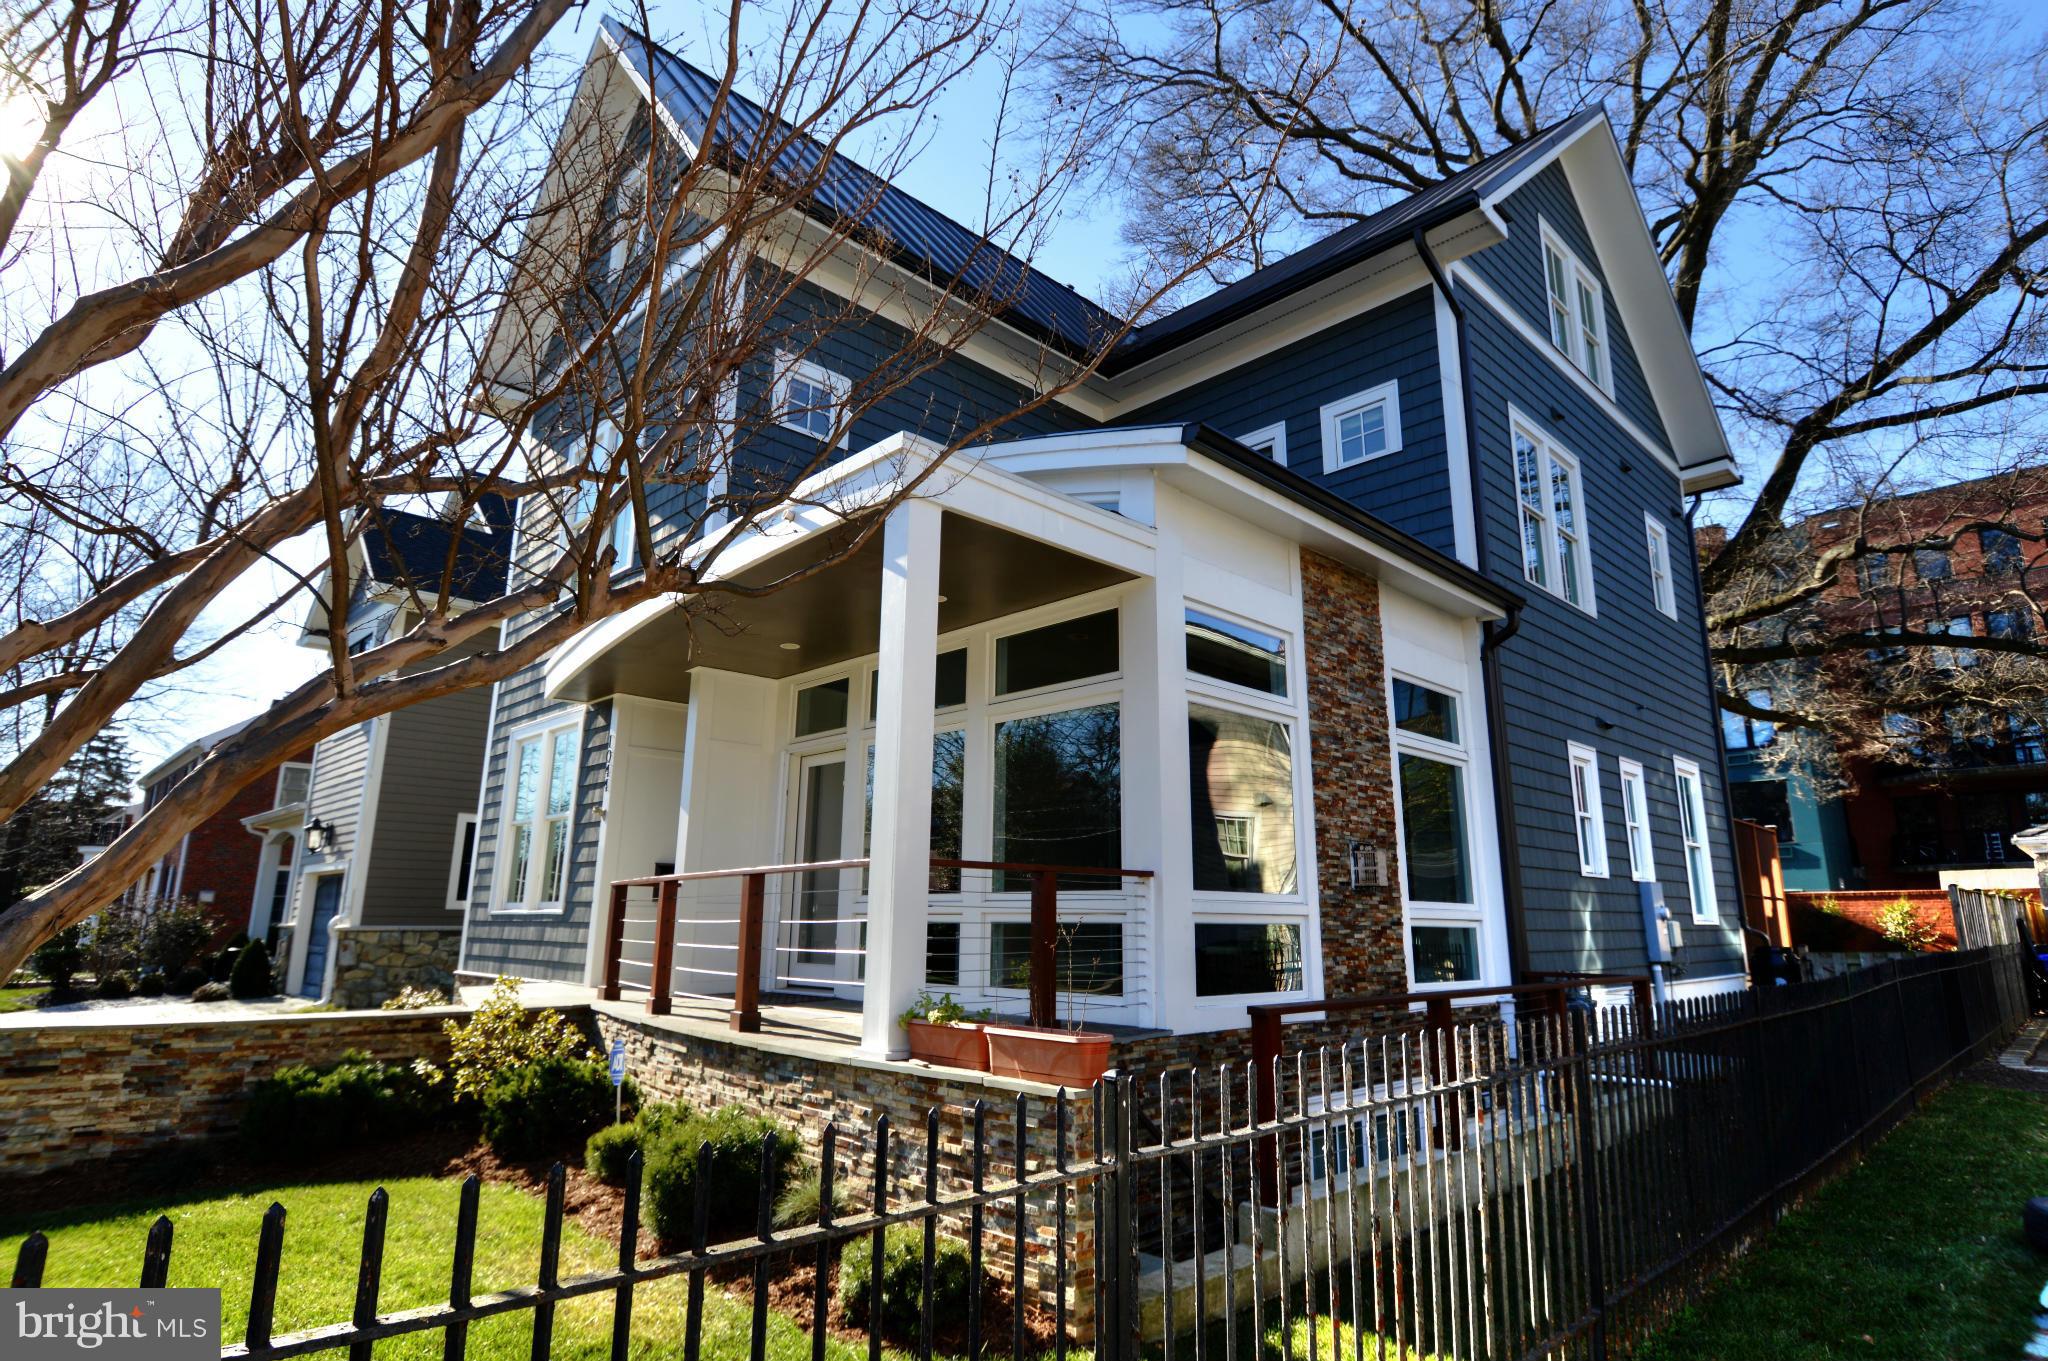
PRICE ADJUSTMENT - do not miss this amazing value! Extraordinary custom home just a few blocks to Metro & Clarendon shopping & dining.  Better than new 5/6 BR, 4.5 BA Green home with walnut floors, honed marble, chef's kitchen (Subzero, Wolf, Bosch), 2-car garage, generator, solar panels, yard.  Energy Star qualified/LEED Certified. Elem school choice Key or Arl Science Focus. OPEN HOUSE 4/17 2-4.
#1001607673

ARLINGTON

1044 EDGEWOOD STREET N

5 Beds

4 Baths

N/A

$1,799,999

MLS#: 1001607673
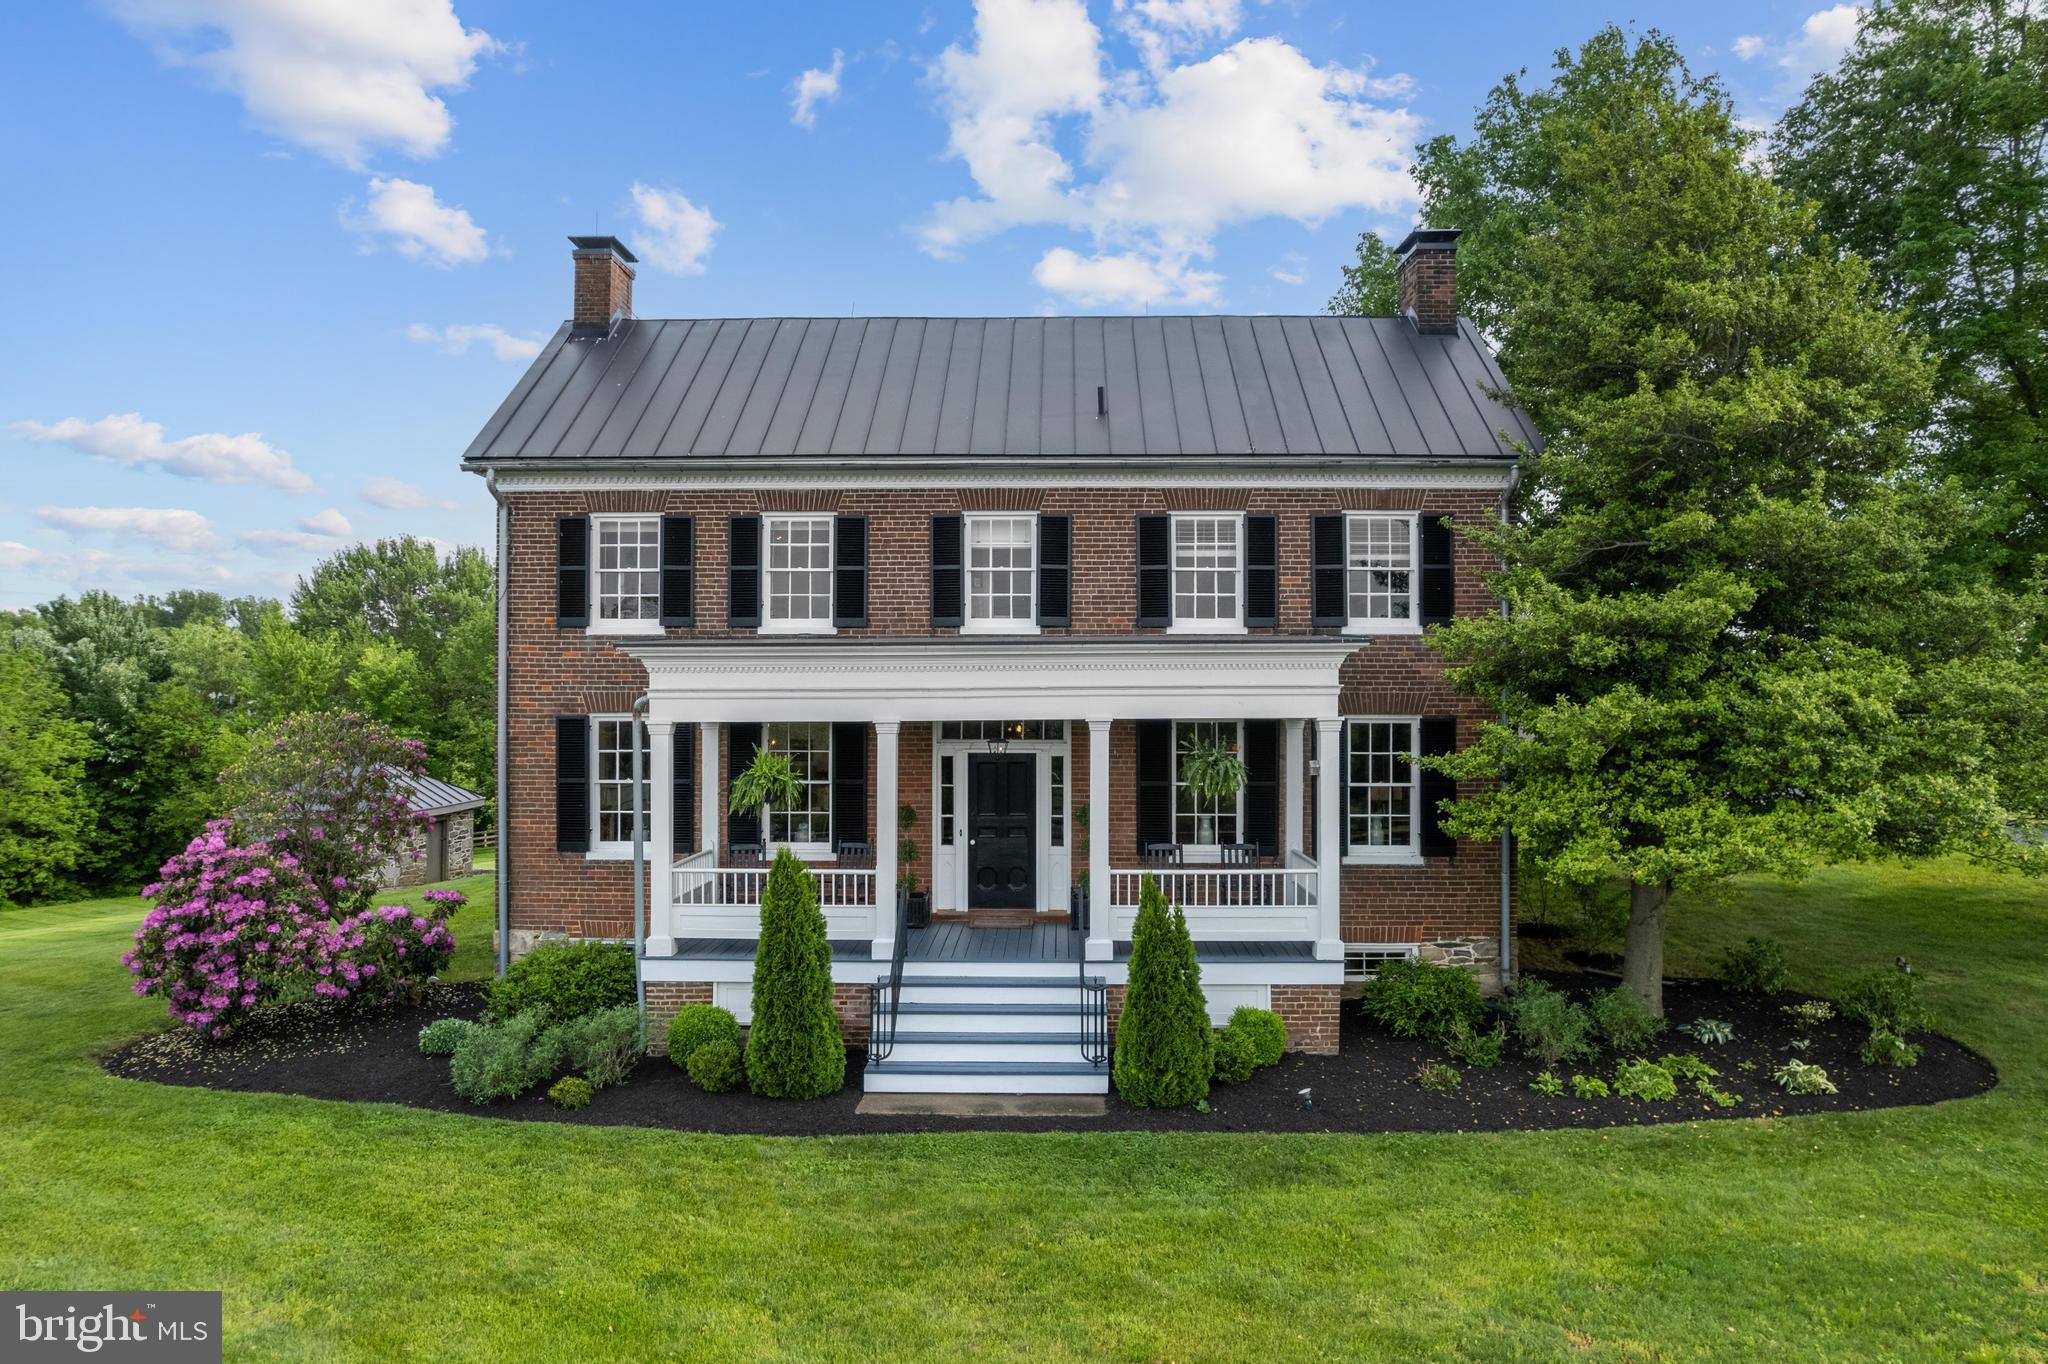
Fall in love with this one-of-a-kind, fully renovated historic farmhouse in the Wright Farm community in Purcellville. Featured in “Country Home Magazine,” you feel like you are walking through a magazine.  The original two-story brick farmhouse was built in 1853, the addition was constructed in 1910 and 1980, and the home's interior was modernized and beautifully decorated over the past five years, enhancing its overall charm. Recent updates include re-glazing all windows, replacing glass panels, painting the exterior, and re-coating the entire standing seam metal roof. This lovely home is on three lush acres of rolling lawns and mature trees. Inside, you will find five generously sized bedrooms, one loft/bedroom, four and a half baths, and  8000 square feet of living space, providing ample room for family and guests. Eight wood-burning fireplaces add to its historic charm and cozy ambiance. The main level is bright and sunny, featuring a fully renovated kitchen with custom cabinets, quartzite countertops, new stainless steel appliances, a big central island, a coffee bar with reclaimed wood shelves, a pantry, and 100+-year-old wood ceiling beams. The kitchen flows directly into the "hearth room," making it the perfect space for family gatherings. There are many places to gather, and the main level also features a beautiful dining room, living room, and cozy family room - all tied together by the sunlit breezeway.  A unique, possibly one-of-a-kind feature of the main level is the office/library with floor-to-ceiling built-in wood shelving and a rolling library ladder. It has to be seen in person to appreciate it truly. The spacious main-floor laundry is next to the back entrance and across from the built-in mudroom. There is also a well-decorated half bath close to the back door. Three staircases allow you to reach the upper level, with five oversized bedrooms, three full bathrooms, and a spacious loft/bedroom. The upper level has been renovated recently, including new carpet, window treatments, paint, wallpaper, and updated light fixtures; the layout is unique and charming as it has "His and Hers" primary bedrooms. The stunning spa-like primary bathroom was just renovated with marble floors, a marble tiled shower, a stand-alone tub, and two vanities with Carrara marble countertops and connects the primary bedrooms each with their own fireplace. You will also find two additional large walk-in closets. The remaining three bedrooms are large, and each has individual designer touches. The loft area is perfect for game night or teenager "hang out" space; it can also function as a sixth bedroom. The two additional full bathrooms have also been renovated/refreshed and are charming and highly functional. The lower level is a walk-out basement with a giant recreation room and a fourth full bath.  As you venture outside, you will fall in love with the wrap-around veranda and the massive stone patio - it is the perfect place to enjoy your morning coffee or a glass of wine in the evening while you admire the lovely landscaping on your three acres. The well-maintained crib barn with loft functions as a 2-car garage with lots of room for storage. This home was the first house in the Wright Farm Community but is independent of the HOA, which gives you lots of flexibility. Verizon FIOS is available for this home. Make this incredible, magazine-worthy home yours today!
#VALO2075344

PURCELLVILLE

38083 PIGGOTT BOTTOM ROAD

5 Beds

4 Baths

6,947 Sq.Ft.

$1,799,990

MLS#: VALO2075344
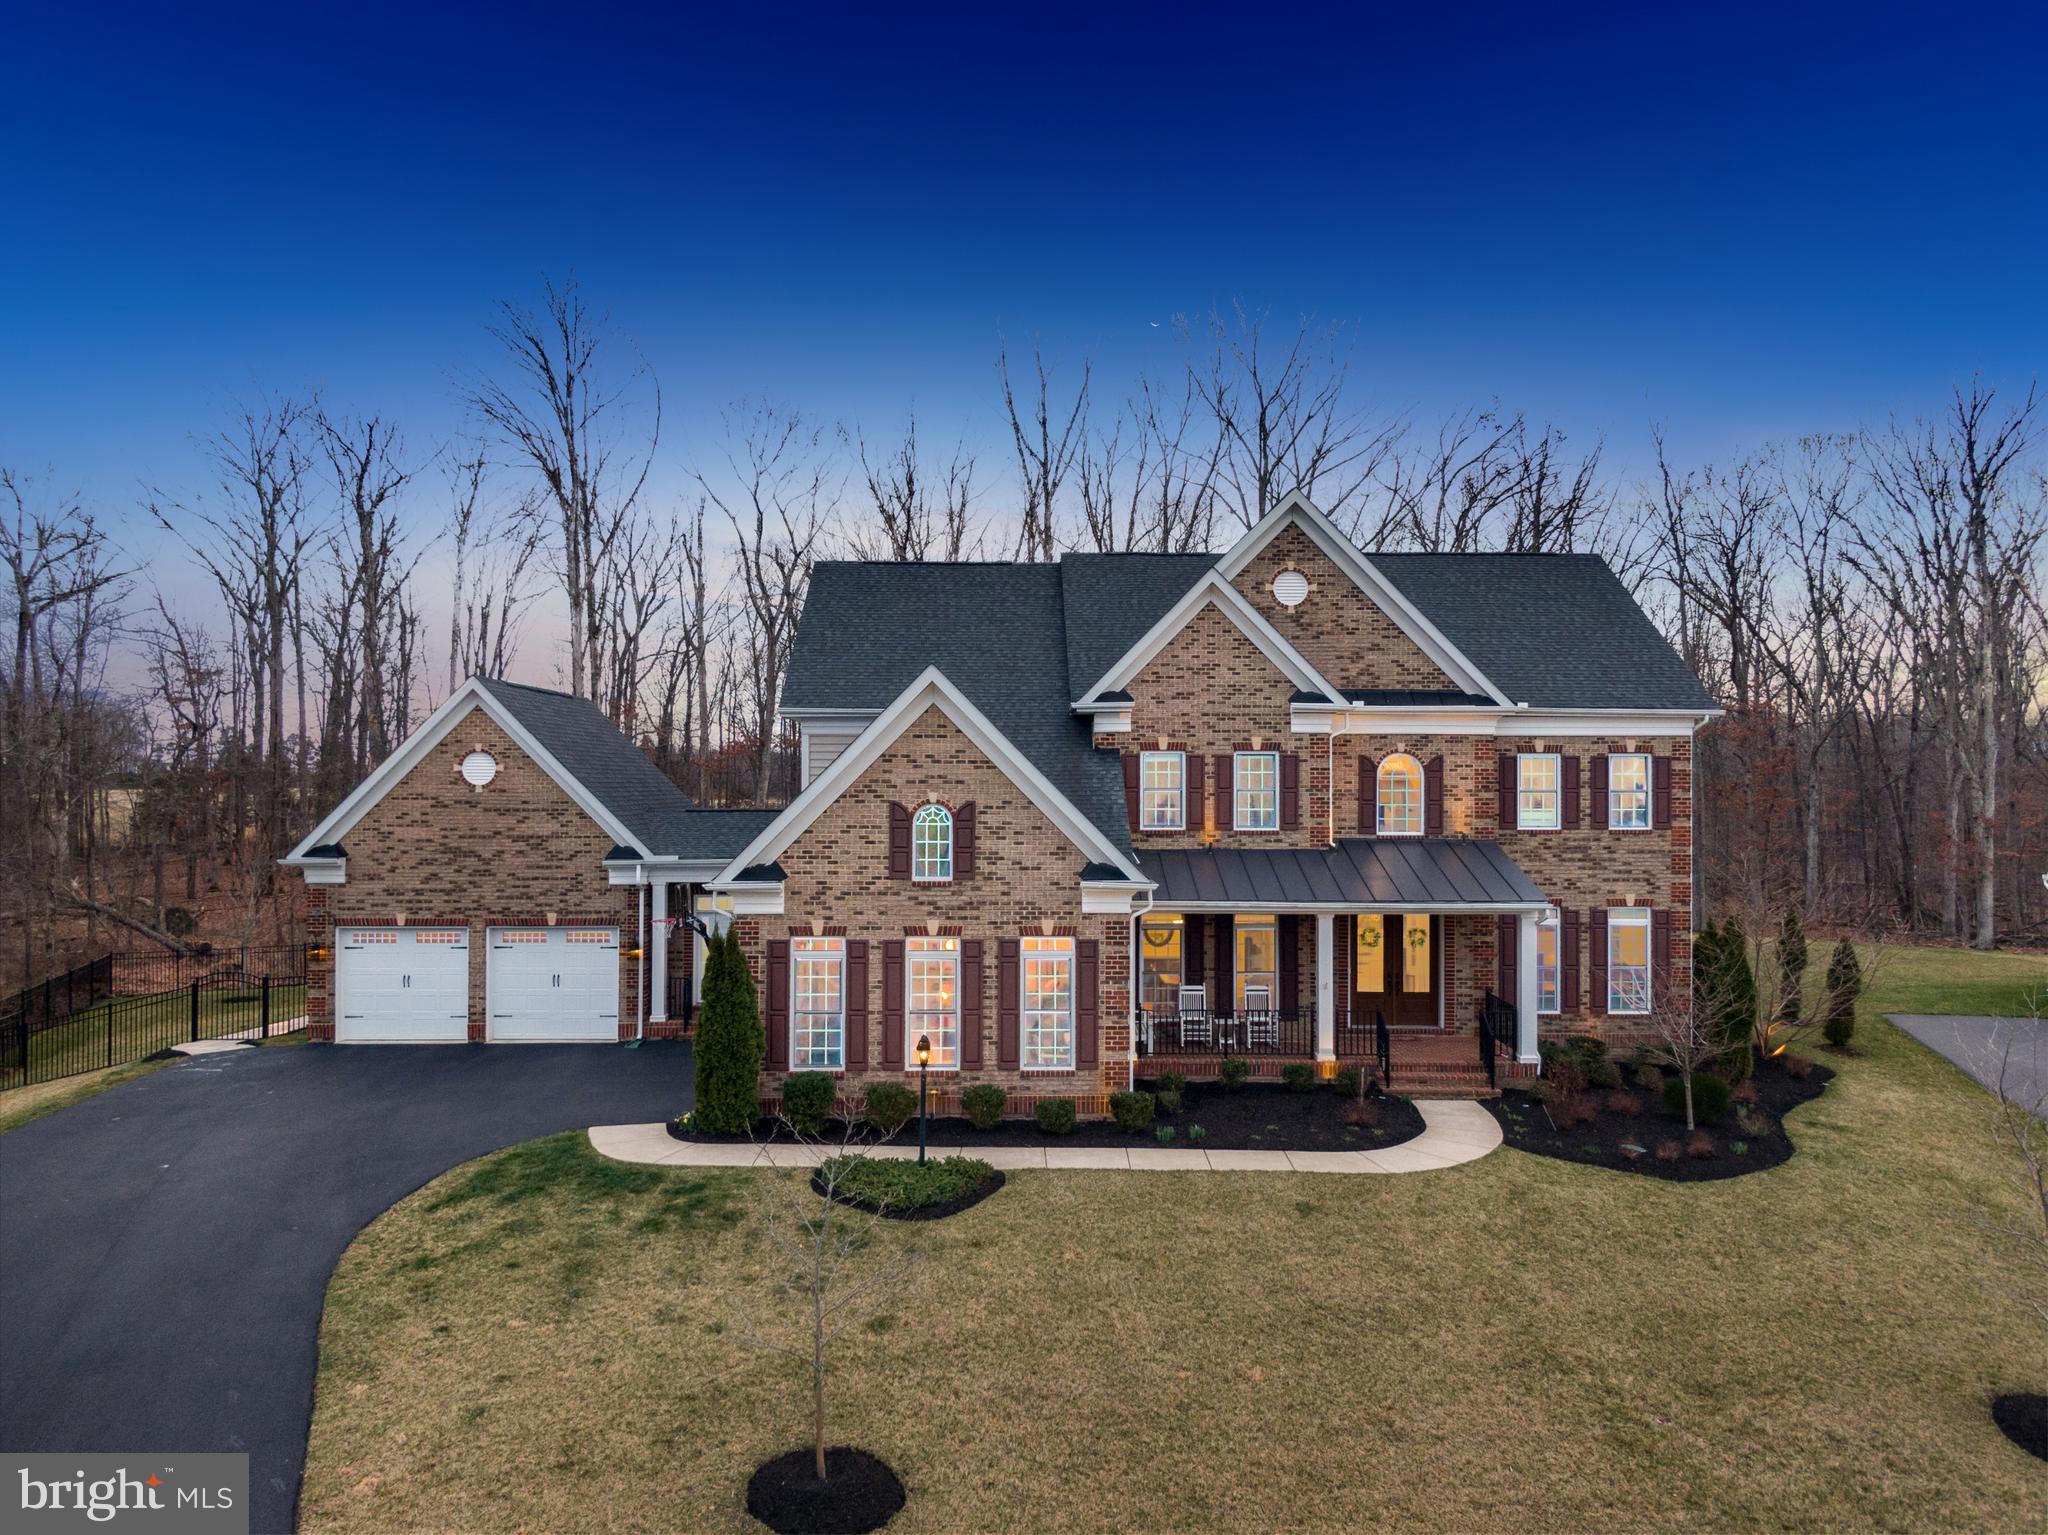
***Open Houses for this weekend have been cancelled.*** Welcome to this exquisite home, where tranquility meets luxury. Step through the front door and find yourself greeted by serene woodland views, providing a peaceful retreat from the daily grind.

Positioned in a coveted northeast-facing direction, this residence is bathed in natural light throughout the day, offering stunning vistas that inspire harmony and relaxation.

Inside, discover a host of features designed to enhance your lifestyle. Experience the convenience of multiple washer/dryer pairs on each level, along with newly replaced toilet seats in four second-level bedrooms.

Entertain effortlessly on the expansive patio, equipped with a brand new grill, beverage cooler, and inviting fire pit – the ideal setting for gatherings with loved ones.

Channel your inner chef in the gourmet kitchen, boasting double ovens, dual islands with quartz countertops, under-cabinet lighting, two pantries, and a sink with picturesque window views.

Retreat to the luxurious primary suite, complete with a balcony overlooking the private wooded area, a frameless shower enclosure, jacuzzi jetted tub, and dual shower heads for a spa-like experience.

Modern conveniences abound, including three dishwashers, two beverage coolers, and an integrated entertainment center in the family area.

Stay connected and secure with Nest thermostats, Nest video doorbells, Ring video surveillance, and integrated speaker wiring in the family room and media room.

Outside, enjoy the expansive patio, covered front porch, fenced backyard, four-car garage, sprinkler system, exterior home lighting, and a lighted pathway connecting the basement to the driveway.

With two-zone HVAC, custom blinds throughout (including remote-controlled blinds for hard-to-reach windows), a radon mitigation system, home warranty for appliances, and water filtration/softener system, this home offers unparalleled comfort and peace of mind.

This community offers an array of amenities, including a swimming pool, tennis courts, jogging/walking paths, and a clubhouse. The location is unbeatable, with easy access to commuter routes such as Route 50, Route 28, Route 66, and the Dulles Access Road. Nearby, you'll find grocery stores, cafes, restaurants, libraries, hospitals, Dulles Airport, parks, sports fields, the new expansive Paul VI campus, Dulles South Community Rec Center, and more.

Don't miss this rare opportunity to own your own slice of paradise, meticulously crafted for the discerning homeowner. Schedule your private tour today and experience luxury living like never before.
#VALO2066370

CHANTILLY

26959 BARNSLEY PLACE

6 Beds

5 Baths

7,356 Sq.Ft.

$1,799,990

MLS#: VALO2066370

**Northeast-facing and perfectly positioned on a private cul-de-sac in the prestigious Willowsford Greens, this extraordinary luxury residence offers one of the most breathtaking settings in the community, backing directly to protected conservancy land with no homes behind and uninterrupted views of nature.**

Welcome to a truly exceptional home where luxury, craftsmanship, and lifestyle come together seamlessly. From the moment you arrive, you'll appreciate the impressive three-car garage, elegant curb appeal, and premium finishes throughout. Inside, rich hardwood floors, custom details, and expansive living spaces create an atmosphere of sophistication and comfort.

Designed for both everyday living and grand entertaining, the heart of the home is a stunning chef's kitchen featuring high-end finishes, abundant cabinetry, premium appliances, and an oversized island that flows effortlessly into a spacious morning room filled with natural light. The oversized dining room is perfect for hosting memorable gatherings, while the customized private office provides an ideal work-from-home retreat.

The true showstopper awaits outdoors. Step into your own private backyard oasis featuring a beautifully designed outdoor living space complete with a built-in kitchen, custom bar, spacious seating areas, pergola, covered porch, and multiple entertaining zones. Whether enjoying morning coffee while overlooking the conservation area, hosting summer cookouts, or relaxing under the stars, this outdoor sanctuary offers a level of privacy and tranquility rarely found. With protected open space directly behind the property, you'll enjoy spectacular views and a peaceful connection to nature year-round.

Adding tremendous value and efficiency, the home is equipped with solar panels that dramatically reduce energy costs, resulting in virtually zero electric bills aside from a minimal connection fee, providing both environmental benefits and significant long-term savings.

Located within the award-winning Willowsford community, residents enjoy an unparalleled lifestyle centered around nature, recreation, and connection. The Greens is known for its resort-style amenities including The Lodge clubhouse, fitness center, multiple swimming pools, scenic lakes, boating and fishing opportunities, extensive trail systems, parks, dog parks, playgrounds, campsites, community gardens, sledding hills, athletic fields, BMX and adventure areas, and miles of walking, running, and biking trails winding through thousands of acres of protected conservancy land. Residents also enjoy access to the renowned Willowsford Farm and a vibrant calendar of community events. Willowsford encompasses approximately 2,000 acres of protected open space and over 40 miles of trails, creating one of Northern Virginia's most sought-after lifestyle communities. ([PRLog][1])

This is more than a home—it's a private retreat offering luxury living, unmatched outdoor entertaining, incredible energy efficiency, and access to one of Loudoun County's most desirable communities. A rare opportunity to own a premier property in Willowsford Greens.
#VALO2127166

ALDIE

25433 QUADRILLE COURT

5 Beds

4 Baths

6,361 Sq.Ft.

$1,799,990

MLS#: VALO2127166
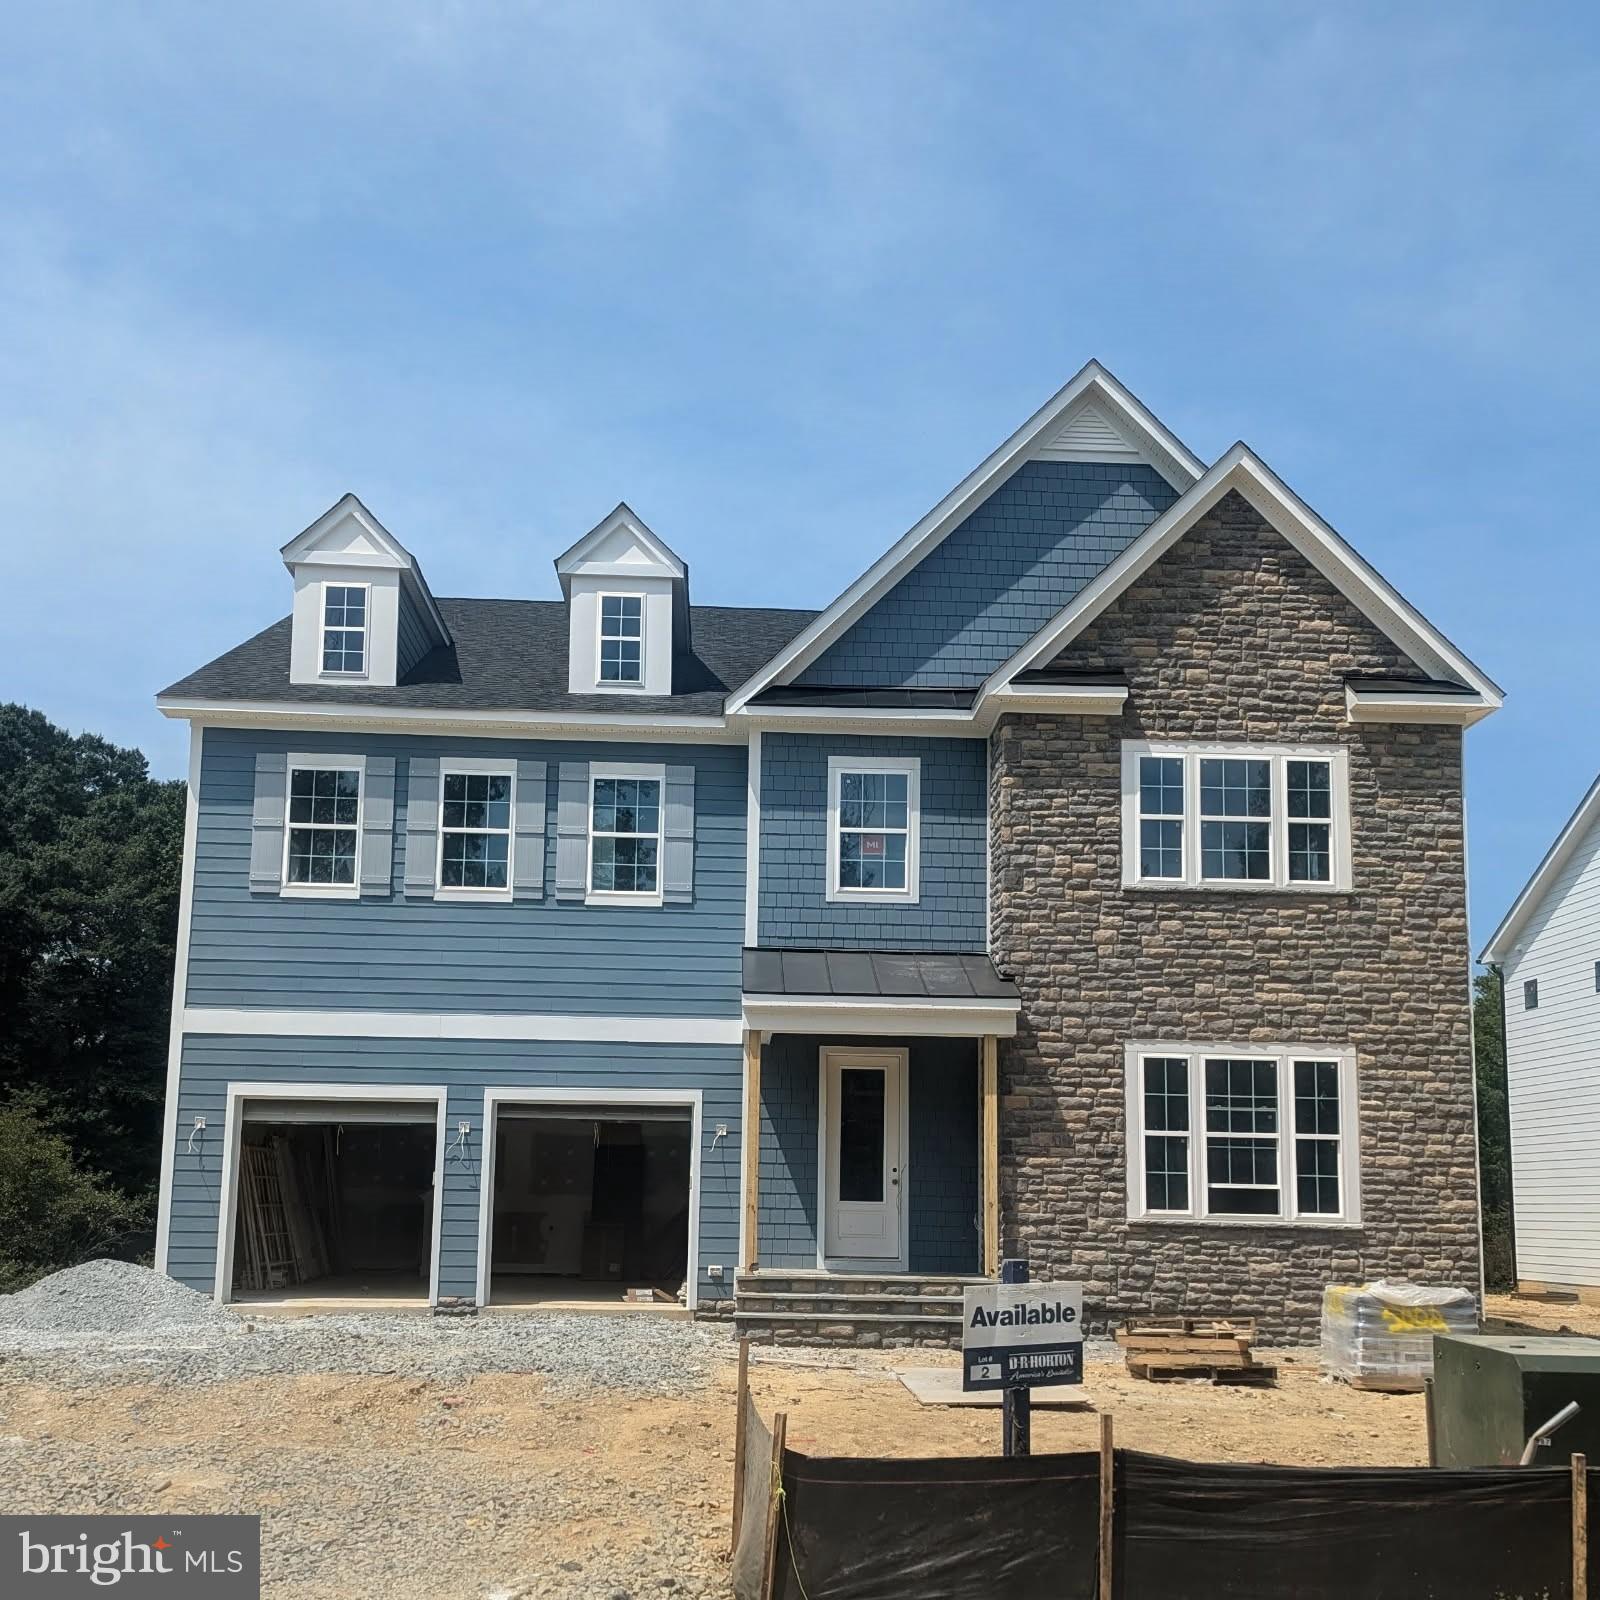
Experience upscale living in Collingwood Chase, Alexandria’s newest boutique community of just seven estate homes. This Hampton II model by D.R. Horton EMERALD offers designer finishes, thoughtful layouts, and unbeatable location—all just minutes from Old Town, National Harbor, and D.C.
This 4,500 sq ft home sits on a peaceful wooded lot, featuring 6 bedrooms, 6.5 bathrooms, and a 2-car garage with EV outlet. Smart home integration, Deako lighting controls, and luxe materials elevate every detail. From the impressive 2-story foyer to the solid oak staircase, this home was made to impress. The open-concept main level includes wide-plank flooring, 10-foot ceilings, and oversized windows. The gourmet kitchen features quartz countertops, upgraded cabinetry, and a 5-burner cooktop with custom hood. Gather around the oversized island or enjoy quiet evenings by the 60” gas fireplace. The main-level suite with private bath is perfect for long-term guests. Upstairs, the primary suite includes a built-in coffee bar, spa bath with soaking tub, and twin walk-in closets. Three additional ensuite bedrooms and an upper-level laundry room round out the space. The walk-up basement offers a finished rec room, bonus bedroom and bath, and a full-service mini bar for entertaining. Location, space, and sophistication converge at Collingwood Chase— schedule your private consult about Collingwood Chase today.
#VAFX2250496

ALEXANDRIA

8264 COLLING MANOR COURT

6 Beds

6 Baths

5,659 Sq.Ft.

$1,799,990

MLS#: VAFX2250496

1 ... 433 434 435 436 437 ... 666
* Listings identified with the FMLS IDX logo come from FMLS and are held by brokerage firms other than the owner of this website. The listing brokerage is identified in any listing details. Information is deemed reliable but is not guaranteed. If you believe any FMLS listing contains material that infringes your copyrighted work please review our DMCA policy and learn how to submit a takedown request. © 2024. First Multiple Listing Service, Inc.

Send a message

Message successfully sent.

Your message

What is 3 + 4 ?

Reason for contacting?

I agree to receive email communication and understand I can unsubscribe at any time.

I agree to be contacted by Charis Realty Group - Christine Issler, Broker via call, email, and text for real estate services. To opt out, you can reply 'stop' at any time or reply 'help' for assistance. You can also click the unsubscribe link in the emails. Message and data rates may apply. Message frequency may vary. Privacy Policy

Sign Out

Virtual Assistant

Would you like to take the next step with this property? We can help you schedule a showing or virtual tour, or send you more details.

Yes, I would like more information.

Thank You for Your Reply, One of Our Agents will contact you as soon as possible

No, maybe later.

Thank you, you can always contact me via email, phone number or through the contact form.

Realhub AI

Lucy - Your AI-Powered Realtor

Update Your Temporary Password

Personalize your search

Enter your email and we'll notify you immediately when new listings match what you're looking for.

or enter email address

Already have an account ? Login here

Continue your home search

I agree to receive communications and understand I can unsubscribe at any time.

I agree to be contacted by Charis Realty Group - Christine Issler, Broker via call, email, and text for real estate services. To opt out, you can reply 'stop' at any time or reply 'help' for assistance. You can also click the unsubscribe link in the emails. Message and data rates may apply. Message frequency may vary. Privacy Policy

Already have an account ? Login here

We use cookies

We use cookies primarily for analytics to enhance your experience. By accepting, you agree to our use of these cookies. You can manage your preferences or learn more about our cookies policy.
