Properties

Browse or get in touch to schedule a walkthrough.

  • Nearby me
Price range

Popular Features

Community Features

Association

Property Features

Waterfront

View

Exterior Features

Interior Features

Style

409490 properties match your criteria

Updated 1 minute ago

E-Alert name

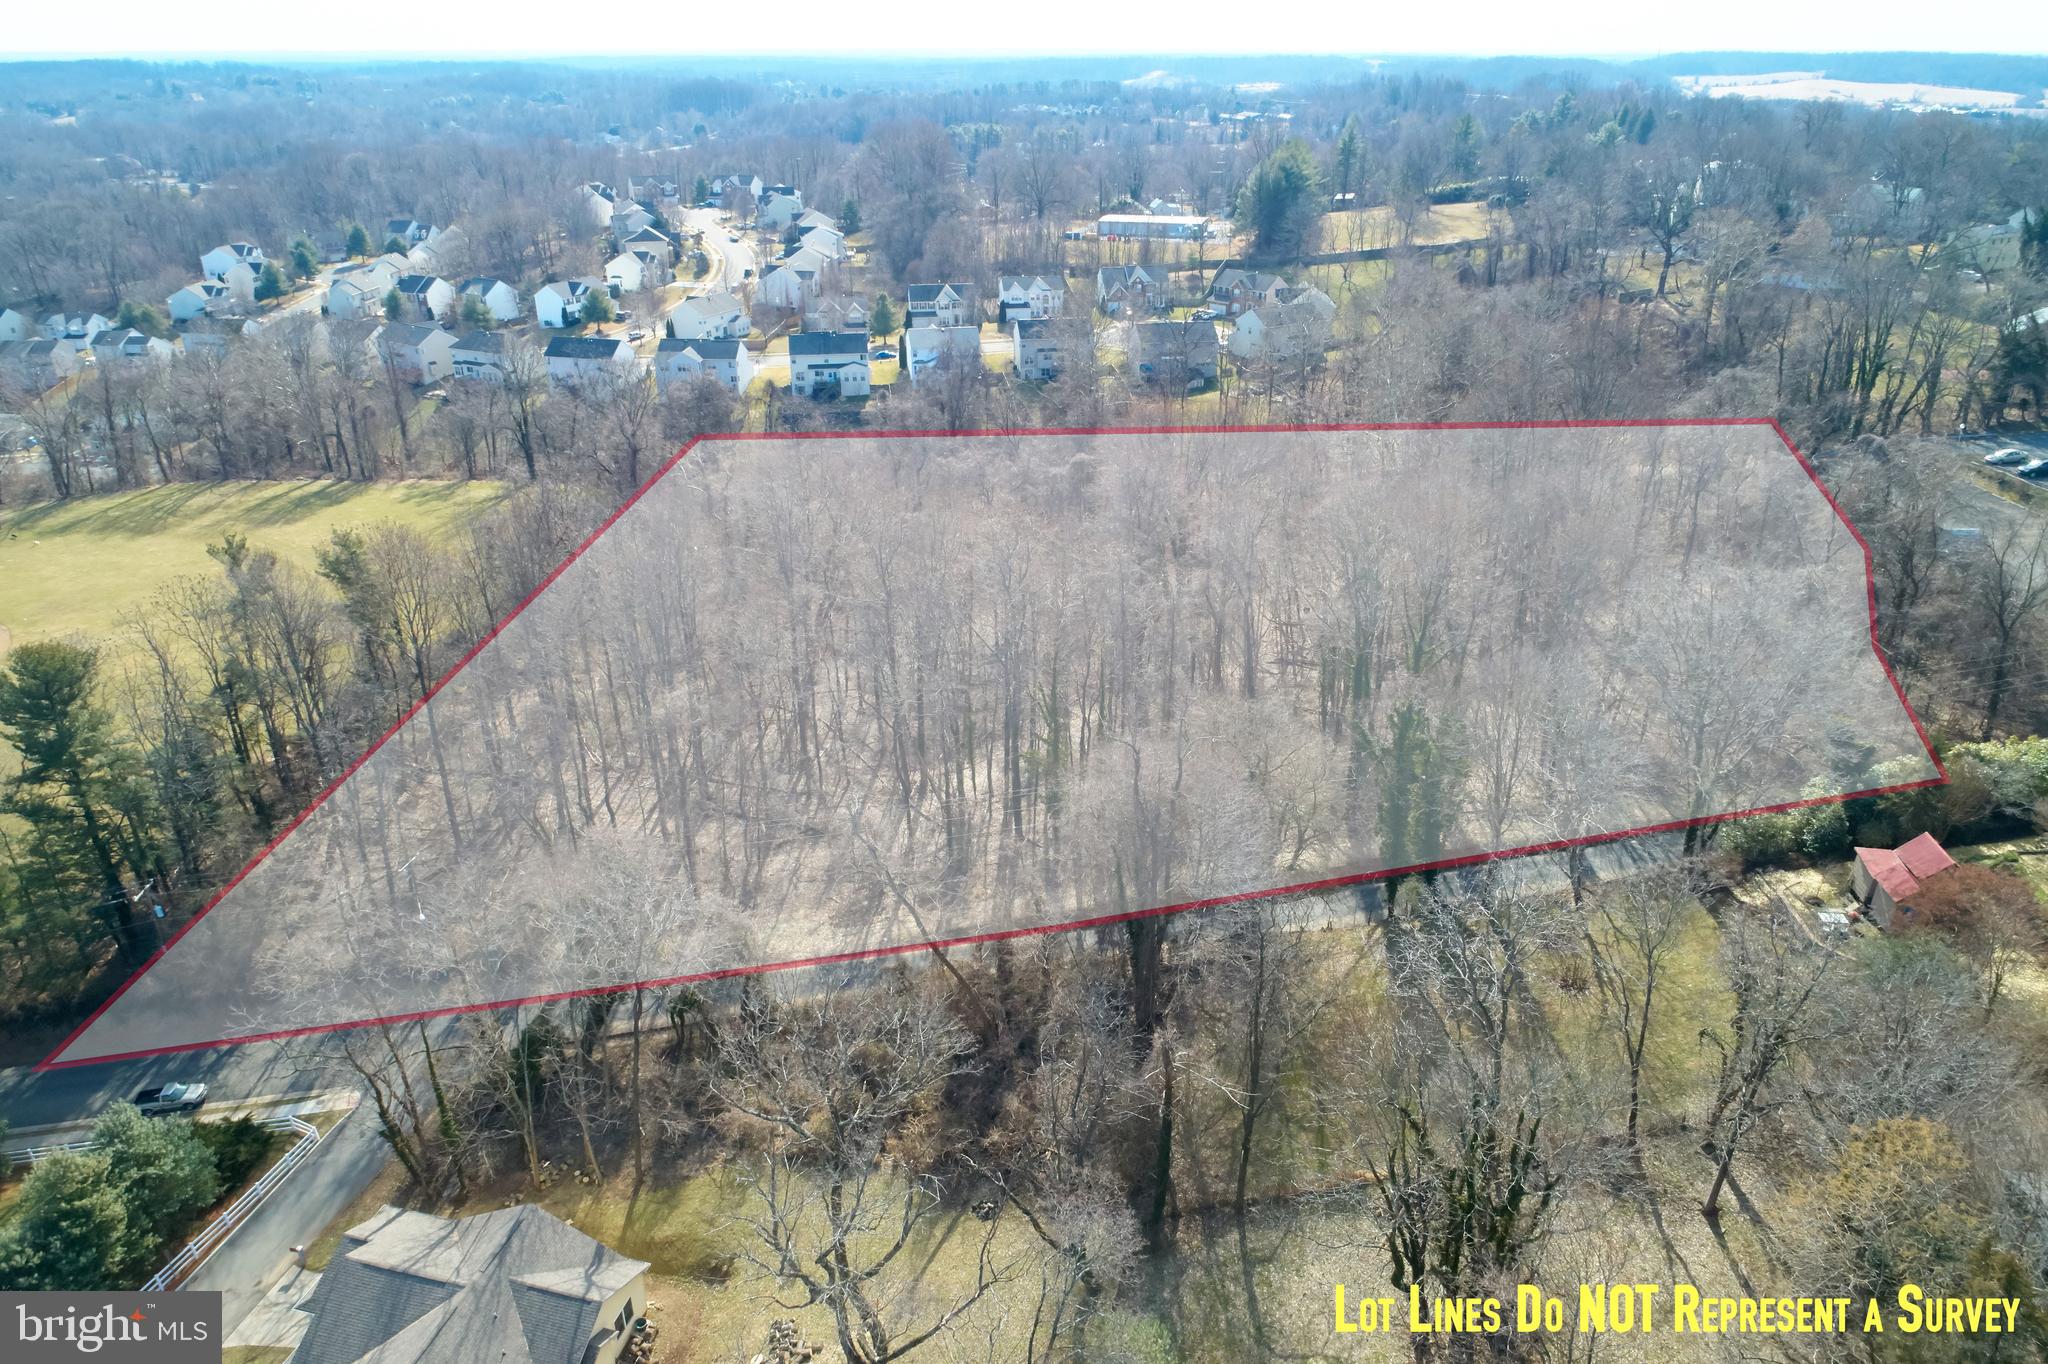
6.7 Acres, ideal site for a magnificent estate or subdivide to 2-3 potential single family building lots of approximately 2 acres.
#VAFX1114004

VIENNA

2347 HUNTER MILL

None Beds

None Baths

6.69 acres

$1,800,000

MLS#: VAFX1114004
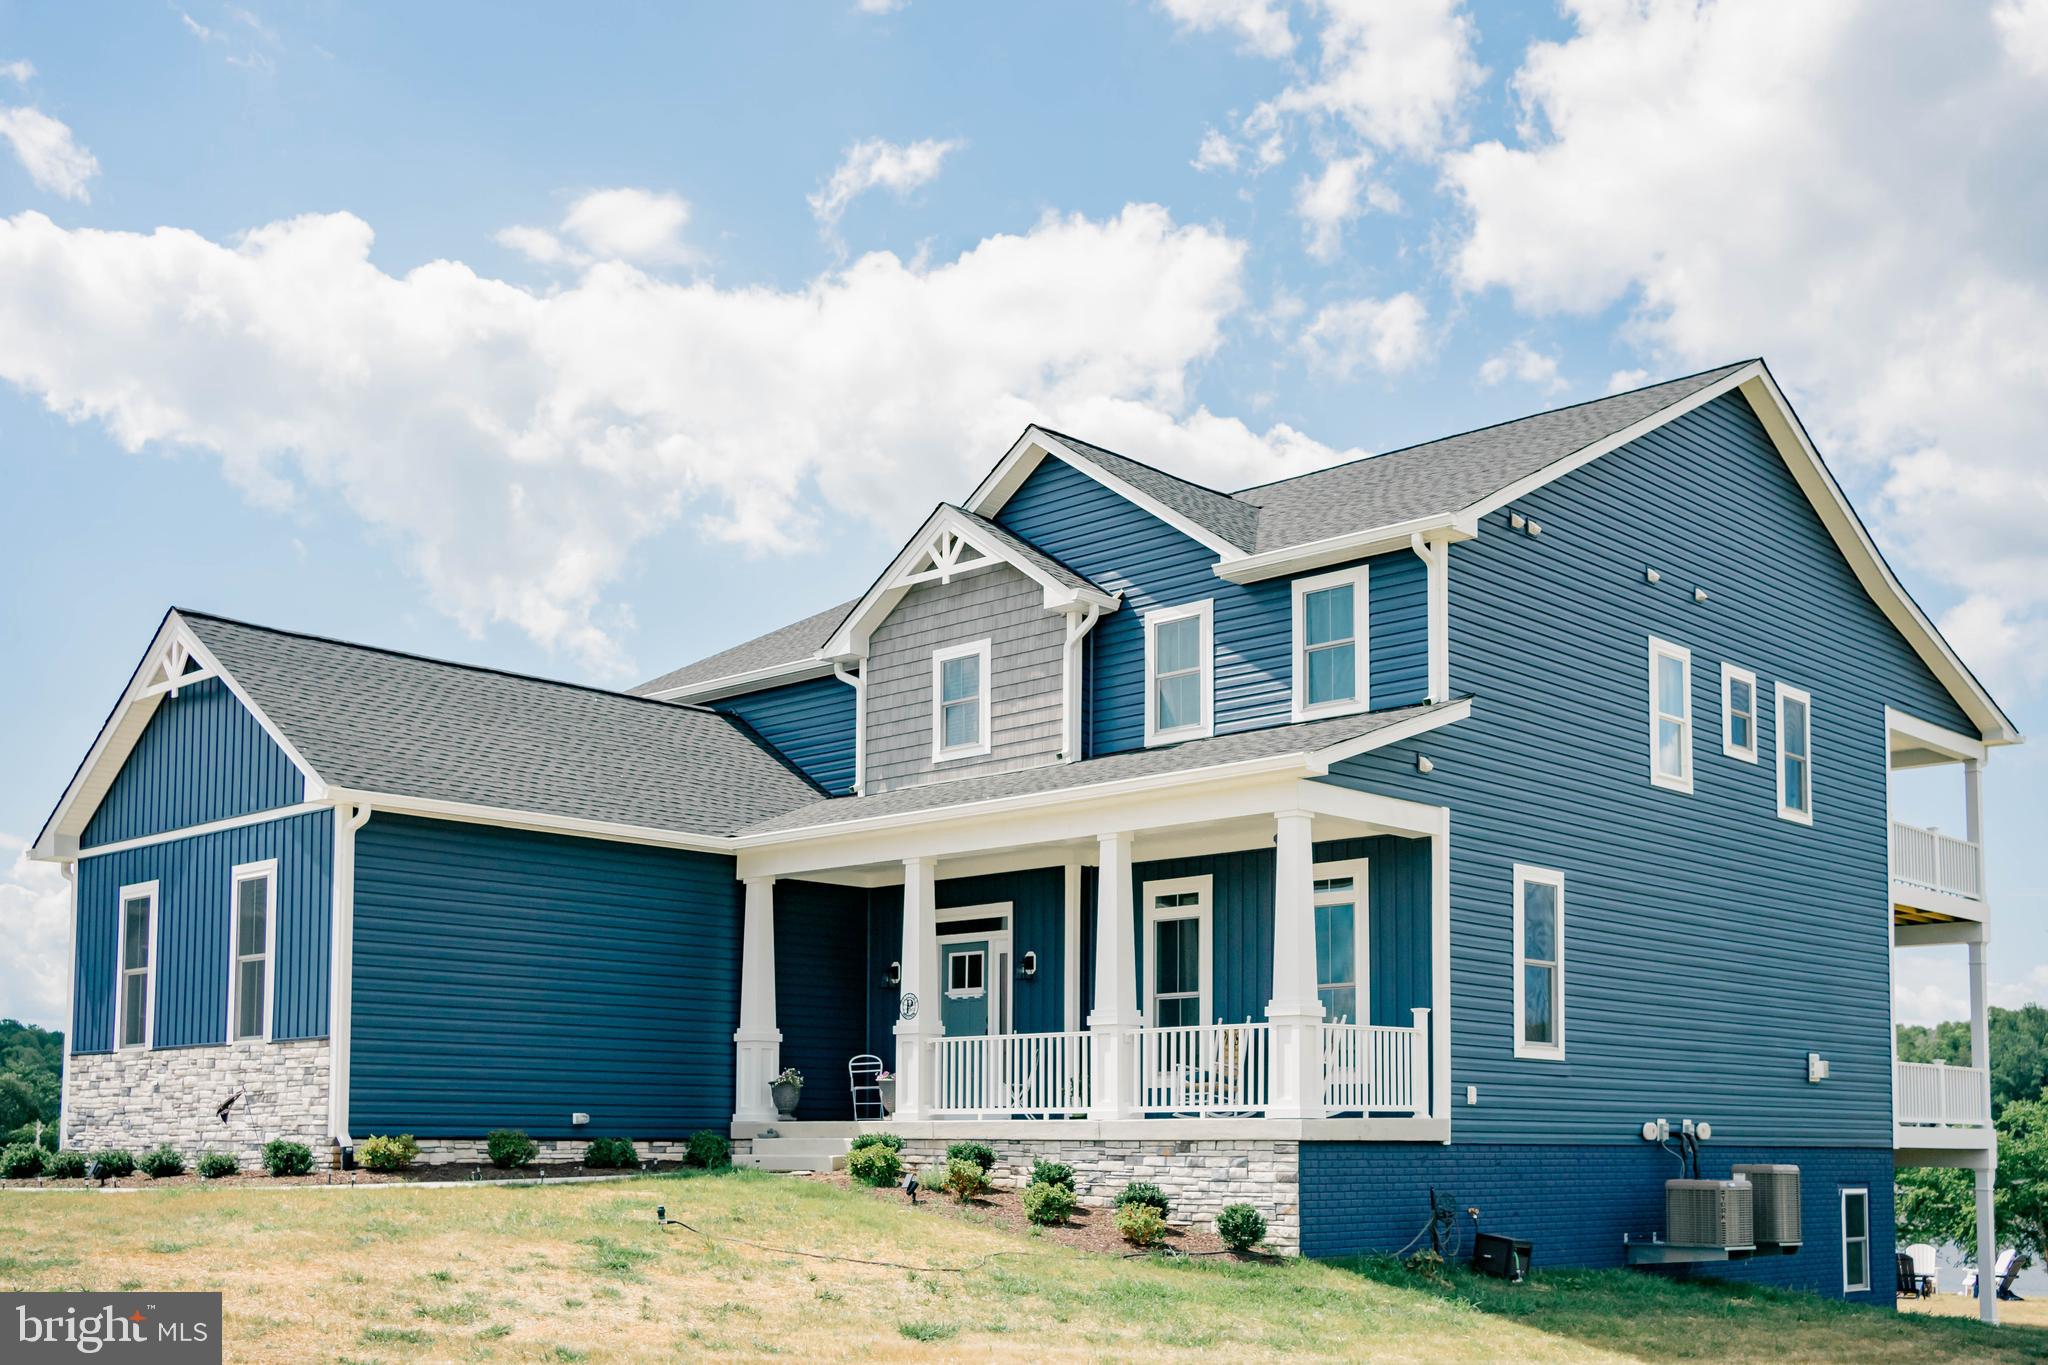
Enjoy luxury living in this waterfront home on Lake Anna To Be Built.  Construction will start soon. Sunsets and a sandy shoreline welcome you at this one of a kind waterfront property on the tranquil shores of Lake Anna, Virginia. You will unwind on your very own private, sandy beach, watching the orange sun slowly set over the calming waters of Lake Anna. This is why you work so hard. This is an upgrade to your life, your human experience, and your soul. Enjoy breathtaking views from this premium waterfront property located on the public side of the lake with approximately 150 (+/-) ft of prime shoreline in Georgetown Estates, an upscale neighborhood that offers spectacular views and calming privacy. Beautiful cul-de-sac location. Imagine living in this BRAND NEW craftsman style home To Be Built by AWARD WINNING CUSTOM HOME BUILDER, BUILT RIGHT HOMES. Open floor plan perfect for entertaining your family and friends. 3 bedrooms, 2.5 bathrooms and an office with full length covered balconies. Office could be a potential 4th bedroom. Relax in over 4,900+ spacious square feet with amenities galore, including a gas fireplace with shiplap, Moen faucets, soft-close hardware and engineered hardwood flooring throughout the main level. Gourmet kitchen with shaker style cabinets, quartz counters, stainless appliances, farmhouse sink and a large walk-in pantry is open to the dining area and family room. The large primary bedroom features a walk-in closet with wood shelving, free standing tub, tile shower and a double vanity. There is plenty of room to expand in the full unfinished walkout basement or in the large room above the garage! Tankless water heater and a 3 car loading garage. Enjoy sitting on the covered front porch or relaxing on the multi-level covered back decks. Photos are not exact but a similar home is planned, and the home pictured has been sold. Great location; just a two minute boat ride to Tim's at Lake Anna, Below Deck LKA, Moo-Thru ice cream, and mini golf. Roughly 8 minutes from New Bridge Shopping Center where you'll find groceries, restaurants, ABC, nail salon, pizza, & more! Come see for yourself and enjoy all that beautiful Lake Anna has to offer. See full list of Construction & Design Features in MLS documents section.
#VALA2005956

MINERAL

6 CARRIE COURT

4 Beds

2 Baths

3,391 Sq.Ft.

$1,800,000

MLS#: VALA2005956
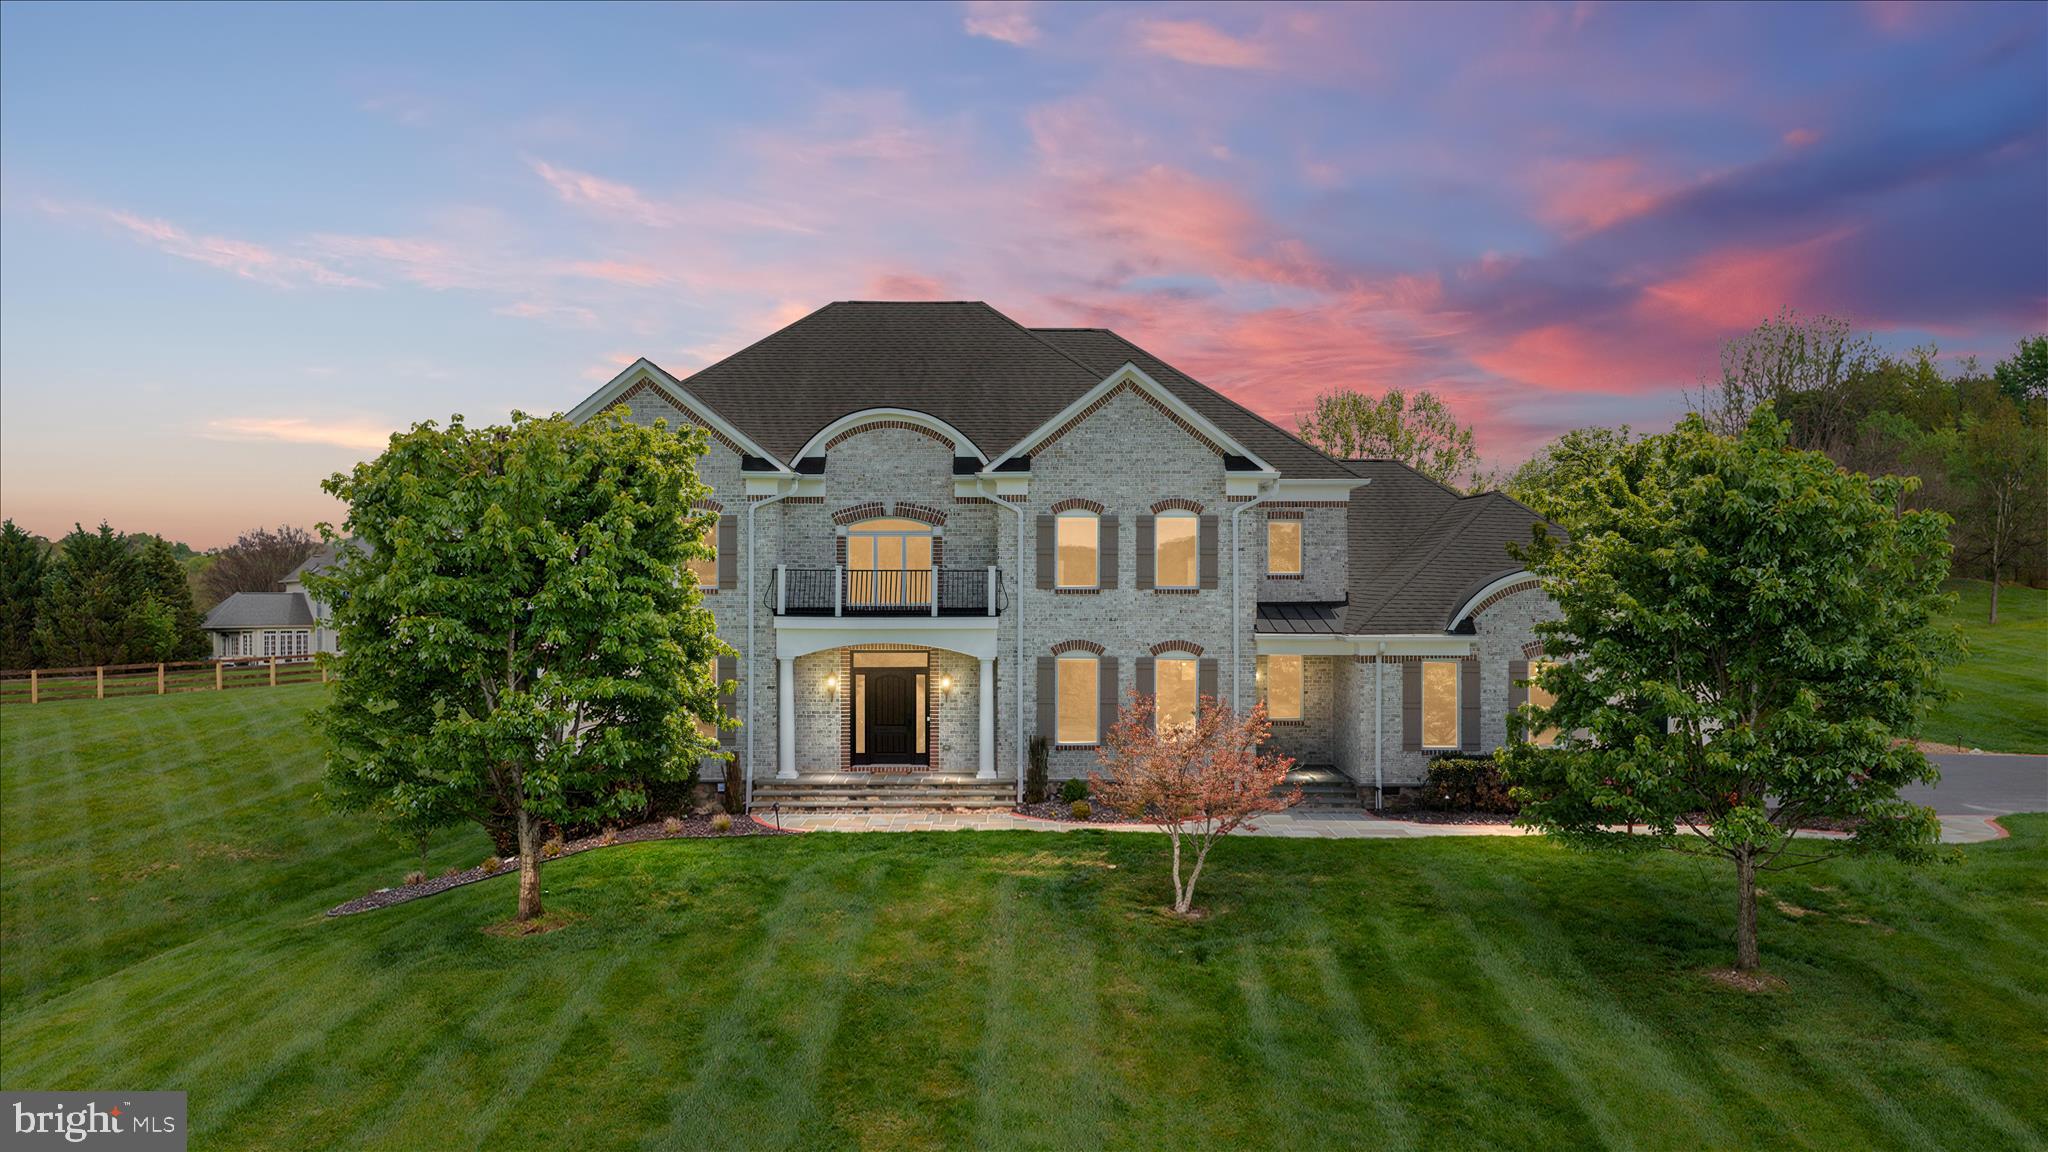
A Class of Its Own!

A rare and remarkable offering in the heart of Waterford Creek, this distinguished estate captures the essence of refined luxury, architectural beauty, and serene countryside living. Perfectly sited on over 3 private acres, this exceptional four-sided brick residence is a statement of elegance—where every detail has been thoughtfully curated and every space invites both grand entertaining and intimate living.

From the moment you arrive, a sense of arrival is undeniable. A picturesque, tree-lined drive framed by majestic October Glory maples leads you to a stunning natural bluestone and brick walkway, setting the stage for what lies beyond.

And then… the foyer.

Step inside to an unforgettable two-story grand foyer, where sophistication and scale converge in breathtaking fashion. A dramatic, custom curved staircase sweeps gracefully upward, anchored by a beautifully crafted volute—an elegant spiral, scroll-like handrail detail at the base of the staircase—offering a timeless architectural flourish that immediately welcomes and impresses. Sunlight pours through expansive windows, illuminating the space and dancing across gleaming hardwood floors, while soaring ceilings evoke a sense of openness and grandeur rarely found.

This is more than an entry—it is an experience. A moment of arrival that sets the tone for the entire home and leaves a lasting impression of classic design, intentional craftsmanship, and understated luxury.

From this striking introduction, the home unfolds into over 6800 square feet of impeccably designed living space, where elegance meets comfort at every turn. With 5 bedrooms, 4.5 baths, and a thoughtfully designed layout ideal for multi-generational living, this residence offers both versatility and distinction.

Designed for those who appreciate timeless architecture, modern luxury, and the beauty of Western Loudoun’s rolling landscapes, this home seamlessly blends indoor sophistication with outdoor serenity—offering breathtaking vistas, refined finishes, and spaces that truly elevate everyday living.
• Four-sided brick construction with natural stone foundation
• Energy-efficient geothermal HVAC system with horizontal loop and multi-zone climate control
• CertainTeed 50-year architectural roof shingles
• Andersen 400 Series casement windows and doors with Low-E argon glass
• TruScene window screens designed to maximize unobstructed scenic views
• Three fireplaces located in the family room, primary suite, and lower level
• Two full kitchens ideal for entertaining or extended living arrangements
• Custom curved staircase in the two-story foyer
• Secondary staircase connecting the garage entry
• Oversized 3.5-car garage with Amarr architectural garage doors
• New professionally designed hardscape and landscaping
• Natural bluestone front walkway and Nicolock paver patios and walkways
• New 80-gallon water heater
Virtual Tour Coming Soon  
Minutes to Leesburg, Purcellville, gorgeous Wineries, Breweries, Historic Middleburg and Route 7 with Easy Access to Leesburg and the Dulles Toll Road.
#VALO2123966

HAMILTON

16064 WATERFORD CREEK CIRCLE

5 Beds

4 Baths

6,709 Sq.Ft.

$1,800,000

MLS#: VALO2123966
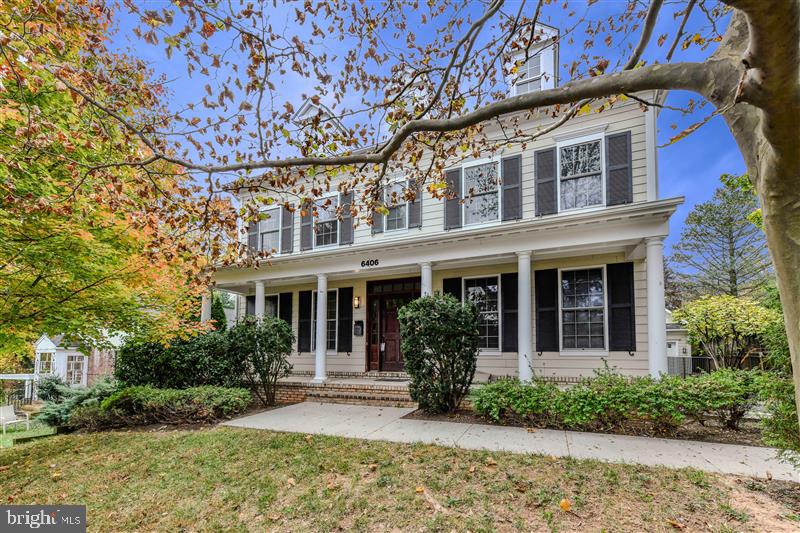
Welcome to your dream home in the heart of North Arlington! This spacious 5-bedroom, 4.5-bathroom detached home offers the perfect blend of modern convenience and classic charm, located less than a mile from the East Falls Church Metro station. Built in 2008 and featuring over 4,500 in finished square footage, this stunning residence features an open floor plan with beautiful hardwood floors throughout the main level, creating a warm and inviting space ideal for entertaining and everyday living. Enter the sun lit foyer and you'll see a formal living and formal dining space, all with light streaming through. 

The gourmet kitchen features custom cabinetry, great center island and peninsula countertop space that opens up to the eat in dining area and then flows  seamlessly to a light-filled family room with gas fireplace, perfect for hosting gatherings or cozy night's in. 

Upstairs, you’ll find large, carpeted bedrooms that offer comfort and privacy, including a luxurious primary suite with a spa-like en-suite bath. Primary suite features massive amount of space, Tray ceilings, and walk-in closet. En-Suite bath features two sinks, massive soaking tub and custom walk-in shower. Two additional bedrooms share a "Jack & Jill" bath with upgraded tile and shower/tub combo. Laundry is on the upper level too! 

One of the standout features of this home is the fully finished basement, complete with a full kitchen—ideal for an in-law suite, guest quarters, or even rental potential. Additional features include ample unfinished storage space, a detached two-car garage, and a beautifully landscaped yard. Home features solar panels to lower your environmental footprint and your utilities costs! 

Located in a sought-after North Arlington neighborhood, minutes to Tuckahoe Park, Bishop O'Connell High School,  easy access to major commuter routes, top-rated schools, parks, and local amenities while still being tucked away from the hustle and bustle. Don’t miss the opportunity to make this exceptional home your own!
#VAAR2050542

ARLINGTON

6406 25TH STREET N

5 Beds

4 Baths

4,601 Sq.Ft.

$1,800,000

MLS#: VAAR2050542
None
#1000129647

WARRENTON

ACADEMY HILL ROAD

None Beds

None Baths

5.31 acres

$1,800,000

MLS#: 1000129647
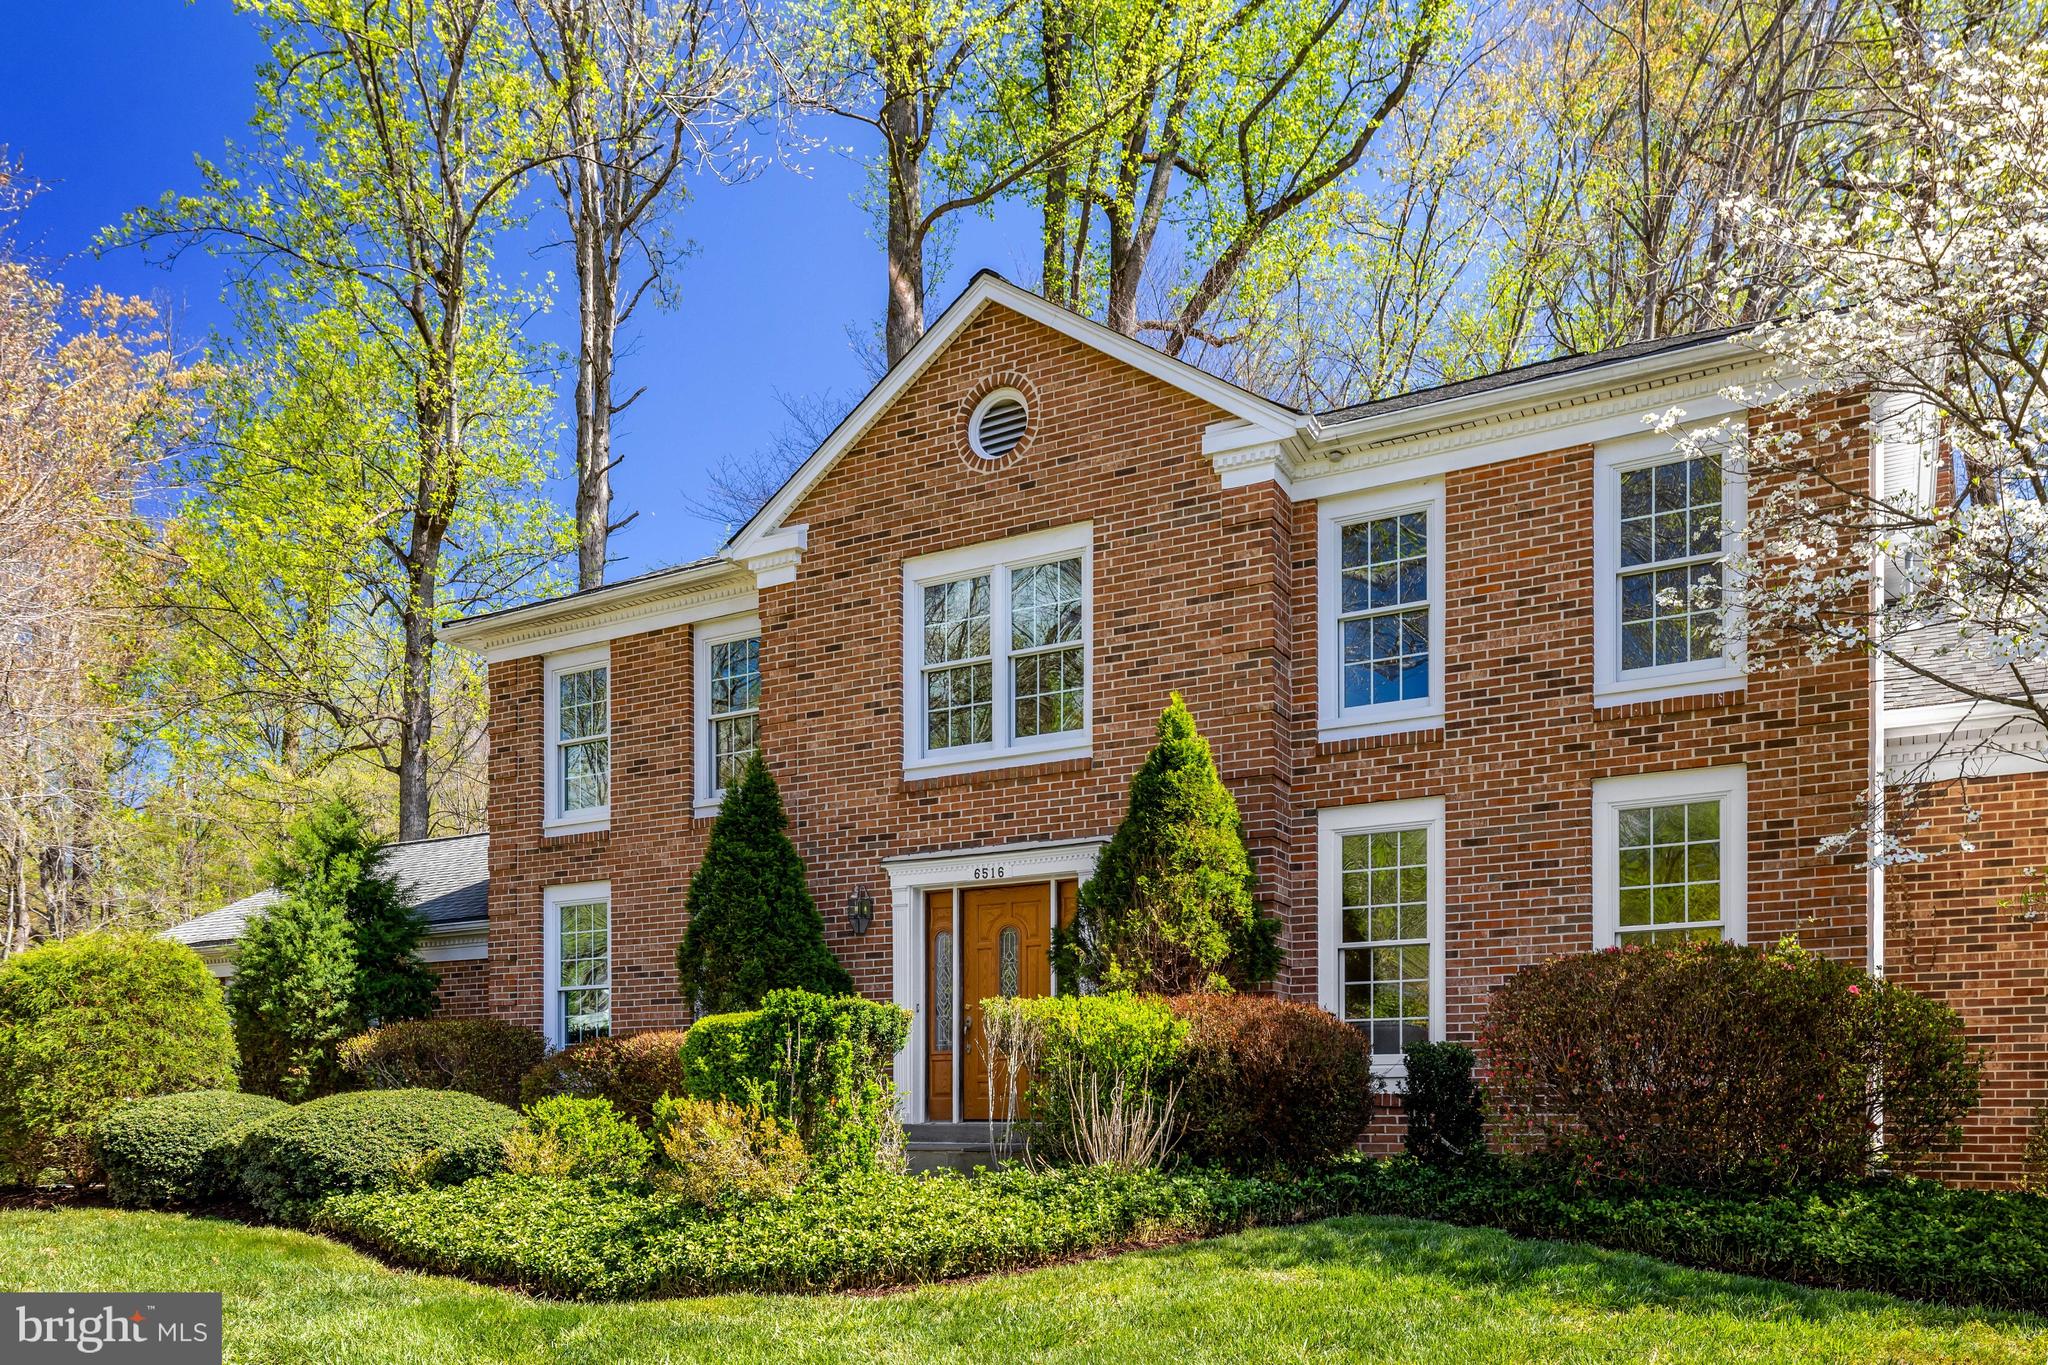
Prominently sited on a corner lot in sought-after Langley Oaks, this stately home offers timeless architecture, comfortable living spaces, and a beautiful half-acre setting.

A classic façade and inviting front entry create a striking first impression, while inside, more than 4,600 square feet of finished space unfolds into light-filled, well-proportioned rooms designed for both everyday living and effortless entertaining. Formal living and dining rooms provide an elegant setting for gatherings, while the family room with fireplace offers a warm and welcoming space to relax. The kitchen is well maintained and offers an excellent opportunity for future customization to suit your personal style. One of the home’s highlights is the sunroom, featuring Palladian windows, French doors opening to the spacious deck, and a vaulted ceiling that fills the space with natural light. 

Upstairs features four bedrooms and two full baths, including a spacious primary suite with a renovated en-suite bath and walk-in cedar closet.  

The finished daylight lower level adds exceptional flexibility with a large recreation area, generous unfinished storage, and a full bath with a Finnish sauna that conveys as-is, offering a unique opportunity for restoration or reimagining. A separate workshop with an air filtration system, accessible through a patio door, is a rare and valuable feature for hobbyists or anyone seeking dedicated workspace.

Outdoor living is equally appealing. An expansive deck overlooks the naturally wooded yard, while the custom stone patio below provides a private setting for dining, entertaining, or simply enjoying the peaceful surroundings.

Langley Oaks is one of McLean’s most established and treasured neighborhoods, known for its architectural cohesiveness, scenic beauty, and access to miles of hiking trails and parkland. Residents enjoy community-sponsored events such as the Fourth of July Parade and Halloween Party. Zoned for the highly regarded Langley High School pyramid and ideally located near major commuter routes, downtown McLean, and Washington, DC, this home offers both community charm and everyday convenience.
#VAFX2298824

MCLEAN

6516 ANNA MARIA COURT

4 Beds

3 Baths

4,325 Sq.Ft.

$1,800,000

MLS#: VAFX2298824
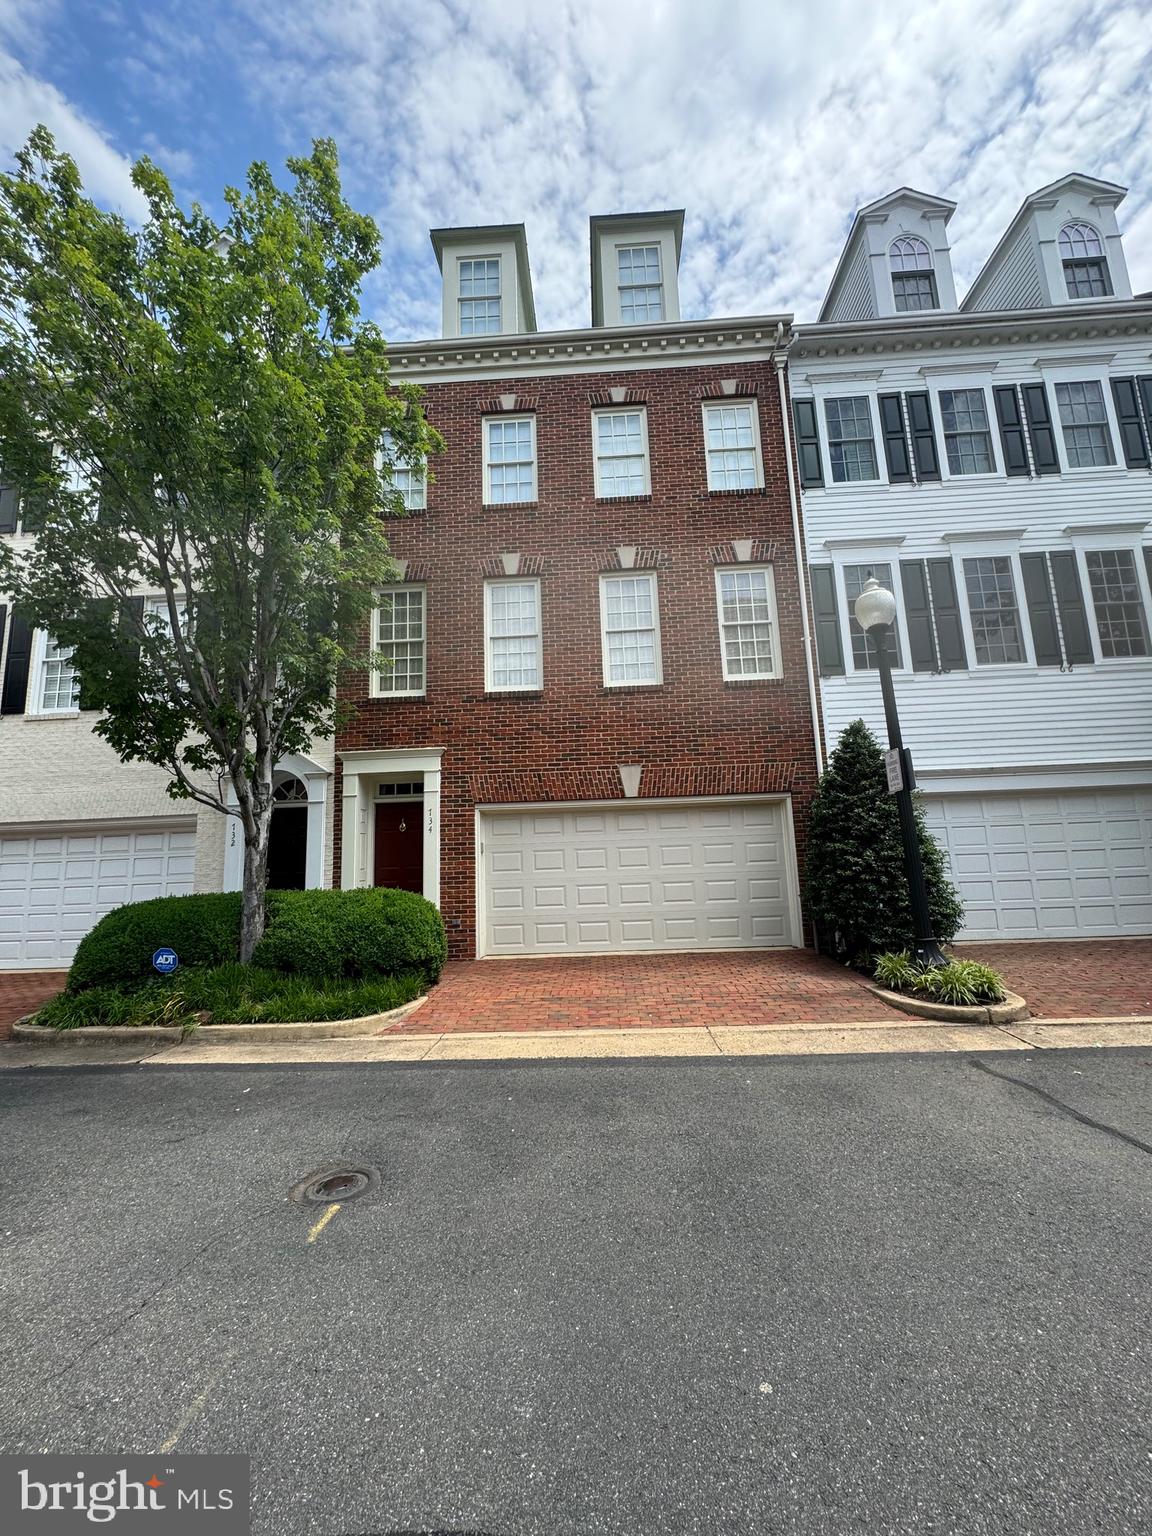
Nestled within the coveted and beautifully landscaped  Fords Landing neighborhood, this exquisite four-level, all-brick Henry model townhome offers the pinnacle of urban luxury living. With three bedrooms,  three full bathrooms, one half bath, and a bonus room on the fourth floor, this residence boasts over 3200 square feet of meticulously designed space, ensuring ample room for relaxation and entertainment. Embrace the tranquility steps from the Potomac River and Mt. Vernon Bike Trail, with two levels of outdoor living including a balcony off the kitchen and a walk-out lower level. With a two-car garage and plenty of storage throughout, including in the bonus room, this property seamlessly combines elegance and convenience. Plus, its prime location in the highly sought-after Fords Landing neighborhood, just seven blocks from King Street's shops and restaurants, adds to its allure, promising a lifestyle of comfort and charm in Alexandria's most desirable enclave. More photos coming soon after holiday weekend!
#VAAX2033574

ALEXANDRIA

734 FORDS LANDING WAY

4 Beds

3 Baths

3,221 Sq.Ft.

$1,800,000

MLS#: VAAX2033574
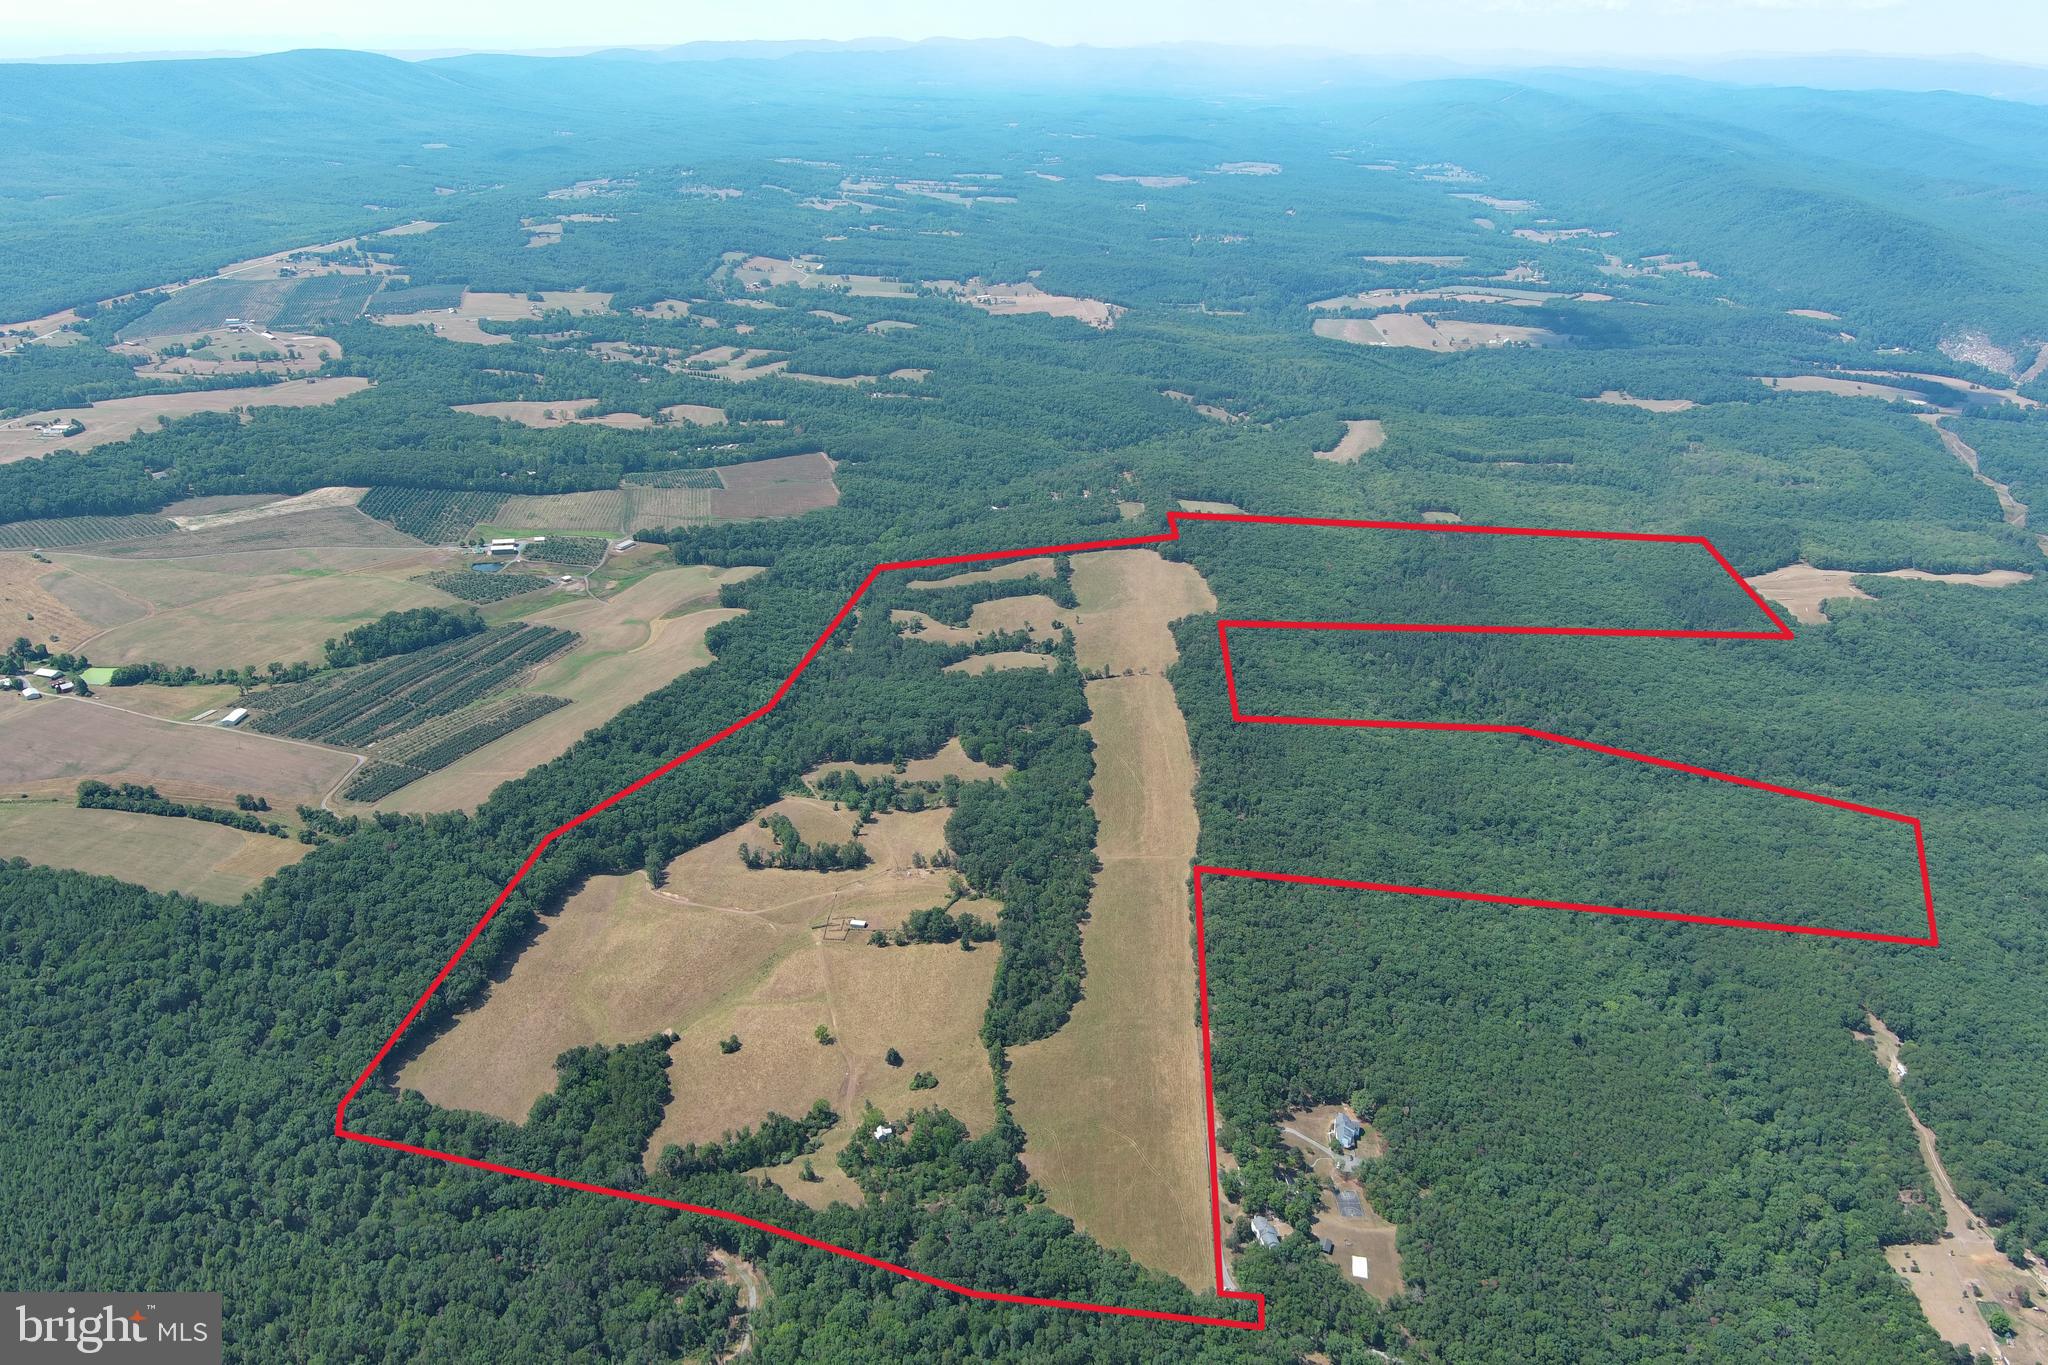
HOLY COW! NEARLY 362 UNRESTRICTED ACRES ON THE WV/VA LINE THAT HAS IT ALL.......MASSIVE VIEWS, MATURE TIMBER, APPROX 110 ACRES OF FENCED PASTURE, 5000 FT LEVEL RIDGE TOP PERFECT FOR AIRSTRIP, PONDS, WET WEATHER STREAMS, LOADED WITH GAME AND IT'S ALL 100% USABLE....VERY GENTLE TOPO WITH NO WASTED ACREAGE. A PROPERTY OF THIS SIZE, OF THIS QUALITY, IN THIS LOCATION????? IT'S TRUE, CALLING THIS PROPERTY RARE WOULD BE A GROSS UNDERSTATEMENT. LOCATED AT THE DEAD END OF THE COUNTY ROAD, ONLY 20 MINUTES WEST OF WINCHESTER, VA AND 97 MILES FROM THE WHITE HOUSE...THE LOCATION IS IMPOSSIBLE TO BEAT! SO MANY POSSIBILITIES: LEGACY PROPERTY, FARM, ORCHARD, HUNT, BIG TIME DEVELOPMENT POTENTIAL OR TAKE YOUR CASH OUT OF THE WALL STREET CASINO AND PARK IT IN SOMETHING TANGIBLE THAT YOU CAN TOUCH, FEEL & USE......FARM CLASS TAXES ARE A MEASLY $748 PER YEAR! COMPRISED OF 4 TRACTS, 3 OF WHICH ARE TAXED IN WV AND THE 4TH TRACT IS TAXED SOLEY IN VA, ALTHOUGH PART OF THAT TRACT IS IN WV, APPROX 70 ACRES IN VA. IT'S SO CLOSE TO THE VA LINE THAT PART OF IT IS IN VIRGINIA! THIS PLACE IS THE DEFINITION OF "A ONCE IN A LIFETIME PROPERTY" FARMS LIKE THIS ARE PRACTICALLY EXTINCT. THE PICTURES DON'T DO IT JUSTICE, YOU MUST EXPERIENCE THE UNMATCHED NATURAL BEAUTY FOR YOURSELF......YOUR EXPECTATIONS WILL BE EXCEEDED!
#WVHS2005002

HIGH VIEW

361.994 ACRES END OF SIRBAUGH RD

None Beds

None Baths

361.99 acres

$1,800,000

MLS#: WVHS2005002
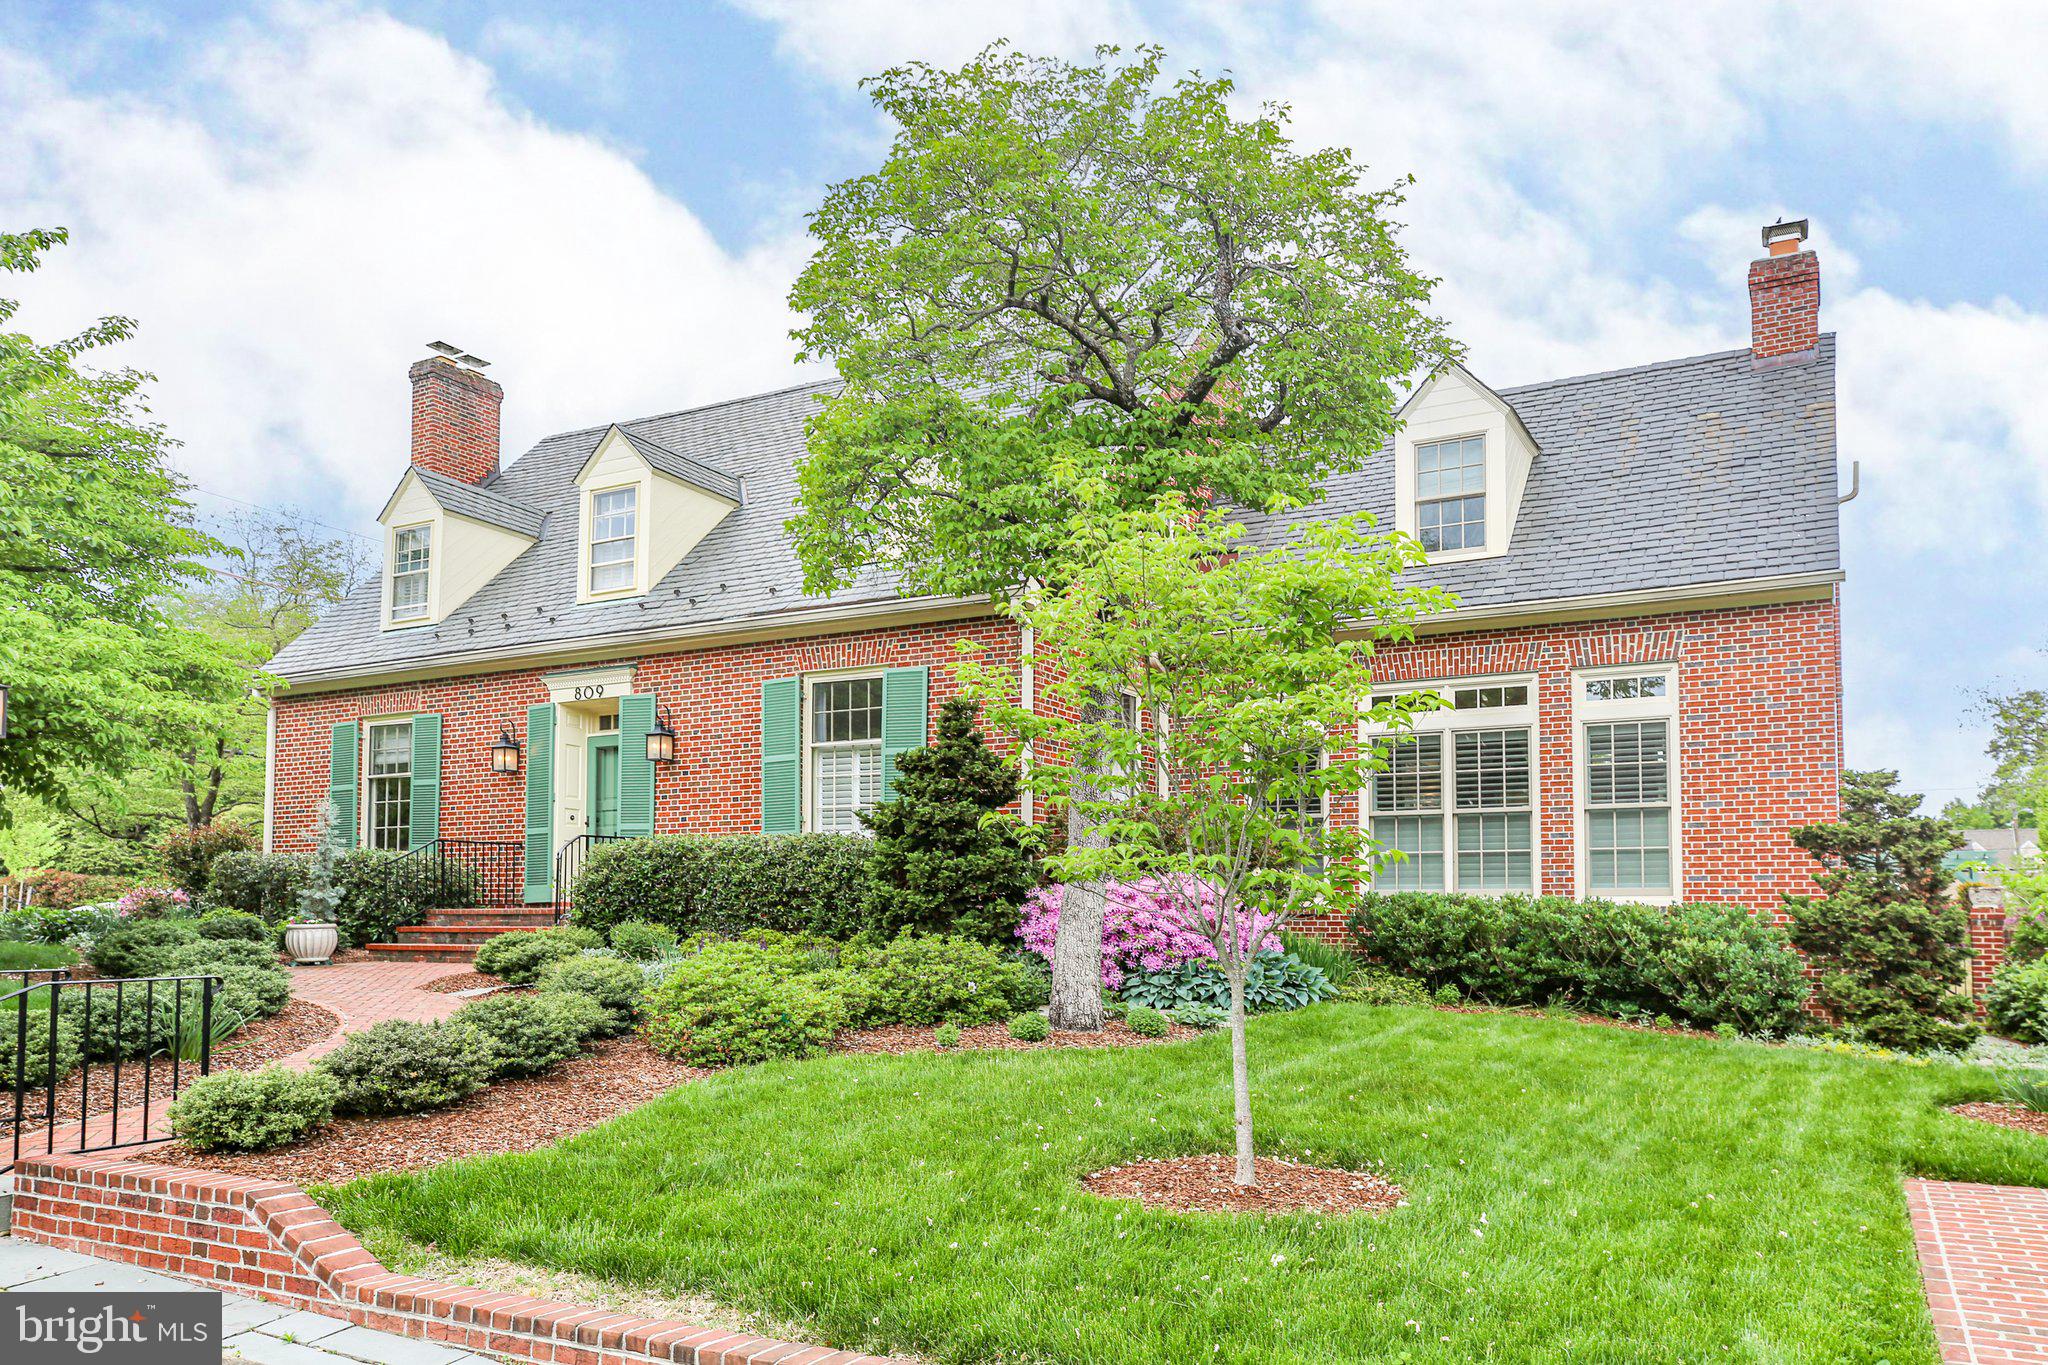
Stunning, immaculate, renovated all-brick cape cod located on a mature 0.25 Acre corner lot in the heart of College Terrace. This impressive property includes 5 bedrooms, 5 bathrooms with 5,033 square feet (4,564 above grade) and (469 below grade). Upon entering the home, you will be greeted with gleaming hardwood flooring that span throughout. The formal living room featuring a wood burning fireplace welcomes you with its beautifully crafted archway, leading seamlessly into the formal dining room, creating a perfect space for entertaining guests. The gourmet, eat-in kitchen features white custom cabinetry, pocket door, marble countertops, recessed lighting, stainless steel appliances, paneled refrigerator, oversized island, and built-in shelving/pantry for all your culinary needs. The kitchen leads to the second/side entrance of the home, greeting you with a beautifully designed space with built-in storage, cork flooring, wet bar with sink, refrigerated drawers (2), ice Machine, and access to the expansive brick patio. Step down from the kitchen to the family room saturated with natural light from the oversized windows adorned with plantation shutters giving privacy when needed. The family room features a wood burning fireplace, built in shelving/cabinetry, motorized TV lift and French doors opening to the brick patio. Completing the main level is a Primary ensuite with carpet flooring, closet, plantation shutters and dual access to the foyer and kitchen (with pocket door). The ensuite bathroom, accessible by a private hallway boasts an expansive walk-in shower with glass door, tile flooring and an oversized vanity. Moving to the second floor you will find the 2nd primary bedroom with garden views featuring his/her closets with custom closet systems, and 2 additional closets giving ample storage. The primary bathroom has tile flooring, dual vanity, soaking tub and glass enclosed tiled shower. This beautiful home boasts a laundry room off the hall to the second bedroom, complete with cork flooring, built-in cabinets, and a convenient drying rack. The second ensuite bedroom (#2) includes 1 walk-in closet and 2 additional closets. The ensuite bathroom boasts tile flooring, pedestal sink, and walk-in shower with subway tile and glass door. The third ensuite bedroom (#3) includes a closet and window seating with built-in storage. The ensuite bathroom features tile flooring, vanity with storage and walk-in shower with subway tile and glass door. Completing the second level is the fourth ensuite bedroom (#4) featuring built-in shelving, built-in desk, and walk-in closet. Access the walkable attic from the second-floor landing giving additional storage for seasonal items. Bring your imagination! The unfinished basement can be used for additional storage or has potential to be a home gym or office. The stunning, enclosed back yard with iron access gates features extensive landscaping, vegetable garden, pergola, Brick sidewalk and retaining wall, and shed. This property boasts off-street parking with two convenient parking pads, one on the side of the house and one at the front for effortless convenience. This beautiful home features an alley that provides convenient access to the sprawling back yard. Additional features of the home are geo-thermal (4-zone), tankless hot water heater, and surround sound throughout the home. Walking distance to local parks, University of Mary Washington, shops, and restaurants. Just minutes to VRE, and access to I-95. This home truly has it all. Don't miss your chance to make this dream home yours!
#VAFB2007688

FREDERICKSBURG

809 CORNELL STREET

5 Beds

5 Baths

5,033 Sq.Ft.

$1,800,000

MLS#: VAFB2007688

Rare 44-Acre Lakefront Estate Opportunity on Lake Anna 
Spectacular Sunset Views | 153 Feet of Waterfront | 44 Acres | No HOA 
Discover one of Lake Anna’s most extraordinary waterfront opportunities! This rare 44-acre property offers breathtaking, long-range lake views from an elevated ridge overlooking a peaceful, private section of Lake Anna. With a desirable western exposure, enjoy spectacular sunsets over the water from your future dream home. 
The property consists of two adjoining parcels: a 3-acre waterfront homesite with 153 feet of deep-water shoreline and an additional 41-acre parcel, creating the perfect setting for an exceptional private lakefront estate. The elevated homesite offers panoramic water views, while the gently sloping terrain provides convenient access to the shoreline. 
Cleared and ready for your dream home, the waterfront lot already features an installed four-bedroom septic system and electricity on-site, allowing you to move forward with your building plans. 
Beyond its incredible privacy and natural beauty, the adjoining 41-acre parcel offers exciting future possibilities. Subject to Spotsylvania County approval and applicable subdivision regulations, the acreage may offer the potential for up to five additional lots through the county’s family or annual subdivision provisions. 
Whether you envision a magnificent waterfront estate, a secluded family compound, or a legacy property to enjoy for generations, this exceptional offering provides a remarkable combination of acreage, privacy, development potential, and some of the most beautiful sunset views on Lake Anna. 
No HOA. Deep water. Elevated views. Exceptional privacy. 
Opportunities to own this much acreage with premier waterfront frontage on Lake Anna are exceedingly rare. Build your dream, create your legacy, and experience the very best of Lake Anna waterfront living.
#VASP2046972

SPOTSYLVANIA

00 DOVEY ROAD

None Beds

None Baths

45.2 acres

$1,800,000

MLS#: VASP2046972

Coming soon
Experience the comfort and elegance of a nearly new home! Far beyond traditional renovation, this exceptional property has been extensively rebuilt on its existing foundation, with the original interiors stripped down and reconstructed using modern building systems, quality materials, and beautiful finishes. Situated on a generous 0.64-acre lot in desirable Vienna, just minutes from Tysons, this home offers over 3,600 square feet of finished living space, featuring three bedrooms, four full bathrooms, a main-level office, and a versatile lower-level den. The beautifully redesigned interior features new hardwood flooring throughout the main and upper levels, custom cabinetry and closets, elegant trim and railings, and modern lighting. The stunning custom kitchen showcases premium THOR Kitchen Gordon Ramsay Collection appliances, while the spa-inspired bathrooms feature a soaking tub, two enclosed steam showers, and custom finishes. The transformation goes well beyond appearances. Major upgrades include all-new plumbing and fixtures, a new 200-amp electrical panel, two independent high-efficiency HVAC zones, a new water heater and ventilation system, energy-efficient Pella aluminum-clad windows and doors, a new roof, and seamless gutters. The exterior is equally impressive, featuring new cement and stucco siding, a welcoming front porch, a spacious composite deck, a new asphalt driveway, stamped concrete walkways, improved drainage, and a storage shed. The garage includes an EV charger, an insulated door with myQ smart controls, and metallic epoxy flooring extending into the mudroom. Enjoy the best of both worlds — the modern comfort and finishes of a newly rebuilt home, the space of a beautiful 0.64-acre property, and the convenience of Vienna living.
A remarkable transformation, move-in ready, and waiting to be enjoyed!
#VAFX2349400

VIENNA

1724 BEULAH ROAD

3 Beds

4 Baths

3,620 Sq.Ft.

$1,800,000

MLS#: VAFX2349400

Set on five wooded acres along a quiet country road, 13025 Yates Ford Road pairs French inspired architecture with the warmth of a Virginia country retreat. A front gate opens to the driveway and three car garage, and arched windows, Juliet balconies and oculus dormers frame the stucco facade. This four bedroom, plus two den home has every wish-list item!<br><br>

Carved arched double doors open to a two story foyer with a sweeping curved staircase. The family room features a coffered ceiling and a stacked stone fireplace rising two stories between walls of windows, with a loft overlooking from above. The kitchen offers exposed timber beams, an island with a six burner Wolf range with grill and exterior venting hood, Sub Zero refrigeration, a black farmhouse sink and a walk in pantry. Terracotta style ceramic tile flows into the sunny breakfast room, where French doors open to an expansive deck. Formal living and dining rooms, a den, two private offices, a full bath, powder room and mudroom complete the main level.<br><br>
Upstairs, the primary suite features a three sided fireplace, sitting area, tray ceiling, two walk in closets with built in organizers, and a bath with a freestanding soaking tub, dual granite vanities and a walk in shower. Three more bedrooms each have a private ensuite bath, and the laundry is on this level.<br><br>
The walk out lower level adds a wet bar with wine refrigerator, recreation room, fitness room, an over-sized den/flexspace and full bath, opening to a flagstone patio with fire pit and built in hot tub. In all, the home offers approximately 7,756 square feet across three finished levels.<br><br>
Paradise Springs Winery, Fairfax County’s first farm winery, is just up the road, and Hemlock Overlook Regional Park offers walking and equestrian trails along Bull Run. Minutes away, historic Clifton offers dinner at Trummer’s on Main, burgers at The Main Street Pub, coffee at Clifton Cafe and ice cream at Peterson’s Ice Cream Depot, plus antique and home goods shops. Washington, DC is less than an hour away, and Dulles International Airport is about 30 minutes.
#VAFX2346268

CLIFTON

13025 YATES FORD ROAD

6 Beds

6 Baths

7,756 Sq.Ft.

$1,800,000

MLS#: VAFX2346268
Property is under contract. However, contract is contingent on the sale of the buyer's home. Please see if interested.

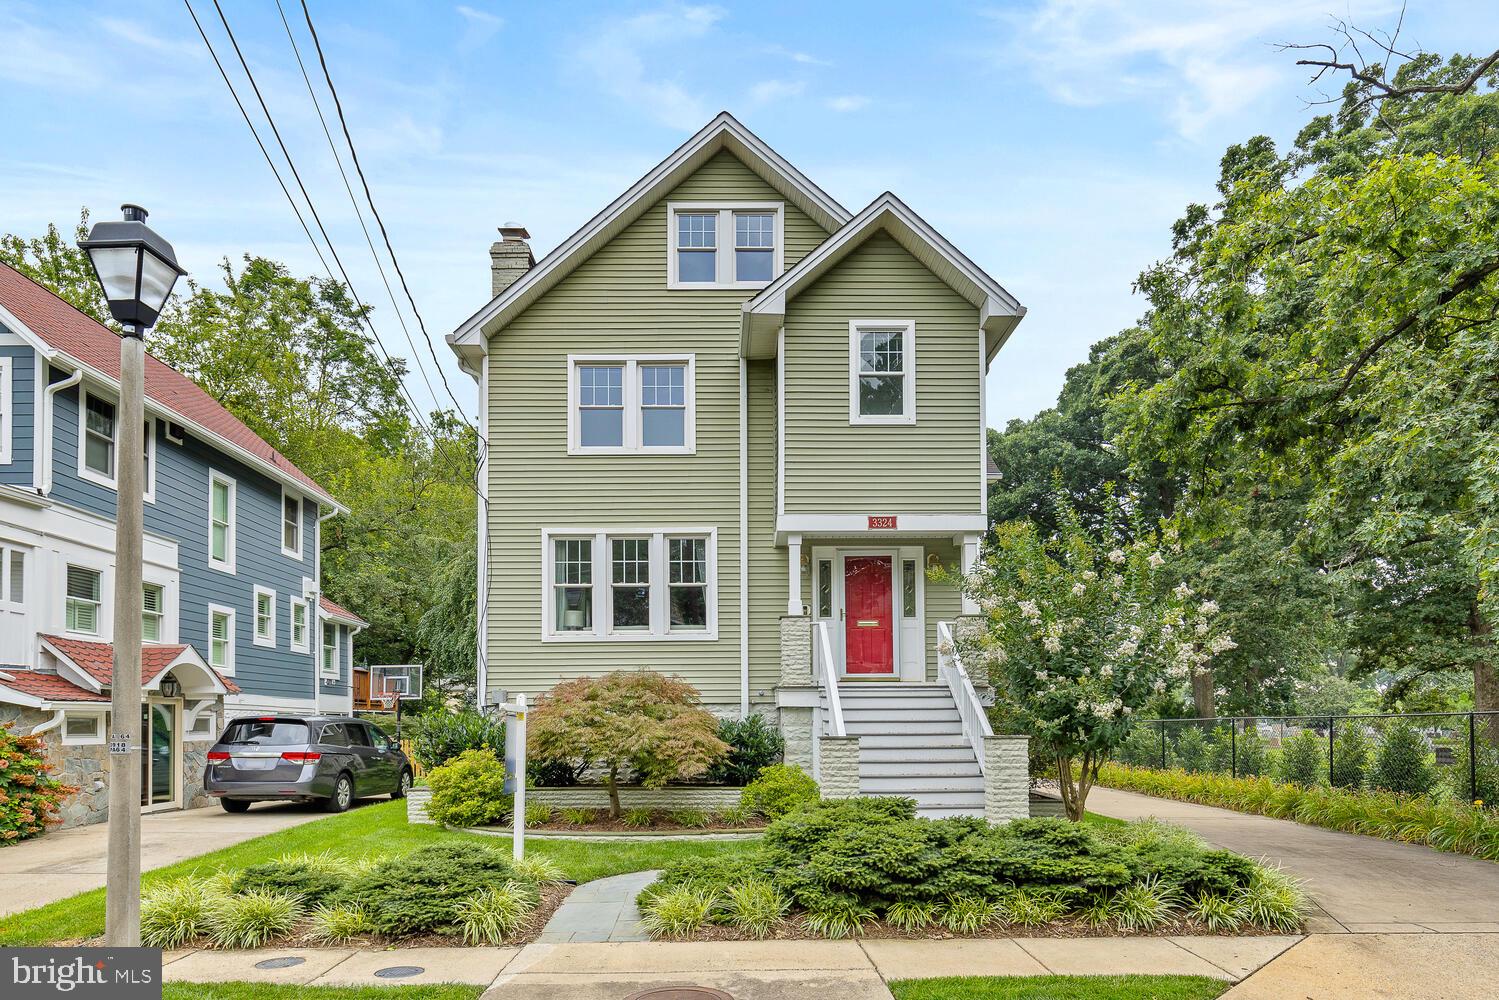
Lovely Ashton Heights Traditional home. Adjacent on one side to Columbia Gardens Cemetery which offers a green, quiet, park-like setting, enjoyed by neighbors for walking and bike rides. This location greatly reduces the chance of impact by EHO (Expanded Housing Option), Arlington County's new zoning law. The home was completely renovated and expanded to include 4 levels, 6 bedrooms, 5-1/2 bathrooms. The renovation was a complete renovation (down to the stud) including a replacement of all operational systems, plumbing, electrical, and a full 3-story addition including digging out the basement for full-ceiling height. This custom designed home offers a unique floor plan with multiple areas of living space and private areas to work from home.  Enter the main level into a spacious foyer with ceramic tile flooring. The foyer opens to a light-filled spacious living room with gas fireplace and marble surround and hearth, ceiling fan, and maple hardwood floors. The living room adjoins the dining room for easy entertaining with maple hardwood floors, built-in maple cabinets with interior lighting, glass shelves, and glass countertops, and a Pecaso chandelier with Swarovski crystals. The maple hardwood floors continue into the kitchen which includes a large two-level center island, granite countertops, cherry cabinets with glass doors and underlighting, and a coffee / wine station. The stainless steel appliances are new (2023) and include 2 full-size convection ovens, a 5-burner gas cooktop, dishwasher, built-in microwave, and refrigerator. Off the kitchen is a breakfast room with tons of natural light and a large pantry. Adjoining the kitchen is an open family room with inset carpet, gas fireplace with ceramic surround, built-in cabinets and ceiling fan. The main floor includes an office/sunroom which opens to the multi-level deck and includes interior windows to the kitchen/family room for awesome pass-through light, a wood plank vaulted ceiling, and a ceiling fan. The next level offers a very large, open primary bedroom and bath with steam shower, double sink with appliance vanity, lighted Sani-jet tub, and walk-in closet.  Also on this floor is a guest room with ensuite bath, another bedroom/study with built-in bookshelves, a full bath, and spacious laundry room with counters, wet sink and cabinets. The fourth level boasts treetop bedrooms 4 and 5 with ceiling fans, a full bath, a loft for homework and gaming with electric sky lights that open, have shades, and close automatically if it rains. There is a large walk-in finished storage space. The bottom level includes a large in-law suite, including a rec room with gas stove, built-in cabinets with wet bar, 5th full bathroom, and large bedroom (6th) / theater room with full windows that is wired for sound and a projector. For wine lovers, there is a wine cellar with dedicated cooling, space for 650+ bottles, granite counter display shelf, and room for bistro seating for tastings. The utility room offers a tankless water heater, water softener, utility tub, and freezer. The lower level provides an exterior entrance to an extra deep covered car port on the side of the house. There is also a detached oversized, extra deep, extra wide 2 car garage big enough for an extended cab truck with built-in storage cabinets, work space with work bench, finished floor, attic storage, and hot and cold water utility tub. The home's exterior includes dual pane energy efficient tilt-in windows, vinyl siding trim and soffits, multi-level deck with spa, and irrigation system. Close to Virginia Square, Ballston, Clarendon, and Metro, this lovely home provides an easy commute to DC, as well as easy access to I-95 and I-66. This home is ideal for privacy, work at home, commuting in every direction, and is close to entertainment for the entire family.
#VAAR2035990

ARLINGTON

3324 2ND ROAD N

6 Beds

5 Baths

5,700 Sq.Ft.

$1,799,999

MLS#: VAAR2035990
Step into your forever home, where every corner whispers elegance and every detail has been crafted to steal your heart. This is more than a home; it’s a love story waiting to be written, with upgrades that make it truly one of a kind.

As the sun sets, its golden hues grace the facade, welcoming you to a haven of warmth and beauty. The primary suite is a retreat with a spacious walk-in closet for your most cherished belongings, a private deck adorned with a custom privacy screen, and an oasis-like bathroom that invites you to unwind and dream.

On the upper floor, you'll find a thoughtfully designed space that celebrates family and togetherness. This level also features a delightful full bedroom with an en-suite bathroom and two additional bedrooms connected by a charming Jack-and-Jill bathroom, perfect for fostering connection and creating lasting memories. The conveniently located laundry room ensures that daily routines are a breeze. The upper floor offers four bedrooms and three full bathrooms, blending comfort and functionality seamlessly.

On the main level, the enchantment continues with a full bedroom and en-suite bathroom, creating a welcoming retreat for cherished guests. The half bath adds thoughtful convenience, while the oversized kitchen becomes a stage for culinary artistry—a dream come true with its custom cabinets and open design that naturally brings hearts and conversations together. The light-filled breakfast nook, framed by breathtaking views, offers a magical start to your mornings, where every sunrise feels like a promise of something beautiful.

The family room, adorned with a custom fireplace, becomes the soul of the home—a warm, inviting haven complete with a cozy reading nook, perfect for escaping into a favorite story. Step into the indoor porch, where automatic screens transform the space into a tranquil sanctuary. Here, you can savor your coffee, watch the world awaken, and let time slow down most romantically.

The basement is a treasure trove of possibilities: an expansive open area for lively gatherings, a mini kitchen with a sink, a full-size refrigerator, and a beverage fridge to keep the celebrations flowing. A full bedroom, bathroom, and a dedicated gym ensure a place for every passion and purpose.

This home isn’t just filled with upgrades—it’s filled with heart. From its stunning entrance to its lovingly designed spaces, this home is where every day feels like a romantic getaway. This is the home you’ve been waiting for, and it’s ready to welcome you with open arms.

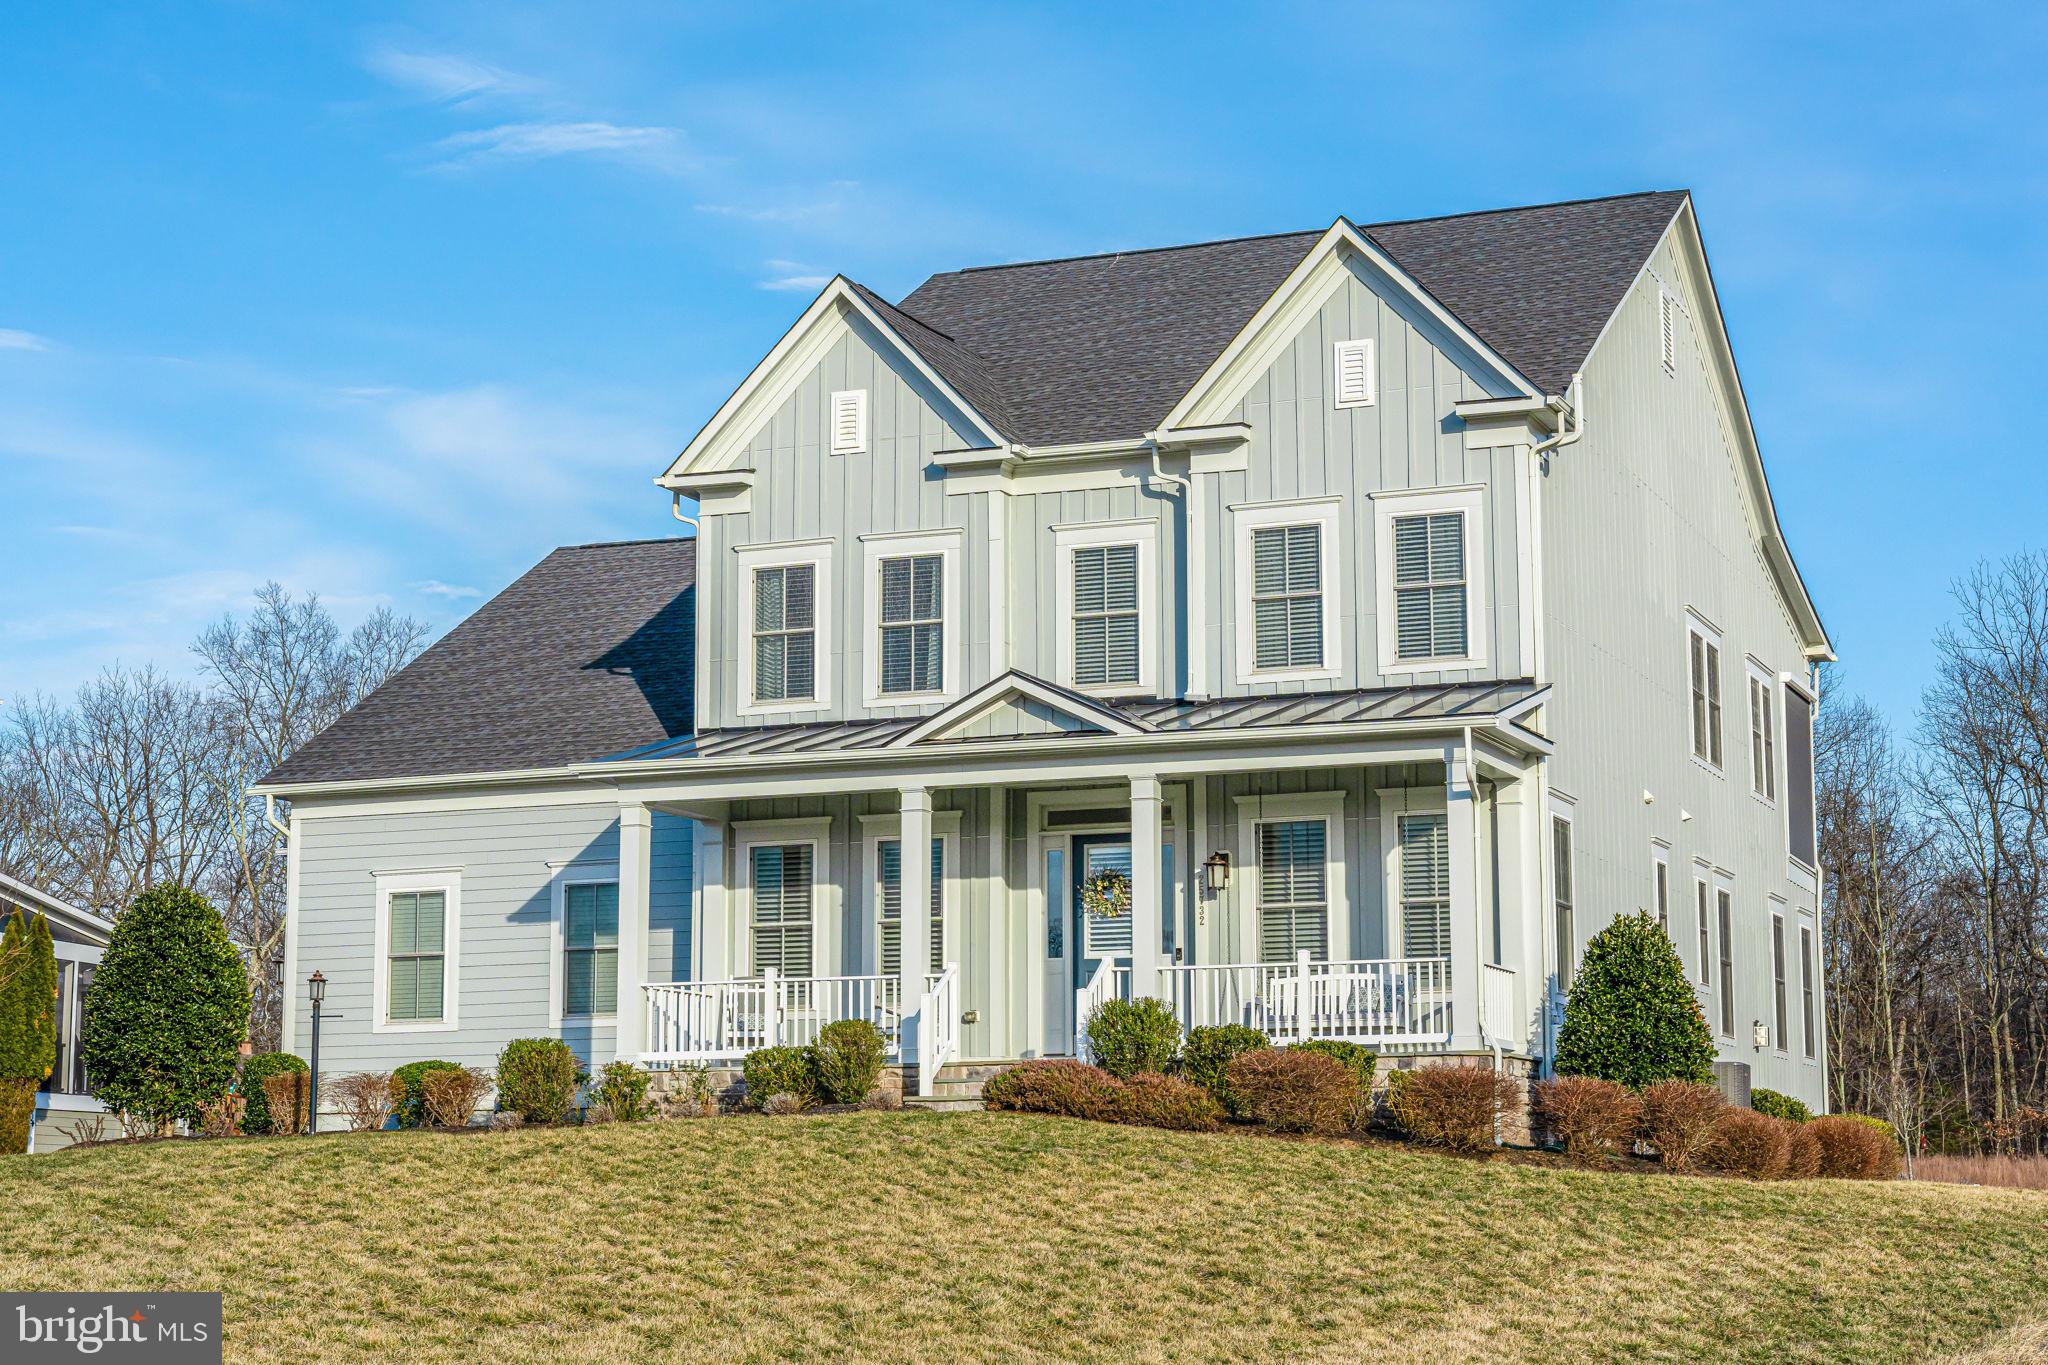
This home is located in the award-winning Willowsford Community, framed by the natural splendor of Loudoun's wine country. The resort-style amenities include community events, outdoor beach-entry swimming pools, a splash pad, a lodge, a fitness center, a lake, dog parks, tot lots, a sledding hill, and even a treehouse! Don't miss the neighborhood farm stand/CSA. This is only a short drive to Brambleton Town Center and One Loudoun dining, shopping, and entertainment. Convenient access to Hal and Berni Hanson Regional Park (257 acres!), local farmer's markets, Wegmans, Dulles International Airport, and the lush Loudoun countryside - bustling with the latest wineries and breweries! Easy commutes to Dulles/Tysons/DC and Silverline METRO—highly sought-after Loudoun County public schools.

* This address serves two Elementary schools; Henrietta Lacks ES, serves K-2, and Hovatter ES serves 3-5
#VALO2089816

ALDIE

25732 GREEN ASH LANE

6 Beds

5 Baths

6,920 Sq.Ft.

$1,799,999

MLS#: VALO2089816

Welcome to Sorbie Cove- A rare offering where waterfront luxury meets country charm. Tucked behind a private tree lined drive and glistening water views- you will know that you have entered somewhere special as you enter the circular driveway. This custom home sits on over 700 feet of pristine shoreline with a boathouse, dock, boat lifts, a sandy beach, and your own private boat ramp.
Step inside to a soaring two-story great room, where a floor-to-ceiling stone fireplace anchors the space and floor-to-ceiling windows frame breathtaking western sunset views. 5+ gracious bedrooms each overlooking the lake with their own magnificent water view. Featuring Geothermal HVAC and Solar Electric- with battery backup, keep comfort ample and sustainable.
With 4,400+ square feet of living space and a farmette in the mix, this is more than a home - it’s a once-in-a-lifetime lifestyle. Come let your imagination go with this unique property and make your waterfront dreams come true!
Where the View Never Ends and the Possibilities Never Will…
#VALA2010352

MINERAL

374 SORBIE LANE

5 Beds

4 Baths

4,433 Sq.Ft.

$1,799,999

MLS#: VALA2010352

1 ... 432 433 434 435 436 ... 666
* Listings identified with the FMLS IDX logo come from FMLS and are held by brokerage firms other than the owner of this website. The listing brokerage is identified in any listing details. Information is deemed reliable but is not guaranteed. If you believe any FMLS listing contains material that infringes your copyrighted work please review our DMCA policy and learn how to submit a takedown request. © 2024. First Multiple Listing Service, Inc.

Send a message

Message successfully sent.

Your message

What is 3 + 4 ?

Reason for contacting?

I agree to receive email communication and understand I can unsubscribe at any time.

I agree to be contacted by Charis Realty Group - Christine Issler, Broker via call, email, and text for real estate services. To opt out, you can reply 'stop' at any time or reply 'help' for assistance. You can also click the unsubscribe link in the emails. Message and data rates may apply. Message frequency may vary. Privacy Policy

Sign Out

Virtual Assistant

Would you like to take the next step with this property? We can help you schedule a showing or virtual tour, or send you more details.

Yes, I would like more information.

Thank You for Your Reply, One of Our Agents will contact you as soon as possible

No, maybe later.

Thank you, you can always contact me via email, phone number or through the contact form.

Realhub AI

Lucy - Your AI-Powered Realtor

Update Your Temporary Password

Personalize your search

Enter your email and we'll notify you immediately when new listings match what you're looking for.

or enter email address

Already have an account ? Login here

Continue your home search

I agree to receive communications and understand I can unsubscribe at any time.

I agree to be contacted by Charis Realty Group - Christine Issler, Broker via call, email, and text for real estate services. To opt out, you can reply 'stop' at any time or reply 'help' for assistance. You can also click the unsubscribe link in the emails. Message and data rates may apply. Message frequency may vary. Privacy Policy

Already have an account ? Login here

We use cookies

We use cookies primarily for analytics to enhance your experience. By accepting, you agree to our use of these cookies. You can manage your preferences or learn more about our cookies policy.
