Properties

Browse or get in touch to schedule a walkthrough.

  • Nearby me
Price range

Popular Features

Community Features

Association

Property Features

Waterfront

View

Exterior Features

Interior Features

Style

409490 properties match your criteria

Updated 1 minute ago

E-Alert name
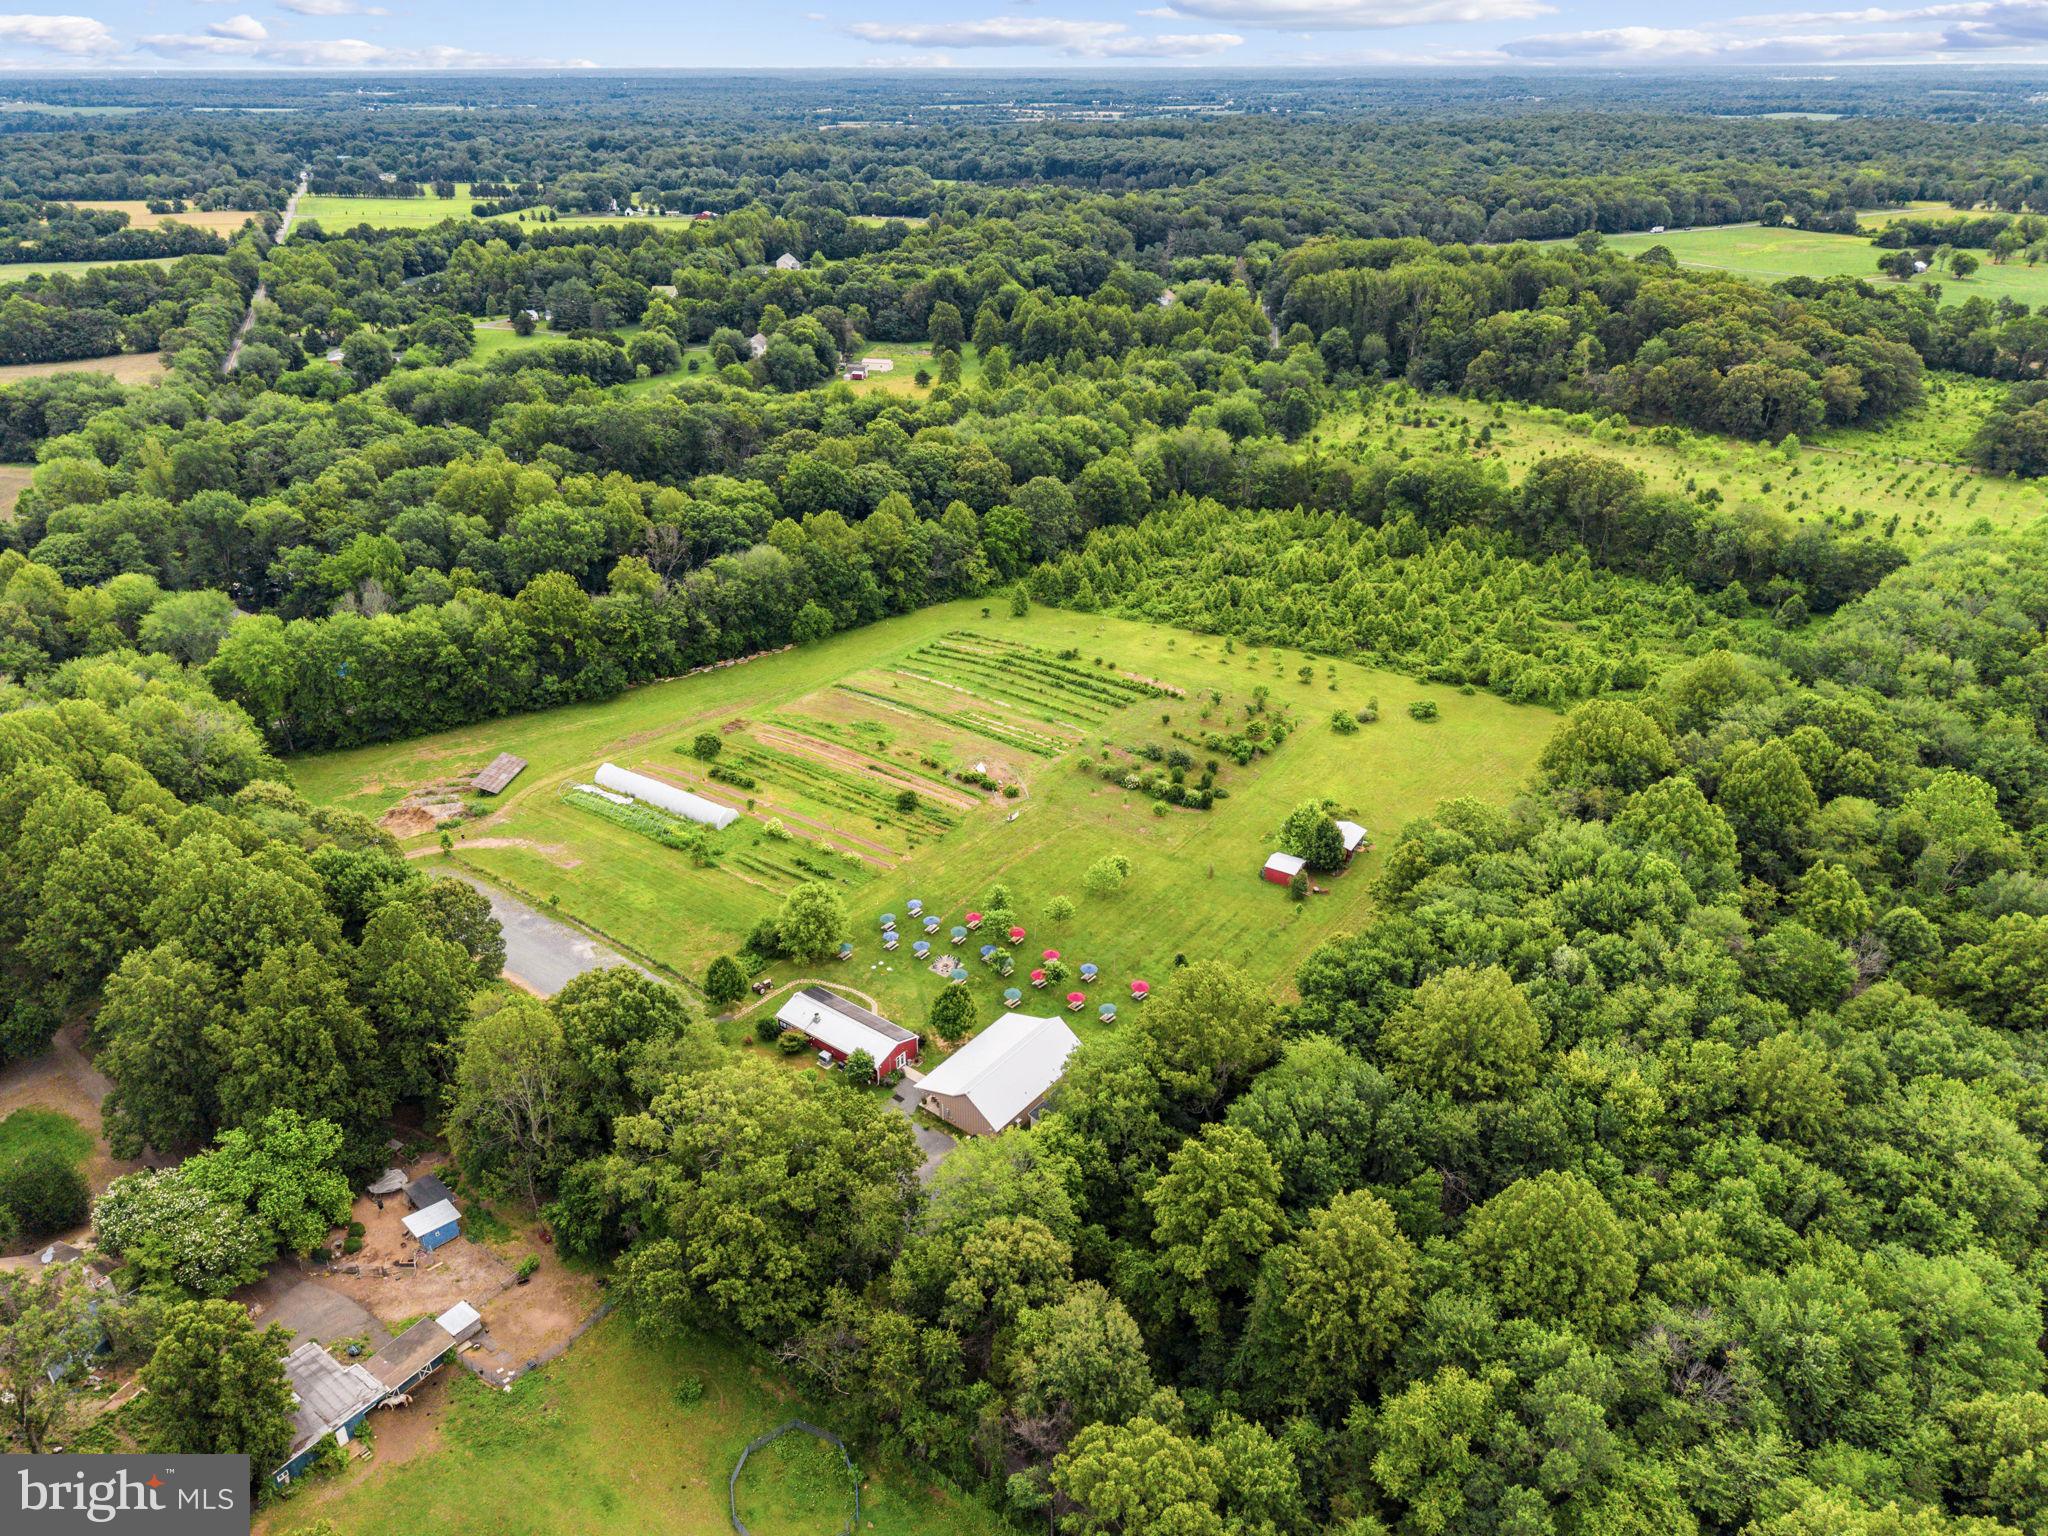
Please do not disturb business or employees. Rare opportunity to acquire a turnkey farm brewery, agribusiness, and hospitality destination set on 21.103 acres in Midland, Virginia. The S/D potential letters shows division available. This established Virginia farm brewery offers a recognized local brand, established customer goodwill, event space, agricultural infrastructure, and a fully operational brewing platform designed for beer, kombucha, and cider production. The farm operation is equally compelling, with agricultural outbuildings, automated irrigation, enclosed electric deer fencing, hoop houses, small engine equipment, and a BCS tractor with PTO attachments. Brand assets include the business trade name, beer names, artwork, logos, merchandise designs, seasonal recipes, production notes, and procedures developed over years of operation. Offered with key brewery, farm winery, and distribution-related licenses and approvals, subject to applicable regulatory transfer requirements. This property presents multiple paths for growth, including expanded taproom operations, private events, agritourism, farm-to-glass production, food service, distribution, weddings, retreats, or continued operation under the existing Powers Farm & Brewery identity. A distinctive real estate-backed business opportunity in Fauquier County with land, infrastructure, brand equity, and lifestyle appeal.
#VAFQ2022826

MIDLAND

9269 REDEMPTION WAY

None Beds

3 Baths

2,300 Sq.Ft.

$1,800,000

MLS#: VAFQ2022826

EXCELLENT 80± ACRE FARM IN BERRYVILLE, VIRGINIA! This outstanding farm offers a rare opportunity to own a productive farm steeped in American history. The property features a stone home originally constructed in the early 1800s by Revolutionary War veteran Carter B. Chandler. During the 1864 Battle of Berryville, the home served as a Confederate field hospital, and many original historic features remain intact. While the residence is in need of restoration, it offers tremendous potential to become a remarkable private estate, historic retreat, or showcase residence. The farm includes approximately 30 acres of fertile tillable land currently utilized for hay production. The land is well suited for crops, livestock, horses, and a variety of agricultural uses, with potential to create additional tillable acreage. Numerous outbuildings complement the property, including barns and an equipment building. Outdoor enthusiasts will appreciate the excellent hunting opportunities with abundant deer and turkey populations. The diverse landscape provides an attractive blend of productive farmland, wooded habitat, and recreational appeal. Ideally located with extensive frontage along Route 7, Trapp Hill Road, and Kimble Road, the property offers outstanding accessibility while remaining convenient to Winchester, Leesburg, Northern Virginia, and surrounding areas. Whether you're seeking a working farm, historic homestead, hunting property, or long-term investment, this exceptional 80± acre farm offers endless possibilities.
#VACL2007032

BERRYVILLE

10068 HARRY BYRD HIGHWAY

4 Beds

1 Baths

2,894 Sq.Ft.

$1,800,000

MLS#: VACL2007032
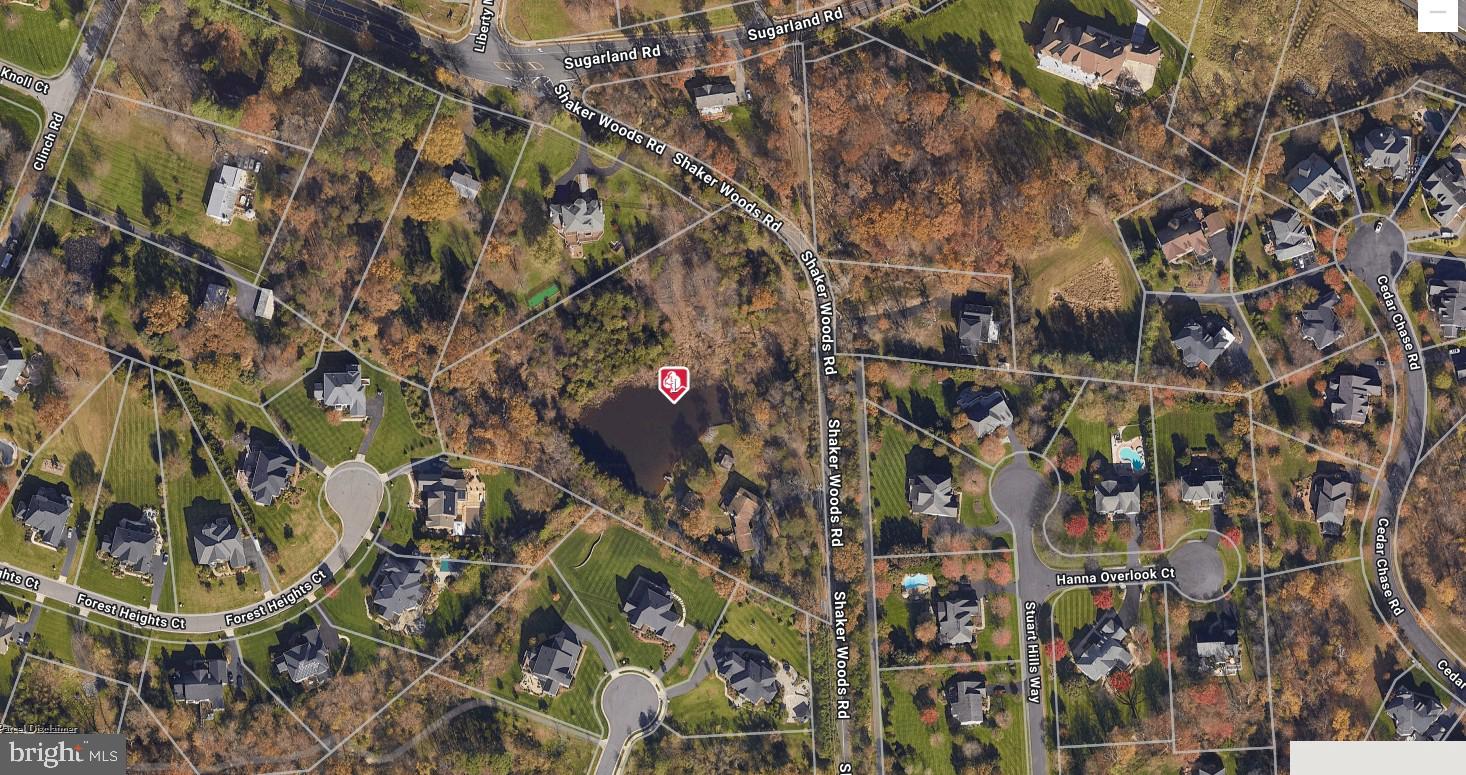
THE SALE IS FOR 3 PROPOSED LOTS (LOTS 2,3, & 4) AS SHOWN ON THE PLAT IN THE DOCUMENTS SECTION. EACH LOT IS 0.83 ACRE. EXISTING HOUSE ON LOT 1 AND OUTLOT "A" ARE NOT INCLUDED IN THE SALE. SUBDIVISION PLAN IS EXPECTED TO BE APPROVED BY OCTOBER 31st,2026. IT IS IDEAL FOR A BUILDER / DEVELOPER SINCE THE SUBDIVISION REQUIRES  LAND DEVELOPMENT WORK PRIOR TO CONSTRUCTION OF THE HOUSES.
LISTING AGENT MUST ACOMPANY FOR THE SITE VISIT.
NO  SIGN ON THE PROPERTY.
DISCLOSURE. LISTING AGENT HAS FINANCIAL INTEREST IN THE PROPERTY.
#VAFX2320748

HERNDON

1108 SHAKER WOODS ROAD

None Beds

None Baths

2.56 acres

$1,800,000

MLS#: VAFX2320748

8 total units - each unit approximately 1900 sg ft with 3 Br 2.5 Ba
#WVJF2010844

RANSON

305AB 307AB 311AB 313AB 13TH AVENUE

24 Beds

None Baths

15,200 Sq.Ft.

$1,800,000

MLS#: WVJF2010844
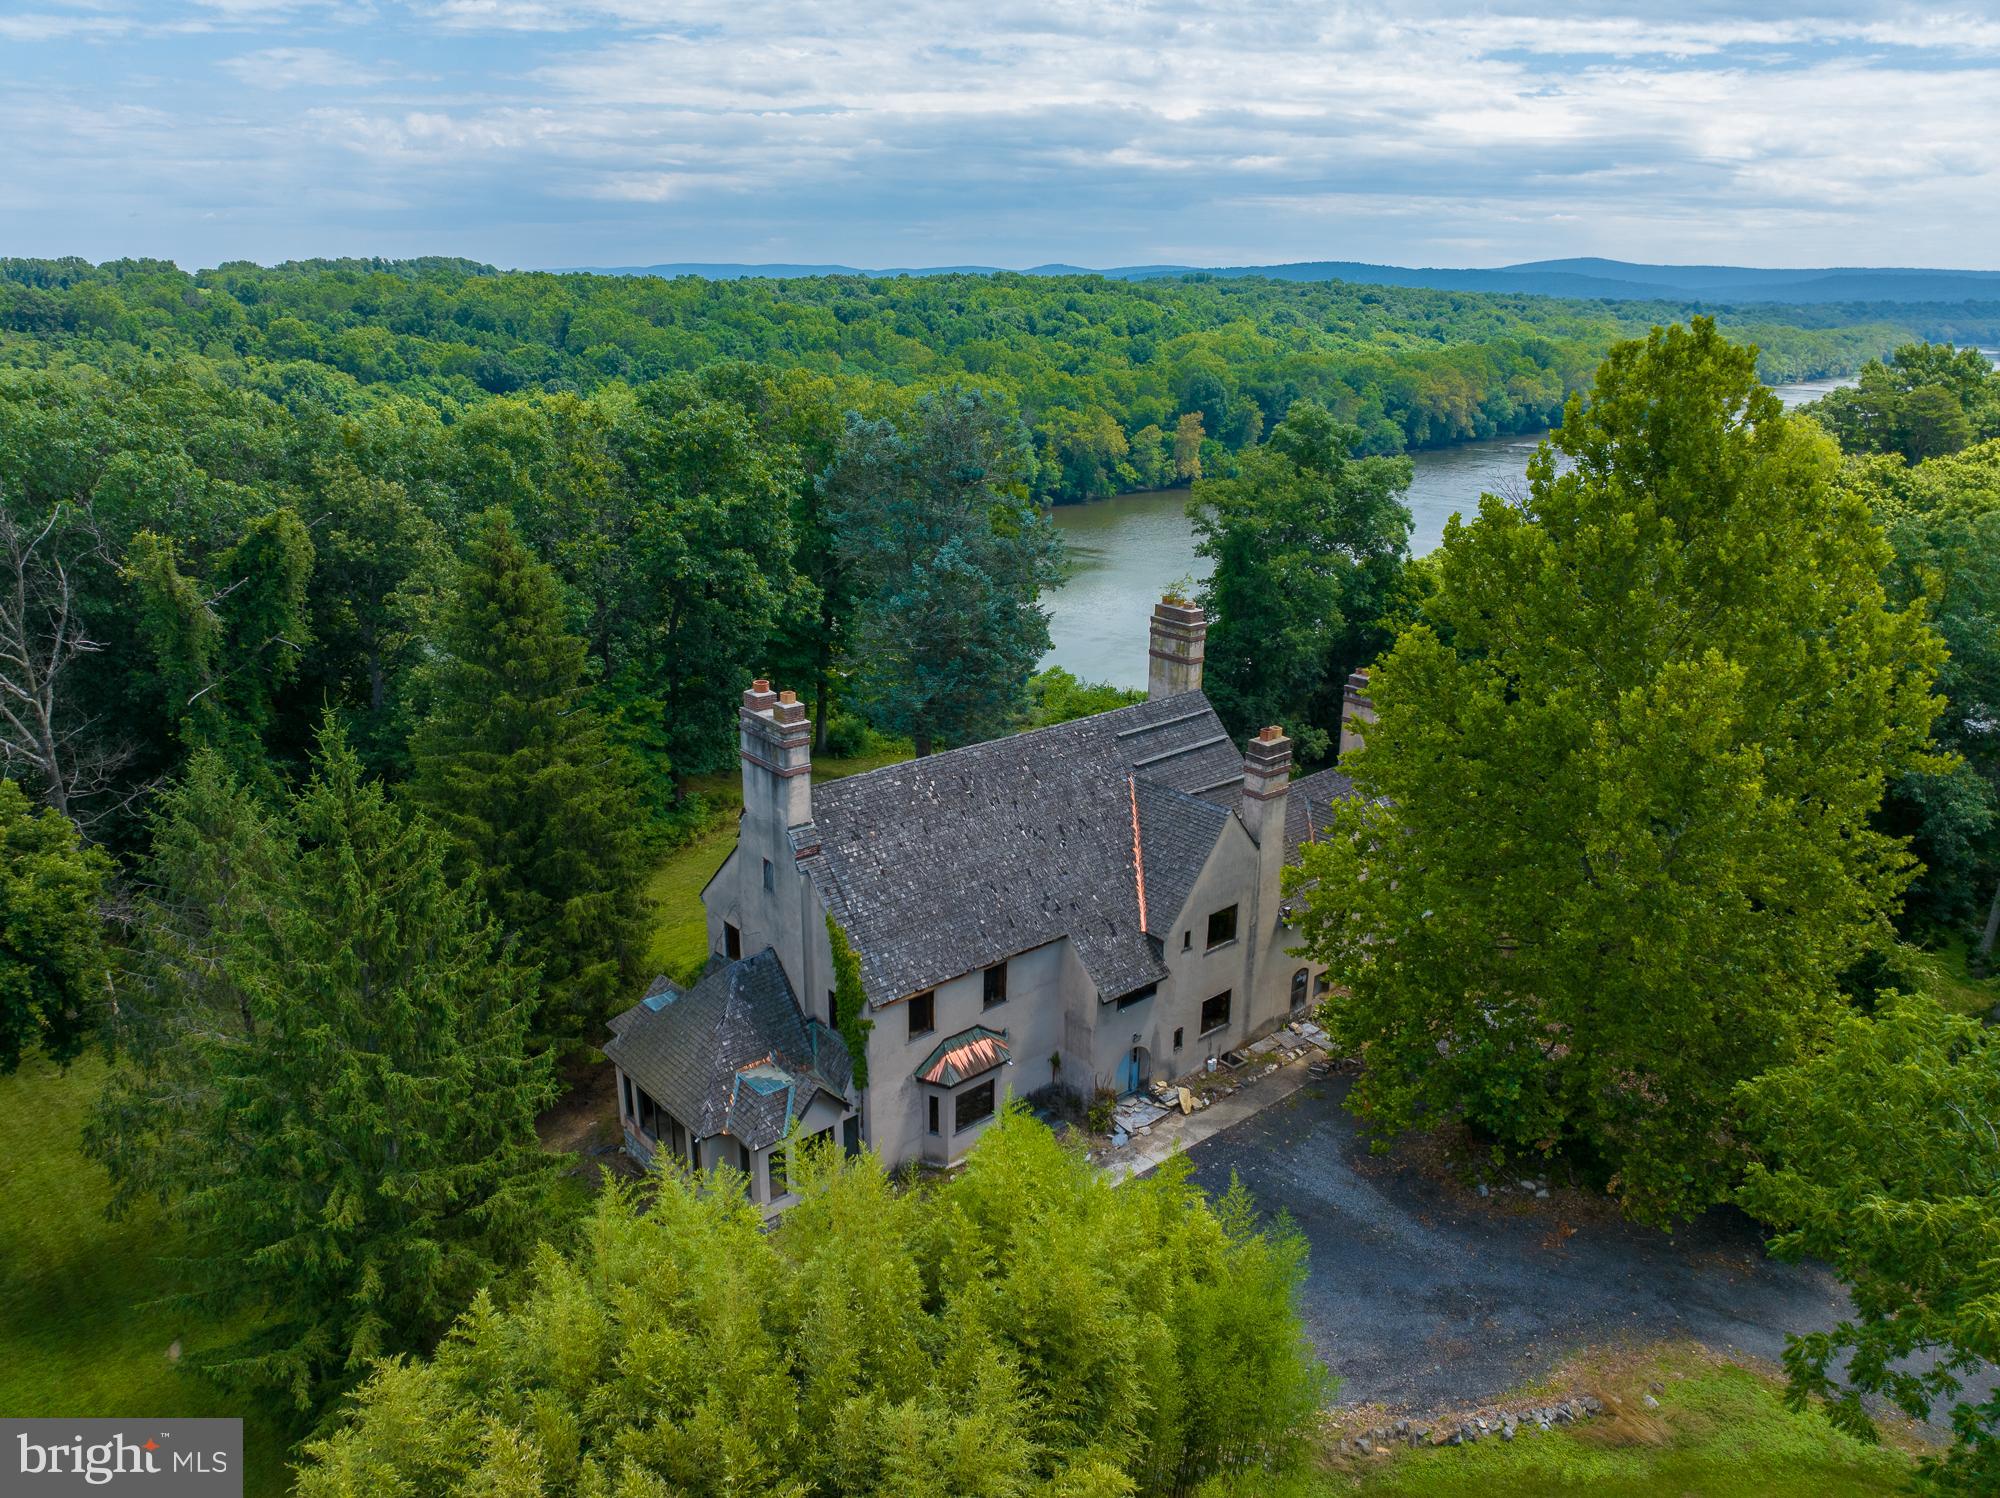
" Sarnia", Potomac Riverfront property 12.65 acres, beautiful river views up and down river. Sited on a limestone cliff on the rivers edge , shell dwelling ( Create your Fantasy Castle),  5, 918 Sq ft. Built 1930 +/- periodic  improvements . Look of a rural manor home 1600s French Provincial.   ( floor plans in documents). The owner periodically renovated  structure,  including some modern interior farming and rough mechanics.  The interior of the structure is partitioned with wood  framing but remains unfinished. Framing includes a large foyer on the first floor, with a single large room to the left and two partitioned rooms to the right.  A third  partitioned room is accessible from the front room to the right of the foyer.  The second floor  appears to be partitioned into 4 bedrooms  and each of these bedrooms appears to contain  a private  bathroom.  The primary staircase extends to the third floor which contains roughly half the living area of the level below.  It is partitioned into two bedrooms each with a private bath.  There are no finished walls or ceilings.  Rough electricity in most rooms.  No plumbing present.  10 rooms, 6 bedrooms, 6 baths. The property Includes a two story 5 room  guest cottage 1,229 Sq. ft., constructed 1992+/- not completed interior; two bedrooms, 1.5 baths.                                                                                                                                                                                                                                                                                                                                                                                                                                                                                                                                                                                                                                                                                                                                                                                                                                                                                                                                                                                                                                                                                                                                                                                                                                                                                                                                                                                                                                                                                                                                                                                                                                                                                                                                                                            There are 5 parcels of land;  9-8-41, 0.37 acres, 9-8-441, 4.00 acres, 10-1-89, 6.40 acres, 10-1-90, 0.918 acres,10-191, 0.9861 acres .  Two  Parcels are  riverfront, 89 and 91, form the northern boundary and provide good elevated views of the Potomac River.  Parcels 89,90, 91 were annexed into the town limits of Shepherdstown in 2019 . Two parcels are Jefferson County 
The property fronts E German Street/ River Road  for access. 
 Any subdivision of the subject property would be subject to either local ordinances within the town of Shepherdstown or the Jefferson County Subdivision Ordinance.                                                                                                                                 

Public water, sewer to the site.  Highest, best use.   Potential for high density residential development,  mixed density residential development.   
Buyer to perform  due diligence.
#WVJF2008414

SHEPHERDSTOWN

5026 and 5030 RIVER ROAD

None Beds

None Baths

N/A

$1,800,000

MLS#: WVJF2008414

4.93 acres with great interstate exposure. End of cul de sac. Owners have proposed platt showing parcel subdivided into 4 parcels
#VAFV2043230

WINCHESTER

0 SULKY

None Beds

None Baths

4.93 acres

$1,800,000

MLS#: VAFV2043230
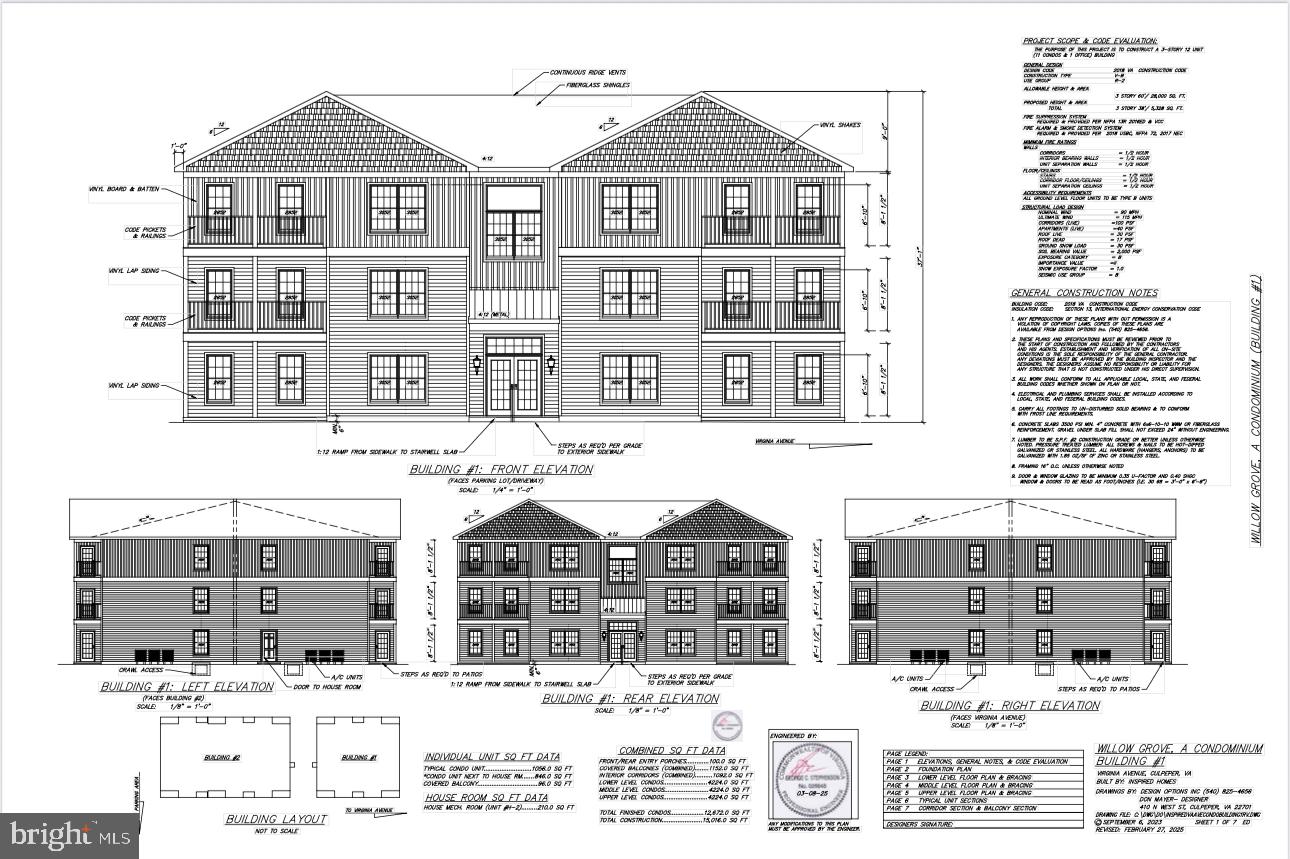
Looking to build a multi-family investment property in Culpeper, VA?   Finding land zoned by right for multi-family development is nearly impossible these days and rezoning a property for that use is even more challenging. The approvals for this project have taken years to secure, and now Willow Grove is shovel-ready! This project has full site plan approval from the Town of Culpeper to construct two buildings totaling 30 units, including a rentable management office. Owner has also obtained full building permit approval for the blueprints.  The units are permitted under current codes to be converted into condominiums and sold individually. Additionally, the newly assigned RX zoning provides significant flexibility, including allowance for short-term rentals. While short-term rentals were prohibited in many zoning classifications during the Town of Culpeper’s recent zoning overhaul, they were not banned under this designation — a major advantage for Willow Grove. All necessary utilities are already present and accessible on the property, including gravity-fed sewer, power and water. Comcast is readily available to supply internet as well.  Located in an area with a near-zero rental vacancy rate, this presents a strong long-term investment opportunity. A strong cap rate for long-term rentals is projected, incorporating short-term rental units could potentially increase that return even further.  Approved blueprints and all related documents are available upon request.
#VACU2012830

CULPEPER

VIRGINIA AVENUE

54 Beds

None Baths

N/A

$1,800,000

MLS#: VACU2012830

The Konni Contemporary model home is now available for purchase, with an anticipated Fall 2027 move-in. This fully furnished home offers a unique opportunity to own a professionally designed showcase featuring custom designer finishes and upgraded details throughout. With 5 bedrooms and 5.5 bathrooms, the thoughtfully designed layout provides exceptional space for everyday living and entertaining. The kitchen features an oversized island with waterfall countertops, while the spacious primary suite offers a spa-inspired bathroom with a freestanding tub and oversized shower. Additional windows bring in abundant natural light, and each bedroom features its own en-suite bathroom. The finished lower level provides additional living and entertainment space, ideal for movie nights, game days, or hosting guests. A custom deck overlooks open space and mature trees, creating a peaceful outdoor retreat. Experience the style, comfort, and elevated finishes of this exceptional model home. Contact us today for additional details and to learn more about making the Konni Contemporary yours, next Fall 2027!
#VALO2138908

ALDIE

41545 DOGWOOD PARK PARKSIDE VILLAGE CIRCLE

5 Beds

5 Baths

4,476 Sq.Ft.

$1,800,000

MLS#: VALO2138908

Looking to build a multi-family investment property in Culpeper, VA?   Finding land zoned by right for multi-family development is nearly impossible these days and rezoning a property for that use is even more challenging. The approvals for this project have taken years to secure, and now Willow Grove is shovel-ready! This project has full site plan approval from the Town of Culpeper to construct two buildings totaling 30 units, including a rentable management office. Owner has also obtained full building permit approval for the blueprints.  The units are permitted under current codes to be converted into condominiums and sold individually. Additionally, the newly assigned RX zoning provides significant flexibility, including allowance for short-term rentals. While short-term rentals were prohibited in many zoning classifications during the Town of Culpeper’s recent zoning overhaul, they were not banned under this designation — a major advantage for Willow Grove.  All necessary utilities are already present and accessible on the property, including gravity-fed sewer, power and water. Comcast is readily available to supply internet as well.  Located in an area with a near-zero rental vacancy rate, this presents a strong long-term investment opportunity. A strong cap rate for long-term rentals is projected, incorporating short-term rental units could potentially increase that return even further.  Approved blueprints and all related documents are available upon request.
#VACU2012826

CULPEPER

VIRGINIA AVENUE

None Beds

None Baths

2.45 acres

$1,800,000

MLS#: VACU2012826
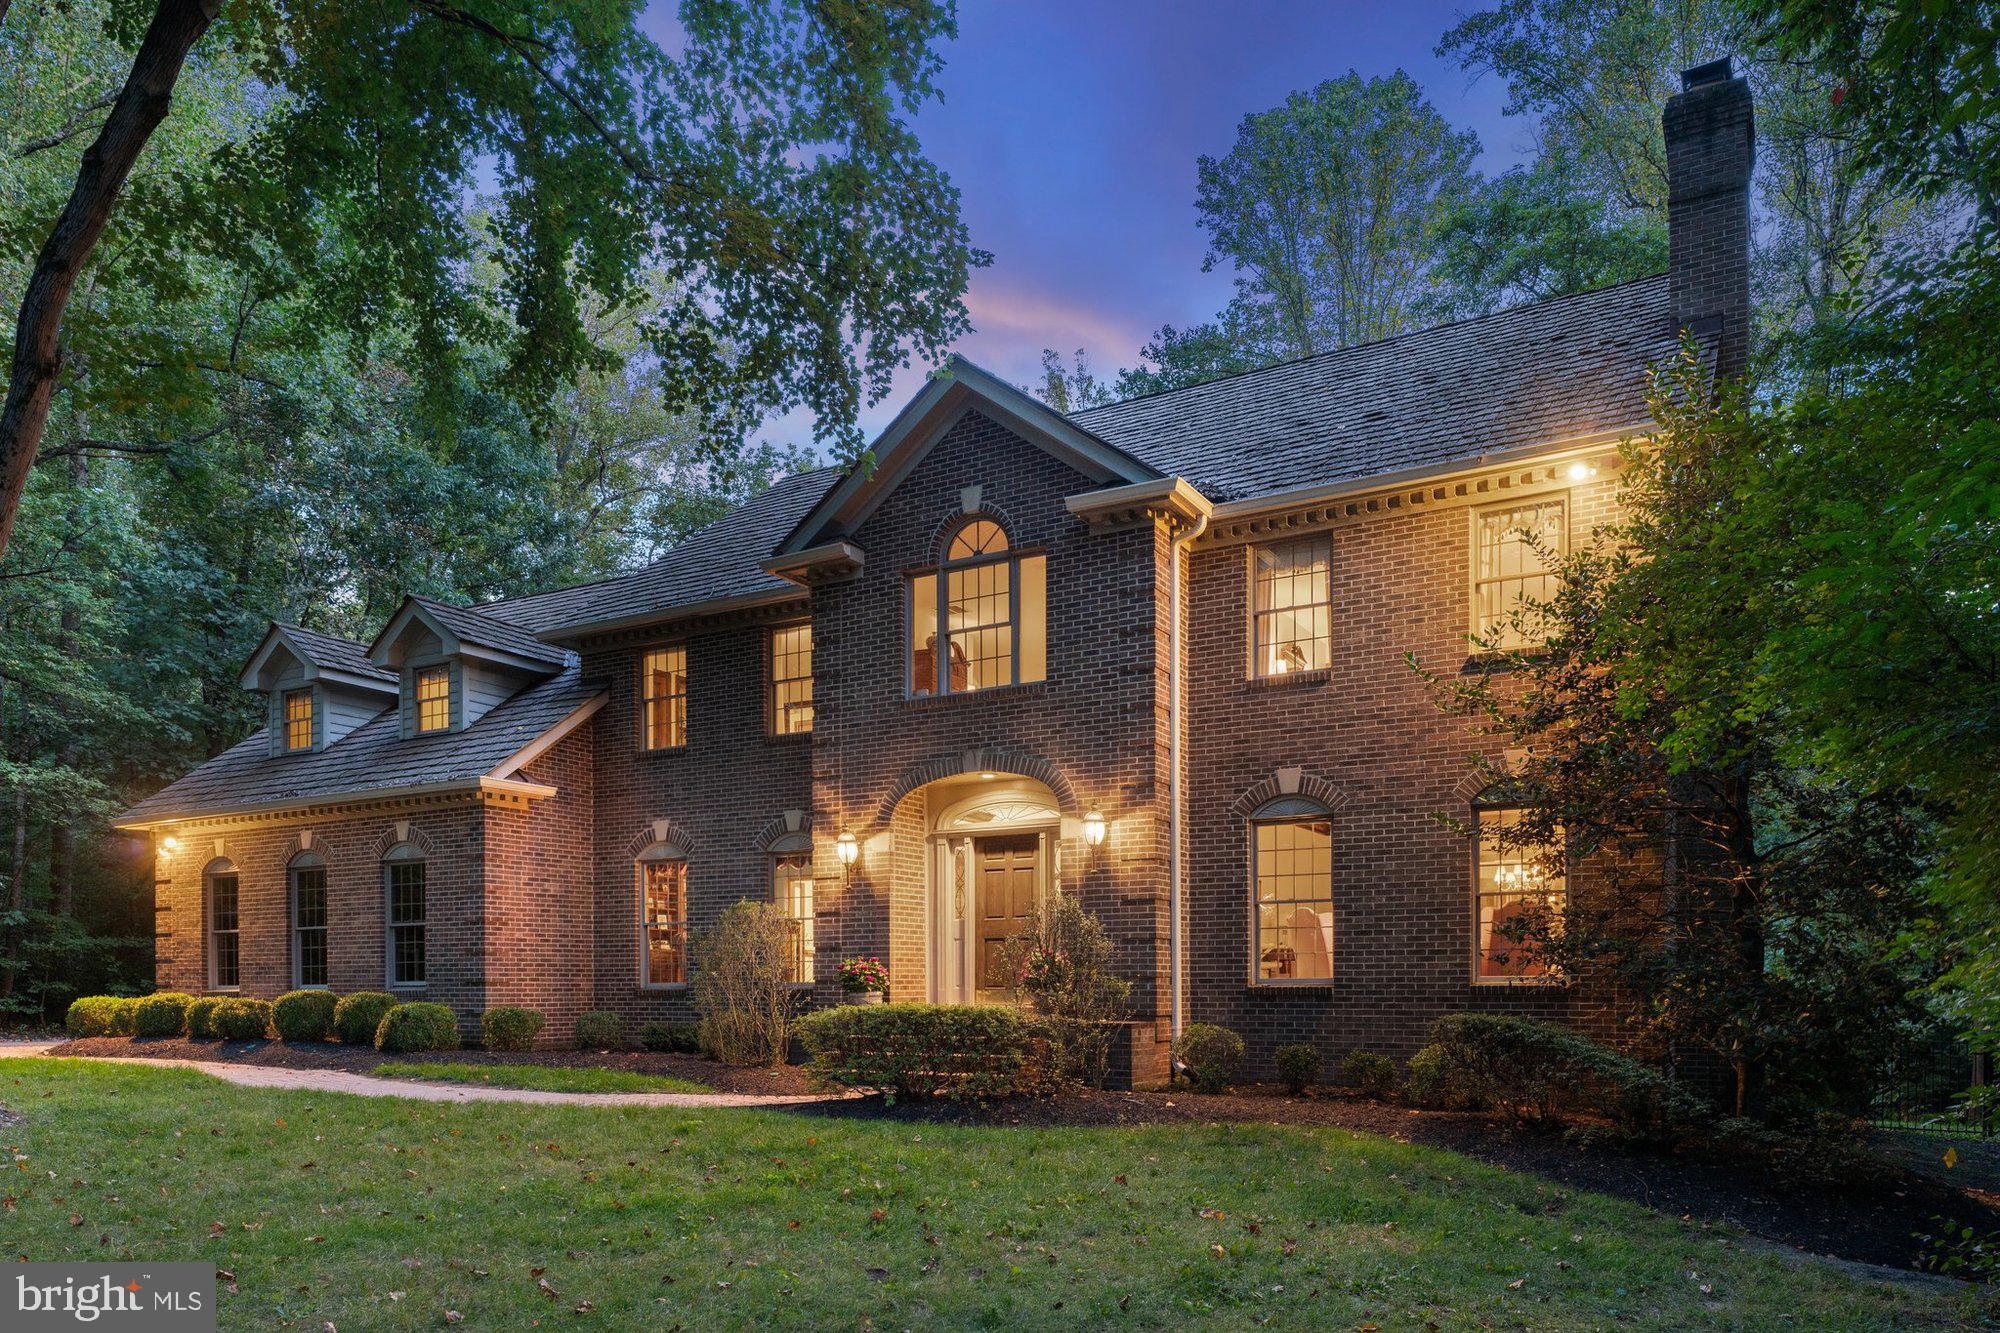
Immaculate colonial home in the highly desirable Cedar Run sited on 1.04 acre lot. This home features 5 bedrooms, 4.5 bathrooms, 2 car side-load garage and 7,000 square feet. Open floor plan with an abundance of natural light. Upon entering, you’re greeted by a welcoming foyer and curved staircase, formal living room, and formal dining room with crown molding and chair railing. Bright gourmet kitchen with quartz countertops, island with cooktop, stainless steel appliances, dual wall ovens, under cabinet lights, and breakfast room. Kitchen seamlessly connects to the family room, a functional environment that enhances both daily living and special gatherings. Main level also features an office and half bathroom. Upper level boasts an owner’s suite with ensuite bathroom that features custom tiled shower, shower niche, built-in shower bench, dual vanities, and walk-in closet. Four spacious bedrooms with closets, a Jack and Jill bath, full bathroom, and convenient laundry room on the upper level. The large landing on the upper level serves as a central hub that leads to all the bedrooms in a home. Finished basement features a large recreation room, dedicated dance area designed for both fitness enthusiasts and aspiring dancers. Lower level also features a bonus room and full bathroom. Entertaining outdoors is a must in the well maintained yard with a deck, patio, and heated pool that adds a touch of luxury. Easily accessible to Route 123, I-66, Route 7, shopping and restaurants. HIGHEST AND BEST OFFERS WILL BE REVIEWED AFTER 12 NOON ON MONDAY, MARCH 17TH.
#VAFX2225012

VIENNA

10203 CEDAR POND DRIVE

5 Beds

4 Baths

5,205 Sq.Ft.

$1,800,000

MLS#: VAFX2225012
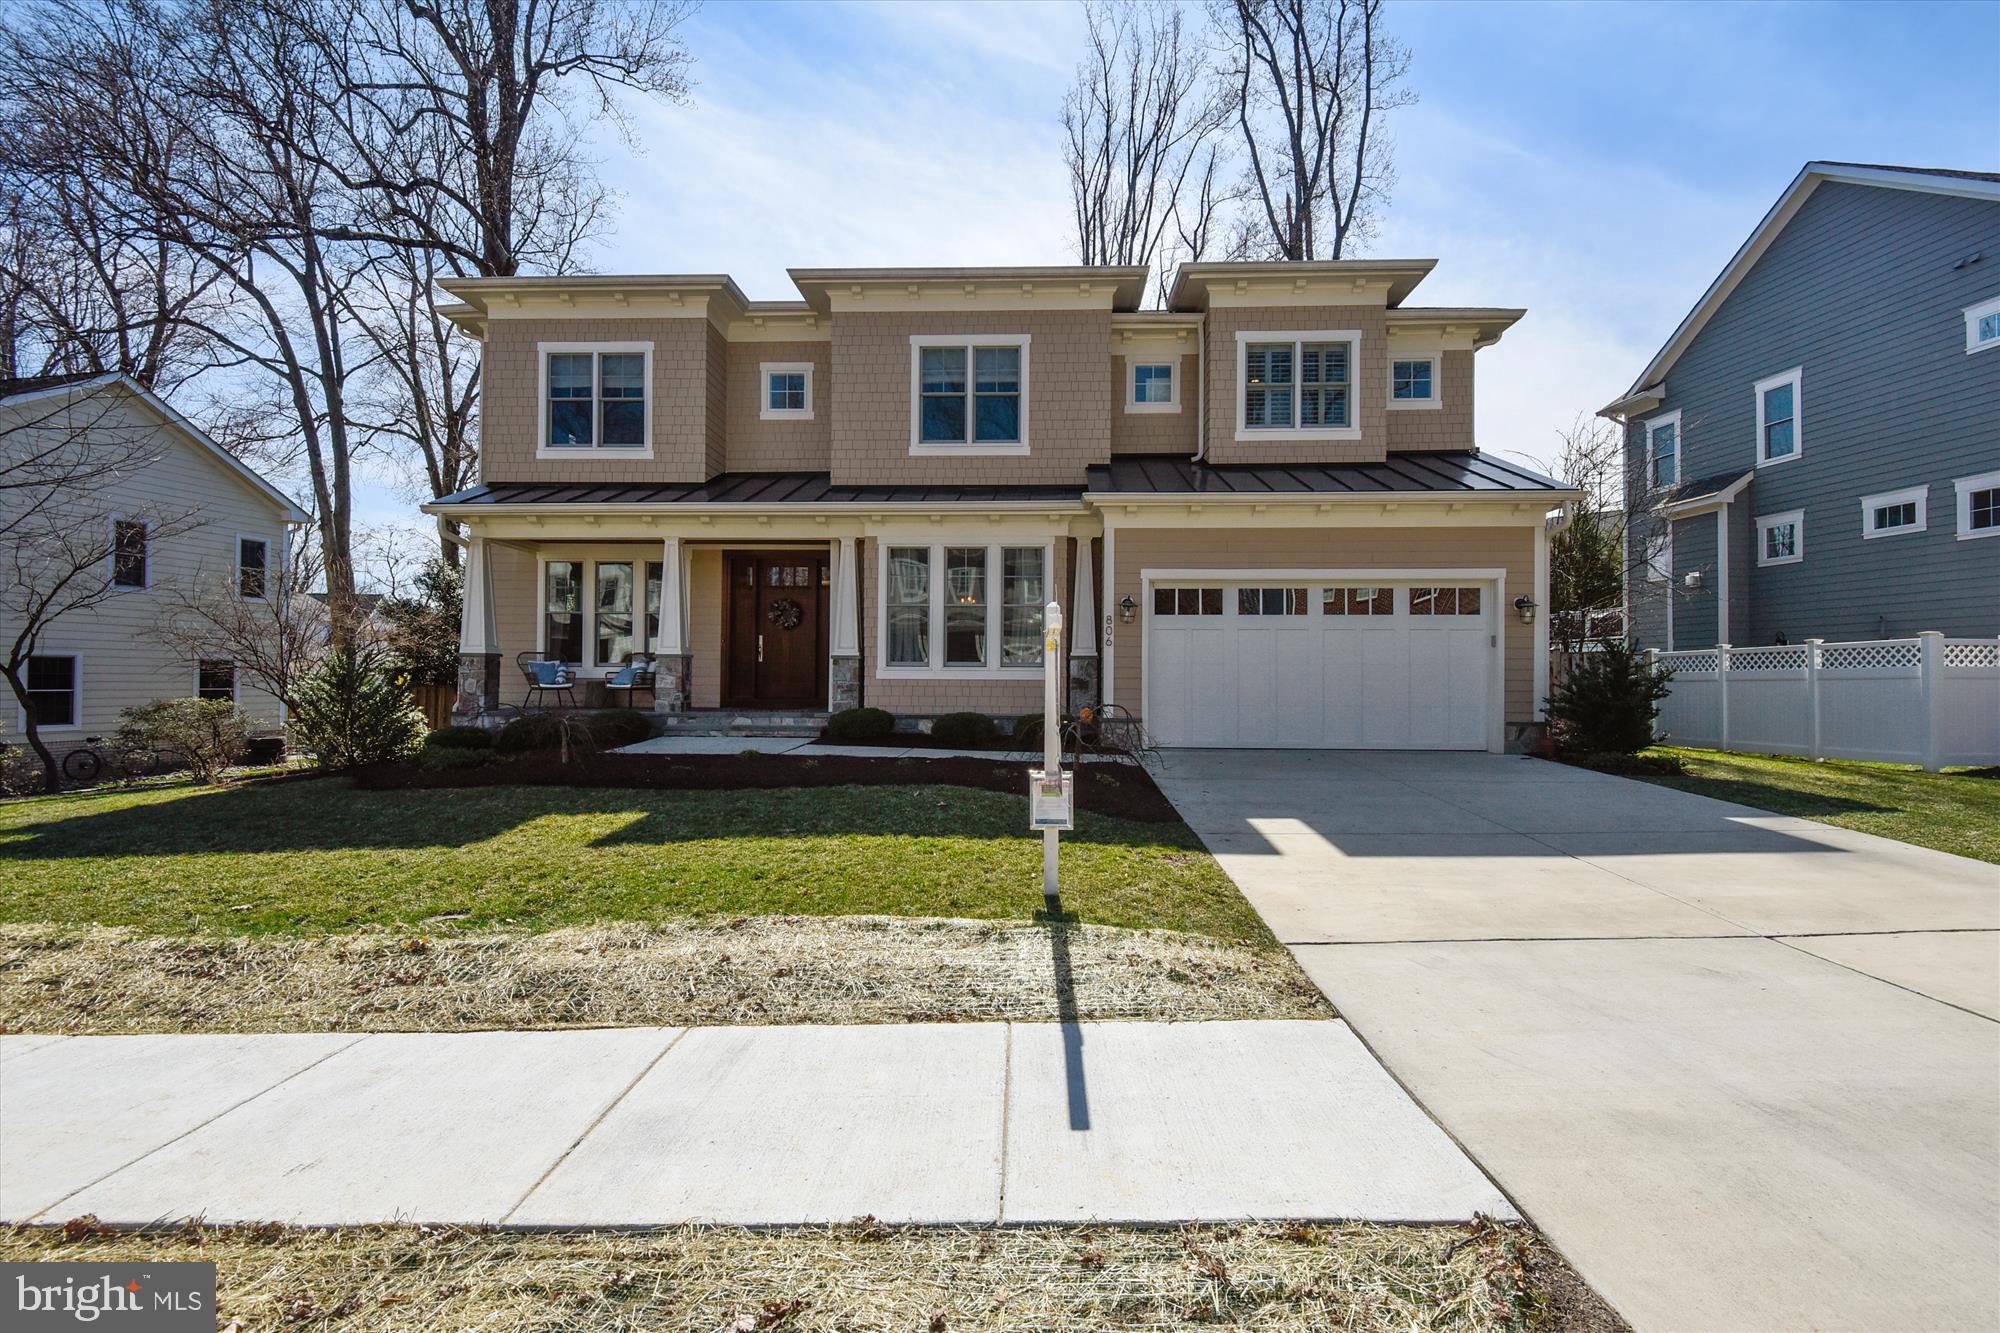
Open House Friday 3/25 4-6pm AND Sunday 3/27 2-4pm** Built in 2016, 806 Plum St SW sits on a flat, fully fenced 10,118 sq ft lot. The home has an inviting covered stone front porch with wood bead board ceiling accent. The tall mahogany front door opens to the main level which features Character Oak hardwood floors, 10 ft ceilings, and custom molding. Upon entry, on the left you’ll find an office with plenty of windows and French Doors. On the right is the formal dining room that leads to a butler pantry and walk-in pantry. The kitchen features linen wall cabinets with a dark wood large island with beverage center. KitchenAid stainless steel appliances, 6 burner gas range with hood, wall oven and microwave, and eat-in kitchen with granite counters and tile backsplash overlook the family room with gas fireplace and coffered ceiling. There are doors to the Trex deck and pergola with awning over looking the backyard. The rest of the main level includes a powder room, coat closet, large mudroom with custom barn door with an extra coat closet and cubbies, as well as access to the 2-car garage. **Upstairs you’ll find 9 ft ceilings, hardwood floors in the wide hallways and a laundry room with extra storage. Each secondary bedroom has carpet, a large closet, and en-suite bathroom with custom tiling. The primary suite is spacious and has hardwood floors. There’s a large linen/bonus closet, 2 walk-in closets, and a spacious primary bathroom with heated floors, soaking tub, glass enclosed shower, dual vanities and water closet. **On the lower level, you’ll find a spacious rec room with carpet, a second gas fireplace with wood mantel, 9 ft ceilings and a door to walk-up stairs to the yard. The basement also has a guest bedroom, full bath with shower, huge storage room currently used as a home gym, utility room with storage space, and 2 storage closets. The house has an abundance of storage space, a central vacuum, solid core interior doors, and two HVAC zones. Zoned for Vienna Elementary, Thoreau and Madison.  Enjoy easy access to town events like ViVa Vienna, Oktoberfest, Taste of Vienna, and the Halloween Parade.
#VAFX2056518

VIENNA

806 PLUM STREET SW

5 Beds

5 Baths

4,769 Sq.Ft.

$1,800,000

MLS#: VAFX2056518
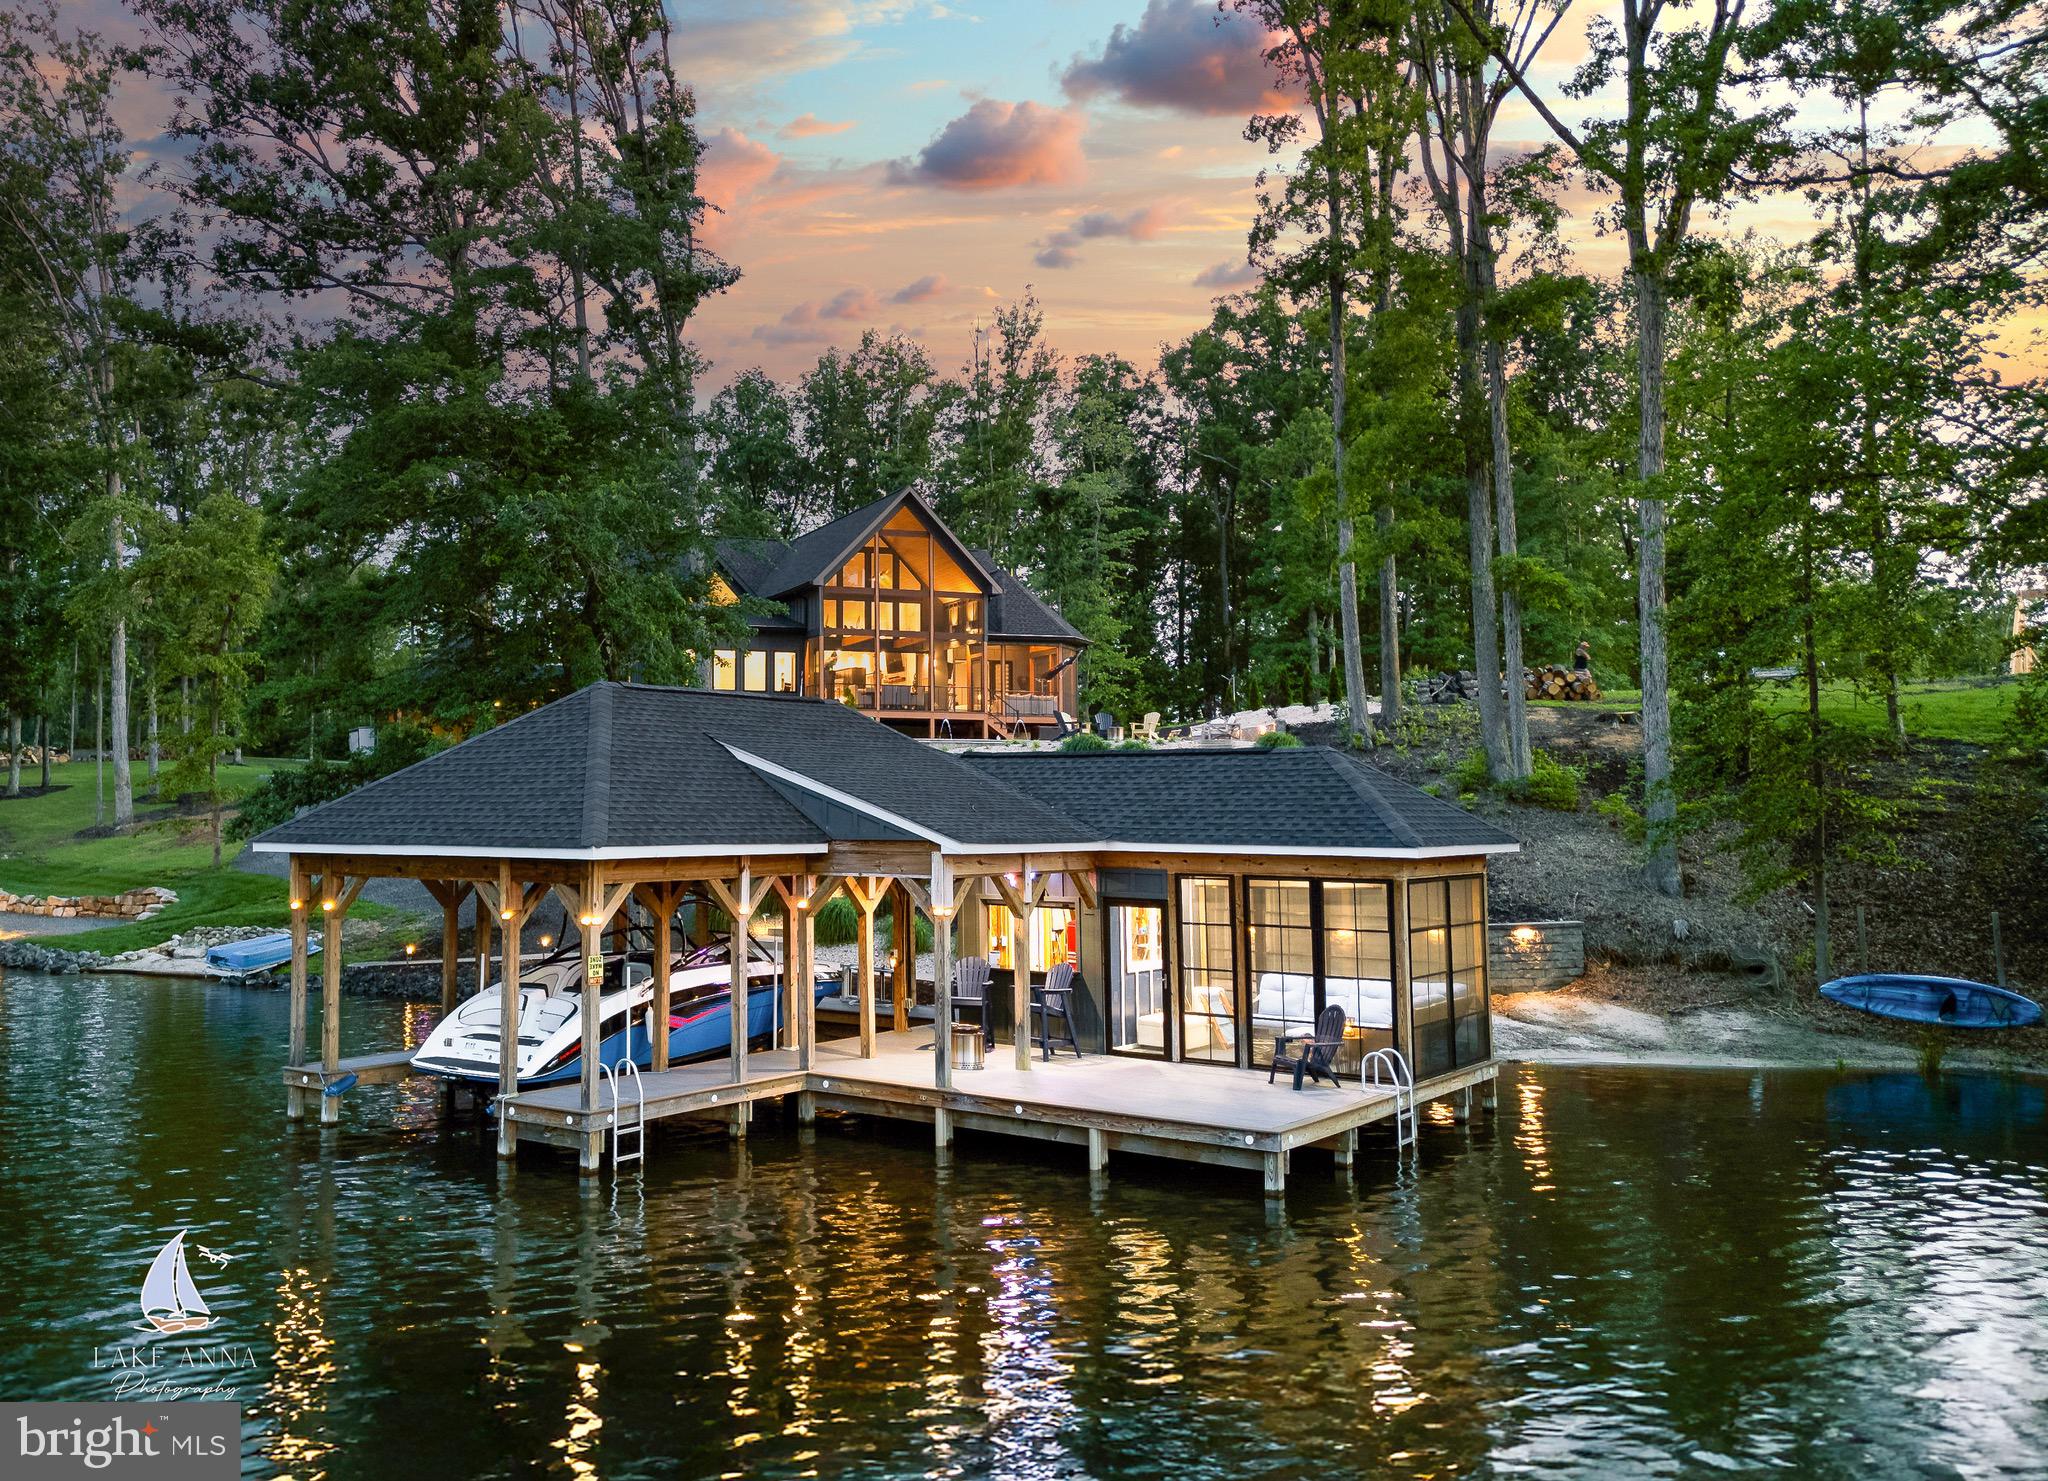
Live the Dream: Waterfront Luxury with Private Pool at Lake Anna.

Welcome to the lake life—where every day feels like vacation. At 2 Wolftrap Ct on the private side of Lake Anna, Virginia, you’ll find the ultimate fusion of lakefront living and resort-style luxury. With your own private pool, deep-water dock, and designer interiors, this custom home delivers a lifestyle you simply won’t find anywhere else.

This 3-bedroom, 2.5-bath modern masterpiece offers approximately 2,500 square feet of thoughtfully designed living space. As you arrive, an upgraded concrete driveway welcomes you to a beautifully integrated carport and single-car enclosed garage, both connected to the main home by a stylish breezeway with a rich wood ceiling—providing not only protection from the elements, but a seamless architectural finish.

Step inside to soaring wood ceilings, wide-plank hardwood floors, and a showstopping luxury kitchen outfitted with high-end appliances, custom cabinetry, and striking finishes you won’t find in any other home. A modern tile fireplace anchors the open-concept living area, where oversized bi-folding glass doors open the space to a covered, screened-in deck with lake views, wood-paneled ceiling, and a cozy outdoor fireplace—perfect for summer nights or crisp fall mornings.

Your private backyard is a retreat all its own. Lounge by the expansive custom pool (approximately 20' x 35'), entertain guests at the lakeview patio, or head to your extended trex boat dock—complete with a boat lift, covered bar area, screened-in seating, and sundeck. A retaining wall leads to your private sandy beach and a tucked-away cove ideal for swimming and relaxing. Enjoy approximately 120 feet +/- of waterfront! 

Back inside, the primary suite is a dream—featuring private deck access, a spa-like ensuite with a massive walk-in shower, modern vanity, and a custom-designed closet system. Two additional bedrooms share a luxurious Jack-and-Jill bathroom with a walk-in shower and soaking tub. One guest room connects directly to a flexible office/den with sweeping lake views, making it the perfect spot for working from home or curling up with a good book.

Homes like this don’t come around often. Experience the privacy, beauty, and unmatched luxury that only Lake Anna can offer.

Schedule your private tour today and claim your piece of paradise before it's gone.
#VALA2007962

BUMPASS

2 WOLFTRAP CT

3 Beds

2 Baths

2,470 Sq.Ft.

$1,800,000

MLS#: VALA2007962
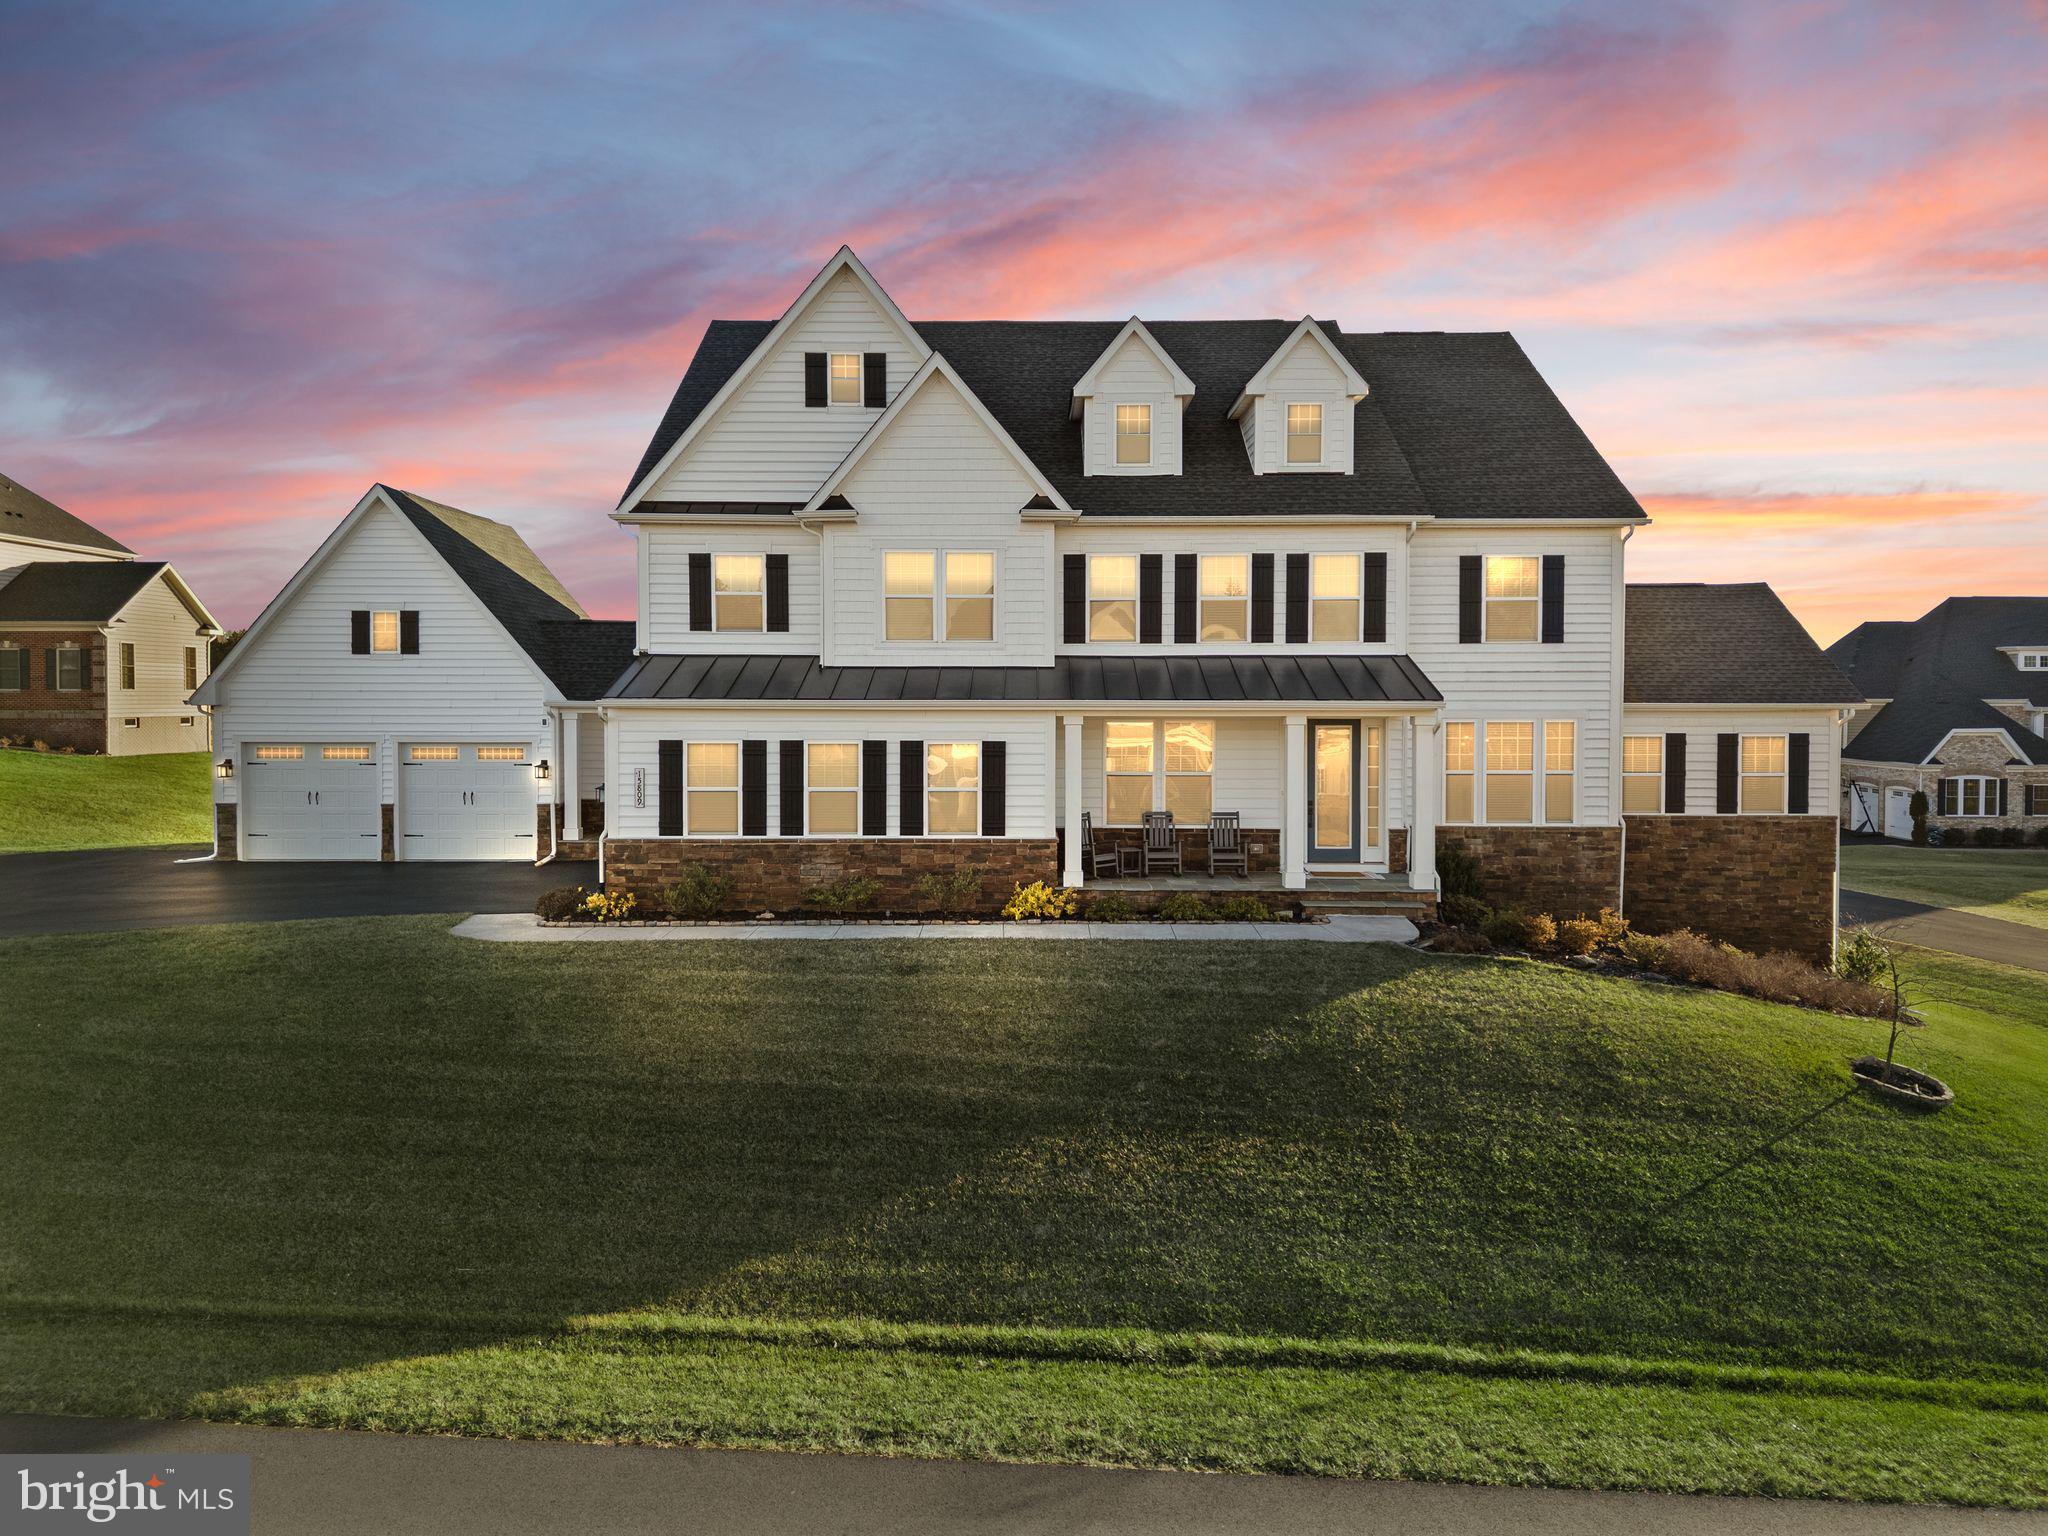
Welcome to 15809 Delaney Chase Way — a beautifully appointed 2021 NV Homes residence set on one acre with four additional acres of preserved land. Beyond its welcoming entry, the main level opens to a dramatic two-story great room that flows naturally to the well‑appointed kitchen with white shaker cabinetry, quartz counters, and a newly remodeled walk‑in pantry (2025). The kitchen opens onto a spacious deck that invites indoor‑outdoor living. A main‑level bedroom suite with full bath and walk‑in closet offers ideal flexibility for guests or multi-generational living, while a mudroom and main‑level laundry add practical convenience for everyday life.

The upper level impresses with four bedrooms, each with a private bath. The primary suite serves as a calm retreat with a spa‑like bath and generous walk‑in closet. A second laundry on this floor streamlines household routines. The finished walk‑out lower level extends the living experience with an open media area, ample storage, and direct access to the backyard—perfect for recreation, fitness, or relaxation.

Outside, private trails lead from the property into more than 120 acres of adjacent nature preserve and connect directly to The Winery at Bull Run and the Bull Run Equestrian Center, offering scenic walks and easy access to local amenities. The home is also within minutes of the Manassas Battlefields, adding historical context and recreational opportunities nearby. Convenient to top‑rated public and private schools and commuter routes, this 6,774 sq ft, three‑level home balances privacy, functionality, and long‑term flexibility—ready to be experienced in person.
#VAFX2285338

CENTREVILLE

15809 DELANEY CHASE WAY

5 Beds

6 Baths

6,627 Sq.Ft.

$1,800,000

MLS#: VAFX2285338
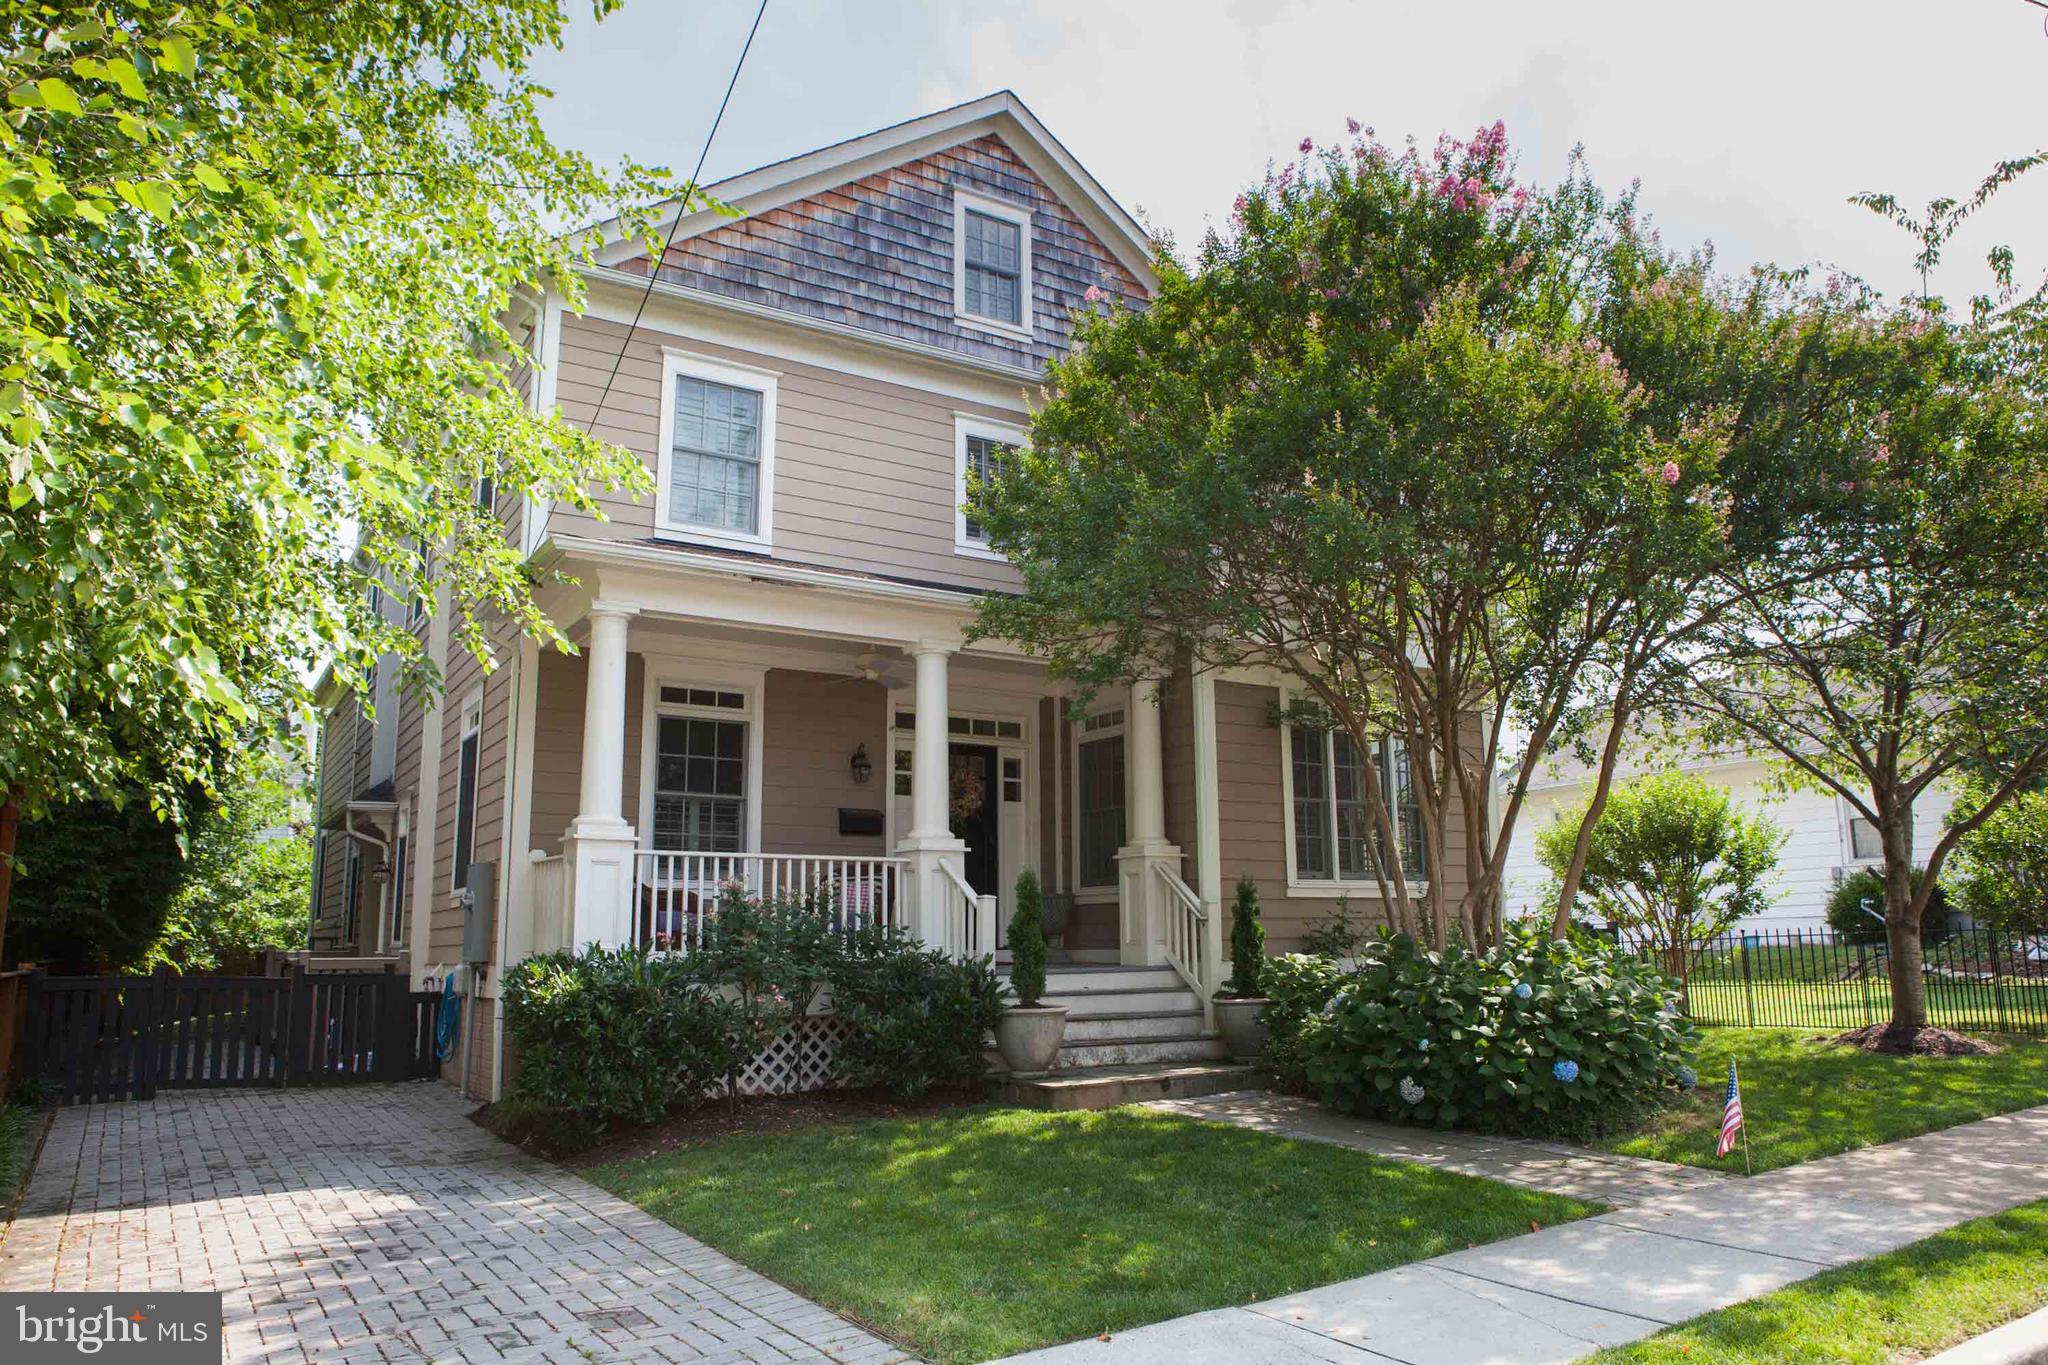
MASKS AND SOCIAL DISTANCING REQUIRED. With all the charm and convenience of Rosemont, this bright 6 bedroom, 4.5 bath house, has approximately 5500 sq. feet of elegance and style, for comfortable living. Enjoy sitting on the relaxing front porch for a chat with your friends or family. The entry is through a center foyer, opening into a study with built-in shelving on one side and an elegant dining room on the other. The spacious bright dining room, coffered ceiling, extensive moldings and wood floors, is ideal for entertaining a large crowd or a festive family affair. The heart of the house is a marvelous open white kitchen with a large island providing storage, a bar-sink and beautiful marble-like white quartz countertop, ideal for cooking or entertaining. The gourmet chef will enjoy the professional 4 burner gas Wolfe stove, a side-by-side Sub-zero refrigerator and freezer, under counter microwave, Bosch dishwasher and a large white farmhouse sink. An elegant marble backsplash compliments the tall white cabinets. For even more storage, between the kitchen and dining room is a butler's pantry and large walk-in pantry. The open plan kitchen is linked to a generous breakfast room and a large family room with wood burning fireplace, wood floors and French doors leading to a balcony overlooking the rear garden. There is also a side entrance on the main level with a half bath and useful mud room. The main level also has a side entrance to driveway, a half bath and handy mud room and coat closet  This quality house, built in 2012, is on 4 levels, linked by a unique, graceful open curved staircase with cozy landings large enough for a desk, Christmas tree or a quiet place to sit and read. The second level has a large master suite with dressing room, 2 large walk-in closets and a beautiful marble bath with double vanity, walk-in shower and free-standing claw soaking tub. Additionally, there are two other spacious bedrooms, a full bathroom and a well-positioned laundry room with washer and dryer, and storage cabinets on that floor. The top floor has hobby room, 2 bedrooms and one full bathroom. The larger bedroom has a walk-in closet and is currently used as an office.  The lower level is totally finished providing guest bedroom in-law suite, with a large walk-in closet and full bathroom. The basement also has an open recreation room and a second family room with gas fireplace.  The basement has new carpet throughout and has been freshly painted.  The fully fenced side back garden has grass for playing and a nice patio area for outside cooking and entertaining.  Only a few blocks to the Braddock metro, the restaurants and shops of both Old Town and Del Ray. Park your cars in your driveway and enjoy the lovely walkable lifestyle this home has to offer.
#VAAX256240

ALEXANDRIA

25 E MASONIC VIEW AVENUE

6 Beds

4 Baths

5,475 Sq.Ft.

$1,800,000

MLS#: VAAX256240
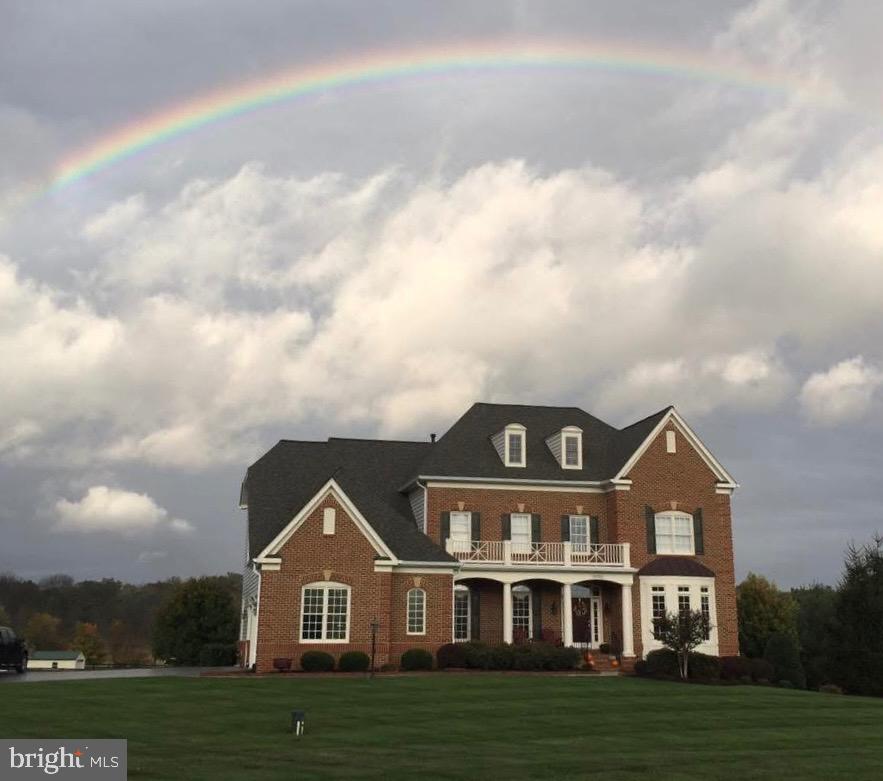
Welcome to this wonderfully maintained brick front home in the Highlands of Round Hill. Situated on almost 9 acres, it is one of the few parcels in the neighborhood that allows horses. Added convenience for your horses via the separate driveway which leads to an Amish built shed with garage doors on either side, a well built tongue and grove 3 stall barn (1200+ sf), complete with a separate wash stall, a heated tack room with water heater and a loft for storage with access on both ends. Enjoy the views from any direction on the property. The home welcomes you with a front porch, lovely low maintenance landscaping and 3 car side entry garage. Step inside to the unique foyer, with a turned staircase with wrought iron railings. The main level includes a separate office, large dining room with a wet bar/butlers pantry leading into the well appointed gourmet kitchen. Sub Zero refrigerator, 6 burner Viking stove with hood, built in microwave and large center island with seating and lots of room for gathering. A convenient walk in pantry allows for even more storage. The large laundry room has 2 washing machines and 2 dryers, along with a full bathroom and additional storage cabinets and closets. Another half bath is located in the main part of the home. The kitchen is flanked by a sunroom with gorgeous views of the property, a large eat in area and the family room. The family room has a coffered ceiling, stone fireplace and more windows to let in natural light. The family room, office as well as all of the bedrooms upstairs all have plantation shutters. A second rear staircase from the kitchen takes you to the upper level with a generous landing. The primary suite has a sitting area, walk in closet with custom shelving, his and hers water closets, a large shower with 2 shower heads and a jetted tub. Relax in the mornings on the private balcony and take in gorgeous sunrises. There are 3 additional bedrooms, all with ceiling fans, ample closet space and their own full bathrooms. In the freshly painted basement, you will find a great wet bar, perfect for entertaining, rec room area, full bathroom with a steam shower, legal bedroom and a bonus room. The tile flooring makes coming inside from the pool area convenient. The walk out lower level leads to a covered stamped concrete patio and a short distance to the fenced in pool. The pool is over 1100 sf and the large deck and hot tub makes gatherings fun and easy. Beyond the pool, the shed and stable complete the majestic views. Never worry about losing power, the whole house generator with an auto switch has you covered. Conveniently located minutes from Route 7 and downtown Round Hill, be sure to enjoy the town parades, easy access to Purcellville, 20 minutes to Leesburg and 30 miles to Dulles Airport. Enjoy farmers markets, festivals, wineries, breweries, local parades, restaurants, hike the Appalachian Trail or tube down the Shenandoah River. This is Western Loudoun County at its finest!
#VALO2118332

ROUND HILL

35550 GREYFRIAR DRIVE

5 Beds

6 Baths

7,307 Sq.Ft.

$1,800,000

MLS#: VALO2118332

1 ... 431 432 433 434 435 ... 666
* Listings identified with the FMLS IDX logo come from FMLS and are held by brokerage firms other than the owner of this website. The listing brokerage is identified in any listing details. Information is deemed reliable but is not guaranteed. If you believe any FMLS listing contains material that infringes your copyrighted work please review our DMCA policy and learn how to submit a takedown request. © 2024. First Multiple Listing Service, Inc.

Send a message

Message successfully sent.

Your message

What is 3 + 4 ?

Reason for contacting?

I agree to receive email communication and understand I can unsubscribe at any time.

I agree to be contacted by Charis Realty Group - Christine Issler, Broker via call, email, and text for real estate services. To opt out, you can reply 'stop' at any time or reply 'help' for assistance. You can also click the unsubscribe link in the emails. Message and data rates may apply. Message frequency may vary. Privacy Policy

Sign Out

Virtual Assistant

Would you like to take the next step with this property? We can help you schedule a showing or virtual tour, or send you more details.

Yes, I would like more information.

Thank You for Your Reply, One of Our Agents will contact you as soon as possible

No, maybe later.

Thank you, you can always contact me via email, phone number or through the contact form.

Realhub AI

Lucy - Your AI-Powered Realtor

Update Your Temporary Password

Personalize your search

Enter your email and we'll notify you immediately when new listings match what you're looking for.

or enter email address

Already have an account ? Login here

Continue your home search

I agree to receive communications and understand I can unsubscribe at any time.

I agree to be contacted by Charis Realty Group - Christine Issler, Broker via call, email, and text for real estate services. To opt out, you can reply 'stop' at any time or reply 'help' for assistance. You can also click the unsubscribe link in the emails. Message and data rates may apply. Message frequency may vary. Privacy Policy

Already have an account ? Login here

We use cookies

We use cookies primarily for analytics to enhance your experience. By accepting, you agree to our use of these cookies. You can manage your preferences or learn more about our cookies policy.
