Properties

Browse or get in touch to schedule a walkthrough.

  • Nearby me
Price range

Popular Features

Community Features

Association

Property Features

Waterfront

View

Exterior Features

Interior Features

Style

409490 properties match your criteria

Updated 1 minute ago

E-Alert name

LYON PARK,  one of Arlington's Urban Villages, does it again with  Impressive Home Solution Groups, LLC  transforming  427 North Cleveland Street  into a European Modern designed home,  perfect for luxury  living.  THIS HOME IN UNDER CONSTRUCTION WITH DELIVERY APPROXIMATELY JUNE 2022. The Gourmet  kitchen boasts  an oversized island with seating, Quartz countertops, top of the line  stainless steel appliances, custom cabinetry, designer lighting and hardwood flooring .  Entry level office with en-suite full bathroom meets todays hybrid working needs or is perfect for use as a main floor bedroom.  The main level also offers  a large separate dining area as well as a spacious great room with the ambiance of a gas fireplace and custom millwork.   The  3-story  glass enclosed stairway is a  SPECTACULAR one-of-a -kind alluring architectural feature--so cool.  Thoughtful upper-level layout provides 3 en-suite bedrooms with custom detailing where it counts. Welcoming lower-level is outfitted with a spacious, yet cozy family-room, 5th en-suite bedroom, wet-bar and  gas fireplace.  Through the private garden is a coveted 2 -car detached  garage with private guest quarters above.  All this is in close proximity to Clarendon and all its amenities, including the Metro and bus service.  Estimated delivery--mid-year 2022.  Buyer modifications may still be made. HOME IS UNDER CONSTRUCTION..PHOTOS ARE OF OTHER PROPERTIES COMPLETED BY IMPRESSIVE HOME SOLUTION GROUPS, LLC TO show the quality of workmanship
#VAAR2012860

ARLINGTON

427 N CLEVELAND STREET

5 Beds

5 Baths

4,280 Sq.Ft.

$1,800,000

MLS#: VAAR2012860
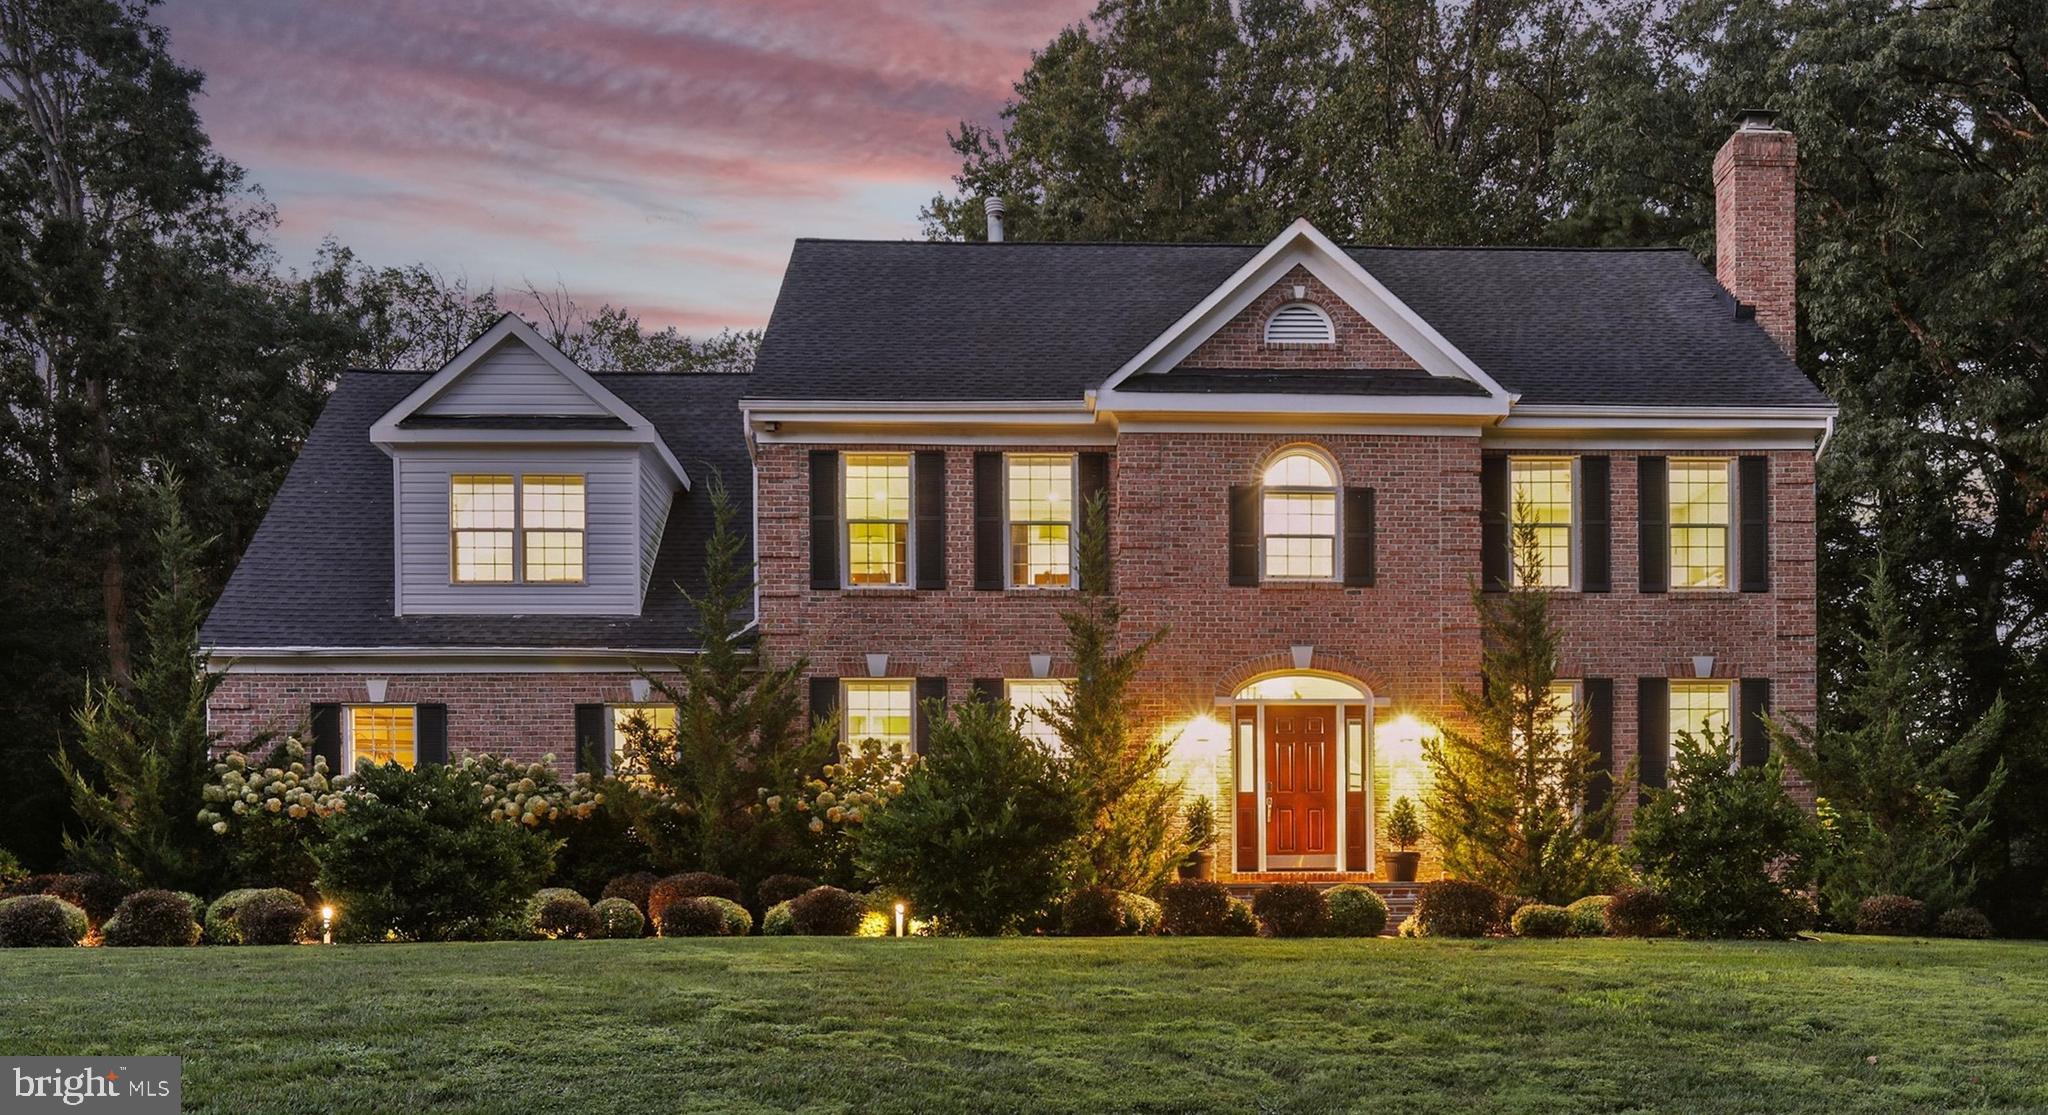
Discover the epitome of luxury living in this stunning, fully remodeled home nestled on a private 1.11-acre cul-de-sac lot surrounded by serene nature. With no HOA, this exceptional property offers unparalleled privacy and freedom in a small enclave of fine homes.  This incredible Home has been completely transformed with high-end finishes and luxurious touches throughout, including hand-scraped hardwood floors on the main and upper levels, Viking appliances in the Gourmet Kitchen, beautifully remodeled bathrooms and elegant custom millwork throughout including glass transoms framing the dramatic two-story Foyer and curved staircase.  The grand porcelain 2 story Foyer sets an elegant tone, leading to an open and stylish main level perfect for entertaining. There are large flowing spaces and dual floor-to-ceiling glass doors in the Dining Room and Kitchen open to a newly remodeled 42 Ft wide maintenance-free deck overlooking the expansive private backyard backing to woods.  The bright formal Living Room boasts a custom fireplace with insert, while the luxurious formal Dining Room shines with custom moldings and an exquisite 18-light chandelier.  The divine Gourmet Kitchen is a dream come true, equipped with Viking stainless steel appliances, polished marble counters, a custom backsplash, lighted glass-faced cabinets, an enormous center island, Restoration Hardware pendant lights, and spacious Breakfast Area.  Flow seamlessly to the dramatic light-filled Great Room with soaring cathedral ceilings, oversized windows, and a breathtaking floor-to-ceiling stone fireplace with Bluestone hearth.  Additionally, there is a main level Office with a built-in bookcase, remodeled Powder Room with leather-look porcelain floors, and a versatile Mud Room with front-load semi-commercial Maytag washer/dryer and laundry chute.  Upstairs, the spacious Owner’s Suite is a true retreat with an Awe-inspiring walk-in closet with custom built-ins and incredible Luxury Bath featuring 24 x 24 ceramic tile, a floating double vanity with quartz counters, freestanding tub, and oversized frameless glass shower with rain shower head, and river stone accents.  Two additional generous bedrooms share a beautifully remodeled Jack-and-Jill bath with real stone mosaic accents, marble counters, and stylish hinged glass shower door.  In addition, the private Princess Suite features tall cathedral ceilings and includes its own private updated bath.  The bright, fully finished basement offers premium Shaw carpeting, full-sized windows, and walk-out access to the private backyard. Enjoy the large Rec Room, Game Room, two storage rooms, & recently remodeled full bath with slate-look tile and pebble-floor glass shower. Plus explore the exciting Movie Theater complete with BenQ projector, 9 Ft movie screen, surround sound, in-ceiling speakers, and reclining electric seats.  The most recent upgrades include a newer American Standard Gold dual-fuel HVAC System, two new fireplace flue liners, Amish-built 250 sq ft shed, Bluestone front stoop, ProVia fiberglass front door with Low-E side-lites and ellipse transom, new maintenance -free decking, and professional landscaping featuring fragrant Dwarf Magnolias, Conifer evergreens, Hydrangeas, and Spilled Wine Weigela bushes.   Additional Features include dual-zone HVAC with whole-house humidifier and dehumidifier, front door camera, exterior lighting, brick lead walkway, extensive network wiring, and oversized garage with a custom workbench and shelving system, two door openers, and two electric car chargers.  Delight in the robust and satisfying Oakton lifestyle with its nearby parks, recreation spaces, and nature trails.  Enjoy concerts at Wolf Trap, shopping and dining in downtown Vienna and Reston Town Center, and easy access to the Vienna Metro, Dulles Airport, Dulles Toll Rd, and other important commuter routes.  There is an existing assumable VA mortgage at 2.25% for Veterans only- contact the Listing Agent for details.
#VAFX2297468

OAKTON

11312 TIMBERLINE DRIVE

4 Beds

4 Baths

5,603 Sq.Ft.

$1,800,000

MLS#: VAFX2297468
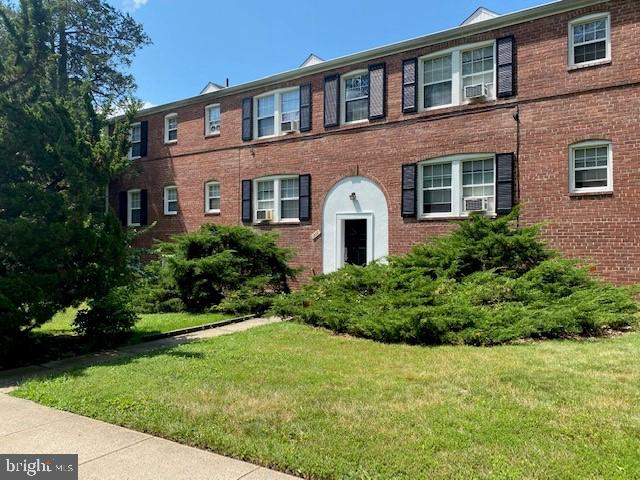
8 Unit Building in Westover.  New price reflects condition.  All units are one bedrooom and rented on a month to month basis at an ave. of $1285 per month, total $10,290 per month.  Many long-time tenants.  9 electric meters, one per unit and one for common areas.  Gas heat and water paid by landlord.  Laundry room in basement.  Parking on street and behind building has room for 8 cars.  Potential for increased rents with unit improvements as tenants are replaced.  Attached are pictures of each unit.  Individual conditions vary from unit to unit.   Unfinished area in basement could be turned into extra storage or community room.   Bus service on Washington Blvd.  Convenient to Westover and Ballston.  Close to parks, shopping and restaurants.  Currently being professionally managed.
#VAAR2045236

ARLINGTON

1200 N KENSINGTON STREET

None Beds

None Baths

5,184 Sq.Ft.

$1,800,000

MLS#: VAAR2045236
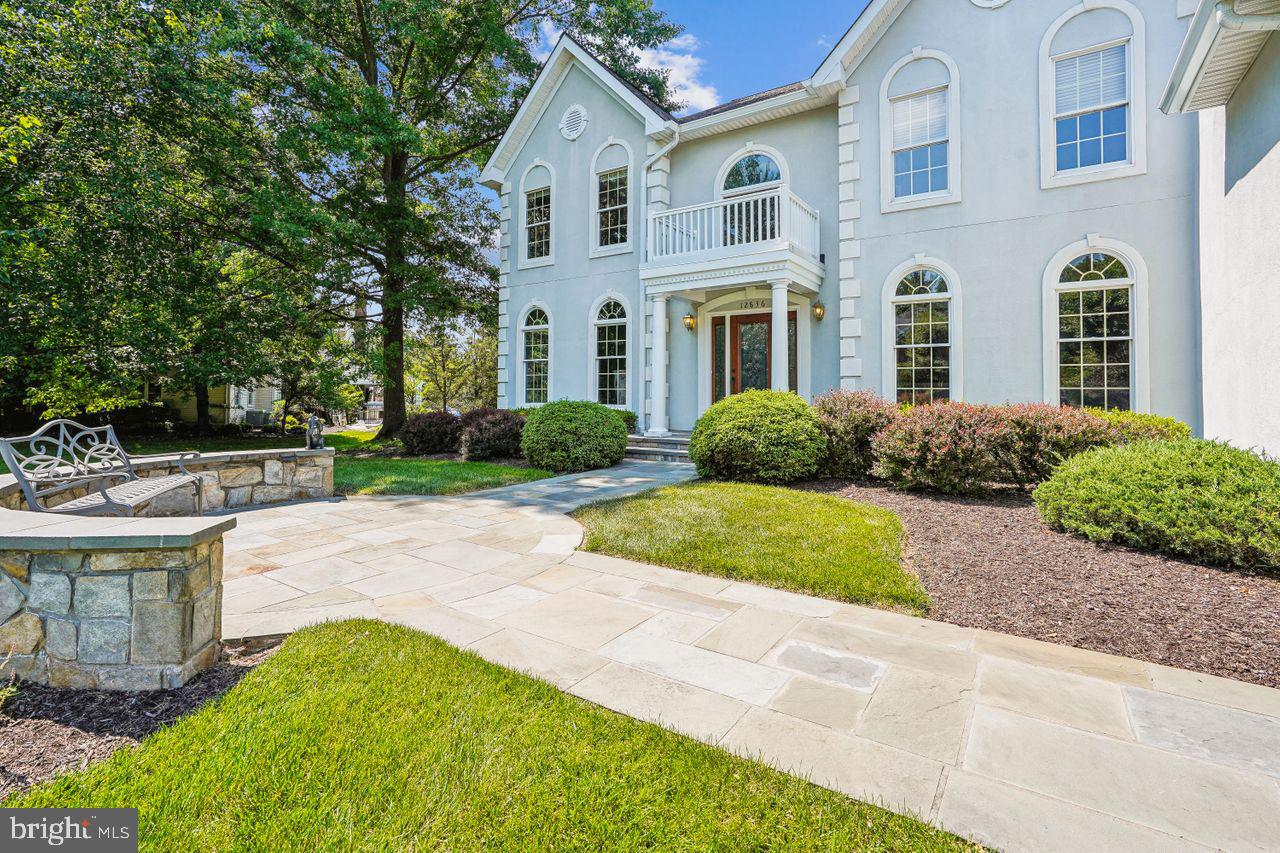
Welcome to your dream home set at the top of a meticulously groomed .83-acre in Oakton Chase within the Oakton High School Pyramid! This stunning 4-bedroom, 4.5-bathroom residence boasts luxurious modern living spaces and amenities, making it an ideal sanctuary for discerning buyers with a sharp eye for interior design.

Step into elegance as you enter the foyer, greeted by an abundance of natural light that illuminates the entire home. The main level features a bright and airy kitchen, perfect for culinary enthusiasts, complete with updated appliances, two large islands, ample storage, and sleek white quartz countertops. Whether you're hosting intimate gatherings or entertaining guests, this kitchen is sure to impress. Rich engineered hardwood floors take you on your tour through the entire 6,600 square-foot home with high ceilings, a gas-log fireplace, from the kitchen to a screen-in back porch, and out to a hardscape rear patio. The 3-car side-load garage provides comfortable accessibility for everyday use and storage.

Indulge in relaxation in the updated bathrooms, where spa-like amenities and contemporary finishes create a tranquil retreat. With four spacious bedrooms, including a lavish primary suite featuring radiant heat in the bathroom floor, a deep soaking tub, and an enormous walk-in closet. 

The fully finished and remodeled basement adds an additional dimension to this already impressive home. Ideal for movie nights, game days, or simply lounging, this versatile space offers endless possibilities for recreation, entertainment, and storage.

Outside, enjoy the serenity of your private oasis, surrounded by lush landscaping, mature trees, and ample hardscaping with a built-in gas grill. Whether you're sipping your morning coffee on the expansive patio or hosting summer barbecues in the tree-lined backyard, outdoor living has never been more inviting.

Convenient to all the DC Metro Area, located in the highly regarded Oakton Chase, this home offers the perfect blend of privacy and accessibility. With easy access to shopping, dining, and two international airports (Dulles and Reagan), you'll enjoy the best of your world.

Don't miss your chance to own this exceptional property. Schedule a showing today and experience luxury living at its finest!
#VAFX2185834

OAK HILL

12836 PARAPET WAY

4 Beds

4 Baths

6,387 Sq.Ft.

$1,800,000

MLS#: VAFX2185834
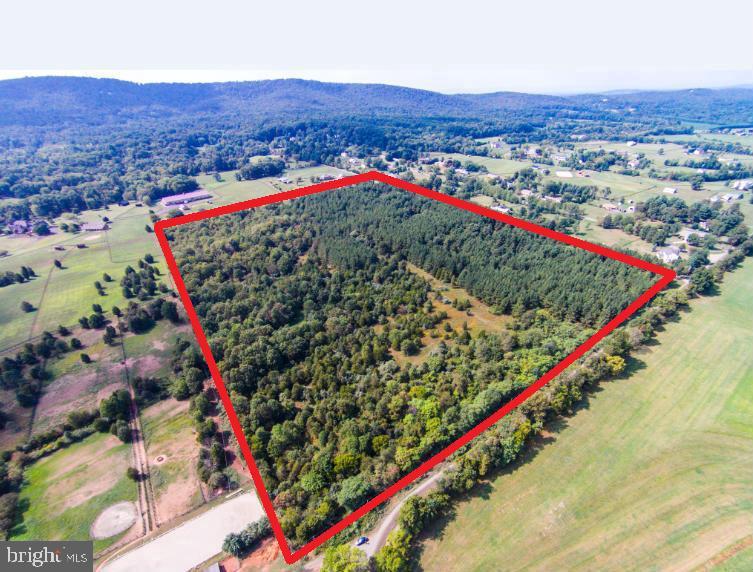
Presenting a rare opportunity to acquire a 43.33-acre assemblage comprising three parcels — 1570, 1580, and 1590 Loudoun Drive — ideally situated just off Route 15 and minutes from Interstate 66 in the highly desirable Haymarket area of Northern Virginia.
This expansive property is a developer’s and builder’s dream, offering tremendous potential for future development, subdivision, or long-term investment within one of Northern Virginia’s fastest-growing corridors.
With a prime location, strong surrounding home values, and convenient access to major transportation routes, shopping, and top-rated schools, this property offers endless possibilities — from a luxury residential community to a private estate enclave.
Total Acreage: 43.33 acres (three parcels combined) Zoning: Agricultural (A-1) off Route 15, minutes from I-66.
(MLS# for  three parcels   (VAPW2106438)(VAPW2106436) (VAPW 2105684)
#VAPW2106436

HAYMARKET

1570 LOUDOUN DRIVE 1580-1590

None Beds

None Baths

16.11 acres

$1,800,000

MLS#: VAPW2106436

Set on a private, wooded homesite in the heart of Ashburn, this exceptional cul-de-sac residence offers a rare blend of seclusion, sophistication, and fully integrated smart living. Tucked away yet minutes from everyday conveniences, the property delivers a lifestyle that feels worlds apart—where privacy, innovation, and comfort exist in perfect balance.

Almost completely reimagined in 2020 with a no-expense-spared approach, the home has been transformed into a truly connected smart residence. Nearly every light, system, and function—from climate and security to whole-home audio—is app-controlled and seamlessly integrated. Thoughtful infrastructure upgrades including a whole-house surge protector, leak detection with automatic water shutoff, and high-efficiency systems (roof, HVAC, and dual Navien tankless water heaters all updated in 2020) provide peace of mind alongside luxury. Sonos speakers in every room, custom built-ins, flat wall vents, and Pella windows with between-the-glass blinds reinforce the level of detail carried throughout.

The interior balances modern design with warm, highly functional living. The kitchen is a true showpiece, outfitted with a full suite of designer appliances including a Big Chill industrial refrigerator, 48” gas range, Miele built-in coffee system, steam oven, and more—blending performance with statement design. Supporting spaces like the butler’s pantry elevate everyday living with a full refrigerator/freezer set, ice maker, pull-out storage, and hidden outlets. The dining space is equally impressive, with custom cabinetry, color-changing LED shelving, and a dual-temperature wine fridge.

The primary suite offers a true retreat experience, complete with a retractable ceiling-mounted TV, custom-designed closet with island and rotating storage, and even an LG steam closet for garment care. The spa-inspired bath features a dual steam shower, heated floors, heated towel rack, cast iron soaking tub, and smart mirror cabinetry—creating a space designed for both relaxation and performance. (And yes—there’s a hidden feature you’ll want to see in person.)

The fully finished lower level continues the home’s elevated design, featuring coffered ceilings, a sound-insulated brick feature wall, and a modern open staircase with sleek railings. This level offers exceptional flexibility for entertaining, recreation, or extended living, with a dedicated gym space (that can easily convert to a fifth bedroom), a full bath, and multiple areas for gathering or relaxation.

Outdoor living rivals that of a private resort. A renovated pool with sun shelf, a separate hot tub, expansive decking, and multiple entertaining zones are complemented by a fully equipped outdoor kitchen with grill, griddle, smoker, and refrigeration. The StruXure motorized louvered roof system—on both the main deck and private office deck—automatically responds to weather, with integrated lighting, screens, heaters, and fans creating year-round usability. Landscape lighting, uplighting, irrigation, permanent Jellyfish lighting, and whole-property Sonos audio complete the experience, all set against a mature tree-lined backdrop for exceptional privacy.

Additional highlights include an oversized garage with dual EV chargers, epoxy flooring, built-in cabinetry, and boot heaters; extensive storage solutions including fully-enclosed  under-deck storage; and countless thoughtful upgrades designed for both convenience and longevity . Many furnishings were custom-made or purchased for this home & may convey.

This is more than a home—it’s a thoughtfully engineered lifestyle. With advanced technology, exceptional craftsmanship, and indoor-outdoor living executed at the highest level, this is a truly rare offering for those who expect both beauty and performance from where they live. Home provides easy access to Ashburn Metro Station, Dulles Airport, Loudoun County Parkway, Route 28 and Dulles Greenway and Toll Road,
#VALO2136972

ASHBURN

22043 WATER RUN COURT

4 Beds

4 Baths

5,472 Sq.Ft.

$1,800,000

MLS#: VALO2136972
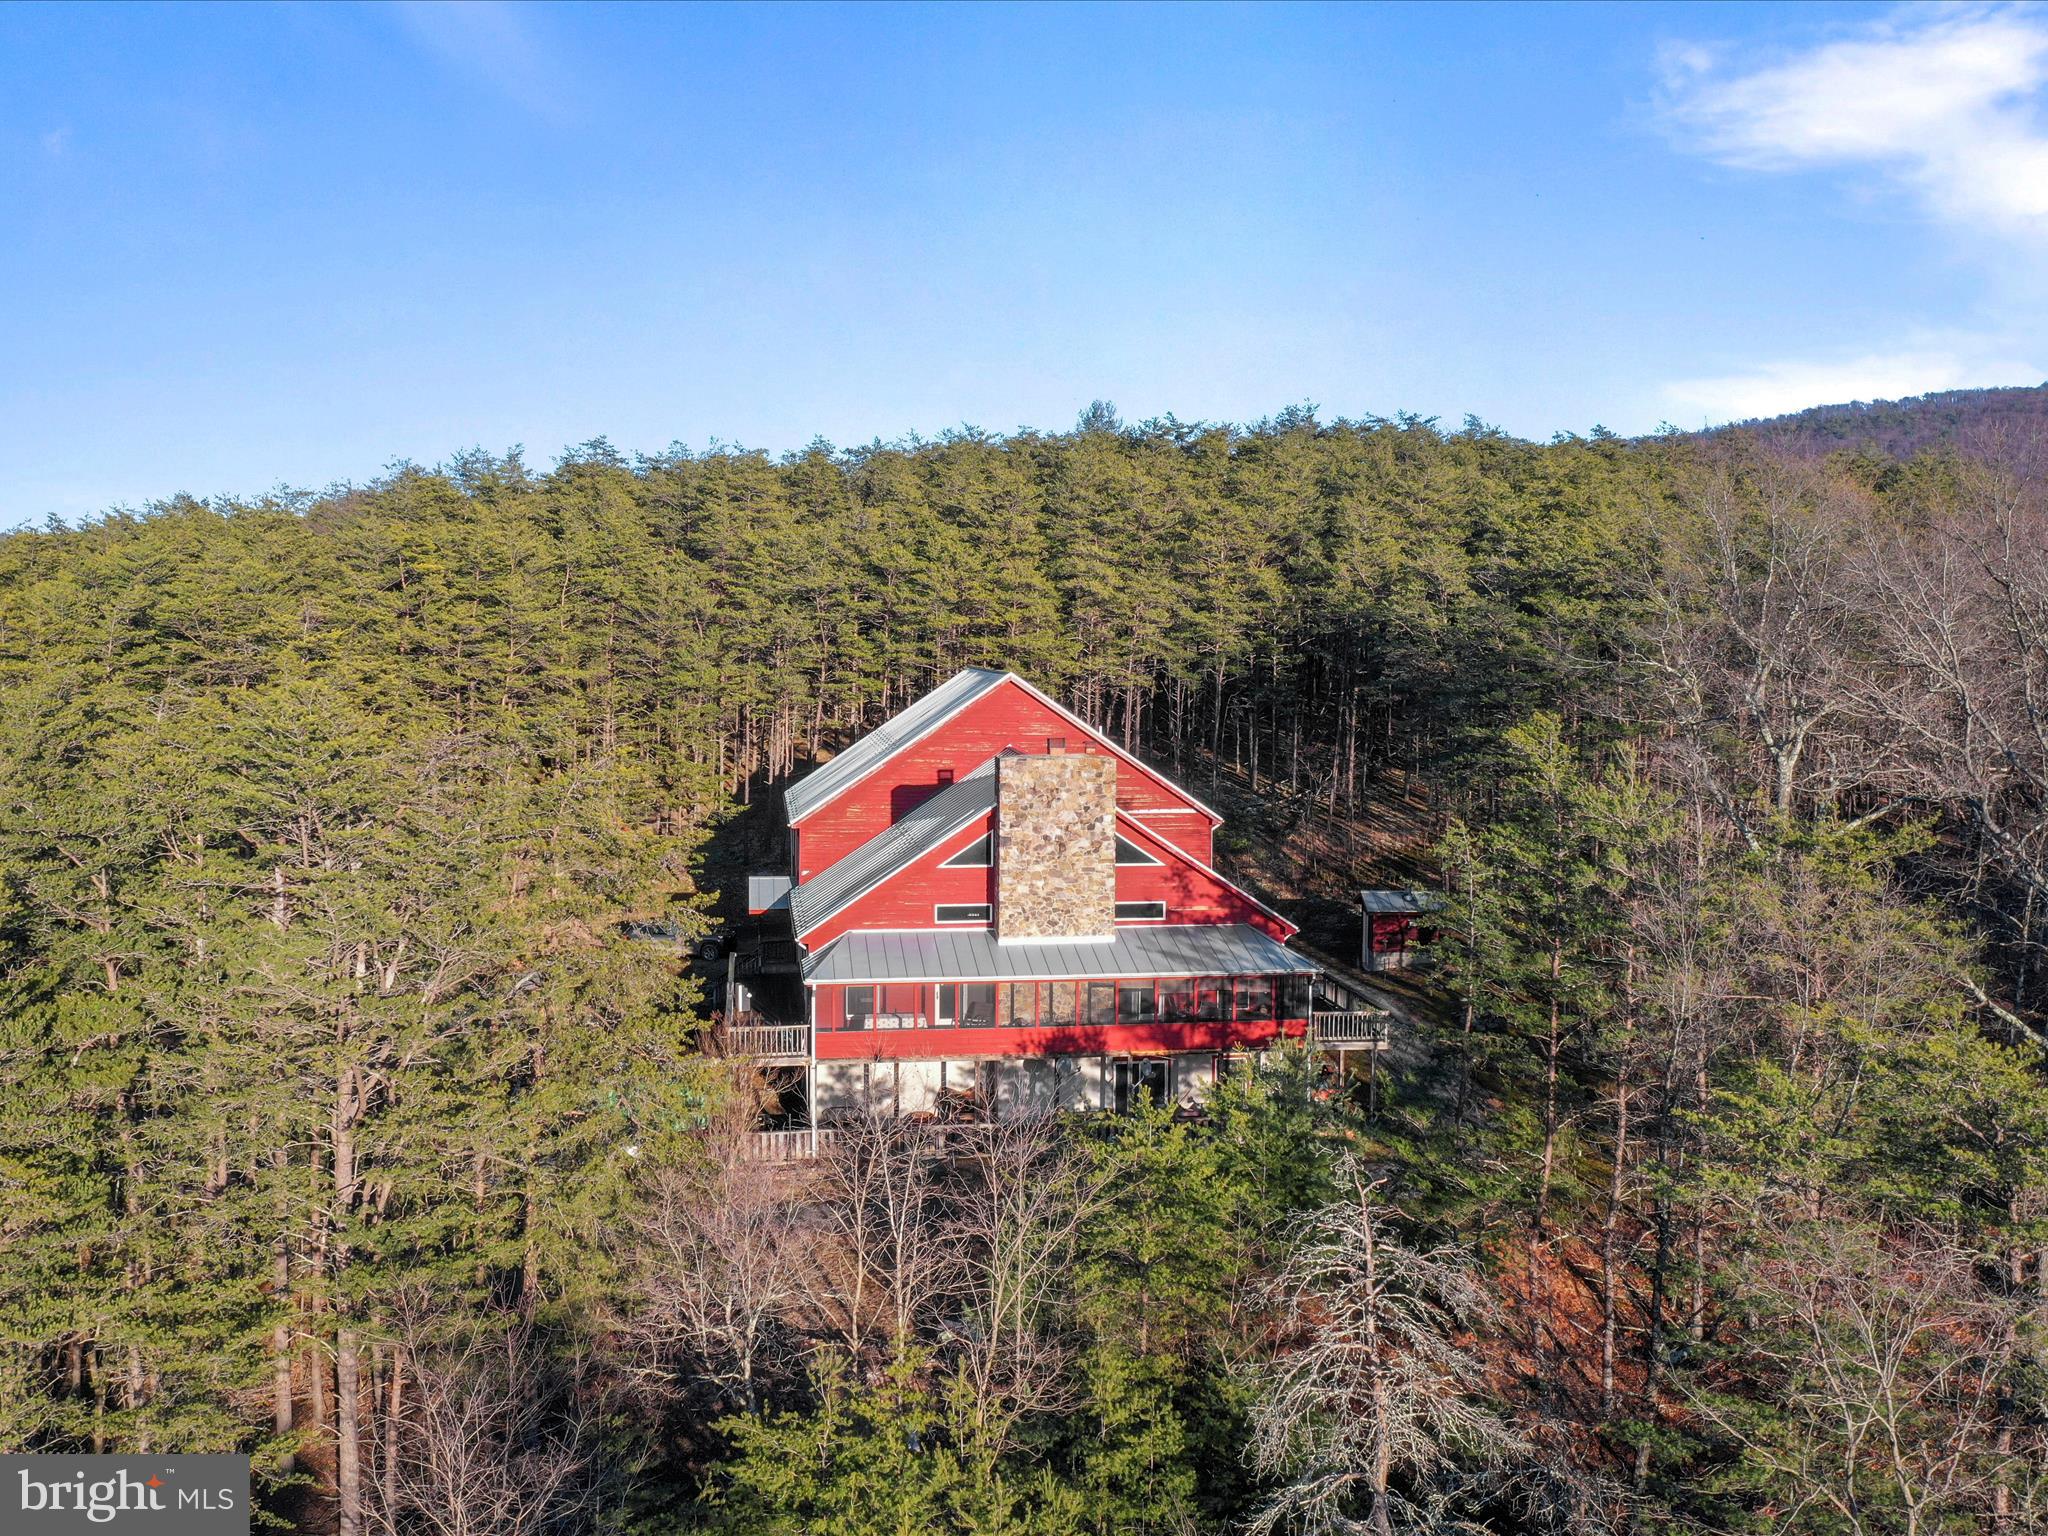
Welcome to your dream mountain retreat—a custom-built, three-story timber frame lodge surrounded by breathtaking scenery and endless outdoor adventure. This extraordinary property offers the perfect blend of rustic charm and modern comfort, with 198.5 acres of pristine land, two ponds, abundant wildlife, and easy access from the main road. From the moment you enter the main floor, you’ll be captivated by the exquisite craftsmanship—beautiful hardwood floors, soaring ceilings, and expansive windows that fill the space with natural light and showcase the panoramic mountain views. The main floor features a spacious primary suite with two walk-in closets and an ensuite bathroom, two additional guest bedrooms, and one hall bathroom. The great room is anchored by a stunning craftsman-style stone fireplace, perfect for cozy evenings. The kitchen with bar seating is designed for gatherings, and just beyond, the panoramic deck—partially covered and screened—provides the perfect spot to enjoy your morning coffee while watching the sunrise. The upper level offers four oversized bedrooms and two full bathrooms, providing ample space for family and guests. On the lower level, you’ll find a large living area, four additional bedrooms, a full bathroom, and tons of storage. This level also includes the utility room and offers direct access to the 1-car garage. The home is heated by efficient in-floor radiant heat, ensuring year-round comfort. With plenty of usable flat land, the property is ideal for outdoor activities, farming, or creating your own private oasis. Two ponds attract local wildlife, making this a paradise for nature lovers, and the property’s proximity to the North River adds even more opportunities for outdoor recreation. As a bonus, the property includes a charming A-frame cabin—a cozy 1-bedroom, 1-bathroom retreat with a loft, located close to the river making it perfect for guests, a rental, or a peaceful escape from the everyday hustle. Lovingly cared for and cherished for generations, this exceptional property is now ready for its next chapter. Whether you’re dreaming of a private family retreat, a homestead, or a recreational haven, this rare offering has it all. Located 20 minutes to Moorefield, WV, Less than 30 to Wardensville & the Lost River Valley, Less than 2 1/2  hours from Washington DC. Schedule your private tour today!
#WVHD2002514

BAKER

8056 NEEDMORE ROAD

11 Beds

5 Baths

10,000 Sq.Ft.

$1,800,000

MLS#: WVHD2002514
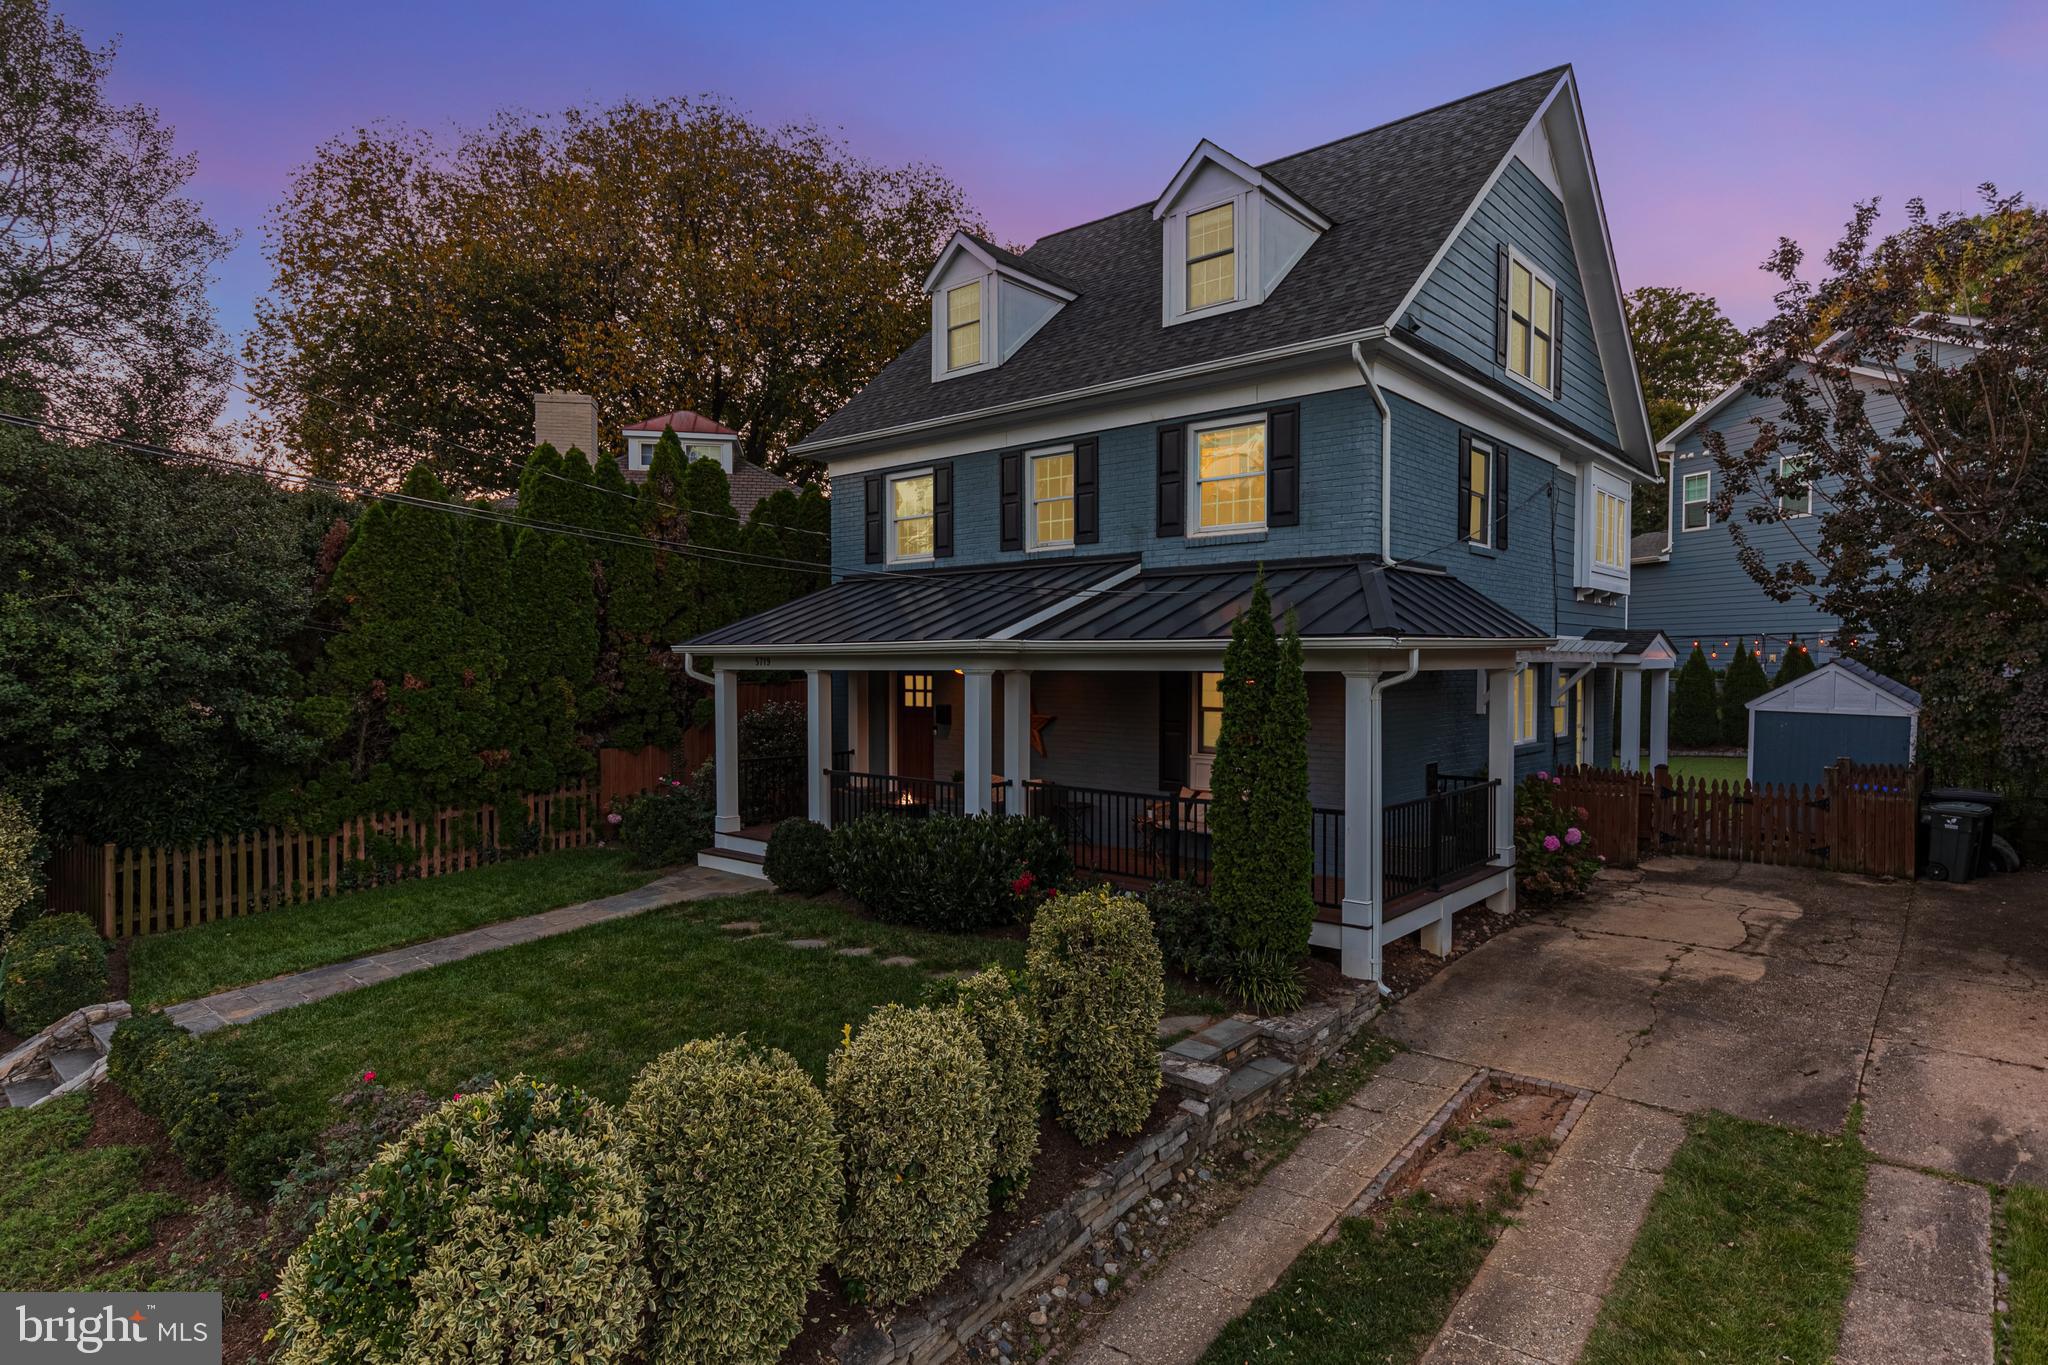
SUNDAY OPEN HOUSE CANCELLED. Welcome to 5719 15th Street North, a stunningly updated and beautifully styled residence nestled in the heart of Arlington’s sought-after Westover neighborhood. This home has been completely renovated and reimagined to offer the perfect blend of classic architecture and modern amenities.
Expanded both upward and to the rear in 2012, this 6-bedroom, 4.5-bath masterpiece offers unbeatable curb appeal. As you approach, you’ll notice the generous wrap-around front porch and the attractive, low-maintenance metal roof (added in 2015)—the perfect spot to enjoy morning coffee or an evening beverage. Enter through the welcoming front door or use the convenient side entrance off the driveway, which leads directly into the mudroom/drop zone.
The open and expanded main level features a spacious family room with a fireplace and a stunning kitchen with a large quartz island, stainless steel appliances, subway tile backsplash, and ample storage thanks to custom cabinetry. Just off the kitchen is a butler’s pantry with even more storage, generous counter space for a coffee station, and an under-counter beverage fridge. The main level also includes a half bath, the mudroom, and a separate dining area—creating a fantastic space for both everyday living and entertaining. Recessed lighting has been installed throughout.
Head upstairs to the second floor, where you’ll find a serene primary suite with a walk-in closet and a gorgeous marble-detailed en-suite bath, along with three generous bedrooms (one of which could serve as an office) and a full hall bath. All bedrooms feature modern, updated closets. Continue to the top level, where you'll discover two additional large bedrooms, an oversized full bath combined with a spacious laundry area, and a huge storage closet.
The thoughtfully renovated lower level maximizes functionality, offering a second family room with a bar and beverage fridge, a full bathroom, and a flex space perfect for a gym, office, or guest suite. A creative bonus is the transformation of the former walk-out stairwell into a spacious lower-level storage area.
Step outside to the well-appointed sport court and low-maintenance backyard. The court features a regulation basketball hoop and plenty of space to practice three-point shots. The other half of the yard is turfed—ideal for soccer, lacrosse, or simply relaxing and enjoying your outdoor space.
Located just a block from neighborhood favorites like The Italian Store, Lost Dog Café, Westover Beer Garden, and Toby’s Homemade Ice Cream. Parks and trails are close by, and the home’s central location offers easy access to I-66, East Falls Church, and Ballston Metro stations for seamless commuting.
Experience the perfect combination of timeless charm and modern convenience at 5719 15th Street North. This home offers not only comfortable, stylish living but also connection to a vibrant community with easy access to amenities, recreation, and top schools. Don’t miss the opportunity to make this exceptional property your next home. This is the one you've been waiting for!
#VAAR2056926

ARLINGTON

5719 15TH STREET N

6 Beds

4 Baths

3,432 Sq.Ft.

$1,800,000

MLS#: VAAR2056926
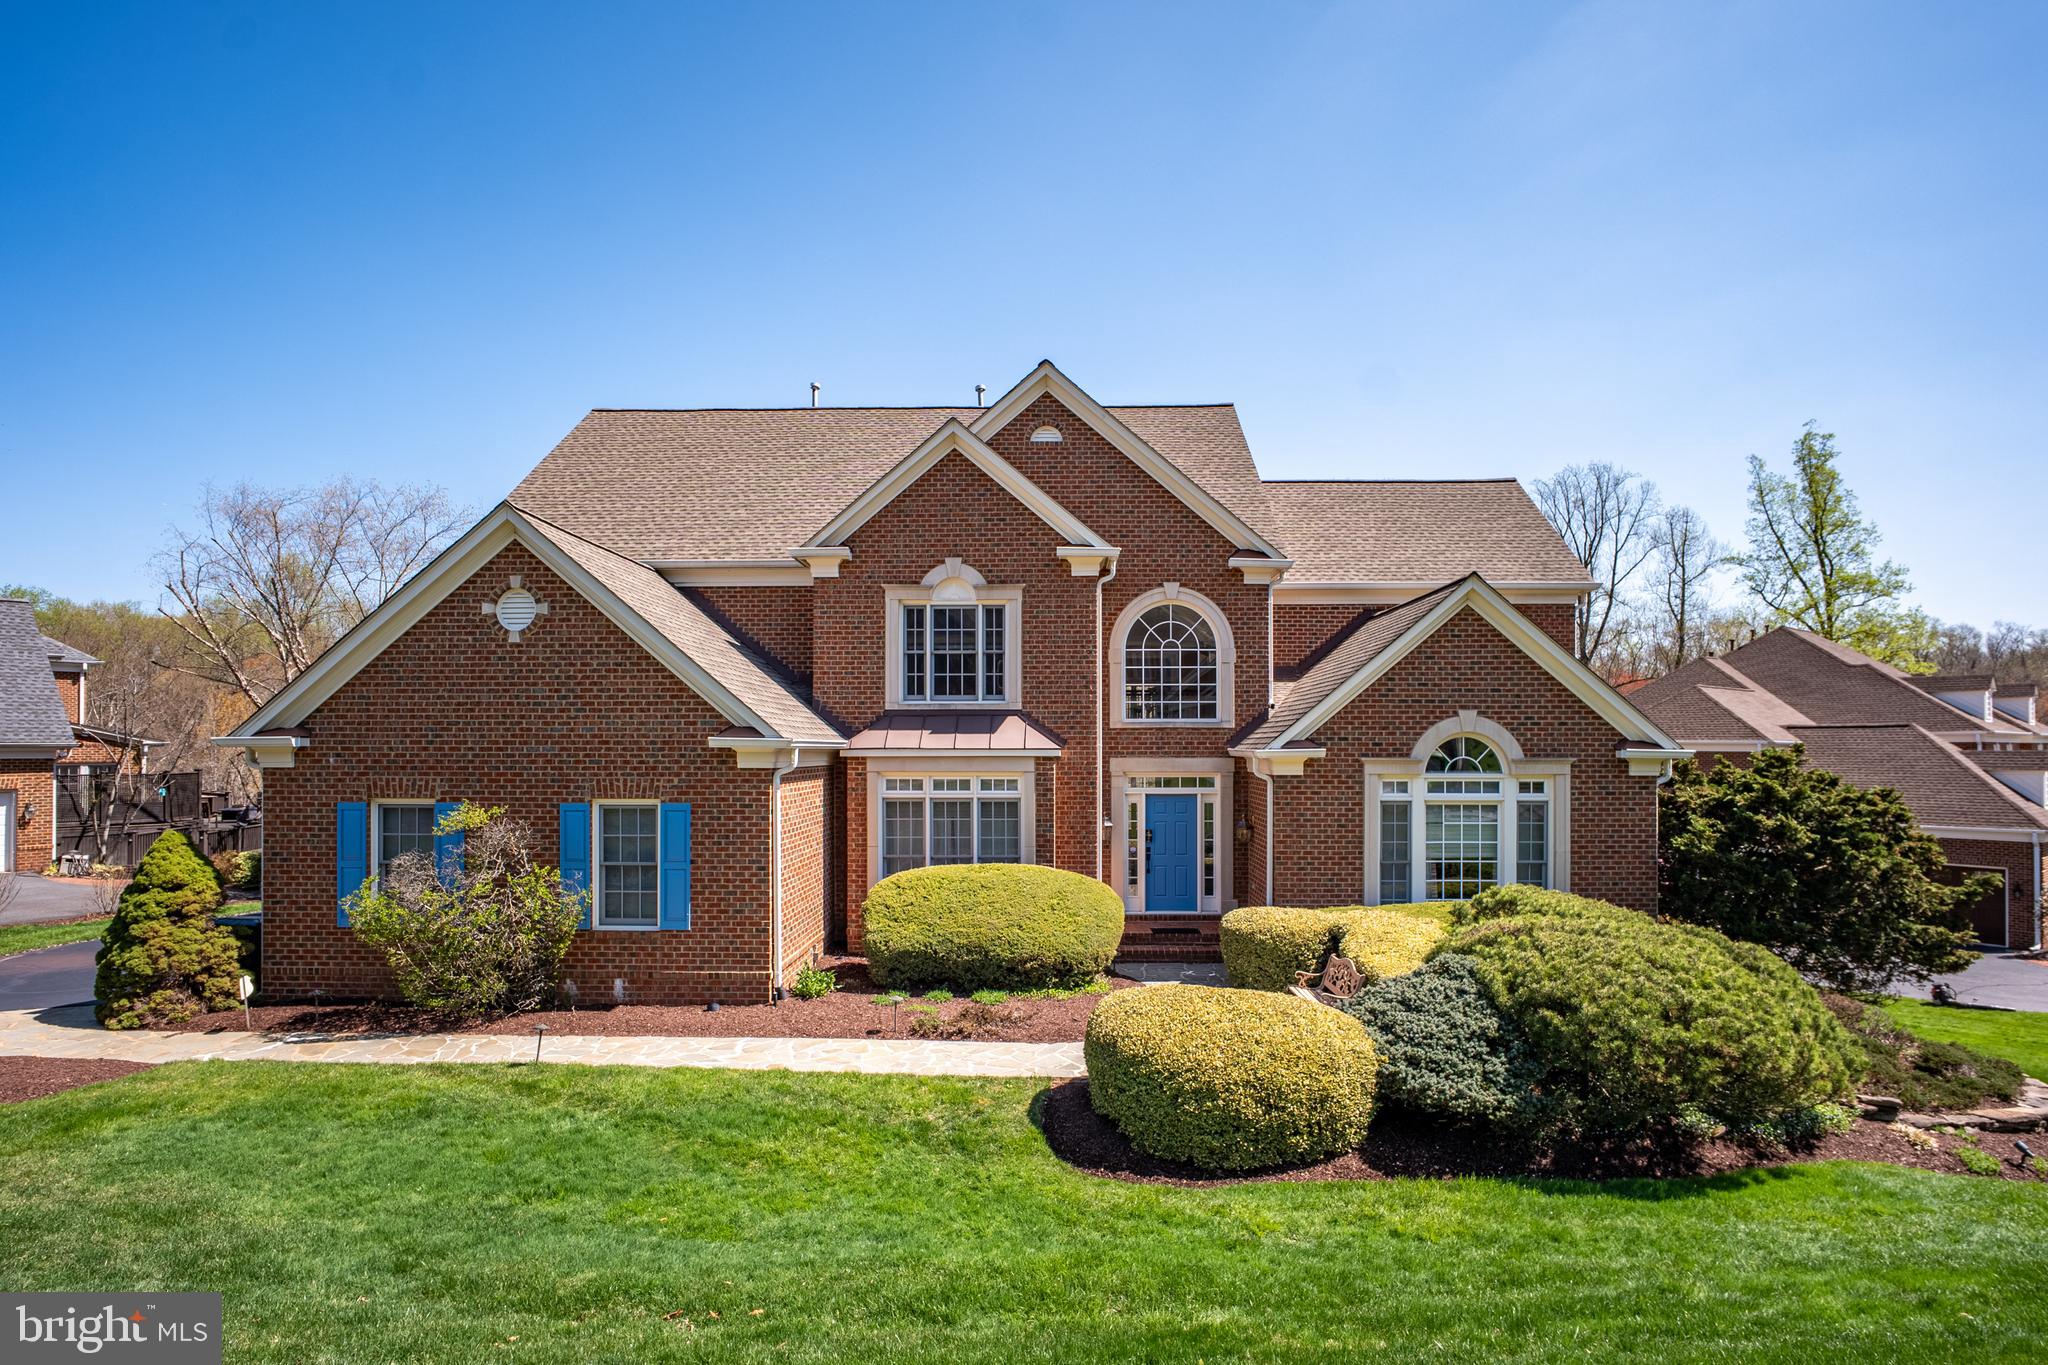
HUGE PRICE IMPROVEMENT!
Absolutely stunning six-bedroom, five and half bath home on a serene 1.3-acre lot in the highly sought-after Windsong neighborhood! This bright and sunny home features an open layout, perfect for entertaining, and includes a spacious main-level owner's suite for ultimate convenience.

The main level boasts a seamless flow from the kitchen and great room to a huge deck, offering breathtaking views of the peaceful, wooded backyard. The walkout basement is an entertainer's dream, complete with a billiards area, a bar, a cozy bedroom, and a full bath, plus a charming patio to enjoy the outdoors. Brand new washer and dryer, brand new main level and lower level  high efficiency Lennox HVAC from Costco vendor installed in 2024. Professional landscape maintained by Perfect Landscapes.

This home has it all — elegance, space, and the perfect setting for gatherings. Don’t miss out on this exceptional property!
#VAFX2215656

OAKTON

3163 ARIANA DRIVE

6 Beds

5 Baths

6,528 Sq.Ft.

$1,800,000

MLS#: VAFX2215656
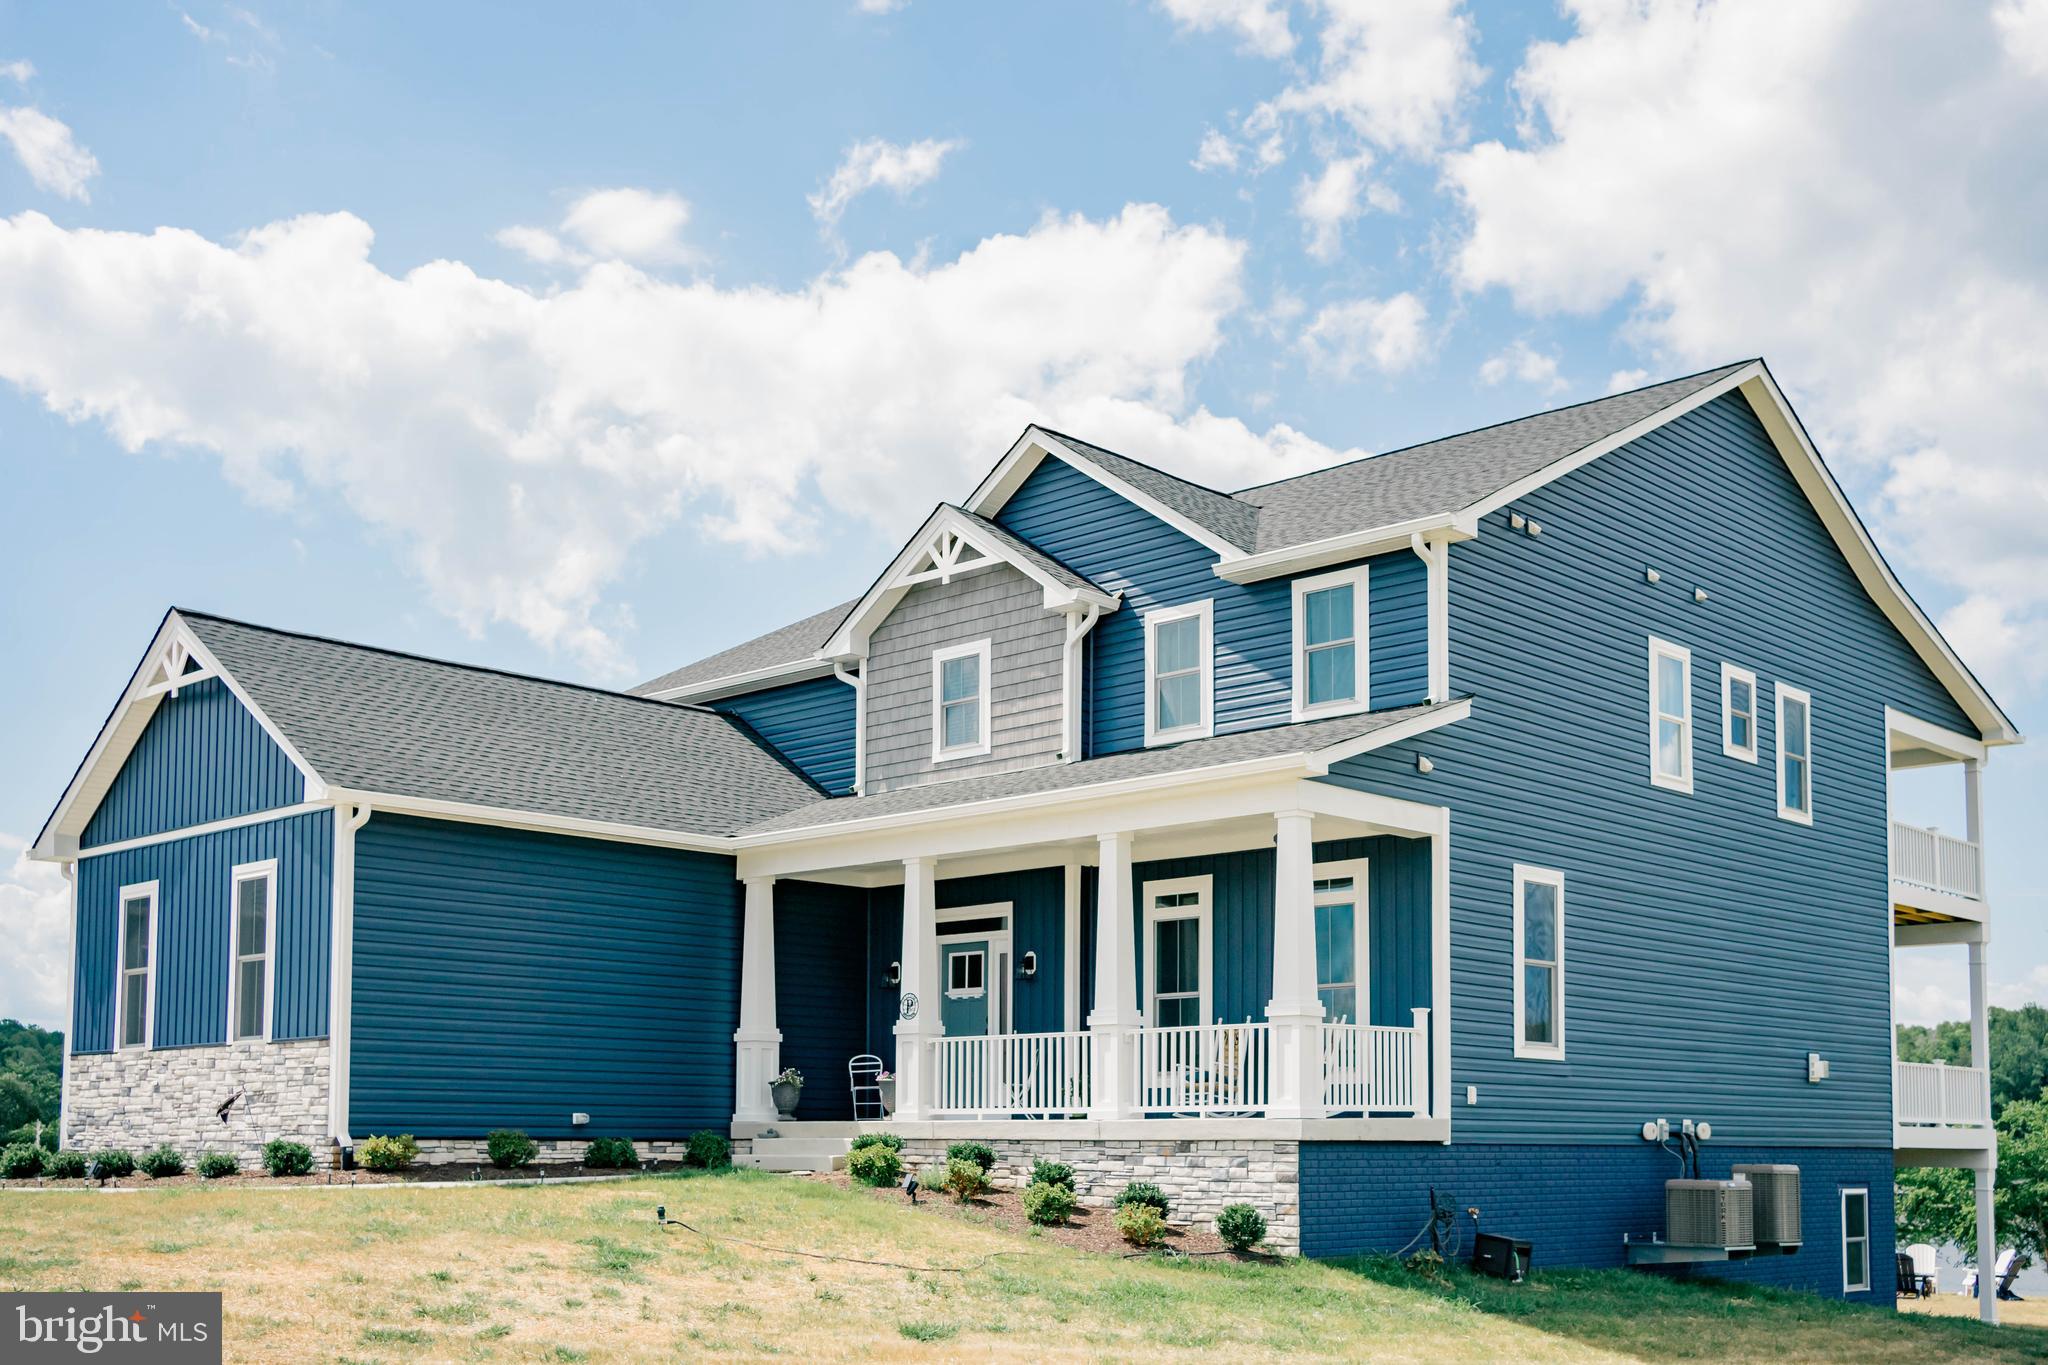
Here's your chance to own a brand new waterfront home at Lake Anna, Virginia that are currently under construction!  This luxury home is located in the most desirable subdivision on the private side of the lake: The Waters at Lake Anna, with its own pool and other amazing amenities. Whether you're looking for the perfect weekend escape, a relaxing primary residence, or an investment asset to generate passive income, this property will meet everyone's needs.  High speed fiber internet is available here, as well.  Construction has already started and will be fully completed in February/March 2025, in time for you to enjoy it for the upcoming season!  You'll enjoy breathtaking views from this premium waterfront property with 186 feet of water frontage and a sandy shoreline.  Located on a deep water cove perfect for swimming and floating in the lake.  The lot can accommodate a large boathouse as well!  This gorgeous craftsman style home will sit on 4.371 acres and will be constructed by award winning custom home builder, Built Right Homes.  A top notch local builder!  Open floor plan perfect for entertaining your family and friends.  3 bedrooms, 2.5 bathrooms and an office with full length covered balconies. Office could be a potential 4th bedroom.  Relax in over 4,900+ spacious square feet with amenities galore, including a gas fireplace with shiplap, Moen faucets, soft-close hardware and engineered hardwood flooring throughout the main level.  Gourmet kitchen with shaker style cabinets, quartz counters, stainless appliances, farmhouse sink and a large walk-in pantry is open to the dining area and family room.  The large primary bedroom features a walk-in closet with wood shelving, free standing tub, tile shower and a double vanity.  There is plenty of room to expand in the full unfinished walkout basement or in the large room above the garage! Tankless water heater and a 3 car loading garage.  Enjoy sitting on the covered front porch or relaxing on the multi-level covered back decks that will overlook the water.  Photos are not exact but a similar home is planned, and the home pictured has been sold.  The Waters at Lake Anna offers multiple common areas and amenities, including an in-ground pool, clubhouse, sandy beach, boat slips, a boat ramp, tennis court, basketball, pickleball and playground.  Excellent location: just 5-10 minute drive to groceries, restaurants, ABC, nail salon, vet clinic, Lake Anna Taphouse, coffee, The Yacht Club and more!  See full list of Construction & Design Features in MLS documents section.  Short term rentals are permitted!
#VALA2006550

MINERAL

1805 LAKE FOREST DRIVE

4 Beds

2 Baths

3,391 Sq.Ft.

$1,800,000

MLS#: VALA2006550

Welcome to a truly exceptional property nestled on a private, beautifully landscaped 1.17-acre lot in the Sleepy Hollow section of Falls Church, VA. Set up on a knoll, this expansive all-brick rambler offers nearly 5500  square feet of comfortable living space between the upper and lower living spaces which open up to a private, rolling backyard.  A sweeping circular driveway sets the tone, leading you to a home designed for both everyday living and effortless, expansive outdoor entertainment and fun. The house flows seamlessly between the inside and outside areas, combining timeless charm with garden walkways, terraces and a creek at the end of the property.
Inside, you’ll find a bright, open layout with gleaming hard wood floors, welcoming living and dining areas, a large, renovated kitchen with cherry cabinets, stainless steel appliances and a centerpiece island that connects to the family room. There is a  gas fireplace that connects the living room and family room for year-round comfort.
The upper-level features four generously sized bedrooms with updated bathrooms and a luxurious primary suite complete with a sitting room, a large walk-in closet with separate sides, and spa-inspired bath with soaking tub, two sinks and a steamy shower. 
A center hall staircase connects the upper living level with a fully finished lower level offering a large, renovated recreation room, a must-see laundry room, and a workshop and abundant storage. The fifth bedroom and full bathroom are on the lower level, making for a perfect suite for family or friends. The lower-level family room has French doors that open to the backyard and a private, lower stone terrace, making the back yard easily accessible.
The outdoor living and entertaining space is exceptional; not to be missed. A relaxing screened porch off the kitchen opens to a 1,000 sq ft deck. The deck flows into a large stone terrace with Breeo stove and a stone staircase leads to the lower level terrace. 
The property includes a two-car garage, a lower-level area for a workshop and extra space for crafting, exercise or additional storage.
This home is ideally located near major commuter routes, shopping, and dining, Reagan National Airport, Old Towne Alexandria, Georgetown, DC, Tysons Corner, downtown Falls Church City, and so much more. This rare property combines privacy, space, and convenience—an opportunity not to be missed. Welcome home!
#VAFX2285008

FALLS CHURCH

3227 VALLEY LANE

5 Beds

3 Baths

5,352 Sq.Ft.

$1,800,000

MLS#: VAFX2285008
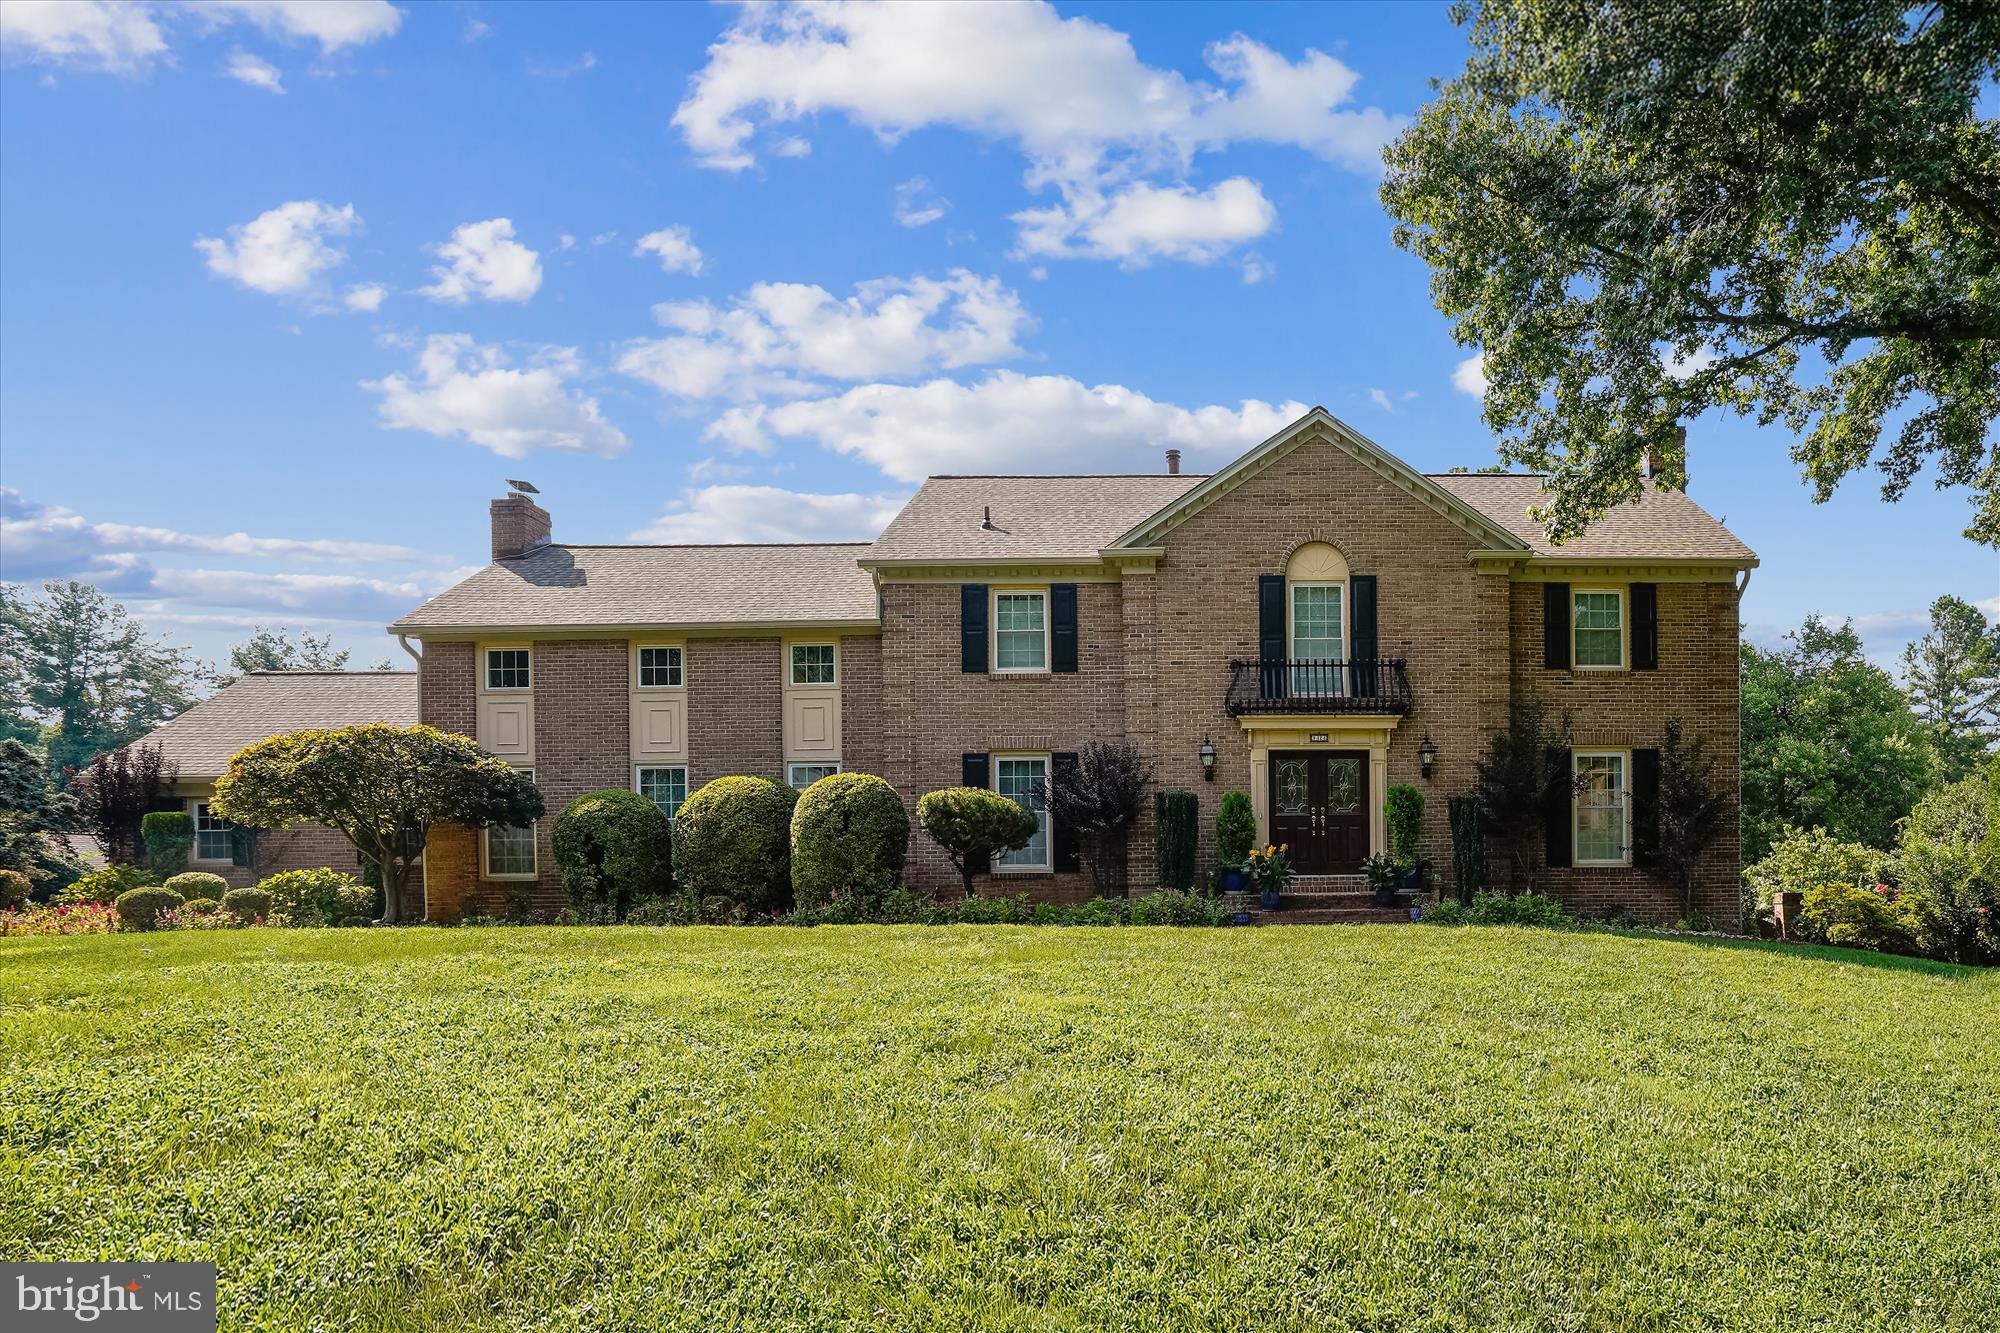
Welcome to a truly special property where luxury outdoor living takes center stage. Tucked away on nearly one acre in the highly coveted Greenway Heights neighborhood, this beautiful home features a showstopping backyard that is simply unmatched—complete with a custom pool featuring waterfalls, a separate hot tub, multiple decks, an outdoor kitchen, a charming gazebo, and a large flat lawn perfect for entertaining or play. It’s a dream setting for hosting unforgettable gatherings or enjoying peaceful evenings in total privacy.

Beyond the breathtaking backyard, this home offers nearly 6,000 square feet of meticulously designed living space across three finished levels, with 4 bedrooms, 3.5 bathrooms, and a 3-car garage. It’s the perfect blend of thoughtful luxury, comfort, and everyday functionality.

The main level is filled with natural light, thanks to oversized windows that frame panoramic views of the backyard oasis. The gracious living room, anchored by a cozy propane fireplace, flows effortlessly into a spacious dining room where expansive windows continue the light-filled ambiance. The chef’s kitchen is a culinary delight, featuring high-end appliances, abundant cabinetry, and generous counter space—perfectly positioned for seamless access to the sunroom. Bathed in sunlight, the sunroom opens into the expansive two-story family room, where a propane fireplace and a full entertainer’s bar with sink and ice maker create the perfect setting for gatherings. A large laundry room, half bath, hardwood floors and thoughtful design details throughout complete the exceptional main level.

Hardwood floors span the upper level, which includes three well-sized secondary bedrooms and a beautifully renovated hall bath. The expansive primary suite features a spa-inspired bathroom, ample closet space, and a versatile loft overlooking the family room—an ideal spot for reading or enjoying your morning coffee.

After a relaxing day by the pool, enter through the sliding glass doors and enjoy the convenience of a full bathroom—ideal for rinsing off and refreshing before heading upstairs. The spacious recreation room is perfect for entertaining or unwinding, featuring graceful archways and a cozy propane fireplace that adds warmth and ambiance. A versatile bonus room offers flexibility for a home gym or office, and generous storage space completes the downstairs.

This home includes a brand-new roof and gutters (2025), new kitchen flooring (2025), renovated primary bath (2021), a whole-house generator, newer washer and dryer (2020), three propane fireplaces, a custom sunroom addition, and much more. Be sure to request the full list of upgrades from your agent.

Located on a quiet cul-de-sac in the beautiful Greenway Heights community, 9424 Brian Jac Lane offers the perfect blend of privacy, elegance, and convenience. Enjoy peaceful suburban living just minutes from Tysons Corner’s world-class shopping, upscale dining, premier entertainment, and major business hubs. With effortless access to Route 7, I-495, the Dulles Toll Road, Metro stations, and express lanes, commuting to Washington, D.C., Dulles Airport, and beyond is seamless. Outdoor enthusiasts will appreciate the proximity to Great Falls Park, scenic hiking trails, and equestrian facilities. This exceptional property presents a rare opportunity to own a luxurious retreat in one of Northern Virginia’s most desirable neighborhoods.
#VAFX2260196

GREAT FALLS

9424 BRIAN JAC LANE

4 Beds

3 Baths

5,727 Sq.Ft.

$1,800,000

MLS#: VAFX2260196
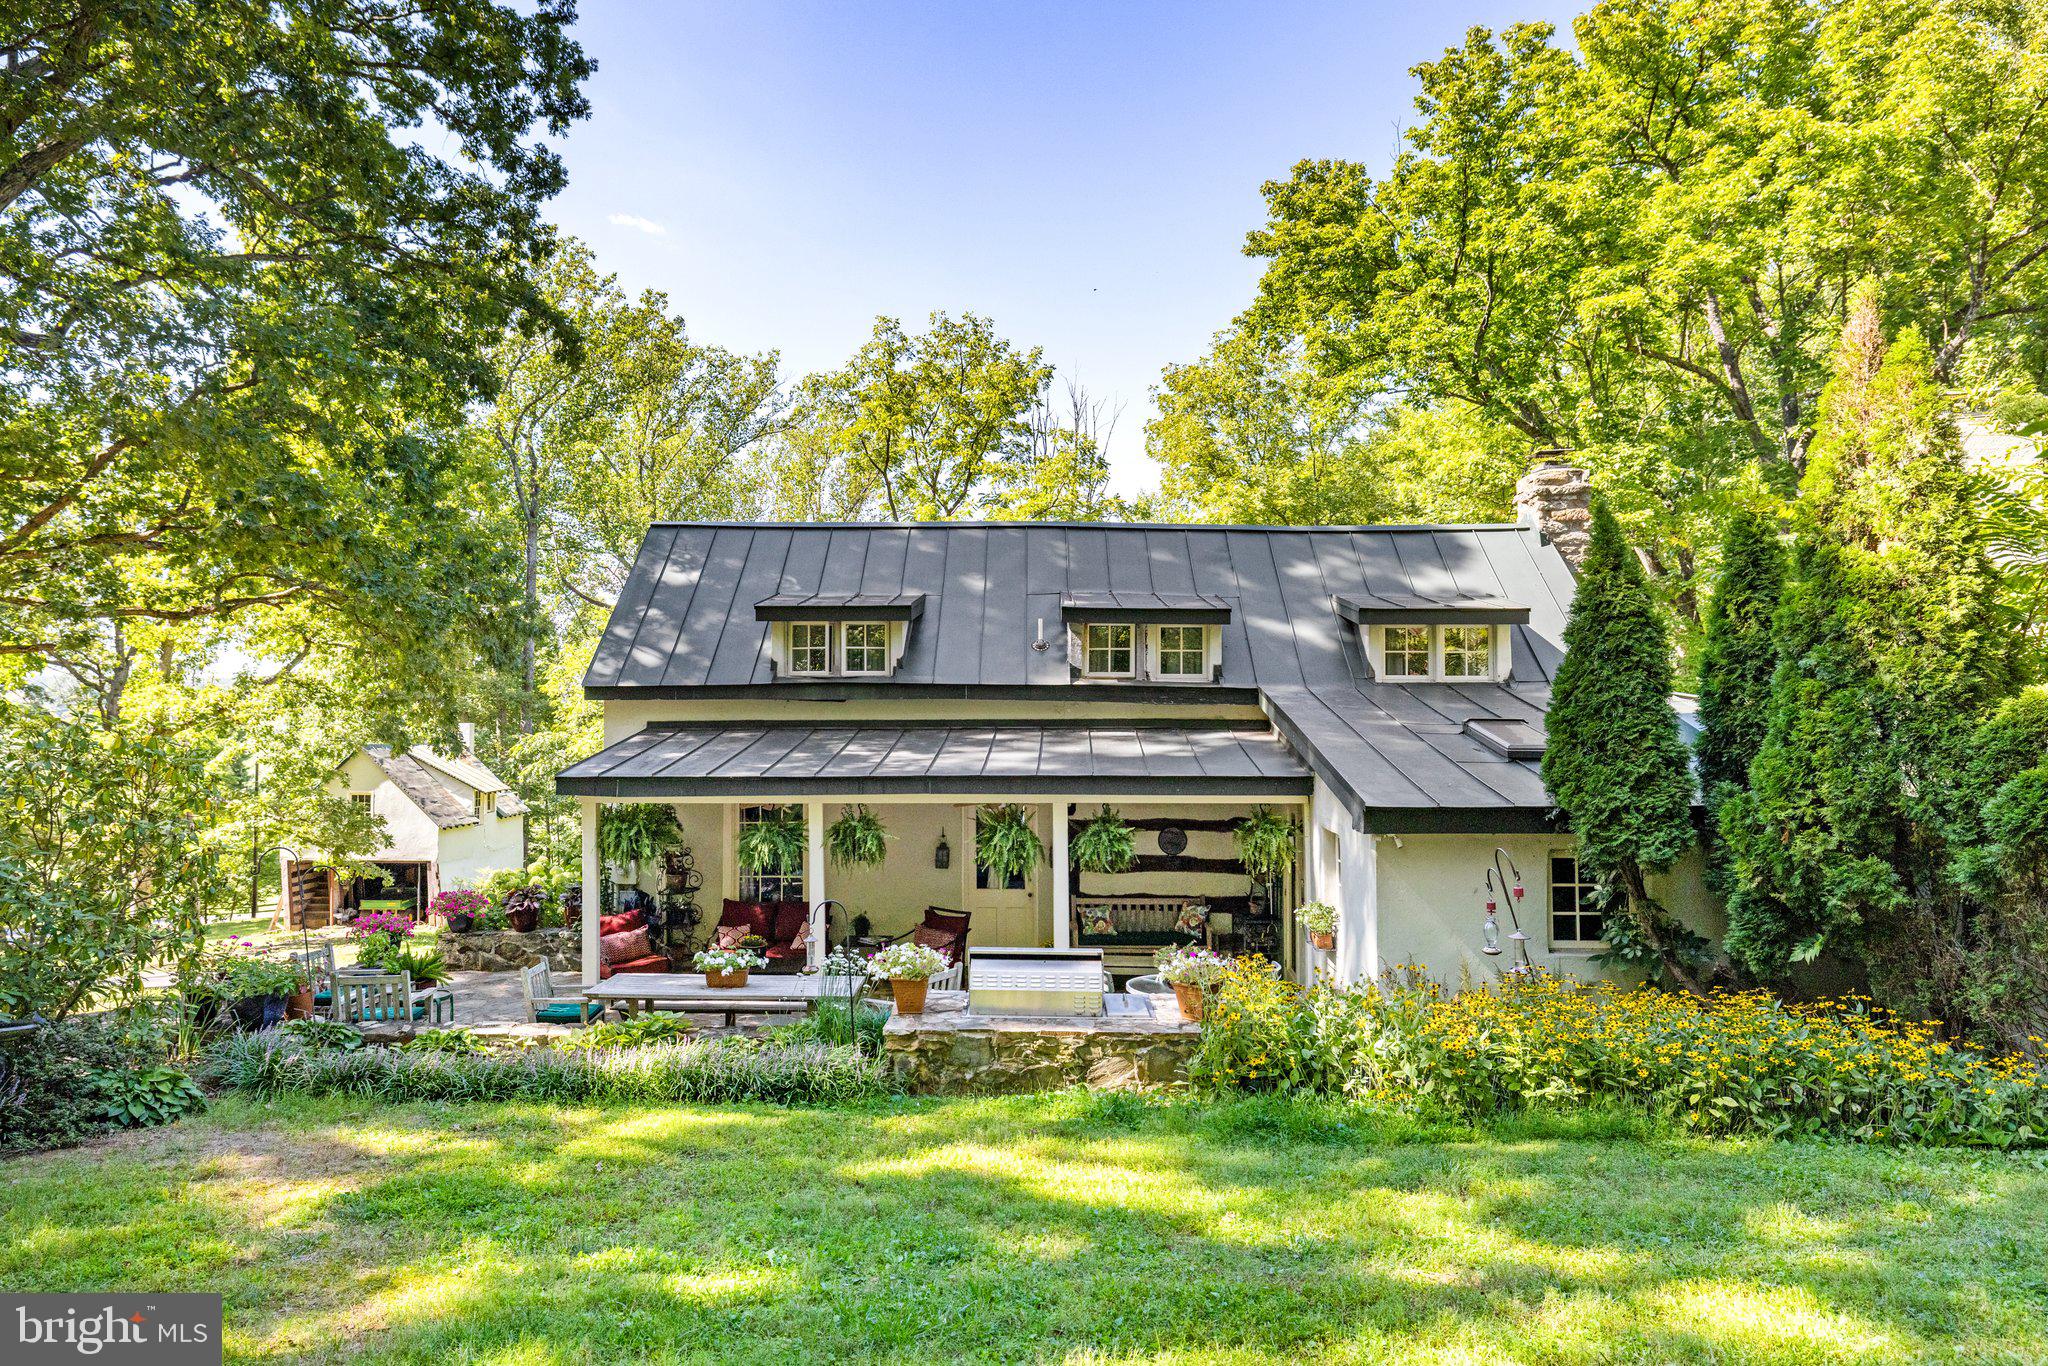
“Quarterway Cabin”- Hard to find prime Fauquier County location on Halfway Road minutes to the Plains.  34 acres in 2 recorded parcels.                                                                                                 
     Property has been in the same family since 1940.                                                                                                             
     Log cabin circa 1850 with additions in 1940-1950.  Exposed log on the interior and exterior, beautiful wood floors; exposed beams, stone fireplace with heatilator. 
     4 bedrooms, 2 ½ half baths,  kitchen has been completely redone.  Improvements include log and stucco garage, a building that could be a studio or office and numerous other outbuildings.  Land is mostly wooded and rising, winter mountain views, another elevated building site.  Approximately 2 acres open and a strong spring fed pond.  Property is surrounded by large parcels in conservation easement.  Main tract may be subdivided.  Property sold in “AS IS” condition.  Subject property is in land use, Seller not liable for any roll back taxes.
#VAFQ2013916

THE PLAINS

3781 HALFWAY ROAD

4 Beds

3 Baths

1,841 Sq.Ft.

$1,800,000

MLS#: VAFQ2013916
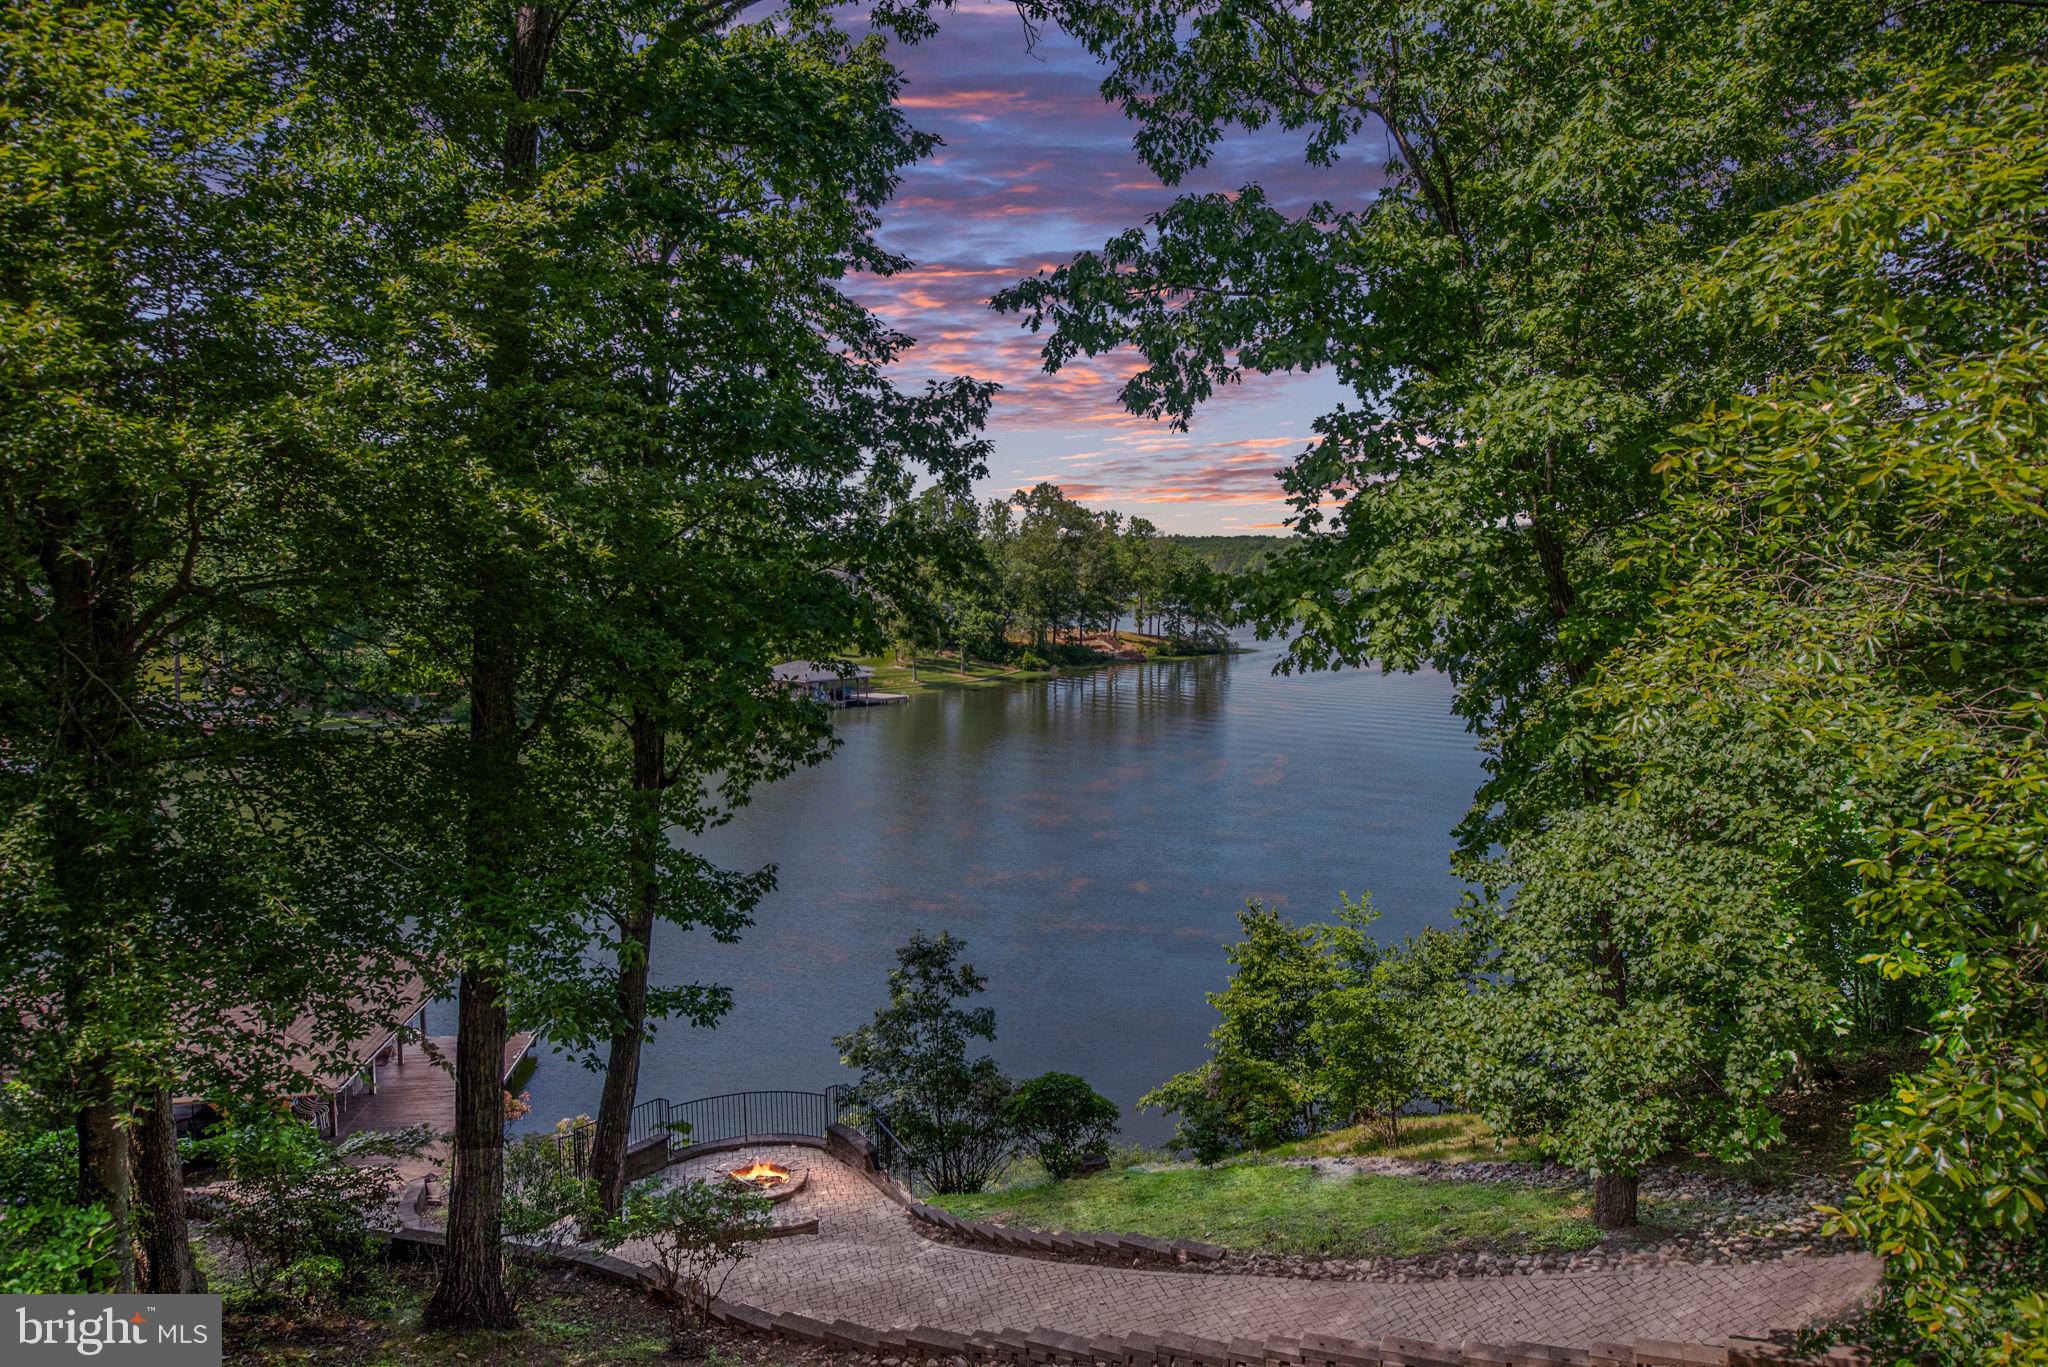
LOCATION & WATERFRONT!
An exceptional and rare opportunity to own a stunning waterfront home on the public side of Lake Anna! Perfectly situated in a central location, this property boasts approximately 200 feet of deep-water shoreline in a peaceful no-wake zone, offering views of the Rose Island area of Lake Anna. 

The sellers have thoughtfully lowered the price to give new owners the freedom to choose their own finishes, colors, and design preferences on upgrades/updates as they deem fit. Home is fully functional as it is now. 

This extraordinary lakefront gem is a rare find and features 6 spacious bedrooms, 5 full bathrooms, and 1 half baths, all complemented by the convenience of a private elevator.

The main level offers a bright and open floor plan with a cozy sitting area and gas fireplace, an open-concept kitchen, and incredible water views. You’ll also find a main-level laundry area, three bedrooms, and 2.5 baths. Step outside onto the expansive full-length deck, complete with a screened-in porch, perfect for relaxing or entertaining.

Take the stairs or elevator down to the lower level, which opens to a spacious game and lounge area—billiard table included! Each wing of the lower level has its own bedrooms, bathrooms, and an additional laundry area for ultimate convenience.

Outside, follow the paver path down to the lakeside patio and firepit, or continue to the boathouse. The boathouse features two boat slips with lifts, a covered seating area, and a storage shed, offering everything you need for lake life.

Don’t miss your chance to own this unique piece of Lake Anna paradise—opportunities like this are few and far between!
#VALA2007868

MINERAL

243 CAMPBELL LANE

6 Beds

5 Baths

5,624 Sq.Ft.

$1,800,000

MLS#: VALA2007868
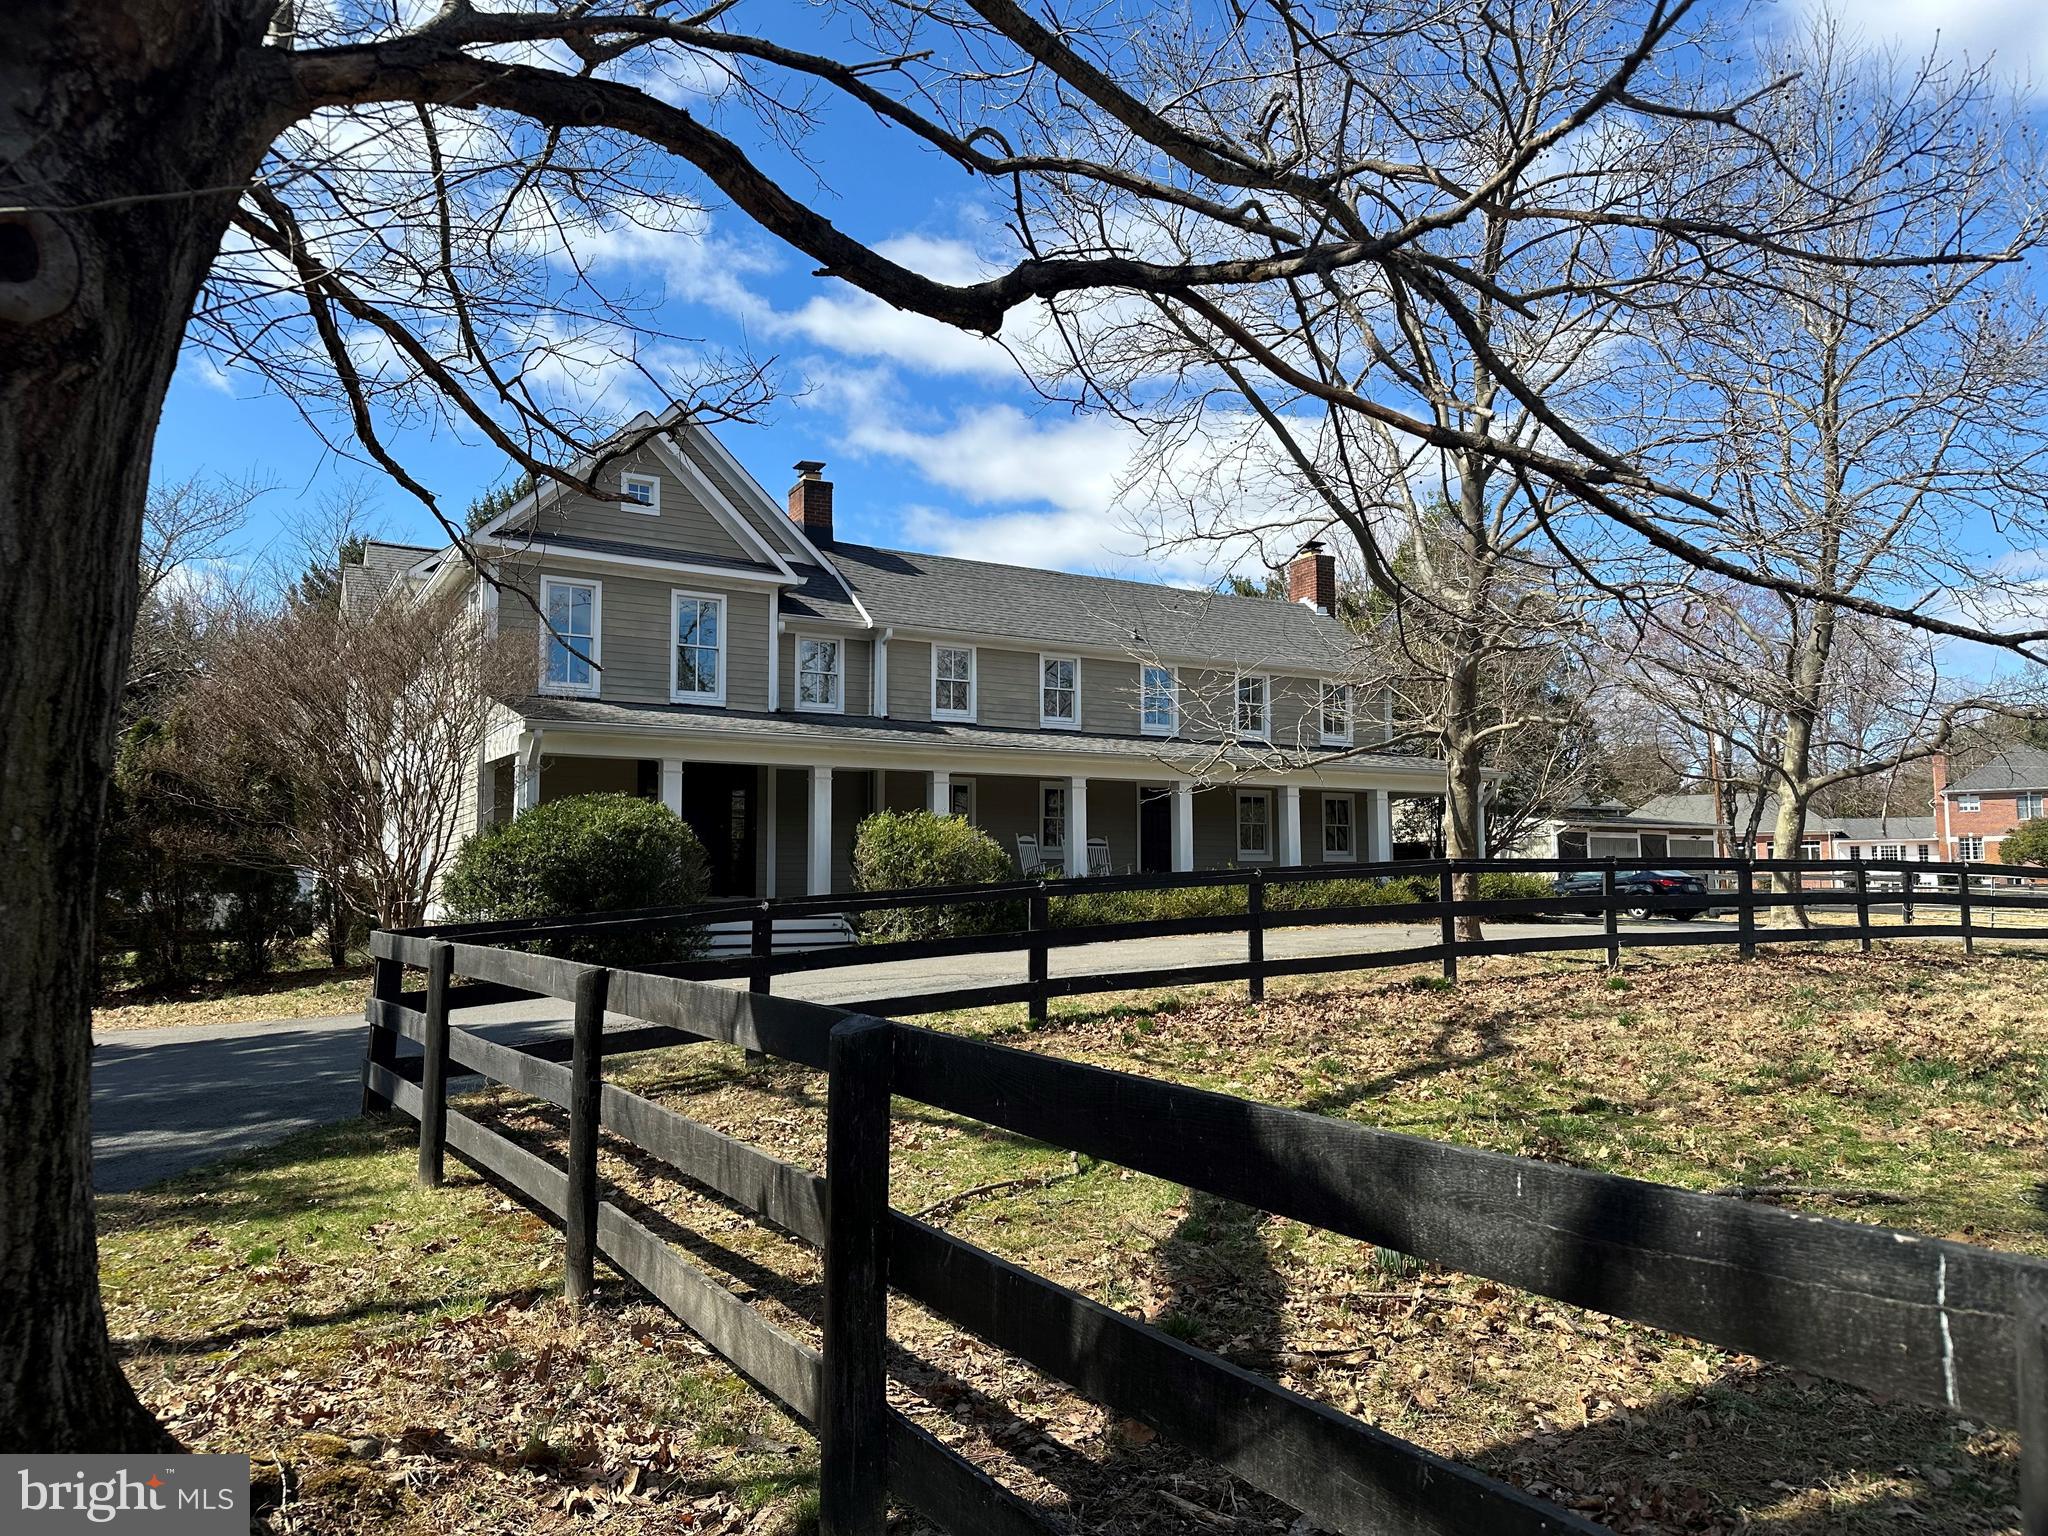
Welcome to this one-of-a-kind property that blends Civil War era history with the modern amenities for today's lifestyle.  The original section was built in the 1820s and was the home to the Walker family, for whom the Great Falls road is named.  The original home, to which several additions have been made over two centuries, is now incorporated into the current residence, and the newest addition was built in 2005.  The oldest section includes original random width heart of pine flooring, hand-hewn beams, and fireplaces with local stone.  The addition provides a true farm house front porch, spacious foyer, lovely staircase, large family room, modern kitchen, owner's suite, and wide balcony that overlooks the nearby scenic pond, which was originally a large farm pond that watered the cows in the area.  In addition, there is a 3-stall barn with tack room and hay loft, and four paddocks on two acres.  This historic home and equestrian property is only one mile to the village center and two blocks to River Bend Country Club.  This is a special opportunity to enjoy a rural and historic ambience among a suburban and neighborly setting.  It is truly a rare home that boasts character and charm, yet convenience, that is often missing in today's residential offerings.
#VAFX2222544

GREAT FALLS

428 WALKER ROAD

4 Beds

4 Baths

5,158 Sq.Ft.

$1,800,000

MLS#: VAFX2222544

1 ... 430 431 432 433 434 ... 666
* Listings identified with the FMLS IDX logo come from FMLS and are held by brokerage firms other than the owner of this website. The listing brokerage is identified in any listing details. Information is deemed reliable but is not guaranteed. If you believe any FMLS listing contains material that infringes your copyrighted work please review our DMCA policy and learn how to submit a takedown request. © 2024. First Multiple Listing Service, Inc.

Send a message

Message successfully sent.

Your message

What is 3 + 4 ?

Reason for contacting?

I agree to receive email communication and understand I can unsubscribe at any time.

I agree to be contacted by Charis Realty Group - Christine Issler, Broker via call, email, and text for real estate services. To opt out, you can reply 'stop' at any time or reply 'help' for assistance. You can also click the unsubscribe link in the emails. Message and data rates may apply. Message frequency may vary. Privacy Policy

Sign Out

Virtual Assistant

Would you like to take the next step with this property? We can help you schedule a showing or virtual tour, or send you more details.

Yes, I would like more information.

Thank You for Your Reply, One of Our Agents will contact you as soon as possible

No, maybe later.

Thank you, you can always contact me via email, phone number or through the contact form.

Realhub AI

Lucy - Your AI-Powered Realtor

Update Your Temporary Password

Personalize your search

Enter your email and we'll notify you immediately when new listings match what you're looking for.

or enter email address

Already have an account ? Login here

Continue your home search

I agree to receive communications and understand I can unsubscribe at any time.

I agree to be contacted by Charis Realty Group - Christine Issler, Broker via call, email, and text for real estate services. To opt out, you can reply 'stop' at any time or reply 'help' for assistance. You can also click the unsubscribe link in the emails. Message and data rates may apply. Message frequency may vary. Privacy Policy

Already have an account ? Login here

We use cookies

We use cookies primarily for analytics to enhance your experience. By accepting, you agree to our use of these cookies. You can manage your preferences or learn more about our cookies policy.
