Properties

Browse or get in touch to schedule a walkthrough.

  • Nearby me
Price range

Popular Features

Community Features

Association

Property Features

Waterfront

View

Exterior Features

Interior Features

Style

409490 properties match your criteria

Updated 1 minute ago

E-Alert name
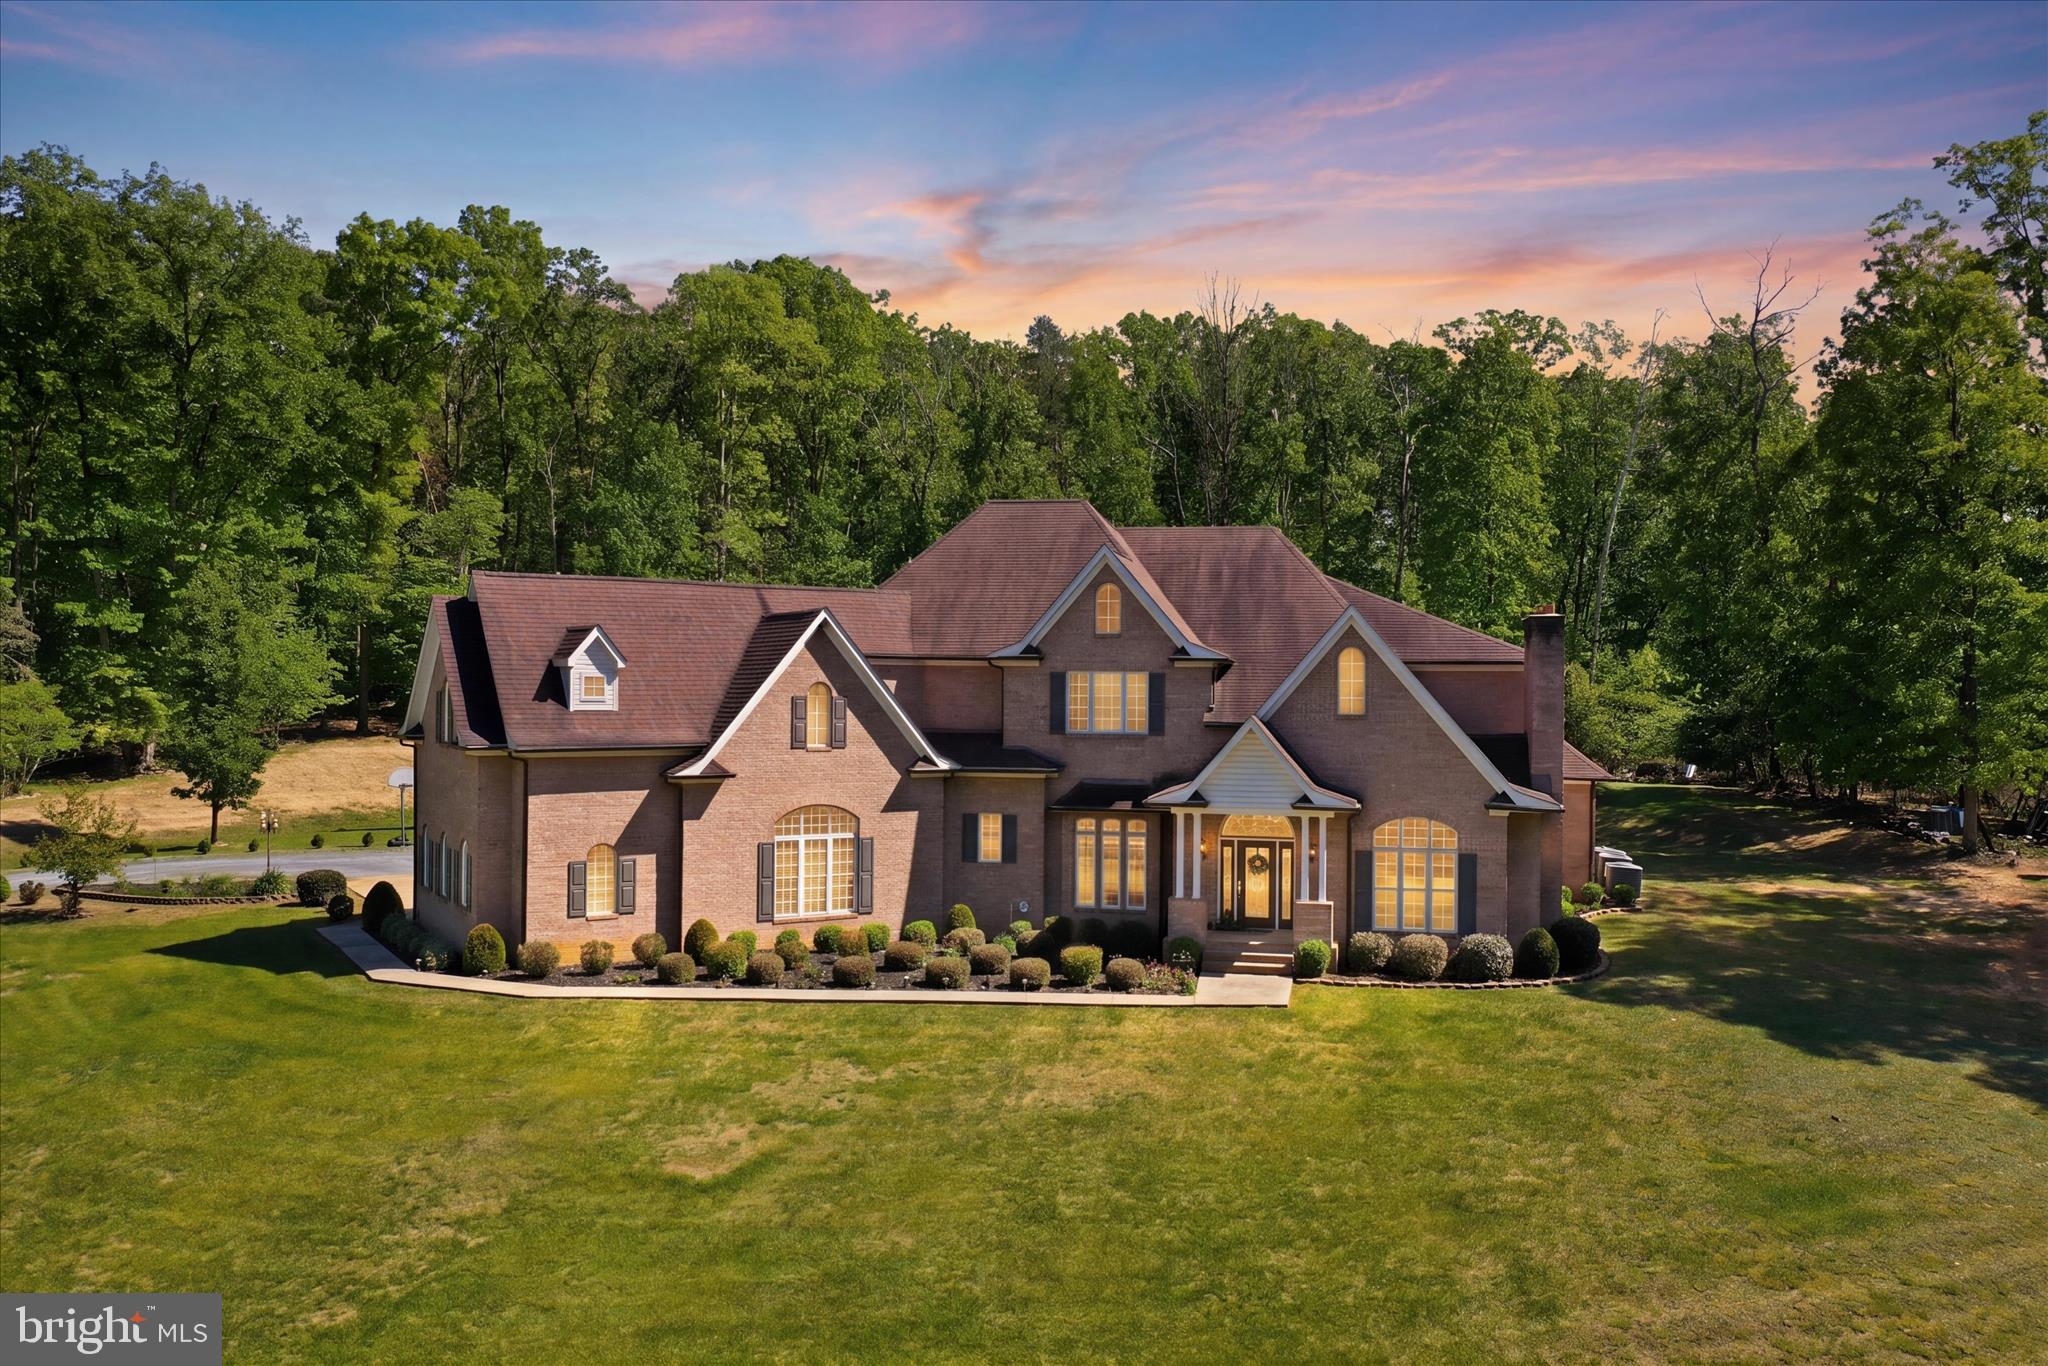
Welcome to 524 S McDaniel Lane! Tucked away at the end of a long private drive, this custom all-brick home offers a classic traditional design with over 9,000 square feet of thoughtfully designed living space, set on 12 private acres with an additional 3-acre wooded parcel. 

A grand foyer welcomes you into a well-appointed main level featuring a library with woodburning fireplace accented by reclaimed wood, formal living room with electric fireplace, and an elegant dining room with tray ceiling. The spacious primary suite includes a private sitting area and a well-appointed bath with soaking tub and separate shower. A vaulted family room with woodburning fireplace opens to a generous kitchen with breakfast area and bar, along with a laundry room and half bath for convenience.

Upstairs, accessible by both front and rear staircases, are three bedrooms each with private baths (including one with a clawfoot tub) along with a media room and an expansive billiards room with additional sitting space. A private upper-level suite provides added flexibility with its own sitting area, bath, and abundant storage.

The fully finished lower level expands the living space with multiple recreation areas, exercise room, full bath, workshop areas, and additional finished rooms.

Outdoor living is equally inviting, with a rear porch overlooking the wooded surroundings, ideal for enjoying the natural setting. Additional features include a three-car attached garage, exterior whole house-wood stove for utilities, and ample parking.

Conveniently located near Shenandoah National Park, the Shenandoah River, and Luray Caverns, this property offers both privacy and access to some of the most desirable outdoor destinations of the region.

The additional 3-acre parcel is wooded and may offer future potential (subject to county approval).
#VAPA2006350

SHENANDOAH

524 S MCDANIEL LANE

6 Beds

6 Baths

9,275 Sq.Ft.

$1,800,000

MLS#: VAPA2006350

Welcome to this exceptional four-level Federal-style townhome in the sought-after Towns at Abingdon Place, offering over 2,280 square feet of thoughtfully designed living space. Built in 2021, this beautifully appointed home features 4 bedrooms, 4.5 bathrooms, a private elevator servicing all levels, and an attached 2-car rear-entry garage. The open-concept main level showcases wide-plank hardwood floors, abundant natural light, and a gourmet kitchen complete with premium stainless steel appliances, a wall oven, a six-burner gas cooktop, oversized island, quartz countertops, and ample cabinetry, perfect for everyday living and entertaining. Each bedroom offers the comfort of an en-suite bath, including a luxurious primary suite with two spacious walk-in closets and spa-inspired bath. A versatile entry-level room provides the flexibility to serve as a home office, library, den, or guest bedroom. The fourth level offers an ideal semi-private suite with elevator access, featuring a cozy bedroom, spacious walk-in closet, and elegant bathroom. Step directly onto the private rooftop terrace, an exceptional space for relaxing or entertaining while enjoying sweeping neighborhood views. The terrace is also an ideal place to view Alexandria's Birthday Celebration summer fireworks! Enjoy the convenience of modern construction, energy-efficient systems, and low-maintenance living just moments from the vibrant shops, restaurants, waterfront, parks, and trails of Old Town Alexandria. Commuters will appreciate easy access to Metro, National Landing, Reagan National Airport, Amazon HQ2, the Pentagon, and Washington, D.C. This is luxury Old Town living at its finest.
#VAAX2064742

ALEXANDRIA

607 SECOND STREET

4 Beds

3 Baths

2,286 Sq.Ft.

$1,800,000

MLS#: VAAX2064742
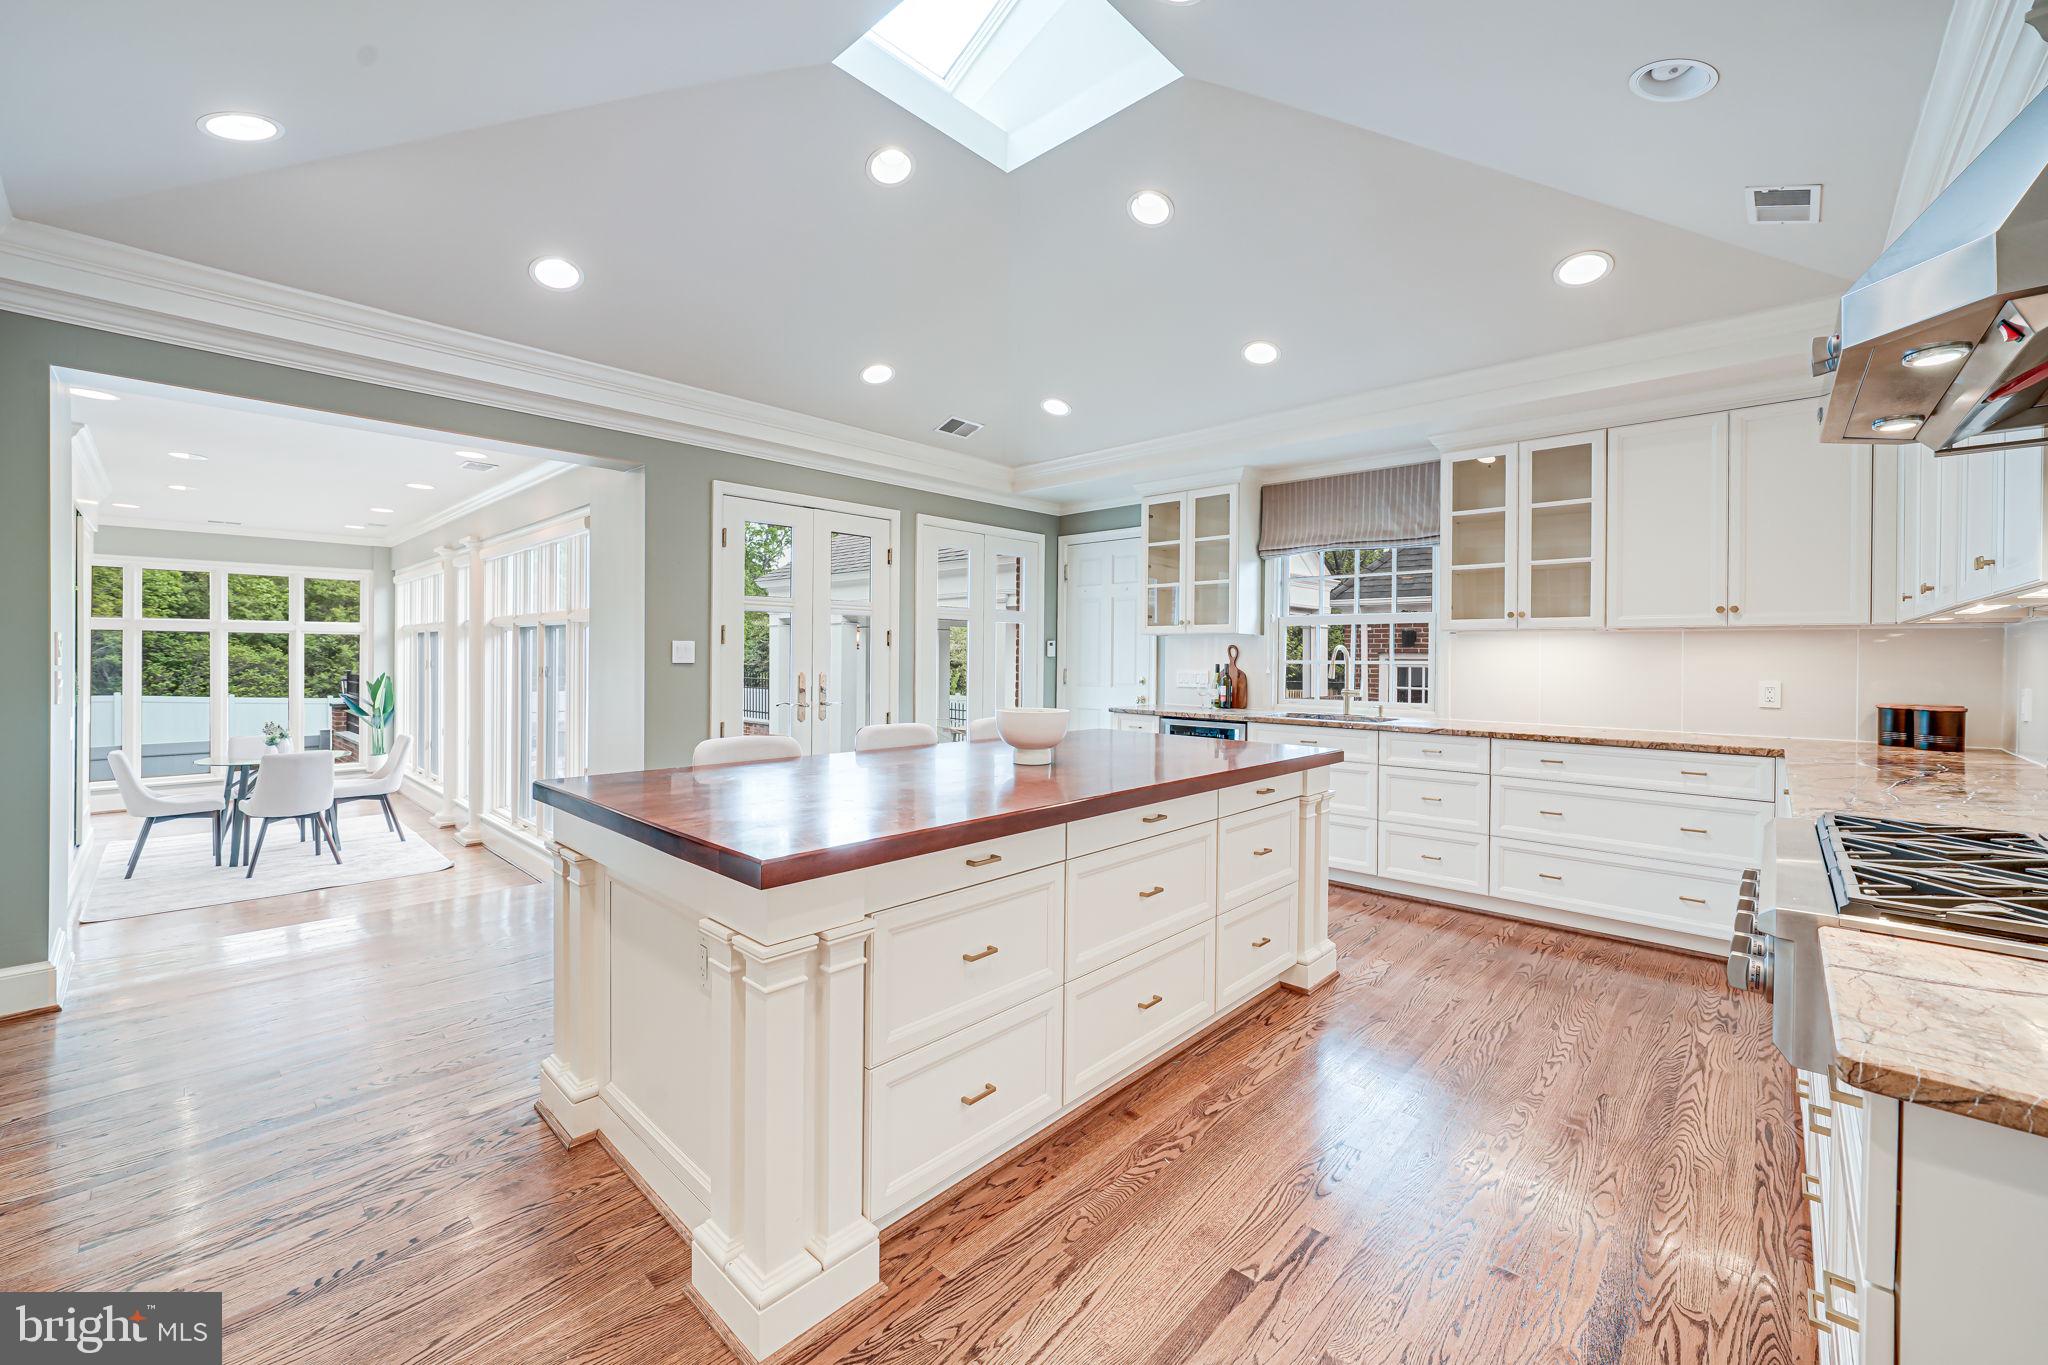
Welcome to this gorgeous property and one of the most versatile homes on .83 acres in the city of Alexandria! From entertaining on the slate patio and open-air outdoor dining room with a grilling/kitchen station to enjoying huge, fully-fenced backyard and beautifully-landscaped front yard, your guests will have ample space for a night of celebrations. It will be difficult to tear yourself away from this amazing space! But you won’t want to miss the interior of this house complete with gleaming hardwood floors, 3 wood-burning fireplaces, built-in bookshelves in multiple rooms, exquisite double crown molding, and stunning views of the backyard. Imagine hosting dinners in the front dining room or curling up with a good book next to a roaring fire in the study. The expansive kitchen beckons you to pour a drink while cooking a delicious meal to share with family and friends. Enjoy tons of cabinet storage as well as a large island ideal for entertaining. Other kitchen features include a skylight, two ovens with one that doubles as a microwave, a new three-tier dishwasher, a built-in TV, a panel ready refrigerator, brand new hardware on the cabinets, and a brand-new faucet on the sink. Need more storage or prep space? This house has you covered with a great butler’s pantry! Several cupboards and a wine cooler will keep you well-stocked and ready for a party. Across the foyer, a small flight of stairs leads to two large bedrooms as well as a Jack and Jill bathroom. Another full hall bath is convenient for residents and guests alike! Head to the back of the main level to see the absolutely stunning great room complete with French doors leading out to the backyard. Imagine hosting or relaxing here with a great view of green trees and grass in the summer or falling snow in the winter with a crackling fire in the background! And if that isn’t enough, walk through another pair of interior French doors to find the sublime sunroom lined with windows for a wealth of natural light! The perfect location for weekend brunch with friends! And when you find the need to escape to your own private retreat, the upper-level primary suite invites you with beautiful vaulted ceilings and serene views of the backyard via French doors leading to a Juliet balcony. You won’t lack for storage, either, with three closets in the primary suite. This property is incredible. Don’t wait! Come see it for yourself today! 2 new HVAC systems with smart thermostats; new water heater; new boiler; new dishwasher; new lighting in dining and sitting room; new fence (2024).
#VAAX2044180

ALEXANDRIA

1419 JANNEYS LANE

3 Beds

3 Baths

3,316 Sq.Ft.

$1,800,000

MLS#: VAAX2044180
None
#VAAR2051328

ARLINGTON

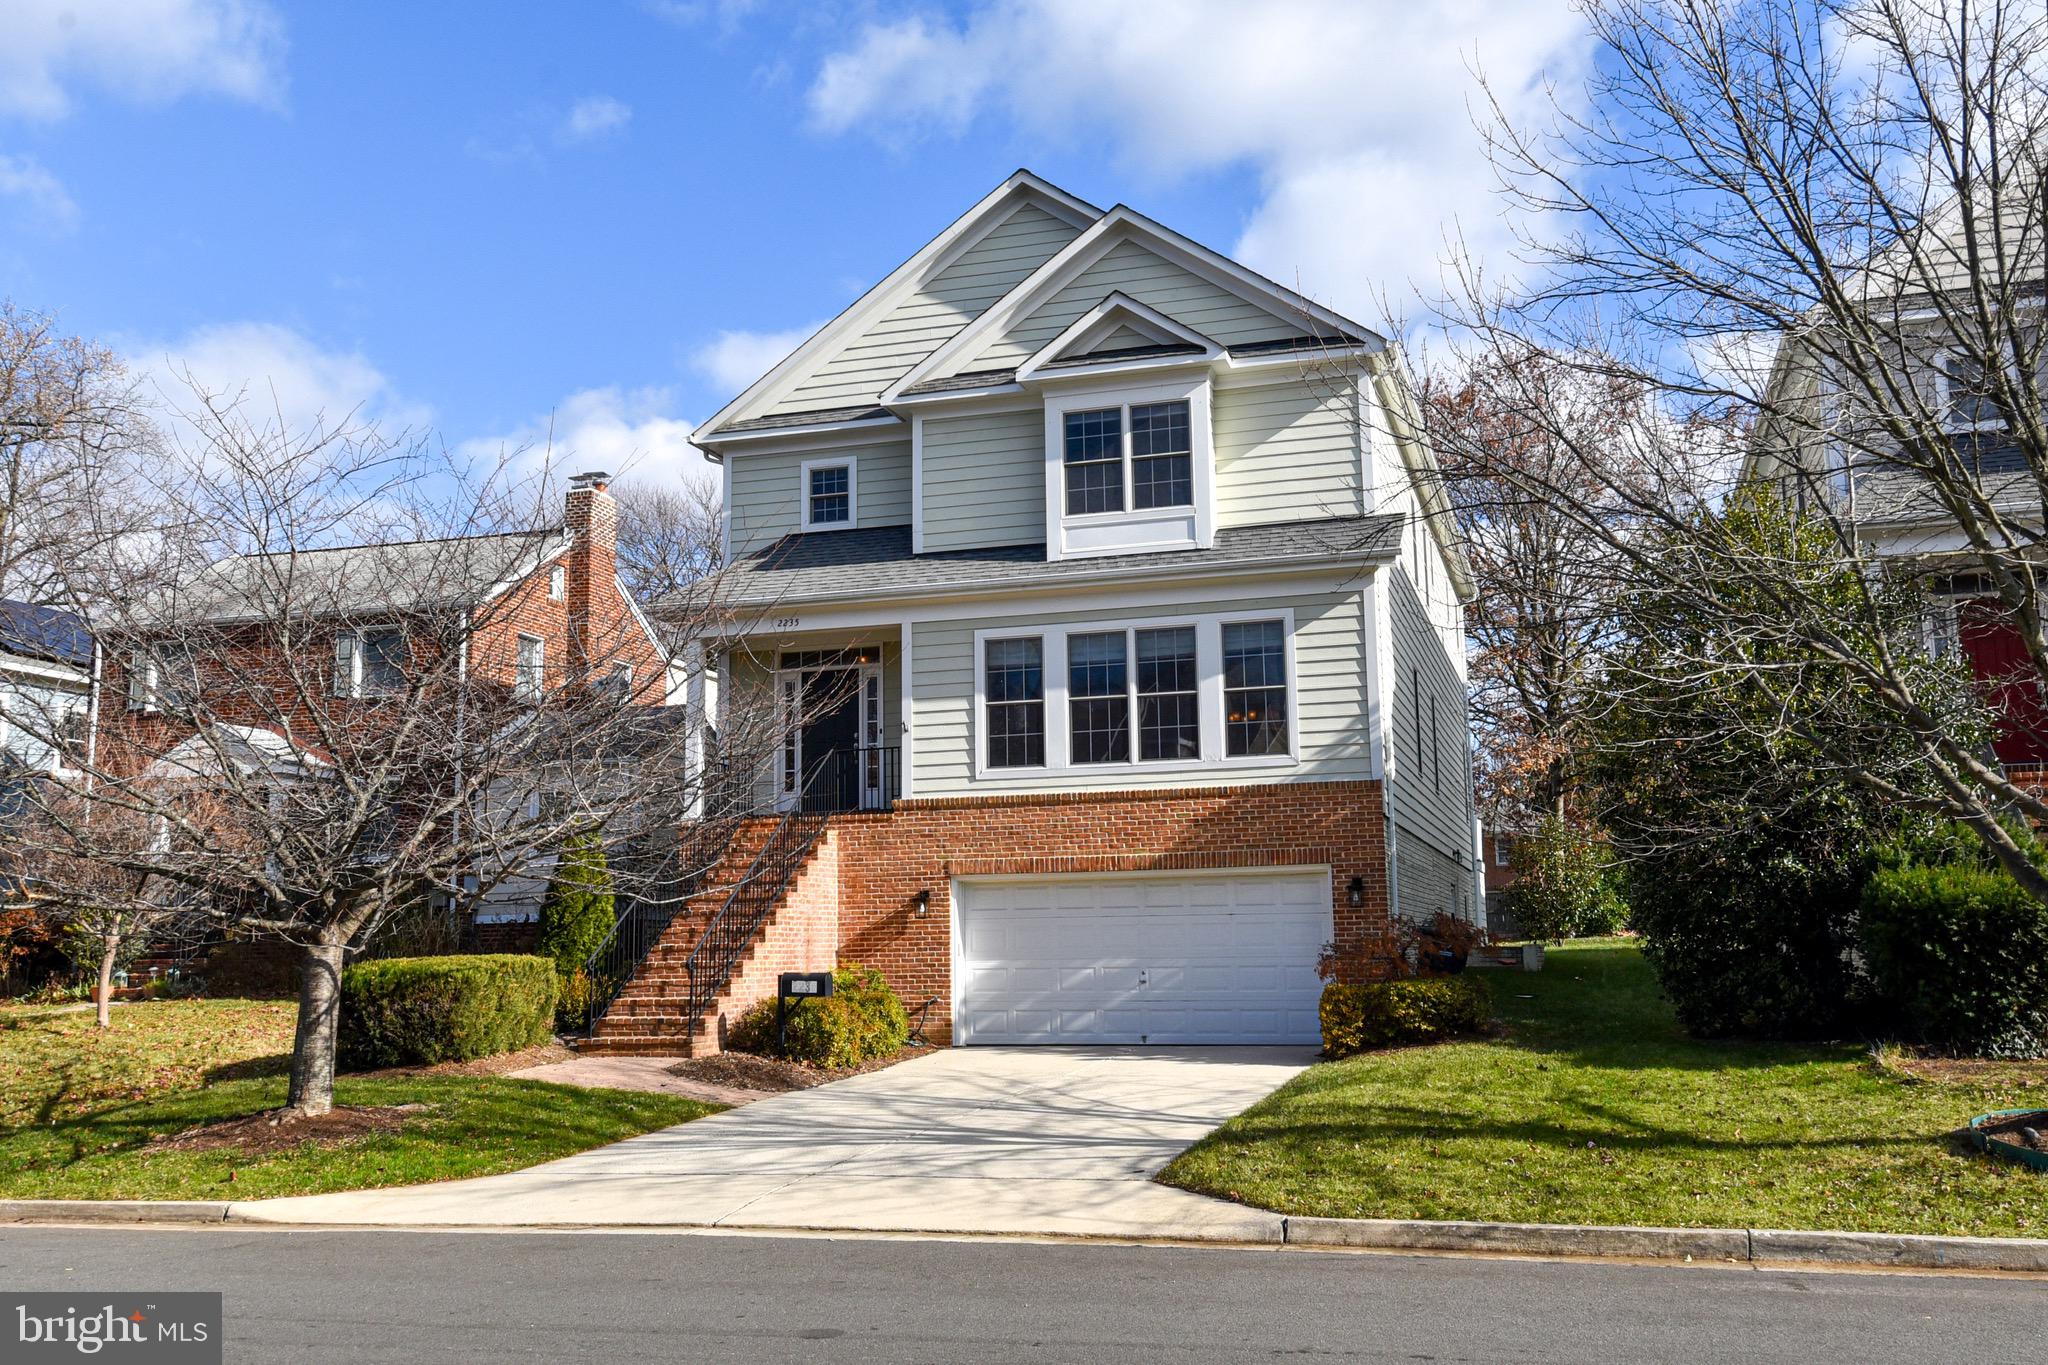
2235 N NOTTINGHAM STREET

5 Beds

4 Baths

4,122 Sq.Ft.

$1,800,000

MLS#: VAAR2051328
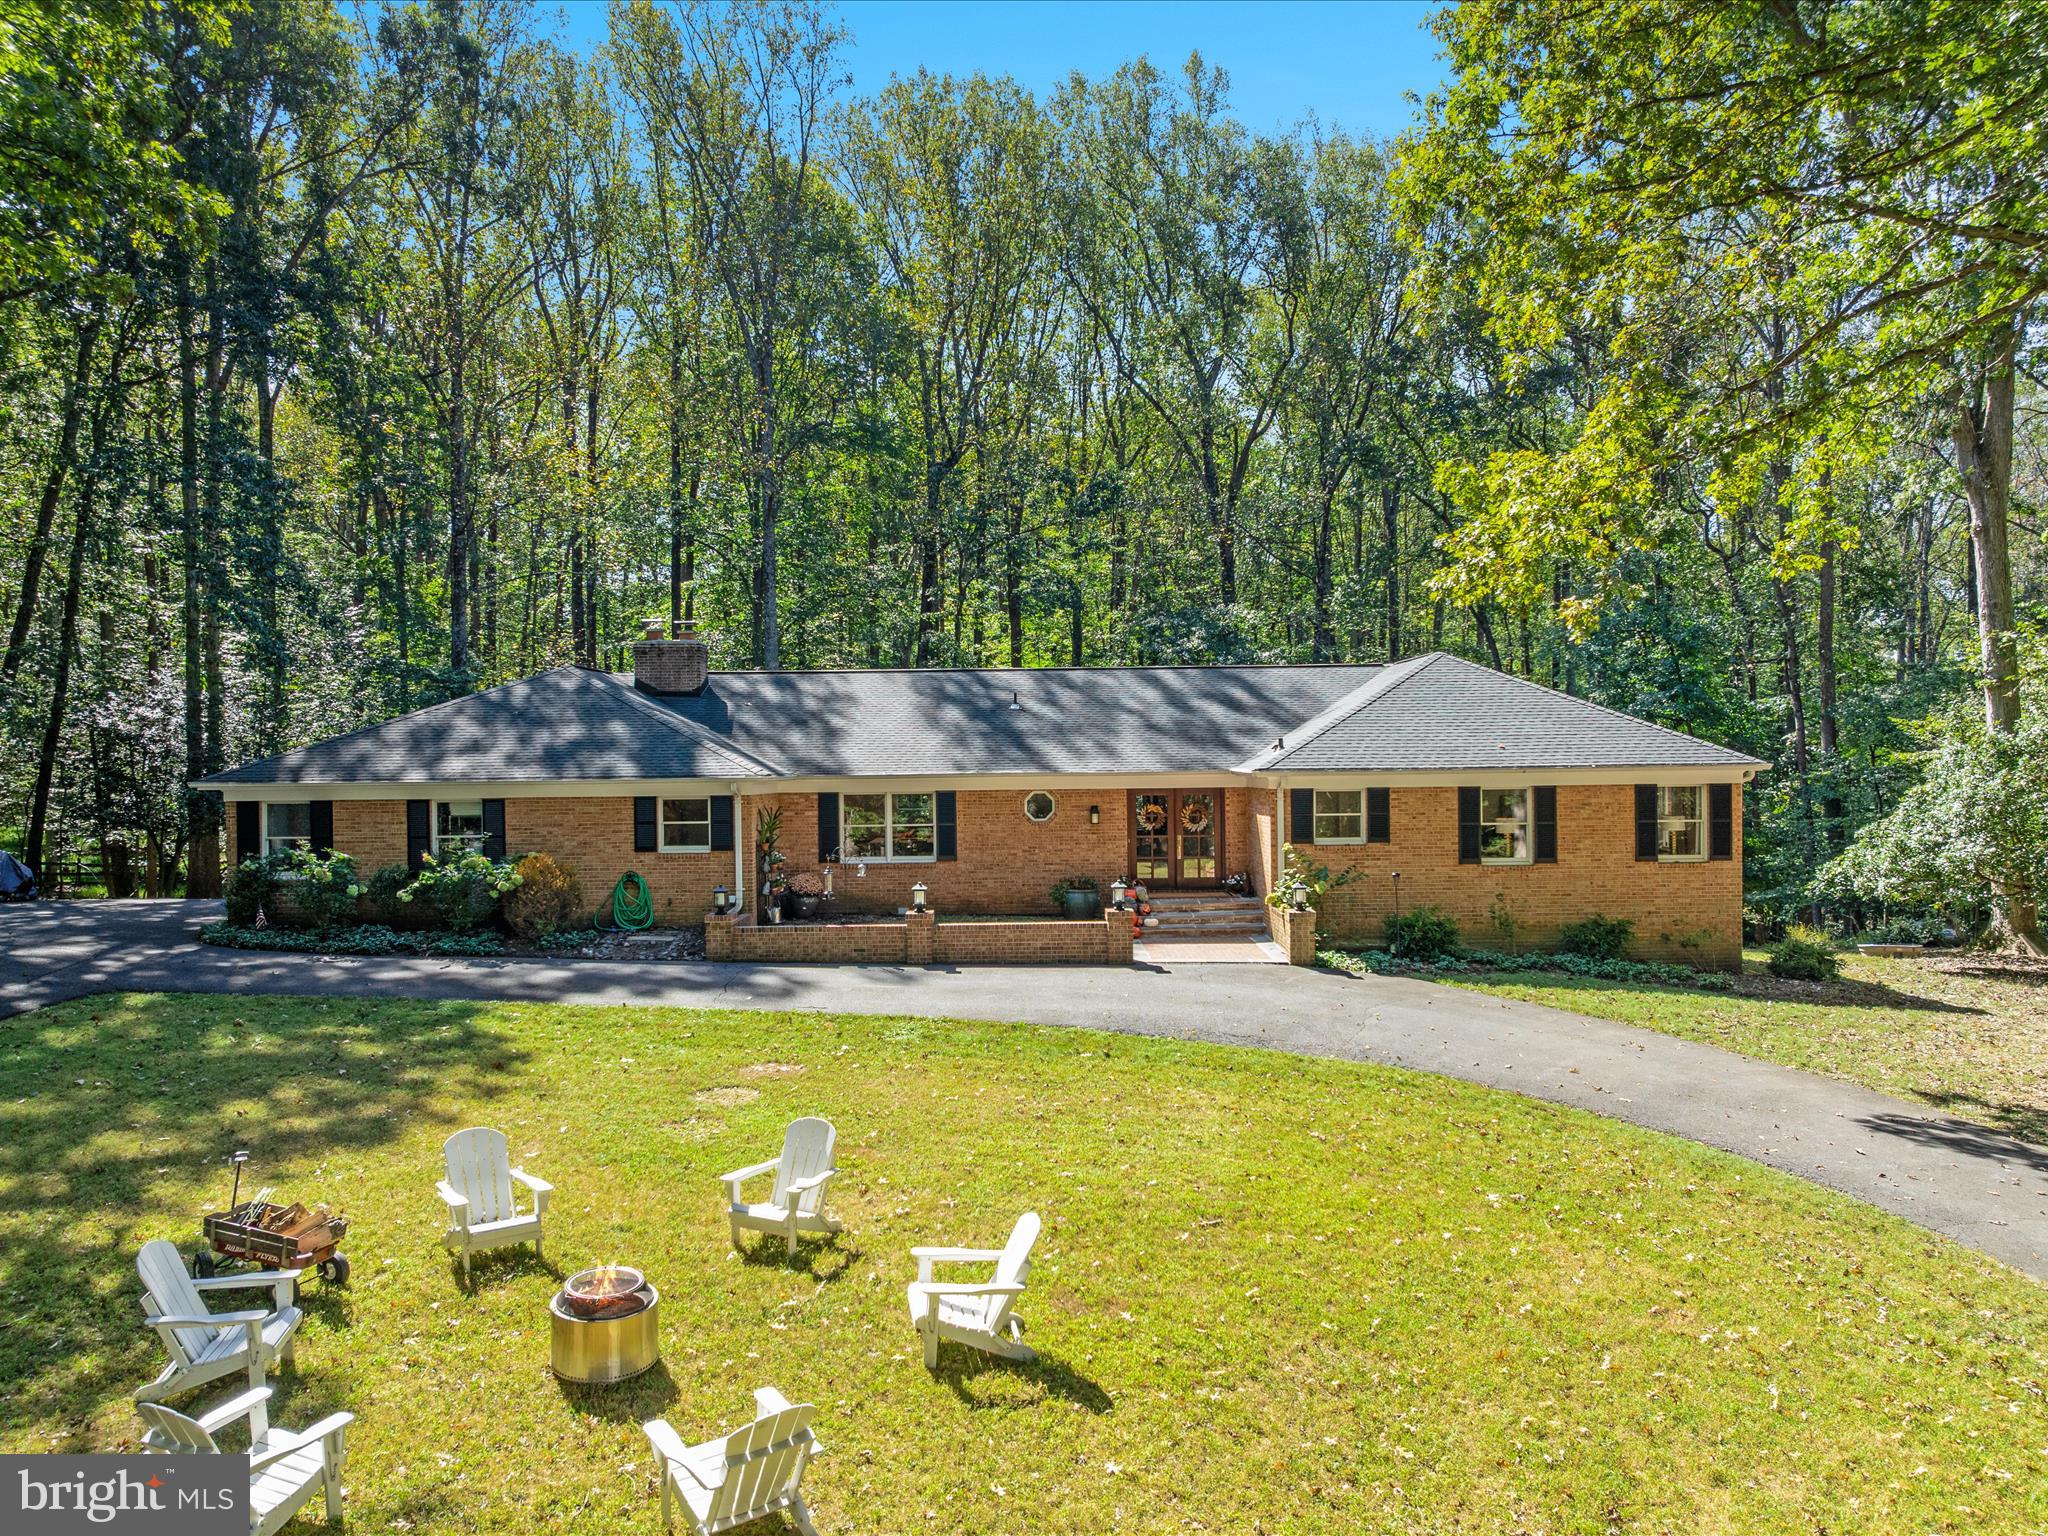
Welcome H O M E! This beautiful private wooded estate begins with a winding drive and offers coveted main-level living on 5 picturesque acres! The elegant four-side brick construction features 5 bedrooms, 3.5 baths, and over 5000 finished square feet of inviting living space. Enjoy morning coffee on the rear deck, a refreshing dip in the outdoor pool, or fall fire pits under the night sky!  A classic double-door entry opens to a rich, traditional living room filled with natural light.  You’ll find walls of windows, hardwood floors, and Hunt Country character throughout.  The modern kitchen renovation impresses with quartz countertops, gas cooking, and stainless steel appliances.  The spacious family room is anchored by wood-beam accents and a brick surround fireplace - creating a warm and comfortable gathering space. The primary suite offers a walk-in closet and a spa inspired bath with dual sinks. Three additional bedrooms complete the main.  Retreat to the lower level, where you’ll discover an additional bedroom and full bath, three versatile sitting areas, a convenient kitchenette, and ample storage.  The lower level also features a walkout exit, fresh neutral paint, and durable luxury vinyl plank floors. There are so many thoughtful details throughout — including two wood burning fireplaces, custom built-ins, spacious mudroom, and chickens!<br><br>Experience the lifestyle, the privacy, and the timeless charm of this one-of-a-kind estate!<br><br>New roof (2019), new front door (2023), new well pump(2022), new water treatment system(2023), new heating/cooling (2022/2023), new pool motor/cover(2019), and new pool pump(2021).  All dates are approximate.<br><br>LOCATION LOCATION LOCATION!  This exclusive Tally Ho Equestrian community offers all residents a community riding ring, barn, and pond!  All of this while M I N U T E S to Tysons Corner, Metro, Capital One Hall, Wolf Trap Center for Performing Arts, Great Falls National Park, Reston Town Center, Dulles International Airport, Washington & Old Dominion Trail, Cross County Connector Trail (CCT), Seneca Trail system, and downtown Great Falls grocery, dining, and community events! Elite schools.  Easy access to Route 7, Toll Rd, 495.
#VAFX2268984

GREAT FALLS

11119 COROBON LANE

5 Beds

3 Baths

5,153 Sq.Ft.

$1,800,000

MLS#: VAFX2268984
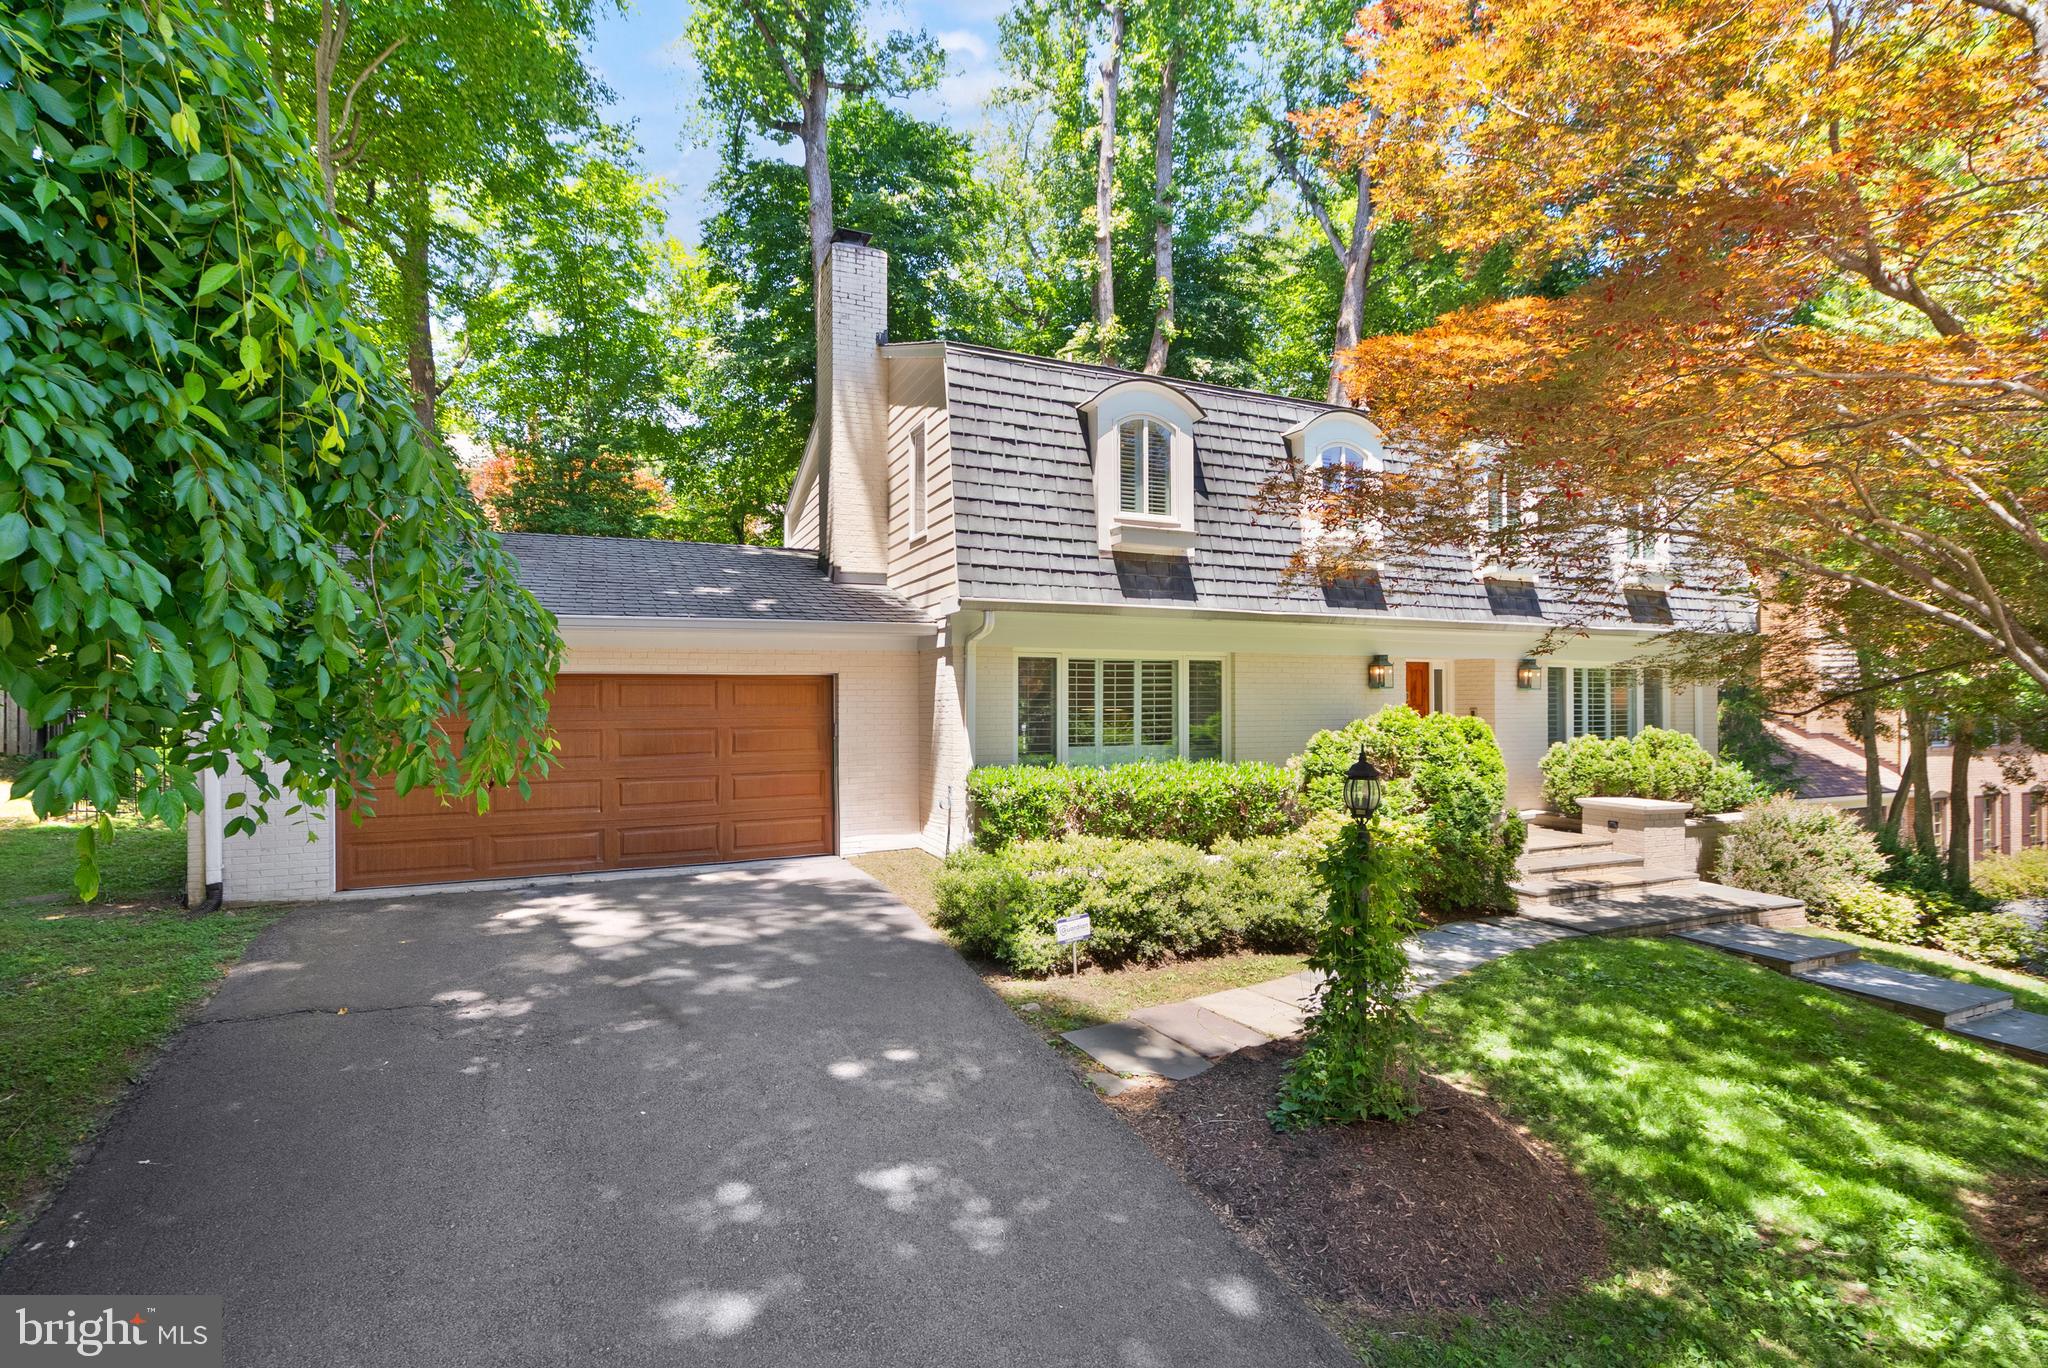
****OFFER DEADLINE set for Tuesday June 9th****Nestled on a quiet cul-de-sac in one of North Arlington’s most desirable neighborhoods, this beautifully updated home offers exceptional indoor and outdoor living on a combined 15,000+ square feet of serene property, (the sale includes two tax IDs, the secondary is in Fairfax County Tax ID: 0314 24 0027 which is a 8,344 square feet lot). With access to neighborhood walking trails and just one stoplight to DC, the location is ideal for easy commuting to DC, Ballston, Tysons, and beyond.
The thoughtfully designed main level features a wonderful circular flow ideal for both entertaining and everyday living. A spacious formal living room, elegant formal dining room with sliding glass doors to the expansive rear deck, and a charming study with built-in cabinetry and a cozy gas fireplace create warm and inviting spaces throughout. The expanded chef’s kitchen spans the depth of the home and is outfitted with stainless steel appliances including a Sub-Zero refrigerator, wall oven, wall microwave, JennAir gas range with second oven, and abundant cabinetry and workspace. The kitchen sink overlooks the gorgeous private backyard and oversized deck running the width of the house. The kitchen has ample space for a large table and is complete with another gas fireplace! A main-level two-car garage conveniently enters through a mudroom area before stepping into the home.
Upstairs, you’ll find four spacious bedrooms and two full baths, including one bedroom ideally suited for a home office. The large hall bath features double sinks, while the expansive primary suite enjoys peaceful backyard views, three generous closets plus a fourth closet within the oversized primary bath. The luxurious primary bathroom includes dual vanities, a soaking tub, and a large walk-in shower.
The walk-out lower level offers incredible flexibility with a spacious recreation room featuring the home’s third gas fireplace, built-in bookshelves, and sliding doors leading to the patio and backyard. A large fifth bedroom with oversized windows overlooking the side yard, a full bath with tub/shower combination, and an additional bonus room perfect for crafts, hobbies, exercise, or gaming complete the space.
Rarely does a home combine this level of privacy, lot size, functionality, and commuter convenience in such a coveted Arlington location.
***Total tax assessment for both lots in 2025 was $16,389***
#VAAR2073736

ARLINGTON

4136 ROUND HILL ROAD

5 Beds

3 Baths

4,004 Sq.Ft.

$1,800,000

MLS#: VAAR2073736
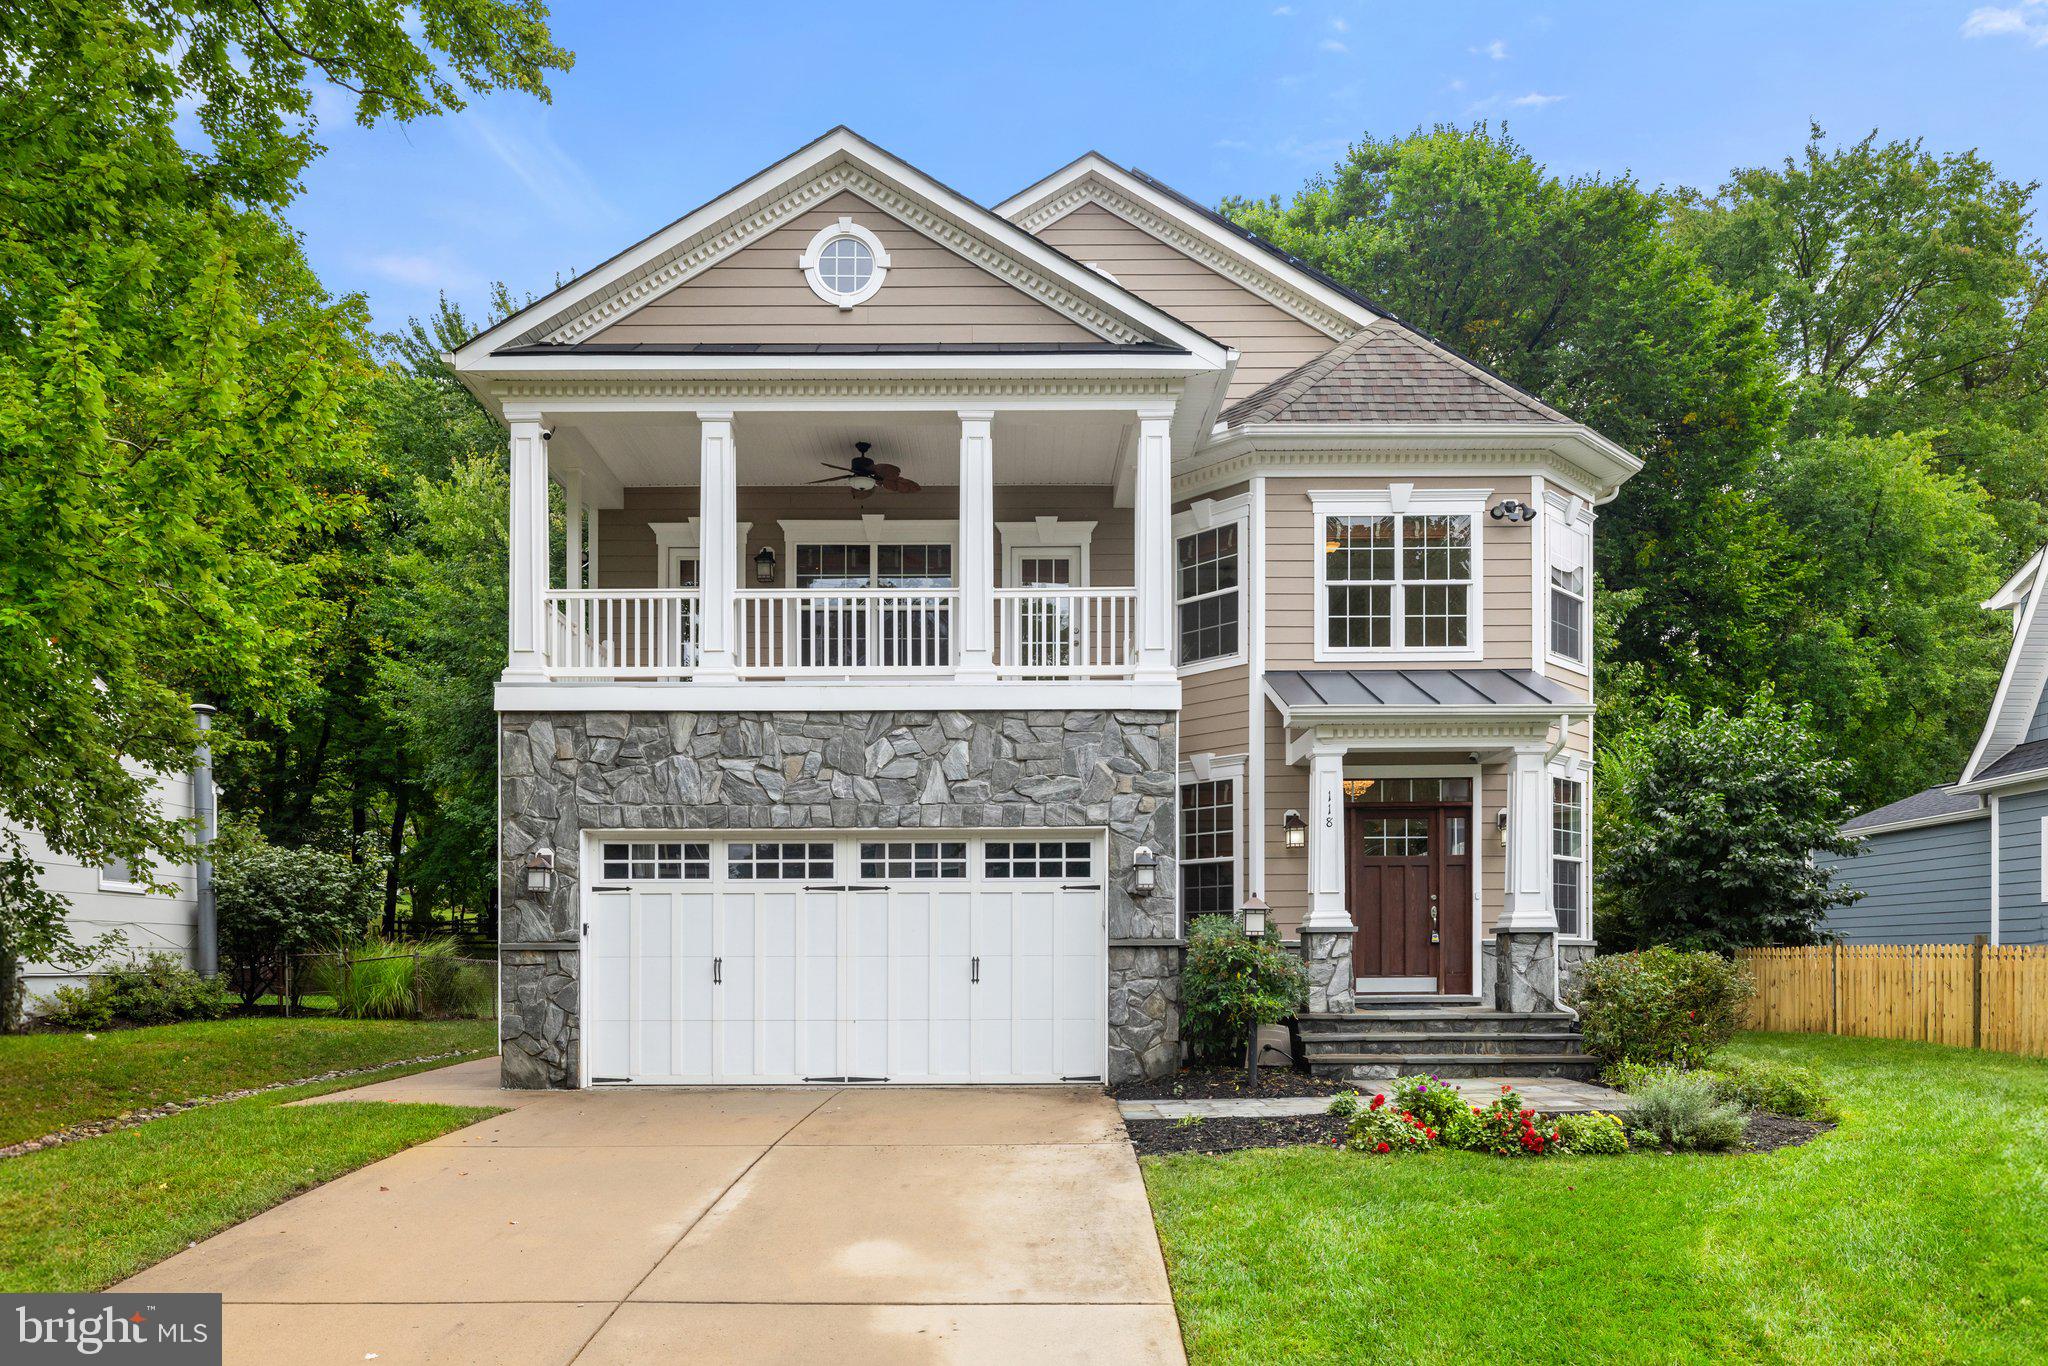
Move in ready custom built home in highly sought after location in downtown Vienna, walkable to Maple Ave and Church Street! Built in 2013, the main entry welcomes you into a foyer with cherry hardwood floors throughout. Passing through the dining room with illuminated tray ceiling and chandelier, you'll find the hallway/mudroom entrance from the garage, half bath, and hall closet. The rest of the main level is open with a massive family room with coffered ceiling focused on a 42" electric fireplace (gas is still available to convert back to gas), a large morning room open to the kitchen with pantry, stainless steel appliances, granite counters, large island with overhang, soft close cabinets, and window overlooking the side yard. In 2019, the owners added a sunroom with vaulted ceiling, tile floors, and lots of windows. The sunroom leads to a deck overlooking the large, flat lot. The garage features overhead storage, a level 2 EV charger with 240v, new garage door and MyQ garage door opener installed in 2024.  The upper level features carpet throughout. The primary suite features an illuminated tray ceiling, with a sitting area, two walk in closets, an en-suite bathroom with jetted jacuzzi tub, walk in shower, dual sinks, and a water closet. There's a covered front porch you can access from the primary bedroom as well as the other bedroom in the front of the home. That bedroom features a large walk in closet, and an en-suite bathroom with tub. There are two additional bedrooms each with two closets and en-suite bathrooms. The upper level also enjoys a loft area perfect for hang out or homework space. Enjoy the laundry room and linen closet on the upper level as well. There are 8' ceilings on the upper level and 9' ceilings on the main and basement.  

The lower level features 2 bedrooms that each has a walk in closet, carpeting, and share a hallway bathroom with a tub/shower - perfect for au pair/in law/guest suite. There's a media room, rec room, full laundry room, and a large storage/mechanical room. There's a door with stairs out to the yard. Additionally the rec room has a full sink with granite counter, upper cabinets, space for a dishwasher, and a vent used for a hot plate for guests. 

Smart home features like 42 Enphase Solar Panels, whole house water filtration, coax cables in every room, gutter guards, and a long list of other features.

Enjoy living in Vienna with town events like the Halloween Parade, Oktoberfest, Chillin on Church, ViVa Vienna, Church Street Stroll, and the Farmer's Market held at the nearby Community Center. This house sits nearby to many restaurants, retail, W&OD trail, Whole Foods, Giant, and several coffee shops.
#VAFX2214406

VIENNA

118 DOGWOOD STREET SW

6 Beds

5 Baths

5,295 Sq.Ft.

$1,800,000

MLS#: VAFX2214406
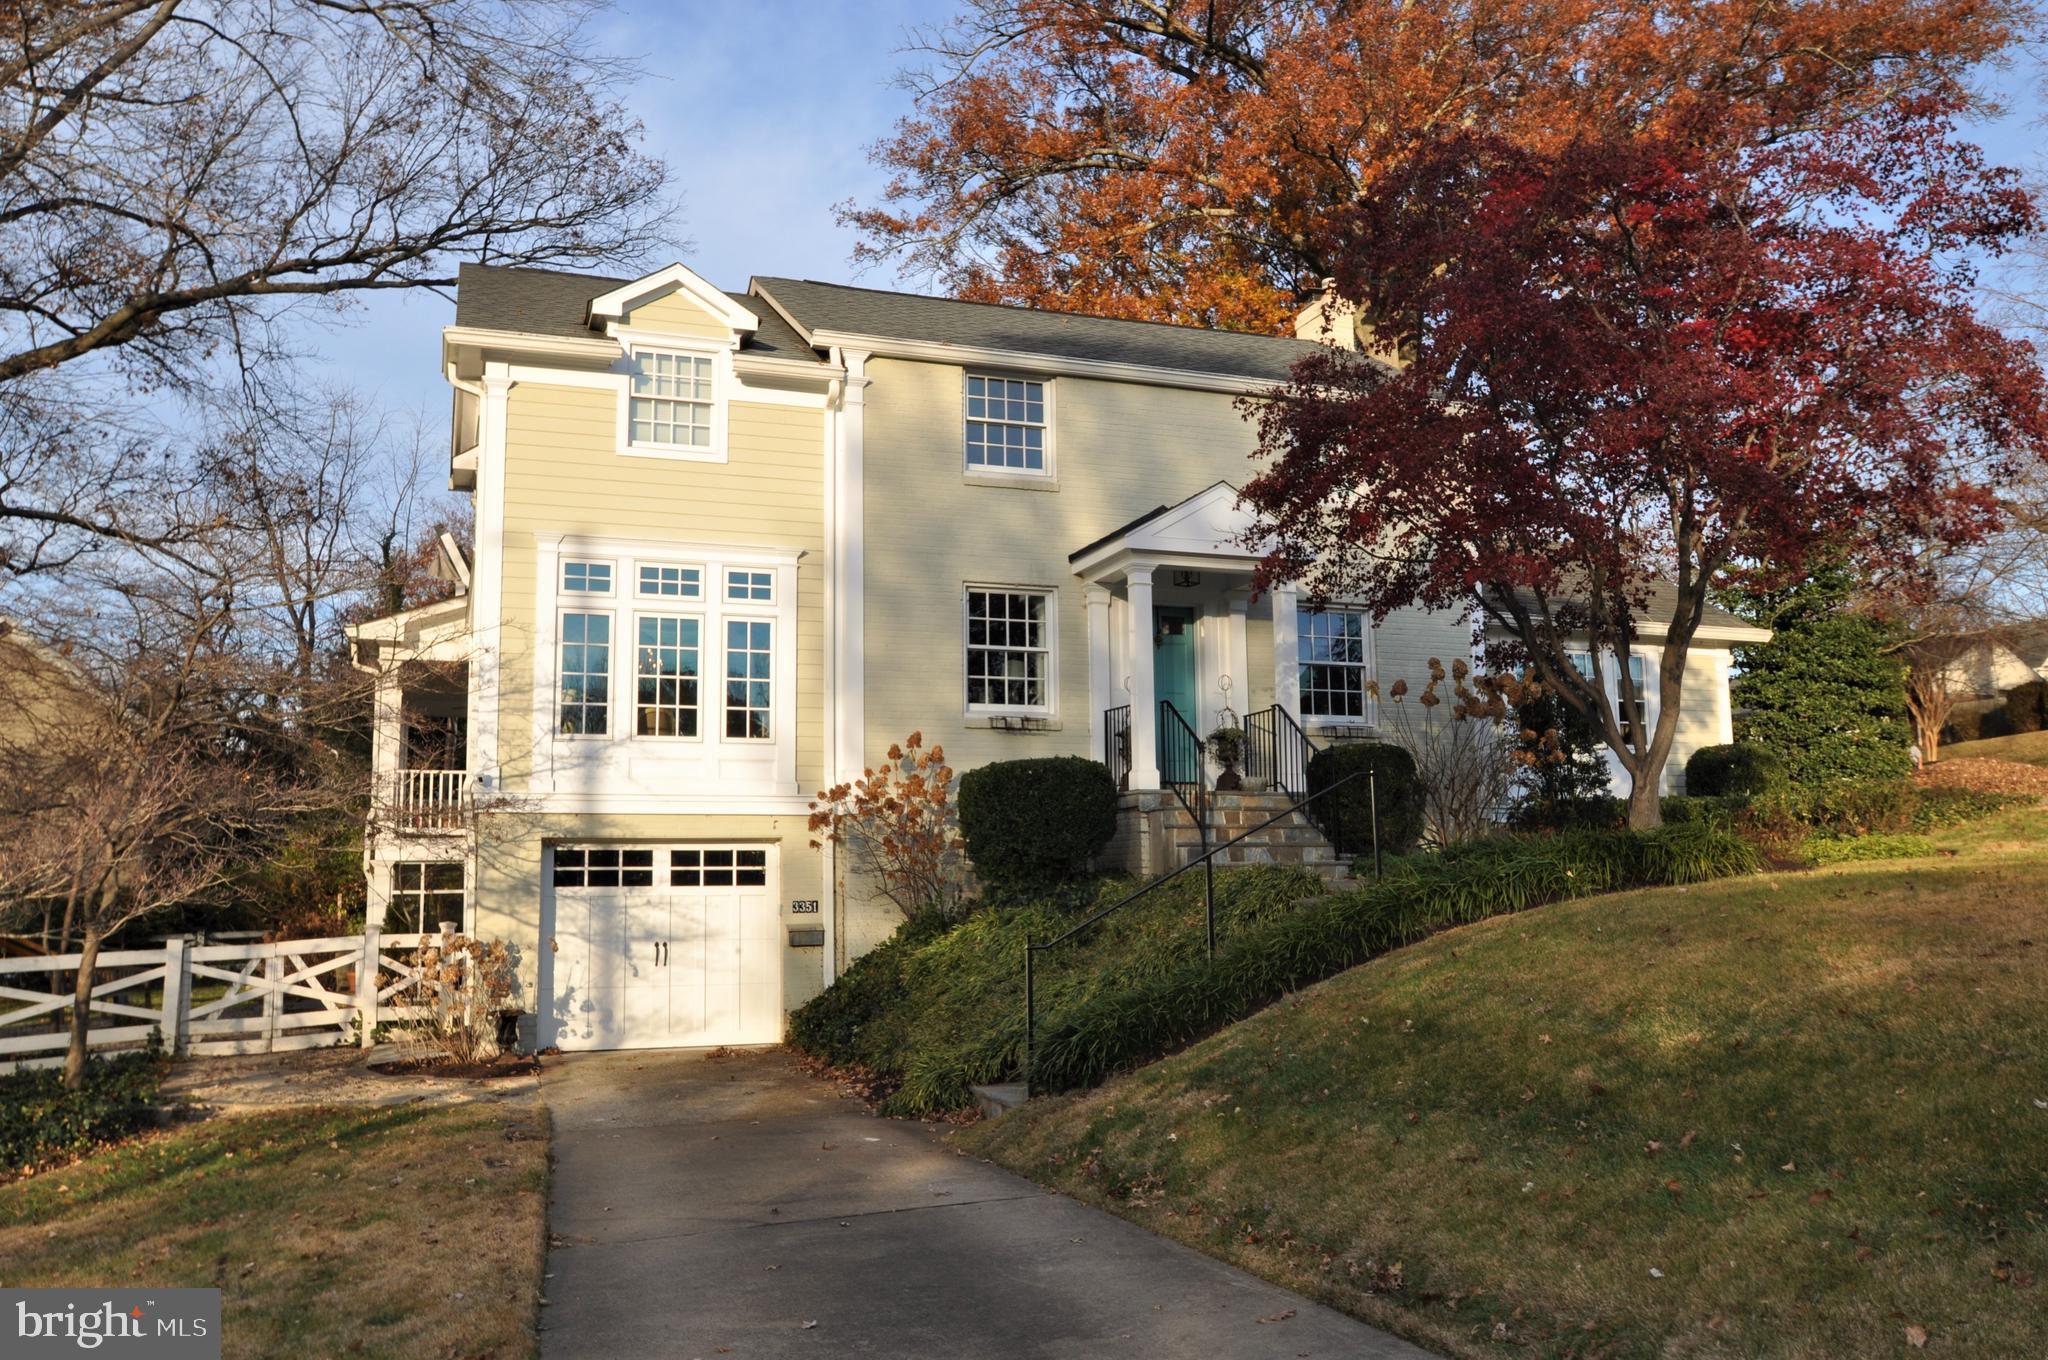
*** OPEN HOUSE 1/16 now from Noon - 3pm due to weather***   Stunning home with thoughtful expansion with superior materials, both out the back and to the side, on over a 1/3 acre lot with 2 tier backyard awaits its new owner!  The main level  features the center of your new home... a stunning gourmet kitchen with large calacatta marble topped island and Monogram, Viking, Thermador appliances and custom cabinetry that is open to the family room with gas fireplace and continues onto the elevated porch for al fresco dining & relaxation.   While heading through the breakfast area of the kitchen with table space, wet bar, and coffee bar leads to French doors out to the backyard with firepit, treehouse, and playset.  We would be remiss if we didn't also mention the spacious bedroom on the main level just off the kitchen and private office off the main entry.  The upper level features a huge master suite with private balcony perfect for sunsets and winding down for the night, not to mention the spacious master bathroom with shower and soaking tub; along with 3 additional bedrooms and renovated hall bathroom, as well as dual entry laundry room.   The lower level contains a huge entry/mudroom just off the garage the leads to storage/mechanical space, as well as a finished lower level suite with legal bedroom, full bath, and second laundry space that is perfect as an in-law suite, au pair lodgings, or perfect Airbnb suite with covered patio and private entrance.
#VAAR2008242

ARLINGTON

3351 N DICKERSON STREET

6 Beds

4 Baths

4,751 Sq.Ft.

$1,800,000

MLS#: VAAR2008242
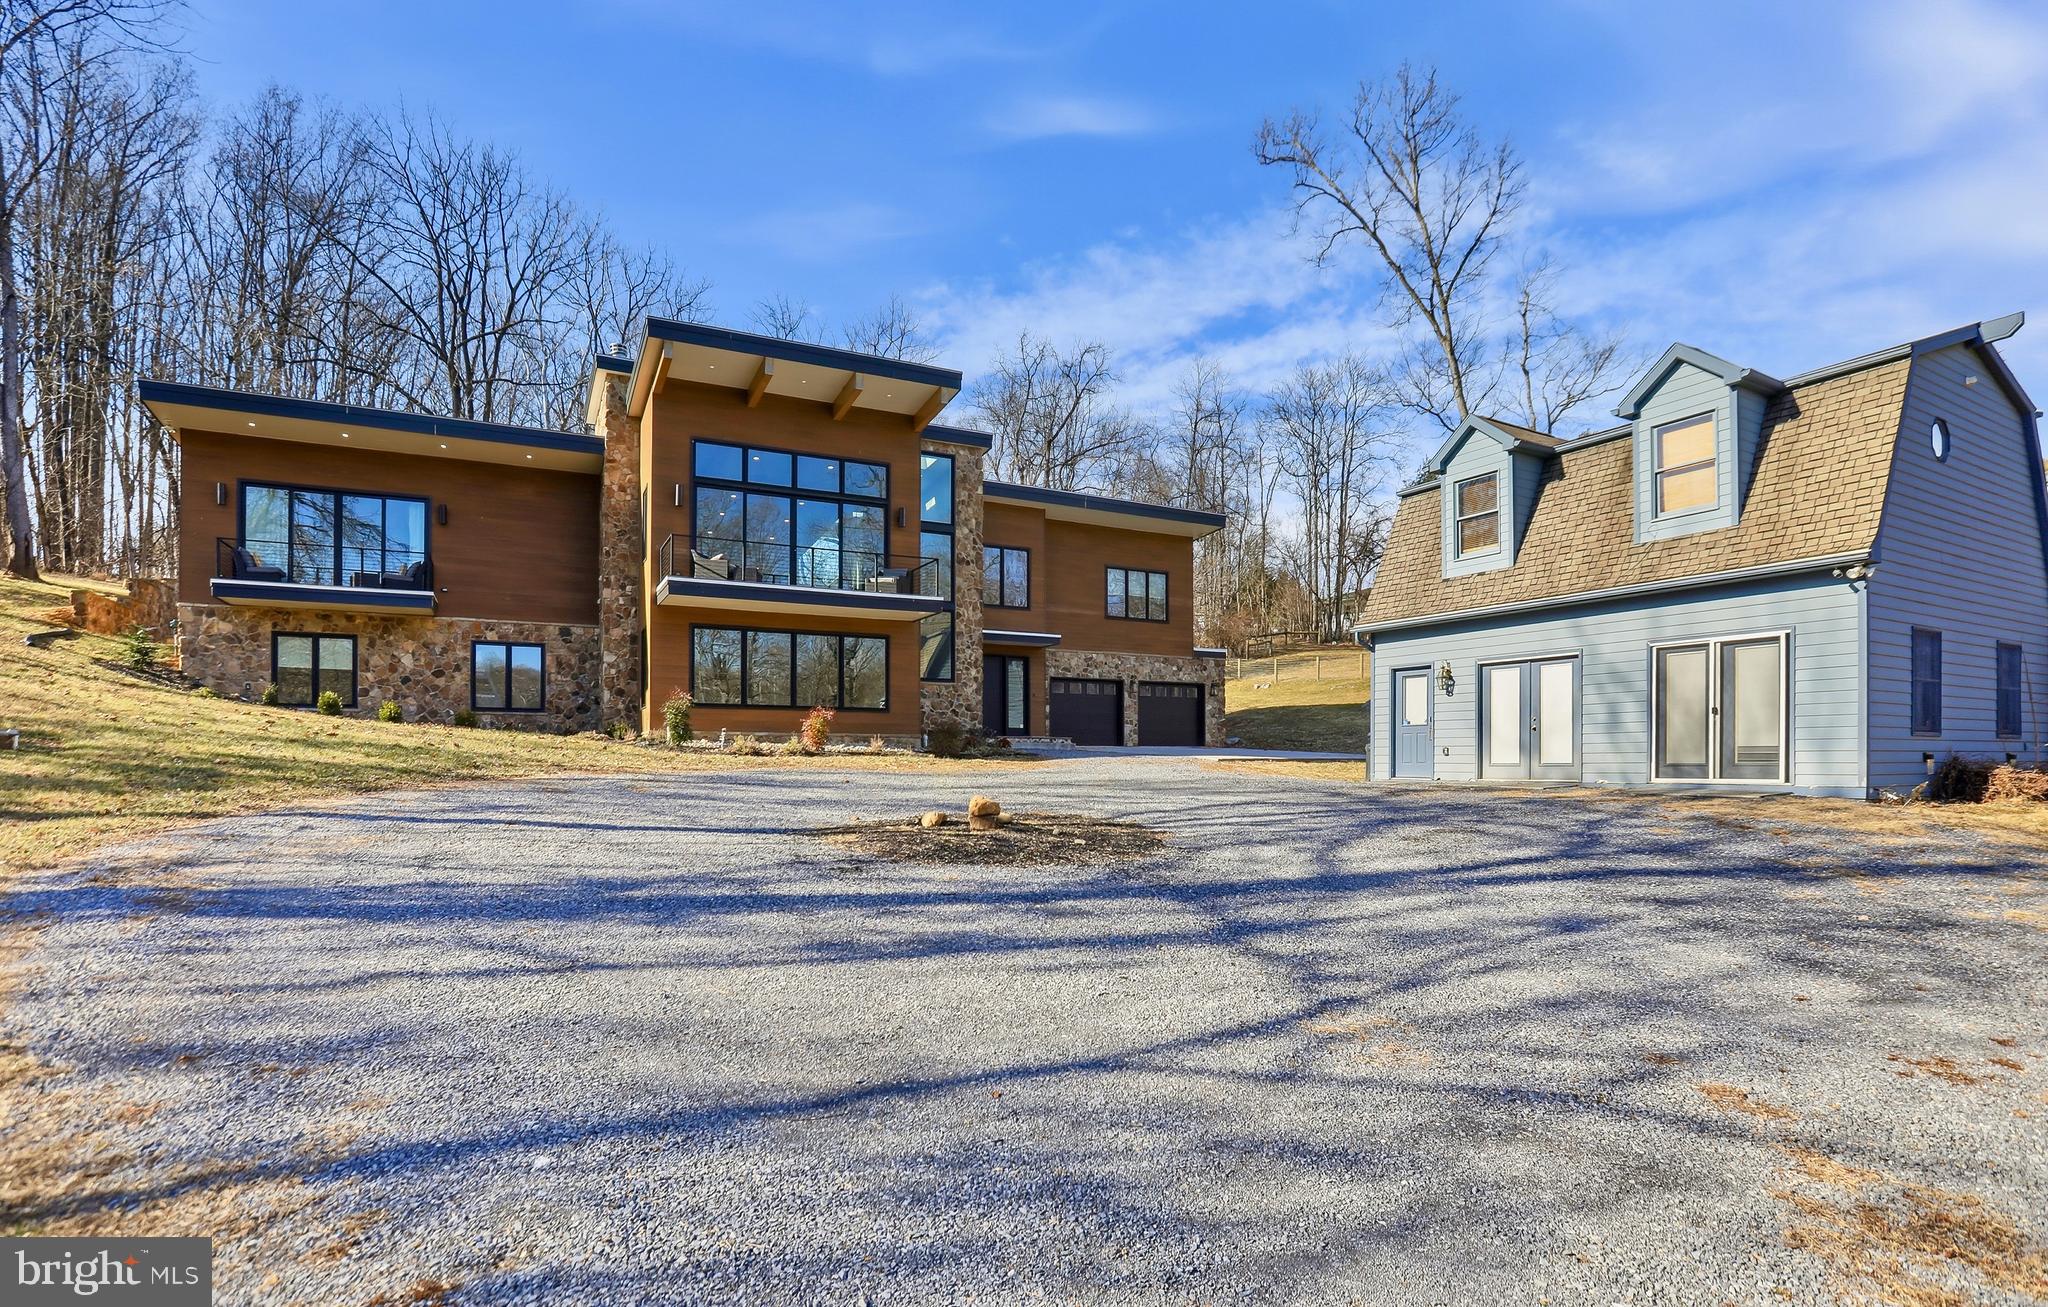
A rare opportunity to own a one-of-a-kind, custom-built six-bedroom, five-and-a-half-bath waterfront home set on nearly three acres. Designed for year-round river living, the property offers sweeping water views, direct access to a 12-mile stretch of deep water, and a thoughtfully planned layout ideal for both everyday living and entertaining.

The riverfront is fully improved and built for recreation, featuring a two-tier concrete seawall, private boat ramp, custom floating dock, expansive concrete recreation area, lighted pavilion, and IPE decking and stairs with integrated LED lighting. Additional highlights include a sunken firepit with seating, rope swing, and dedicated electrical service supporting waterfront lighting and amenities.

Completed in 2023, the main residence blends striking architecture with modern smart-home functionality. Expansive windows and oversized sliding glass doors frame river views from both levels, while 17-foot ceilings, radiant heated floors, zoned climate control, and integrated lighting and sound systems enhance comfort throughout. The open main living spaces flow seamlessly, anchored by a custom kitchen with commissioned cabinetry, premium appliances, stone countertops, a statement island, and a walk-in pantry. The great room centers around a wood-burning fireplace clad in locally quarried stone, opening to dining and entertaining areas designed to maximize the water views.

The primary suite enjoys a private river-view balcony, spa-inspired bath, and dual walk-in closets with custom built-ins. Three separate bedroom wings provide privacy across all six bedrooms, with well-appointed baths throughout. Additional features include a spacious laundry room, laundry chute, elevator rough-in, and a heated lower-level garage accommodating multiple vehicles. A whole-house generator connected to a privately owned underground propane tank ensures peace of mind.

Also included is a separate two-story guest cottage, built in 2001 and maintained in excellent condition, offering flexible space for guests, extended family, or private retreat use. The main level welcomes you with a large open living area filled with natural light from abundant windows, creating an airy and inviting first impression. Upstairs, an open living space flows into the kitchen and includes one bedroom and a full bath, providing comfortable, self-contained accommodations with a sense of privacy from the main residence.

Ideally located for both privacy and accessibility, the property offers a peaceful riverfront setting while remaining convenient to nearby towns, shopping, dining, and commuter routes. Easy access to major roadways allows for a manageable commute while still enjoying the tranquility of waterfront living—an exceptional balance of seclusion, recreation, and everyday convenience.
#WVBE2047376

MARTINSBURG

222 VAUGHNDOM WAY

7 Beds

6 Baths

6,950 Sq.Ft.

$1,800,000

MLS#: WVBE2047376
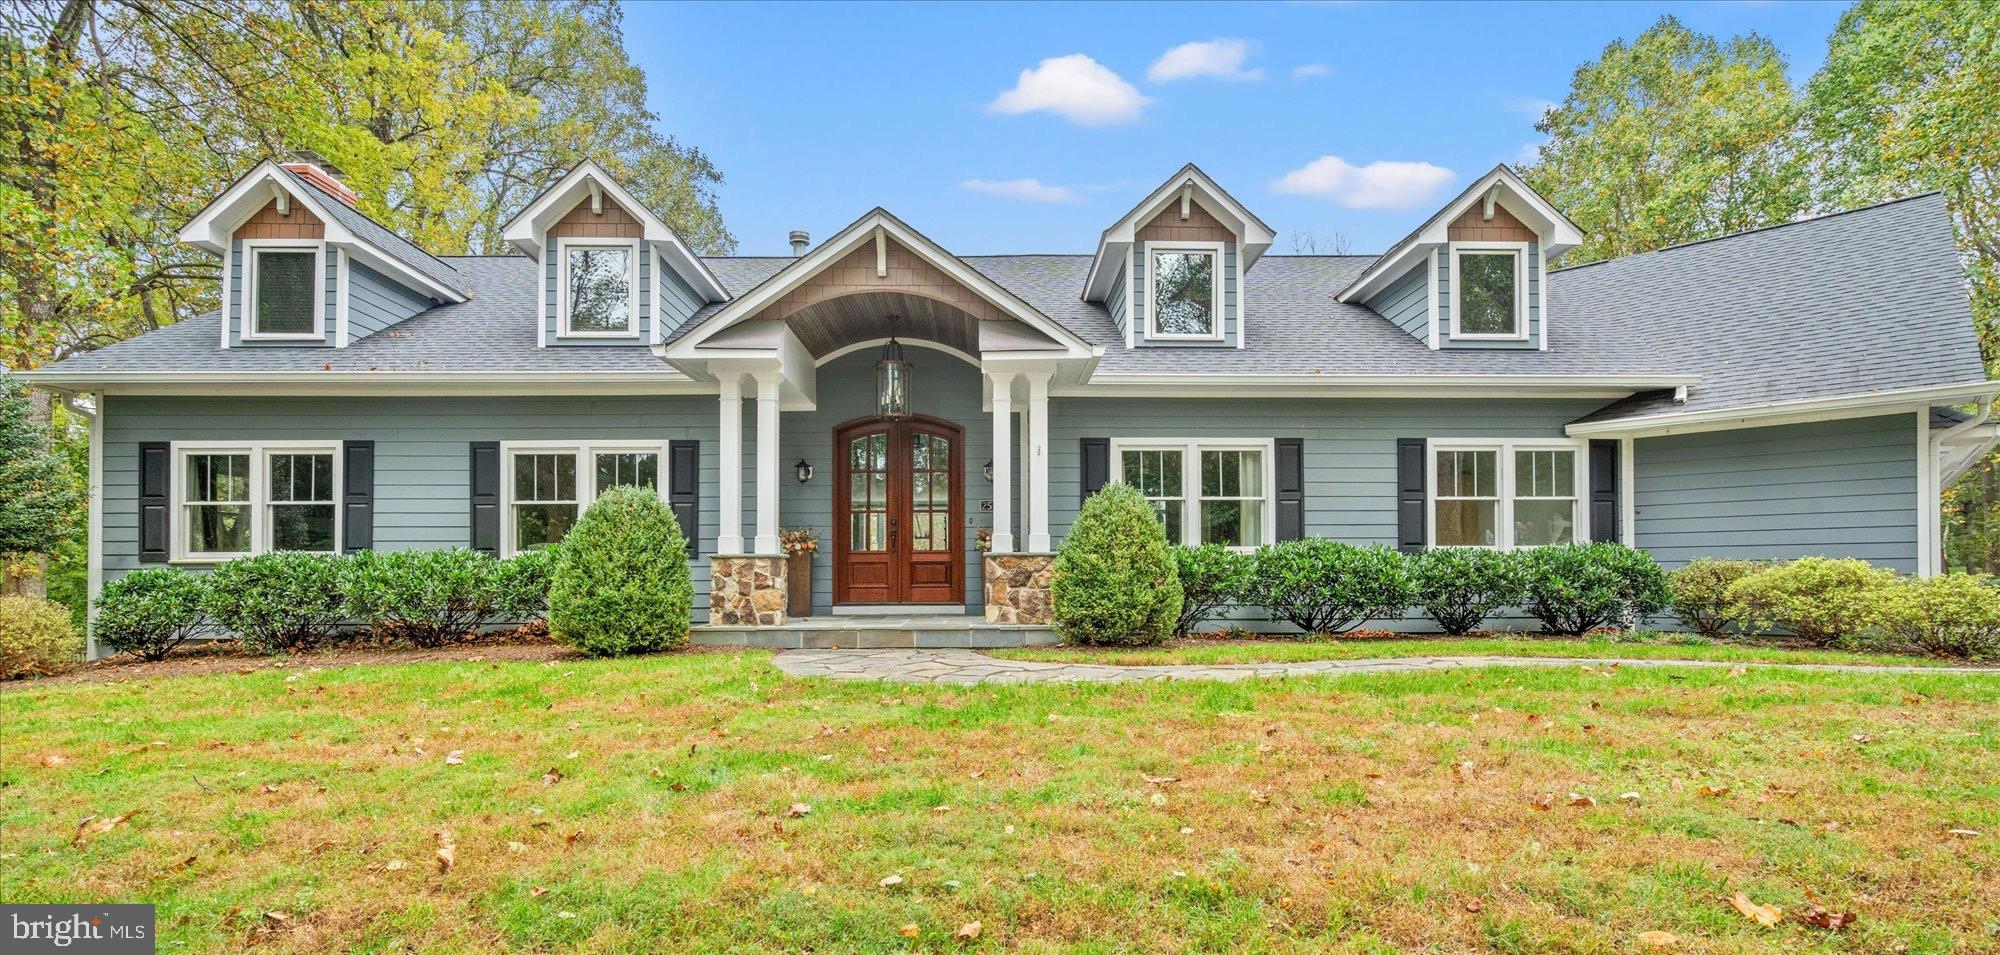
This fully renovated 4-bedroom with flex room, 3.5-bath Craftsman-style home blends classic charm with modern upgrades for a luxurious yet functional retreat. Thoughtful architectural details and decorative trims create a polished aesthetic throughout. Nestled on over two acres, this serene property offers privacy while being just minutes from downtown Oakton, Vienna, Tysons, and Reston.

A private, newly paved driveway leads to the 6,000+ sq. ft. home, featuring a flexible floor plan, a three-car garage, and exquisite outdoor spaces. A grand arched portico, mature landscaping, flagstone pathways, and a tiered deck with panoramic views enhance its curb appeal.

Inside, the foyer impresses with mahogany double doors, soaring ceilings, and elegant moldings. The living and dining rooms flow seamlessly into the gourmet kitchen, which boasts custom cabinetry, granite countertops, high-end GE Profile and Wolf appliances, and a spacious center island. A bright breakfast room with bay windows and a cozy family room with a gas fireplace provide inviting gathering spaces. The main level also includes a sunroom/home office with a fireplace, a stylish powder room, a well-organized mudroom, and a back staircase.

The lower level offers an expansive recreation room with an electric fireplace, a game room with backyard access, and ample storage.

Upstairs, the primary suite is a luxurious retreat with a gas fireplace, cathedral ceiling, and a spa-like ensuite featuring a clawfoot tub, marble shower, dual limestone vanities, and a walk-in closet with shelving. Three additional bedrooms include vaulted ceilings, dormer windows, and built-in storage. A versatile flex room above the garage offers potential as a fifth bedroom or game room. The hall bath is elegantly appointed with marble finishes, while the laundry room features GE appliances and a scenic view. Soundproofed walls ensure a quiet living environment.

This stunning Craftsman home seamlessly blends timeless design with modern convenience, offering an elegant and private sanctuary for sophisticated living and entertaining.

DISCLOSURE:  All information as provided by the current owner/seller and/or third party sources.  The Listing Broker does not guarantee the information describing this property.  All dimensions are approximate; there are various methods of calculating the size (square footage) of the property.  The Listing Broker makes no representations as to the actual size of the unit, regardless of the method used.  Interested parties are advised to independently verify this information through personal inspection or with appropriate professionals.
#VAFX2218970

OAKTON

2521 HUNTER MILL ROAD

4 Beds

3 Baths

6,073 Sq.Ft.

$1,800,000

MLS#: VAFX2218970

Contingent on 3rd party approval.Custom home & water front lot w/private dock, boat slip and riverside patio. Gourmet Kit, 2 Story Library with custom cabinets, Elevator, Front & Back stairs, all bedrooms are suites, theater room with surround sound, 3 car garage,multi car driveway parking. back yard patio..Sprinkler System. Scenic drive to Old Town, DC & National Harbor. A truly spectacular home.
#1000656318

ALEXANDRIA

7808 SOUTHDOWN ROAD

6 Beds

6 Baths

7,101 Sq.Ft.

$1,800,000

MLS#: 1000656318
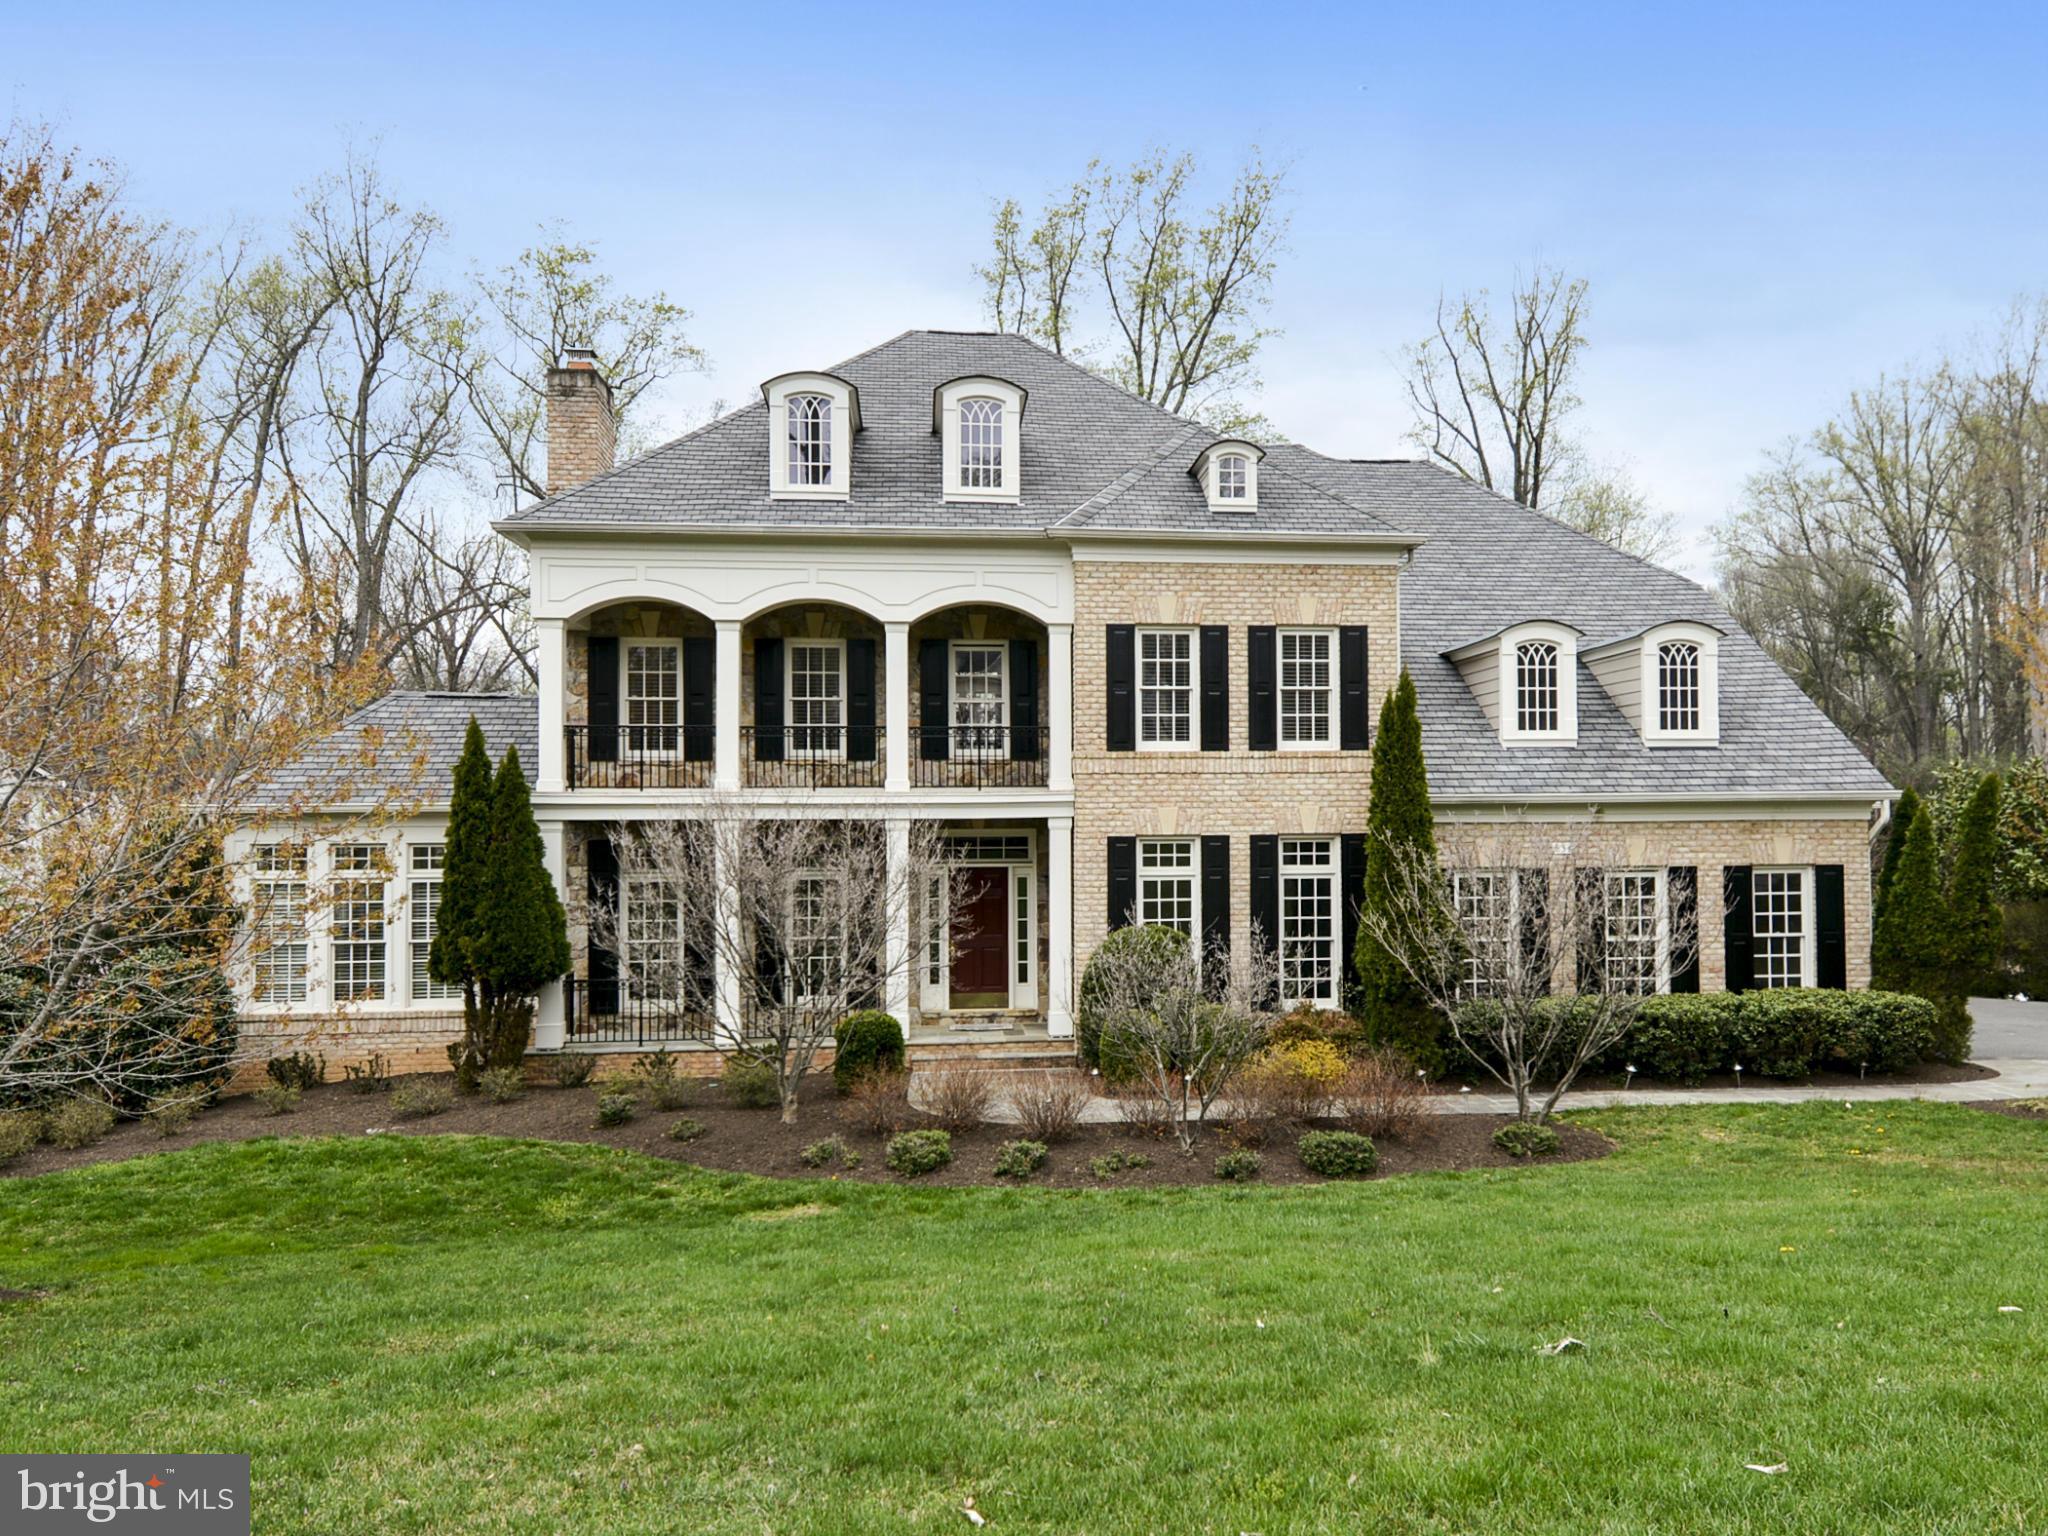
*UNPARALLELED VALUE in THE RESERVE* Stunning brick residence has sun filled floorplan perfect for family living & grand entertaining. Wonderful family room, gourmet kitchen, sunroom, library, conservatory, & bonus suite. Grand master with sitting room, retreat, dual fireplace, balcony, and three closets. Walkout bsmt offers play room, exercise, rec room & storage. 3-car garage. REDUCED $500,000
#1001914773

MCLEAN

854 CENTRILLION DRIVE

6 Beds

6 Baths

N/A

$1,800,000

MLS#: 1001914773
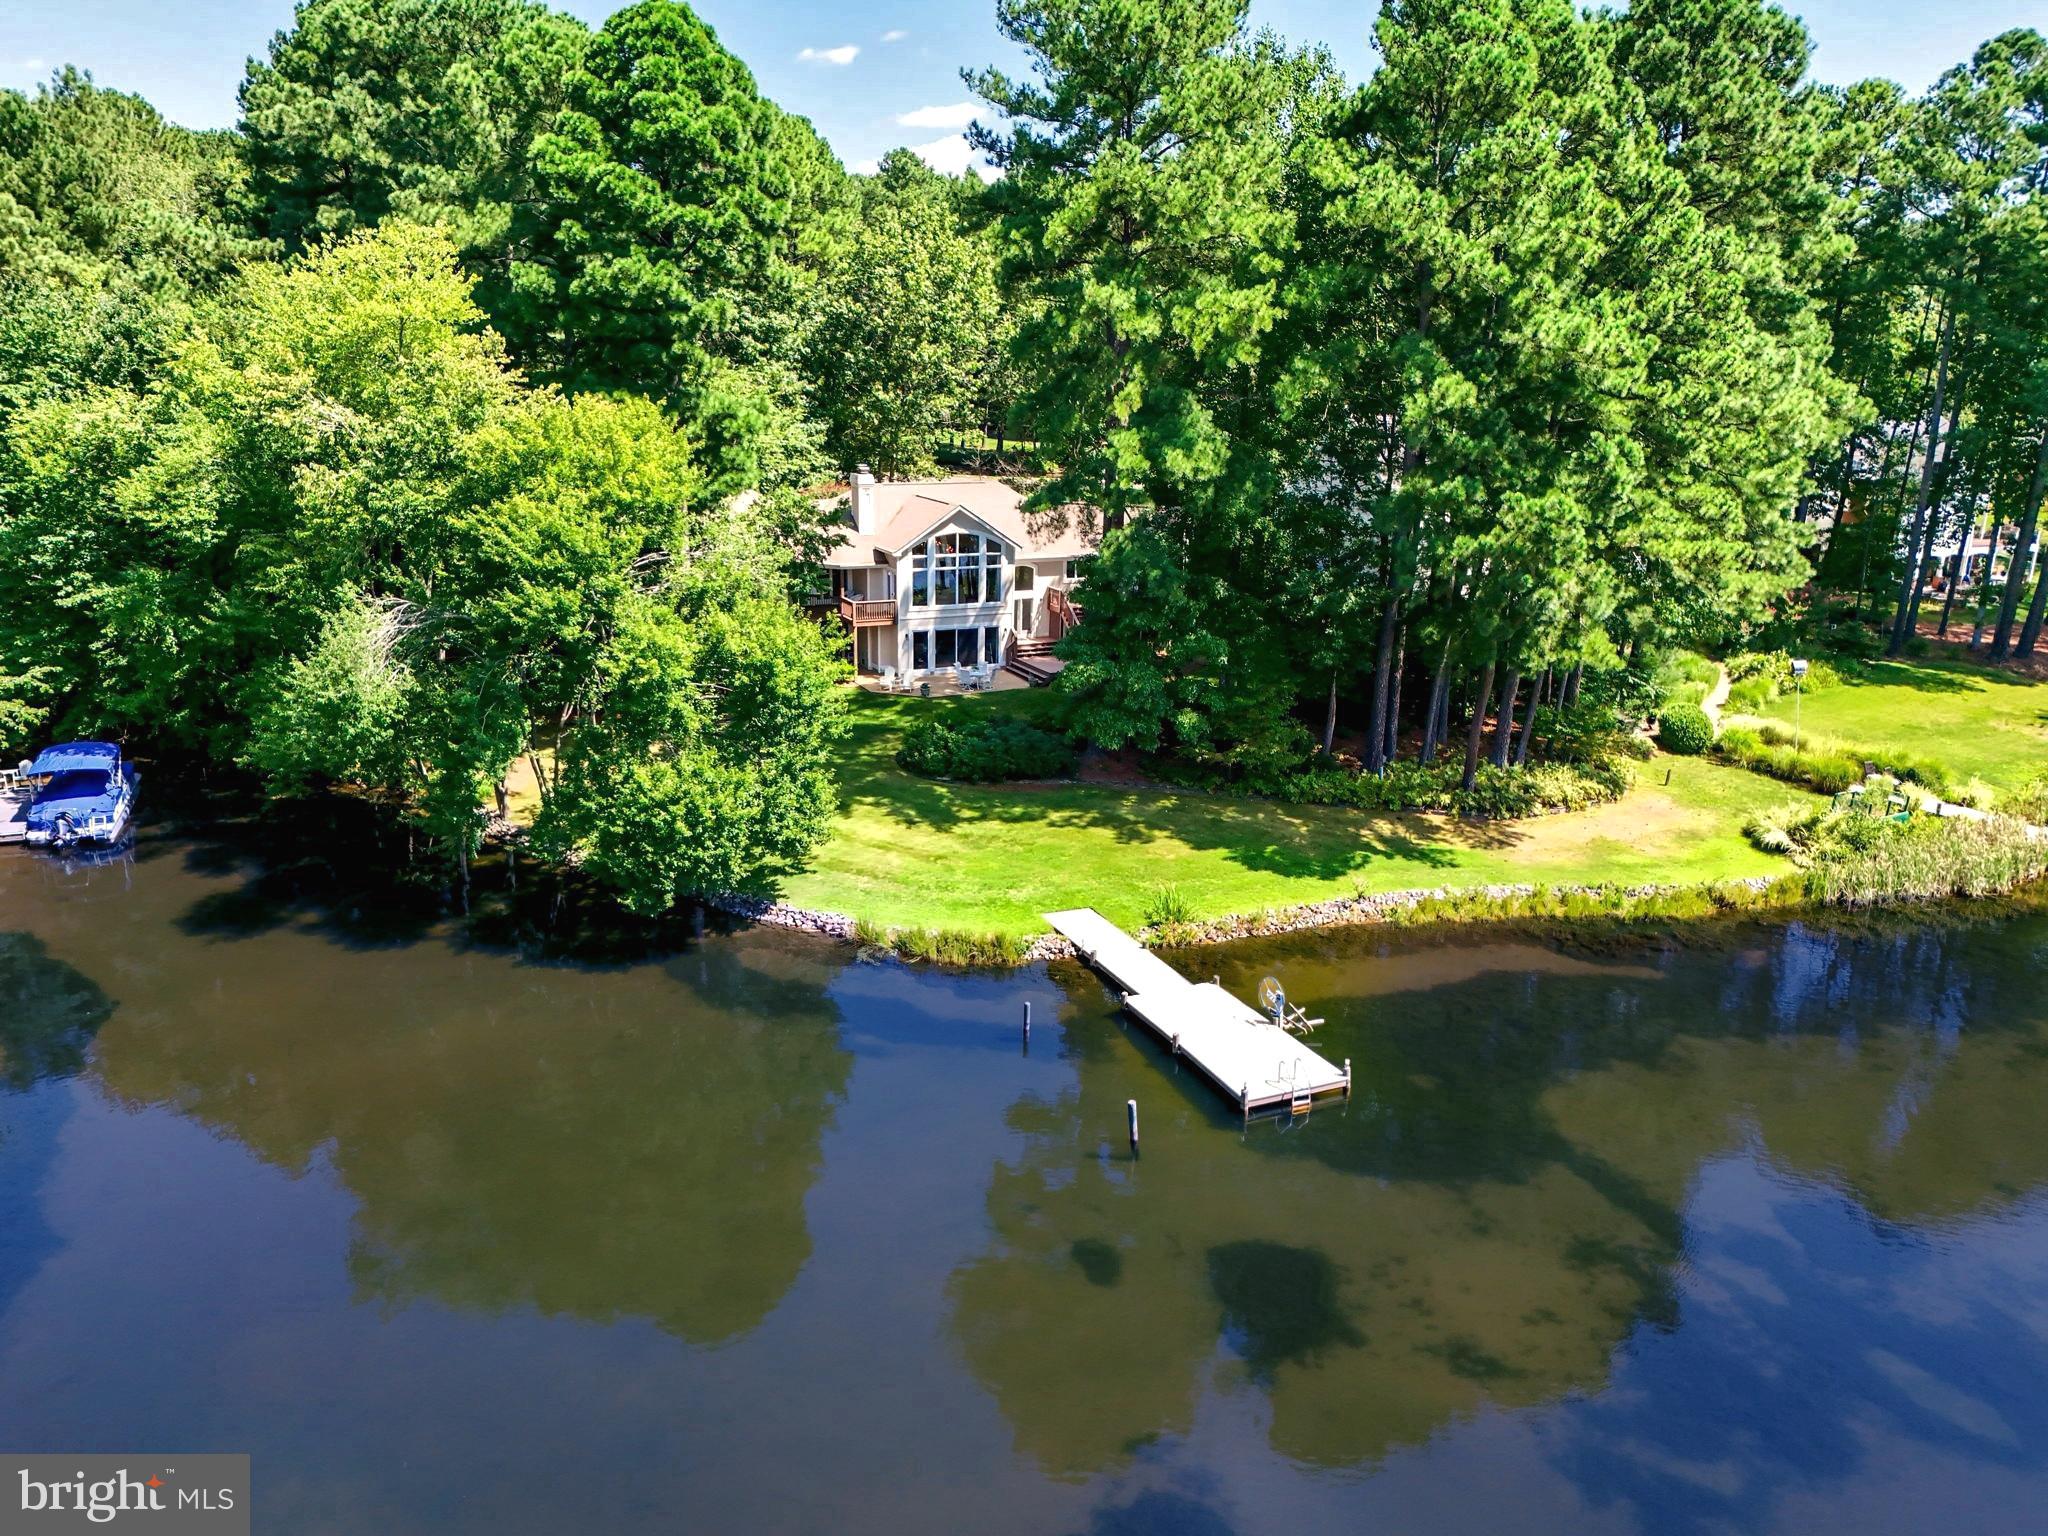
Located in the prestigious gated Fawn Lake Community, this stunning Contemporary Waterfront Dream Home with 250 feet of shoreline is perfectly nestled on a private acre lot and offers unobstructed lake views from nearly every room! First time offered, this lakeside retreat featuring a casual semi-open floor plan designed for casual living and the ultimate waterfront lifestyle you have been dreaming of! 
The impressive park-like grounds with lake-fed irrigation, lush landscaping,  Flagstone walkways, large Courtyard and a sprawling lawn leading to the private boat dock,  create the perfect setting and offer incredible outdoor living and entertaining options. Imagine swimming or fishing right from your dock and hopping on your boat, kayak or paddle board to explore miles of shoreline! Enjoy incredible sunsets, or docking your boat at the country club restaurants or pool to greet your new friends! Come experience what the Fawn Lake lifestyle is all about where every day is a vacation!

The beautiful Luxury Fawn Lake Community offers amazing amenities such as a boating recreational lake, beach, Arnold Palmer designed golf course, tennis courts, baseball and soccer fields, dog park, volleyball courts, walking trails, Community ClubHouse, marina, fitness center, restaurants, Country Club, playgrounds, and so much more! Located on the countryside near the town of Fredericksburg, surrounded by park lands and only a few miles to the farm market, wineries, and award wining breweries!
#VASP2027340

SPOTSYLVANIA

11501 GENERAL WADSWORTH DRIVE

4 Beds

4 Baths

4,891 Sq.Ft.

$1,800,000

MLS#: VASP2027340

Build your dream home in one of McLean's most exclusive neighborhoods! Over one acre on a North-facing lot. Direct access to Bull Neck Stream Valley Park and walking trail. Easy access to Tysons Corner, Beltway, and Dulles toll road. Langley pyramid.
#VAFX1077302

MCLEAN

8117 SPRING HILL FARM DRIVE

None Beds

None Baths

1.09 acres

$1,800,000

MLS#: VAFX1077302
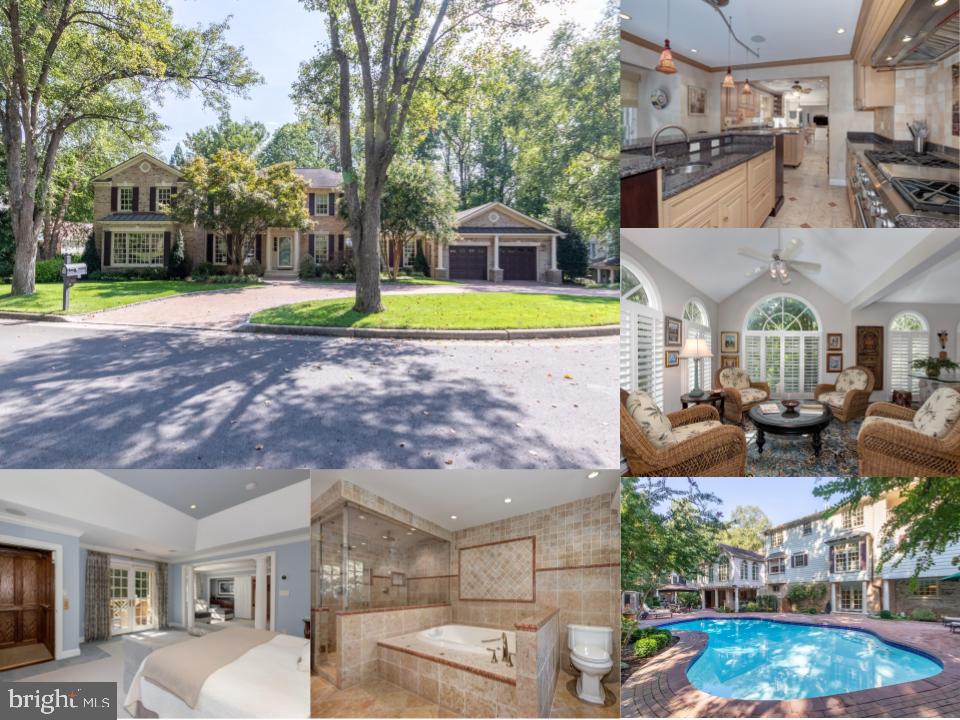
Impeccable three-level brick colonial with heated pool and elevator located minutes from INOVA Fairfax and Mosaic District.  Not only is this home approximately 6,800 square feet of living space, but it has been meticulously maintained using only the highest quality materials. Main level:  From the spacious foyer there is a private office to the right that features custom built-in shelving and elegant French doors for privacy.  To the left is the formal living room offering a peaceful place for quiet reflection or reading.  The 18ft x 23ft formal dining room, whose floor to ceiling windows provide tons of natural light, was built for entertaining, image festive holiday gatherings, business dinners and birthday parties.  An exceptional feature to this house is the adjoining pantry that feels more like a kitchen with its own farmer’s sink, second dishwasher, ice maker, incredible storage space, and elevator.  The Pantry leads into the kitchen where top-of-the-line appliances provides a perfect cooking haven:  Monogram 6-burner gas range, numerous ovens, warming drawer, Subzero refrigerator, separate electric 5-burner induction cooktop, dishwasher, and more.  Just off the kitchen is the family room which offers a perfect place to enjoy one of the three fireplaces.  The adjoining Sunroom displays a gorgeous view of the backyard pool.  It walks out to an upper deck with its own separate grill, cozy area for relaxing and eating, and steps leading down to the pool area.  A half bath and laundry room completes the main level. Upper level:  Take the elevator up to the expansive primary bedroom suite, which includes its own sitting area with a gas fireplace, a wet bar, a fabulous 15ft x 18ft custom designed dressing room, and a beautiful bathroom.  The primary bathroom includes double sink vanities, stall shower/steam shower with double shower heads, and a jetted tub.  Three additional and spacious bedrooms with a breathtaking second full bathroom completes the upper level. Lower level:  This level walks straight out to the backyard pool but doesn’t stop there!  It also features a stadium seating 2-level home theater, large recreation room that can accommodate a pool table, exercise area, guest bonus room, another full bathroom, and a large storage room.  There is also a convenient wet bar area with sink and wine fridge. Backyard:  The entertaining continues in this incredible backyard oasis!  The full brick paver patio, set on a 5-inch reinforced concrete slab, extends through the entire backyard, through a custom side entry gate, and up to the brick paver circular driveway.  The gas-heated 24ft x 42ft pool humbly received a gorgeous facelift in 2020 and comes with all the amenities.  A covered area is perfect for grilling on a Viking grill and cooling off with a beverage or two from the Subzero refrigerator.  Make your way past one of two elegant fountains to the two-story pool house which is perfect for entertaining and includes many small details in the finishes.  A spiral staircase leads to the upper level of the pool house where you will find a loft that could be used as a separate office/study or kids retreat. Behind the scenes:  The details behind/in the home are too many to list, but here are a few important facts:  natural gas backup generator, 4-zones heating and cooling, two 85-gallon (one gas, one electric) water heaters, 400-amp electrical panel with emergency panel, Smart TV wiring, SONUS sound system, full house alarm system, 40-year architectural roof, exterior – mostly brick and Hardi plank – low maintenance, and more.  Location, location, location:  Minutes from 495 express at Gallows Road, INOVA Fairfax, Mosaic District, only 10 minutes to Tysons.  This home, situated at the end of a quiet cul de sac, is perfect to create memories that will last a lifetime.
#VAFX2042972

ANNANDALE

7815 ANTIOPI STREET

5 Beds

3 Baths

6,768 Sq.Ft.

$1,800,000

MLS#: VAFX2042972

1 ... 428 429 430 431 432 ... 666
* Listings identified with the FMLS IDX logo come from FMLS and are held by brokerage firms other than the owner of this website. The listing brokerage is identified in any listing details. Information is deemed reliable but is not guaranteed. If you believe any FMLS listing contains material that infringes your copyrighted work please review our DMCA policy and learn how to submit a takedown request. © 2024. First Multiple Listing Service, Inc.

Send a message

Message successfully sent.

Your message

What is 3 + 4 ?

Reason for contacting?

I agree to receive email communication and understand I can unsubscribe at any time.

I agree to be contacted by Charis Realty Group - Christine Issler, Broker via call, email, and text for real estate services. To opt out, you can reply 'stop' at any time or reply 'help' for assistance. You can also click the unsubscribe link in the emails. Message and data rates may apply. Message frequency may vary. Privacy Policy

Sign Out

Virtual Assistant

Would you like to take the next step with this property? We can help you schedule a showing or virtual tour, or send you more details.

Yes, I would like more information.

Thank You for Your Reply, One of Our Agents will contact you as soon as possible

No, maybe later.

Thank you, you can always contact me via email, phone number or through the contact form.

Realhub AI

Lucy - Your AI-Powered Realtor

Update Your Temporary Password

Personalize your search

Enter your email and we'll notify you immediately when new listings match what you're looking for.

or enter email address

Already have an account ? Login here

Continue your home search

I agree to receive communications and understand I can unsubscribe at any time.

I agree to be contacted by Charis Realty Group - Christine Issler, Broker via call, email, and text for real estate services. To opt out, you can reply 'stop' at any time or reply 'help' for assistance. You can also click the unsubscribe link in the emails. Message and data rates may apply. Message frequency may vary. Privacy Policy

Already have an account ? Login here

We use cookies

We use cookies primarily for analytics to enhance your experience. By accepting, you agree to our use of these cookies. You can manage your preferences or learn more about our cookies policy.
