Properties

Browse or get in touch to schedule a walkthrough.

  • Nearby me
Price range

Popular Features

Community Features

Association

Property Features

Waterfront

View

Exterior Features

Interior Features

Style

10000 properties match your criteria

Updated 1 minute ago

E-Alert name
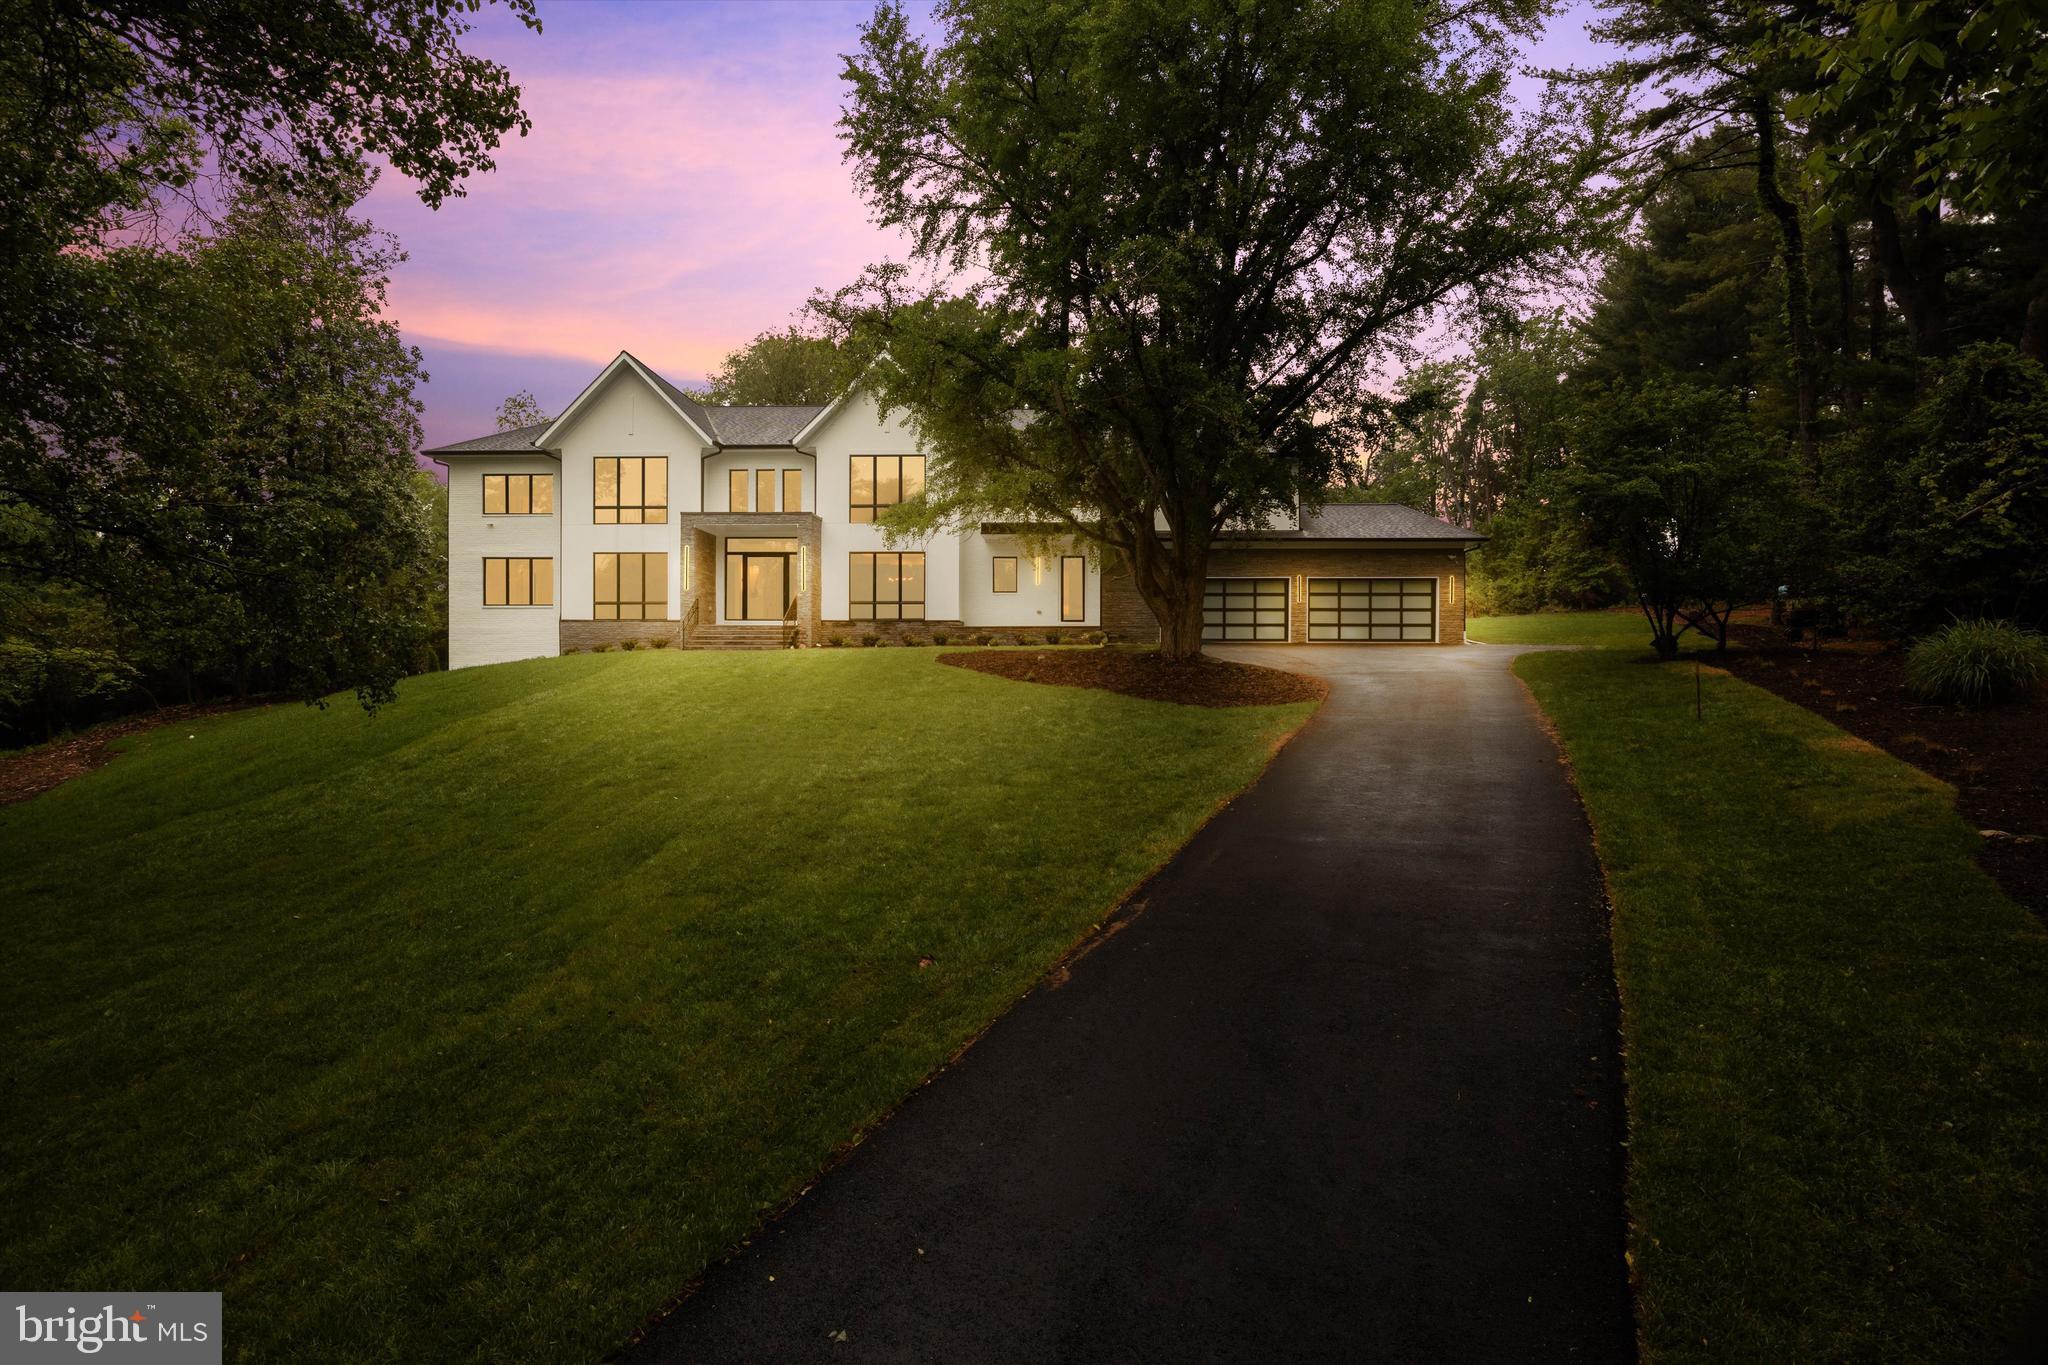
Welcome home to 1290 Berry Place, a luxurious New Construction estate by A.R Design Group with Interior Design by Hallstrom & Associates in the heart of Mclean, VA. This 11,180 square feet property is filled with stunning features and amenities built for entertaining. Enjoy a 4-car garage and private 1.5 acre lot for ultimate privacy and relaxation. Inside you will find 6 spacious bedrooms with massive double walk-in closets room and each bedroom has its own en suite full bath plus an additional 3 half baths throughout the home. The main level boasts a large catering kitchen as well as a first floor bedroom, perfect for visiting guests or family members who need quick access to the main living area. A movie theatre or golf simulator room adds an extra touch of class while the elevator ready option allows your family to enjoy every level of this expansive residence without worry over accessibility needs down the line. With plenty of space in the backyard on which to add a pool plus easy access to Tysons Corner, this magnificent property is truly ideal!
#VAFX2150254

MCLEAN

1290 BERRY PLACE

6 Beds

6 Baths

11,180 Sq.Ft.

$4,681,595

MLS#: VAFX2150254
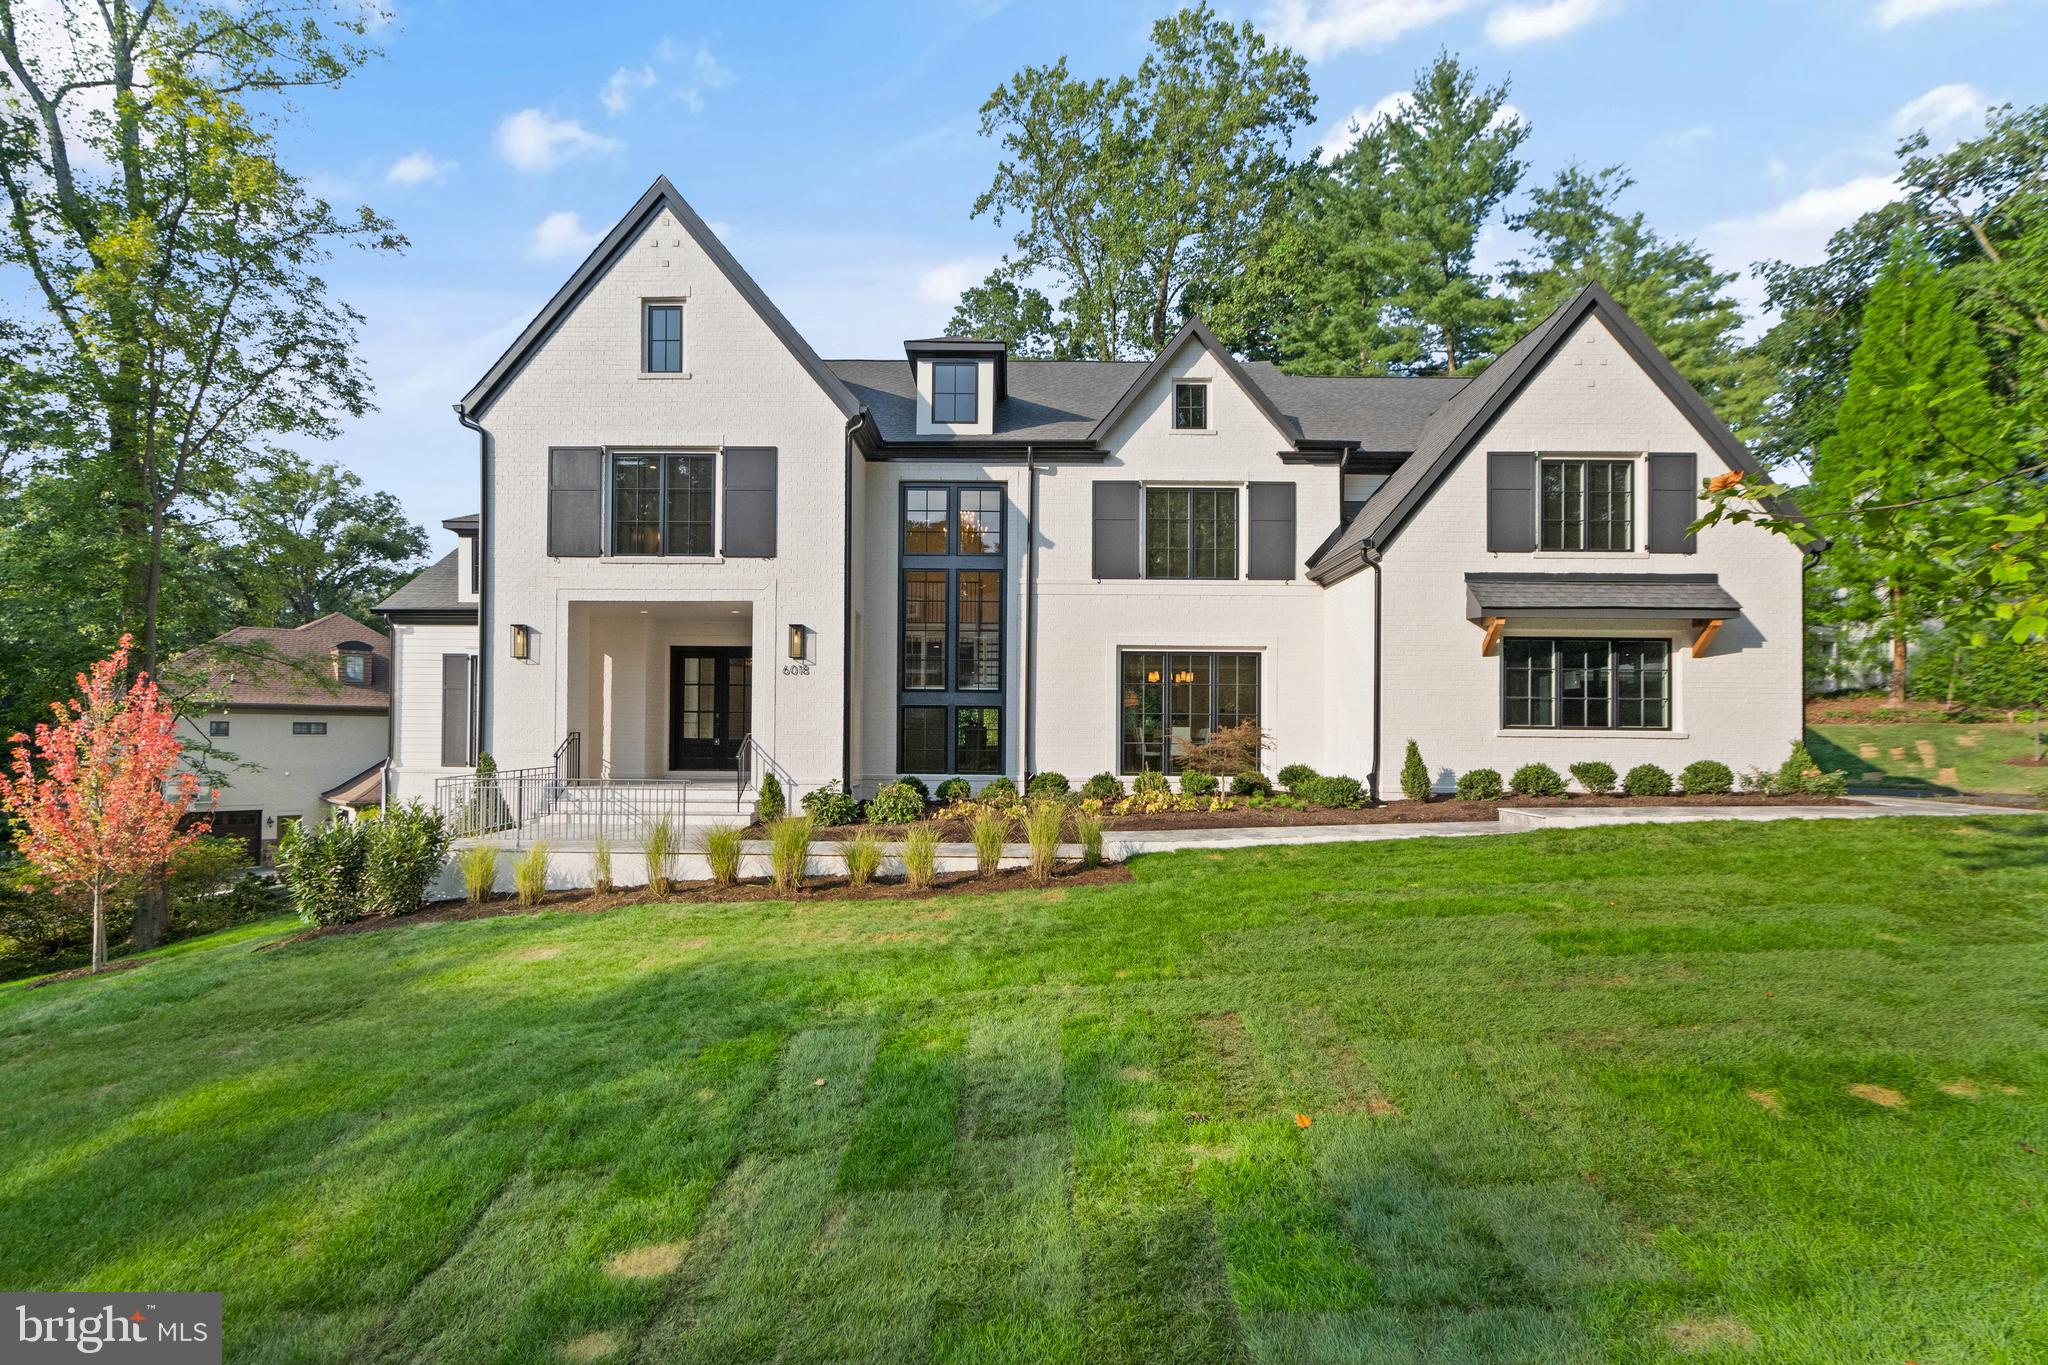
STUNNING ONE-OF-A-KIND CHERRY HILL CUSTOM HOME that masterfully blends TRANSITIONAL/CONTEMPORARY architecture with Classical design elements. This stunning home located in sought-after Chesterbrook Woods features a screened porch with OUTDOOR KITCHEN, OPTIONAL IN-GROUND POOL, OPTIONAL ELEVATOR with 3 CAR GARAGE. Welcome to this new construction home by popular builder Cherry Hill Custom Homes located in sought-after Chesterbrook Woods. This home features 8,500+ square feet of finished living space and is situated on almost .5 an acre lot. Exquisite attention to detail is evident throughout this sundrenched 3 level, 6 bedroom, 6 full bath, and 2 half bath home. The large foyer and gallery lead you to the private office, formal dining room, and the open expanse of the family room, breakfast room, and gourmet chef’s kitchen. The dream kitchen includes Thermador appliances, abundant custom cabinets, a large island, and quartz countertops. A separate full prep kitchen includes an induction cooktop, full-size French door refrigerator, dishwasher, deep prep sink, and abundant custom cabinetry and quartz countertops. A screened porch with gas fireplace, outdoor kitchen, vaulted ceilings, ceiling heaters, a fan, and recessed lights is accessed through doors flanking the gas fireplace in the family room and a door in the private office. Beyond the screened porch is the eye-catching large patio made of imported Turkish stone. Plenty of space for the optional in-ground pool. A main floor in-law suite with a full en-suite bathroom, mudroom with elevated dog wash and built-ins, two powder rooms, and a large pantry complete the main level. Heading up the grand staircase, you will be impressed by the Primary retreat that encapsulates luxury, tranquility, and unparalleled attention to detail. The spa-like Primary bathroom includes an extra-long double vanity with toe kick lighting, freestanding soaking tub, heavy-glass enclosed shower, heated marble floors, and a separate water closet with Toto Washlet bidet seat. The 165 square foot walk-in closet with custom built-ins and access to the laundry room completes the primary suite. Three secondary bedrooms, all with full en-suite bathrooms and walk-in closets and two with large privacy nooks, finish the 2nd floor. The carefully designed basement includes a large wet bar with and island and abundant custom cabinetry, a spacious game area, a media area room with gas fireplace and built-ins, an exercise room with rubber flooring, a bedroom with a large walk-in closet and access to full bath, and an abundance of unfinished storage space. Inground lawn sprinkler. Garage wired for EV charger. Conveniently located near McLean parks, shops and restaurants. Just 2 stoplights to Washington D.C. via the Chain Bridge. Highly sought-after CHESTERBROOK ES, LONGFELLOW MS, MCLEAN HS
#VAFX2156578

MCLEAN

6018 WOODLEY ROAD

6 Beds

6 Baths

8,536 Sq.Ft.

$4,650,000

MLS#: VAFX2156578
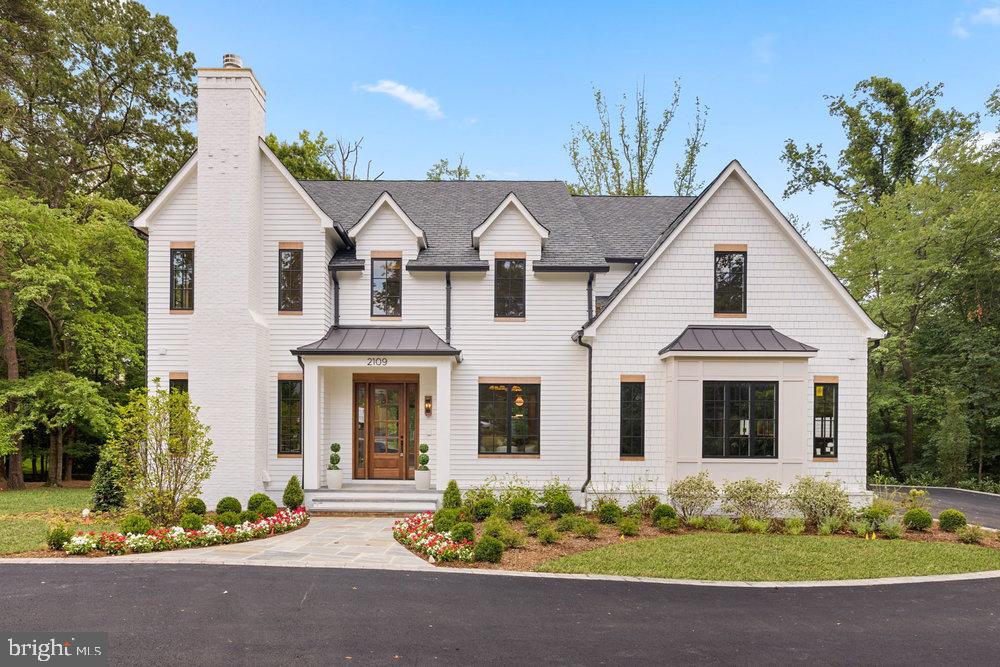
In the heart of Franklin Park, where wooded tranquility meets refined design, 2109 Elliott Avenue emerges as Brush Arbor’s newest expression of livable elegance—crafted in partnership with Wellhouse & Co. Set on a large, flat 0.57-acre lot at the end of a landscaped private lane and backing to protected green space, this sister property to 2107 Elliott offers a fresh perspective: more moody paint colors, and quietly bold with one additional bedroom and bathroom and a bonus pantry kitchen. 
Gabled rooflines, rich wood tone accents and dormer windows add architectural rhythm, while crisp landscaping elevates the curb appeal. The result is a home that feels classic yet current—elegant without excess, and perfectly suited to its tranquil, tree-lined setting, hinting at what lies inside: a layered interior of over 8,400 thoughtfully composed square feet, where smart design and dramatic contrast elevate every space.
Six bedroom suites, six full baths, three powder rooms, and three fireplaces are seamlessly integrated with dual staircases, a 3-car garage, and panoramic views into the lush, tree-framed rear yard. Throughout, custom cabinetry by Studio 37 and materials curated by Wellhouse & Co. deliver cohesion and character in every room.
Step inside to find herringbone white oak flooring in the foyer, brick floors in the family mudroom, and minimalist palette with ecru-trimmed white walls. The central family room is anchored by exposed beams and a statement fireplace, flowing effortlessly to a designer kitchen that balances warmth and polish. White oak cabinetry pairs with brushed brass fixtures, while the adjoining back kitchen—outfitted with its own refrigerator, microwave, and prep sink also offers sweeping views of the backyard and a discreet, elevated level of function.The covered porch with fireplace creates a true indoor-outdoor living moment. Special attention was given to the main level library, anchored by moody built-ins, the room features a rose-hued stone surround—cut in clean, modern lines for added depth and distinction.
A built-in desk in the upper foyer invites quiet focus, with oversized windows forming a natural backdrop. The primary suite is a sanctuary, with a spa bath drenched in light, and serene forest views from both the bedroom and the freestanding tub, as well as an expansive pair of adjacent closet suites—more akin to full-sized rooms than to closets.
In the lower-level, a flexible space has been thoughtfully designed for a future golf simulator, with swing-height ceilings and room to customize. Elevator-ready with dedicated shaft already constructed, the home is as practical as it is luxurious. The expansive, flat backyard is primed for a pool, sport court, or garden oasis—offering flexibility now and inspiration for the future.
#VAFX2254664

MCLEAN

2109 ELLIOTT AVENUE

6 Beds

6 Baths

8,400 Sq.Ft.

$4,650,000

MLS#: VAFX2254664
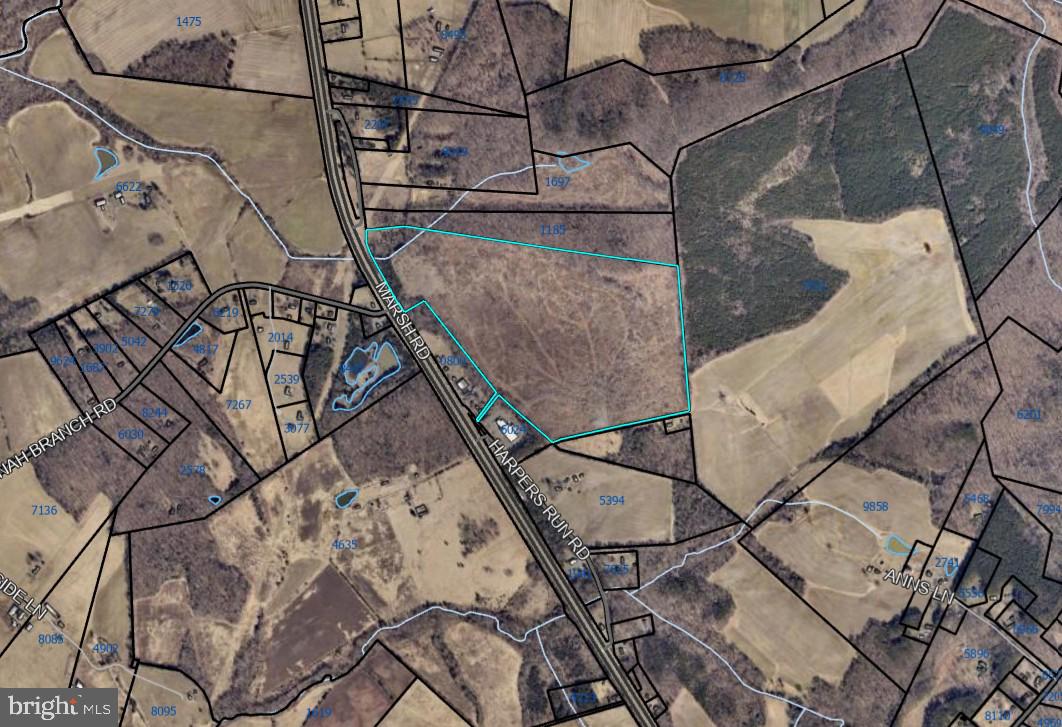
111 acres with commercial zoning – C-2 (about 8 acres) and RA (about 104 acres). Subdividable. Highway frontage of about 1,000 ft to Route 17. Please reach out for any questions or requests and additional information.
#VAFQ2018410

BEALETON

MARSH RD

None Beds

None Baths

111.73 acres

$4,649,000

MLS#: VAFQ2018410
None
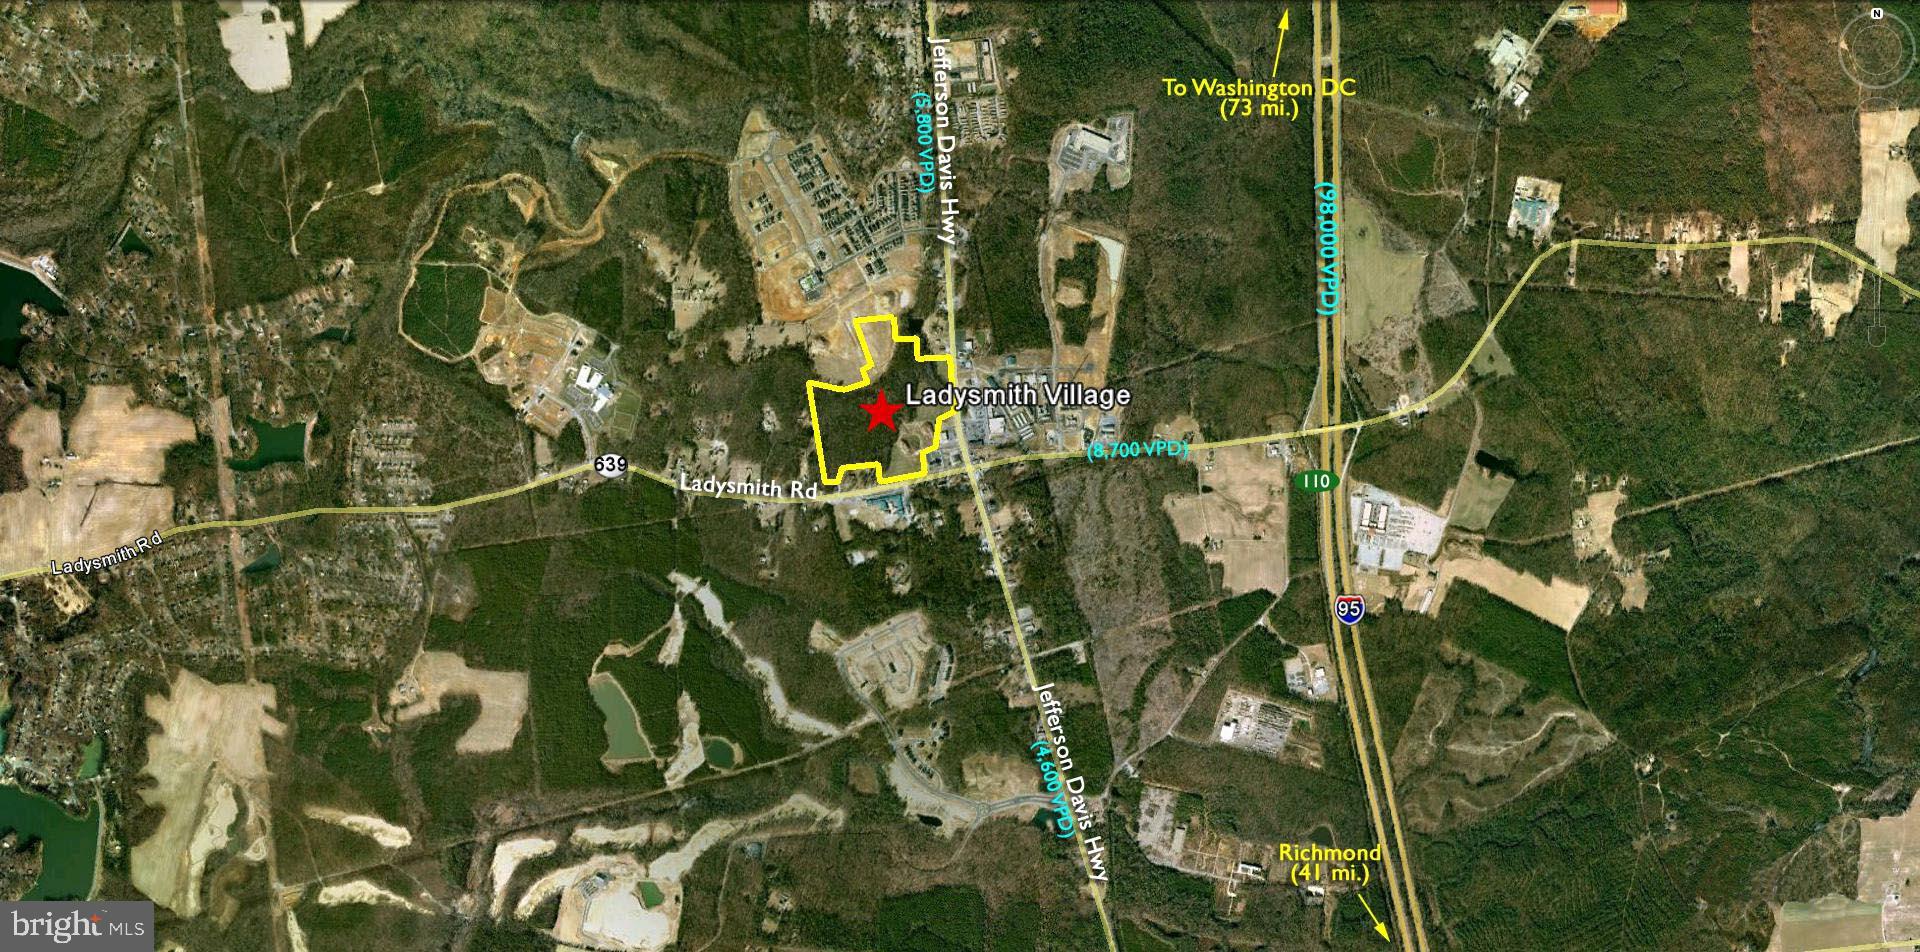
#VACV124198

LADYSMITH

JEFFERSON DAVIS HWY.

None Beds

None Baths

N/A

$4,600,000

MLS#: VACV124198
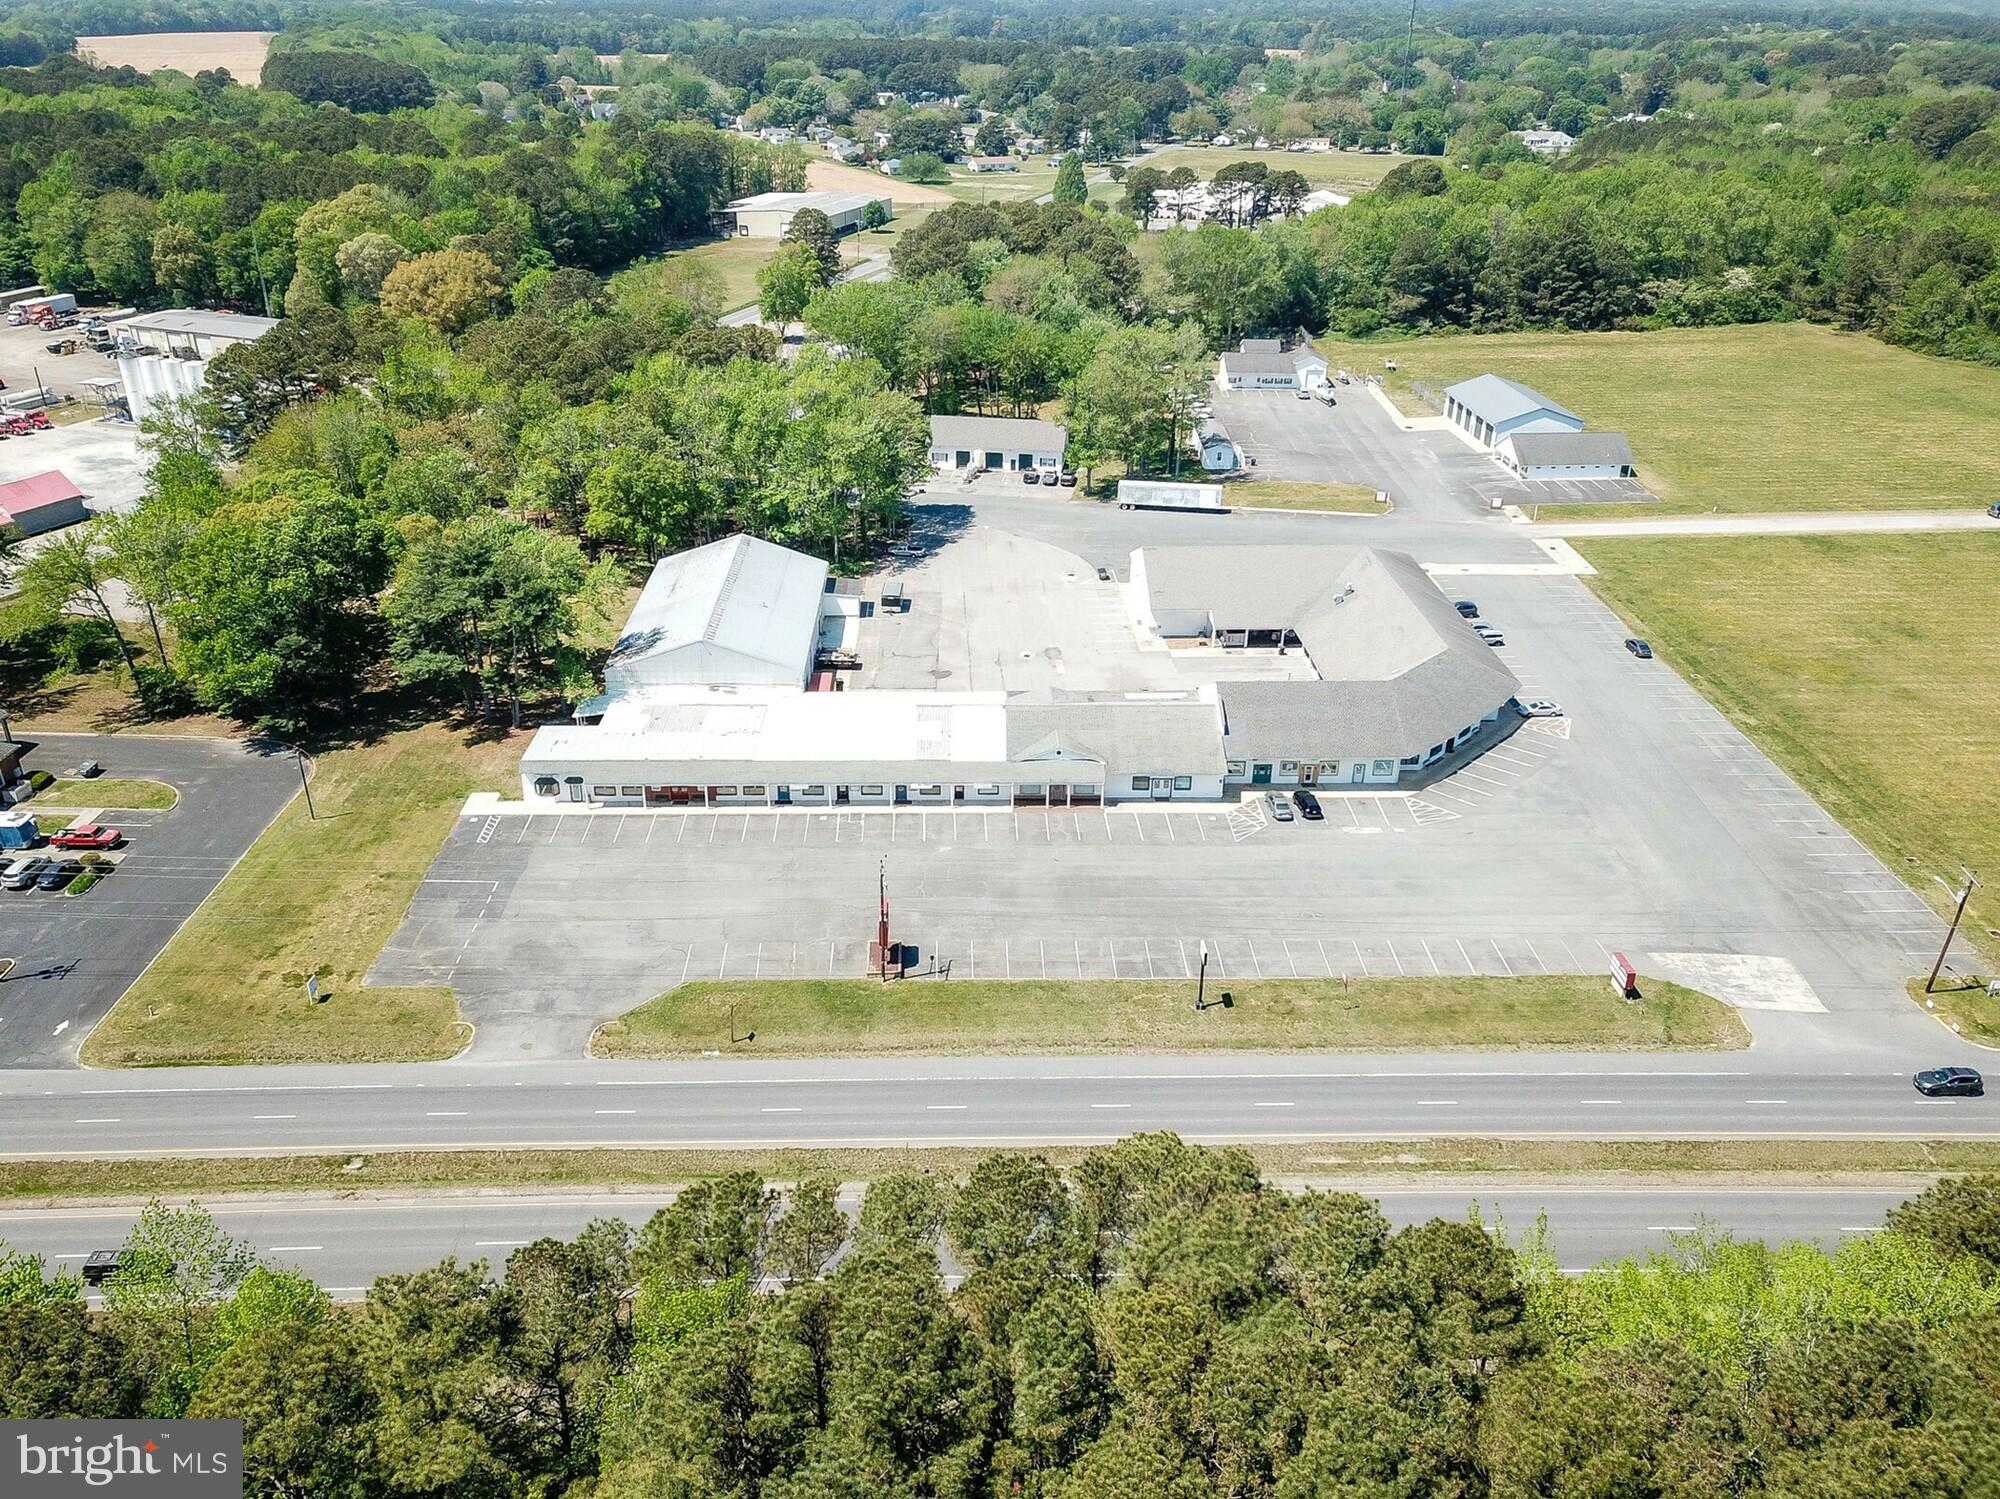
Colonial Square is a well-established, income-producing office and retail complex occupying a commanding position on U.S. Route 13 — the primary commercial corridor of Virginia's Eastern Shore. Strategically situated in Belle Haven, Accomack County, this 40-unit complex offers an investor a rare opportunity to acquire a large-scale, multi-tenant asset with a diversified and stable rent roll in an underserved and growing coastal market. The property is being offered at a 7.5% cap rate and is 99% occupied - home to tenants including Enterprise Cars, Legal Aid of VA, H&R Block, Sharp Energy, Virginia Game and Fisheries Police Dept, and many more! Long-term owner/developer will leaseback and assist with a smooth transition to new ownership.

The subject parcel spans 11.47 acres and encompasses all improvements, comprising approximately 61,498 square feet of gross building area across a single-story, multi-building campus. The property is served by well and septic. The property enjoys frontage on three roadways: Lankford Highway (Route 13), Merry Cat Lane, and King Street, with two dedicated interior roadways — Arthurs Court and LeCato Road — providing on-site circulation and access. Ample surface parking (100+ designated spaces) accommodates the property's diverse tenant mix.

Capital improvements of over $519,000 have been invested across 2023–2025, reflecting the current owner's commitment to maintaining and enhancing the asset. With consistent improvement year over year, the property is well-positioned for a new owner to benefit from stabilized, below-market rents and a captive, long-tenured tenant base.

Interior video: https://canva.link/50jjp99yqp9lv02
Exterior video: https://canva.link/nmcpd7sxzeetbw8

*Rent Roll and additional financials are available to qualified buyers with a signed NDA. Please DO NOT DISTURB tenants! Tours can be scheduled with qualified buyers with submitted LOI*
#VAAC2002868

BELLE HAVEN

36326 LANKFORD HIGHWAY

None Beds

None Baths

61,498 Sq.Ft.

$4,600,000

MLS#: VAAC2002868
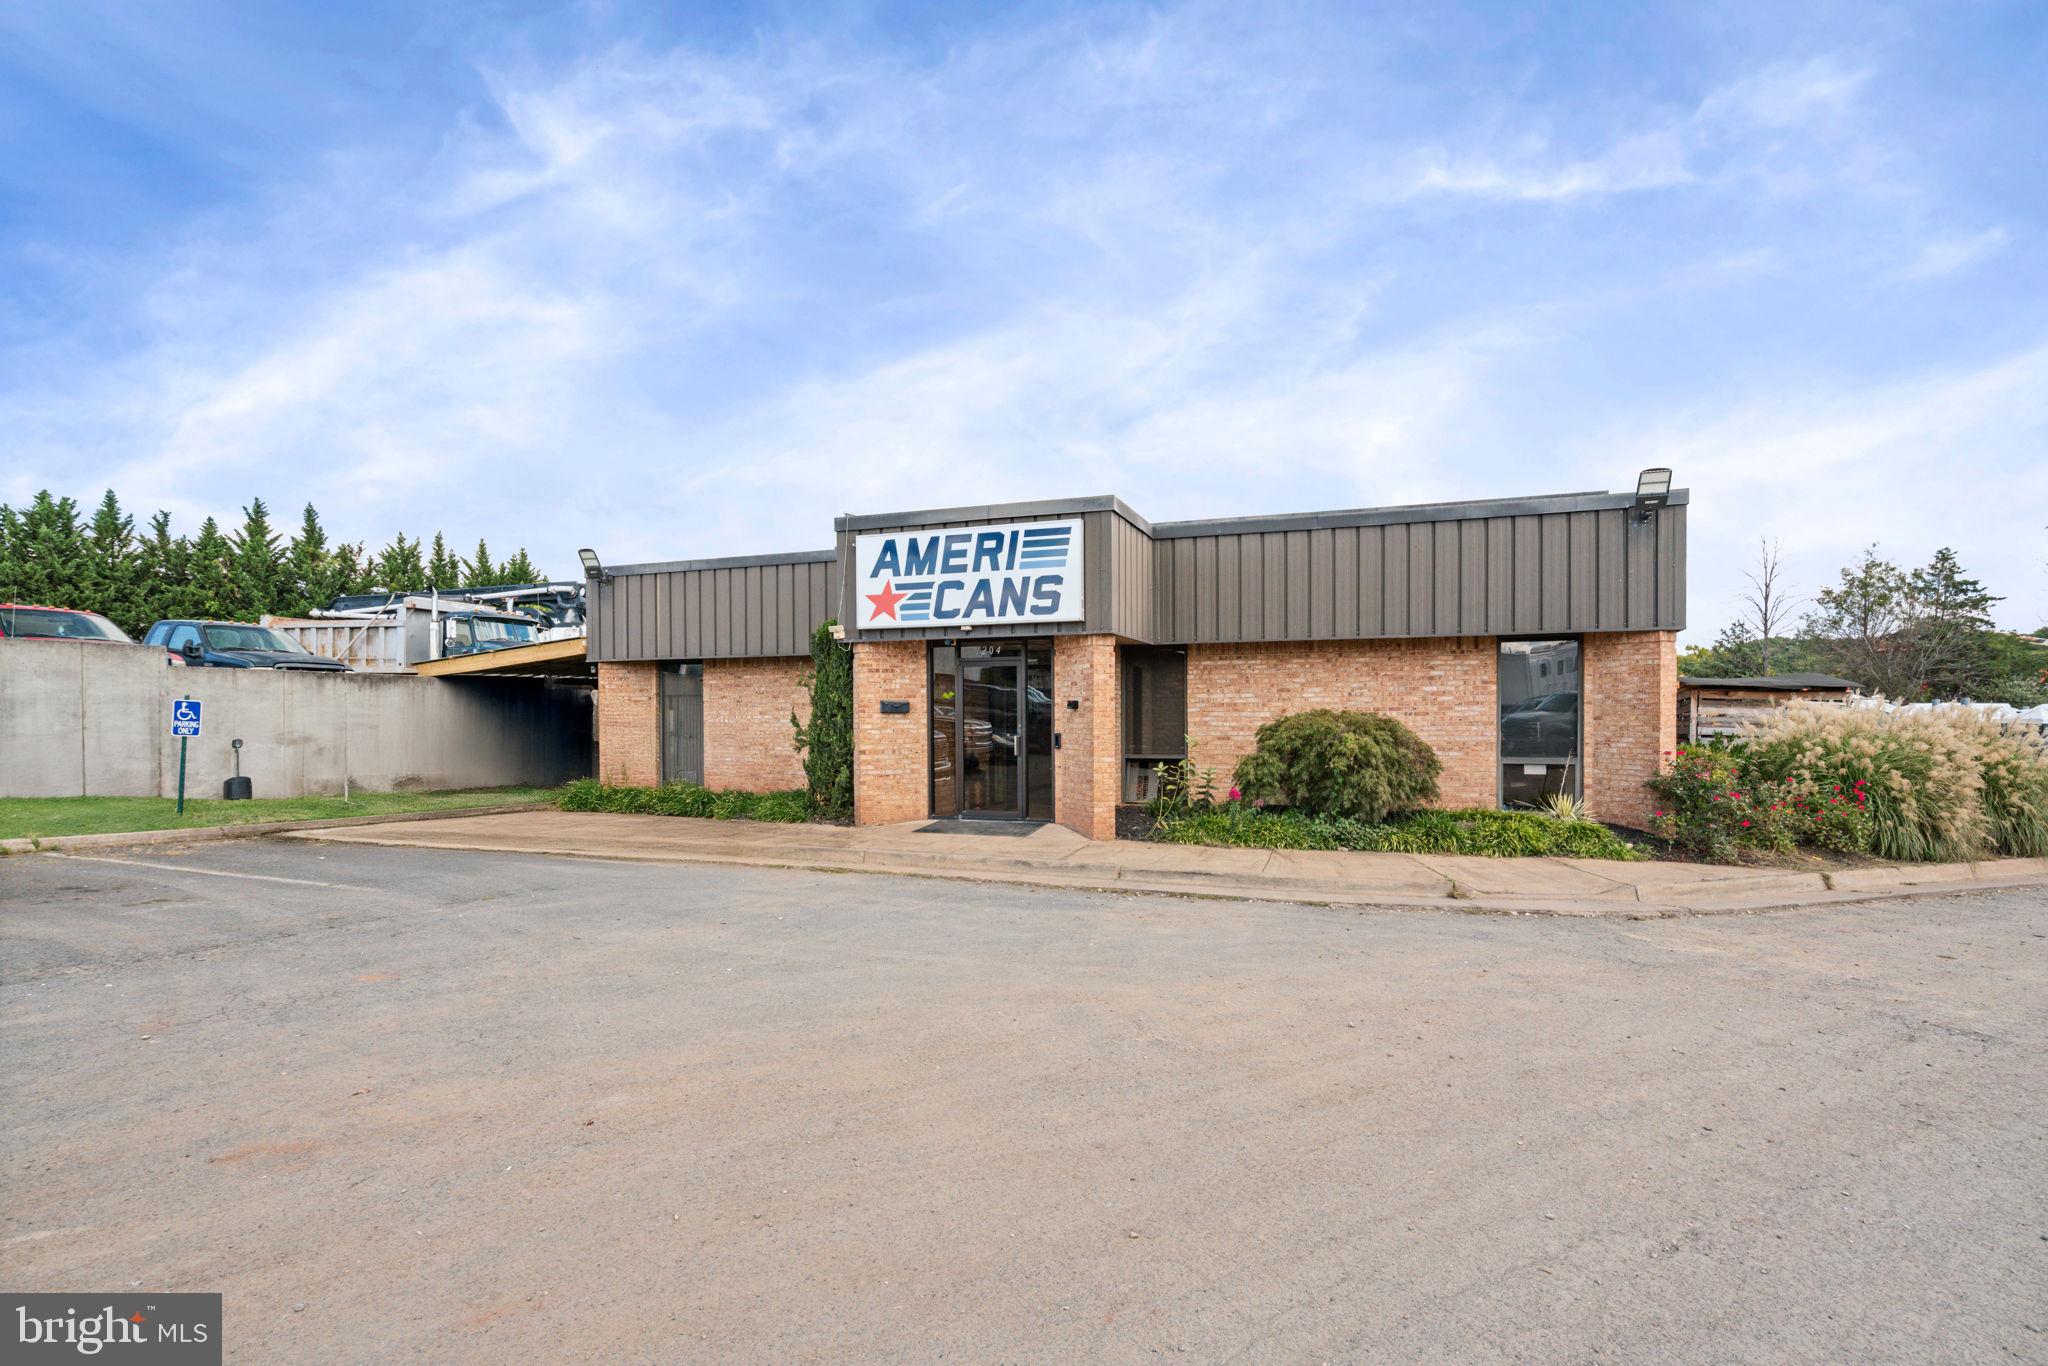
Growing Service Provider seeks a sale-leaseback period to find their next home. Owner has outgrown the space and seeks flexibility on a move-up period from a new owner. Please do not show without an appointment and please do not disturb operating business. A Swiss army knife property that is perfect for contractors offices or for an investment for one or more tenants. Over 5100 SF building on a 1.79 Industrial parcel in Manassas Park, VA. Over 1500 SF of professional office with over 3500 SF or Warehouse and shop space. Over an acre and a half of outside storage. Graveled lot, partially screened. Lockable gate across the entrance.

Perfect opportunity for investor or for a user that can offer a transition plan for the current owner/occupants. Two Drive-in Bays with a front office/showroom. His and Her Bathrooms, Kitchen. Multiple storage, locker, and support rooms. Outside storage and parking on a 1.79 AC parcel. Adjacent to other industrial properties and businesses. Properties like this are hard to find. Come to us with a proposal that will make a sale a win/win. Building measurements are approximate.
#VAMP2003370

MANASSAS PARK

9204 VENTURE COURT

None Beds

None Baths

N/A

$4,600,000

MLS#: VAMP2003370
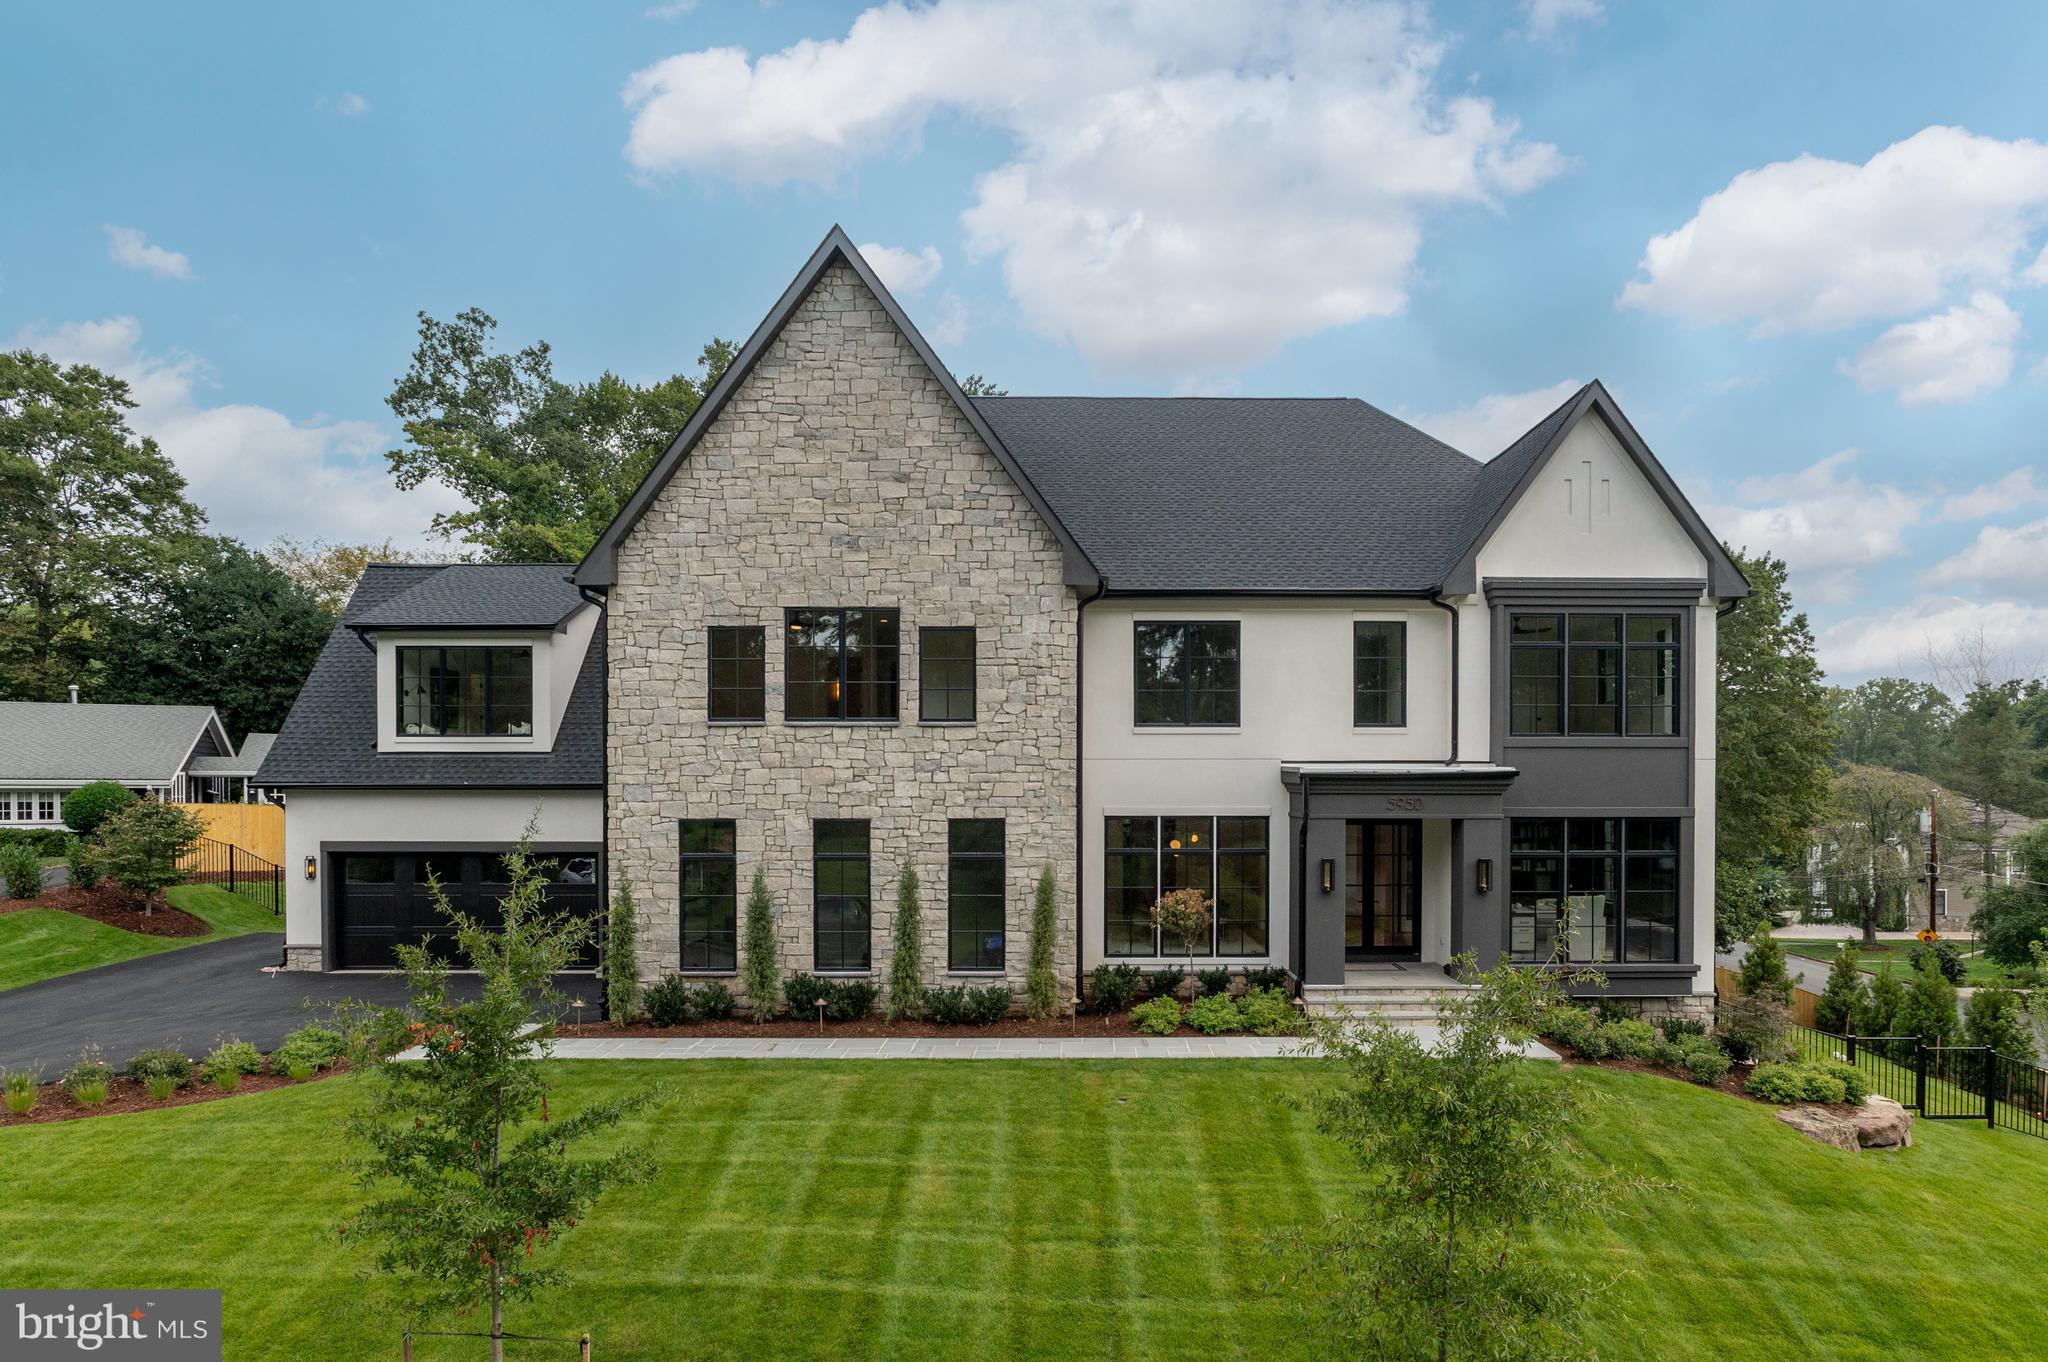
Elevation Homes, in collaboration with DC-based Ariella Designs, introduces an exceptional custom residence that redefines modern luxury in Chesterbrook Woods, one of McLean’s most coveted neighborhoods.  Sited on an elevated 0.42-acre lot, this 6 Bedroom, 7 Full Bath, and 3 Half Bath home spans over 9,000 square feet, offering interiors that balance timeless sophistication with contemporary comfort.  

Across three expansive levels, this home showcases transitional architecture with organic elements, including wide plank white oak flooring, Visual Comfort lighting, marble and quartzite surfaces, and black-framed windows for a clean, elevated look. The main level has 10' ceilings and includes a sun-filled great room with a dramatic fireplace, a private guest suite, and a designer kitchen with an oversized waterfall island and Wolf/Sub-Zero appliance suite.  Sliding glass doors open to a screened porch featuring a second fireplace, vaulted ceiling, and heaters—perfect for indoor-outdoor living.

Upstairs, the primary suite features a fireplace, a built-in coffee bar, sitting room, two walk-in closets with custom closet systems, and a luxurious ensuite bath with honed marble finishes, dual vanities, a soaking tub, and frameless glass shower. Three additional bedrooms, each with ensuite bathrooms featuring designer vanities and upgraded finishes. A bonus room suite offers a custom-built window seat and additional flexible space.

With 10' ceilings, the lower level is designed for entertaining and wellness, offering a spacious rec room with a wood-accented ceiling and fireplace, custom game area, a full wet bar with large island, brass mesh front cabinetry, and a 650-bottle temperature-controlled wine room, as well as a fitness room with full length mirror wall.  A separate guest room and full bath complete the level.

Additional features include elevator-ready infrastructure, four fireplaces, a three-car garage, integrated dog wash station in the mudroom, back staircase to upper level suite, and custom millwork throughout. Located minutes from parks, trails, Chesterbrook Shopping Center, downtown McLean, and major commuter routes, this home delivers extraordinary comfort, thoughtful detailing, and modern livability in one of McLean’s most desirable communities.
#VAFX2259956

MCLEAN

5950 WOODACRE COURT

6 Beds

7 Baths

9,679 Sq.Ft.

$4,600,000

MLS#: VAFX2259956
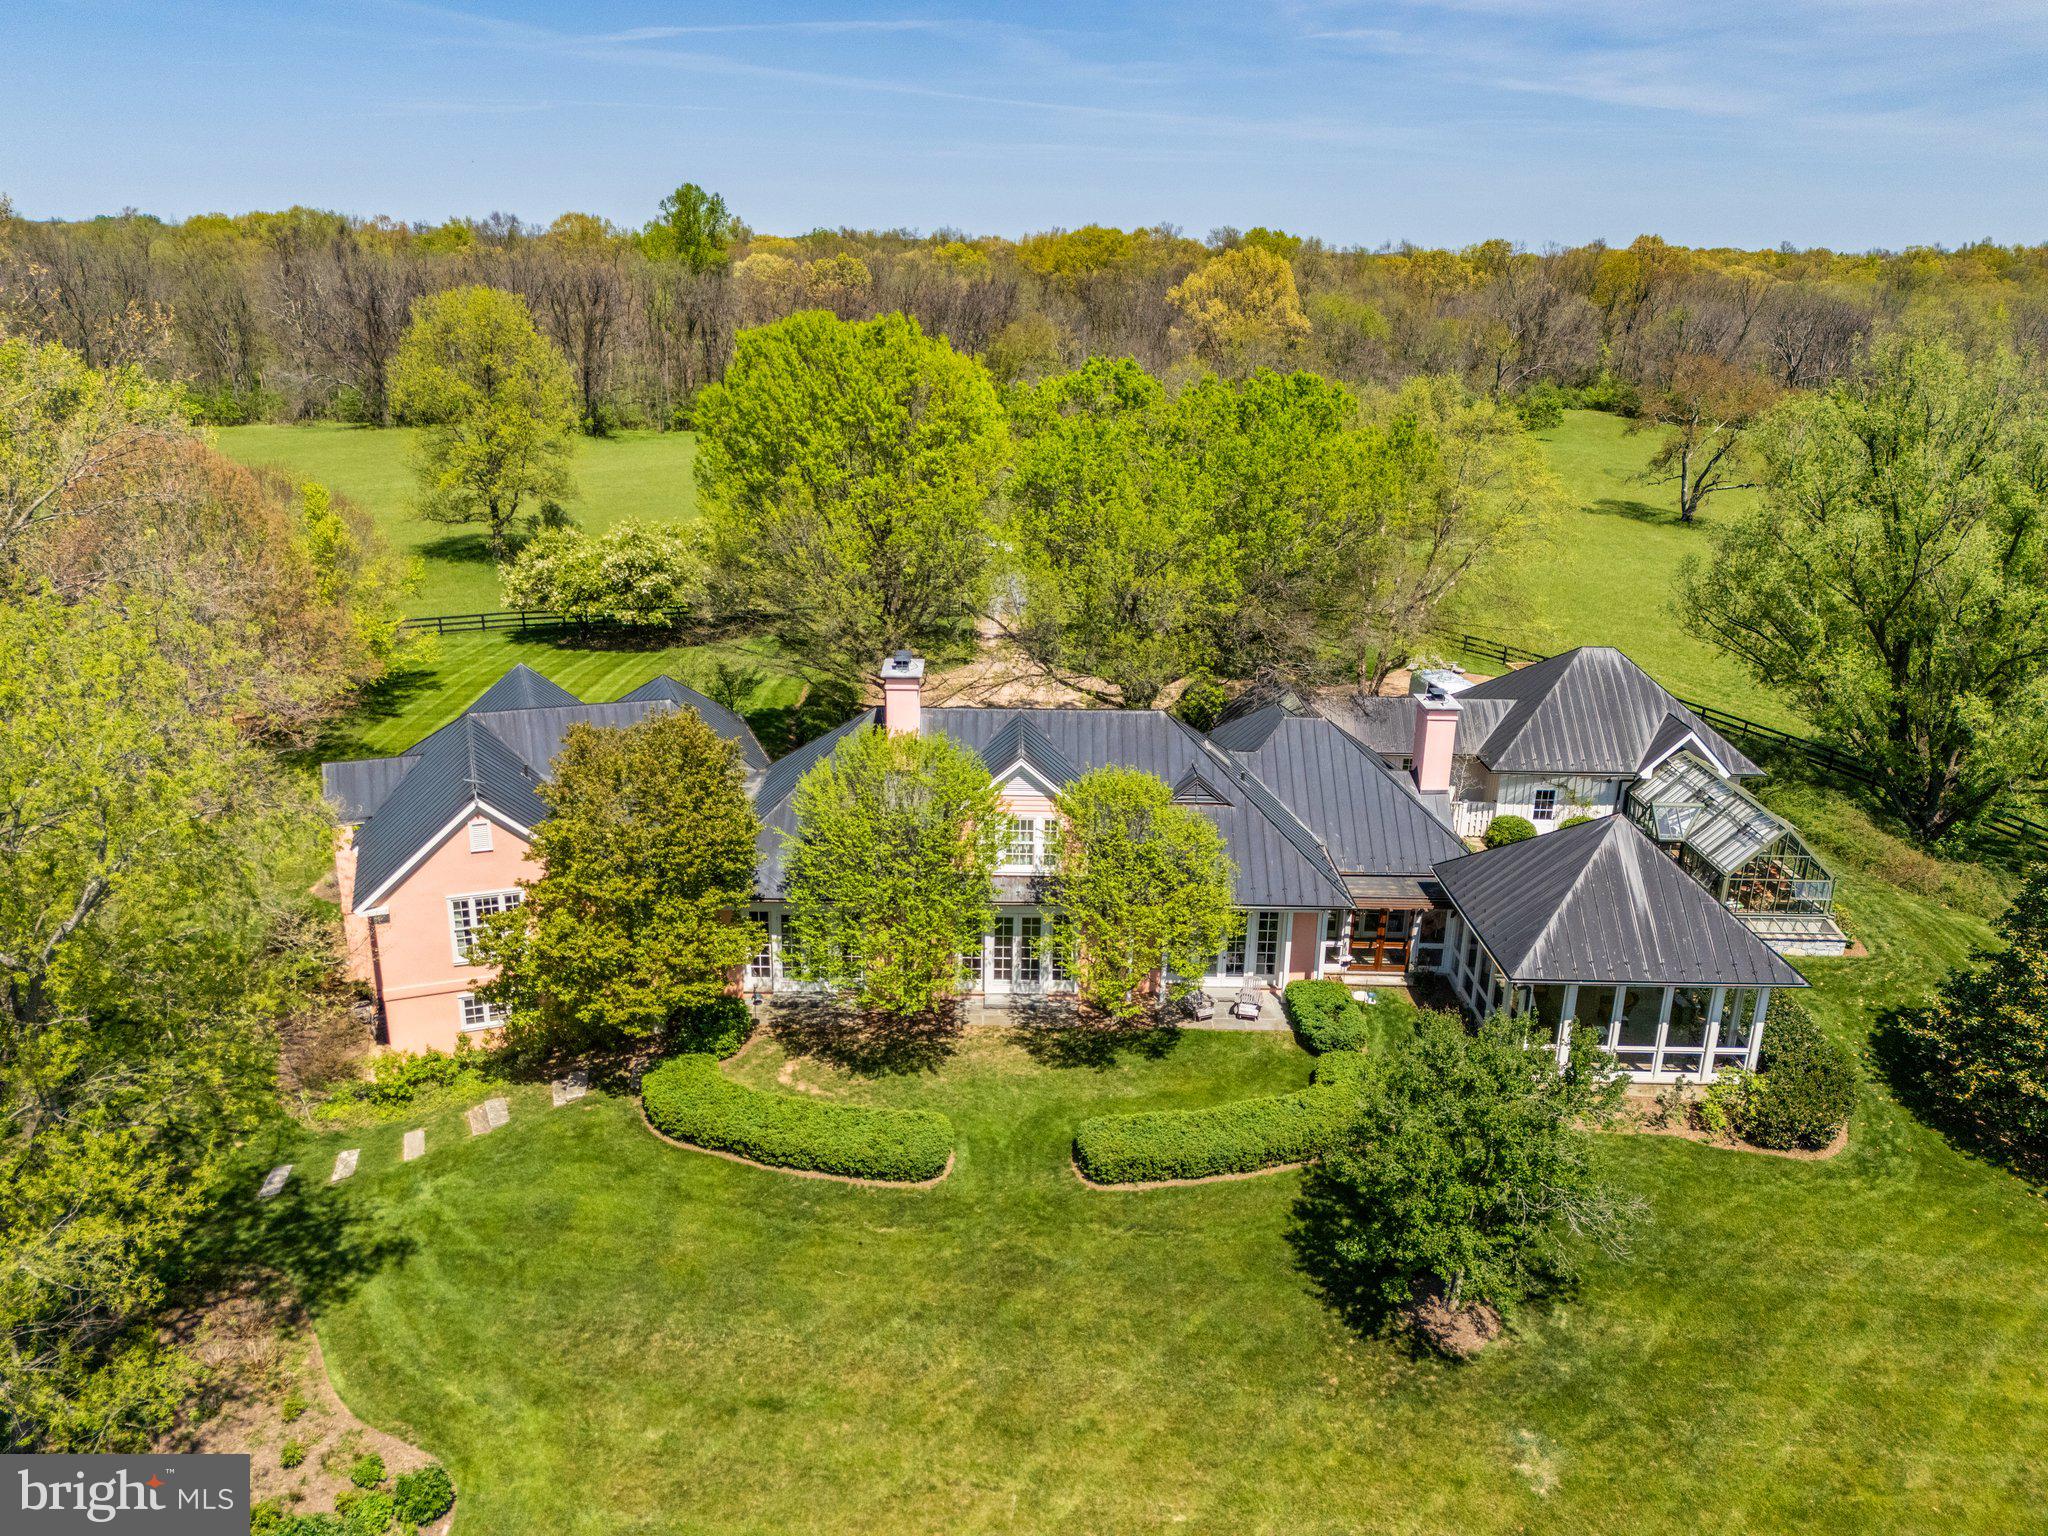
“Salterhill” sits atop a knoll in the heart of 145 acres, offering sweeping views of the Blue Ridge Mountains. Designed by Charlottesville architect Jay Dalgliesh and built in 1989 the 7,000+ sq ft home features 6 bedrooms, 5 full baths and 2 half baths. The farm spans two parcels beautifully blending open hay fields and mature hardwood forest. Surrounded by large farms protected by conservation easements, Salterhill remains unencumbered and offers tax credit potential as well as having four additional dwelling unit rights. A winding drive through the woods and over two cattle guards lead to a pea gravel courtyard framed by trees and mature landscaping. A flagstone path welcomes guests to the mahogany double doors. Inside, a curved front hall with Zuber French woodblock wallpaper panels opens to the light-filled living room, where a fireplace and a wall of windows showcase the southern views. The formal dining room, with chair rail and intricate moldings, flows seamlessly from here. The gourmet kitchen, remodeled in 2021, features a tray ceiling, large island and an adjoining family room anchored by a floor to ceiling Albemarle greenstone fireplace. Off the kitchen hallway are a wet bar, gardening nook with antique soapstone sink and a powder room. In the back hallway, which connects to a two-car garage, are large pantry closets.  A four-season room with interchangeable screens and glass panels offers year-round enjoyment of the views.  The main level also includes a pine paneled library with fireplace and passage to the primary suite.  The luxury primary suite has built-ins, large bath with dual vanities, dressing table and separate walk-in closets. There are two more-bedroom suites, laundry room and powder room.  Upstairs a guest suite with full bath and walk-in closet is joined by attic storage.  The walk-out lower level offers two more bedrooms with a Jack & Jill bath, a spacious recreation room, full kitchen, and private entrance—ideal for guests or an in-law suite.  The original landscape plan was done by the renowned landscape architect, the late Meade Palmer.  More recent changes and additions have been made by Nicole Seiss of LanDesign.  Nature lovers will appreciate the magnolia, sycamore, pin oak, beech, red maple, weeping willow, and horse chestnut trees, as well as two large perennial beds.  The Hartley Botanic greenhouse from England and tiered vegetable beds enhance the property’s charm.  Perfectly located – within the historic Blue Ridge Hunt territory, 10 minutes to the Virginia State Arboretum and Shenandoah River, 20 minutes to Sky Meadows State Park, 50 minutes to Dulles International Airport and 90 minutes to Washington, D.C.
#VACL2006580

BOYCE

154 CLAY HILL ROAD

6 Beds

5 Baths

7,151 Sq.Ft.

$4,600,000

MLS#: VACL2006580
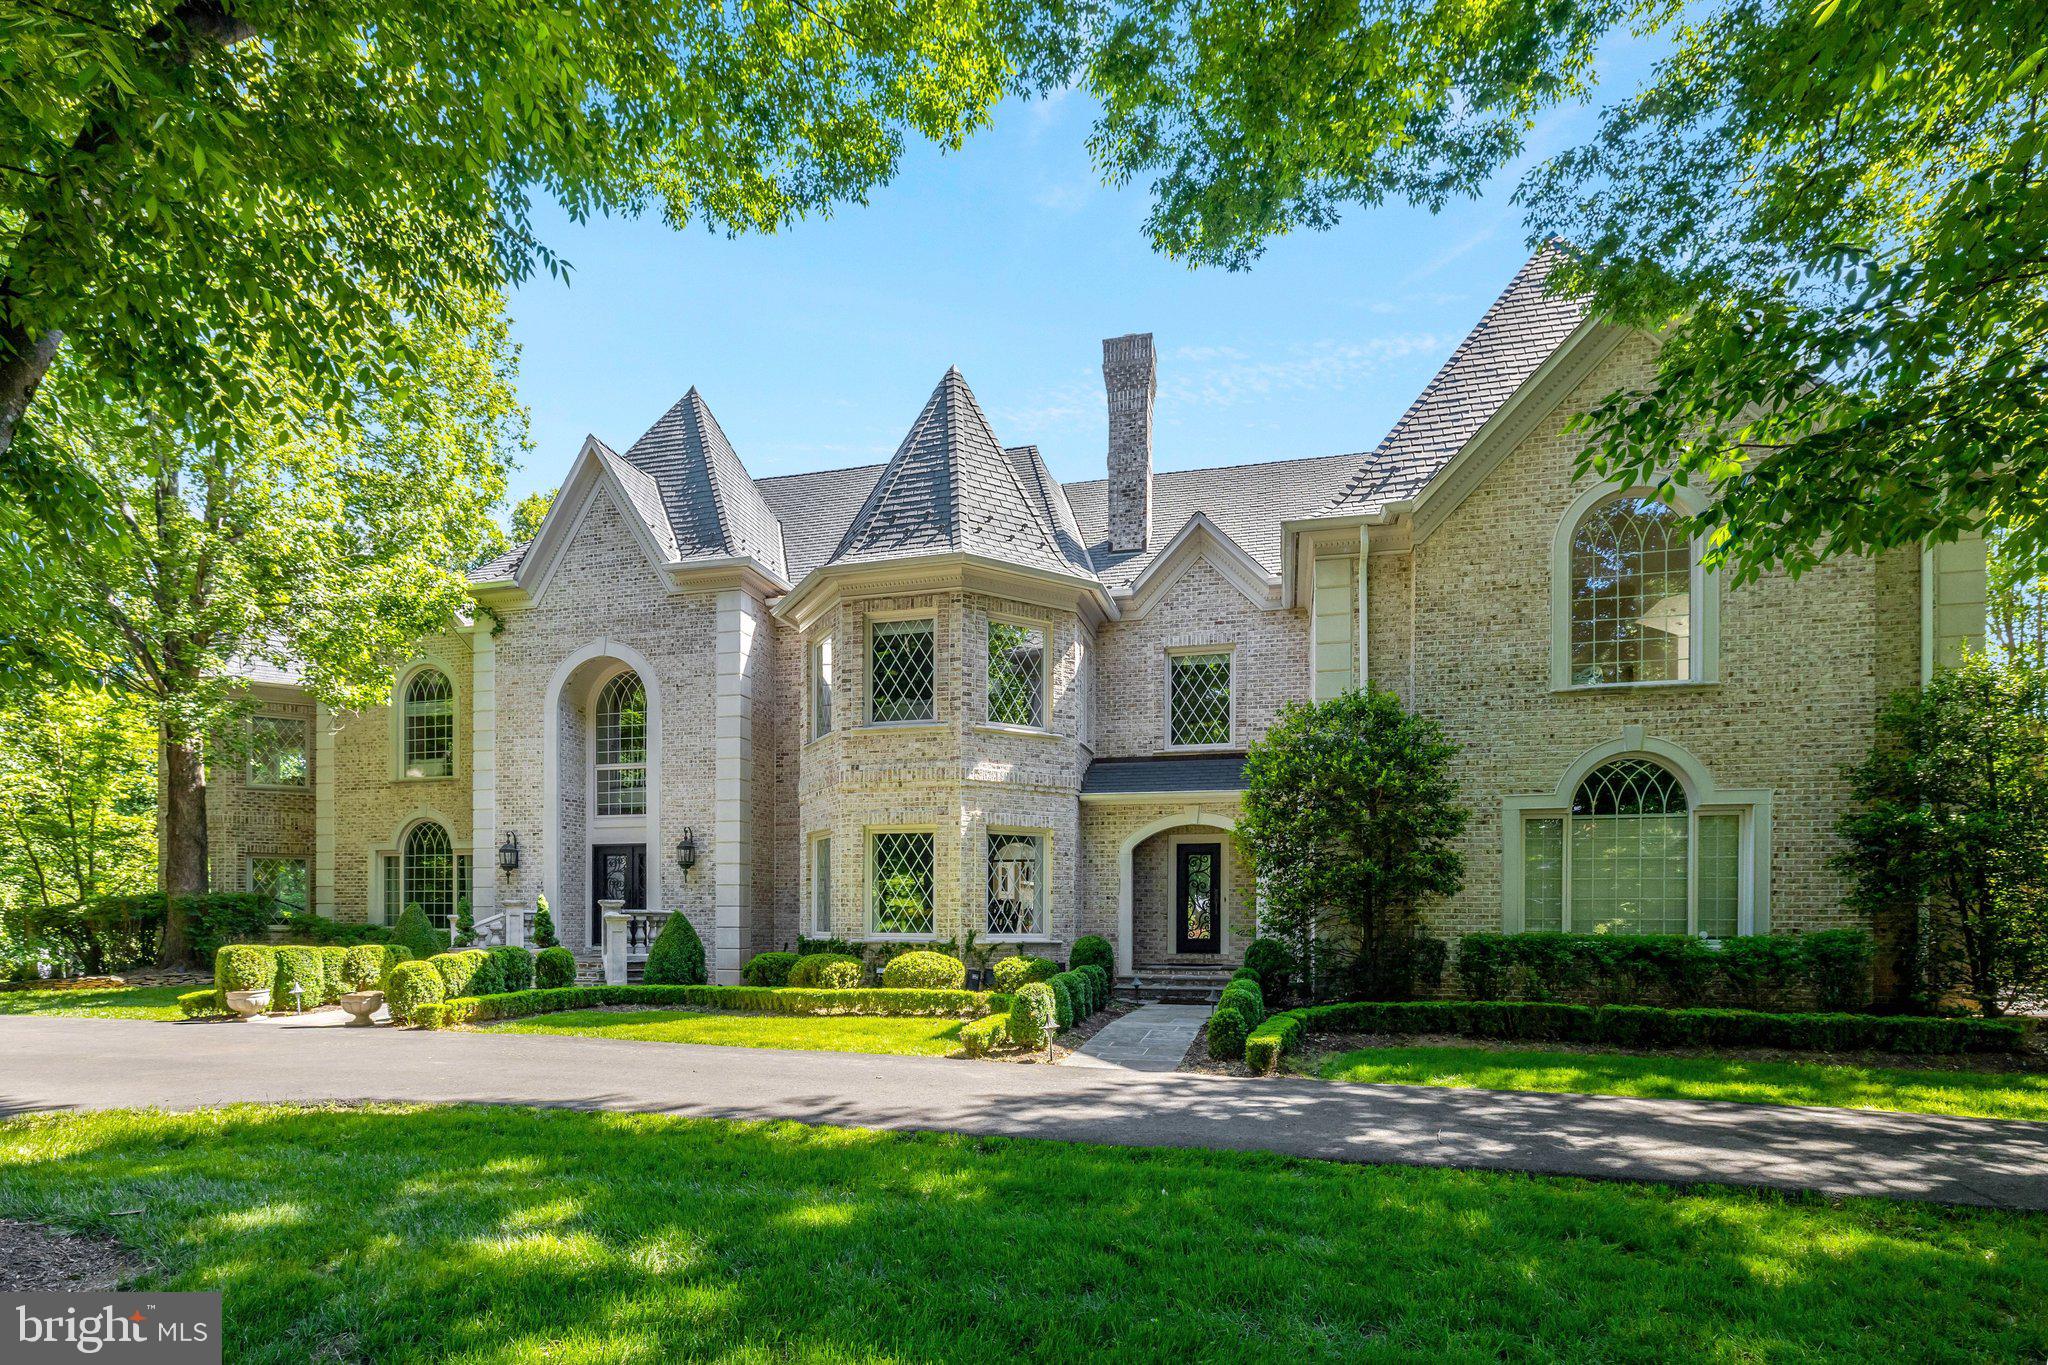
Country chateau in highly desirable Falcon Ridge neighborhood. Mansion-quality and built with exceptional structural integrity, including all steel reinforcements. A custom brick exterior with concrete stone quoins and arched precast window surrounds and thresholds add intrigue and appeal; while interior archways, Adams moldings, tray, cathedral, coffered ceilings and updated hardwoods are gracefully incorporated throughout. Imported Italian and French marble floors, 21 ft. ceilings and French plaster ornamental moldings accentuate the twin-staircase circular foyer while barrel vaulted doorways light-up at dusk to guide friends and guests throughout the formal living, music and banquet-sized dining room. An equally impressive great room features a built-in media center with 22 ft., Italian stone raised-hearth fireplace and an incredible wall of windows that overlook the outdoor paver terrace, magnificent fireplace, covered pergola and ornamental fountain. Relax and unwind in the 12 ft. coffered-ceiling mahogany library or light-filled Garden Room that has vineyard-style wrought-iron gates and a raised hearth dual-sided fireplace that is shared with the Library.
 A stunning gourmet kitchen has custom white cabinets and oversized mitered quartz island, multiple cooking stations including a 60 inch wolf range, Italian stone travertine (12” x 24”) floors, custom quartz backsplash and a butler’s pantry. Adjacent breakfast room that is open to the lounge overlook above has a warm and inviting Pennsylvania fieldstone fireplace and three-story windows. 
The upper level quarters have an array of bedroom suites with updated bathrooms and walk-in closets. The owner’s domain provides numerous amenities that include: a well-appointed morning kitchen, Corinthian column sitting room with sumptuous French marble fireplace, mirrored dressing hall and two walk-in closets. The spa-inspired owner’s bath has 18” x 18” silver travertine stone floors, white-gray quartz counters, and an ultra-luxurious shower enclosure with freestanding soaking tub. The fourth level has a bedroom with suite with an updated shared full bath, casual living room, gym, and loft area. 
A walk-out lower level is the ideal entertainer’s playground with a custom Mahogany (500-bottle) wine cellar with wrought-iron vineyard gates, adjacent wet bar, media room with platform seats, billiard area, casual living room, and bedroom suite with shared full bath. Lastly there is over 2,000 sq. ft. of storage space in the lower level. 
Enjoy the many terraces, decks and gardens along with the covered outdooring living room with stone fireplace and built-in grilling station allow for exciting entertaining well into the evening and is the perfect backdrop for outdoor living.
#VAFX2310132

GREAT FALLS

10010 HIGH HILL PLACE

7 Beds

8 Baths

15,171 Sq.Ft.

$4,599,000

MLS#: VAFX2310132
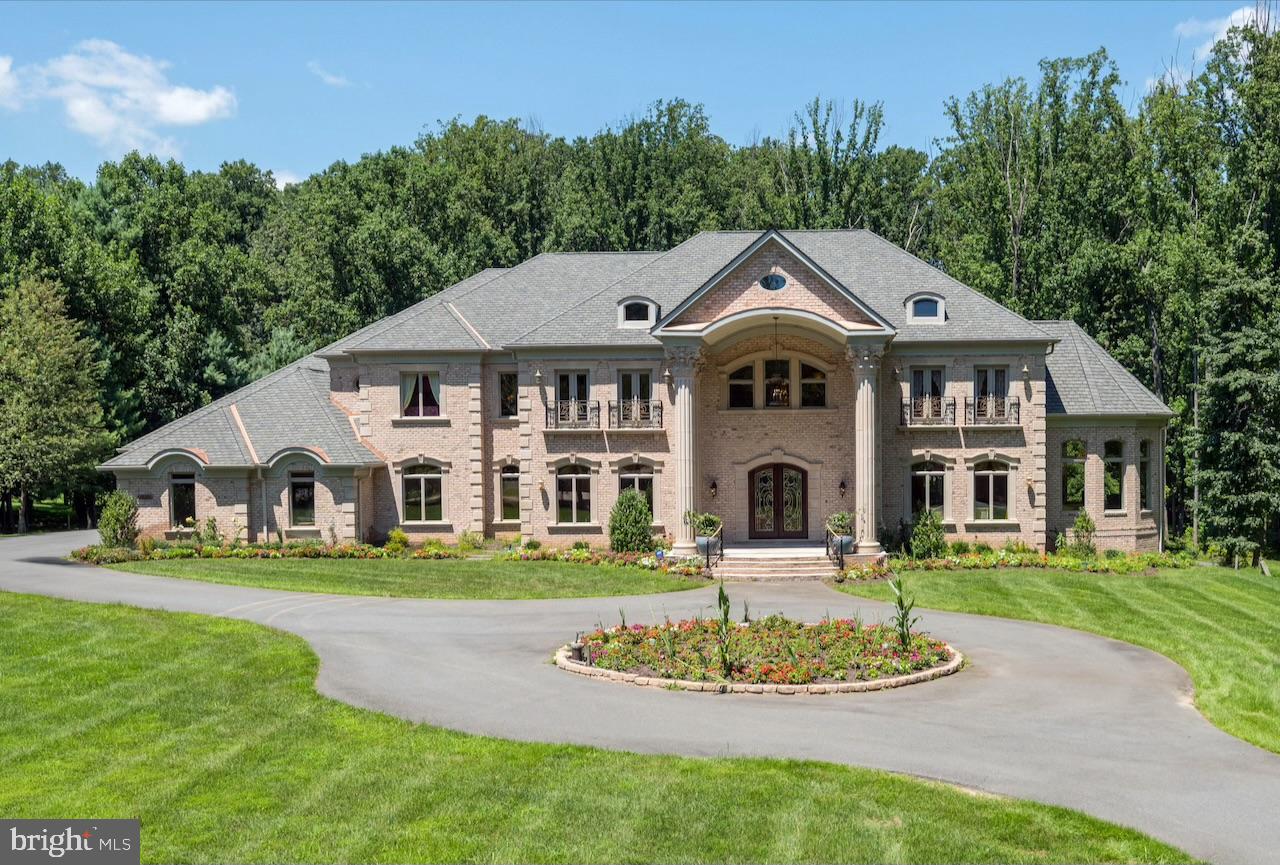
Welcome to your dream home—an extraordinary 2009 GALA Award-winning Colonial estate that blends luxury, comfort, and timeless elegance. Spanning over 15,000 square feet on a private 2.3-acre lot, this masterpiece showcases exceptional craftsmanship, from inlaid marble and wood flooring to hand-crafted coffered ceilings and gracefully curved walls of windows.

Designed for both grand entertaining and everyday living, the home features 7 spacious bedrooms, 7 full baths, and 3 half baths. The heart of the residence is a gourmet kitchen equipped with top-of-the-line appliances, including a six-burner gas stove with a double oven, a separate cooktop, a dishwasher, microwave, and an extra refrigerator/freezer. A central vacuum system adds convenience, while the well-designed laundry area enhances functionality.

The beautifully finished, heated, walkout basement offers a premier recreation level complete with a café bar, fitness room, and steam shower. Three elegant fireplaces with glass doors and gas/propane options create a warm and inviting ambiance throughout the home. Outdoor living is just as impressive, with multiple balconies and a spacious deck, perfect for enjoying serene views and entertaining guests.

Experience the pinnacle of luxury living alongside timeless elegance—this exceptional estate is waiting for you!
#VAFX2220374

GREAT FALLS

10306 ELIZABETH STREET

7 Beds

7 Baths

14,948 Sq.Ft.

$4,598,000

MLS#: VAFX2220374
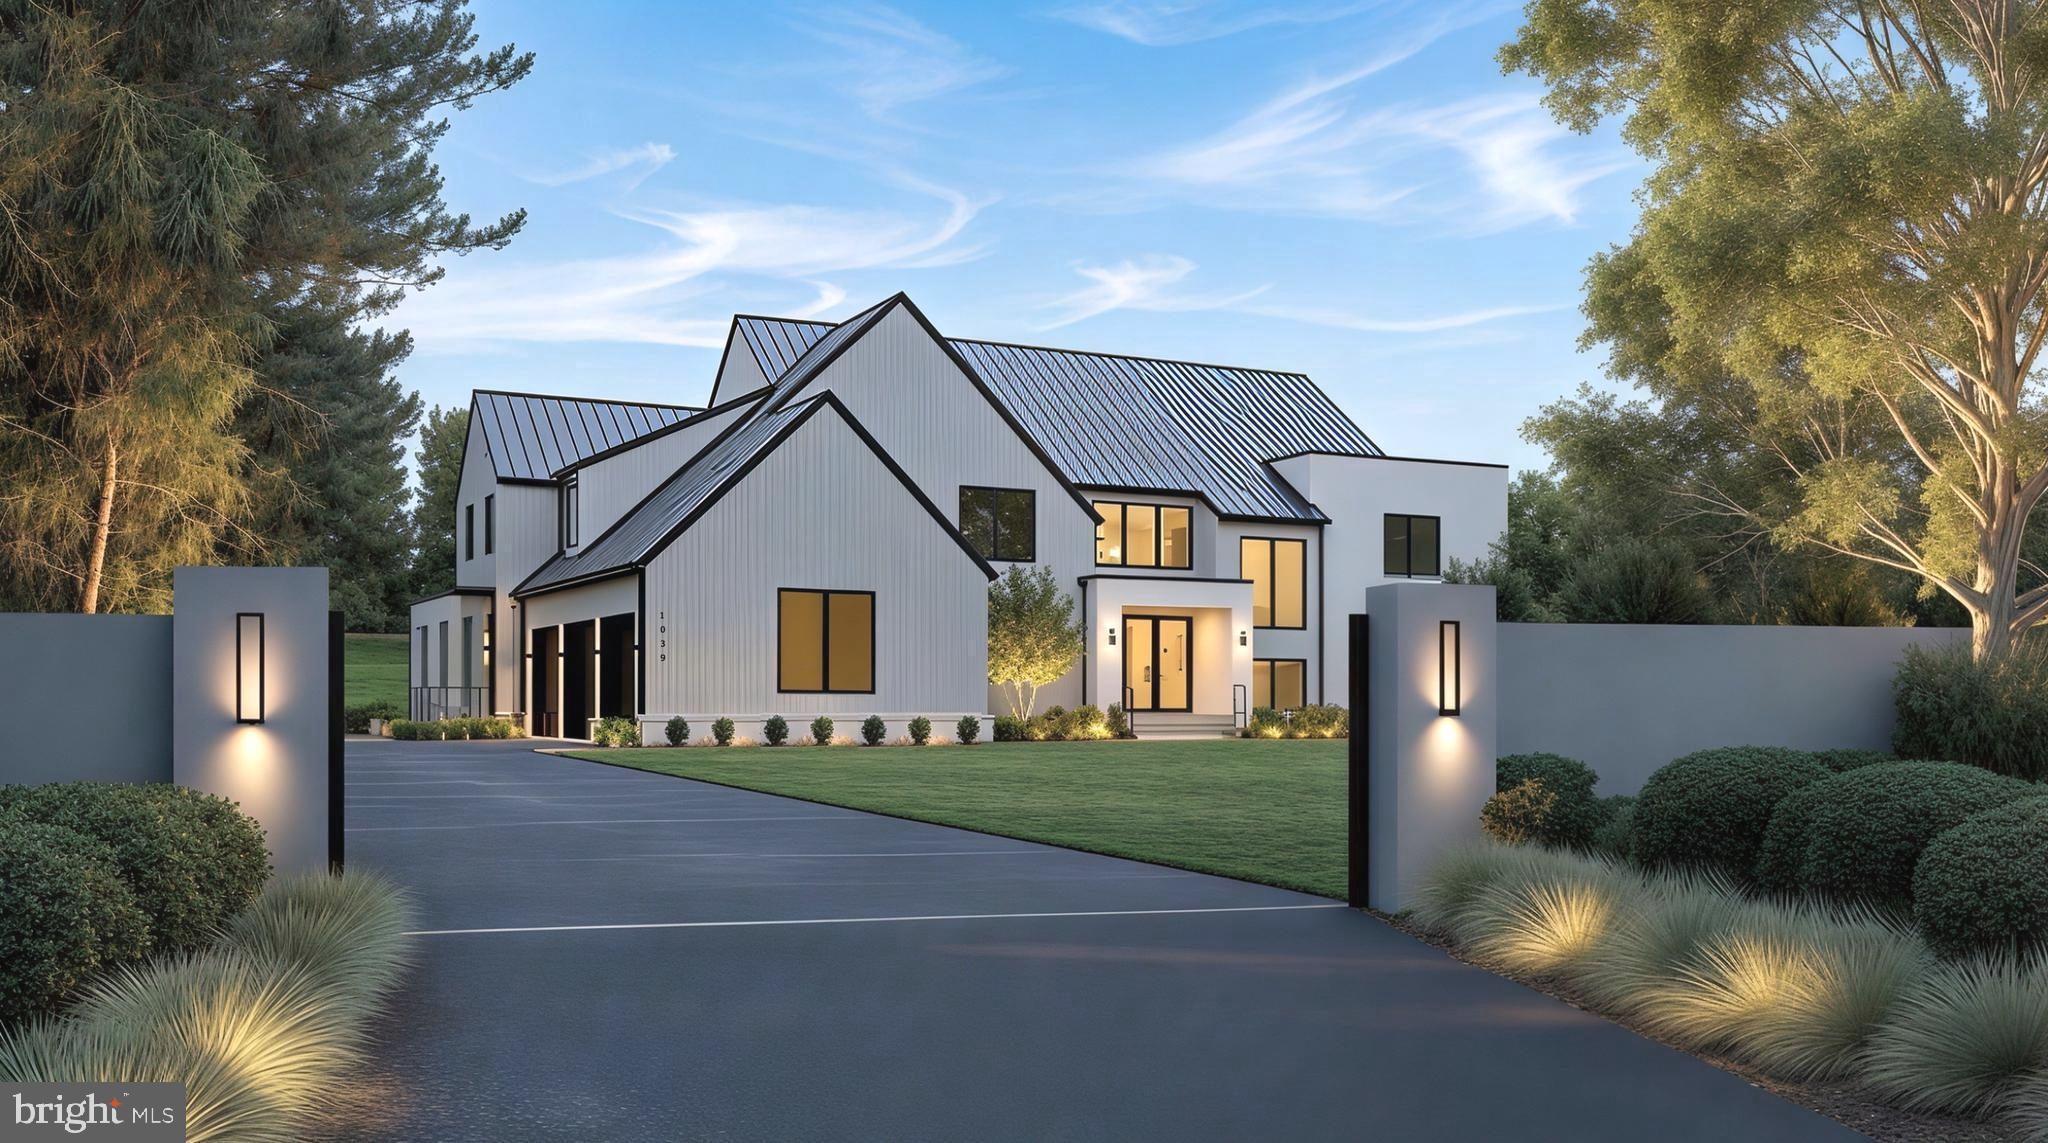
Nestled in the heart of Great Falls, this modern transitional masterpiece, designed by Harrison Design and constructed by Palladio & Co., offers an unparalleled living experience. With a dynamic, open floor plan bathed in natural light, it effortlessly 
blends traditional elegance with contemporary convenience.  Spanning approximately 9,545 square feet across three meticulously finished levels, this architectural gem is a designer’s dream, featuring state-of-the-art finishes and thoughtfully curated details throughout.
As you step inside, your eyes are naturally drawn through the space, guiding you toward the level manicured green lawn at the back. The grand two-story vaulted foyer is highlighted by a sculptural curved-rail staircase and elegant designer lighting, 
setting the tone for the entire home.  The kitchen is a chef’s delight, featuring a statement 48” AGA range, paneled 
appliances, and a striking stone island, with a spacious scullery kitchen designed for prep work. The great room, centered around a linear gas fireplace with a floating hearth, creates a cozy and inviting atmosphere. The sun-soaked casual TV/morning room features floor-to-ceiling retractable glass sliders, seamlessly blending the interior with the outdoor living space and framing views of trees and nature. The expansive covered outdoor areas and patio are perfect for both intimate evenings and seasonal gatherings, with the potential to add a pool, spa, grill station, outdoor fireplace, or fire pit. The main level also features a formal dining room, a luxurious owner’s suite with a spa-inspired bath complete with a dual sink vanity and Graff fixtures, a home office, and a convenient mudroom leading to the oversized attached three-car garage with 
two EV chargers, adding both function and elegance to the space.
On the upper level, the exceptional primary suite offers a serene sanctuary with a freestanding soaking tub, a curbless glass-enclosed shower with fluted tile, and heated radiant floors. Multiple walk-in closets and a dedicated makeup center 
complete this retreat. This floor also includes three additional ensuite bedrooms, each with custom tile baths, a laundry room and abundant storage for linens.
The lower level is designed for relaxation and entertainment, featuring an open recreation room with ample natural light and easy access to the yard. The full wet bar, complete with a tall wine cooler and refrigerator, sets the stage for hosting, while the separate gym/exercise room provides an ideal space for fitness. The home theater or optional golf simulator room is pre-wired and ready for enjoyment and a private ensuite craft room (or 6th bedroom) adds the finishing touch to this floor. An optional elevator can also be added for convenience.  Every detail has been thoughtfully crafted, with custom design elements throughout.  This exceptional home offers the perfect balance of serene living in Great Falls with easy access to fine dining, shopping, and more.  Prospective buyers are encouraged to reach out to Listing Team to inquire for further information about the distinctive features and key specifications of this remarkable property and schedule a tour.  Make sure to refer to the Documents section for th eBrochure and Floor Plans.
#VAFX2268562

GREAT FALLS

1039 HARRIMAN STREET

5 Beds

6 Baths

9,545 Sq.Ft.

$4,595,000

MLS#: VAFX2268562
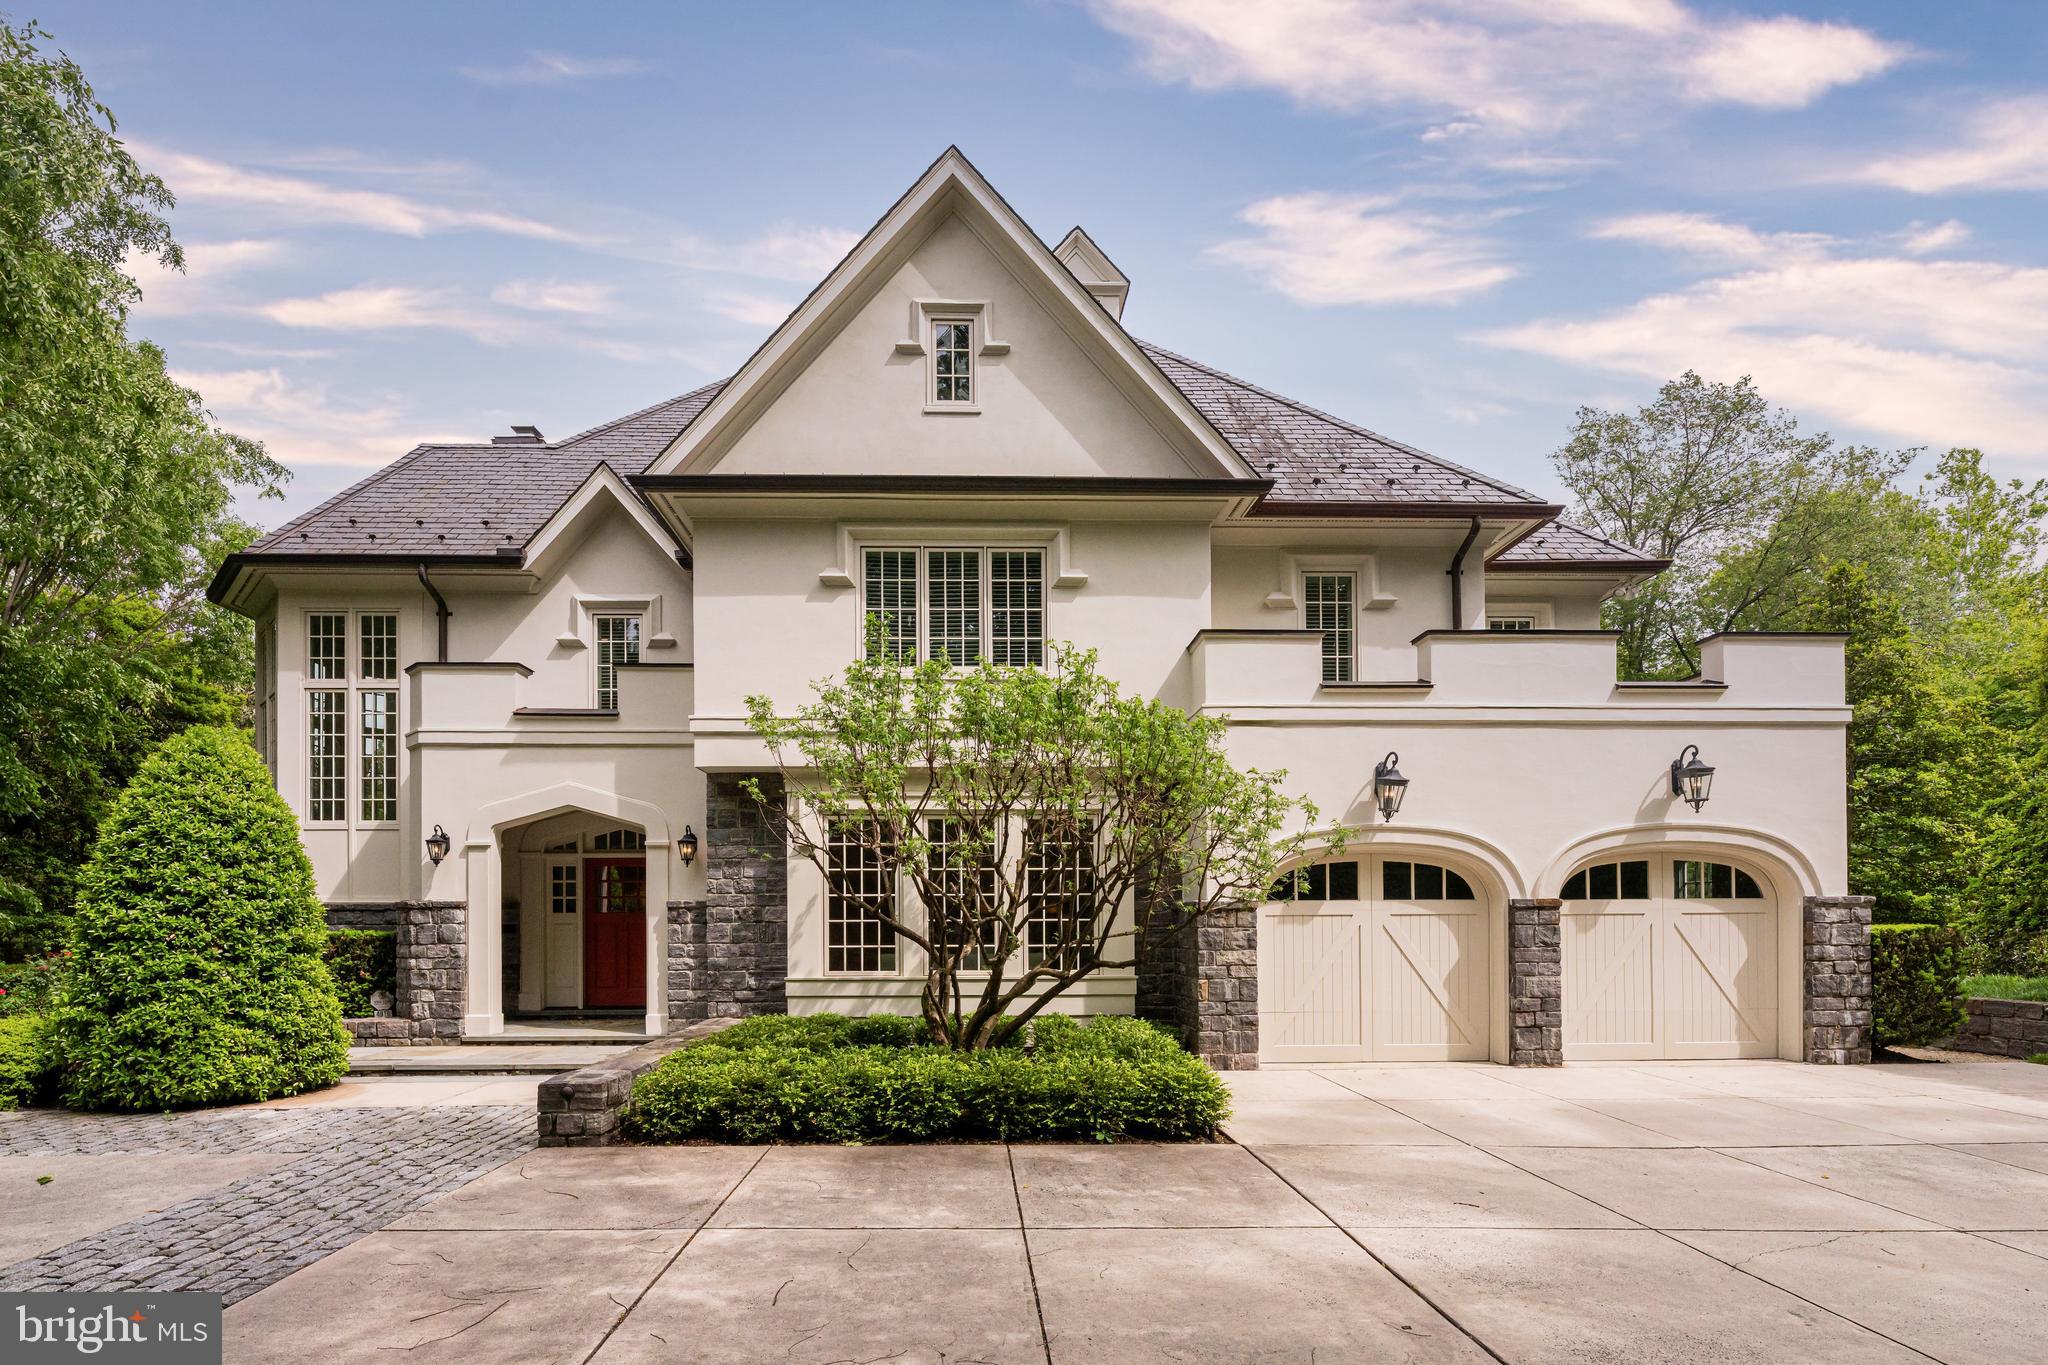
Set on a rare double lot just minutes from Washington Golf & Country Club, this exceptional estate designed by Glenn Fong and built by TJO Homes offers a level of privacy, scale, and craftsmanship seldom found in North Arlington. Encompassing approximately .92 acres across two parcels, the property unfolds as a true legacy residence--designed for both grand entertaining and effortless daily living. 

A stately façade of hardcoat stucco and stone introduces interiors defined by timeless architecture and refined detail. Inside, soaring ceilings, extensive custom millwork, and sun-filled spaces create an atmosphere of quiet sophistication. The home offers 6 bedrooms, 6 full baths, and 3 half baths, along with seven fireplaces thoughtfully placed throughout to create warmth and ambiance.  

Designed for modern living, the residence features an elevator servicing all three levels, dual staircases, and seamless indoor-outdoor flow. The chef’s kitchen is appointed with Sub-Zero and KitchenAid appliances, custom cabinetry, and an oversized island, opening to a gracious great room with beamed ceilings and French doors leading to an expansive flagstone terrace—ideal for al fresco dining and entertaining. Just off the kitchen, a cozy and comfortable keeping room (den) with its own wet bar provides an inviting space for relaxed evenings or intimate gatherings.  

The upper level is anchored by a magnificent primary suite with a gas fireplace, a large private sitting room, two full bathrooms with refined finishes and materials, and two large custom walk-in closets. A finished attic with walk-up access is ideal for seasonal storage. Each additional bedroom offers ensuite accommodations while a laundry room conveniently services this floor. 

The lower level is equally impressive, with high ceilings, a recreation room with full bar, fitness space, guest suite or private office with fireplace, 2nd large laundry room, and an oversized finished storage room—creating a private retreat for work, relaxation, fitness, or hosting.  

Outdoors, the grounds evoke a private estate setting rarely available this close to Washington, DC. The nearly one-acre combined site includes sweeping lawn areas, mature landscaping, and multiple entertaining terraces, all connected by a thoughtfully designed drive and garden paths.  

Located moments from Chain Bridge, Georgetown, and the region’s top schools, this residence offers a seamless balance of accessibility and retreat. Built in 2009 by TJO Homes—renowned for uncompromising quality and enduring design—this is a home that speaks to those who value craftsmanship, discretion, and a sense of arrival. 

A truly distinguished offering in one of Arlington’s most coveted enclaves. 4190 Little Falls Road (0.46-acre) is being sold in conjunction with the adjacent lot (0.46-acre).
#VAAR2073024

ARLINGTON

4910 LITTLE FALLS ROAD

6 Beds

6 Baths

9,327 Sq.Ft.

$4,595,000

MLS#: VAAR2073024

Welcome to another spectacular custom home by popular builder M-R CUSTOM HOMES with over 8,000 finished square feet of living space on a 18,320 square foot lot in the sought-after Chesterbrook Woods neighborhood of McLean.   This To-Be-Built home features 6 bedrooms, 6 full bathrooms, and 2 half bathrooms on 3 levels, including a main floor bedroom/study with full en-suite bathroom. The home chef will love the showcase gourmet kitchen with its 48" Wolf gas range, 48" Sub Zero refrigerator, 30” Wolf microwave, 2 Bosch dishwashers, huge island with 2 ½” quartz countertops, under-sink water filtration system, large walk-in pantry, and custom inset maple cabinetry. The beautiful kitchen is open to the family room with its 42” wood burning fireplace, coffered ceiling, and with access to the screened porch, deck, and side balcony A formal dining room with Butler’s pantry, a separate living room/library with French doors, a powder room, and a spacious mudroom with built-in cubbies and bench and designer tile complete the main level. 10’ ceilings on main level. 7” White Oak flooring throughout main and upper levels. Head upstairs to the luxurious primary suite with its his-and-hers large walk-in closets and a spa-like primary bath with double vanity, frameless heavy-glass enclosed shower, freestanding soaking tub, and heated floors. Three secondary bedrooms, all with full en-suite bathrooms, and a laundry room complete the upper level. The spacious basement features an expansive recreation room and separate Lounge area with wet bar all with Luxury Vinyl Plank (LVP) flooring, a bedroom with large walk-in closet, a full bathroom, an exercise room with rubber flooring, and a large mudroom with custom built-in bench and cubbies. Basement access to the 2-car and 1-car garages. 9’ ceilings in upper level and lower levels. Loads of storage on every level. Ceiling mounted speakers in kitchen, dining room, family room, screened porch, primary bedroom and bath, and basement rec room. Ecobee doorbell camera. 3-season screened porch off the main level with its all-weather Trex flooring, skylights, ceiling fan, heaters, and access to the patio and the back yard make this home perfect for entertaining. 2-car garage and 1-car garage. ELEVATOR ROUGH-IN. Multi-zoned irrigation system. Conveniently located near McLean parks, shops and restaurants. Just 2 stoplights to Washington D.C. via the Chain Bridge. Highly sought-after CHESTERBROOK ES, LONGFELLOW MS, MCLEAN HS
#VAFX2335052

MCLEAN

5921 AUTUMN DRIVE

6 Beds

6 Baths

8,042 Sq.Ft.

$4,595,000

MLS#: VAFX2335052
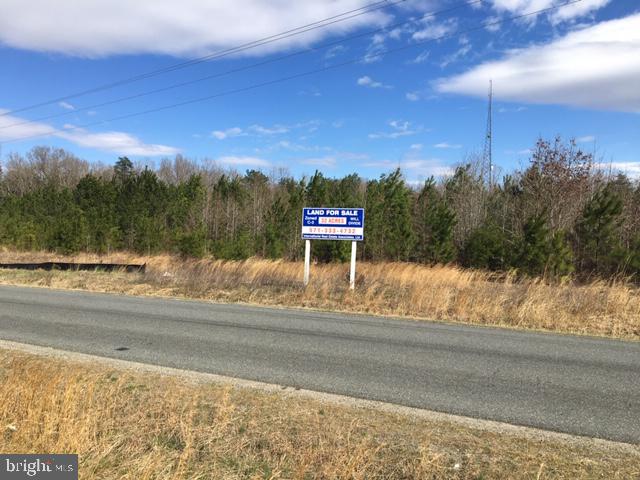
32.44 Acres zoned C-3 Commercial, one exit south of Fredericksburg at the Thornburg interchange (Exit 118, Northbound side of I-95), directly across Route 606 from Dominion Raceway & Entertainment complex. Highly visible and accessible from I-95. $3.25/sq. ft. Frontage on I-95 service Rd. and Route 606. Utilities at site.
#VASP221638

THORNBURG

MALLARD ROAD

None Beds

None Baths

32.44 acres

$4,592,530

MLS#: VASP221638

1 ... 41 42 43 44 45 ... 666
* Listings identified with the FMLS IDX logo come from FMLS and are held by brokerage firms other than the owner of this website. The listing brokerage is identified in any listing details. Information is deemed reliable but is not guaranteed. If you believe any FMLS listing contains material that infringes your copyrighted work please click here to review our DMCA policy and learn how to submit a takedown request. © 2024. First Multiple Listing Service, Inc.
 - property

Send a message

Message successfully sent.

Your message

What is 3 + 4 ?

Reason for contacting?

I agree to receive email communication and understand I can unsubscribe at any time.

I agree to be contacted by Charis Realty Group - Christine Issler, Broker via call, email, and text for real estate services. To opt out, you can reply 'stop' at any time or reply 'help' for assistance. You can also click the unsubscribe link in the emails. Message and data rates may apply. Message frequency may vary. Privacy Policy

Sign Out

Virtual Assistant

Would you like to take the next step with this property? We can help you schedule a showing or virtual tour, or send you more details.

Yes, I would like more information.

Thank You for Your Reply, One of Our Agents will contact you as soon as possible

No, maybe later.

Thank you, you can always contact me via email, phone number or through the contact form.

Realhub AI

Lucy - Your AI-Powered Realtor

Update Your Temporary Password

Personalize your search

Enter your email and we'll notify you immediately when new listings match what you're looking for.

or enter email address

Already have an account ? Login here

Continue your home search

I agree to receive communications and understand I can unsubscribe at any time.

I agree to be contacted by Charis Realty Group - Christine Issler, Broker via call, email, and text for real estate services. To opt out, you can reply 'stop' at any time or reply 'help' for assistance. You can also click the unsubscribe link in the emails. Message and data rates may apply. Message frequency may vary. Privacy Policy

Already have an account ? Login here

We use cookies

We use cookies primarily for analytics to enhance your experience. By accepting, you agree to our use of these cookies. You can manage your preferences or learn more about our cookies policy.
