Properties

Browse or get in touch to schedule a walkthrough.

  • Nearby me
Price range

Popular Features

Community Features

Association

Property Features

Waterfront

View

Exterior Features

Interior Features

Style

10000 properties match your criteria

Updated 1 minute ago

E-Alert name
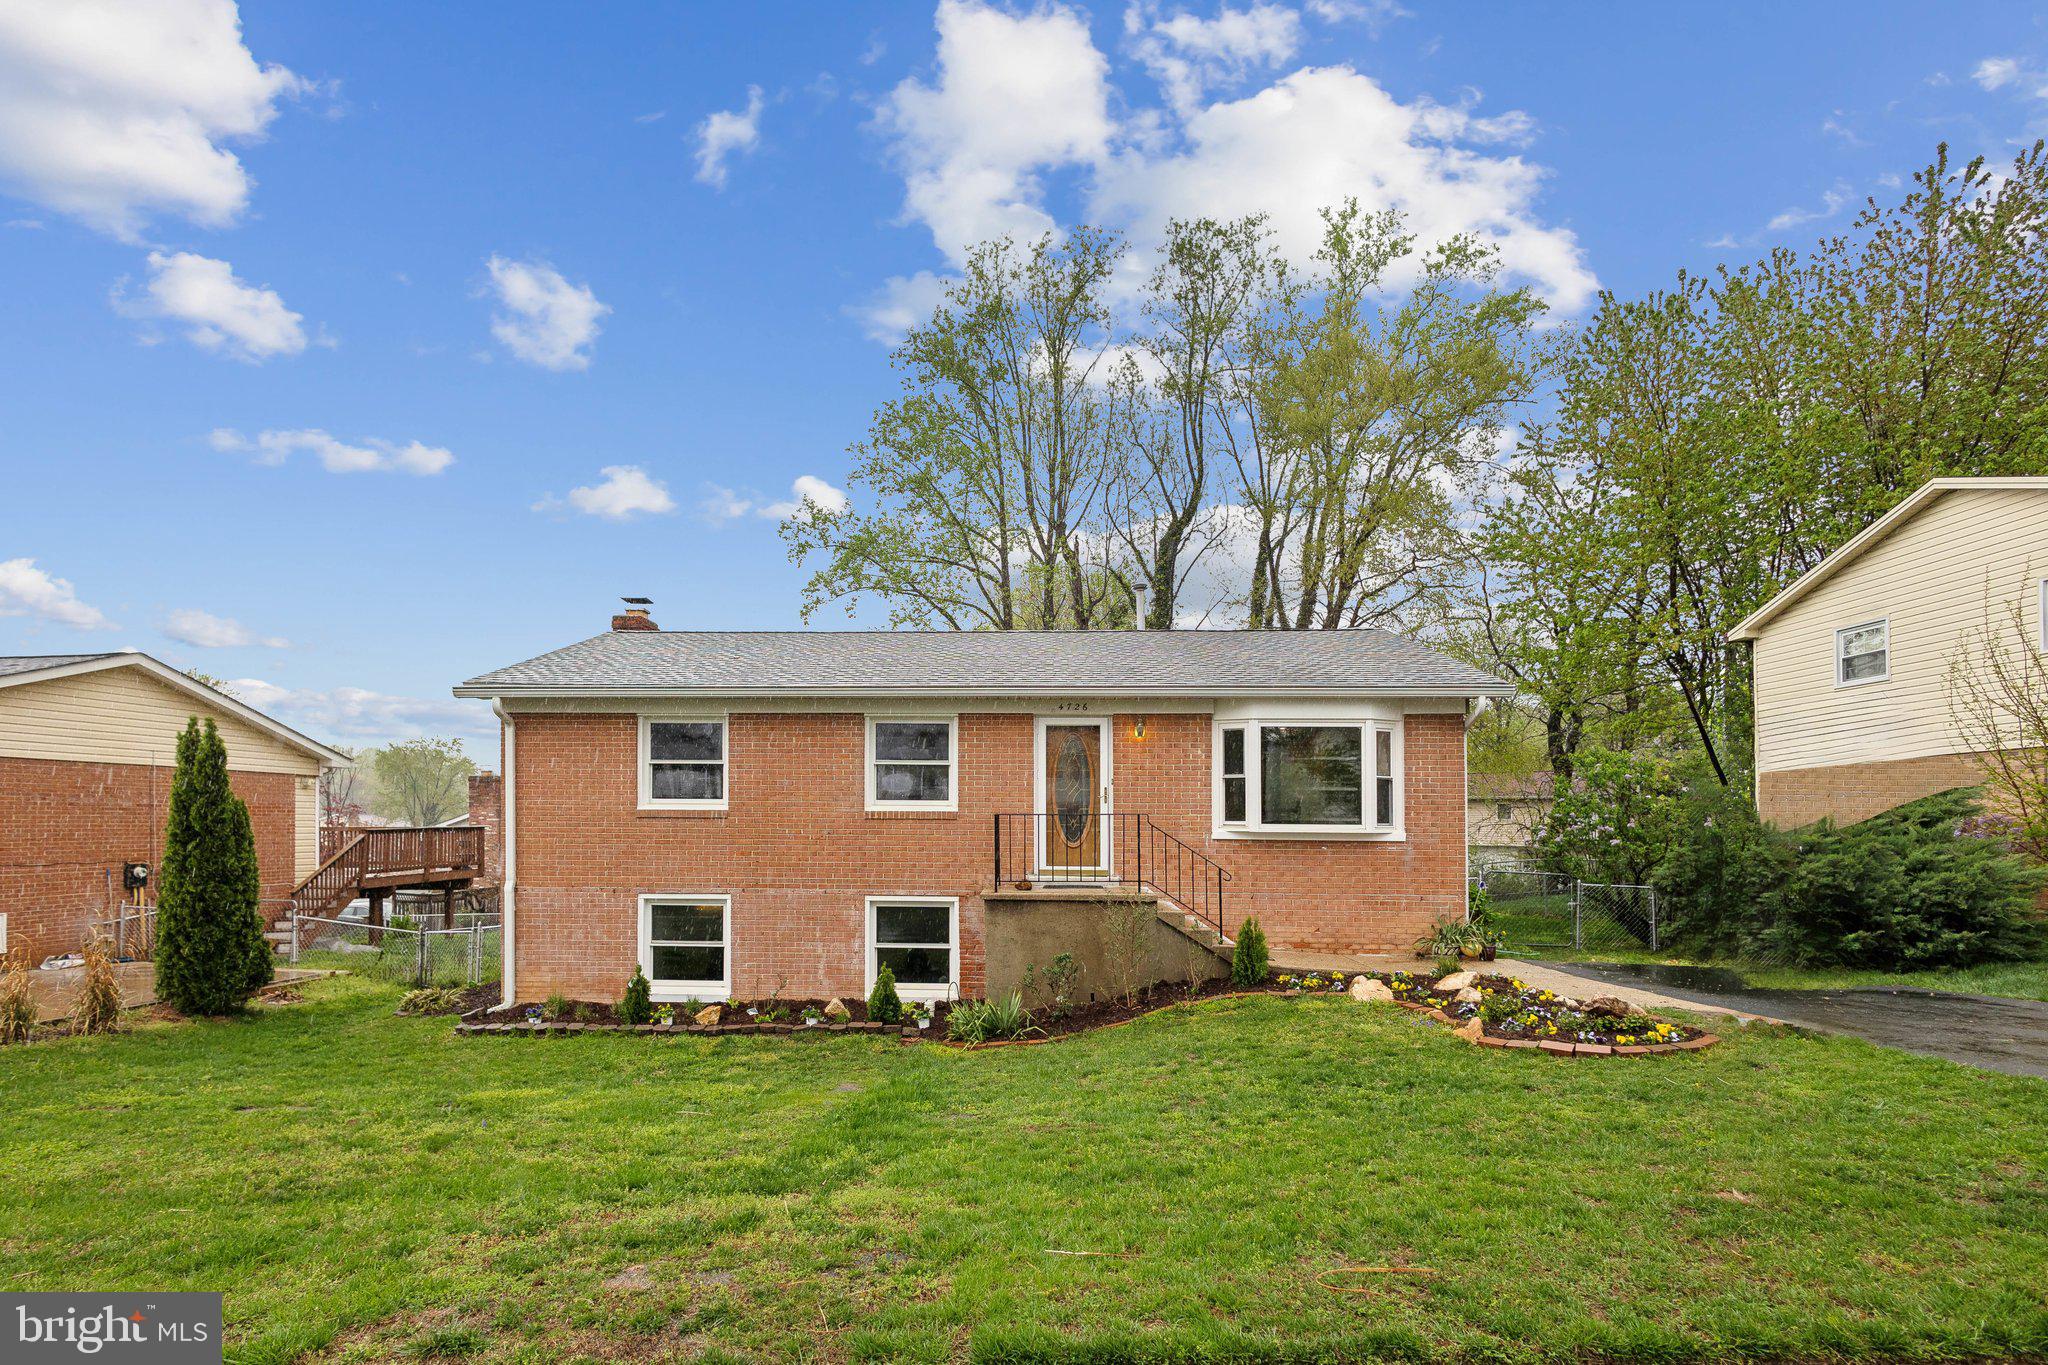
Welcome to 4726 Kellogg Drive, Woodbridge, VA 22193 – No HOA!  This beautifully maintained 4-bedroom, 2.5-bath residence is truly move-in ready, boasting a variety of thoughtful upgrades throughout. The fully remodeled kitchen (2024)  is a standout, featuring brand-new Samsung stainless steel appliances—including a refrigerator with ice maker, dishwasher, stove, and disposal—paired with modern cabinetry and elegant tile accents.  Upstairs, you’ll find new laminate flooring in all four bedrooms, as well as throughout the fully finished lower level (2023). The renovated lower-level full bath (2023) has been updated with a new vanity, mirror, faucet, refreshed wall tile, and sleek porcelain tile flooring. On the main level, the textured ceilings have been professionally removed in the living room, dining room, hallway, and kitchen for a clean, contemporary finish. Updated lighting, including a dimmer in the dining area, adds an inviting ambiance.  Both the upstairs hall bath and the en-suite powder room in the primary bedroom have been freshly painted (2025), creating a bright and refreshed aesthetic. Step outside to a screened-in porch that’s been power washed, repainted, and rescreened—ideal for relaxing or entertaining.

Additional recent updates include:
- Renovated kitchen (2024) with all new Samsung appliances
- New washer & dryer (2024)  
- Hot water heater (2023)  
- Expanded driveway (2022)  
- All toilets replaced (2023)  
- Ducts professionally cleaned and sanitized  
- Roof (2003)  
- Water softener and fireplace convey “as-is”
Conveniently located just minutes from shopping, dining, and major commuter routes.  Don’t miss this move-in-ready home with no HOA and valuable system updates already completed!
#VAPW2090874

WOODBRIDGE

4726 KELLOGG DRIVE

4 Beds

2 Baths

1,822 Sq.Ft.

$475,000

MLS#: VAPW2090874
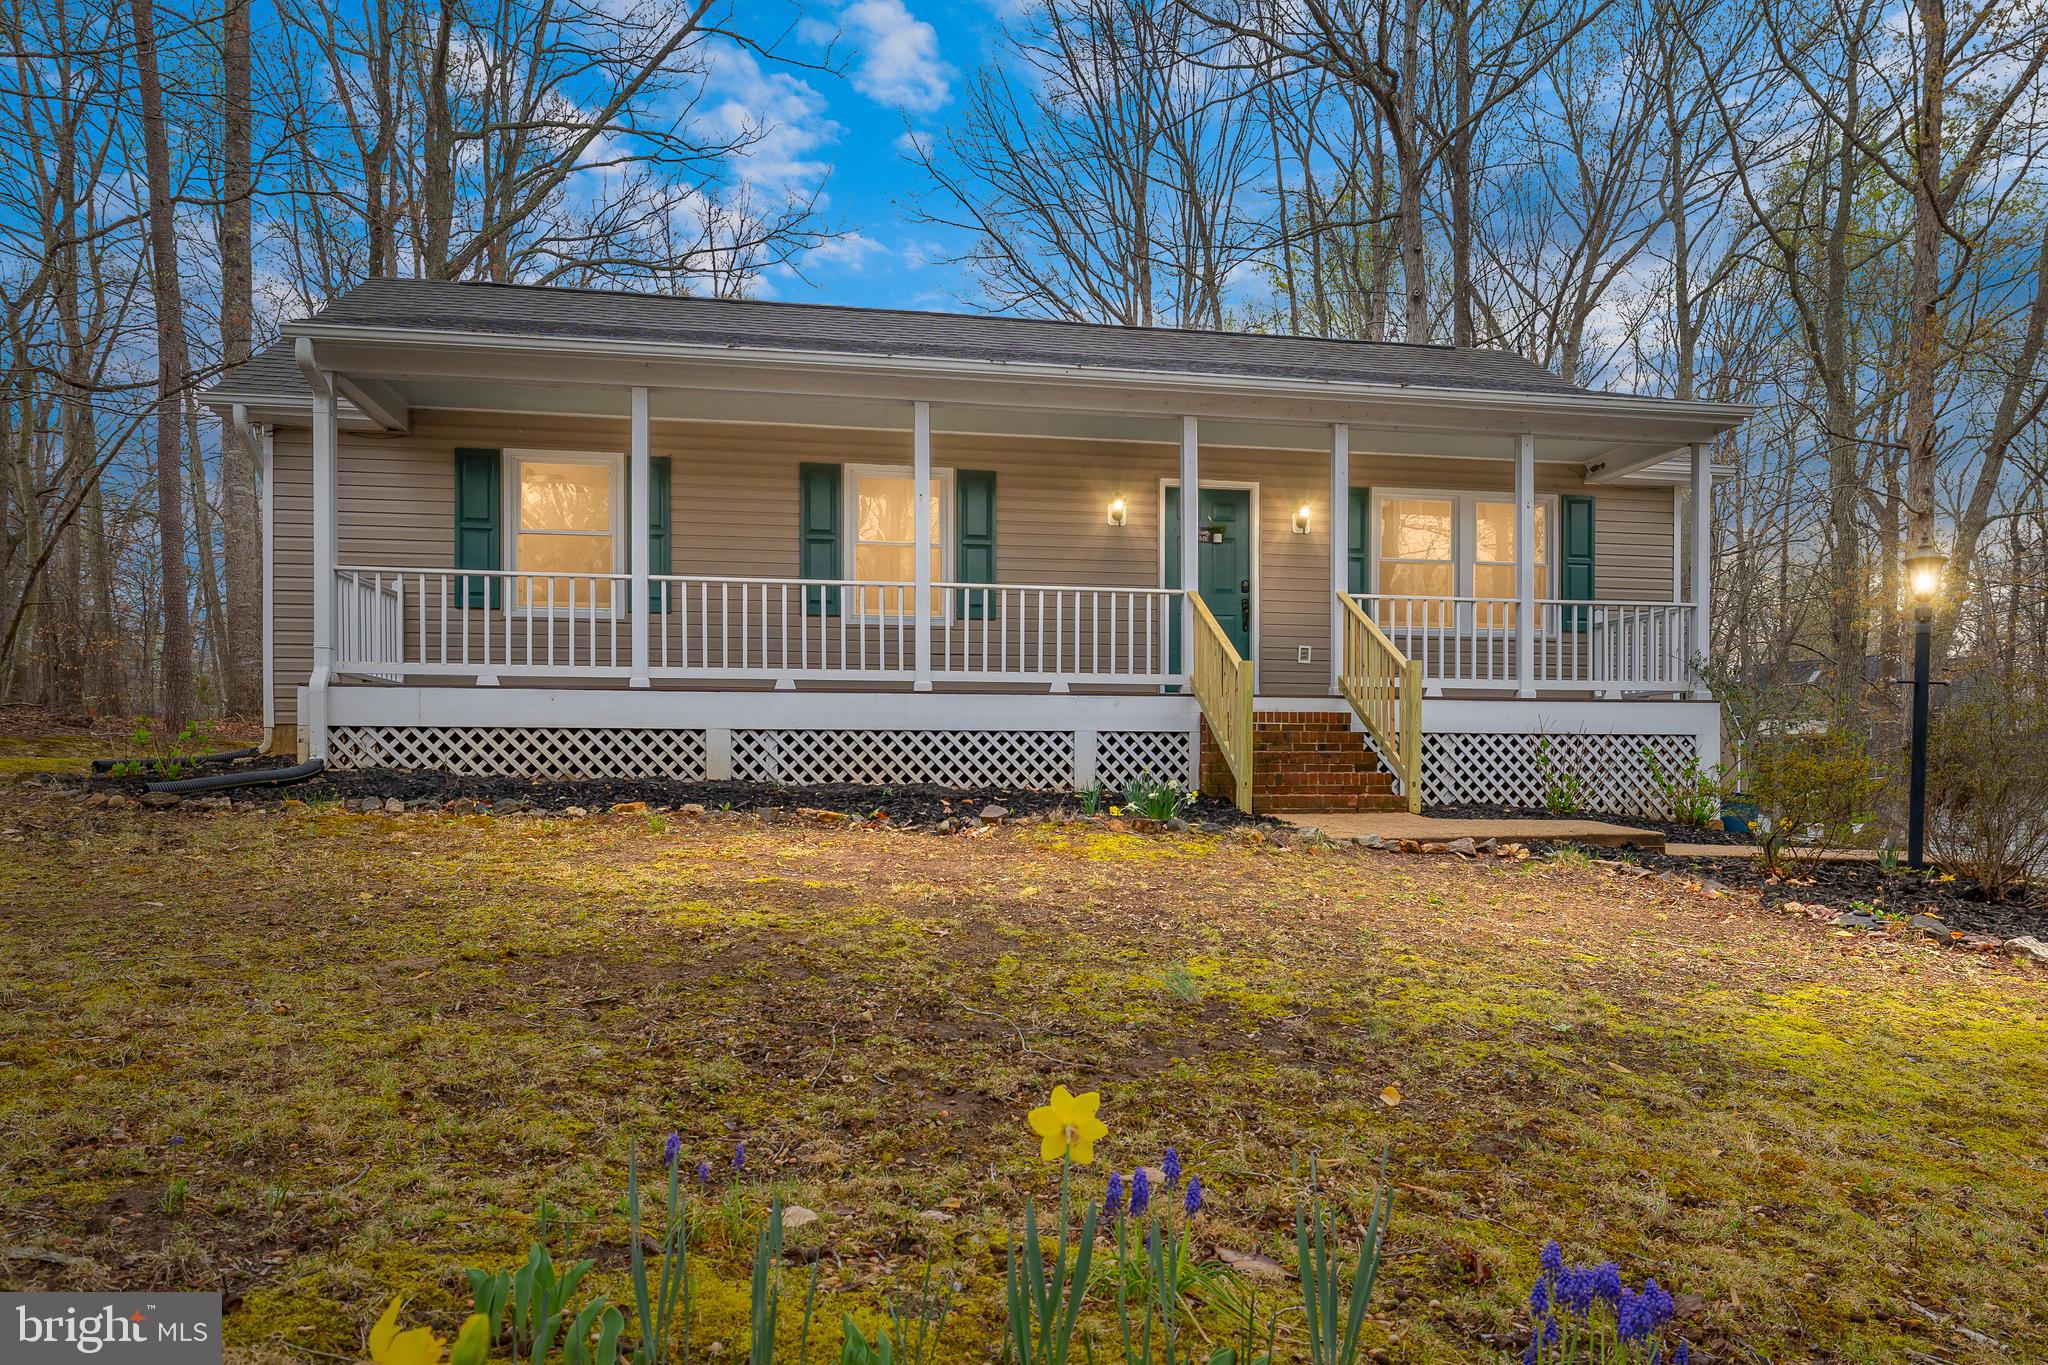
Nestled in a peaceful cul-de-sac, this charming one-level retreat is perfect for nature lovers seeking a serene, rural escape with all the comforts of home. The rocking chair front porch invites you to relax and soak in the tranquil surroundings before stepping inside to a spacious cathedral ceiling living room, where natural light pours in, creating a warm and inviting atmosphere.

The heart of the home is the well-appointed kitchen, featuring granite countertops, stainless steel appliances, and a dining area perfect for gathering with loved ones. The vaulted ceiling primary suite offers a private oasis with an ensuite bath, while two additional bedrooms and a full bath provide ample space for family or guests.

Step outside onto the deck to enjoy your morning coffee, host a barbecue, or simply unwind while taking in the beauty of the outdoors. A shed offers extra storage for all your outdoor gear.

Located in a sought-after community, this home provides access to an array of amenities, including a lake, swimming pool, tot lot, tennis and basketball courts, and much more—all while being surrounded by nature’s beauty. Don’t miss this rare opportunity to enjoy peaceful living with the perks of an amenity-rich neighborhood!
#VASP2031842

SPOTSYLVANIA

13100 TRAPP DRIVE

3 Beds

2 Baths

1,164 Sq.Ft.

$335,000

MLS#: VASP2031842
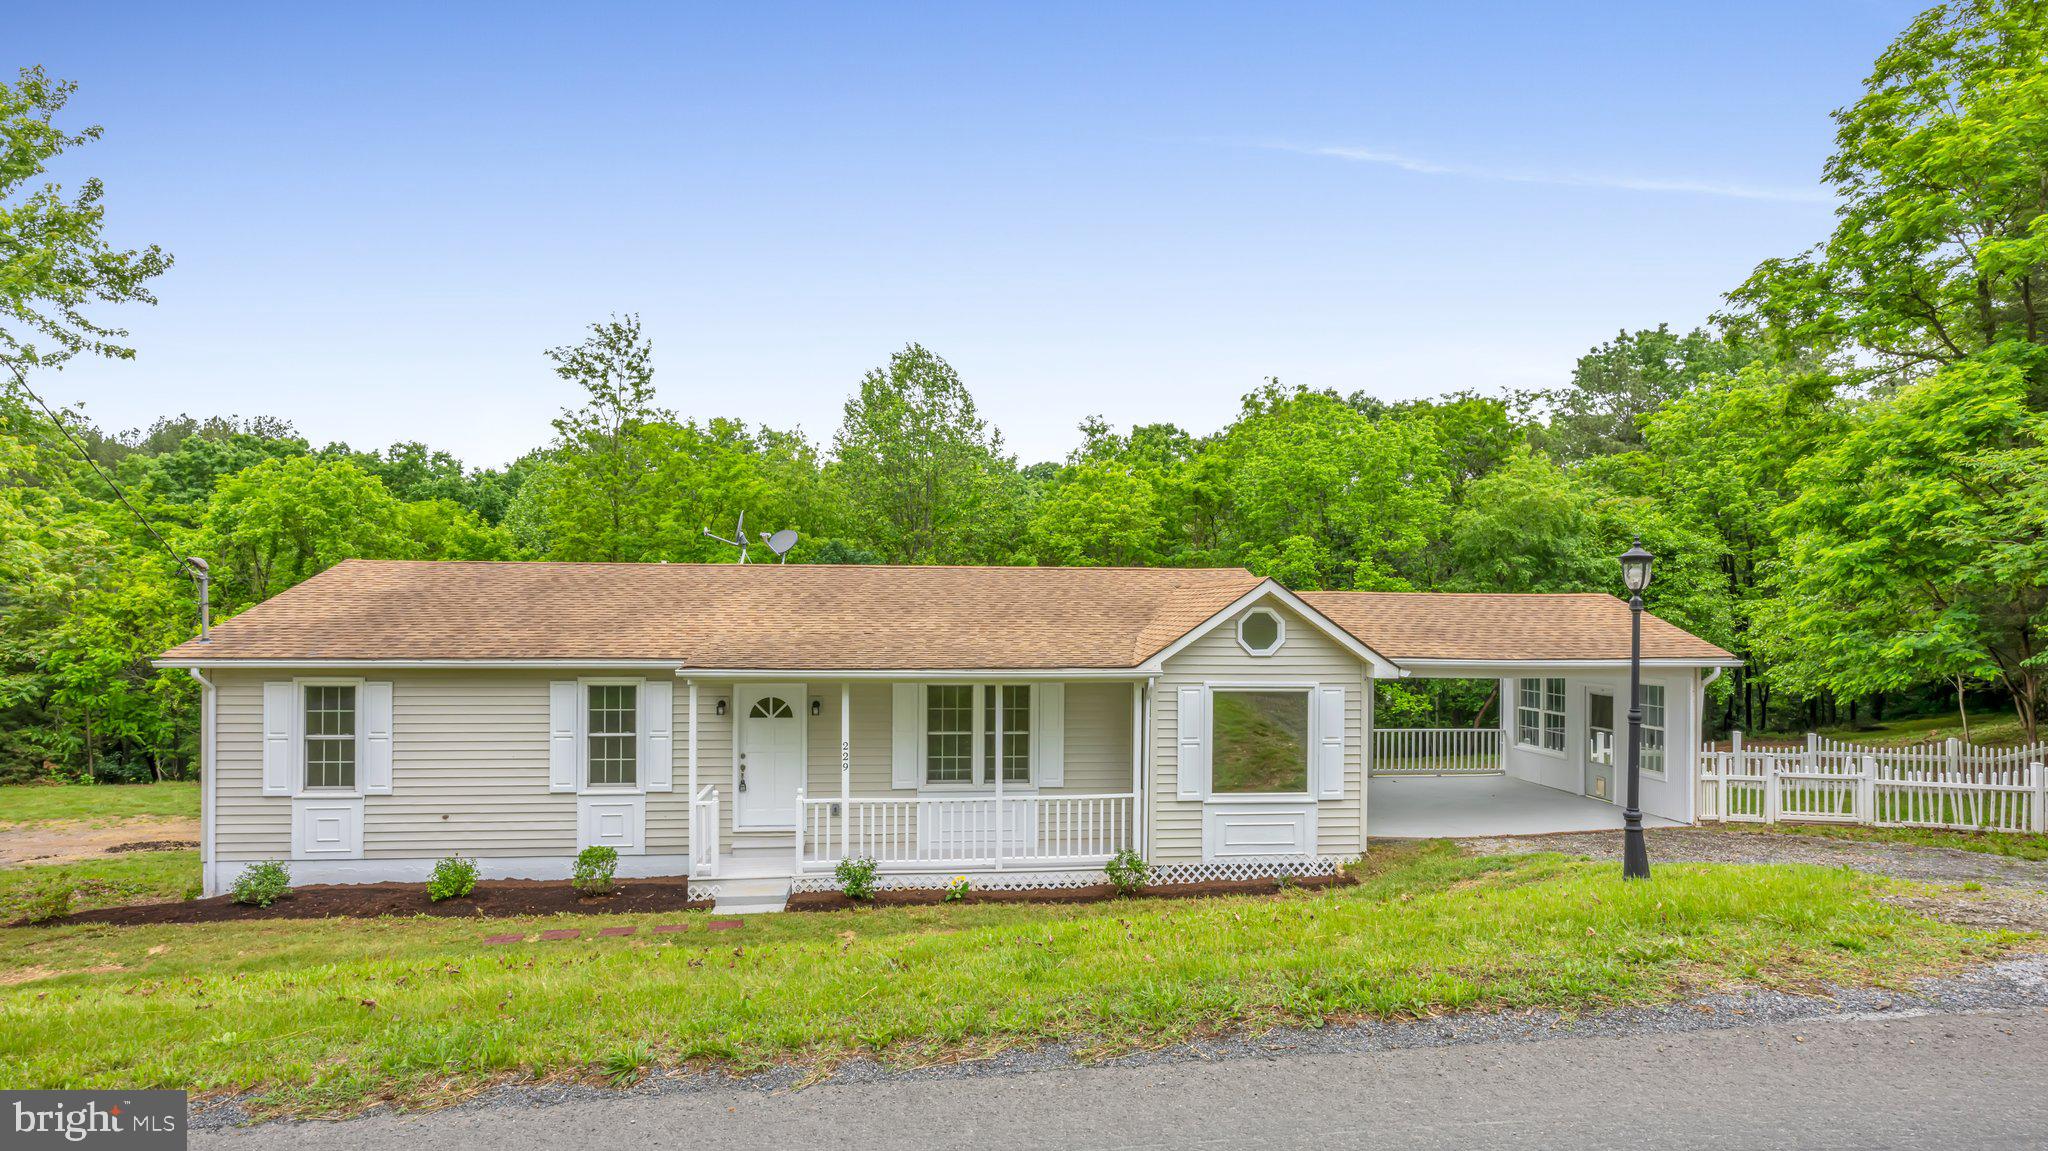
Beautiful 4 Bed 2 Bath Single Family Home on a Large 2 Acre Lot in The Town of Stanley. New Carpet, Fresh Paint, Re Finished Hardwood Floors, Upgraded Counter Tops, Primary Bath, Fully Finished Walkout Basement. Many Upgrades. Must See!
#VAPA2003568

STANLEY

229 CHAPEL ROAD

4 Beds

3 Baths

1,496 Sq.Ft.

$334,900

MLS#: VAPA2003568
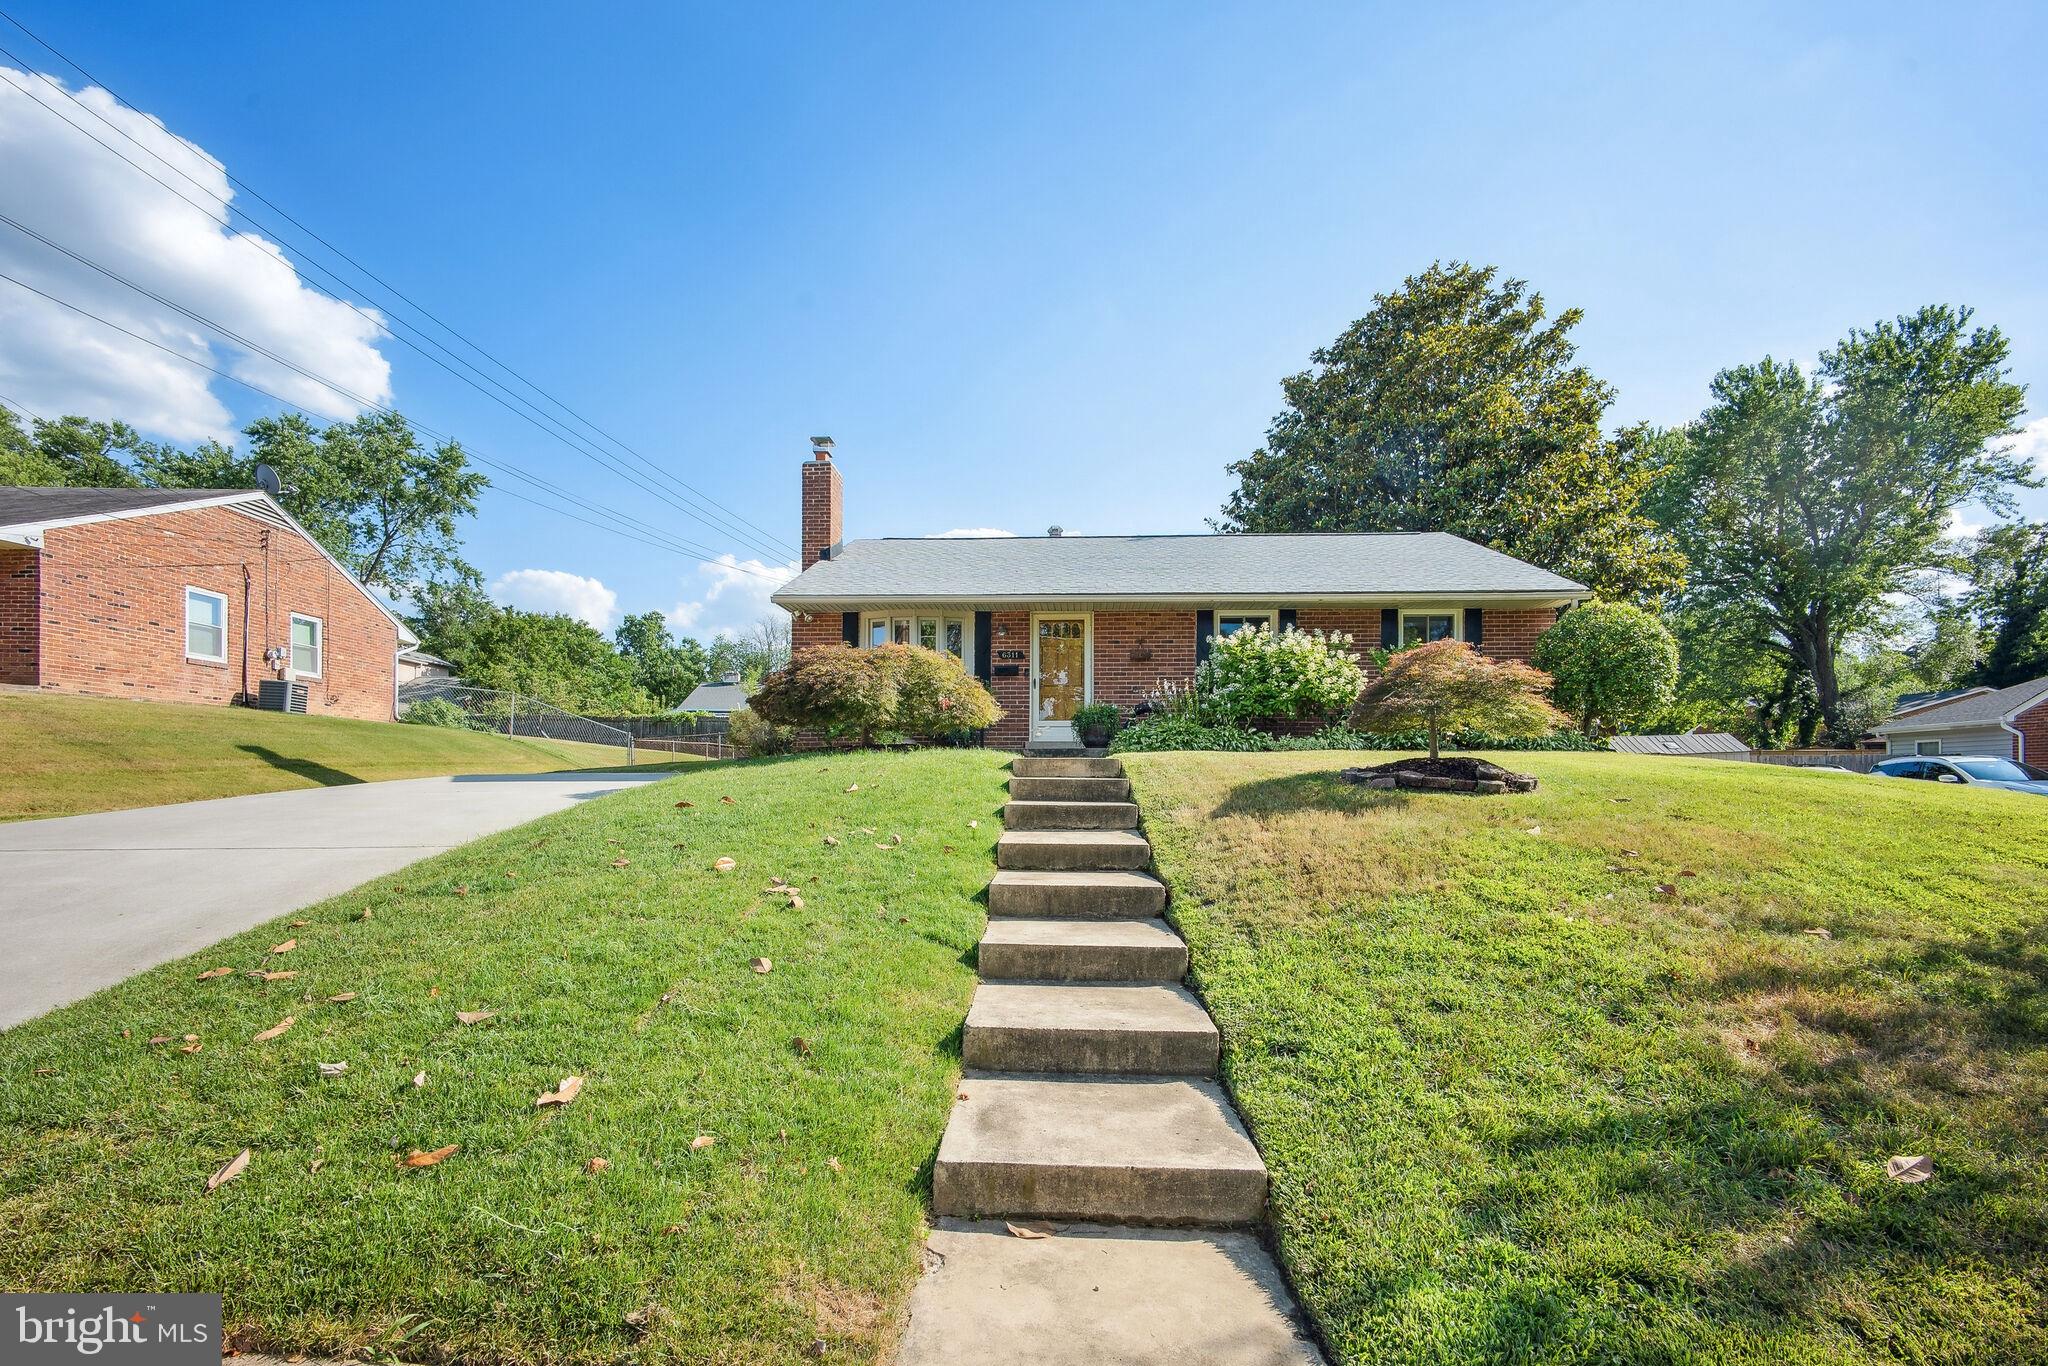
Fully furnished rental available on short-term basis. Minimum lease length 1 month. Updated throughout, fenced backyard. Solar panels, Tesla charger. Hot tub. Utilities included. 
Pets are case by case with additional deposit.
All adults must apply and be on the lease - application fee is $50 per adult.
For longer term leases utilities are not included.
#VAFX2191606

ALEXANDRIA

6311 YOSEMITE DRIVE

3 Beds

1 Baths

1,578 Sq.Ft.

$3,900

MLS#: VAFX2191606
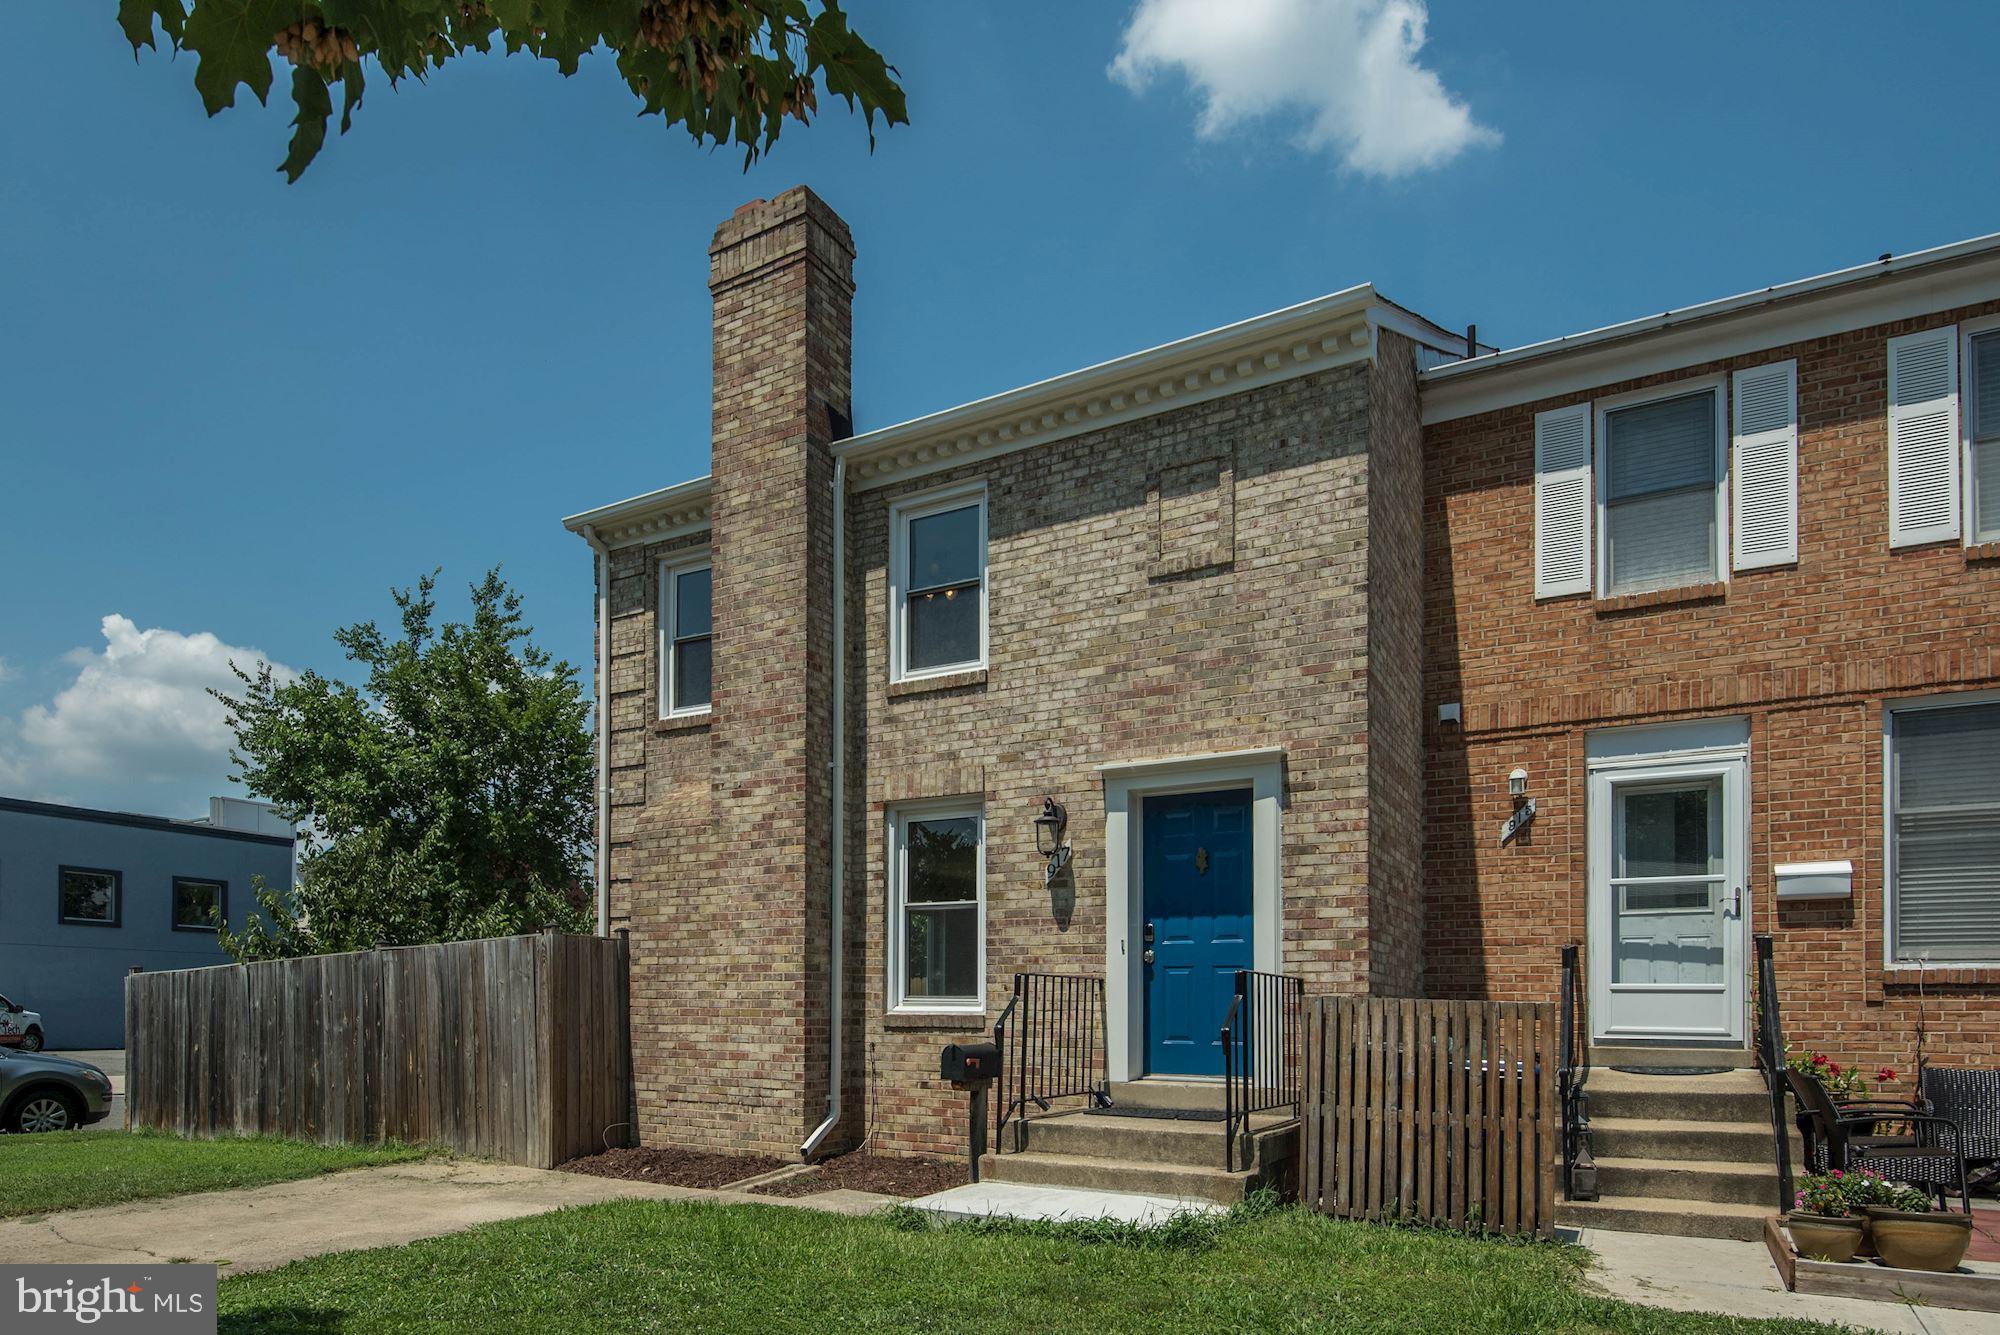
Ready for move-in!  Blocks to everything!  Minutes to Reagan National.  Blocks to Braddock Rd. Metro and just two traffic lights to D.C.! Two bedrooms upstairs with a fully renovated bath, and the main level offers an open living/dining space combination with hardwood floors and a fireplace.  Walk-out deck area just off the dining area through the sliding glass doors.  The kitchen offers great white cabinetry and white marble counters with all the appliances and an under-mount sink.  Amazing storage and living space on the lower level!  Full bath with shower on the lower level, great for guests.  Driveway and street parking.  GREAT LOCATION!  Thank you for showing!  No pets.  Will consider long lease term.
#VAAX2042558

ALEXANDRIA

917 PORTNER PLACE

2 Beds

2 Baths

1,342 Sq.Ft.

$3,300

MLS#: VAAX2042558
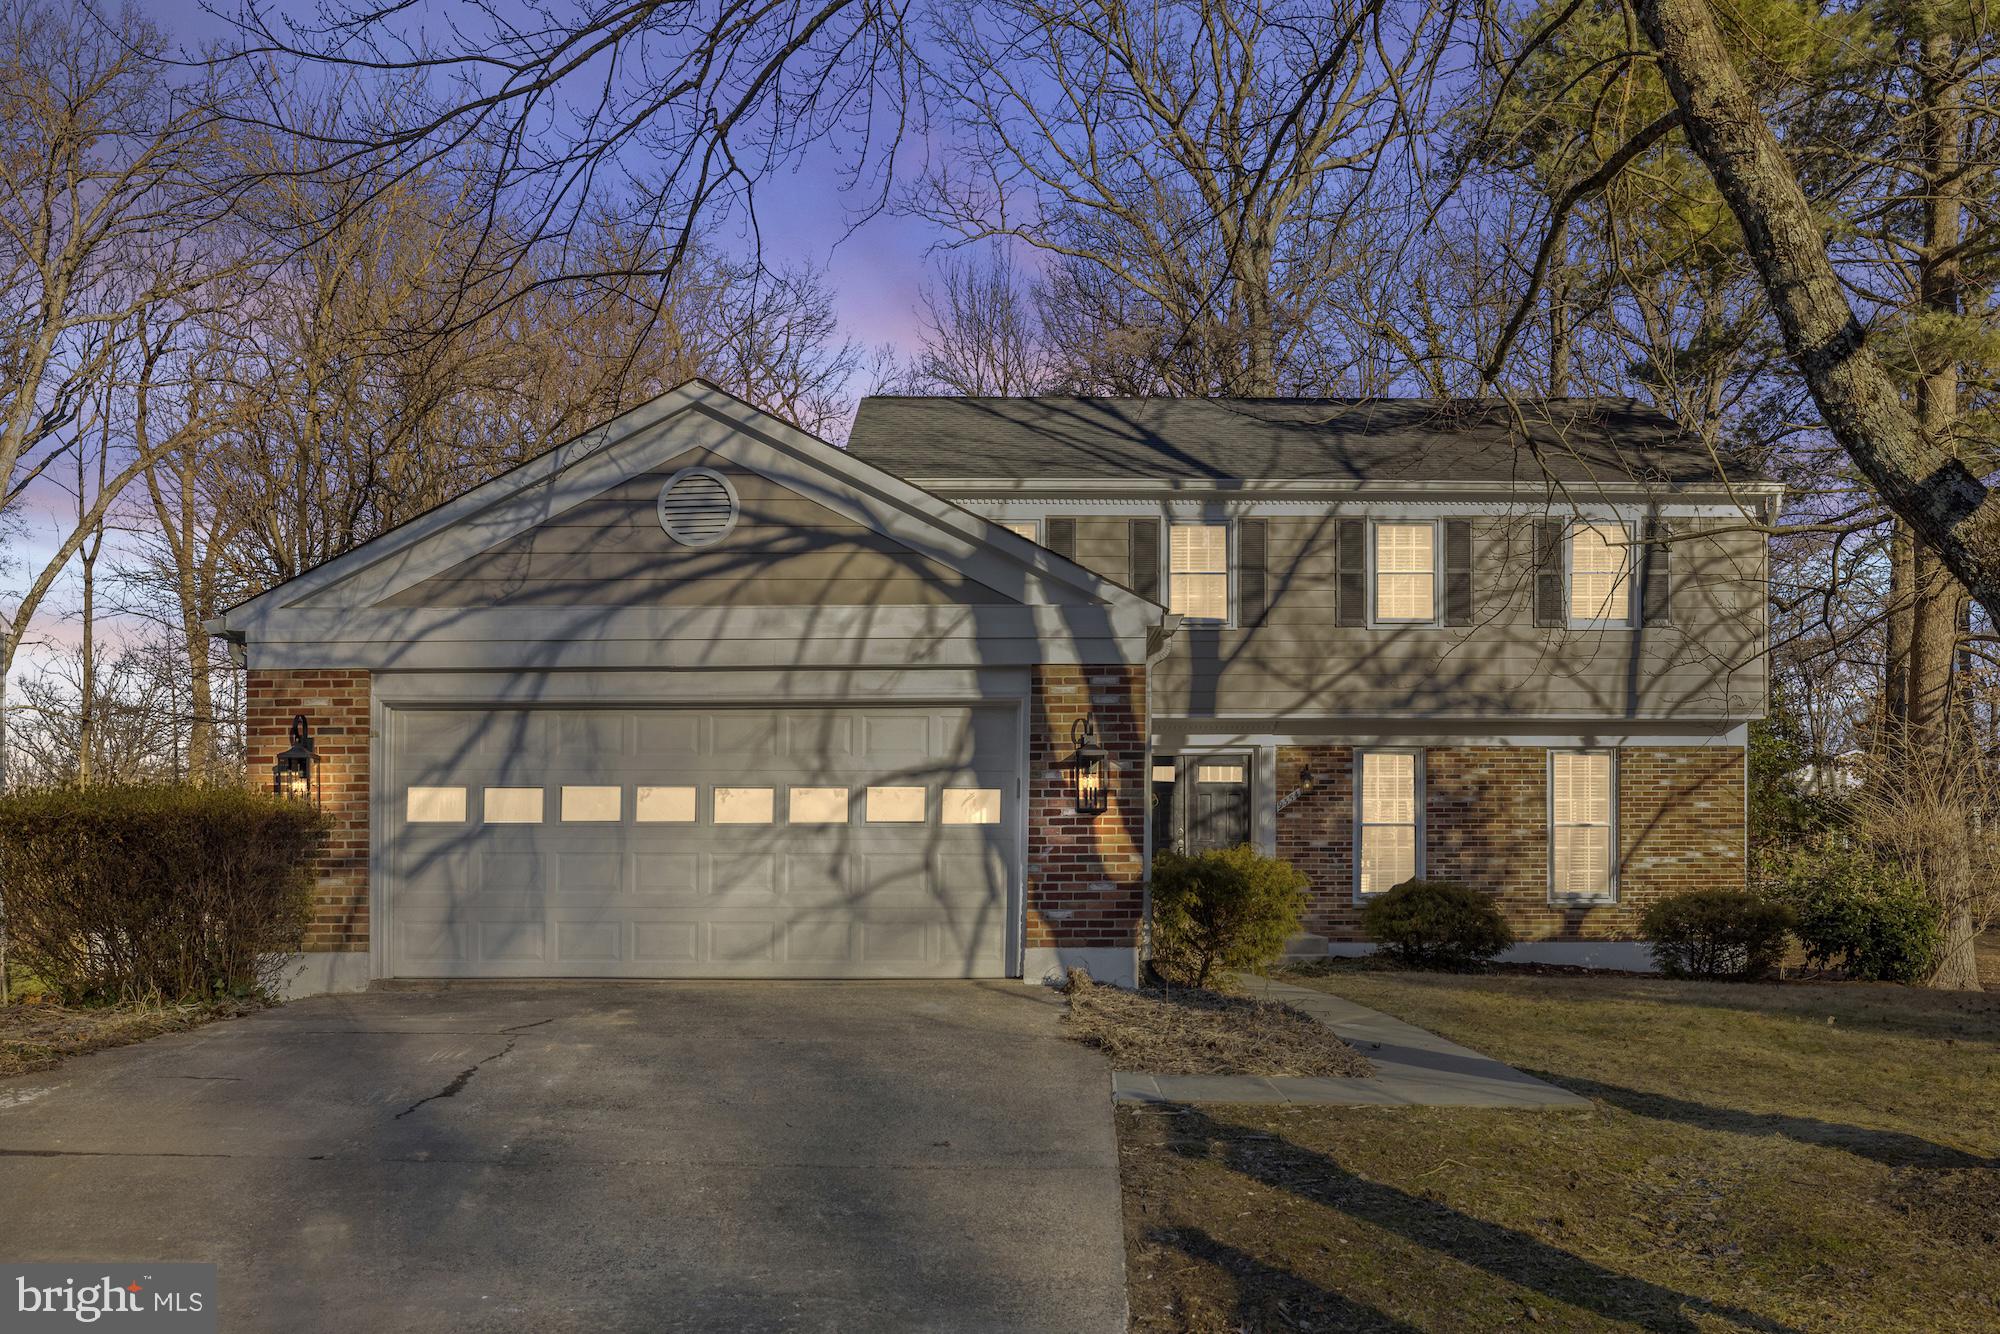
This thoughtfully remodeled home by Sekas Homes features 5 bedrooms, 3.5 bathrooms, and 3,430 square feet of finished living space. From the moment you step inside, the spacious foyer welcomes you into a formal living and dining room, seamlessly connected by stylish new flooring. The heart of the home is the fully redesigned gourmet kitchen, featuring upscale cabinetry, stainless steel appliances, quartz countertops, and a tile backsplash. The adjoining dining nook offers deck access, while the family room boasts a striking stone fireplace and beamed ceiling. A half bath and laundry/mudroom with cubbies complete the main level. Upstairs, the primary suite features an updated bath with an oversized shower, dual vanities, and a dressing area. Three additional bedrooms and a renovated hall bath complete the second floor. The walk-out lower level includes a spacious rec room with a wet bar and a full bath. This home boasts a 0.35 acre lot and two car garage.
#VAFX2222350

FAIRFAX

9354 TOVITO DRIVE

5 Beds

3 Baths

3,430 Sq.Ft.

$1,274,900

MLS#: VAFX2222350
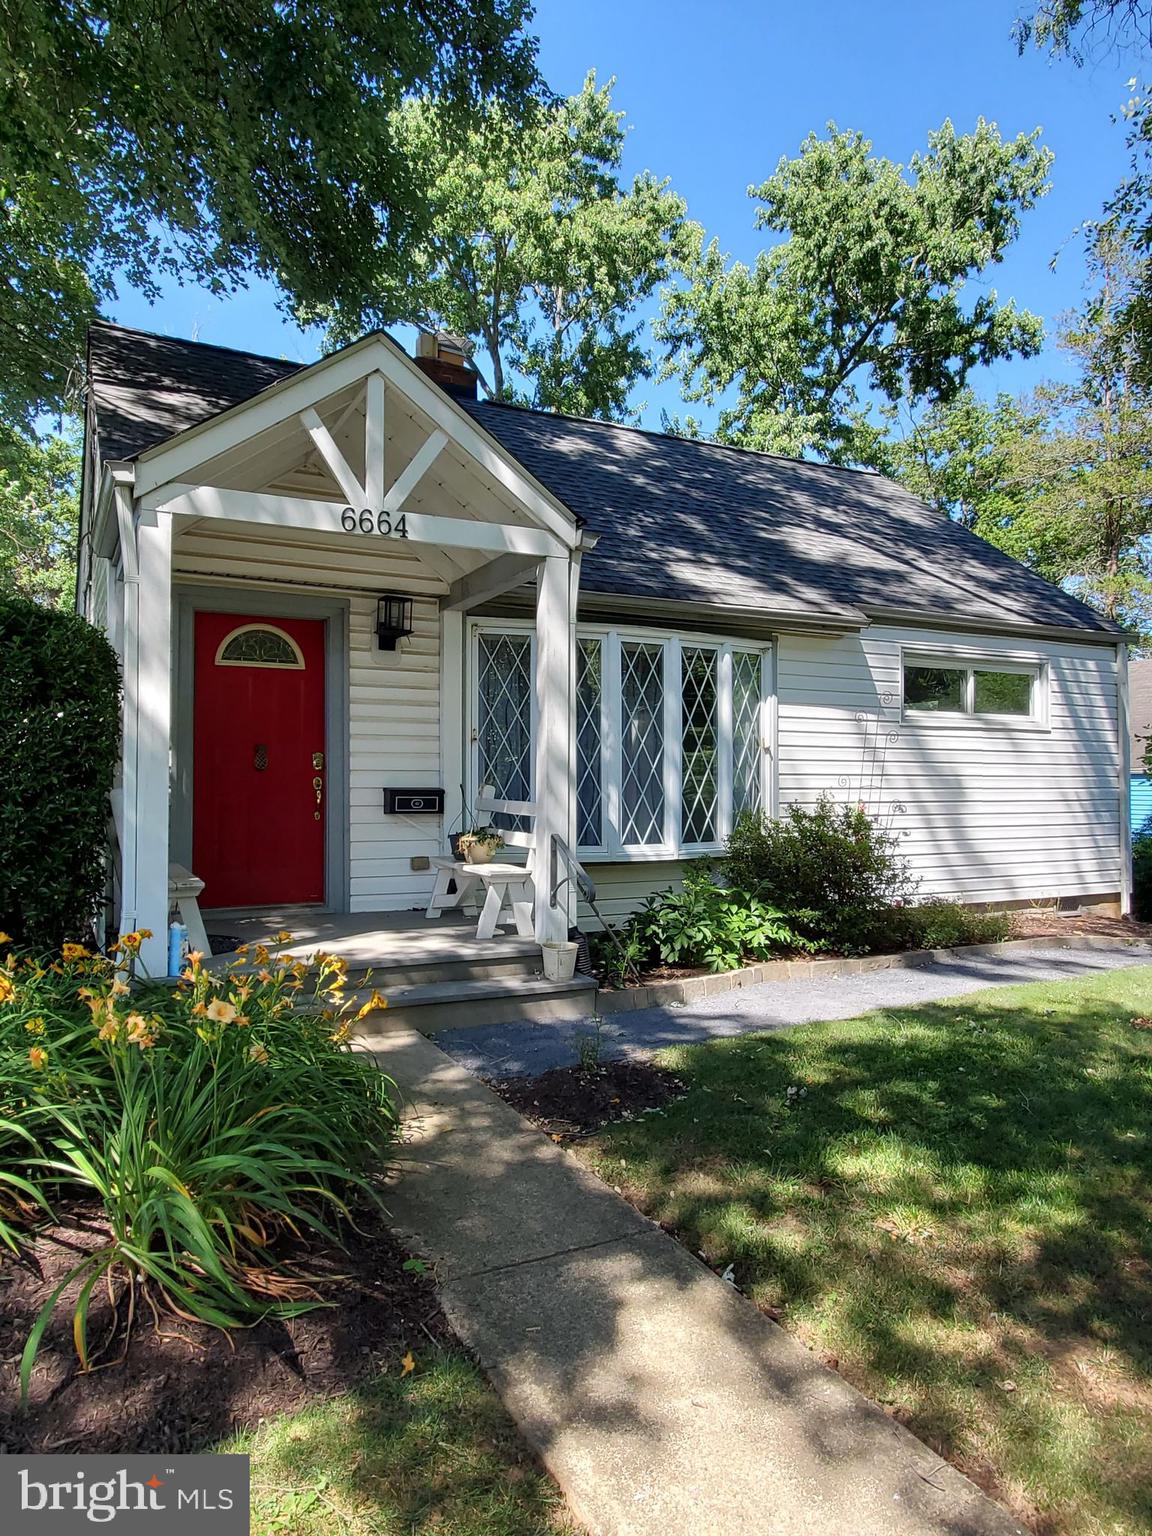
This charming Cape Cod home is located in the Bel Air neighborhood of Falls Church. 3bedrooms, with an option to use the upstairs bonus room as a 4th bedroom. 

The sunny living room has a lovely bay window, as well as hardwood floors, and fireplace. 
Two bedrooms on the main floor and a full bathroom. The upper level has two rooms which can be used as two bedrooms or bonus rooms. 
Set on nearly a quarter of an acre. This home is conveniently located just moments to Route 50, I-495, Seven Corners, downtown Falls Church, the Mosaic District with shopping, dining and entertainment!

Rent includes lawn care, weekly mowing as needed during season, leaf removal in the fall, 1 spring clean up including light weeding and shrubbery trim.
#VAFX2232186

FALLS CHURCH

6664 GOUTHIER ROAD

3 Beds

1 Baths

1,188 Sq.Ft.

$2,700

MLS#: VAFX2232186
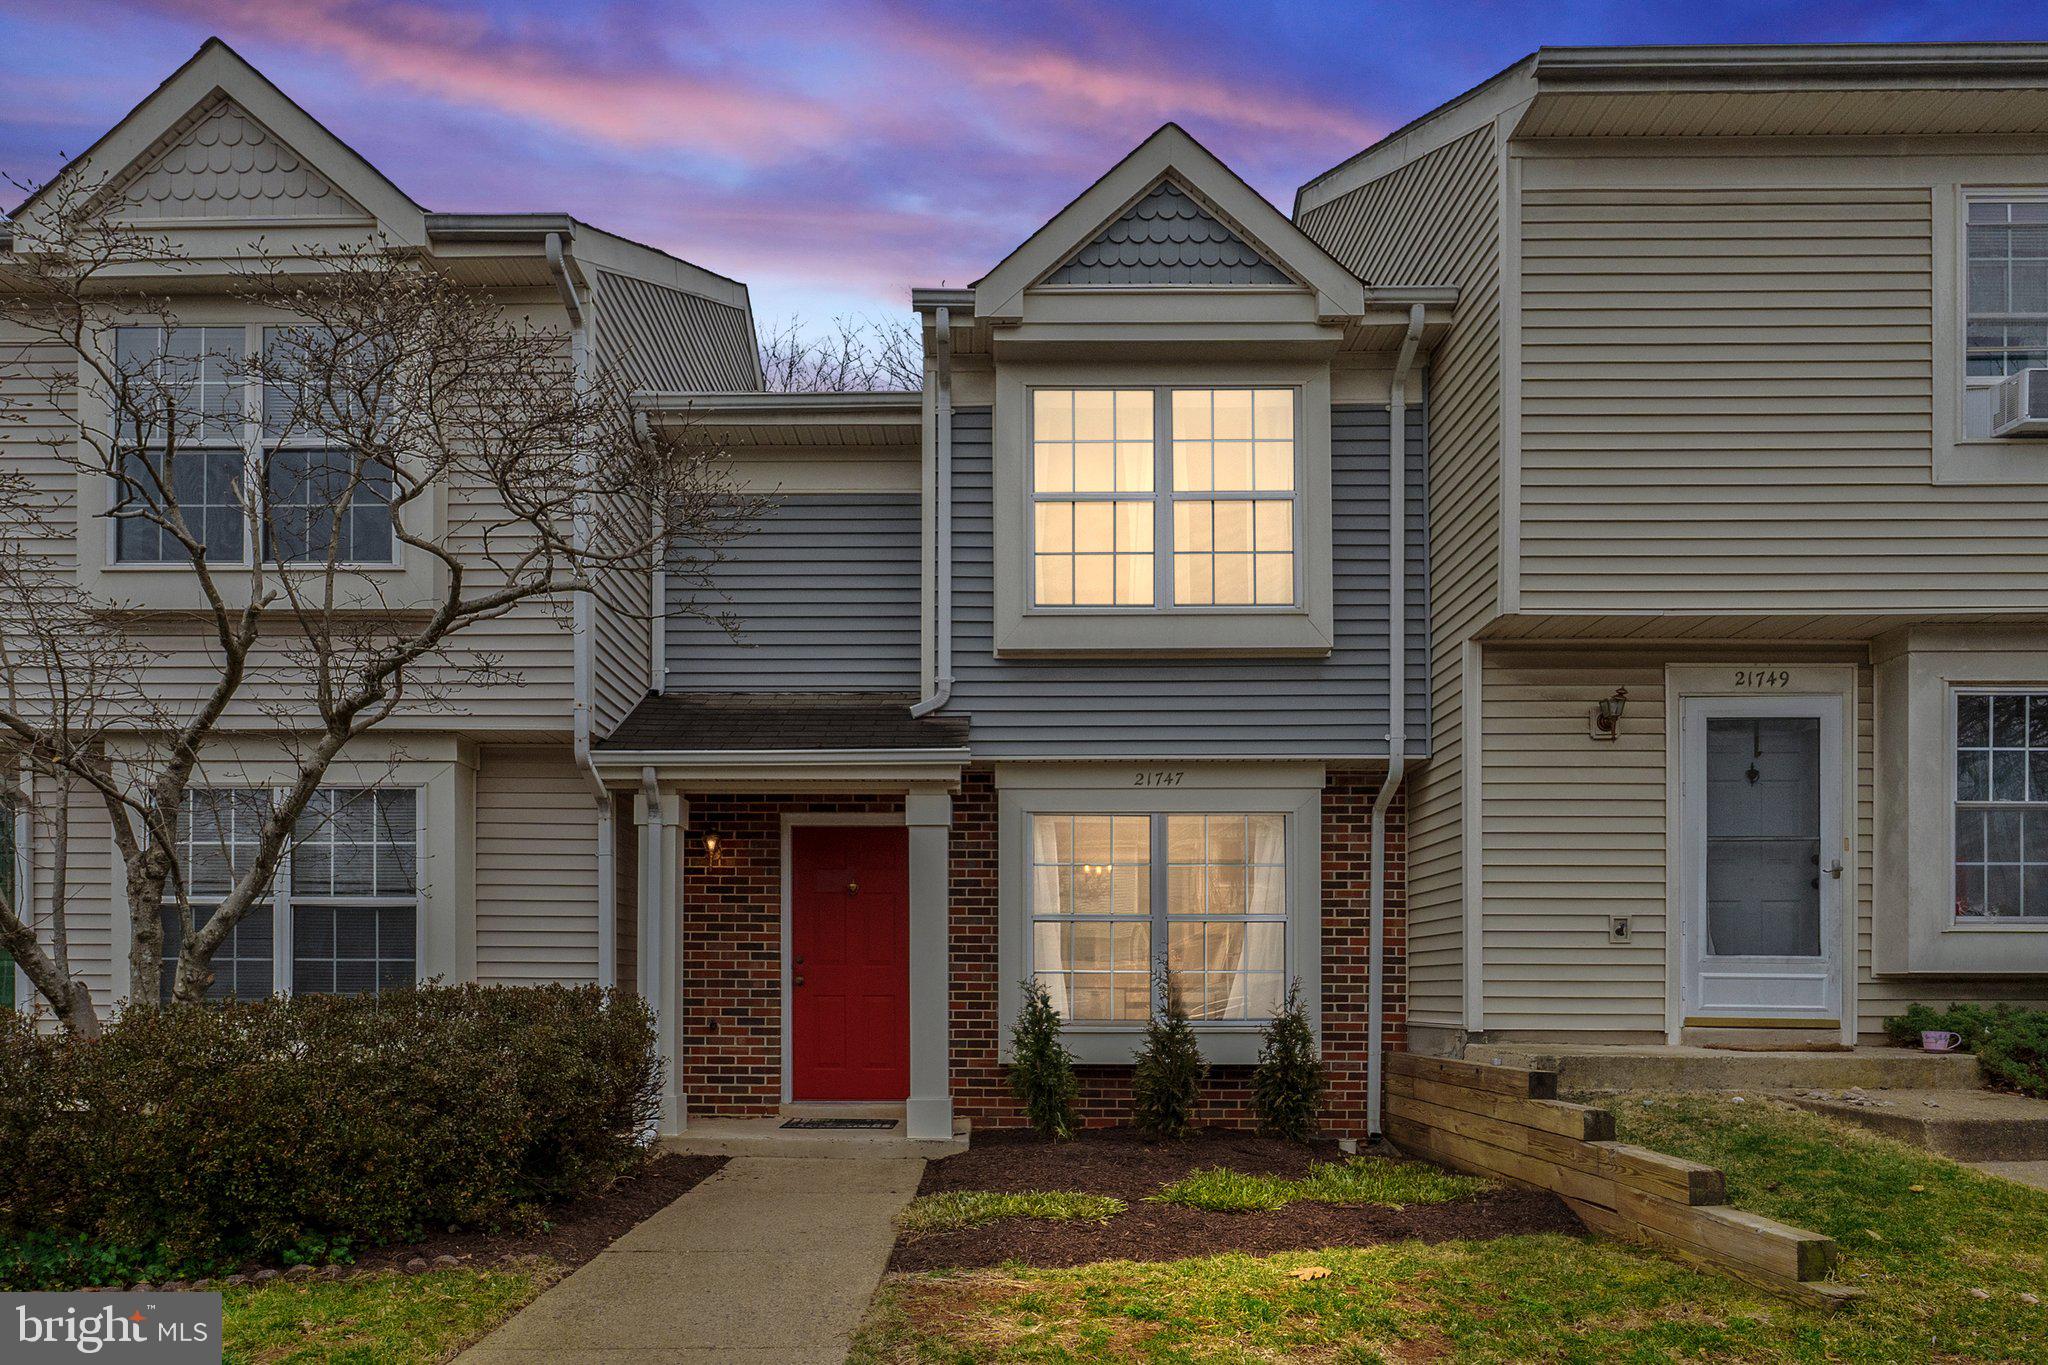
Welcome Home to 21747 Marigold Cir., Sterling VA 20164. This renovated 2-story townhome / condominium includes 2 Spacious Bedrooms, 1 Full Bath, 1 Half Bath and includes 1,078 Finished Sq Ft of Living space.  Home was renovated in 2025 that includes new kitchen refrigerator, dishwasher, new flooring throughout, upgraded sliding glass doors that lead out to the private / fenced back patio, and both the full and half bathroom have been renovated, along with a new fresh coat of paint throughout the home. High speed Internet is available through Verizon FIOS and Xfinity.

You Do Not Want to Miss Out on This One!!! LOCATION! LOCATION! LOCATION! This Townhome is Conveniently Located within Minutes to Restaurants, Major Shopping (Costco, Grocery Stores, Dulles Towne Center Mall, Target, Walmart, One Loudoun, Leesburg Premium Outlets, etc.), a Short Drive to Northern Virginia Community College Loudoun Campus, and is an Easy Commute to Washington DC (approximately 25 miles), Dulles International Airport, Metro Services via Silver Line Stations Now Open and Servicing Dulles Airport and Points West to Ashburn VA in Loudoun County, and are all Within Approximately a 15-20 minute drive.
#VALO2091252

STERLING

21747 MARIGOLD CIRCLE

2 Beds

1 Baths

1,078 Sq.Ft.

$385,000

MLS#: VALO2091252
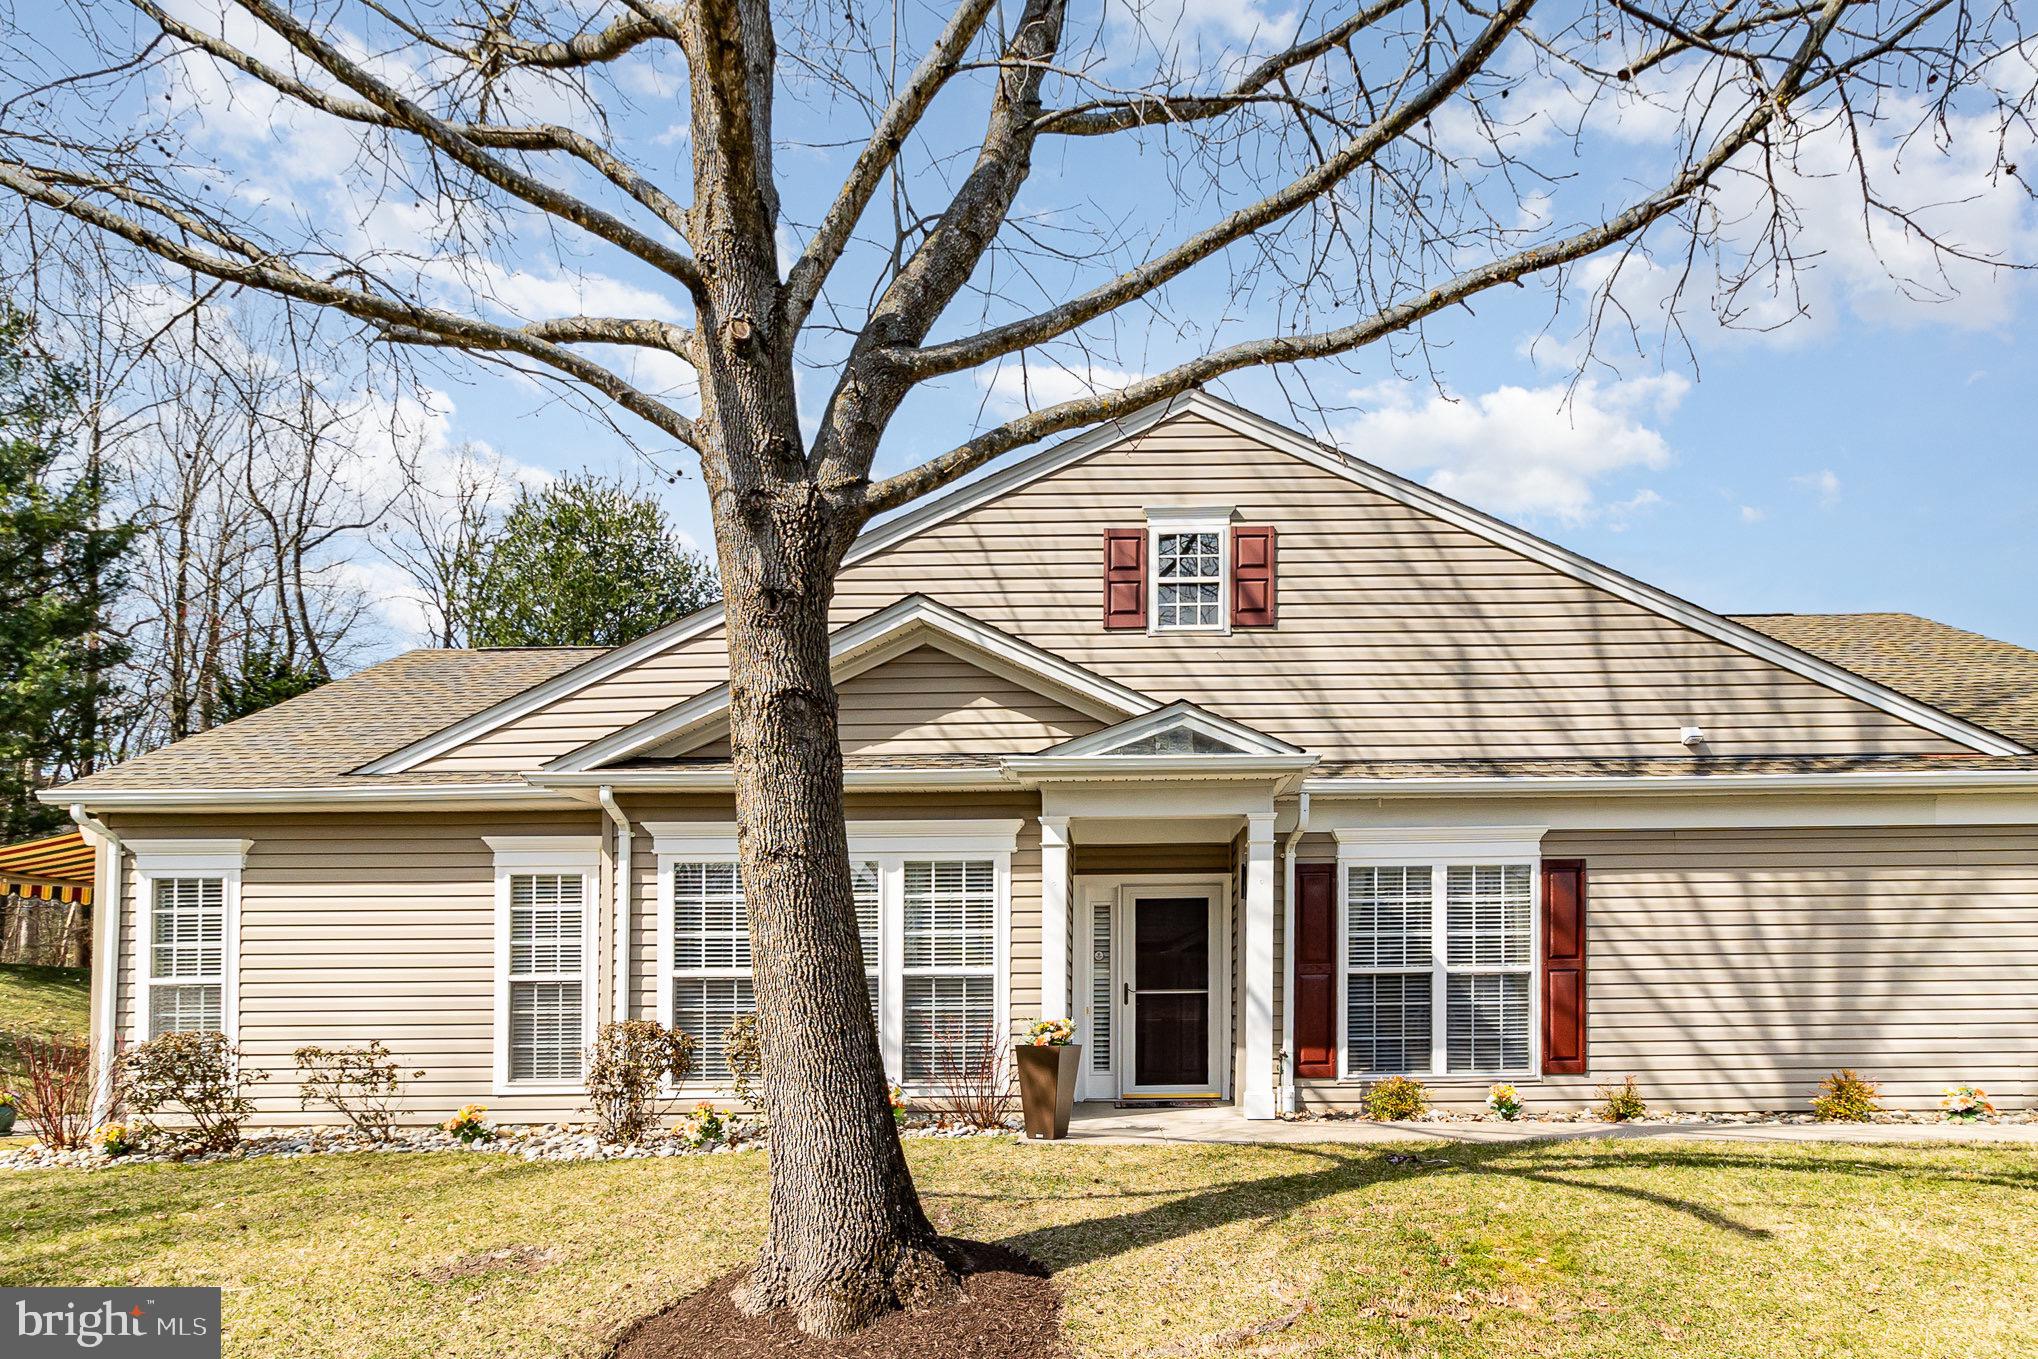
Welcome to 1951 Mobilia Ct, a charming home located in a desirable 55+ community. This beautifully maintained property offers a peaceful and private setting, with access to fantastic amenities, including a clubhouse and tennis courts, perfect for an active lifestyle. The home boasts hardwood floors throughout with carpet in the two bedrooms for comfort, a one-car garage, and a spacious back porch facing the trees for relaxing and enjoying the serene surroundings. Inside, you’ll find large rooms and ample closet space in this well-appointed 2-bedroom, 2-bathroom home. Pride of ownership is evident throughout, making this a wonderful place to call home!
#VAPW2089776

WOODBRIDGE

1951 MOBILIA COURT

2 Beds

2 Baths

1,502 Sq.Ft.

$500,000

MLS#: VAPW2089776
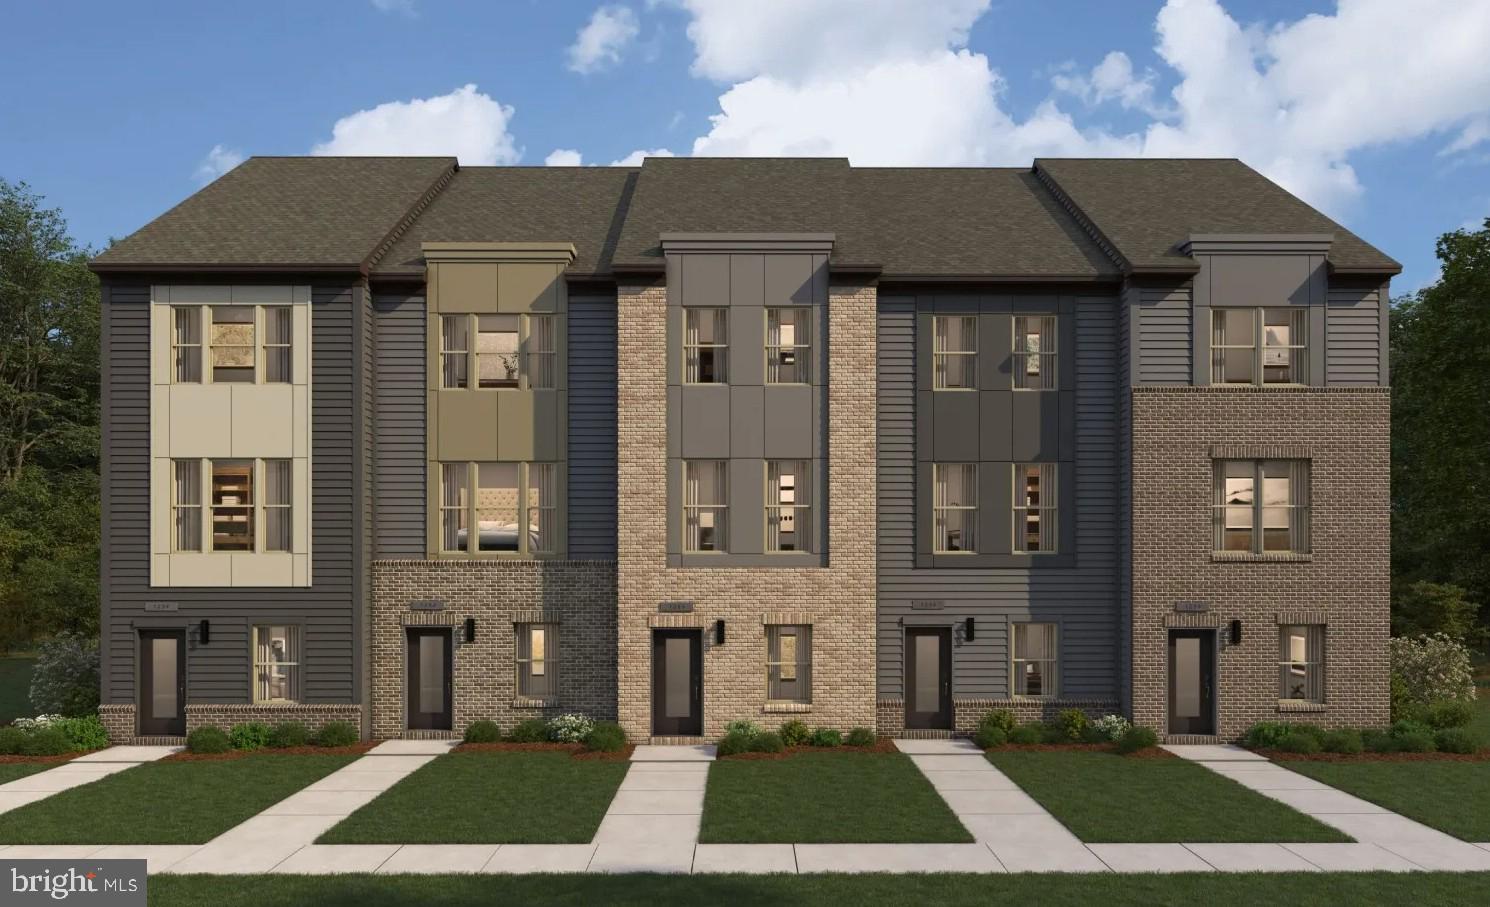
A Home Without Compromise! Imagine a place where style, comfort, and convenience come together seamlessly. 

Welcome to Innovation Town Center with Stanley Martin, a thoughtfully designed community where modern living meets every day ease. Step into an open-concept main level designed for both comfort and connection. Expansive windows bathe the space in natural light, while the chef-inspired kitchen—featuring designer finishes, a spacious island, and ample storage—flows effortlessly into the dining and living areas. Whether you're hosting lively gatherings or enjoying a quiet night in, this space adapts to your lifestyle. Take the party outdoors with an oversized deck just off the dining room—perfect for morning coffee, alfresco dining, or evening relaxation. When it’s time to unwind, retreat to the private primary suite, complete with a spacious walk-in closet and a spa-like en suite bathroom designed for ultimate relaxation. Down the hall, two additional bedrooms and a full bath offer comfortable accommodations for family, guests, or even a home office. More Than a Home—A Destination At Innovation Town Center, you don’t have to compromise—you get it all. This vibrant mixed-use community seamlessly blends residential, office, and commercial spaces, offering everything you need just steps from your door. Unparalleled amenities include: Resort-style pool Welcoming clubhouse  Scenic nature playground & trails, cozy fire pit, exciting pickleball courts, rotating local food trucks Live at the Center of It All. Ideally located near George Mason University’s Science and Technology Campus, Downtown Manassas, the VRE, Jiffy Lube Live, and 2 Silos Brewing Company, Innovation Town Center places you in the heart of convenience and entertainment. Experience Modern Living at Its Finest Discover a new way of living—where community, convenience, and modern design come together. Are you ready to call Innovation Town Center home?

*Photos are of a similar Jenkins home.
#VAPW2089956

MANASSAS

11248 EINSTEIN STREET

3 Beds

2 Baths

2,345 Sq.Ft.

$621,670

MLS#: VAPW2089956
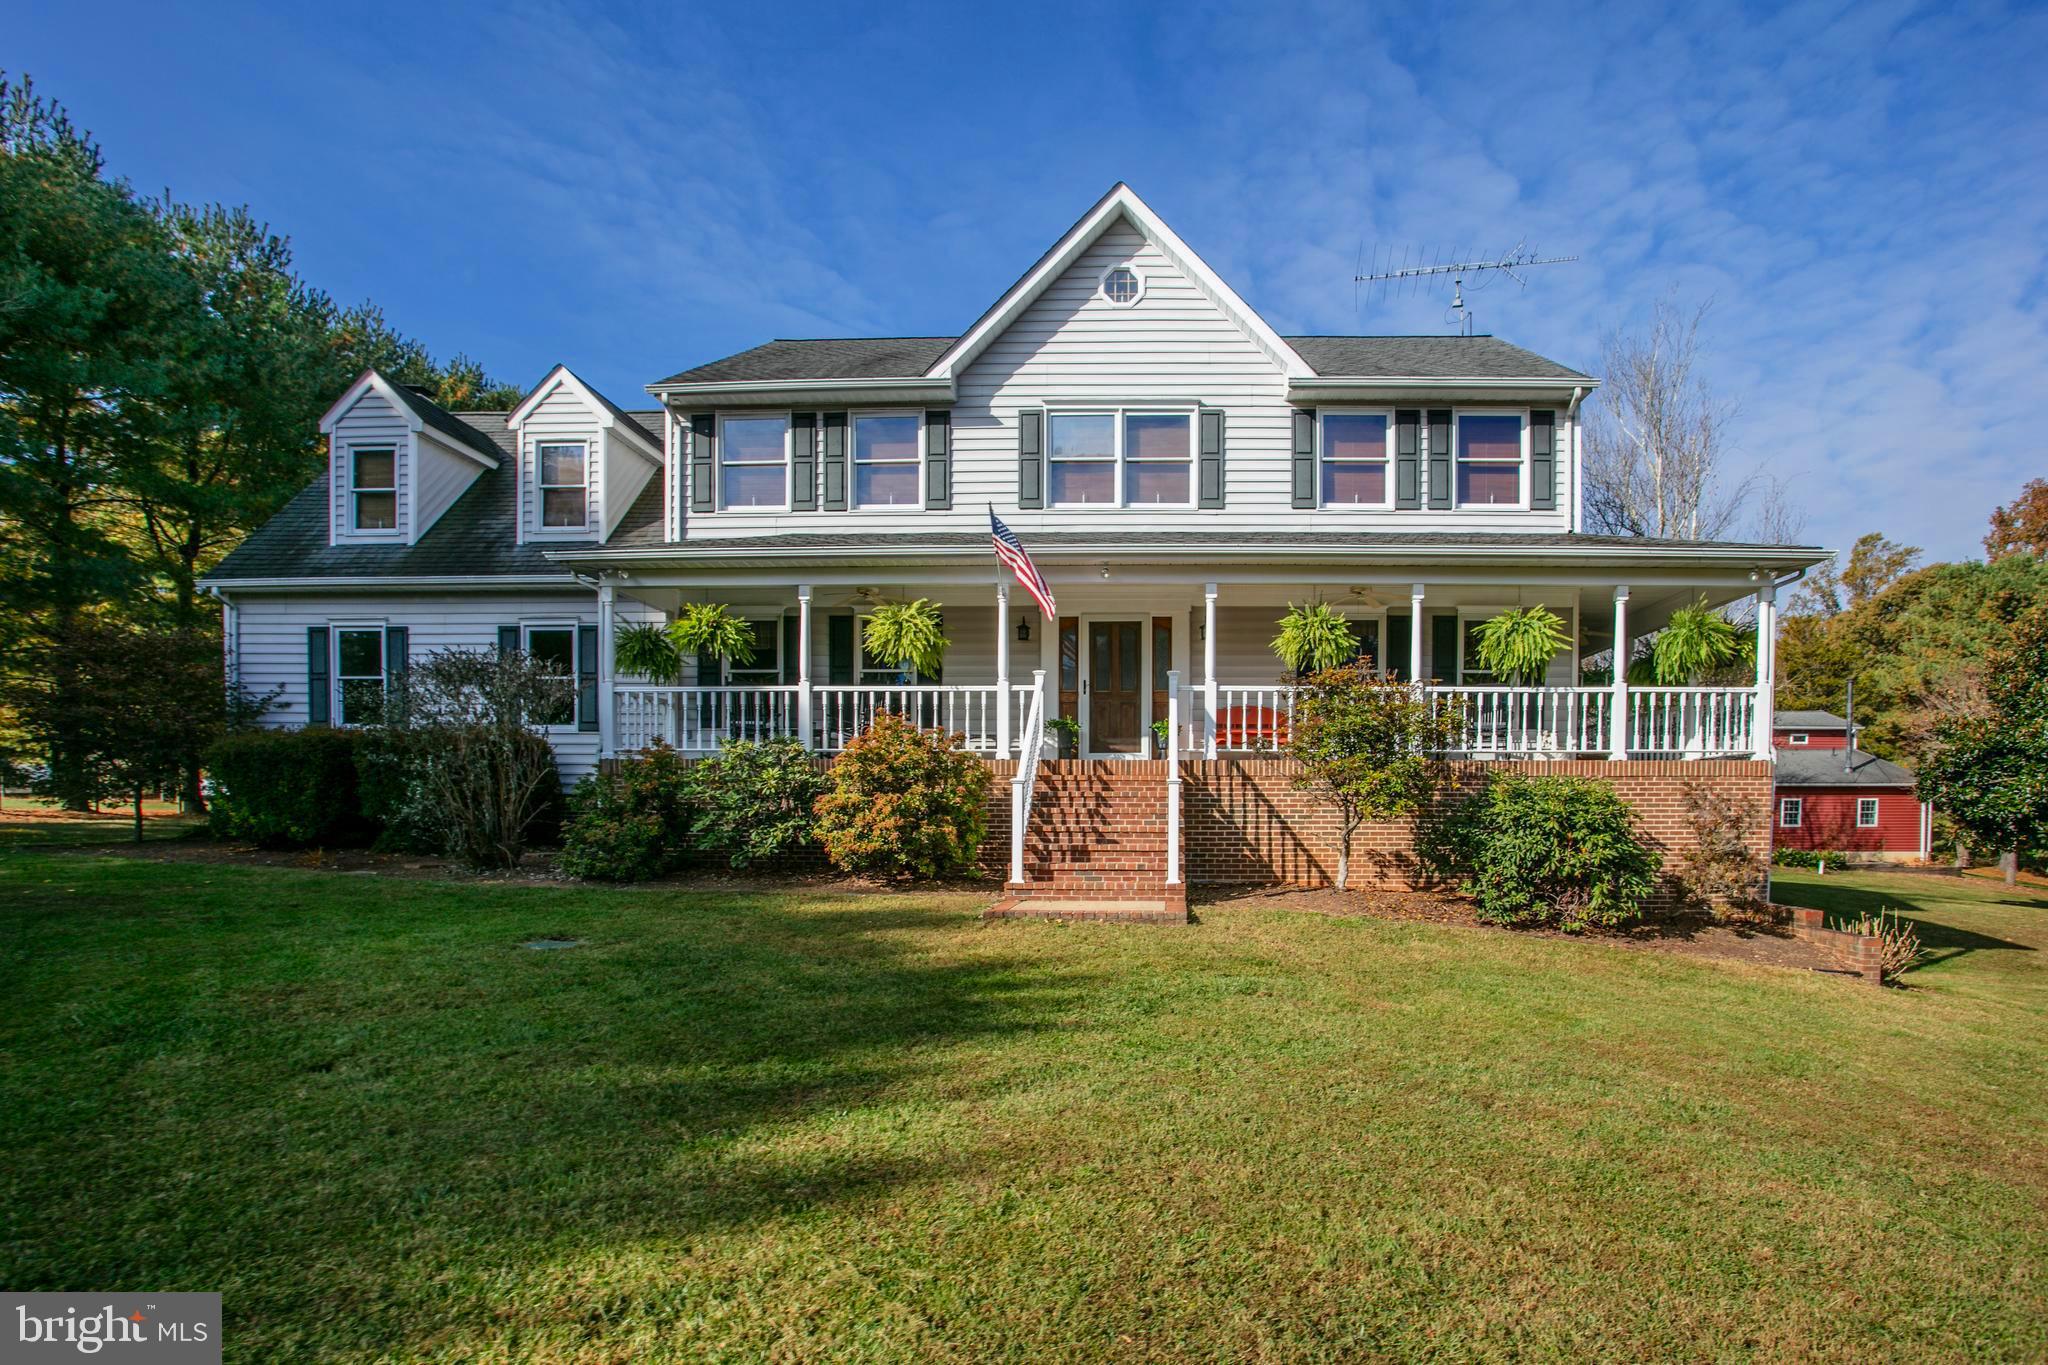
Stunning home perfect for anyone with a passion for cars or hobbies, this property truly stands out with not one, but two impressive garages. In addition to an oversized attached garage that provides convenient access to the home, there is a massive 48x50 3-bay garage shop. This separate structure is equipped with power and a full bathroom, offering plenty of room for vehicles, tools, and projects—a dream space for mechanics, woodworkers, or hobbyists of any kind. Perfectly situated on 5 acres between Washington, DC and Richmond, offering a blend of rustic elegance and modern convenience in a peaceful small community. As you approach the home, you’ll be greeted by a long, pine tree-lined driveway that creates a picturesque entrance, setting the tone for the peaceful and private retreat that awaits. Inside, the main level features an open floor plan with beautiful wood floors throughout. The spacious kitchen seamlessly connects to the breakfast area and family room with a cozy wood fireplace insert, creating a warm and inviting space perfect for both entertaining and gatherings. Upstairs, you'll find the luxurious primary bedroom, a true retreat with its own gas log fireplace, en-suite bath, and walk-in closet, offering comfort and style in abundance. The upper level also includes four additional bedrooms, a hall bath and a conveniently located laundry room. The finished walkout basement adds an additional 1140 sq ft of additional living space and provides versatile living space with a fireplace and kitchenette, making it ideal for a guest suite, home office, or entertainment area. Additionally, the basement includes a dedicated hobby room, providing the perfect space for creative projects or personal endeavors. Outdoor living is at its finest with a wrap-around porch that invites relaxation amidst the peaceful surroundings. The spacious deck, complete with a gazebo and nearby built-in gas grill, is ideal for outdoor dining and entertaining. The large, private front yard adds to the charm, offering a serene space to enjoy the natural beauty of the property. Set in a picturesque country setting, this home is surrounded by mature trees and established well maintained landscaping. It offers easy access to the Rappahannock and Potomac Rivers, as well as Colonial Beach. Located just 20 minutes from the Naval Surface Warfare Center in Dahlgren and Fort Walker, and only 30 minutes from Fredericksburg, this home combines the benefits of small community living with the convenience of nearby amenities and easy access to major cities and military bases. This beautiful home is the perfect sanctuary for those seeking peace, space, and convenience. Don’t miss the opportunity to make it your own.
#VAKG2006118

KING GEORGE

12117 SALEM CHURCH ROAD

5 Beds

3 Baths

4,234 Sq.Ft.

$775,000

MLS#: VAKG2006118
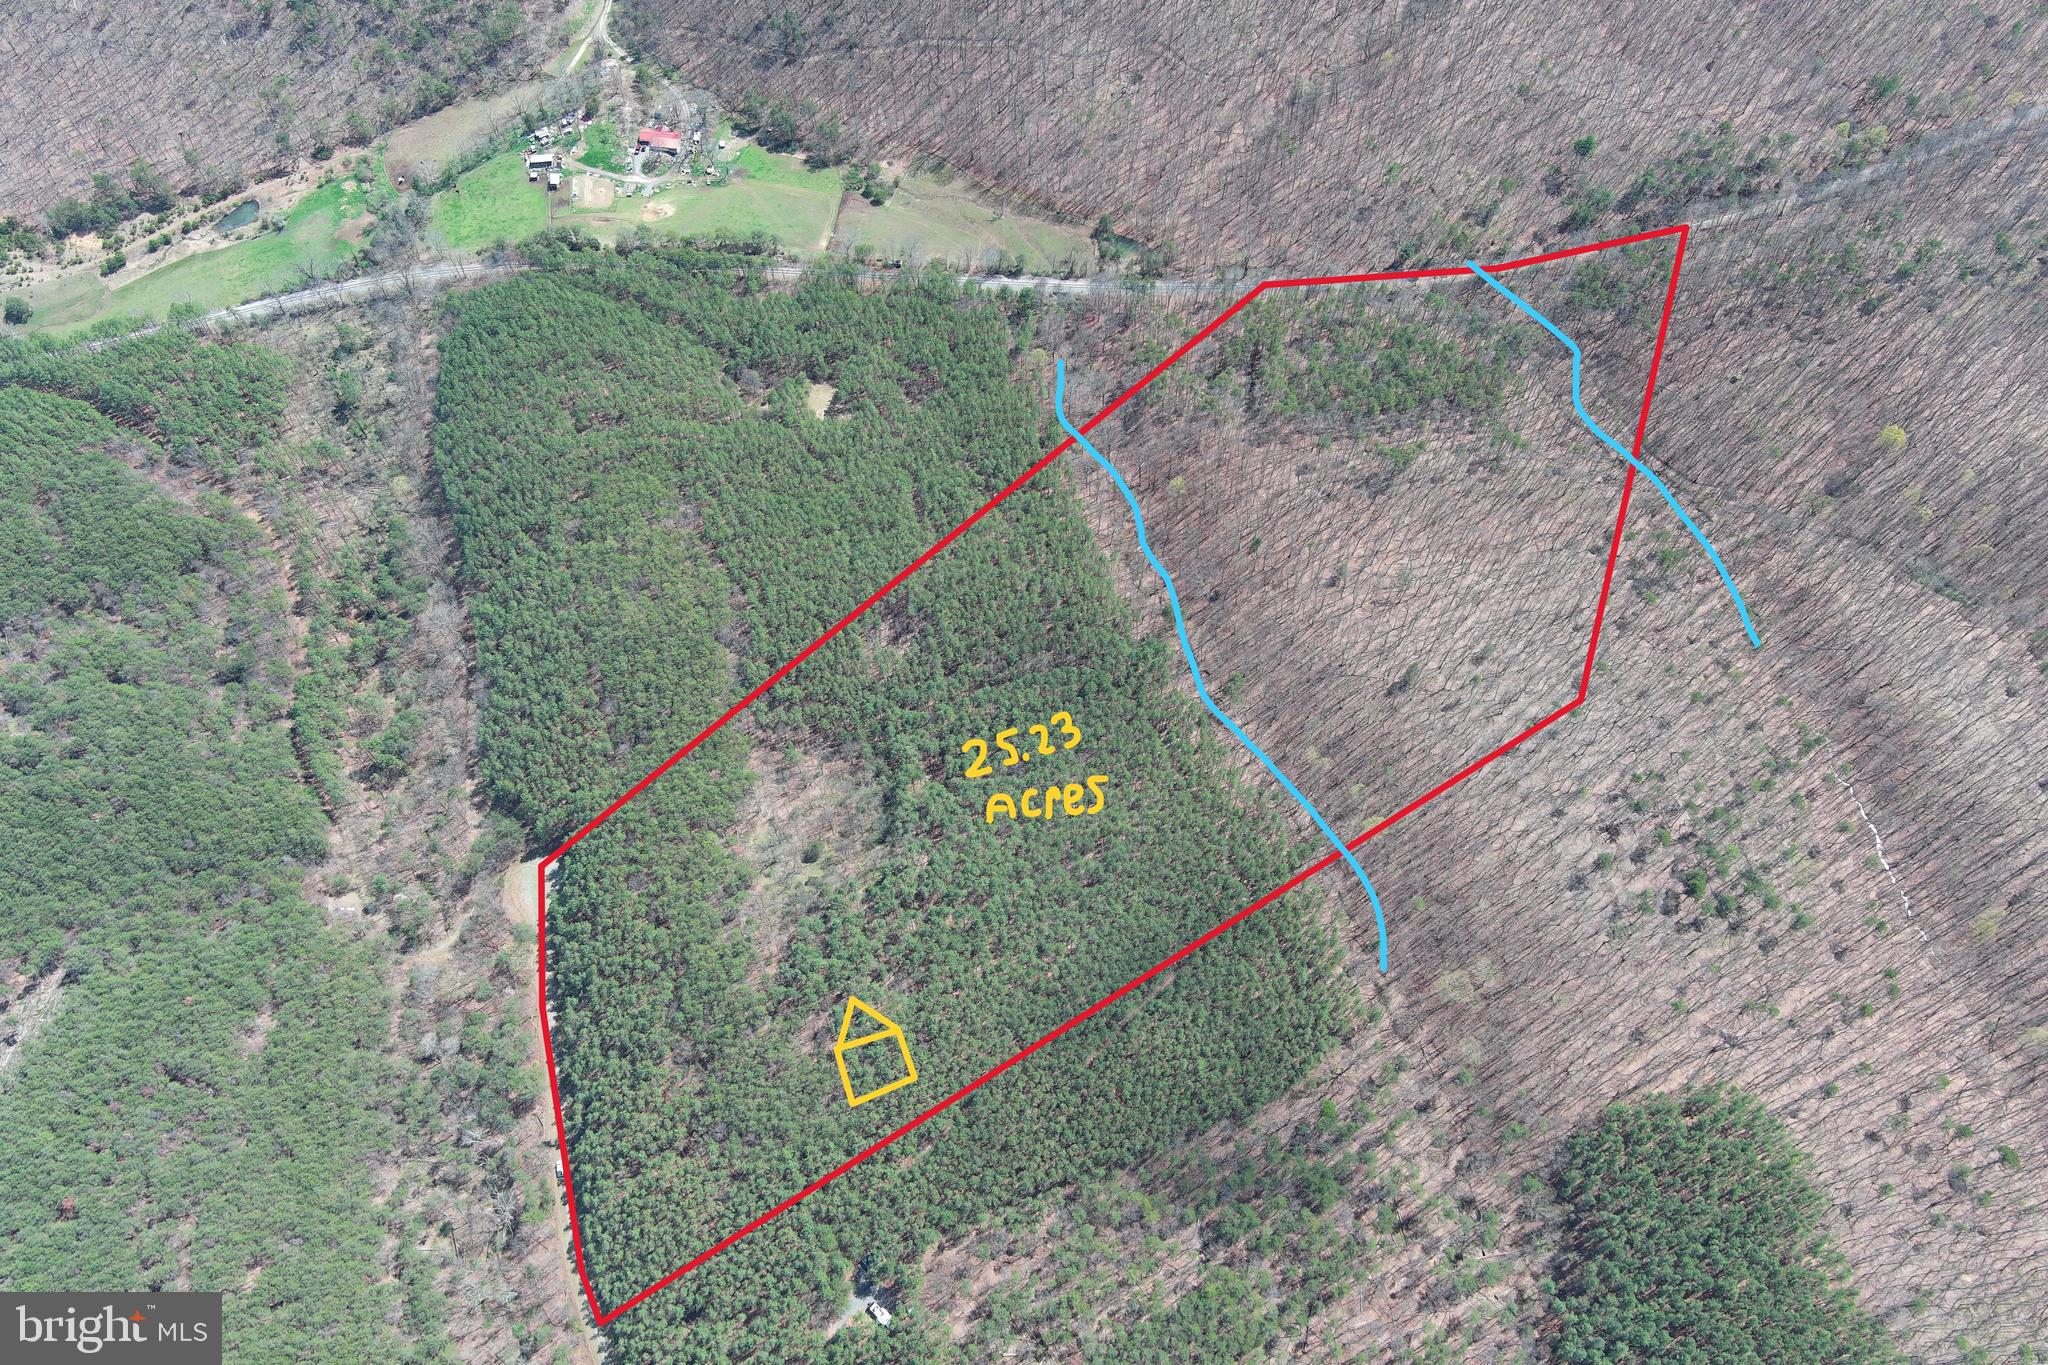
DEAL OF THE DECADE....25 GENTLY ROLLING ACRES OF WOODED PARADISE. SECLUDED LOCATION AT DEAD END OF ROAD, YET ONLY 1 MILE OFF OF RT 28. MIXED FOREST....15 ACRES OF TOWERING LOBLOLLY PINES AND 10 ACRES OF HARDWOODS WITH 2 WET WEATHER STREAMS & SPRINGS. GREAT PERKED BUILDING SITE ON KNOLL OFFERS NICE VIEWS OF "WHITE HORSE MOUNTAIN" LOADED WITH GAME.....HUNT, CAMP, SHOOT, BUILD. ELECTRIC WITHIN 1000 FT OF PROPERTY BOUNDARY. SO MUCH PRIVACY IN SUCH A CONVENIENT LOCATION; WITHIN 10 MINUTES OF SPRINGFIELD, FORT ASHBY, PUBLIC RIVER ACCESS AND 1765 ACRES OF PUBLIC HUNTING.....30 MINUTES FROM CUMBERLAND, I 68, ROCKY GAP RESORT & GREEN RIDGE STATE FOREST.....2-2.5 HOURS FROM DC/BALT METRO AREA. LOCATED IN THE 700 ACRE, 30 LOT GATED COMMUNITY OF "ASHBY FOREST" WHICH IS WELL MAINTAINED AND PRACTICALLY EMPTY, ONLY A HANDFUL OF HOMES IN THE COMMUNITY AND A FEW FULL TIME RESIDENTS. 25 USABLE ACRES FOR UNDER 100K IN THIS MARKET? IT'S TRUE.....IF YOU'VE BEEN WAITING FOR A BARGAIN AND YOU DON'T COME BUY THIS ONE....STOP LOOKING, YOU'RE NOT A BUYER! STOP WASTING INTERNET! MAKE THE CALL....TODAY.....IF YOU'RE NOT HERE FIRST, YOU'RE GONNA BE LAST!
#WVHS2005986

SPRINGFIELD

12 ASHBY FOREST

None Beds

None Baths

25.23 acres

$99,900

MLS#: WVHS2005986
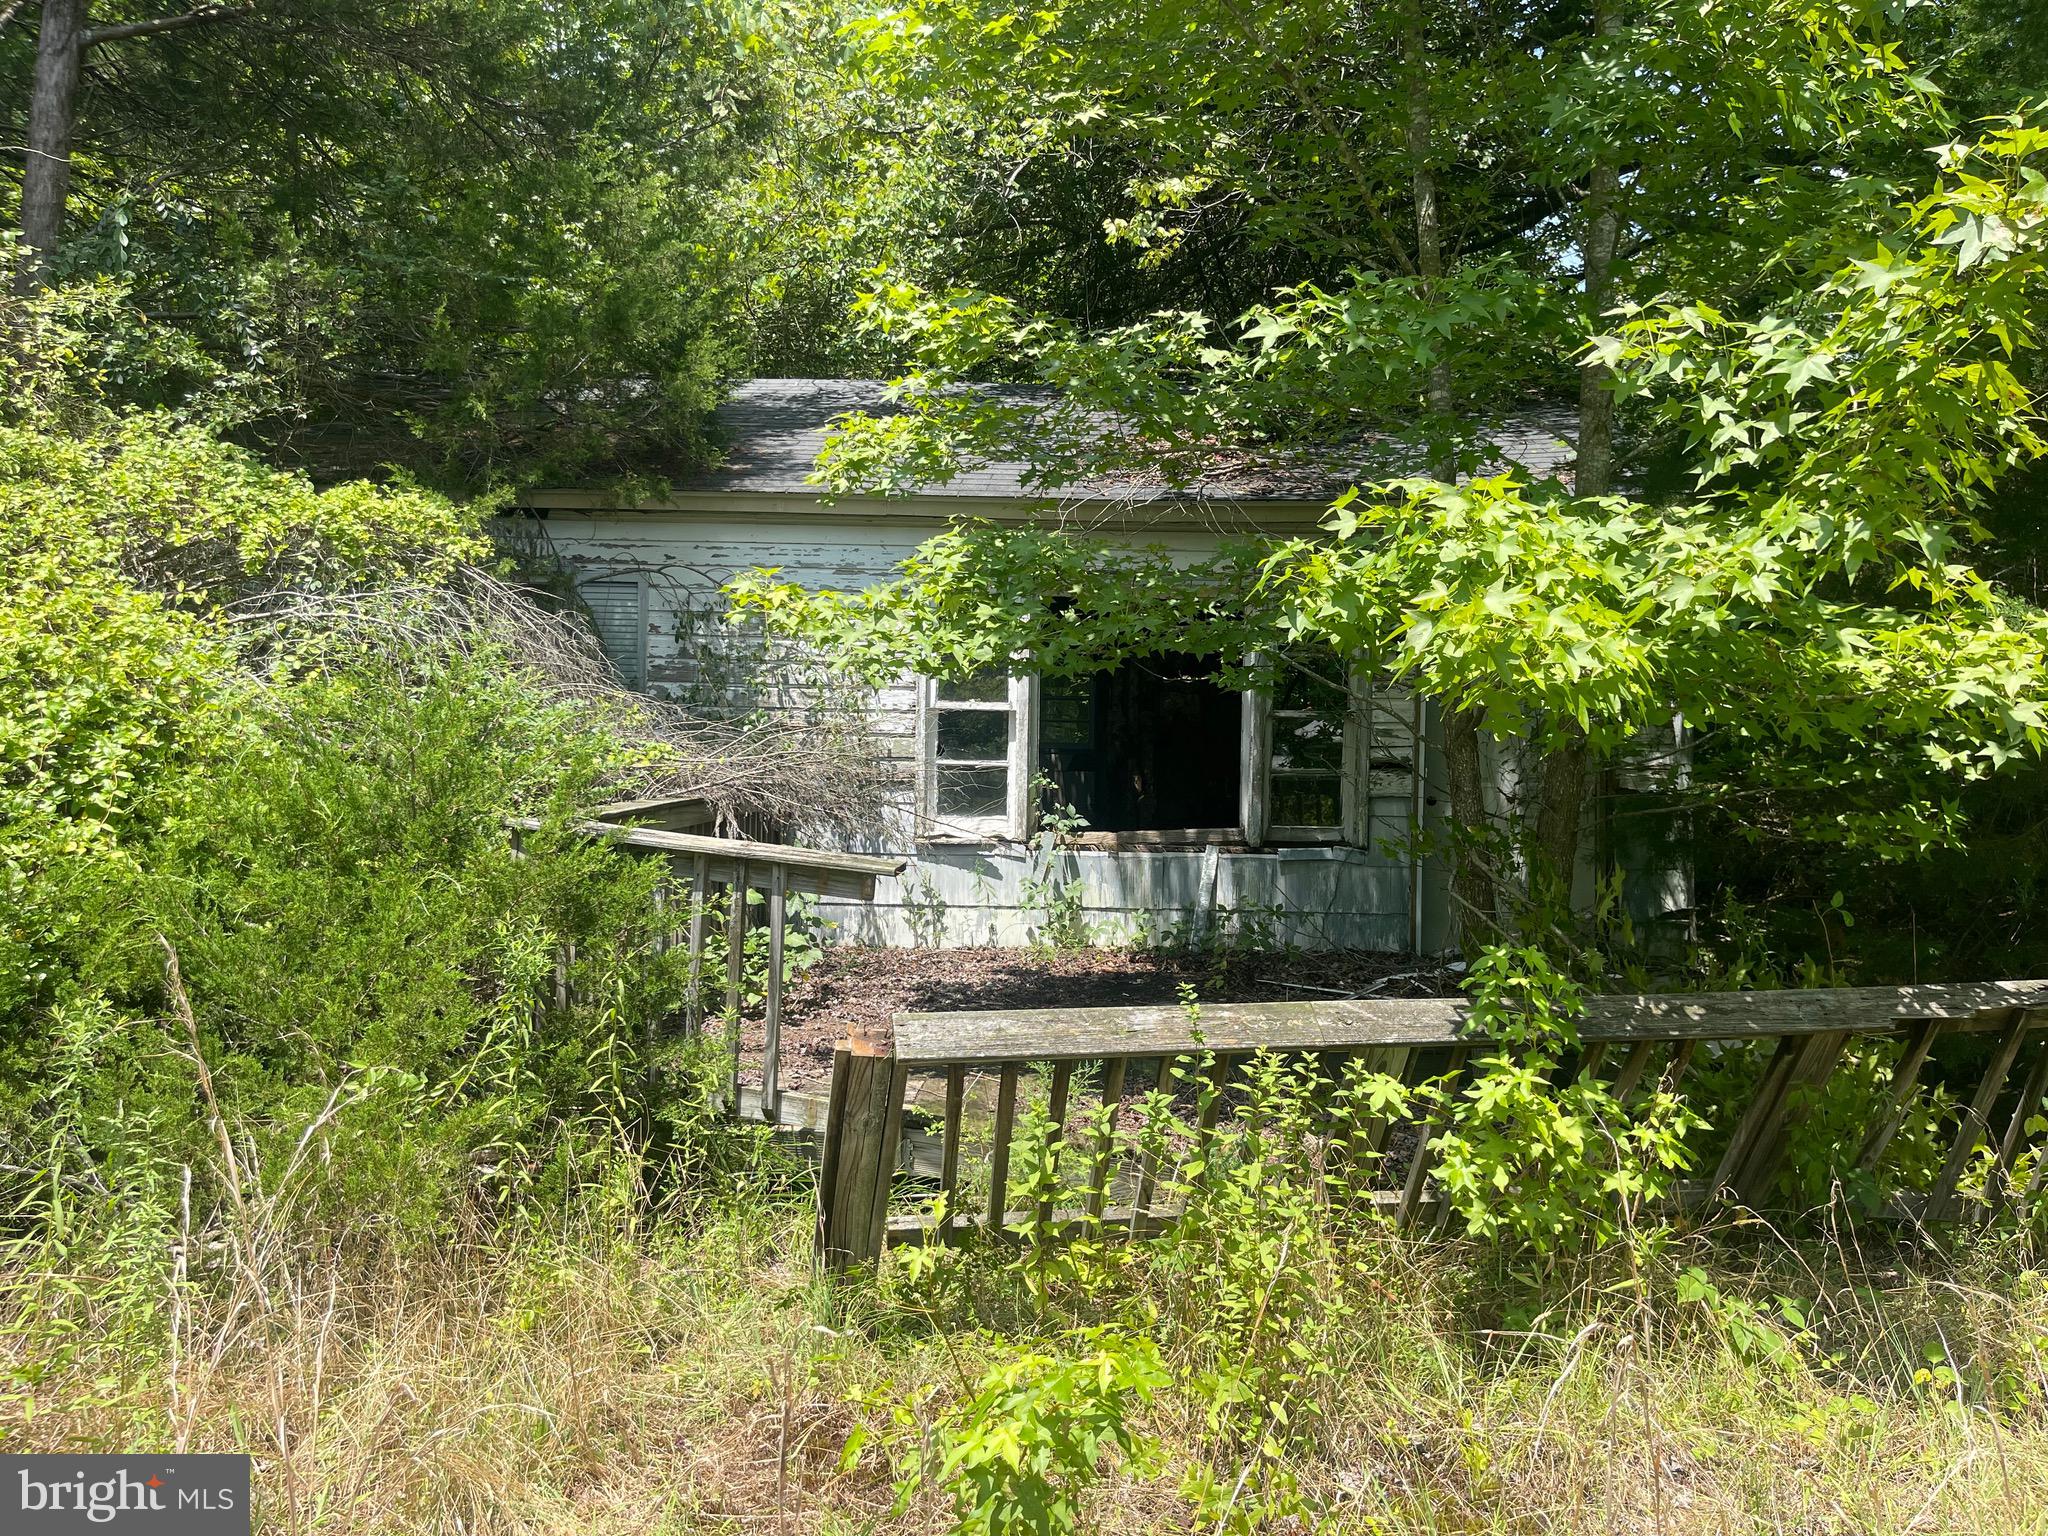
Don't miss your second chance at this one, back active at no fault of the seller. This is a .64 acre parcel, there is a small 560SF structure on the property that is unsafe to enter and will need to be demo'd, selling for land value only. Great opportunity for a visionary investor to re-build.

County has no record of any septic, but does show that there is a well, well has not been located. Priced below tax assessment.

*DO NOT ENTER THE SMALL STRUCTURE*
#VACV2007344

WOODFORD

14029 LONG BRANCH ROAD

None Beds

None Baths

N/A

$42,500

MLS#: VACV2007344
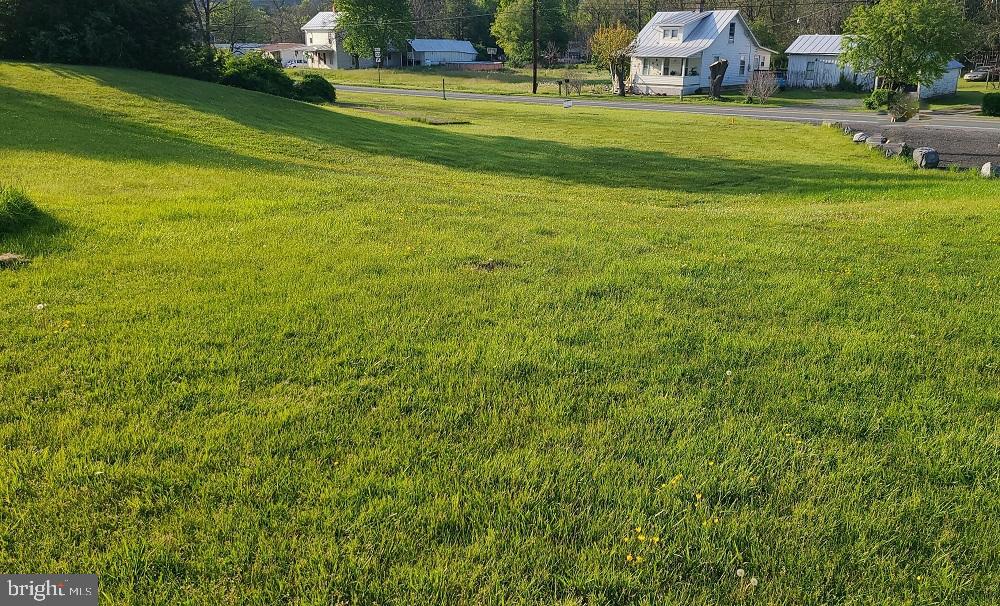
Nice building lot located along US Rt 33. Public water access. Close to small town amenities. A perfect location just minutes from National Forest, Brandywine Lake Recreation area where you'll find hiking, biking, swimming and fishing, 40 minutes from Harrisonburg, VA and  less than an hour to Seneca Rocks, WV Recreation area. Public water hookup & Electric available.
#WVPT2000838

BRANDYWINE

12020 BLUE GRAY TRAIL

None Beds

None Baths

0.82 acres

$29,900

MLS#: WVPT2000838
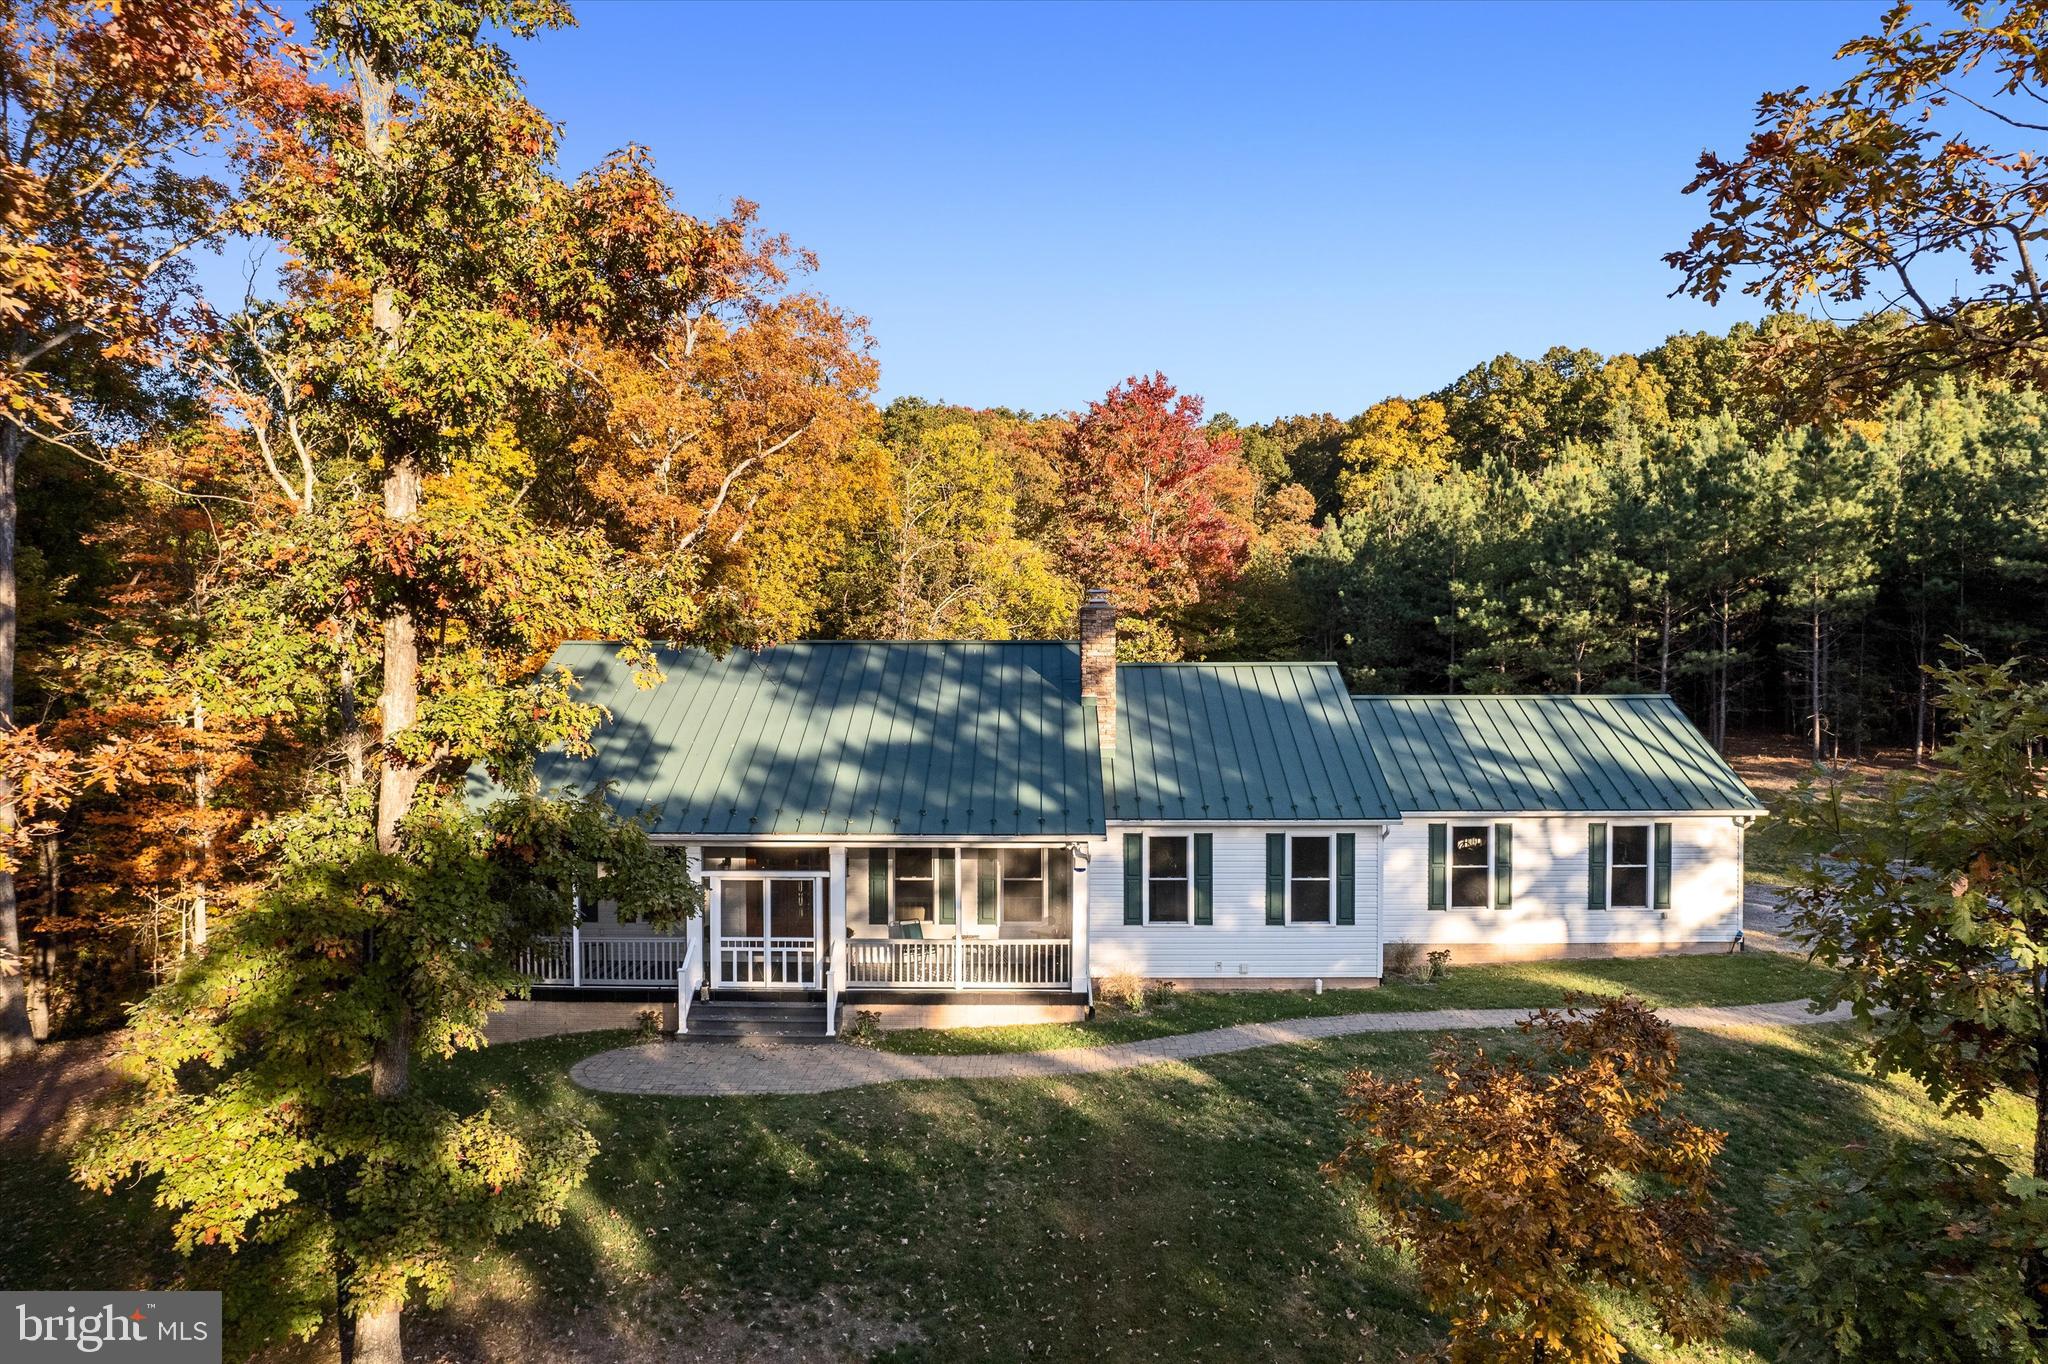
Escape to your private oasis in this stunning ranch-style home, nestled on over 11 peaceful acres with a charming stream. From the welcoming screened front porch, step through the elegant double doors into an expansive living room, anchored by a custom-designed stone wood-burning fireplace, complete with a beautiful mantle and fireplace screen. The chef’s kitchen is a culinary masterpiece, featuring a large island, sleek quartz countertops, elegant cabinetry, and a spacious walk-in pantry with convenient pocket doors.

The thoughtfully crafted split floor plan provides the utmost privacy and comfort. The Owner’s Suite offers vaulted ceilings, private access to the screened back porch, and a luxurious en-suite bath with double sinks, a custom tiled shower with bench seating, and a walk-in closet with custom organizers. Two additional bedrooms share a stylish full bath, also with a custom tiled shower. The separate laundry room is equipped with a washer, dryer, laundry sink, and storage cabinets for added convenience.

The finished, walk-out basement is ideal for entertaining or relaxing, boasting a second custom stone fireplace, luxury vinyl flooring, and a beautifully appointed full bath. The spacious garage is complete with built-in cabinets, a workbench, and an extra refrigerator and freezer. Outside, enjoy the cozy firepit and patio area—perfect for cool autumn evenings.

This home is the perfect blend of luxury, privacy, and natural beauty. Don’t miss the opportunity to make it yours!
#VAFV2022438

WINCHESTER

348 RETREAT LANE

3 Beds

3 Baths

3,726 Sq.Ft.

$750,000

MLS#: VAFV2022438

1 ... 423 424 425 426 427 ... 666
* Listings identified with the FMLS IDX logo come from FMLS and are held by brokerage firms other than the owner of this website. The listing brokerage is identified in any listing details. Information is deemed reliable but is not guaranteed. If you believe any FMLS listing contains material that infringes your copyrighted work please click here to review our DMCA policy and learn how to submit a takedown request. © 2024. First Multiple Listing Service, Inc.

Send a message

Message successfully sent.

Your message

What is 3 + 4 ?

Reason for contacting?

I agree to receive email communication and understand I can unsubscribe at any time.

I agree to be contacted by Charis Realty Group - Christine Issler, Broker via call, email, and text for real estate services. To opt out, you can reply 'stop' at any time or reply 'help' for assistance. You can also click the unsubscribe link in the emails. Message and data rates may apply. Message frequency may vary. Privacy Policy

Sign Out

Virtual Assistant

Would you like to take the next step with this property? We can help you schedule a showing or virtual tour, or send you more details.

Yes, I would like more information.

Thank You for Your Reply, One of Our Agents will contact you as soon as possible

No, maybe later.

Thank you, you can always contact me via email, phone number or through the contact form.

Realhub AI

Lucy - Your AI-Powered Realtor

Update Your Temporary Password

Personalize your search

Enter your email and we'll notify you immediately when new listings match what you're looking for.

or enter email address

Already have an account ? Login here

Continue your home search

I agree to receive communications and understand I can unsubscribe at any time.

I agree to be contacted by Charis Realty Group - Christine Issler, Broker via call, email, and text for real estate services. To opt out, you can reply 'stop' at any time or reply 'help' for assistance. You can also click the unsubscribe link in the emails. Message and data rates may apply. Message frequency may vary. Privacy Policy

Already have an account ? Login here

We use cookies

We use cookies primarily for analytics to enhance your experience. By accepting, you agree to our use of these cookies. You can manage your preferences or learn more about our cookies policy.
