Properties

Browse or get in touch to schedule a walkthrough.

  • Nearby me
Price range

Popular Features

Community Features

Association

Property Features

Waterfront

View

Exterior Features

Interior Features

Style

409513 properties match your criteria

Updated 1 minute ago

E-Alert name
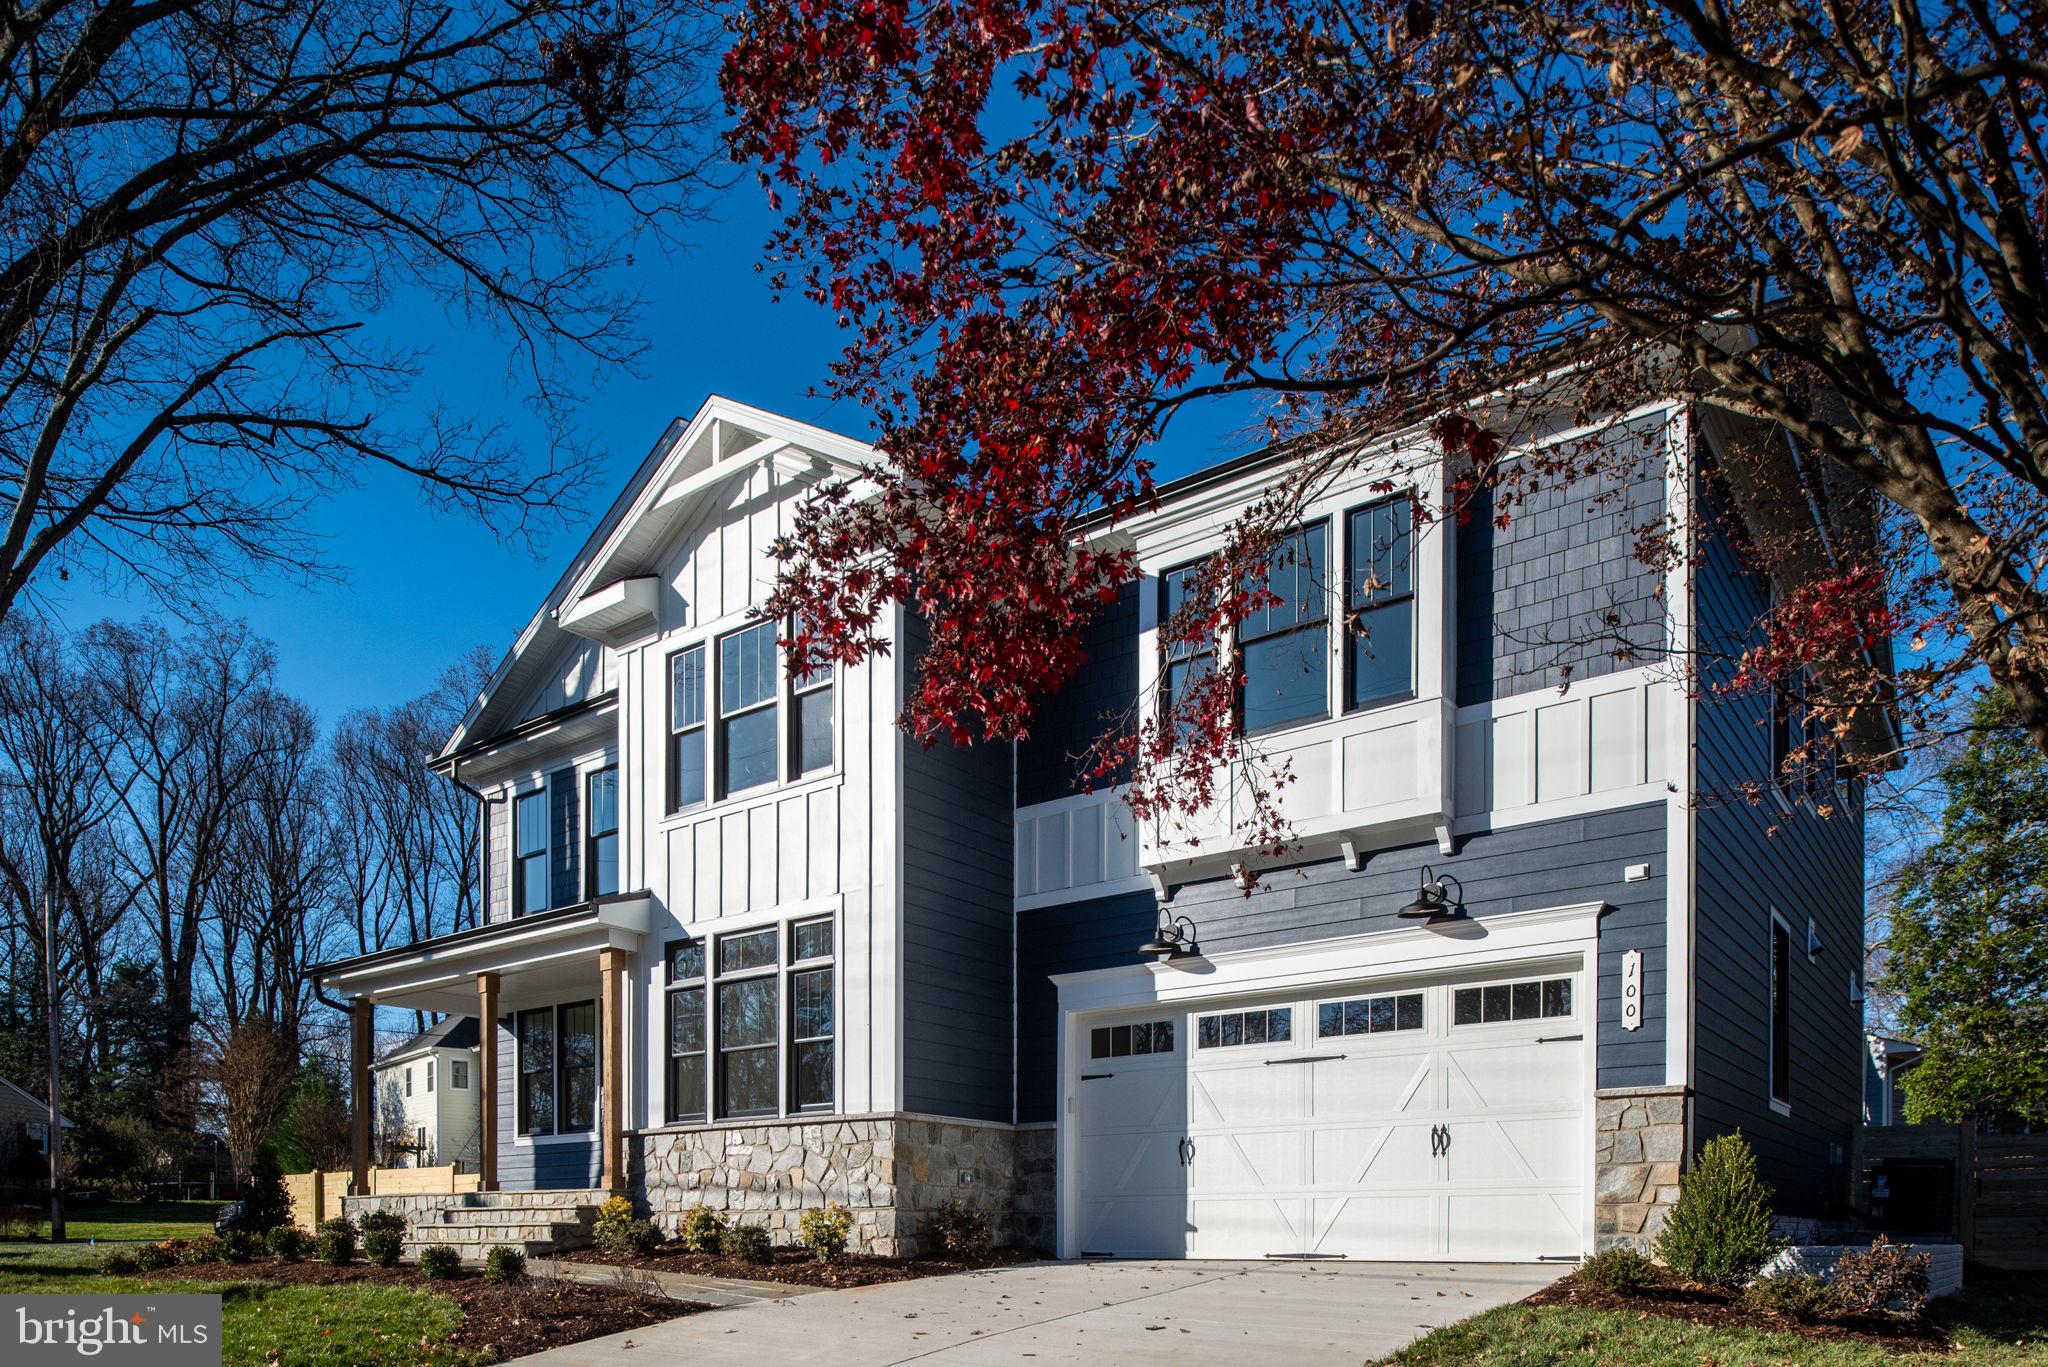
Welcome home to 409 Yeonas Drive! Customize Now! Spring/Summer 2024 Delivery- Pre-Construction home available in sought-after Vienna Woods! 

PRE- CONSTRUCTION OPPORTUNITY! 

Another quality offering in the Town of Vienna from Capital Custom Homes! Presenting our most popular model, the Newport! This open-concept floor plan features a clean transitional design - 2 fully finished levels en suite bedrooms and 4 1/2 baths with luxurious quartz countertops.

The open-concept main floor boasts a high-end chef's kitchen complete with a GE suite of appliances, an oversized furniture-inspired island perfect for entertaining, custom cabinetry, designer backsplash, gorgeous quartz counters, a Kohler farmhouse sink, and a generous walk-in pantry/mud room area. Off the dining room and kitchen areas, we have designed an expansive butler’s pantry area complete with quartz counters,   a sink area, and ample additional cabinetry. Completing the main level, a luxe private study, and an oversized family room that opens up to a spacious eat-in kitchen complete with impressive modern wood ceiling beams, and a stately gas fireplace.
 
The upper level showcases hardwoods in an expansive gallery hallway, 4 ample en-suite bedrooms, and a sizable upstairs laundry with custom cabinetry and quartz countertops. The primary bedroom features hardwoods, large dual walk-in closets, and an impressive owner's bath with dual quartz vanities, a soaking tub, and a generous spa shower.  

Thermally efficient Andersen windows throughout, an impressive slate front porch and high-end slate lead walk, and a designer interior trim package are just some of the many included features that make this home truly impressive!
 
With close to 3500 square feet of finished space above grade, the Newport is a well-designed plan for today's busy lifestyles! Other selectable options include a finished basement with a Recreation/Game Area  Exercise/Craft Room, Lower Level Bedroom, Full Bathroom, Decorator Wet Bar, and Deck.
 
Outstanding attention to detail, quality craftsmanship, and material selections truly set our homes apart! Amazing location in the TOV.  Vienna Town Center is only 1.5 miles away, with quaint shops, dining, and the W and OD Trail. Close to I-66, 123, and 495. Ultra-desirable location close to Vienna Metro, Mosaic, and Vienna Community Center. Madison pyramid. Spacious flat backyard on 1/4 of an acre perfect for outdoor entertaining. Your own little oasis in the Town of Vienna on desirable Yeonas Drive!
 
*Photos and virtual tours are of similar model.  Photos and tour show additional selectable options available. Please contact the agent for pricing, included features, and additional options.
#VAFX2146526

VIENNA

409 YEONAS DRIVE SW

4 Beds

4 Baths

3,491 Sq.Ft.

$1,839,000

MLS#: VAFX2146526
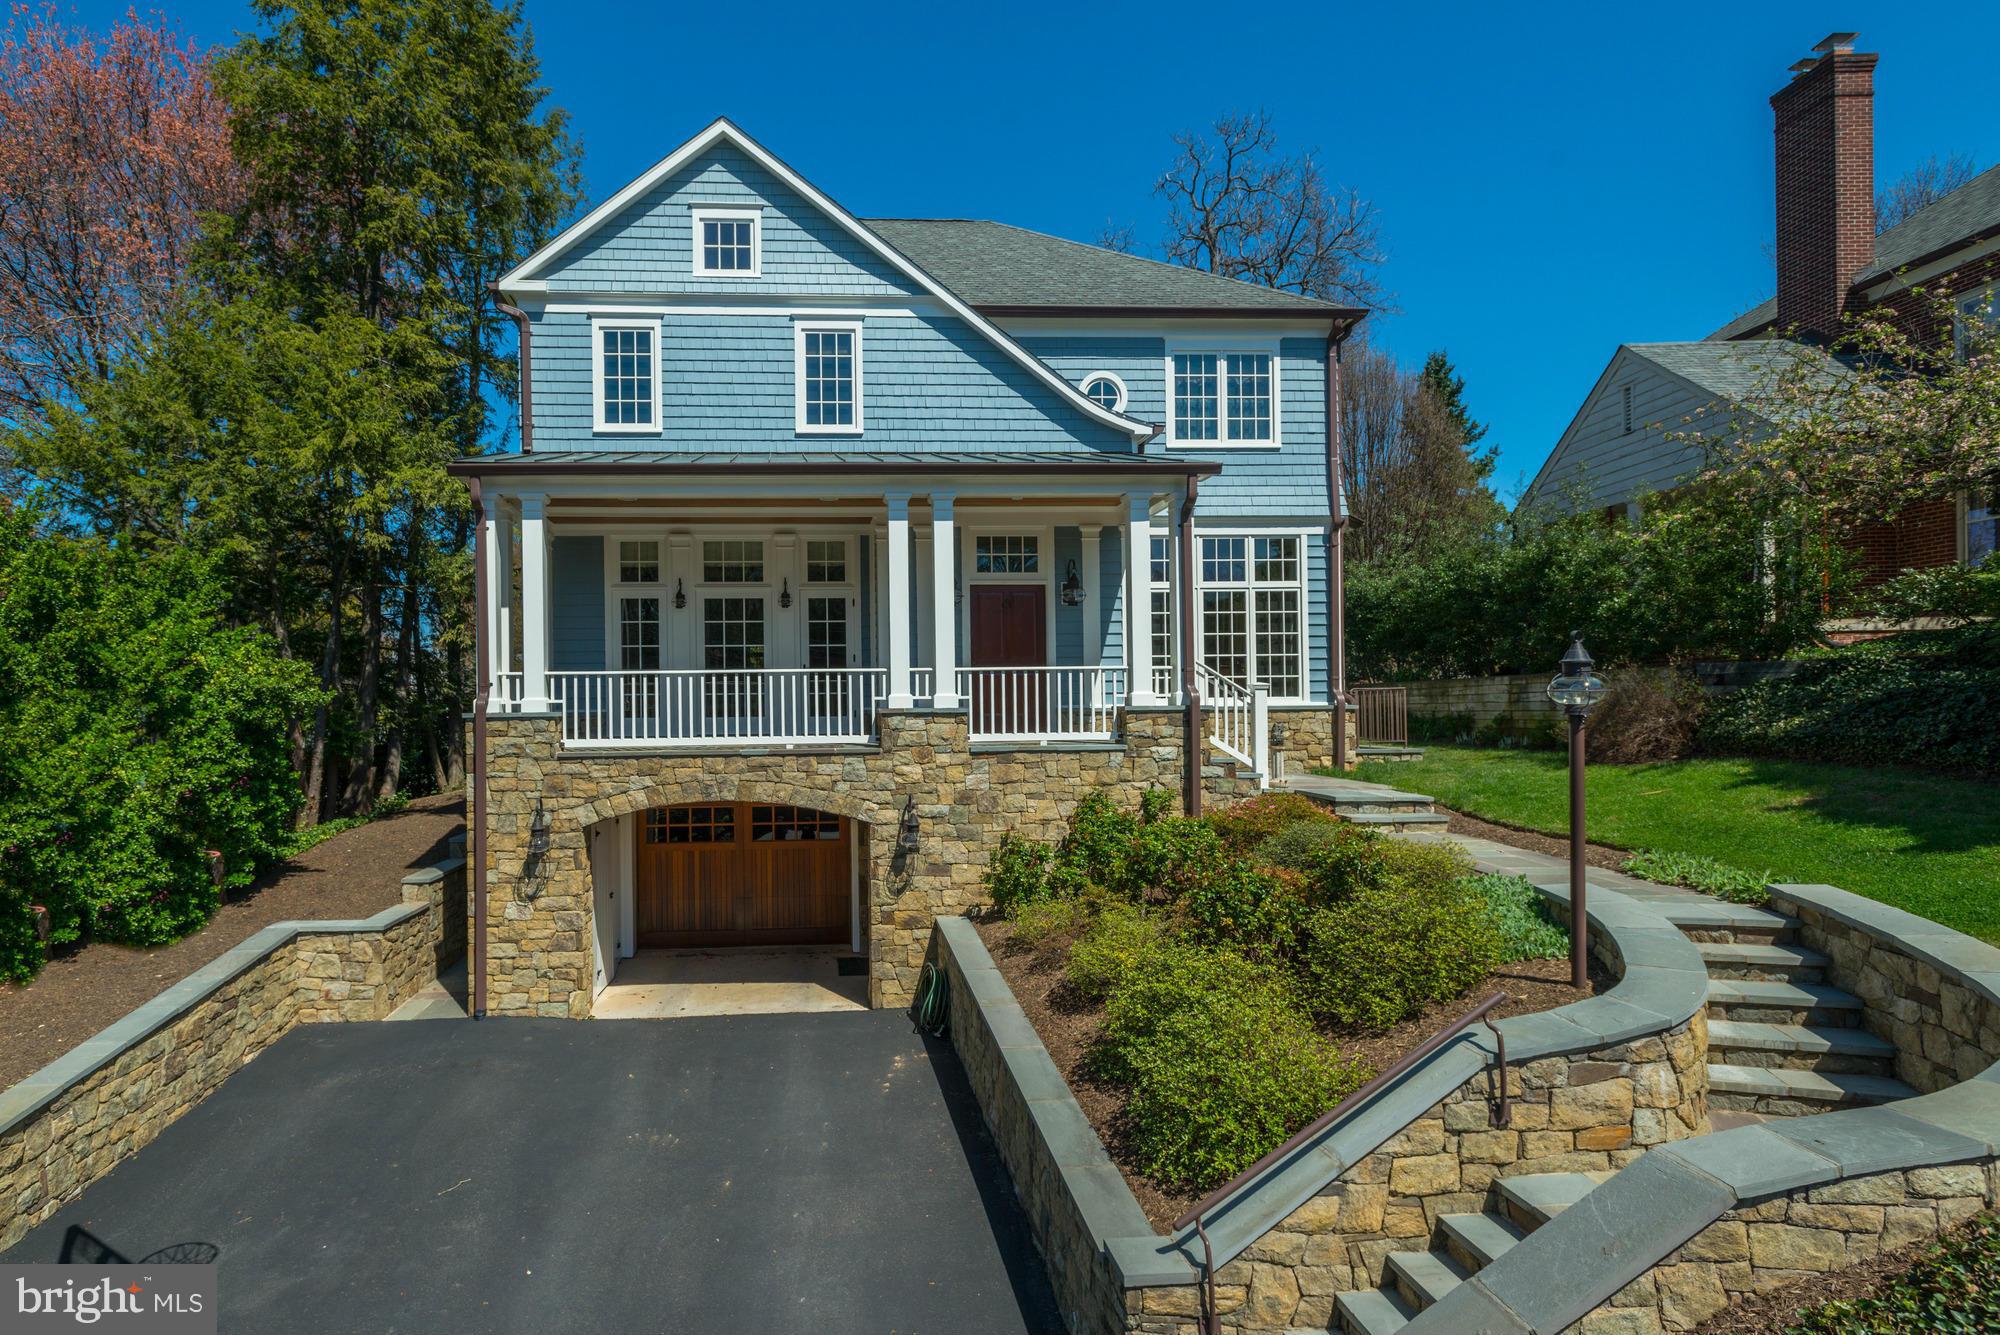
Just blocks to WGCC in best Country Club Hills location!  Stunning custom home built in 2003 with 2012 addition.  Main level 10' ceilings with solid mahagony doors throughout,  Total of 4 br, 4.5 ba and garage for 2 small cars; 1 large.  Professionally landscaped flat back yard with patio, gas grill.Also includes tax ID 03-057-023
#1001609563

ARLINGTON

3305 ALBEMARLE STREET N

4 Beds

4 Baths

5,184 Sq.Ft.

$1,839,000

MLS#: 1001609563
None
#VAFX2261536

ALEXANDRIA

6203 PARKHILL DRIVE

5 Beds

4 Baths

5,412 Sq.Ft.

$1,839,000

MLS#: VAFX2261536
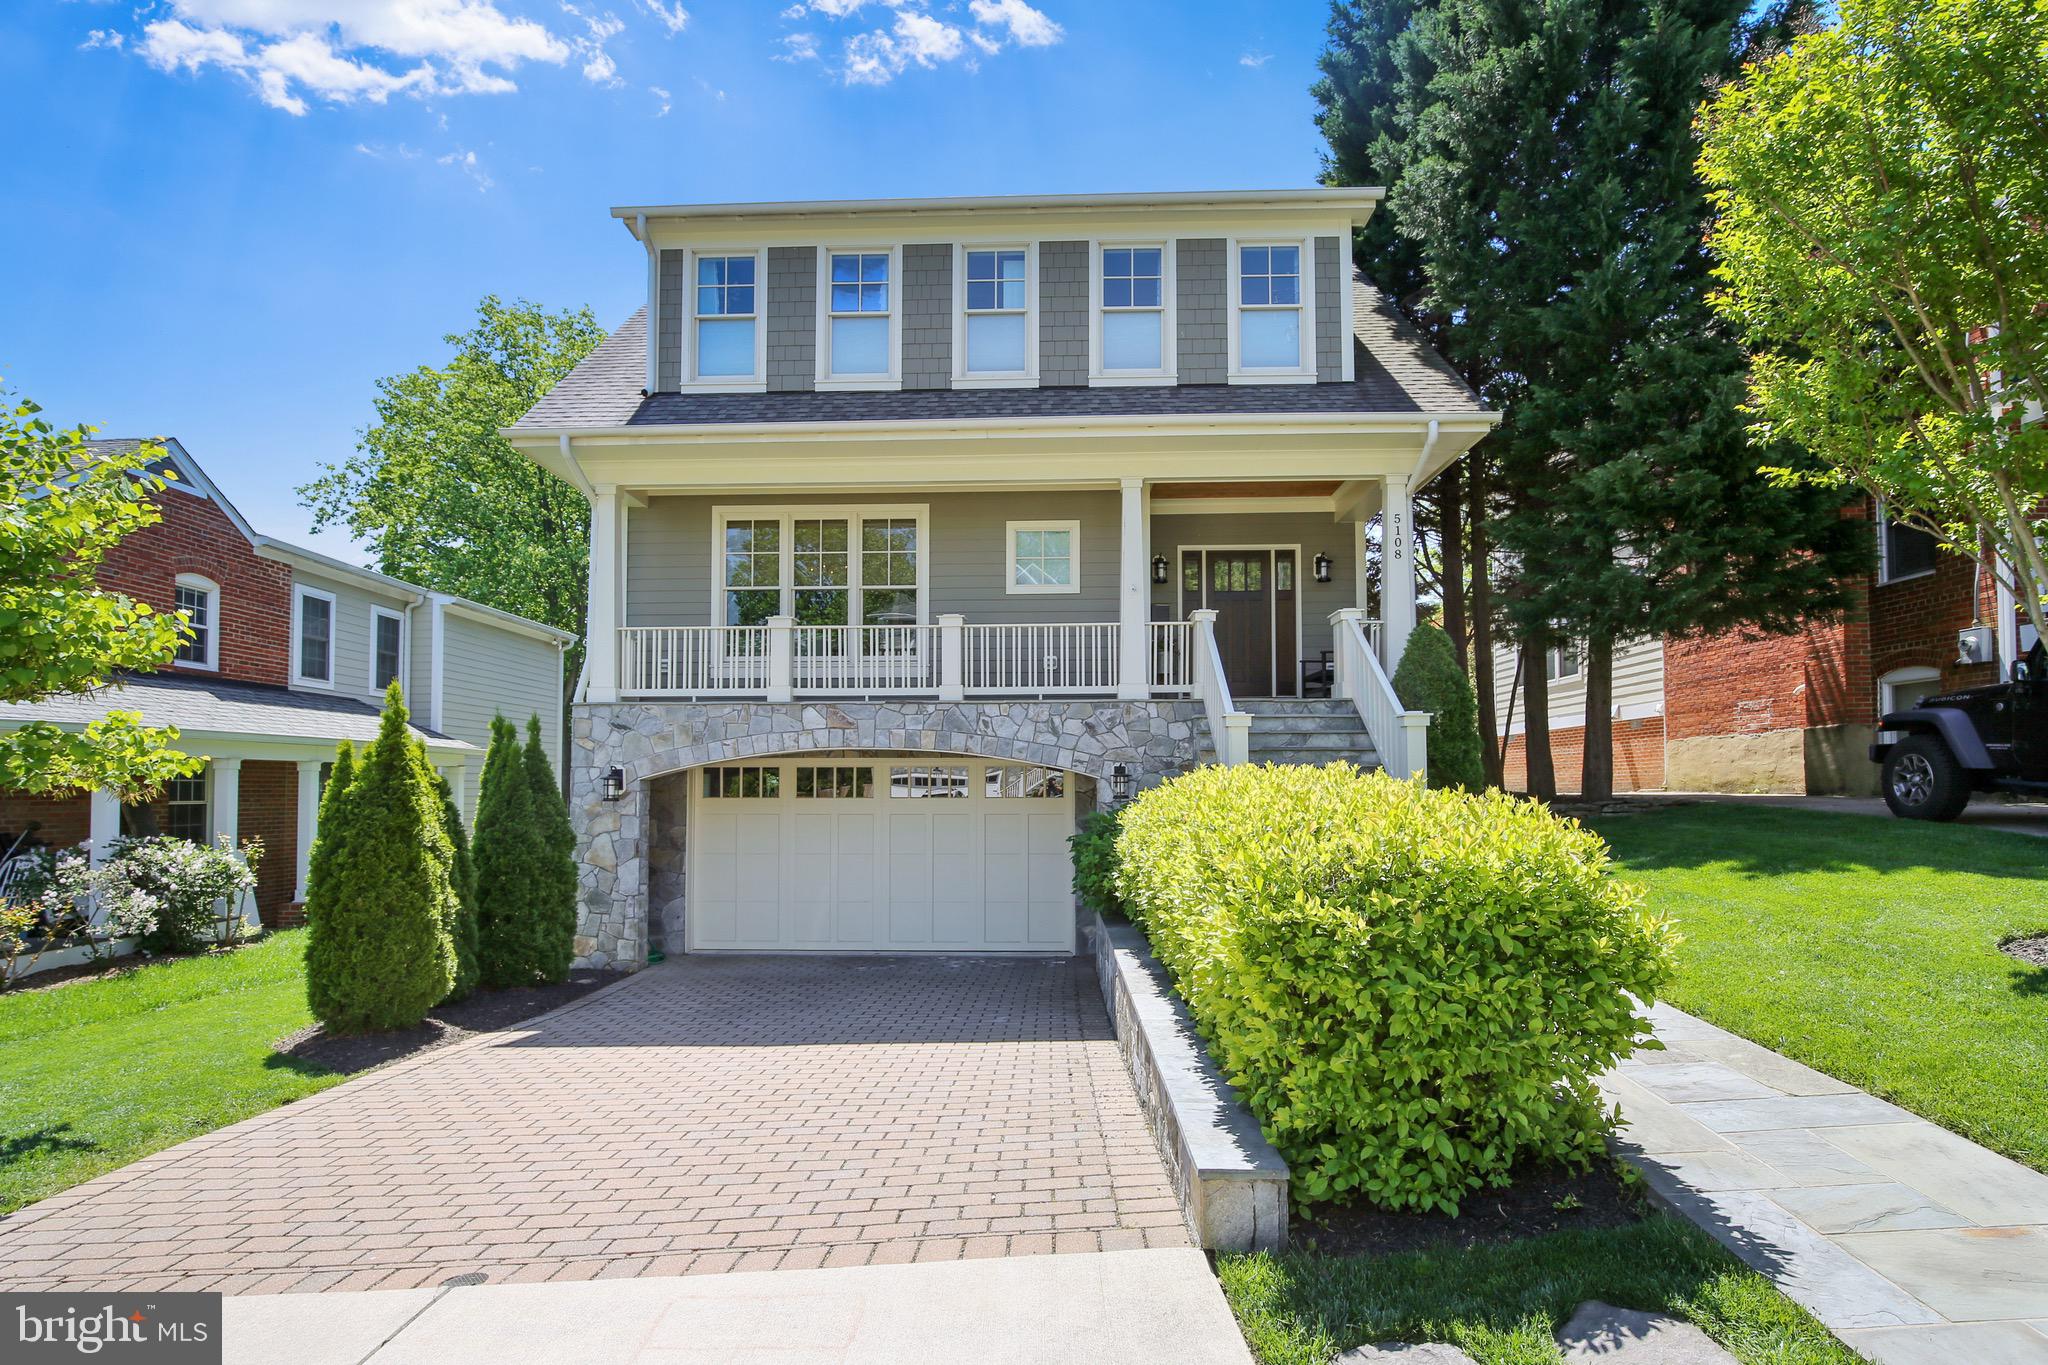
This beautiful 2013 Whitestone custom built home feels just like a new-build, with attention to detail and tasteful upgrades throughout! When you enter the bright, open foyer, you know you are entering a special home. The large windows flood the home with natural light and beautiful hardwoods immediately grab your attention. The dining room is a generous size and perfect for hosting dinner parties and holiday celebrations. A butler's pantry with beverage/wine refrigerator connects the dining room to the chef's gourmet kitchen. A storage pantry is directly off the butler's pantry. A Wolf range and built-in microwave, Subzero refrigerator, large island, subway tile, and black leathered granite countertops make this kitchen unique and wonderful. A large eat-in area directly off the kitchen and an attached screened in porch are both perfectly situated for comfortable living. Step down from the eat-in area to a spacious living/family room with large windows, built-ins and a fireplace. There is another bonus room off the main hallway that may be used as a formal living room, office, or playroom.  The upper level includes a gorgeous  owner's suite with two large closets, and a beautiful marble tiled bathroom with two separate sinks/vanities, a soaking tub and shower with separate water closet. On this level, there are three more large bedrooms, one with ensuite and two connected by an adorable jack and jill bathroom. Also found on this level, is a spacious laundry room with front loading washer/dryer and plenty of counter space! The lower level connects to the extra deep two car garage and provides a large mud room with built in cubbies to easily unload and transition from the garage. There is a huge, light and bright family room and an additional bedroom and full bath, perfect for guests! House wired for sound system too! Do not miss the two attached outdoor storage rooms that are accessed from both the rear and front of the home. The fenced yard landscaped with mature European Hornbeams is the perfect size for  outside fun and entertaining.  **Building upgrades include HardiePlank siding, PVC trim and spray foam insulation on both the main and upper levels. The location is ideal, only a  short walk to Lee Harrison shops and great access to DC, Tysons, area airports and public transportation. Discovery, Williamsburg, Yorktown schools.
#VAAR181224

ARLINGTON

5108 27TH ROAD N

5 Beds

4 Baths

4,332 Sq.Ft.

$1,839,000

MLS#: VAAR181224
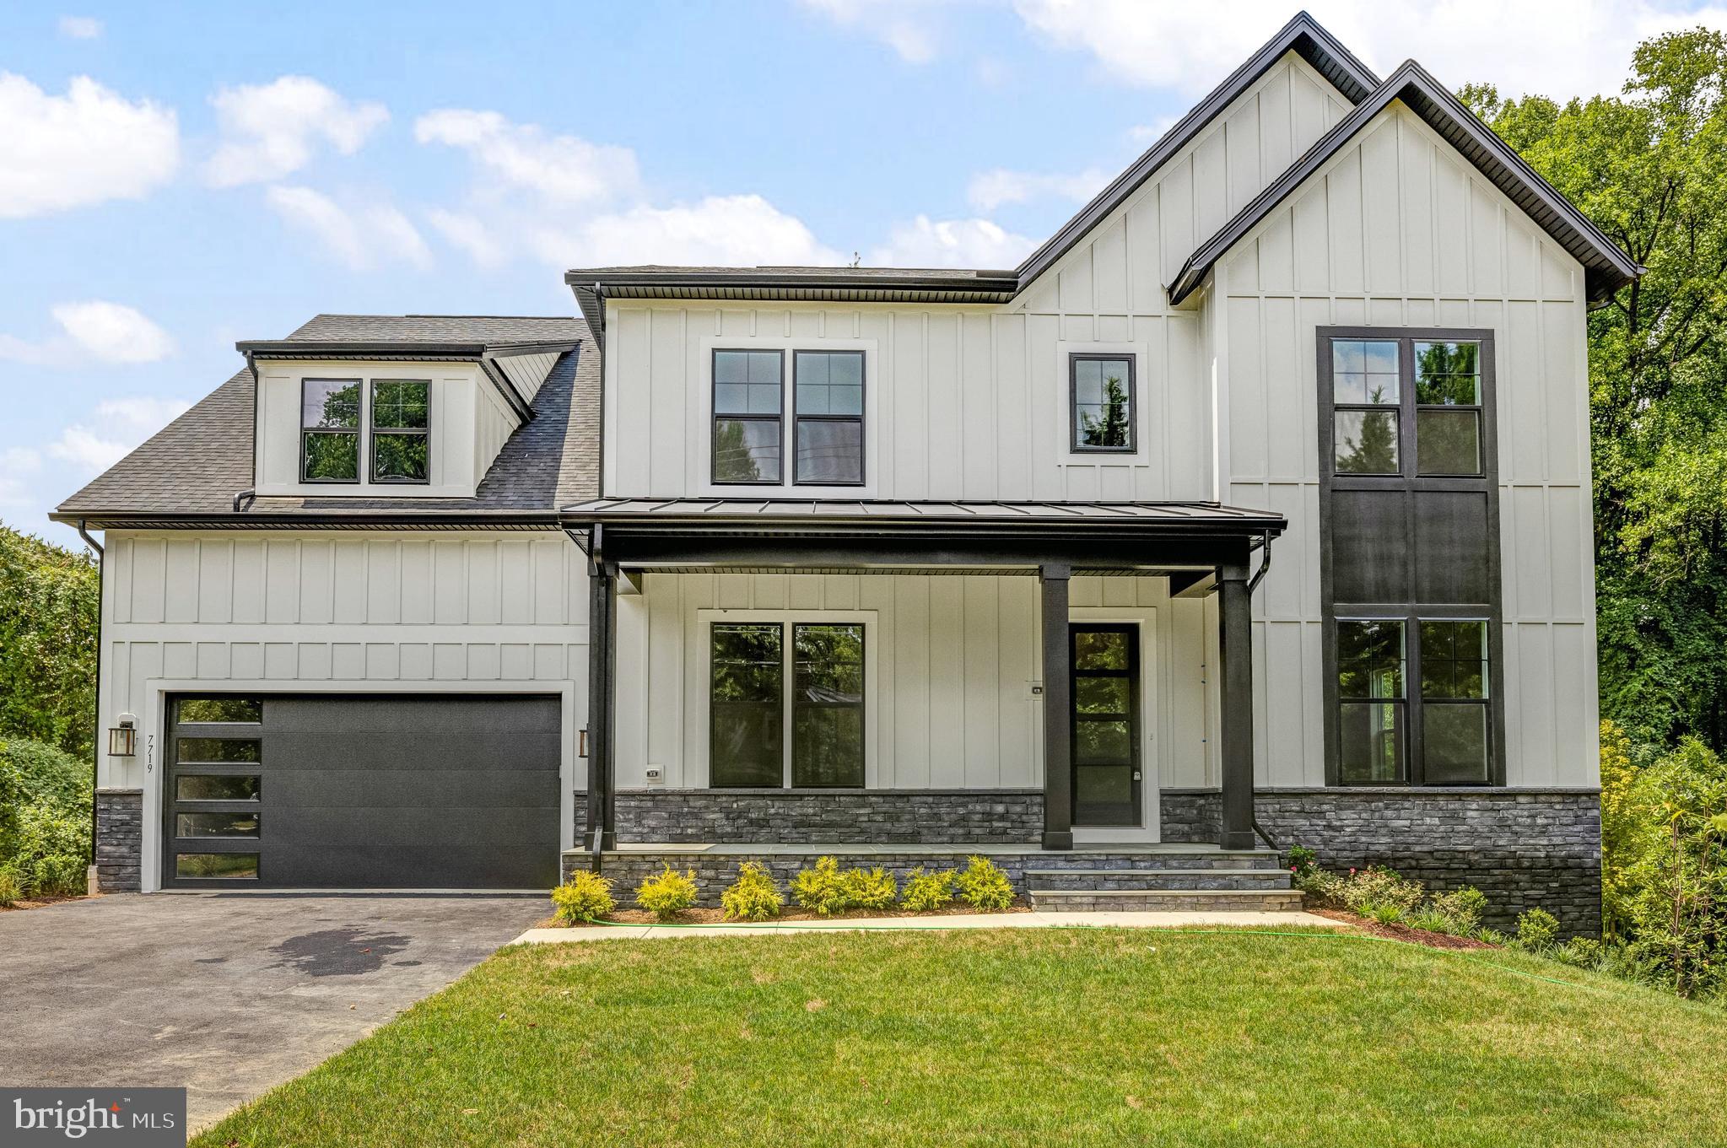
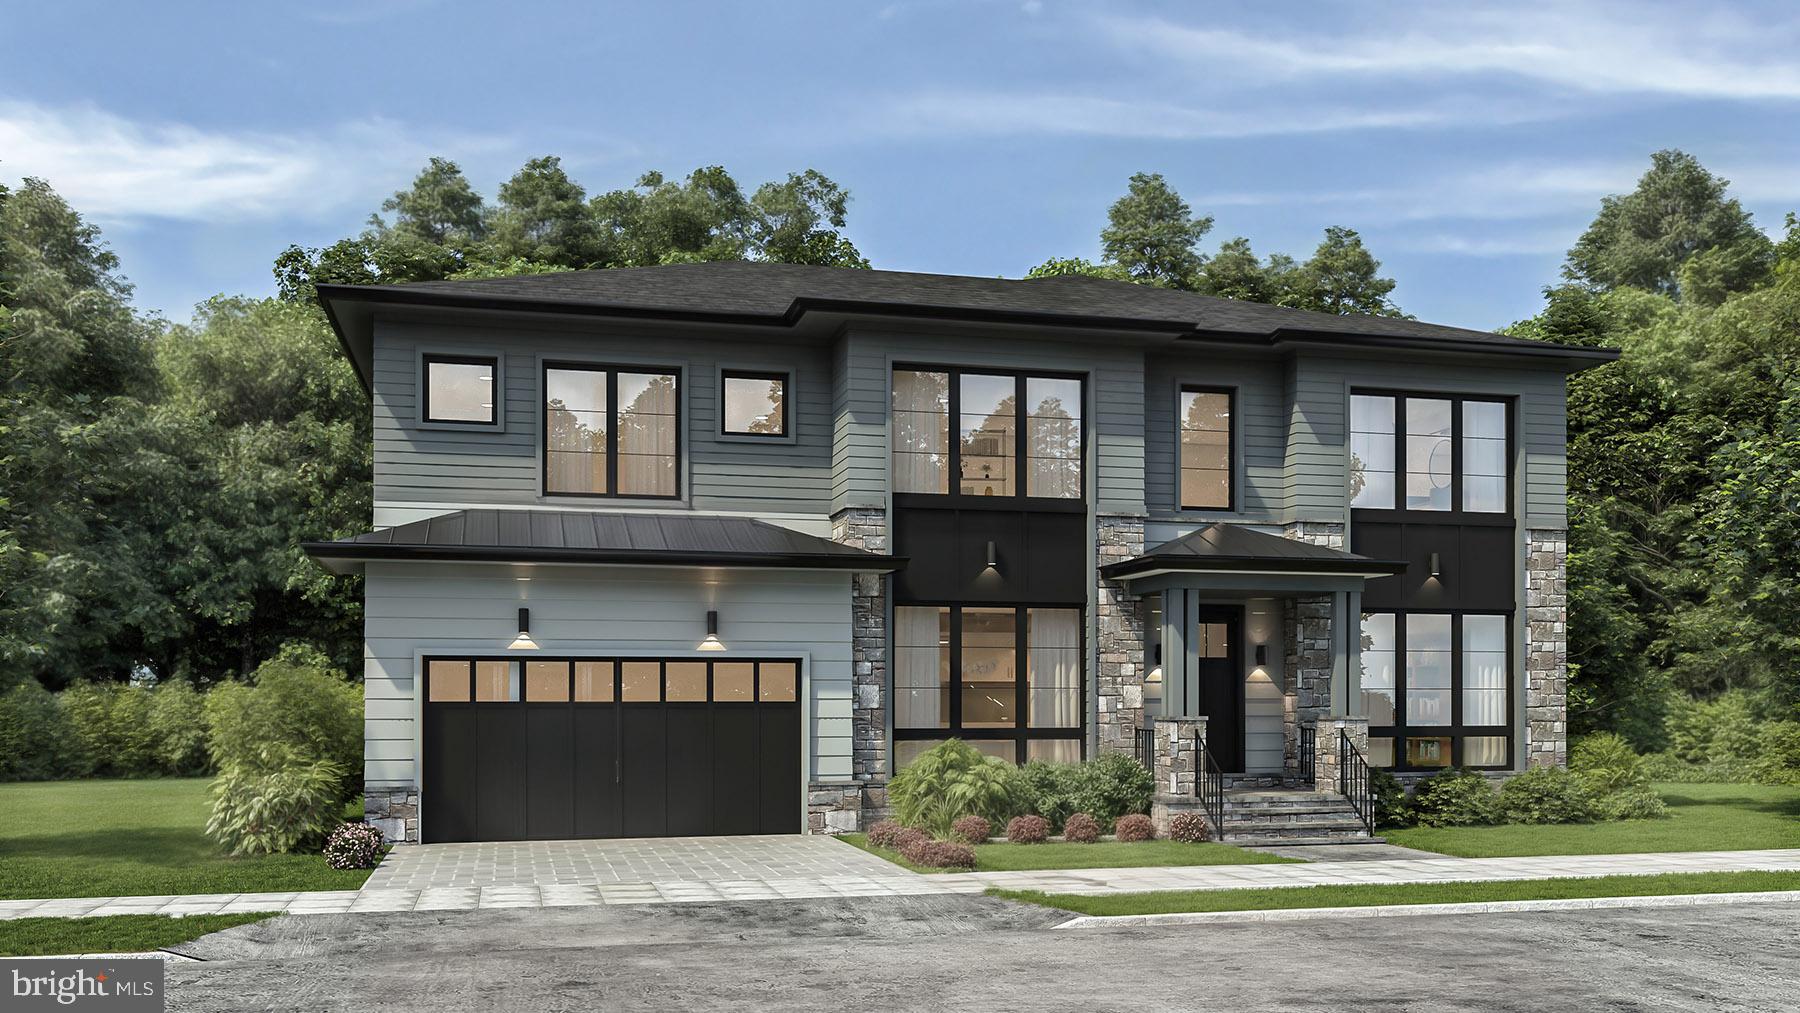
Pre-Construction Opportunity! Anticipated completion by December 2025. Discover exceptional quality, value, and a prime location on this 1-acre, fully wooded lot in the desirable Woodson HS district. With a modern farmhouse exterior, this luxury home offers both privacy and convenience, just minutes from Rt. 236, 495, and 66, with abundant shopping and dining nearby in Fairfax. Evergreene Homes proudly presents The Chapman, one of our most popular floor plans.
The list price includes our exclusive Diamond Features Package, with options to further personalize the home by selecting from the following Structural Options: 3-Car Garage, Morning Room Extension, Main-Level Guest Suite with full Bathroom, Butler’s Pantry, Laundry Room Cabinets with Sink, an additional 5th Bedroom and full Bathroom above the Garage, and optional Basement areas such as a Recreation Room, Bedroom, Full Bathroom, Media Room, and Exercise Room.
Upon entering the foyer, you’re welcomed by gleaming hardwood floors and dual staircases featuring modern metal horizontal balusters with a wood handrail, along with a spacious Living Room and formal Dining Room. The Designer Kitchen is truly impressive, with maple cabinetry extending to the 10’ ceiling, glass-faced upper cabinets, GE Café appliances, soft-close drawers, and quartz countertops for a sleek, elegant look. An oversized island provides ample seating and additional storage.
Designed for comfortable living, the Great Room includes a modern linear gas fireplace, dedicated entertainment wall, and an impressive coffered ceiling. The Mud Room offers generous storage for shoes, backpacks, and sports gear. For those working from home, the main-level Den at the back of the home is ideal, with the option to convert the Living Room into a second home office if desired.
Upstairs, the highlight is the expansive Owner’s Suite with a Sitting Room and oversized Walk-In Closets, accessible from both the bedroom and bathroom—a standout design feature. The Owner’s Bedroom also includes double box ceilings, while the Owner’s Bath offers a large frameless shower, soaking tub, and dual vanities. Each of the three additional upper-level bedrooms is generously sized, with one en-suite bath and one shared Buddy Bath.
Our homes are crafted with top-quality features, including a whole-house fan on the second level to improve air quality, a humidifier, electronic air cleaner, abundant recessed lighting, a 10-year transferable Builder’s Warranty, upgraded 2x6 framing, advanced thermal insulation, and pest control tubes within exterior walls.
#VAFX2209124

FAIRFAX

9017 ELLENWOOD LANE

4 Beds

3 Baths

4,685 Sq.Ft.

$1,837,900

MLS#: VAFX2209124
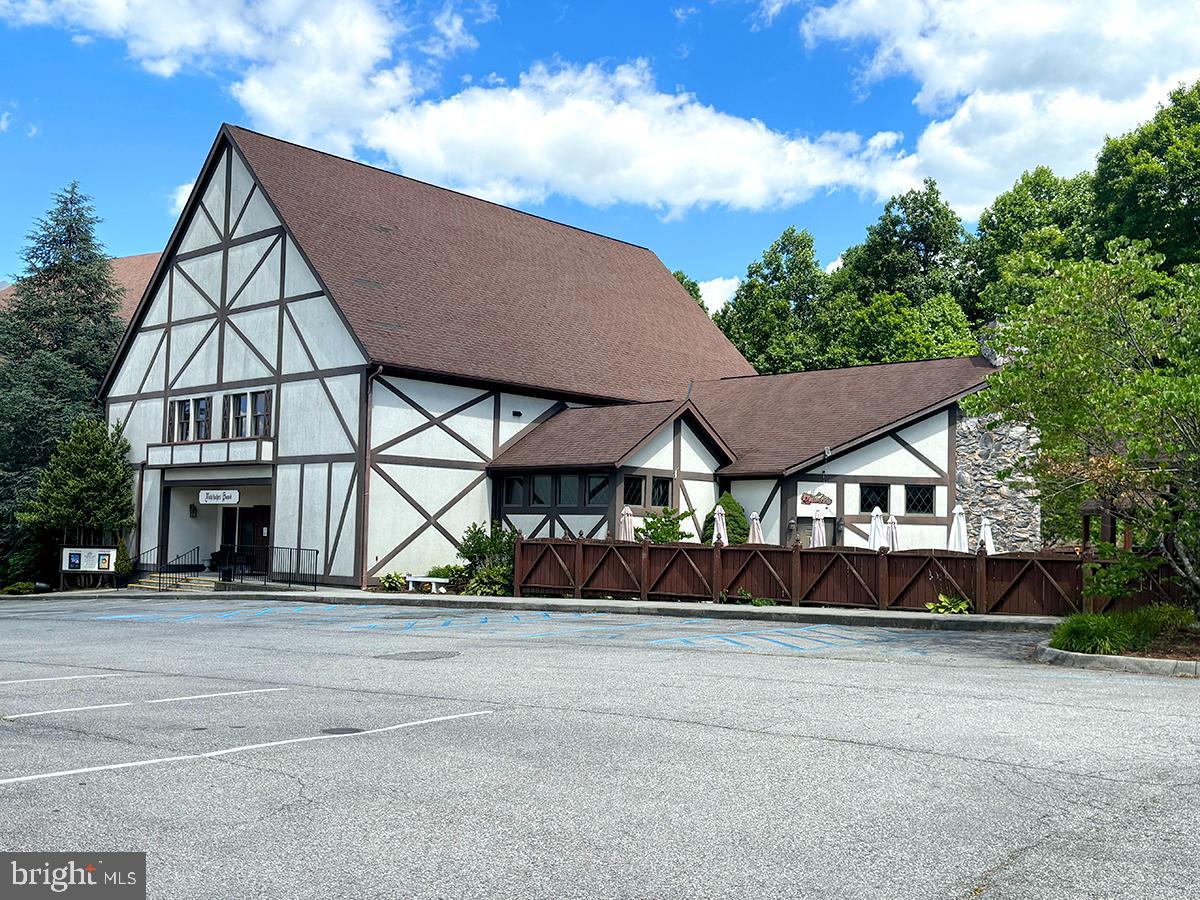
Auction Property: List price may not reflect final sales price. Currently used as Wohlfahrt Haus Dinner Theatre and Matterhorn Restaurant. Building has a theatre, dressing rooms, commercial kitchen, indoor and outdoor dining areas, and office space on the upper level. Visible from I-77 and I-81 Junction. Auction is November 15, 2024, at 2:00PM at Wytheville Meeting Center. Previews October 30, November 6, and November 13, 2024, 10:00AM-Noon.
#VAWY2000006

WYTHEVILLE

170 MALIN DRIVE

None Beds

None Baths

19,300 Sq.Ft.

$1,837,500

MLS#: VAWY2000006
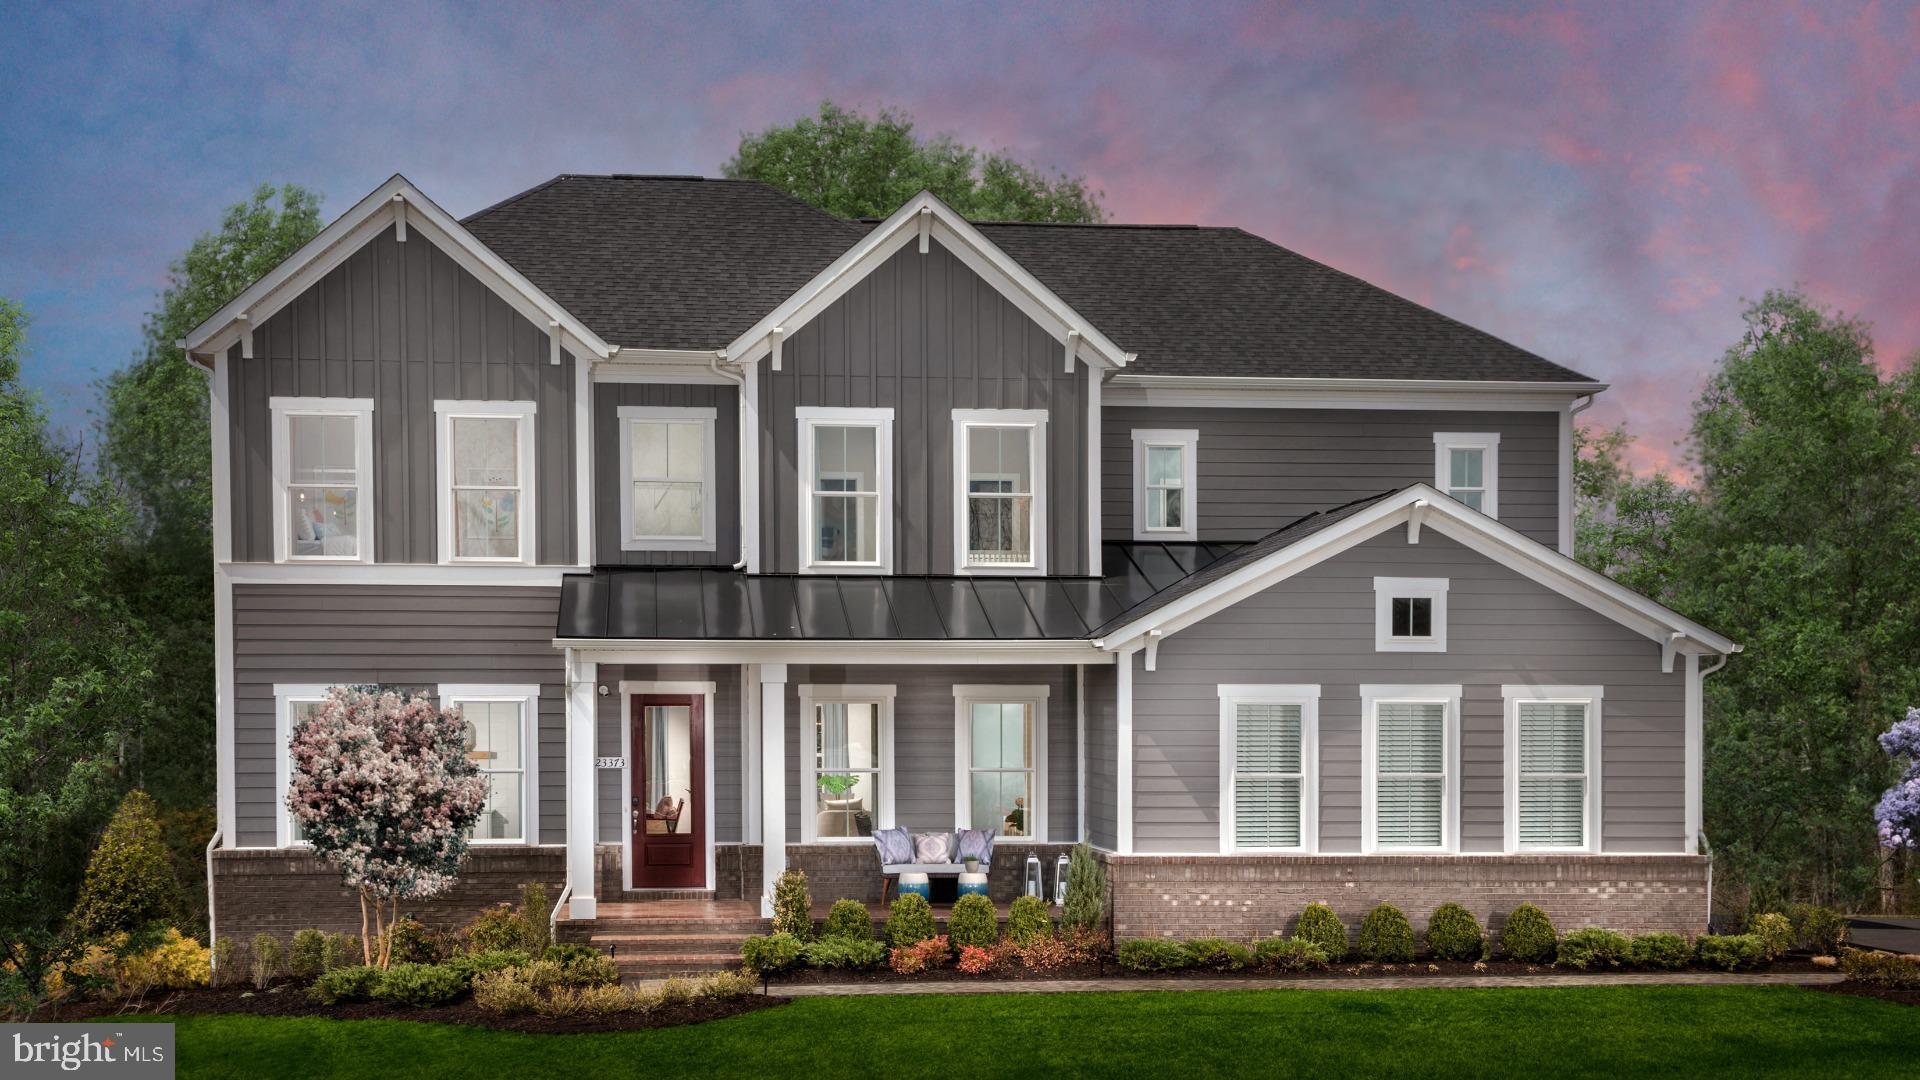
***New Home Sold***
#VALO2070090

ALDIE

23602 PULLMAN WOODS COURT

6 Beds

6 Baths

7,000 Sq.Ft.

$1,836,270

MLS#: VALO2070090
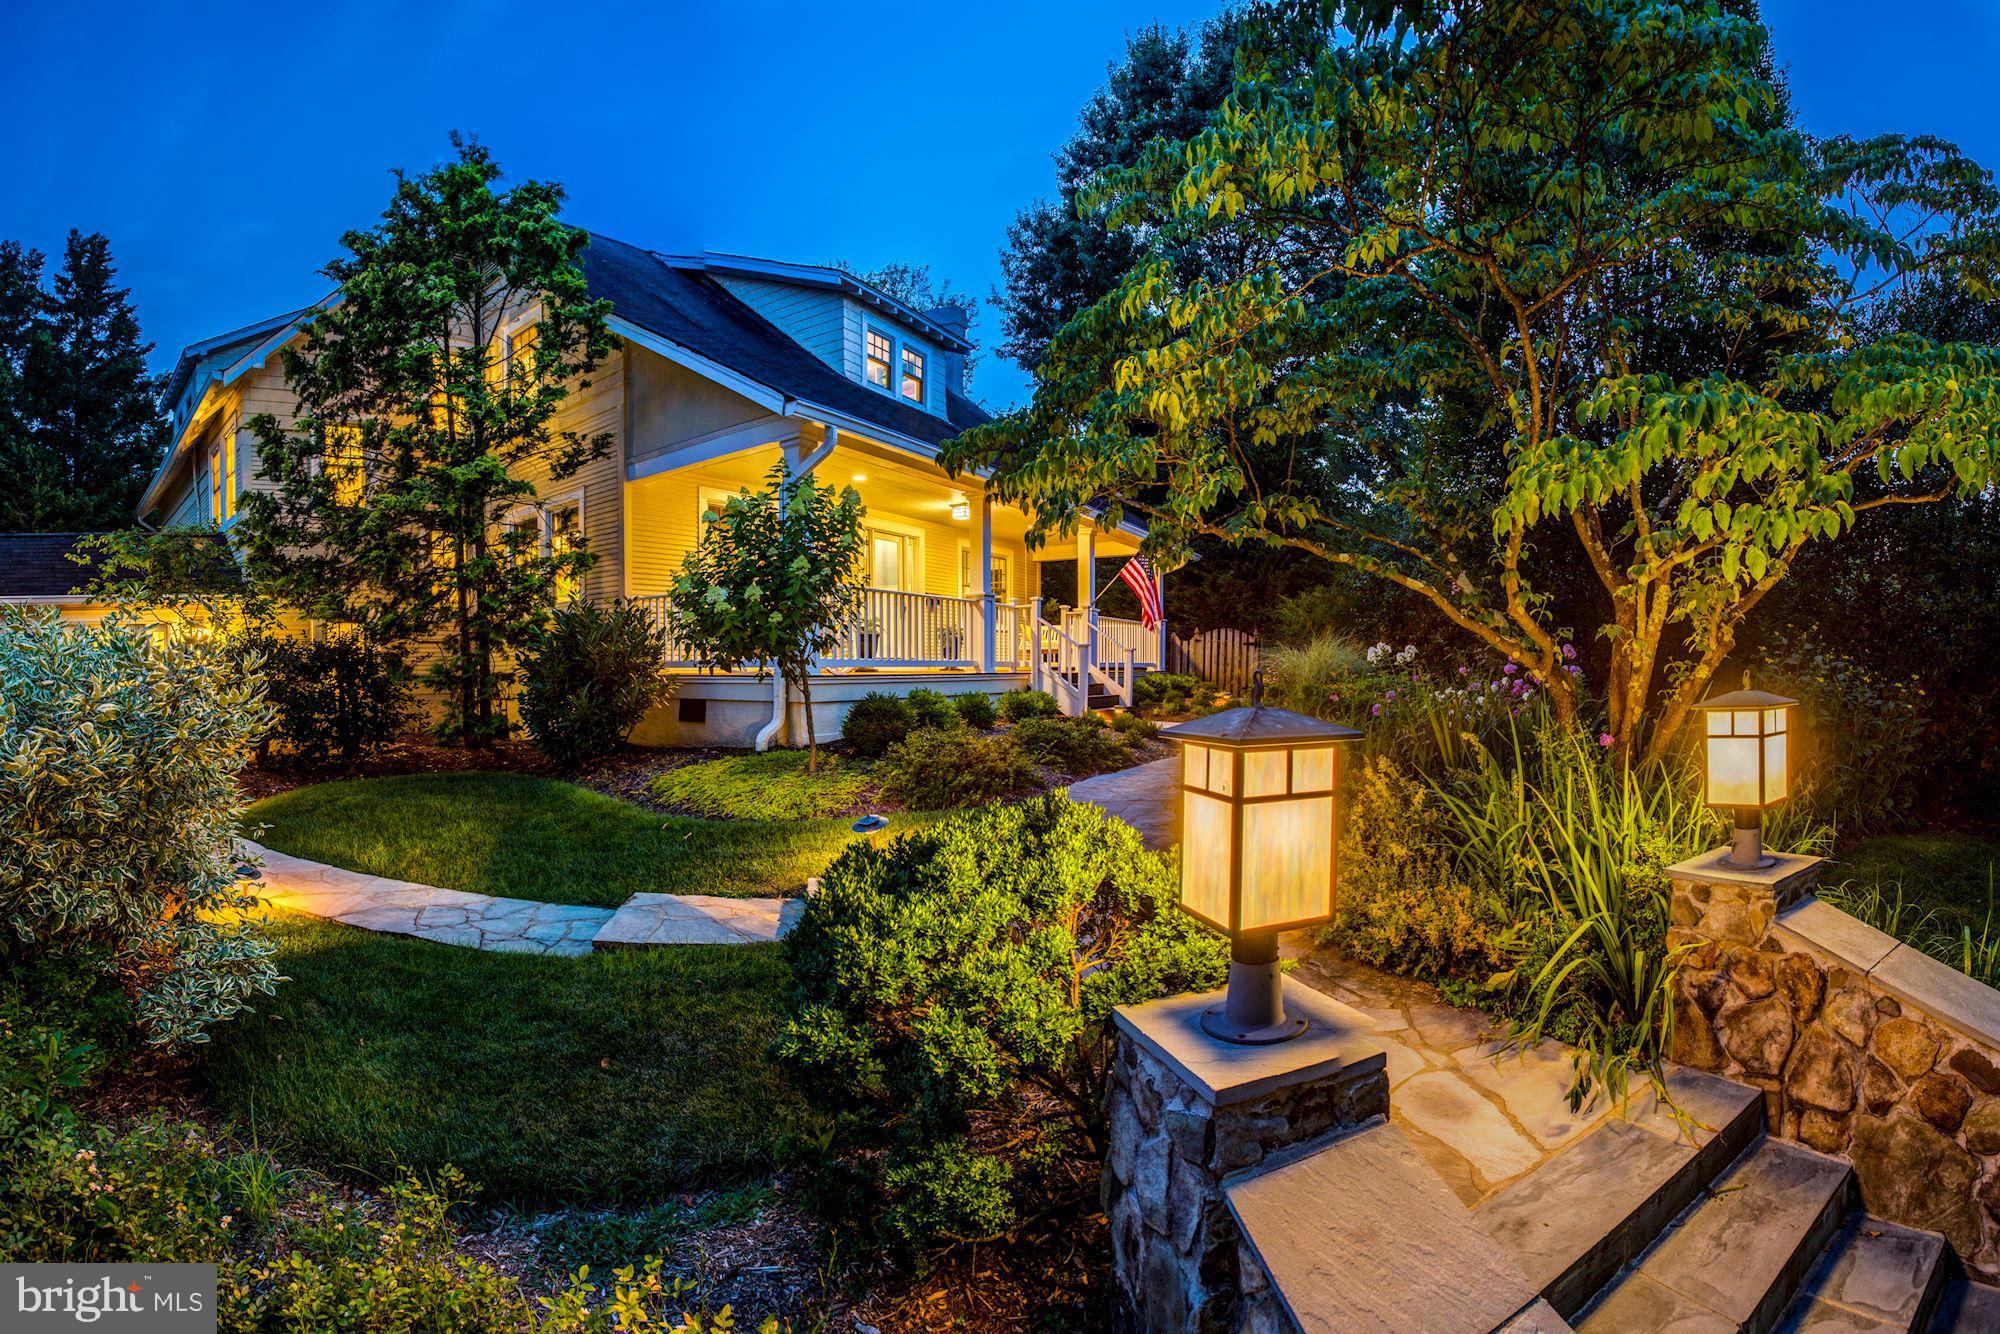
One-of-a-Kind property in North Arlington on .36 acres. Nothing else like this on the market. Beautifully renovated and expanded farmhouse w/ inviting front & rear porches leading to the breathtaking outdoor spaces & stunning landscaping. Top-of-the-line finishes. Gourmet kitchen, large dining room, 5 bedrooms perfect for a private au pair or in-law suite. 5,000 SF. Minutes to DC and walk to park.
#1002038688

ARLINGTON

3810 TAZEWELL STREET N

5 Beds

4 Baths

5,000 Sq.Ft.

$1,835,000

MLS#: 1002038688
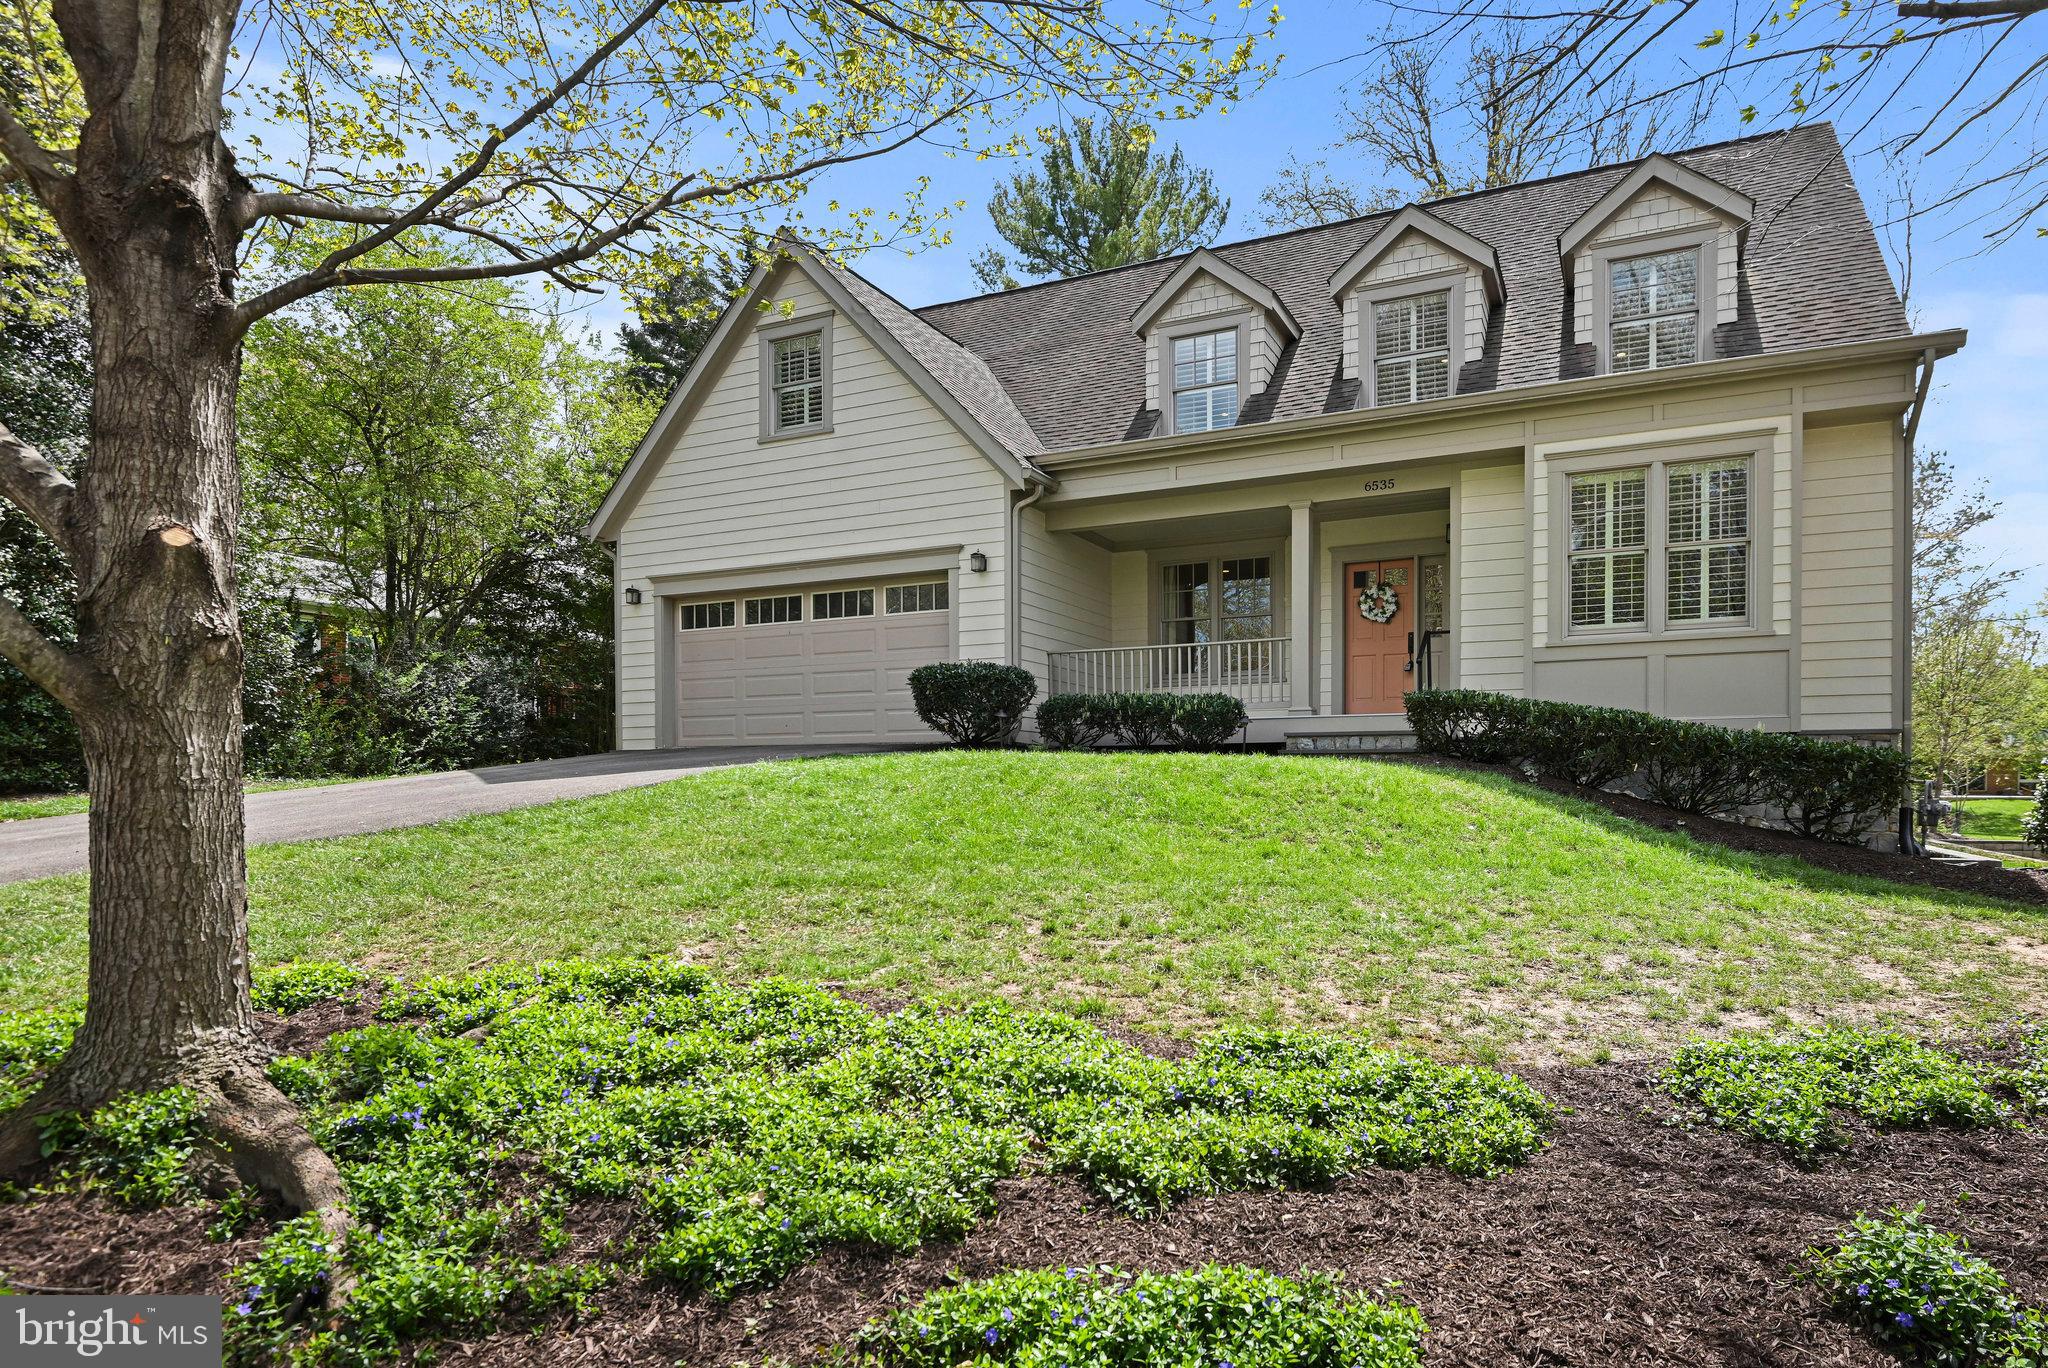
Welcome to 6535 Fairlawn Drive, a stunning custom built Craftsman home by Ventura Group Builders in 2009 for a family member. This home has 5 bedrooms and 4 & one half bathrooms, with a sought-after luxury Primary Suite situated on the main level.  This luxurious home is in the acclaimed El Nido Estates offering a prime Mclean location walkable to Kent Gardens Elementary school.  This section of Fairlawn Drive is quiet with no through traffic. Kent Gardens Park is right down the street off Pimmit Run. The open floor plan has crown molding trim accents throughout the home with accents of bead board in the Breakfast Room and extensive floor molding throughout.  Beautiful plantation shutters on the main and upper levels. Rich “4-inch Red Oak sand in place” floors span the main level as well as the main staircase and upper-level landing. Ceiling speakers can be found throughout the Kitchen, Family, Room, and Dining Room. The main level includes an intimate Living Room, Private Office with French glass doors and built-ins off the Foyer, and a Private Powder Room nestled off the hallway. The Foyer leads you into a large Family Room area with a formal and open Dining Room and a gorgeous Breakfast Room, Gourmet Kitchen with a center island, granite countertops, KitchenAid single oven and built-in microwave, KitchenAid refrigerator with French doors and two freezer drawers, the custom cabinetry has abundant luxury features and under cabinet lighting. Wolf 4 burner gas cooktop, KitchenAid dishwasher and a large farm sink located in the island. Located off the kitchen is a separate Laundry Room area with a large utility sink, a combination shelved Pantry and Mudroom that leads out to the large two car garage with insulated single door to the outside. The Family Room has a gas fireplace with twin French doors on either side of it leading out to the private deck and backyard. The Primary Suite is tucked away off a little hallway off the Family Room with a tray ceiling, separate his and hers walk-in closets with French pocket doors, the Primary Bath has separate double vanities, two-person whirlpool tub, private water closet area and large dual shower head walk-in shower. The main staircase has a decorative shelf area and twin casement window at the top of the wall to let natural light in. Upper landing with wall sconces lead you to three large bedrooms. One a large Guest Room with an Ensuite Full Bath and large walk-in closet, the other two bedrooms with huge walk-in closets are connected by a Full Bath with double vanities and a separate water closet area and bathtub with shower head. The Upper-level Carrier natural gas furnace (more efficient than a heat pump) is conveniently located off the hallway to improve access and longevity. Also, located off the hallway is a door with access to the Attic and floor storage.  The Lower level is carpeted throughout with a large Recreation Room, separate gaming area and accesses the backyard by double French doors with a slight walk up of 5 steps which is great for moving large items into or out of the lower level. Also in the Lower Level is a legal, spacious Bedroom with a large walk-in closet and full Bathroom located in the hallway just steps away which would be perfect for an Au Pair Suite, teenager bedroom, or In-law Suite.  
This location provides easy access to all major roadways to Arlington, DC, Maryland and Tysons Corner. Both Reagan National Airport and Dulles International Airport are within 18 miles or approximately 20 minutes depending on traffic.
#VAFX2233674

MCLEAN

6535 FAIRLAWN DRIVE

5 Beds

4 Baths

5,063 Sq.Ft.

$1,835,000

MLS#: VAFX2233674

Wow!  Prepare to fall in love with this fabulous custom home on a beautiful one acre lot!  There's about 7000 finished square feet of luxury living space plus a 3 car garage!  There's even an elevator!  Click the "Tours" button to walk through this house without even leaving your home!  It's a 3D Matterport Tour!Lovely hardwood floors greet you as you enter this bright open home!  High ceilings and loads of windows make it so inviting and spacious.  This home was custom built by Sekas Homes in 2009.  You'll love the abundant molding and niches and other delightful special touches (like 10 foot ceilings and 8 foot doors).  Speakers can be found in the ceilings in quite a few rooms - just connect your music source and you can enjoy it all over the house!  The kitchen features cherry cabinets, granite countertops, and high-end stainless appliances!  The large main level library has a bay window and terrific built-in cabinetry.  There are washers and dryers on both the main and upper level - so convenient!  The mudroom also has a sink, extra refrigerator/freezer, and built-in seat and shoe storage.  The 3 car garage is huge and even has extra tall doors for your favorite motor vehicles!The upper level has 4 bedrooms and 3 full baths.  The owner's suite is extra special, with a sitting room with bar area, a 3 sided fireplace, a huge bedroom, 2 gigantic walk-in closets and a luxury bath with all the trimmings!  Surprise!  There's a bonus 4th level loft with a huge open room plus a full bath!  It could be your home office or perhaps a craft room or maybe the perfect place for the kids and their video games!   The finished lower level has 9 foot ceilings and plenty of windows, so it feels nothing like a basement!  There's a 5th bedroom with full bath and a really nice wet bar. (This room is also fully soundproofed.)  The recreation room offers a cozy wood burning fireplace and steps out to the yard.  There's plenty of room for a pool table down here also.  A huge room that is currently being used for storage is actually designed to be your home theater room some day!   As incredible as the inside of this house is, it just keeps getting better when you step outside!  The landscaping is simply spectacular!  The 1 acre lot backs to wooded common area and is so very private.   The house is brick on 3 sides and there are are patios on both the front and the back so you can really enjoy how beautiful it is.  There are flowers and gorgeous plants literally everywhere!   An underground sprinkler system takes care of watering it all for you.  All of this is situated on a quiet private street in lovely Vienna.  It just doesn't get any better!   Make your move!
#VAFX1115946

VIENNA

9600 THISTLE RIDGE LANE

6 Beds

5 Baths

6,995 Sq.Ft.

$1,835,000

MLS#: VAFX1115946
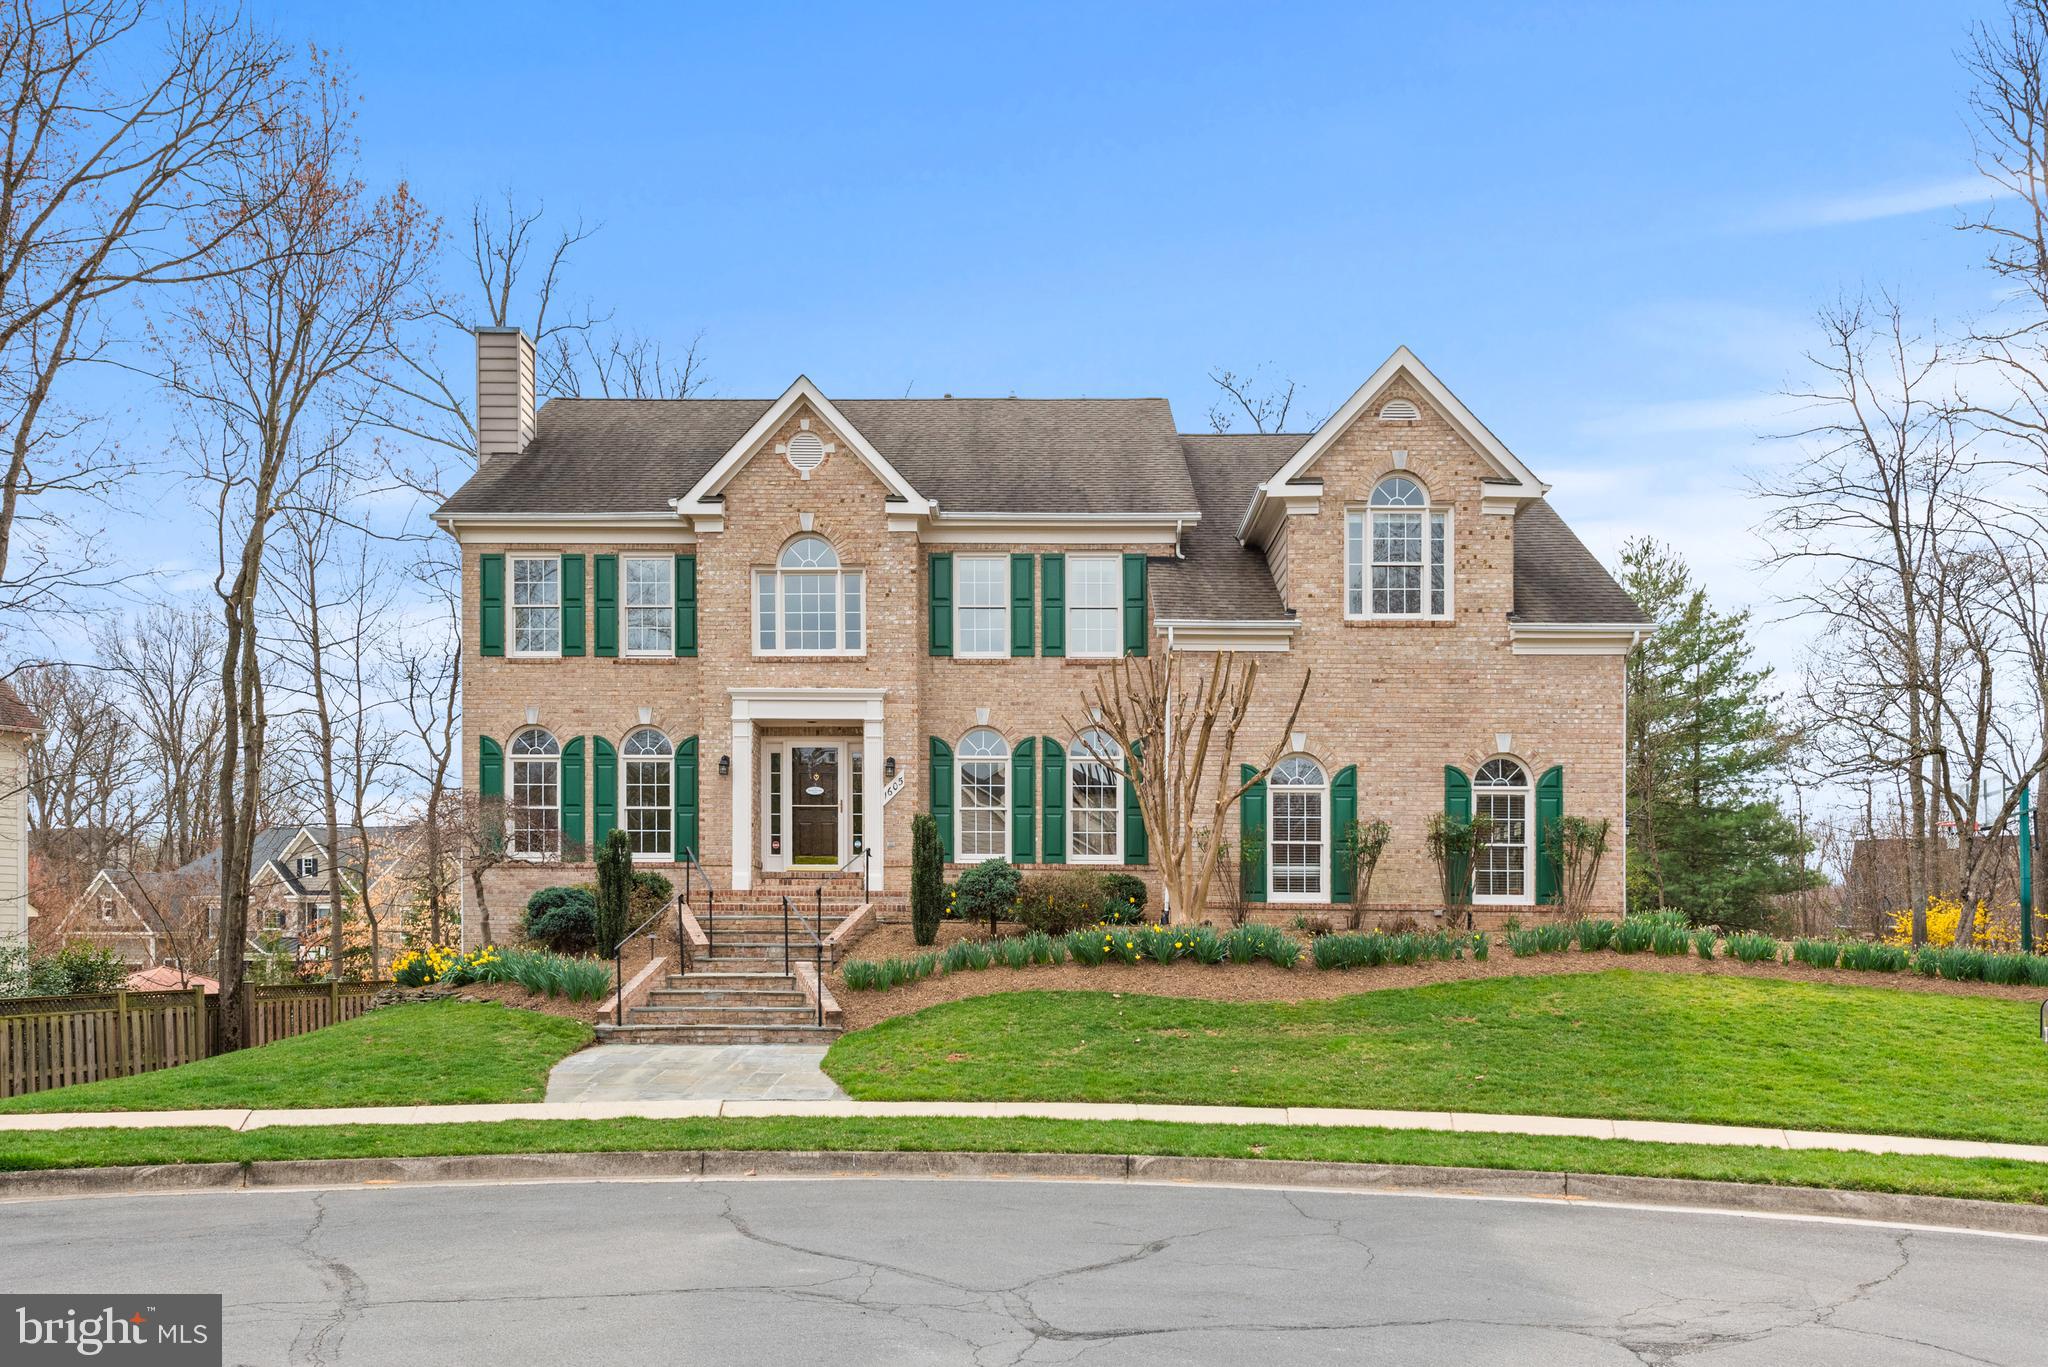
Welcome to Manors at Wolf Trap! The  elegance and tranquility in this stunning luxury residence nestled on a cul-de-sac lot that offers peaceful and ultimate blend of seclusion and sophistication. This extraordinary home boasts 6 bedrooms, 4.5 bathrooms (5 bedroom/3 full bath up, 1 bedroom and a full bath lower level)  and a thoughtfully designed layout that harmoniously blends comfort with style. This breathtaking freshly painted luxury home with many recent updates/replacements is move-in ready: HVAC(upper) 2024, lower level HVAC 2021, washer 2024, dryer 2023, cooktop 2023, microwave 2023, garage door opener(2) 2023, deck re-surfaced 2025, garage floor painting and driveway coating 2025. The sun-drenched 2-story foyer with hardwood staircase and gleaming hardwood floors throughout the main level. Kitchen boasts custom cabinets, combination build-in oven and microwave, This open-concept area opens to the family room overlooking the deck and private patio. The main level is complete with an office, half bath, and a mudroom with a washer/dryer. Upper level primary bedroom is like no other—complete with a vaulted ceiling sitting room, 2 walk-in closets, and luxurious spa bath. There are four additional bedrooms on this level, each two bedroom with a jack-and-jill bath. Fully finished lower level with a bedroom and full bath, perfect space for entertaining or relaxing. The oasis backyard with multi level brick patio and landscaping lighting system ready for holiday show, Feeding into top tier schools--Westbriar Elementary, Kilmer Middle School, Marshall High School. Private schools within minutes. You are also minutes away from the fields and courts for all the highly sought after Vienna sports programs. Just a short drive from the world class shopping and dining of Tysons(I and II), Reston, and Mosaic District. Hop on the Dulles toll road for a quick and easy ride to Georgetown/DC. The world is at your fingertips with Dulles Airport 20 mins drive from this home, and DCA airport just 30 mins away. Run, not walk to this hot property before it's gone!
#VAFX2230618

VIENNA

1605 LUPINE DEN COURT

6 Beds

4 Baths

5,601 Sq.Ft.

$1,835,000

MLS#: VAFX2230618
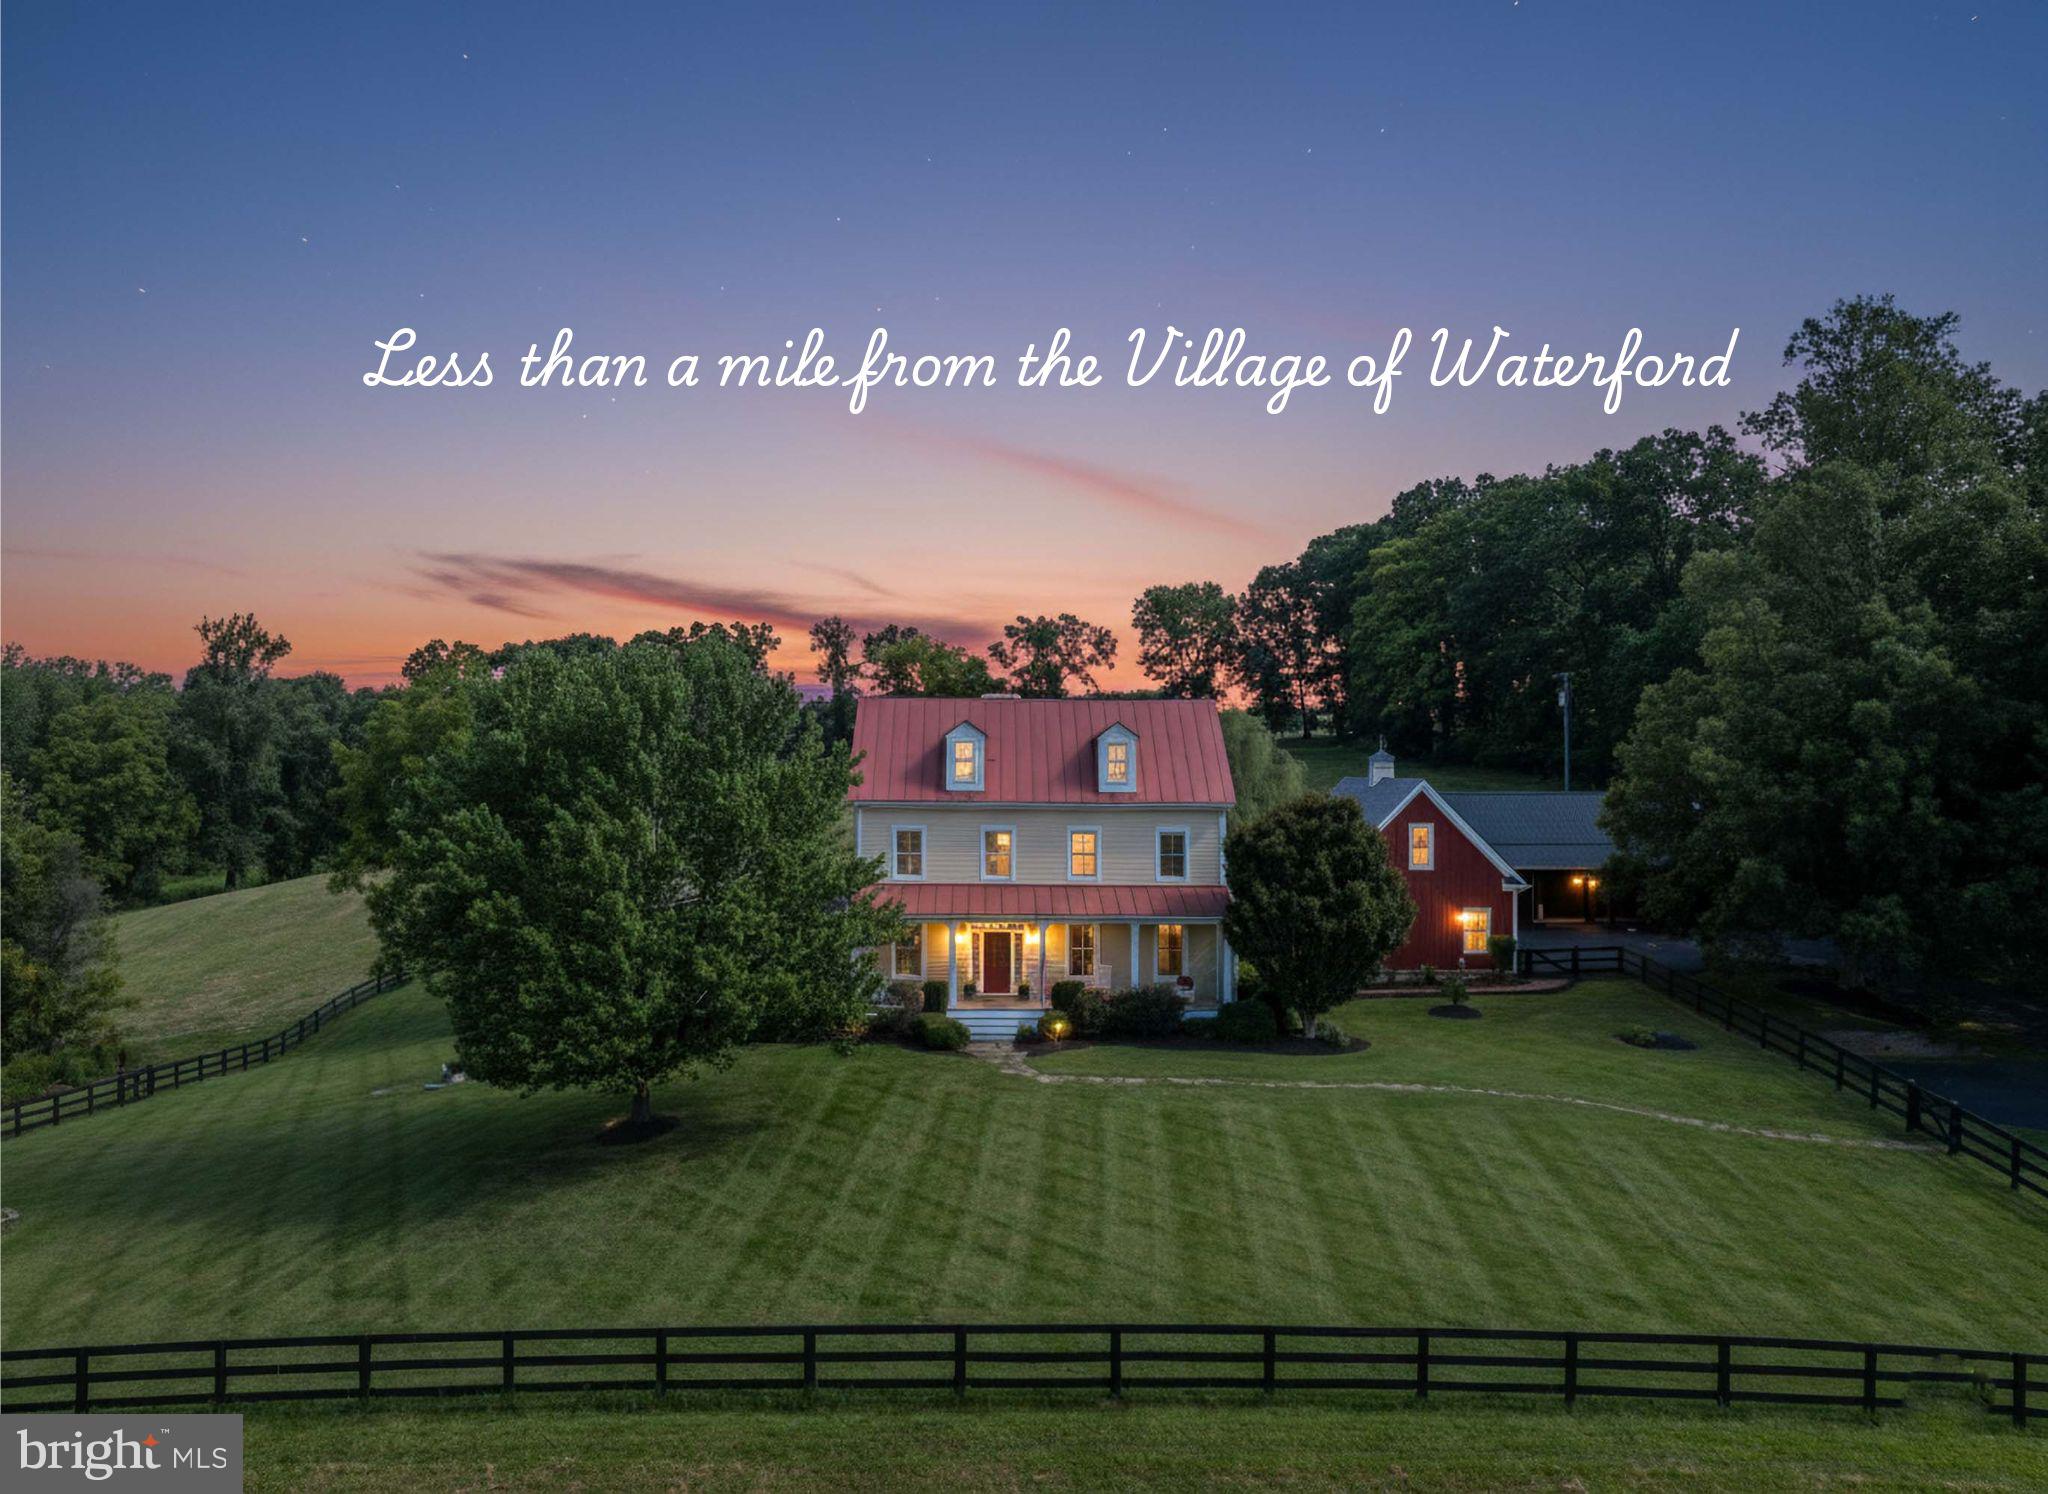
Nestled within the charming and historic area of Paeonian Springs less than a mile from the quaint Village of Waterford, this custom-designed farmhouse built in 2003 pays homage to the architectural aesthetics of the 1700s. Set on nearly 12 acres of picturesque landscape with stunning views in all directions, this residence seamlessly combines modern amenities with period-appropriate design, creating a harmonious blend of past and present. The farmhouse spans four levels, each meticulously crafted to capture the essence of colonial architecture. The exterior boasts a classic design with a wide, welcoming front porch. The interior showcases the craftsmanship of a bygone era while offering the comforts of contemporary living. The design carefully incorporates elements such as transom windows, hand-hewn cherry  and oak flooring, thick wood beams and many other period-specific fixtures, transporting residents to a time when craftsmanship was an art form. With 5  bedrooms and five bathrooms across 4 levels, the farmhouse ensures ample space for both family and guests. Relax in the primary suite next to the wood-burning fireplace or take in the views from your private balcony. The 4th level guest suite  is complete with large bedroom space, a living room, and an optional bath space with plumbing rough ins.  The lower level is an entertainment area  with a welcoming custom open pub-style bar, complete with mahogany bar tops, built in cabinetry, dishwasher, sink, beverage refrigerators  and entertainment area set around a wood burning fireplace.  Walk out to a large private paver patio with amazing beautiful stone retaining walls. The perfect space for grilling out with friends .  Head inside for a movie in the media room.. there is also a full bath , an exercise room, and a storage room.    For the car enthusiasts and hobbyists, this property offers a three-car attached garage with dog wash sink and electric car outlet.  Plus a 4 car detached garage.  Ascend to the level above the main garage, and you'll find a hidden gem with it’s own entry—an expansive attic space brimming with potential. Finish it to your liking, and it could become a grand office, a playroom, or a studio. office space. The Pennsylvania Amish pole barn is 24’ x 40’,    for a  car collections, a workshop, or even the potential for a guesthouse conversion. 4 doors / bays and side entry access.  The barn ceiling was constructed with scissor trusses in order to accommodate a future second floor or lift. The metal roof and board and batten siding complement the main farmhouse  Enjoy the glorious sunrises and sunsets while still being close to shopping, restaurants, schools, Dulles Airport and the Metro for events in Washington D.C. Experience the annual Waterford Fair every Fall, holiday parades, weekly farmers markets or take in music from local artists at one of the many wineries and breweries, just minutes away. This custom-designed farmhouse offers a rare opportunity to live in an area full of historical charm while enjoying the comforts of modern living. From the wrap-around porch to the design details, this home is a testament to the enduring allure of 18th-century architecture and the dream of rural living. With its period-correct design and luxurious amenities, it truly represents the best of both worlds—a timeless masterpiece in the countryside yet close to modern conveniences.  Come see the stunning views from every window.
#VALO2106482

PAEONIAN SPRINGS

15780 OLD WATERFORD ROAD

5 Beds

5 Baths

7,373 Sq.Ft.

$1,835,000

MLS#: VALO2106482
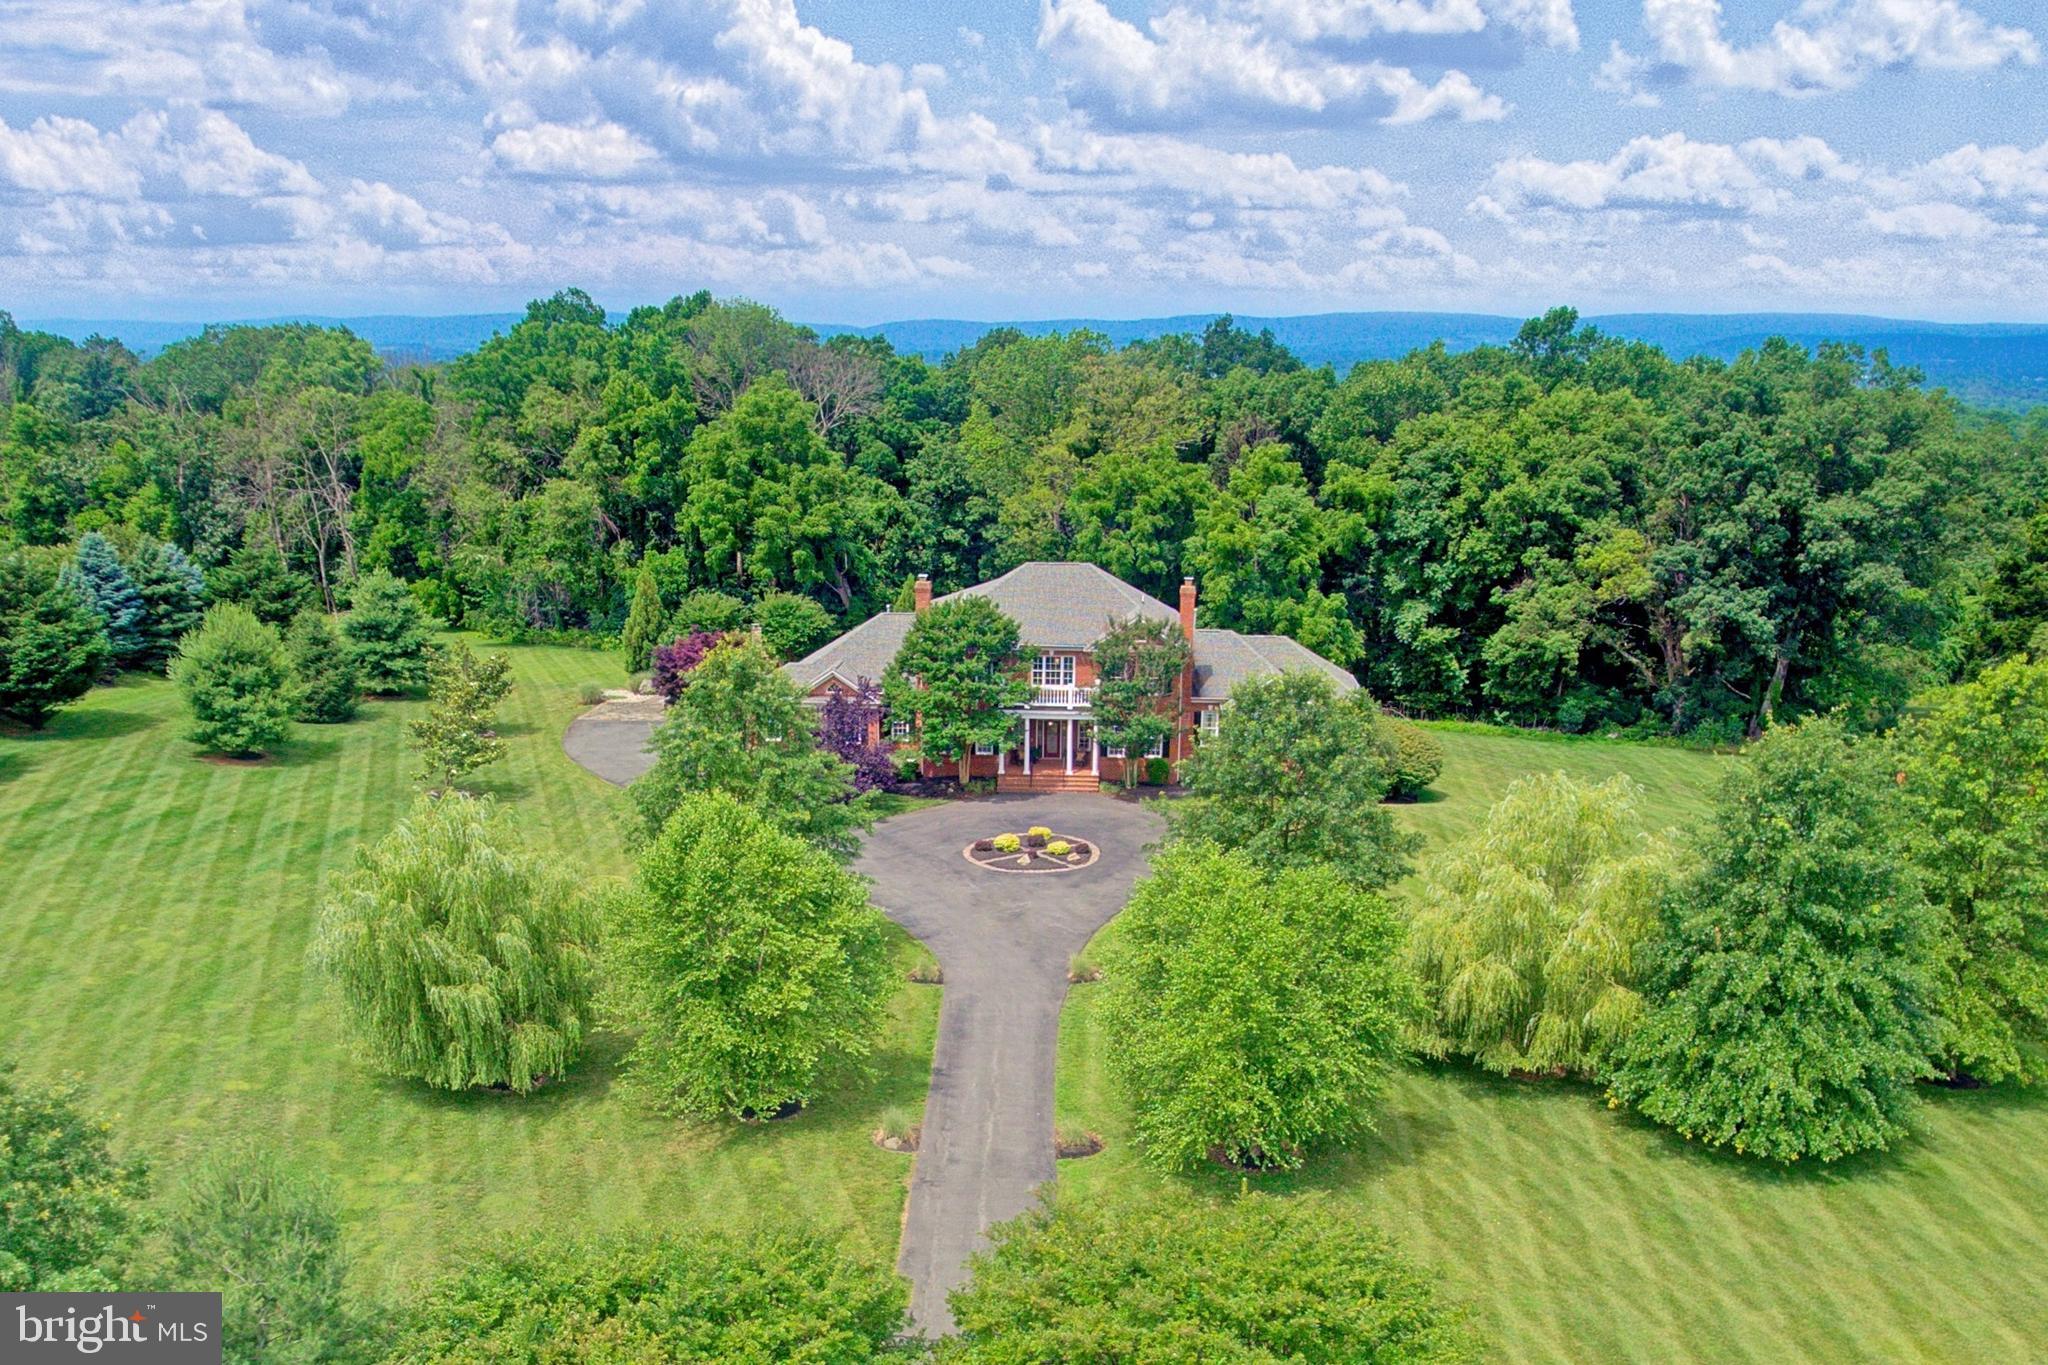
You’ll never be off season as your private indoor basketball court entertains and trains, all within your distinguished custom colonial by Garrett Homes. Welcoming from 3.31 acres of breathtaking landscaped privacy, your estate within prestigious Beacon Hill boasts over 8,700 square feet of airy open floorplan featuring rustic hardwoods, custom archways, soaring windows, and six housewarming fireplaces. While the multiple levels of your outdoor entertainer’s patio leads to a fall-perfect fireside oasis, inside, you’ll complete recipes in a gourmet kitchen outfitted with a sprawling gathering island, gorgeous professional-grade appliances, and a place to store favorite cheer. Here, prep grill favorites for al fresco summer parties, and set holiday meals where a tray ceiling and handsome hearth spark conversation. While the spectacular stone-clad family room features soaring windows overlooking the grounds, your fully finished basement hosts weeknight film screenings, drinks at the sports bar, rounds of game night fun, and a showstopping two-story basketball court. March Madness may come just once a year, but here, your basketball court provides hoop action all year long. Thoughtfully designed with guests in mind, host long-term stays within the first or second floor primary suites, while two further upper-floor bedrooms, with sunny en-suites, mean comfort for additional loved ones. While on tour, note spaces for greeting guests, closing deals, and imagine prepping for Greater Loudoun County adventure from within your three-car garage. Located in the heart of Wine & Hunt Country, Beacon Hill is sought-after by executives, athletes, and professionals for its estate and hamlet homes surrounded by breathtaking foothill views. Uniquely situated, you'll enjoy a blend of private country living just moments from routes to historic townships, posh OneLoudoun, IAD, and all greater Northern Virginia has to offer.
#VALO2107466

LEESBURG

17009 BOLD VENTURE DRIVE

4 Beds

5 Baths

8,677 Sq.Ft.

$1,835,000

MLS#: VALO2107466

None
#VAFX2055428

VIENNA

11020 OAKTON VIEW

4 Beds

3 Baths

3,820 Sq.Ft.

$1,833,888

MLS#: VAFX2055428
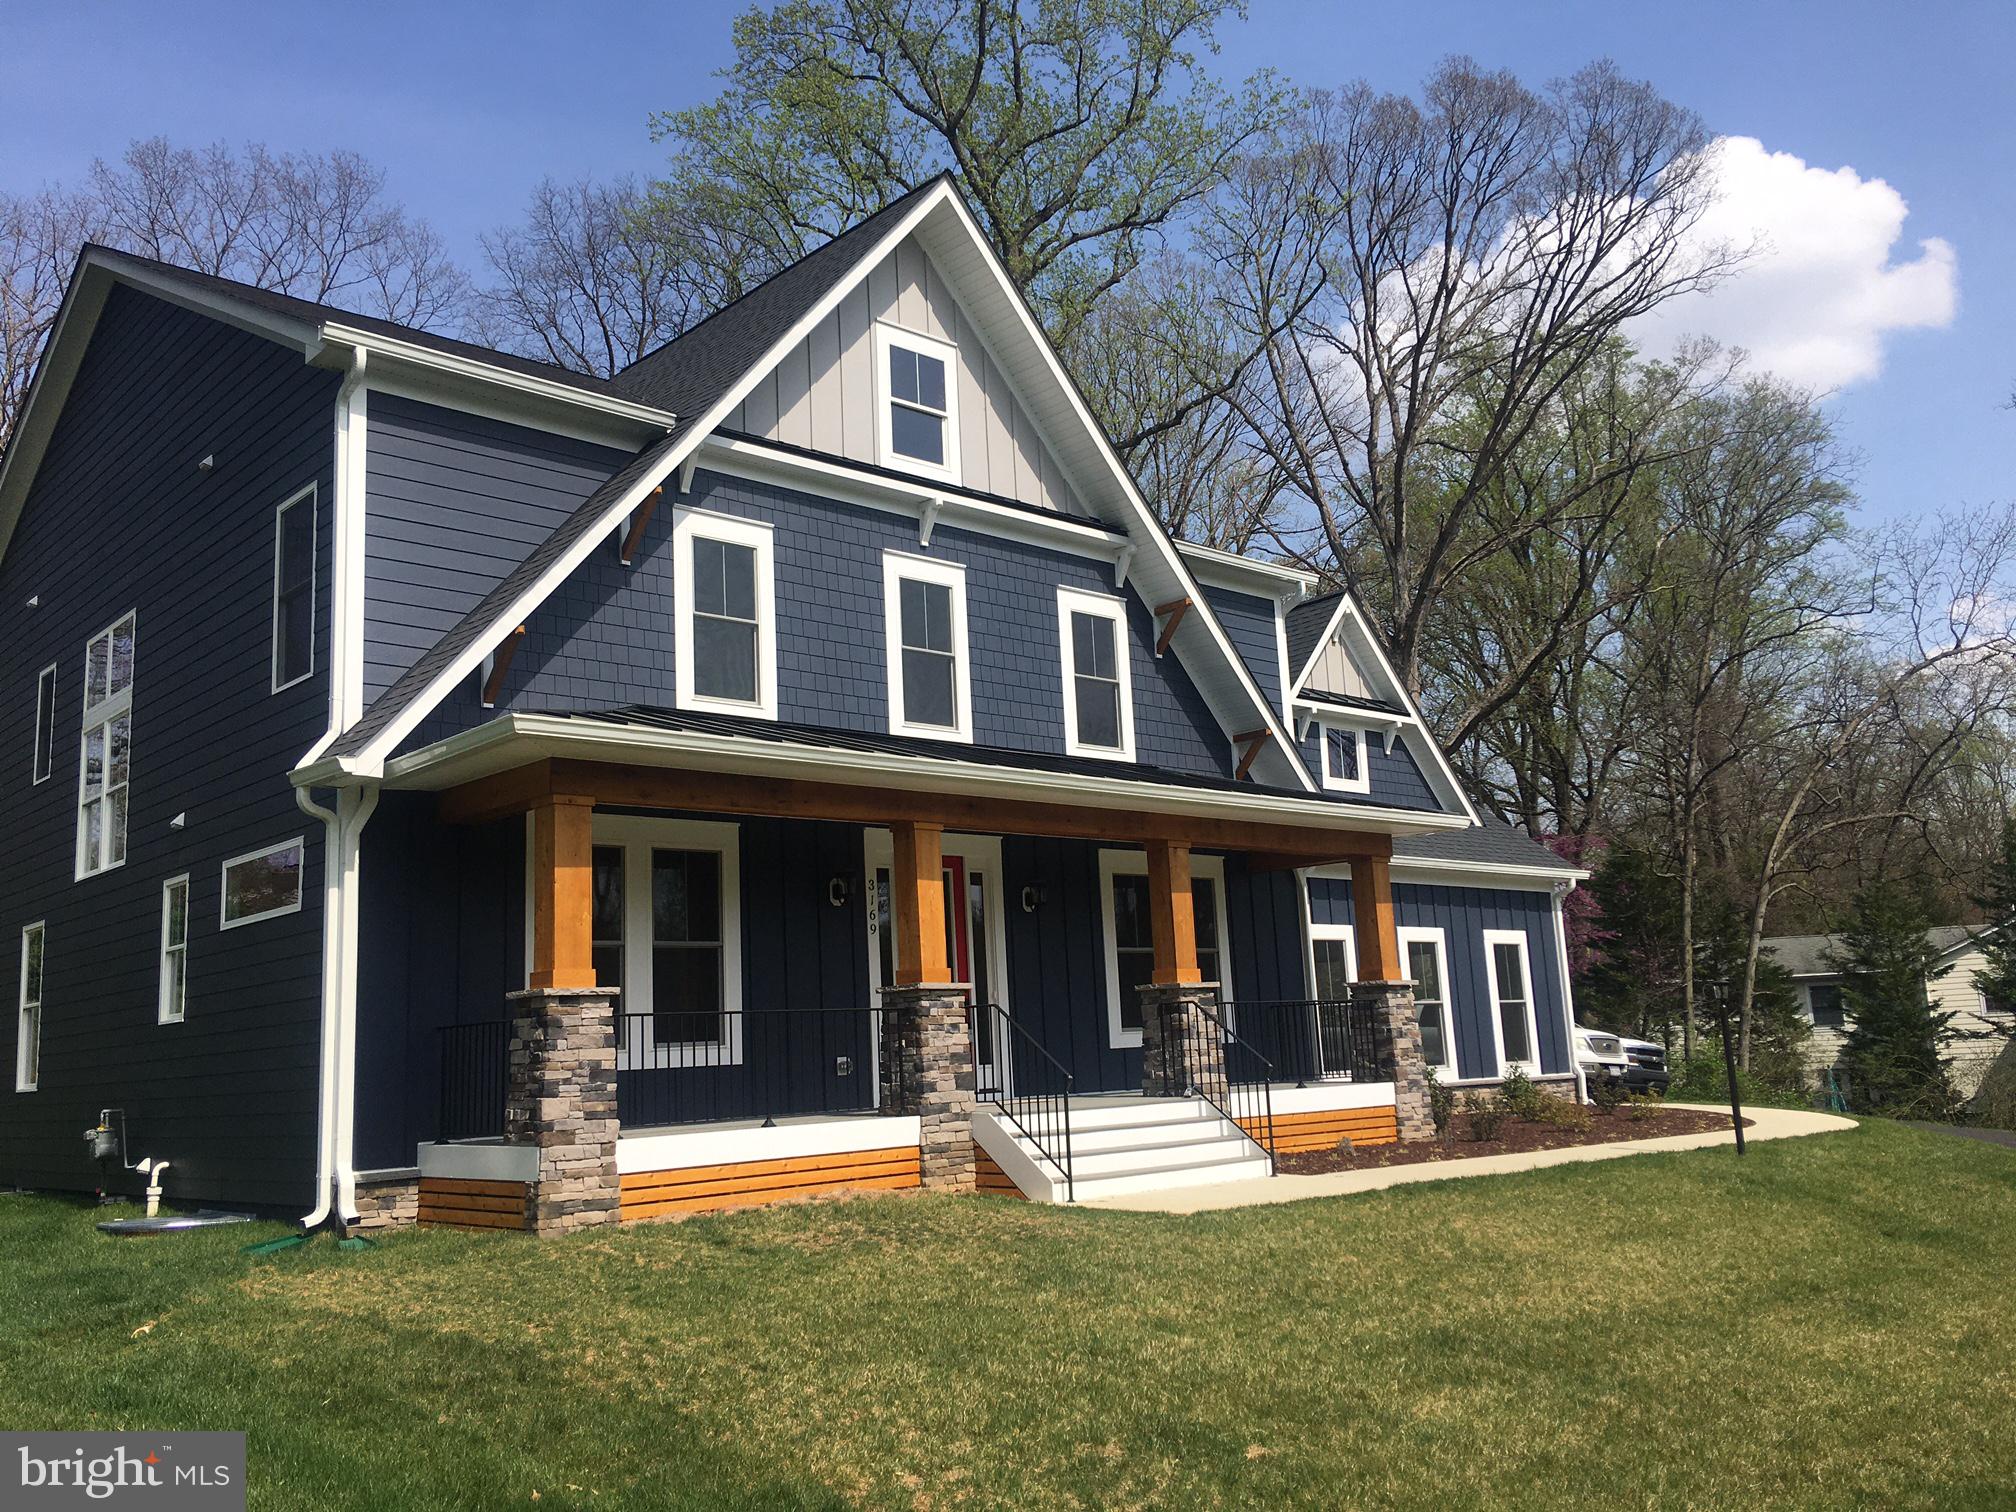
This carefree and relaxed lifestyle can be yours with this rare offering in Falls Church.  Amazing Custom Brand New Home that is filled with natural light on a large peaceful lot.  The exterior of the home is finished with cement siding and a full front porch supported by stone and cedar pillars.  The home is nicely elevated on gorgeous grounds and in a super convenient location.   Mature bushes and trees for privacy and entertaining with family and friends and barbeque on the stone patio off of the breakfast room.  With 6 bedrooms and 5.5 bathrooms, all finished in high-quality selections.  Two studies on the main floor or one could be turned into a bedroom since it has a private bathroom.   Plenty of room in the elegant dining room for entertaining.  A wonderful Chef's kitchen to create delicious meals.  Clean white cabinets on the perimeter and blue at the large island. Quartz kitchen countertop and stainless steel appliances including a 36" gas range and a wall oven and microwave.  Extensive walk-in pantry for so much storage with a barn door with super character in your kitchen. Wood floors beautify the main level. Large great room with beams off the kitchen/breakfast area and a gas fireplace for those winter days.   Large mud room for plenty of space off the garage and kitchen. A dramatic wide staircase takes you to the upper level where you enter the Owner's very spacious bedroom through double doors.  There is a boxed 9' ceiling.   The bedroom has hardwood floors that also flow into the two substantial walk-in closets. Luxurious main bathroom with an exceptionally large shower enclosed with frameless doors, elegant stand-alone tub, and double vanities with matching make-up counter.  Lots of storage space in the linen closet located inside the bathroom.  A sunny bright buddy bath between bedrooms 2 and 3. Bedroom 4 has its own private bathroom.  A super large laundry room on the upper level with a linen closet and laundry tub. Builder added a 40-gallon water heater on the upper level as well as a large water heater in the basement. The basement is huge with finished rec. room, bedroom, and full bathroom. There are two unfinished rooms for storage that could be turned into an exercise room and a media room. There are French doors from the basement with an 8' areaway up to the back garden.  This home is very close to the Congressional private school and also has a Builder Warranty.  Go ahead and fall in love but enough said - better see!!!!  Open House Saturday and Sunday or by appointment.
#VAFX2130700

FALLS CHURCH

3169 HOLMES RUN ROAD

6 Beds

5 Baths

5,542 Sq.Ft.

$1,833,505

MLS#: VAFX2130700

1 ... 419 420 421 422 423 ... 666
* Listings identified with the FMLS IDX logo come from FMLS and are held by brokerage firms other than the owner of this website. The listing brokerage is identified in any listing details. Information is deemed reliable but is not guaranteed. If you believe any FMLS listing contains material that infringes your copyrighted work please review our DMCA policy and learn how to submit a takedown request. © 2024. First Multiple Listing Service, Inc.

Send a message

Message successfully sent.

Your message

What is 3 + 4 ?

Reason for contacting?

I agree to receive email communication and understand I can unsubscribe at any time.

I agree to be contacted by Charis Realty Group - Christine Issler, Broker via call, email, and text for real estate services. To opt out, you can reply 'stop' at any time or reply 'help' for assistance. You can also click the unsubscribe link in the emails. Message and data rates may apply. Message frequency may vary. Privacy Policy

Sign Out

Virtual Assistant

Would you like to take the next step with this property? We can help you schedule a showing or virtual tour, or send you more details.

Yes, I would like more information.

Thank You for Your Reply, One of Our Agents will contact you as soon as possible

No, maybe later.

Thank you, you can always contact me via email, phone number or through the contact form.

Realhub AI

Lucy - Your AI-Powered Realtor

Update Your Temporary Password

Personalize your search

Enter your email and we'll notify you immediately when new listings match what you're looking for.

or enter email address

Already have an account ? Login here

Continue your home search

I agree to receive communications and understand I can unsubscribe at any time.

I agree to be contacted by Charis Realty Group - Christine Issler, Broker via call, email, and text for real estate services. To opt out, you can reply 'stop' at any time or reply 'help' for assistance. You can also click the unsubscribe link in the emails. Message and data rates may apply. Message frequency may vary. Privacy Policy

Already have an account ? Login here

We use cookies

We use cookies primarily for analytics to enhance your experience. By accepting, you agree to our use of these cookies. You can manage your preferences or learn more about our cookies policy.
