Properties

Browse or get in touch to schedule a walkthrough.

  • Nearby me
Price range

Popular Features

Community Features

Association

Property Features

Waterfront

View

Exterior Features

Interior Features

Style

409547 properties match your criteria

Updated 1 minute ago

E-Alert name
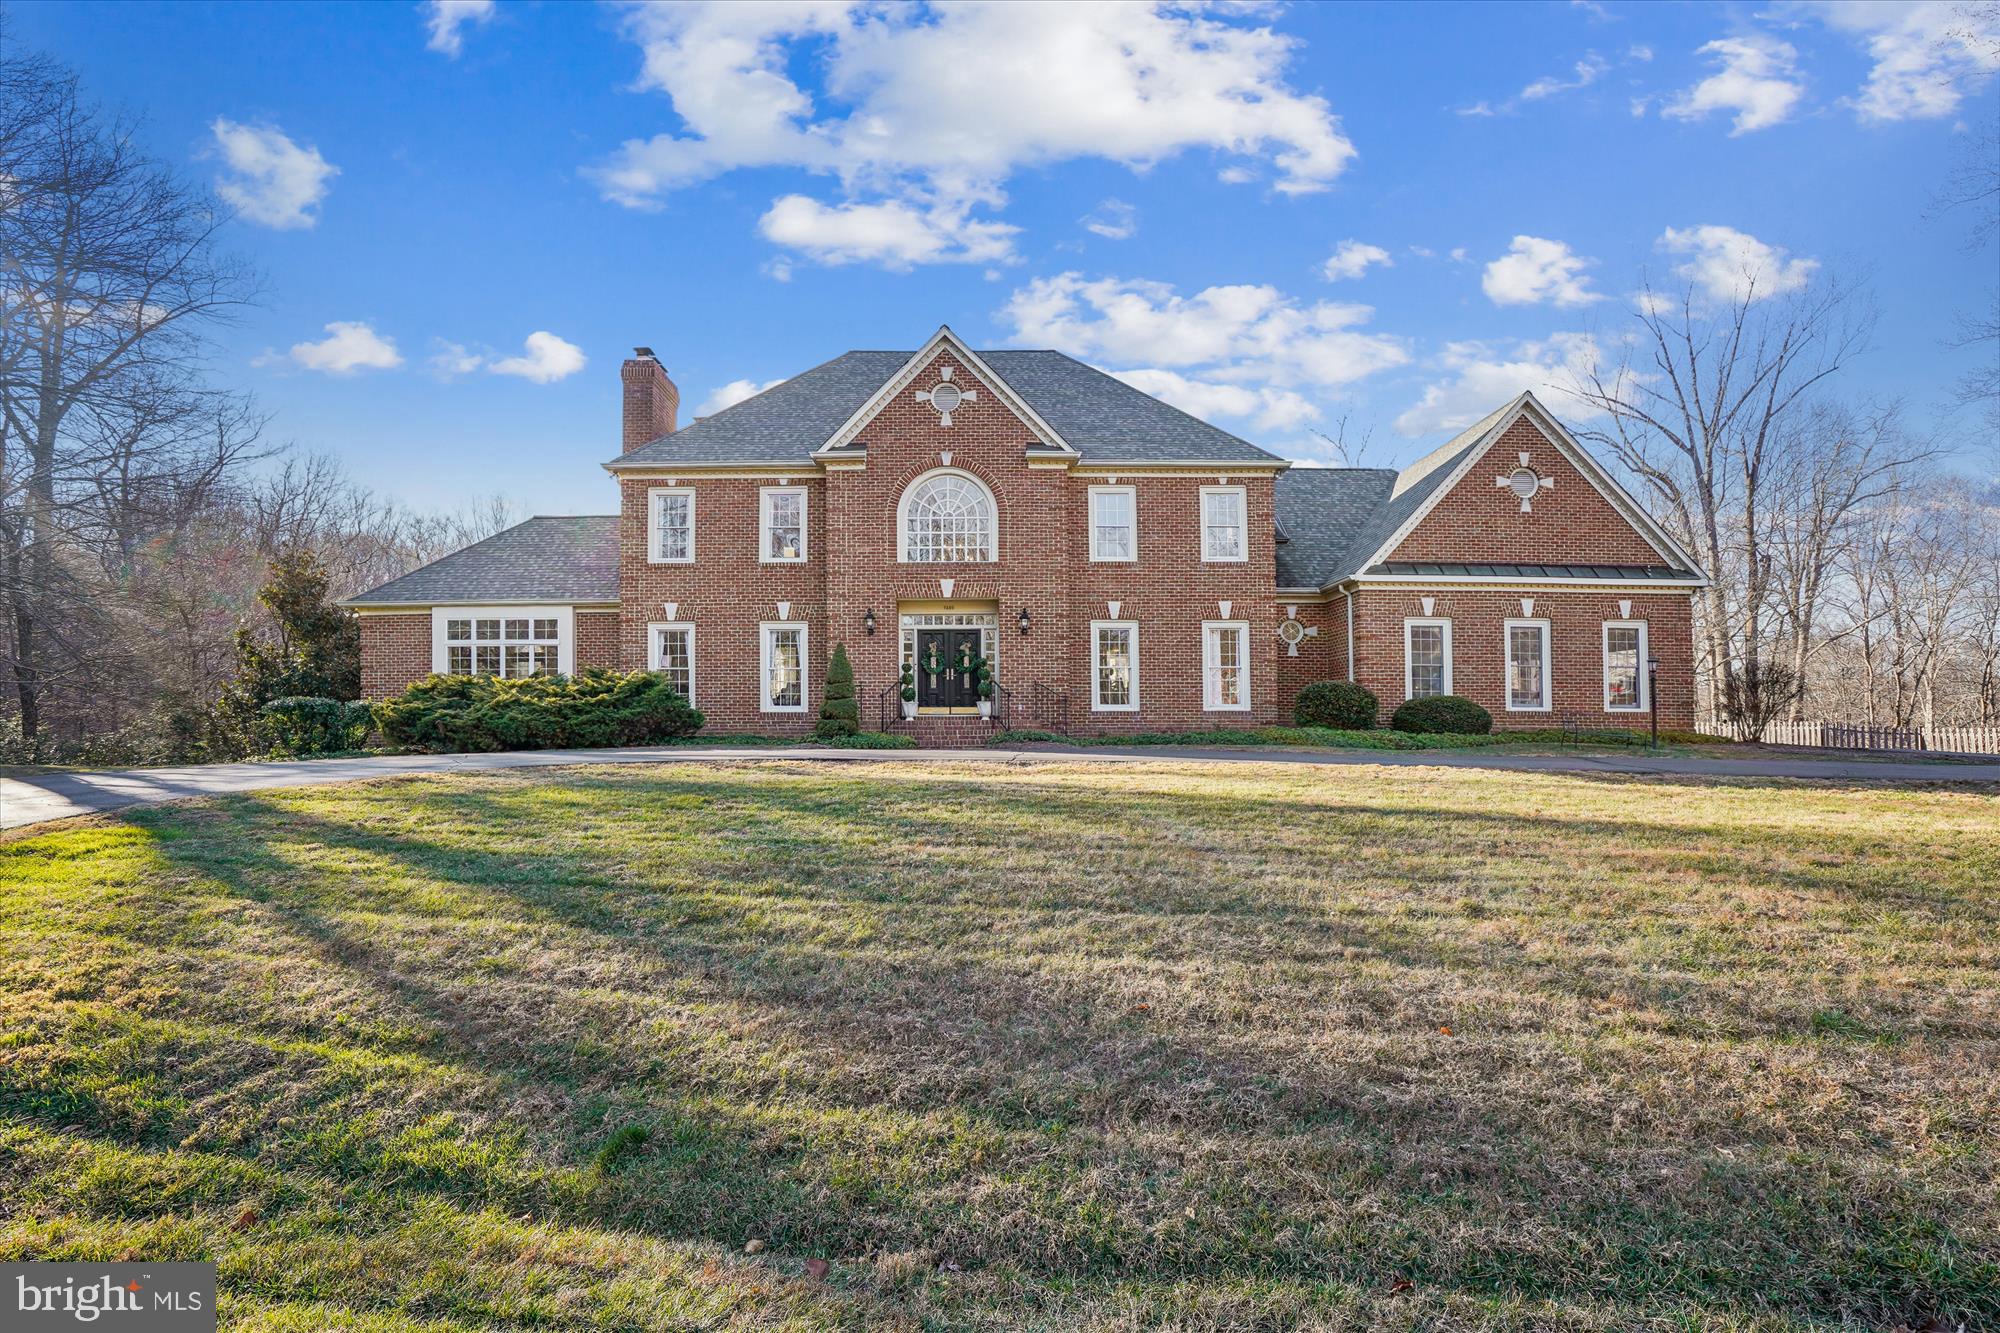
Update: Multiple offers are anticipated.  Please submit offers by 5pm, Monday  1/12. 
Tucked away on a quiet cul-de-sac, this timeless brick colonial offers a rare blend of privacy and community on approximately 6.5 acres in Clifton, one of Northern Virginia’s most coveted neighborhoods. Surrounded by mature woods, the backyard features a private fishing pond with a fountain, an expansive deck and in-ground pool, perfect for entertaining.  Peaceful views abound in every direction—yet it’s less than five minutes from Main Street Clifton, Paradise Springs Winery, and Hemlock Overlook Regional Park.
Inside, the home offers four bedrooms and four-and-a-half baths with thoughtful updates throughout. Upstairs bathrooms are completely renovated, and the kitchen gleams with refreshed cabinets and brand new appliances. Hardwood floors span the main living areas, complemented by fresh interior paint and new light fixtures throughout. Five fireplaces add warmth and elegance to every level. The large main-level office provides an ideal work-from-home retreat. A four-car garage completes the package, providing ample space for vehicles, storage, or hobbies.
Many additional updates add peace of mind, including a new lower level HVAC in 2025 and new water heater, well treatment system and pool filter in 2024.  
The town of Clifton is prized for its uniquely charming small-town lifestyle with year-round community events, parades, and holiday celebrations that bring neighbors together and preserve the town’s historic character. This exceptional home in the heart of Clifton is an uncommon opportunity and a must-see for buyers in the luxury home market.
#VAFX2283784

CLIFTON

7480 DUNQUIN COURT

4 Beds

4 Baths

7,451 Sq.Ft.

$1,850,000

MLS#: VAFX2283784

Perched on the twenty-first floor of Midtown at Reston Town Center, this extraordinary penthouse residence offers 2,075 square feet of refined living above one of Northern Virginia’s most coveted urban destinations. Floor-to-ceiling windows frame sweeping, panoramic vistas in every direction, while an expansive private balcony invites quiet mornings with coffee and unhurried evenings beneath the stars.

The residence unfolds in a sophisticated open-concept layout, anchored by wide-plank ebony hardwood floors that lend a quiet drama to the space. Multiple gathering spaces flow effortlessly from one to the next—an inviting canvas for both intimate evenings by the fire and gracious entertaining, with dedicated areas for lounging, cocktails by the view, and curated movie or game nights.

At the heart of the home is a true gourmet kitchen, designed for those who appreciate the art of cooking and entertaining in equal measure. Warm natural-wood cabinetry, honed granite countertops, and a generous center island with breakfast bar set the stage for a chef-caliber appliance suite: a Viking six-burner range with custom hood, Viking Professional wall oven and warming drawer, a Miele refrigerator, dual Sub-Zero freezer drawers, separate built-in ice maker, and an under-counter beverage cooler. A gracious dining area and well-appointed butler’s pantry complete this culinary sanctuary.

The primary suite is a serene private haven, featuring two custom-fitted closets and a spa-inspired ensuite bath with dual-sink vanity, private water closet, deep soaking tub, and a separate walk-in shower. A generously proportioned second bedroom, a second full bath, a dedicated home office (or third bedroom), and a full-size laundry room complete the thoughtfully designed floor plan. Two deeded garage parking spaces convey with the residence.

Life at Midtown is defined by its exceptional amenities and impeccable service. Residents enjoy a resort-style pool with loungers, umbrellas, and attentive lifeguard service, a state-of-the-art fitness center, a private screening room, a club-style game room, an elegant party and conference room with catering kitchen, a quiet lending library, and two refined guest suites for visiting family and friends. A consummate concierge team is on hand twenty-four hours a day to anticipate every need.

Step beyond your door and into the rhythm of Reston Town Center—a vibrant, walkable enclave of acclaimed restaurants, boutique and flagship shopping, an Apple store, a movie theater, an artisan ice cream shop, leafy parks, and miles of scenic trails. Seasonal pleasures include open-air art exhibitions in the warmer months and ice skating beneath twinkling lights through winter. The Reston Metro station and bus lines are moments away, and Dulles International Airport is just four miles from your doorstep.

A rare opportunity to live above it all—where elevated design, world-class amenities, and an unrivaled address converge in singular harmony.
#VAFX2306652

RESTON

11990 MARKET STREET 2101

3 Beds

2 Baths

2,075 Sq.Ft.

$1,850,000

MLS#: VAFX2306652
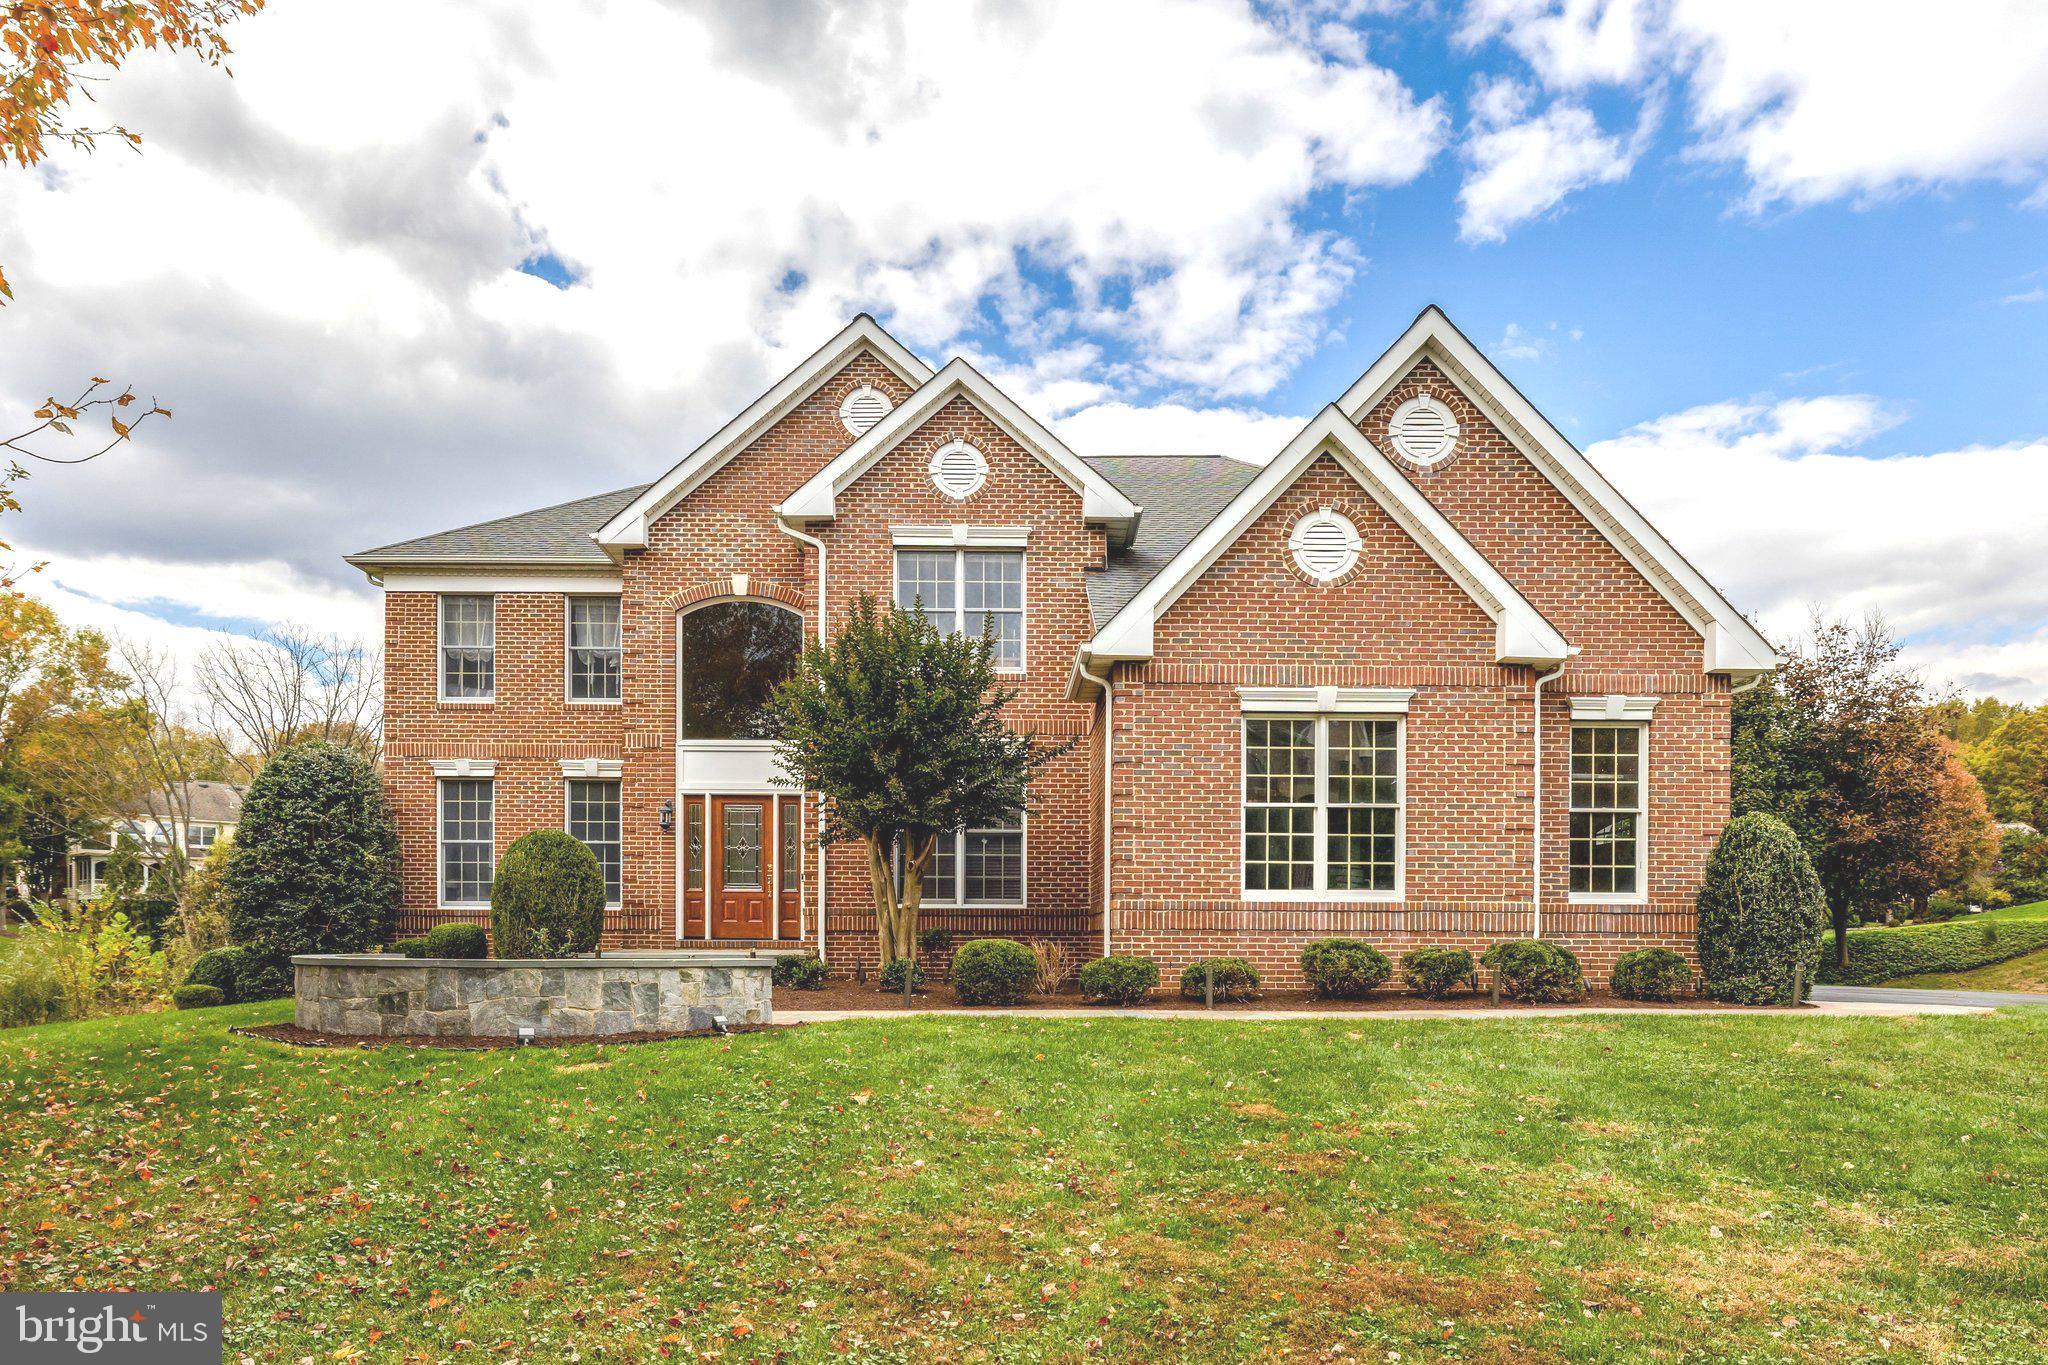
Over 800K in Updates! Situated on a premier .60-acre cul-de-sac lot backing to mature woods, this exceptional 5-bedroom, 4.5-bath colonial offers over 5,800 square feet of beautifully updated living space in sought-after Hunter Mill Estates. A light-filled, open floor plan defines the main level, featuring a private office, elegant living and dining rooms, and a dramatic two-story great room with a gas fireplace that anchors the home with warmth and architectural presence. Designed for both everyday living and refined entertaining, the spaces flow seamlessly together. The fully renovated chef’s kitchen is appointed with granite countertops, Sub-Zero refrigeration, Wolf double ovens with griddle and grill, Wolf microwave, Miele dishwasher, built-in under-counter refrigeration, and refined finishes throughout. Rich hardwood floors span the foyer, kitchen, and upper level, complemented by architectural details including a coffered family room ceiling and custom shiplap accents. Designed for exceptional indoor-outdoor living, the home showcases a stunning screened porch with vaulted ceilings and a fireplace, an expansive deck overlooking the wooded backdrop, and professionally landscaped grounds that frame the property beautifully. The upper level offers four spacious bedrooms, including a luxurious primary suite complete with a private dressing room and a spa-inspired bath renovation featuring dual vanities, a soaking tub, and a luxury shower—creating a true private retreat. The walk-out lower level expands the home’s versatility with a fifth bedroom and full bath, recreation area, game room, custom bar, generous storage, and direct access to the backyard—ideal for entertaining, guests, or multigenerational living. Additional major improvements include a whole-house generator updated major systems, hardwood flooring enhancements, updated powder room, recessed lighting throughout, and replaced garage doors. Residents of Hunter Mill Estates enjoy neighborhood access to Hunter Mill Swim & Racquet Club, along with direct connectivity to the Washington & Old Dominion paved trail and the wooded Fairfax Cross County Trail—offering an exceptional lifestyle of recreation and community. Meticulously maintained and positioned on one of the neighborhood’s premier lots, this residence offers privacy, sophistication, and enduring value in one of Vienna’s most desirable communities.
#VAFX2290704

VIENNA

1710 DOVE POINT COURT

5 Beds

4 Baths

5,633 Sq.Ft.

$1,850,000

MLS#: VAFX2290704
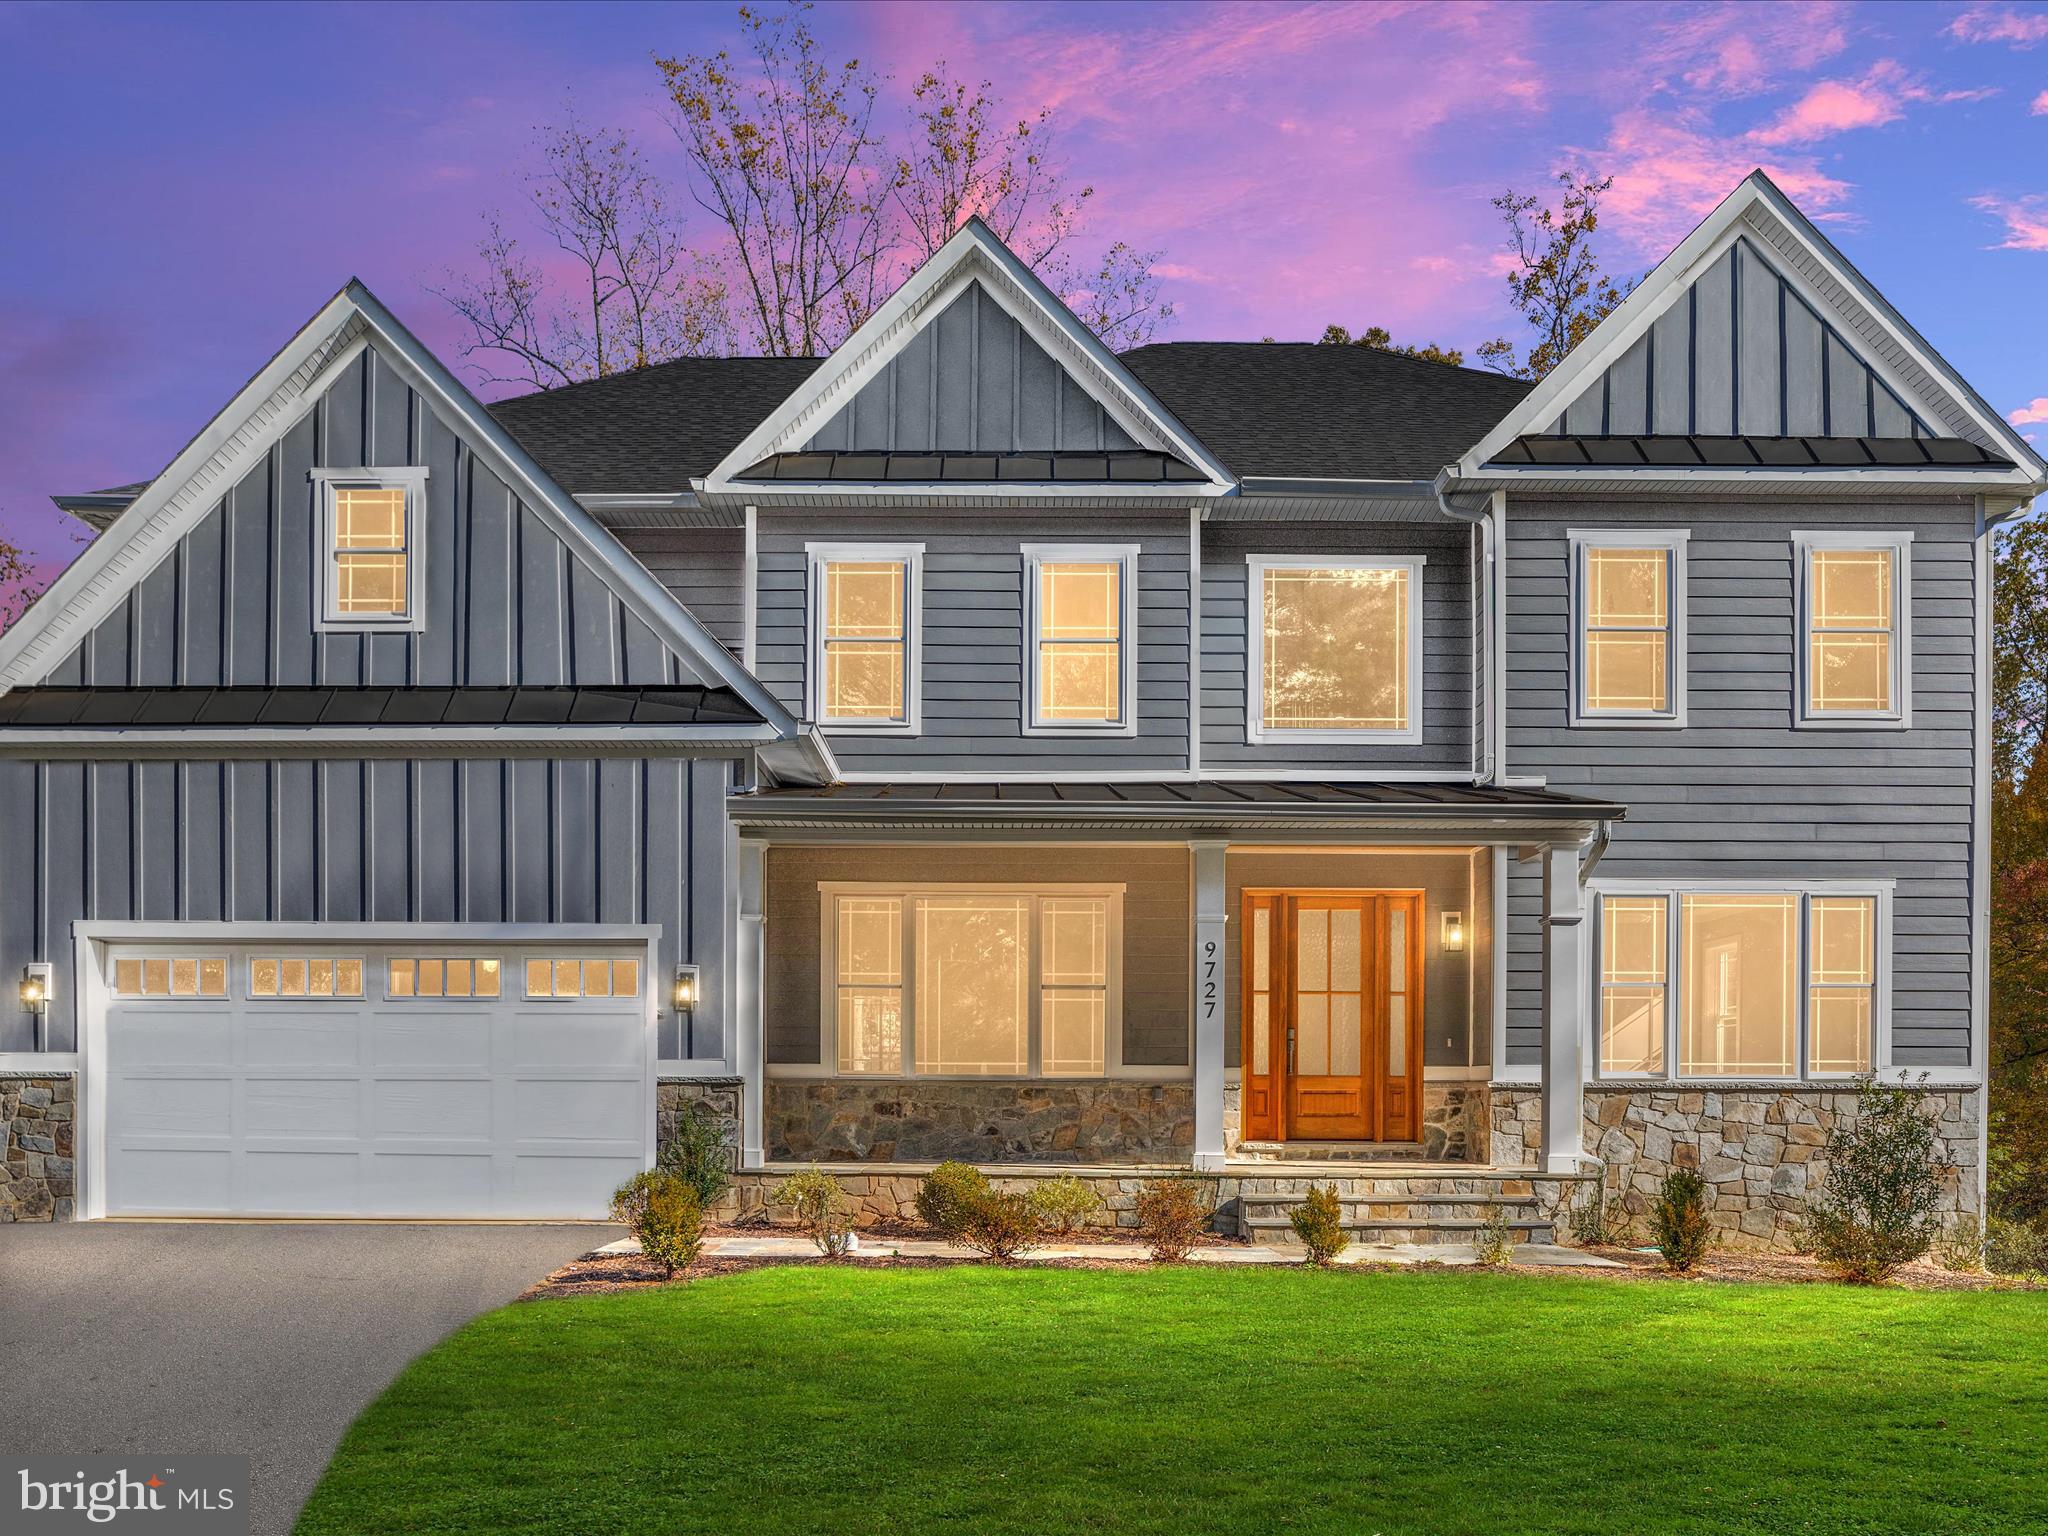
NEW CONSTRUCTION ready for delivery. **Amazing GEM of a location in Fairfax County** Gorgeous Hardie Plank and Stone home on .48 acre lot with covered Front Porch plus Rear Deck with stairs to yard. 5800+ sq ft of living space on three levels including walk out basement. Kitchen and all bathrooms individualized by custom tile work. Impressive entry foyer / high, tray, and coffered ceilings / custom trim work / light color flooring on all levels / contemporary horizontal railing on staircases / contemporary light fixtures / ceiling fan. Great flow of open space through main level with gourmet island kitchen, family room warmed by gas fireplace, living/flex, and dining areas, main level office/playroom/bedroom, full bath, drop zone with built ins next to garage entry. Kitchen includes deep ceramic farm sink, walk-in pantry, butlers pantry, oversized island with room for seating, and Stainless appliances featuring 6 burner gas range, range hood, double oven with microwave, 48" refrigerator, custom cabinetry to ceiling. Owner's suite with Sitting Room flows to  Bath with soaker tub plus oversized shower and three walk in closets. Four total Bedrooms on upper level all with en-suite Baths. Walk out Lower Level hosts full size windows, Recreation Room with Wet Bar, Media Center, Exercise Room, Bedroom with full Bathroom, Powder Room, and Storage Room.  Upper Level Laundry Room. Attention to details and quality include Pella windows, dual zone programmable HVAC, floor to ceiling tiles in all baths, dim lighting for media center, garage door keypad and opener, 220 outlet in garage for electric vehicle charging. Natural gas for furnace, water heater, cooking, fireplace. No HOA dues. **Serene location to enjoy the beauty of all seasons just minutes to shopping, services, parks, schools including George Mason University; major road access to Beltway, airports, and Washington DC **
#VAFX2207204

FAIRFAX

9727 MAURY ROAD

6 Beds

6 Baths

5,788 Sq.Ft.

$1,850,000

MLS#: VAFX2207204
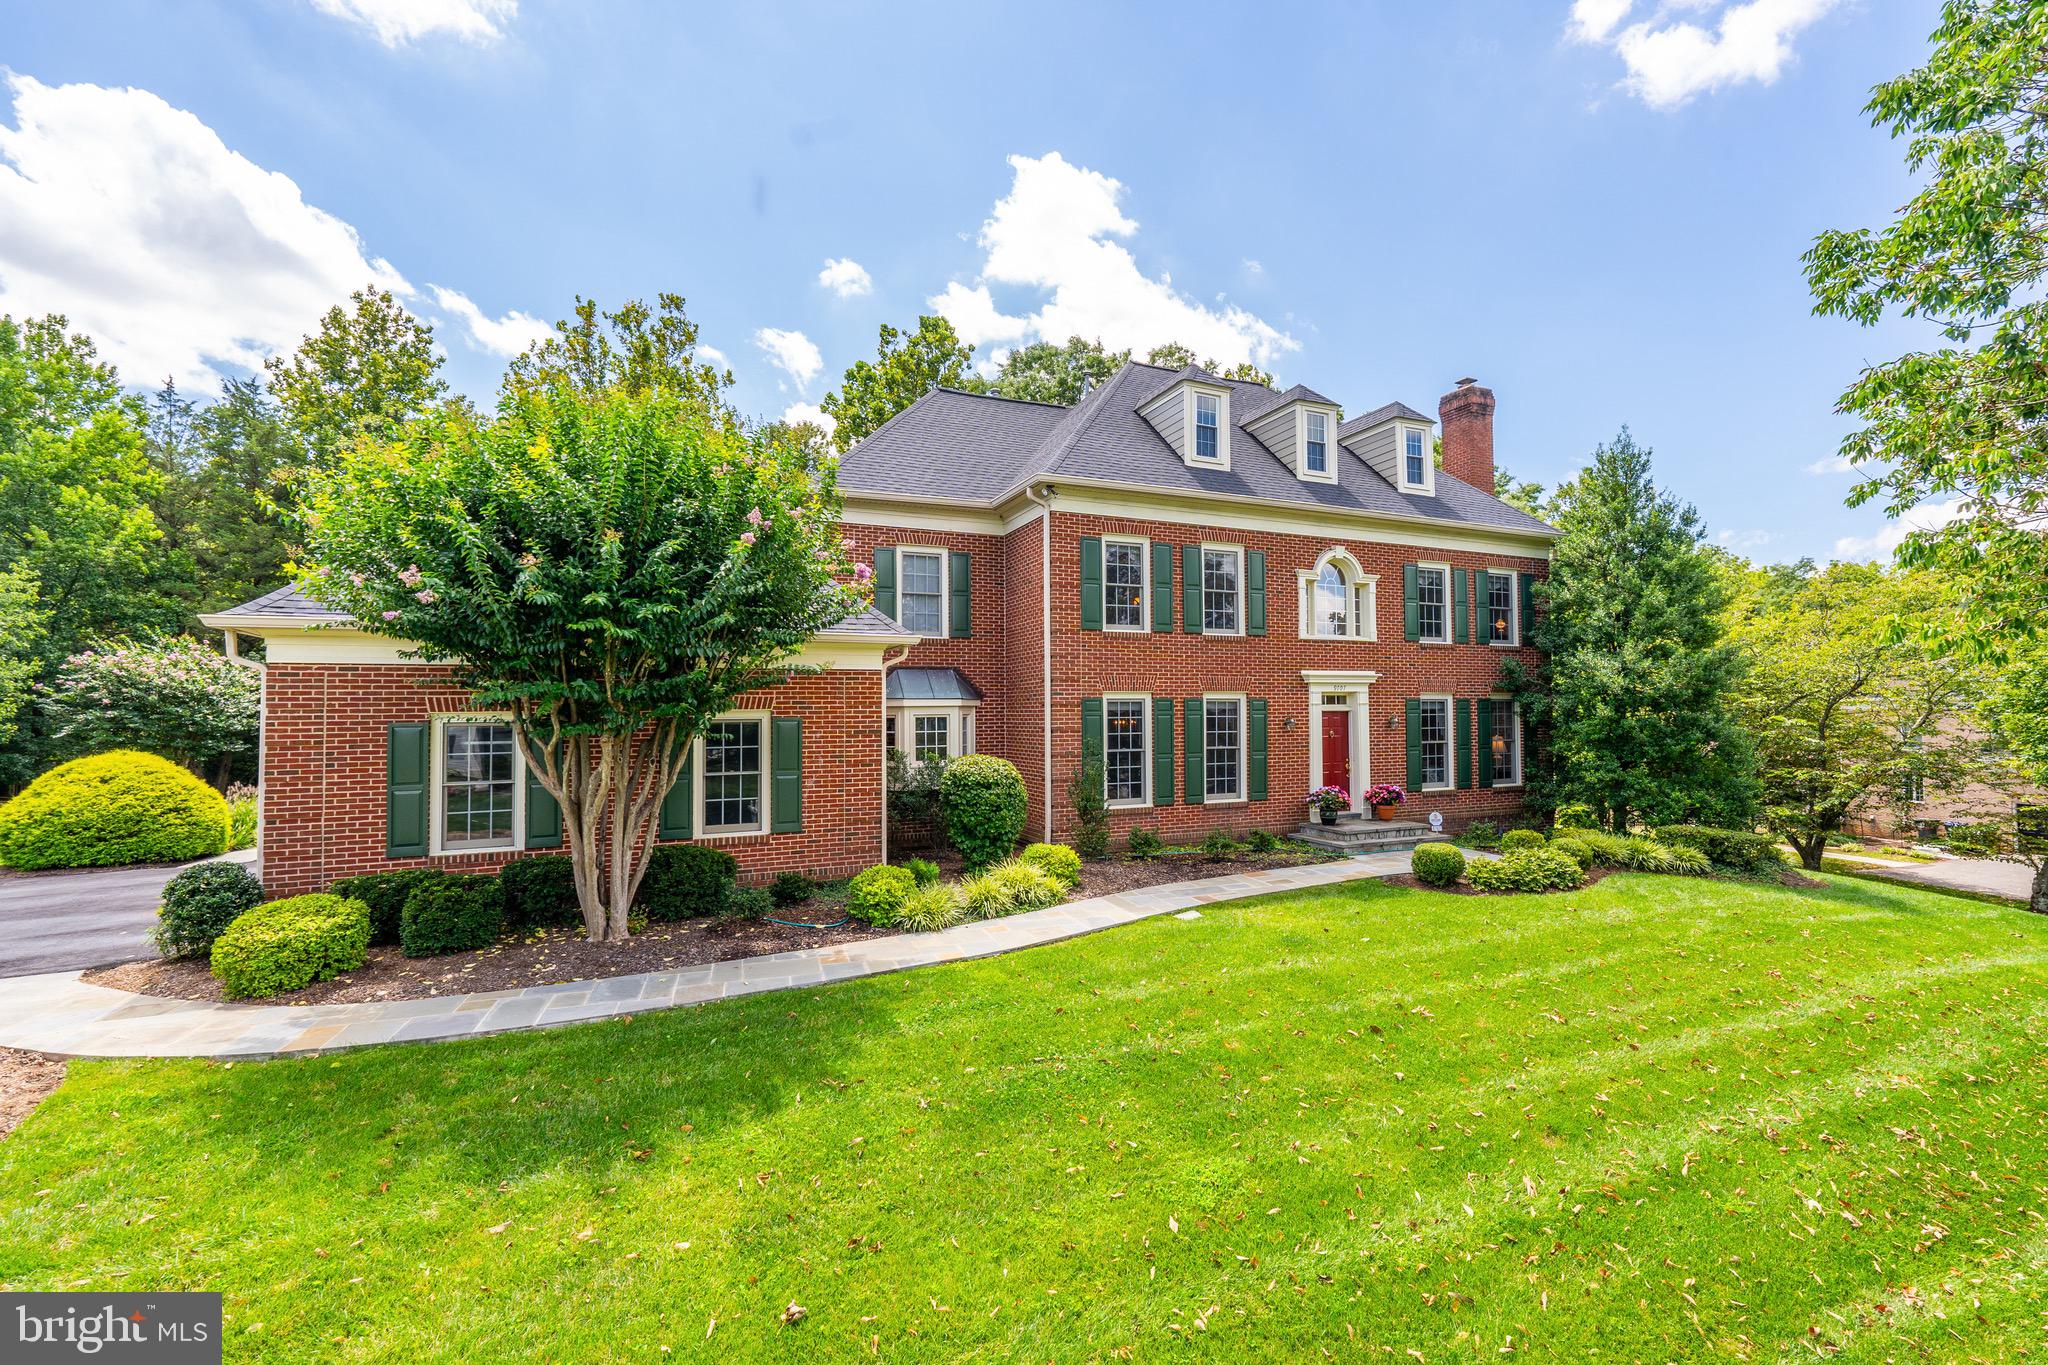
Grand 3-level  Colonial on a quiet street in PRIME Vienna neighborhood. Extensive hardscaping and professionally manicured lawn on .83 acres with stone terrace and walkways. The home features over 3,700 square feet of above grading living space AND about 1,500 finished square feet on the lower level with large walk-out basement, 4 bedrooms, 4.5 bathrooms, amazing screened porch perfect for dining al fresco or enjoying a morning cup of coffee or a glass of wine after a long day. Major kitchen renovation and bath remodels all around 2012. The owner's suite is the perfect escape with high ceilings, two walk-in closets with dressing area, AND spa-inspired ensuite bath with dual vanity, soaking tub and shower! Multiple indoor and outdoor spaces create the perfect setting for entertaining while the fireplaces throughout the home create a cozy ambiance. 3-car garage (with workshop area) and driveway provide ample parking for visitors. Other highlights of the home include exquisite moldings throughout, recessed lighting, hardwood floors, irrigation system, main level study with built-ins, large lower level with recreation room, game room and gym room. Just 2 blocks to the W&O bike trail,  2 miles to Wolf Trap National Park for the Performing Arts,  5 miles to Tysons Corner shopping and restaurants, 13 miles to Dulles International Airport, close to major commuting routes and more. Welcome home!
#VAFX2147522

VIENNA

9707 LAYMINSTER LANE

4 Beds

4 Baths

5,437 Sq.Ft.

$1,850,000

MLS#: VAFX2147522
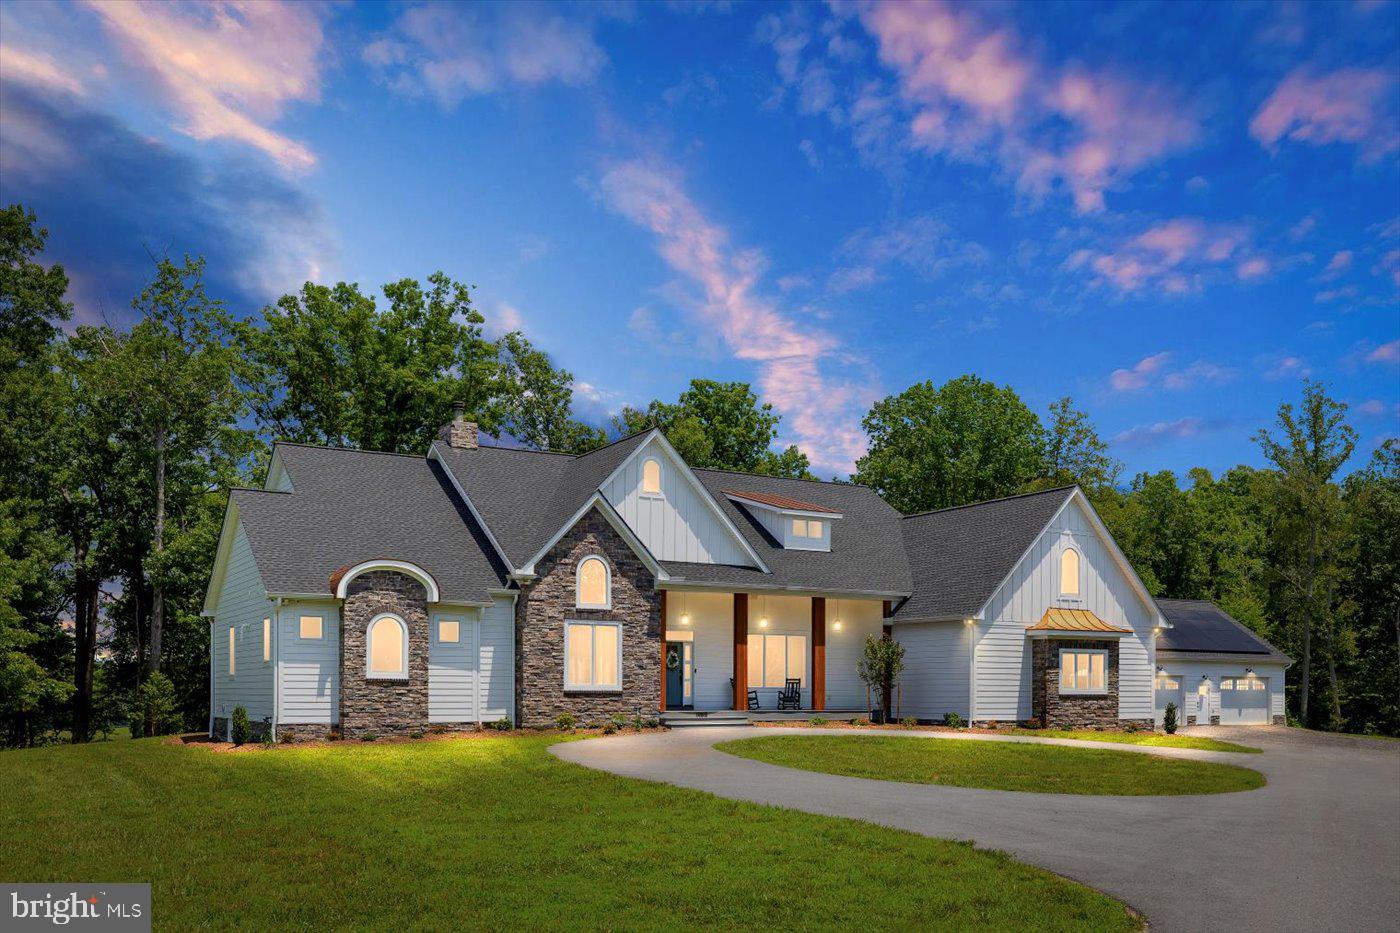
Welcome to this exquisitely designed waterfront retreat—an extraordinary blend of luxury, craftsmanship, and serene living, nestled on a sprawling 7.59-acre lot in the prestigious Fortunes Landing community.
This 4,327 sq ft custom-built home invites you in with breathtaking views of the water, framed by expansive windows that line the entire rear of the home. From the moment you step inside, the sense of space, light, and elegance is undeniable. Gourmet Kitchen, a chef’s dream featuring double oversized quartz islands, a 6-burner gas cooktop with pot filler, farmhouse sink, two dishwashers, stainless steel appliances, and a stone accent wall with floating shelves. Exposed wood beams and 10-foot ceilings add rustic charm.
Family room with soaring 12-foot ceilings, a cozy stone gas fireplace, and folding glass doors that open to a covered porch and expansive deck—perfect for indoor-outdoor living. A private Study with vaulted ceilings, wainscoting, and a hidden vault door leading to a storm-safe closet. The Primary Suite, a true sanctuary with 12-foot coffered ceilings, lake views, custom built-ins with a rolling library ladder, cozy window seats with storage, his-and-hers closets, and a private laundry area. The spa-like en suite bathroom includes a soaking tub, massive tiled shower, and double vanities.
Three additional bedrooms, including a guest suite with private bath and two bedrooms connected by a Jack-and-Jill bath. Upstairs, enjoy a flexible bonus space perfect for a playroom, art studio, and a home gym or additional bedroom with a half bath. A mudroom with built-in lockers, washer & dryer, sink, and walk-in shower—ideal for pet grooming or post-outdoor cleanup.
Outdoor living & entertaining features a covered porch & deck, equipped with a built-in grill, range hood, sink, and pass-through windows for effortless entertaining.
The pool house is about 793 sq ft, featuring  a kitchen, half bath, and lounge on the main level with a roll-up glass garage door overlooking the lake. Upstairs includes a bedroom, full bath, balcony, and storage for pool essentials.  Oversized attached, side-load 2-car garage with additional entry. Additionally a detached garage complex offering, an oversized  2-car garage with 14-foot doors—perfect for storing large equipment or recreational vehicles, solar panels, with a dedicated utility room for future pool needs. A heated and cooled workshop, that can be converted to make this a 3car detached garage.
This home is not just a residence—it’s a lifestyle. With thoughtful design, luxurious features, and endless possibilities for relaxation, recreation, and entertaining, this one-of-a-kind property is ready to welcome you home.  This secluded community is situated along the Ni River Reservoir, providing residents a range of activities, whether you're walking, biking, canoeing or kayaking, Fortunes Landing has plenty for all.
#VASP2033596

SPOTSYLVANIA

10815 DOWNTON AVENUE

6 Beds

5 Baths

4,327 Sq.Ft.

$1,850,000

MLS#: VASP2033596

Elevated above the heart of Reston Town Center, this exceptional penthouse offers a lifestyle designed for those who value both achievement and escape. Spanning over 2,300 square feet, this sophisticated residence showcases panoramic skyline views, expansive floor-to-ceiling windows, and thoughtfully designed living spaces that transition effortlessly from executive productivity to elegant entertaining.

The chef's kitchen is appointed with premium Viking appliances, custom cabinetry, generous prep space, and a large island that anchors the home. The open-concept living and dining areas are framed by dramatic curved glass walls, creating a striking backdrop for hosting clients, colleagues, or intimate dinner parties before an evening at one of Reston's acclaimed restaurants.

A private office provides a dedicated work-from-home environment, while the spacious primary suite offers a luxurious retreat complete with a spa-inspired bath and oversized walk-in closet. A secondary bedroom with en-suite access ensures comfort and privacy for guests.

Step onto the private balcony to enjoy sunset views over Northern Virginia, or take advantage of world-class building amenities including concierge services, resort-style pool, fitness center, club spaces, and secure parking.

Just moments from premier dining, shopping, Metro access, Dulles International Airport, and major business corridors, this residence is equally suited for the executive who thrives in the city and the traveler seeking quick weekend escapes to Virginia's renowned wine country.

A rare opportunity to own one of Reston Town Center's premier penthouse residences.
#VAFX2317924

RESTON

11990 MARKET STREET 2103

3 Beds

3 Baths

2,356 Sq.Ft.

$1,850,000

MLS#: VAFX2317924

Rare Opportunity to buy one of South Windsong's masterpieces.  Offering over 9300 square feet of luxurious yet comfortable space and 6 Bedrooms 6 Full Baths and 3 Half Baths, on 4 amazing levels. Sheathed in 4 sides Brick and offering an unusual 4-car garage, this Pulte home was built in 2001 to extraordinary standards of craftsmanship.  Upon entering the main level, you will be astounded at the grandness of the entrance, breathtakingly wide open to the embassy-size dining room with tray ceiling and crown dentil molding and the equally large formal living room, drenched in crystalline light.   The gourmet kitchen is astounding in size and quality, offering gorgeous natural cherry cabinetry, two massive islands and well over 500 square feet of sun-drenched space.  The spacious kitchen opens to a generous breakfast room that overlooks the private backyard.  Off the kitchen, you'll find a welcoming family room with stunning coffered ceiling and warm mantled gas fireplace.  Both the kitchen and family room open to a wonderful porch/sunroom, enjoyable even in winter when it can be warmed by a gas stove.  A second staircase located off the kitchen takes you to the two upper levels.  The main level also offers a thoughtfully situated home office with adjacent half bath (one of two on the main level).  The office enjoys a gracious walk-out bay window, ideal for reading in a sunny nook, and a volume ceiling.  On the first upper level, we find four large bedrooms, each with its own private bath and two with walk-in closets.  The primary suite is amazing, offering a bedroom that encompasses roughly 400 square feet, as well as a sitting room which could serve as a second home office, TV room, reading room.  It opens to the grand master bath with dual vanities, sunken soaking tub, ample shower and two large walk-in closets.  On the second upper level, yet another bedroom suite, ideal for an adult child or nanny, with its own suite including a full bath.   The daylight walkout lower level offers seemingly endless space, including an enormous rec room and game room, a well-equipped media room, and a 6th bedroom with full bath, as well as an additional (3rd) powder room (for those football  Game Day guests!) .  Ample storage room is preserved.  The lower level walks out to a private refuge in the backyard, fringed with trees.  Off the main level, opening from both the kitchen and the porch is a sprawling deck overlooking this private retreat.  Windsong South is among the most prized addresses in Oakton, and for good reason.  Handsome homes line the quiet streets, no two alike, and each sited exquisitely on its 1-2 acre lot. Schools are Waples Mill Elementary, Franklin Middle and Oakton High School.
#VAFX2017600

OAKTON

3175 ARIANA DRIVE

6 Beds

7 Baths

7,820 Sq.Ft.

$1,850,000

MLS#: VAFX2017600
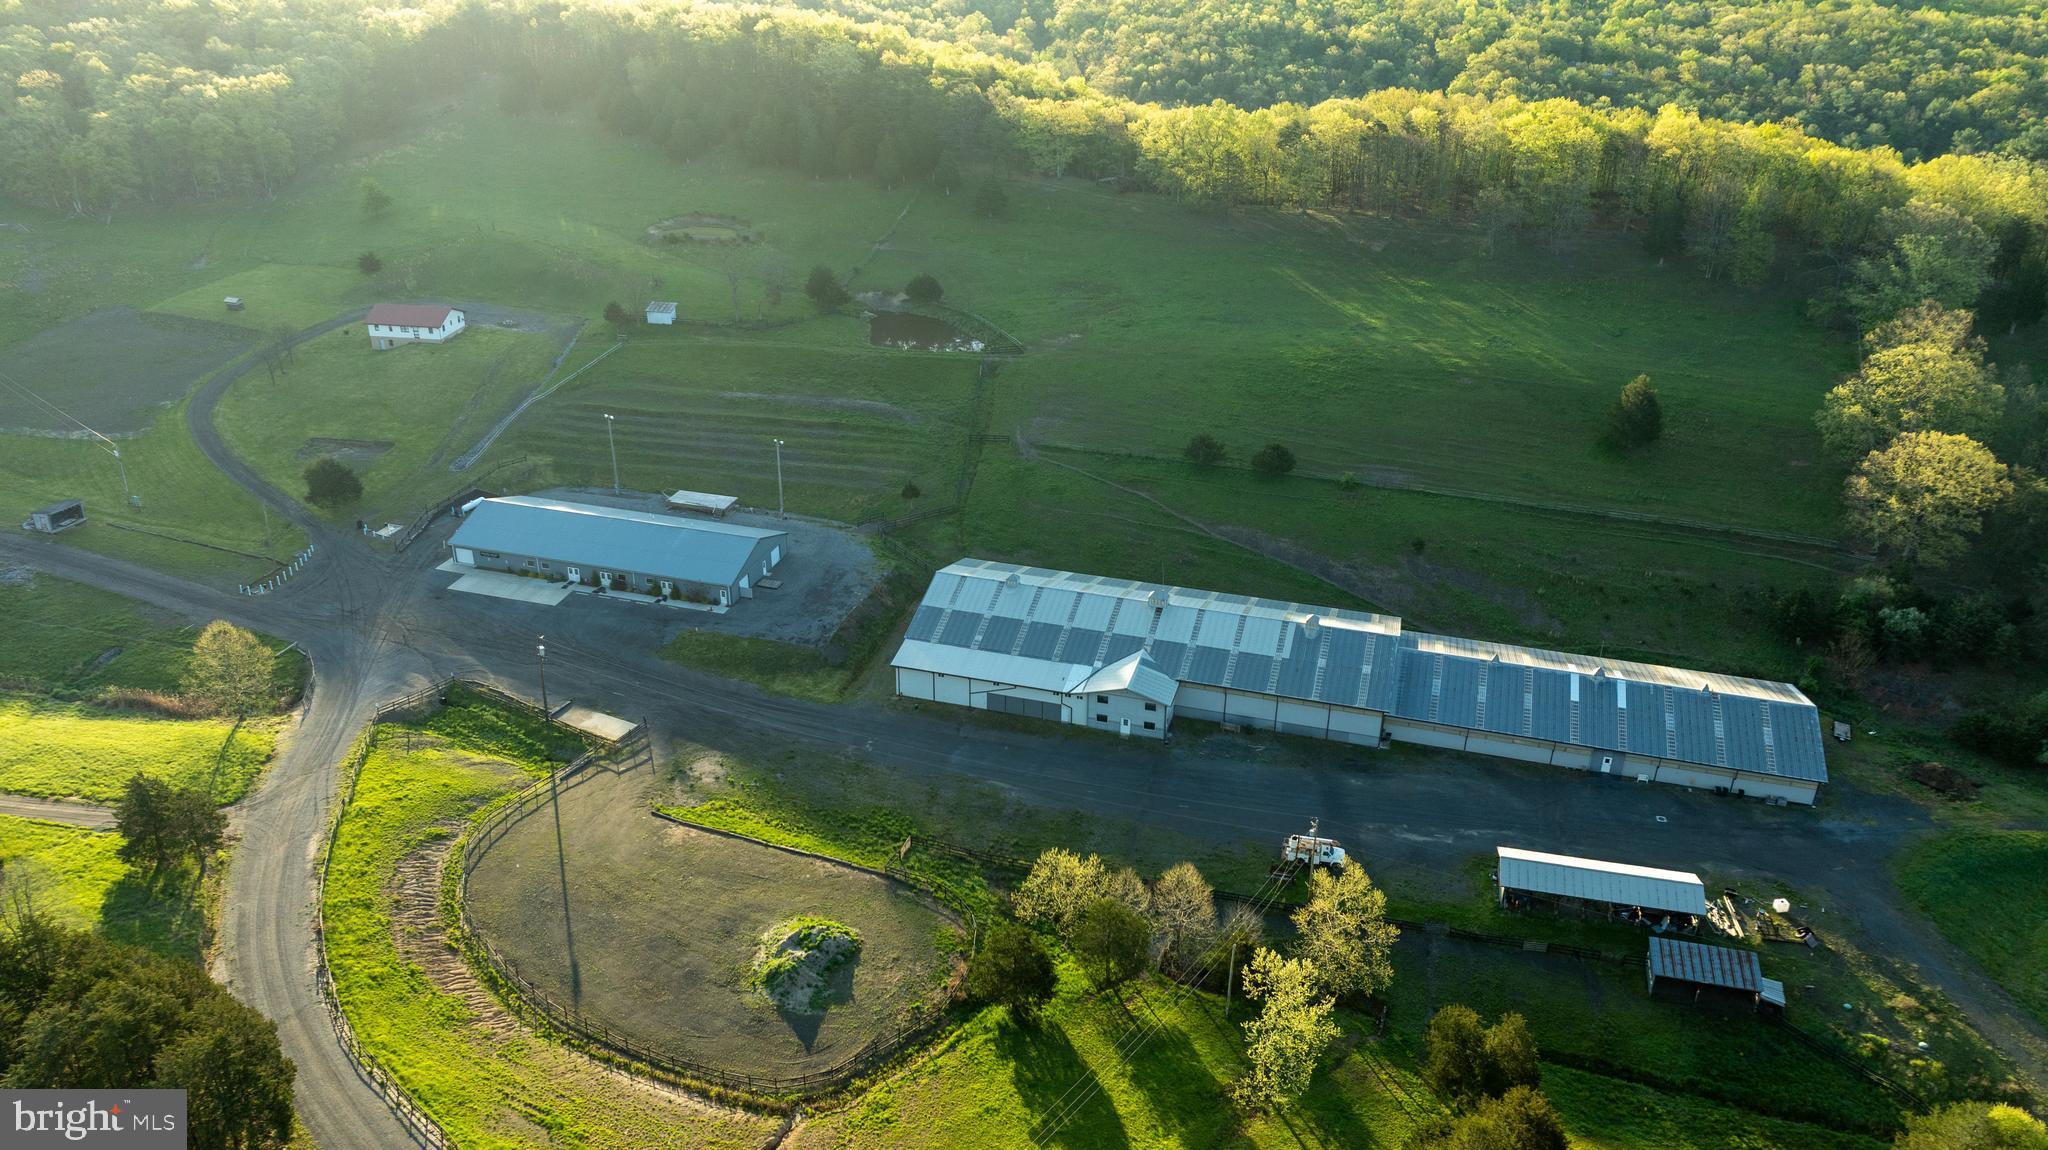
Equestrian Farm with Investment Opportunity

Welcome to the hidden gem formally known as Crystal Valley Ranch. This expansive property is spread out over 107+/- acres with features ranging from 3 ponds, multiple paddocks, a restaurant, saloon, dance hall, RV sites, massive indoor arena, stalls and so much more. 

Restaurant-Saloon-Dance Hall-Kitchen

This building with a rough footprint of 150x60 holds 4 separate rooms allowing for multiple functions and business opportunities.  A large kitchen (32x60) features multiple stoves, deep fryers, ovens, work space for preparation, a walk-in freezer/refrigerator, private bathroom and laundry.
The dining hall (60x40)has all the tables and chairs to seat incoming guests. This room offers direct access to the saloon next door, the stage out back or the large connected bathrooms. The Saloon (40x38) features a horseshoe style bar top layout with tables and chairs. All the glasses and TVs are still in place awaiting for the new owners. The dance hall (60x37) features 2 large pool tables and custom lighting that can be used for any event in case of inclement weather or overflow.

 Barn

The expansive barn stretches 365 feet from end to end with a 200x80 indoor riding arena complete with spectator chairs and second floor seating. The upstairs of the barn has a little apartment that would be perfect for a property manager or stablehand. In the lower section there is a direct entrance with office space, bathrooms and a ticket window for hosting events.
Part of this large barn are the stalls and living facility attached. Made up of 29 stalls that have individual saddle cabinets,  multiple water wells, a large bath area specifically for the horses and asphalt flooring to make cleaning that much easier. In the upper portion there is a small studio apartment that overlooks the barn making another fantastic location for a stablehand, horse trainer or ranch manager.

RV-Camper-Tent Sites

The northern portion of the property has been meticulously thought out and maintained for future campers, passer-by or RV travelers. The upper lot has 29 sites with water and electric and a sewer pump out location. Just west of this location there are 16 sites for pop-up tents that share water taps and all have individual electric plugs at each site. Downhill from there are 12 secluded camp sites with electric and water at each for those individuals looking for seclusion and being tucked into the woods.

Bath House

Between the tent/camping locations is a large 51x20 bath house that all campers can utilize.  They are separated for individual users

Home
The home has good bones and awaiting for someone to come in and make it their own. Upstairs is a large kitchen and living space with 2 bedrooms on either side. The basement is partially framed in with drywall up allowing for separated storage or put your own personal touch and finish it out differently.

Sewage Facility
Much of the property utilizes a private sewage system which has a clean finished product that drains out into the lower pond. The Barn  and restaurant utilize this facility with the RV/tent site and bath house using its own system.

Land
4 parcels make up this gorgeous 107.824+/- acres. The back 40 resides in Crystal Valley Ranchettes subdivision. This subdivision works in correlation with the WV DNR preserving the ground and the wildlife that live on it.  Multiple paddocks make up the fields allowing room for the horses to graze and guests to wander. Trails encompass the property that are perfect for horseback rides, hiking or hauling out firewood.

History
The property has a rich history dating back to the civil war and beyond. Located at the southern portion of the property just before the pond is a large cave meandering back into the hillside a mere 200 feet. This cave was used by the soldiers to mine and extract saltpeter which was a vital ingredient in making black powder.

Call today to schedule your very own personal showing.
#WVHS2006100

ROMNEY

222 PRIVATE RANCH ROAD

4 Beds

2 Baths

1,536 Sq.Ft.

$1,850,000

MLS#: WVHS2006100
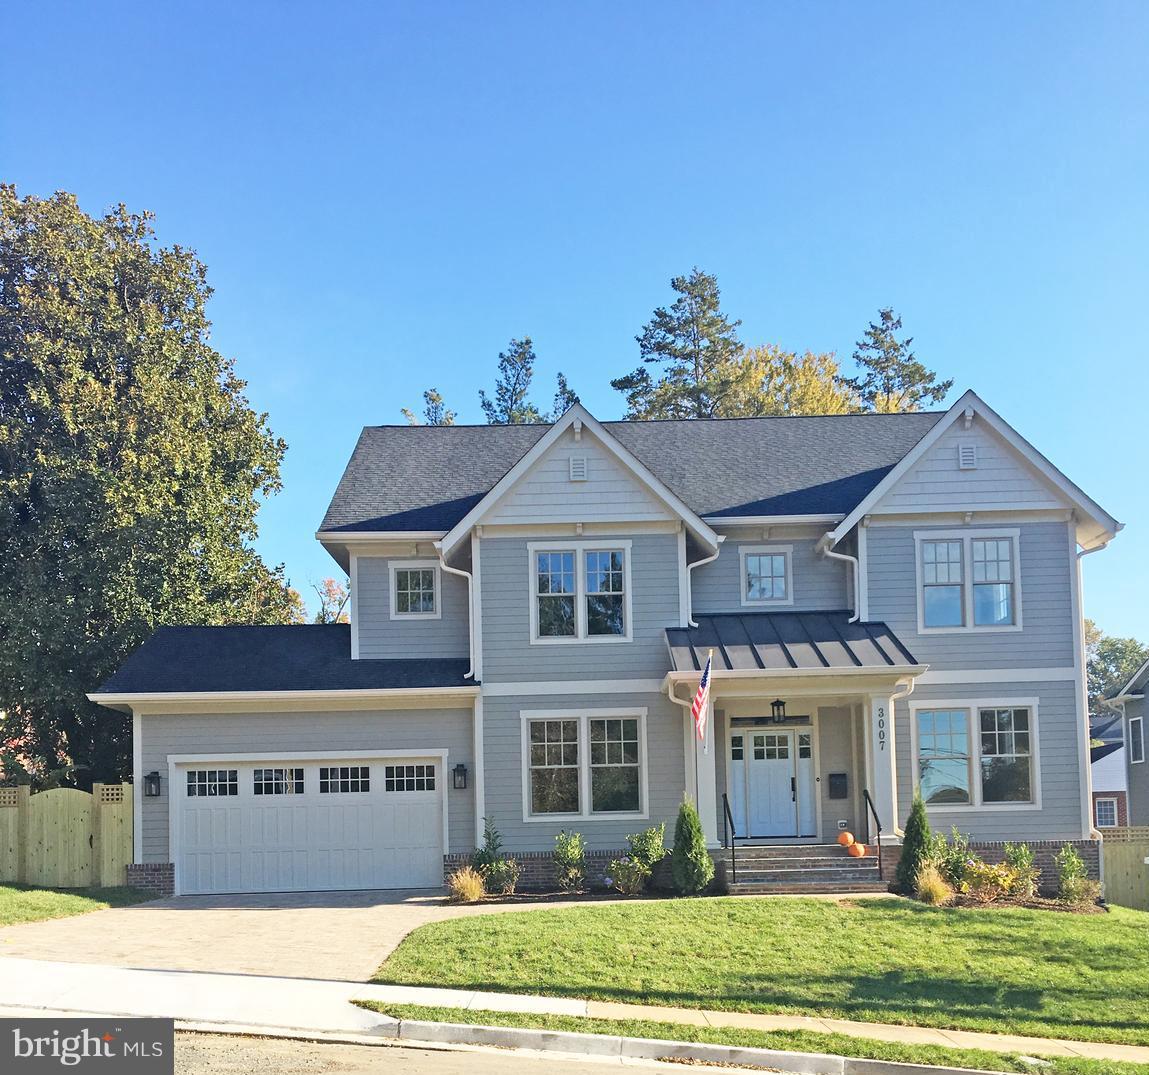
Quality built by Springstreet Development on a level 1/4 acre lot in Nottingham Williamsburg Yorktown. Enter main level from 2 car garage to mudroom & well designed kitchen; bkfst area opens to yard &  flows to FR  w/fpl & coffered ceiling; main level den w/full bath; butler's pantry, paneled dining room; polished finishes. 4 BR 3 baths up; LL rec room, wet bar, 5th BR, bath, A pretty home
#1009980280

ARLINGTON

3007 TORONTO STREET

5 Beds

5 Baths

4,587 Sq.Ft.

$1,850,000

MLS#: 1009980280

Welcome to 2007 Carrhill Road! This is one of those special homes where location, lot, lifestyle, and space come together beautifully. Set in Vienna’s highly coveted Wendover neighborhood, this home offers incredible privacy, a beautiful natural setting, and a location that is truly hard to replicate.

With 5,503 square feet of finished living space, a rare 3-car garage with an outlet for Level 2 EV charging, and a spectacular setting backing to Fairfax County parkland and the W&OD Trail, there is so much to love!

The main level is designed for both everyday living and entertaining. The sun-filled family room, highlighted by a beautiful stone fireplace, flows seamlessly into the gourmet eat-in kitchen, while the elegant living and dining rooms provide wonderful spaces for gathering with family and friends. A spacious main-level primary suite with sitting room and en-suite bath creates a private retreat, and the mudroom with laundry adds fantastic everyday functionality.

Upstairs, a second primary suite is joined by three additional bedrooms and two full baths, offering plenty of space and flexibility. The finished lower level continues to impress with a large recreation room, fireplace, wet bar, media room, full bath, potential fitness space, and abundant storage.

And then there is the setting! Step onto the elevated deck and enjoy the beautiful backdrop of 143-acre Clarks Crossing Park. With wooded trails, open fields, Piney Branch Creek, and easy access to the W&OD Trail, nature and recreation are truly right outside your door.

All this privacy, yet just 1.5 miles from downtown Vienna, with convenient access to Metro, major commuter routes, Dulles International and Reagan National Airports. Flint Hill, Thoreau, and Madison school pyramid.

5,503 square feet. A 3-car garage. Level 2 EV charging capability. Parkland and trails in your backyard. And one of Vienna’s most sought-after neighborhoods. 2007 Carrhill Road is truly a special place to call home!
#VAFX2335434

VIENNA

2007 CARRHILL ROAD

5 Beds

4 Baths

5,503 Sq.Ft.

$1,850,000

MLS#: VAFX2335434
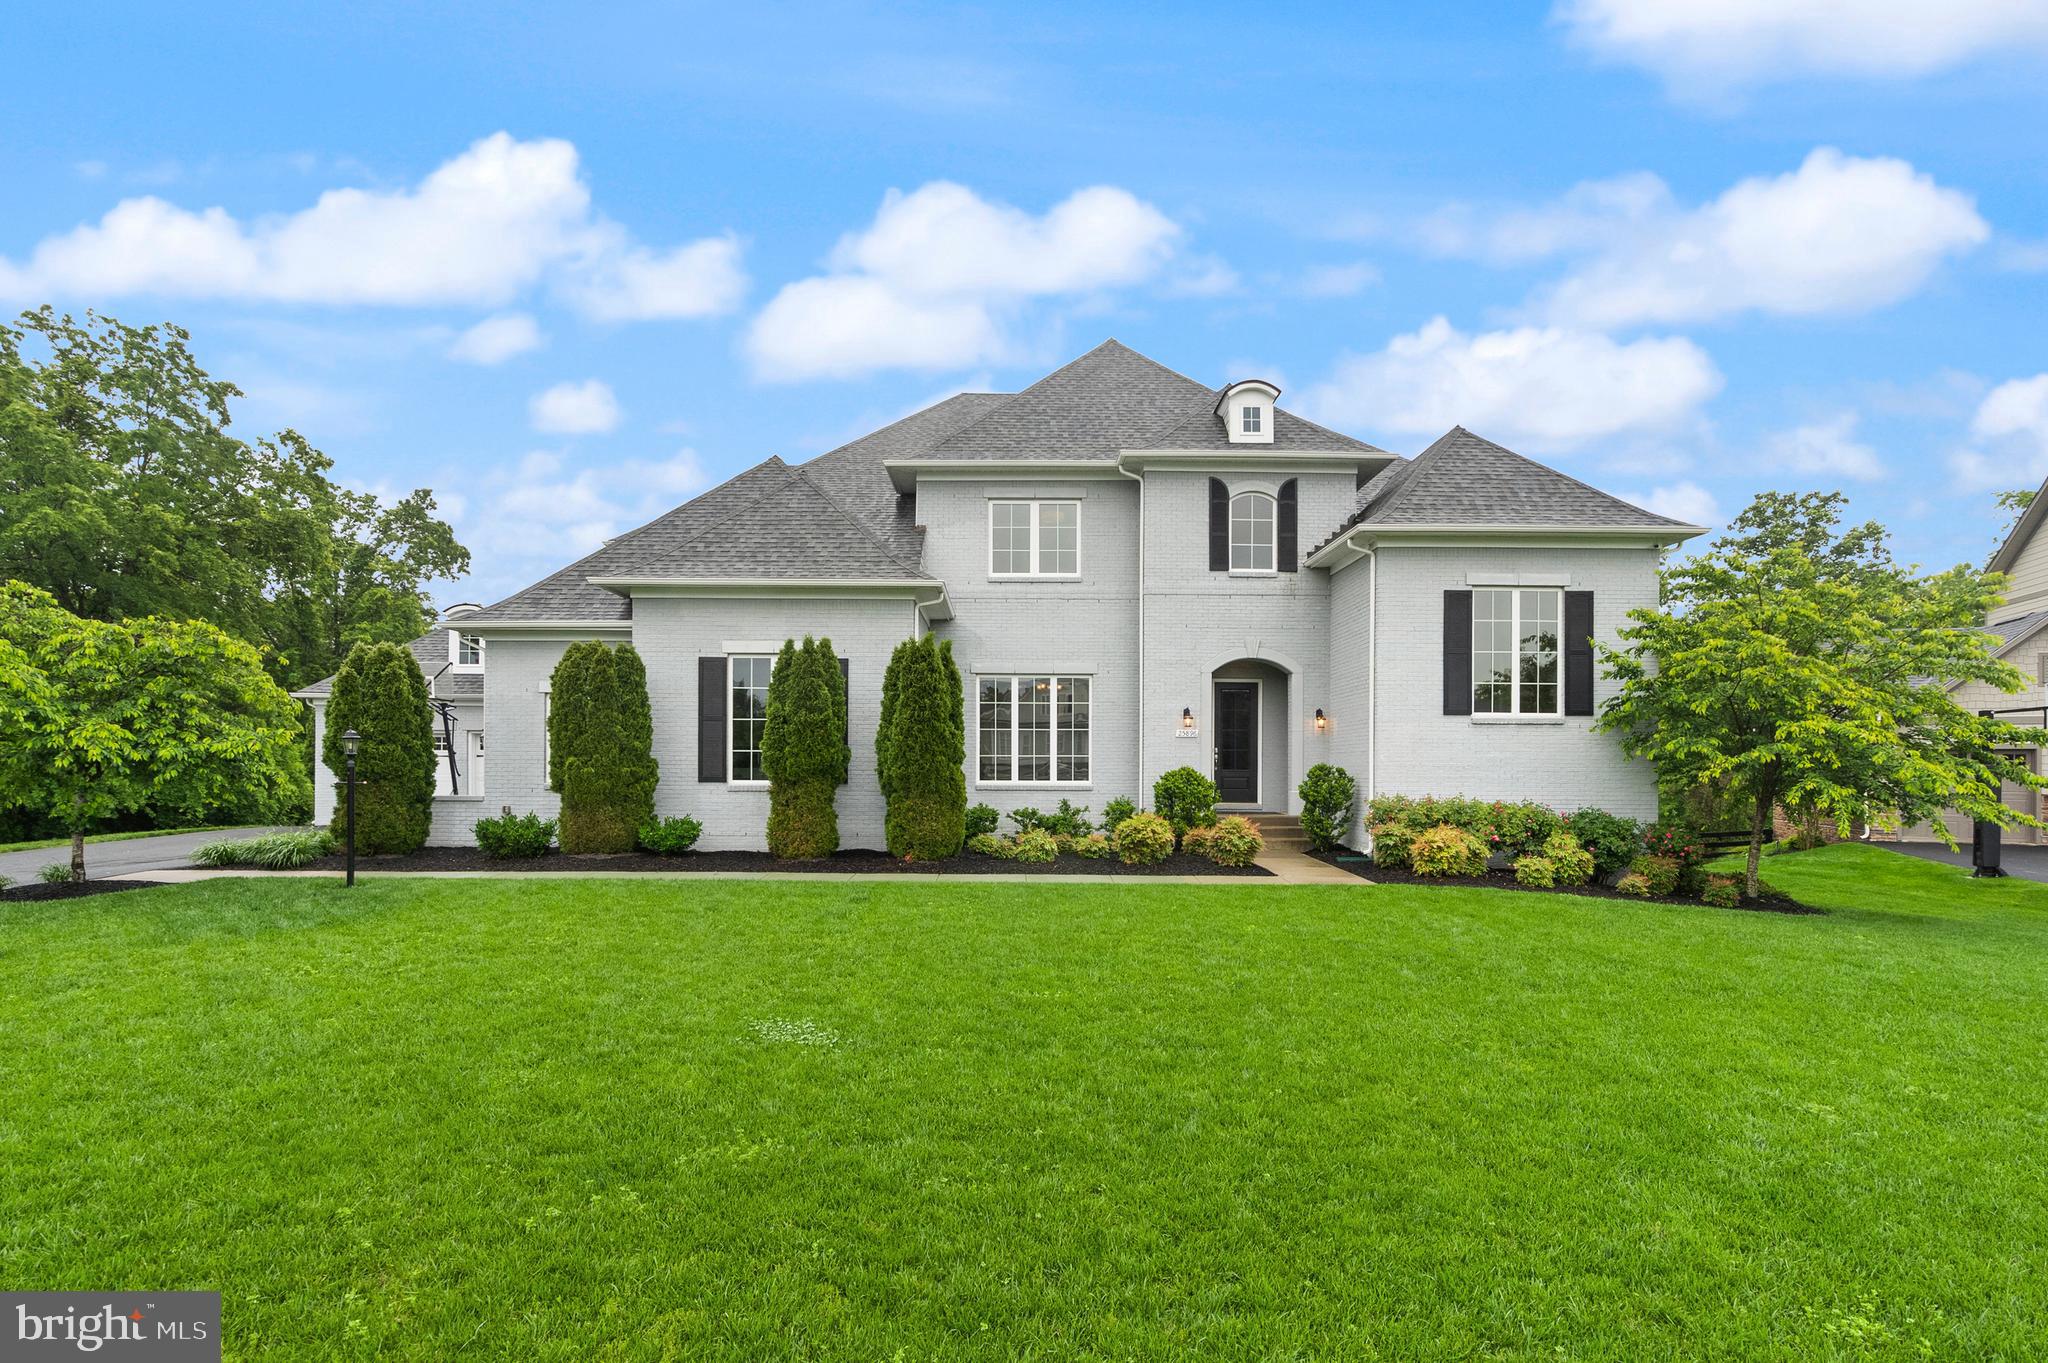
Step into your forever home in the highly sought-after Willowsford community. Tucked away on a private pipestem lot, this stunning Great Falls model by Drees Homes boasts an array of premium finishes and luxury upgrades throughout.  The house faces West.

The expansive main level features soaring 10-foot ceilings, a massive open-concept floor plan, and abundant natural light. The spacious family room, highlighted by a custom fireplace, flows seamlessly into a raised study, a generous dining room, a flex bonus room and a large mudroom with an adjacent half bath. The gourmet kitchen is a showstopper, featuring dual islands, quartz countertops, upgraded appliances, and more than ample storage. Step outside to the extended covered patio—wired for wall- or ceiling-mounted heaters—perfect for year-round entertaining.  A main-level en-suite bedroom and full bath provide a welcoming retreat for guests. 

Walk through the back staircase, you will find 9-foot ceilings and three additional generously sized bedrooms, each with its own walk-in closet. The luxurious primary suite offers a tranquil retreat, complete with a spacious walk-in closet and a spa-like bathroom featuring an oversized Roman shower. A conveniently located laundry room adds to the home’s everyday ease.  Last, but not least and not to be overlooked, this home also features a rare four-car garage—a true standout in Willowsford. 

The unfinished basement is brimming with potential, featuring 9-foot ceilings, a three-piece rough-in, extra windows, and large glass doors that open to a ground-level covered area (pre-wired for a hot tub), inviting in even more natural light.  With over 2,000 square feet, the basement is unfilled with endless opportunities. 

Located in the award-winning Willowsford community, this home is surrounded by the natural beauty of Loudoun's wine country. Enjoy resort-style amenities including community events, beach-entry swimming pools, a splash pad, lodge, fitness center, lake, dog parks, tot lots, a sledding hill, and even a treehouse! You'll also benefit from proximity to the expansive 250+ acre Hal and Berni Hanson Regional Park, local farmers markets and Dulles International Airport. 

With easy access to Dulles, Tysons, DC, and the Silver Line METRO—and zoned for top-rated Loudoun County public schools—this exceptional home offers the best of Northern Virginia living.  Come see what it means to be living!
#VALO2097554

ALDIE

25896 PLOWMAN POINT LANE

5 Beds

5 Baths

5,108 Sq.Ft.

$1,850,000

MLS#: VALO2097554
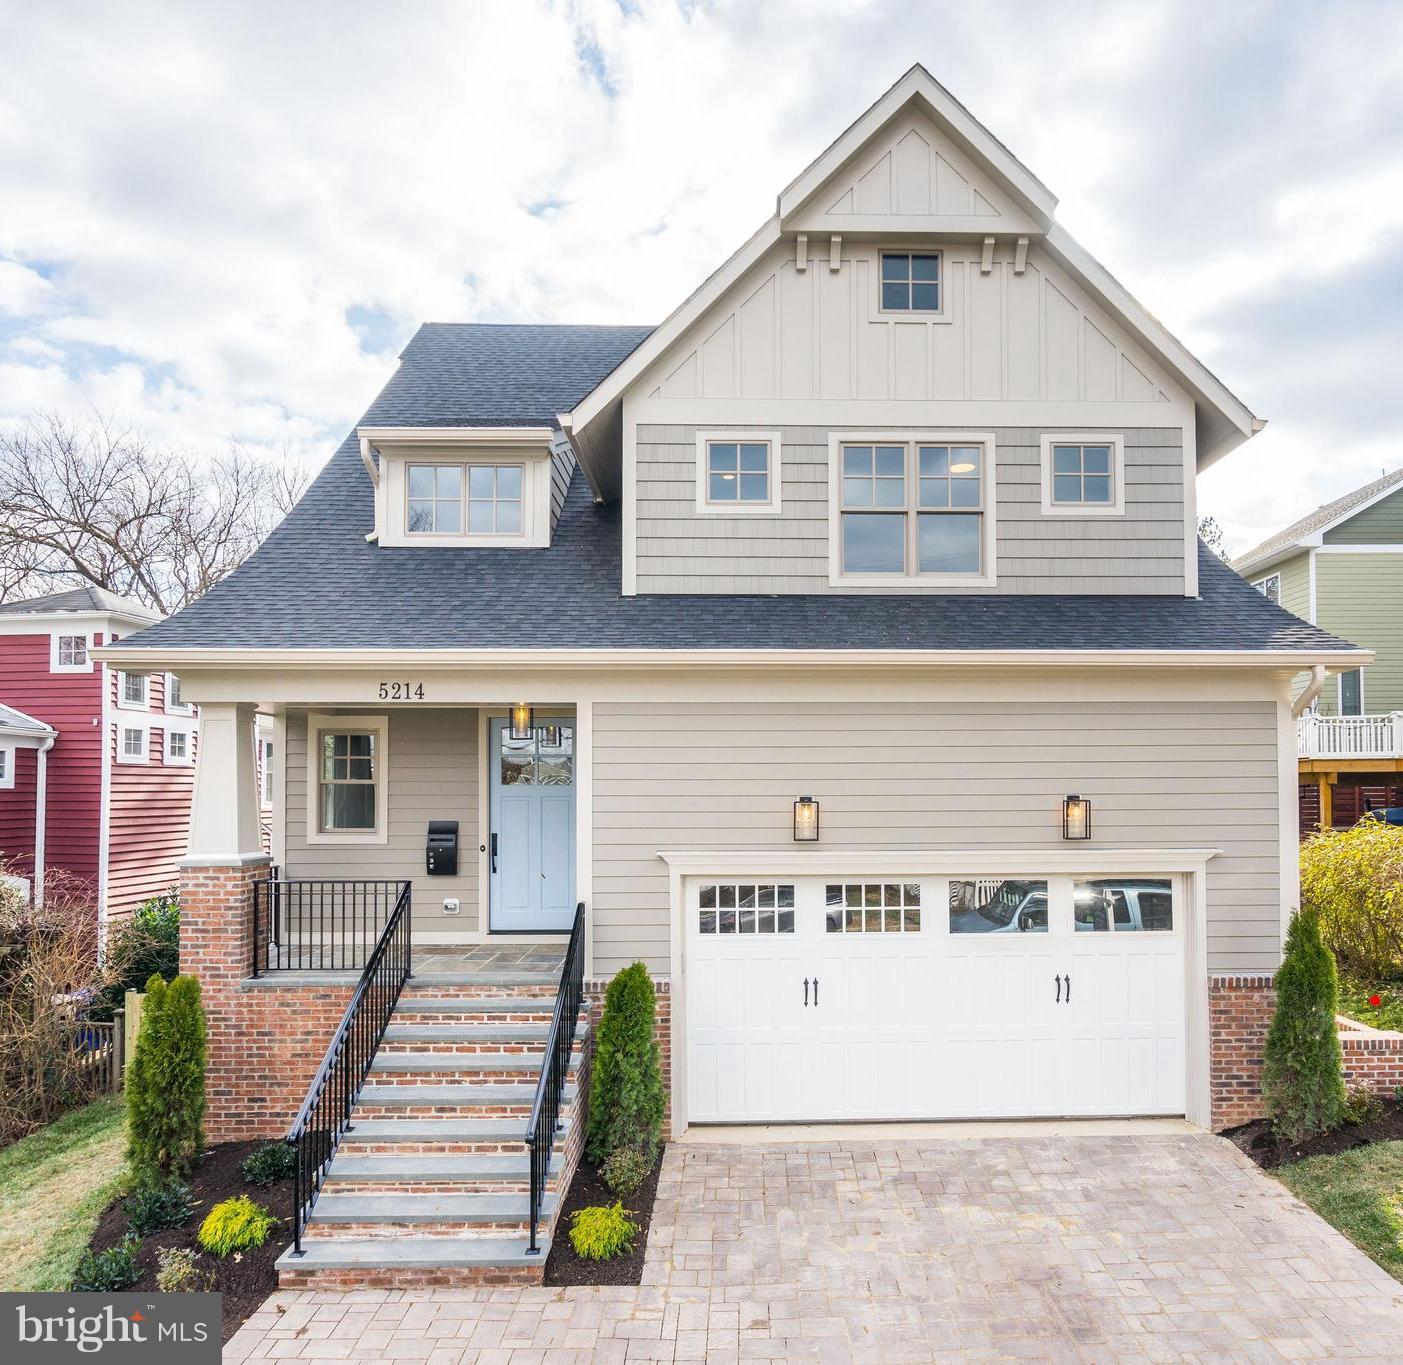
Agents and appraisers:  Buyer was unrepresented and applied 3% commission to price reduction.       Appealing, new Springstreet Development home, nestled on a deep, level lot in the Discovery, Williamsburg, Yorktown district.  Home offers a main level den with full bathroom, traditional dining room with butler's pantry, expansive kitchen flowing into breakfast area and family room.  Upstairs there are 4 bedrooms and 3 bathrooms, laundry with washer and dryer, sink and cabinets.  In the daylight lower level, there is a rec room, gym or second den, 5th bedroom, bath, and storage.  Mudroom entry from the main level to the two car garage.   An excellent home near Lee-Harrison Center, Chestnut Hill and Greenbrier Parks.   Polished finishes, architectural niceties, wainscoting, moldings, quality details throughout the home.
#VAAR100564

ARLINGTON

5214 27TH STREET N

5 Beds

5 Baths

5,072 Sq.Ft.

$1,850,000

MLS#: VAAR100564
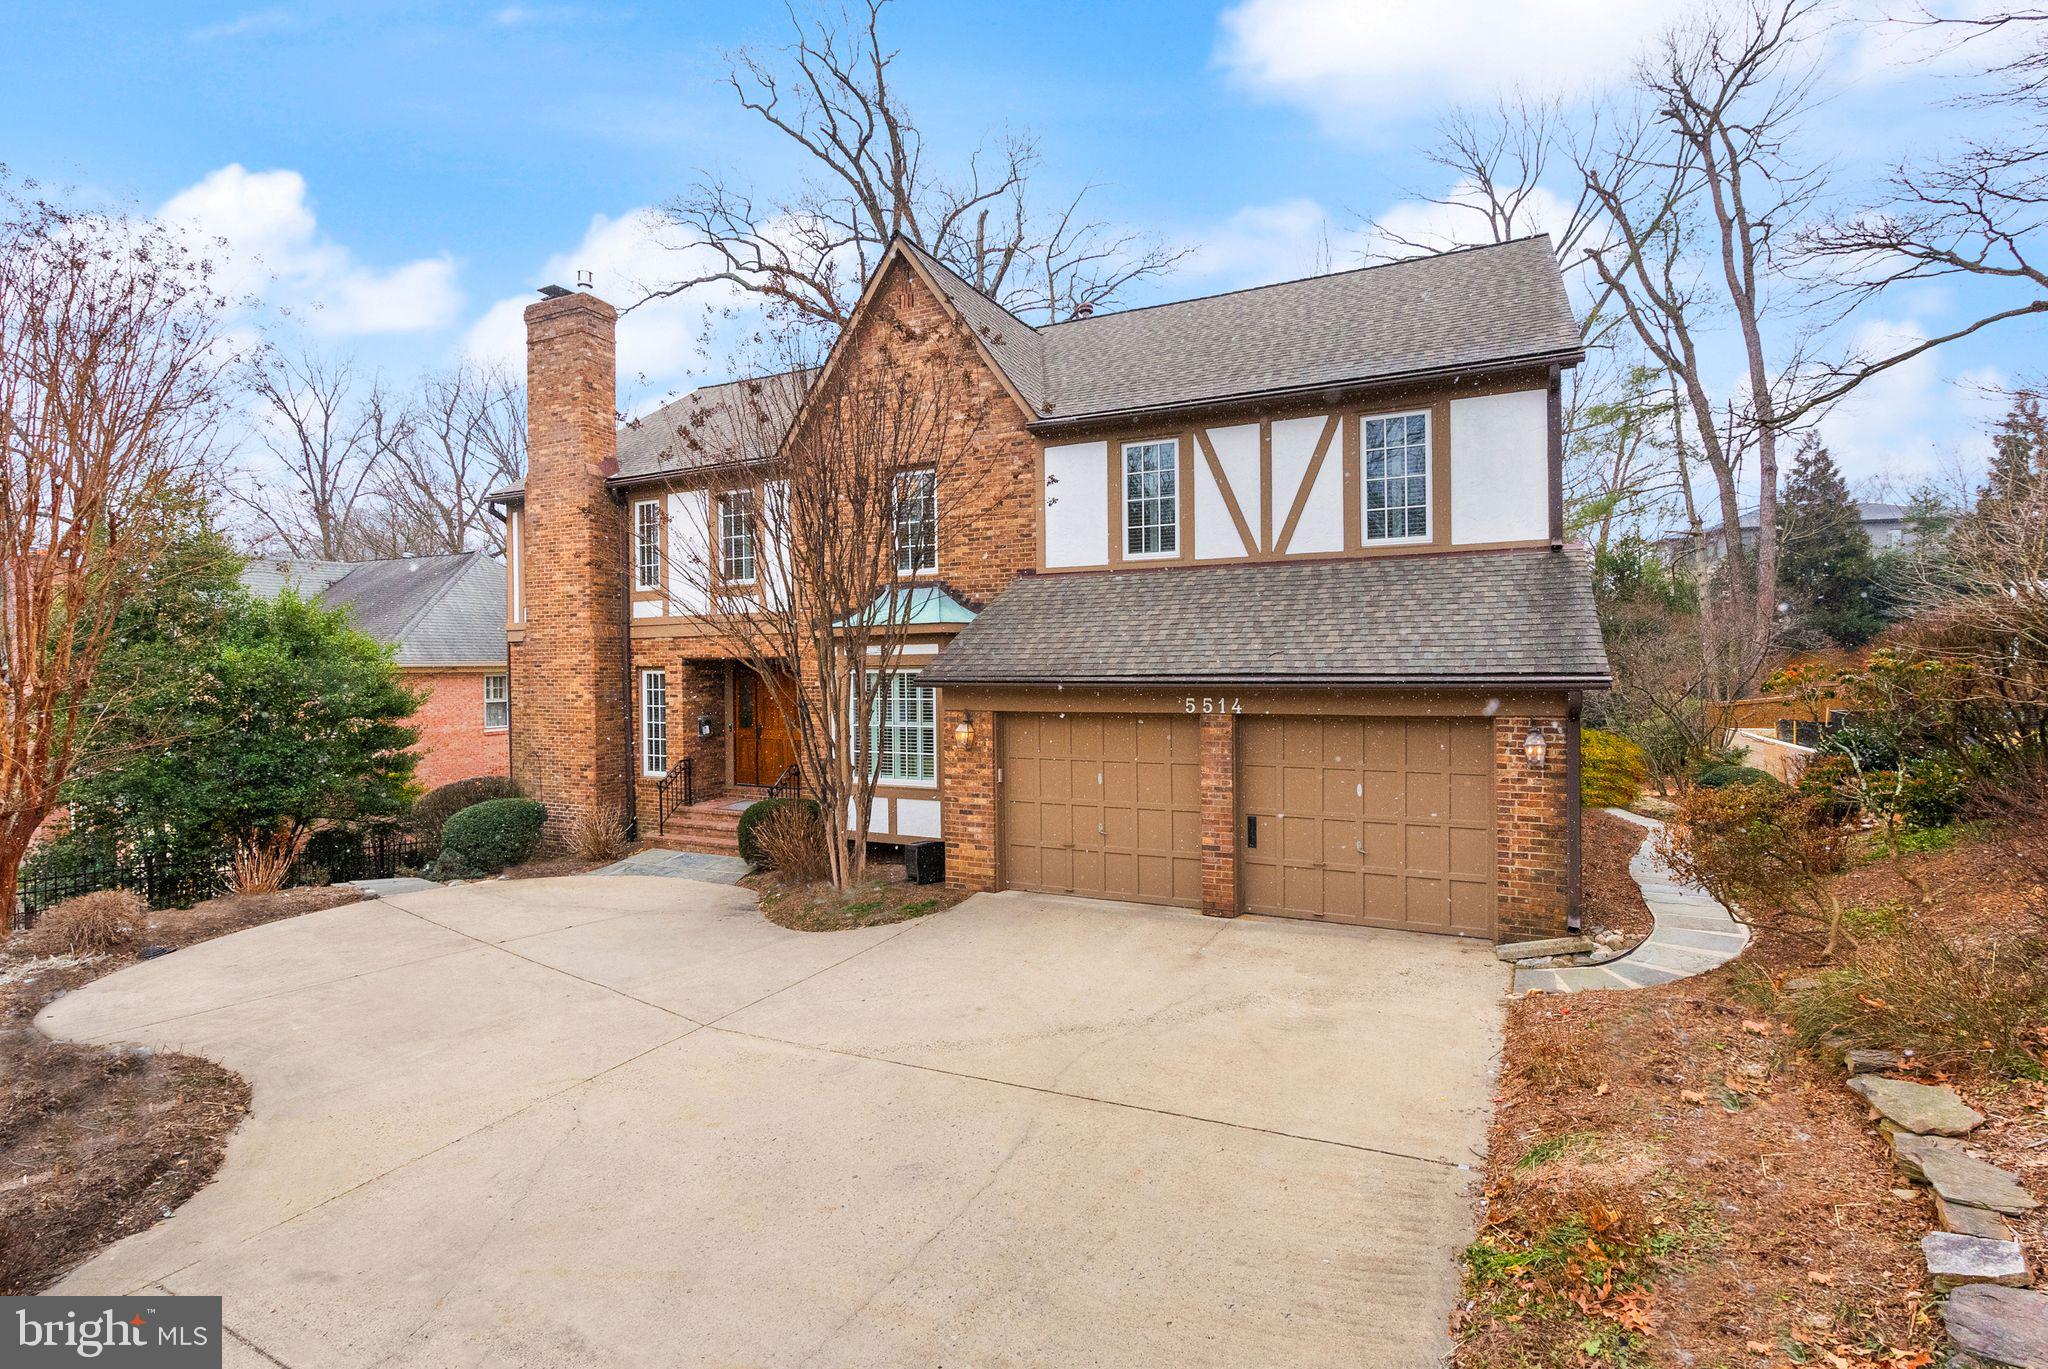
RARE OPPORTUNITY IN SOUGHT-AFTER NORTH ARLINGTON! Step into a world of timeless elegance and modern luxury with this beautifully maintained 5 bedroom, 4.5 bathroom Tudor style home. Nestled on a beautifully landscaped 10,098 sq. ft. lot, this home offers an expansive 5,008 sq. ft. of living space across three levels, designed to impress at every turn. From the moment you enter, you'll be captivated by the fine finishes, intricate crown moldings, and gleaming newly refinished hardwood floors—all set within an open and inviting floor plan that flows effortlessly. Stepping through the elegant covered entry into the spacious foyer, you are flanked by the formal dining room to the right with its large bay window and the formal living room to the left with its cozy wood-burning fireplace. Pass through the French doors into the well-appointed office with a wall of custom built-ins and a separate wet bar. Straight ahead of the foyer, your eyes are drawn to the inviting great room with its vaulted ceiling, skylights, and gas fireplace with raised hearth and dramatic floor-to-ceiling stone surround. The sizeable great room is open to the breakfast area and updated kitchen featuring a 6-burner gas cooktop and stainless refrigerator, glass front cabinets with under cabinet lighting, granite countertops, and access to the laundry room/mudroom and walk-in pantry. Accessible through the breakfast area is an oversized 3-season room drenched in southern-exposure sunlight through window-lined walls and multiple skylights with retractable shades. The French doors of the 3-season room lead to a multi-tiered deck that runs the entire length of the back of the home and include built-in seating, wired lighting, a hot tub, and a flagstone patio. PERFECT FOR YEAR-ROUND ENTERTAINING! Meander up to second floor and through the double doors into the primary retreat complete with a private sitting room/2nd office, separate his-and-hers walk-in closets, and a spa-like bath with double vanity, soaking tub, and heavy-glass enclosed shower. Three well-sized secondary bedroom, two with walk-in closets and a Jack-and-Jill bath, and a shared hall bath complete the second level. Heading downstairs you’ll be greeted by a large rec room with  Gas fireplace, numerous custom built-ins, wet bar, full bath, a fifth bedroom perfect for guests or an au pair, and French door leading directly to the large flagstone patio. A huge, unfinished storage space is a blank canvas—imagine a home theater room, exercise room, or creative studio! SUSTAINABILITY MEETS SAVINGS: photovoltaic solar panels (installed in October 2023 and paid in full) include transferable 25-year limited warranty on parts and 10-year warranty on installation). Roof (2019), solar shades in sunroom skylights (2020), primary bath renovation (2009), water heater (2017), basement heater (2024), upstairs 2-zone heat pump (2015). Marvin windows throughout (2009). Plantation shutters on virtually every window. Abundant storage throughout. 2-car garage. Conveniently located just minutes to Washington Golf and Country Club, popular Chestnut Hill park, and the Chain Bridge, for easy access to Washington D.C. Close to all the amazing shops and restaurants in downtown North Arlington. Schools all within ¾ mile: NOTTINGHAM ES, WILLIAMSBURG MS, YORKTOWN HS
#VAAR2052822

ARLINGTON

5514 LITTLE FALLS ROAD

5 Beds

4 Baths

5,008 Sq.Ft.

$1,850,000

MLS#: VAAR2052822
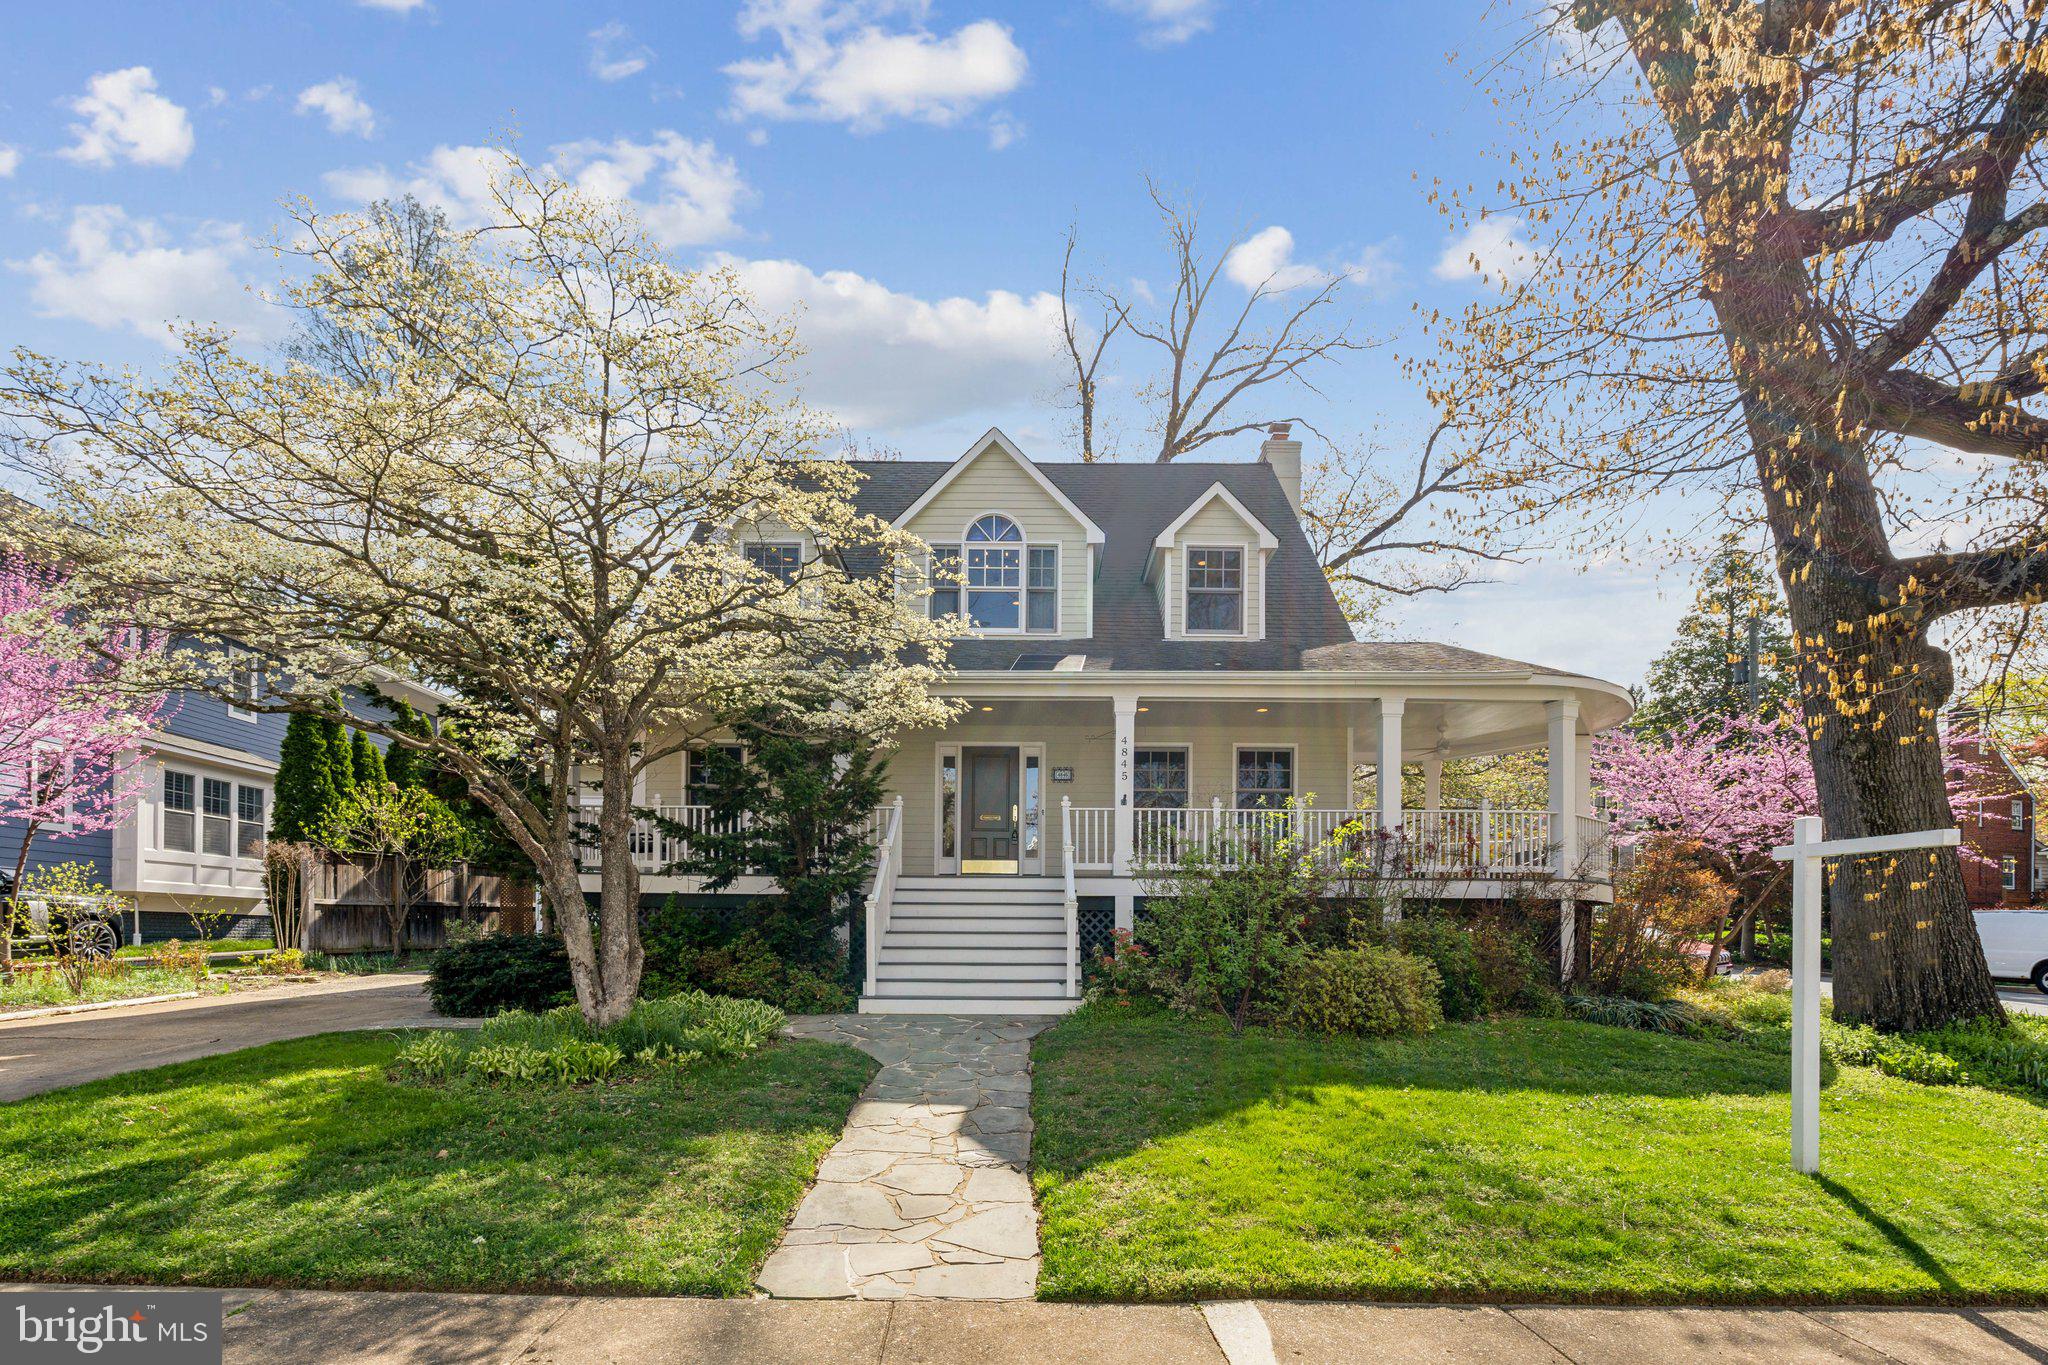
Welcome to 4845 Little Falls Rd—a beautifully expanded and thoughtfully updated home located in one of North Arlington’s most sought-after neighborhoods. This charming 6-bedroom, 6-bathroom residence offers over 5,200 square feet of living space on a generous 0.29-acre corner lot.

From the moment you arrive, the wide, inviting front porch sets a warm and welcoming tone. Designed for true indoor-outdoor living, this special space was one of the seller’s favorite parts of the home—and it’s easy to see why. The porch offers the perfect setting to lounge, relax, and entertain. With an overhead fan to keep cool on summer evenings, it quickly becomes a favorite gathering place for family and friends alike, offering countless memories of slow mornings with coffee and lively evenings under the stars. 

A long private driveway and oversized garage provide ample parking and storage, offering both convenience and practicality.

Inside, the home showcases a bright and versatile layout, featuring hardwood floors, recessed lighting, and spacious living areas designed for comfort and connection. The main level includes a large living room filled with natural light from oversized windows, anchored by a cozy fireplace for relaxed evenings at home.

The gourmet kitchen is a true centerpiece—complete with stainless steel appliances, granite countertops, custom cabinetry, and a central island that flows effortlessly into the dining area, perfect for everyday living or entertaining. Just beyond, an expansive family room adds even more space to gather. This level also features a full laundry room, two full bathrooms, a private home office, and a guest bedroom—ideal for multi-generational living or out-of-town visitors.

Upstairs, the luxurious primary suite offers a tranquil retreat, with two separate walk-in closets, a spa-inspired en-suite bathroom with soaking tub and separate shower, and two oversized storage rooms. French-style Juliet doors open to overlook the front yard, adding even more charm and character.

Four additional bedrooms, two more full bathrooms, and a bonus flex room—perfect as a second office, gym, or nursery—complete the upper level. A pull-down attic provides even more convenient, stand-up storage.

The fully finished lower level enhances the home’s flexibility, featuring a second kitchen, a dedicated laundry area, and a spacious crawl space. Whether used as an in-law suite, au pair quarters, or private guest accommodations, this level offers endless potential.

Out back, the beautifully landscaped yard includes a large patio, a storage shed, a hot tub, and plenty of room to relax or entertain in a peaceful outdoor setting.

Ideally positioned just minutes from downtown Washington, D.C., The Pentagon, Ballston Metro, Reagan National Airport, and top-rated schools, this home offers both accessibility and tranquility. Marymount University is right around the corner, and a bus stop just one block away provides direct service to Ballston Metro.

Don’t miss your chance to experience the timeless charm and versatile living spaces of this exceptional North Arlington property—schedule your private tour today!
#VAAR2055476

ARLINGTON

4845 LITTLE FALLS ROAD

6 Beds

6 Baths

5,269 Sq.Ft.

$1,850,000

MLS#: VAAR2055476

1 ... 414 415 416 417 418 ... 666
* Listings identified with the FMLS IDX logo come from FMLS and are held by brokerage firms other than the owner of this website. The listing brokerage is identified in any listing details. Information is deemed reliable but is not guaranteed. If you believe any FMLS listing contains material that infringes your copyrighted work please review our DMCA policy and learn how to submit a takedown request. © 2024. First Multiple Listing Service, Inc.

Send a message

Message successfully sent.

Your message

What is 3 + 4 ?

Reason for contacting?

I agree to receive email communication and understand I can unsubscribe at any time.

I agree to be contacted by Charis Realty Group - Christine Issler, Broker via call, email, and text for real estate services. To opt out, you can reply 'stop' at any time or reply 'help' for assistance. You can also click the unsubscribe link in the emails. Message and data rates may apply. Message frequency may vary. Privacy Policy

Sign Out

Virtual Assistant

Would you like to take the next step with this property? We can help you schedule a showing or virtual tour, or send you more details.

Yes, I would like more information.

Thank You for Your Reply, One of Our Agents will contact you as soon as possible

No, maybe later.

Thank you, you can always contact me via email, phone number or through the contact form.

Realhub AI

Lucy - Your AI-Powered Realtor

Update Your Temporary Password

Personalize your search

Enter your email and we'll notify you immediately when new listings match what you're looking for.

or enter email address

Already have an account ? Login here

Continue your home search

I agree to receive communications and understand I can unsubscribe at any time.

I agree to be contacted by Charis Realty Group - Christine Issler, Broker via call, email, and text for real estate services. To opt out, you can reply 'stop' at any time or reply 'help' for assistance. You can also click the unsubscribe link in the emails. Message and data rates may apply. Message frequency may vary. Privacy Policy

Already have an account ? Login here

We use cookies

We use cookies primarily for analytics to enhance your experience. By accepting, you agree to our use of these cookies. You can manage your preferences or learn more about our cookies policy.
