Properties

Browse or get in touch to schedule a walkthrough.

  • Nearby me
Price range

Popular Features

Community Features

Association

Property Features

Waterfront

View

Exterior Features

Interior Features

Style

409605 properties match your criteria

Updated 1 minute ago

E-Alert name
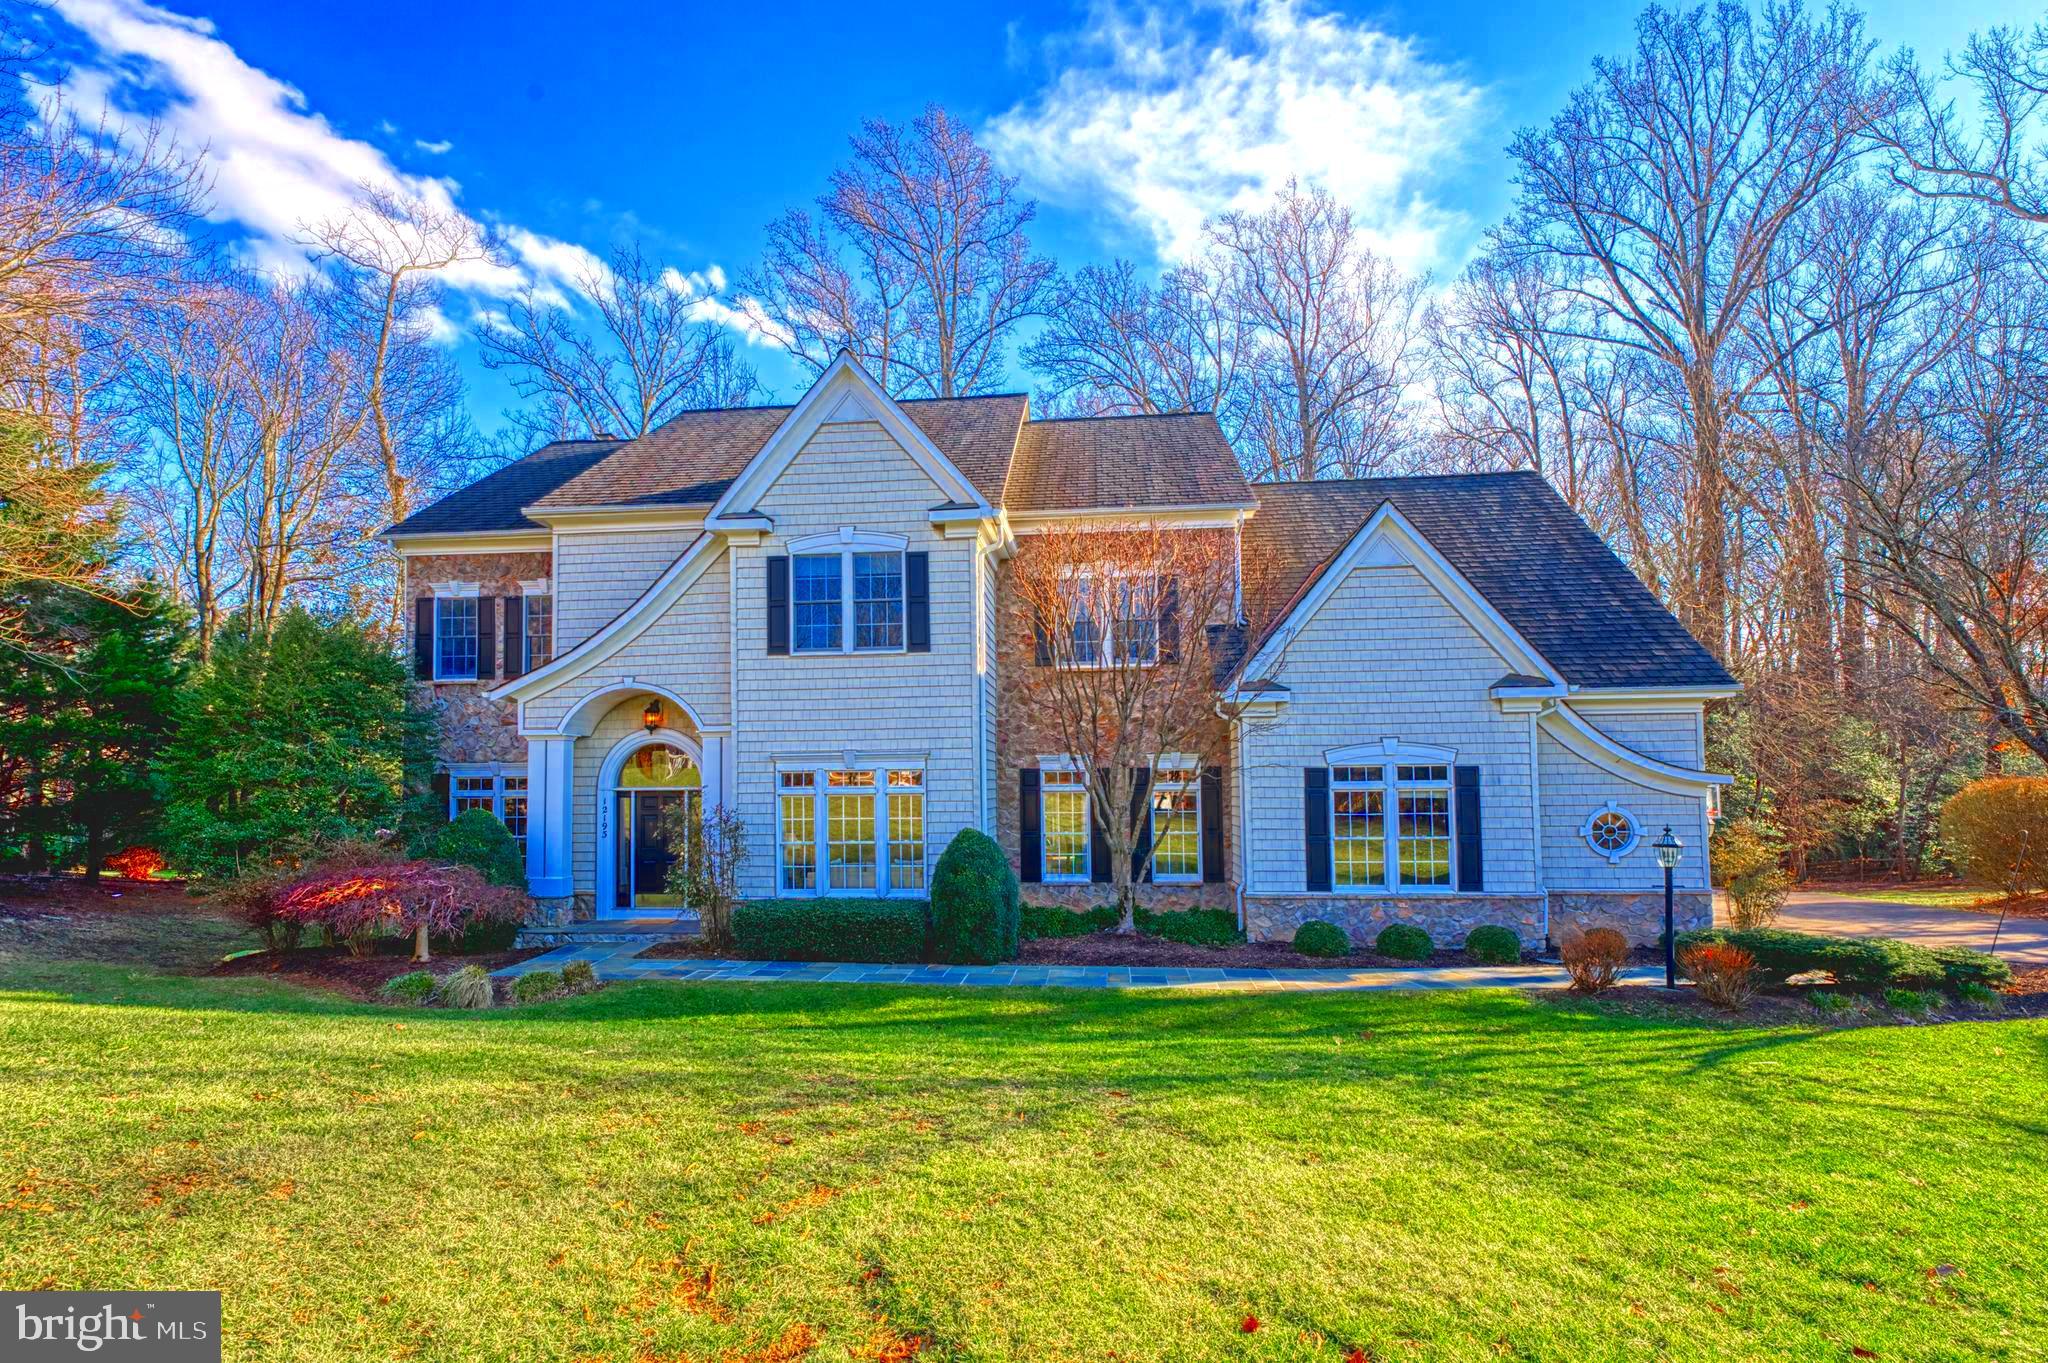
FALL IN LOVE with this Grand Home on a Premium Lot!  In Oakton HS District. This custom-designed 6,800 sq. ft. home sits on a private  0.80-acre lot backing to a serene tree line, offering the perfect combination of luxury and functionality. With 6 bedrooms, 5.5 bathrooms, 3 car garage, this home is thoughtfully designed to provide space, style, and comfort.

The main level features a grand two-story foyer and 10-foot ceilings, creating an open and inviting atmosphere. The spacious living room flows seamlessly into the formal dining room, beautifully accented with stylish designer wall coverings and wood molding.  High quality cherry flooring is throughout most of the main level. The family room is a showstopper, with custom built-ins framing a stone hearth gas fireplace, coffered ceilings, and stunning views of the backyard, with direct access to the outdoor living spaces.

The gourmet kitchen, designed in crisp white with bold black accents, is the heart of the home. It features an large island with prep sink, oversized breakfast area with built-in cabinets and a beverage refrigerator, offering a perfect balance of beauty and practicality. Storage is abundant, with a walk-in pantry, a separate laundry room, and a generously sized mudroom with built-in organizers, all conveniently located just off the kitchen. A private library with glass French doors offers a quiet and elegant space for working from home.

Upstairs, you’ll find 5 large bedrooms with soaring 9-foot ceilings. The primary suite is a true retreat featuring a decorative coffered ceiling , complete with a sitting room, two walk-in closets, and a spa-like bathroom featuring dual vanities, a soaking tub, a glass-enclosed shower & separate commode room. Two additional bedrooms on this level include ensuite bathrooms and walk-in closets (for a total of 3 ensuite bedrooms), providing comfort and privacy for family or guests.  One of these large bedrooms could serve as a second primary suite there is extra storage in the eaves and an adorable children's den!

The lower level is light-filled and perfect for entertaining or relaxing, with large windows, a spacious recreation room, and custom-built media cabinets with kitchenette area with microwave and sink for snacks. This level also includes the 6th bedroom, a full bathroom, and a secure storage area accessible through the lower-level back entrance—ideal for recreation equipment, gardening tools, or additional storage. A large utility and storage room provide even more functionality. There is even a "zen den" for the kids under the stairs. 

The outdoor space is equally impressive, featuring a Trex deck that leads down to a stone patio creating a perfect spot for outdoor dining and relaxation. The backyard is beautifully designed for a potential pool, with the septic system thoughtfully placed in the front yard.  There is also a waterproof storage area under the deck for future pool equipment.

Situated in a prime location, this home offers easy access to Fairfax Corner, Fair Oaks Mall, and is less than 15 minutes from the Vienna Metro, Downtown Vienna, and Dulles Airport. This is a rare opportunity to own a home that combines luxurious living with convenience and practicality.  Located in the  sought after Dartmoor Woods neighborhood this home feeds to Waples Mill ES, Franklin Middle & Oakton HS.
#VAFX2217612

FAIRFAX

12193 WILD HORSE DRIVE

6 Beds

5 Baths

6,049 Sq.Ft.

$1,850,000

MLS#: VAFX2217612
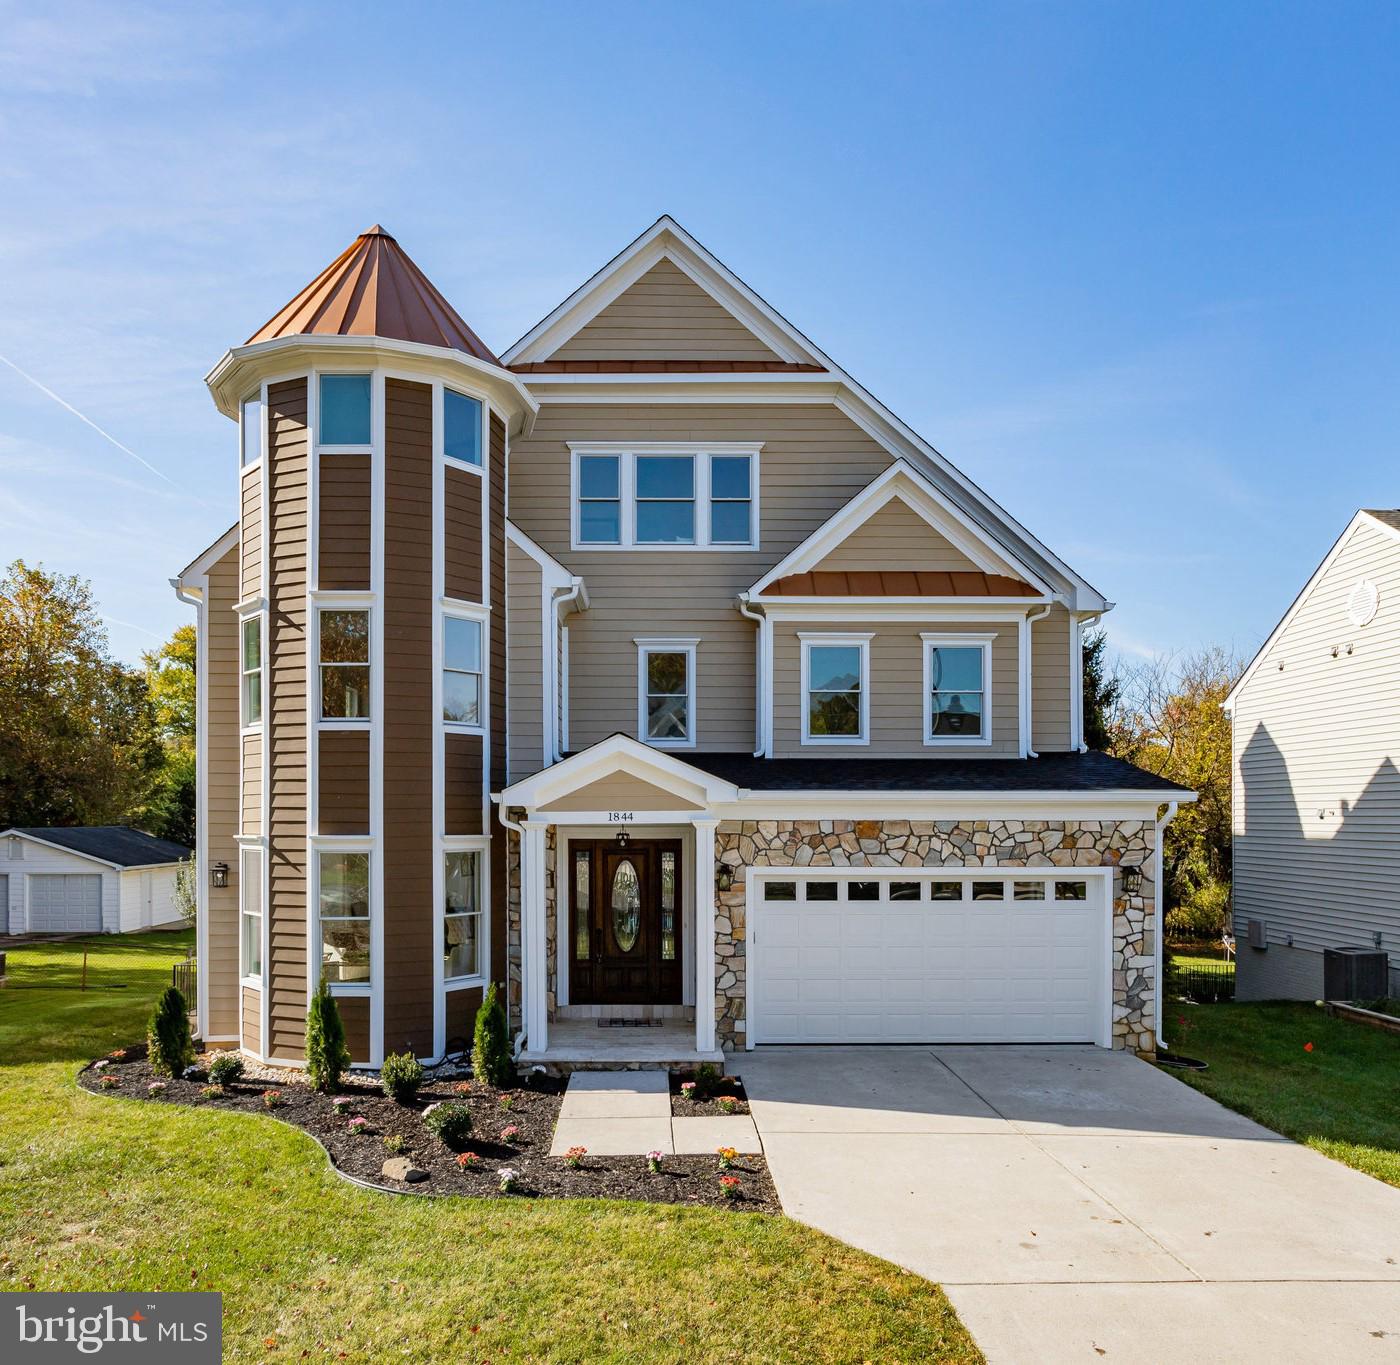
**Stunning Modern Victorian in Falls Church – The Home of Your Dreams Awaits** Presenting an unparalleled opportunity to own a Modern Victorian masterpiece in Falls Church, Northern Virginia. This four-level architectural marvel perfectly balances classic elegance with contemporary luxury, offering a lifestyle of comfort, charm, and sophistication in one of Northern Virginia’s most desirable communities. Set against an expansive yard that showcases natural beauty, the home exudes curb appeal with its stately octagon turret crowned in gleaming copper roof panels and its distinguished stack stone façade on both the front and back of the home. Stepping through the grand mahogany front door, adorned with beveled glass and matching sidelites, you’ll be captivated by the opulent entryway, graced by an impressive 31-foot marble floor that flows seamlessly through the heart of the main level. The living and dining rooms, featuring semi-octagon bay windows, bathes in natural light, creating a bright and inviting space. The family room, with a gas fireplace framed by sleek black slate, is the perfect spot to unwind in style. Recessed lighting and pre-wired rooms throughout the home ensure every space is designed for modern convenience and comfort. The gourmet kitchen is a chef’s dream, boasting custom elevated panel cabinetry with glass-front displays, gleaming granite countertops, an expansive island, a top-of-the-line 6-burner stove with griddle, double ovens, a built-in refrigerator, a walk-through butler’s pantry, and a spacious walk-in pantry. Thoughtfully appointed with a tile backsplash, oversized range hood, and a sunlit breakfast room leading to the expansive deck, this kitchen is equally suited for entertaining or creating intimate meals. Every detail on the main level speaks to refined taste, with wainscoting, crown molding, chair rail, and solid mahogany raised panel doors with matte black hardware. The powder room, complete with a pedestal sink and matte black fixtures, offers convenience, while the coat closet and garage access complete the thoughtful layout. Ascending to the second floor, you’ll find three beautifully appointed bedrooms. The primary suite is a luxurious sanctuary, featuring a 2 custom built-in closet system and a lavish ensuite bathroom with double vessel sinks, a frameless rain glass shower, a jetted soaking tub, and a picturesque window offering serene views. Two additional bedrooms, each with their own private baths and walk-in closets, provide comfort and privacy, while a dedicated laundry room and hall closet add practicality. On the top floor, the great room is nothing short of spectacular, with a large arched window, angled ceilings, and charming gabled dormers. Built-in seating invites you to take in treetop views and relax in comfort. Adjacent to this room, a bedroom with soaring 29-foot cathedral ceilings awaits, while the fairy-tale-inspired sitting room, set within the octagon turret, offers a cozy retreat. The expansive lower level is designed for entertainment and versatility, featuring a recreation room, media room, additional bedroom, full bathroom, and a wet bar complete with glass-front cabinets, built-in wine rack, wine refrigerator, and granite countertops. This is more than just a house—it’s a statement of elegance and an embodiment of luxury. Don’t miss your chance to own one of Northern Virginia’s finest homes. With its breathtaking design, masterful craftsmanship, and unparalleled amenities, this Modern Victorian in Falls Church is a rare find and is ready to welcome you into a life of unparalleled comfort and style. Don’t let this once-in-a-lifetime opportunity slip by; make this extraordinary home yours today!
#VAFX2212416

FALLS CHURCH

1844 LUSBY PLACE

5 Beds

5 Baths

5,467 Sq.Ft.

$1,850,000

MLS#: VAFX2212416

Fabulous brick home on Lake Barcroft with extraordinary lake views! Beautiful hardwood floors throughout home. Soaring ceilings in kitchen and Great Room with floor to ceiling windows to fully enjoy the wide water views of the lake. Gorgeous kitchen with granite counters, gas fireplace, & Wolf commerical gas stove/oven. Stunning outdoor patio w/grill area. Private 135 Acre Lake with beaches.
#1000185359

FALLS CHURCH

6333 WATERWAY DRIVE

3 Beds

4 Baths

4,057 Sq.Ft.

$1,850,000

MLS#: 1000185359
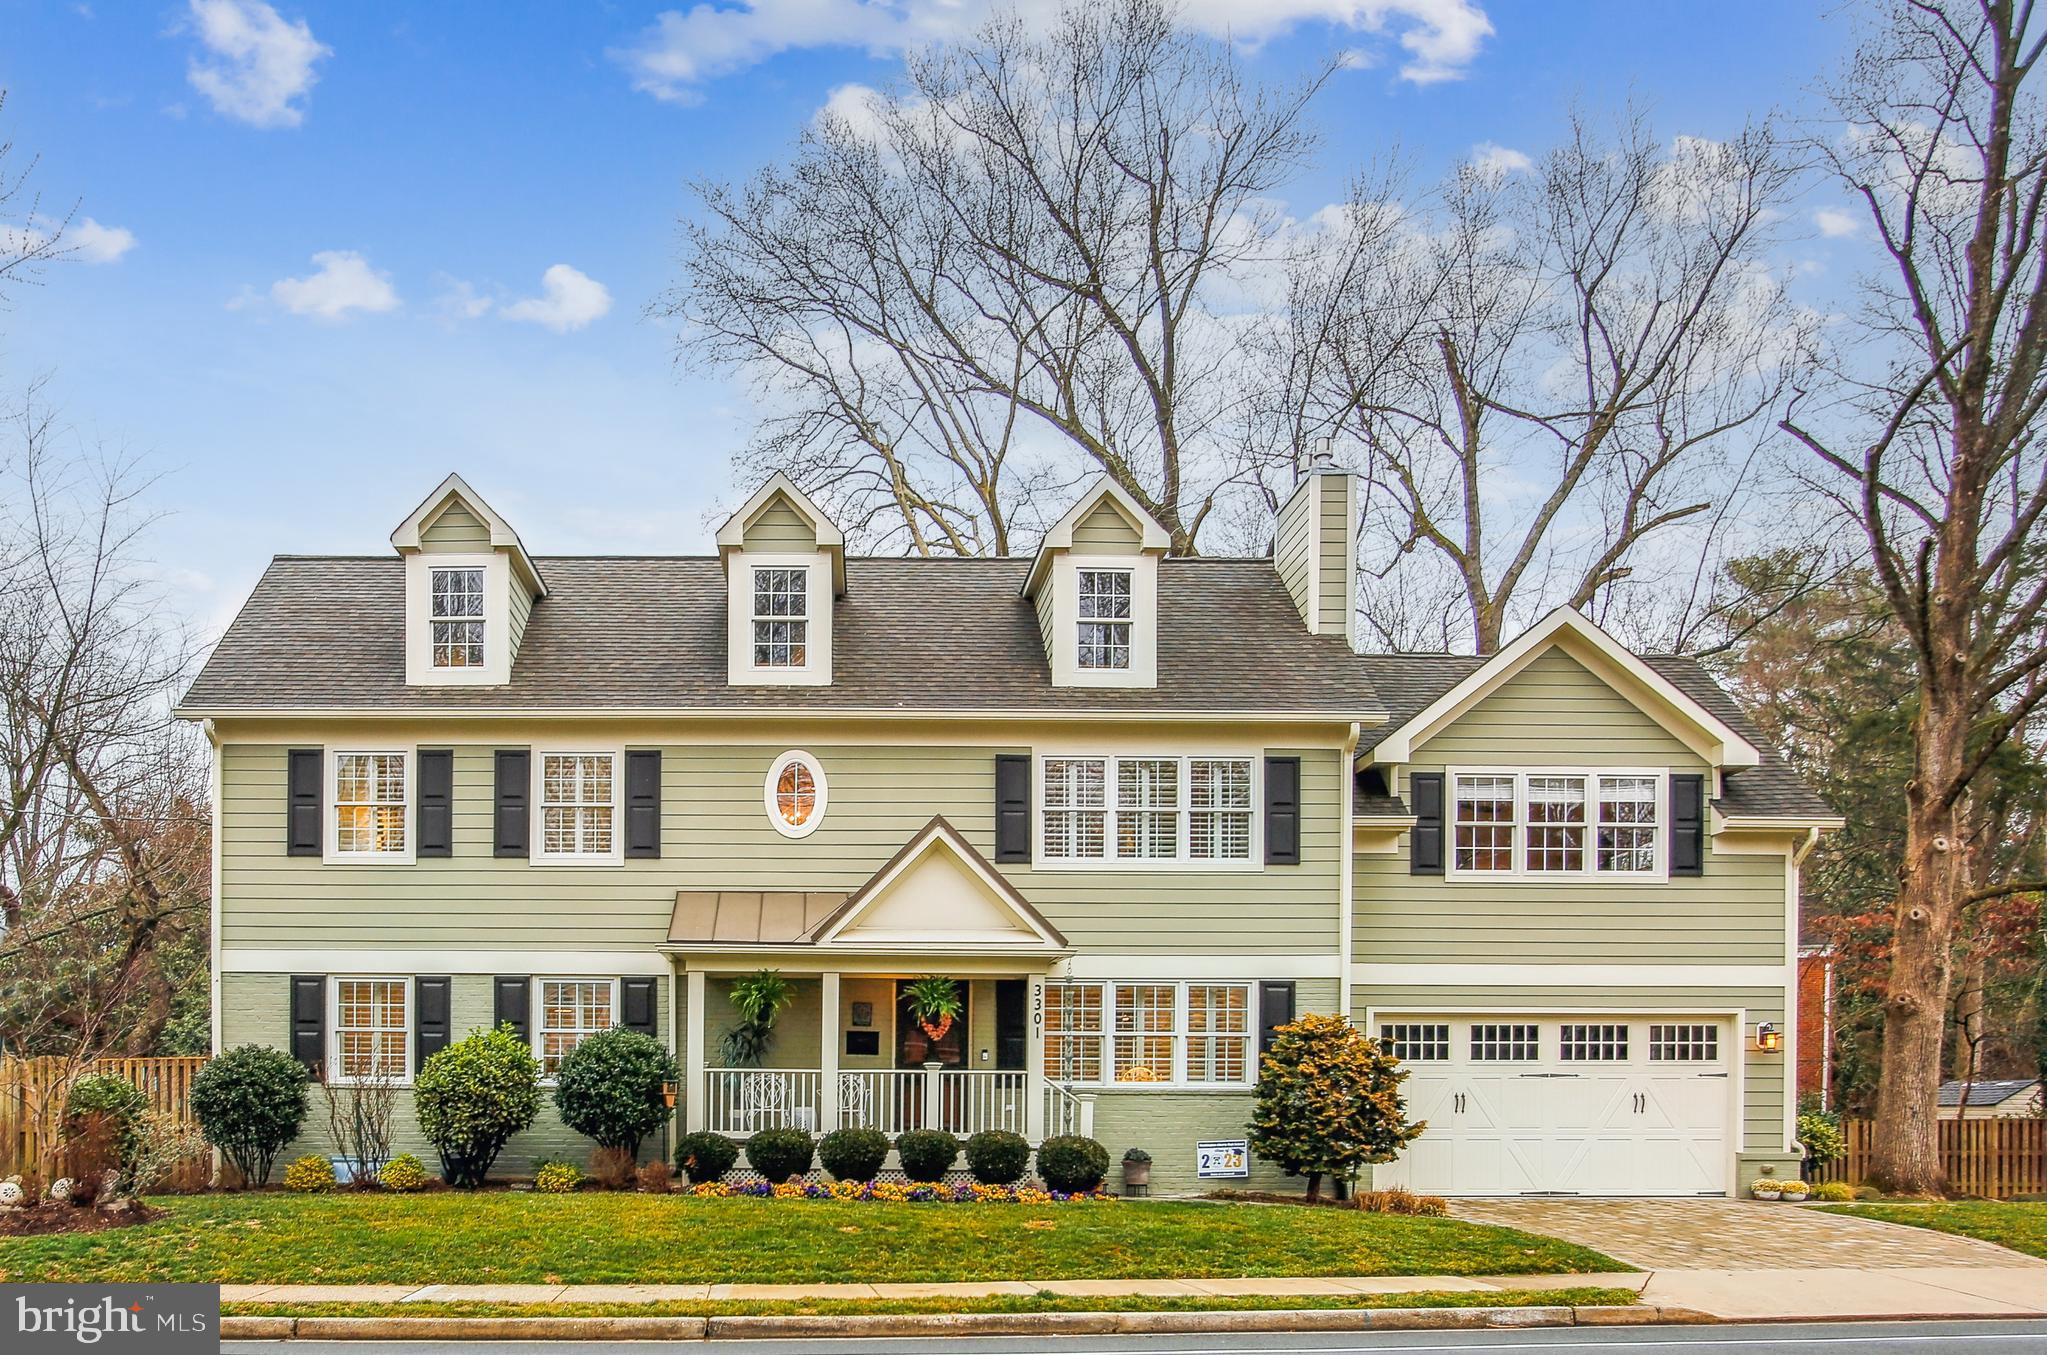
Welcome to this beautifully renovated 5 Bedroom/5 bath, 4350 sf home situated on a .28
acre flat lot in lovely Crescent Hills.  The main level features sunny and welcoming living 
areas, a study and a gourmet kitchen with quartz countertops, lots of counter space and professional-grade Wolf and GE Monogram appliances.  Hardwoods on the main and upper levels.  All five bathrooms have been luxuriously updated with stylish, quality finishes that will delight you. Upstairs, the oversized owner's suite is a true refuge from the everyday.  The large primary bedroom features a walk in closet, fireplace with marble surround, en suite bath with separate soaking tub, brand new vanity and lighting and inset medicine cabinets.  The primary suite is finished off with a gorgeous sunroom, perfect for exercise, home office or flex space. This cheerful space features two large closets and a cute window nook.  The walk up basement is mostly finished, with an additional (fifth) bedroom, recreation room with built-in shelving, separate laundry room and two storage areas.  Best of all, the lot is premium!  A large side yard provides privacy and the flat rear yard is complemented by a charming deck, custom pergola and a flagstone patio - great for outdoor gatherings, fire pit and grilling.  A two car front loading garage contains custom Elfa storage shelving and opens to the rear yard.  No detail has been overlooked here, even the driveway was updated with pretty paver stones.  Ideally located for access to downtown DC, Ballston Quarter, Dulles Tech Corridor, Tysons Corner, National Airport, Amazon HQ2, the Pentagon and National Landing.  EFC Metro is 2 miles away.  A quick one block to Discovery Elementary School, two blocks to Williamsburg Middle School and just half a mile to Yorktown High School.  Parks, shopping, and restaurants are just 3/4 mi up the street at the Lee-Harrison Center.  Location! Location! Location!Owner-agent.
#VAAR2040436

ARLINGTON

3301 N HARRISON STREET

5 Beds

5 Baths

4,350 Sq.Ft.

$1,850,000

MLS#: VAAR2040436
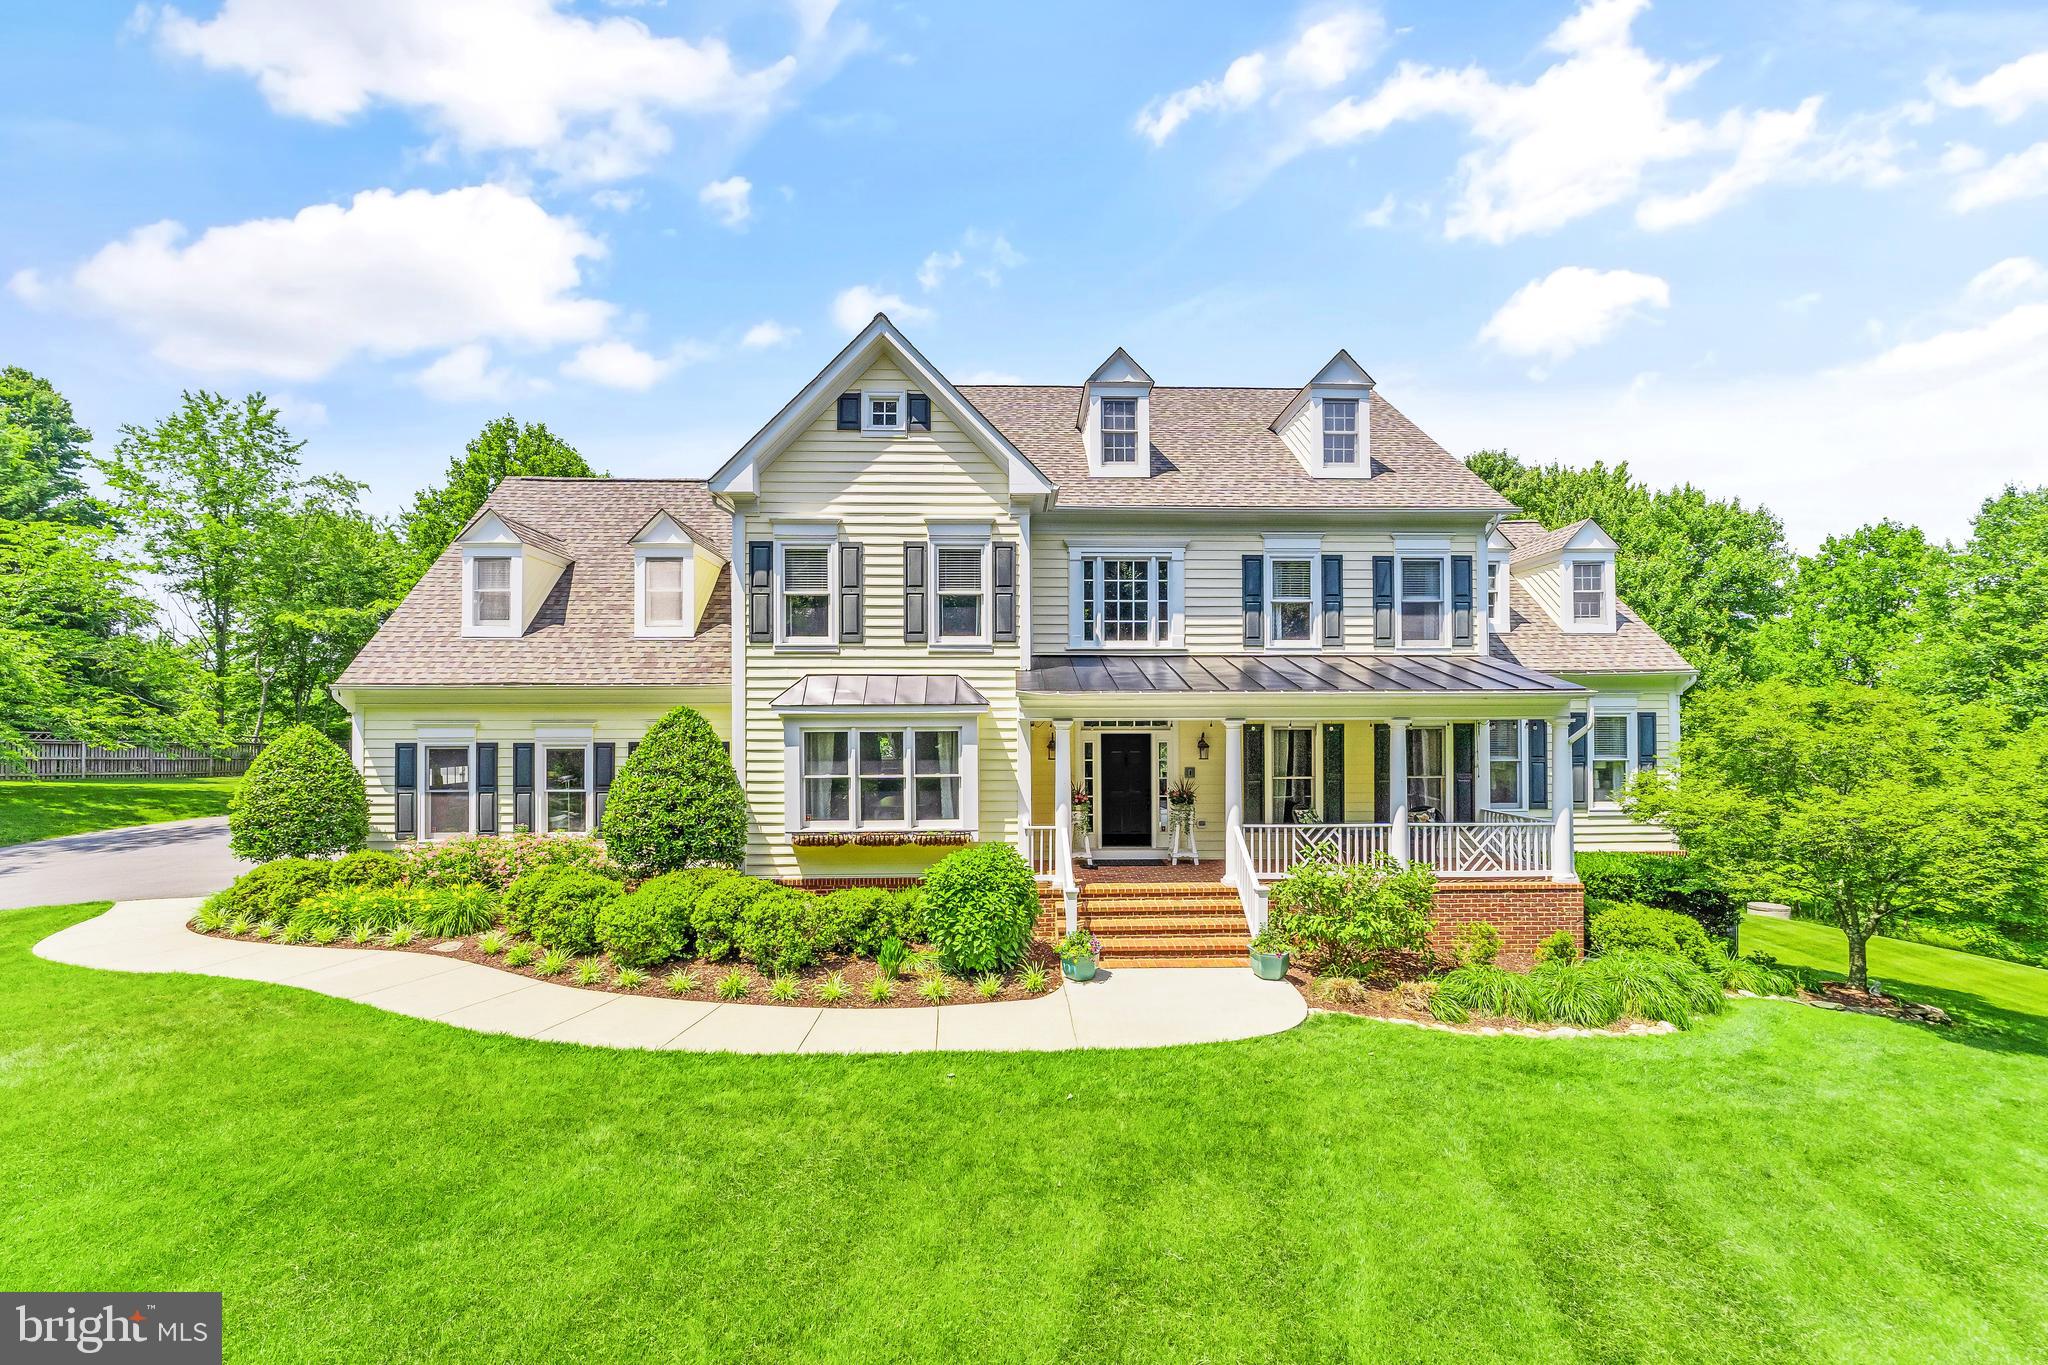
Welcome to your own private sanctuary nestled in the heart of Loudoun County, where luxury meets tranquility on 11 sprawling acres in Hamilton, VA. Nestled just minutes away from the vibrant downtown of Leesburg, this meticulously crafted property offers over 6300 square feet of finished living space, designed to elevate every aspect of your lifestyle.  The home has custom details throughout, designed and imagined by the owners, who are also owners of the Loudoun based design company, Two Poppies Design.  With their talent for transforming builder-grade elements into one-of-a-kind designs, this home looks and feels as if it was developed by a custom home builder.

The large covered porch is a quintessential feature of the home, providing a welcoming space that overlooks the front yard and the long driveway leading up to the residence.  As you step inside, the expansive floor plan unfolds before you, with an impressive two-story foyer. The main level delights with a chef's kitchen fit for culinary enthusiasts, complete with Jenn-Air appliances, a large center island with seating for four, and a breakfast room enveloped by panoramic picture windows, offering breathtaking views of the surrounding landscape.  Adjacent, the family room beckons with its inviting ambiance, anchored by a cozy gas fireplace, custom built-ins, and offering more picturesque views of the backyard. For ultimate convenience, a primary bedroom suite graces the main level, providing a serene retreat with a completely renovated dual-vanity bathroom and walk-in closet. Completing the main level are additional spaces for work and leisure, including an office, formal dining room, mudroom, laundry room, and a convenient half bathroom.

Upstairs, three generously sized bedrooms (plus flex room with closet and egress) await, including a second primary bedroom suite. The luxurious primary suite epitomizes indulgence, featuring dual vanities,  a soaking tub, separate shower, and an expansive walk-in closet.  The additional two bedrooms (plus flex room) on the upper level are complemented by en-suite or Jack-and-Jill bathrooms, providing privacy and comfort for family members or guests.

The lower level of the residence is dedicated to entertainment and leisure, boasting a vast walk-out finished basement with a game room,  additional flex room with closet and egress windows, full bathroom, and a media area, providing endless possibilities for recreation and relaxation. 

Outside, a composite deck spans the length of the back of the house, offering the perfect vantage point to admire the idyllic surroundings and acres of land awaiting exploration and enjoyment.  A highlight of the property is the custom-built 40' x 40' barn, constructed in 2018, offering ample space for storage, hobbies, or equestrian pursuits.

Additional features of this estate include high-speed internet connectivity (cost to install was over $11k), ensuring seamless connectivity for work or leisure activities.  Car enthusiasts and hobbyists will appreciate the inclusion of four garage spaces, with two attached and two detached, featuring an unfinished second level above the detached garage. This space is equipped with its own power supply and air filtration system, creating the perfect workshop or studio for creative endeavors.

With the recent installation of a new septic field in July 2022, a new roof with LandMark Pro shingles in 2021, two new water heaters in 2023, and three new HVAC units installed in 2016/2017, peace of mind and comfort are assured for years to come.

Beyond the residence, the property offers enchanting outdoor amenities, including a playhouse, treehouse, and ample space for outdoor recreation and relaxation.

Don't miss your chance to make this exquisite property your own retreat in the heart of Loudoun County. Schedule your private showing today and embark on a journey to discover your own piece of paradise in Loudoun County.
#VALO2068326

HAMILTON

16720 SOMMERTIME LANE

5 Beds

5 Baths

6,328 Sq.Ft.

$1,850,000

MLS#: VALO2068326
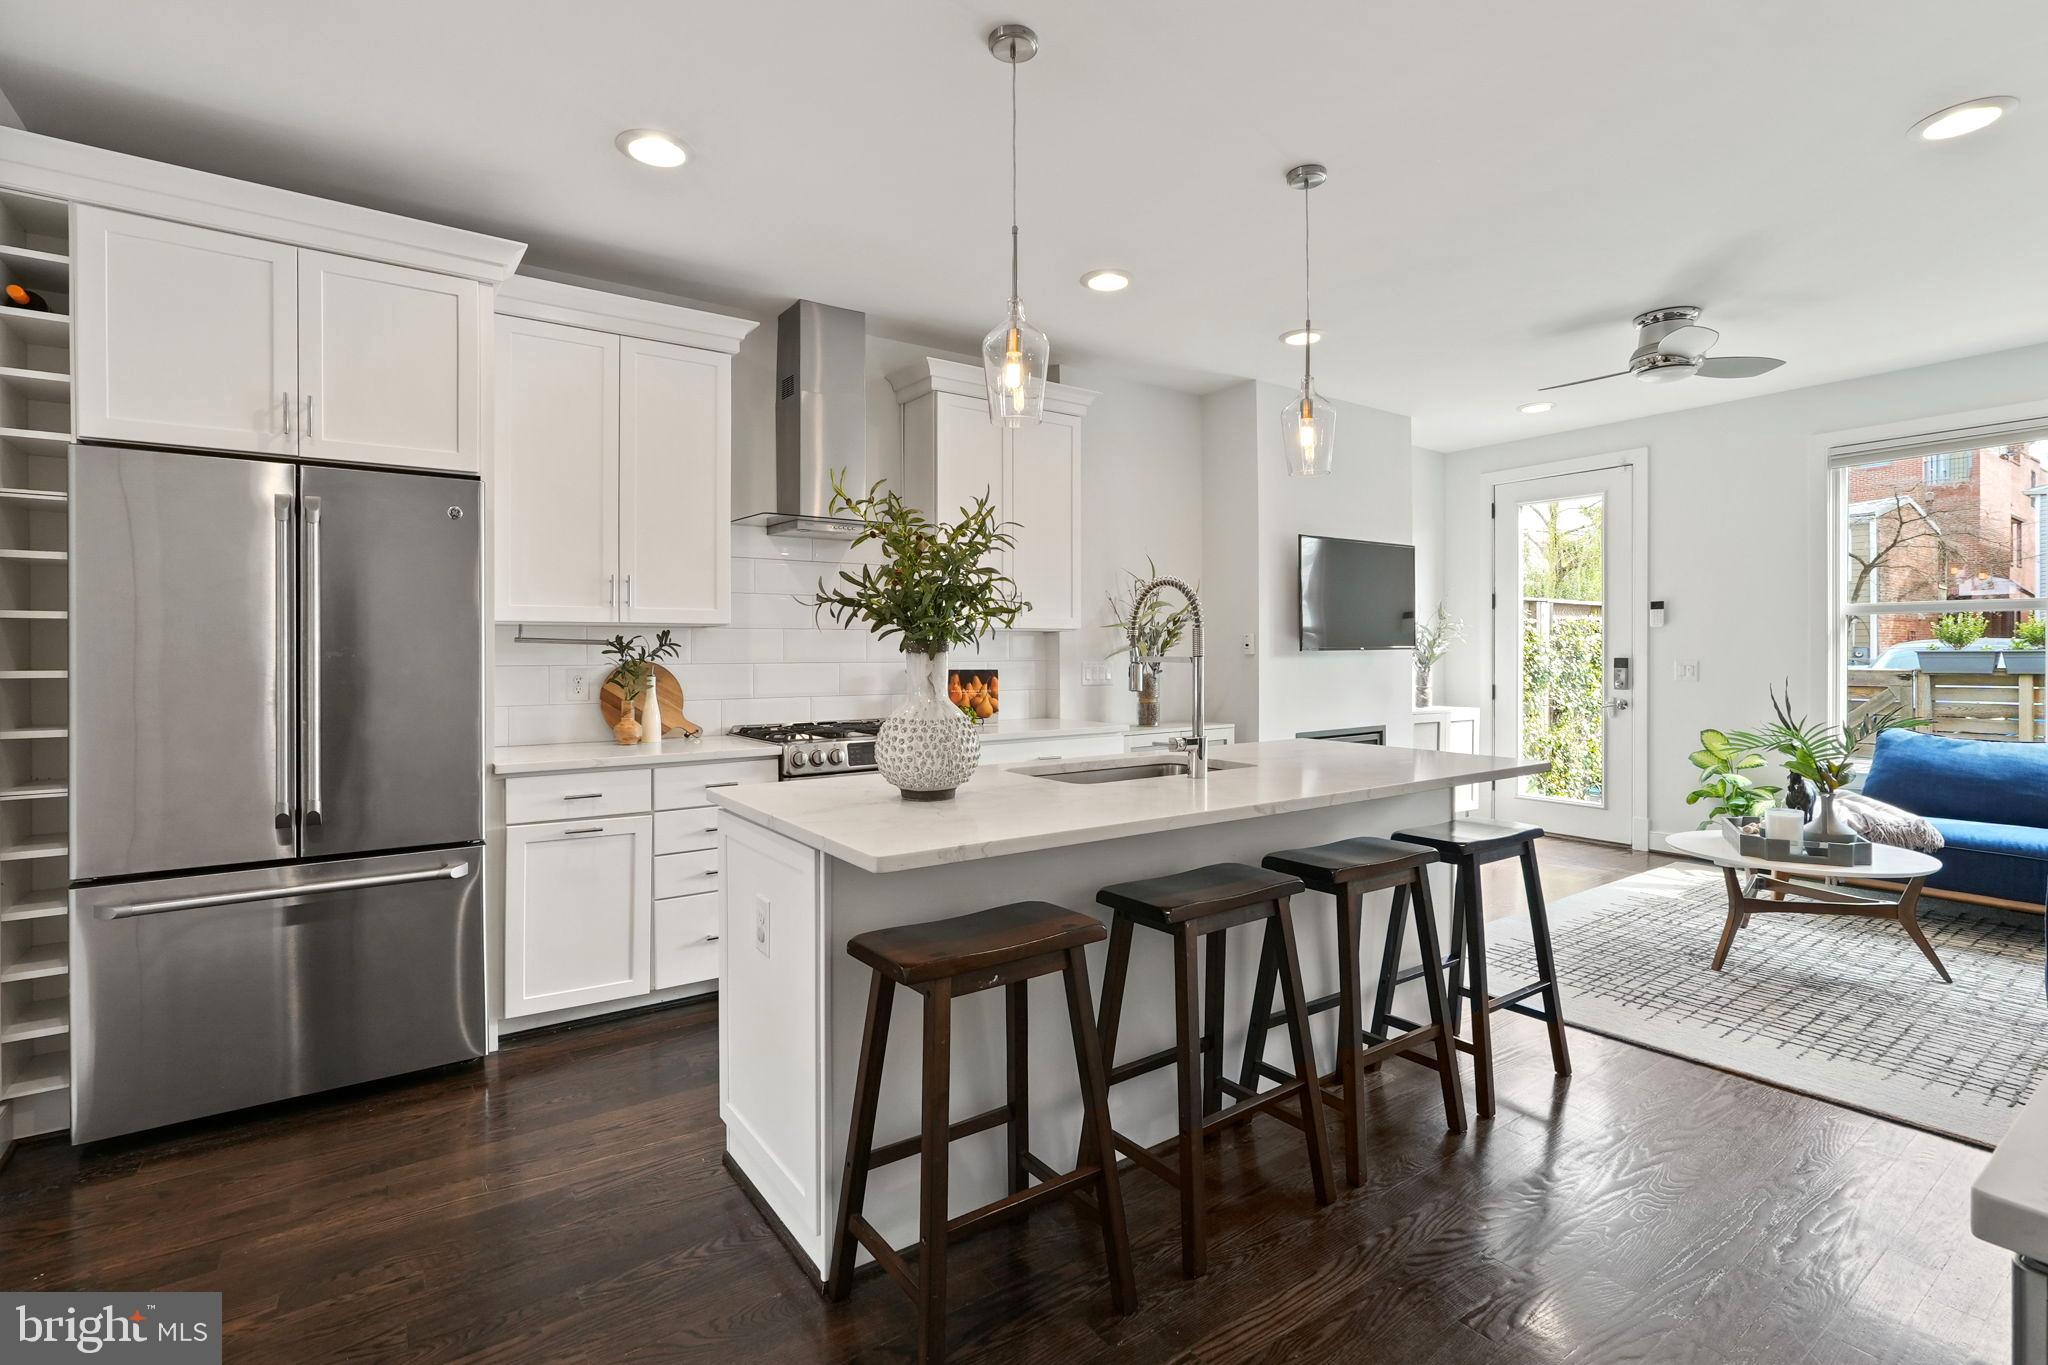
Smart, sexy, and environmentally friendly. It is an urban retreat with a small-town feel and is worthy of a luxe magazine spread. Instantly fall in love with the lifestyle 212 S. Patrick Street delivers. Start your day with a fresh cup of joe from Old Town’s iconic coffee shop, Misha's, on your short walk to work, Metro, or drop-offs to nearby schools. Leave your car in the two off-street parking spaces and stroll down King Street, perusing the shops on your way to happy hour or dinner at one of the city's many award-winning restaurants. If you prefer, you can also enjoy just staying home on your private patio or roof deck. Four finished levels, gleaming hardwood floors, oversized sound-reducing windows, and beautiful moldings throughout. An open-concept main living layout is a versatile space to make your own with 10-foot ceilings, a combination living/dining area, a sophisticated kitchen with designer finishes and all the bells and whistles, and an adjacent family room so you never miss a beat! Entire second-floor primary suite with walk-in closet (almost 12x8) and luxury spa-inspired bathroom with walk-in shower and double vanities. Top floor with two bedrooms, a full bath, and access to the rooftop deck offers excellent city views. A finished basement with 9-foot ceilings, a large rec room, a bedroom, and a full bath is perfect for guests and family to relax. This home has it all!
#VAAX2032138

ALEXANDRIA

212 S PATRICK STREET

4 Beds

3 Baths

3,202 Sq.Ft.

$1,850,000

MLS#: VAAX2032138
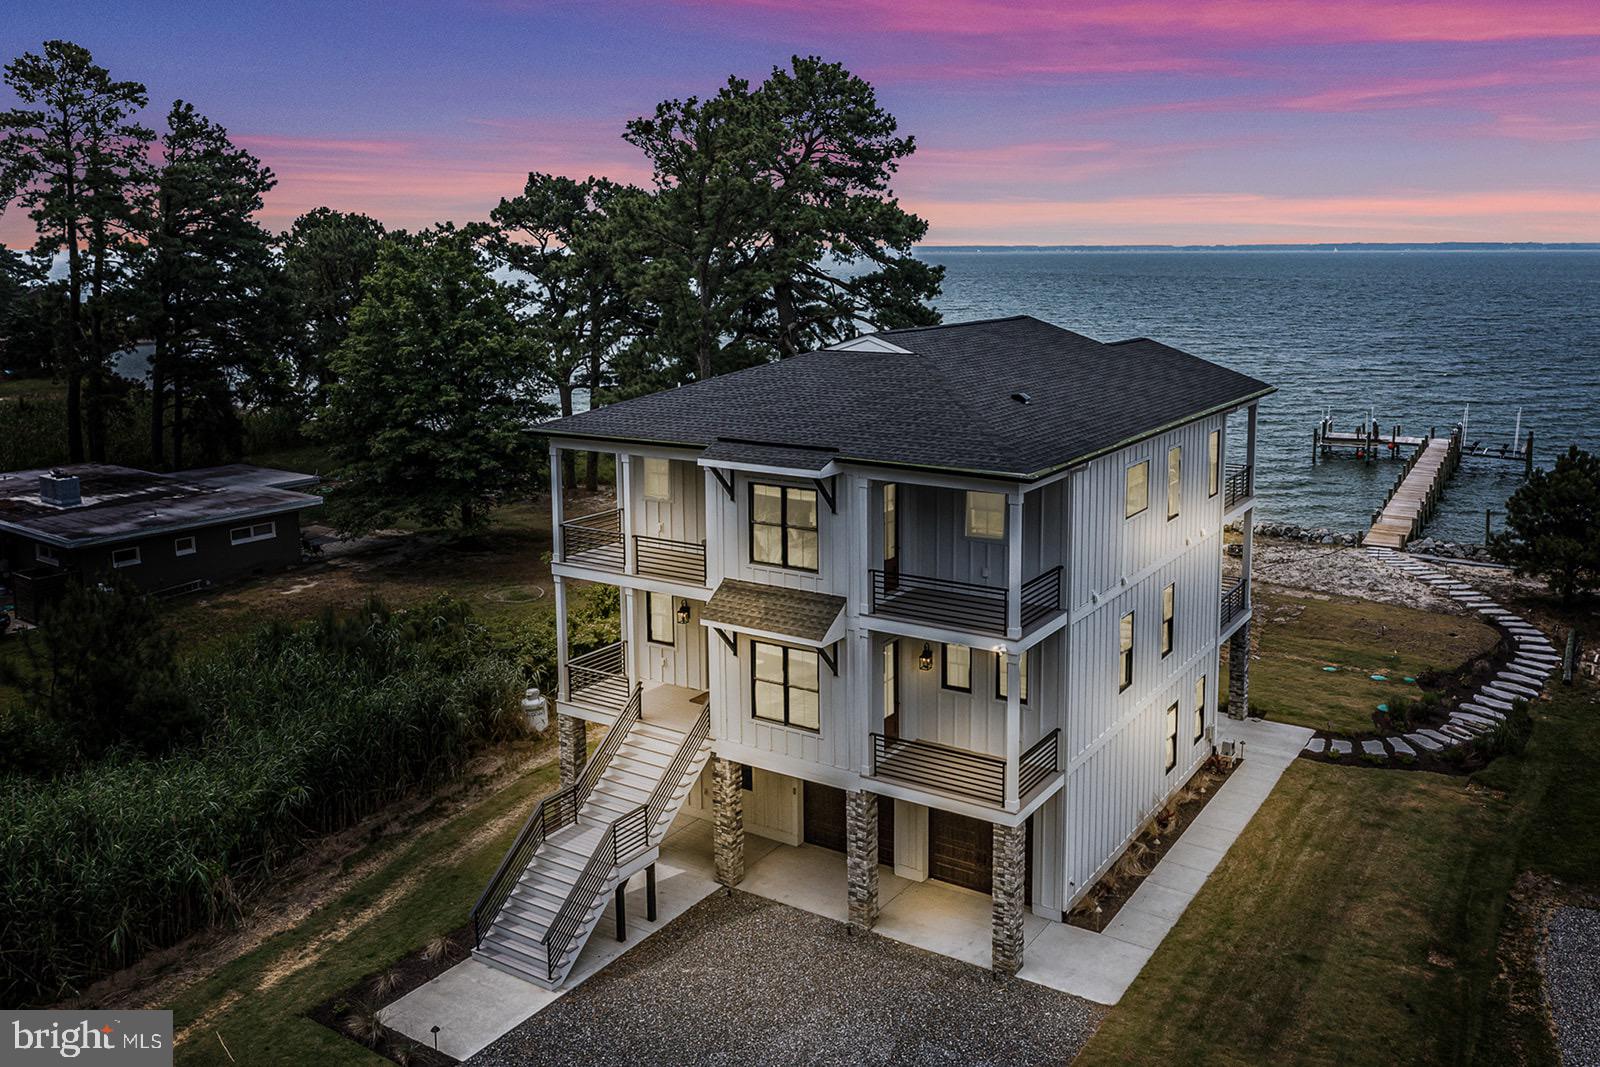
Absolutely stunning newly built and completely furnished beach house on Windmill Point with unobstructed vistas across the Rappahannock River and Chesapeake Bay. Builder's own home designed and constructed with a very upscale finish. The photos tell it all! There are three levels. The upper level features a large great room with kitchen and dining area, vaulted ceilings, large porch both covered and uncovered, a second covered porch for grilling, a powder room and large ensuite bedroom with private covered porch. The main level boasts three more ensuite bedrooms including the primary with amazing bath and walk in closet and a huge private covered porch The lower level is where you will find an awesome rec room with Prince professional grade ping pong table as well as the fifth ensuite bedroom. The new pier boasts a 15,000 lb lift as well as an 8,000 lb lift. There are four HVAC zones to the house, irrigation, low voltage lighting from the pier to the landscaping around the home. The home is beautiful and not to be missed. Complete feature sheet available.
#VALV2000452

WHITE STONE

101 WINONA DRIVE

5 Beds

5 Baths

4,500 Sq.Ft.

$1,850,000

MLS#: VALV2000452

Light, Bright and A Wow 10! Totally newly built for classy luxury living with close to 5,600 Square Feet and fully fenced. This new home boasts 4 levels and 6 bedrooms, 5,5 baths and Gourmet Kitchen with world class appliances and lightening! Storm and Noise proof windows and Italian security door at main level. The 4th level boasts of bar and lounge and bedroom and huge deck for entertainment with a great view! Modern lightening throughout the house. Basement with a classic bar and wine cellar for entertaining. Too many features to list. Come See and Make it your permanent home you have dreamed of.

In heart of Arlington but close to Washington DC, Pentagon, Schools, Airport, Metro and Shopping Centre's and restaurants. Easy access to Rt 50, 29, I66, 395 and more.

Come and enjoy the finest luxury living!!!

Call listing agent with inquiries! No showings without appointments please.

More professionals photo's coming soon.
#VAAR2079384

ARLINGTON

742 GEORGE MASON DRIVE 742

6 Beds

5 Baths

5,573 Sq.Ft.

$1,850,000

MLS#: VAAR2079384
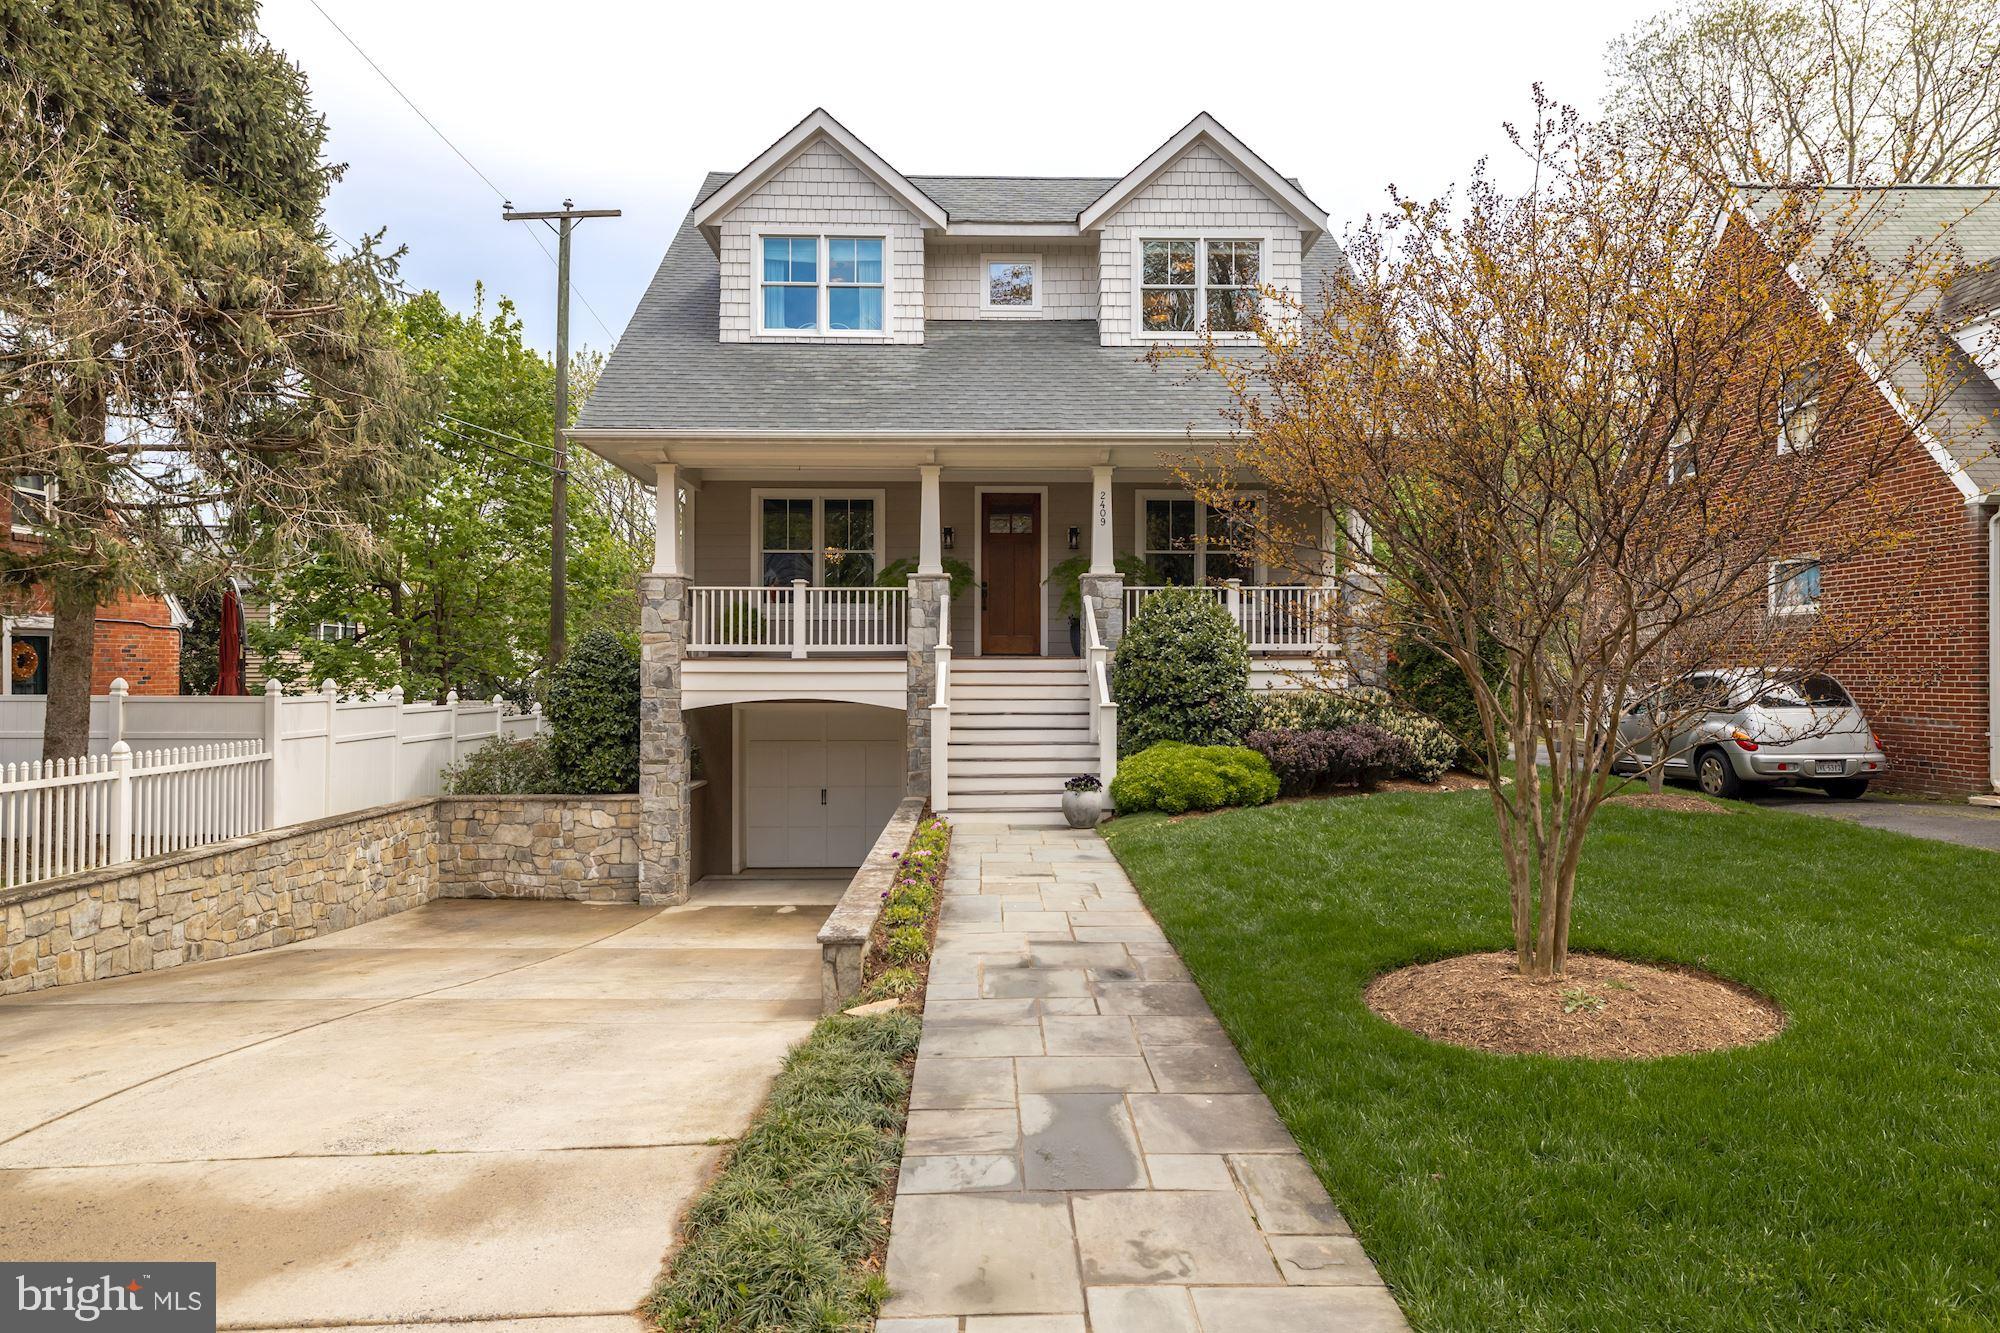
This custom-built Craftsman offers a light-filled and open floor plan with countless upgrades throughout its 4,600 square feet of living space. The main level provides a flowing floor plan with a living room, dining room and butler's pantry that connects to the gourmet kitchen with a large island, marble and granite countertops and a Wolf range. The kitchen opens to the family room and breakfast nook. Upstairs, there is a luxurious primary bedroom suite, second bedroom suite, two additional bedrooms, a full bath and a laundry room.  The lower level is light-filled with a large recreation room, fifth bedroom, full bath and mudroom area leading to the attached garage. The picturesque backyard has been professionally maintained and features a charming deck, a spacious stone patio, landscape lighting and a large lawn. Featuring a wonderful location that's only a short walk to both Chestnut Hills & Greenbriar parks, as well as the Lee-Harrison Shopping Center. Additional features include a security system, secure storage room under the front porch and a hard-wired 16KW Briggs & Stratton generator.
#VAAR179486

ARLINGTON

2409 N FLORIDA STREET

5 Beds

4 Baths

4,600 Sq.Ft.

$1,850,000

MLS#: VAAR179486
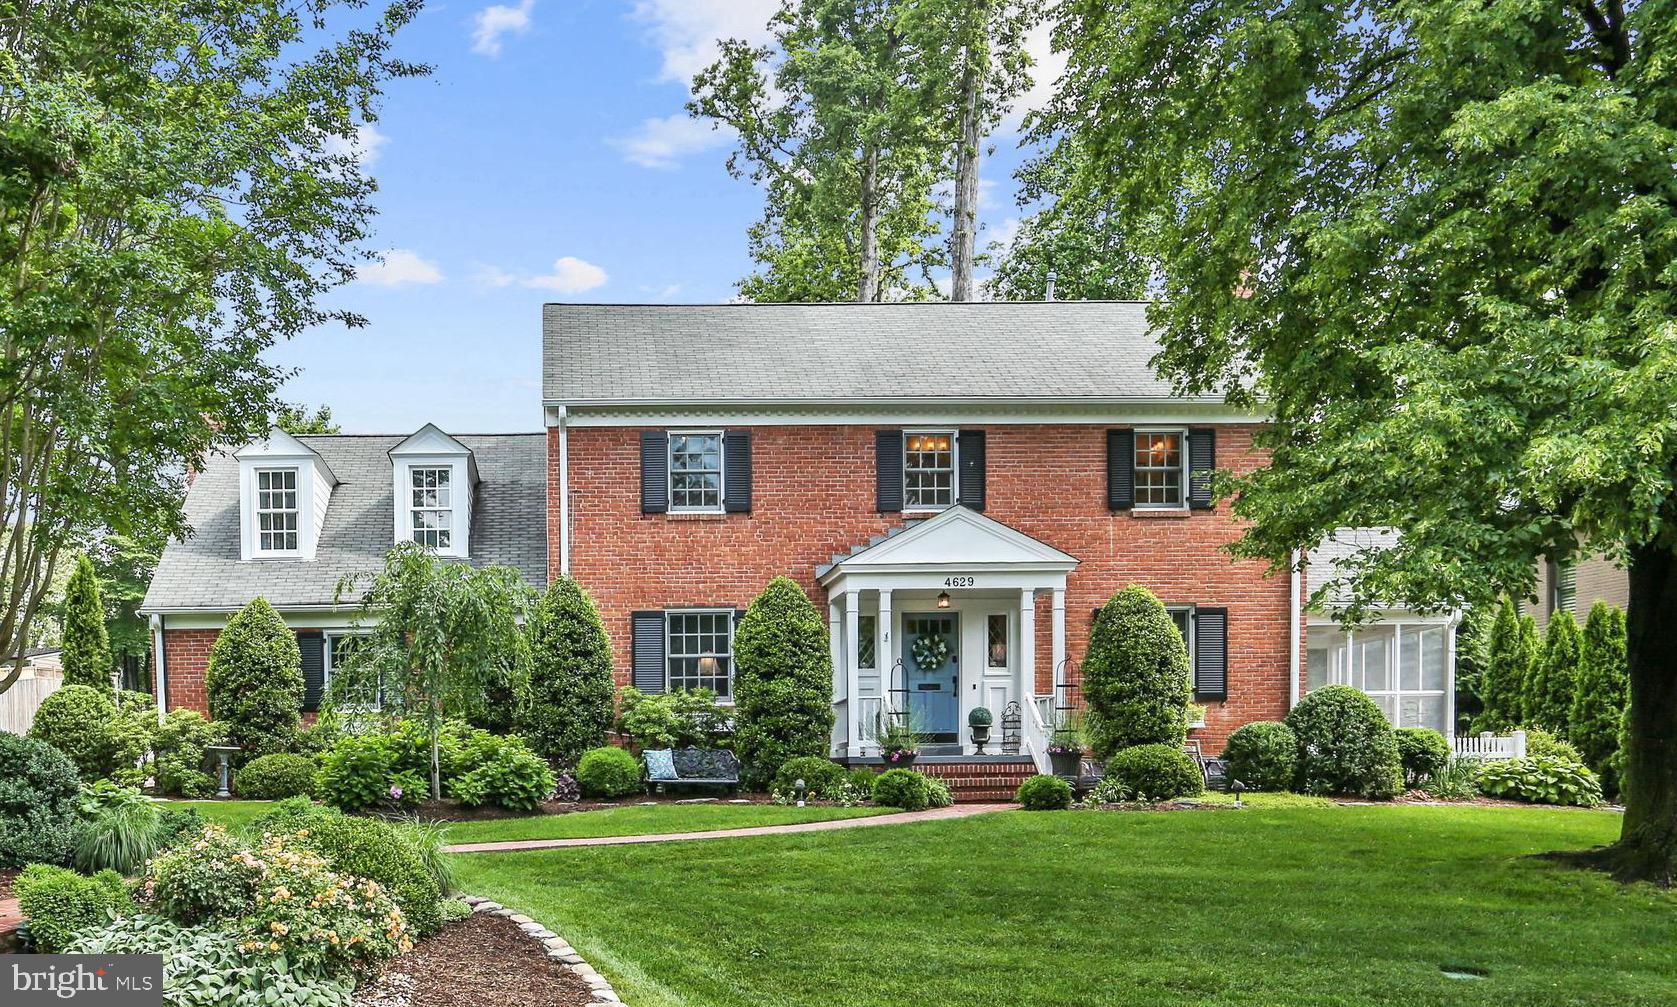
COUNTRY CLUB HILLS  Presenting a most stunning colonial in Country Club Hills, architecturally designed and renovated to create a coveted retreat. Follow the winding walkway to the covered portico and entry hall, which opens to the private living room, 20 ft. dining room, study, kitchen with breakfast area, open family room, screen porch and patios.  Beautiful garden vistas are on glorious display from all points.  A  spectacular addition next to the kitchen and family room is the stunning garden sunroom, with soaring ceilings, floor to ceiling light,  windows and doors opening to the private garden.  This area could easily be adapted to a main level master suite, au pair or guest room.  It features ADA accessible shower, laundry and storage.   A few steps away is a separate area for mudroom, additional storage, and gardening accessories.  The incredible outdoor space allows equally for grand entertaining or a quiet, peaceful retreat.   The immense rear yard is fully fenced and professionally landscaped, and was installed with 6 Bio-Logs to ensure proper water filtration and run off.  The thoughtfully designed multi-tiered garden provides for 4 seasons of color and interest to be thoroughly enjoyed throughout the year.  Multiple spaces for dining and entertaining and a pass through kitchen window provides for easy access to the grill equipped with direct gas line.  The upper level features three spacious and sun-filled bedrooms and three full baths. The master bedroom has a lovely sitting area looking out to the garden.  It features a custom window seat and bookcases. There is a large walk-in closet with finished area for expansive storage.  The master bath features non-slip tumbled marble, large shower with bench, double vanities with custom shelving, and a Bain Ultra free standing tub.  The second bedroom has an ensuite bath and its own covered sleeping porch.The lower level features a large recreation room,  additional powder room and two large storage areas.  Three (3) garages, all accessible from the main level kitchen and family/sunroom area of the home.  A truly lovely home on one of the prettiest settings in Country Club Hills.
#VAAR163330

ARLINGTON

4629 35TH STREET N

3 Beds

4 Baths

4,850 Sq.Ft.

$1,850,000

MLS#: VAAR163330
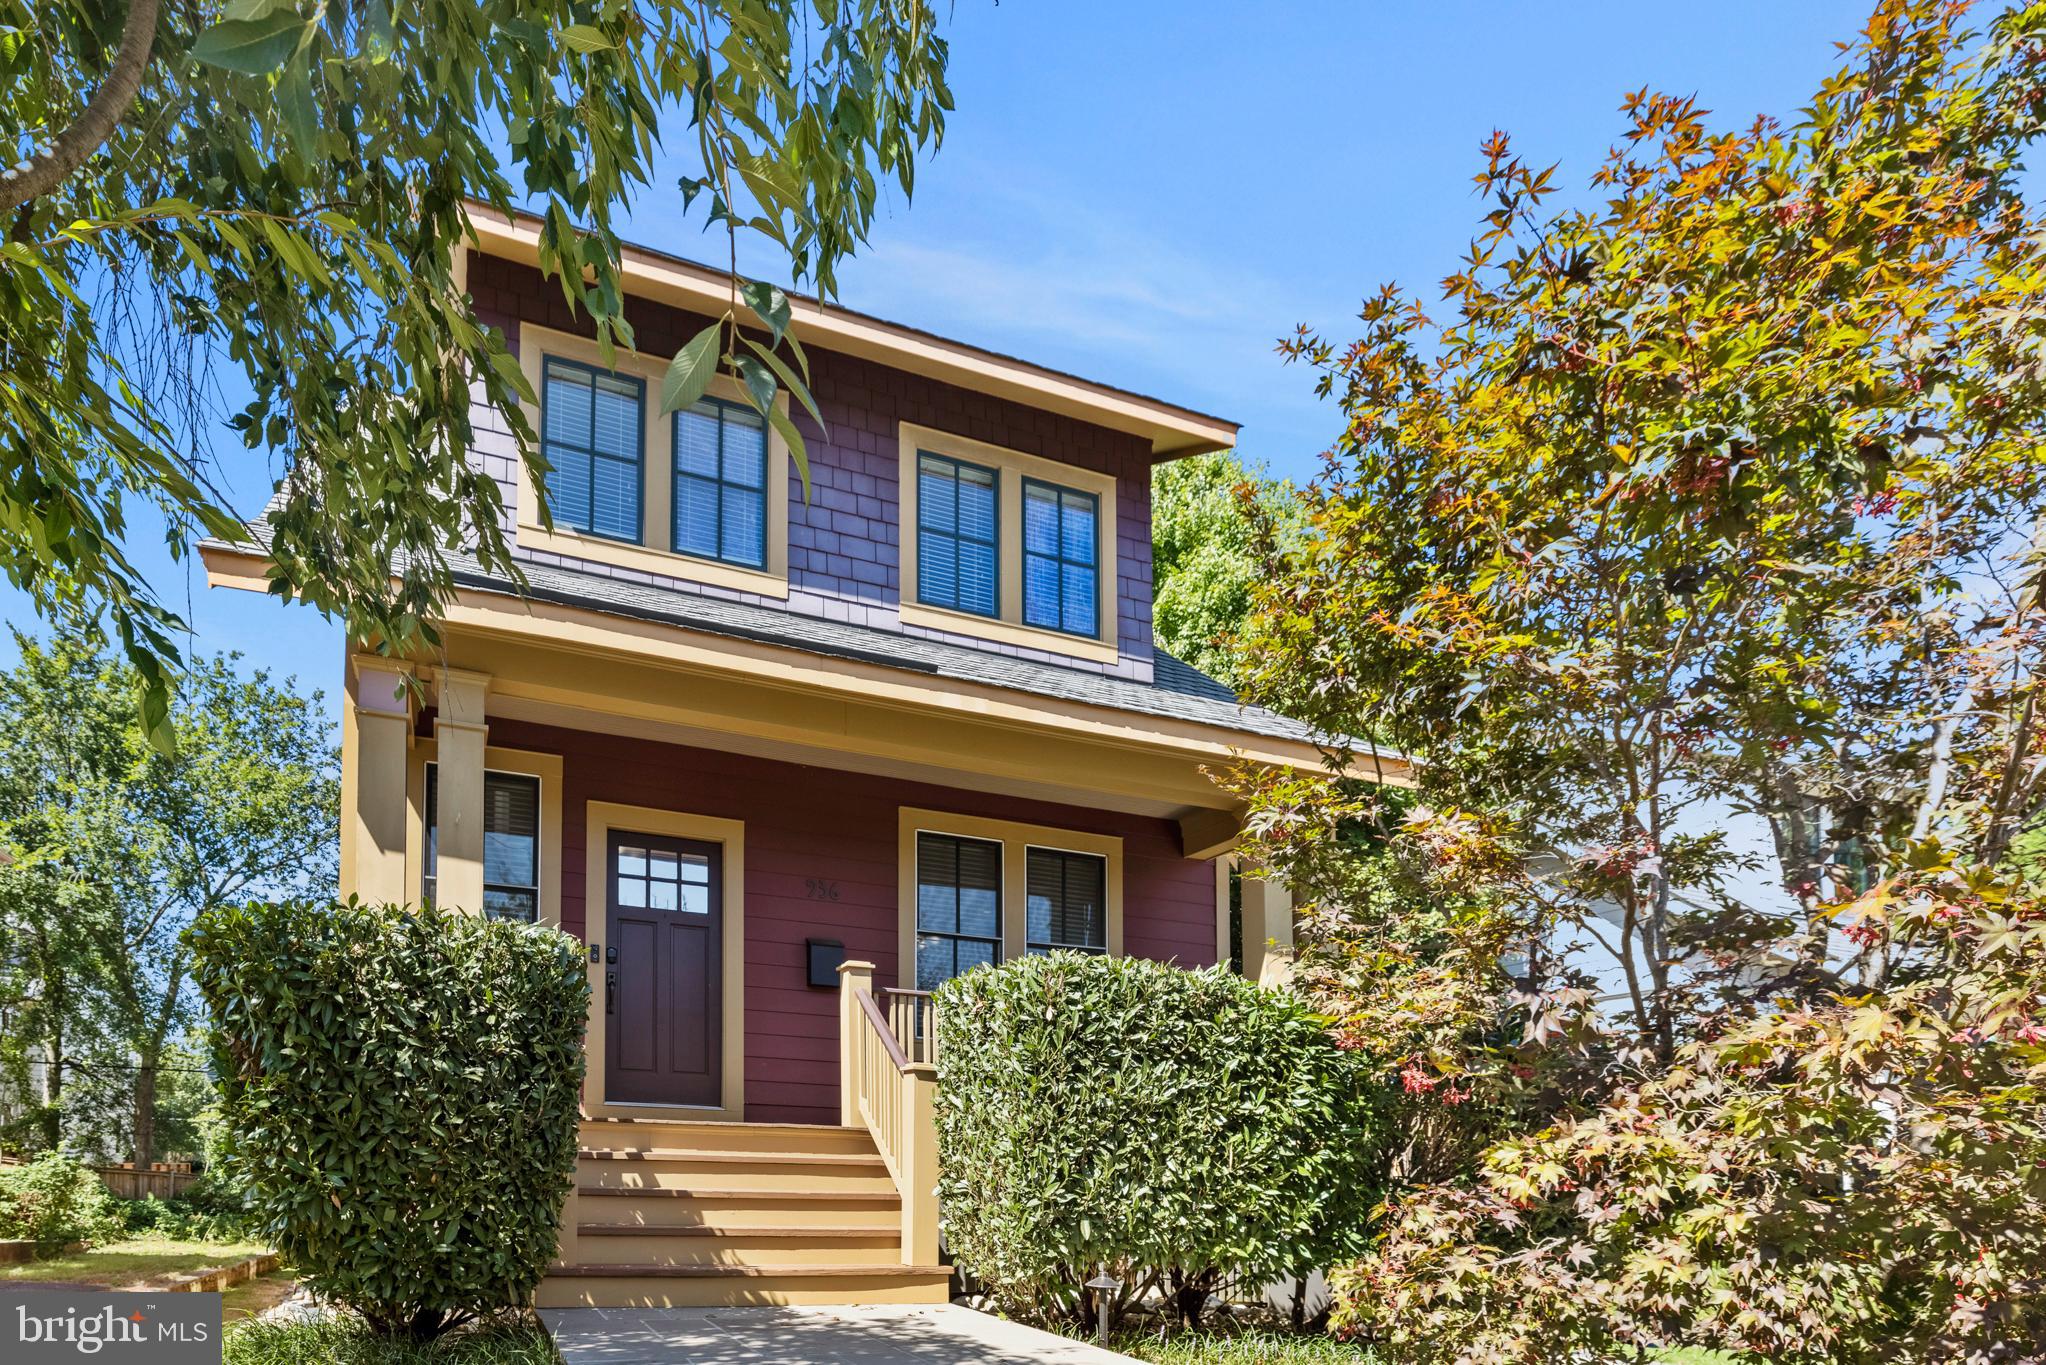
Welcome to 936 N Danville Street, a  beautiful Craftsman style single family home in Arlington's Clarendon neighborhood -- and just 7 blocks from the Clarendon Metro! Built in 2009, this 4 Bedroom, 3.5 Bath home has almost 3,000 finished square feet over 3 levels. Three large bedrooms upstairs and one on the lower level give you ample space, and the Main Floor has a huge open Great Room adjacent to the Kitchen, as well as a Formal Dining Room. Work from home space can easily be carved out in many places in the home, including in a cozy little niche on the Main Level.  You'll find hardwood floors throughout the Main and Upper levels and nice carpet on the Lower level.  The Gourmet Kitchen has beautiful hardwood cabinets and high-end stainless steel appliances: a Subzero refrigerator/freezer, 6-burner Wolf range and hood, and  an Asko dishwasher. Wainscoting surrounds the fireplace in Great Room, and the windows throughout the home have beautiful window coverings, including some stylish curtains that are insulated, room darkening, and filter sound.  You'll find neutral paint and recessed lighting throughout much of the home, as well as luxury bathrooms with lovely tile. The Primary ensuite Bath has double sinks, large tiled shower with rainfall shower head, and a frameless glass shower door. The Primary Bedroom Walk In Closet and one of the Secondary Bedroom Walk in Closets are outfitted with custom shelving and drawers. UV filters were added to both HVAC units, and the lower level unit also has a humidifier. Other features include a security system, Ring doorbell, updated smoke detectors, and an Ecobee programmable thermostat. You'll love relaxing on the front porch, back deck, or covered patio off the walk-out lower level. Current owners also added a lovely concrete and paver driveway, walkway to the front steps, and outdoor lighting. The front porch lights are Philips Hue LEDs and include the Philips Hue bridge to connect to a smart phone, allowing you to change the porch light color. The owner's Home Warranty with SUPER conveys to the new owner and offers coverage until early-mid July 2023. This home is in great condition and move-in ready.  Conveyances and Information to Make an Offer are uploaded to the Documents section. Be sure to check out the video linked above as well.
#VAAR2018246

ARLINGTON

936 N DANVILLE STREET

4 Beds

3 Baths

2,950 Sq.Ft.

$1,850,000

MLS#: VAAR2018246
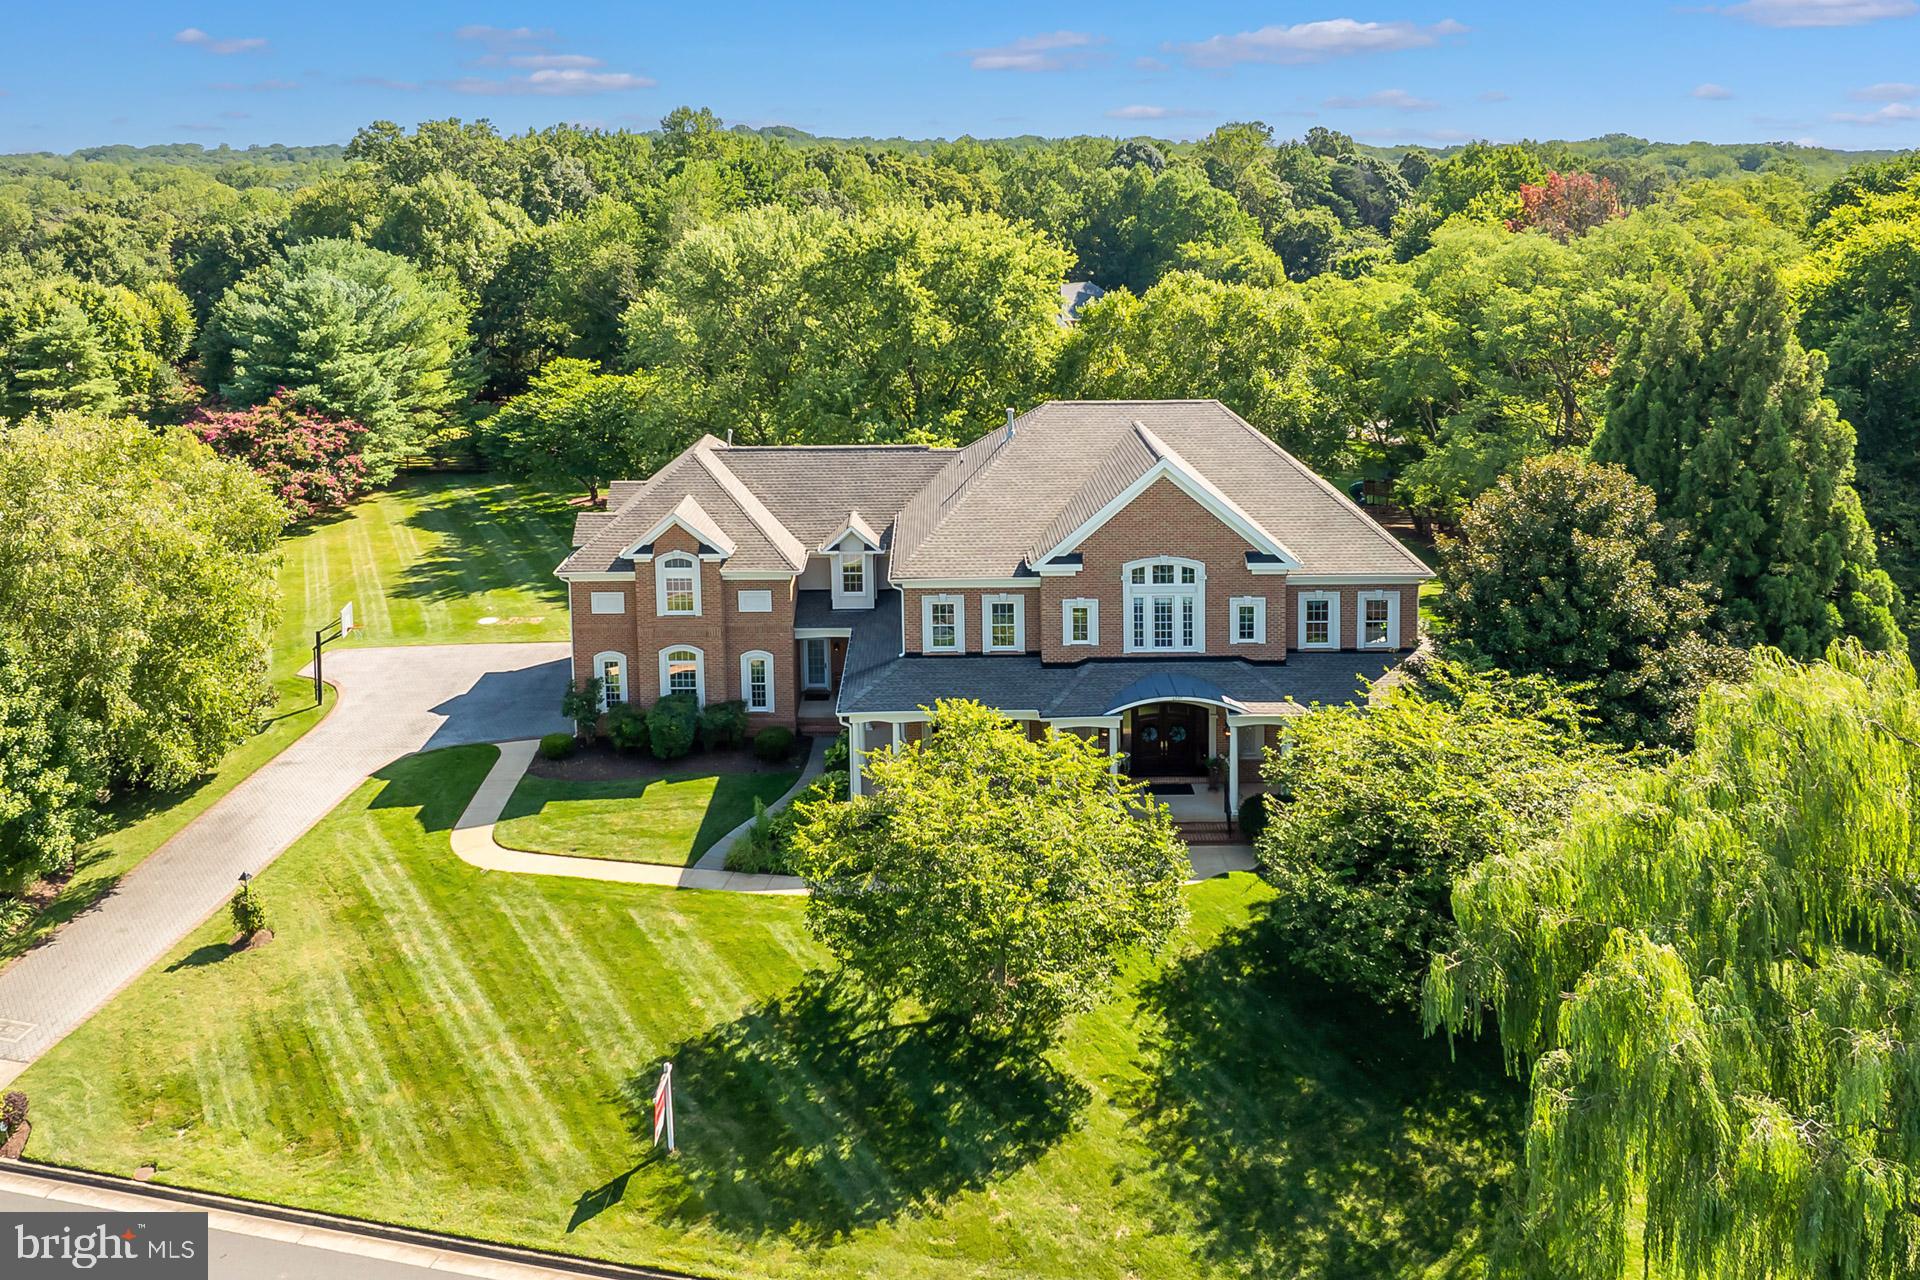
Your ideal home awaits! Discover unparalleled custom living—a perfect harmony of space, style, and practicality—with this remarkable Marquis Home, built by Van Metre. Nestled on a meticulously landscaped .99-acre lot in the beautiful Donovans Ridge community of Fairfax Station, this beautiful home offers over 8,000 square feet of sophisticated living space, including 5 bedrooms, 6.5 baths, a spacious bonus suite above the 3-car garage, and a finished lower level with a convenient kitchenette.
As you approach, a picturesque weeping willow and lush landscaping invite you in, while the pristine walkway, charming wrap-around porch, and stately front doors welcome you. Step inside to warm hardwood floors, and note the exquisite craftsmanship, from custom trim and molding to impressive transom and arched windows. The grand foyer with view of the two-story grand staircase, is flanked by the elegant formal dining and living rooms, making it ideal for hosting unforgettable gatherings. From the living room, you’ll find a convenient half bath, or you can head into the library/office with custom shelving—perfect for working from home.
The light-filled family room, featuring a wall of built-in shelves, deep cabinets and drawers, and a beautiful gas fireplace, connects effortlessly to the breakfast area and gourmet kitchen with an island. A perfect butler’s pantry and spacious walk-in pantry connects to the dining room, while a spacious mudroom, complete with a bathroom, leads into the garage. Enjoy outdoor living and entertaining on the screened porch, complete with a ceiling fan, or on the deck and the flat backyard—easily accessed from the family room, kitchen, mudroom, or lower level.
From the kitchen, take the back stairs, or from the family room, take the grand staircase to the upper level, where the floor plan is sure to impress. The luxurious primary suite is a retreat of its own, with a wall of windows, a private sitting area with a balcony, and two walk-in closets.  The spa-like bath with a separate tub and shower features a new double vanity with cultured marble counter. Two additional bedrooms share a full bath, while a fourth bedroom has its own hall bath. Each bedroom has a walk-in closet providing plenty of storage space.  Three built-in bookshelves in the hallway complement the cozy loft with a window seat providing a perfect reading nook adjacent to the impressive laundry room. An exciting feature of this charming home is the suite over the garage offers two walk-in closets, a bedroom, a living area with custom desk system, full bath, and dedicated HVAC; ideal for an au pair, in-laws or a home business. 
The spacious walk-up lower level rec room, complete with a kitchenette and full bath, is the perfect location for hosting movie or game night! Also on this level, you’ll find a flexible bonus room with windows for hobbies or exercise equipment, and plenty of extra storage space. **See the detailed special features & Updates pages, floor plans, and a 3D walkthrough**  Fantastic community amenities abound just minutes away, including major shopping, restaurants, recreational and cultural opportunities. Nearby go fishing, canoeing or camping at Burke Lake Park and Golf Course, attend classes at GMU or NVCC, see wonderful art at The Workhouse in Lorton, meet friends at Paradise Springs Winery, or head to the area’s charming historic towns like Occoquan and Clifton. Schools/Universities: Fairview Elementary, Robinson Secondary, and George Mason University. The community is a commuter's dream—just moments from Fairfax County Parkway, Burke VRE, Springfield Metro, and airports.  Don’t miss this opportunity to make this exceptional home yours—schedule a showing today and experience the lifestyle that awaits!
#VAFX2190316

FAIRFAX STATION

6597 ELLIES WAY

5 Beds

6 Baths

8,191 Sq.Ft.

$1,850,000

MLS#: VAFX2190316
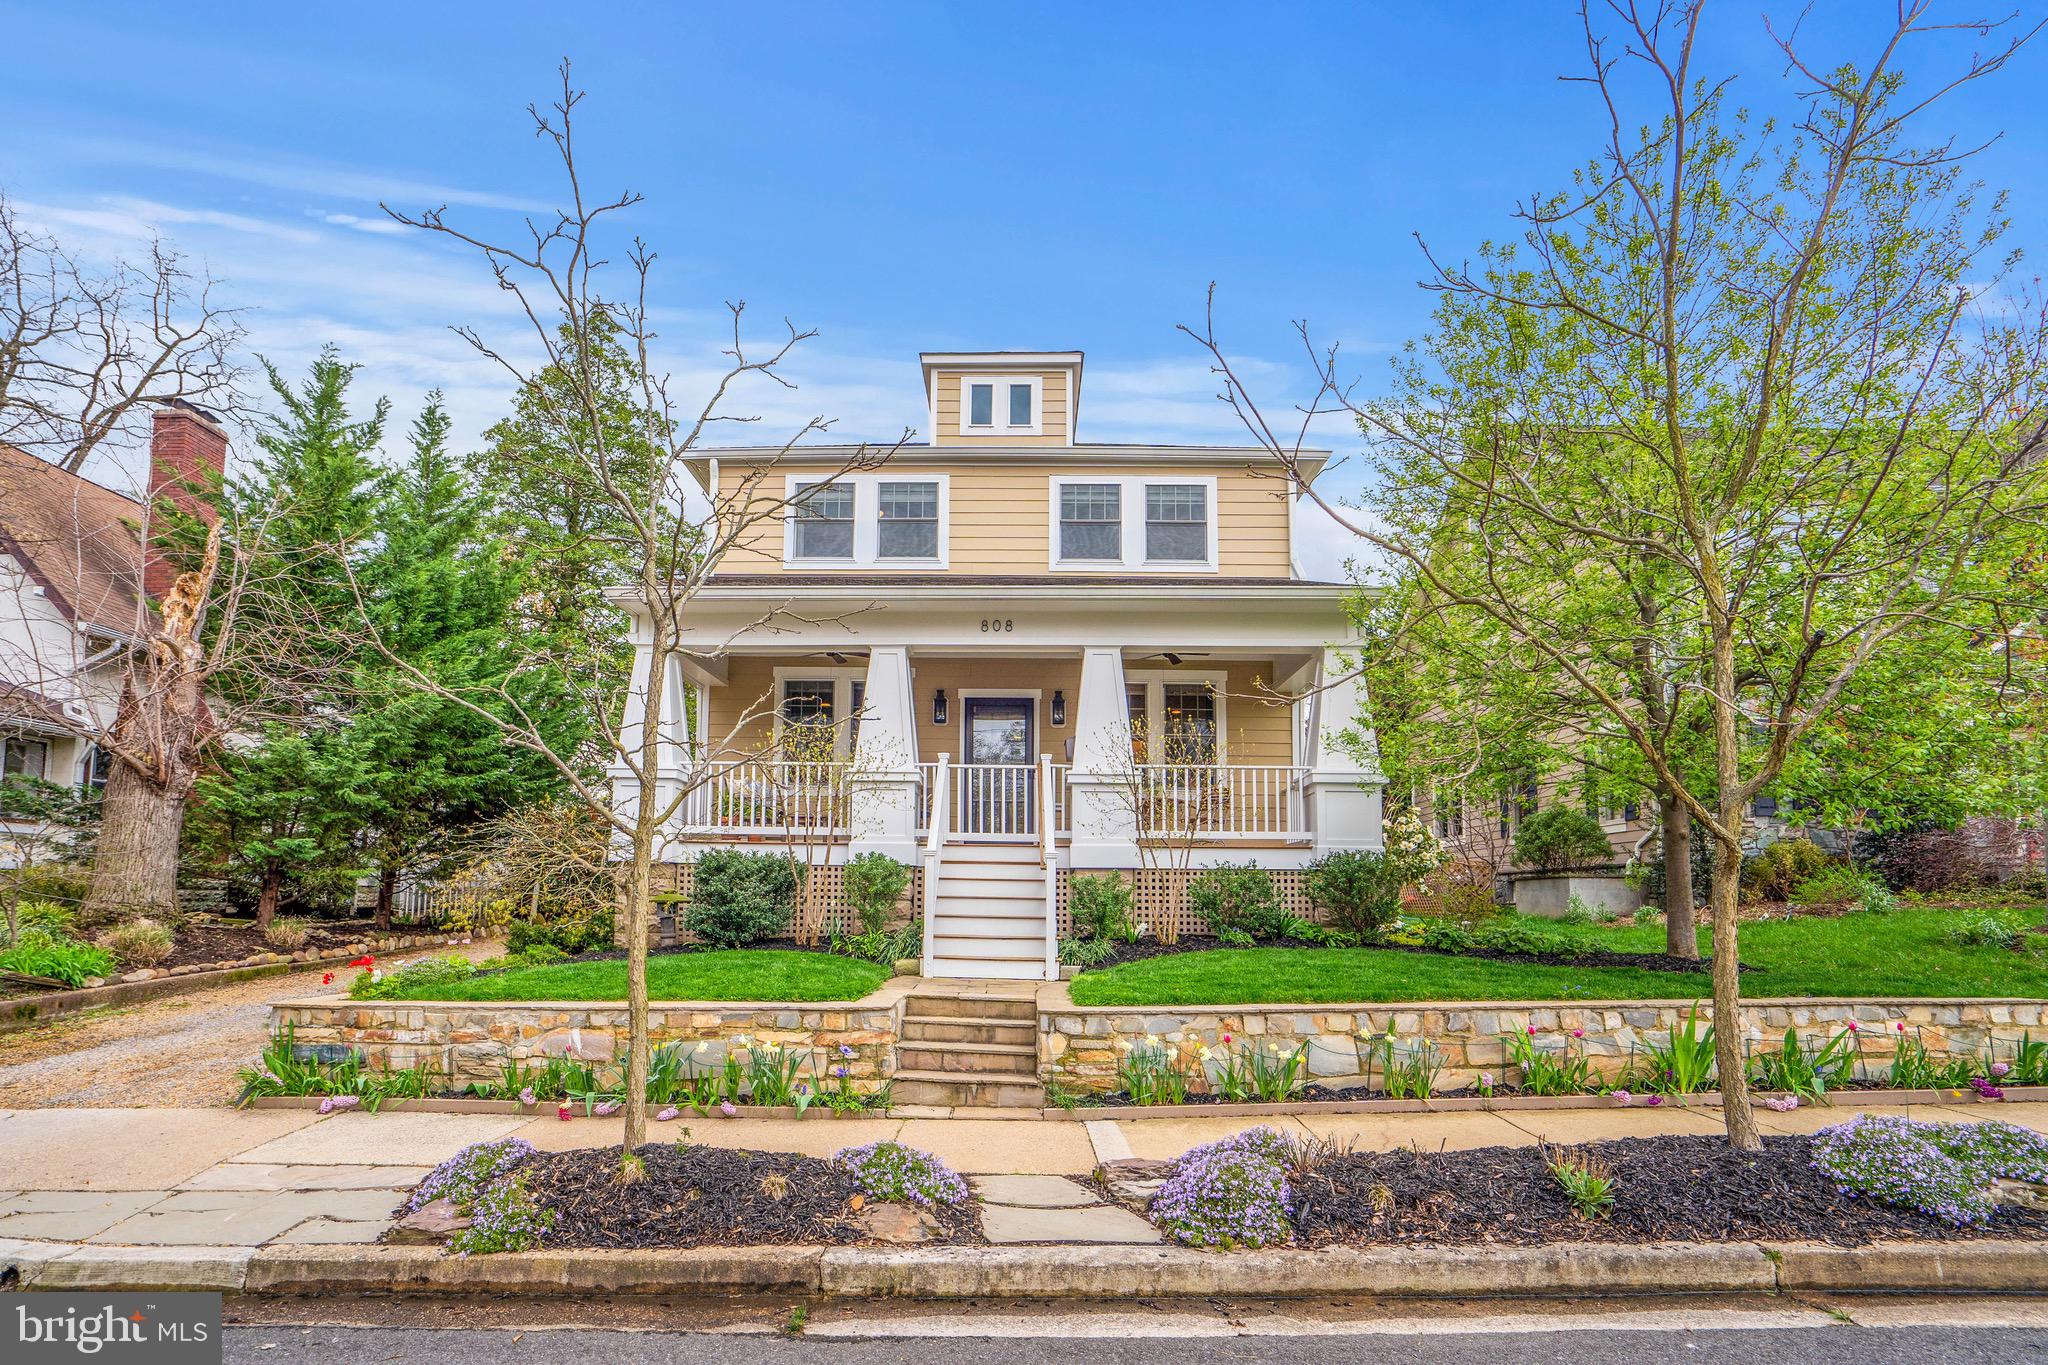
Welcome to 808 21st St S, a stunning five-bedroom, three and half-bathroom craftsman house built in 2014 in Aurora Highlands. One of the finest homes in the neighborhood, a wide front porch with mahogany flooring provides a warm welcome to the main level. Grounded by hardwood floors, the gracious dining area sits opposite an inviting living room with a handsome fireplace. Past a powder room is a large family room with garden views, and a kitchen that boasts an expansive island, Kitchen Aid stainless steel appliances, gas cooking, and a butler's pantry and wet bar. The top level features a hallway full bathroom, laundry room, and four large bedrooms, including an impressive primary suite with an en suite full bathroom and walk-in closet. In the lower level is a convenient mudroom, a second washer/dryer hookup, a bedroom and full bathroom as well as a recreation area that includes multi-shelving and wine storage by California Closets. No detail was overlooked, from stairwell wainscoting, to custom built-ins and window treatments, thoughtful permeable pavers for the driveway, upgraded fixtures throughout, and even uplighting and a sprinkler system for the outdoor plantings. A two-car garage with a finished, climate-controlled bonus room above, back deck, and a professionally-designed, gorgeous backyard complete this remarkable offering.

Located in Aurora Highlands, this wonderful home sits on a picturesque, tree-lined street less than a mile to the Pentagon City Metro, Crystal City Metro, Whole Foods, numerous parks, Amazon HQ2, and myriad new shops and restaurants in National Landing. 

(Estimated square  footage from floor plans provided by third party company. Some blocks from original home integrated into new construction from 2014.)
#VAAR2042224

ARLINGTON

808 21ST STREET S

5 Beds

3 Baths

2,732 Sq.Ft.

$1,850,000

MLS#: VAAR2042224
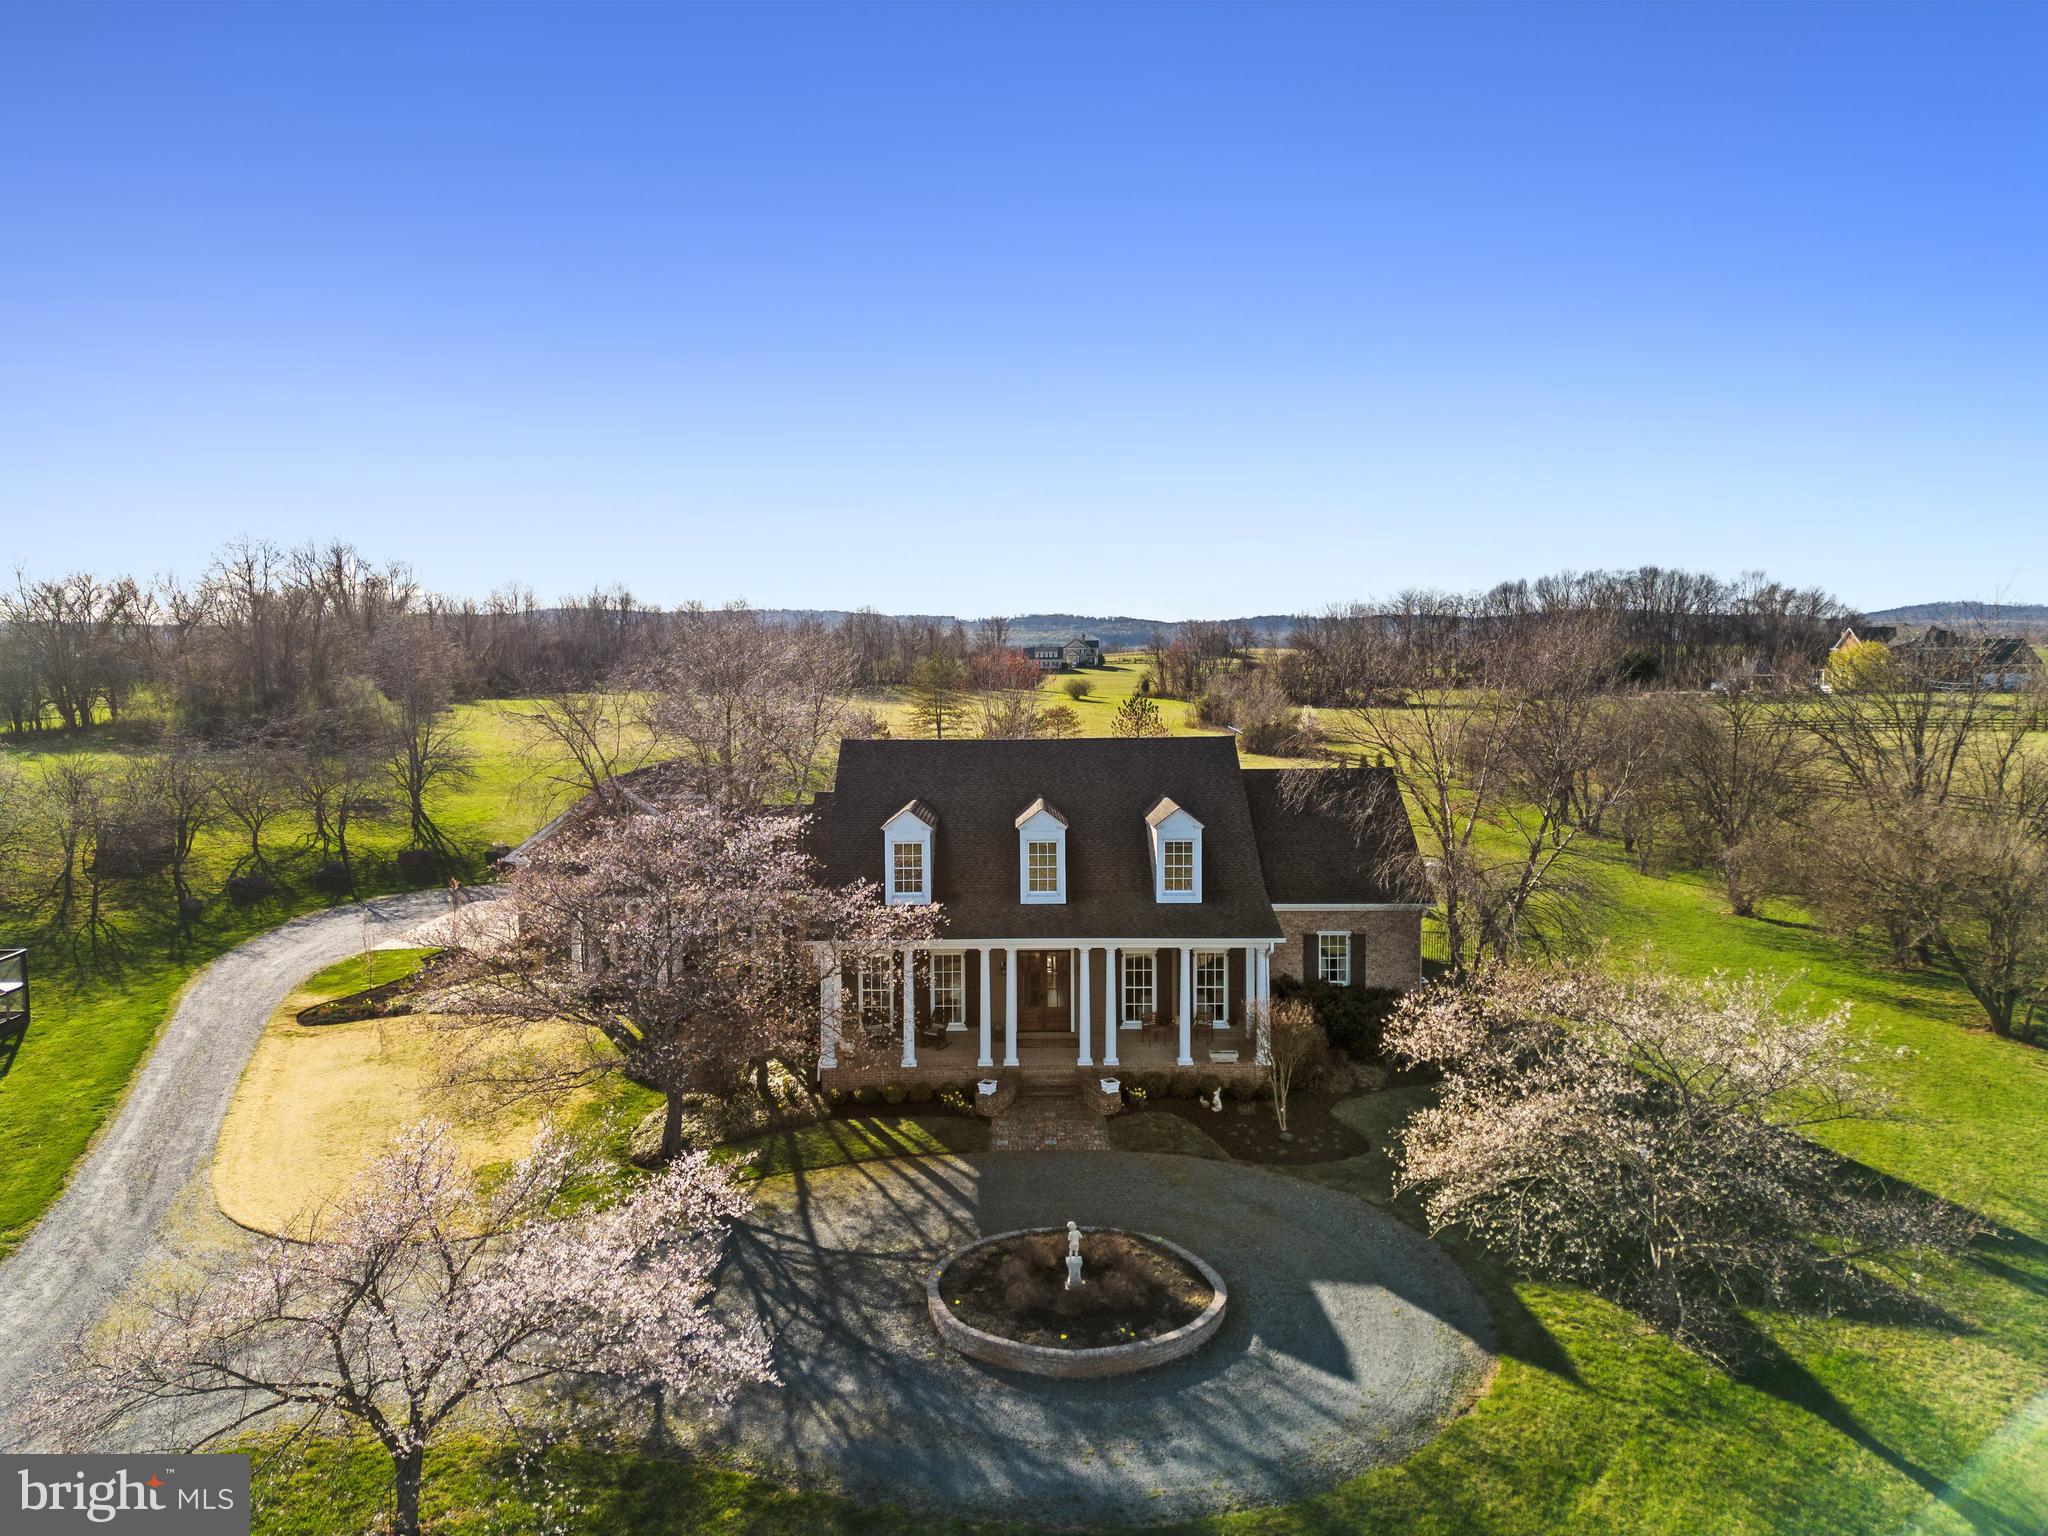
Completely renovated in 2023 this amazing Cape Cod home with just under 12 acres is located in a beautiful Virginia Countryside private setting. Multi gen home and living with primary bedroom suite on the main level with coffered ceiling. Luxurious soaking tub and shower. Hardwood floors throughout both levels. Interior designing touches include lighting, hardware, blinds, window treatments, wallpapering, windows both double hung and casement windows, shiplap and woodworking touches just a sample of items that bring out the beauty of this home. Upper level 4 bedrooms and 3 full baths. Main level laundry, mud room with benches, powder room, huge pantry each with special details. Ah, the kitchen with its huge island, Aga range/oven, SS appliances, soft close cabinets and drawers. Impressive large window views from every room. Family room with propane fireplace. Propane tank 1000 gallons is owned. Lower level with powder room, wet bar, large family room and separate exercise room. A Geothermal heating/cooling and heat pump. New well pump 2020, Upper-level HVAC 2022, Cottage HVAC 2024. The cottage over the garage 850 sqft is special. Hardwood floors, shiplap siding, full bath, kitchen, bedroom, washer dryer.  Private access over three car garage. Breezeway connects the garage to the house. Fenced in back yard with pool with brick patios and sidewalks. New large, covered gazebo for entertaining, Pool has weekly servicing from local pool company in the season. Covered brick front and back porches to enjoy the private setting. So much more here to see that awaits your visit. You will be impressed. New architectural roof being installed next two weeks. Windows in Garage are being replaced and five more in the house. Many inside house have already been replaced. All trim and siding being painted this week.
#VALO2066840

LEESBURG

42969 BUNA MAE LANE

5 Beds

5 Baths

5,178 Sq.Ft.

$1,850,000

MLS#: VALO2066840
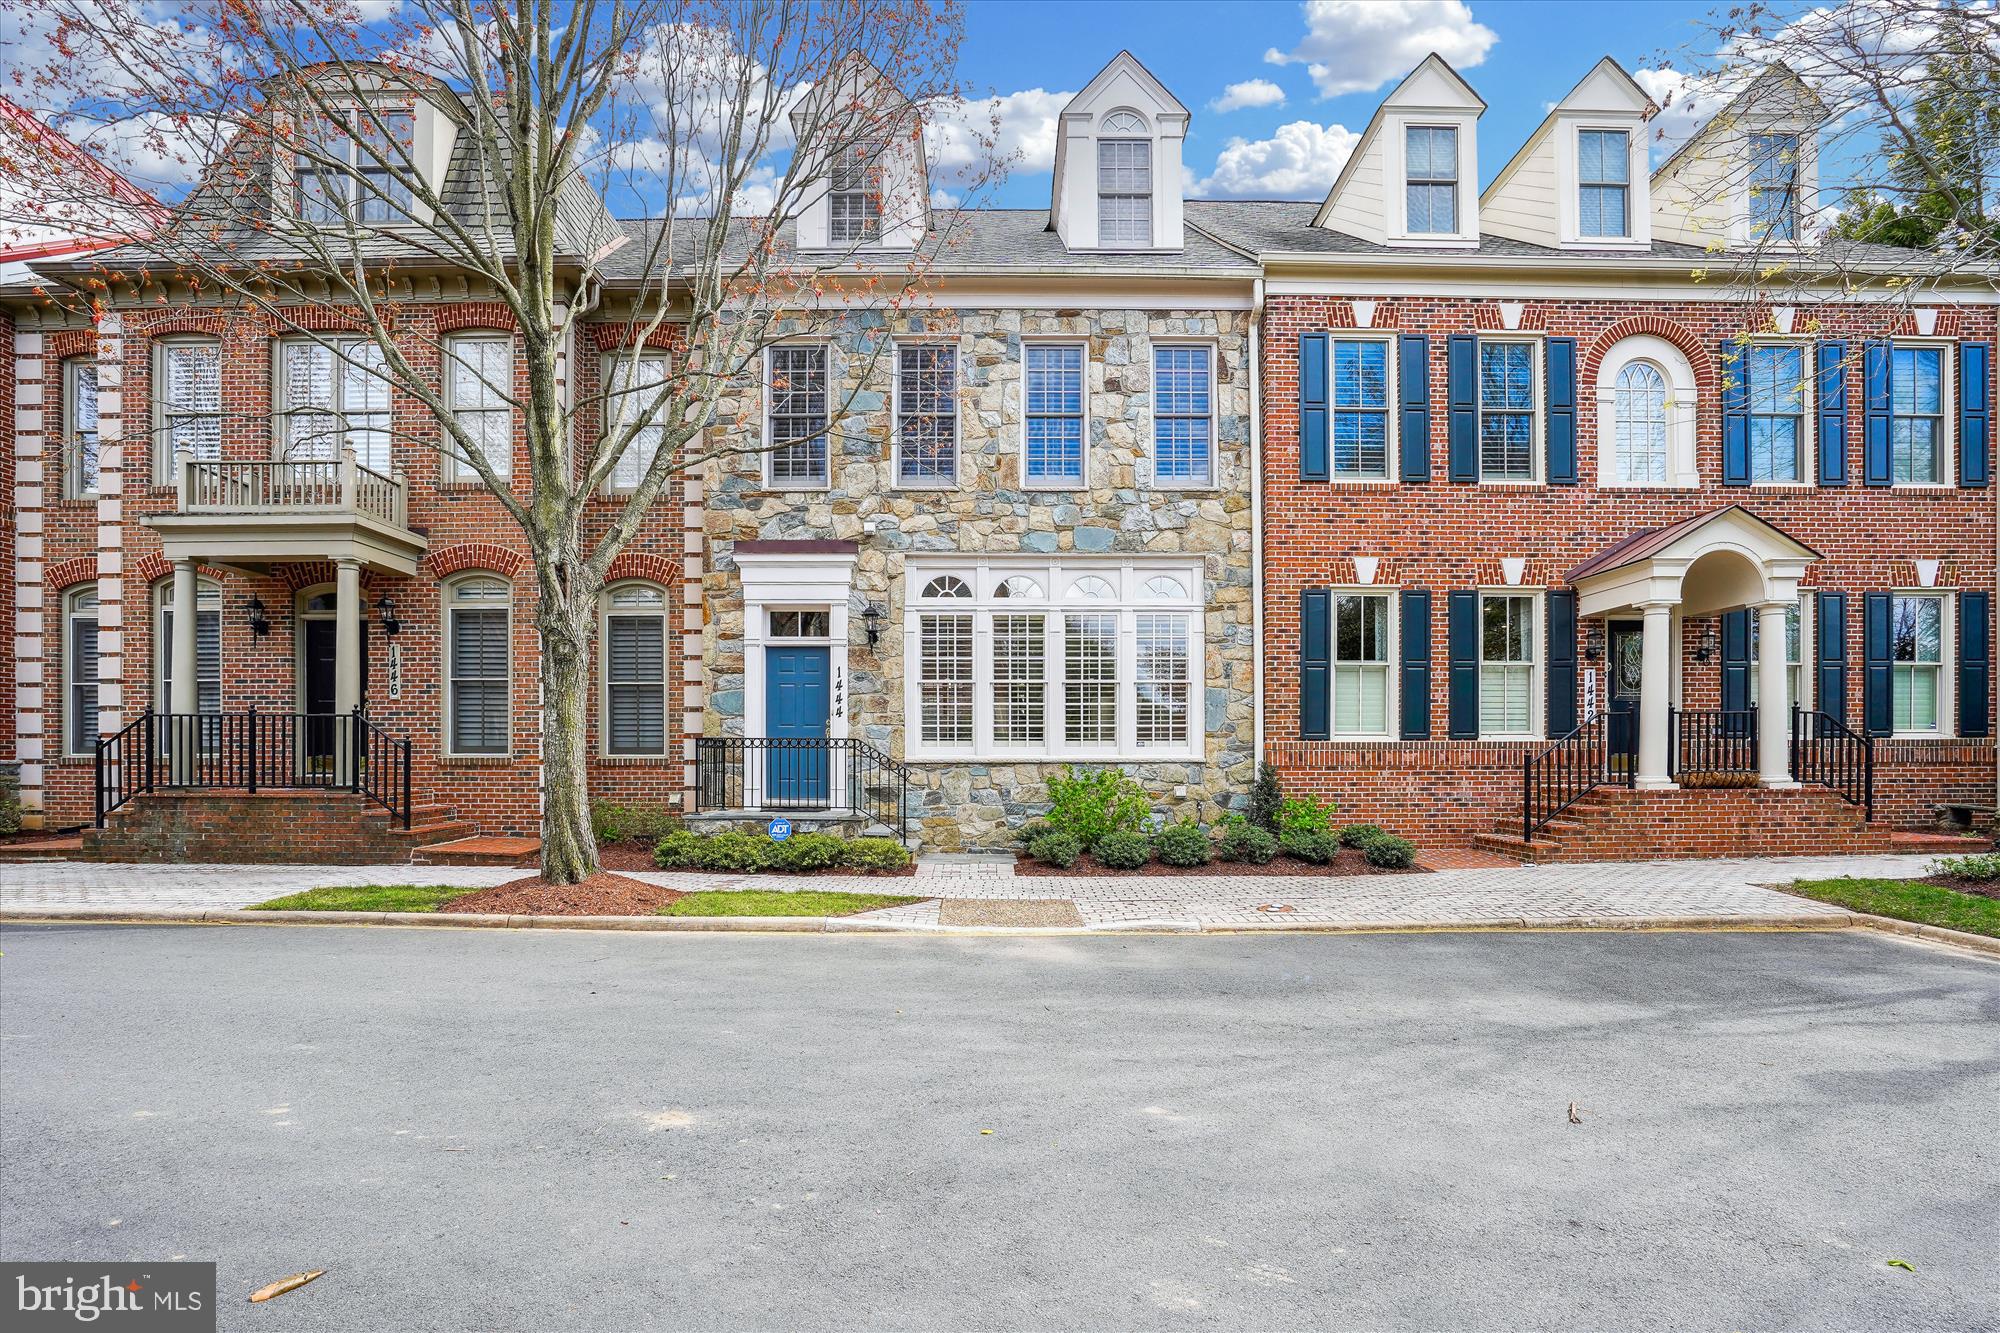
The roof was replaced 2 years ago with a 50 year architectural shingle!  This elegant, elevator-ready, 4-level townhome in Evans Farm with 4,589 finished square feet,  features an open, airy layout with 4 bedrooms, 3 full baths, and 2 half baths. Boasting generously proportioned rooms and floor-to-ceiling windows, the spacious living room seamlessly passes through to the dining room, creating a flowing layout that is ideal for entertaining.  The architect took advantage of angles to highlight the beautiful hardwood floors and elegant crown molding throughout. The eat-in gourmet kitchen is a chef's dream, featuring stainless steel appliances, granite countertops, abundant cabinet space, and a convenient layout that is perfect for cooking and entertaining.The adjacent family room is an inviting place to relax, with a cozy fireplace and a full wall of windows that overlook and segway nicely into  the private courtyard with its indoor-outdoor living space, ideal for enjoying the beautiful weather and entertaining guests.

The upper level includes three spacious bedrooms, including a luxurious primary suite with a gas fireplace in the sitting area, 2 walk-in closets, and an en-suite, over-sized primary bathroom with a soaking tub and separate shower. There are an additional 2 large bedrooms and 1 bathroom on this level.  The laundry room is also conveniently accessed on the second floor.
 
The top level offers the 4th bedroom and bathroom, which can also be used as an office, craft room, or playroom.

The lower level of this home offers much more to discover, including a spacious recreation room.  Divided into a large sitting area and craft area, you will discover matching hardwood entertainment and deluxe cocktail bars, replete with granite counters and offering a mini-fridge and separate wine refrigerator.  Additionally, a separate room is available for a home gym with an adjacent half bath.  Overall this level provides even more space to spread out for leisure or for more formal family gatherings. 
 
Quietly located near the crest of a hill in Evans Farm, with easy access to major highways and popular restaurants and theater, you will find the best life has to offer in this magnificent home. Evans Farm is a classic neighborhood featuring community events throughout the year exclusively for its residents. Welcome and enjoy!
#VAFX2173010

MCLEAN

1444 HARVEST CROSSING DRIVE

4 Beds

3 Baths

4,847 Sq.Ft.

$1,850,000

MLS#: VAFX2173010

1 ... 408 409 410 411 412 ... 666
* Listings identified with the FMLS IDX logo come from FMLS and are held by brokerage firms other than the owner of this website. The listing brokerage is identified in any listing details. Information is deemed reliable but is not guaranteed. If you believe any FMLS listing contains material that infringes your copyrighted work please review our DMCA policy and learn how to submit a takedown request. © 2024. First Multiple Listing Service, Inc.

Send a message

Message successfully sent.

Your message

What is 3 + 4 ?

Reason for contacting?

I agree to receive email communication and understand I can unsubscribe at any time.

I agree to be contacted by Charis Realty Group - Christine Issler, Broker via call, email, and text for real estate services. To opt out, you can reply 'stop' at any time or reply 'help' for assistance. You can also click the unsubscribe link in the emails. Message and data rates may apply. Message frequency may vary. Privacy Policy

Sign Out

Virtual Assistant

Would you like to take the next step with this property? We can help you schedule a showing or virtual tour, or send you more details.

Yes, I would like more information.

Thank You for Your Reply, One of Our Agents will contact you as soon as possible

No, maybe later.

Thank you, you can always contact me via email, phone number or through the contact form.

Realhub AI

Lucy - Your AI-Powered Realtor

Update Your Temporary Password

Personalize your search

Enter your email and we'll notify you immediately when new listings match what you're looking for.

or enter email address

Already have an account ? Login here

Continue your home search

I agree to receive communications and understand I can unsubscribe at any time.

I agree to be contacted by Charis Realty Group - Christine Issler, Broker via call, email, and text for real estate services. To opt out, you can reply 'stop' at any time or reply 'help' for assistance. You can also click the unsubscribe link in the emails. Message and data rates may apply. Message frequency may vary. Privacy Policy

Already have an account ? Login here

We use cookies

We use cookies primarily for analytics to enhance your experience. By accepting, you agree to our use of these cookies. You can manage your preferences or learn more about our cookies policy.
