Properties

Browse or get in touch to schedule a walkthrough.

  • Nearby me
Price range

Popular Features

Community Features

Association

Property Features

Waterfront

View

Exterior Features

Interior Features

Style

10000 properties match your criteria

Updated 1 minute ago

E-Alert name
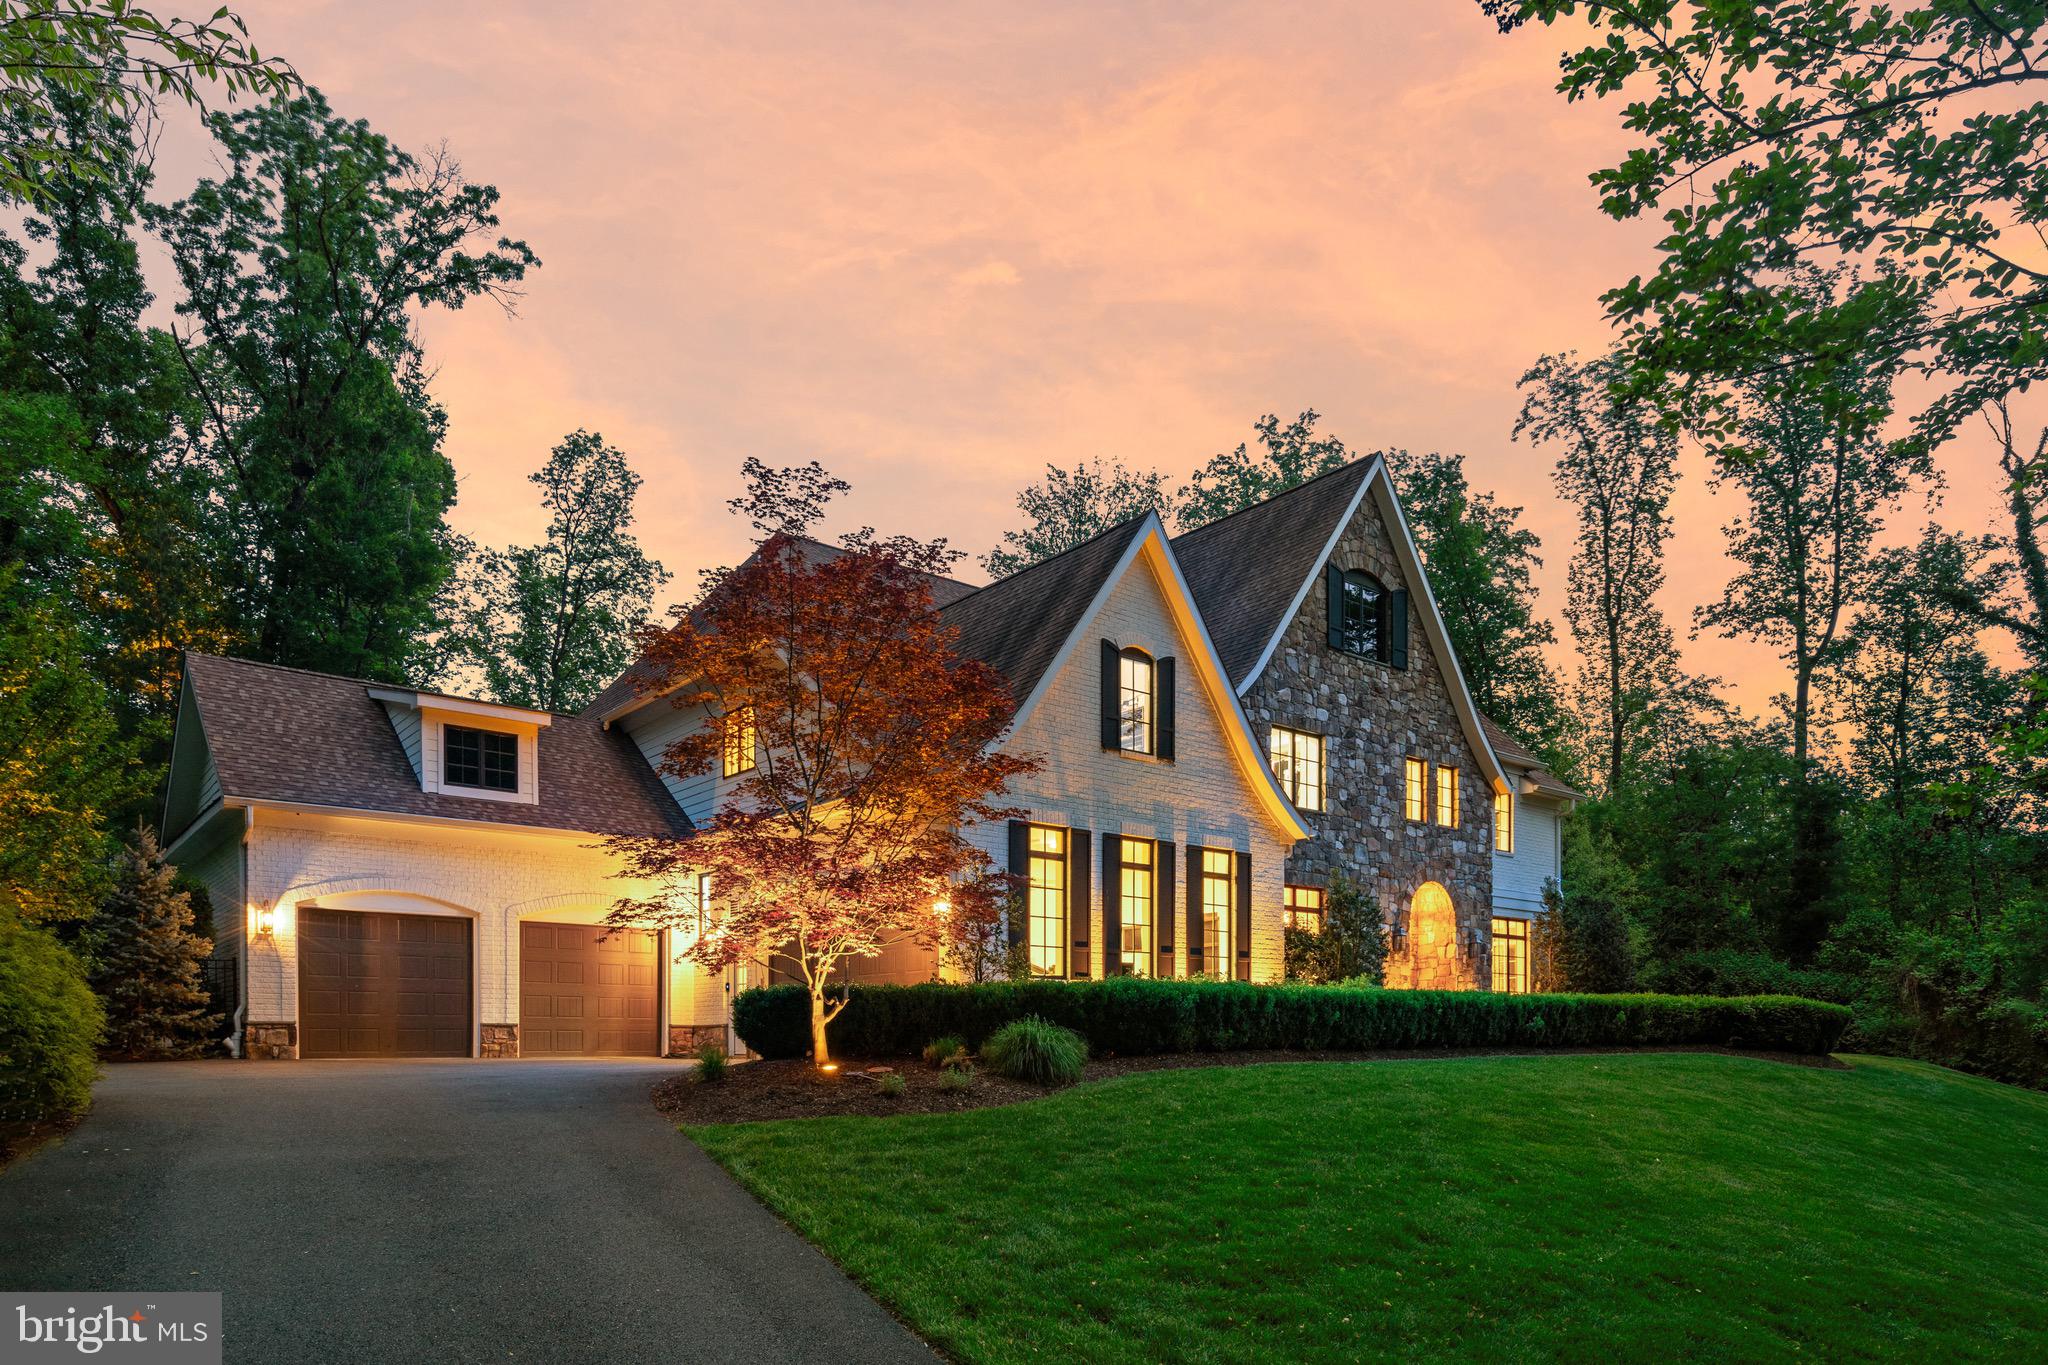
Seller will consider paying a seller concession to buyer up to $120,000 Nestled within one of McLean’s most prestigious neighborhoods, this exquisite residence epitomizes luxury living at its finest. Situated majestically atop a hill, its grand façade and soaring gables exude elegance and exclusivity, offering a rare sense of privacy coveted in this sought-after locale.

Step inside to discover a distinguished yet stylish interior, reminiscent of a Malibu-style mansion. The modern floor-plan is both open and meticulously laid out, creating an inviting atmosphere that beckons you to explore further. The main level boasts an embassy-sized dining room, a sun-drenched solarium, and a family landing area, but the heart of the home undoubtedly lies within the double island kitchen—a haven that would inspire envy in even the most discerning chef. Adjacent, the morning room provides an idyllic setting for a nutritious breakfast, setting the tone for the day ahead.

Descending to the lower level, a world of entertainment awaits, perfectly suited for hosting gatherings of all sizes and ages. Complete with a climate-controlled 500-bottle wine feature, it promises endless enjoyment for both hosts and guests alike.

For those with a focus on wellness, a private fitness center awaits and state of the art theater style video and sound equipment, offering a dedicated space to prioritize health and well-being.

Retreat to the upper level, where tranquility meets sophistication. Generously-sized secondary suites, each tastefully appointed with quality baths and walk-in closets, offer a private sanctuary for family members. The princess suite, rivaling most primary suites, boasts two walk-in closets and a spa-like bath adorned with heated floors and a chandelier—a true indulgence.

Yet, it is the primary suite that truly captivates. Fit for royalty, it is a masterpiece of design and comfort, featuring a backlit tray ceiling, a cozy fireplace, and state-of-the-art fixtures. A spa-like oasis awaits within, complete with a magnificent steam shower, oversized tub, and his-and-her vanities—including a makeup station. And let’s not forget the envy-inducing closet, meticulously crafted to accommodate even the most discerning wardrobe.

The list of amenities is as impressive as it is extensive, including a 48K natural gas generator, Lutron lighting system, and a 133-inch projector screen with a professional-grade projector—a testament to the meticulous attention to detail found throughout this exceptional residence.

In a market where luxury knows no bounds, this magnificent home stands out as a true gem—a testament to the timeless allure of unparalleled craftsmanship and uncompromising quality. Don’t miss your chance to call this extraordinary property home, as opportunities of this caliber are few and far between.
#VAFX2199632

MCLEAN

6704 LUPINE LANE

5 Beds

5 Baths

9,170 Sq.Ft.

$4,799,000

MLS#: VAFX2199632
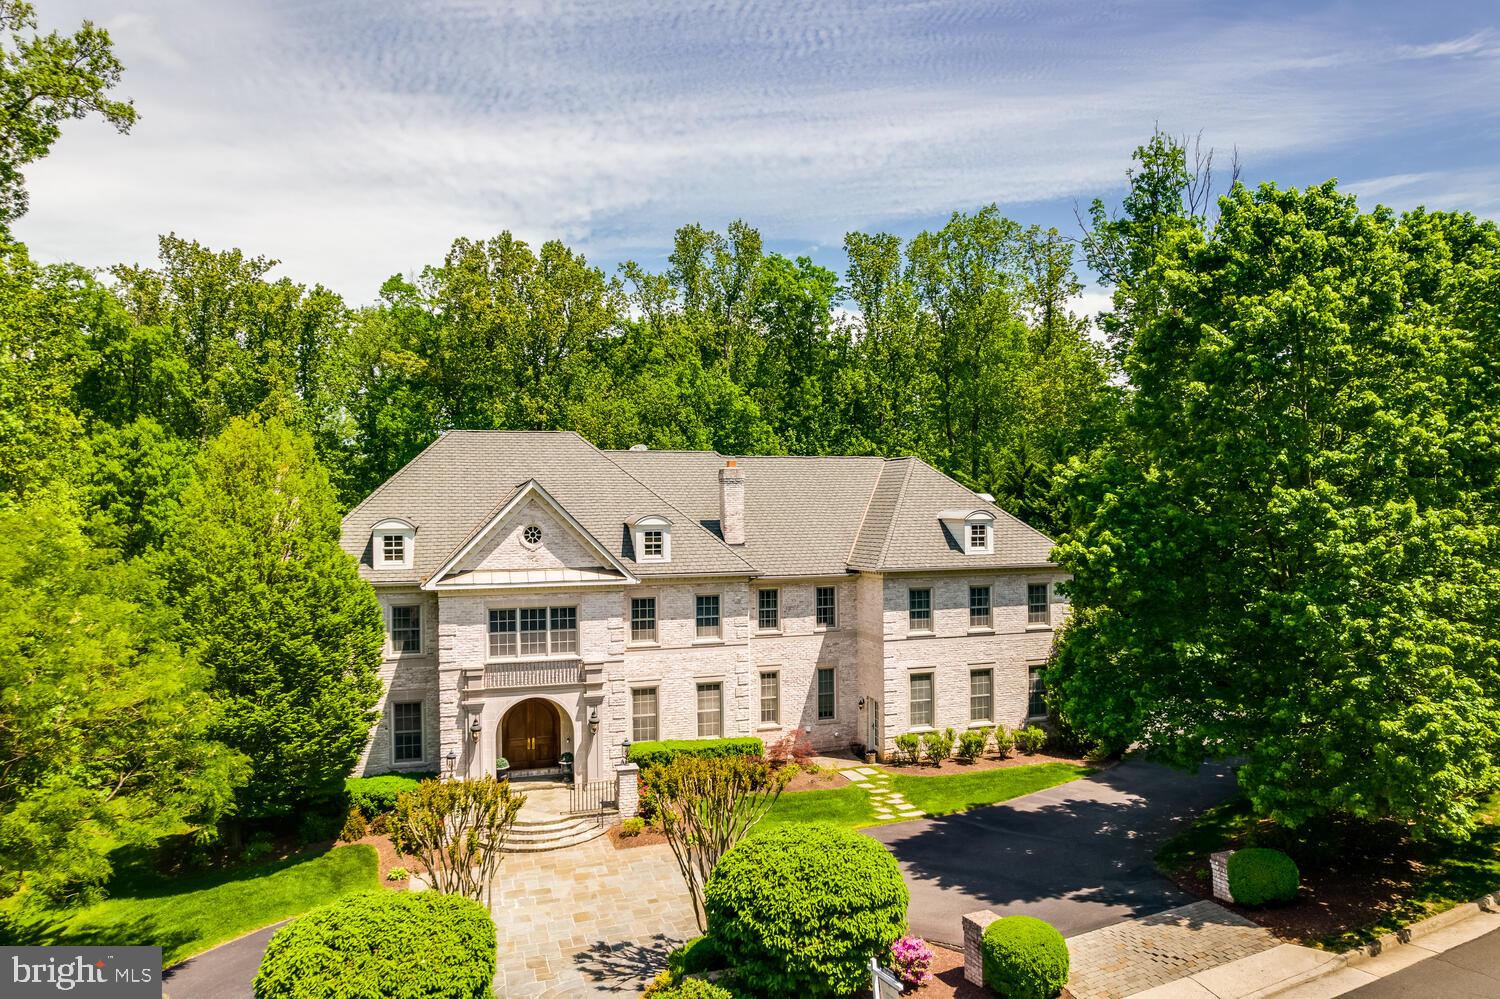
Presenting a magnificent custom estate in the highly coveted Reserve of McLean, perfectly situated on the prestigious Founders Ridge. This recently revitalized home exemplifies luxury living with its exceptional craftsmanship, soaring 10-foot ceilings, and grand 8-foot doors throughout. The property sits on over an acre of beautifully landscaped grounds, offering both privacy and a sense of grandeur in one of McLean’s most exclusive communities.
Step inside to discover a phenomenal floor plan designed for both elegance and functionality. Expansive windows fill the home with natural light, highlighting the open, airy living spaces and exquisite architectural details. 
The daylight lower level is a true entertainer’s paradise, boasting a custom recreation area, fitness room, and guest suite, all with direct access to the lush backyard.
Enjoy outdoor living at its finest with expansive patios, resort-style pool options, and beautifully manicured gardens-ideal for gatherings or peaceful relaxation. The Reserve’s renowned amenities include 24/7 manned security at the iconic gatehouse,  home monitoring services, and a vibrant sense of community, all within minutes of downtown McLean and Washington, DC.
This is a rare opportunity to own a distinguished residence on Founders Ridge, offering a blend of privacy, sophistication, and convenience in one of Northern Virginia’s premier neighborhoods.
#VAFX2239842

MCLEAN

1034 FOUNDERS RIDGE LANE

7 Beds

7 Baths

12,798 Sq.Ft.

$4,799,000

MLS#: VAFX2239842
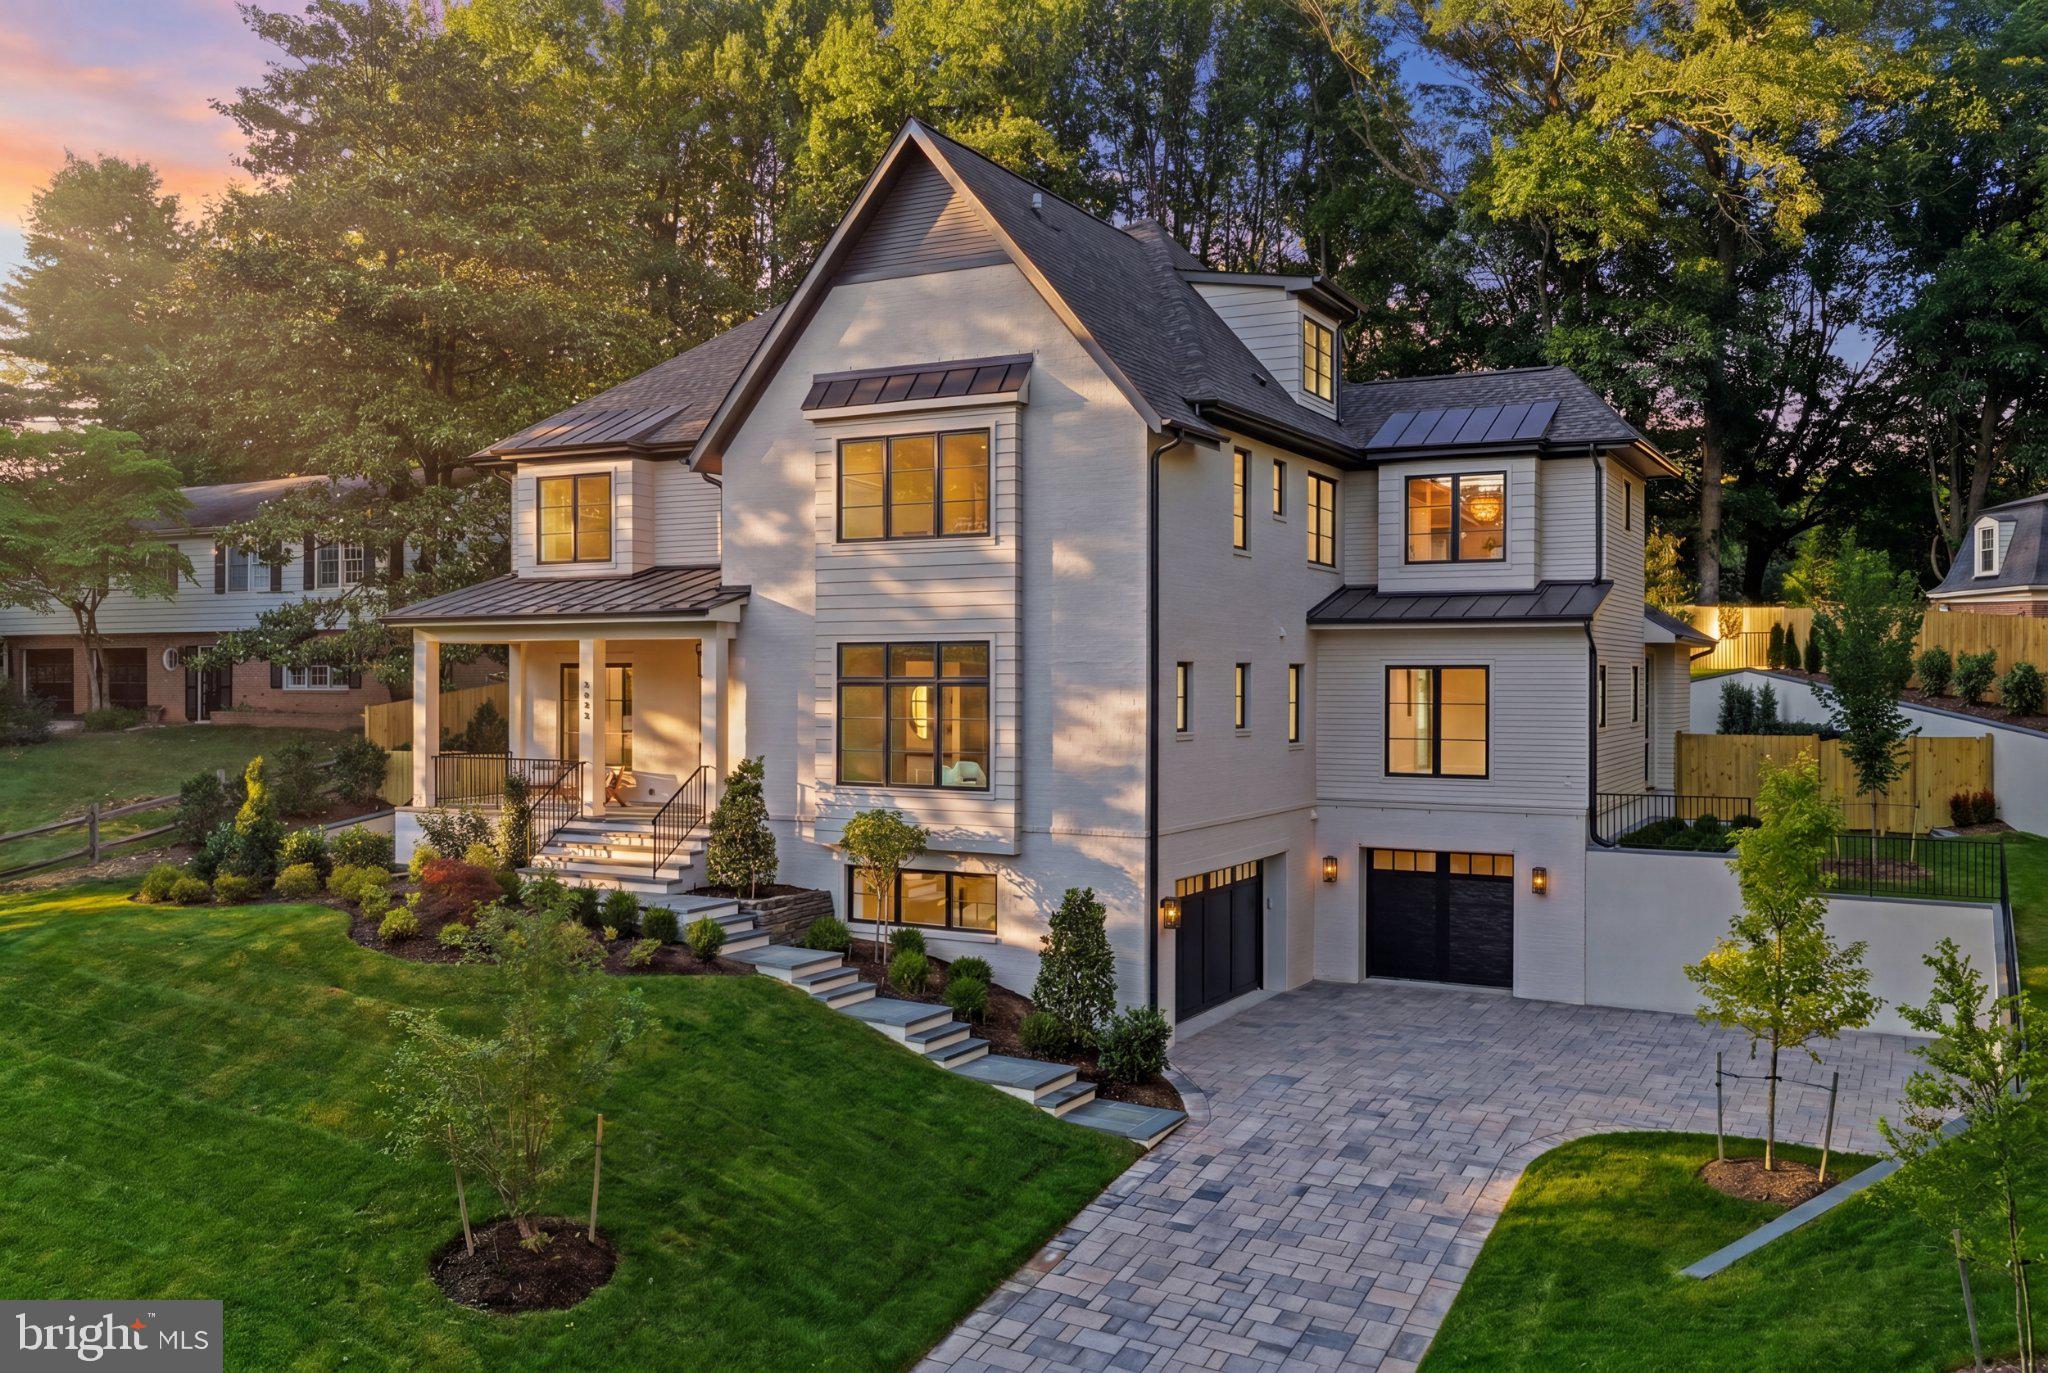
Whitestone Custom Homes, one of Northern Virginia's most celebrated builder of traditional luxury residences, is proud to introduce their next signature masterpiece at 5840 Hilldon Street. Set on a commanding, elevated half-acre lot in one of McLean's most sought-after neighborhoods, this 7,700+ square foot estate will announce itself with the unmistakable Whitestone street presence — a timeless traditional façade dressed in Hardi-Plank fiber cement, Hardi-Shake siding, and painted brick. CertainTeed 30-year architectural shingles, and a sweeping front porch crowned with a Bevolo gas lantern. Stone-paver driveway,  Flagstone walkways and porch surfaces and stucco parged retaining walls with Flagstone caps, premium landscaping, underground irrigation, and a full outdoor lighting package complete the arrival experience.
Inside, a grand foyer sets the tone immediately. Ten-foot ceilings, rich hardwood floors, elegant stonework, and custom millwork establish an atmosphere of warm, understated refinement throughout the main level. Formal spaces include a dedicated dining room and a library with custom built-ins. The gourmet kitchen is appointed with chef-grade appliances, bespoke cabinetry, quartz countertops, and a generous center island, opening to a sun-filled breakfast room and a coffered-ceiling family room anchored by a gas fireplace. A screened-in porch with a stone fireplace extends the living space outdoors to lush, private grounds with room for an optional pool. A flexible main-level study doubles as a full bedroom suite.
The upper level is anchored by a luminous primary retreat featuring expansive walk-in closets and a spa-caliber bath with heated floors. Four additional en-suite bedrooms complete the level, while a private fourth-floor loft suite — with its own lounge, sleeping area, and full bath — offers a secluded sanctuary within the home. The lower level delivers exceptional recreational versatility: a large recreation room, dedicated gym, game room, wet bar, media or golf simulator room, bedroom and bath, generous storage, and an optional wine room.
Structural and energy-efficient features are equally impressive: 2x6 framing for superior rigidity, enhanced insulation throughout, Marvin premium windows, multi-zone high-efficiency HVAC, and comprehensive sound insulation. The four-car garage (two tandem spaces) includes ultra-quiet door openers and an EV charging outlet. An optional elevator provides future-forward convenience.
Perfectly situated in Chesterbrook Woods, residents enjoy seamless access to Washington D.C., Tysons Corner, Metro, two international airports, parks, pool clubs, bike trails, and top-rated Fairfax County schools. Contact us today to meet with the builder, tour a completed Whitestone home
#VAFX2320920

MCLEAN

5840 HILLDON STREET

7 Beds

7 Baths

7,669 Sq.Ft.

$4,795,000

MLS#: VAFX2320920
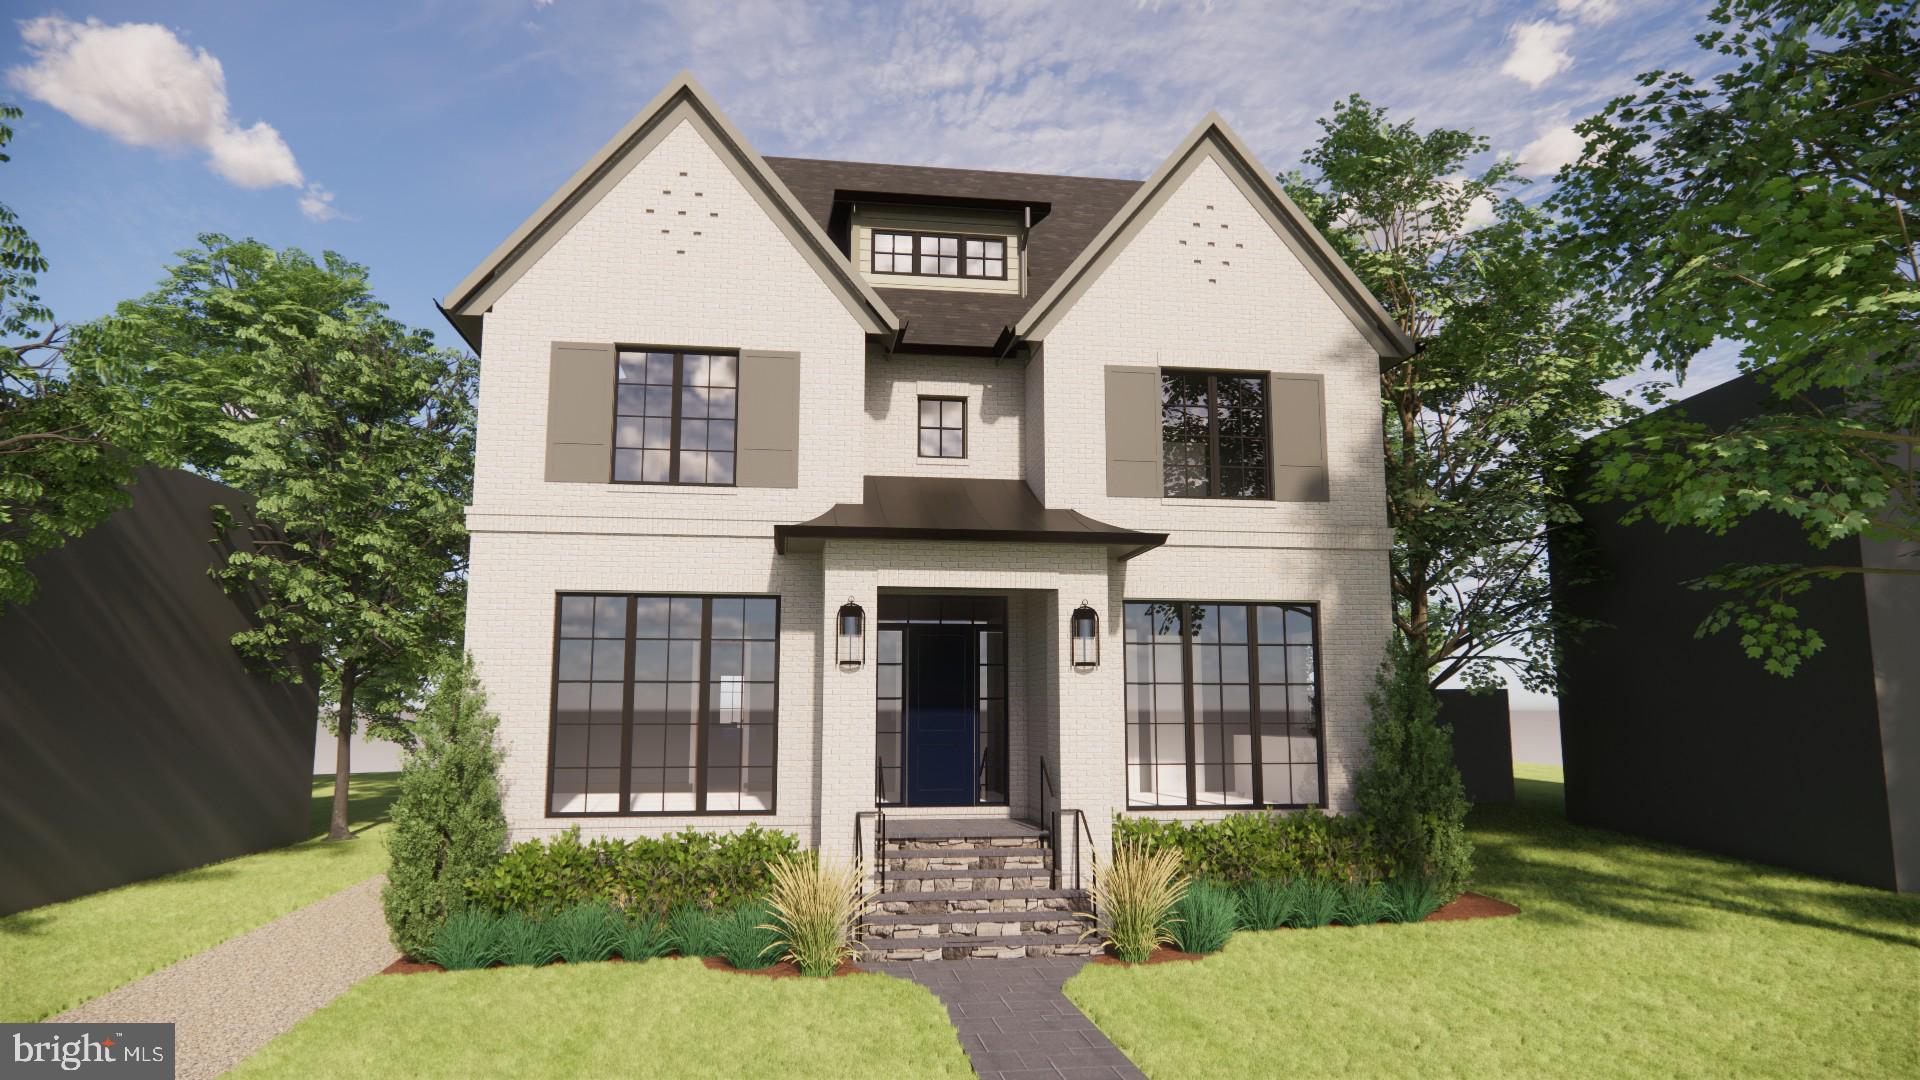
A rare opportunity to create a truly personal home on one of Lyon Village’s most desirable streets, 1709 N. Harvard Street brings together architectural presence, exceptional craftsmanship, and a setting that is nearly impossible to replicate.  While the design, quality, and finishes will stand confidently on their own, the location is equally compelling.  Lyon Village offers a distinctive daily rhythm: leafy neighborhood streets, morning walks for coffee, spontaneous dinners in Clarendon, nearby Metro access, and parks and community traditions woven into everyday life.  It is one of the few places in Arlington where a substantial, beautifully designed new home can still feel deeply connected to its surroundings.

BCN’s design-forward approach favors layered materials, thoughtful sightlines, refined millwork, and finishes selected to feel collected rather than formulaic.  The result will be a home with the polish of professional design and the warmth and individuality of a residence created for the way its owners actually live.

The floor plan is equally considered. Ten-foot ceilings introduce the main level, where formal and informal spaces flow naturally without sacrificing distinction. A formal dining room and private office provide structure at the front of the home, while the kitchen, breakfast area, and expansive family room unfold across the rear and extend seamlessly onto the screened porch. The kitchen will feature cabinet-paneled designer appliances, a sprawling island, and natural stone countertops. A fireplace flanked by custom millwork anchors the family room, while the screened porch creates a true outdoor room for long dinners, quiet mornings, and effortless entertaining. For added flexibility, the main-level office may also be configured as a guest bedroom with an adjacent full bath.

Upstairs, all four bedrooms enjoy private baths and walk-in closets.  The primary suite is designed as a genuine retreat, with two walk-in closets and a spa-inspired bath featuring dual vanities, a freestanding tub, an oversized shower with bench, and a private water closet, all finished in luxurious natural stone.

The lower level offers considerably more than overflow space. An expansive recreation room with an entertainer’s bar is joined by a guest bedroom and full bath, plus a separate wellness or theater room.

The bonus loft level adds another bedroom and full bath, along with flexible space that could become a quiet studio, playroom, second office, guest retreat, or private hideaway.  A thoughtfully placed elevator rough-in allows for easy installation, whether during construction or in years to come.

1709 N. Harvard Street is more than new construction.  It is an opportunity to shape a design-led BCN home and make one of Arlington’s most cherished neighborhoods entirely your own.

Construction will begin in September.  Reach out to discuss customizing, financing options, timing and any other questions you might have.
#VAAR2075362

ARLINGTON

1709 N HARVARD STREET

6 Beds

6 Baths

4,480 Sq.Ft.

$4,795,000

MLS#: VAAR2075362
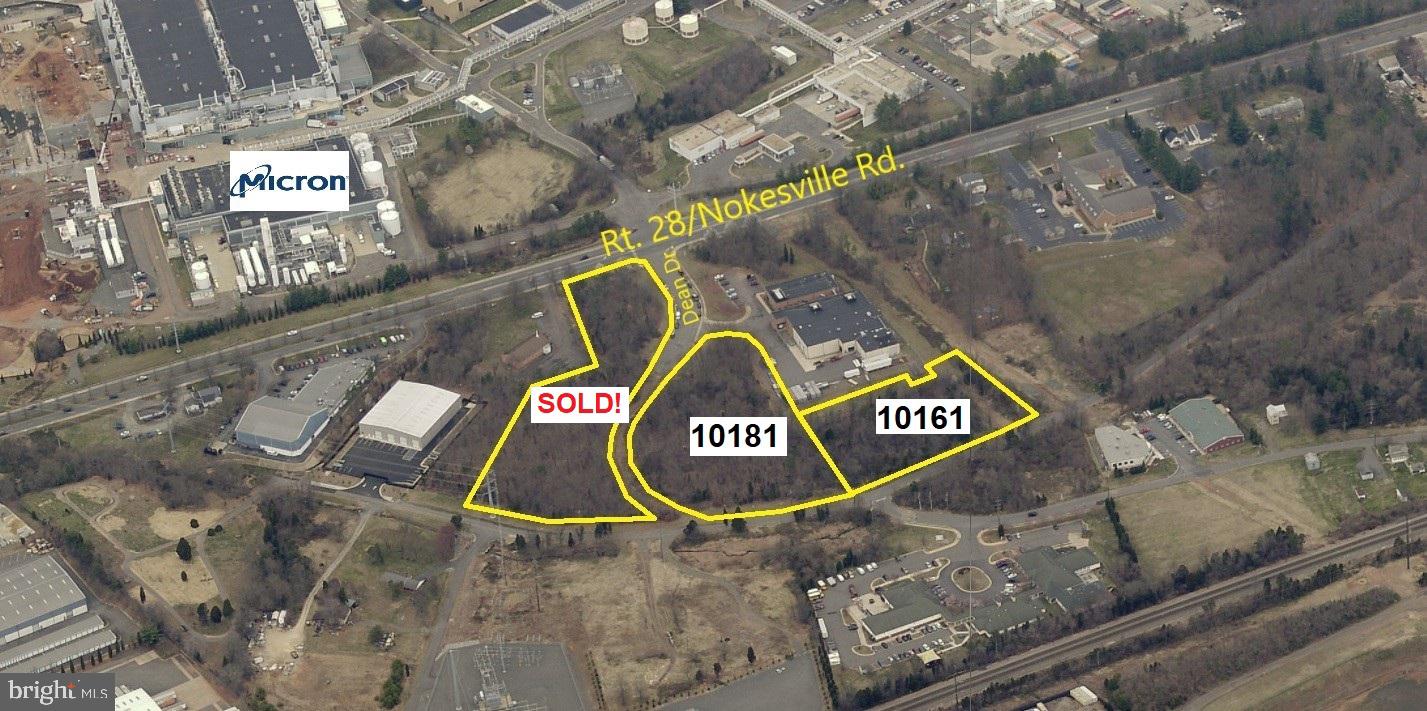
Two industrial lots available for sale. Lots total 5 acres. Conceptually planned for multiple office/warehouse buildings. I-1; Light Industrial zoning allows for many uses by-right including self storage, light manufacturing, brewery, garden center, warehouse & more! Well located property off Rt. 28/Nokesville Rd. Less than 1 mile from Rt 234 Bypass/Prince William Pkwy. Existing Dean Dr. is planned to be widened and connect through Foster Dr. Listing is for both 10161 & 10181 Dean Dr. - Tax info only shows 10161.  (102-01-00-23B1B & 102-01-00-23B1B).
#VAMN2005086

MANASSAS

10161-10181 DEAN DRIVE

None Beds

None Baths

5.0 acres

$4,791,600

MLS#: VAMN2005086
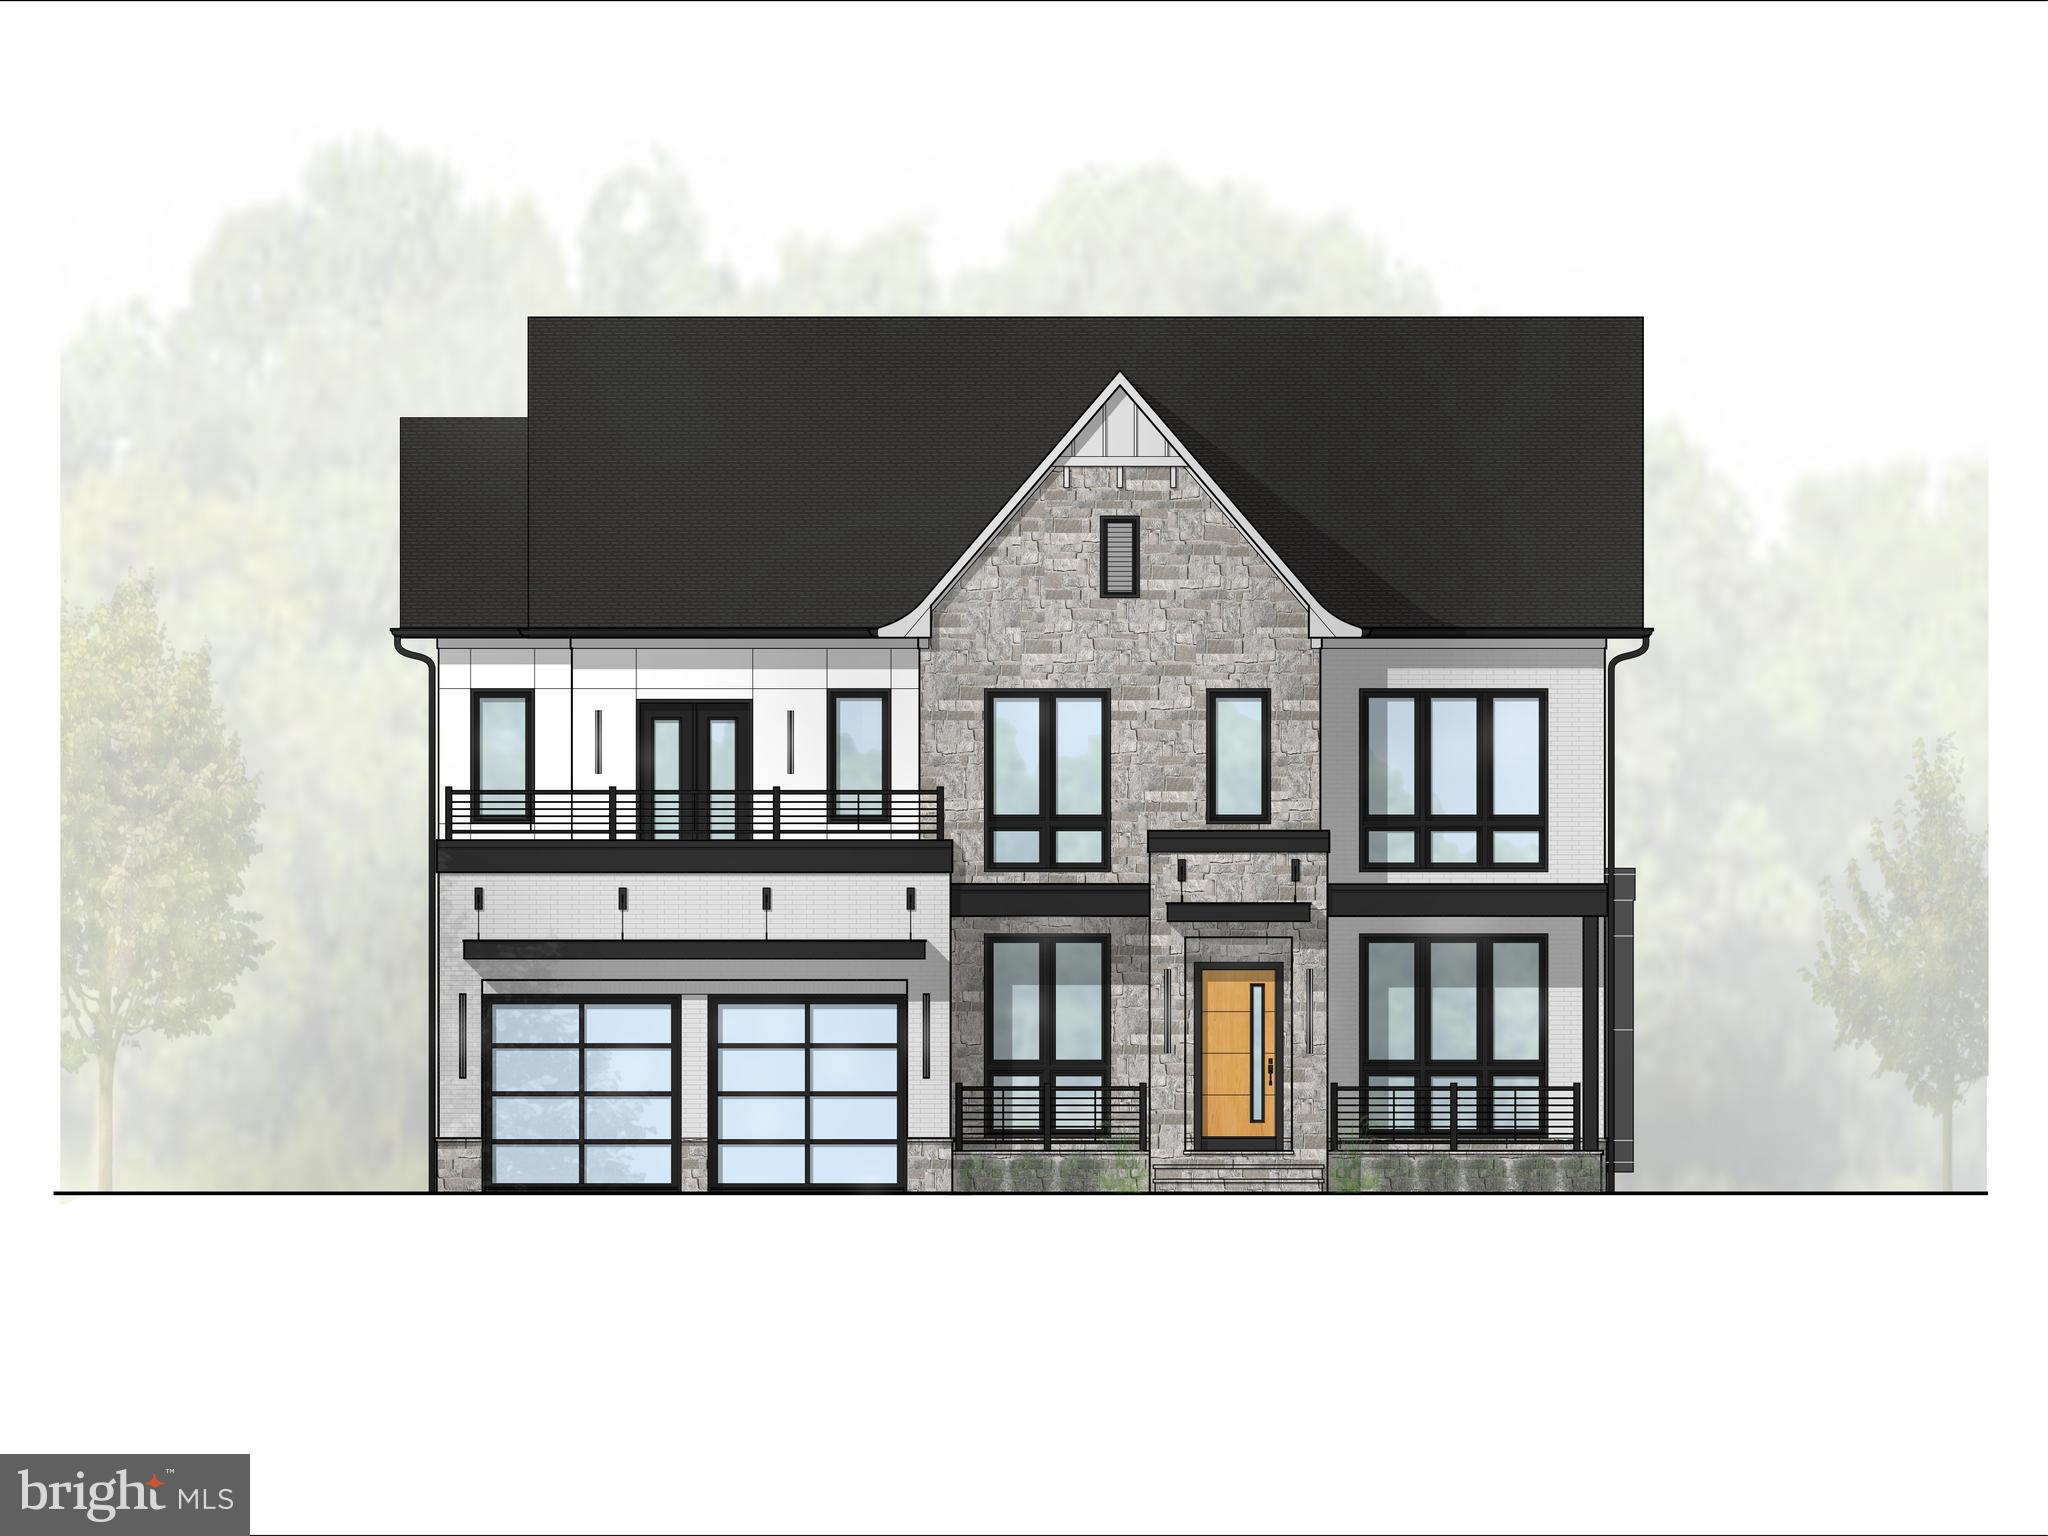
Live Exceptionally in McLean, Virginia — Where Education, Elegance, and Everyday Luxury Meet

Discover a new level of refined living in the heart of McLean, Virginia, where timeless architecture meets world-class community. The James Monroe Model, arriving in 2026, is more than just a home — it’s an invitation to experience one of Northern Virginia’s most desirable lifestyles, set within the highly acclaimed Mclean  High School pyramid.

Nestled minutes from Tysons Corner, downtown McLean, and Washington, D.C., this bespoke modern estate blends quiet suburban prestige with cosmopolitan access. McLean’s tree-lined streets, vibrant shopping and dining, and proximity to international business and cultural hubs make it the perfect address for global professionals and families seeking excellence in both education and environment.

Within this nearly 8,000-square-foot residence,  9489 square feet  including all constructed areas indoors and out, every detail is tailored for gracious living and effortless entertaining. Walls of glass and 15-foot retractable doors open the home to landscaped gardens, outdoor lounges, and a chef-caliber al fresco kitchen — ideal for relaxing evenings or lively gatherings. Inside, elegant living areas and an executive office provide the balance of sophistication and function that defines McLean living.

Upstairs, the presidential suite offers a retreat fit for quiet mornings and restorative nights, complete with a fireside sitting lounge, beverage bar, and boutique-style wardrobes. Each secondary suite is designed as a private sanctuary, while the upper-level loft and professional-grade laundry area bring ease to daily routines. A walk-up lower level extends the home’s appeal with a recreation lounge, wine bar, and wellness spa featuring sauna and steam shower — a private destination for balance and renewal.
A distinctive highlight of this offering is the $227,000 outdoor living allowance, providing the opportunity to create a private resort-style retreat tailored to your vision. This generous allocation may be used toward the design and construction of a custom swimming pool, elegant pool surroundings, and a luxury cabana — perfect for entertaining, relaxing, or simply enjoying sunny McLean afternoons with family and friends. Whether you imagine a serene spa-inspired oasis or a lively social space with outdoor dining and lounging areas, this allowance ensures that your home’s exterior is as breathtaking and functional as its interiors, completing the ultimate McLean lifestyle experience.
Families are drawn to McLean for more than its luxury homes — they come for its top-ranked schools and sense of community. Supported by nationally recognized institutions such as Mclean High School, Longfellow Middle, and Kent Gardens Elementary, residents enjoy access to some of Virginia’s finest academic and extracurricular opportunities. These schools form the foundation for McLean’s enduring appeal and its reputation as one of the Washington area’s most prestigious addresses.

The James Monroe Model offers not only a distinguished residence but also an unparalleled lifestyle — elevated, connected, and rooted in a community known for excellence.

Model Home Open
725 Lawton Street, McLean, VA
Saturdays and Sundays 11–5  PM | Weekdays by Appointment

In McLean, sophistication meets substance — and home becomes the center of a truly exceptional life.

****Builder reserves the right to change home types, features, specifications, materials, and pricing without prior notice.****
#VAFX2297774

MCLEAN

6638 HAZEL LANE

6 Beds

7 Baths

7,972 Sq.Ft.

$4,786,500

MLS#: VAFX2297774
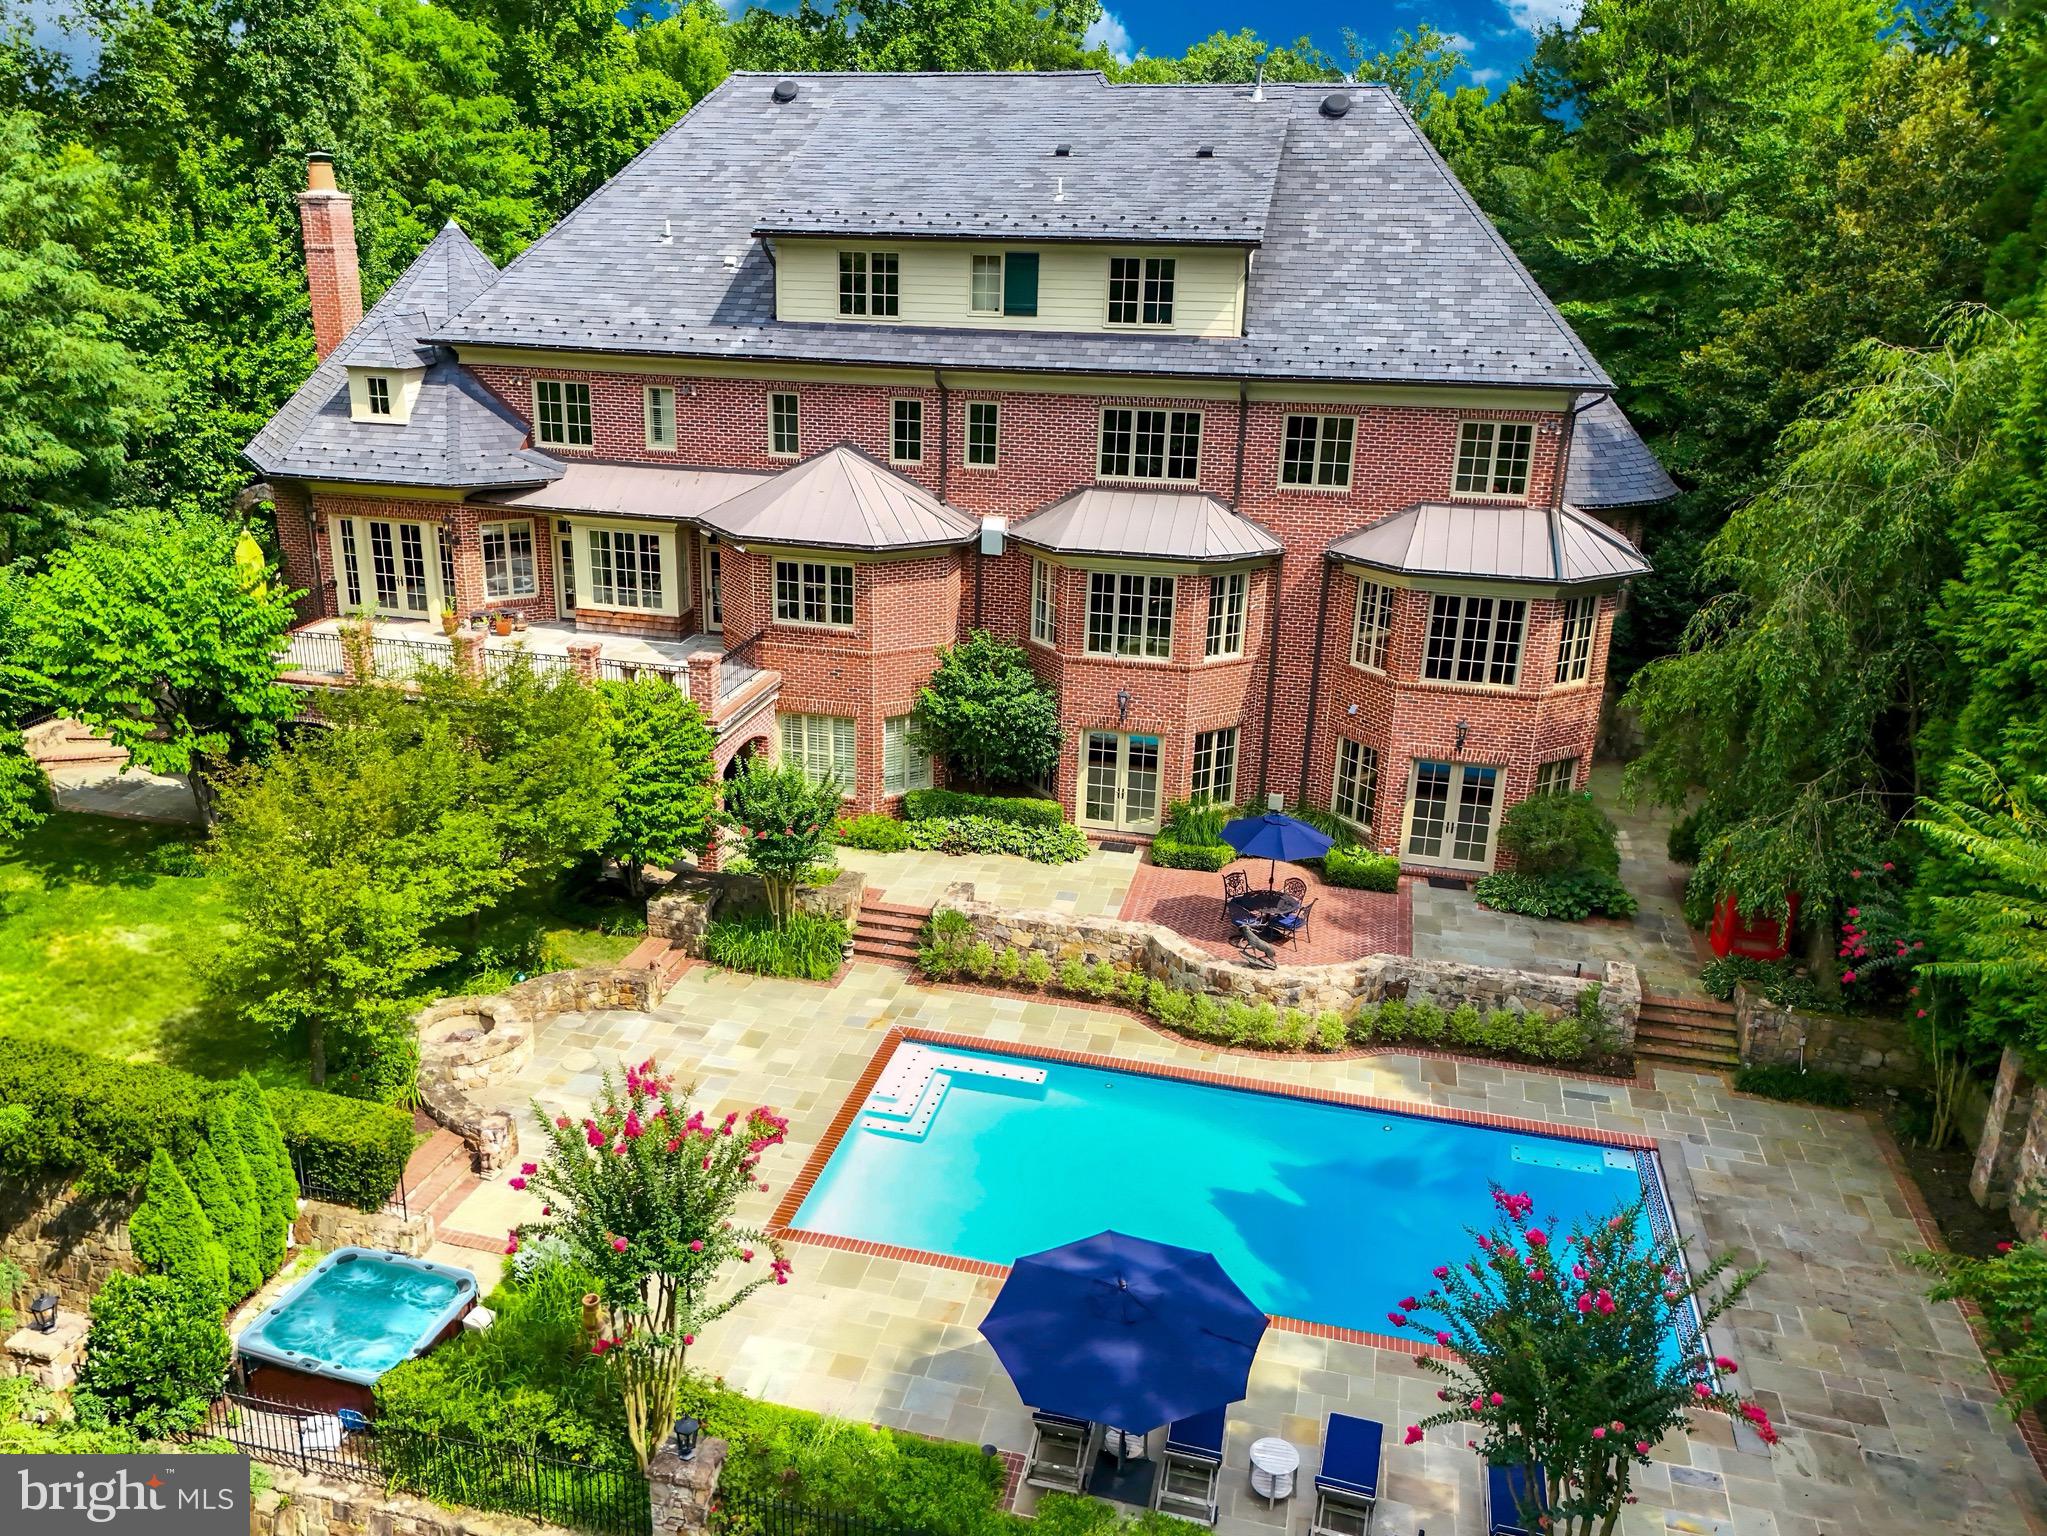
Over $700,000 price reduction—don't miss this exceptional opportunity! The Reserve stands as McLean’s most coveted residential community, featuring approximately 170 luxurious custom homes set among rolling hills, all within an exclusive guard-gated enclave. Within this distinguished enclave, set in an idyllic setting 852 Alvermar Ridge stands proudly with over 13,000 square feet of exquisite living space. The property showcases a stately paver motor court and a stacked stone facade, enhancing its impressive curb appeal. Upon entering, you are welcomed by a majestic mahogany staircase in the foyer, illustrating the home’s luxurious craftsmanship and attention to detail. The floor plan masterfully balances formal and informal living spaces, maintaining symmetry and proportion throughout. The gentleman’s library is elegantly appointed with mahogany and detailed coffered ceilings, offering a sophisticated and quiet space for reading or study. The large formal dining room is ideal for grand banquets and is seamlessly integrated into the flow of the house, ensuring a stately yet welcoming environment.

Central to the home, the kitchen features elegant cabinetry, superior stonework, and is complemented by state-of-the-art appliances. Adjacent is a bright breakfast area, providing a delightful space for morning meals and casual dining. The family room, accessible from the kitchen, offers access to the outdoor balcony, perfect for indoor/outdoor living and entertaining.

The primary suite, located in a private wing on the upper level boasts a serene sitting area, a sumptuous sleep area with picturesque views, and luxurious spa-like bathrooms with freshly renovated Calcutta marble and walk-in closets. 

The lower level is designed for entertaining, featuring a sophisticated lounge with pool access, a professionally equipped wet bar, and a climate-controlled wine cellar with a 1,500-bottle capacity. The expansive grounds are perfect for hosting, featuring a stone terrace with an impressive pool, hot tub, and meticulous landscaping. Additional luxurious amenities include a robust Cummins generator, a newly renovated $125K back deck, elegant lantern heads on the driveway columns, and a mahogany elevator servicing all four levels, all designed by Custom Design Concepts. Freshly painted interiors enhance the rich mahogany woodwork that graces each level.

The Reserve, McLean’s most exclusive residential enclave, offers unparalleled security with 24-hour patrolling and a suite of bespoke concierge services at the elegant gatehouse. Situated just minutes from Tysons Corner and the Beltway, this grand estate offers unparalleled luxury, security, and the distinguished prestige of McLean’s finest residences.
#VAFX2191846

MCLEAN

852 ALVERMAR RIDGE DRIVE

7 Beds

10 Baths

13,101 Sq.Ft.

$4,775,000

MLS#: VAFX2191846

Will Thomas Presents an exceptional lakefront estate on 3.19 private acres within the gates of Creighton Farms in Leesburg. Inspired by the timeless elegance of a French Country manor with English Tudor influences, this custom residence offers 4 bedrooms, 4 full baths, and 1 half bath, including an extraordinary main-level primary suite and a second upper-level suite that lives like an additional primary retreat. Overlooking a fully stocked lake with sweeping sunset views, the home enjoys a setting of remarkable beauty and privacy, complete with a private dock for direct access to the water. Available for immediate occupancy, the home offers an exceptional opportunity to enjoy the remainder of the summer on the lake.

Designed for effortless main-level living, the primary suite is among the home’s defining features. In addition to a recently renovated spa bath with heated floors and a steam shower, the suite offers a truly luxurious dressing experience with two exceptional walk-in closets. The original oversized walk-in closet is complemented by a newly created custom dressing room with floor-to-ceiling cabinetry, providing an extraordinary amount of storage and organization rarely found, even in homes at this price point. Upstairs, a generously proportioned guest suite offers the comfort and privacy of a second primary bedroom, making it ideal for extended family, long-term guests, or multigenerational living.

The interiors were thoughtfully refined in collaboration with renowned designer Barry Dixon, resulting in a sophisticated collection of bespoke finishes throughout much of the main level. Highlights include custom wall coverings, tailored draperies and hardware, a built-in family room banquette, and a dramatic two-story fireplace that serves as the architectural centerpiece of the living room.

Additional highlights include a slate roof, recently replaced HVAC systems, a newly paved driveway and motor court, new exterior lighting, substantial perimeter fencing with 6x6 posts, a whole-house generator, a Control4 smart home system for lighting, televisions, and audio, a whole-house water monitoring system, extensive landscape lighting, and a Gladiator garage storage system.

The unfinished lower level currently provides exceptional storage while offering outstanding potential for future living and entertaining spaces, allowing you to tailor the home to your lifestyle.

Creighton Farms has long been recognized for its rare balance of accessibility and tranquility. Just minutes from Dulles International Airport and the conveniences of Northern Virginia, the community offers an exceptional sense of privacy, security, and serenity from the moment you pass through the gates. For many residents, life extends well beyond the home, with the club serving as the social heart of the community through championship golf, tennis, fine dining, fitness, wellness, and year-round social events.
#VALO2131240

LEESBURG

22786 CREIGHTON FARMS DRIVE

4 Beds

4 Baths

5,562 Sq.Ft.

$4,775,000

MLS#: VALO2131240
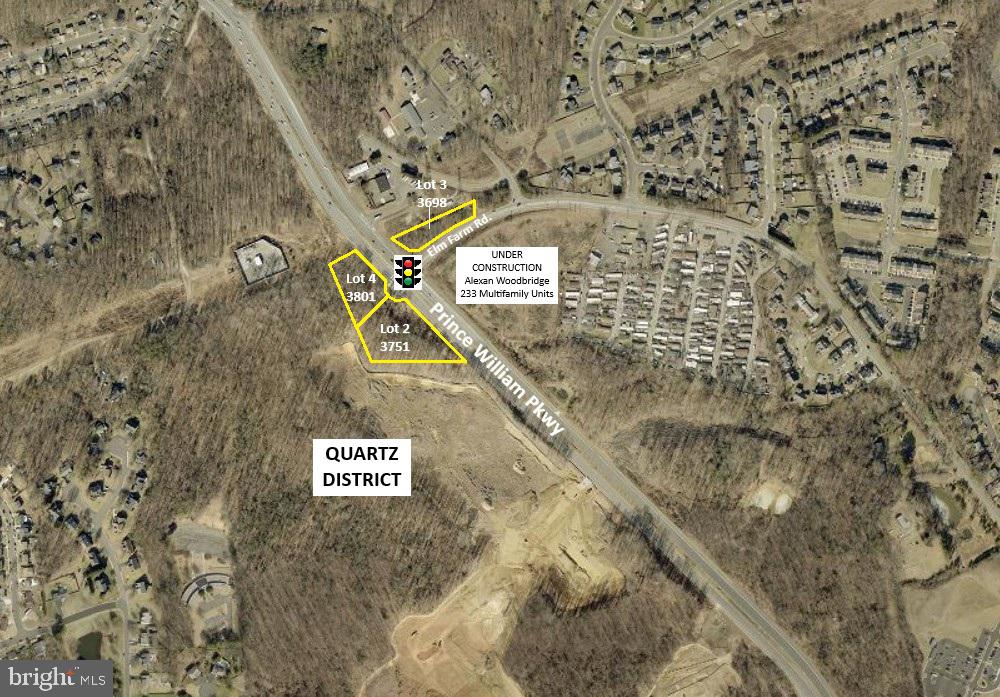
Three (O)M Office Mid Rise parcels available—purchase individually or as a portfolio. Lots 2 & 4: Adjacent to the new Quartz District (under construction). Lot 3: Frontage on Elm Farm Rd, across from the new Alexan apartments. Zoning: By right uses include medical office, healthcare facilities, labs, hotels, educational and religious institutions. Site Work: Lots 2 & 4 delivered with Corps permit for fill; buyer to purchase wetland credits. Fill and credits required prior to any zoning change.
The property has frontage on Prince William Parkway and Elm Farm Rd. and is located at a signalized intersection (just under 50,000 VPD). The site is surrounded by new residential development, with interchange improvements at Minnieville Rd. and Prince William Parkway anticipated to be completed by 2028. Lots 2 and 4 are adjacent to a portion of the Quartz District, a mixed-use development planned to include approximately 1,000 residential units, 374,000 SF of non-residential space, and a Whole Foods Market anchor tenant. The property is approximately 3.5 miles from I-95 and 2 miles from the Prince William County Government Center, providing convenient access to major commuter routes and government services.
#VAPW2121688

WOODBRIDGE

PRINCE WILLIAM PARKWAY & ELM FARM RD

None Beds

None Baths

N/A

$4,753,049

MLS#: VAPW2121688
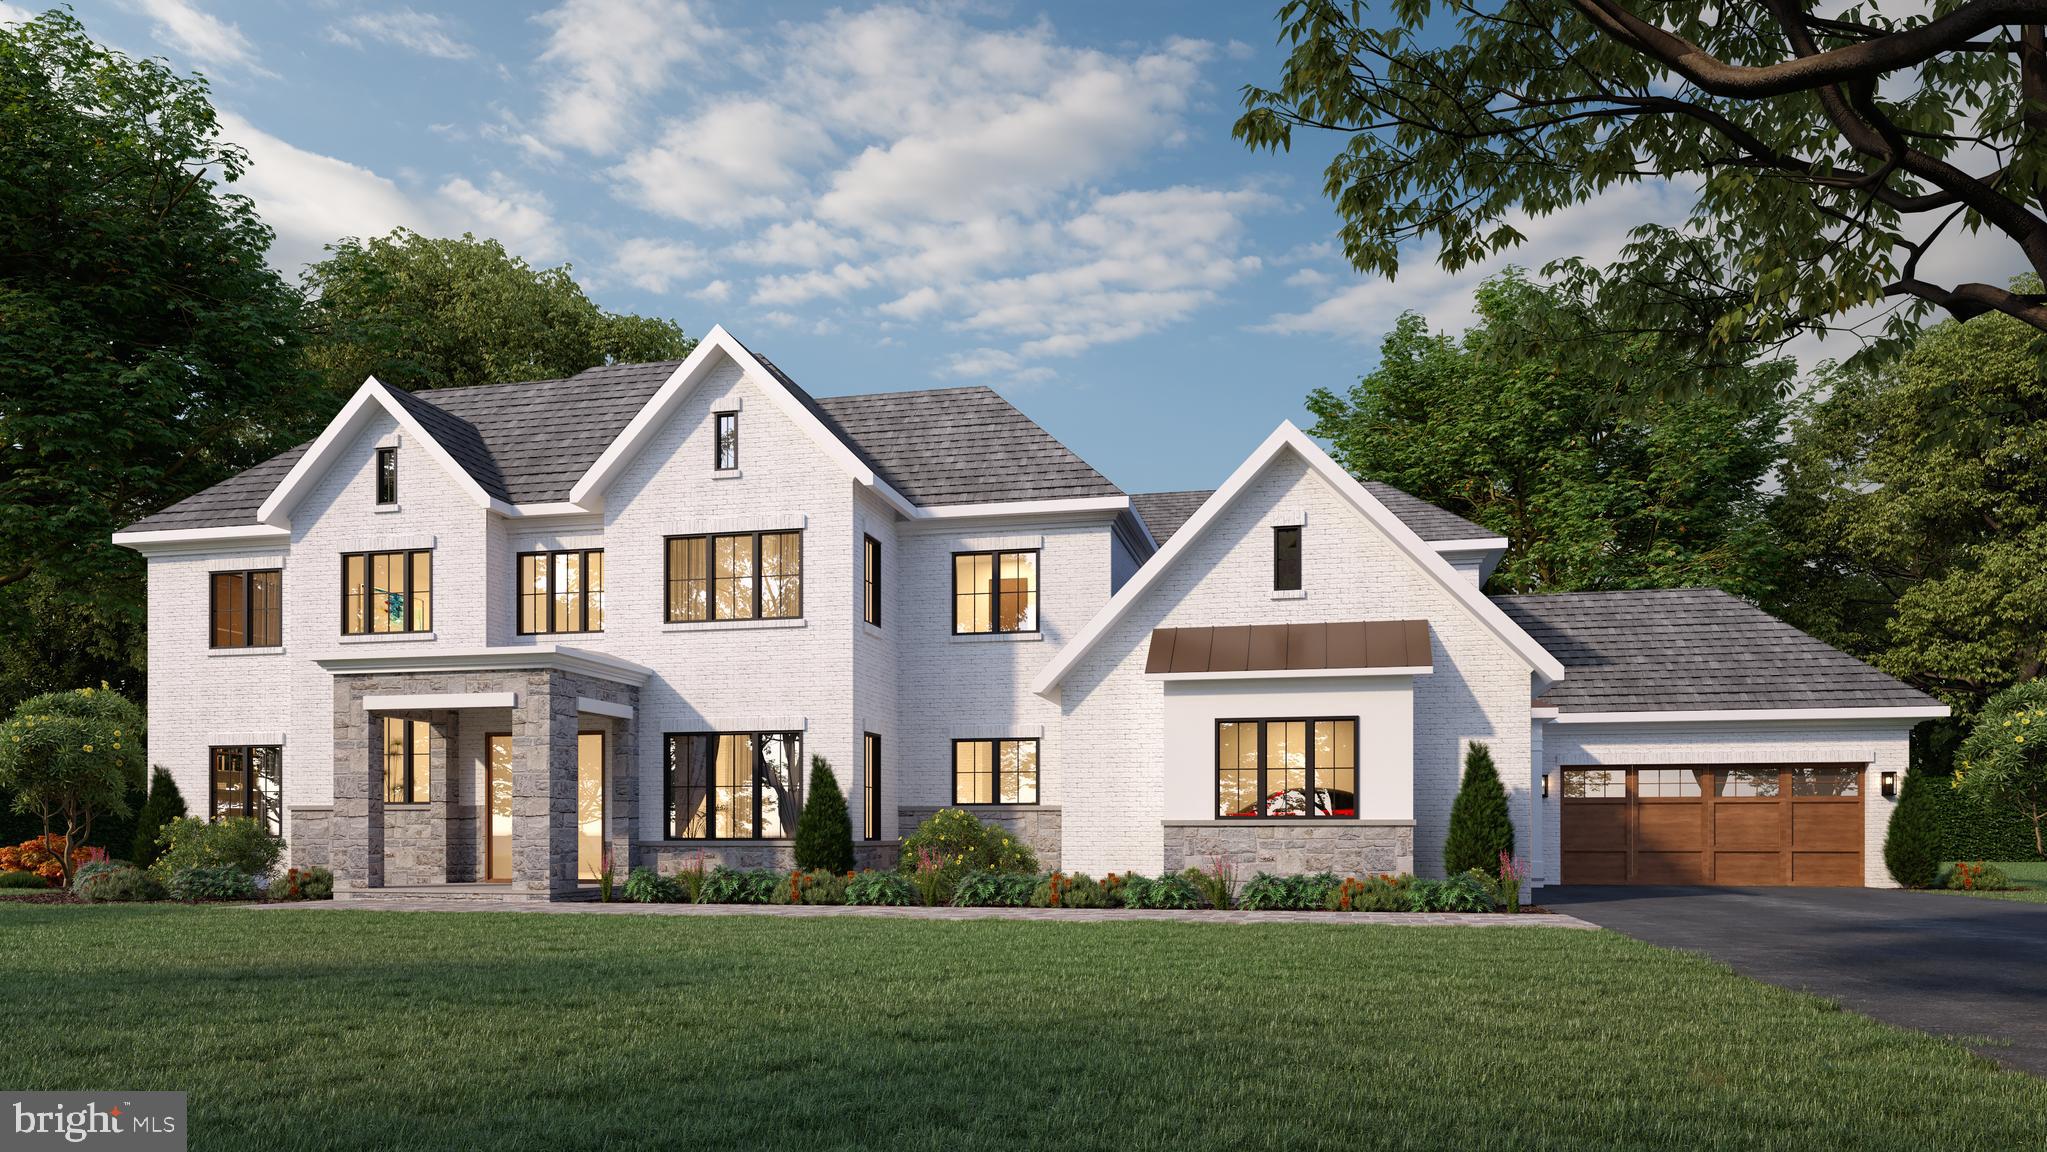
Cherry Hill Custom Homes presents 701 River Bend Rd. This one of a kind property boasts 2.07 acres abutting the 800 acre Great Falls National Park. The gorgeous transitional design features 6 bedrooms, 5 full bathrooms, and three powder rooms with 10,396 square feet of finished living space over three levels, and an attached four car garage. The main level includes 10ft ceilings, a gourmet kitchen with Wolf and Subzero appliances, quartz countertops, and frame-less custom cabinetry, a rear prep kitchen, a main level guest suite, a morning room flanked by a flagstone patio and covered screened porch with gas fireplace and built-in heaters. Through the butler's pantry is an elegant formal dining room for an unforgettable dining experience. A private den, a mudroom with built-ins, and a great room with coffered ceiling and gas fireplace with tile surround and custom built-ins completes the main level. The upper level is highlighted by a luxurious primary suite with dual walk-in closets with built-ins, a spa-like bathroom with heated floors, double vanities, stand-alone soaking tub, and heavy glass enclosed shower. A lounge area and three secondary bedrooms round out the upper level. The lower level features a spacious rec room with walk behind wet bar, a separate powder room, an exercise room, a media room, an additional bedroom with full bathroom, and a finished storage room. Convenient to Great Falls, Tysons, and McLean. Great Falls ES/ Cooper MS/ Langley HS. Delivery February 2026. Call Listing Agent to schedule a time to walk the lot, see a finished product, or meet with the builder. Interior photos are from another home recently built by Cherry Hill Custom Homes. Still time to choose finishes.
#VAFX2231590

GREAT FALLS

701 RIVER BEND ROAD

6 Beds

5 Baths

10,396 Sq.Ft.

$4,750,000

MLS#: VAFX2231590
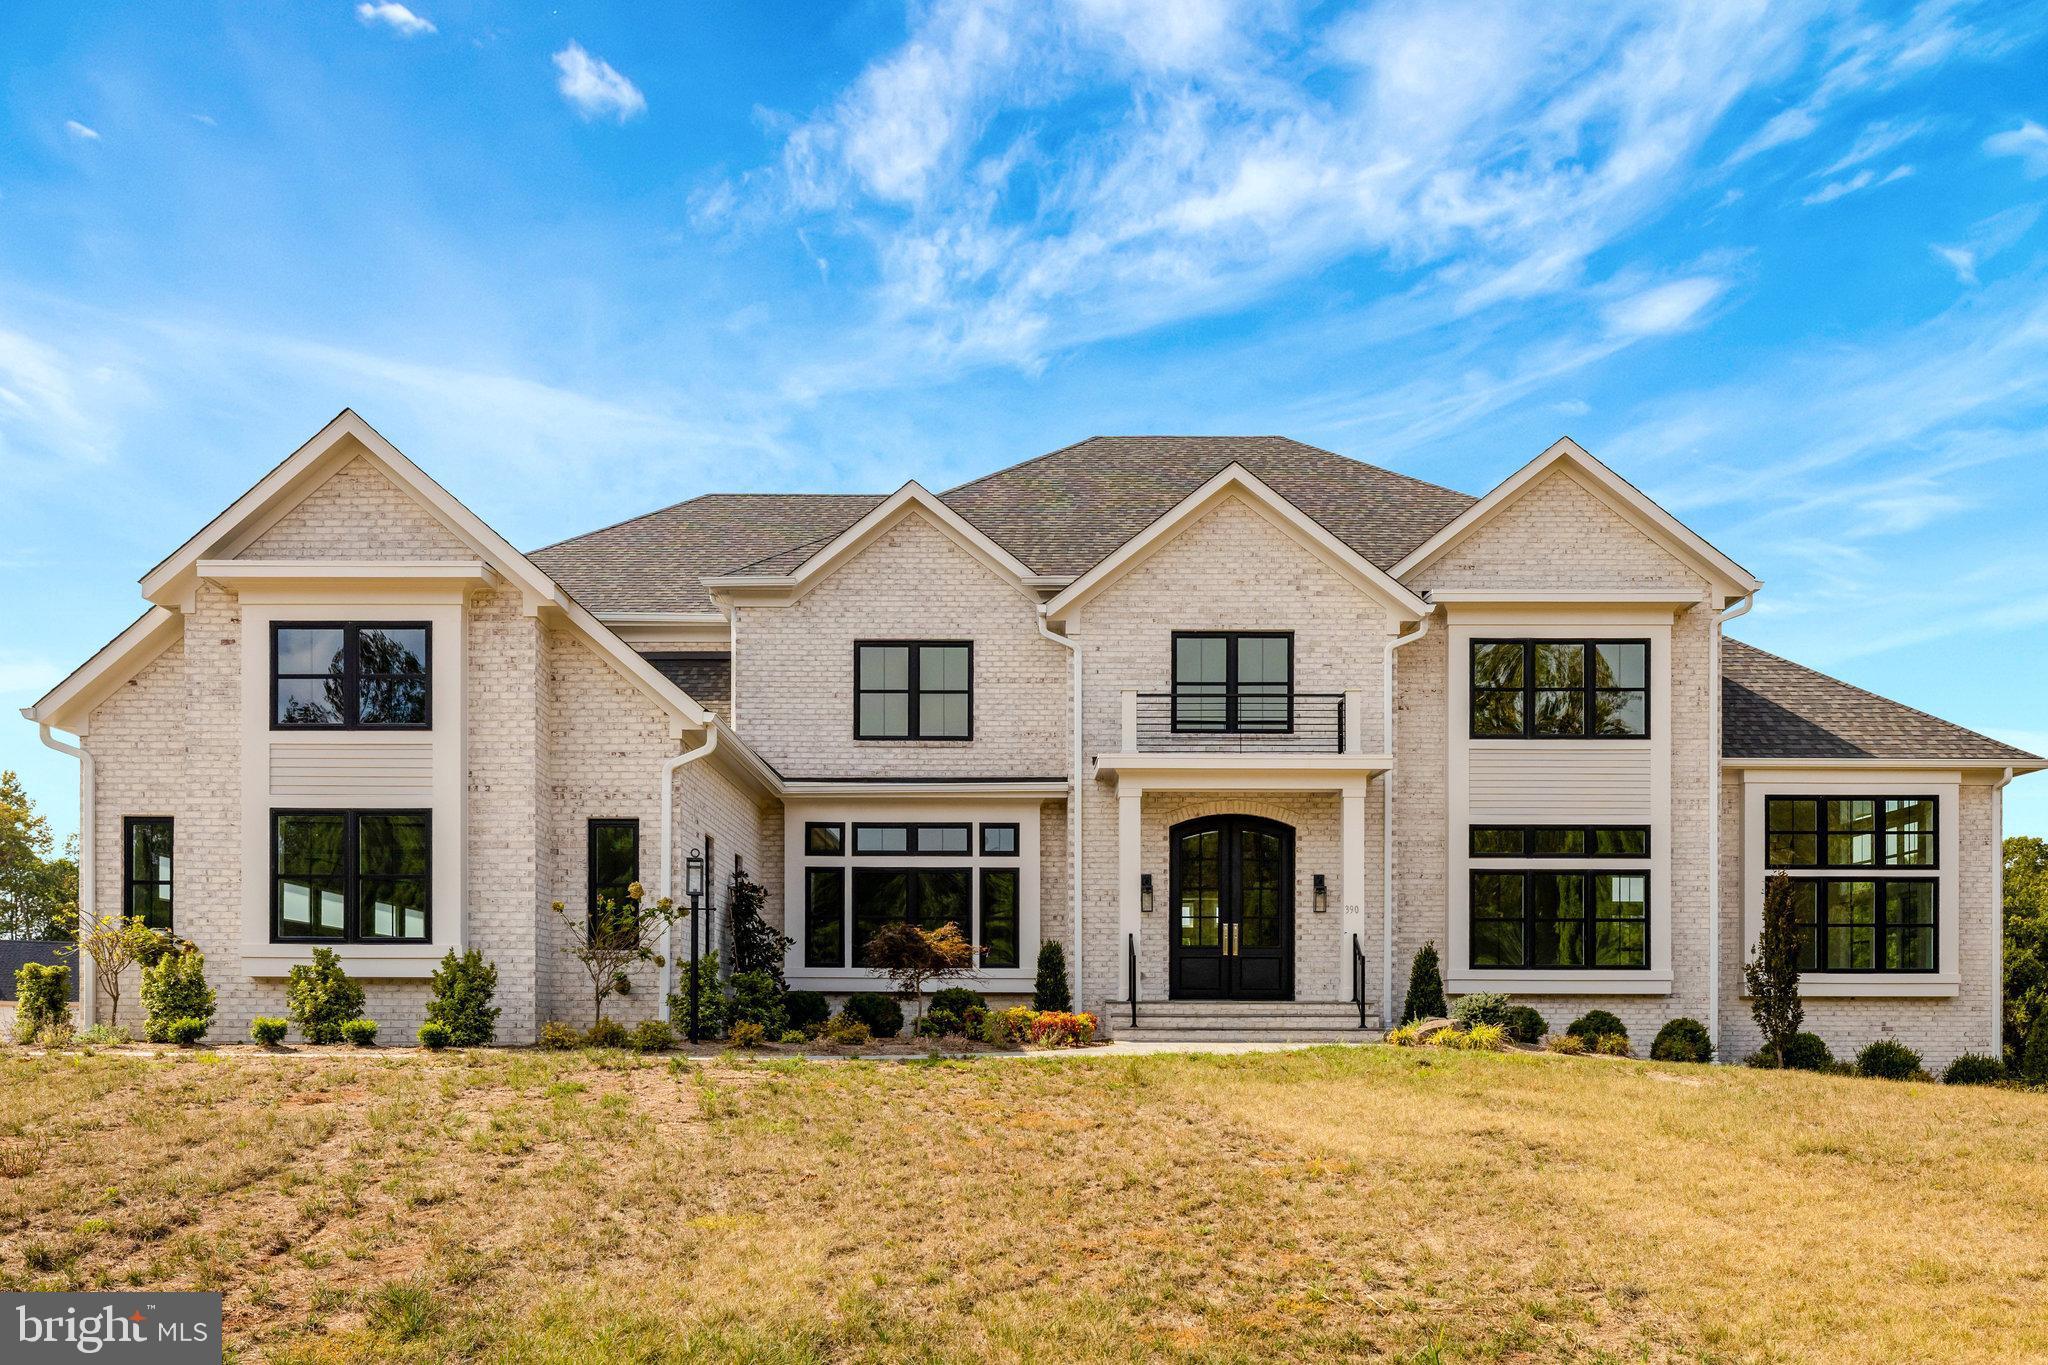
Coming soon
New Home Site by The Gulick Group in an Exclusive Equestrian Community with riding ring and trail access. 

Gulick base model home is currently specified for this price. 4-sides brick offering 6 bedrooms and 7.5 bathrooms with oversized brick and black windows, and large deck.  A newly designed "clean contemporary" elevation  gives this home unparalleled street presence.  Expansive professional  kitchen  with large island and oversized walk-in pantry.  Main level fits all of your current and future needs with a main level bedroom with one and a half full bathrooms and 3 floor stacked  elevator closet with shaft for future installation in addition to a  sunlit Sunroom and airy Conservatory.   The upper level boast an expansive owner's suite with outfitted dressing room and His and Hers Full Baths along with  3 additional en-suite bedrooms and an upper level laundry.  Experience the best of both worlds in Great Falls – a serene, semi-rural community offering unrivaled access to the Potomac River, scenic trails, and national parks. Enjoy the perfect balance of nature and convenience, with easy access to the vibrant shops, restaurants, and recreational activities in Washington, D.C., Tysons Corner, Reston, and Leesburg.
#VAFX2291778

GREAT FALLS

11108 COROBON

6 Beds

7 Baths

7,100 Sq.Ft.

$4,750,000

MLS#: VAFX2291778
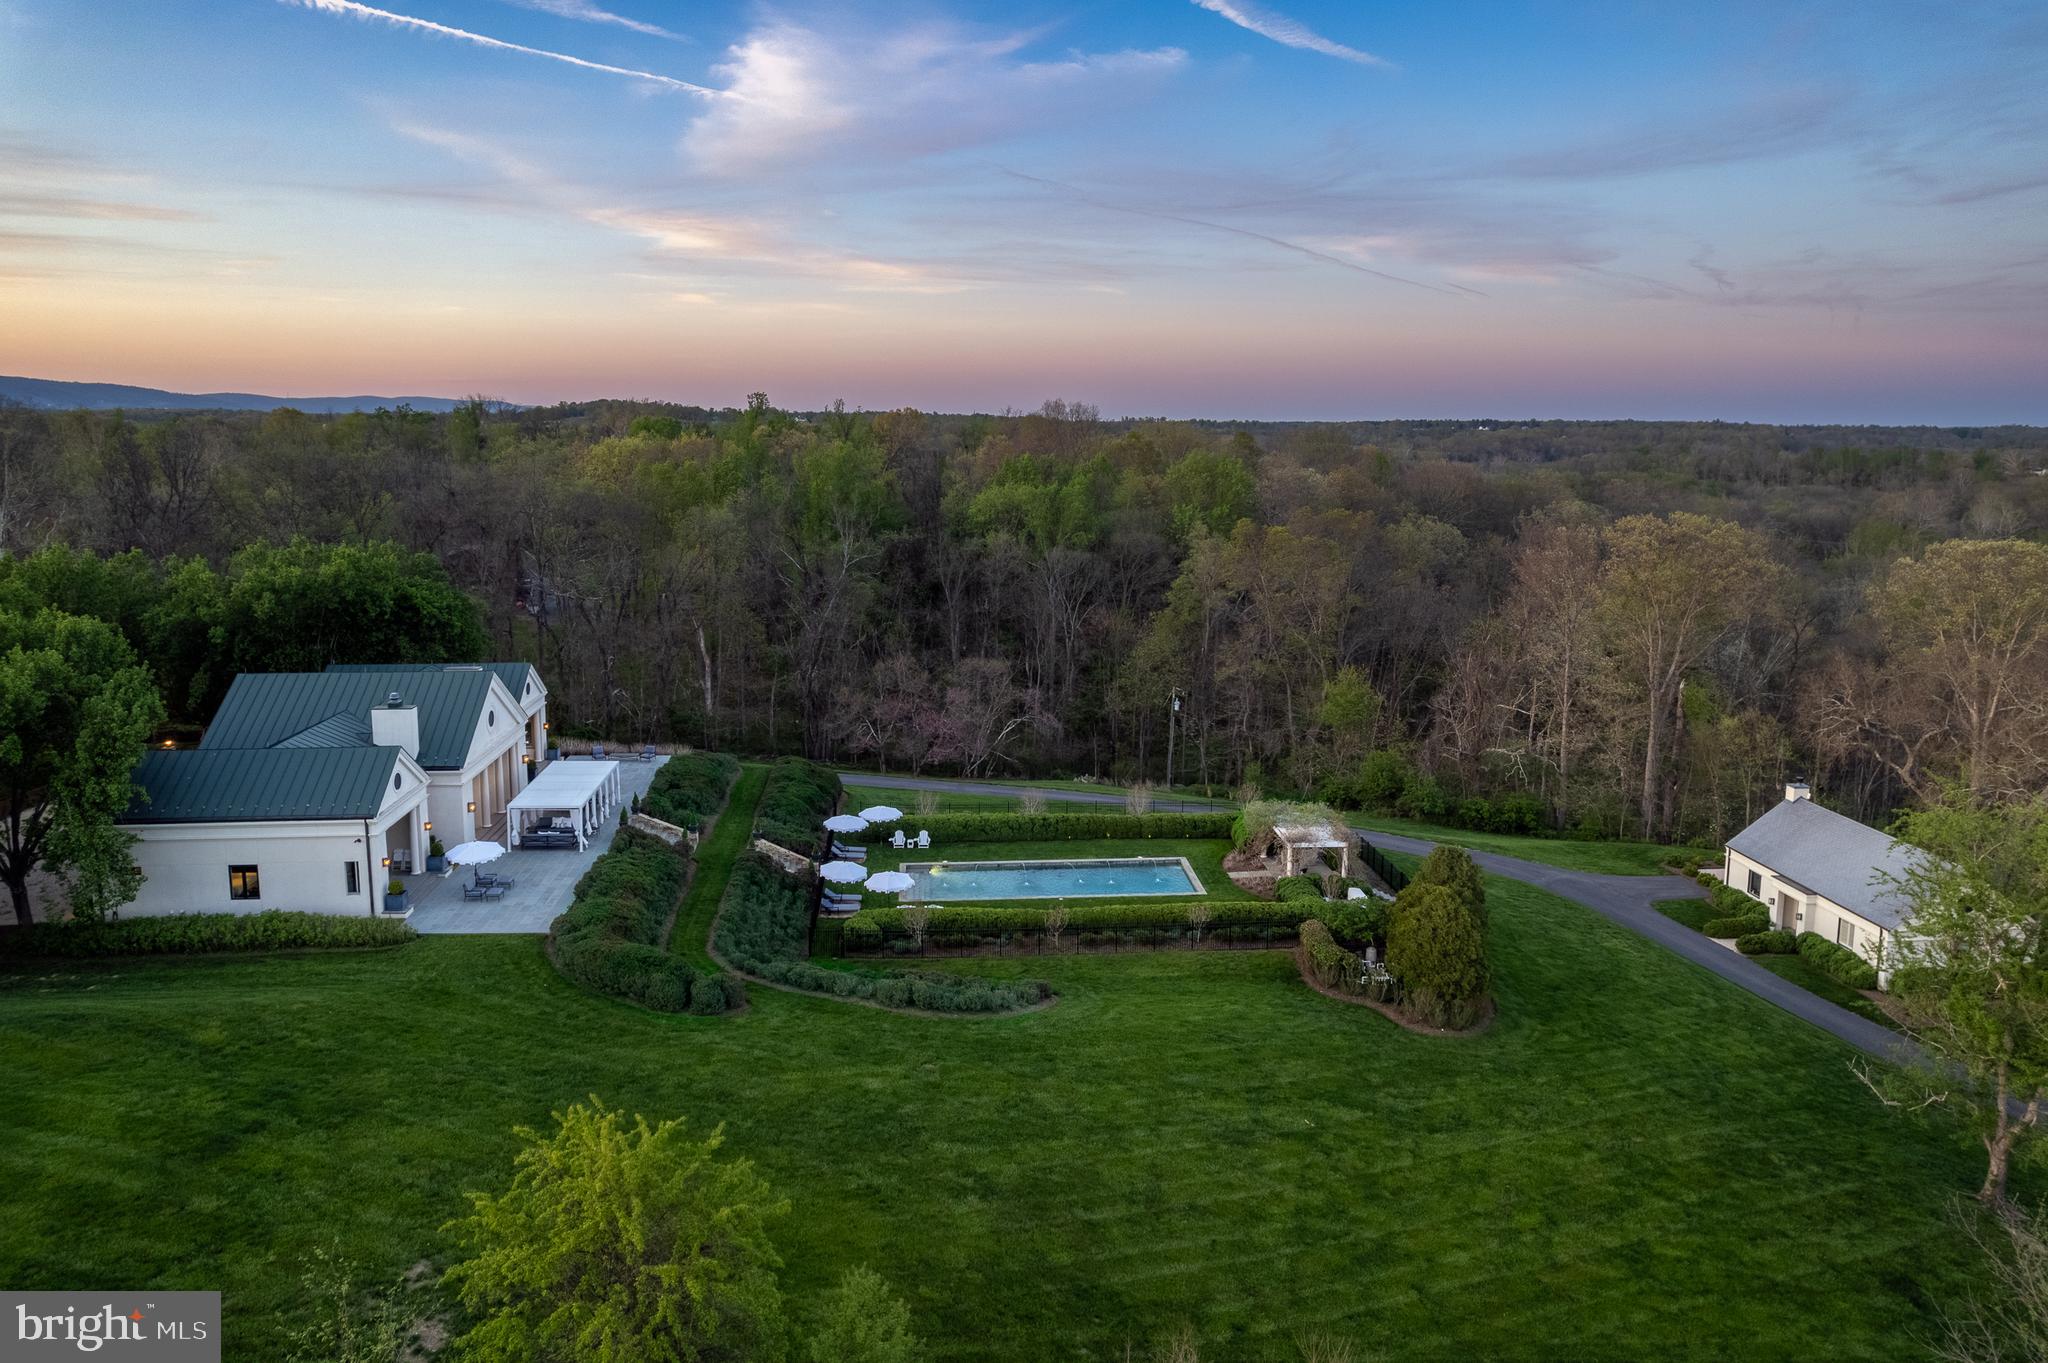
Set on an idyllic five-acre parcel and bordering a 400-acre private estate, this extraordinary Neoclassical Palladian villa offers nearly 6,000 sq feet of interior living space with spectacular views of the iconic Blue Ridge Mountains. Originally built in 1997 by esteemed architect Errol Adels, the home finished a two-year renovation in late 2017 and continues to be well maintained. Inside, a magnificent great room includes the gourmet kitchen, dining room and two seating areas that overlook the terrace and swimming pool. Each of the home’s five bedrooms - including two large ground level master suites - offer ensuite baths clad in floor to ceiling Carrara marble.  Additional noteworthy features include 10' custom doors, custom oak cabinetry, Miele and Sub-Zero appliances, Italian marble countertops, Lefroy Brooks fixtures and sconces, 180-year-old reclaimed wide-plank flooring, and custom millwork throughout. The 1,225 sq foot guest house has a spacious entertaining space with a concealed full kitchen, large bedroom and ensuite bath.  The pool, outdoor spaces and gardens are inviting and well proportioned.  Tasteful decor.  Completely private and in the middle of Virginia hunt country, Lily Pad is an ideal weekend or full-time residence.
#VAFQ2016070

UPPERVILLE

1388 CRENSHAW ROAD

5 Beds

5 Baths

7,225 Sq.Ft.

$4,750,000

MLS#: VAFQ2016070
The Estates at Creighton Farms
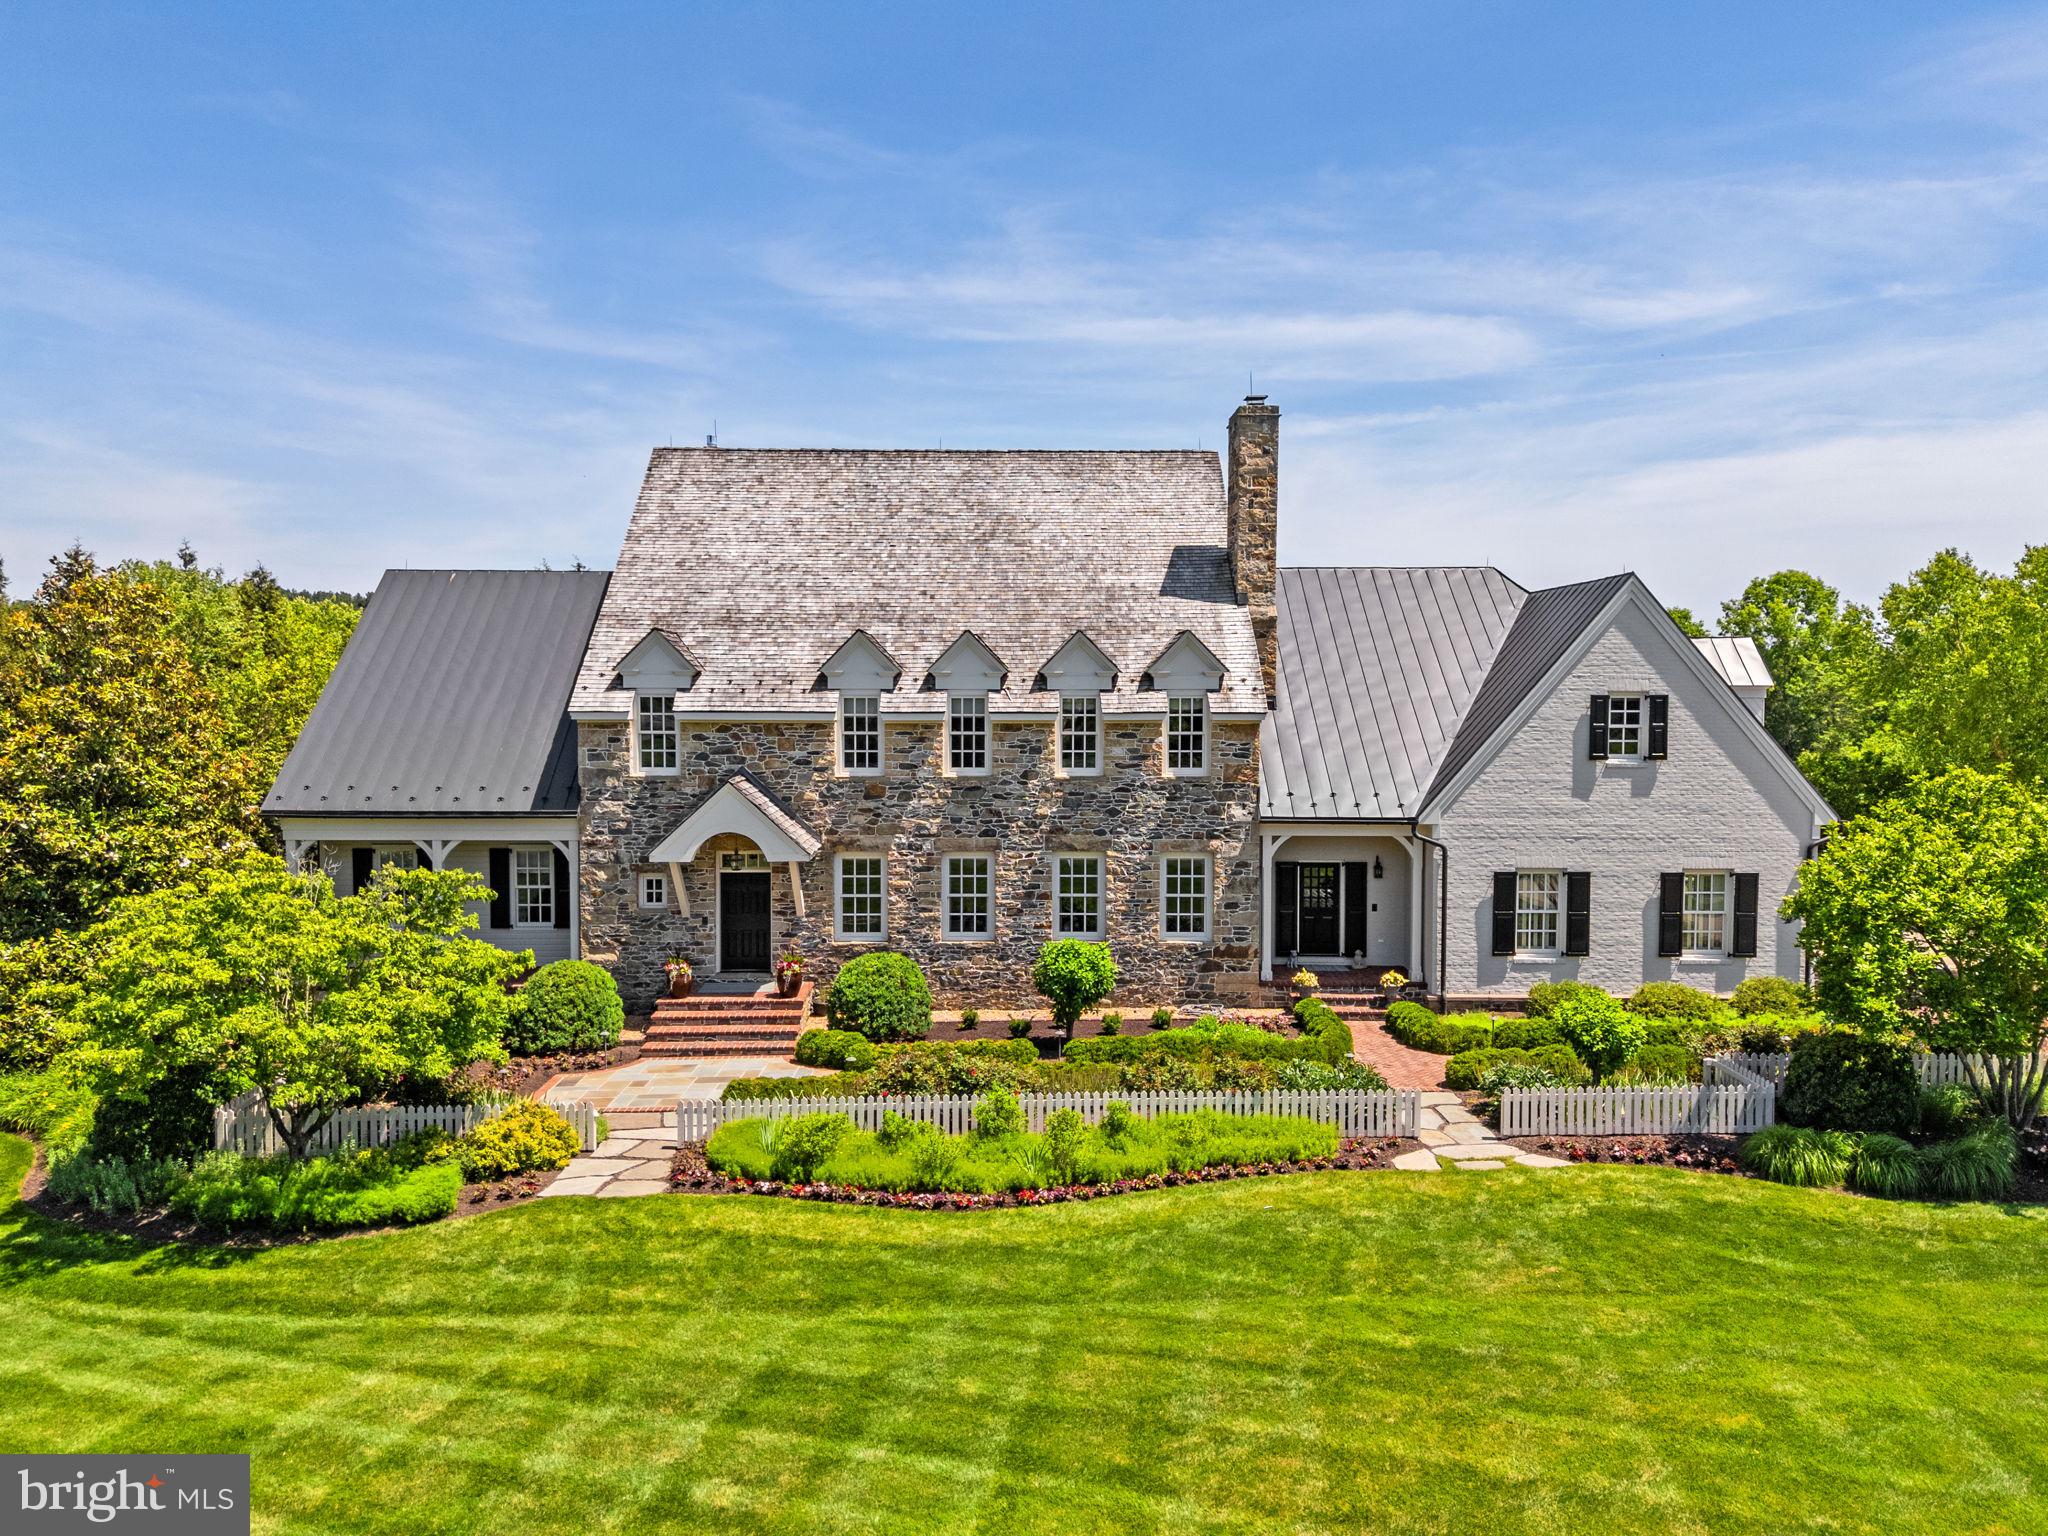
An extraordinary offering within the prestigious Estates at Creighton Farms, this magnificent golf course estate embodies the finest in luxury living. Ideally situated overlooking the 9th green of the acclaimed Jack Nicklaus Signature Golf Course and just moments from the clubhouse, the property enjoys a premier setting within one of Northern Virginia’s most exclusive communities.
Gracefully nestled among impeccably landscaped grounds, the stone, brick, and frame residence showcases timeless architecture, exceptional craftsmanship, and sophisticated design throughout. Extensively enhanced and updated in 2022, the home seamlessly blends classic elegance with modern luxury.
A grand two-story foyer introduces beautifully appointed interiors, wide plank oak floors, soaring ceilings, abundant natural light, and exquisite architectural details create an atmosphere of warmth and refinement. The dramatic family room is the heart of the home, featuring a cathedral ceiling with exposed timber beams and a stunning fireplace that anchors the space.
Designed to satisfy the most discerning chef, the gourmet kitchen is both functional and elegant, offering a substantial center island, breakfast area, Sub-Zero refrigeration, a Wolf eight-burner range, three dishwashers, and effortless flow into the formal dining and living rooms—ideal for both intimate gatherings and large-scale entertaining.
The luxurious main-level primary suite serves as a private sanctuary, featuring a beautifully renovated spa-inspired bath with dual vanities, an oversized walk-in steam shower, and separate custom walk-in closets. Upstairs, three spacious bedroom suites each offer private baths, while a handsome den/office with custom built-ins opens to a balcony overlooking the rolling fairways. A sun-filled sitting room provides additional space for relaxation, reading, or entertaining.
The lower level is designed for leisure and enjoyment, highlighted by an expansive recreation room with a full-service bar, abundant space for media and gaming, an additional guest suite, a dedicated fitness room, and a temperature-controlled wine cellar worthy of a collector.
Even the oversized three-car garage reflects the home's attention to detail, featuring custom cabinetry, extensive storage systems, bicycle lifts, a dog-washing station, and premium water-resistant flooring.
Outside, the grounds have been transformed into a private resort-like retreat. Lush gardens, ornamental arbors, a charming fountain, and a fenced garden create a picturesque setting of beauty and tranquility. The expansive brick and flagstone terrace provides an elegant backdrop for outdoor entertaining, while the fully equipped outdoor kitchen—with grill, baking oven, and Green Egg smoker—invites memorable gatherings under the stars.
Offering a rare combination of luxury, privacy, and championship golf course views, this remarkable Creighton Farms estate presents an exceptional opportunity to experience an unparalleled lifestyle in one of the region's most coveted communities.
#VALO2127154

ALDIE

22364 WILSON MEADOWS LANE

5 Beds

5 Baths

9,769 Sq.Ft.

$4,750,000

MLS#: VALO2127154

Open House Sunday 1:00-3:00 PM

Welcome to 1124 Savile Lane, a fully renovated contemporary estate where luxury, design, and technology converge in one of McLean's most desirable locations. Situated within the Langley High School Pyramid and just minutes from the CIA Headquarters, Chain Bridge, Washington, D.C., Tysons, Reagan National Airport, and Dulles International Airport, this exceptional residence offers a rare combination of sophistication, convenience, and value.

Set on nearly half an acre, the home was completely transformed by boutique luxury developer 4Builders through an extensive renovation exceeding $1.3 million. Every space has been thoughtfully reimagined, creating a move-in-ready residence that rivals new construction while eliminating the time, cost, and uncertainty of building from the ground up.

A circular driveway, smooth stucco exterior, dramatic 8-foot pivot entry door, custom LED landscape lighting, and striking architectural lines create an unforgettable first impression. Inside, soaring ceilings, floating illuminated staircases with glass railings, wide-plank hardwood flooring, Restoration Hardware lighting, and expansive Andersen windows define the home's modern aesthetic.

The main level is designed for both everyday living and grand-scale entertaining. At its center is a spectacular chef's kitchen featuring custom cabinetry, quartz countertops with full-height backsplashes, Monogram double wall ovens, built-in coffee station, XO wine refrigeration, Pitt cooktop, pot filler, and a curated suite of luxury appliances. A secondary prep kitchen provides additional functionality for catering and entertaining. The family room is anchored by a dramatic double-sided fireplace, while the living and dining areas flow seamlessly to the outdoor retreat. A private main-level guest suite offers its own fireplace, spa-inspired bath, and direct exterior access.

Accessible by private elevator, the upper level features spacious en-suite bedrooms, custom closets, and designer finishes throughout. The primary suite serves as a true retreat with a wood-burning fireplace, private Trex terrace, custom walk-in closet with heated flooring, and a spa-inspired bath featuring heated floors, towel warmer, freestanding soaking tub, oversized shower with rainfall fixtures and body jets, and designer finishes throughout. An additional lounge area with wet bar and beverage refrigeration provides flexible living and entertaining space.

The walkout lower level is designed for wellness and recreation, featuring a glass-enclosed fitness studio, sauna, wine cellar, full bar with dual wine refrigerators, expansive recreation room, additional laundry facilities, and a private-entry guest suite ideal for extended family or visitors.

Outdoor living rivals a luxury resort, complete with a heated swimming pool, porcelain terraces, Trex decking, illuminated glass railings, and professionally landscaped grounds. The outdoor kitchen includes a built-in grill, pizza oven, beverage refrigeration, and an electric gazebo with adjustable shade systems and integrated lighting.

Additional highlights include a private elevator, three-car garage with epoxy floors, three EV charging stations, four Nest thermostats, Trane HVAC systems, double-insulated construction, custom doors, smart lighting integration, and new water heaters.

Offering approximately 11,003 square feet of finished living space and an unrivaled location just minutes from Washington, D.C., 1124 Savile Lane presents a rare opportunity to own a truly turnkey modern estate with luxury finishes, resort-style amenities, and craftsmanship that would be difficult to replicate at today's construction costs.
#VAFX2317198

MCLEAN

1124 SAVILE LANE

8 Beds

9 Baths

11,141 Sq.Ft.

$4,749,995

MLS#: VAFX2317198
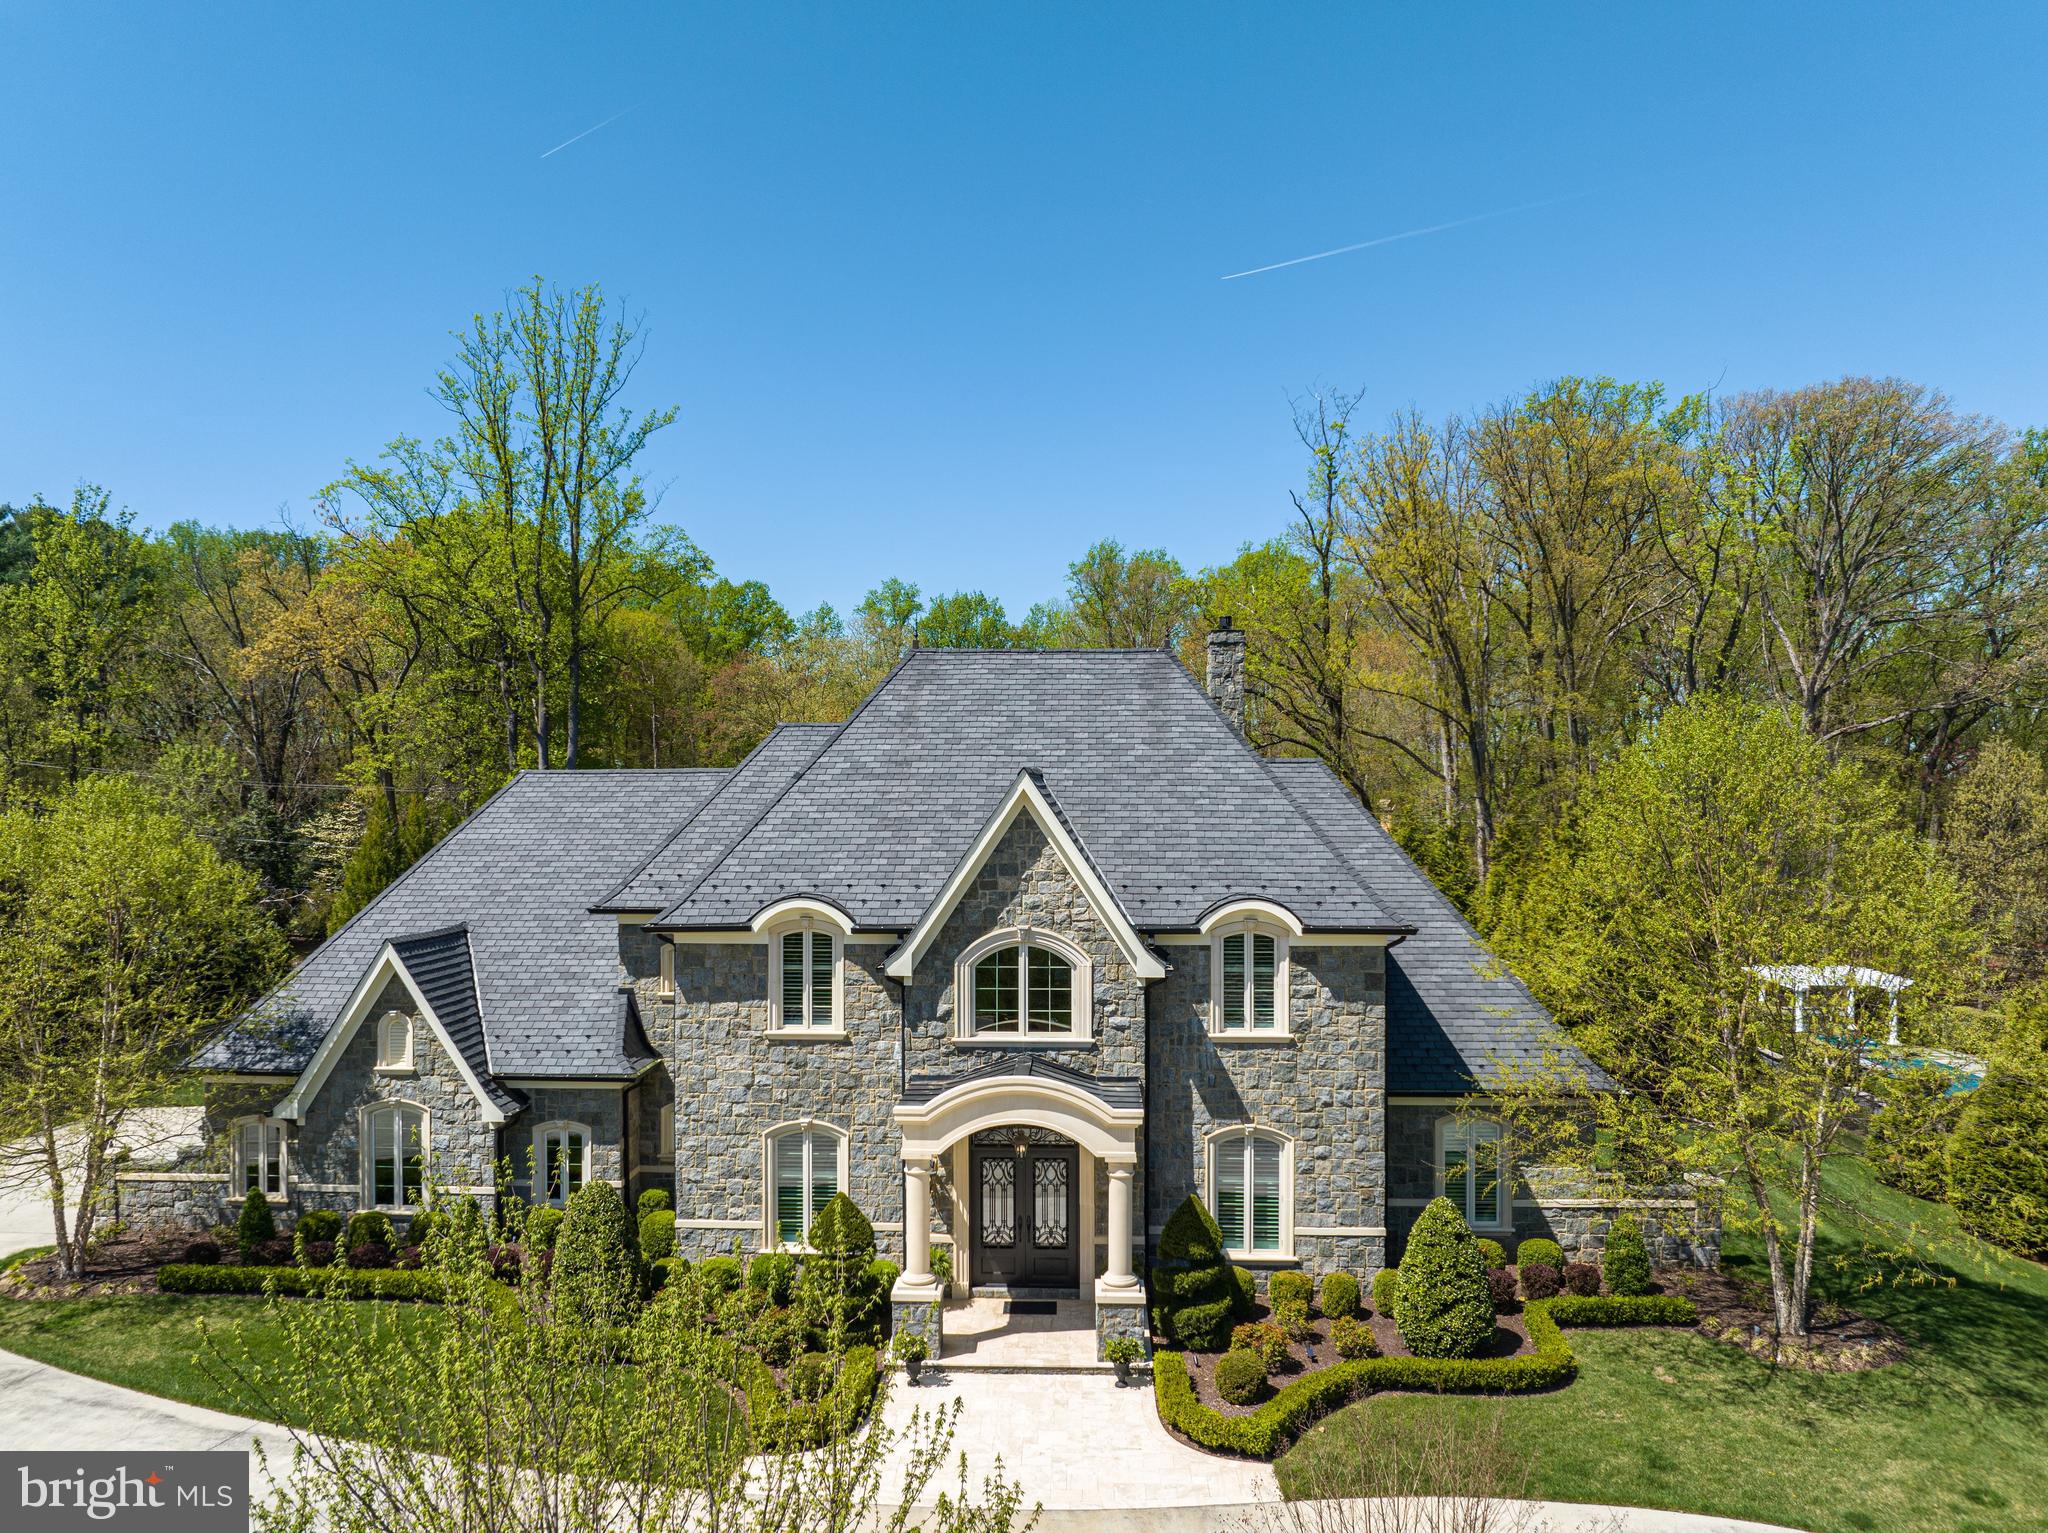
Prominently sited on nearly an acre in the prestigious Mackall Farms neighborhood of McLean, 953 Mackall Farms Lane is an extraordinary 2014 built French-style custom residence embodying the pinnacle of luxurious, grand scale living. Encompassed by pristine landscaping and lush gardens, the expansive property boasts an enviable pairing of magnificently curated interiors and sensationally crafted outdoor living spaces, creating the ultimate oasis just minutes from our nation’s capital. Breathtaking millwork, high-end fixtures and the finest of finishes span throughout the 8,300 SF home’s expansive open floor plan. Complementing the interior’s luxurious layout, an extensive walk-out stone Patio surrounds the home’s 30’ heated Pool and outdoor Pavilion, offering idyllic al fresco dining and entertaining by the outdoor BBQ Grill or limestone Fire Pit. Providing premiere main-level living with 10’ ceilings, the 4 BR, 4 BA, 2 HB stately residence boasts a grand welcome with a two-story marble Foyer flanked by an elegant Dining Room and private Study. The Gourmet Kitchen is fit for any caliber chef with rich mahogany cabinetry, Wolf and Subzero luxury appliances, two Islands and a Breakfast Area for more informal dining. Open from the Kitchen, the Great Room features a stunning built-in entertainment system, beautifully coffered ceiling, stone fireplace surround and French doors leading to the walk-out rear stone Patio for seamless entertaining. The Main Level features a sprawling Billiards Room complete with an expansive Bar, a Home Theatre soundproof acoustic paneling and an Exercise Room overlooking the gardens. A generous, Main Level, Primary Suite with Pool views provides walk-out access to the rear Patio and features outfitted walk-in closets and a spa-like Primary Bathroom complete with dual vanities, soaking tub, heated floors, and walk-in shower. The guest quarters are located on the Upper Level and include a second Primary Suite as well as two additional en-suite Bedrooms and ample storage space. Additional storage space is also available on the Lower Level with a crawl space spanning the length of the home. An oversized 3-Car Garage with EV Charging and multiple Driveway Parking Spaces complete the abundant amenities this Mackall Farms oasis has to offer.
#VAFX2119708

MCLEAN

953 MACKALL FARMS LANE

4 Beds

4 Baths

6,700 Sq.Ft.

$4,749,500

MLS#: VAFX2119708

1 ... 39 40 41 42 43 ... 666
* Listings identified with the FMLS IDX logo come from FMLS and are held by brokerage firms other than the owner of this website. The listing brokerage is identified in any listing details. Information is deemed reliable but is not guaranteed. If you believe any FMLS listing contains material that infringes your copyrighted work please click here to review our DMCA policy and learn how to submit a takedown request. © 2024. First Multiple Listing Service, Inc.
 - property

Send a message

Message successfully sent.

Your message

What is 3 + 4 ?

Reason for contacting?

I agree to receive email communication and understand I can unsubscribe at any time.

I agree to be contacted by Charis Realty Group - Christine Issler, Broker via call, email, and text for real estate services. To opt out, you can reply 'stop' at any time or reply 'help' for assistance. You can also click the unsubscribe link in the emails. Message and data rates may apply. Message frequency may vary. Privacy Policy

Sign Out

Virtual Assistant

Would you like to take the next step with this property? We can help you schedule a showing or virtual tour, or send you more details.

Yes, I would like more information.

Thank You for Your Reply, One of Our Agents will contact you as soon as possible

No, maybe later.

Thank you, you can always contact me via email, phone number or through the contact form.

Realhub AI

Lucy - Your AI-Powered Realtor

Update Your Temporary Password

Personalize your search

Enter your email and we'll notify you immediately when new listings match what you're looking for.

or enter email address

Already have an account ? Login here

Continue your home search

I agree to receive communications and understand I can unsubscribe at any time.

I agree to be contacted by Charis Realty Group - Christine Issler, Broker via call, email, and text for real estate services. To opt out, you can reply 'stop' at any time or reply 'help' for assistance. You can also click the unsubscribe link in the emails. Message and data rates may apply. Message frequency may vary. Privacy Policy

Already have an account ? Login here

We use cookies

We use cookies primarily for analytics to enhance your experience. By accepting, you agree to our use of these cookies. You can manage your preferences or learn more about our cookies policy.
