Properties

Browse or get in touch to schedule a walkthrough.

  • Nearby me
Price range

Popular Features

Community Features

Association

Property Features

Waterfront

View

Exterior Features

Interior Features

Style

409628 properties match your criteria

Updated 1 minute ago

E-Alert name
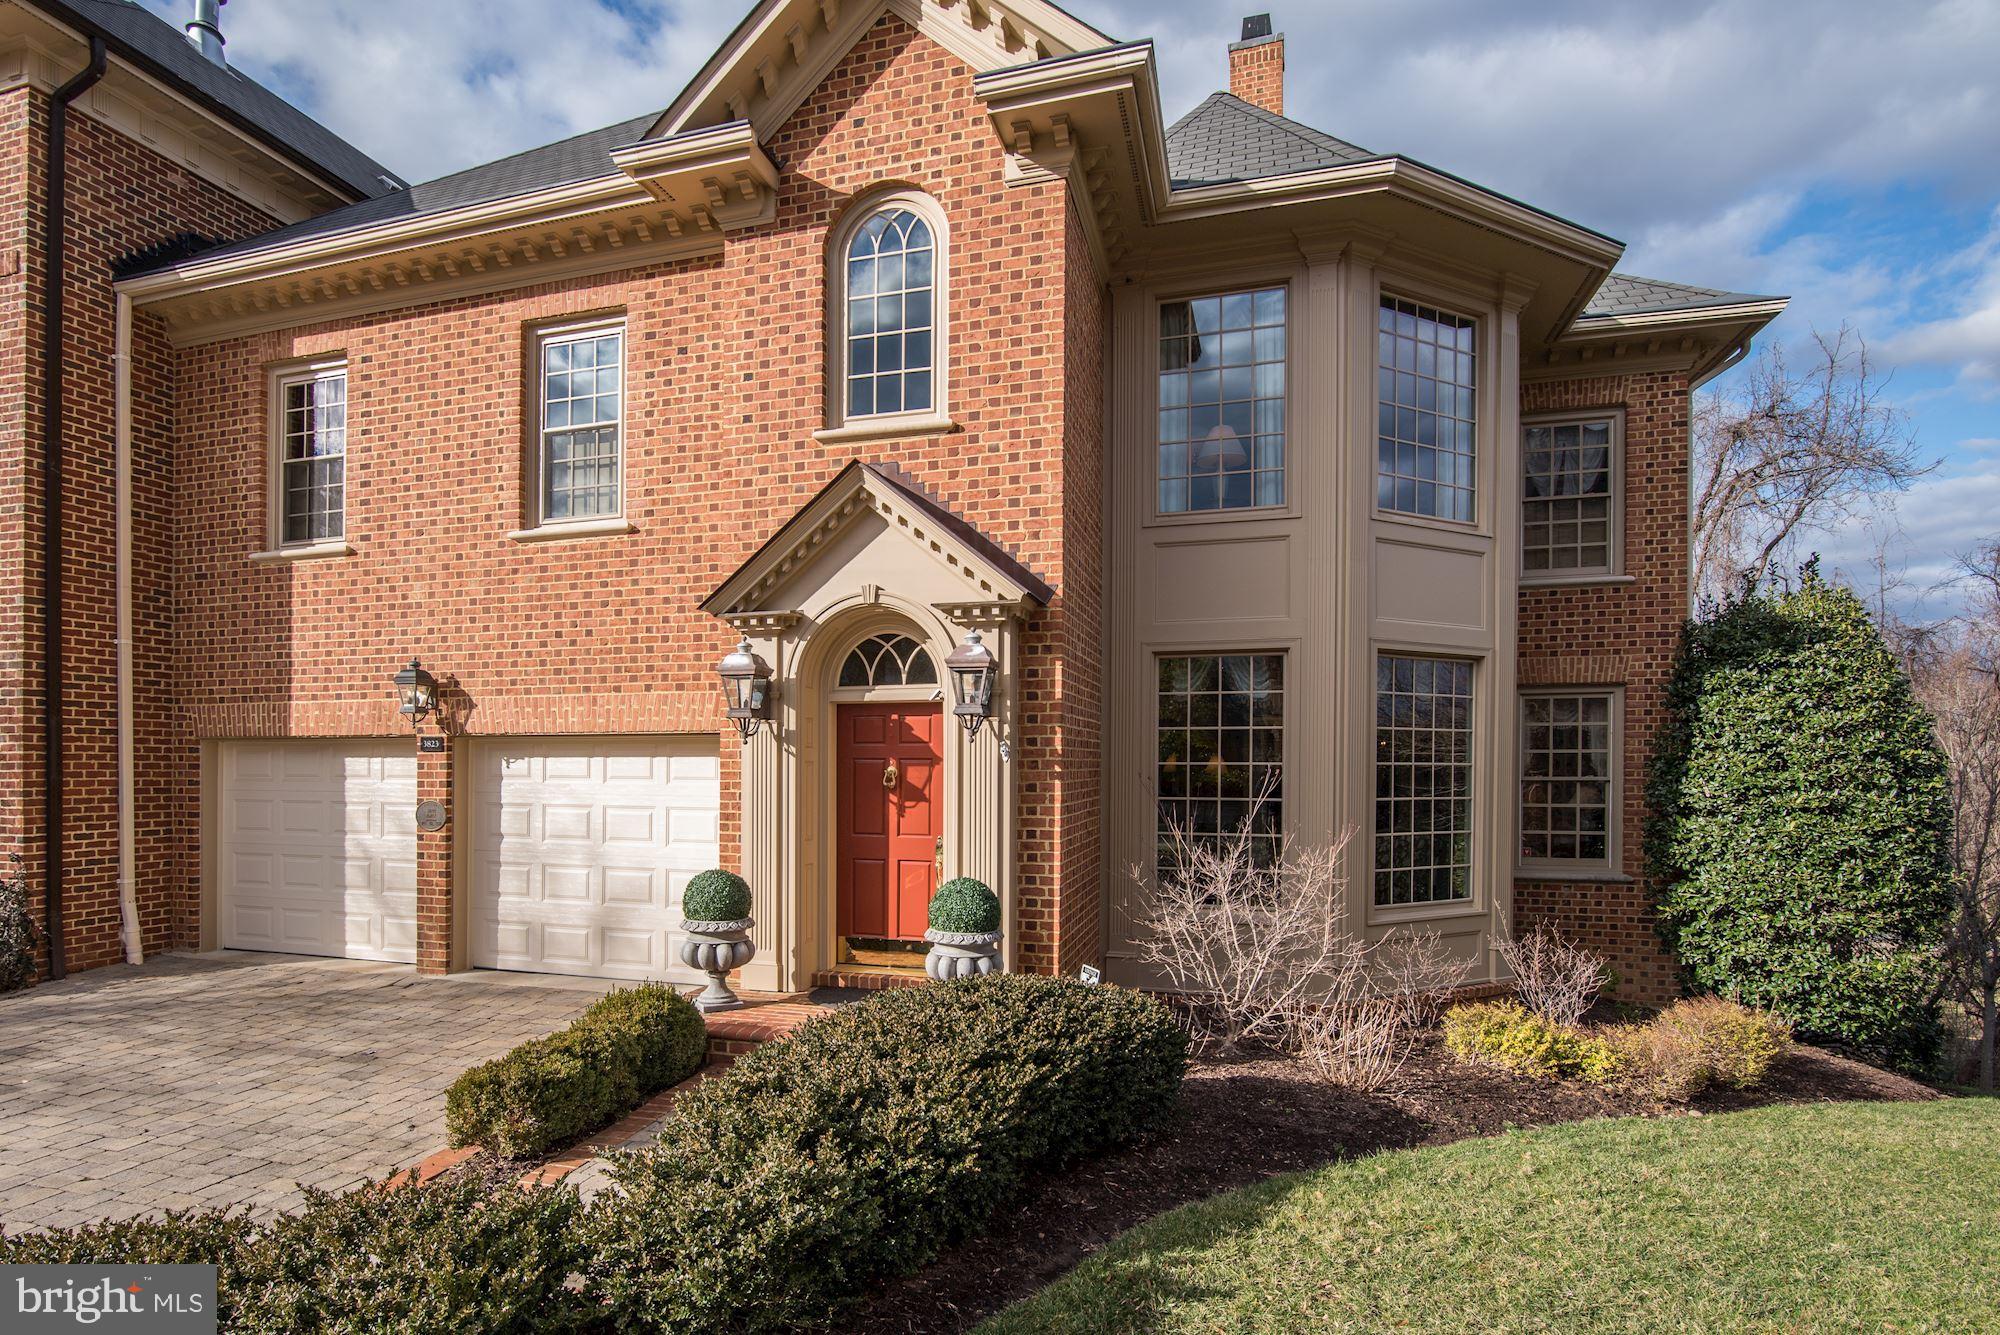
OPEN HOUSE CANCELLED - UNDER CONTRACT -  Wonderfully crafted and expertly built by John Albrittain, 3823 N. Randolph Court is an elegant and prominent end-unit home in the private and exclusive neighborhood of Chain Bridge Terrace. 3823 N. Randolph Court has been meticulously maintained and showcases a number of luxurious features that suit even the most sophisticated taste. With four generously sized Bedrooms, three Full Baths, and two Half Baths, this elegant residence spans approximately 6,000 square feet throughout three finished floors. NOTE: PER BUILDER, TAX RECORDS ARE LOWER THAN ACTUAL FINISHED  SQUARE FOOTAGE. Each feature of this spectacular home has been carefully selected to reflect quality millwork, timeless finishes, and impeccable design. Graced with custom additions, this rarely available end-unit home offers a Private Elevator, custom Media/Theater Room, an Exercise Room with Sauna, a custom Three-Car Garage with a Lift, a grand Master Suite, and an expansive Patio with a built-in gas Grill. Comprised of only eight residences, Chain Bridge Terrace welcomes you with its beautifully manicured lawns and distinct architecture. Superbly located just minutes outside of Washington DC, Chain Bridge Terrace is a discreet haven of homes that promises privacy and peace while still being near it all.
#VAAR158774

ARLINGTON

3823 N RANDOLPH COURT

4 Beds

3 Baths

5,001 Sq.Ft.

$1,875,000

MLS#: VAAR158774
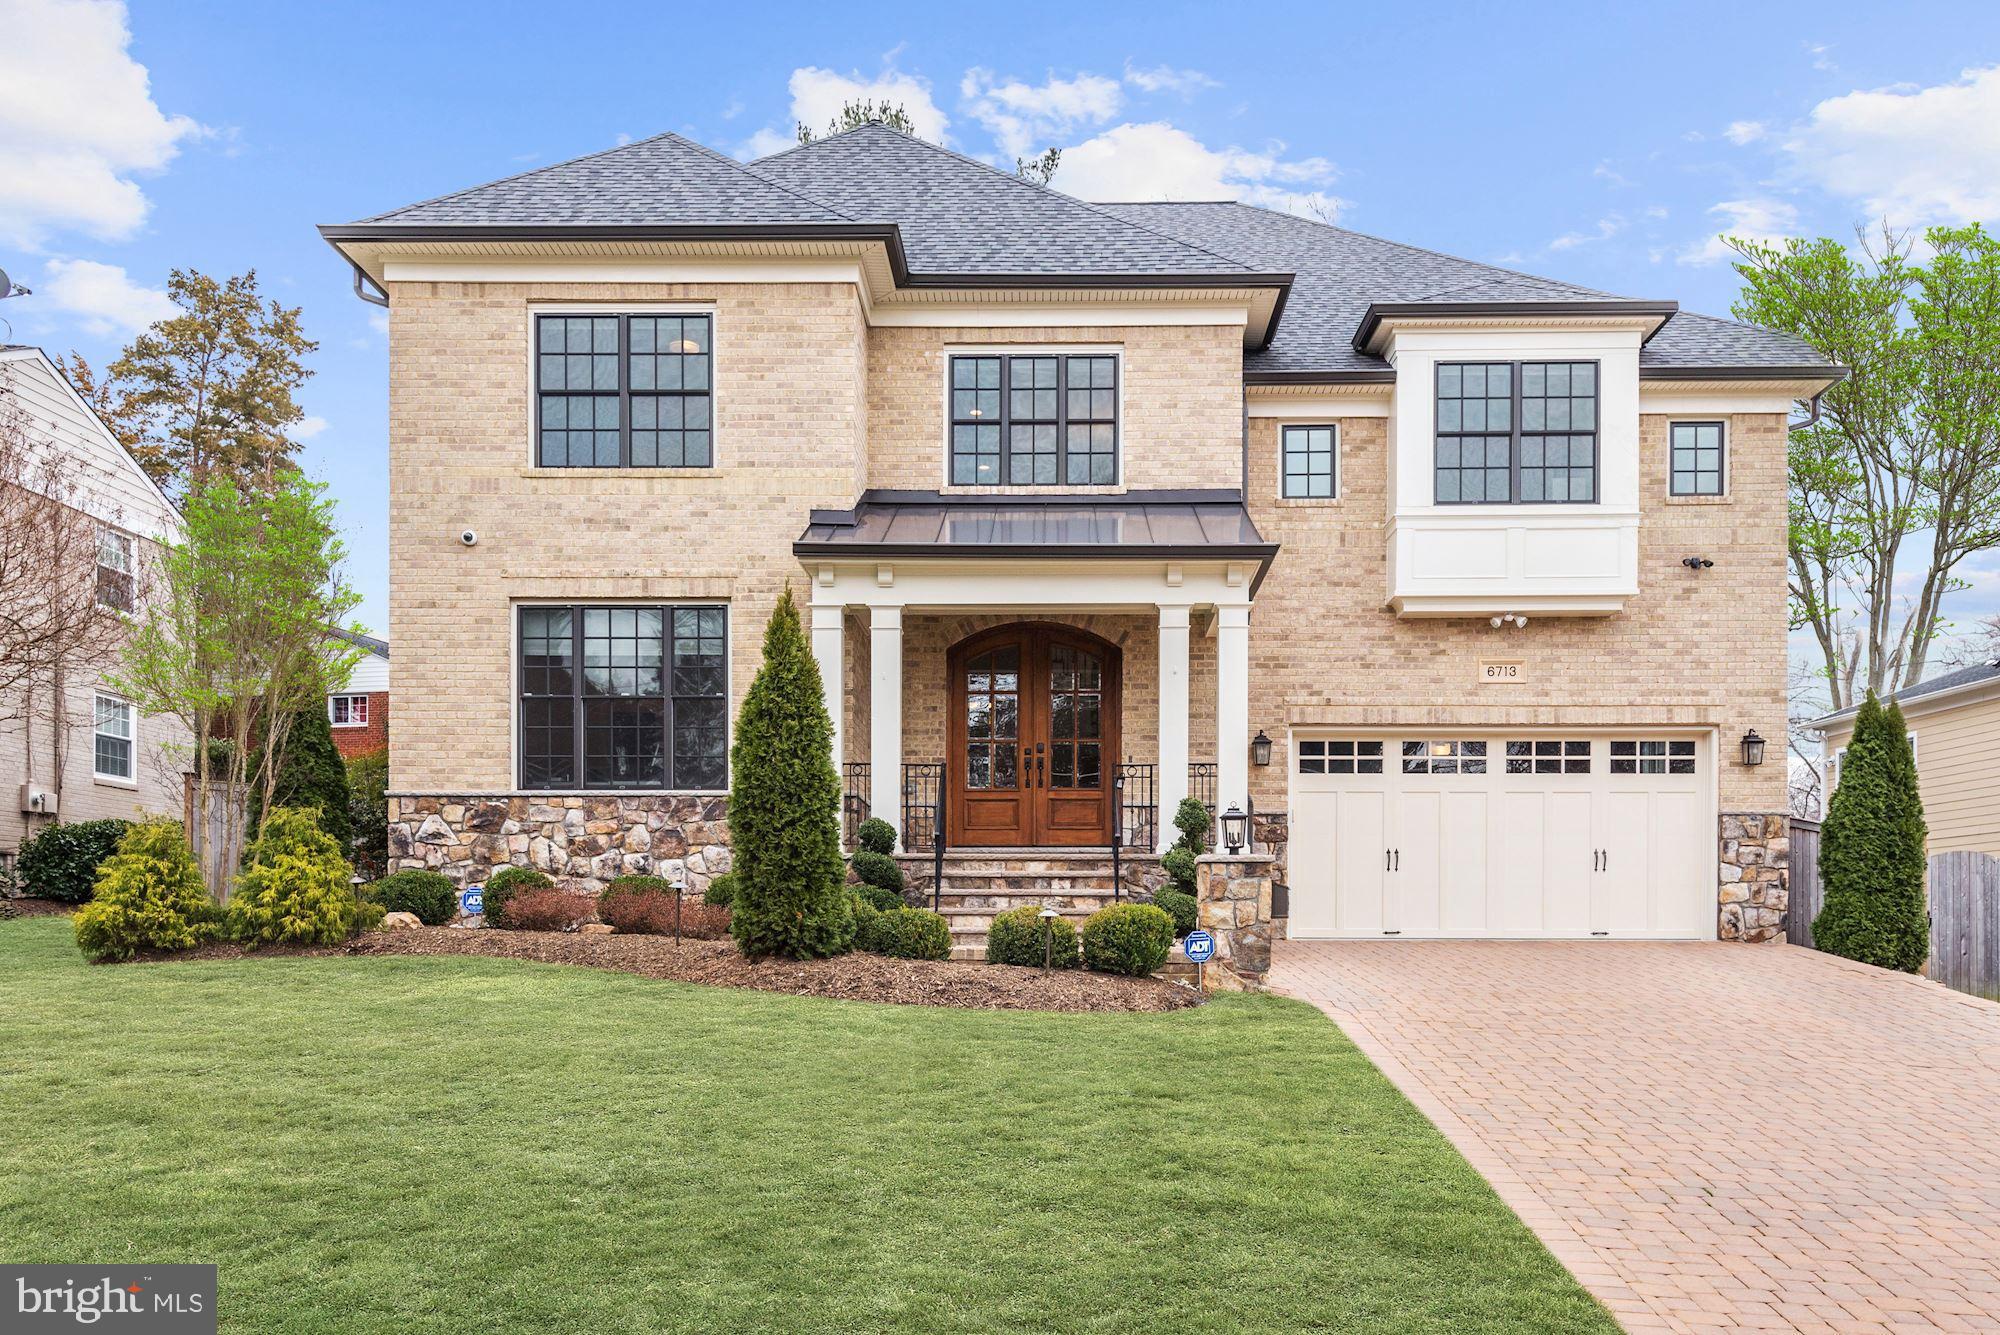
Handsome all brick and stone colonial just blocks from the center of McLean for coffee shops, restaurants and shopping. The house was built with attention to detail and decorator appointments throughout.  The open floor plan has great flow for entertaining.  High end finishes include the wainscoting and rich mouldings throughout all the rooms on the main level, five inch Brazilian Cherry flooring on the main and upper levels and beautiful stone used on every level.  A great bonus is that the study can be a main level bedroom since it has an attached full bath and a walk-in closet.  The chef's kitchen includes: stainless steel Thermador appliances and professional stove, huge center island with marble countertop and Marvel beverage refrigerator, an oversized pantry and an office cubby with a desk and cabinets. Adjoining the kitchen is the family room with coffered ceiling, stone gas fireplace and walls of windows.  Atrium doors take you to the flagstone terrace with great views of the professionally landscaped and totally fenced backyard.  The spacious mudroom has a slate floor, built-in bench and coat closet.  The master suite includes a tray ceiling, sitting room, his and her closet with separate entrances and a luxury marble master bath with his and her vanities, large Kohler whirlpool tub and three sided glass shower. The laundry room is very attractive with a stone floor and wall of cabinets with granite countertop.  The three additional bedrooms are very spacious and they all have walk-in closets. The walkout lower level has a doggie door, huge rec room, den/sixth bedroom, a media room and a custom Cherry wood bar with sink & refreshment refrigerator.   The garage is nicely finished with a painted floor and a Gladiator system with a workbench, cabinets and wall mounts.  Other amenities include Wi-Fi thermostats, A/V system throughout house to include built in speakers on all three floors and cameras, a handsome paver driveway, lawn sprinkler system and  a backup Generec generator. The location is ideal for commuting to DC, two international airports, Tysons and Dulles Business Centers.  Just five minutes to East Falls Church Metro or the Silver Line Metro.
#VAFX1110594

MCLEAN

6713 WEAVER AVENUE

6 Beds

5 Baths

6,668 Sq.Ft.

$1,875,000

MLS#: VAFX1110594
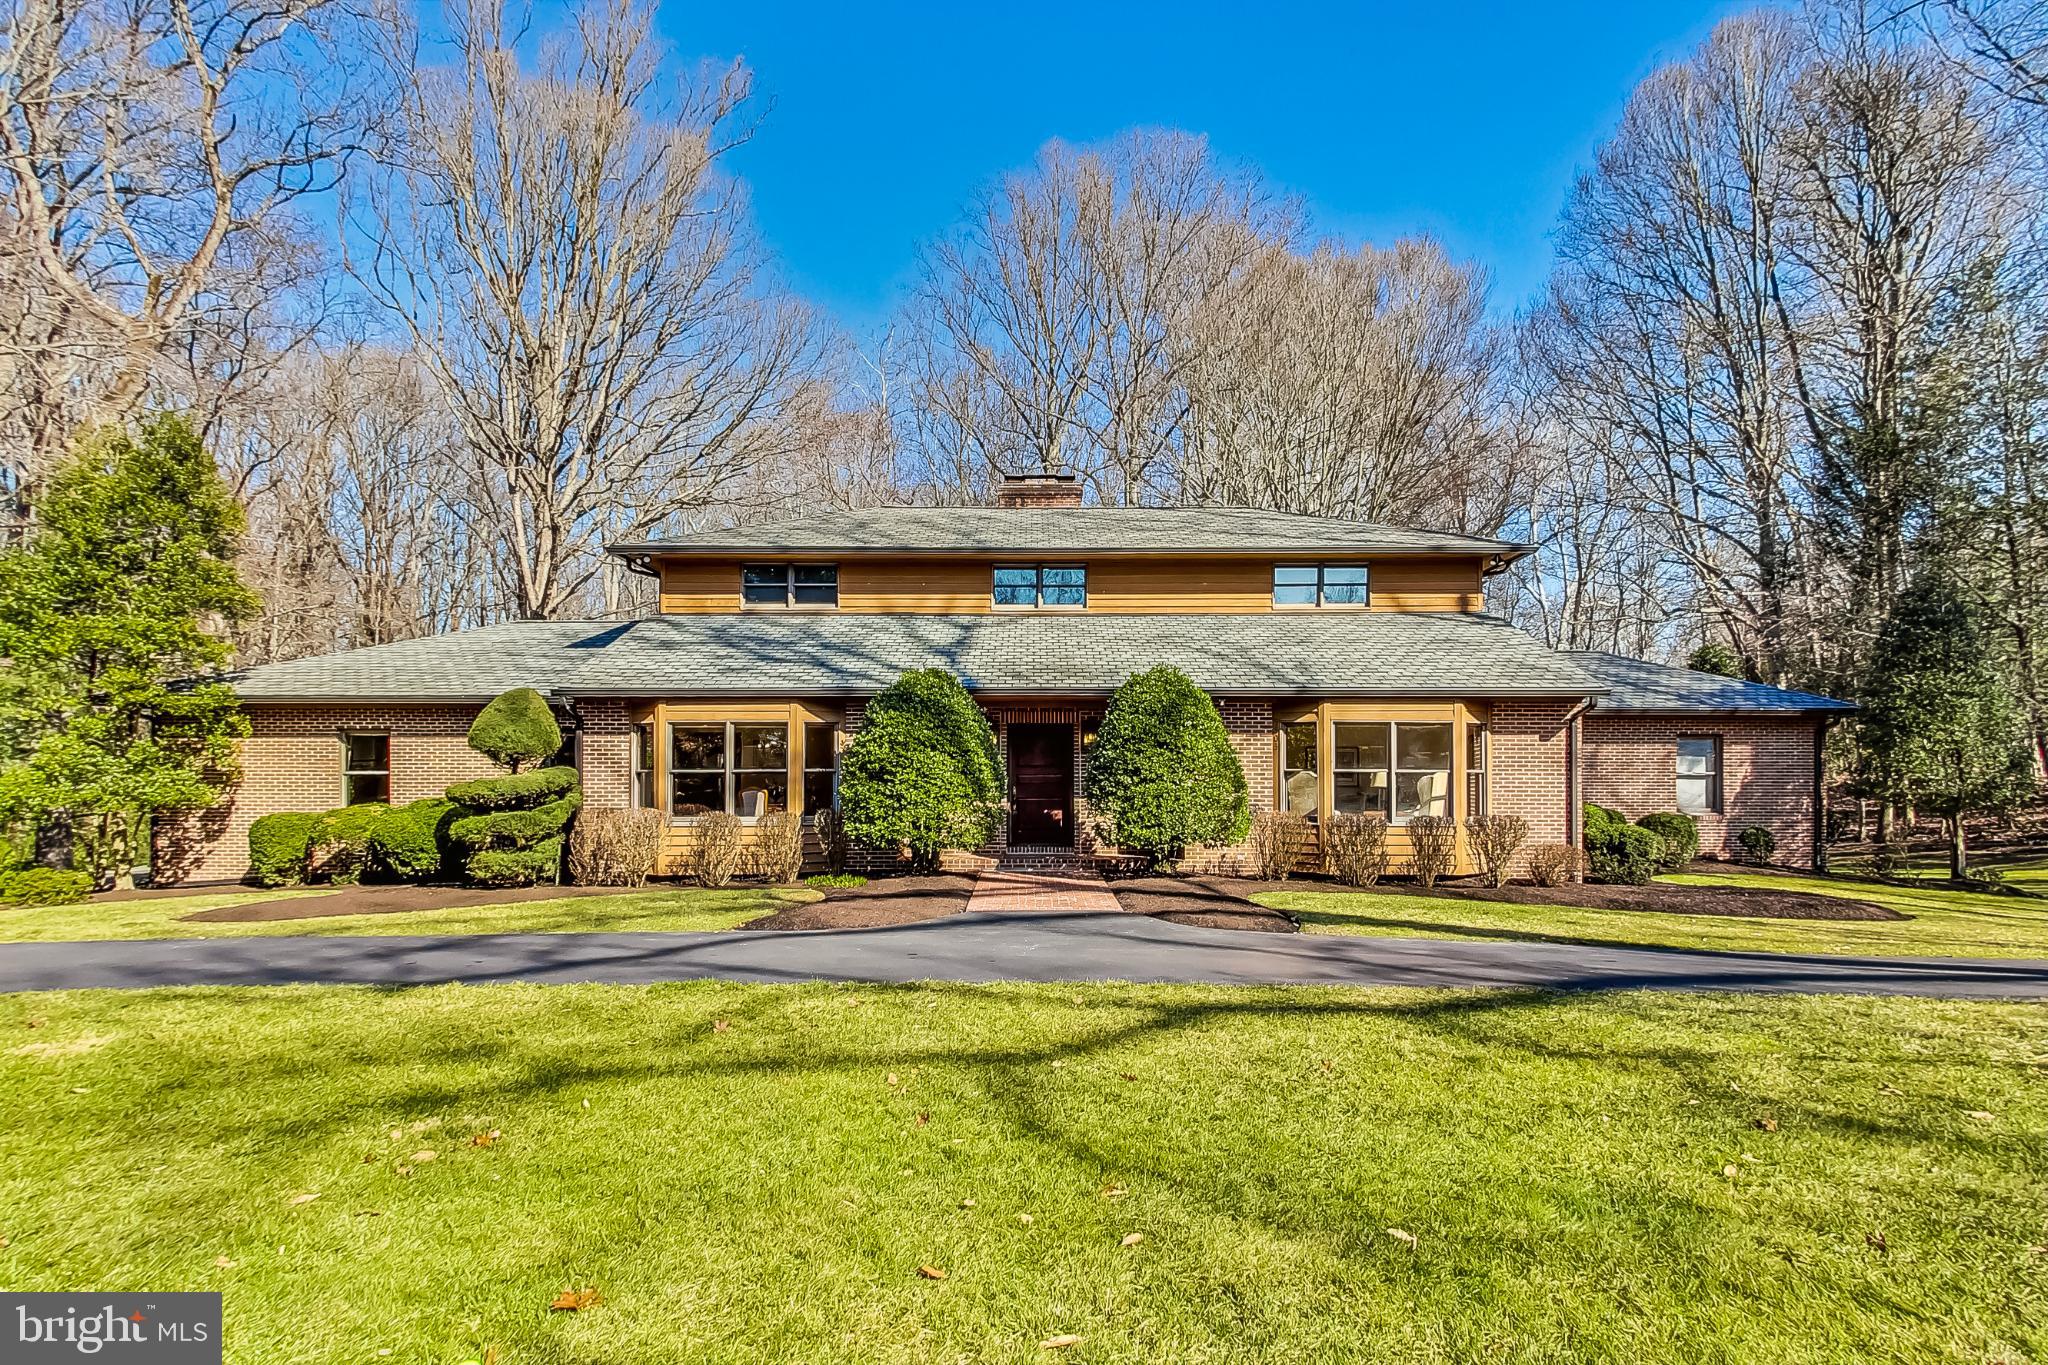
Major Price Reduction!!

Welcome to this stunning transitional style home offering spacious living across three levels, with a second detached two-car garage providing additional versatile space. Boasting 6 bedrooms and a plethora of amenities, this residence is an ideal blend of comfort and luxury.

Main Level:

Enter into a large tile foyer, setting the tone for elegance and warmth throughout the home.
The main level features a large family room adorned with a fireplace, perfect for gatherings and cozy evenings.
A generously sized living room offers ample space for entertaining or relaxation.
Hardwood flooring extends seamlessly, adding a touch of sophistication to each room.
The eat-in kitchen is bathed in natural light from numerous windows, creating a bright and inviting atmosphere.
Main Level Primary Suite:
Enjoy the convenience of a main level primary bedroom suite, complete with a sitting area and abundant closets.
The spacious primary bath is a retreat in itself, featuring a soaking tub, two vanities, and a walk-in shower for ultimate relaxation and rejuvenation.

Upper Level:
Ascend to the upper level to find a large bedroom, en-suite, with an attached full bathroom, providing comfort and privacy.
Two additional bedrooms share a Jack and Jill bathroom, perfect for family or guests.
A charming sitting area with a brick wood-burning fireplace adds character and coziness.

Lower Level:
The lower level offers even more living space, including a large family room area with a wood-burning fireplace, leading out to a slate patio for outdoor enjoyment.
Discover a bedroom with a private bath, providing comfort and convenience for guests.
Stay active in the mirrored exercise room, perfect for maintaining a healthy lifestyle.
Entertain with ease in the bar area, complete with a sink, refrigerator, and microwave.
Work from home in the office space, featuring built-in desk and shelving.
The large game room is an entertainer's dream, ideal for hosting game nights and gatherings.
A walk-in cedar closet provides ample storage space for seasonal items and more.

Additional Features:
Enjoy the convenience of a whole house vacuum system, making cleaning a breeze.
The second detached two-car garage offers versatility with a lower level suite, including a private full bath and kitchenette.  This bonus space would be ideal for guests, extended family members or can be used as a private office.
Don't miss your opportunity to own this exquisite home, offering luxurious living spaces and endless possibilities for relaxation and entertainment.
#VAFX2165366

GREAT FALLS

9503 BEACH MILL ROAD

6 Beds

5 Baths

8,033 Sq.Ft.

$1,875,000

MLS#: VAFX2165366

Welcome to this exceptional, fully renovated home situated on a premium corner lot in Vienna's highly sought-after Wolftrap Vale neighborhood. Blending timeless elegance with modern luxury, this move-in-ready residence has been thoughtfully updated from top to bottom with exceptional craftsmanship and high-end finishes throughout.

The heart of the home is a stunning gourmet chef's kitchen featuring a dramatic quartz waterfall center island, premium appliances, a powerful 1,000 CFM range hood, pot filler, under-counter mounted microwave, and abundant workspace—perfect for everyday living and entertaining alike.

Throughout the main and upper levels, you'll find beautiful 4-inch stain-in-place red oak hardwood flooring finished with Bona NaturalSeal, creating a light, contemporary feel. The fully renovated bathrooms showcase designer finishes, including a luxurious primary bath with heated floors for year-round comfort. The finished lower level features all-new luxury vinyl plank flooring, providing both style and durability.

Major system updates offer peace of mind, including a new HVAC system (2022), new architectural roof (2023), new gutters (2023), and a new 75-gallon gas water heater (2023). Additional exterior improvements include a new asphalt driveway, professional landscape lighting, an oversized deck that's ideal for outdoor dining, relaxing, and entertaining, and a 240-volt outlet in the garage, ready for convenient EV charging.

Located just minutes from Wolf Trap National Park for the Performing Arts, top-rated Fairfax County schools, parks, shopping, dining, Tysons Corner, the Silver Line Metro, and major commuter routes, this exceptional home combines luxury living with an unbeatable Vienna location.

Don't miss this rare opportunity to own a meticulously renovated home in one of Vienna's most desirable neighborhoods.
#VAFX2331502

VIENNA

2053 GEORGE WASHINGTON ROAD

5 Beds

4 Baths

5,282 Sq.Ft.

$1,875,000

MLS#: VAFX2331502
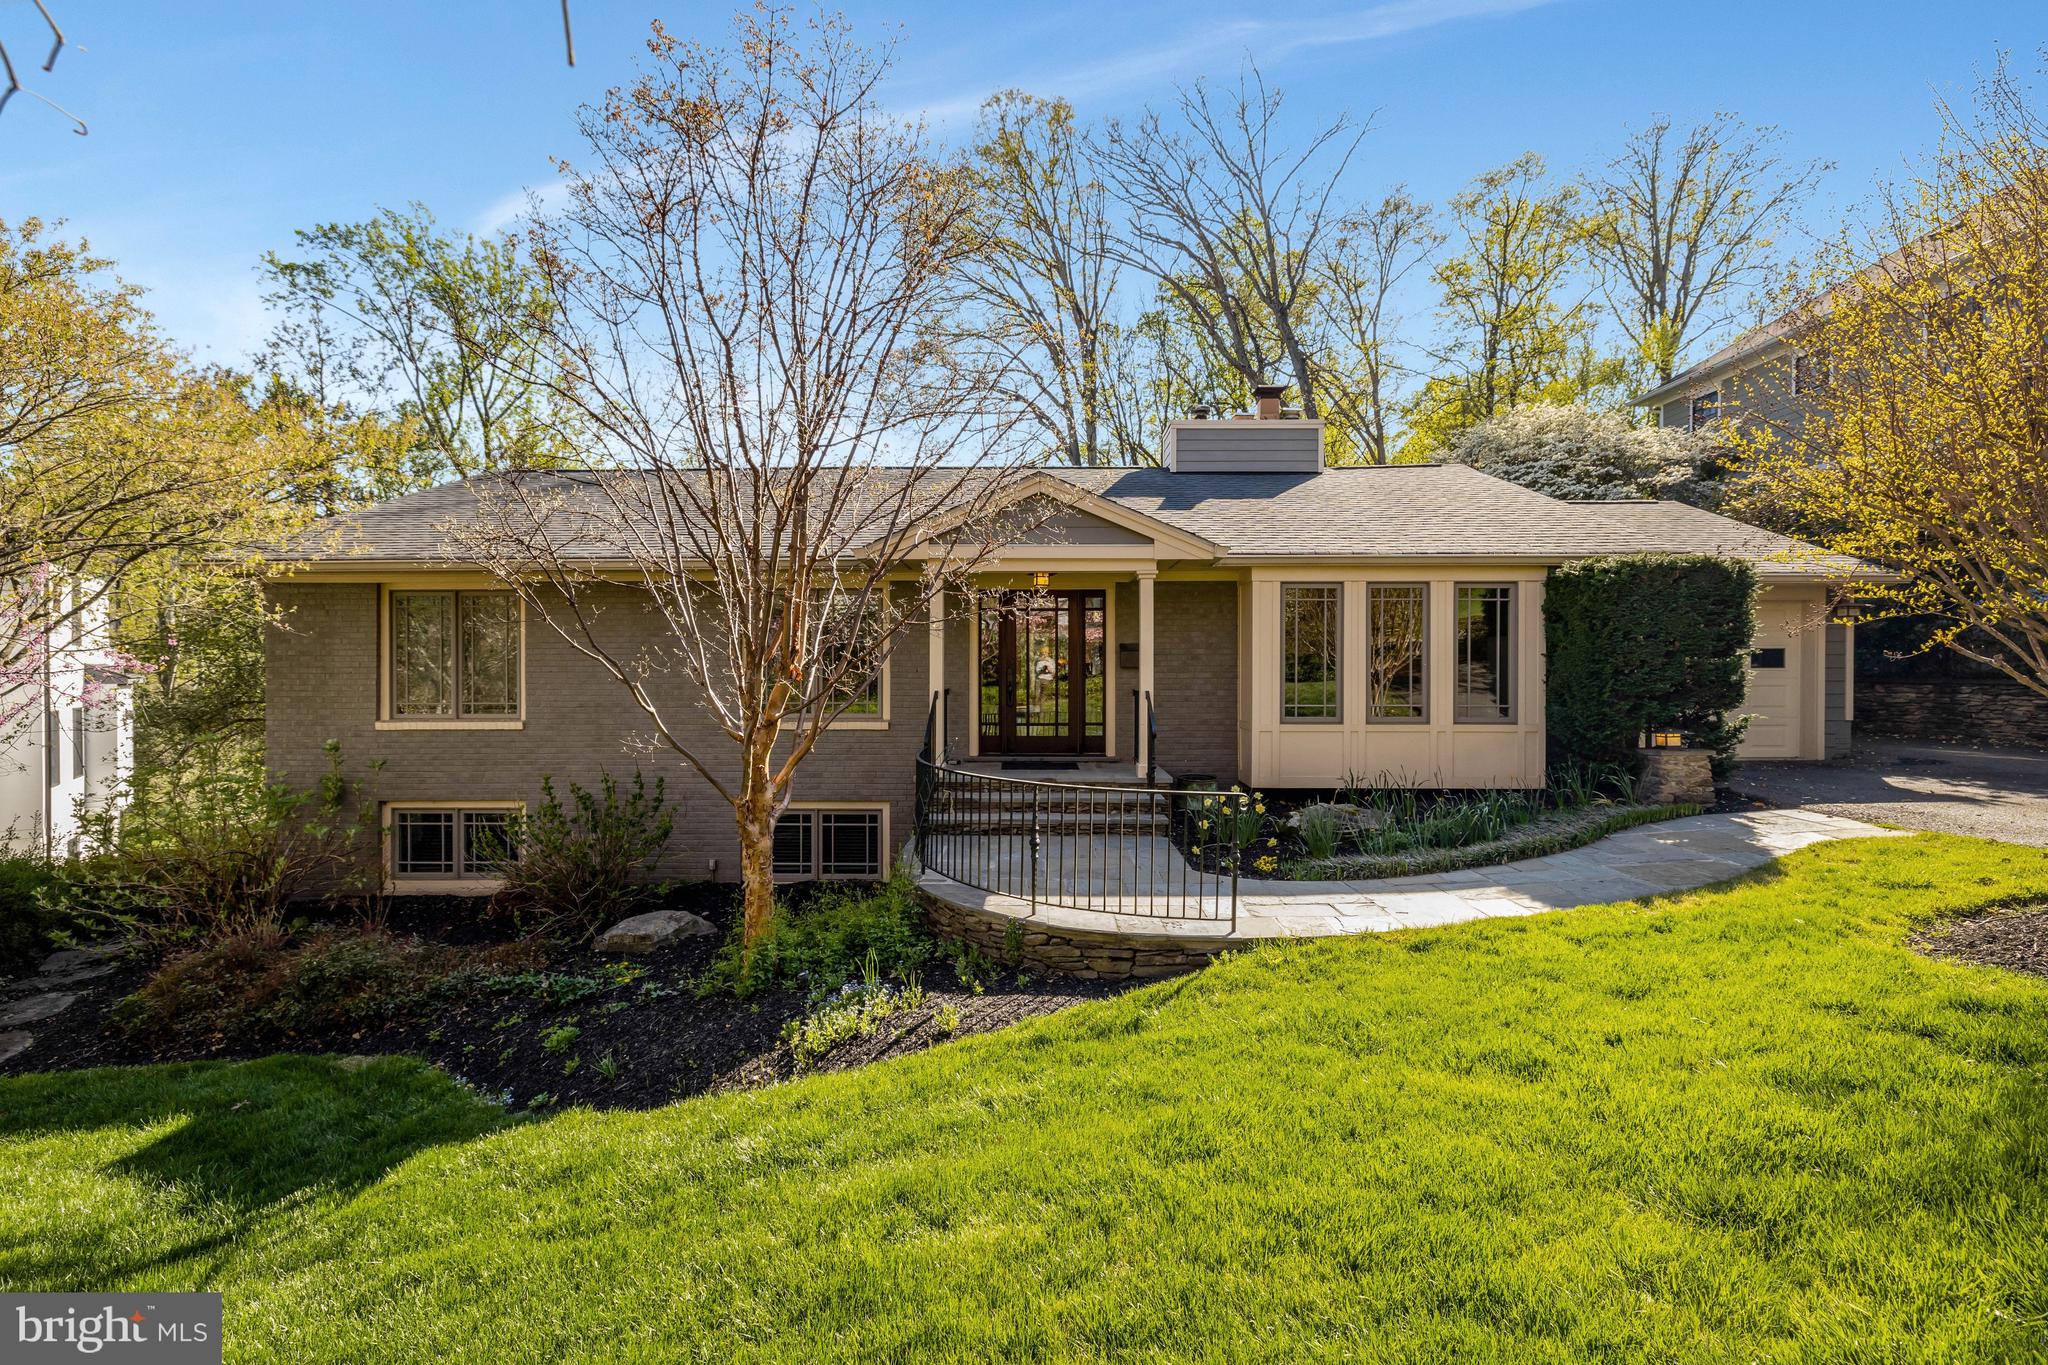
A hidden gem on a private, 0.7-acre lot in the highly desirable Salona Village, this exceptionally renovated home offers a tranquil, tree-house oasis overlooking Pimmit Run. An extensive addition nearly doubled the size of the original structure, resulting in a residence with nearly 4,000 sq ft of sophisticated living space, featuring 4 bedrooms and 3 full baths.
This two-level home features hardwood floors and an open floorplan, with cathedral ceilings and oversized windows, with two bedrooms and two baths on the main level. The open kitchen, with direct access from the attached garage, is equipped with professional-grade Viking appliances, an undercounter wine cooler and plenty of counter space and cabinets, including a full wall of custom pantry built-ins. The family room with gas fireplace, dining area and separate living room, with gas fireplace complete the main level. 
Multiple rooms on both levels open to a spacious hardwood deck, and the fully finished, walk-out lower level, with a large, open rec room with wood-burning fireplace, flows out to a stone patio with a custom waterfall feature—perfect for relaxing or entertaining. Two bedrooms, also perfect for a home office, exercise space or private den, a full bath, and plenty of storage, round out the lower level.
While offering a private setting, surrounded by mature landscaping and wooded views from the back, the home is just minutes to downtown McLean and Tysons Corner as well as major commuter routes, with easy access to the Silver Line Metro, DC and both area airports. Professional landscaping surrounds the house, ensuring year-round beauty and privacy. From the street, the home’s understated exterior gives little hint of the peaceful tree-house oasis that awaits inside and behind the house—an exceptional find inside the Beltway. McLean High School pyramid. Public water, public sewer.
#VAFX2288408

MCLEAN

1432 WAGGAMAN CIRCLE

4 Beds

3 Baths

3,920 Sq.Ft.

$1,875,000

MLS#: VAFX2288408
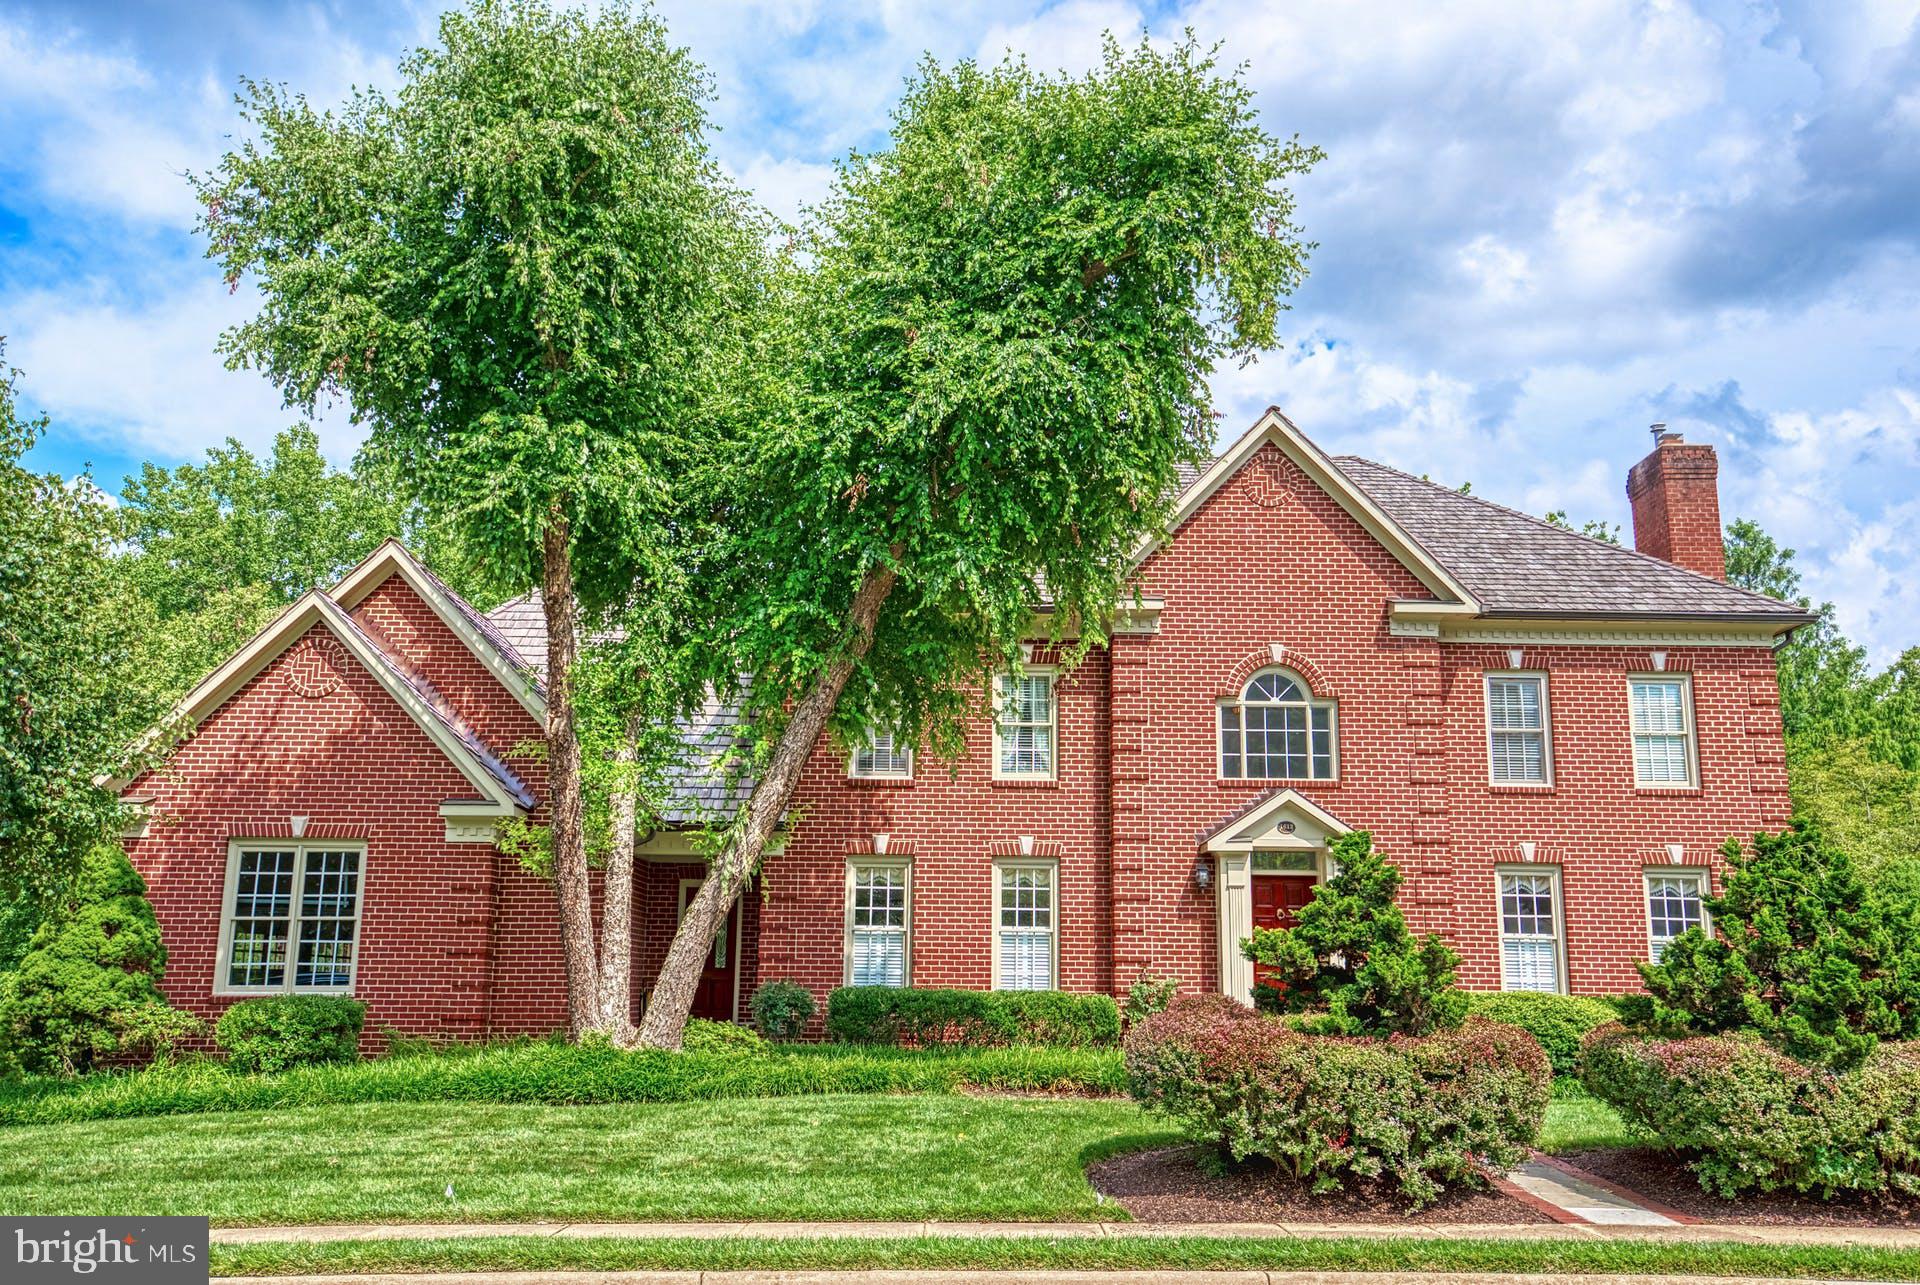
Stately ALL-BRICK Georgian colonial on a premium, private lot backing to  PARKLAND is impeccably maintained and beautifully appointed. Built to the high standards of acclaimed and award-winning builder, Randolph Williams in 1993, noteworthy and elegant details abound from the soaring, 2-story Marble Foyer to Dual Staircases and three  Fireplaces. This 3-CAR, side-load garage home boasts nearly 6,800 Square fFet of space inclusive of 4 generously-sized bedrooms on the upper level, a main level office (may easily convert to a bedroom should the need arise) and a lower level guest suite. 
The main level is open and timeless with wide Doorways, Hardwood Floors, generous dining and living rooms with Wainscoting, Crown Molding and beautiful Millwork (including the mahogany fireplace in the living room) & solid wood doors throughout. The main level office, allows access to the deck overlooking the pastoral back yard. And, the central family room boasts a cozy rustic stone fireplace flanked by twin French Doors to the larger of the two Decks. Adjacent is the kitchen with a convenient butler’s pantry – both appointed with quality Rutt Wood Cabinets and updated Quartz Countertops. The kitchen also hosts an island with storage and seating, newer Appliances and a cheery breakfast room with its own small deck --perfect for enjoying a cup of afternoon tea or watching wildlife frolic with morning coffee. The main level laundry room doubles as a mud room with quick access directly outside or to the garage. 
Upstairs, accessed from either the front or rear staircase, are spacious Bedrooms with upgraded carpet and pad, fresh paint and beautiful views from the windows – two bedrooms share a bathroom, another is an en-suite and the primary bedroom, with a tray ceiling, his and hers walk-in closets and an updated bathroom completes this level.  The lower level, surprising with 9’ ceilings, hosts a bonus or guest room with an adjacent full bathroom, several storage rooms and a bright recreation room with the 3rd fireplace and French doors to the ample slate patio. Pool Table in the lower level will Convey.  Two-zone HVAC (replaced in 2019 and 2016) keep the home very comfortable. The cedar shake roof (replaced in 2016) will look lovely for years to come.   Added Feature:  6-zone irrigation system.  The pride-of-ownership is obvious throughout this elegant and beautifully kept home.  ** FLOOR PLANS AND PLAT IN THE DOCUMENT PORTAL**
#VAFX2005170

MCLEAN

1613 MADDUX LANE

4 Beds

4 Baths

6,716 Sq.Ft.

$1,875,000

MLS#: VAFX2005170

Discover modern elegance in this exceptional contemporary custom-built home in the Town of Vienna, boasting 5 spacious bedrooms and 4.5 stylish bathrooms, where sophisticated design meets unparalleled functionality. The striking facade combines James Hardie plank, board and batten siding, and cedar siding, while large windows create a seamless connection between indoor and outdoor living spaces - perfect for both entertaining and relaxation.  As you approach, the beautifully landscaped front garden and inviting covered stone porch set the stage for the extraordinary experience that awaits within. 
This stunning interior showcases an open, sun-drenched floor plan that exudes warmth and brightness. The main level features a dedicated office space, perfect for work or study, alongside a chic powder room. The mudroom features shiplap walls that create a bright and airy atmosphere, built-in storage, and a utility sink, providing an organized and welcoming entryway for your belongings. The living room captivates with its beautiful accent wall and a cozy gas fireplace, creating a lovely focal point. This inviting space seamlessly flows into a screened-in porch - a perfect oasis for indulging in the beauty of nature while enjoying a protected retreat from the elements. The dining area is distinguished by a remarkable wall of windows that provides views of the serene backyard and also has direct access to the screened-in porch. The gourmet kitchen is crafted with meticulous attention to detail. It features a walk-in pantry, custom Wellborn cabinets in a crisp white finish, and a spacious island that is the perfect centerpiece for casual gatherings and culinary adventures. The quartz countertops and tile backsplash enhance the design, while under-cabinet lighting beautifully illuminates the workspace. Floating shelves add a charming touch, offering the perfect display for your favorite decor or cookbooks. 
Ascend to the upper level, where you will find a spacious and luxurious primary bedroom suite. This retreat features a generously sized walk-in closet and a spa-inspired bathroom, complete with stunning custom tiling, a large picture window, a relaxing jetted soaking tub, a shower with a rainfall showerhead, and separate sink vanities, providing ample space for daily routines. Three additional sizable bedrooms, including one with an en-suite bathroom for added privacy, while two others share a charming Jack and Jill bathroom with two vanities. For added convenience, a well-appointed laundry room has sleek cabinetry and a granite countertop with a leather finish.
The lower walkout level features LVP flooring, accentuating the spacious rooms, including a recreation room designed for relaxation and leisure, an exercise area, and a vibrant game zone complete with a wet bar, making it perfect for entertaining. Additionally, this area includes a fifth bedroom, providing a cozy retreat for your guests, along with a semi-ensuite full bathroom. The recreation room opens to a delightful screened-in patio, creating an ideal space to enjoy the outdoors while overlooking the beautifully manicured backyard. Experience the charm of nearby downtown Vienna, where picturesque, tree-lined streets invite you to explore a delightful array of local shops, restaurants, and lush parks. Enjoy outdoor activities in the scenic parks and along the inviting W&OD Trail. Throughout the year, you can participate in a vibrant range of community events. Additionally, with easy access to the Metro Stations and major roadways such as I-66, I-495, the Express Lanes, Route 7, and Route 123, commuting and traveling to surrounding areas is convenient. Embrace the perfect blend of luxury and comfort in this exceptional contemporary home, ideally situated in the heart of Vienna!
#VAFX2220834

VIENNA

1213 DRAKE STREET SW

5 Beds

4 Baths

5,046 Sq.Ft.

$1,875,000

MLS#: VAFX2220834
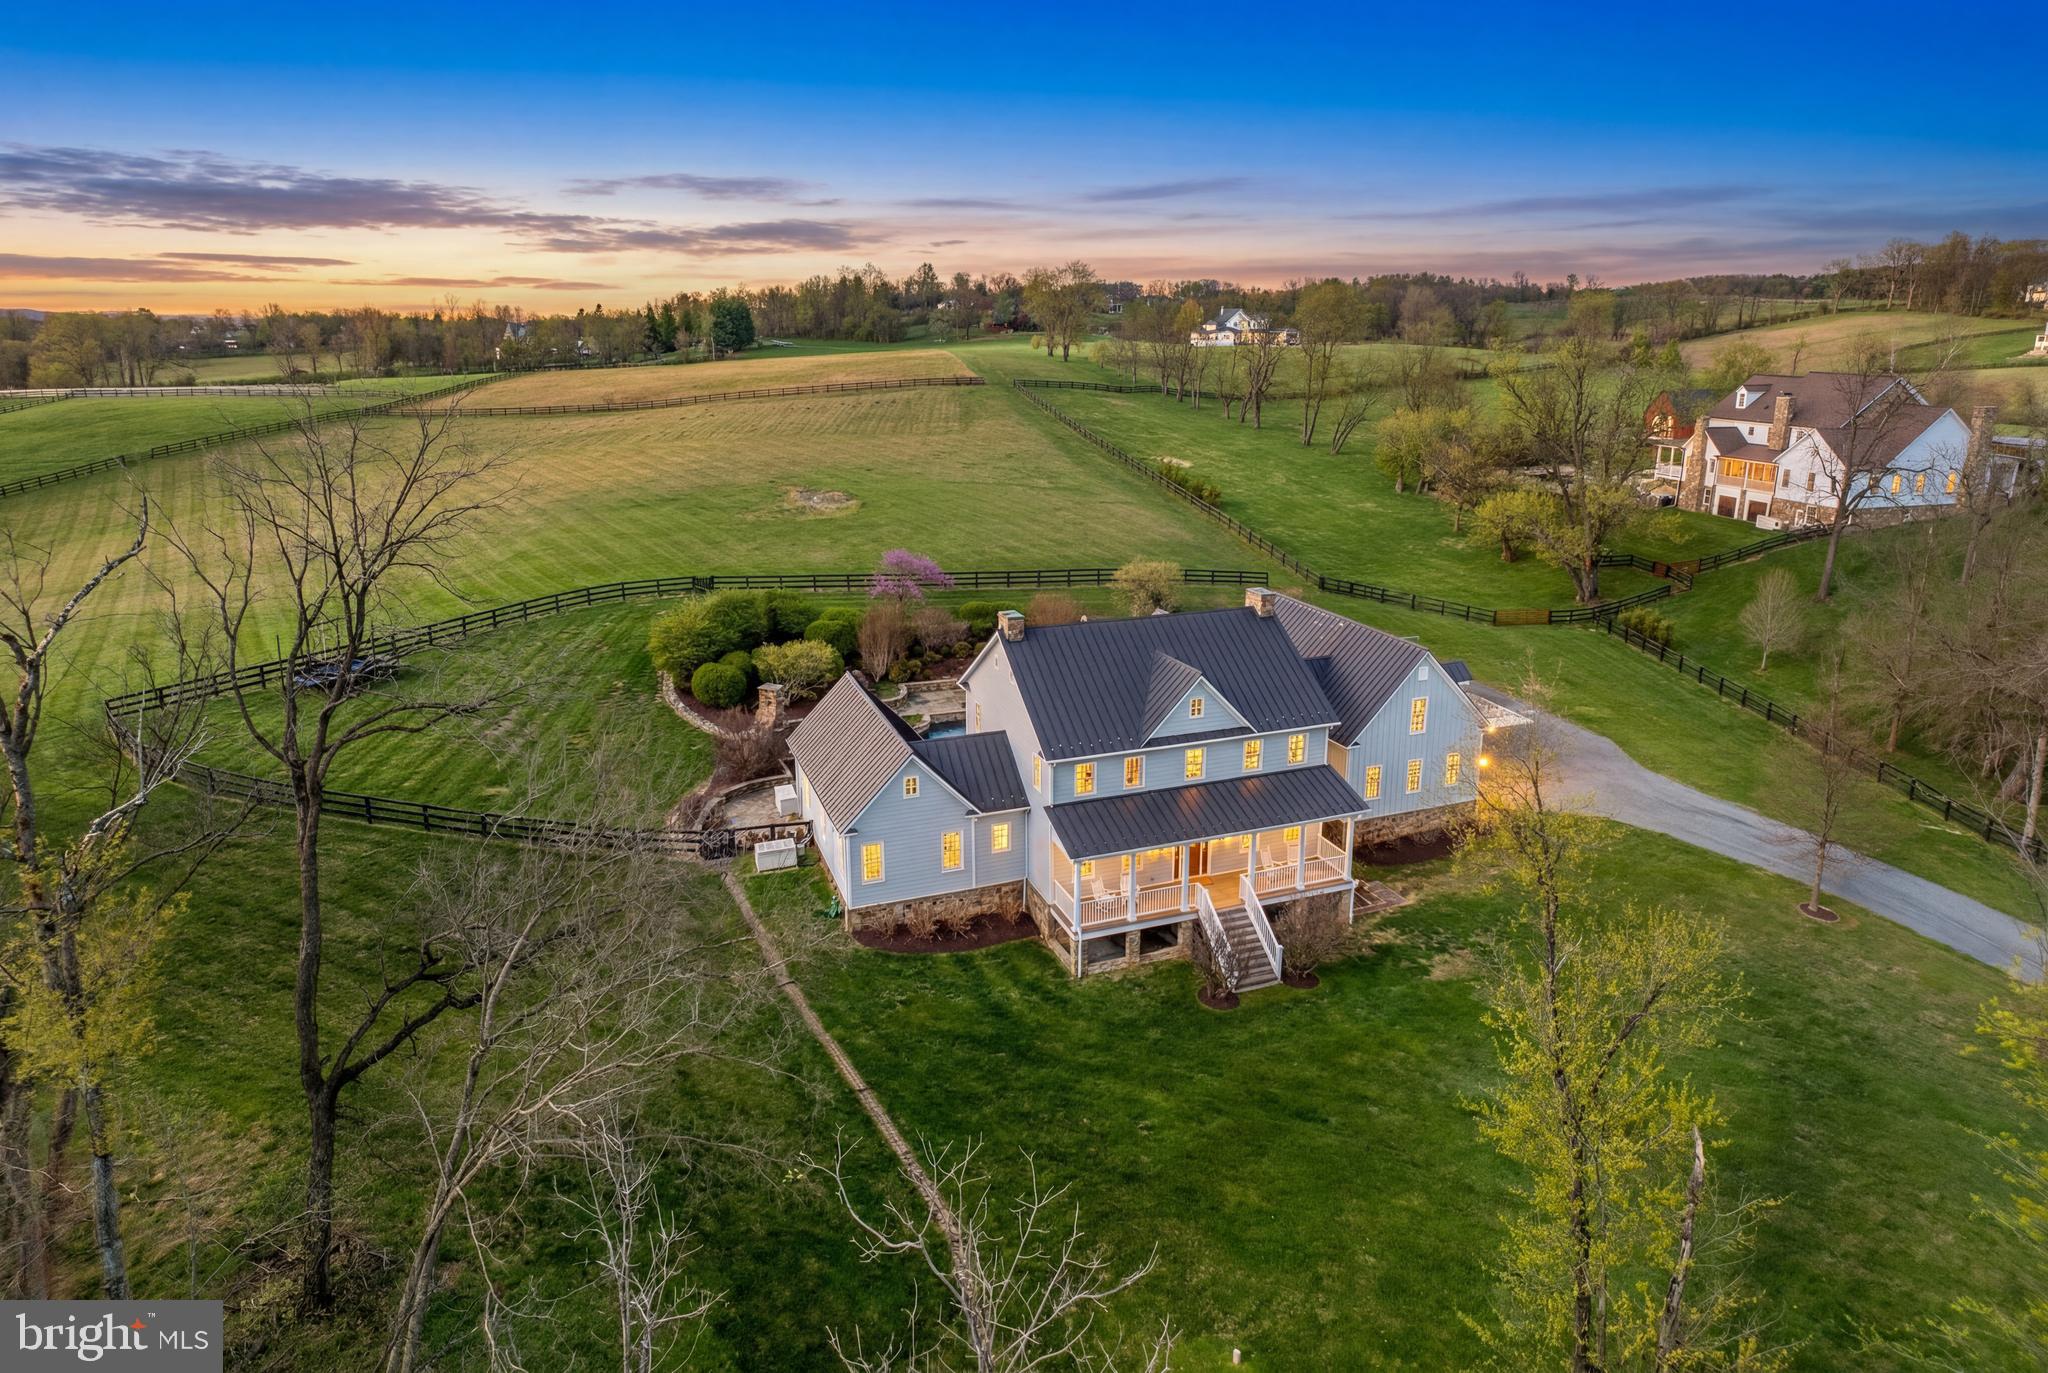
Set just beyond the storied village of Waterford, this exceptional property offers a rare blend of timeless elegance. Surrounded by acreage placed in conservation easement, the property enjoys a sense of privacy, permanence, and natural beauty that cannot be replicated. A gracious approach leads to a residence that feels both substantial and inviting, where classic architecture meets thoughtful modern updates. Light-filled interiors have been freshly enhanced with a refined, neutral palette, creating a seamless canvas that complements the home’s scale and character. Each space unfolds with intention, from well-proportioned living areas designed for both quiet living and elegant entertaining, to windows that frame uninterrupted views of the surrounding countryside. Outdoors, the setting is simply extraordinary. Rolling landscape, protected vistas, and a peacefulness that defines the very essence of Western Loudoun living.

This is more than a home; it is a legacy property that offers proximity to the historic charm of Waterford, while preserving the integrity and beauty of the land for generations to come.
#VALO2121048

PAEONIAN SPRINGS

15718 OLD WATERFORD ROAD

4 Beds

5 Baths

6,046 Sq.Ft.

$1,875,000

MLS#: VALO2121048

Stunning 6-BR, 4.5-BA Estate in Highly Desirable Wendover 

Reimagined with fresh neutral paint and staged!  

Nestled on a beautifully private lot with exceptional curb appeal on a cul-de-sac, this 6000+ finished sf lovely home perfectly blends elegance and modern living. The main level boasts soaring 9+ foot ceilings and gleaming hardwoods throughout. Cook and unwind under dramatic cathedral ceilings in both the renovated chef’s kitchen and the luxurious main-level primary suite. The breathtaking two-story family room features a magnificent palladium window, flooding the space with natural light.

Upstairs, you'll find four spacious bedrooms and two full baths. The lower level is an entertainer's dream, featuring a walk-out basement complete with a recreation room, custom bar area, dedicated pool table room, an additional bedroom, a full bath with a sauna, and abundant storage. Enjoy seamless indoor-outdoor living on the lovely screened-in back porch. Complete with a side-load 3-car garage, this recently updated masterpiece truly has it all.  

Convenient to downtown Vienna, Tysons, Reston, commuter routes.  Steps from a path to the WO&D trail.  
Agent related to owner
#VAFX2336364

VIENNA

2028 SPRING BRANCH DRIVE

6 Beds

4 Baths

5,819 Sq.Ft.

$1,875,000

MLS#: VAFX2336364

Thoughtfully reimagined, this circa 1875 semi-detached townhouse offers a gracious balance of rooms for entertaining, comfortable everyday living, a private outdoor retreat, and one off-street parking space.  The home benefited from Polly Hulfish’s preservation efforts in the 1950s and has been meticulously updated and maintained over the years.
The spacious living room features parquet flooring, crown molding, plantation shutters, and a gas fireplace with a marble surround and ventless gas logs.  The formal dining room continues the home’s refined aesthetic with parquet flooring and crown molding, while a striking chandelier creates a warm, inviting setting for gatherings.  A conveniently located powder room is finished with herringbone marble tile.
An elegant archway leads to the sun-filled breakfast room, where three skylights with new shades, built-in cabinetry, and abundant storage create a bright, functional space.  Enjoy preparing meals in the adjoining kitchen with cherry cabinetry, brick flooring, and Miele appliances.  Relaxation is effortless in the first-floor family room adjacent to the kitchen, featuring a wood-burning fireplace and a wall of custom bookshelves perfect for displaying your favorite treasures.
A graceful double staircase with volutes, rake balusters, and a wool runner leads to the upper level.  Handsome matching bell jar light fixtures accent the staircase at both the top and bottom.  The primary suite offers a peaceful retreat with hardwood floors, plantation shutters, and a new Daikin mini-split system.  The en-suite bath includes a seamless glass shower, skylight, and additional storage.  Two generously sized guest bedrooms, one with a custom built-in desk, share a Jack-and-Jill bath with a skylight. 
A delightful surprise, the unique rooftop deck offers a private escape above the Old Town rooftops.  Enjoy sunset views, relax in comfort, or unwind with a good book while taking in the peaceful surroundings.
Savor the outdoors or dine al fresco on the beautifully landscaped patio, graced by a pergola adorned with climbing wisteria, four irrigated planters, and lush greenery.  A new brick wall and gate provide access to the off-street parking space for one small car. Situated on one of Old Town’s most sought-after streets, this thoughtfully reimagined residence is just moments from charming shops, exceptional restaurants, gourmet food stores, the river, and the Mount Vernon Trail.
#VAAX2063636

ALEXANDRIA

624 S SAINT ASAPH STREET

3 Beds

2 Baths

2,497 Sq.Ft.

$1,875,000

MLS#: VAAX2063636

$100k PRICE REDUCTION! Better than new! Exquisite detail and unsurpassed quality throughout with lush gardens, cascading waterfalls and extensive hardscaped multilevel dining areas and professionally designed exterior lighting. Luxury interior with 10 foot ceilings, 4 elevator serviced levels, built-in audio, trey ceilings, coffered ceilings, transom windows, detailed wall moldings and trim throughout. Gourmet chef's kitchen boasts sub-zero and wolf appliances and Shaws Original farmhouse sink. The 42" solid wood cabinetry with a darker wood island, elegant granite and tiled backsplash offer an elegant, timeless look. The adjoining sunlit breakfast room and family room with fireplace exit to the rear flagstone patio and garden- an entertainers paradise!  Stunning solid hardwood floors throughout the main level with glass etched doors to the study featuring custom built-ins.  Elegant formal living and dining rooms with two service bars offering a wine refrigerator and built-in ice maker. Upper level bedrooms with hardwood floors and ensuite bathrooms, all with superior tile and fixtures. Large laundry room with cabinetry also on the bedroom level. Stately master suite overlooks the rear yard and features two walk-in closets with custom closet organizers and deluxe master bathroom outfitted in gorgeous marble, double sink vanity, soaking tub, shower with double shower head, separate dressing area and water closet. Loft level with den, recreation room, bedroom, additional full bathroom and newly built storage space in the eves and attic.  Lower level media room with wet bar, stone fireplace hearth and built-ins, exercise room, in-law/au pair suite, custom wine storage and tasting room. Lower level garage offers extra storage and enters into the well designed mudroom with custom built-ins. Walkable to Starbucks, shops, restaurants and park, yet tucked away with privacy. Minutes to DC. Ready for the most discerning buyer!
#VAAR149666

ARLINGTON

2326 VERMONT STREET N

6 Beds

6 Baths

6,249 Sq.Ft.

$1,875,000

MLS#: VAAR149666
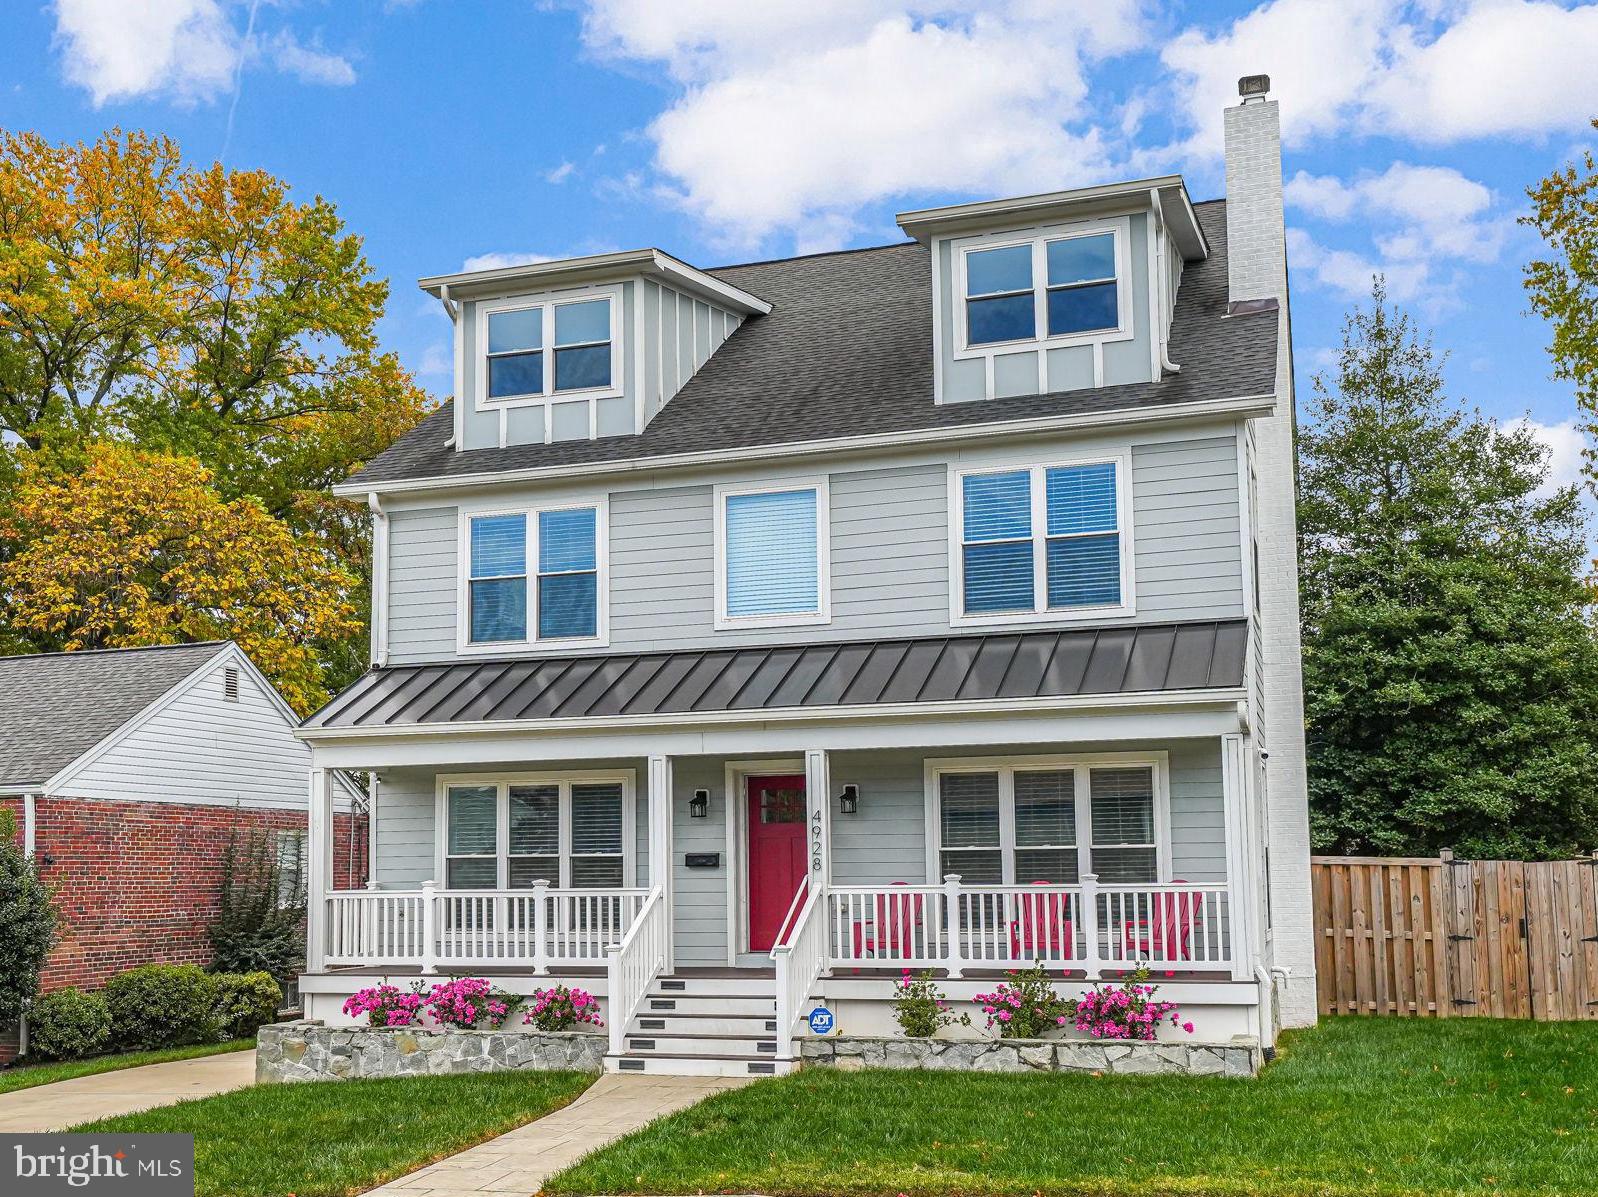
Completely rebuilt from the foundation up in 2017. Over 5000 sqft with beautiful fenced-in flat backyard. 6 Bedrooms / 4 Bathrooms. See floorplan renderings for fantastic and functional layout.  Gorgeous Primary Suite overlooking back yard with 2x walk-in closets. Spacious Bedrooms 2, 3 and 4 upstairs all with walk in closets. Upstairs Laundry Room. Main level office or guest bedroom. Welcoming foyer and formal living room with fireplace at the front of house. Bright formal dining room.  Cozy Family Room that walks out to screened in back deck. Open concept kitchen with amazing built in banquet and chefs kitchen overlooking the back yard. Walk in Pantry. Large lower level family room, wet bar with potential kitchenette, bedroom 6 and full bathroom, plus lots of storage. Walk out access to the back from the lower level. Fully fenced backyard. Quiet street, conveniently located within walking distance to Glebe Elementary and fast access to all that Arlington has to offer. Yorktown High School. Swanson Middle School. Glebe Elementary.
#VAAR2050390

ARLINGTON

4928 18TH STREET N

6 Beds

4 Baths

5,114 Sq.Ft.

$1,875,000

MLS#: VAAR2050390

Welcome to this meticulously designed, 4-bedroom, 3.5-bath contemporary masterpiece inspired by the Frank Lloyd Wright tradition of seamlessly integrating architecture with nature.
As you step inside, the open staircase and a custom Italian Murano glass chandelier set a tone of elegance and luxury. The bright and open main level features energy-efficient R-20 Kalwall Wall System on both the main and upper levels, allowing extra light to flow through.
The sun-filled living room stands out with floor-to-ceiling windows and translucent sliding doors that offer extra privacy. The two-story grand room is a visual delight, featuring a stone accent fireplace, a wall of windows that provide a fantastic tree view, and sliding door access to a comfortable deck.
Fall in love with the oversized gourmet kitchen, boasting an island with bar seating, granite countertops, a pantry, abundant cabinetry, a 6-burner gas stove, 2 sinks, a hot water dispenser, stainless steel appliances, and a spacious breakfast area overlooking the serene backyard. Adjacent to the kitchen, the elegant dining area with a beautiful chandelier and sliding glass doors for an intimate dining experience.  
The exquisite primary bedroom suite offers tranquility and sophistication, complete with a walk-in closet with custom shelving, a second closet, and a balcony with treetop views - perfect for enjoying morning coffee!  The luxurious en-suite bathroom is fitted with a dual sink vanity, a large jacuzzi tub, and a separate shower. Two more generously-sized bedrooms, each with oversized windows and abundant closet space, share a well-appointed hallway bathroom on this floor.
The walkout lower level adds an extra layer of functionality and design, featuring a recreation area, stone accent fireplace, a 4th bedroom, a full bathroom, access to the garage, and sliding doors leading to a lovely patio. 
Step outside and immerse yourself in the outdoor oasis with direct access to Parkhurst Park!  The deck with treetop views, adorned with a spiral staircase, leads you down to the expansive private patio enveloped by lush trees, guaranteeing a serene setting for outdoor gatherings. Parking is easy with the two-car attached garage and heated driveway, no need to shovel the snow! Two-zone HVAC system 2019.  Fantastic location close to abundant shopping and dining including Westover Market, Ballston, Clarendon and Washington DC.  Enjoy nearby parks and activities such as Westover Park, Westover Library and Upton Hill Regional Park with mini golf, waterpark and climbing course.  Easy access to major commuter routes: I-66, Rt. 120/Glebe Rd, Washington Blvd and East Falls Church Metro.
In essence, this property embodies luxury, functionality, and architectural excellence in one of Arlington's most sought-after neighborhoods. Don't miss the chance to call this gem your home!
#VAAR2033512

ARLINGTON

1925 N MADISON STREET

4 Beds

3 Baths

3,355 Sq.Ft.

$1,875,000

MLS#: VAAR2033512

This gorgeous white-washed brick home is the home you have been looking for! This house has 6 bedrooms, 5 bathrooms, 2 half baths, and over 8,000 square feet of family filled memories. Enjoy cooking your favorite recipes in the spacious gourmet kitchen while overlooking the backyard. Gaze up at the spectacular coffered ceiling while cozied up by the fireplace in the family room. Enjoy your morning coffee in the beautifully bright sun room next to the kitchen. Do not miss the divine dining room where you will host your future Thanksgiving dinners. Master Suite with fireplace, walk-in closets, spacious bathroom are only a few of the charms of the second floor. The full finished walk-out basement has enough space for the whole family to curl up by the fireplace or host a party with a built-in wet bar, full bathroom, and storage for days. Wonderfully built deck, walk down the stairs to the spacious backyard where you can host the most epic kick ball games. Stainless Steel appliances, ceramic tiles, hardwood flooring, central vacuum and full lawn irrigation system. No detail was overlooked when building this beautiful family home. You do not want to miss out, stop by and visit your new home!
#VAFX1177736

MCLEAN

6251 LINWAY TERRACE

6 Beds

5 Baths

8,288 Sq.Ft.

$1,875,000

MLS#: VAFX1177736
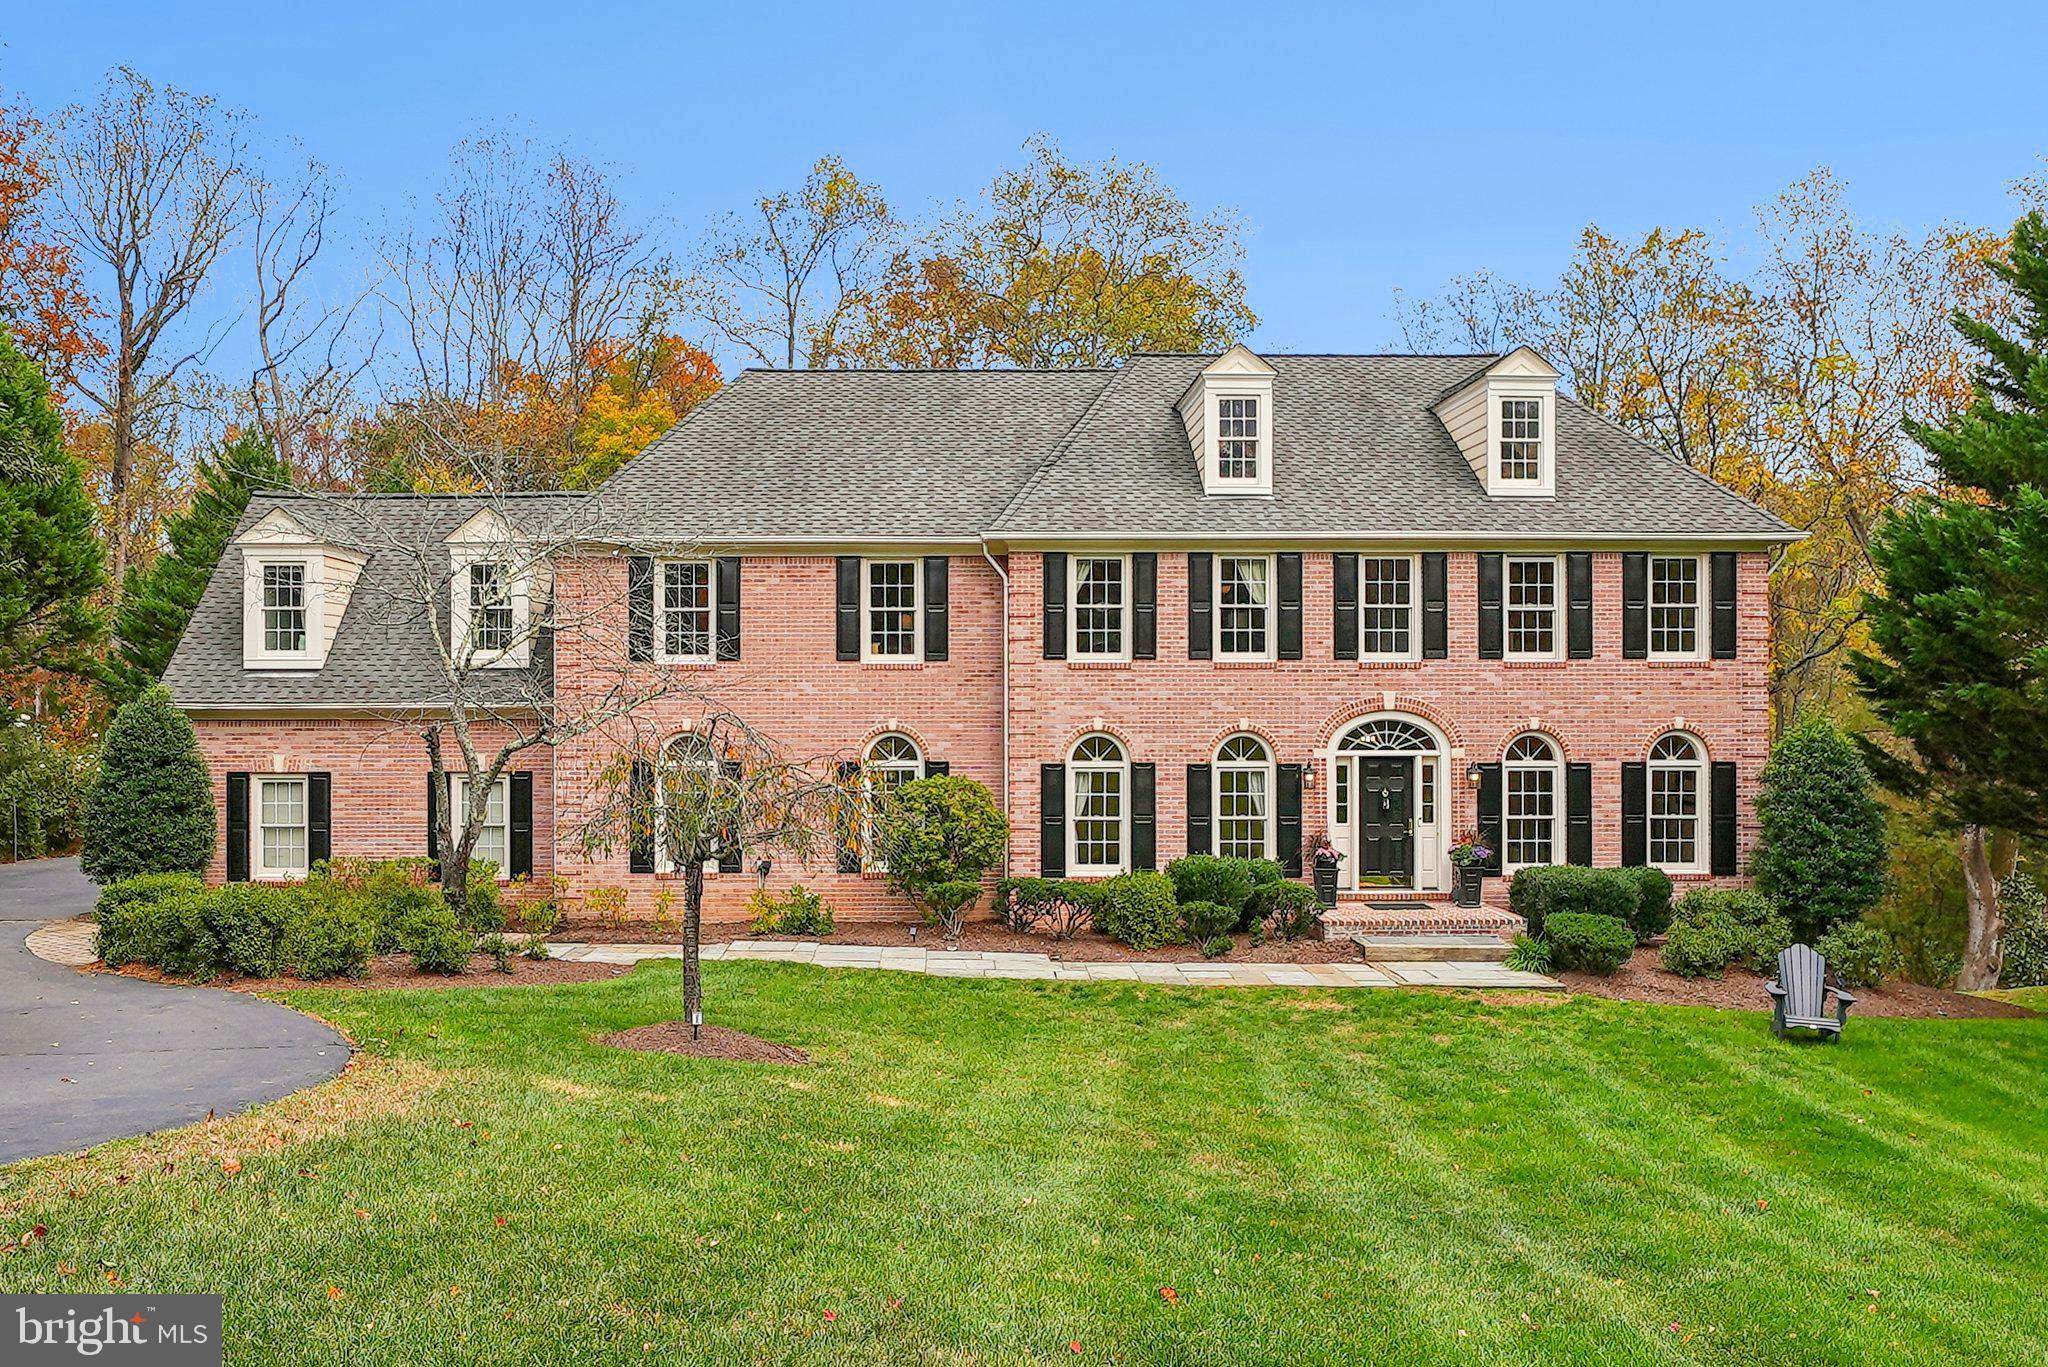
Tucked away on a quiet cul-de-sac in the heart of Great Falls, this stately all-brick residence offers over 7,000 square feet of refined living space on a picturesque  acre homesite bordered by a serene stream and lush woods. Deer, owls, and even fireflies create a storybook setting you’ll look forward to coming home to.

Inside, soaring ceilings and light-filled spaces set a grand tone. The two-story great room with dramatic windows flows seamlessly into the gourmet kitchen, featuring high-end appliances, a large pantry, and a generous island perfect for entertaining. A mudroom with custom built-ins connects to the three-car garage, adding both style and function. The main level also includes a living room, home office or optional bedroom, and a full bath, offering flexibility for guests or multigenerational living. Step outside to a two-level deck and  patio overlooking the peaceful natural setting—perfect for outdoor gatherings or quiet evenings watching the sunset over the treetops.

Upstairs, the primary suite is a true retreat with a spa-inspired bath and large walk-in closet. Two bedrooms share a Jack-and-Jill bath, while a spacious additional bedroom enjoys access to another updated full bath—ideal for family or guests.

The walkout lower level extends the living space with a wet bar, fitness area, bedroom and full bath, cedar closet, and ample storage. 

Combining timeless architecture, thoughtful updates, and the magic of nature, 903 Winstead St offers the best of Great Falls luxury living- in the Langley School District with easy access to the Village, Tysons, Dulles Airport, and in a Trick or Treat neighborhood! Pictures coming Saturday 10/25
#VAFX2273442

GREAT FALLS

903 WINSTEAD STREET

5 Beds

5 Baths

7,048 Sq.Ft.

$1,875,000

MLS#: VAFX2273442

1 ... 400 401 402 403 404 ... 666
* Listings identified with the FMLS IDX logo come from FMLS and are held by brokerage firms other than the owner of this website. The listing brokerage is identified in any listing details. Information is deemed reliable but is not guaranteed. If you believe any FMLS listing contains material that infringes your copyrighted work please review our DMCA policy and learn how to submit a takedown request. © 2024. First Multiple Listing Service, Inc.

Send a message

Message successfully sent.

Your message

What is 3 + 4 ?

Reason for contacting?

I agree to receive email communication and understand I can unsubscribe at any time.

I agree to be contacted by Charis Realty Group - Christine Issler, Broker via call, email, and text for real estate services. To opt out, you can reply 'stop' at any time or reply 'help' for assistance. You can also click the unsubscribe link in the emails. Message and data rates may apply. Message frequency may vary. Privacy Policy

Sign Out

Virtual Assistant

Would you like to take the next step with this property? We can help you schedule a showing or virtual tour, or send you more details.

Yes, I would like more information.

Thank You for Your Reply, One of Our Agents will contact you as soon as possible

No, maybe later.

Thank you, you can always contact me via email, phone number or through the contact form.

Realhub AI

Lucy - Your AI-Powered Realtor

Update Your Temporary Password

Personalize your search

Enter your email and we'll notify you immediately when new listings match what you're looking for.

or enter email address

Already have an account ? Login here

Continue your home search

I agree to receive communications and understand I can unsubscribe at any time.

I agree to be contacted by Charis Realty Group - Christine Issler, Broker via call, email, and text for real estate services. To opt out, you can reply 'stop' at any time or reply 'help' for assistance. You can also click the unsubscribe link in the emails. Message and data rates may apply. Message frequency may vary. Privacy Policy

Already have an account ? Login here

We use cookies

We use cookies primarily for analytics to enhance your experience. By accepting, you agree to our use of these cookies. You can manage your preferences or learn more about our cookies policy.
