Properties

Browse or get in touch to schedule a walkthrough.

  • Nearby me
Price range

Popular Features

Community Features

Association

Property Features

Waterfront

View

Exterior Features

Interior Features

Style

409726 properties match your criteria

Updated 1 minute ago

E-Alert name
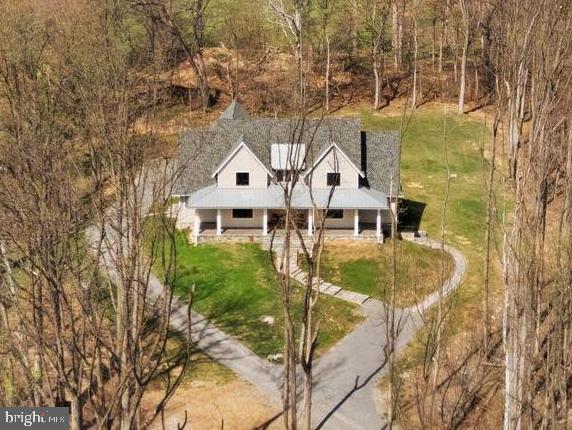
Modern Farmhouse Property in Beautiful Western Loudoun County

OVER $200K OF UPGRADES!

This exceptional Nearly New Custom Home offers refined luxury and privacy on an elevated 5.2-acre wooded homesite bordered by protected Open Space and Stoneleigh Golf & Country Club. The setting is peaceful and scenic, with seasonal mountain views, mature trees, and a tranquil creek. NEW LANDSCAPING JUST INSTALLED.  Located just 1/2 mile from Round Hill and minutes to Route 7, the property provides both seclusion and convenience, along with no HOA, underground utilities, and high-speed Verizon Fios.
A private quarter-mile driveway leads to the stone and Hardi-Plank exterior, where the wraparound porch and curated hardscaping create a striking arrival. Inside, the home features 10-ft ceilings on the main floor and 9-ft ceilings on the upper level and basement, along with White Oak wide-plank wood floors, soaring beamed accents, a dramatic floor-to-ceiling stone gas fireplace, and a formal library with French doors. Large windows and an open layout highlight the natural surroundings and create a warm, elevated atmosphere and lovely views from every room.
The main-level Owner's suite offers a luxurious retreat with a custom closet including an island and window seat, a spa bath with heated floors, oversized walk-in shower, soaking tub, and toilet closet. Direct access to a covered porch with a gas fireplace extends the suite into a year-round outdoor living space.
The chef's kitchen is equipped with a Wolf range, Subzero refrigerator, Bosch dishwashers, Designer Level 5 Granite island, ceiling-height cabinetry with lighted glass uppers, walk-in pantry, and Butler's pantry. The main level also includes an open elegant dining area, a corner pocket office, the Great Room with Stone Gas Fireplace that leads to the rear covered porch, a full tiled bath and walk-in shower, and a mudroom/laundry with built-ins and access to the 3-car garage.
Upstairs offers a loft and media area with a wet bar and beverage fridge, plus three bedrooms-one ensuite and an additional full hall bath, which can be shared by loft area visitors and the two extra bedrooms.
The fully finished basement features high ceilings and includes a fifth ensuite bedroom, a hobby room with workbench, a large family room with an entertainment bar and full-size refrigerator, and a walkout to the custom patio and hardscape path to guest parking.
Premium upgrades include custom built-ins, designer window shades, High-End Systems, deluxe appliance and paint packages, upgraded blown-in insulation, 8 Ceiling Fans, a 500 GAL buried propane tank, and a whole-house generator. Close to Purcellville, Leesburg, wineries, breweries, parks, pools, and shopping, with Dulles Airport approximately 35 minutes away.

Current school district includes Woodgrove High School, Harmony Middle School, Mountain View Elementary. Check for updates, as districts change occasionally.
#VALO2115584

ROUND HILL

17819 YATTON ROAD

5 Beds

5 Baths

6,202 Sq.Ft.

$1,899,000

MLS#: VALO2115584

Perfectly positioned overlooking the beautifully serene Back Bay and just steps from the Atlantic Ocean—this extraordinary home offers an unparalleled sense of peace and tranquility with exceptional sunrises over the Atlantic and spectacular sunset skies across the bay.
An outstanding opportunity in the premier vacation community of Sandbridge Beach. This 2013 custom built beautifully maintained 4,246 sq. ft. home, with an oversized inground pool and high-end finishes throughout, is perfect as a high-performing income property, a solid beach getaway, or a luxurious family residence. Tax record reflects 1975 build but the garage back wall and slab are the only remaining areas of that era. This is a 2013 custom built home.
2022 improvements include new HVAC systems, water heater, inground sprinkler system and professional landscaping.
Every corner speaks to craftsmanship and attention to detail, featuring a bright, open-concept interior design to blend natural light with outstanding views. 
Equipped with shatterproof windows and sliding glass doors, gourmet kitchen, granite countertops, stainless steel appliances, premium soft-close kitchen cabinets and drawers, double oven, center island cook-top, walk-in pantry, abundant storage, screened-in porch, 6 generously sized bedrooms with adjoining bathrooms and private balconies, spacious walk-in closets, jacuzzi tub, lower-level front-load washer and dryer, main-level extra large washer and dryer, and a 2nd floor wet-bar with 2 wine refrigerators.
Impressive outdoor features boasting ample parking, oversized inground pool, fully fenced backyard, multiple wraparound decks, balconies, outdoor shower and an inground sprinkler system. Make it your perfect high-performing income property, solid beach getaway, or luxurious family residence today! 
Furnishings negotiable.
#VAVB2000698

VIRGINIA BEACH

3521 SANDPIPER ROAD

6 Beds

6 Baths

4,246 Sq.Ft.

$1,899,000

MLS#: VAVB2000698
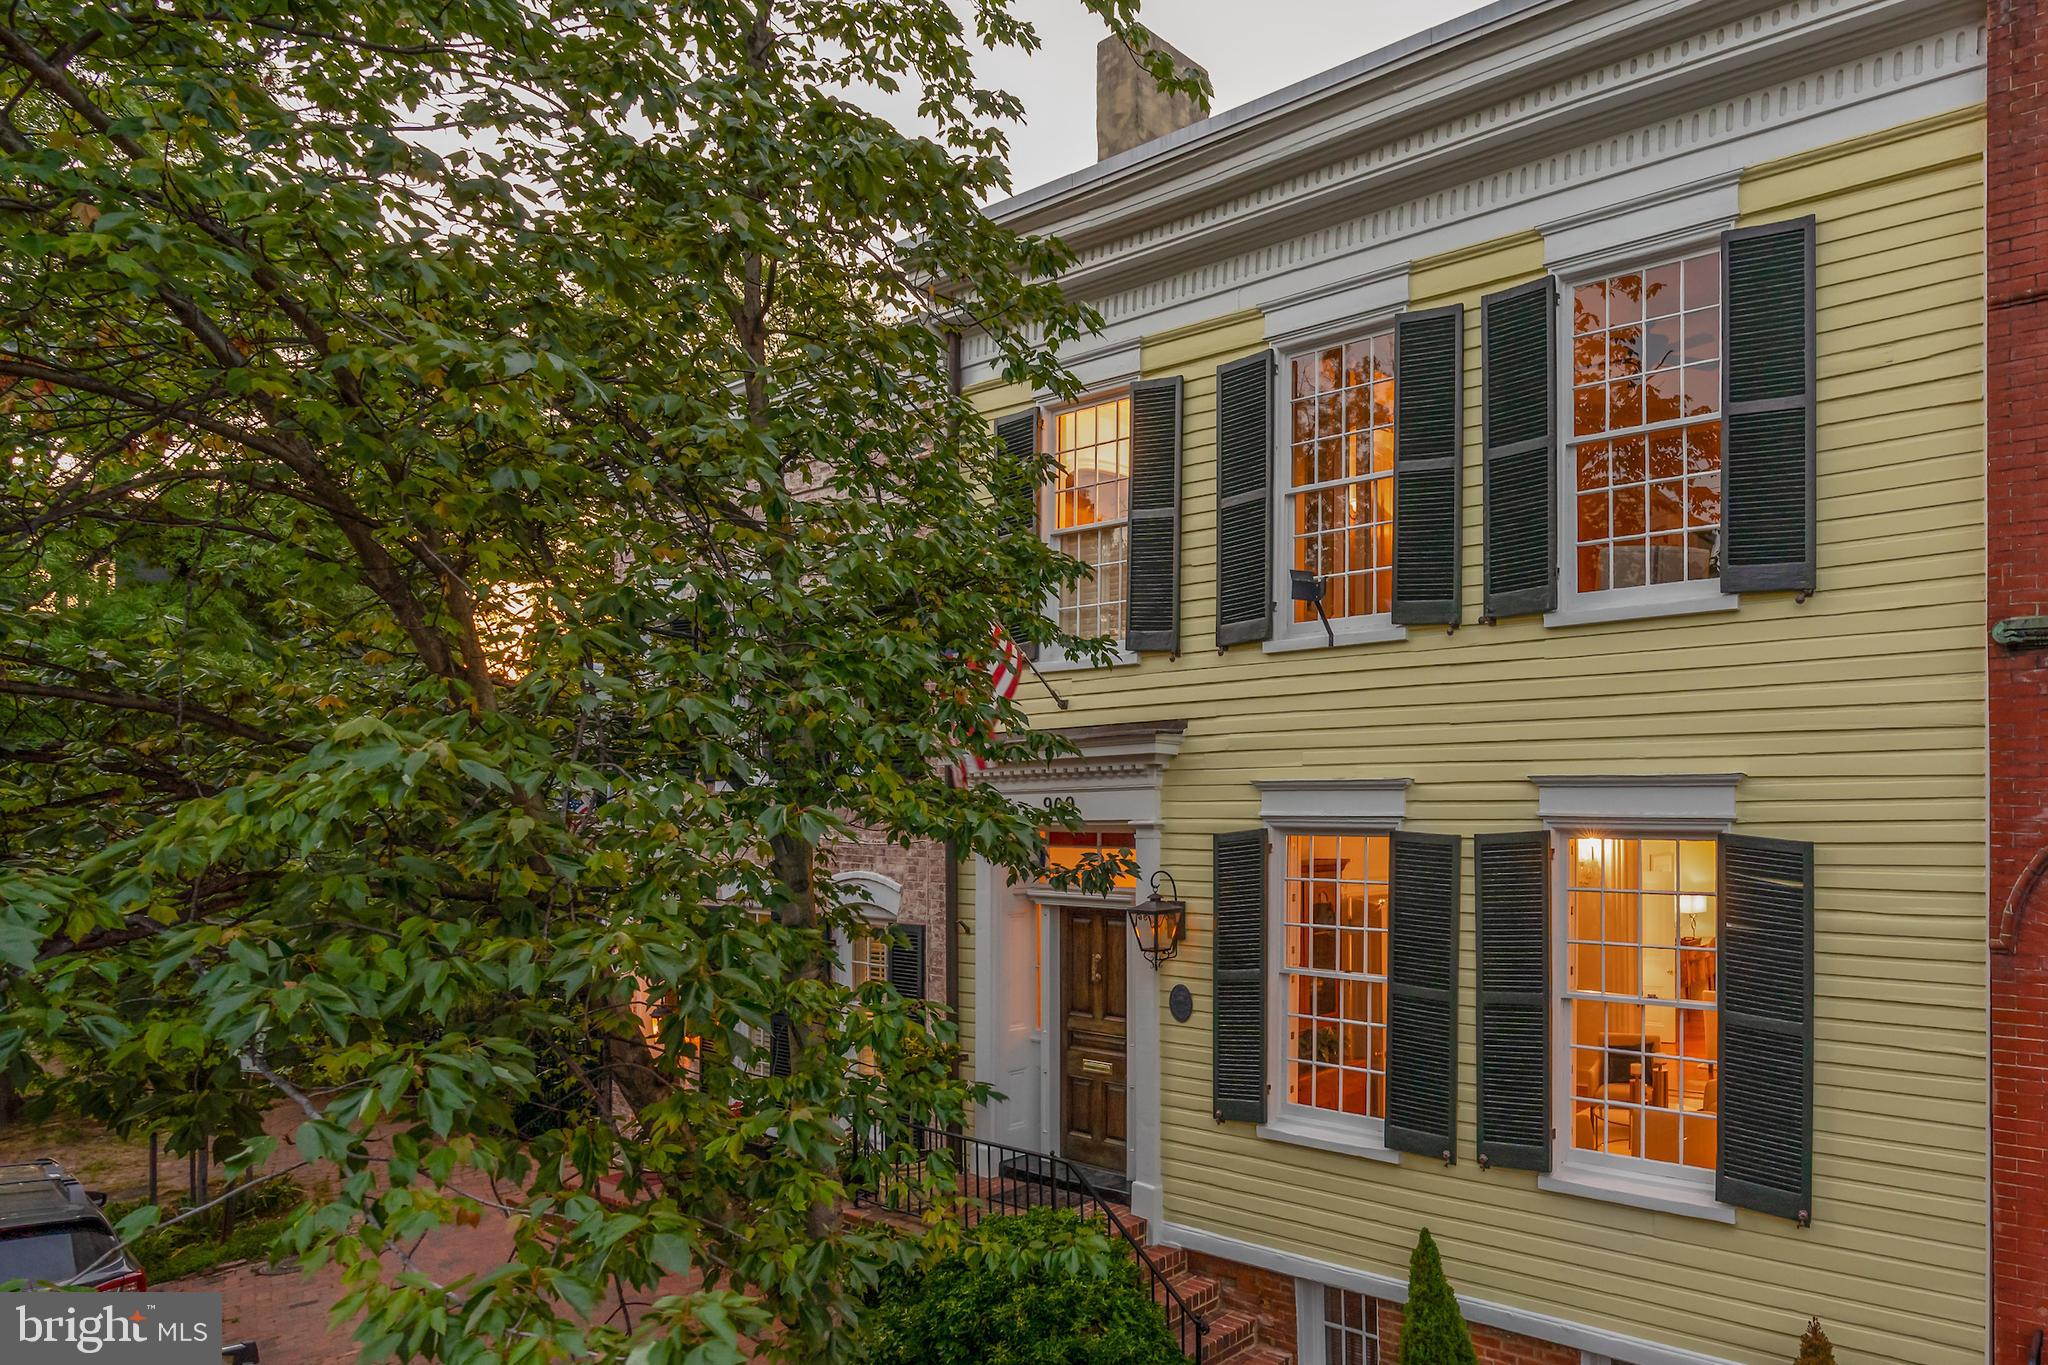
Two level expansive living in Old Town! This  rare, plaqued  Greek Revival was built in stages between 1790 and 1850. The original Flounder was expanded forward which history tells us was often the case as the owners' wealth allowed.  With 3,360 square feet on two levels this handsome classic has been carefully curated with respect for the past and for current living standards. Grandeur prevails beginning with the entry's gas lighting fixtures, German/ Dutch lap wood siding, hand crafted mahogany front door and the formal gallery foyer with a regal staircase. The 11.5  foot ceilings, exquisite crown moldings, chair railings and six remarkable fireplaces with mantels beyond compare are some of the unique features.  There is a double parlor with pocket doors, unusually large room sizes and original cylinder glass windows, The current caretakers have pristinely maintained and updated with exquisite craftsmanship of custom built-in's, a metal, standing seam roof and two laundries.  The expansive kitchen was added at the rear of the Flounder and in doing so a cistern was discovered! SEE DOCUMENTS in listing for more details on this- the City's historians were delighted. This smashing kitchen features a heated floor, a working fireplace and wet bar all custom designed.  There are four bedrooms and three full updated baths and laundry on the second level in two separate wings and below grade there is extensive storage  (apx 1,000 square feet)  with 2nd laundry- perfect for a wine cellar and a ping pong table.   There are six fireplaces- 4 are decorative (perhaps could be converted to gas) and the two wood burning are in good working order however convey as-is. The large and elegant, wrap around brick patio with fountains allows for a private retreat. With all said, this is not a museum- bring the family and pets. Located one block from King Street and in view of historic Christ Church- this is a modern day purist's dream.
#VAAX259342

ALEXANDRIA

909 CAMERON STREET

4 Beds

3 Baths

3,360 Sq.Ft.

$1,899,000

MLS#: VAAX259342
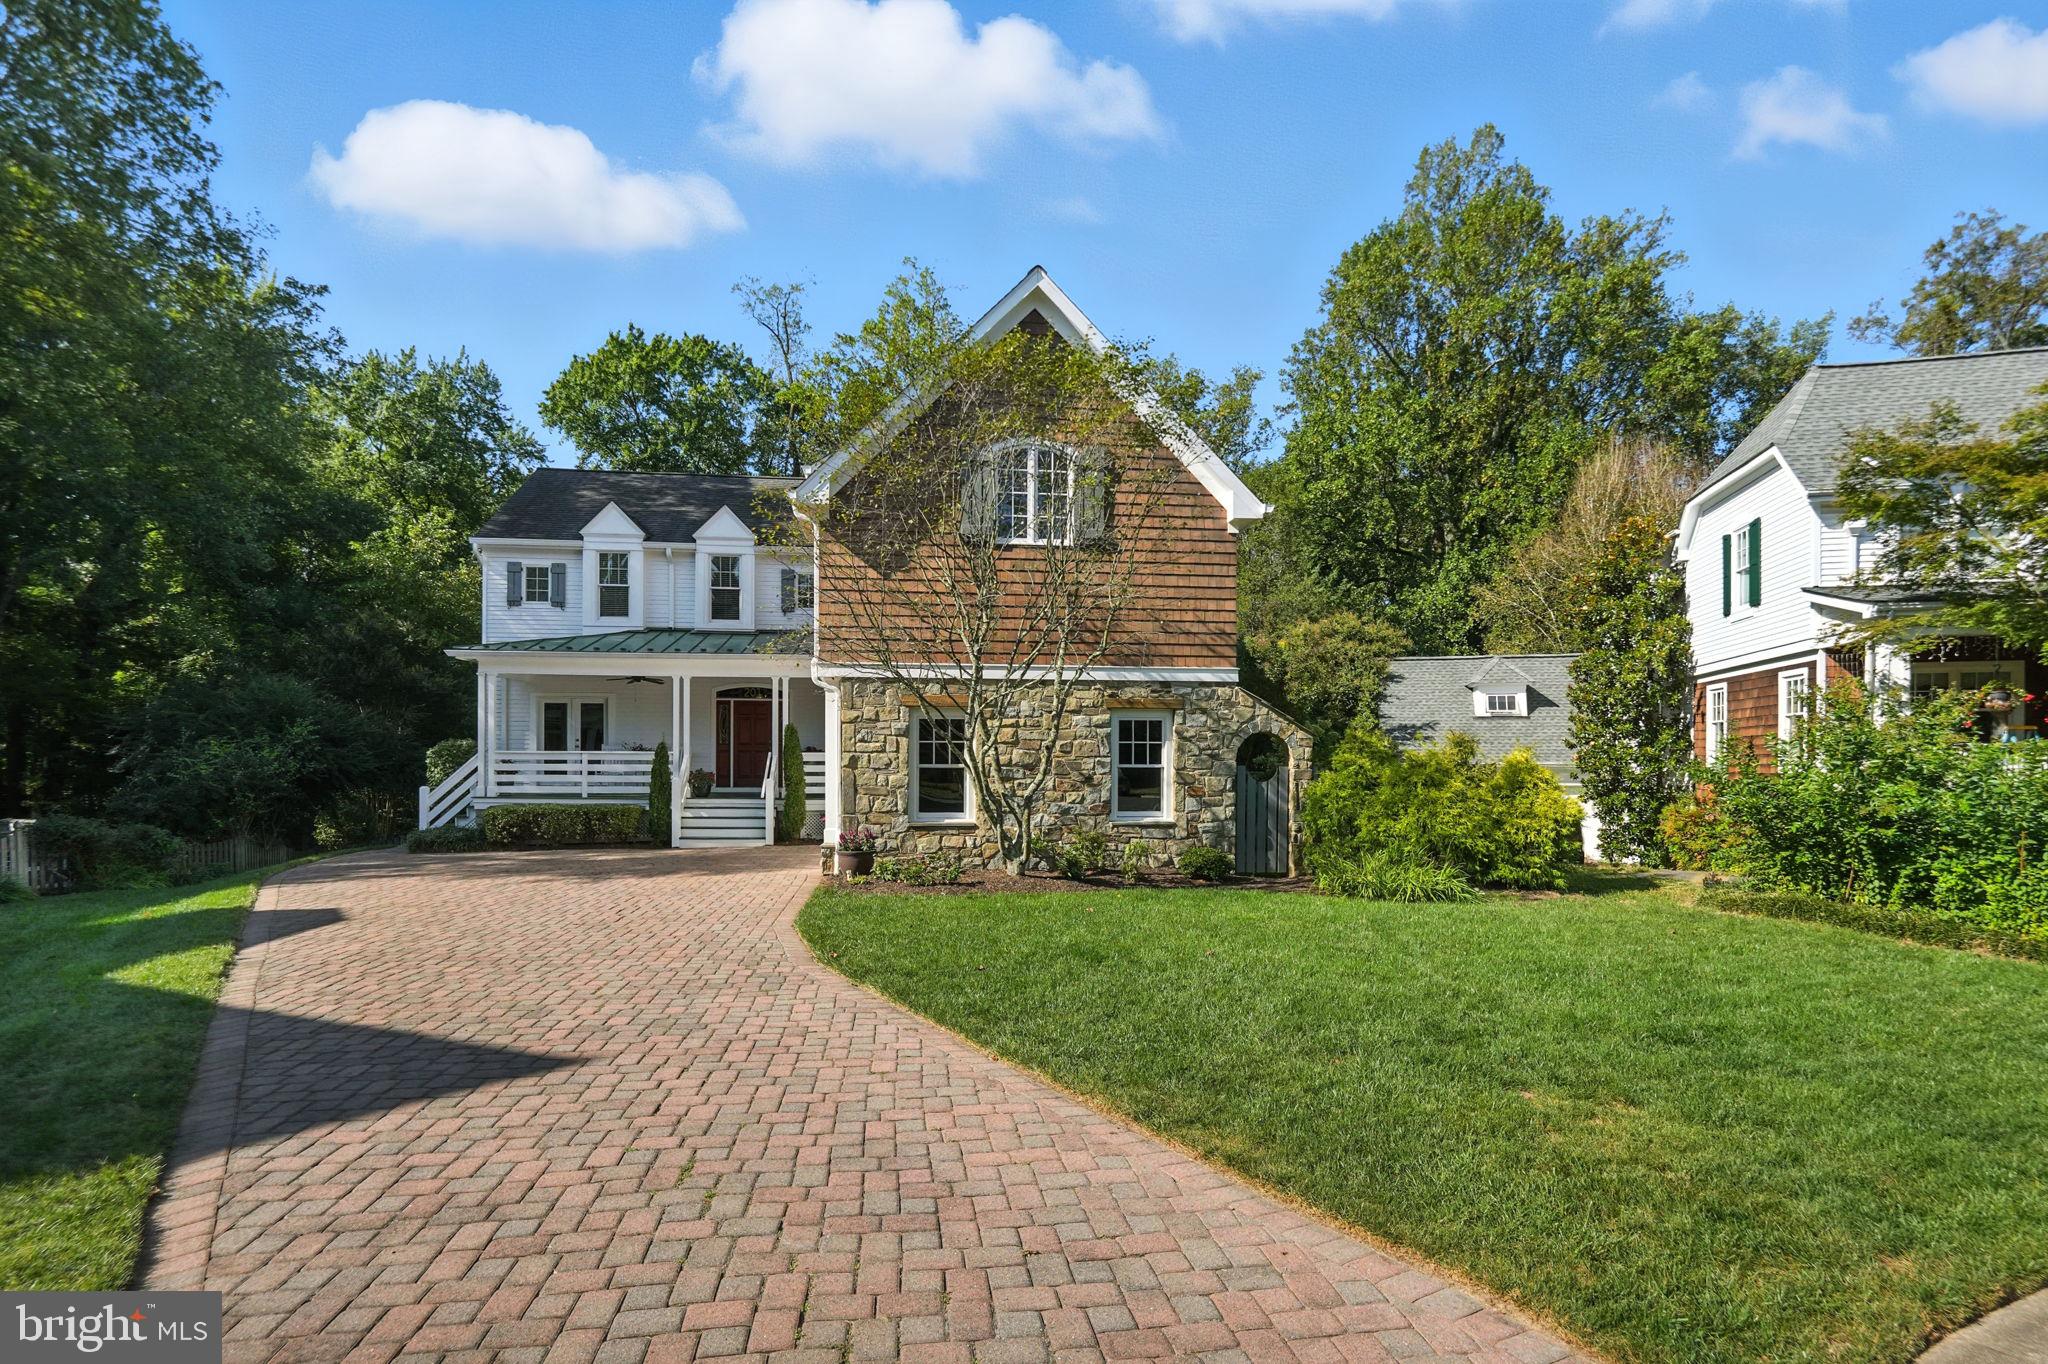
Welcome to this elegant and inviting residence at 201 Prescott Circle. This custom built Craftsman home boasts  over 5400 square feet of smartly designed living space. The open flow and flexible floor plan is perfect for both entertaining and everyday living, seamlessly connecting the main living areas and creating a sense of comfort and spaciousness. The gourmet kitchen has plenty of storage with a tall island seating option. Butlers / wet bar/ extra cabinet space. Eat in table space with built in storage bench and separate formal dining room give flexibility for meals. Large two-story family room with gas fireplace offers stunning views of the rear trees. The study/ sitting room and formal living room with French door to the covered front porch give you the choice of where to spend your down time. 
Upper level primary suite has two walk in closets, an updated bath and cathedral ceilings. Princess suite with walk in closet and updated bath. Bedrooms 3 & 4 with updated buddy bath. Lower level has guest bedroom, full bath,  recreation room wired for projector and surround sound, game area, wine cellar, exercise room, two storage rooms and walk out to rear yard.
Step outside to the private back space, where a large deck overlooks the serene surroundings, ideal for relaxation or gatherings. The walk-out basement adds versatility, providing additional space for recreation or guest accommodations. A covered front porch welcomes you home, offering a charming spot to enjoy your morning coffee or unwind in the evenings.
Every detail is thoughtfully designed for your comfort. Set on a generous 14,595 square foot lot, this property combines privacy and ample outdoor space, making it a true sanctuary. Discover the perfect blend of sophistication and warmth in this remarkable Vienna home. Vienna Woods Pool Membership Available with this home.
#VAFX2292856

VIENNA

201 PRESCOTT CIRCLE SE

5 Beds

4 Baths

5,398 Sq.Ft.

$1,899,000

MLS#: VAFX2292856
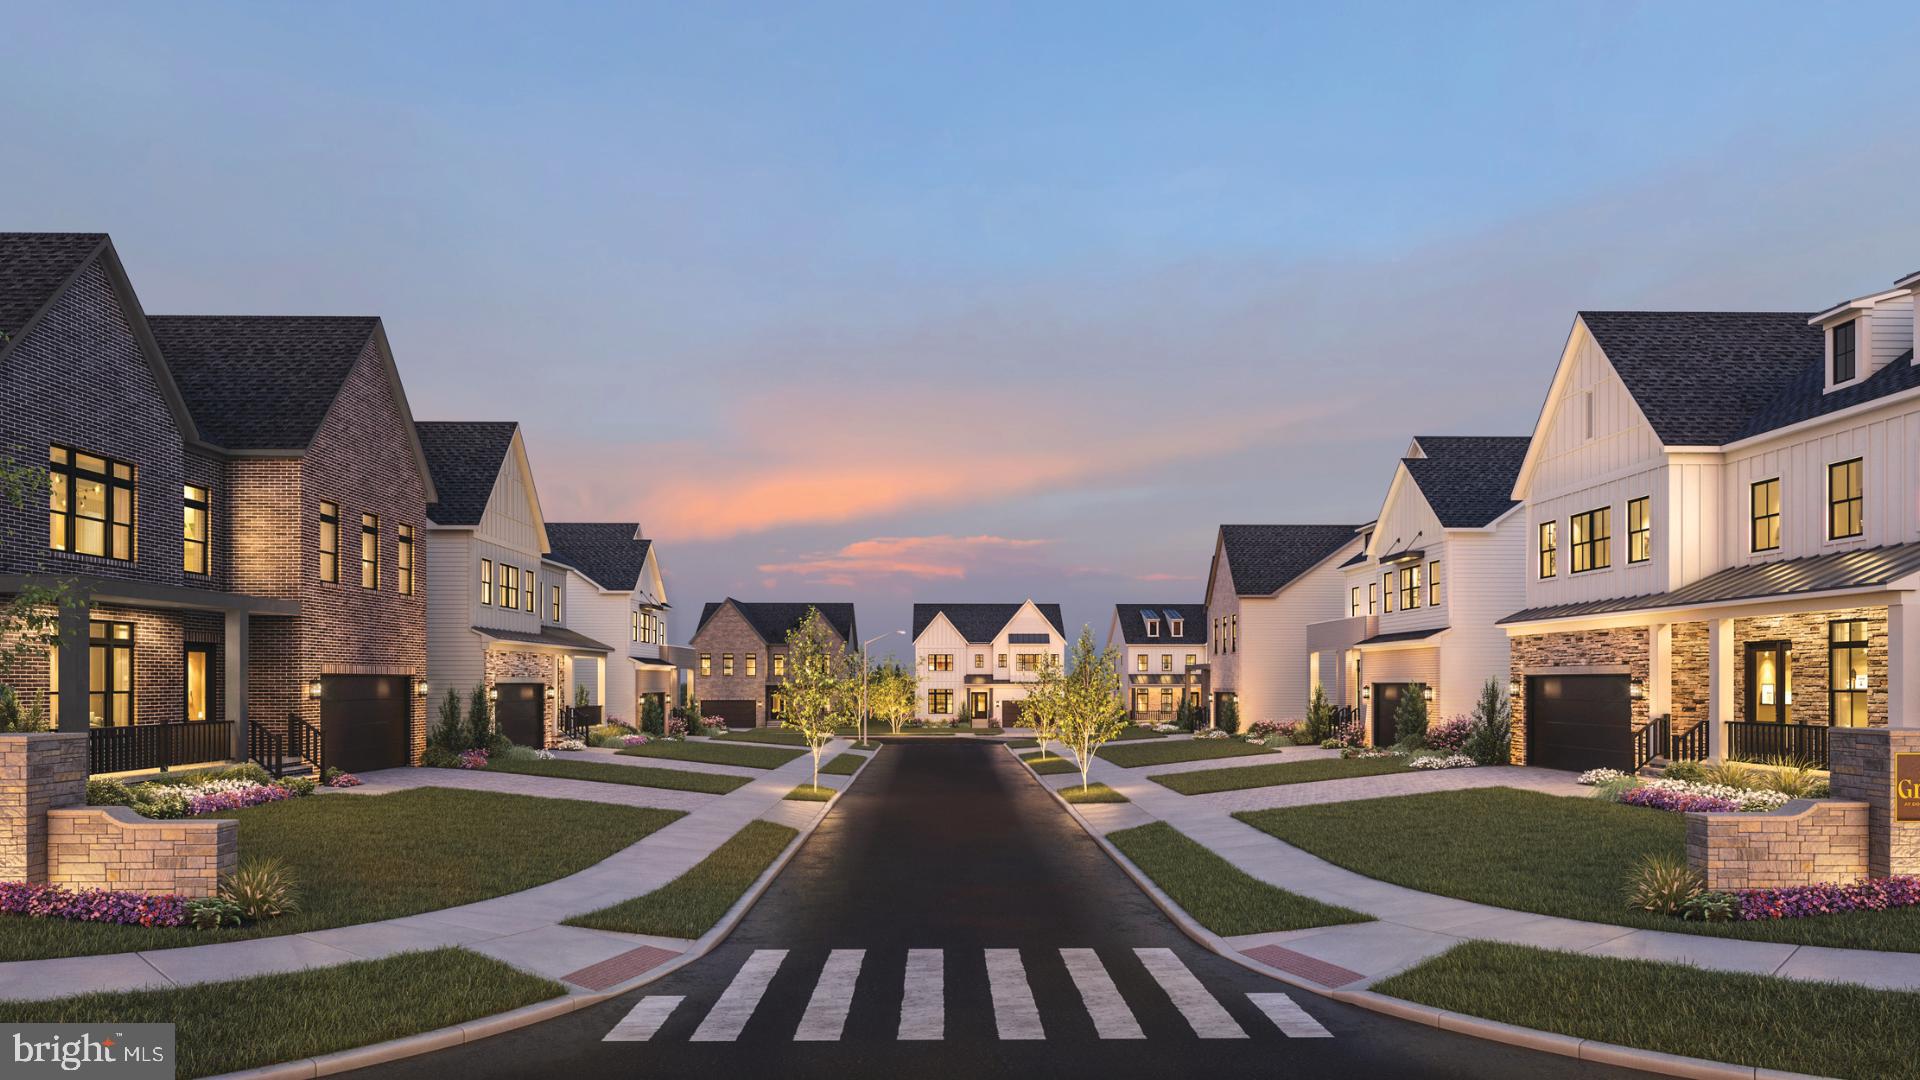
The Grove at Dominion Hills is Toll Brothers boutique single family home community in highly desired Arlington, VA. This 6 bedrooms, 5 bathrooms, 2 car garage home with main floor bedroom/full bath, is a summer 2026 move-in home. It perfectly fits your lifestyle with premium finishes in the kitchen including  Jenn Air stainless steel appliances and a large island perfect for entertaining. The designer curated finished are high end and make this home feel unique. The open-concept kitchen flows effortlessly into the great room and casual dining room, making this floor plan ideal for the way you live. This home design has it all, enter through your front door into a grand, light filled foyer with soaring 10’ ceilings, and a private office or main floor bedroom– ideal for work from home, playroom, craft room or den! As you make your way into this 4,570 sq ft home, cozy up in the great room with the gas fireplace, located just off your casual dining area, enjoy summer evenings entertaining your friends. On the second floor a relaxing primary bedroom with en-suite bathroom with separate vanities, large linen closet, freestanding Kohler soaking tub, and walk-in shower. On this same level you have three additional generous sized bedrooms, with walk-in closets and full baths. This level is also complete with a laundry room boasting a utility sink. The finished lower level  has a generous rec room, wet bar rough in, bedroom and full bath, all for your convenience and a great place for guest to feel comfortable. Give us a call to schedule your appointment today, you will not want to miss out on this home!
#VAAR2060420

ARLINGTON

889 N. MANCHESTER STREET

6 Beds

6 Baths

4,470 Sq.Ft.

$1,899,000

MLS#: VAAR2060420

Thoughtfully constructed, beautifully appointed, and surrounded by meticulously cultivated grounds, this distinctive 2017 residence offers an exceptional combination of modern comfort, architectural character, and effortless living. Set on a private, nearly one-third-acre corner lot in a peaceful, welcoming neighborhood, the home enjoys convenient access to West Falls Church Metro and the highly sought-after Haycock Elementary, Longfellow Middle, and McLean High School pyramid. <BR><BR> WHAT MAKES THIS PROPERTY STAND OUT? <BR> Designed to maximize natural light and everyday functionality, nearly all of the home’s finished living space is above grade, creating bright, inviting interiors throughout. The thoughtfully conceived floor plan features five generously proportioned bedrooms, each with its own full en-suite bathroom and walk-in closet; an exceptional arrangement offering privacy, flexibility, and comfort for residents and guests alike. <BR><BR> The uppermost level provides additional versatility with a spacious den, dedicated storage room, and a conveniently located laundry room. Nine-foot ceilings, generous hallways, and open living spaces contribute to the home’s airy, welcoming atmosphere. <BR><BR> Distinctive interior appointments include custom built-in cherry bookcases, a Restoration Hardware crystal chandelier, an elegant Jonathan Adler dining room chandelier, and custom motorized window shades from The Shade Store. A gourmet kitchen with a generous island, breakfast area, and pantry provides an inviting setting for daily living and entertaining. Thoughtful conveniences include custom mudroom shelving and a butler’s pantry with rough-in plumbing for an additional sink or refrigerator. <BR><BR> High-quality Pella windows and durable, low-maintenance James Hardie siding reflect an investment in quality and ease of ownership. <BR><BR> A BEAUTIFULLY ESTABLISHED LANDSCAPE <BR> The home’s grounds represent a decade of thoughtful investment, professional landscaping, and careful cultivation. Mature ornamental and flowering trees have been strategically positioned to frame picturesque views from the home’s windows, providing layered greenery, natural beauty, and successive blooms from spring through fall. <BR><BR> Attractive retaining walls, charming picket fencing, and low-maintenance garden beds create a beautifully established outdoor setting. An automated irrigation system simplifies upkeep, allowing the gardens to flourish with minimal maintenance. <BR><BR> A long, level driveway leads to the oversized two-car garage, while a separate front driveway provides additional convenient parking for visitors. <BR><BR> WHAT MAKES THIS LOCATION STAND OUT? <BR> The peaceful setting is complemented by outstanding convenience. West Falls Church Metro’s Orange Line is approximately one mile away, easy access to major commuting routes, and the region’s airports, while nearby Haycock Longfellow Park provides a convenient destination for outdoor recreation. <BR><BR> Wegmans, Trader Joe’s, Whole Foods, and Balducci’s are a short drive, as are restaurant destinations along Broad Street and at Founders Row, Tysons, Mosaic District, Ballston, Clarendon, and McLean. Shopping at Tysons, multiple country clubs, Virginia Hospital Center, and INOVA Fairfax and Georgetown University are also within easy reach.
#VAFX2345686

FALLS CHURCH

2300 BRILYN PLACE

6 Beds

5 Baths

4,005 Sq.Ft.

$1,899,000

MLS#: VAFX2345686

RENOVATED END-UNIT IN HILLCREST • Newly renovated chef's kitchen with Café appliances, a spa primary bath with marble-look wet room and soaking tub, and white oak floors throughout, in approximately 3,800 sq ft across four finished levels. Move-in ready. 

WHAT'S NEW • Kitchen: ceiling-height soft-close cabinetry, quartz counters, oversized island seating four, apron-front sink, full-height backsplash, Café suite with armoire-style refrigerator, 5-burner gas cooktop and French-door convection oven • Primary bath: large-format marble-look wet room, freestanding tub, oversized shower, dual vanities, private water closet • White oak floors, redesigned staircase with white oak treads and black iron balusters • Designer powder room • Dual-zone Lennox HVAC, UV air purification, whole-home humidifier • Whole-home Generac generator • Ring security system • Professionally installed putting green

THE HOME • End unit on a corner lot with windows on three sides, arched windows and skylights. The main level has separate living, family and dining rooms. The dining room has a gas fireplace and opens to a large deck overlooking mature trees. Upstairs, the primary suite has vaulted ceilings, custom built-ins and a sitting area, plus a second en-suite bedroom and laundry on the same floor. The top floor is a private suite with its own bath and a loft area. The lower level has a bedroom or office with built-ins and a full bath, opening to the patio. Oversized 2-car garage plus 2 driveway spaces.

THE LOCATION • In Hillcrest, one of North Arlington's most established townhome communities. Steps to McCoy Park, minutes to Clarendon and Courthouse. Taylor / Dorothy Hamm / Yorktown schools.
#VAAR2079454

ARLINGTON

2116 21ST ROAD N

4 Beds

4 Baths

3,760 Sq.Ft.

$1,899,000

MLS#: VAAR2079454

Welcome to this exceptional Toll Brothers flagship model home in the prestigious Loudoun Valley Estates, perfectly situated on a premium  1-acre lot. Offering nearly 9,500 square feet of luxurious living space, this stunning colonial combines timeless elegance with modern comfort.

Step inside to a grand marble foyer with soaring ceilings, highlighted by dual curved staircases and elegant finishes throughout. The open and light-filled floor plan features a gourmet kitchen with center island, breakfast area, and seamless flow into spacious formal and casual living areas—ideal for both everyday living and entertaining.

The home offers 5 spacious bedrooms and 5.5 bathrooms, including a main-level bedroom and an expansive primary suite with spa-like bath. High-end upgrades include hardwood flooring, crown molding, custom built-ins, recessed lighting, and designer fixtures.

The fully finished walk-up basement adds significant additional living space, perfect for recreation, media, or multi-generational living. Outside, enjoy a beautifully landscaped yard, deck, and patio, along with a circular driveway and 4-car garage.

Located in a sought-after community with top-tier amenities including pool, clubhouse, and trails, and served by highly rated Loudoun County schools. A rare opportunity to own a luxury estate in one of Ashburn’s most desirable neighborhoods.

Select furniture and furnishings are available and may be included as part of the sale through separate negotiation.
#VALO2133200

ASHBURN

22727 AIRMONT HUNT DRIVE

5 Beds

5 Baths

9,241 Sq.Ft.

$1,899,000

MLS#: VALO2133200
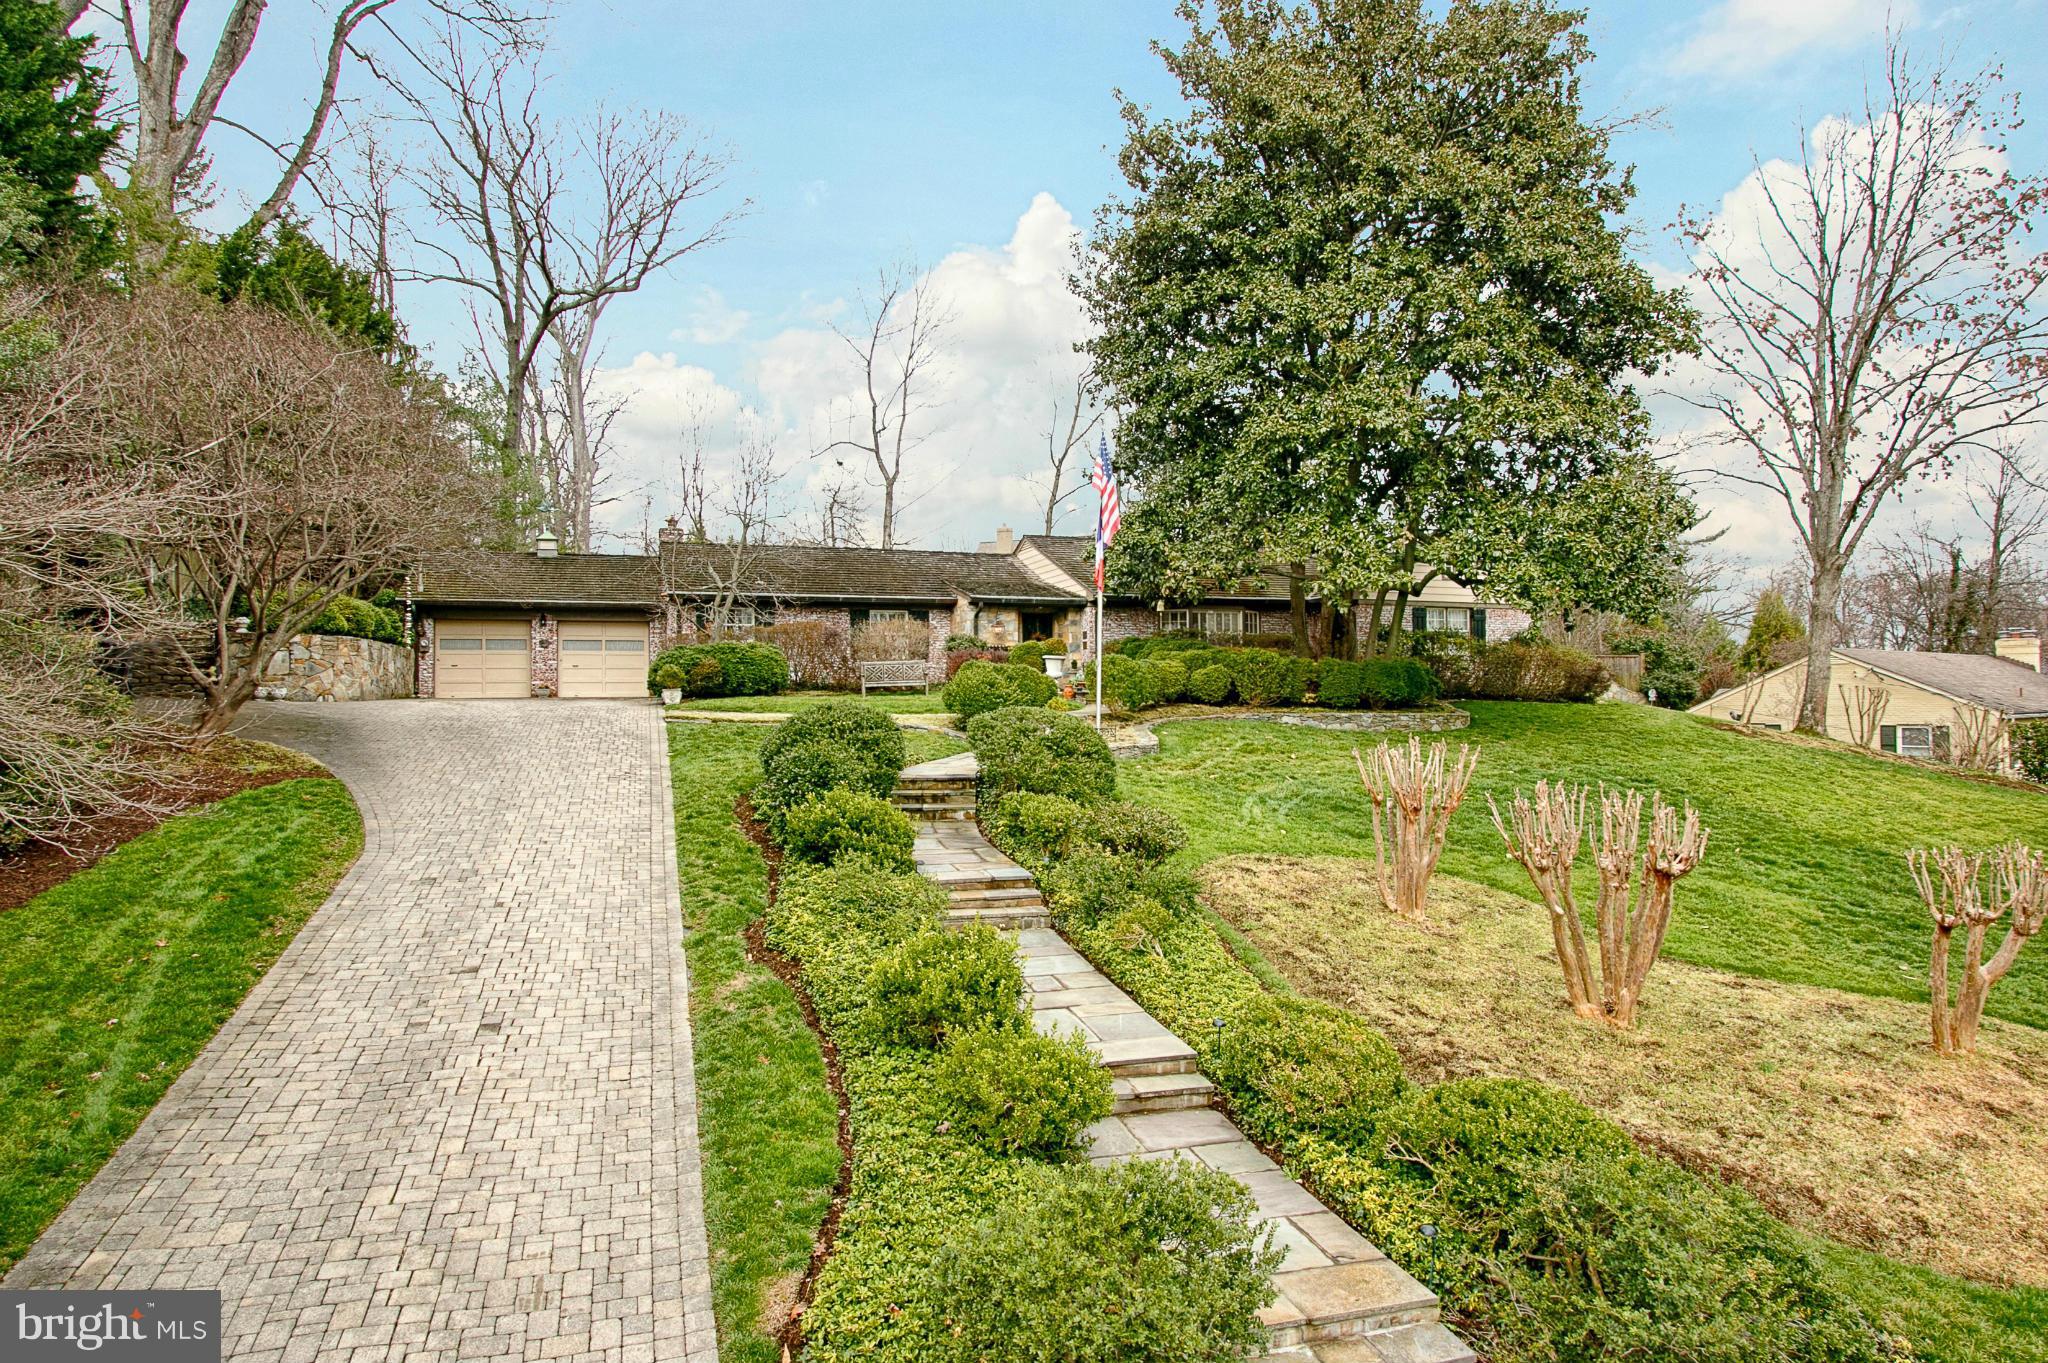
The address of distinction COUNTRY CLUB HILLS This highly esteemed home on over 1/2 acre is unlike anything you have seen before. An aura of mystery surrounds this 1950's California ranch-style home extensively remodeled in 1990. Sparing no expense, the owners have created an atmosphere of warmth w/old world charm.Classic living Arches 9 foot ceilings expansive rms STUNNING! Grounds extraordinaire
#1001609005

ARLINGTON

4665 34TH STREET N

3 Beds

3 Baths

3,800 Sq.Ft.

$1,899,000

MLS#: 1001609005
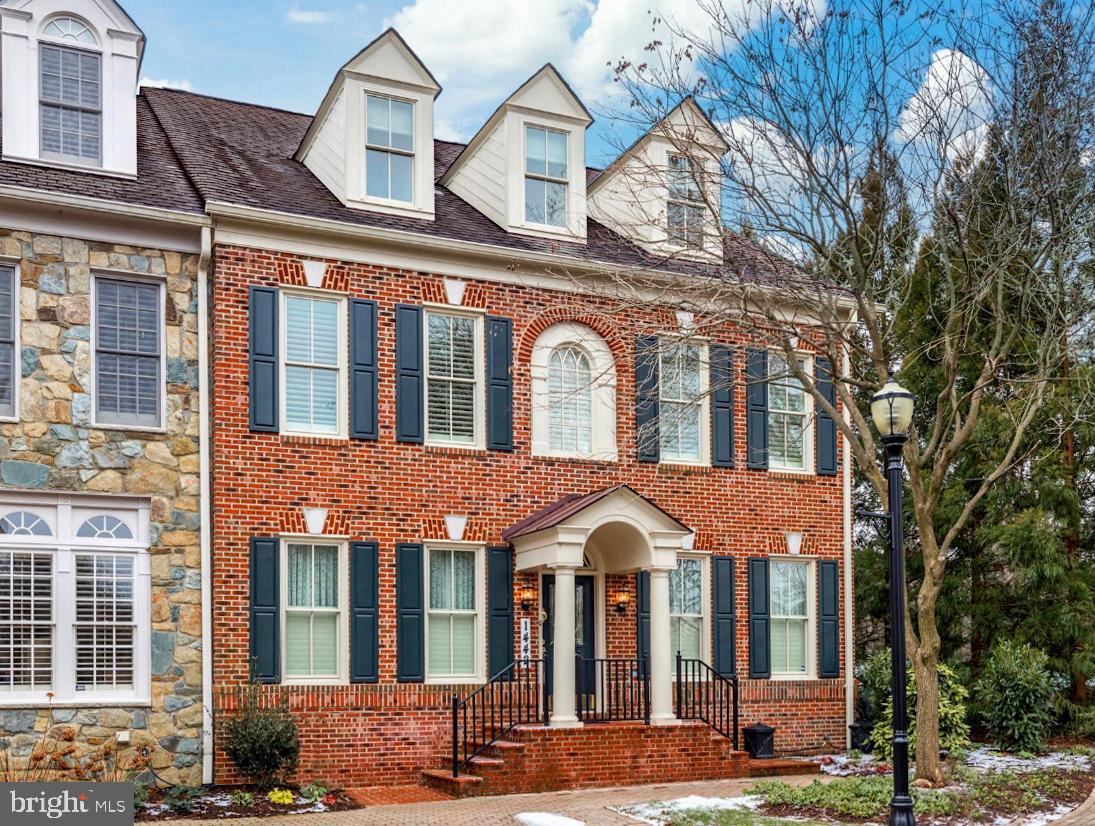
Quietly tucked away in McLean's premiere gated community, this end-unit Albemarle model townhome with an elevator was beautifully renovated in 2016, 2017 and 2019. Renovations included a new gourmet kitchen and butlers pantry along with new secondary baths. Luxury details such as additional crown molding, new and refinished flooring, new carpeting, new windows, custom garage storage, new lighting throughout, and much more.  The formal living, library and dining room frame the home's entry foyer whilst the well-appointed chef's kitchen with impeccable finishes, custom cabinetry, center island, and granite tops anchors the home's breakfast and family room. This open area is warmed by a gas fireplace and flows naturally out to the rear patio. The charming and private paver courtyard with convenient alleyway access was leveled, improved and re-paved in 2019 and includes rebuilt stairs, new exterior lighting, outdoor speakers and grill.  The Albemarle model is a gracious floor plan with generously sized rooms of excellent proportions and large windows that welcome in natural light. The 2-car garage is accessed via the main level: and the upper two levels include four bedrooms, four full baths, storage and a laundry room. The gorgeous luxurious Primary Suite includes an en-suite bath with dual water closets, dual vanities, dual shower heads, dual walk-in closets with custom organizing system, and a serene sitting area with a fireplace which helps to make this space a true retreat. The lower level has a large recreation room, an exercise room, full bath, and a private den that is ideally designed for virtual learning or working from home.   Described by some as "Georgetown except with big closets and parking", the Evans Farm neighborhood was built in the early 2000s on the 25-acre site of the former Evans Farm Inn. It retains the pond, the water mill and mature trees of its origins, along with several pocket parks and thoughtful landscaping. Traditional architectural styles and brick sidewalks provide the feeling of an established neighborhood that includes detached homes, town homes and condos. This gated community is conveniently located close to Tyson's Corner and the Silver Line Metro and is walkable to downtown McLean.
#VAFX1179322

MCLEAN

1442 HARVEST CROSSING DRIVE

4 Beds

5 Baths

6,254 Sq.Ft.

$1,899,000

MLS#: VAFX1179322
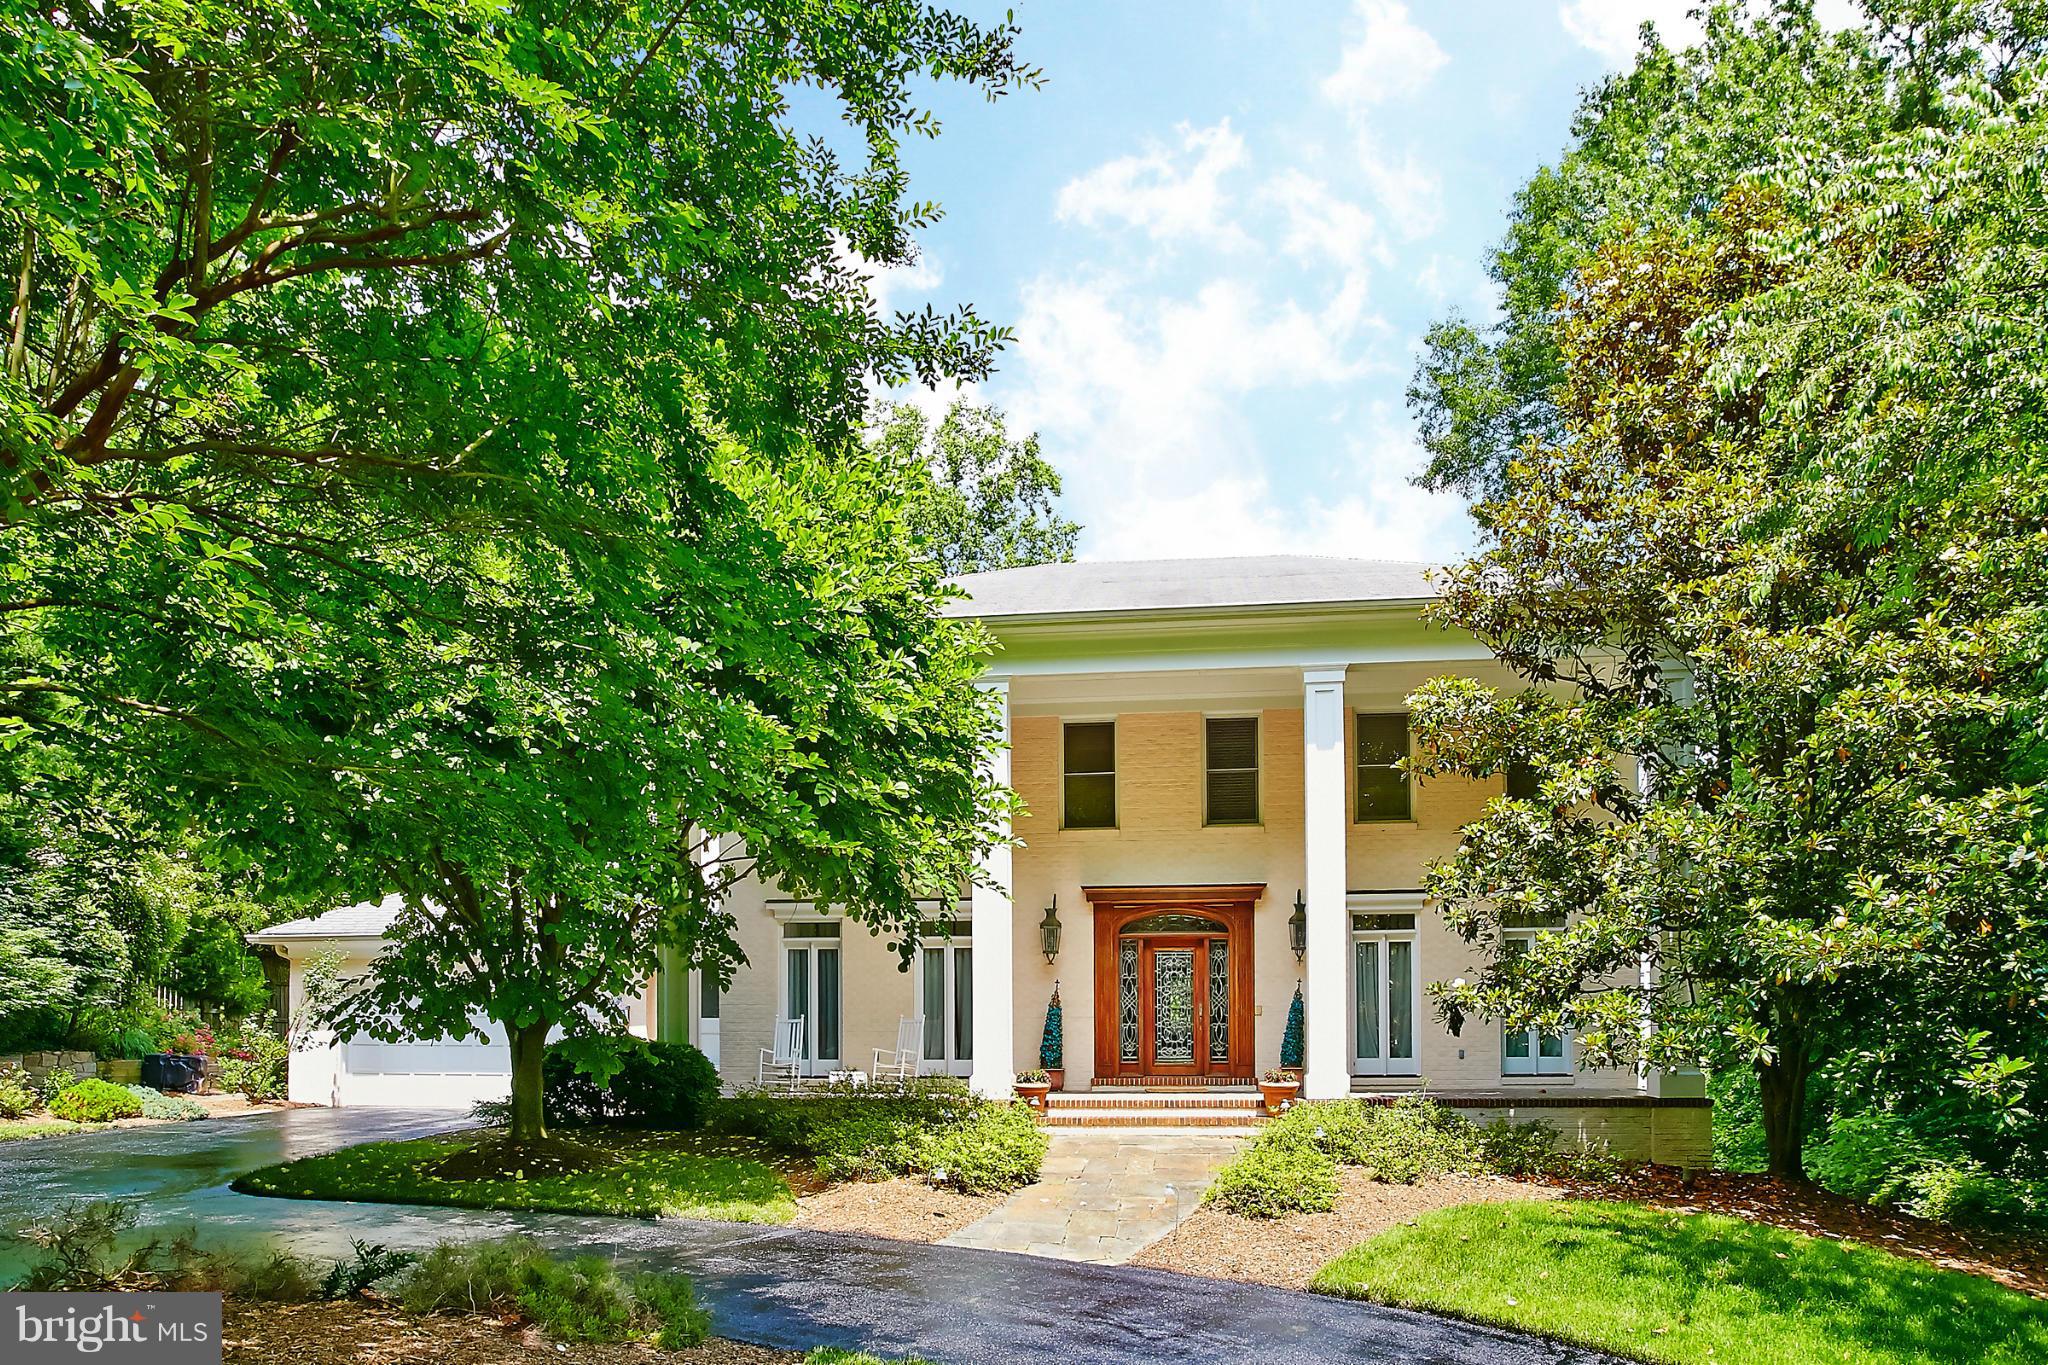
Looking for GREAT FALLS ambiance without the drive time...looky here!  5000+ sq ft Custom 5BR 4.55BA Gruver Cooley Colonial with 9 foot ceilings on OVER 1 ACRE LEVEL LOT BORDERED BY COUNTY PARKLAND PRIVATE! Easy access/room for pool & tennis court ELEVATOR READY Expansion potential over garage Opportunity  Quality  Privacy Convenience. Seller ready to sell..Open house 11/23 1-3pm
#1001589687

ARLINGTON

3011 MONROE STREET

5 Beds

4 Baths

6,088 Sq.Ft.

$1,899,000

MLS#: 1001589687
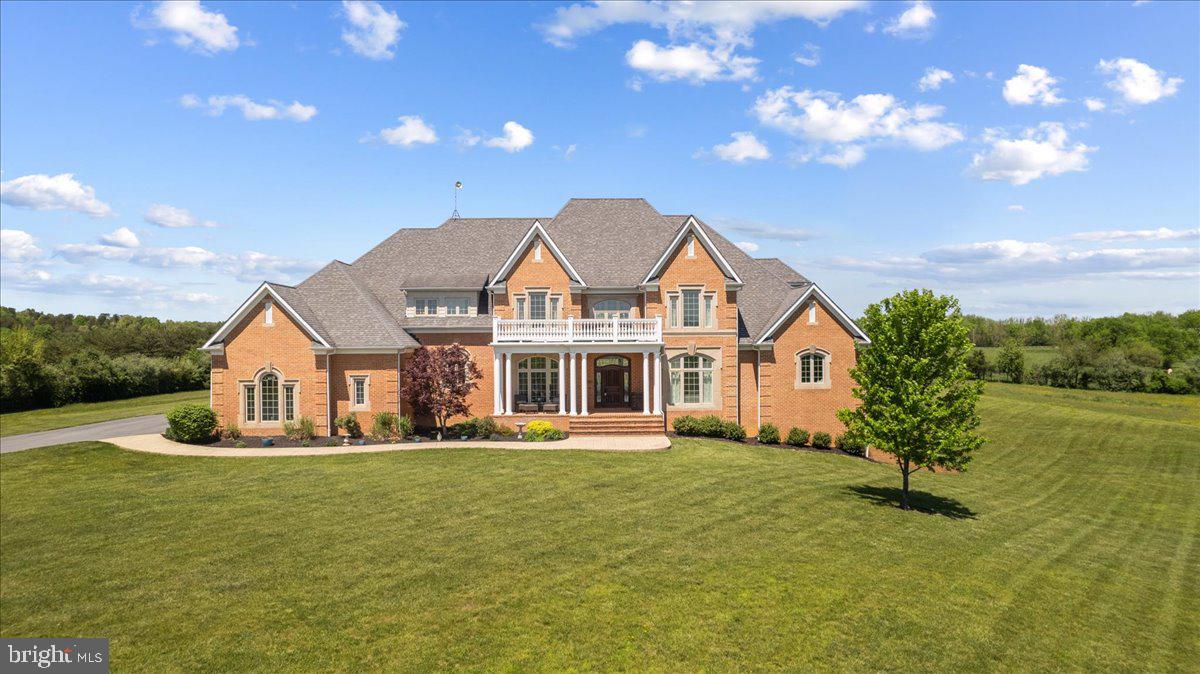
This exquisite custom home sits on over 20 acres of fenced rolling hills and overlooks a private 12-acre lake and adjacent horse property.  The lake is owned approx. 1/3 by this property owner and approx. 2/3 by the adjacent land owner.  The views are spectacular and the setting is breathtaking.  You’ll feel like you’re on vacation every single day.  There’s also plenty of space to add a pool if you desire.  This property offers endless entertainment - outdoor volleyball or basketball court, fishing or swimming from your private dock, watching movies in your theatre room and more.  

The interior exudes elegance and has every detail covered.  Enter the spacious 2-story foyer with a custom wood-paneled ceiling.  You’ll enjoy the elegance of the Brazilian Cherry Hardwood floors throughout the main floor.   The home's gourmet kitchen is the perfect canvas for gathering family and friends and creating epic meals. The kitchen's main star is the built-in Viking gas stove which is accented by a gorgeous brick surround. The adjacent breakfast nook features a beautiful tray ceiling and leads the way to the large family room, featuring a stone fireplace and french doors that lead out to the back porch.  With 6 bedrooms, 6 bathrooms, and 2 - 1/2 baths, your home will accommodate as many family or friends as you choose! The primary suite is on the main level with  a spa like bathroom, equipped with a substantial shower that includes a steam option. There is also a 2nd bedroom and private bathroom on the main floor.   The 2nd story has a large, open TV/study/play room, flanked by 4 large additional bedrooms.  The substantial basement is fully finished with a theatre room, full gym, batting lane, plenty of space for a pool table and ping pong tables, and seating area around the fireplace.  Enjoy the full basement bathroom after a great workout!  There is also a walk-in wine bar in the basement.  

You really need to see this property to fully experience it and appreciate it.  This combination of features is so rare and convenient to both NOVA and the Shenandoah Valley area.  Please plan ahead as there is a 24 hour notice required to view the property.  Please do not pet or feed the horses as they belong to the neighbor.  PLEASE - NO DRIVE BYS!
#VACL2002662

BERRYVILLE

4790 SENSENY ROAD

6 Beds

6 Baths

9,714 Sq.Ft.

$1,899,000

MLS#: VACL2002662
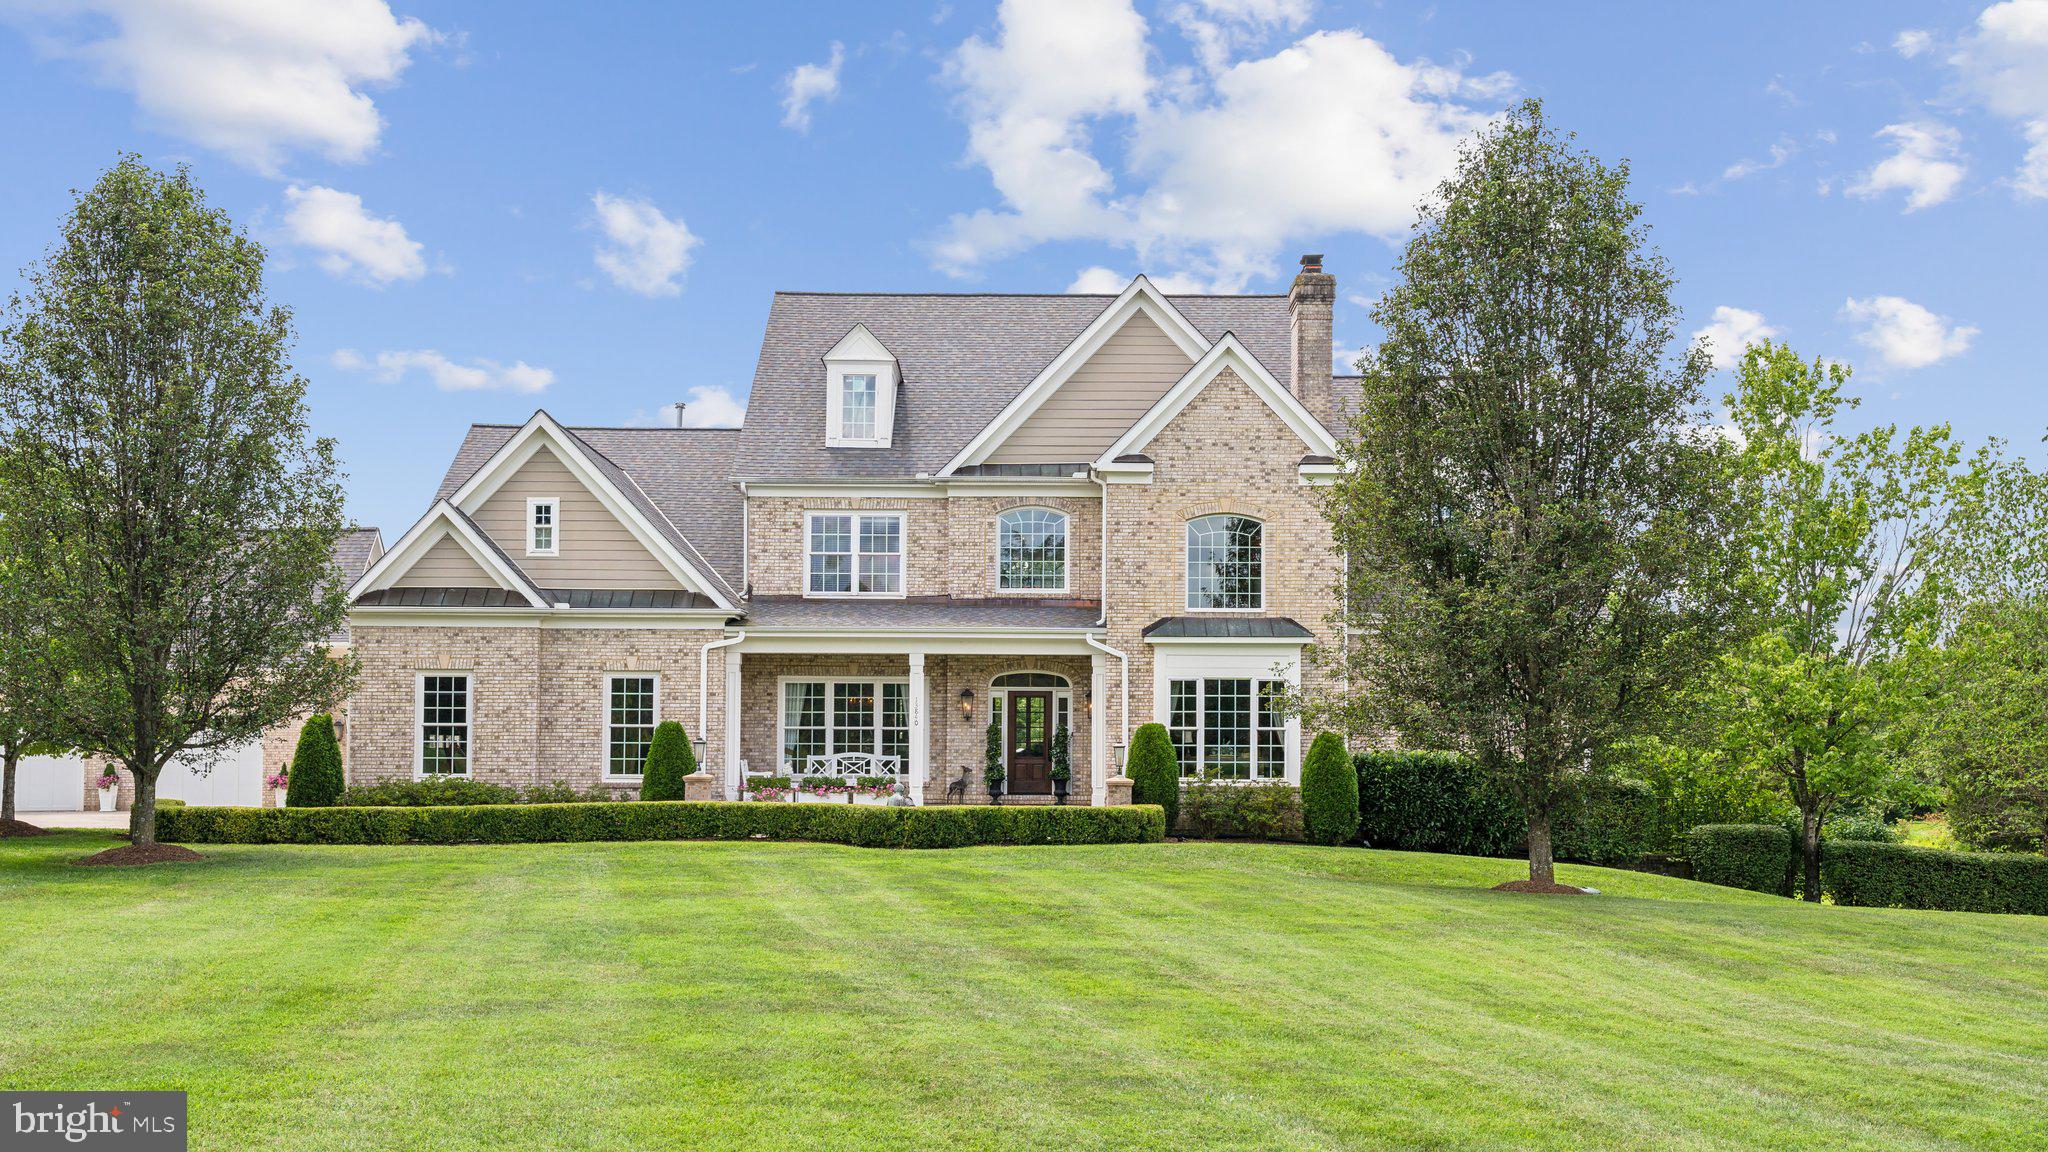
Nestled in the heart of Nokesville, 13840 Jordan Meadows Lane epitomizes luxury living in Northern Virginia. This meticulously maintained “all brick” home offers an unparalleled lifestyle, boasting a wealth of upgrades and amenities designed for comfort, convenience and entertainment. Set on ten private acres within a small community where neighbors enjoy a close-knit atmosphere without any governing HOA. 

You'll be greated by a flagstone patio and welcoming front porch. The majestic foyer will set the tone for the rest of this unique home. On your left, the formal dining room with an elegant chandelier, and on your right you'll find the library with cozy fireplace surrounded by 2-story built-ins for your books and treasures. Step into the gourmet kitchen, a chef's delight, featuring granite counters and island, a Subzero refrigerator, a Thermador gas range, a beverage station and a plethora of storage. Whether hosting a casual brunch or a lavish dinner party, this kitchen is sure to impress.

Spectacular outdoor living spaces including a paver patio with a built-in fire pit, lush landscaping, retaining walls and a fully stocked pond with 3 submersed aeration units and a second well. An in-ground pool, a pool house and an all-brick pizza oven are all part of this perfect set-up for social gatherings and relaxation.

Inside, the professionally designed and furnished home boasts such architectural details such as wood floors, boxed ceiling in the family room and owners’ suite, and extensive custom millwork and moldings throughout resulting in an inviting atmosphere for residents and guests. The owners can appreciate main level living with an incredible owners’ suite that includes a 2-story walk-in closet, and a spa-like owners bath, luxurious marble floor and jetted tub and main level laudry room.

The upper level offers a princess suite with private bath and a balcony overlooking the pool and pond. 2 additional bedrooms share a hall bath. There is also a "bonus" room for crafting, reading, etc. 

The walk-out lower level extends the living space with a finished recreation room, perfect for movie nights or gatherings. There’s an additional in-law suite with a bedroom, a sitting room and a full bathroom, ideal for guests or as a private retreat.

The newer building has its own air/heat and can host 12 vehicles comfortably as well as a separate workshop with hydraulic lift and half bath. 

The list goes on, please refer to the “list of features” (coming soon) for a comprehensive list of all improvements and upgrades.

13840 Jordan Meadows where luxury knows no boundaries and every day is a testament to the art of living beautifully!
#VAPW2076412

NOKESVILLE

13840 JORDAN MEADOWS LANE

5 Beds

4 Baths

7,327 Sq.Ft.

$1,899,000

MLS#: VAPW2076412
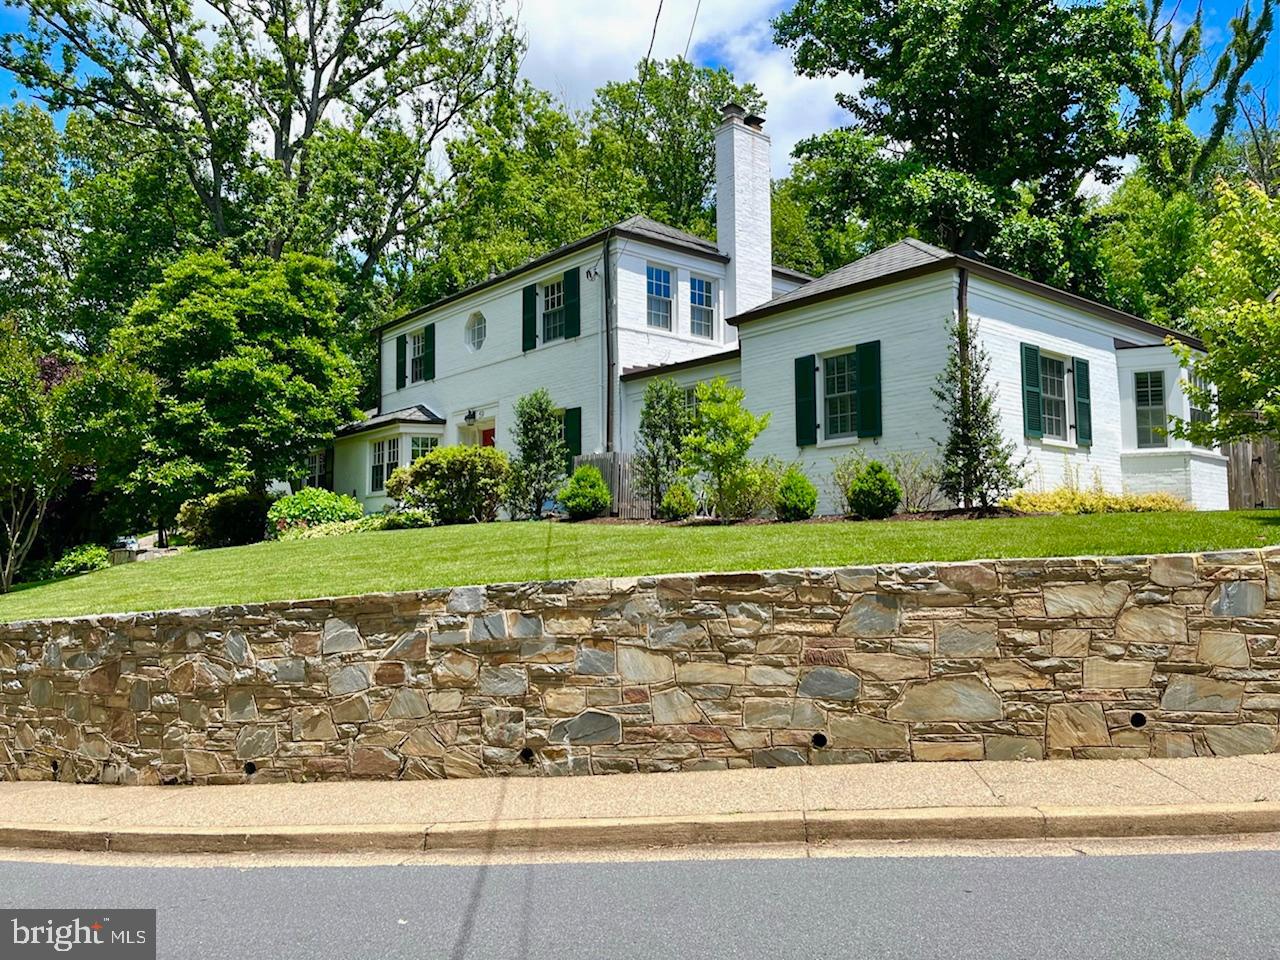
Welcome to this stately and beautifully maintained 5 BR/4.5 BA expanded colonial in Donaldson Run.  4259 Vacation Lane is truly a unique property, that blends charm and character with expertly reimagined and enlarged modern renovations that make it a joy to call home.  Four bedrooms, including a main level primary suite, means that the home can accommodate a variety of life stages - whether you are looking to age in place or extended family has come to stay, you can do it here.  The primary suite addition features luxurious built-in shelving, and a large, light and bright sitting area/den that is perfect as a home office.  The spacious primary bedroom, with vaulted ceilings, expansive walk-in closet and private access to the serene backyard garden is your personal oasis.  One of the prettiest areas of the primary suite is the stylishly appointed bathroom - the best way to describe it is “classy spa vibes.”   You’ll enjoy heated slate floors, an elegant freestanding soaking tub, and a marble shower with dual heads. 


The main level also features the heart of this home - an expanded and updated kitchen that feels airy and is brimming with natural light, thanks to its vaulted ceilings and abundant windows.  The kitchen's layout is open-plan, designed for both functionality and style and boasts stainless steel appliances, table space, built-in shelving and a sitting area. Adjacent to the kitchen is a convenient main level laundry room, with a custom built-in hall tree to keep your "drop zone" organized.  From the kitchen, step into the peaceful rear yard that looks like something straight out of a fairytale, complete with flagstone patio, retaining wall, abundant blooms, mature plantings and a privacy fence. 


Going downstairs, step into a basement that has been carefully designed to offer both comfort and versatility. It features a recreation room, a renovated full bathroom, wine cellar and an oversized fully finished flex space with legal egress that is suited for almost any purpose under the sun - home office, large bedroom, home gym, the possibilities are endless.   Best of all is the prime location - just half a mile to Lee Heights shopping center, a quarter mile to Hamm Middle School and Taylor Elementary, and minutes to Ballston, Clarendon, Rosslyn, I-66, and the GW Parkway.
#VAAR2052558

ARLINGTON

4259 VACATION LANE

5 Beds

4 Baths

3,600 Sq.Ft.

$1,899,000

MLS#: VAAR2052558
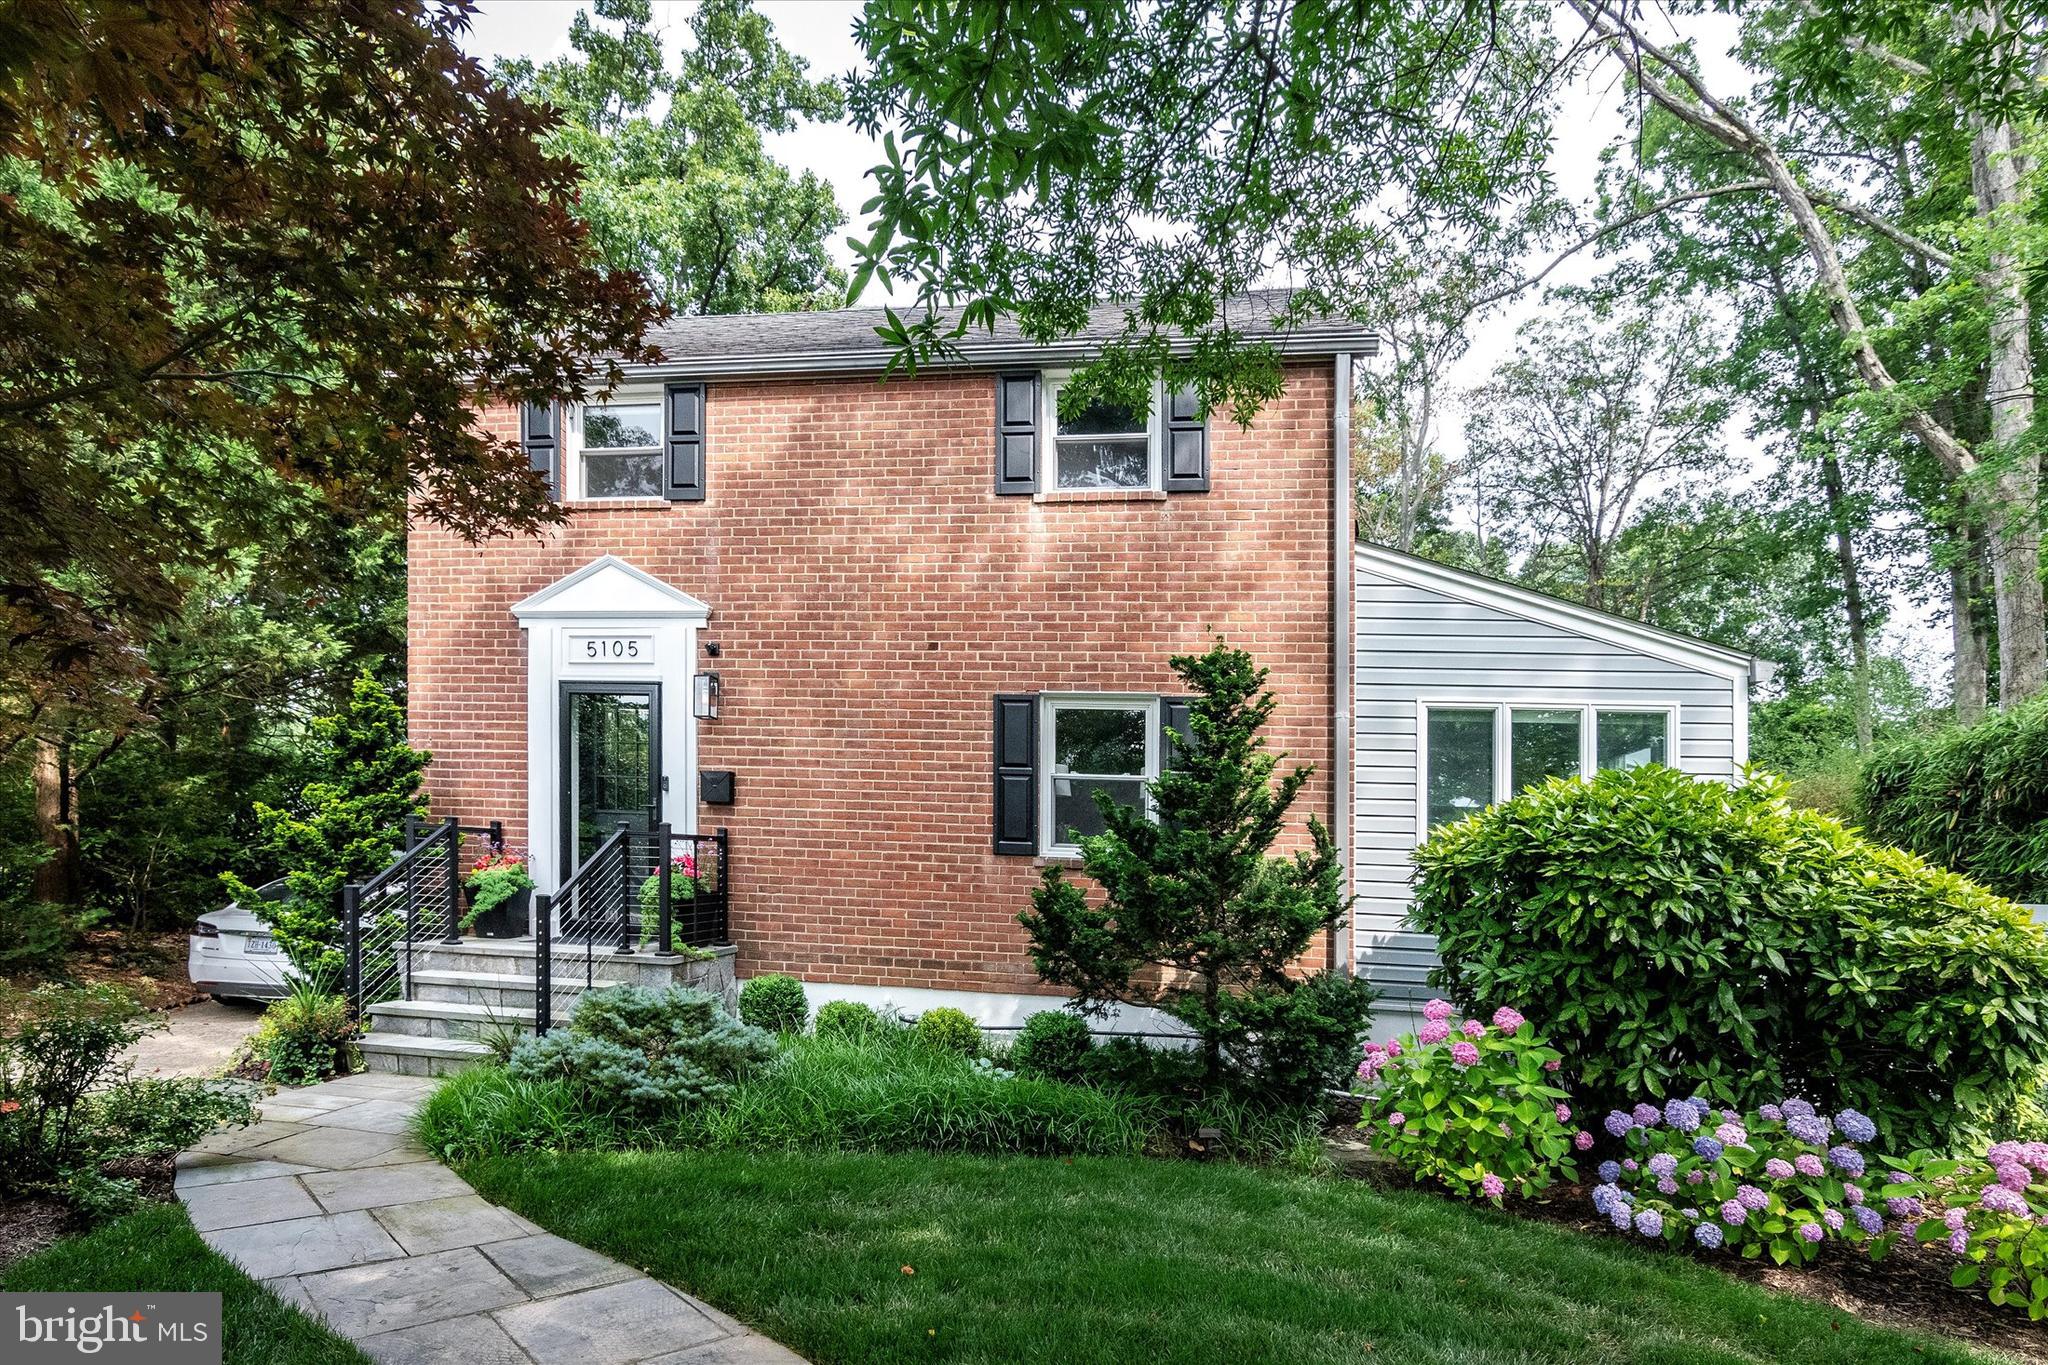
Welcome to this stunning Arlington Forest gem—where timeless charm meets modern sophistication. Nestled on an expansive lot that spans nearly half an acre (41%), this beautifully remodeled 2,766 sq ft home sits on one of the largest parcels in the neighborhood, offering rare outdoor space and privacy. Step outside to your own private oasis: a professionally landscaped, park-like backyard featuring a custom water feature with a waterfall, lighting, filtration system, and even an automatic fish feeder for those who dream of a koi pond. Entertain with ease on the spacious patio, complete with a built-in gas BBQ system including waterproof covers. The screened-in porch boasts motorized retractable screens and a custom outdoor bar with a dual-tap Marvel kegerator, beverage fridge and 2 Bromic infrared heating system. All existing outdoor and porch furniture conveys with the house so you can enjoy outdoor living from your first day of ownership, while the smart sprinkler, perimeter fence lighting, and outdoor security cameras ensure both beauty and peace of mind. Inside, the home welcomes you with rich hardwood floors and a layout designed for both comfort and functionality. The main level features an elegant living room with a dual-sided smart electric fireplace that flows into a comfortable family room with nearby remodeled powder room. A gourmet kitchen elevates the home, with custom white cabinetry, granite countertops, under-cabinet lighting, and an oversized island equipped with a sink, instant hot water dispenser, and water filter. Designer pendant and recessed lighting add a soft, inviting glow. High-end stainless steel appliances—including a five-burner gas range—make this kitchen a chef’s dream, while the custom bar featuring bistro shelving over a live edge wood counter make this an entertainer's dream. The sunroom, bathed in natural light from surrounding windows, features heated floors, automatic blinds, and a custom barn door, creating a perfect retreat. Upstairs, the luxurious primary suite offers a spa-inspired bathroom with heated floors, a soaking tub, dual granite vanities, and a walk-in shower adorned with designer tile. A large walk-in closet and a thoughtfully designed laundry room add convenience. Three additional bedrooms and a fully remodeled hallway bath complete the upper level. The fully finished basement, accessed through another custom barn door, leads into a versatile recreation room, three quarter bath, wet bar with beverage fridge, and a large storage room with built-in shelving and a new combo washer/dryer. A dedicated utility room houses a dual-zoned electric HVAC system with Nest controls and a tankless water heater. Custom closets throughout the home provide ample storage. Every inch of this home has been thoughtfully updated within the past year. Located just steps from the W&OD bike trail and minutes from shopping, dining, DC, the Pentagon, and National Airport—this is Arlington living at its finest. Don’t miss your chance to own this exceptional property.
#VAAR2061494

ARLINGTON

5105 1ST STREET N

4 Beds

3 Baths

2,766 Sq.Ft.

$1,899,000

MLS#: VAAR2061494

1 ... 386 387 388 389 390 ... 666
* Listings identified with the FMLS IDX logo come from FMLS and are held by brokerage firms other than the owner of this website. The listing brokerage is identified in any listing details. Information is deemed reliable but is not guaranteed. If you believe any FMLS listing contains material that infringes your copyrighted work please review our DMCA policy and learn how to submit a takedown request. © 2024. First Multiple Listing Service, Inc.

Send a message

Message successfully sent.

Your message

What is 3 + 4 ?

Reason for contacting?

I agree to receive email communication and understand I can unsubscribe at any time.

I agree to be contacted by Charis Realty Group - Christine Issler, Broker via call, email, and text for real estate services. To opt out, you can reply 'stop' at any time or reply 'help' for assistance. You can also click the unsubscribe link in the emails. Message and data rates may apply. Message frequency may vary. Privacy Policy

Sign Out

Virtual Assistant

Would you like to take the next step with this property? We can help you schedule a showing or virtual tour, or send you more details.

Yes, I would like more information.

Thank You for Your Reply, One of Our Agents will contact you as soon as possible

No, maybe later.

Thank you, you can always contact me via email, phone number or through the contact form.

Realhub AI

Lucy - Your AI-Powered Realtor

Update Your Temporary Password

Personalize your search

Enter your email and we'll notify you immediately when new listings match what you're looking for.

or enter email address

Already have an account ? Login here

Continue your home search

I agree to receive communications and understand I can unsubscribe at any time.

I agree to be contacted by Charis Realty Group - Christine Issler, Broker via call, email, and text for real estate services. To opt out, you can reply 'stop' at any time or reply 'help' for assistance. You can also click the unsubscribe link in the emails. Message and data rates may apply. Message frequency may vary. Privacy Policy

Already have an account ? Login here

We use cookies

We use cookies primarily for analytics to enhance your experience. By accepting, you agree to our use of these cookies. You can manage your preferences or learn more about our cookies policy.
