Properties

Browse or get in touch to schedule a walkthrough.

  • Nearby me
Price range

Popular Features

Community Features

Association

Property Features

Waterfront

View

Exterior Features

Interior Features

Style

409726 properties match your criteria

Updated 1 minute ago

E-Alert name

Immediate Delivery! The Lowell Condominiums is a boutique building with only 44 homes!  Availability ranges from Two-Bedroom/Two-Bath homes to Two-Bedroom + Den homes. Experience the array of amenities and the charm that The Lowell brings to life. The Lowell creates a holistic lifestyle with on-site amenities, including a fitness center, multiple club rooms, a landscaped courtyard with gas grills, designated dining areas, gas firepits, and a 2-story lobby with onsite staff.  Garage parking is included. EV Chargepoint and residential storage are available for purchase. Located in the heart of downtown Mclean, The Lowell's location offers more than just local convenience. You'll enjoy seamless access to the Silver Line Metro, connecting you directly to the bustling cultural destinations of Washington, D.C. Now taking appointments, call or email to schedule your tour of the new model home.
#VAFX2337012

MCLEAN

6718 LOWELL AVENUE 802

2 Beds

2 Baths

1,859 Sq.Ft.

$1,899,900

MLS#: VAFX2337012
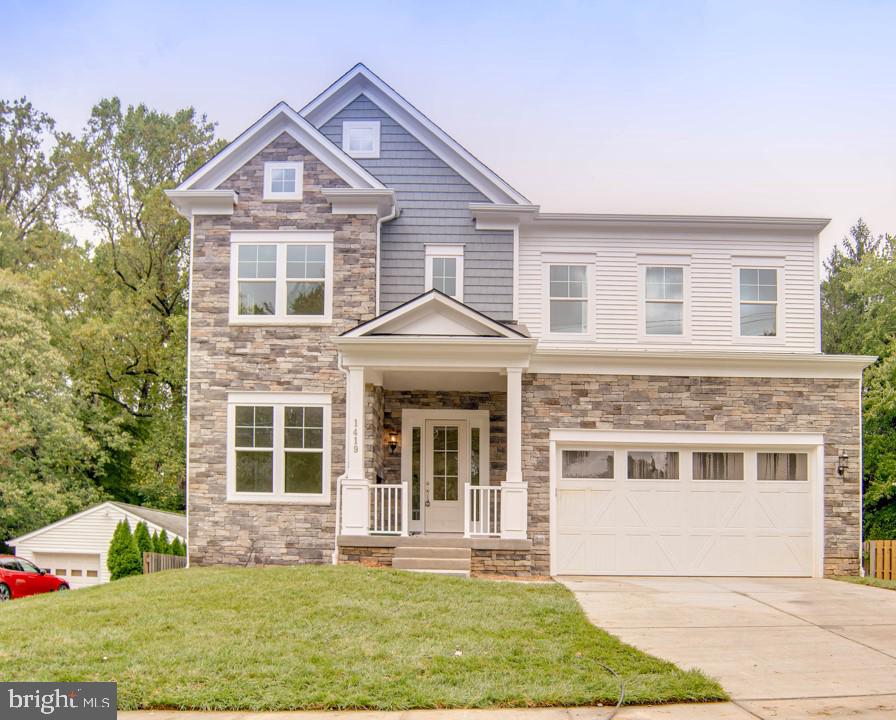
Back on the Market.  🔥 Special Limited-Time Offer! The seller is offering up to $25,000 in buyer subsidy and/or credit for new flooring  on upper floor for any contract accepted before the end of November! 🔥New Dining Room added to the main floor. Created a more open main floor as well. One year old Beautiful Home in the Town of Vienna!  Move in Ready! Best Value in Northern Virginia. All builder’s warranties convey to new owner. Nestled on a quiet street in desirable Town of Vienna, this exquisite Brand New 6 bedroom, 5 bath contemporary home is a true masterpiece displaying fine craftsmanship, countless designer finishes and high-end upgrades from top to bottom! The beauty begins outside with a tailored HardiPlank siding, metal roof, exterior complemented by a natural stone face, a 2-car garage, spacious sundeck, and a tranquil .23-acre lot dotted by majestic trees. Inside, the floor plan offers a versatile living space, spacious open family room adorned with soaring 10-foot ceilings. The open-concept gourmet designer kitchen with upgraded GE suite of appliances, custom cabinetry to the ceiling, quartz countertops, a generous walk-in pantry and an oversized island perfect for entertaining, seamlessly connects the dining area to the adjacent family room with a cozy fireplace. Recessed and chic designer lighting added to loads of windows bathe the home in natural light.  Plus, there's a main level bedroom with a full bath for out-of-town guests or family members. Upstairs, walk up on oak stairs with upgraded iron rail balusters and you’ll find a spacious primary owner’s bedroom suite which is your own private retreat with recessed and custom lighting, dual walk-in closets, two separate sinks, free standing tub, dual sink granite topped vanity and an oversized ultra shower. Three additional generously sized bedrooms upstairs, each with walk-in closets, and two full-sized bathrooms accommodate every member of your family. Enjoy the convenience of an upper-level laundry room featuring a tub sink.
If you need more space to relax or play, walk down to the fully completed beautiful walkout basement, complete with a spacious bedroom, recreation room, media / workout room and a luxurious full bathroom. It offers additional space tailored for entertainment, relaxation, and unwinding after a long day.  
There is a spacious back yard large enough to fit a full sized pool. You can extend the back yard into the elementary school playground directly in the back. Your children will have full access to the baseball field, soccer field  and basketball court.
A commuter’s dream conveniently located near I-66, I-495, Express Lanes, Route 123, Dulles Toll Road, Route 7, and Metro. Take advantage of the fabulous shopping and dining choices in downtown Vienna, Tysons Corner, and the Mosaic District boasting trendy restaurants, retail shops, outdoor concerts and the Angelika Film Center. If you’re looking for classic elegance sprinkled with contemporary flair in a spectacular location, you’ve found it!
#VAFX2260792

VIENNA

1419 COTTAGE STREET SW

6 Beds

5 Baths

4,818 Sq.Ft.

$1,899,900

MLS#: VAFX2260792
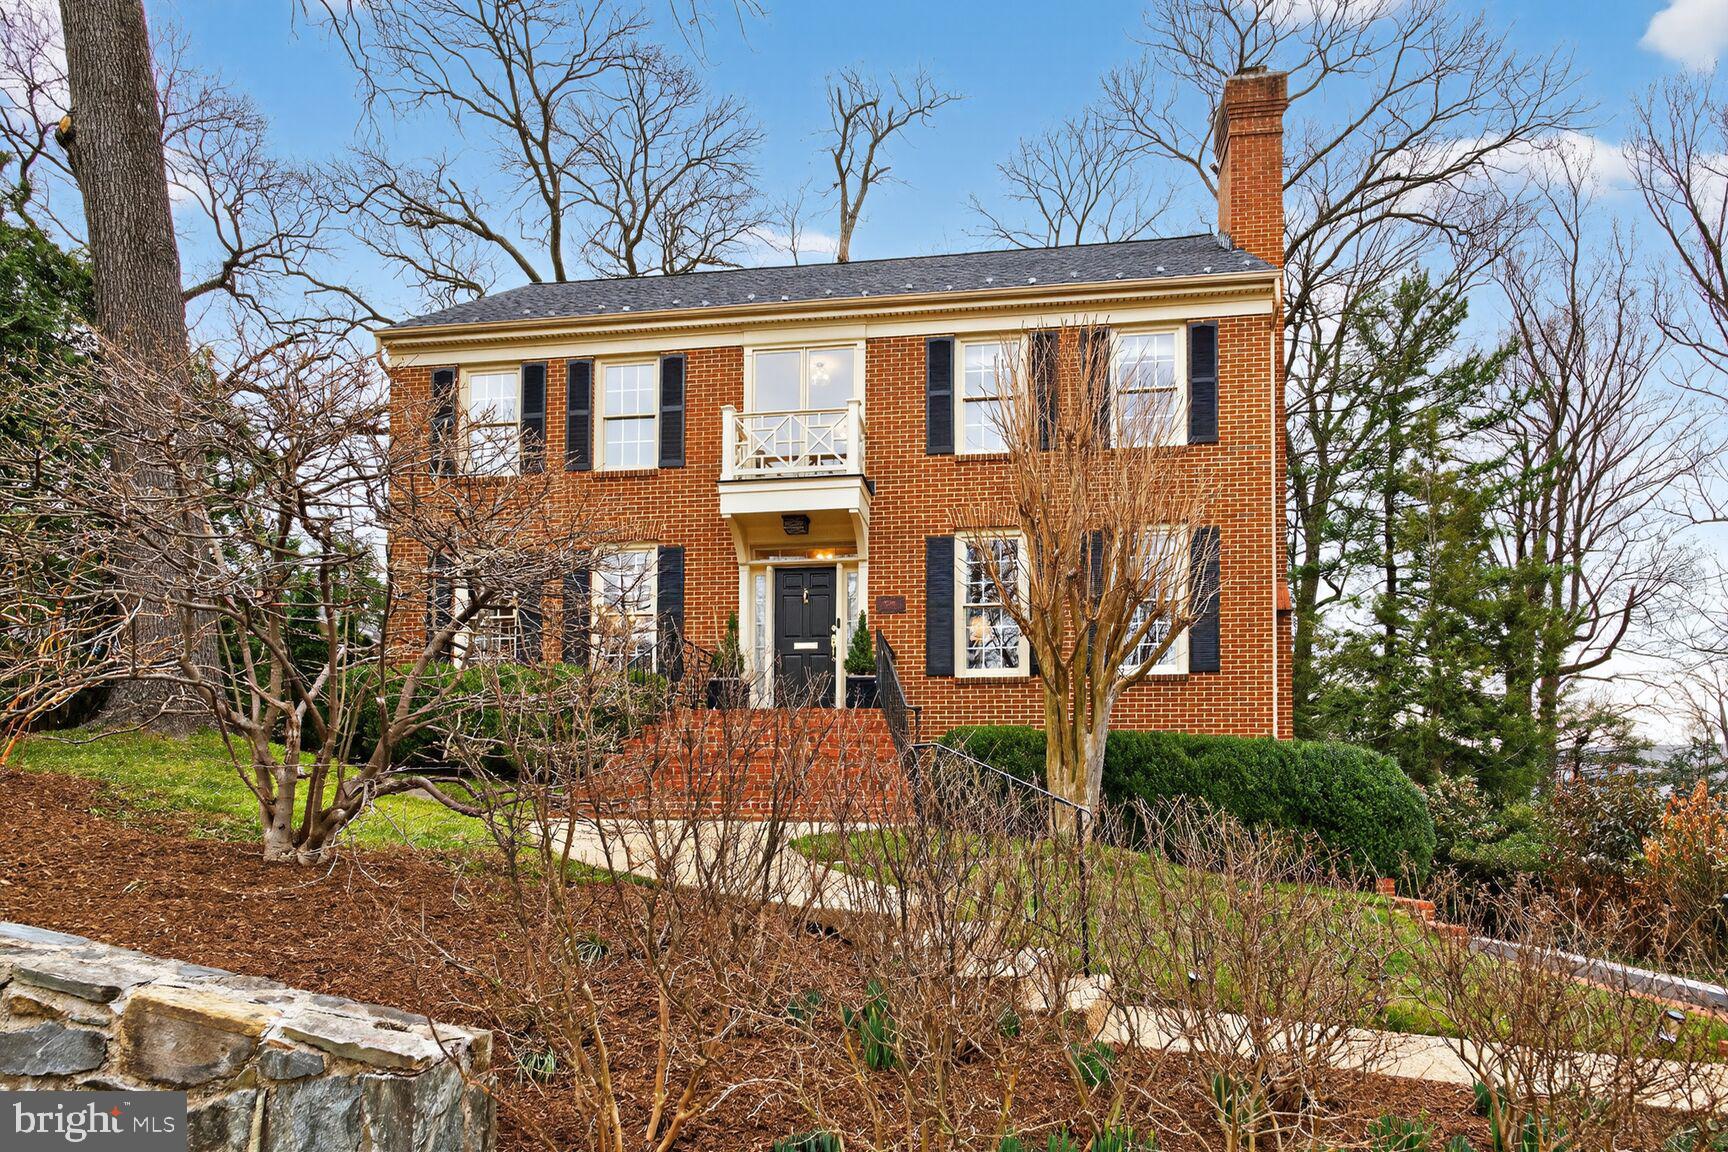
Elegant all-brick Colonial offering 5 bedrooms and 4.5 baths in an unbeatable location across from the Knights of Columbus, just two blocks to Yorktown High School and moments to neighborhood parks, shopping, and dining. * 

A welcoming exposed aggregate walkway leads to brick front steps and a covered entry. Mature landscaping beautifully frames the home, while the updated paver driveway guides you to a side-load two-car garage complete with built-in shelving and abundant storage. The private backyard backs to woods, offering peaceful tree-top views and wonderful outdoor living spaces including a relaxing deck, stone aggregate patio, and flagstone patio * 

Inside, the welcoming foyer features crown molding and updated lighting. Hardwood floors flow throughout the main and upper levels. The formal living room offers crown molding, a wood-burning fireplace with marble surround and wood mantle, recessed art lighting, and custom draperies. The formal dining room showcases fresh paint, crown molding, chair rail, and a new chandelier. * 

The open kitchen is beautifully appointed with granite countertops, undermount stainless steel sink, ceramic tile flooring, 42-inch white paneled cabinetry, recessed lighting, built-in desk, breakfast bar seating, and stainless steel appliances including a GE Café refrigerator, GE Profile dishwasher and double wall oven, and Jenn-Air gas cooktop. The adjoining family room features a brick wood-burning fireplace, built-ins, a hideaway wet bar with glass shelving, new lighting in the eat-in area, and French doors leading to the deck. A private home office with built-ins and crown molding and an updated powder room complete the main level. * 

Upstairs, the spacious primary suite offers cathedral ceilings, a wood-burning fireplace, two walk-in closets with built-ins, dressing area, and a luxurious spa bath with jetted soaking tub, glass-enclosed shower with bench and tile inlay, ceramic tile flooring, and private water closet. Three additional bedrooms include one with built-in desk and cabinetry and another with a renovated en suite bath. The updated hall bath features ceramic tile flooring and surround, new vanity, lighting, and fixtures. * 

The finished walk-out lower level includes a large recreation room with brick fireplace, recessed lighting, tall ceilings, guest bedroom with built-ins, updated full bath, and utility room with washer/dryer, utility sink, 75-gallon water heater, and Carrier gas HVAC (2023). Additional features include central vacuum and whole-house water filtration system. * 

This is a rare opportunity in a prime North Arlington location!
#VAAR2069428

ARLINGTON

5206 LITTLE FALLS ROAD

5 Beds

4 Baths

4,754 Sq.Ft.

$1,899,900

MLS#: VAAR2069428
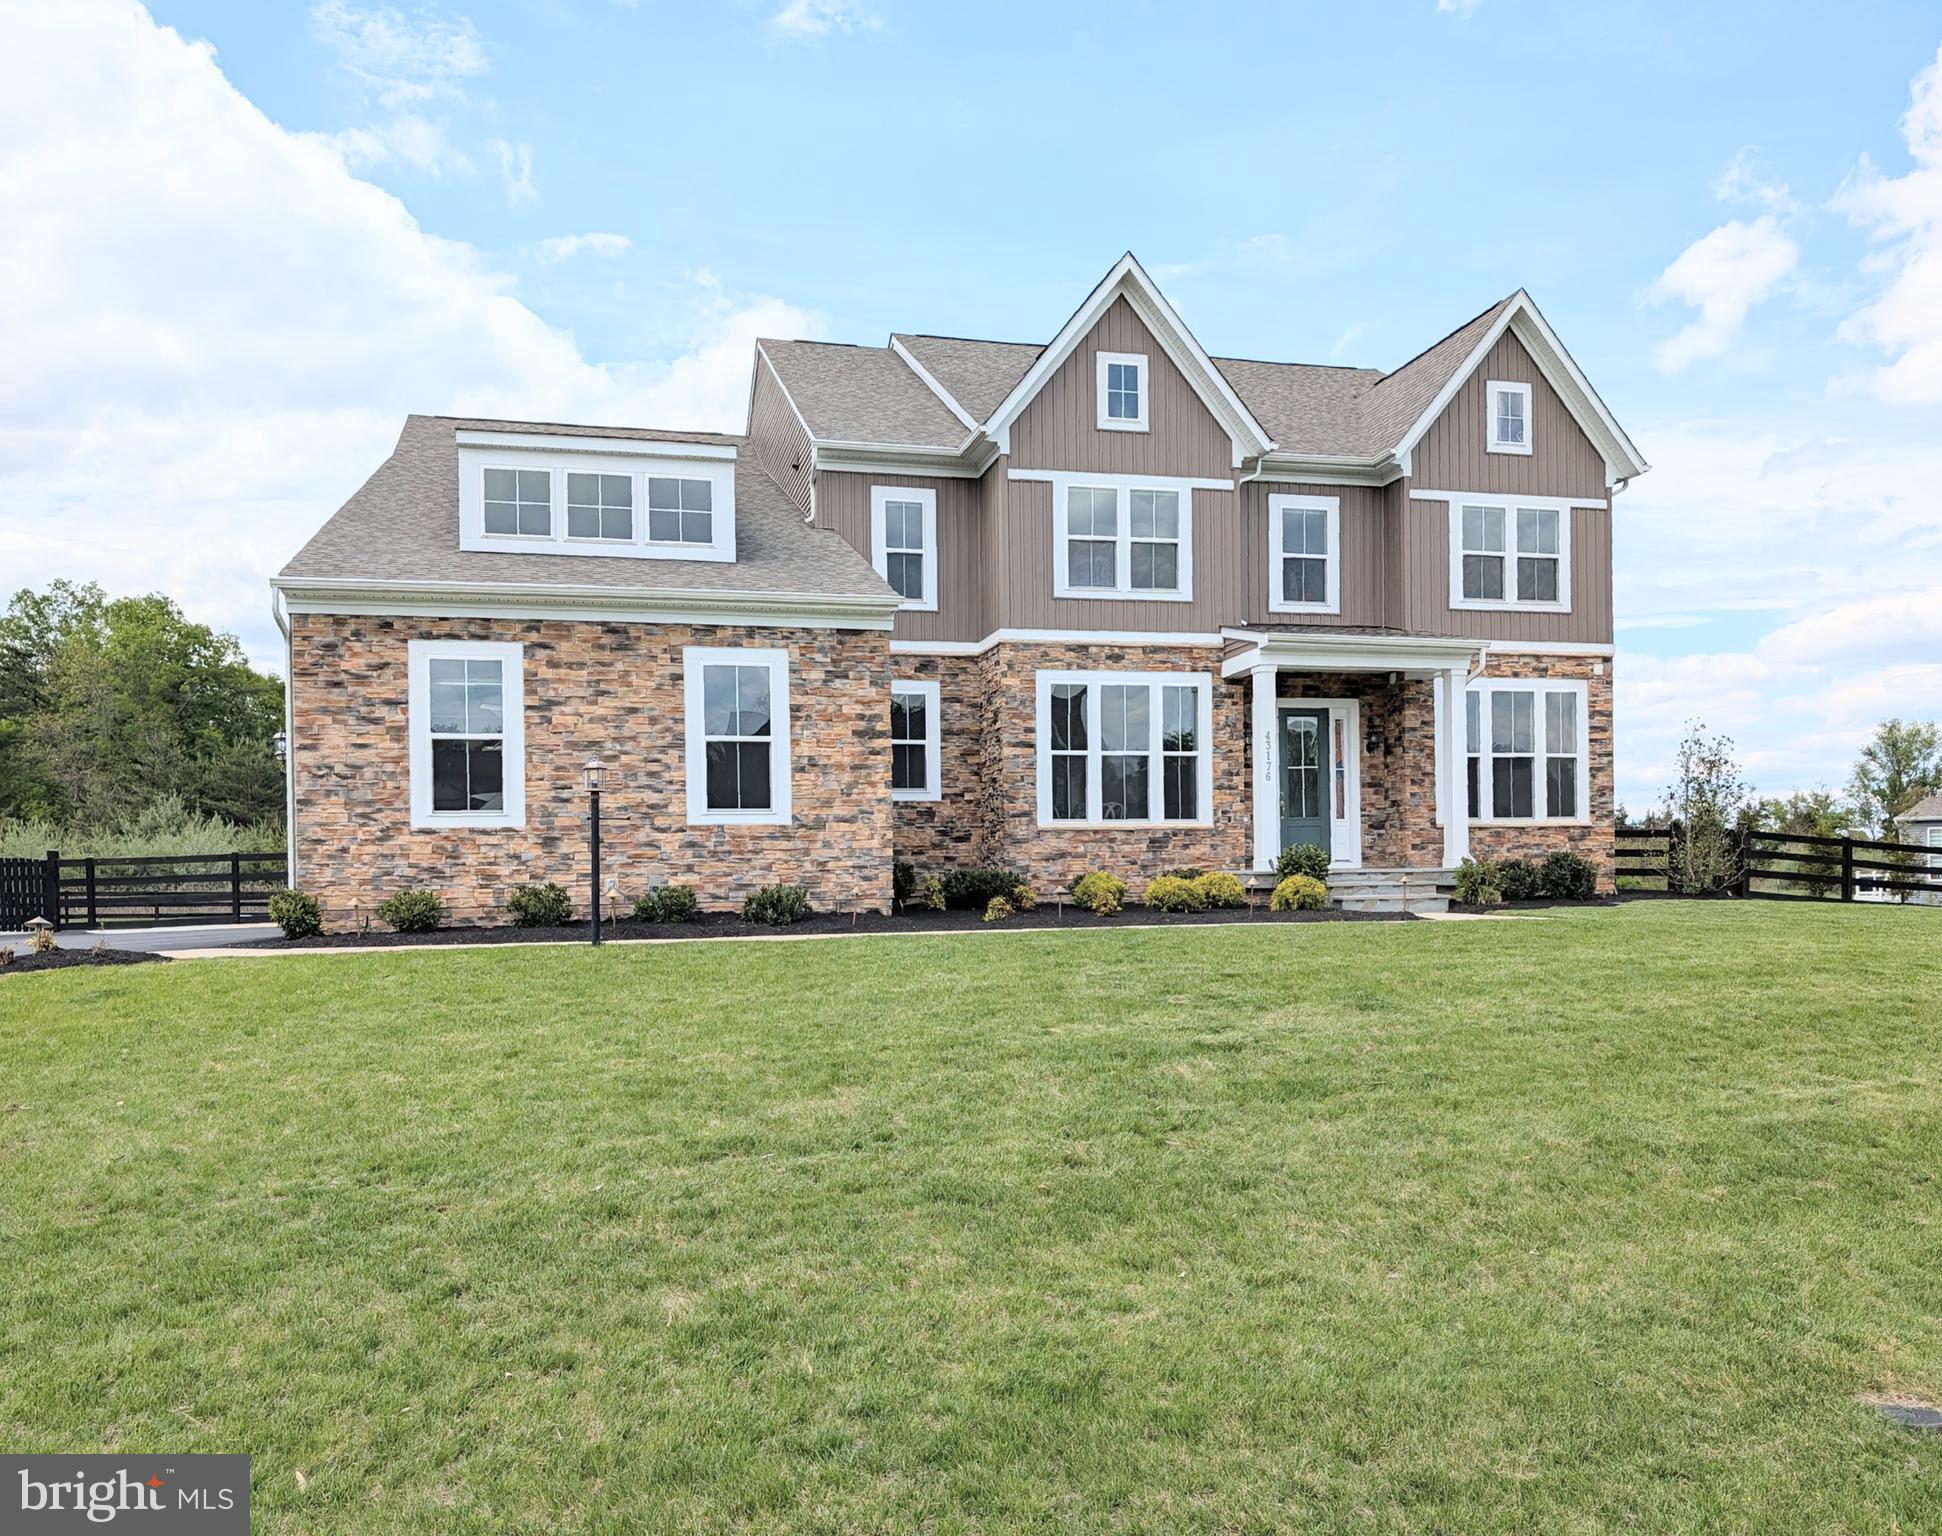
Exceptional Stanley Martin Landon in Reserve at Holly Springs with nearly 7,600 finished sq ft on a rare 0.80-acre homesite backing to woods with additional wooded privacy and no direct neighbor on one side. This heavily upgraded 6-bedroom, 6.5-bath home delivers luxury scale, privacy, and true indoor-outdoor living, with over $250,000 in thoughtfully designed post-build improvements focused on outdoor living, entertainment, and premium finishes. The main level features custom 9-foot interior doors, 7-foot windows, extensive recessed lighting, coffered ceiling, fireplace, elegant gallery-style flow, formal dining, private study, and a main-level bedroom suite with upgraded full bath, standing shower, and frameless glass door. The gourmet kitchen includes upgraded cabinetry, quartz countertops, upgraded diagonal backsplash, cabinet lighting above, below, and inside, large island, oversized pantry with outlets, and a custom butler’s pantry with solid stained maple built-ins, quartz counter, and beverage cooler.

The upper level offers a spacious owner’s suite with large sitting area, oversized walk-in closet, and upgraded spa-style bath with Level 4 tile and large walk-in shower. Three additional upper bedrooms, upgraded baths, laundry, upper flex space, premium ceiling fans, blinds, and added recessed lighting complete the level.

The finished walk-up lower level is built for serious entertaining and everyday flexibility, with an L-shaped wet bar, cabinetry, sink, full-size refrigerator, beverage cooler, large recreation areas, finished bedroom/gym with insulated ceiling, walk-in closet, upgraded bath, secondary media space, and a fully sound-isolated Dolby Atmos theater with sound shakers, 15 speakers, and 2 subwoofers.

The exterior is a standout: approximately 2,000 sq ft thermal full-color flagstone patio with custom brass stone propane firepit, reinforced slab, accent lighting, hardwired app/voice-controlled string lighting, brass step lighting, additional exterior lighting, extensive outdoor electrical/water/LAN wiring, 11-zone Rachio irrigation, privacy landscaping with Thuja Green Giants, 445 linear feet of pool-compliant fencing with wire mesh, professionally installed gutter guards with exterior vent guards, and professionally finished full-flake epoxy garage flooring.

Enjoy quiet evenings outside with a drink, listening to birds and taking in the wooded backdrop, or gather for s’mores around the propane firepit without worrying about smoky clothes.

A rare combination of luxury finishes, premium systems, usable space, privacy, and outdoor living in one of the area’s most impressive homes.
#VALO2123990

CENTREVILLE

43176 BITTER PERSIMMON COURT

6 Beds

6 Baths

7,566 Sq.Ft.

$1,899,900

MLS#: VALO2123990

WELCOME HOME TO AN EXTRAORDINARY ARLINGTON RESIDENCE

Appraised at $2 Million and offered below market value, this exceptional 5000+ of finished square feet four level residence delivers the space, sophistication, flexibility, and lifestyle today’s most discerning buyers are seeking. Immaculately maintained and presented in truly move in ready condition, the home feels remarkably fresh and new while offering an abundance of thoughtfully designed living space.

 With 6 bedrooms, 5.5 bathrooms, soaring ceilings, four levels, and an exceptional floor plan, this sun filled residence effortlessly accommodates elegant entertaining, everyday living, working from home, multigenerational living, and private guest accommodations.

Step inside to discover maple hardwood floors, fresh designer paint, upscale carpeting, refined tilework, and Kohler fixtures. The formal living room and gracious dining room create an inviting setting for entertaining, while the inspiring private office provides an ideal work from home retreat, with additional possibilities for multiple offices throughout the home.

At the heart of the residence is a beautifully appointed open kitchen featuring maple cabinetry, elegant, updated tile, stainless steel appliances, gas cooktop, granite countertops, an expansive center island with seating for four, separate breakfast nook, and pantry. The kitchen flows naturally into the generous family room, where a gas fireplace creates a warm and welcoming gathering space.

 The bedroom level is exceptionally well designed, featuring a convenient dedicated laundry room and four bedrooms with ensuite bathrooms, offering an extraordinary level of comfort and privacy for family and guests.

The walk-up lower level introduces an entirely different dimension of possibilities. A fully enclosed one-bedroom suite with kitchen area, separate entrance, and washer and dryer hookups provides an ideal private retreat for an au pair, nanny, in law, extended stay guest, or multigenerational household. Beyond the suite is substantial additional finished space ready to become whatever your lifestyle demands. Create a private fitness studio, yoga sanctuary, spa, home theater, recreation space, wine room, or ultimate entertainment level.

Outdoor living is equally inviting. Two rear doors open to a private Trex deck and spacious backyard, creating an effortless connection between indoor and outdoor living. Ample parking and generous storage, including a large rear closet conveniently located near the back entrance, add the practical amenities that make this home as functional as it is impressive.

Additional highlights include a tankless water heater, abundant natural light, exceptional storage, multiple potential home offices, and a layout designed to evolve with your needs.

Location, location, location and no HOA fees...

Positioned in a highly convenient Arlington setting, you are minutes from I 66 and Washington, DC, with easy access to the vibrant State Theatre area and an enviable selection of restaurants, shopping, neighborhood amenities, nature trails, and South Block. Enjoy the rare ability to combine an expansive, private residential setting with the convenience and energy of one of Northern Virginia’s most desirable communities.

This is more than a home. It is an opportunity to own an exceptionally spacious, beautifully maintained Arlington residence with the scale, flexibility, and lifestyle normally associated with properties at a considerably higher price point.

Appraised at $2 million. Priced below market value. Exceptional opportunity.
#VAAR2078248

ARLINGTON

6833 19TH ROAD N

6 Beds

5 Baths

5,286 Sq.Ft.

$1,899,900

MLS#: VAAR2078248
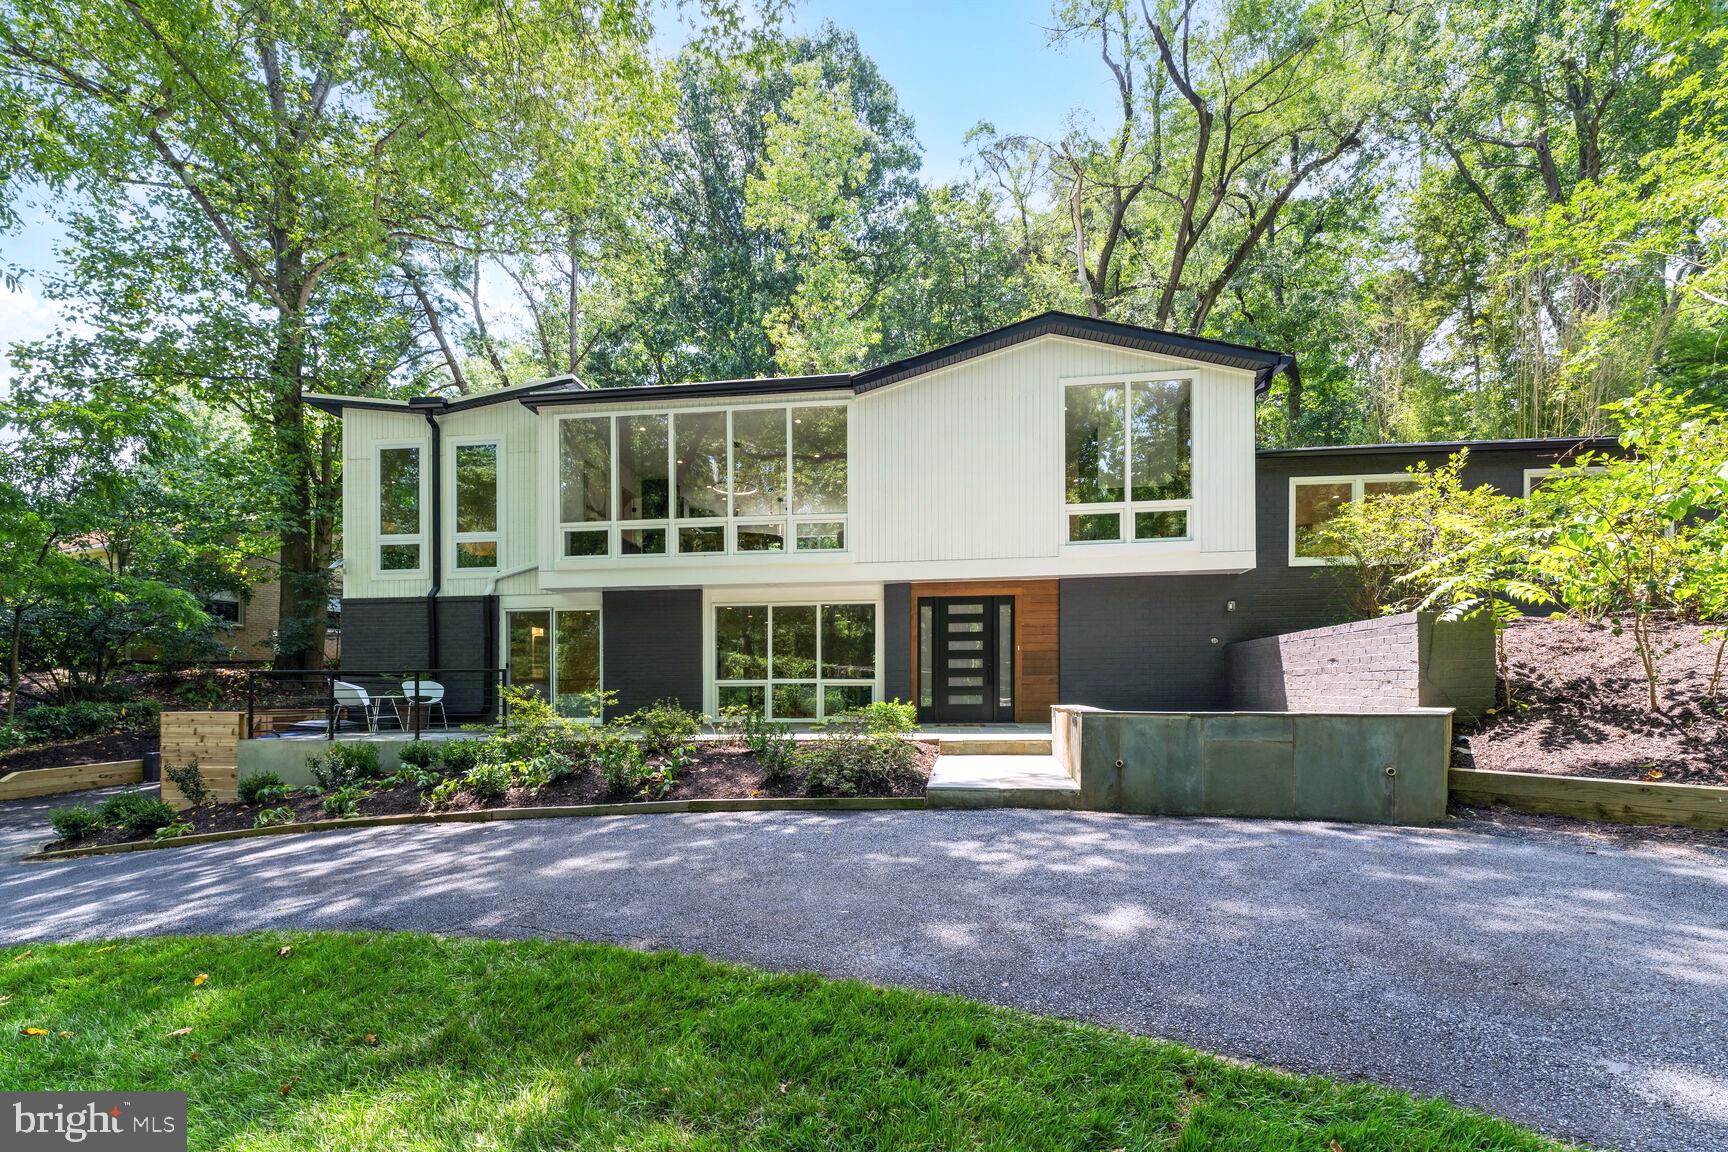
Absolutely one of a kind, this fully reimagined Hollin Hills mid-century modern masterpiece was originally designed by acclaimed architect Charles Goodman. The property has been meticulously expanded with an addition and thoughtful floor plan alterations to fit a modern lifestyle. It features five bedrooms, four full bathrooms, and three half bathrooms. 

The main entrance into the home is a large, welcoming entryway with a stylish terrazzo fireplace, storage, and guest coat closet. Continuing on this level, to the spacious family room with a wet bar and wine chiller, a private guest bedroom including a tranquil en-suite bathroom, and a generous walk-in closet. There is also a discreet owner's entryway from the side of the home that features a large coat closet, a built-in mudroom, and a stylish powder room. This level also includes a large laundry room with cabinets and counter space, and an extra storage room. 

On the next level, you'll find three bedrooms. Two of the bedrooms share a hall bathroom with a tub and dual vanity, while the third has an en-suite bathroom with a walk-in shower. Another half floor up, you enter the open floor plan living, kitchen, and dining space. The kitchen boasts modern flat-front cabinetry, a double-thick quartz waterfall island, and high-end JennAir stainless appliances. There is a large walk-in pantry with additional overhead dry goods storage. Floor-to-ceiling windows flank both sides of this wonderful open living/entertaining space, filling the area with light and giving the feeling of being nestled in the trees. There's a beautiful floor-to-ceiling ceramic fireplace, a dry bar with a drink cooler, and wine storage. An additional powder room off the kitchen completes this space. 

The large primary suite is set privately on the opposite side of the house from the other bedrooms. It includes two walk-in closets, a shoe storage closet, and an additional washer/dryer closet. The primary bathroom features a large wet room with a freestanding soaking tub, dual shower heads, a large dual vanity, and a water closet with a bidet-style toilet.

The front and rear of the property have expansive flagstone patios, perfect for socializing with neighbors strolling past or hosting a private outdoor party. 

There is an additional finished detached structure on the property that is perfect for a studio, office, or gym, creating a private space for working or meditation. 

This property offers incredible privacy, with forested areas to the front and rear of this oversized lot. The size of the land leaves endless possibilities for landscaping or adding a private pool. 

Everywhere you look, you will find high-end finishes and attention to detail, from the designer ceramics to the white oak floors. 

Hollin Hills is listed on both the National Historic Register and is one of Fairfax County's Historic Overlay Districts. It is a community born out of both unique architecture and its long history of community building. It is a world unto itself in a bustling city. The mature trees provide the setting for the 450 Goodman-designed mid-century modern homes. There are seven parks in the community, several of which offer great hiking trails. There are many charming and nostalgic annual events, from the Fourth of July Picnic with sack races and egg toss to Oktoberfest with kegs and brats. Living in Hollin Hills can truly provide a unique Americana experience. Enjoy all that this community offers, including access to Hollin Meadows Swim and Tennis Club, Hollin Hills Pool, Hollin Hills Pickleball and Tennis Club, and Sherwood Hall Library.
#VAFX2192320

ALEXANDRIA

7318 RIPPON ROAD

5 Beds

4 Baths

3,950 Sq.Ft.

$1,899,900

MLS#: VAFX2192320

JUST LISTED!!  RARE AND EXCEPTIONAL OPPORTUNITY to own in the exclusive and prestigious Piedmont Riding Club, regarded as one of Northern Virginia's best-kept secrets. Nestled on 10 private acres, this exceptional estate offers more than 8,000 square feet of refined living space between the main residence and the pool house, creating an extraordinary indoor-outdoor lifestyle. The main residence features 5 bedrooms and 4.5 baths, while the temperature-controlled pool house includes a full bath and kitchenette. The highly desirable Oakton floor plan represents Craftmark's flagship luxury model and was completely repainted in 2026.
The current owners have made significant investments in the outdoor living experience, including approximately $350,000 in premium improvements centered around the spectacular 20' x 40' heated pool with an automatic pool cover (replaced in 2025) and a beautifully renovated temperature-controlled pool house completed approximately seven years ago. Additional highlights include a screened porch, sunroom, lower-level theater, wet bar, and numerous recent capital improvements, including a new roof (2026), two tankless water heaters, updated high-efficiency HVAC systems, and a whole-house Generac generator. Offering an exceptional combination of privacy, substantial acreage, and luxury amenities, this estate presents a rare opportunity within one of Northern Virginia's most coveted gated golf course communities.
Guests are welcomed through the grand two-story foyer, flanked by elegant formal living and dining rooms that provide the perfect setting for holiday gatherings and special occasions. A spacious private study offers an ideal work-from-home space. The gourmet kitchen is beautifully appointed with a center island, under-cabinet lighting, GE Monogram stainless steel double wall ovens, gas cooktop, built-in refrigerator, hood vent, generous pantry, and sunny breakfast area that opens seamlessly to the dramatic great room featuring a floor-to-ceiling stone wood-burning fireplace and private owner's staircase. The spacious sunroom provides direct access to the screened porch overlooking the resort-style pool and pool house. Hardwood flooring extends throughout both the main and upper levels.  The upper level showcases an expansive primary suite with a vaulted sitting room, dual custom walk-in closets, and a luxurious spa bath featuring separate vanities, a soaking tub, and shower. Three additional generously sized bedrooms include one en suite bedroom and two connected by a Jack-and-Jill bath.  The lower level is designed for entertaining and relaxation with a spacious recreation room featuring a billiards area, wet bar with multiple beverage refrigerators, kegerator, and wine storage. A dedicated theater room includes a ceiling-mounted projector and is ready for a 150"+ fixed projection screen. The fifth bedroom suite with a full bath offers excellent guest accommodations, abundant storage w/ 2nd Laundry Hook-ups, and unfinished space provide opportunities for future expansion. Additional buyer peace-of-mind features include a new roof (January 2026), whole-house Generac generator, 20+ zone irrigation system, expanded driveway (2019), lower-level windows replaced approximately seven years ago, owned propane tank, recently replaced HVAC systems, two tankless water heaters providing continuous hot water, security system, and numerous other quality upgrades throughout.  Residents enjoy full access to Piedmont's exceptional amenities, including three pools (one indoor), an 18-hole championship golf course, fitness center, tennis and pickleball courts, restaurant and bar, and miles of scenic walking trails. Located within the highly sought-after Battlefield High School pyramid, this is a truly rare opportunity to own one of Haymarket's most distinguished luxury estates.
#VAPW2122666

HAYMARKET

15300 RIDING CLUB DRIVE

5 Beds

5 Baths

7,988 Sq.Ft.

$1,899,900

MLS#: VAPW2122666
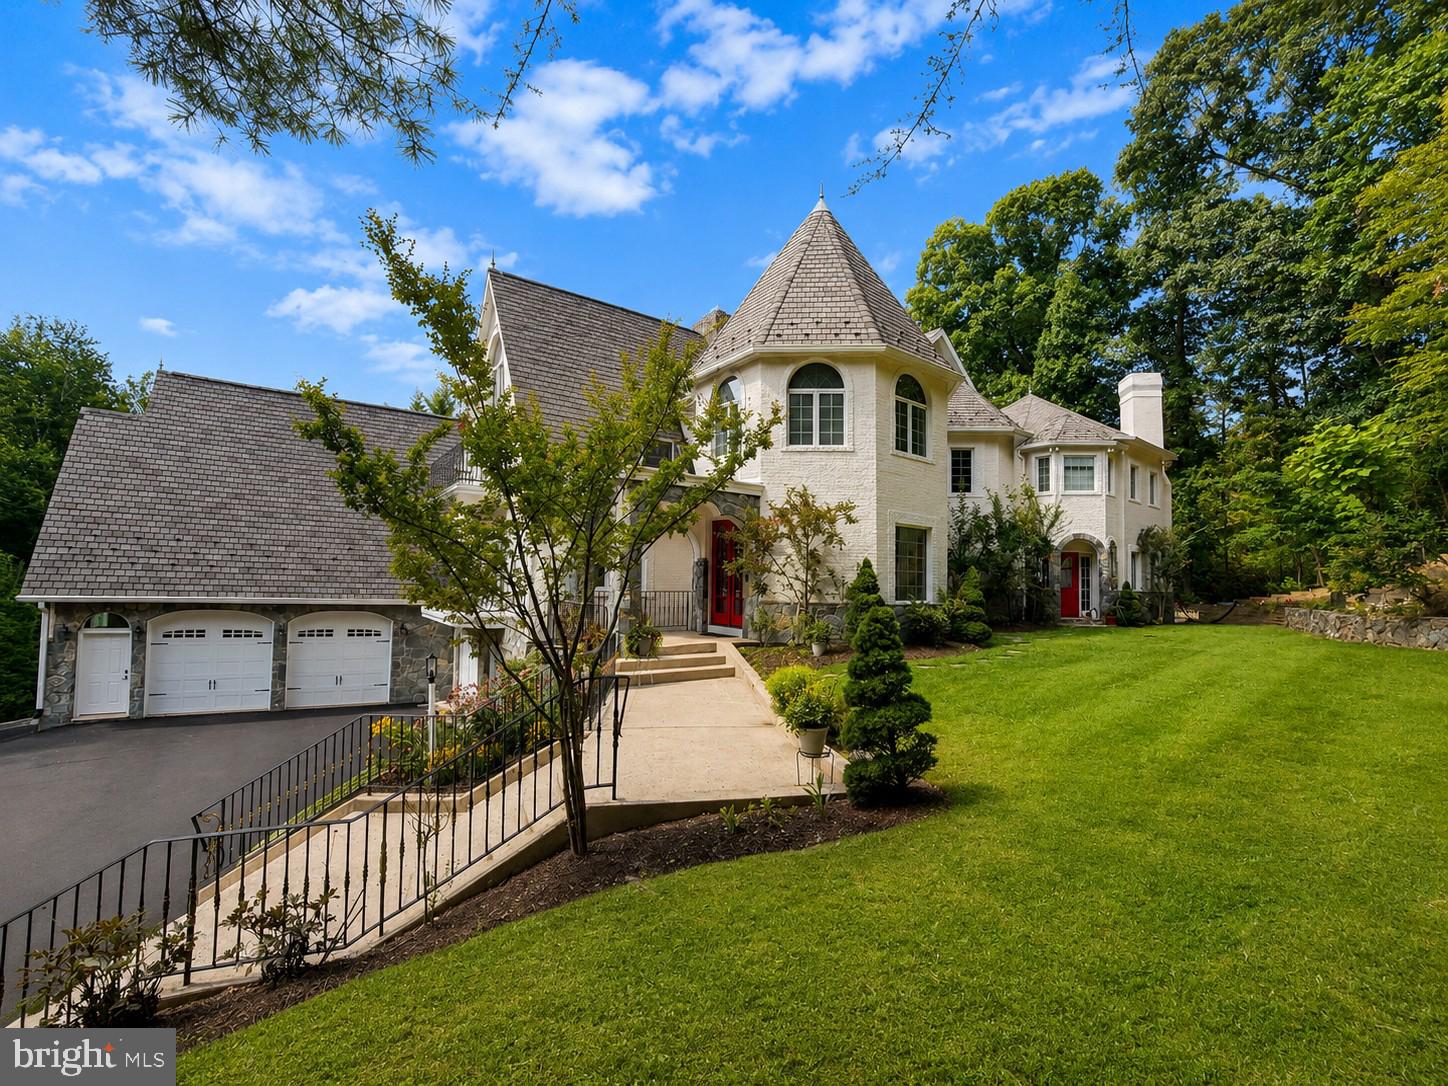
Welcome to 10900 Woodleaf Lane, a truly distinctive Great Falls residence with exceptional curb appeal, timeless character, and a design that stands apart from the typical builder home.

THE SELLER IS OPEN TO BUYER CONCESSIONS WITH AN ACCEPTABLE OFFER, providing flexibility based on the buyer’s financing and closing needs. The septic system was professionally emptied just a few weeks ago.

One of the property’s standout features is its exceptional four-car garage configuration, with two separate 2-car garages:  one attached and one detached. Above the detached garage is a versatile bonus room, offering valuable additional space for a home office, studio, fitness area, recreation room, guest overflow, or other flexible use.

From the moment you arrive, the home makes an impression. Dramatic rooflines, natural stone accents, wrought-iron details, and beautifully maintained landscaping create a memorable presence that is both elegant and timeless.

Inside, the home offers thoughtfully designed living spaces with refined finishes, quality materials, and custom craftsmanship throughout. Rather than following a predictable floor plan, the residence has its own personality, with flexible spaces suited for everyday living, entertaining, and hosting family and guests.

The home has been well maintained and is move-in ready, allowing the next owner to enjoy it immediately while still having the opportunity to personalize the spaces over time.

Set on a private, beautifully landscaped property in one of Great Falls’ most desirable communities, 10900 Woodleaf Lane offers a rare combination of privacy, space, curb appeal, architectural character, flexible bonus space, and outstanding garage capacity.

For buyers looking for something memorable rather than ordinary, this is a compelling opportunity to own a truly one-of-a-kind home.

Timeless. Distinctive. Well maintained. Move-in ready. Designed to stand apart.
#VAFX2322728

GREAT FALLS

10900 WOODLEAF LANE

4 Beds

4 Baths

5,960 Sq.Ft.

$1,899,900

MLS#: VAFX2322728
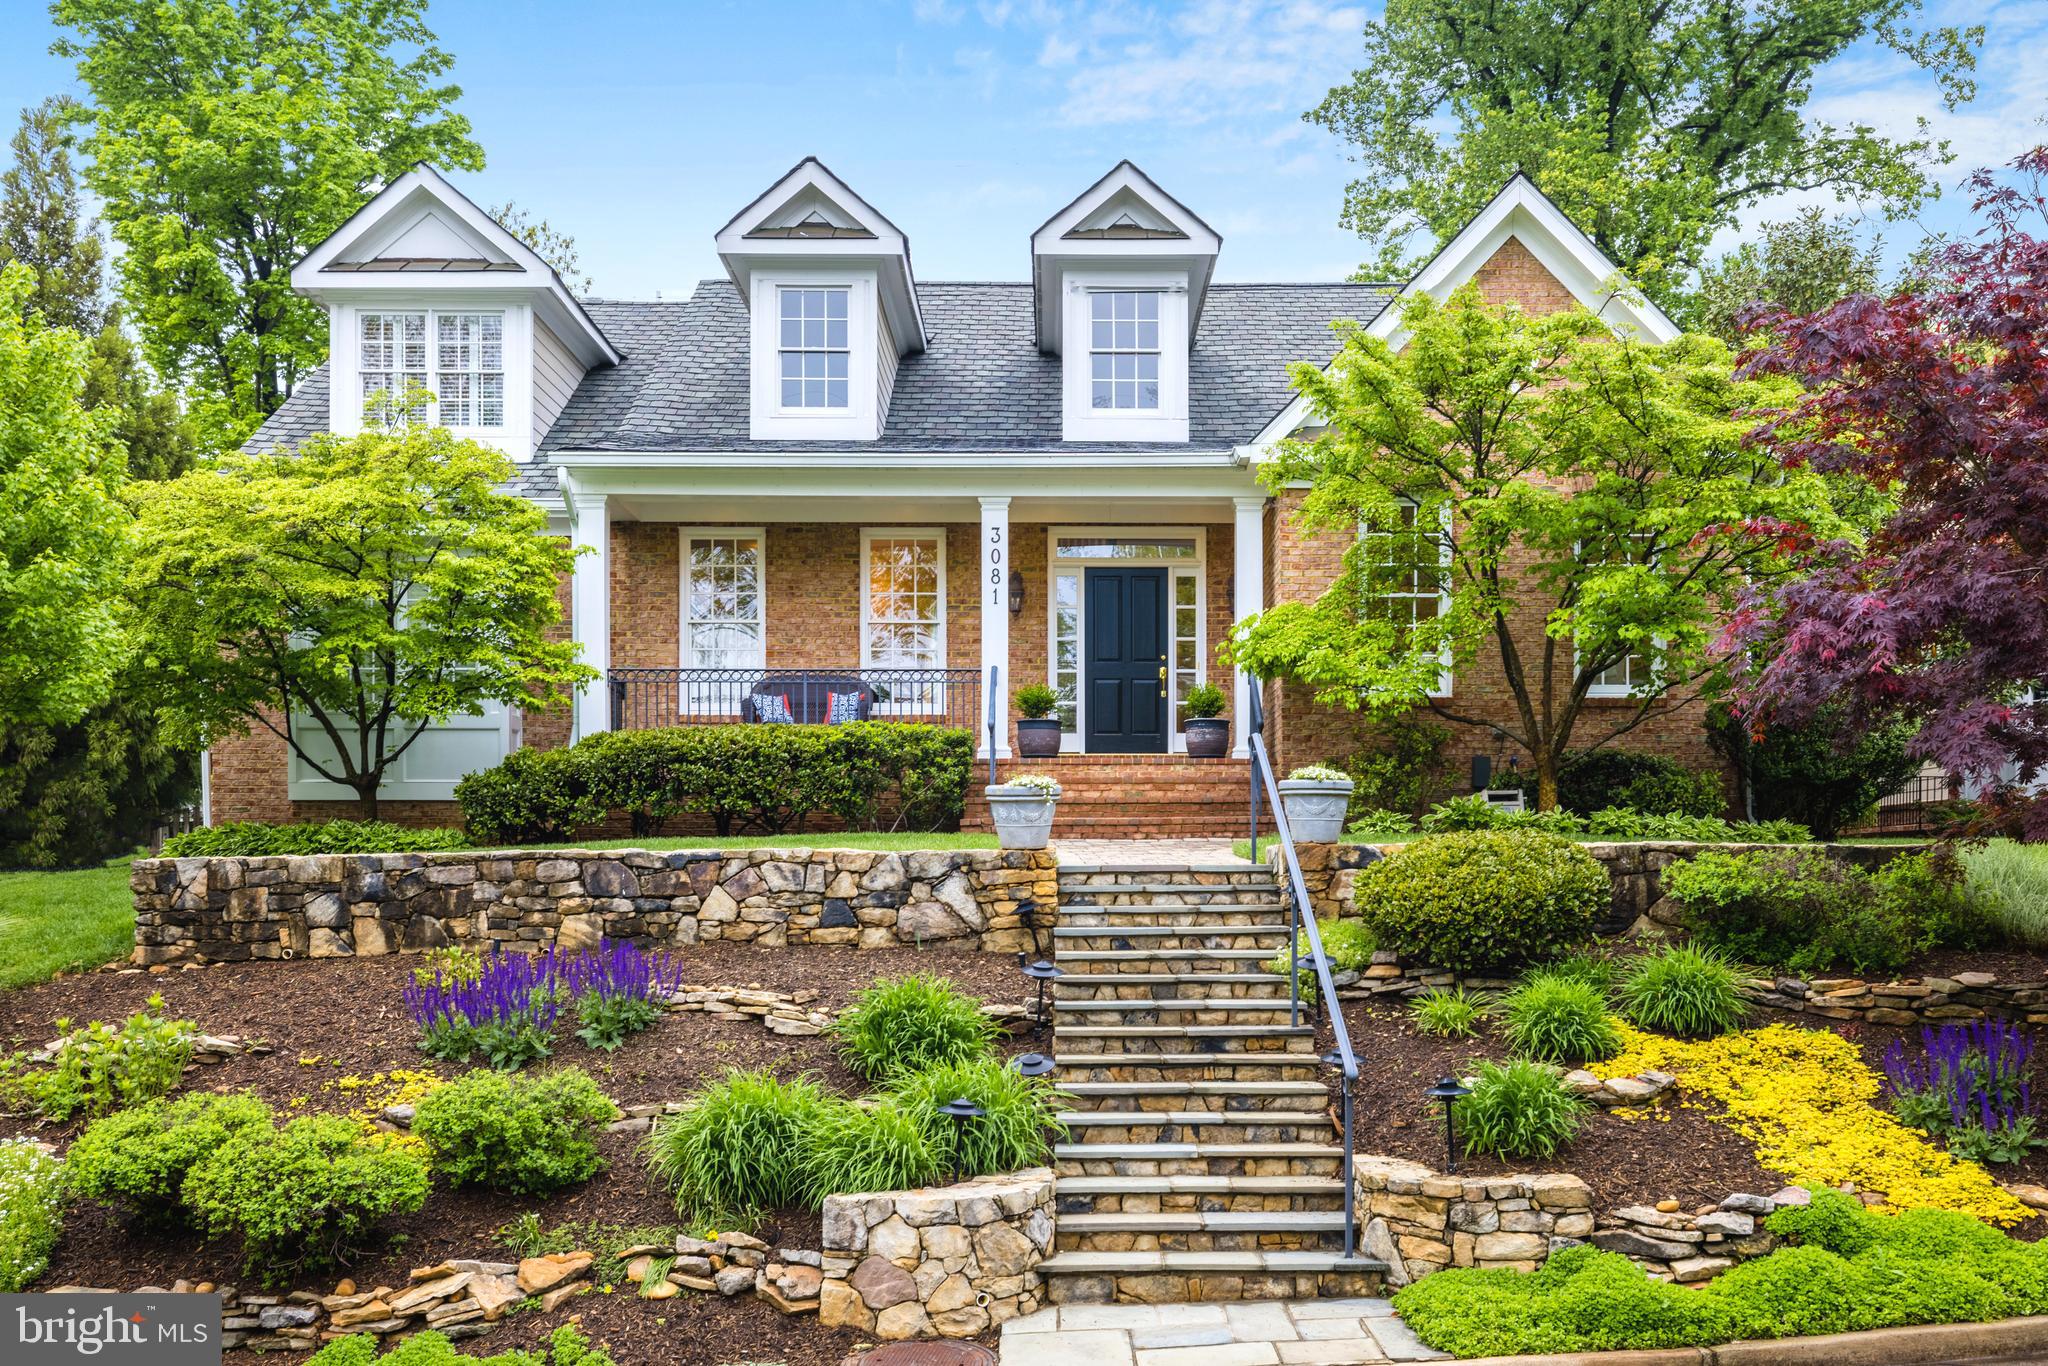
Elegantly sited atop a hill on a tree-lined cul-de-sac within the rolling hills of Bellevue Forest, this wonderful 5BA, 4FBA, 2HBA custom built home by Spring Street Development offers approximately 4,800 square feet of finished living space with 9ft+- ceilings on the main and lower level, multiple porches, including one that is screened, and an attached oversized 2 car garage with paver driveway. The bright & open floor plan is perfect for entertaining as well as for comfortable family living. With excellent proximity to a multitude of nature trails and within a mile of Washington Golf and Country Club, this Arlington gem is not to be missed.

Pristine and mature landscaping along with extensive tiered hardscaping and flagstone stairs make a gracious setting, leading to both a flat front and a private rear yard, maximizing the .25 acre lot. The front covered porch leads to a two story foyer that brings in plenty of natural light and opens to the graciously sized formal living room with a 12 foot tray ceiling and a lovely dining room. Curated wall and window treatments including plantation shutters throughout, coupled with fresh paint and updated lighting compliment the lovely hardwoods. The gourmet kitchen with granite counters and stainless appliances, large center island with bar seating and adjacent breakfast room with lovely views of the rear yard open up to both a wonderful screened porch and spacious family room with gas stone fireplace. The private main level library with gorgeous window views has French doors that lead to a private rear covered porch.  A mudroom, formal powder room and the oversized 2 car garage complete the main level.

The fabulous primary suite features a 10 ft tray ceiling, a sitting area, a private covered balcony for enjoying your morning coffee, and dual walk-in closets. The luxury bath features a dual sink vanity, a shower with dual heads, a separate soaking tub and two closets. The rest of the upper level includes 3 additional bedrooms, laundry room, and 2 full baths.

The fully finished walk-up basement includes a large rec room, powder room, 5th bedroom with an en-suite full bathroom, exercise/bonus room, plenty of closets and a storage room. All of this on a beautiful .25 acre lot with a lovely patio, fenced and private rear yard, mature trees, irrigation system, and plenty of room to play!
#VAAR2013076

ARLINGTON

3081 N QUINCY STREET

5 Beds

4 Baths

4,790 Sq.Ft.

$1,899,900

MLS#: VAAR2013076
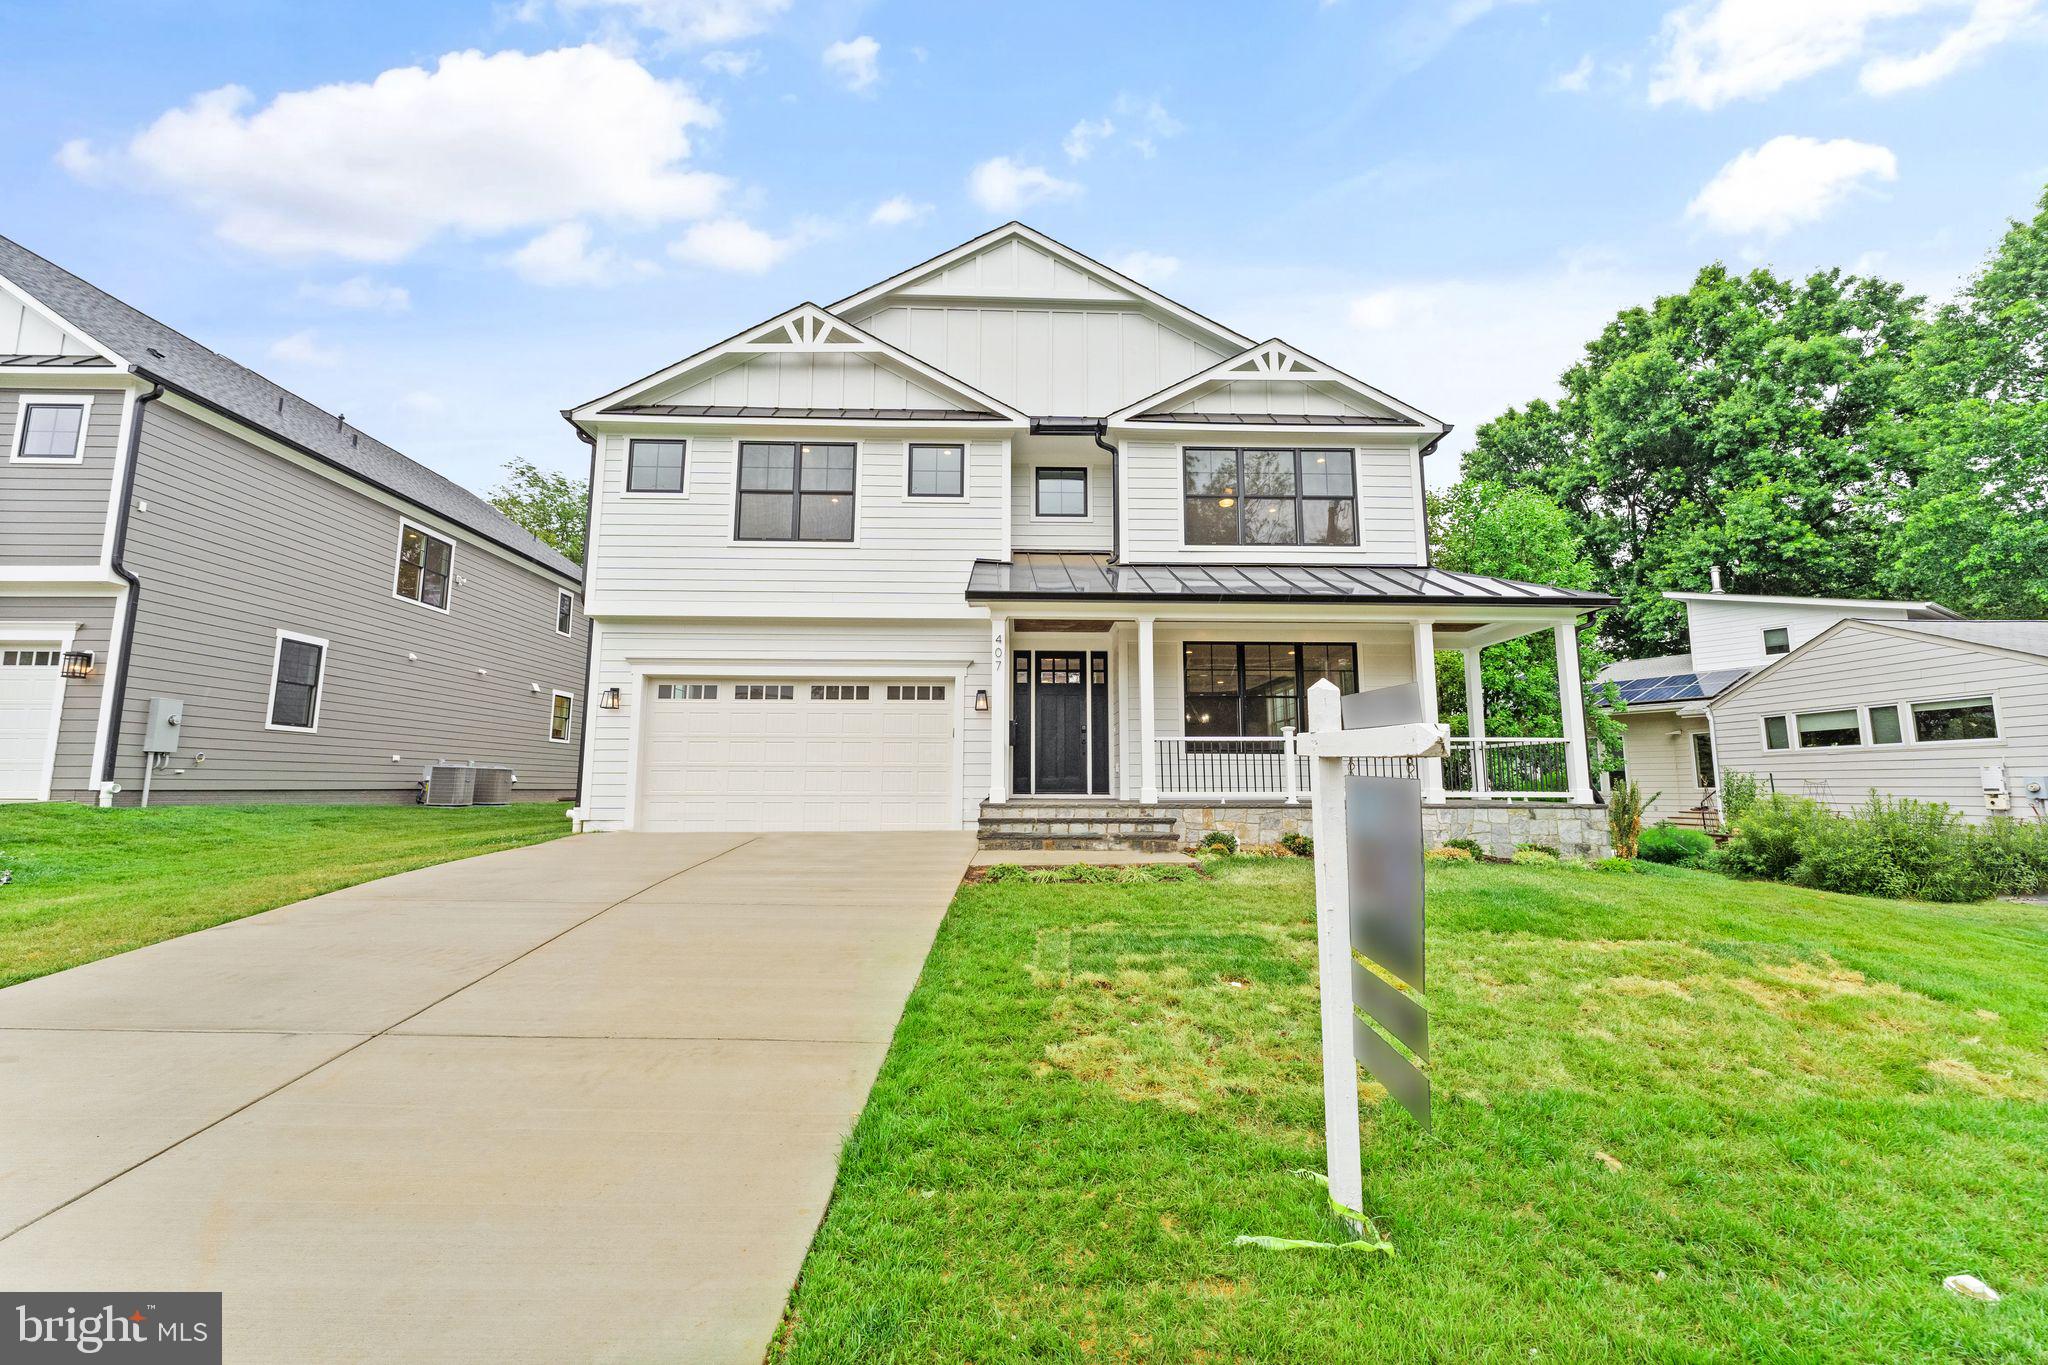
Available for immediate occupancy and priced remarkably below its appraised value, this home showcases some of the most exquisite finishes within the neighborhood.

This exquisite contemporary craftsman masterpiece meticulously crafted by a renowned boutique builder with an impressive 35-year legacy in the industry. This remarkable home, boasts a sprawling 6,580 square feet of artfully finished living space and is graciously nestled on an expansive 14,320 square foot lot. The exterior facade is a symphony of elegance, showcasing a visually captivating design adorned with the finest materials including James Hardie cement siding and tastefully accented Pella windows with a sleek black trim. A delightful front porch welcomes residents to unwind, while a screened porch complemented by a fireplace and a rear deck offer a cozy retreat to relish in the serenity of the backyard, which presents limitless potential for various outdoor pursuits.

Step inside to a sunlit interior, aglow with natural radiance thanks to generous windows that grace every corner of the residence. The main level effortlessly encompasses a versatile office/bedroom with an accompanying full bath, a sophisticated dining room, an inviting living room, and a family room aglow with the warmth of a gas fireplace. Seamlessly blending, the open kitchen and family room layout is perfectly poised for gatherings and everyday meals. The kitchen itself is a masterpiece, featuring imported high-end German cabinets from Leicht, top-of-the-line Subzero/Wolf appliances, and an air of contemporary luxury. Pragmatic functionality meets aesthetic elegance with a convenient walk-in pantry and a meticulously organized mudroom directly accessible from the kitchen, offering a dedicated space for stowing footwear and outerwear, while intelligently designed shelving keeps countertops free from clutter.

As you ascend to the second level, a collection of four bedrooms and three bathrooms awaits, alongside a generously appointed laundry room, a loft space, and a charming sunroom. The sunroom, adorned with tile flooring and graced by two skylights, showcases a built-in breakfast bar complete with a sink, refrigerator, and an appliances garage, housing essentials like a coffee maker and microwave. A sanctuary of light, this sun-soaked haven invites moments of solace over a cup of coffee or the pleasure of indulging in a glass of wine in complete privacy. The opulent owner's suite encompasses a luxurious bathroom boasting a spacious shower and a freestanding tub, a generously sized bedroom, and dual closets to meet the needs of both occupants. Each of the remaining bedrooms is graced with ample closet space and direct access to accompanying bathrooms, ensuring comfort and convenience for all.

In the basement, a meticulously planned layout offers versatility, encompassing a legal bedroom, an accompanying bathroom, a theater room, an exercise area, and a capacious recreation space complete with a well-appointed wet bar. This thoughtful design caters to a myriad of lifestyle preferences, while ensuring ample room for relaxation and entertainment.
#VAFX2116820

VIENNA

407 TAPAWINGO ROAD SW

6 Beds

5 Baths

6,580 Sq.Ft.

$1,899,900

MLS#: VAFX2116820
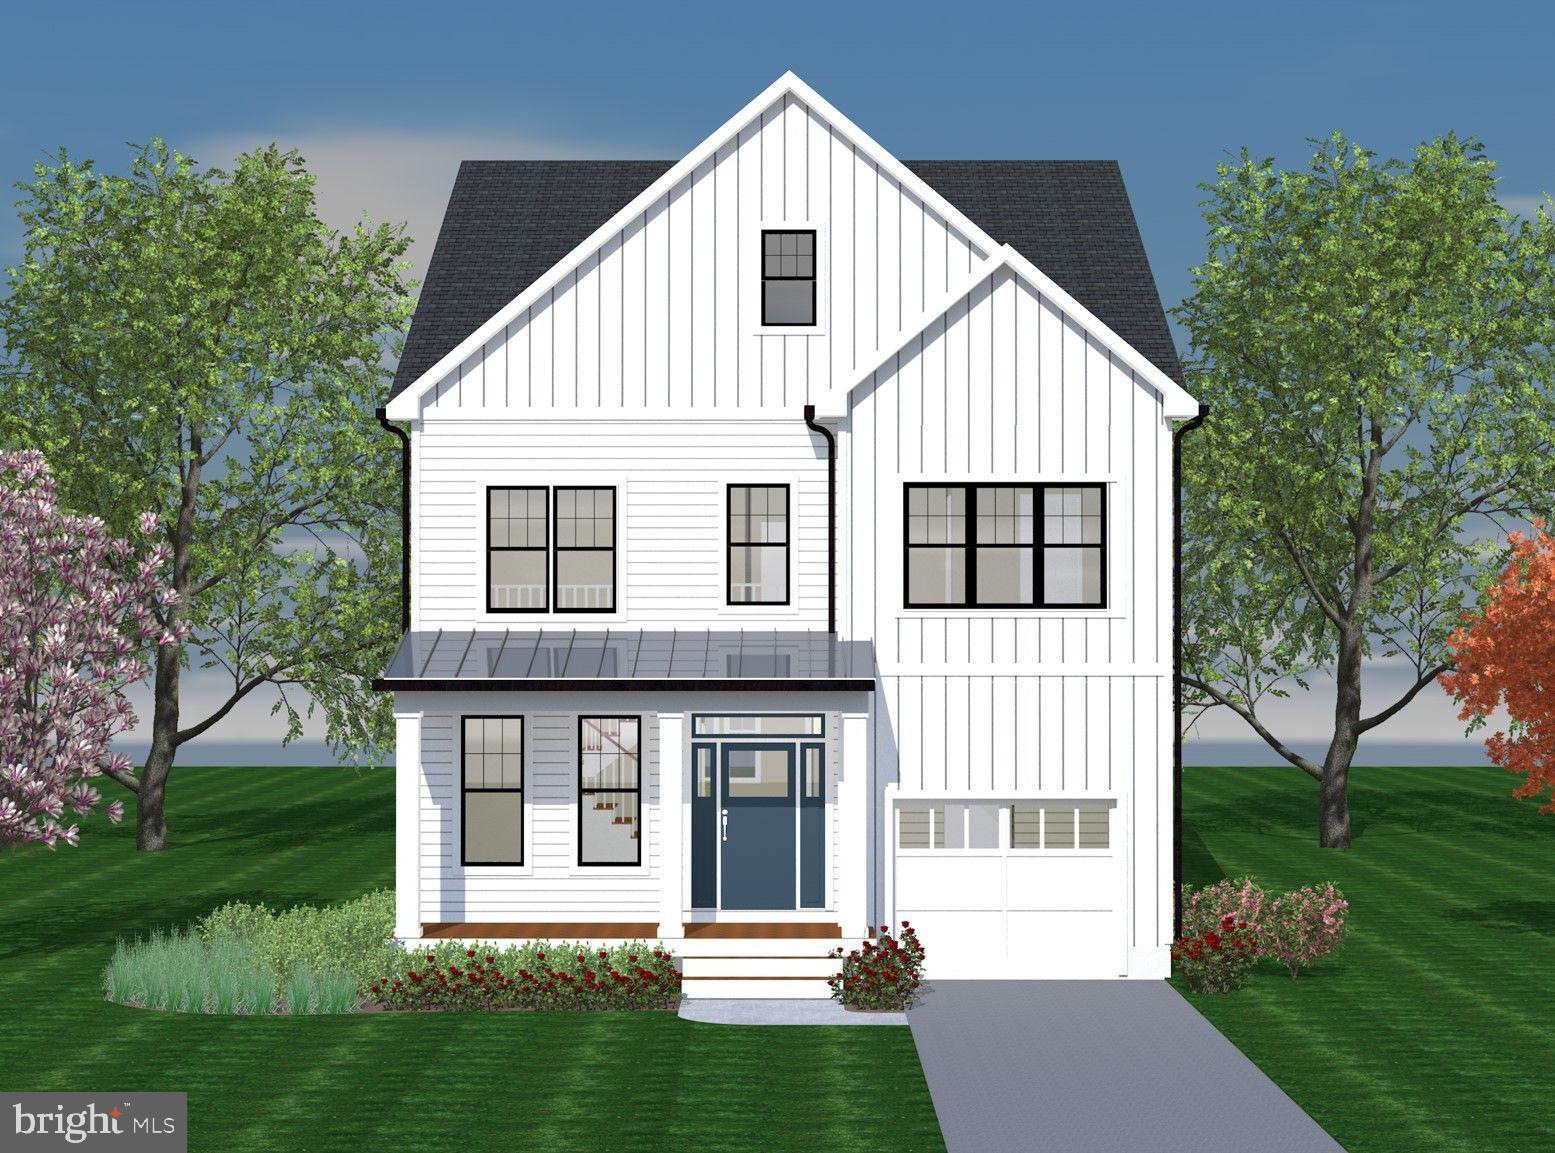
Stunning custom home under construction in the heart of Falls Church City (expected delivery in early September 2024). With over 4200 square feet of finished space, this thoughtfully designed home checks all the boxes. Open floorplan, beautiful kitchen with upgraded cabinetry & countertops, and a HUGE kitchen island! The primary bedroom and bathroom are located on the second floor along with three additional bedrooms, one with a private bath, the other two with a shared bath. The finished basement has a great room, wet bar with wine/beverage frig and private guest suite. Other wonderful features include a spacious mud room, EV charger in the garage, home automation package, rear deck and more! Walk to the metro, city parks, city schools, W&OD Trail, award winning restaurants, and more! This is Little City living at it's best!
#VAFA2002450

FALLS CHURCH

906 LINCOLN AVENUE

5 Beds

4 Baths

4,250 Sq.Ft.

$1,899,900

MLS#: VAFA2002450
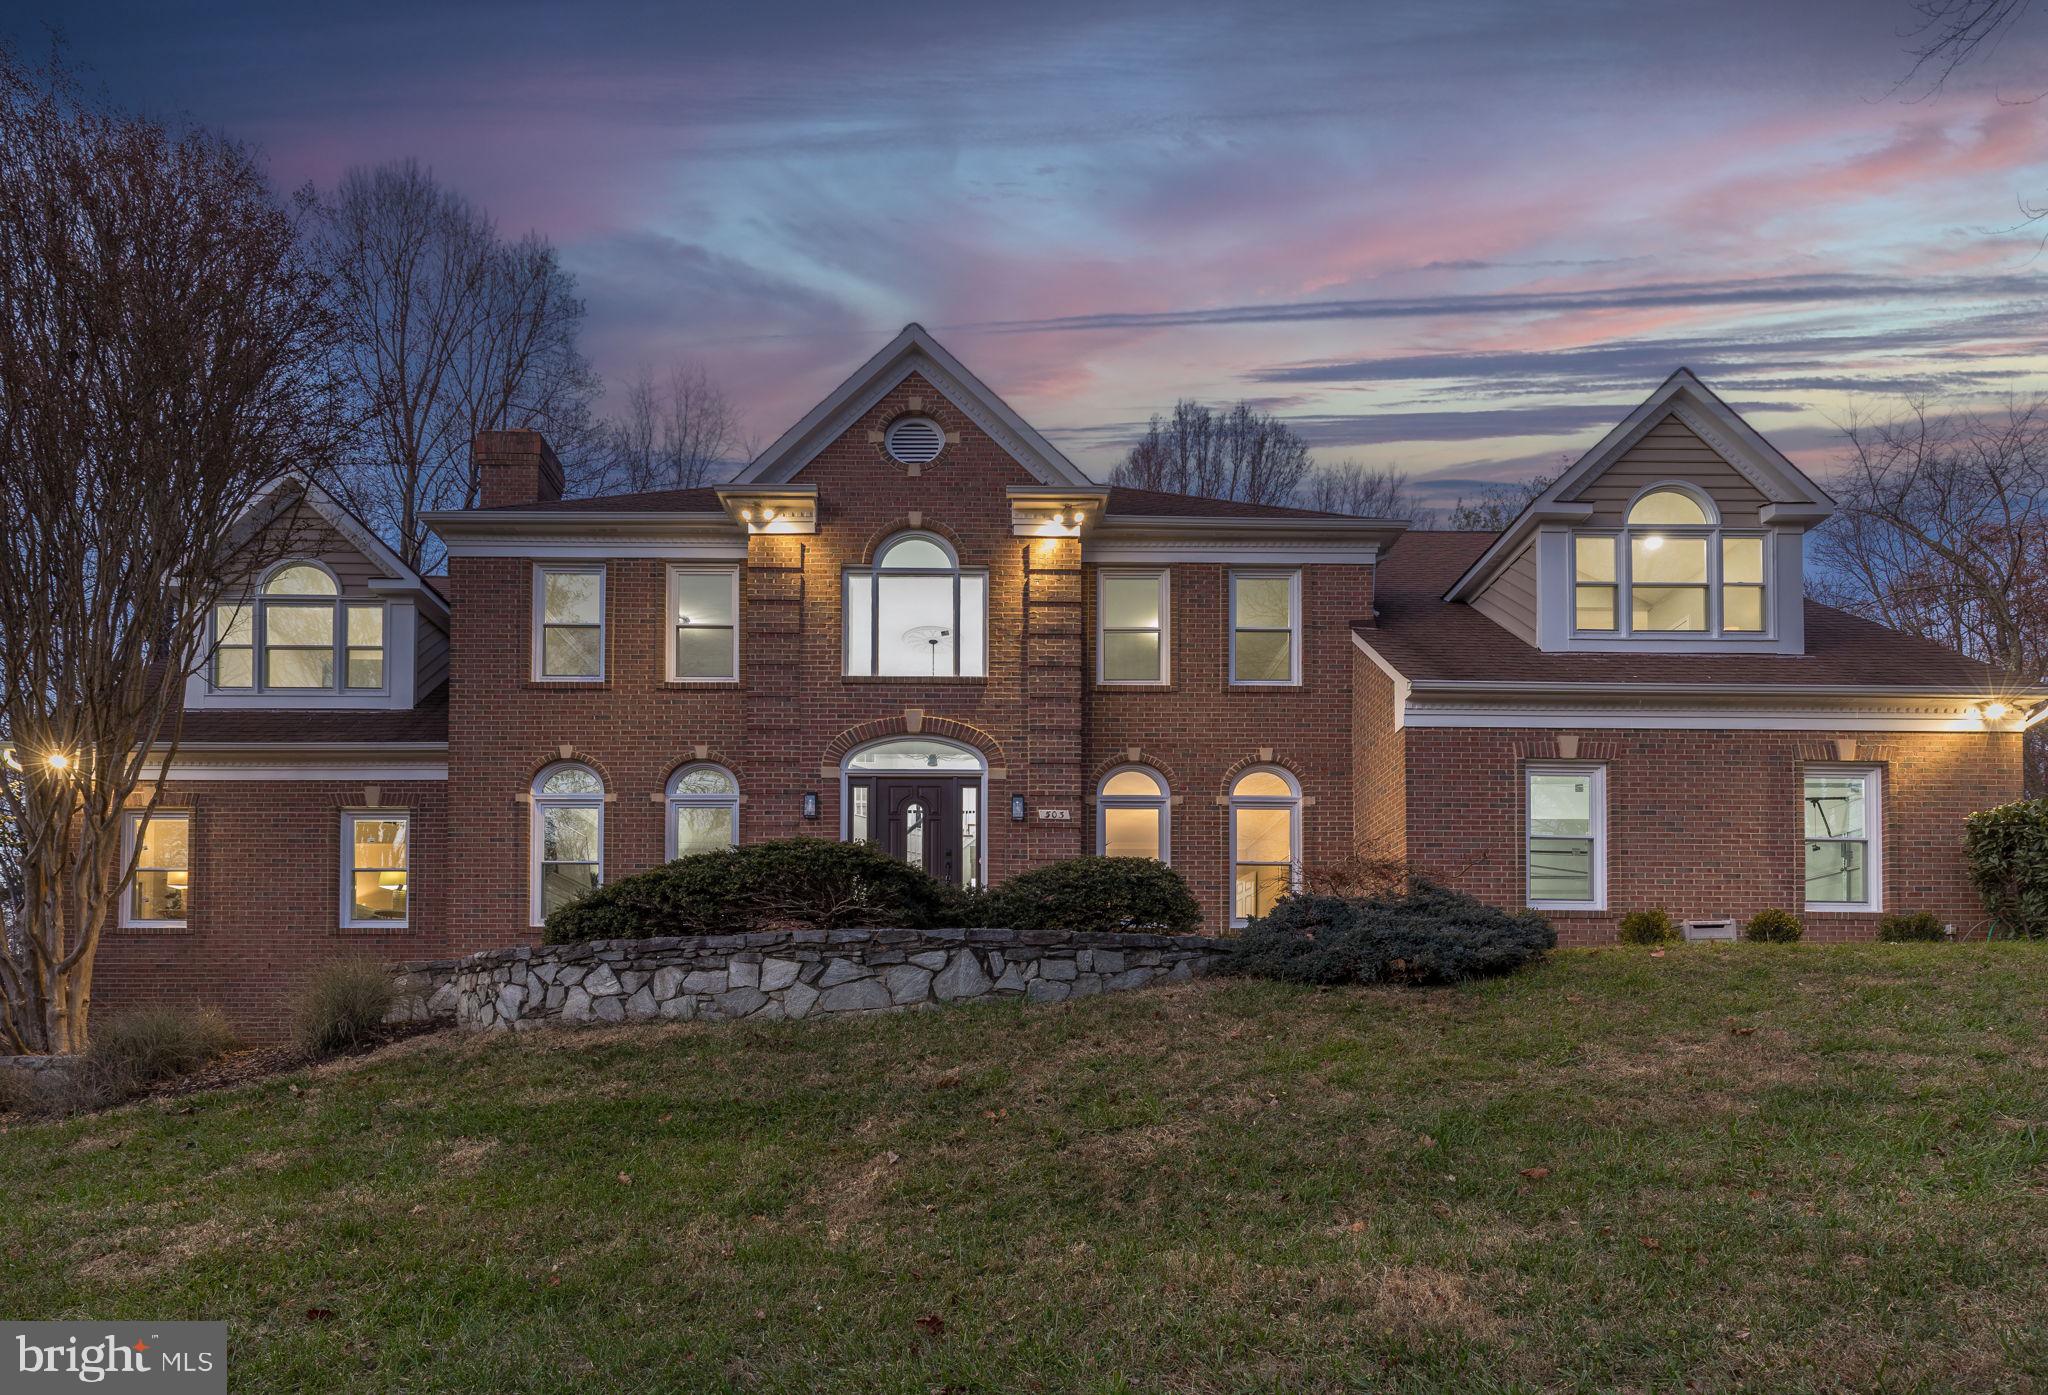
A rare and exquisite opportunity awaits you! Welcome to this newly fully renovated single-family haven, graced with a captivating pool, all beneath the coveted $2 million mark in the prestigious Old Saybrook of Great Falls. Revel in the luxurious embrace of 5 bedrooms, 5 full bath, seamlessly woven into a meticulously designed living space spanning over 6,500 square feet. This enchanting residence rests majestically on a sprawling 1.74-acre canvas of verdant beauty.
Step into a grandeur-filled saga as you are greeted by a two-story foyer, setting the tone for the opulence that lies within. To the right, a luminous and spacious dining room beckons, while to the left, a living room adorned with a fireplace invites warmth and serenity. Traverse to the heart of this architectural masterpiece, where a two-story family room awaits, adorned with expansive windows that frame the azure allure of the pool and the serenity of the meticulously landscaped backyard.
Indulge your culinary senses in an open gourmet kitchen, boasting state-of-the-art stainless steel appliances, quartz countertops, and bespoke high-end cabinets. The adjacent breakfast room, featuring a charming bay window and elegant glass French doors, seamlessly leads to a deck where every moment is an invitation to savor the beauty that surrounds.
Further enhancing the allure of the main floor is another generously sized family room, a bedroom, and a full bath strategically positioned near the second set of stairs that ascend to the second floor. 
Ascend to the upper level to discover a spacious primary suite, a sanctum of luxury, replete with a sitting area, walk-in closets, a refined makeup desk, and a spa-like bathroom adorned with a standing shower and a freestanding bathtub.
An additional expansive bedroom suite, two tastefully appointed bedrooms sharing a third full bath, and a second-floor laundry room epitomize the pinnacle of refined living. 
Descend to the fully finished walk-out basement, where a living room, recreation room, exercise room, bonus room, and yet another full bath unfold, offering a haven for relaxation and entertainment.
The enchantment extends beyond the interiors to the beautiful backyard, a picturesque oasis where the allure of the pool meets the symphony of nature, providing the ultimate canvas for moments of sublime enjoyment and tranquility. Large side yard. This big 1.74 acre lot goes beyond the trees. Welcome to a residence where elegance and sophistication harmonize seamlessly, creating an idyllic retreat to call home.
#VAFX2154850

GREAT FALLS

503 OLD SAYBROOK WAY

5 Beds

5 Baths

6,562 Sq.Ft.

$1,899,900

MLS#: VAFX2154850
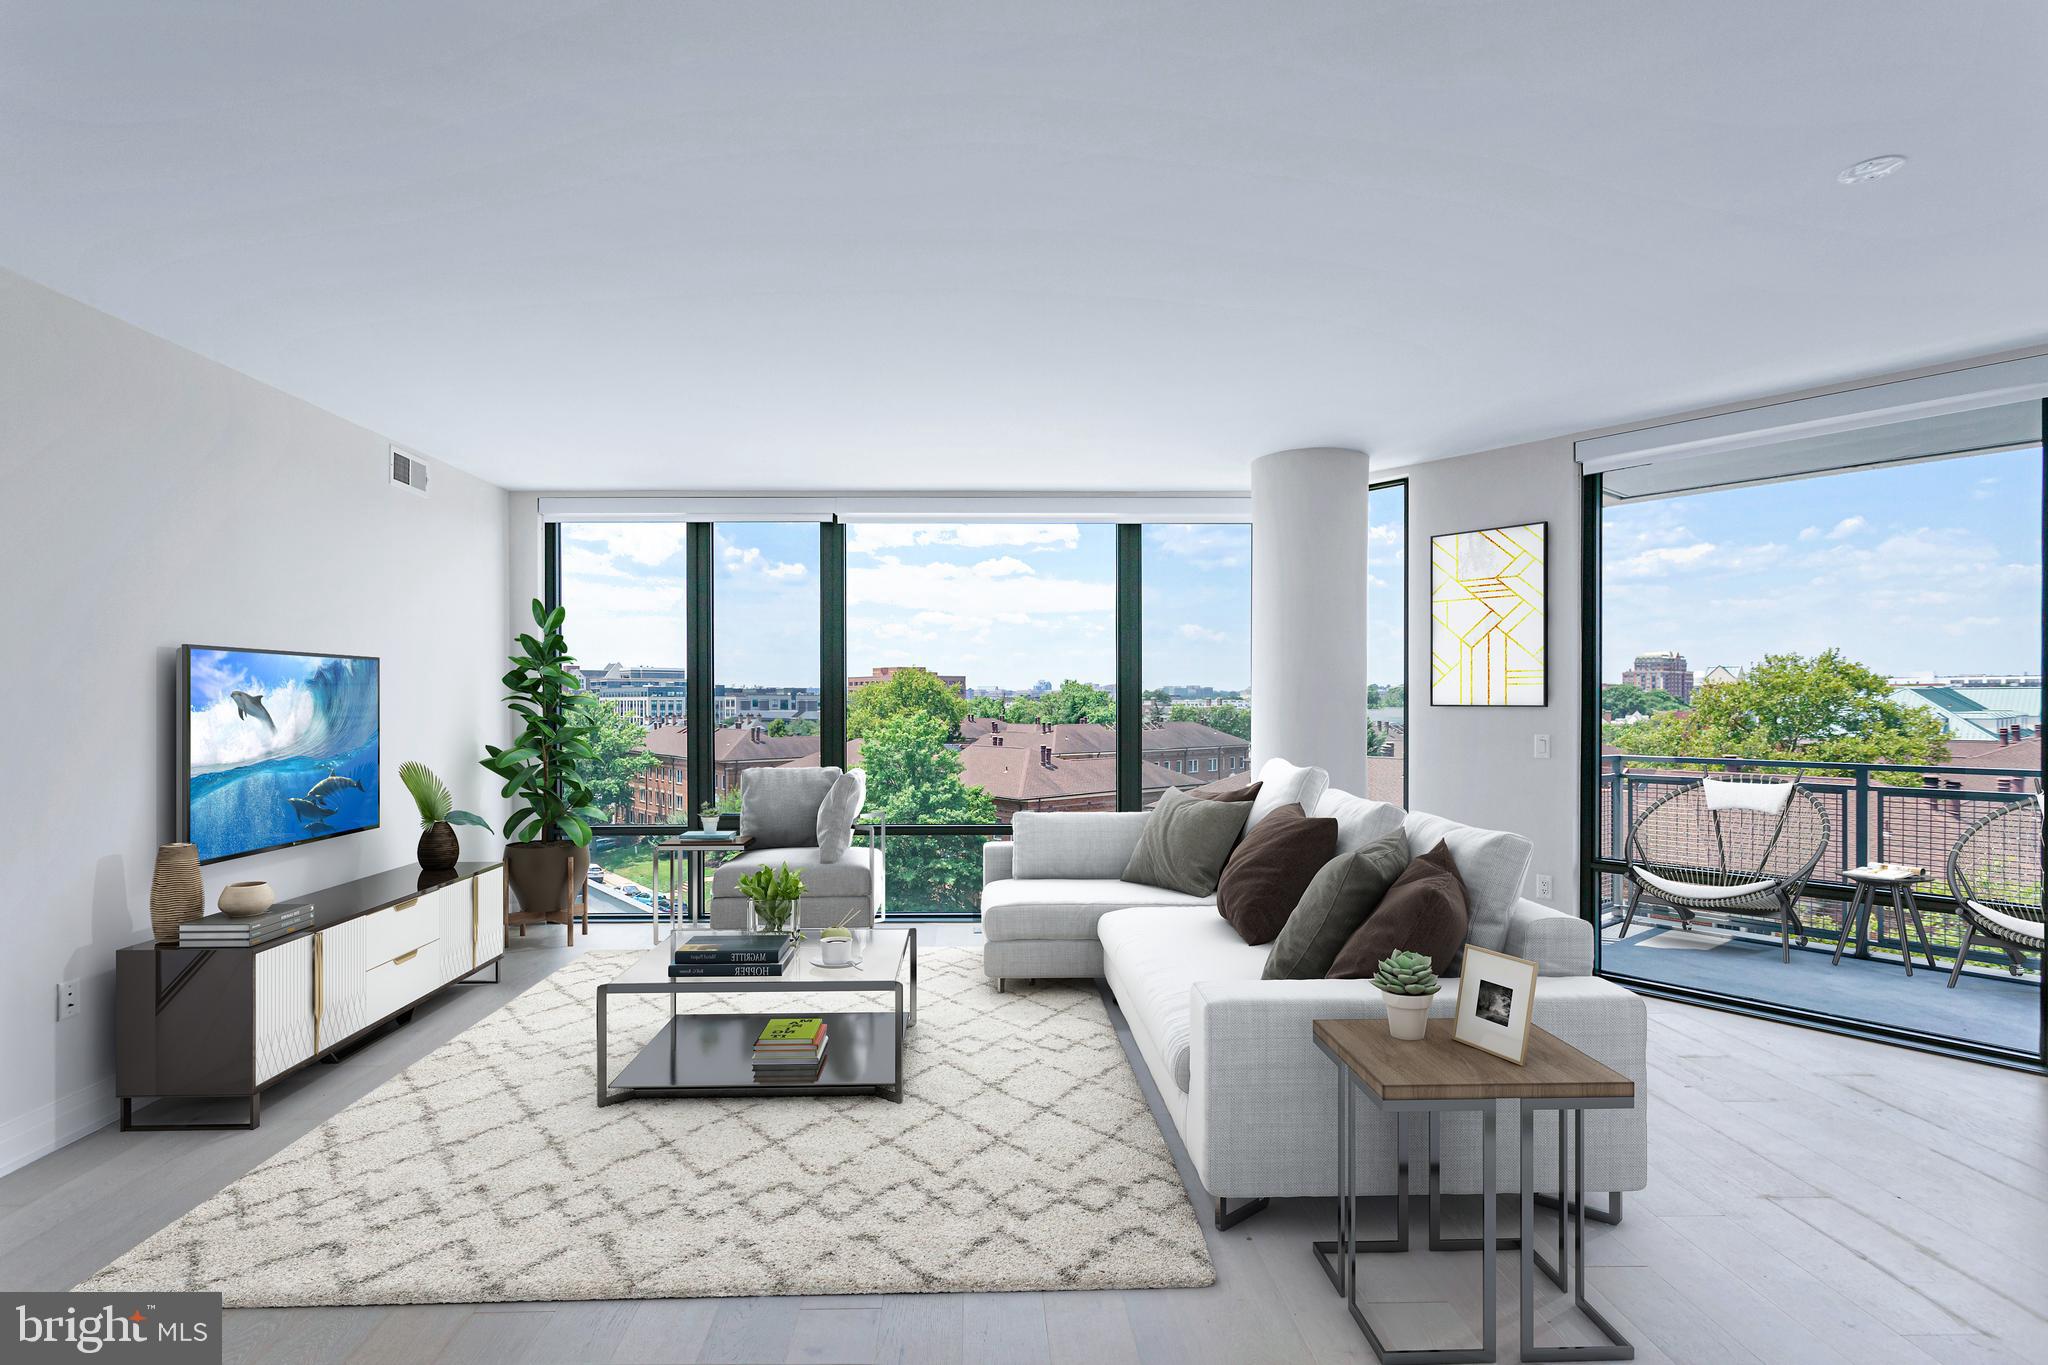
Brand New two bedroom with den condo available in North Old Town’s newest and most exclusive Luxury condominium building, MUSE.   Immediate Occupancy available!  Built by renowned local developer, Carr Companies, the finishes in this building are extraordinary with a myriad of floor plans to suit your lifestyle.  Unit 607 is our LAST two bedroom with den available.   It has an open concept floor plan designed to utilize every inch with purpose, so it lives larger than 1730 sq ft.  This home has a den with a window and closet, so you can use it as a great third bedroom,  a large owner's suite with two spacious walk-in closets,  a separate laundry room, 9’ ceilings, and an abundance of natural light with walls of floor-to-ceiling windows and two balconies.  

Each of our Muse condos has clean lines and welcoming chef’s kitchens equipped with paneled appliances, Italian flat panel wood cabinetry from Snaidero,  Quartz countertops, vast island space including an incorporated wine fridge, and ample storage with custom!  All homes feature 7.5-inch-wide hardwood flooring, recessed lighting, and window treatments with motorized shades in the primary bedrooms. Our lavish owner’s suite/guest bathrooms include a neutral color palette, Waterworks fixtures, Calacatta porcelain tile, and custom Italian cabinetry.   

When coming home, you enter into our Grand Lobby, where you will be met by our daytime porter, Full-Service 24-hour Concierge, and on-site building manager. Our engineer will assist with in-home preventative maintenance and our staff is here to assist with your every need. Designed to elevate the most discerning lifestyle, the rooftop clubroom offers endless entertainment options, with large screen TVs, fireplace and gorgeous catering kitchen.  Enjoy these perks while enjoying the expansive views of the DC Monuments, Potomac River, and Old Town Skyline. Whether warming by the fireplace, refreshing at the bar in our indoor Watercolor Lounge, or relaxing in solitude, this bright space transitions seamlessly into the outdoors with floor-to-ceiling windows that open up to ample roof top terrace. Enjoy the waterfront breeze while firing up the grill or relax in chic lounge seating while enjoying panoramic views. Energy abounds in the Penthouse-level fitness and yoga studios featuring state-of-the-art equipment and cutting-edge technology. Complete with an outdoor fitness terrace, there’s no shortage of options to relieve your stress and stay in shape. MUSE is the ideal location in Alexandria with direct access to the Mount Vernon Trail and a stone’s throw from DC. 

**DEVELOPER INCENTIVE $25,000 towards closing costs!!
#VAAX2026030

ALEXANDRIA

1201 N ROYAL STREET 607

2 Beds

2 Baths

1,730 Sq.Ft.

$1,899,900

MLS#: VAAX2026030
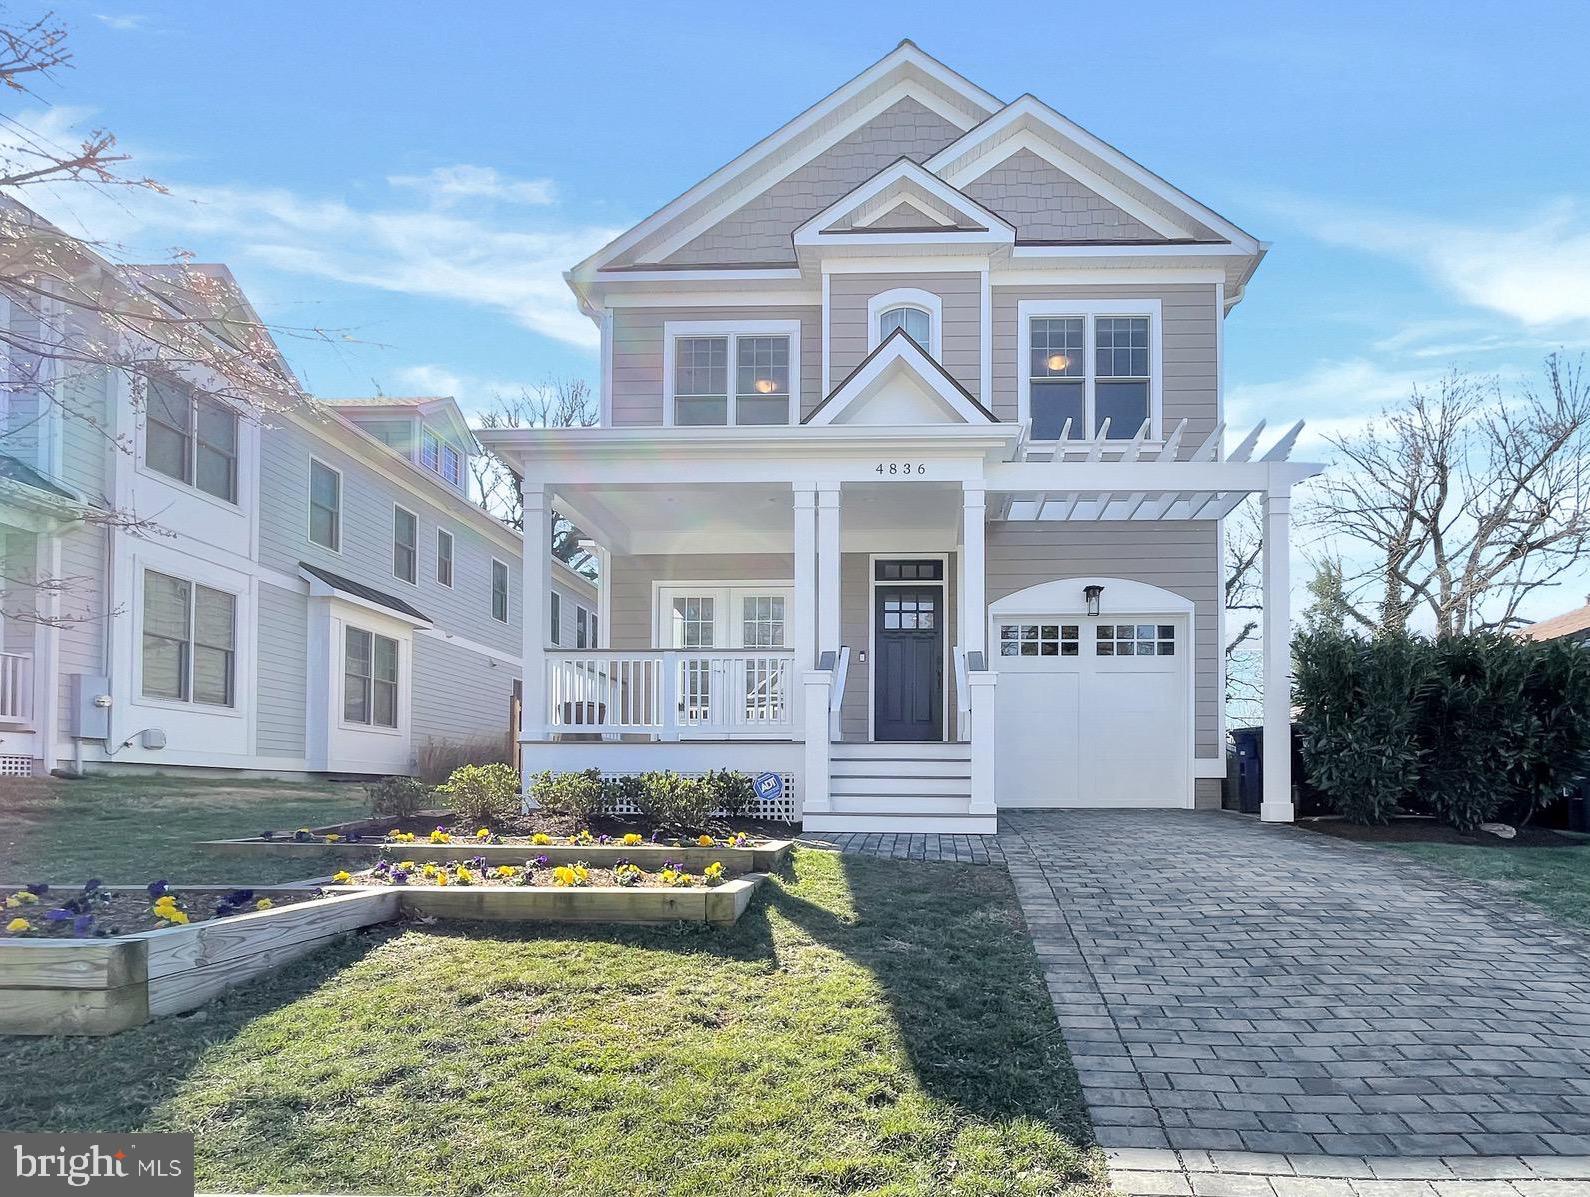
Rare opportunity to own a  beautiful young build in sought-after Country Club Manor!  Built in 2017, you'll find over 4,500 finished square feet inside and incredible bonus living space outside of this well loved home.  Solid plank sand-in-place hardwoods span the top two levels in full and 9' ceilings amplify the feel of this sun drenched home.   The thoughtful floorplan includes a main level living and dining space with double glass doors to the oversized front porch.  A large mudroom with built-in cubbies and beadboard accent is accessible directly off of the one-car garage, as is a large coat closet for hidden essentials.  A butler's pantry with beverage fridge connects the formal dining area to the impressive, show stopping gourmet kitchen.  With windows on all sides and a massive eat-in dining space, you'll be floored by the warmth of this sun soaked space.  A gigantic center island creates additional counter height seating between the open kitchen, breakfast nook, and comfortable family room.  A gas fireplace and direct access to the screened-in porch complete this space.   Upstairs you'll find four large bedrooms, three full bathrooms, and a large laundry room.  The owner's suite is second to none and offers a room within a room!  The adjoining sitting area with beautiful tree-lined views and fireplace can easily function as a den or home office.  The spa-like bath offers a huge walk-in shower with marble tiling and built-in niche storage, a separate soaking tub, large vanity with double sinks and marble vanity top, built-in linen space, and a separate water closet.  Down the top floor hallway you'll find a large laundry area with cabinetry, granite counters, a utility sink, and ample natural light.  The secondary bedroom suite features a private full bath and walk-in closet.  Bedrooms three and four feature large windows on two sides, walk-in closets, and a shared bath.  In the lower level of the home you'll find a gigantic recreation room with gas fireplace, lots of windows, and a wet bar.  A fifth bedroom and large full bath aren't the only spaces remaining, though.  A rare, fully finished flex room is such a bonus for anyone looking for a quiet home office, workout room, craft room, media room, or finished storage.  The possibilities are endless!  Additional storage is also tucked away in the mechanical room and in a large under stair closet.  Last but certainly not least, the outdoor space!  In addition to the front porch and cozy screened-in porch, this home offers multiple hardscaped areas in the flat and private fenced-in yard.  The first of the patio areas is the perfect spot for dining, lounging or both.  Wander down a natural stone path to the second built-in patio space to find a seating wall and built-in fire pit.  Overhead bistro lighting illuminates this outdoor area, but don't overlook the views.  Backing to true green space is rare in this location, yet 4836 33rd Rd N manages to offer just that.  You'll be amazed at the peaceful nature of this backyard oasis, all just two miles from NW Washington, DC!
#VAAR2028052

ARLINGTON

4836 33RD ROAD N

5 Beds

4 Baths

4,557 Sq.Ft.

$1,899,900

MLS#: VAAR2028052
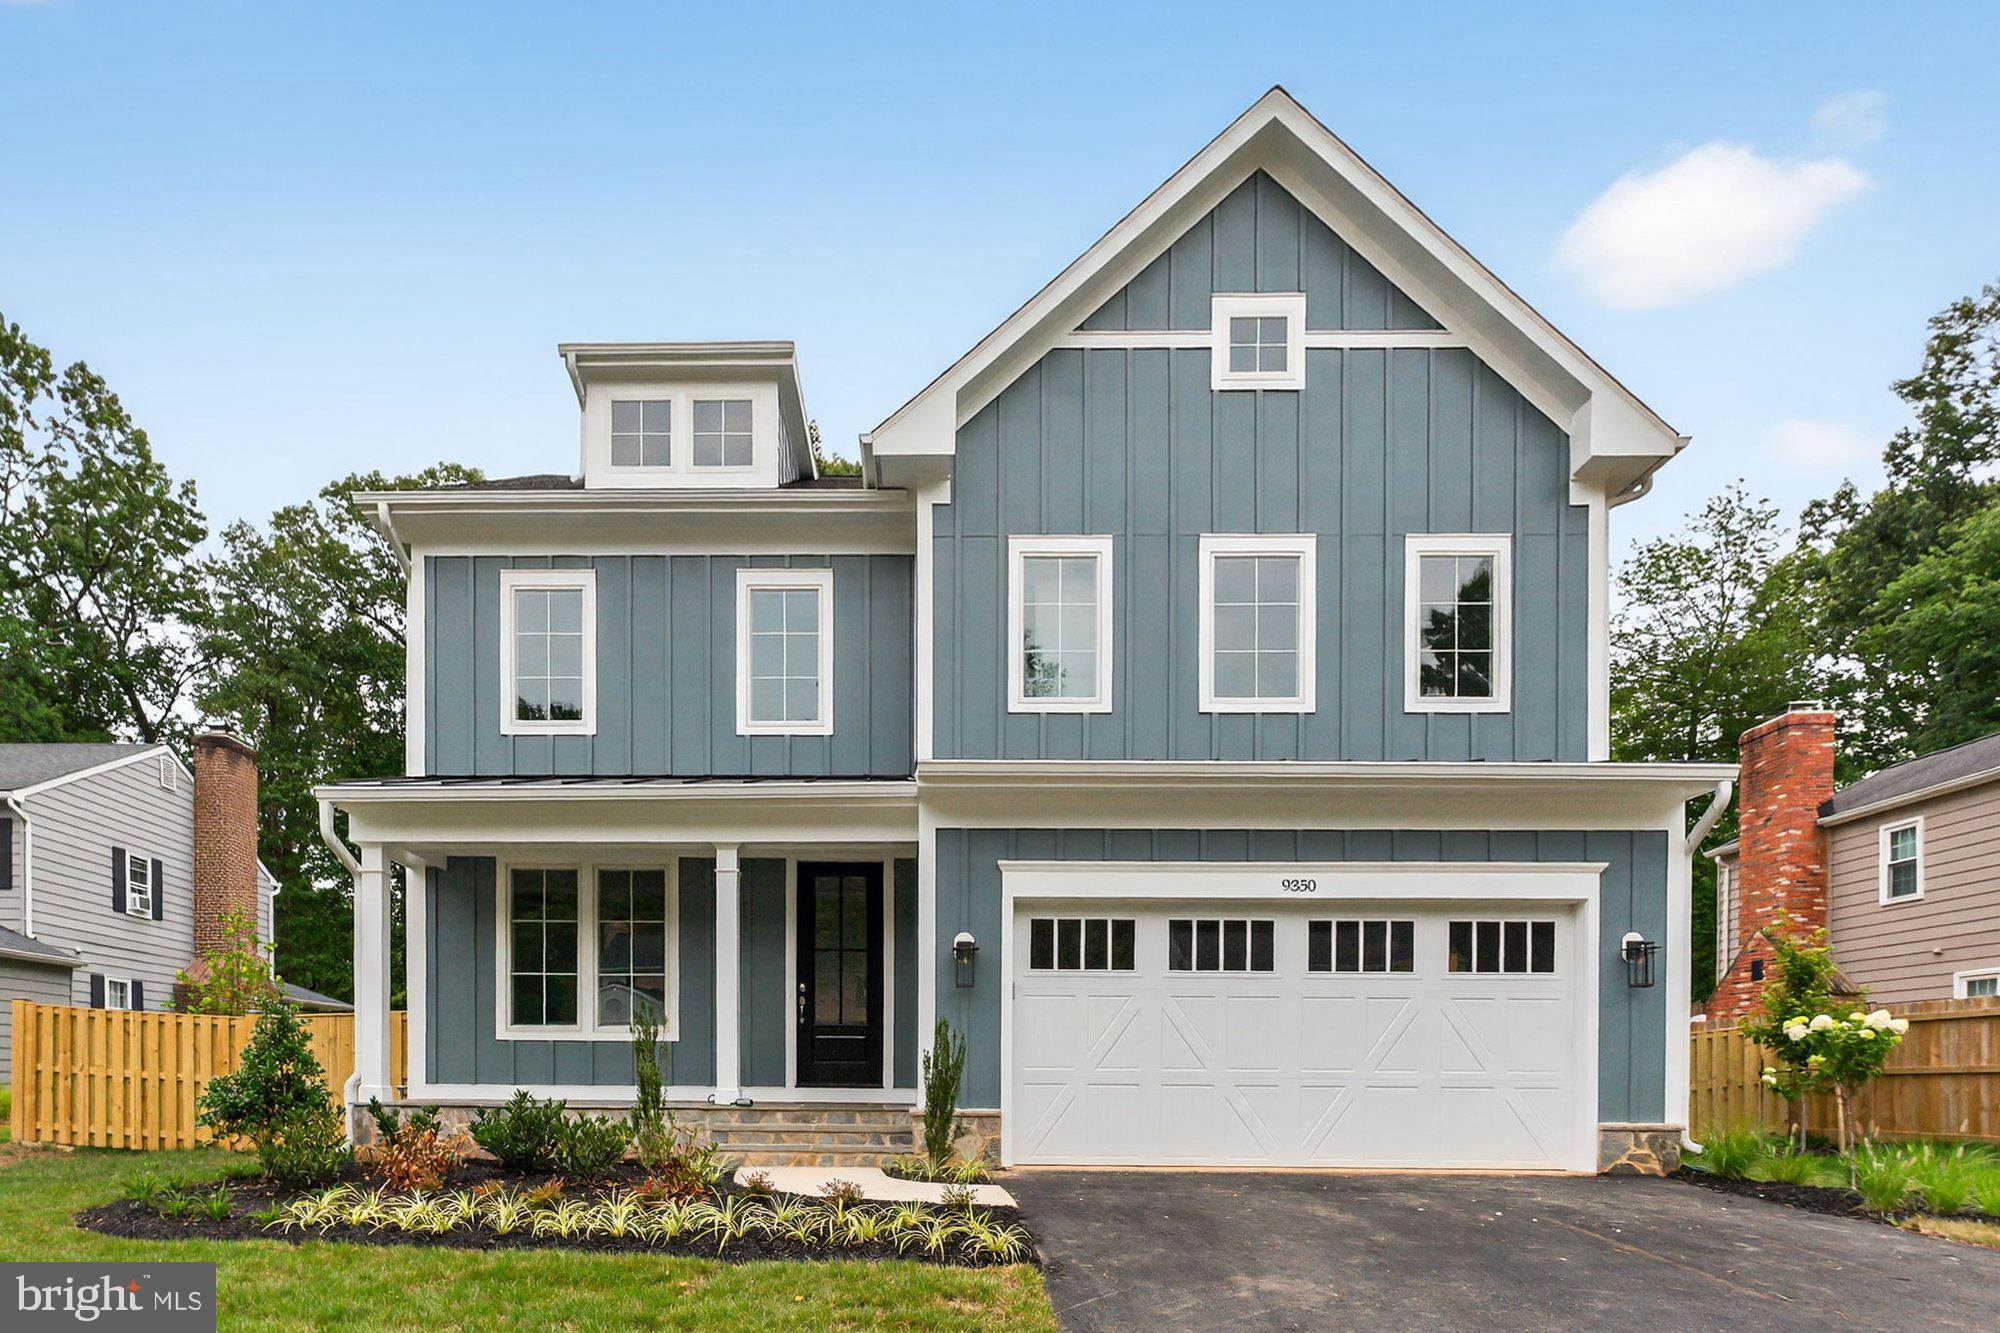
***Summer 2025 Delivery*** This stunning Harrison II model is a stunning Sekas new construction home nestled in the highly sought-after Mantua community of Fairfax. Boasting over 4,600 square feet of beautifully designed living space, this transitional-style residence offers 5 bedrooms, 4.5 bathrooms, and a thoughtfully crafted layout ideal for modern living. Set on a generous 0.35-acre lot, the home features a spacious two-car garage, elegant finishes throughout, and a light-filled open floor plan perfect for entertaining. Enjoy peace of mind with brand-new systems, energy-efficient upgrades, and quality craftsmanship in every detail. Top-rated Mantua/Frost/Woodson pyramid. Completed homes floorplans are final
#VAFX2228440

FAIRFAX

9350 TOVITO DRIVE

5 Beds

4 Baths

4,640 Sq.Ft.

$1,899,900

MLS#: VAFX2228440

1 ... 383 384 385 386 387 ... 666
* Listings identified with the FMLS IDX logo come from FMLS and are held by brokerage firms other than the owner of this website. The listing brokerage is identified in any listing details. Information is deemed reliable but is not guaranteed. If you believe any FMLS listing contains material that infringes your copyrighted work please review our DMCA policy and learn how to submit a takedown request. © 2024. First Multiple Listing Service, Inc.

Send a message

Message successfully sent.

Your message

What is 3 + 4 ?

Reason for contacting?

I agree to receive email communication and understand I can unsubscribe at any time.

I agree to be contacted by Charis Realty Group - Christine Issler, Broker via call, email, and text for real estate services. To opt out, you can reply 'stop' at any time or reply 'help' for assistance. You can also click the unsubscribe link in the emails. Message and data rates may apply. Message frequency may vary. Privacy Policy

Sign Out

Virtual Assistant

Would you like to take the next step with this property? We can help you schedule a showing or virtual tour, or send you more details.

Yes, I would like more information.

Thank You for Your Reply, One of Our Agents will contact you as soon as possible

No, maybe later.

Thank you, you can always contact me via email, phone number or through the contact form.

Realhub AI

Lucy - Your AI-Powered Realtor

Update Your Temporary Password

Personalize your search

Enter your email and we'll notify you immediately when new listings match what you're looking for.

or enter email address

Already have an account ? Login here

Continue your home search

I agree to receive communications and understand I can unsubscribe at any time.

I agree to be contacted by Charis Realty Group - Christine Issler, Broker via call, email, and text for real estate services. To opt out, you can reply 'stop' at any time or reply 'help' for assistance. You can also click the unsubscribe link in the emails. Message and data rates may apply. Message frequency may vary. Privacy Policy

Already have an account ? Login here

We use cookies

We use cookies primarily for analytics to enhance your experience. By accepting, you agree to our use of these cookies. You can manage your preferences or learn more about our cookies policy.
