Properties

Browse or get in touch to schedule a walkthrough.

  • Nearby me
Price range

Popular Features

Community Features

Association

Property Features

Waterfront

View

Exterior Features

Interior Features

Style

10000 properties match your criteria

Updated 1 minute ago

E-Alert name
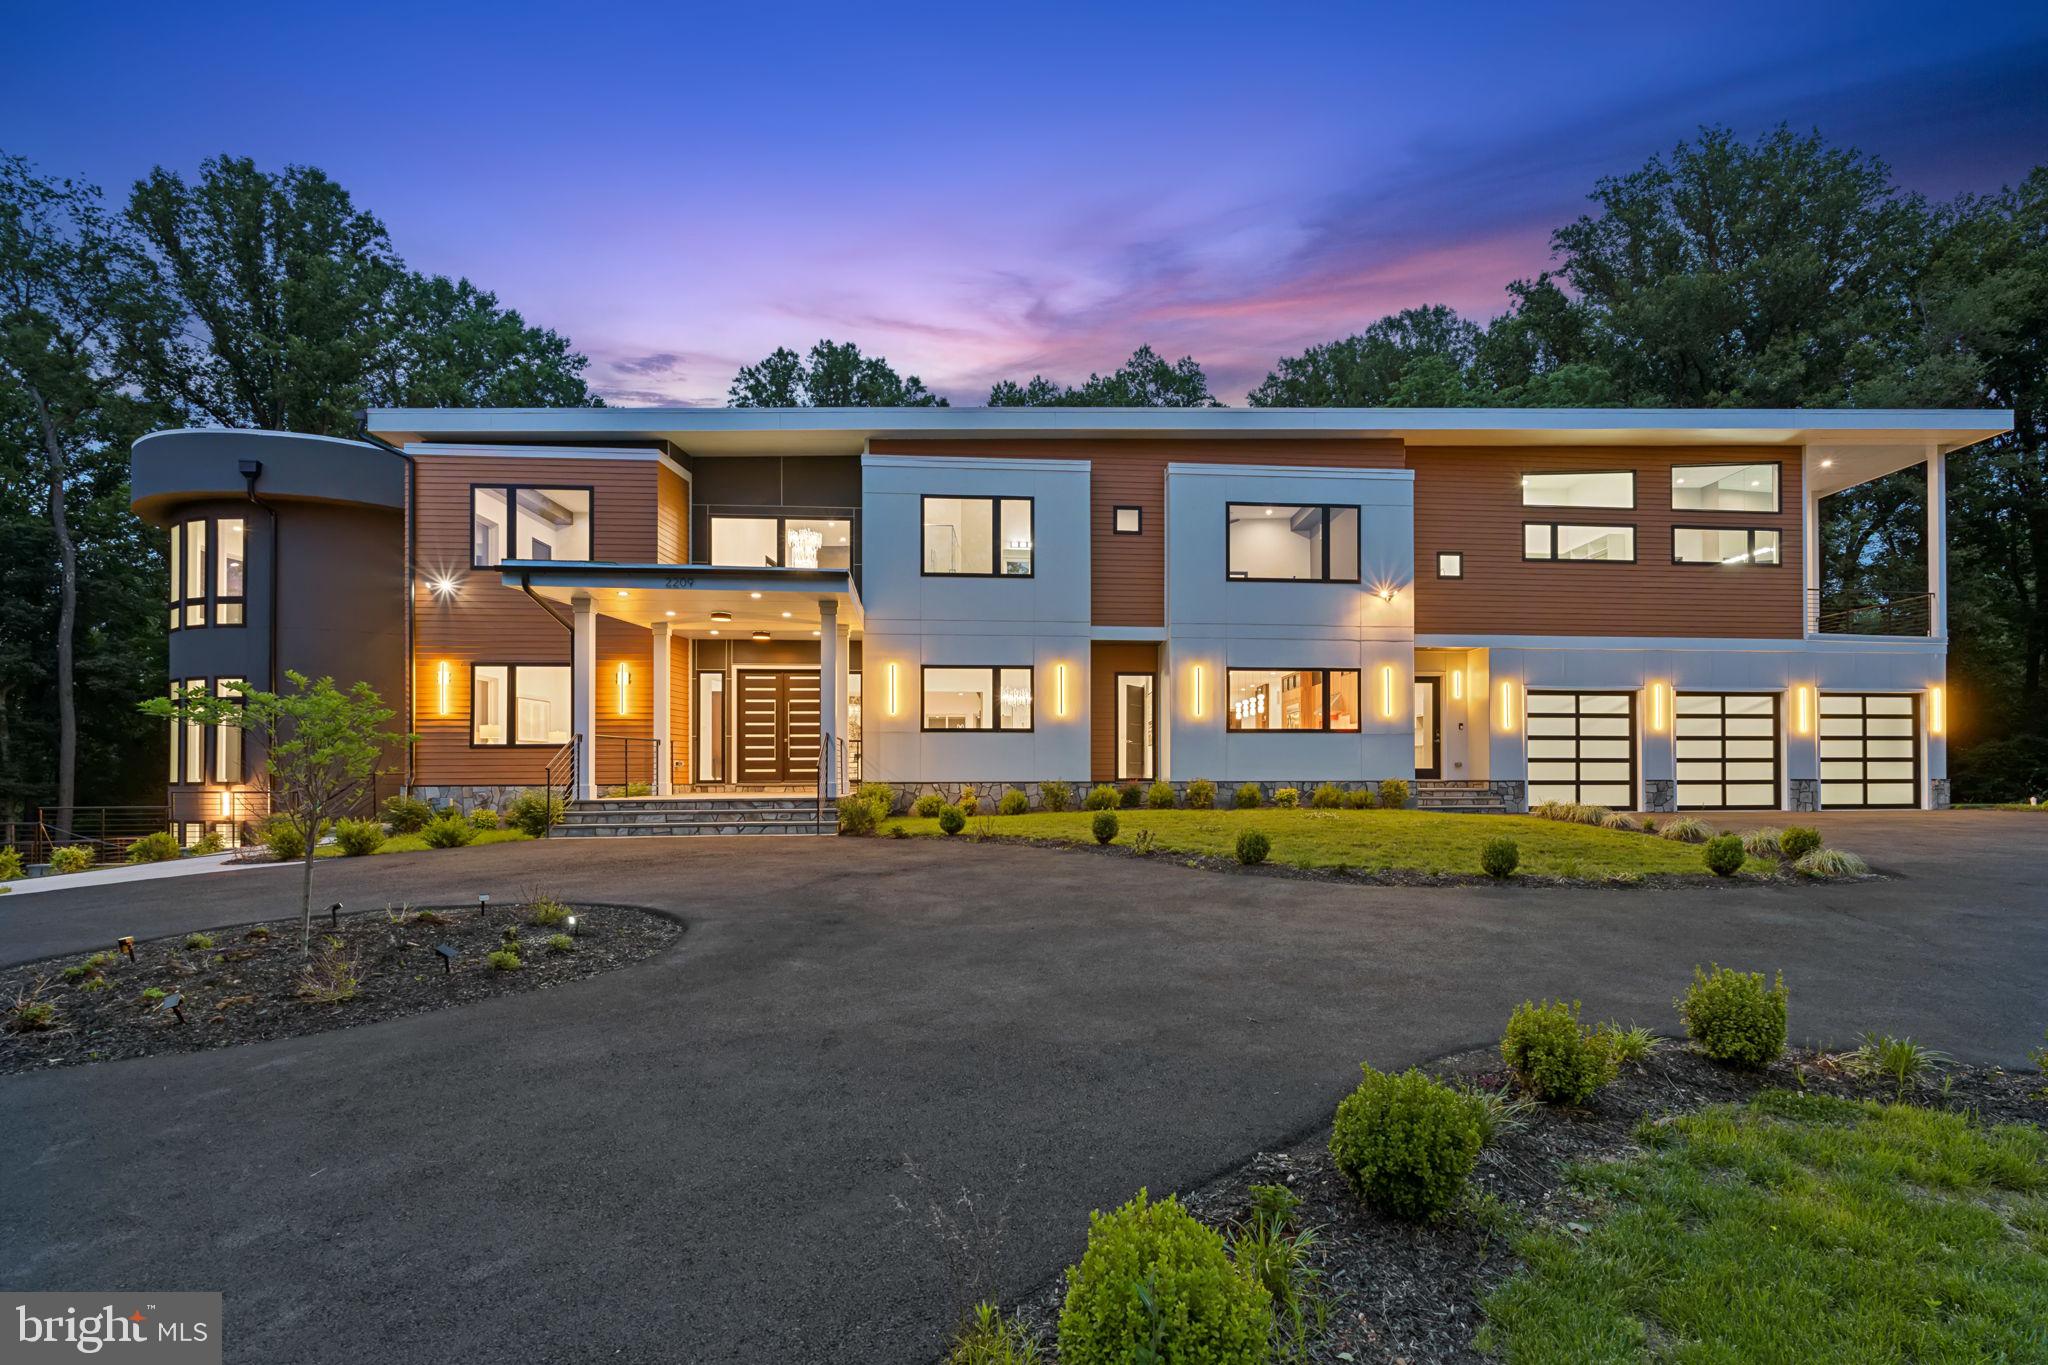
Experience resort-style living in this newly constructed, custom-designed 12,000+ sq ft masterpiece on 2.2 acres in Northern Virginia. A dramatic 24-foot foyer sets the tone for this modern estate featuring 5 spacious bedroom suites, a state-of-the-art gourmet kitchen with professional-grade appliances and separate spice/catering kitchen, and a stunning two-story office or conservatory. Designer finishes include marble and hardwood floors, ribbon-style fireplaces, and crystal lighting.

Relax in your private oasis with a heated saltwater pool, elevated covered terraces, expansive patios, and professionally landscaped grounds. Additional luxuries include a home theater, fitness room, elevator, 3-car garage, wet bar, morning kitchen, smart home features, and direct driveway access to the catering kitchen. Located near world-class shopping, dining, top schools, and international airports, this estate seamlessly blends modern elegance with ultimate comfort and convenience.
#VAFX2244054

VIENNA

2209 HUNTER MILL ROAD

5 Beds

7 Baths

12,147 Sq.Ft.

$4,995,000

MLS#: VAFX2244054
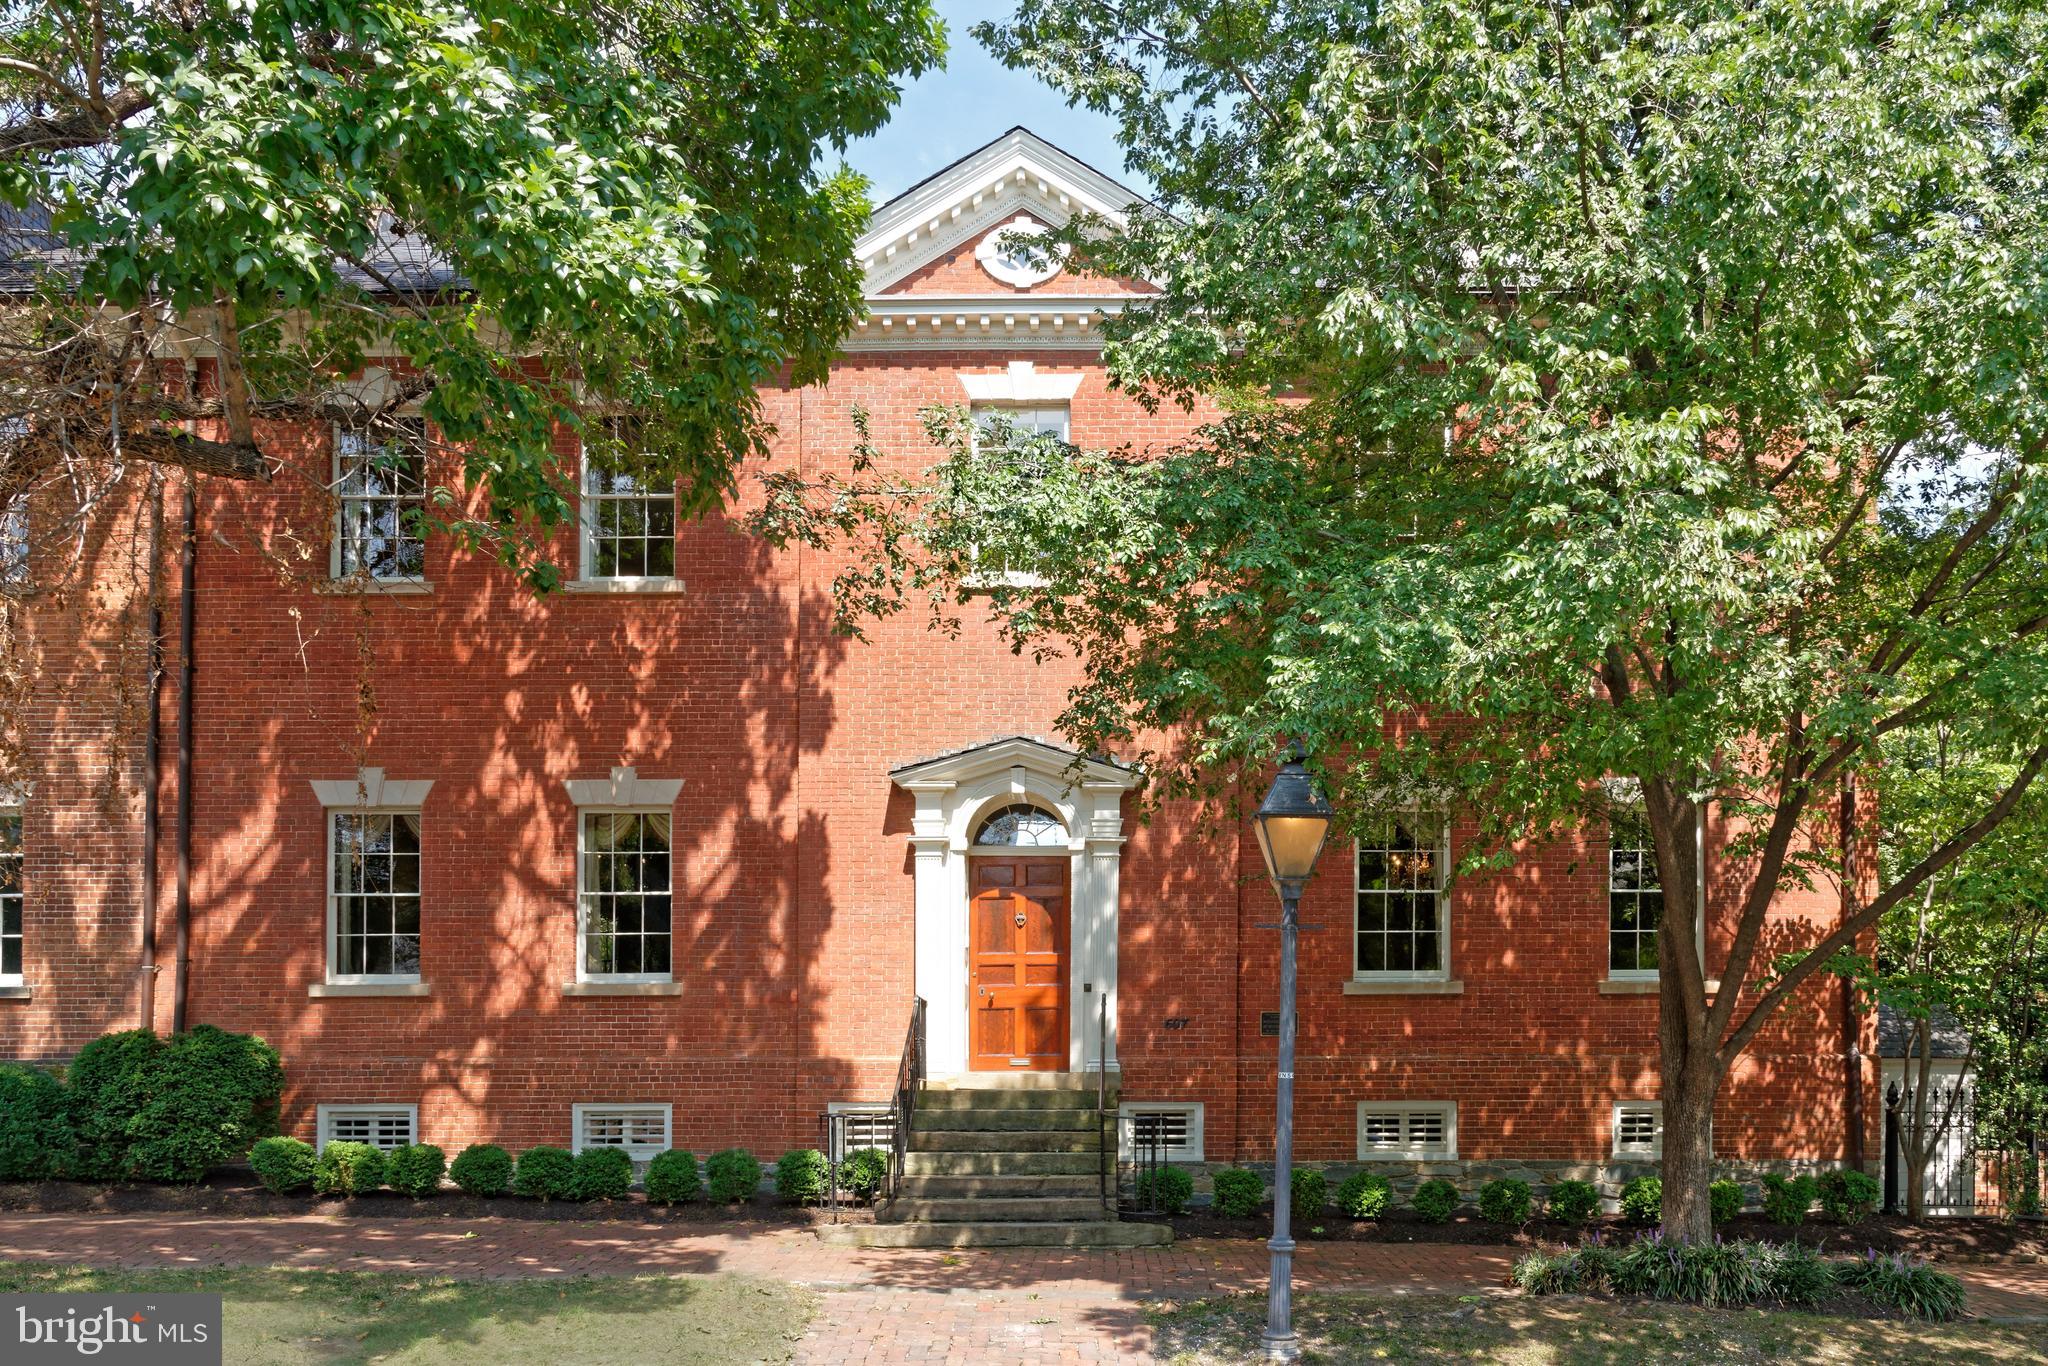
A rare offering, the Potts-Fitzhugh-Lee House resides on a half-acre double lot in the heart of Old Town Alexandria. The grand entrance greets you to a storybook foyer with magnificent architecture juxtaposed with historic period details and natural light creating both a majestic yet warm scene. Beyond the entry, the main level offers ideal settings for unforgettable entertaining with an oversized great room, stately dining room, and gourmet kitchen. Designed with traditional elegance, this timeless estate is light, bright, and open throughout. The unique, expansive primary suite is the perfect escape that boasts a custom dressing room and spa bath with dual vanities and a soaking tub. The home features five additional bedrooms and four additional bathrooms. Equally impressive, outside the home, the verdant garden awaits. With patios, countless specimen trees and lush grounds, this estate is truly magical. Just through the garden, you will find the bonus, detached two-car garage and studio space. Significant renovations and professional restorations over the years have been completed with great attention to detail.  This masterpiece for the most discerning buyer is  located on a quiet, charming block steps to the Mt. Vernon Trail, the Potomac River, shops and restaurants on King Street, and easy access to National Airport, Metro, Amazon HQ2, and major commuter routes.
#VAAX2003726

ALEXANDRIA

601 & 607 ORONOCO STREET

6 Beds

4 Baths

8,145 Sq.Ft.

$4,995,000

MLS#: VAAX2003726
Coming soon
Welcome to 8206 Pettit Ct, a masterpiece of modern luxury crafted by Cherry Hill Custom Homes in the Spring Hill neighborhood of McLean. Nestled on a spacious .85 acre lot on a peaceful court, this soon-to-be-completed residence offers an unparalleled blend of elegance, functionality, and sophisticated living, with delivery expected in February 2027.
Spanning 8,368 finished square feet across three meticulously designed levels, this home features 6 spacious bedrooms, 7 full bathrooms, and 3 powder rooms, ensuring ample space for family, guests, and entertaining. The attached 3-car garage provides convenient access, while an elevator servicing all three floors offers seamless navigation throughout the home.
Step inside to an impressive open-concept main level thoughtfully designed for effortless living and entertaining. The grand foyer leads to a formal dining room, a private study, and a gourmet kitchen featuring a large island, scullery/pantry, and adjacent mudroom. The expansive family room opens directly to a screened porch overlooking the patio/pool deck area. (The pool is offered as an optional upgrade and is not included in the list price.)
The upper level is dedicated to private retreats, highlighted by a luxurious primary bedroom suite with a spa-like primary bath and expansive walk-in closet. It also includes a convenient laundry room, a comfortable sitting loft, and three additional generously sized bedrooms, each with en-suite baths and walk-in closets.
The fully finished lower level serves as a true retreat and entertainment hub, complete with a large recreation room, wet bar, games area, exercise room, two additional bedrooms with baths, and mechanical/storage space.
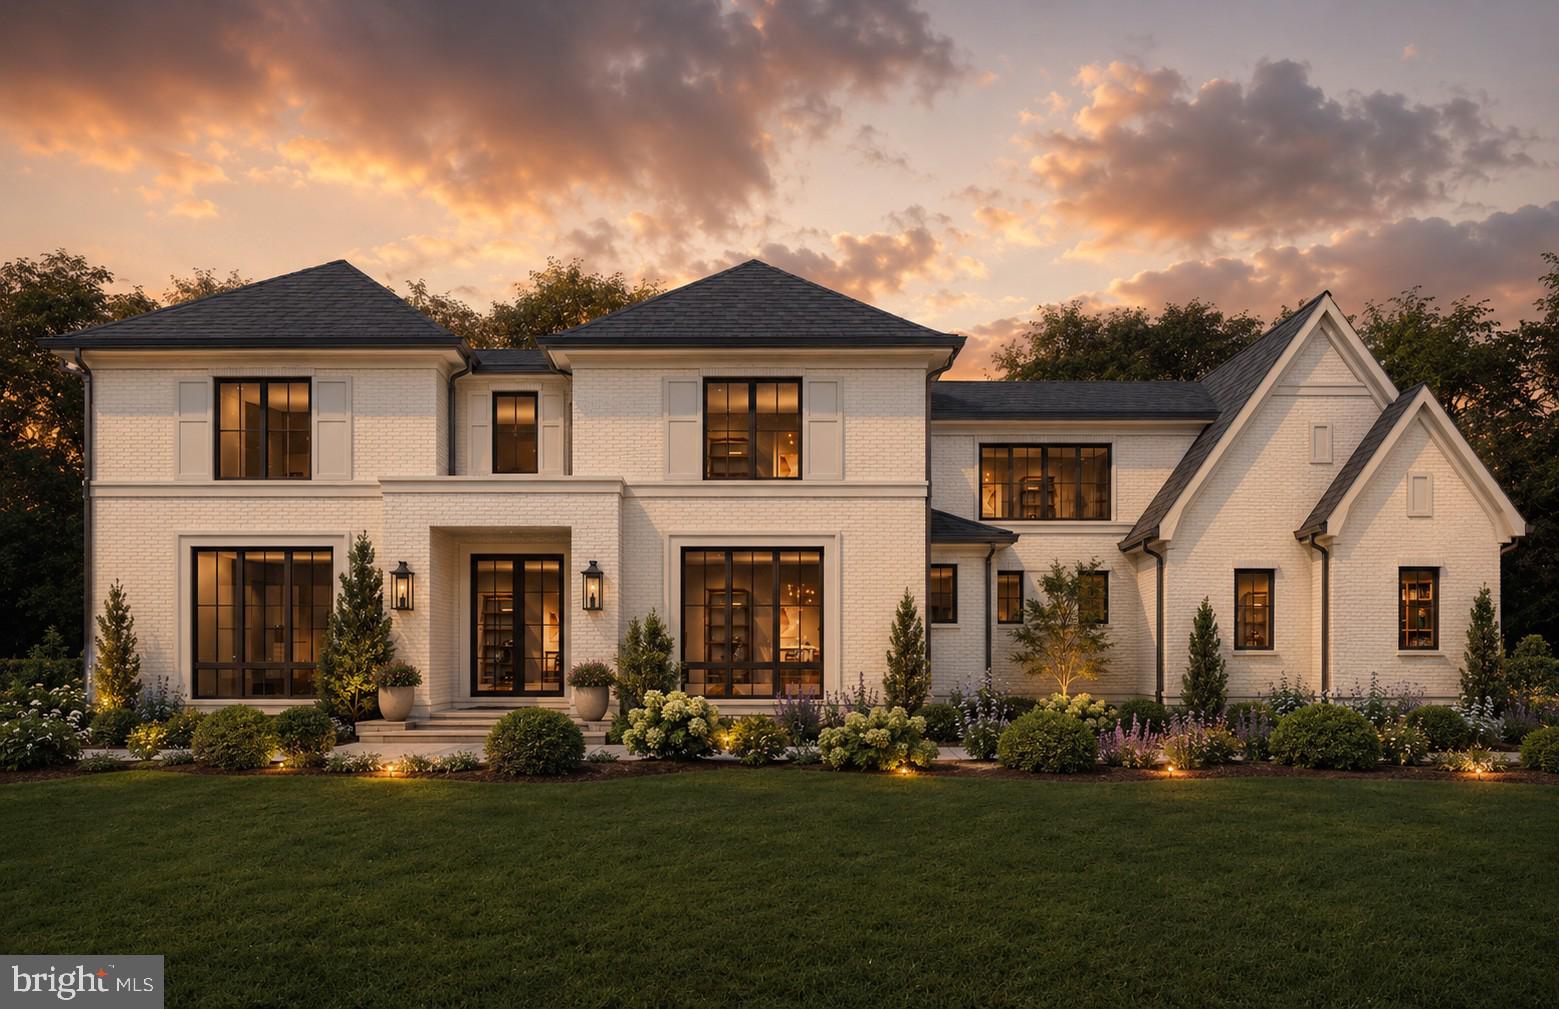
Stunning white brick exteriors with striking black-framed windows and classic architectural details are showcased in the provided renderings, creating a timeless yet contemporary curb appeal on this premium lot.
8206 Pettit Ct represents the pinnacle of refined living, just minutes from McLean and Tysons upscale amenities, and just a stone's throw to Spring Hill Rec Center. There’s still time to personalize finishes—contact the listing agent to tour the site, view completed projects, or meet with the builder. Interior photos are from other projects recently completed by Cherry Hill Custom Homes. Actual finishes may differ from what you see in the listing photos.
#VAFX2300652

MCLEAN

8206 PETTIT COURT

6 Beds

7 Baths

8,368 Sq.Ft.

$4,995,000

MLS#: VAFX2300652
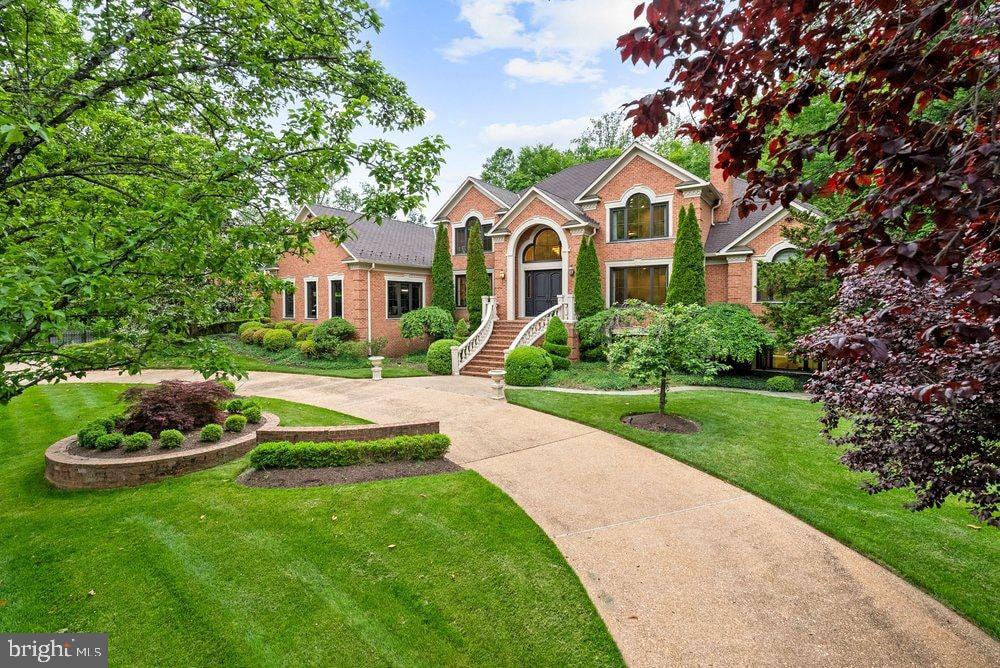
Tucked away on a quiet cul-de-sac in the heart of McLean, this spectacular gated estate has been completely reimagined to deliver the ultimate blend of privacy, sophistication, and modern luxury—just minutes from Tysons Corner and Washington, D.C.

A meticulous renovation transformed every space with curated materials and finishes including Pella windows, custom doors, designer lighting, and bespoke architectural details throughout.

At the center of the home, the stunning kitchen serves as both showpiece and gathering place. Equipped with SubZero refrigeration, a Wolf range, Sharp microwave drawer, Zip water system, and a striking climate-controlled wine display, the space flows effortlessly into the dining area and an extraordinary great room with soaring 20-foot ceilings and a dramatic fireplace overlooking the pool and gardens.

Designed for both entertaining and everyday luxury, the home also features a formal dining room, an elegant living room with fireplace, and a private glass-enclosed library with tranquil views of the resort-style backyard.

The main-level primary suite is a retreat of exceptional scale, complete with dual couture-inspired dressing rooms and a spa-like bath with dual vanities. Expansive windows frame views of the landscaped gardens and pool.

Upstairs, three bedroom suites feature cathedral ceilings, designer accents, and skylit baths, while a luxurious guest suite offers the flexibility of a second primary.

The walk-out lower level introduces an entirely separate in-law residence with private entrance, kitchenette, living area, and full bath, along with a professional gym, recreation room, and game room.

Outside, the property transforms into a private resort with recently installed heated saltwater infinity-edge pool and spa by Lewis-Aquatec surrounded by lush landscaping.

Modern conveniences include a three-car garage with Tesla chargers, Generac generator, commercial-grade WiFi, integrated security system, enhanced exterior lighting, and fully gated grounds.

This extraordinary residence offers a rare opportunity to own a completely turnkey estate in one of McLean’s most prestigious enclaves.
#VAFX2295488

MCLEAN

1102 MILL RIDGE

6 Beds

6 Baths

9,940 Sq.Ft.

$4,995,000

MLS#: VAFX2295488

Coming soon
Welcome to 6424 Divine Street, a masterpiece of modern luxury crafted by Cherry Hill Custom Homes in the Chesterbrook area of McLean. Sited on a picture-perfect .56 acre lot on a quiet street with no through traffic, this soon-to-be-completed residence offers an unparalleled blend of elegance, functionality, and sophisticated living, with delivery expected in April 2027. The gorgeous all-brick transitional design features 6 bedrooms, 7 full bathrooms, and two powder rooms with 9,217 square feet of finished living space over three levels and an attached three car garage. The main level includes 10ft ceilings, beautiful European White Oak wood floors, a gourmet kitchen with paneled Thermador appliances, quartz countertops, and frame-less custom cabinetry, a rear prep kitchen and pantry, a main level guest suite, and an elegant formal dining room with butler's pantry. A great room with coffered ceiling and gas fireplace is flanked by a large screened porch with heaters and a fireplace with stone surround and a grilling deck. A private study with fireplace and a mudroom with built-in cubbies complete the main level living spaces. The upper level is highlighted by a luxurious primary suite with dual walk-in closets with built-ins, a spa-like bathroom with heated floors, double vanities, stand-alone soaking tub, heavy glass enclosed shower with dual showerheads and access to the spacious laundry room from the primary closets. The lower level features a spacious rec room with walk behind wet bar and a gas fireplace with flanking built-ins, an exercise room, a media room/ golf simulator space, a guest suite, and an additional full bathroom. This home also has a built-in elevator shaft for optional conversion. The professionally landscaped, flat .56 acre lot will include a rear fence and irrigation system and there is plenty of room for an optional swimming pool. 6424 Divine Street represents the pinnacle of refined living, just minutes from Chesterbrook Shopping Center, Chesterbrook Swim and Tennis Club, McLean, Tysons and much more. There’s still time to personalize finishes—contact the primary listing agent to tour the site, view completed projects, or meet with the builder. Interior photos are from other projects recently completed by Cherry Hill Custom Homes. Actual finishes may differ from what you see in the listing photos.
#VAFX2333868

MCLEAN

6424 DIVINE STREET

6 Beds

7 Baths

9,217 Sq.Ft.

$4,995,000

MLS#: VAFX2333868
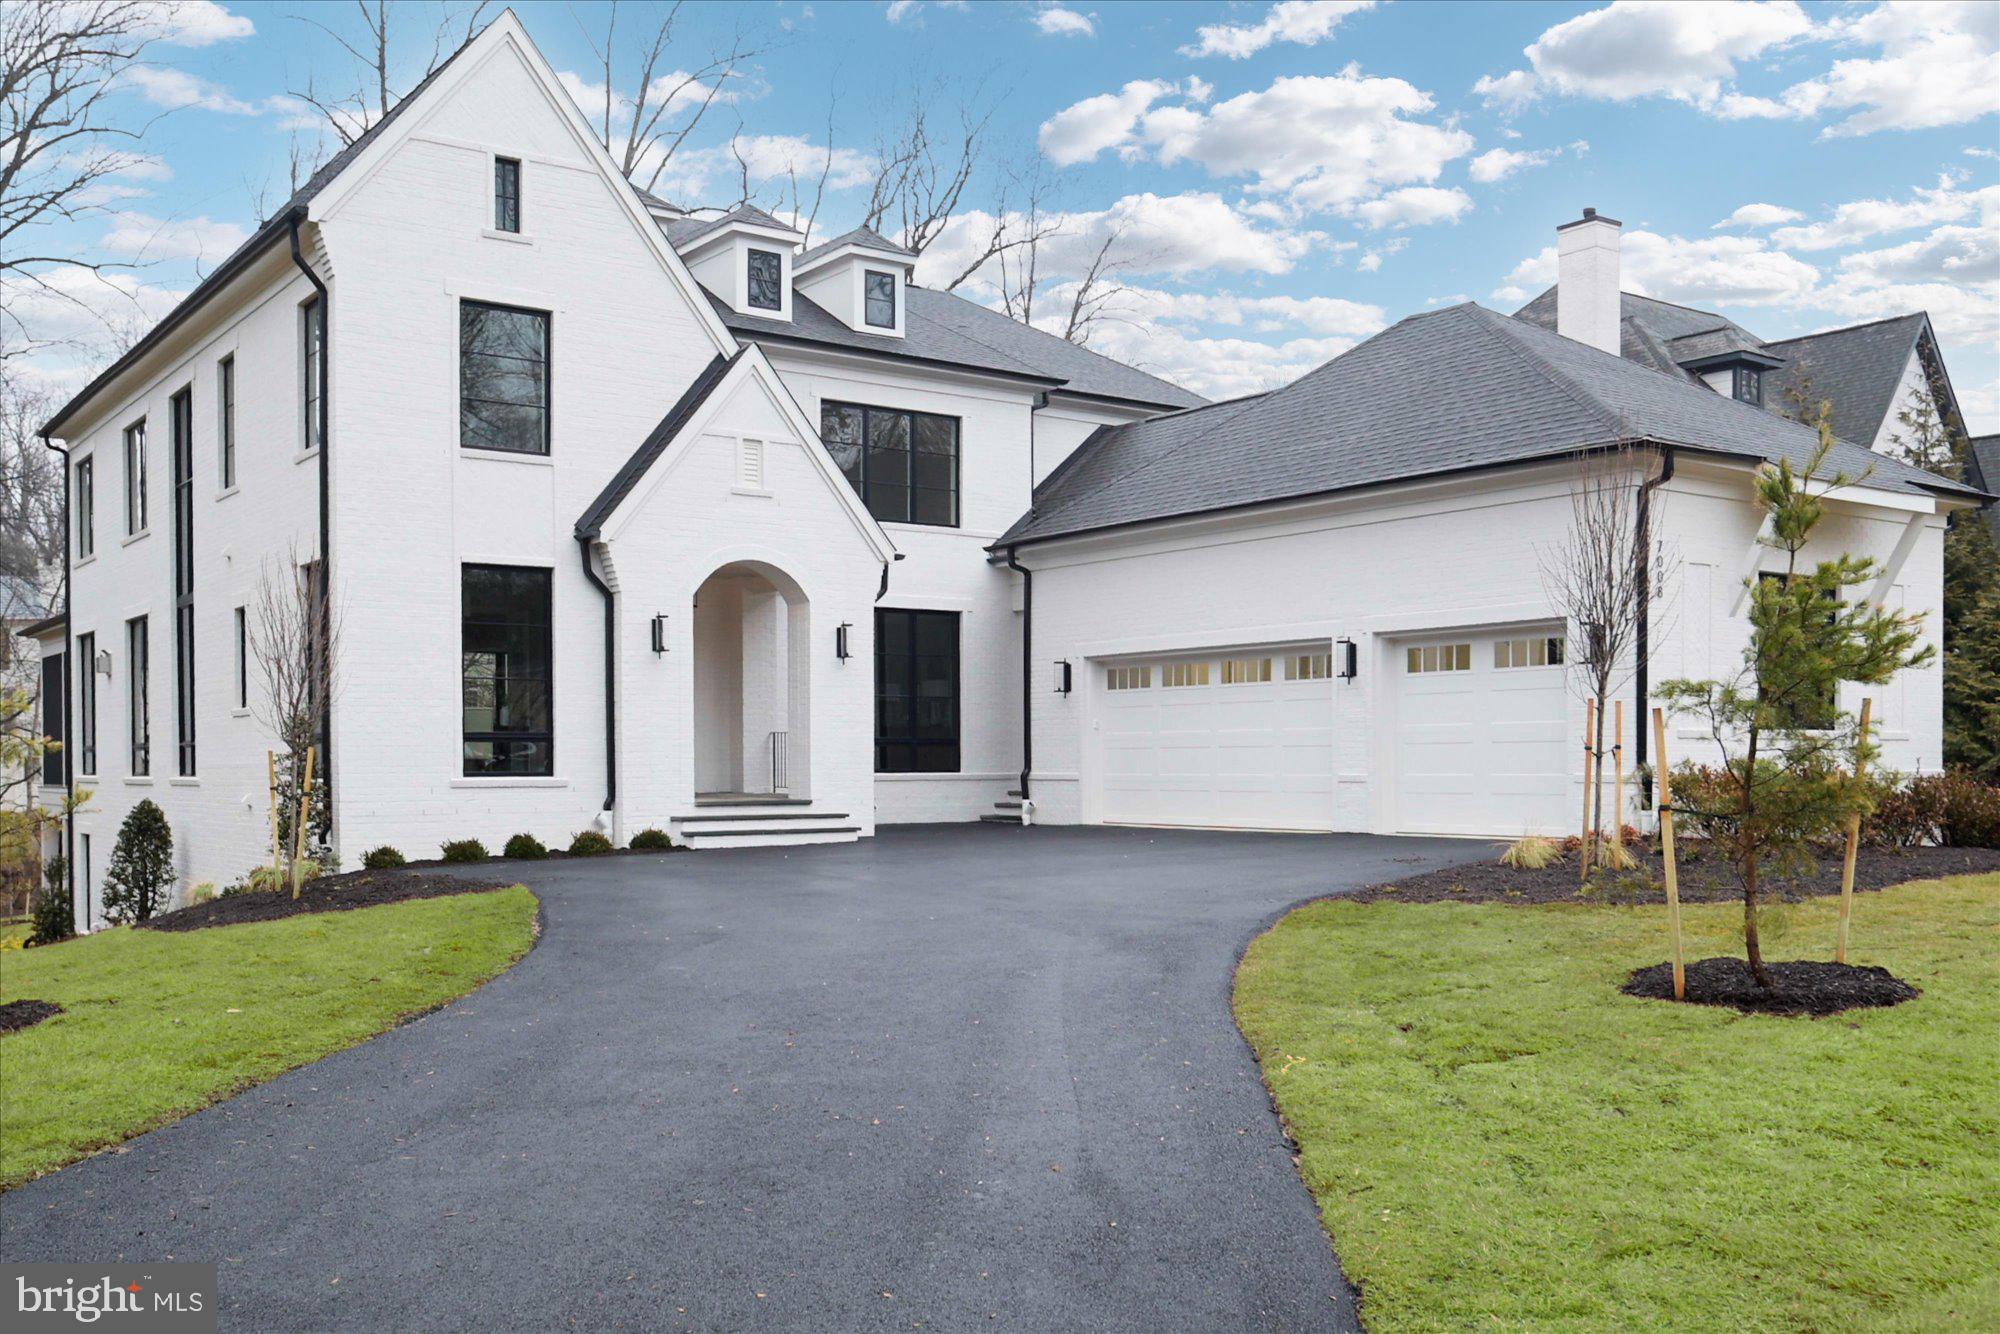
Welcome to the latest offering from Cherry Hill Custom Homes in the coveted McLean enclave of Langley Forest. This beautiful all-brick transitional design blends timeless elegance with contemporary sophistication. Spanning 7,881 square feet of impeccably finished living space across three levels, the residence offers five bedrooms, seven full bathrooms, two powder rooms, a three-car attached garage, dual staircases, and a fully installed elevator for seamless accessibility throughout.

Enter through the covered front porch into the main level, where 10-foot ceilings and herringbone white oak floors create a dazzling first impression. The gourmet kitchen features frameless custom cabinetry with paneled appliances, quartz countertops with island waterfall, and a rear prep kitchen/pantry with a 3rd dishwasher and extra refrigerator. The kitchen connects to a great room with a coffered ceiling and linear gas fireplace with tile surround. A breakfast nook overlooks the backyard, while the screened porch—complete with ceiling mounted heaters and a gas fireplace with stone surround—and rear deck offer outdoor living spaces for year-round use. A formal dining room with butler's pantry, a private study, a main-level guest suite, and a mudroom with built-in cubbies complete the main level living spaces.

The upper level is highlighted by a luxurious primary suite with a gas fireplace, dual walk-in closets with built-ins, and a spa-like bathroom with heated floors, double vanities, a freestanding soaking tub, and a curb-less heavy glass-enclosed shower. The walk-out lower level features a recreation room with wet bar, a covered patio with stone fireplace, an exercise room with rubber flooring, a flex room, two full bathrooms, and a safe room/workshop.

Sited on a professionally landscaped 30,890-square-foot lot—mostly flat and with full yard irrigation system and room for a swimming pool—this property offers convenient access to downtown McLean, Tysons Corner, and beyond.
#VAFX2246666

MCLEAN

7008 ARBOR LANE

5 Beds

7 Baths

7,881 Sq.Ft.

$4,995,000

MLS#: VAFX2246666
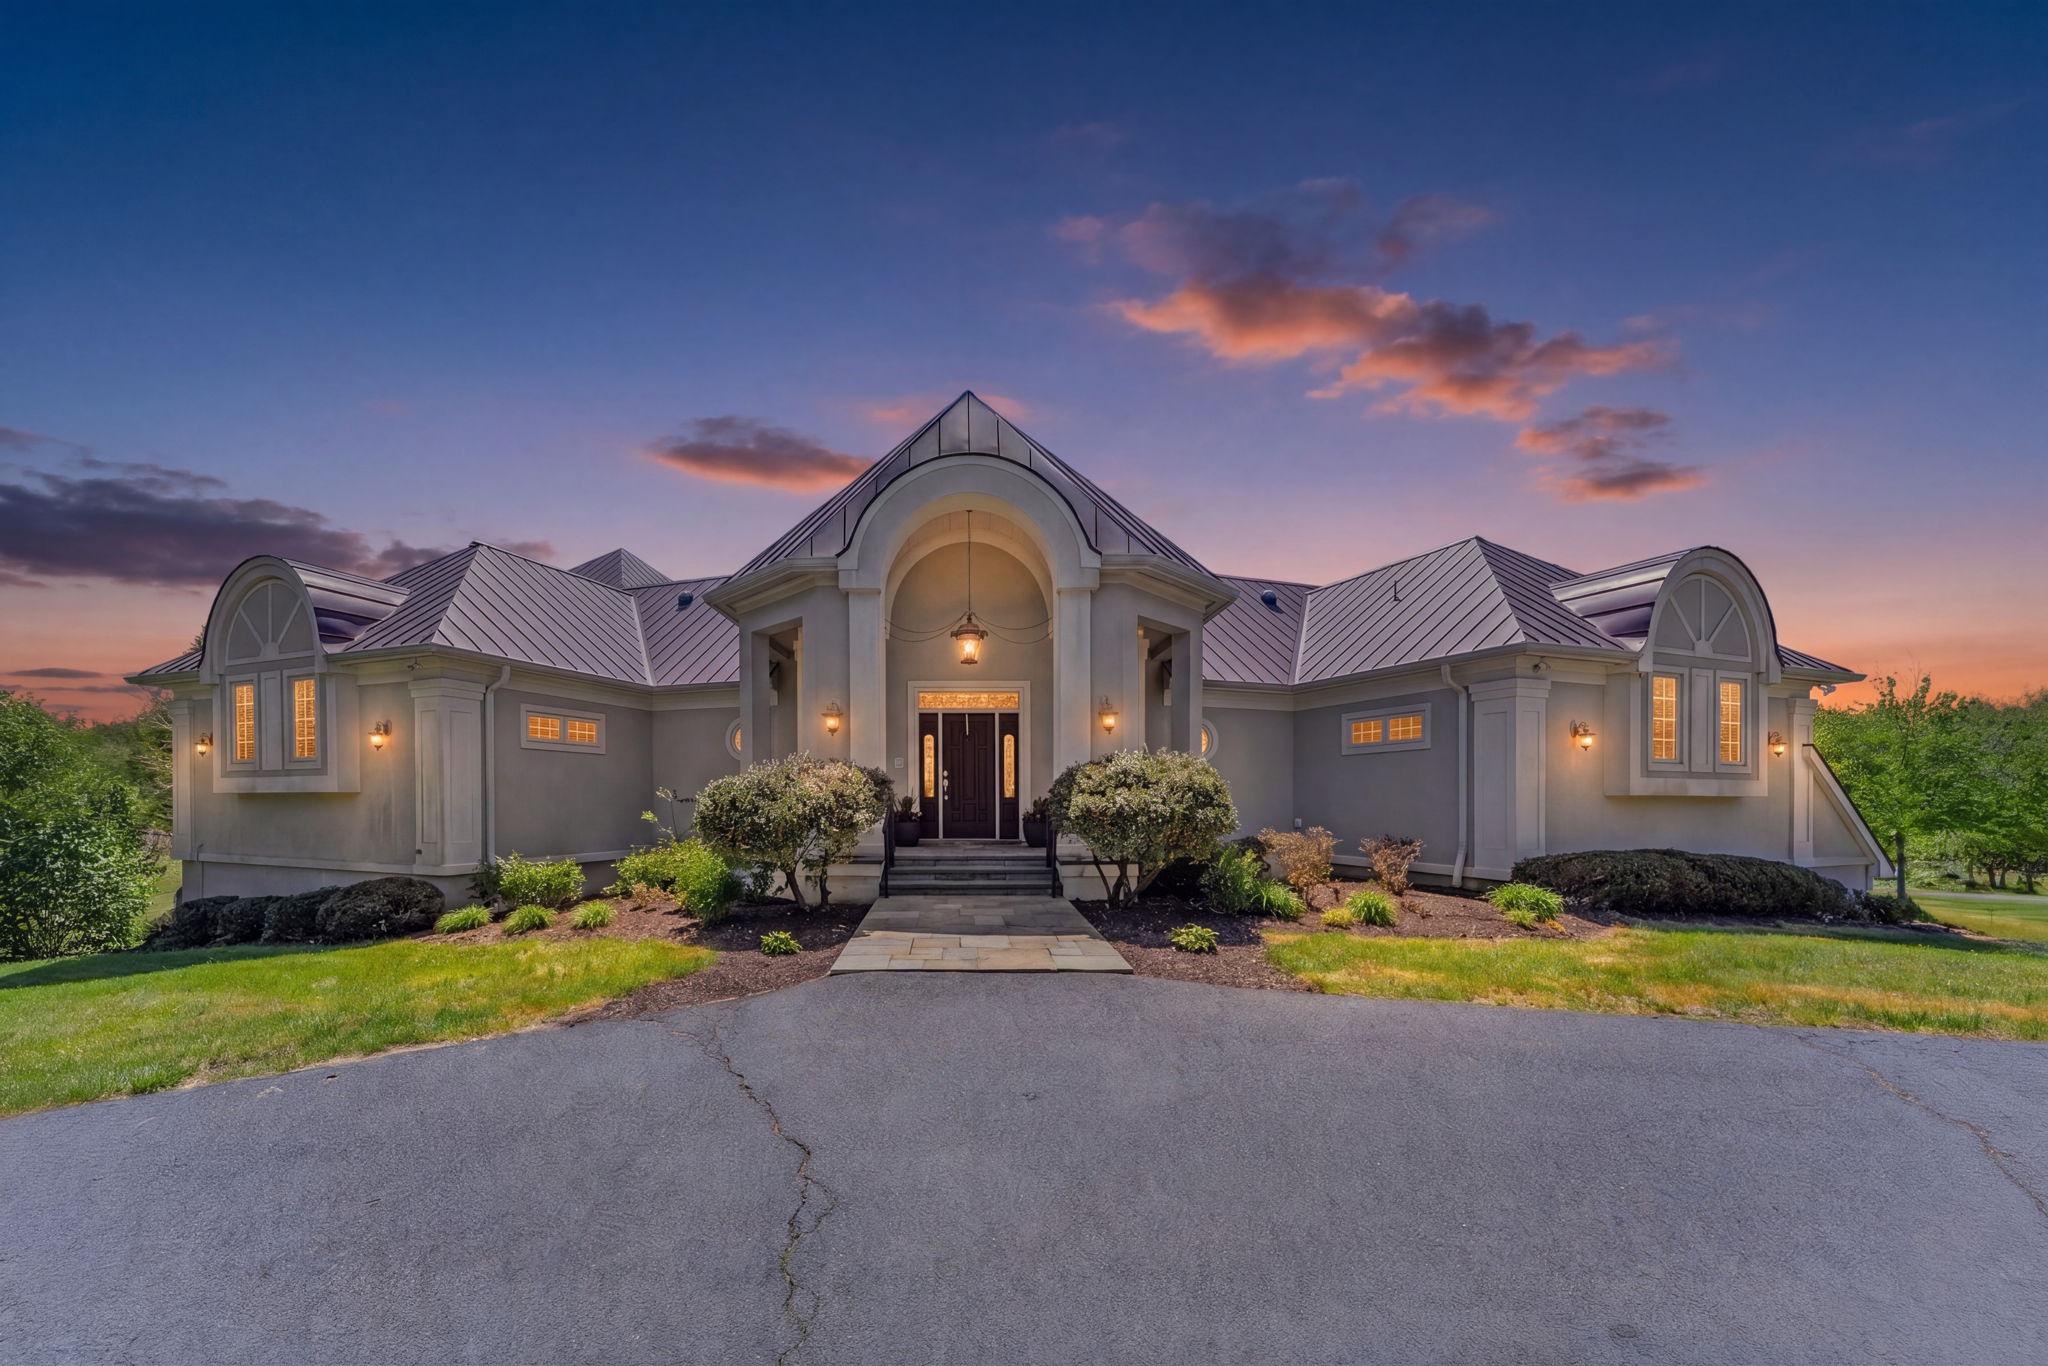
Narmada is a Sanskrit name meaning “the giver of  pleasure” or “the one who soothes,” it also refers to one of India’s most sacred west-flowing rivers.  The name perfectly encapsulates the not only pleasure of tasting the wine grown here, but also the scenic beauty of the setting.

Narmada is a vineyard, winery, and family retreat.   Award-winning wines are produced from the vineyards, the orchards, bear fruit in season, and the lush scenery provides a wonderful backdrop to enjoy the wines in the tasting room and picnic grounds outside the winery building.

A large pond, and the stream that feeds it, provide a natural separation from the vineyards and winery to the estate home beyond.   This private setting overlooks the vineyards in the distance on the other side of the pond creating wonderful views from everywhere in the house.   The public/private nature of this property is finely balanced to provide the best of both worlds.   However, this can easily be shifted to provide a high end country inn experience in the main house for an entirely commercial property.  Or, conversely, the winery buildings can be converted into non-commercial use, to create a private estate centered on the manor house and the pastoral landscape.   Whatever the end goal, Narmada is sure to give pleasure to its future owner.
The main residence at Narmada a large and comfortable family home designed for both cozy relaxation and grand-scale entertaining.  An elevator connects both floors.   Kitchen facilities on both levels make it a perfect place for large family gatherings or parties.   But the house can also become a quiet retreat with balconies and decks where one can read a book and admire the view.
Upon entering the property you are greeted by vineyards to the right and an orchard to the left.  Ahead is the Winery complex itself.  A large building with a welcoming balcony and an inviting terrace and grounds overlooking the vineyards, it is the ideal place to enjoy a glass or two of the award-winning wines Narmada produces.   The Winery building includes the expansive tasting room and production facilities.
Separated by parking and landscaping are the more utilitarian features of the winery and vineyard operations.   This includes two large barns and a barn apartment.  The apartment is a quiet one bedroom unit that has been rented on a short-term basis.   The barns are large enough to accomodate the largest of agricultural and vineyard equipment including tractors, sprayers and various attachments.  Additional storage space for party and event equipment make these buildings an integral part of the hospitality side of the business as well.    A separate room in the smaller barn provides a secure location for vineyard chemicals and sprays.    Outside are fuel tanks for farm and vineyard equipment.

The entire property is fenced and cross-fenced with deer fencing in the orchard and vineyard areas.  Lush landscaping provides a picturesque backdrop for the beautiful vineyards.    Open lawns and larger specimen trees create a park-like setting throughout.   A small stream feeding into the pond forms a natural division between the main house grounds and the vineyards and winery.

There are two main orchard areas.  Towards the front of the property is an orchard of mixed fruit trees.  Further back is a substantial peach orchard of nearly 30 mature peach trees.

A large 3 acre pond, stocked with fish is below the house.   A large pavillion on the water’s edge provides outdoor entertaining space.  A deck at the pavillion also serves as a dock for swimming or boating.

Vineyards cover nearly 20 acres of well tended vines in 9 different varietals.   Deer fencing in all vineyards which consistently produce award-winning wines.
#VARP2002636

AMISSVILLE

80 NARMADA LANE

4 Beds

4 Baths

5,738 Sq.Ft.

$4,995,000

MLS#: VARP2002636
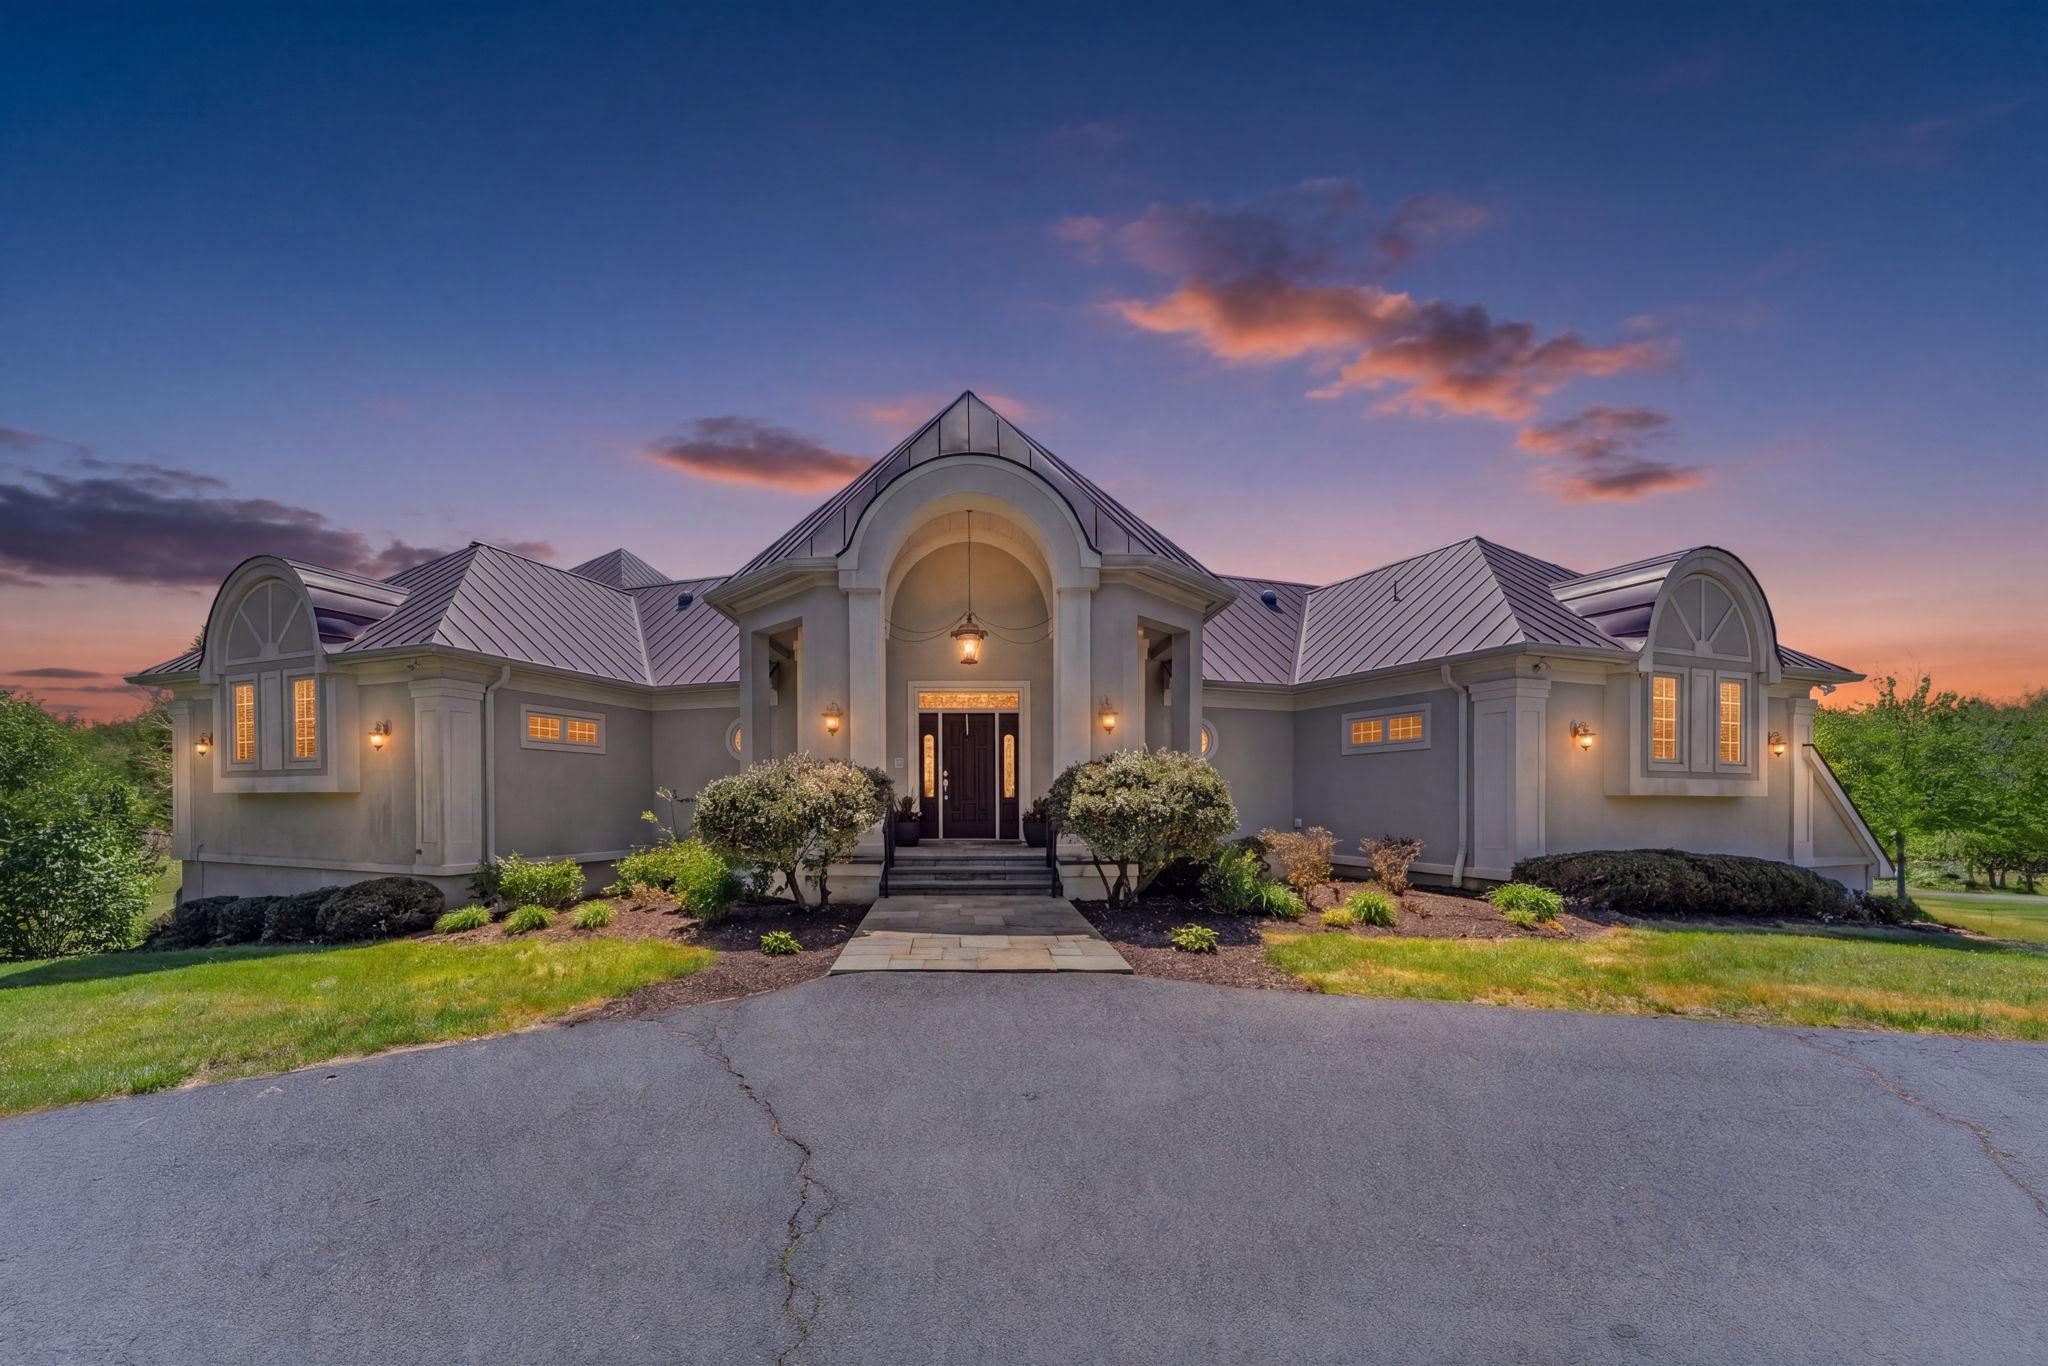
Narmada is a Sanskrit name meaning “the giver of  pleasure” or “the one who soothes,” it also refers to one of India’s most sacred west-flowing rivers.  The name perfectly encapsulates the not only pleasure of tasting the wine grown here, but also the scenic beauty of the setting.

Narmada is a vineyard, winery, and family retreat.   Award-winning wines are produced from the vineyards, the orchards, bear fruit in season, and the lush scenery provides a wonderful backdrop to enjoy the wines in the tasting room and picnic grounds outside the winery building.

A large pond, and the stream that feeds it, provide a natural separation from the vineyards and winery to the estate home beyond.   This private setting overlooks the vineyards in the distance on the other side of the pond creating wonderful views from everywhere in the house.   The public/private nature of this property is finely balanced to provide the best of both worlds.   However, this can easily be shifted to provide a high end country inn experience in the main house for an entirely commercial property.  Or, conversely, the winery buildings can be converted into non-commercial use, to create a private estate centered on the manor house and the pastoral landscape.   Whatever the end goal, Narmada is sure to give pleasure to its future owner.
The main residence at Narmada a large and comfortable family home designed for both cozy relaxation and grand-scale entertaining.  An elevator connects both floors.   Kitchen facilities on both levels make it a perfect place for large family gatherings or parties.   But the house can also become a quiet retreat with balconies and decks where one can read a book and admire the view.
Upon entering the property you are greeted by vineyards to the right and an orchard to the left.  Ahead is the Winery complex itself.  A large building with a welcoming balcony and an inviting terrace and grounds overlooking the vineyards, it is the ideal place to enjoy a glass or two of the award-winning wines Narmada produces.   The Winery building includes the expansive tasting room and production facilities.
Separated by parking and landscaping are the more utilitarian features of the winery and vineyard operations.   This includes two large barns and a barn apartment.  The apartment is a quiet one bedroom unit that has been rented on a short-term basis.   The barns are large enough to accomodate the largest of agricultural and vineyard equipment including tractors, sprayers and various attachments.  Additional storage space for party and event equipment make these buildings an integral part of the hospitality side of the business as well.    A separate room in the smaller barn provides a secure location for vineyard chemicals and sprays.    Outside are fuel tanks for farm and vineyard equipment.

The entire property is fenced and cross-fenced with deer fencing in the orchard and vineyard areas.  Lush landscaping provides a picturesque backdrop for the beautiful vineyards.    Open lawns and larger specimen trees create a park-like setting throughout.   A small stream feeding into the pond forms a natural division between the main house grounds and the vineyards and winery.

There are two main orchard areas.  Towards the front of the property is an orchard of mixed fruit trees.  Further back is a substantial peach orchard of nearly 30 mature peach trees.

A large 3 acre pond, stocked with fish is below the house.   A large pavillion on the water’s edge provides outdoor entertaining space.  A deck at the pavillion also serves as a dock for swimming or boating.

Vineyards cover nearly 20 acres of well tended vines in 9 different varietals.   Deer fencing in all vineyards which consistently produce award-winning wines.
#VARP2002634

AMISSVILLE

80 & 43 NARMADA LANE

4 Beds

4 Baths

5,738 Sq.Ft.

$4,995,000

MLS#: VARP2002634
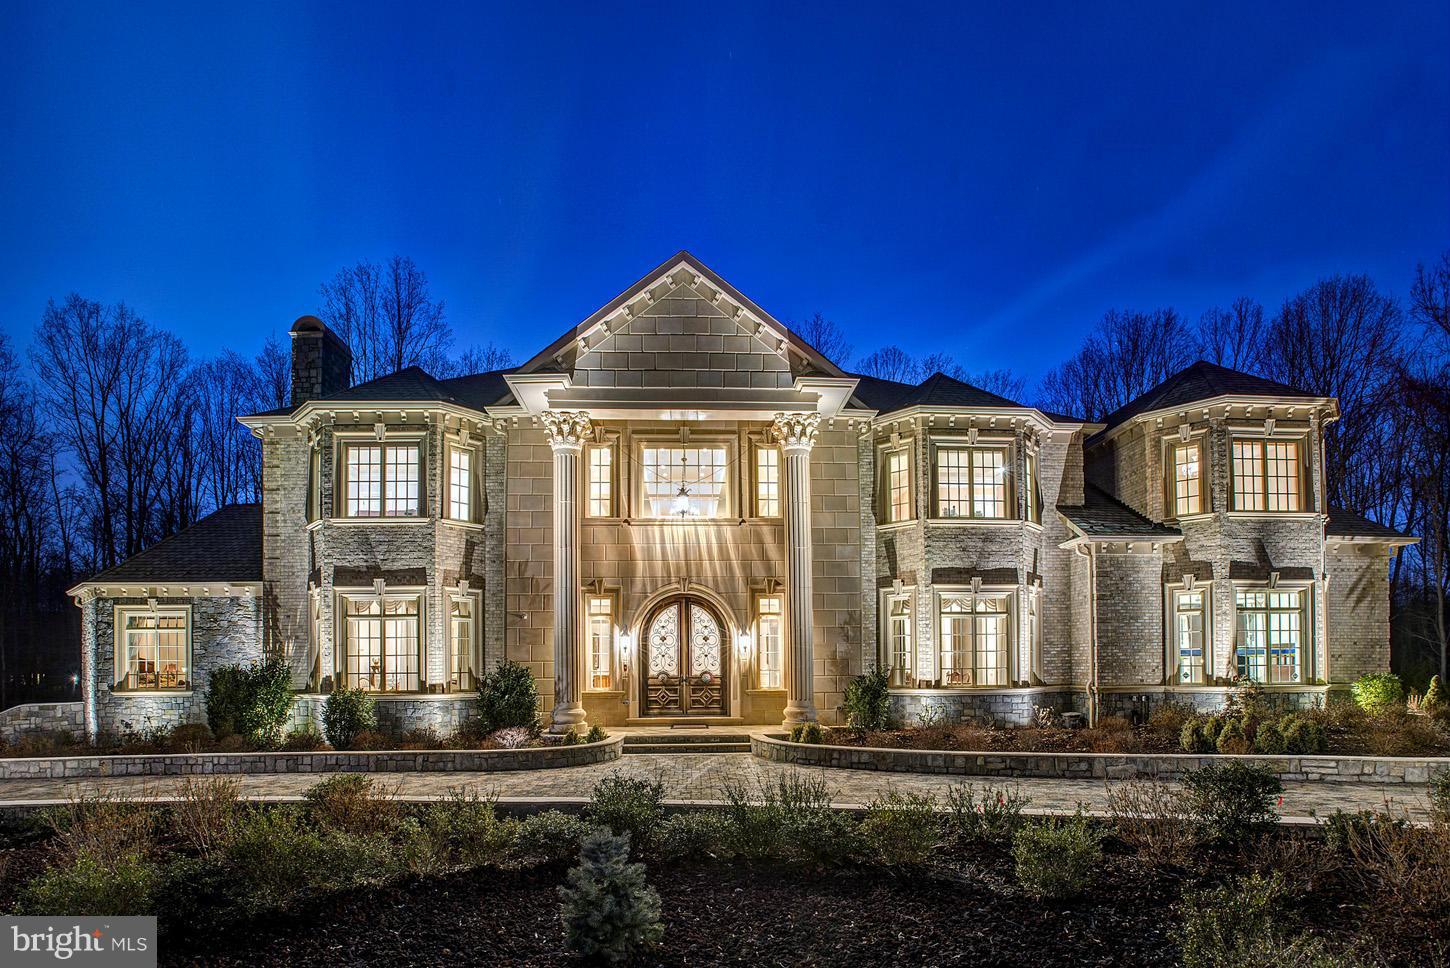
Luxury abounds in this magnificent offering on 2 gated & wooded acres.   Offering a stunning 2-story foyer & grande room,  gourmet chefs  kitchen w/ en suite breakfast area & family room, luxurious master suite w/ private balcony, 6 fireplaces, elevator, home theater, fitness/steam/sauna room, music room, oak & marble floors throughout, Sec. System w/ 9 cameras, &3-port garage w/ 5-car parking!
#1002817286

MCLEAN

1174 OLD TOLSON MILL ROAD

6 Beds

7 Baths

14,200 Sq.Ft.

$4,995,000

MLS#: 1002817286
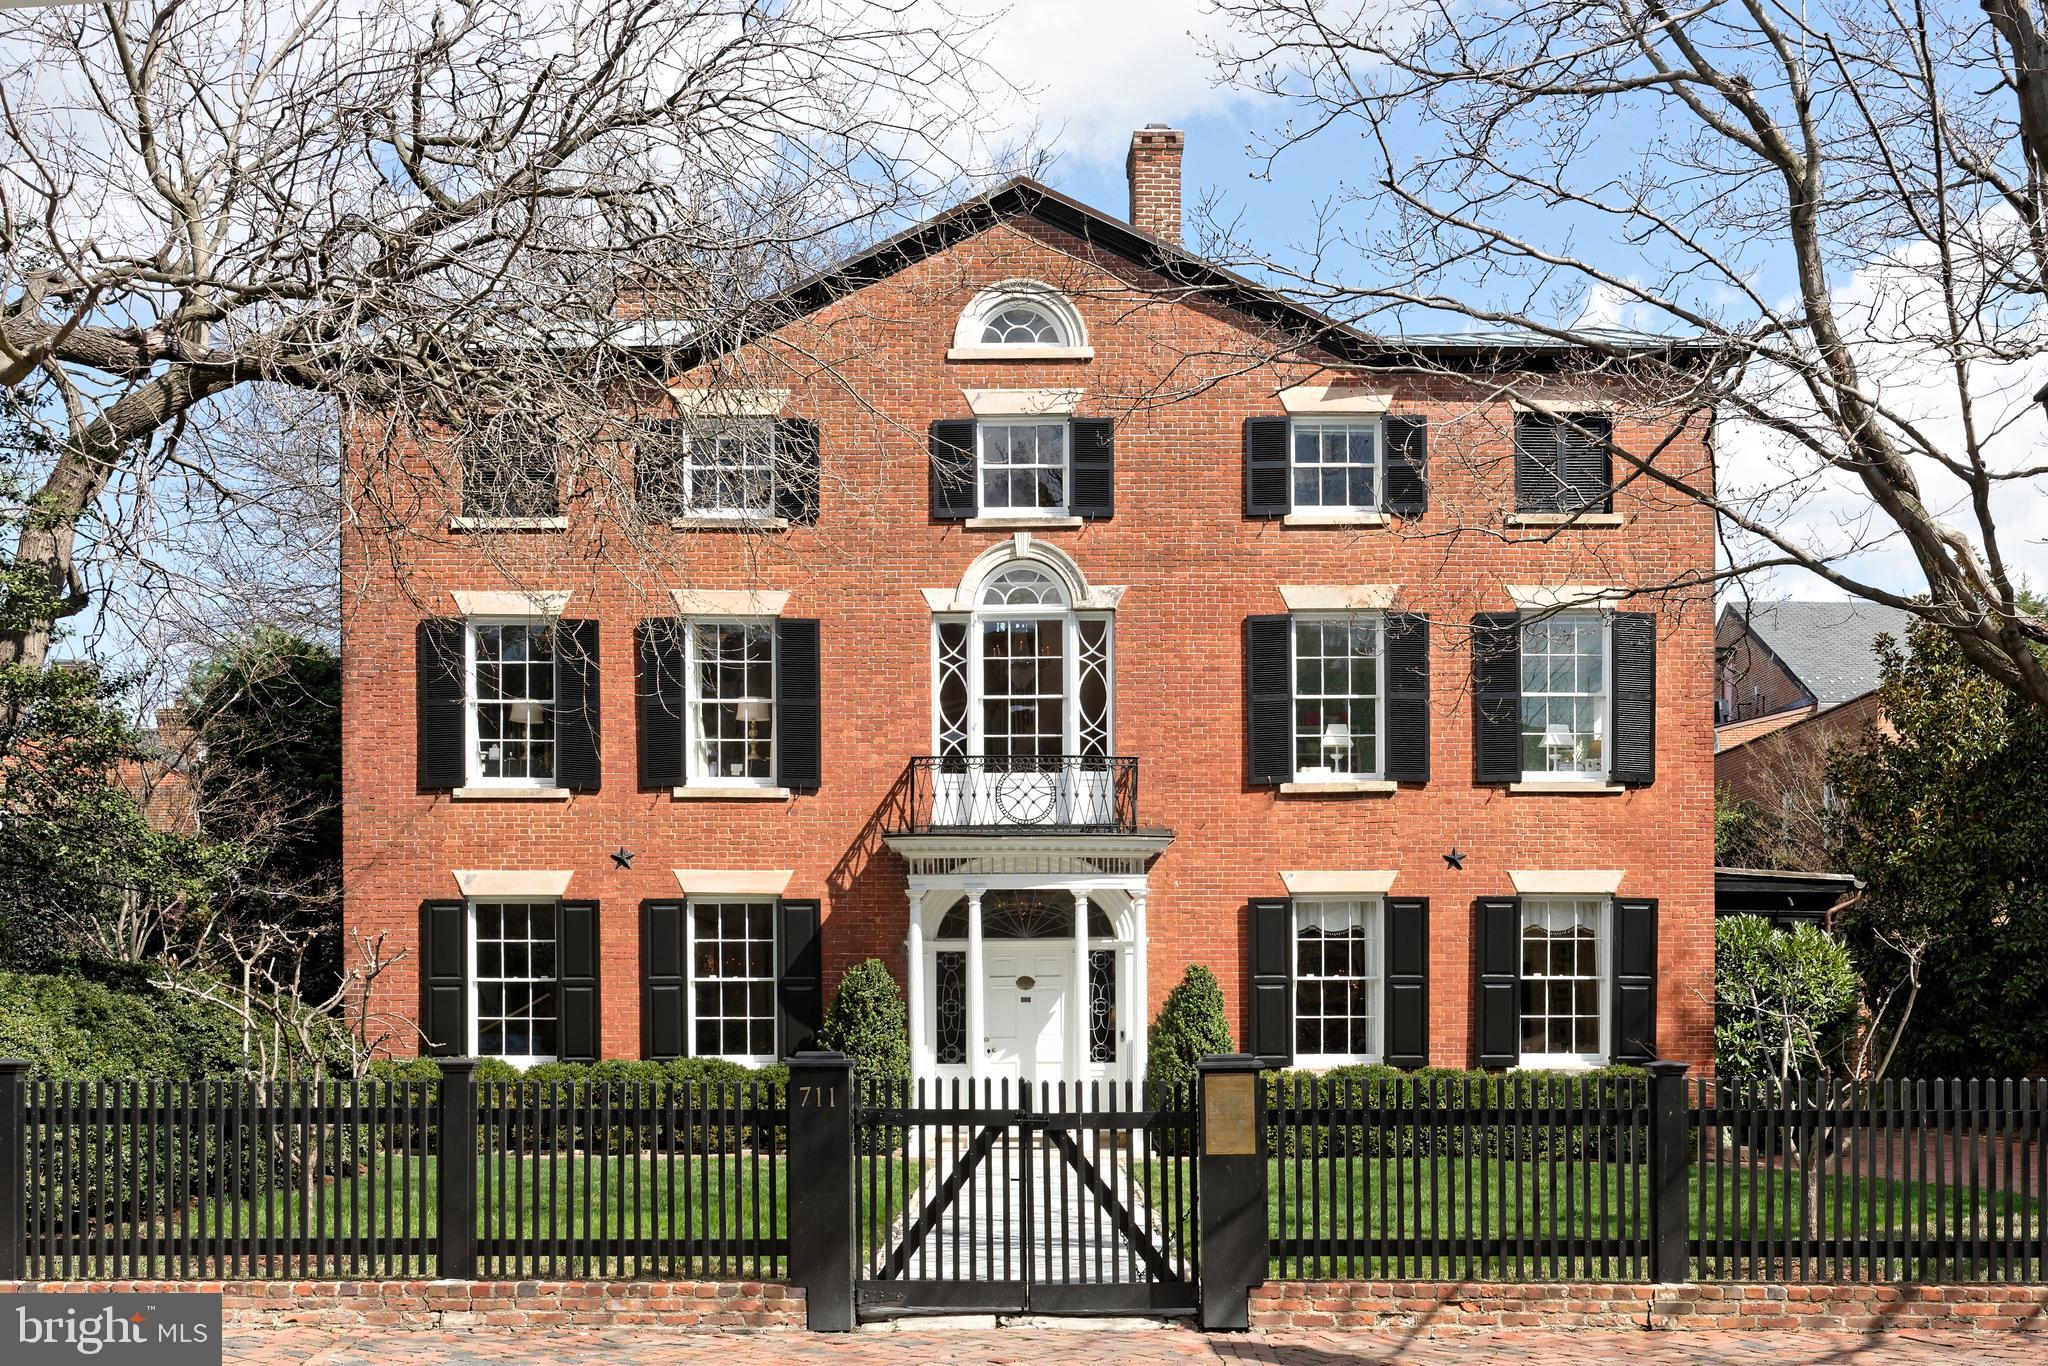
An Iconic Property Rich in History. Rarely does an offering like this come along, embodying a storied chapter in Old Town history. The Patton-Fowle House-attributed by some to renowned early American architect Charles Bulfinch of Boston-is one of America's finest examples of Federal high-style architecture, and among the largest, most distinctive gems in Alexandria, VA. This important landmark is protected by preservation easements in favor of the Commonwealth of Virginia and Historic Alexandria Foundation. Construction began in 1806 by James Patton and was completed in 1815 by wealthy shipping merchant and banker William Fowle of Boston. The home remained in the Fowle family until 1969, and has since been thoughtfully expanded, restored and modernized.  Magnificence in Every Detail. This exquisite freestanding residence set on spacious lushly landscaped grounds boasts 6 bedrooms and 5.1 baths, not to mention many wonderful period details and high-end upgrades. A covered porch and gorgeous entrance greet you upon arrival, graced by a leaded glass fan light & side lights restored by Mr. Goldkuhle, a famous leaded glass expert who helped restore windows at the National Cathedral. An original front door opens to a striking entry hall featuring a turned original staircase with shadow rail. Interiors impress with tall ceilings, original ornate plaster crown moldings, tasteful millwork, 8 lined fireplaces with original mantels & surrounds (several with coal baskets made in England which light with a gas flame), antique crystal chandeliers from England, and hardwood floors.   Exceptional Design and Comfort. While very grand, the home affords a comfortable, contemporary style of living desired by today’s discerning buyer. Perfectly proportioned rooms are designed for both intimate and large-scale entertaining. The large living room for cocktail parties and holiday gatherings, and elegant dining room for sit-down meals are very inviting, brightened by oversized windows. The new addition with a lovely family room is less formal and great for casual get-togethers and movie nights. A bar, fireplace, heated floors & sets of French doors enhance the ambience. The chef will be inspired in the gourmet kitchen equipped with honed marble countertops, a Lacanche French gas stove with double oven plus wall oven in the large center island, Sub-Zero refrigerator, 2 freezer & 2 warming drawers, and a wine fridge. An open breakfast/sitting room with fireplace has a window wall & glass doors to expansive terraces that stretch the entire back of the house. Outdoors is a dream for hosting and an oasis for relaxing with family, complemented by an enormous yard with mature trees & plantings. Electric driveway gates open to provide off-street parking for multiple cars. Rounding out the main level is a beautiful powder room.  Generous, Gracious Living. Ascend the staircase or take the elevator (which accesses three levels) up to a 2nd story landing showcasing a splendid Jeffersonian window and original ornate iron exterior railing. Your luxurious master retreat awaits, with remote-controlled draperies, original floors, a gas fireplace, phenomenal his & hers closets and new white marble en-suite spa bath with in-floor heating. Level 2 also has 2 additional bedrooms (one now used as an office) and a renovated bath. The top floor with a dramatic barrel-ceiling landing offers 3 more sizable guest rooms and 2 well-appointed full baths. The lower level haven presents a fabulous bricked wine room, exercise room with heated floor, laundry, full bath, and excellent storage areas.  Don’t miss this true treasure situated in the historical district, a short stroll to the waterfront and all the premium attractions for which coveted Old Town is known.
#VAAX257174

ALEXANDRIA

711 PRINCE STREET

6 Beds

5 Baths

6,621 Sq.Ft.

$4,995,000

MLS#: VAAX257174
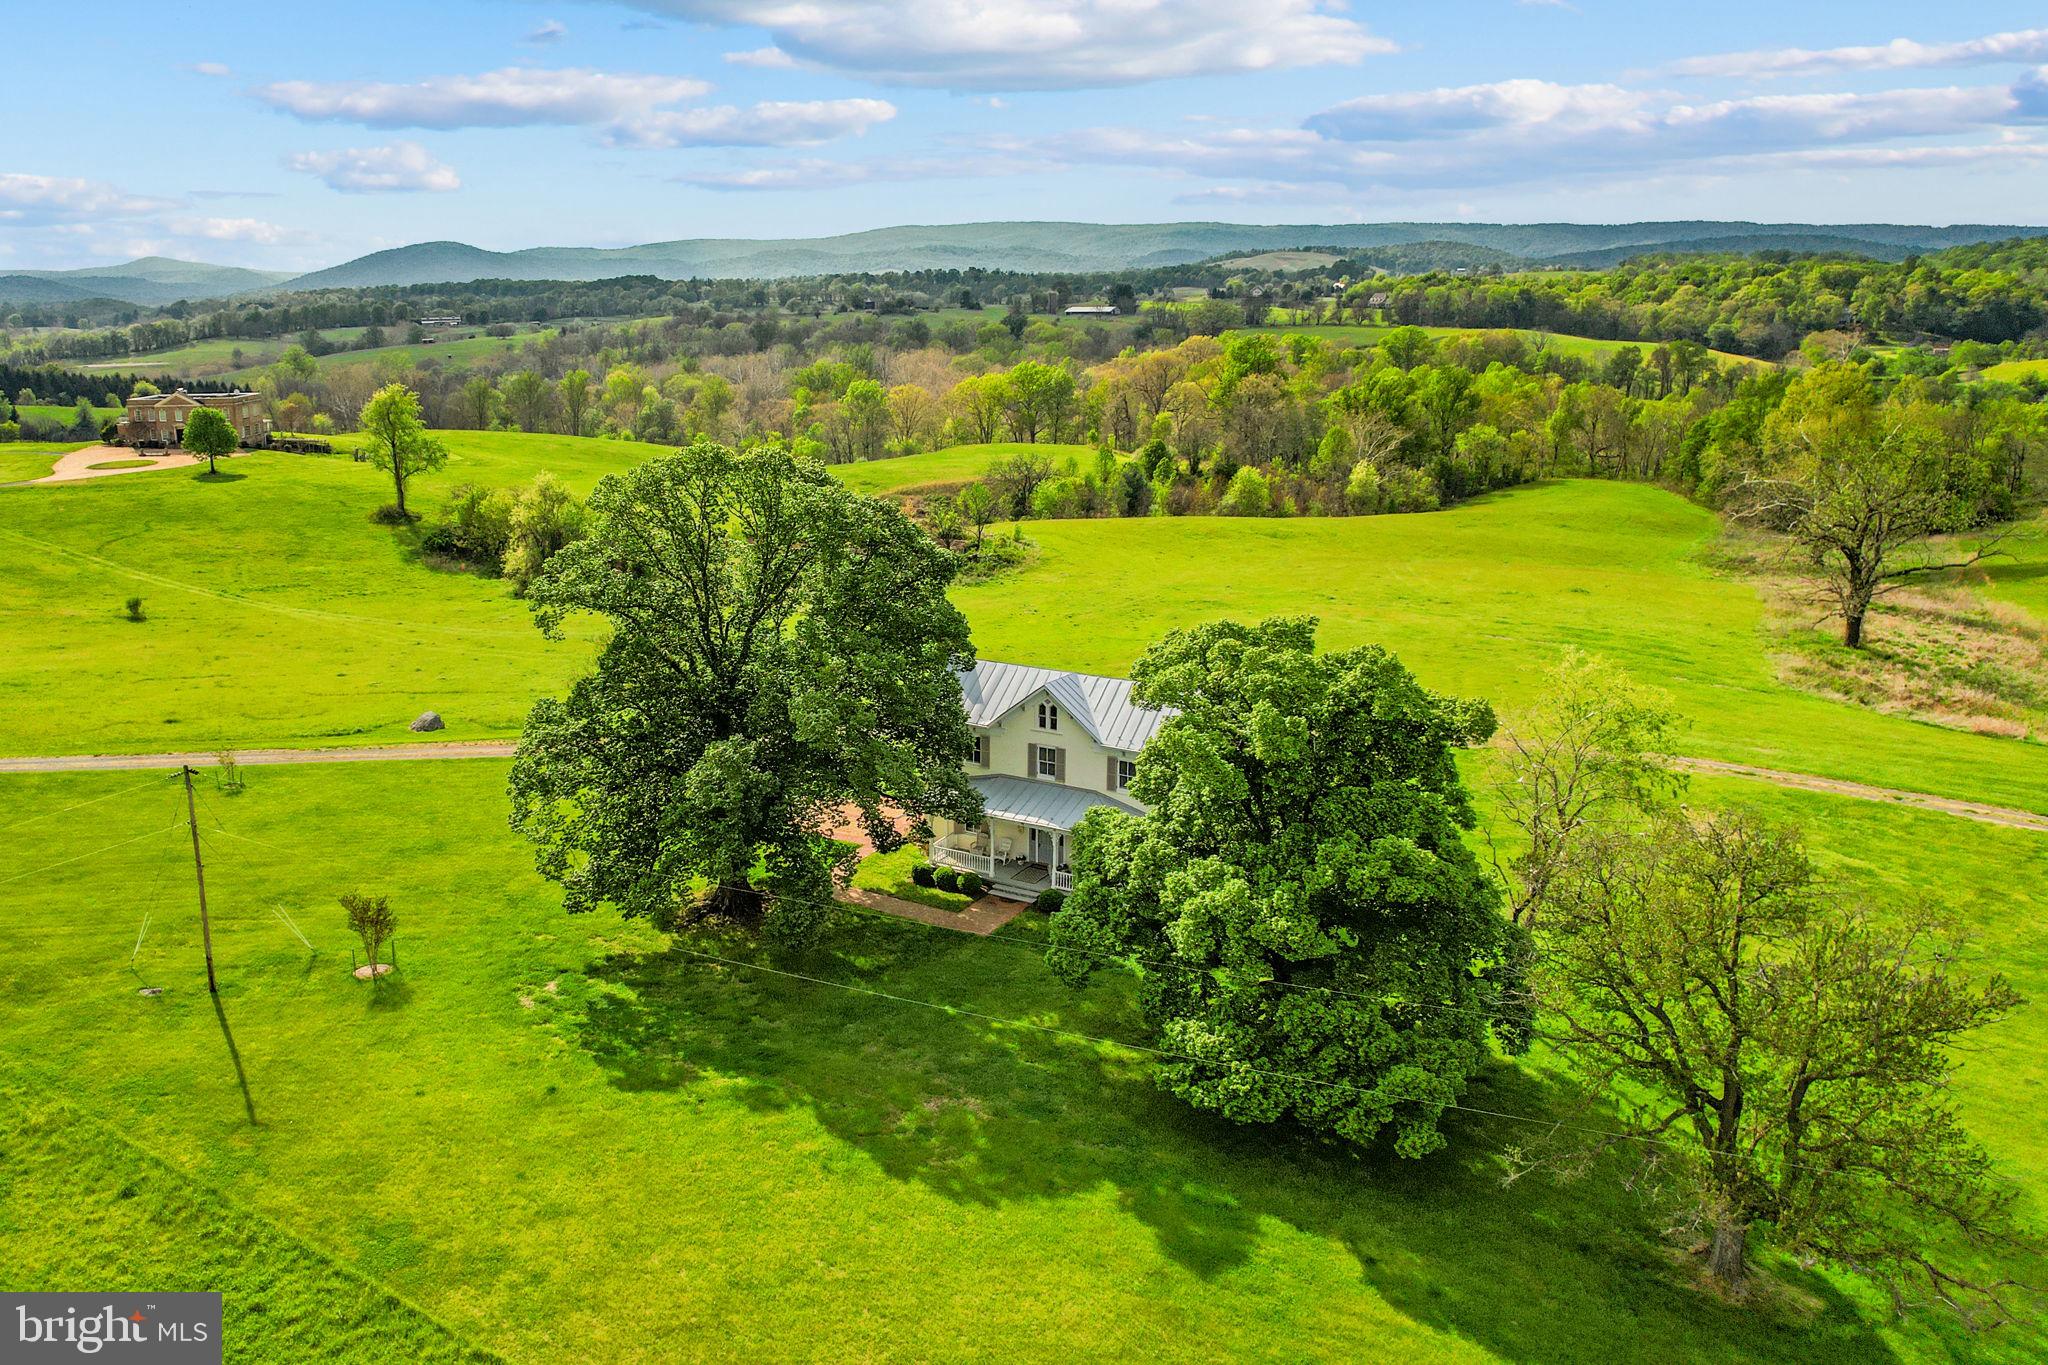
Set on 120 pristine acres in the heart of Virginia’s hunt country, this exquisitely restored 1860s Victorian farmhouse offers a rare opportunity to own a private estate with sweeping 360° Blue Ridge Mountain views. Overlooking Goose Creek and framed by spectacular sunsets, the property blends timeless elegance with modern comforts, featuring thoughtfully designed interiors, a spa-inspired bath, and inviting indoor-outdoor living with expansive porches and firepit entertaining areas.

Perfectly positioned just minutes from route 66, Upperville, Middleburg, and some of the region’s most prestigious wineries and equestrian events, this estate is ideally suited for the discerning buyer seeking both tranquility and proximity to the country’s premier horse community. With ample acreage for riding, recreation, or future equestrian pursuits, this is a truly exceptional offering in one of Virginia’s most coveted settings in Orange County Hunt territory.

Also available as 50 acres including the house, pending boundary line adjustment. Contact seller agent for more details. Agent related to seller.

Professional interior shots coming soon
#VAFQ2021600

DELAPLANE

9078 MAIDSTONE ROAD

2 Beds

1 Baths

1,926 Sq.Ft.

$4,995,000

MLS#: VAFQ2021600
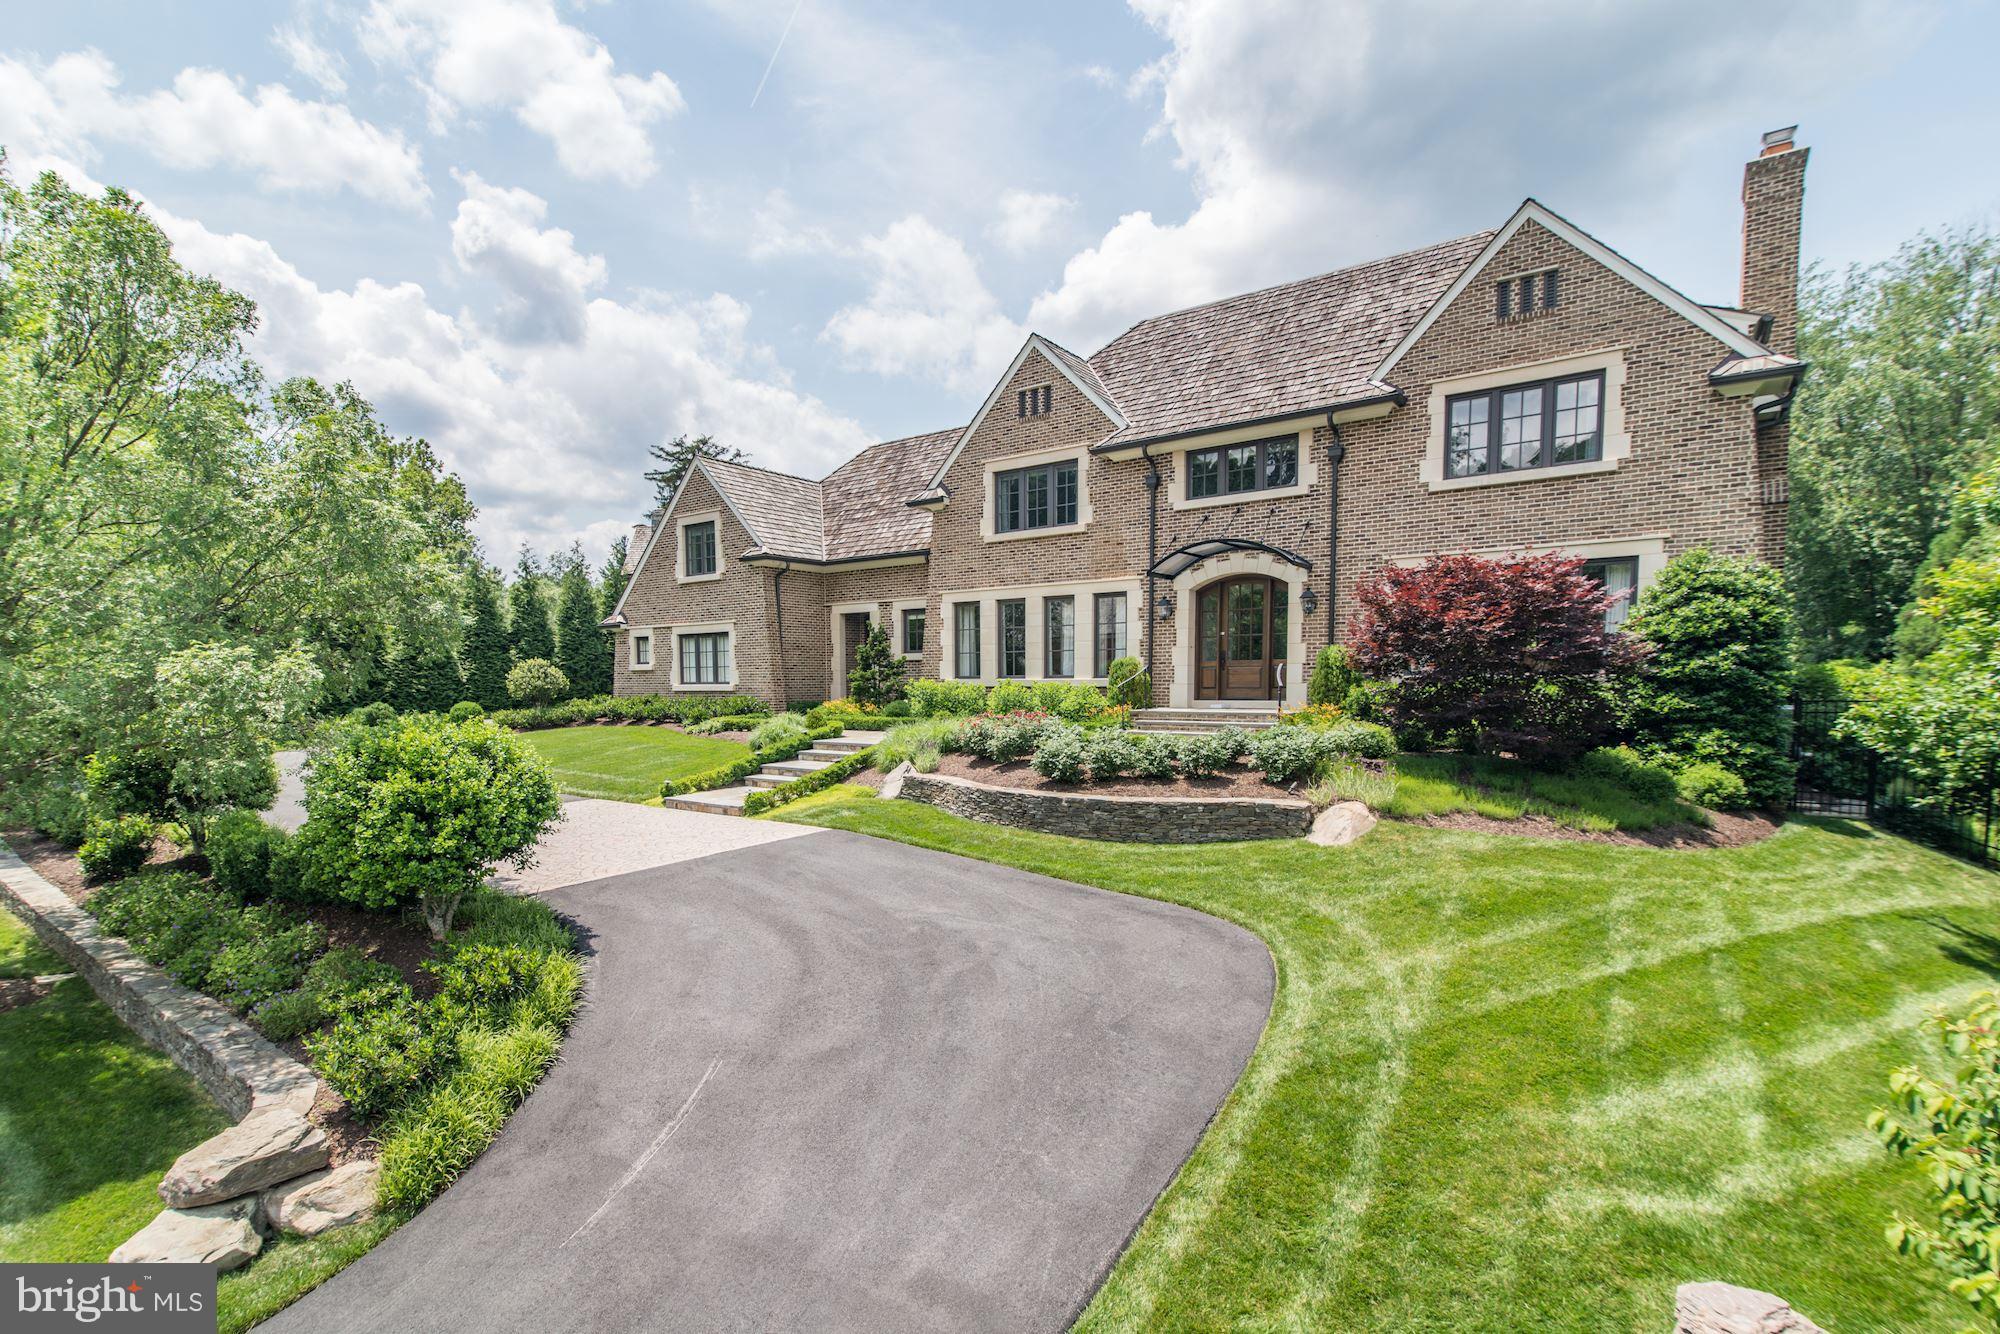
In highly sought-after Spring Hill Farm, extraordinary residence offers exceptional indoor and outdoor living! $1M invested in backyard, Including: sport spec pool, pool house with guest suite, outdoor kitchen and dining with Green Egg, heat lamps, fire pit and more. Reclaimed wood from original Spring Hill farms used throughout. Best kitchen/Family Room Combo! Unique & Special touches throughout!
#1004932641

MCLEAN

8112 SPRING HILL FARM DRIVE

7 Beds

7 Baths

N/A

$4,995,000

MLS#: 1004932641
Coming soon
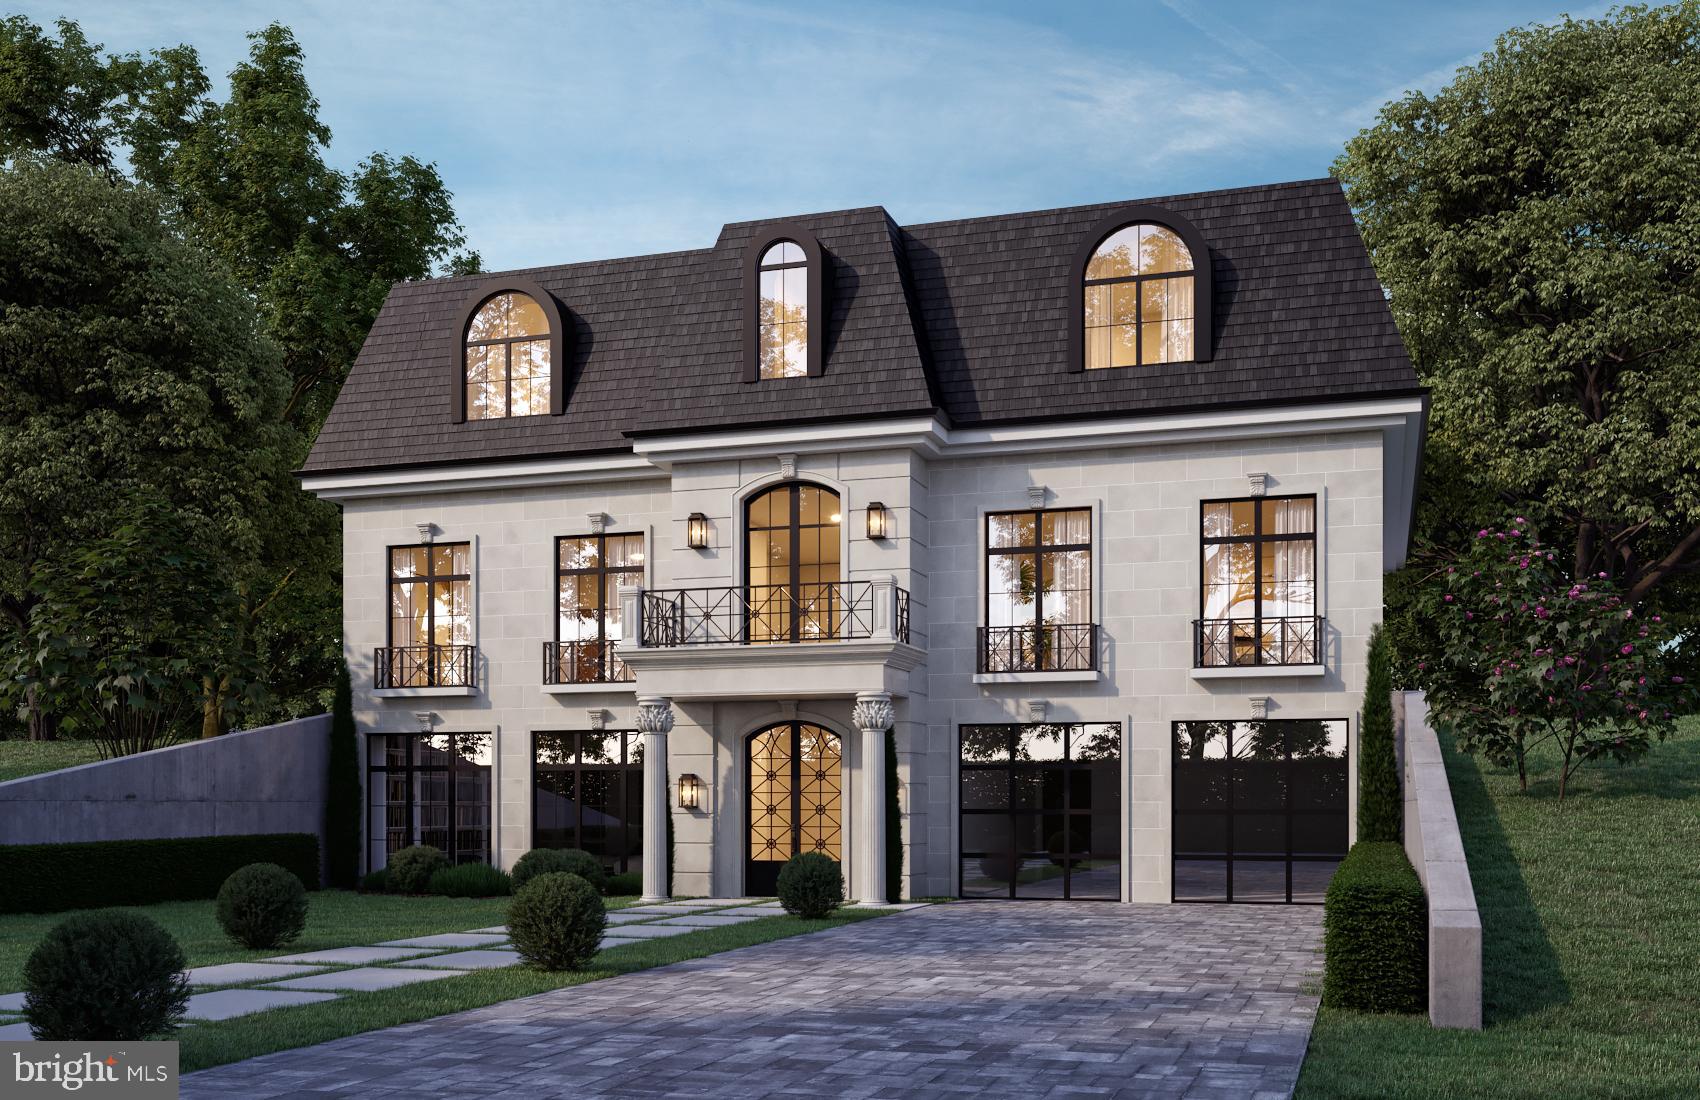
Move-in ready October 2026, an Apex masterpiece like no other.   Approx. 7,100 Sqft; 1/3rd acre; large private yard; elevator access to three levels; unbelievable rear outdoor entertaining area and large, private yard.  Custom precast exterior; 12’ ceilings on main level; bespoke custom finishes. Contact agent for full list of features.
#VAAR2074120

ARLINGTON

3020 N EDISON STREET

6 Beds

6 Baths

7,052 Sq.Ft.

$4,995,000

MLS#: VAAR2074120
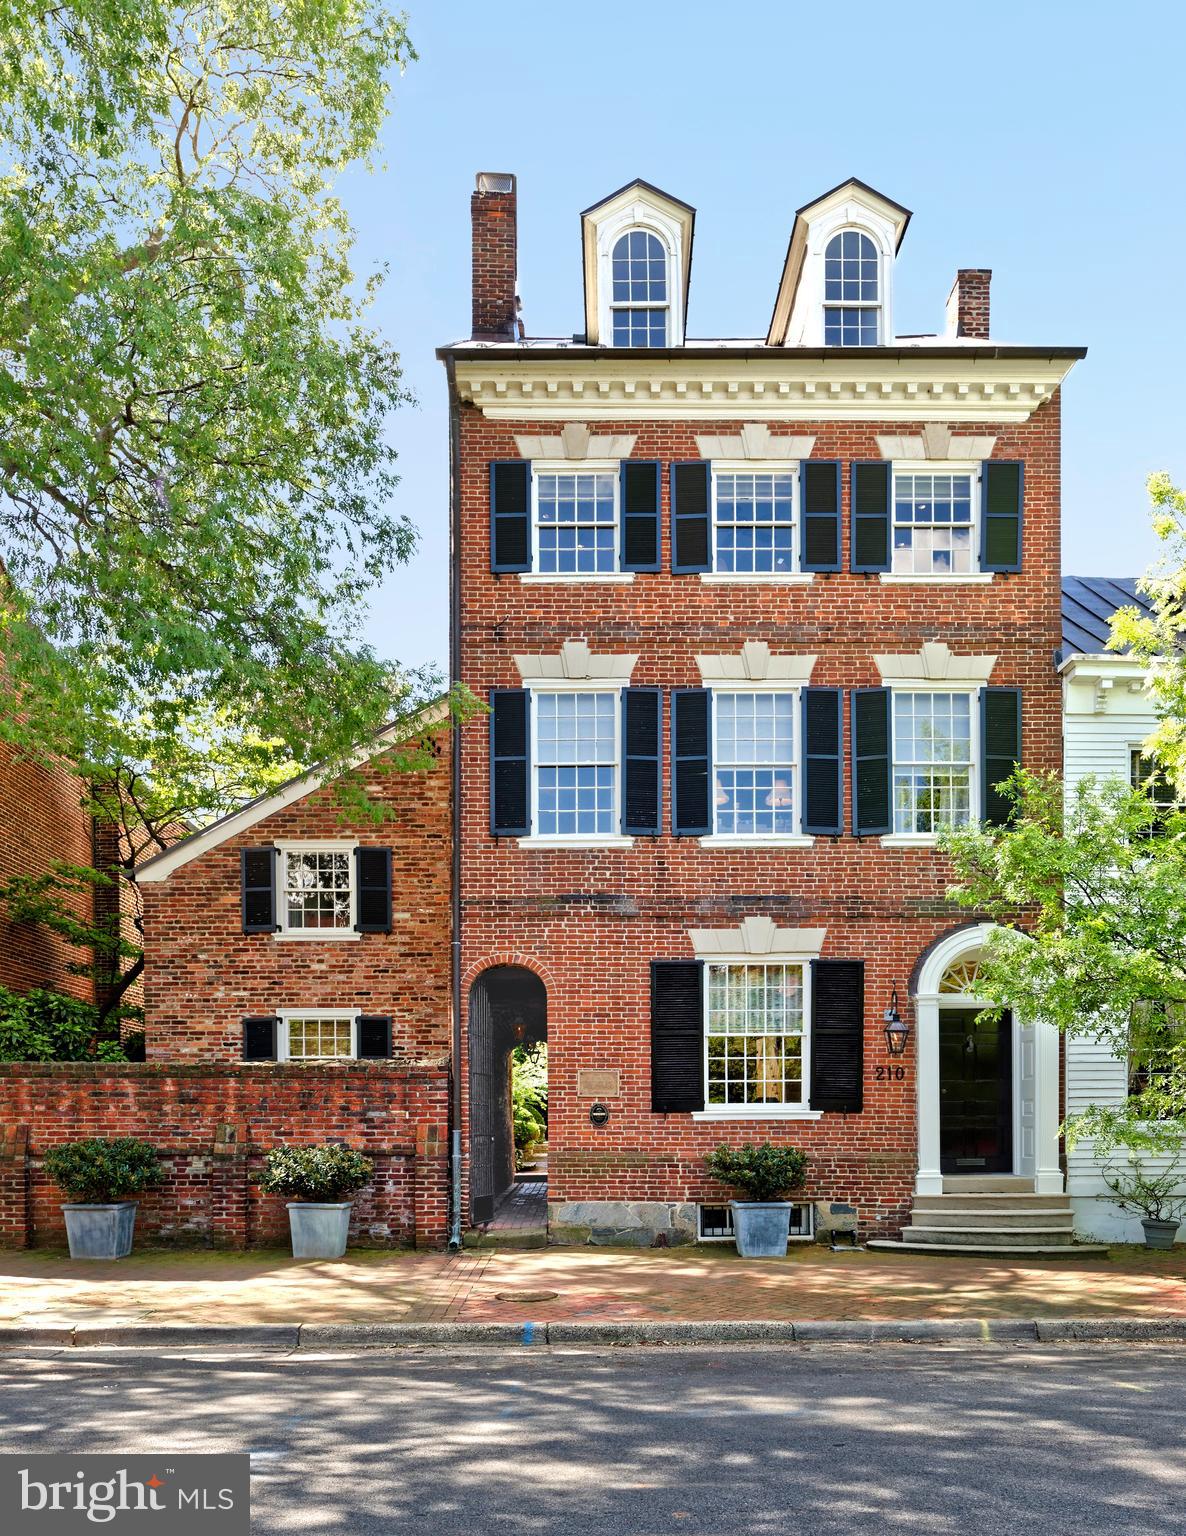
Built in 1787, this exquisite restored and renovated historic property is the former residence and medical office of George Washington's personal physician, Dr. James Craik.   Dr. Craik attended to President Washington in 1799 on his death bed at Mount Vernon, 8 miles south of Old Town.  His medical office was the first room of the house, just left of the front entrance.   Classic Georgian style architecture melds with elegant modern upgrades, expanded living space and carefully preserved original features. 
5 bedrooms, 3.5 baths, original heart pine floors, exquisite moldings, arched doorways, built-ins and 8 handsome fireplaces.  The Lobkovich kitchen adjoins a sunny family room overlooking the meticulously planted garden.  An attached flounder house with many windows and exposed beamed ceilings serves as an office or artist's studio.  The remarkable garden area can be viewed from numerous rooms.  A long grass panel softened with flower beds is surrounded by a reconstructed stonewall that once was the foundation of a former outbuilding on this property.  The gracefully-carved steps were said to be salvaged from the Blair House during a mid-20th century remodeling and brought to 210 Duke.   At the rear of the garden is a Zen-like swimming pool in a peaceful private setting for lounging and dining.  Off-street parking is accessed through remote-controlled grey wood double gates.   Minimum two hours notice for showings, please.   Showings through listing agent only.
#VAAX2023830

ALEXANDRIA

210 DUKE STREET

5 Beds

3 Baths

4,085 Sq.Ft.

$4,985,000

MLS#: VAAX2023830

Coming soon
Langley Farms: the address is the first distinction. One of McLean’s most established luxury enclaves, the neighborhood has recorded multiple sales above $10 million, including a $22 million sale immediately adjacent, with two other nearby estates currently offered at $16 million and $18 million. 

Centered on an expansive, level lot, this all-brick Colonial was recently fully renovated, pairing timeless architecture with a sophisticated modern interior. Warm wood floors, generous windows, and an open kitchen with Wolf appliances create an easy flow toward the landscaped grounds and private pool and backyard.

Four bedrooms span the upper and lower levels, with flexibility to create a fifth bedroom and additional bath on the main level. Mature landscaping, brick garden paths, substantial systems upgrades, and enduring construction complete a residence defined equally by its setting, condition, and exceptional Langley Farms location.
#VAFX2336348

MCLEAN

6429 GEORGETOWN PIKE

5 Beds

4 Baths

6,802 Sq.Ft.

$4,980,000

MLS#: VAFX2336348

1 ... 35 36 37 38 39 ... 666
* Listings identified with the FMLS IDX logo come from FMLS and are held by brokerage firms other than the owner of this website. The listing brokerage is identified in any listing details. Information is deemed reliable but is not guaranteed. If you believe any FMLS listing contains material that infringes your copyrighted work please click here to review our DMCA policy and learn how to submit a takedown request. © 2024. First Multiple Listing Service, Inc.
 - property

Send a message

Message successfully sent.

Your message

What is 3 + 4 ?

Reason for contacting?

I agree to receive email communication and understand I can unsubscribe at any time.

I agree to be contacted by Charis Realty Group - Christine Issler, Broker via call, email, and text for real estate services. To opt out, you can reply 'stop' at any time or reply 'help' for assistance. You can also click the unsubscribe link in the emails. Message and data rates may apply. Message frequency may vary. Privacy Policy

Sign Out

Virtual Assistant

Would you like to take the next step with this property? We can help you schedule a showing or virtual tour, or send you more details.

Yes, I would like more information.

Thank You for Your Reply, One of Our Agents will contact you as soon as possible

No, maybe later.

Thank you, you can always contact me via email, phone number or through the contact form.

Realhub AI

Lucy - Your AI-Powered Realtor

Update Your Temporary Password

Personalize your search

Enter your email and we'll notify you immediately when new listings match what you're looking for.

or enter email address

Already have an account ? Login here

Continue your home search

I agree to receive communications and understand I can unsubscribe at any time.

I agree to be contacted by Charis Realty Group - Christine Issler, Broker via call, email, and text for real estate services. To opt out, you can reply 'stop' at any time or reply 'help' for assistance. You can also click the unsubscribe link in the emails. Message and data rates may apply. Message frequency may vary. Privacy Policy

Already have an account ? Login here

We use cookies

We use cookies primarily for analytics to enhance your experience. By accepting, you agree to our use of these cookies. You can manage your preferences or learn more about our cookies policy.
