Properties

Browse or get in touch to schedule a walkthrough.

  • Nearby me
Price range

Popular Features

Community Features

Association

Property Features

Waterfront

View

Exterior Features

Interior Features

Style

409747 properties match your criteria

Updated 1 minute ago

E-Alert name
Coming soon
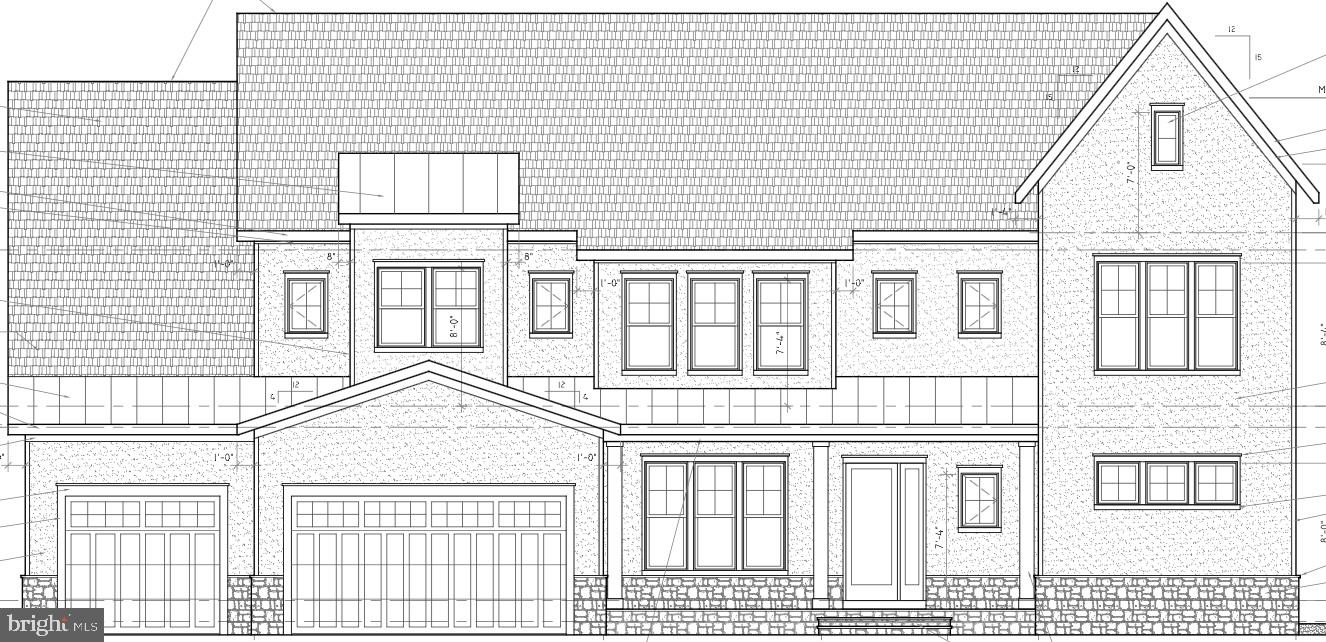
TO BE BUILT  Brand-new  home with three-car garage in the heart of Tysons Corner! Tucked away on a quiet street, yet less than a mile to the Silver Line Metro. Exceptional opportunity to customize and own a luxury residence offering modern design, spacious living, and unbeatable convenience close to shopping, dining, and commuter routes.   Delivery Spring 2027  Optional 3 level Elevator, finished basement, not included in list price.
#VAFX2311800

FALLS CHURCH

1821 OLMSTEAD DRIVE

5 Beds

4 Baths

7,480 Sq.Ft.

$1,950,000

MLS#: VAFX2311800
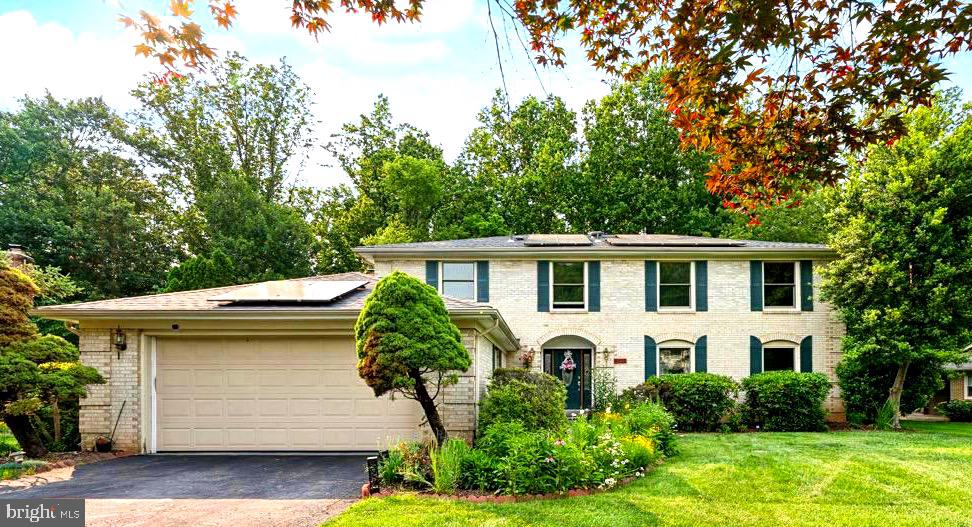
Elegant all brick colonel single family home that is nestled quietly on almost a half-acre lot beautiful located within the desired community of Langley Oaks McLean. This home provides an extremely rare opportunity to enjoy nature at its finest while being within minutes from every amenity the city.of McLean has to offer.  *MAIN FLOOR BEDROOM * HOME OFFICE* FULL FINISHED BASEMENT

This 6 BEDROOM, 4 FULL bathroom,  2-car garage home provides over 4000 sqft of modern updated living at its finest filled with ambient lighting throughout all three levels.  The Main floor boasts stunning hardwood flooring  an oversized gourmet kitchen accented with stainless steel appliances, double ovens, granite countertops, huge island and gorgeous cabinetry for ultimate storage space.  Main floor includes the convenience of having a spacious main floor bedroom with large closet, large family room with a gas fireplace, spacious full  bathroom, den and refinished walk-out deck perfect for entertaining or to just enjoy the 15 additional acres of protect woodlands right behind you.   Second floor continues with the exquisite hardwood flooring, an oversized laundry room,  4 large additional bedrooms, large bathroom with dual sinks, one of the bedrooms has been converted to a huge office (can be easily converted back) and a enormous primary with en-suite highlighted by dual sinks, stand up shower and beautiful soaking tub.  Primary, also, has 2 very large walk-in closets.  Fully finished Lower level offers a large entertainment area or recreational room, another spacious bedroom perfect of guests or multi-generational living, full bathroom and additional area perfect for additional storage.
Don’t miss this exceptional opportunity to live in one of McLean’s most desirable neighborhoods!

Enjoy easy access to Georgetown Pike, George Washington Parkway, I-495, I-66, Dulles Toll Road, and the Silver Line Metro. Tysons Corner, with its upscale shopping, fine dining, and entertainment, is just minutes away. Washington, D.C. is a short 10-minute drive. Outdoor enthusiasts will love being close to a 150-acre wooded preserve with scenic hiking trails and the renowned Clemyjontri Park. Langley HS / Cooper MS / Churchill ES. 
 *Upgrades that convey with home include 29 newly installed solar panels, an electric car charger in the garage, refinished walk-out deck, and a finished basement with a full bathroom and bedroom. Additional improvements include, robot lawn mowers, bidet toilets, a new roof (retiled in 2022) and sunlight-tinted windows for added energy efficiency and comfort, New HVAC 2025 , New main drain line 2025, New drainage system in rear of home 2025
#VAFX2245070

MCLEAN

6625 WEATHEFORD COURT

6 Beds

4 Baths

4,148 Sq.Ft.

$1,950,000

MLS#: VAFX2245070

There's a feeling you get turning onto our cul-de-sac, past the open fields and trails, like the rest of the world just quiets down. That's what got us the first time we saw it, and it never wore off. The house has a real presence from the street, stone front with a stone water table wrapping the whole foundation, hardi plank siding, and over 6,500 square feet spread across three levels with four bedrooms and four and a half baths. You walk in through a two story foyer with a Palladian window and tray ceiling, and the curved hardwood staircase with iron spindles gives you a sense right away of how much care went into this place, crown molding and custom paint carrying through nearly every room. We spent most of our life in the kitchen, which is huge and was refreshed with a big island, 42 inch white shaker cabinets, granite counters, a tile backsplash, a gas cooktop and dual wall ovens, plus an eat in breakfast area with French doors out to one of the two Trex decks. A butler's pantry connects it to the family room, where wood beams, a stone gas fireplace and three sets of French doors open right up to the deck and the rear yard, so in the summer that whole space just becomes one big room, inside and out. Hardwood runs through the rest of the main level, with carpet just in the family room. There's a library off the foyer with French doors for quiet mornings, a formal living room with dual French doors out to a southern style front porch, and a dining room with a tray ceiling and chair molding that has hosted every holiday we can remember, with windows everywhere pulling in natural light all day. From there the story moves outside, because the backyard became something we never expected when we bought the place, a heated gunite pool with a tanning shelf put in back in 2015, a pool cabana from 2018 with a real wood ceiling and a wood shiplap wall we mounted the TV on, plus its own lighting, power and audio, and hardscape laid in an ashlar pattern with built in lighting and outdoor audio around the whole space. Between the landscaping and the privacy trees, it feels like your own world back there even though you're minutes from downtown Leesburg. Upstairs became our retreat, especially the primary suite, which is massive, with its own sitting area, a tray ceiling, a built in coffee bar with granite and white shaker cabinets, and a bathroom with vaulted ceilings, herringbone tile floors, a soaking tub, a marble shower with a seamless glass enclosure, dual vanities and a separate makeup vanity, plus a walk in closet with its own organization system. Two of the other three bedrooms share a jack and jill bath and the third has its own ensuite, all updated with finishes that will hold up for years, and the laundry room is upstairs too, with a wash sink and white shaker cabinets, front loading washer and dryer. There's a second hardwood staircase in addition to the fancy curved one up front, and it takes you down to a walkout lower level that turned into where all the fun happens, a lounge area for movies and games, a bar with a sink, quartz counters and a beverage fridge, a game area with a pool table that conveys, another full updated bathroom, and if fitness is part of your life, a full gym with LVP flooring and recessed lighting. We took care of the big things so you won't have to think about them for a long time, a fifty year architectural shingle roof from 2016, two zone HVAC with the upper system replaced in 2022, a tankless water heater also from 2022, underground irrigation from 2016, underground utilities, a whole house backup generator, and a three car tandem garage. The whole homesite sits on .83 manicured, fenced acres on community well and septic, surrounded by rolling fields, streams and walking trails, minutes from historic downtown Leesburg, area wineries, the outlets and easy access to Route 15 and the Dulles Toll Road. This house held a lot of our life, and we think it has just as much left to give.
#VALO2135830

LEESBURG

19605 NORTHAMPTON LANE

4 Beds

4 Baths

6,753 Sq.Ft.

$1,950,000

MLS#: VALO2135830
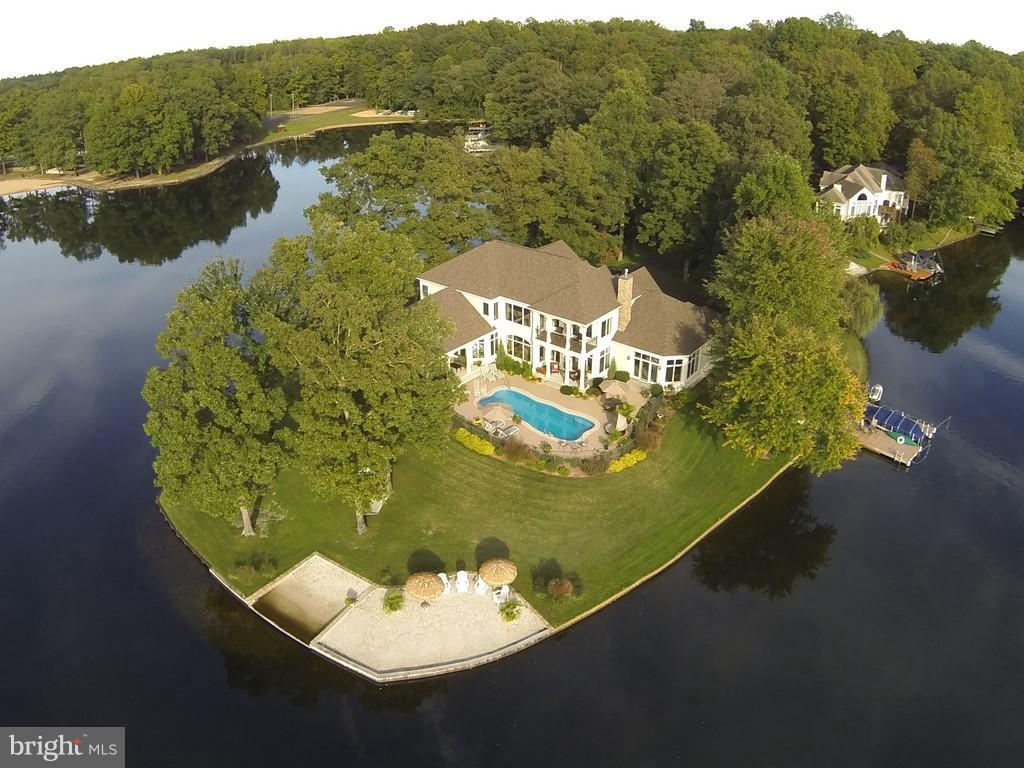
Boasting 700 ft of waterfrontage, spectacular sunsets & panoramic views. Riddle Construction's personal home is the closest you'll come to owning your own island in Lake of the Woods! 7900 sq ft under roof, 6000 finished living. 5 bedrooms, 5 baths, and 5 car garage (two tandem)  Exceptional in every aspect. You'll enjoy a private beach, pool, theatre room, whole house sound system & much more.
#1004314025

LOCUST GROVE

422 WILDERNESS DRIVE

5 Beds

3 Baths

6,000 Sq.Ft.

$1,950,000

MLS#: 1004314025
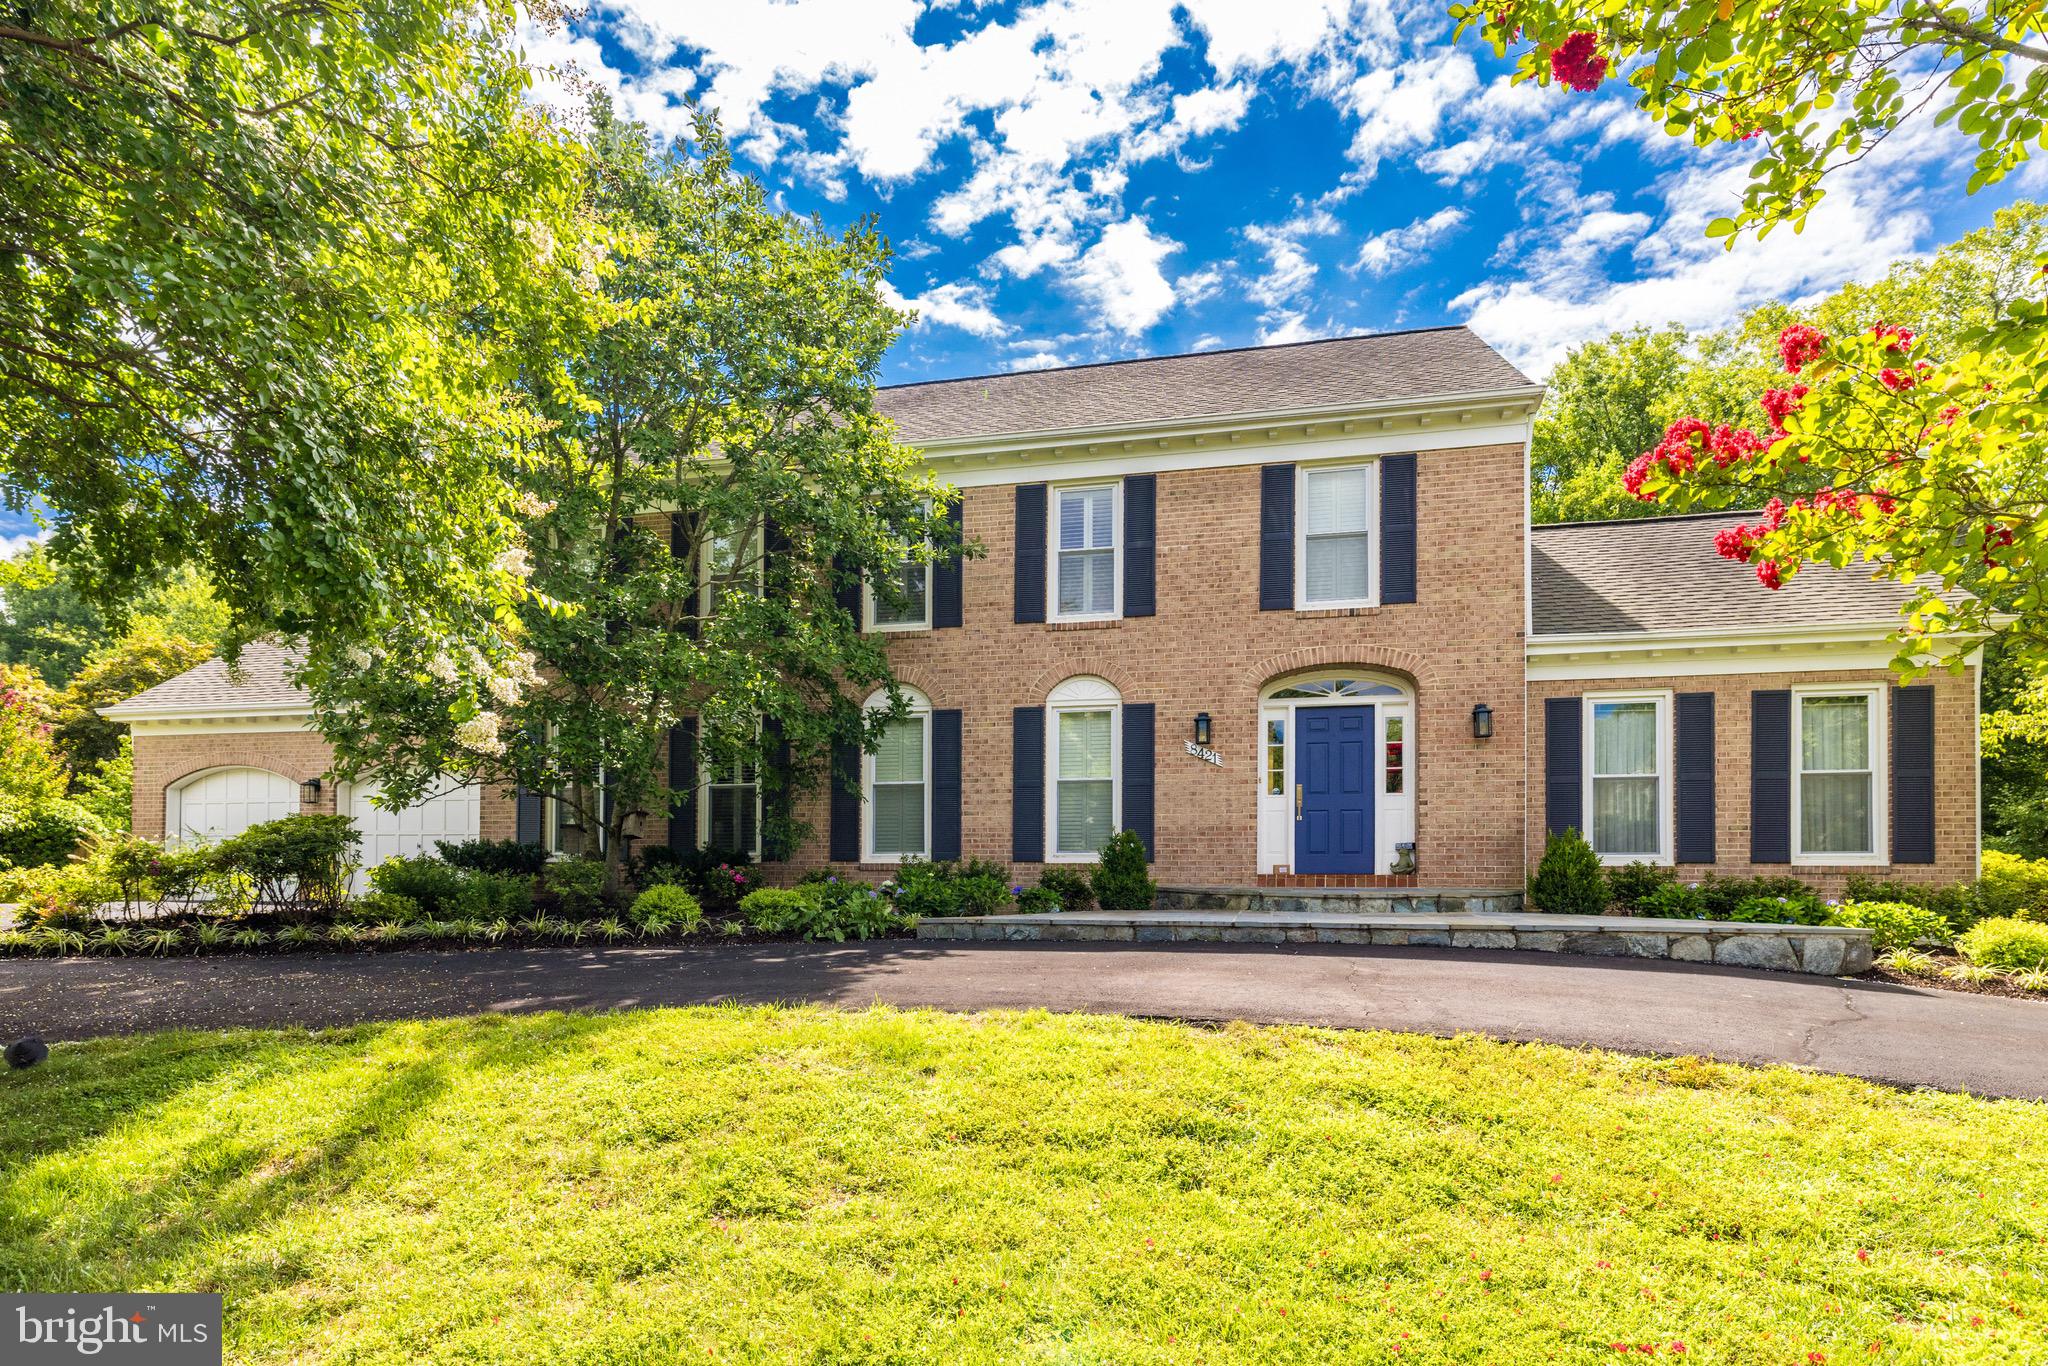
Turn key colonial in McLean Estates just minutes to Tysons and the Silver Line Metro. Handsomely sited on almost .60 acre lot with a circular drive and large fenced backyard with a pool and basketball court. The main level offers an open floor plan with light filled rooms with a great flow from indoors to the outdoor expansive deck for entertaining.  The large updated kitchen open into a sunroom with walls of glass overlooking the backyard and circular stairs to the cabana room and pool lounge with a full bath and dressing room off the pool. The main level includes a large dining room, living room and family room with vaulted ceiling and raised hearth fireplace, a study/playroom, and a mudroom with laundry and a two car garage.  The upper level features an owners suite with a sitting room with a fireplace and a walk-in closet and updated luxury bath. There are three additional secondary bedrooms and an updated hall bath. There are hardwoods throughout the main and upper levels. In addition to the cabana room, the walkout lower level has a large recreation room, billiards & exercise rooms, workshop, 5th bedroom and full bath and two storage rooms. Mclean Estates is sought after for its top ranked schools, and easy access to both the Dulles Tech Corridor and Washington DC via the Toll Road. Residents enjoy proximity to both Dulles International and Reagan National Airports. Within a few miles one can enjoy scenic Scott's Run Nature Preserve, Great Falls and River Bend parks with walking trails along the Potomac River, just blocks to the Spring Hill Recreation Center and the Hamlet Swim and Tennis Club. Sellers have made major improvements throughout the house including the pool.  See Capital Improvements in the MLS document section.
OFFER DEADLINE on 8421 HOLLY LEAF DRIVE, MCLEAN:  Monday March 17th at 2 PM
#VAFX2220942

MCLEAN

8421 HOLLY LEAF DRIVE

5 Beds

4 Baths

6,195 Sq.Ft.

$1,950,000

MLS#: VAFX2220942
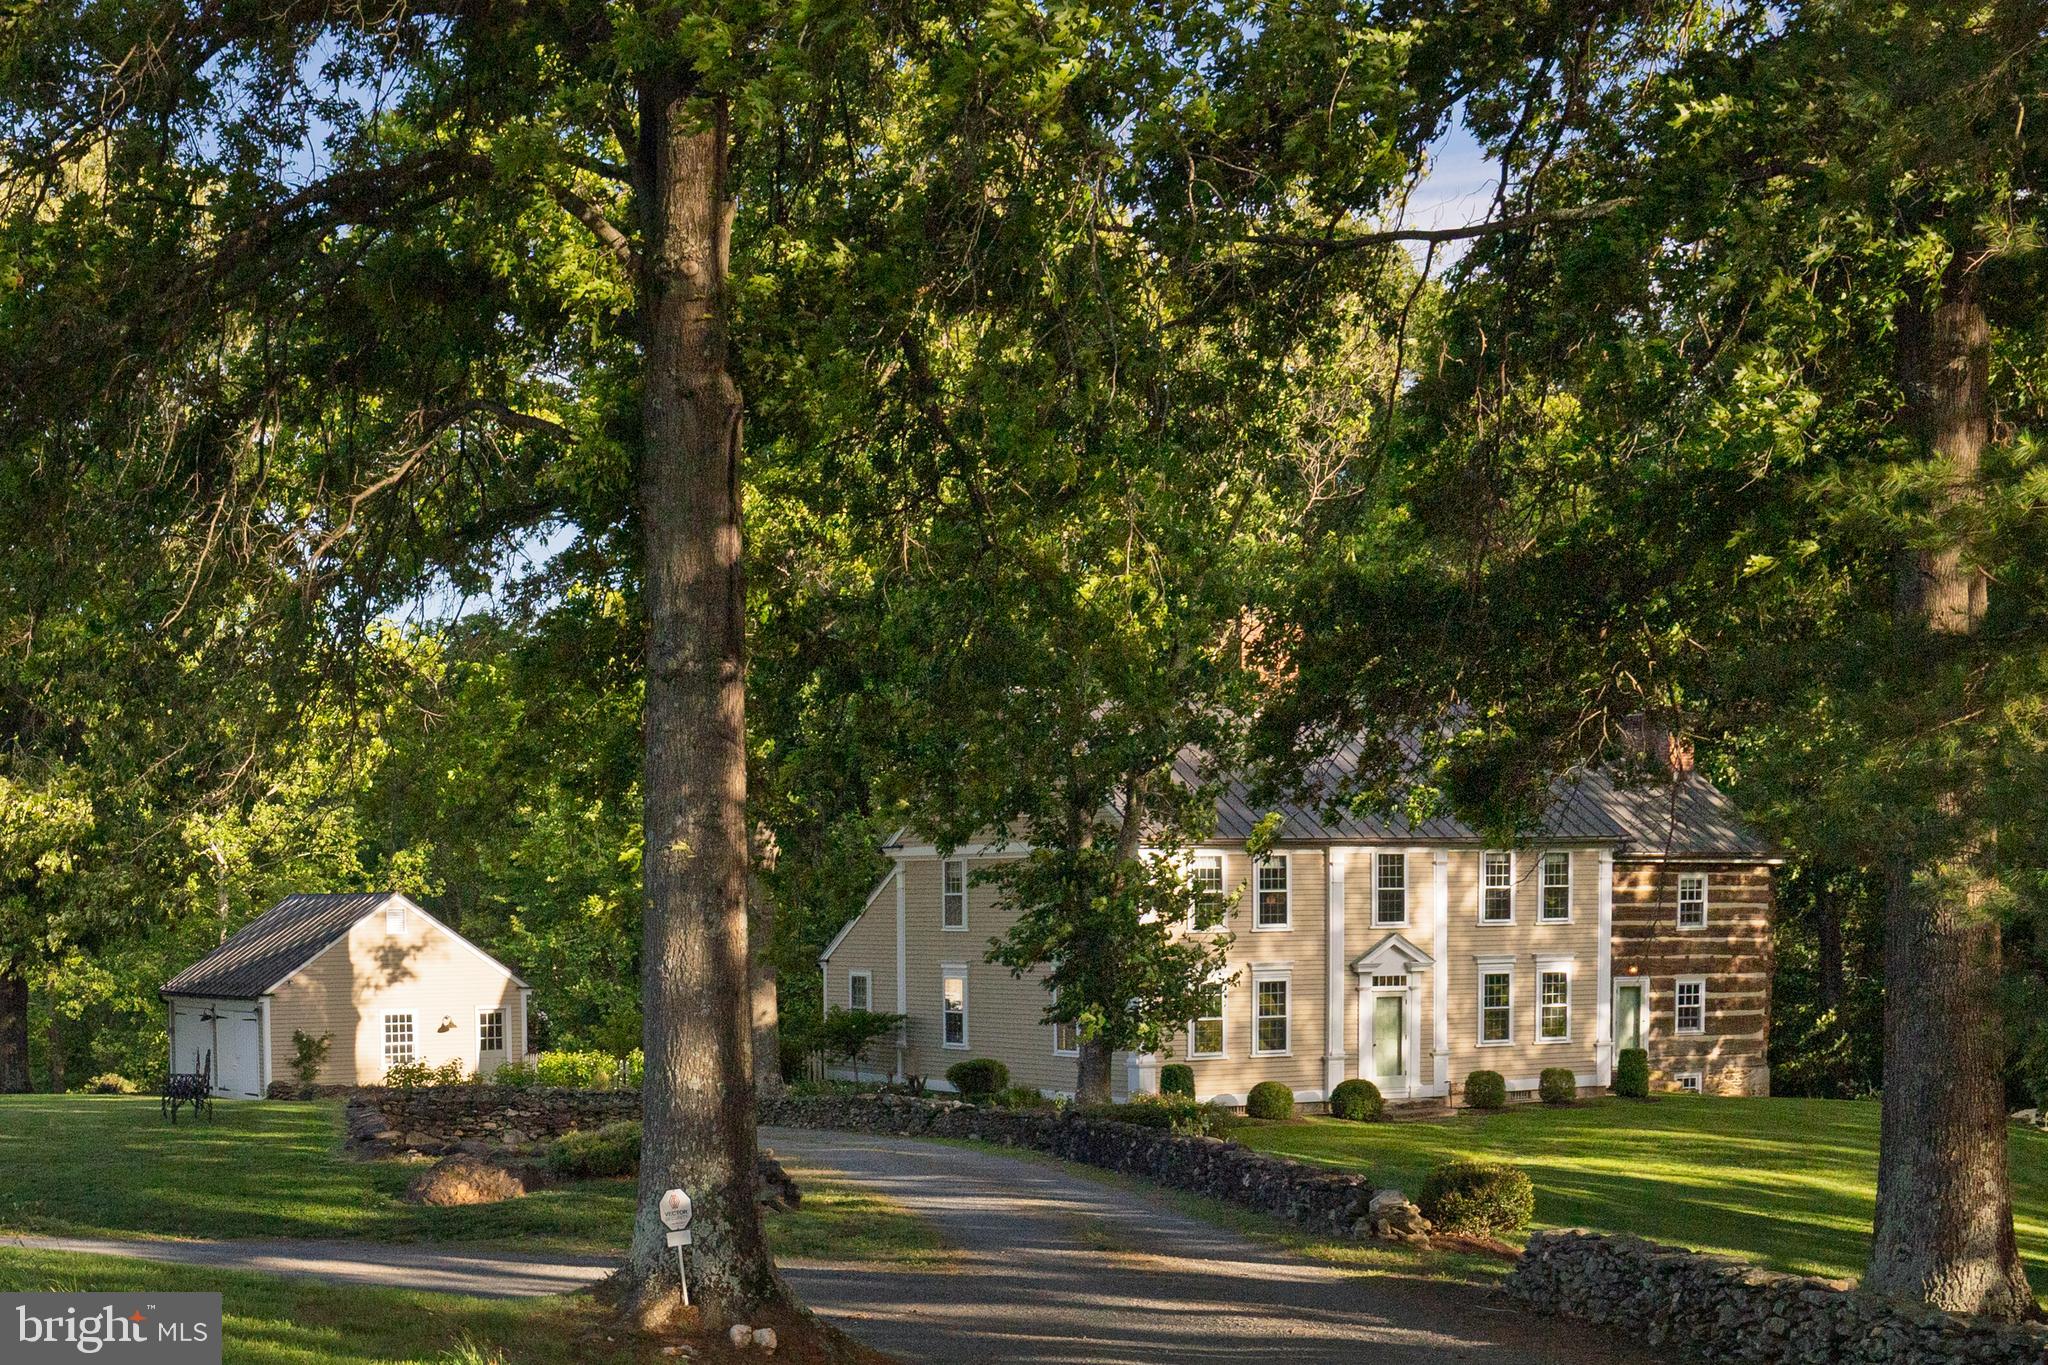
AUCTION BIDDING OPEN:  Bidding ends January 27. Previously listed at $4.25M. Current high bid $1.95M. Showings available daily by appointment.

A rare opportunity to own an extraordinary piece of Virginia history on this private 37-plus acre estate minutes from historic downtown Middleburg. The Nathan Ayer House, a distinguished Colonial built in 1790 in Connecticut and meticulously relocated to hunt country, showcases unparalleled craftsmanship with nine original stone fireplaces, hand-hewn exposed beams, and authentic period hardware throughout. Lush perennial gardens and an inviting heated pool create an idyllic retreat, while the late 19th-century bank barn—constructed from hand-hewn oak and poplar with fieldstone—offers limitless potential for equestrian pursuits, entertaining, or creative endeavors. Direct frontage along Goose Creek provides ultimate seclusion on this incomparable property where architectural heritage and countryside elegance converge in perfect harmony.
#VALO2112484

MIDDLEBURG

35571 MILLVILLE ROAD

4 Beds

4 Baths

5,262 Sq.Ft.

$1,950,000

MLS#: VALO2112484
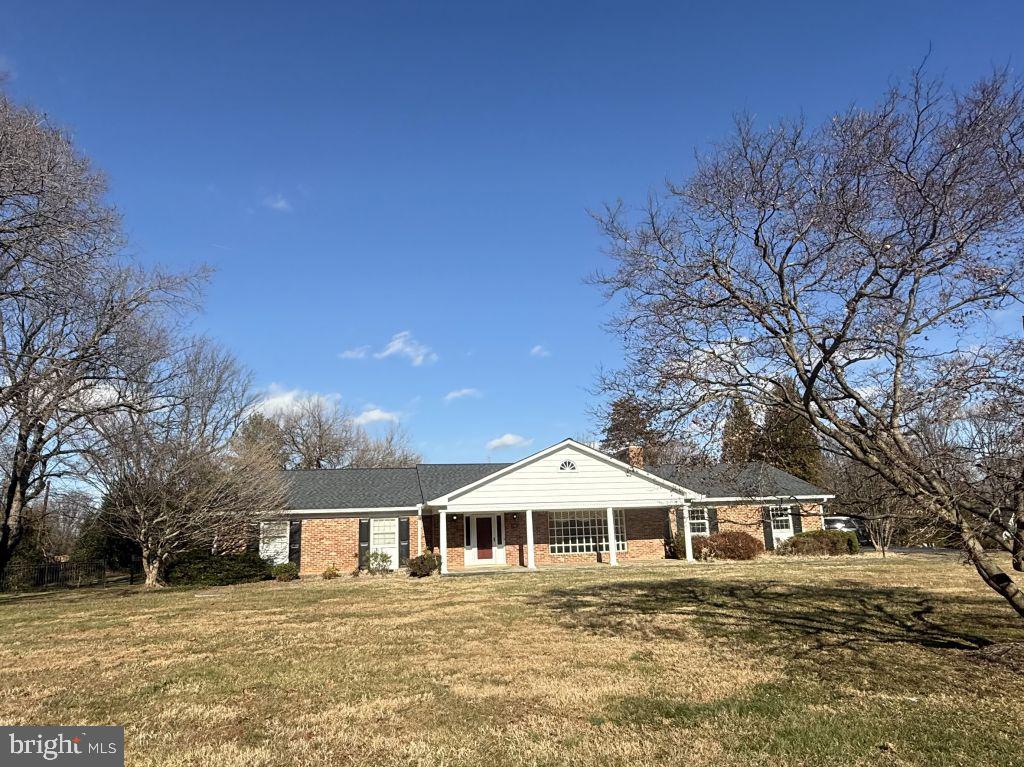
Classic 4bed/2bath brick ranch on flat corner lot in highly sought after Woodside estates. Hardwood
flooring, generous sized rooms, open floor plan, fenced backyard with in-ground pool located on over an
acre of land. Other amenities include vaulted large family room, open kitchen with recessed lighting and
large island, primary ensuite with oversized primary bathroom with garden tub and shower. Surrounded by mature trees and established estate homes, the property provides a rare blend of privacy, space, and
convenience. The expansive lot presents endless possibilities-whether you envision renovating,  expanding, or building a custom residence tailored to your lifestyle. Ideally located just minutes from Tysons Corner, major commuter routes, parks, and top-tier shopping and dining, this address combines suburban tranquility with everyday accessibility. Situated in a quiet enclave yet close to everything  McLean has to offer, 1362 Woodside Drive is a prime offering for those seeking location, lot size, and long-term value in a premier Northern Virginia community.
#VAFX2290306

MCLEAN

1362 WOODSIDE DRIVE

4 Beds

2 Baths

3,636 Sq.Ft.

$1,950,000

MLS#: VAFX2290306
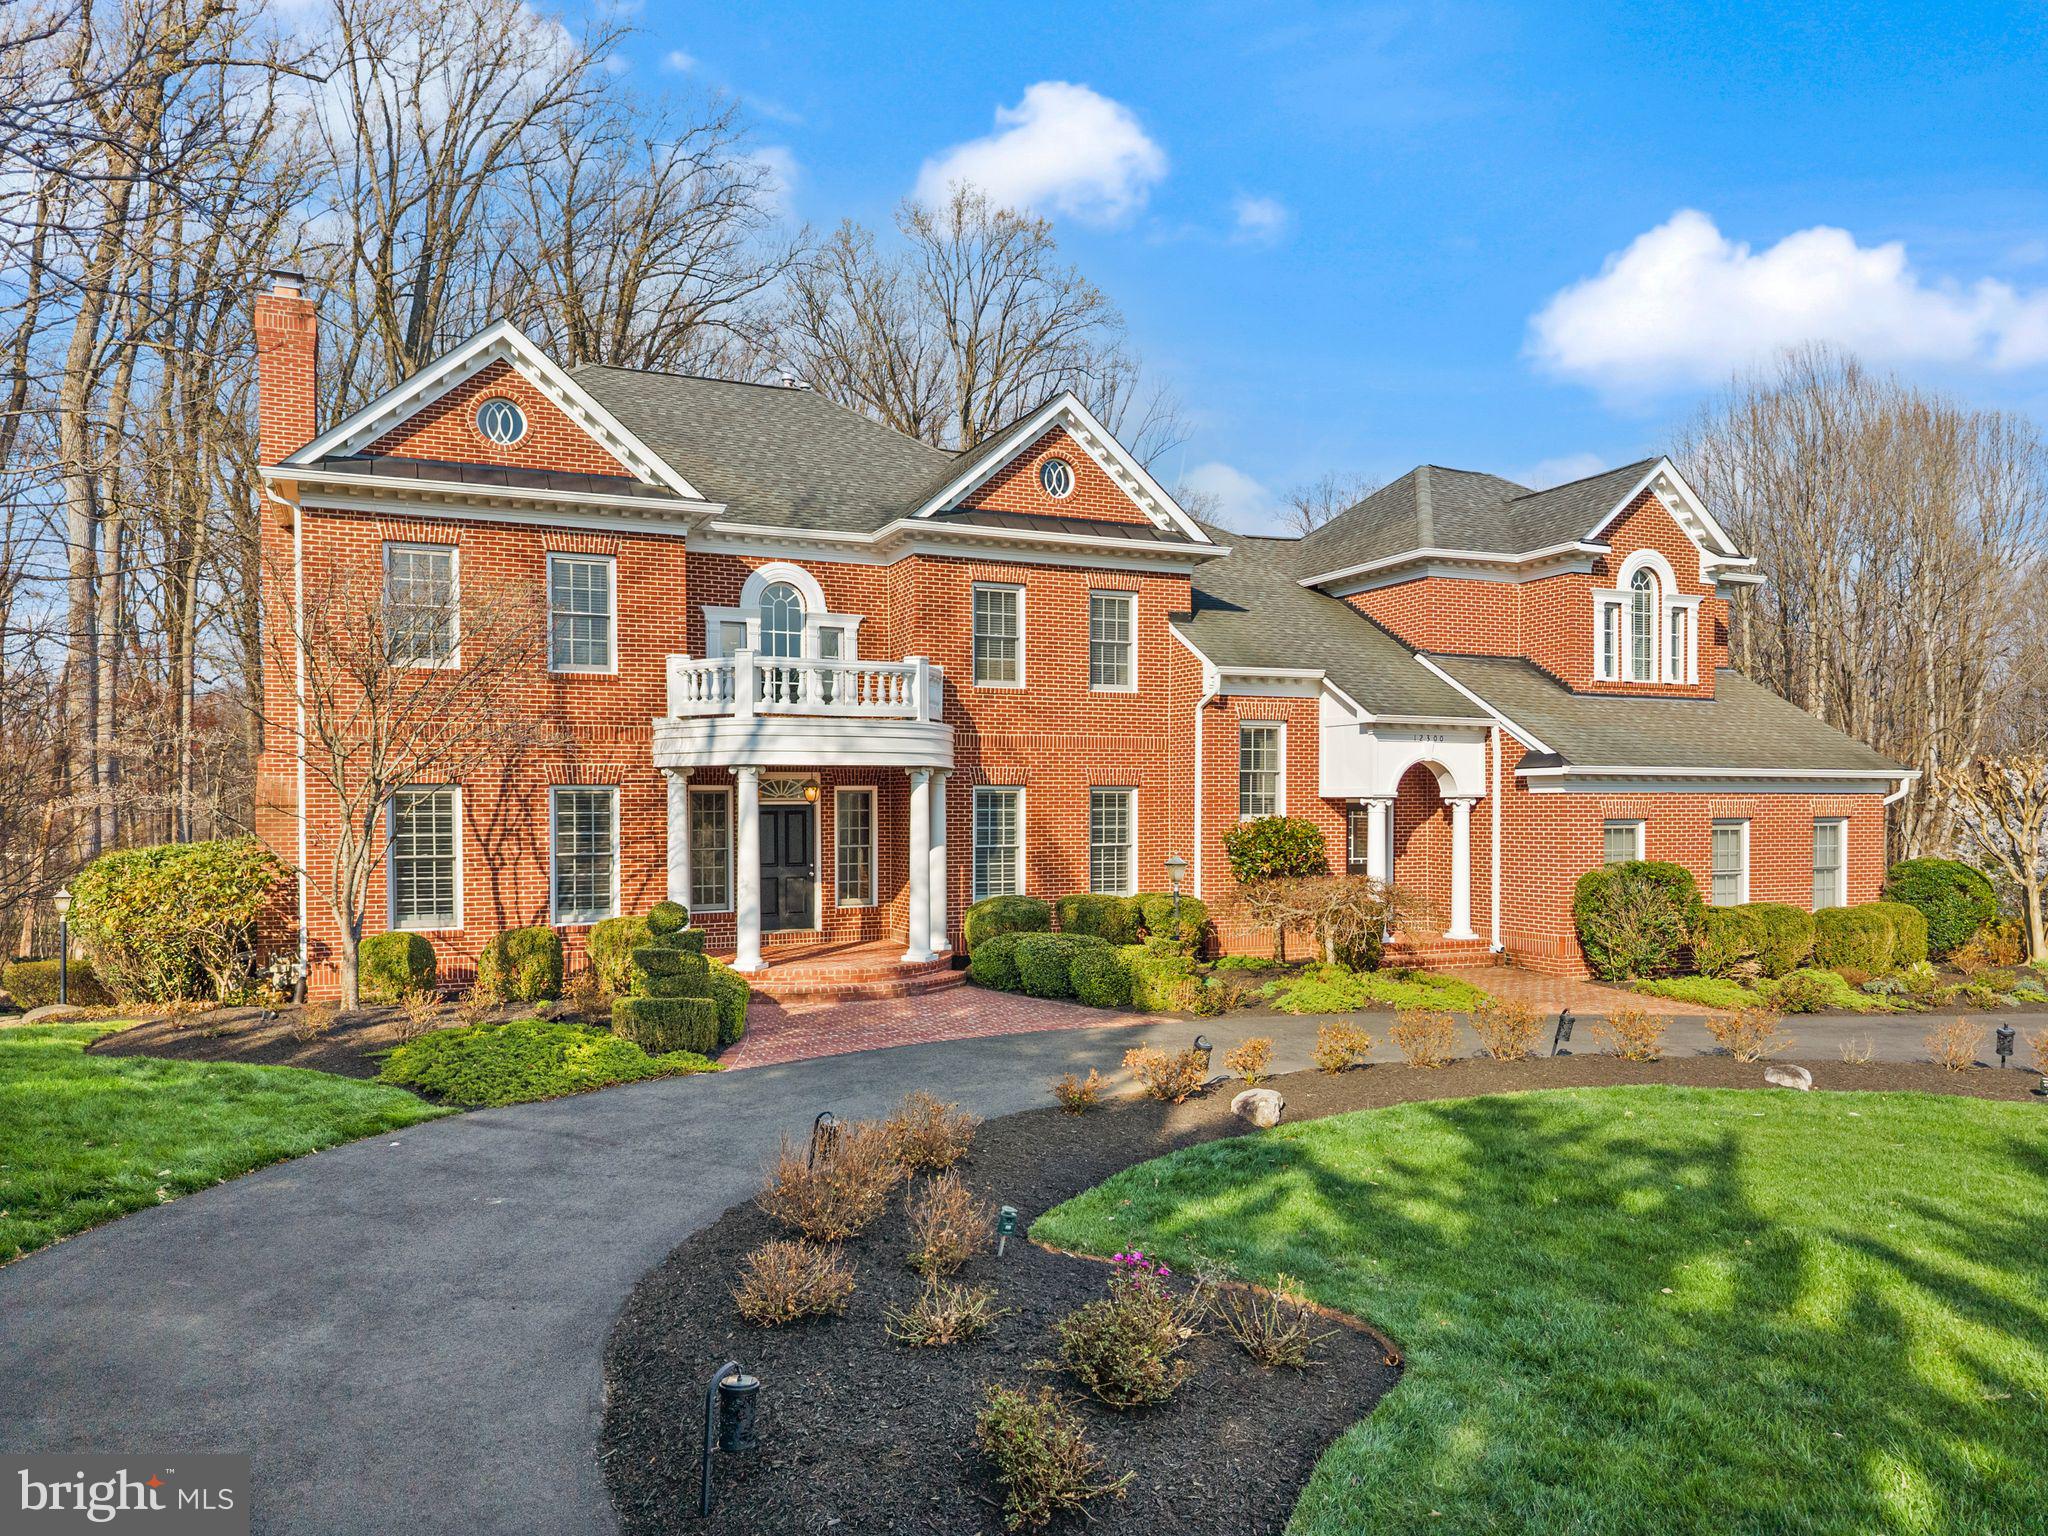
** All offers should be submitted by 3PM EST, Monday,  April 13,2026.***
A masterpiece of refined living, this magnificent all-brick custom home commands a breathtaking 5-acre private retreat backing to serene woodlands and parkland — an extraordinary sanctuary where natural beauty and elegant design meet. Perfectly positioned with effortless access to Braddock Road and Fairfax County Parkway, this coveted address delivers the best of both worlds: tranquil seclusion and seamless connectivity. The celebrated Queensbury Model by Keystone Builders impresses at every turn with soaring 10' main-floor ceilings, a grand 2-story family room framed by spectacular wooded vistas, dual hardwood staircases, and a sun-drenched rear solarium. The exquisitely reimagined gourmet kitchen is a culinary statement — anchored by a 48" Thermador professional cooktop, double oven, iconic SubZero refrigerator, and a dramatic quartz waterfall island worthy of the finest entertaining. Over $250K in curated upgrades elevate every corner: gleaming refinished hardwood floors, designer lighting, bespoke plantation shutters, artisan custom millwork, and a breathtaking floor-to-ceiling fireplace as the living room's crown jewel. The fully permitted walkout lower level offers resort-style living with a chic bar, private gym, and spa-inspired bath. Outside, a generous deck, custom stone patio, outdoor fireplace, and tranquil pond create an unrivaled al fresco escape. Meticulously upgraded and flawlessly move-in ready — this is the one.
#VAFX2299778

FAIRFAX

12300 CASTLE BRANCH ROAD

5 Beds

4 Baths

6,720 Sq.Ft.

$1,950,000

MLS#: VAFX2299778
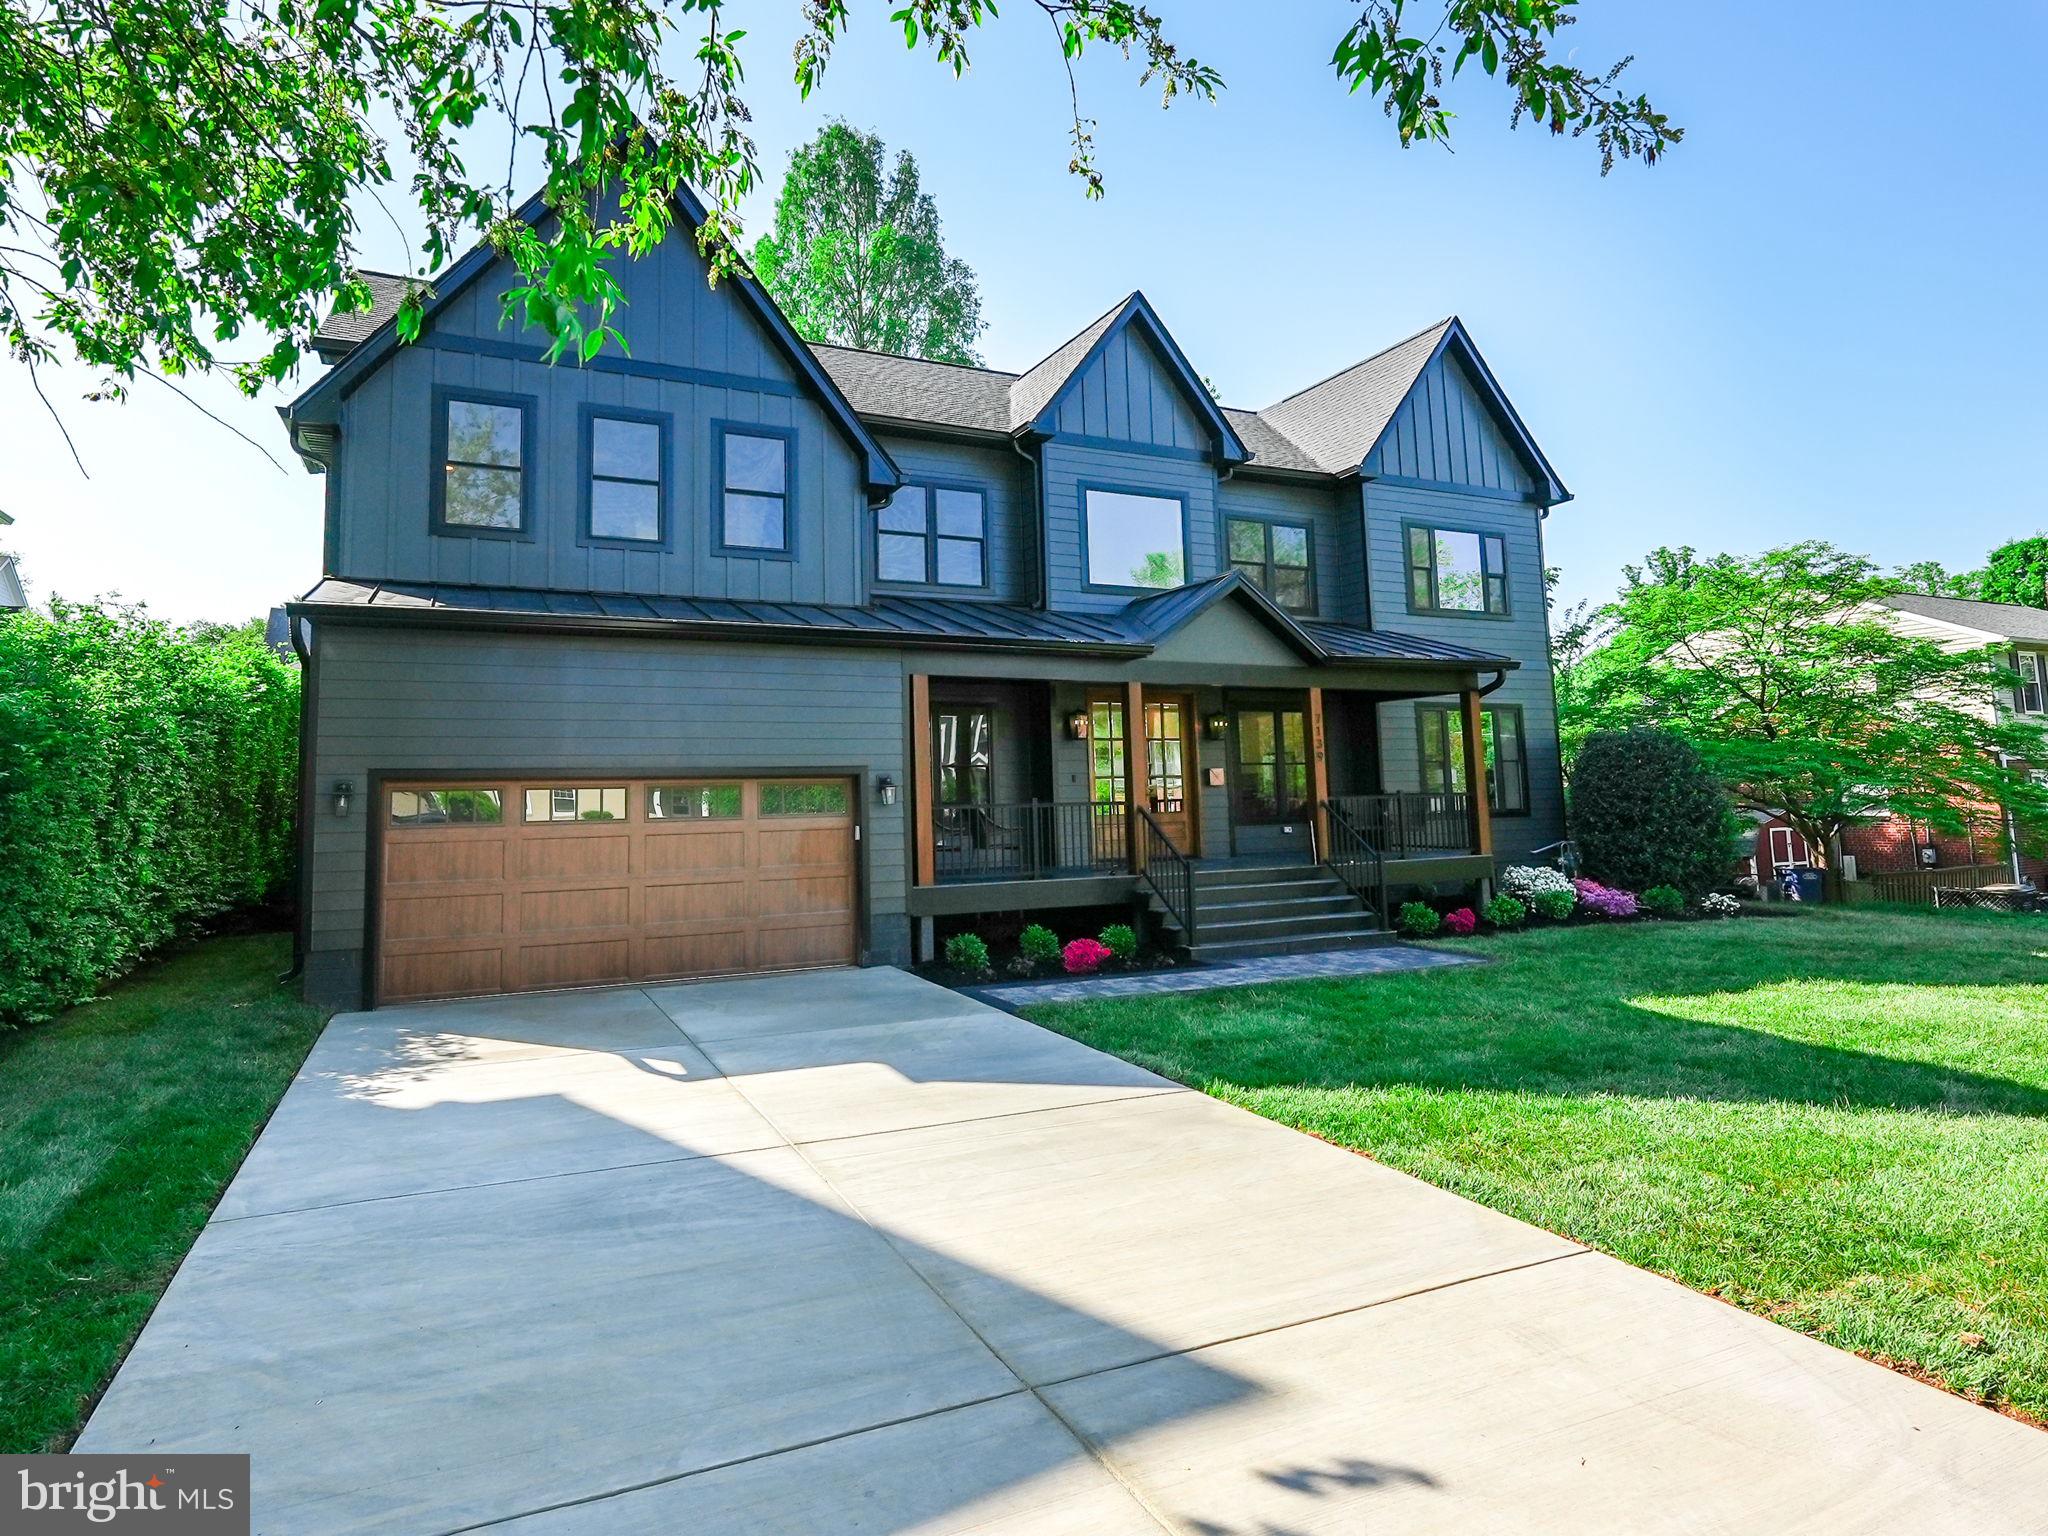
Welcome to the beautifully transformed 7139 Ellison St, a modern three-level home that offers both luxury and space with over 4500 sqft of living space. This stunning property features six bedrooms, including a main level office/bedroom, and 4.5 baths. The highlight on the upper-level is the master suite that features two large walk-in closets, a sitting area, and an exquisite master bath. Entertain with ease in the open-concept main level living area and gourmet kitchen, or head to the basement with almost 8 ft ceilings to enjoy the large rec room with a wet bar and an oversized beverage cooler. The home includes a 2-car garage and is situated in an unbeatable location, just a short walk to the W&OD Trail and near the best of Falls Church's amenities. Perfect for those seeking a stylish and spacious home in a fantastic community, this home is ready to be the backdrop for a lifetime of memories
#VAFX2177714

FALLS CHURCH

7139 ELLISON STREET

6 Beds

4 Baths

4,544 Sq.Ft.

$1,950,000

MLS#: VAFX2177714

None
#VAFX2068298

MCLEAN

1246 DALEVIEW

5 Beds

4 Baths

3,960 Sq.Ft.

$1,950,000

MLS#: VAFX2068298
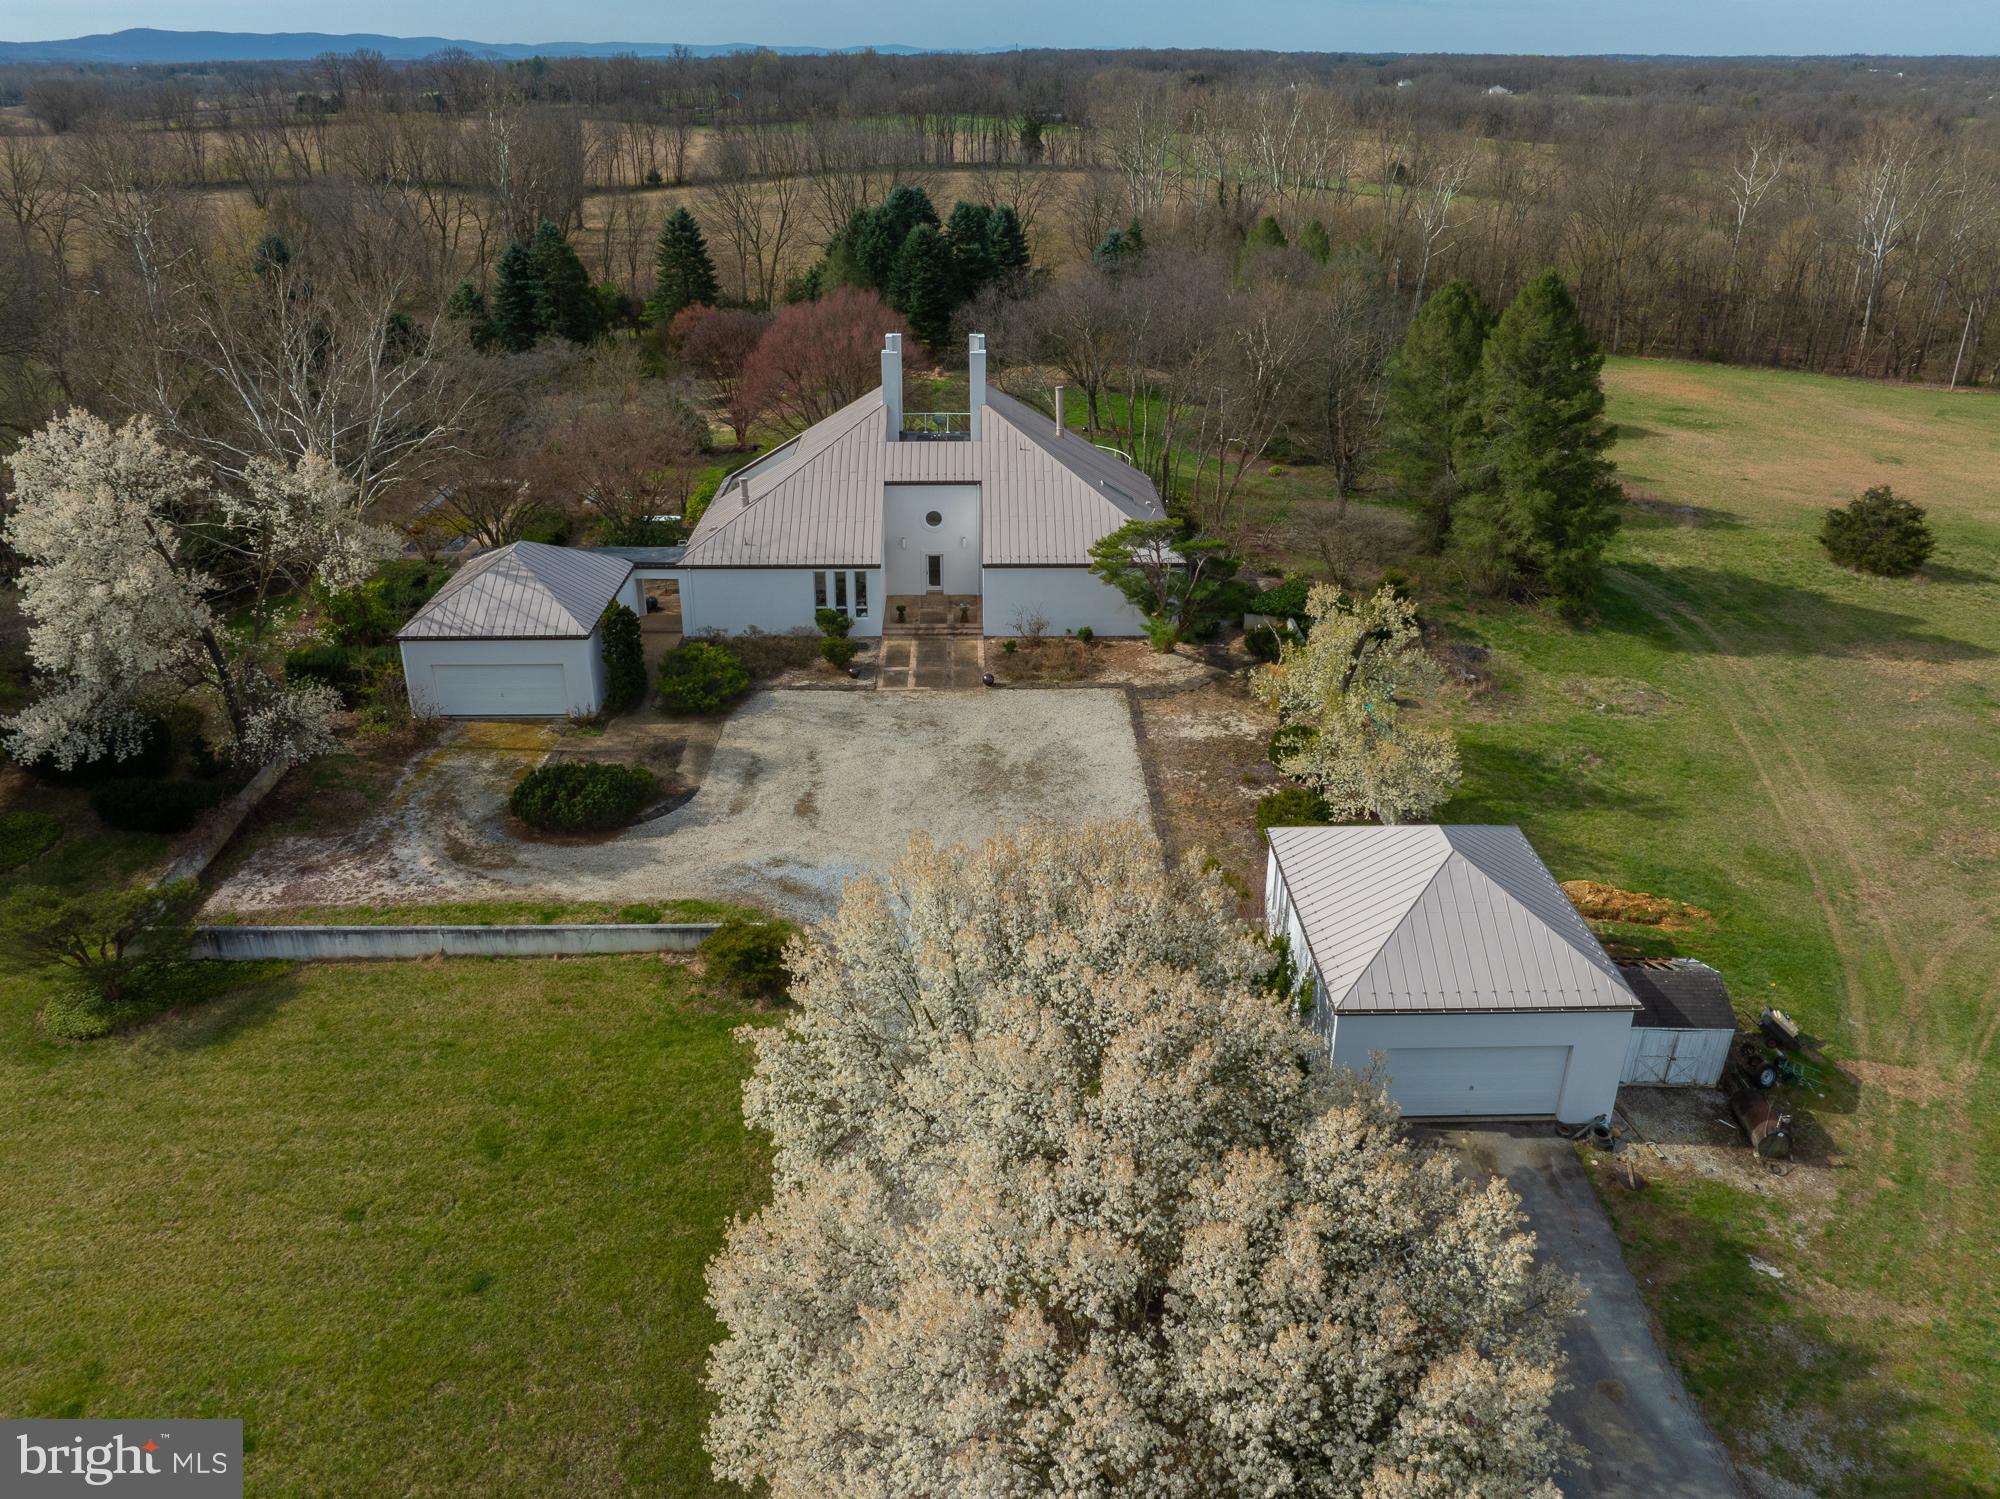
This stunning Mid-Century Modern home, built in 1986, is sited  on  100-acres near historic Shepherdstown, WV, offering unparalleled privacy and a deep connection to nature. Designed by a famous architect, James Wilner, the house features elegant details throughout its 4,464 square feet of interior living space, including 3 spacious downstairs bedrooms, 1 upstairs bedroom, and 3.5 bathrooms. The design showcases characteristic Mid-Century Modern elements such as clean lines, open spaces, and large windows that fill the home with natural light and provide breathtaking views of the surrounding landscape.

The exterior is finished with stucco "Dryvit", enhancing the sleek, timeless aesthetic of the home, complemented by a durable standing seam roof. Inside, the home is warmed by two  wood-burning fireplaces, perfect for cozy evenings. Electric heating and central cooling systems ensure comfort year-round.

One of the home's standout features is a large sun room, which, along with the abundant large windows, fills the house with natural light and beauty, creating a bright and welcoming atmosphere.

Outdoor amenities are equally impressive, featuring a luxurious in-ground pool with hardscape surroundings ideal for relaxation and entertainment. You can enter the pool area through a magical moon gate, beautifully welded using local materials from Shepherdstown, adding a unique and enchanting touch. Multiple patios offer space for outdoor gatherings, and the breathtaking gardens with exceptional plantings and mature trees enhance the property's charm. The owner, who traveled the world and brought back inspirations from his travels, went to great lengths to provide these plantings. One tree was even brought back with a helicopter, showcasing the dedication to creating a unique and beautiful landscape. 

Additional structures on the property include a spacious workshop garage for various projects and storage, and a large bank barn that offers extra storage, potential event space, or agricultural use. 

Historically, the property was a beloved Christmas tree farm 50 years ago , adding a nostalgic and charming touch to the landscape. 

In addition to its beauty and elegance, the property offers significant development potential. The 100-acre lot with an estimated 1600 feet of road frontage  can be subdivided for single-family residential estates, with sections designated for farming use, making it an attractive option for developers or those looking to create a family estate with agricultural possibilities.  The existing zoning allows for a maximum by right density of  one lot per five acres of site area or 20 building lots.   For further information see documents provided by Jefferson County Planning Department.

The location provides the perfect balance of privacy and convenience, being approximately 60 miles from Washington, D.C., and just minutes from the MARC commuter train, offering easy access to the city and surrounding areas.

This is a rare opportunity to own such beautiful land. Ideal for those who appreciate Mid-Century Modern design and the beauty of nature, this is a property you will fall in love with. It combines style, space, and potential, making it a unique and desirable home with significant development opportunities for residential estates and farm use.
Jefferson County has a rich agriculture history, with opportunities for both full time and part time farm businesses.  Close access to markets make this area a popular choice for crops, livestock, and horticulture operations.  Jefferson County has a 180 day growing season which allows for longer time to grow crops. Many other farmers are in close proximity, and leasing farmland to an existing operator is also a possibility.

  View video, and virtual tour on listing.
#WVJF2011854

SHEPHERDSTOWN

4001 ENGLE MOLERS ROAD

4 Beds

3 Baths

4,464 Sq.Ft.

$1,950,000

MLS#: WVJF2011854

Two Parcels. One Cul-de-Sac. Steps to Dunn Loring Metro & Vienna 
 
Now offered at $1,950,000, a rare 1.08-acre, two-parcel assemblage on a quiet cul-de-sac in Dunn Loring Woods, one of the most walkable land opportunities in Vienna. At about $975,000 per parcel, it gives builders, developers, and end-users a strong entry point into a market where new luxury homes regularly trade in the $2.5m to $3.2m range. 
 
Location is what makes this one different. You can walk to the Dunn Loring–Merrifield Metro station with easy access to Mosaic District dining, shopping, and entertainment. The shops, restaurants, parks, and community events of the historic Town of Vienna, including the W&OD Trail, are a short walk or bike ride away. Few parcels this size offer this kind of walkable lifestyle. 
 
The two separate parcels allow several approaches: build two new homes, create a private estate on more than an acre, or hold the land for its long-term value. The cul-de-sac setting gives privacy and calm while staying close to I-66, Route 29, Gallows Road, and Tysons. 
 
Opportunities like this are rarely available inside the Beltway corridor. Please bring your builder, architect, or vision.
#VAFX2330288

VIENNA

8419 WESLEYAN STREET

3 Beds

2 Baths

2,484 Sq.Ft.

$1,950,000

MLS#: VAFX2330288
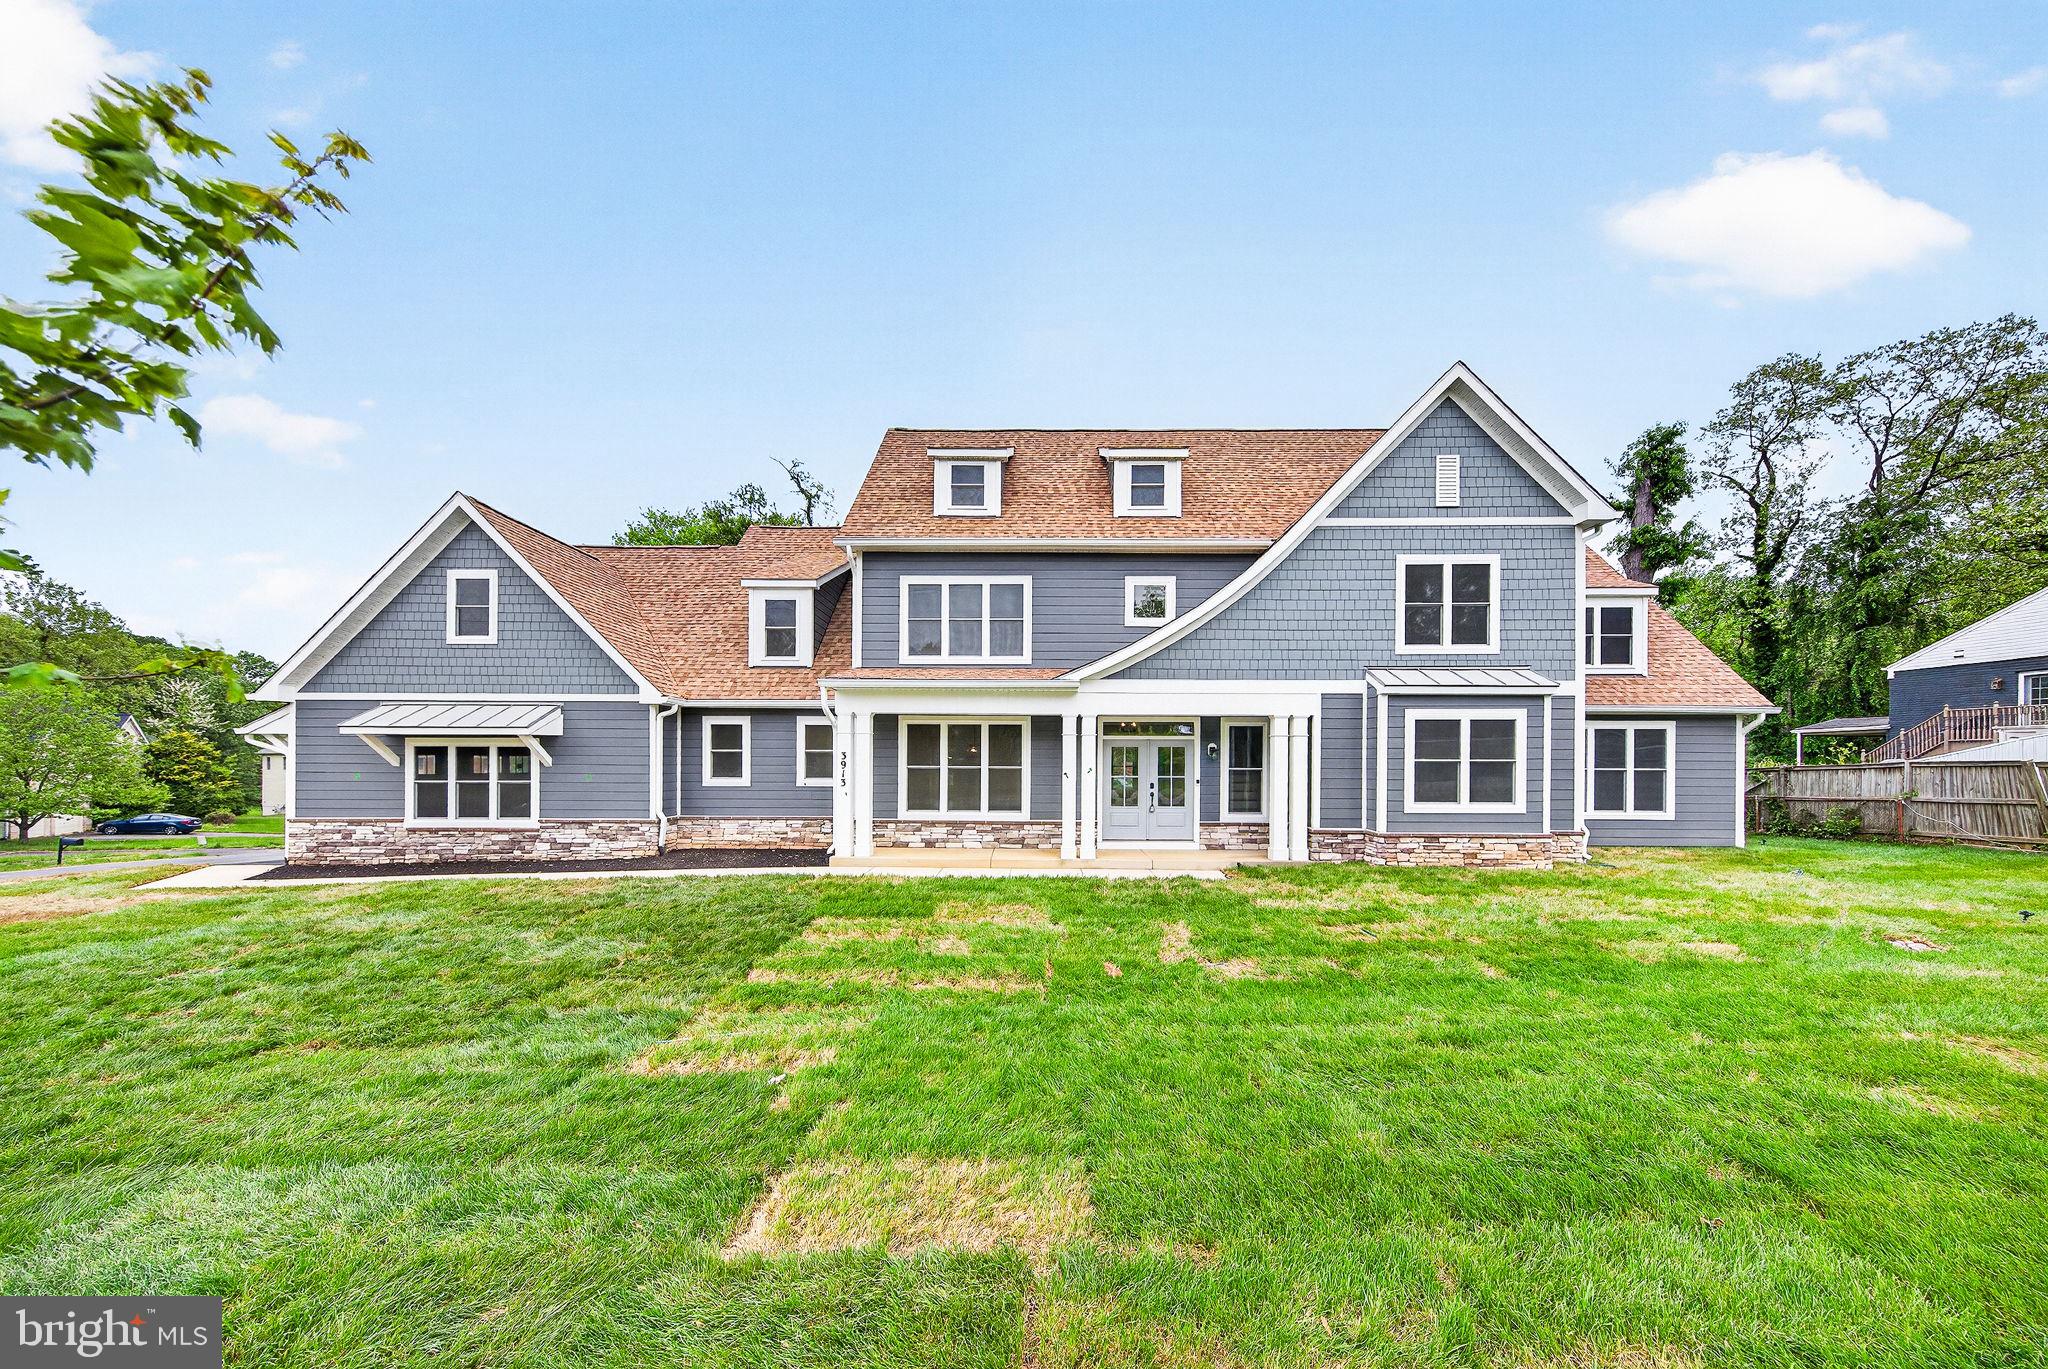
Beautiful NEW CONSTRUCTION home by New Dimensions, Inc. Luxury finishes all throughout, and spacious living on 3 levels with about 9000 Sq Ft, on a half an acre lot with a large backyard. 

Tucked away in a quiet, tree-lined community, 3913 Victoria Oaks Trail in Annandale offers the perfect blend of comfort, convenience, and timeless charm. This beautifully built new home welcomes you with a light-filled interior, thoughtfully designed living spaces, and a warm, inviting atmosphere from the moment you step inside.

The main level features an open and functional layout ideal for both everyday living and entertaining, with spacious living and dining areas that flow seamlessly together. A primary suite on the main level offers convenience. A well-appointed kitchen offers ample cabinetry, generous counter space, and room to gather, making it the heart of the home. 

Upstairs, you’ll find generously sized bedrooms with plenty of natural light, and en-suite bathrooms. Additional bedrooms provide flexibility for guests, a home office, or growing needs.

Step outside to enjoy a private outdoor space perfect for morning coffee, weekend barbecues, or simply unwinding after a long day. 

Ideally positioned near a variety of private-school options, including Westminster School, Pinecrest School, Kenwood School, Montessori School of Northern Virginia, Holy Spirit School, and St. Michael School. 

Conveniently located near shopping, dining, parks, and major commuter routes, this home combines suburban tranquility with easy access to Washington, D.C., Tysons, and beyond.

Whether you’re looking for your first home or your next move, 3913 Victoria Oaks Trail is a wonderful opportunity to own in one of Annandale’s most desirable locations. MUST SEE!!
#VAFX2267502

ANNANDALE

3913 VICTORIA OAKS TRAIL

7 Beds

5 Baths

8,781 Sq.Ft.

$1,950,000

MLS#: VAFX2267502
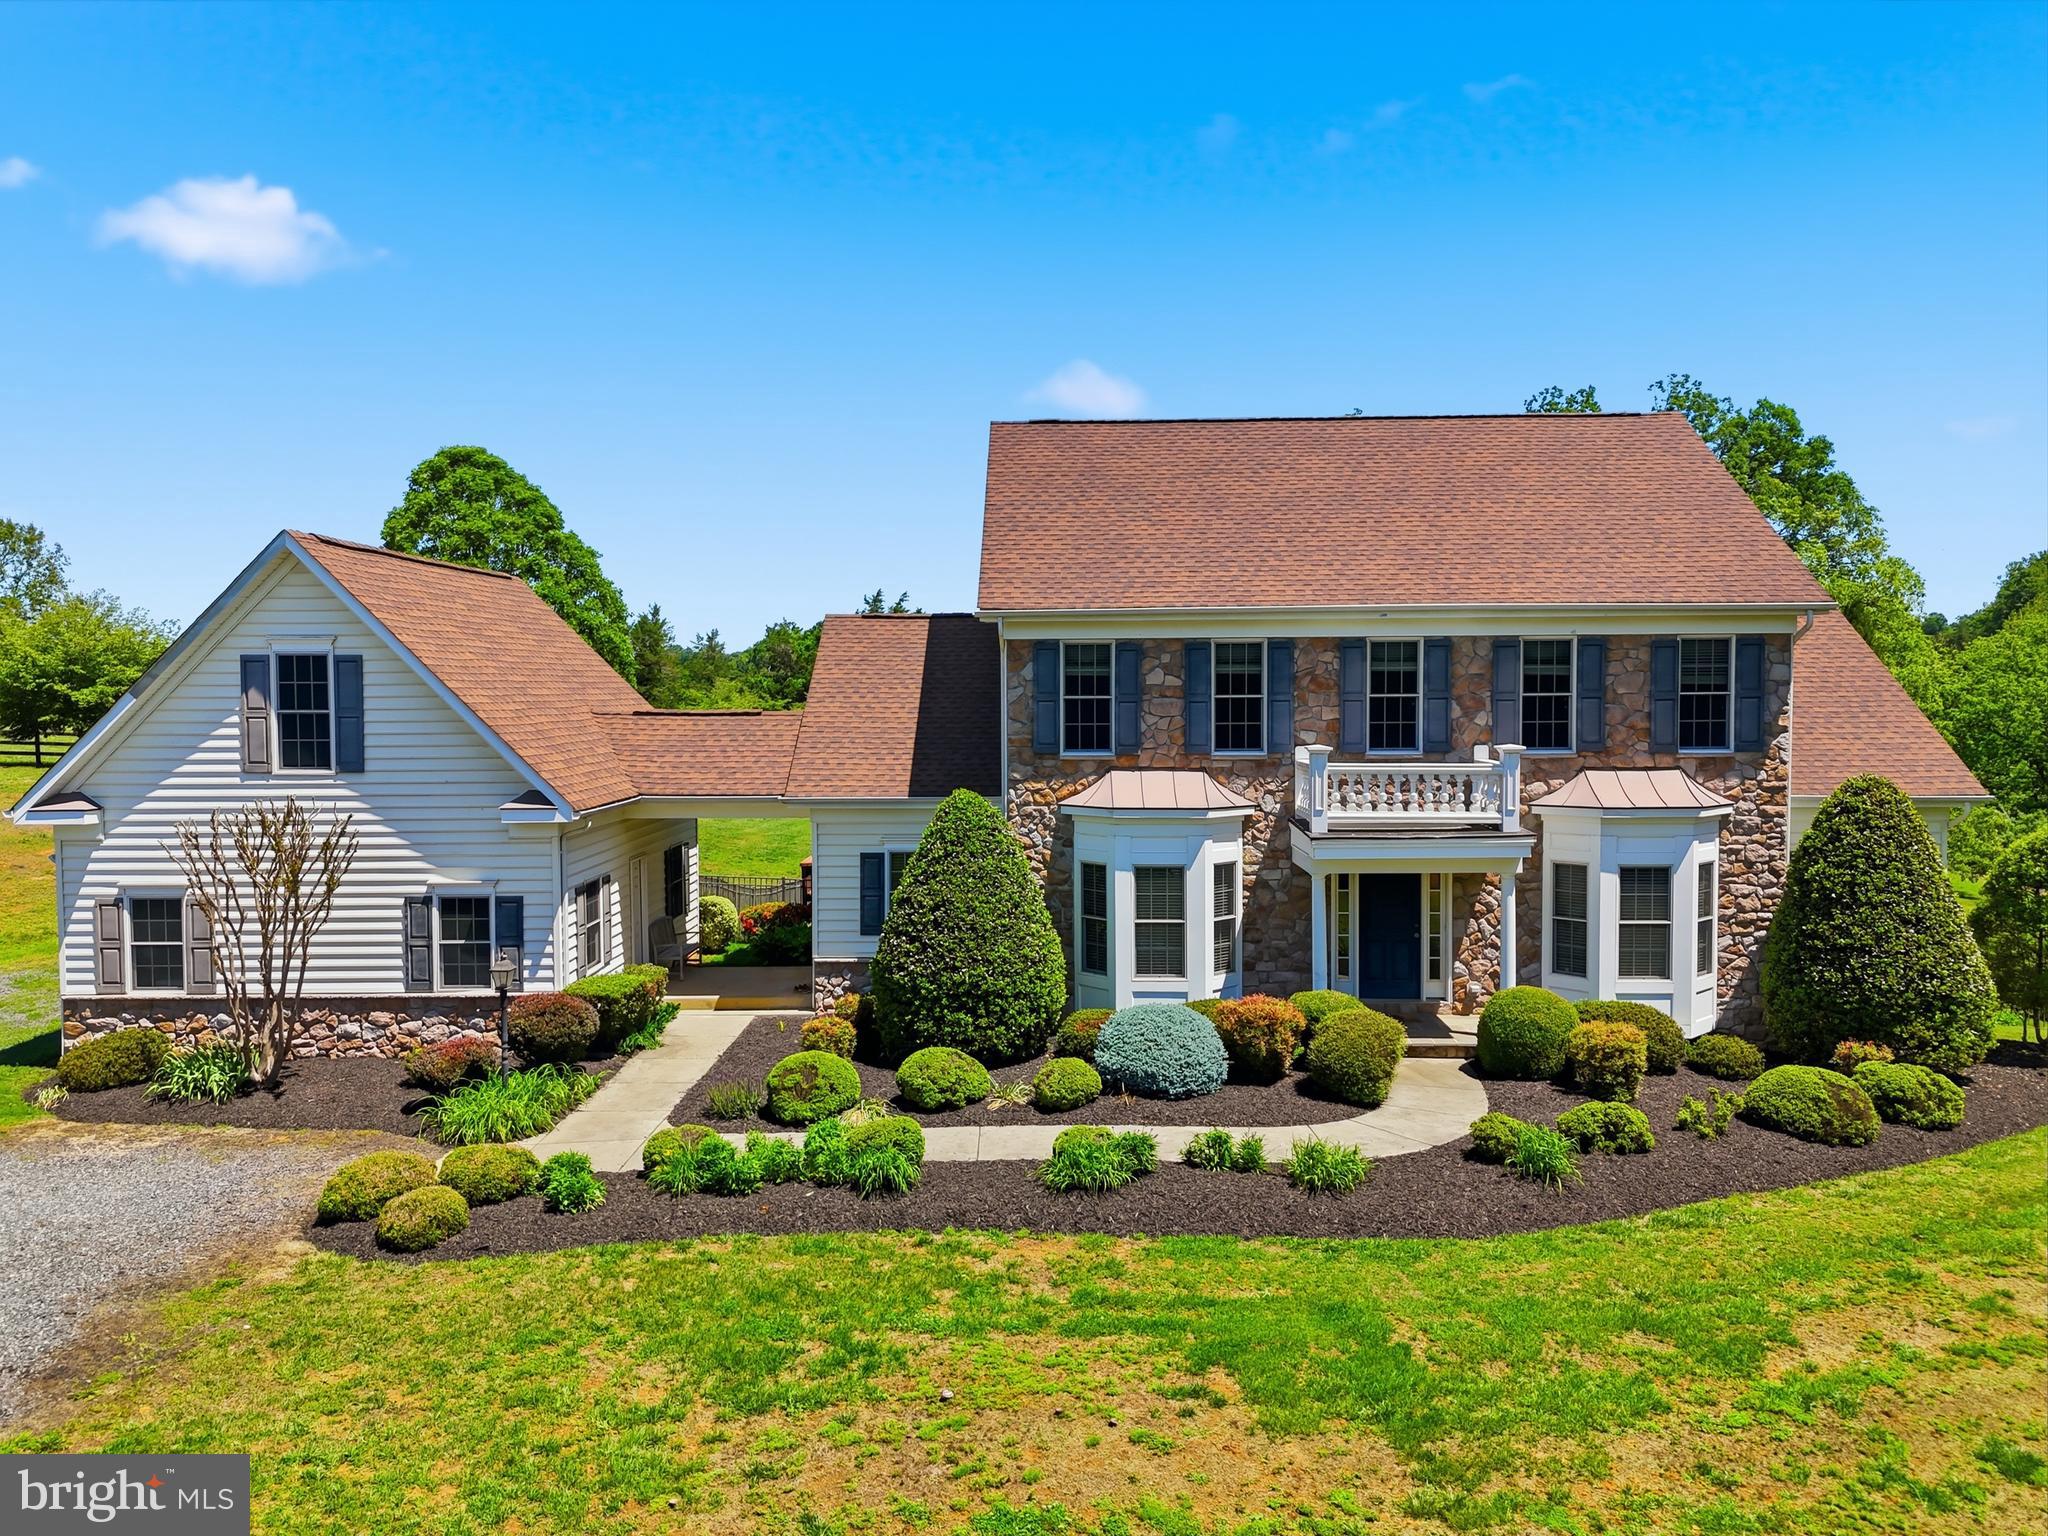
Situated on 38 acres (18 and 20 acre parcels) with more land available, this very comfortable, 4 bedroom country house can be found at the end of a very long, tree-lined drive to perfect privacy.  It features tremendous charm such as 10 foot ceilings on the first floor, many archways between rooms, abundant light throughout, and 2 large, screened porches. There is a parlor with fireplace, large dining room, family room with fireplace, a deluxe, fully equipped kitchen and a bright breakfast café that opens to a screened porch, and a half bath.  Primary suites – pick one: first floor with huge walk-in closet, private bath plus walk-in bay window; upstairs is a very large bedroom with a quiet, private nook for a desk, walk-in closet and full bath.  Also upstairs, the other bedroom has a private bath, walk-in and best of all – a large, screened porch with views of the 50 foot pool and gardens … what a way to say goodnight to a moonlit countryside or greet your morning.  On the lower level one finds a spacious recreation room with French doors to the patio and pool and a bedroom with walk-in and bath.  There is plumbing roughed-in for a kitchen.  Double garage with large storage attic.
The stable has 2 wash racks, 2 grooming stalls, tack room, laundry and the extra-wide center aisle.  There are five board fenced paddocks, a lunging ring and an outdoor arena 300’ by 180’ with stone dust footing.  This listing includes Tax #s 27-61 and 27-61B.  Property is in land use tax program.  Verify dimensions and utilities.
#VACU2013376

BOSTON

6277 GRIFFINSBURG ROAD

4 Beds

4 Baths

4,154 Sq.Ft.

$1,950,000

MLS#: VACU2013376
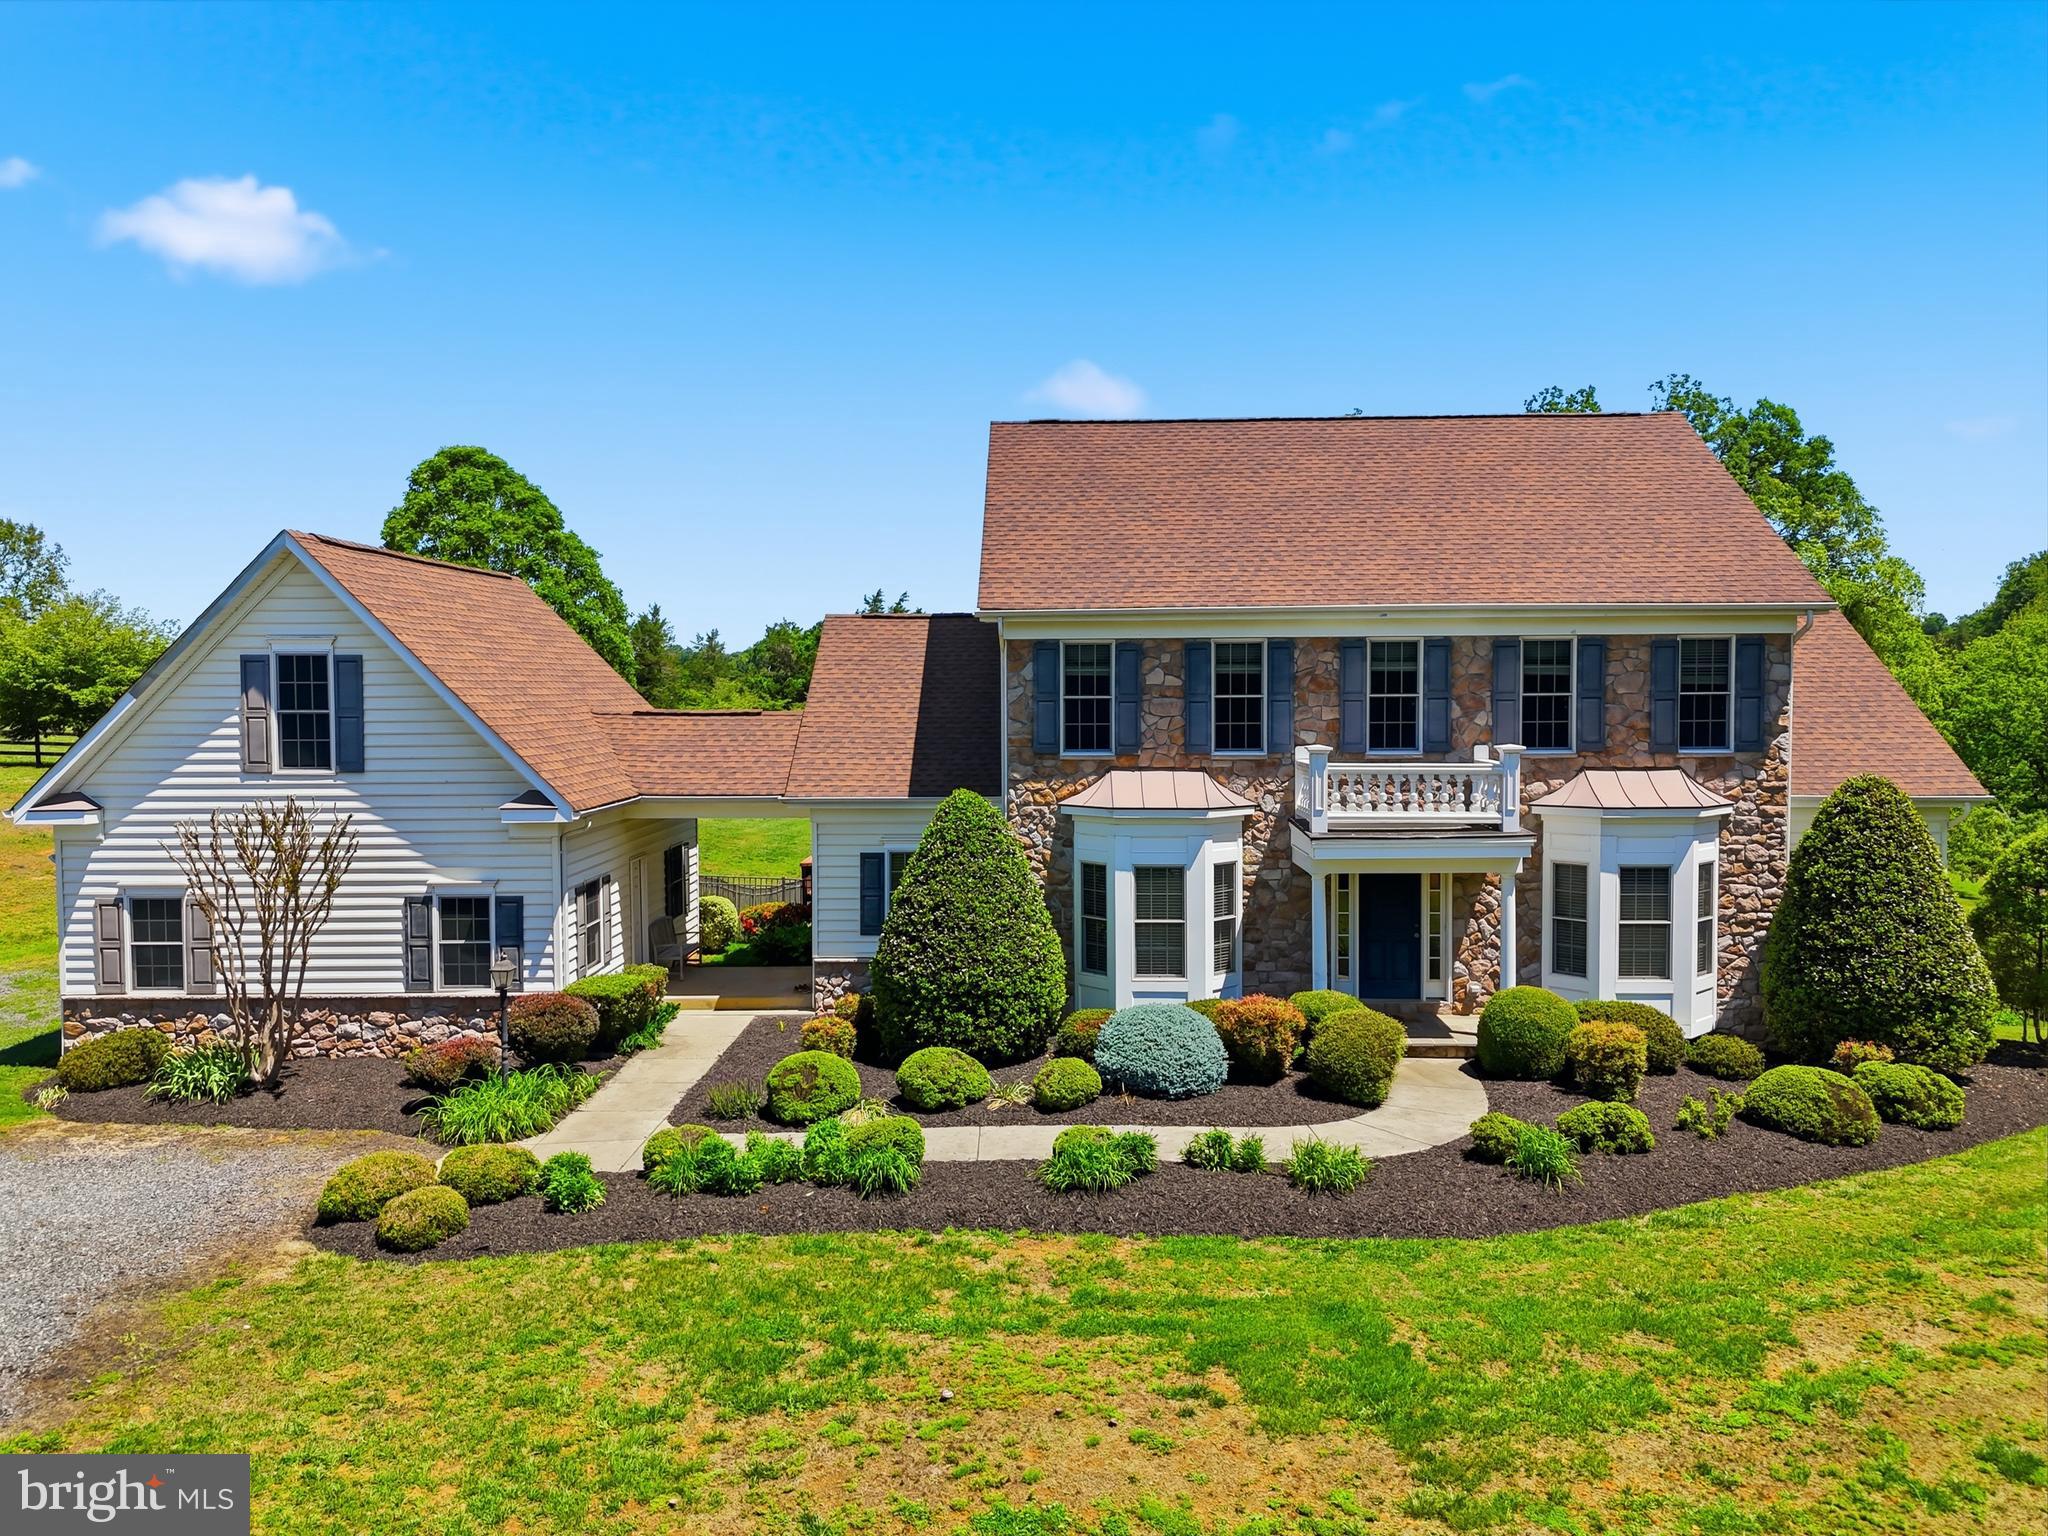
Situated on 38 acres (18 and 20 acre parcels) with more land available, this very comfortable, 4 bedroom country house can be found at the end of a very long, tree-lined drive to perfect privacy.  It features tremendous charm such as 10 foot ceilings on the first floor, many archways between rooms, abundant light throughout, and 2 large, screened porches. There is a parlor with fireplace, large dining room, family room with fireplace, a deluxe, fully equipped kitchen and a bright breakfast café that opens to a screened porch, and a half bath.  Primary suites – pick one: first floor with huge walk-in closet, private bath plus walk-in bay window; upstairs is a very large bedroom with a quiet, private nook for a desk, walk-in closet and full bath.  Also upstairs, the other bedroom has a private bath, walk-in and best of all – a large, screened porch with views of the 50 foot pool and gardens … what a way to say goodnight to a moonlit countryside or greet your morning.  On the lower level one finds a spacious recreation room with French doors to the patio and pool and a bedroom with walk-in and bath.  There is plumbing roughed-in for a kitchen.  Double garage with large storage attic.
The stable has 2 wash racks, 2 grooming stalls, tack room, laundry and the extra-wide center aisle.  There are five board fenced paddocks, a lunging ring and an outdoor arena 300’ by 180’ with stone dust footing.  This listing includes Tax #s 27-61 and 27-61B.  Property is in land use tax program.  Verify dimensions and utilities.
#VACU2013058

BOSTON

6277 GRIFFINSBURG ROAD

4 Beds

4 Baths

4,154 Sq.Ft.

$1,950,000

MLS#: VACU2013058

1 ... 365 366 367 368 369 ... 666
* Listings identified with the FMLS IDX logo come from FMLS and are held by brokerage firms other than the owner of this website. The listing brokerage is identified in any listing details. Information is deemed reliable but is not guaranteed. If you believe any FMLS listing contains material that infringes your copyrighted work please review our DMCA policy and learn how to submit a takedown request. © 2024. First Multiple Listing Service, Inc.

Send a message

Message successfully sent.

Your message

What is 3 + 4 ?

Reason for contacting?

I agree to receive email communication and understand I can unsubscribe at any time.

I agree to be contacted by Charis Realty Group - Christine Issler, Broker via call, email, and text for real estate services. To opt out, you can reply 'stop' at any time or reply 'help' for assistance. You can also click the unsubscribe link in the emails. Message and data rates may apply. Message frequency may vary. Privacy Policy

Sign Out

Virtual Assistant

Would you like to take the next step with this property? We can help you schedule a showing or virtual tour, or send you more details.

Yes, I would like more information.

Thank You for Your Reply, One of Our Agents will contact you as soon as possible

No, maybe later.

Thank you, you can always contact me via email, phone number or through the contact form.

Realhub AI

Lucy - Your AI-Powered Realtor

Update Your Temporary Password

Personalize your search

Enter your email and we'll notify you immediately when new listings match what you're looking for.

or enter email address

Already have an account ? Login here

Continue your home search

I agree to receive communications and understand I can unsubscribe at any time.

I agree to be contacted by Charis Realty Group - Christine Issler, Broker via call, email, and text for real estate services. To opt out, you can reply 'stop' at any time or reply 'help' for assistance. You can also click the unsubscribe link in the emails. Message and data rates may apply. Message frequency may vary. Privacy Policy

Already have an account ? Login here

We use cookies

We use cookies primarily for analytics to enhance your experience. By accepting, you agree to our use of these cookies. You can manage your preferences or learn more about our cookies policy.
