Properties

Browse or get in touch to schedule a walkthrough.

  • Nearby me
Price range

Popular Features

Community Features

Association

Property Features

Waterfront

View

Exterior Features

Interior Features

Style

409752 properties match your criteria

Updated 1 minute ago

E-Alert name
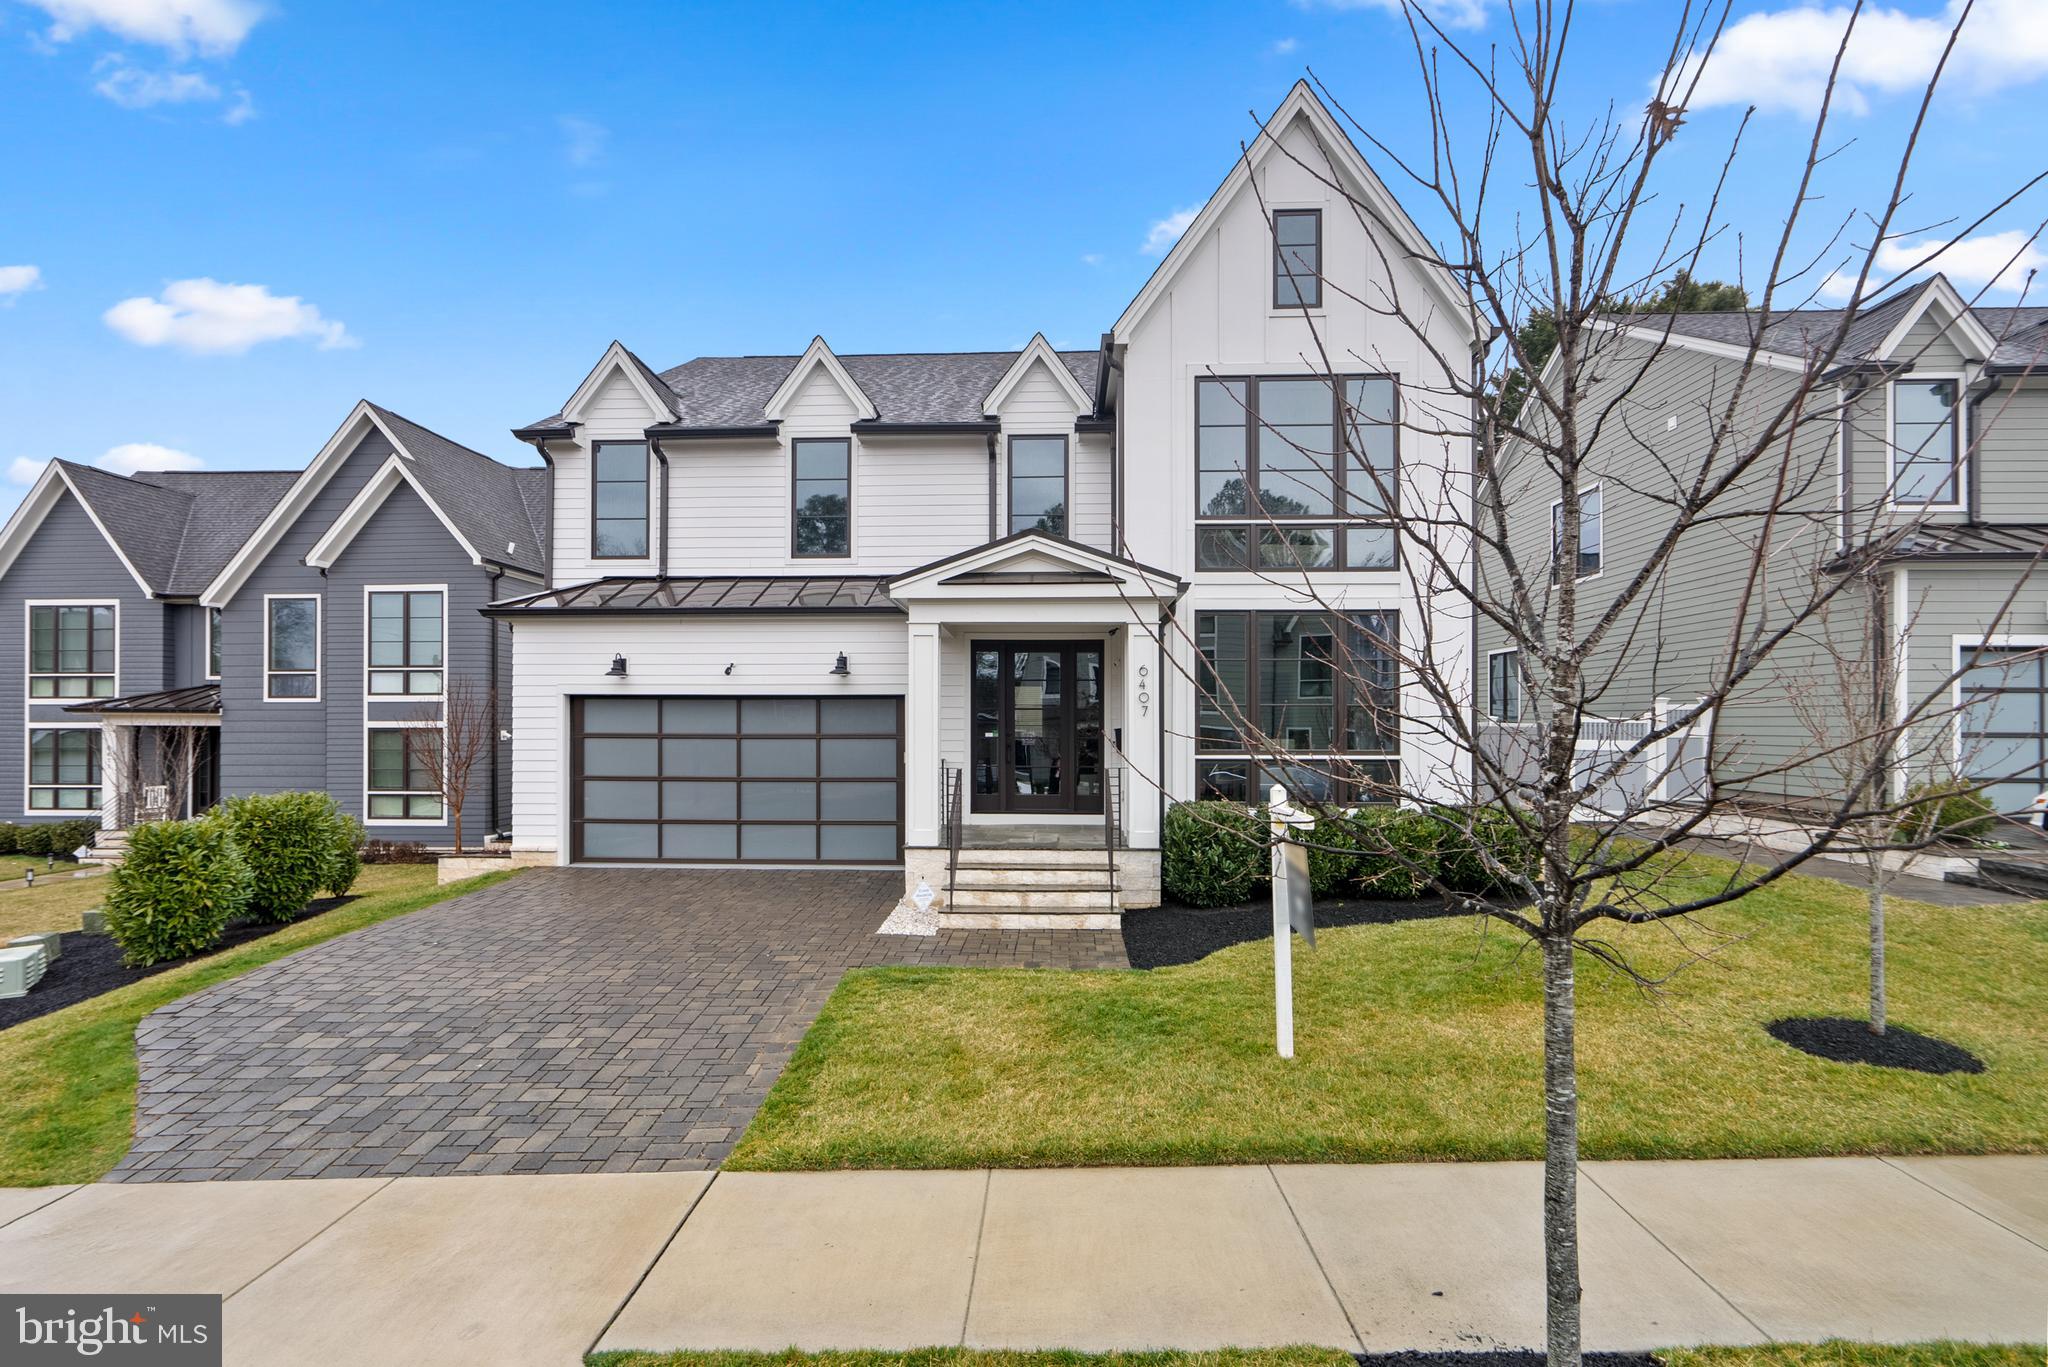
Welcome to your dream home! This exquisitely crafted and beautifully designed modern home by Classic Cottages is nestled among nine residences on a quiet cul-de-sac with an array of luxury features and high-end finishes, creating an unparalleled sanctuary for comfortable and spacious living.

As you step inside, you'll be greeted by an inviting open floor plan featuring high ceilings, beautiful hardwood floors, and an abundance of natural light pouring through expansive windows, creating a luminous and welcoming atmosphere. With Hunter Douglas custom roller shades adorning 22 windows and doors, complemented by convenient light dimmers, setting the perfect ambiance is effortlessly achieved.

The heart of the home, the expansive kitchen island, adorned with stunning Quartzite countertops, along with the wet bar and top-of-the-line Sub Zero Wolf appliances, caters to both culinary enthusiasts and entertainers alike. Adjacent to the kitchen, the spacious family room offers panoramic views of the backyard and showcases a striking Eldorado Stone Xtrordinair Probuilder 72 linear fireplace, infusing the space with an aura of sophistication. Completing the main level is a formal dining room, ideal for hosting gatherings, an in-law/guest suite/home office, a convenient mudroom, and a 2-car garage with bonus ceiling storage.

Upstairs, the indulgent owner's suite awaits, alongside generously sized bedrooms. Pamper yourself in the spa-like ensuite bathroom with dual walk-in closets providing ample storage space.

The walk-out lower level extends the living space, offering a sizable rec room, a built-in bar, and a fully equipped home gym. Outdoor living is equally delightful, with a fenced yard, patio, and irrigation system for lush landscaping.

Conveniently situated near Westover with access to top-rated schools, commuting is a breeze with VA-66 and East Falls Church metro nearby. Explore nearby walking and bike trails or take advantage of the plethora of amenities in close proximity, making this home the ultimate retreat for modern living.
#VAAR2039842

ARLINGTON

6407 19TH STREET N

6 Beds

5 Baths

4,587 Sq.Ft.

$1,950,000

MLS#: VAAR2039842
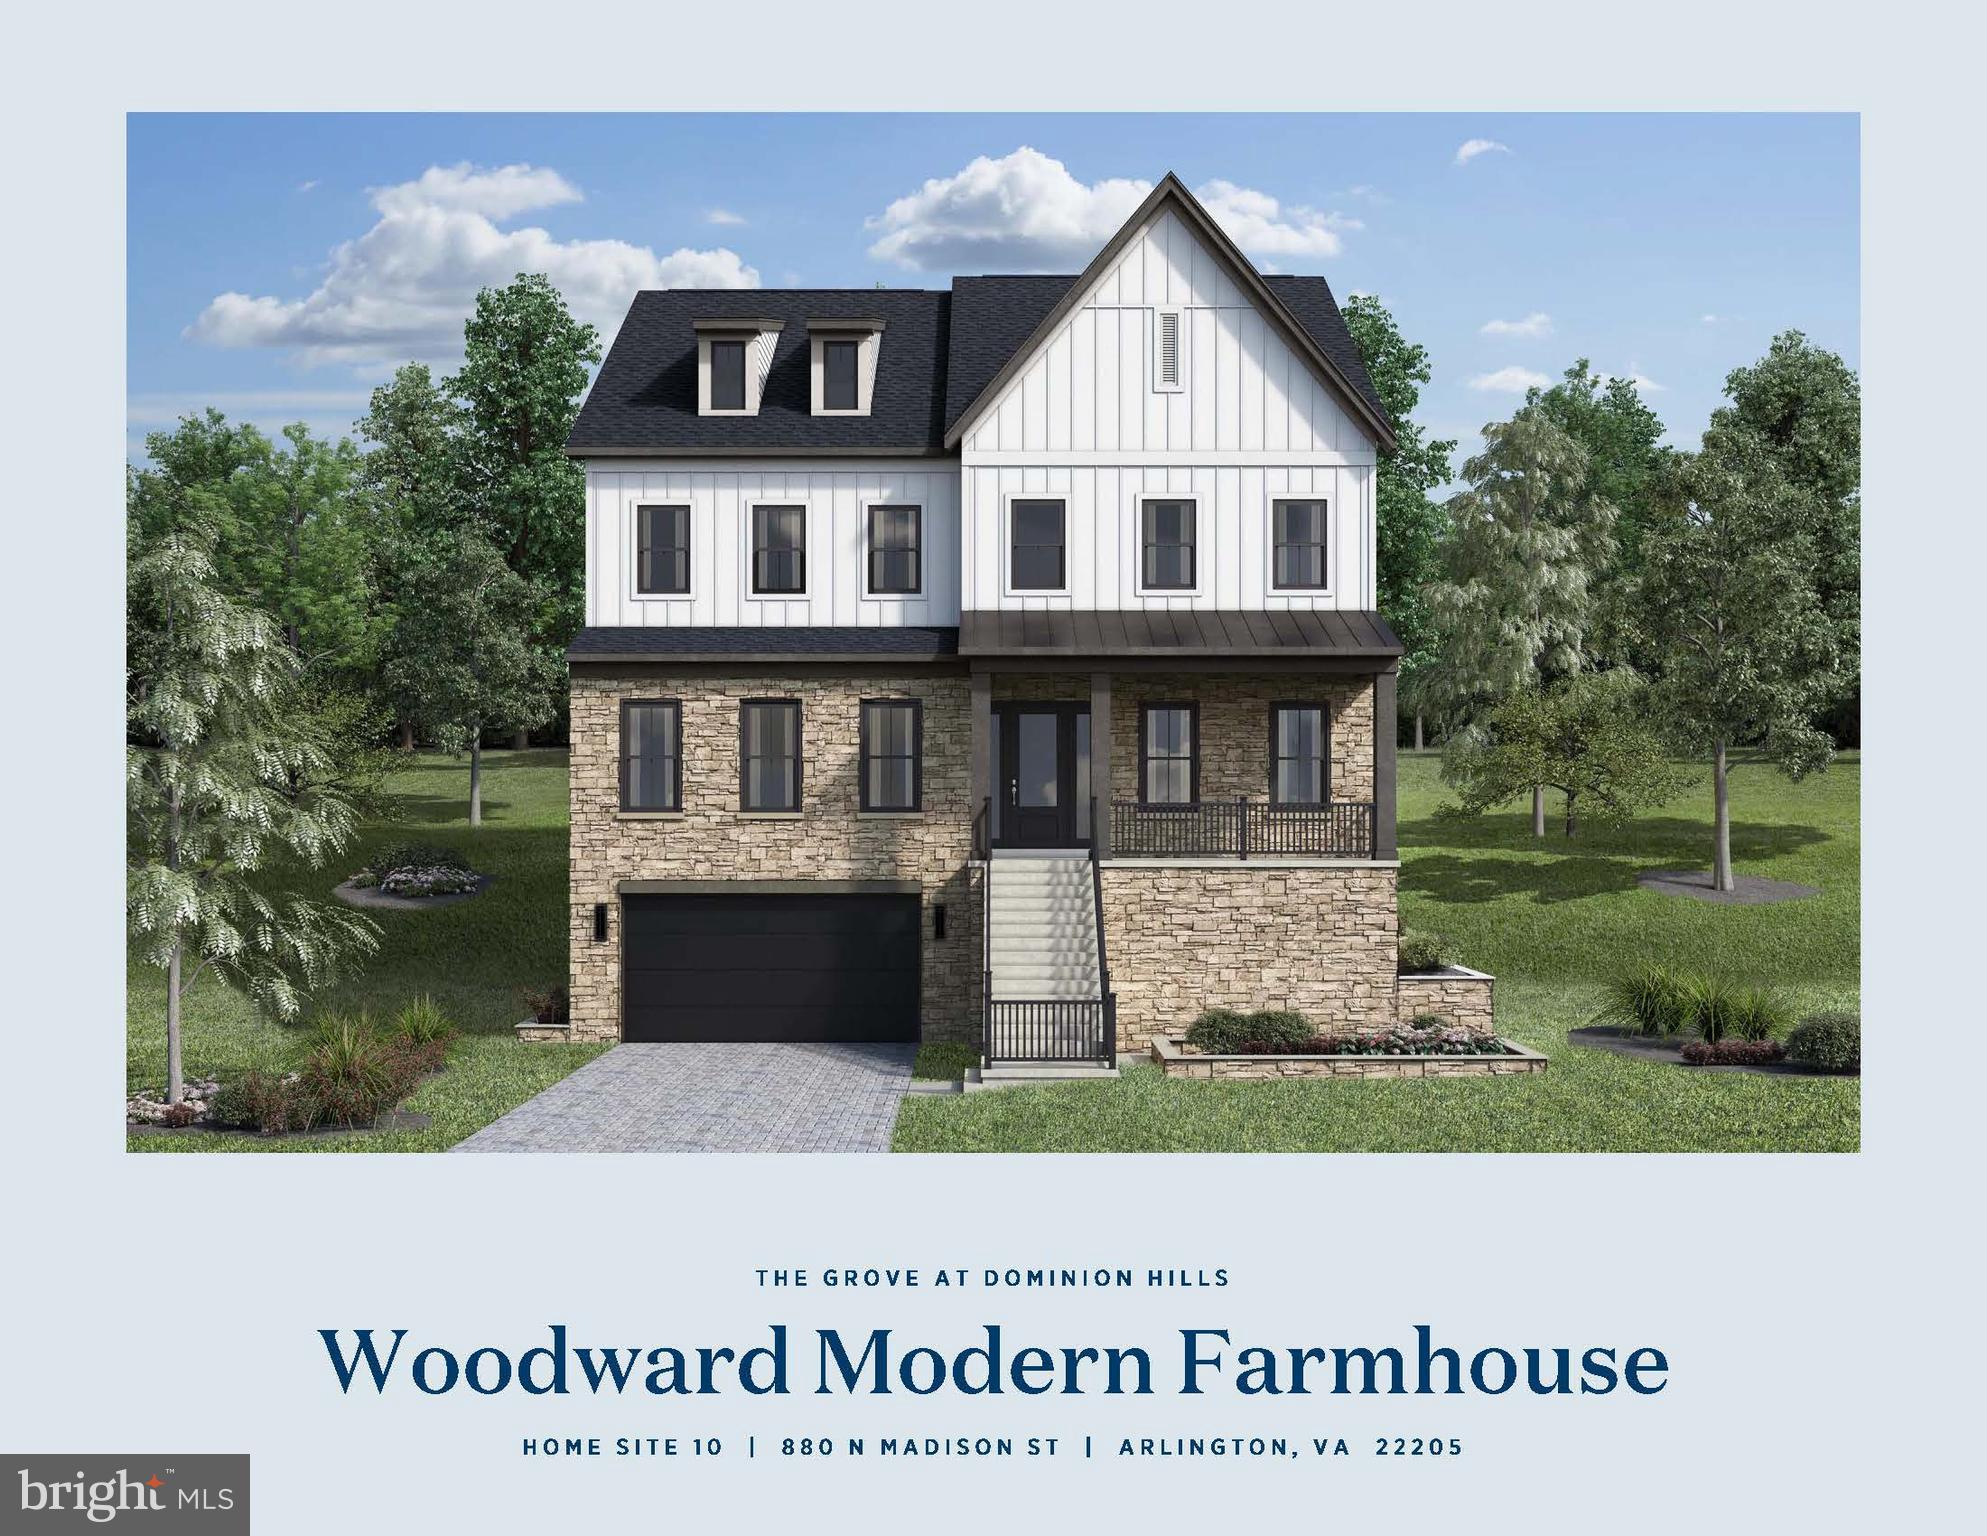
The Grove at Dominion Hills is Toll Brothers boutique single family home community in highly desired Arlington, VA. This popular Woodward home design is the last home in the community with an elevator and is  for Summer 2026 move-in. This home design has it all 5 bedrooms all with their own bathrooms. Enter through your front door into a light filled foyer with soaring 10’ ceilings, large dining room just off the front door featuring a tray ceiling and designer light fixture, and a private office with full bath and closet – ideal for work from home, playroom, or main level living. Separate powder room on this level! As you make your way into this 5,200+ sq ft home, you will open to the fully upgraded kitchen featuring dual toned cabinets stacked to the ceiling, light & bright quartz countertops, and stainless-steel Jenn Air appliances. Just off the kitchen is a large butler’s pantry, ideal for additional storage. Cozy up in the great room with gas fireplace and tile accent wall. Bring the outdoors in with the luxury outdoor living space just off your casual dining area. Enjoy summer evenings with your multi-stack sliding door open and retractable screens down! Upstairs, this home features a large primary suite with dual walk-in closets, relaxing primary bath with separate vanities, large soaking tub, and walk-in shower. On this same level you have three additional generous sized bedrooms, all with walk-in closets. This level is complete with a laundry room boasting cabinets and a utility sink. The finished lower level has your garage access along with rec room space, wet bar, bedroom, full bath, and convenient mud room seating area as soon as you enter. The functional elevator travels all 3 levels of this home. Great developing area with great schools, shops, dining, Metro, and close easy access to commuter main routes. This is one only few SFH homes available in Arlington with an elevator and its new!
#VAAR2062996

ARLINGTON

880 N MADISON STREET

4 Beds

6 Baths

5,200 Sq.Ft.

$1,950,000

MLS#: VAAR2062996

for comp purposes
#VAAR2077124

ARLINGTON

1881 N NASH STREET 1511

2 Beds

2 Baths

2,229 Sq.Ft.

$1,950,000

MLS#: VAAR2077124
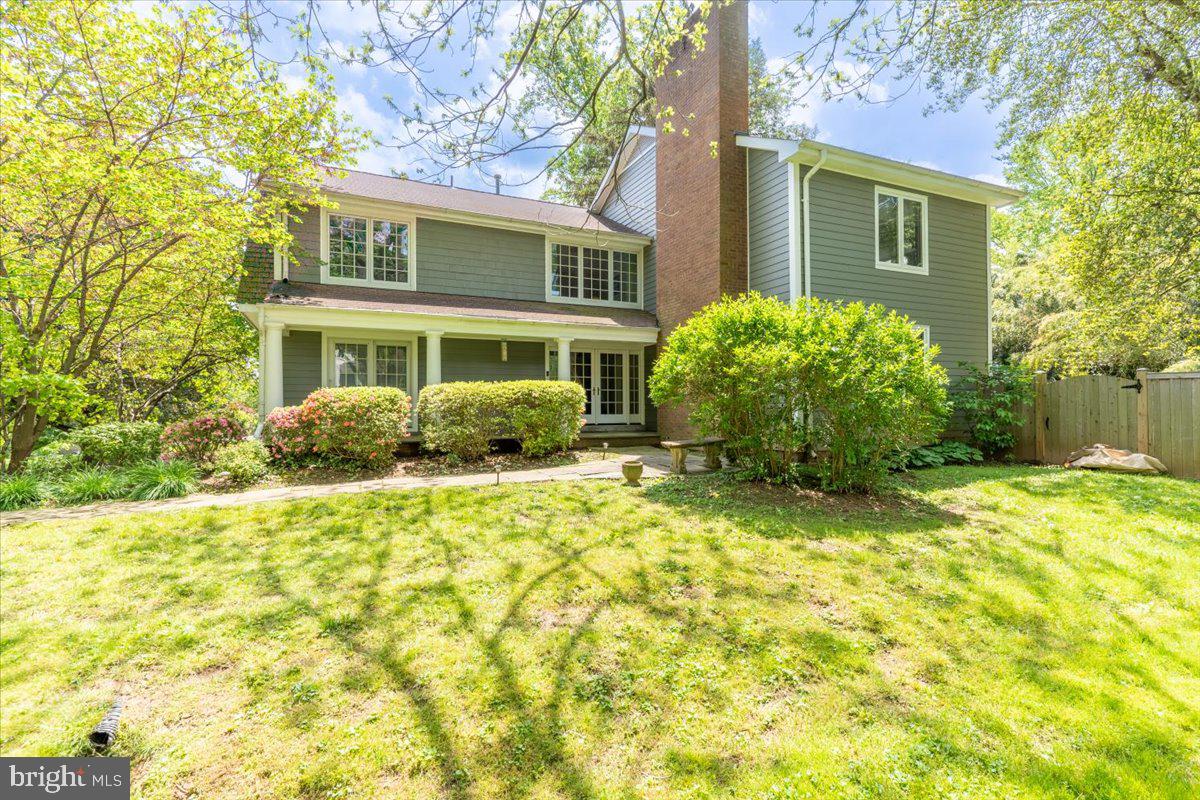
Welcome to 910 Lawton Street, an exceptional 4-bedroom + bonus room (main level swing bedroom or office), 3.5-bathroom home that boasts 4,600-plus square foot living space is situated in the heart of the prestigious McLean. This elegant property offers a perfect combination of luxury, comfort, and convenience, creating a true dream home for discerning buyers.

Upon entering this stunning residence you will be greeted by a grand two-story foyer that sets the tone for the rest of the home. The open-concept living area is filled with an abundance of natural light. Gleaming hardwood floors, recessed lighting, and stone fireplace add an air of sophistication and warmth to the space.

The gourmet kitchen is a chef's delight, featuring top-of-the-line stainless steel appliances, custom cabinetry, a generous pantry, and beautiful quartz countertops. The expansive center island doubles as a breakfast bar, providing a casual dining option and additional seating for guests. The adjacent family room, anchored by a cozy stone fireplace, is perfect for relaxation and entertaining.

The main level also offers a formal dining room, a dedicated home office (or main level bedroom), and a convenient half bathroom. The upper level boasts a luxurious master suite, complete with a large walk-in closet and an opulent ensuite bathroom with dual vanities, a separate glass-enclosed shower. Two additional spacious bedrooms, a full bathroom, and a laundry room complete the upper level.

The fully finished walkout basement offers endless possibilities for customization. With a large recreation area, a fifth bedroom, a full bathroom, and ample storage space, this level is perfect for creating a guest suite or media room.

The beautifully landscaped outdoor space is designed for relaxation and entertainment. A spacious deck, accessible from the kitchen and family room, overlooks the private, fenced backyard – the ideal setting for barbecues and al fresco dining.

As a bonus, you'll enjoy a separate conditioned out building equipped for your own personal gym.  

Located in a highly sought-after neighborhood, 910 Lawton Street offers easy access to top-rated schools, shopping, dining, and recreational amenities. With its close proximity to major commuter routes and public transportation options, this property is perfect for those seeking luxury and convenience in the beautiful setting of McLean, VA.

Call 910 Lawton Street your new dream home. Schedule a private tour today. Discover the perfect blend of elegance, comfort, and convenience in this extraordinary McLean property.
#VAFX2126308

MCLEAN

910 LAWTON STREET

4 Beds

3 Baths

4,652 Sq.Ft.

$1,950,000

MLS#: VAFX2126308
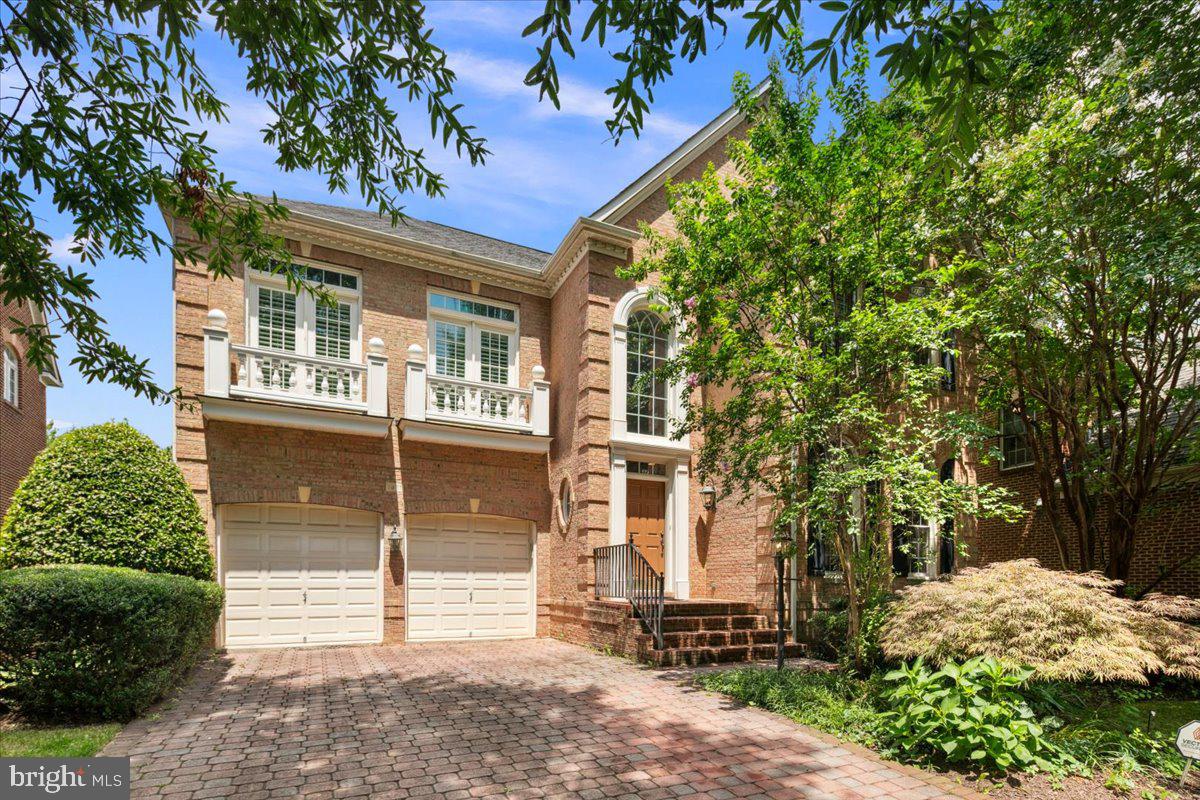
Nestled on a quiet street, this home features a beautiful layout with warm wood floors, soaring ceilings, and a deck off the breakfast room. In the kitchen, are high-end, stainless steel appliances and a generous island with breakfast bar. The spacious private den is perfect for working from home, and the grand family room features a fireplace. There are beautiful Schonbek chandeliers, as well as some from Neiman Marcus. The second-floor loft includes generously sized bedrooms, each with its own bathroom. The primary suite offers a custom walk-in closet and spa bath with soaking tub, two vanities, and a separate shower. Very spacious, walkout finished basement with recreation room and second kitchen, plus fifth bedroom and bath. Private backyard plus two-car attached garage. 

Conveniently located just a minute from Route 267/495/66 and close to Tysons Galleria, Tysons Corner, Spring Hill Metro, and Dulles International Airport, this stunning home offers unbeatable accessibility. It’s situated a short distance to the community recreation center, Spring Hill Elementary School and other top-rated schools, including the middle and high school nearby. Move-in ready and designed for both comfort and convenience!
#VAFX2248286

MCLEAN

1371 NORTHWYCK COURT

5 Beds

5 Baths

6,226 Sq.Ft.

$1,950,000

MLS#: VAFX2248286
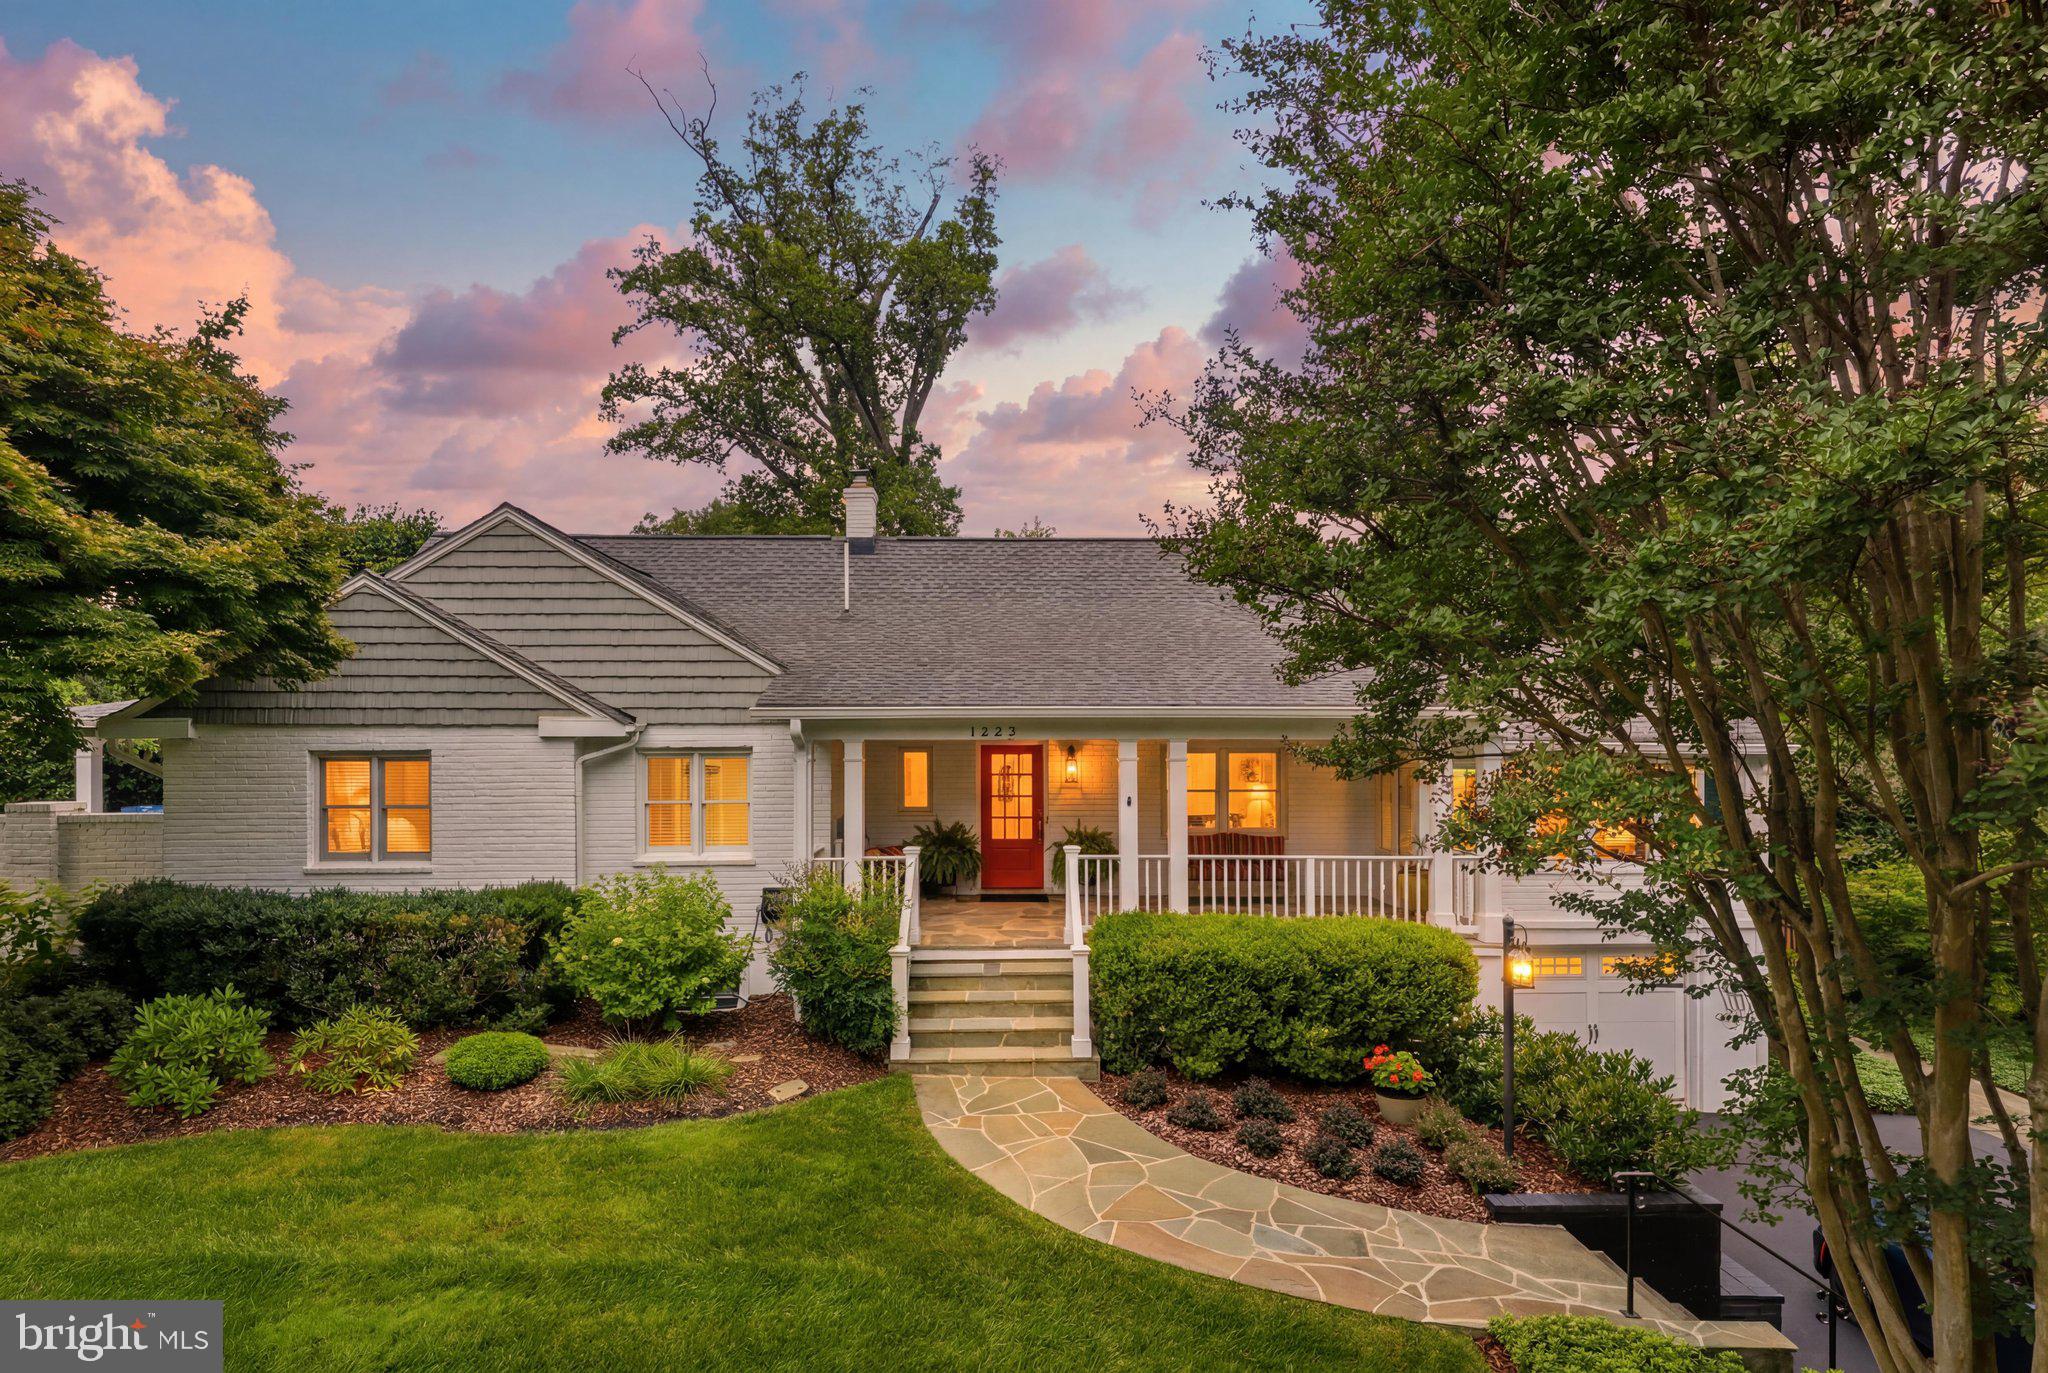
Beautiful Forest Lane home in woodsy & wonderful ChesterbrookWoods! This 5-bedroom home offers space to spread out on every level — plus a rare bonus: the sale includes two lots totaling nearly half an acre (0.48 acres). The home sits on 13,569 sq ft at 1622 Forest Ln, with the adjacent 7,341 sq ft lot at 1624 offering extra yard, privacy and future potential.

The backyard is built for summer.  The salt water swimming pool is heated with an interesting waterfall.  The pool surround is ideal for relaxing and sun bathing plus there is an expansive covered  patio for the hot summer days---ideal for your Bar-B-Q's no matter what the weather.   The convenient hot tub has direct access to the Primary Bedroom Suite, PLUS,  a 30-foot deck off the kitchen is perfect for everything from morning coffee to weekend entertaining.

The main level lives easy: a generous eat-in kitchen, formal dining area, powder room and spacious living room with fireplace that flows into a bright sunroom with walls of windows. The primary suite is on the main level and includes a large walk-in closet and updated ensuite bath.

Upstairs, two oversized bedrooms share a full bath, with walk-in closets and plenty of attic storage.  Note the built in beds!! The walk-out lower level adds two more oversized bedrooms, full bath, huge recreation room with fireplace, wine cellar, a flex room ready for a gym or office, and its own covered patio.  Inside access to the attached garage plus driveway parking.

All this in a prime McLean location minutes from Tysons, Downtown D.C. (the Kennedy Center is less than 20 minutes) Shopping and major commuter routes.
#VAFX2326402

MCLEAN

1622 FOREST LANE

5 Beds

3 Baths

3,300 Sq.Ft.

$1,950,000

MLS#: VAFX2326402
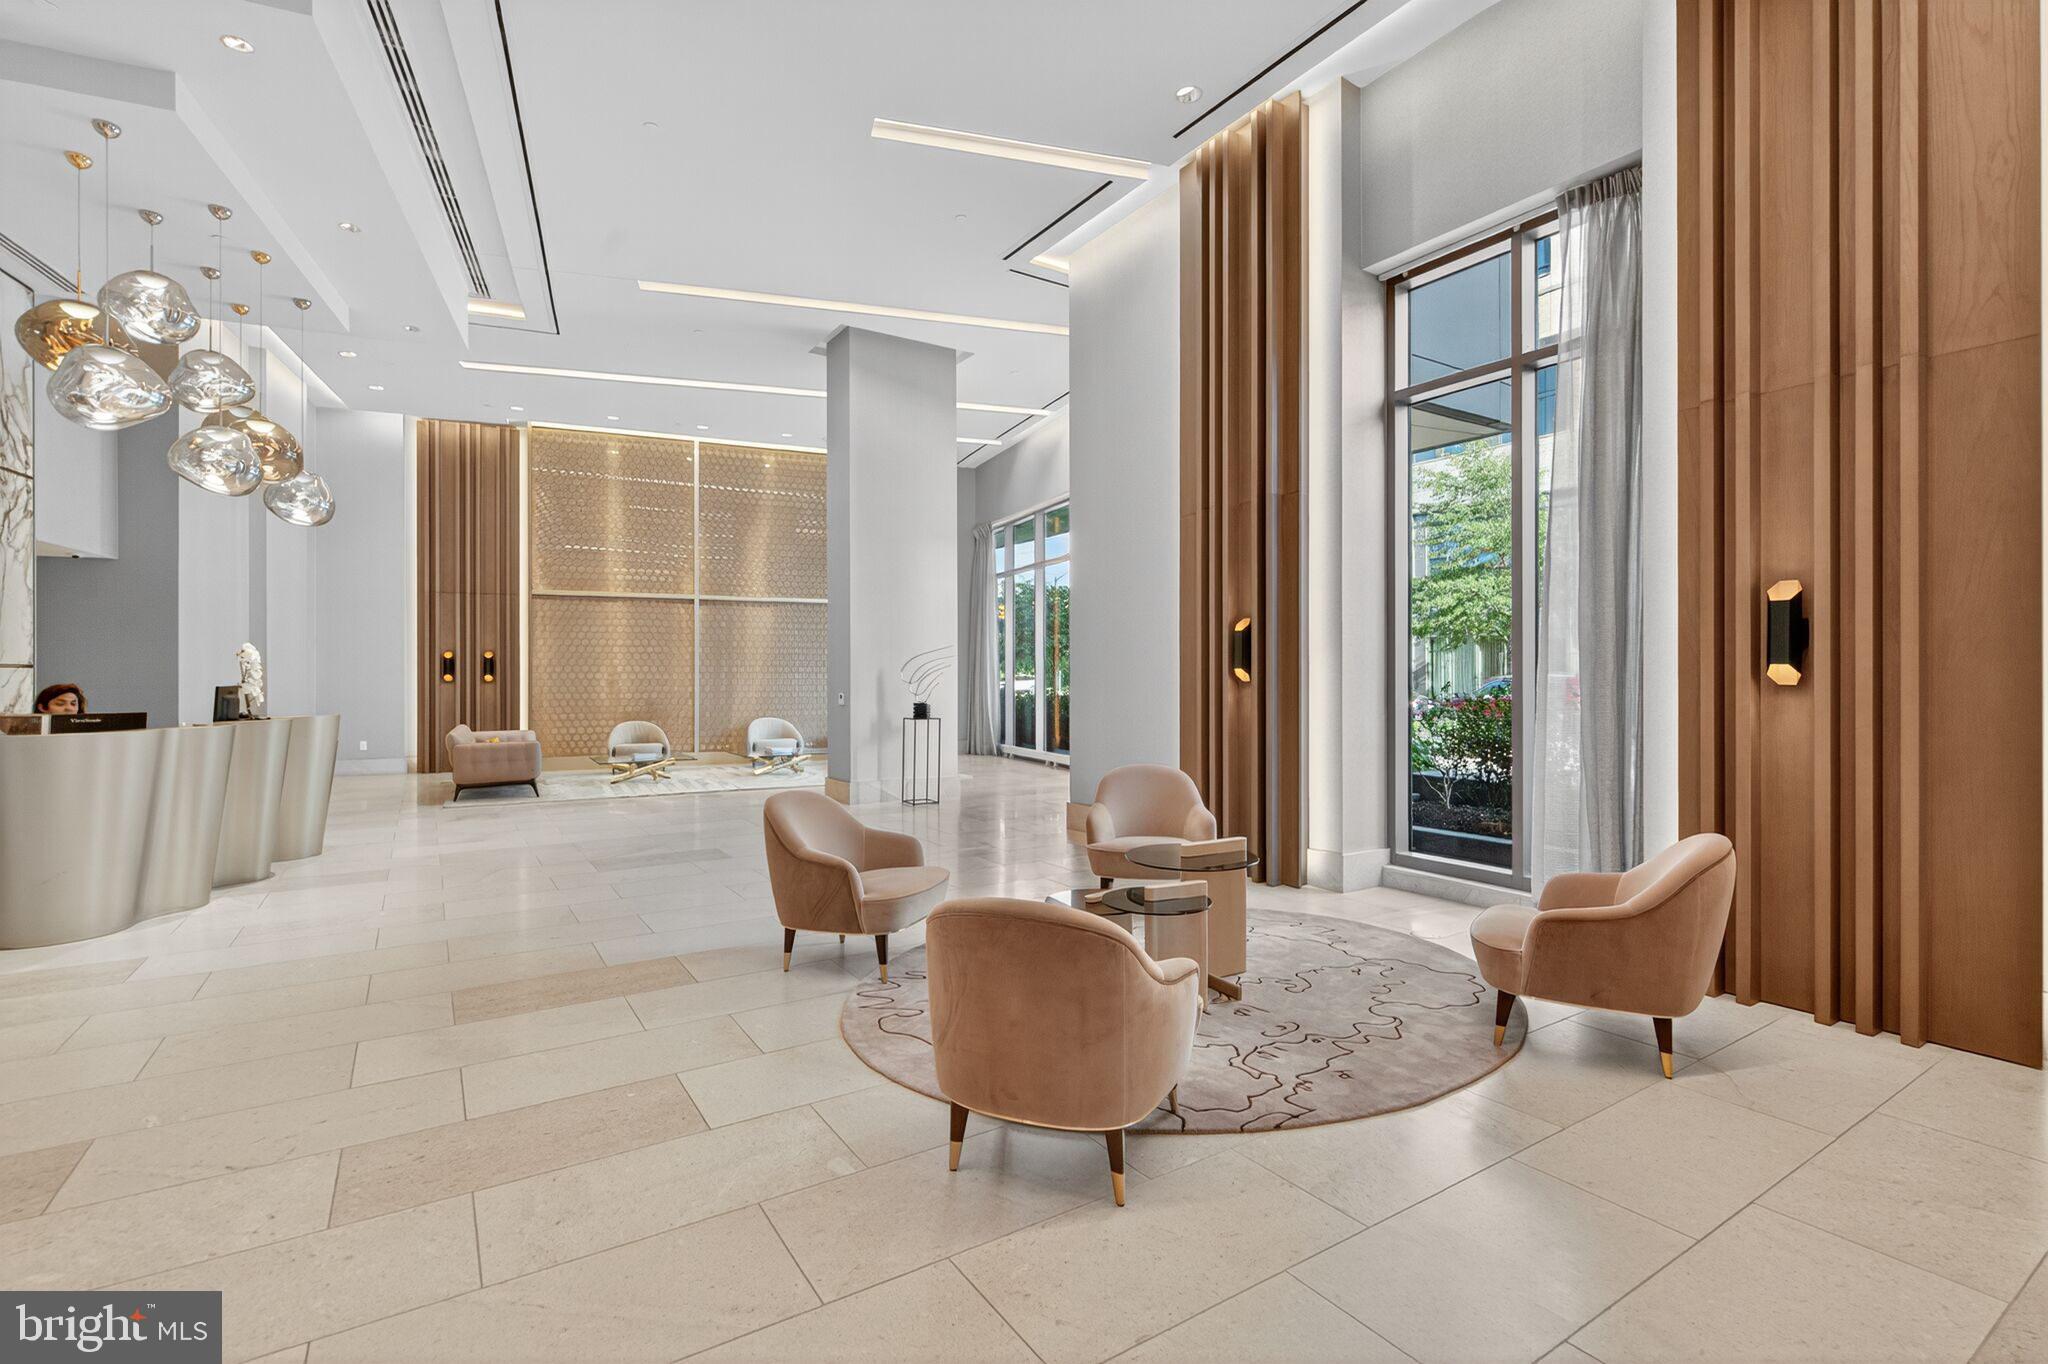
2 storages
#VAFX2284580

MCLEAN

7887 JONES BRANCH DRIVE 404

3 Beds

2 Baths

1,949 Sq.Ft.

$1,950,000

MLS#: VAFX2284580
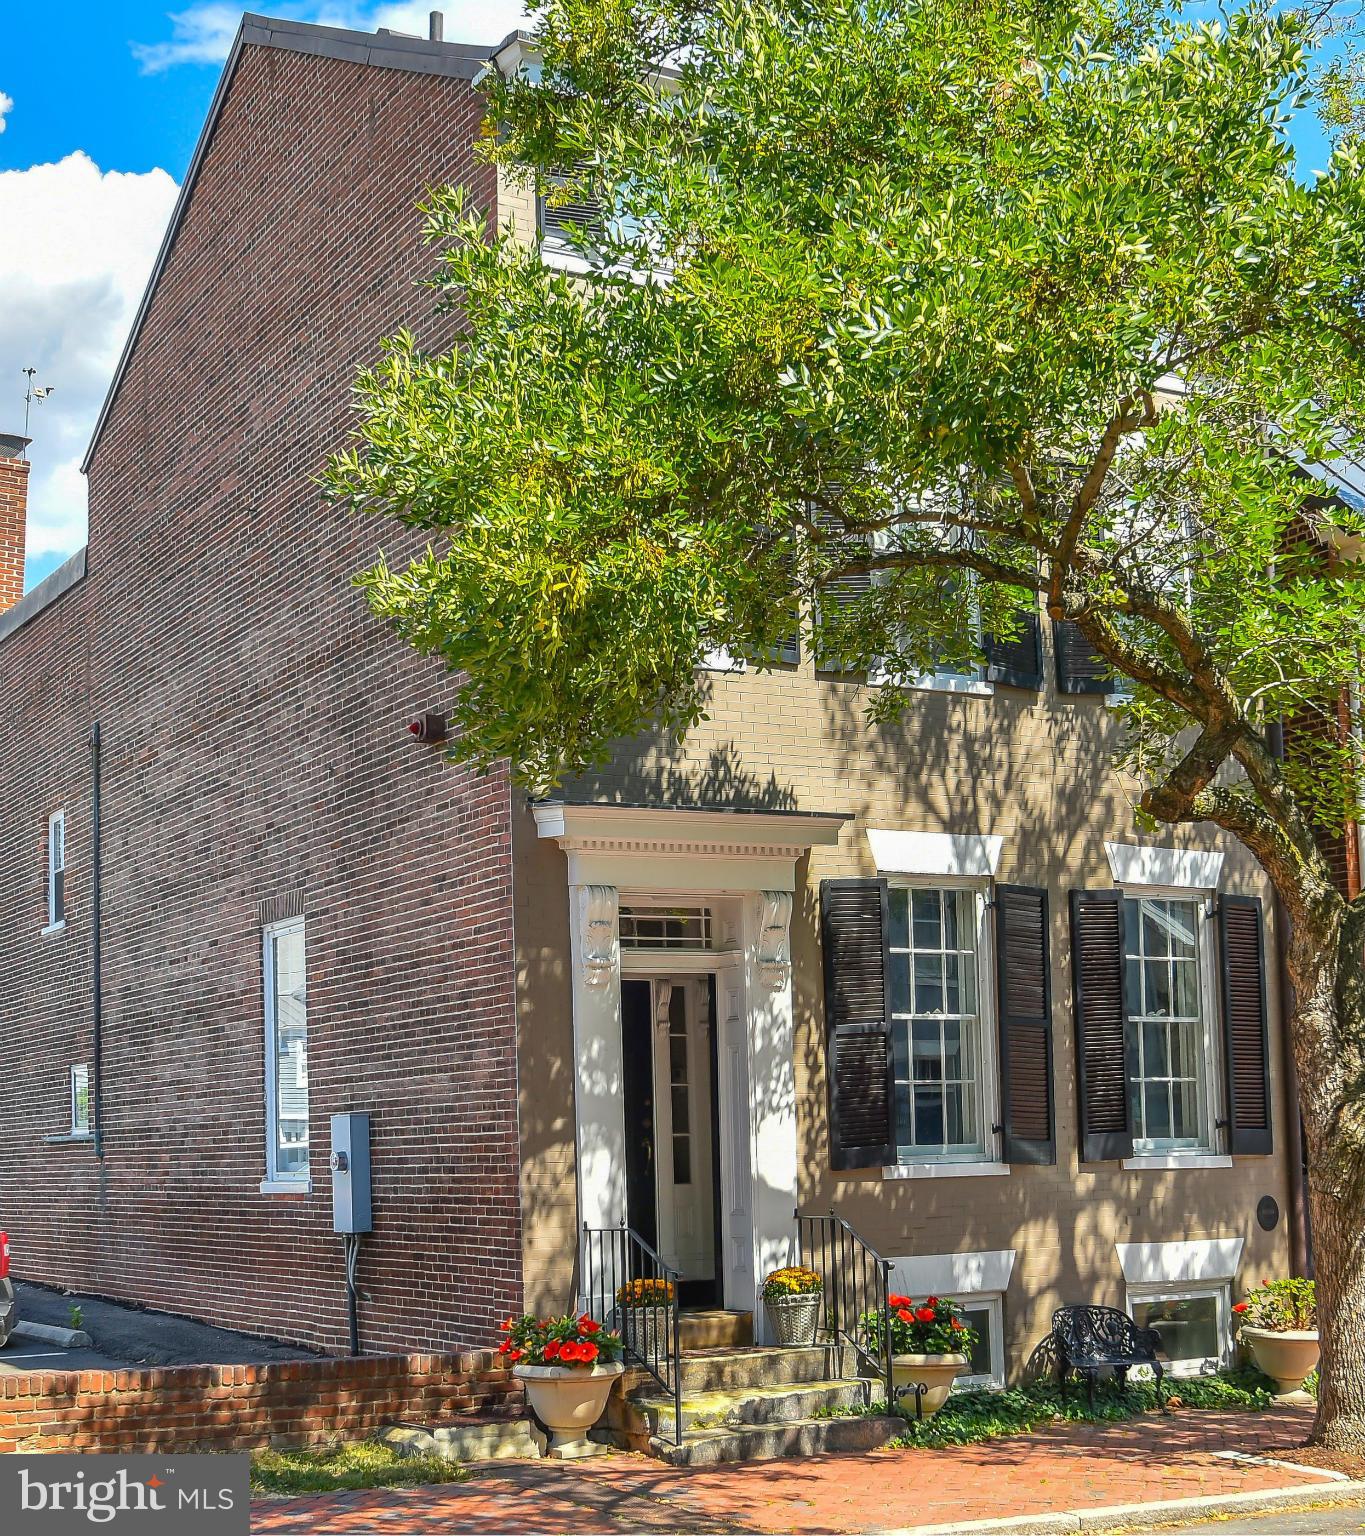
This Greek Revival style townhouse has been renovated throughout while preserving the original floors, moldings, and original fireplace mantels. A stunning double parlor living room w/high ceilings, a gourmet-Lobkovich kitchen, a library, 4 generous bedrooms & 4.5 renovated baths offer wonderful family living spaces plus media room & exercise room w/adjoining full bath. Entered for comp purposes.
#1002588598

ALEXANDRIA

511 CAMERON STREET

4 Beds

4 Baths

3,480 Sq.Ft.

$1,950,000

MLS#: 1002588598

Stunning, unique contemporary, award winning design,  5+ bedrooms/3 baths,  situated on 1.4 wooded acres contiguous to Potomac School.  Accessed via a very private road just beyond the entrance to the school.  Scenic wooded views from the back porch and interior spaces with soaring ceilings and large windows.  Step in the flagstoned foyer, where just beyond the dramatic Living Room space begins.  Perfect for entertaining, or large family gatherings,  with floor to ceiling windows and walk out to the patio with views of the very private wooded property.  Living room is spacious with abundant wall space for art and a wood burning fireplace.  Beyond the Living room is the intimate  Dining Room, which also looks out to the backyard through floor to ceiling windows.  Hardwood floors throughout.  All White chefs kitchen with streamline cabinets and a new subzero perfectly situated with a  pass through to the dining room.  Very spacious and cozy primary bedroom on main level, with wood ceiling and built-ins.  Plenty of storage throughout the home, and skylights to add extra light.  Four bedrooms and a large limestone bath are on the 2nd floor.  In addition to the bedrooms upstair, enjoy a stunning office/playroom space that looks over the living room and the 2 story cathedral ceiling.  The lower level is inviting and walks out to the garden.  Use as bedroom 6 for guests/aupair or family room, with wood burning fireplace and full bath.  A 2  car garage is entered into by the side of the home and connects to the lower level and laundry room.  Zoning is R-1,  Fairfax County.
#VAFX2336984

MCLEAN

1330 POTOMAC SCHOOL ROAD

5 Beds

3 Baths

3,030 Sq.Ft.

$1,950,000

MLS#: VAFX2336984

**$101,000.00 Price Reduction!**

Welcome to 1405 Buena Vista Avenue, a beautifully crafted and meticulously maintained residence in the heart of McLean. Offering approximately 3,600 square feet across three finished levels, this exceptional home features 5 bedrooms, 4 full baths, and 1 half bath, blending timeless architecture with thoughtful modern updates.
The main level showcases an open and inviting floor plan designed for both everyday living and entertaining. Hardwood floors, spacious living and dining areas, and a beautifully appointed kitchen create a warm and functional gathering space. A standout feature is the custom built-in bar on the main level, providing the perfect setting for hosting guests and creating memorable gatherings. Custom windows fill the home with natural light, while elegant finishes and attention to detail are evident throughout.
Upstairs, the luxurious primary suite offers a peaceful retreat complete with a spa-inspired bath and custom walk-in closet. Additional bedrooms provide generous space for family, guests, or flexible work-from-home needs.
The finished lower level offers versatile living space ideal for a recreation room, media area, fitness space, guest suite, or playroom, adapting easily to a variety of lifestyles.
Additional highlights include a two-car garage, multiple living and entertaining areas, and an elevator-ready design for long-term convenience. Ideally located near downtown McLean, parks, shopping, dining, and major commuter routes, this exceptional home offers the perfect combination of luxury, comfort, and location. Rarely does a home blend sophisticated design, functional living, and an unbeatable McLean address so seamlessly.
#VAFX2317716

MCLEAN

1405 BUENA VISTA AVENUE

5 Beds

4 Baths

3,625 Sq.Ft.

$1,950,000

MLS#: VAFX2317716

Open house
This extraordinary, private estate home, beautifully sited on over an acre of stunning property , is a masterpiece of understated elegance and modern design, unlike anything you've ever seen.  Located inside the Beltway just minutes from The Little City of Falls Church in the highly desirable Malbrook neighborhood, this light-filled mid-century rambler with masterful two-story addition and two car garage was completely renovated and reimagined in 2008 by renowned Old Town architect Robert "Bud" Adams. Primarily one level living with over 4,200 square feet of finished space, the home offers 4-5 bedrooms and 4 full baths with a seamless integration of the full feng shui principles of harmony and balance with classic mid-century modern design: clean lines offset by warm finishes.  Every detail was meticulously crafted including compress and release foyer (an architectural design principle popularized by Frank Lloyd Wright), trim-less plastered walls, stained concrete floors, a wall of patina’d copper and views of nothing but trees from every window. The total renovation down to the studs includes new plumbing, in-floor radiant heating, updated electrical and HVAC, and an architectural shingle 100-year roof.

There are surprises and custom details at every turn. In the living room, the striking copper wall around the fireplace  adds a touch of artistic charm, while the expansive picture window frames the beautiful view of the front yard. Living and entertaining areas include a spacious eat-in kitchen, step down family room, fabulous dining room with custom hearth style fireplace with copper hood and bar area, and additional seating area with magnificent wall of windows overlooking the breathtaking , private backyard. 

The two-story addition includes a dream primary suite and a large home office with incredible views.  There's even unfinished, plumbed space ready for additional laundry or bath, allowing endless possibilities for customization. Whether you're drawn to the masterful design of mid-century modern architecture or the serene natural setting, this home was built to be a sanctuary. The mature trees and professional landscaping on the 1.18-acre property create a peaceful, private retreat just minutes from Washington DC, Arlington, Tysons Corner, The Congressional School, I-66, I-495 and both major airports.
Don’t miss this exceptional opportunity!
#VAFX2346468

FALLS CHURCH

3439 MALBROOK DRIVE

5 Beds

4 Baths

4,200 Sq.Ft.

$1,950,000

MLS#: VAFX2346468
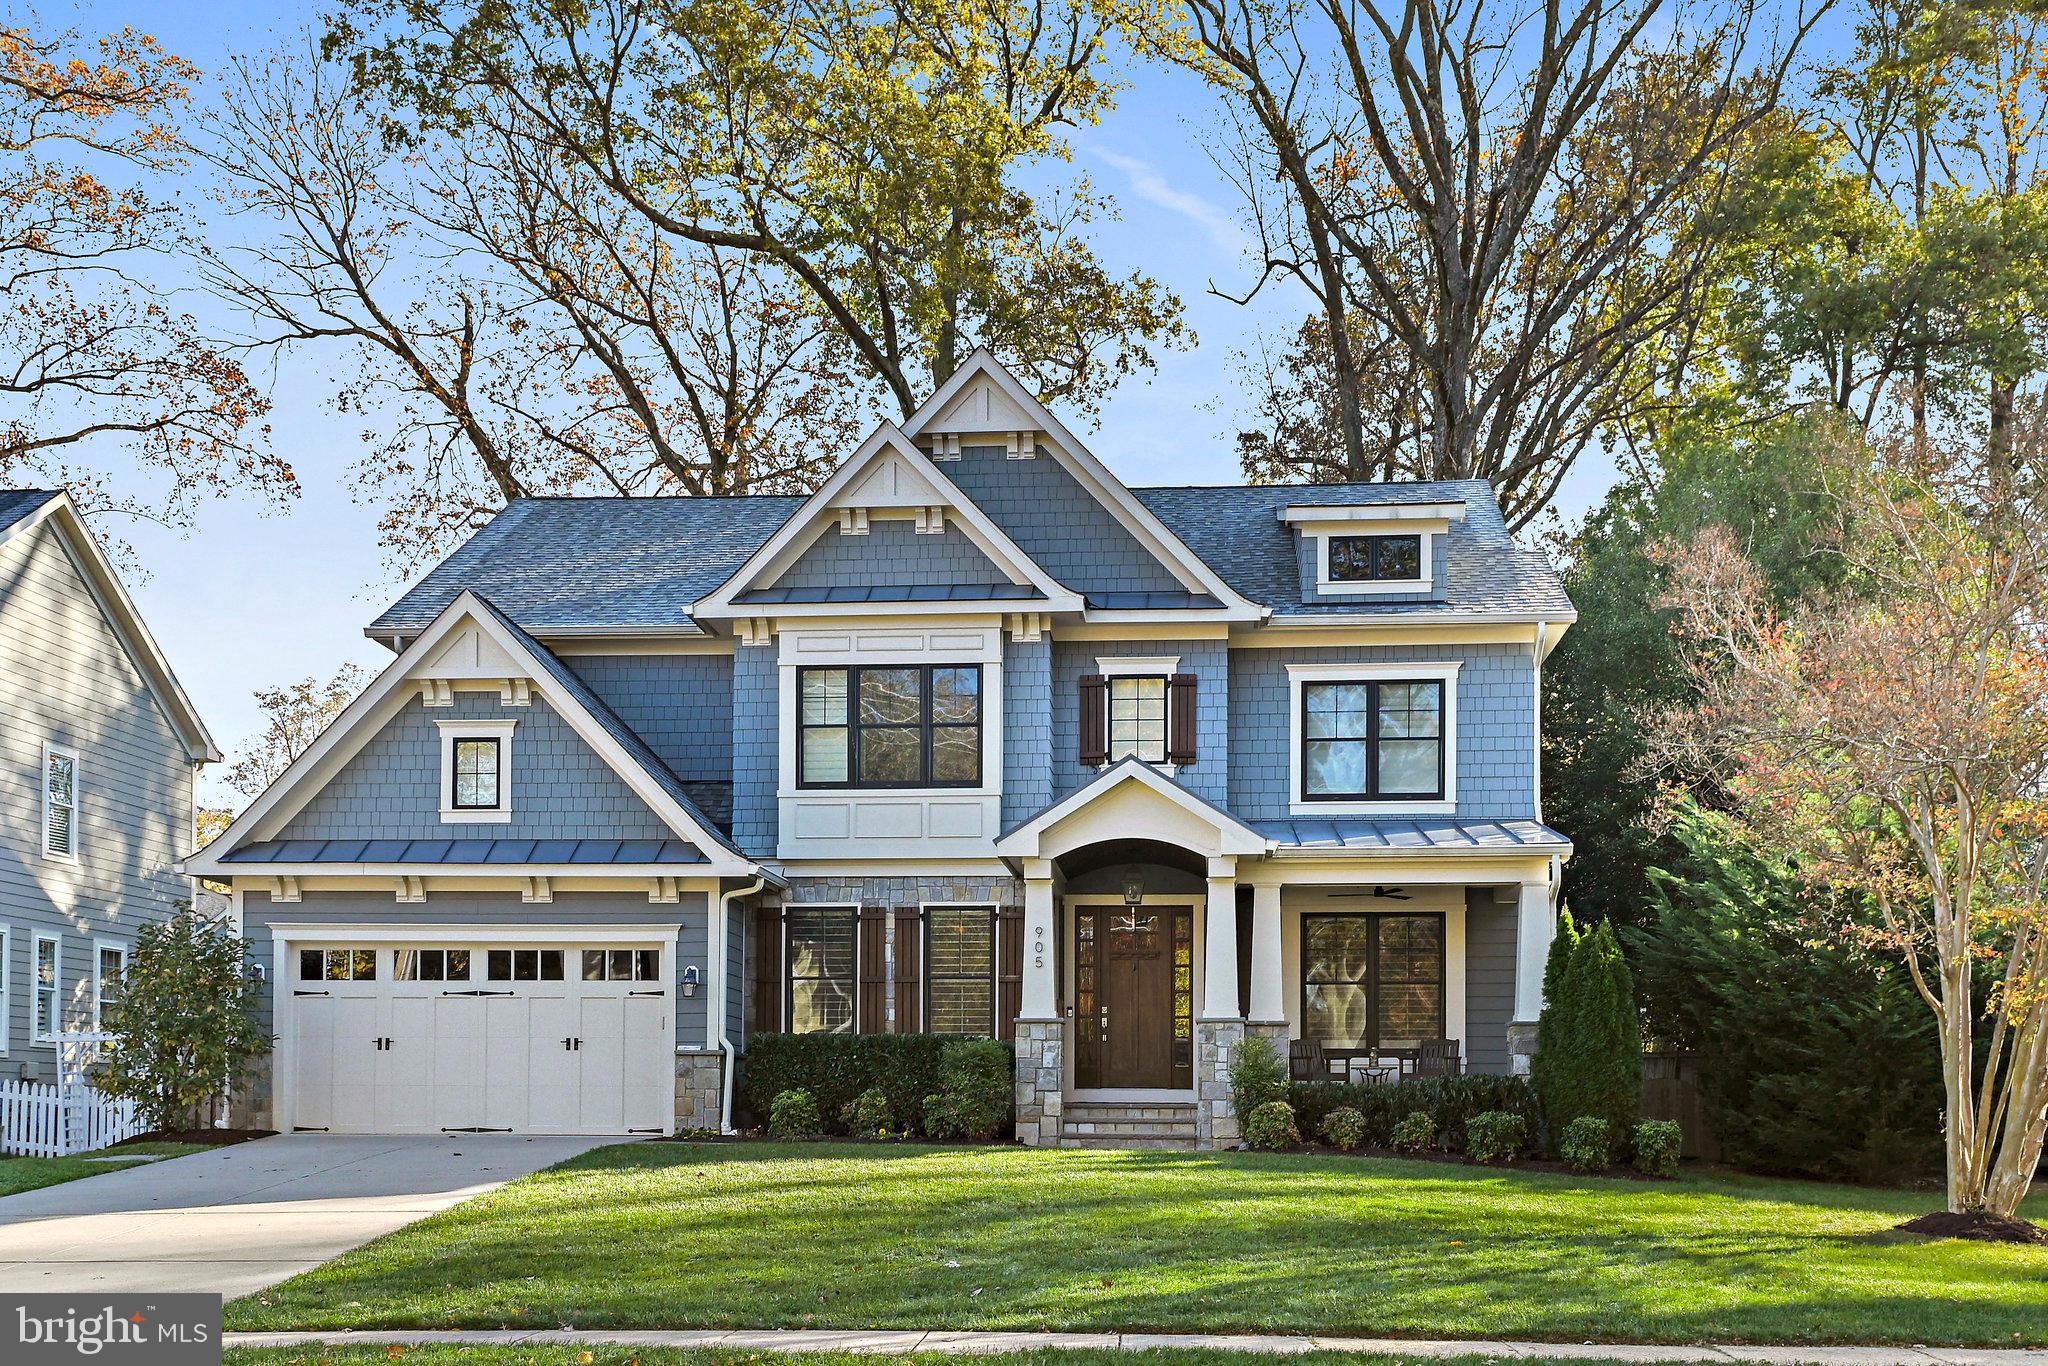
The builder makes the difference! Established and sought after builder, Cloud IX,  home-offering exceptional detail and construction throughout.  5 years young! 6 spacious bedrooms, each offering walk in closets and en-suite  bathroom. Custom plantation shutters, hardwood floors,  moldings and architectural details you will love. Incredible gourmet kitchen with large daily kitchen table space, oversized island  with seating at pen to family room w/coffered ceiling. Tremendous amount of natural light and living space. Luxury appliance package, level 3+ granite, entertaining alcove, mud room, optional office on main level,  finished garage with storage lifts. Nearly 1/2 Acre, fully fenced, flat and offering a "she shed" complete with hardiplank siding and a window box for flowers. Enjoy the pergola, raised deck, built in outdoor kitchen with gas grill,  sink and power burners. Walk out lower level with full entertainment bar area, built ins, legal bedroom and media/flex room.  Easy to show, all offers presented as received.
#VAFX2160096

VIENNA

905 COTTAGE STREET SW

6 Beds

5 Baths

5,787 Sq.Ft.

$1,950,000

MLS#: VAFX2160096
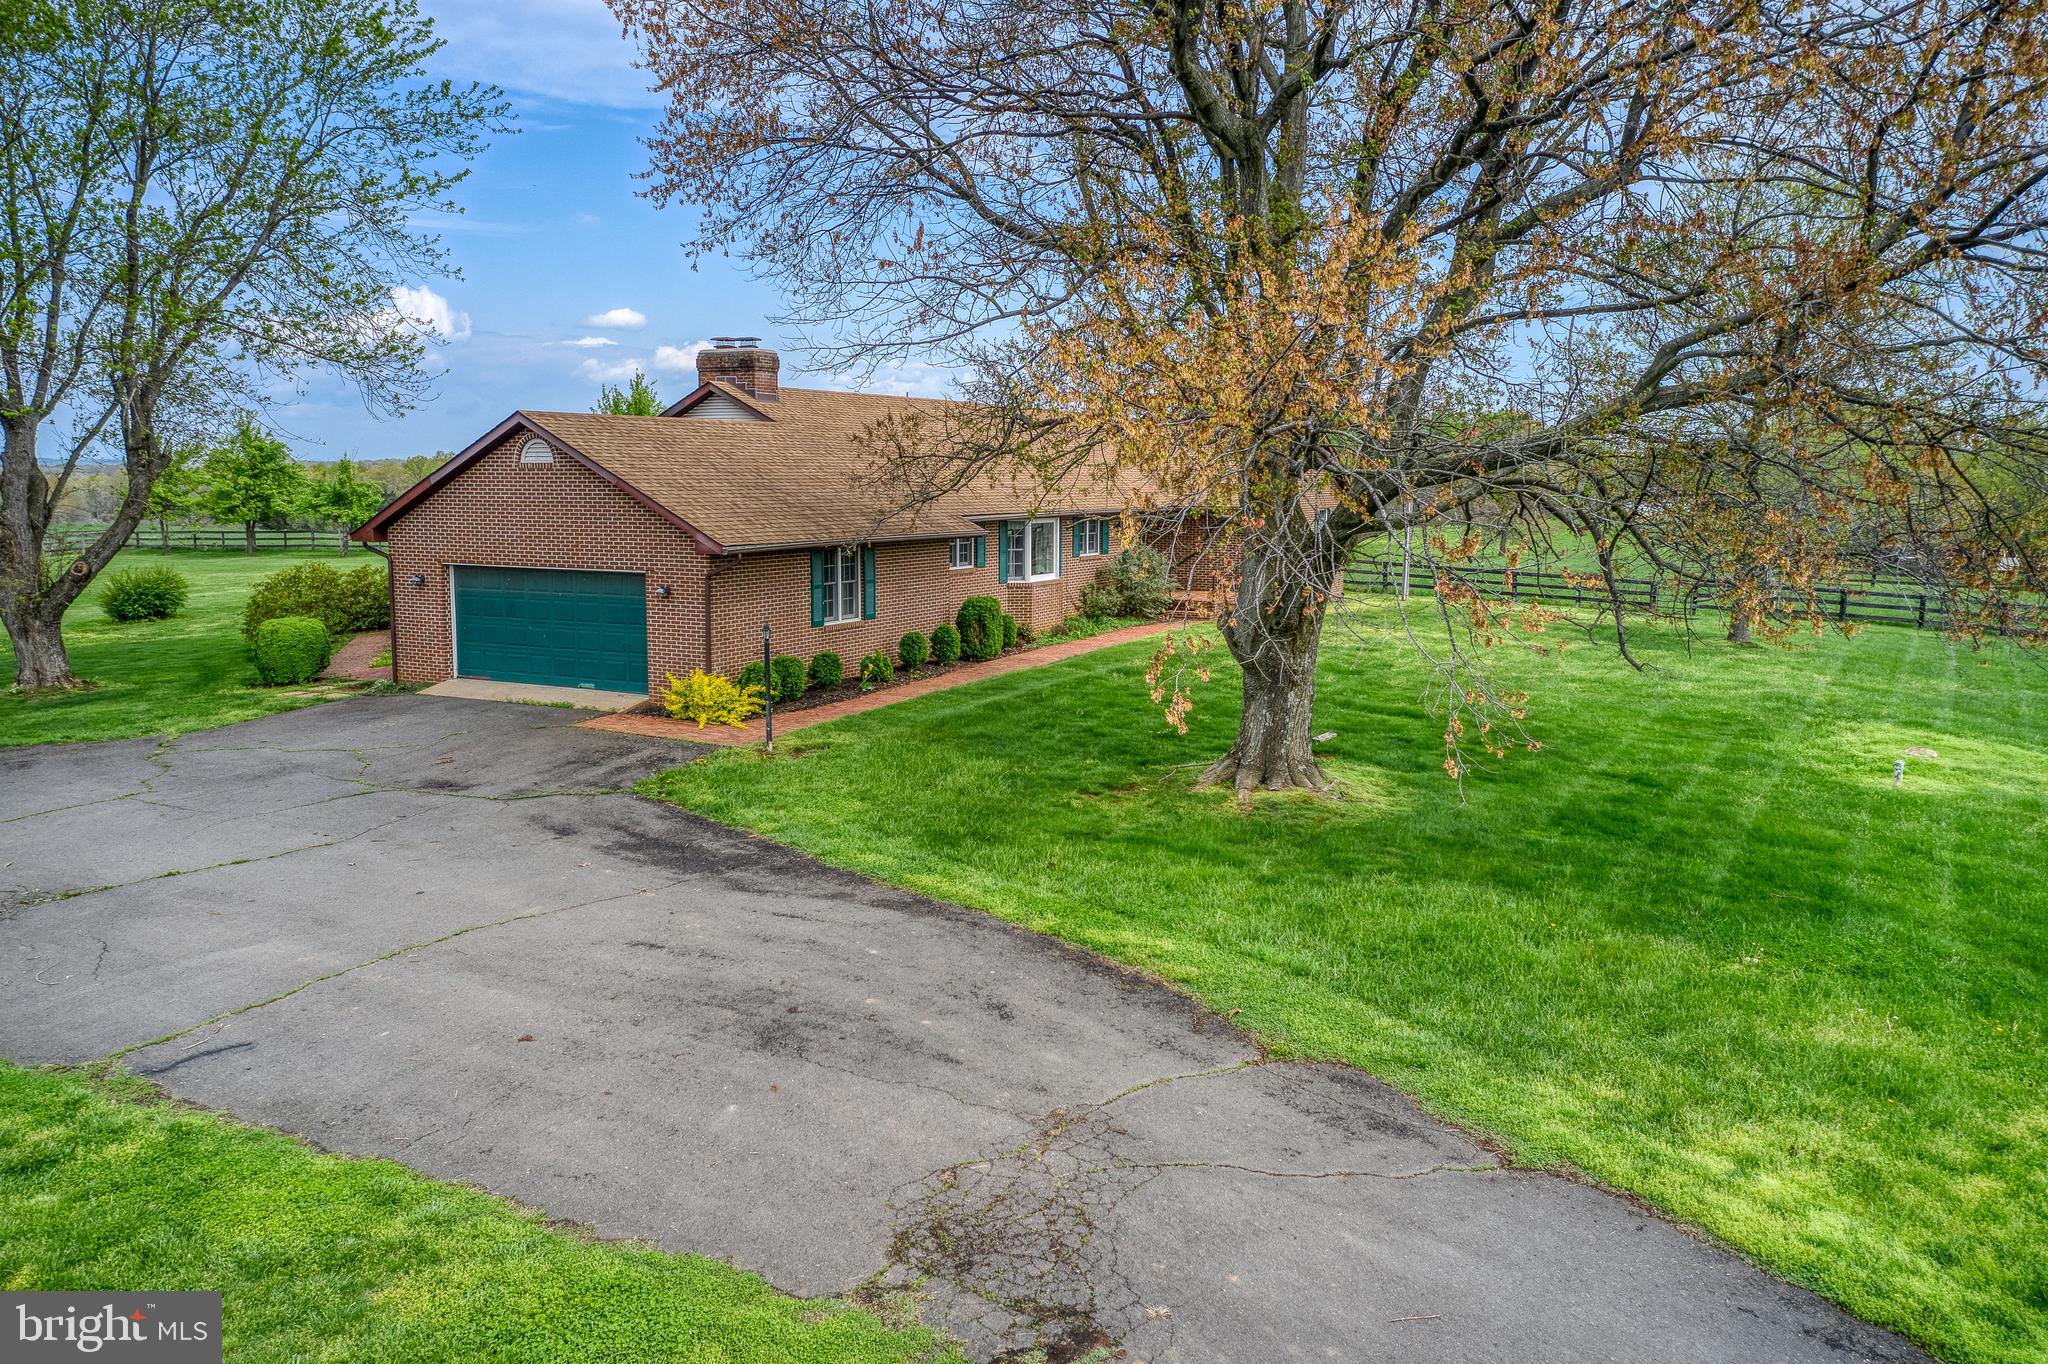
This one of a kind property includes 3 tax map parcels,  6886-63-9476 is a 15 acre piece that fronts on the  Rappahannock river, 6886-74-8332 is 130 acres of open and wooded farm land that is entirely fenced in different sections for animals, and 6886-84-9235 is the house and 5 acres which include the 2 barns.  This property is currently being used as a beef operation and includes fencing and automatic waters in fields. There is approx 65 acres of open pasture and 65 of woods.  The house includes 3 bedrooms, 3.5 baths, living room, family room, dining room and large country kitchen.  Oversized garage and full partially finished basement are waiting for you to enjoy as well.  Paved driveway.  Don't forget those warm days when you can wander down to the river and enjoy canoeing or kayaking.  Fishing too.  Call today for a tour.
#VAFQ168884

REMINGTON

6765 SUMERDUCK ROAD

3 Beds

3 Baths

3,240 Sq.Ft.

$1,950,000

MLS#: VAFQ168884
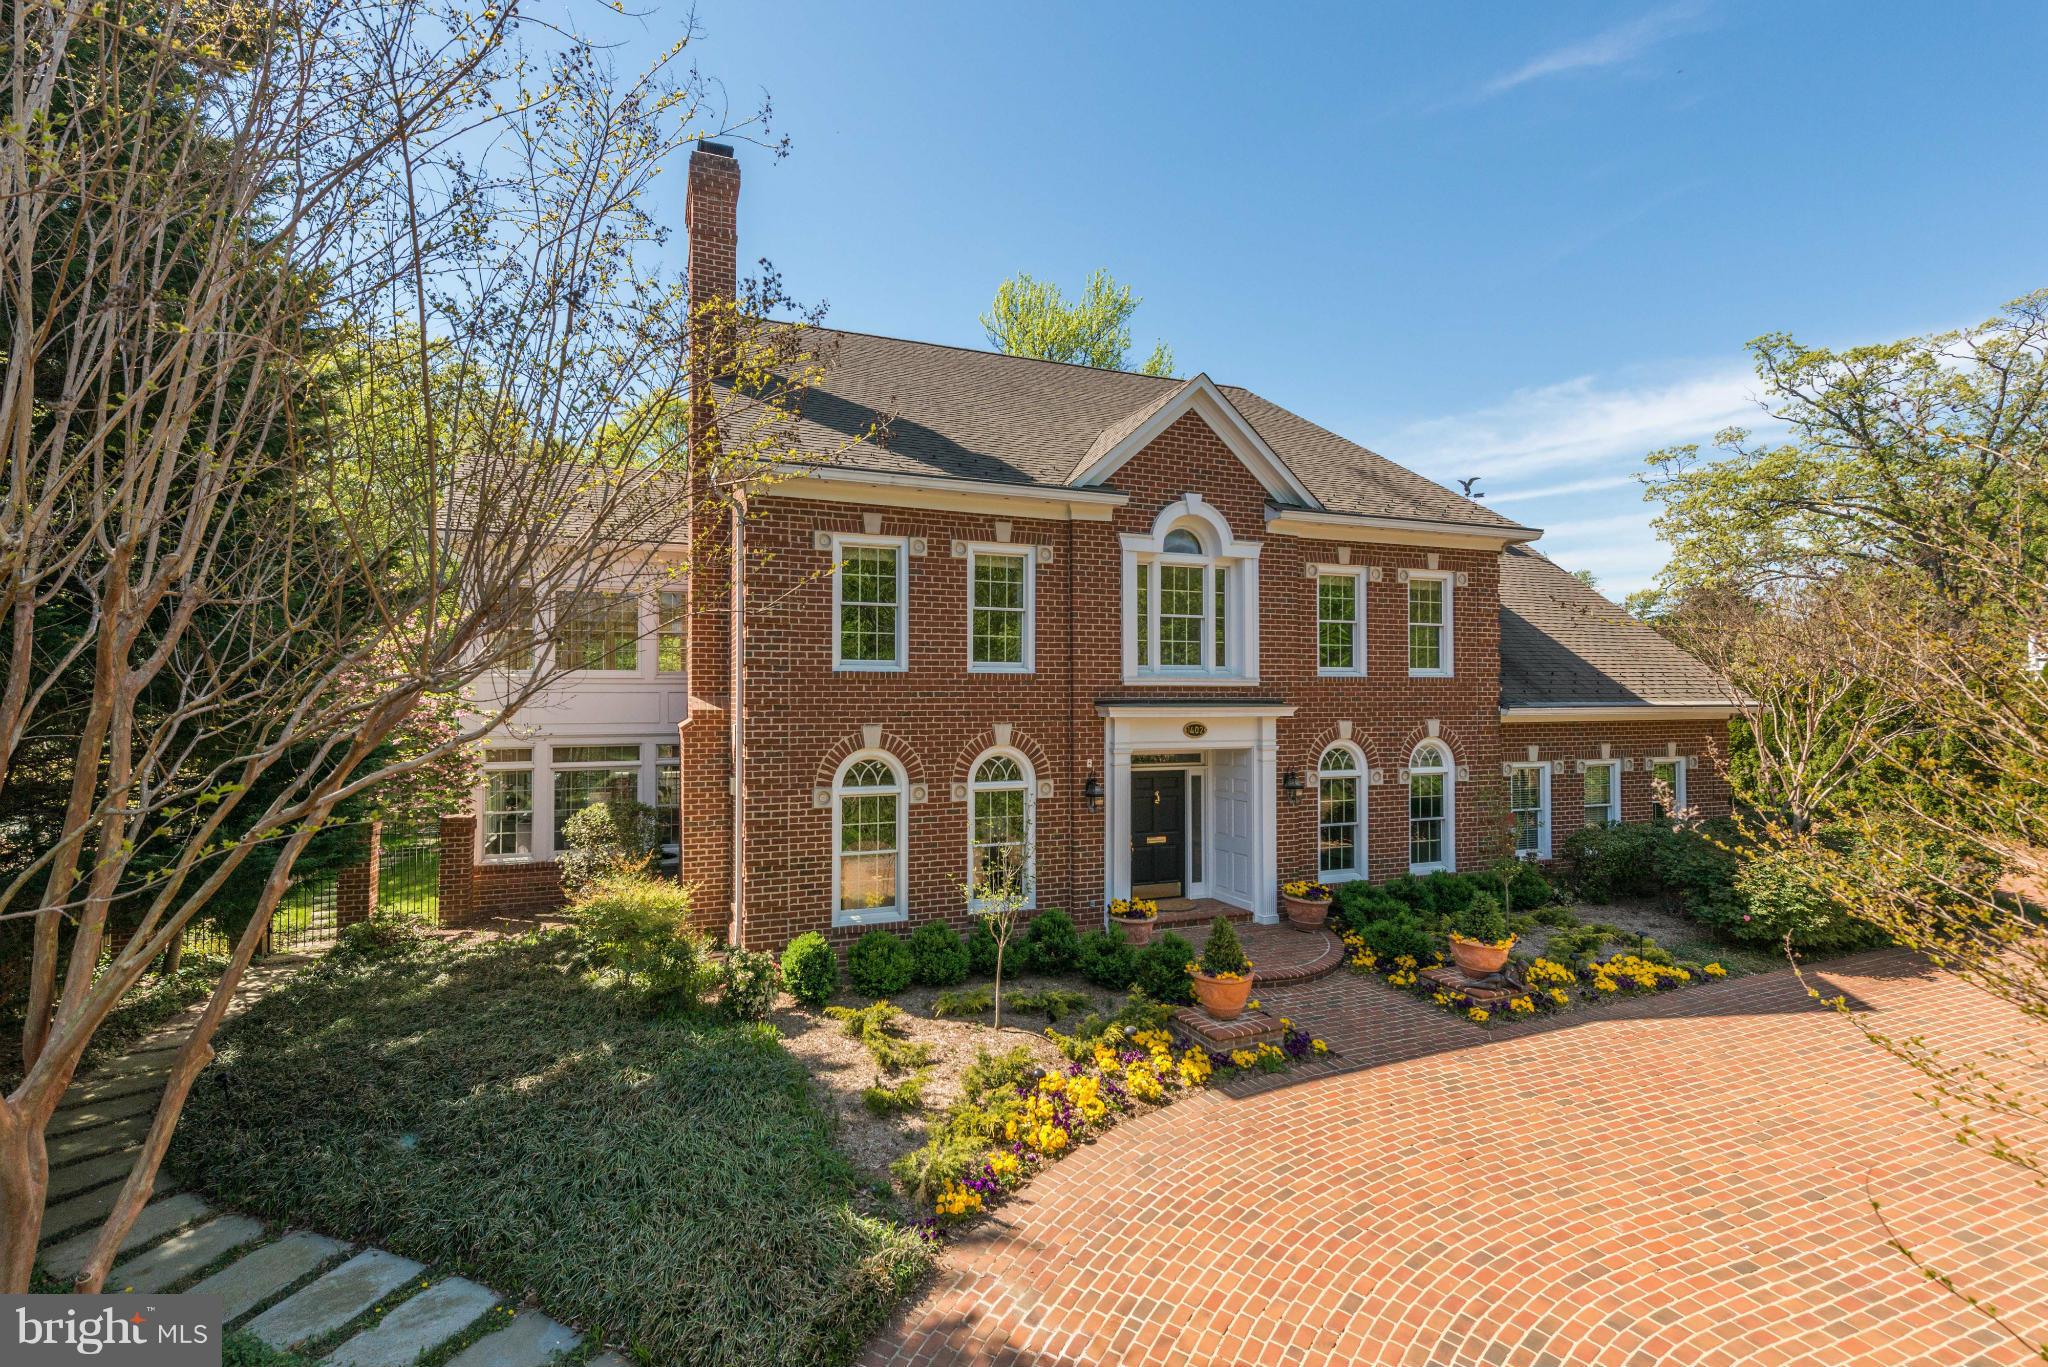
PRICE TO SELL!!  Looking for an offer! Stunning custom all brick colonial  highest quality throughout, 2 story foyer,elegant room sizes & special amenities including elevator, whole house generator, circular driveway & 4 car gar. Beautifully landscaped half acre lot with fenced back yard.Total of 4 bedrooms plus an au paire room and 4.5 baths and 4 fireplaces.Terrific location.
#1000081955

ALEXANDRIA

1402 GREENWOOD PLACE

4 Beds

4 Baths

9,559 Sq.Ft.

$1,950,000

MLS#: 1000081955
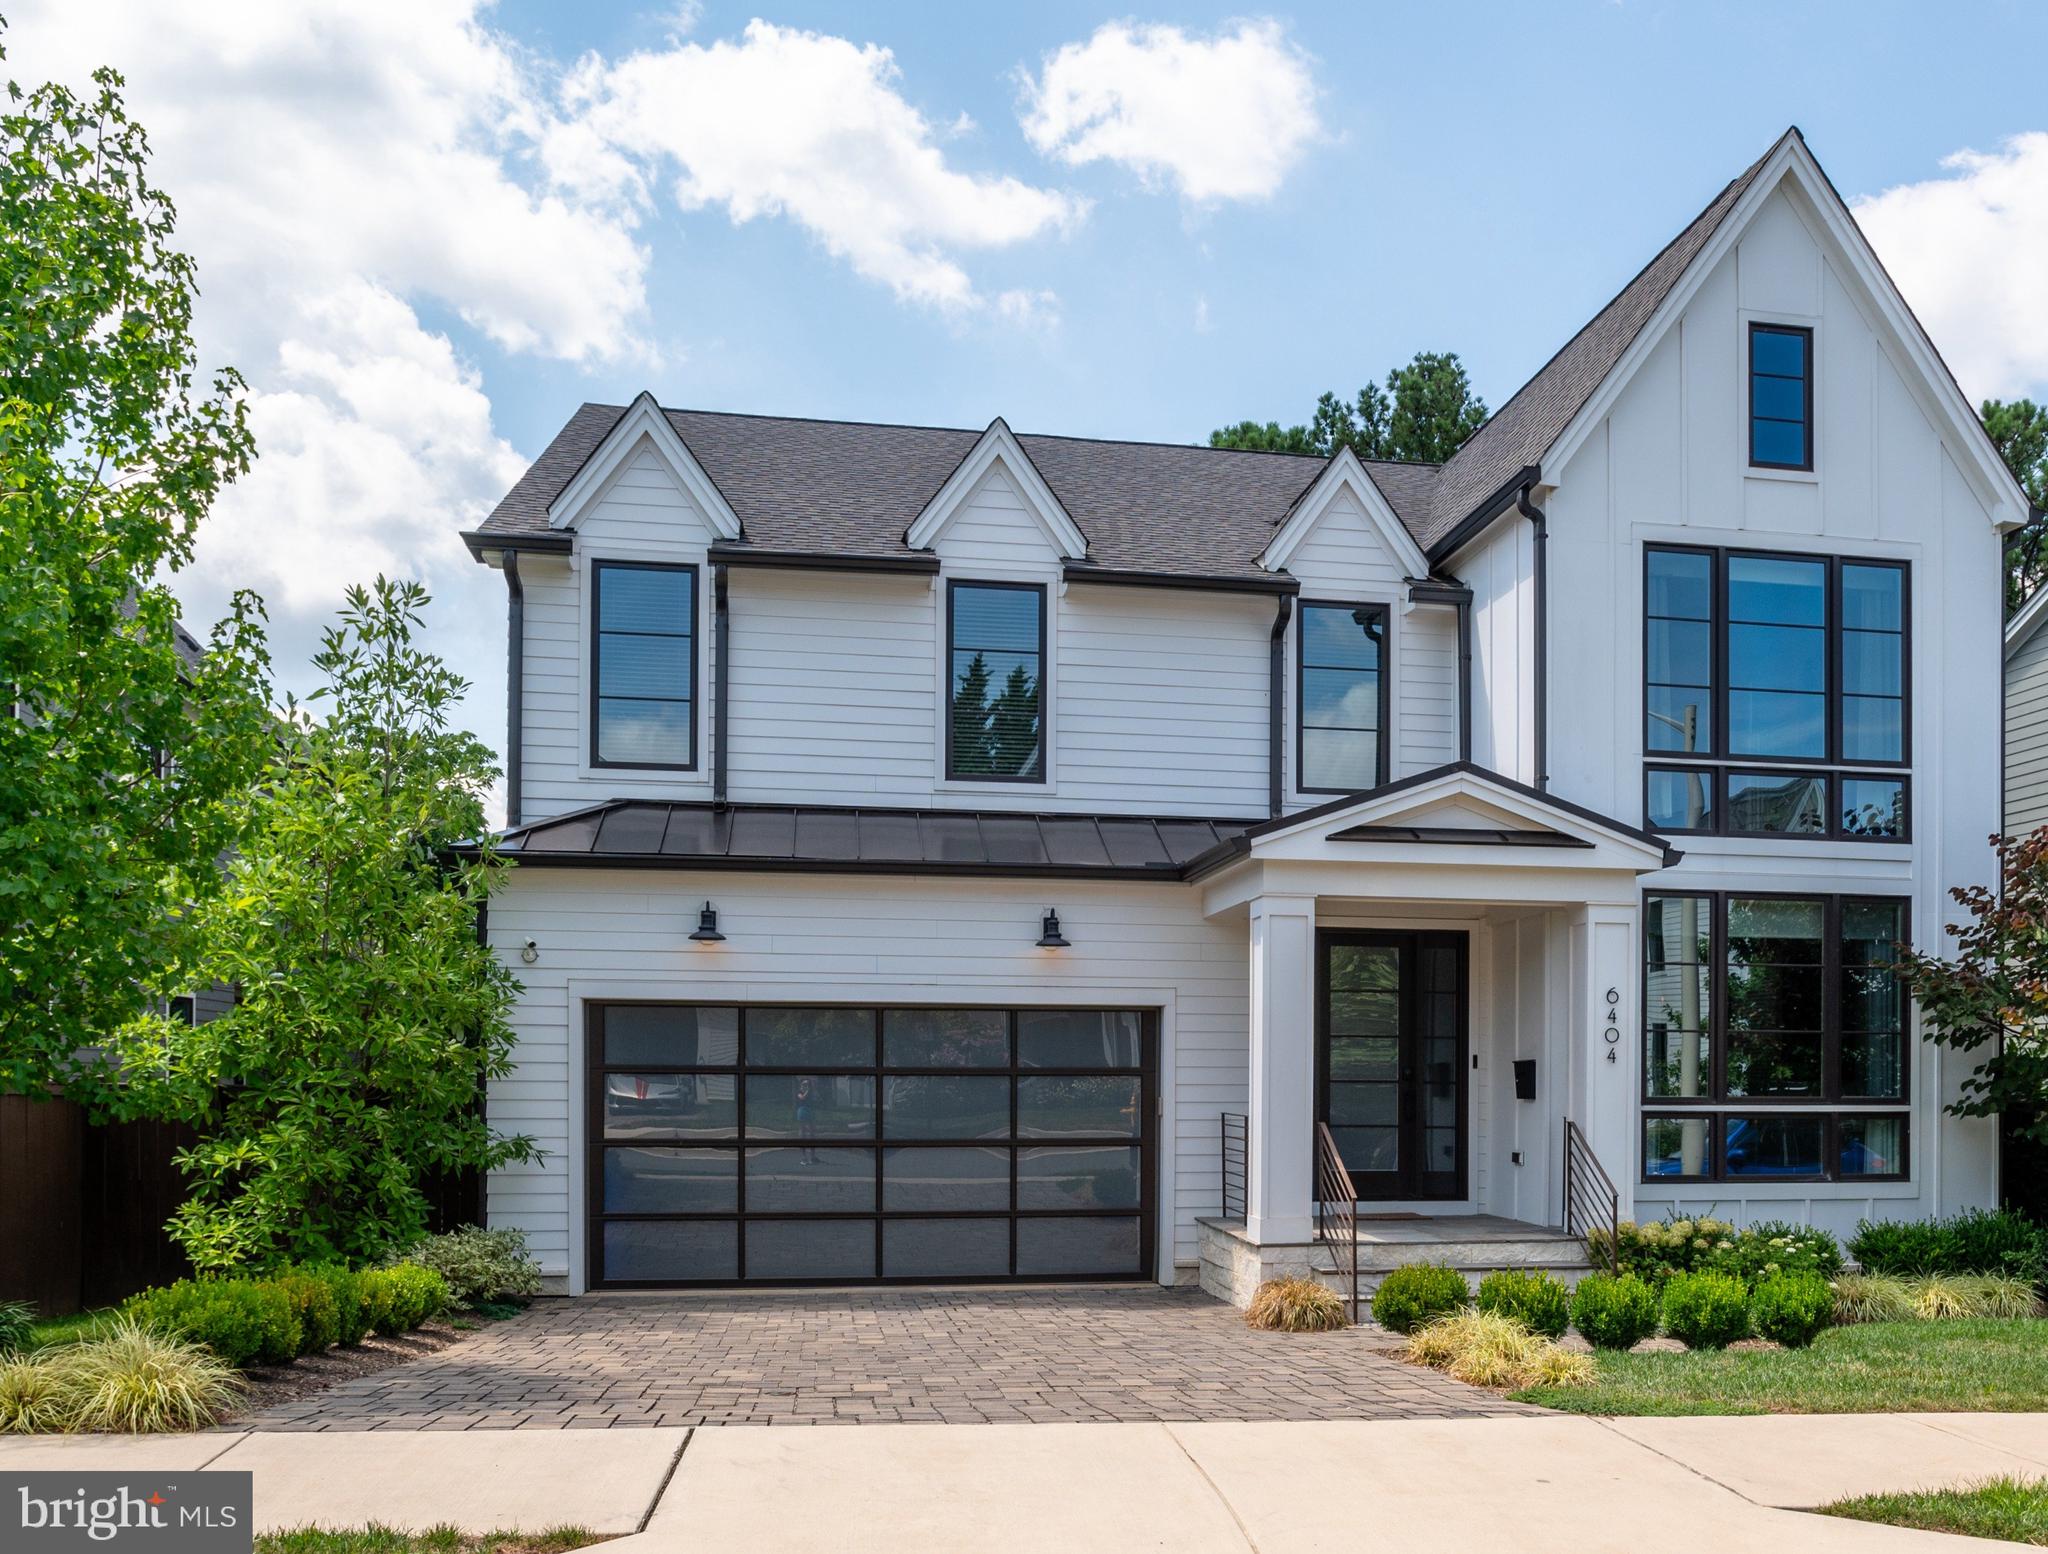
Another "Classic" Classic Cottages quality-built home with extraordinary improvements and upgrades to this 2018 built showstopper! This home shows better than new and is one you won't want to miss for so many reasons! Come see it soon! 
This immaculate and well-cared for home is stunning with 6-bedrooms, 4.5-bathrooms and a 2-car garage on a beautifully landscaped lot with lovely outdoor grill and terrace.  It is conveniently located in a private cul-de-sac near the heart of Arlington. Step inside and immediately apparent are the large windows and abundant natural sunlight with $85K in seller upgrades in addition to all the "bells and whistles" as the high-end, upgraded Fairfax model home for Classic Cottages in the Roosevelt Place development! Up to date in a Transitional/Contemporary/Farmhouse/Craftsman style this home is built and designed to appeal to the masses for a lifetime.  The chef's kitchen is a culinary dream, featuring upgraded Thermador stainless steel appliances, gas cooking, and a massive, oversized center island. A large butler's pantry conveniently connects the kitchen to the dining room. The spacious great room boasts a feature wall of a gas fireplace with a huge surround creating a perfect environment of aesthetic beauty and inviting for cozy evenings. A bonus room on the main level serves as an ideal main level bedroom or den/office space. Enjoy premium audio with ceiling-mounted speakers on the first floor, equipped with Sonos in the kitchen, living room, and dining room. The fully finished basement includes a huge recreation room with a large wet bar with a sink and beverage cooler, an exercise room, lots of storage and a guest suite with a full bathroom. Upstairs, the palatial owner's suite offers dual walk-in closets and a luxurious full bathroom with a soaking tub and walk-in shower. Three additional bedrooms and 2 additional baths are on the upper level and bedroom 1 has an En-suite bath. The backyard is an entertainer's dream, complete with a stone terrace and stone wall seating featuring a built-in grill. his home is equipped with all the modern conveniences, including a security system, smart lighting, thermostats, door locks, and a 2-car garage. The kitchen and bathrooms feature upgraded cabinets and countertops, while the upgraded fireplace and surround add a touch of elegance. Enjoy seamless connectivity with Wi-Fi extenders throughout and Ethernet ports in most rooms. Custom closet systems are in the primary bedroom, wainscoting on the first floor and in the master bedroom, and recessed lighting in all bedrooms add to the home's sophistication. Additional features include a whole house water filter, surge protector, irrigation system, gutters, an electric car charger, and more. Custom window treatments include Shade Store and Calico Corner's drapes, Hunter Douglas motorized shades, and wood Venetian blinds/roller shades throughout. The kitchen light fixture is on dimmer switches for added ambiance. Commuter convenient this home is ideally located close to major commuter routes, as well as the Orange/ Silver metro line (<1 block). This lovely home is only one Metro Stop to the new Capital One HQ and just 2 stops to Tyson's Corner. This exceptional home has it all and offers a perfect blend of location, location, location along with luxury, comfort, and modern amenities.
#VAAR2046584

ARLINGTON

6404 N 19TH STREET N

6 Beds

4 Baths

4,745 Sq.Ft.

$1,950,000

MLS#: VAAR2046584

1 ... 360 361 362 363 364 ... 666
* Listings identified with the FMLS IDX logo come from FMLS and are held by brokerage firms other than the owner of this website. The listing brokerage is identified in any listing details. Information is deemed reliable but is not guaranteed. If you believe any FMLS listing contains material that infringes your copyrighted work please review our DMCA policy and learn how to submit a takedown request. © 2024. First Multiple Listing Service, Inc.

Send a message

Message successfully sent.

Your message

What is 3 + 4 ?

Reason for contacting?

I agree to receive email communication and understand I can unsubscribe at any time.

I agree to be contacted by Charis Realty Group - Christine Issler, Broker via call, email, and text for real estate services. To opt out, you can reply 'stop' at any time or reply 'help' for assistance. You can also click the unsubscribe link in the emails. Message and data rates may apply. Message frequency may vary. Privacy Policy

Sign Out

Virtual Assistant

Would you like to take the next step with this property? We can help you schedule a showing or virtual tour, or send you more details.

Yes, I would like more information.

Thank You for Your Reply, One of Our Agents will contact you as soon as possible

No, maybe later.

Thank you, you can always contact me via email, phone number or through the contact form.

Realhub AI

Lucy - Your AI-Powered Realtor

Update Your Temporary Password

Personalize your search

Enter your email and we'll notify you immediately when new listings match what you're looking for.

or enter email address

Already have an account ? Login here

Continue your home search

I agree to receive communications and understand I can unsubscribe at any time.

I agree to be contacted by Charis Realty Group - Christine Issler, Broker via call, email, and text for real estate services. To opt out, you can reply 'stop' at any time or reply 'help' for assistance. You can also click the unsubscribe link in the emails. Message and data rates may apply. Message frequency may vary. Privacy Policy

Already have an account ? Login here

We use cookies

We use cookies primarily for analytics to enhance your experience. By accepting, you agree to our use of these cookies. You can manage your preferences or learn more about our cookies policy.
