Properties

Browse or get in touch to schedule a walkthrough.

  • Nearby me
Price range

Popular Features

Community Features

Association

Property Features

Waterfront

View

Exterior Features

Interior Features

Style

409766 properties match your criteria

Updated 1 minute ago

E-Alert name
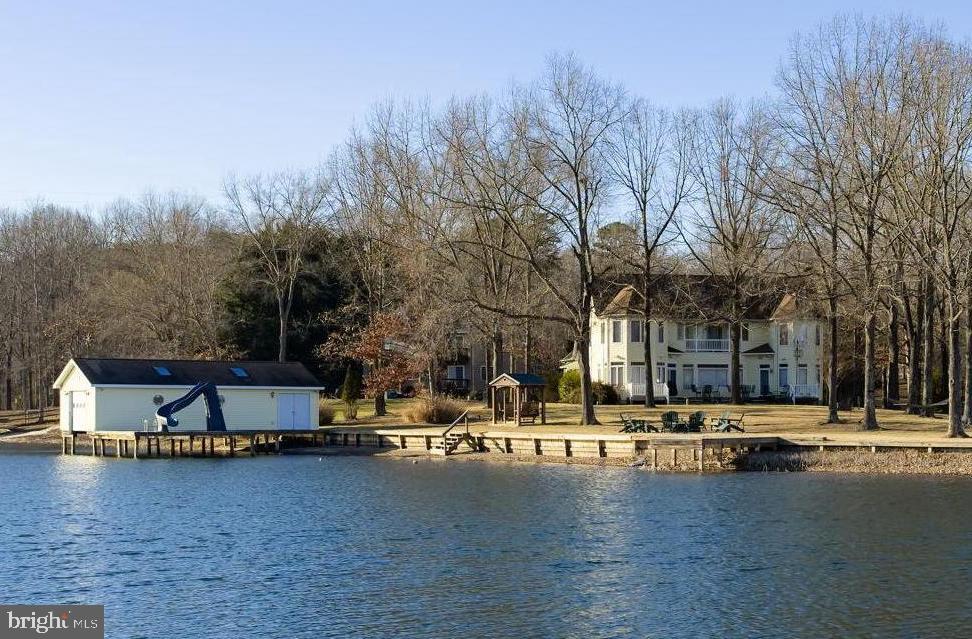
Welcome to 890 Tall Pines Drive, an exceptional waterfront retreat located in the sought-after Tall Pines Subdivision on the public side of Lake Anna, VA. Perfectly positioned on a level, prime point lot with 375 feet of bulkheaded shoreline, this turn-key lake home sits in a deep, no-wake cove, offering both breathtaking views and ideal lake conditions. Offered fully furnished, this property truly has it all—including the pontoon boat and three WaveRunners, all conveying for instant lake enjoyment. The expansive backyard is designed for entertaining and relaxation, featuring a firepit overlooking the water, a large enclosed boathouse with electric lift, a sundeck with a sliding board, and a separate fishing pier. Inside, you’ll find over 4,500 finished square feet with 6 bedrooms and 4.5 baths, all designed for comfort and hosting. Large windows frame stunning lake views, complemented by 9-foot ceilings, an open floor plan, and two gas fireplaces. The spacious kitchen flows seamlessly into the dining area and a separate breakfast room surrounded by windows, all overlooking the lake. This home features two primary ensuites—one on the main level and one on the upper level—along with standout amenities including an in-home sauna, movie room, and a converted garage turned ultimate game room complete with a pool table and more. The back deck, patio and covered balcony provide great spaces to relax with a book, coffee or cocktail in hand. A paved circular driveway and storage shed add convenience and functionality. Centrally located on the lake, this property offers easy access by boat to restaurants and marinas, and is just minutes by car to a local grocery store. Whether you’re seeking a primary residence, vacation home, or an investment to turn into a short term rental, this is truly the ultimate Lake Anna lake house in a prime location.
#VALA2009152

MINERAL

890 TALL PINES DRIVE

6 Beds

4 Baths

4,568 Sq.Ft.

$1,989,000

MLS#: VALA2009152
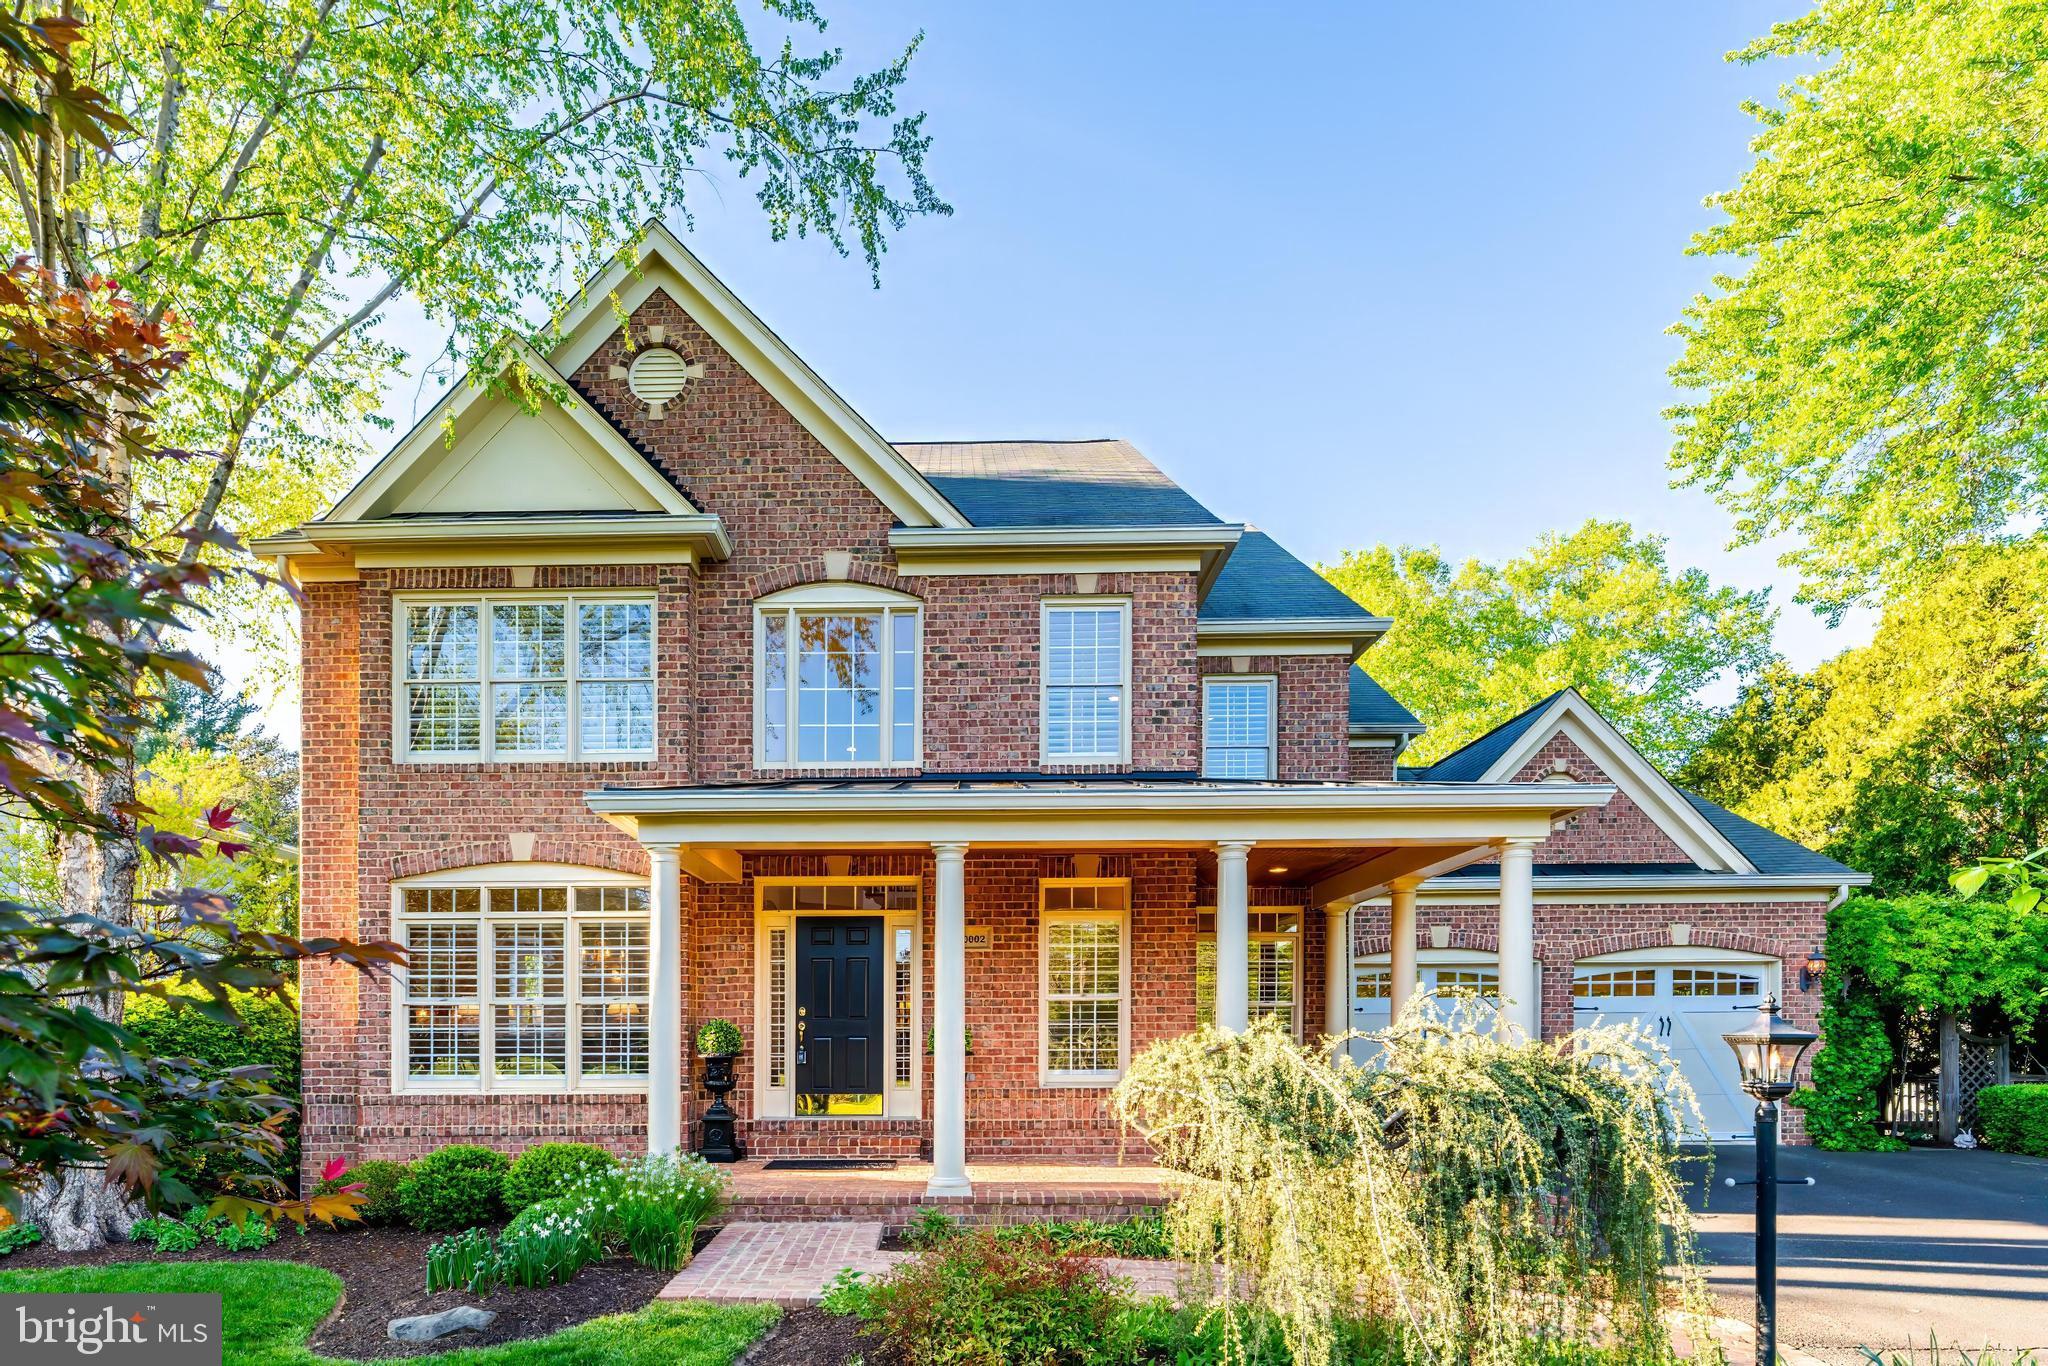
Fall in love with this stately, custom brick home sited on a premium half-acre lot with a heated in-ground swimming pool in desirable Little Vienna Estates. This home is a perfect blend of luxury, comfort, and thoughtful design. Graced with a manicured lawn and professional landscaping, the three-sided brick exterior is highlighted with grapevine joints and is complemented by HardiePlank siding at the rear.  A brick walkway welcomes you onto a charming wrap-around front porch, and the over-sized garage and driveway offer ample space for storage and guest parking. 

This exceptional and well-maintained property boasts over 5,000 square feet of living area, an abundance of large windows flooding the space with natural light, and wood floors on 3 levels. Once inside, architectural features abound with a two-story foyer, and a turned, split staircase, tray ceilings, transom windows, custom moldings, arched openings and rounded drywall corner beads. Evoking a casual elegance, there is a fluidity between the rooms, offering both private family/guest spaces as well as areas for informal get-togethers. The main level features an open concept kitchen and family room with cozy fireplace and a 10’ high ceiling. Step outside to discover an inviting screened-in porch with a vaulted, bead board ceiling and an expansive composite deck with upgraded railings and stairs to the ground level. The main level provides flexibility with a living and dining room that can accommodate a large group or dinner party as well as a convenient home office that could also serve as a den or music room. The upper level is thoughtfully designed with 4 bedrooms (each with an ensuite bath) and a roomy walk-in laundry room. The beautiful primary suite offers a spacious sitting area, fireplace and 2 walk-in closets.  The recently renovated primary bath is the epitome of luxury with elegant marble tile, a frameless shower, soaking tub, dual sink vanity, separate makeup vanity and water closet. Wood floors, ceiling fans and generous closet space grace all secondary bedrooms, ensuring comfort and convenience for all. 

The light and bright walk-out lower level is ideal as an in-law or nanny suite with a 5th bedroom and ensuite bath. The lower level is enhanced by a large great room with patio access and an adjacent media room with wet bar which create a fantastic living and entertaining experience for those who cherish gatherings with family and friends. This flexible floor plan also features a game room that could easily serve as an exercise area and there are 2 additional separate storage rooms with potential as a 2nd laundry room and/or a wine cellar.

The private, fully fenced back yard is a welcome oasis and steals the show with its beautiful surroundings complete with a gas-heated, roman shaped 20’x40’ gunite pool, lighted and designed with rounded walk-out stairs and two swim-outs near the jumping board.
#VAFX2221782

VIENNA

10002 WOODROW STREET

5 Beds

5 Baths

5,417 Sq.Ft.

$1,989,000

MLS#: VAFX2221782
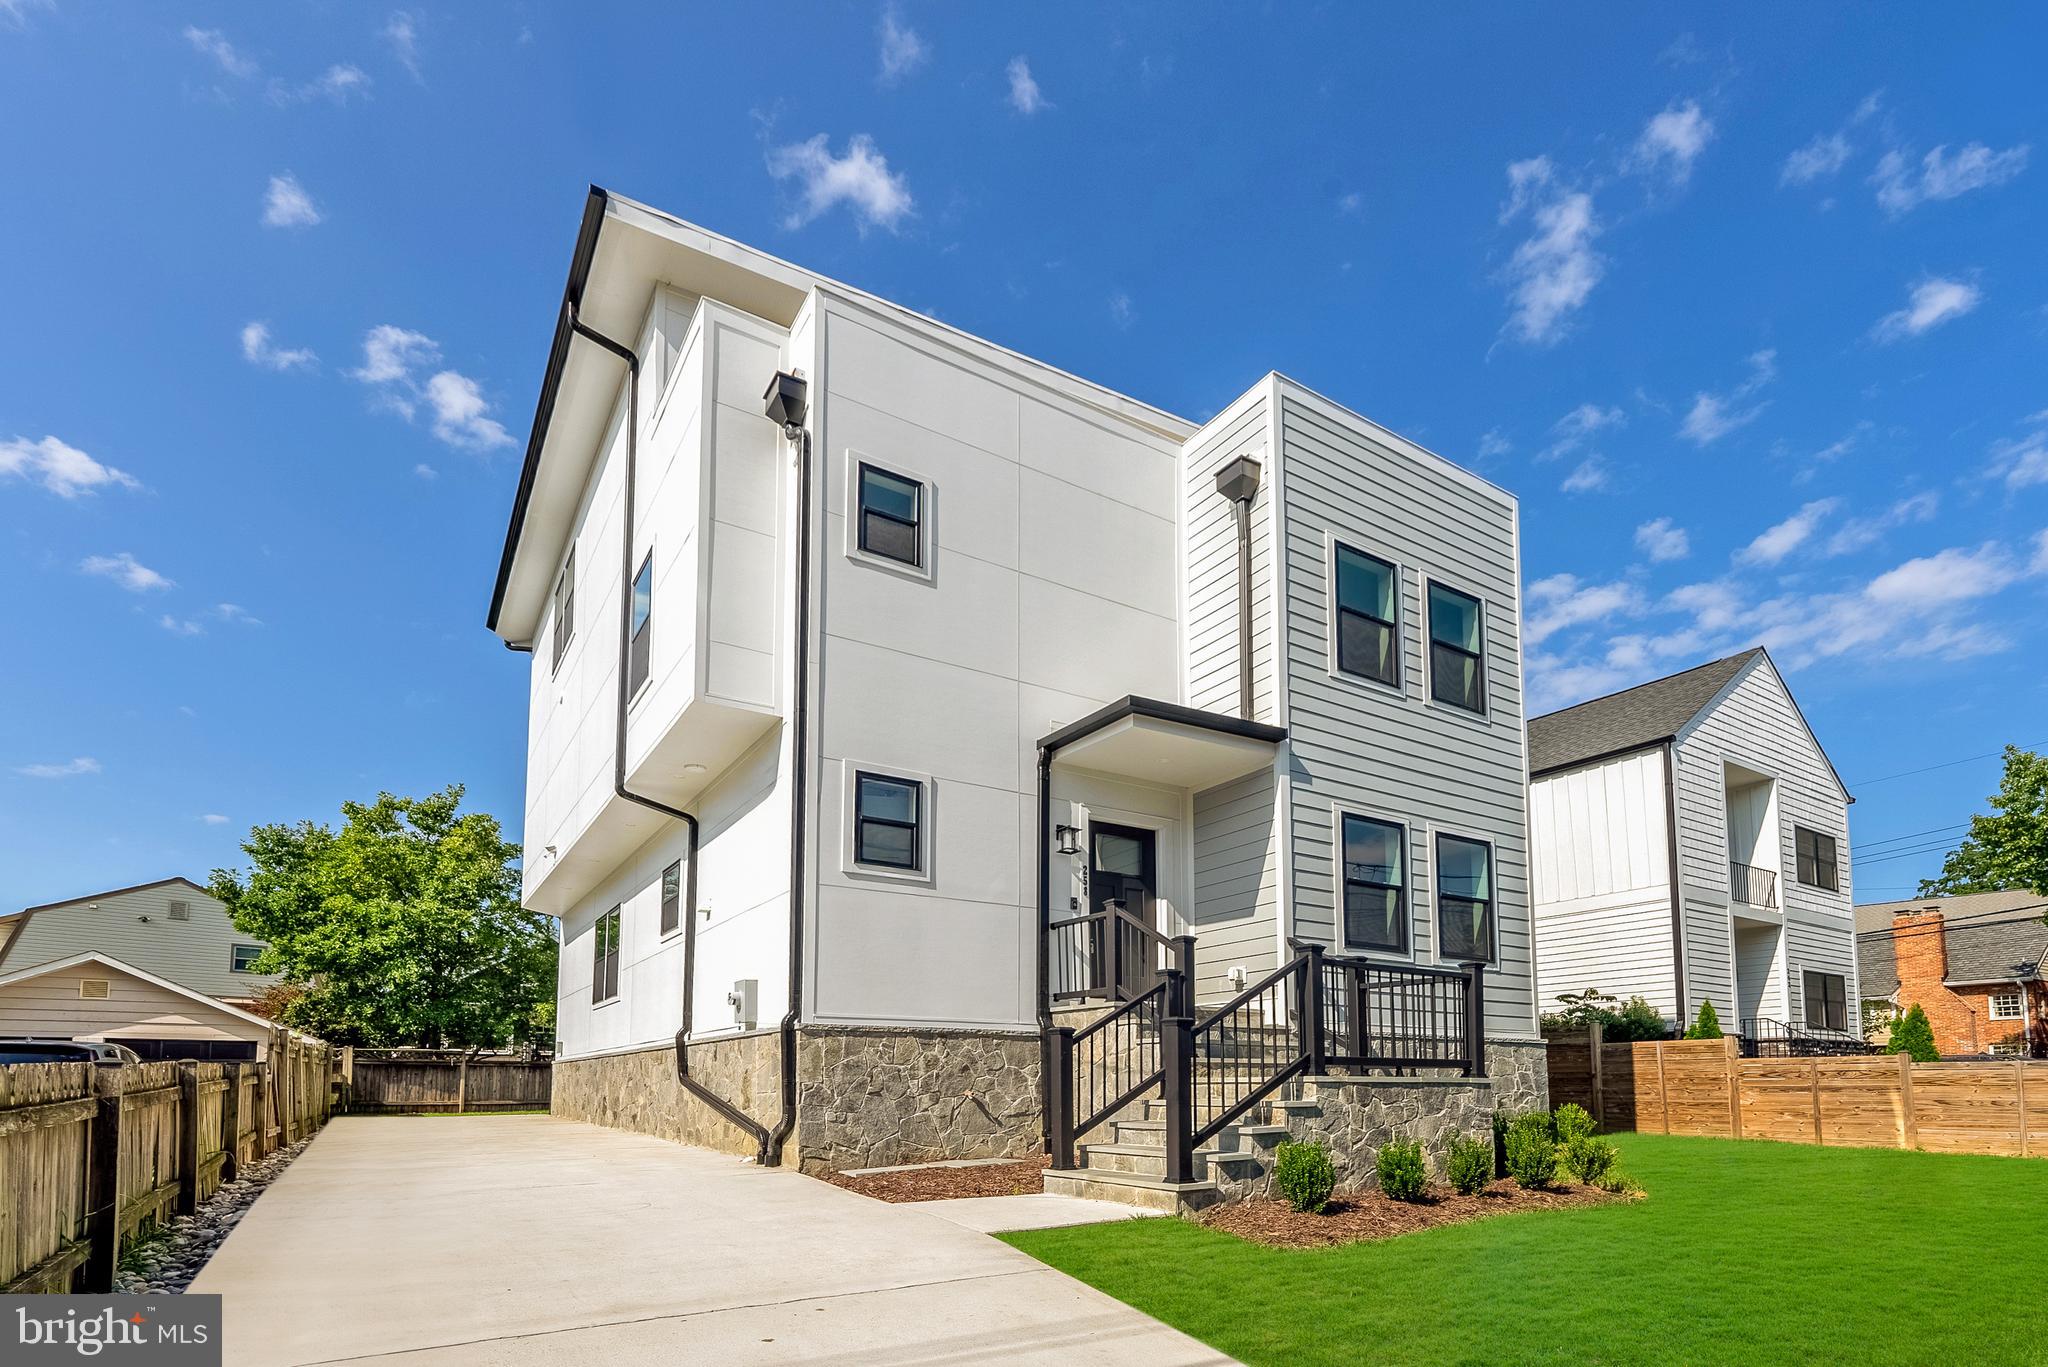
Spectacular Custom Home in Lyon Park * Four Levels of New Construction * Amazing Natural Light  - 34 Windows! * This House Offers It All: Gourmet Kitchen with Double Oven, Two Dishwashers & Induction Cooktop; Home Office; Roof Top Deck; Huge Bonus Room; Lower Level Suite with Kitchen & Separate Laundry Hook Up; Gas Fireplace; Dog Shower; Car Charger & Gas Grill Hook Ups; Even a Laundry Chute * Ready for First New Owner * Sidewalks Lead to Clarendon,  Fort Myer, Whole Foods, Metro  & More *  Check Out the Video!
#VAAR2048964

ARLINGTON

258 N BARTON STREET

5 Beds

4 Baths

5,143 Sq.Ft.

$1,989,000

MLS#: VAAR2048964
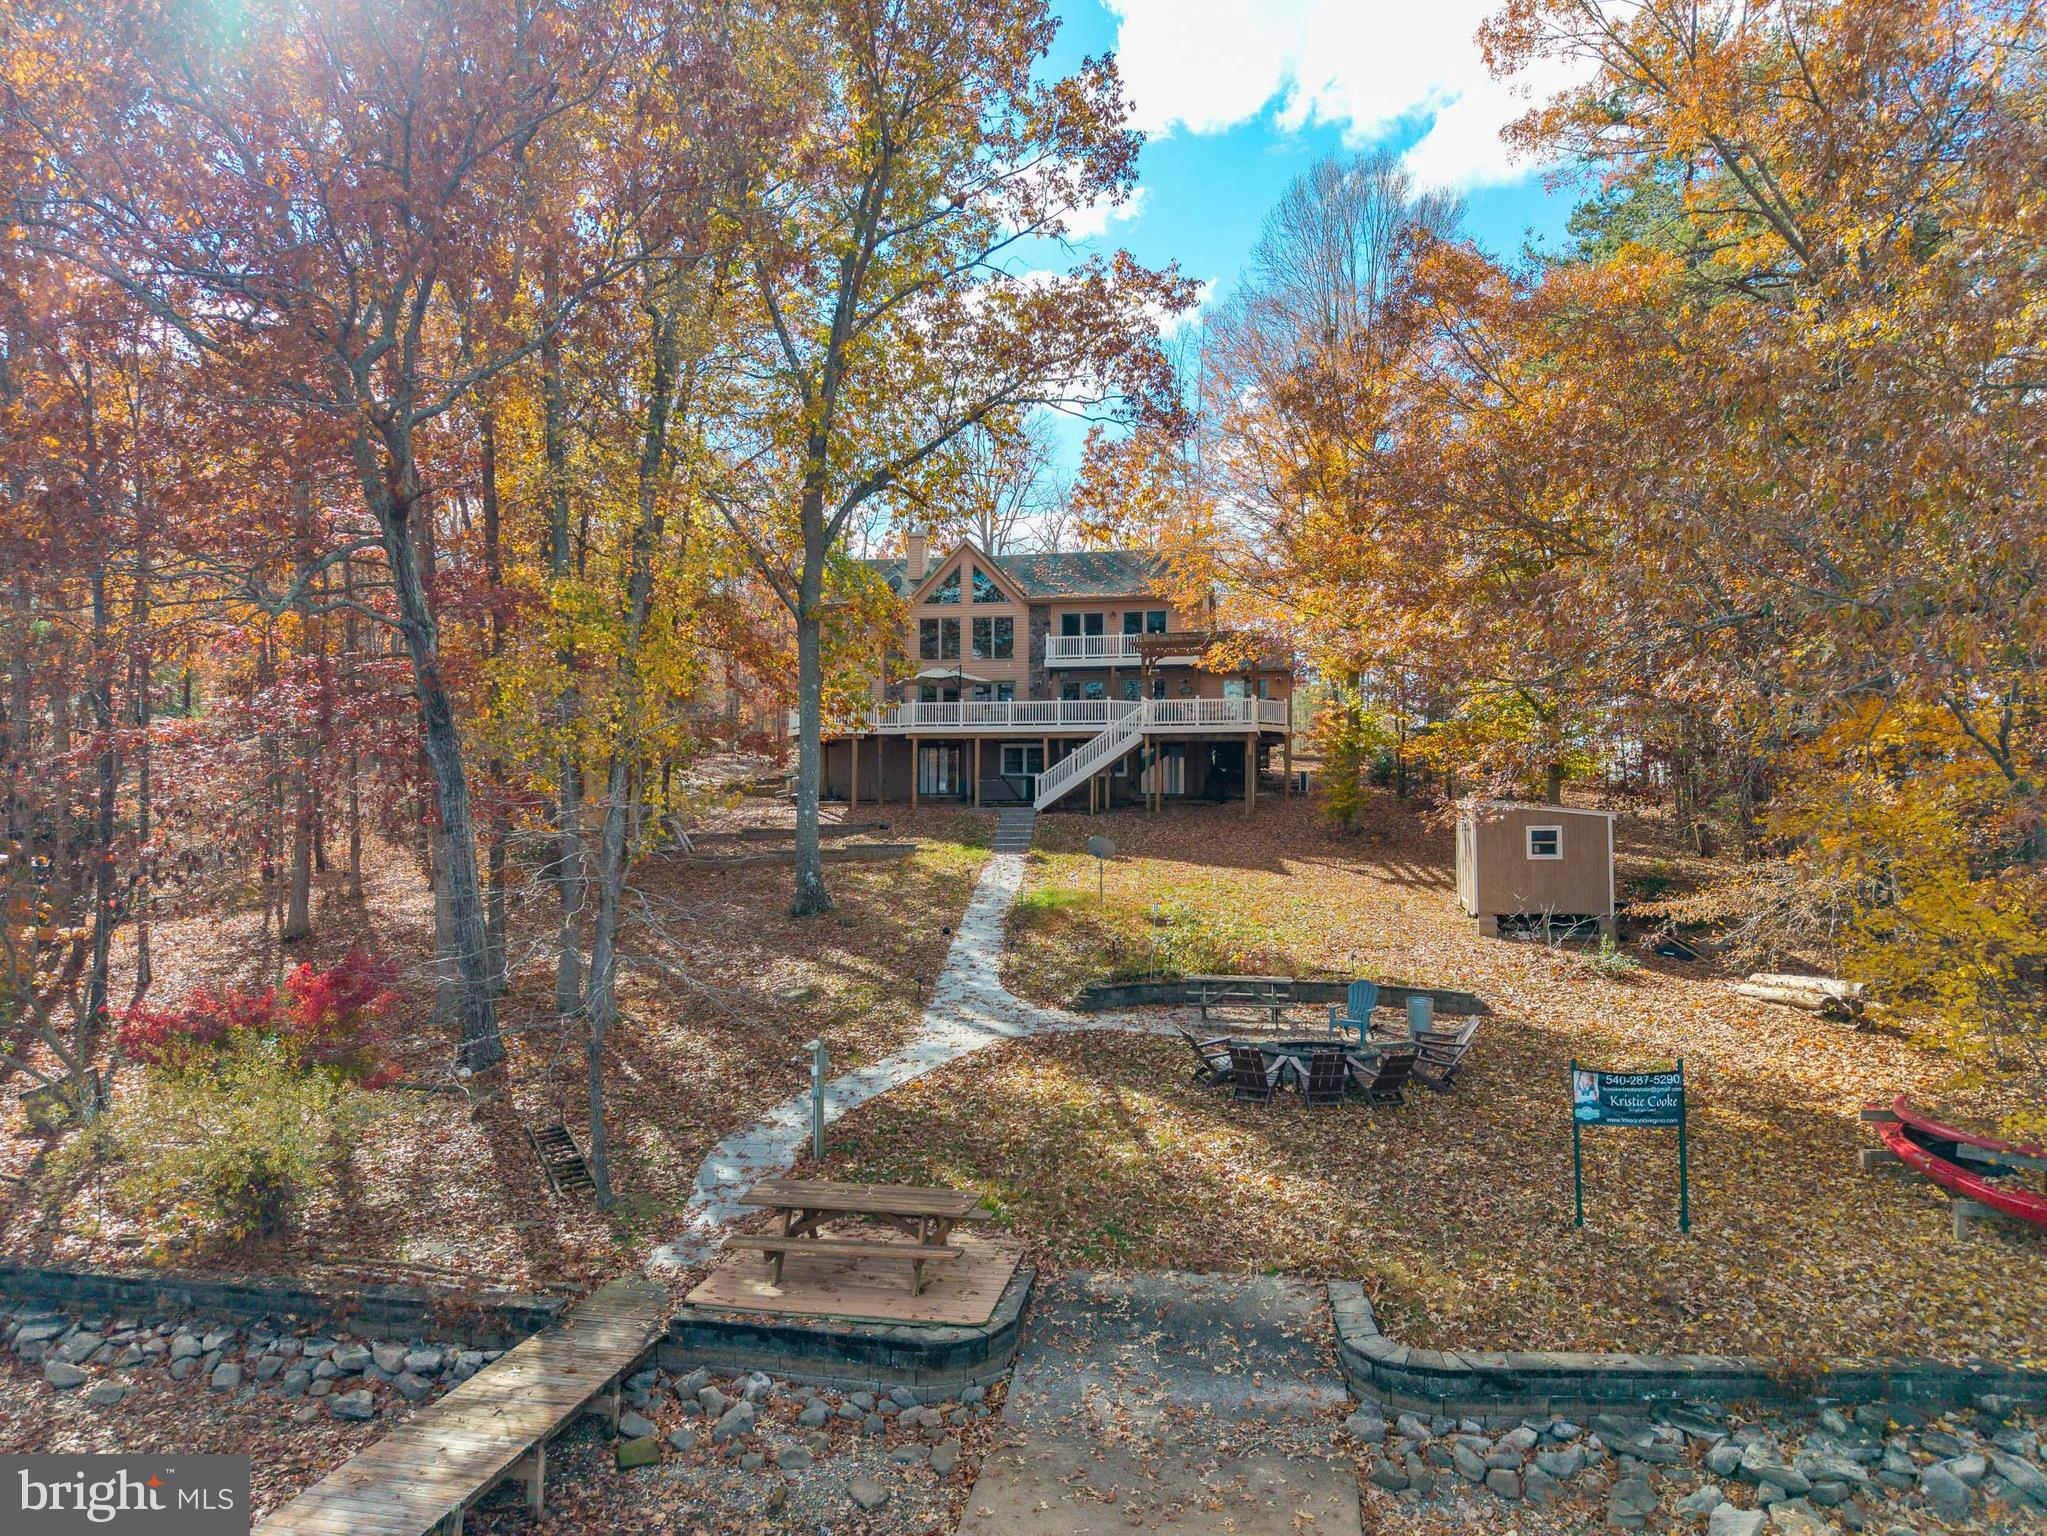
Beautiful and unique Post & Beam home featuring 5 bedrooms and 4 1/2 bathrooms, large PRIVATE DOCK and private swimming area, 8-person Hot Springs HOT TUB, FIRE PIT TERRACE situated in a prime location on Lake Anna with easy lake and road access to many restaurants, breweries, wineries, marinas, state park hiking trails, kids activities, parks, etc. 
The home features unique exposed post & beam cedar construction, a spacious, open floor plan with large windows overlooking the lake providing abundant natural light and views.  Available fully furnished with stocked kitchen. 
The upper level includes landing/loft area open to lake views below, 3 Bedrooms and 2 Full Bathrooms (One Master Suite with En-Suite Bathroom and two Bedrooms sharing another Bathroom). The lower level is NEWLY FINISHED and fully renovated with a Rec Room space with TV, tiled Bathroom, and Bedroom with a new Queen bed.
Both the main and lower level lead out to large outdoor spaces which are a convenient ways to enjoy the views and lake. 
NEW upper rear deck!
Active vacation rental, 2026 bookings can be transferred to new owner.  Wonderful opportunity for either  primary, second or vacation home.
#VALA2008876

MINERAL

464 DOUGLAS ROAD

6 Beds

4 Baths

3,389 Sq.Ft.

$1,989,000

MLS#: VALA2008876
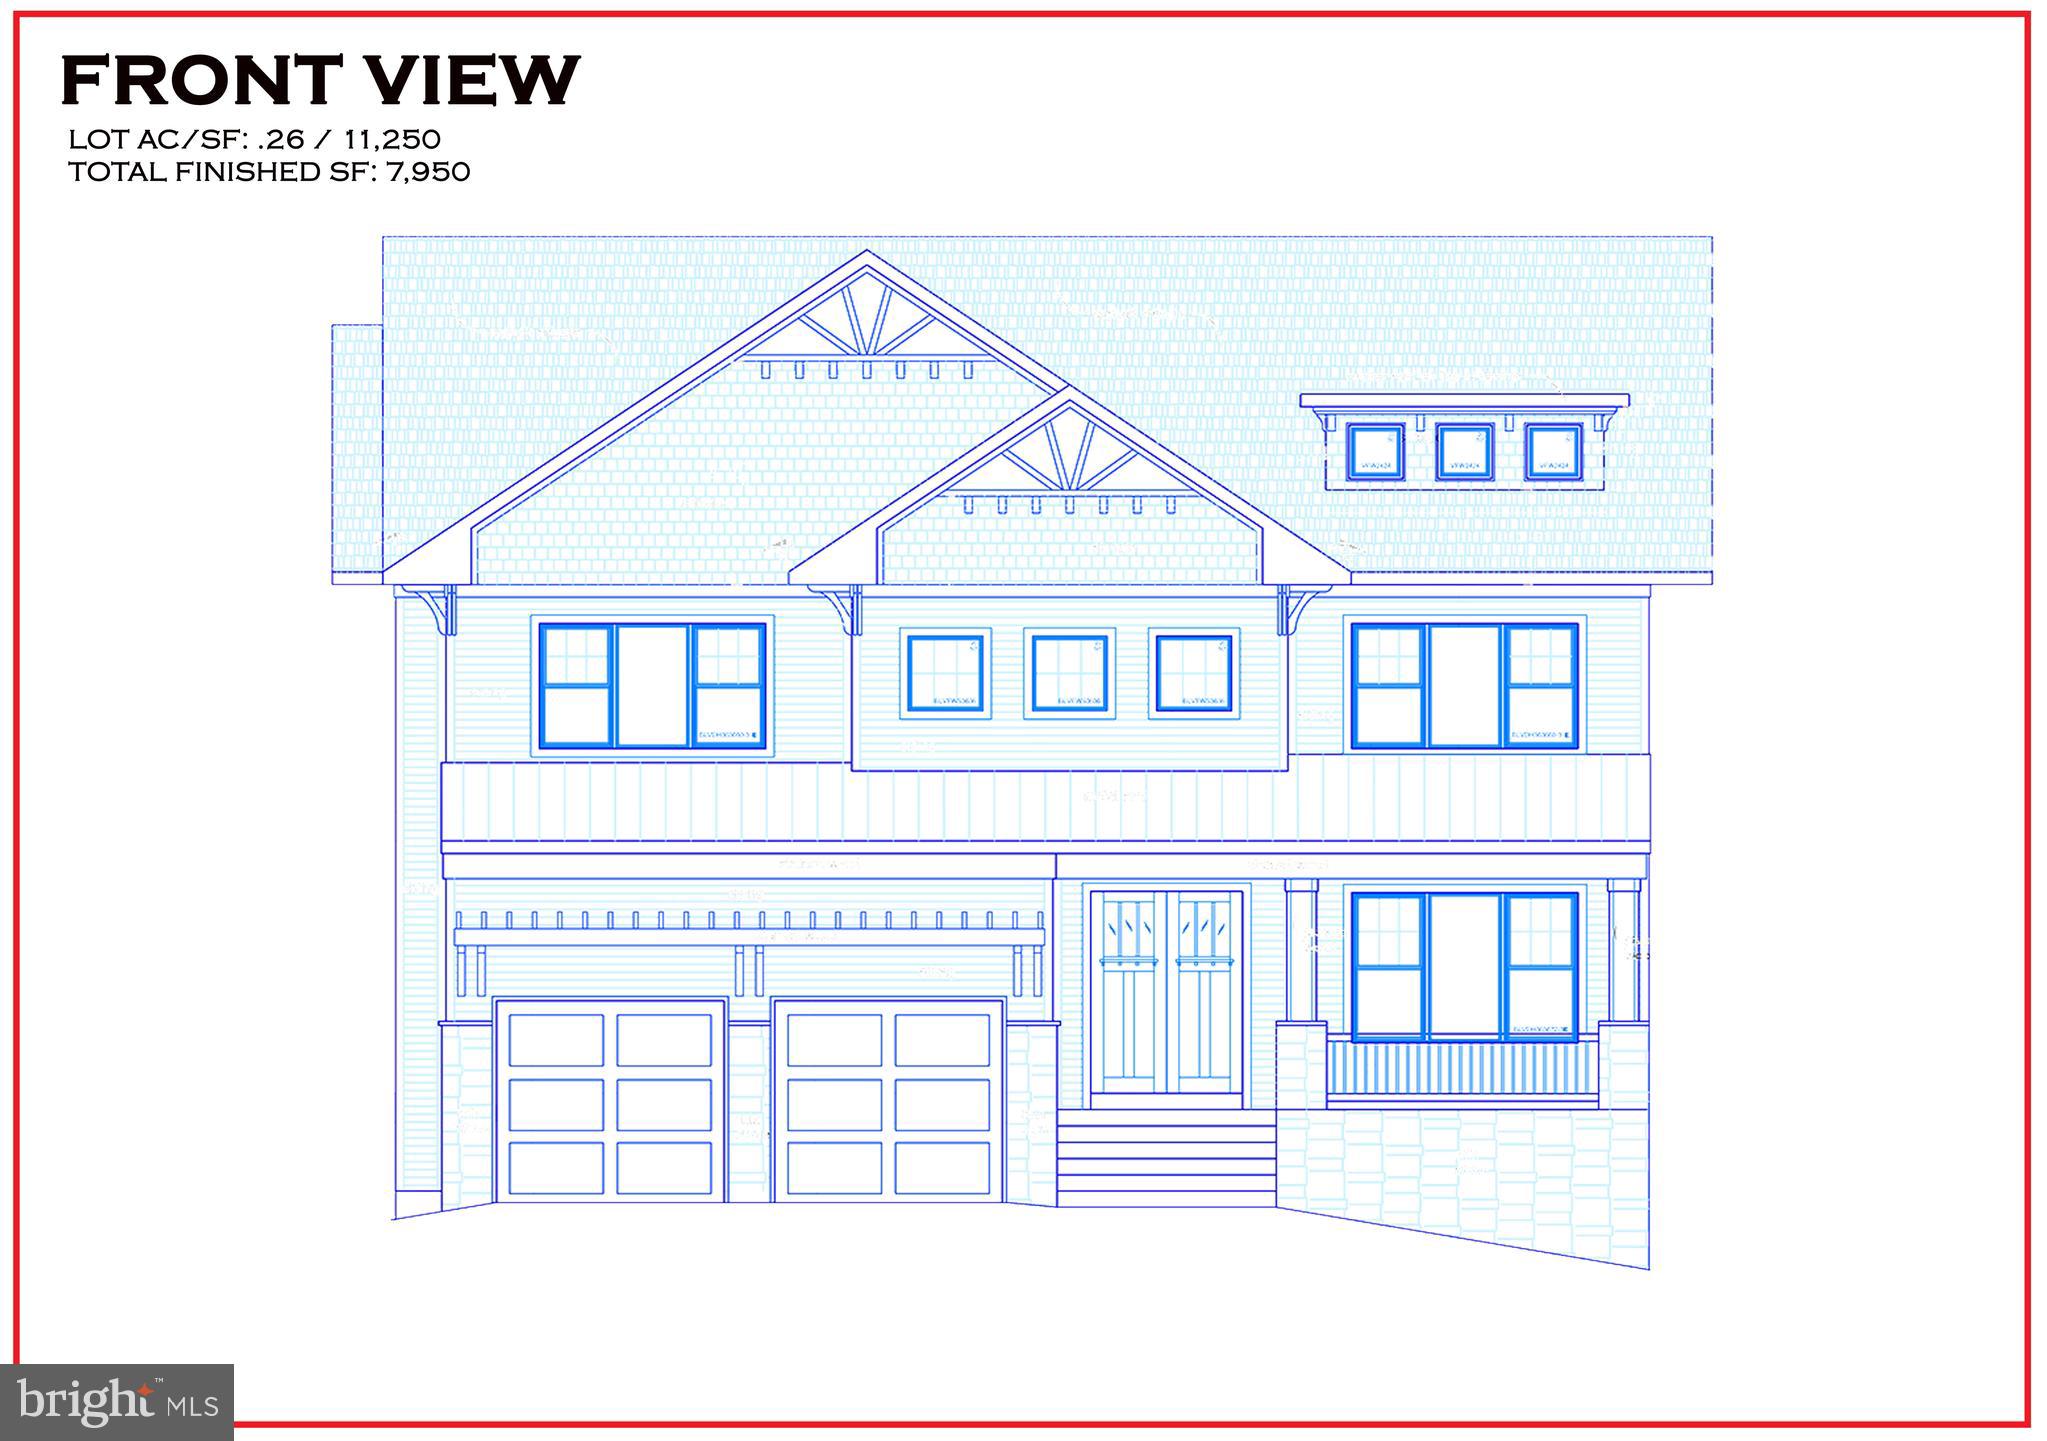
AR Design Group is ready to build on this lot located in DOWNTOWN McLean! This house boasts 5400 sq ft on the main and upper levels with nearly 8000 sq ft of finished space on all 3 levels!
#VAFX100299

MCLEAN

6817 CHURCHILL ROAD

6 Beds

5 Baths

8,100 Sq.Ft.

$1,988,780

MLS#: VAFX100299
None
#VAFX2150002

MCLEAN

6041 RAMSHORN PLACE

None Beds

None Baths

2.78 acres

$1,988,000

MLS#: VAFX2150002
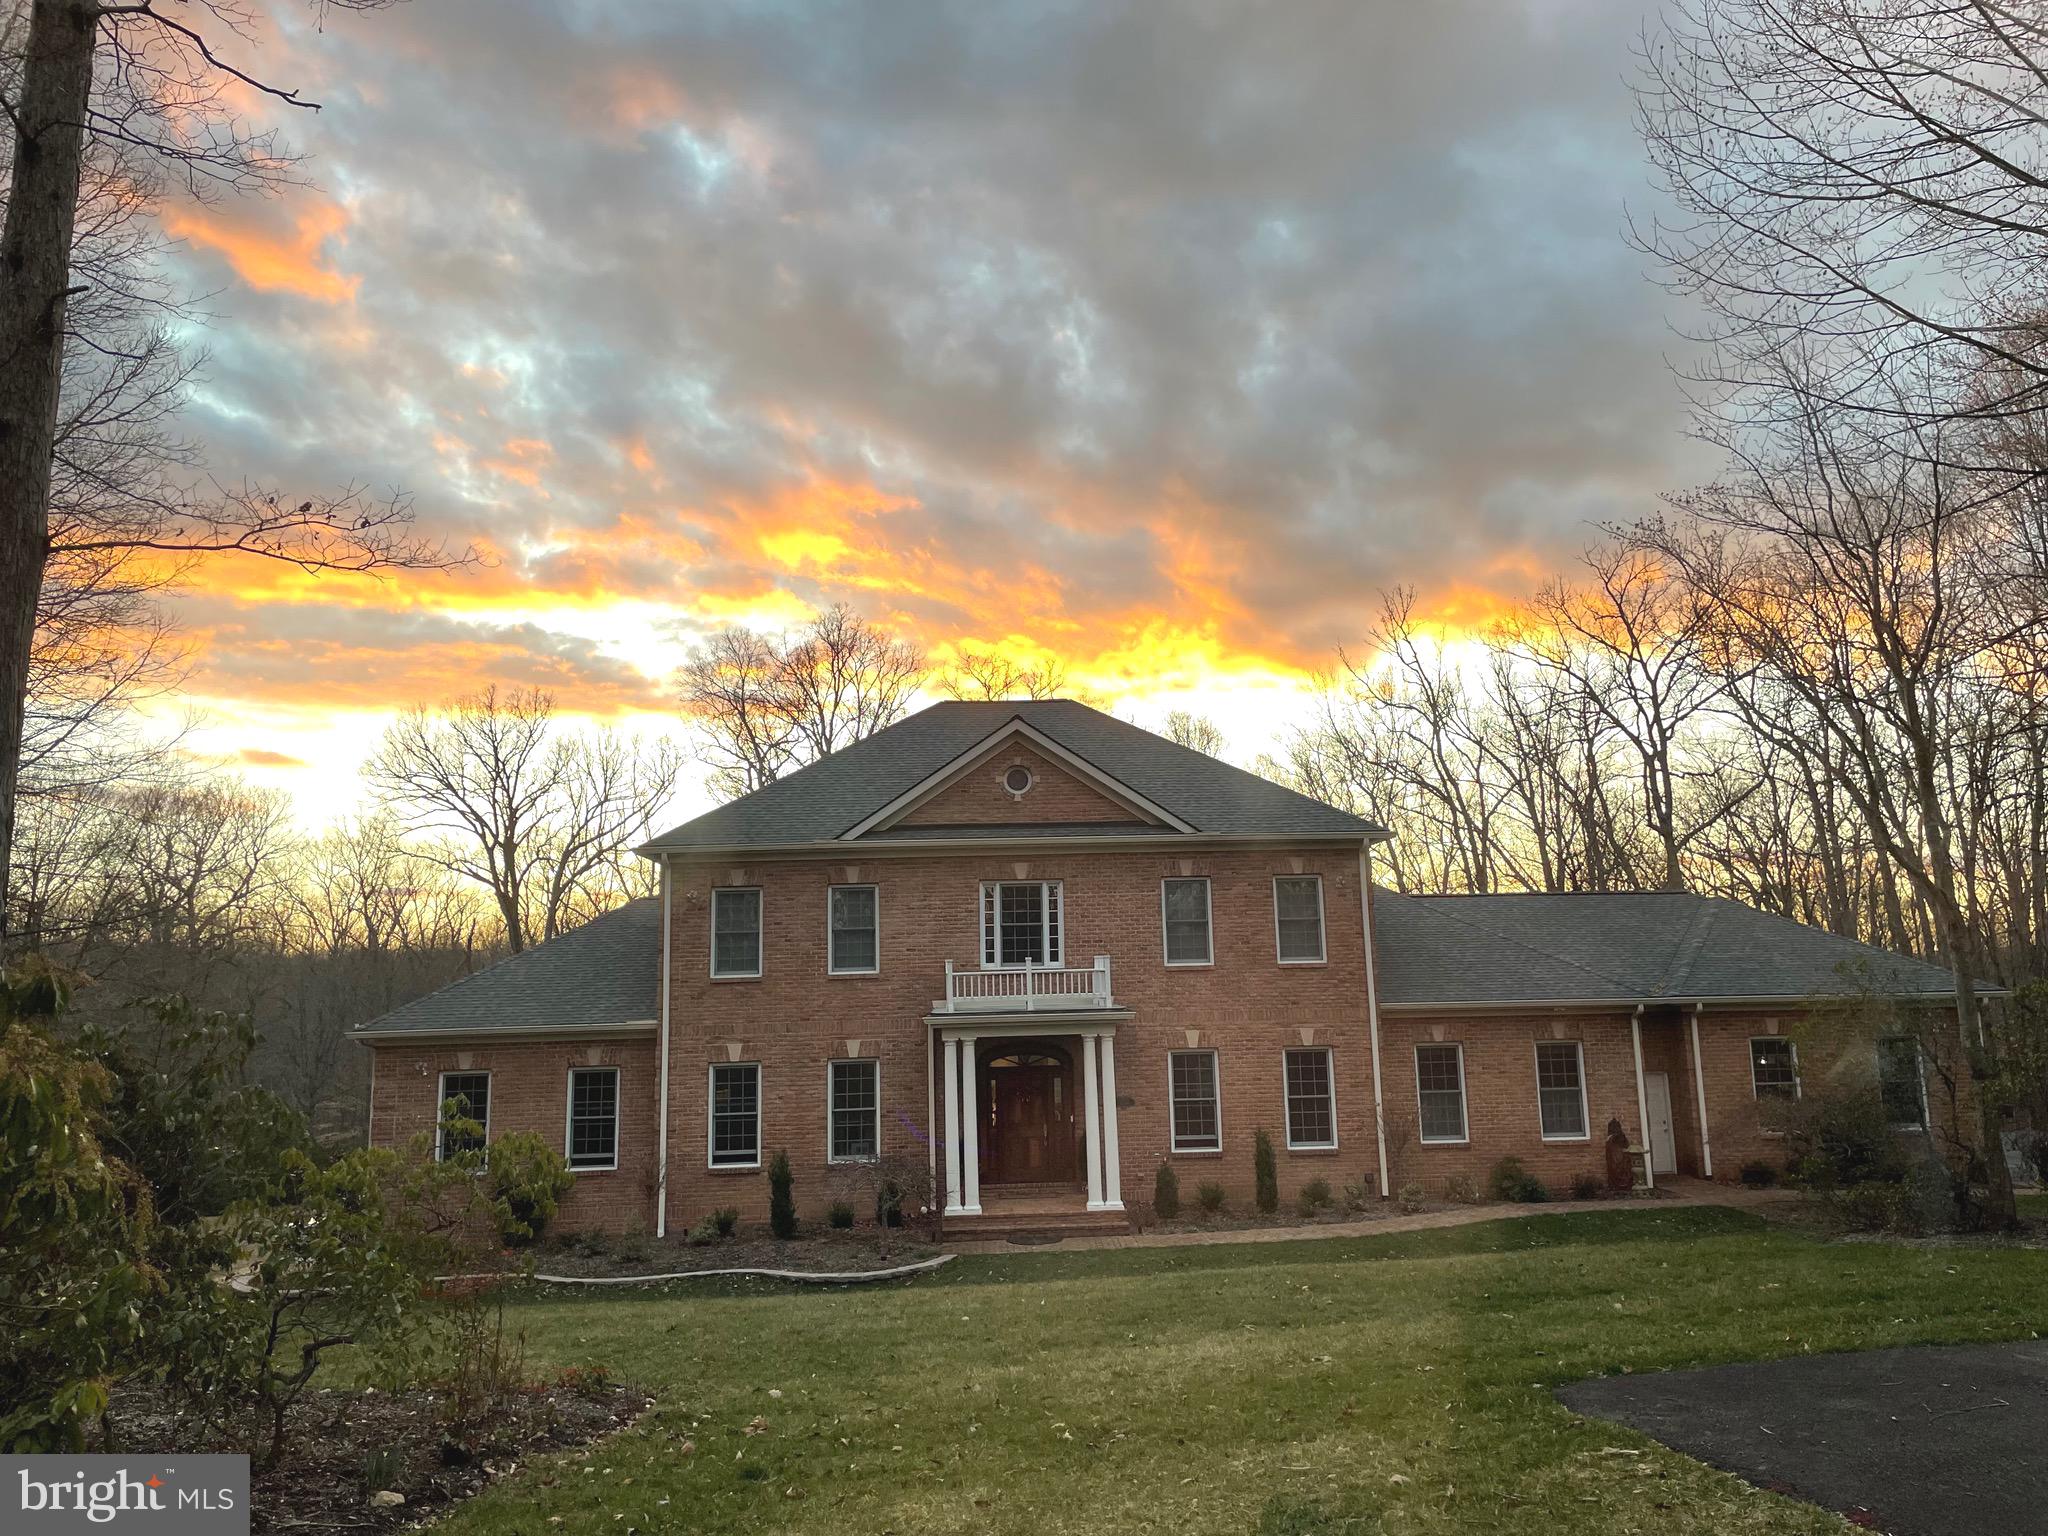
Welcome to Clifton, welcome to 12820 Dunvegan — a truly exceptional, professionally remodeled estate where timeless elegance meets modern luxury. With over $700,000 in high-end renovations completed in the last four years, this one-of-a-kind residence has been recognized with multiple prestigious awards for design excellence at both regional and national levels.  

At the heart of the home is a stunning, award-winning transitional English kitchen, recently featured as part of top 2025 kitchen design trends. This transitional modern English kitchen was featured in Martha Stewart living on-line Magazine as an example of one of the top kitchen trends for 2025!  Thoughtfully designed with rich wood cabinetry, soapstone and butcher block surfaces, architectural details, and a show-stopping tiled arch with integrated spice shelving, this space blends warmth, function, and sophistication. The kitchen is complemented by over $30,000 in chef’s-grade appliances, including a Wolf professional gas range, Sub-Zero refrigerator, Bosch dishwasher, and additional built-ins.

Designed for effortless main-level living, the home offers a spacious primary suite with custom closets and a spa-inspired bath featuring a copper soaking tub, dual shower heads, rain shower, and designer finishes. The main level also includes an inviting dining room, sunroom/office, cozy living room, and elegant sitting parlor.

Upstairs, you’ll find four generously sized bedrooms, including two en-suite bedrooms and a Jack-and-Jill bath serving the additional rooms—offering flexibility for a second primary suite or multi-generational living.

The fully finished, sun-filled walk-out lower level is an entertainer’s dream, featuring a 200+ bottle wine room, a professionally equipped 7-seat home theater with in-wall speakers, gym, yoga/meditation room, office/art studio, full bath, granite bar, library with stone fireplace, huge walk-in safe, and abundant custom storage throughout.

Recent upgrades include a whole-house Generac generator (2025), new high-efficiency basement windows (2025), second-floor HVAC system (2023), high-capacity water heater (2023), and a lifetime roof (2019). Additional highlights include solid maple flooring with walnut inlay, crown molding, fresh paint, custom mudroom and pantry, and new carpeting.

Set on a picturesque lot with professional landscaping, exterior lighting, and mature fruit trees (apple, pear, and cherry), the expansive backyard offers endless possibilities—perfect for a future pool, equestrian use, or simply enjoying the serene, park-like setting.

This is a rare opportunity to own a meticulously curated, award-winning home where every detail has been thoughtfully designed and executed.
#VAFX2304252

CLIFTON

12820 DUNVEGAN DRIVE

6 Beds

6 Baths

7,452 Sq.Ft.

$1,988,000

MLS#: VAFX2304252
Ready to make your move?
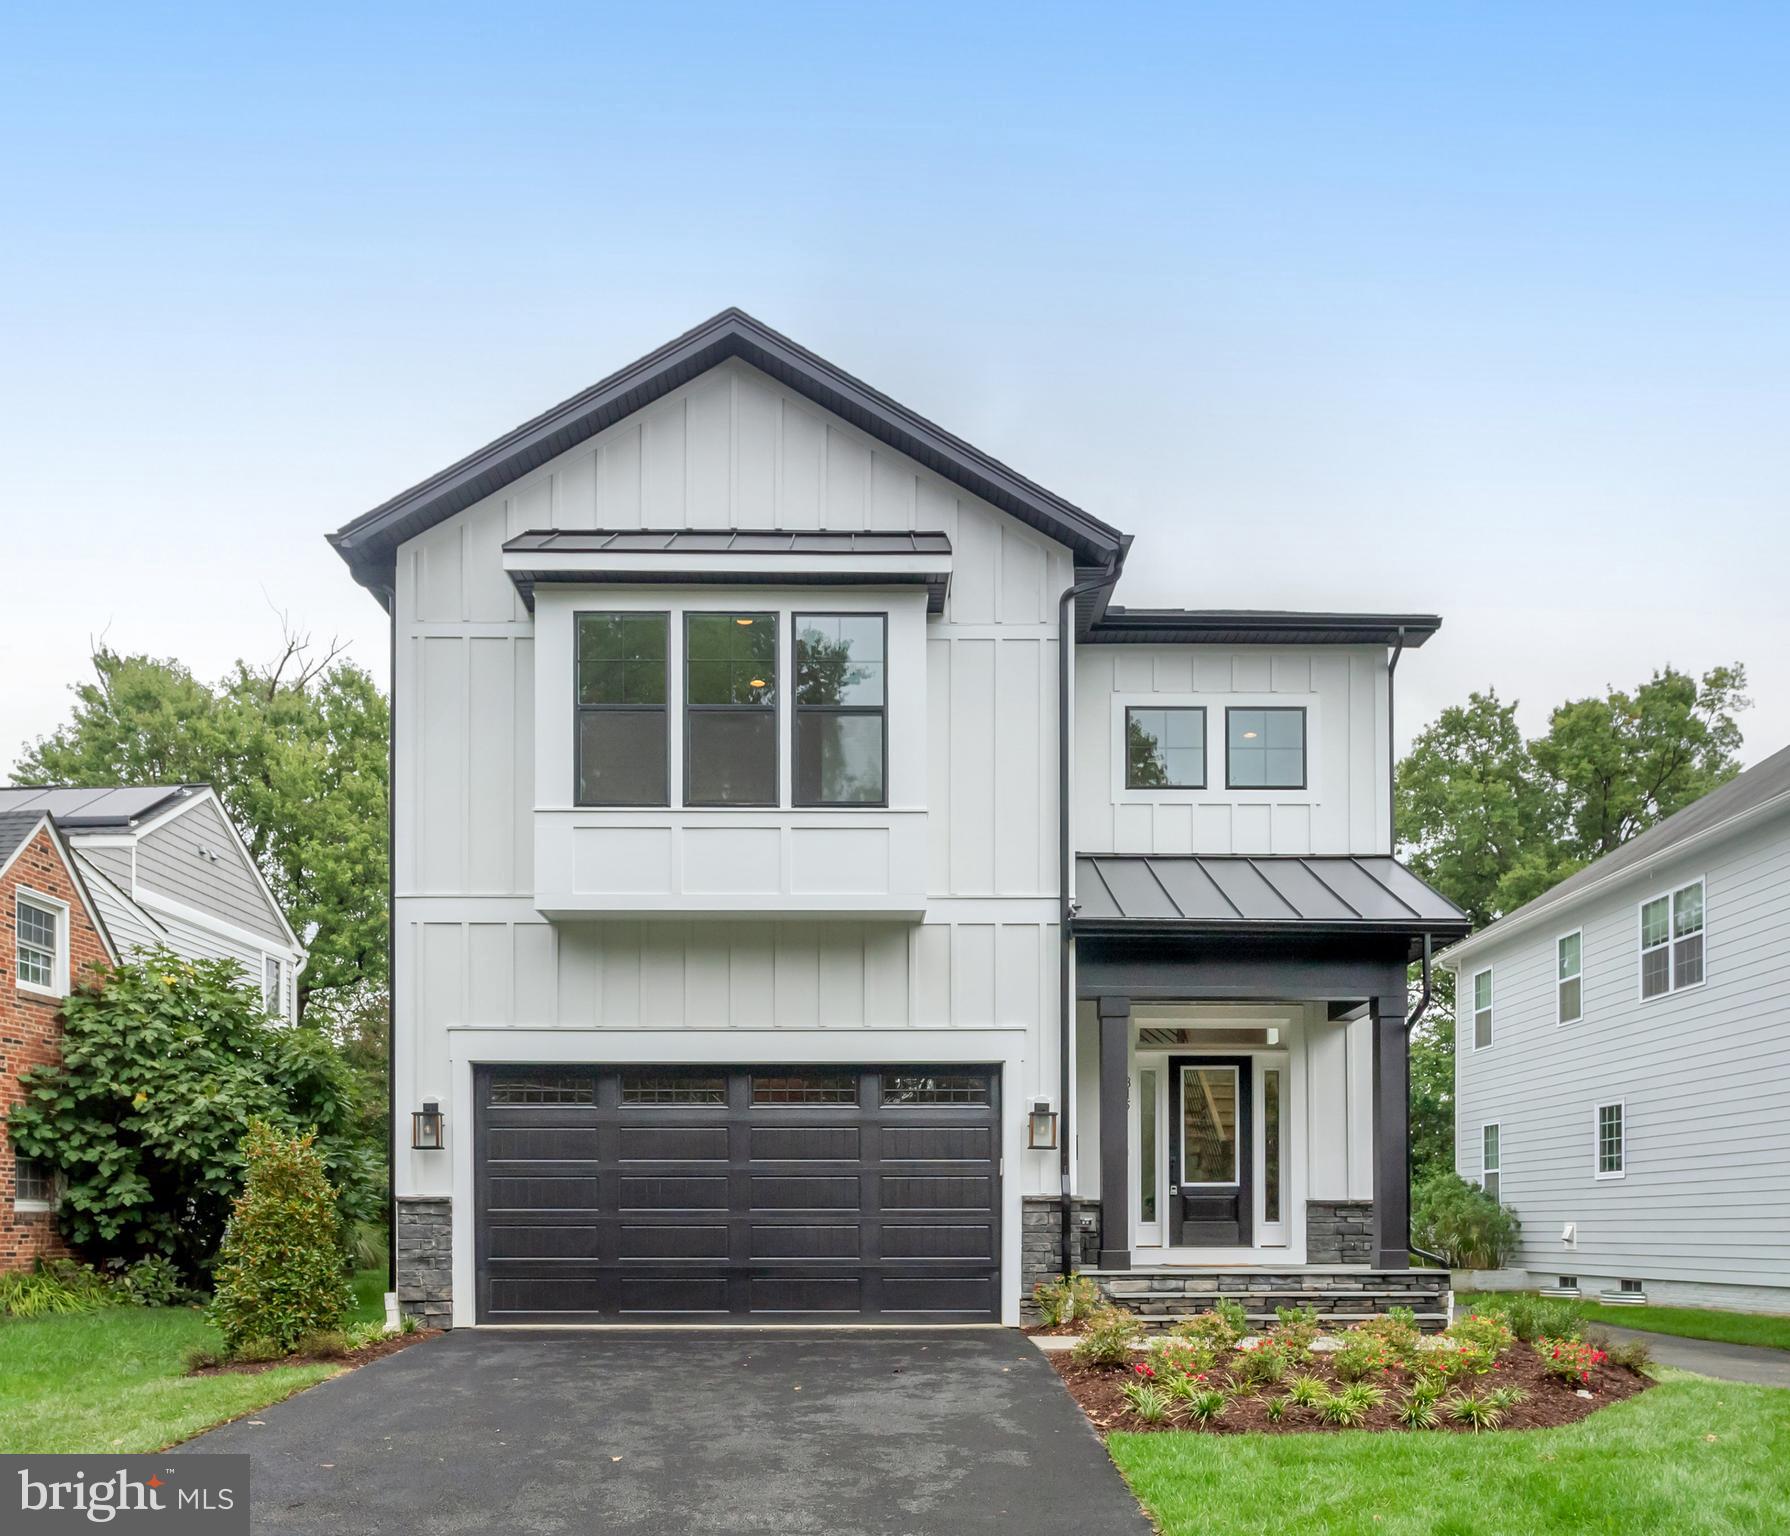
Welcome to the Nottingham II, beautifully situated on a fully fenced quarter-acre lot in Arlington. This exceptional home by Evergreene Homes offers both space and privacy, with a large backyard framed by elegant white vinyl fencing. Designed for effortless living, the open-concept floor plan seamlessly connects the chef-inspired kitchen to the morning room, family room, and dining area—perfect for both casual family gatherings and entertaining guests. A versatile main-level study adds flexibility for use as a home office or playroom, while the expansive covered porch provides a relaxing outdoor retreat, ideal for year-round enjoyment. The home also offers a two-car garage with additional driveway parking.

Upstairs, the primary suite serves as a luxurious sanctuary, complete with a spacious walk-in closet and a private en suite bathroom featuring double vanities and a spa-like shower. Three additional bedrooms, two full baths, and a conveniently located laundry room with a soaking sink and cabinetry complete the upper level.

The open-concept lower-level recreation room is perfect for movie nights or game days, enhanced by a built-in wet bar. This level also includes an additional bedroom, a full bath, and a flexible room ready to suit your personal needs.

Located just minutes from DC, Ballston, and Pentagon City, this home is more than a place to live—it’s where lasting memories are made.
#VAAR2049092

ARLINGTON

815 S LINCOLN STREET

5 Beds

4 Baths

4,345 Sq.Ft.

$1,987,900

MLS#: VAAR2049092

None
#VALO2076930

ALDIE

40949 RICHLAND MEADOW PLACE

6 Beds

6 Baths

2,355 Sq.Ft.

$1,985,987

MLS#: VALO2076930
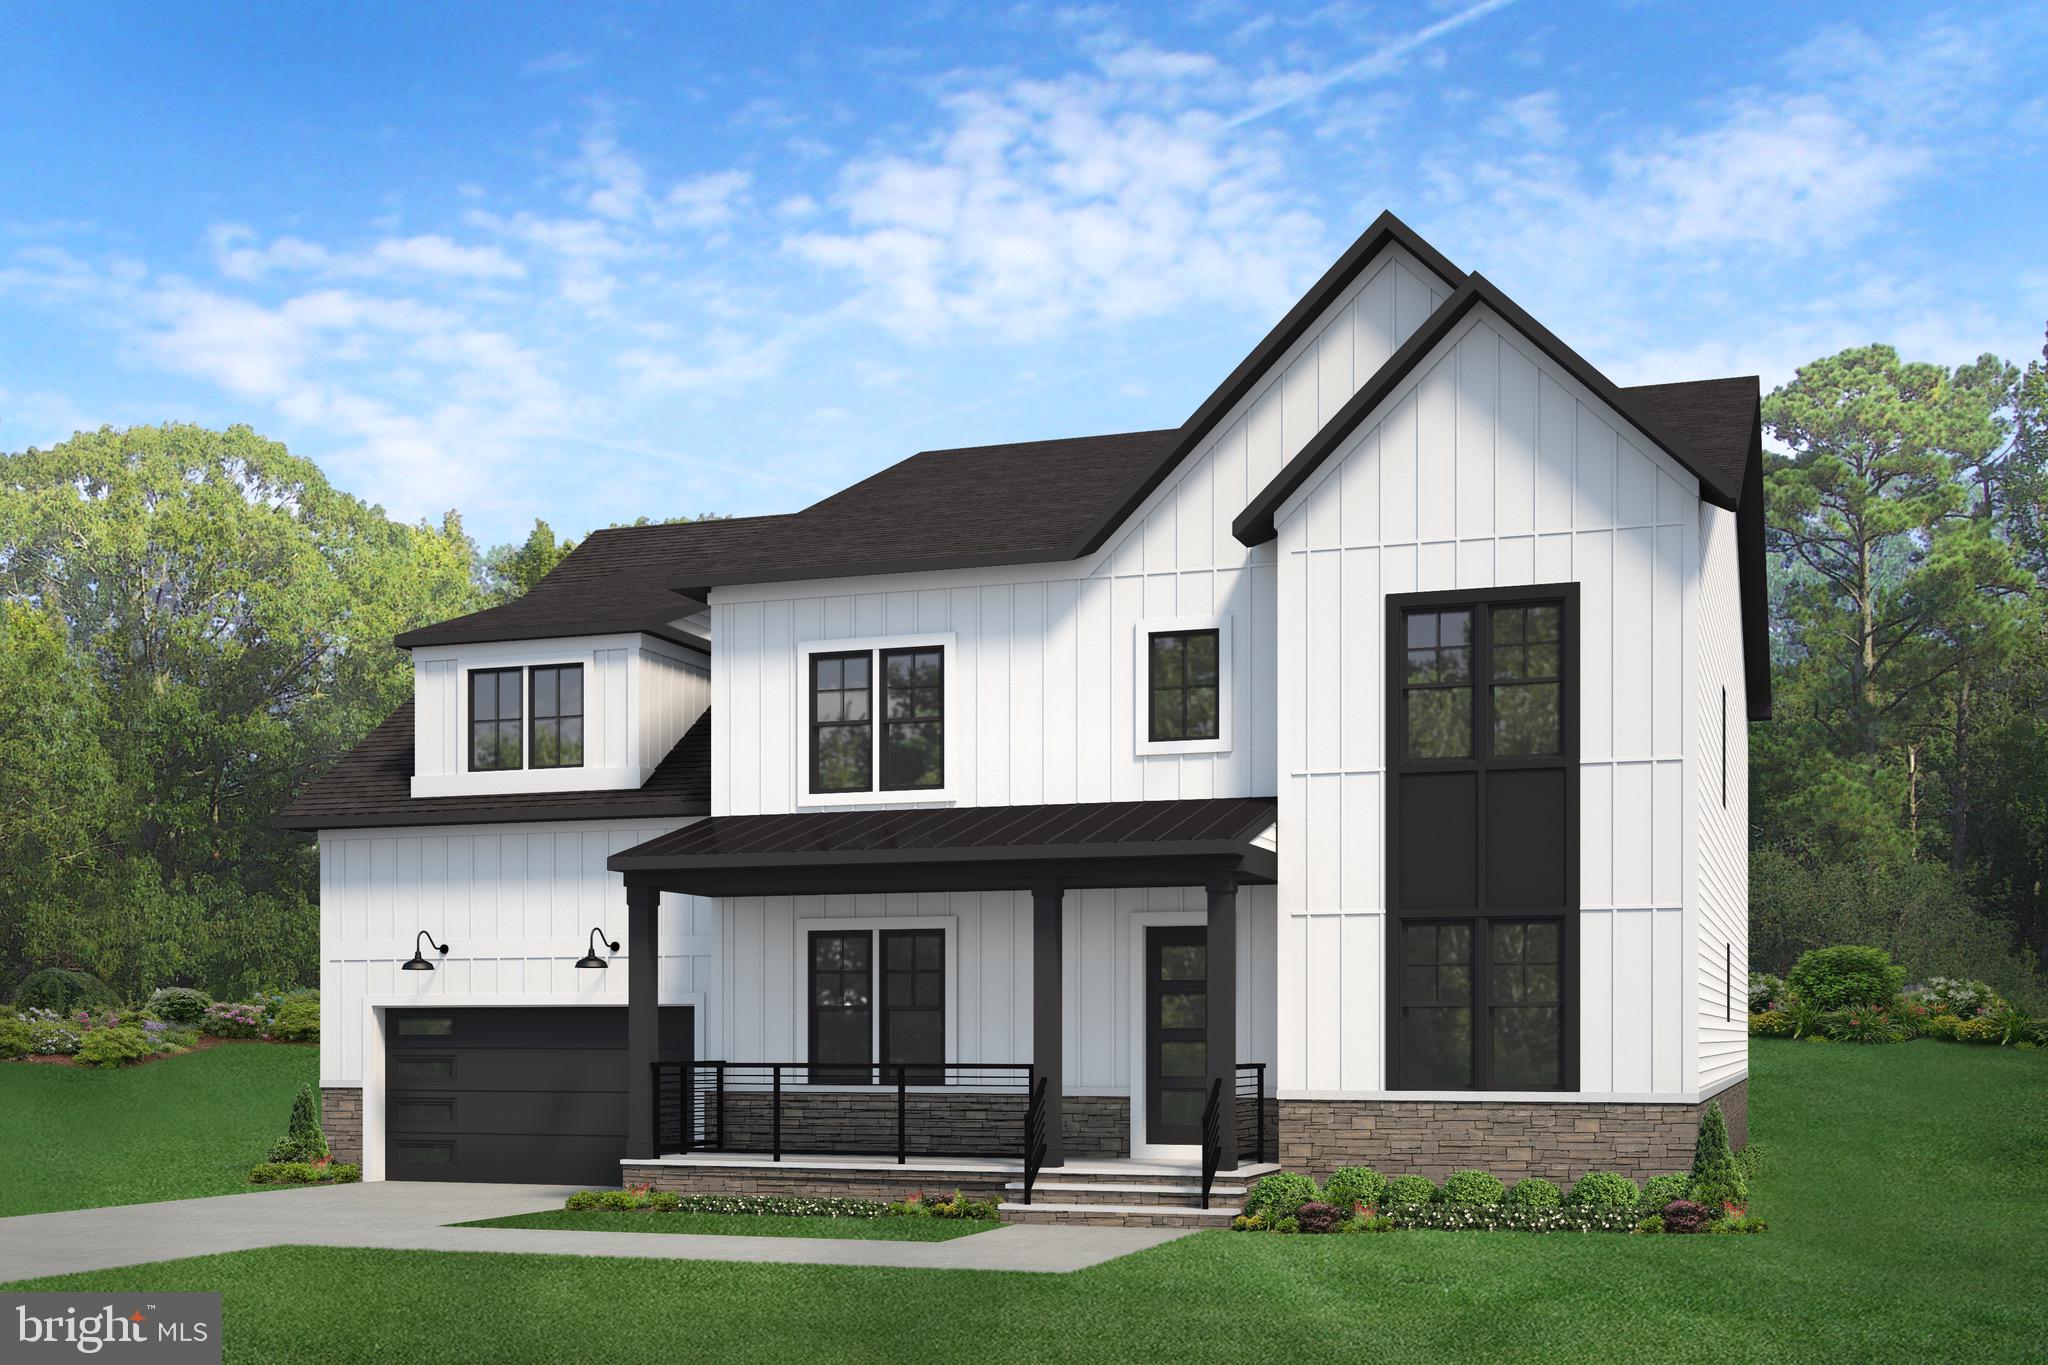
Pre-Construction Opportunity!!! – January 2025 completion forecast. Quality, Value, and Location! Luxury living on .5 acre quiet, fully wooded lot in the highly sought after Madison HS and Flint Hill Elementary School District! Enjoy the privacy of this incredible home site. Convenient location with easy access to Vale Rd, Hunter’s Mill, Toll Rd and 66. Tons of shopping and dining options just minutes away in Vienna or Reston. We are proud to present our most popular floor plan - The Chapman. Our List Price includes our Diamond Finishes Package only. We offer many structural options such as: Morning Room Extension, Main level Guest Suite with full bathroom, Main level Study, Butler’s Pantry, 5th Bedroom w/ Bathroom above the garage, Laundry Room Cabinets with Sink and optional Basement areas are: Rec Room, Media Room, Exercise Room, Bedroom and full Bathroom. Upon arrival in the foyer you are welcomed by gleaming hardwood floors, dual staircases, large Study and formal Dining Room. Our Deluxe Kitchen features a 5 burner cooktop and an enormous island with gracious seating and extra storage. All soft close cabinets and drawers and quartz countertops provide a sleek and elegant feel. Designed with the family in mind, the Great Room includes a gas fireplace with a separate wall for the entertainment center as well as an impressive coffered ceiling detail. The Mud Room provides ample space for shoes, backpacks, sports equipment. Working from home is easy and enjoyable w/the main Den located in the back left of home and you can opt to close in the Living Room to create a 2nd home office. On the upper level, the shining star is the layout of the huge Master Suite with Sitting Room and over-sized Walk-In Closets. Clients tell us the access to the Walk-In Closet from both the bedroom and bathroom is one of the homes best design features. The Owner’s bedroom also features two box ceilings. The owner’s bathroom features a large Frameless Shower, soaking tub as well as great storage as part of the his and hers sinks and vanities. Each of the 3 additional upper level BRs are ample size with one on-suite bath and one Buddy bath. Our Homes Always Include Quality Features including whole house fan on the second level with ability to improve the air quality within the entire home, Humidifier, Electronic Air Cleaner, abundant recessed lighting, best in class 10 year transferable Builder’s Warranty, 2X6 upgraded framing, thermal insulation, and pest tubes in the exterior walls and much more round out the features of this home.
#VAFX2173852

VIENNA

10108 GARRETT STREET

4 Beds

3 Baths

4,685 Sq.Ft.

$1,985,550

MLS#: VAFX2173852
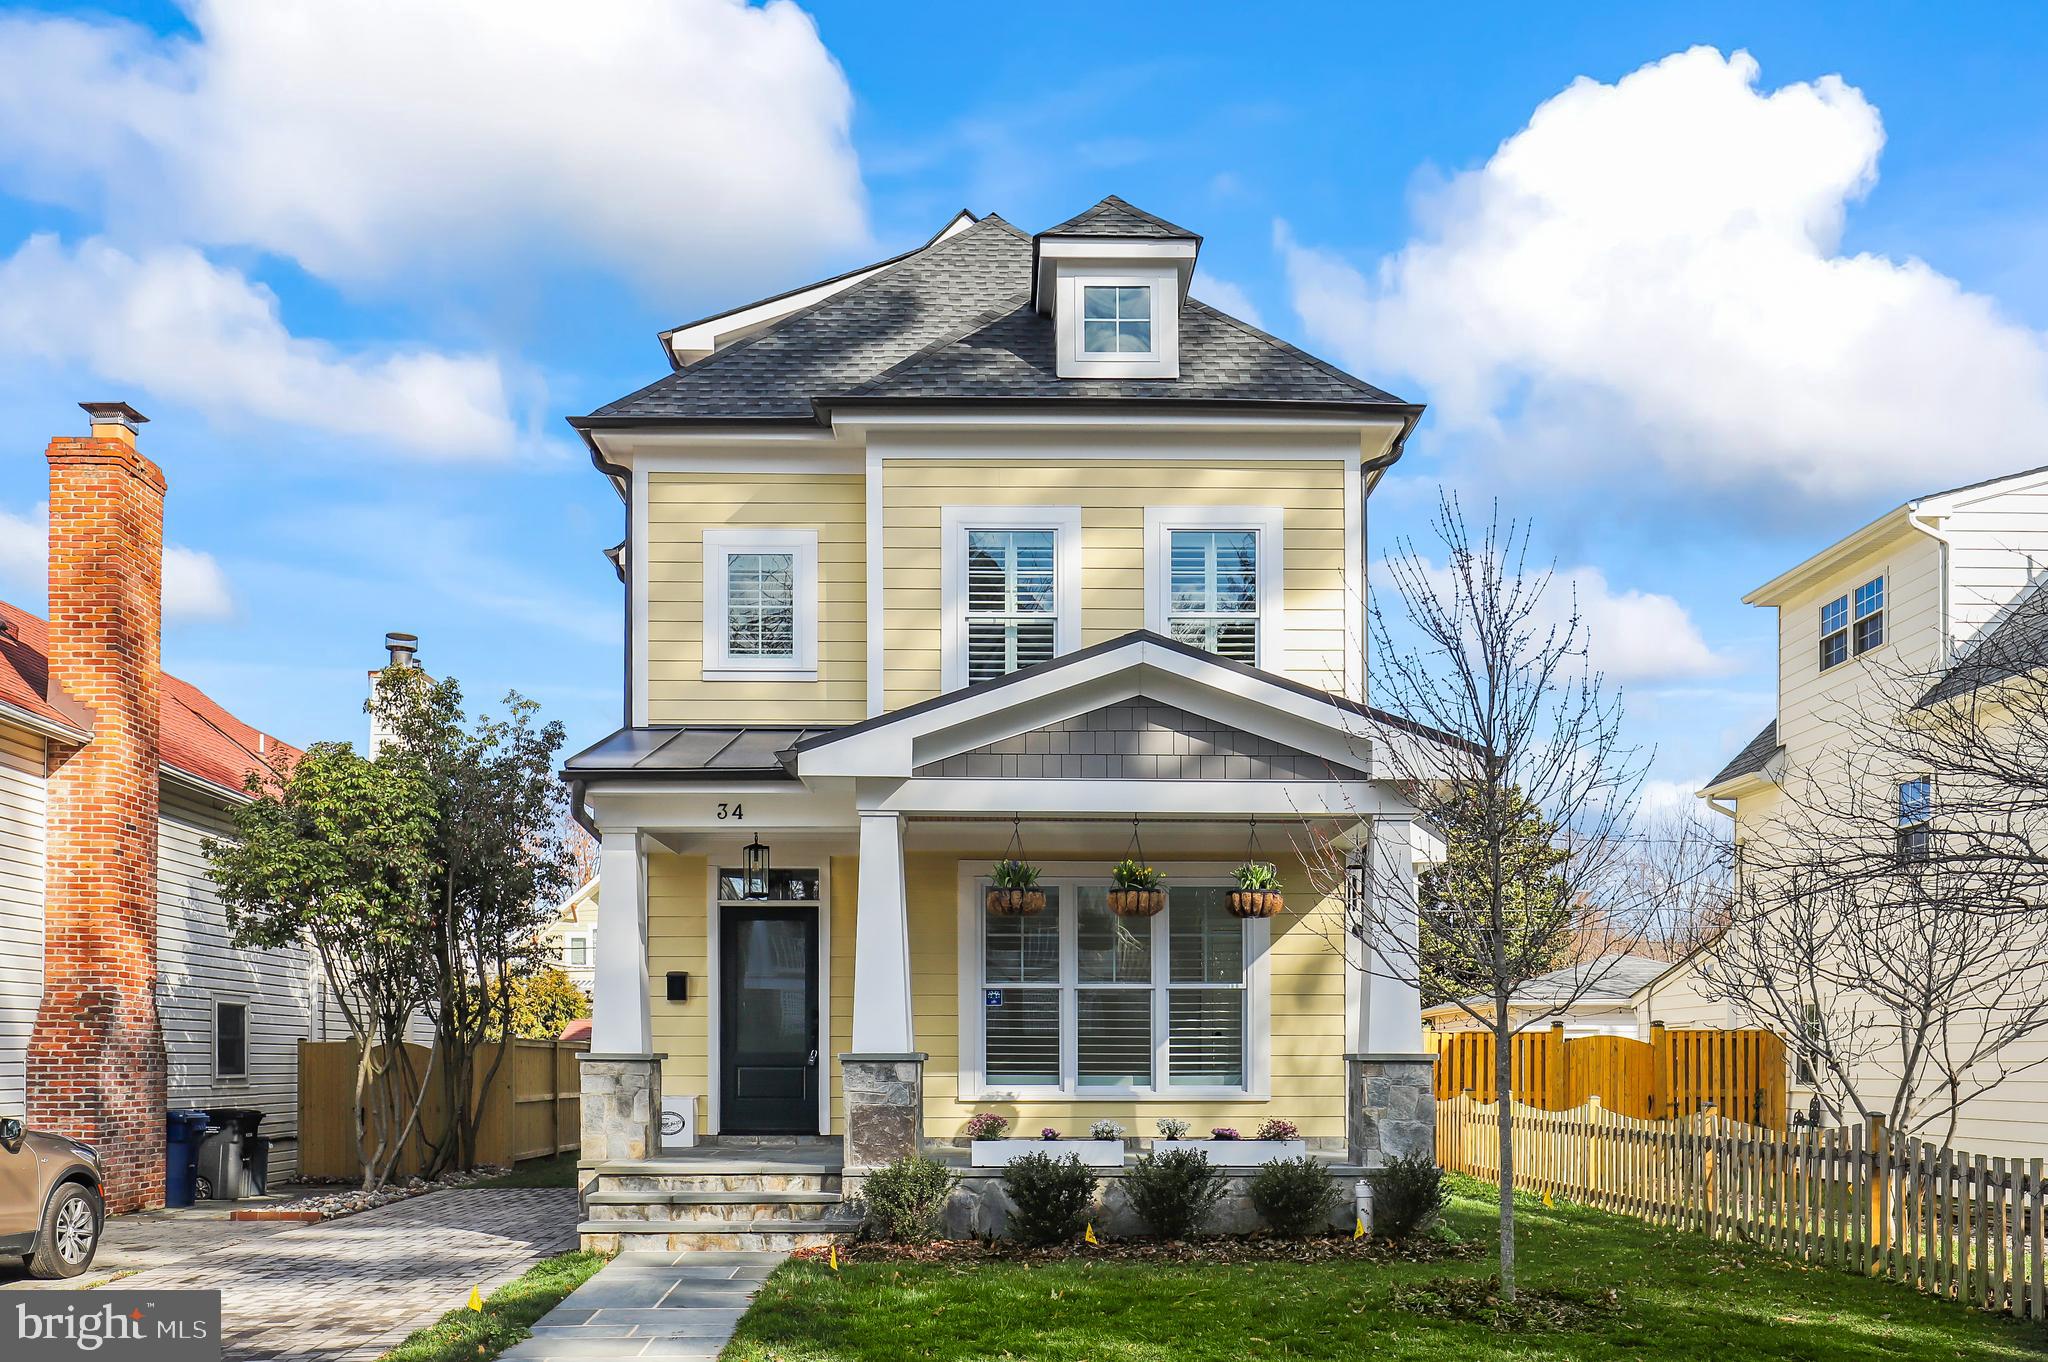
Welcome home to this exquisite 5-bedroom, 4-bathroom single-family residence nestled in the serene neighborhood of Rosemont Alexandria. Boasting a charming stone sitting porch, this meticulously maintained home, constructed in 2021, exudes a sense of freshness and sophistication. Bathed in abundant natural light, the main level features a versatile office space/flex room and a stunning TV room adorned with built-in shelving. The open floor plan seamlessly flows into the chef's kitchen, equipped with top-of-the-line amenities including a double wall oven, 36-inch six-burner range, farm sink, pantry, built-in refrigerator, and quartz countertops. Entertain guests in the separate dining room highlighted by a coffered ceiling, or unwind in the inviting living space accented by a cozy fireplace and access to the fully enclosed backyard oasis, complete with a patio area and outdoor fireplace.

Ascend to the second floor to discover the luxurious primary suite, boasting a modern ensuite bathroom with a double vanity, soaking tub, custom closets, and a private balcony offering a peaceful retreat. Two additional light-filled bedrooms and a convenient laundry room complete this level. The top floor retreat is a true highlight of the home, featuring cathedral ceilings, generously sized rooms, an additional bedroom with a full bath, and a separate storage room, providing ample space for relaxation and recreation. Experience the epitome of contemporary living in this impeccably designed residence, offering comfort, style, and functionality in every detail.
#VAAX2031448

ALEXANDRIA

34 E LINDEN STREET

4 Beds

3 Baths

3,272 Sq.Ft.

$1,985,000

MLS#: VAAX2031448
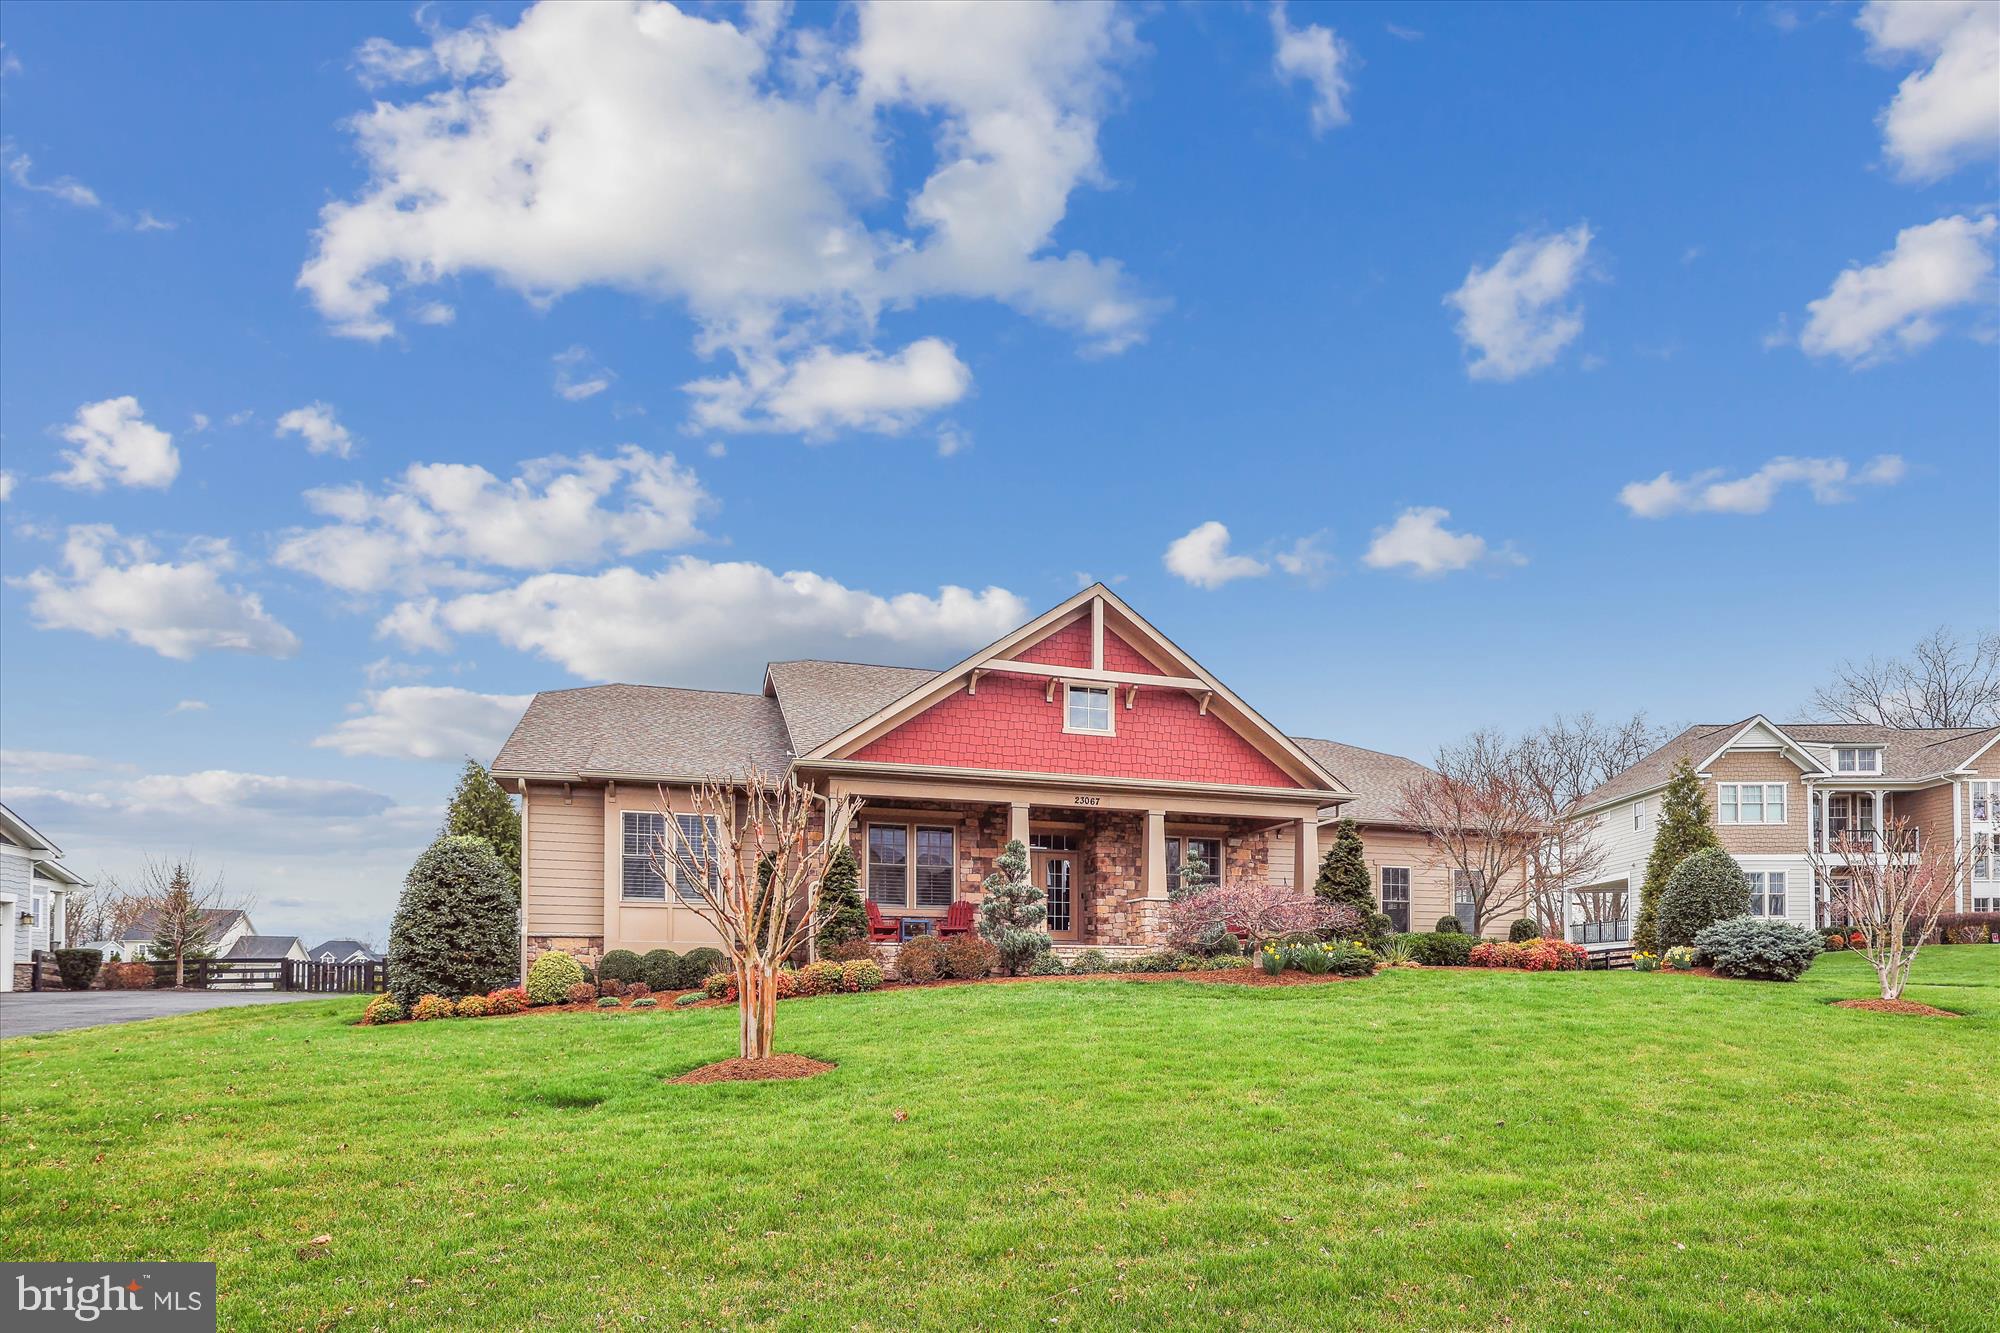
Welcome to this exceptional home in The Grant at Willowsford, where main-level living meets luxury at it's finest.  Boasting  high-end finishes and special features throughout,  including an elegant climate controlled wine cellar.  This home is perfect for entertaining, but yet offers intimate spaces to relax and enjoy. Designed for today's lifestyle, this Arcadia built home with 6,388 square feet of living space is situated on a .86 acre lot.  The home invites an indoor/outdoor flow with many of the living spaces opening to the back courtyard. Designer paint, custom window treatments, wide plank floors, 10' ceilings, timeless architectural detail and tons of natural light, are just a few of the details that will make you fall in love with this home.
 The front entry, with it's welcoming front porch, leads you into a space that is anything but traditional. The cozy sitting room invites you to unwind, while the formal dining room is perfect for entertaining. The seamless integration of the wine room into the dining space, adds a unique touch and enhances the ambiance of your dining experience.   
The gourmet kitchen is a chef's dream, featuring top-of-the-line cabinetry, Sub Zero, Wolf and Asko appliances, a spacious center island, pantry with custom built-ins,  and a cozy breakfast room. 
The focal point of the great room is the floor to ceiling stacked stone fireplace, flanked by built-in window seats with storage.  The room has an abundance of natural light and stunning views of the outdoors. 
 The gorgeous owner's suite is located off one wing of the home offering a private retreat, with access to the deck. Relax and unwind in the  spa like bath with heated floors, soaking -tub, frameless  shower, dual sinks and walk-in closet.  There are two additional en-suite bedrooms, on the main level. 

The  homes expansive lower level offers plenty of options for entertainment.  There is a  spacious family room  with a gas fireplace and built-in wall unit, and a large recreation room.  A full size bar with a dual-zone wine fridge, dishwasher, small refrigerator, microwave and ice machine, plus dining space. There is a generous sized en-suite bedroom with a walk-in closet, a media room for movie nights, half-bath and a ample storage area with shelving.  
The laundry room is located on the main level. The home has a three car, side-load garage. Outside, you will find  beautifully landscaped gardens, a private level fenced backyard, paver patio, hot tub and deck.

The Willowsford Community offers resort-style amenities and vast open spaces.  Enjoy the pools, two clubhouses, fitness center, extensive trails for hiking and biking, a pond for fishing, dog park, zip line and a working farm.   Willowsford  blends the charm of rural living with modern luxuries. Located about an hour west of D.C, with easy access to Dulles Airport, commuter routes, metro rail, shopping restaurants and vineyards. Schedule your showing today!
#VALO2065006

ASHBURN

23067 WELBOURNE WALK COURT

4 Beds

4 Baths

6,388 Sq.Ft.

$1,985,000

MLS#: VALO2065006
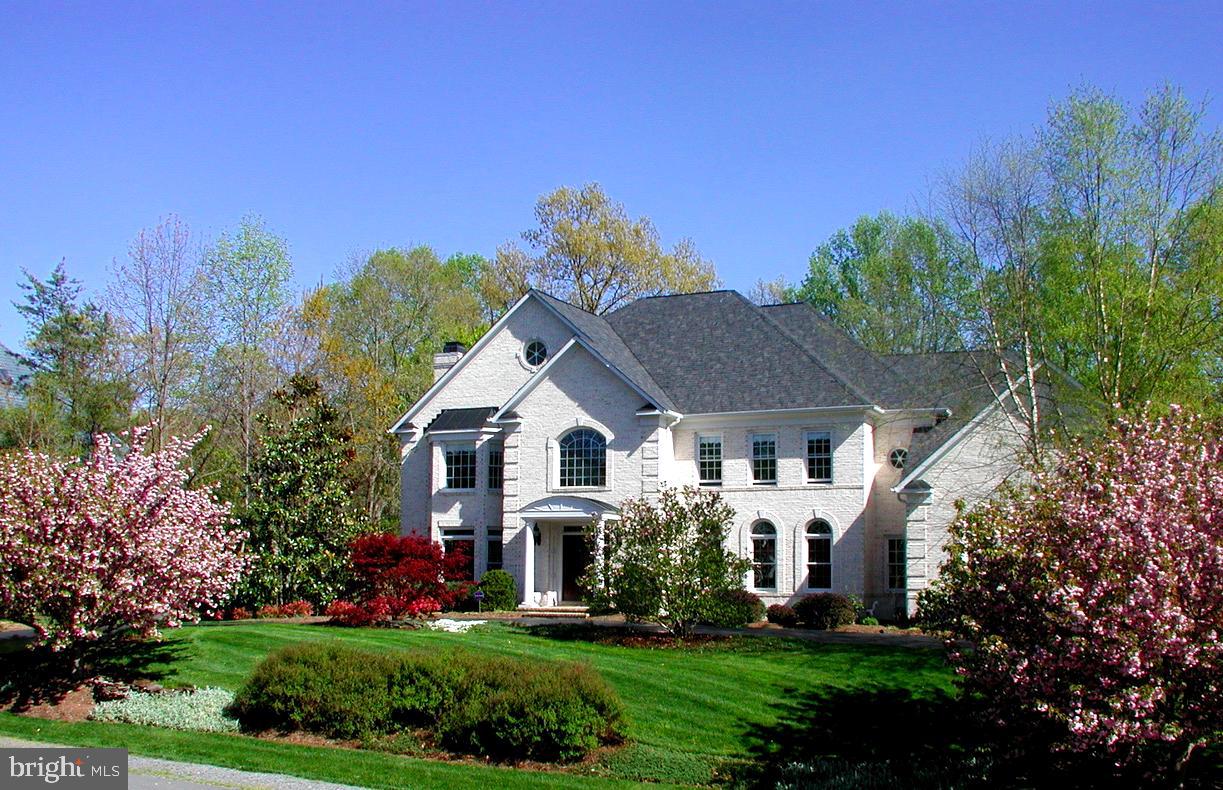
Welcome to this exquisite and impeccably maintained home with a host of stunning features! NEW circular driveway, FRESHLY painted interiors, NEWLY refinished hardwoods, and numerous NEW light fixtures throughout, all completed in March 2024. Large light-filled kitchen with high-end appliances installed in December 2022. The main level offers a classic marble foyer, crystal chandelier, formal living and dining rooms with custom moldings, bright and sunny family room, 2 gas fireplaces, and a home office with custom built-ins and a bay window. Upstairs has NEW carpeting (2023).  The primary suite features two walk-in closets, a sitting room, and a RENOVATED bath (2022).   Three additional light filled bedrooms all with RENOVATED ensuite baths (2012). The walk-out lower level, renovated in 2012, offers versatile living space including a family room with a gas fireplace, wet-bar with wine refrigerator and additional refrigerator, bedroom, full bath, pool table room, home gym, storage galore, and access to the stone patio. Outdoors, appreciate the privacy of the wooded views, relatively private flat rear yard with professional landscaping, composite decking, and stone steps on the rockery. Almost an acre of land! With an oversized 3-car garage, alarm system, and outdoor amenities like a covered patio and composite deck, this property truly offers the perfect blend of elegance and functionality. Oakton/Thoreau/Madison Schools.  Close to Flint Hill Private and St. Marks Private.  Minutes to Metro, Vienna, Tysons, Reston, Fairfax, National and Dulles Airports, I66, 495, and Dulles Toll Road.  All this on a Cul de sac in the peaceful Hannah Hills Community.    Open houses April 4 Thursday 5-7, April 6  Saturday 12-2, April 7 Sunday 3-5

 Professional floor plans will be be back to me and uploaded asap!
#VAFX2170350

OAKTON

2607 LASSWADE LANE

5 Beds

4 Baths

6,544 Sq.Ft.

$1,985,000

MLS#: VAFX2170350

The Trails at Files Creek - 93 +/- Acres. Turnkey mountain retreat with income potential. 

Set on 93 +/- private acres in the mountains of West Virginia, The Trails at Files Creek is a rare turnkey retreat property offering a unique blend of natural beauty, modern infrastructure, and income potential.

The property features four newly built, custom-crafted boutique cabins with fine tile finishes and craftsman woodwork, along with a fully renovated trailer and renovated camper - currently operating as short-term rentals. Additional improvements include two studio spaces and a dedicated laundry building to support guest operations.

The land itself is a standout feature, with an extensive network of private trails, a scenic pond and mountaintop apple orchards offering sweeping views of the surrounding mountains. The setting provides a true sense of seclusion while still being fully equipped for modern living.

Bordering thousands of acres of the Monongahela National Forest, the property offers direct access to an expansive landscape of protected wilderness, enhancing both privacy and recreational opportunities.

Infrastructure is already in place across the property, including under ground electric service running from the base to the top of the mountain, two wells, multiple septic systems, and three Starlink internet systems providing reliable high-speed connectivity.

Whether you're looking for an established short-term rental business, or a property with room to expand, The Trails at Files Creek offers a strong foundation with significant upside potential.

In the heart of the Appalachian Mountain.. 10 +/- miles to Elkins, WV. 40 +/- miles to Snowshoe Mountain Resort. 45 +/- miles to Canaan Valley Resort & Timberline Mountain. 80 +/- miles to Morgantown, WV. 150 +/- miles to Pittsburgh, PA. 200 +/- miles to Washington, DC.
#WVRN2000090

BEVERLY

7242 FILES CREEK ROAD

None Beds

None Baths

10,000 Sq.Ft.

$1,985,000

MLS#: WVRN2000090
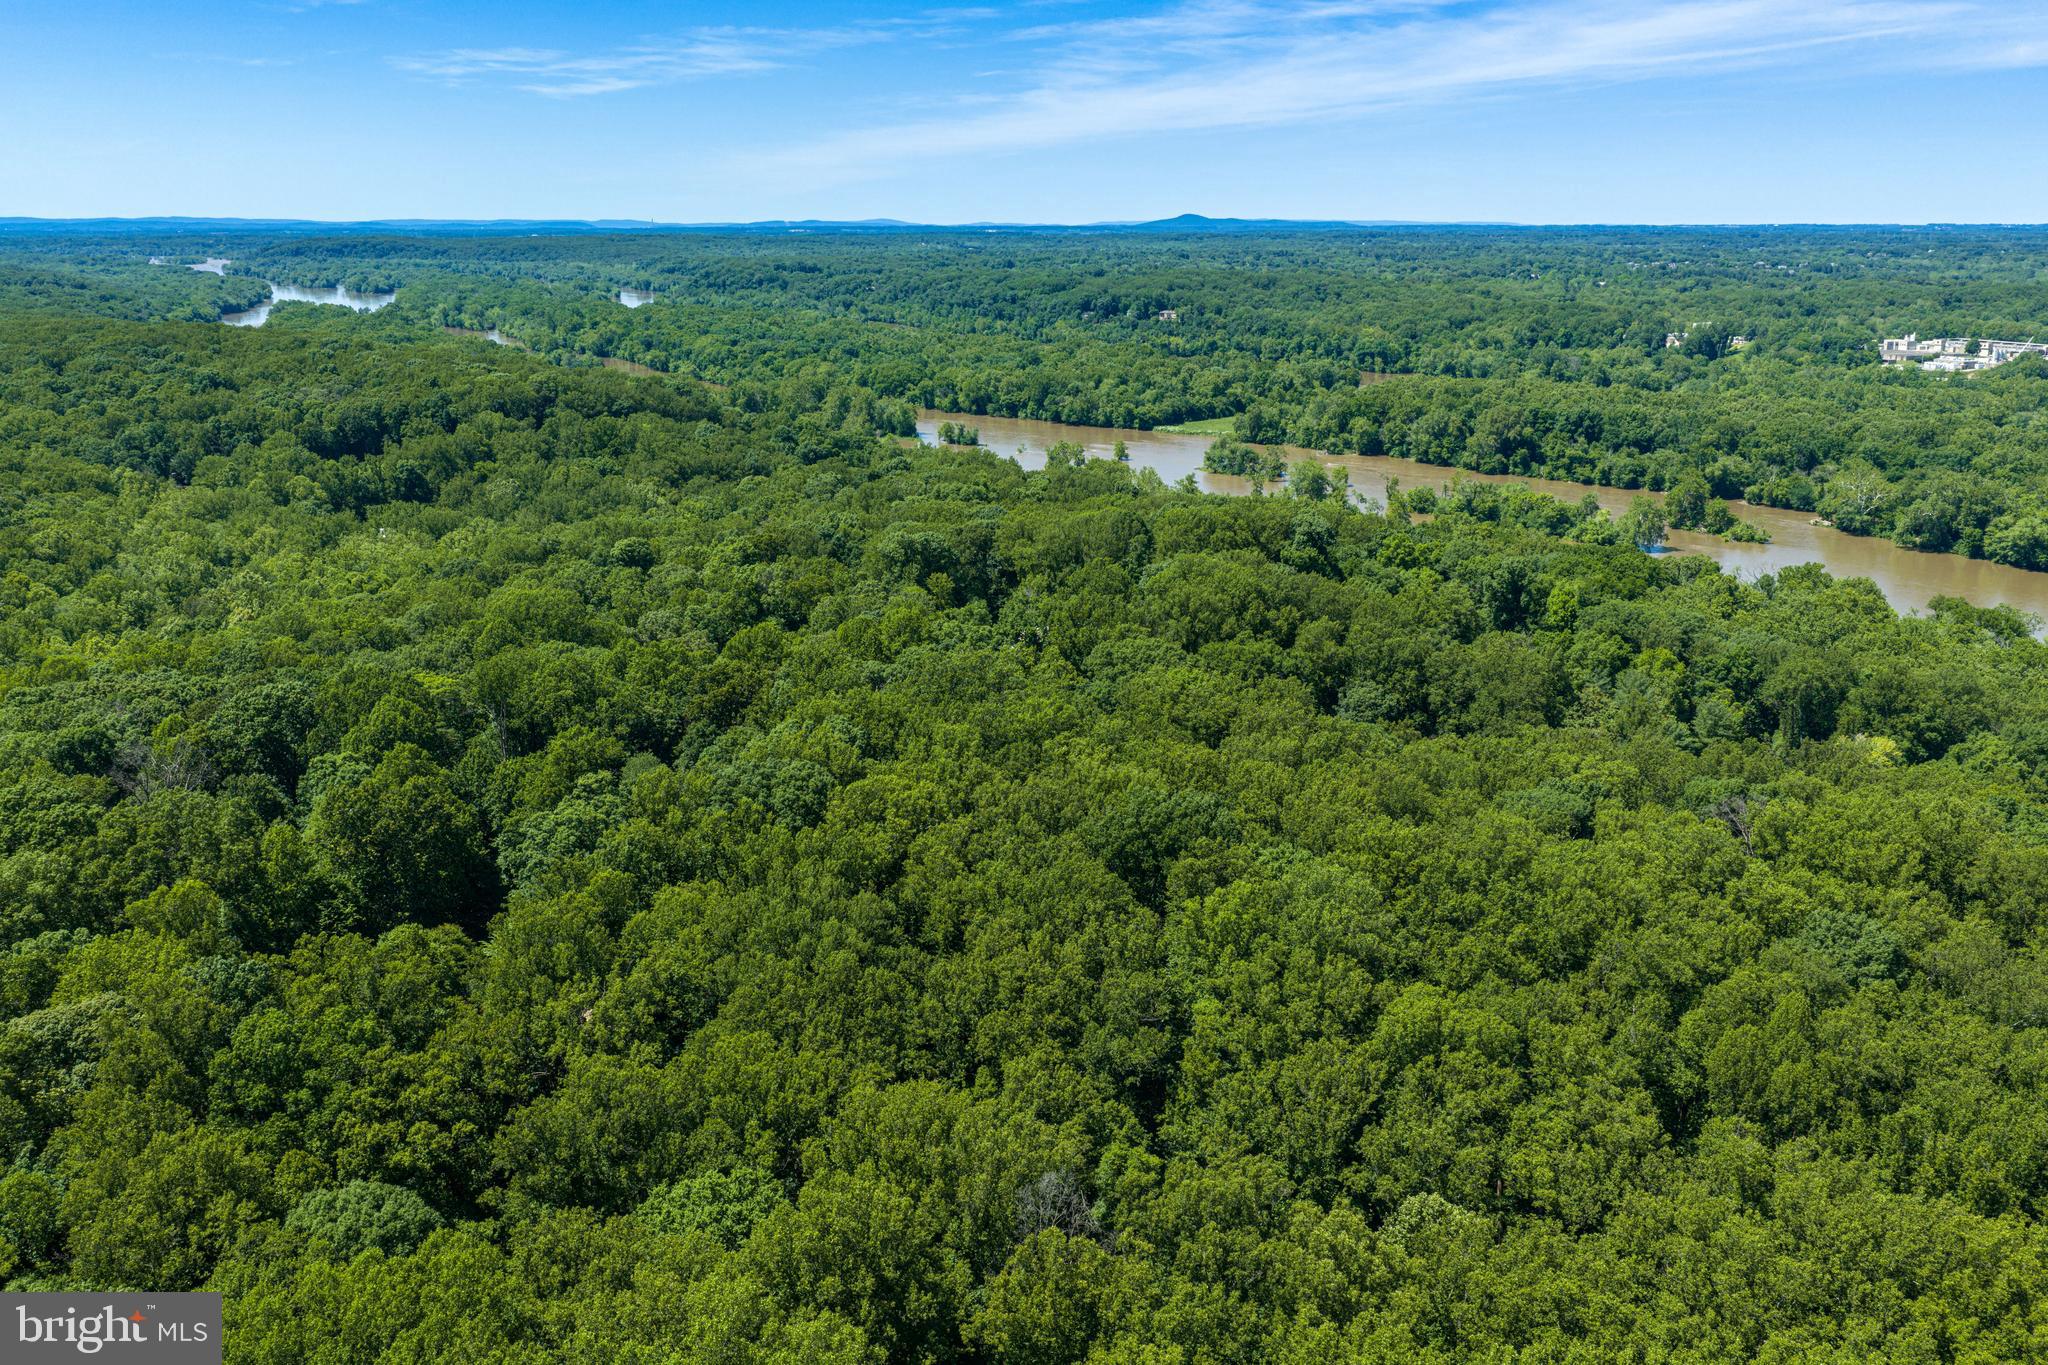
Nestled on five breathtaking acres bordering the  River Bend Park, this extraordinary homesite offers a rare blend of privacy, natural beauty, and endless potential. Surrounded by mature trees and seasonal carpets of vibrant bluebells, the property feels like a private retreat immersed in nature. Scenic park trails lead directly to the Potomac River, inviting peaceful walks, kayaking adventures, and year-round outdoor enjoyment just beyond your doorstep.

Perched high on a gentle hilltop, the parcel is perfectly positioned to capture sweeping panoramic views and unforgettable sunsets. The serene setting provides the ideal backdrop for building a dream home designed to embrace the surrounding landscape and tranquility. With abundant space, exceptional privacy, and direct access to protected parkland, this is a once-in-a-lifetime opportunity to create a truly spectacular estate in an unparalleled natural setting.
#VAFX2313204

GREAT FALLS

95 RIVER BIRCH DRIVE

None Beds

None Baths

5.0 acres

$1,985,000

MLS#: VAFX2313204

1 ... 350 351 352 353 354 ... 666
* Listings identified with the FMLS IDX logo come from FMLS and are held by brokerage firms other than the owner of this website. The listing brokerage is identified in any listing details. Information is deemed reliable but is not guaranteed. If you believe any FMLS listing contains material that infringes your copyrighted work please review our DMCA policy and learn how to submit a takedown request. © 2024. First Multiple Listing Service, Inc.

Send a message

Message successfully sent.

Your message

What is 3 + 4 ?

Reason for contacting?

I agree to receive email communication and understand I can unsubscribe at any time.

I agree to be contacted by Charis Realty Group - Christine Issler, Broker via call, email, and text for real estate services. To opt out, you can reply 'stop' at any time or reply 'help' for assistance. You can also click the unsubscribe link in the emails. Message and data rates may apply. Message frequency may vary. Privacy Policy

Sign Out

Virtual Assistant

Would you like to take the next step with this property? We can help you schedule a showing or virtual tour, or send you more details.

Yes, I would like more information.

Thank You for Your Reply, One of Our Agents will contact you as soon as possible

No, maybe later.

Thank you, you can always contact me via email, phone number or through the contact form.

Realhub AI

Lucy - Your AI-Powered Realtor

Update Your Temporary Password

Personalize your search

Enter your email and we'll notify you immediately when new listings match what you're looking for.

or enter email address

Already have an account ? Login here

Continue your home search

I agree to receive communications and understand I can unsubscribe at any time.

I agree to be contacted by Charis Realty Group - Christine Issler, Broker via call, email, and text for real estate services. To opt out, you can reply 'stop' at any time or reply 'help' for assistance. You can also click the unsubscribe link in the emails. Message and data rates may apply. Message frequency may vary. Privacy Policy

Already have an account ? Login here

We use cookies

We use cookies primarily for analytics to enhance your experience. By accepting, you agree to our use of these cookies. You can manage your preferences or learn more about our cookies policy.
